Thinking of selling?

Utah's Premier |
OnX Realty

  • Nearby me

Popular Features

Community Features

Association

Property Features

Waterfront

View

Exterior Features

Interior Features

Style

E-Alert name

Properties

10000 properties match your criteria

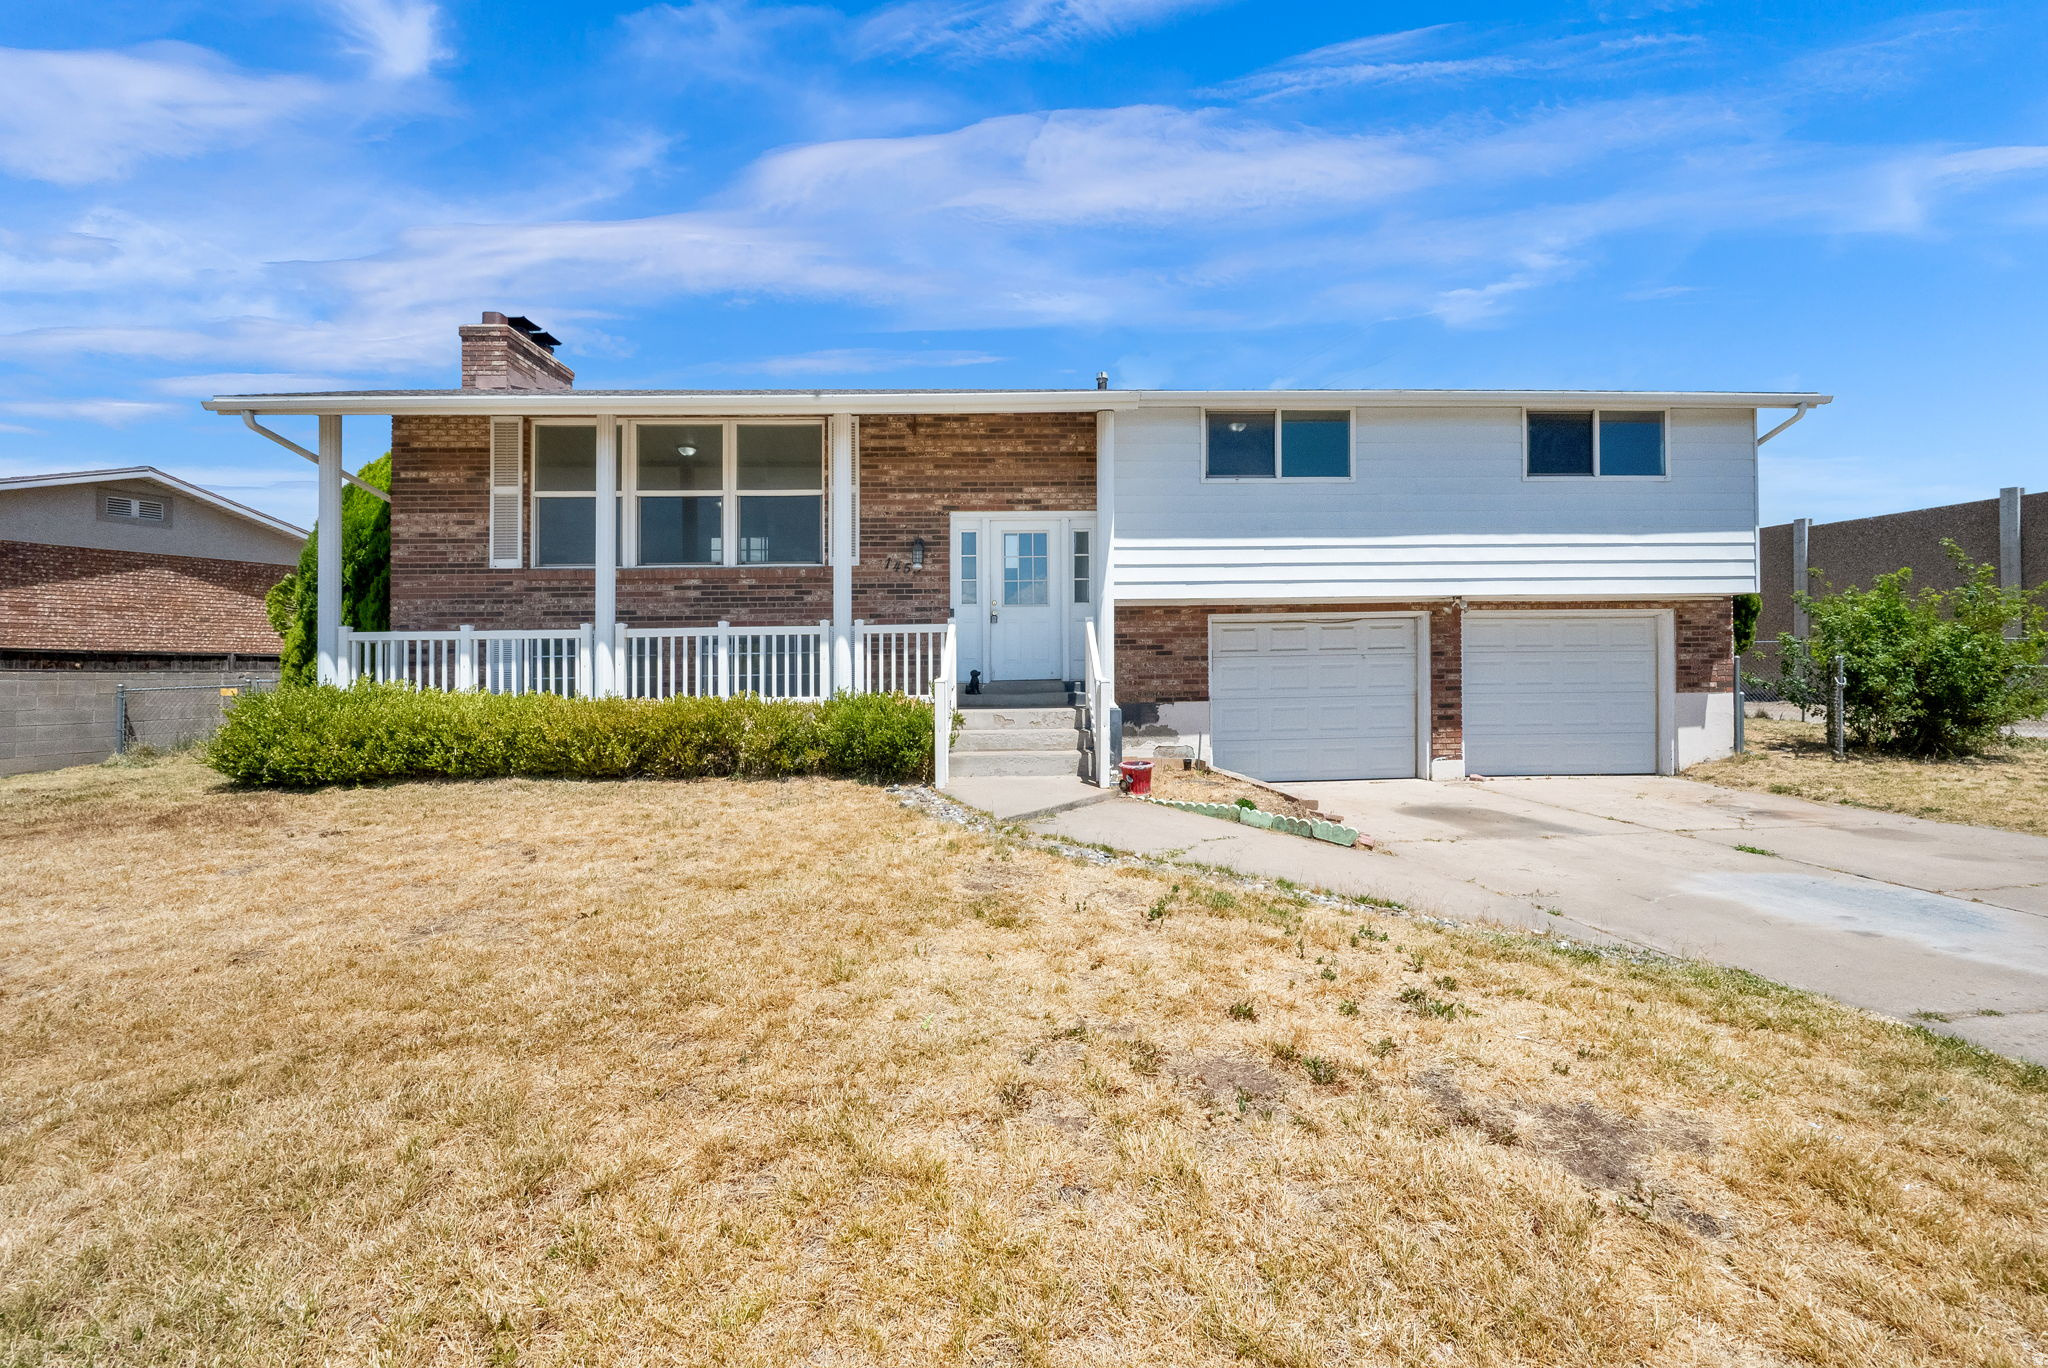
Move-in ready with fresh updates throughout! This spacious home features multiple living areas, a bright and functional floor plan, a large basement family room with a cozy fireplace, plus an additional basement bedroom and 3/4 bathroom. Recent improvements include **new interior paint**, **new basement carpet**, a **furnace and central A/C replaced approximately 3 years ago**, and a **water heater replaced approximately 4 years ago**. A well-maintained home that's ready for its next owner! Conveniently located with easy freeway access and close to dining and other everyday amenities.
#2171625

Clearfield

1453 S VALHALLA DR E

4 Beds

1 Baths

2,310 Sq.Ft.

$415,000

MLS#: 2171625
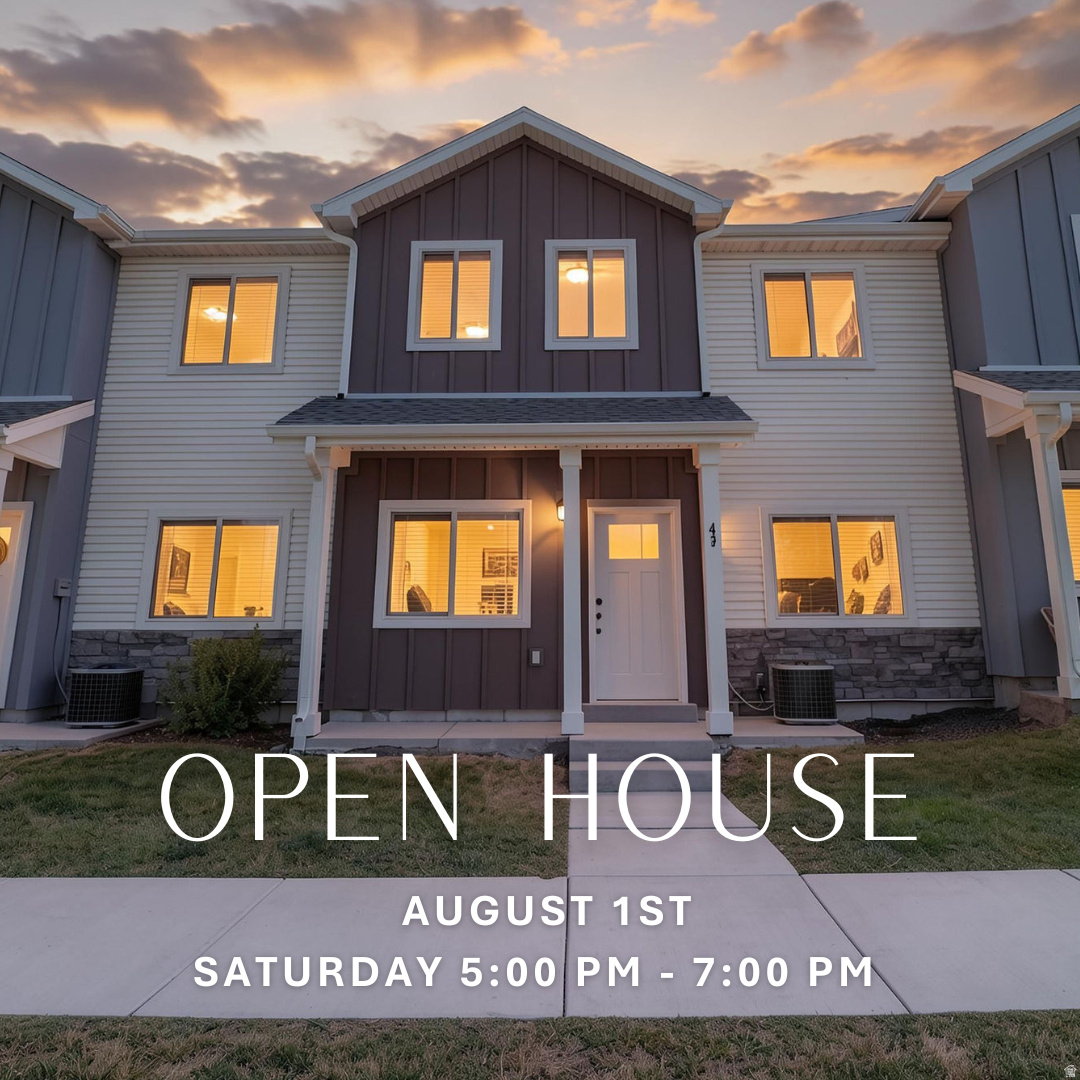
**OPEN HOUSE Saturday, August 1st 5 pm -7 pm**Welcome to this well-maintained 2021 townhome in a convenient Smithfield location. This home features 3 bedrooms, 2 bathrooms, 1,610 square feet, and an attached 2-car garage. The main level offers an open living area with LVP flooring, large windows, and a kitchen with quartz countertops, stainless steel appliances, a large island, and a brand-new dishwasher. Upstairs includes the primary suite with a walk-in closet and private bathroom, plus two additional bedrooms and laundry. Enjoy low-maintenance living with an HOA that covers exterior maintenance, landscaping, snow removal, playground, and trash. Located near schools, parks, shopping, and commuter routes. Move-in ready and easy to show!
#2171058

Smithfield

46 W 460 N

3 Beds

2 Baths

1,625 Sq.Ft.

$359,900

MLS#: 2171058
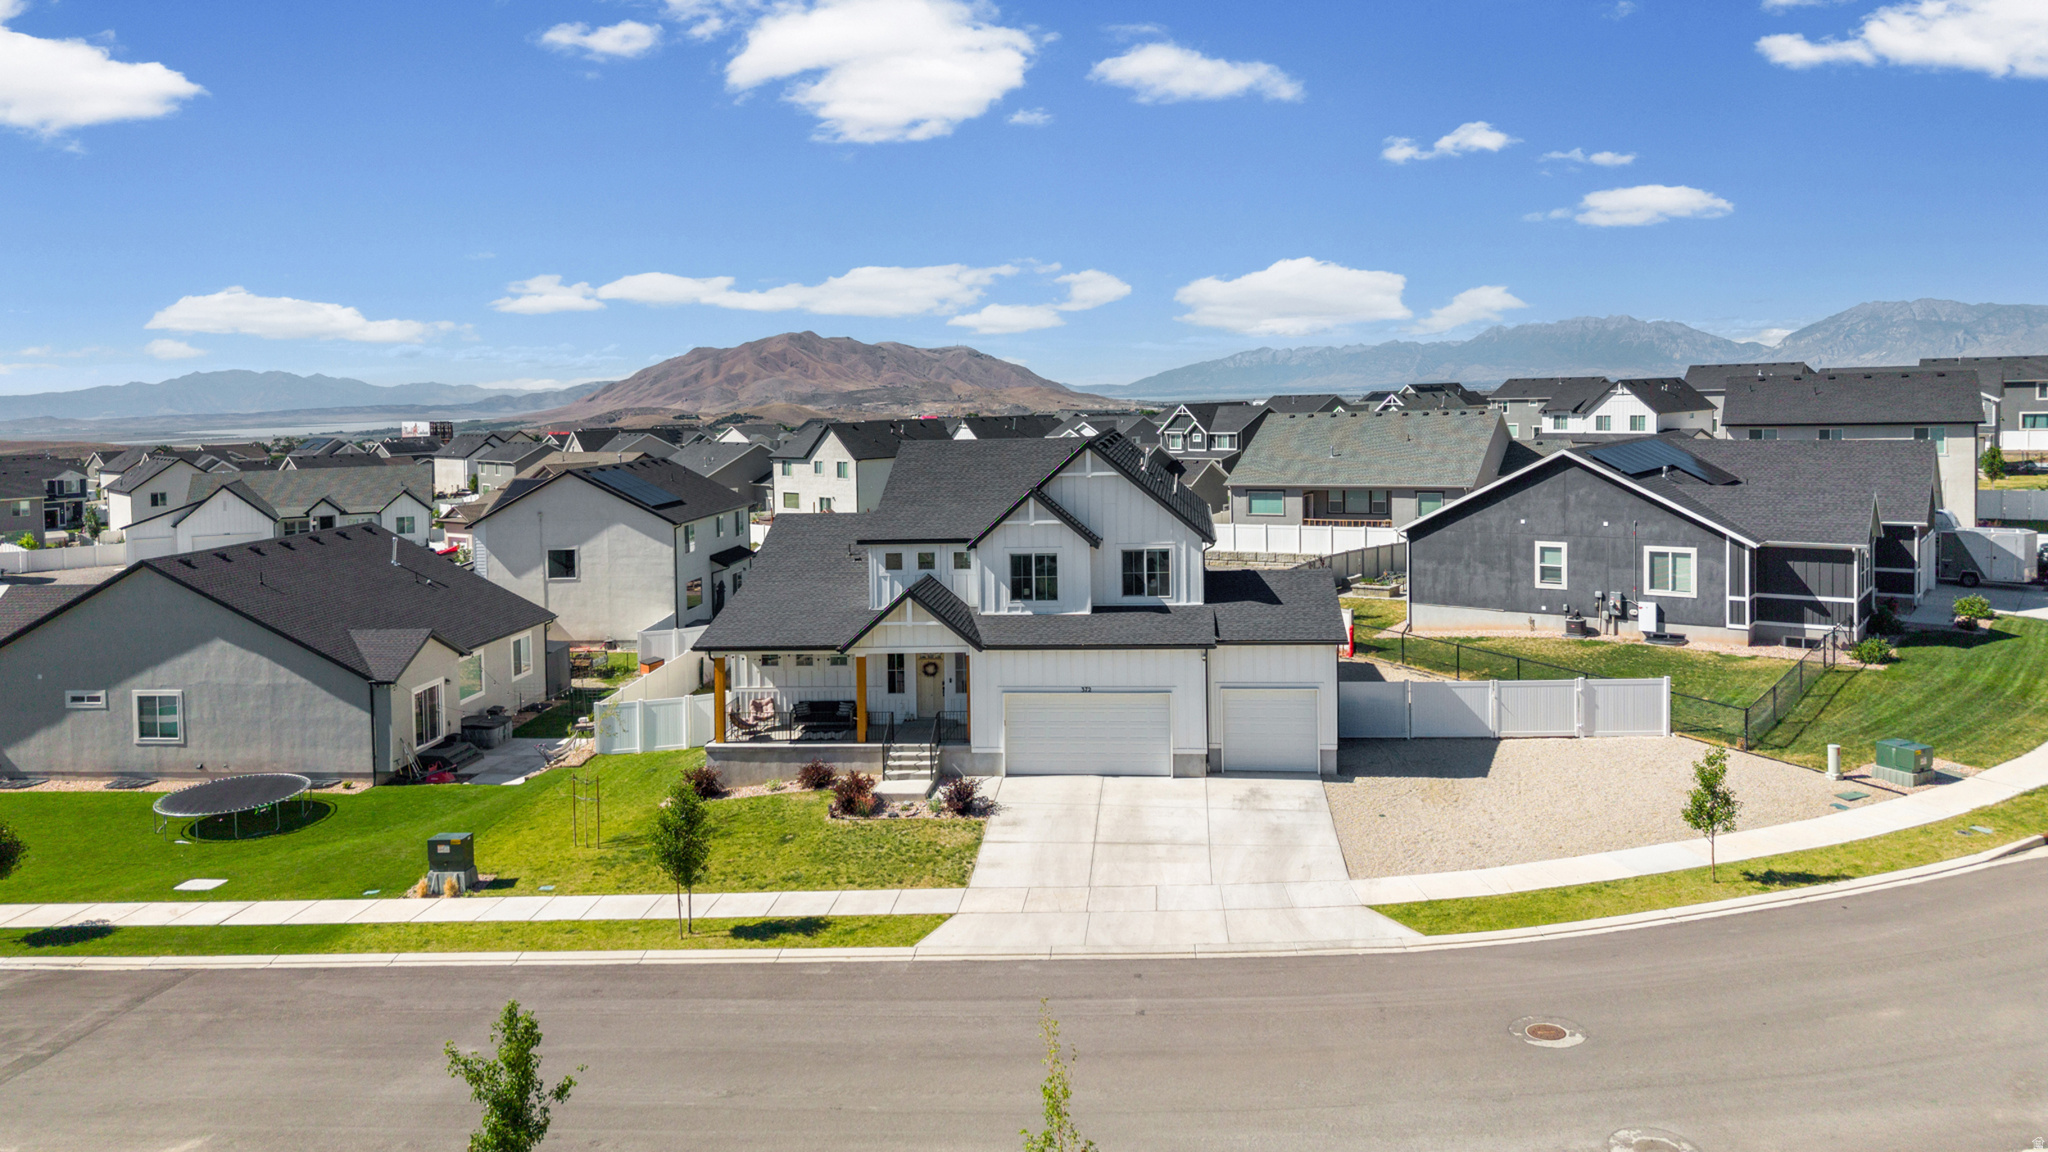
Take in beautiful mountain views from this thoughtfully designed 4-bedroom, 3-bathroom home. Featuring an open-concept layout and a main-level primary suite, this home offers the perfect balance of comfort, and style. Set in one of the area's most sought after neighborhoods. Foothill Village.   The spacious kitchen opens to the dining and living areas, creating a bright, welcoming space that's ideal for entertaining. Large windows bring in plenty of natural light while showcasing the surrounding scenery.   An unfinished basement provides a blank canvas for future growth, allowing you to add instant equity while designing the space to fit your needs. With ample RV parking and easy access to nearby ATV trails and a local fishing pond, adventure is always within reach!
#2168928

Santaquin

372 W WESTWOOD WAY

4 Beds

2 Baths

4,510 Sq.Ft.

$699,000

MLS#: 2168928
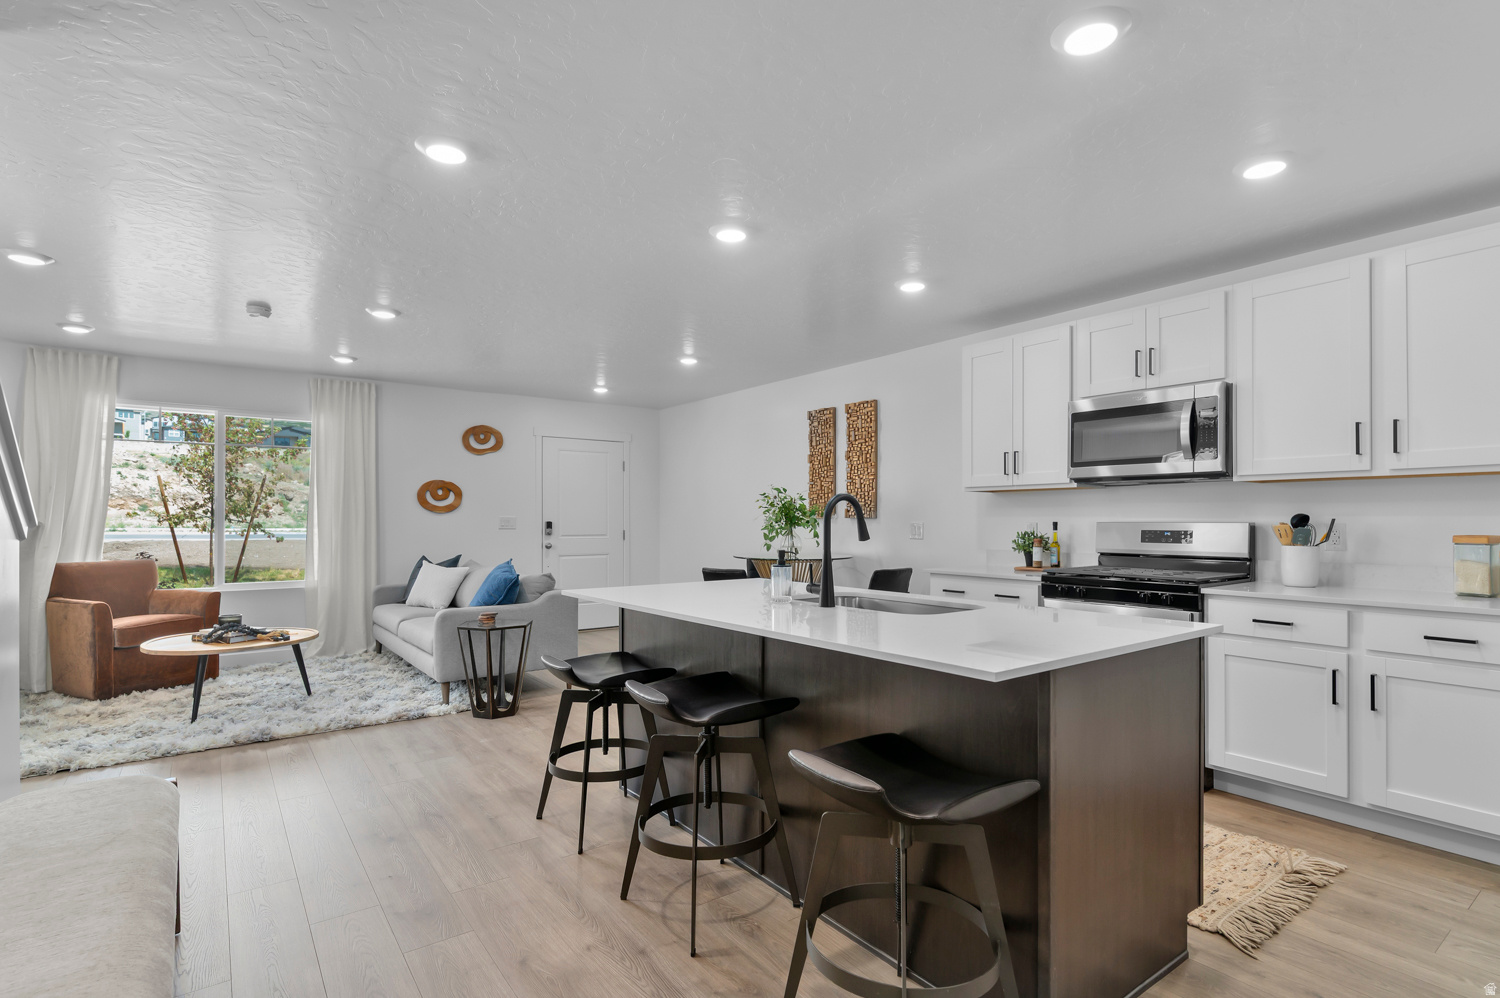
The Montebello is a two-story townhome that offers 3 bedrooms, 2 bathrooms and a 2-car garage with a functional and open main floor layout. Interior features include quartz countertops, laminate flooring, modern cabinetry, and large pantry. Upstairs includes a walk-in laundry room, full bath, and a large primary suite with walk-in closet and private bath. The Home comes with a Smart Home Package, radon system, and builder warranty. Actual home may differ in color/material/options. Pictures are of finished homes of the same floor plan and may contain options/upgrades/ decorations/ furnishings not available at the advertised price. No representation or warranties are made regarding school districts and assignments; conduct your own investigation regarding current/future school boundaries. Buyer to verify all information.
#2169133

Heber City

2153 N GLACIER LN E 221

3 Beds

2 Baths

1,405 Sq.Ft.

$449,990

MLS#: 2169133
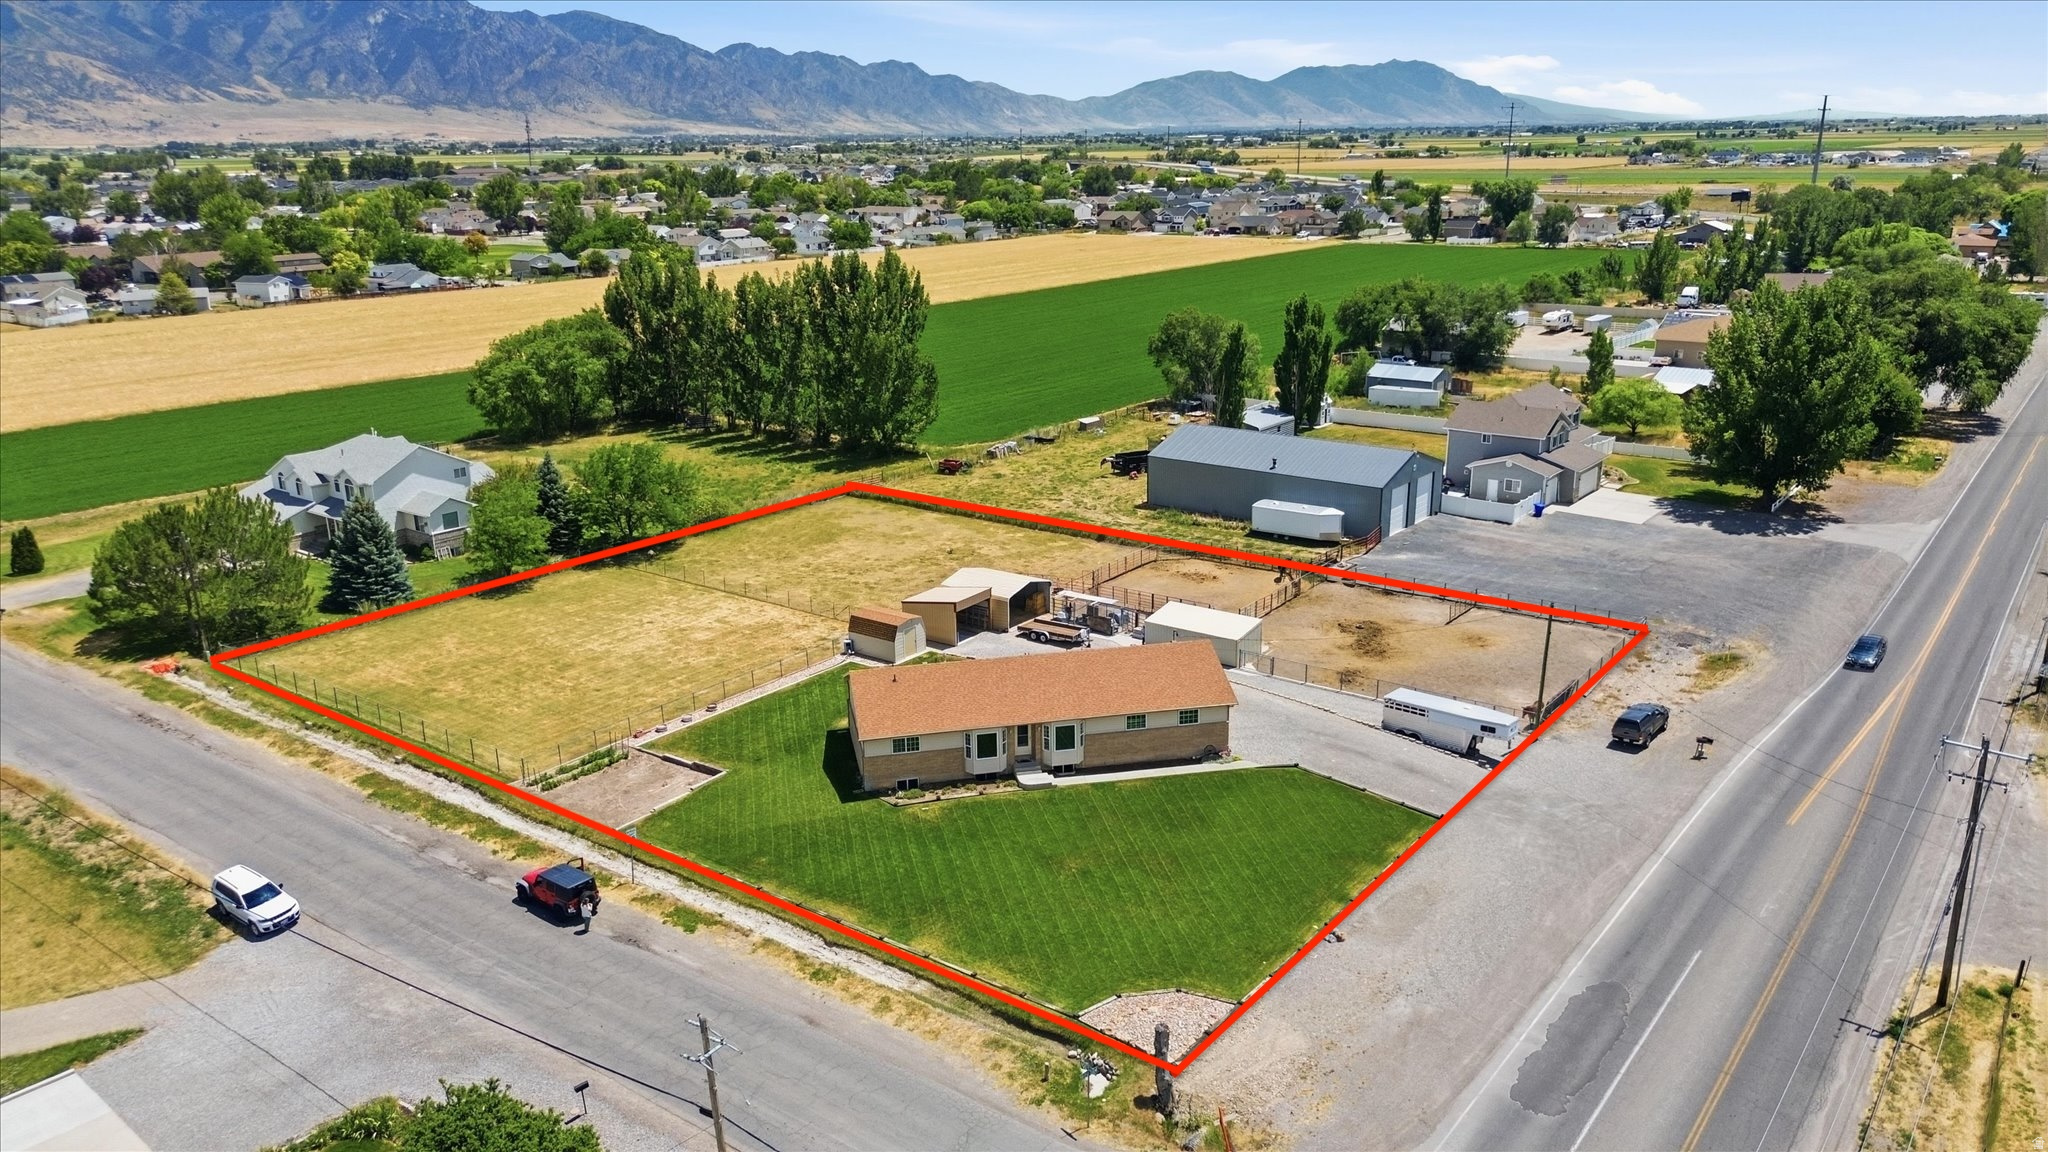
This charming ranch style rambler offers the perfect blend of country living, while be minutes from modern convenience. Situated on 1 acre, the property is setup for those that desire animals or just a little extra elbow room.  Many outbuildings such as a Garden Shed (10x14), Equipment Shed (13'6x16'), Hay Shed is (18'x20'), and the Shed w'feeder (11'x14'), not to mention the Garage (27'6x23' w'220 power).   The patio provides endless options for outdoor entertainment such as enjoying the morning sunrise or the afternoon shade for BBQ's. A beautifully landscaped yard w'garden spot defined and well done retaining walls, providing depth and personality to the lot. Inside you will find a home that has been loved by its original owners for many years. Full of natural light and an easy layout provide many spaces to enjoy and make it your own. Half bath and laundry right off the 2 car garage and brand new carpet in the lower level rec room and family room.  Out your kitchen window you can view the backyard scenery and walk out to the patio from the spacious dining area. Many be subdividing potential. Check with the city. Come take a look!
#2169266

Tremonton

618 S 1000 W

5 Beds

1 Baths

2,520 Sq.Ft.

$530,000

MLS#: 2169266
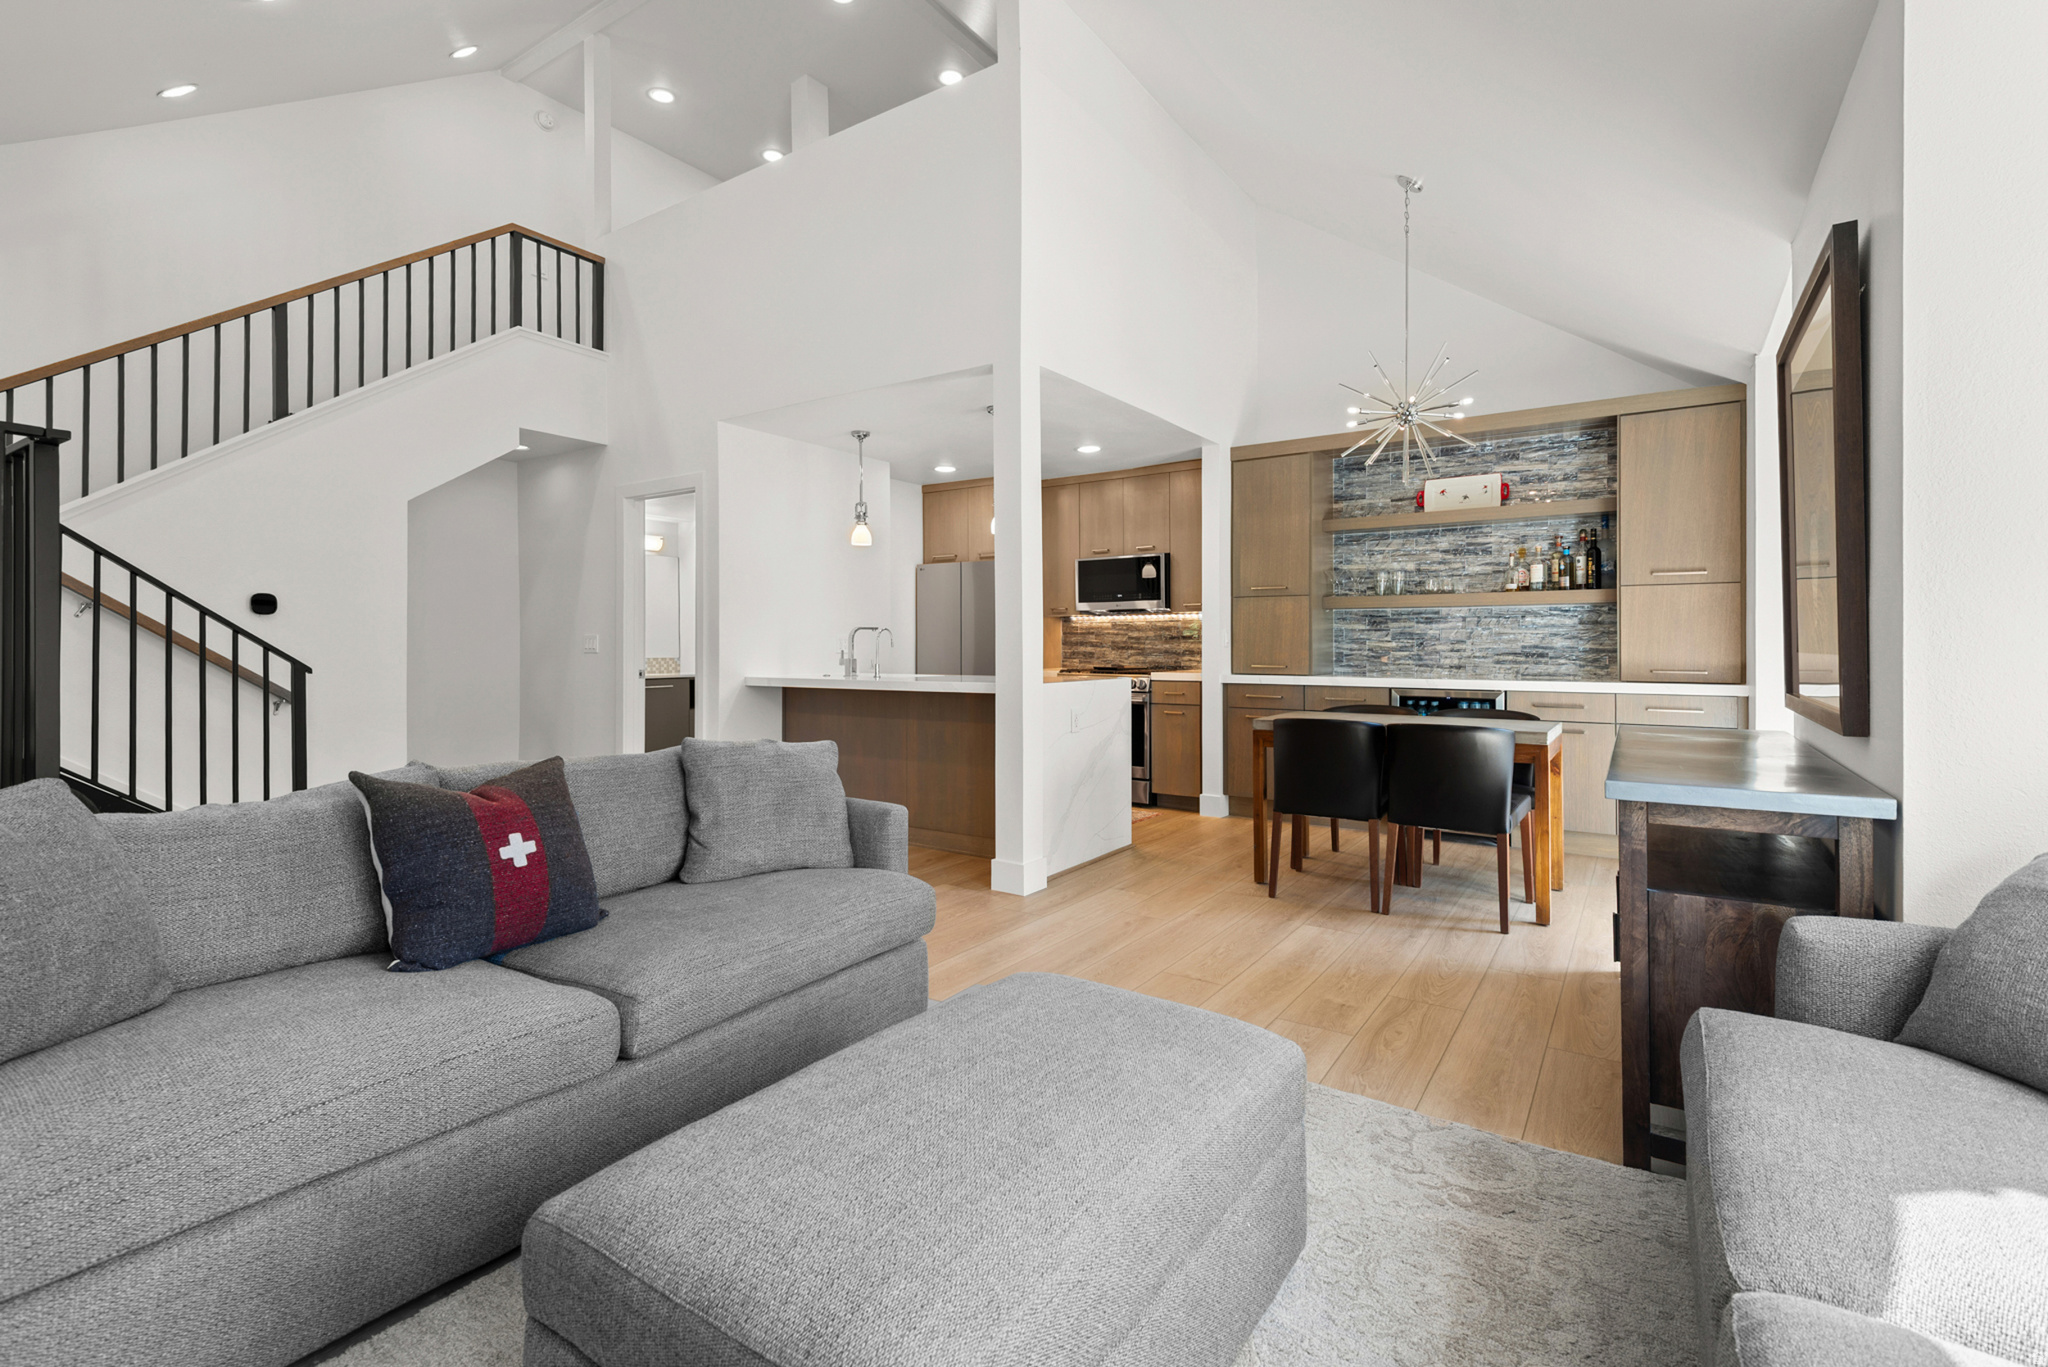
Imagine owning a turnkey mountain retreat in Canyons Village where unmatched ski convenience is right at your doorstep. Enjoy true ski-out access today with a complimentary resort shuttle to the lifts, restaurants, and shops, while the Frostwood Gondola is just steps away. Construction is now underway on the new Canyons Village Cabriolet, with its mid-station stop located approximately 350 feet from your front door, further enhancing the effortless access and long-term appeal of this exceptional location. Offered fully furnished, this extensively renovated 2-bedroom + loft, 3-bath townhome blends contemporary mountain style with exceptional quality throughout. Major exterior improvements include new siding with added insulation, black Pella double-pane windows, a cold roof system, and a new front entry door. Inside, the home has been completely refreshed with luxury laminate plank flooring, premium carpet, fresh paint, custom built-in shelving, updated can lighting with dimmers, and designer window coverings. The stunning kitchen features custom flat-panel cabinetry, quartz waterfall countertops, new LG stainless steel appliances, a beverage refrigerator, dry bar, and custom LED lighting. The master bathroom has been beautifully remodeled, and the addition of a third bathroom offers added comfort and flexibility for family and guests. Behind the scenes, updated plumbing, electrical systems, a new water heater, and a reverse osmosis water filtration system provide lasting peace of mind. Relax by the gas fireplace after a day on the slopes, while the versatile loft offers additional sleeping space or a home office. Community amenities include a pool, hot tub, sauna, tennis and pickleball courts, and a clubhouse. Two owner parking passes and an additional guest parking pass - an uncommon luxury in Canyons Village-add everyday convenience. The community is also undergoing exciting enhancements, including new landscaping and modern exterior landings with sleek metal railings, scheduled for completion this summer. Whether you are searching for a luxury mountain getaway, a high-performing investment property, or both, this exceptional residence offers an unbeatable combination of location, quality, and long-term value in one of Park City's most sought-after resort communities.
#2170888

Park City

2100 CANYONS RESORT DR 3-B

2 Beds

1 Baths

1,296 Sq.Ft.

$1,350,000

MLS#: 2170888
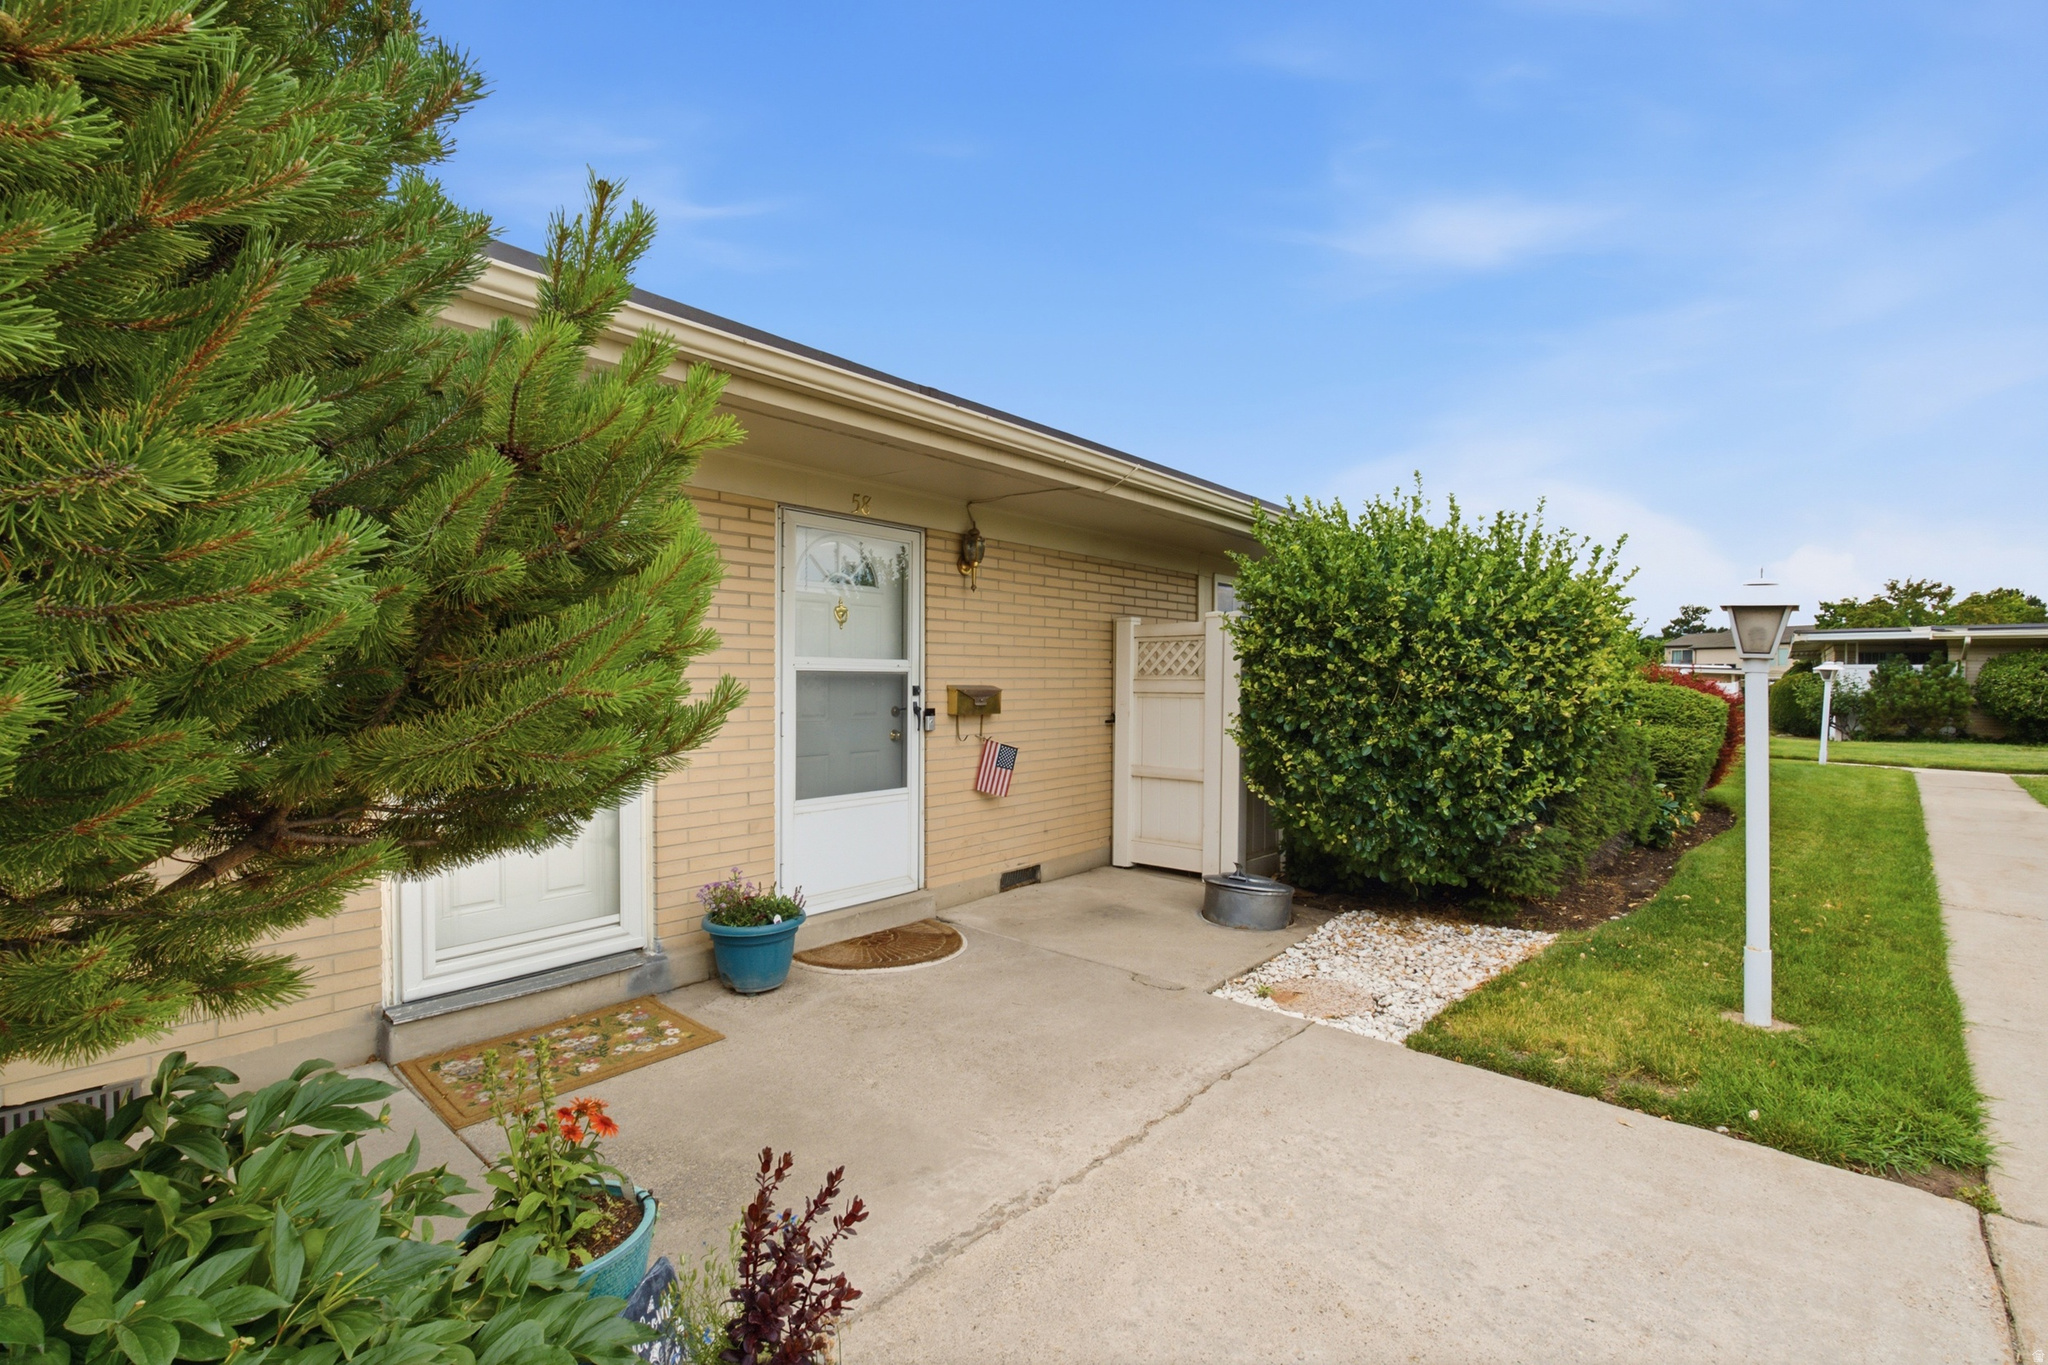
Refreshed one level in a highly desirable 55+ community.  This 2 bedroom, 2 bath unit has new paint throughout.  7 skylights create a bright space.  Square footage figures are provided as a courtesy estimate only and were obtained from county records.  Buyer is advised to obtain an independent measurement.
#2169275

Millcreek

3644 S 860 E 58

2 Beds

1 Baths

1,288 Sq.Ft.

$324,900

MLS#: 2169275
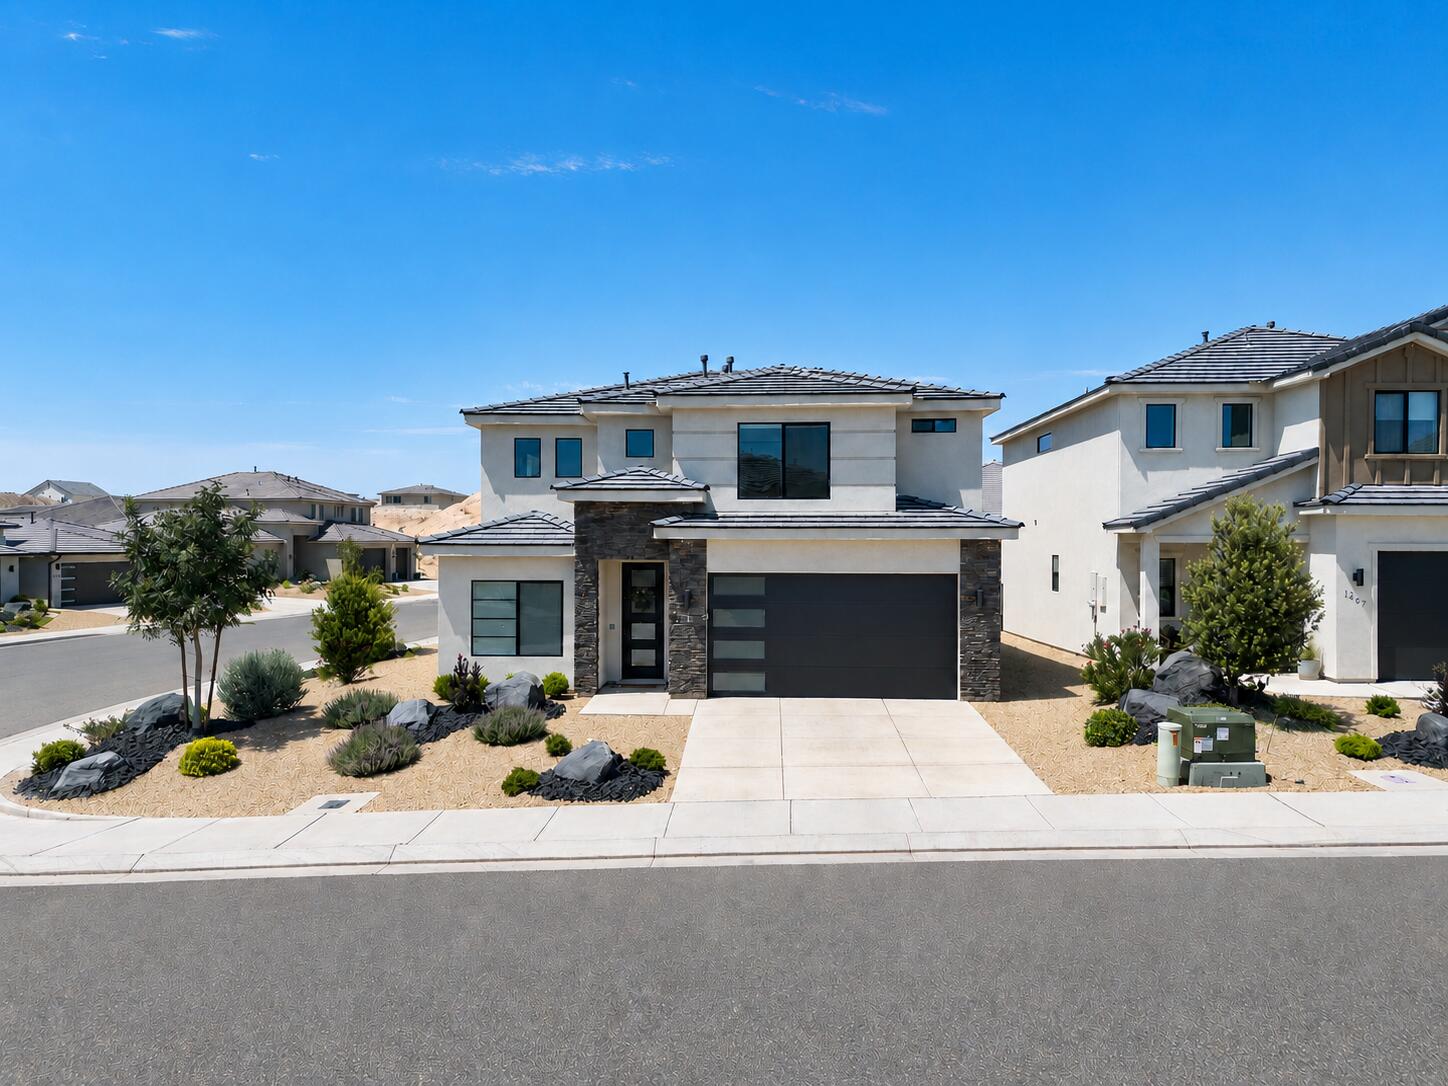
This beautifully maintained 5-bedroom + office home offers
the perfect combination of space, functionality, and modern finishes. The open-concept floor plan features a spacious kitchen and living area with granite
countertops, luxury vinyl plank (LVP) flooring throughout, and plenty of room for gathering and entertaining. The main-level primary suite provides convenience
and privacy, while the upstairs loft creates a versatile second living space ideal for a media room, playroom, or home office. Thoughtful upgrades include an
epoxy-coated garage floor and a unique bonus feature--secondary washer and dryer hookups located in the primary closet, making laundry day more
convenient than ever. Situated on a desirable corner lot, the property is fully fenced with iron gates, an extended block wall for added privacy, and a low maintenance backyard designed for relaxing and entertaining without the upkeep. The location is equally impressive. Enjoy easy access to the newly opened
Southern Hills Park, along with nearby shopping at Costco Wholesale and Smith's Food and Drug. You'll also be just minutes from Southern Utah's growing
collection of restaurants, entertainment, and everyday conveniences, making this an ideal place to call home!
#26-273836

St George

1403 E White Desert DR

5 Beds

None Baths

2,459 Sq.Ft.

$499,900

MLS#: 26-273836
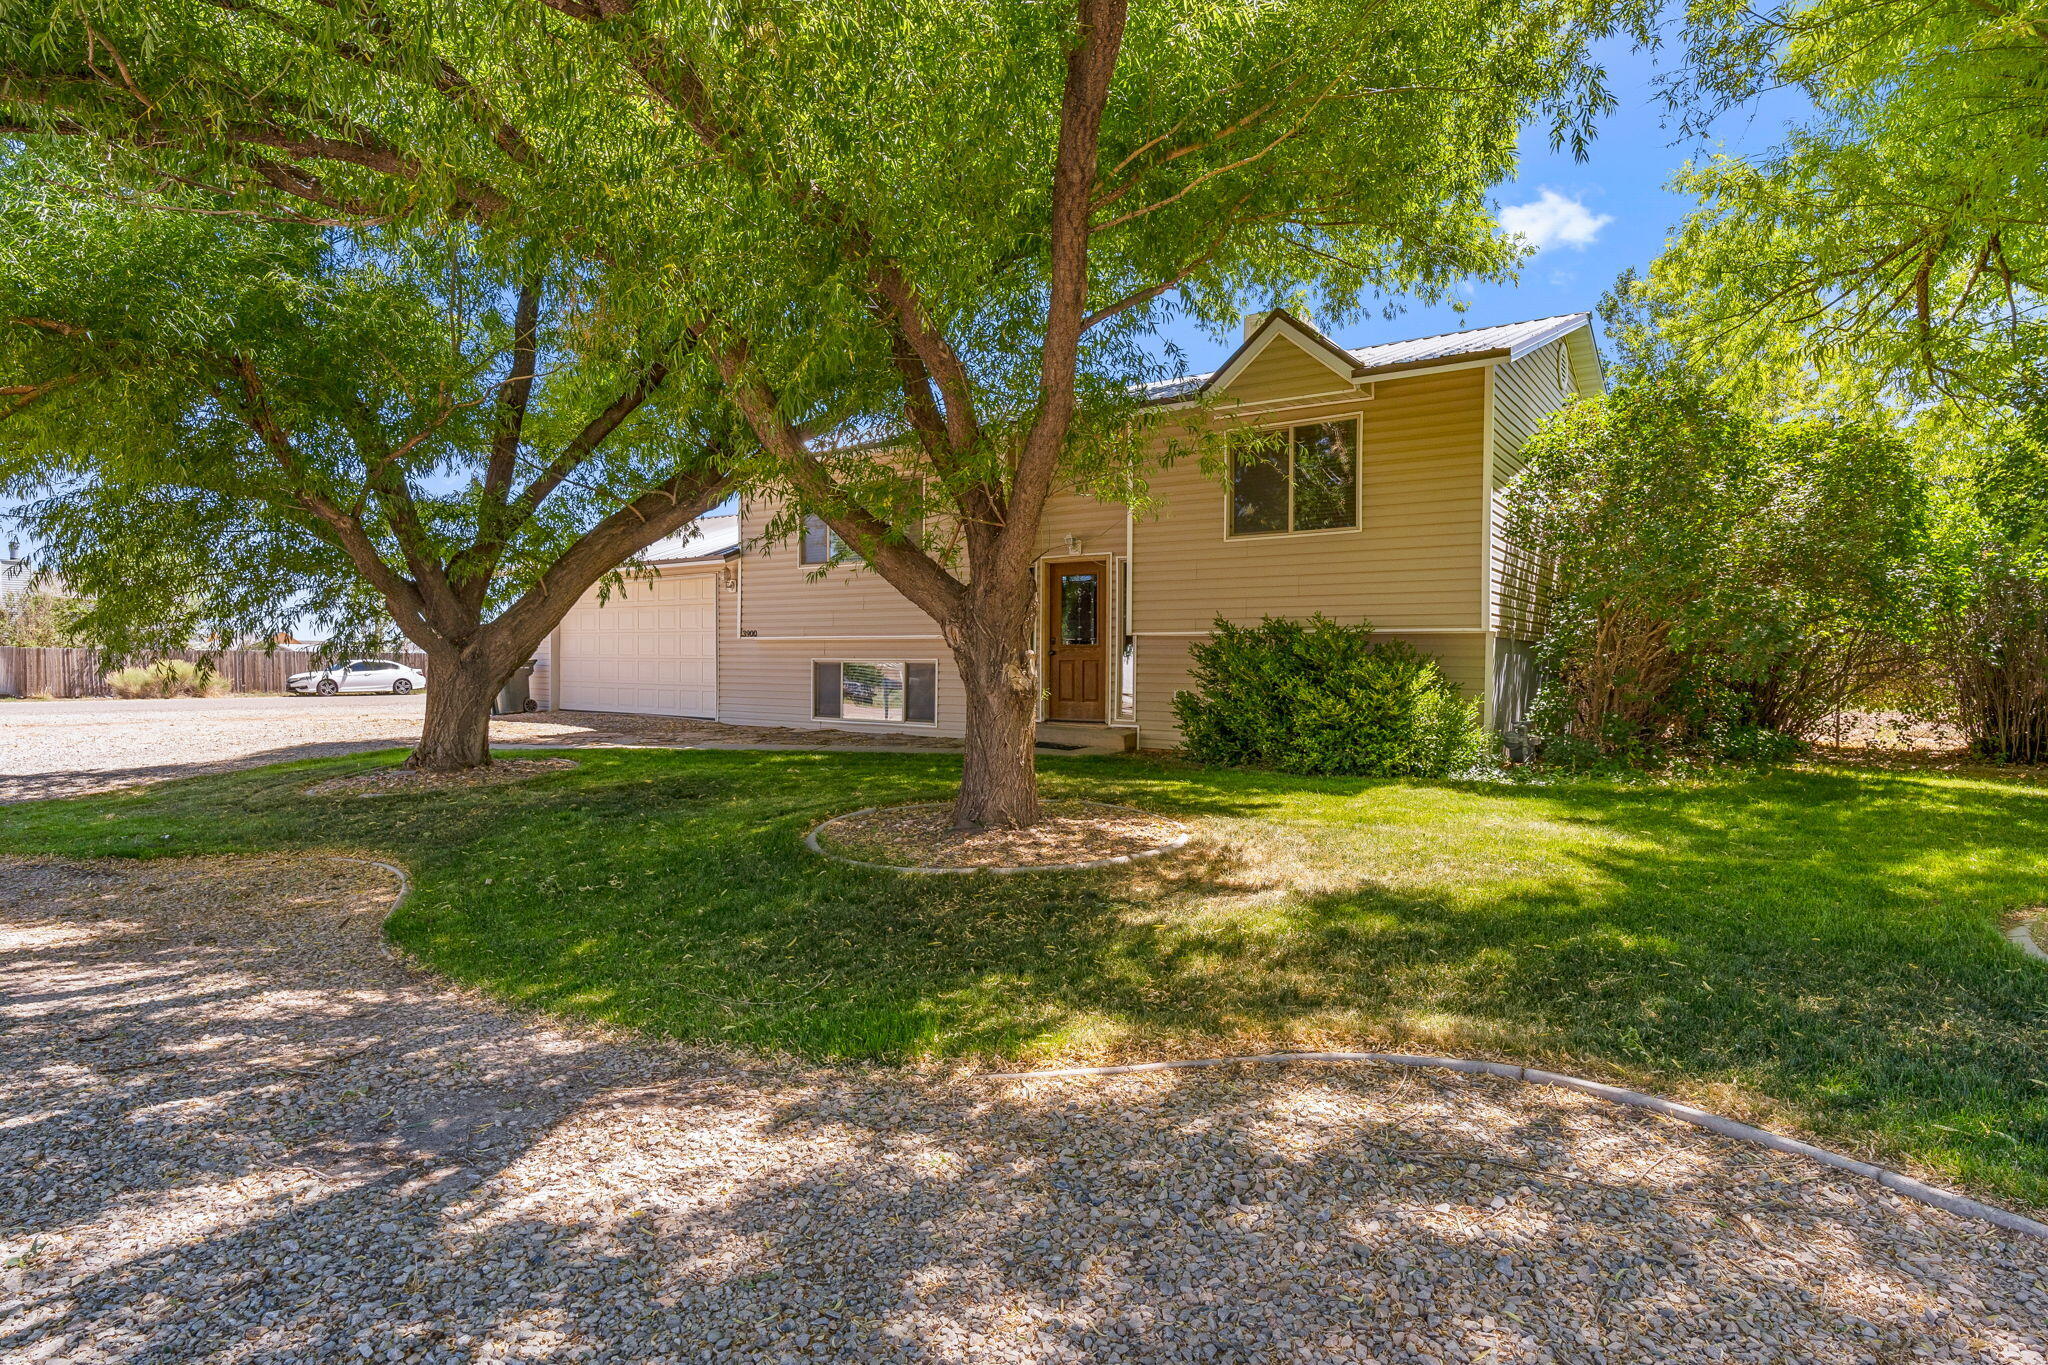
Recently renovated and move-in ready, this spacious split-level home sits on a generous 0.72-acre lot, offering room to live, work, and play. Inside you'll find updated finishes and a comfortable layout designed for everyday living. A standout feature is the impressive 30' x 40' shop complete with its own bathroom and a finished front room, creating endless possibilities. Use it as a home office, workshop, salon, studio, home business, or explore the potential for an ADU (buyer to verify). With ample parking, plenty of outdoor space, and the flexibility to fit your lifestyle, this unique property is a rare opportunity you won't want to miss!
#26-273812

Cedar City

3900 Quarterhorse DR

4 Beds

None Baths

2,088 Sq.Ft.

$525,000

MLS#: 26-273812
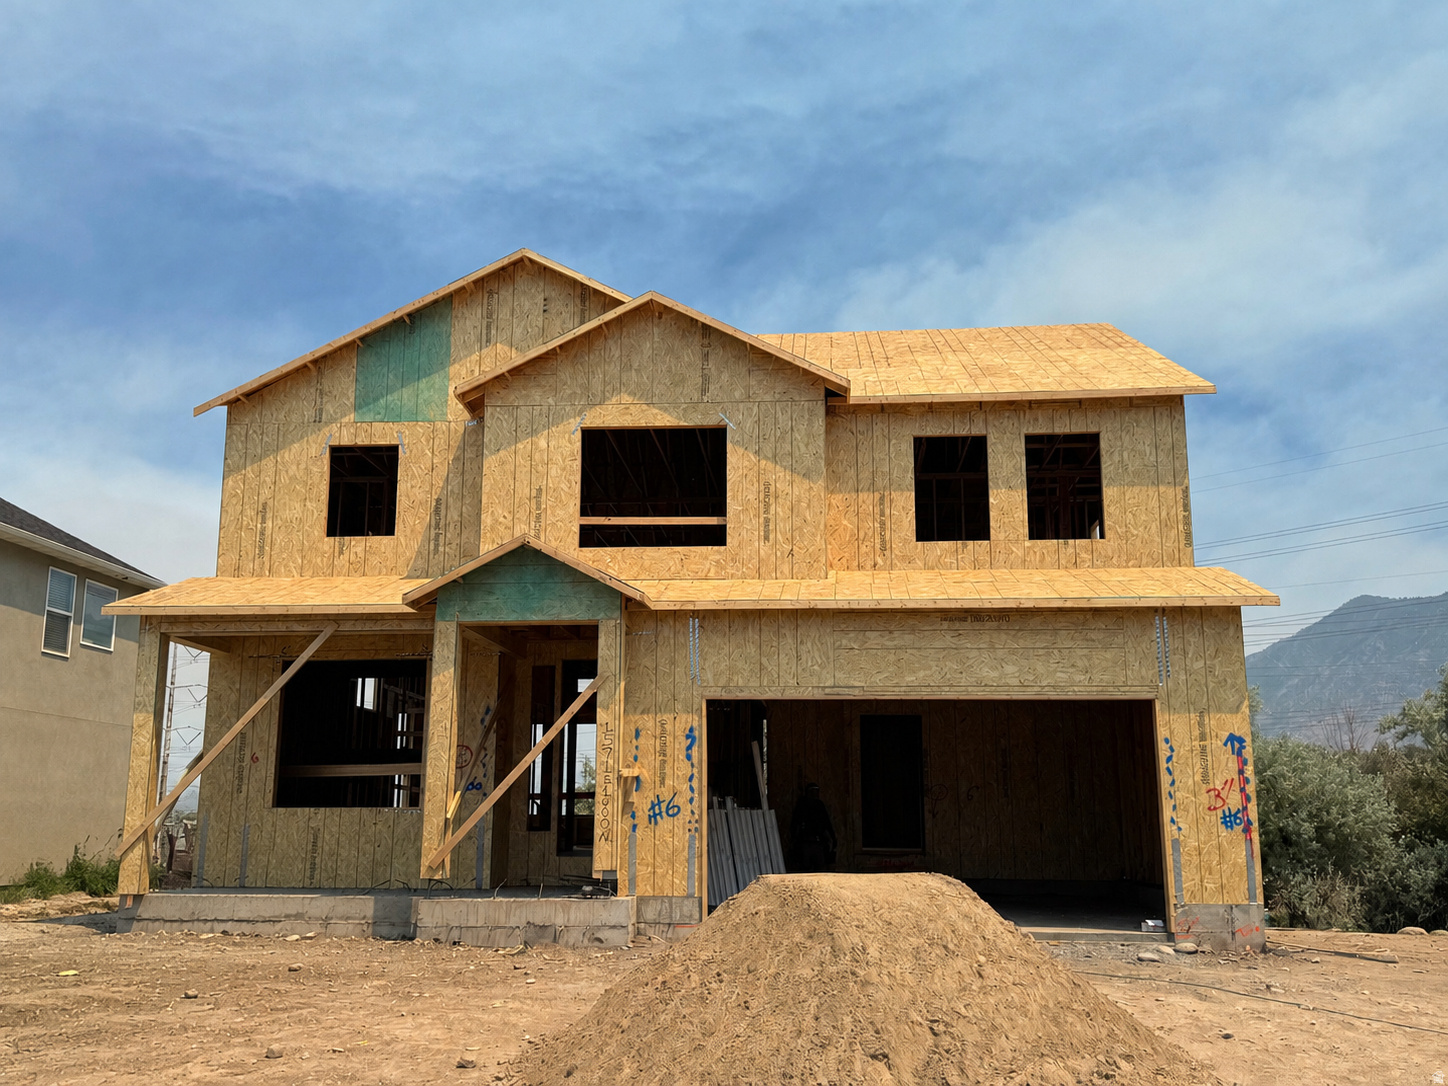
You have to check out this home and our incentives. This beautifully designed 4-bedroom, 2.5-bath home features a breathtaking two-story vaulted family room with expansive windows that flood the space with natural light, creating an open, inviting atmosphere that's perfect for entertaining, holiday gatherings, and everyday living. The kitchen is designed to be the heart of the home, showcasing quartz countertops, stainless steel appliances, abundant cabinetry, and a spacious center island that seamlessly connects to the main living area, making it ideal for hosting family and friends. LVP flooring extends throughout the main living areas, laundry room, and bathrooms, while plush carpeting provides comfort in the bedrooms. The spacious primary suite offers a private retreat with a luxurious en-suite bath featuring a soaking tub, two sinks, separate shower & tub, and a generous walk-in closet. Designed for year-round comfort, the home includes dual furnaces and dual air conditioning systems, allowing for more consistent temperatures between levels, improved comfort throughout the home, and greater efficiency in every season. Property is under construction. Photos are of a model home of the same floor plan. Selections, finishes, colors, and features may vary. Seller reserves the right to accept any offer at any time. Taxes are TBD. Square footage figures are provided as a courtesy estimate only and were obtained from builder plans. Buyer is advised to obtain an independent measurement. No representations or warranties are made regarding school districts or school assignments. Buyer is responsible for verifying all information.
#2168986

Spanish Fork

1571 E 1600 N 407

4 Beds

2 Baths

2,307 Sq.Ft.

$599,990

MLS#: 2168986
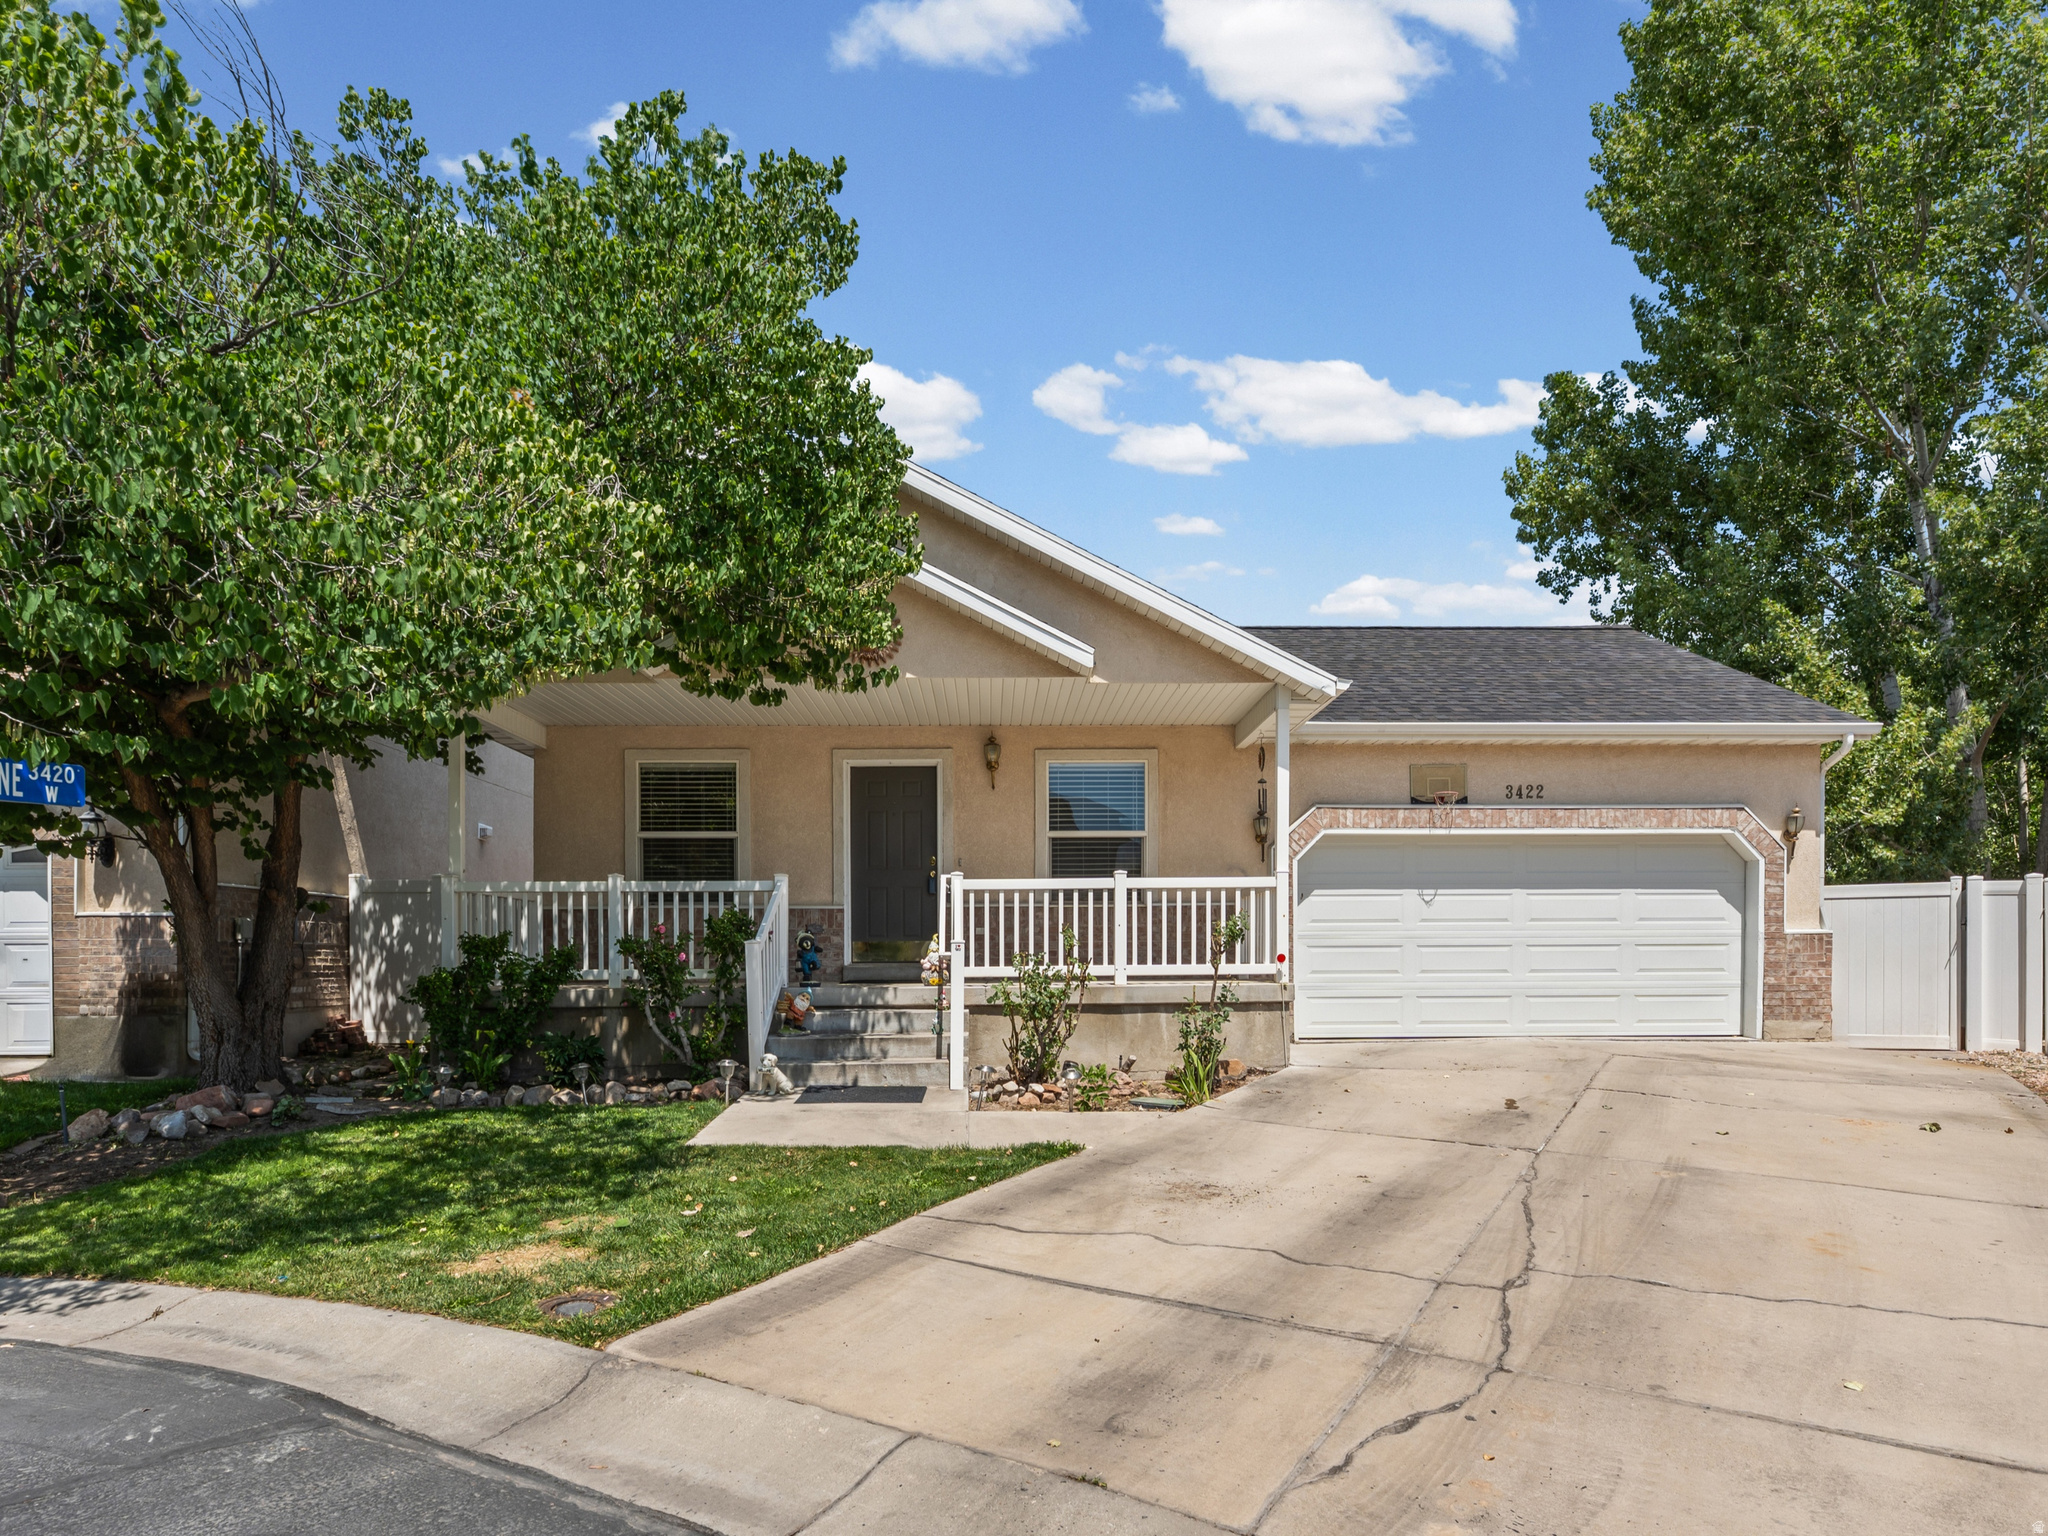
Location, location, location! Tucked away in a secluded, private gated neighborhood, this spacious 5-bedroom, 3-bath home offers the perfect balance of privacy and convenience. Enjoy easy access to major roads, shopping, dining, and everyday amenities while coming home to a quiet, peaceful community. Designed for comfortable single-level living, the home features an open and functional floor plan with generous living spaces and an attached 2-car garage. Recent updates include a newer roof and newer HVAC system, providing added value and peace of mind. Step outside to a large backyard with plenty of room for entertaining, gardening, or simply relaxing. With its unbeatable location, thoughtful updates, and versatile layout, this is a home you won't want to miss!
#2169511

West Jordan

3422 W BRIAR DR S

5 Beds

3 Baths

2,120 Sq.Ft.

$514,900

MLS#: 2169511
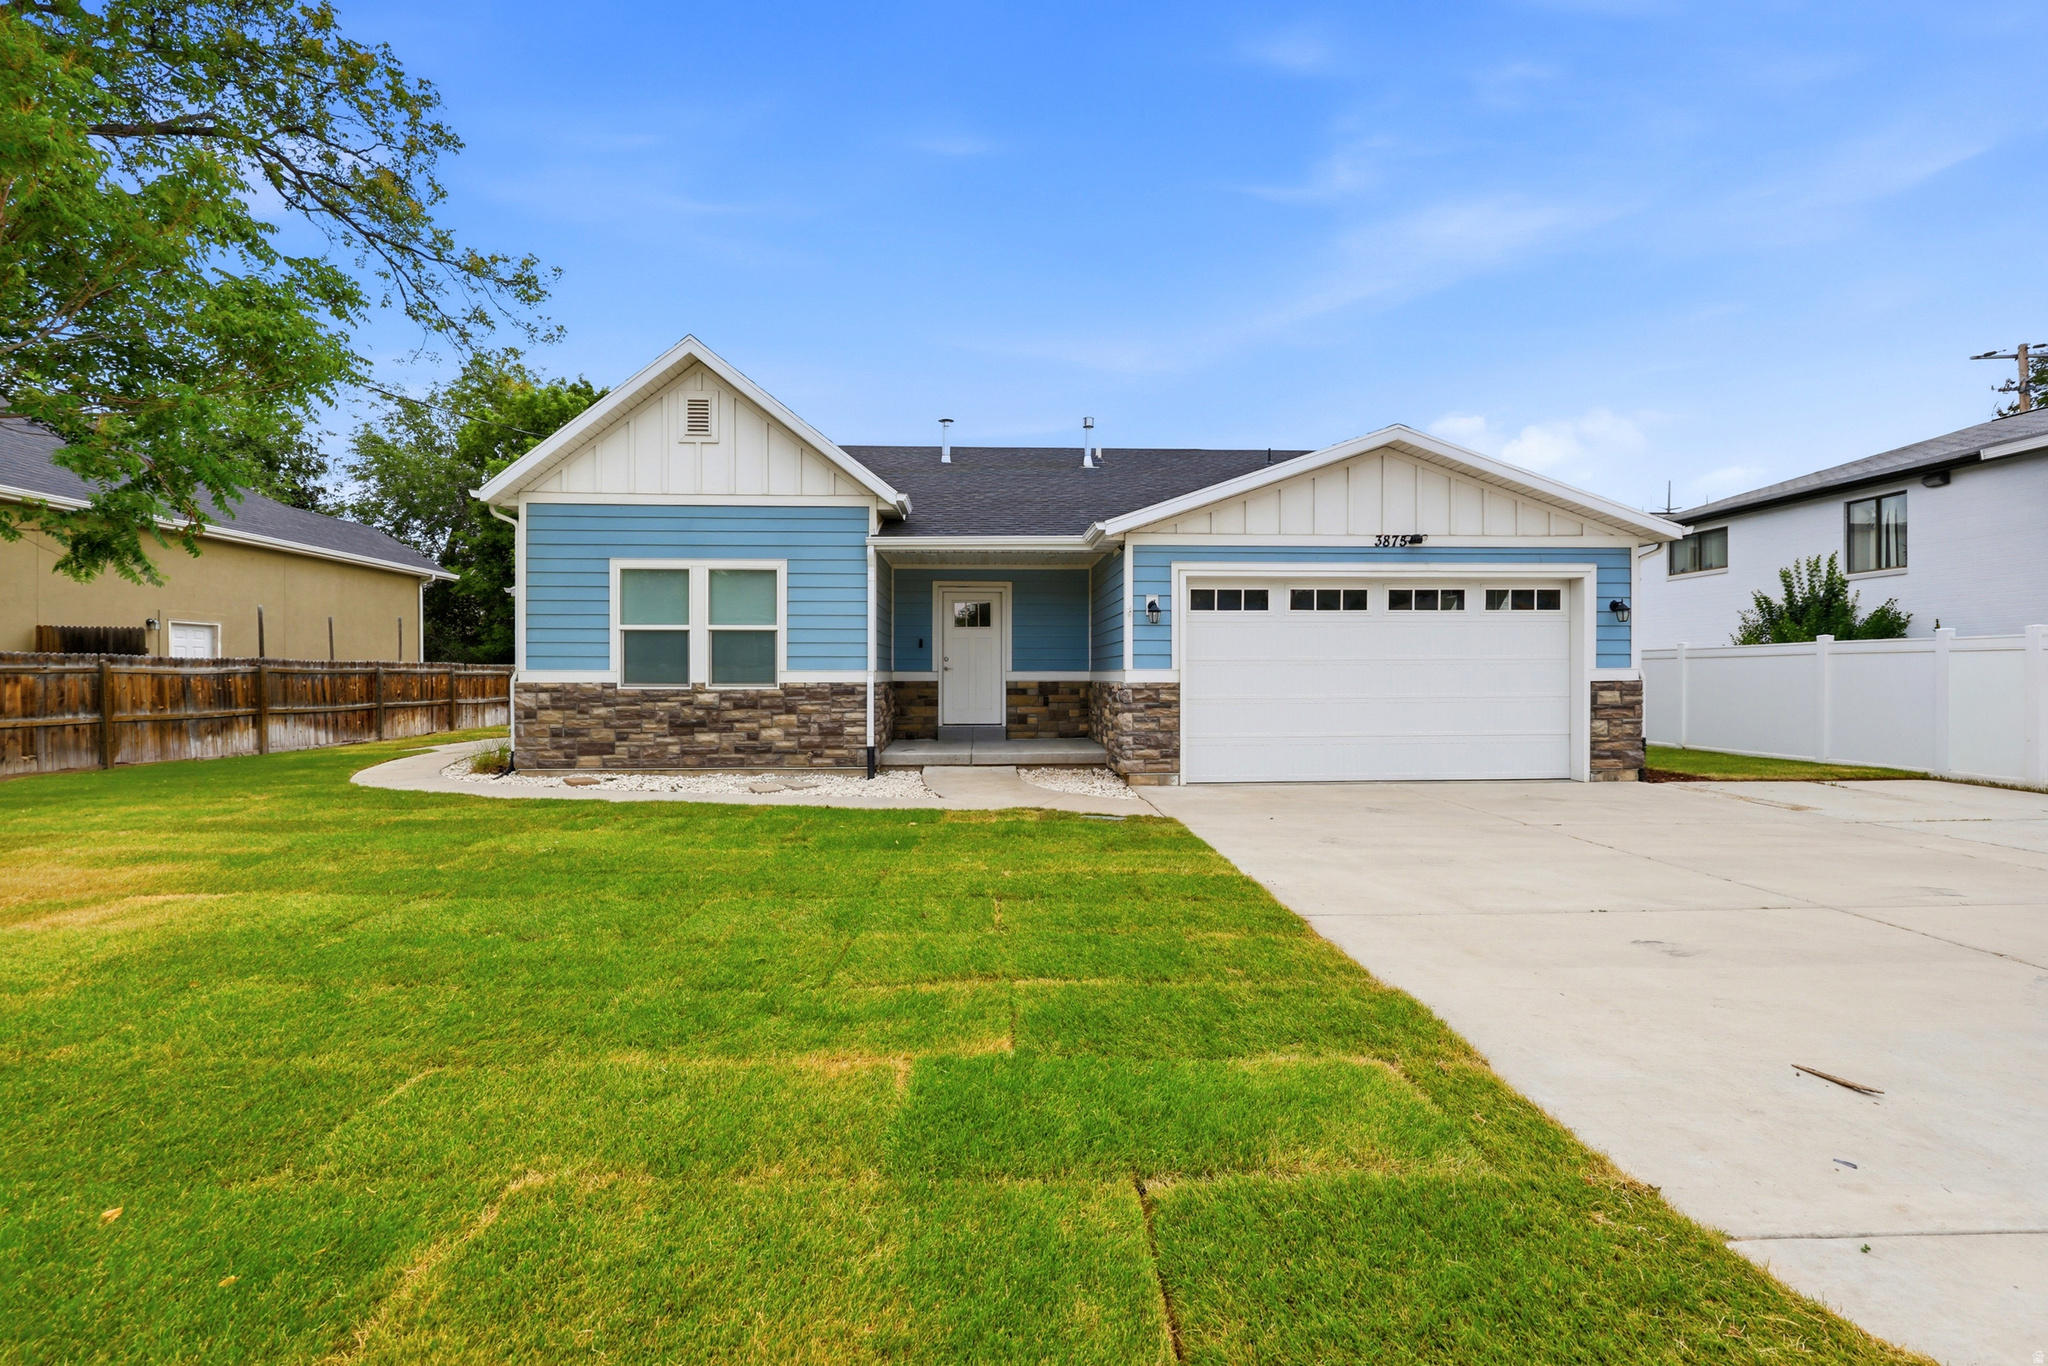
Darling 5 Bedroom, 3 Full Bathroom Home with Basement Mother-In-Law Apartment with Dedicated Exterior Entrance.  Tucked away from the Main Street.  Move in Ready with Grand Vaulted Living Room and Kitchen, Complete with Granite Counters, Stainless Steel Appliances and Closet Pantry. Primary Bedroom has Attached En Suite Bathroom and Walk In Closet.  2 Additional Main Level Bedrooms and Full Bathroom. Basement is finished with Dedicated Entrance, 2nd Kitchen, Family Room, 2 Bedrooms, and Full Bathroom. Fully Landscaped Yard  with New Sod in the Front.  Walking Distance to local School.  Easy Main Road Access and Freeway Entrance.    Square footage figures are provided as a courtesy estimate only.  Buyer is advised to obtain an independent measurement.
#2169033

South Salt Lake

3875 S 400 E

5 Beds

3 Baths

2,684 Sq.Ft.

$690,000

MLS#: 2169033
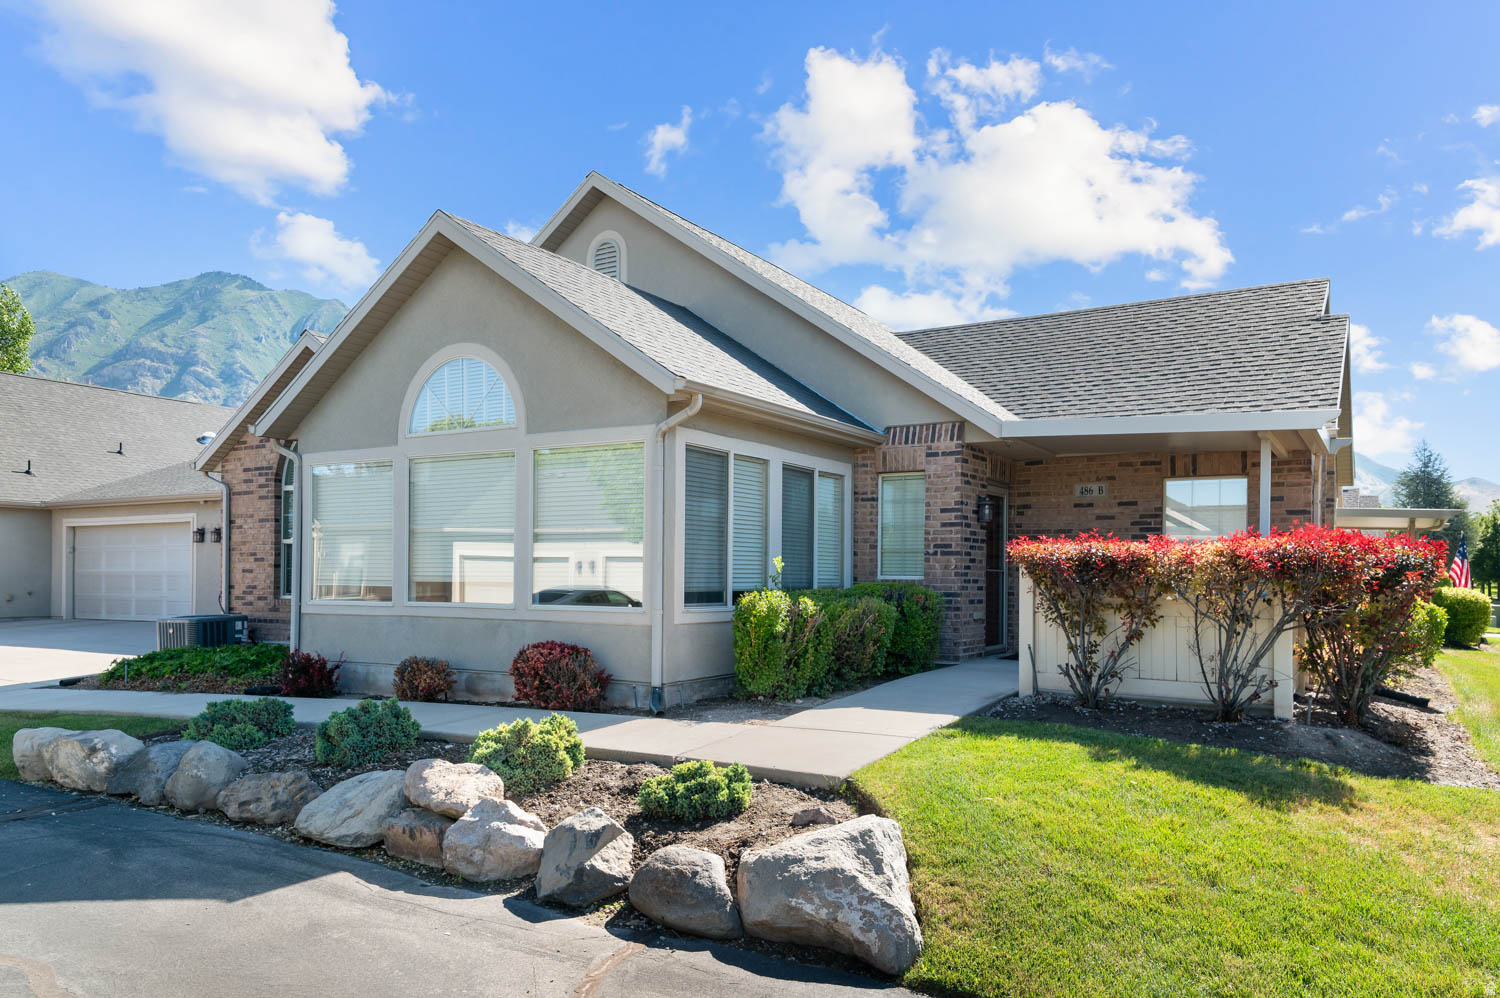
Enjoy easy single-level living in the beautiful and quiet Springbrook Villa community! This well-maintained, one-owner home features an open floor plan with vaulted ceilings, sun room with lots of natural light, and a spacious great room that's perfect for entertaining or relaxing. Residents enjoy exceptional amenities, including a clubhouse, exercise room, theater room, swimming pool, gathering space, and picnic and barbecue area. Conveniently located just minutes from shopping, restaurants, parks, and I-15, this move-in-ready home offers the perfect combination of comfort, convenience, and low-maintenance living.
#2168982

Springville

486 W 300 S B

2 Beds

2 Baths

1,571 Sq.Ft.

$465,000

MLS#: 2168982
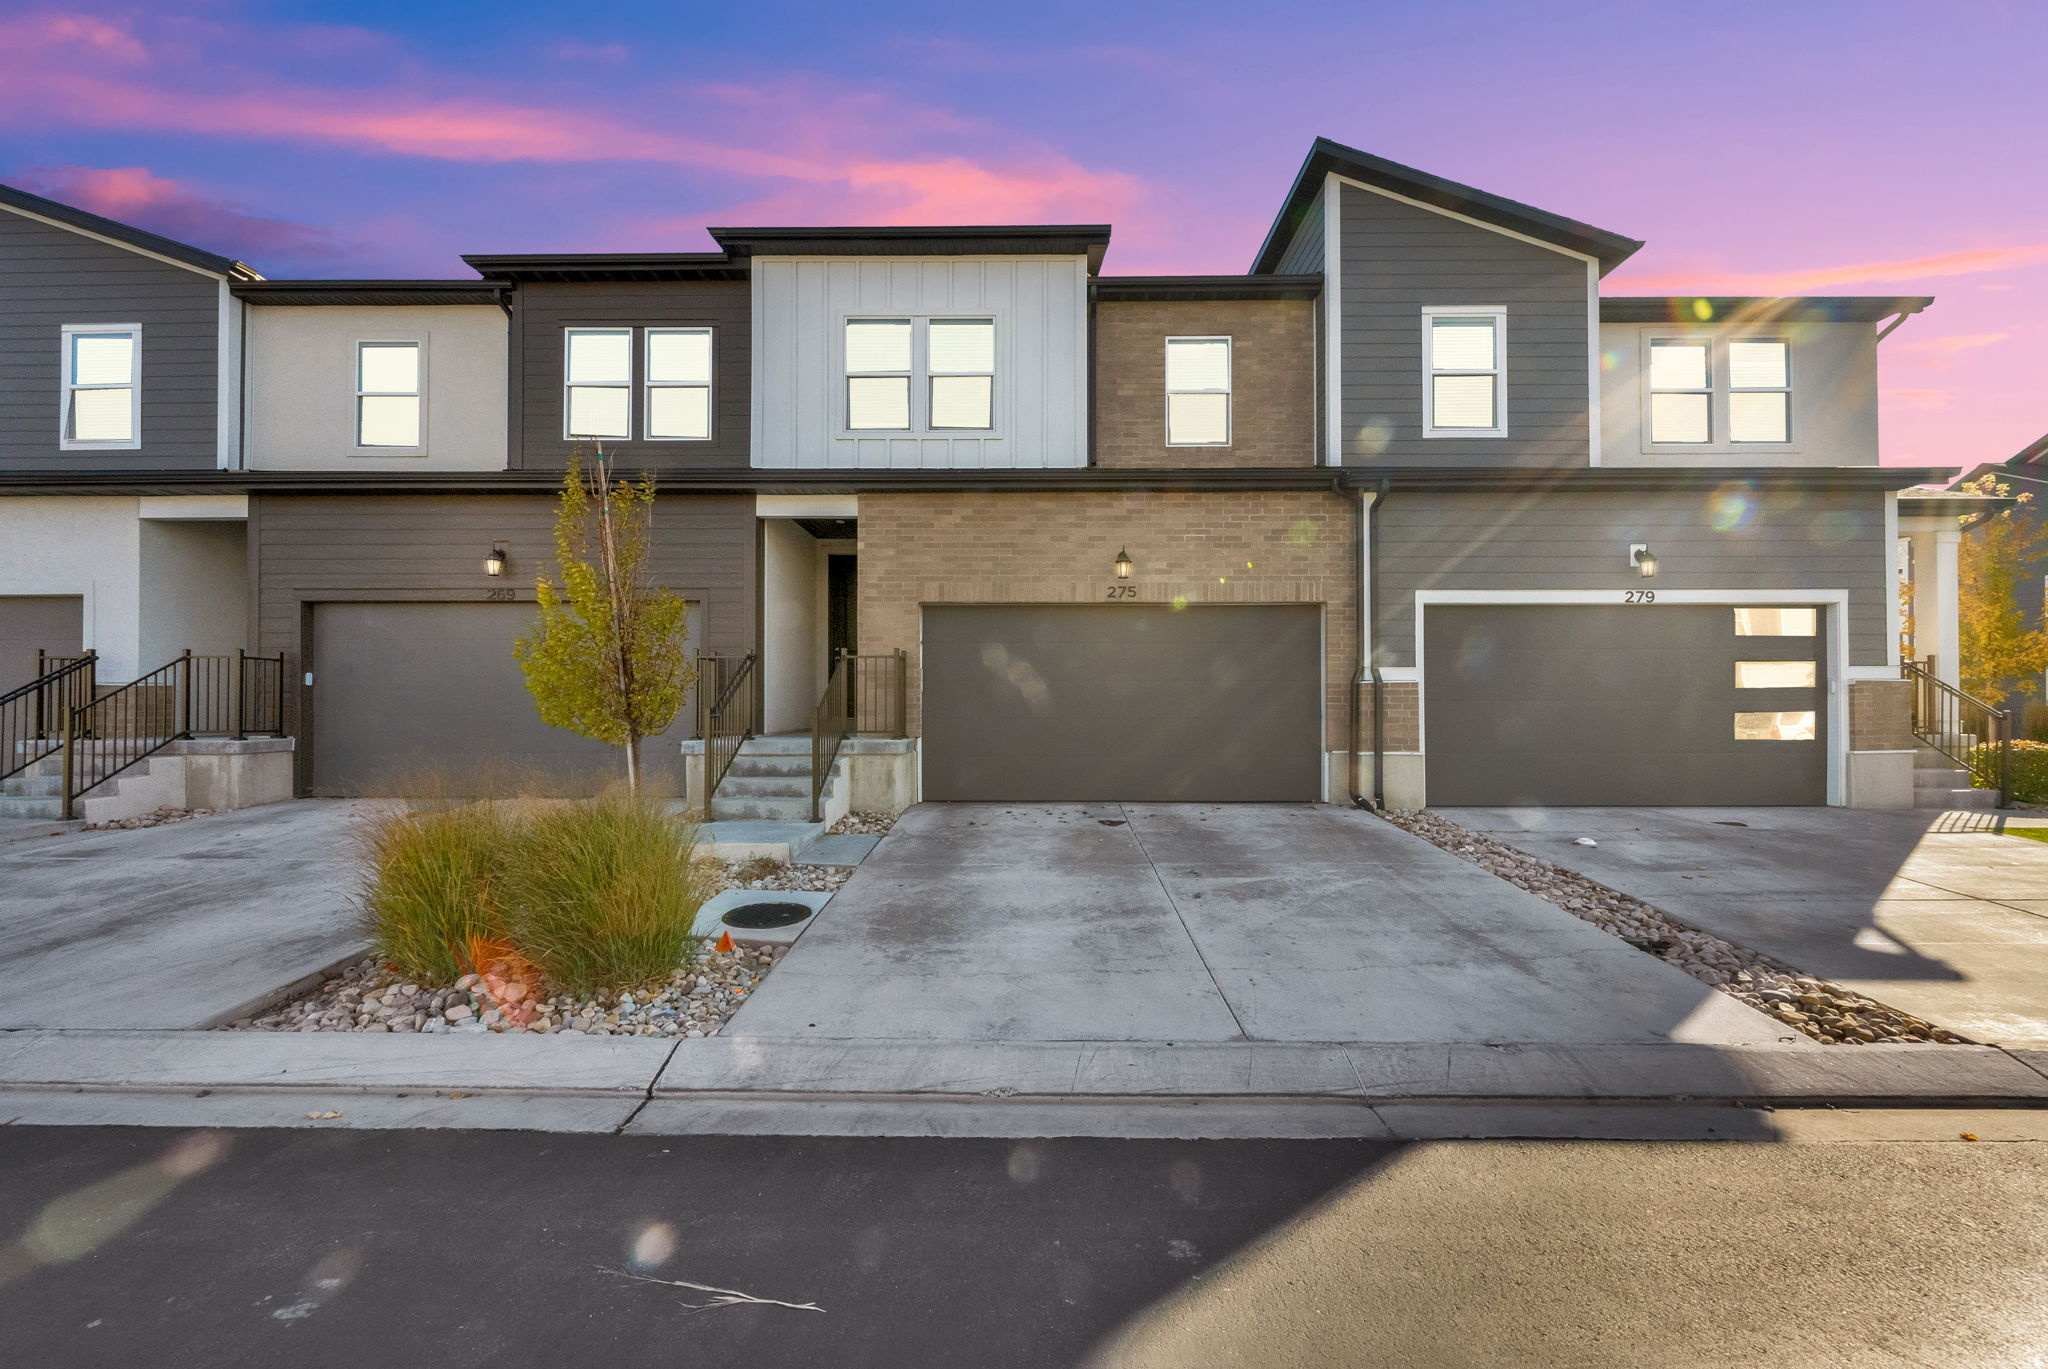
Welcome to this beautiful Vineyard townhome offering modern comfort, stylish finishes, and a prime location in one of Utah County's fastest-growing communities. This well-maintained home features 3 spacious bedrooms, 2.5 bathrooms, and an open-concept floor plan designed for both everyday living and entertaining. The kitchen offers ample cabinet space, modern appliances, and flows seamlessly into the dining and living areas. The primary suite includes a private bath and generous closet space. Enjoy the convenience of an attached garage, low-maintenance living, and easy access to shopping, dining, parks, Utah Lake, and commuter routes. Located in a desirable community with nearby amenities, this home offers the perfect blend of comfort, convenience, and lifestyle.  Square footage figures are provided as a courtesy estimate only and were obtained from county records .  Buyer is advised to obtain an independent measurement.
#2169166

Vineyard

299 W 700 N 1401

3 Beds

2 Baths

2,424 Sq.Ft.

$525,000

MLS#: 2169166
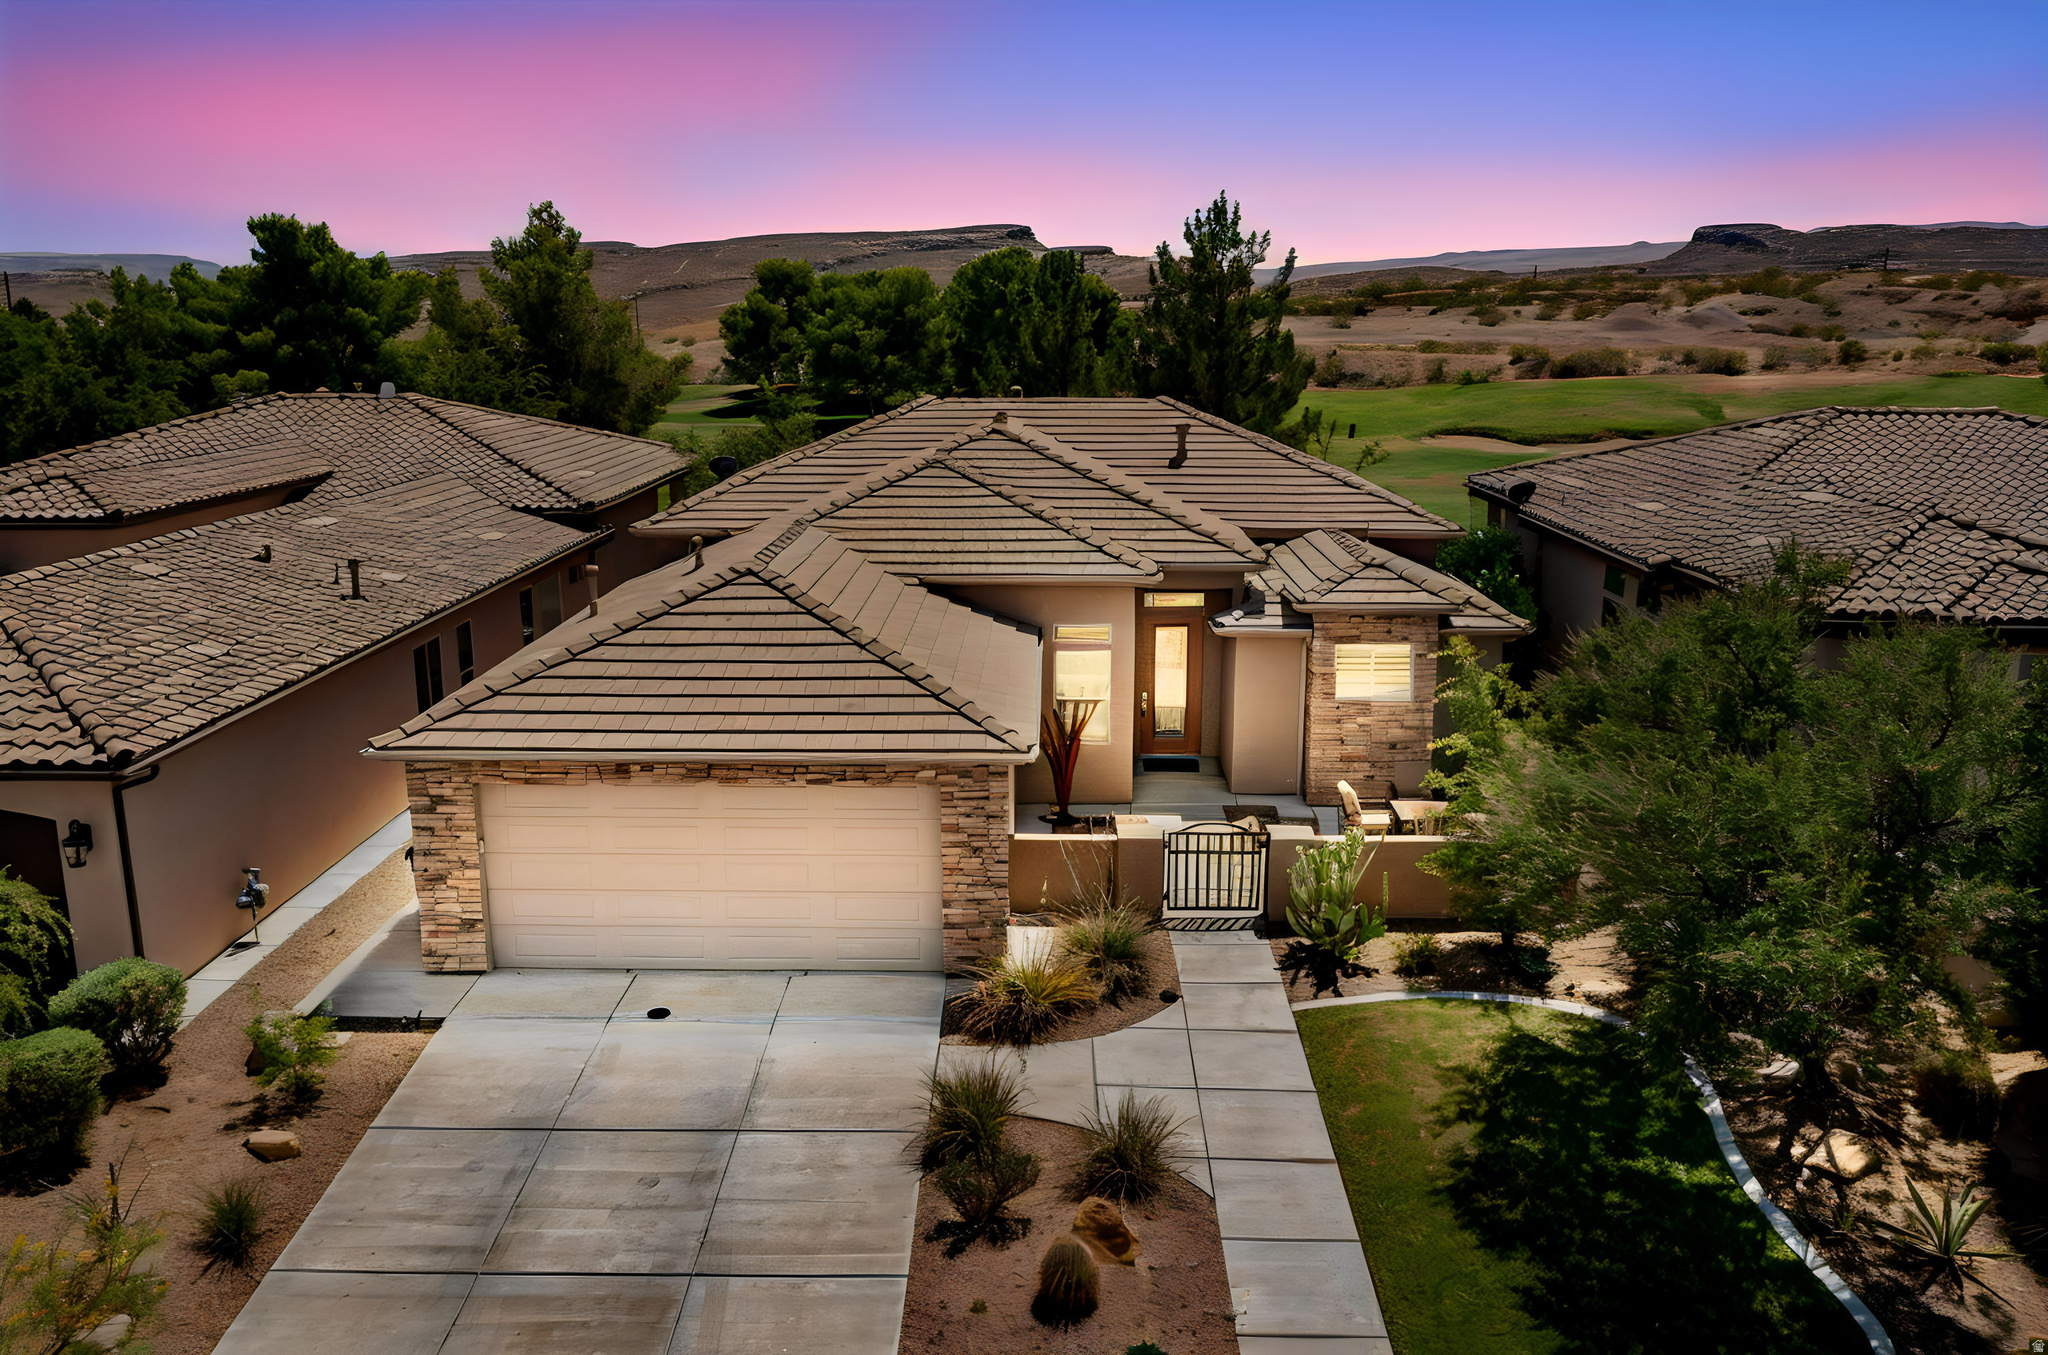
Enjoy the best of Sunbrook in this like-new golf course residence, where luxury, tranquility, and convenience come together in perfect harmony. Nestled on a quiet street with lush greenery across the way, this beautifully maintained home offers an exceptional lifestyle just 8 minutes from Interstate 15, 9 minutes from vibrant downtown St. George, and only 5 minutes from grocery stores, restaurants, shopping, medical facilities, and everyday conveniences. Designed to embrace its picturesque golf course setting, the home features soaring ceilings and expansive windows that flood the interior with natural light while framing serene fairway views. Offering three spacious bedrooms and two bathrooms, the thoughtfully designed floor plan combines elegance, comfort, and effortless single-level living. Step outside to your own private retreat. The oasis-like backyard overlooking the golf course provides a peaceful setting for morning coffee, evening sunsets, or entertaining friends, while the inviting courtyard creates an additional outdoor living space perfect for relaxing year-round. Whether you are searching for a full-time residence or a lock-and-leave second home, this exceptional property delivers the perfect combination of location, lifestyle, and quality. Close to everything, yet far from the ordinary, this is Sunbrook living at its finest.
#2169176

St. George

510 S ALBA DR

3 Beds

2 Baths

1,948 Sq.Ft.

$750,000

MLS#: 2169176

* Listings identified with the FMLS IDX logo come from FMLS and are held by brokerage firms other than the owner of this website. The listing brokerage is identified in any listing details. Information is deemed reliable but is not guaranteed. If you believe any FMLS listing contains material that infringes your copyrighted work please click here to review our DMCA policy and learn how to submit a takedown request. Ā© 2024. First Multiple Listing Service, Inc.
Provo Community Living!

Featured listing

Provo Community Living!

Browse Properties

Categories

Homes Tailored to Your Lifestyle

Buyers Guide

Buying a home is one of the most exciting milestones of your life.

View more

Sellers Guide

Putting your home on the market can be a stressful process, especially when you don’t know what to expect.

View more

Market report

With just a few clicks, you'll gain instant access to valuable insights about the real estate market, including trends, property values, and community analytics.

View more

Home value

Unlike automated valuations, our hands-on review will provide a comprehensive opinion of your home’s value while considering important interior elements and other location intangible factors that machine algorithms so often miss.

View more

Buyers resources

Guides on financing, inspections, and choosing the right Realtor for a smooth home purchase.

Sellers resources

Practical tips on staging, pricing, and preparing your home to attract buyers and maximize your sale.

 - property

Send a message

Message successfully sent.

Reason for contacting?

I agree to receive email communication and understand I can unsubscribe at any time.

I agree to be contacted by OnX Realty via call, email, and text for real estate services. To opt out, you can reply 'stop' at any time or reply 'help' for assistance. You can also click the unsubscribe link in the emails. Message and data rates may apply. Message frequency may vary. Privacy Policy

Sign In Sign Out

Virtual Assistant

Would you like to take the next step with this property? We can help you schedule a showing or virtual tour, or send you more details.

Yes, I would like more information.

Thank You for Your Reply, One of Our Agents will contact you as soon as possible

No, maybe later.

Thank you, you can always contact me via email, phone number or through the contact form.

Realhub AI

Lucy - Your AI-Powered Realtor

Update Your Temporary Password

Personalize your search

Enter your email and we'll notify you immediately when new listings match what you're looking for.

or enter email address

Already have an account ? Login here

Continue your home search

I agree to receive communications and understand I can unsubscribe at any time.

I agree to be contacted by OnX Realty via call, email, and text for real estate services. To opt out, you can reply 'stop' at any time or reply 'help' for assistance. You can also click the unsubscribe link in the emails. Message and data rates may apply. Message frequency may vary. Privacy Policy

Already have an account ? Login here

We use cookies

We use cookies primarily for analytics to enhance your experience. By accepting, you agree to our use of these cookies. You can manage your preferences or learn more about our cookies policy.