Thinking of selling?

Utah's Premier |
OnX Realty

  • Nearby me

Popular Features

Community Features

Association

Property Features

Waterfront

View

Exterior Features

Interior Features

Style

E-Alert name

Properties

10000 properties match your criteria

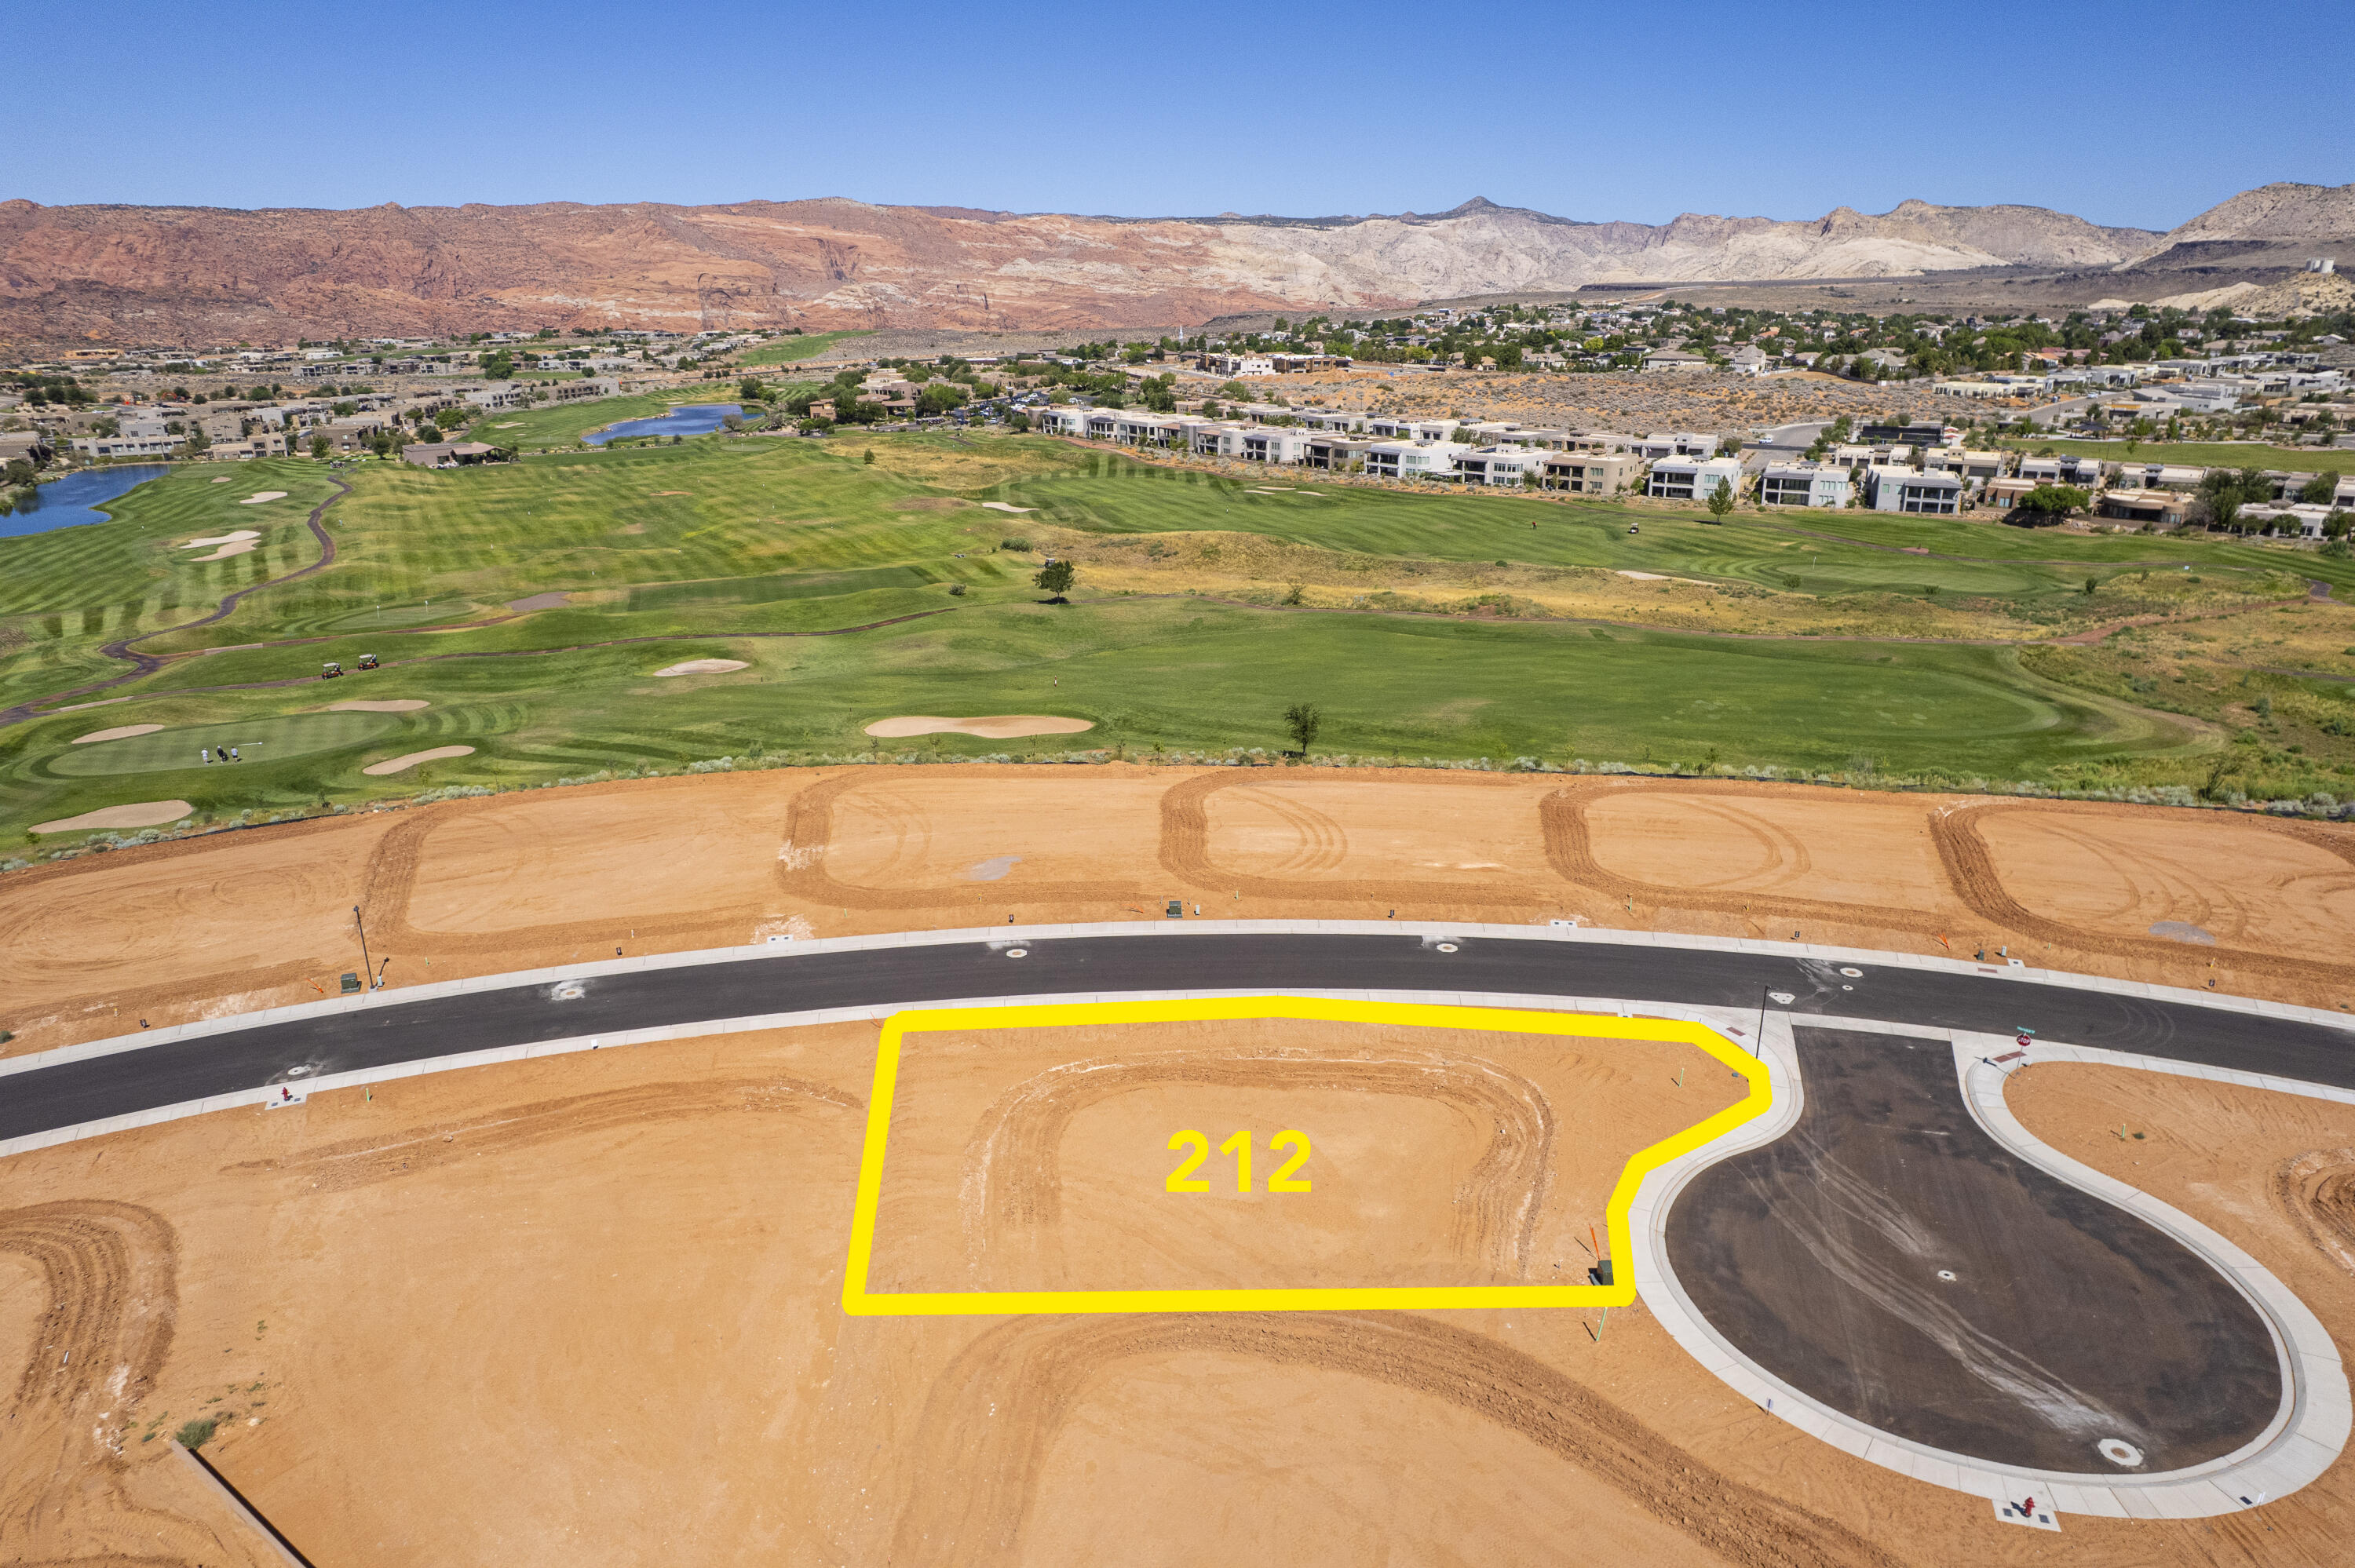
Large lot in the beautiful Ledges Golf resort community. This Yellow Knolls lot has amazing views of Snow Canyon and Fish Rock. The Ledges is a dark-sky community, locate just 10 minutes from downtown St. George. Bring your own builder! Low HOA fees!
#25-263743

St George

Yellow Knolls Drive Lot 212

None Beds

None Baths

0.34 acres

$290,000

MLS#: 25-263743
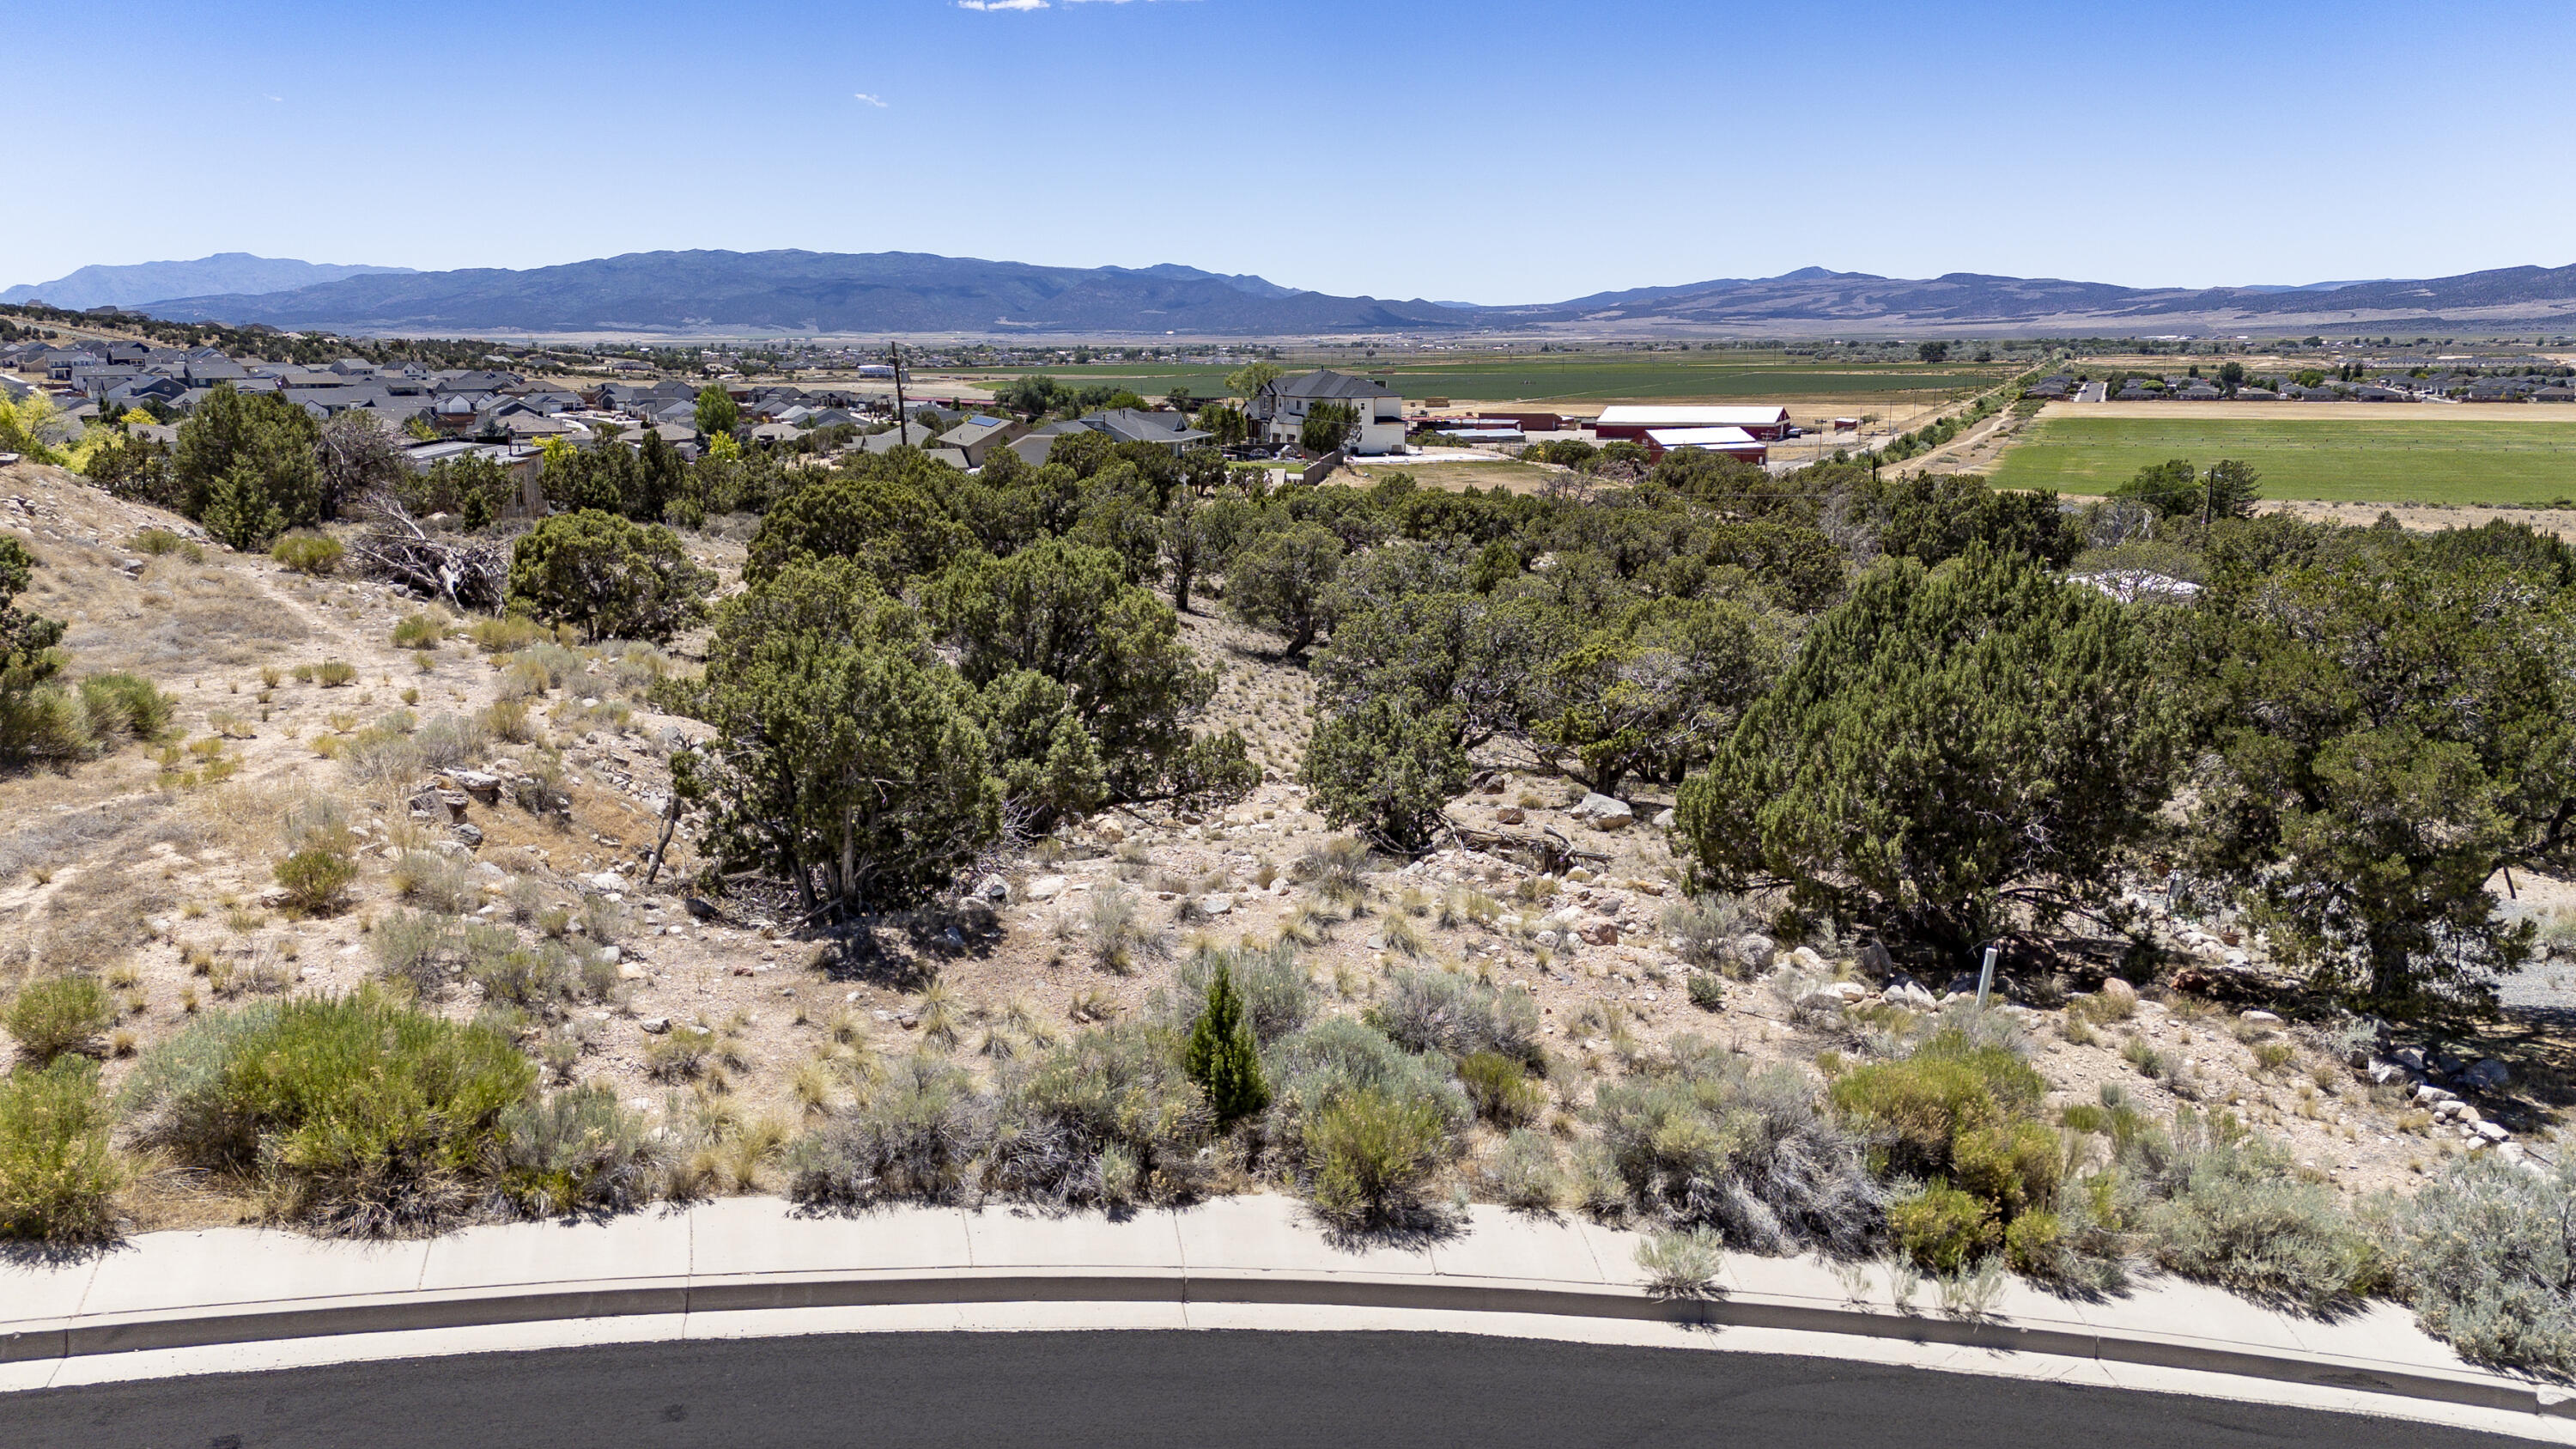
Enjoy the best of both worlds on this 0.67-acre lot in Cimarron Heights. Nestled among beautiful custom homes on the west side of Cedar City, this property offers a peaceful setting that feels like country living while remaining just minutes from everyday conveniences. Curb and gutter are already in place, and the lot features breathtaking views and unforgettable Southern Utah sunsets. Plus, no HOA! Bring your own builder and design the custom home you've always envisioned. Located just 8 minutes from Providence Center shopping and dining, 8 minutes from downtown Cedar City, and 7 minutes from Southern Utah University, this is the perfect place to bring your dream home to life.
#26-273808

Cedar City

174 S Chaparral Dr Lot 51, Cimarron Heights

None Beds

None Baths

0.67 acres

$139,900

MLS#: 26-273808
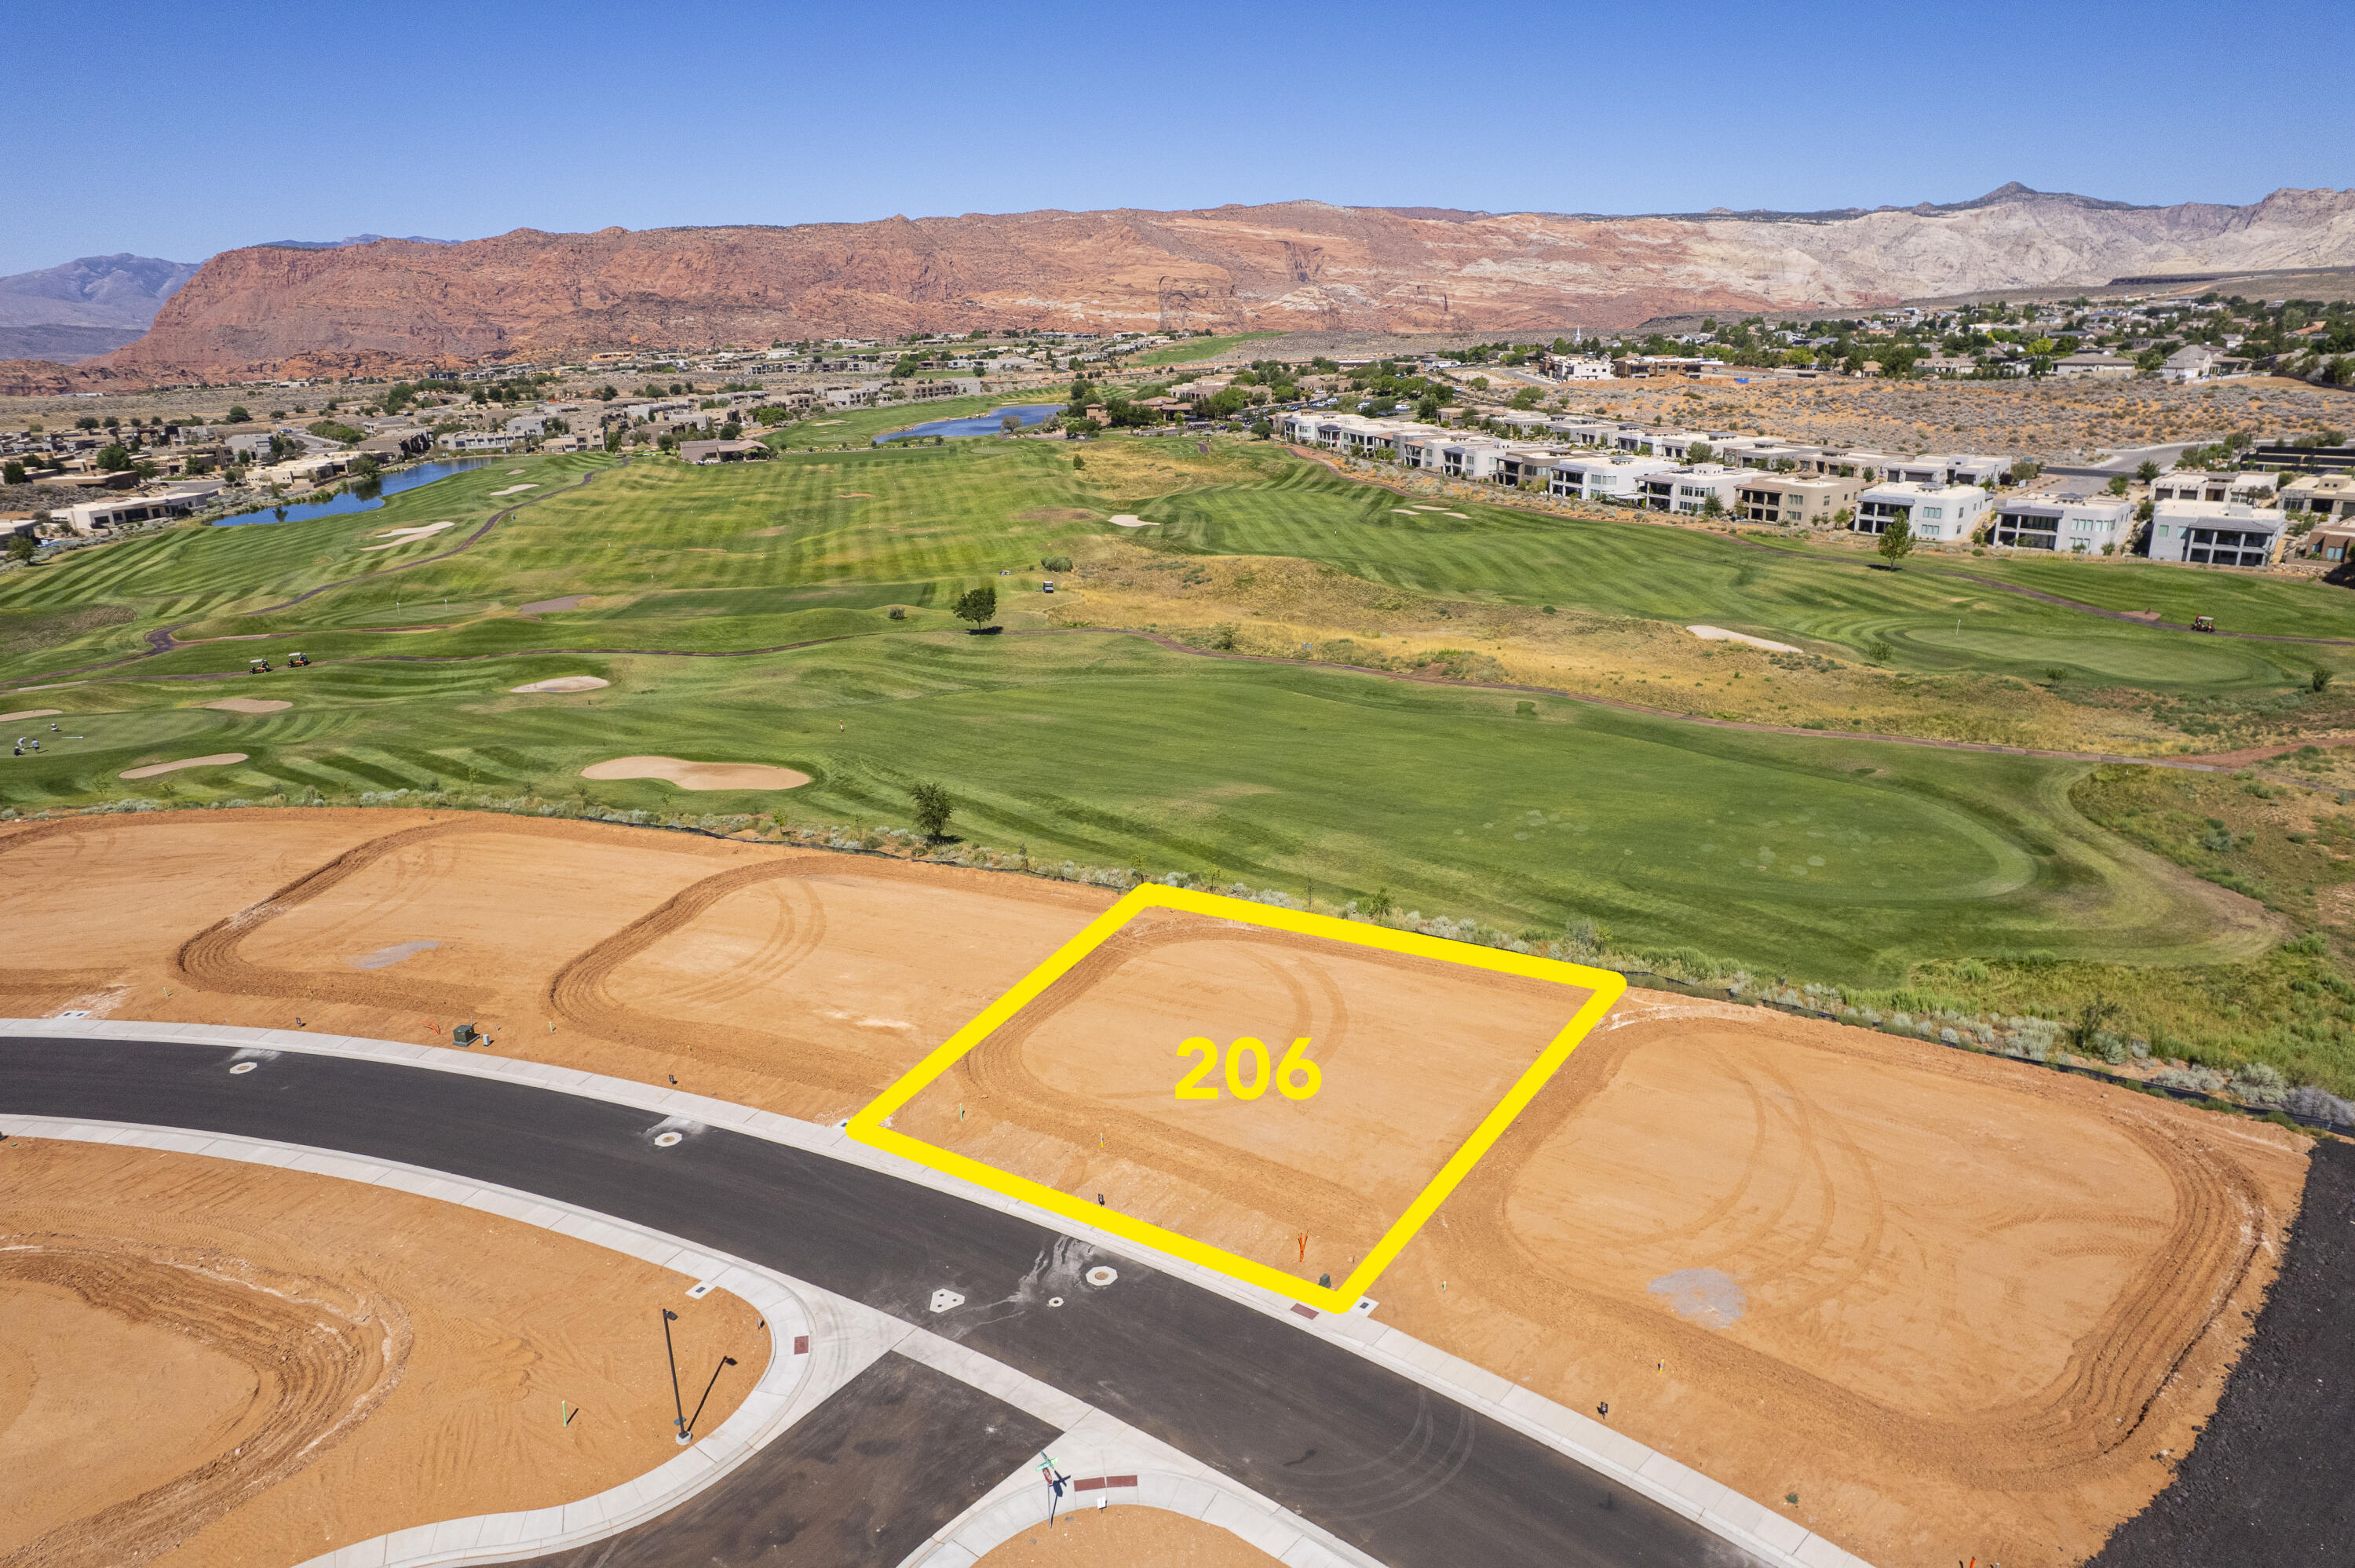
Large lot in the beautiful Ledges Golf resort community. This Yellow Knolls lot has amazing views of Snow Canyon and Fish Rock. The Ledges is a dark-sky community, locate just 10 minutes from downtown St. George. Bring your own builder! Low HOA fees!
#25-263889

St George

Yellow Knolls Drive Lot 206

None Beds

None Baths

0.31 acres

$550,000

MLS#: 25-263889
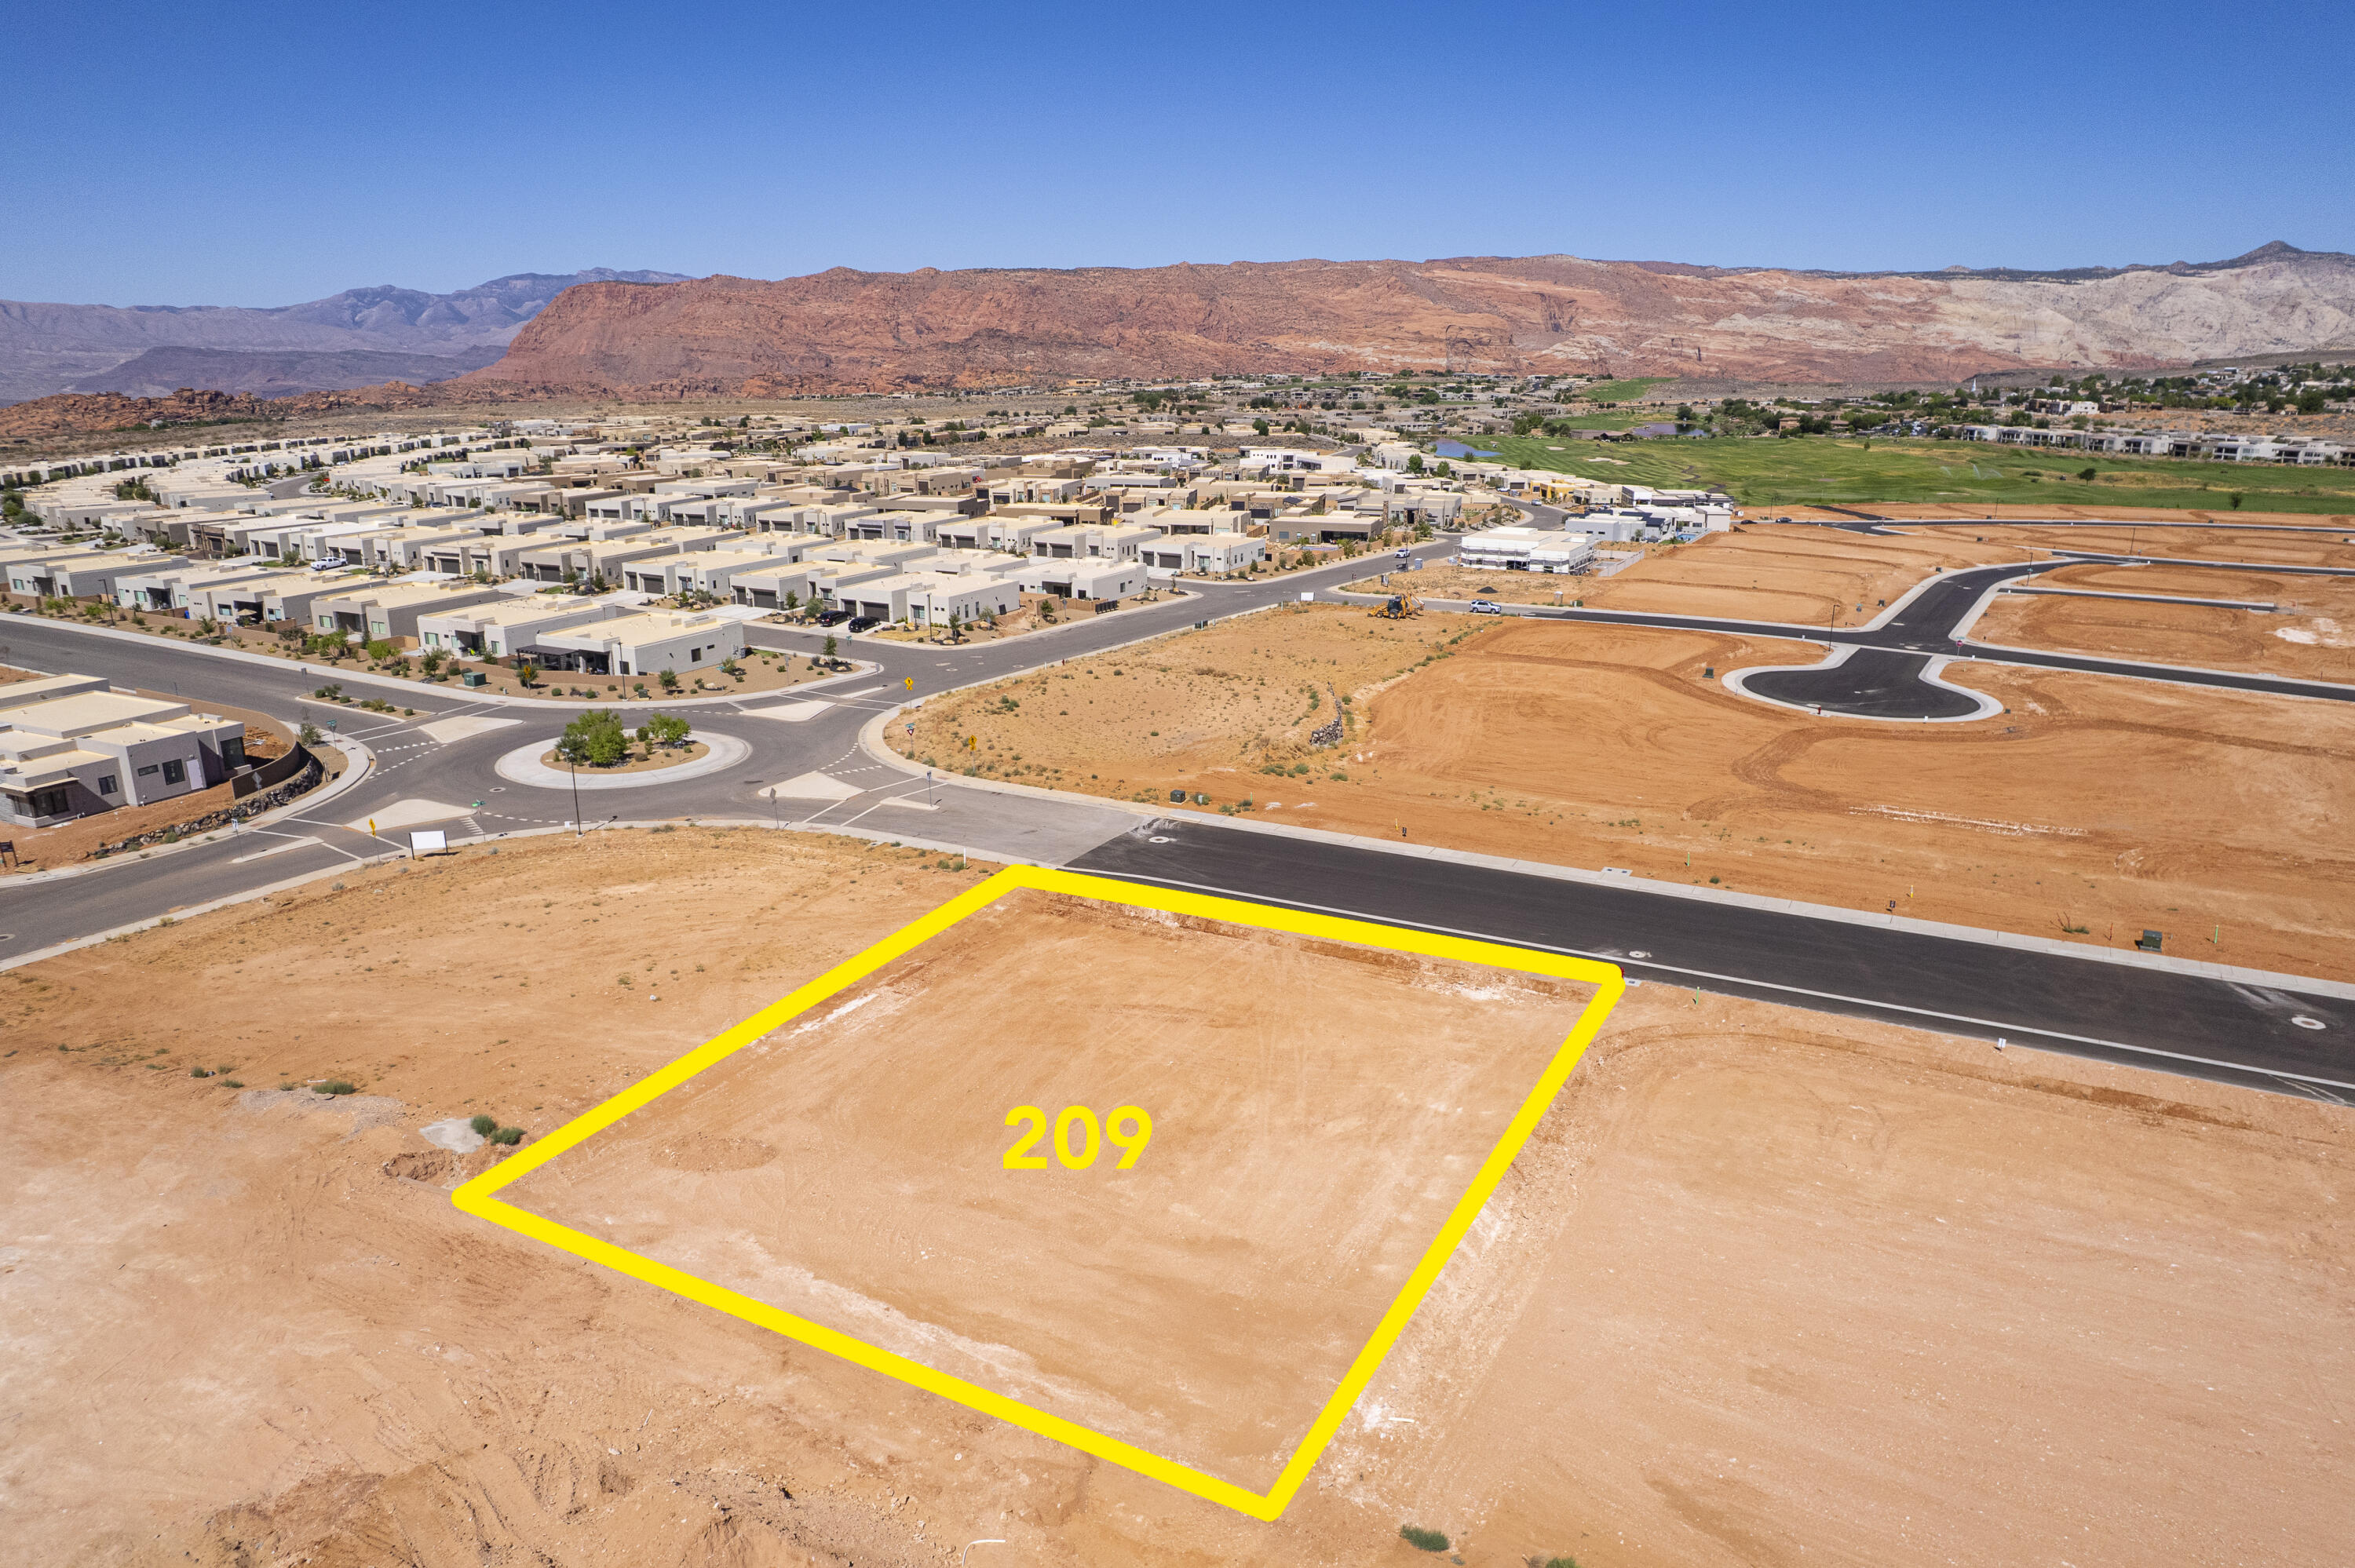
Prime .48 acre lot in the beautiful High Point subdivision at the Ledges of St. George.  Enjoy stunning views of Snow Canyon, Fish Rock and the Ledges Golf course.  Perfect for  a custom home surrounded by red rock beauty and outdoor adventure.
#25-263940

St George

Lot #209 Cinder Bluffs Pkw (High Point)

None Beds

None Baths

0.48 acres

$315,000

MLS#: 25-263940
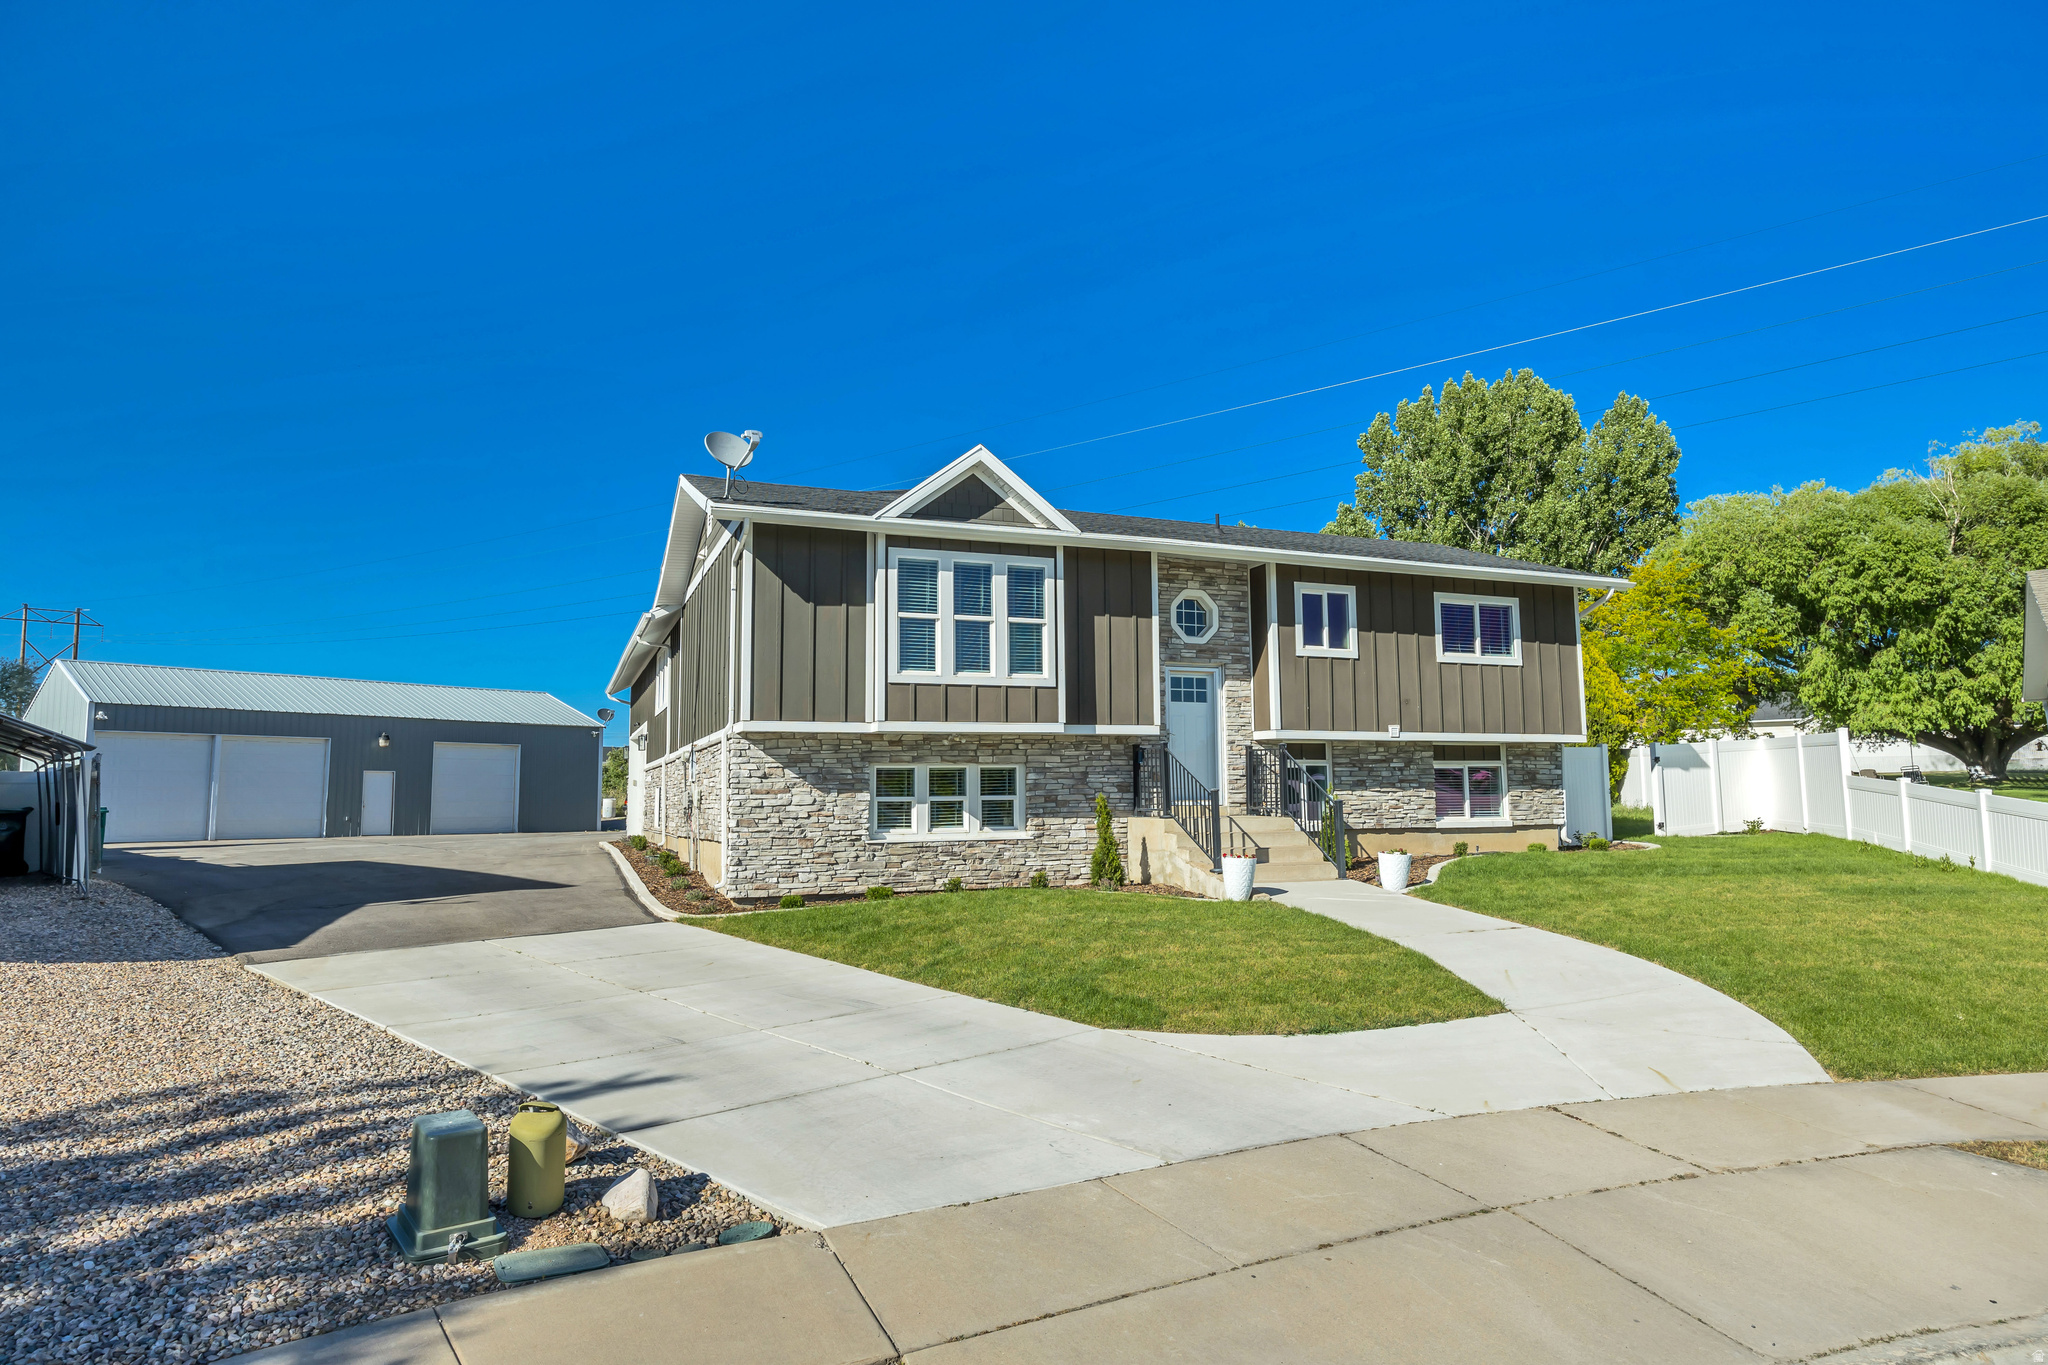
This exceptional property offers the perfect combination of space, functionality, and style. Situated on a large lot in a quiet cul-de-sac, it features a detached 1,500 sq. ft. shop and a beautifully remodeled home with a thoughtfully designed addition that creates an expansive great room, stunning new kitchen, and spacious living area filled with natural light. Move-in ready and ideally located just minutes from freeways, shopping, and restaurants, this home is a rare opportunity for buyers seeking both comfort and versatility. Square footage figures are provided as a courtesy estimate only and were obtained from the County Records.  Buyer is advised to obtain an independent measurement.
#2169135

Roy

3154 W 5700 S

6 Beds

3 Baths

3,187 Sq.Ft.

$750,000

MLS#: 2169135
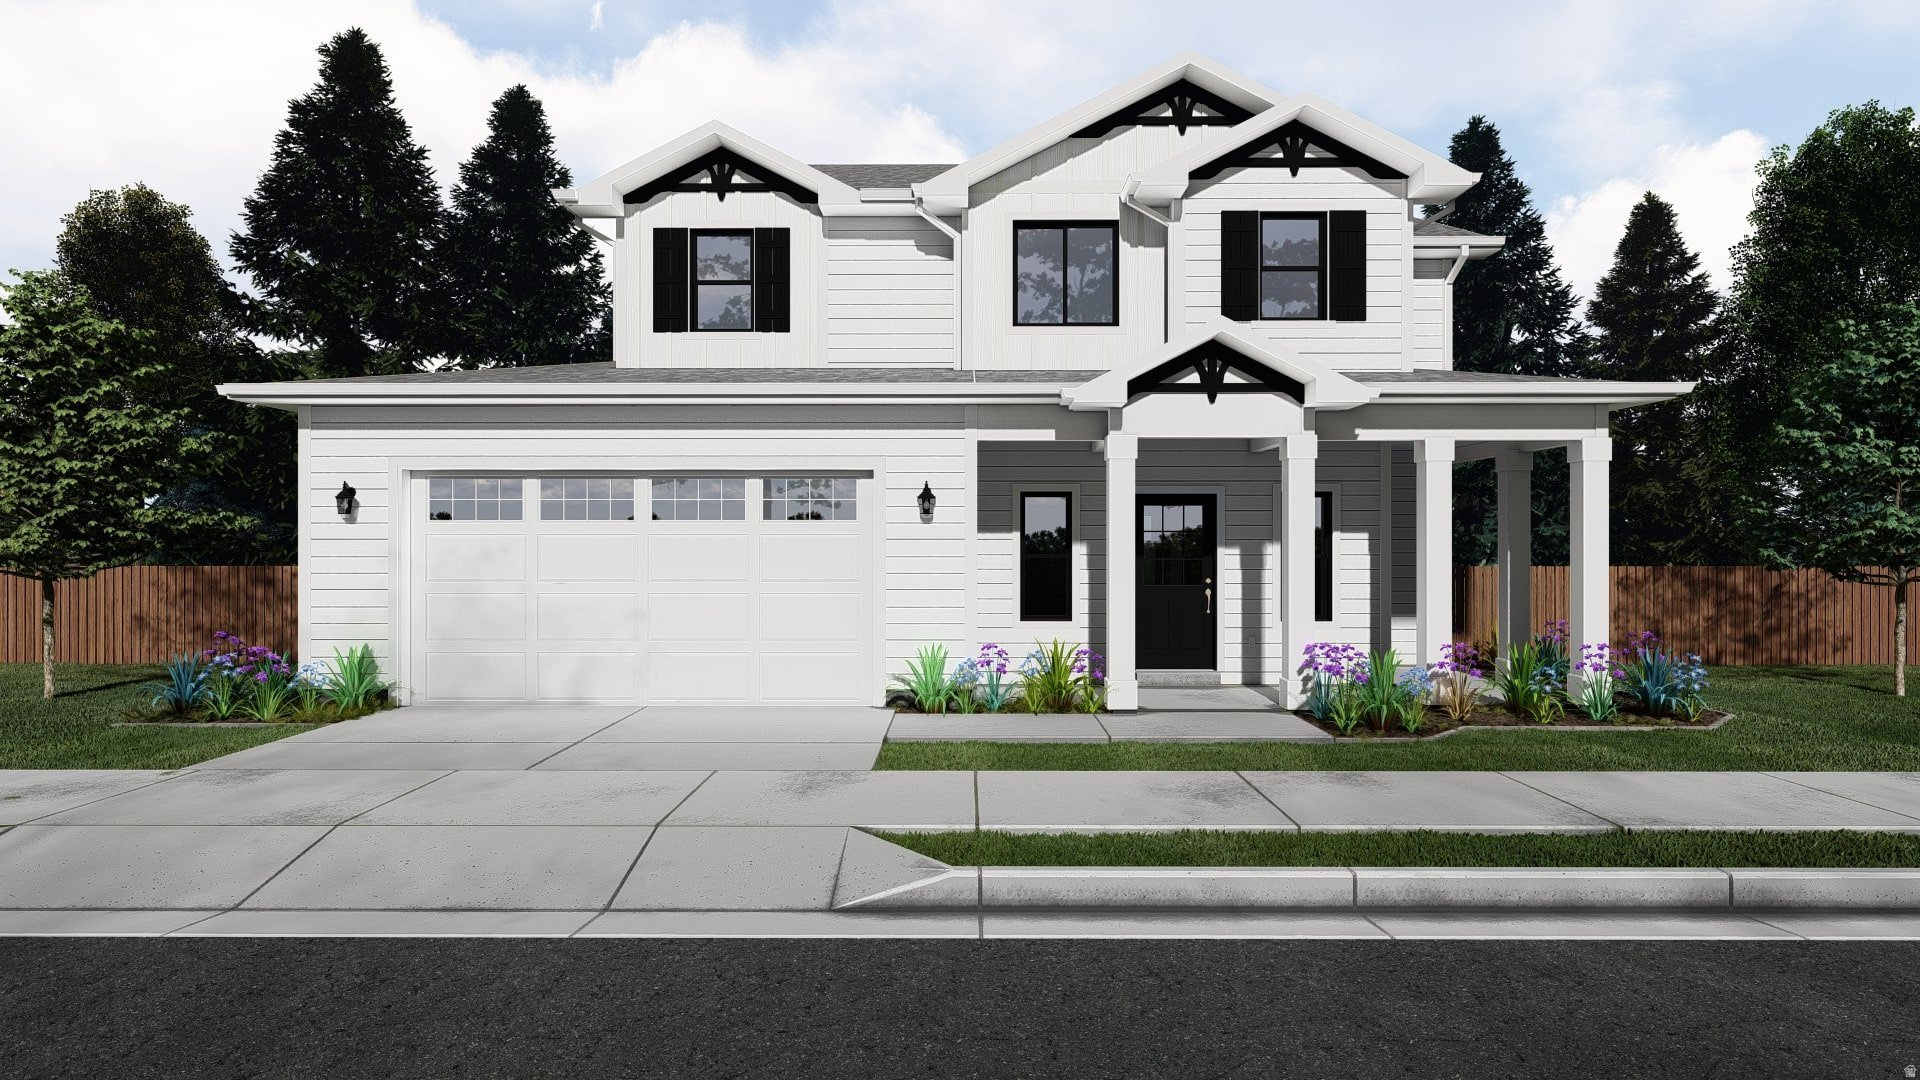
None
#2169185

Willard

338 E 550 S 84

3 Beds

2 Baths

3,486 Sq.Ft.

$698,900

MLS#: 2169185
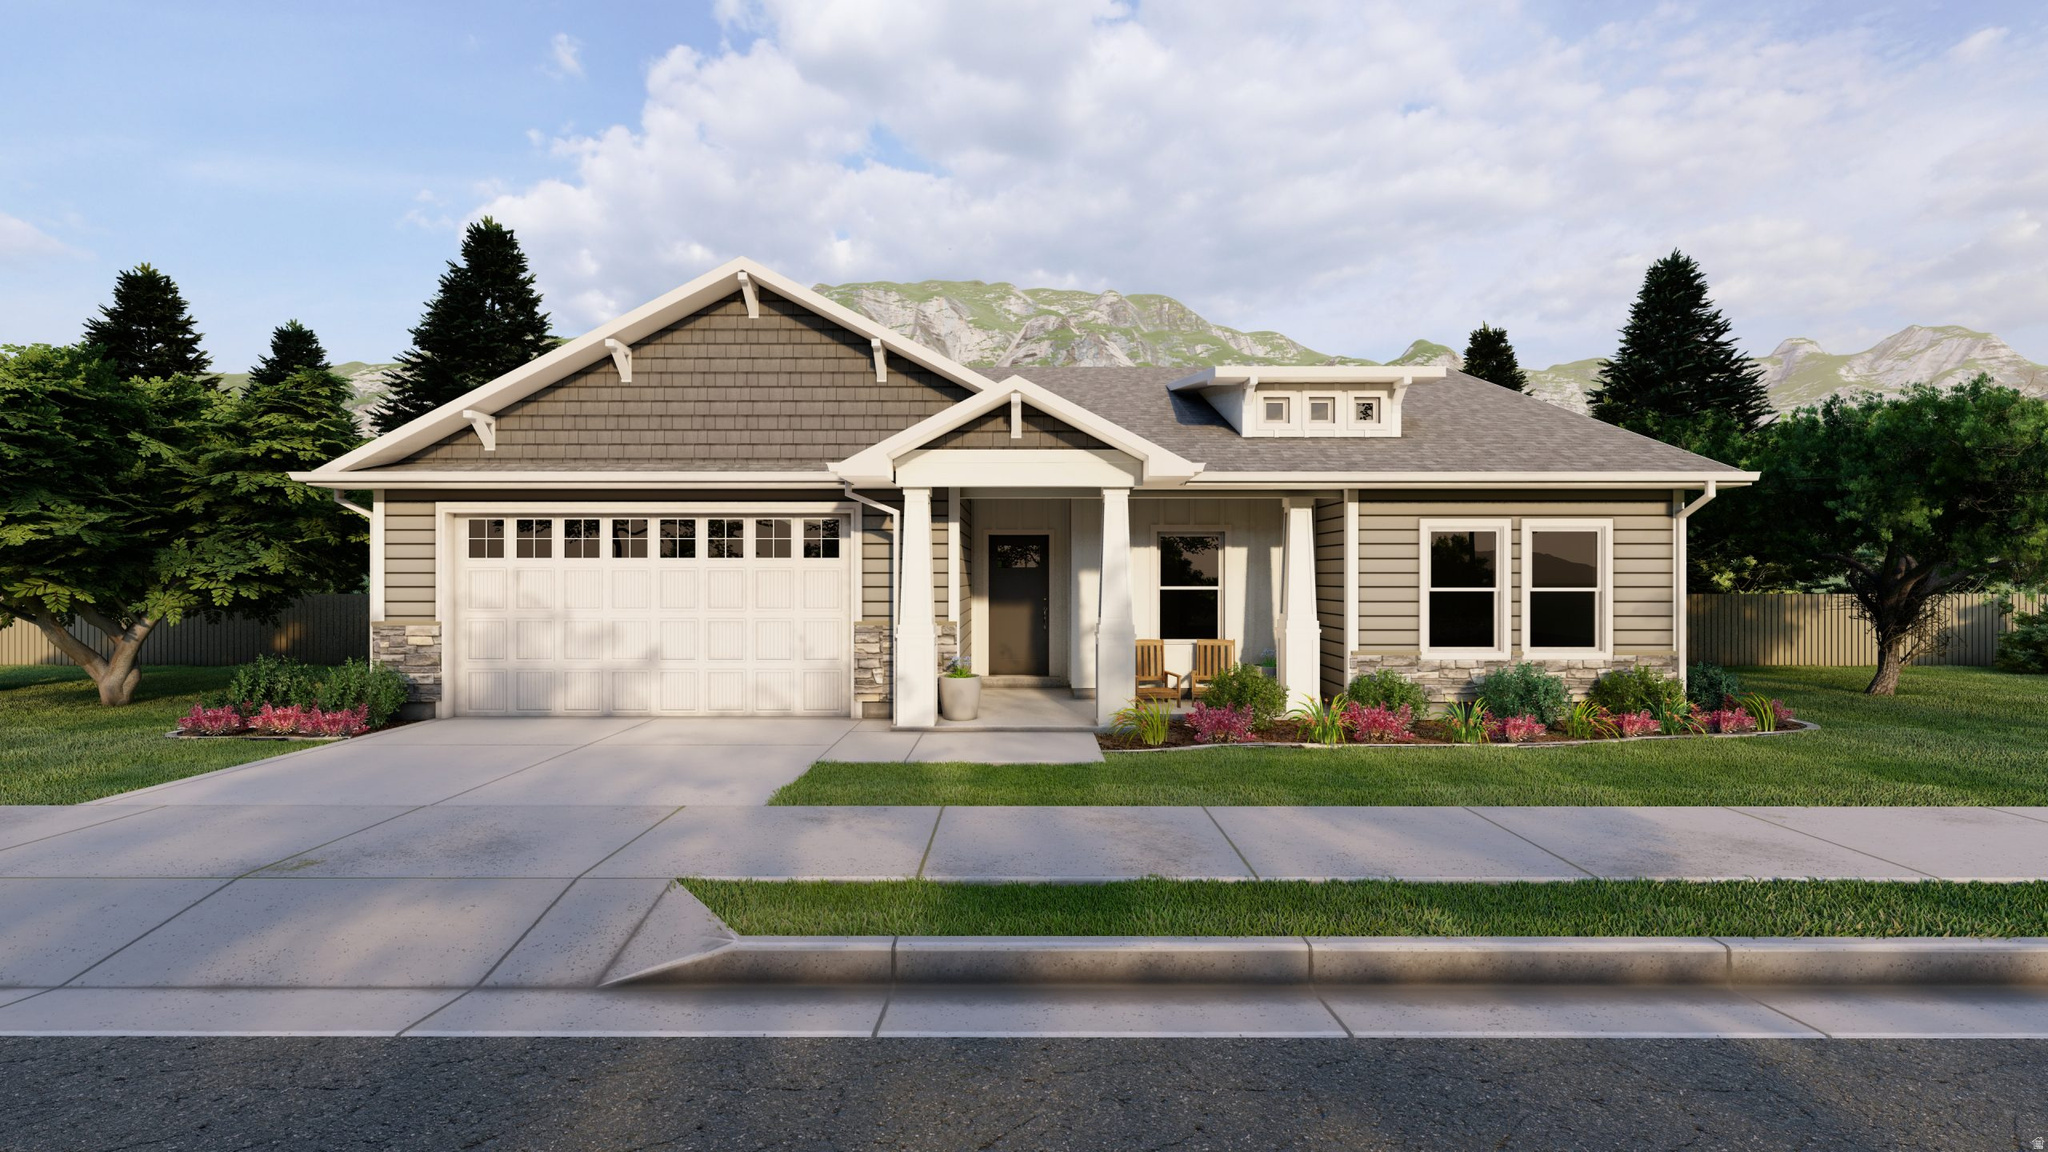
Build your dream home in Granite Ridge with the beautiful Denford floor plan by OLO Builders. Nestled on Willard's scenic east bench, this community offers breathtaking views of Willard Peak, the Wellsville Mountains, and Willard Bay, all while being just 10 minutes from I-15 and approximately 20 minutes from Ogden. The Denford features a bright, open-concept layout designed for comfortable everyday living and effortless entertaining. The spacious kitchen offers abundant cabinetry, a large island, walk-in pantry, and a light-filled dining area, all flowing seamlessly into the main living space. The thoughtfully designed layout includes two secondary bedrooms, a full bathroom, and a private primary suite complete with a walk-in closet and spacious ensuite. Just off the garage, you'll find a convenient mudroom and oversized laundry room to help keep life organized. Choose an unfinished or finished basement to expand your living space with two additional bedrooms, a full bathroom, a large family room, generous storage, and cold storage. Enjoy quality craftsmanship, stunning surroundings, and the opportunity to personalize your new home in one of Northern Utah's most picturesque communities. For information on other floor plans you can build, contact us today!
#2169186

Willard

486 S 300 E 78

3 Beds

2 Baths

3,370 Sq.Ft.

$681,100

MLS#: 2169186
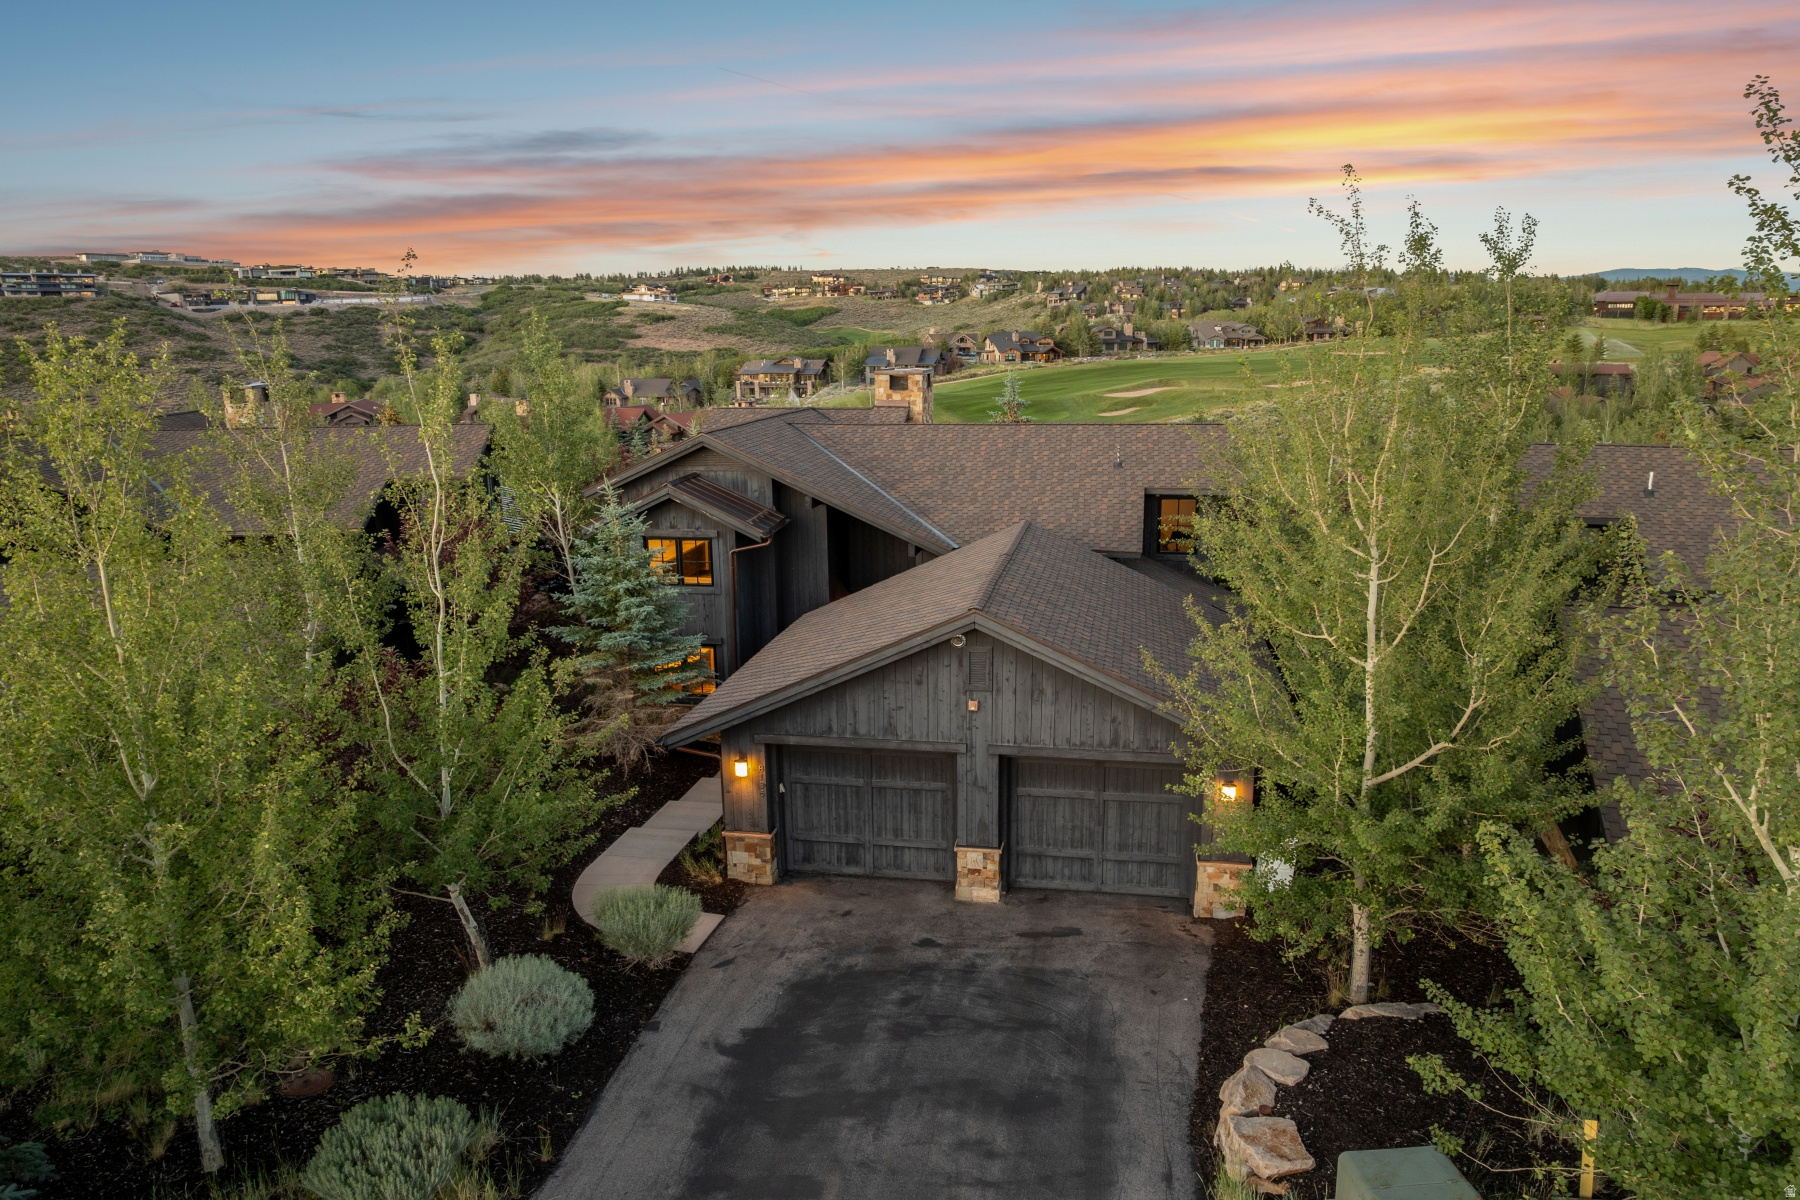
Pristine Promontory Trapper Cabin -- Discover effortless mountain living in this beautifully appointed 3-bedroom, 4-bath Trapper Cabin in the heart of Promontory Club. Offered fully furnished, this nearly 3,000-square-foot residence features the highly sought-after Astor floor plan, prized for its spacious layout and the largest deck offered among Trapper Cabins, creating exceptional indoor-outdoor living and entertaining. As part of the newest and most modern generation of Trapper Cabins, this home combines timeless mountain architecture with refined finishes and today's most desirable design elements, making it an ideal full-time residence or lock-and-leave retreat. The open-concept floor plan showcases vaulted ceilings, exposed wood beams, expansive windows, and a striking stone fireplace anchoring the great room. The gourmet kitchen is equipped with premium appliances, custom cabinetry, and generous prep space, flowing seamlessly into the dining and living areas. Perfectly positioned with an east-west orientation, the home is filled with natural light throughout the day while overlooking the 9th hole of the Pete Dye Canyon Golf Course, providing a peaceful backdrop from the expansive covered deck. Never having been rented previously, this cabin does allow for nightly and weekly rentals under Promontory Home Service's expert care. Ideally located just moments from Promontory's Village amenities, owners enjoy convenient access to golf, dining, fitness, scenic trails, and family activities. A Promontory Club Social Membership is available through a separate transaction, providing access to one of Park City's premier private club lifestyles.
#2169146

Park City

8136 WESTERN SKY

3 Beds

2 Baths

2,687 Sq.Ft.

$2,945,000

MLS#: 2169146
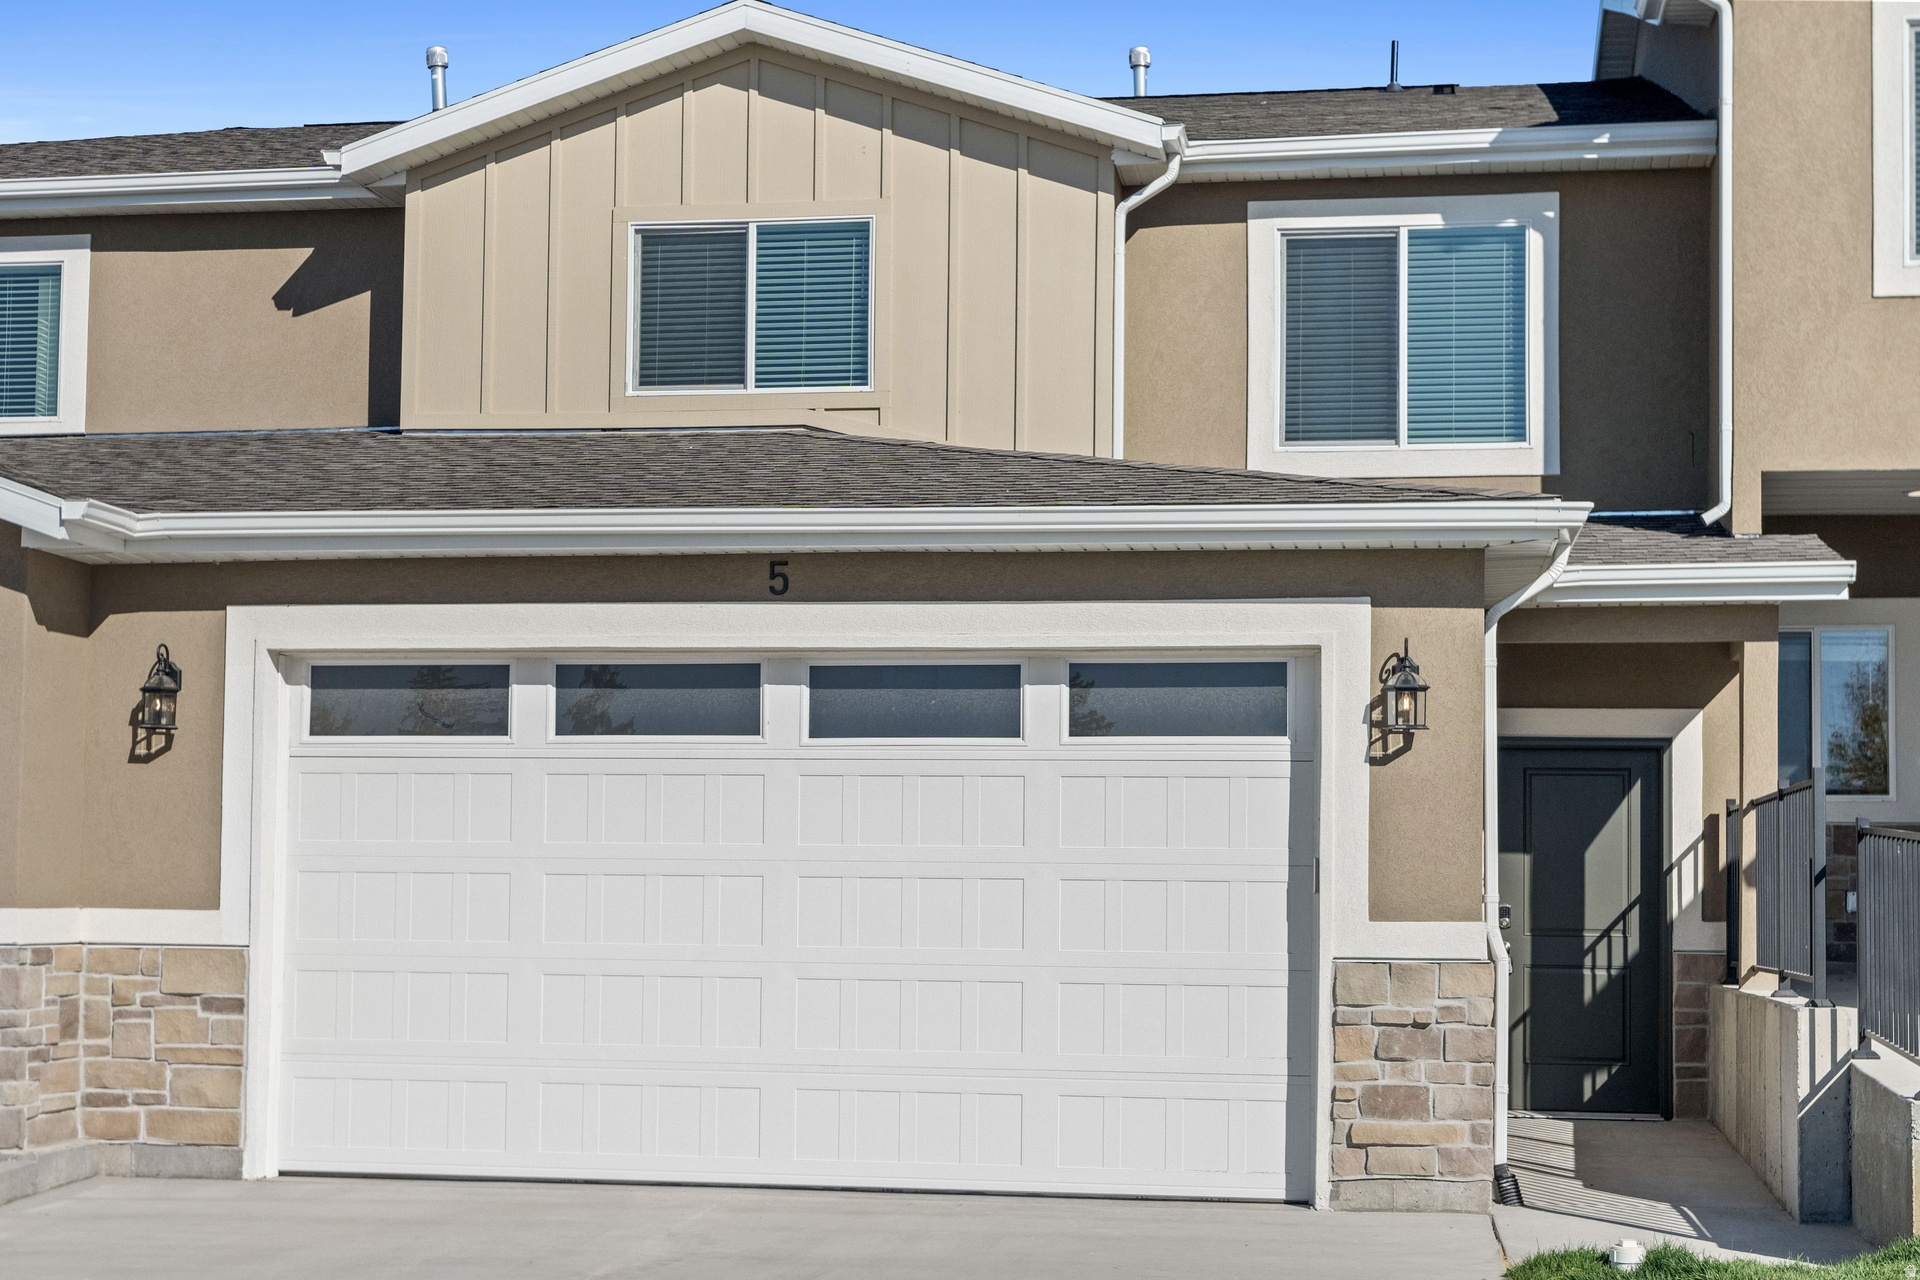
New Luxury Townhouse with Resort Style Amenities! Gourmet Kitchen, Gas Range, Master Suites with walk in closet, Granite Countertops, Stainless Steel Appliances, Living Room LVP, Oversized Garage and Private Patio. Future Amenities include Upscale Community Clubhouse, State of the art Fitness Center, Recreation Room owners can reserve for parties. Swimming Pool with Splash Pad and Resort Style Spa. BUYERS RECEIVE $10,000 in builders credit when using preferred lender. Units project to be done end of September.
#2169086

Tremonton

200 W 1200 S 200

3 Beds

2 Baths

1,710 Sq.Ft.

$327,900

MLS#: 2169086
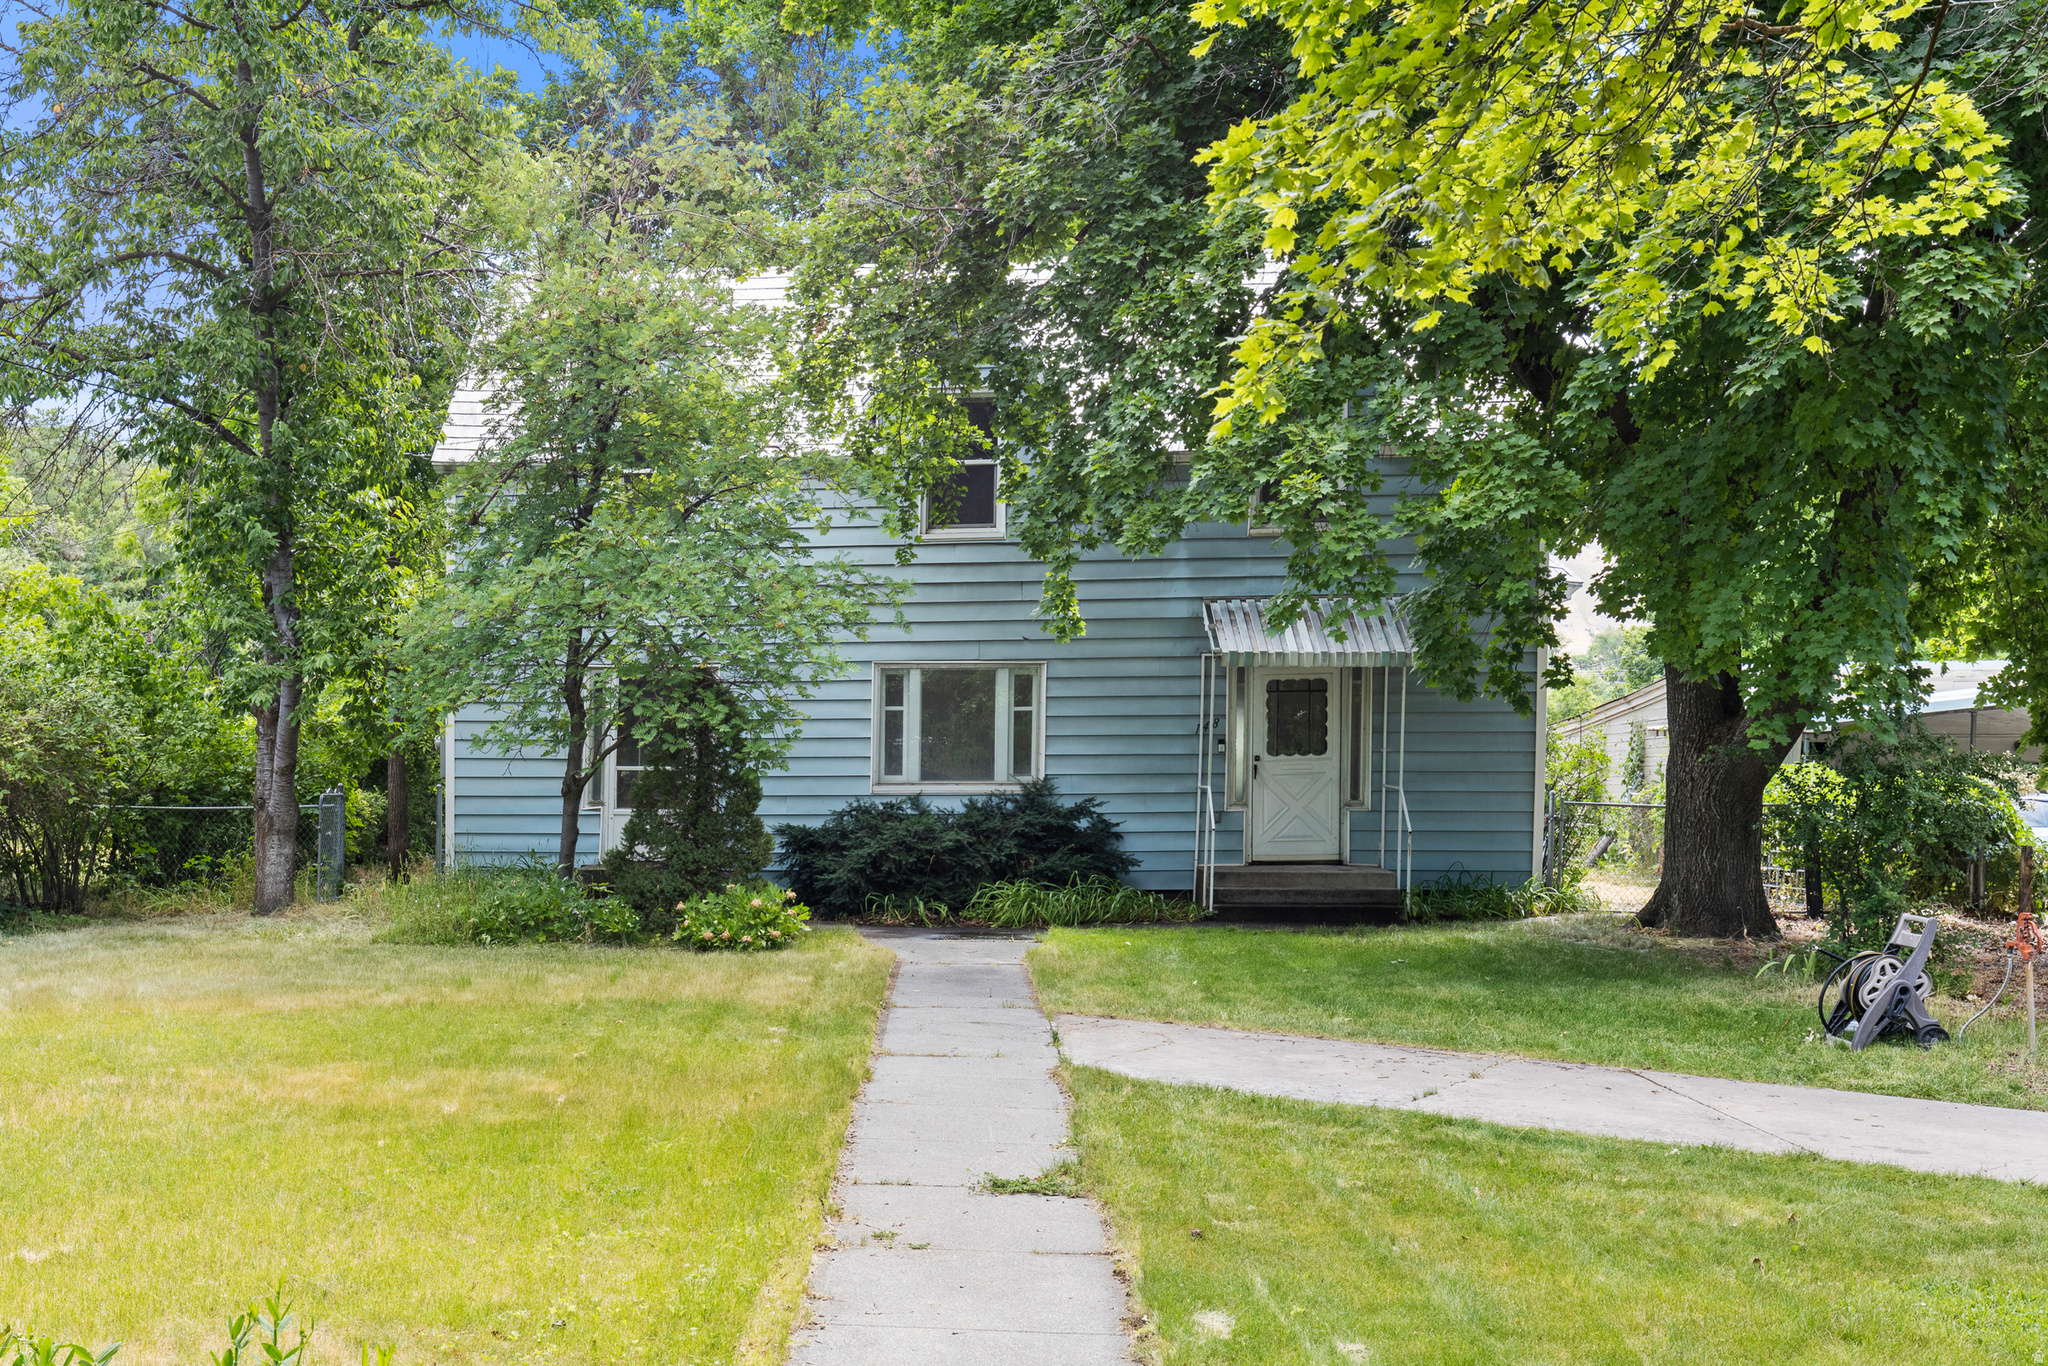
Don't miss this four-bedroom, three-bathroom home on a secluded lot surrounded by mature trees. Centrally located in the island close to parks, schools, downtown, and shopping. It mixes historic features with modern amenities. Don't miss the fully fenced backyard with blackberries, plum, apple, and cherry trees.  Assumable FHA loan at a 3.375% Interest Rate through Guild Mortgage.  Square footage figures are provided as a courtesy estimate only.  Buyer is advised to obtain an independent measurement.
#2169329

Logan

148 S 300 E

4 Beds

1 Baths

1,676 Sq.Ft.

$400,000

MLS#: 2169329
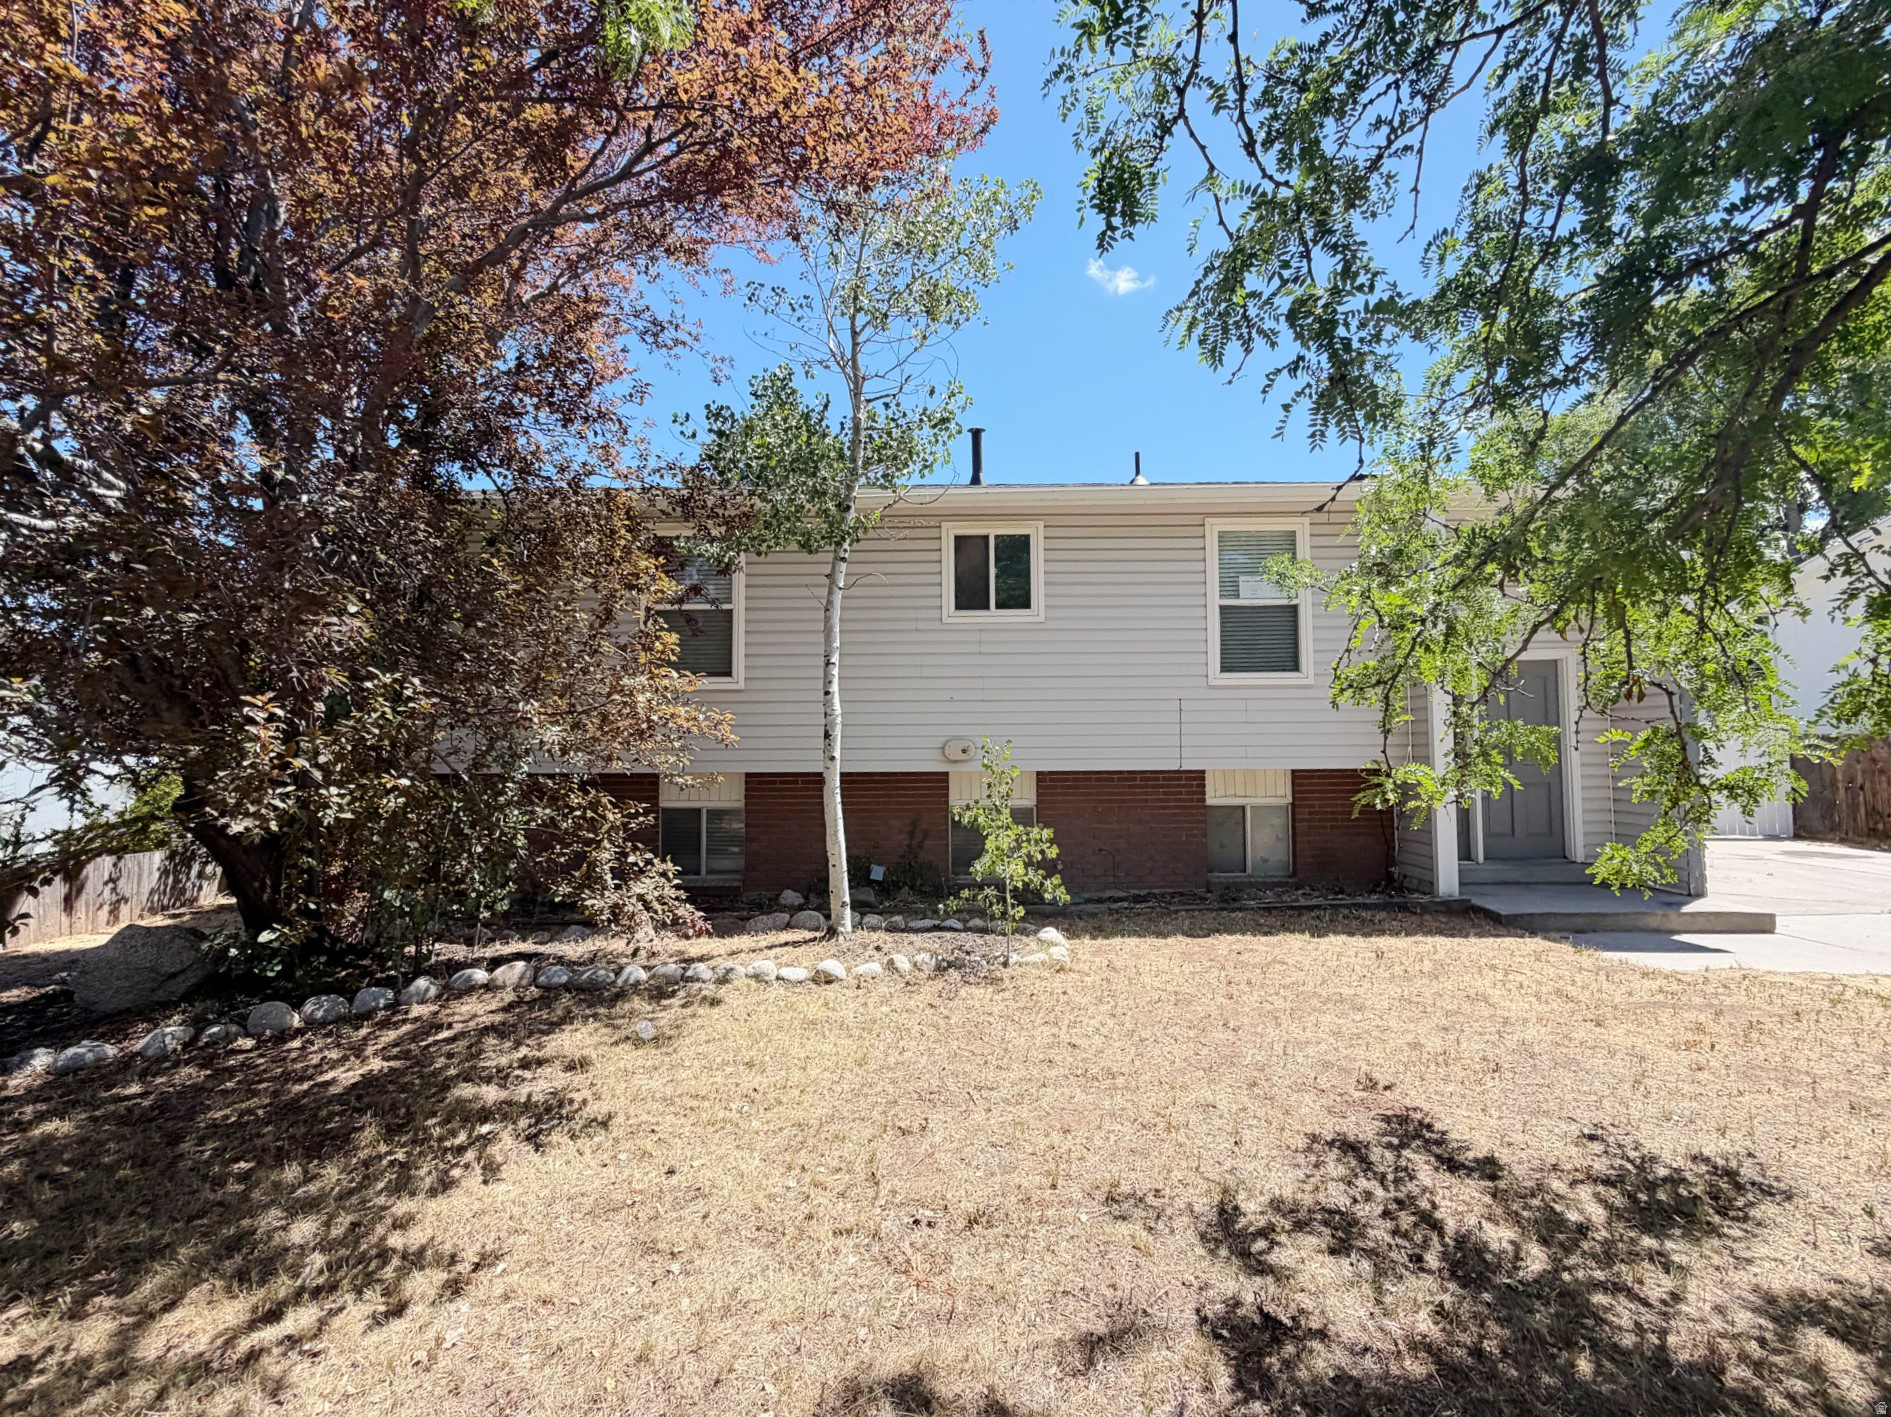
Deal of the Day. Hurry This Split Entry home is Priced to Sell.  Spacious 5 bedroom and 2 bath home have new paint and carpet as well as granite countertops in the kitchen. Central Air, Wood burning stove in the basement and a walkout basement. Home also includes a double tiered deck, large storage shed and concrete patio great for entertaining.  Neighborhood is friendly and close to shopping, schools, parks, Mountain View Corridor and Bangerter Highway.  Square footage figures are provided as a courtesy estimate only and were obtained from Tax Data. Buyer is advised to obtain an independent measurement.
#2168993

Salt Lake City

4557 W TWILIGHT DR S

5 Beds

1 Baths

2,090 Sq.Ft.

$429,900

MLS#: 2168993
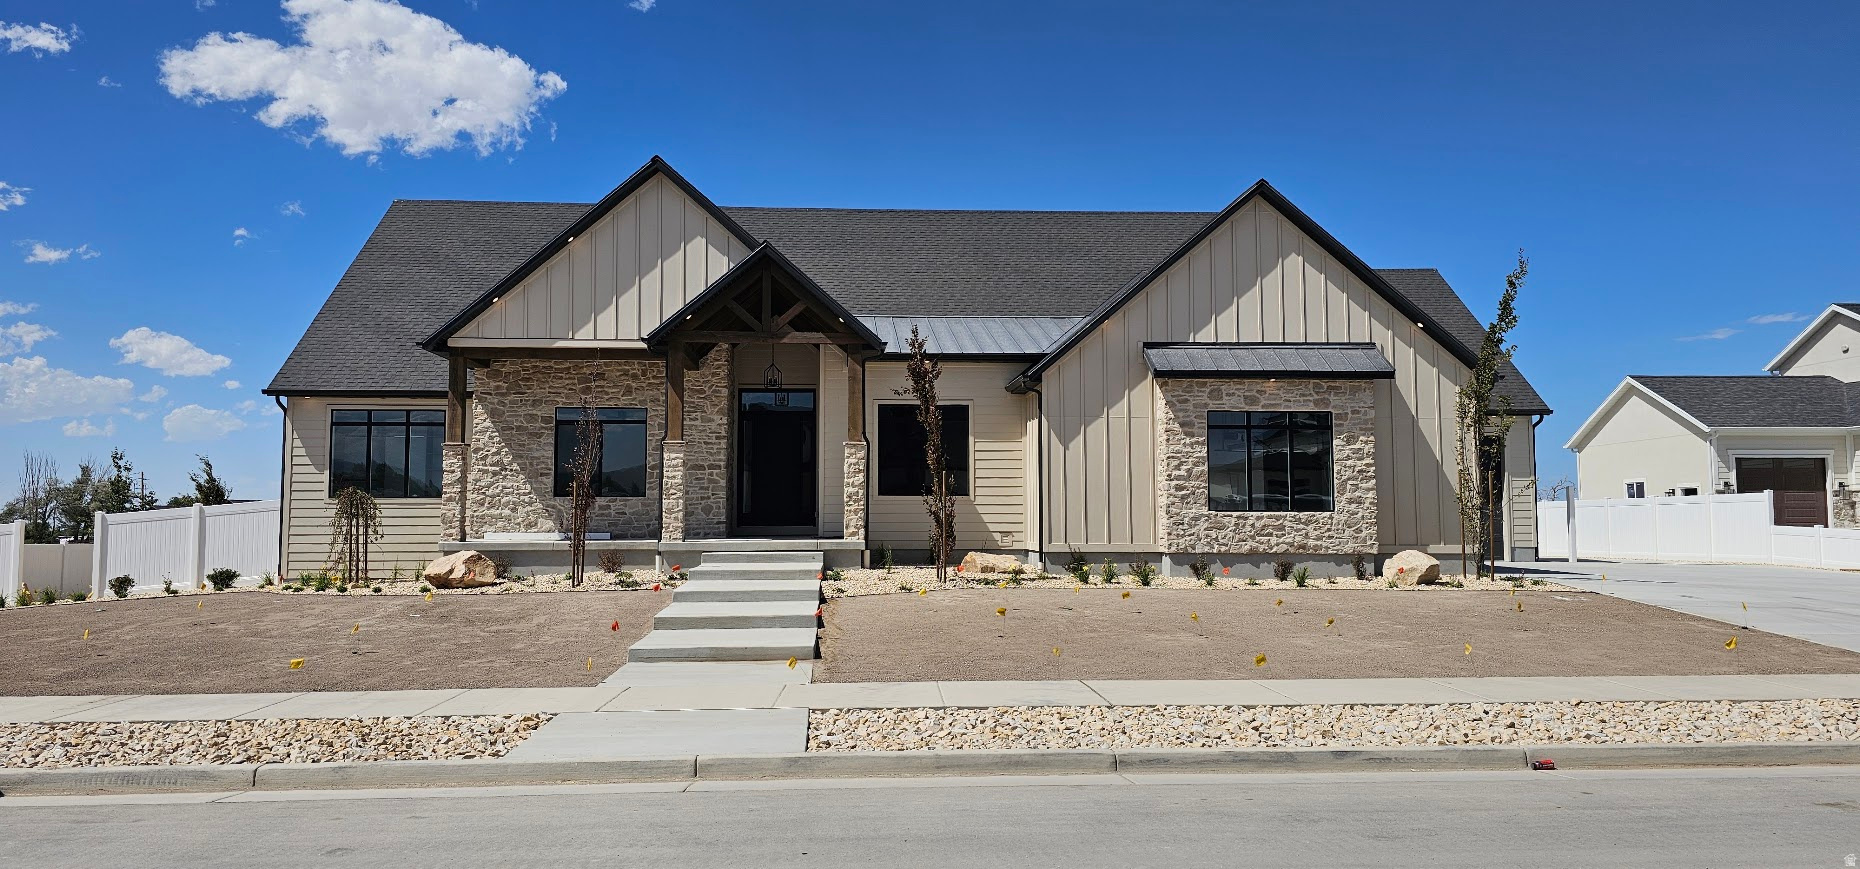
Introducing the brandnew Isabelle plan, making its debut in the 2026 Parade of Homes, a home crafted with refined detail, elevated finishes, and standout features you won't want to miss. The showstopper gourmet kitchen delivers upgraded appliances and a striking custom butler's pantry complete with a wall oven, microwave, dishwasher, and integrated sink; a bold, sophisticated extension of the culinary space designed for seamless entertaining and unforgettable hosting. Your primary suite is a true oasis, offering a warm fireplace, a spainspired bath with a walkin shower and freestanding soaking tub, and a private entrance leading directly to your covered deck patio. The custom vanity and builtin shelving within the master closet create a beautifully organized, luxurious dressing experience. The professionally finished basement expands the home's livability with three spacious bedrooms, two elegant baths, a sleek kitchenette, dedicated laundry space, and your own indoor fitness studio enhanced with a striking glasswall feature. Step outside to a fully landscaped yard designed for yearround enjoyment, gather under the covered patio deck, relax around the curated firepit area, and enjoy outdoor living at its finest. The Isabelle plan blends innovation, luxury, and lifestyle in every detail. Every space was designed to elevate daily living and create a home that feels unforgettable.
#2168930

Grantsville

513 E GILMOUR ST 122

5 Beds

4 Baths

5,446 Sq.Ft.

$1,250,000

MLS#: 2168930
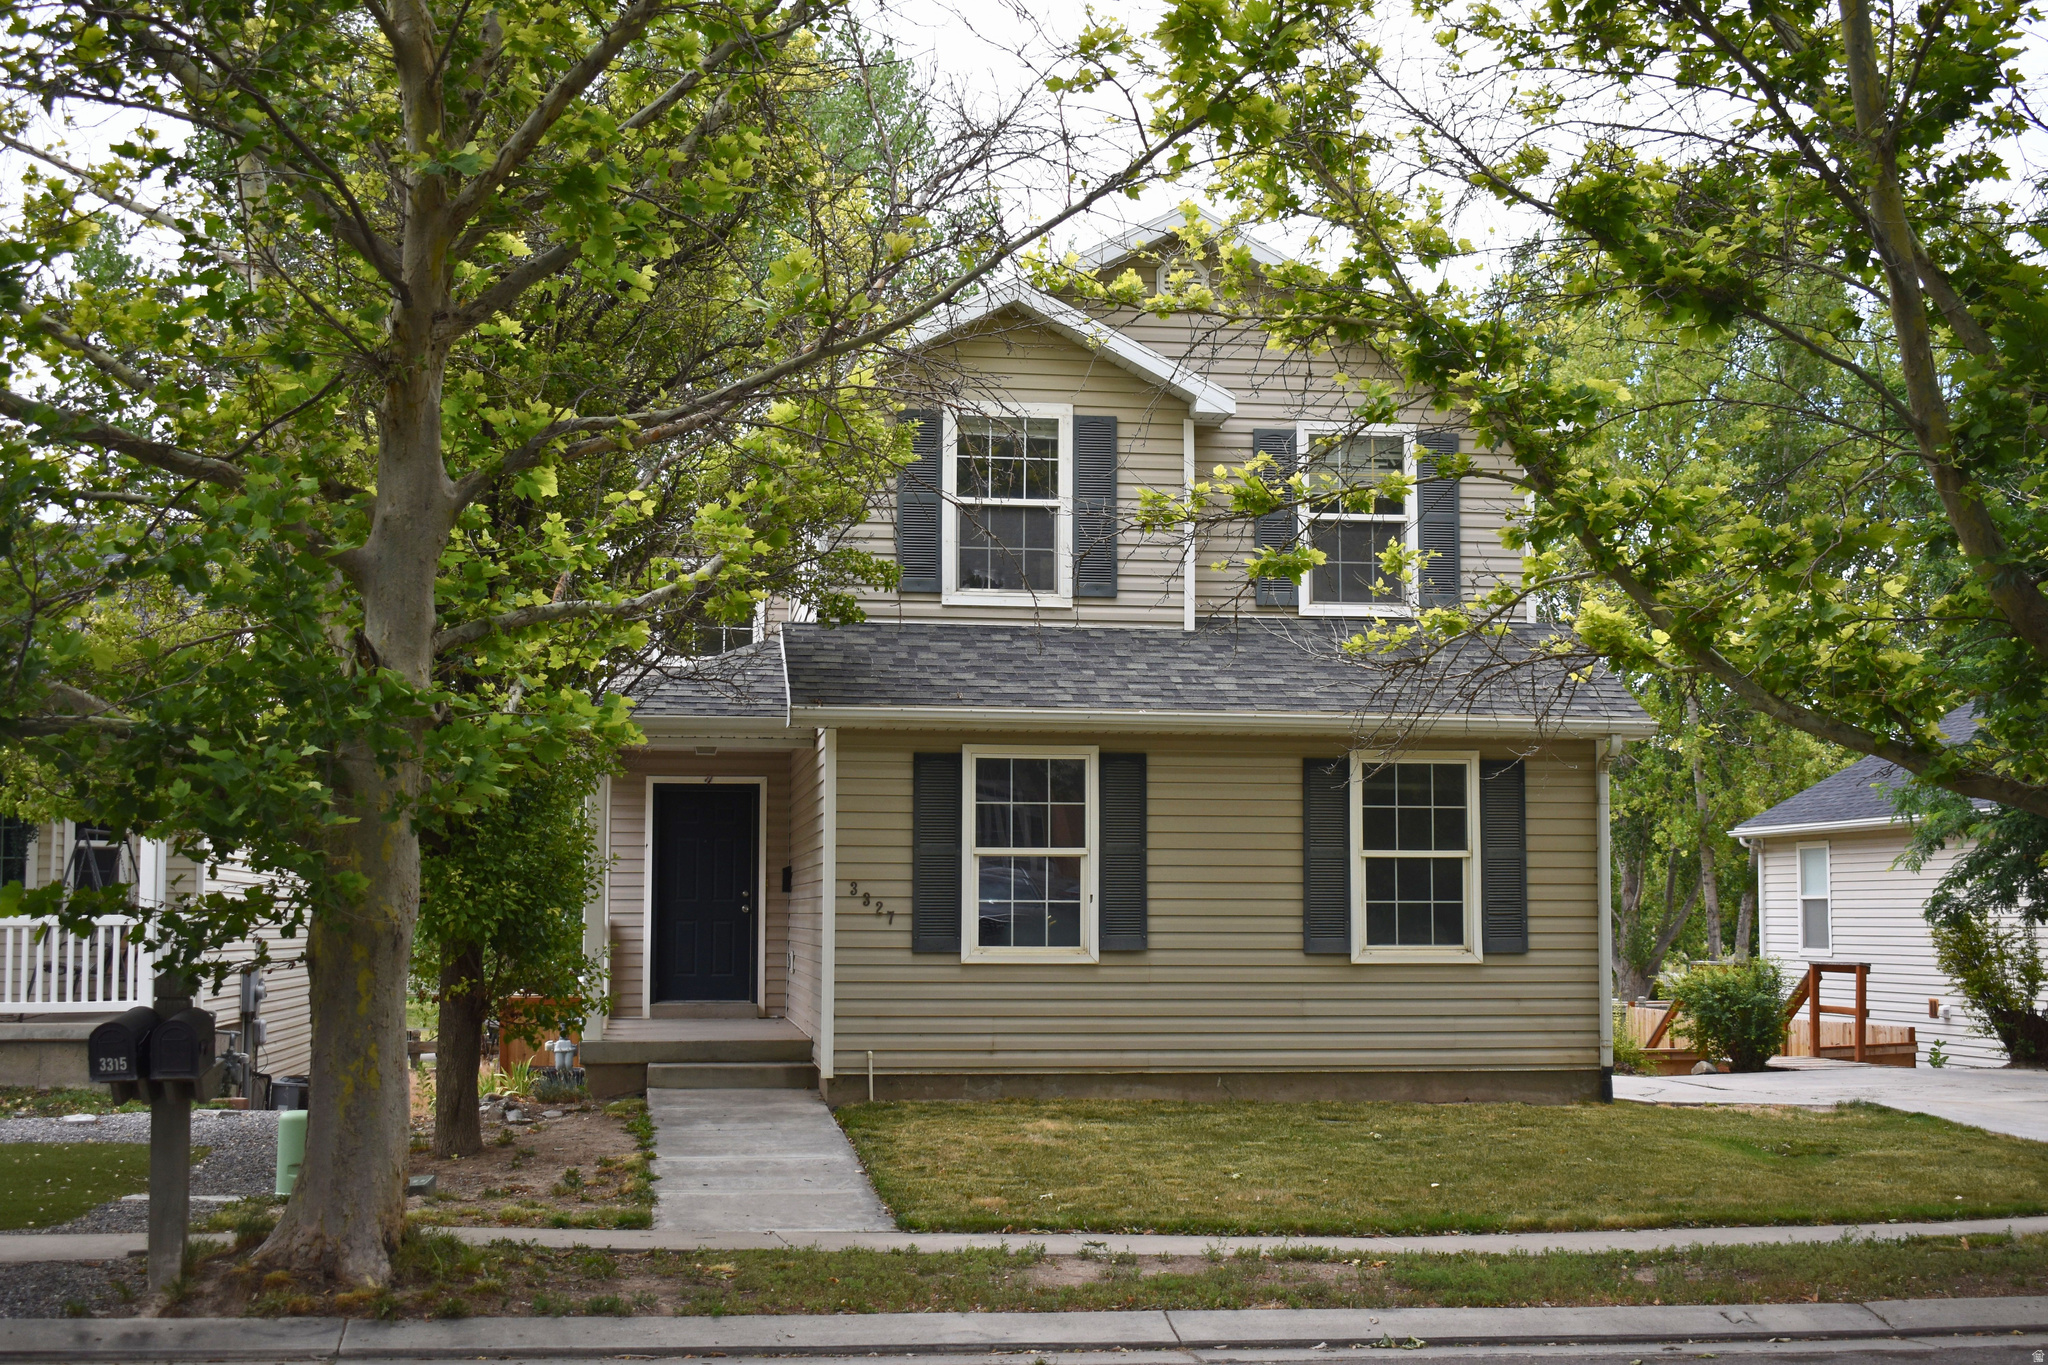
No more Hoa. wonderfully located near a park. Great starter home, or great rental property.Square footage figures are provided as a courtesy estimate only and were obtained from county records .  Buyer is advised to obtain an independent measurement.
#2169394

Eagle Mountain

3327 E WINDHOVER RD

4 Beds

2 Baths

2,114 Sq.Ft.

$464,900

MLS#: 2169394
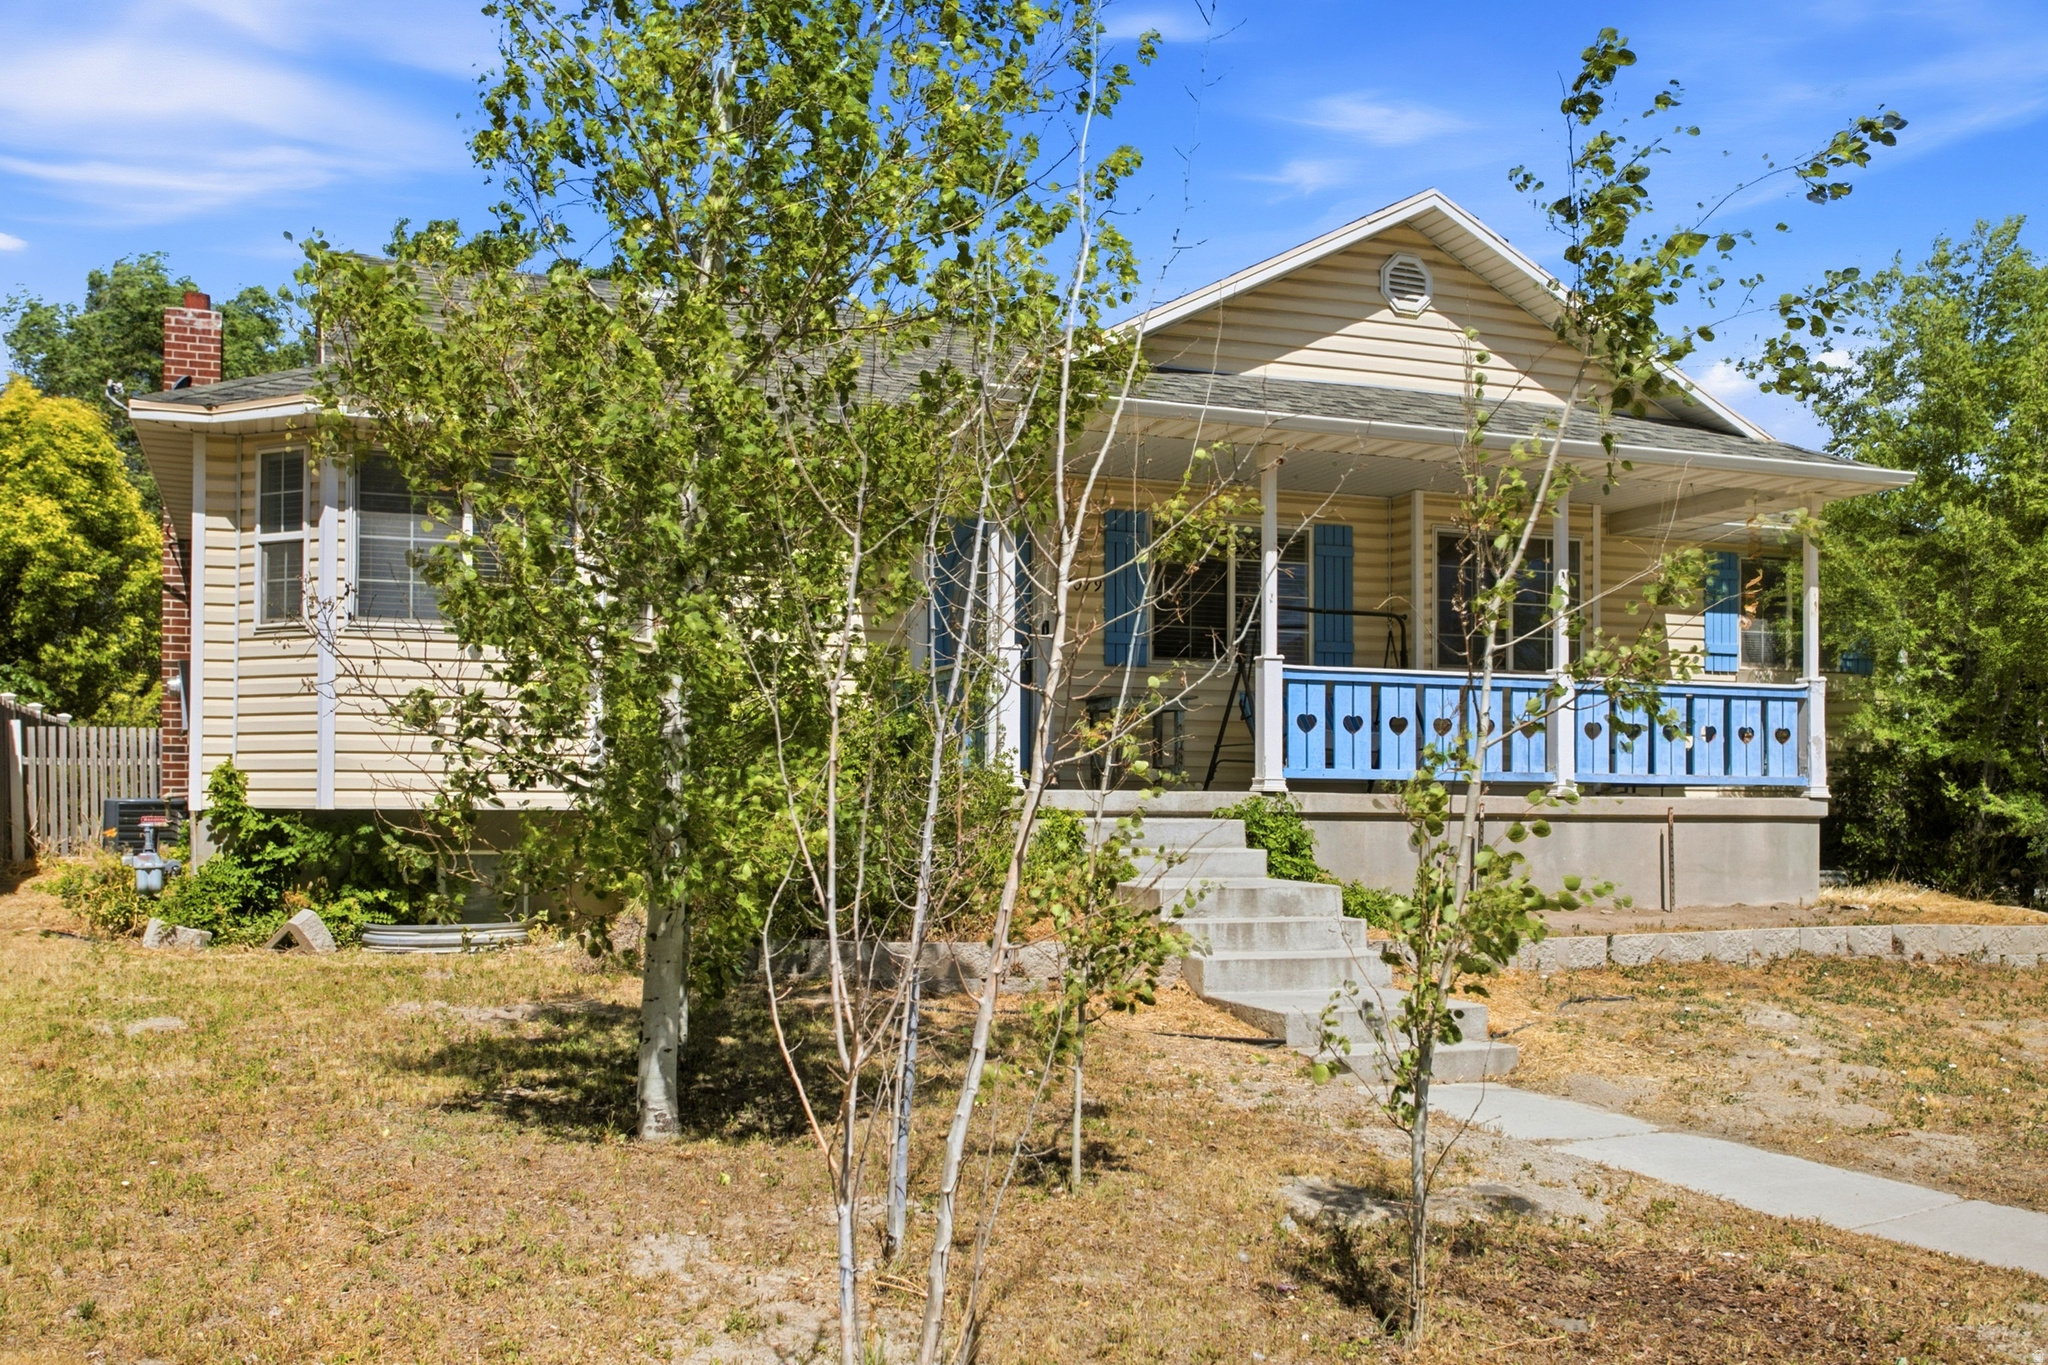
None
#2169129

Eagle Mountain

4079 N MOUNTAIN W

3 Beds

2 Baths

2,535 Sq.Ft.

$434,000

MLS#: 2169129
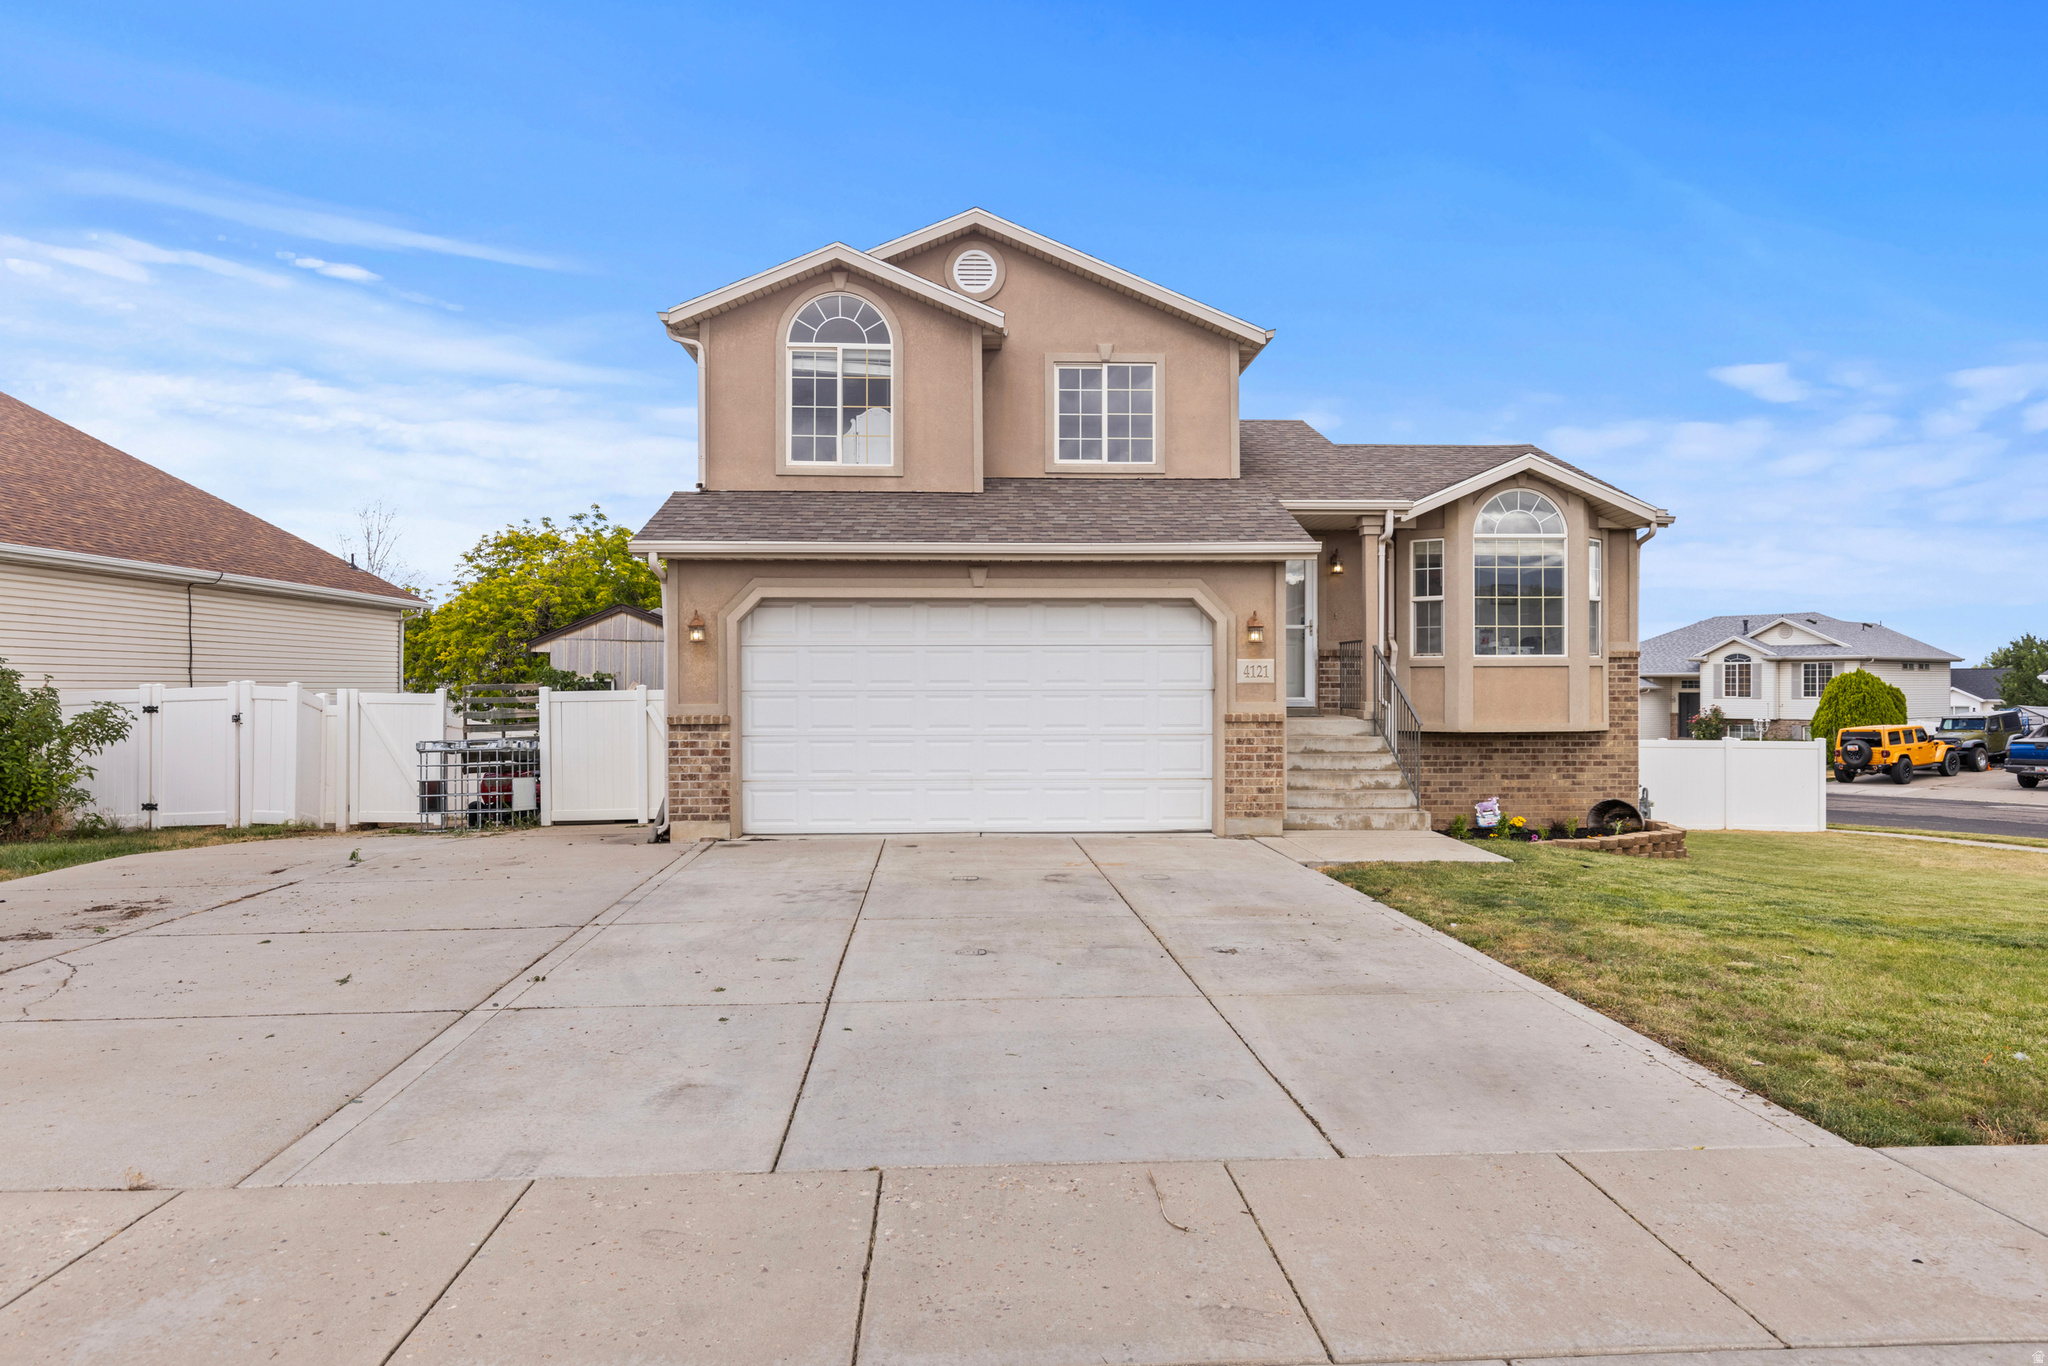
Welcome to this beautifully upgraded 3 bedroom, 2 bath home in heart of Roy. Conveniently located near excellent Weber School District schools, this modern home offers spacious living areas filled with abundant natural light.  The thoughtfully designed main level is perfect for entertaining family and friends, while upstairs  provides the privacy of all bedrooms and bathrooms.  This home has been extensively updated with fresh paint throughout most of the interior, freshly painted doors, new baseboards in both living rooms and two bedrooms, all new door hinges and handles, remodeled bathroom vanities, brand new carpet throughout the upstairs, and new vinyl flooring on both the main and guest living rooms.  Additional improvements include new water pressure tank, new electrical outlets & covers upstairs, a professionally cleaned HVAC system, and all subfloors treated will kilz before the installation of the flooring for added durability & peace of mind. The garage has also received professional maintenance with new wheels & struts installed for smooth reliable operation. As an added bonus, the sellers will be installing a brand new mailbox and a new front gate prior to closing, Build with classic brick and stucco. The home features an beautiful combination of carpet, tile & vinyl flooring, along with a relaxing jetted tub in the primary bathroom.  With its modern updates, inviting layout and exceptional location this move in ready home offer the perfect blend of comfort, style and functionality. Don't miss the opportunity to make this Roy home yours!
#2169177

Roy

4121 WESTLAKE DR

3 Beds

2 Baths

2,125 Sq.Ft.

$480,000

MLS#: 2169177

* Listings identified with the FMLS IDX logo come from FMLS and are held by brokerage firms other than the owner of this website. The listing brokerage is identified in any listing details. Information is deemed reliable but is not guaranteed. If you believe any FMLS listing contains material that infringes your copyrighted work please click here to review our DMCA policy and learn how to submit a takedown request. Ā© 2024. First Multiple Listing Service, Inc.
Provo Community Living!

Featured listing

Provo Community Living!

Browse Properties

Categories

Homes Tailored to Your Lifestyle

Buyers Guide

Buying a home is one of the most exciting milestones of your life.

View more

Sellers Guide

Putting your home on the market can be a stressful process, especially when you don’t know what to expect.

View more

Market report

With just a few clicks, you'll gain instant access to valuable insights about the real estate market, including trends, property values, and community analytics.

View more

Home value

Unlike automated valuations, our hands-on review will provide a comprehensive opinion of your home’s value while considering important interior elements and other location intangible factors that machine algorithms so often miss.

View more

Buyers resources

Guides on financing, inspections, and choosing the right Realtor for a smooth home purchase.

Sellers resources

Practical tips on staging, pricing, and preparing your home to attract buyers and maximize your sale.

 - property

Send a message

Message successfully sent.

Reason for contacting?

I agree to receive email communication and understand I can unsubscribe at any time.

I agree to be contacted by OnX Realty via call, email, and text for real estate services. To opt out, you can reply 'stop' at any time or reply 'help' for assistance. You can also click the unsubscribe link in the emails. Message and data rates may apply. Message frequency may vary. Privacy Policy

Sign In Sign Out

Virtual Assistant

Would you like to take the next step with this property? We can help you schedule a showing or virtual tour, or send you more details.

Yes, I would like more information.

Thank You for Your Reply, One of Our Agents will contact you as soon as possible

No, maybe later.

Thank you, you can always contact me via email, phone number or through the contact form.

Realhub AI

Lucy - Your AI-Powered Realtor

Update Your Temporary Password

Personalize your search

Enter your email and we'll notify you immediately when new listings match what you're looking for.

or enter email address

Already have an account ? Login here

Continue your home search

I agree to receive communications and understand I can unsubscribe at any time.

I agree to be contacted by OnX Realty via call, email, and text for real estate services. To opt out, you can reply 'stop' at any time or reply 'help' for assistance. You can also click the unsubscribe link in the emails. Message and data rates may apply. Message frequency may vary. Privacy Policy

Already have an account ? Login here

We use cookies

We use cookies primarily for analytics to enhance your experience. By accepting, you agree to our use of these cookies. You can manage your preferences or learn more about our cookies policy.