Thinking of selling?

Utah's Premier |
OnX Realty

  • Nearby me

Popular Features

Community Features

Association

Property Features

Waterfront

View

Exterior Features

Interior Features

Style

E-Alert name

Properties

10000 properties match your criteria

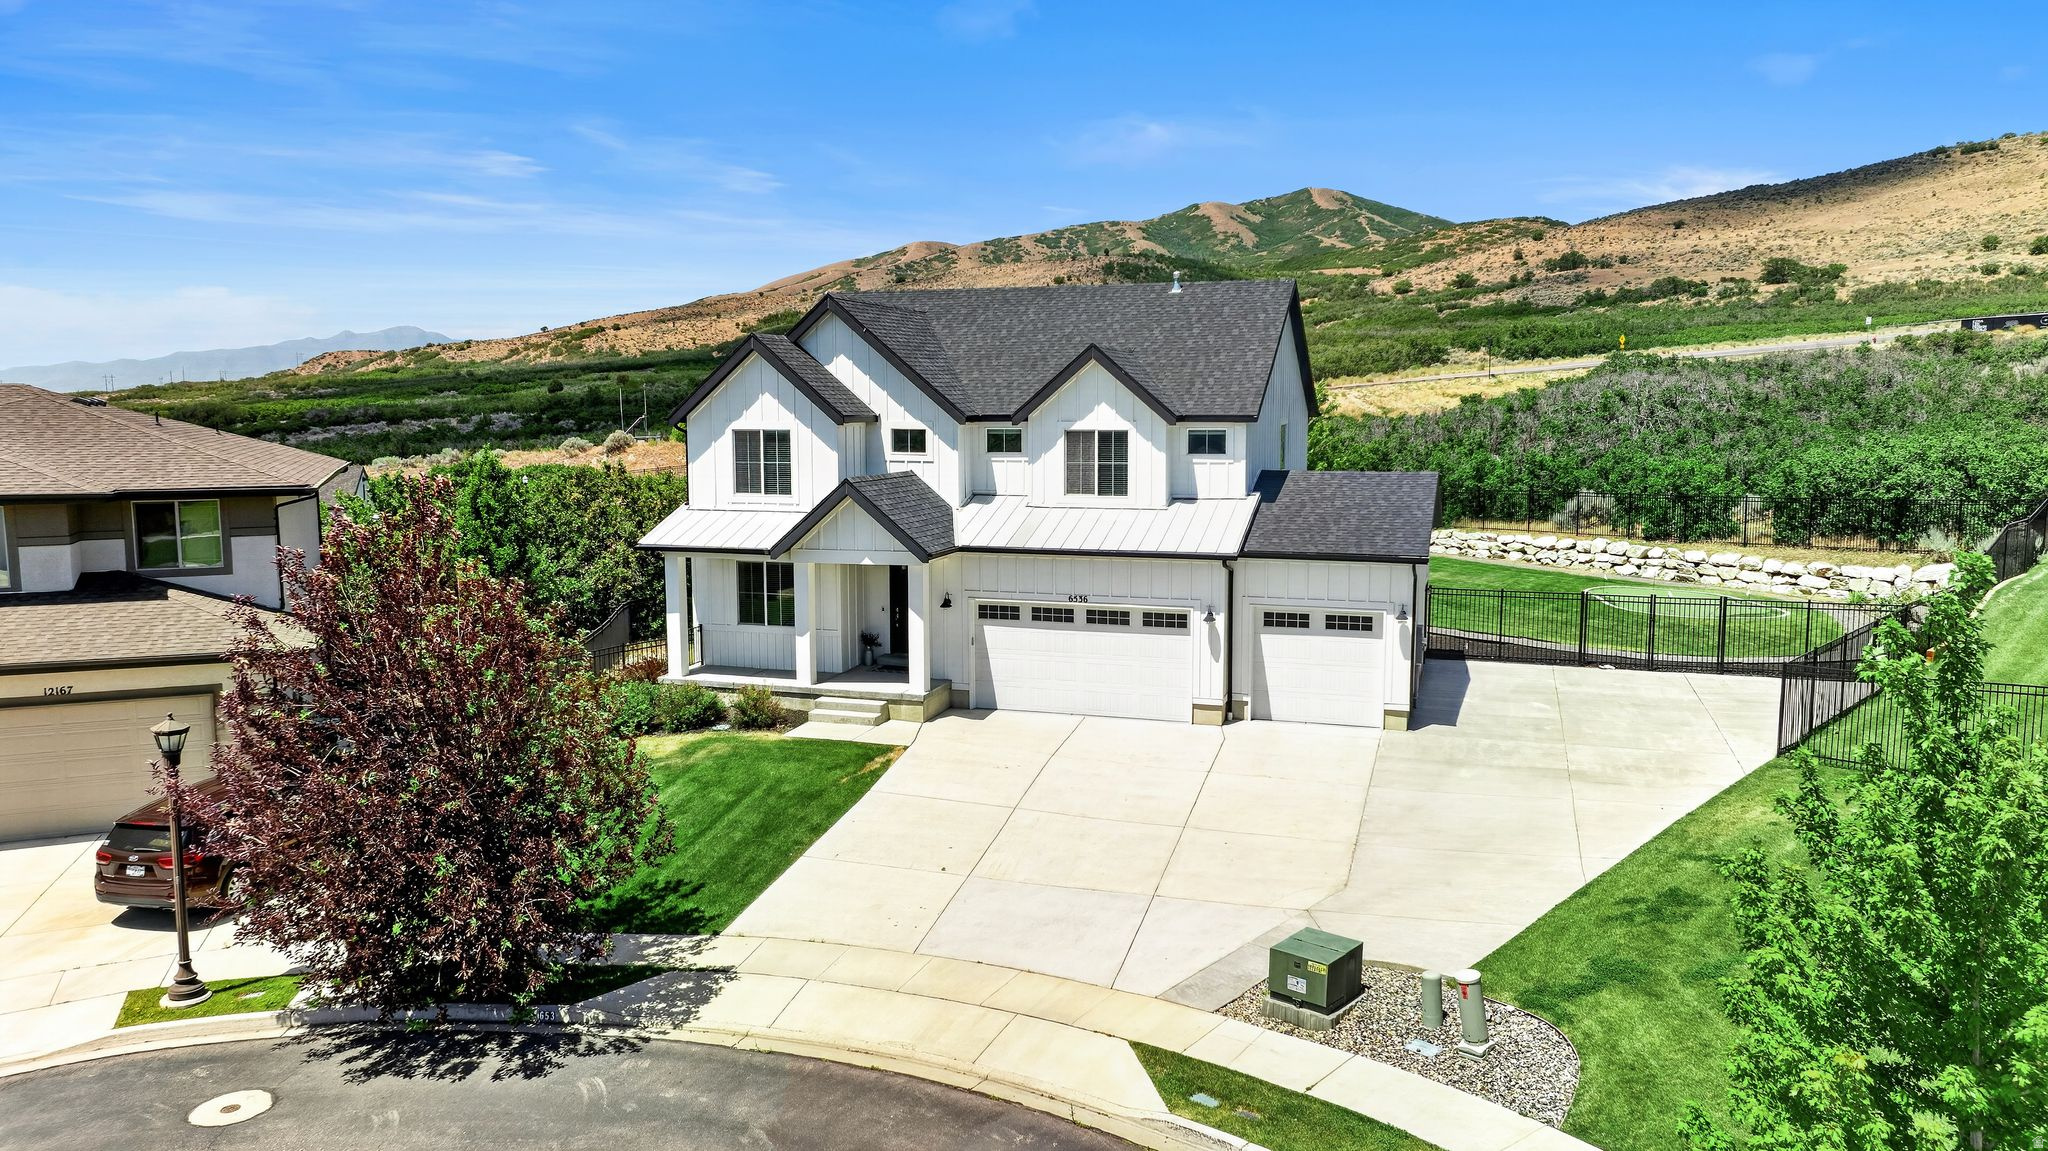
*OPEN HOUSE SATURDAY JULY 25TH FROM 11-2PM. *Nestled in the highly sought-after community of Highland, this stunning single-family residence offers an exceptional blend of space, comfort, and elevated living. Situated on a spacious -acre cul-de-sac lot, this remarkable property boasts spectacular unobstructed mountain views and a peaceful setting that perfectly captures the beauty of Utah living. Enjoy a short walk to the neighborhood clubhouse, pool, and park, offering convenient access to recreation and community amenities.  Thoughtfully designed with both functionality and style in mind, the home welcomes you with a bright and open floor plan, soaring ceilings, and expansive windows that flood the space with natural light while showcasing the incredible views. The main living areas are ideal for both entertaining and everyday living, seamlessly connecting the kitchen, dining, and family spaces. The kitchen serves as the heart of the home, featuring ample cabinetry, generous counter space, and a layout designed for gathering and hosting.  The spacious primary suite provides a private retreat, complete with a well-appointed ensuite bath, abundant closet space, and a relaxing atmosphere. Additional bedrooms are generously sized and offer flexibility for family, guests, a home office, or hobby space.  With approximately 4,000 square feet of living space, the home offers multiple living and gathering areas, creating room for both connection and privacy. Whether you're enjoying a quiet evening at home or hosting family and friends, this home is designed to accommodate a variety of lifestyles.  Step outside to the beautifully maintained yard and take in the breathtaking mountain backdrop. The expansive lot offers plenty of room for outdoor entertaining, gardening, recreation, and more. RV parking provides added convenience for storing recreational vehicles, trailers, or additional toys.  Ideally located near top-rated schools, shopping, dining, parks, and commuter routes, this exceptional property combines the tranquility of suburban living with everyday convenience. This is a rare opportunity to own a truly exceptional home in one of Highland's most desirable neighborhoods. Schedule your private showing today!Square Footage is a courtesy and obtained from the county records.Buyer to verify all information
#2168951

Highland

6536 W MUIRFIELD RD

5 Beds

3 Baths

3,948 Sq.Ft.

$1,299,900

MLS#: 2168951
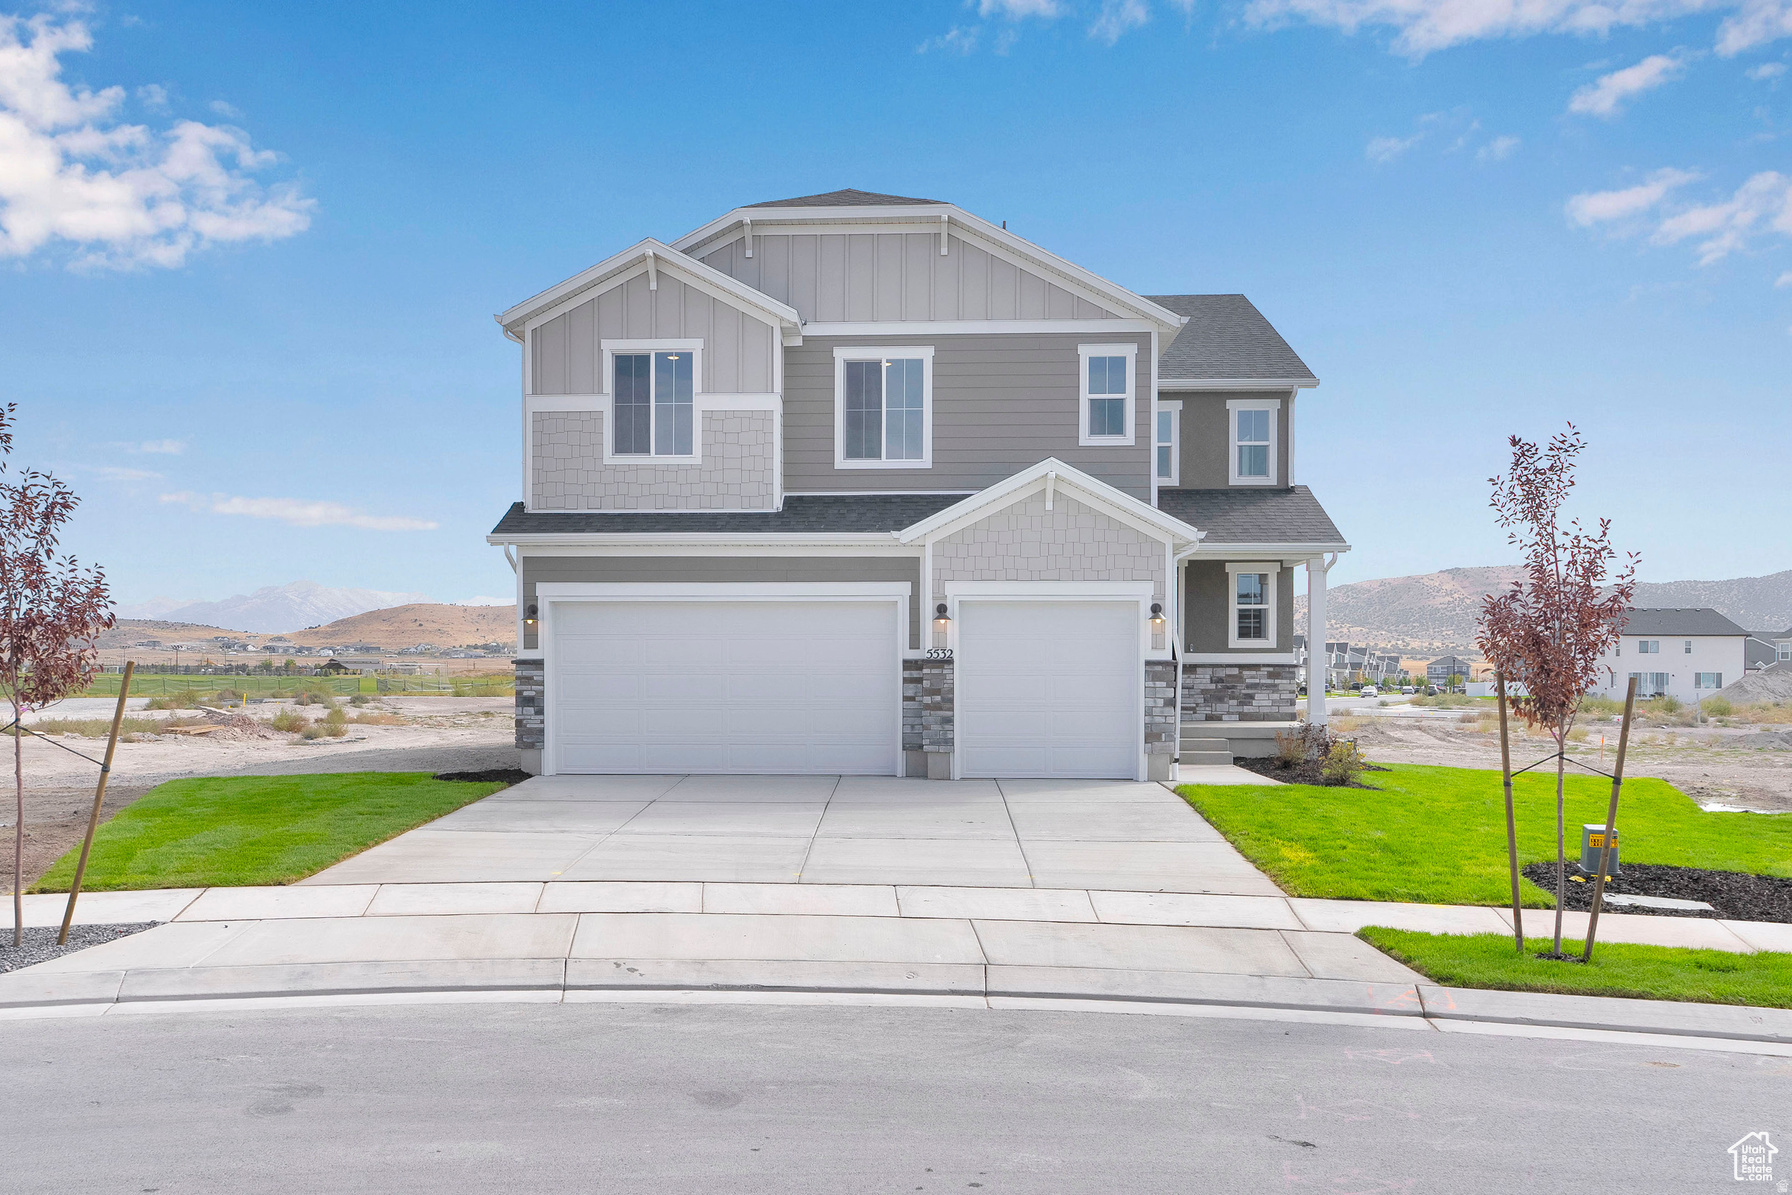
**CONTRACT ON THIS HOME TODAY AND QUALIFY FOR 30 YEAR FIXED FHA/VA RATES AS LOW AS 4.999% & 30 YEAR FIXED CONVENTIONAL RATES AS LOW AS 5.375% *** Restrictions Apply: Contact Us for More Information*** This is our Yorktown floorplan, with a completion date in May. This home offers a 2-story entry with open railings, large great room with an open flow through the dining room into the gourmet kitchen, and sunroom perfect for entertaining. Lots of large windows to allow an abundance of natural light into the home. The owner's suite has a large shower and separate soaker tub, very large vanity counter with double sinks. All counter tops are upgraded quartz throughout. Three additional large secondary bedrooms up and a single bedroom on the main floor with a 3/4 bath could also be used as a study. The large basement foundation has an upgraded 9' height perfect for your family to grow. **AVAILABLE IN SEPTEMBER***
#2169139

Eagle Mountain

5331 N HORSESHOE WAY 520

5 Beds

2 Baths

4,375 Sq.Ft.

$659,990

MLS#: 2169139
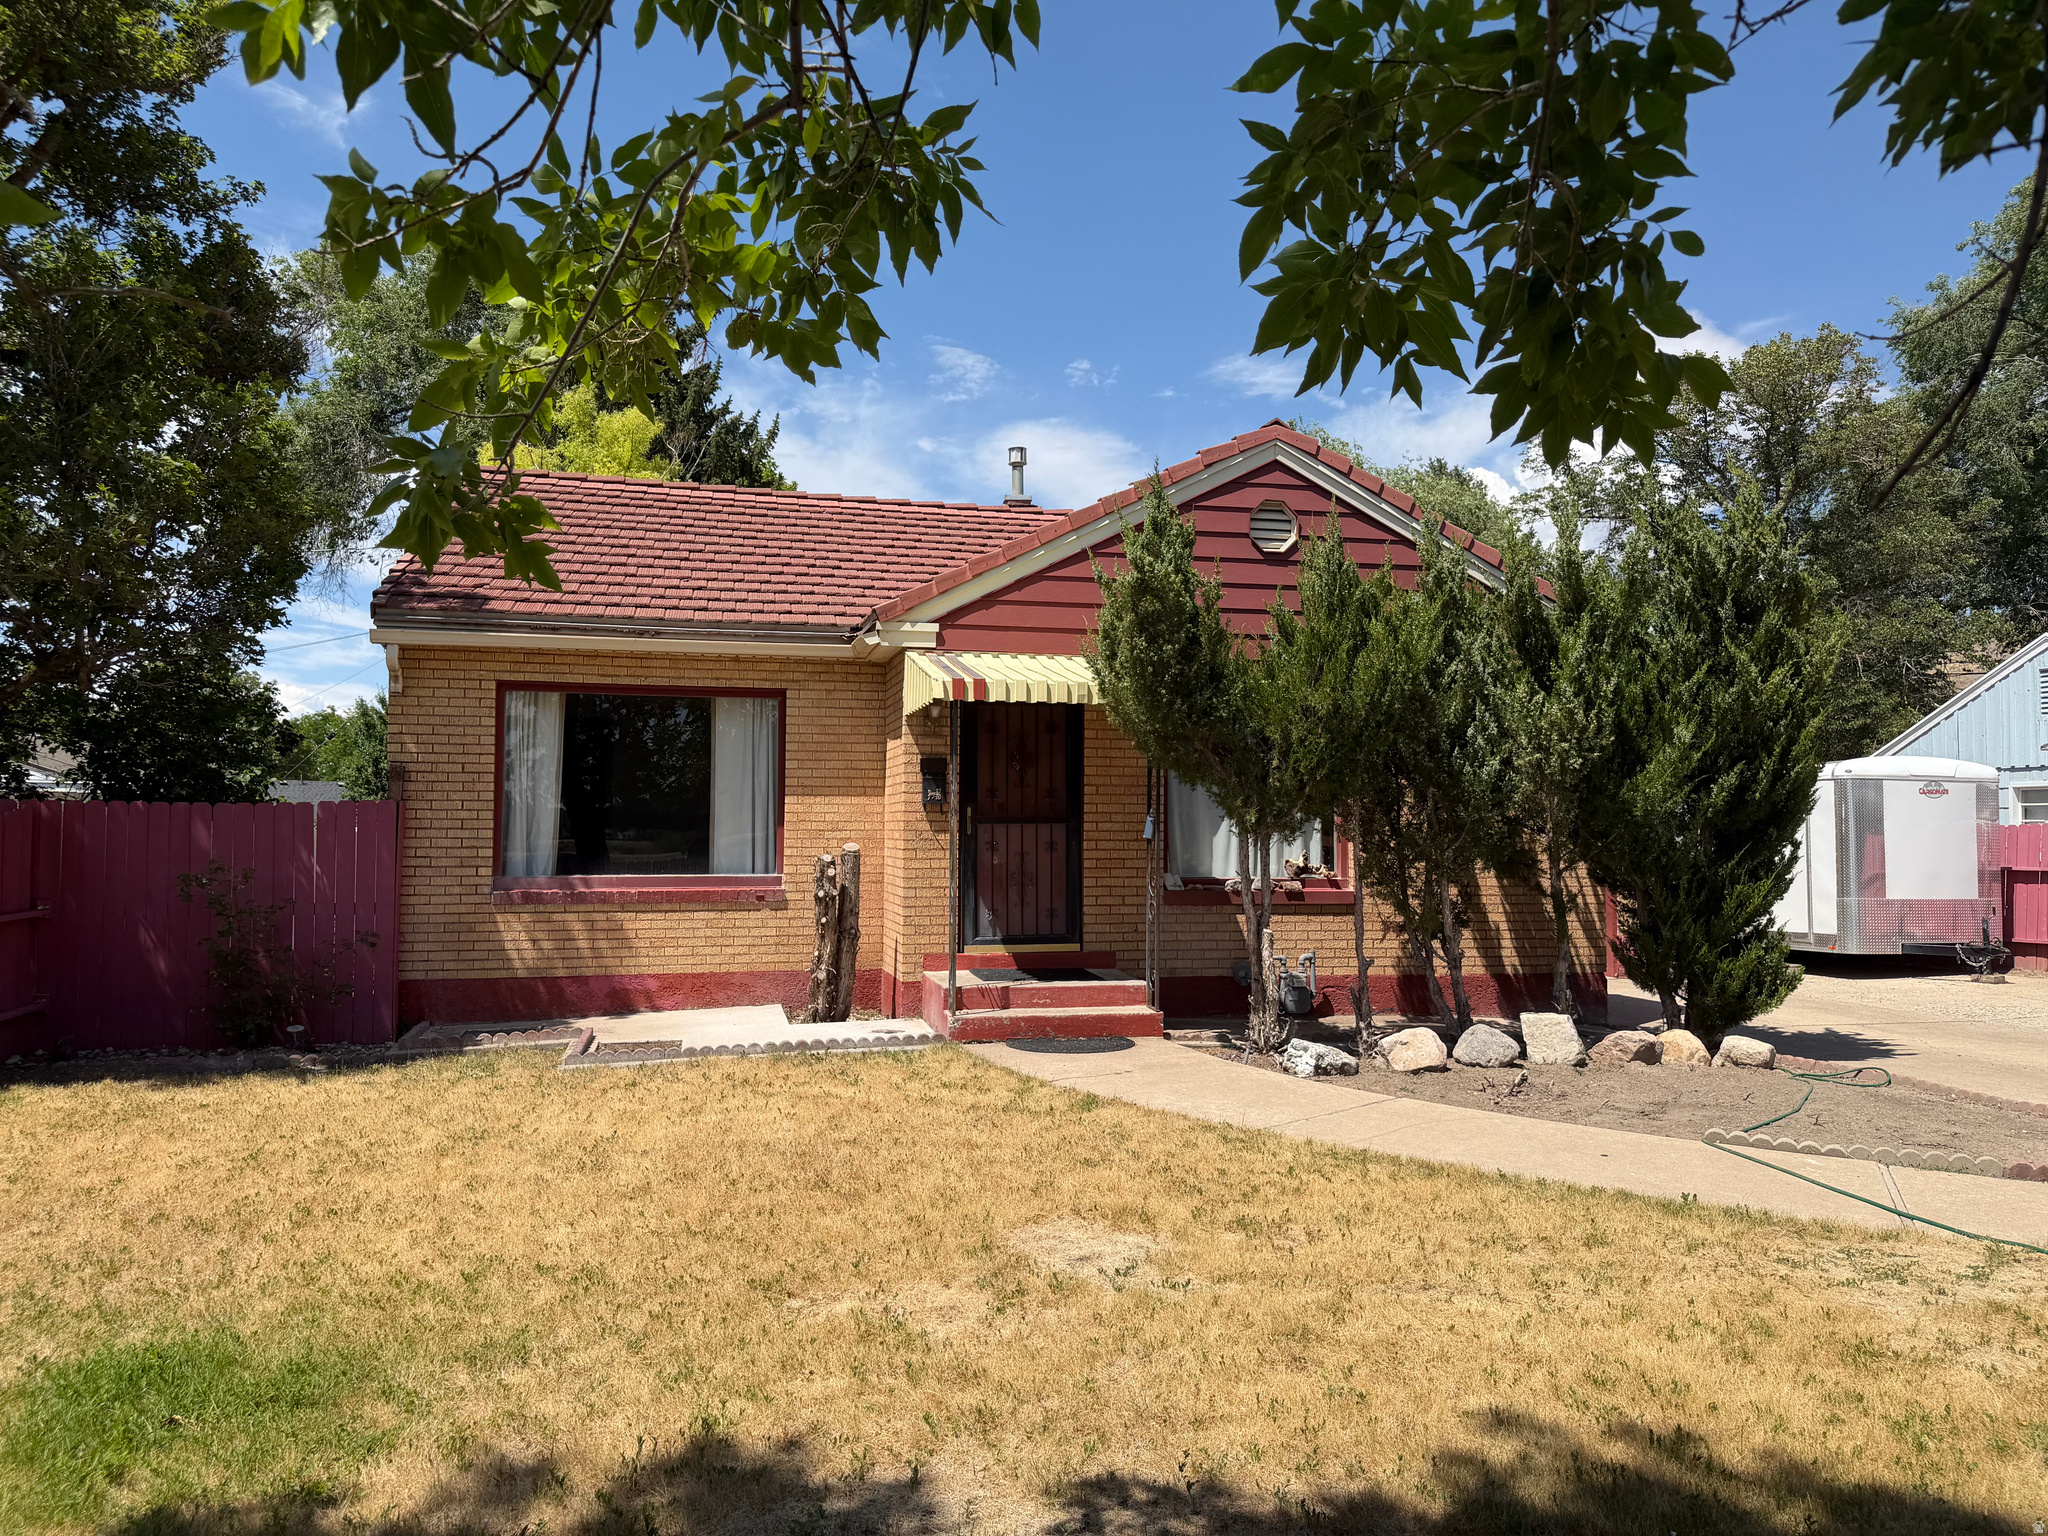
Logan East Bench Rambler in wonderful location close to Utah State and Logan Canyon with amazing valley and mountain views, 1800 sq ft, 4 bedrooms, 2 bathrooms, 0.22 acre yard, 1 car garage, new flooring, new furnace, tile roof and more. Great opportunity for a perfectly located investment property or for first time homeowners!
#2169111

Logan

1425 E 700 N

4 Beds

None Baths

1,800 Sq.Ft.

$359,900

MLS#: 2169111
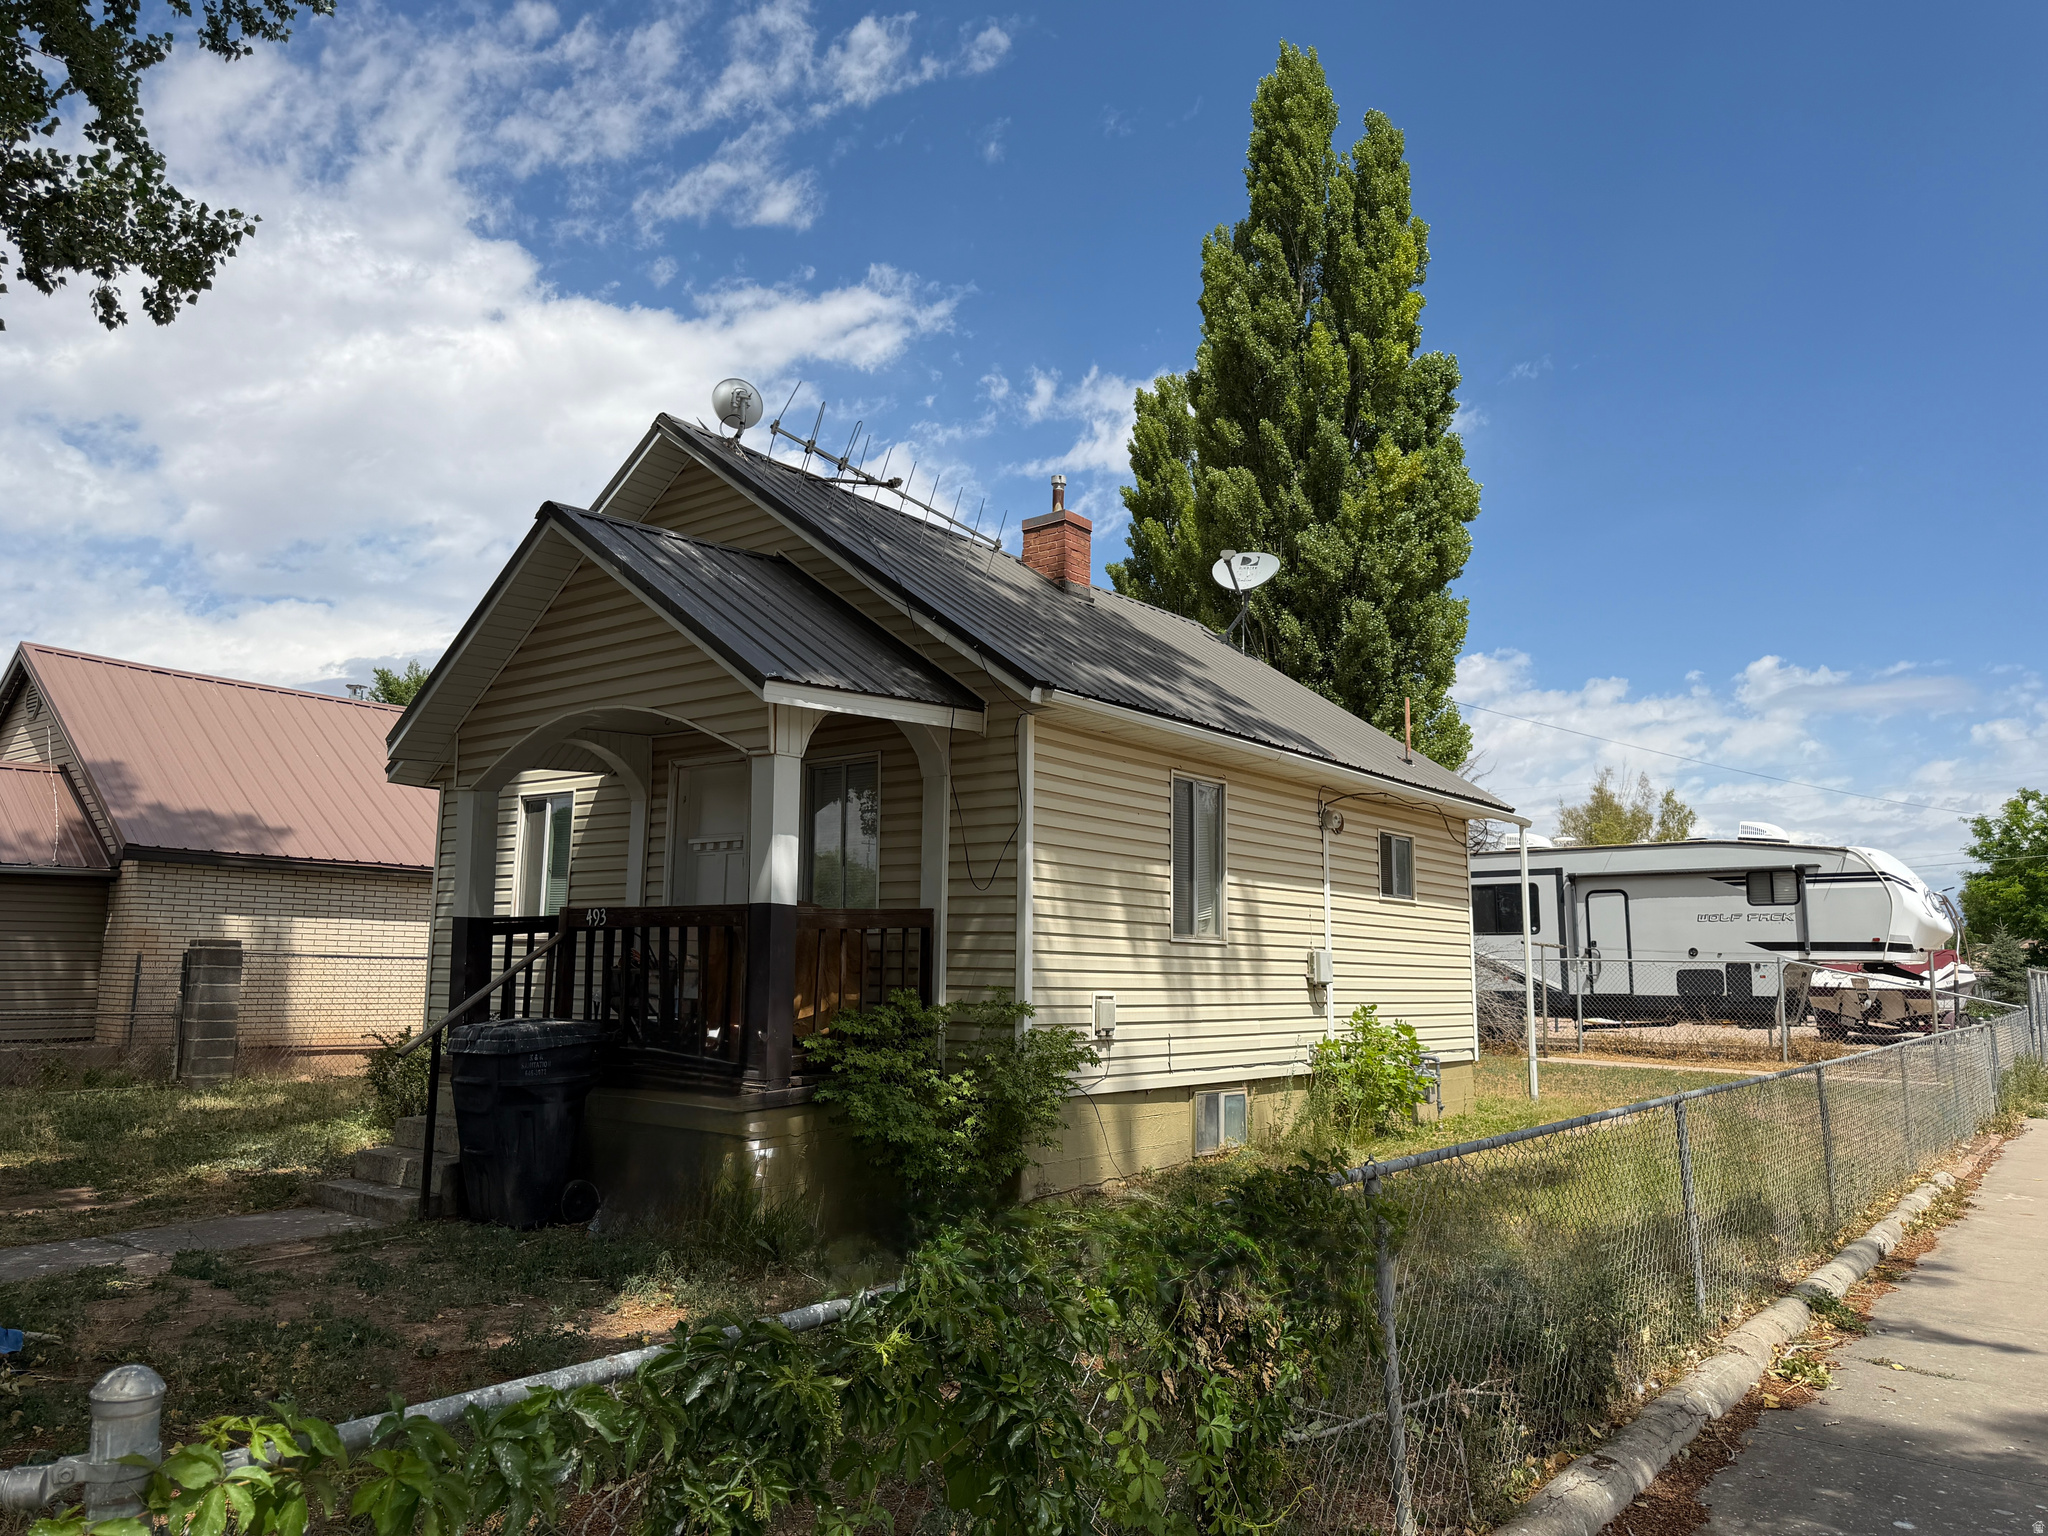
Cozy house located in the heart of Roosevelt. This affordable property can be used as an investment property or your future home. Square footage is provided as a courtesy, the buyer is encouraged to verify all information.
#2168994

Roosevelt

493 E 400 N

2 Beds

1 Baths

1,088 Sq.Ft.

$184,500

MLS#: 2168994
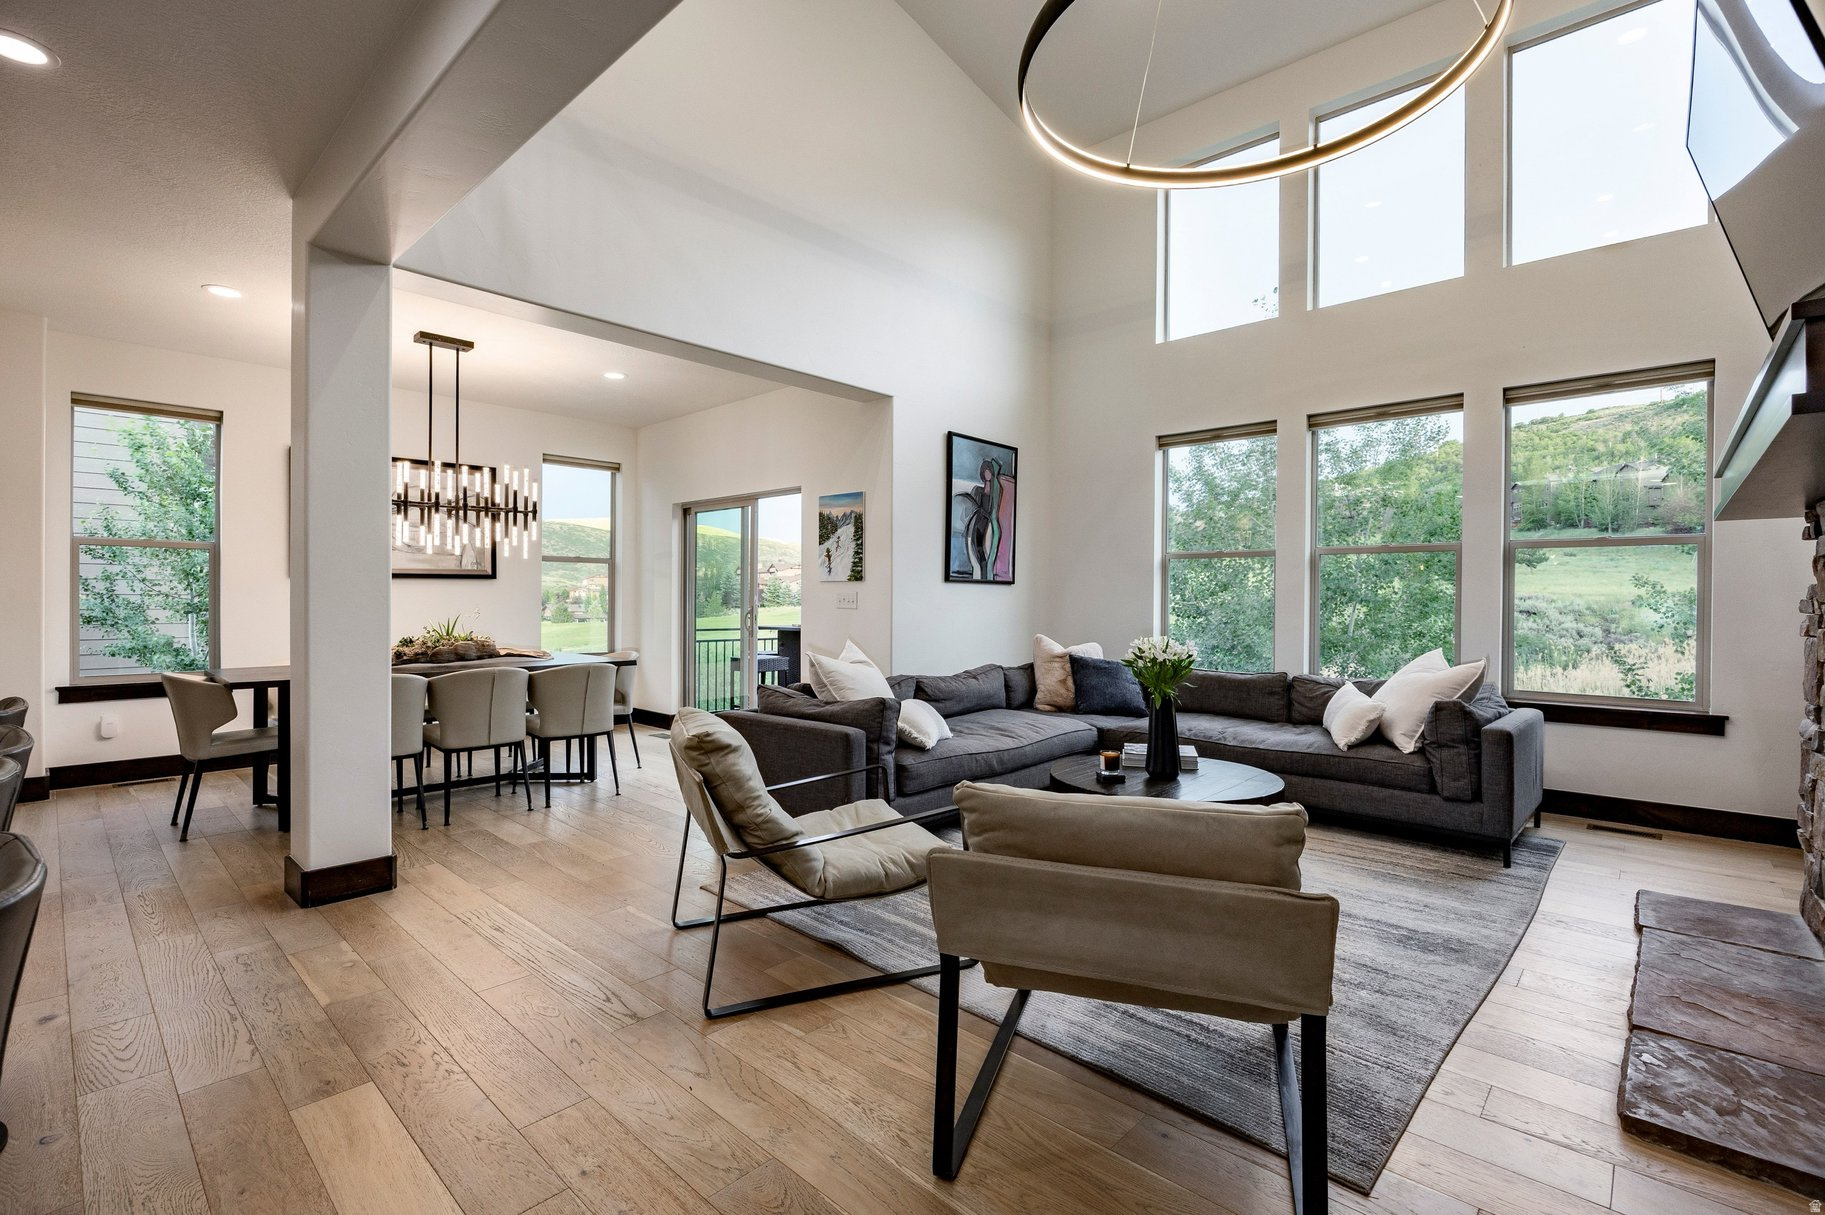
Contemporary mountain living meets exceptional convenience in this beautifully remodeled residence on a premium lot at The Retreat at Jordanelle. Ideally positioned just minutes from Deer Valley East Village, Park City Mountain, Historic Main Street, and the Jordanelle Reservoir, this home offers effortless access to world-class skiing, dining, recreation, and year-round adventure.  Thoughtfully reimagined with a sophisticated modern aesthetic, the residence is defined by an open-concept floor plan, soaring vaulted ceilings, and expansive windows that bathe the living spaces in natural light. Clean architectural lines, refined finishes, and carefully curated updates create an atmosphere that is both elegant and inviting-equally suited for entertaining or quiet mountain retreats.  Home is being sold furnished.   Located within a sought-after, dog-friendly community, the property is approved for short-term rentals, offering exceptional flexibility as a primary residence, luxurious second home, or income-producing investment. Residents enjoy a community clubhouse with pool, spa, gym and theatre room.  Whether enjoying fresh powder at nearby ski resorts, paddleboarding on the Jordanelle in summer, or exploring miles of surrounding trails with your four-legged companion, this residence embodies the effortless mountain lifestyle that defines Park City living.  Offering contemporary design, an enviable location, and outstanding investment potential, this turnkey home is a rare opportunity to enjoy the best of Utah's mountain lifestyle.
#2168973

Kamas

13538 N NOAH CT

4 Beds

2 Baths

2,718 Sq.Ft.

$1,350,000

MLS#: 2168973
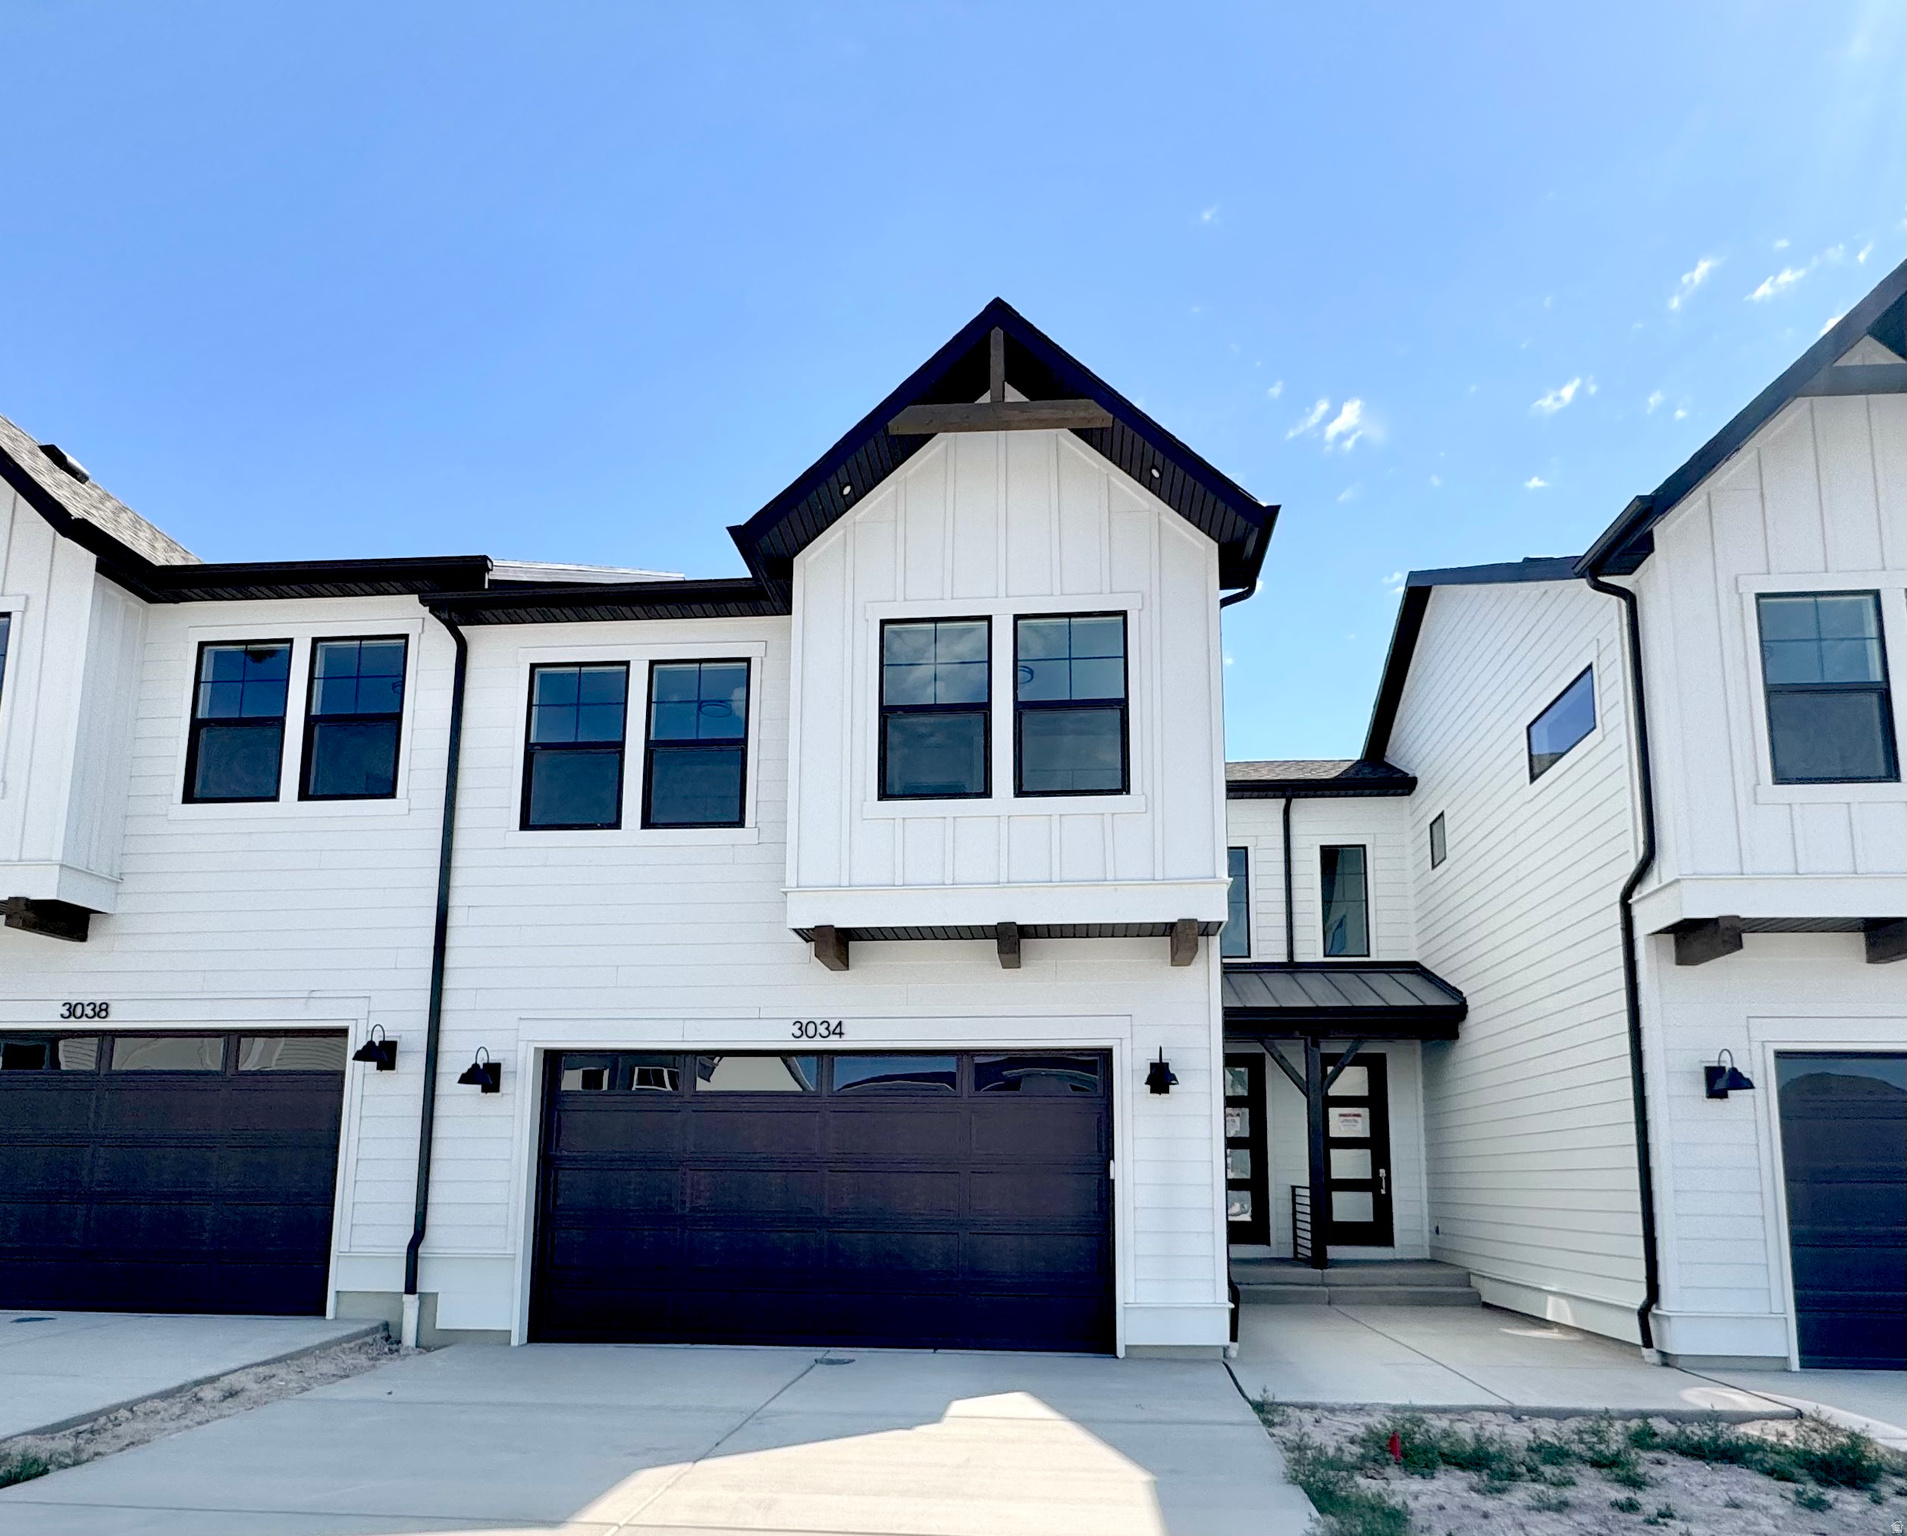
The Wasatch townhome features three bedrooms, two bathrooms, two-car garage and a spacious main living area with a tall ceiling in the living room. On the main floor, you will find a living room, semi-formal dining area, and kitchen with peninsula. Toward the back of the townhome there is access to a fenced off back patio space. Upstairs, there are three bedrooms, including the master, which features an attached master bath and closet. This home is located in Firefly, the master-planned community built specifically for kids to live life unplugged. Stop fighting over screen time and start reconnecting in an environment engineered to encourage play. Firefly isn't just a neighborhood, it's a 350+ acre network of parks, trails, and amenities designed to inspire adventure and activity. The day you move in, your kids will be enjoying the skate and wheels park, the bike pump track, the downhill mountain bike course, pickleball and basketball courts, neighborhood playgrounds, and miles of trails. Is your child shy? Firefly has the region's only full-time Activities Director curating weekly activities and events for all ages, encouraging families and neighbors to connect in nature. Located in Eagle Mountain, Firefly is an easy commute to the Silicon Slopes, with close proximity to shopping and entertainment. Just 40 miles south of Salt Lake City and 30 miles north of Provo, it's one of Utah County's fastest-growing cities. Book a tour of this beautiful Candlelight home, explore all the amenities, and see for yourself why Firefly is the best place in Utah to raise your kids.
#2169069

Eagle Mountain

3034 N SUMMERWOOD DR 803

3 Beds

2 Baths

1,934 Sq.Ft.

$369,740

MLS#: 2169069
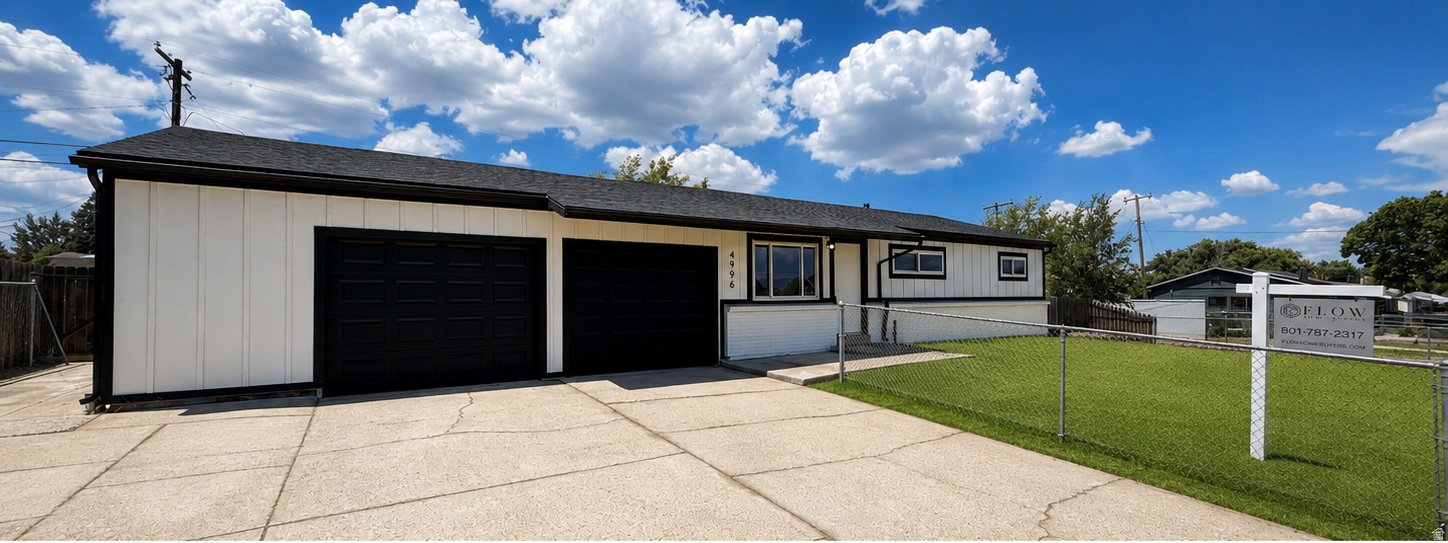
Completely remodeled and beautifully updated Taylorsville home! Features include features a new roof, new siding, updated electrical, fresh interior and exterior paint, new flooring throughout, a stunning kitchen with quartz countertops, beautifully remodeled bathrooms, and countless other upgrades. Conveniently located near shopping, parks, schools, dining, and freeway access, this turnkey home is ready for its new owner.
#2169131

Taylorsville

4996 S 4015 W

5 Beds

1 Baths

1,976 Sq.Ft.

$499,900

MLS#: 2169131
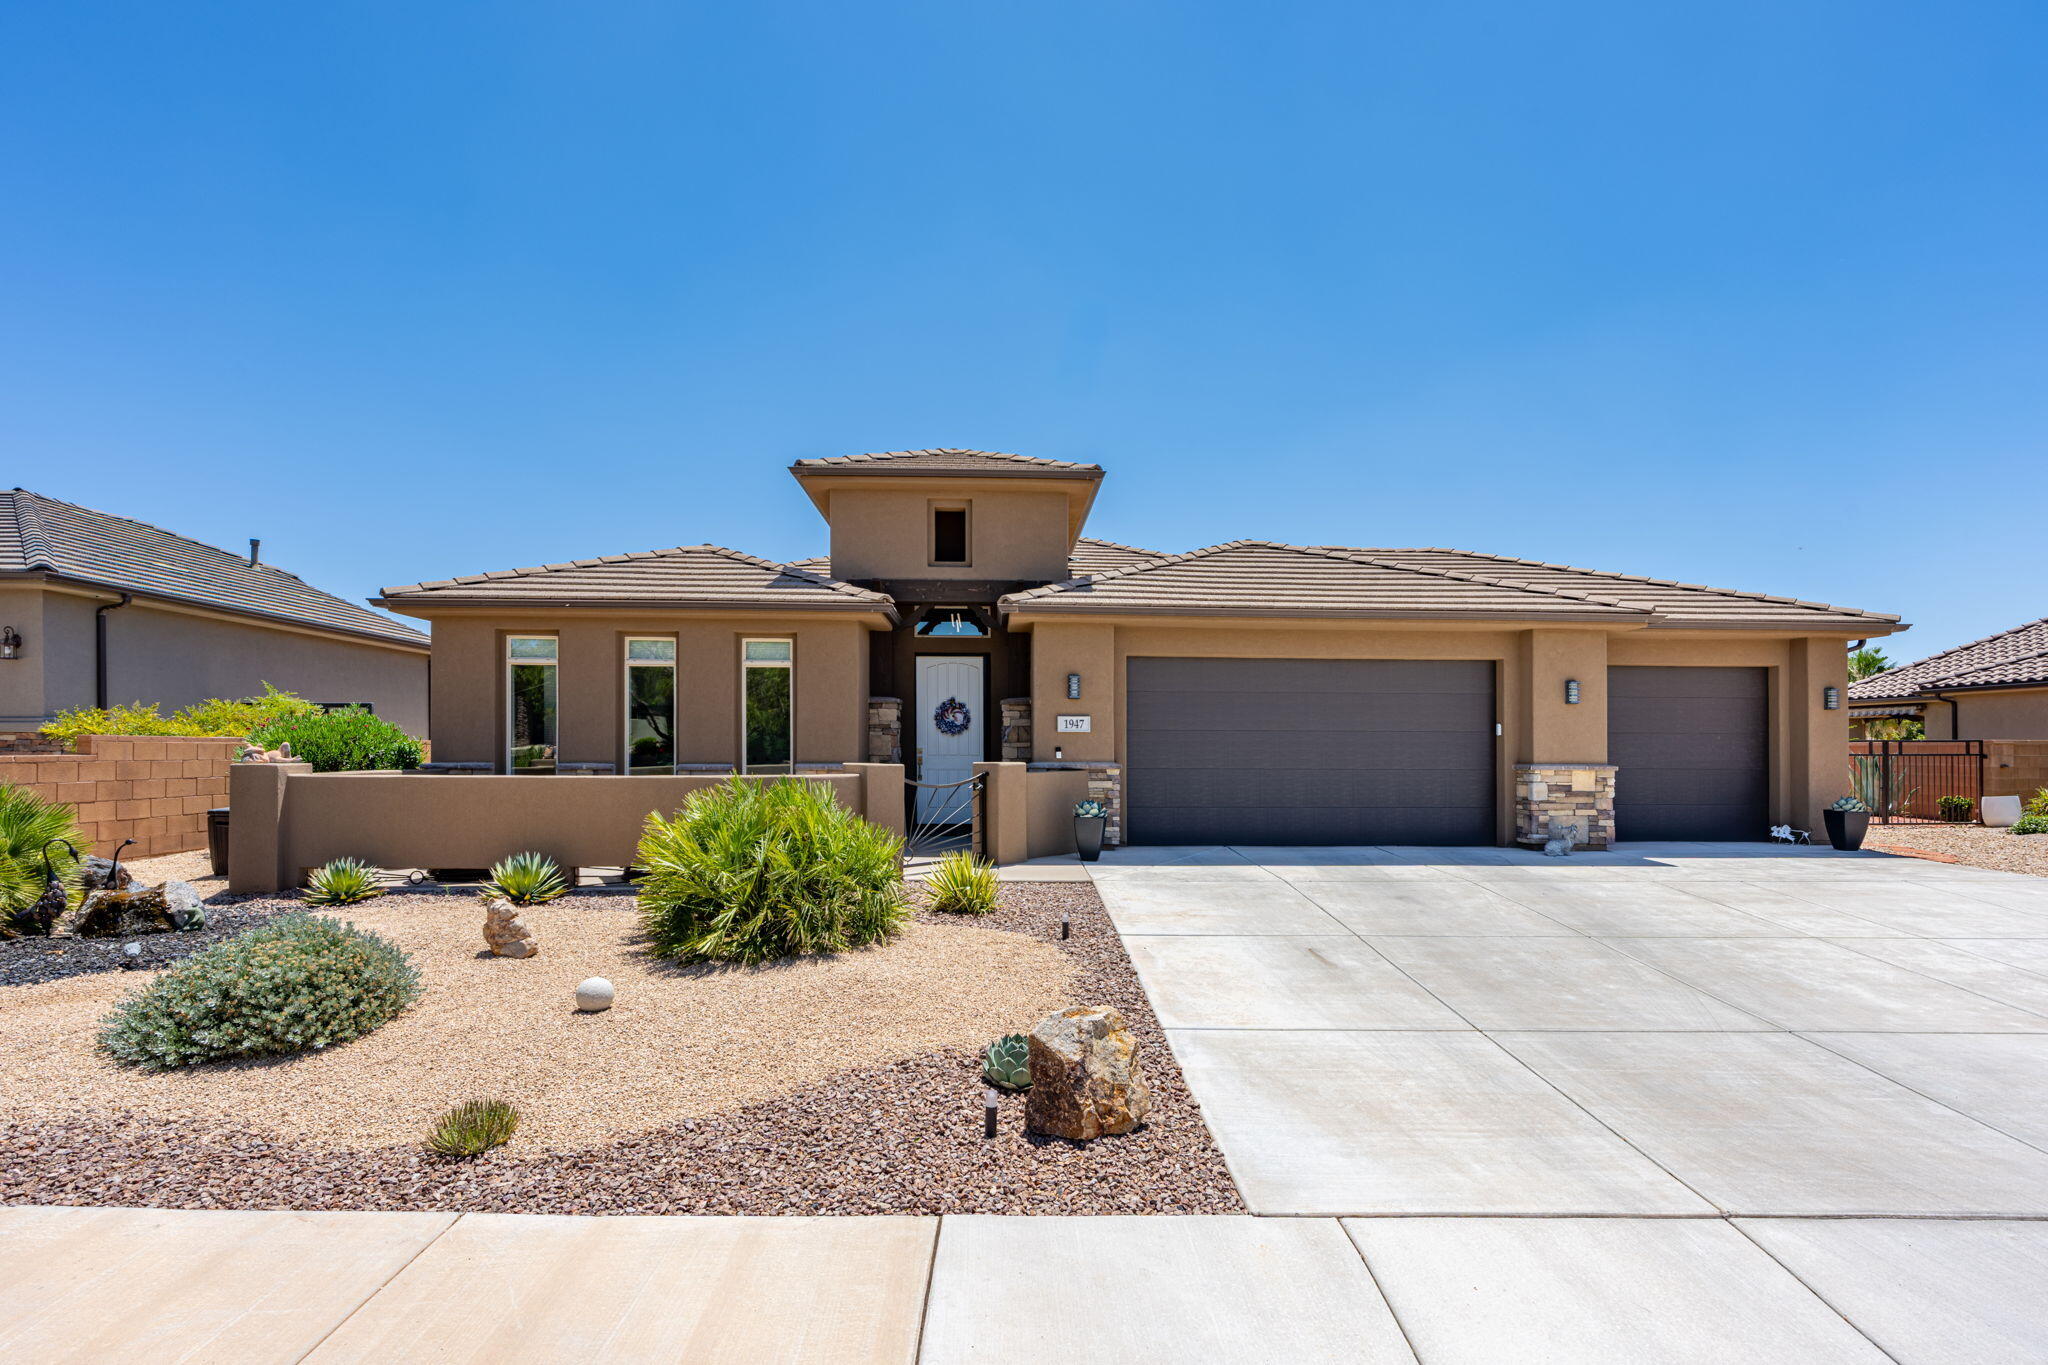
Welcome to this beautifully updated home offering modern style, thoughtful upgrades, and exceptional curb appeal. A charming front courtyard and two tranquil water features create a warm welcome before you step inside to a bright, open floor plan filled with natural light. The spacious family room is anchored by a stunning tiled accent wall featuring a sleek electric fireplace and floating shelves, creating a sophisticated focal point. The kitchen is appointed with granite countertops, knotty alder cabinetry, abundant workspace, and durable luxury vinyl plank flooring. Beautifully remodeled bathrooms featuring updated tile, fixtures, and new toilets. Enjoy relaxing under the covered back patio, or entertain in the low-maintenance, fully desert-scaped backyard complete with an additional side sitting area perfect for cornhole or outdoor gatherings. Additional highlights include a mini-split A/C in the garage, water conditioning system, and the washer, dryer, and refrigerator are all included. Conveniently located in a friendly neighborhood near shopping, schools, medical facilities, golf, and everyday amenities, this move-in-ready home truly has it all. Optional furniture package available.
#26-273819

St George

1947 W 390 N

4 Beds

None Baths

2,051 Sq.Ft.

$599,000

MLS#: 26-273819
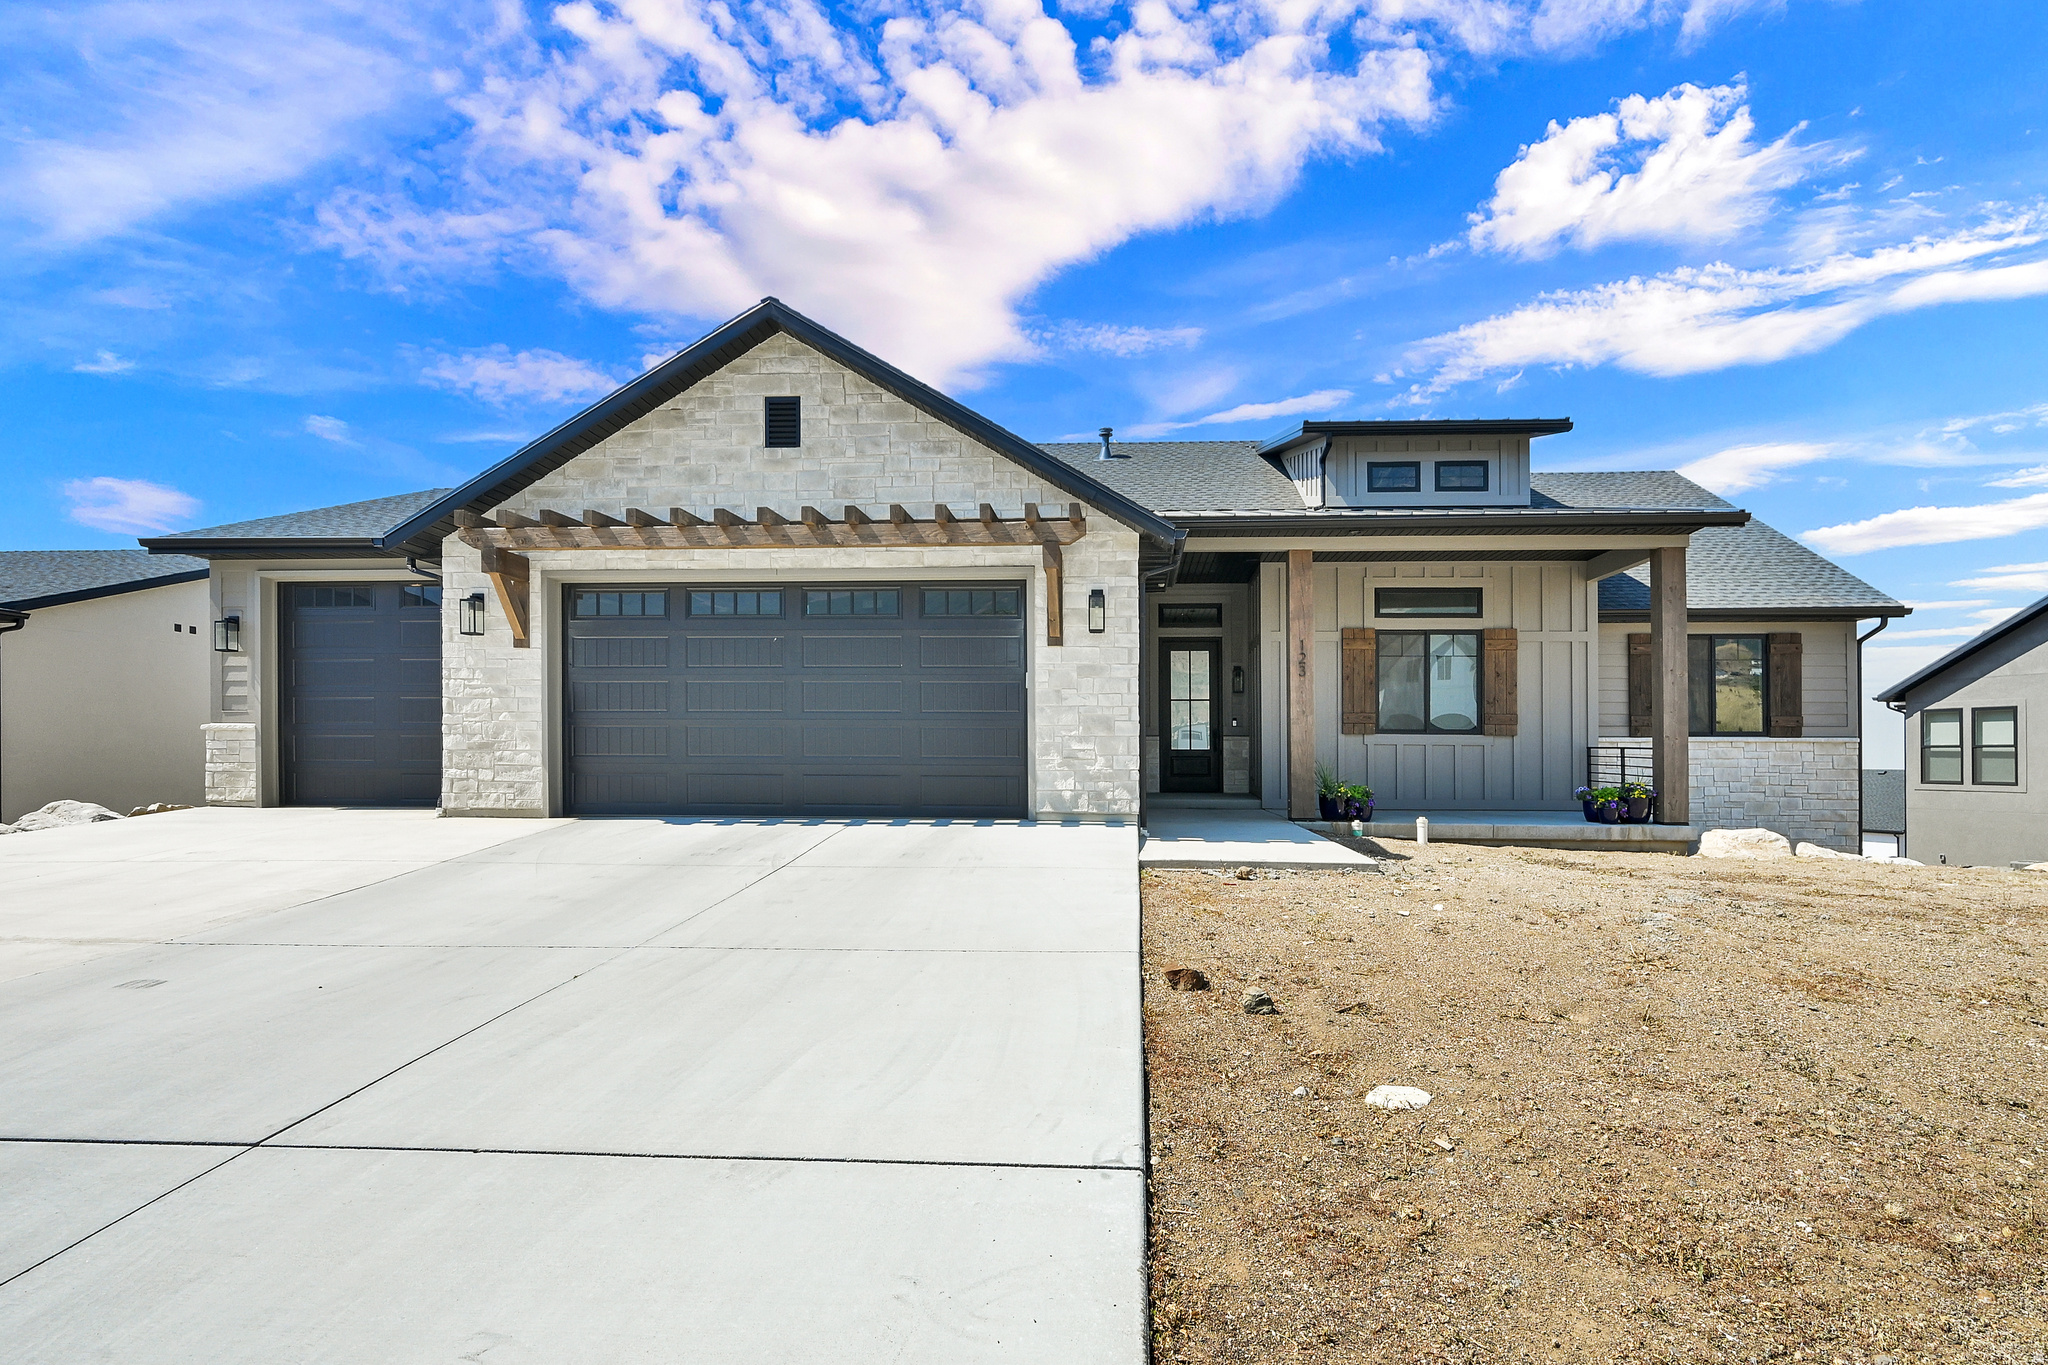
This is the one! Built by RW Custom Homes in 2023, the owners put in an apartment in the basement with a separate walk out entrance. Best lot in the subdivision sitting on .47 acre with unobstructed views in all directions. You will fall in love with the functional, open floor plan. Large windows bring in lots of natural light and showcase the gorgeous view! Upgrades through out even since the purchase, this home is very well maintained, like new and ready for you to move in.  Convenient to schools, shopping and a short drive to the freeway. Come and see it today.
#2168962

North Ogden

123 E 4100 N

4 Beds

3 Baths

5,053 Sq.Ft.

$1,100,000

MLS#: 2168962
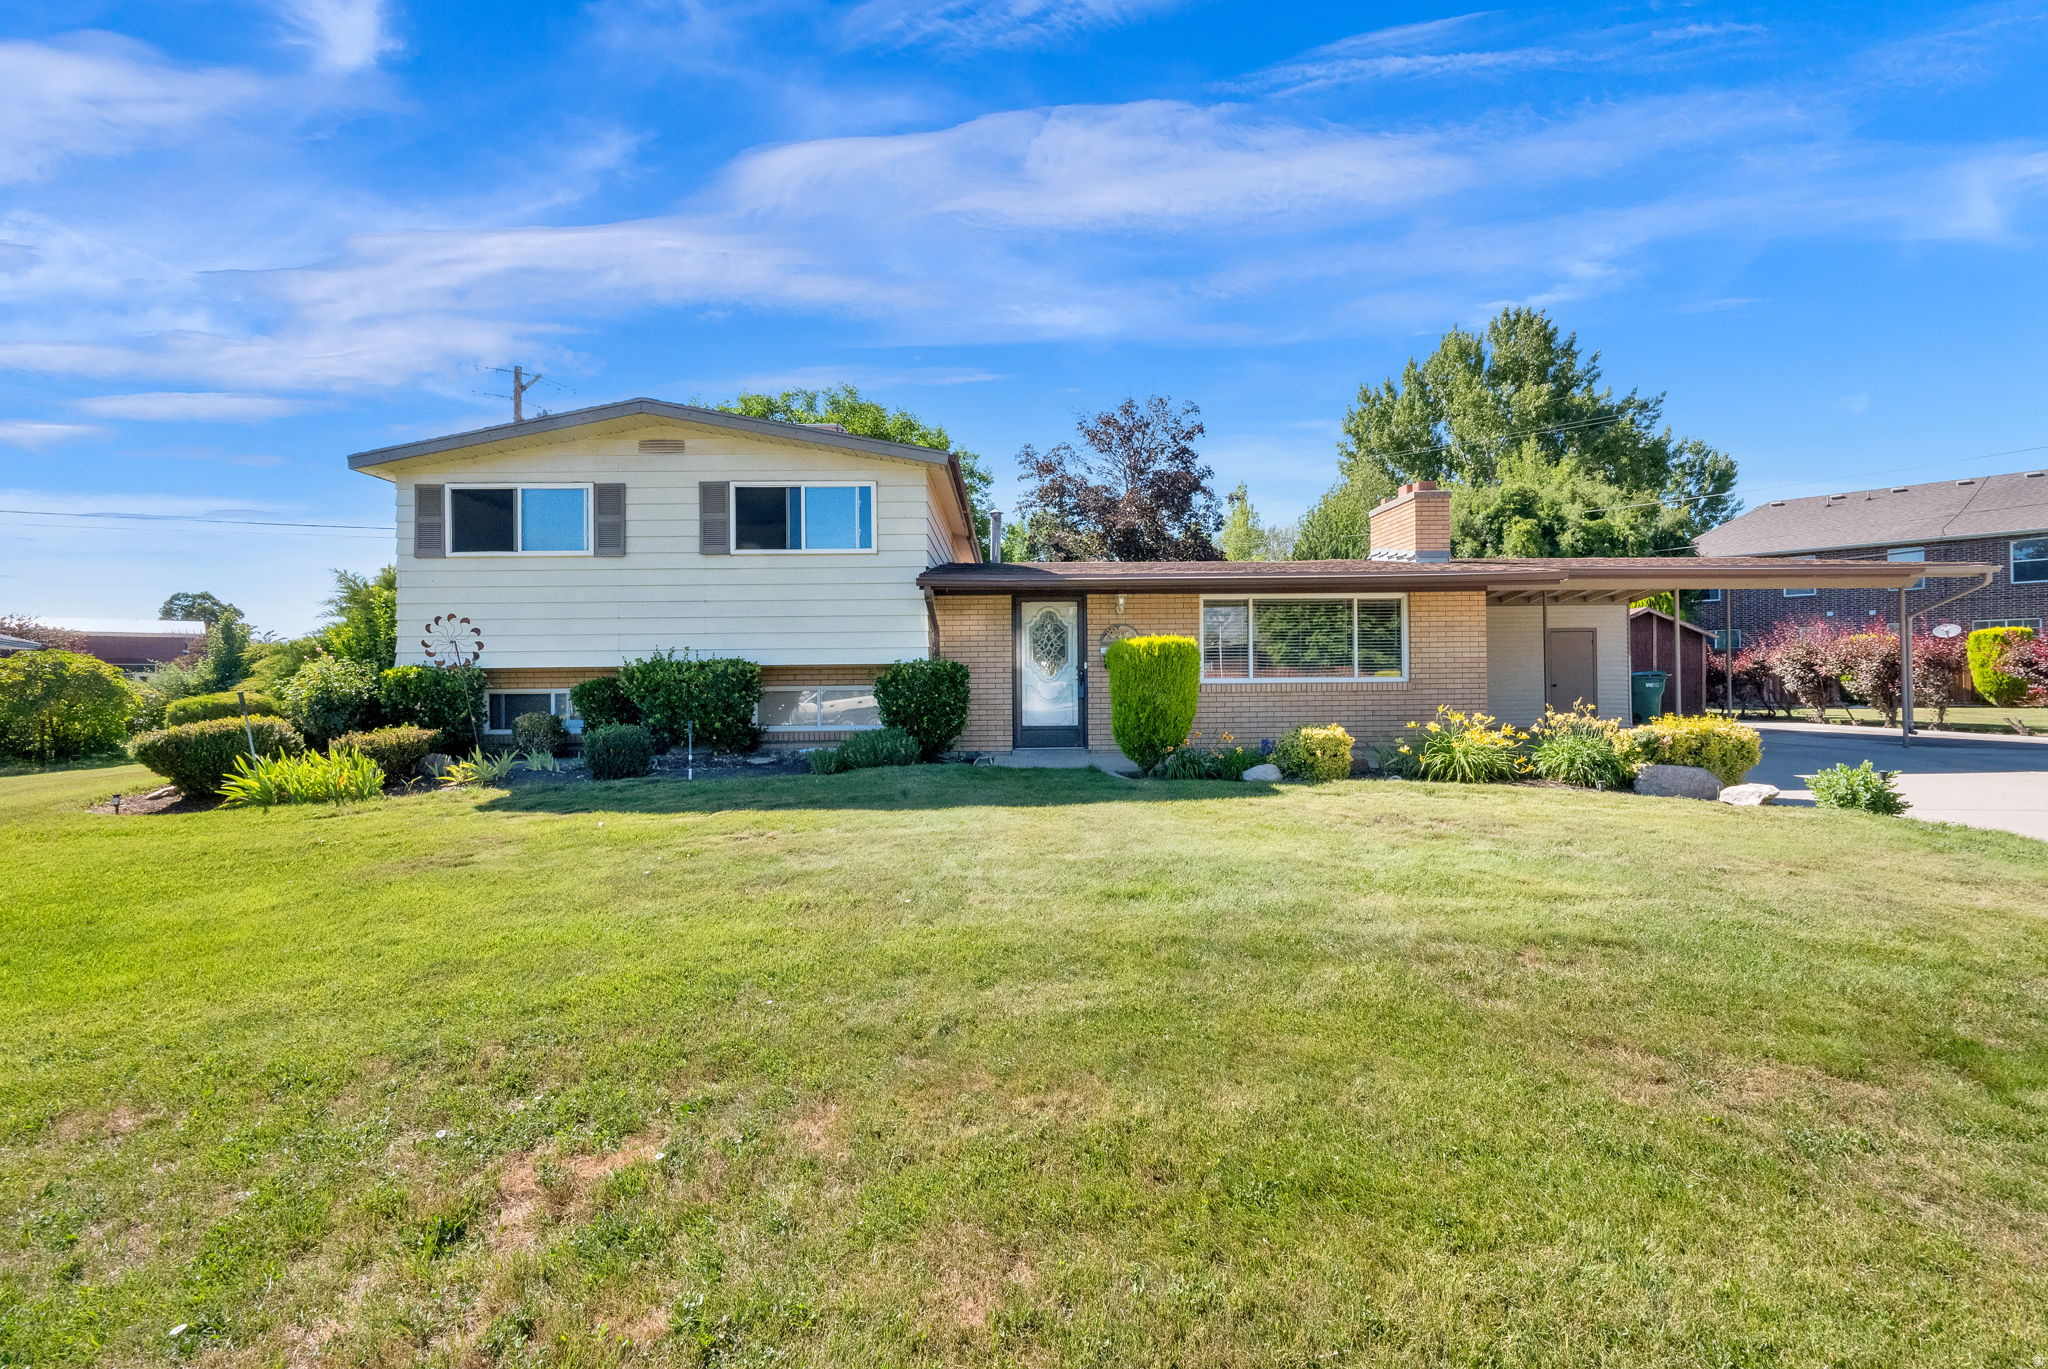
Nestled in a quiet cul-de-sac, this property offers an amazing, well kept HUGE .41 acre lot with mature trees giving you privacy and space to spread out. The location can't be beat, located right next door to Cherry Hill Elementary and Cherry Hill Park with tennis courts, a large pavilion and playground. The crown jewel is the sprawling, maturely landscaped backyard with 2 fruit trees-a rare find in today's market. Host summer BBQs under the large covered patio (already wired for a hot tub!) while enjoying your private oasis. Storage is a breeze with three sheds, carport storage, and a dedicated RV pad.  Inside, you'll find a fully finished basement with a separate entrance for a mother-in-law apartment ideal for extended family or guests. The main floor features a welcoming living room, kitchen, and half bath while the upper level boasts a full bath and two large bedrooms (one was previously two rooms and can easily convert back to a 3-bedroom layout!). The lower level adds a cozy second family room, bedroom, and 3/4 bath. Head down one more level to find a second kitchen, storage room, and 2 versatile flex rooms perfect for an office, craft room, or an additional storage room or an additional bedroom if the window is enlarged. A fresh coat of paint and some new carpet will make this place shine! Whether you are looking for a primary residence near schools or a strategic investment close to I-15, BYU & UVU, this home delivers. With its central location that keeps you minutes from everything Orem has to offer, this home is a blank canvas ready for your personal touch.  Square footage figures are provided as a courtesy estimate only and were obtained from appraisal.  Buyer is advised to obtain an independent measurement.
#2168985

Orem

1632 S 350 E

3 Beds

1 Baths

2,435 Sq.Ft.

$524,900

MLS#: 2168985
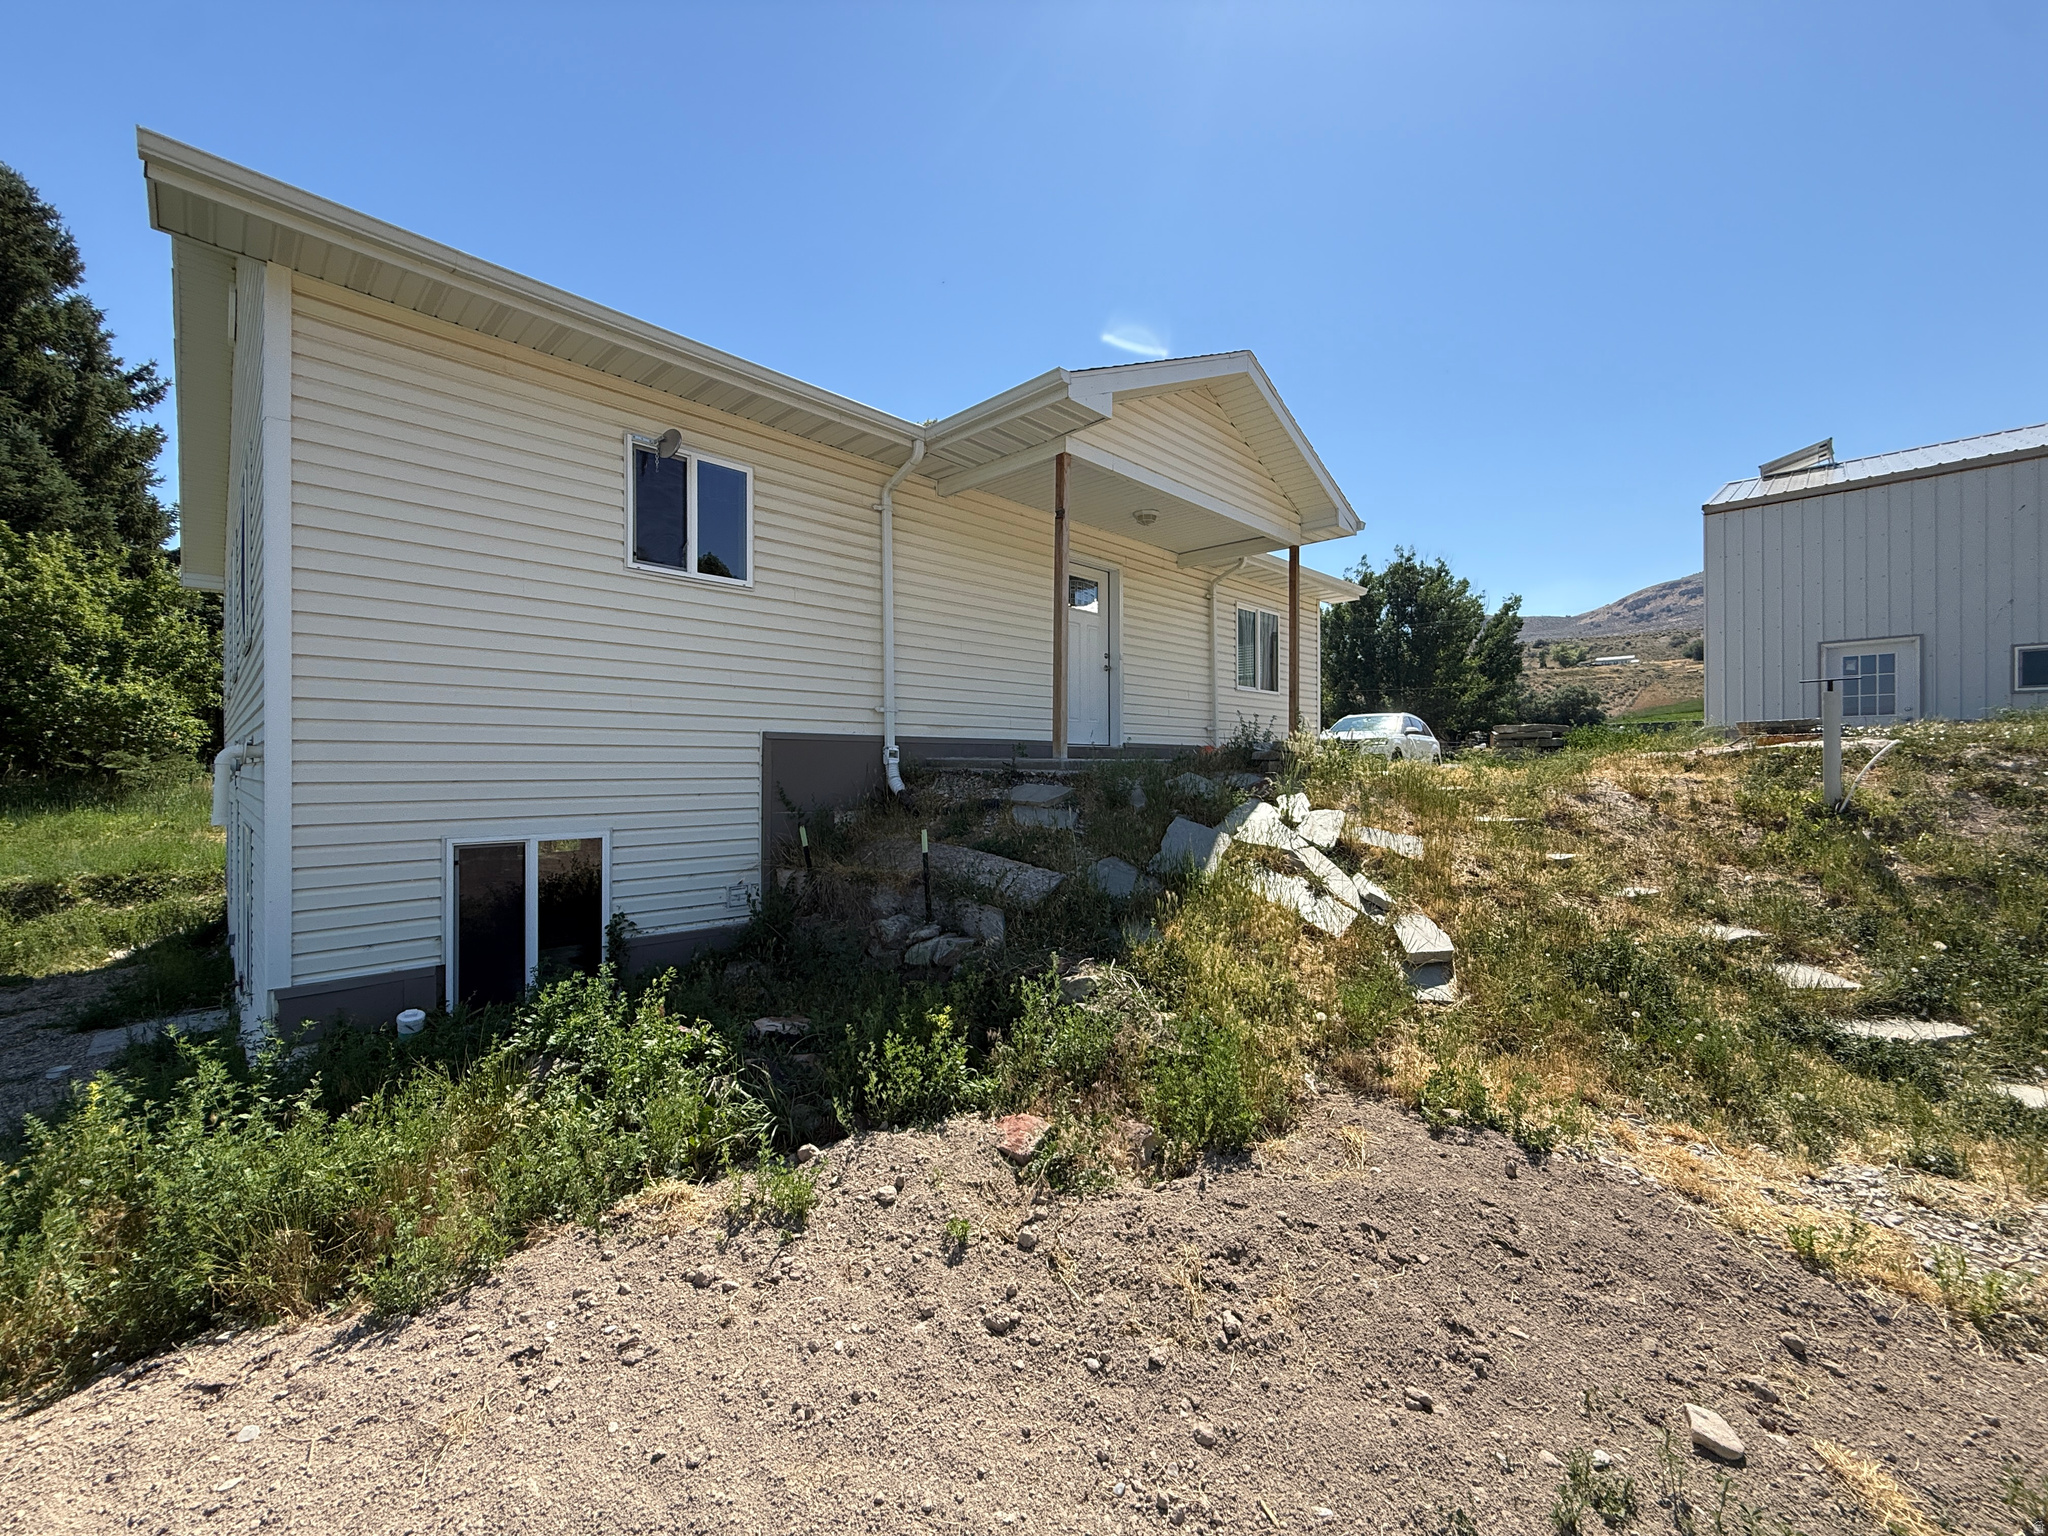
This unique Thatcher property sits on a full acre with plenty of room for animals, gardens, and outdoor living. The standout feature is a mechanic's shop, it is the perfect space for projects, storage, or running a business. If you've been searching for a property with room to live and work this one is worth a look.
#2169012

Thatcher

9372 N 11600 W

4 Beds

2 Baths

2,908 Sq.Ft.

$440,000

MLS#: 2169012
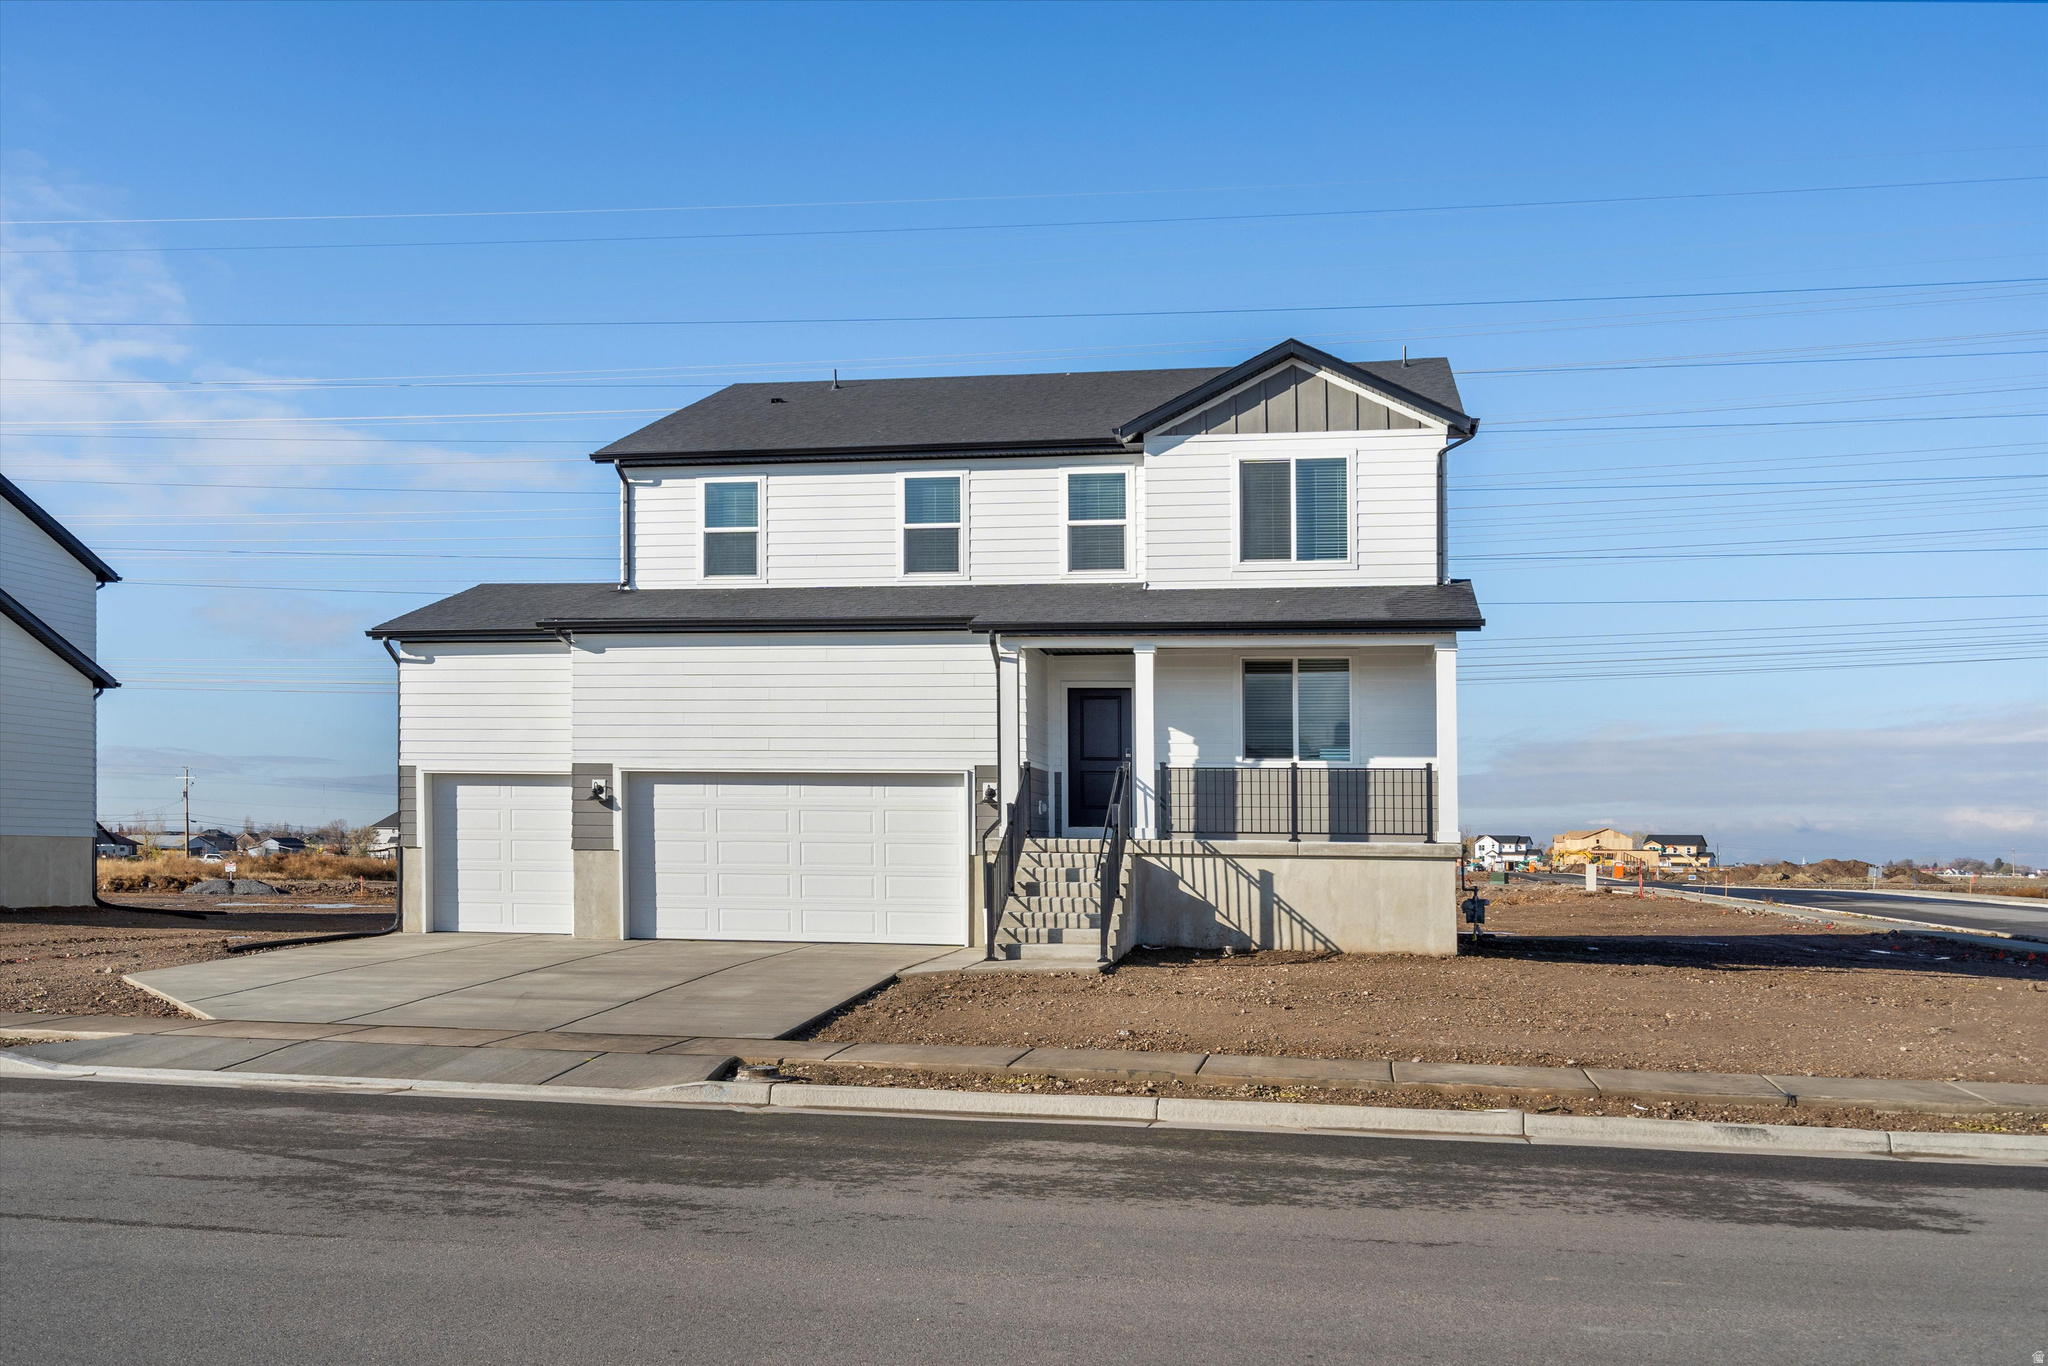
Write your contract today and take advantage of a limited-time offer!  Secure a 4.75% 30-year fixed interest rate with a 1-year buydown: Year 1: 3.75% Paid by the builder Restrictions and terms & conditions apply (5.094% APR).  Don't miss this opportunity to lock in a lower rate and maximize your savings. This five bedroom home offers generous space for entertaining and relaxing, with an open-concept kitchen and living area plus an unfinished basement for future living space. Upstairs, unwind in the primary suite. Move in ready with a washer, dryer, fridge and blinds throughout !Total home approx. sq. ft. 4,067.
#2169084

West Haven

3327 W 3525 S 249

5 Beds

3 Baths

3,991 Sq.Ft.

$636,990

MLS#: 2169084
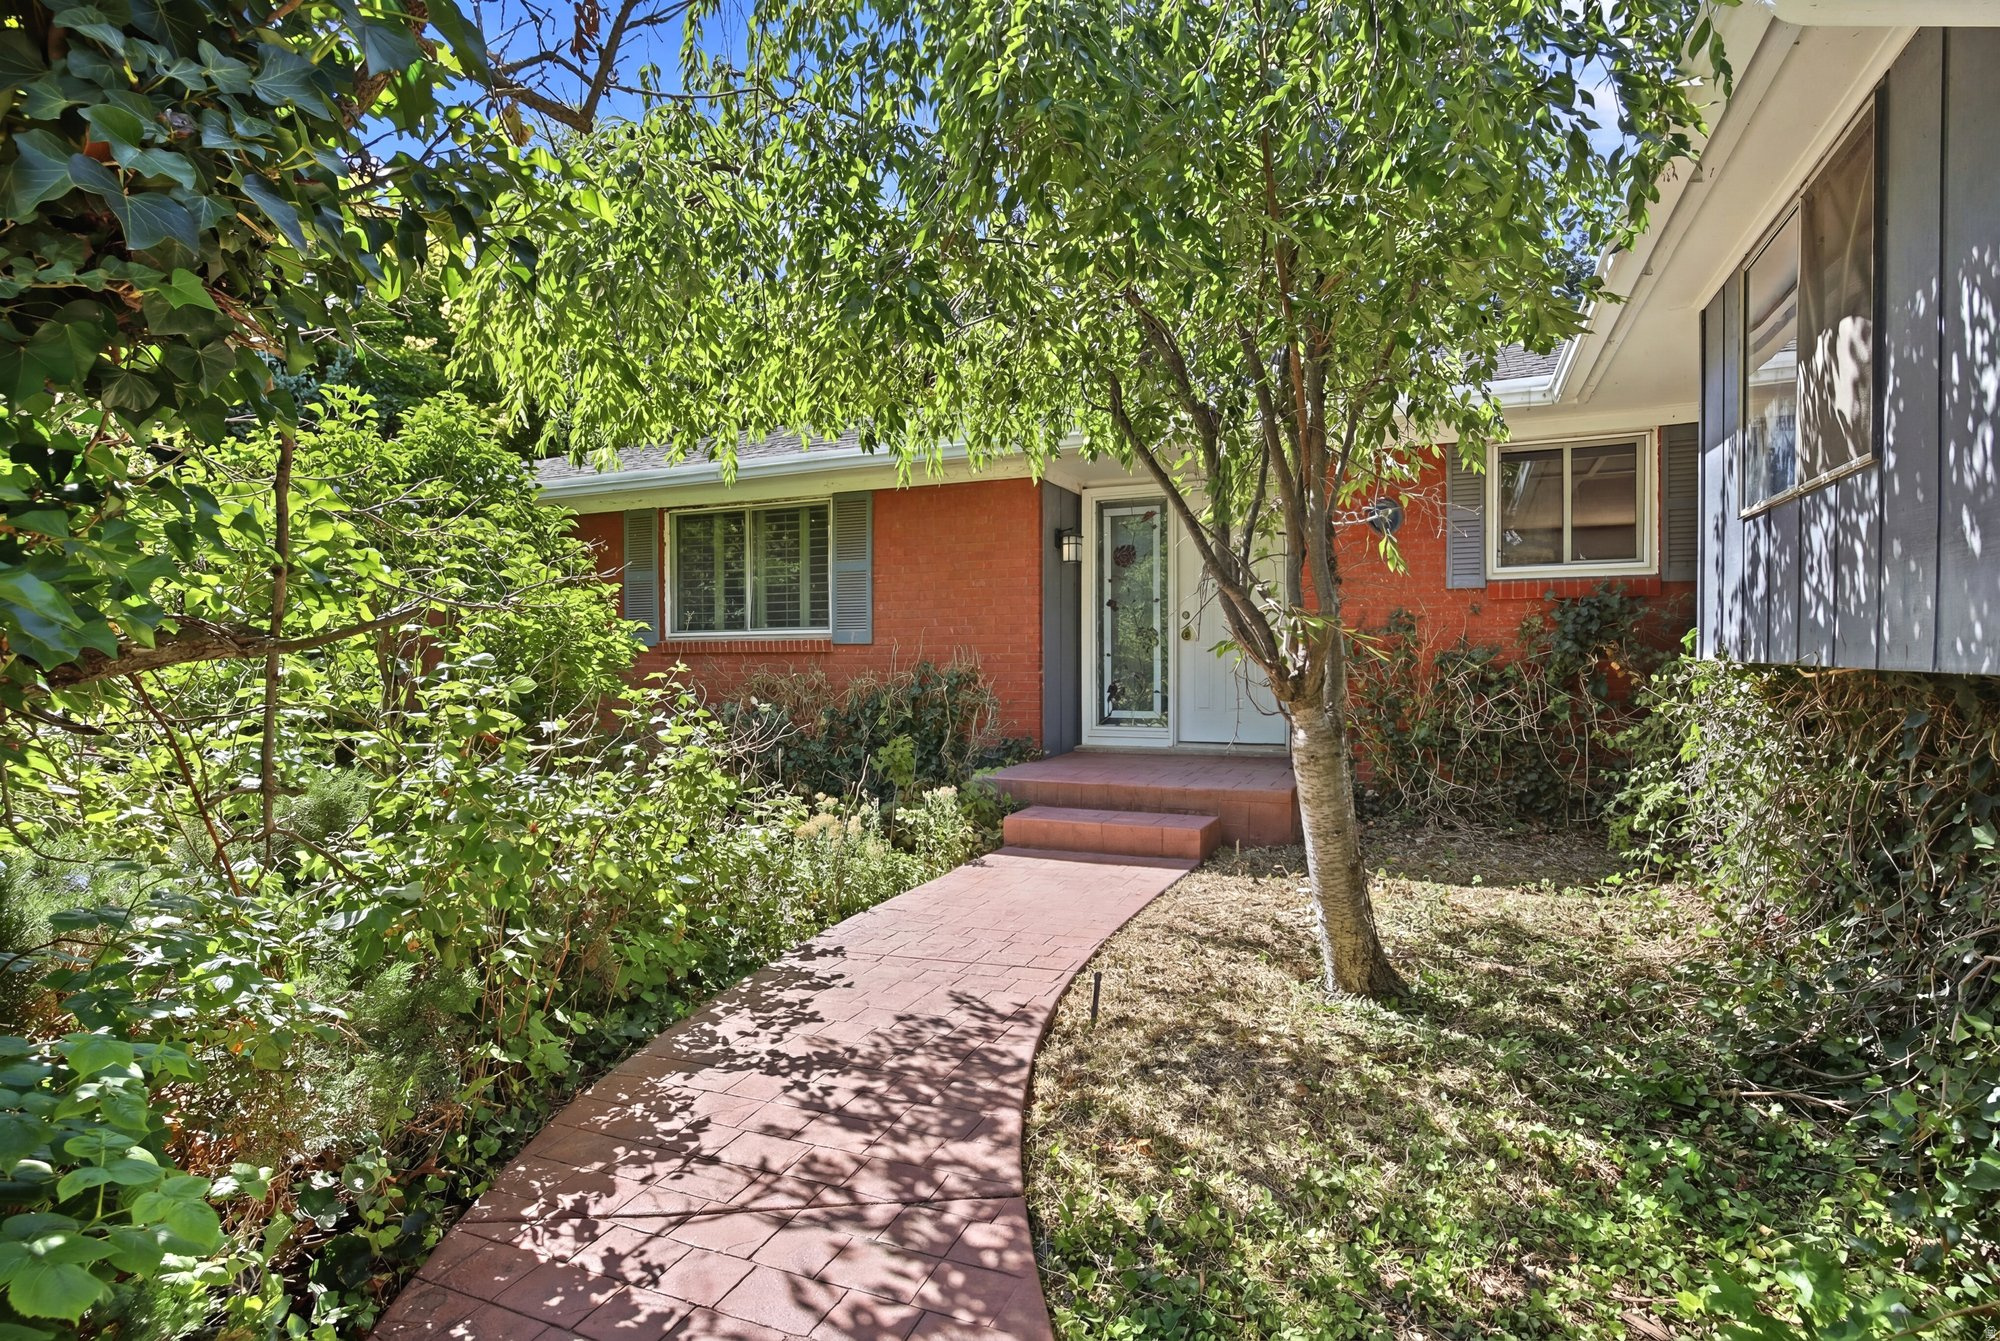
This property, perched ideally in the highly sought-after Uintah Highlands neighborhood, is situated on a special lot that evokes the distinct feeling of living in a forest (while also having convenient highway and shopping access). Appropriately named "Woodland,"  the street is peaceful and welcoming, and the home's yard features just enough trees, plants, raspberry bushes, and a pergola (plus, the occasional wild turkey) to feel like an outdoor oasis. The floor plan here is open in concept and thoughtful in design: living, kitchen, and dining areas connect to one another seamlessly, each surrounded by sliding glass doors that usher in a wash of natural light and allow for easy access to the aforementioned yard. With plenty of updates throughout-new paint and carpet, and on-demand water heater among them-you can rest assured that this is a turnkey purchase (so you can take your time with any future personalization efforts or changes). All told, there's room for everyone here with five bedrooms, four bathrooms, and an office that has a separate outdoor entrance, lending potential for a home business, flex space, or anything else you can think of. A two-car garage and storage shed ensure space for all the extras, but there's also cold storage for preserving all your perishables. There's a lot of charm here, but the real luxury is the kind of space that lets you spread out, settle in, and stay a while.  Square footage figures are provided as a courtesy estimate only and were obtained from county records.  Buyer is advised to obtain an independent measurement.
#2170776

Ogden

6175 WOODLAND DR

5 Beds

2 Baths

2,670 Sq.Ft.

$619,900

MLS#: 2170776
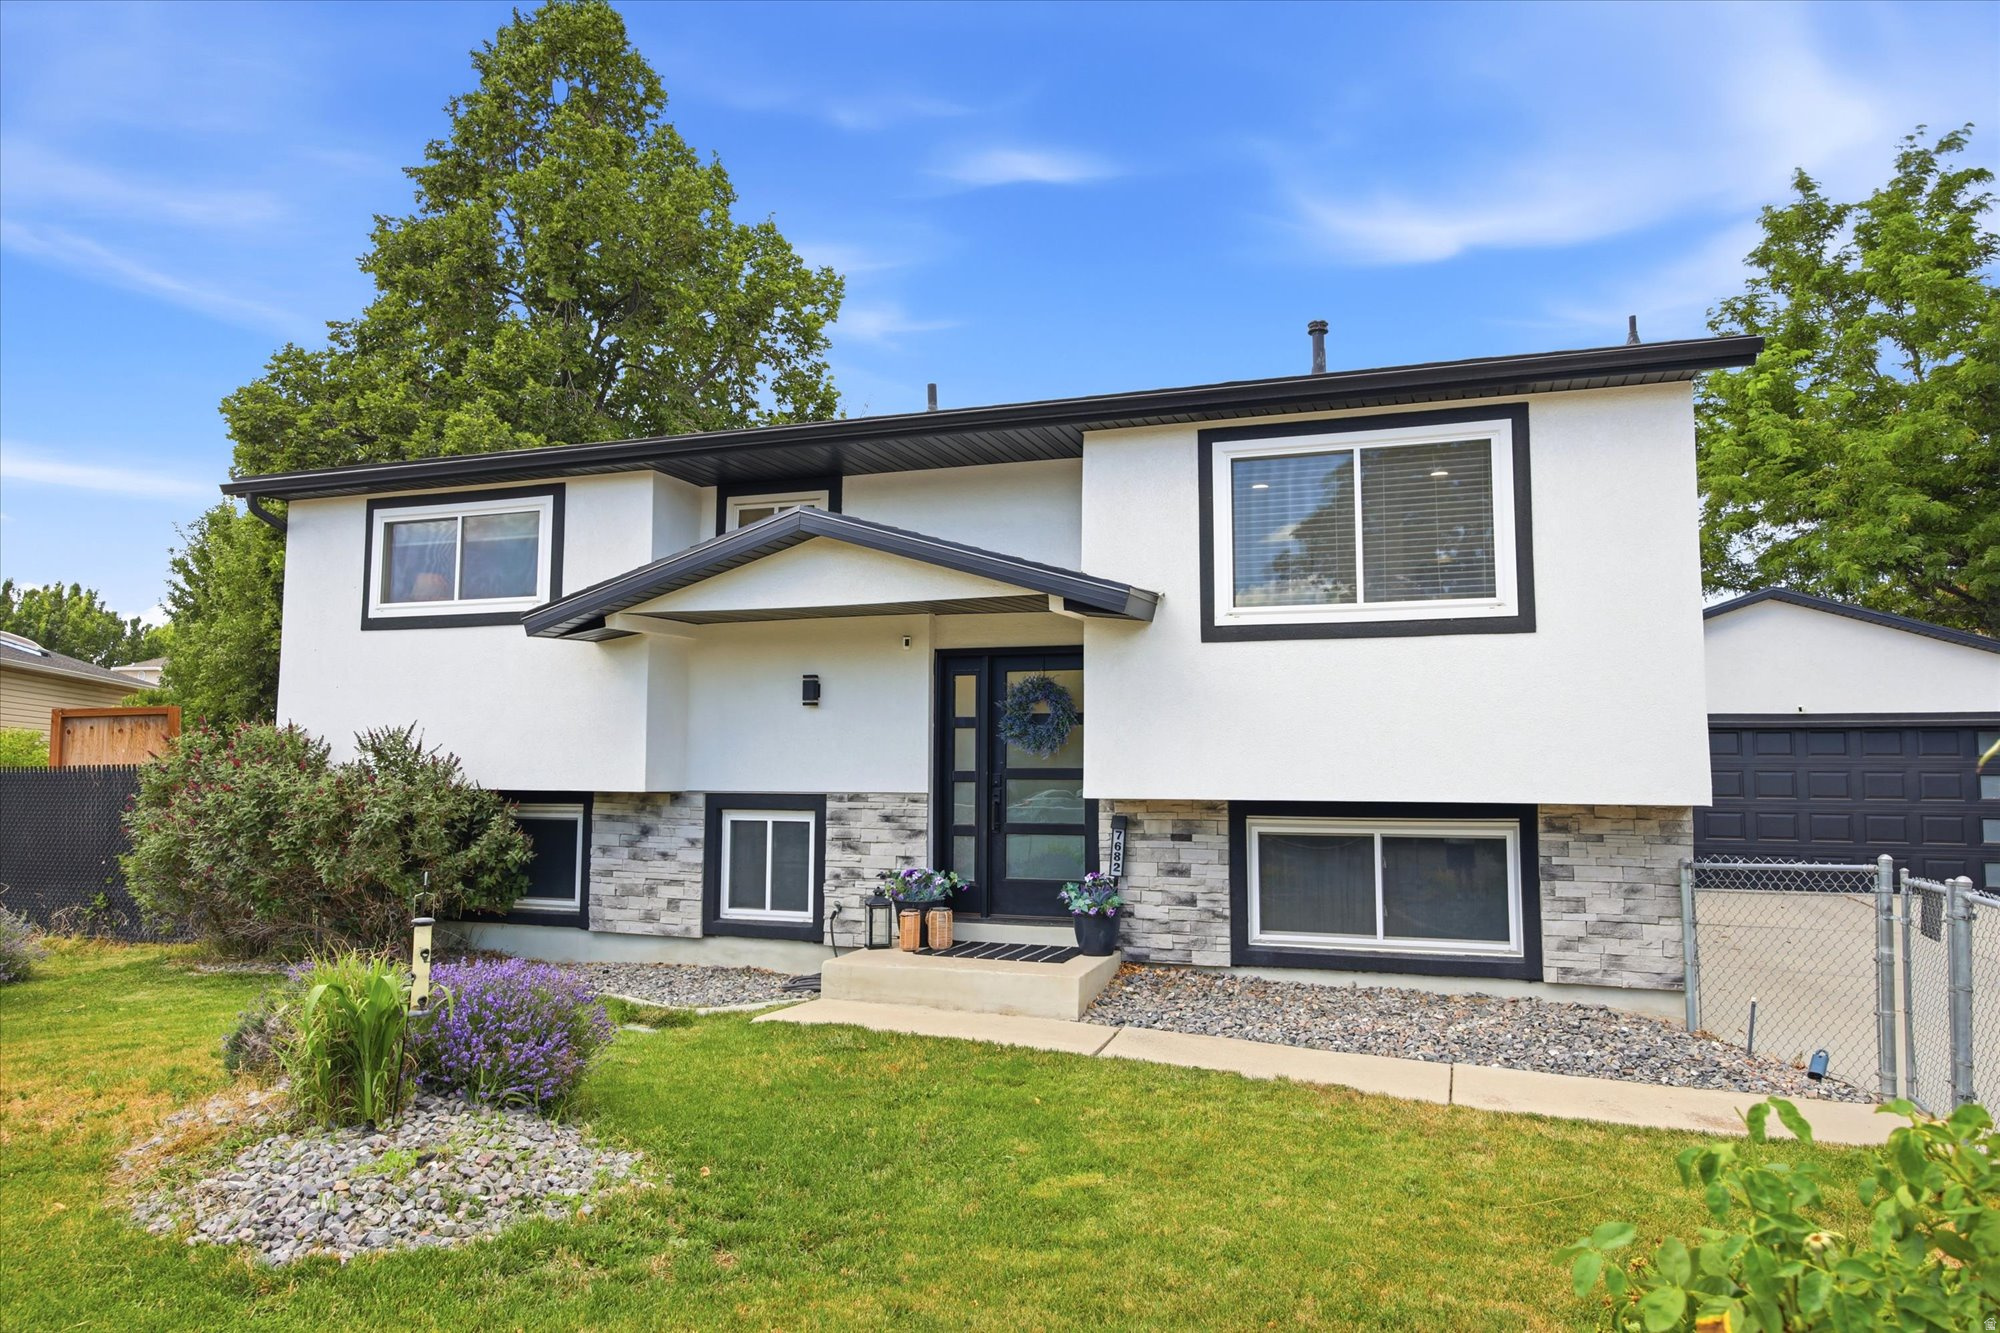
Impeccably maintained with warm, designer-inspired finishes and spaces that feel as comfortable as they are beautiful, this West Jordan home is tucked into a quiet cul-de-sac. Fully renovated in 2022 with a new roof, the home features beautifully updated bathrooms, a stunning kitchen with quartz countertops, a custom island with seating and storage, and stainless steel appliances. A recently added dishwasher and microwave complete the kitchen's modern appeal.  Inside, every room feels intentional and inviting. The spacious main living area is highlighted by a custom accent wall and double doors leading to the backyard, while the lower-level family room is a mood all on its own, offering a flexible space for entertaining, movie nights, game days, a home office, or simply relaxing.  The oversized, fully fenced backyard extends your living space outdoors with two patio seating areas, a dedicated BBQ and garden space, and room to gather with family and friends or unwind after a long day. Oversized closets, generous storage throughout, and an oversized garage provide the functionality today's buyers are looking for.  From the moment you walk through the door, it's easy to appreciate the care, quality, and pride of ownership found throughout. More than a beautifully updated home, it's a place you'll love coming home to.
#2168944

West Jordan

7682 S 2500 W

4 Beds

1 Baths

1,876 Sq.Ft.

$534,900

MLS#: 2168944
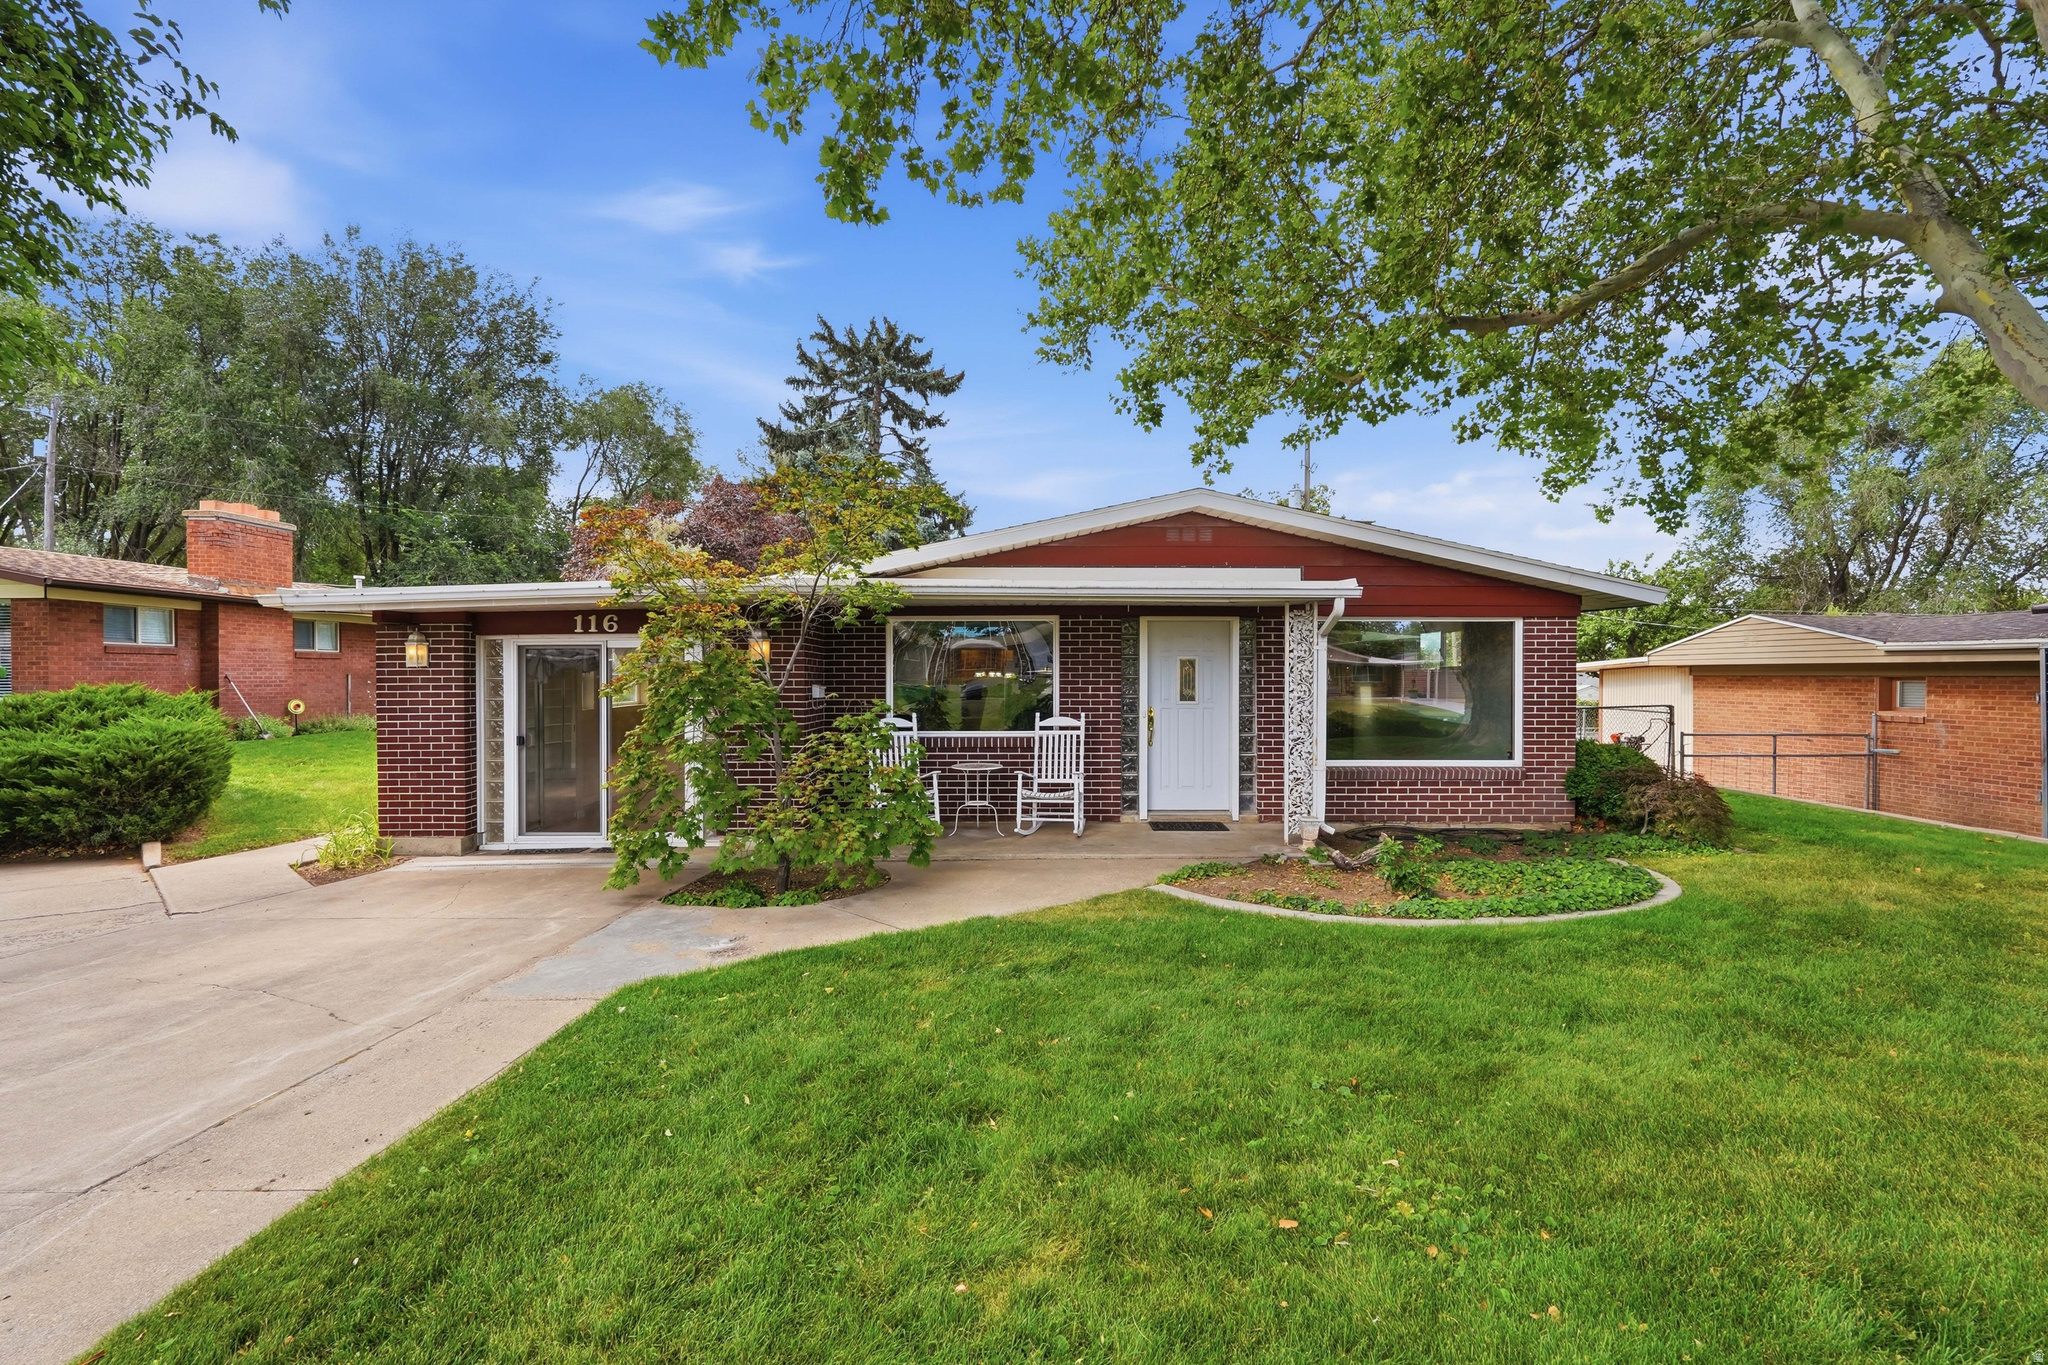
A backyard like this is hard to find! Nestled on an oversized 0.34 acre lot, this well-maintained home offers a private backyard retreat surrounded by mature trees, lush landscaping, and an in-ground swimming pool, an exceptional combination that's rarely available in this price range. Whether you're hosting summer pool parties, enjoying quiet evenings under the shade trees, or simply relaxing in your own secluded oasis, this property offers outdoor living that's difficult to duplicate. Inside, you'll find over 2,700 square feet of flexible living space featuring multiple gathering areas, a spacious living room with a beautiful stone fireplace, generous dining and entertaining space, and several versatile rooms that can accommodate a home office, hobby room, library, or media room. The primary suite offers abundant closet space and built-in cabinetry, while the functional floor plan provides plenty of room to spread out.  Square footage figures are provided as a courtesy estimate only and were obtained from an appraiser's measurement .  Buyer is advised to obtain an independent measurement.
#2169375

Clearfield

116 W 600 N

3 Beds

1 Baths

2,765 Sq.Ft.

$470,000

MLS#: 2169375

* Listings identified with the FMLS IDX logo come from FMLS and are held by brokerage firms other than the owner of this website. The listing brokerage is identified in any listing details. Information is deemed reliable but is not guaranteed. If you believe any FMLS listing contains material that infringes your copyrighted work please click here to review our DMCA policy and learn how to submit a takedown request. Ā© 2024. First Multiple Listing Service, Inc.
Provo Community Living!

Featured listing

Provo Community Living!

Browse Properties

Categories

Homes Tailored to Your Lifestyle

Buyers Guide

Buying a home is one of the most exciting milestones of your life.

View more

Sellers Guide

Putting your home on the market can be a stressful process, especially when you don’t know what to expect.

View more

Market report

With just a few clicks, you'll gain instant access to valuable insights about the real estate market, including trends, property values, and community analytics.

View more

Home value

Unlike automated valuations, our hands-on review will provide a comprehensive opinion of your home’s value while considering important interior elements and other location intangible factors that machine algorithms so often miss.

View more

Buyers resources

Guides on financing, inspections, and choosing the right Realtor for a smooth home purchase.

Sellers resources

Practical tips on staging, pricing, and preparing your home to attract buyers and maximize your sale.

 - property

Send a message

Message successfully sent.

Reason for contacting?

I agree to receive email communication and understand I can unsubscribe at any time.

I agree to be contacted by OnX Realty via call, email, and text for real estate services. To opt out, you can reply 'stop' at any time or reply 'help' for assistance. You can also click the unsubscribe link in the emails. Message and data rates may apply. Message frequency may vary. Privacy Policy

Sign In Sign Out

Virtual Assistant

Would you like to take the next step with this property? We can help you schedule a showing or virtual tour, or send you more details.

Yes, I would like more information.

Thank You for Your Reply, One of Our Agents will contact you as soon as possible

No, maybe later.

Thank you, you can always contact me via email, phone number or through the contact form.

Realhub AI

Lucy - Your AI-Powered Realtor

Update Your Temporary Password

Personalize your search

Enter your email and we'll notify you immediately when new listings match what you're looking for.

or enter email address

Already have an account ? Login here

Continue your home search

I agree to receive communications and understand I can unsubscribe at any time.

I agree to be contacted by OnX Realty via call, email, and text for real estate services. To opt out, you can reply 'stop' at any time or reply 'help' for assistance. You can also click the unsubscribe link in the emails. Message and data rates may apply. Message frequency may vary. Privacy Policy

Already have an account ? Login here

We use cookies

We use cookies primarily for analytics to enhance your experience. By accepting, you agree to our use of these cookies. You can manage your preferences or learn more about our cookies policy.