Thinking of selling?

Utah's Premier |OnX Realty

  • Nearby me

E-Alert name

Properties

30109 properties match your criteria

Discover luxury mountain living at the Waldorf Astoria Park City, nestled at the base of Canyons Village/Park City Mountain Resort. The studio boasts a ground-level patio just steps from the pool and Jacuzzi hot tubs, ideal for relaxing with serene mountain views after a day on the slopes. Inside, the layout features a king bed, cozy sitting area with a fireplace, a convenient kitchenette, and a spa-style bathroom. The Waldorf delivers convenience via the Frostwood Gondola just steps from your door, perfect for hitting the slopes or Summer mountain bike rides. Guests enjoy a full-service spa and salon, a fitness center, on-site dining, and attentive personalized service. Easily accessed from multiple airports, just 34 miles from Salt Lake City International Airport, 65 miles from Provo Airport, and approximately 20 miles from Heber Valley Airport for private flights. Just a short drive toPark City's historic Main Street, the heart of shops, galleries, dining and nightlife. Whether for skiing, summer adventures, or a peaceful mountain retreat, this Waldorf Astoria studio offers a rare blend of convenience, comfort, and high-end resort amenities.
#2126653

Park City

2100 FROSTWOOD BLVD 4127

None Beds

1 Baths

375 Sq.Ft.

$495,000

MLS#: 2126653

Price reduced
ASSUMABLE LOAN! $100,000 down, 6% interest, with a payment of $841.06. CLASSY, CLASSY, CLASSY! This beautifully remodeled 2-bedroom, 1-bath park model home is bursting with charm and modern upgrades. From the moment you step inside, you'll notice the fresh interior paint, newer blinds, stylish flooring throughout, and a cozy corner electric fireplace that adds warmth and ambiance. The kitchen shines with newer cabinets, countertops, sink, and a sleek microwave and refrigerator. Additional upgrades include updated ceiling fans, light fixtures, and a contemporary bathroom vanity. A newer gas pack ensures year-round comfort. Relax on your front porch and take in the breathtaking views of Southern Utah's iconic red mountains. Buyer to verify all information.
#2188115

Washington

1150 W RED HILLS PKWY #137

2 Beds

1 Baths

680 Sq.Ft.

$185,000

MLS#: 2188115

YOU NEED TO SEE IT AGAIN!! New landscaping and improved price!! This is more than just a beautiful home - it is a place designed for gathering, relaxing, entertaining, and truly enjoying life every single day. From the welcoming front porch and inviting entry, you immediately feel at home. The beautiful rambler-style layout offers open living, kitchen, and dining areas that create the perfect flow for hosting family and friends. The warm fireplace in the living room adds comfort and charm, while the oversized dining space has room for a community table-sized setup - ready for holidays, celebrations, and memory-making for years to come. The lovely open kitchen features an island, abundant space, and connects seamlessly to the heart of the home. Large picture windows draw your eyes outside to some of the most breathtaking views you will find along the Southern Wasatch Front. And then there's the deck. The enormous new deck may become your favorite place in the entire home. Overlooking spectacular mountain and valley views, you'll experience unforgettable sunrises, glowing pink sunsets on the snowcapped mountains, and even fireworks displays lighting up the valley below. Honestly, you may never want to come back inside... but once you do, you'll realize the inside is every bit as incredible. The main floor features a peaceful and beautifully updated main suite with a recently remodeled bathroom and private access to the deck - the perfect place to begin and end your day. Two additional bedrooms and a full bathroom complete the main level. Downstairs is an absolute entertainment dream. The expansive gathering space offers room for everything imaginable - TV area, game area, conversation space, shuffleboard... whatever fits your lifestyle. Walk directly out to the backyard and continue the fun outdoors. The lower level also includes three additional bedrooms, a bathroom, laundry room/flex space, and storage rooms. And then comes the surprise that truly sets this home apart... An indoor swimming pool! This incredible home has been exceptionally cared for and thoughtfully upgraded over the years. Improvements include central air conditioning, updated furnace, additional water heater, water softener, new pool pump, heater and filter, new roof, two additional driveways, vinyl fencing, full sized basketball court, upgraded 250-amp power service, generator bypass, garage stairs, fireplace insert, and replacement of most windows. Homes like this rarely come available. The location, views, condition, space, amenities, and feeling this home provides are simply unforgettable.
#2168002

Payson

455 S RIDGE LN E

6 Beds

2 Baths

4,134 Sq.Ft.

$649,000

MLS#: 2168002

Price reduced
Don't miss this gorgeous two story that is priced to sell! Luxury, lifestyle, and an enviable Sandy location come together in this exceptional residence near Hidden Valley Golf Course, offering stunning mountain views and easy access to top schools, shopping, dining, trails, and world-class skiing and recreation in the nearby Cottonwood Canyons. Set in a sought-after neighborhood, the home welcomes you with timeless curb appeal, brick accents, bay windows, and thoughtfully landscaped grounds. A grand two-story entry makes an impressive first impression, highlighted by a designer chandelier, a striking staircase with an open railing, and views into the inviting living room with soaring vaulted ceilings and a dedicated home office. The gourmet kitchen serves as the heart of the home, featuring custom cabinetry, granite countertops, tile backsplash, stainless steel appliances, and a pantry. Designed for both everyday living and entertaining, the kitchen flows naturally into the semi-formal dining area and great room, where a gas fireplace is framed by built-in shelving and a custom-crafted mantel. A door from the great room opens directly to the backyard deck, creating an effortless connection to outdoor living and the included hot tub. The kitchen also provides access to the elegant formal dining room, ideal for hosting memorable dinner parties and holiday gatherings. On the second floor you will find 4 bedrooms, a laundry room and two full bathrooms including the luxurious primary suite. The primary suite boasts two walk-in closets a sunny bay window, and a spa-like bathroom finished with a double vanity, corner soaking tub, separate shower, and stylish tile. The expansive lower level adds remarkable versatility with a spacious recreation room featuring a gas fireplace and theater setup, including the movie projector, speakers, and receiver. A wet bar with sink, microwave, and refrigerator makes entertaining easy. The basement offers even more with a play nook tucked beneath the stairs, a dedicated exercise room, two additional bedrooms, a three-quarter bathroom, and two storage rooms. Whether used for movie nights, guests, hobbies, fitness, play, or extended living space, the lower level adapts beautifully to a variety of uses. Comfort and convenience continue with two new furnaces in 2021, two new air-conditioning units in 2021, a new water heater and a newer roof. Outside, the backyard is designed for year-round enjoyment with a pergola, included hot tub, fire pit, and sport court with a basketball hoop and lighting. A lush lawn, privacy fencing, automatic sprinkler system, and RV parking pad complete this exceptional outdoor setting. With its spacious layout, versatile lower level, resort-inspired backyard, mountain setting, and proximity to some of Utah's best recreation, this Sandy residence delivers an inviting combination of refined living and lifestyle.
#2189267

Sandy

12072 S NICKLAUS RD

6 Beds

2 Baths

4,164 Sq.Ft.

$1,025,000

MLS#: 2189267

Discover the charm of this home on a generous .27 -acre lot in the heart of Springville, conveniently located near Hobble Creek, schools, and shopping! Full of character and potential, this 3-bedroom, 1 bath home features a loft that offers extra space for your needs. Set back from the road, the property offers a sense of privacy with a huge front yard and back yard, providing plenty of room to garden, play, entertain, or simply enjoy the outdoors. A large backyard patio creates the perfect spot for outdoor dining, relaxing, and gathering with family and friends. A huge driveway offers abundant parking for vehicles, guest, or recreational toys. This home offers timeless character along with several important updates including improved insulation, updated breaker panel, partial sewer line replacement and upgrades, new fence, new carport roof, painted outside trim and interior paint, new toilet, updated light fixtures with added fans and some plumbing updates. If you're looking for a home with historic charm, a spacious yard, and room to make it your own, this property is full of possibilities! Information deemed reliable but not guaranteed. Buyer and buyer's agent to verify all information. Information obtained from county records and other sources. Can park in driveway for showings.
#2194727

Springville

1064 E 400 S

3 Beds

1 Baths

1,444 Sq.Ft.

$390,000

MLS#: 2194727
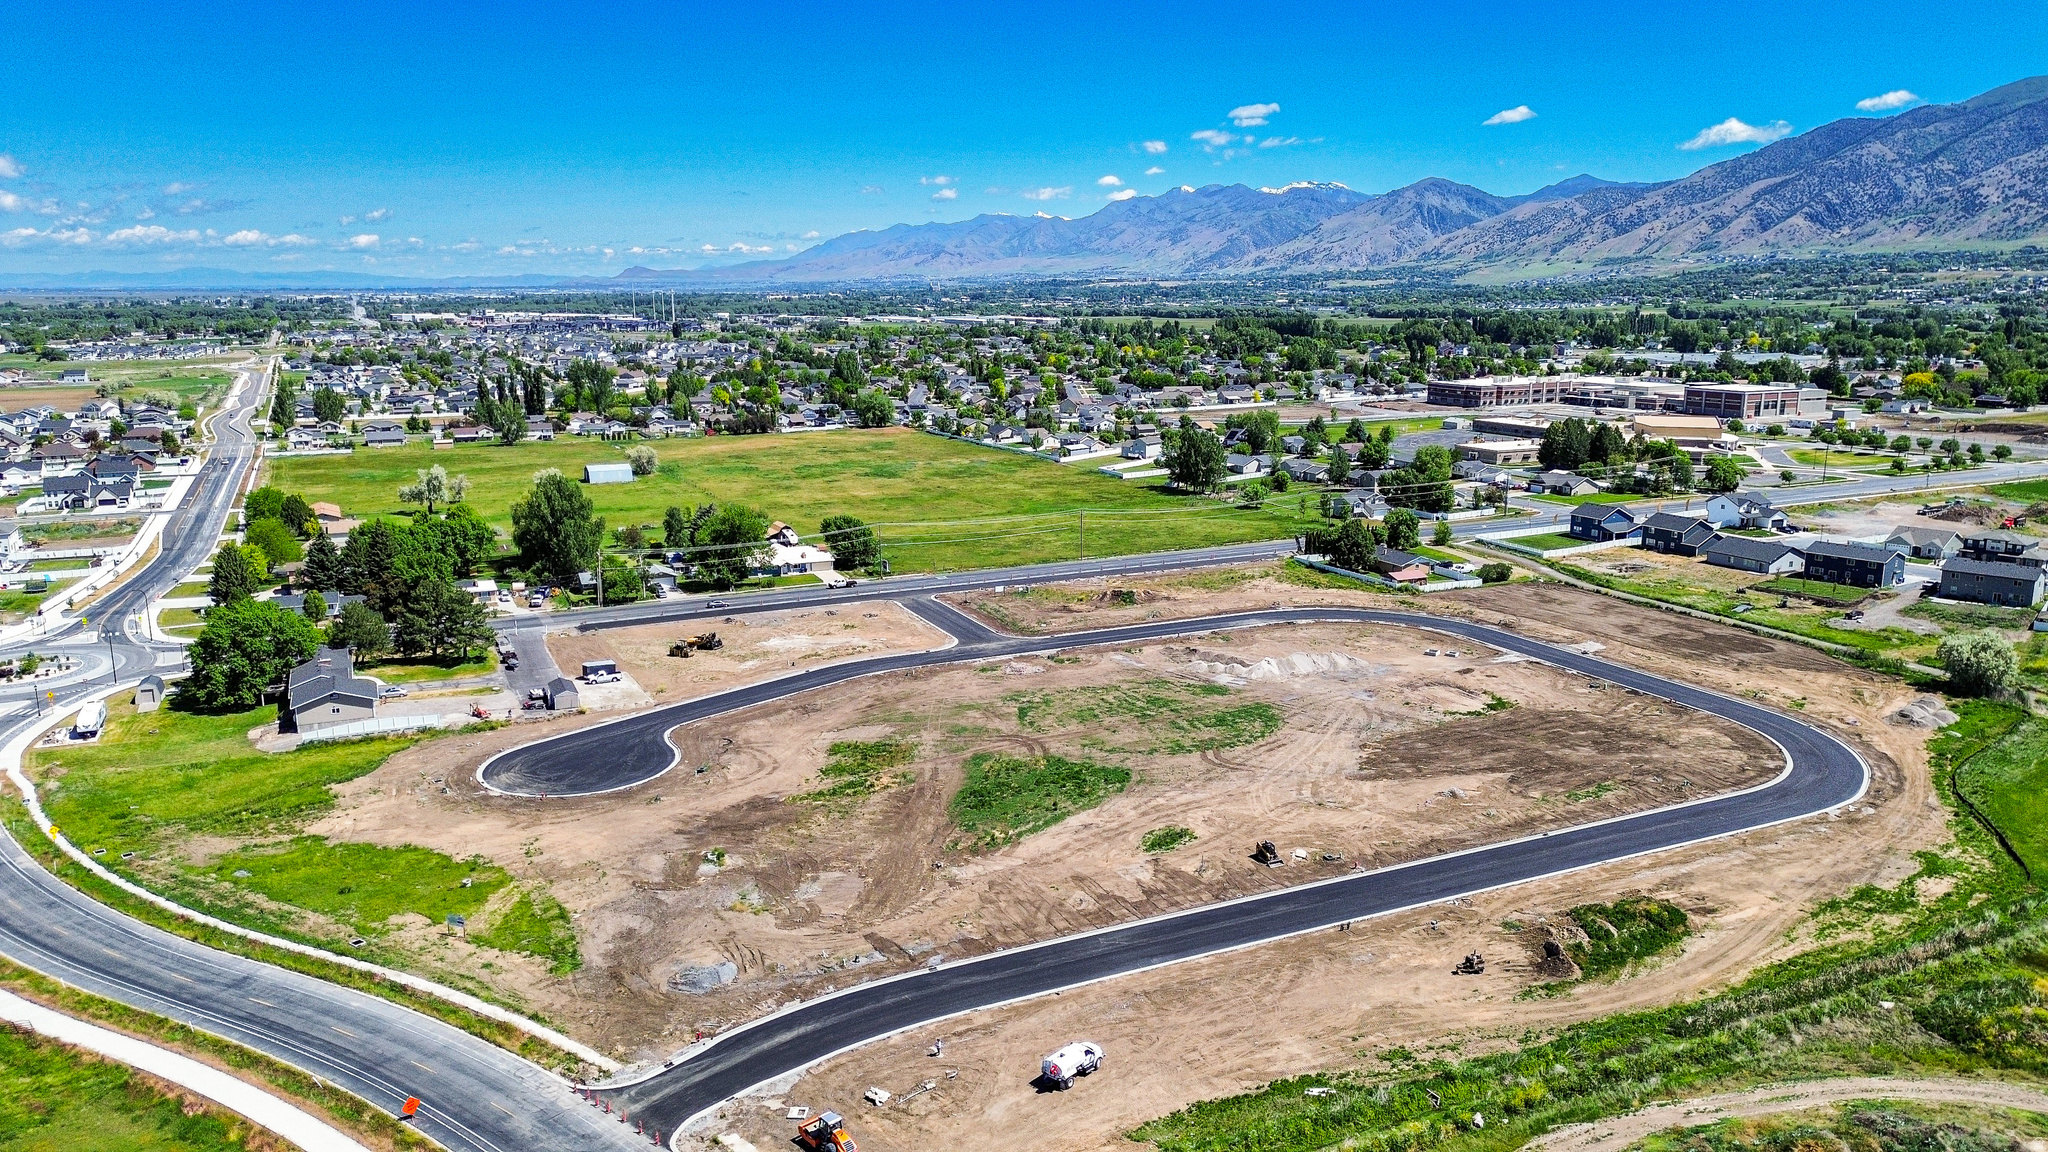
Welcome to Hawk Hollow, a premier new homesite community in Nibley featuring 23 spacious lots ranging from approximately 0.28 to 0.49 acres. Enjoy the flexibility to bring your own builder and design the home that fits your lifestyle. Conveniently located near schools, parks, and outdoor recreation, Hawk Hollow offers a rare opportunity to build in one of Cache Valley's most desirable and growing communities. Located adjacent to a future city Park. No HOA, No CC&Rs, and Zoning allows for ADUs. Measurement figures are provided as a courtesy estimate only. Buyer is advised to obtain an independent measurement.
#2163701

Nibley

1157 W 3275 S 3

None Beds

None Baths

0.45 acres

$217,500

MLS#: 2163701

Over a quarter acre in the heart of Pleasant Grove, no HOA, and Transitional Commercial zoning that allows multi-family (duplex/triplex) use (buyer to verify with Pleasant Grove City). Built in 1894, this home blends real historic character with everyday function.  Inside, tall ceilings, oversized windows, a bay window, and transom windows fill the home with natural light. The two bedrooms are generously sized, and the bathroom has been tastefully updated while original details keep the home's history intact. A basement utility room below the home provides additional storage.  Outside, the .26-acre lot offers a large yard and a covered patio made for summer evenings. The detached 2-car garage adds extra parking, storage, or workshop space.  Location is hard to beat: steps from downtown Pleasant Grove, the library, city parks, local restaurants, Cravings, and bus stops, with Macey's, Ace Hardware, and the rodeo grounds close by. Friends gas station is right there for the daily Diet Coke or soda run, and I-15 access is easy for commuting north or south.  Whether the plan is a home with character, a live-in-one-rent-the-other setup, or a long-term investment, this property offers options few homes in the area can match.
#2189183

Pleasant Grove

125 N 100 W

2 Beds

1 Baths

1,520 Sq.Ft.

$400,000

MLS#: 2189183

Price reduced
NEW PRICE! Move-in ready with a 100% finished basement! Gated, fenced backyard opens to green space and the community walkway. Black oak cabinetry, waterfall quartz, LVP, blinds and smart fireplace. Spacious primary suite, 2-car garage and 2-car driveway, plus a community playground. Quiet Midvale location near everything! ASK about builder and preferred lender incentives! Terms apply. Buyer/buyer's agent to verify all info.
#2191110

Midvale

284 E LEGACY TRAIL LN S 4

4 Beds

2 Baths

2,360 Sq.Ft.

$639,900

MLS#: 2191110

Open house
Price reduced
? OPEN HOUSE: Saturday, 11/14 from 11am to 2pm  ? SELLER IS OFFERING $6,500 toward CLOSING COSTS when you use our preferred lender. ? Beautiful East Bench CUL-DE-SAC home with SOLAR PANELS, a DAYLIGHT WALKOUT ADU, breathtaking MOUNTAIN and SUNSET VIEWS, and NO HOA! Approximately $100,000 in UPDATES were completed just 1.5 years ago. So much to love, including NEW high-quality LVP FLOORING and BRAND-NEW APPLIANCES throughout the home. ? Nestled at the base of the mountains, this home enjoys a spectacular mountain backdrop that feels just beyond your backyard. ? Take in stunning sunsets from your Living Room, Kitchen, and Primary Suite. ? The Mother-in-Law Apartment/ ADU features its own SEPARATE ENTRANCE, KITCHEN, and LAUNDRY hookups. ? Unwind in the backyard HOT TUB while enjoying breathtaking mountain views and unforgettable sunsets. Enjoy the benefits of SOLAR PANELS, helping keep your electricity bills low year-round. ? The LOCATION is unbeatable!  Just minutes from schools, shopping, dining, and entertainment, with quick access to hiking and biking trails, Ogden Canyon, Snowbasin Resort, and Pineview Reservoir. ? This home offers the perfect blend of outdoor adventure and everyday convenience. ? This is the home you've been waiting for-schedule your private showing today! ? Photos are virtually staged to illustrate the home's potential. ? The home is vacant. Information and measurements are provided as a courtesy only. Buyers are advised to verify all information and obtain their own measurements.
#2186023

Ogden

1126 E BENCHVIEW DR

5 Beds

3 Baths

2,310 Sq.Ft.

$674,900

MLS#: 2186023

Price reduced
? SELLER IS OFFERING $4,000 toward CLOSING COSTS when you use our preferred lender ...***...  ?  ONE-LEVEL LIVING with an OVERSIZED 3-CAR GARAGE, WORKSHOP & RV PARKING!!  ?  This spacious home offers 3 Bedrooms, 1 Bathroom, an Oversized 3-Car Garage, and sits on a spacious 0.20-acre lot!  ?  The detached garage and workshop provide so much space for all your cars, recreational toys, as well as storage. ?  You'll love the OPEN LAYOUT and big windows bringing in natural light, as well as the spacious Primary Bedroom and the large backyard. ?  PRIME LOCATION: Walking distance to schools, and just minutes from Valley Fair Mall for all your dining, shopping, and entertainment needs.  ?  This is the home you've been looking for-come see it today! ? Some photos are created or enhanced using AI. Information and measurements are provided as a courtesy; buyers are advised to see the home in person, obtain their own measurements, and verify all information.
#2193957

West Valley City

2950 W AMHERST AVE

3 Beds

None Baths

1,125 Sq.Ft.

$424,900

MLS#: 2193957

Discover the possibilities in this spacious and versatile Oakley home offering 5 bedrooms, 3 bathrooms, and 2,852 sq. ft. of finished living space! A standout feature is the fully finished basement with a separate private entrance, offering 2 bedrooms, 1 bathroom, a full kitchen, dining and living areas, and its own laundry room. Perfect for rental income, extended family, guests, or simply extra space to spread out. With two functional living spaces under one roof, this home offers flexibility and potential that's hard to find. Don't miss this unique opportunity in beautiful Oakley!
#2194483

Oakley

5233 N RIATA CIR

5 Beds

3 Baths

2,852 Sq.Ft.

$829,900

MLS#: 2194483

1 SOPT LEFT!!!   NEW COMMERCIAL DEVELOPMENT - 2 of 3 are leased and set opening soon. LEASING NOW South Jordan, Utah | 11400 South & Redwood Road Be part of one of South Jordan's high-traffic and rapidly growing commercial areas with this brand-new, high-end commercial building featuring two premium tenant spaces available for lease. Designed with flexibility in mind, the spaces can be leased individually or combined to accommodate one large tenant, providing an exceptional opportunity for a business looking to establish a prominent presence in South Jordan. The building is brand new and currently being finished, allowing incoming tenants the unique opportunity to design and build their tenant improvements from the ground up to match their brand, business needs, and vision. Tall ceilings and a modern building design create an open, upscale environment with tremendous potential for a variety of uses. Adding to the appeal, a high-end restaurant is already under construction within the development and is scheduled to open in November 2026, creating an established destination and bringing additional customer activity to the property. PROPERTY HIGHLIGHTS Brand-new commercial building Two tenant spaces available Lease one or both Tenant spaces High-traffic location near 11400 South & Redwood Road South Jordan, Utah Tall ceilings New construction allows for custom tenant improvements Design your space to fit your exact business requirements High-end restaurant under construction, Restaurant anticipated to open November 2026 Excellent opportunity to establish a presence in a rapidly growing area Ideal for businesses seeking a modern, high-quality commercial environment Leasing now This is a rare opportunity to secure space in a brand-new development before completion and create a fully customized environment from the ground up. Whether you need a single premium suite or a larger footprint for your business, the flexibility to lease one or both spaces provides options to accommodate your needs. Contact us today to discuss availability, lease terms, floor plans, and tenant improvement opportunities.
#2190703

South Jordan

1631 W 11400 S

None Beds

None Baths

N/A

$0

MLS#: 2190703

Nearly a century ago, this extraordinary French Chteau was sited in one of Salt Lake City's most serene and beautiful settings. Located in the Gilmer Park Historic District (National Register of Historic Places), the estate enjoys a rare park-like setting along Red Butte Creek, just three miles from downtown. Tucked into a wooded ravine between Harvard and Yale Avenues, it offers exceptional privacy and natural beauty. Built in 1926 as a true trophy home, the residence was designed as an architectural masterpiece seamlessly integrated into its surroundings. The private grounds feature mature trees, manicured lawns, ponds, stone bridges, and abundant wildlife-evoking the timeless charm of Monet's gardens. A meticulous restoration in 2006 returned the home to its original grandeur while thoughtfully updating it for modern living. European details include hand-painted ceilings, leaded and stained glass, custom wrought iron, and exquisite woodwork throughout. Highlights include a two-story library with quarter-sawn oak built-ins, an updated primary suite with private balcony, spa-style baths, and custom closets. The walk-out lower level opens to the grounds and swimming pool, perfectly positioned near an entertainer's kitchen. Stone stairways lead through lush gardens down to the creek below. The Chteau at 1220 Yale Avenue is one of Salt Lake City's most iconic legacy estates-offering historic significance, architectural excellence, and unparalleled natural beauty. A private showing is invited.
#2134839

Salt Lake City

1220 E YALE AVE S

3 Beds

1 Baths

8,004 Sq.Ft.

$4,475,000

MLS#: 2134839

Price reduced
The sellers hope this home will become your new home, just as it has been the setting for many wonderful memories for them.  Make sure you go see this home! This 4-bedroom, 2-full-bathroom, (primary ensuite. ) Lots of space with 1,994 square feet on a 0.16-acre lot. Interior features include newer LPV flooring, tile, carpet and fresh paint, marble kitchen tops. A downstairs flex room provides options for use, as a bedroom, family room, playroom. or work out room. The 2-car garage and RV parking offer convenient parking options. Enjoy the backyard firepit with no backyard neighbors. The roof is approximately 7 years old, while the furnace and A/C are approximately 15 years old.!!!  Seller willing to remove shed off property if needed,
#2190451

Roy

3778 W 5800 S

4 Beds

1 Baths

1,994 Sq.Ft.

$439,900

MLS#: 2190451

Price reduced
***PRICE REDUCED TO $88,700! ***TWO MONTHS OF LOT RENT PAID BY SELLER! Seller will pay the lot rent for November and December 2026!! FINANCING OPTION THROUGH 21ST MORTGAGE! The current sellers have their loan through 21st Mortgage, and the previous owners also financed through 21st Mortgage, making for an easy transition when purchasing the home. 21st Mortgage may offer financing options for qualified buyers looking to purchase an older manufactured home. This 3-bedroom, 2-bath home features a spacious kitchen with double ovens and an island cooktop, plus a covered carport with room for up to six vehicles. Motivated seller! Don't miss this opportunity!
#2177630

Layton

2600 N HILL FIELD RD 131

3 Beds

2 Baths

1,536 Sq.Ft.

$88,700

MLS#: 2177630

* Listings identified with the FMLS IDX logo come from FMLS and are held by brokerage firms other than the owner of this website. The listing brokerage is identified in any listing details. Information is deemed reliable but is not guaranteed. If you believe any FMLS listing contains material that infringes your copyrighted work please review our DMCA policy and learn how to submit a takedown request. Ā© 2024. First Multiple Listing Service, Inc.

Categories

Homes Tailored to Your Lifestyle

Buyers Guide

Buying a home is one of the most exciting milestones of your life.

View more

Sellers Guide

Putting your home on the market can be a stressful process, especially when you don’t know what to expect.

View more

Market report

With just a few clicks, you'll gain instant access to valuable insights about the real estate market, including trends, property values, and community analytics.

View more

Home value

Unlike automated valuations, our hands-on review will provide a comprehensive opinion of your home’s value while considering important interior elements and other location intangible factors that machine algorithms so often miss.

View more

Buyers resources

Guides on financing, inspections, and choosing the right Realtor for a smooth home purchase.

Sellers resources

Practical tips on staging, pricing, and preparing your home to attract buyers and maximize your sale.

Send a message

Message successfully sent.

Reason for contacting?

I agree to receive email communication and understand I can unsubscribe at any time.

I agree to be contacted by OnX Realty via call, email, and text for real estate services. To opt out, you can reply 'stop' at any time or reply 'help' for assistance. You can also click the unsubscribe link in the emails. Message and data rates may apply. Message frequency may vary. Privacy Policy

Sign In Sign Out

Virtual Assistant

Would you like to take the next step with this property? We can help you schedule a showing or virtual tour, or send you more details.

Yes, I would like more information.

Thank You for Your Reply, One of Our Agents will contact you as soon as possible

No, maybe later.

Thank you, you can always contact me via email, phone number or through the contact form.

Realhub AI

Lucy - Your AI-Powered Realtor

Update Your Temporary Password

Personalize your search

Enter your email and we'll notify you immediately when new listings match what you're looking for.

or enter email address

Already have an account ? Login here

Continue your home search

I agree to receive communications and understand I can unsubscribe at any time.

I agree to be contacted by OnX Realty via call, email, and text for real estate services. To opt out, you can reply 'stop' at any time or reply 'help' for assistance. You can also click the unsubscribe link in the emails. Message and data rates may apply. Message frequency may vary. Privacy Policy

Already have an account ? Login here

We use cookies

We use cookies primarily for analytics to enhance your experience. By accepting, you agree to our use of these cookies. You can manage your preferences or learn more about our cookies policy.


