Thinking of selling?

Utah's Premier |
OnX Realty

  • Nearby me

Popular Features

Community Features

Association

Property Features

Waterfront

View

Exterior Features

Interior Features

Style

E-Alert name

Properties

10000 properties match your criteria

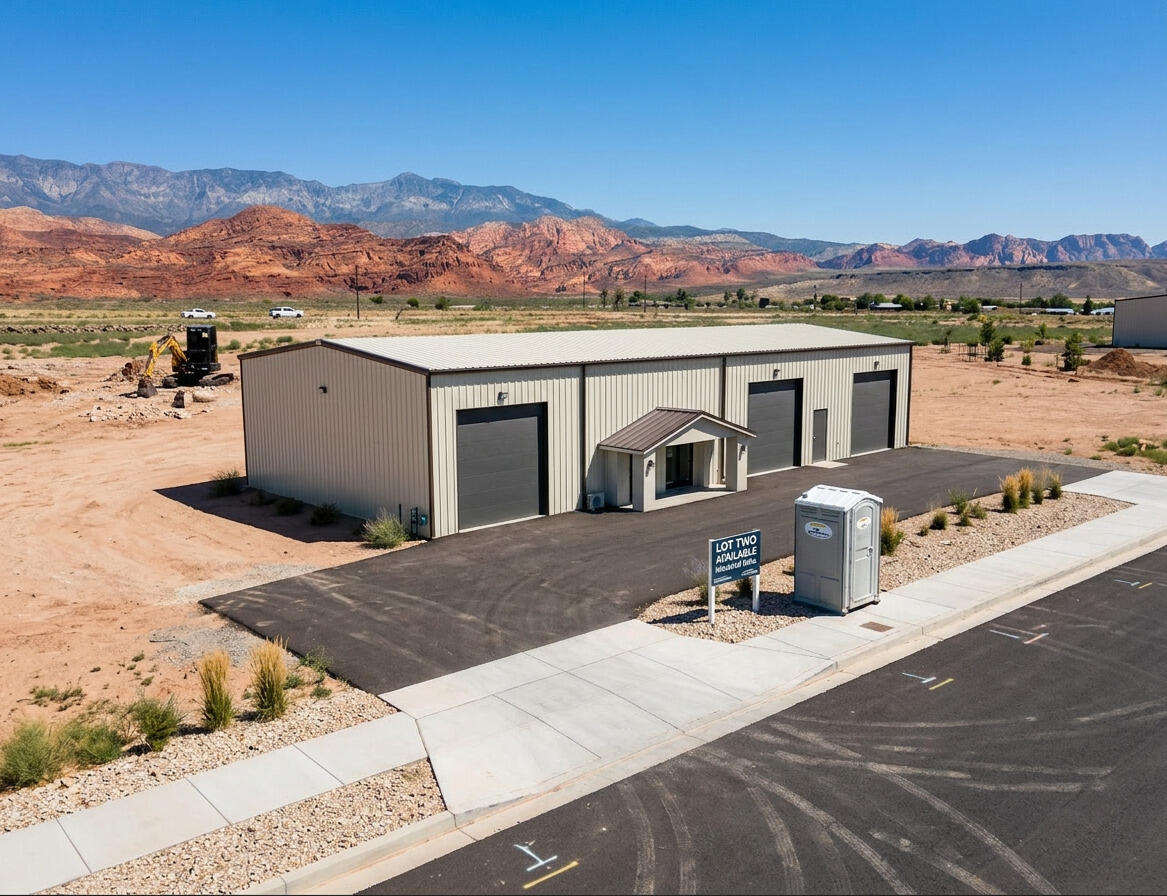
GROUND BROKEN | MOVE-IN READY IN 60-90 DAYS | 5,000 SF | For Sale or Lease

Don't wait on this one -- Lot 2 at Silverwood Industrial Park is actively under construction and will be move-in ready in 60-90 days. Lot 1 is already under contract. This is your window.

Brand-new 2026 construction on Old Highway 91 in Hurricane, UT. Part of a 20-unit Class A small-bay industrial development with 5 units already under contract. Prime I-15 frontage in Southern Utah's most active distribution and logistics corridor.

UNIT FEATURES
- 5,000 SF industrial metal building
- Full climate control throughout
- 1-3 phase power
- 2 bathrooms + 24' x 12' private office
- Mezzanine level -- storage, office, or conference use
- Insulated overhead doors
- Fully paved, fenced & landscaped yard
- No CAM fees
- Optional loading dock at additional cost
- M-1 zoning | 0.34 acre lot

LOCATION
Direct I-15 & SR-9 access on Old Hwy 91, Hurricane UT. Neighboring tenants include Walmart Distribution, FedEx Ground, Orgill & Lifehouse Foods. 17 min to St. George | 2 hrs to Las Vegas | 4 hrs to SLC.

Ideal for owner-users and investors. Strong tenant demand in this submarket supports immediate lease-up upon delivery. No CAM fees. Site tours available now. First-come, first-served.

*Photos are of similar completed buildings. AI rendering included for illustrative purposes.
#26-271725

Hurricane

780 N Old Highway 91

None Beds

None Baths

5,000 Sq.Ft.

$1,100,000

MLS#: 26-271725
New on site 1 day ago
Coming soon
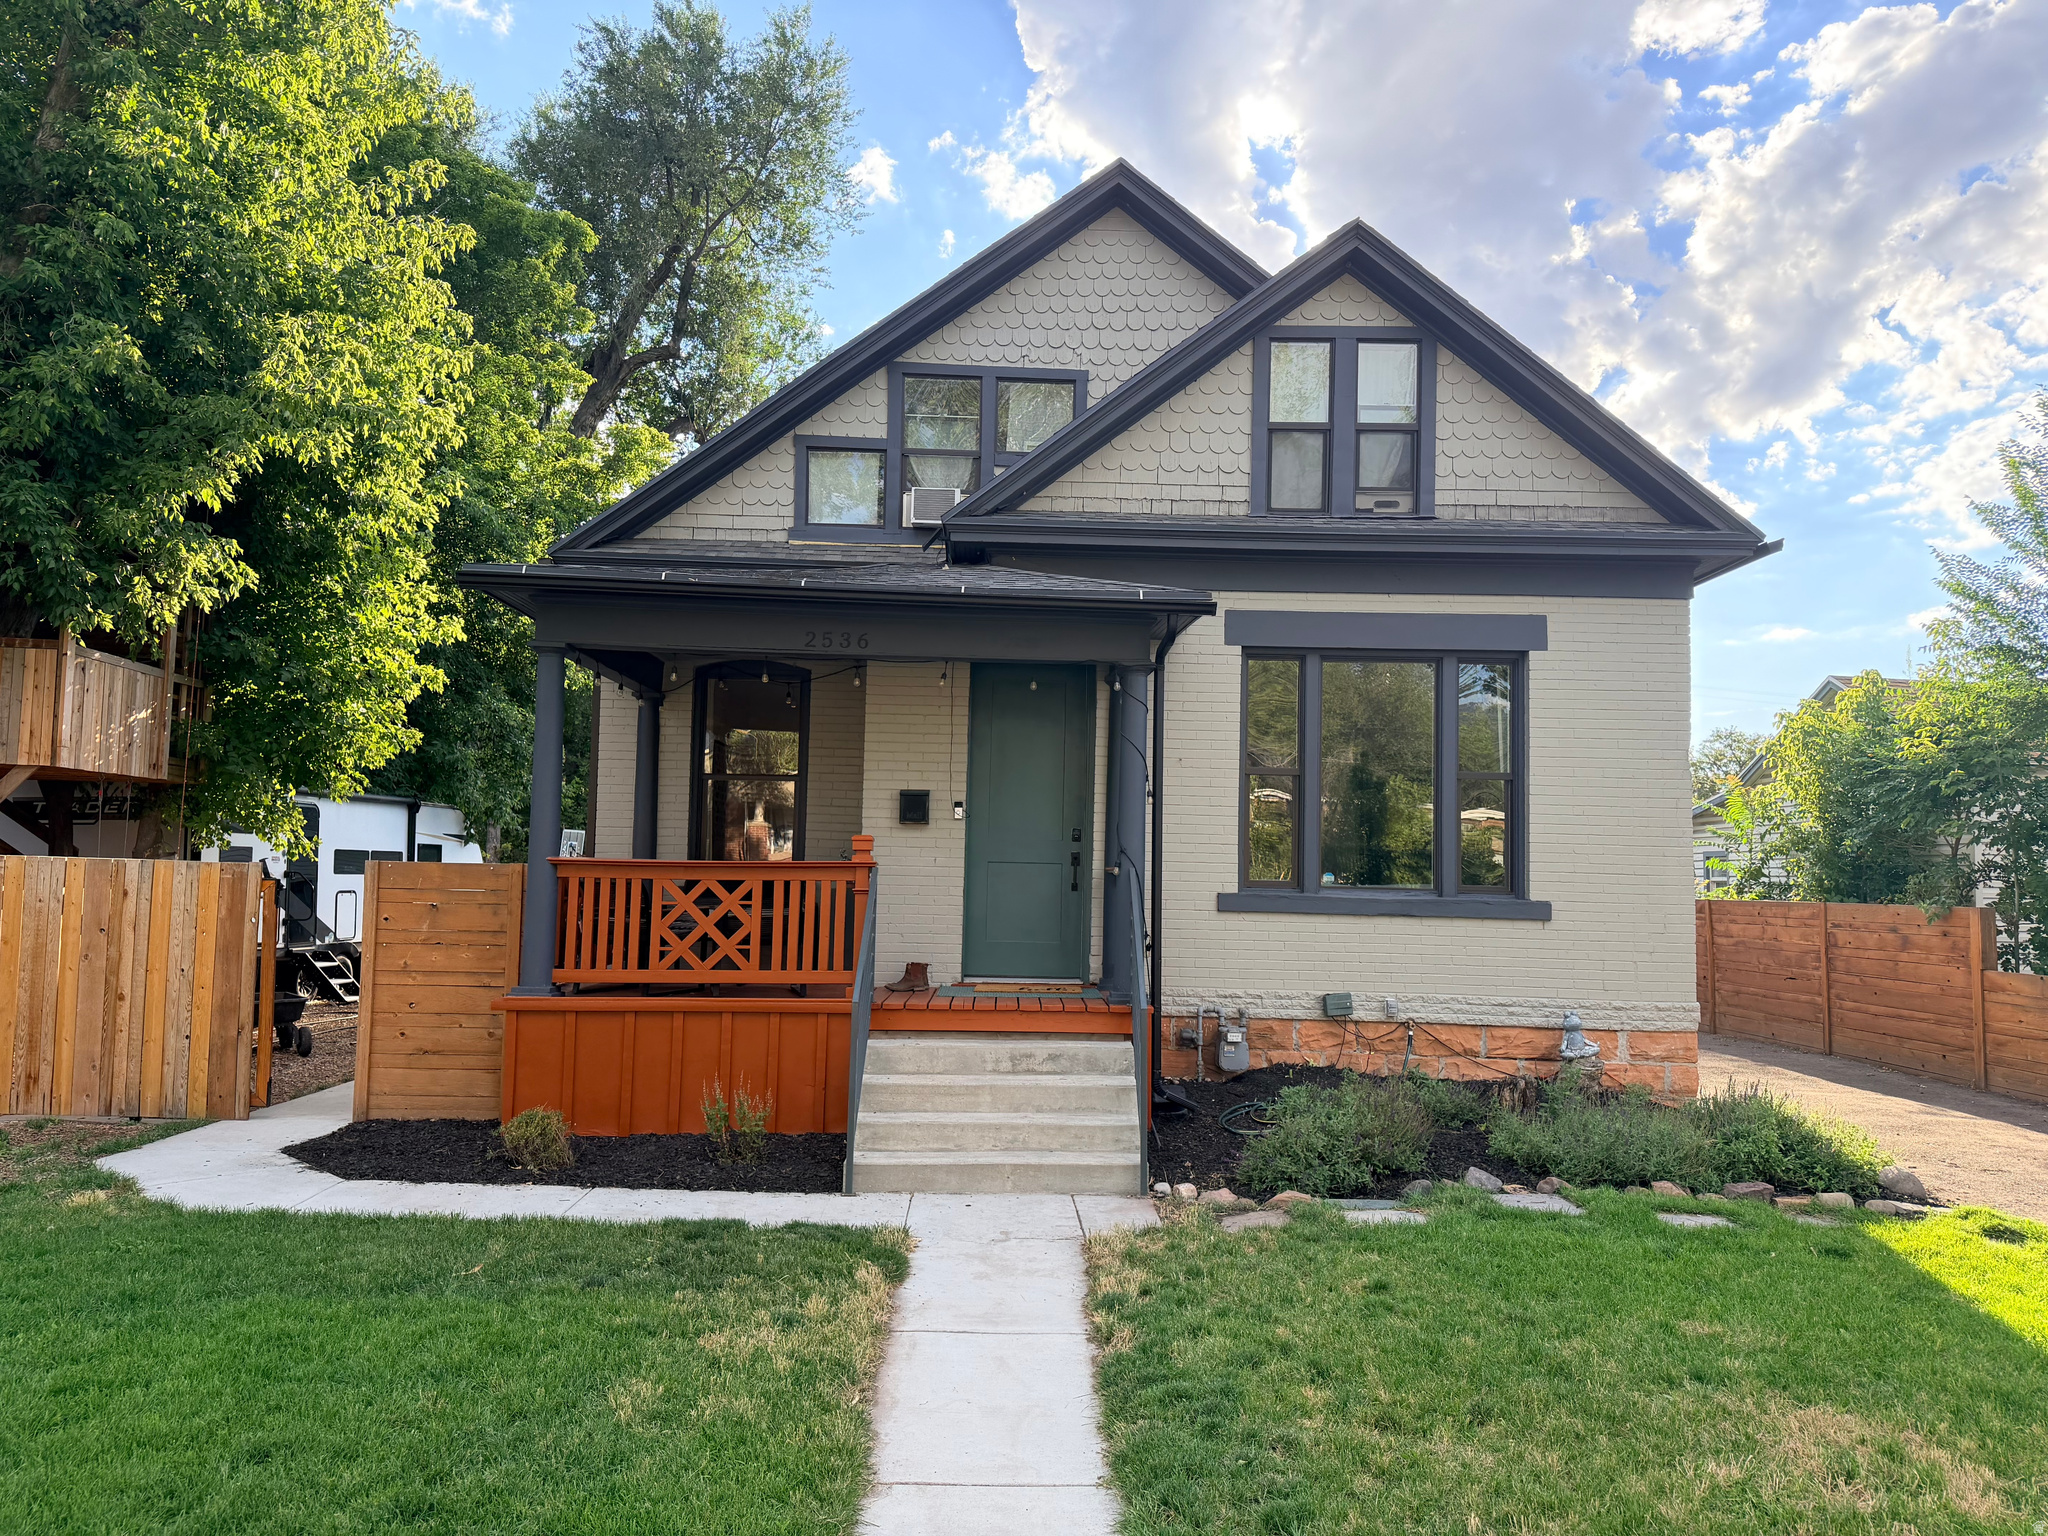
Charming Victorian two-story with quaint covered porch on .48 acre lot / 10 ft ceilings on main / totally updated / new kitchen & baths / new 2-car garage / new fence and sprinkler system / new windows / original wood floors / loads of charm! Home is currently covered and protected with a Fidelity National Home Warranty. Warranty can be (or will be) transferred to the buyer for a period of one year upon successful COE. Sale includes two parcels, 2nd parcel is #16-19-478-049. 2nd parcel currently being utilized as short term rv parking on a month to month basis and can be cleared of personal property at time of possession.
#2173916

Salt Lake City

2536 S GREEN ST E

3 Beds

2 Baths

2,165 Sq.Ft.

$1,100,000

MLS#: 2173916
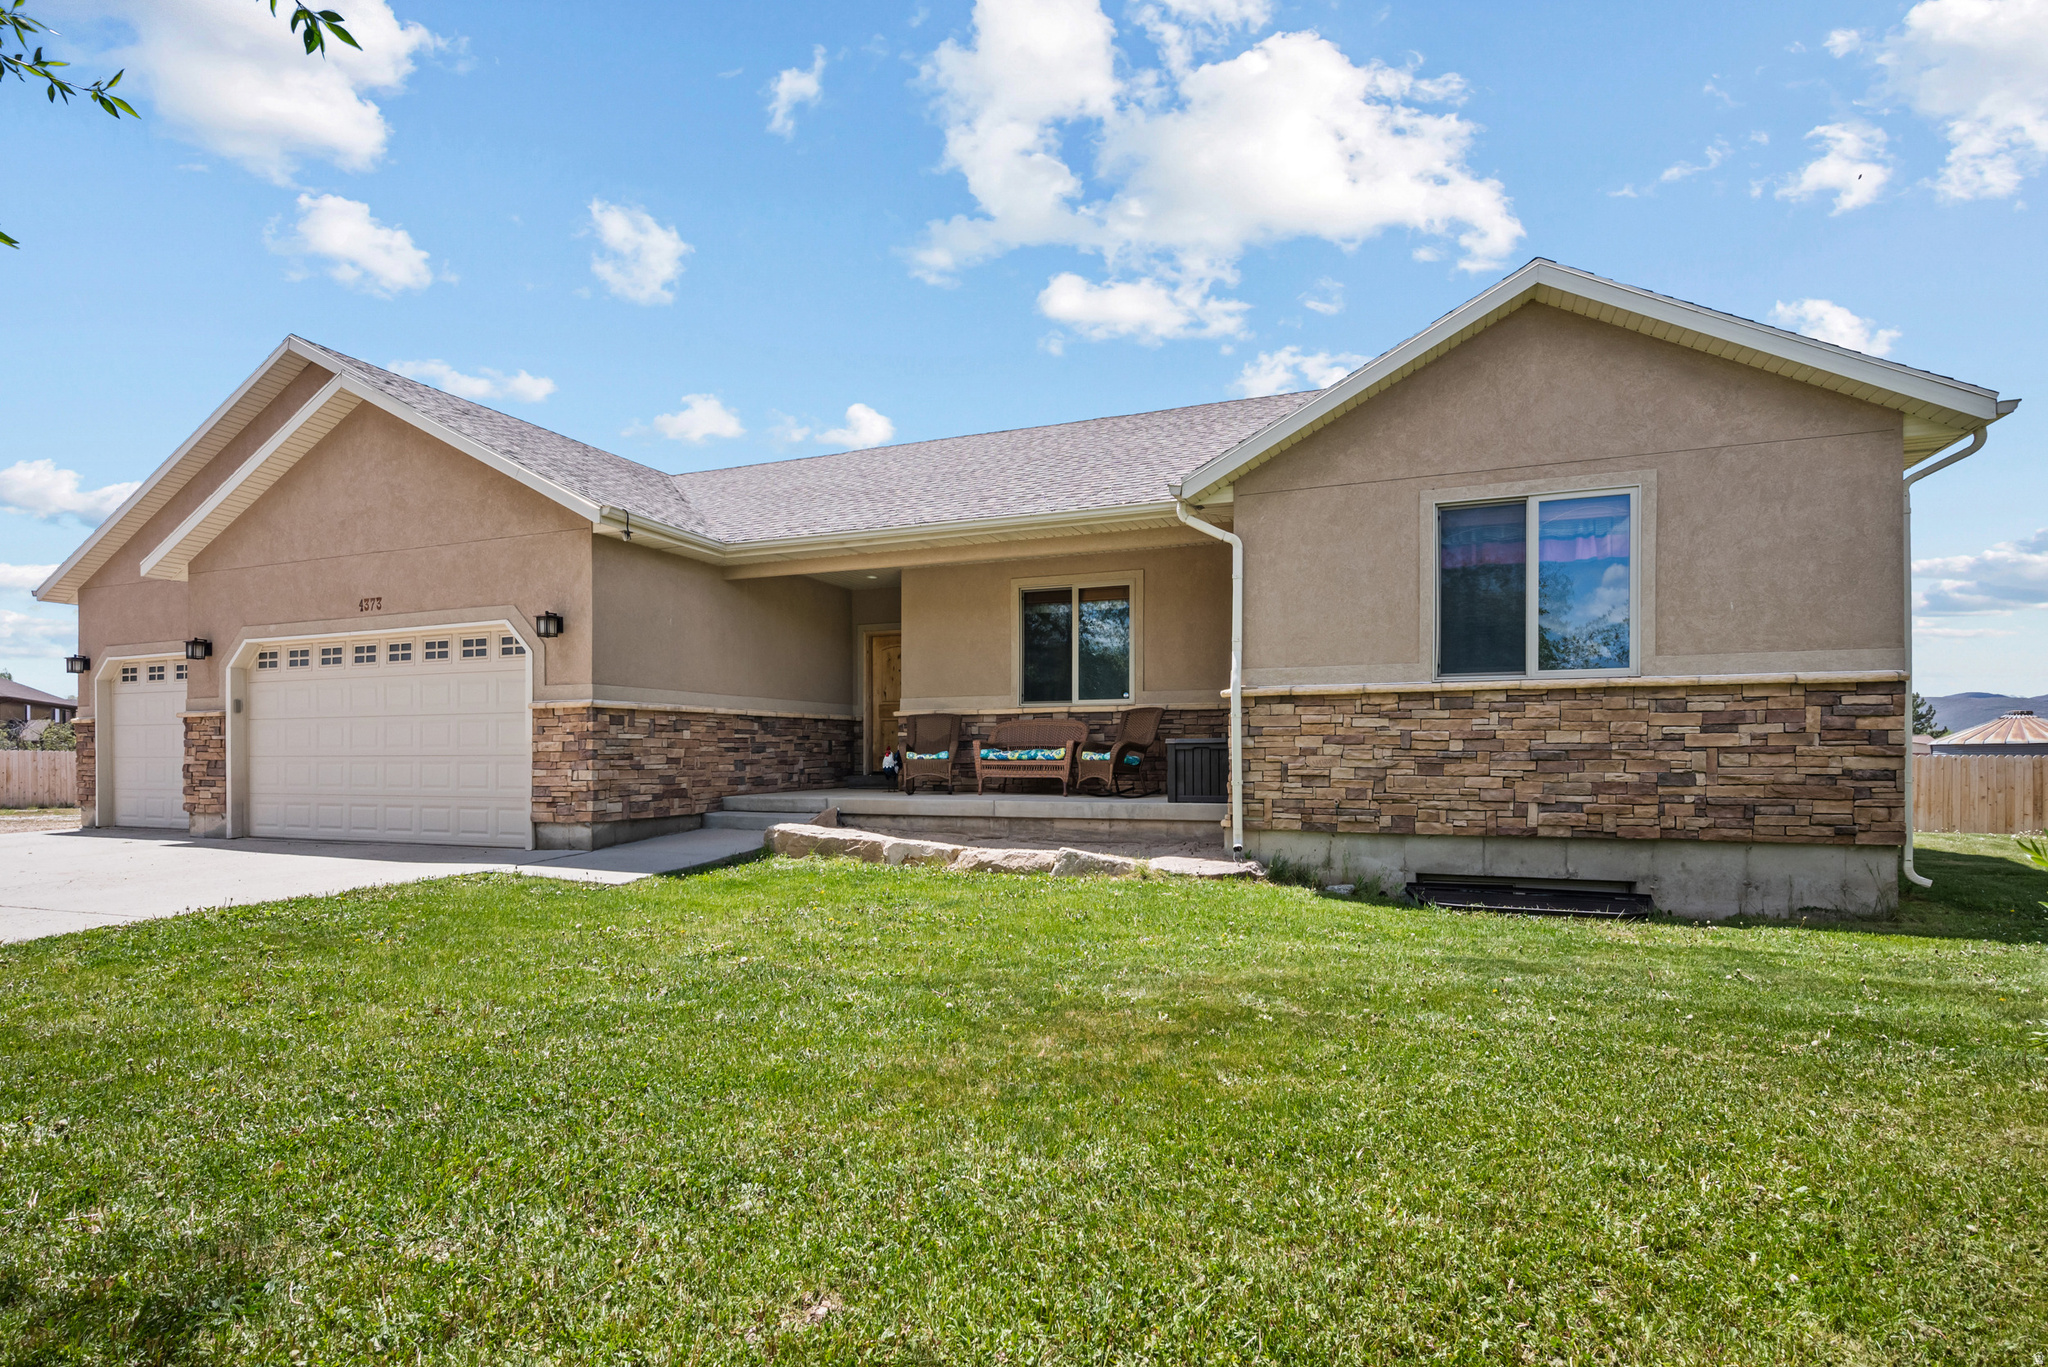
NEW REDUCED PRICE! Beautiful 5-bedroom, 3.5-bath home in the heart of Oakley offering the perfect blend of small-town charm and easy access to city conveniences. This spacious home features an open floor plan with a kitchen complete with granite countertops, abundant cabinet space, and room for gathering and entertaining.  Relax in the oversized primary suite featuring a luxurious jetted tub and plenty of space to unwind. The additional bedrooms are generously sized, making them ideal for large furniture setups, guest rooms, or home offices.  The fully finished basement provides even more living space with a large family room, wet bar, 2 bedrooms, 1 bathroom, ample storage, and a second water heater for added convenience.  Step outside and take in the breathtaking mountain views and expansive yard with endless possibilities-including horse property potential. Surrounded by open skies and scenic beauty, this property offers peaceful country living while remaining close to modern amenities.  Outdoor enthusiasts will love being just minutes from the Uinta Mountains and Jordanelle Reservoir, providing year-round recreation including world-class skiing, snowmobiling, hiking, biking, horseback riding, and boating. Nearby parks and amenities include rodeo grounds, riding arena, basketball courts, pickleball courts, skatepark, softball fields, tennis courts, and extensive trail systems.  Experience the best of mountain living with fresh air, stunning scenery, and room to create your perfect retreat in one of the area's most highly desired locations. Don't miss this incredible opportunity to call Oakley home.    Square footage figures are provided as a courtesy estimate only and were obtained from previous appraisal.  Buyer is advised to obtain an independent measurement.
#2159859

Oakley

4373 N STATE RD 32 E

5 Beds

3 Baths

3,481 Sq.Ft.

$1,099,999

MLS#: 2159859
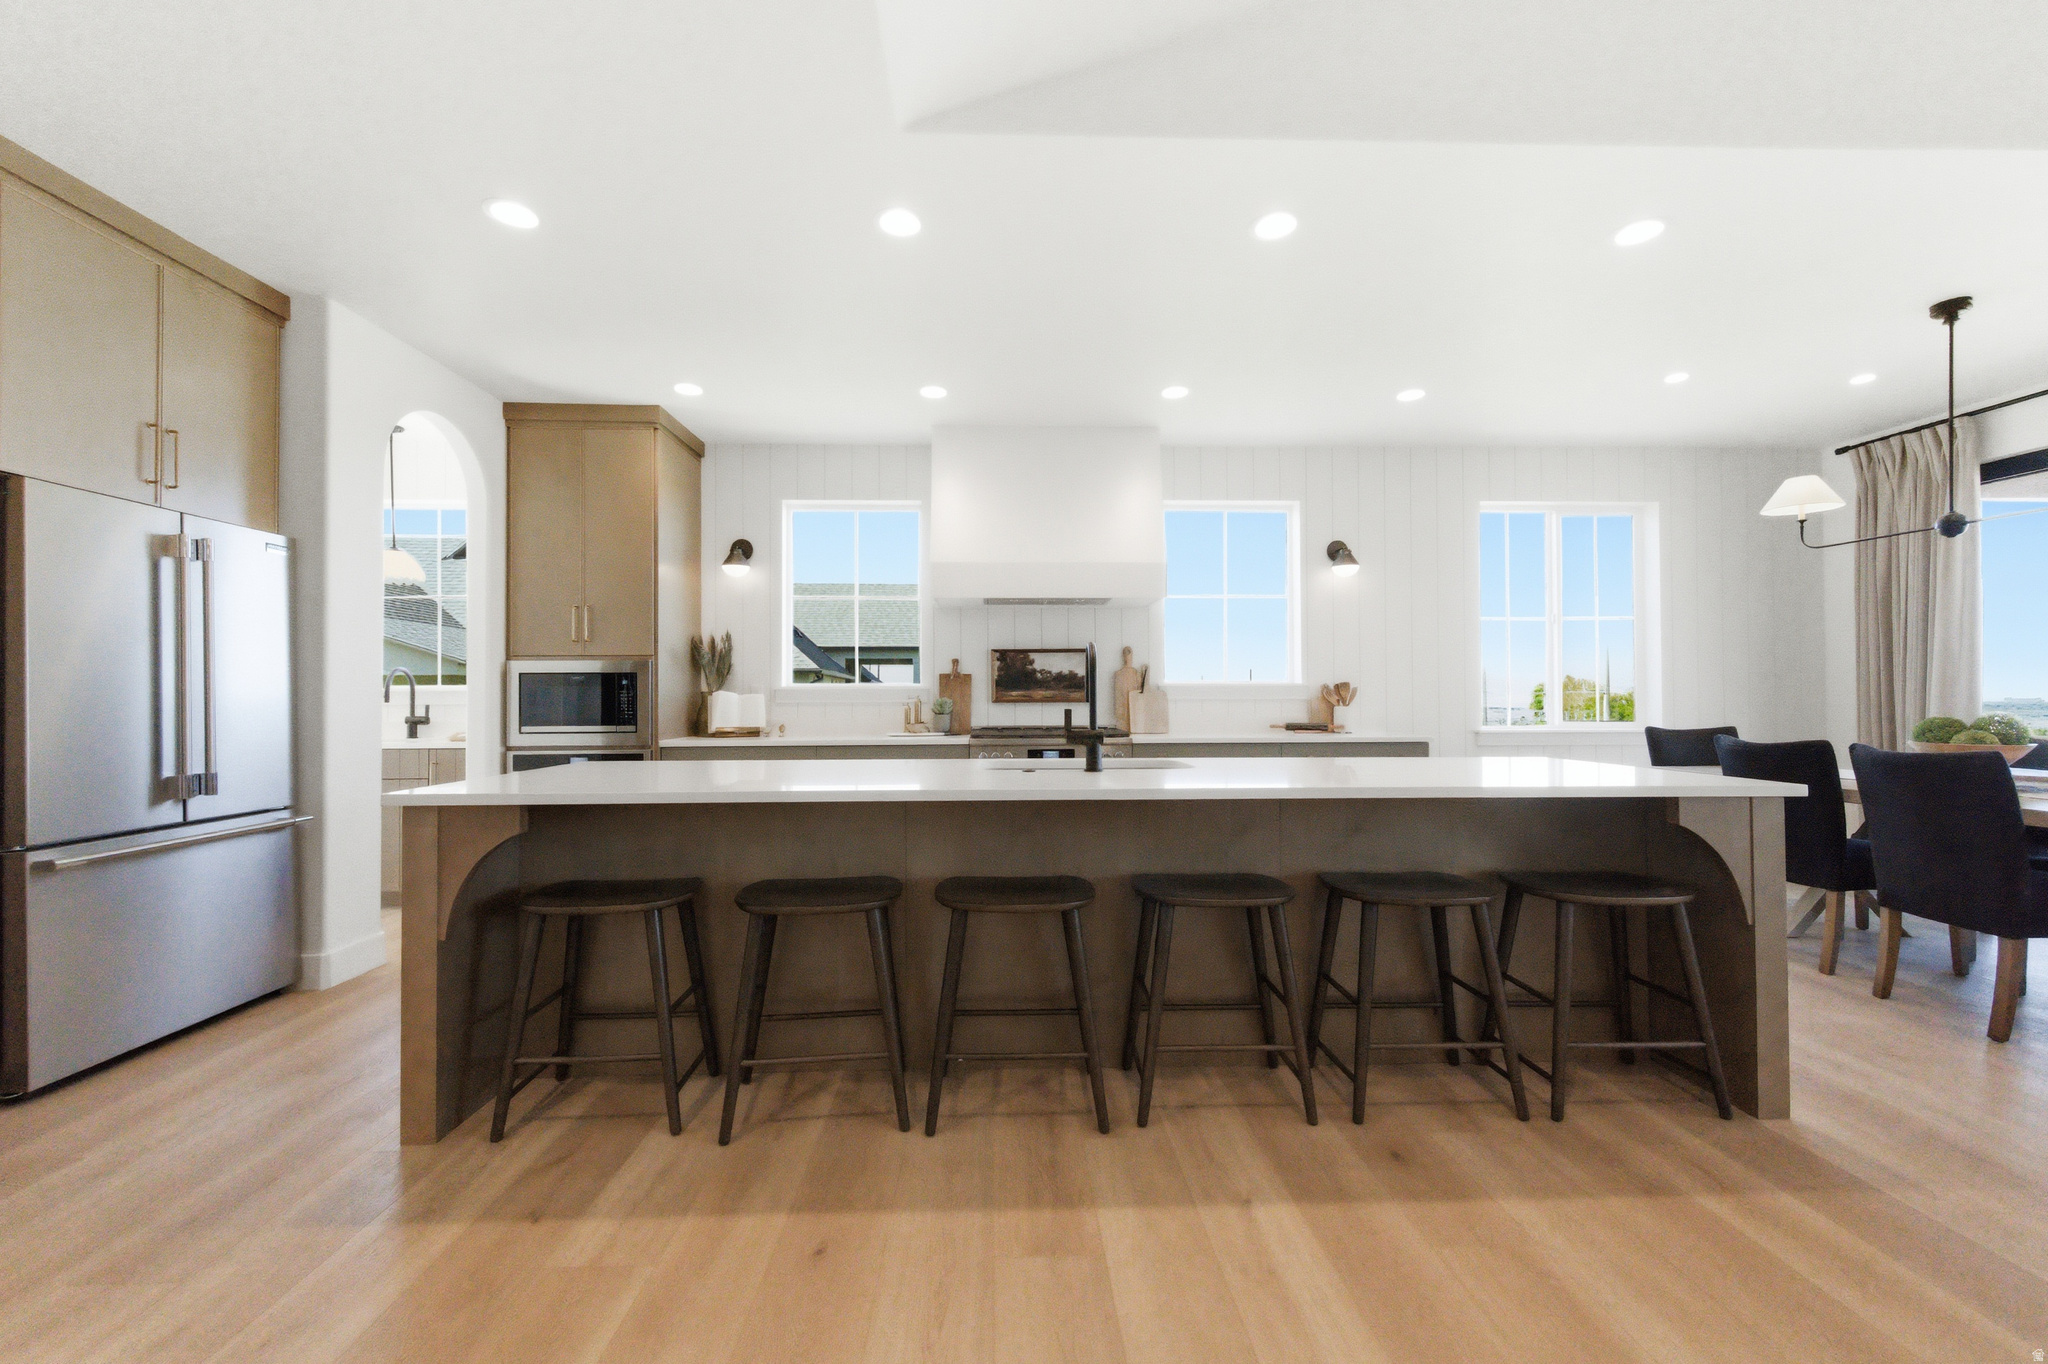
$30K Price Drop!!! Designer Home in Coveted Salem Neighborhood.  Income Accessory Apartment! Step into this stunning newly built 5 bed, 5 bath home nestled in one of Salem's most sought-after high-end neighborhoods. With 4,426 sq ft of impeccably designed living space, every inch has been thoughtfully curated for beauty, comfort, and functionality. From the charming cottage-inspired architecture to the elegant archways, custom cabinetry, and statement fireplace, this home is filled with warmth and sophistication. The designer kitchen features a gorgeous custom range hood and an adjacent scullery (a rare and luxurious touch not often found in homes of this size.) Enjoy flexible living with a dedicated homework or reading nook, perfect for study or relaxation. An accessory income apartment offers additional space for guests or the opportunity to subsidize your monthly mortgage. This home offers both style and substance in a location that's hard to beat. Don't miss this rare opportunity in beautiful Salem, Utah!   Square footage figures are provided as a courtesy estimate only and were obtained from floor plans .  Buyer is advised to obtain an independent measurement.
#2115726

Salem

101 E SELMAN DR

5 Beds

4 Baths

4,426 Sq.Ft.

$1,099,999

MLS#: 2115726
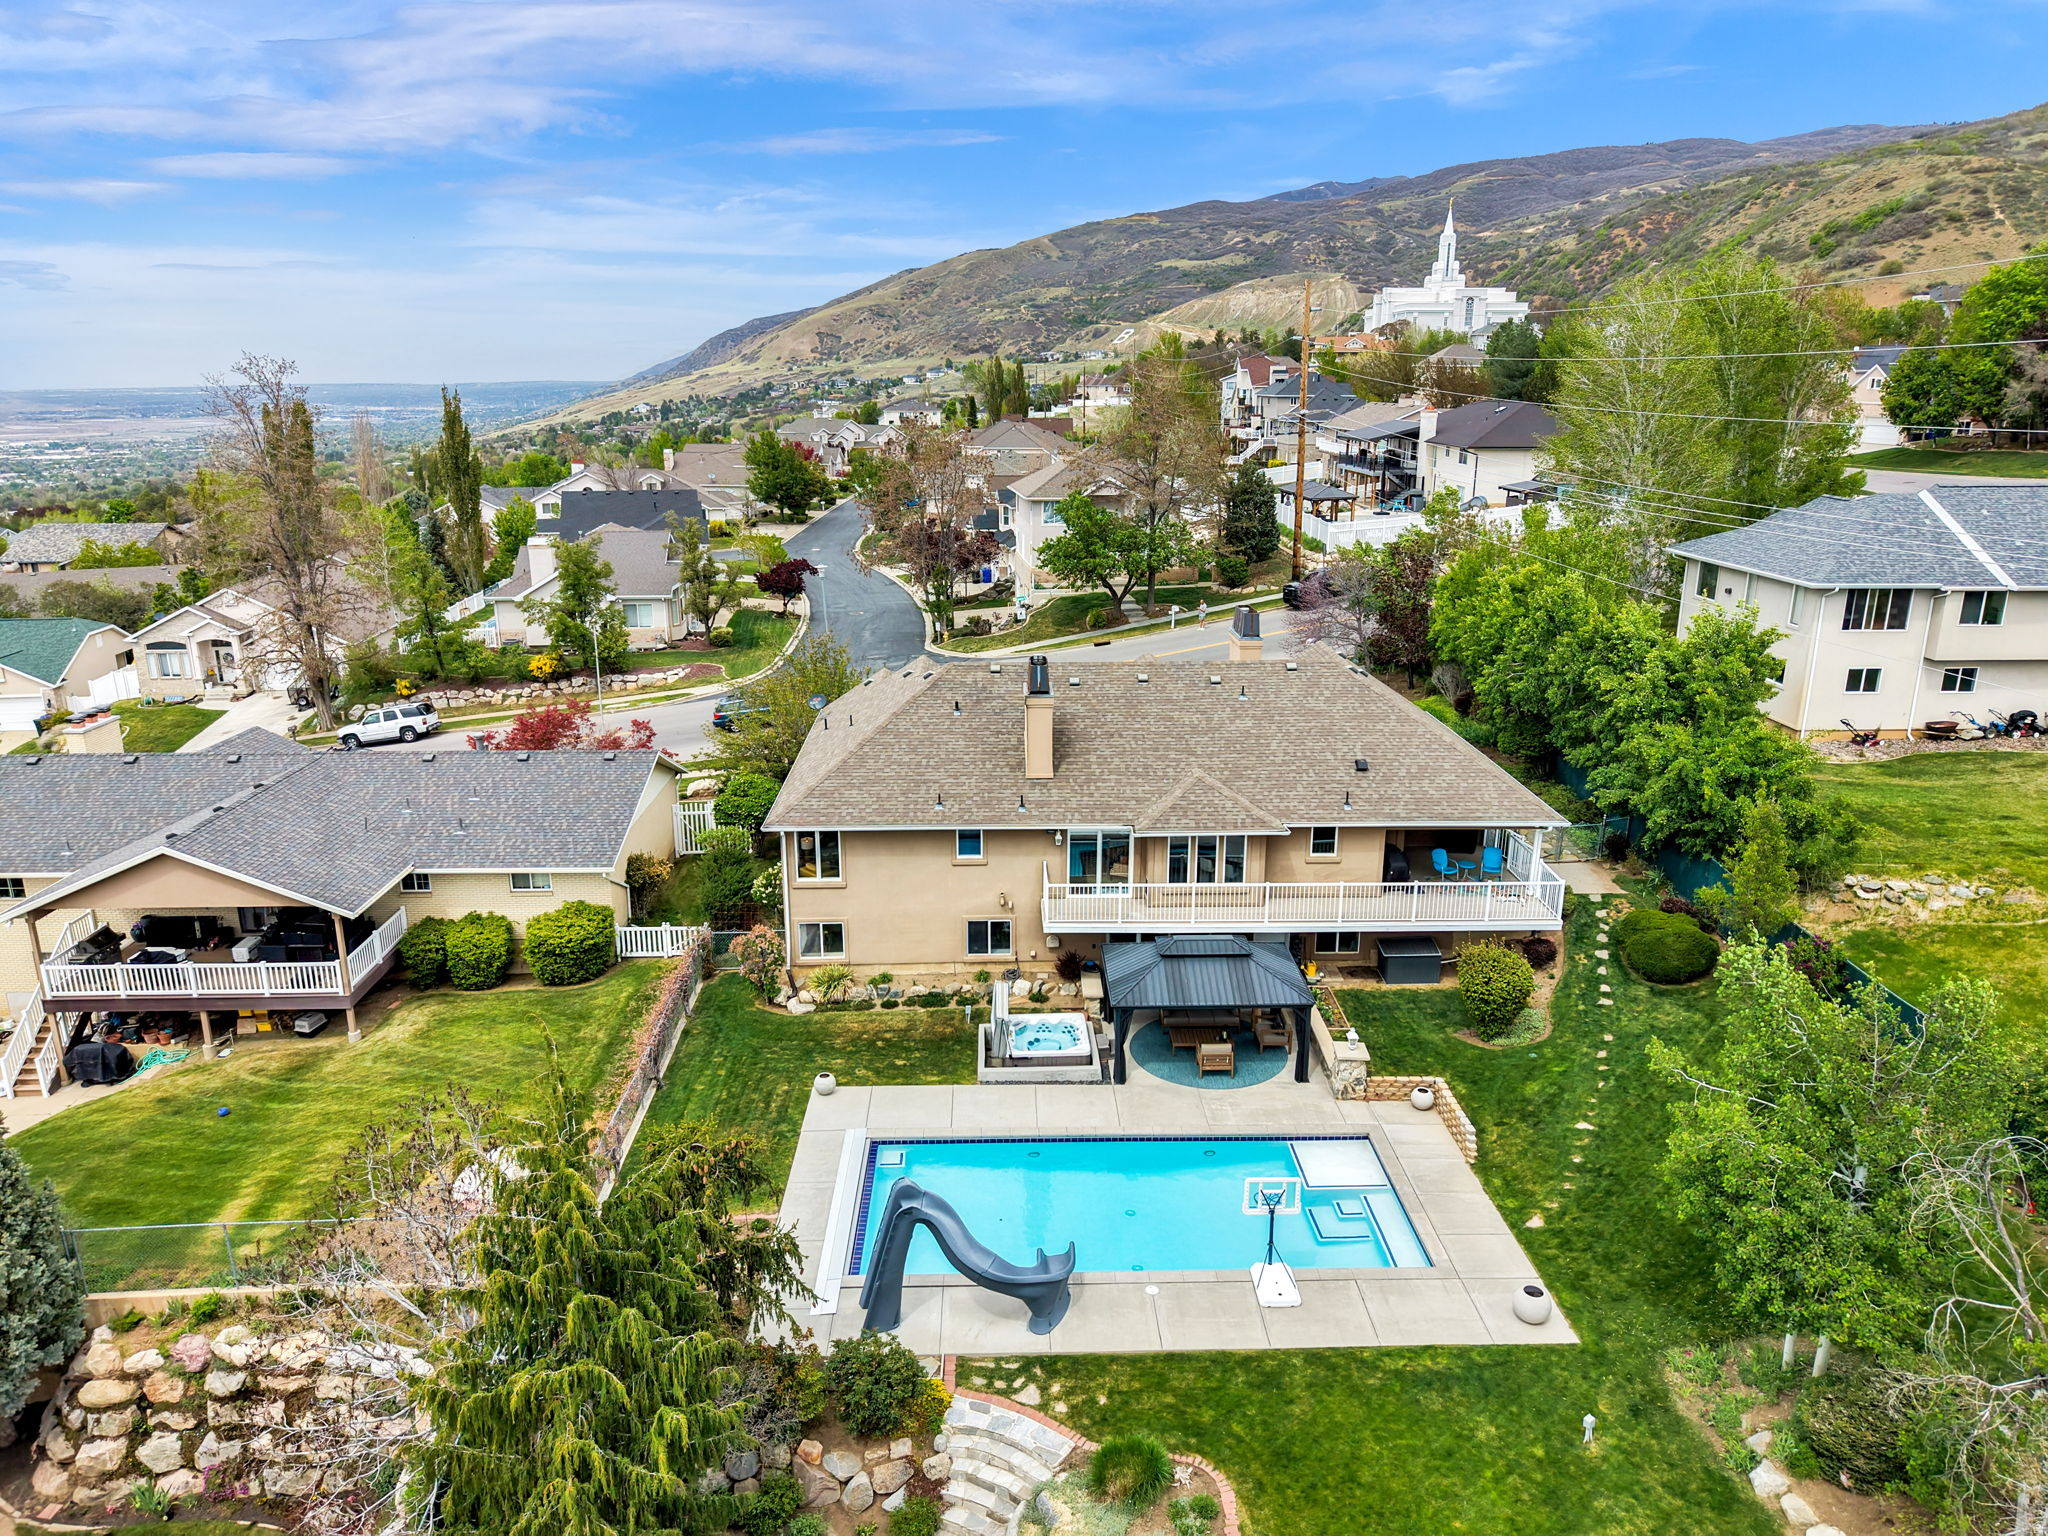
Back on the market. Buyers financing failed. NOW IS YOUR CHANCE Absolutely stunning home in a beautiful setting. This is the one you'll fall in love with. Impeccably maintained and offering over 4000 sqft of upgraded, spacious living. This home truly stands out. And then there is the yard, arguably more impressive than the home itself. Enjoy your own private, secluded outdoor retreat featuring a beautiful in-ground concrete pool and hot tub perfect for relaxing or entertaining. Inside, the home continues to impress with Monogram appliances, beautiful views. A full kitchen in the basement making it wonderful for multi-generational living.
#2152484

Bountiful

1506 S LAKEVIEW DR

4 Beds

2 Baths

4,007 Sq.Ft.

$1,099,998

MLS#: 2152484
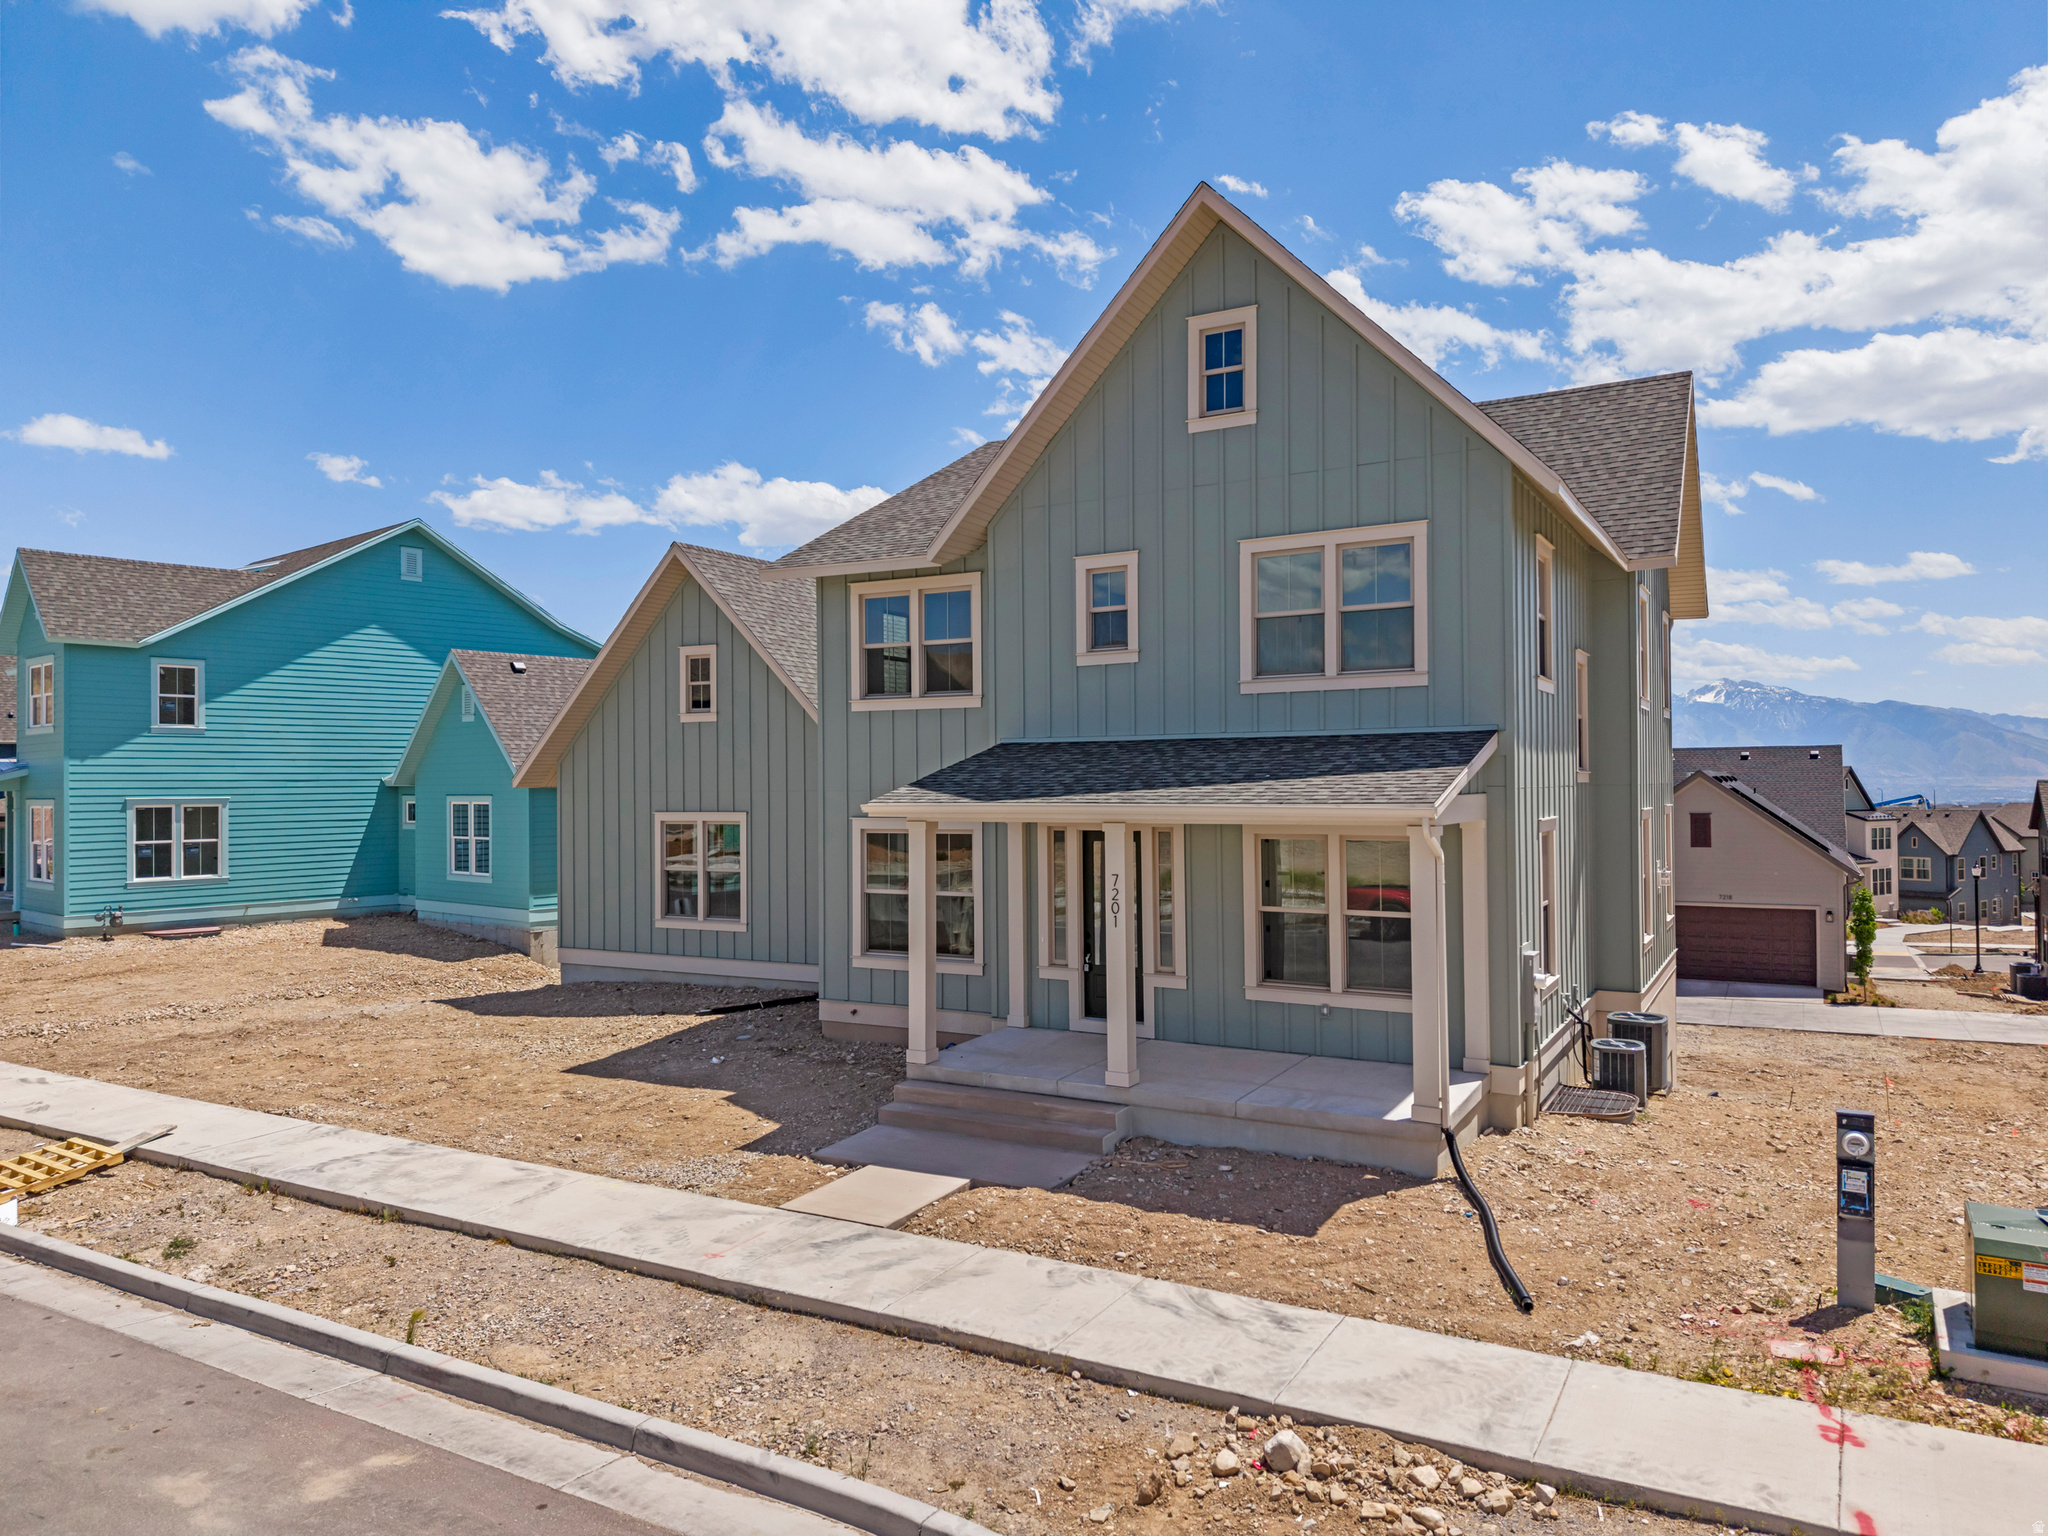
None
#2161243

West Jordan

7201 S SAGE RUN RD W 213

6 Beds

3 Baths

4,958 Sq.Ft.

$1,099,995

MLS#: 2161243
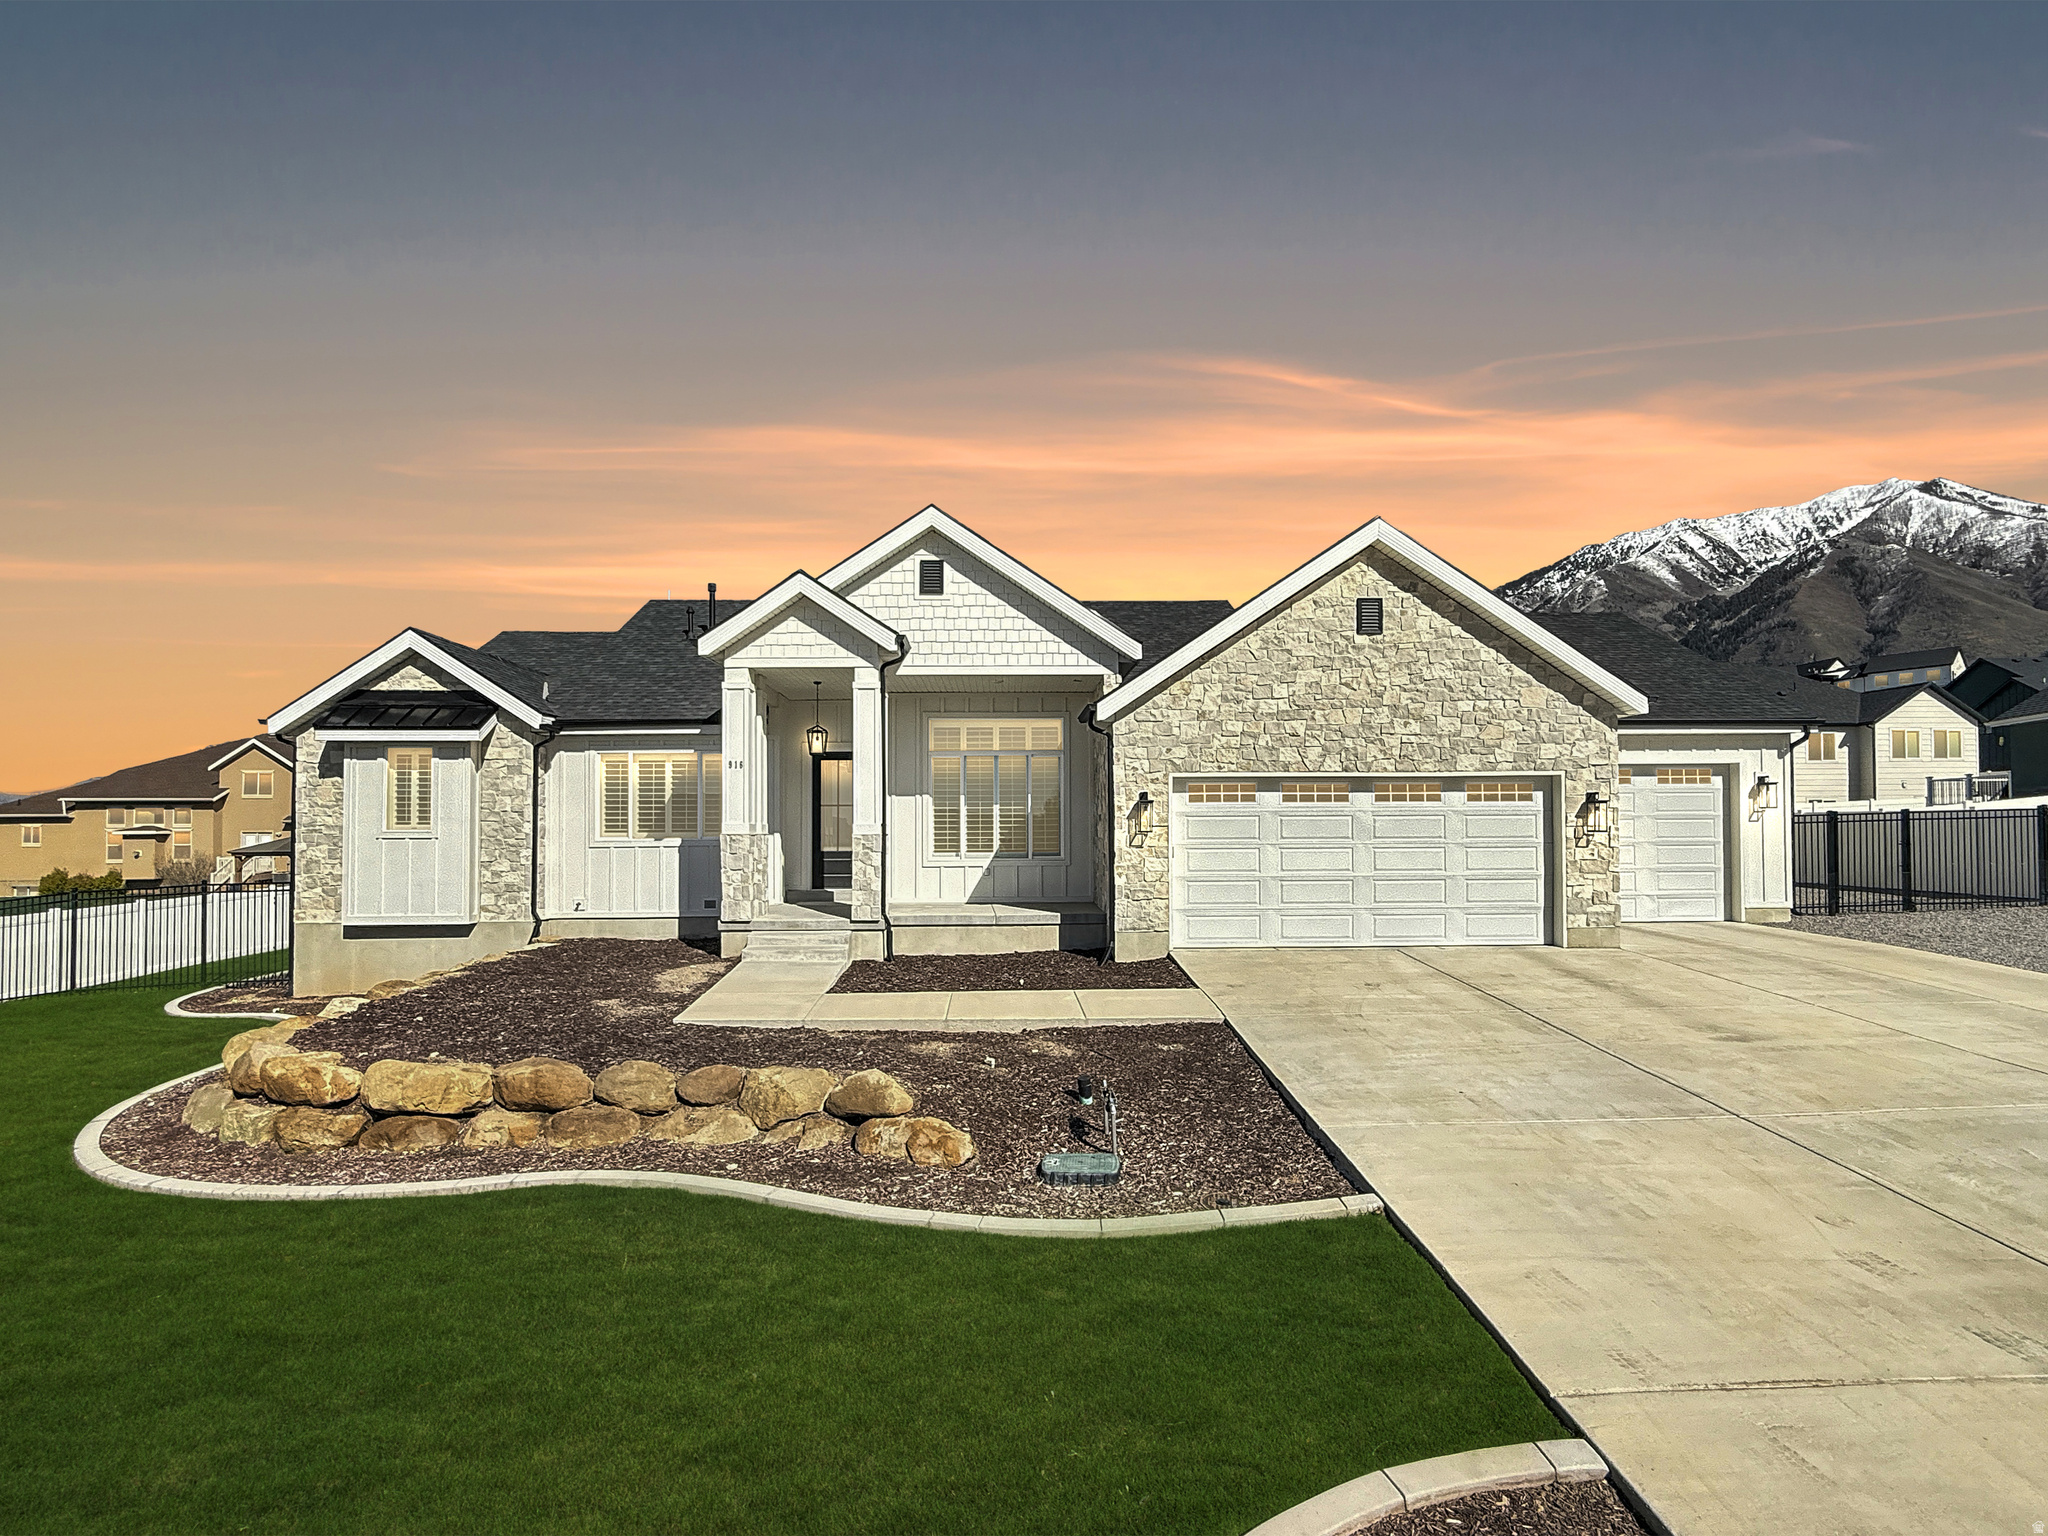
** HUGE PRICE IMPROVEMENT! OPEN HOUSE: Saturday (6/6) from 11:00-2:00 ** This thoughtfully designed, high-end home balances clean design, functional living, and elevated finishes throughout. The main level immediately opens up into a bright, airy great room with 12-foot ceilings and a wall of windows that brings in incredible natural light. Anchoring the space is a stunning floor-to-ceiling stone fireplace with a custom mantle, creating a warm and finished focal point that ties the room together. The kitchen is both refined and highly functional, featuring inset cabinetry, 3cm quartz countertops, a gas range with a custom hood, double wall ovens, and a spacious walk-in pantry with its own window and mountain views. Just off the kitchen, a large dining pop-out provides flexibility for both everyday meals and hosting. One of the standout design elements in the home is the open staircase, paired with a subtly beautiful accent wall that adds texture and visual interest as it connects the main level to the basement below. Near the entry, a beautifully finished front office offers the perfect work-from-home setup. Plantation shutters throughout much of the home elevate both privacy and style, adding to the overall clean and cohesive feel. The primary suite is spacious and well-appointed, with large windows and a thoughtfully designed en suite featuring a dual vanity, a vessel soaking tub, and a large tiled shower with Euro glass. Throughout the home, you'll find 8-foot doors finished in a soft gray tone, complemented by black hardware that pops against the crisp white walls. The basement has been partially finished to expand your living space, offering one large open family room that has been thoughtfully set up for a future theater area-with a ceiling outlet and conduit already in place for a projector-positioned right next to a full wet bar complete with a sink, microwave, mini fridge, and custom cabinetry. You'll also find a cozy under-the-stairs reading nook, along with space already set up for two additional bedrooms and a future bathroom. Stepping outside, the home sits on over a third of an acre with full landscaping and fencing already in place. The covered back patio is ideal for relaxing or entertaining and includes a gas stub for a future grill. Along the side of the home, you'll find expansive RV parking-22 feet wide and 76 feet long-with a large gate for flexible access and secure storage. The oversized three-car garage offers extra height, width, and depth, along with an enclosed workshop space-perfect for projects, storage, or hobbies. Additional features include stainless steel appliances throughout, a recirculating hot water system for near-instant hot water, and a gas line already in place for a future dryer. Located in a desirable Elk Ridge neighborhood with excellent schools, nearby parks, and easy access to everyday conveniences, this home offers you both lifestyle and location together in one complete package. Schedule your showing today! Square footage figures are provided as a courtesy estimate only and were obtained from the building plans. Buyer is advised to obtain an independent measurement.
#2149189

Elk Ridge

916 N ROCKY MOUNTAIN WAY

3 Beds

1 Baths

4,086 Sq.Ft.

$1,099,990

MLS#: 2149189
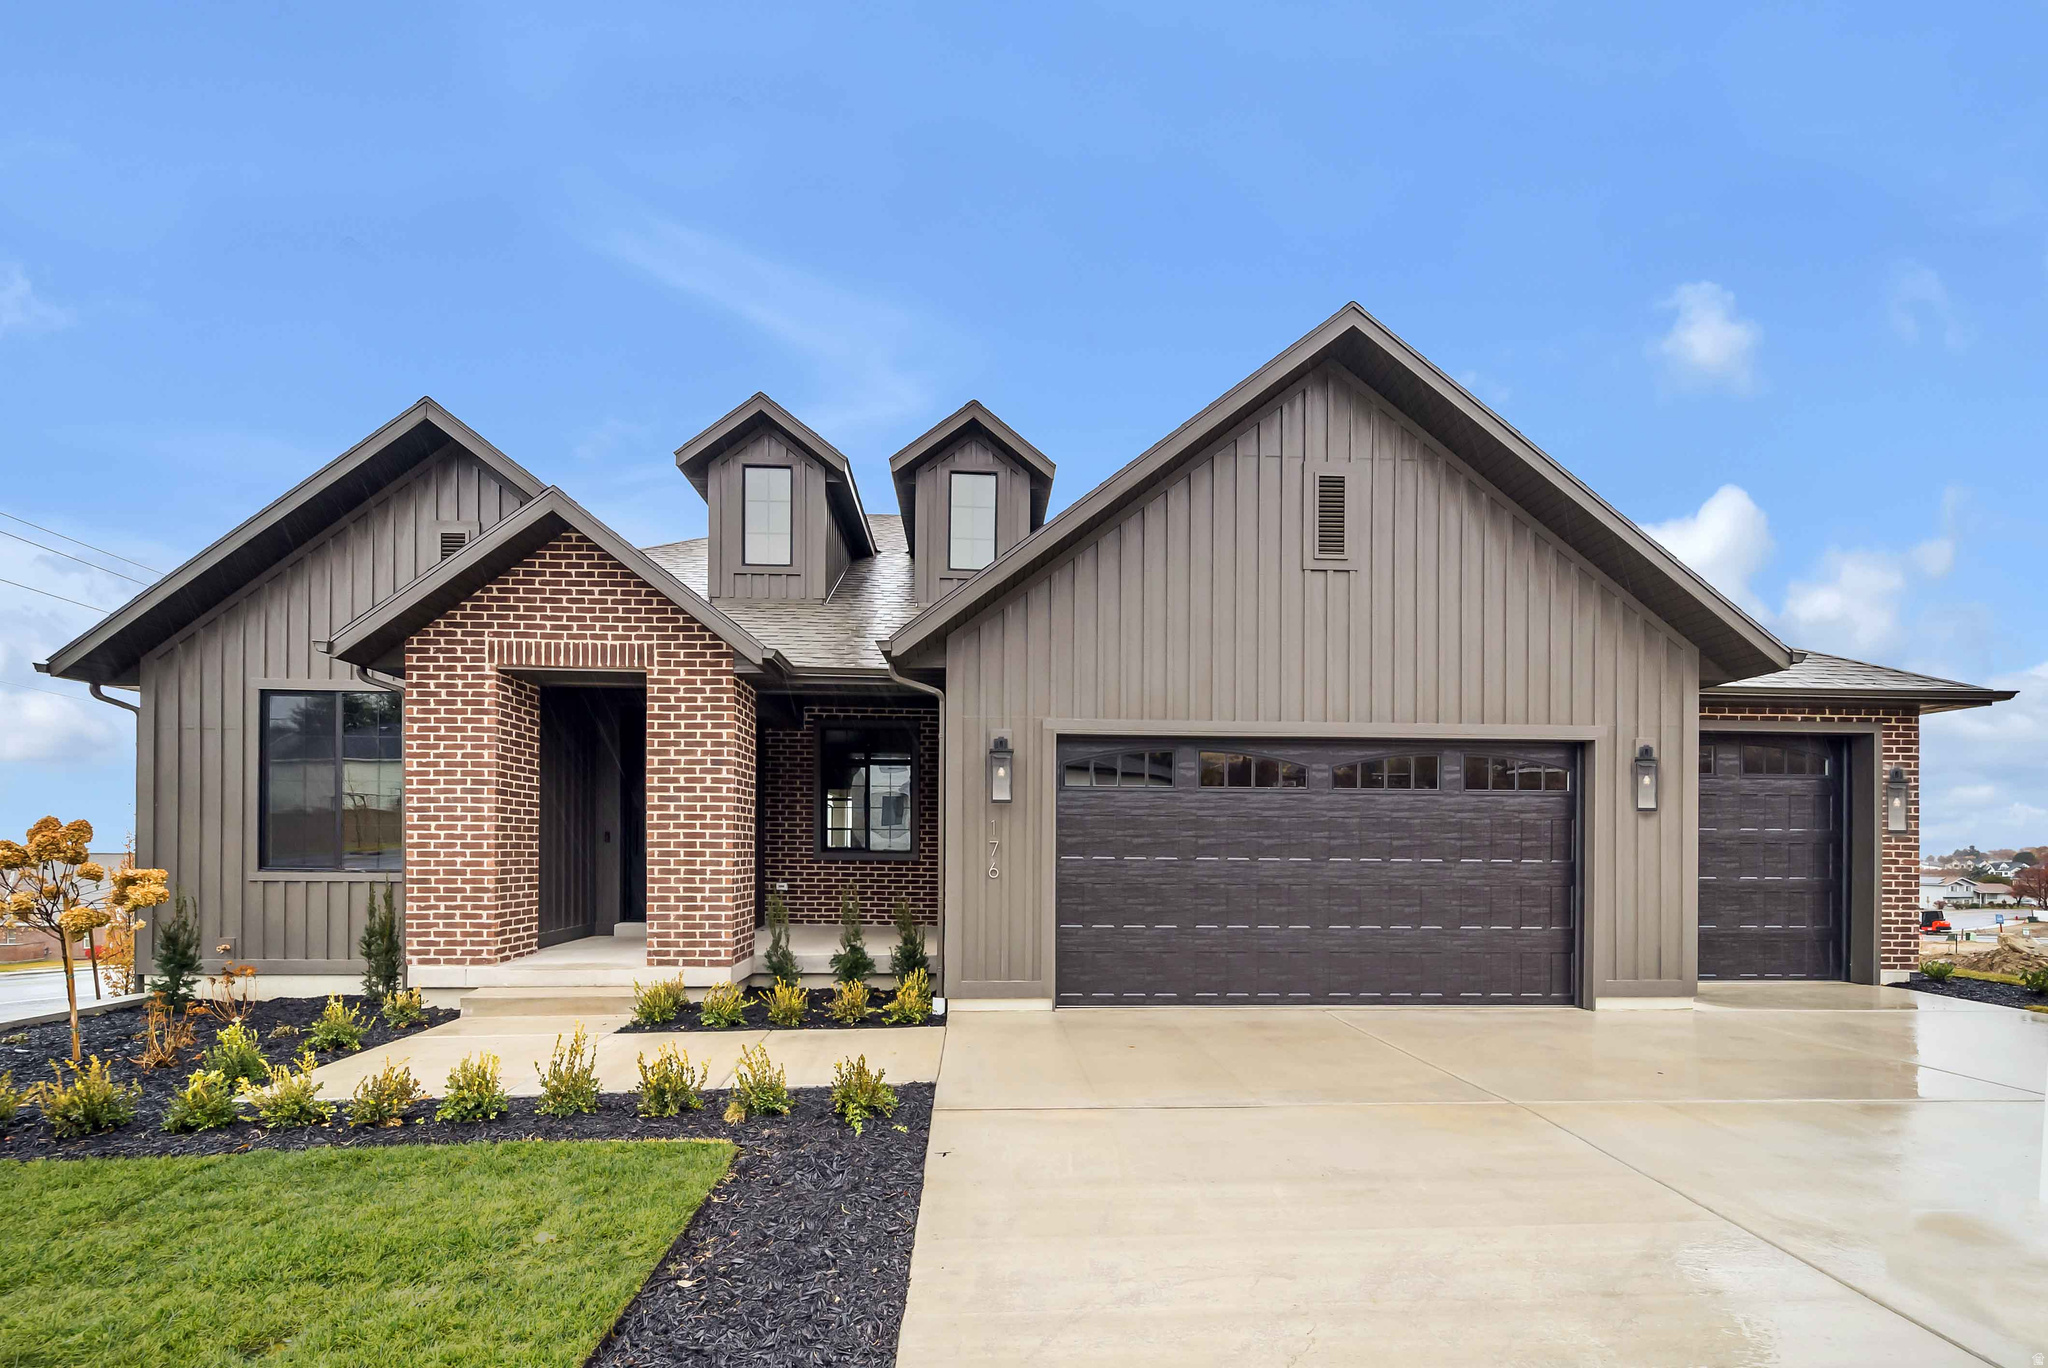
LOT #112 - Discover Symphony Homes popular Concerto plan in the premier Blossom Hill community on the Pleasant Grove east bench. This model home showcases breathtaking mountain and lake views and comes fully landscaped and move-in ready. Thoughtfully selected upgrades and designer finishes highlight every space, from the custom trim work to the beautifully crafted primary suite. Enjoy an inviting, open-concept main level with a stunning kitchen featuring a 36" dual-fuel range, custom vent hood, oversized island, and generous gathering space. The covered deck extends your living outdoors, perfect for taking in the views. The finished daylight basement is built for entertaining-complete with a spacious game room and a stylish wet bar your guests will love. This home has been meticulously designed to impress at every turn. Come experience it in person and see why it stands out in Blossom Hill!
#2133010

Pleasant Grove

176 S 1150 E

5 Beds

3 Baths

3,611 Sq.Ft.

$1,099,900

MLS#: 2133010
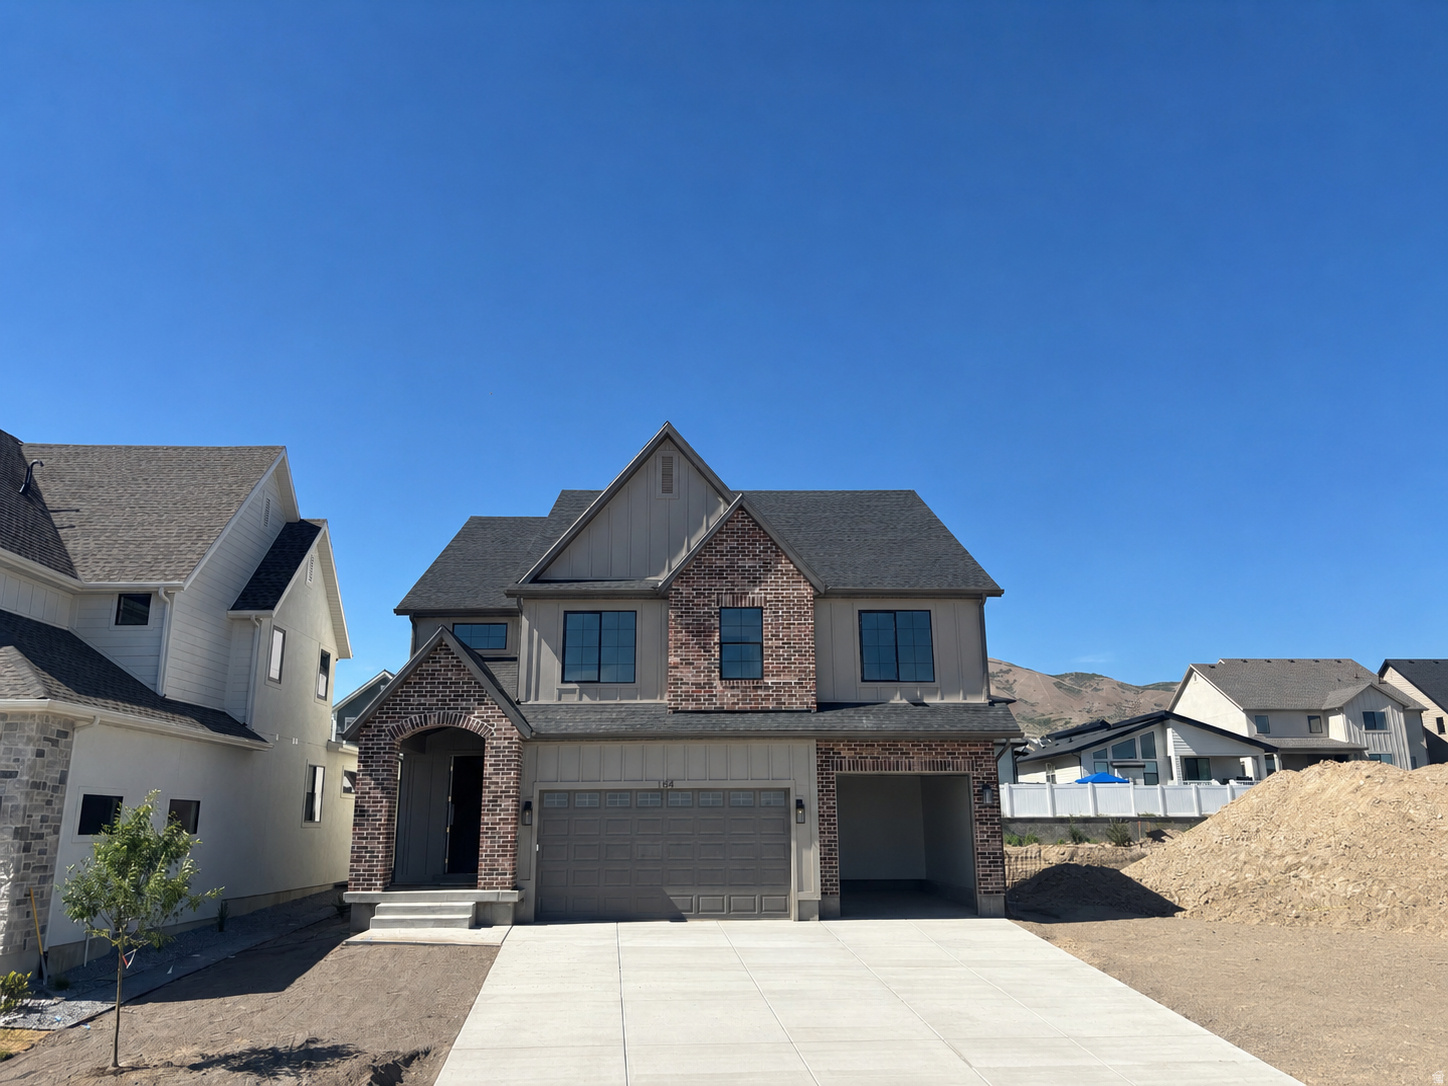
LOT#107. This 'Saltair XL" is one of the newest floor plans from Symphony Homes! Estimated completion of the home is July and the price includes full yard landscaping. This is a new community in a great location near everything! Come experience the difference in quality from this local builder of semi-custom homes. This is a spacious 2-story with lots of upgrades throughout, unique features, and beautiful interior design and finishes! True 3-car garage! Large laundry room with sink and countertops. Ideal and functional upstairs layout featuring large loft area that overlooks the family room below with plenty of space for an office/desk setup; Primary suite with a sitting area, large bathroom with dual vanity, oversized garden tub, separate shower, and walk-in closet; both additional bedrooms have walk-in closets and have a "Jack & Jill" bathroom between them. Large galley kitchen, dining nook, walk-in "butler's" pantry, 36" gas cooktop range and double wall ovens. Family room has a 2-story ceiling and a fireplace. Finished basement with large family/game room complete with a wet bar! Covered patio, upgraded insulation, LVP flooring, lots of storage space throughout. Secondary water stubbed to lot, and equipped with active radon system. Community has common area with a playground, and walking trails that border the community. wet bar! Covered patio, upgraded insulation, LVP flooring, lots of storage space throughout. Secondary water stubbed to lot, and equipped with active radon system. Community has common area with a playground, and walking trails that border the community. Price includes full landscaping.
#2154896

Lehi

1184 W 2900 N

4 Beds

3 Baths

4,353 Sq.Ft.

$1,099,900

MLS#: 2154896
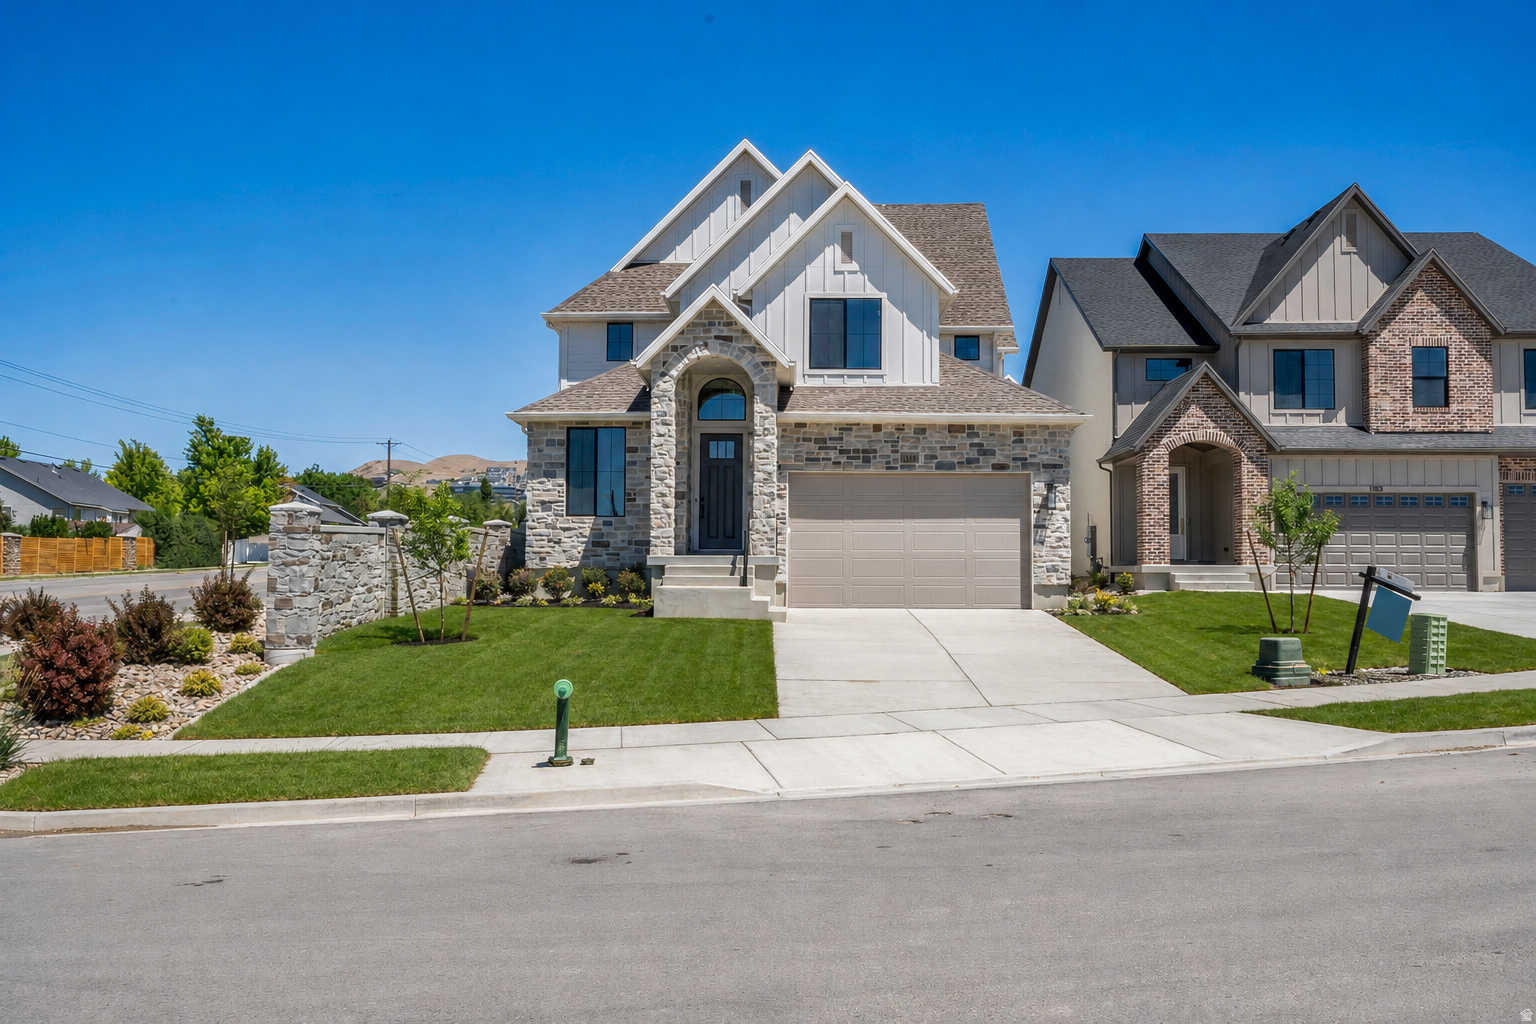
LOT#106. New community in a great location near everything! Come see the Symphony difference! This Libby floor plan is a spacious 2-story with lots of upgrades throughout, and beautiful interior design and finishes! Large galley kitchen, walk-in pantry, 36" gas cooktop range, double ovens. Family room has a 2-story ceiling and a fireplace. Main level Primary suite has a recessed tray ceiling with crown molding and the bathroom features a dual vanity, oversized garden tub, separate shower, and a generously sized walk-in closet. You'll love the upper level layout! HUGE loft area which overlooks the family room below, large walk-in storage closet with shelving, large laundry room with cabinets and countertop and a sink, and both spacious bedrooms feature walk-in closets! Finished basement with large family/game room complete with a kitchenette! Large covered patio, upgraded insulation, LVP flooring, lots of storage space throughout. Secondary water stubbed to lot, and equipped with active radon system. Community has common area with a playground, and walking trails that border the community.
#2164986

Lehi

1194 W 2900 N

5 Beds

3 Baths

4,382 Sq.Ft.

$1,099,900

MLS#: 2164986
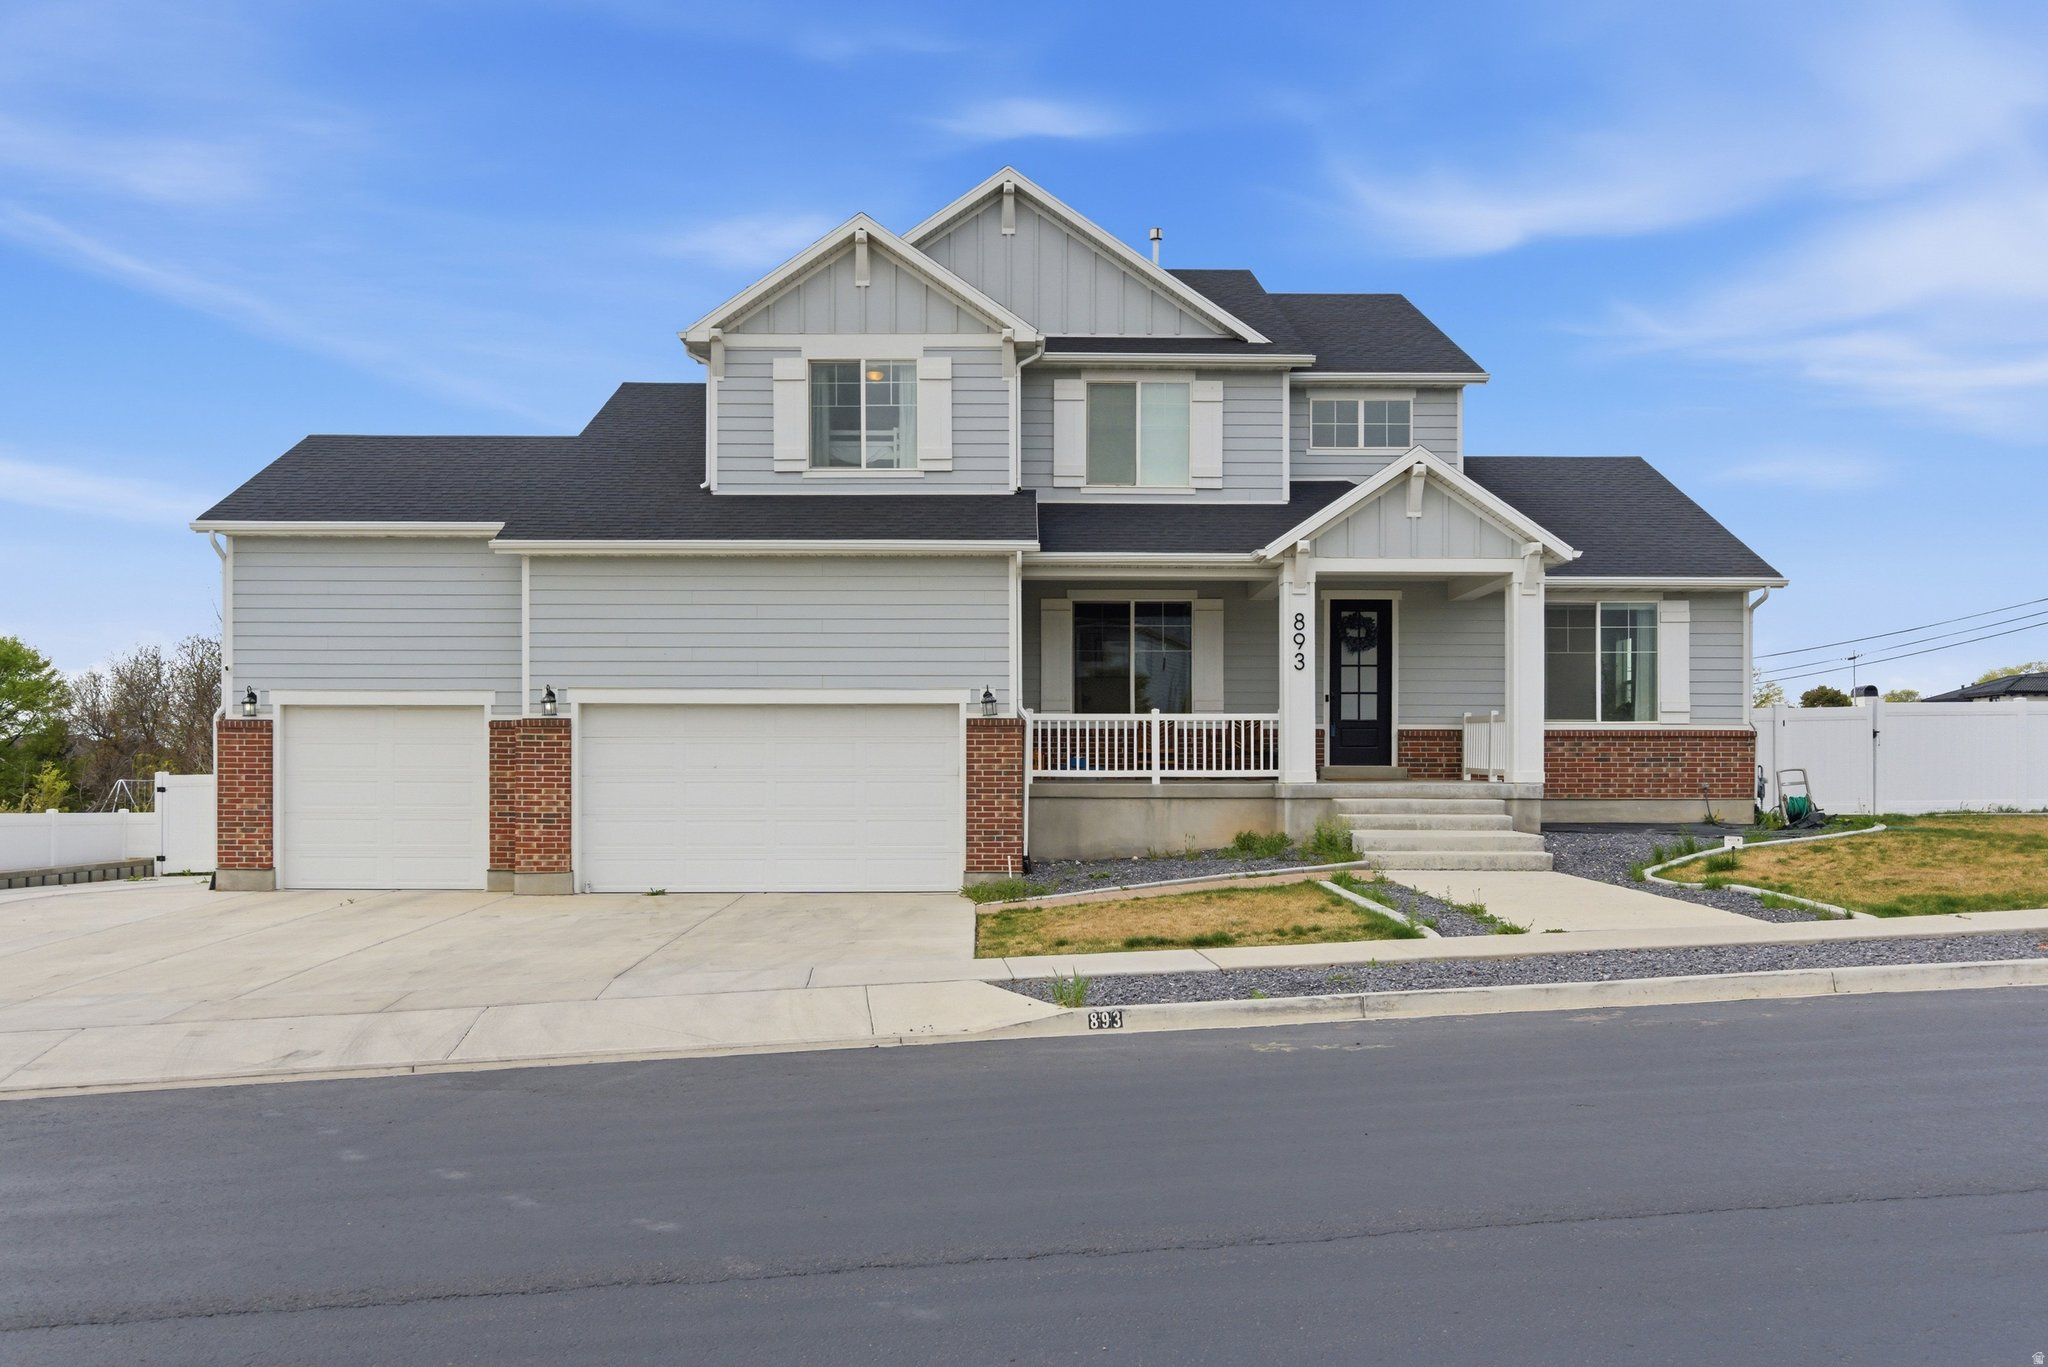
Discover this stunning Lehi home where thoughtful design meets everyday comfort. The main level offers effortless living with an open-concept layout and expansive windows that create a bright, welcoming atmosphere filled with natural light. The fully finished lower-level apartment provides exceptional flexibility-perfect for hosting guests, accommodating extended family, or generating rental income. With its own private entrance, it offers both independence and privacy from the main residence. Step outside to a backyard designed for both relaxation and play. A spacious deck creates the perfect setting for entertaining or enjoying quiet evenings, while the large grassy yard offers plenty of room to run and gather. The outdoor space is complete with a trampoline and playground, making it an ideal environment for fun, recreation, and enjoying Utah's beautiful seasons. Square footage figures are provided as a courtesy estimate only and were obtained from county records.  Buyer is advised to obtain an independent measurement.
#2147077

Lehi

893 N 1580 E

7 Beds

4 Baths

3,894 Sq.Ft.

$1,099,900

MLS#: 2147077
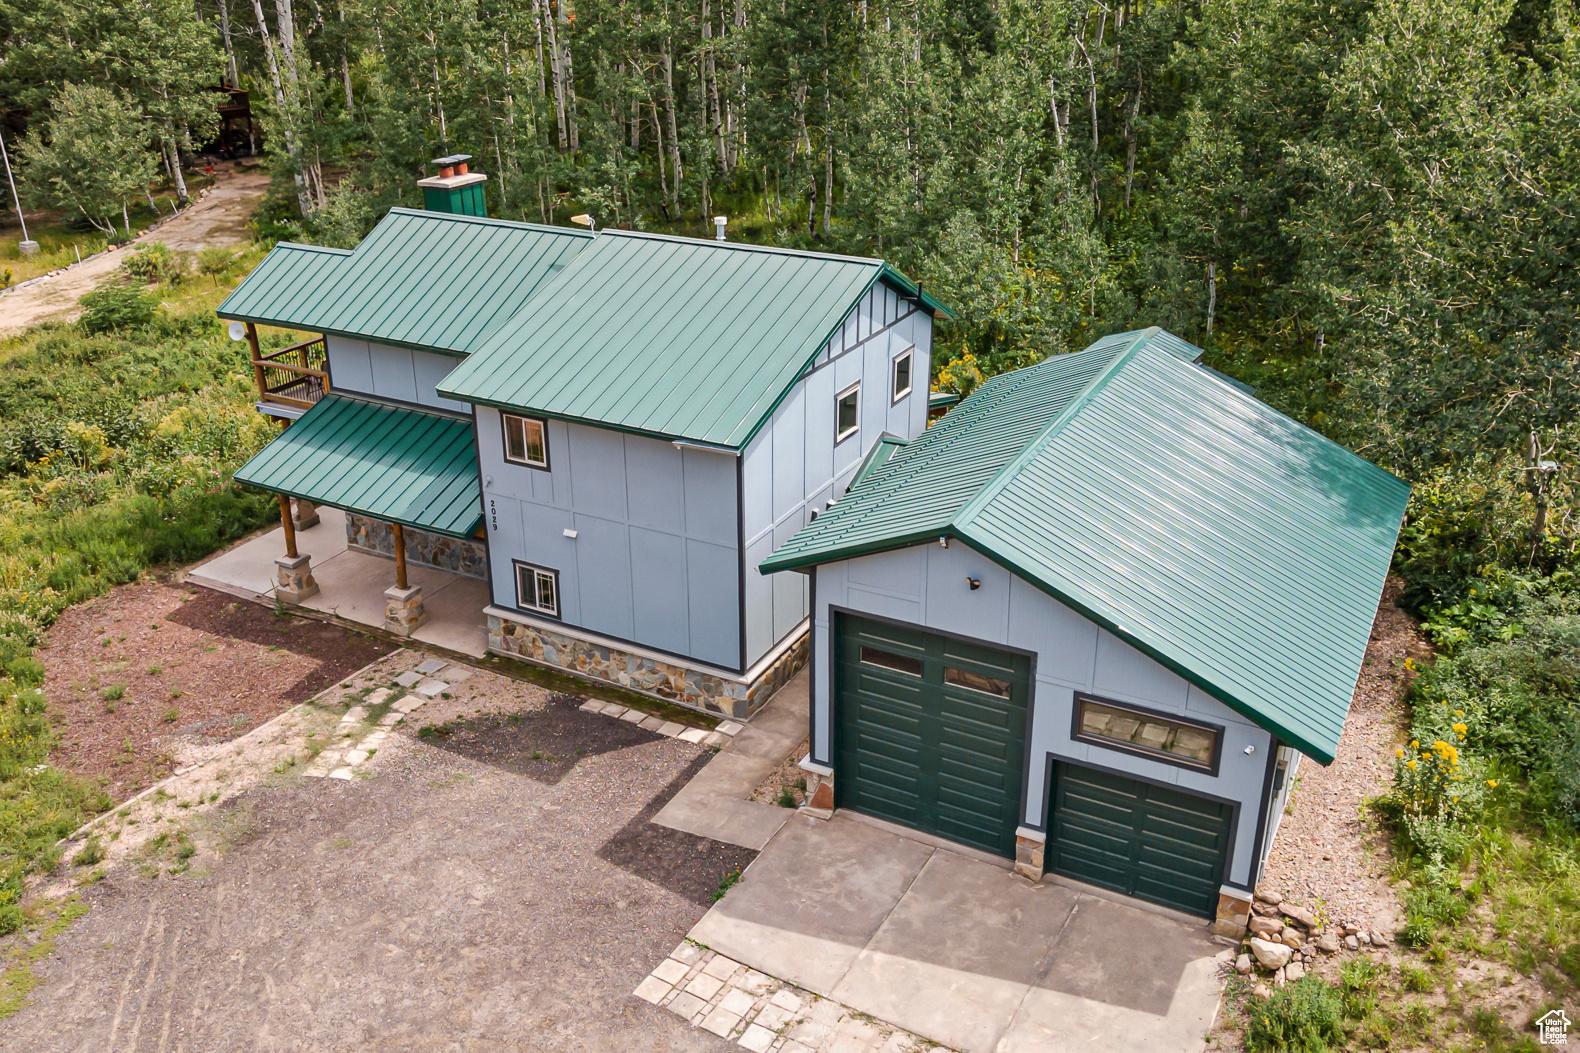
Owners love the property and are happy to keep up to half ownership if buying as little as 25% of the property as a fractional ownership is desirable. The listed price is for 100% purchase, but will entertain offers between 25-100% This home is on the main plow route so that you have year round access! And seller financing is available for all credit types! Just added a large addition! 5 bedrooms that will sleep 18 with parking up to 10 cars! Brand new AC unit. Discover mountain living at its finest in Pine Meadows Ranch. Three snowmobiles! Private fishing pond that is stocked each year with fish. Covered Hot tub for year round use. Fire pit. EV charger. Wood stove and more! We even saw a moose on the property last time we were there! It is only a short drive away from Park City. You get all the benefits of owning and using a second property including appreciation with none of the headache of maintaining it! This stunning home offers year-round access and is just minutes from Park City Ski Resorts. Enjoy outdoor adventures with ease, including water recreation at nearby Rockport Reservoir. Built with safety in mind by a former North Summit Fire Chief, this home features ICF walls and energy-efficient construction. HOA plows the road, and a parking lot parcel across the road provides ample space. Don't miss out on this forest retreat! Square footage figures are provided as a courtesy estimate only.
#2106231

Coalville

2029 W TOLLGATE RD

5 Beds

1 Baths

2,404 Sq.Ft.

$1,099,900

MLS#: 2106231
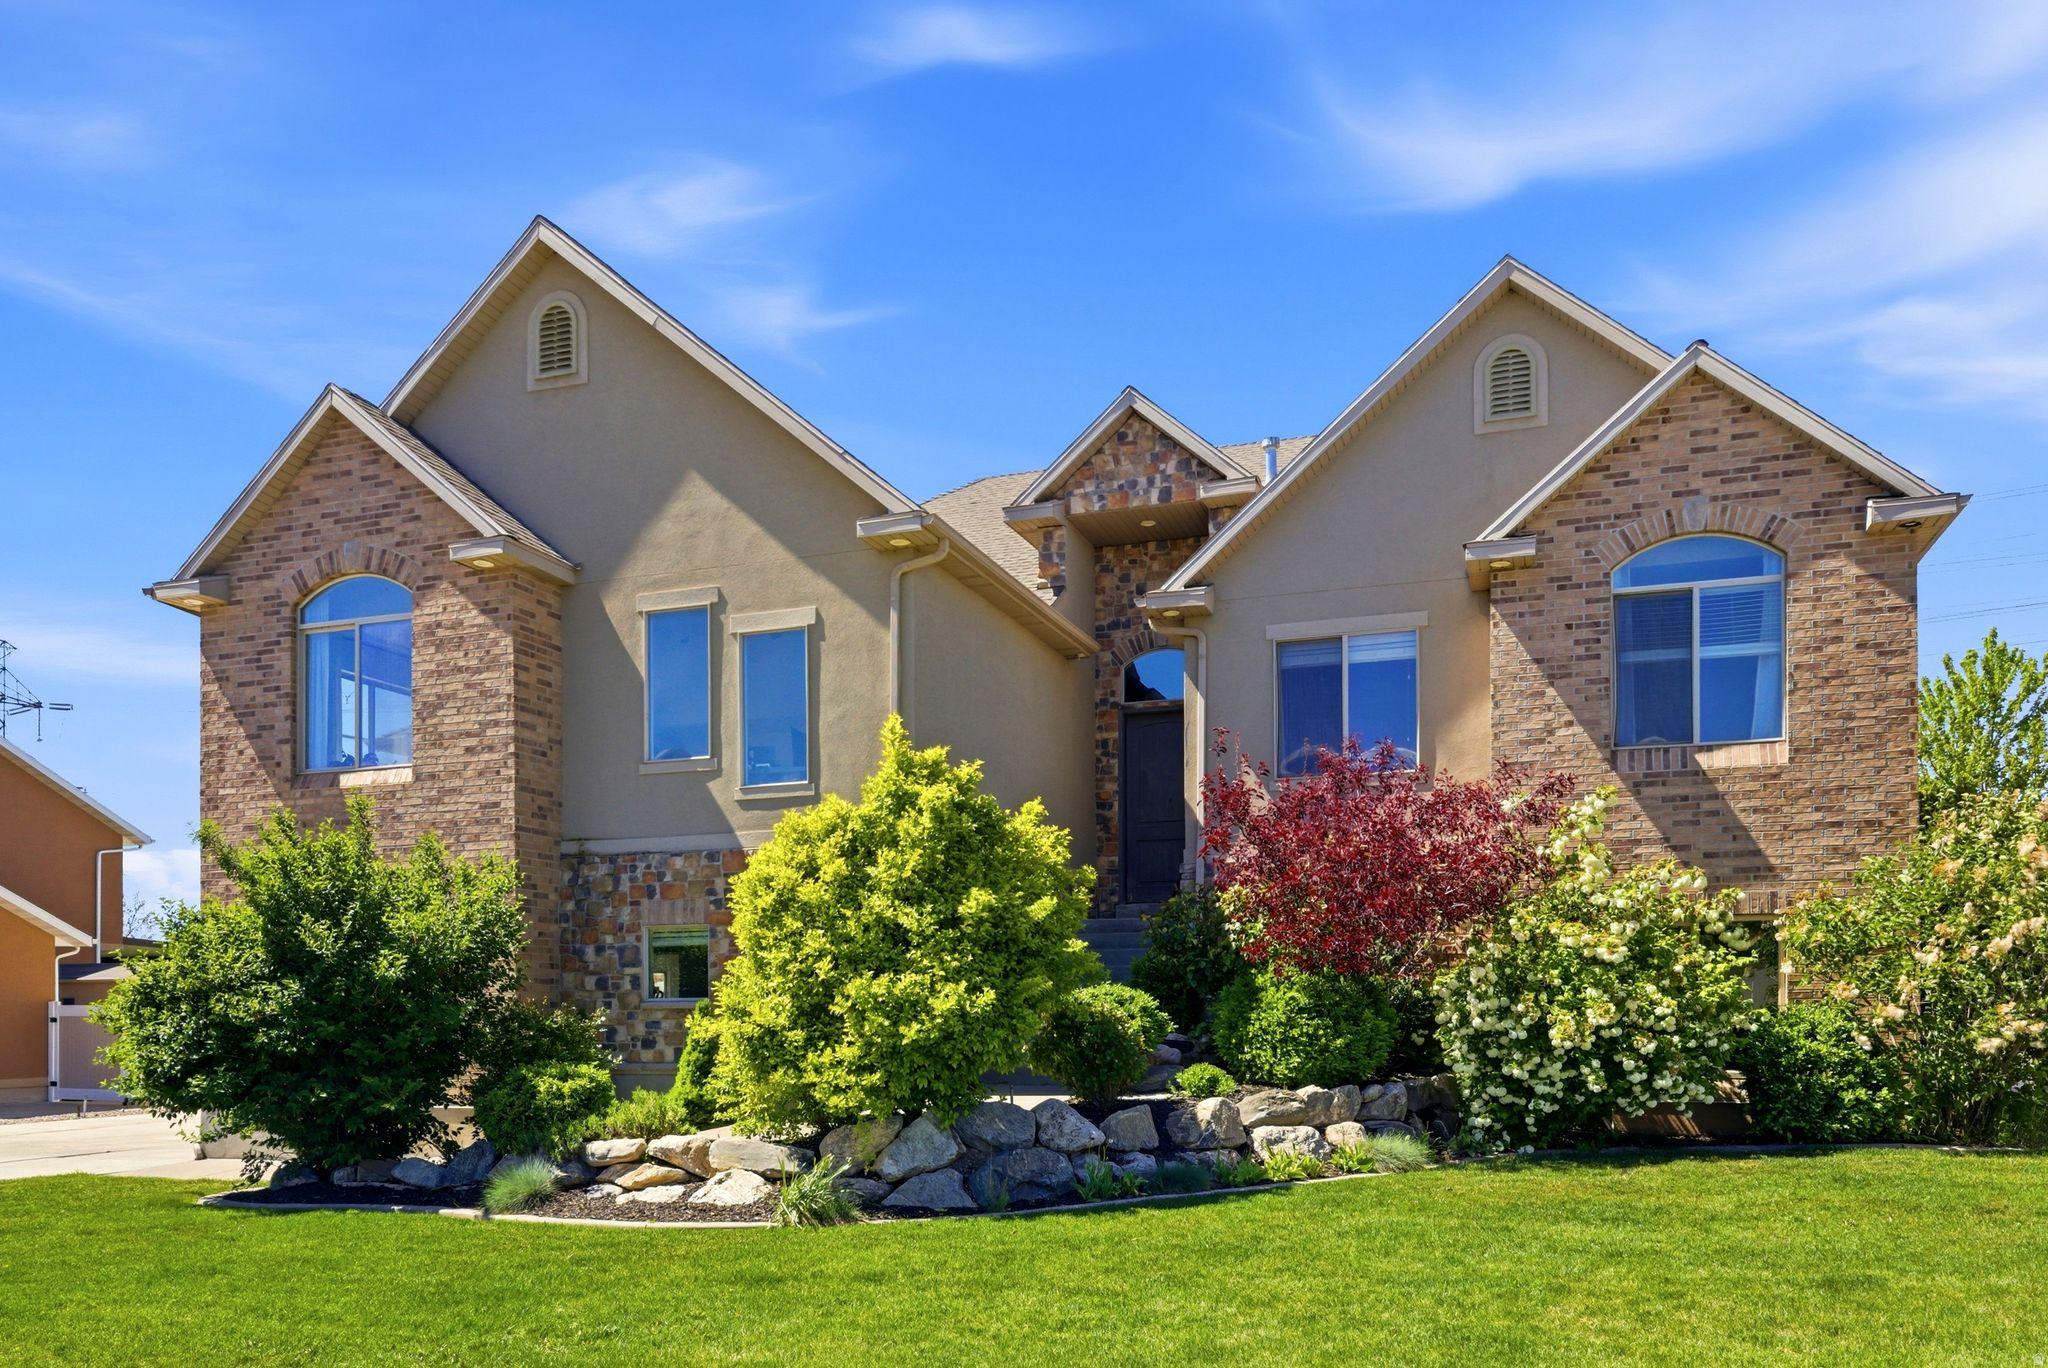
Spacious 6-Bedroom Farmington Ranches Home with Mountain Views and RV Parking. New price- Now offered at $1,099,900- $235 per sqft.   Discover your dream home at 223 North Ranch Road in Farmington Ranches, Farmington, Utah, where spacious living meets breathtaking mountain and sunset views. This stunning 6-bedroom, 6-bathroom residence built in 2008 with a 4 car garage offers 4,676 square feet of beautifully designed space filled with natural light and thoughtful details. Imagine relaxing on your covered deck overlooking the western sky, enjoying the fully fenced backyard with fruit trees, or parking your recreational vehicle with ease in the generous RV space. Inside, the open kitchen with white cabinetry, stainless steel appliances, and quartz countertops flows seamlessly into the vaulted great room with a cozy fireplace. The expansive main-level primary suite is a private retreat featuring a double vanity, jetted tub, separate shower, and walk-in closet. The lower level walkout daylight basement creates an inviting entertainment area with a wet bar, cooktop, surround sound, and an ensuite bedroom for guests or family. Practical touches like a tankless water heater and epoxy garage floors add value and convenience. Located minutes from Station Park, top-rated schools, and easy access to downtown Salt Lake City and the airport, this home offers an exceptional lifestyle in the heart of Davis County. Experience the perfect blend of space, comfort, and stunning views-schedule your visit today!  Check out the virtual tour today before your showing,   Preferred lender incentive-that can save a significant amount of money towards your closing costs.
#2155815

Farmington

223 N RANCH RD

6 Beds

3 Baths

4,676 Sq.Ft.

$1,099,900

MLS#: 2155815
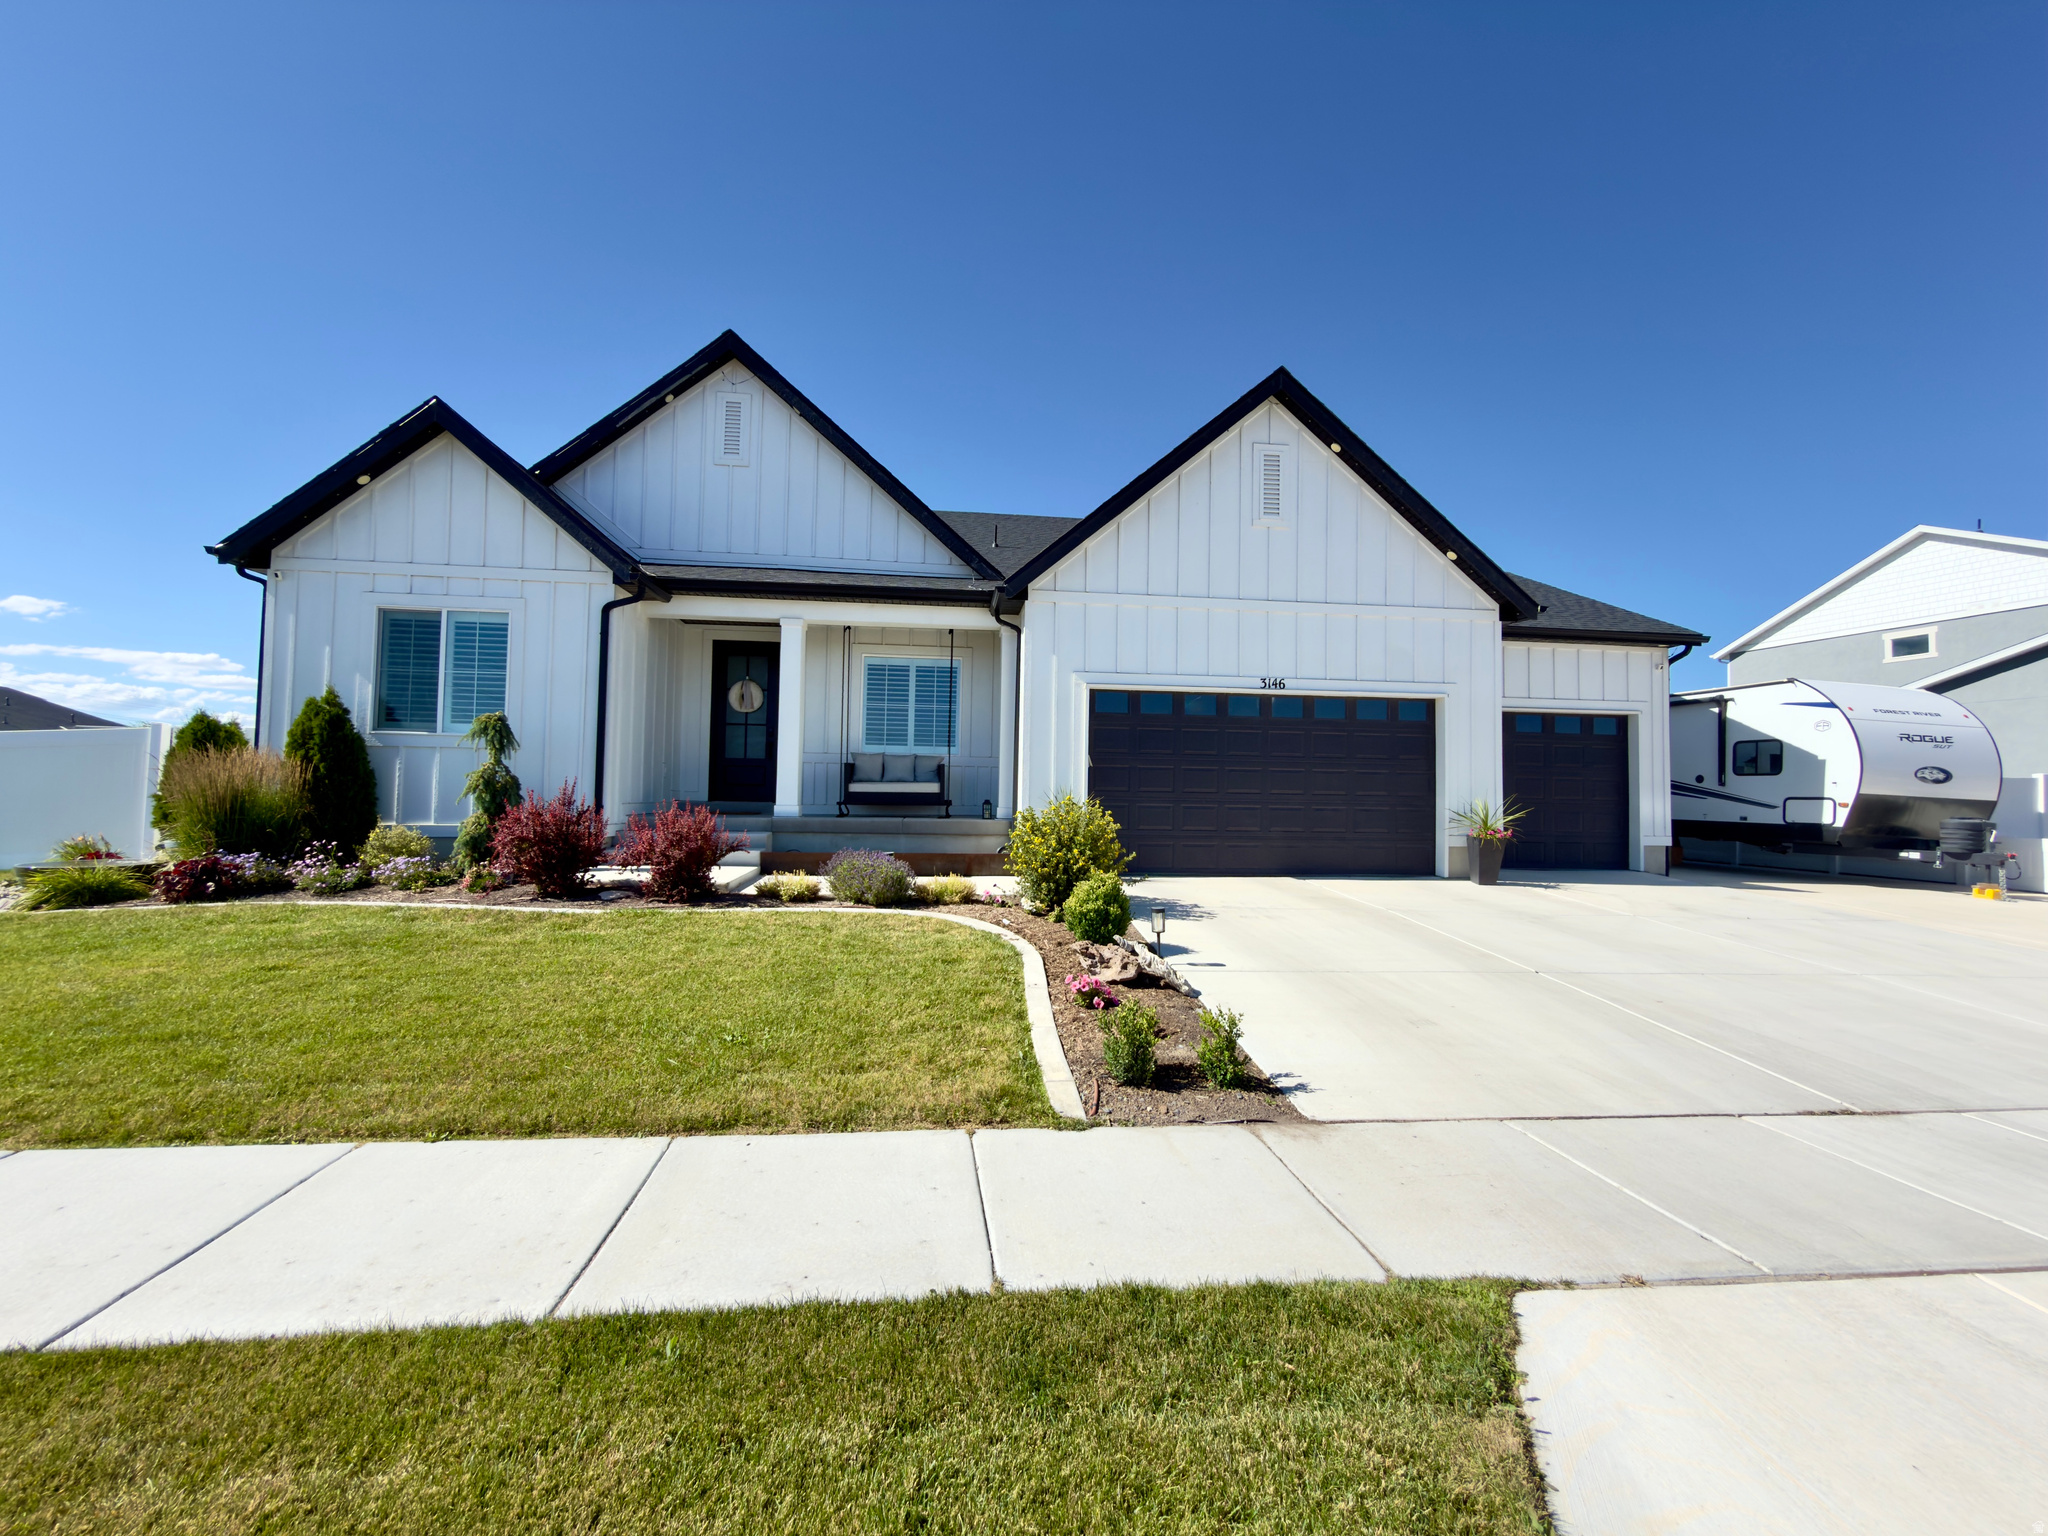
Absolutely stunning home!! Like-new 3 year old D.R. Horton home in pristine condition! Custom upgrades throughout including; quartz counters, extra large island, double ovens, gas range, double vanity in the master, separate garden tub & shower, oversized master walk-in closet, 2 electric fireplaces, lighting, LVP flooring, tankless water heater, custom walls/trim/ceilings, french door on office, beams, covered patio, epoxy garage floors, painted garage walls, built-in gas fire pit, permanent exterior lighting, walk-out basement, electric car charging station, deep 3rd car garage, garden boxes with drip lines, huge 50ft long x 20ft wide RV pad, smart thermostat, video doorbell, built-in porch swing & water feature. This home boasts an open & bright floor plan, open area & no neighbors across the street, meticulous landscaping, two parks you can see from the front porch & Jordan River trail across the street. Unfinished basement with a walk-out & cold storage. There is a community pool, pickleball courts, basketball courts, playgrounds, clubhouse, a pump track, walking trails & picnic area. Excellent area & home! Must see! Buyer to verify all info.
#2169008

Lehi

3146 W ALLRED DR

3 Beds

2 Baths

4,928 Sq.Ft.

$1,099,900

MLS#: 2169008
New on site 2 days ago
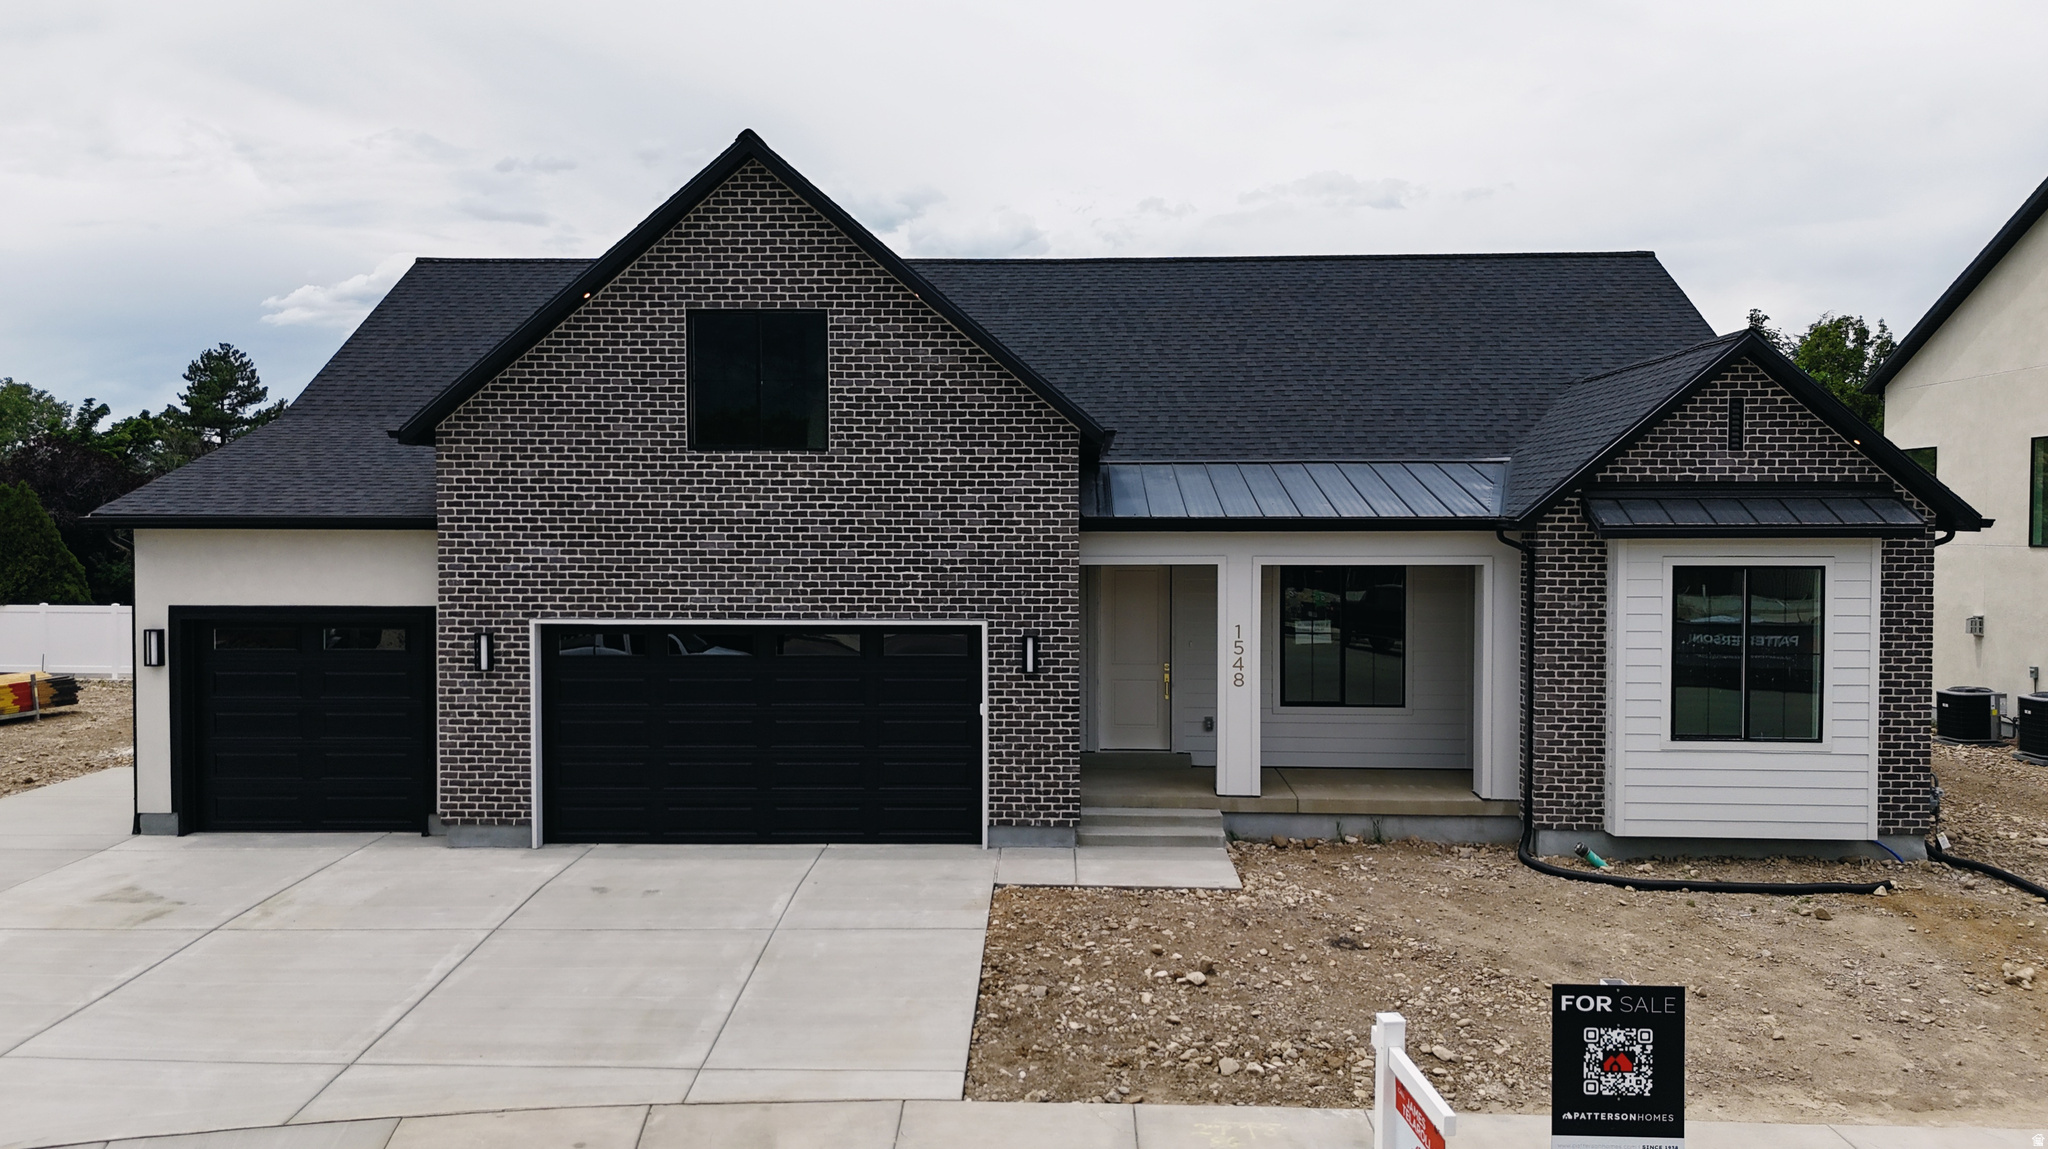
This Transitional styled Rambler with Bonus was designed for this lot in Orem. This home is designed with the family in mind. The bonus area features a large bedroom with walk-in closet a full bath and loft, a perfect hangout for the kids. The Home is set up perfect for a future ADU with Basement entrance and RV parking. The family room is 12' with stacked windows for all the natural light. Cafe appliances, an impressive cabinet package and so much more. Home is Move in Ready. Call for your personal showing!
#2173693

Orem

1548 N 275 W

3 Beds

3 Baths

5,354 Sq.Ft.

$1,099,900

MLS#: 2173693

* Listings identified with the FMLS IDX logo come from FMLS and are held by brokerage firms other than the owner of this website. The listing brokerage is identified in any listing details. Information is deemed reliable but is not guaranteed. If you believe any FMLS listing contains material that infringes your copyrighted work please click here to review our DMCA policy and learn how to submit a takedown request. Ā© 2024. First Multiple Listing Service, Inc.
Provo Community Living!

Featured listing

Provo Community Living!

Browse Properties

Categories

Homes Tailored to Your Lifestyle

Buyers Guide

Buying a home is one of the most exciting milestones of your life.

View more

Sellers Guide

Putting your home on the market can be a stressful process, especially when you don’t know what to expect.

View more

Market report

With just a few clicks, you'll gain instant access to valuable insights about the real estate market, including trends, property values, and community analytics.

View more

Home value

Unlike automated valuations, our hands-on review will provide a comprehensive opinion of your home’s value while considering important interior elements and other location intangible factors that machine algorithms so often miss.

View more

Buyers resources

Guides on financing, inspections, and choosing the right Realtor for a smooth home purchase.

Sellers resources

Practical tips on staging, pricing, and preparing your home to attract buyers and maximize your sale.

 - property

Send a message

Message successfully sent.

Reason for contacting?

I agree to receive email communication and understand I can unsubscribe at any time.

I agree to be contacted by OnX Realty via call, email, and text for real estate services. To opt out, you can reply 'stop' at any time or reply 'help' for assistance. You can also click the unsubscribe link in the emails. Message and data rates may apply. Message frequency may vary. Privacy Policy

Sign In Sign Out

Virtual Assistant

Would you like to take the next step with this property? We can help you schedule a showing or virtual tour, or send you more details.

Yes, I would like more information.

Thank You for Your Reply, One of Our Agents will contact you as soon as possible

No, maybe later.

Thank you, you can always contact me via email, phone number or through the contact form.

Realhub AI

Lucy - Your AI-Powered Realtor

Update Your Temporary Password

Personalize your search

Enter your email and we'll notify you immediately when new listings match what you're looking for.

or enter email address

Already have an account ? Login here

Continue your home search

I agree to receive communications and understand I can unsubscribe at any time.

I agree to be contacted by OnX Realty via call, email, and text for real estate services. To opt out, you can reply 'stop' at any time or reply 'help' for assistance. You can also click the unsubscribe link in the emails. Message and data rates may apply. Message frequency may vary. Privacy Policy

Already have an account ? Login here

We use cookies

We use cookies primarily for analytics to enhance your experience. By accepting, you agree to our use of these cookies. You can manage your preferences or learn more about our cookies policy.