Thinking of selling?

Utah's Premier |OnX Realty

  • Nearby me

E-Alert name

Properties

30389 properties match your criteria

Price reduced
Don't miss this gorgeous two story that is priced to sell! Luxury, lifestyle, and an enviable Sandy location come together in this exceptional residence near Hidden Valley Golf Course, offering stunning mountain views and easy access to top schools, shopping, dining, trails, and world-class skiing and recreation in the nearby Cottonwood Canyons. Set in a sought-after neighborhood, the home welcomes you with timeless curb appeal, brick accents, bay windows, and thoughtfully landscaped grounds. A grand two-story entry makes an impressive first impression, highlighted by a designer chandelier, a striking staircase with an open railing, and views into the inviting living room with soaring vaulted ceilings and a dedicated home office. The gourmet kitchen serves as the heart of the home, featuring custom cabinetry, granite countertops, tile backsplash, stainless steel appliances, and a pantry. Designed for both everyday living and entertaining, the kitchen flows naturally into the semi-formal dining area and great room, where a gas fireplace is framed by built-in shelving and a custom-crafted mantel. A door from the great room opens directly to the backyard deck, creating an effortless connection to outdoor living and the included hot tub. The kitchen also provides access to the elegant formal dining room, ideal for hosting memorable dinner parties and holiday gatherings. On the second floor you will find 4 bedrooms, a laundry room and two full bathrooms including the luxurious primary suite. The primary suite boasts two walk-in closets a sunny bay window, and a spa-like bathroom finished with a double vanity, corner soaking tub, separate shower, and stylish tile. The expansive lower level adds remarkable versatility with a spacious recreation room featuring a gas fireplace and theater setup, including the movie projector, speakers, and receiver. A wet bar with sink, microwave, and refrigerator makes entertaining easy. The basement offers even more with a play nook tucked beneath the stairs, a dedicated exercise room, two additional bedrooms, a three-quarter bathroom, and two storage rooms. Whether used for movie nights, guests, hobbies, fitness, play, or extended living space, the lower level adapts beautifully to a variety of uses. Comfort and convenience continue with two new furnaces in 2021, two new air-conditioning units in 2021, a new water heater and a newer roof. Outside, the backyard is designed for year-round enjoyment with a pergola, included hot tub, fire pit, and sport court with a basketball hoop and lighting. A lush lawn, privacy fencing, automatic sprinkler system, and RV parking pad complete this exceptional outdoor setting. With its spacious layout, versatile lower level, resort-inspired backyard, mountain setting, and proximity to some of Utah's best recreation, this Sandy residence delivers an inviting combination of refined living and lifestyle.
#2189267

Sandy

12072 S NICKLAUS RD

6 Beds

2 Baths

4,164 Sq.Ft.

$1,025,000

MLS#: 2189267

If you're looking for a home that gives you the mountain lifestyle without giving up space, storage, or convenience, this one in Liberty is pretty hard to beat.  You're just minutes from Pineview Reservoir, Powder Mountain, Snowbasin, and Nordic Valley, with incredible mountain views right from home - and it all sits on a private lot with no HOA. It is 20 minutes from North Ogden and will be less than 30 minutes from the new Target in Farr West.  Inside, the fully remodeled kitchen has a built-in double refrigerator, double ovens, a 5-burner gas range, a large walk-in pantry, AND a trash compactor, AND a costco door.  The primary suite feels like its own little retreat, with double sinks, a jetted tub, and a steam shower with dual showerheads.  And then there's the garage - It's a heated 5-car garage with RV parking for a rig up to 54 feet long, a built-in EV charger, and plenty of room for the toys that tend to come with living this close to the mountains and reservoir. The home also has solar enough to charge two Teslas daily, along with two batteries to back up the home.  Don't forget the flex room with unbeatable mountain views on 3 sides that would make the most tranquil private yoga or meditation space.  Packed with other essentials like a wet bar, piano room, workbench, a shed, and storage galore, you won't find anything quite like it.
#2144433

Liberty

3257 E 5300 N

4 Beds

3 Baths

4,450 Sq.Ft.

$1,025,000

MLS#: 2144433
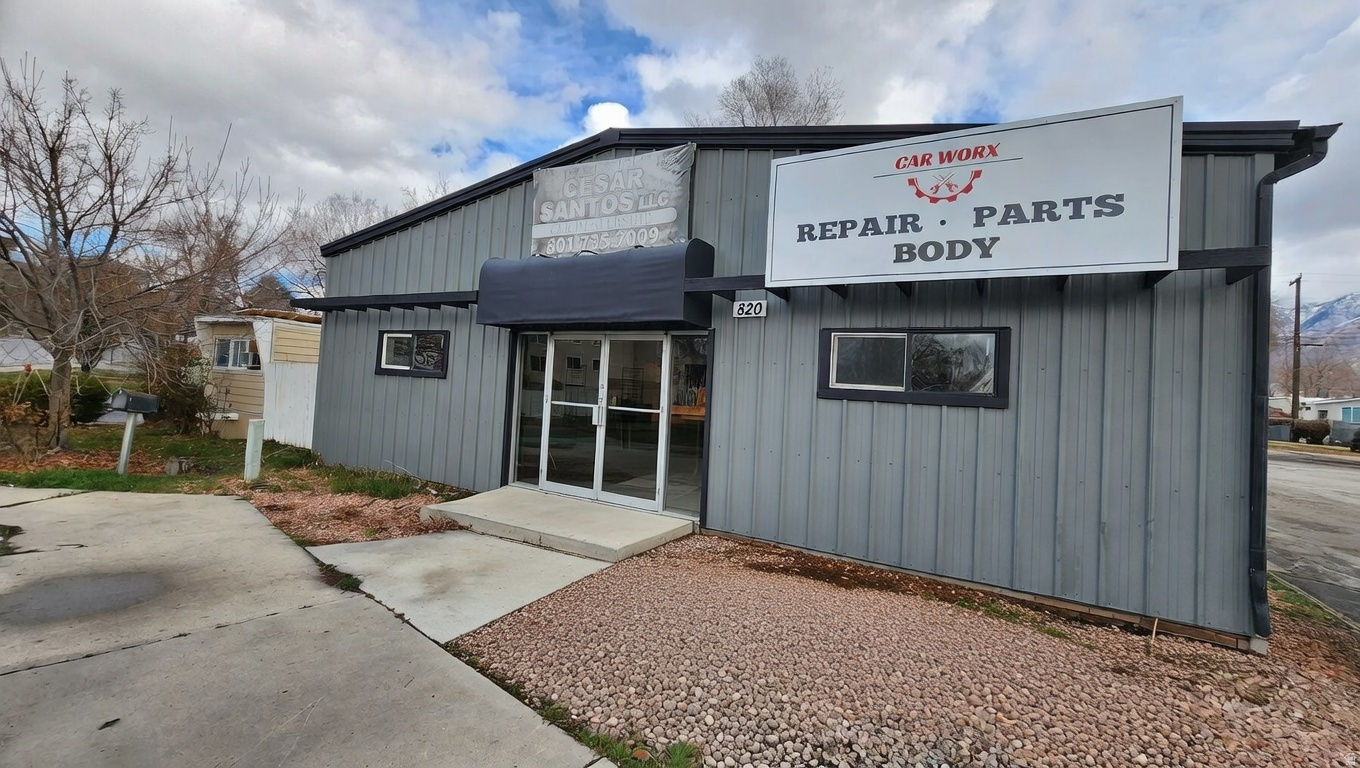
Approx. 3,900 sq ft commercial steel building in Provo with 1,025 sq ft of office space and 2,875 sq ft of warehouse/shop area. Features three ground-level overhead doors, high-clearance bays, reception area, private offices, and restroom. Situated on 0.34-acre lot with paved yard and on-site parking, ideal for auto repair, automotive service, contractor, fabrication, light industrial, or storage uses. Ample interior space for vehicles and equipment. Buyer to verify all information.
#2141381

Provo

820 W COLUMBIA LN

None Beds

None Baths

3,900 Sq.Ft.

$1,025,000

MLS#: 2141381
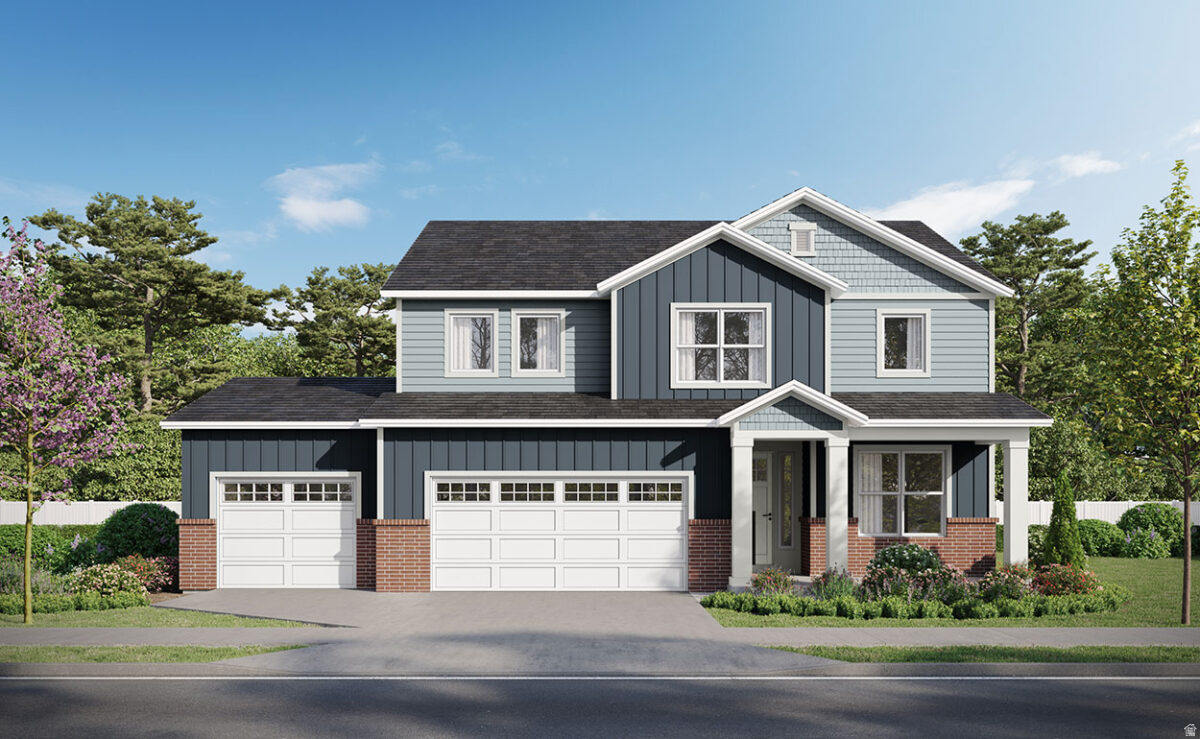
To Be Built  personalize the Taylor plan and create your dream home from the ground up! This spacious 6-bedroom, 3.5-bath home offers incredible flexibility and thoughtful design throughout, with the opportunity to select all your finishes to match your style.  The fully finished basement features a private entrance and is ideal for a future mother-in-law apartment or ADU. With a separate laundry room and kitchen rough-ins already in place, this home is perfectly set up for multi-generational living or rental potential. A massive cold storage area adds even more functional space.  The main home includes a generous layout with a primary suite featuring a private bath with both a soaking tub and separate shower. An extended third-car garage provides extra room for storage, hobbies, or additional parking.
#2148453

West Jordan

9298 S MAC DUFF LN W 015

6 Beds

3 Baths

3,441 Sq.Ft.

$1,025,000

MLS#: 2148453

Price reduced
Discover this stunning 5-bedroom, 4.5-bath horse property in West Haven, offering beautiful mountain views and plenty of space to enjoy the best of both comfort and country living. Relax on the covered deck while taking in the views, or enjoy the convenience of the fully automated landscaped yard and secondary water spigot serving the horse pasture. Inside, the home features a modern upstairs kitchen with Bosch appliances plus a second kitchen in the basement with LG appliances. Perfect for extended living or entertaining. The basement also offers ramp entry for wheelchair accessibility. Additional features include a built-in water filtration system, whole-home humidifying system, plantation shutters, Trex decking, and numerous upgrades throughout. The 3-car extra-deep garage provides plenty of room for vehicles, toys, and storage, while the fully cemented RV parking adds even more convenience. Whether you're an avid horse enthusiast or simply looking for a home with space, functionality, and beautiful surroundings, this West Haven property is ready to impress. Listing agent is related to sellers.
#2186461

West Haven

4710 S 5050 W

5 Beds

2 Baths

4,258 Sq.Ft.

$1,025,000

MLS#: 2186461
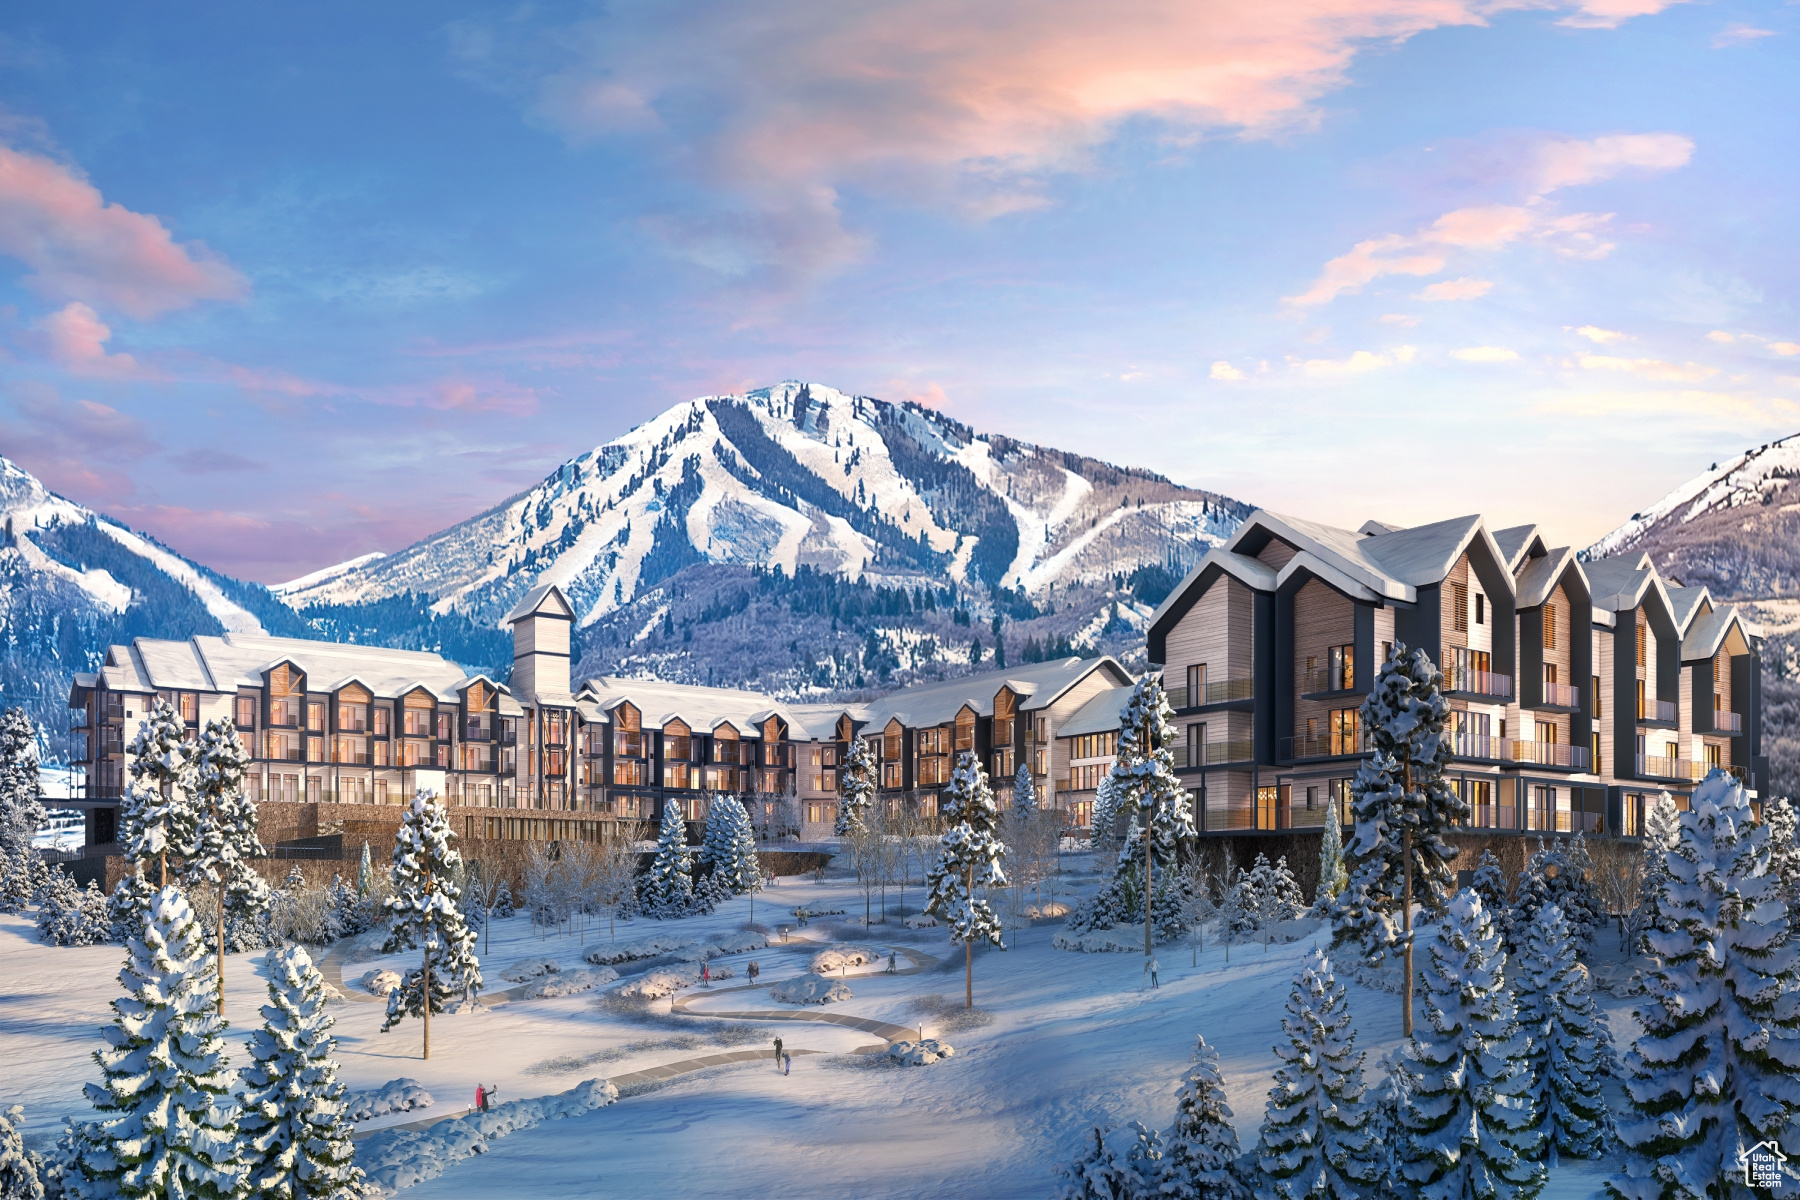
Mountain AND Lake access doesn't get any easier!   Discover Park City's newest luxury condominium development - The Mason, affectionately known as The Lodge at Stillwater which will undergo a total renovation and rebrand. The Mason sits on the Jordanelle Reservoir one stop away from world class skiing at Deer Valley and the New Deer Valley East Village. The Mason is close to all the great activities and places Park City has to offer. From golf courses to campgrounds and hiking trails, there's never a dull moment when you're here. Rich amenities pave the way for new traditions and a legacy that will last a lifetime for owners and guests including a large outdoor swimming pool, multiple year-round hot tubs, sauna & steam room, well-equipped weight room/gym, game room, ski lockers and boot warmers available, owners lounge, community fire pits and grills, underground bike storage and heated parking, and year-round onsite outfitter, and more to come. At The Mason, you'll have the opportunity to choose from a selection of timeless and contemporary fully furnished all-new one-to-three-bedroom residences. With year-round activities, incredible finishes, and an unbeatable location these new constructions condominiums raise the bar for mountain living. Adventure Begins The Moment You Arrive!
#2002302

Heber City

1364 W STILLWATER DR R114

2 Beds

2 Baths

1,156 Sq.Ft.

$1,025,000

MLS#: 2002302
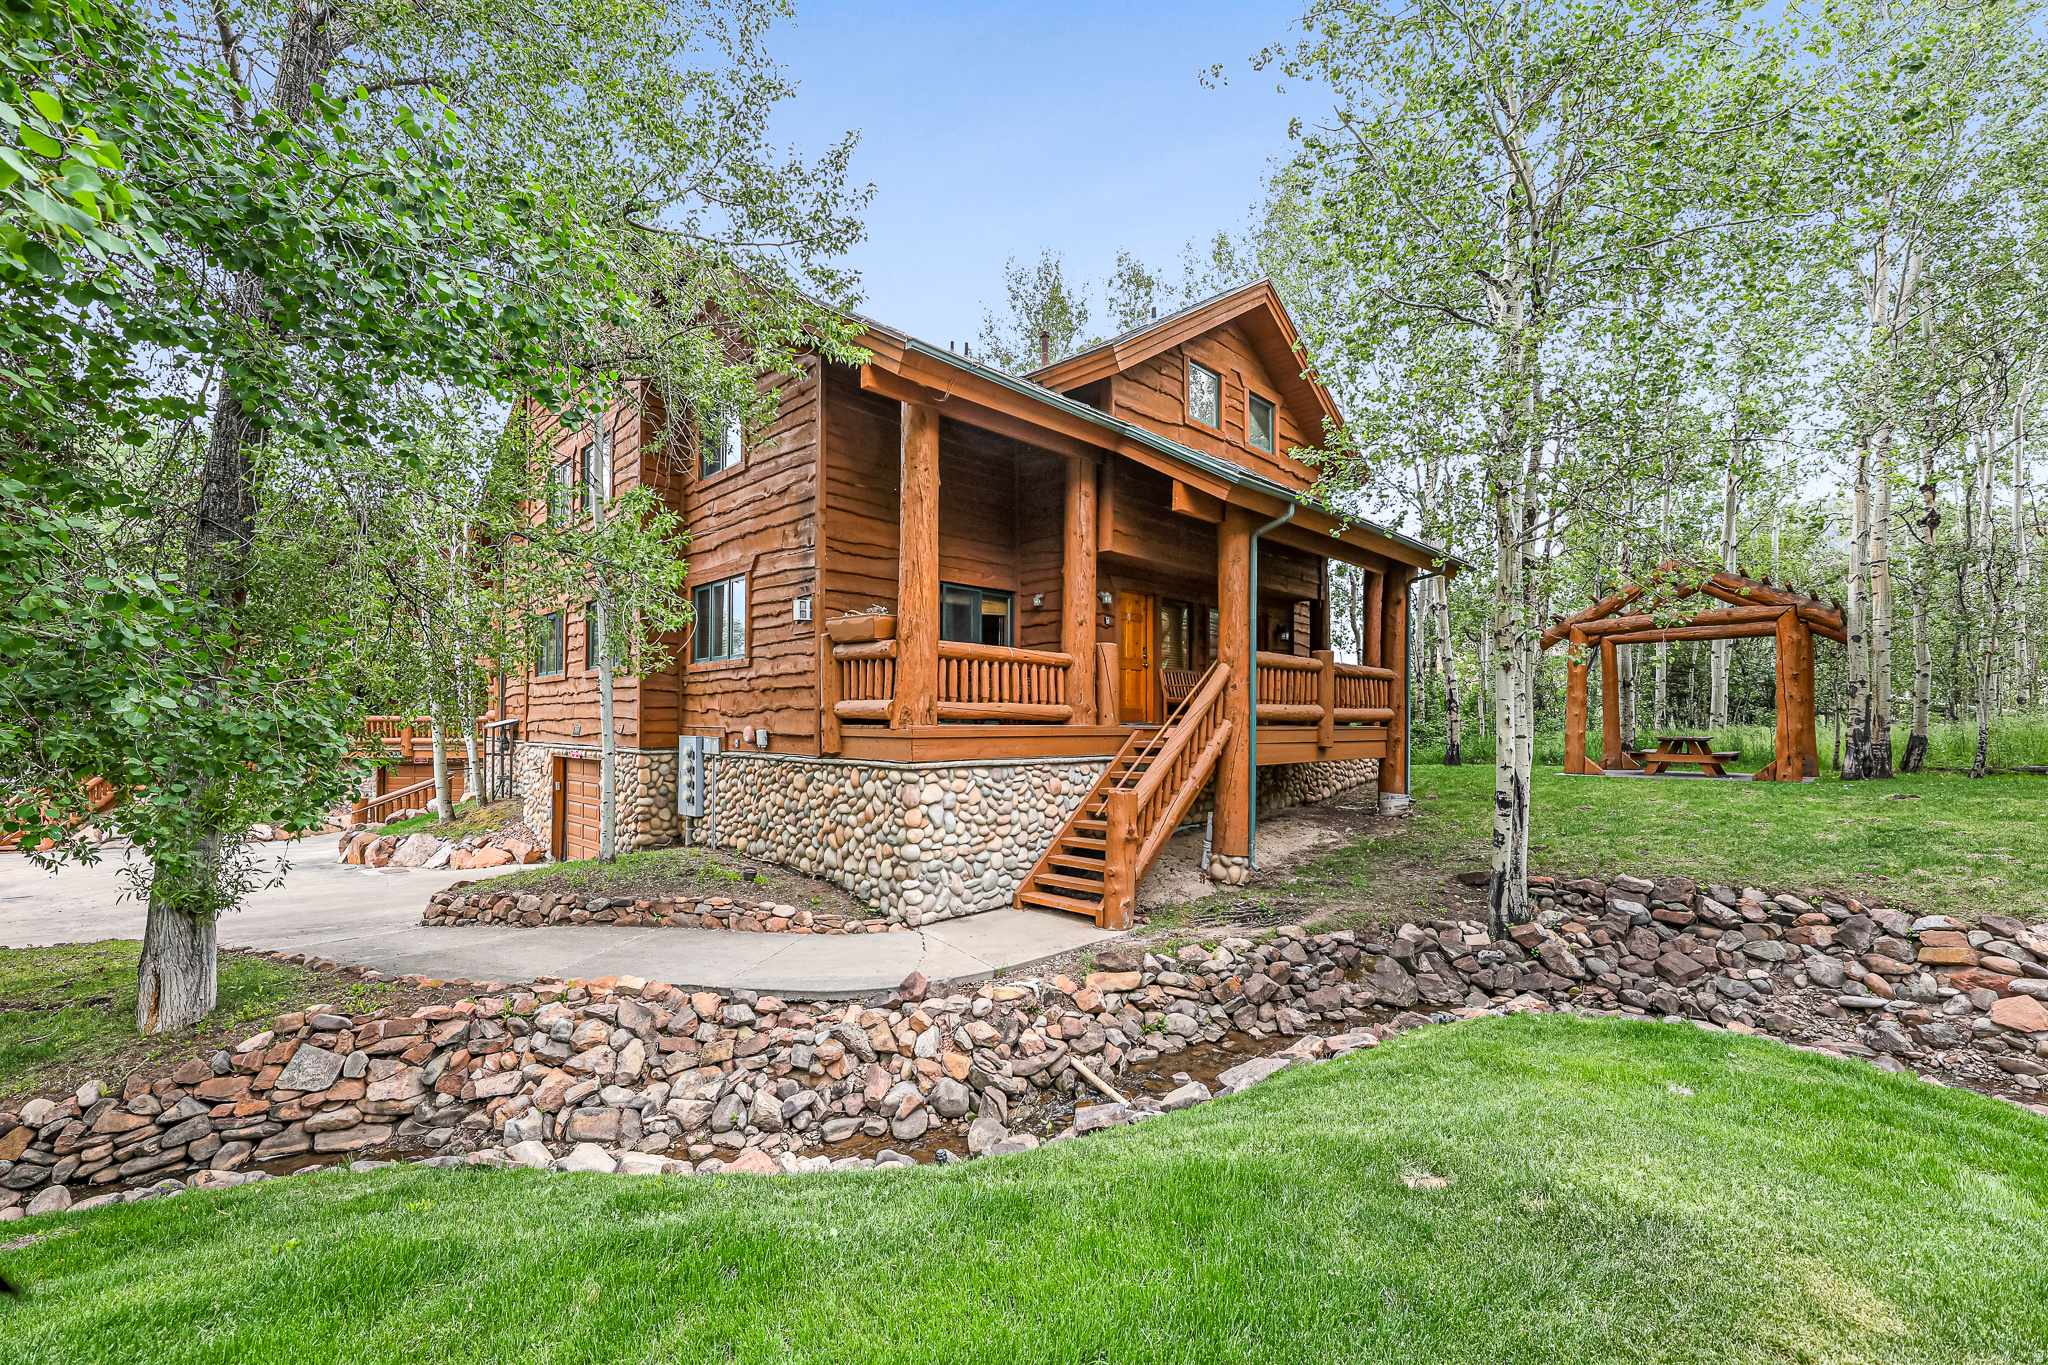
Property can be viewed beginning July 1st. Nestled in the back of Timber Wolf Lodges, this charming mountain condo offers a rare combination of privacy, natural beauty, and convenience. Surrounded by mature trees with a peaceful creek running alongside the property, you'll enjoy the relaxing sounds of nature and the true mountain ambiance that makes Park City so special. Inside, the condo features two spacious primary suites and three bathrooms, providing comfortable accommodations for 10-12 family and guests. A shared garage with space for two small cars or one large SUV adds extra convenience for year-round living or vacation use. Ideally located at the base of Park City Mountain Resort and within walking distance of Canyons Village, this property offers easy access to world-class skiing, hiking, dining, and entertainment. The free Park City transit system is also nearby, making it simple to explore everything the area has to offer. Boasting one of the most desirable locations in Timber Wolf Lodges, this exceptional residence is ideally situated away from highway noise and surrounded by natural beauty. With no adjacent unit on one side, the property enjoys added privacy, expansive green space, and a more secluded mountain feel than many other residences within the community. HOA dues cover utilities, cable, internet, and access to year-round hot tubs, making ownership easy and hassle-free. Nightly rentals are allowed, creating an excellent opportunity for both personal enjoyment and rental income. Whether you're looking for a mountain getaway, a full-time residence, or an investment property, this Timber Wolf Lodges condo offers the perfect blend of location, comfort, and mountain charm. All information is deemed reliable but is not guaranteed and should be independently verified.
#2165616

Park City

3933 N TIMBERWOLF LN 6C

2 Beds

2 Baths

1,054 Sq.Ft.

$1,025,000

MLS#: 2165616

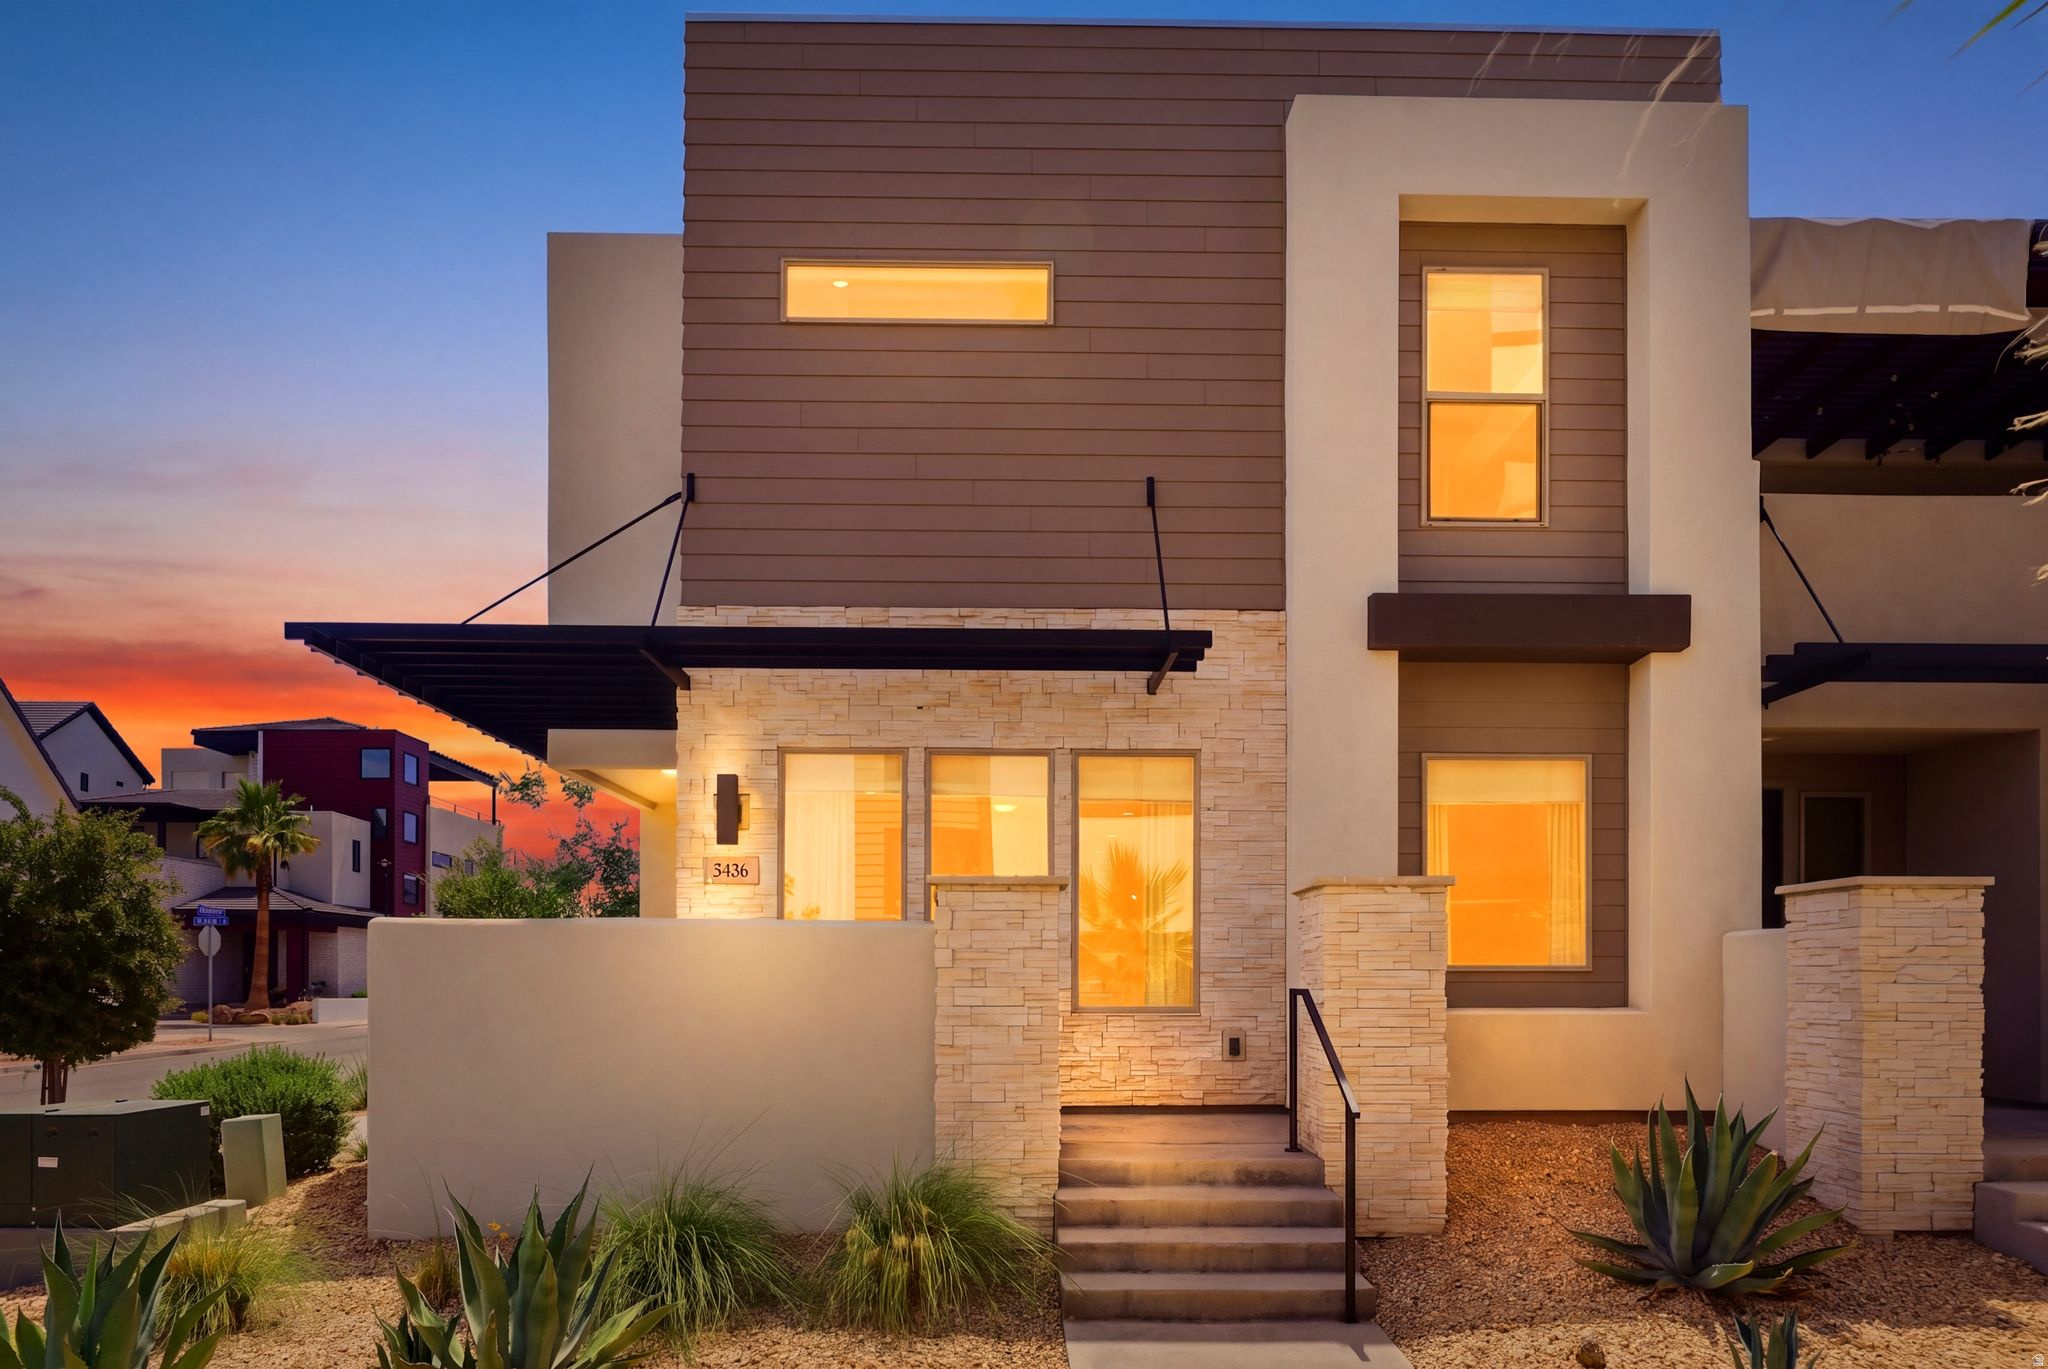
Experience elevated resort-style living in Desert Color with this row-end townhome, built in 2022 and offering five bedrooms, five bathrooms and 2,608 square feet. Ideal as a nightly rental investment, weekend retreat or full-time residence, this home was designed for gathering, comfort and lasting memories.  A welcoming front porch with BBQ area sets the tone for outdoor entertaining. Inside, natural light fills the open layout with a spacious great room, two dining areas and a kitchen featuring a center island, pantry, under-cabinet lighting and seamless connection to the main living spaces. Ceiling fans are placed throughout, including every bedroom, the great room and upstairs living room.  The floor plan offers two bedrooms and two bathrooms on the main level, with three bedrooms and three bathrooms upstairs. Three bedrooms are private en-suites, while the additional bedrooms enjoy direct bathroom access. One bedroom is designed as a custom bunk room sleeping four, complete with individual lighting and outlets.  Upstairs, a second entertainment living room offers another gathering space with a dining/card table and access to a private balcony featuring a hot tub, fire pit, TV and lounge seating. Additional highlights include tile-to-ceiling shower surrounds, TVs throughout, dedicated laundry room, linen closet, zoned forced air and A/C, stair lighting, tankless water heater, water softener and a two-car garage with EV charging outlet.  Located within walking distance to Desert Color's amenities, enjoy the 2.5-acre lagoon beach, heated pools, pickleball courts, parks and trails. With nightly rentals allowed, a row-end location and indoor-outdoor gathering spaces, this townhome offers an ideal blend of lifestyle, flexibility and investment potential.
#26-273456

St George

5456 S Lula Bay Place

5 Beds

None Baths

2,608 Sq.Ft.

$1,025,000

MLS#: 26-273456
Experience elevated resort-style living in beautiful Desert Color with this thoughtfully designed row-end townhome, built in 2022 and offering five bedrooms, five bathrooms and 2,608 square feet of beautifully appointed living space. Whether used as a nightly rental investment, weekend escape, or full-time residence, this home is designed to bring family, friends and guests together in comfort and style. From the moment you arrive, the welcoming front porch sets the tone with a BBQ area, perfect for effortless outdoor entertaining. Inside, the home is filled with natural light and offers an open, inviting layout with a spacious great room, two dining areas and a gathering table that provides plenty of seating for hosting and memorable meals.  The kitchen is both functional and refined, featuring an open design, center island, pantry, under-cabinet lighting and seamless connection to the main living and dining spaces. Ceiling fans are thoughtfully placed throughout the home, including every bedroom, great room and the upstairs entertainment living room.  The floor plan is ideal for hosting, with two bedrooms and two bathrooms on the main level and three bedrooms with three bathrooms upstairs. Three of the bedrooms are private en-suites, while the additional bedrooms enjoy direct bathroom access through attached doors. One bedroom has been thoughtfully designed as a custom bunk room, sleeping four, with individual lighting and outlets at each bed space, an exceptional feature for guests and families.  Upstairs, the entertainment living room creates a second gathering space complete with a dining/card table and direct access to an outdoor entertainment balcony. This private balcony is designed for year-round enjoyment with a hot tub, fire pit, TV and comfortable lounge seating.  Additional features include tile-to-ceiling shower surrounds, TVs in every bedroom as well as the great room, entertainment living room and outdoor balcony, a dedicated laundry room, linen hall closet, zoned forced air and A/C, stair lighting and a two-car garage with EV charging outlet, tankless water heater, water softener, storage closets and added convenience throughout.  Located within walking distance to Desert Color's sought-after amenities, residents and guests can enjoy the 2.5 acre lagoon beach, heated pools, pickleball courts and beautifully planned open spaces. Desert Color also features approximately 210 acres of developed parks, nature preserves and trail networks woven throughout the 3,350-acre community, creating endless opportunities to enjoy the outdoors, connect with nature and experience the active Southern Utah lifestyle.  The community continues to grow with shopping, dining, entertainment, Crush Golf + Grill and future planned area expansions that will further enhance the lifestyle and long-term appeal of this vibrant destination including a luxury megaplex movie theater featuring a bowling alley and mini-golf.  With nightly rentals allowed, a highly desirable row-end location, thoughtful design and exceptional indoor-outdoor gathering spaces, this Desert Color townhome offers the perfect blend of lifestyle, flexibility, and investment potential.
#2166230

St. George

5456 S LULA BAY PL

5 Beds

None Baths

2,608 Sq.Ft.

$1,025,000

MLS#: 2166230

Exceptional main-level living in Midway's Scotch Fields community. This beautifully upgraded Midway home built in 2018 offers the perfect blend of luxury, comfort, and mountain lifestyle. The open-concept floor plan and main-level living create effortless everyday living and entertaining. The home has vaulted ceilings in the main room and 9-foot ceilings throughout. Beautiful custom built-in kitchen cabinetry and bathroom vanities loaded with storage. A stunning wall of custom built-in bookshelves and gas fireplace anchors the spacious living area. The Main room has soft-toned wood floors, while the bathroom floors are a beautiful natural stone, travertine. The home is filled with natural light from many large windows. Windows have top-down bottom shades. The main living area, covered deck, and backyard face east for morning sun and afternoon shade. Mature trees line the fenced-in backyard, creating privacy. Peaceful mountain views create an inviting retreat. Thoughtfully curated upgrades include custom Classy Closets throughout for ample storage and organization. There is an upgraded sliding glass door with a built-in pet door going out to a fenced-in backyard.  The crawlspace was professionally encapsulated, protecting the space and can be safely used for extra storage. The attic has upgraded insulation to R-60 to protect against ice dams and improve energy efficiency. Duct cleaning was completed in 2023. The windows are professionally cleaned semiannually. Meticulously maintained and truly move-in ready, this home offers exceptional peace of mind. Step outside and experience the lifestyle that makes Midway one of Utah's most sought-after mountain communities. Located just five minutes from charming downtown Midway, world-class skiing, golf, hiking, dining, and year-round recreation are always within easy reach. Imagine enjoying your morning coffee as deer wander through the neighborhood, spending afternoons hiking or golfing at Wasatch Mountain State Park just over a mile away, exploring Deer Valley East Village just minutes from home, and ending the day dining in historic downtown Midway. Whether you are searching for a primary residence, mountain retreat, retirement home, or lock-and-leave second home, this exceptional property offers the rare combination of luxurious main-level living, thoughtful upgrades, low-maintenance comfort, and unmatched access to everything the Heber Valley has to offer.
#2176761

Midway

1238 N CANYON VIEW RD

3 Beds

3 Baths

1,957 Sq.Ft.

$1,025,000

MLS#: 2176761
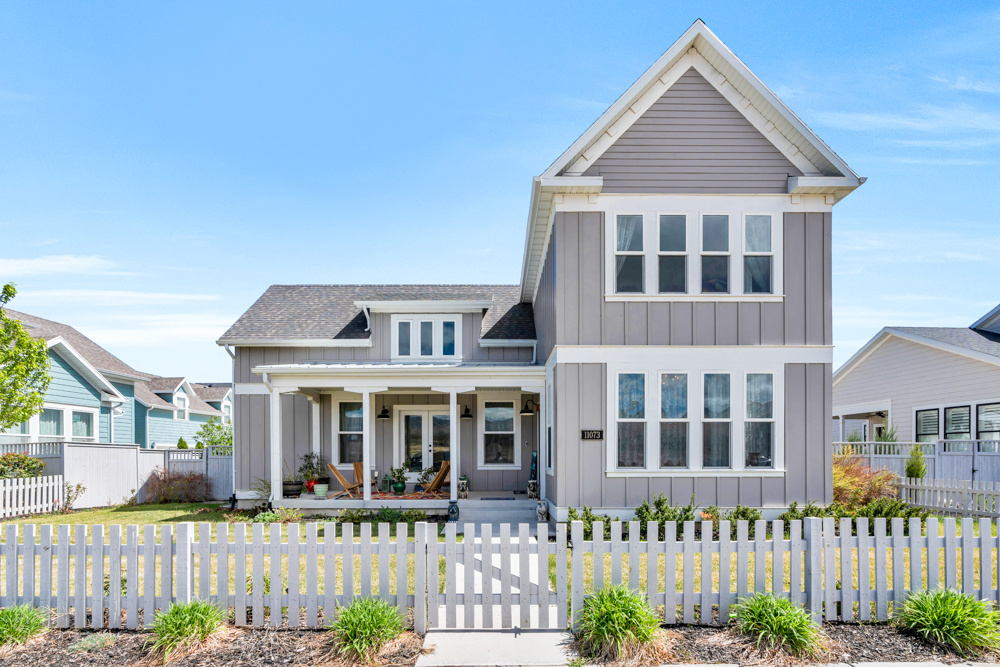
Incredible 6 bed 6 bath home on the lovely Prosperity ln. across the street from The Watercourse in Daybreak! Originally built by Destination homes, this fully finished home has everything! Vast 2 story ceilings, a main floor primary bedroom, main floor office, and two large bedrooms with private en-suite bathrooms on the 2nd floor. You won't find any homes in Utah like it! The gourmet kitchen is an absolute dream with an expansive counter top, and double cabinets, double ovens, and a large gas range! The basement is perfection with a large entertaining room 3 bedrooms, one with an en suite, and a large storage room! This is truly one of the best homes in Daybreak! Be sure to schedule your showing today!
#2160686

South Jordan

11073 S PROSPERITY RD W

6 Beds

5 Baths

5,051 Sq.Ft.

$1,025,000

MLS#: 2160686
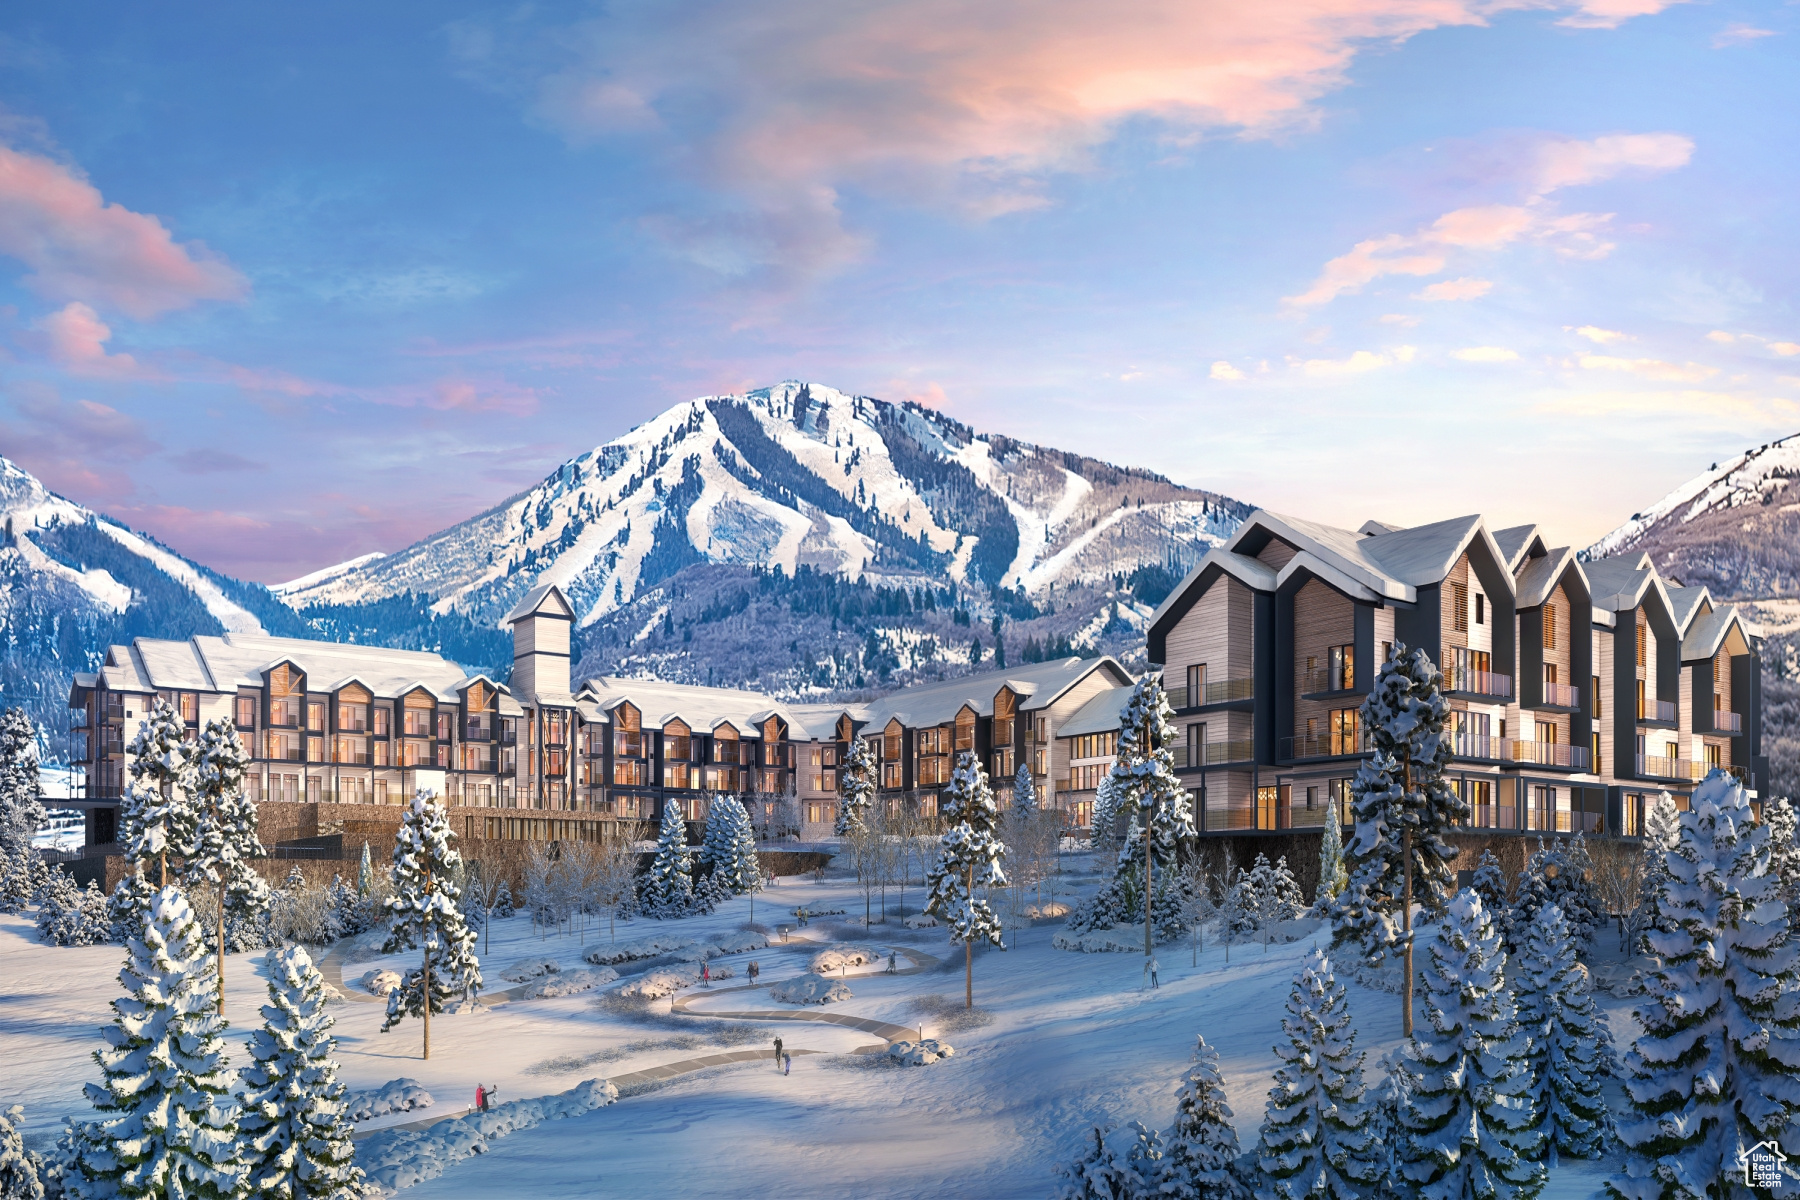
Mountain AND Lake access doesn't get any easier!   Discover Park City's newest luxury condominium development - The Mason, affectionately known as The Lodge at Stillwater which will undergo a total renovation and rebrand. The Mason sits on the Jordanelle Reservoir one stop away from world class skiing at Deer Valley and the New Deer Valley East Village. The Mason is close to all the great activities and places Park City has to offer. From golf courses to campgrounds and hiking trails, there's never a dull moment when you're here. Rich amenities pave the way for new traditions and a legacy that will last a lifetime for owners and guests including a large outdoor swimming pool, multiple year-round hot tubs, sauna & steam room, well-equipped weight room/gym, game room, ski lockers and boot warmers available, owners lounge, community fire pits and grills, underground bike storage and heated parking, and year-round onsite outfitter, and more to come. At The Mason, you'll have the opportunity to choose from a selection of timeless and contemporary fully furnished all-new one-to-three-bedroom residences. With year-round activities, incredible finishes, and an unbeatable location these new constructions condominiums raise the bar for mountain living. Adventure Begins The Moment You Arrive!
#1993815

Heber City

1364 W STILLWATER DR R1099

2 Beds

2 Baths

1,161 Sq.Ft.

$1,025,000

MLS#: 1993815

Welcome to one of the most popular floor plans in The Heights at Washington Bench. This beautifully designed single-level home offers 4 bedrooms, 2.5 bathrooms, and the perfect balance of comfort, function, and style.

At the heart of the home, you'll find a grand kitchen that opens seamlessly to the spacious living and dining areas, with beautiful views overlooking the fully landscaped backyard. A massive covered patio extends your living space outdoors, making it ideal for entertaining or simply enjoying Southern Utah's incredible weather.

Designed with flexibility in mind, this home offers plenty of space for guests, a dedicated home office, or both. An attached RV garage provides exceptional storage and parking, while the low-maintenance design allows you to spend more time enjoying everything this sought-after neighborhood has to offer.

Located within Dixie Power boundaries and close to excellent schools, this new construction home is estimated to be completed by the end of October 2026. Don't miss your opportunity to own one of Washington Bench's most desirable floor plans.
#26-274465

Washington

2071 S Clydesdale ST

4 Beds

None Baths

2,600 Sq.Ft.

$1,025,000

MLS#: 26-274465

Price reduced
Beautiful "KIRKHILL" 2-Story floorplan in the Transitional style, 4 beds, 3.5 baths, 3-car garage.  Open family/kitchen layout, 10' ceiling on main, large kitchen with butlers panty, custom cabinetry, Jenn-Air gas appliances, gas range 48" range, specialized lighting, extended ceilings in family room & bedroom 1, 42" upper cabinets w/ crown molding, upgraded cabinet features: soft-close, quartz & quartzite countertop, laminate throughout the kitchen, dining and family, bedroom 1 suite, grand bath with free standing soaking tub, separate walk-in shower and 2nd vanity sink, and stackable washer/dryer hookups, private deck off primary bedroom.  3 large other bedrooms, 2 with jack & jill bathroom & 1 guest bathroom. Large Covered Deck with Patio below.   Laminate floor throughout the kitchen, formal dining room, family room, Powder room located next to the garage entry and mud room bench.  Full laundry room upstairs  Home includes unfinished basement with 9' foundation walls and an outside entrance, ready to build out future ADU, room for a large family room, possibility of 3 additional bedrooms, 2 full bathroom, kitchenette and under porch storage.  95% efficient furnaces, 50-gallon water heater, & plumbed for a soft-water system.  3 car large garage.  Ask me about our generous home warranties, active radon Mitigation System, and Smart Home Package, which is included in this home.  The actual home may differ in color, material, and/or options. Pictures are of a finished home of the same floor plan and the available home may contain different options, upgrades, and exterior color and/or elevation style. Square footage figures are provided as a courtesy estimate only and were obtained from building plans. No representation or warranties are made regarding school districts and assignments; please conduct your own investigation regarding current/future school boundaries.
#2181394

Salem

1849 E 1060 N 354

4 Beds

3 Baths

5,968 Sq.Ft.

$1,025,000

MLS#: 2181394

Price reduced
*Buyer Incentive: Qualified buyers are eligible to receive a 1% lender credit toward allowable closing costs when financing through the seller's preferred lender. Credit is subject to lender approval, loan program requirements, and buyer qualification. Terms, conditions, and restrictions apply. Contact the listing agent for additional details. * Positioned at the pinnacle of a quiet cul-de-sac on the prestigious East Bench, this residence offers a rare standard of seclusion and refined living. Originally constructed in 1953 and transformed by a comprehensive, high-caliber renovation in 2015, the home strikes a masterclass balance between mid-century architectural integrity and the seamless convenience of modern infrastructure. Spanning five bedrooms and three bathrooms, the layout is designed for the discerning homeowner. The culinary heart of the home is strategically situated between an intimate breakfast nook and a formal dining suite, flowing effortlessly into expansive living areas - an environment engineered for both high-level hosting and private relaxation. With three bedrooms on the main level and two versatile basement suites, the property offers unparalleled flexibility for a sophisticated home office, a private fitness studio, or guest accommodations. Outside, the fully landscaped and fenced grounds provide a secure, private sanctuary, completing this definitive East Bench offering. Square footage figures are provided as a courtesy estimate only and were obtained from County Records .  Buyer is advised to obtain an independent measurement.  Square footage figures are provided as a courtesy estimate only and were obtained from _County Records_ .  Buyer is advised to obtain an independent measurement.
#2162674

Salt Lake City

2487 E EMERSON AVE S

5 Beds

2 Baths

2,791 Sq.Ft.

$1,025,000

MLS#: 2162674

* Listings identified with the FMLS IDX logo come from FMLS and are held by brokerage firms other than the owner of this website. The listing brokerage is identified in any listing details. Information is deemed reliable but is not guaranteed. If you believe any FMLS listing contains material that infringes your copyrighted work please review our DMCA policy and learn how to submit a takedown request. Ā© 2024. First Multiple Listing Service, Inc.

Categories

Homes Tailored to Your Lifestyle

Buyers Guide

Buying a home is one of the most exciting milestones of your life.

View more

Sellers Guide

Putting your home on the market can be a stressful process, especially when you don’t know what to expect.

View more

Market report

With just a few clicks, you'll gain instant access to valuable insights about the real estate market, including trends, property values, and community analytics.

View more

Home value

Unlike automated valuations, our hands-on review will provide a comprehensive opinion of your home’s value while considering important interior elements and other location intangible factors that machine algorithms so often miss.

View more

Buyers resources

Guides on financing, inspections, and choosing the right Realtor for a smooth home purchase.

Sellers resources

Practical tips on staging, pricing, and preparing your home to attract buyers and maximize your sale.

Send a message

Message successfully sent.

Reason for contacting?

I agree to receive email communication and understand I can unsubscribe at any time.

I agree to be contacted by OnX Realty via call, email, and text for real estate services. To opt out, you can reply 'stop' at any time or reply 'help' for assistance. You can also click the unsubscribe link in the emails. Message and data rates may apply. Message frequency may vary. Privacy Policy

Sign In Sign Out

Virtual Assistant

Would you like to take the next step with this property? We can help you schedule a showing or virtual tour, or send you more details.

Yes, I would like more information.

Thank You for Your Reply, One of Our Agents will contact you as soon as possible

No, maybe later.

Thank you, you can always contact me via email, phone number or through the contact form.

Realhub AI

Lucy - Your AI-Powered Realtor

Update Your Temporary Password

Personalize your search

Enter your email and we'll notify you immediately when new listings match what you're looking for.

or enter email address

Already have an account ? Login here

Continue your home search

I agree to receive communications and understand I can unsubscribe at any time.

I agree to be contacted by OnX Realty via call, email, and text for real estate services. To opt out, you can reply 'stop' at any time or reply 'help' for assistance. You can also click the unsubscribe link in the emails. Message and data rates may apply. Message frequency may vary. Privacy Policy

Already have an account ? Login here

We use cookies

We use cookies primarily for analytics to enhance your experience. By accepting, you agree to our use of these cookies. You can manage your preferences or learn more about our cookies policy.


