Thinking of selling?

Utah's Premier |
OnX Realty

  • Nearby me

Popular Features

Community Features

Association

Property Features

Waterfront

View

Exterior Features

Interior Features

Style

E-Alert name

Properties

10000 properties match your criteria

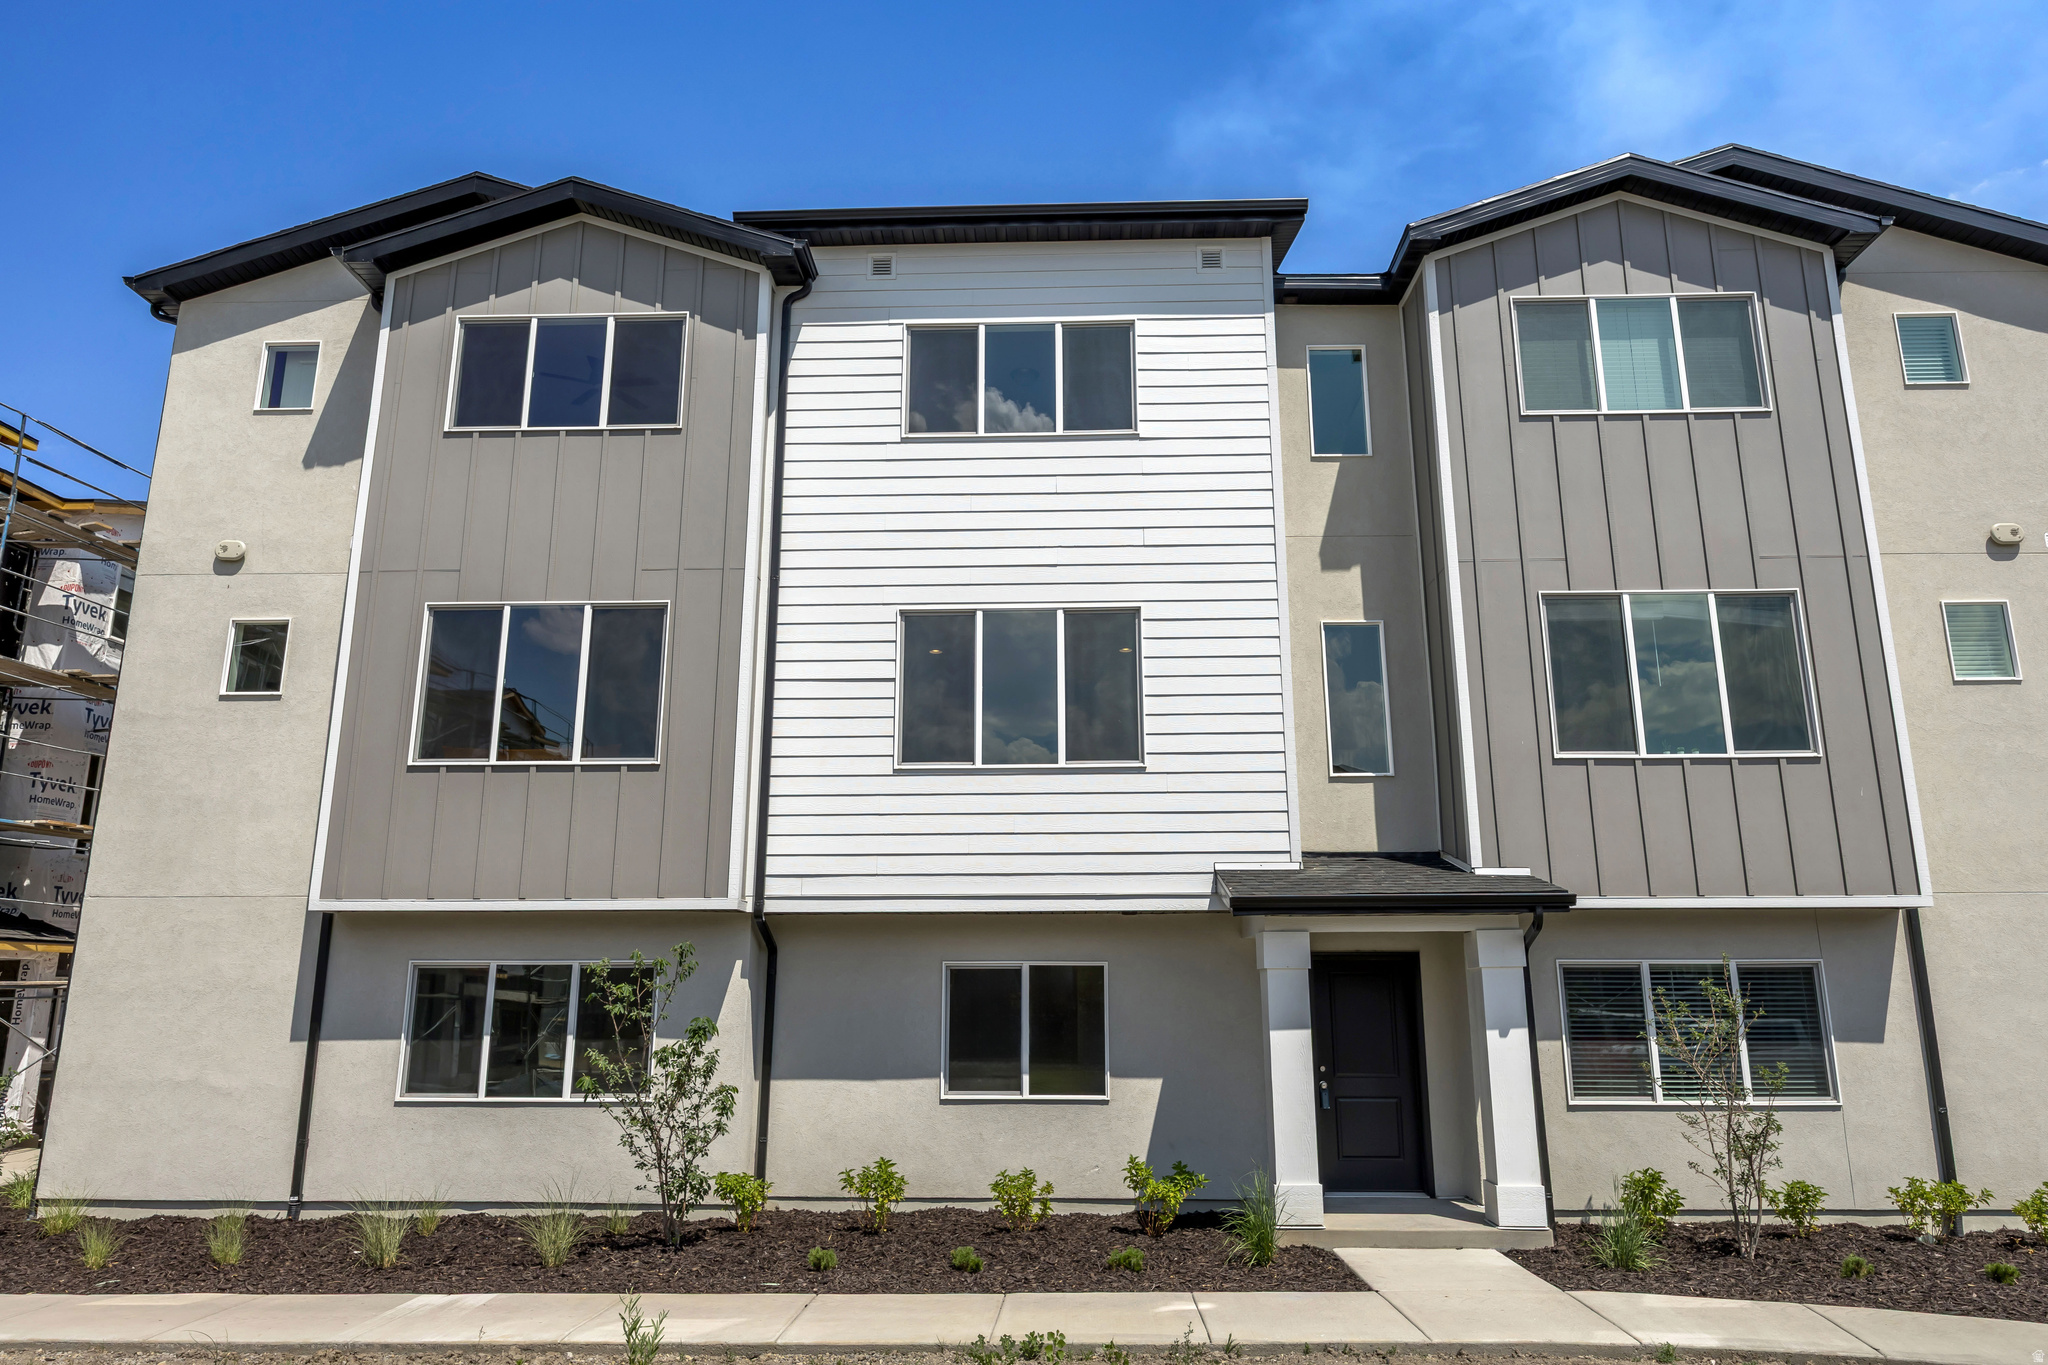
The Hillsborough floorplan apart of our Meadowbrook Community in American Fork features 4 bedrooms, 3.5 bathrooms, and offers space for everyone! This neighborhood is just minutes from I-15, Front Runner, shopping, restaurants, and more. The layout of this home is perfect for entertaining, as the main floor flows nicely from one space to the next and has a den to the side which makes for a great office or playroom. 3 bedrooms up top, with 1 bedroom on the first floor, makes this home ideal for family to stay when in town. Not only is this home great, but we also offer amazing preferred lender incentives (rates as low as 3.75%!) Come in and check us out today - 853 West 560 South in American Fork!
#2168874

American Fork

511 S 720 W 466

4 Beds

3 Baths

2,021 Sq.Ft.

$489,990

MLS#: 2168874
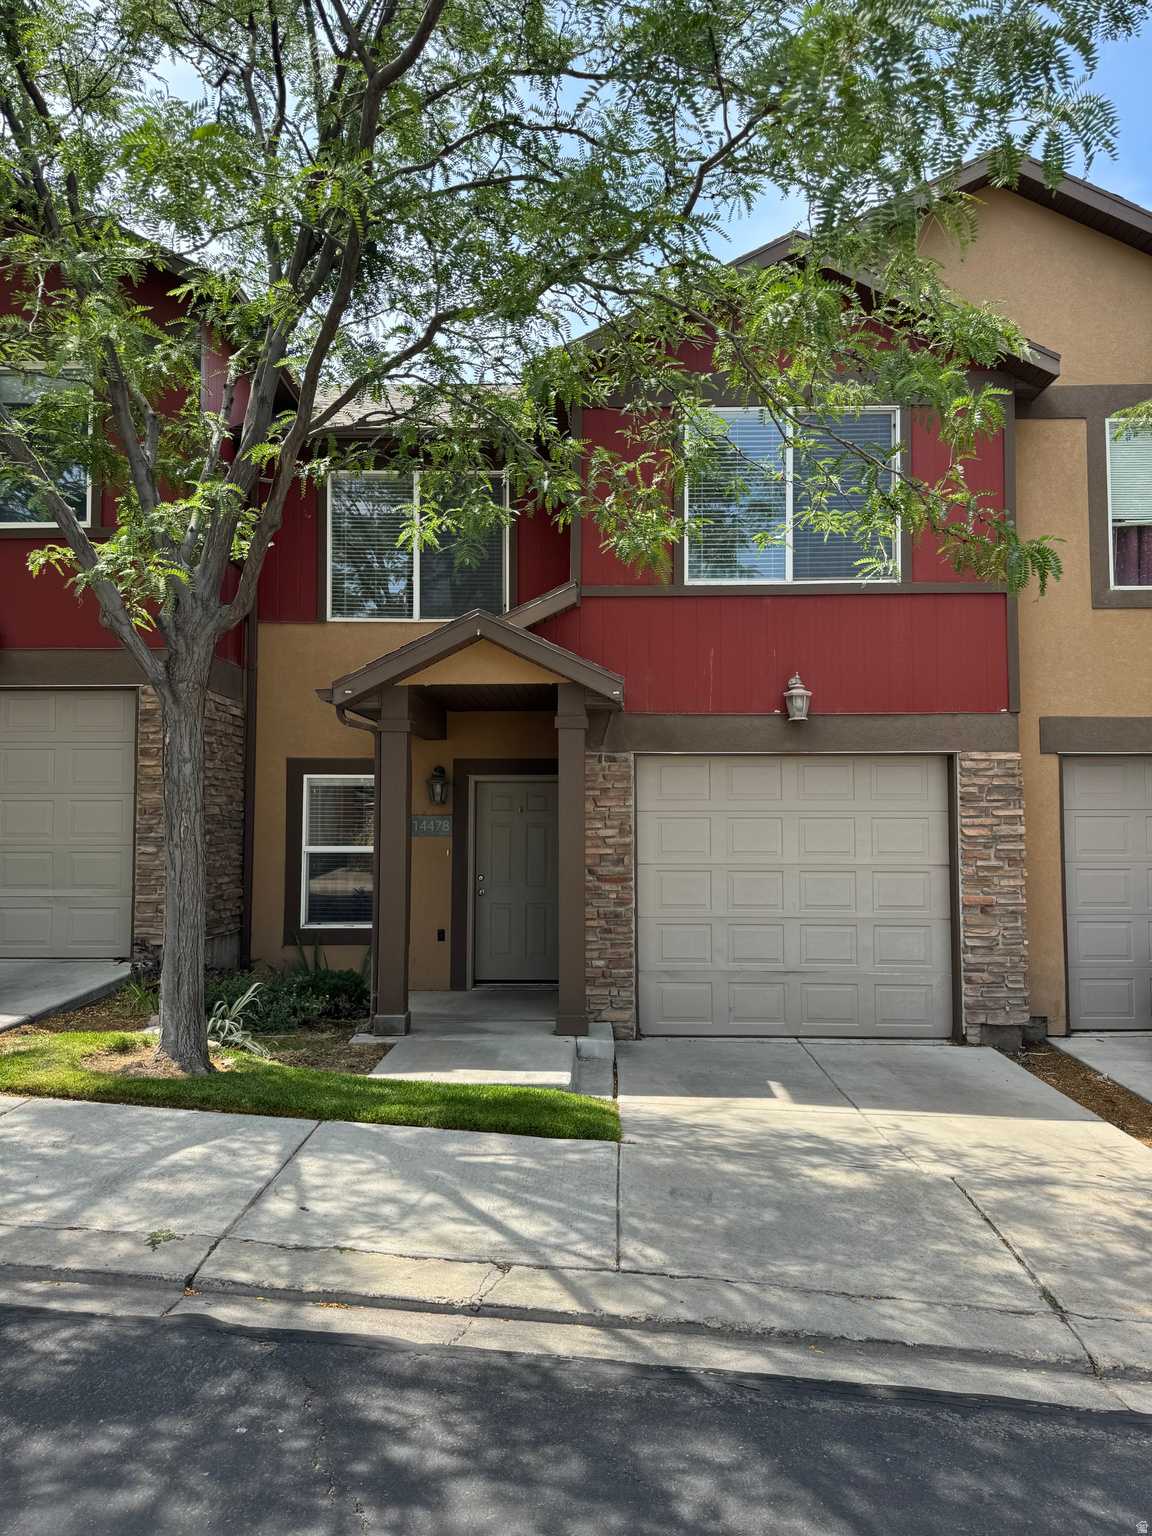
The rarest in the community! This unique home is the only one in the development that includes ownership of a large detached garage just steps from the front door (see photos), providing additional secure 1-car parking as well as ample storage space. Beautiful upgrades to the interior include LVP flooring, tile and newer carpet. Community amenities include pool, spa and workout facility. Great schools and convenient proximity to prime shopping and dining at Mountain View Village and the upcoming Commons at Herriman Towne Center.  Square footage figures are provided as a courtesy estimate only and were obtained from the owner. Buyer is advised to obtain an independent measurement.
#2168903

Herriman

14478 S ROCKMONT DR

3 Beds

1 Baths

1,294 Sq.Ft.

$389,000

MLS#: 2168903
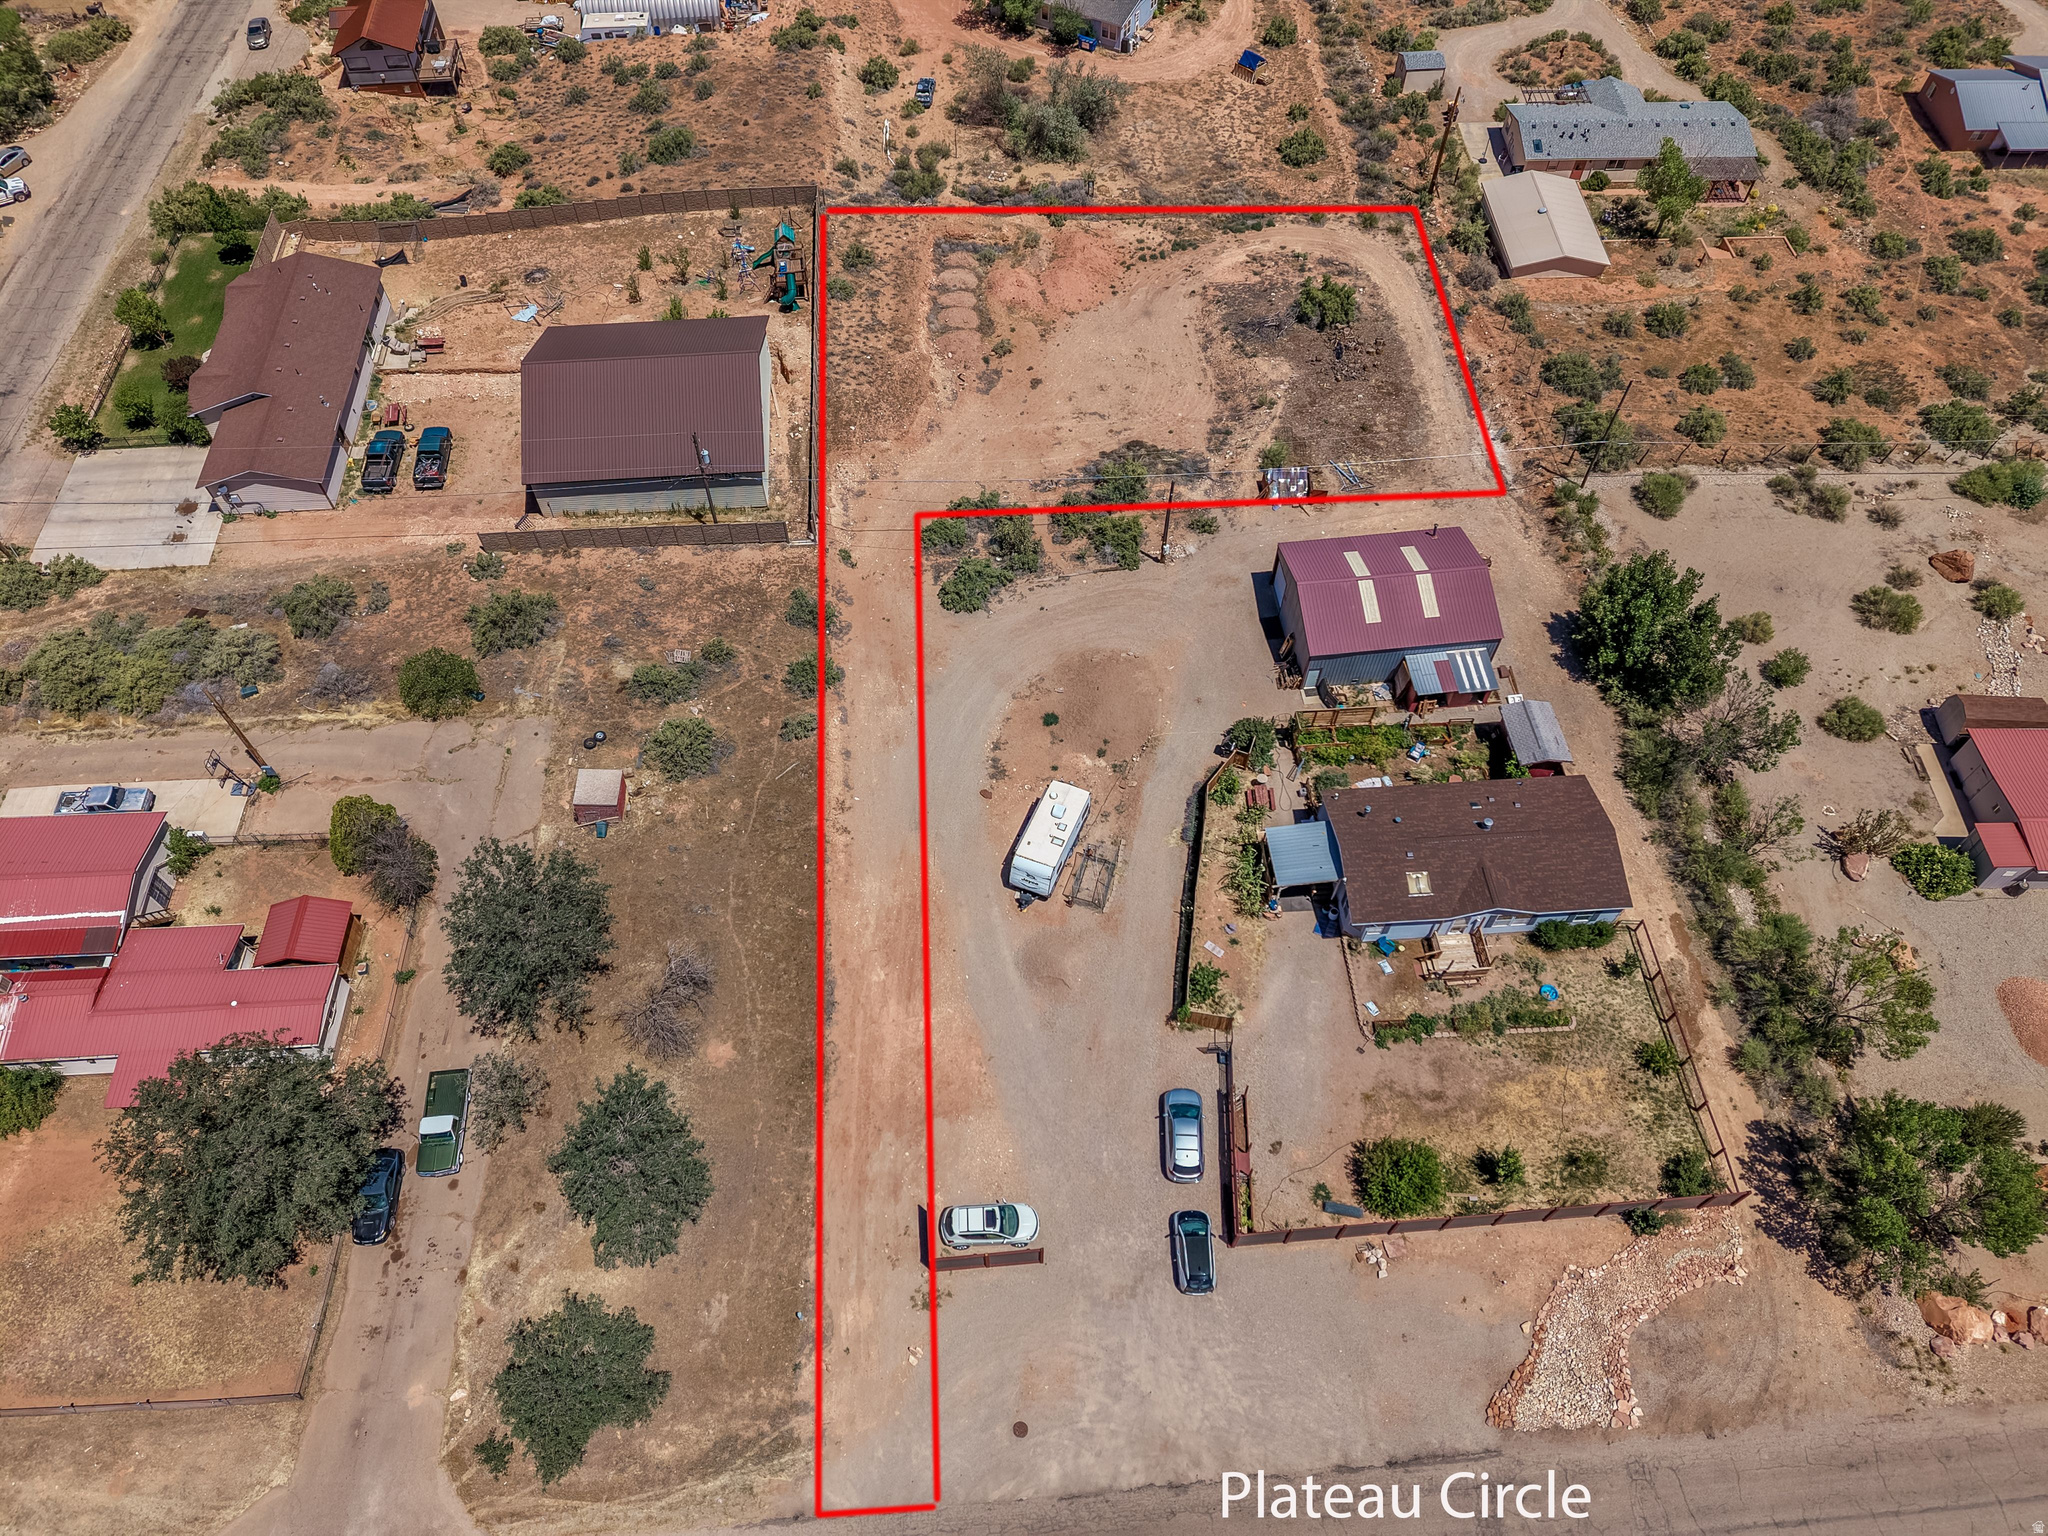
If you dream it, you can build it...here!   No CC&R's.   Close proximity to downtown Moab with a country feel.   Great views of the La Sal mountains.   Utilities in the street.
#2168845

Moab

1881 PLATEAU CIR 7B

None Beds

None Baths

0.58 acres

$159,000

MLS#: 2168845
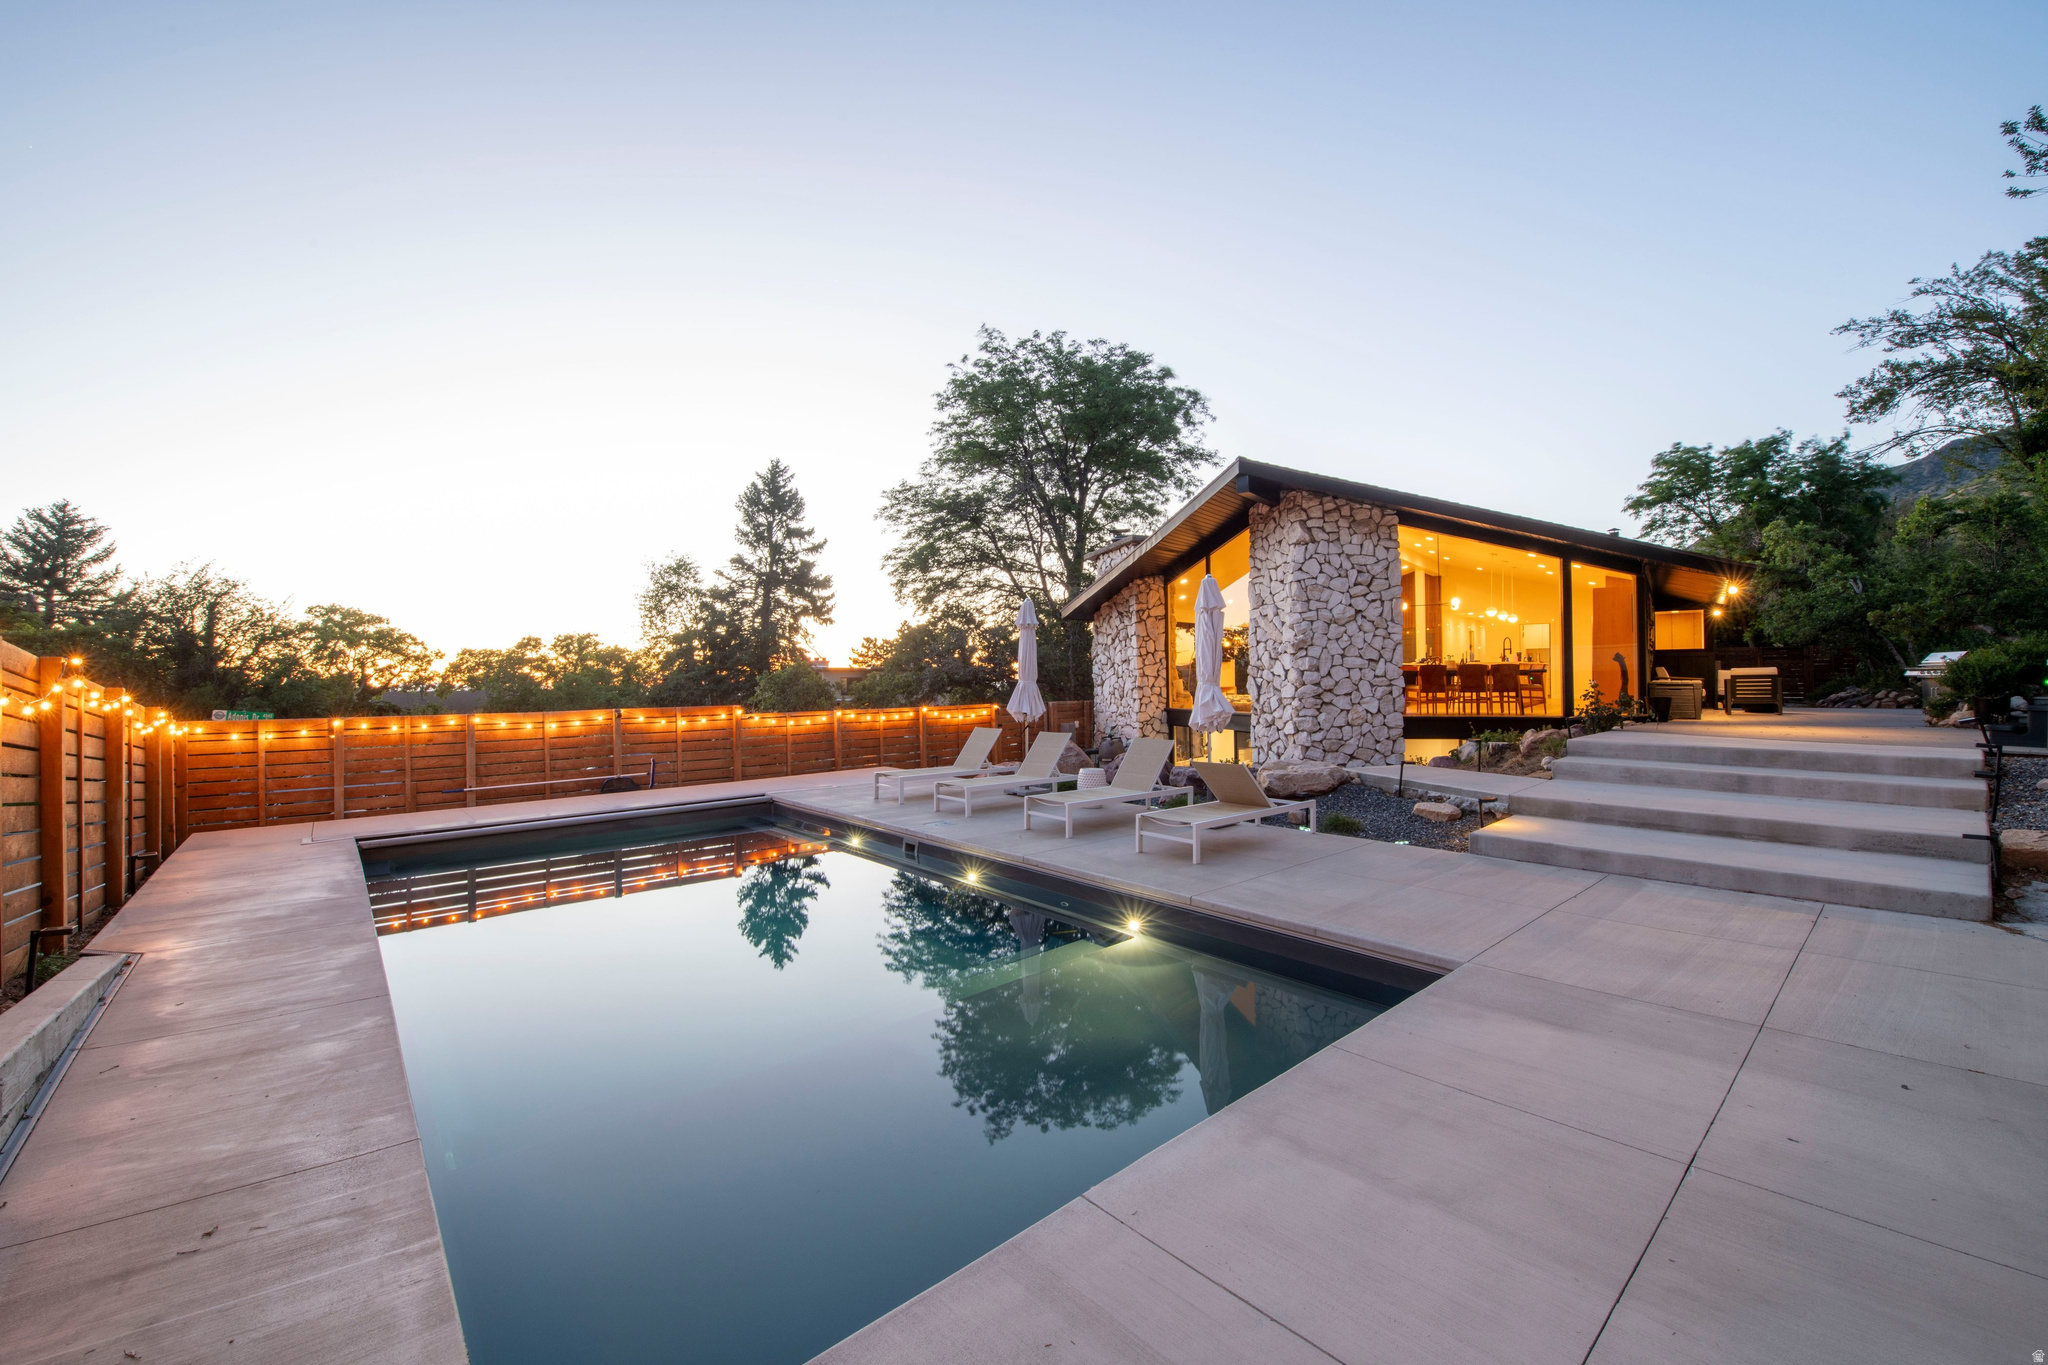
Spectacular stone and glass mid-century with extreme pizazz! Nestled in trees high in fabulous Olympus Cove with massive glass expanses framing the rock face of Mount Olympus. There are also valley and sunset views all within a serene ambiance of rustic mountain splendor. Massive vaults, an easy indoor-outdoor flow, a new pool and spa plus patio and deck space galore. This home was recently redone by a top rate design firm. Every room has a classy blend of great finishes and natural textures. The stone exterior blends inside through the glass. A giant "great room" has a stone fireplace, double island exhibition kitchen and natural wood plank floors. The kitchen and baths are all fantastic. There are two main floor bedroom suites, including the amazing primary suite. The lower level is total daylight with windows everywhere and an open rec room concept. There are three bedrooms, a full bath and great laundry on this level. The rec room has a cool modern fireplace, wet bar, game space plus exercise room! Note the triple garage. This architectural gem is loaded with excitement, and the yard is an outdoor paradise!
#2168801

Salt Lake City

4281 S ADONIS DR

5 Beds

2 Baths

3,749 Sq.Ft.

$2,495,000

MLS#: 2168801
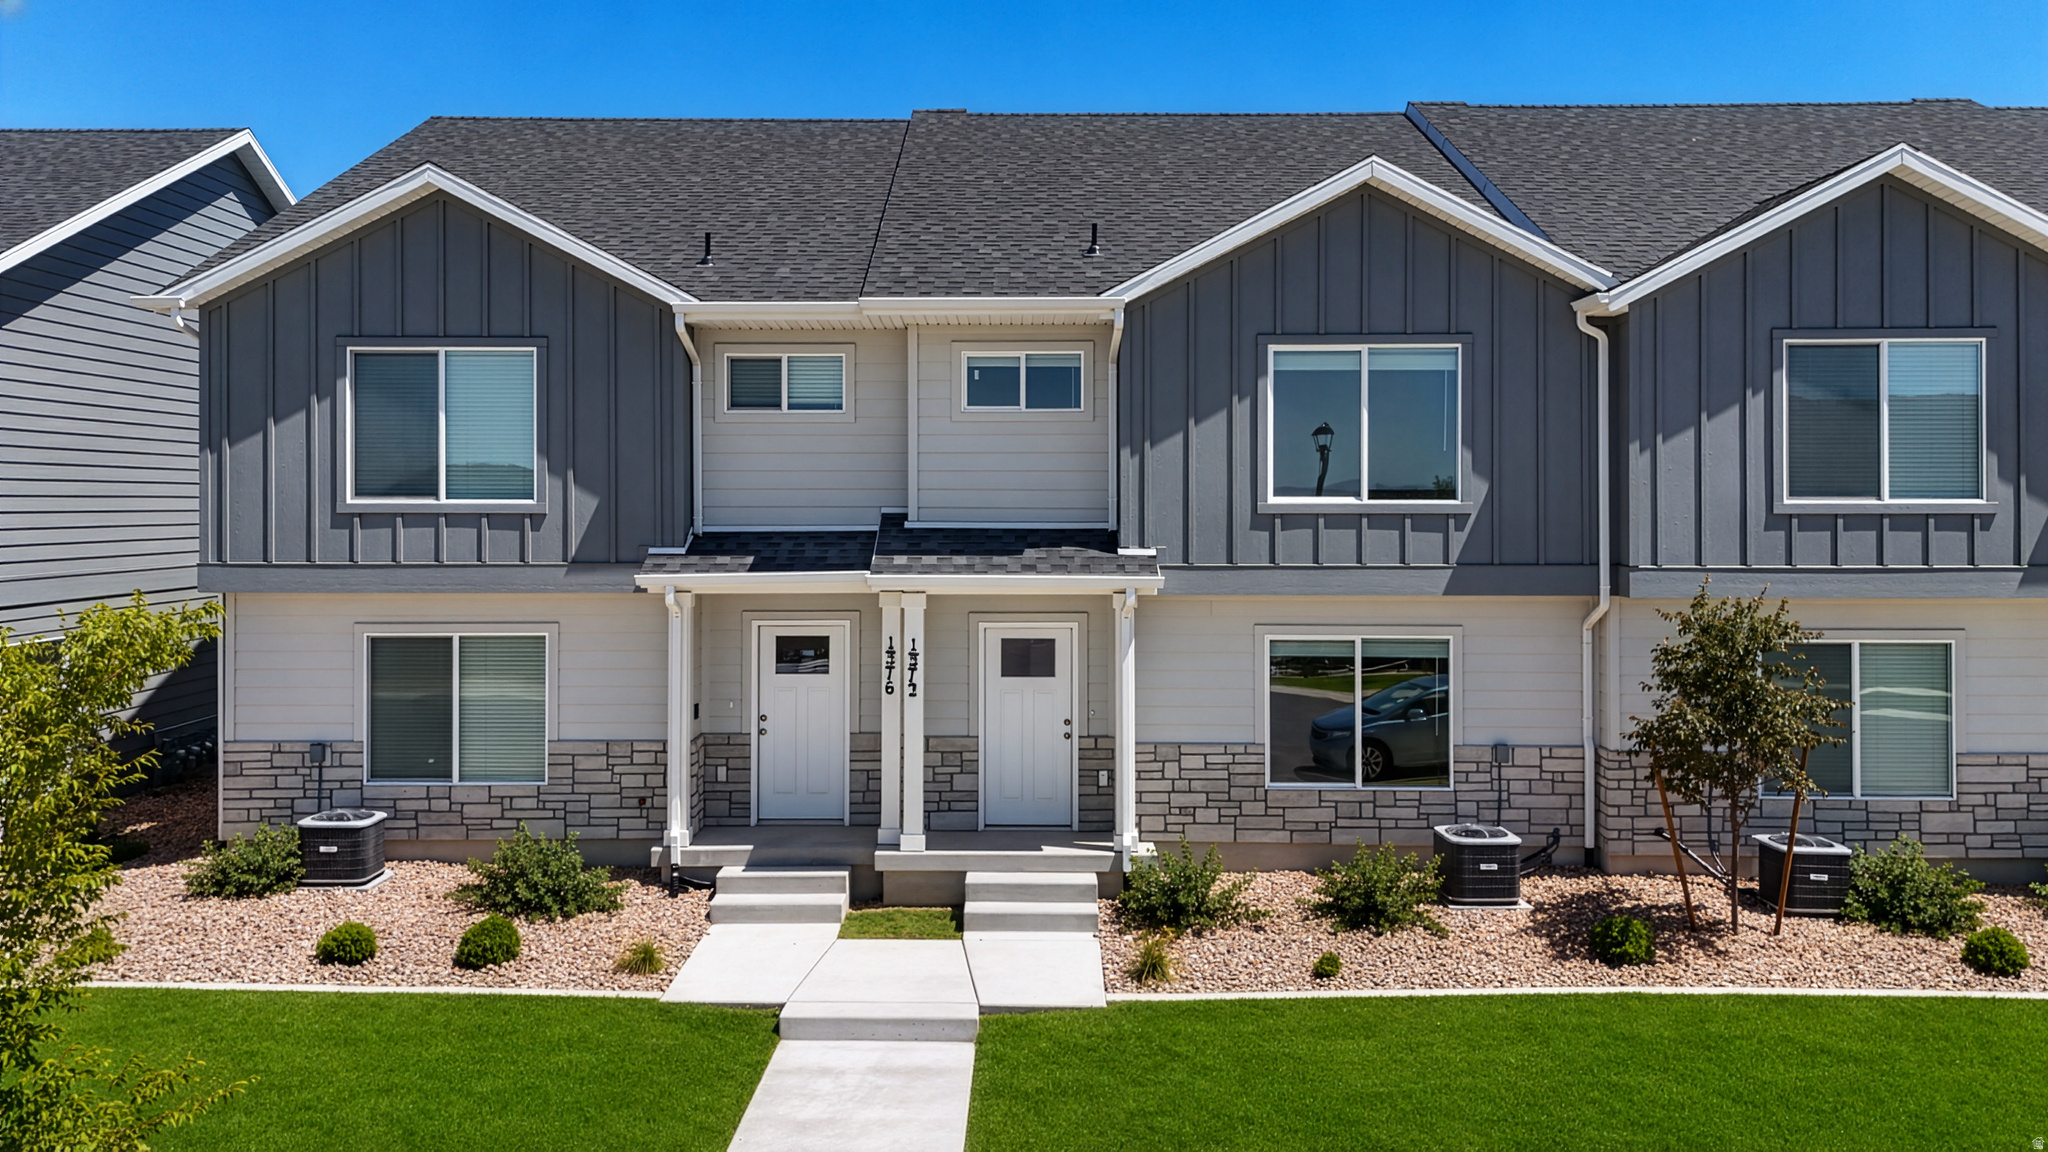
Welcome home to this beautifully designed townhouse in the heart of Spanish Fork! Featuring 3 bedrooms, 2.5 bathrooms, approximately 1,546 square feet of living space, and a spacious 2-car garage, this home offers the perfect blend of comfort, convenience, and low-maintenance living. The open-concept floor plan creates an inviting atmosphere, while the modern kitchen showcases stylish cabinetry, quality appliances, and plenty of space for gathering with family and friends. Upstairs, you'll find generously sized bedrooms and the convenience of an upstairs laundry area.  Located just minutes from Highway 6 and I-15, this home provides quick access to everything you need. Enjoy being close to shopping, dining, and entertainment. Daily errands are a breeze with major shopping centers, grocery stores, coffee shops, and other conveniences located nearby. Residents also enjoy proximity to local schools, parks, and recreation opportunities, making this an excellent place to call home. The square footage figure is provided as a courtesy to the buyer and the buyer's agent to verify.
#2168740

Spanish Fork

1372 N MEADOW LANE LN

3 Beds

2 Baths

1,545 Sq.Ft.

$380,000

MLS#: 2168740
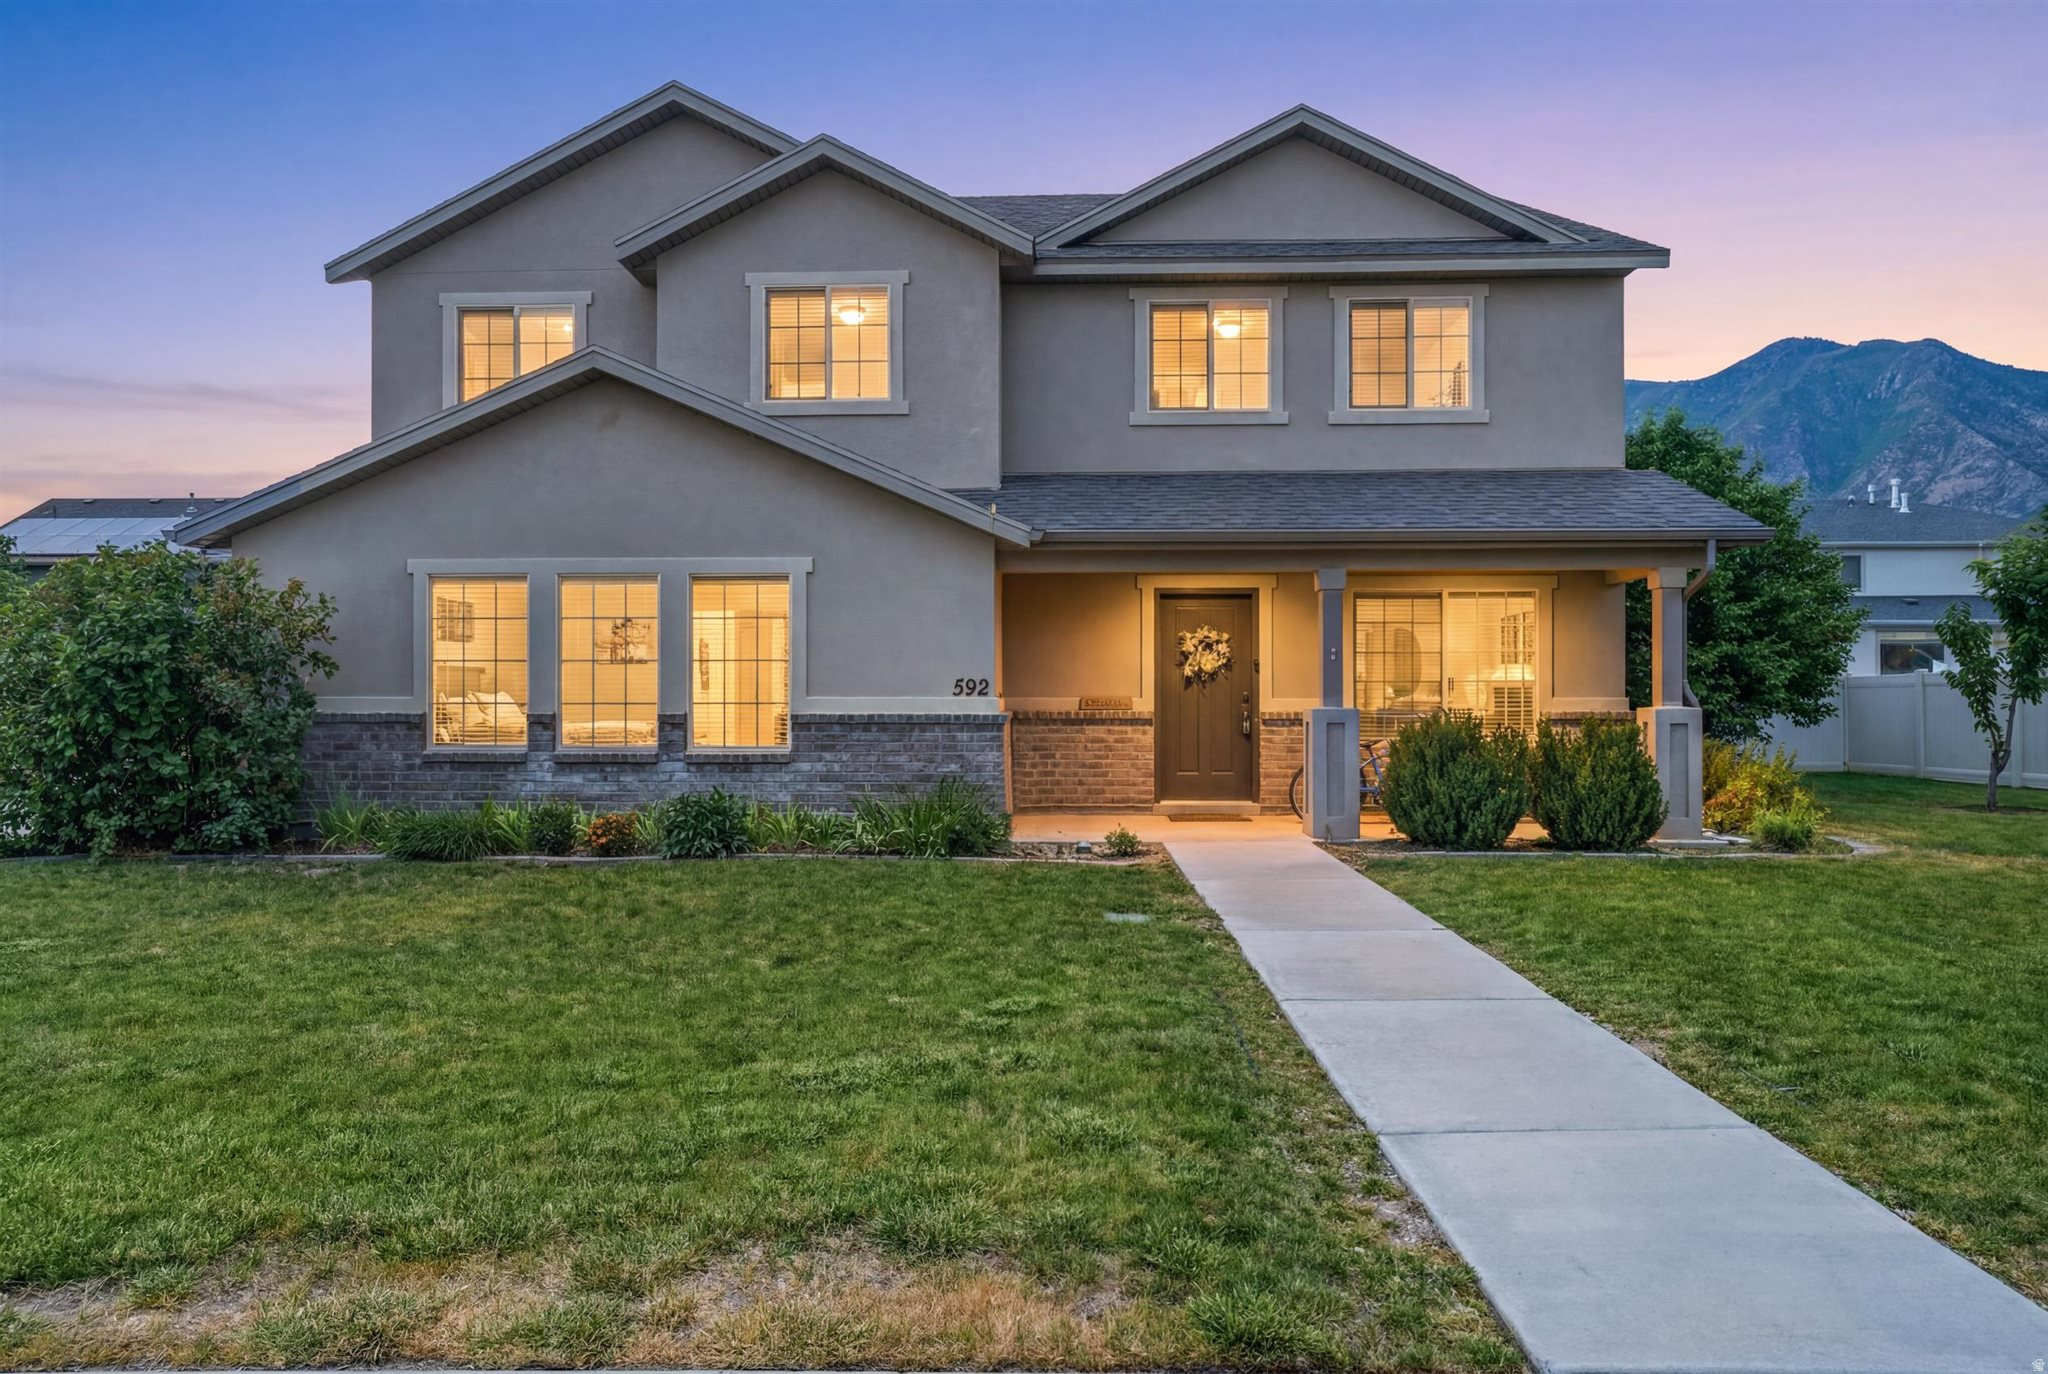
Bright, open, and inviting, this beautiful home offers comfort, space, and stunning mountain views. Fresh paint and brand-new carpet make it move-in ready. The kitchen features rich mahogany-stained cabinets. The great room is perfect for entertaining.  The spacious primary suite includes a grand bathroom, walk-in closet, and built-in closet organizers. Generously sized bedrooms provide plenty of room for everyone. Step outside and enjoy your own backyard retreat with a peaceful koi pond and waterfall, fire pit, mature fruit trees, and berry gardens including two cherry trees, a peach tree, blackberries, raspberries, strawberries, and grapevines. There's plenty of room for all your vehicles and toys with RV parking and a 220-volt outlet in the garage. Additional updates include a water heater that's only two years old. This is the perfect place to relax, entertain, and enjoy the beauty of Utah.
#2170227

Springville

592 W 650 S

5 Beds

2 Baths

2,340 Sq.Ft.

$575,000

MLS#: 2170227
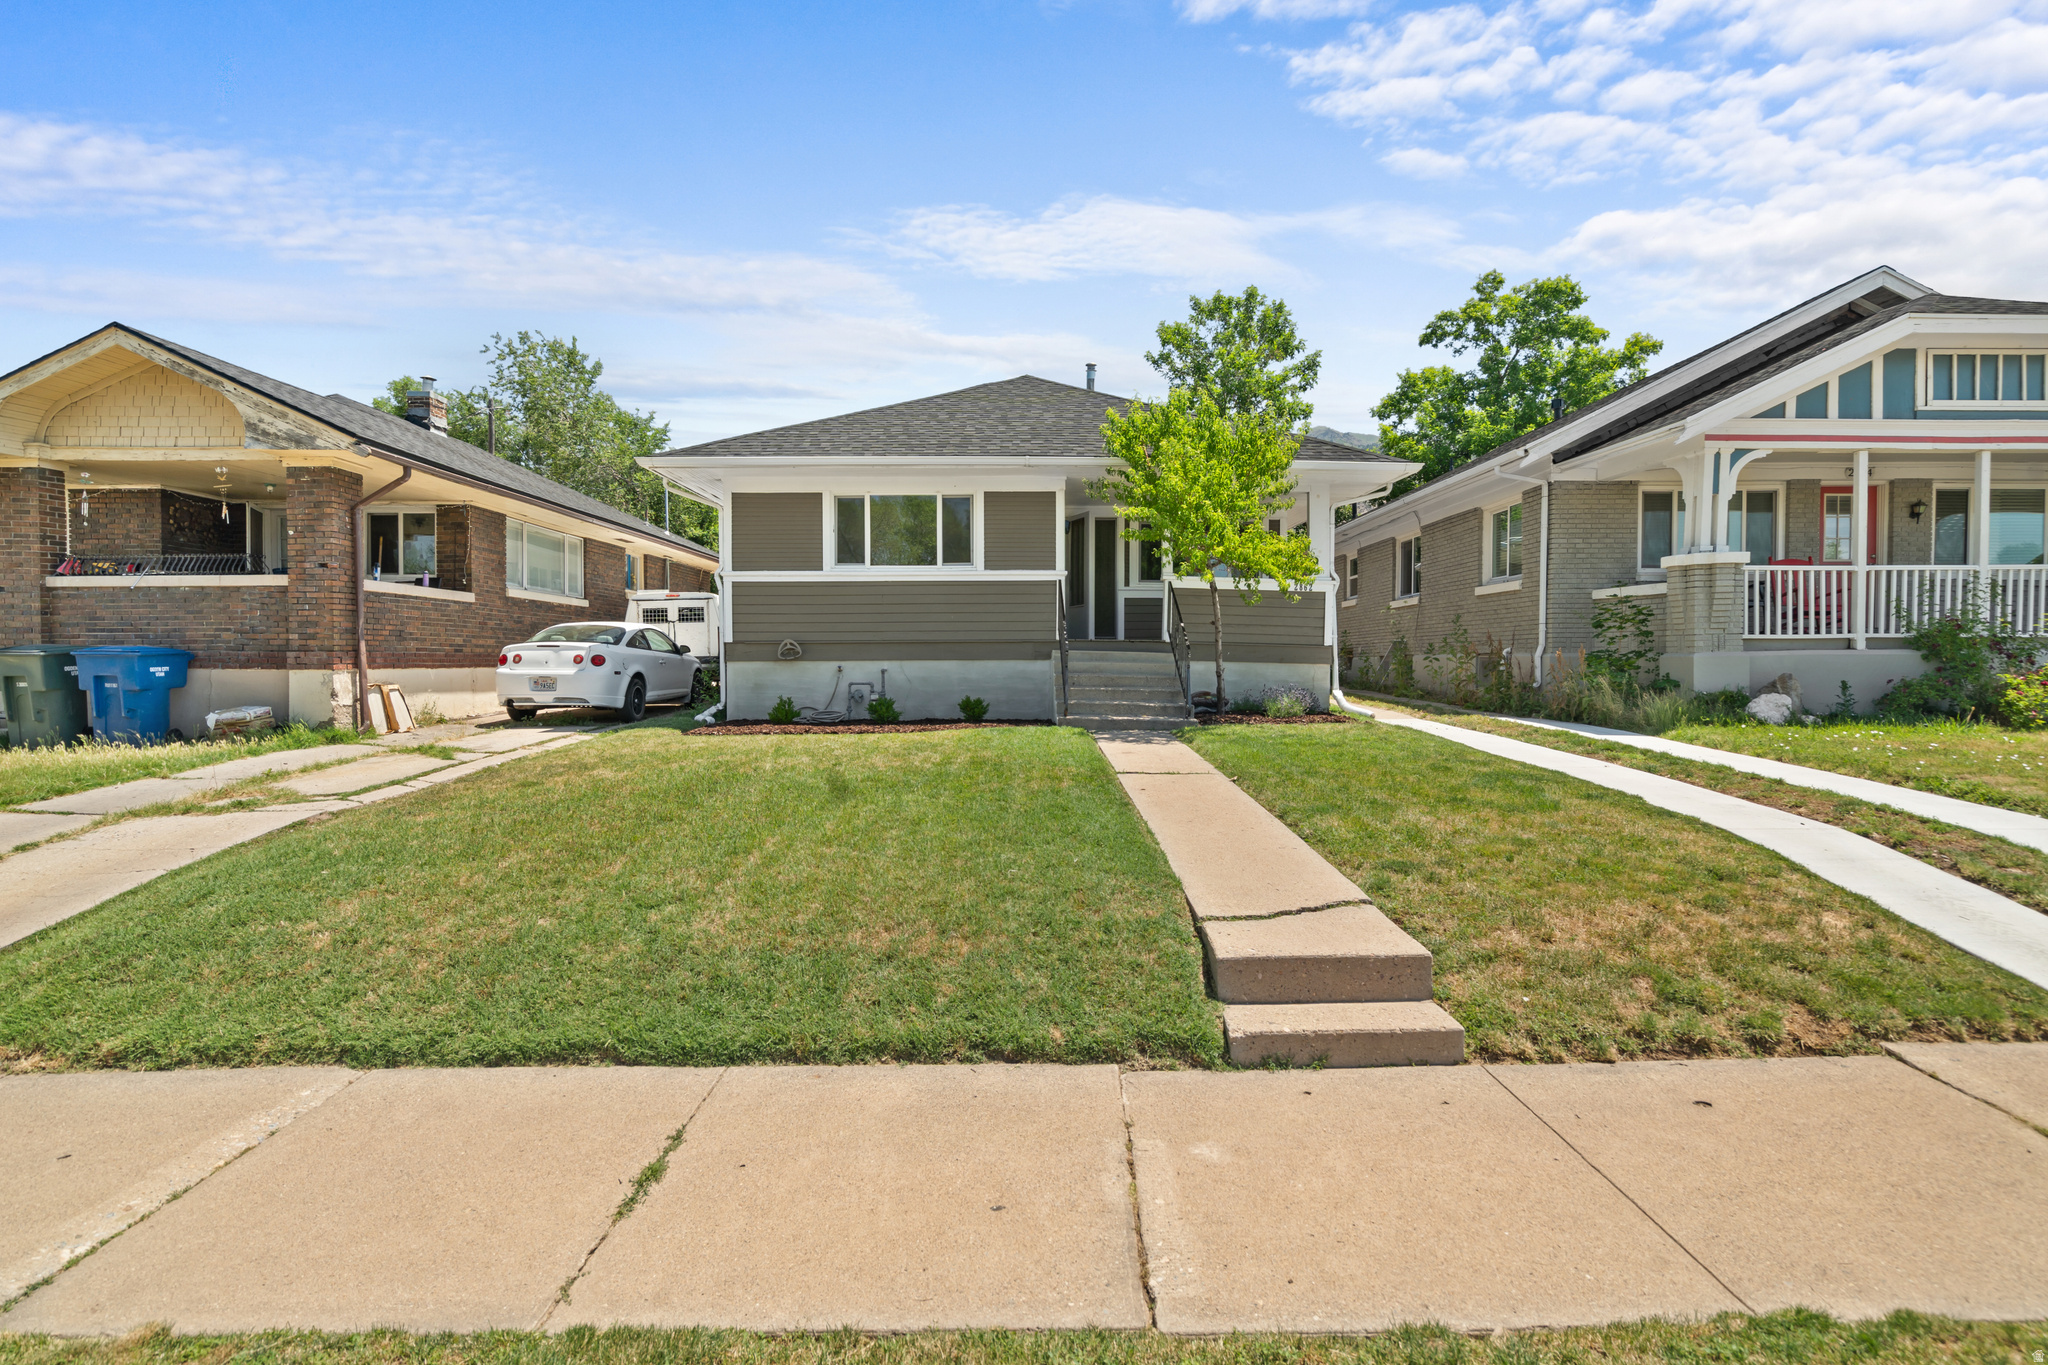
Welcome home to this east side Ogden gem, tucked away on a quiet street with mountain views and convenient access to hiking and downtown shopping. This home offers two spacious living rooms providing flexible living space, two comfortable bedrooms and a full updated bathroom. Many major updates have been completed giving buyers peace of mind. Recent improvement  include all new windows, new roof, added insulation, new electrical panel, updated bathroom plumbing, new concrete in driveway. Includes new kitchen appliances making this home truly move in ready.
#2168913

Ogden

2862 FOWLER AVE

2 Beds

1 Baths

984 Sq.Ft.

$319,000

MLS#: 2168913
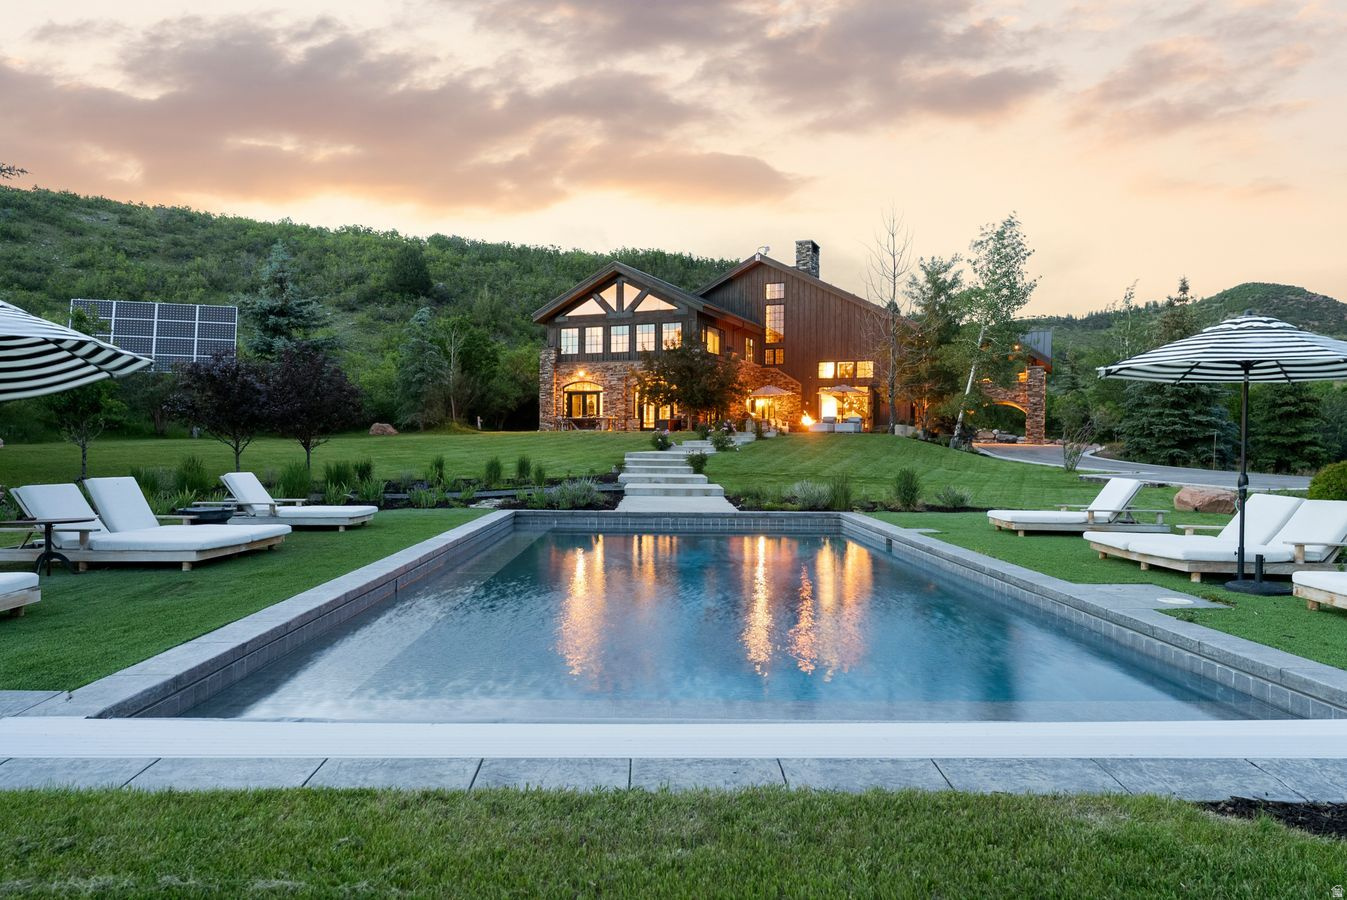
For eighteen years, Katherine Heigl and Josh Kelley called this estate home. They built it in 2008 on 24.73 acres behind the gates of Maple Ridge Ranches in Oakley, a community of only 38 homesites where 89 percent of 1,140 acres is preserved as permanent open space. The parcel is one of the finest in the community, delivering a level of privacy and views most homesites simply cannot match. The views cannot be built out, and the position cannot be repeated.  The residence holds six bedrooms and over 8,000 square feet around a great room of remarkable height, anchored by a steel fireplace rising 30 feet, the full height of the room. Recently updated with a brand-new kitchen, an addition extending the home, and an entirely new driveway and motor court.  The kitchen centers on a La Cornue range and cabinetry built by hand for this house, with a hidden pantry, hearth-side sitting room, and pass-through to a dedicated movie theater and media room. A spa wing holds a sauna and a multi-head steam shower finished in honeycomb onyx.  The primary suite is a retreat within the home: a generously scaled bedroom with its own sitting area, an extra-large walk-in closet, and a bath with a wall-fed waterfall feature. A second primary suite adds flexibility for guests or family, and a freestanding covered deck, set apart from the bedrooms, commands 270-degree views over the property and the surrounding mountain ranges.  Outside, the entertaining space is built to scale: expansive terraces, a heated outdoor pool set against those same views, and large lawns with room for kids and dogs to run.  The detached, craned-in studio with water, bath, and heat has served as Heigl's art studio and now houses Kelley's working leather atelier; for its next owner, it becomes whatever is needed, an art studio, a workshop, a guest studio, an office, or a gym. At the edge of the lawn stands the property's most loved room: a listening shack rebuilt by hand from two-hundred-year-old reclaimed oak, insulated, heated, and furnished with a turntable for winter evenings with records while the house glows up the hill.  The infrastructure matches the setting. A solar array with battery backup powers the estate, returns surplus to the grid, and carries the house when needed. Twenty-five minutes to Park City's Main Street. About thirty to Deer Valley's East Village for skiing. One hour to Salt Lake City International, with private aviation even closer at Heber Valley.
#2168855

Oakley

5971 N MAPLE RIDGE TRL

6 Beds

4 Baths

8,352 Sq.Ft.

$10,600,000

MLS#: 2168855
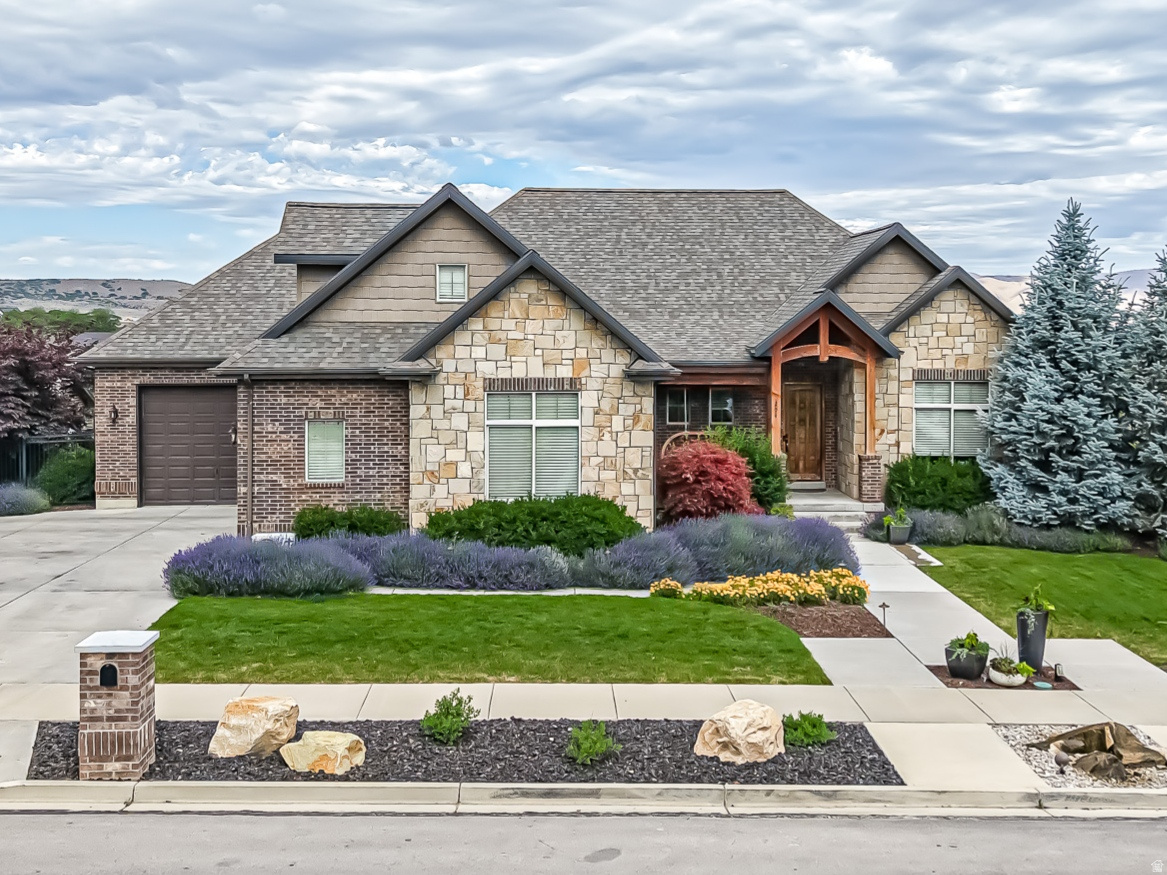
Don't forget to check out the 3D tour at the top. Come see this beautiful home located next to Harvest Ridge. NEW carpet, NEW Hardwood floor, NEW decking. Finished basement ready for Mother in law live in w/ full kitchen, laundry and entrance, all professionally done.  Main floor is wide open design with a roomy master, dual heads in MB and a guest bedroom. Kitchen has a great open feel, There's even Reverse Osmosis drinking water at the tap on sink #2. The garage is 3+ with extra height, width and length- must see.  Landscaping includes mature trees, unique under ground water system, garden, Fruit trees, House Matching shed, covered Hot Tub, Rv pad, Classy Fire pit and Welcoming water feature in front.  Theres a mini split in the large bonus area to keep it at temp with foam infused walls. The neighborhood cannot be beat, Come check it out.   Garage (3rd car) is 27x20 w/9'6" tall door.  Square footage figures are provided as a courtesy estimate only and were obtained from the tax records. Buyer is advised to obtain an independent measurement.
#2169031

Salem

1202 SOUTH 500 E

6 Beds

4 Baths

4,192 Sq.Ft.

$1,199,000

MLS#: 2169031
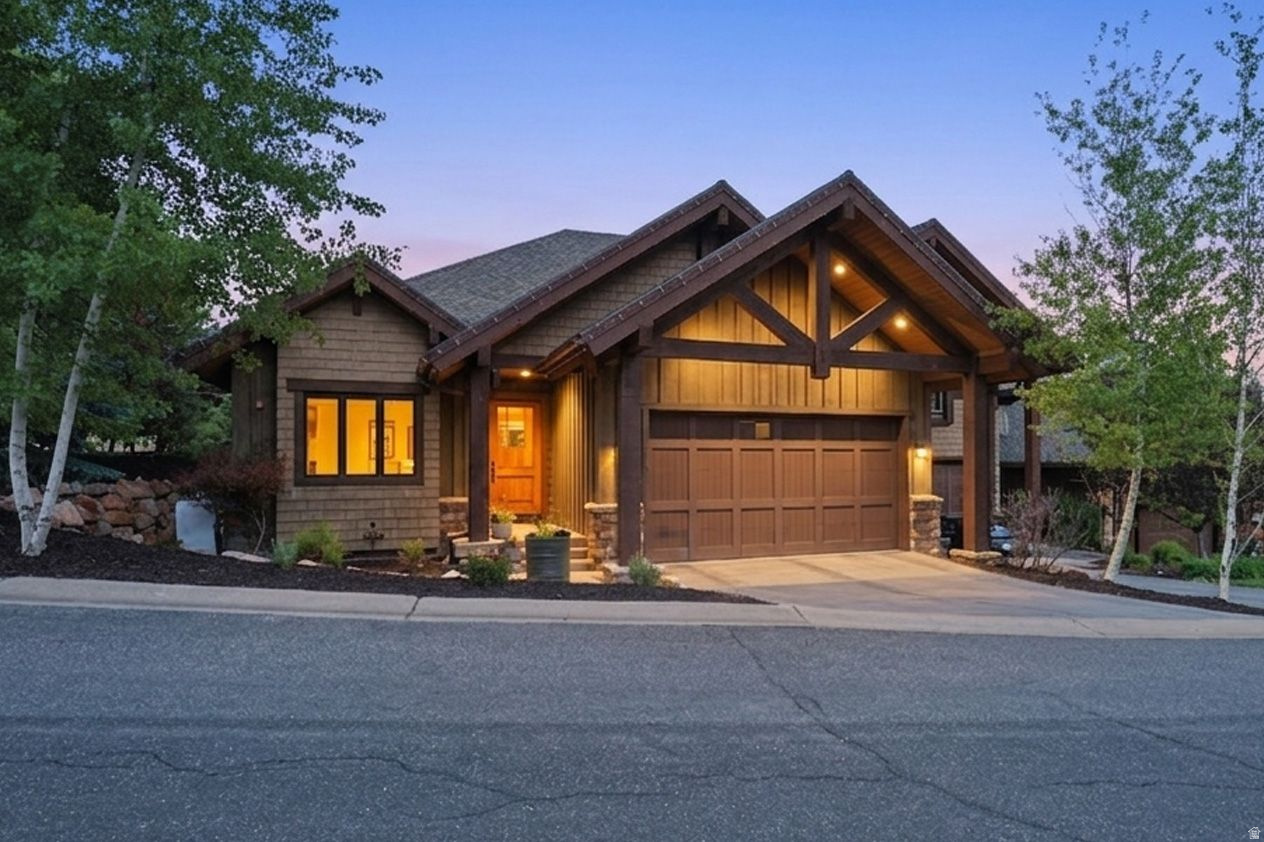
Positioned on the 18th hole of Jeremy Ranch Golf & Country Club, this beautifully remodeled end-unit townhome offers an exceptional blend of luxury, comfort, and effortless mountain living. At 3,308 square feet, the thoughtfully designed residence features three bedrooms, a dedicated office, and a highly sought-after main-level primary suite. Bathed in natural light, the home's vaulted ceilings and expansive windows frame picturesque golf course and mountain views, bringing the beauty of the surrounding landscape indoors. At the heart of the home, the designer kitchen is appointed with premium Wolf and Sub-Zero appliances, custom finishes, and seamless flow into the great room, where a fireplace and built-in cabinetry create a warm and inviting gathering space. Outdoor living is equally impressive. A spacious deck off the main level captures sweeping fairway and mountain vistas, while the private hot tub provides the perfect setting to unwind after a day on the slopes, trails, or golf course. The lower level offers a generous second family room along with two guest bedrooms and two full baths, providing comfortable accommodations for family and friends while maintaining privacy throughout the home. Offered partially furnished, this turnkey residence allows buyers to begin enjoying the Park City lifestyle immediately. With no nightly rentals permitted, the community offers a quiet, residential atmosphere rarely found in resort markets, making this an ideal lock-and-leave retreat or full-time residence. Located just minutes from Park City's world-class skiing, dining, and Main Street, and with convenient access to Salt Lake City and the international airport. Adding to its appeal, Jeremy Ranch Golf & Country Club is currently undergoing a full-course renovation, with completion expected in June 2027, enhancing its status as one of the area's premier private club experiences. Membership is available separately and is not included with the purchase.
#2168844

Park City

8855 JEREMY POINT CT #1

3 Beds

3 Baths

3,308 Sq.Ft.

$2,500,000

MLS#: 2168844
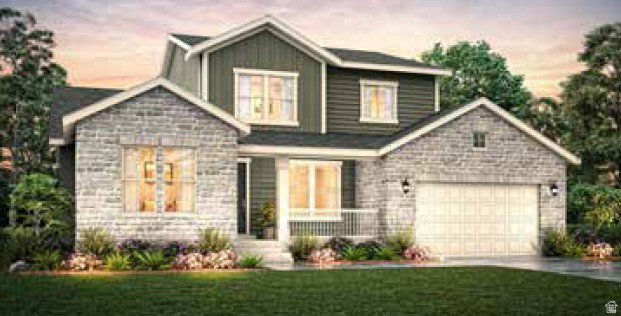
Come see this gorgeous Crescent Farmhouse, where timeless design meets exceptional craftsmanship and luxurious upgrades throughout.  Highlights include a spacious great room, accented by a striking ceiling beam accent, a cozy gas log fireplace, recessed lighting, cased windows, and elegant two-tone paint that complements the textured walls and Roosevelt base and casing. Laminate hardwood flooring flows through the main living areas, with tile and plush carpet providing comfort in the appropriate spaces. The gourmet kitchen is beautifully appointed with custom LED-lit cabinetry, stunning quartzite countertops, a full-height quartzite backsplash, premium Caf stainless steel gas appliances with double ovens, and an open layout designed for both everyday living and entertaining. The private owner's suite offers a spa-like retreat featuring elegant tile surrounds, polished nickel hardware, and refined designer finishes. The finished basement provides valuable additional living space, while the 9-foot foundation walls create an open, airy feel with room to grow. Outdoor living is just as impressive with an expanded covered deck perfect for relaxing or entertaining. Additional premium features include a spacious garage with an exterior service door and keypad entry. An additional tankless water heater, gas lines for the dryer and BBQ and Christmas light outlets are included along with many other numerous thoughtful upgrades throughout. This beautifully designed home offers the perfect blend of luxury, comfort, and functionality in a home that's ready to impress!
#2168852

Draper

1069 E 12500 S

8 Beds

5 Baths

6,022 Sq.Ft.

$1,957,426

MLS#: 2168852
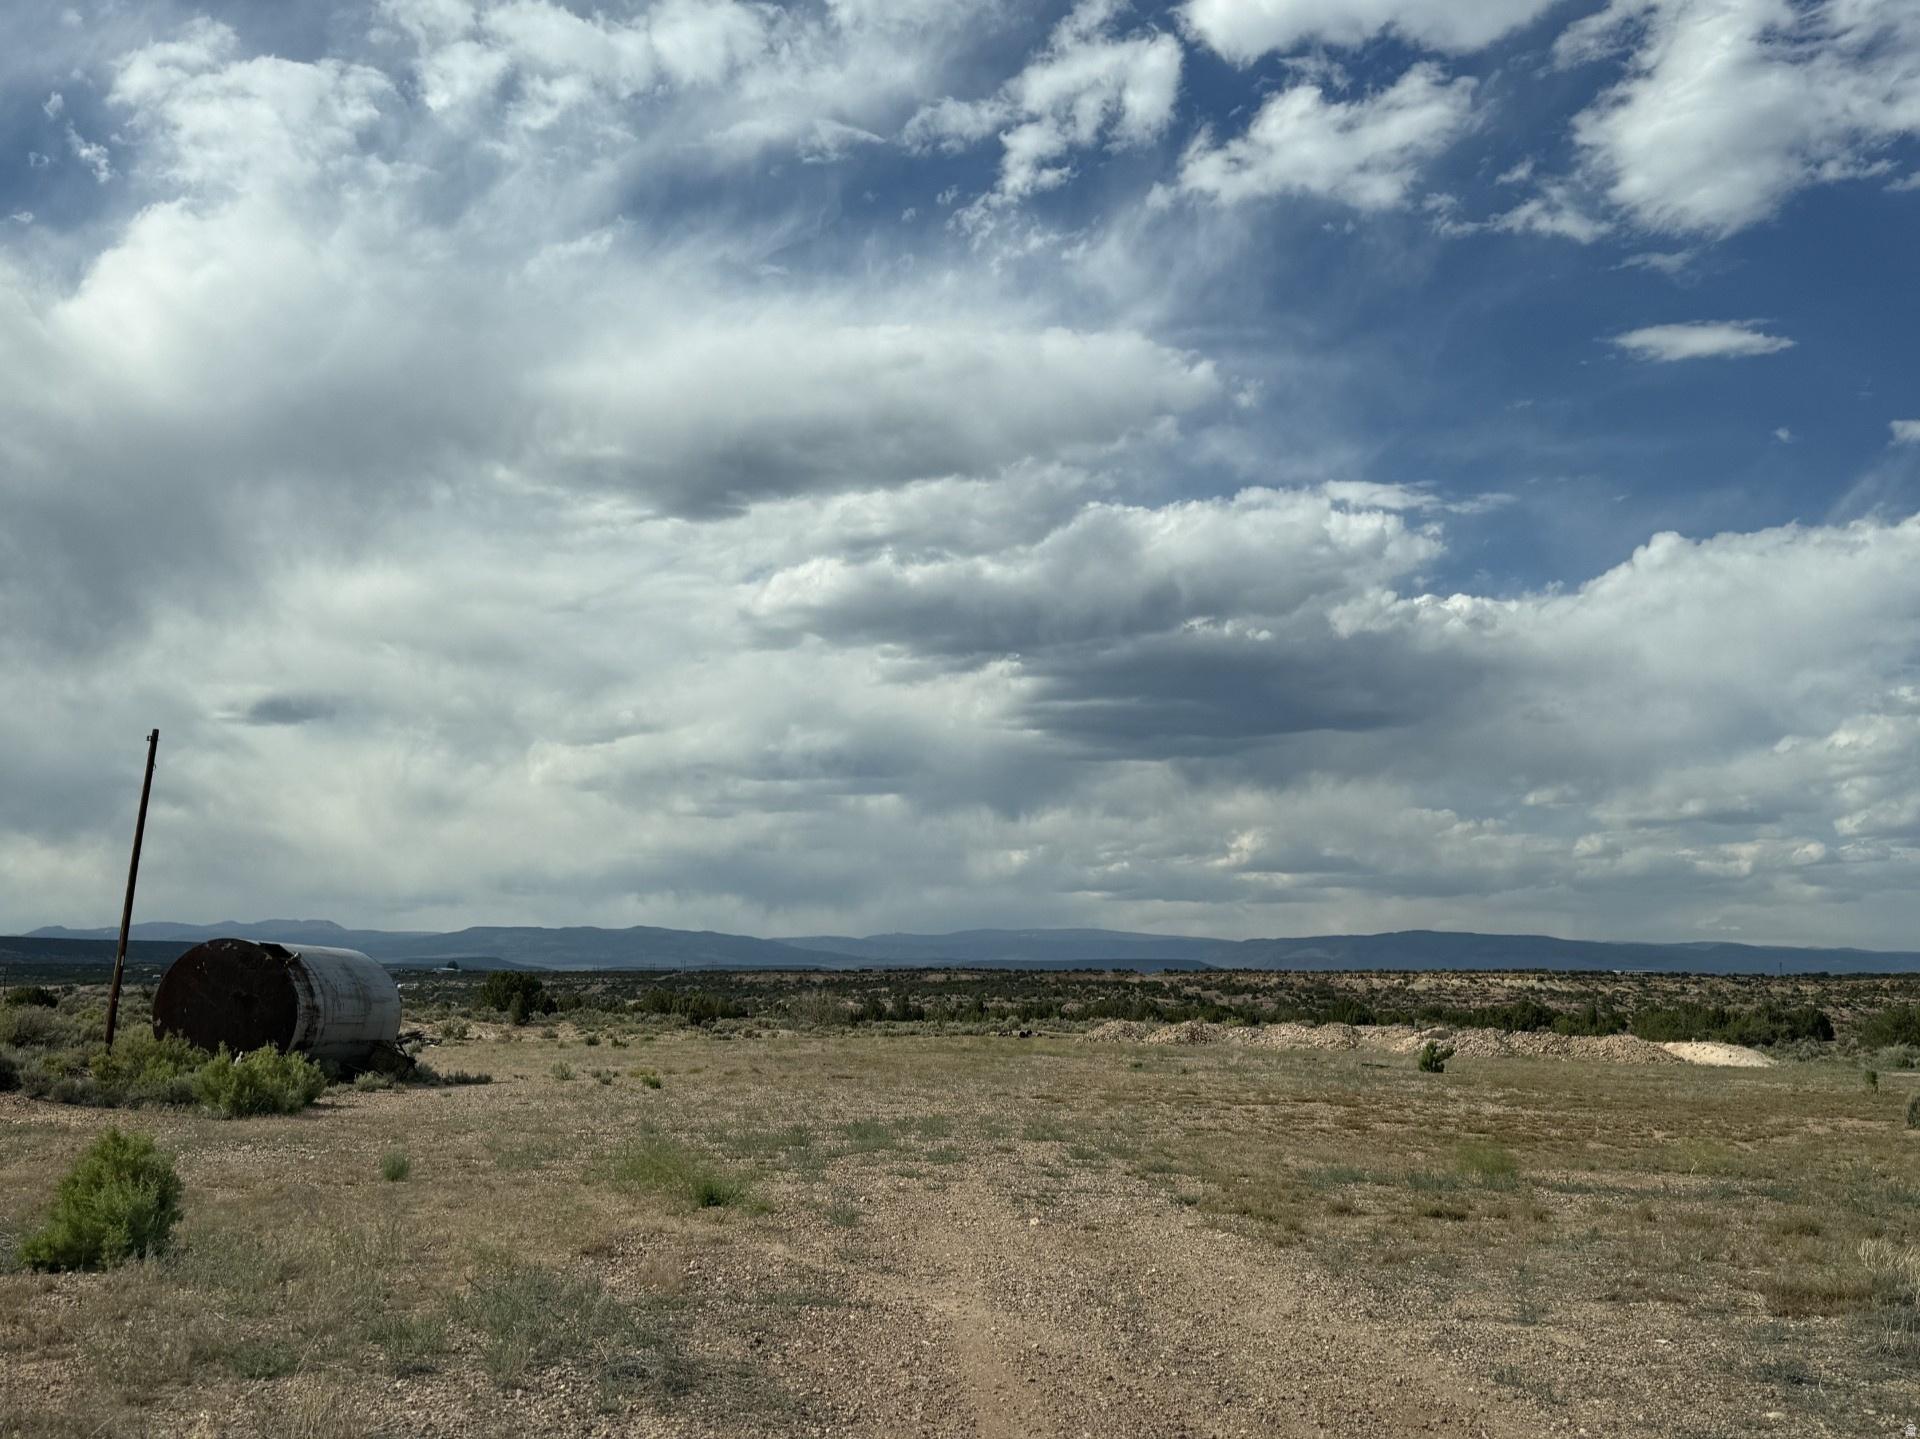
125.66 acres of wide-open land offering endless possibilities for recreation, camping, ATV riding, or simply enjoying the peace and privacy of the outdoors. Located off Bluebell Highway with designated road access. Power poles are on the property, offering future potential. Buyer will need to connect a septic system and propane if desired for a homesite. Great views of the Uinta mountains and close to Browns Draw Reservoir. Whether you're looking for a private getaway, investment opportunity, or a place to enjoy open space, this expansive acreage is worth a look. Priced to sell at $2,000/per acre.
#2169553

Roosevelt

2100 N 6500 W

None Beds

None Baths

125.66 acres

$251,320

MLS#: 2169553
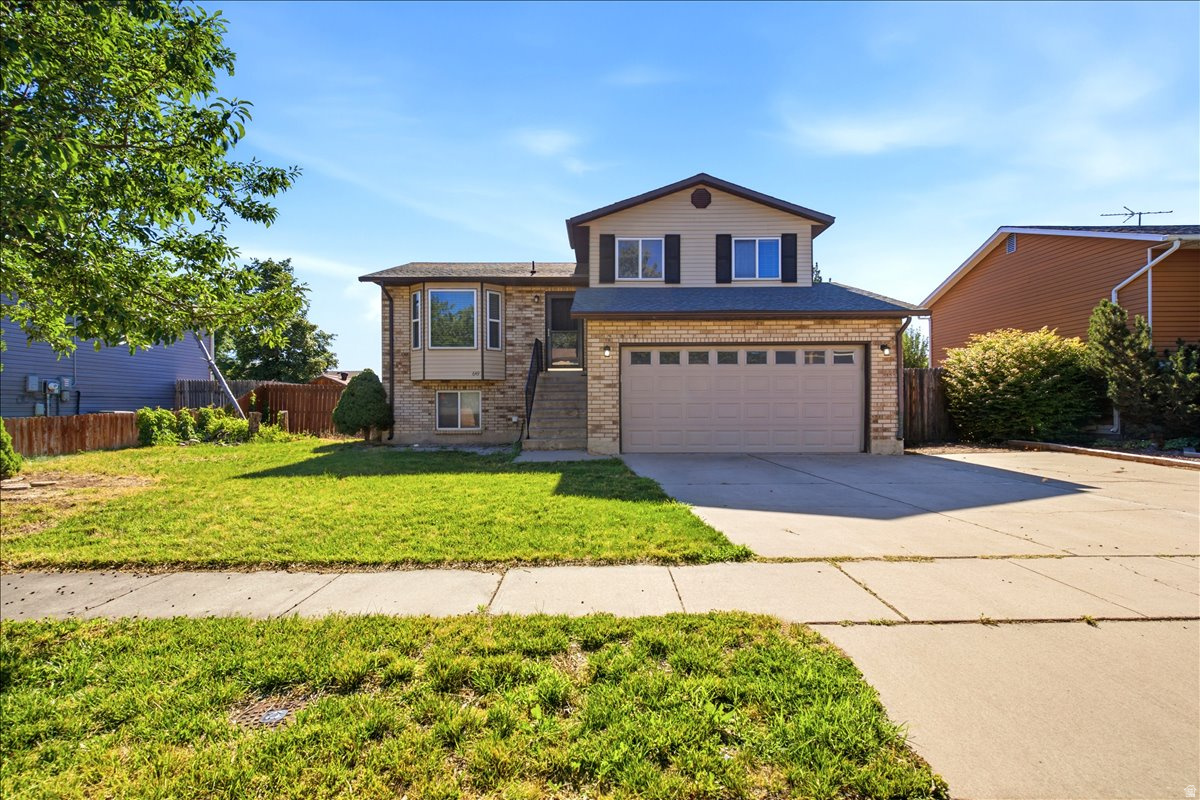
Welcome home to this inviting 3-bedroom, 2-bath multi-level home offering space and comfort Featuring a newer roof and central A/C, this home is ready for its next owner. The bright living room welcomes you with a beautiful bay window and abundant natural light, while the spacious lower-level family room with a cozy fireplace provides the perfect place to relax or entertain. The updated kitchen showcases dark cabinetry, stainless steel appliances, generous counter space, and an adjoining dining area overlooking the front yard. Upstairs, the primary suite offers a walk-in closet and  bath, with two additional bedrooms and a full bathroom providing plenty of room for family, guests, or a home office. Outside, you'll find a fully fenced backyard with room to garden, play, or create your own outdoor oasis, along with a spacious two-car garage and extra driveway parking. Conveniently located near parks, schools, shopping, and commuter routes, this home combines everyday functionality with outstanding value.
#2168773

Clinton

649 N 1360 W

3 Beds

1 Baths

1,639 Sq.Ft.

$400,000

MLS#: 2168773
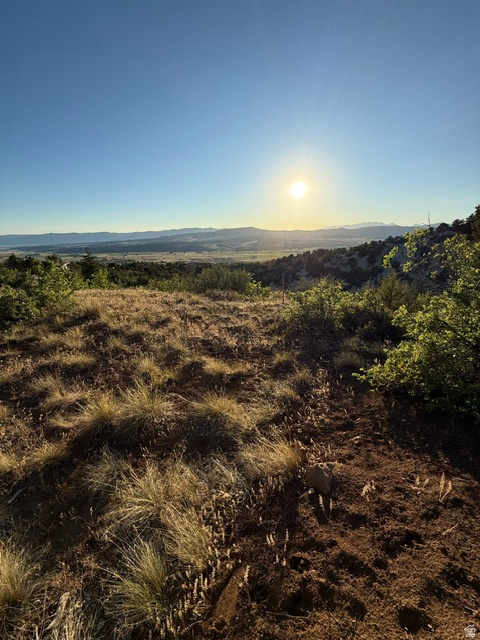
Mountain view lot with year-round access and improvements already in place! Septic tank is installed, culinary water is connected, and power is available at the lot. Located less than one mile from the gated entrance, this property is ready for your RV, dream cabin, or both. Enjoy cool mountain air, abundant wildlife, and endless recreation just minutes from the Manti-La Sal National Forest and Skyline Drive Trail System, offering ATV trails, hiking, fishing, hunting, camping, snowmobiling, and more. Conveniently located near grocery stores, restaurants, a hospital, hardware store, and other small-town amenities. Propane service available. Google Map/Earth is 39.60401, -111.39614
#2168895

Fairview

94 JUNIPER DR M94

None Beds

None Baths

1.69 acres

$79,000

MLS#: 2168895
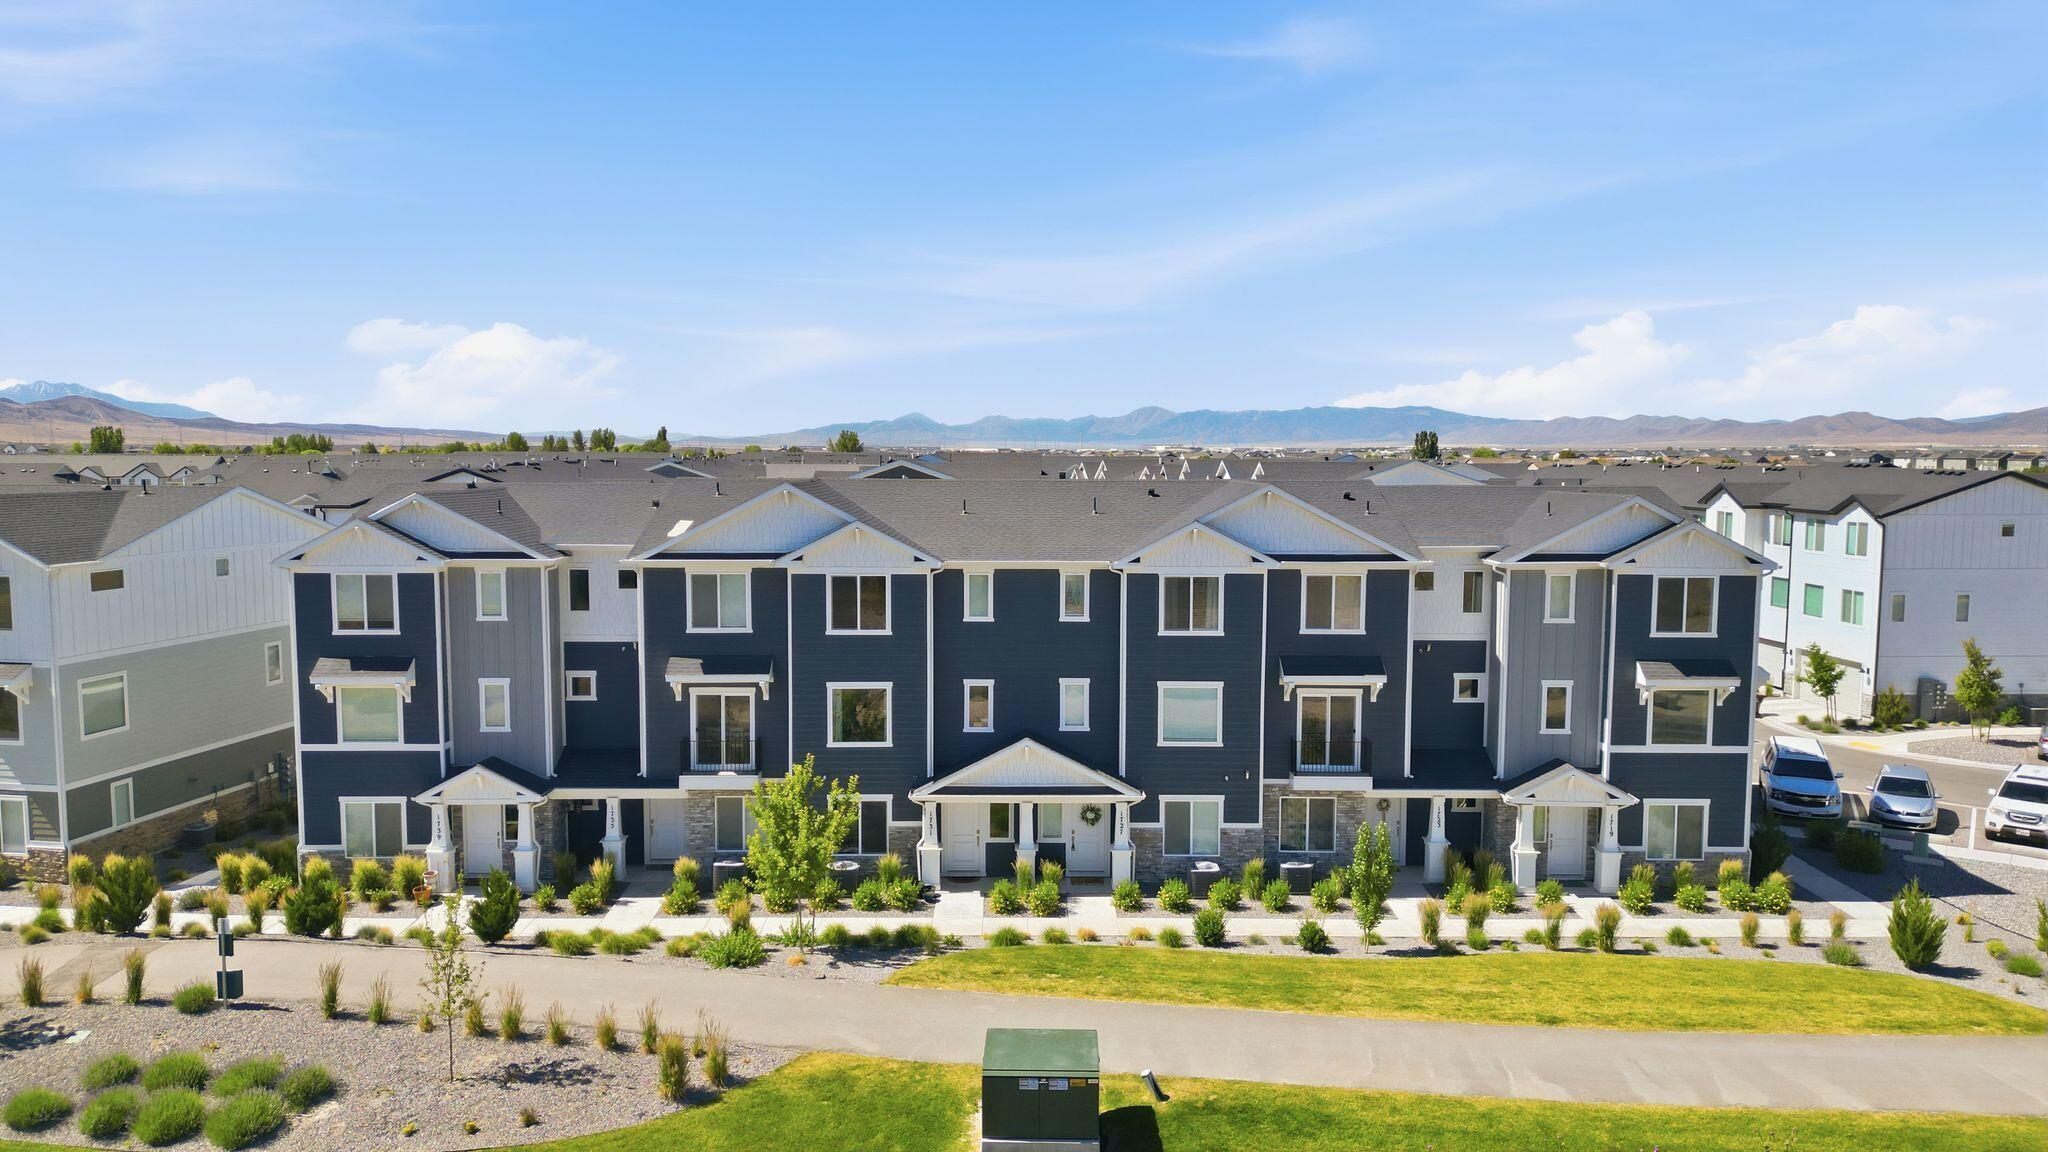
Affordable and move-in ready, this updated townhome offers the perfect combination of space, style, and convenience. Featuring 4 bedrooms and a 2-car garage, the home boasts an open-concept layout with a spacious living room and kitchen designed for everyday living and entertaining. Modern updates throughout create a fresh, inviting feel, while the community amenities, including a pool and pickleball courts, provide opportunities to relax and stay active. An excellent opportunity to enjoy low-maintenance living at an affordable price.
#26-273786

Eagle Mountain

1727 E Wolverine Way

4 Beds

None Baths

1,848 Sq.Ft.

$374,999

MLS#: 26-273786

* Listings identified with the FMLS IDX logo come from FMLS and are held by brokerage firms other than the owner of this website. The listing brokerage is identified in any listing details. Information is deemed reliable but is not guaranteed. If you believe any FMLS listing contains material that infringes your copyrighted work please click here to review our DMCA policy and learn how to submit a takedown request. Ā© 2024. First Multiple Listing Service, Inc.
Provo Community Living!

Featured listing

Provo Community Living!

Browse Properties

Categories

Homes Tailored to Your Lifestyle

Buyers Guide

Buying a home is one of the most exciting milestones of your life.

View more

Sellers Guide

Putting your home on the market can be a stressful process, especially when you don’t know what to expect.

View more

Market report

With just a few clicks, you'll gain instant access to valuable insights about the real estate market, including trends, property values, and community analytics.

View more

Home value

Unlike automated valuations, our hands-on review will provide a comprehensive opinion of your home’s value while considering important interior elements and other location intangible factors that machine algorithms so often miss.

View more

Buyers resources

Guides on financing, inspections, and choosing the right Realtor for a smooth home purchase.

Sellers resources

Practical tips on staging, pricing, and preparing your home to attract buyers and maximize your sale.

 - property

Send a message

Message successfully sent.

Reason for contacting?

I agree to receive email communication and understand I can unsubscribe at any time.

I agree to be contacted by OnX Realty via call, email, and text for real estate services. To opt out, you can reply 'stop' at any time or reply 'help' for assistance. You can also click the unsubscribe link in the emails. Message and data rates may apply. Message frequency may vary. Privacy Policy

Sign In Sign Out

Virtual Assistant

Would you like to take the next step with this property? We can help you schedule a showing or virtual tour, or send you more details.

Yes, I would like more information.

Thank You for Your Reply, One of Our Agents will contact you as soon as possible

No, maybe later.

Thank you, you can always contact me via email, phone number or through the contact form.

Realhub AI

Lucy - Your AI-Powered Realtor

Update Your Temporary Password

Personalize your search

Enter your email and we'll notify you immediately when new listings match what you're looking for.

or enter email address

Already have an account ? Login here

Continue your home search

I agree to receive communications and understand I can unsubscribe at any time.

I agree to be contacted by OnX Realty via call, email, and text for real estate services. To opt out, you can reply 'stop' at any time or reply 'help' for assistance. You can also click the unsubscribe link in the emails. Message and data rates may apply. Message frequency may vary. Privacy Policy

Already have an account ? Login here

We use cookies

We use cookies primarily for analytics to enhance your experience. By accepting, you agree to our use of these cookies. You can manage your preferences or learn more about our cookies policy.