Thinking of selling?

Utah's Premier |OnX Realty

  • Nearby me

E-Alert name

Properties

30108 properties match your criteria

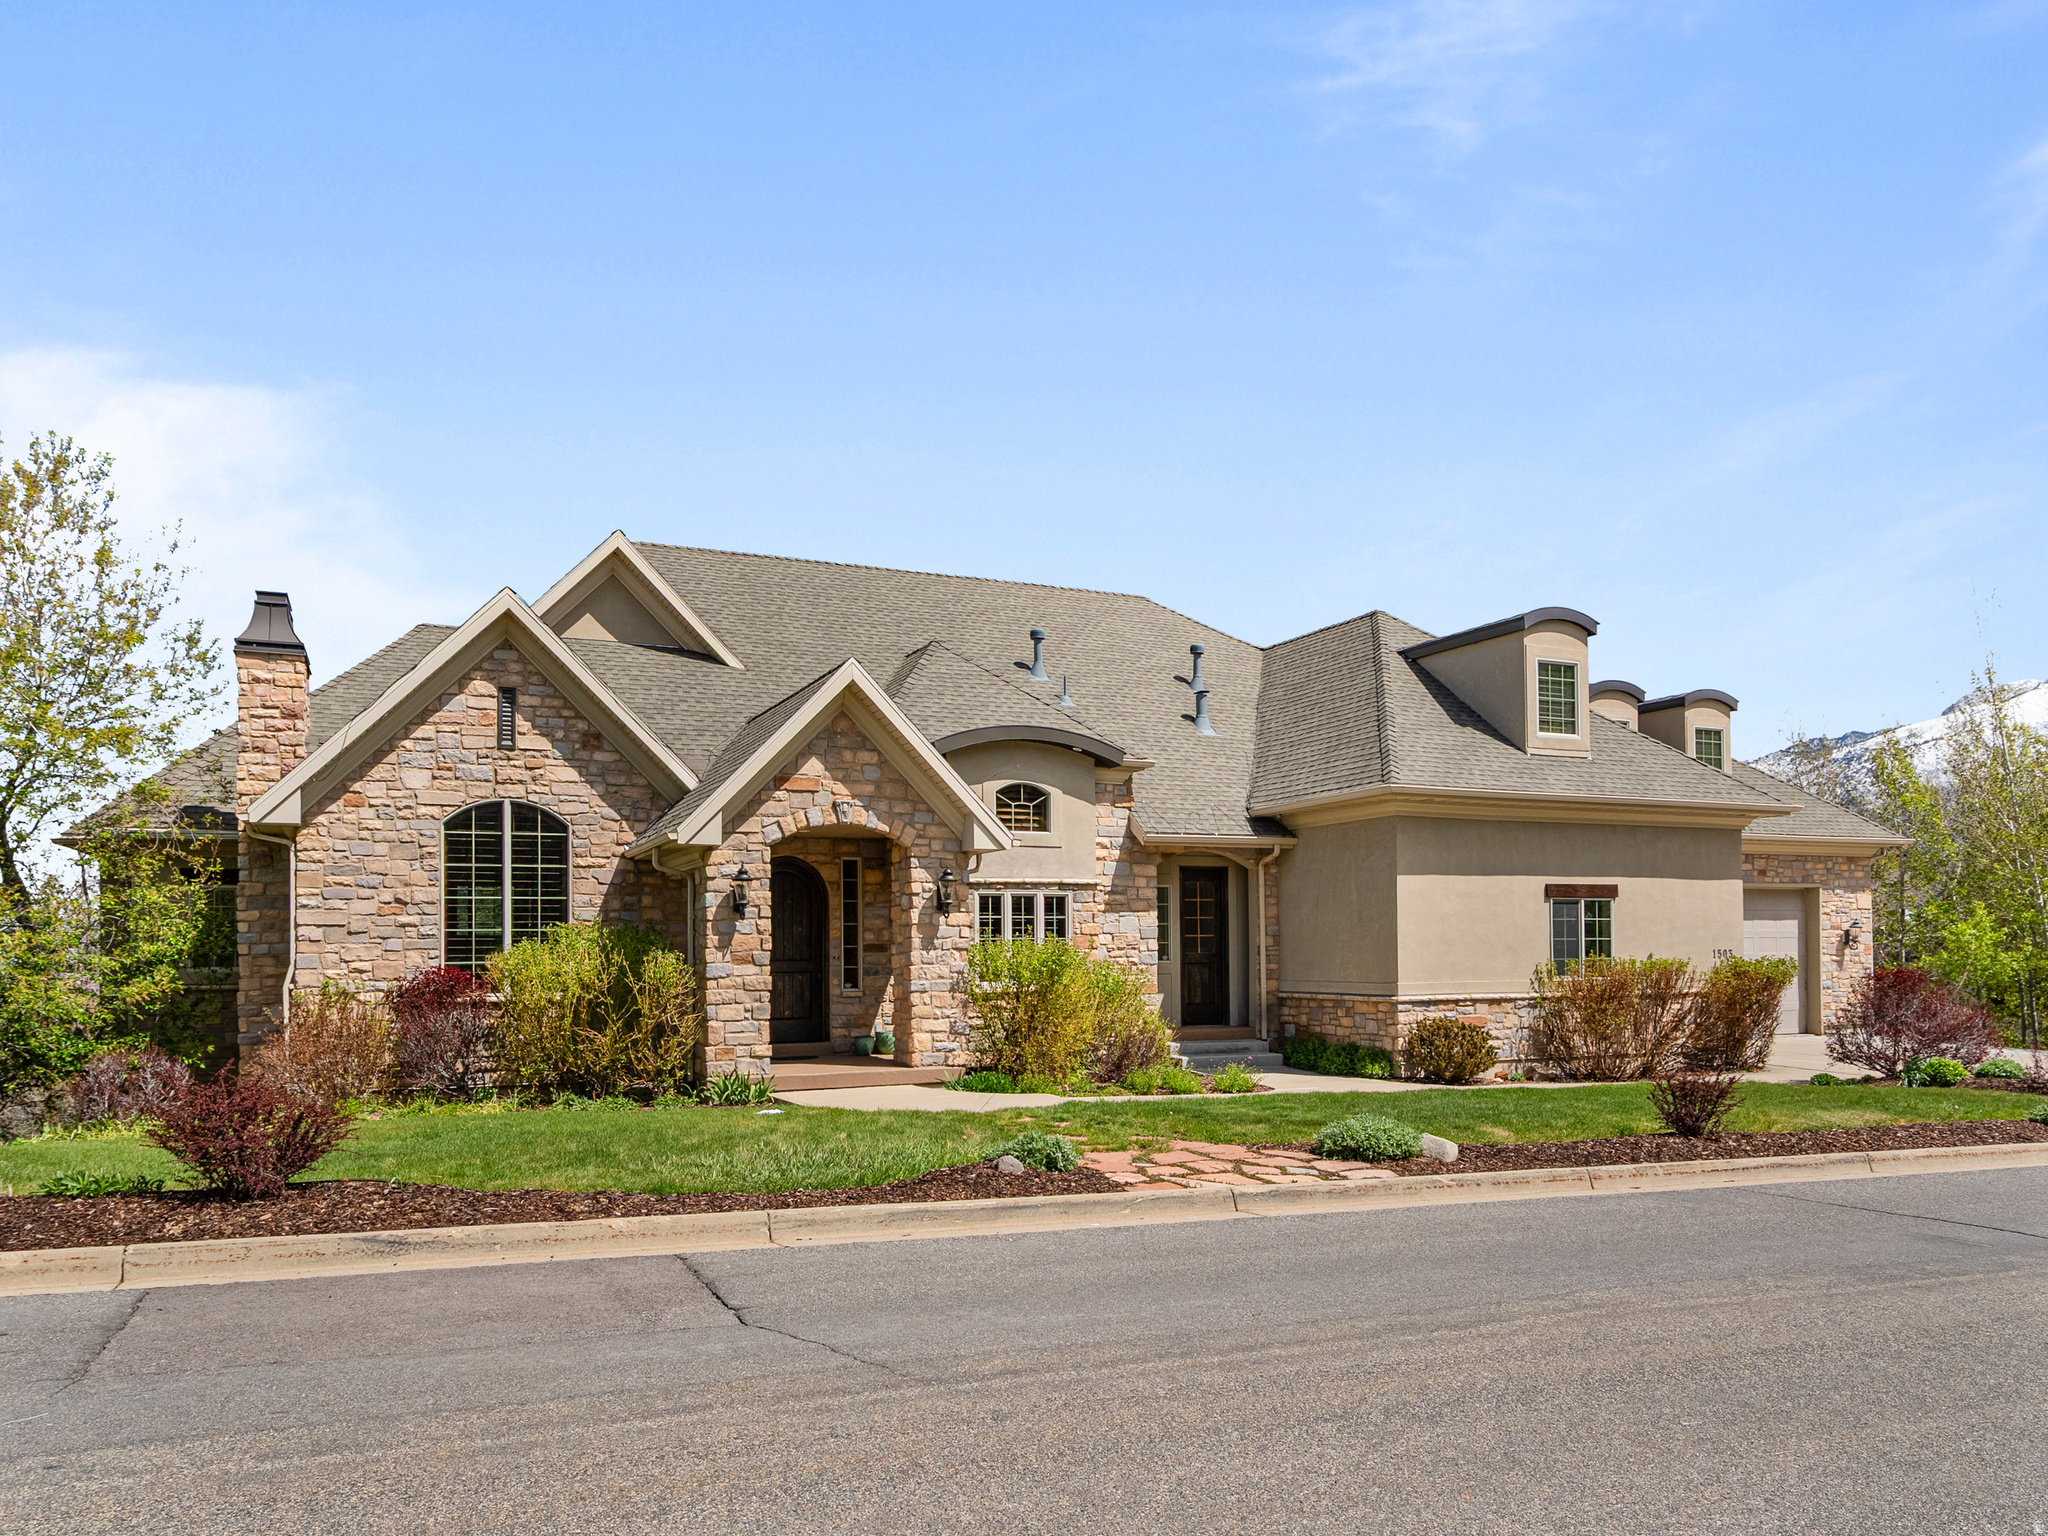
Sitting high on the mountains in Draper, where the air is crisp and the views stretch in every direction, this exceptional home sits on a .45-acre lot surrounded by scenic vistas and world-class biking and hiking trails, including one of the few off-leash dog trails in Salt Lake County. Designed for comfortable everyday living and entertaining, the home features a main-level primary suite with a soaking tub, separate shower, makeup counter, and a spacious walk-in closet with custom built-ins, alongside a private office/den. The main floor offers a large kitchen, family room, casual dining nook, formal dining room, and living room. The lower level includes 10-foot ceilings, expansive windows, and a large gathering area with an entertainment snack space, creating a bright, open feel. All seven bedrooms are generously sized with walk-in closets and built-ins, complemented by laundry rooms on both levels, two storage rooms, a theater room, exercise room, extensive garage shelving, a large driveway with ample extra parking, two new water heaters and a brand new roof.
#2155101

Draper

1503 E MEADOW BLUFF LN S

7 Beds

5 Baths

8,055 Sq.Ft.

$2,099,000

MLS#: 2155101

Price reduced
Experience modern comfort and Scandinavian-inspired design in this beautiful Tahoe Scandia. This stunning home features a modern kitchen with white laminate cabinets, elegant quartz countertops, and stainless steel gas appliances. Beautiful laminate hardwood, tile, and carpet flooring flow throughout the home, complemented by can lighting and 2 tone paint for a bright, contemporary look. Enjoy energy savings with energy-efficient features and a tankless water heater, while the gas log fireplace creates a cozy gathering space. The metal railing at the stairway and Craftsman base and casing add stylish architectural detail. Relax in the owner's bathroom, complete with quartz shower surrounds and black matte hardware for a sleek, modern finish. Comes fully landscaped that is maintained by the HOA for a easy care living, all located in a great Lehi community!
#2188658

Lehi

2783 N 3930 W

3 Beds

2 Baths

2,628 Sq.Ft.

$640,900

MLS#: 2188658

Price reduced
Cul-de-sac Charm + Major Systems Already Replaced - This One's a Smart Buy!  Welcome home to a quiet cul-de-sac where the neighborhood is lined with huge, mature trees that make the drive in feel like a dream. Nestled near Mill Creek with a peaceful park right in the neighborhood (plus two more close by!), this 3-bed, 1-bath home is loaded with value you won't want to pass up.  Let's talk big-ticket peace of mind - the ROOF is brand new (2022), and the FURNACE, AC, WATER HEATER, and WATER SOFTENER were all just replaced within the last year. That's tens of thousands of dollars in the expensive stuff already handled for you.  This home offers a functional floor-plan and stainless steel appliances, with the basement already plumbed for an additional bathroom - ready for you to add value on your own terms. Out back, a fully fenced yard with full sprinklers is perfect for summer BBQs and evenings with family & friends. The 2-car garage comes with a built-in workbench for all your projects.  Location? Unbeatable. You're just minutes from The Junction, historic charm of 25th Street shops and restaurants, with easy access to I-15. And when adventure calls, Utah's mountain playground is basically in your backyard - Pineview, Snowbasin, and Powder Mountain are all a short drive away for year around fun.  Affordable, updated where it counts, and full of potential - this home checks every box!
#2182783

Ogden

923 S BROOKSIDE CIR W

3 Beds

1 Baths

1,275 Sq.Ft.

$357,400

MLS#: 2182783

Updated Sandy East Bench home combines mountain views, inviting gathering spaces, and an emphasis on flow and functionality. Built for everyday living and entertaining, the home features vaulted ceilings, updated flooring, extensive natural and fixture lighting, and an open flow that creates a spacious, calming, and welcoming feel.  Cohesive design throughout the home. Custom cabinetry in the kitchen with lots of storage. Three separate family rooms allow flexibility for a rec room, movie/media room, hobbies, office, gym, playrooms, or additional gathering areas. Basement with 8-foot ceilings, a family room, bedrooms, and a dedicated storage room. Attached 2-car garage with built-in shelving and a workbench.  Outside: mature trees, landscaped and fenced yard, terraced garden beds, automatic sprinklers, concrete patios, shed, and producing fruit trees. Outdoor recreation: trail access within a mile. Dimple Dell Regional Park and its 630 acres and 15+ miles of trails are close by. Little and Big Cottonwood Canyons are a short drive, with Alta, Snowbird, Brighton, and Solitude approximately a 2530 minute drive depending on conditions. New Sandy Rec Center facility scheduled to open in early 2027, located within 1 mile. Convenient access to Wasatch Boulevard, I-215, and shopping and dining along 9400 South and Fort Union adds everyday ease.
#2177499

Sandy

9192 SHAD LN

5 Beds

1 Baths

2,699 Sq.Ft.

$725,000

MLS#: 2177499

Price reduced
BACK ON MARKET! Buyers financing fell through! One door closes, another one opens, and this one comes with a brand new roof! Welcome home to your Skyline Sanctuary! Set up above the city in the highly desirable Skyline neighborhood, this incredible home offers breathtaking, 360 degree views of the mountains and the Great Salt Lake. Specially designed to comfortably host large or multi generational families, this property perfectly balances ample spaces for togetherness with private retreats for everyone. The expansive main floor boasts vaulted ceilings and large windows that flood the open concept family room and kitchen with glorious natural light. The kitchen features granite countertops, a gas range, and an included LG refrigerator. The main floor laundry is tucked discreetly to keep daily chores effortless. There is a convenient guest half bath and an intimate front room with quiet, elegant space perfect for your piano, formal furniture, or cozy visits with close friends. The main floor primary suite is a true retreat with soaring ceilings, his and her closets, extra room for a sitting area or oversized furniture, leading into an oversized master bathroom. Plus private door access directly to the back deck. Upstairs offers three spacious bedrooms, each boasting its own oversized closet plus a full central bathroom and dual hallway storage closets. Additionally the wide open landing is a bonus area easily utilized as a homework station, computer nook, or playroom. The private daylight walk out basement features its own entrance, but is also accessible from the main level.  It is designed with independent living in mind, making it a perfect mother in law apartment or guest suite. It boasts a large comfortable bedroom, full bathroom, second fully equipped kitchen (refrigerator and microwave included), a built in open concept office, crafting, or sewing studio; and there are also large dedicated storage areas, including a cold storage room with built in shelving. With a simple addition of an interior door, this space could offer cash flowing ADU potential! Outside the property matches the exceptional value found within the home, where upgraded wrought iron fencing surrounds a large yard complete with mature landscaping, fully irrigated garden box, a dedicated cement pad with a built in gas fire pit, and the easily accessible RV pad with a 50 amp electrical hookup. The back deck is the perfect spot for morning coffee or hosting unforgettable sunset parties overlooking the lake with an additional gas line making outdoor grilling seamless. There is unmatched storage and toy parking with an extra deep garage featuring a built in storage mezzanine, and a separate, custom outbuilding built to perfectly match the home ideal for a workshop, adventure vehicle parking, or ultimate storage. There is so much more to this home than meets the eye, surrounded by fantastic neighbors who respect your privacy. It truly offers something for everyone  Come feel the warmth of this estate yourself and schedule your tour today before someone else claims your mountain home dream! All information herein is deemed reliable but is not guaranteed. Buyer is responsible to verify all listing information, including square feet/acreage, to buyer's own satisfaction.
#2164328

Tooele

618 S 1350 E

5 Beds

3 Baths

3,971 Sq.Ft.

$619,999

MLS#: 2164328

UP TO $16,400 IN BUYER INCENTIVES! Apply toward an interest rate buydown, purchase price reduction, and/or closing costs on this new Destination Homes townhome at Beacon Pointe in Saratoga Springs. Eligible first-time homebuyers may also qualify for up to $20,000 in down payment assistance through Utah Housing programs. Discover the Cameron floor plan, featuring approximately 1,826 total sq. ft., 3 bedrooms, 2 bathrooms, a 1-car garage, and an unfinished basement with room to grow. The bright, open-concept layout showcases a spacious kitchen with quartz countertops, upgraded cabinetry, stainless steel appliances, and a large island connecting the kitchen, dining, and living areas. The primary suite offers a walk-in closet and a beautifully appointed bathroom, while two additional bedrooms provide flexible space for guests, a home office, or everyday living. The unfinished basement offers future expansion potential for an additional bedroom and bathroom. Up to $16,400 incentive requires use of First Colony Mortgage. Offers subject to qualification, lender approval, and availability; may not be combined. Photos may depict a similar floor plan rather than the actual home. See agent and lender for details.
#2194721

Saratoga Springs

919 W BERTHA DR 230

3 Beds

2 Baths

1,826 Sq.Ft.

$409,990

MLS#: 2194721

Incredible view lot in a highly sought after new development in Fruit Heights.  VIEWS in every direction!  Hiking and biking right out your front door, within 10 minutes to Station Park and Frontrunner Station, easy access to HWY 89, ski resorts and lakes, SLC Airport are within 25 minutes, bring your own builder or use one we recommend.  Lots this size and desireability are hard to find.  There are other lots in development available as well.  Contact listing agent for current inventory and pricing.  DON"T WAIT
#2066900

Fruit Heights

1616 E TERRACE DR N 26-R

None Beds

None Baths

0.71 acres

$450,000

MLS#: 2066900

Price reduced
Experience Bear Lake living from this beautiful home in the Sweetwater Golf Course community, where recreation and year-round enjoyment are right outside your door. Offering 2,678 finished square feet, 4 bedrooms, 3 bathrooms, two spacious living areas, this home offers the space and flexibility to work as a primary residence, vacation getaway, or investment property.  The main level welcomes you with an open, light-filled layout featuring laminate flooring, modern iron railings, and a striking shiplap fireplace that anchors the living space. The kitchen is designed for both entertaining and everyday living with quartz countertops, attractive cabinetry, modern appliances, and an open connection to the dining and family room areas.  The main-level primary suite offers a private retreat with vaulted ceilings, a large walk-in closet, double vanities, and an oversized Euro-style walk-in shower.  Downstairs you'll find three additional bedrooms, including one spacious enough to function as a second primary suite, along with a large second family room, laundry area, and additional storage. The layout provides plenty of room for family, guests, or larger groups.  One of the home's standout features is the 590-square-foot covered deck, creating an excellent outdoor living space for relaxing, dining, and entertaining throughout the warmer months.  Located in the Sweetwater Golf Course community, owners may also be eligible to purchase a separate membership to Ideal Beach Resort, offering access to Bear Lake's sandy shoreline along with pools, hot tubs, tennis and pickleball courts, mini golf, and additional recreational amenities.  Whether you're searching for a full-time residence, weekend escape, or property with vacation-rental potential, this home offers an appealing combination of space, comfort, and access to everything the Bear Lake area has to offer.  Buyer to verify short-term rental eligibility, licensing requirements, HOA information, and Ideal Beach membership availability and fees.
#2187178

Garden City

261 E MARINER CIR

4 Beds

1 Baths

2,678 Sq.Ft.

$529,000

MLS#: 2187178

Price reduced
Fully rehabbed, but we kept the character! This 4-bedroom, 2-bath home features a bright living room with a statement mid century fireplace and a brand new kitchen including, quartz countertops, and stainless steel appliances with an adjoining dining area. All new carpet, LVP, paint, fixtures, and beautifully updated bathrooms make it truly move in ready. Major improvements include all new windows, HVAC system along with select plumbing and electrical updates. Outside, enjoy new front-yard sod and sprinklers.  The spacious, partially fenced backyard includes a patio, storage shed, and plenty of room to make it your own and even add convenient RV parking or a shop. Complete with an attached two car garage and a convenient location near Hill Air Force Base, shopping, dining, parks, and I-15.  This one is a must see.
#2182470

Layton

1926 N 440 W

4 Beds

2 Baths

1,678 Sq.Ft.

$429,900

MLS#: 2182470

Get ready to love your new single-family home in beautiful Harmony Ridge! Spacious, comfortable, and designed with you in mind, this home offers everything you deserve. Nestled near the stunning Spanish Fork Canyon, enjoy breathtaking views and fantastic amenities like a clubhouse, gym, sparkling pool, parks, and pickleball courts. Ready to see it for yourself? Reach out today to get more info or schedule your visit. Your dream home awaits! (PEYTON LOT 1009 )
#2194586

Mapleton

4391 S HARMONY RIDGE PKWY 1009

4 Beds

2 Baths

3,810 Sq.Ft.

$749,900

MLS#: 2194586

(Floorplan Lot #)Welcome to Auburn Springs-an exciting new community in the heart of Lehi! Perfectly located near I-15, this community offers unbeatable convenience with quick access to Thanksgiving Point, Lehi Outlets, shopping, dining, and Intermountain Primary Children's Hospital. Families will love being close to North Point Elementary, Willow Creek Middle School, and Lehi High School. Auburn Springs combines thoughtful design, modern living, and an incredible location to create the perfect place to call home. Reach out today to learn more or schedule your visit! (Vanessa Floorplan, Lot 102)
#2194582

Lehi

2703 W 560 S 102

6 Beds

3 Baths

4,980 Sq.Ft.

$1,388,900

MLS#: 2194582

Price reduced
Beautifully appointed Country Club Ridge condo offering exceptional comfort, style, and convenience. This spacious, thoughtfully designed residence features 10-foot ceilings, crown molding, and generously sized rooms throughout. The living area offers a gas fireplace, plantation shutters, and direct access to a private patio. The adjacent semi-formal dining area opens to the well-appointed kitchen, which features bar seating, granite countertops, stainless steel appliances, and ample storage. The spacious primary suite includes a walk-in closet and a three-quarter bath. A second bedroom and full bath provide comfortable accommodations for family or guests. The versatile den off the entry is ideal as a home office, library, family room or guest room. A separate utility room includes washer and dryer hookups.  Additional highlights include two secured underground parking spaces, an oversized private storage room, recently updated common areas, an exercise room, and an on-site manager. The furnace and central air conditioning system were replaced in 2025. Ideally located at the mouth of Parleys Canyon, this home offers quick access to downtown Salt Lake City, the University of Utah, Salt Lake City International Airport, world-class ski resorts, shopping, dining, and major freeways, combining exceptional convenience with an outstanding lifestyle.  Must be owner occupied. Square footage figures are provided as a courtesy estimate only.  Buyer is advised to obtain an independent measurement.
#2176323

Salt Lake City

2665 E PARLEYS WAY S 116

2 Beds

2 Baths

1,418 Sq.Ft.

$400,000

MLS#: 2176323

Price reduced
This newly completed neighborhood cul-de-sac is finally construction-free! Come check out this meticulously maintained two-level home at 110 S 525 W in Farmington (built in 2023), and meet your new neighbors. This home has almost 4,400sf of luxury living spaces with 4+ bedrooms and 3 1/2 baths. The 925+sf 3-bay garage (not tandem) has 12ft ceilings and attic access! It all sits on a $100K Zeroscaped (no maintenance) corner lot. The master is on the main with an amazing master bath and closet area with a built-in island dresser. The high-end kitchen has GE Cafe appliances including a built-in side-by-side refrigerator. It also boasts a mega island with seating for 4 and an extra-large walk-in pantry. Two living areas give this home the space you need for easy family living. There is an unheated 8x11 room useful as a cold room, an exercise room/office, or just extra storage. The secondary bedrooms in this home are two to three times the size of standard bedrooms at 270sf, 304sf and 340sf! (buyer to verify). Plenty of space for you, the kids, and even grandma and grandpa. Be sure to check the photo section for an in-depth listing of features.
#2160774

Farmington

110 S 525 W

4 Beds

3 Baths

4,397 Sq.Ft.

$1,049,999

MLS#: 2160774

Price reduced
Beautifully remodeled from top to bottom, this spacious Sandy home combines modern finishes, an open and airy layout, and stunning mountain and valley views. The brand-new kitchen, updated bathrooms, new flooring, furnace and A/C bring a fresh, updated feel throughout. Vaulted ceilings fill the home with natural light and create an impressive sense of space. The home has a walkout basement and the ability to finish a full kitchen downstairs if desired. With generous living areas and a versatile layout, there is plenty of room to relax, entertain, work, and enjoy everyday life. Nestled at the base of the mountains in a highly desirable Sandy location, this home offers the perfect blend of comfort, functionality, and beautiful surroundings. *Agent owned*
#2193939

Sandy

2232 E LONE EAGLE LN

6 Beds

2 Baths

4,107 Sq.Ft.

$1,119,000

MLS#: 2193939
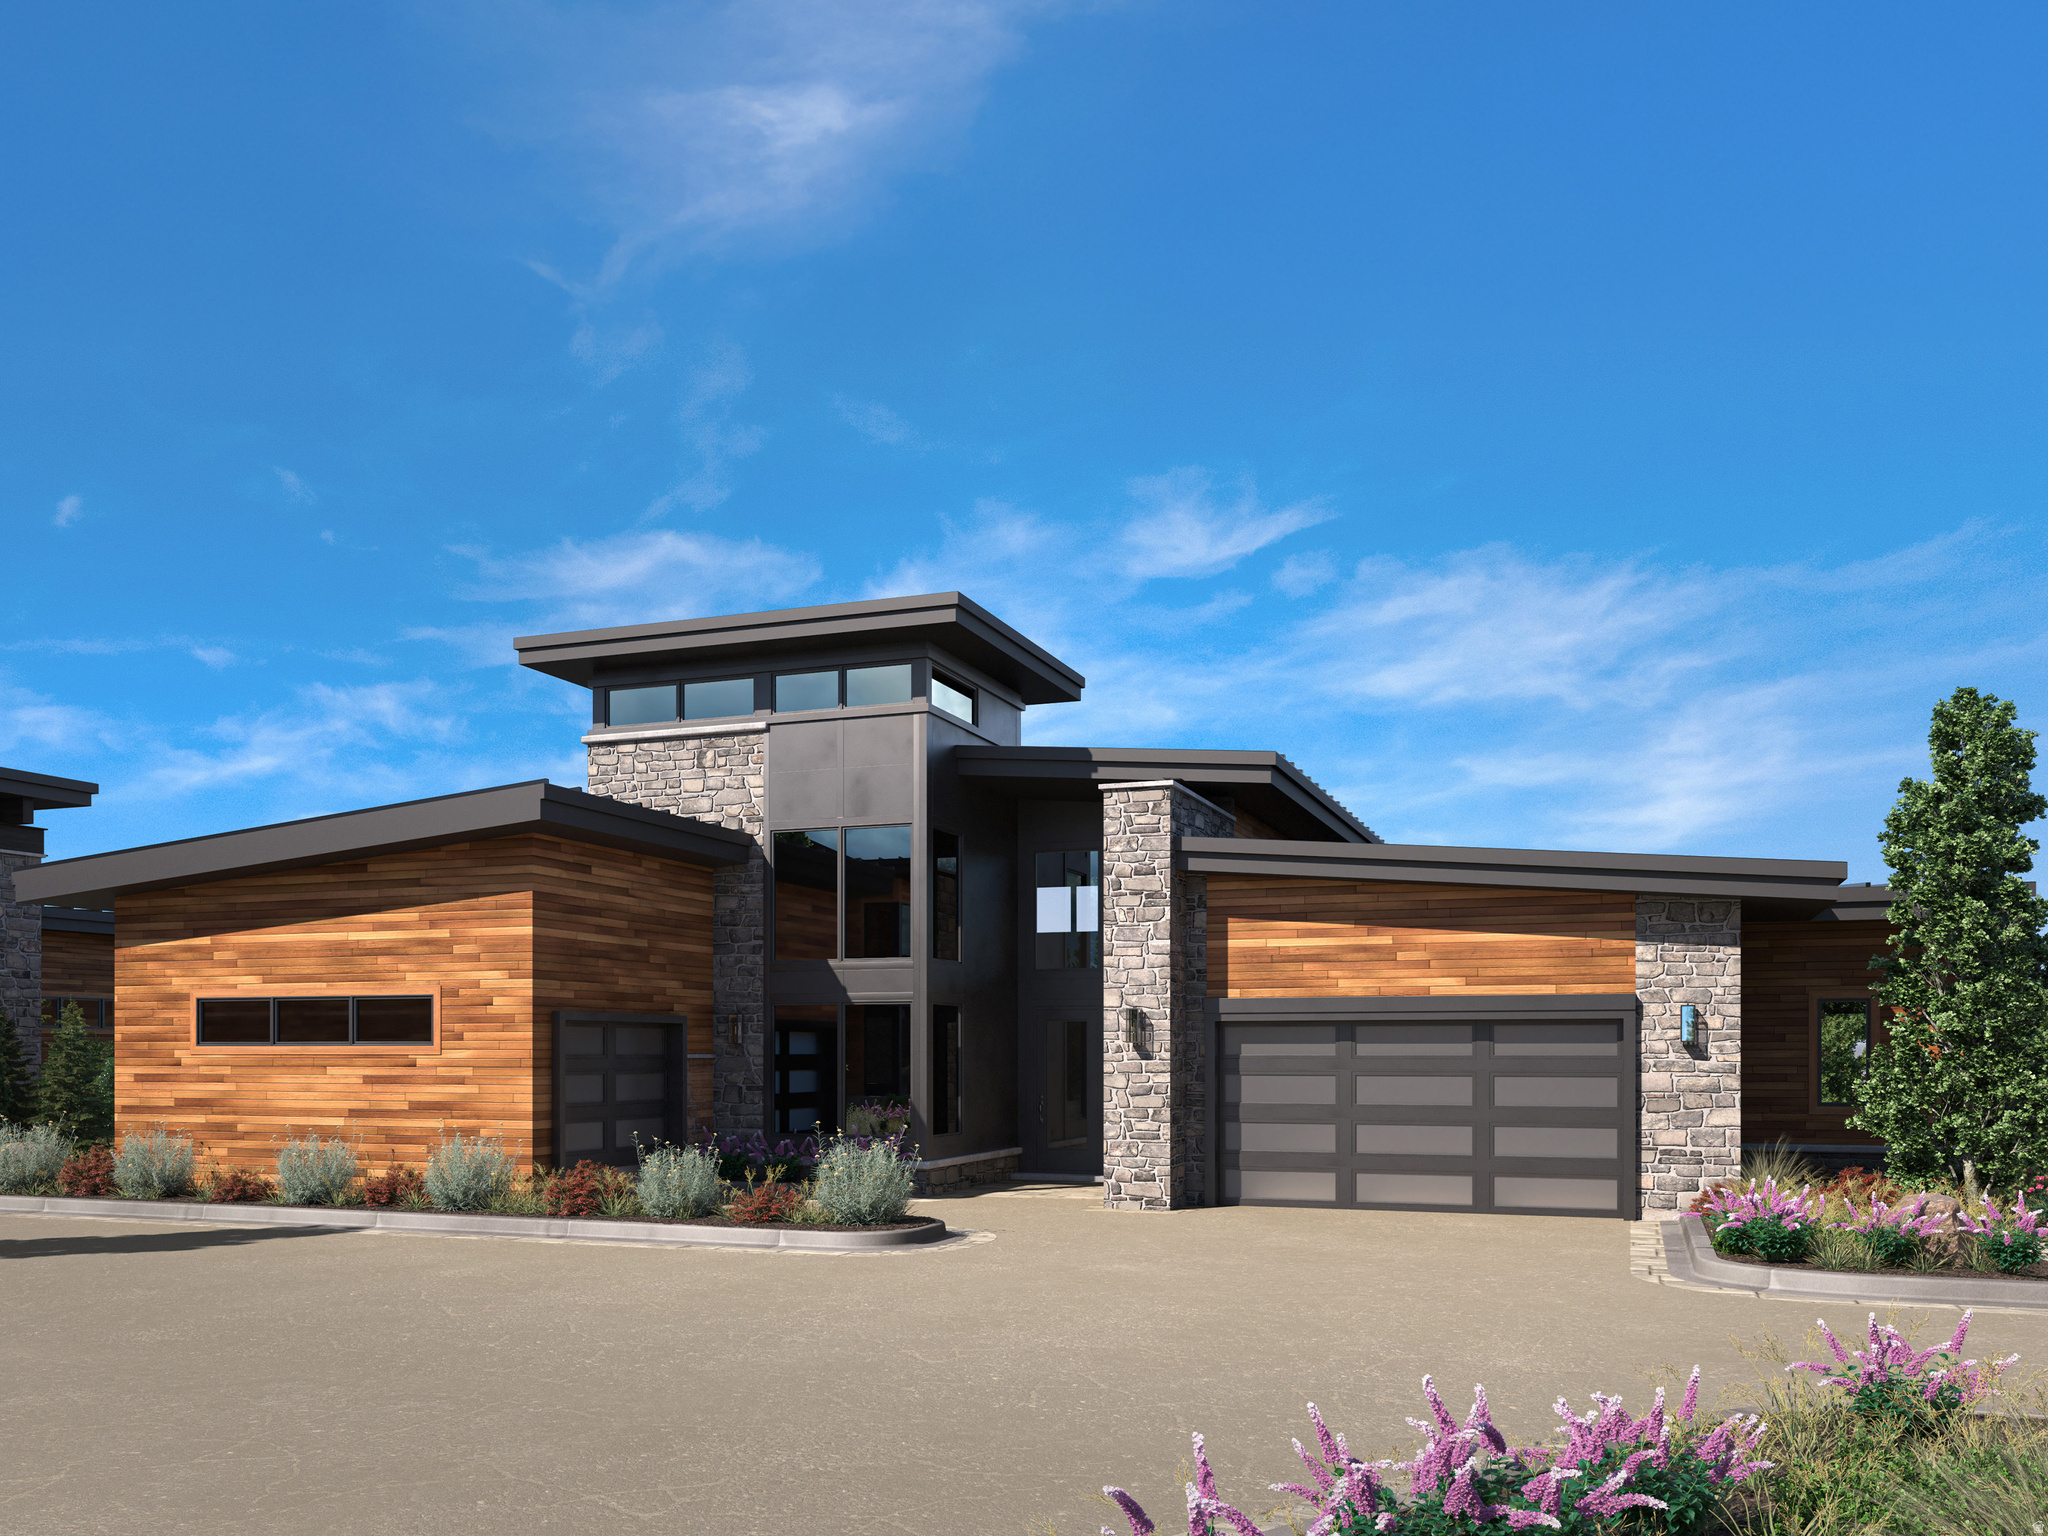
Set within Red Ledges' newest signature neighborhood, Mountainside, the Summit model is a 5-bedroom, 7-bath luxury residence offering 5,935 square feet of refined living space designed for both gathering and retreat. Vaulted ceilings and expansive windows showcase sweeping views of Mt. Timpanogos, Heber Valley, and Deer Creek Reservoir, creating a breathtaking backdrop from nearly every room. A model home is under construction and available to view.  A separate neighborhood association fee covers landscaping and snow removal, making for easy, lock-and-leave living with close proximity to future amenities and Red Ledges' four-season offerings. Club membership is available with this property, offering access to two Jack Nicklaus Signature Golf Courses, tennis and pickleball, fitness and wellness center, equestrian facilities, two pools, and miles of trails, all supporting a year-round, four-season lifestyle.
#2157306

Heber City

1253 N GRANITE PEAK WAY 662

6 Beds

6 Baths

6,027 Sq.Ft.

$4,976,000

MLS#: 2157306

* Listings identified with the FMLS IDX logo come from FMLS and are held by brokerage firms other than the owner of this website. The listing brokerage is identified in any listing details. Information is deemed reliable but is not guaranteed. If you believe any FMLS listing contains material that infringes your copyrighted work please review our DMCA policy and learn how to submit a takedown request. Ā© 2024. First Multiple Listing Service, Inc.

Categories

Homes Tailored to Your Lifestyle

Buyers Guide

Buying a home is one of the most exciting milestones of your life.

View more

Sellers Guide

Putting your home on the market can be a stressful process, especially when you don’t know what to expect.

View more

Market report

With just a few clicks, you'll gain instant access to valuable insights about the real estate market, including trends, property values, and community analytics.

View more

Home value

Unlike automated valuations, our hands-on review will provide a comprehensive opinion of your home’s value while considering important interior elements and other location intangible factors that machine algorithms so often miss.

View more

Buyers resources

Guides on financing, inspections, and choosing the right Realtor for a smooth home purchase.

Sellers resources

Practical tips on staging, pricing, and preparing your home to attract buyers and maximize your sale.

Send a message

Message successfully sent.

Reason for contacting?

I agree to receive email communication and understand I can unsubscribe at any time.

I agree to be contacted by OnX Realty via call, email, and text for real estate services. To opt out, you can reply 'stop' at any time or reply 'help' for assistance. You can also click the unsubscribe link in the emails. Message and data rates may apply. Message frequency may vary. Privacy Policy

Sign In Sign Out

Virtual Assistant

Would you like to take the next step with this property? We can help you schedule a showing or virtual tour, or send you more details.

Yes, I would like more information.

Thank You for Your Reply, One of Our Agents will contact you as soon as possible

No, maybe later.

Thank you, you can always contact me via email, phone number or through the contact form.

Realhub AI

Lucy - Your AI-Powered Realtor

Update Your Temporary Password

Personalize your search

Enter your email and we'll notify you immediately when new listings match what you're looking for.

or enter email address

Already have an account ? Login here

Continue your home search

I agree to receive communications and understand I can unsubscribe at any time.

I agree to be contacted by OnX Realty via call, email, and text for real estate services. To opt out, you can reply 'stop' at any time or reply 'help' for assistance. You can also click the unsubscribe link in the emails. Message and data rates may apply. Message frequency may vary. Privacy Policy

Already have an account ? Login here

We use cookies

We use cookies primarily for analytics to enhance your experience. By accepting, you agree to our use of these cookies. You can manage your preferences or learn more about our cookies policy.