Thinking of selling?

Utah's Premier |
OnX Realty

  • Nearby me

Popular Features

Community Features

Association

Property Features

Waterfront

View

Exterior Features

Interior Features

Style

E-Alert name

Properties

10000 properties match your criteria

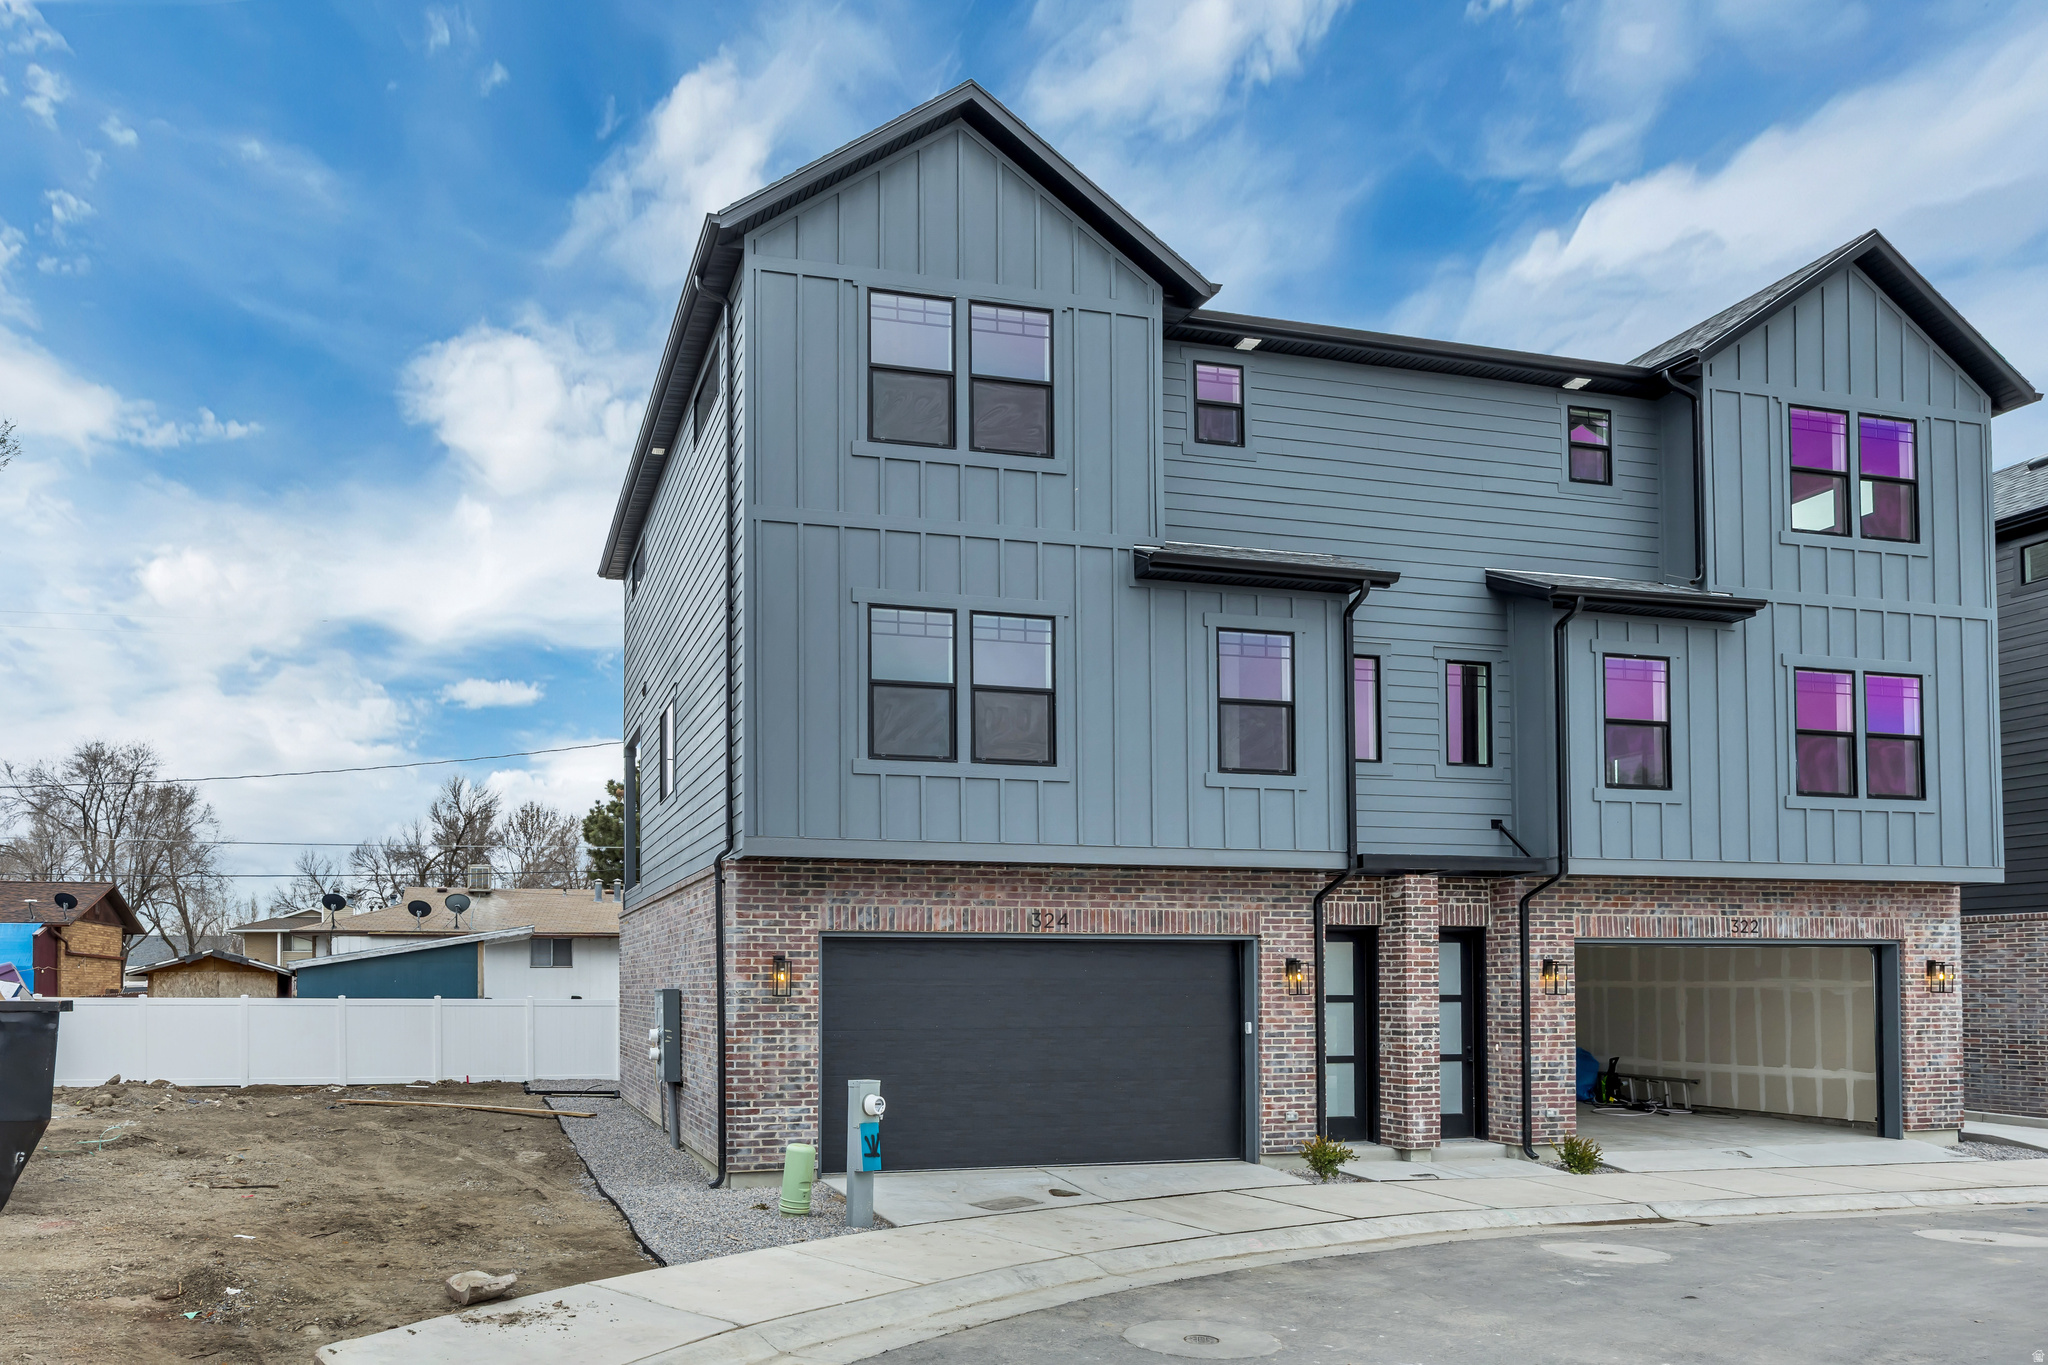
Representing a premier acquisition for the discerning investor, this brand-new construction Duplex offers a rare opportunity in a high-demand Sandy location. Situated on a private, dead-end street with zero through traffic, this asset consists of 2 high-end units (separate tax IDs) providing maximum exit strategy flexibility. Each unit features a sophisticated open-concept floor plan designed to attract and retain high-quality tenants, complete with rich flooring and gourmet kitchens featuring premium stainless steel appliances. The spacious floor plans include luxurious primary suites and two generous guest bedrooms, ensuring the units compete at the top of the rental market. Investors will appreciate the extra-large garages, offering the dual benefit of tenant storage and increased rental premium. This property is truly turnkey, boasting meticulous craftsmanship and high-end finishes that significantly reduce near-term CAPEX. Located within walking distance to schools and minutes from major freeway access, ski resorts and and shopping hubs, the property's location ensures historically low vacancy rates. Secure a high-performing, low-maintenance multifamily asset in one of the Salt Lake Valley's most sought-after rental corridors.
#2139383

Sandy

354 E 7635 S

6 Beds

None Baths

3,682 Sq.Ft.

$1,074,000

MLS#: 2139383
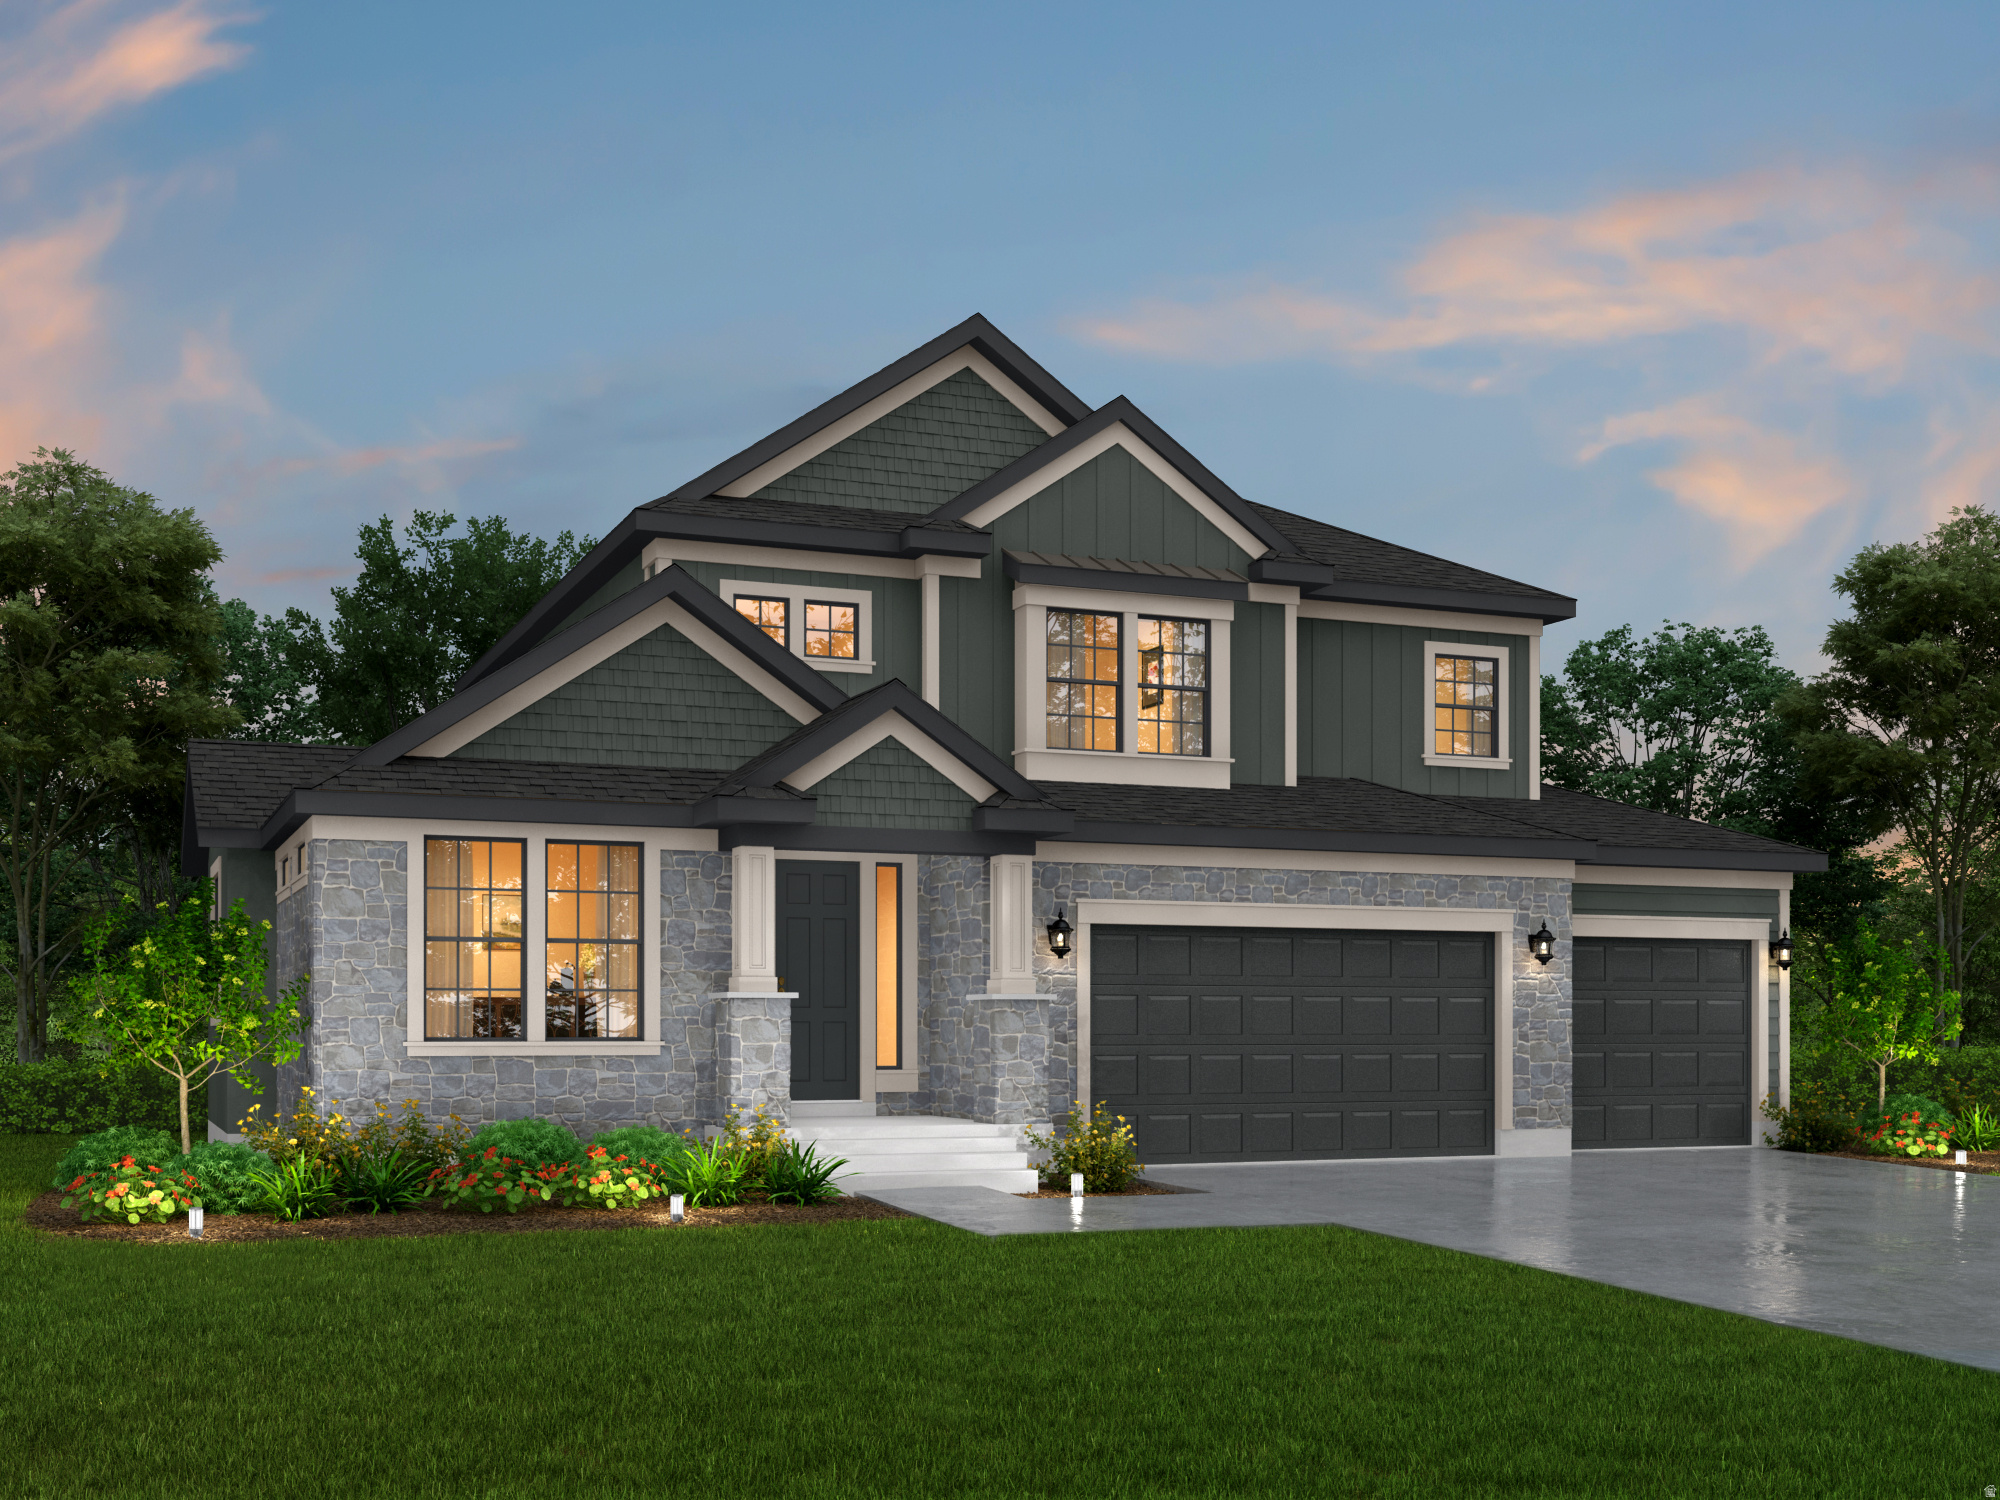
Come see this beautiful brand new Montclair Traditional in the sought after Holbrook community in Lehi-an exceptional home that blends timeless style with modern upgrades throughout. The kitchen is a true centerpiece, featuring Bluff Maple cabinetry with LED lighting, elegant quartz countertops, stainless steel gas appliances, and double ovens-perfect for both everyday living and entertaining. A tile backsplash adds a polished finishing touch. Enjoy a mix of laminate hardwood, tile, and carpet flooring designed for both durability and comfort. The spacious great room is anchored by a cozy gas log fireplace, creating a warm and inviting atmosphere. The owner's suite offers a refined retreat with tile surrounds in the bathroom and thoughtful details throughout. Additional interior highlights include textured walls, two-tone paint, large craftsman base and casing, sleek black matte hardware, and convenient USB outlets in the owner's bedroom. This home is built with functionality in mind, featuring motion sensor switches, a gas line to the laundry room, and a Christmas light package for seasonal ease. The 9-foot basement foundation walls provide added space and potential, while the 3-car garage with an exit door offers ample storage and accessibility. Step outside to an expanded covered deck-ideal for relaxing or entertaining year-round. The Montclair Traditional delivers comfort, style, and smart design in every detail!
#2153838

Lehi

3077 N TWIN FLOWER WAY

4 Beds

2 Baths

4,355 Sq.Ft.

$1,072,500

MLS#: 2153838
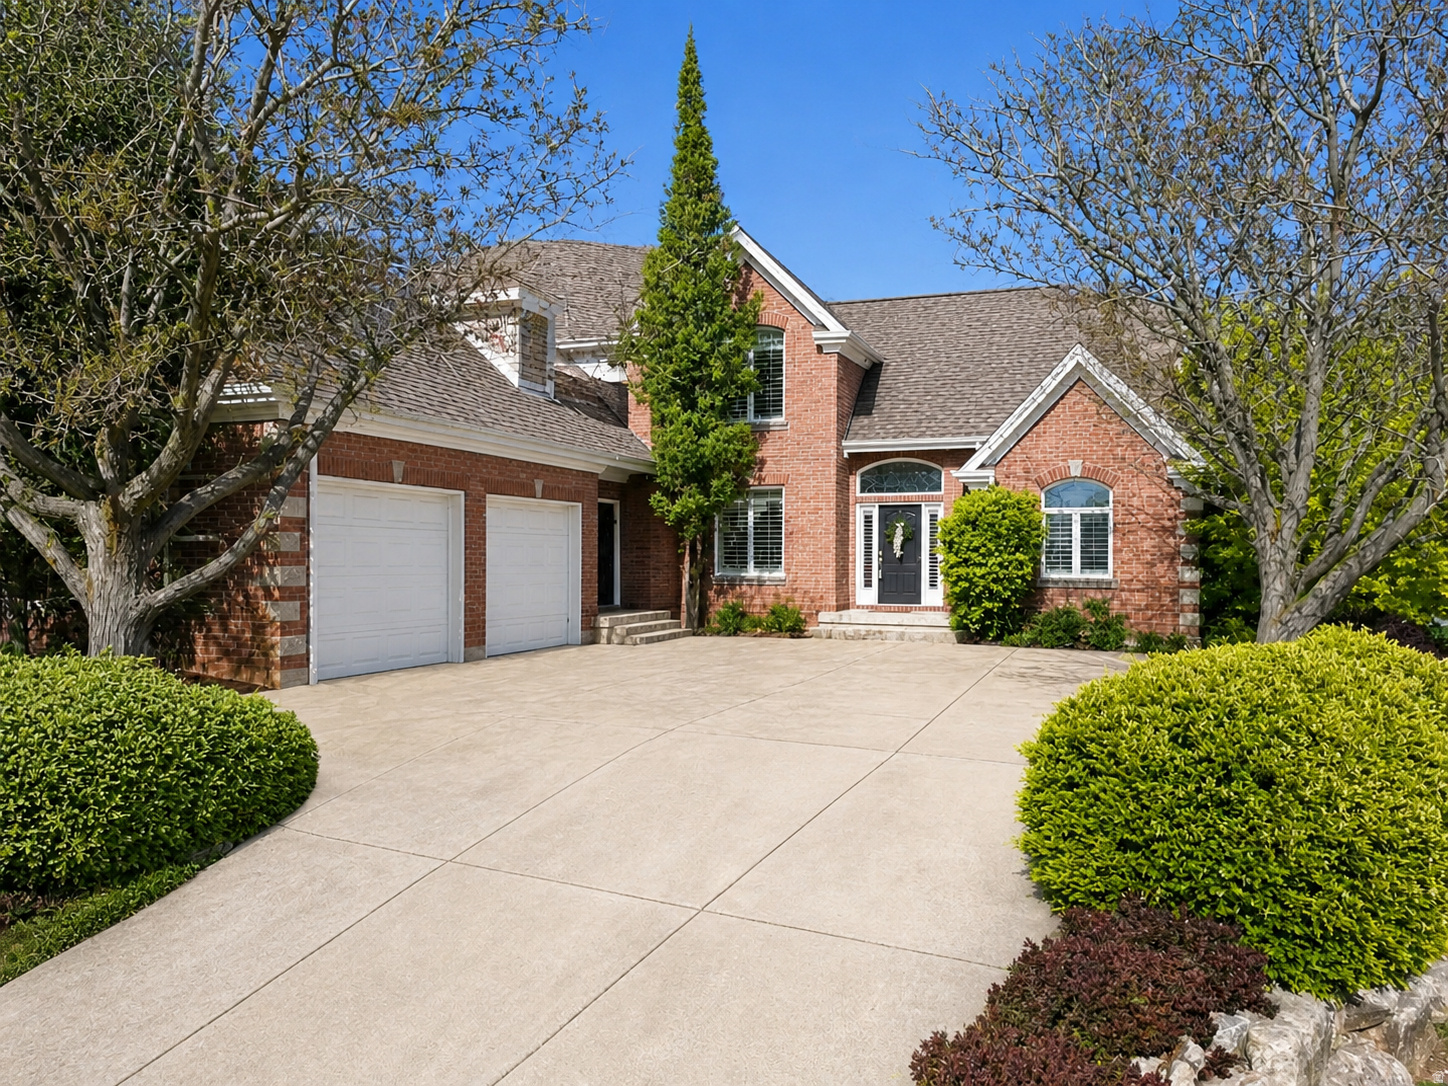
Discover this stunning North Ogden home tucked away on a large, private cul-de-sac lot.  Inside, you'll find beautiful high-end updates including custom cabinets and quartzite countertops in the fully remodeled kitchen. The spacious main-level primary suite features separate walk-in closets, including a custom spinning shoe rack designed for optimal organization. The thoughtfully designed sunroom addition creates the perfect year-round retreat filled with natural light. Upstairs you'll find two bedrooms, a bonus room and a bathroom with three additional bedrooms and a bathroom downstairs. Enjoy your favorite movie in the theater. Step outside to enjoy the private backyard oasis featuring a sports court, multiple patios for entertaining, and plenty of space to relax and gather. One of the property's most unique features is the space and potential to add a swimming pool, pool house, ADU or out building. This property combines comfort, function, and rare future potential in one incredible North Ogden location.
#2156226

North Ogden

554 E 3575 N

6 Beds

3 Baths

5,080 Sq.Ft.

$1,072,000

MLS#: 2156226
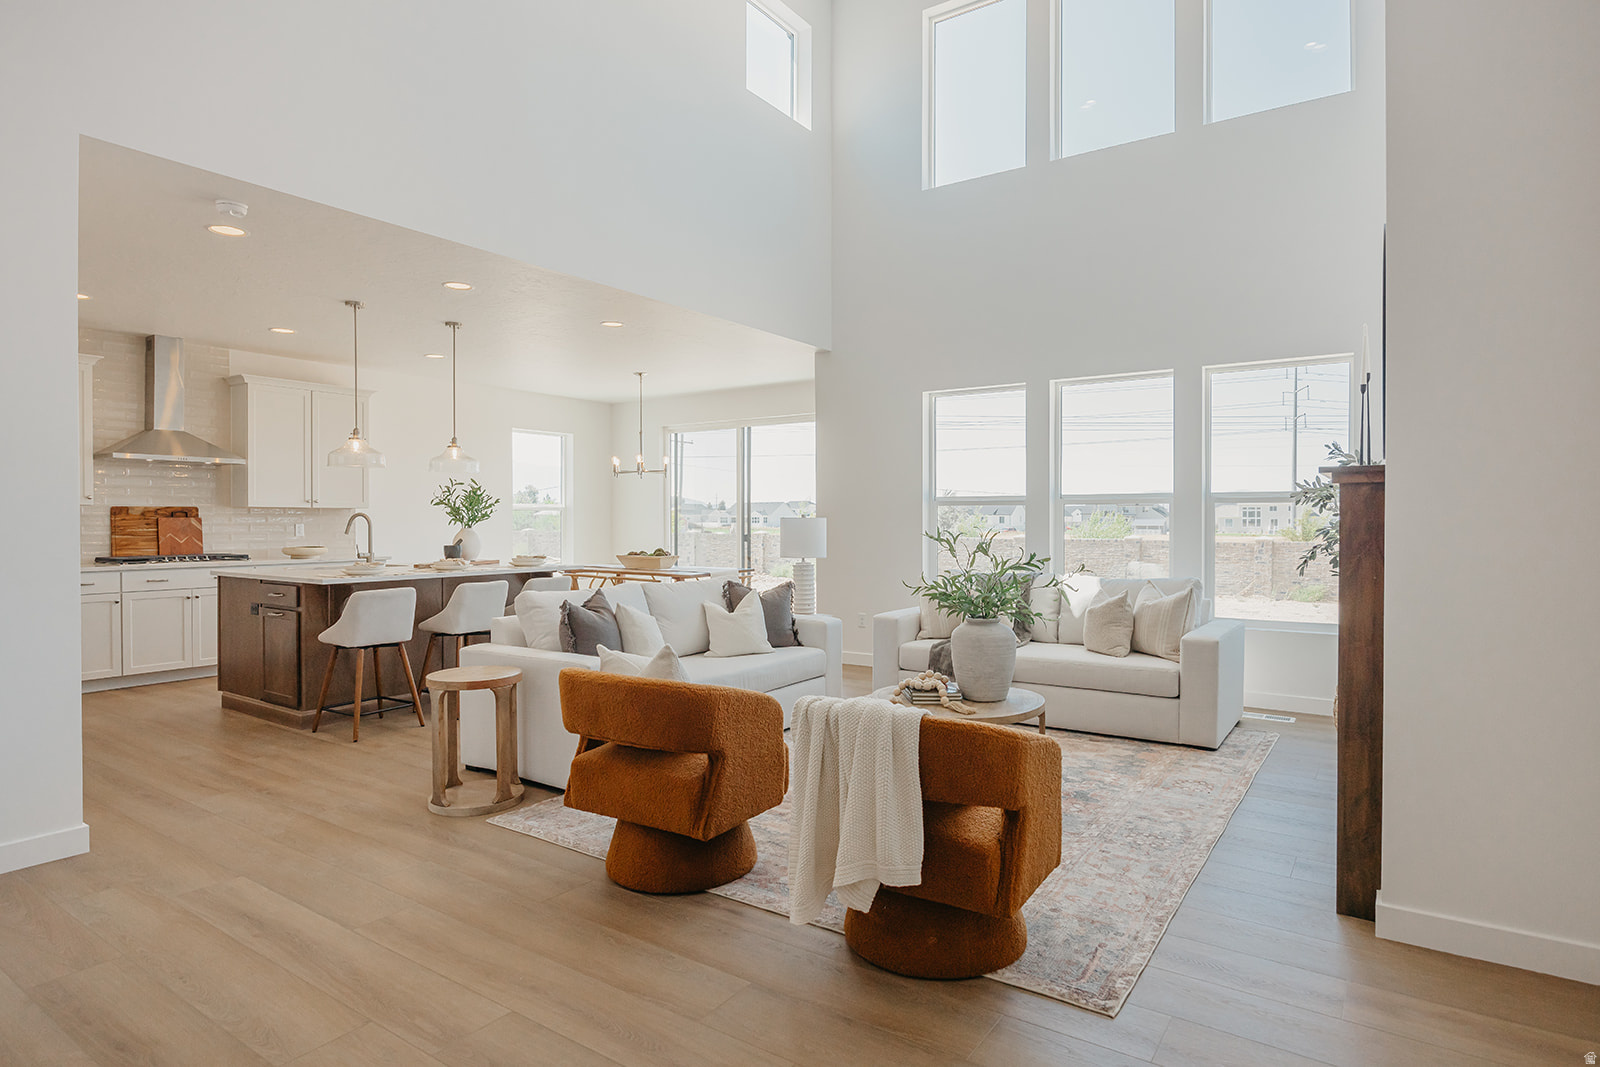
New home under construction set for completion August '26! Enjoy a brand-new home without the long wait. This home has it all-including a FREE finished basement when using our preferred lender-and is designed to grow with you for years to come.  With 5 bedrooms and a 4-car garage, it's perfect for families or main-floor living as an empty nester. The floorplan features a large office/living room, vaulted two-story great room, spacious laundry, open kitchen with enlarged island, and a main-floor master with walk-in shower and generous closet. Upstairs offers a loft, 3 large bedrooms, and a full bath with separated tub/toilet. The finished basement includes 2 large rec areas, a bedroom, and full bath.  Don't miss the 4-car garage and incredible RV parking potential (approx. 18'x115').  Upgrades include: 16x16 covered patio- fully wrapped James Hardie siding- exterior stone- 9' basement- glass office doors- tray ceiling in master- 42" fireplace- 8x8 sliding glass door- extra windows- 8' entry door- level 7 cabinets with clerestory package- 6x5 island- laundry cabinets- soft-close drawers- gourmet SS double ovens- 84" master vanity- quartz countertops- backsplash- upgraded LVP flooring- upgraded carpet/pad- upgraded plumbing fixtures- 96% efficient furnace- smart TV wiring- and more!  Located with stunning 260-degree mountain views near open fields and farmland, this home offers a small-town feel just minutes from the freeway, shopping, and dining. Close to top-rated schools, above the inversion, and at the base of Spanish Fork Canyon-perfect for outdoor enthusiasts with easy access to hiking, biking, and even Moab.  Photos are of a modeled Lotus floorplan. Actual home will vary-see rendering for color selections. Contact agent for details.
#2151500

Spanish Fork

3534 E 1120 S 113

5 Beds

3 Baths

5,052 Sq.Ft.

$1,070,000

MLS#: 2151500
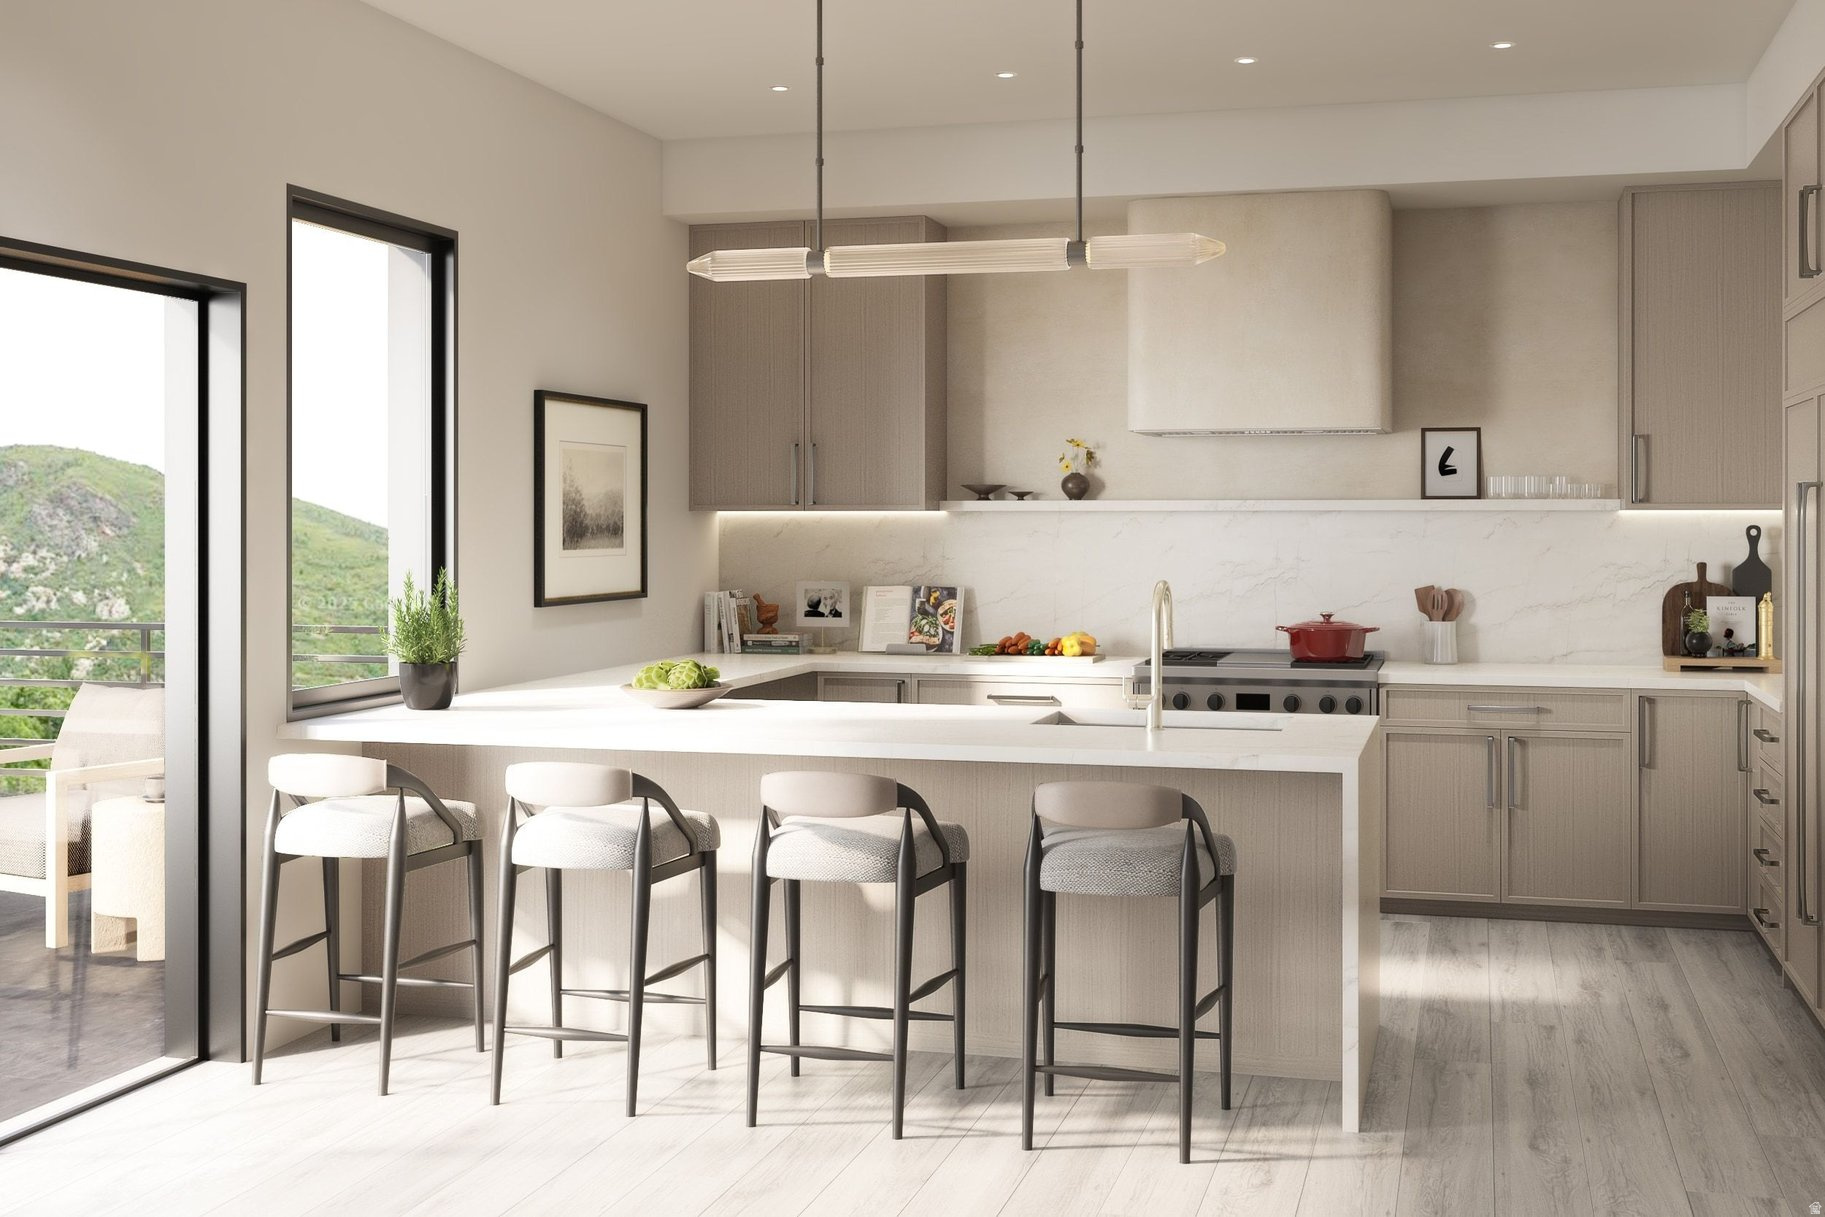
Welcome to Aprs, Cottonwood Heights' newest luxury boutique condo development located at the base of Big Cottonwood Canyon. These residences offer a true mountain lifestyle with a 12 minute drive to four world class ski resorts: Brighton, Solitude, Alta, and Snowbird. The property is also within walking distance to several popular dining options, including Porcupine Grill, and is only two minutes from I-215 for quick access to downtown Salt Lake City and the airport. Each residence features 10 foot ceilings, oversized windows, and professionally designed interiors by Alder and Tweed. Kitchens include Sub-Zero and Wolf appliances, a 42 inch custom limewashed vented hood, quartz countertops with full height backsplash, and engineered hardwood flooring throughout the main living areas. Floor plans include both two bedroom and three bedroom options, each are designed to capture mountain or valley views. The building is constructed with concrete assembly between each floor to provide exceptional soundproofing and privacy. The property also features secured building access along with temperature-controlled underground parking for added comfort and peace of mind. Aprs offers a full suite of luxury amenities. The recovery spa includes saunas, a steam room, cold plunges, and a relaxation lounge. There is also a fitness center with free weights and machines, along with a separate yoga and meditation studio. The rooftop deck features panoramic views while enjoying the hot tub, firepit, BBQ, pergola, outdoor TV, and multiple seating and dining areas. A grand lobby with a large fireplace and several seating areas welcomes owners and guests. Experience a refined lock-and-leave lifestyle in one of the most desirable locations along the Wasatch Front. Living at Aprs is designed to be just as memorable as a day on the mountain. Sales Gallery is at 7333 Canyon Resort Drive and is open Mon - Fri from 12-5pm; Sat from 11-4pm; and Sunday by appointment.
#2150801

Cottonwood Heights

7367 S CANYON CENTRE PKWY 103

2 Beds

2 Baths

1,519 Sq.Ft.

$1,070,000

MLS#: 2150801
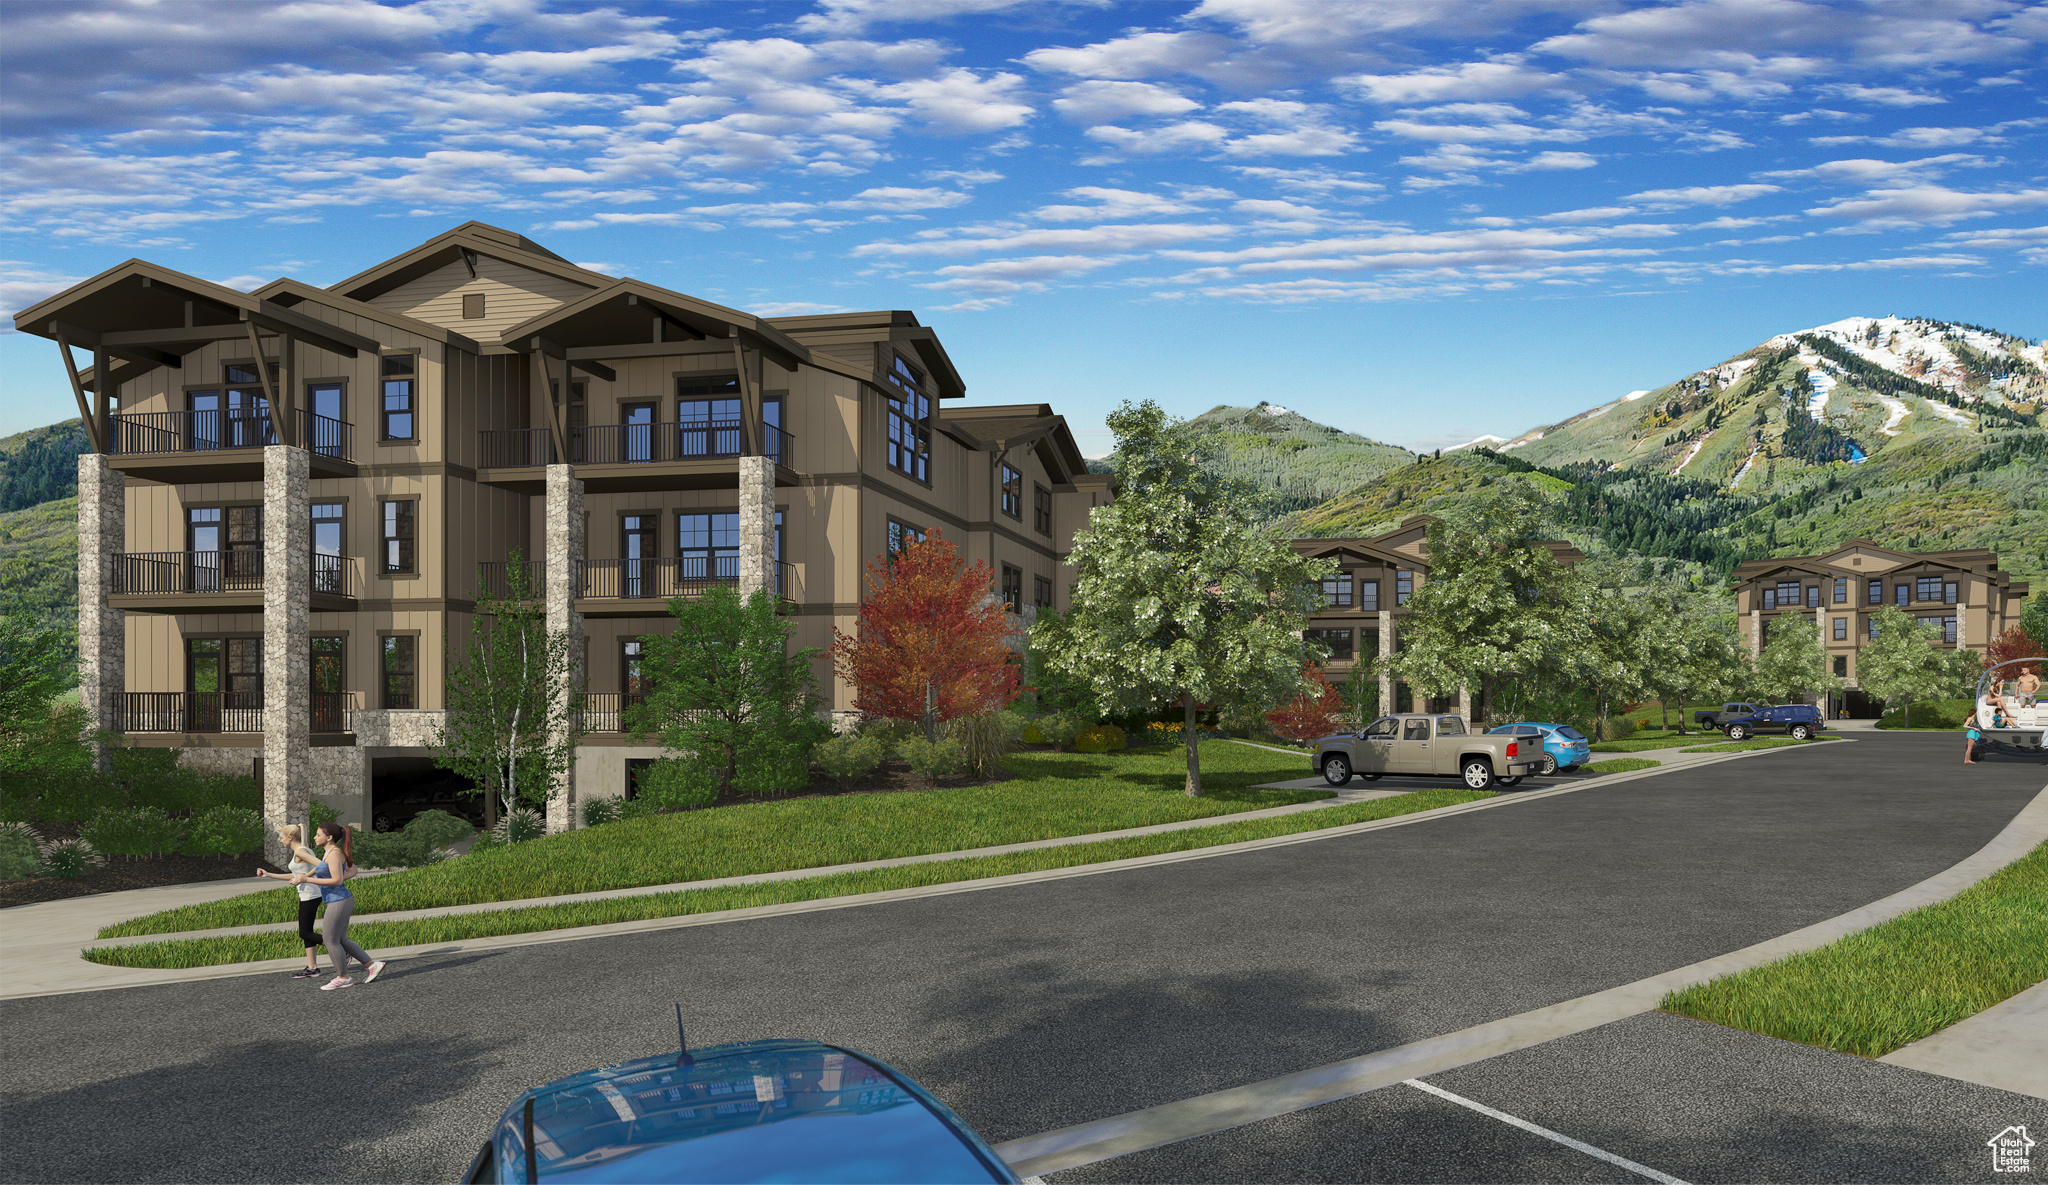
Mayflower Lakeside is located between Deer Valley East new base village and the Jordanelle Reservoir. This new development is 5 years in the making with beautiful contemporary design and finishes. There are 12 residences in this building and all are 3-bedrooms, situated on 1 of 3 elevator serviced floors, above secure underground assigned parking. They come ''standard'' with Viking appliances, quartz countertops, hardwood floors, and much more. Depending on the location in the building, the residences may have views of the Jordanelle, or views of the mountains, or both. Model Home Open Daily. Please look for directional signs; agents on site will assist you.
#2016256

Heber City

1124 W VOS CIR 102

3 Beds

1 Baths

1,584 Sq.Ft.

$1,070,000

MLS#: 2016256
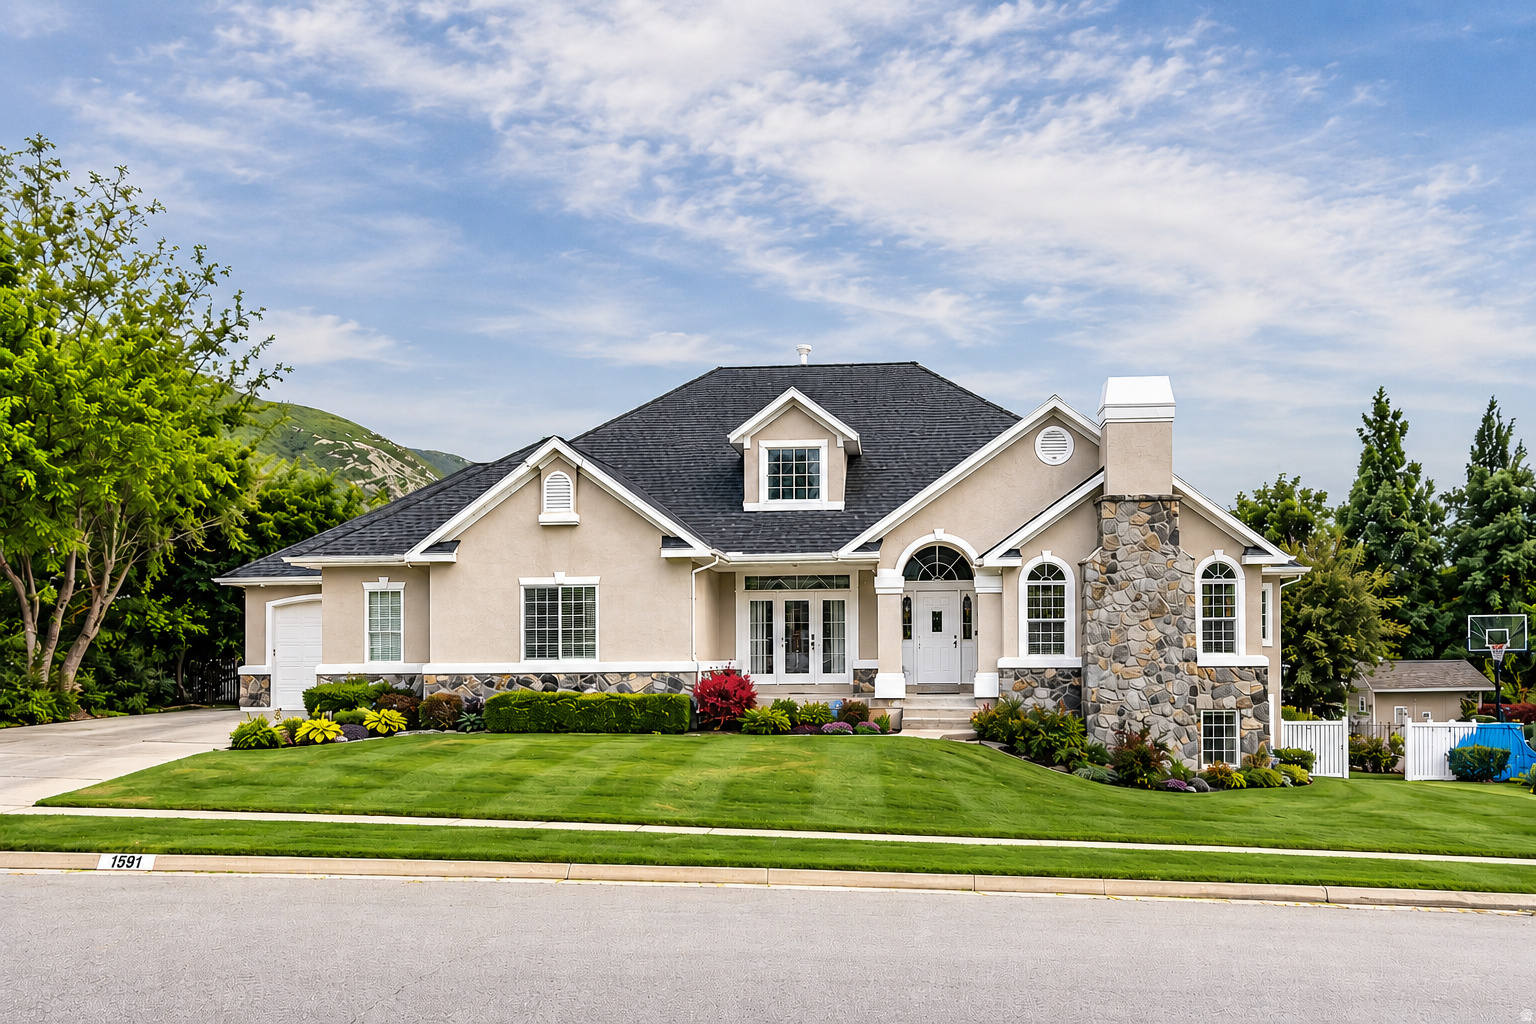
PRICE REDUCTION! Assumable $215k @ 2.49% VA Loan! Meticulously maintained custom rambler in highly sought-after east Fruit Heights, and it sits on a spacious third-acre lot - just 3 blocks from the Wasatch Mountain foothills. Open-concept layout, with soaring 22-foot high vaulted ceilings, a spacious kitchen with marble countertops and knotty alder cabinetry, formal dining, and a bright daylight basement with walkout access to a covered patio. Very well cared for by longtime empty-nester owners. Home features recent major updates, including a 30-year composite roof (2019), 19 solar panels with new battery backup (2025) - home is 95%+ off power grid (avg power bill $15), two furnaces - each level separately programmable (2022), water heaters (2019), and newer appliances. Remodeled bathrooms include a jetted tub in the primary suite. Newer laminate flooring, custom molding, ceiling fans, central vacuum, large laundry, and fruit room, all adding comfort and functionality throughout. Floor-to-ceiling natural stone gas fireplace in the living room that complements the Farmington stone exterior. Second gas fireplace is in the primary suite. Additional features include a large covered front porch, covered deck, RV parking, WiFi-enabled ADP security system with cameras, motion detectors, and smart thermostat controls. Beautifully sculpted landscaping, private fully fenced backyard, and secondary irrigation water. Appliances negotiable. This exceptional home offers rare quality, efficiency, and comfort in one of Davis County's premier communities.
#2161315

Fruit Heights

1581 E OLD LAKE LN S

5 Beds

2 Baths

4,458 Sq.Ft.

$1,069,000

MLS#: 2161315
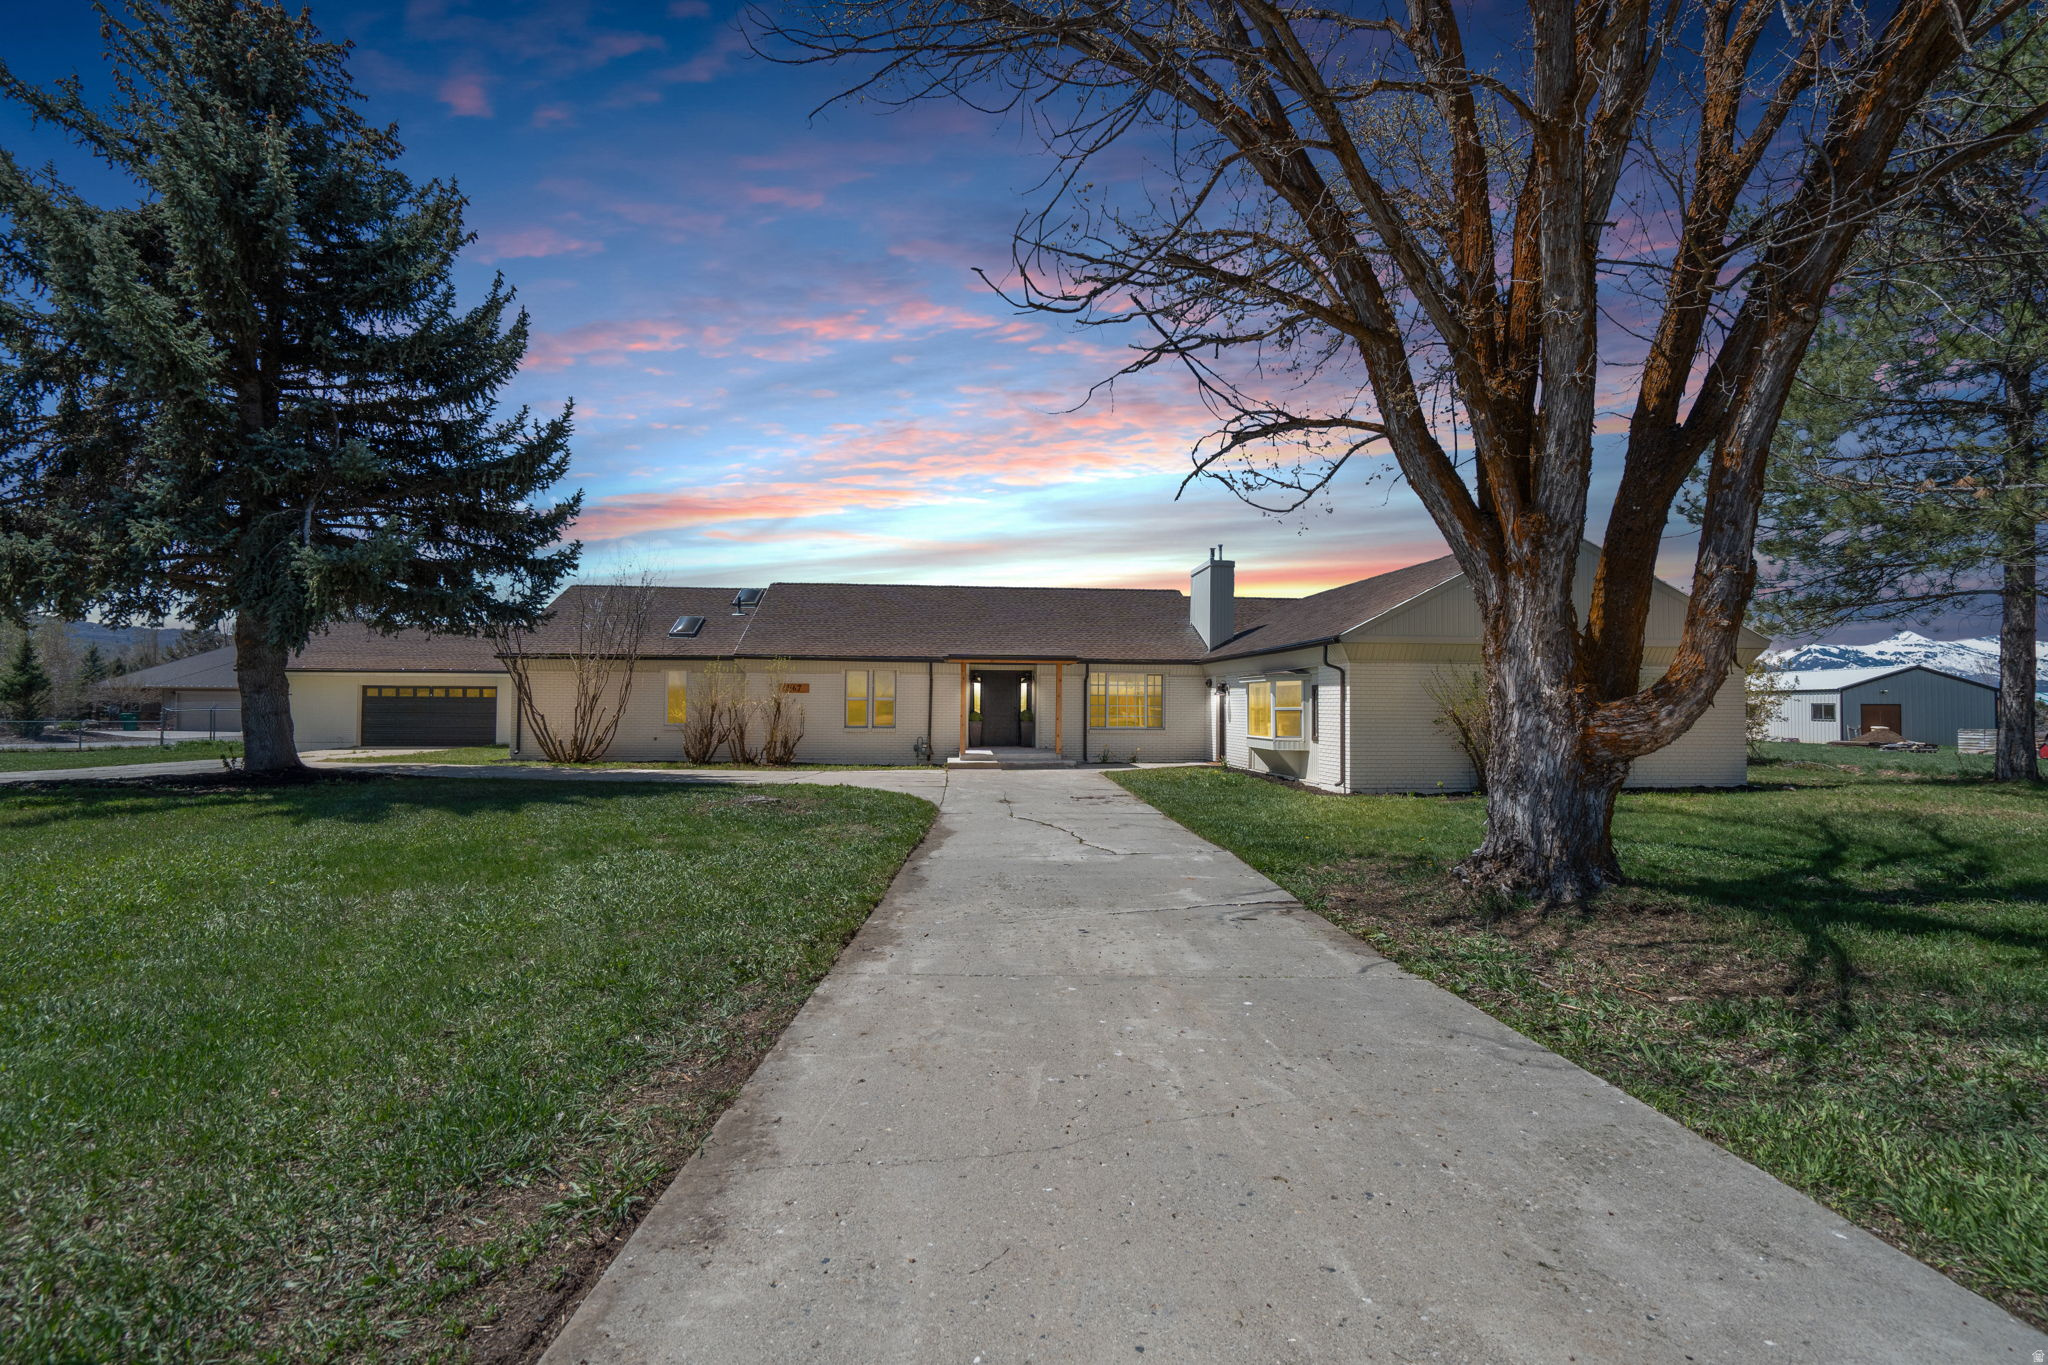
Welcome to paradise! Located on a large 1.27-acre lot, fully remodeled with open, single-level living and amazing views of Snowbasin and the surrounding mountains, this home has it all! You will have plenty of room to spread out. With 3,106 square feet, five bedrooms (second primary can be used as "mother-in-law" apartment with kitchen and separate entrance), three bathrooms, a partially covered deck and fully fenced with a two-car detached garage. Only minutes from Pineview Reservoir with easy access to world-class skiing (Snowbasin, Powder Mountain, and Nordic), Snowmobiling, Cross Country Skiing, and Snow Shoeing as well as Causey Reservoir for your summer recreation of paddle boarding, kayaking, fishing, hiking and so much more... With so much space, features and a desirable location this home is hard to beat! Fully Fenced Horse Property spacious for all types of animals! Buyer/Buyer's agent to verify all. Owner/Agent.
#2170257

Huntsville

567 S 8850 E

4 Beds

1 Baths

3,106 Sq.Ft.

$1,069,000

MLS#: 2170257
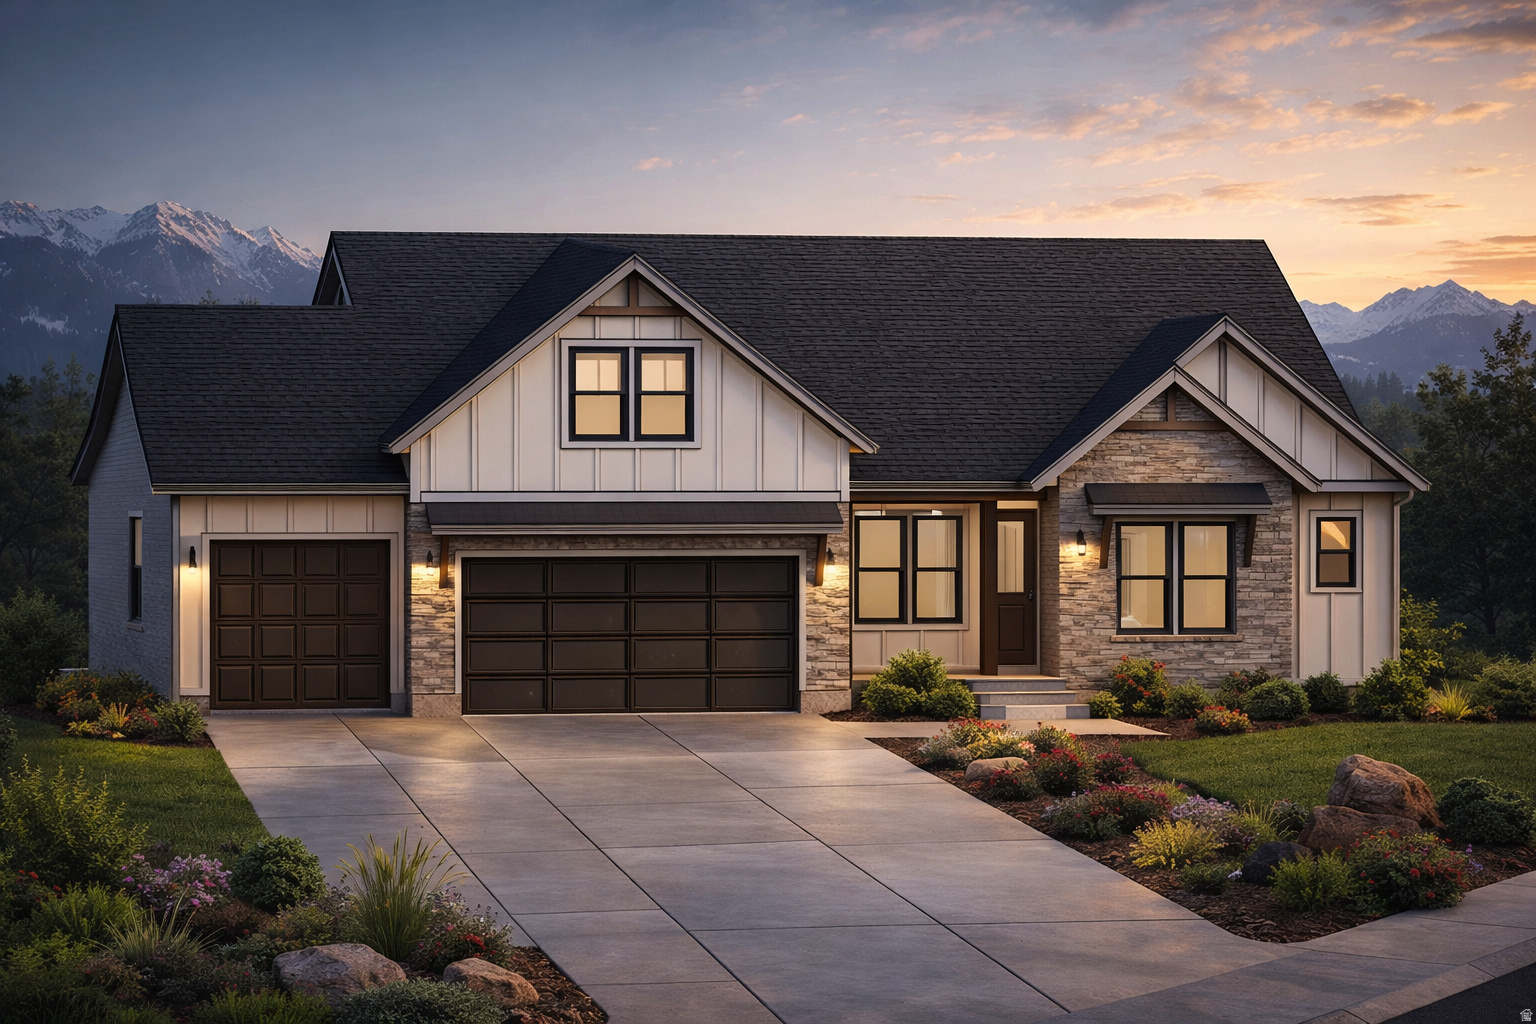
Introducing the Belmont plan in Salem crafted by a local custom builder focused on quality, functionality, and thoughtful design. This to-be-built home sits on a spacious 0.32-acre lot with no HOA and is ideally located directly across from Salem Jr High for added convenience.  This home offers 4 bedrooms, 3.5 bathrooms, and a versatile loft featuring its own bedroom and bathroom perfect for a private guest suite, hangout space, or flexible living area.  The main level features vaulted ceilings and a well-designed layout that blends open living with defined spaces. The kitchen is built to impress with cabinetry to the ceiling, quartz countertops, and a butler's pantry for added storage and prep space. A dedicated office, fireplace, and a functional mudroom with built-in bench add everyday livability.  The owner's suite includes a coffered ceiling, separate tub and shower, and a spacious walk-in closet designed for comfort and practicality.  Additional highlights include unfinished basement with room to grow, and the opportunity to personalize finishes and selections during construction.  Built with a focus on quality over volume, this home stands apart from typical production builds offering a more refined and customizable experience.  Photos are of a previously built home and are for marketing purposes only. Actual construction, finishes, materials, and features will vary at builder's discretion. Buyer to verify all plans, specifications, and inclusions.
#2153821

Salem

104 W 590 N

4 Beds

3 Baths

4,754 Sq.Ft.

$1,069,000

MLS#: 2153821
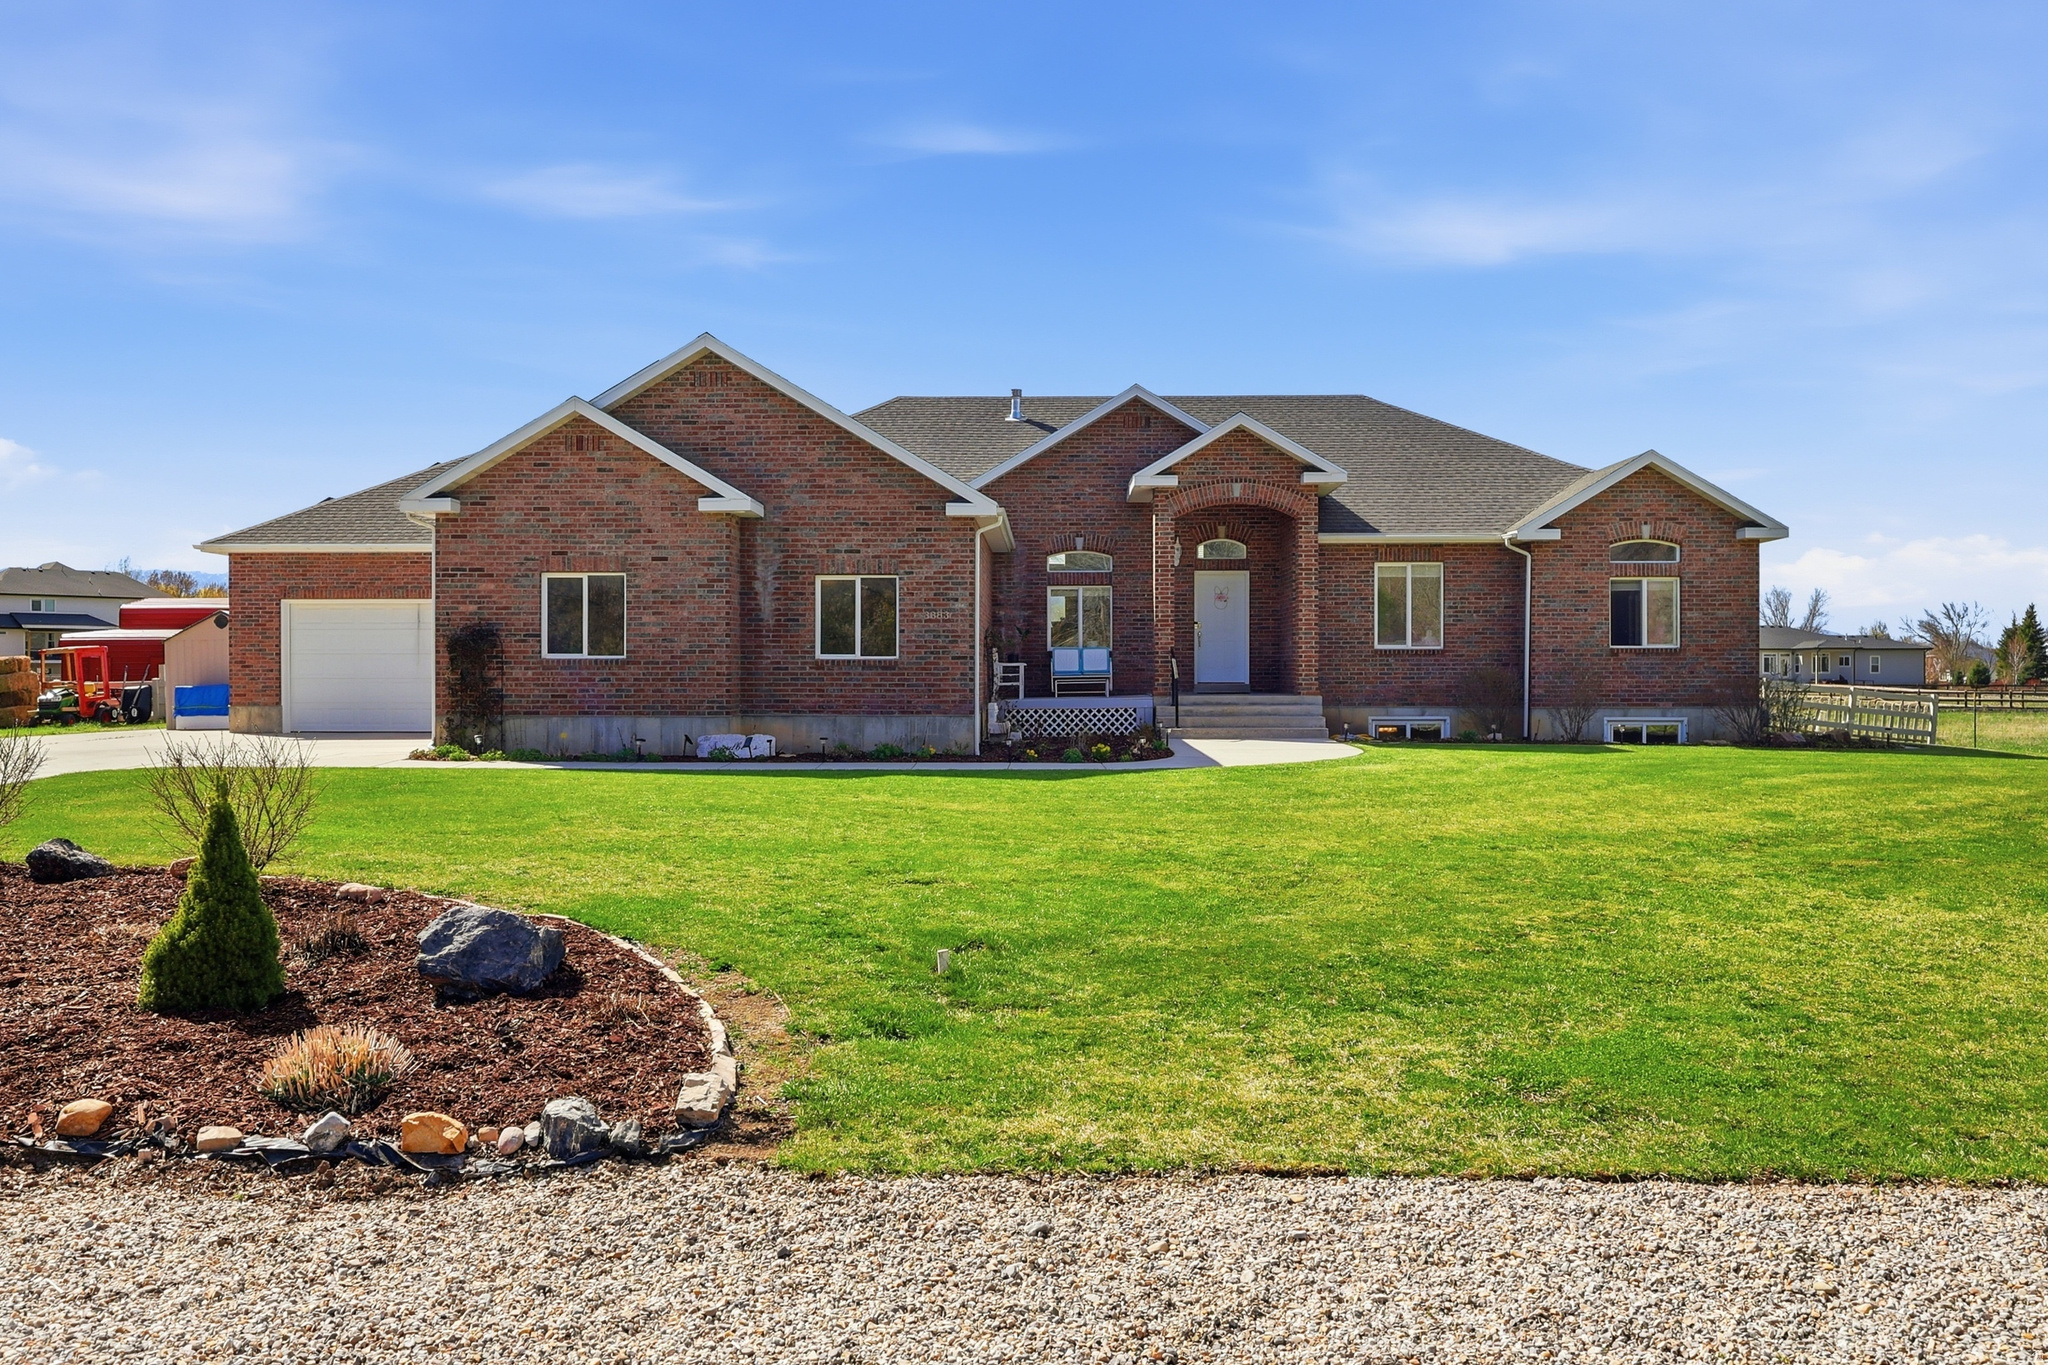
Beautiful sweeping views of both the Bear River and Wellsville Mountains, this all-brick estate offers nearly 4,000 sq ft of beautifully finished living space - plus a lifestyle that's equal parts serene and self-sustaining. Inside, you'll find three spacious bedrooms on the main floor, two more in the finished basement, and a sixth room ready for future expansion. With 3.5 bathrooms, including double vanities in the master with walk in closet, comfort and convenience abound. The kitchen is a warm, inviting centerpiece featuring knotty pine cabinetry, marble countertops, good sized pantry, tile flooring, and a 9-foot ceiling with a service bar that seats three. The vaulted ceilings in the front room give a spacious elegant feeling. The sound system enhances movie viewing without going to the theater. Each bedroom has built in closet organization. With circulating hot water the upstairs has instant hot water at each faucet including the showers. The boiler system enables you to control the temperature downstairs separate from upstairs. Step outside to your own 1.47-acre family farm, complete with a 720 sq ft barn (with loft), a massive 20' x 60' greenhouse with barn-style doors, and a patio deck perfect for summer dining and entertaining under the sunset skies. A 24-panel solar electric system keeps energy costs low while supporting sustainable living. The four-car garage offers ample space for vehicles, toys, and tools - all while enjoying the peace and privacy of country living just minutes from town. https://www.zillow.com/view-imx/a116be08-e65d-4f91-8e27-3a9cf1a69b2c?setAttribution=mls&wl=true&initialViewType=pano&utm_source=dashboard
#2146341

Nibley

3883 S 250 E

6 Beds

3 Baths

4,026 Sq.Ft.

$1,068,899

MLS#: 2146341
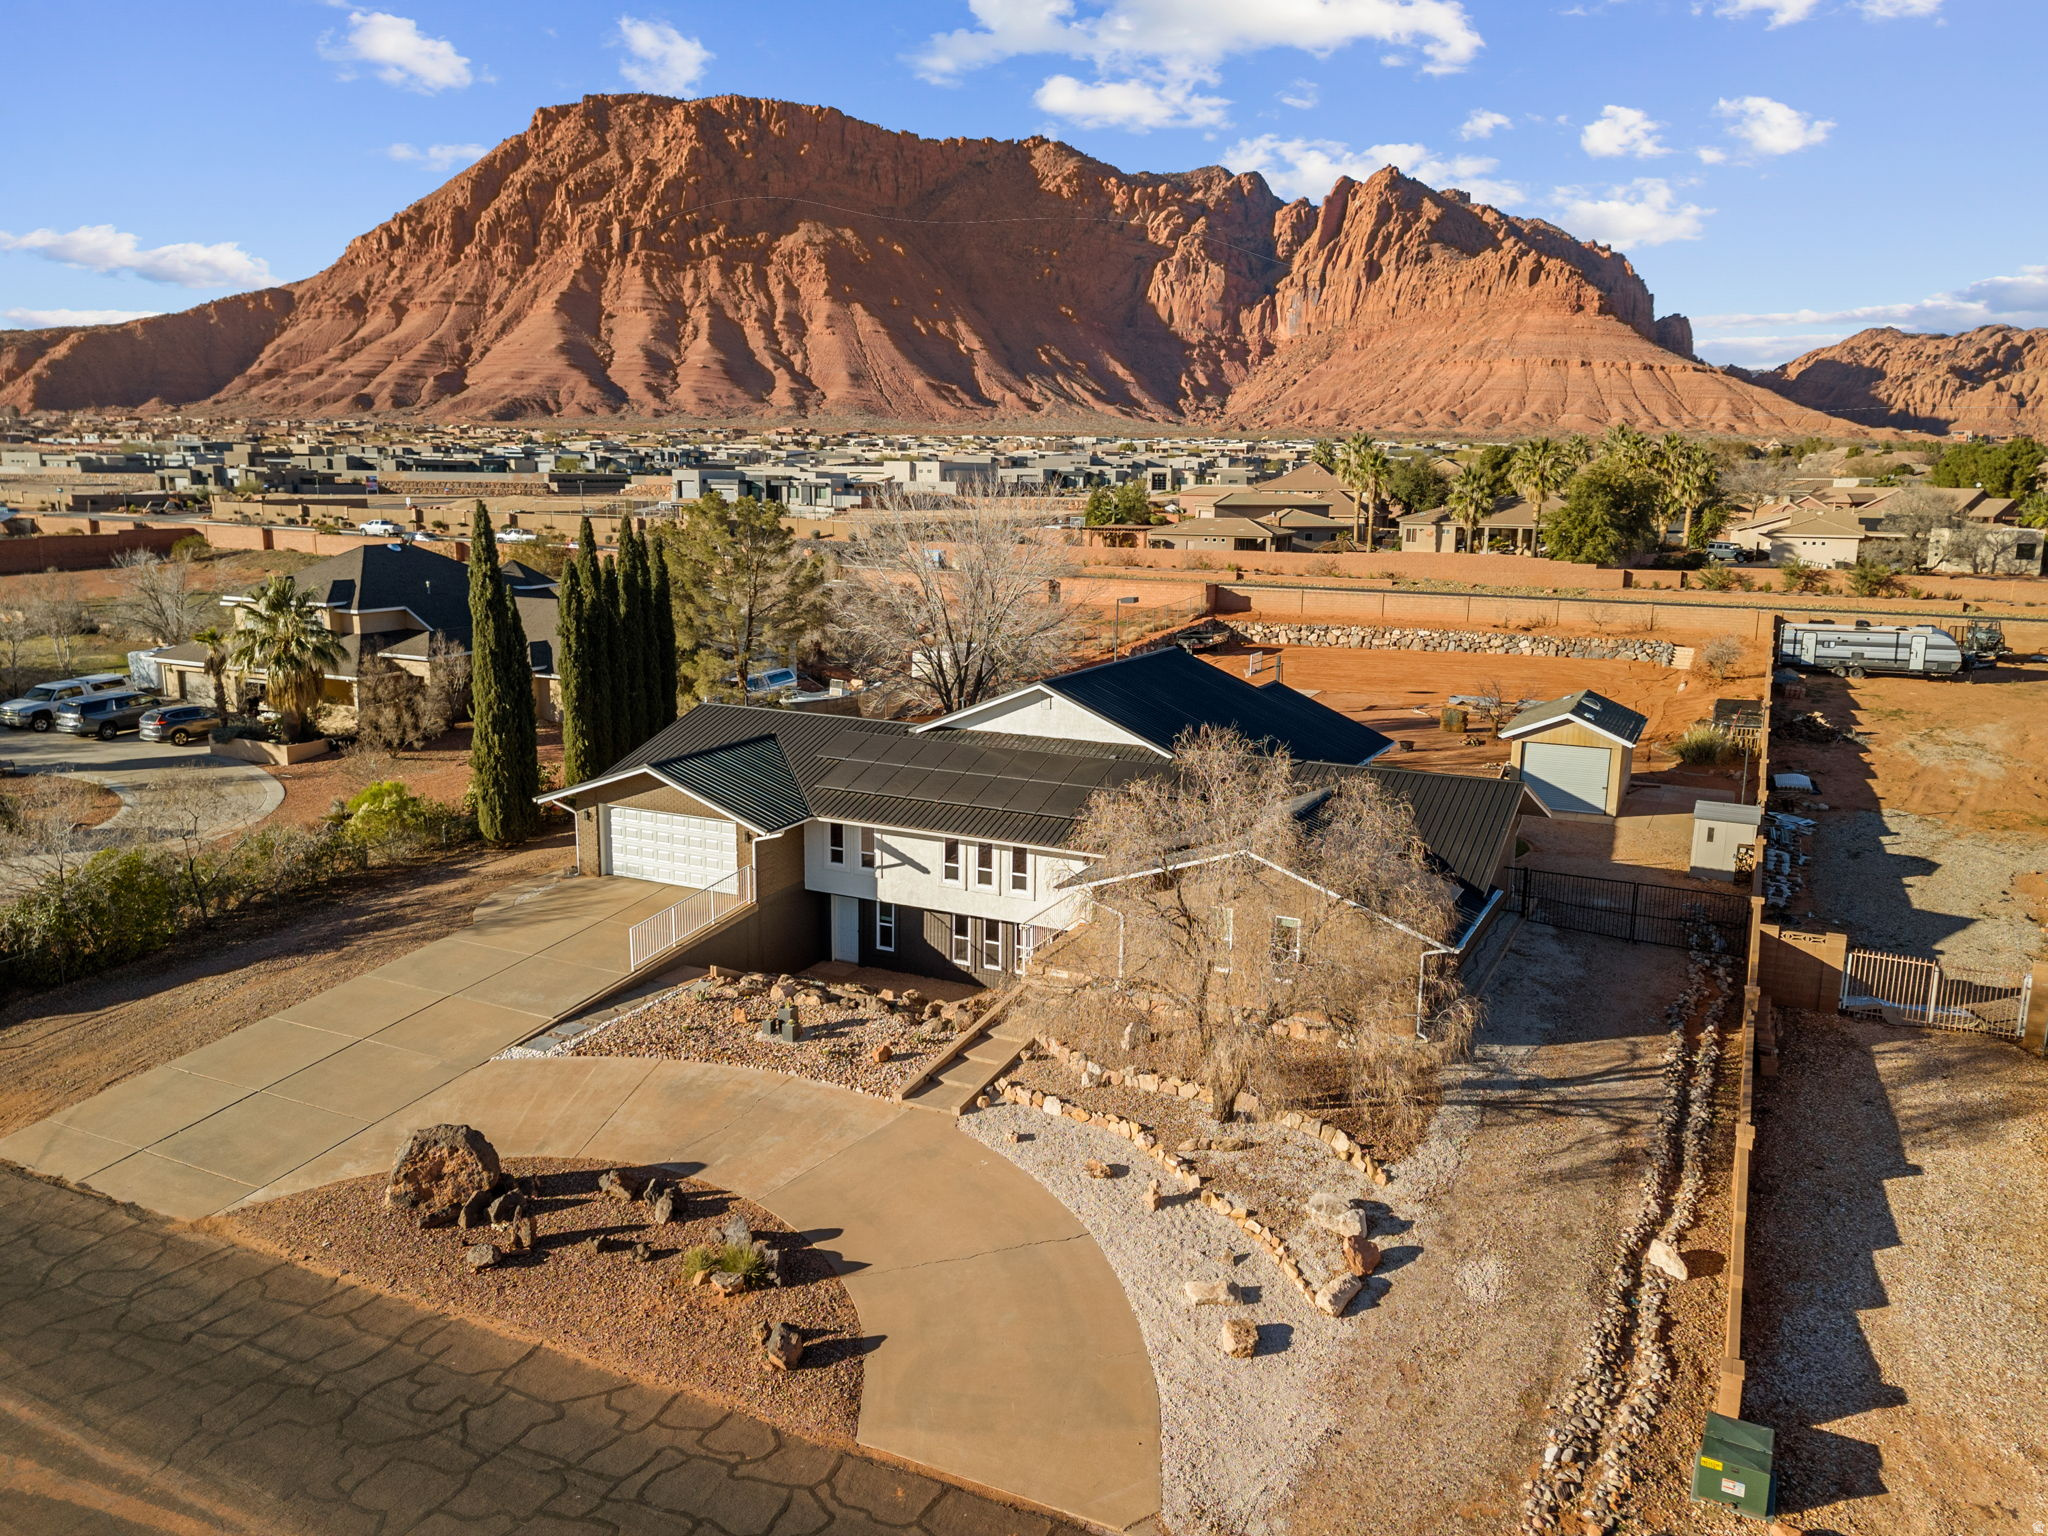
Nestled on an expansive 0.87-acre estate in the coveted Padre Canyon area, this beautifully remodeled home offers an unparalleled blend of comfort, style, and outdoor enjoyment, with 180-degree red rock views. With 6 bedrooms, 4 bathrooms, and approximately 3,249 sq. ft. of thoughtfully updated living space, this property is designed for everyday living and gracious entertaining alike. Open floor plan bathed in natural light and enhanced by fresh paint, new flooring, and updated countertops throughout. Dedicated theater room with projector, screen, and built-in speakers. A generous bonus room and ample storage areas offer flexibility for hobbies, an office, or play. Recent upgrades include two new HVAC systems, a brand-new roof, and solar panels. The sprawling grounds feature mature landscaping with fruit trees, a splash pad, an in-ground trampoline, a play-set, and a sports court. With horse privileges on this oversized lot, equestrian enthusiasts will find room to roam. Proximity to outdoor attractions like Snow Canyon State Park, Tuacahn Amphitheater, Black Desert Championship Golf, and Gunlock Reservoir makes this home the best of desert living. "Information deemed reliable, buyer to verify all information, including utilities, rental restrictions, and HOA information if applicable."
#2133045

Ivins

851 E POSADO

6 Beds

4 Baths

3,249 Sq.Ft.

$1,065,000

MLS#: 2133045
Price reduced
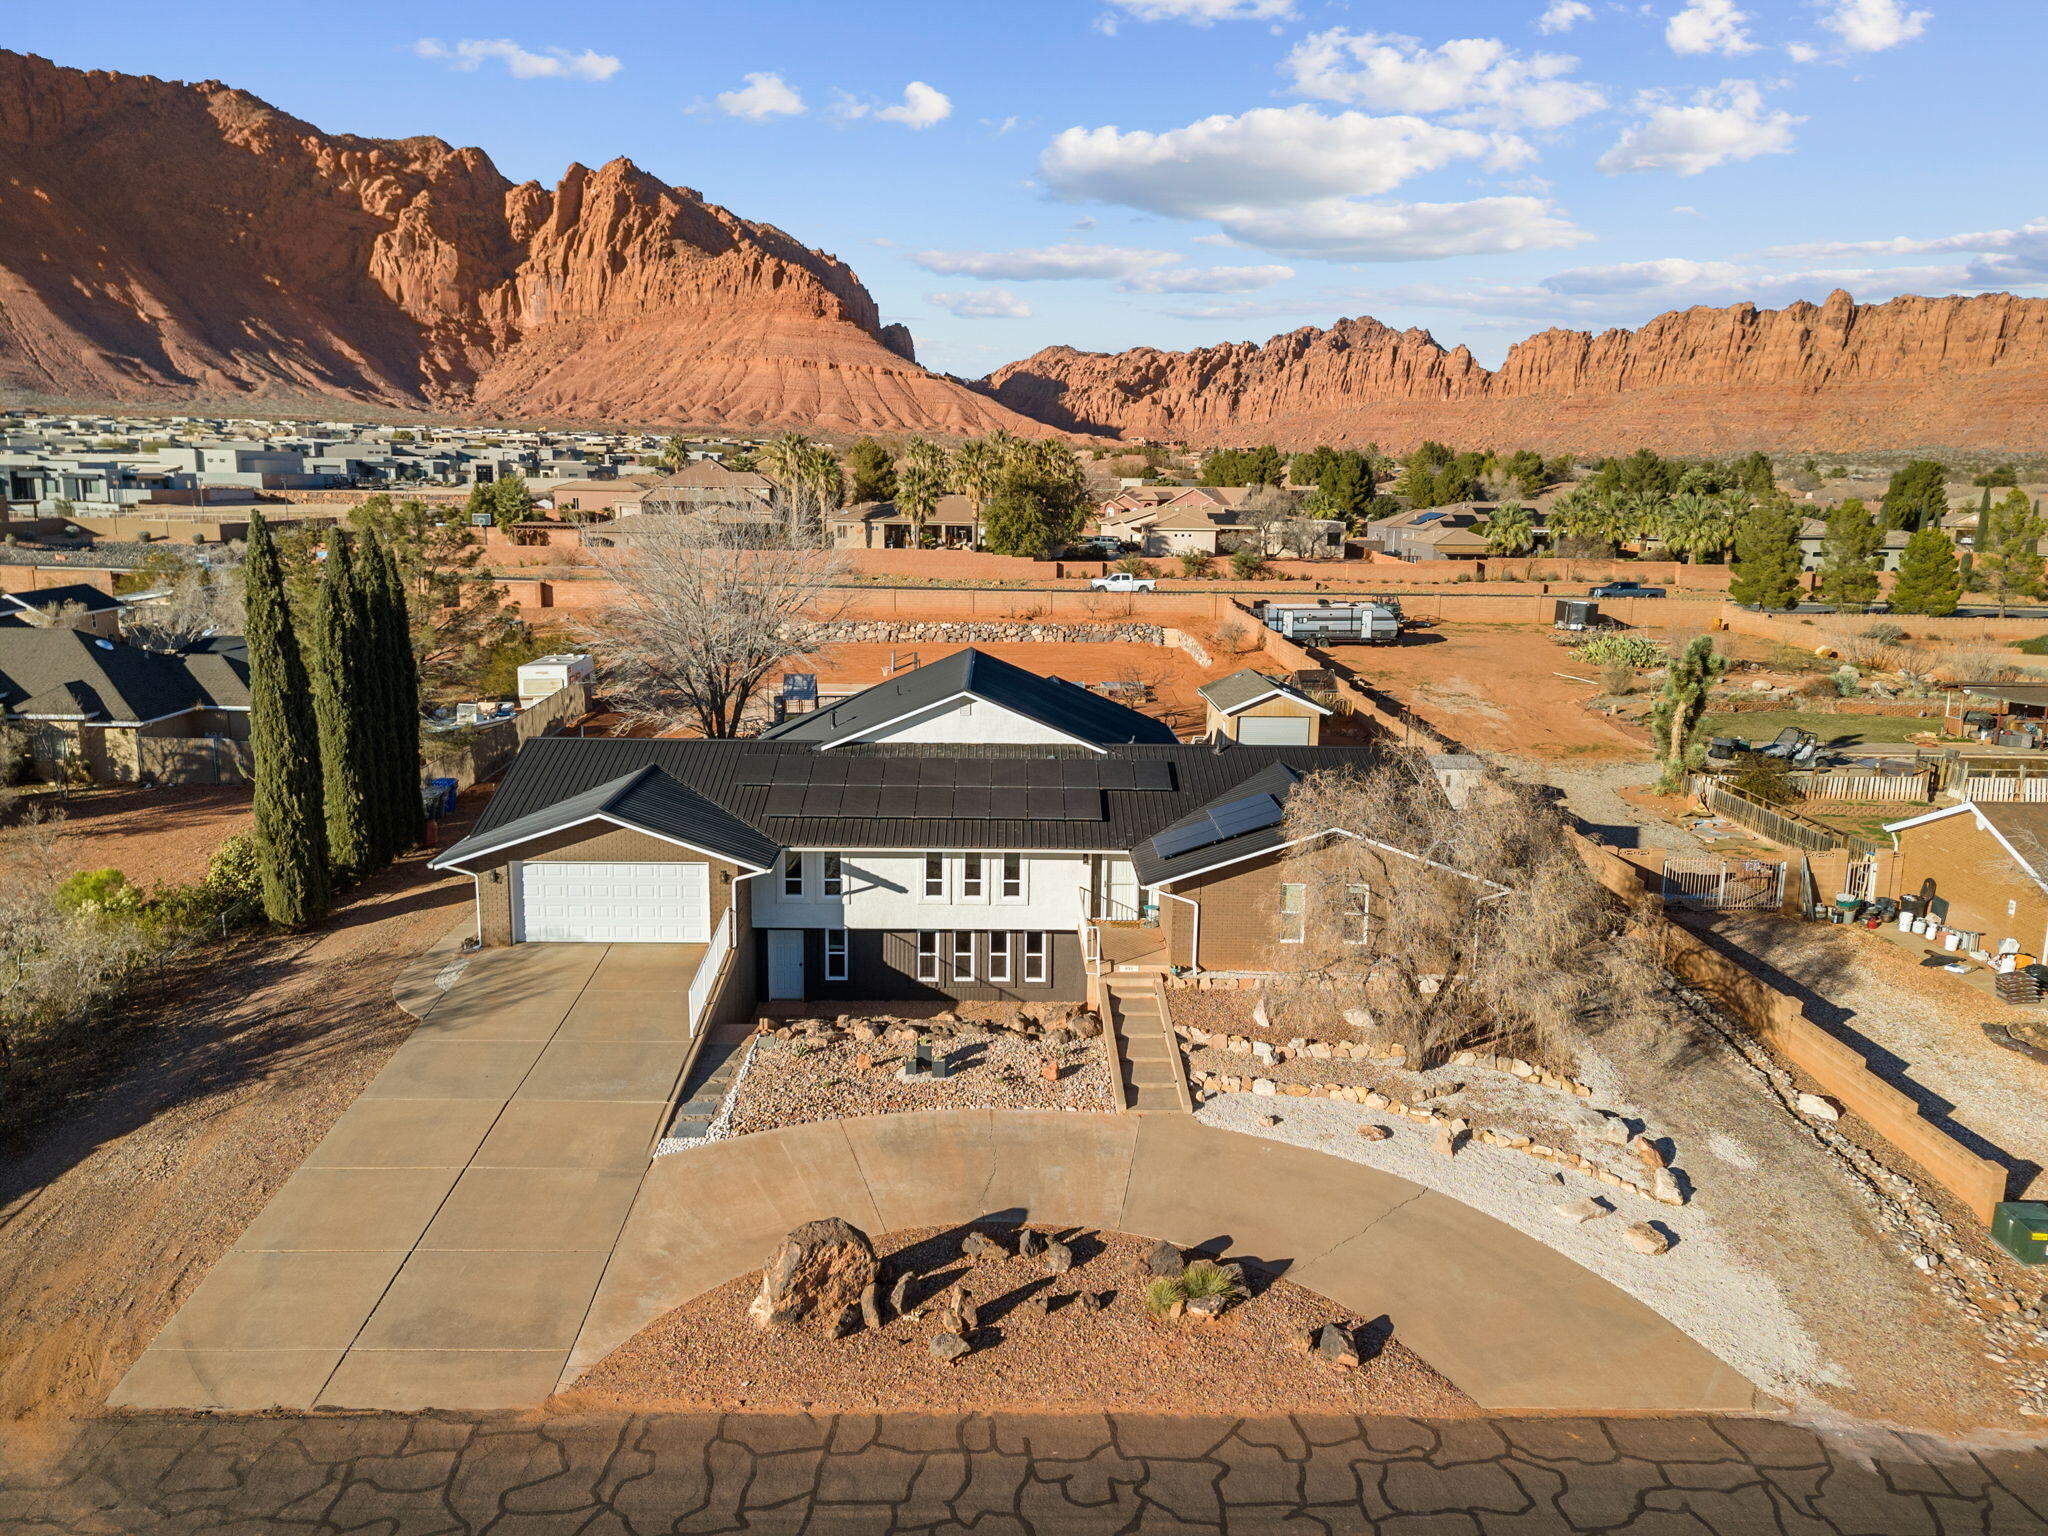
Nestled on an expansive 0.87-acre estate in the coveted Padre Canyon area, boasting 180-degree red rock views, this beautifully remodeled home offers an unparalleled blend of comfort, style, and outdoor enjoyment. With 6 bedrooms, 4 bathrooms, and approximately 3,249 sq. ft. of thoughtfully updated living space, this property is designed for everyday living and gracious entertaining alike. Open floor plan bathed in natural light and enhanced by fresh paint, new flooring, and updated countertops throughout. Dedicated theater room with projector, screen, and built-in speakers. A generous bonus room and ample storage areas offer flexibility for hobbies, an office, or play. Recent upgrades include two new HVAC systems, a brand-new roof, and solar panels. The sprawling grounds... feature mature landscaping with fruit trees, a splash pad, an in-ground trampoline, a play-set, and a sports court. With horse privileges on this oversized lot, equestrian enthusiasts will find room to roam. Proximity to outdoor attractions like Snow Canyon State Park, Tuacahn Amphitheater, Black Desert Championship Golf, and Gunlock Reservoir makes this home the best of desert living. "Information deemed reliable, buyer to verify all information, including utilities, rental restrictions, and HOA information if applicable."
#25-267772

Ivins

851 E Posado ST

6 Beds

None Baths

3,249 Sq.Ft.

$1,065,000

MLS#: 25-267772
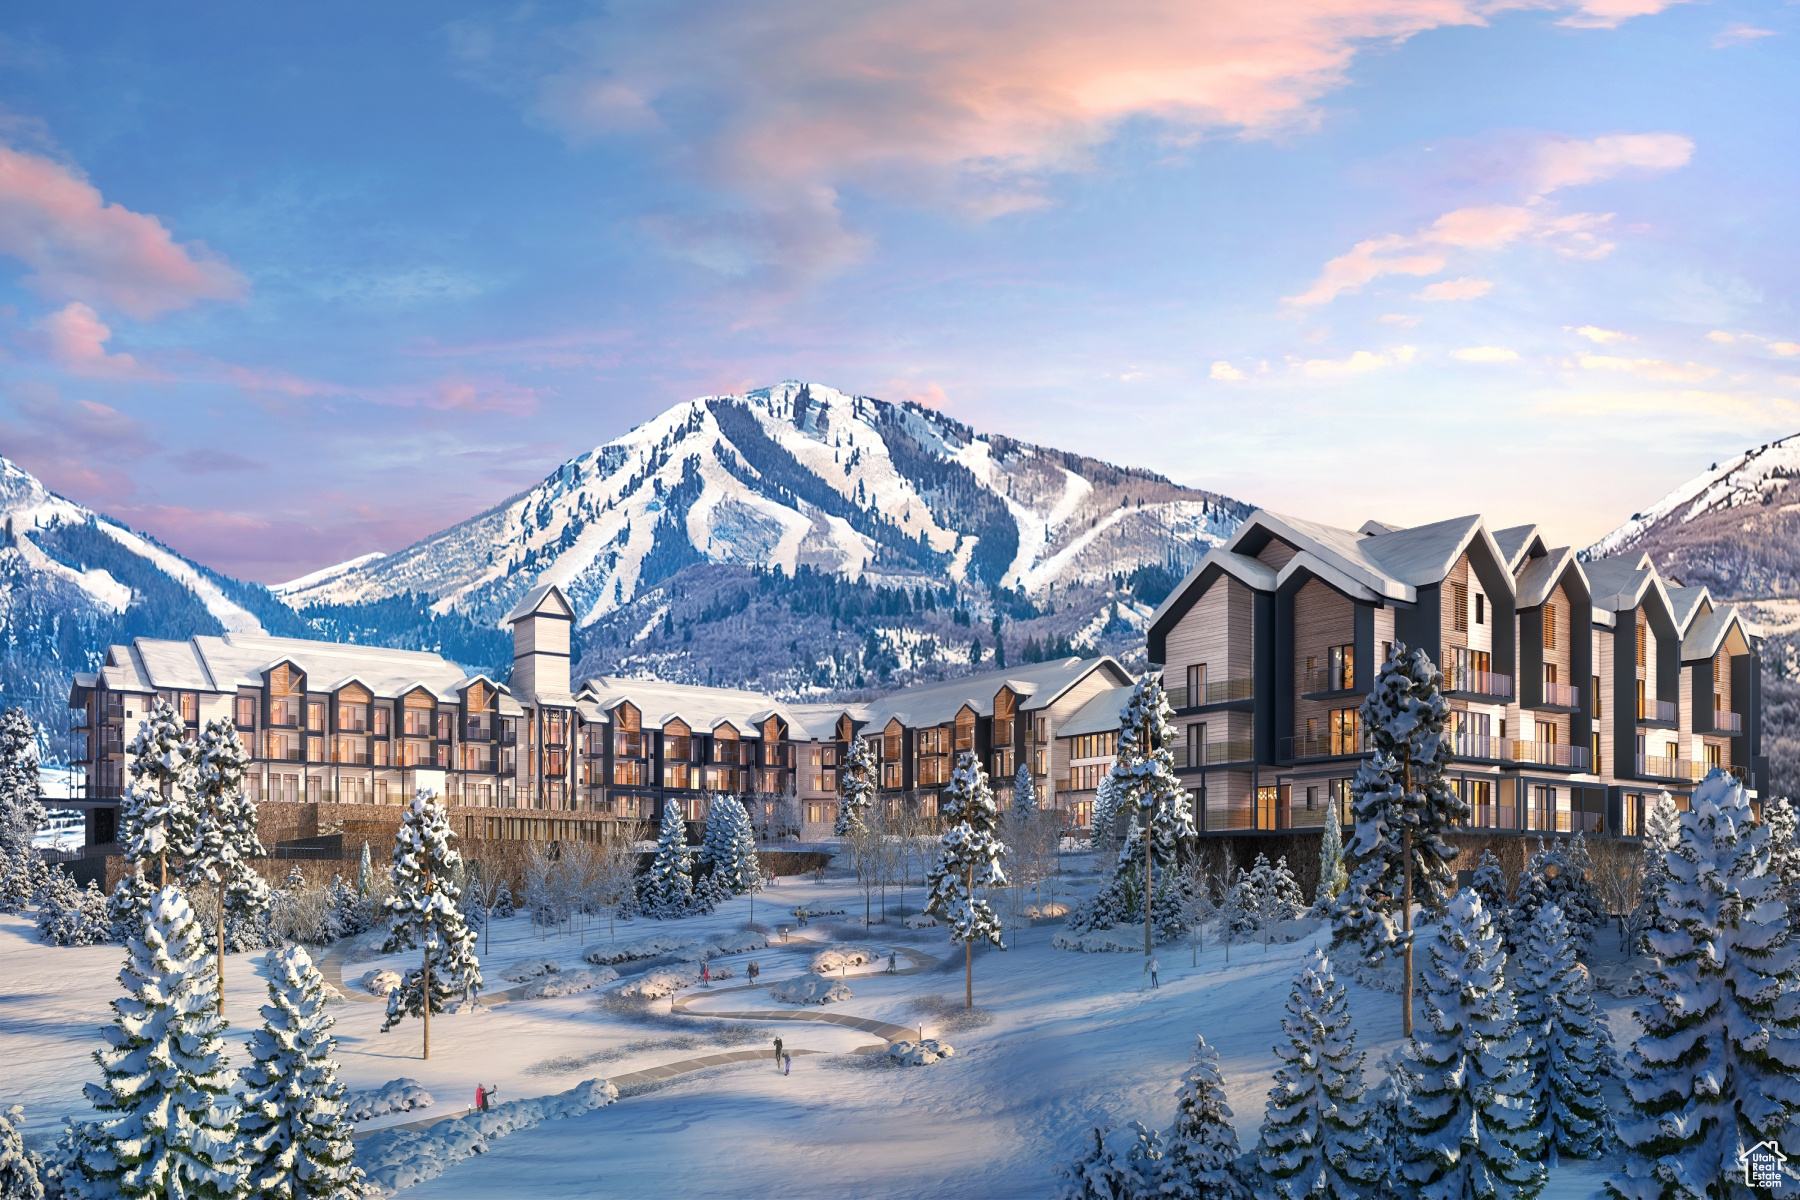
Mountain AND Lake access doesn't get any easier!   Discover Park City's newest luxury condominium development - The Mason, affectionately known as The Lodge at Stillwater which will undergo a total renovation and rebrand. The Mason sits on the Jordanelle Reservoir one stop away from world class skiing at Deer Valley and the New Deer Valley East Village. The Mason is close to all the great activities and places Park City has to offer. From golf courses to campgrounds and hiking trails, there's never a dull moment when you're here. Rich amenities pave the way for new traditions and a legacy that will last a lifetime for owners and guests including a large outdoor swimming pool, multiple year-round hot tubs, sauna & steam room, well-equipped weight room/gym, game room, ski lockers and boot warmers available, owners lounge, community fire pits and grills, underground bike storage and heated parking, and year-round onsite outfitter, and more to come. At The Mason, you'll have the opportunity to choose from a selection of timeless and contemporary fully furnished all-new one-to-three-bedroom residences. With year-round activities, incredible finishes, and an unbeatable location these new constructions condominiums raise the bar for mountain living. Adventure Begins The Moment You Arrive!
#1988664

Heber City

1364 W STILLWATER DR R108

2 Beds

2 Baths

1,210 Sq.Ft.

$1,065,000

MLS#: 1988664
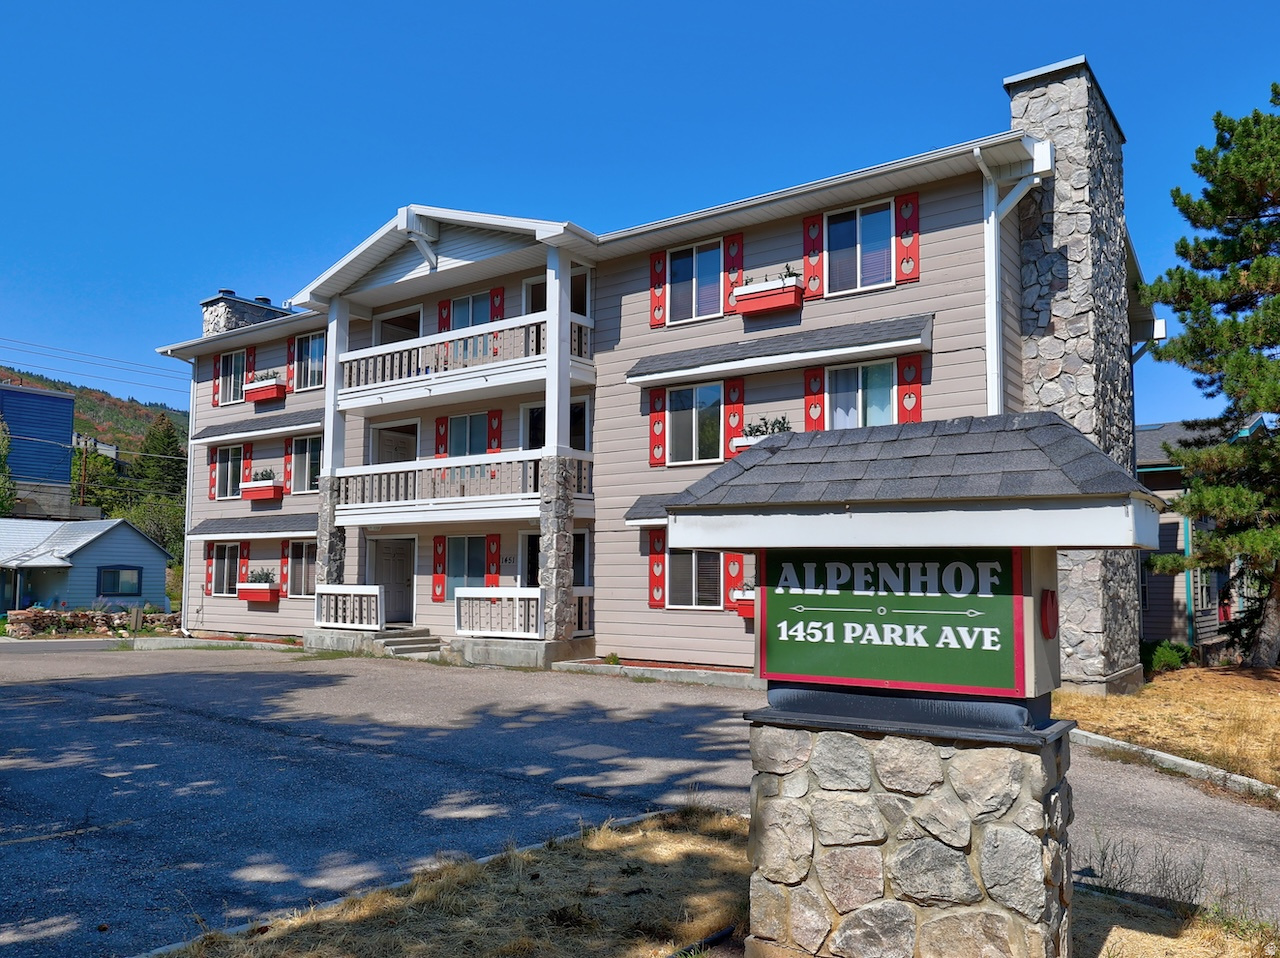
***BRING OFFERS***1st floor condo 1 block from Park City Mountain Resort! Amazing location with many possible uses. This would make a great nightly rental, long term rental, vacation home, or owner occupy. This is one of the most affordable homes with this square footage within close proximity to the ski resort. Great floor plan with updated kitchen, ample counter space, 3 large bedrooms and fully remodeled bathrooms. Spacious living room, close to kitchen. Studio style apartment on lower level. Come check this one out and make it yours to do what you would like with. Laundry facilities, pool, and storage area are located in the basement.
#2157116

Park City

1451 PARK AVE 1

3 Beds

2 Baths

1,250 Sq.Ft.

$1,065,000

MLS#: 2157116
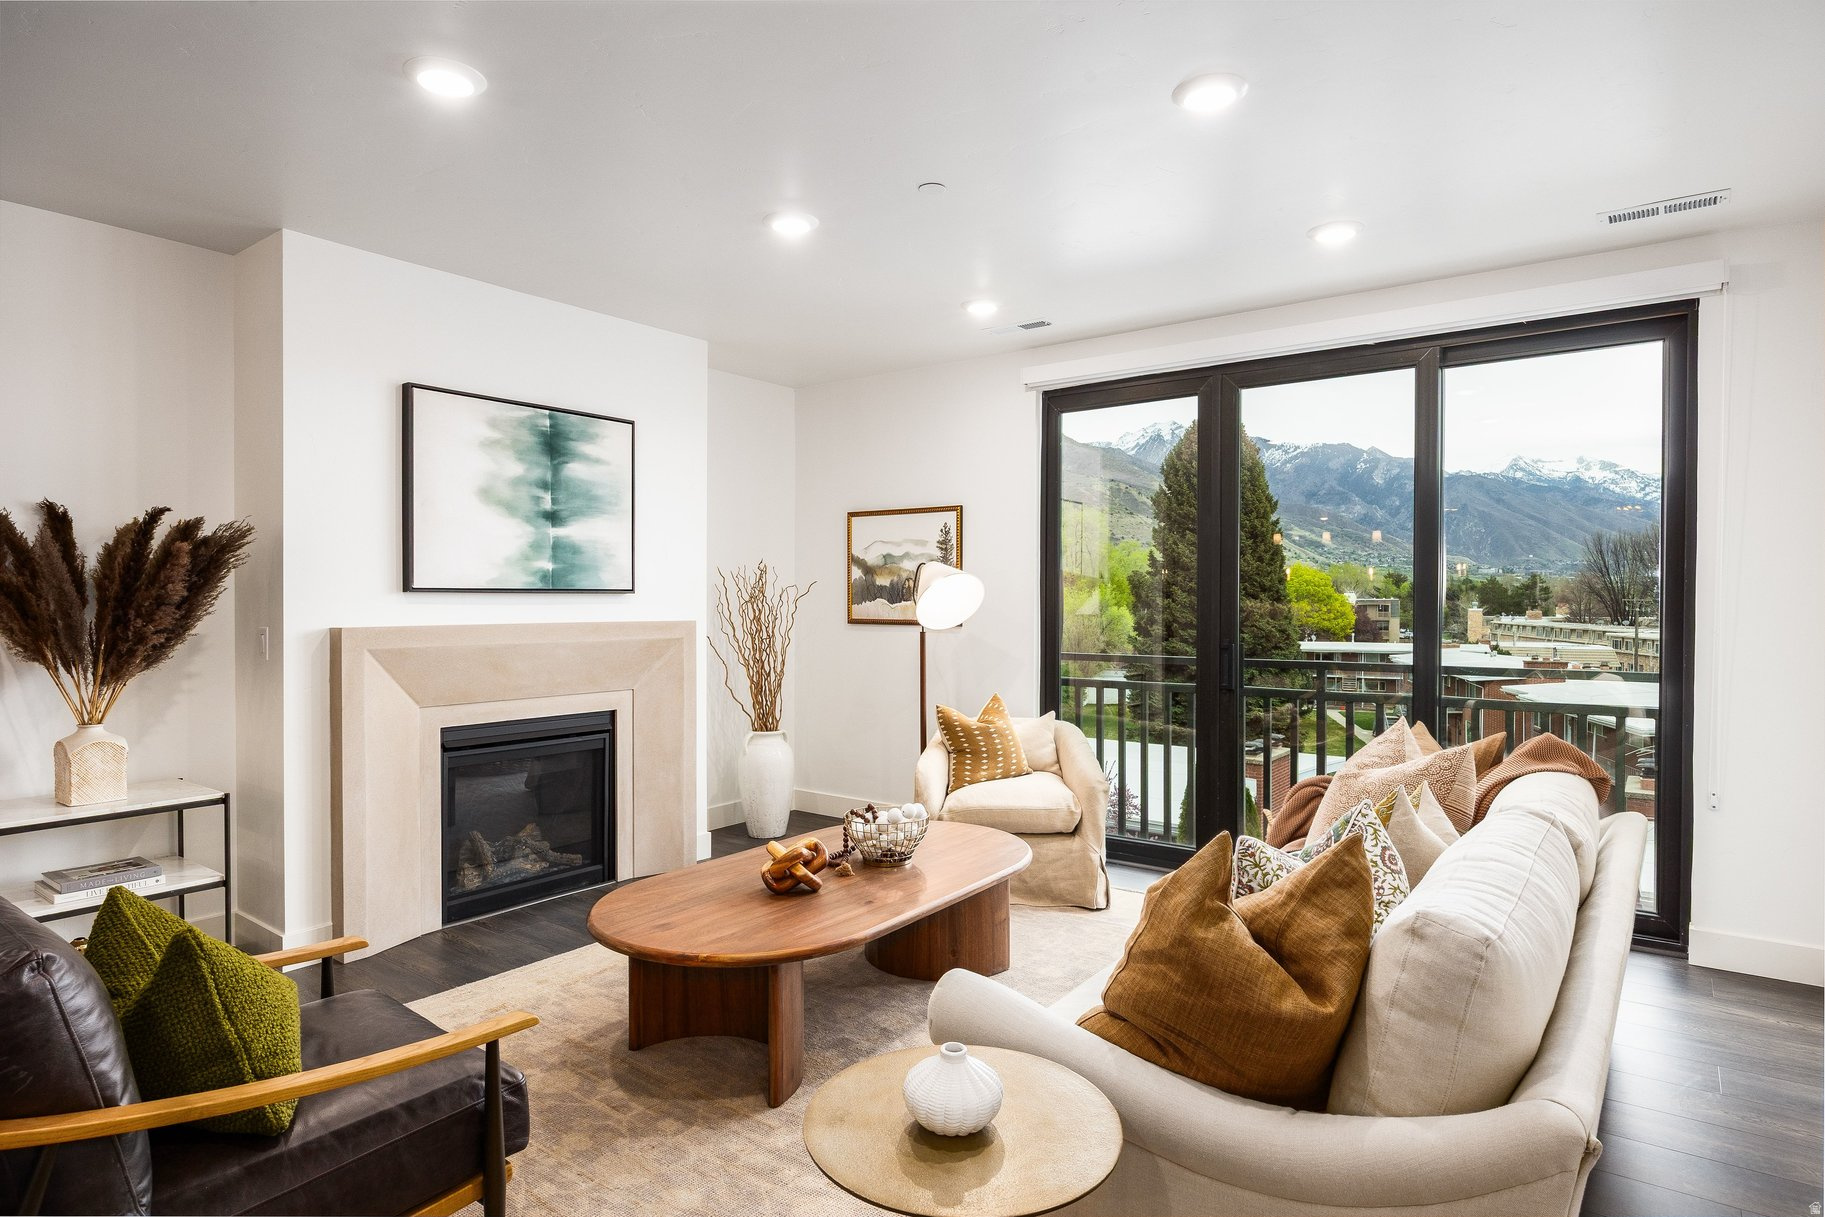
Welcome to Residence 306, one of the final opportunities to own at Apollo Square in the heart of Holladay Village. This move-in-ready, top-floor condo offers a desirable southern exposure, filling the home with natural light while showcasing incredible views of Mount Olympus and the surrounding Wasatch Mountains. Thoughtfully designed for single-level living, the open floor plan features designer finishes, a spacious kitchen, and an effortless lock-and-leave lifestyle. Residents enjoy a secured building with climate-controlled underground parking, elevator access, dedicated storage, and an expansive rooftop deck complete with a fire pit, BBQ, TV, gazebo, lounge areas, and sweeping 360-degree views of the Salt Lake Valley and surrounding mountains. Located in the heart of Holladay Village, restaurants, cafs, shopping, grocery stores, bakeries, fitness studios, the post office, and everyday conveniences are all just a short walk away. Don't miss one of the final move-in-ready residences available at Apollo Square.
#2147696

Holladay

2250 E MURRAY HOLLADAY RD 306

2 Beds

2 Baths

1,577 Sq.Ft.

$1,065,000

MLS#: 2147696

* Listings identified with the FMLS IDX logo come from FMLS and are held by brokerage firms other than the owner of this website. The listing brokerage is identified in any listing details. Information is deemed reliable but is not guaranteed. If you believe any FMLS listing contains material that infringes your copyrighted work please click here to review our DMCA policy and learn how to submit a takedown request. Ā© 2024. First Multiple Listing Service, Inc.
Provo Community Living!

Featured listing

Provo Community Living!

Browse Properties

Categories

Homes Tailored to Your Lifestyle

Buyers Guide

Buying a home is one of the most exciting milestones of your life.

View more

Sellers Guide

Putting your home on the market can be a stressful process, especially when you don’t know what to expect.

View more

Market report

With just a few clicks, you'll gain instant access to valuable insights about the real estate market, including trends, property values, and community analytics.

View more

Home value

Unlike automated valuations, our hands-on review will provide a comprehensive opinion of your home’s value while considering important interior elements and other location intangible factors that machine algorithms so often miss.

View more

Buyers resources

Guides on financing, inspections, and choosing the right Realtor for a smooth home purchase.

Sellers resources

Practical tips on staging, pricing, and preparing your home to attract buyers and maximize your sale.

 - property

Send a message

Message successfully sent.

Reason for contacting?

I agree to receive email communication and understand I can unsubscribe at any time.

I agree to be contacted by OnX Realty via call, email, and text for real estate services. To opt out, you can reply 'stop' at any time or reply 'help' for assistance. You can also click the unsubscribe link in the emails. Message and data rates may apply. Message frequency may vary. Privacy Policy

Sign In Sign Out

Virtual Assistant

Would you like to take the next step with this property? We can help you schedule a showing or virtual tour, or send you more details.

Yes, I would like more information.

Thank You for Your Reply, One of Our Agents will contact you as soon as possible

No, maybe later.

Thank you, you can always contact me via email, phone number or through the contact form.

Realhub AI

Lucy - Your AI-Powered Realtor

Update Your Temporary Password

Personalize your search

Enter your email and we'll notify you immediately when new listings match what you're looking for.

or enter email address

Already have an account ? Login here

Continue your home search

I agree to receive communications and understand I can unsubscribe at any time.

I agree to be contacted by OnX Realty via call, email, and text for real estate services. To opt out, you can reply 'stop' at any time or reply 'help' for assistance. You can also click the unsubscribe link in the emails. Message and data rates may apply. Message frequency may vary. Privacy Policy

Already have an account ? Login here

We use cookies

We use cookies primarily for analytics to enhance your experience. By accepting, you agree to our use of these cookies. You can manage your preferences or learn more about our cookies policy.