Thinking of selling?

Utah's Premier |
OnX Realty

  • Nearby me

Popular Features

Community Features

Association

Property Features

Waterfront

View

Exterior Features

Interior Features

Style

E-Alert name

Properties

10000 properties match your criteria

None
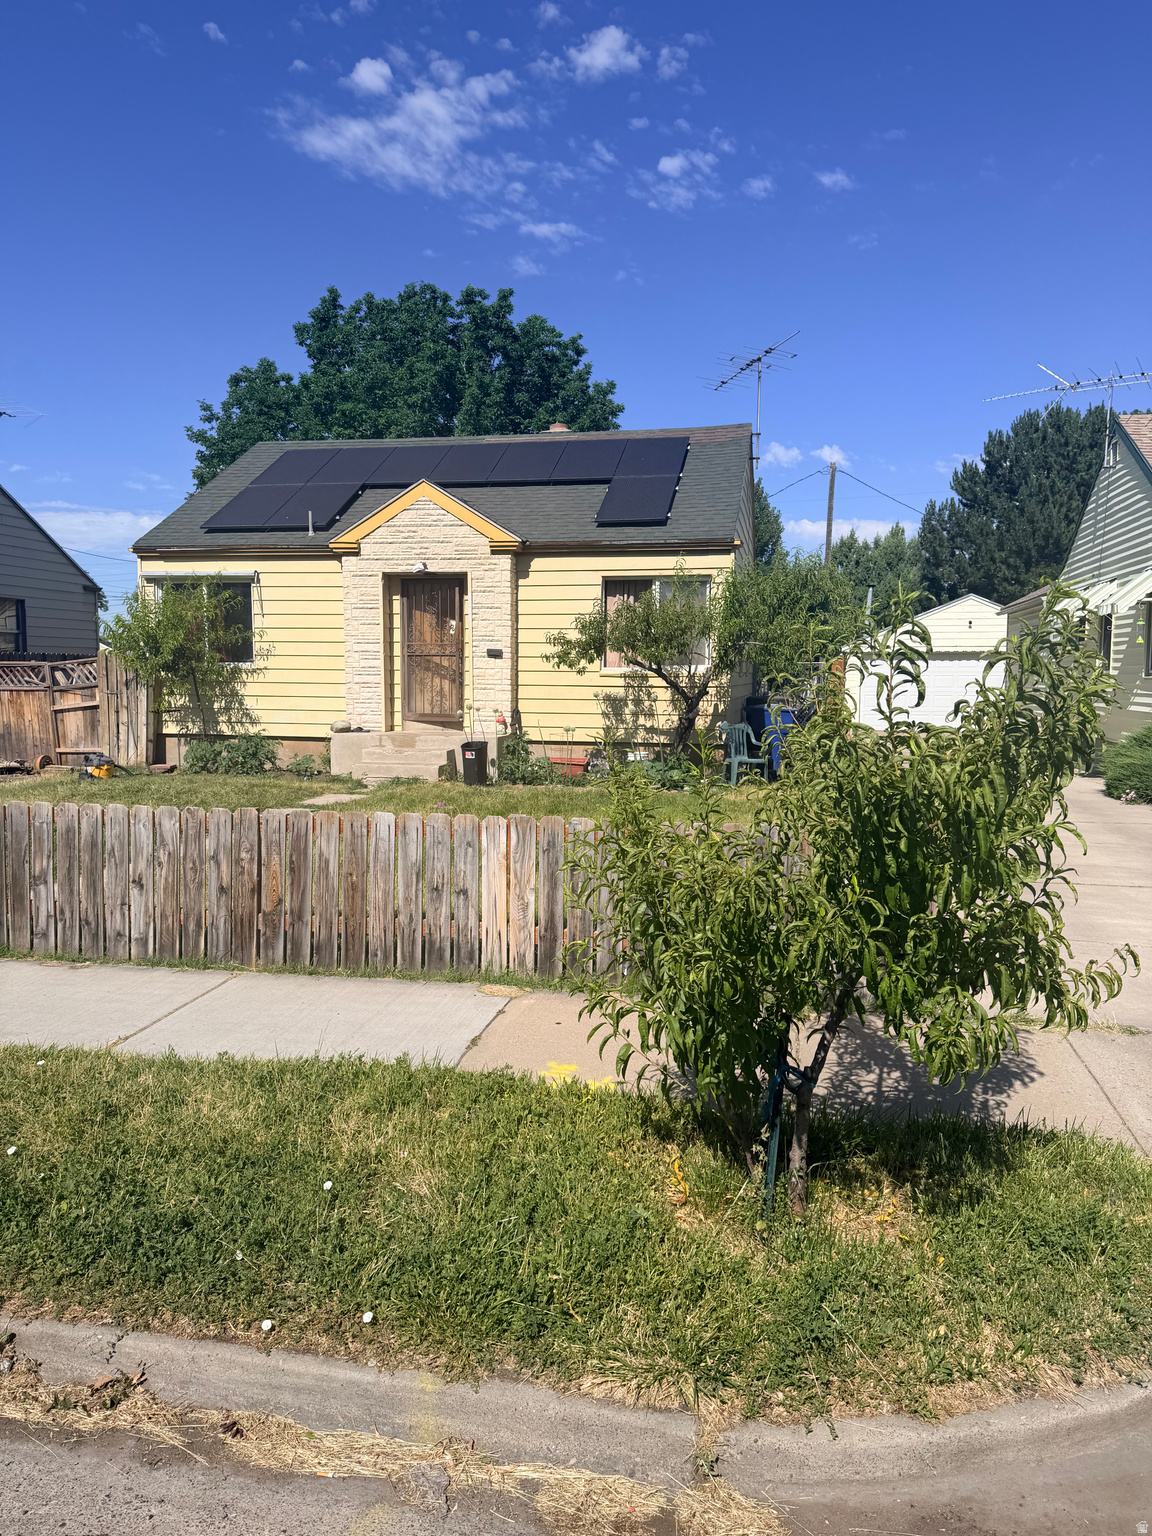
#2168667

Ogden

1545 CHILDS AVE

4 Beds

1 Baths

1,444 Sq.Ft.

$325,000

MLS#: 2168667
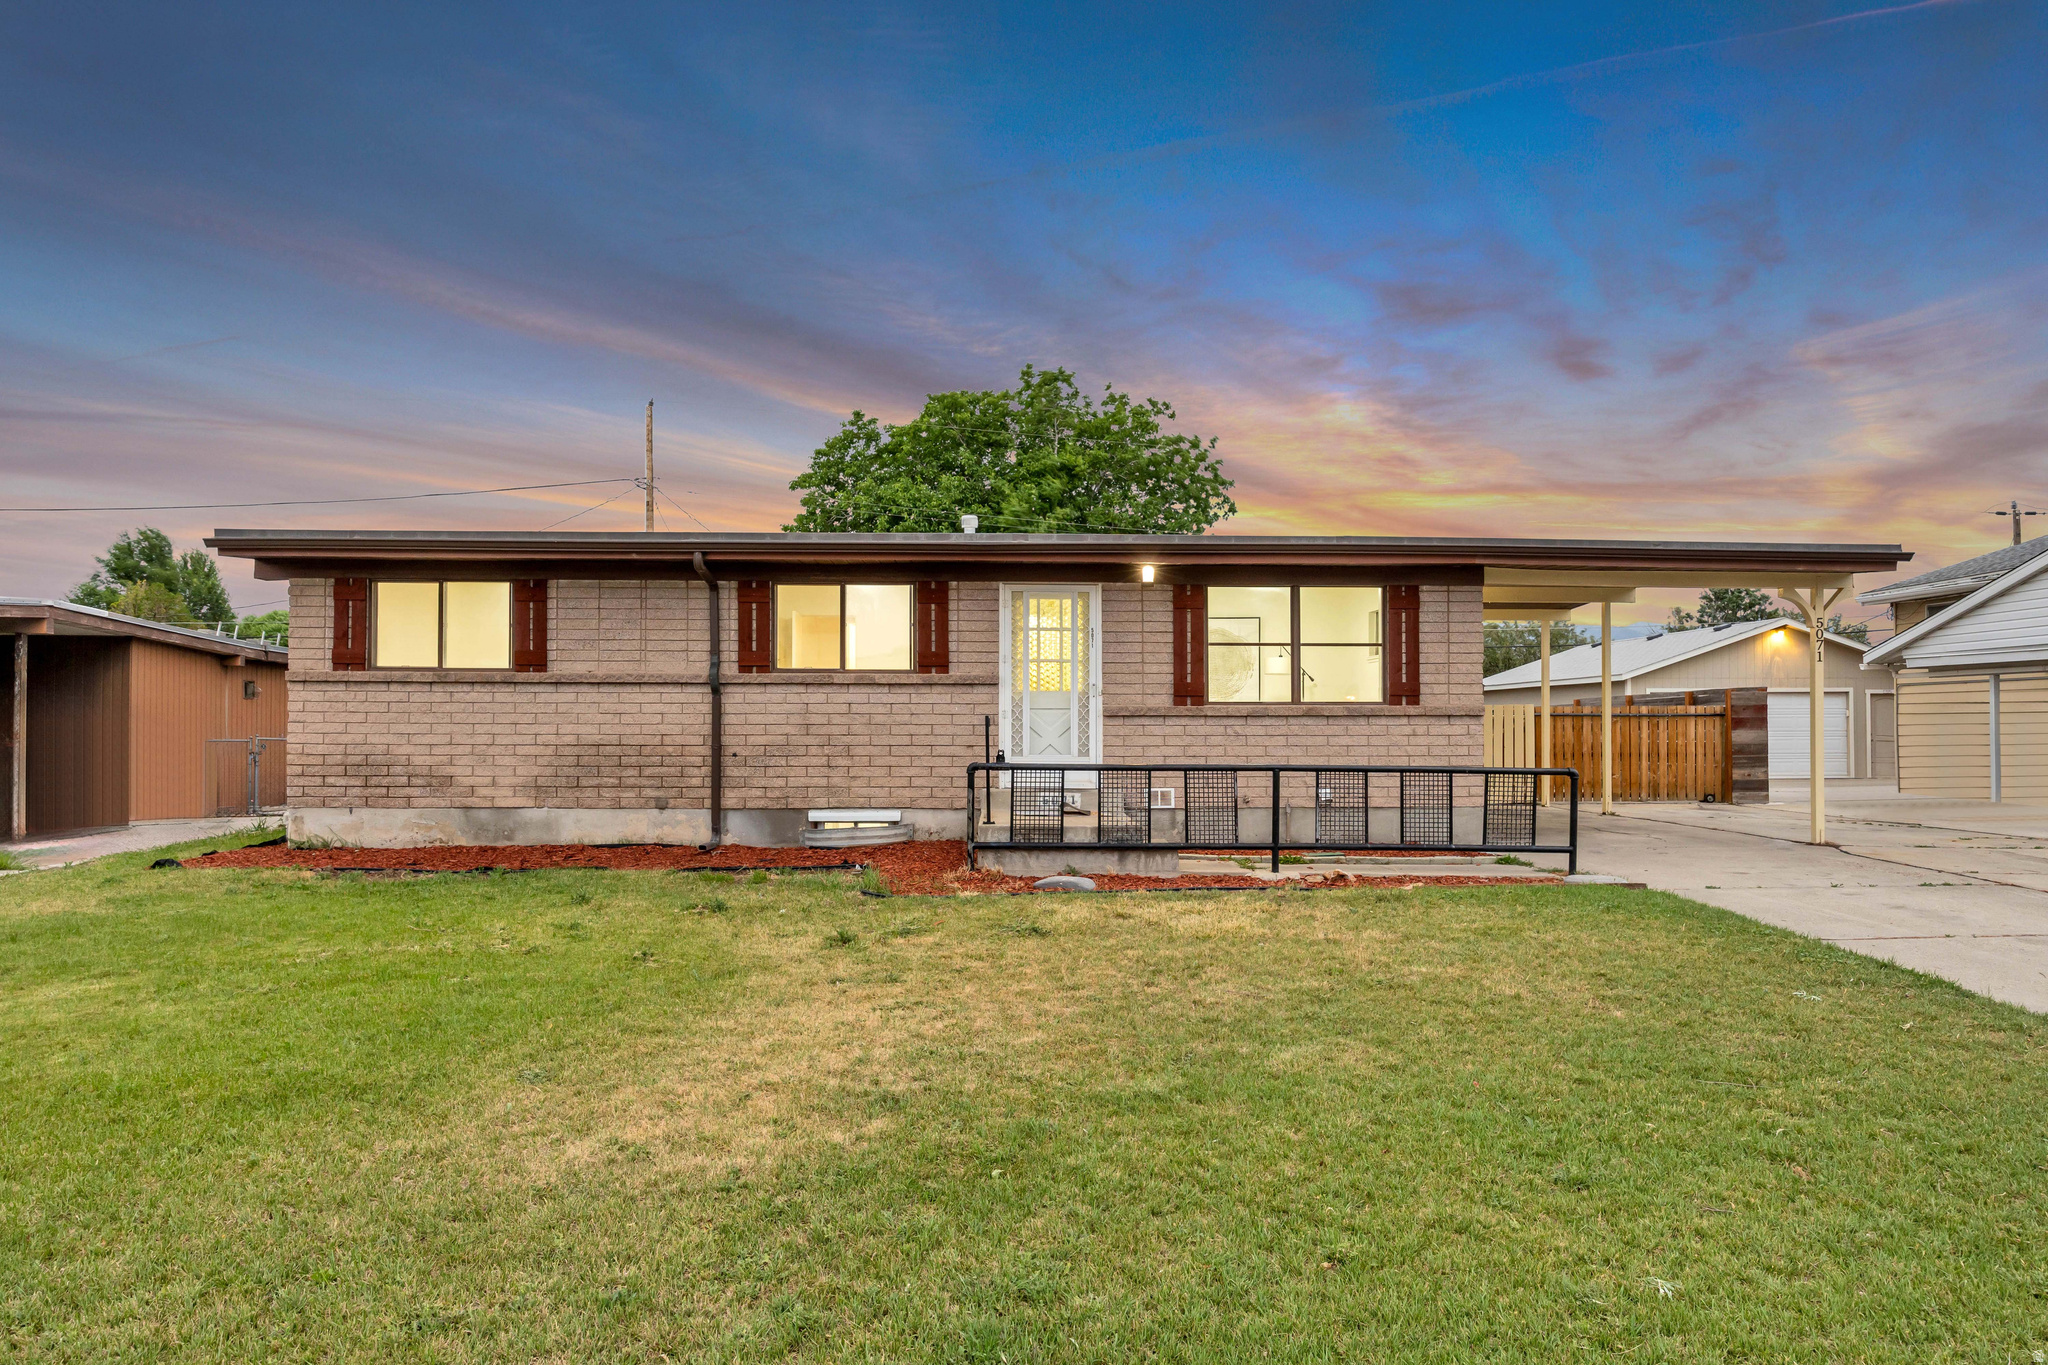
Welcome to this beautifully updated 6-bedroom, 4-bathroom home in one of Taylorsville's most desirable neighborhoods! Meticulously maintained and lovingly cared for, this property offers exceptional versatility with a fully finished mother-in-law apartment in the basement-perfect for multigenerational living or generating rental income. Both the main home and basement apartment feature their own separate furnace and central A/C units, providing comfort, efficiency, and privacy. The home has been extensively updated throughout, including newer plumbing and electrical, giving you peace of mind for years to come. Outside, you'll find an oversized detached 2-car garage with a newer metal roof, along with a newer roof on the home itself. The fully landscaped yard includes automatic sprinklers, making maintenance a breeze. Conveniently located near shopping, restaurants, parks, schools, and freeway access, this property combines an outstanding location with incredible flexibility and income potential. Whether you're looking for a spacious family home or an investment opportunity, this is one you won't want to miss!
#2168573

Taylorsville

5071 S LEISURE LN

6 Beds

3 Baths

2,128 Sq.Ft.

$509,900

MLS#: 2168573
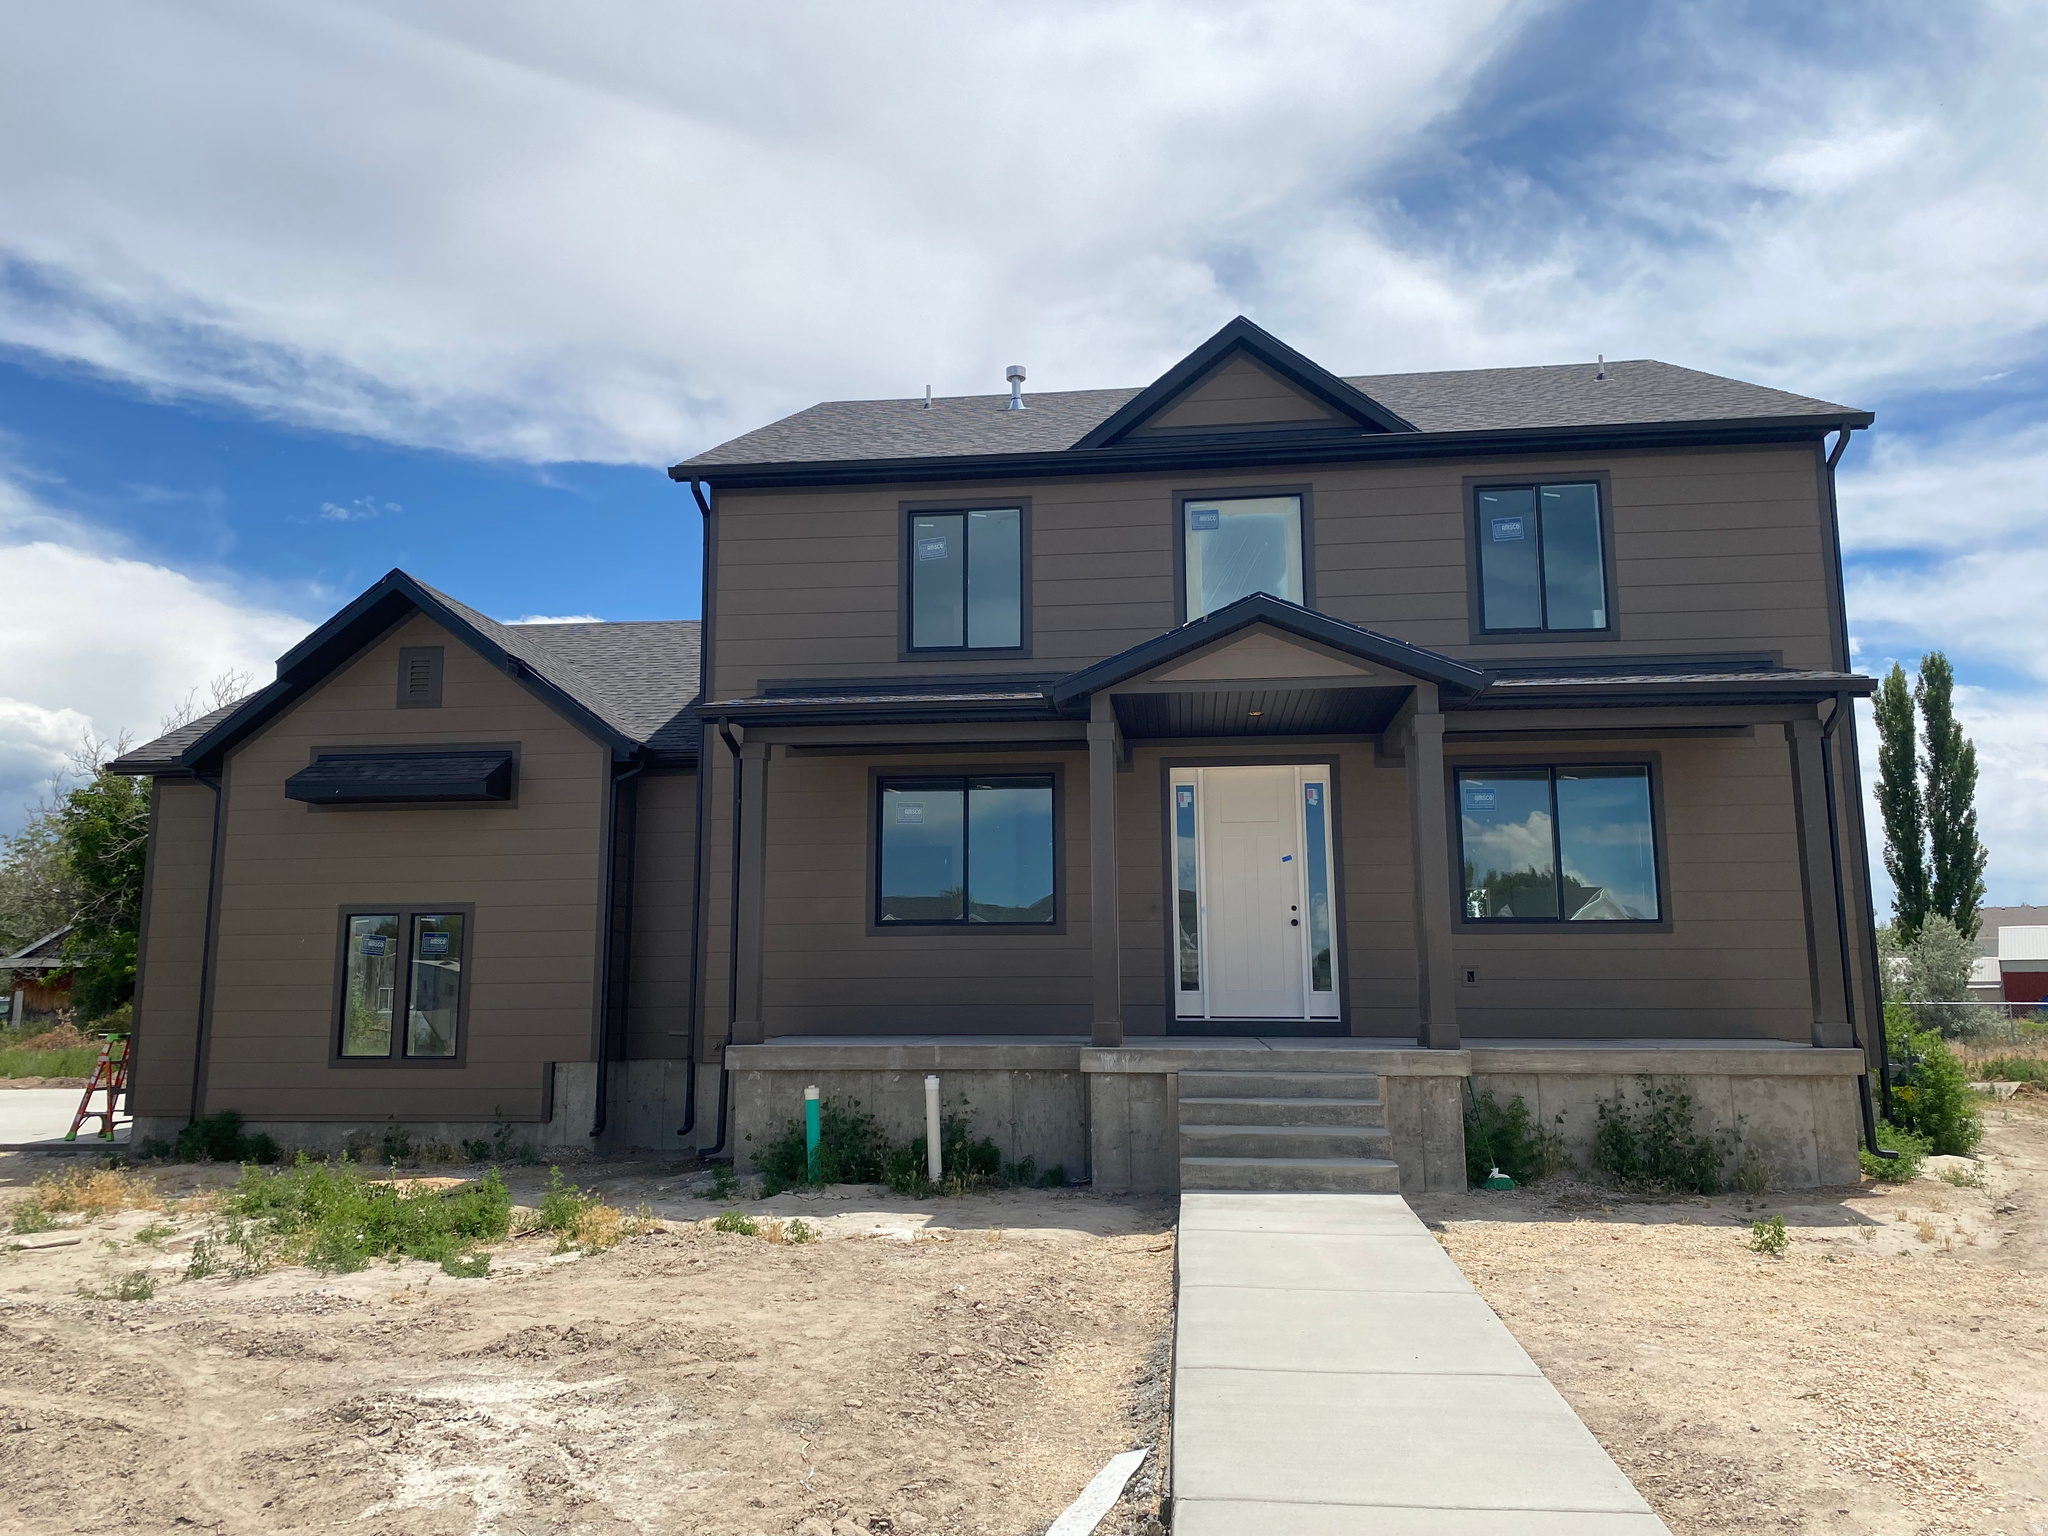
Home complete in August. Fantastic location close to new schools and close to new freeway access for salt lake commuters. A favorite 2-story plan offering spacious living areas and bedrooms. Quartz tops and upgraded cabinets, tile, floors, and fixtures. Covered patio and a quiet culdesac on half acre lot.
#2168705

West Point

4590 W 75 N 408

4 Beds

2 Baths

3,800 Sq.Ft.

$799,900

MLS#: 2168705
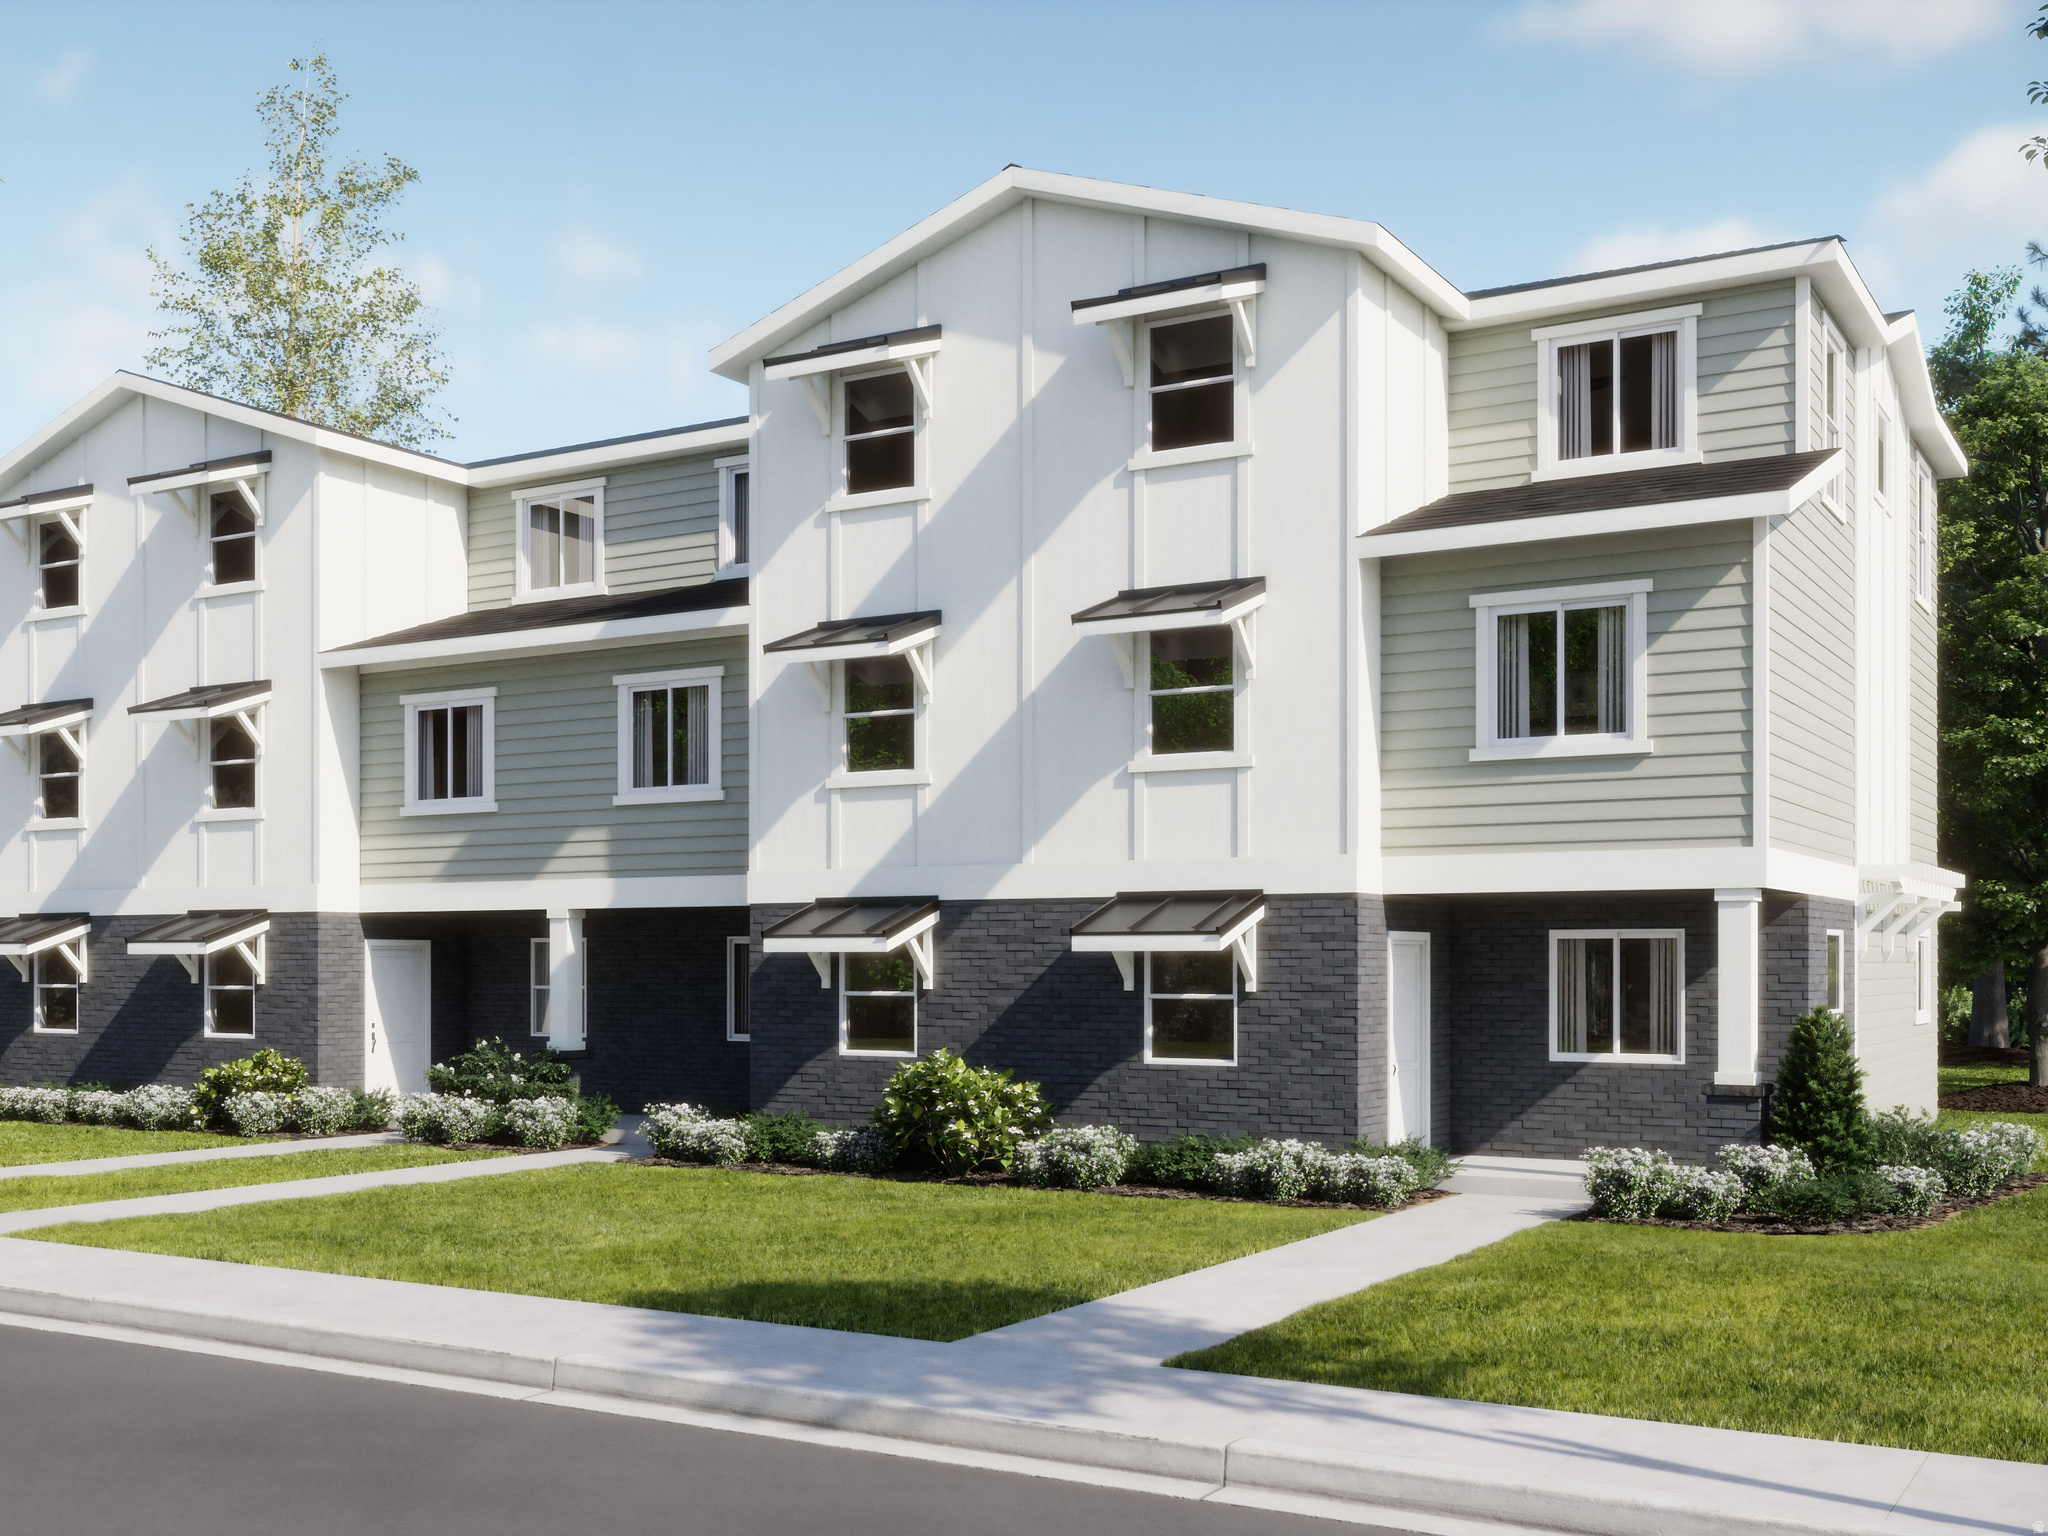
Silver Oaks #44- Pendleton - Offering up to $15,000 towards closing costs when financing with our preferred lender! Estimated completion in September. This home offers 3 bedrooms, 2 bathrooms, and an attached 2-car garage. On the first floor is the 2-car garage and entryway. On the second floor, the kitchen offers white craftsman-style cabinets, white quartz countertops, and stainless steel appliances including the refrigerator! Window coverings are also included. Also on the second floor is the owner's suite with owner's suite bathroom. The third floor offers a laundry room, two additional bedrooms with walk-in closets, and a full secondary bathroom. Square footage figures are provided as a courtesy estimate only and were obtained from builder. Buyer is advised to obtain an independent measurement. Interior photos are of same style of home, but not the actual home. **INVESTORS WELCOME**
#2168626

Santaquin

558 W EMPRESS ST 44

3 Beds

2 Baths

1,570 Sq.Ft.

$329,900

MLS#: 2168626
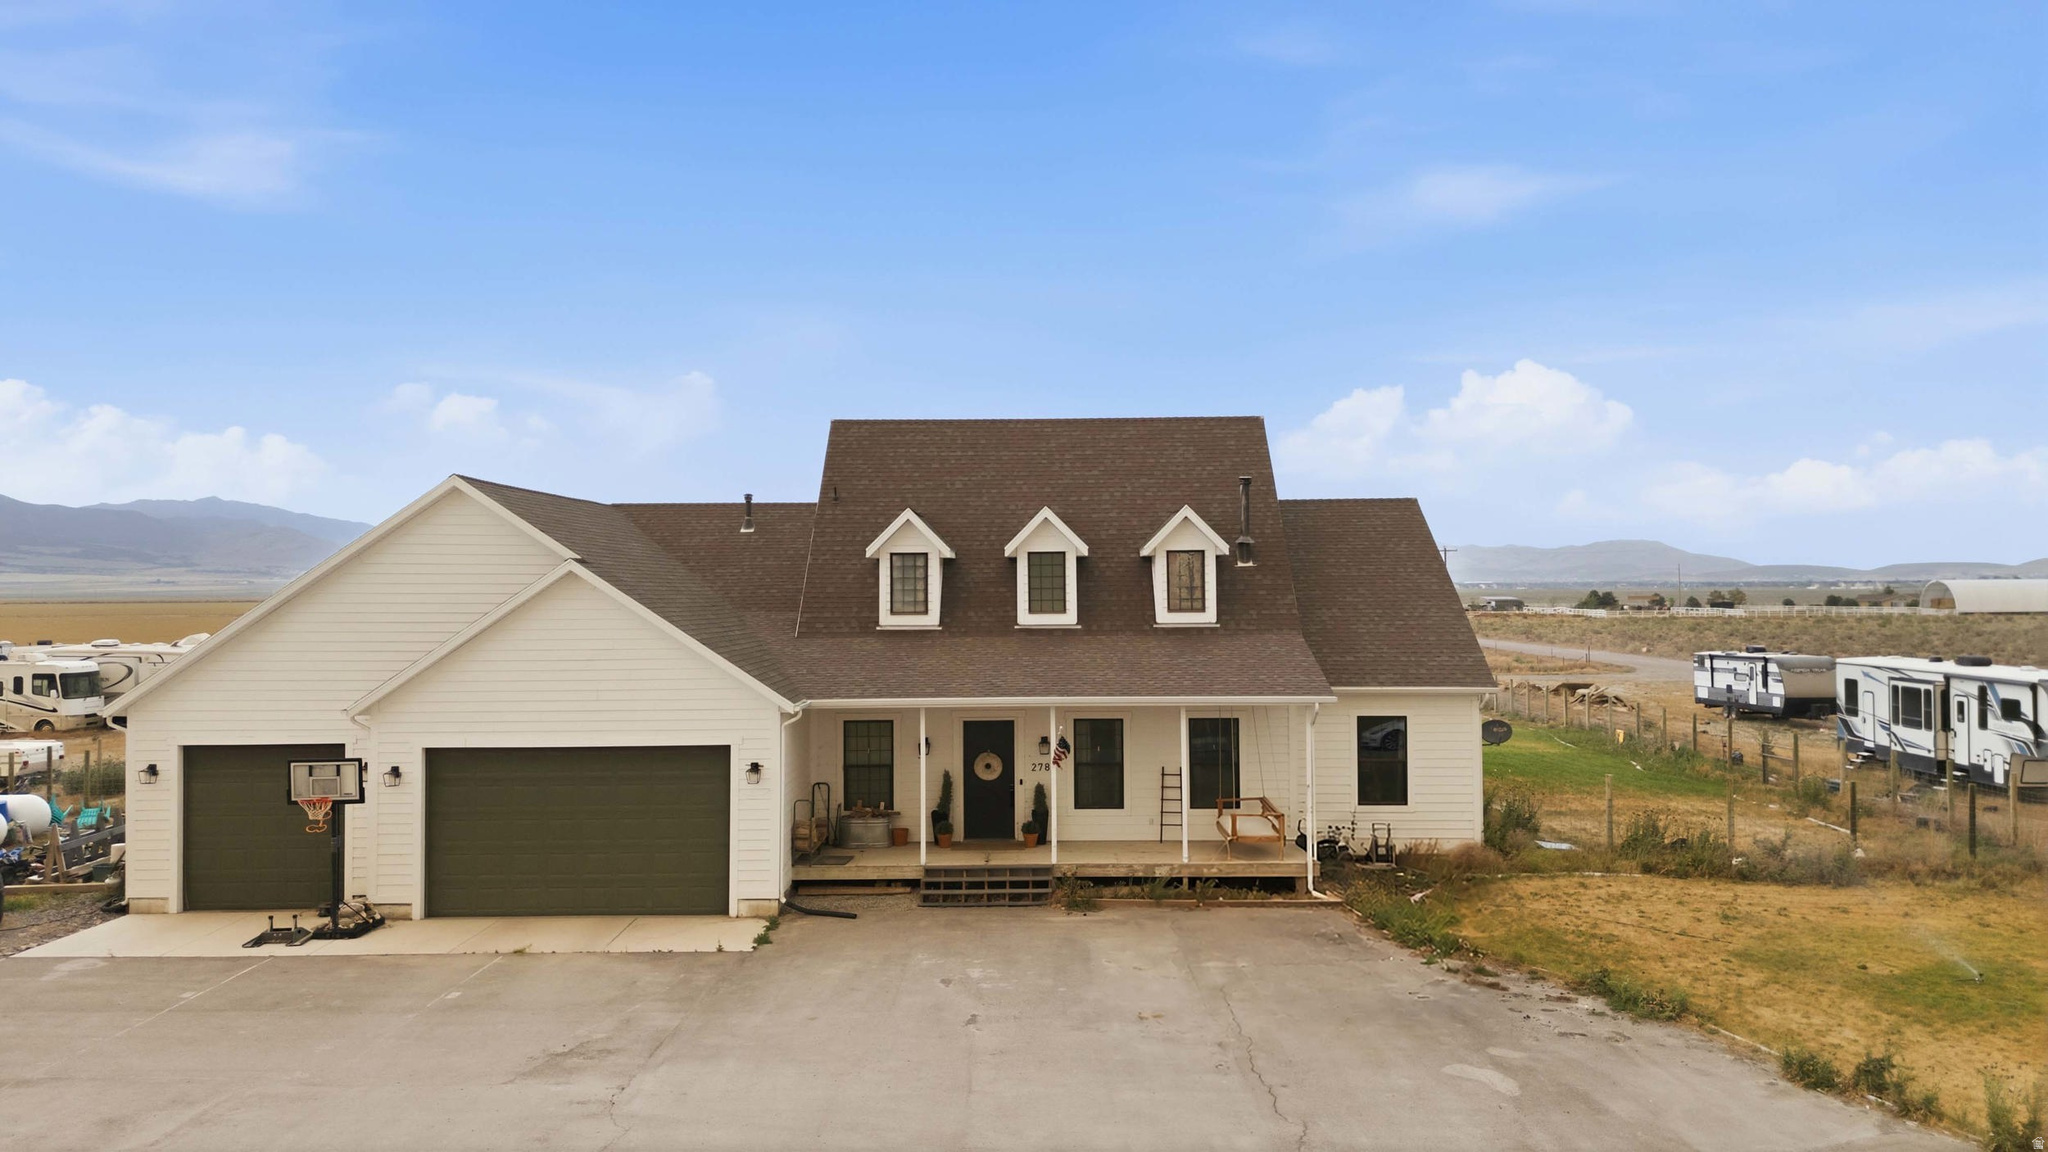
Discover a rare opportunity to own five secluded acres in Eagle Mountain, offering the perfect blend of country living, income potential, and future opportunity. This spacious custom home provides room for everyone, featuring generous living spaces, abundant natural light, and thoughtful finishes throughout. A fully equipped accessory dwelling unit (ADU) offers incredible flexibility for multigenerational living, guests, or rental income. Step outside to enjoy wide-open views, endless space for animals, hobbies, recreation, or simply the privacy that comes with acreage. The true value lies in the land. With approximately five acres and exciting development potential, this property presents a unique opportunity for homeowners, investors, or developers looking to capitalize on one of Eagle Mountain's fastest-growing areas. Whether you envision creating a family estate, generating rental income, or exploring future development possibilities, the opportunities are endless. Properties offering this combination of a large home, income-producing ADU, acreage, and future potential are exceptionally rare. Don't miss your chance to own one of Eagle Mountain's most versatile and valuable properties.
#2168792

Eagle Mountain

2789 N 1600 W

6 Beds

3 Baths

4,914 Sq.Ft.

$1,500,000

MLS#: 2168792

Welcome to Hiatt Creek in Payson! The Alder is our largest floor plan in the community, offering just under 2,000 square feet of living space. The main level features a spacious open layout with a large kitchen island, a walk-in pantry, and a dining area perfect for gatherings. Upstairs you'll find 4 spacious bedrooms, 2 full baths and a laundry room. Enjoy a fully fenced-in landscaped backyard with a private patio, a 25-foot driveway, and tall windows that bring in plenty of natural light. Home is under construction and includes a generous builder incentive flex incentive to use toward closing costs, rate buy down, or purchase price reduction. Buyer is able to make all interior selections w/our professional designer @ our Design Center. Listing photos are of our decorated model since home is currently under construction.
#2168633

Payson

2033 W 1150 S 1045

3 Beds

2 Baths

1,791 Sq.Ft.

$392,900

MLS#: 2168633
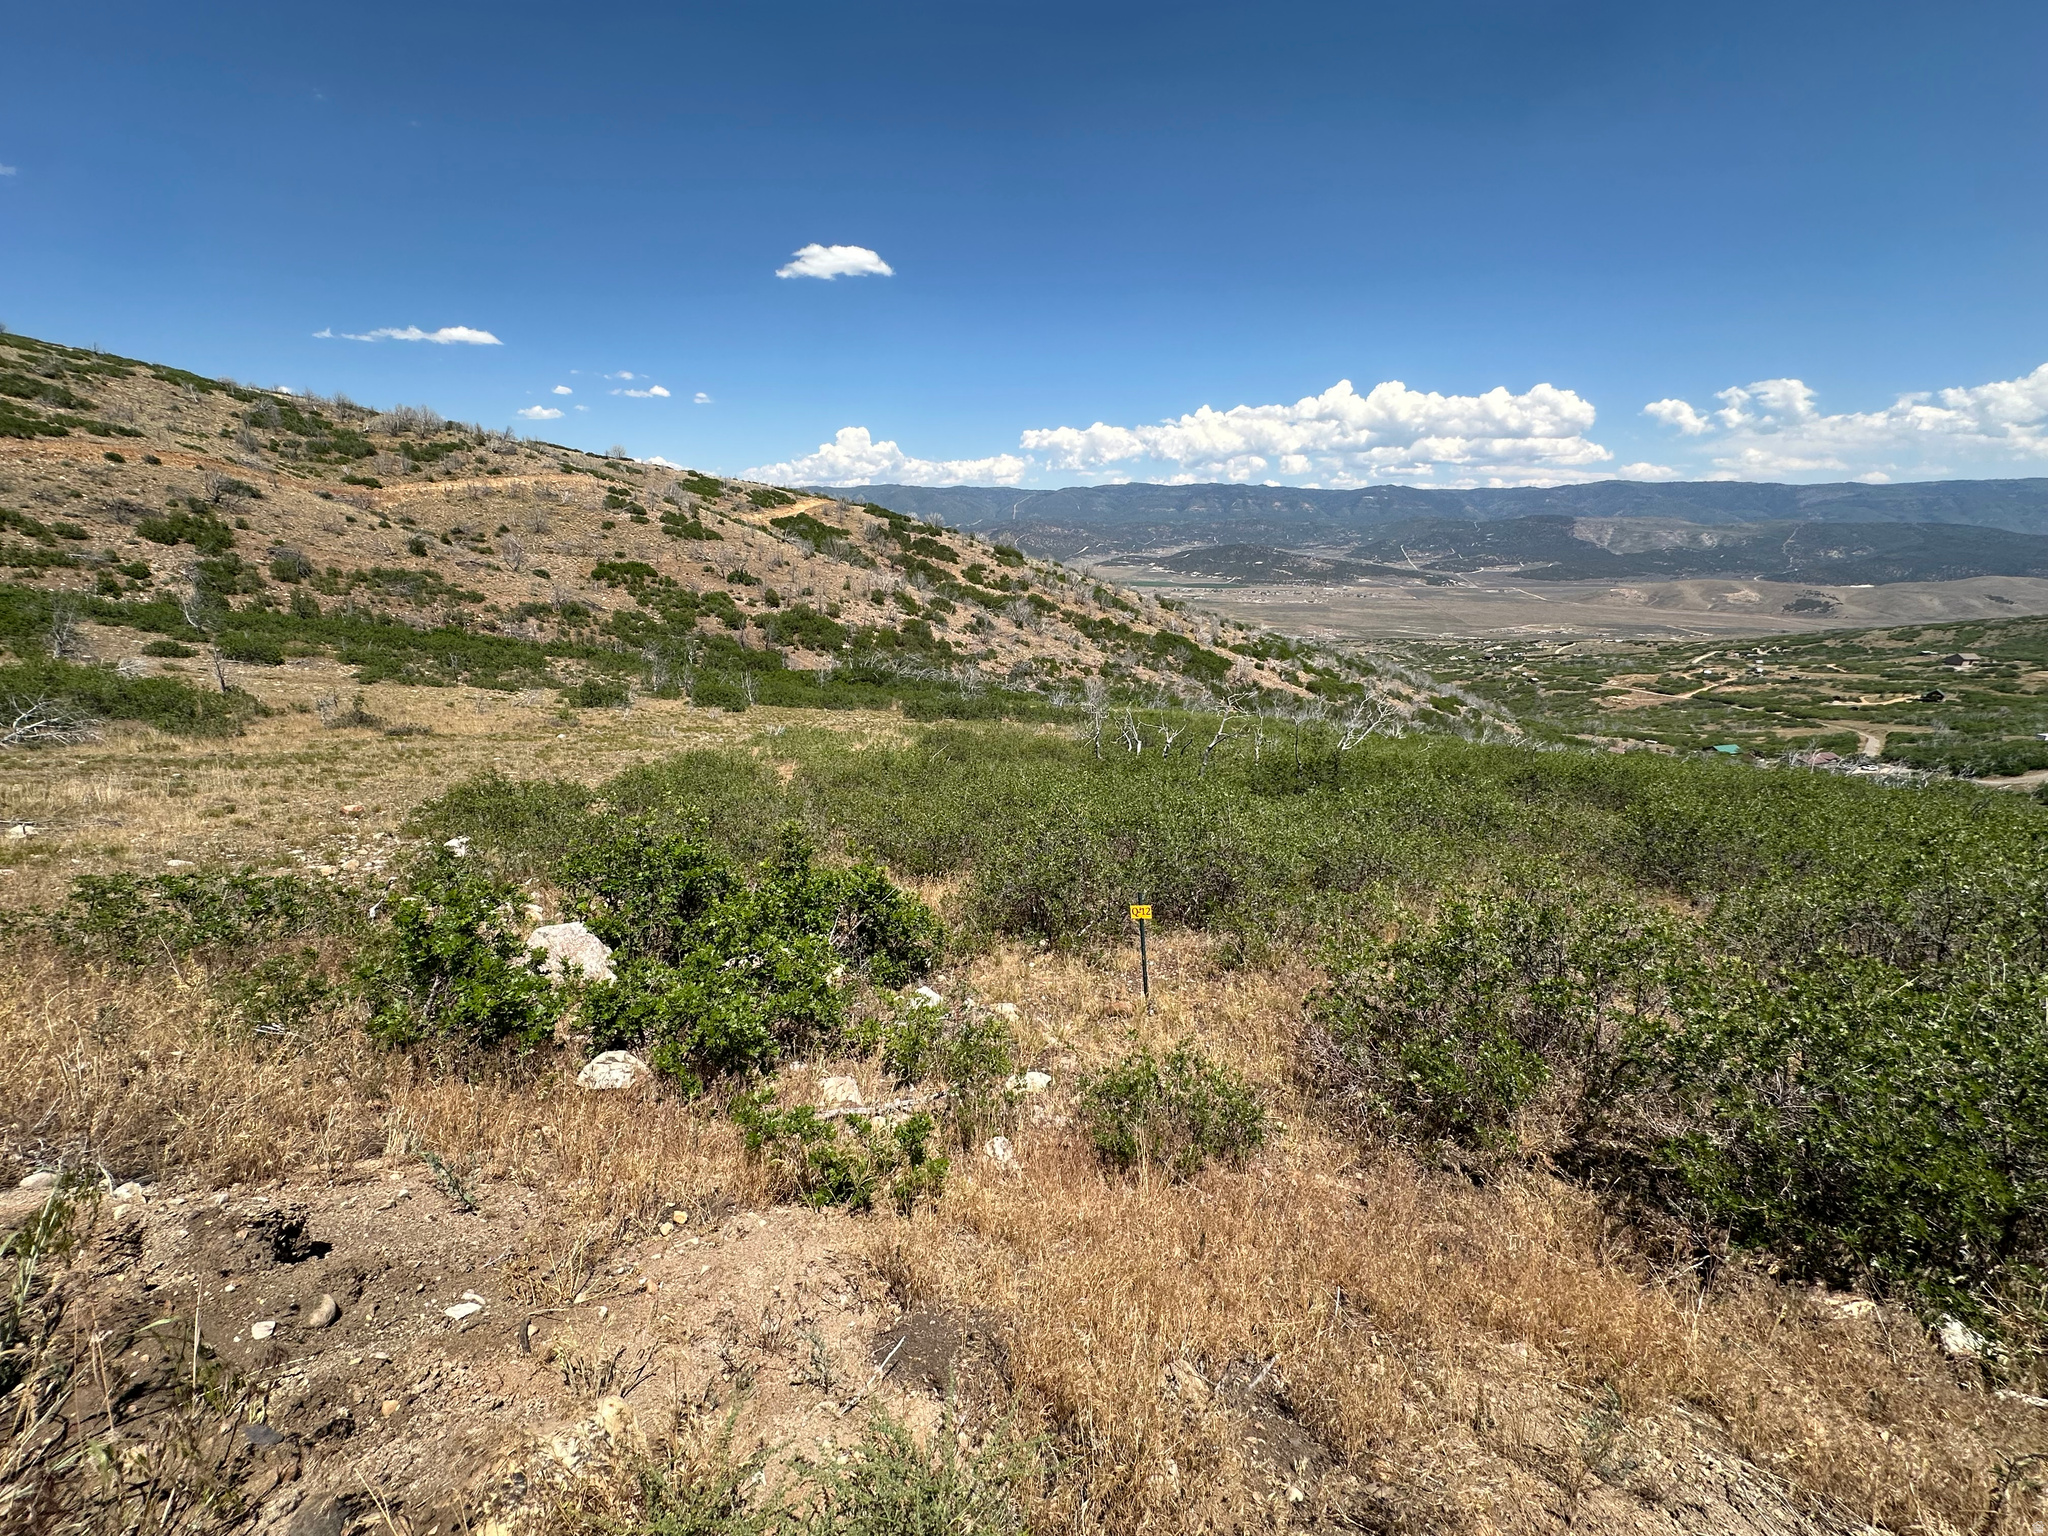
Incredible panoramic views and endless outdoor adventure await at Indian Ridge POA, Lot Q12! This premier recreational parcel is the ultimate blank canvas for your mountain getaway, cabin build, or basecamp for weekend trail riding, hiking, and exploring. Situated in a highly desirable area of the community, this lot offers the perfect blend of high-country seclusion and accessibility.  The property is uniquely positioned for convenience: community water is available directly at the property line, saving you the massive expense of drilling a private well (buyer to pay the connection/hookup fee to the POA). Power options are nearby, or you can design a custom off-grid solar oasis. Enjoy pristine starry nights, cool mountain breezes, and unbeatable scenery. Don't miss this opportunity to secure your piece of paradise in Indian Ridge. Buyer to verify all utilities, boundaries, and POA rules
#2168545

Indianola

12 Q PUMA DR Q12

None Beds

None Baths

1.02 acres

$35,000

MLS#: 2168545
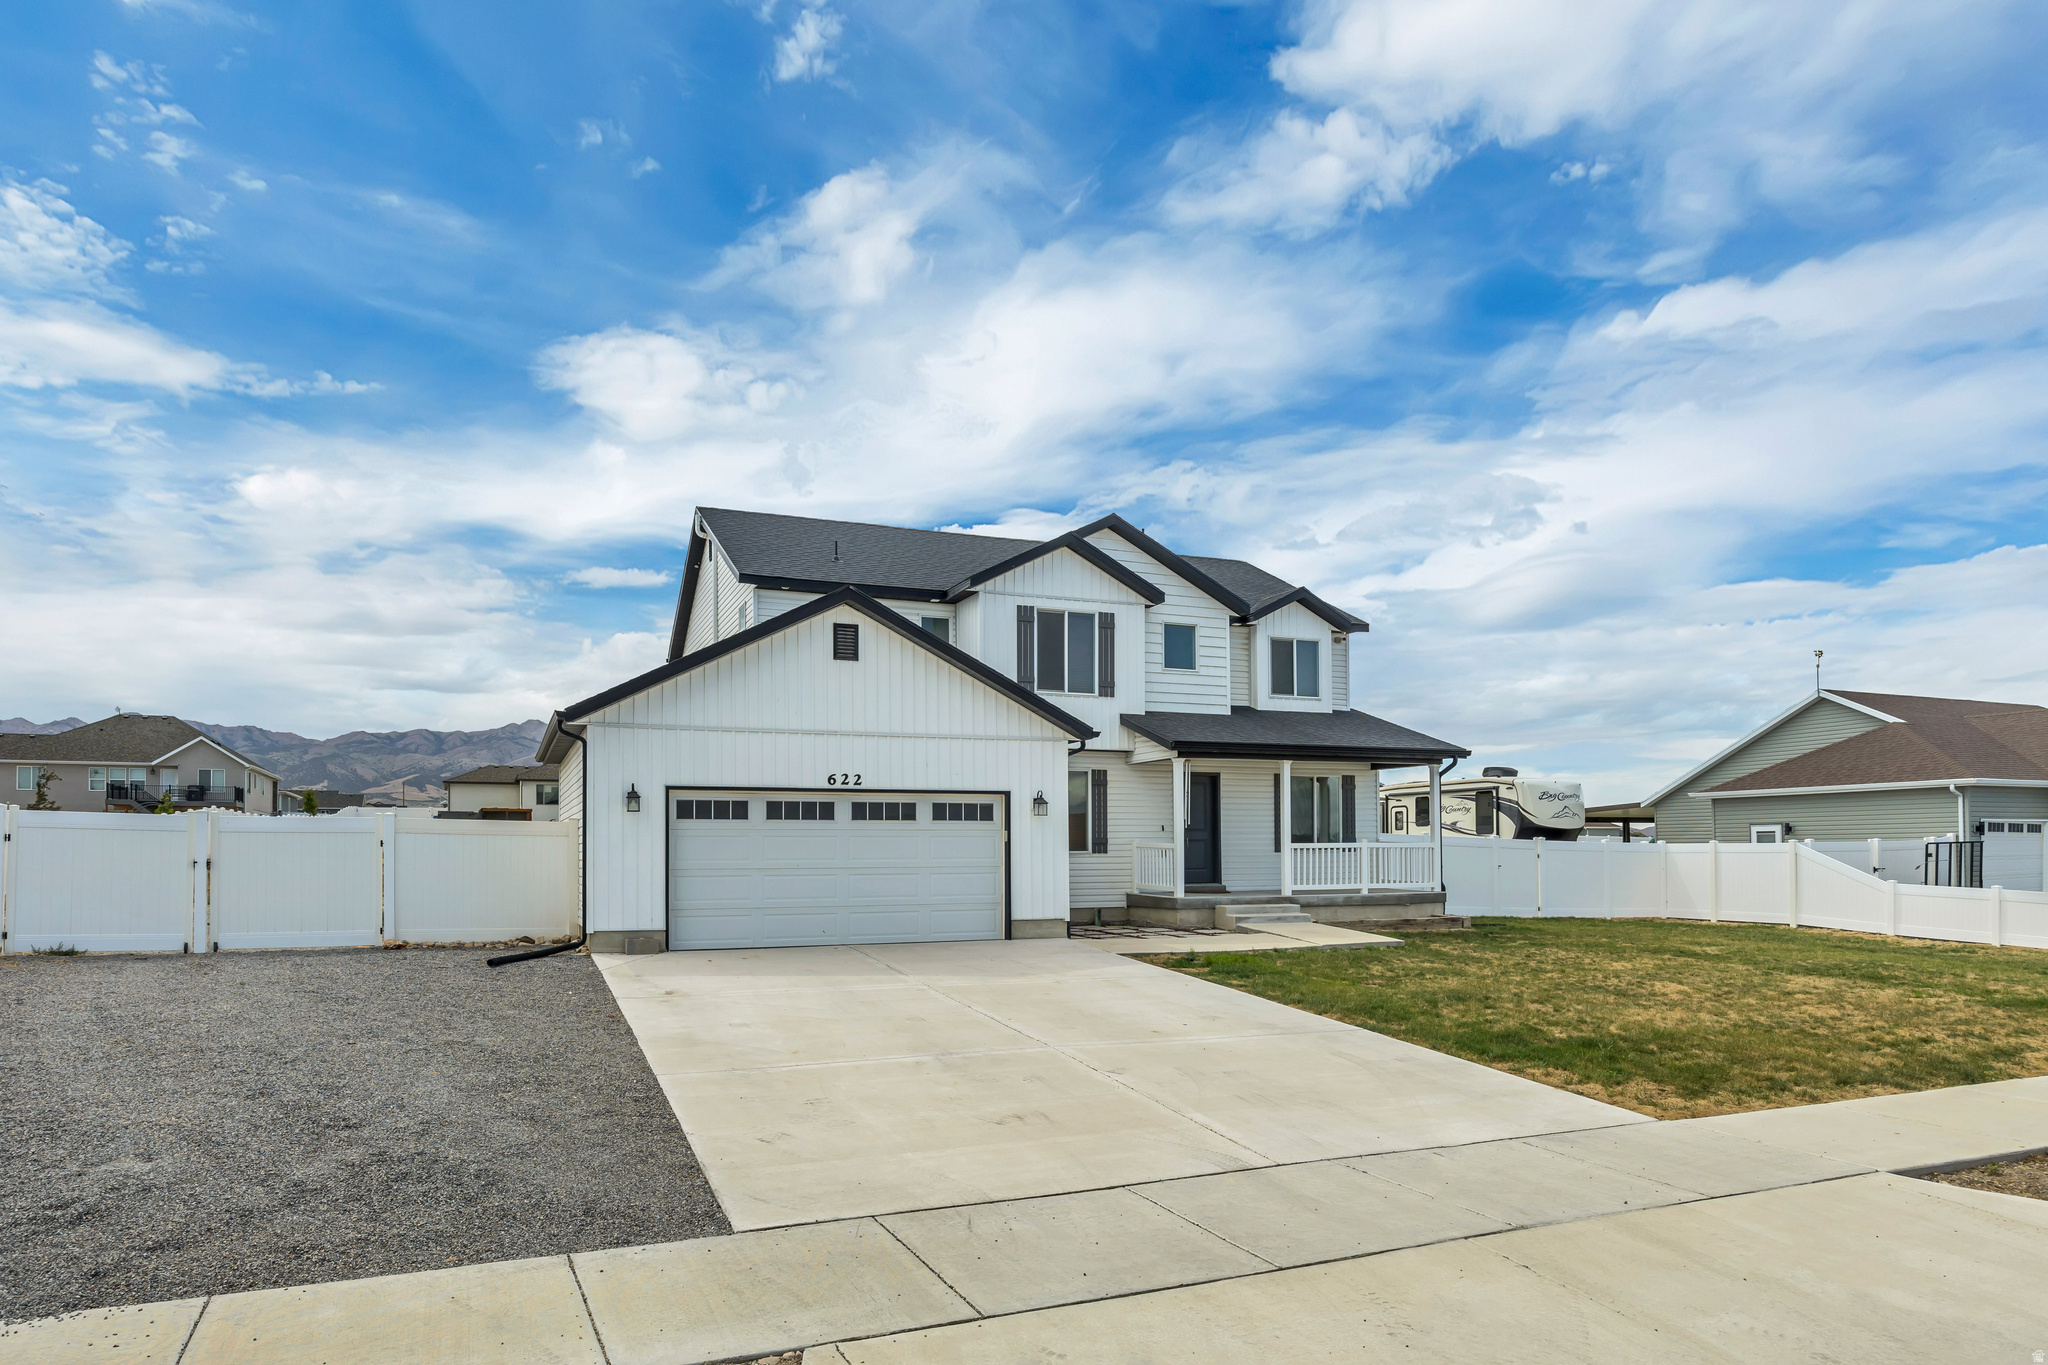
Beautiful Grantsville two-story home featuring an expansive lot and generous living spaces throughout-perfect for comfortable living and entertaining. This property offers room to grow, both inside and out, combining space, charm, and versatility in a desirable location. Buyer to verify all.
#2168699

Grantsville

622 S WHITMER WAY

5 Beds

2 Baths

3,534 Sq.Ft.

$650,000

MLS#: 2168699
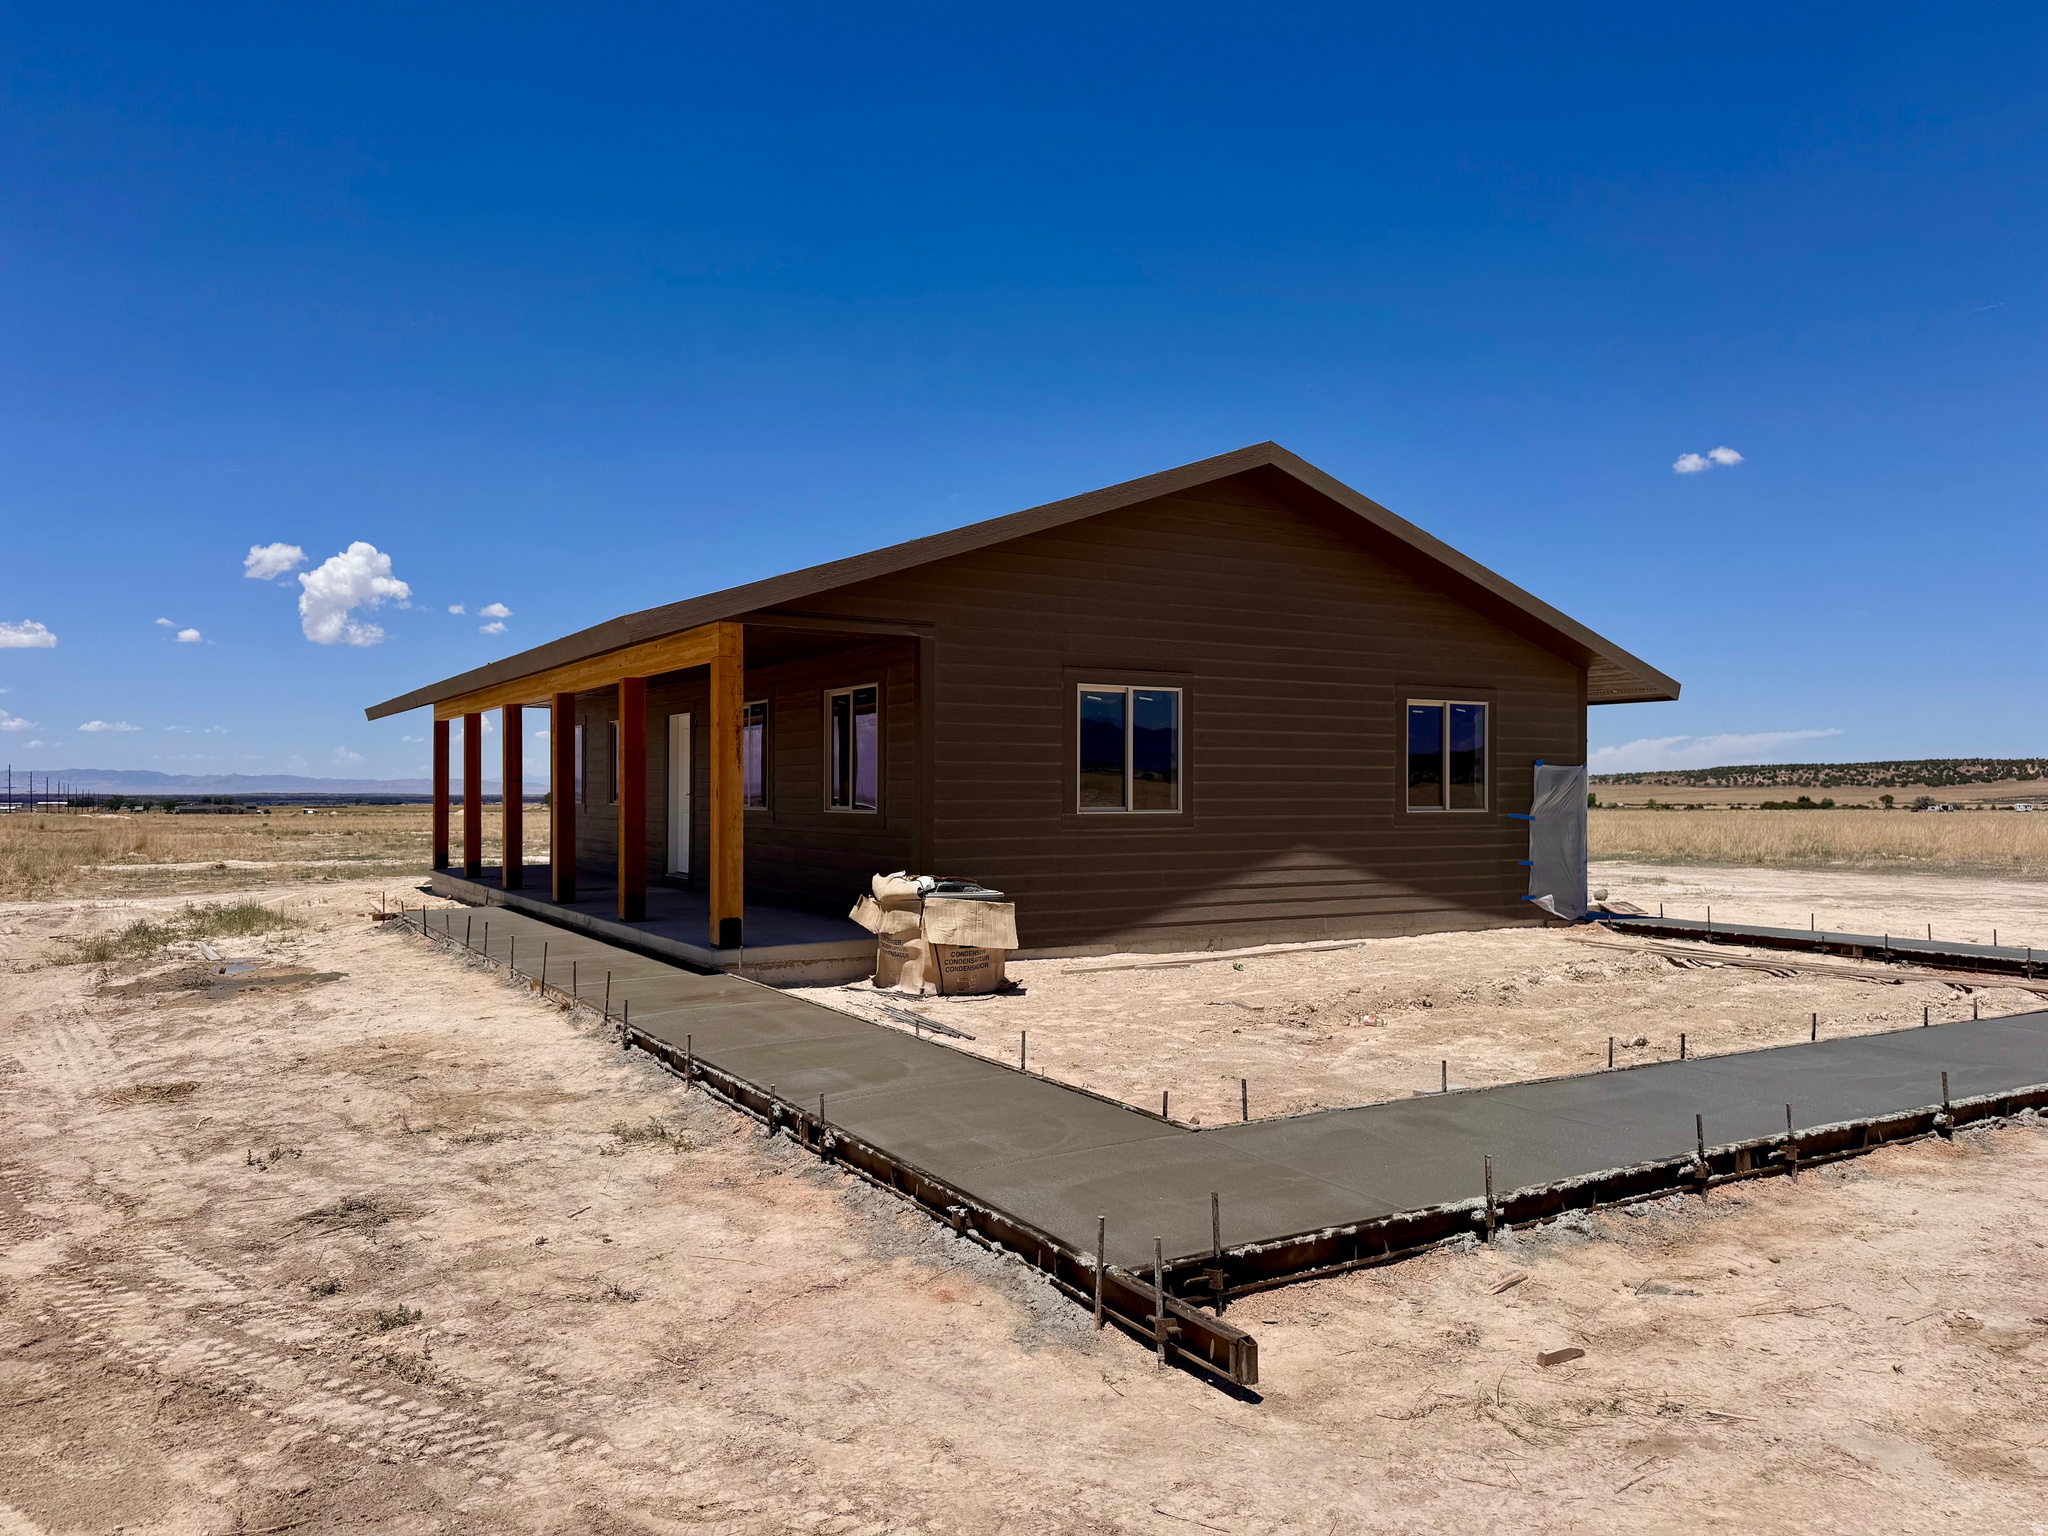
Brand New Home! 3 Bed/2 Bath new construction with beautiful craftsmanship inside and out. Single level living, out in the country! Large 2.2 acre lot in the area between Fillmore & Flowell. Includes 1 acre foot of underground water rights, serviced by a shared well. Pictures will be updated as areas are finished. Lot measures 165' frontage x 660' deep.
#2168960

Fillmore

2310 W HWY 100

3 Beds

2 Baths

1,232 Sq.Ft.

$370,000

MLS#: 2168960
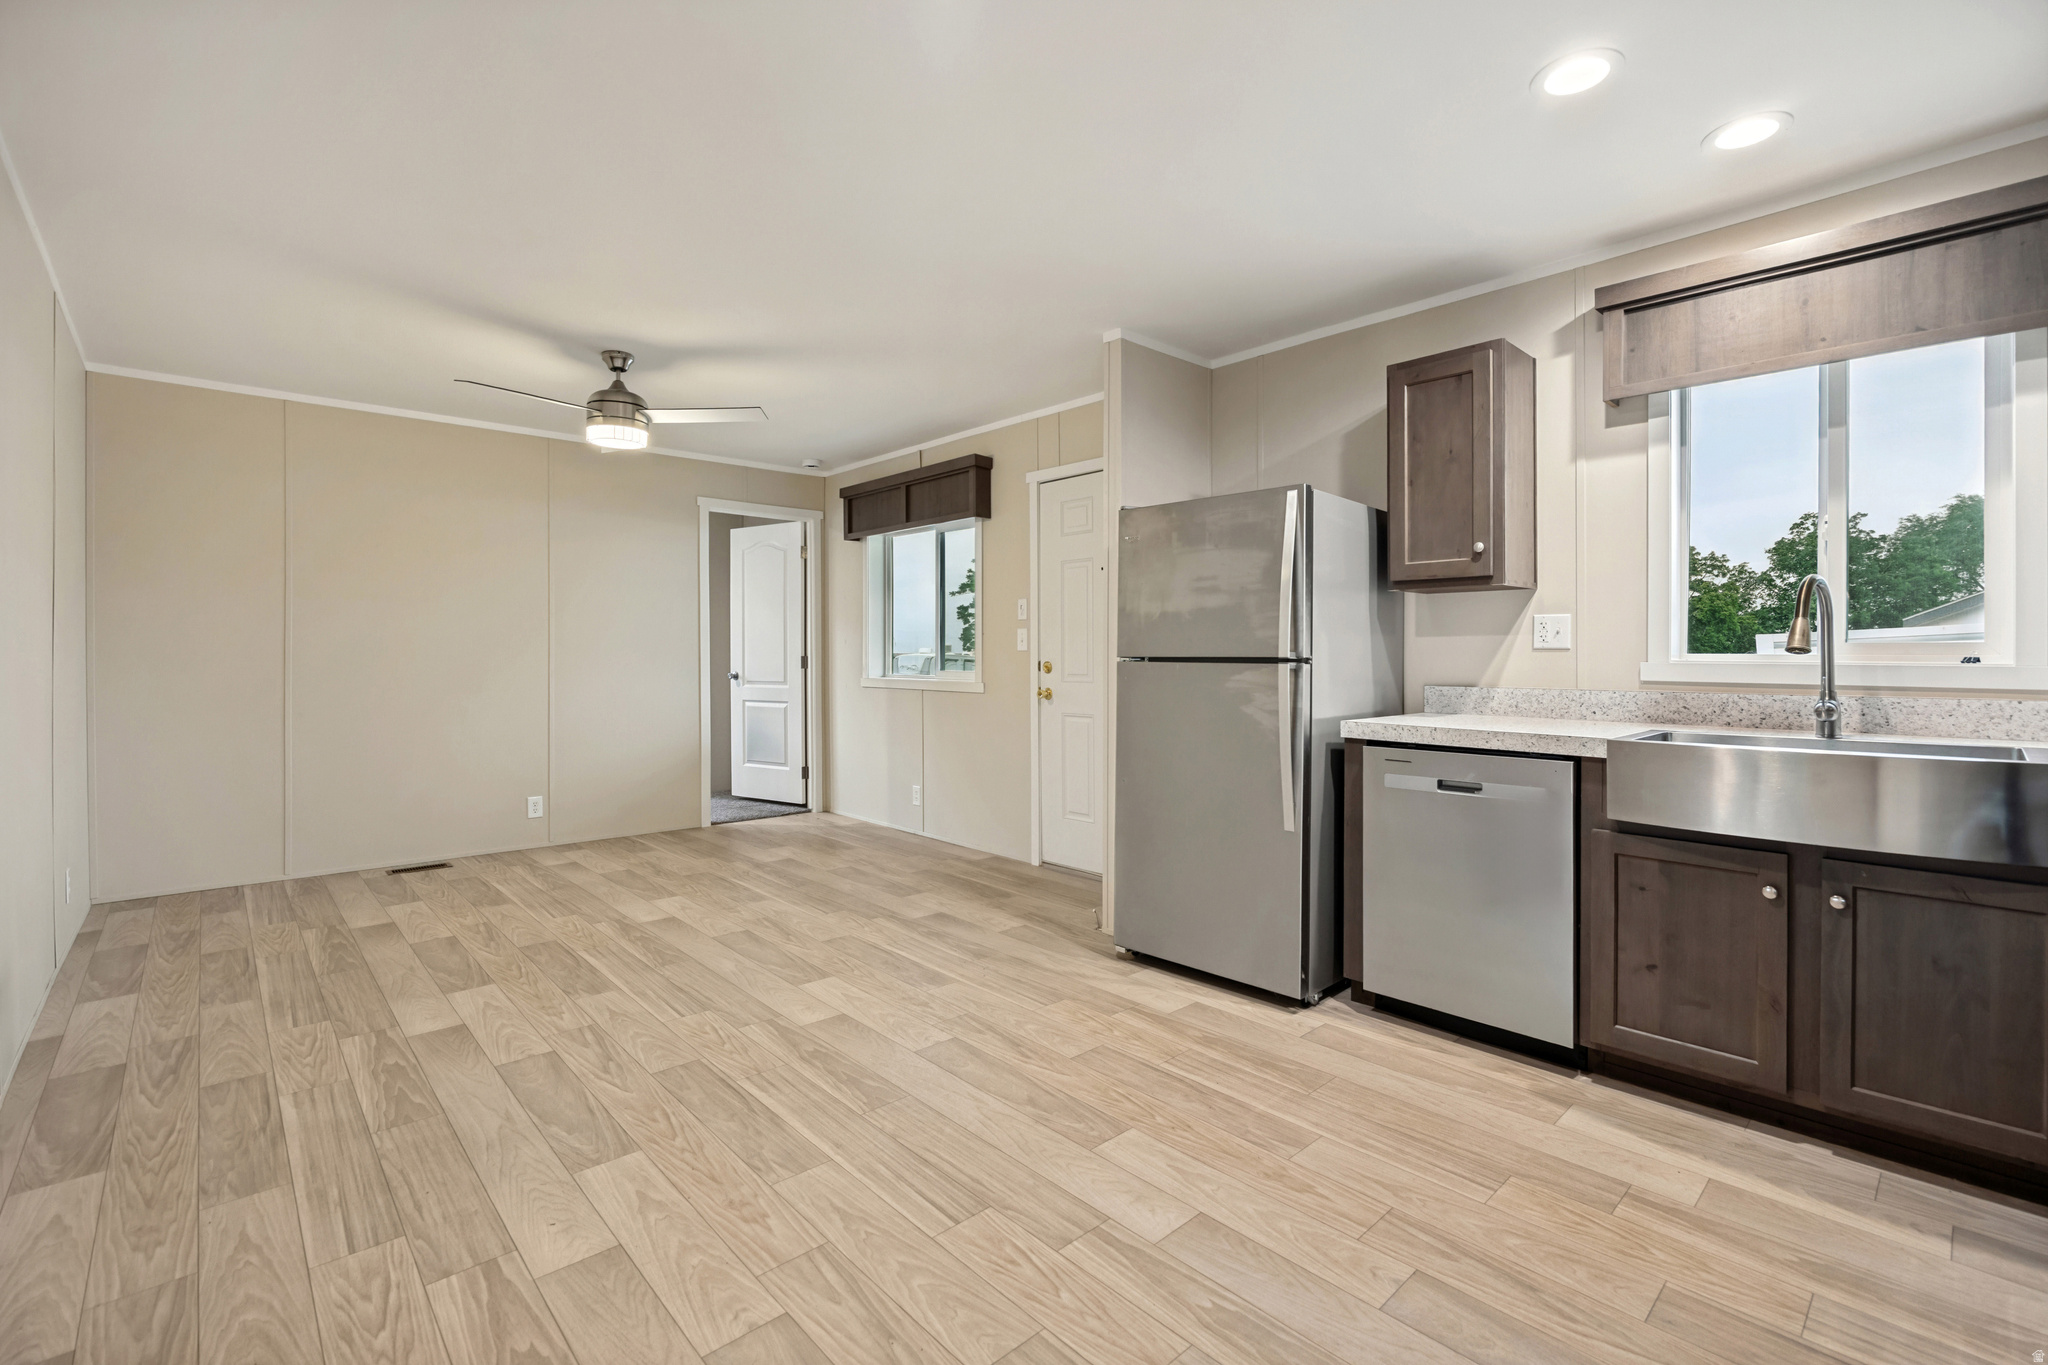
2024 Fleetwood 2-bedroom, 1-bathroom manufactured home offering 640 sq. ft. of comfortable living space. The open-concept living room and kitchen create a bright, inviting layout that's perfect for everyday living and entertaining. Located in the Rolling Hills Estates community in Layton, residents enjoy amenities including a pool, clubhouse, playground, shared RV parking, and more. This home includes a storage shed, central A/C, and all kitchen appliances (refrigerator, range, and dishwasher). Please note: This sale is for the manufactured home only. The land is not included, and buyers must be approved by the community before purchase.
#2168975

Layton

142 CUSHING WAY

2 Beds

1 Baths

640 Sq.Ft.

$49,999

MLS#: 2168975
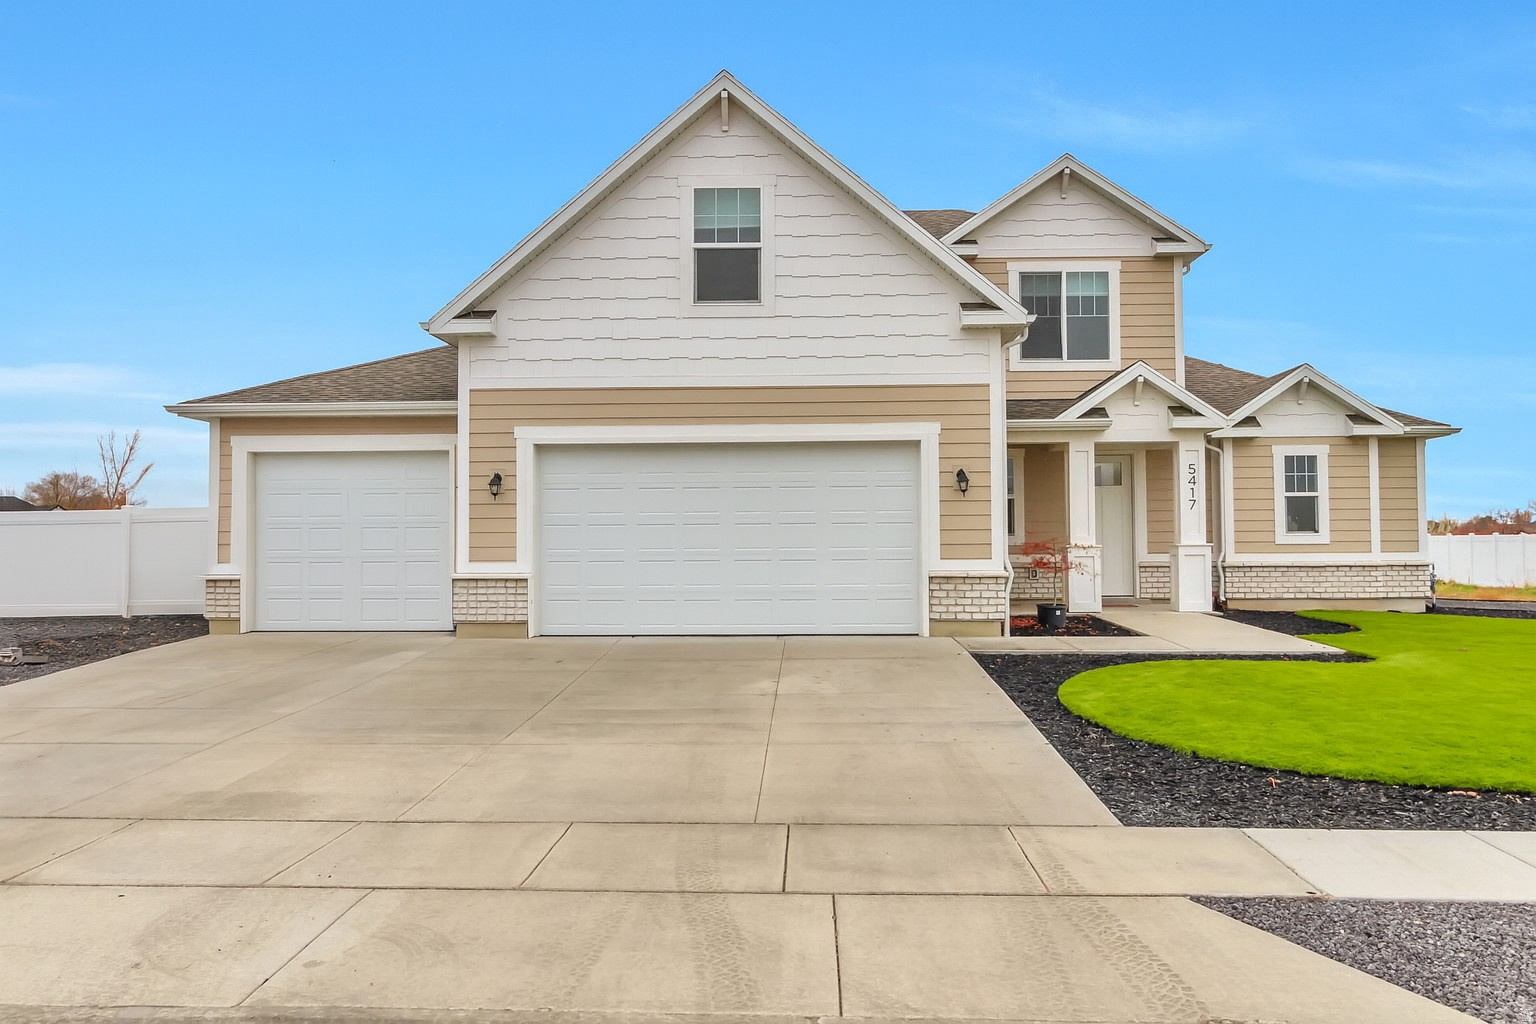
This nearly new home, situated on a half-acre rectangular lot, offers a quiet country feel, but is still located within close driving to retail stores.  The expansive great room features a two-story ceiling and floor-to-ceiling windows that flood the space with natural light, creating an open atmosphere.  Add to that, a modern kitchen with quartz countertops, double ovens, built-in gas range, and an island perfect for gathering around with family conversation.  The primary bedroom is conveniently located on the main floor, offering a single-level living lifestyle. The comfort of the home is enhanced with an additional AC unit dedicated for the second floor.  In the front and side yards, enjoy $40,000 in professionally designed landscaping, finished with a combination of turf, rock, and bark for a clean, low-maintenance, and polished look.  The fully fenced side yard provides added privacy and is perfect for pets, play, or quiet outdoor relaxation.  Square footage was taken from the county records.  Buyer is advised to verify all information.
#2168549

Hooper

5417 W 3850 S

4 Beds

2 Baths

2,522 Sq.Ft.

$699,900

MLS#: 2168549
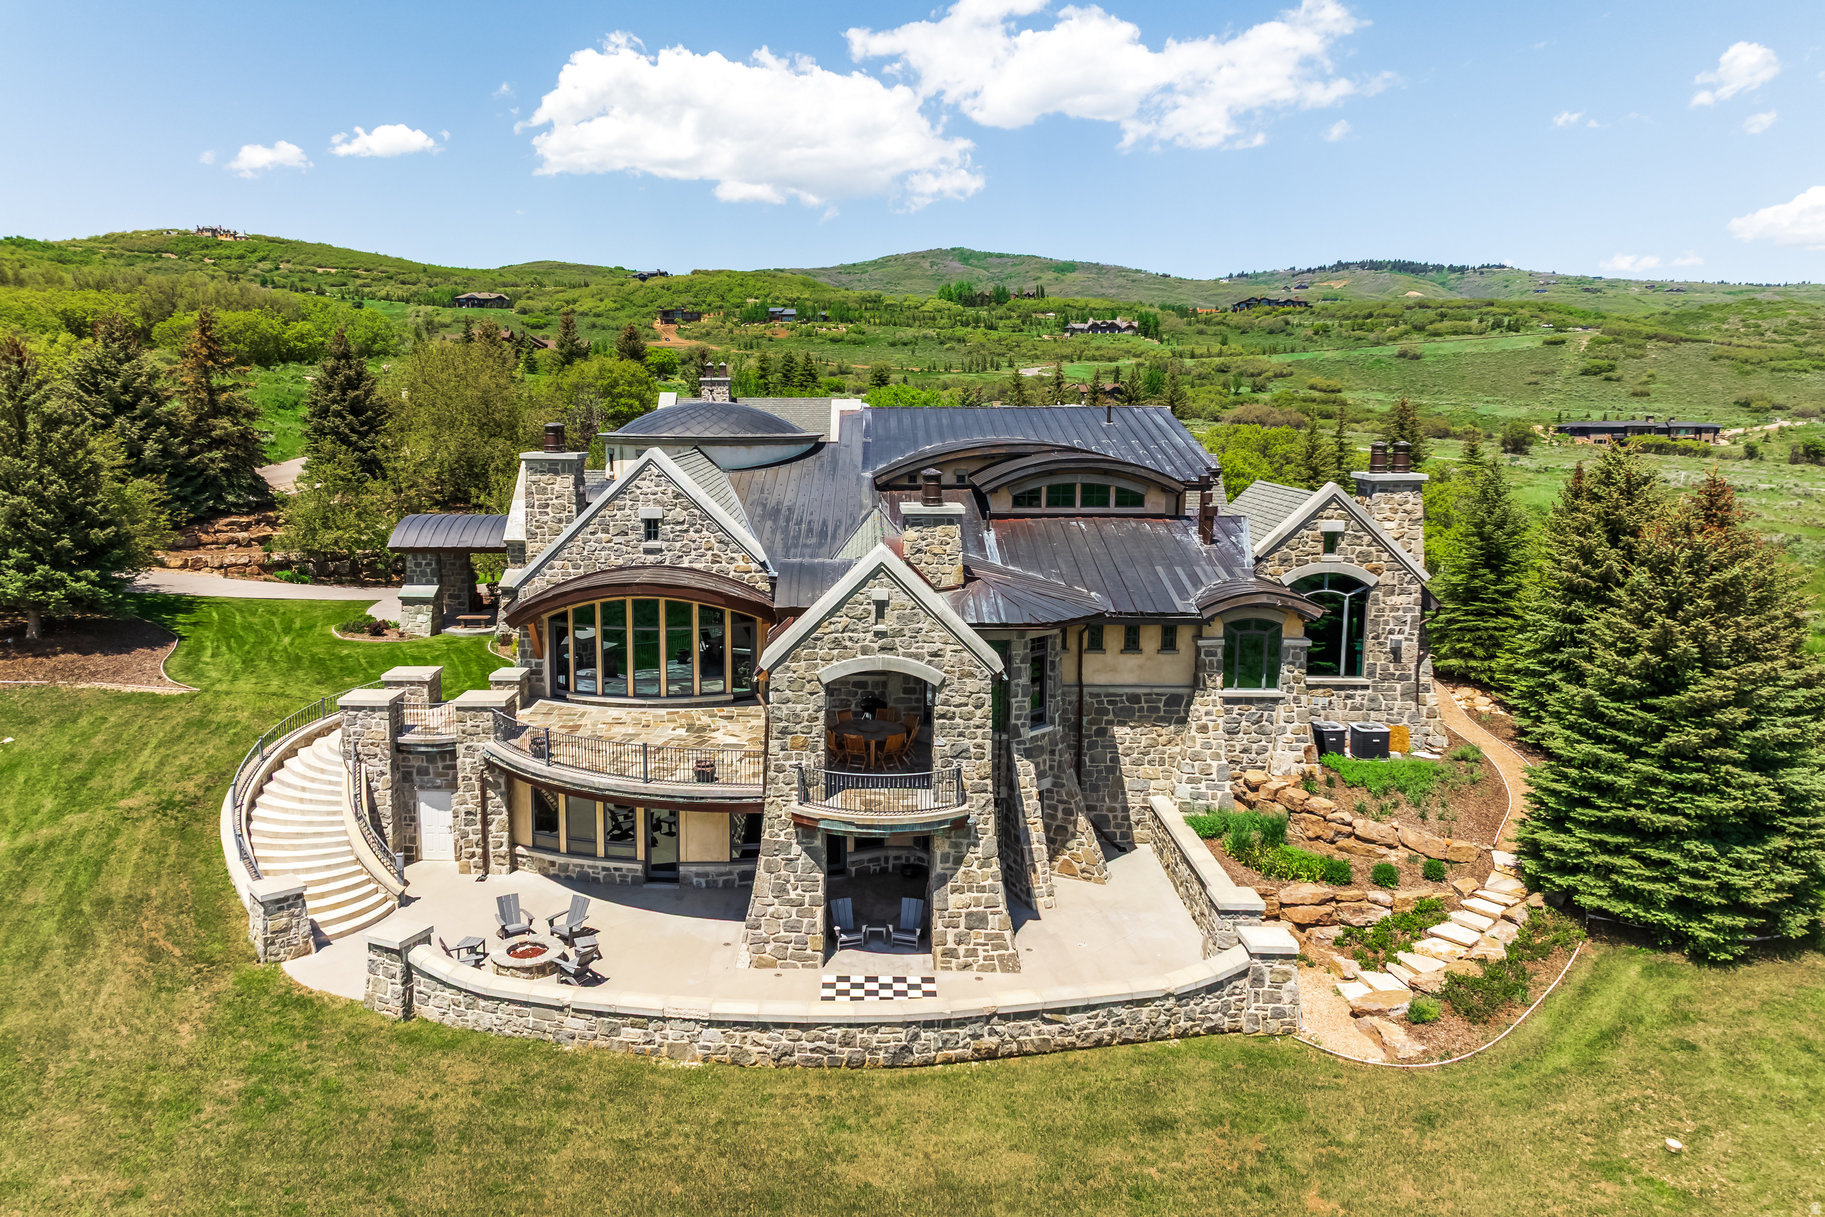
Introducing Greystone, one of Park City's most iconic mountain estates set on 12.4 private acres behind the gates of Glenwild-Park City's premier private golf community-this extraordinary legacy residence offers an unparalleled combination of architectural significance, privacy, and luxury. Offered at an exceptional value of $10,500,000, Greystone is priced well below today's replacement cost-an opportunity rarely found in Park City's luxury market. This is a chance to acquire an iconic estate at a compelling value while adding your own vision and style to its next chapter, all without the years, expense, and uncertainty of building new. Greystone offers the rare chance to become the next steward of a true legacy property while creating its next remarkable chapter. Designed by renowned architect Michael Upwall and meticulously crafted by Midway Construction, the 14,000 square-foot estate has recently undergone a sophisticated transformation with updated designer furnishings, contemporary color palettes, and curated dcor that create a fresh, modern mountain aesthetic while honoring the home's timeless architecture. Designed for effortless entertaining and comfortable everyday living, Greystone features five spacious bedroom suites, including an elegant main-level primary retreat and four private guest suites. An elevator connects all three levels, where expansive gathering spaces include six fireplaces, two executive offices, a richly appointed library, and a sun-filled conservatory. At the heart of the home, the chef's kitchen is appointed with Wolf, Sub-Zero, and Asko appliances, an oversized center island, and a fully equipped butler's pantry designed to accommodate intimate dinners or large-scale entertaining. The walkout lower level delivers an exceptional lifestyle experience with a private theater, game and billiards rooms, climate-controlled wine cellar, fitness center with steam room, and generous storage throughout. A heated five-car garage with RV parking, workshop, and a rare indoor sports court provides exceptional versatility for collectors, outdoor enthusiasts, and active families. Heated patios and driveway ensure year-round comfort and convenience. Perfectly positioned to capture breathtaking south-facing views of Deer Valley Resort and Park City Mountain, the estate is enhanced by an impressive collection of modern systems, including solar power, whole-home air and water purification, humidification, surround sound, central vacuum, fire suppression, programmable climate controls, and comprehensive landscape irrigation. Separate Membership to Glenwild Country Club is available, offering access to one of Utah's most celebrated private golf experiences. Membership is not required to live in the Glenwild community.
#2168637

Park City

8066 N RED FOX CT

5 Beds

1 Baths

14,172 Sq.Ft.

$10,500,000

MLS#: 2168637
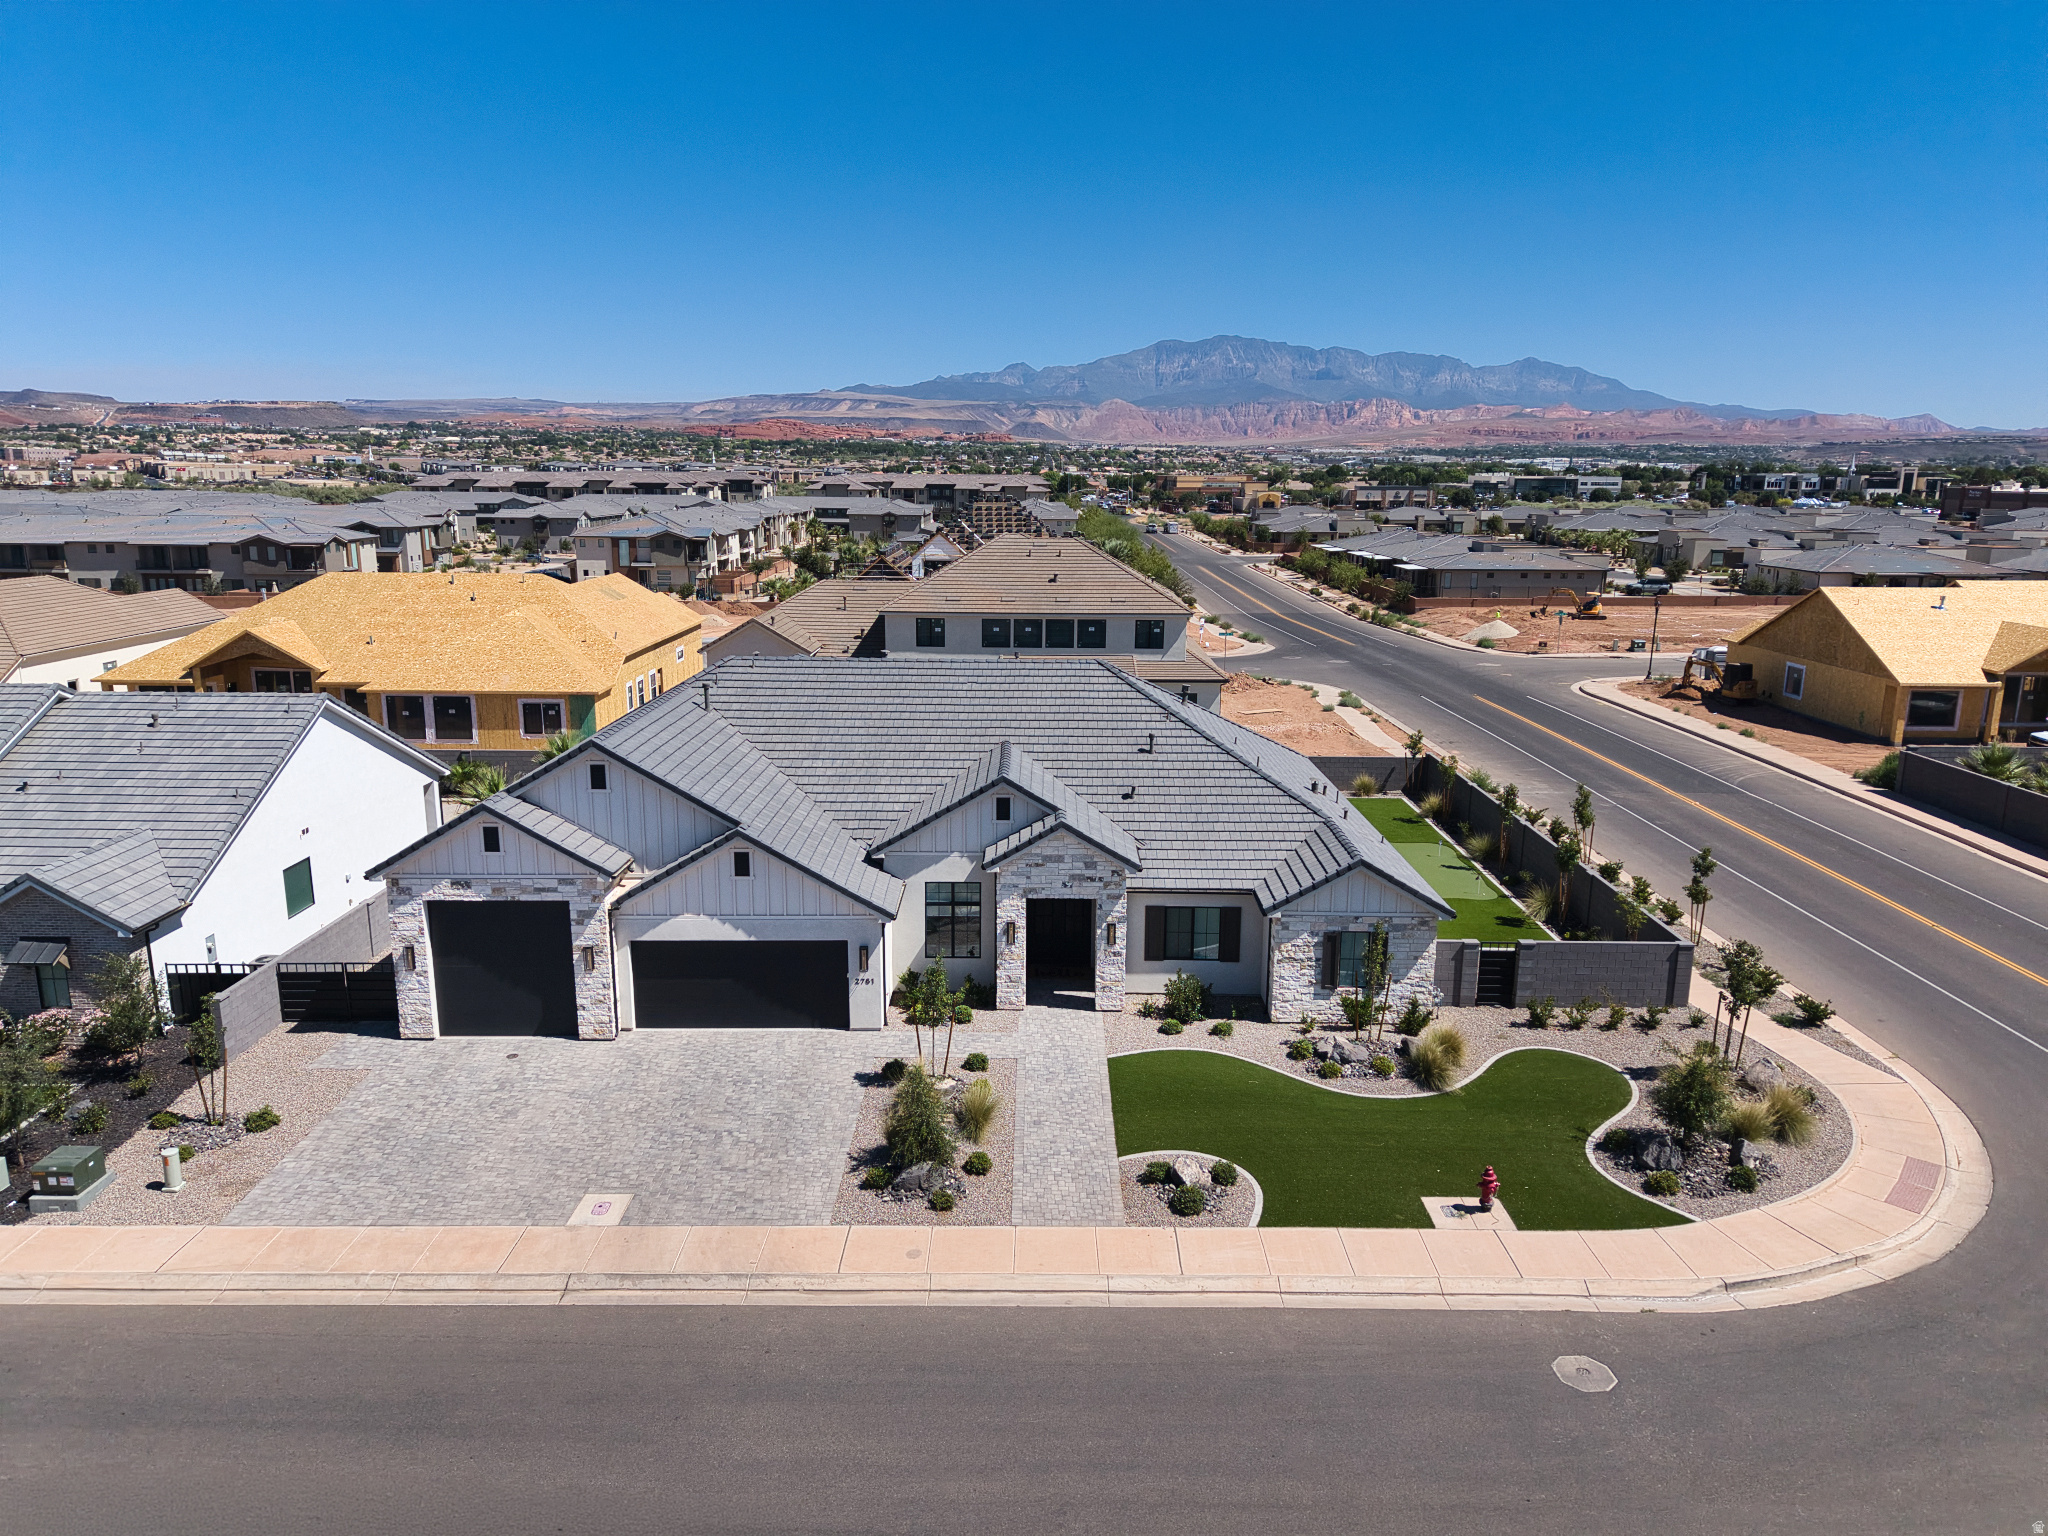
Beautiful single-level home in the highly sought-after Moorland Park neighborhood! Situated on a private corner lot, this exceptional home offers a bright, open floor plan with expansive picture windows and soaring 10' -13' ceilings that fill the home with natural light. Every bedroom features its own en suite bathroom, providing comfort and privacy for family and guests. The spacious primary suite is a true retreat with a luxurious bathroom and custom walk-in closet. The gourmet kitchen is designed for both everyday living and entertaining, featuring a premium appliance package, built-in refrigerator and freezer, oversized walk-in pantry, custom cabinetry, quartz countertops, and designer finishes. Quality craftsmanship is showcased throughout with rich hardwood flooring, stunning millwork, gorgeous tile work, and thoughtful upgrades at every turn. The RV garage features durable epoxy floors, while the beautifully landscaped backyard offers large artificial turf areas, elegant iron gates, a cozy fire pit, and a fun mini golf area. Additional highlights include a paver driveway and patio, creating exceptional curb appeal and outdoor living space. This remarkable home combines luxury, style, and functionality in one of the area's most desirable neighborhoods.
#2168615

St. George

2761 E MOORLAND DR

4 Beds

4 Baths

3,580 Sq.Ft.

$1,200,000

MLS#: 2168615
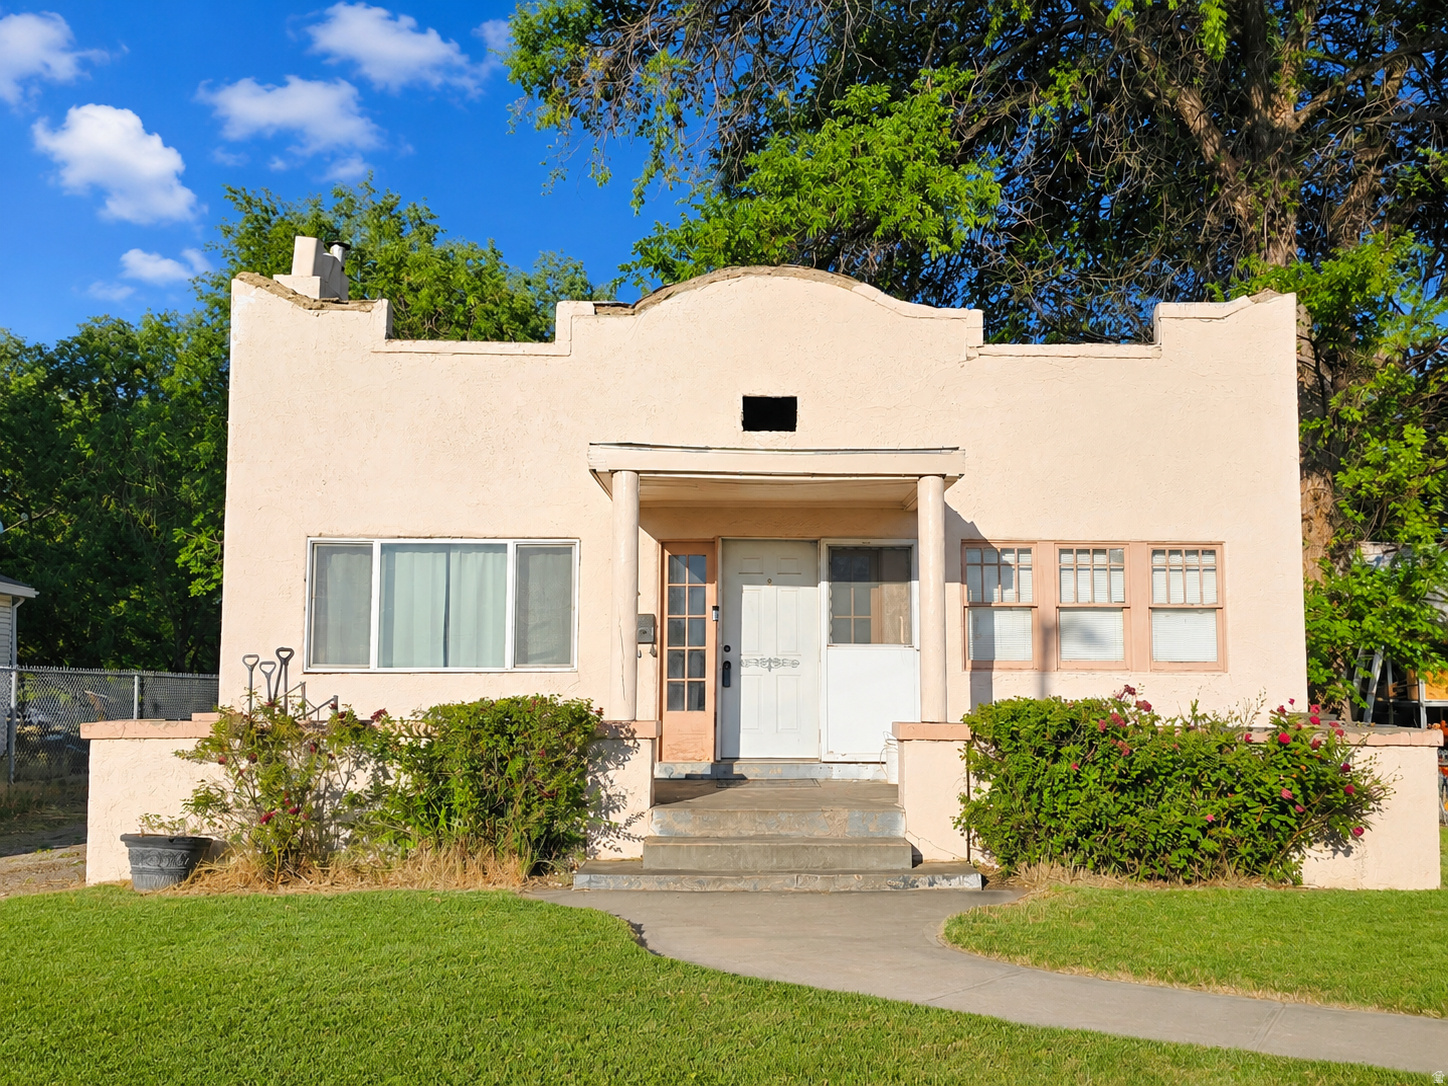
Step into a piece of Price history with this charming 3-bedroom, 1-bath home filled with the craftsmanship and character that make historic homes so special. Featuring beautiful woodwork, built-in shelving, arched architectural details, and an updated kitchen, this home is truly special. Situated on a spacious lot with endless potential for outdoor living, a shop, garden, or future expansion. Conveniently located near schools, parks, and downtown Price, this is a rare opportunity to own a truly unique home filled with history and charm. The basement offers incredible potential to become the ultimate gathering space. A pool table is included with the home, and the existing wet bar provides the perfect foundation for entertaining. While this level could benefit from some updating, it's a fantastic opportunity to create a custom recreation room, game room, or lounge that fits your style. With a little vision and TLC, this space could become one of the home's standout features.
#2169605

Price

222 N 200 E

4 Beds

None Baths

2,176 Sq.Ft.

$199,000

MLS#: 2169605
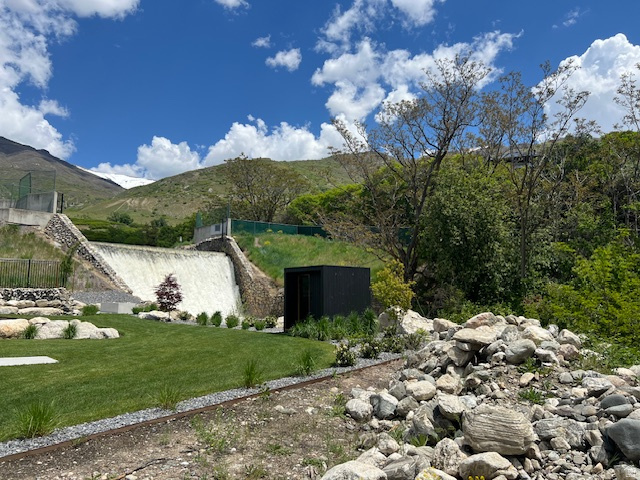
Beautiful lot located at the base of Farmington Canyon in newly developed subdivision, one of a kind. Wake up to and live surrounded by the best views you can imagine. Pictures can't do the location justice, stones throw from Farmington Pond, a large picturesque waterfall and a walking path. Farmington Creek runs through the back end of the lot. This lot is next door to the clubhouse and pool and pickle ball court for the subdivision. Gated neighborhood. Private community access trail to Farmington Pond. Fishing, paddle boarding, canoeing and swimming in pond. Farmington canyon access road is minutes away with hiking, ATV trails, mountain bike trails, snowmobiling, camping. Farmington Creek Trail connects to subdivision for walking running or biking on paved trail that runs along Farmington creek. Lagoon minutes away. Large mature trees surrounding the lot and the secluded development. Seller has home plans that can be included if desired.
#2168591

Farmington

686 N HIDDEN HOLLOW DR E

None Beds

None Baths

0.27 acres

$900,000

MLS#: 2168591

* Listings identified with the FMLS IDX logo come from FMLS and are held by brokerage firms other than the owner of this website. The listing brokerage is identified in any listing details. Information is deemed reliable but is not guaranteed. If you believe any FMLS listing contains material that infringes your copyrighted work please click here to review our DMCA policy and learn how to submit a takedown request. Ā© 2024. First Multiple Listing Service, Inc.
Provo Community Living!

Featured listing

Provo Community Living!

Browse Properties

Categories

Homes Tailored to Your Lifestyle

Buyers Guide

Buying a home is one of the most exciting milestones of your life.

View more

Sellers Guide

Putting your home on the market can be a stressful process, especially when you don’t know what to expect.

View more

Market report

With just a few clicks, you'll gain instant access to valuable insights about the real estate market, including trends, property values, and community analytics.

View more

Home value

Unlike automated valuations, our hands-on review will provide a comprehensive opinion of your home’s value while considering important interior elements and other location intangible factors that machine algorithms so often miss.

View more

Buyers resources

Guides on financing, inspections, and choosing the right Realtor for a smooth home purchase.

Sellers resources

Practical tips on staging, pricing, and preparing your home to attract buyers and maximize your sale.

 - property

Send a message

Message successfully sent.

Reason for contacting?

I agree to receive email communication and understand I can unsubscribe at any time.

I agree to be contacted by OnX Realty via call, email, and text for real estate services. To opt out, you can reply 'stop' at any time or reply 'help' for assistance. You can also click the unsubscribe link in the emails. Message and data rates may apply. Message frequency may vary. Privacy Policy

Sign In Sign Out

Virtual Assistant

Would you like to take the next step with this property? We can help you schedule a showing or virtual tour, or send you more details.

Yes, I would like more information.

Thank You for Your Reply, One of Our Agents will contact you as soon as possible

No, maybe later.

Thank you, you can always contact me via email, phone number or through the contact form.

Realhub AI

Lucy - Your AI-Powered Realtor

Update Your Temporary Password

Personalize your search

Enter your email and we'll notify you immediately when new listings match what you're looking for.

or enter email address

Already have an account ? Login here

Continue your home search

I agree to receive communications and understand I can unsubscribe at any time.

I agree to be contacted by OnX Realty via call, email, and text for real estate services. To opt out, you can reply 'stop' at any time or reply 'help' for assistance. You can also click the unsubscribe link in the emails. Message and data rates may apply. Message frequency may vary. Privacy Policy

Already have an account ? Login here

We use cookies

We use cookies primarily for analytics to enhance your experience. By accepting, you agree to our use of these cookies. You can manage your preferences or learn more about our cookies policy.