Thinking of selling?

Utah's Premier |
OnX Realty

  • Nearby me

Popular Features

Community Features

Association

Property Features

Waterfront

View

Exterior Features

Interior Features

Style

E-Alert name

Properties

10000 properties match your criteria

New on site 1 day ago
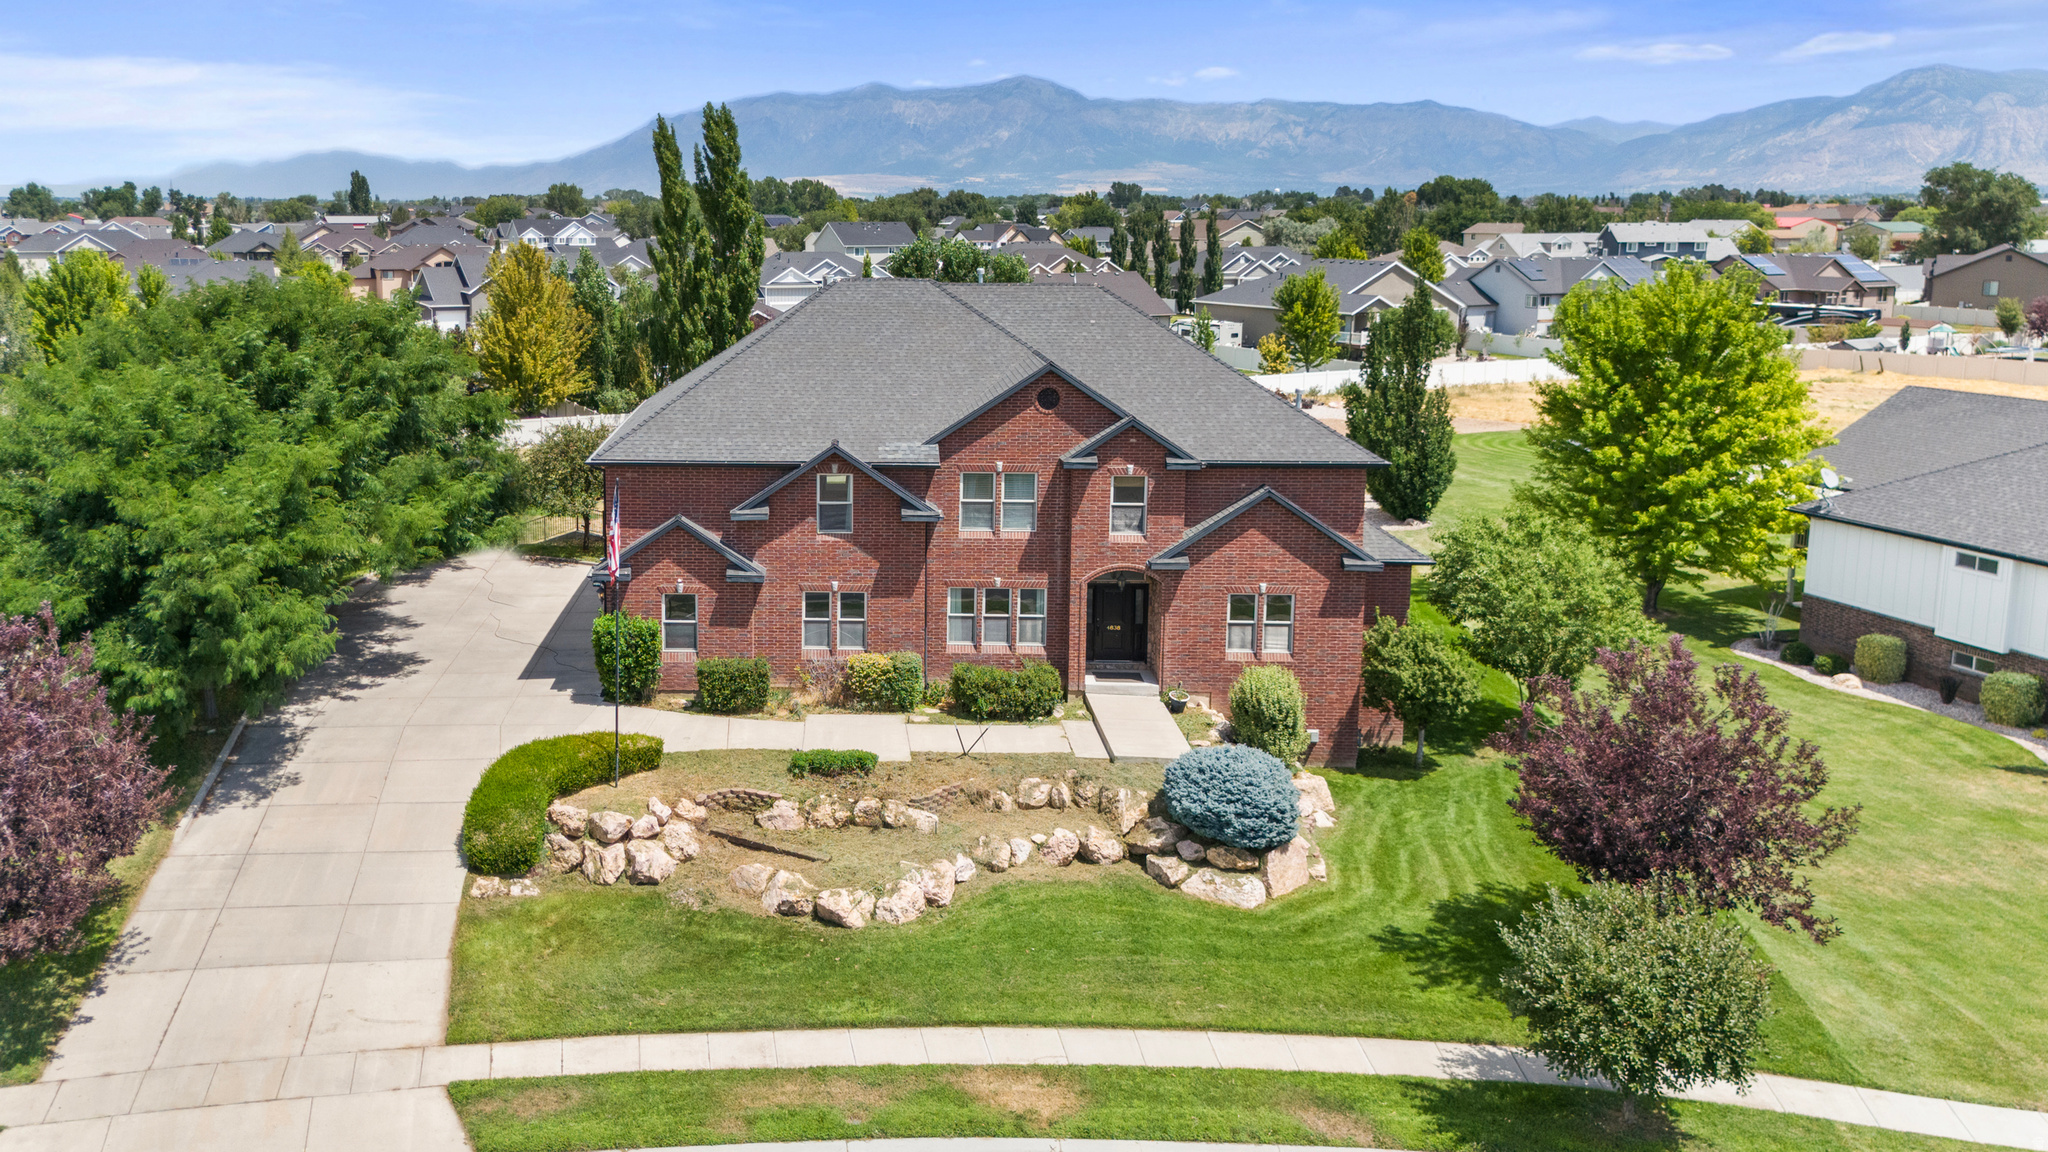
Welcome to this beautifully crafted home on almost a full acre lot in a quiet West Haven neighborhood, COMPLETE WITH A FULL ACCESSORY DWELLING UNIT BASEMENT. This 6,695 sq ft estate offers exceptional space and comfort. Features three fireplaces-one on each level-creating warm, inviting gathering spaces. The spacious primary bedroom suite includes a private en suite bath, while two Jack and Jill bathrooms provide added convenience for family and guests. Additional highlights include a walkout basement, tankless water heater, hidden walk-in pantry, theater room, workshop & plenty of storage.. all surrounded by mature landscaping.  HOT TUB INCLUDED. Buyer to verify all info.
#2173615

West Haven

4838 W 3625 S

7 Beds

2 Baths

6,695 Sq.Ft.

$1,025,000

MLS#: 2173615
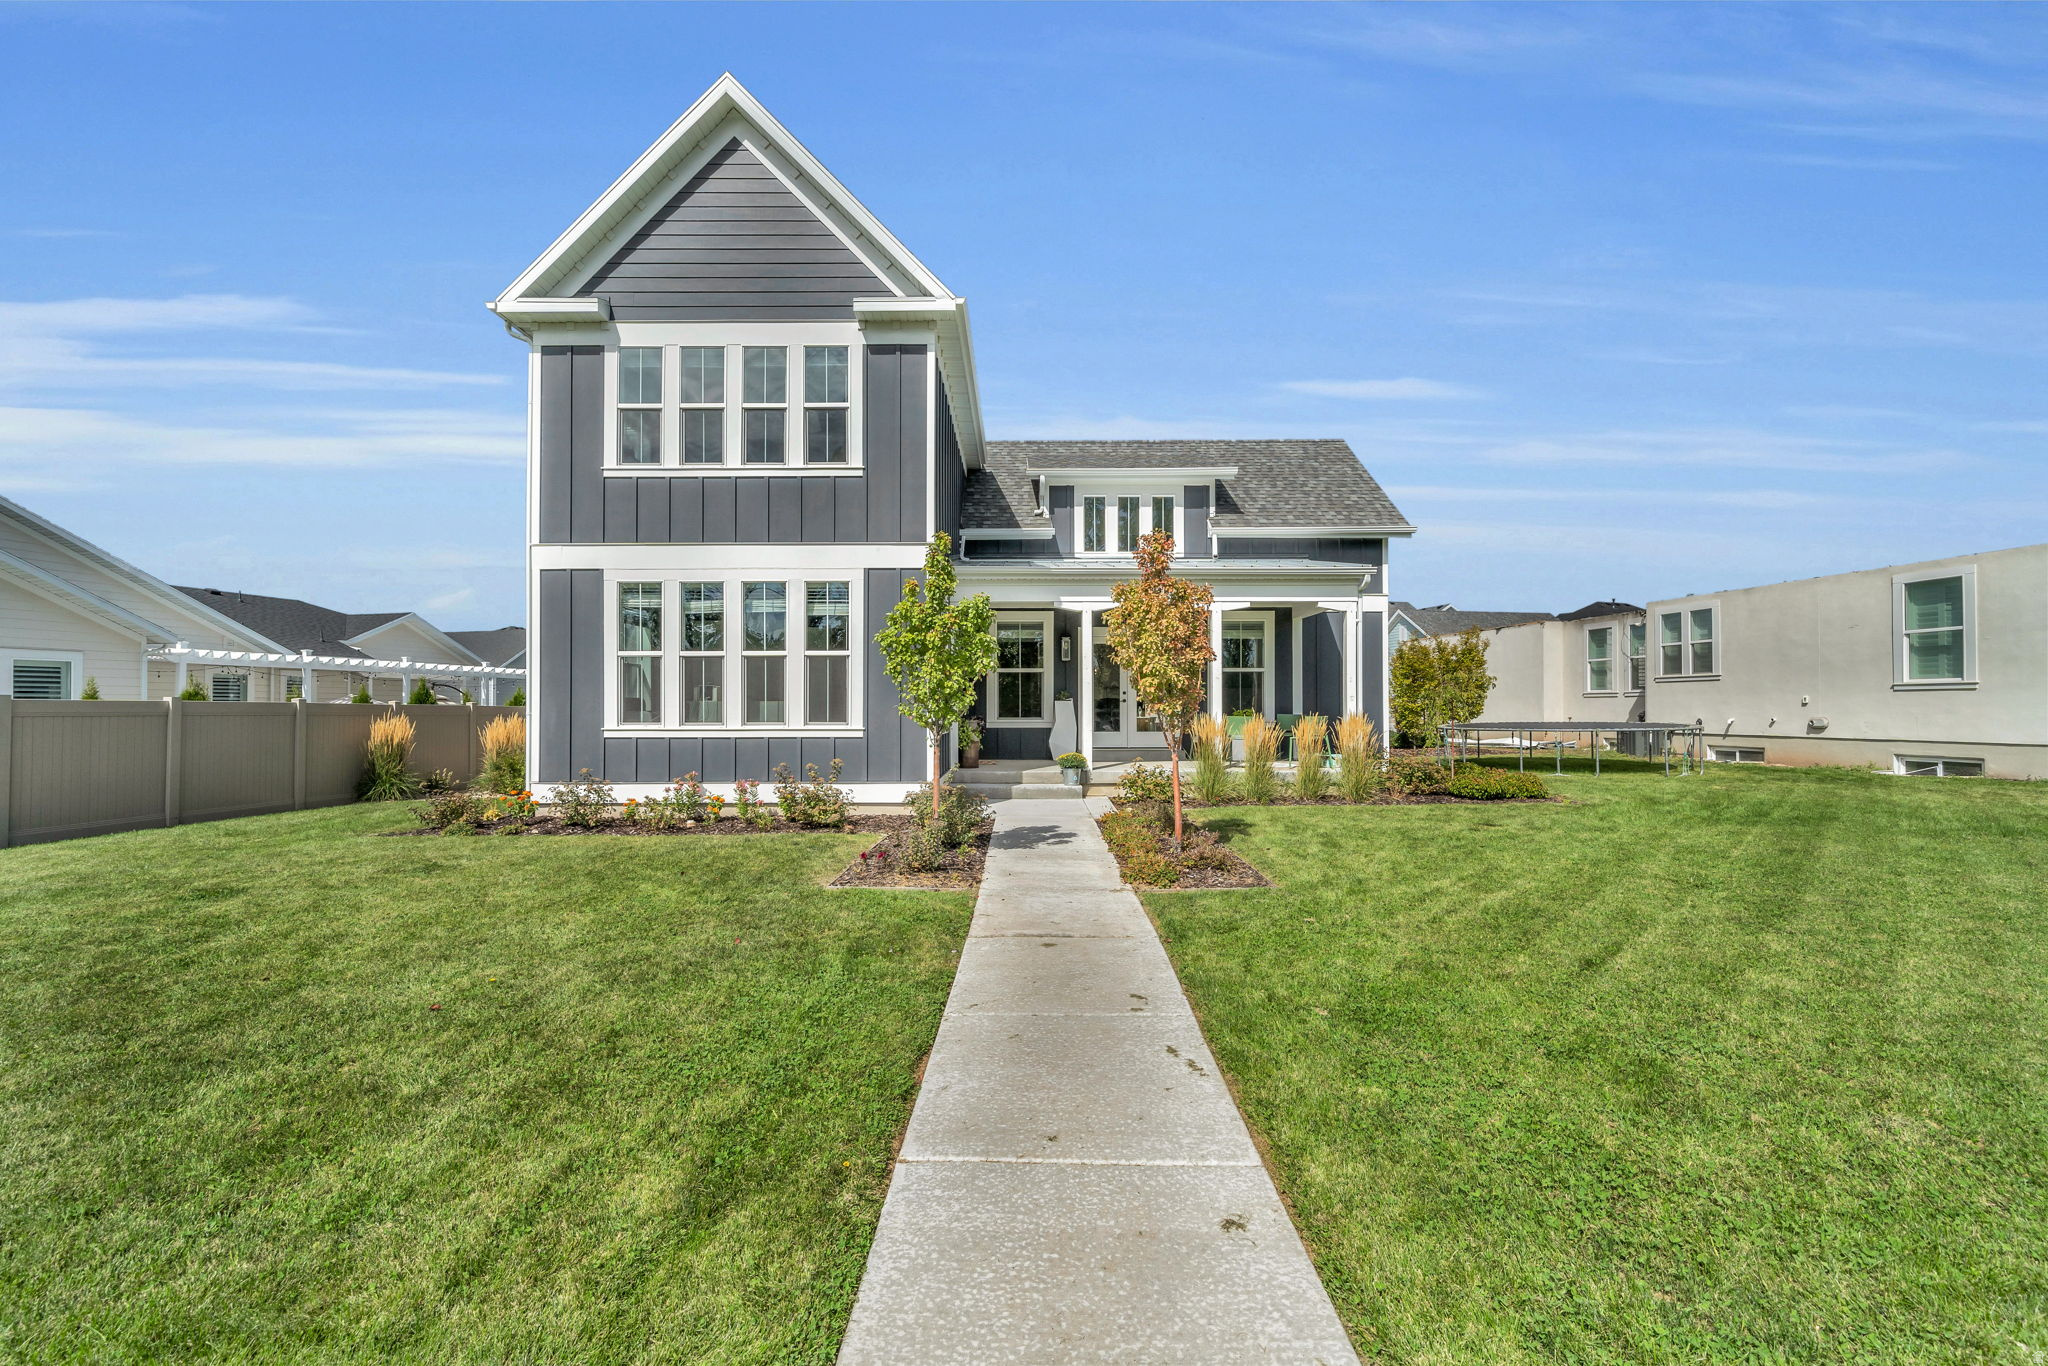
24K price reduction. Welcome to Hill Farms, one of Kaysville's most sought-after communities, where timeless architecture, thoughtful design, and exceptional livability come together. Designed for convenient main-level living, this beautiful home features an open-concept floor plan centered around a stunning great room with vaulted ceilings and a cozy fireplace that instantly creates a warm, inviting atmosphere.  Offering nearly 4,900 square feet of living space, the home includes a spacious chef's kitchen, generous gathering areas, and a fully separate walkout mother-in-law apartment featuring 1 bedroom and 1 bathroom, ideal for extended family, multi-generational living, guests, or potential rental income.  The luxurious primary suite provides a private retreat with its own office or sitting area. The partially finished basement offers additional flexibility, with space available for another bedroom, family room, or recreation area.  Step outside to a professionally landscaped, low-maintenance yard with direct access to the HOA park. Enjoy the benefits of beautiful outdoor spaces without the upkeep of a huge yard.  Additional highlights include an oversized 3-car garage with abundant storage, top-rated nearby schools, convenient shopping and dining, and quick access to both I-15 and West Davis Corridor for easy commuting.  Square footage figures are provided as a courtesy estimate only and were obtained from building plans. Buyer is advised to obtain an independent measurement. Please note that pictures are from when the owner lived in the home. Home is currently rented.
#2164445

Kaysville

1932 W 200 N

5 Beds

4 Baths

4,898 Sq.Ft.

$1,024,999

MLS#: 2164445
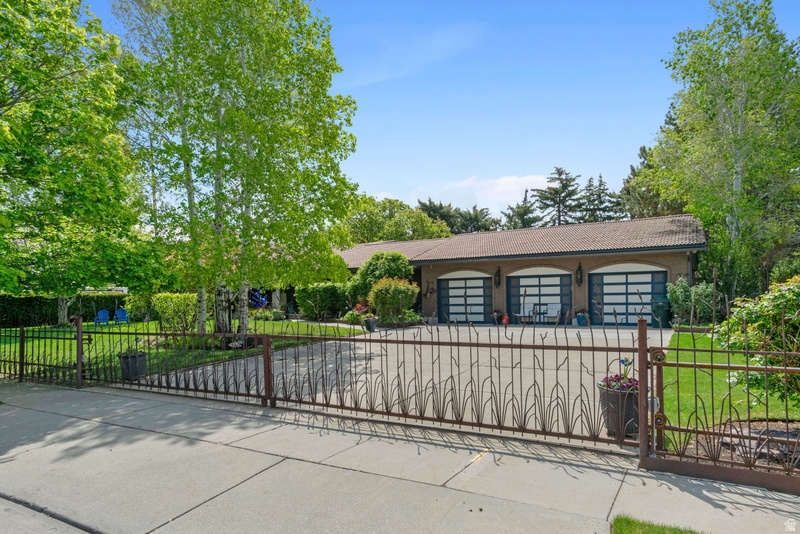
THE UNIICORN HAS ARRIVED!!  You don't see an estate like this come along very often. Welcome to your private estate-a rare and distinguished offering where space, elegance, and comfort converge. Set on an expansive .84-acre parcel, this remarkable property presents not just a home, but a refined lifestyle. Beyond the custom fencing that frames the entire grounds, a beautifully curated outdoor oasis unfolds. Mature trees provide a sense of seclusion and serenity, while the thoughtfully designed yard features a sports court, a covered patio, and abundant space for both relaxation and grand-scale entertaining. A fully accessible shop at the rear of the property adds exceptional versatility, with additional rear access available to be reopened as desired. Step inside to discover a tastefully remodeled interior, where an open and flowing floor plan creates an inviting yet sophisticated atmosphere. The grand kitchen serves as the heart of the home, anchored by an impressive island and seamlessly connected to the main living area. A spacious bonus room at the rear offers additional flexibility for gatherings, recreation, or quiet retreat. This is a residence designed for hosting, for living expansively, and for creating lasting memories. An exceptional estate of this caliber is a rare find-your opportunity to own it has arrived.
#2154464

West Valley City

3303 W 4400 S

3 Beds

2 Baths

3,143 Sq.Ft.

$1,024,900

MLS#: 2154464
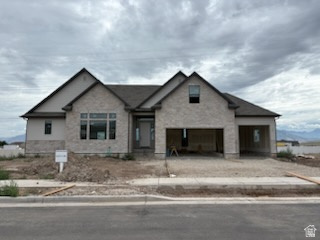
This new build home with great features, big open space on main floor , a complete finish basement with separate kitchen and laundry. Separate entrance in basement gives future owners, flexibility of using the space. All materials and colors are chosen  With a 22 feet room ,on right side of the house/garage , open possibilities for more parking space, future RV pad. Views in back of the home are capture by big windows in family room . Main kitchen will have double oven, gas cooktop with wonderful quartz countertop, tile in bathrooms and wet areas. This neighborhood is close to a lot of amenities , including Ron Wood Regional Park ,Mountain view Corridor , shopping center and dining options.  Square footage figures are provided as a courtesy estimate only and were obtained from builder plans .  Buyer is advised to obtain an independent measurement.
#2156246

West Jordan

8513 S MAPLE WATER DR W 201

5 Beds

2 Baths

4,112 Sq.Ft.

$1,023,192

MLS#: 2156246
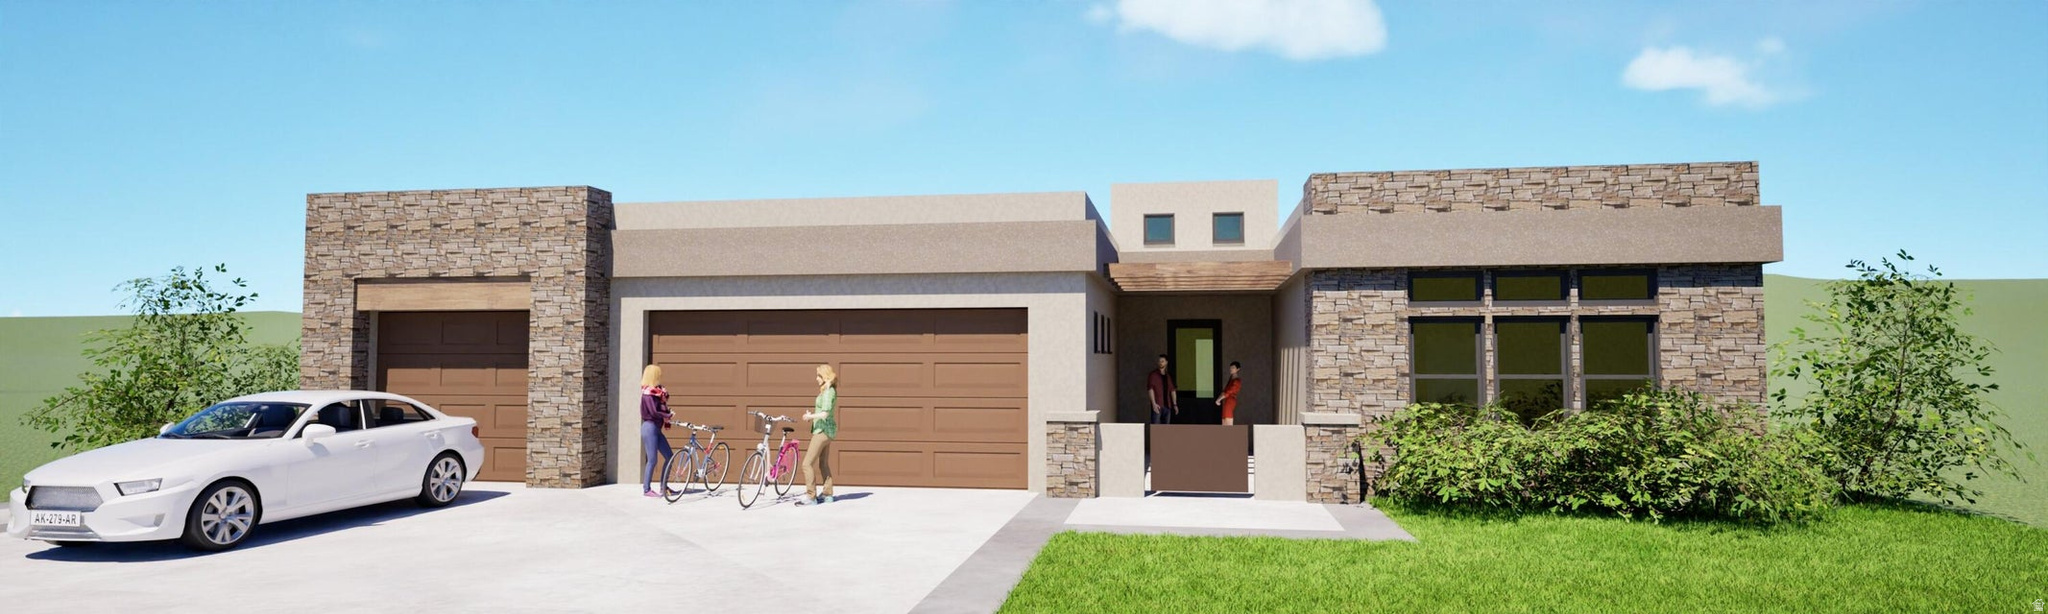
Custom 4 bedroom, 4 bath -JMI Home to be finished November 2026
#2163883

St. George

113 W DOONBEG DR

4 Beds

4 Baths

2,971 Sq.Ft.

$1,022,500

MLS#: 2163883
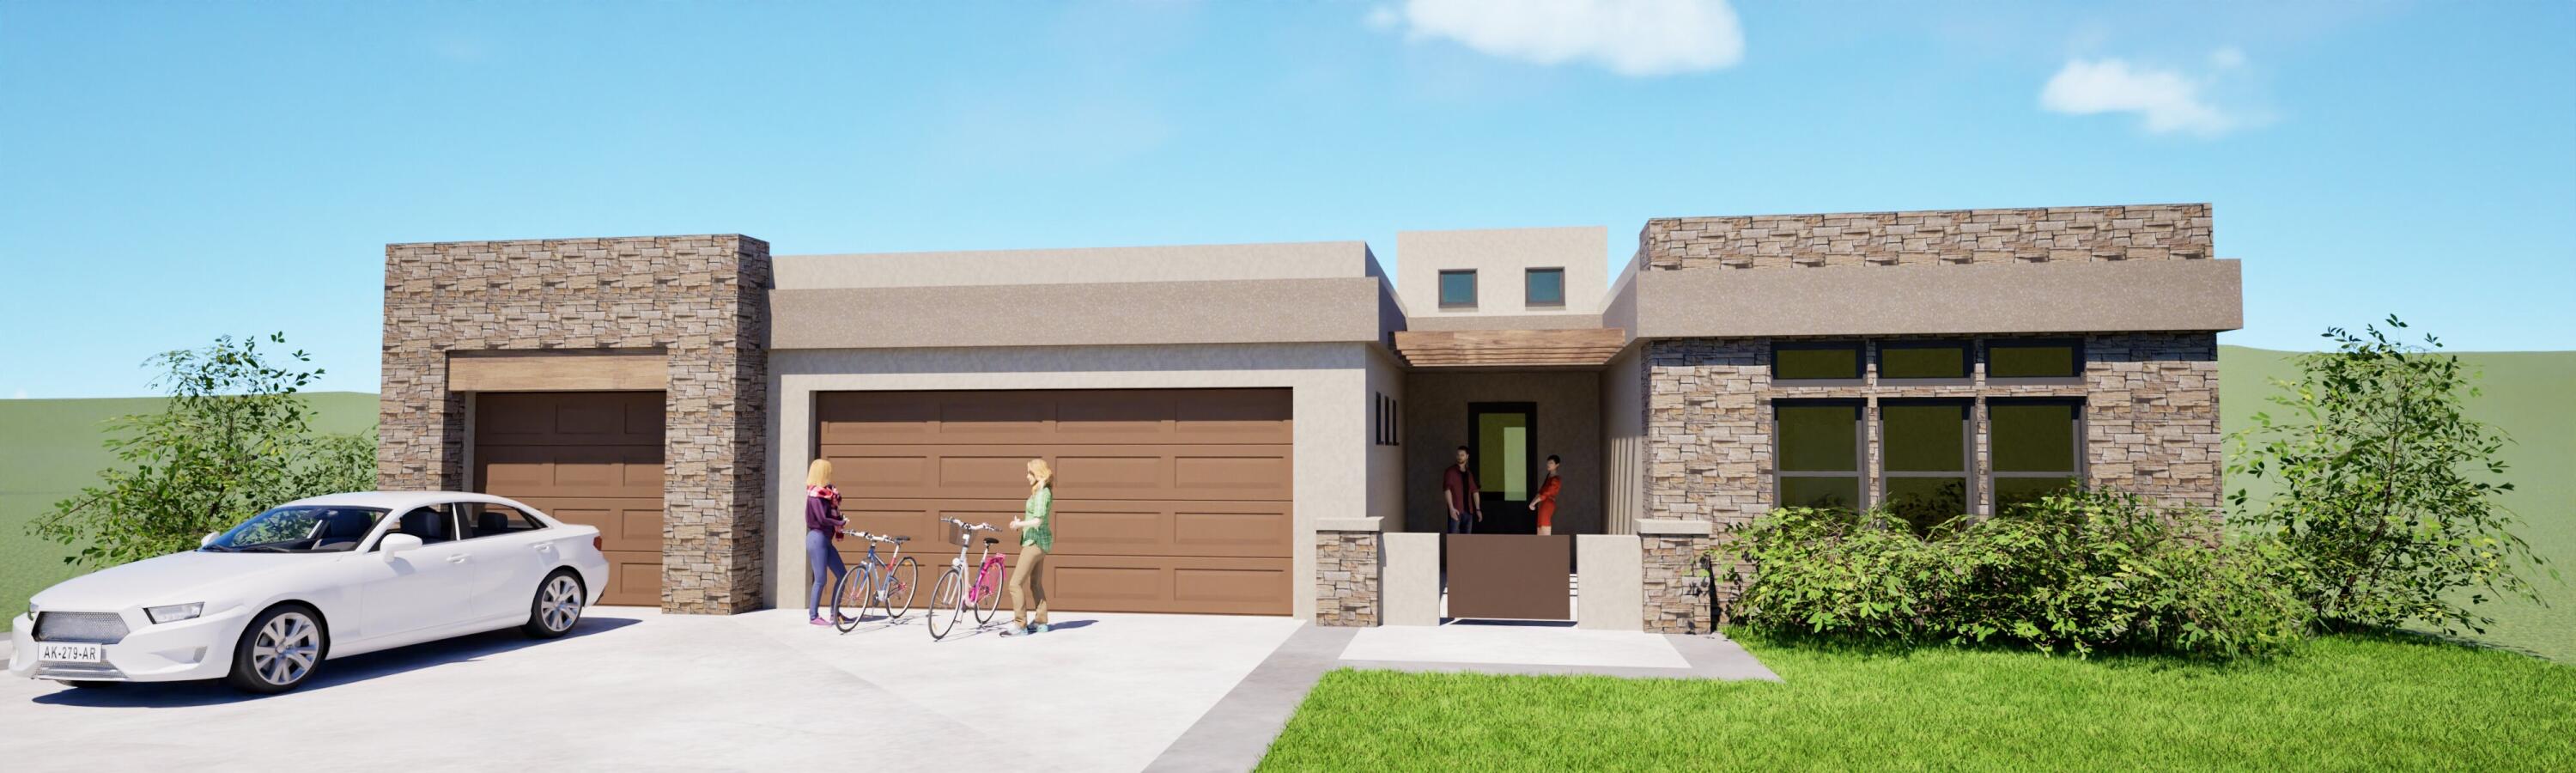
Custom JMI Home to be finished November 2026
#26-272304

St George

113 W DOONBEG DR

4 Beds

None Baths

2,971 Sq.Ft.

$1,022,500

MLS#: 26-272304
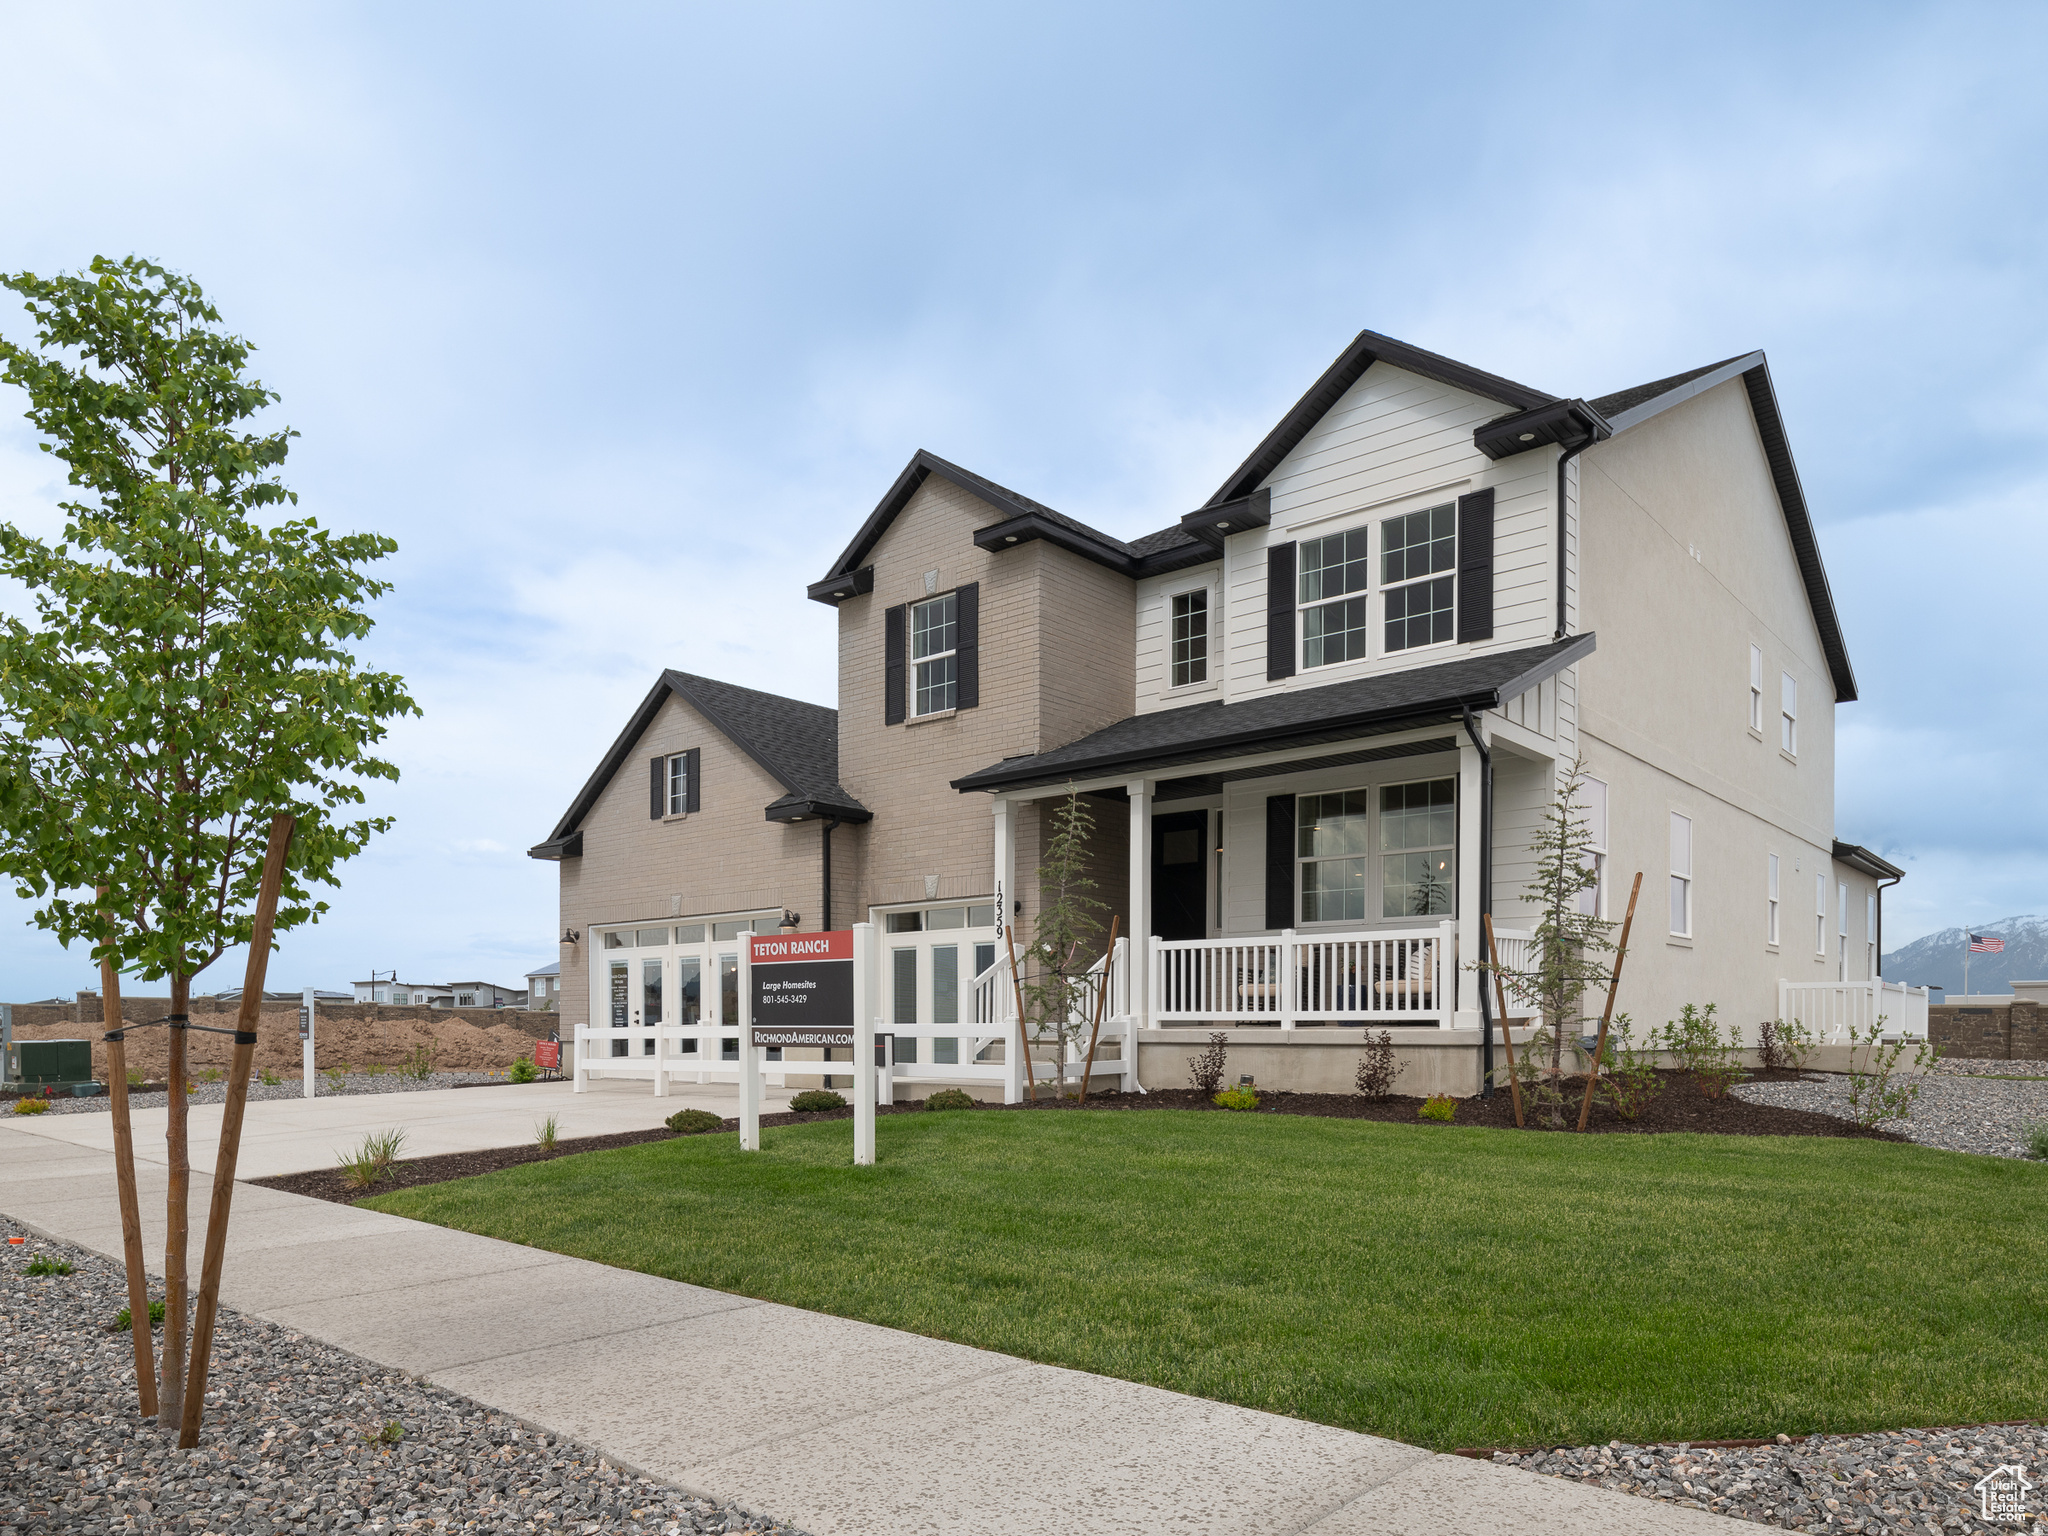
The list price includes the base price, lot, structural options, and upgraded interior finishes! The Dillon plan has a wealth of exciting features: formal living and dining rooms, a butler's pantry and a gourmet kitchen, a roomy walk-in pantry, a large great room and sunroom, guest suite on the main level, mudroom and nook and that's just the main floor! Upstairs, there's a primary suite with walk-in closet and deluxe bath and 3 additional bedrooms and 2 full bathrooms.
#2161656

Herriman

6251 W WAPITI RIDGE LN S 426

5 Beds

3 Baths

5,443 Sq.Ft.

$1,021,870

MLS#: 2161656
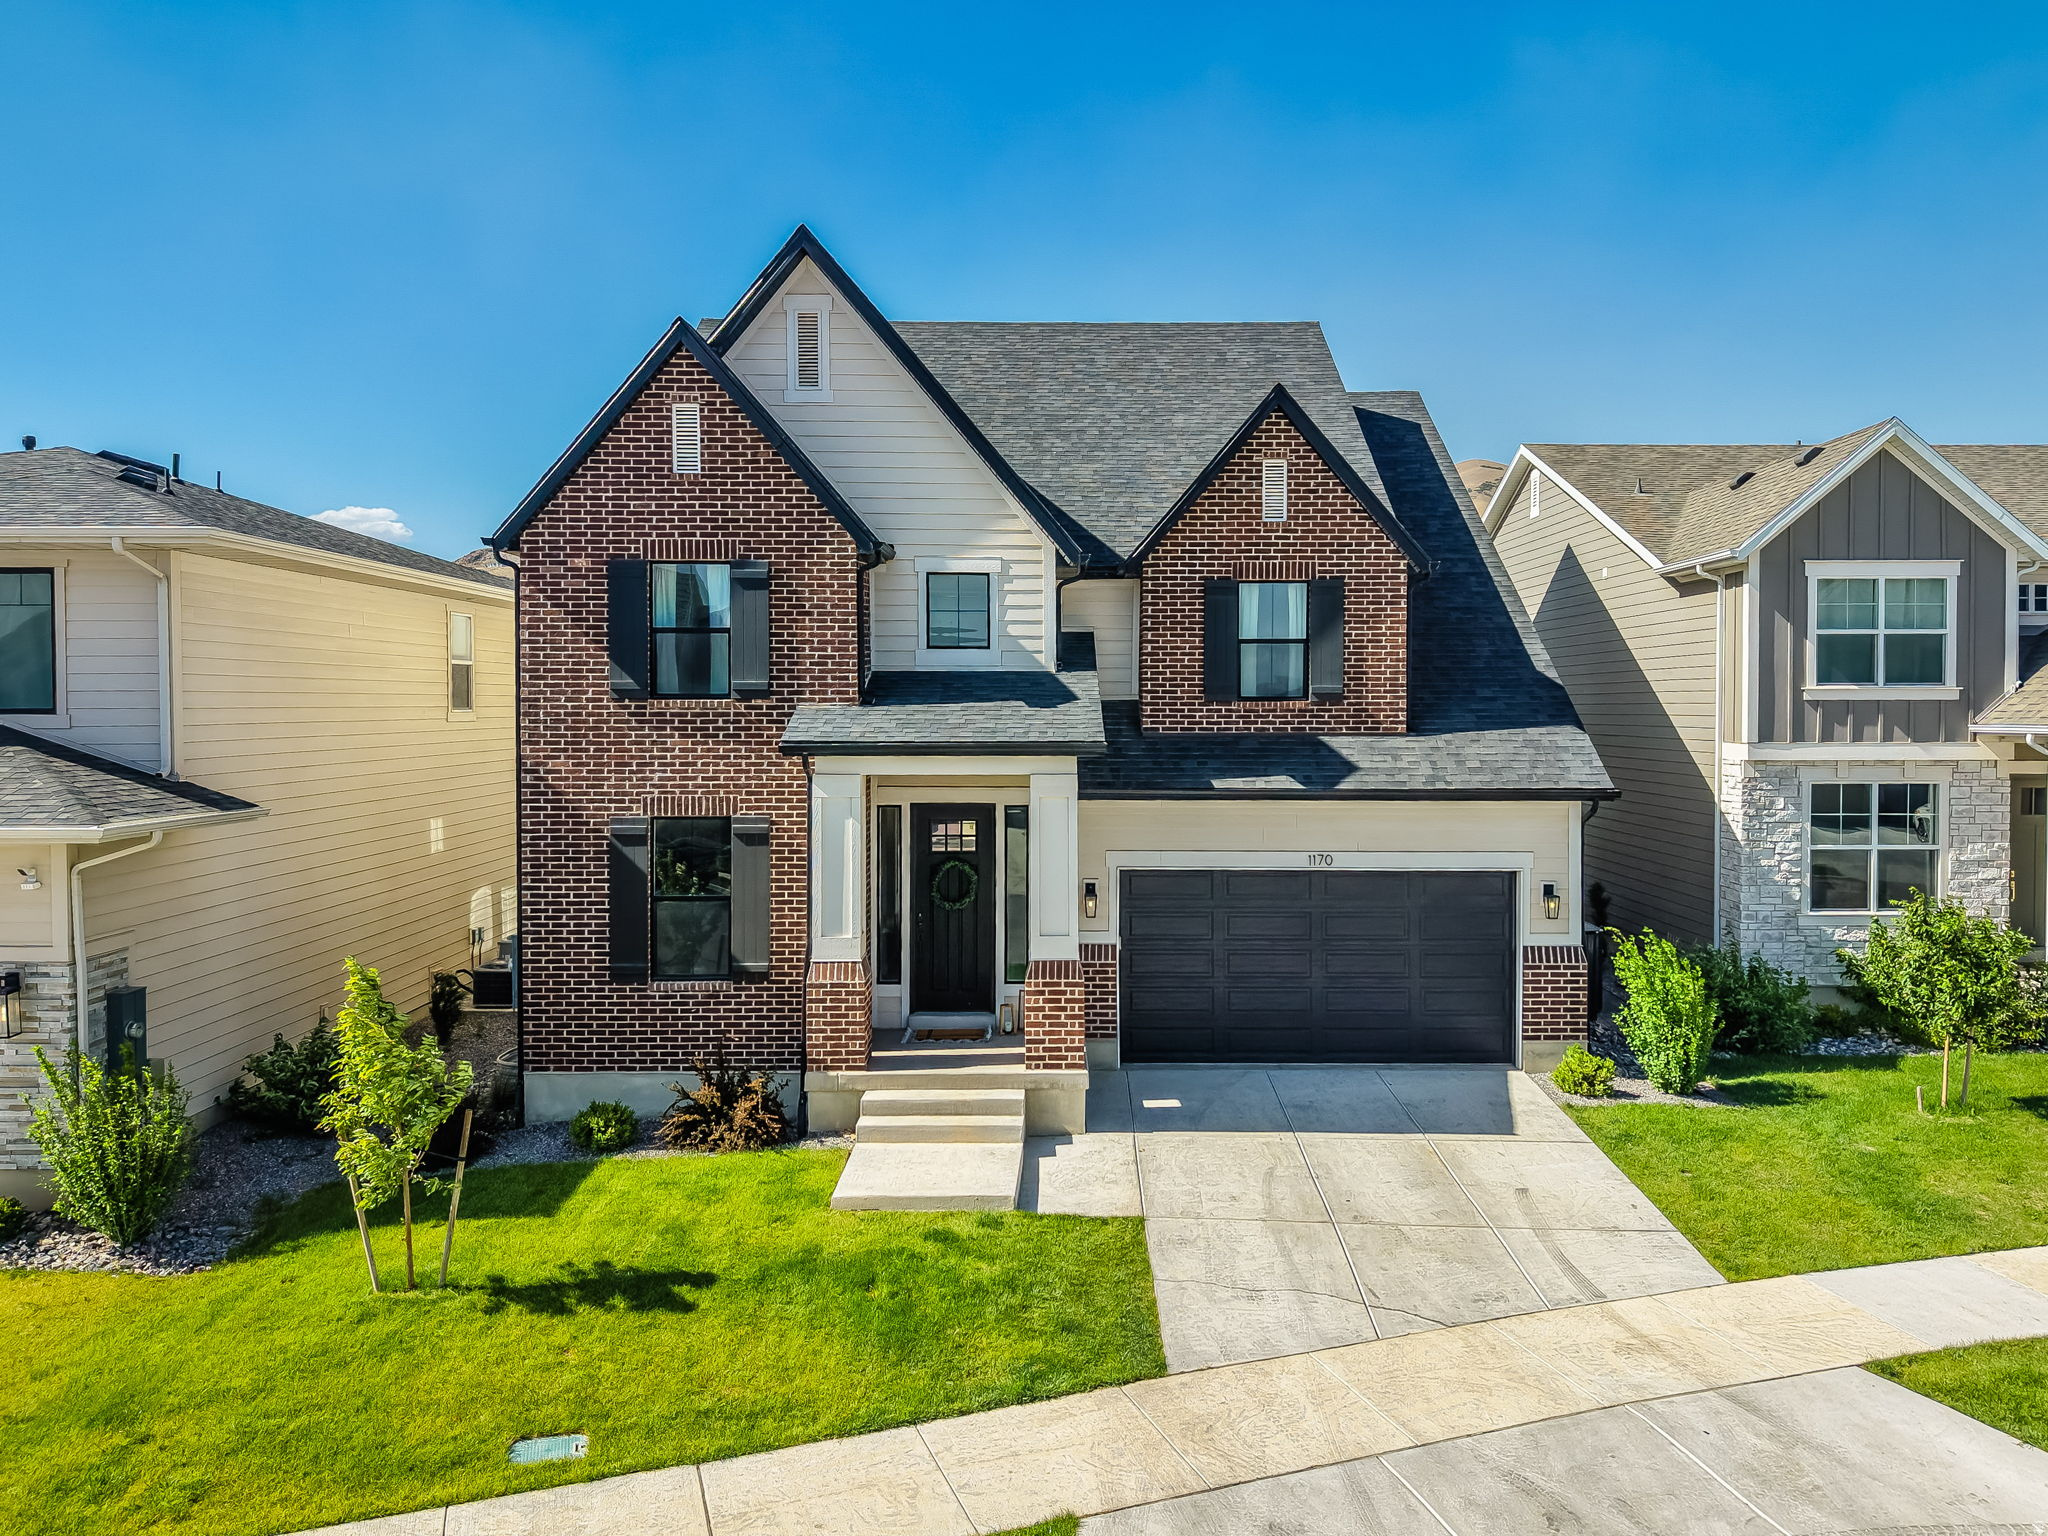
Beautiful fully finished and upgraded home in a prime location! Conveniently located just minutes from shopping, dining, schools, parks, and quick access to I-15. This home shows like a model and is in exceptional condition. Features include a spacious open-concept floor plan, a large great room, and an expansive kitchen with abundant natural light-perfect for entertaining and everyday living. The stunning primary suite offers a beautiful bathroom and large walk-in closet, while the generously sized bedrooms provide plenty of space throughout. The open basement is ideal for gatherings, recreation, or additional living space. This home feels and shows like new!
#2163756

Lehi

1170 W 2980 N

6 Beds

3 Baths

4,521 Sq.Ft.

$1,020,000

MLS#: 2163756
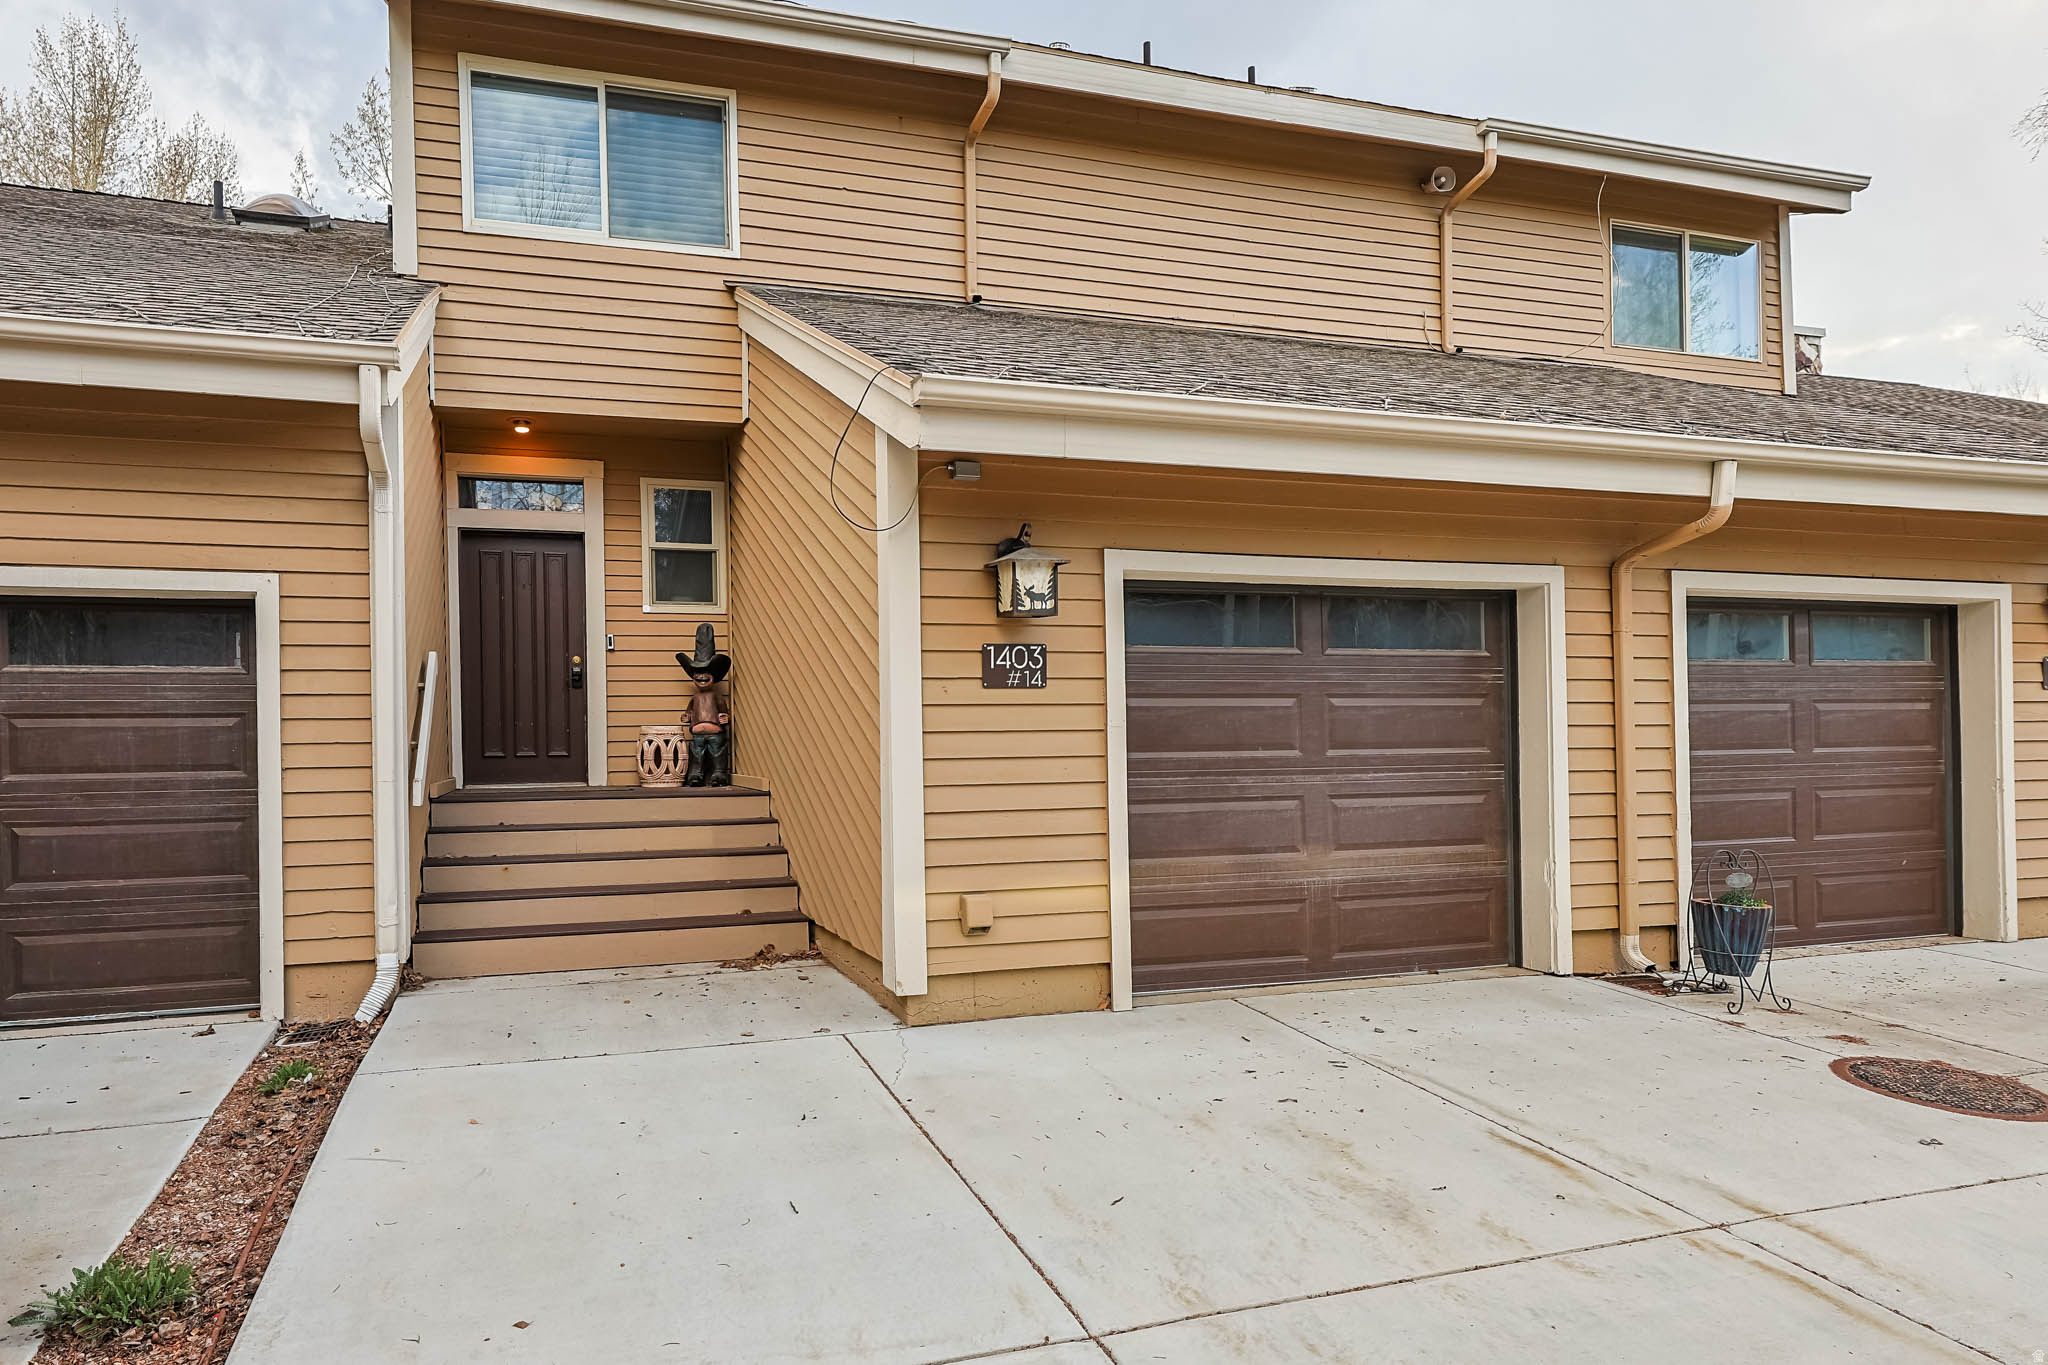
Nestled in the highly sought-after Silver Springs subdivision, this beautifully updated townhome at 1403 Quail Meadow Rd #14 offers the perfect blend of comfort, style, and year-round recreation in the heart of the Snyderville Basin valley. Ideally located just minutes from Canyons Resort, Kimball Junction and downtown Park City, residents enjoy unparalleled access to world-class skiing, dining, shopping, and outdoor adventure - along with neighborhood amenities including a scenic park with tennis courts, lake, pavilion, and picnic areas.  This 2-bedroom, 2.5-bathroom retreat is thoughtfully upgraded and move-in ready. Inside, you'll find a bright and inviting open layout featuring newer cabinetry, granite countertops, tile flooring, and fresh carpeting throughout. The updated bathrooms showcase elegant granite finishes and sleek frameless glass shower doors. The cozy living room is anchored by a large fireplace, adding warmth and charm - perfect for relaxing after a day on the slopes or trails.  Step outside to your own private oasis. A brand new Trex back deck overlooks a lush, serene backyard complete with a hot tub, gentle brook, and a spacious patio designed for effortless outdoor entertaining or quiet evenings surrounded by nature.  Whether you're searching for a full-time residence or a seasonal mountain escape, this home offers the best of Park City living - with direct walking or biking access to the nearby Willow Creek Trail and endless opportunities for adventure right outside your door.
#2149954

Park City

1403 W QUAIL MEADOW RD 14

2 Beds

2 Baths

1,985 Sq.Ft.

$1,020,000

MLS#: 2149954
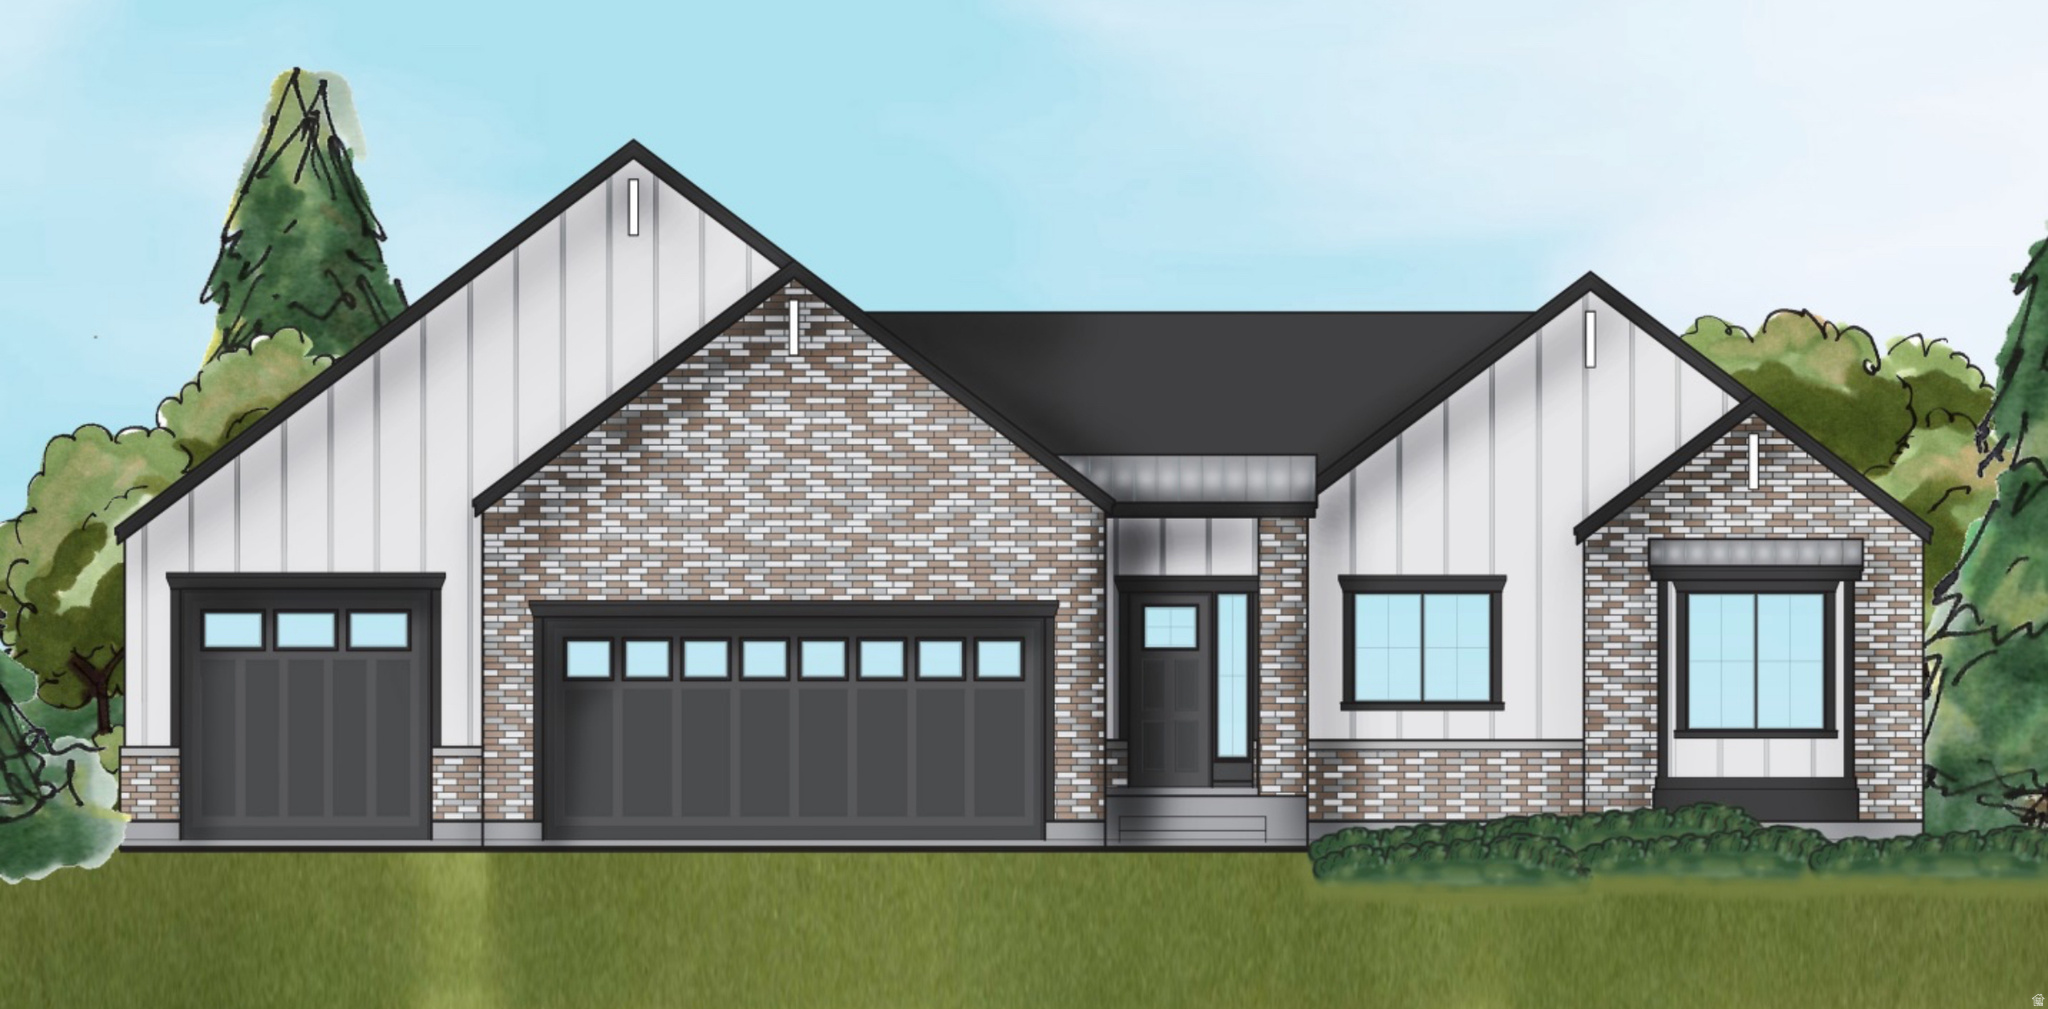
Rare opportunity to build your dream home on one of North Ogden's largest lots at 0.57 acres. Unobstructed panoramic views from Ben Lomond Peak to the valley floor, east to west. Making this setting truly one of a kind. Work directly with the builder to design a fully custom floor plan tailored to your lifestyle. The base plan features 3 beds, 2 baths, a walkout basement, 3-car garage, and large outdoor living space, all with high-end finishes standard. Priced from $1,020,000. Lots like this don't come around twice. Builder offers 2% back to buyer when using preferred lender. Please call listing agent with any questions!
#2155545

North Ogden

589 E 3800 N

3 Beds

2 Baths

3,390 Sq.Ft.

$1,020,000

MLS#: 2155545
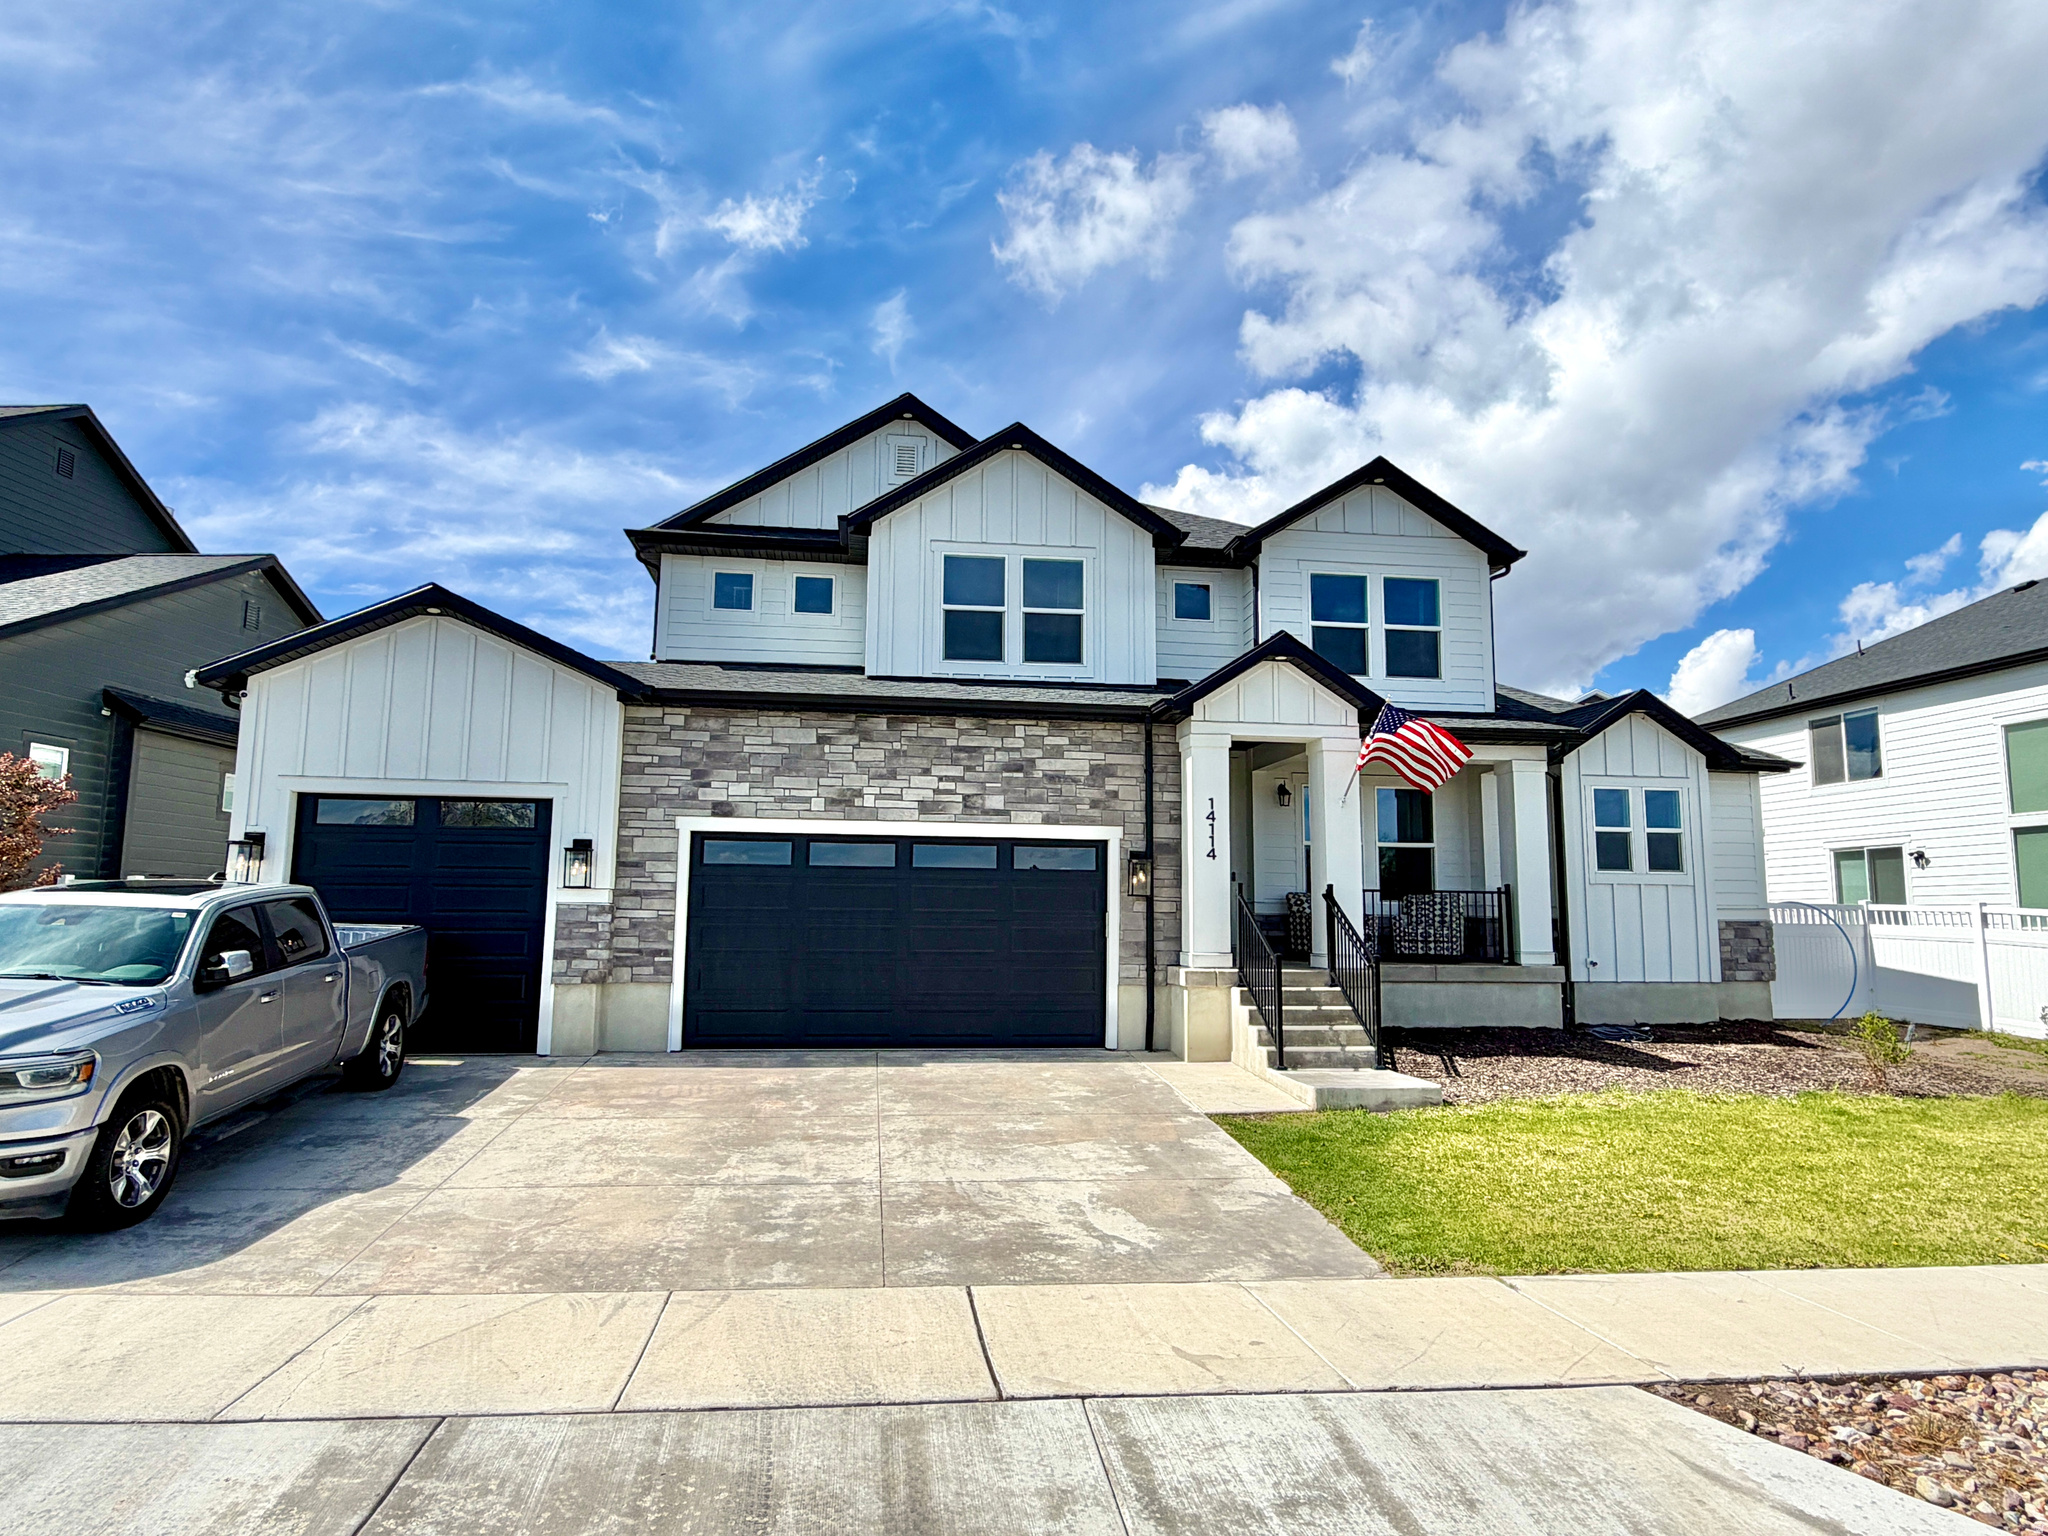
Stunning new Herriman home complete with a revenue generating ADU! This Herriman home was built to impress, and it delivers at every turn. The open great room flows naturally into the kitchen and dining area, where you'll find waterfall quartz countertops, high-end cabinetry, and a pantry that's worth bragging about. The primary suite is massive, with laundry hookups right in the closet, a small detail that makes a big difference. In fact, there are washer and dryer hookups on every level. Upstairs has its own family room, which is a great retreat for kids or guests, along with three bedrooms, two bathrooms (including an ensuite), and a laundry room that's actually big enough to use comfortably. Downstairs is where things get really fun. A huge dedicated movie theater sets the tone, and the rest of the lower level more than keeps up - a fully independent 3-bed/2-bath ADU with its own entrance gives you serious flexibility - rental income, multi-generational living, or both. One of those bedrooms is also an ensuite, making it especially well-suited for extended family or long-term tenants. Even the backyard punches above its size: stamped concrete with power, water, and sewer stubbed in, ready for the outdoor kitchen you've been planning. The mechanicals match the rest of the home, no corners cut. Dual high-efficiency furnaces, a tankless water heater, water softener, and a whole-home water filtration system mean you're set up for the long haul. And the location ties it all together. No neighbors to the east means unobstructed Wasatch views. Add in walking distance to multiple parks, open green space, club houses, gyms and walking trails, and you have one special home. One final note is that the seller is willing to sell the house fully furnished for the right price. Several walls in the basement are not load bearing and are designed to be removed (home theater wall & 3rd bedroom walls). Seller is willing to remove walls in the basement if the buyer is wanting more "hang out space" and less bedrooms/theater. Square footage figures are provided as a courtesy estimate only and were obtained from appraisal.  Buyer is advised to obtain an independent measurement.
#2150850

Herriman

14114 S WATCHMEN WAY

7 Beds

5 Baths

5,094 Sq.Ft.

$1,020,000

MLS#: 2150850
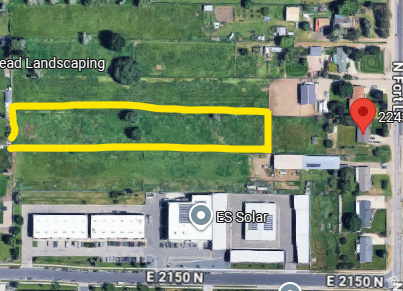
**Please do not disturb the home owner. They do not own the land.** Rare opportunity to acquire approximately 1.8 acres in a prime Layton location with excellent potential for future development. Currently zoned Agricultural, this property may offer the possibility of rezoning for commercial use, subject to city approval. The surrounding area and location make it well-suited for a variety of uses, including RV storage, outdoor storage, contractor storage, equipment storage, or a storage shed facility.  With limited land available in this growing area, this property presents an excellent opportunity for investors, business owners, or developers seeking a strategic location with strong future potential. Buyer to verify all information, including zoning, permitted uses, access, utilities, and development requirements with the appropriate governmental agencies.
#2167703

Layton

FORT LN

None Beds

None Baths

1.8 acres

$1,019,304

MLS#: 2167703
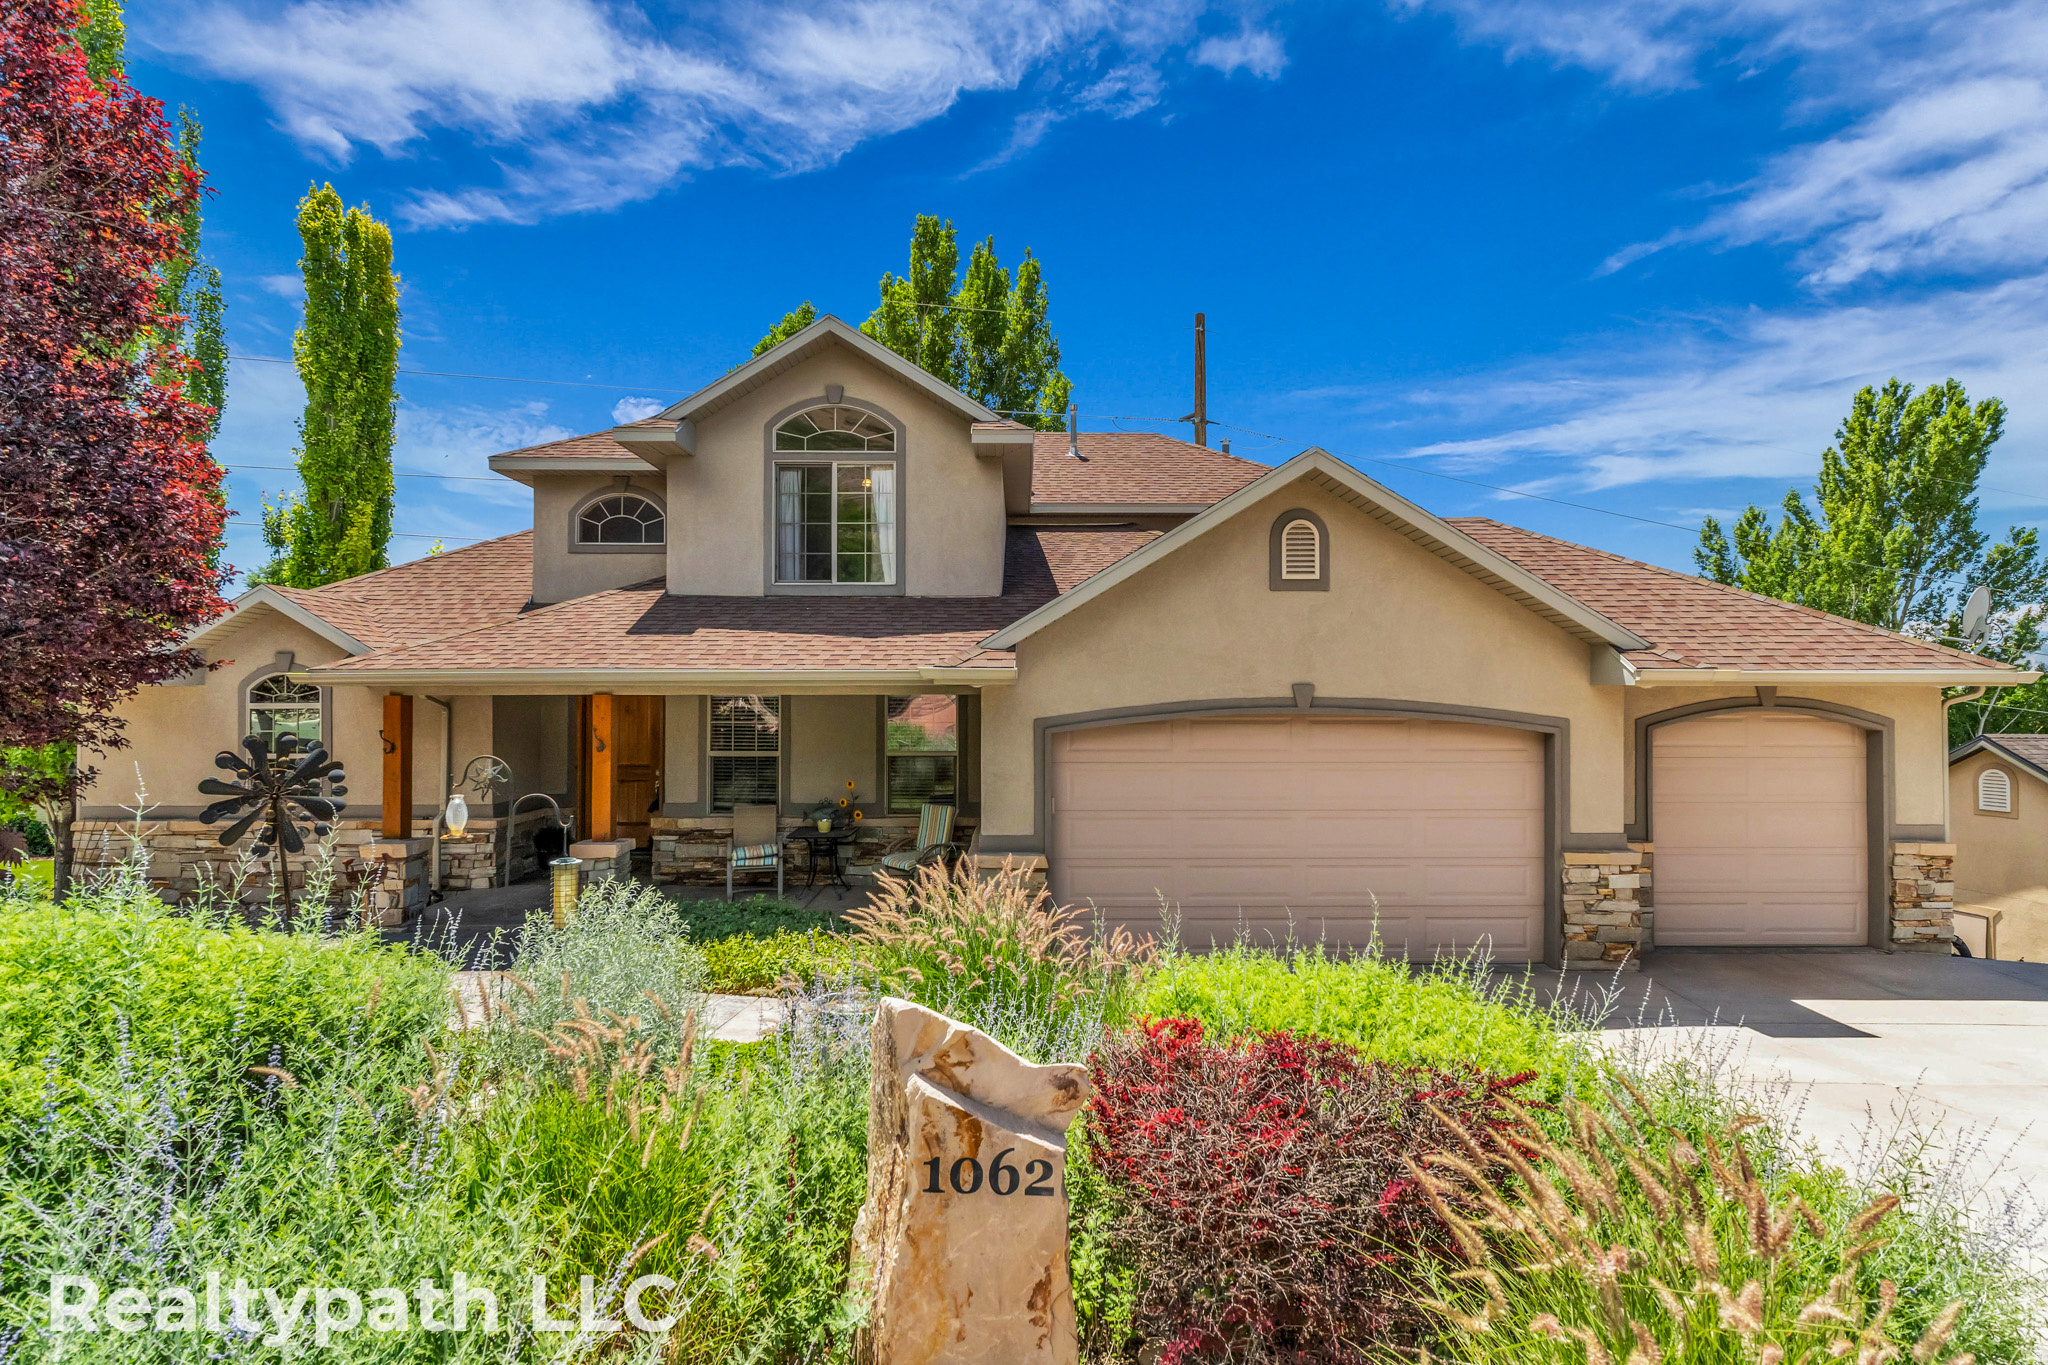
Nestled in the desirable Mahogany Ridge area of Pleasant Grove, this stunning home offers breathtaking views of the valley and majestic mountains. With three generous living rooms, there's ample space for family living and entertaining. The walkout basement provides additional living space and direct access to the covered deck overlooking the premium landscaping. This home perfectly blends indoor comfort with outdoor enjoyment, creating a serene retreat.  RV parking on the side. Schedule your private showing today! All information herein is deemed reliable but is not guaranteed. Buyer is responsible for verifying all listing information, including square feet/acreage, to buyer's own satisfaction.
#2169030

Pleasant Grove

1062 E 1150 ST N

5 Beds

3 Baths

4,305 Sq.Ft.

$1,019,000

MLS#: 2169030
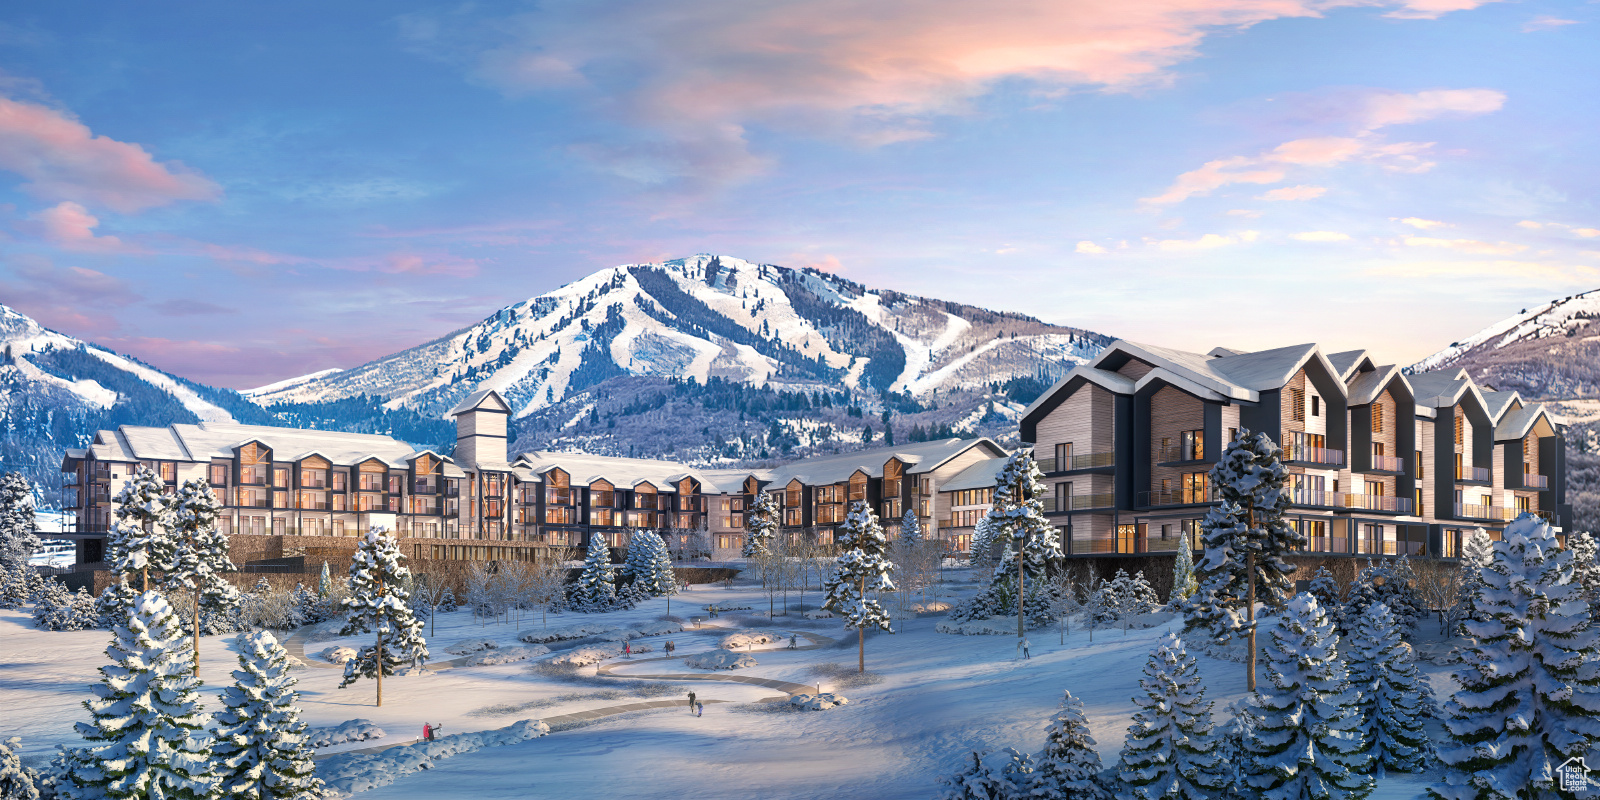
Mountain AND Lake access doesn't get any easier! Discover Park City's newest luxury condominium development - The Mason, affectionately known as The Lodge at Stillwater which will undergo a total renovation and rebrand. The Mason sits on the Jordanelle Reservoir one stop away from world class skiing at Deer Valley and the new Deer Valley East Village. The Mason is close to all the great activities and places Park City has to offer. From golf courses to campgrounds and hiking trails, there's never a dull moment when you're here. Rich amenities pave the way for new traditions and a legacy that will last a lifetime for owners and guests including a large outdoor swimming pool, multiple year-round hot tubs, sauna & steam room, well-equipped weight room/gym, game room, ski lockers and boot warmers available, owners lounge, community fire pits and grills, underground bike storage and heated parking, and year-round onsite outfitter, and more to come. At The Mason, you'll have the opportunity to choose from a selection of timeless and contemporary fully furnished all-new one-to-three-bedroom residences. With year-round activities, incredible finishes, and an unbeatable location these new constructions condominiums raise the bar for mountain living.   Adventure Begins The Moment You Arrive!
#1977854

Heber City

1364 W STILLWATER DR R106

2 Beds

2 Baths

1,164 Sq.Ft.

$1,015,000

MLS#: 1977854
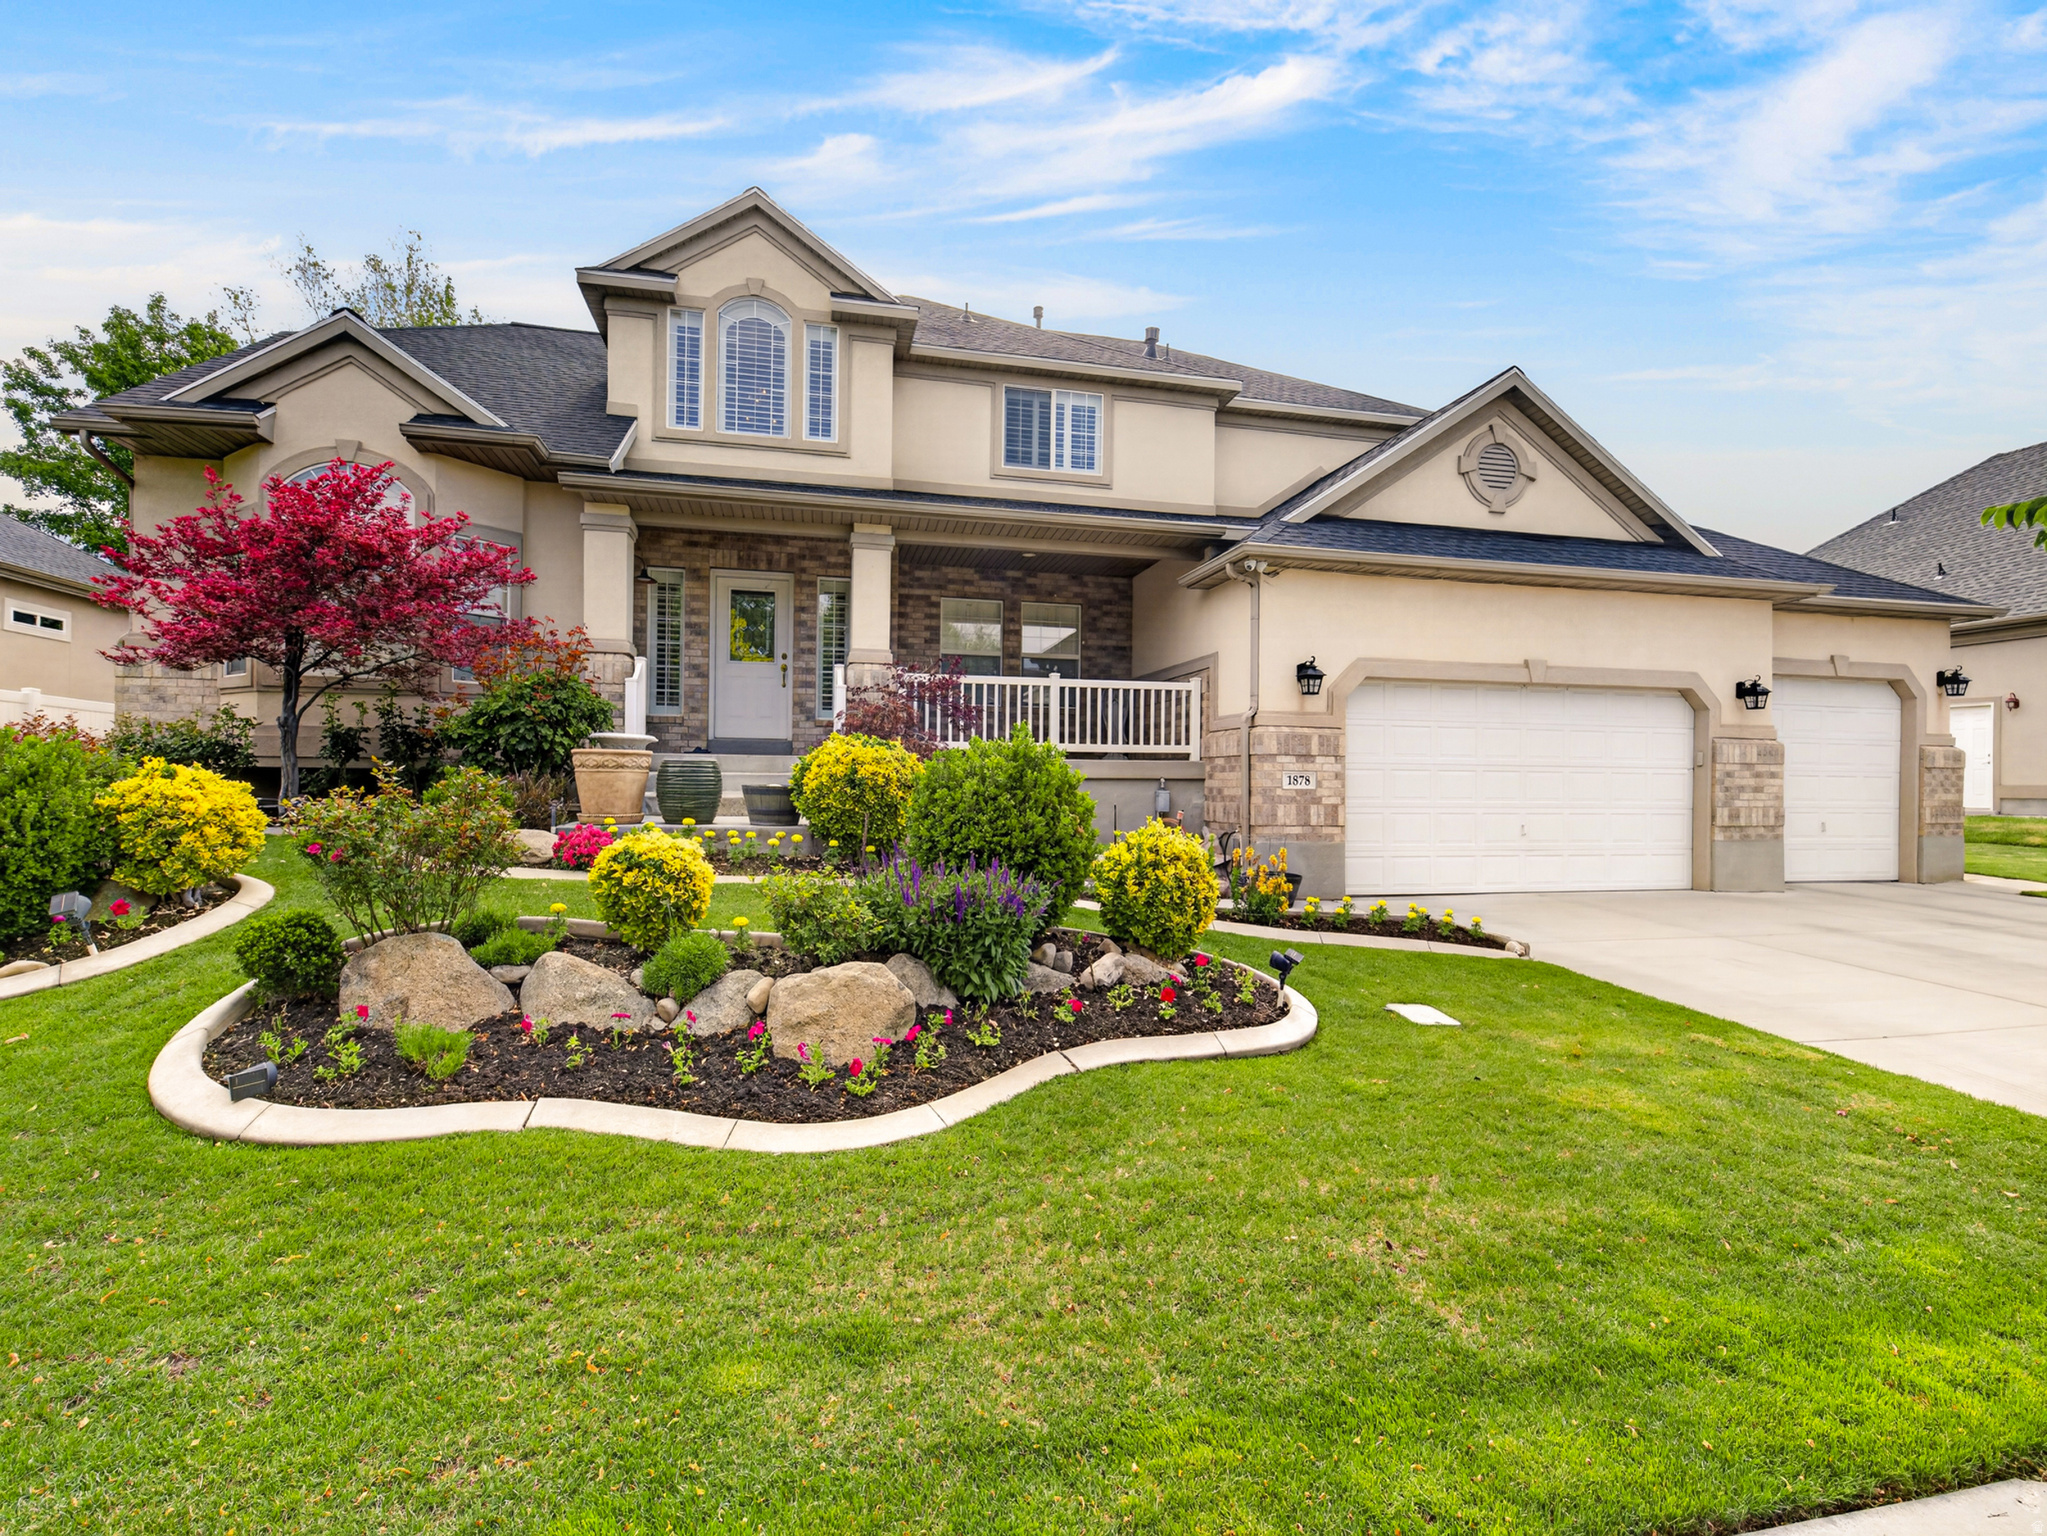
Stunning home in the desirable Grandview neighborhood! Features a gourmet kitchen with a large island perfect for entertaining, flexible formal space ideal for dining, living, or office use, and two owner suites-great for multigenerational living. Enjoy a spacious mainfloor ensuite, an expansive upstairs suite, and a huge great room open to the kitchen. Beautifully landscaped yard with large deck and patio for outdoor gatherings. Immaculate and movein ready-make this home yours! Square footage figures are provided as a courtesy estimate only and were obtained from the seller.  Buyer is advised to obtain an independent measurement.
#2164877

Provo

1878 N 1420 W

4 Beds

4 Baths

5,100 Sq.Ft.

$1,015,000

MLS#: 2164877

* Listings identified with the FMLS IDX logo come from FMLS and are held by brokerage firms other than the owner of this website. The listing brokerage is identified in any listing details. Information is deemed reliable but is not guaranteed. If you believe any FMLS listing contains material that infringes your copyrighted work please click here to review our DMCA policy and learn how to submit a takedown request. Ā© 2024. First Multiple Listing Service, Inc.
Provo Community Living!

Featured listing

Provo Community Living!

Browse Properties

Categories

Homes Tailored to Your Lifestyle

Buyers Guide

Buying a home is one of the most exciting milestones of your life.

View more

Sellers Guide

Putting your home on the market can be a stressful process, especially when you don’t know what to expect.

View more

Market report

With just a few clicks, you'll gain instant access to valuable insights about the real estate market, including trends, property values, and community analytics.

View more

Home value

Unlike automated valuations, our hands-on review will provide a comprehensive opinion of your home’s value while considering important interior elements and other location intangible factors that machine algorithms so often miss.

View more

Buyers resources

Guides on financing, inspections, and choosing the right Realtor for a smooth home purchase.

Sellers resources

Practical tips on staging, pricing, and preparing your home to attract buyers and maximize your sale.

 - property

Send a message

Message successfully sent.

Reason for contacting?

I agree to receive email communication and understand I can unsubscribe at any time.

I agree to be contacted by OnX Realty via call, email, and text for real estate services. To opt out, you can reply 'stop' at any time or reply 'help' for assistance. You can also click the unsubscribe link in the emails. Message and data rates may apply. Message frequency may vary. Privacy Policy

Sign In Sign Out

Virtual Assistant

Would you like to take the next step with this property? We can help you schedule a showing or virtual tour, or send you more details.

Yes, I would like more information.

Thank You for Your Reply, One of Our Agents will contact you as soon as possible

No, maybe later.

Thank you, you can always contact me via email, phone number or through the contact form.

Realhub AI

Lucy - Your AI-Powered Realtor

Update Your Temporary Password

Personalize your search

Enter your email and we'll notify you immediately when new listings match what you're looking for.

or enter email address

Already have an account ? Login here

Continue your home search

I agree to receive communications and understand I can unsubscribe at any time.

I agree to be contacted by OnX Realty via call, email, and text for real estate services. To opt out, you can reply 'stop' at any time or reply 'help' for assistance. You can also click the unsubscribe link in the emails. Message and data rates may apply. Message frequency may vary. Privacy Policy

Already have an account ? Login here

We use cookies

We use cookies primarily for analytics to enhance your experience. By accepting, you agree to our use of these cookies. You can manage your preferences or learn more about our cookies policy.