Thinking of selling?

Utah's Premier |
OnX Realty

  • Nearby me

Popular Features

Community Features

Association

Property Features

Waterfront

View

Exterior Features

Interior Features

Style

E-Alert name

Properties

10000 properties match your criteria

Incredible panoramic views and endless outdoor adventure await at Indian Ridge POA, Lot R25! This premier recreational parcel is the ultimate blank canvas for your mountain getaway, cabin build, or basecamp for weekend trail riding, hiking, and exploring. Situated in a highly desirable area of the community, this lot offers the perfect blend of high-country seclusion and accessibility.  The property is uniquely positioned for convenience: community water is available directly at the property line, saving you the massive expense of drilling a private well (buyer to pay the connection/hookup fee to the POA). Power options are nearby, or you can design a custom off-grid solar oasis. Enjoy pristine starry nights, cool mountain breezes, and unbeatable scenery. Don't miss this opportunity to secure your piece of paradise in Indian Ridge. Buyer to verify all utilities, boundaries, and POA rules
#2168550

Indianola

25 N INDIAN RIDGE DR R25

None Beds

None Baths

1.02 acres

$35,000

MLS#: 2168550
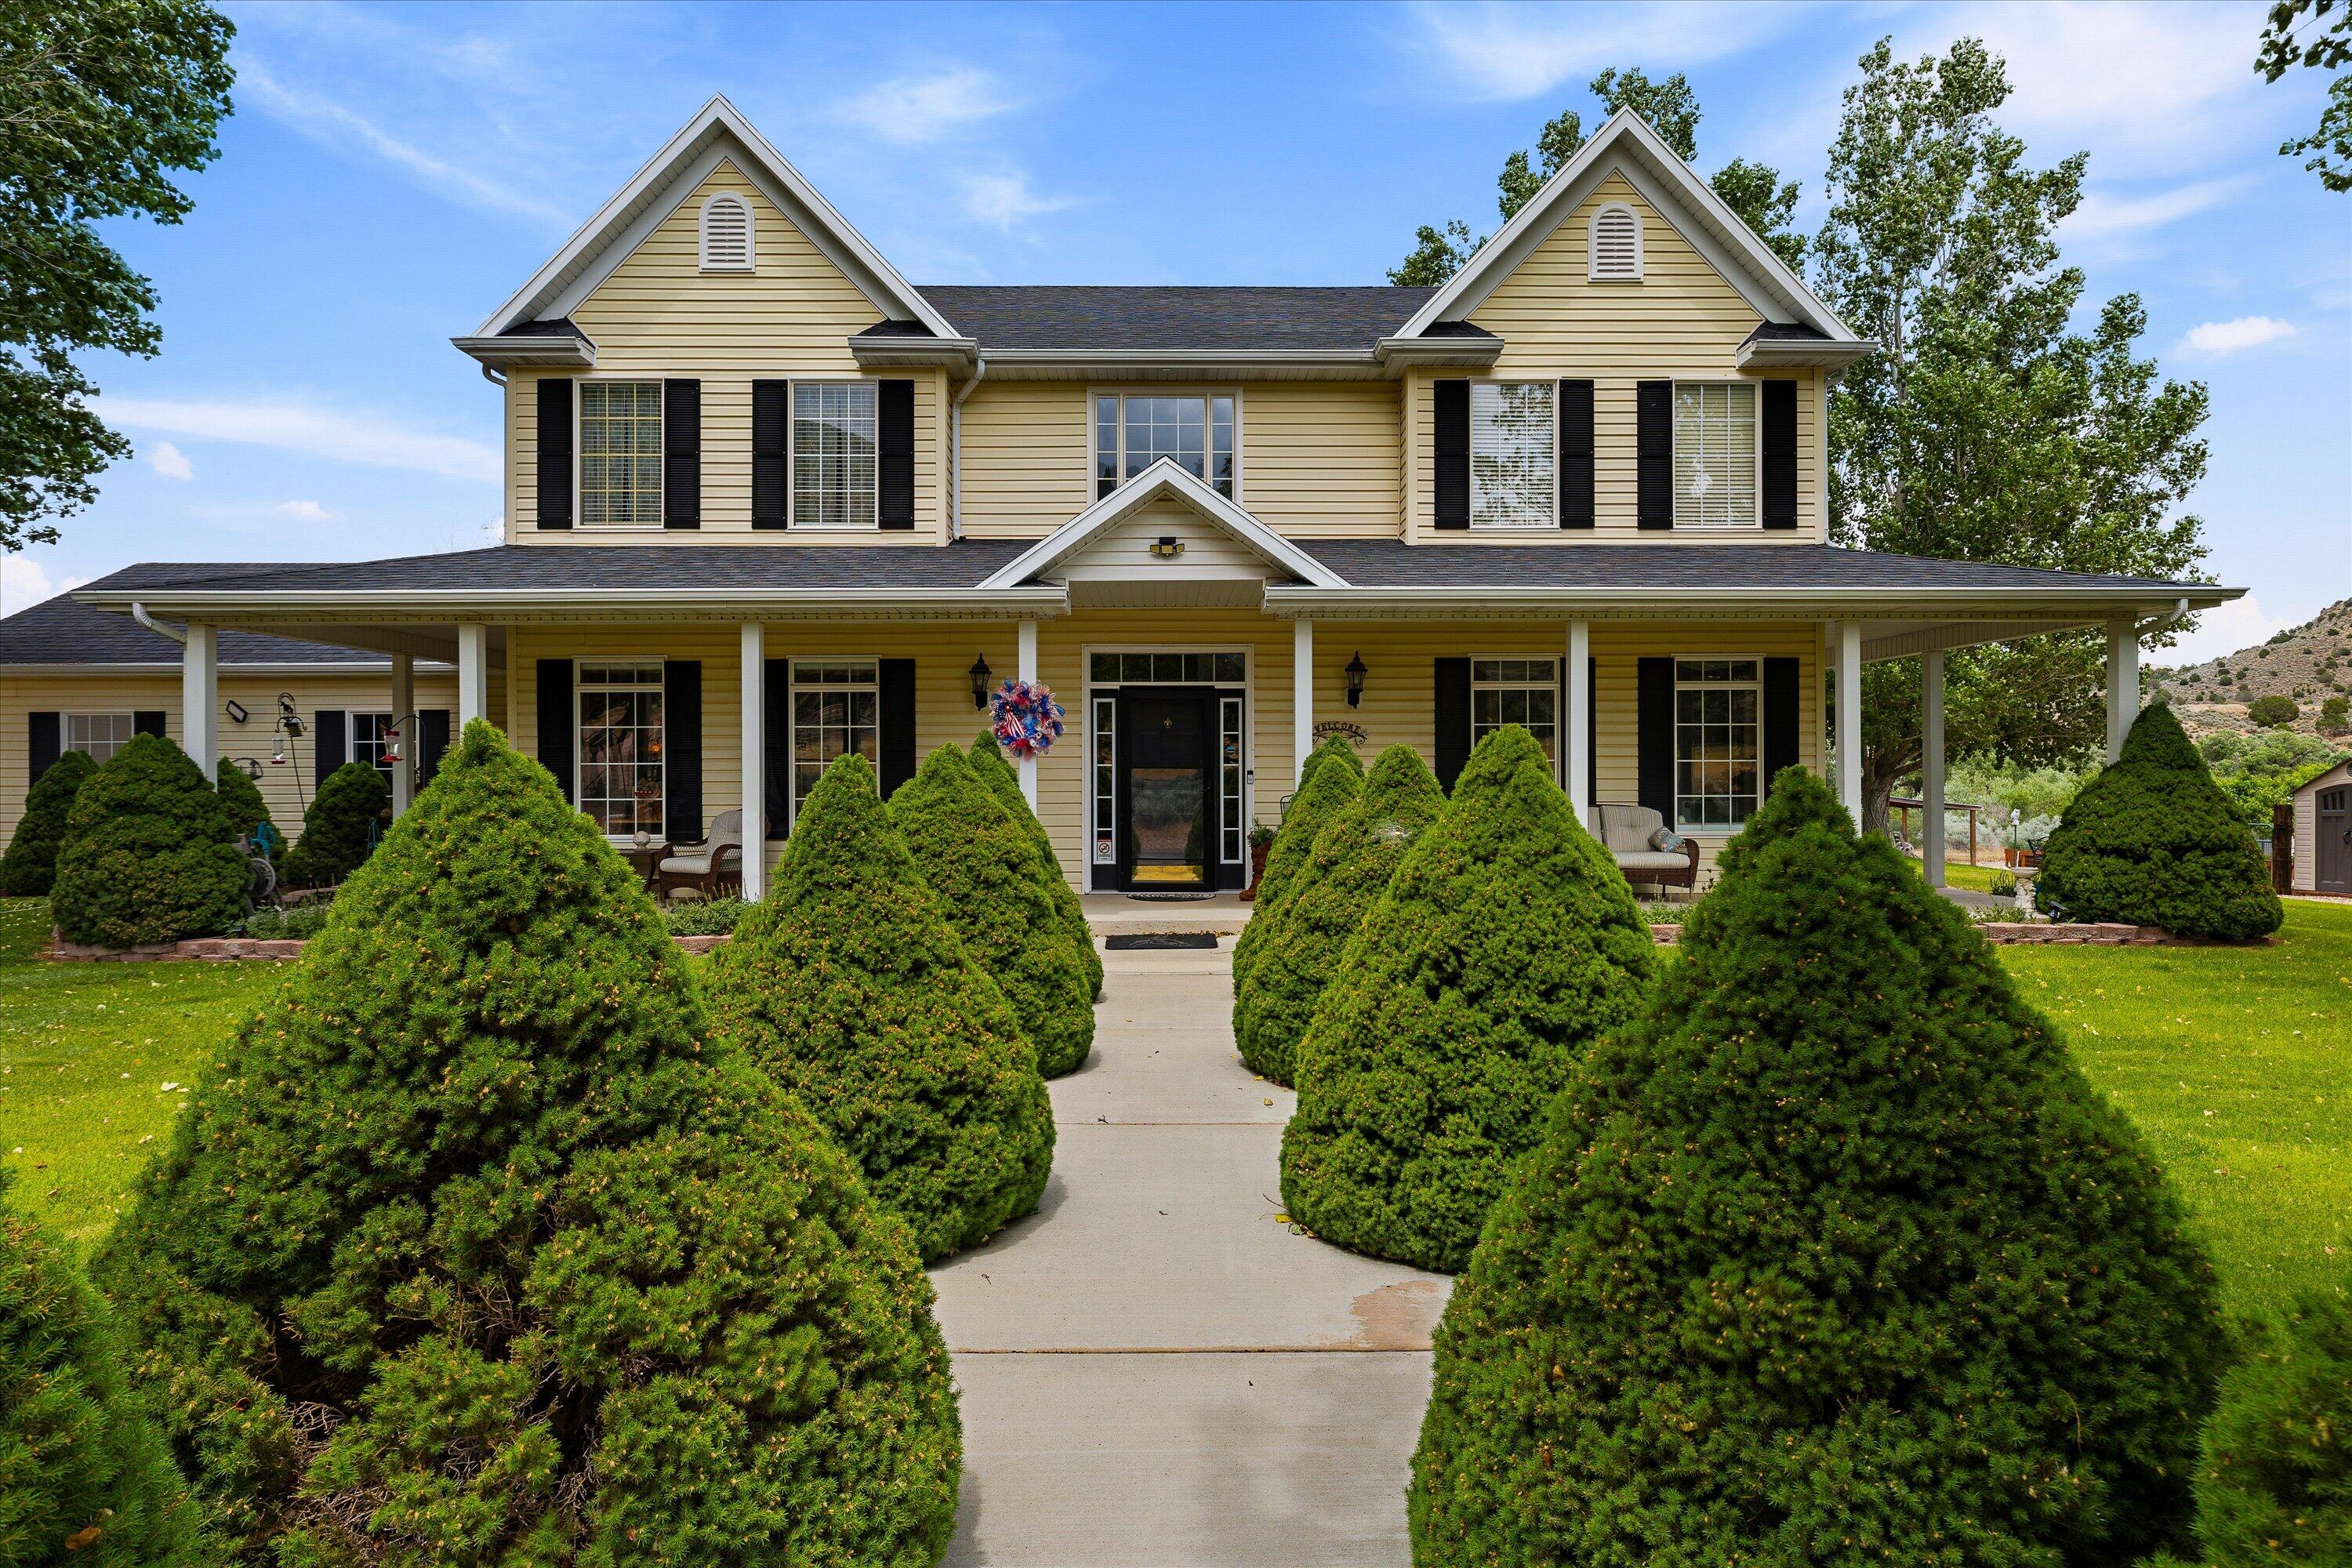
Experience Restoration Ranch, a 20acre estate just 5 minutes from Enterprise with private gated access to adjoining BLM land. This custom-built 3,500 sq. ft. Troy Truman home offers 5 bed, 3.5 baths, a gourmet kitchen w/ granite countertops, oversized island, walk-in pantry, new convection oven, wood-burning stove, family room w/ view deck, cedar sauna, fiber-optic internet, private well, backup generator connection for self sustaining water and electricity, Equestrian and hobby amenities include a 30'x60' barn, 30'x50' outbuilding with office, workshop, full bath, RV dump, and casita potential. Enjoy private trails, Oak Grove, shooting range, horse obstacle course, fenced pasture, irrigated garden, chicken coop, mature trees, and endless year-round recreation w/ or w/out horses. Restoration Ranch

There are properties that offer acreage, and then there are properties that create an entirely different way of life. Restoration Ranch is one of those rare places.

Tucked away on twenty private acres just five minutes from the heart of Enterprise, Utah, this remarkable estate was thoughtfully designed for those who appreciate privacy, craftsmanship, self-sufficiency, and the freedom to explore. As you arrive through the private entrance and continue down the winding driveway, the outside world begins to disappear. Towering mountains surround the property, mature trees provide shade throughout the grounds, and every turn reveals another place designed simply to slow down and enjoy life.

The custom 3,500-square-foot home, built by respected builder Troy Truman, immediately feels warm and welcoming. A grand foyer and elegant staircase greet guests while the spacious living room centers around a beautiful wood-burning stove capable of heating much of the home during the colder months. Large windows invite natural light inside while framing breathtaking views of the ranch in every direction.

The gourmet kitchen serves as the heart of the home with granite countertops, abundant custom cabinetry, an oversized center island, walk-in pantry, and a brand-new convection oven installed in 2026. Whether preparing a quiet family dinner or hosting holiday gatherings, the space was designed for both functionality and entertaining. Adjacent dining areas provide room for intimate meals or larger celebrations, while the formal dining room can easily become a private executive office.

The main-level primary suite offers a peaceful retreat with a spacious walk-in closet and an elegant ensuite bathroom finished with granite countertops. Upstairs, four generous bedrooms provide comfortable accommodations for family and guests. The large family room features custom built-ins and opens onto a private viewing deck where morning coffee and evening sunsets become daily traditions. After a day outdoors, unwind in the premium Canadian Red Cedar Far Infrared sauna and let the peaceful surroundings do the rest.

Modern conveniences blend seamlessly with country living. Two heating and cooling systems, six ceiling fans, fiber-optic internet, a Wilson Electronics cell signal booster, and a SimpliSafe security system provide comfort and connectivity rarely found on rural properties. A generator transfer switch keeps the home fully functional during outages, while a dedicated wellhead power connection allows fresh water to continue flowing directly from the private well, offering exceptional peace of mind and self-sufficiency.

Equestrians, ranchers, hobby farmers, and outdoor enthusiasts will immediately appreciate the impressive infrastructure throughout the property. The 30'x60' barn was designed with both function and longevity in mind, featuring a powered 14-foot overhead door, concrete floors, abundant electrical service, built-in storage shelving, automatic livestock watering supplied directly from the private well, feeding stations with viewing windows, natural daylight panels, extensive exterior lighting, and a professionally engineered drainage system. Whether housing horses, livestock, equipment, or recreational vehicles, the barn is prepared for nearly any use.

The separate 30'x50' outbuilding expands the property's possibilities even further. Approximately 500 square feet has been beautifully finished into an office and oversized craft room filled with natural light, while the remaining workshop space includes two commercial-grade roll-up doors, 240-volt power, loft storage, and a full bathroom served by its own dedicated septic system. Two new mini-split heat pumps installed in 2026 provide year-round comfort. With an existing storage area easily convertible into guest quarters or a private casita, the building presents outstanding opportunities for a home-based business, multigenerational living, Airbnb income, or a personal workshop. Outside, covered patios, a 50-amp hot tub hookup, RV dump station, and generous parking accommodate recreational vehicles, trailers, equipment, and guests with ease.

Yet what truly sets Restoration Ranch apart lies beyond the buildings.

A private gate opens directly onto thousands of acres of adjoining BLM land, creating what feels like your own personal backyard stretching to the horizon. Step outside and immediately enjoy horseback riding, ATV adventures, hiking, mountain biking, hunting, wildlife photography, or peaceful evening walks without ever loading a trailer or driving to a trailhead.

Nearly a quarter mile of private trails weave throughout the ranch itself, leading to some of the property's most memorable destinations. Spend an afternoon at the custom horse obstacle course, enjoy target practice at your private shooting range, or relax inside "Viewy," the charming wildlife observation cabin perfectly positioned to overlook the surrounding landscape.

The crown jewel of the property is undoubtedly the Oak Grove. Approximately thirty mature Mountain Oak trees create one of the most peaceful gathering places imaginable. Massive rock outcroppings, panoramic mountain views, fire pit, barbecue area, hammock posts, outdoor dining spaces, and multiple seating areas combine to create a destination where family reunions, celebrations, quiet evenings, and unforgettable memories naturally unfold. A private gate from the Oak Grove provides direct access onto BLM land, making exploration limitless.

Throughout the ranch, thirty-one thoughtfully placed seating areas encourage you to pause, reflect, and enjoy the incredible scenery. Whether watching deer pass through at sunrise, reading beneath the shade trees, or taking in the stars on a clear Southern Utah night, every corner of the property offers a different perspective and a different reason to stay just a little longer.

The outdoor improvements continue with beautifully landscaped grounds, irrigated lawns, seven mature shade trees, a fully fenced front pasture, custom chicken coop, expansive gravel parking areas, and a productive fenced garden featuring thirteen raised planting beds, four fruit trees, automatic irrigation, and two Lifetime storage sheds. The property has been carefully maintained to balance beauty with practicality.

The ranch is equally impressive behind the scenes. A private well provides abundant, professionally tested water with a neutral 7.0 pH. An 86-gallon pressure tank was installed in 2026, and both the pump and well system have been recently inspected. Two 500-gallon propane tanks support the property, while a new 50-year roof, covered gutters, Greenbelt tax designation, and extensive exterior lighting reflect the attention given to both long-term value and everyday enjoyment.

Despite the incredible privacy, Restoration Ranch remains remarkably convenient. Enterprise schools, grocery shopping, restaurants, medical services, and community amenities are only five minutes away. Enterprise Reservoir is just fifteen minutes from the property, providing boating, fishing, kayaking, and camping, while the surrounding region offers endless opportunities for horseback riding, hunting, off-road recreation, and exploring Southern Utah's spectacular public lands.

Some properties simply provide a place to live. Restoration Ranch offers something much more meaningful. It is a place where families gather, adventures begin, self-reliance is embraced, and lifelong memories are created. Whether your vision includes horses, livestock, outdoor recreation, a family legacy property, an executive retreat, or simply a quieter way of life, Restoration Ranch is a property that is exceptionally difficult to duplicate.

Welcome home.
#26-273743

Enterprise

3272 W OLD HIGHWAY 120

5 Beds

None Baths

3,002 Sq.Ft.

$1,799,900

MLS#: 26-273743
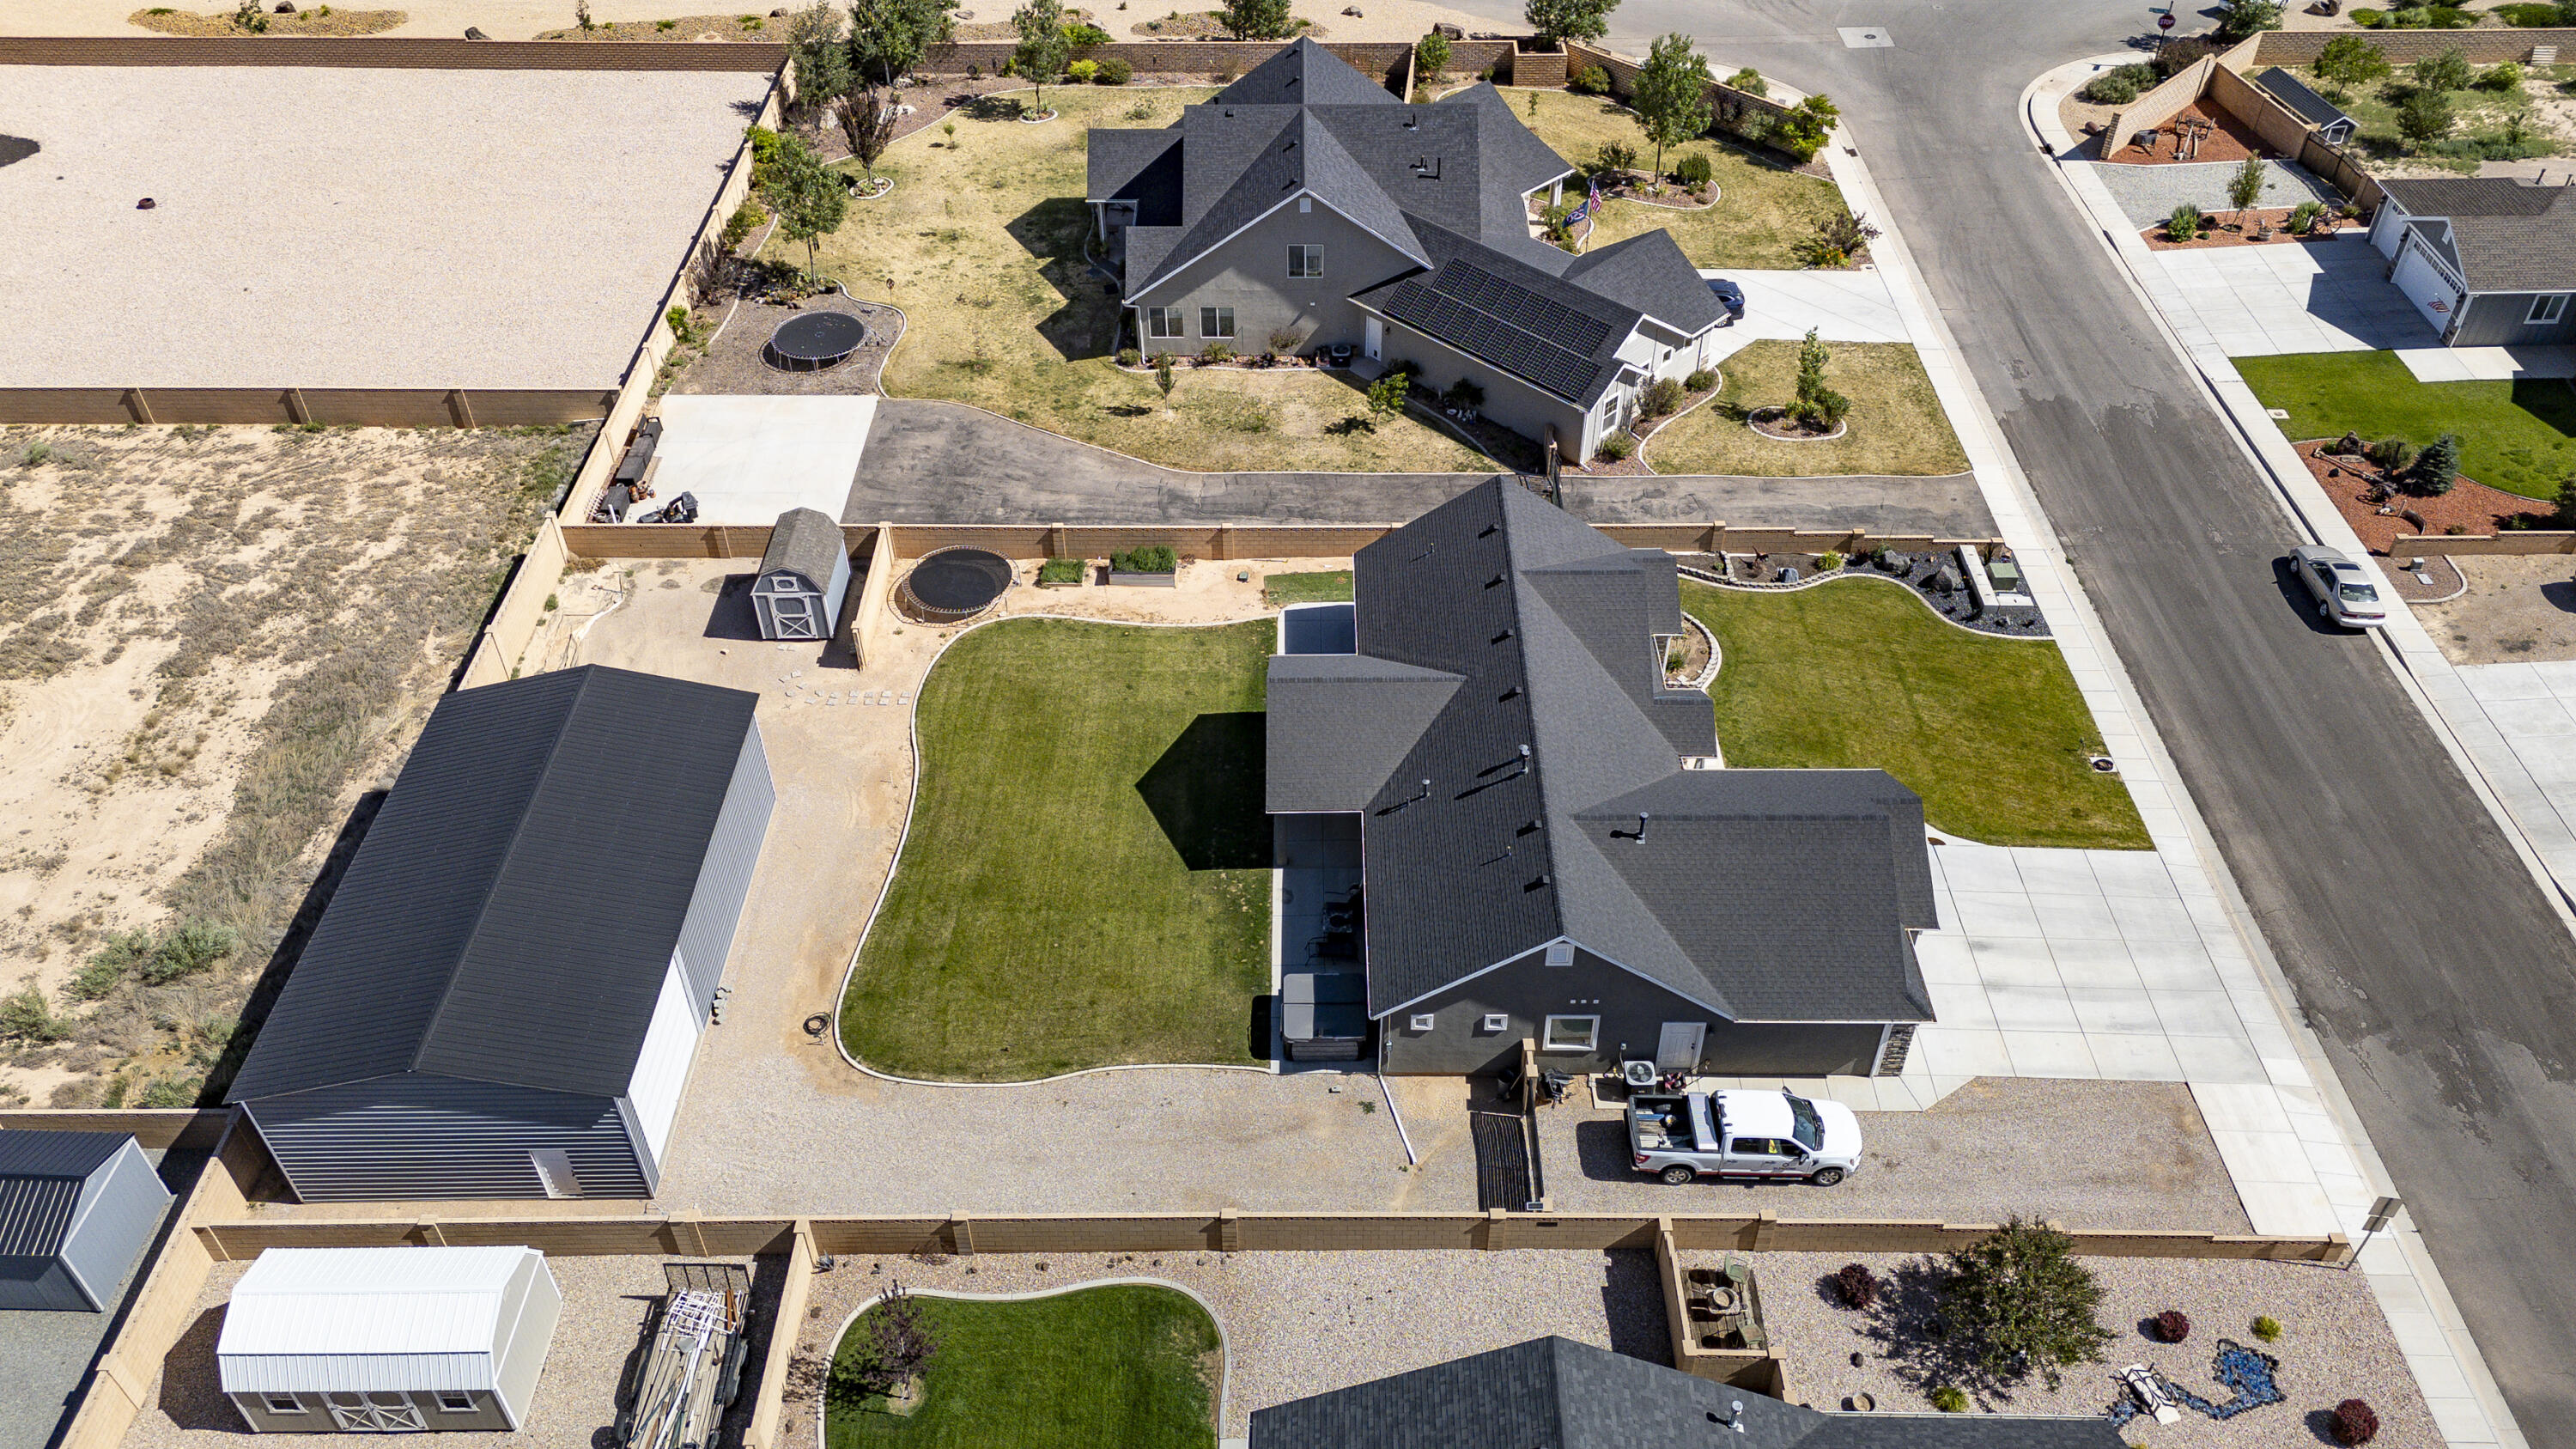
Nearly 2,000 sq. ft. of single-level living on a fully fenced 0.41-acre lot with an impressive 30' x 50' shop! This well-designed home offers 4 bedrooms, 2.5 bathrooms, and a 3-car garage with plenty of space for family, guests, and hobbies. Step inside to a spacious foyer that opens to a bright great room featuring a cozy gas fireplace. The kitchen is designed for both everyday living and entertaining with a large breakfast bar, granite countertops, walk-in pantry, and adjoining dining area. The split-bedroom floor plan provides privacy, with the primary suite separated from the three additional bedrooms. Permanent exterior holiday lighting adds year-round convenience and curb appeal. The backyard features a covered patio, a manageable lawn, raised garden boxes, an automatic gate for easy backyard access, abundant RV parking, and, of course, the incredible shop--perfect for storing toys, vehicles, or creating the ultimate workspace. Located just minutes from Three Peaks Recreational Area, you'll enjoy easy access to miles of biking and OHV trails. The hot tub and small storage shed are negotiable. The security system is included if the buyer chooses to assume the subscription and remaining equipment balance. There is also a water softener.
Items not included in sale - Washer, dryer, blackout shades in primary and garage appliances.
#26-273749

Cedar City

4769 N 2525 W

4 Beds

None Baths

1,973 Sq.Ft.

$599,000

MLS#: 26-273749
None
#26-273747

Santaquin

167 N 910 E

3 Beds

None Baths

2,836 Sq.Ft.

$565,000

MLS#: 26-273747
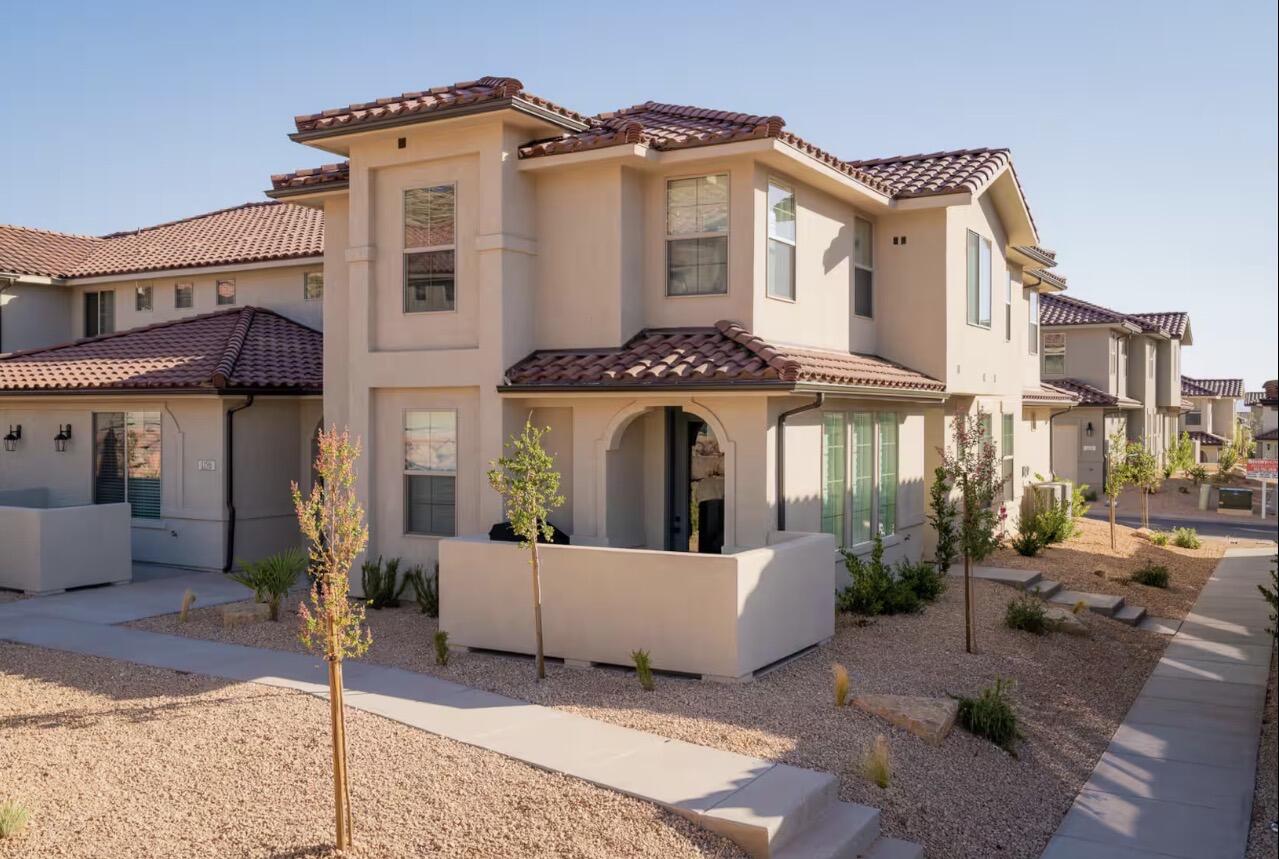
Beautifully maintained, turnkey (furnishings available separately) 4-bedroom, 3.5-bath townhome that comfortably sleeps up to 12 guests in one of Southern Utah's premier nightly rental communities. Whether you're searching for a personal retreat, second home, or investment property, this home offers exceptional flexibility and value.
The thoughtfully designed floor plan features two spacious primary suites with king beds, en suite baths, tiled walk-in showers, and walk-in closets, including one suite with a separate bunk alcove. Two additional bedrooms offer a queen bed and a twin-over-full bunk with trundle, providing plenty of space for family and guests.
The main level is ideal for gathering, featuring a large kitchen with island, corner walk-in pantry, spacious dining area, family room, dedicated laundry room, abundant storage, stylish black hardware and plumbing fixtures, and a finished garage with an epoxy floor.
Windows feature custom plantation shutters. Custom lighting added in kitchen, and the great room and two primary bedrooms feature ceiling fans. Locking owner's closet, large enough to keep cleaning supplies and valuables.
Located in a vacation rental-approved community, the property has a proven history as a successful Airbnb with a 4.92-star average rating from 104 reviews, while also being enjoyed and meticulously maintained as the owners' second home.

Community amenities include a resort-style pool with lazy river, hydrotube, two hot tubs, pickleball courts, and beautifully landscaped common areas.

Just minutes from Sand Hollow Reservoir, Quail Creek State Park, Snow Canyon, championship golf, Tuacahn Center for the Arts, downtown St. George, and Zion National Park, this home offers year-round recreation and an unbeatable Southern Utah lifestyle.
#26-273744

Washington

1202 N BELLO Alley

4 Beds

None Baths

2,247 Sq.Ft.

$724,900

MLS#: 26-273744
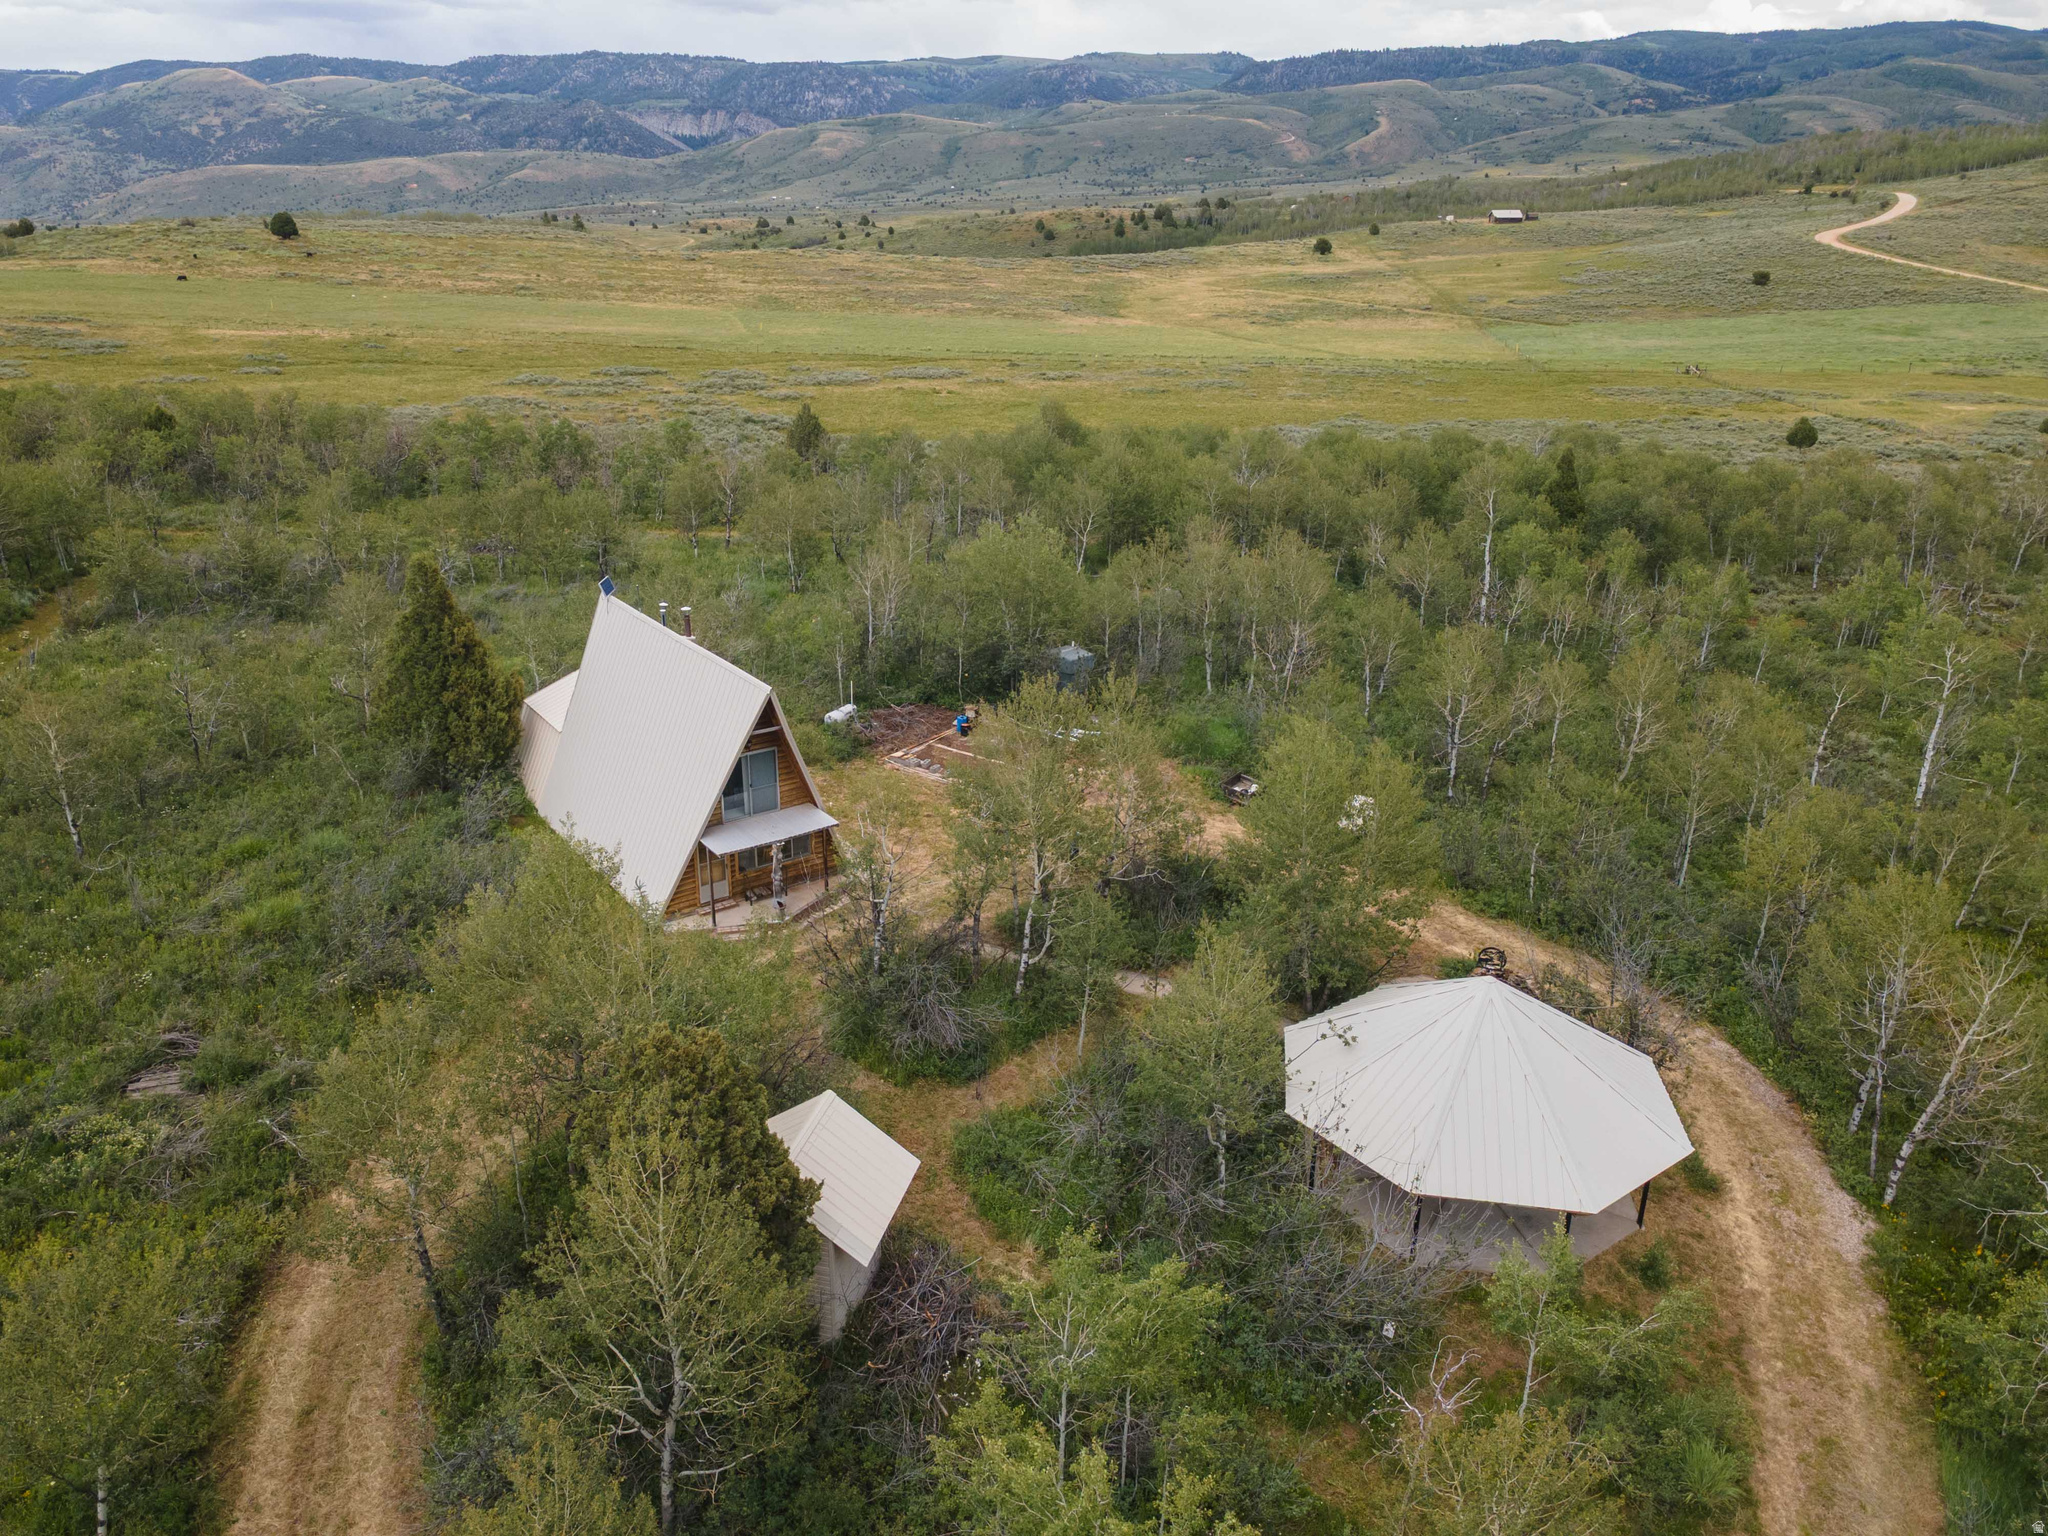
A Scare Canyon Legacy Property awaits the perfect buyer to make it their own. This ruggedly refined retreat was built by Ray Gibbons with the precision of an engineer, and praised by a local builder as a project begun from the ground up and finished with love. Ray's wife created a tidy, entertaining space that's the quintessential gathering place. Let's escape to the mountains and claim this charming home. Property highlights: - 1-bedroom plus loft, 1.5 baths - 1,100 square feet of thoughtfully designed living space - Nestled on 2.34 private acres off Ant Flat Road in Cache County - Located behind a gated Scare Canyon entrance with excellent road accessibility - Surrounded by aspens and abundant wildlife - a serene year-round mountain haven - Fully equipped kitchen, wood-burning fireplace, and propane heaters for comfort - Pressurized water system and a private well - Sold fully furnished and as-is - Large pavilion with a cement floor ideal for gatherings - Circular driveway for easy access - Propane tank, solar in place, with footing for a garage Why you'll love it: This cabin offers the perfect balance of seclusion and convenience, whether you're seeking a weekend retreat, a hunting basecamp, or a winter snowmobiling escape. The property's craftsmanship speaks to its legacy, while the expansive pavilion invites memorable gatherings against a stunning high-mountain backdrop. Important notes: - Winter access is by snowmobile or snowcat; roads are not plowed in the winter months - A true off-the-beaten-path gem located between Weber and Cache counties Ready to write the next chapter of your mountain story? Schedule a tour and experience the privacy, tranquility, and character of this one-owner legacy property.
#2169530

Paradise

23 SCARE CYN 23

None Beds

1 Baths

1,071 Sq.Ft.

$297,000

MLS#: 2169530
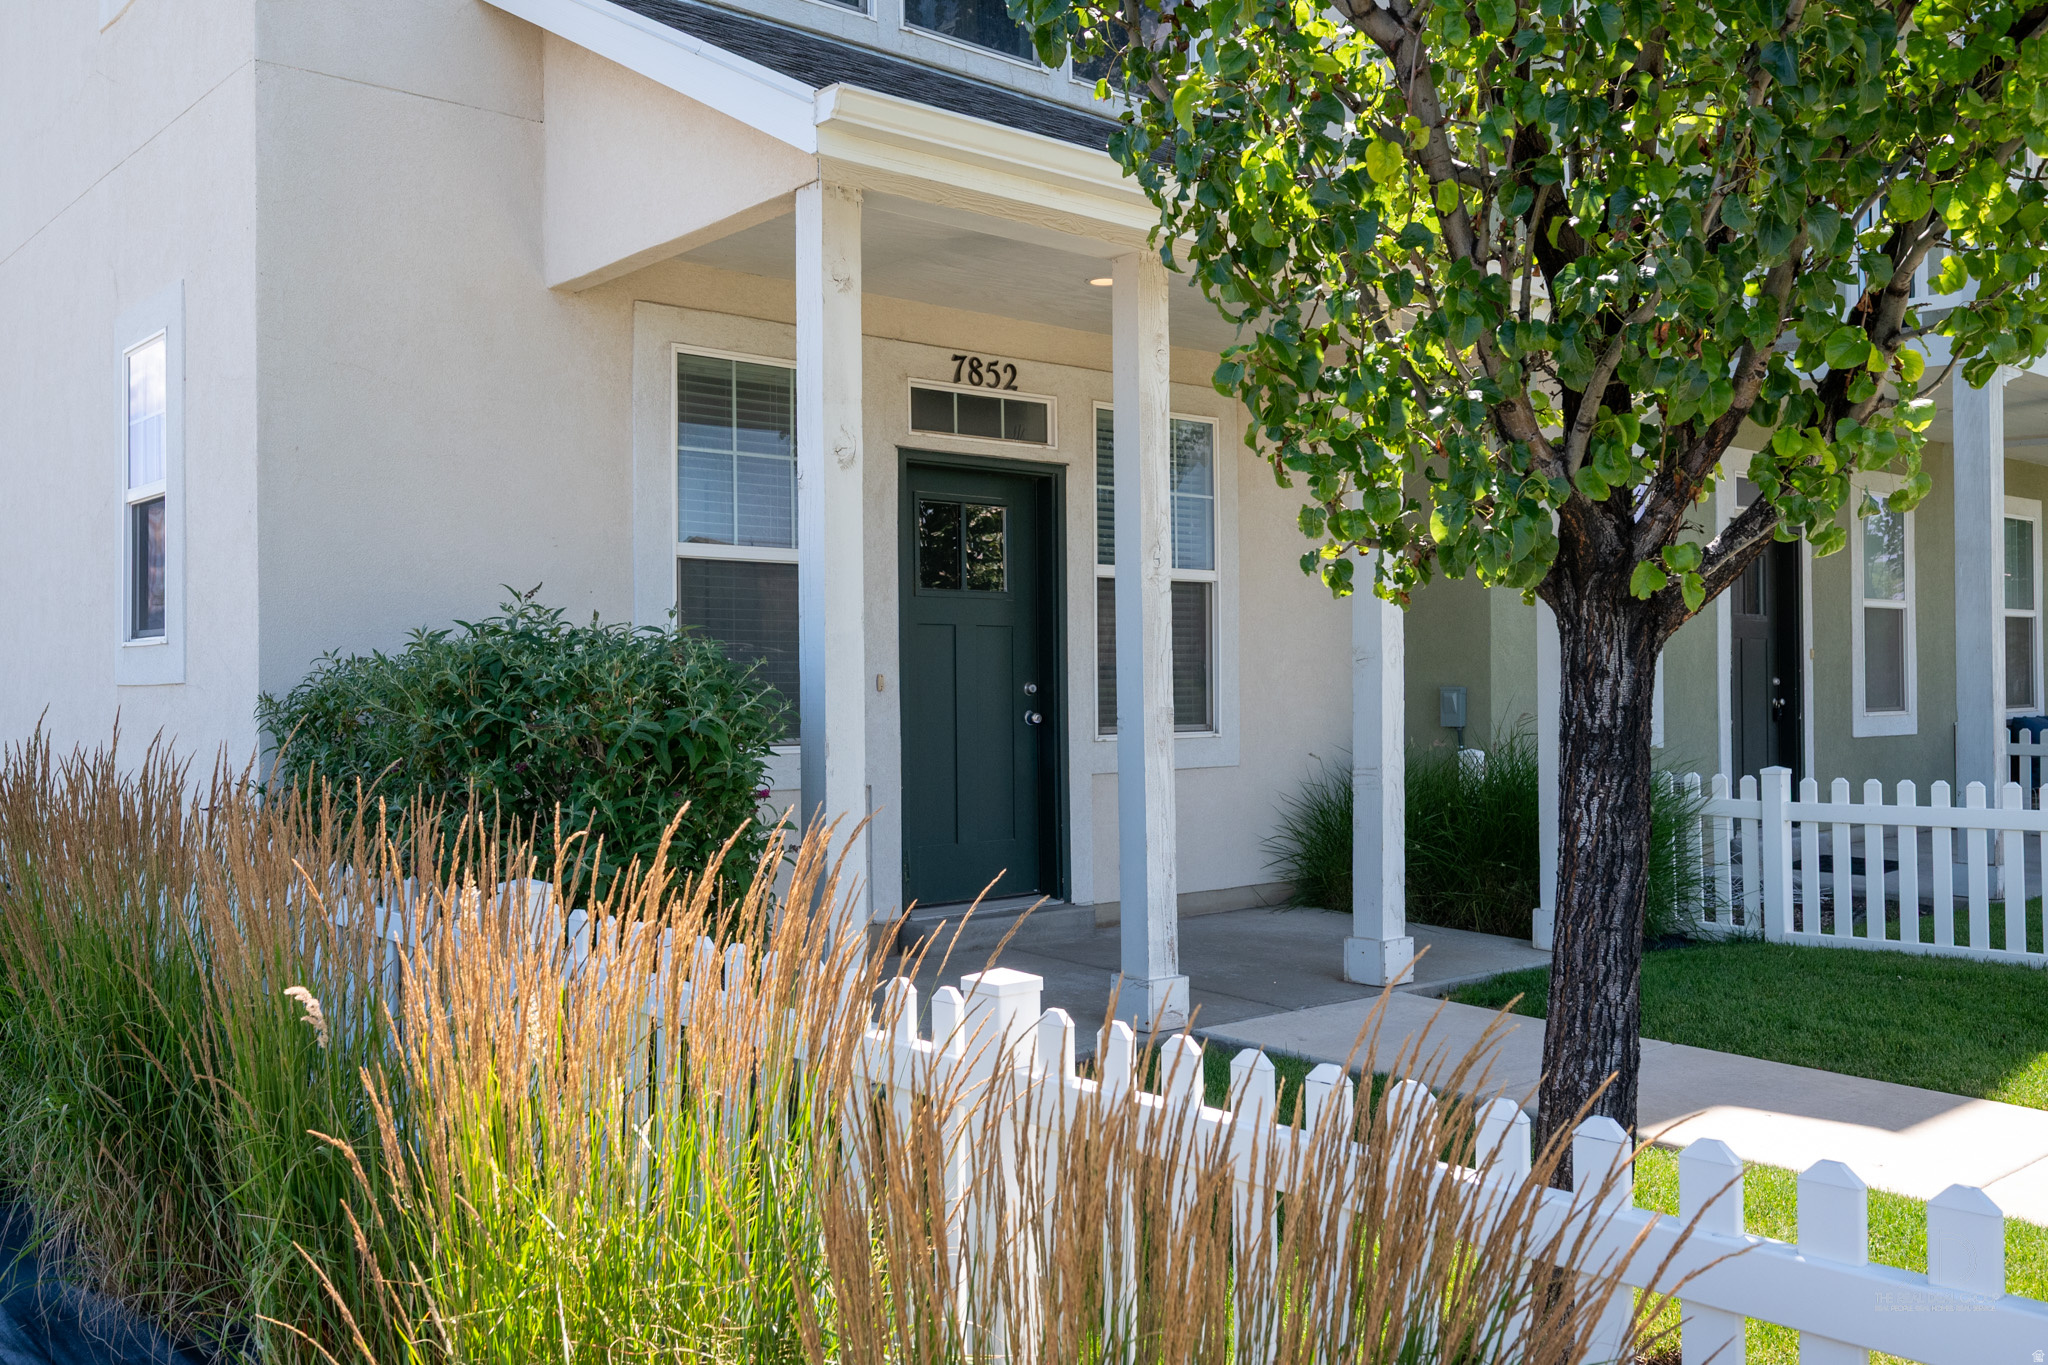
Like-new row-end unit. All 3 bedrooms have a private bathroom, with an extra powder room on the main floor for guests. Extra room on main floor that could be easily converted to a bedroom by adding a closet, or keep as an office or exercise room. Located in a prime area of West Jordan, close to shops, restaurants, and parks, with quick access to the Mountain View Corridor. Square footage figures are provided as a courtesy estimate only and were obtained from county records. Buyer is advised to obtain an independent measurement.
#2170256

West Jordan

7852 S 5440 W

3 Beds

3 Baths

2,079 Sq.Ft.

$515,000

MLS#: 2170256
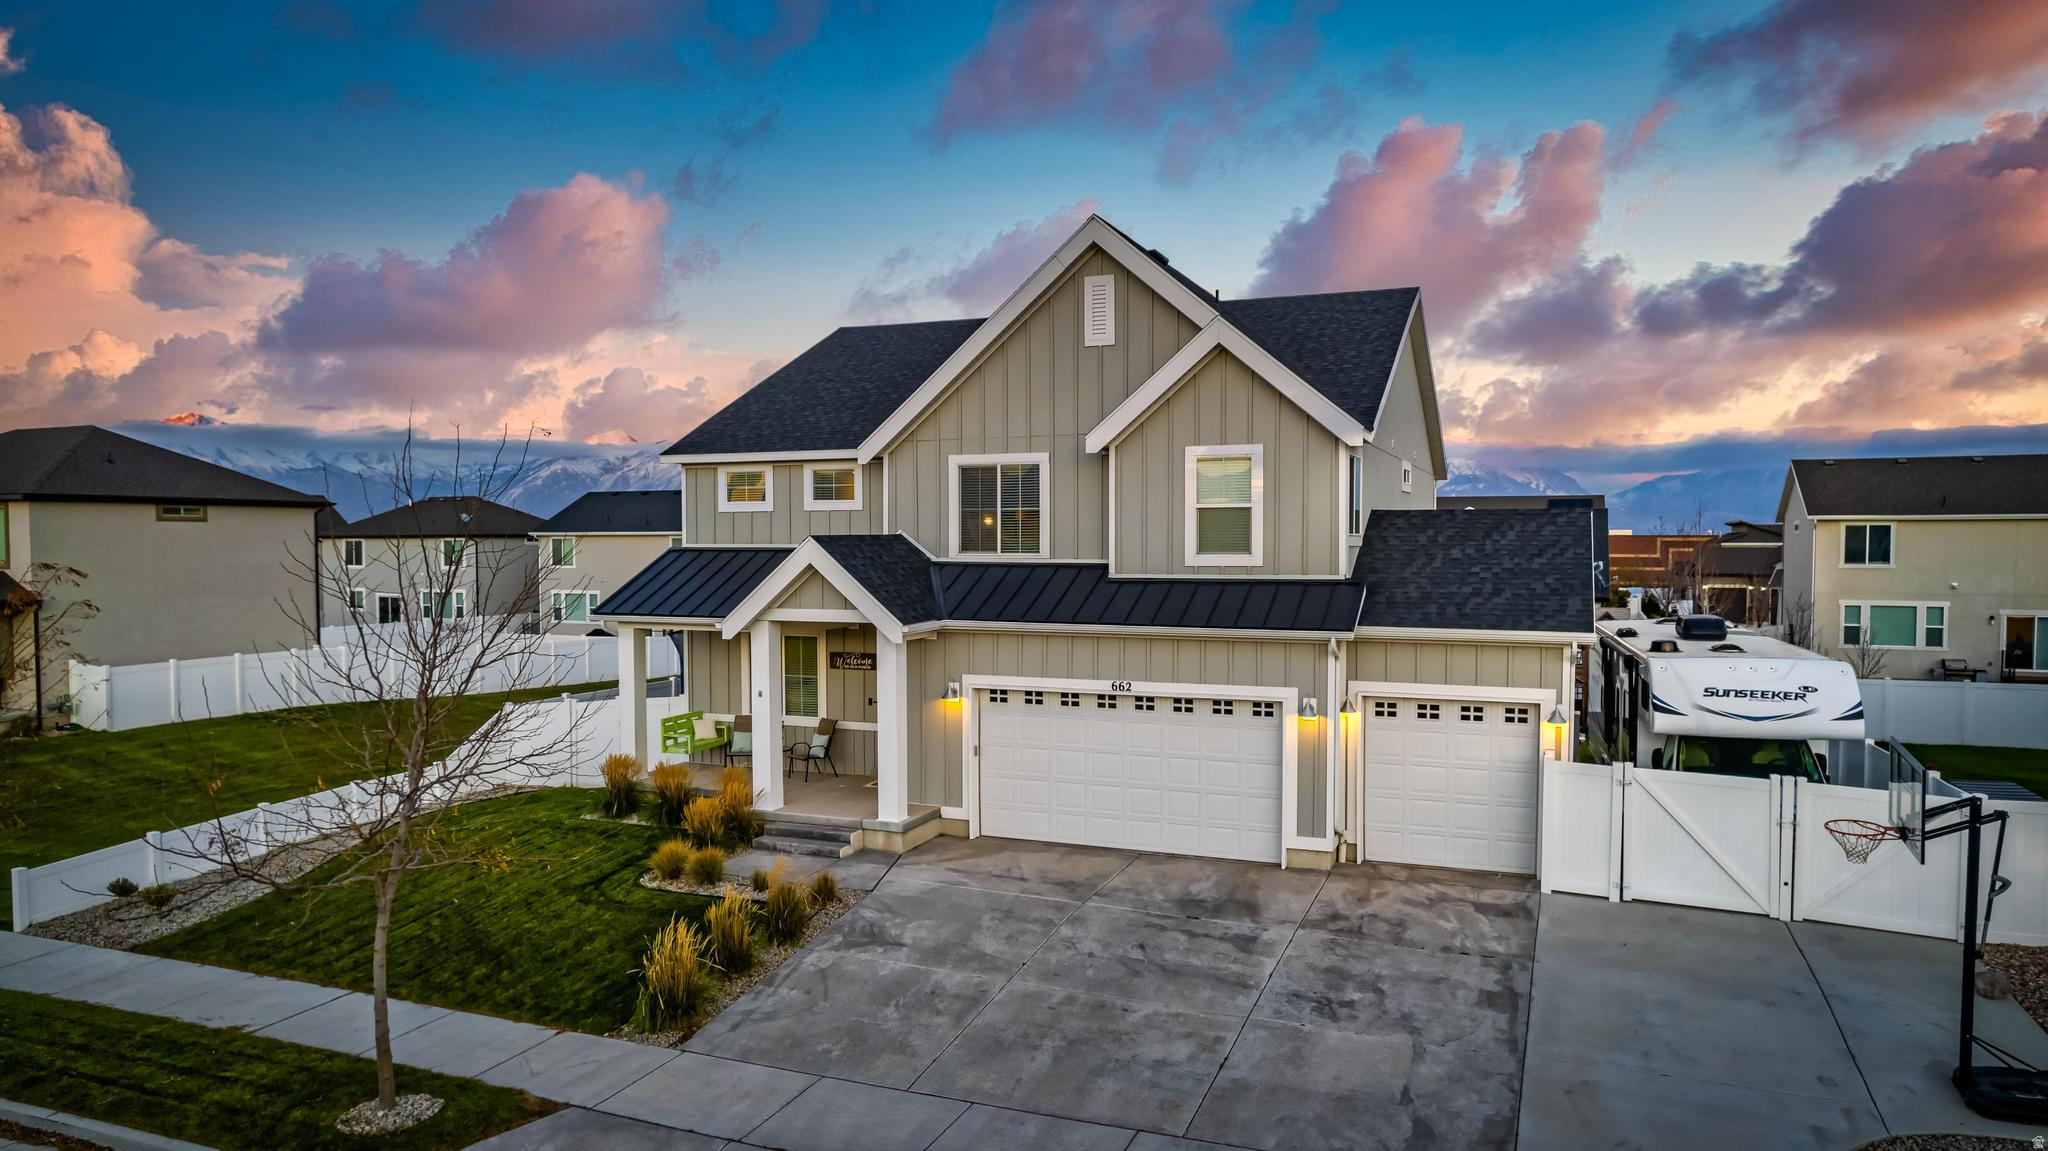
Beautiful custom home in the coveted Legacy Farms community. This home offers a spacious open floor plan with a large kitchen, dining, and family room, huge windows allowing for tons of natural light, and much more. Custom features include a fireplace, charming accent walls, decorative shelving, and built-in playhouse in the loft. The entire basement is also ready for texture/paint and flooring providing tons of room to grow. Enjoy ample storage inside and out with 3 linen closets, a large pantry and laundry room, walk-in closets in each of the bedrooms, oversized 3 car garage and huge RV pad. You'll love the quiet, fully fenced backyard with a large patio, firepit, and private access to a rarely used community green space right next door! Conveniently located within walking distance to Springside Elementary, the community's private swimming pool, skate/scooter park, splash pad, clubhouse, and family park. Also close to countless restaurants, shopping, I-15, and Mountainview Corridor. Being the tallest house at the highest point in the community you'll love the stunning mountain and lake views. Beautiful home, incredible community, awesome neighbors.
#2168782

Saratoga Springs

662 S JUBILEE DR E

4 Beds

2 Baths

4,279 Sq.Ft.

$750,000

MLS#: 2168782
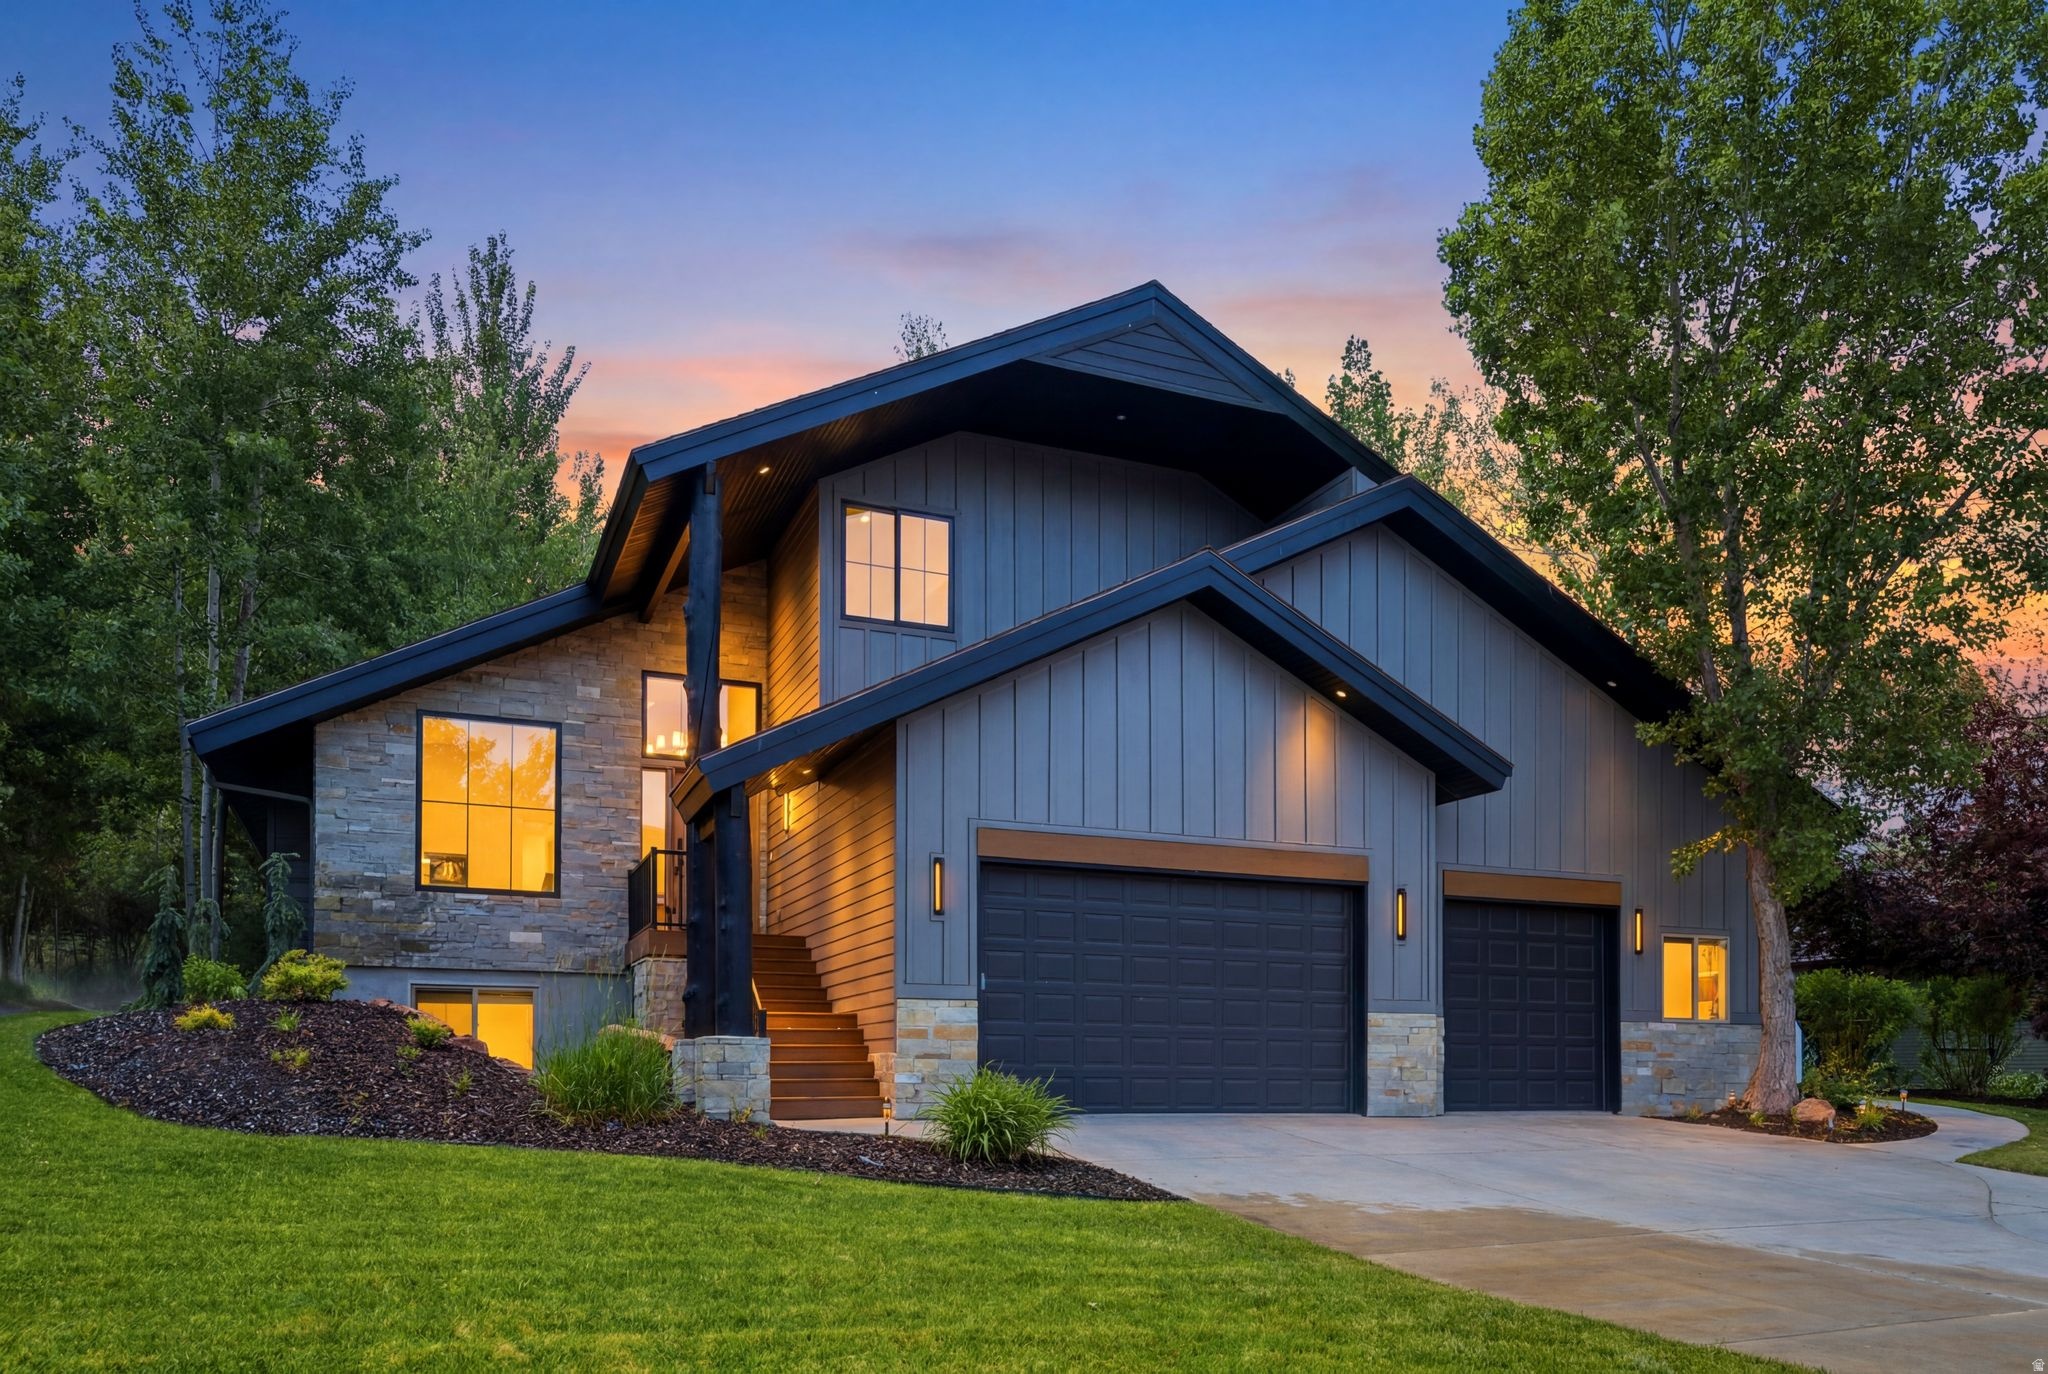
Welcome to 3027 W Homestead Road, a beautifully crafted residence in the highly sought-after Homestead neighborhood of Park City. Thoughtfully designed with premium finishes, a private lower-level apartment, and exceptional indoor and outdoor living spaces, this home offers the perfect balance of luxury, comfort, and versatility. From the moment you enter, you're greeted by rich hardwood floors, abundant natural light, and a spacious floor plan designed for both everyday living and entertaining. The main living room is centered around a stunning stone gas fireplace, creating a warm and inviting atmosphere. The chef's kitchen features premium Dacor and Bosch appliances, marble countertops, a built-in coffee nook, and ample cabinetry, all flowing seamlessly into a cozy sitting area with a second gas fireplace and direct access to the backyard patio. A private office with backyard access, a full bathroom, and a functional mudroom with built-in cabinetry complete the main level. Upstairs, the spacious primary suite offers peaceful backyard views, its own fireplace, and a luxurious ensuite with double vanities, a makeup station, soaking tub, oversized walk-in shower with bench, and an expansive walk-in closet featuring a center island, built-in shelving, natural light, and a dedicated laundry area. Two additional bedrooms share a Jack-and-Jill bathroom with double vanities, a separate shower and water closet, plus additional storage. The fully finished lower level offers incredible flexibility with a private exterior entrance, making it ideal for multigenerational living, guests, or apartment potential. Complete with a full kitchen featuring alder cabinetry, quartz countertops, Whirlpool appliances, two bedrooms, one-and-a-half baths, a fireplace, laundry, and generous living space, it provides both comfort and independence. Step outside to a beautifully landscaped backyard where the spacious patio is perfect for entertaining, outdoor dining, or relaxing with  Welcome to 3027 W Homestead Road, an exceptional residence nestled in one of Park City's most desirable neighborhoods, offering luxury, flexibility, and thoughtfully designed living spaces. From its private lower-level apartment to its beautifully appointed interiors and inviting outdoor living areas, this home is designed to accommodate every stage of life.  The main level welcomes you with beautiful hardwood flooring, a stunning living room featuring a gas fireplace, and a private office with abundant natural light and direct backyard access. The chef's kitchen is appointed with premium Dacor and Bosch appliances, marble countertops, a built-in coffee nook, and flows seamlessly into a cozy sitting area with a second gas fireplace and access to the outdoor patio.  The upper level is anchored by an expansive primary suite overlooking the backyard, complete with its own fireplace and a spa-inspired ensuite featuring a soaking tub, oversized walk-in shower with bench, double vanities, a makeup station, and an impressive walk-in closet with a center island, built-in shelving, and its own laundry area. Two additional bedrooms are connected by a Jack-and-Jill bathroom with double vanities, a private shower and water closet, and additional storage.  The fully finished lower level offers exceptional versatility with its own private entrance, making it ideal for multigenerational living, long-term guests, or additional apartment potential. Complete with a full kitchen featuring alder cabinetry and quartz countertops, two bedrooms, one-and-a-half baths, a fireplace, laundry, and dedicated living space, it offers comfort and independence.  Step outside to a beautifully designed backyard where the spacious patio provides the perfect setting for entertaining, outdoor dining, or relaxing with family and friends. Additional highlights include an attached three-car garage, a large bonus storage area above the garage with potential for a home gym, studio, or flex space, two furnaces, a 2021
#2168608

Snyderville

3027 W HOMESTEAD RD

5 Beds

4 Baths

5,158 Sq.Ft.

$3,200,000

MLS#: 2168608
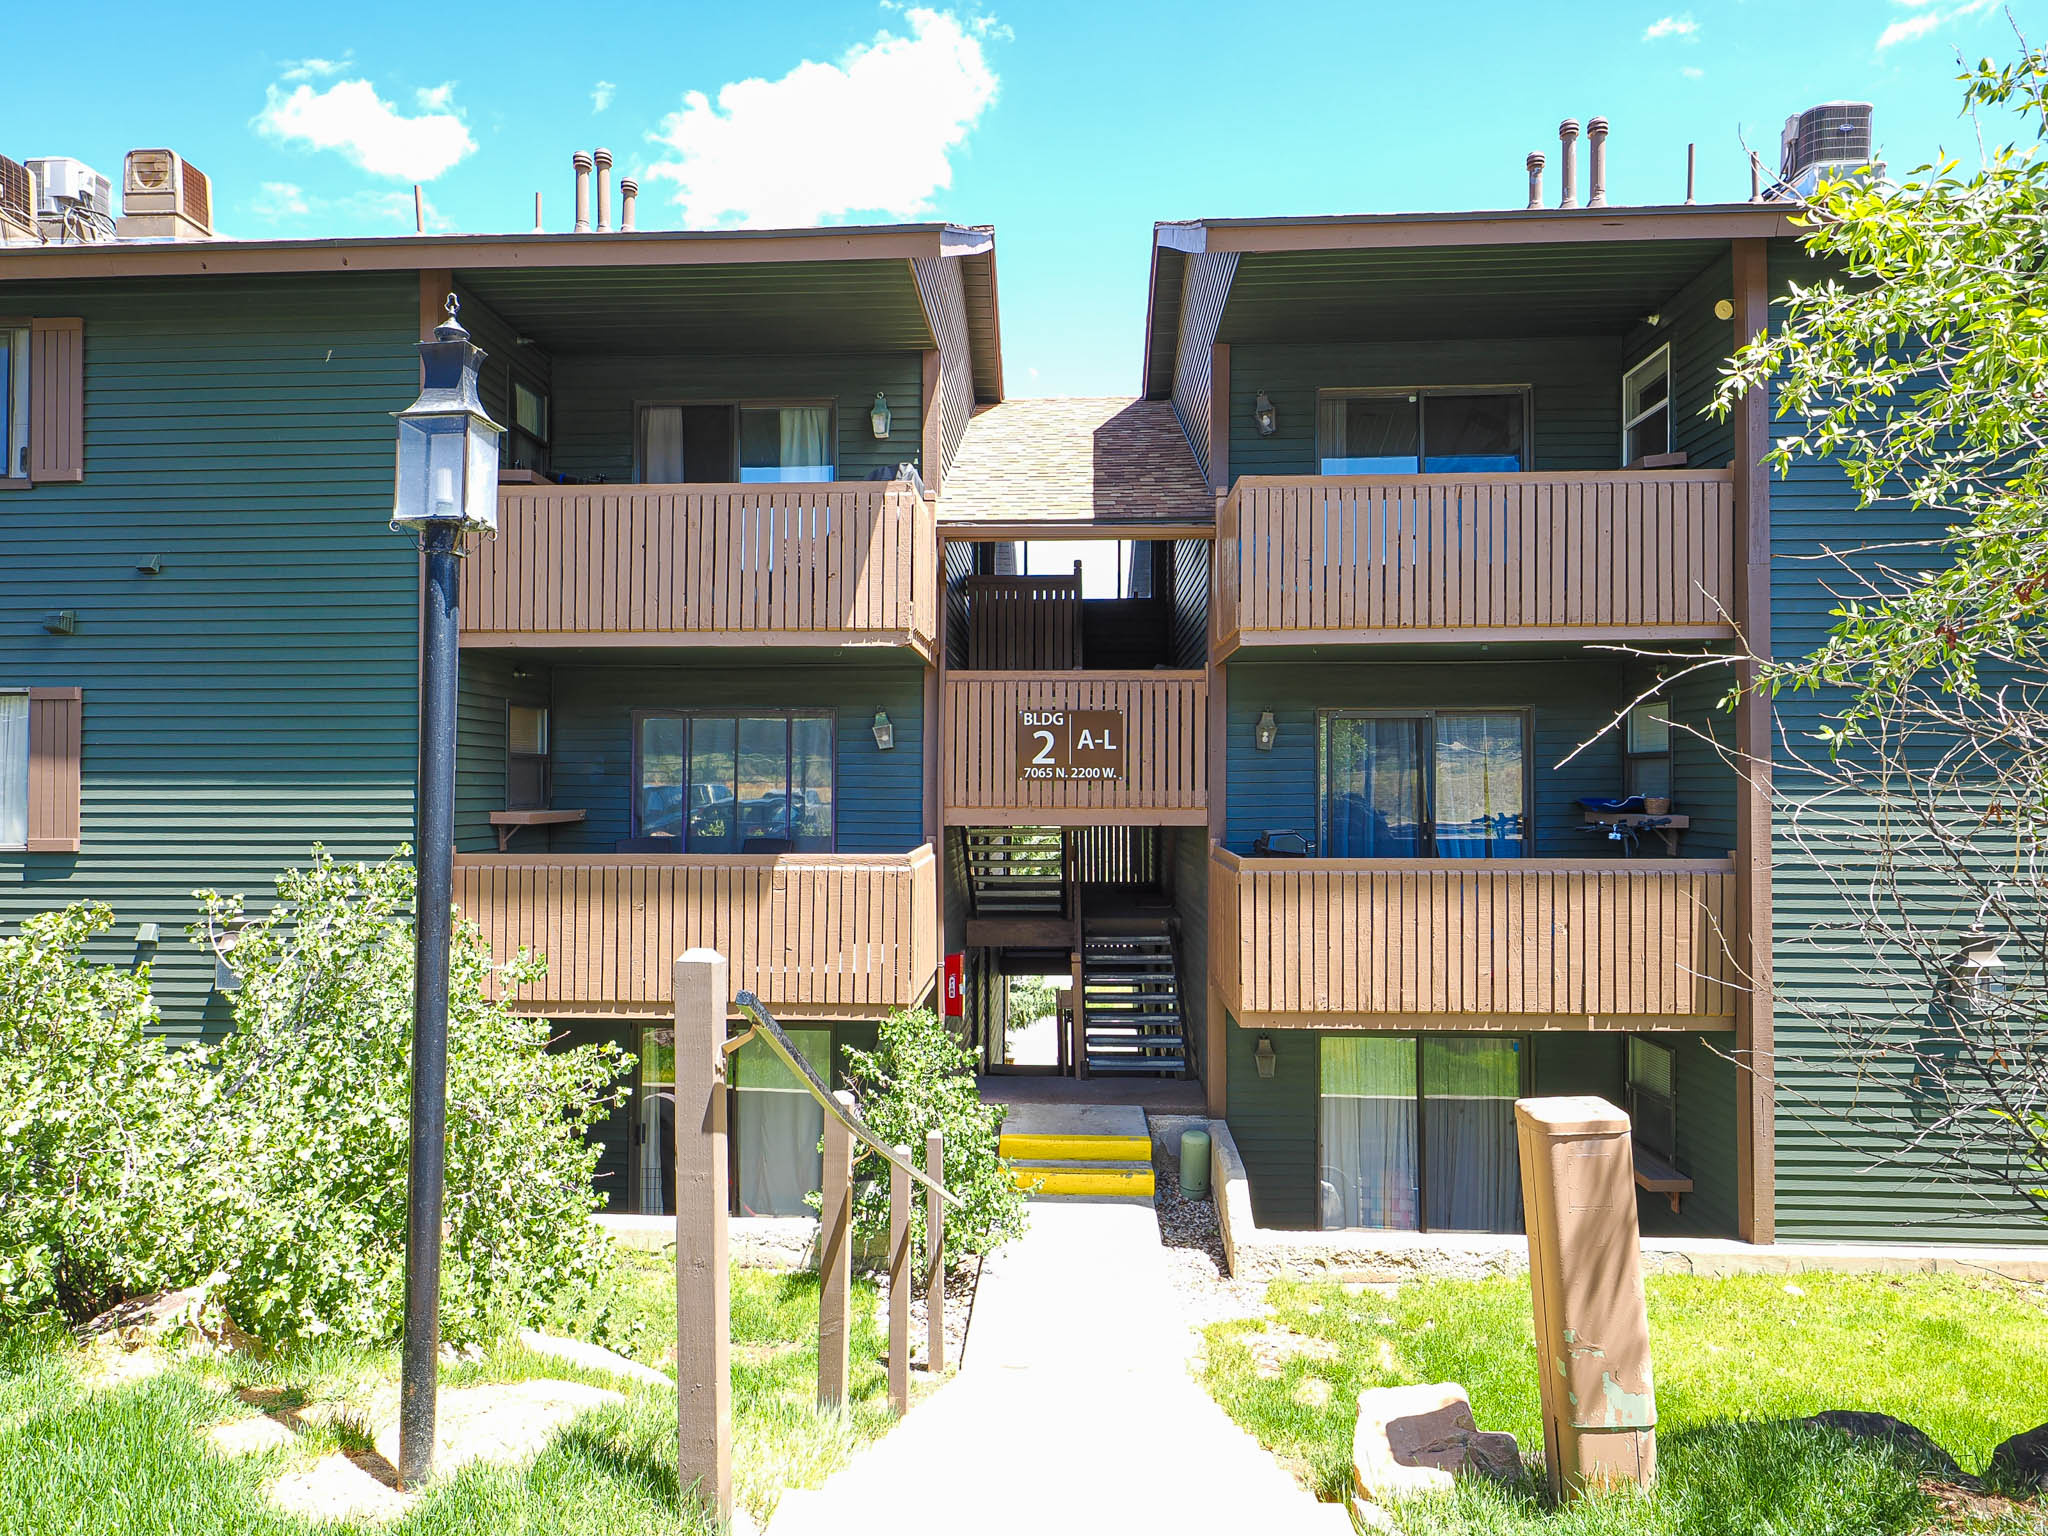
Garden level Powderwood condo 1Bed 1 Bath. Affordable mountain living  for primary home or nightly/long term rental. Cozy fireplace with open dining room, large bedroom and walk in closet. Newer carpet, dishwasher, refrigerator, microwave and water heater. Located in Kimball Junction next to dining, shopping , trails and public transport. Close proximity to Park City Mountain, Deer Valley and Olympic Park. Approved for short term rentals this would be  great opportunity for investors.
#2169224

Park City

7065 N 2200 W 2A

1 Beds

1 Baths

642 Sq.Ft.

$320,000

MLS#: 2169224
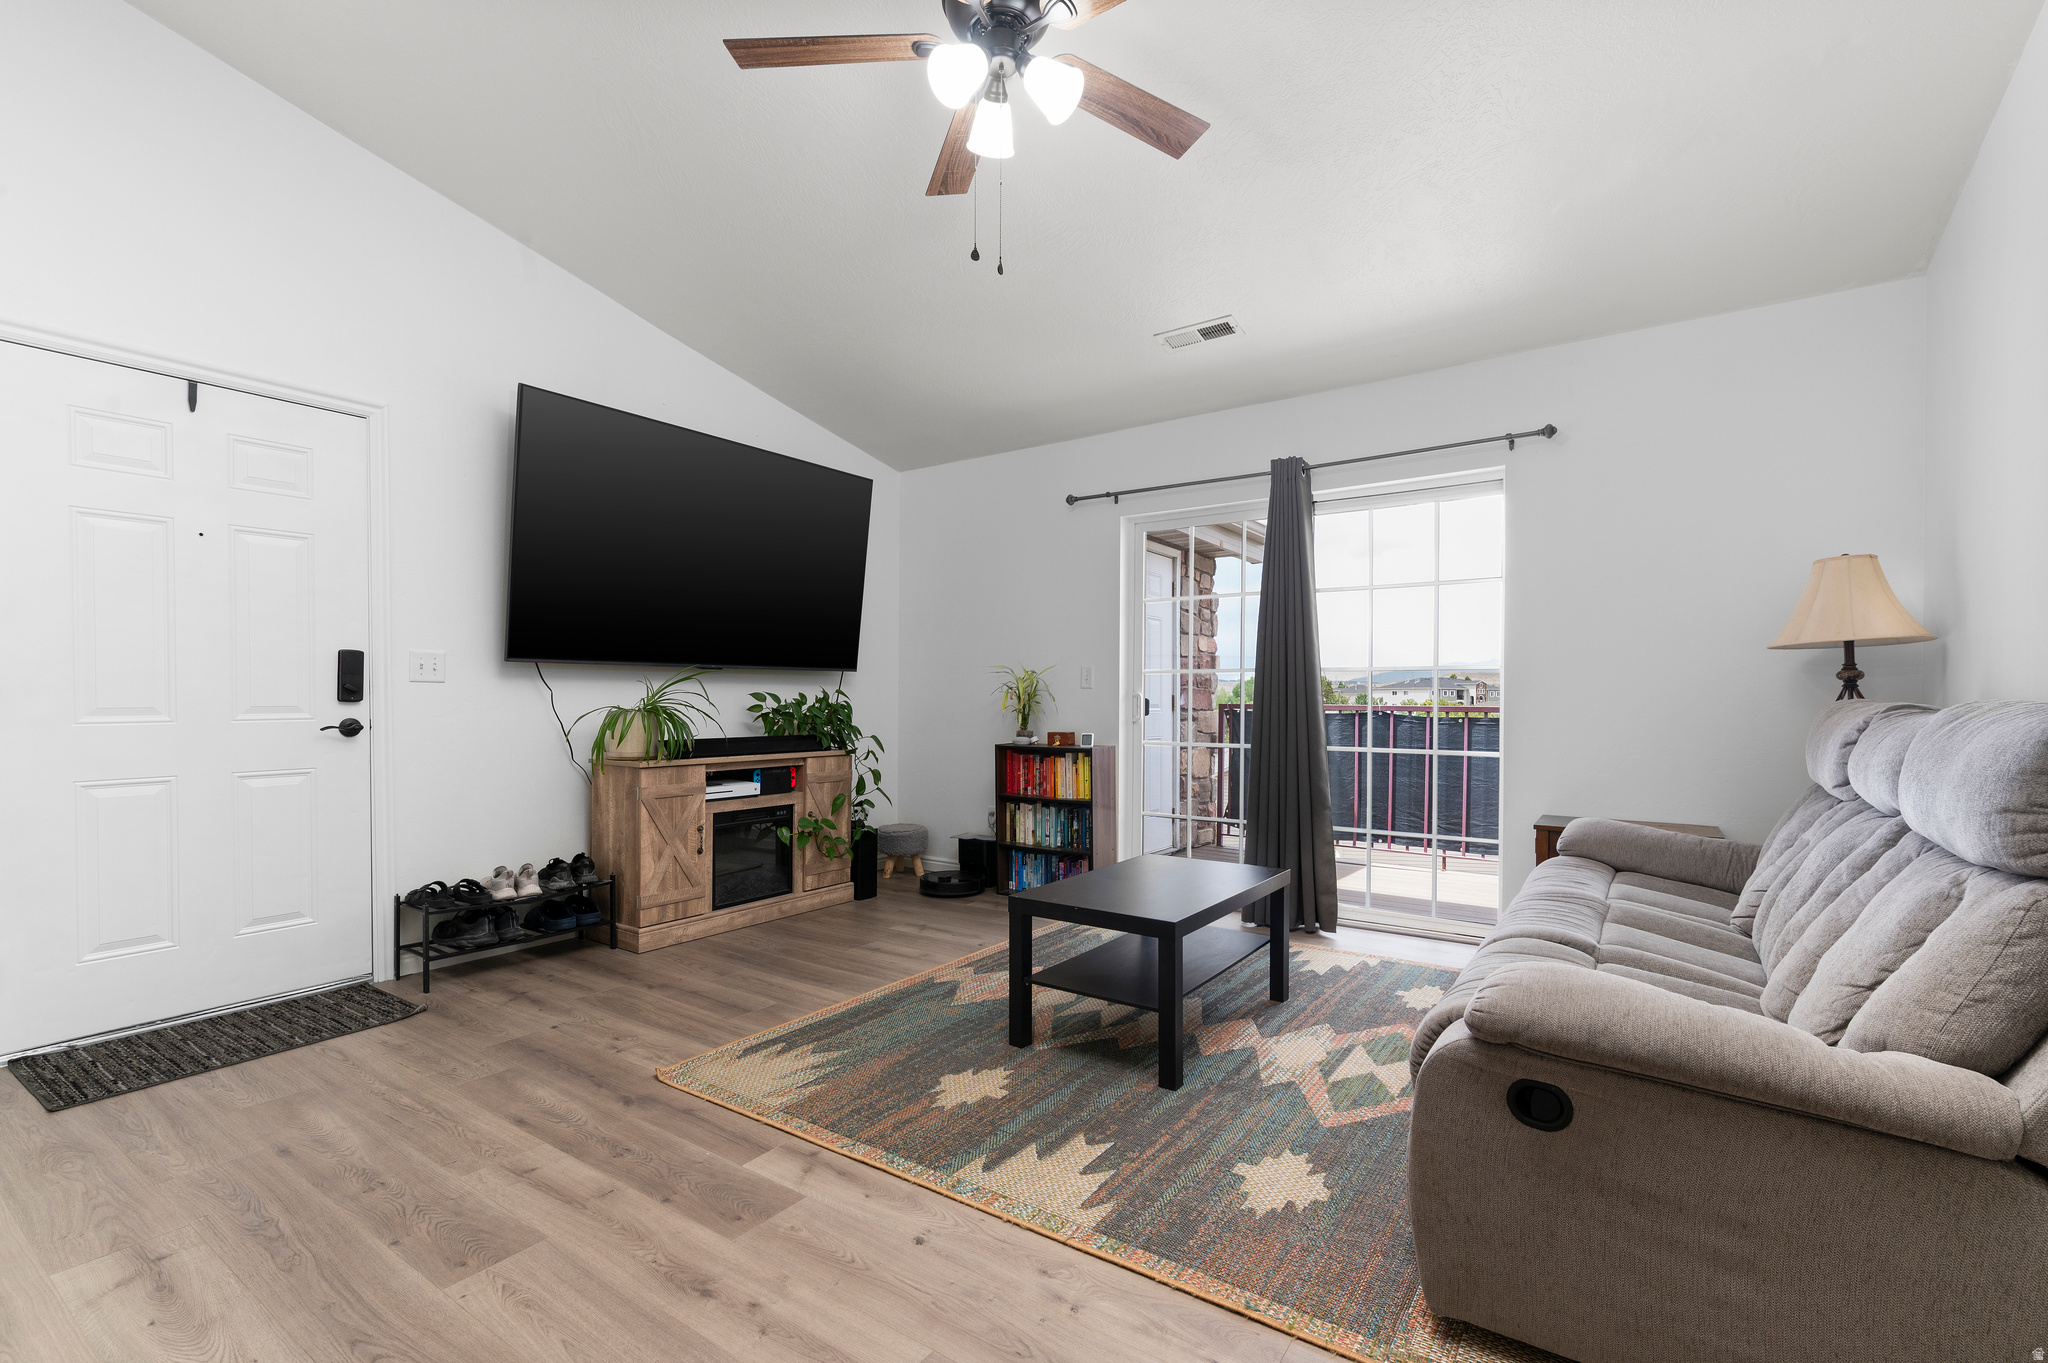
Well-maintained top-floor condo with a single-car garage, new flooring, and fresh paint. Enjoy access to the community pool and a convenient location close to nearby retail, dining, and everyday amenities.
#2169203

Saratoga Springs

25 W RIDGE ROAD 25

3 Beds

2 Baths

1,289 Sq.Ft.

$269,900

MLS#: 2169203
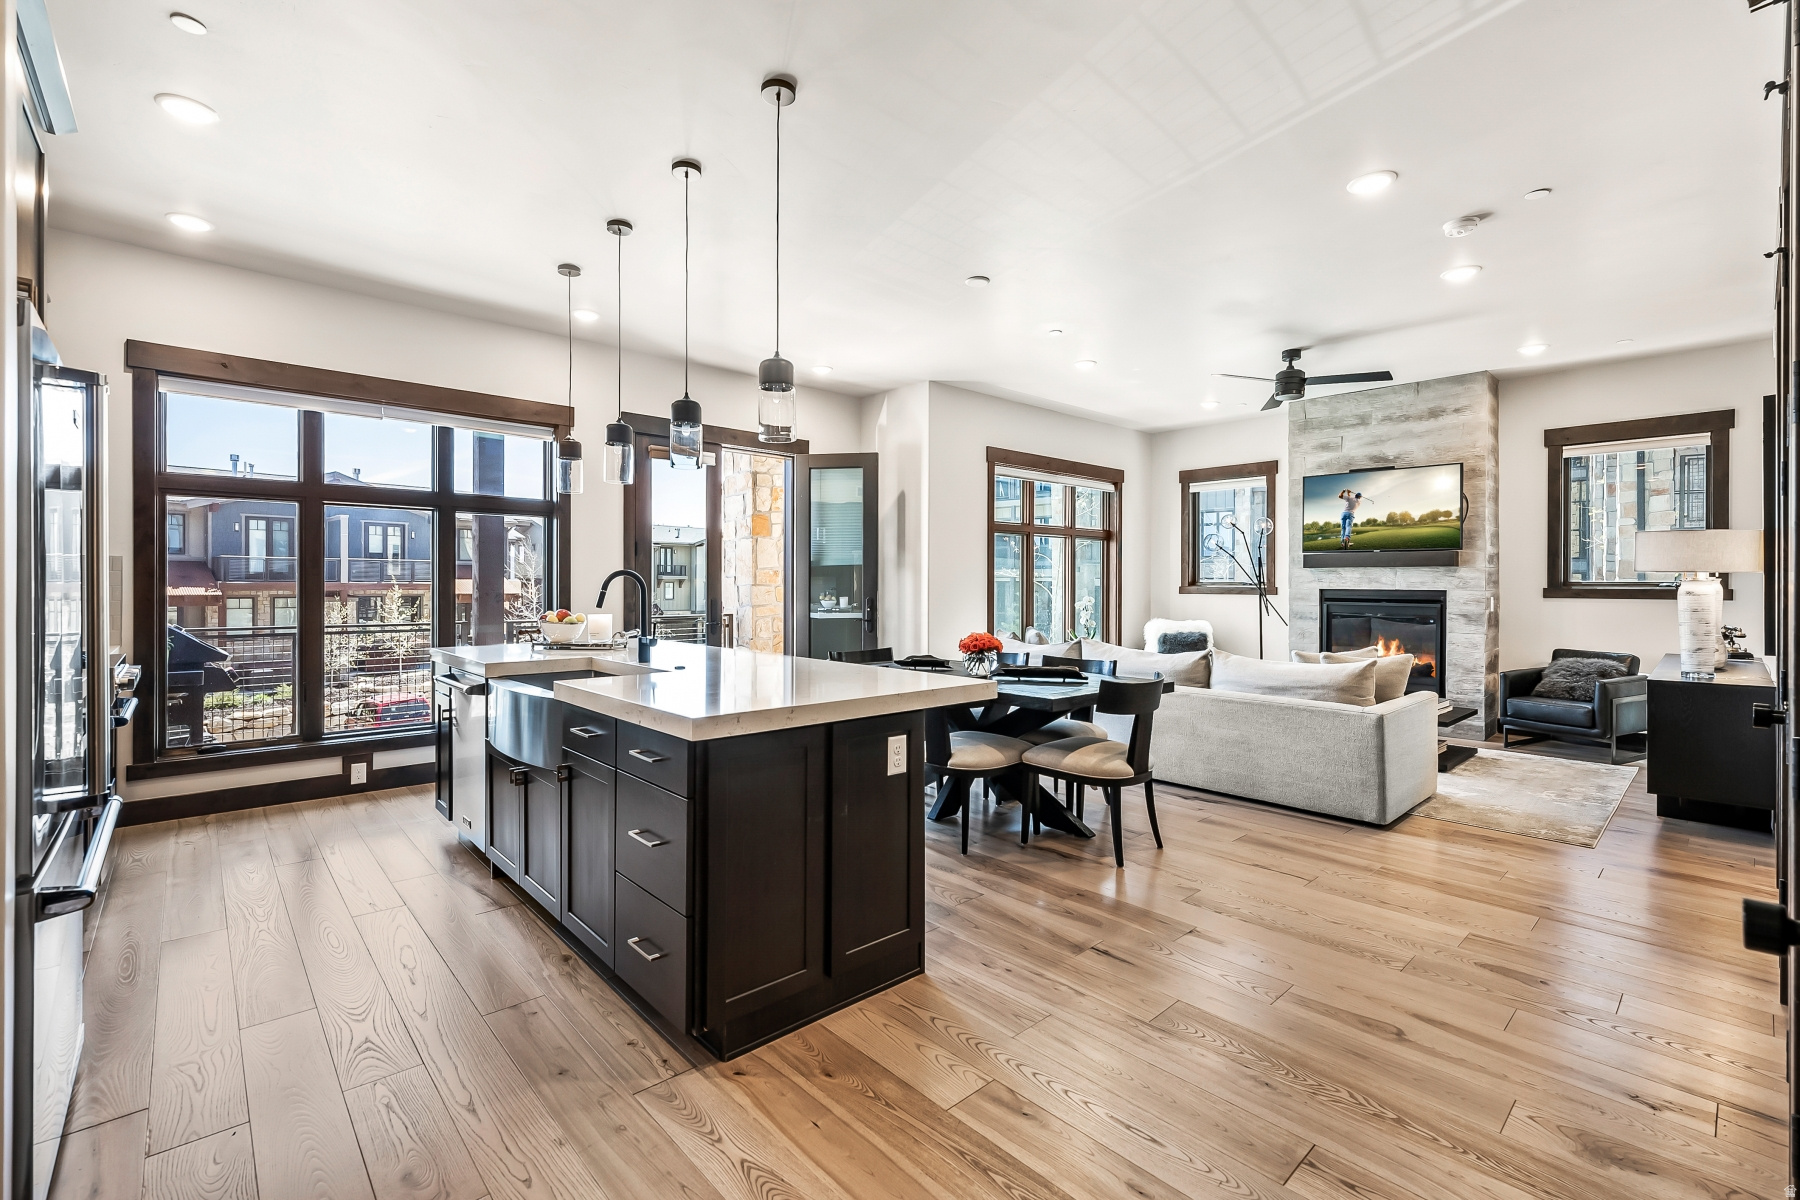
Conveniently situated at the base of Canyons Village at Park City, this Blackstone unit offers the ideal place to both stay and play.  At 1,320 square feet, this two bedroom, three bath, residence boasts plenty of room to live, entertain and enjoy all that Park City has to offer.  Meticulously curated details provide the luxury one would expect in the popular mountain town. Tastefully designed and professionally decorated, this unit features timeless hardwood flooring, two stunning stone fireplaces and obvious attention to detail throughout.   The perfectly appointed kitchen boasts top of the line Viking appliances, striking granite countertops and an abundance of prep space for entertaining. The dining area offers seating for six, with additional bar seating available. Massive windows throughout the main living area allow the outside in and welcome visitors with remarkable views of one of the most beautiful locations in Utah. Spanning the length of the main living space, the spacious balcony offers picturesque views of the golf course, additional space to dine and a gas BBQ grill. The inviting living room provides a serene place to relax and unwind aprs ski or after days hiking or biking. The luxurious mountain contemporary design is centered around the remarkable fireplace and makes one want to curl up fireside and watch the snowfall.  The spacious primary bedroom features a stunning king bed, gas fireplace and spa-like en-suite bathroom. The second bedroom boasts an additional king-sized bed, convenient en-suite bathroom and an additional secluded deck with golf course and mountain views.  The community offers access to a variety of year-round amenities including a private clubhouse, guest lounge, fitness center, heated pool and hot tub, and underground parking for residents (one assigned space).  With walkable access to the new ten person Canyons Village Skyway, public transit including bussing and e-bikes, Blackstone is ideally located for all those who visit.
#2168632

Park City

3751 BLACKSTONE DR 2J

2 Beds

1 Baths

1,320 Sq.Ft.

$6,300

MLS#: 2168632
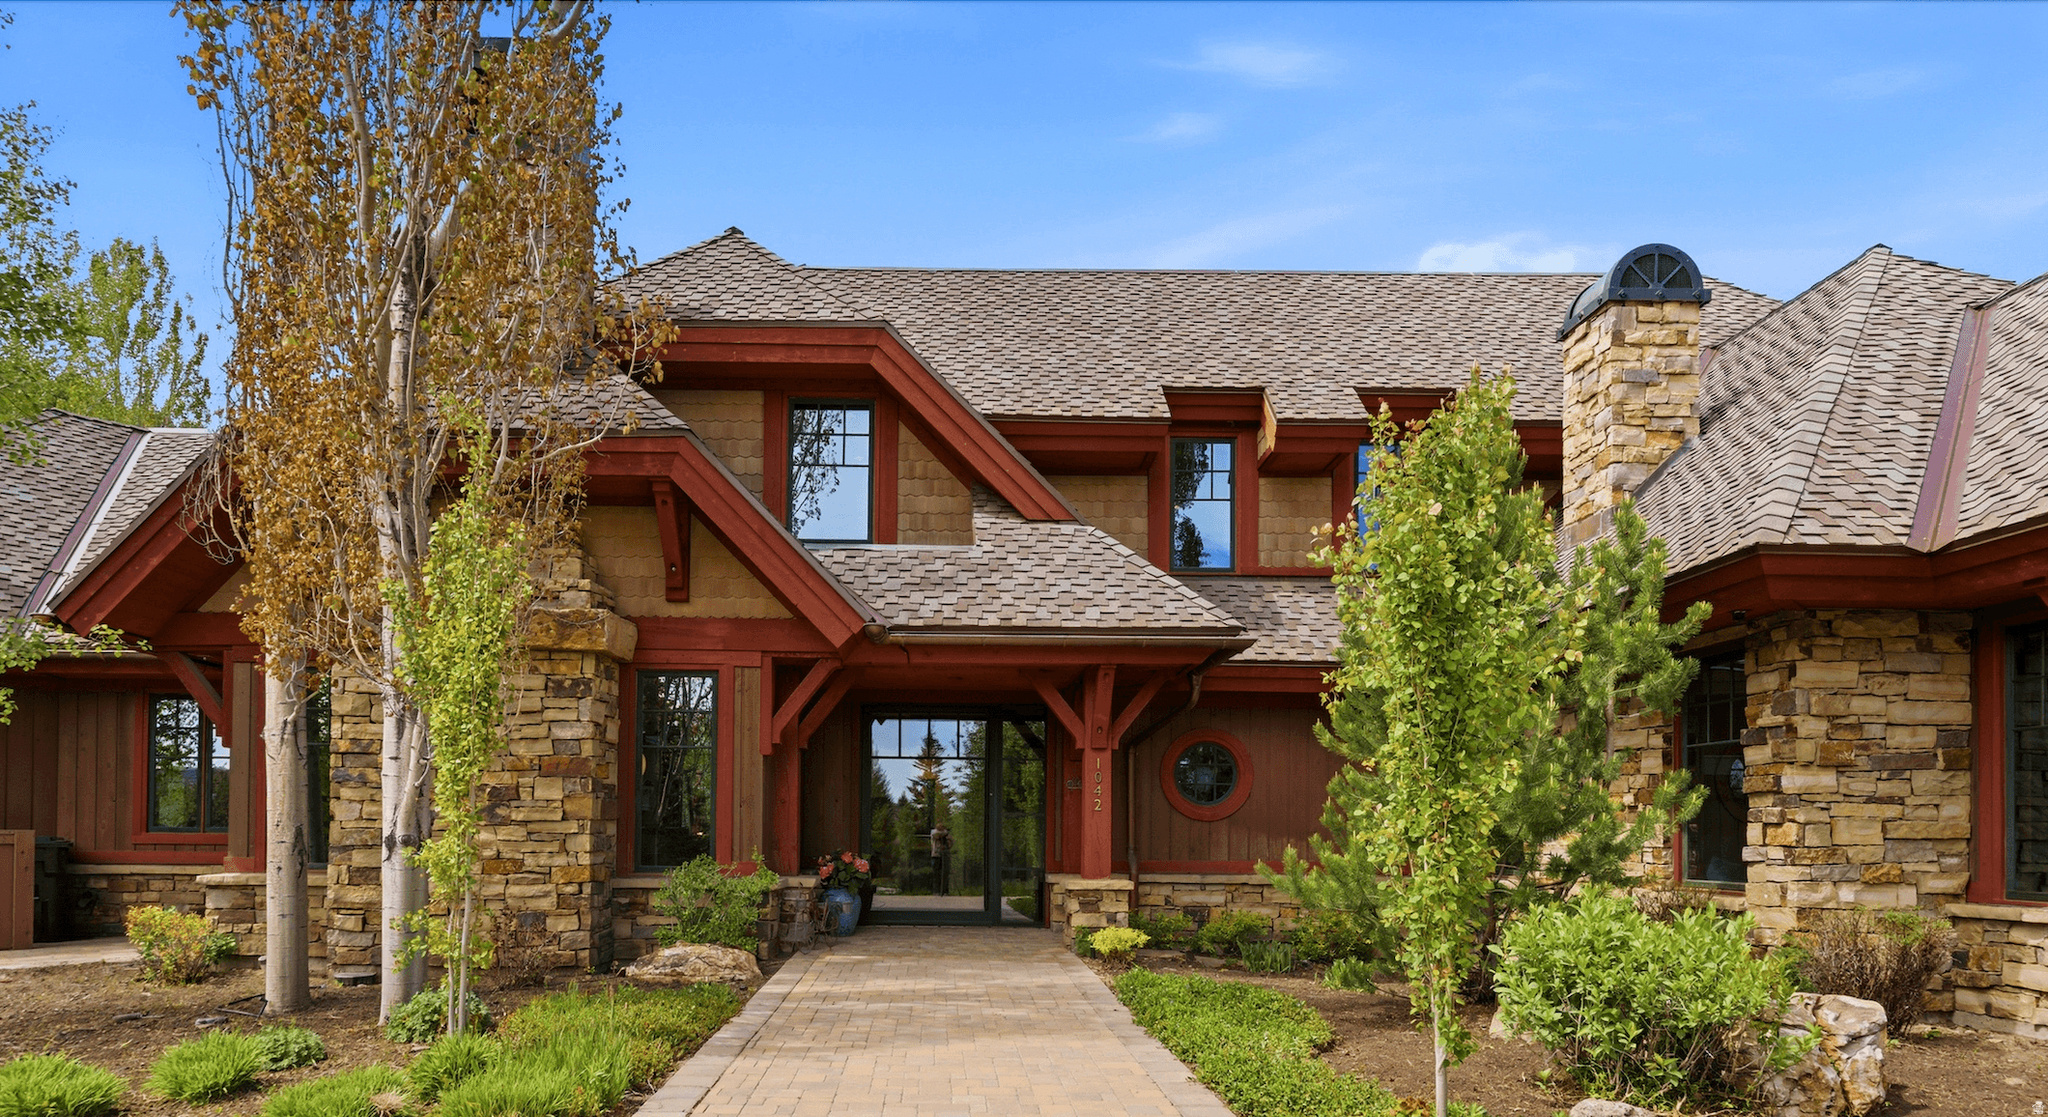
Set within the private gates of Quarry Mountain, 1042 Quarry Mountain Lane offers a rare combination of scale, seclusion, craftsmanship, and resort-style living in one of Park City's most established mountain settings. Positioned on 3.2 beautiful, flat acres surrounded by mature trees, the property feels quietly tucked away while still offering prominent west-facing views, winter scenery toward the ski areas, and a lush, private setting through the summer months. The residence blends timeless Mid-Century style with exceptional craftsmanship, thoughtfully reimagined through a substantial two-year remodel and addition completed in 2025. Expansive living spaces are designed for both everyday comfort and memorable entertaining, including an open kitchen concept, butler's pantry, formal dining room, breakfast nook, great room, family/game room, office, wine room, and state-of-the-art gym. With 8,500 square feet of living space, plus an impressive 2,266 square feet of garage space, the home offers room to gather, retreat, work, host, and live with ease. Outdoors, the property unfolds like a private mountain resort. A heated pool and hot tub, outdoor shower, brand-new dry sauna, two fire pit areas, fireplace lounge, heated paved pathways, and a fully equipped outdoor kitchen with BBQ, cooktop, refrigeration, heaters, and pizza oven create an effortless setting for year-round entertaining. Additional highlights include a thoughtfully designed five-car garage with elevated dog wash, bike wash, built-in storage, workbench, RV/boat-height capacity, additional garage/workshop space, and private two-level guest quarters with two bedrooms, kitchen, laundry, dining, and living space. With the ability to add a separate guest home, this is a legacy property designed for mountain living at its most complete.
#2168666

Park City

1042 QUARRY MOUNTAIN LN

6 Beds

1 Baths

8,500 Sq.Ft.

$18,900,000

MLS#: 2168666
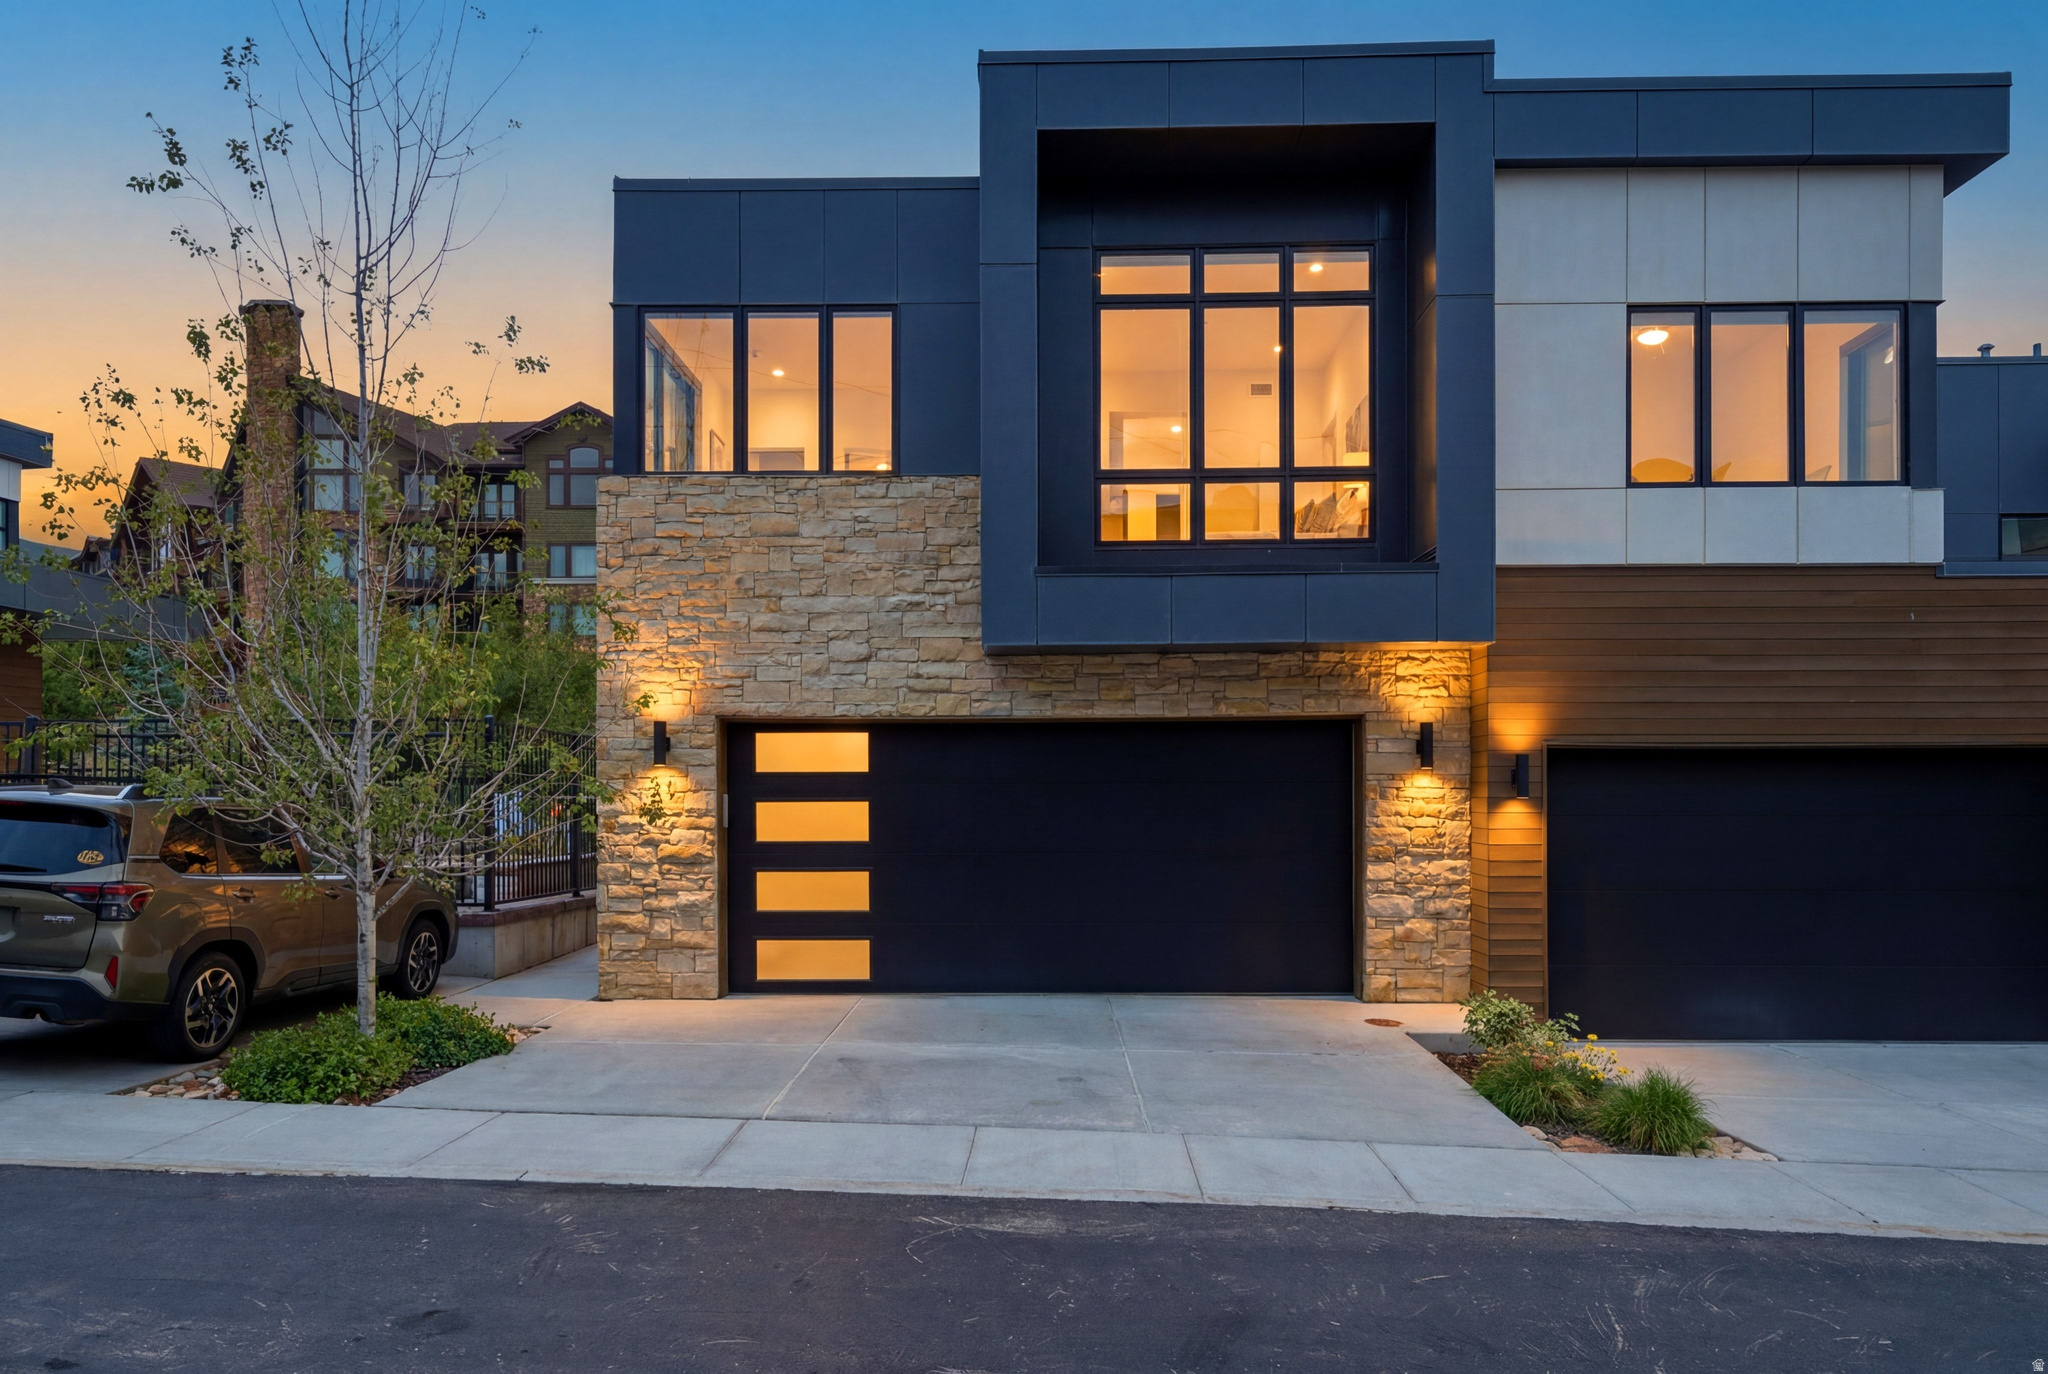
Rarely available and impeccably maintained, this nearly new Viridian townhome offers a coveted blend of privacy, luxury, and effortless mountain living in one of Park City's most desirable resort locations. Set within an exclusive enclave of only 22 residences, owners enjoy access to a private pool and spa while being just steps from the Frostwood Gondola, the Canyons Golf course, and the Waldorf Astoria. Built in 2021 and never offered as a rental, the residence showcases refined modern design, ski resort views, and exceptional attention to detail. The spacious primary suite features a private balcony, fireplace, beverage refrigerator, and spa-inspired bath with soaking tub and dual vanities. Thoughtfully designed for four-season adventure, the oversized garage includes custom storage, ski and bike racks, boot dryers, and a dedicated mudroom. Spend your days skiing Park City Mountain and Canyons terrain, enjoying dining and spa experiences nearby, then return home to the tranquility of Viridian. Deer Valley and historic Main Street Park City is approximately 10 minutes away, offering world-class skiing, dining, shopping, galleries, and year-round events. Designer furnishings by Barclay Butera are negotiable, creating a turnkey opportunity for those seeking an elevated resort lifestyle.
#2168625

Park City

4134 COOPER LN 21

3 Beds

2 Baths

1,693 Sq.Ft.

$2,450,000

MLS#: 2168625
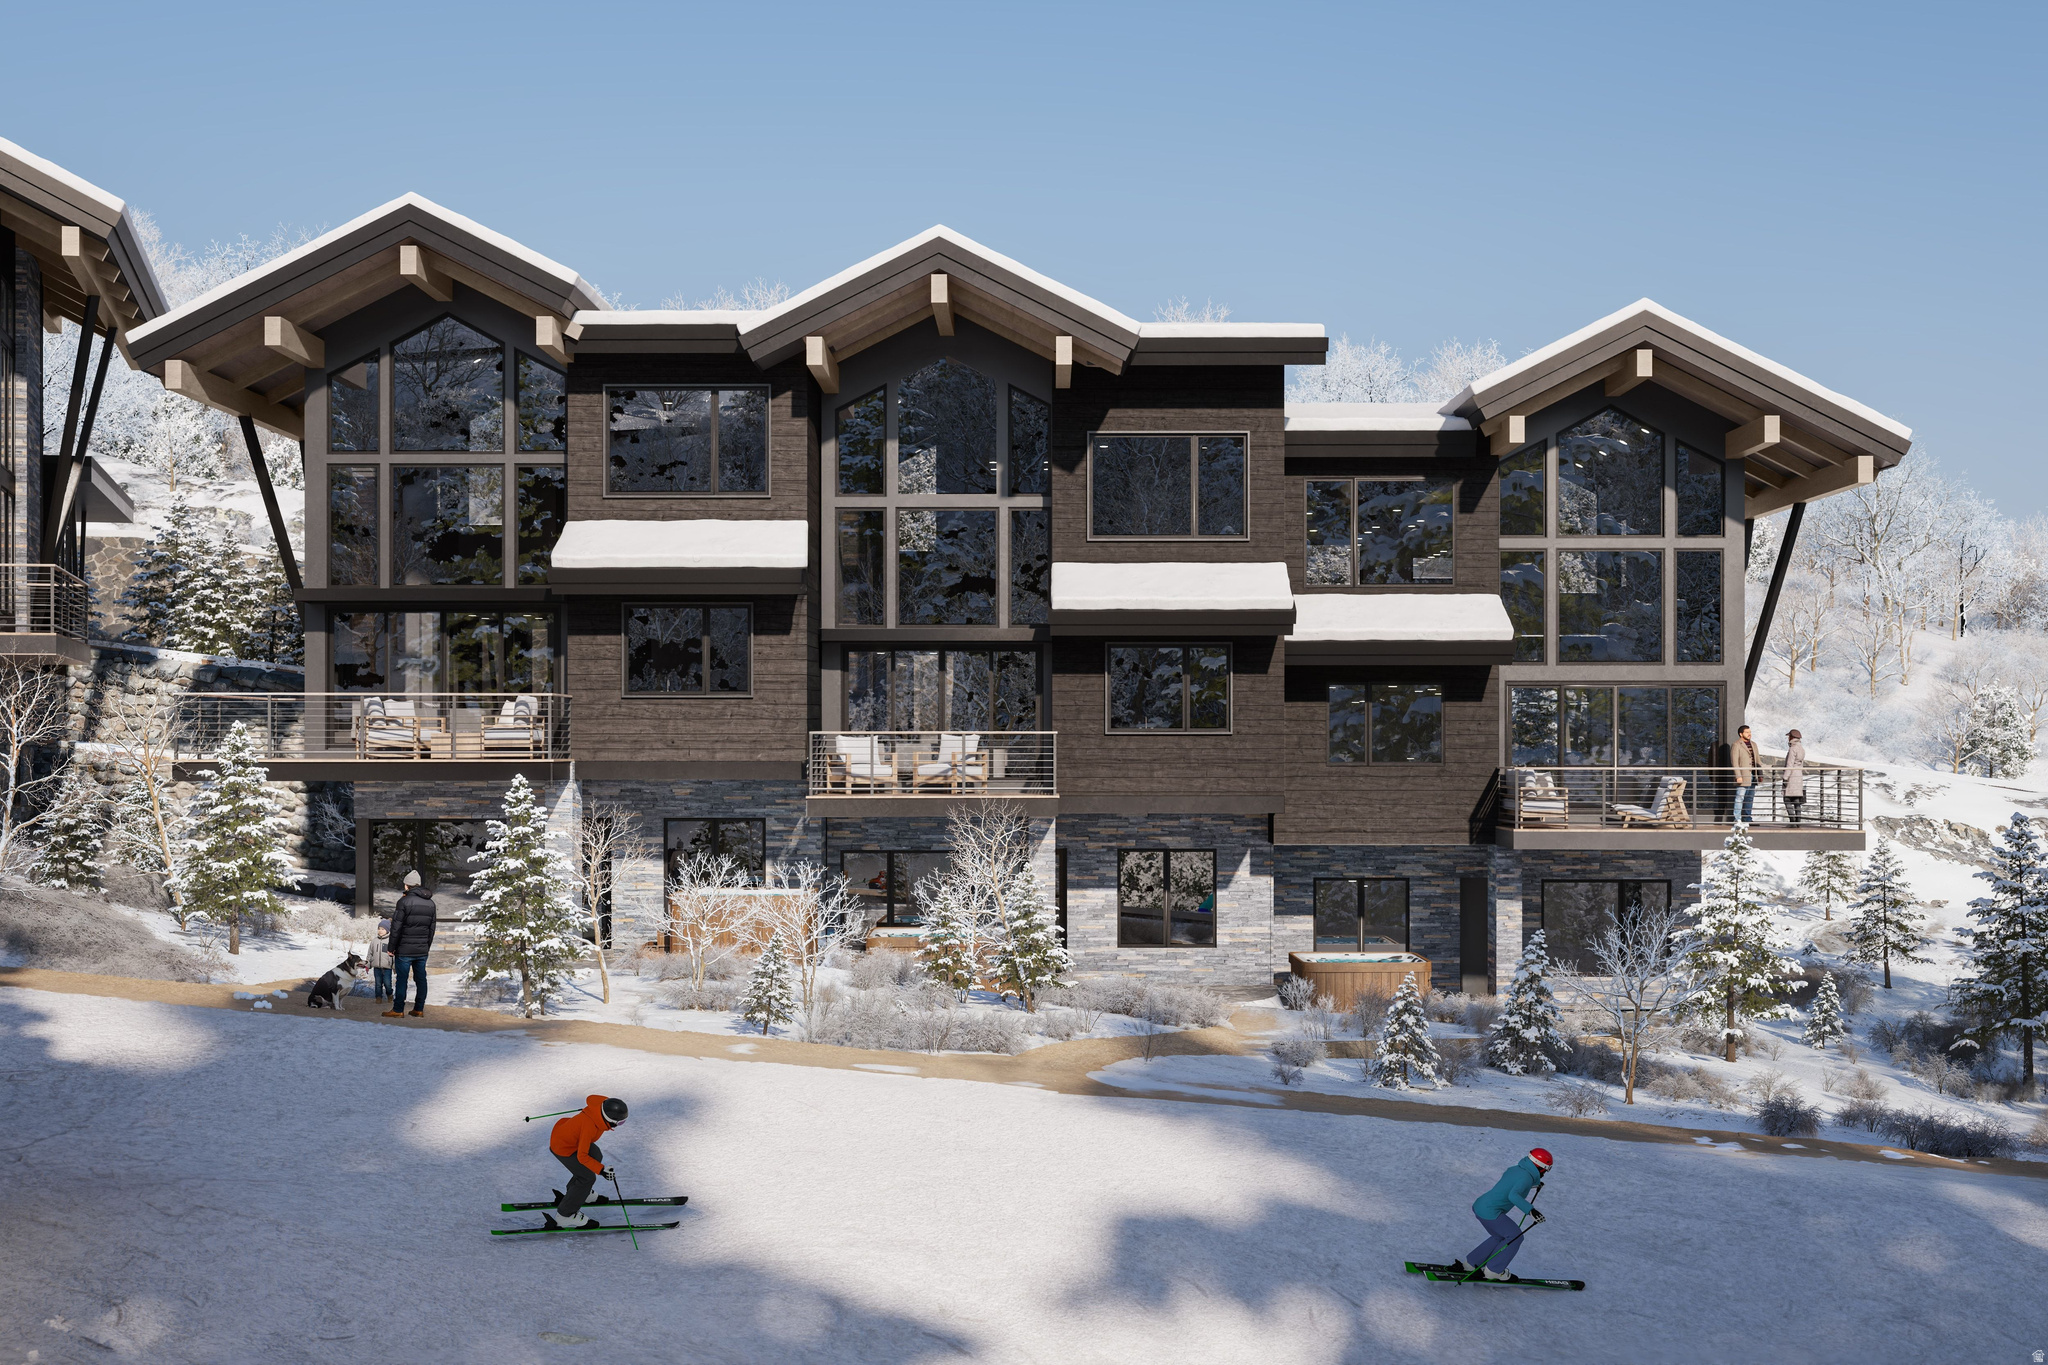
The Havens at Deer Crest offers a rare opportunity to secure true ski-in/ski-out ownership directly on the Jordanelle ski run within an intimate 32-residence enclave just outside the future Deer Crest Village. Right-sized and right here, each home is a thoughtfully designed slopeside chalet-- spacious enough for family gatherings, yet comfortable enough to truly unwind. Private garages and ski rooms keep your gear dialed, while terraces and hot tubs set the tone for effortless apres. Designed for buyers who appreciate the rare direct slopeside access and smart timing ahead of area improvements. The Havens provides on-snow convenience from your back door, nightly rental flexibility, and a streamlined lock-and-leave model without the significant cost of amenity-heavy resort projects that require year-round funding. South-facing orientation brings abundant light, while the location remains both connected and tucked away--minutes to Deer Valley's expanding East Village for luxury spas, shopping & dining. With new lifts, terrain, and gathering places on the horizon Haven's owners enjoy a front-row seat to Deer Valley's next chapter. For those who understand the long-term value of scarce slopeside inventory, this is early positioning at one of the most compelling new-construction price points in Deer Valley. Developed by East West Partners, a trusted Mountain West resort developer with a multi-decade track record in Deer Valley and other premier ski markets, The Havens carries the confidence of proven execution and enduring value.
#2168583

Park City

2511 W HAVENS CT 24

3 Beds

3 Baths

2,706 Sq.Ft.

$5,520,000

MLS#: 2168583

* Listings identified with the FMLS IDX logo come from FMLS and are held by brokerage firms other than the owner of this website. The listing brokerage is identified in any listing details. Information is deemed reliable but is not guaranteed. If you believe any FMLS listing contains material that infringes your copyrighted work please click here to review our DMCA policy and learn how to submit a takedown request. Ā© 2024. First Multiple Listing Service, Inc.
Provo Community Living!

Featured listing

Provo Community Living!

Browse Properties

Categories

Homes Tailored to Your Lifestyle

Buyers Guide

Buying a home is one of the most exciting milestones of your life.

View more

Sellers Guide

Putting your home on the market can be a stressful process, especially when you don’t know what to expect.

View more

Market report

With just a few clicks, you'll gain instant access to valuable insights about the real estate market, including trends, property values, and community analytics.

View more

Home value

Unlike automated valuations, our hands-on review will provide a comprehensive opinion of your home’s value while considering important interior elements and other location intangible factors that machine algorithms so often miss.

View more

Buyers resources

Guides on financing, inspections, and choosing the right Realtor for a smooth home purchase.

Sellers resources

Practical tips on staging, pricing, and preparing your home to attract buyers and maximize your sale.

 - property

Send a message

Message successfully sent.

Reason for contacting?

I agree to receive email communication and understand I can unsubscribe at any time.

I agree to be contacted by OnX Realty via call, email, and text for real estate services. To opt out, you can reply 'stop' at any time or reply 'help' for assistance. You can also click the unsubscribe link in the emails. Message and data rates may apply. Message frequency may vary. Privacy Policy

Sign In Sign Out

Virtual Assistant

Would you like to take the next step with this property? We can help you schedule a showing or virtual tour, or send you more details.

Yes, I would like more information.

Thank You for Your Reply, One of Our Agents will contact you as soon as possible

No, maybe later.

Thank you, you can always contact me via email, phone number or through the contact form.

Realhub AI

Lucy - Your AI-Powered Realtor

Update Your Temporary Password

Personalize your search

Enter your email and we'll notify you immediately when new listings match what you're looking for.

or enter email address

Already have an account ? Login here

Continue your home search

I agree to receive communications and understand I can unsubscribe at any time.

I agree to be contacted by OnX Realty via call, email, and text for real estate services. To opt out, you can reply 'stop' at any time or reply 'help' for assistance. You can also click the unsubscribe link in the emails. Message and data rates may apply. Message frequency may vary. Privacy Policy

Already have an account ? Login here

We use cookies

We use cookies primarily for analytics to enhance your experience. By accepting, you agree to our use of these cookies. You can manage your preferences or learn more about our cookies policy.

