Thinking of selling?

Utah's Premier |
OnX Realty

  • Nearby me

Popular Features

Community Features

Association

Property Features

Waterfront

View

Exterior Features

Interior Features

Style

E-Alert name

Properties

10000 properties match your criteria

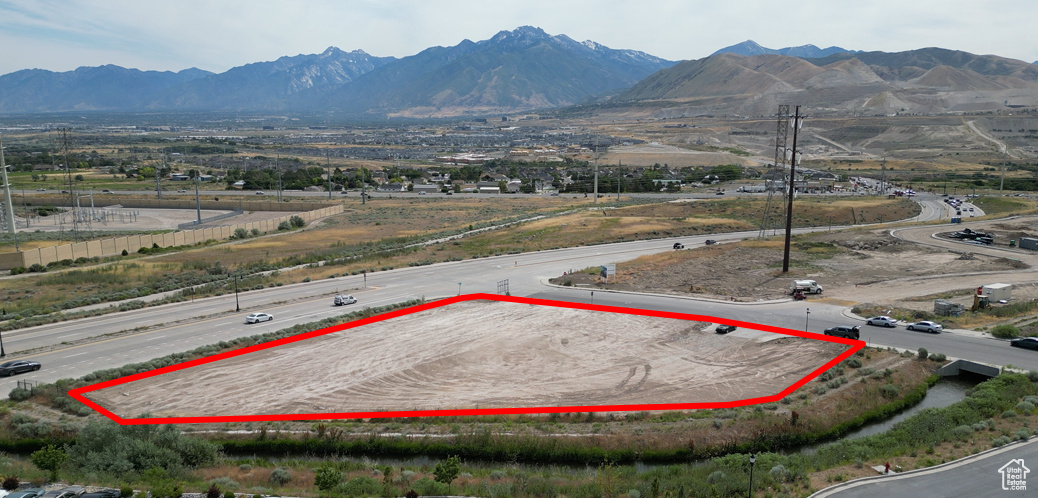
Located directly off Porter Rockwell Blvd between Mountain View Corridor and Redwood Rd. City approval for 42' digital pylon sign. Great opportunity for investors or owner/users looking for light industrial (M-1).
#2117371

Herriman

15880 S ROCKWELL PARK LN

None Beds

None Baths

1.09 acres

$998,750

MLS#: 2117371
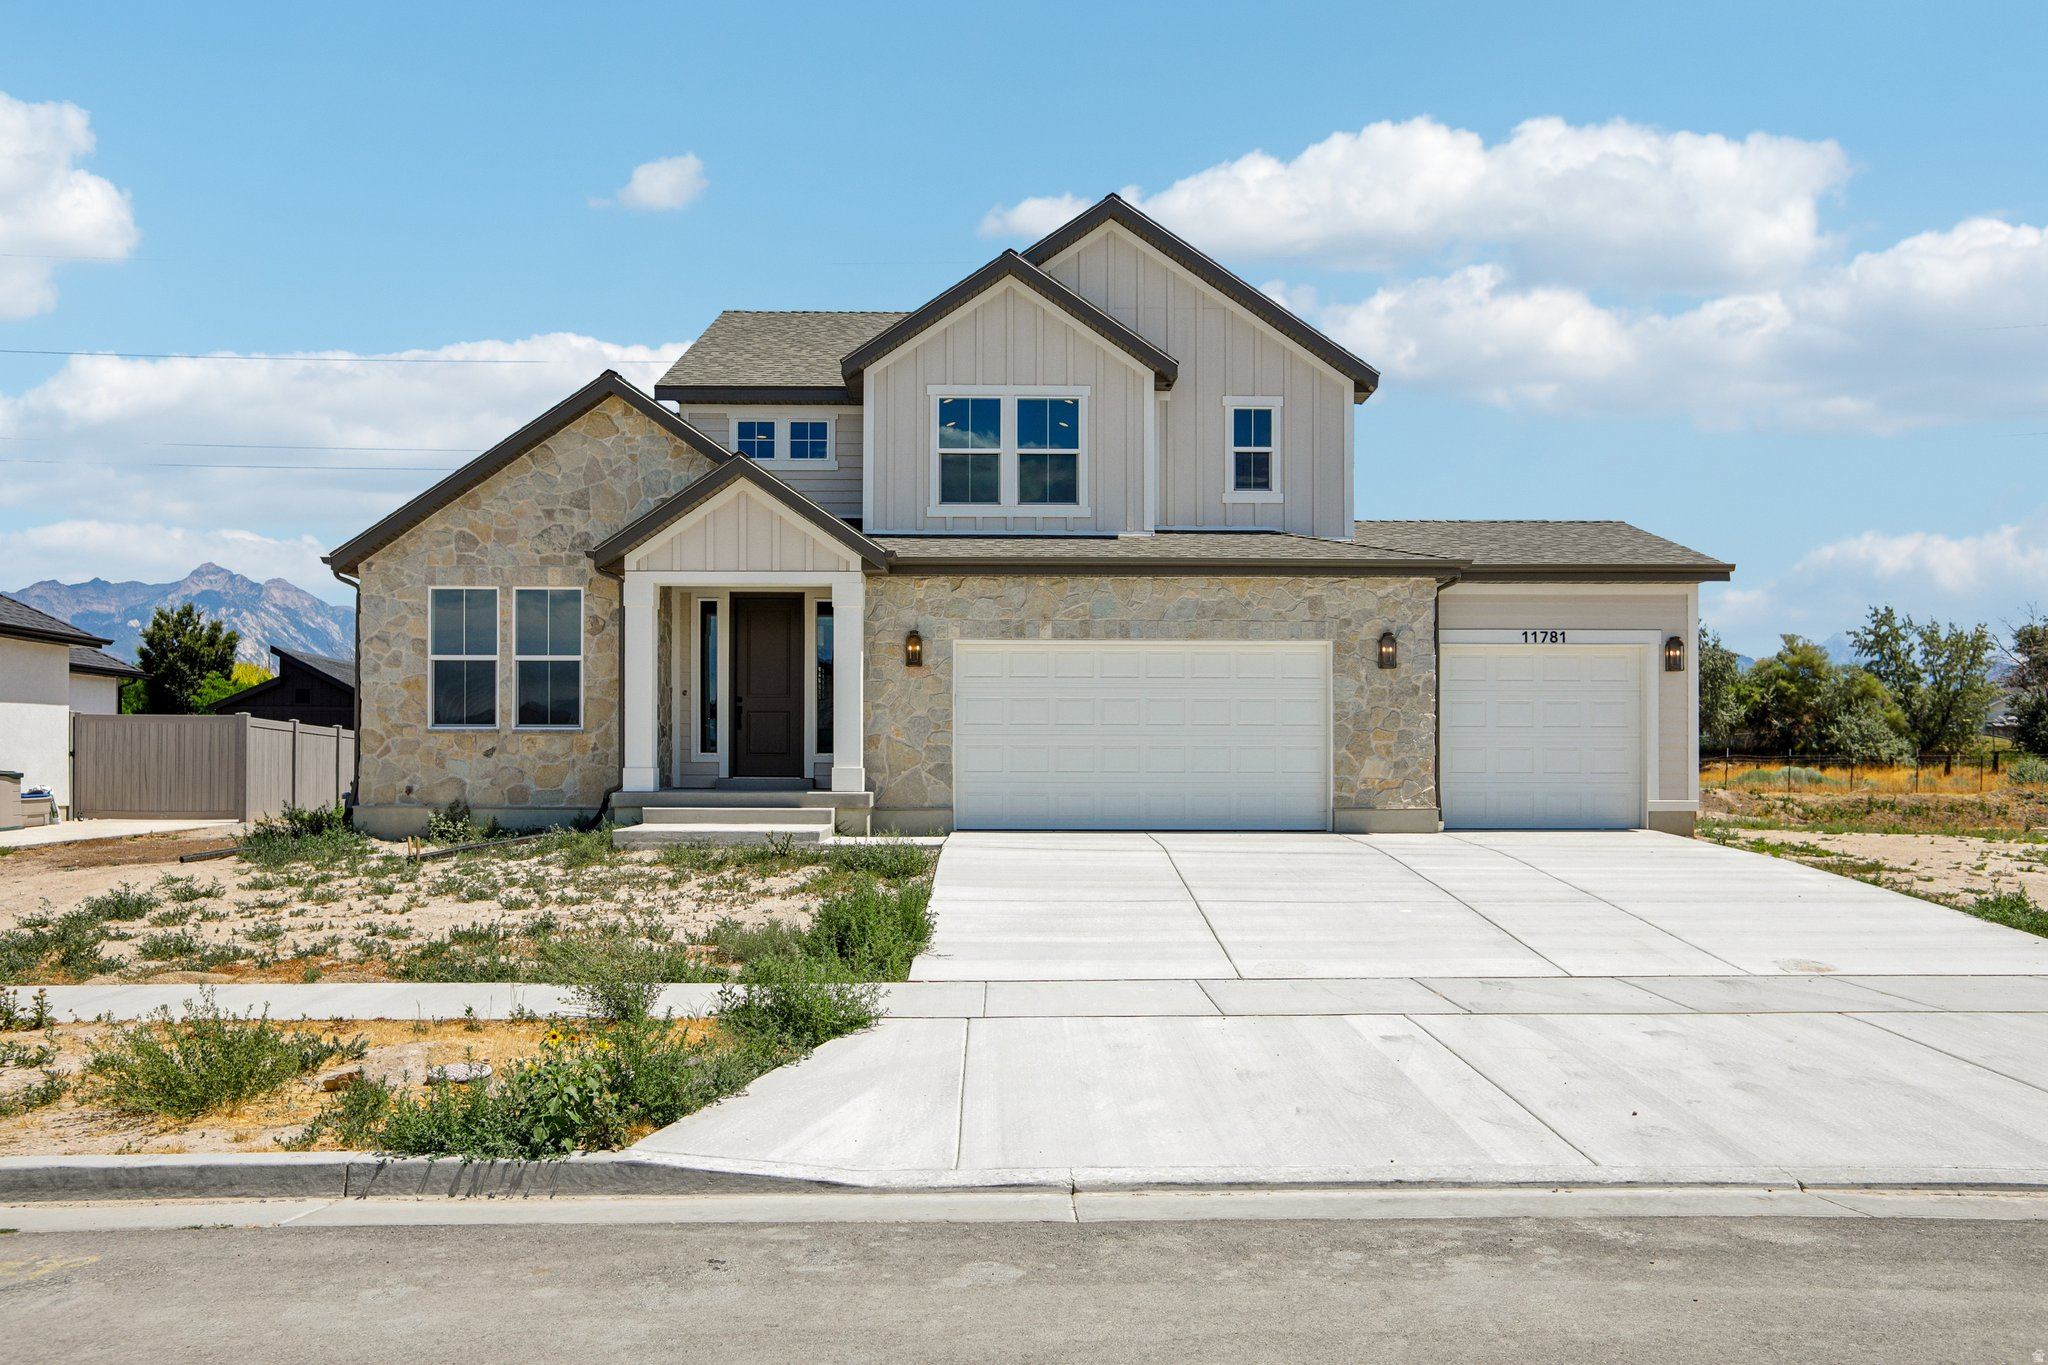
The Clairemont Traditional blends timeless charm with modern features, creating an inviting space for comfortable living. The gourmet kitchen showcases Bluff Maple cabinets with large cove molding and LED lighting, paired with stunning Quartz countertops and a full-height tile backsplash. Cafe Stainless Steel Gas appliances, including double ovens, elevate the kitchen's functionality. The home boasts laminate hardwood flooring in the main living areas, complemented by tile in wet spaces and cozy carpet in the bedrooms. The Great Room features a beautiful Gas Log Fireplace, perfect for relaxing or entertaining, and can lighting throughout enhances the home's warmth. French doors lead to the Living Room, adding elegance and versatility. Enjoy the outdoors with the expanded deck, ideal for gatherings. The 9-foot basement foundation walls provide ample space for future expansion, while the 3-car garage with an exit door adds convenience. Additional features include Christmas light outlets, gas lines to the dryer & BBQ, a passive radon ventilation system, tile surrounds in bathrooms, black matte hardware, textured walls, and two-tone paint. Large Craftsman base & casing complete the home's classic aesthetic, making it a perfect blend of style and function.
#2133787

Draper

11781 S HALLS RD

3 Beds

2 Baths

3,652 Sq.Ft.

$998,500

MLS#: 2133787
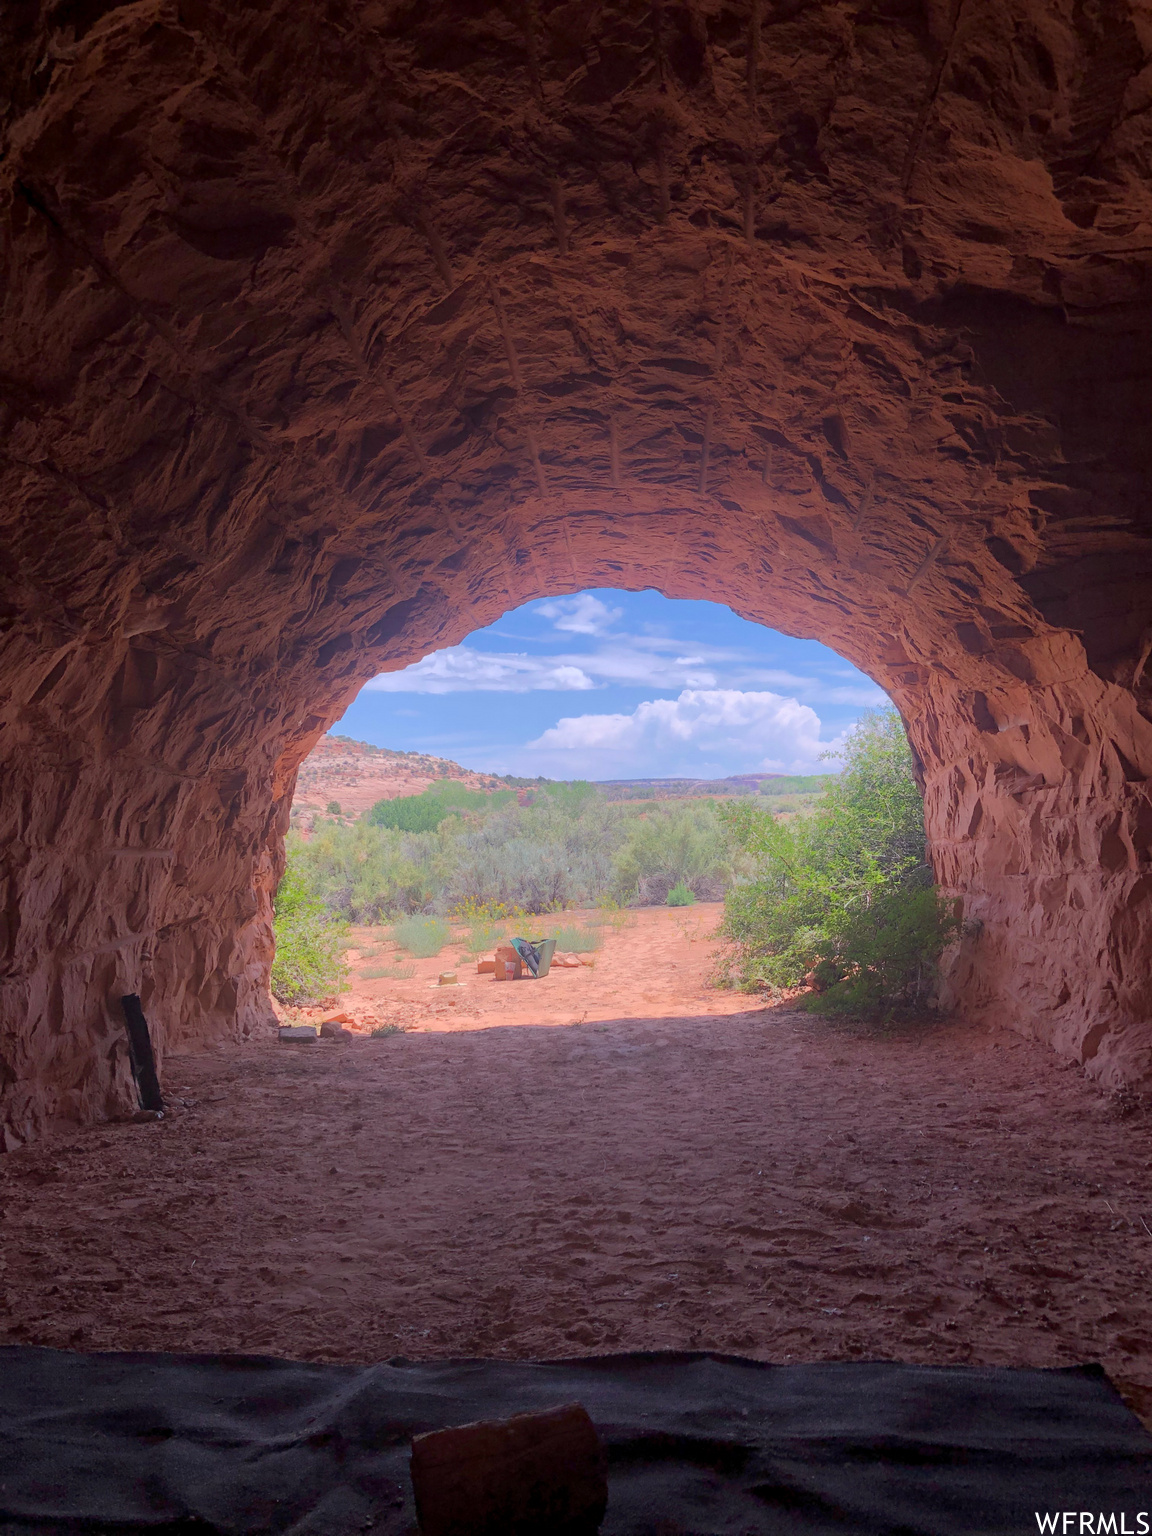
HIGH DESERT RED ROCK CAVES. 54.61 acres of majestic high desert slick rock, juniper, and sage along Hatch Wash, the major drainage from the Abajo Mountains to the Colorado River. The property boasts La Sal Mountain views to the northeast and Abajo Mountain views to the southwest. From high on the slick rock ridge overlooking the property, you see the immensity of Hatch Wash and appreciate the property's historical significance as a watering hole frequented by the Dominguez-Escalante exploration group in the 18th century. If the raw land isn't enough, the slick rock ridge drops off to a level sagebrush basin featuring five man-made rock caves carved into the sandstone cliff wall. Three of the caves are promising living quarters. A secured cave houses the wells' pressure system and a bank of solar batteries. The smallest cave is used for storage. The property has two proven, certified wells and 3.5 acre-feet of water rights. There is an existing 1980 single-wide manufactured home, which can be used as temporary living quarters for as many years as it takes to build your dream home. Next to the home is a spacious root cellar measuring approximately 12' x 10' and 10 feet high. The manufactured home is fully wired for electrical service from solar panels and is connected to a septic system. The property is ready to go for an off-grid lifestyle with ample water for the any number of trees you might wish to plant, and a future garden of any size. Drive through the gate and prepare to be amazed.
#1759550

La Sal

0 LOOKING GLASS RD

3 Beds

1 Baths

792 Sq.Ft.

$998,100

MLS#: 1759550
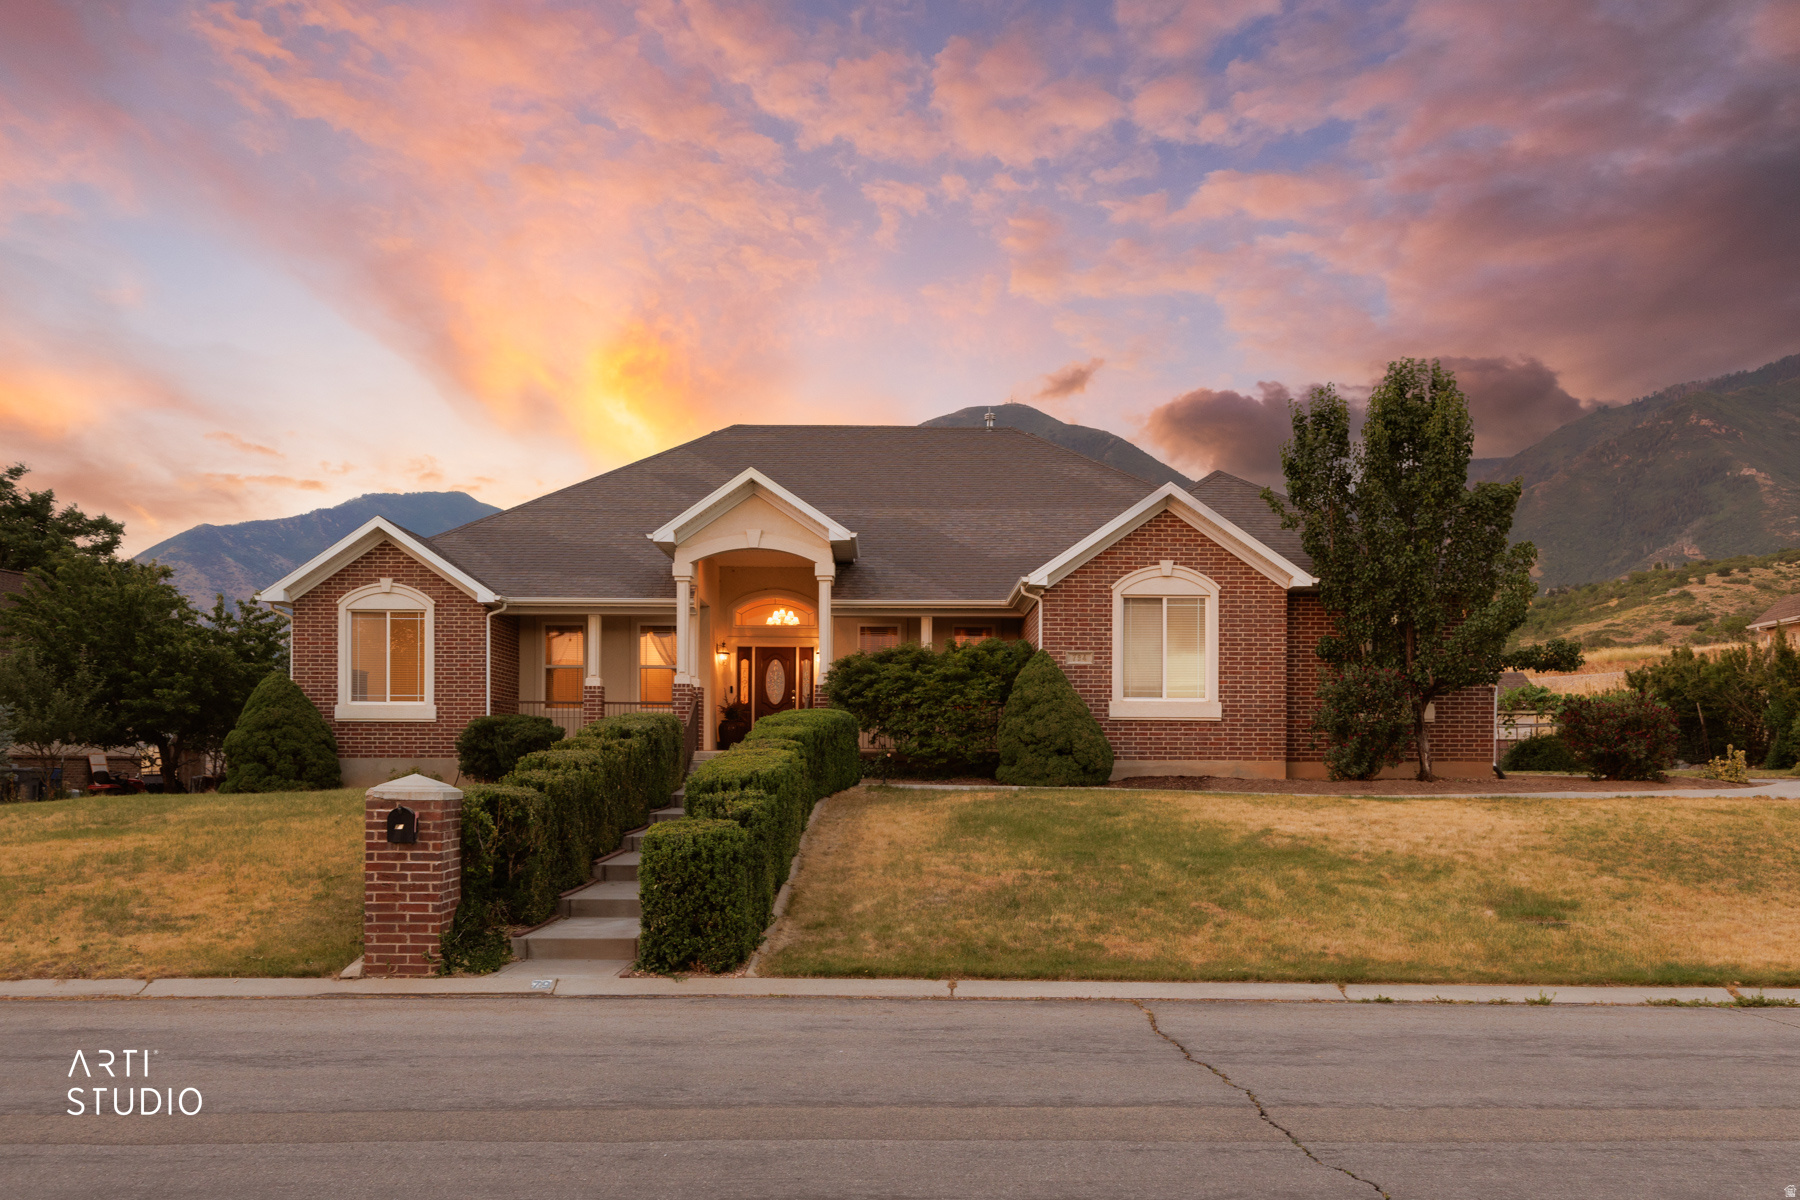
Price to sell! Drastic Price Improvement!  Large custom rambler stands out for its size, quality, and one-of-a-kind finishes. Offering nearly 6,000 square feet of living space with a finished basement, all on a private almost half-acre cul-de-sac lot, this home blends expansive, comfortable living with standout craftsmanship. From the moment you step inside, you'll notice the meticulous attention to detail: rich trims, stately columns, and hand-painted murals that add artistic character throughout. The open, thoughtfully designed floor plan provides flexible spaces for daily living and entertaining, while the finished basement expands the options for recreation, guests, or a home office. Outdoor space and location complement the interior perfectly-the half-acre lot, tucked at the end of a cul-de-sac, offers privacy and room to roam, with the canyon setting of Loafer Canyon providing a serene backdrop.  Square footage figures are provided as a courtesy estimate only and were obtained from ________county records______ .  Buyer is advised to obtain an independent measurement.
#2167847

Elk Ridge

794 N VALLEY VIEW CIR E

5 Beds

4 Baths

5,984 Sq.Ft.

$998,000

MLS#: 2167847
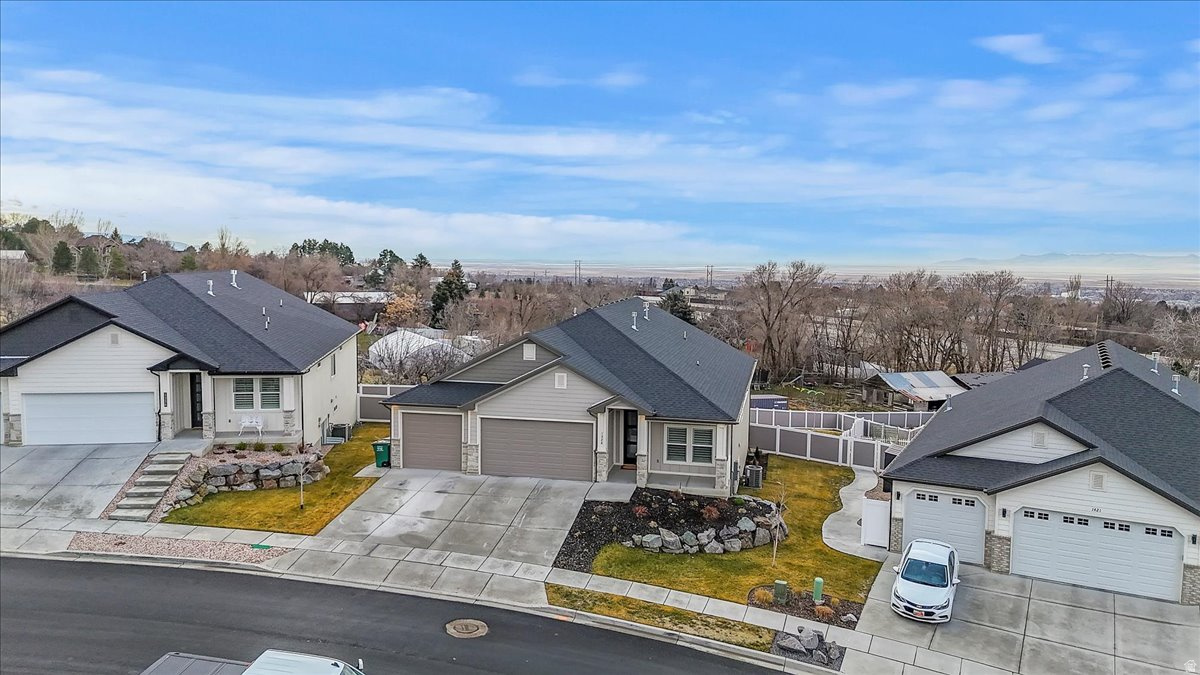
Exceptional Luxury Rambler. Here is your opportunity to own a thoughtfully designed, high-end home at the base of the mountains. Enjoy direct trail access, breathtaking mountain and valley views, and convenient freeway connections - all within a premier community setting. Designed for both comfort and long-term livability, the main level features true no-step entry, wide hallways, and spacious doorways. The open-concept floor plan is filled with natural light and showcases a generous dining area and oversized island, creating an ideal space for everyday living and effortless entertaining. The gourmet kitchen is a true showpiece, featuring top-of-the-line Bosch appliances, two ovens, and an expansive walk-in pantry with custom built-ins for exceptional storage and organization. Step outside to a beautiful deck and covered patio with pergola - perfect for relaxing or hosting while taking in the surrounding scenery. With over 4,400 square feet of high-quality finished living space, the fully finished basement offers outstanding versatility. Highlights include a second kitchen, custom built-in entertainment center, private guest suite, home gym, and abundant space for recreation, hobbies, or flexible living arrangements. This home offers a rare blend of luxury, functionality, and adaptable living spaces suited to a wide range of lifestyle needs. Too many upgrades to list. Listing agent related to sellers. Home is located within a 55+  Orchard Ridge. Owners are not 55+ so any age buyer can purchase.
#2137553

Kaysville

1328 E ORCHARD RIDGE LN

4 Beds

2 Baths

4,434 Sq.Ft.

$998,000

MLS#: 2137553
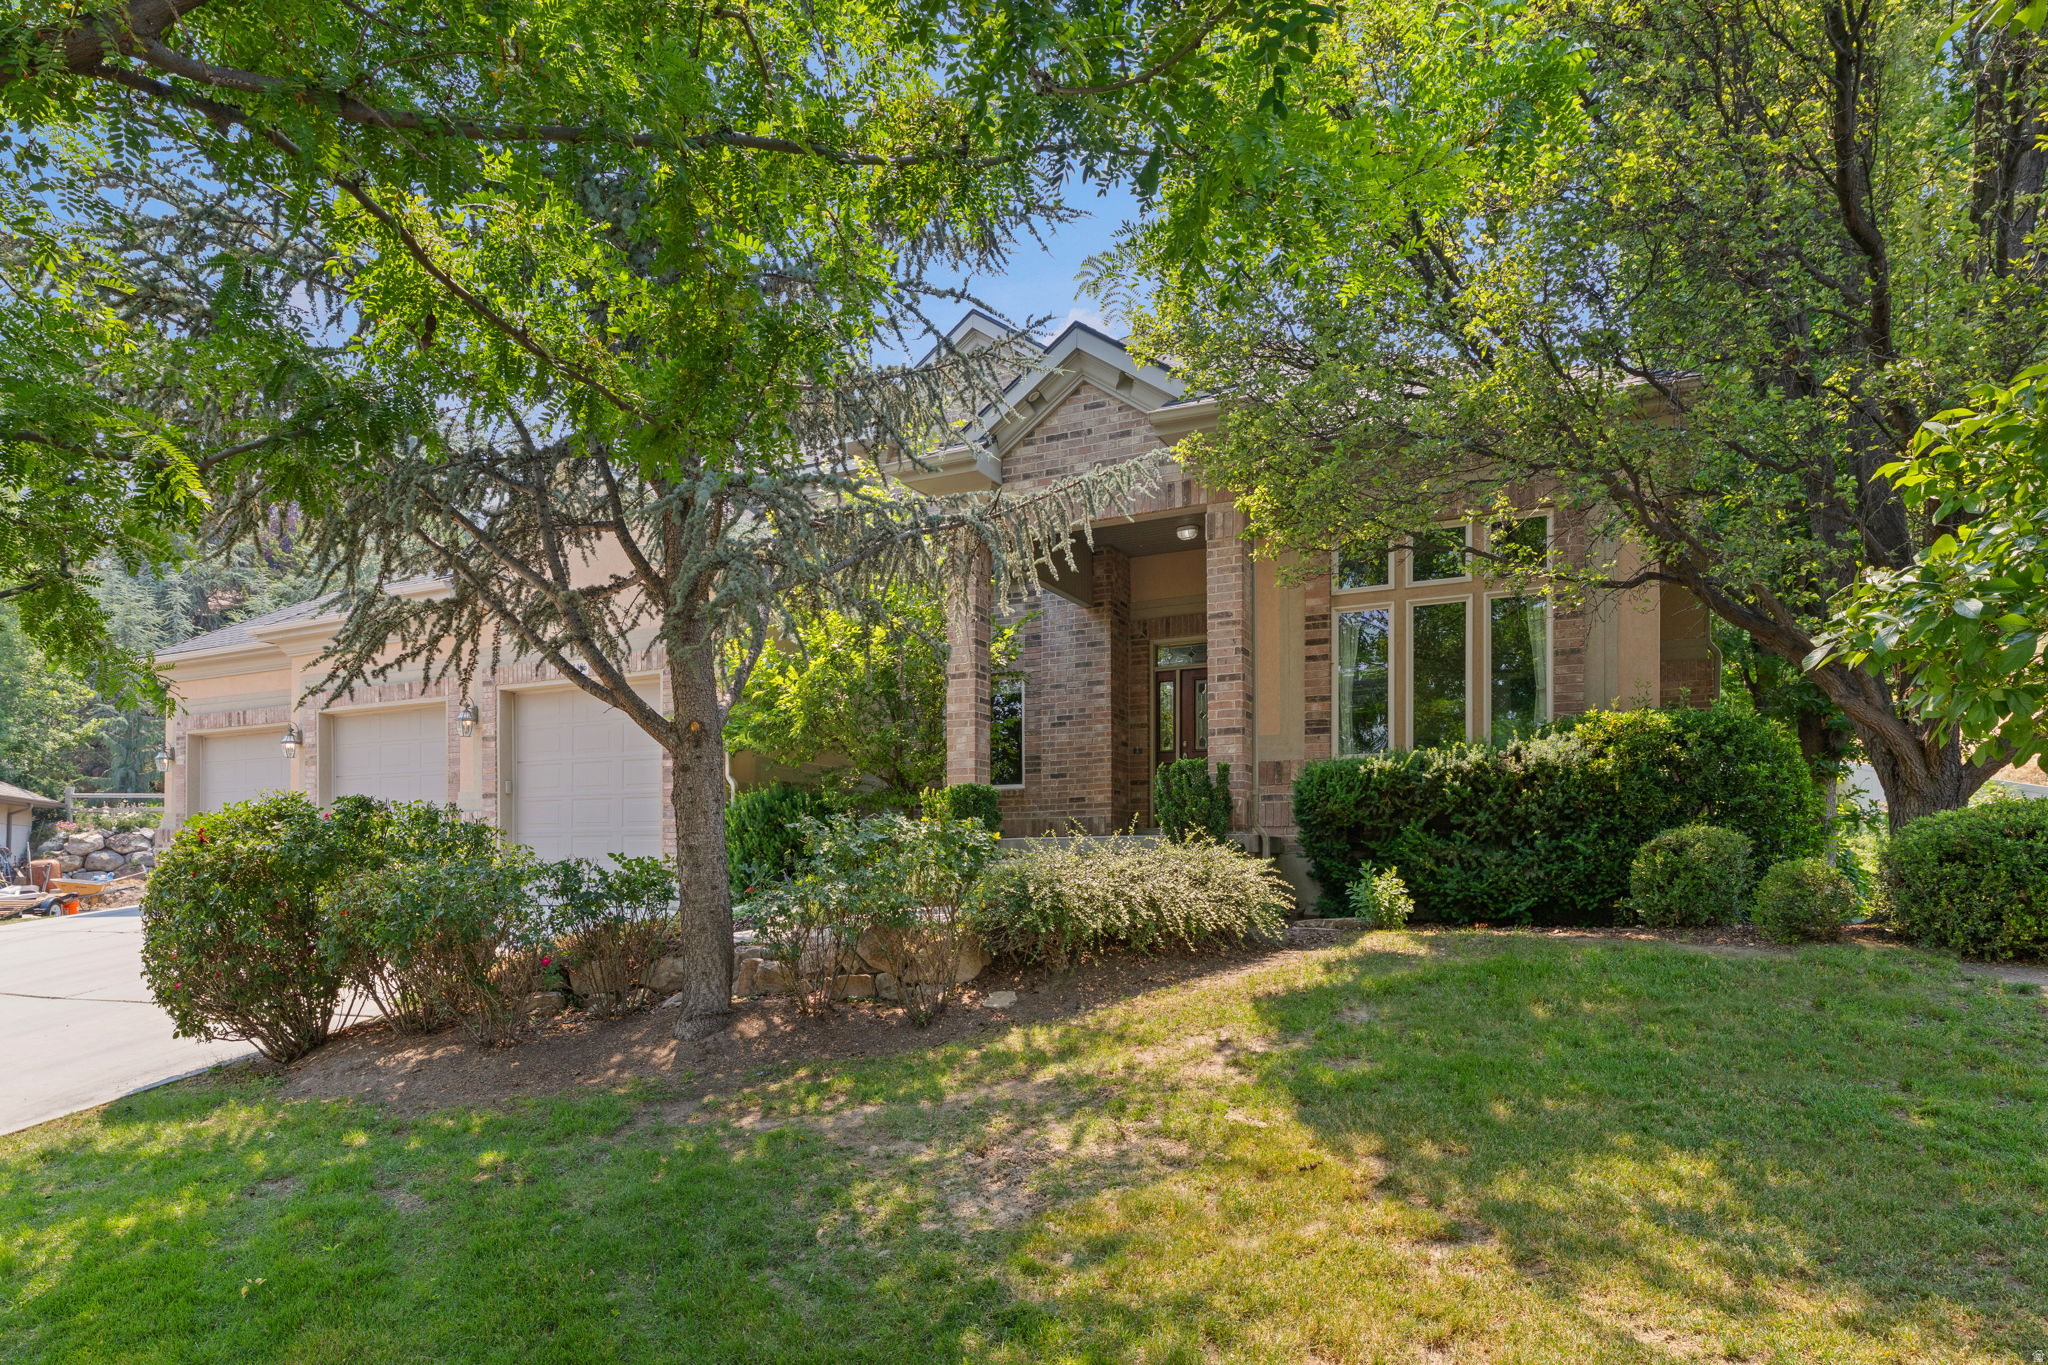
Major Price Improvement -Exceptional Value. Welcome to this stunning, expansive residence tucked away on a quiet cul-de-sac in one of South Jordan's most sought-after neighborhoods. Perfectly positionedagainst a serene hillside, the property offers exceptional natural privacy amid lush, mature landscaping. Featured in the Parade of Homes when built, this impressive property showcases timeless design, quality craftsmanship, and spacious living throughout.  The main level features an open-concept kitchen, dining area, and family room with a gas fireplace and walks out to a spacious deck. The kitchen offers custom cabinetry, Silestone countertops, a large island, Wolf double ovens, and a gas cooktop. The main level also includes a living room and flex room, creating additional living and entertaining space.  Upstairs, the primary suite includes a gas fireplace, walk-in closet, private covered deck, and ensuite bathroom with two vanities, jetted tub, and separate shower. Two additional bedrooms share a Jack-and-Jill bathroom, and an office with soaring ceilings, large windows, built-in custom cabinetry and desk. Upstairs laundry adds convenience.  The lower level includes a spacious family room with a full second kitchen, two bedrooms, a full bathroom, and a large unfinished room with extra ceiling height. This area is ideal for guests or mother-in-law living. Also includes a large storage room.  The backyard offers exceptional privacy with no direct rear neighbors, expansive deck space, and an in-ground hot tub surrounded by a beautiful hillside backdrop. Additional outdoor features include an in-ground trampoline, covered outdoor dining area with built-in heater, swingset, and multiple spaces for entertaining and relaxing.  Rare 5-car garage with exceptional space for vehicles, recreational gear, storage, or a workshop. Additional highlights include solar panels, exterior security cameras, and Ring doorbell system.  Conveniently located near shopping, dining, parks, schools, and freeway access.
#2161070

South Jordan

11486 S MARKRIDGE CIR W

5 Beds

2 Baths

4,305 Sq.Ft.

$998,000

MLS#: 2161070
Price reduced
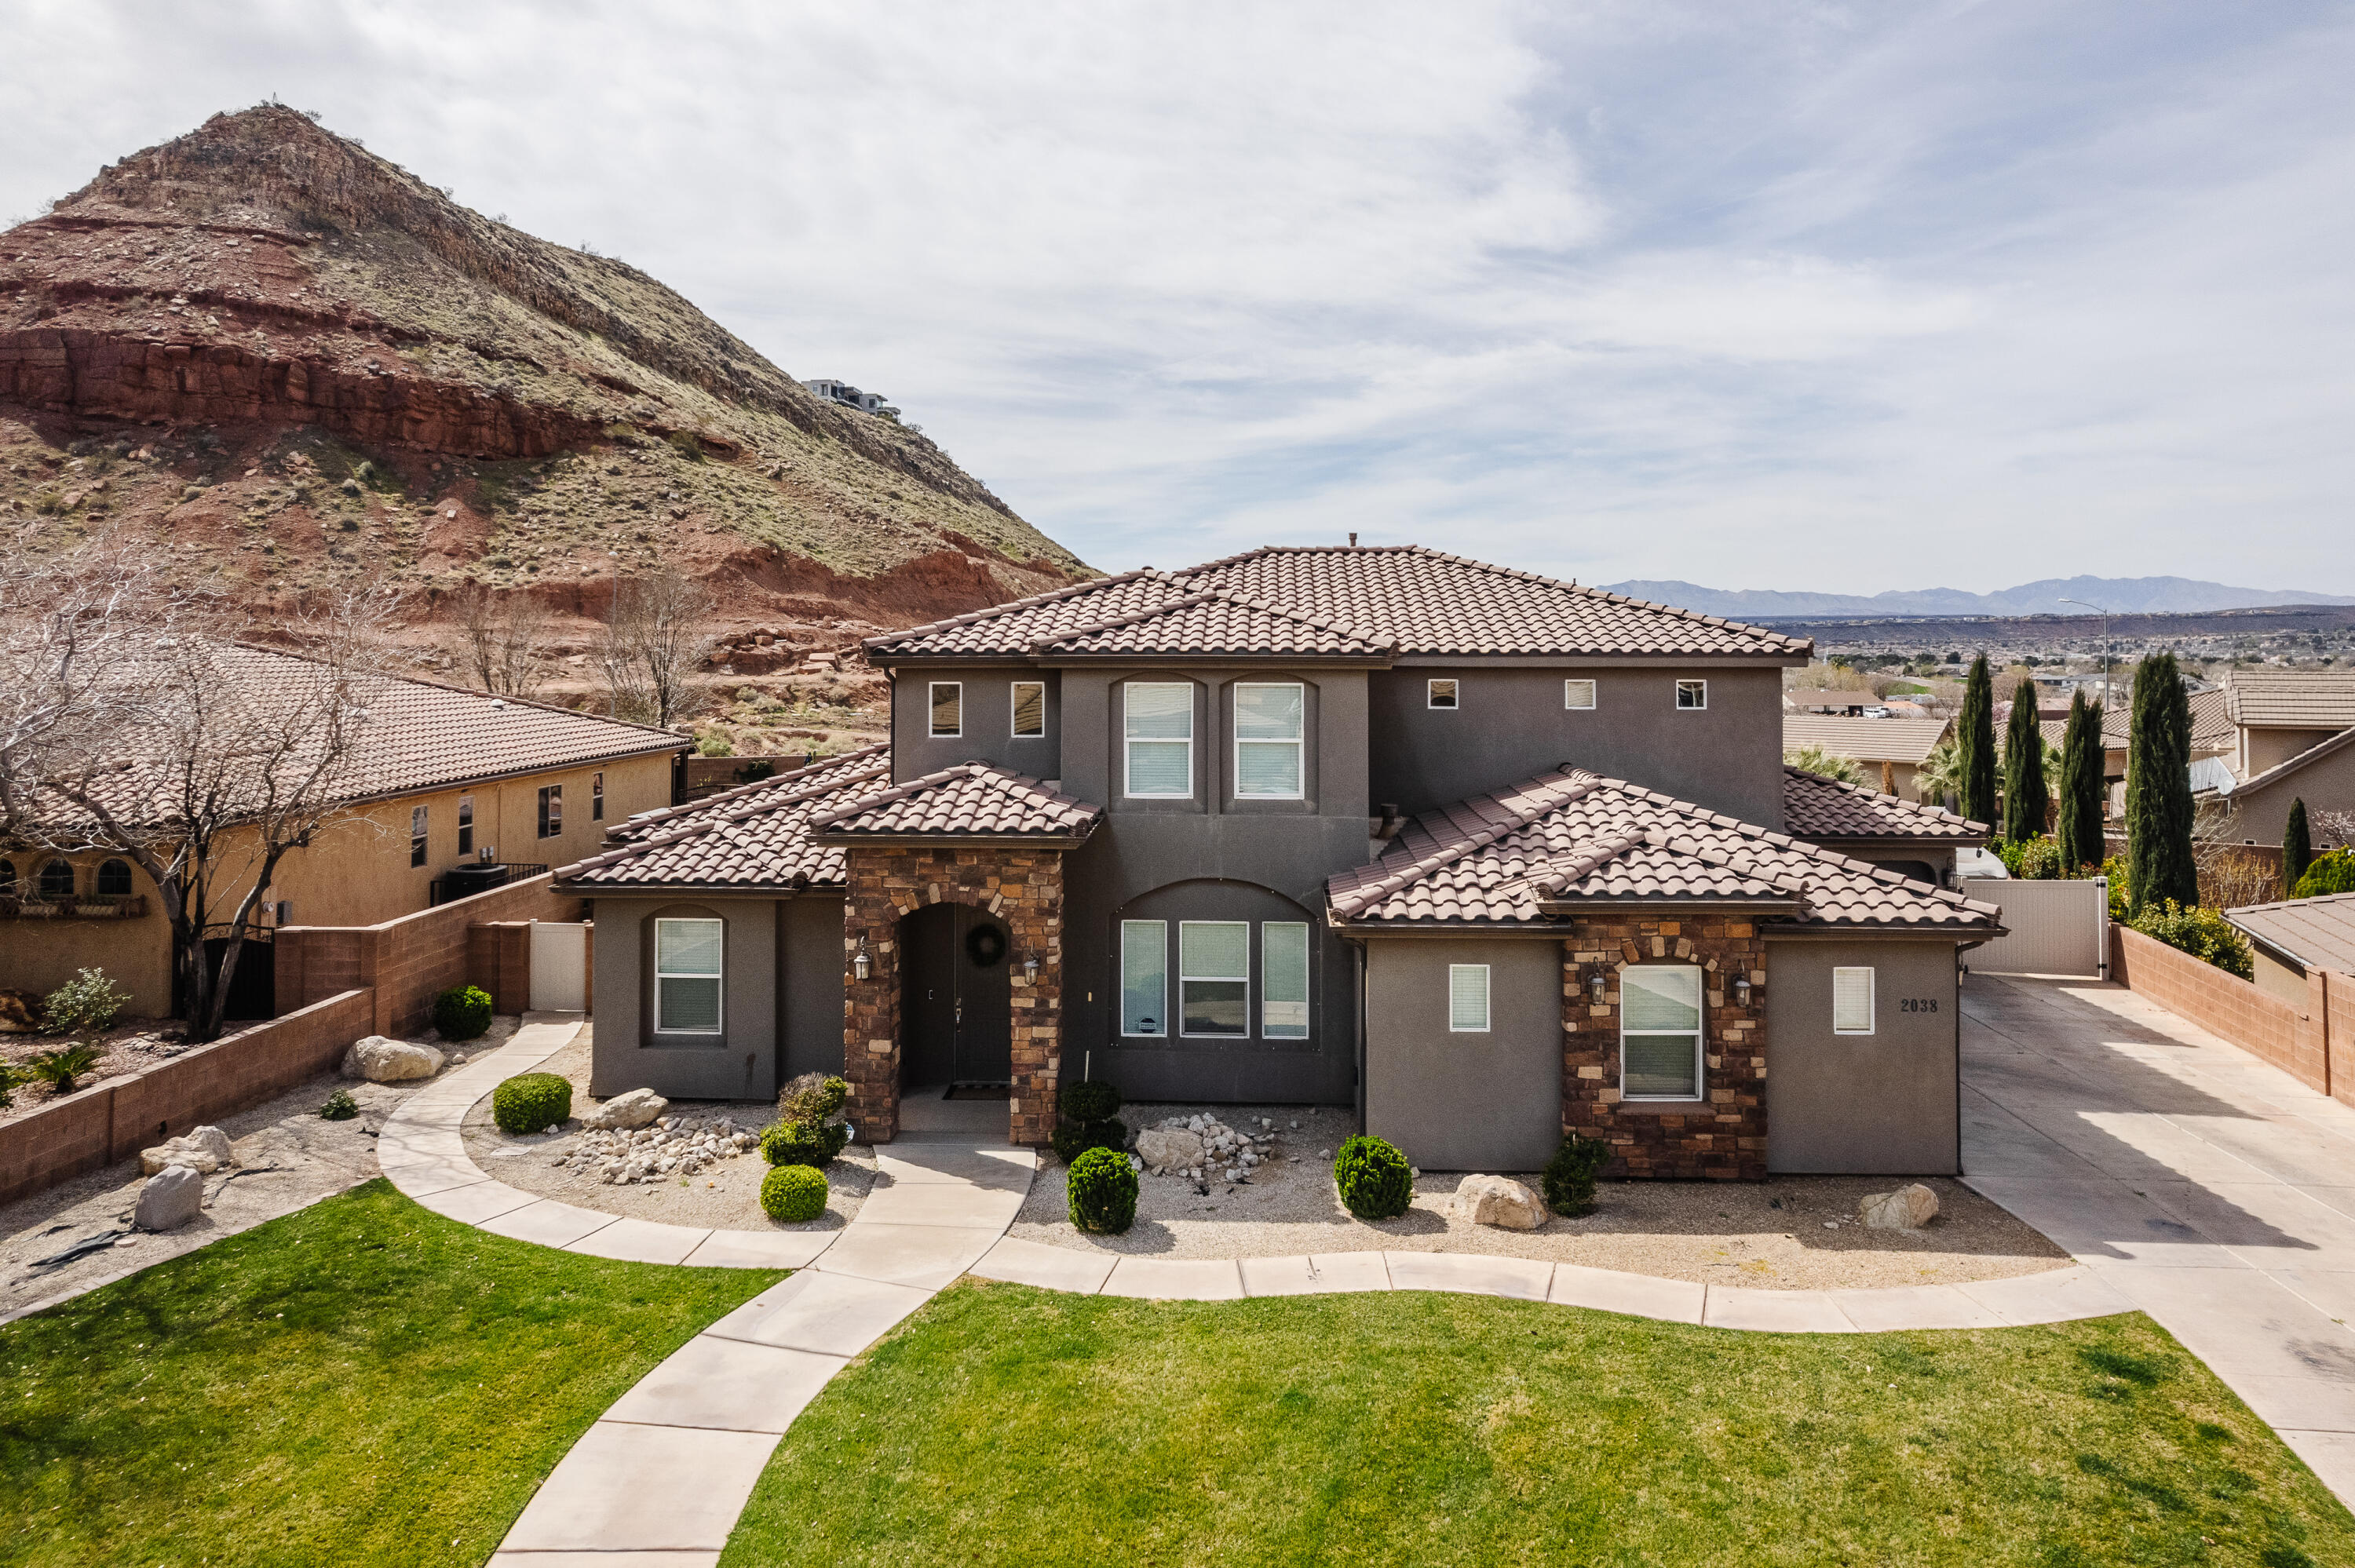
Step into paradise with this stunning 5 bedroom, 4 bathroom home with an office in the highly desirable Desert Fields subdivision where modern style meets everyday comfort. This home provides spacious living areas filled with natural light, contemporary finishes and an open-concept layout with many upgrades. The gourmet kitchen feature including ample cabinetry, walk in pantry which flows seamlessly into the main living area.
The large yard accommodates a large sparkling pool w/slide, relaxing hot tub, complimented by a covered patio ideal for outdoor dining. With plenty of parking space and generous outdoor areas this home is perfectly suited for gatherings of any size.
#26-270184

Washington

2038 S GREAT BASIN DR

6 Beds

None Baths

3,839 Sq.Ft.

$998,000

MLS#: 26-270184
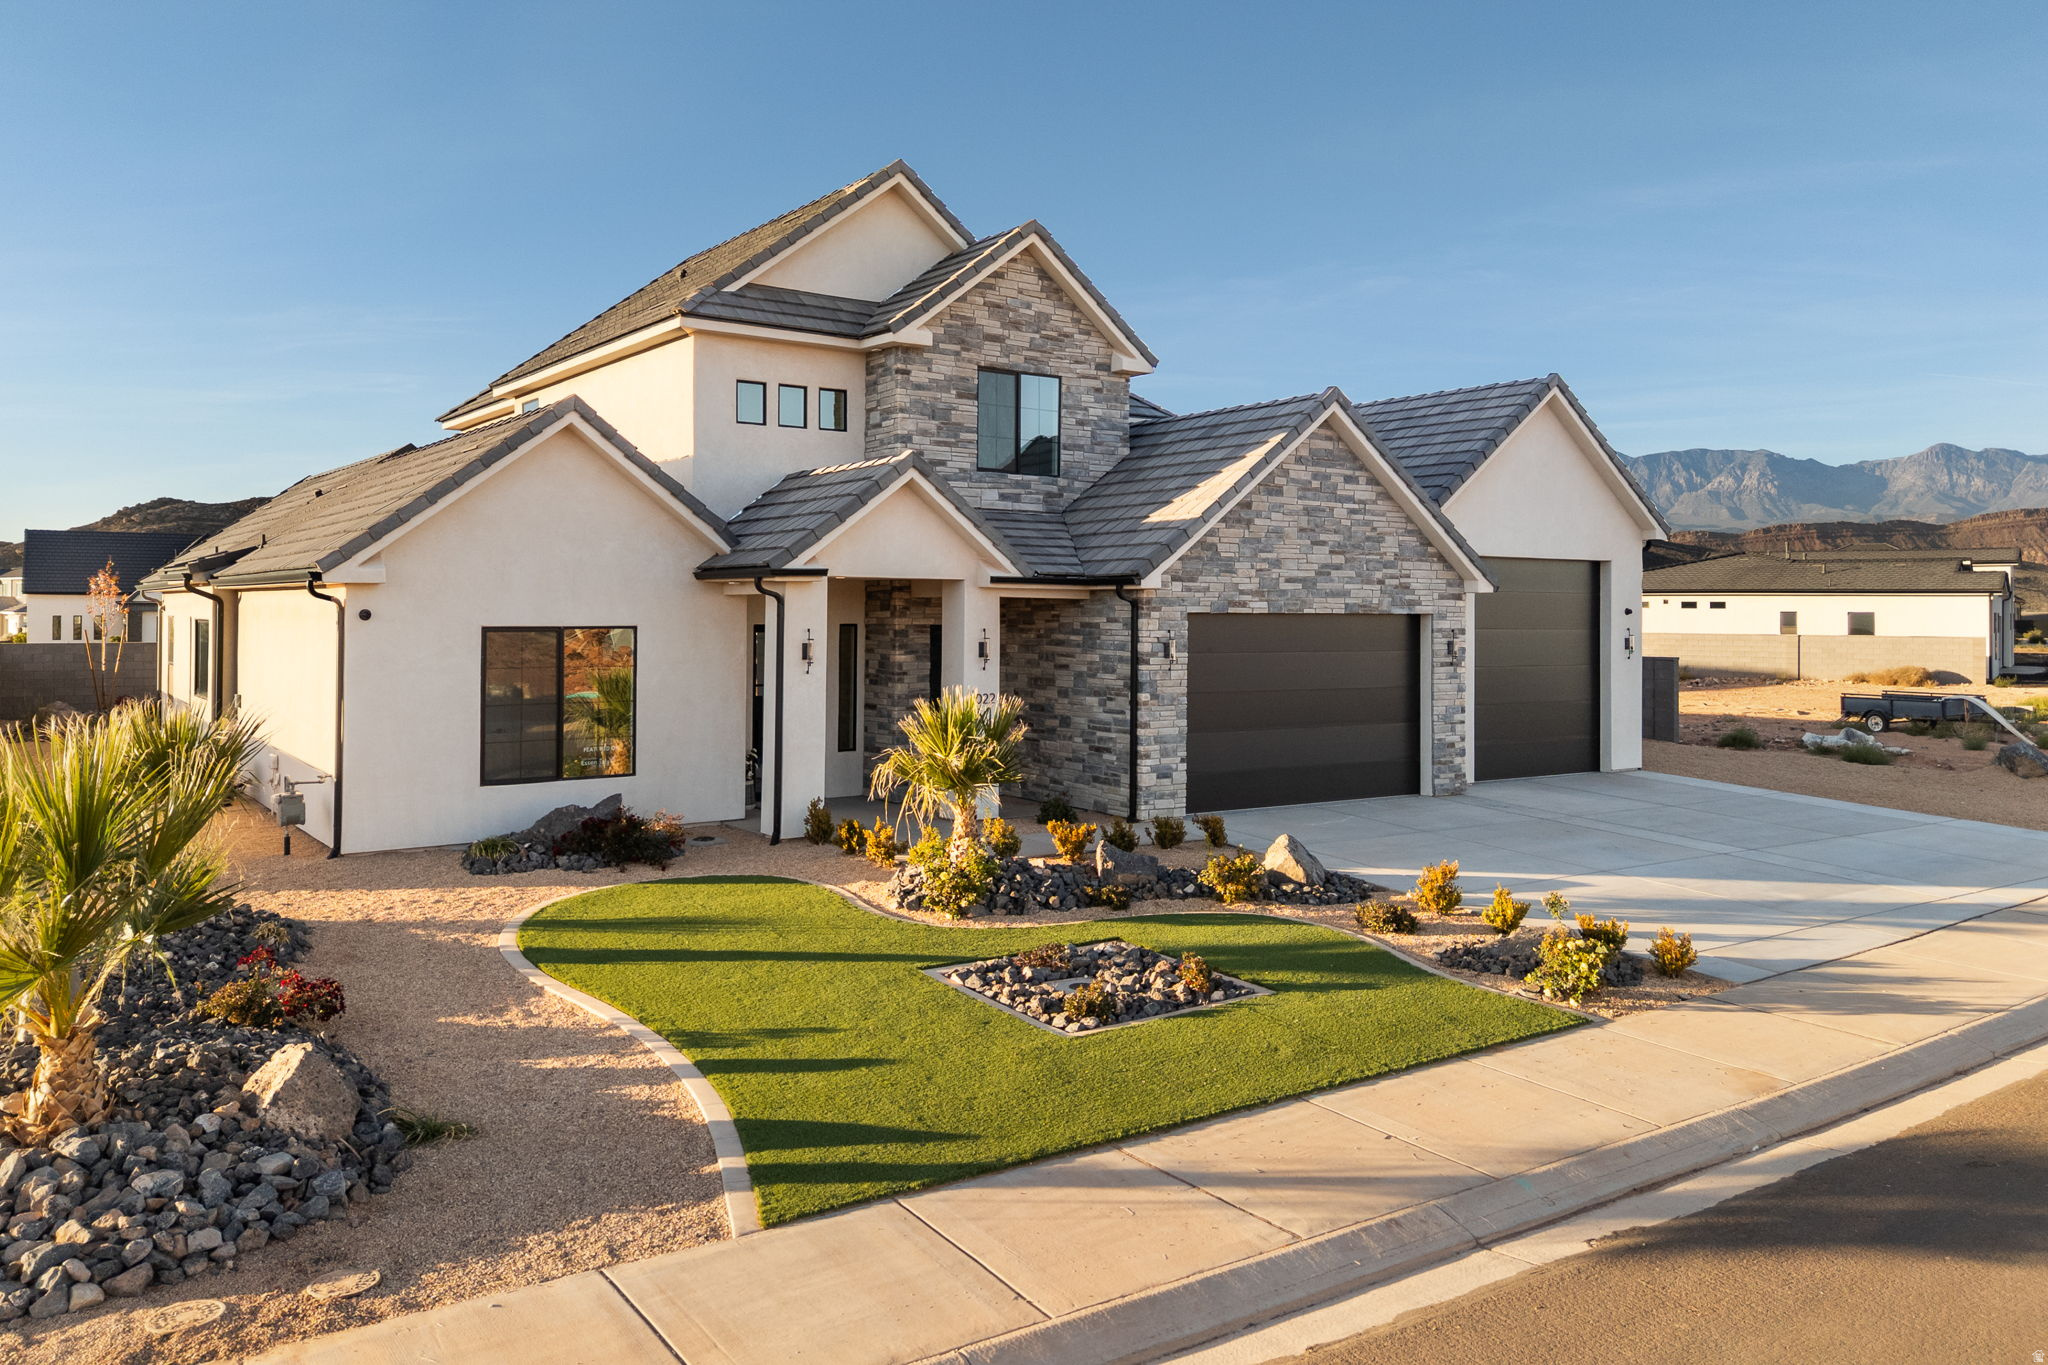
Welcome to 2022 S Blossom Way, where modern comfort meets Southern Utah charm and sunshine. This Stunning new build from Novelty Homes is located in the desirable Oak Haven Community. It features an open, functional 5 bedroom 3 and a quarter bath floor plan, filled with natural light and spacious cabinet/storage space for everyday living. The home has a large kitchen area with top of the line features, including a 60 inch fridge/freezer, and an upgraded cooktop/oven. The entire home has pristine upscale high-end finishes. The home was designed with a $20,000 thoughtful designed-distributed audio/sound system throughout the home. Sound system is a 4 zone audio system with a 5 speaker surround sound set up in both the great room and upstairs family room for enjoyable entertainment. Home comes with a full cat6 network system making all network jacks in the house live, with 2 access point network boosters for WiFi. The home is equipped with a 9 camera surveillance system with the doorbell included in that.  Property highlights a full 4 car garage with extra height and depth. Home is beautifully landscaped and move in ready! Close to some of the most amazing Southern Utah golf courses and outdoor recreation areas.
#2127585

Hurricane

2022 S BLOSSOM WAY

5 Beds

2 Baths

3,539 Sq.Ft.

$998,000

MLS#: 2127585
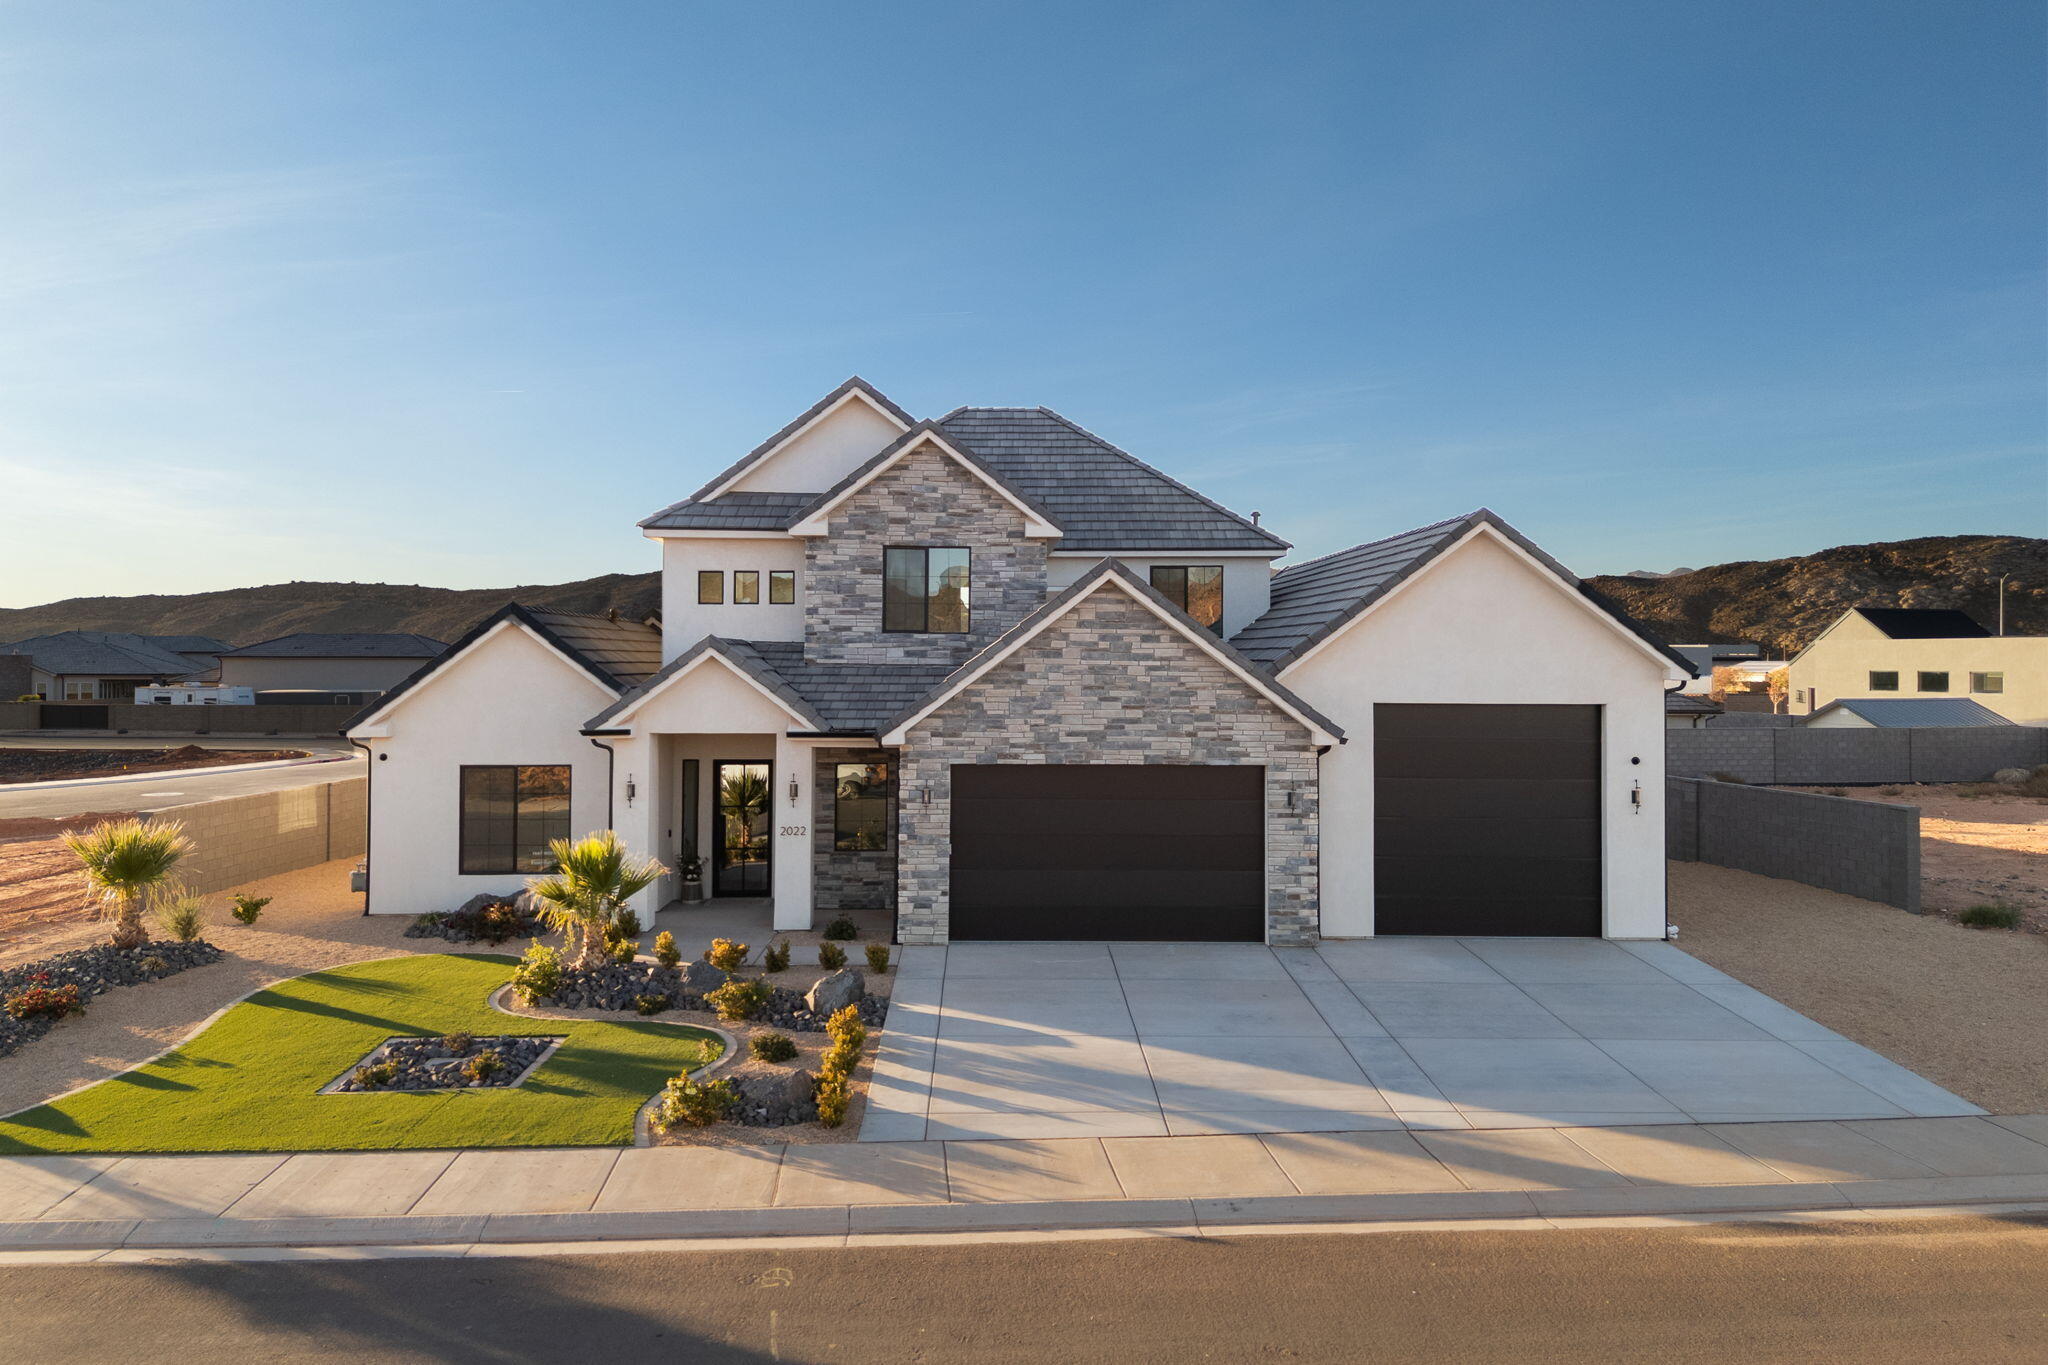
A Stunning Modern New Build from Novelty Homes in the desirable Oak Haven Community. Features Open, functional, 5 bedroom 3 1/2 bath floor plan, filled with natural light. Spacious cabinets & storage.  A large kitchen with top of the line features, including a 60 inch fridge/freezer,  upgraded cooktop/oven & pantry. The entire home has pristine high-end finishes. Designed with smart features, a $20,000 distributed audio/sound system throughout the home, a 5 speaker surround sound set up in both the great room & upstairs family room. Huge Garage with a 45ft RV Garage with epoxy floors.  Near Pecan Valley Resort with a buy in option available. Also just minutes to Sand Hollow, Jellystone Park and Zion National Park.  Contact us to today for details. Home comes with a full cat6 network system making all network jacks in the house live, with 2 access point network boosters for WiFi. The home is equipped with a 9 camera surveillance system with the doorbell included in that.  Property highlights a full 4 car garage with extra height and depth. Home is beautifully landscaped and move in ready! Close to some of the most amazing Southern Utah golf courses and outdoor recreation areas.
#25-267549

Hurricane

2022 S Blossom Way

5 Beds

None Baths

3,539 Sq.Ft.

$998,000

MLS#: 25-267549
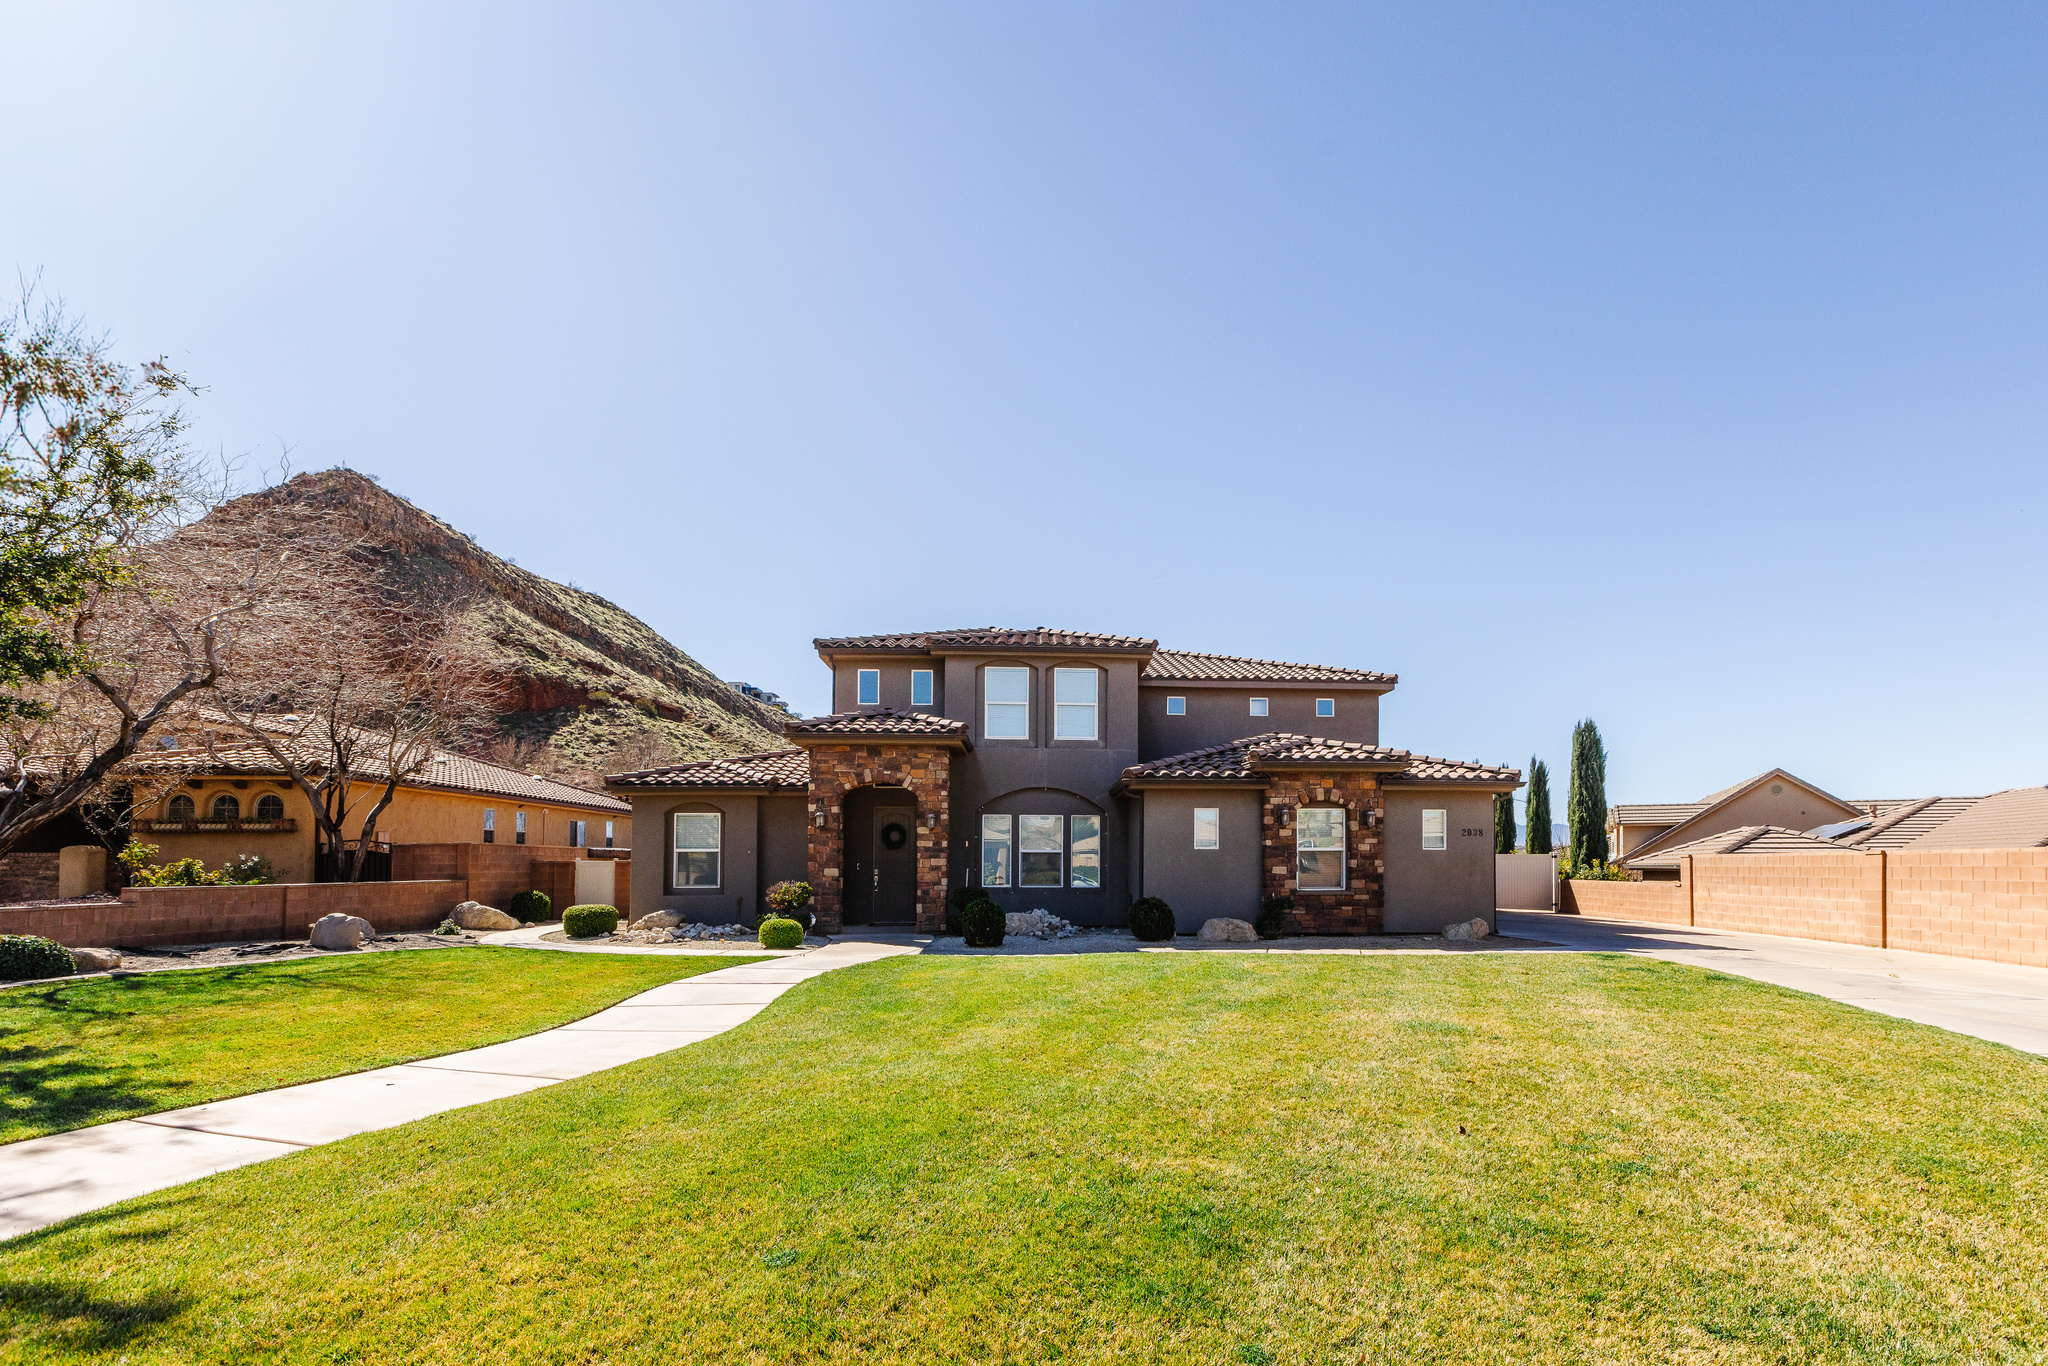
Price improvement! Step into paradise with this stunning 5 bedroom, 4 bathroom home with an office in the highly desirable Desert Fields subdivision where modern style meets everyday comfort. This home provides spacious living areas filled with natural light, contemporary finishes and an open-concept layout with many upgrades. The gourmet kitchen feature including ample cabinetry, walk in pantry which flows seamlessly into the main living area. The large yard accommodates a large sparkling pool w/slide, relaxing hot tub, complimented by a covered patio ideal for outdoor dining. With plenty of parking space and generous outdoor areas this home is perfectly suited for gatherings of any size.
#2171999

Washington

2038 S GREAT BASIN DR 11

6 Beds

4 Baths

3,839 Sq.Ft.

$998,000

MLS#: 2171999
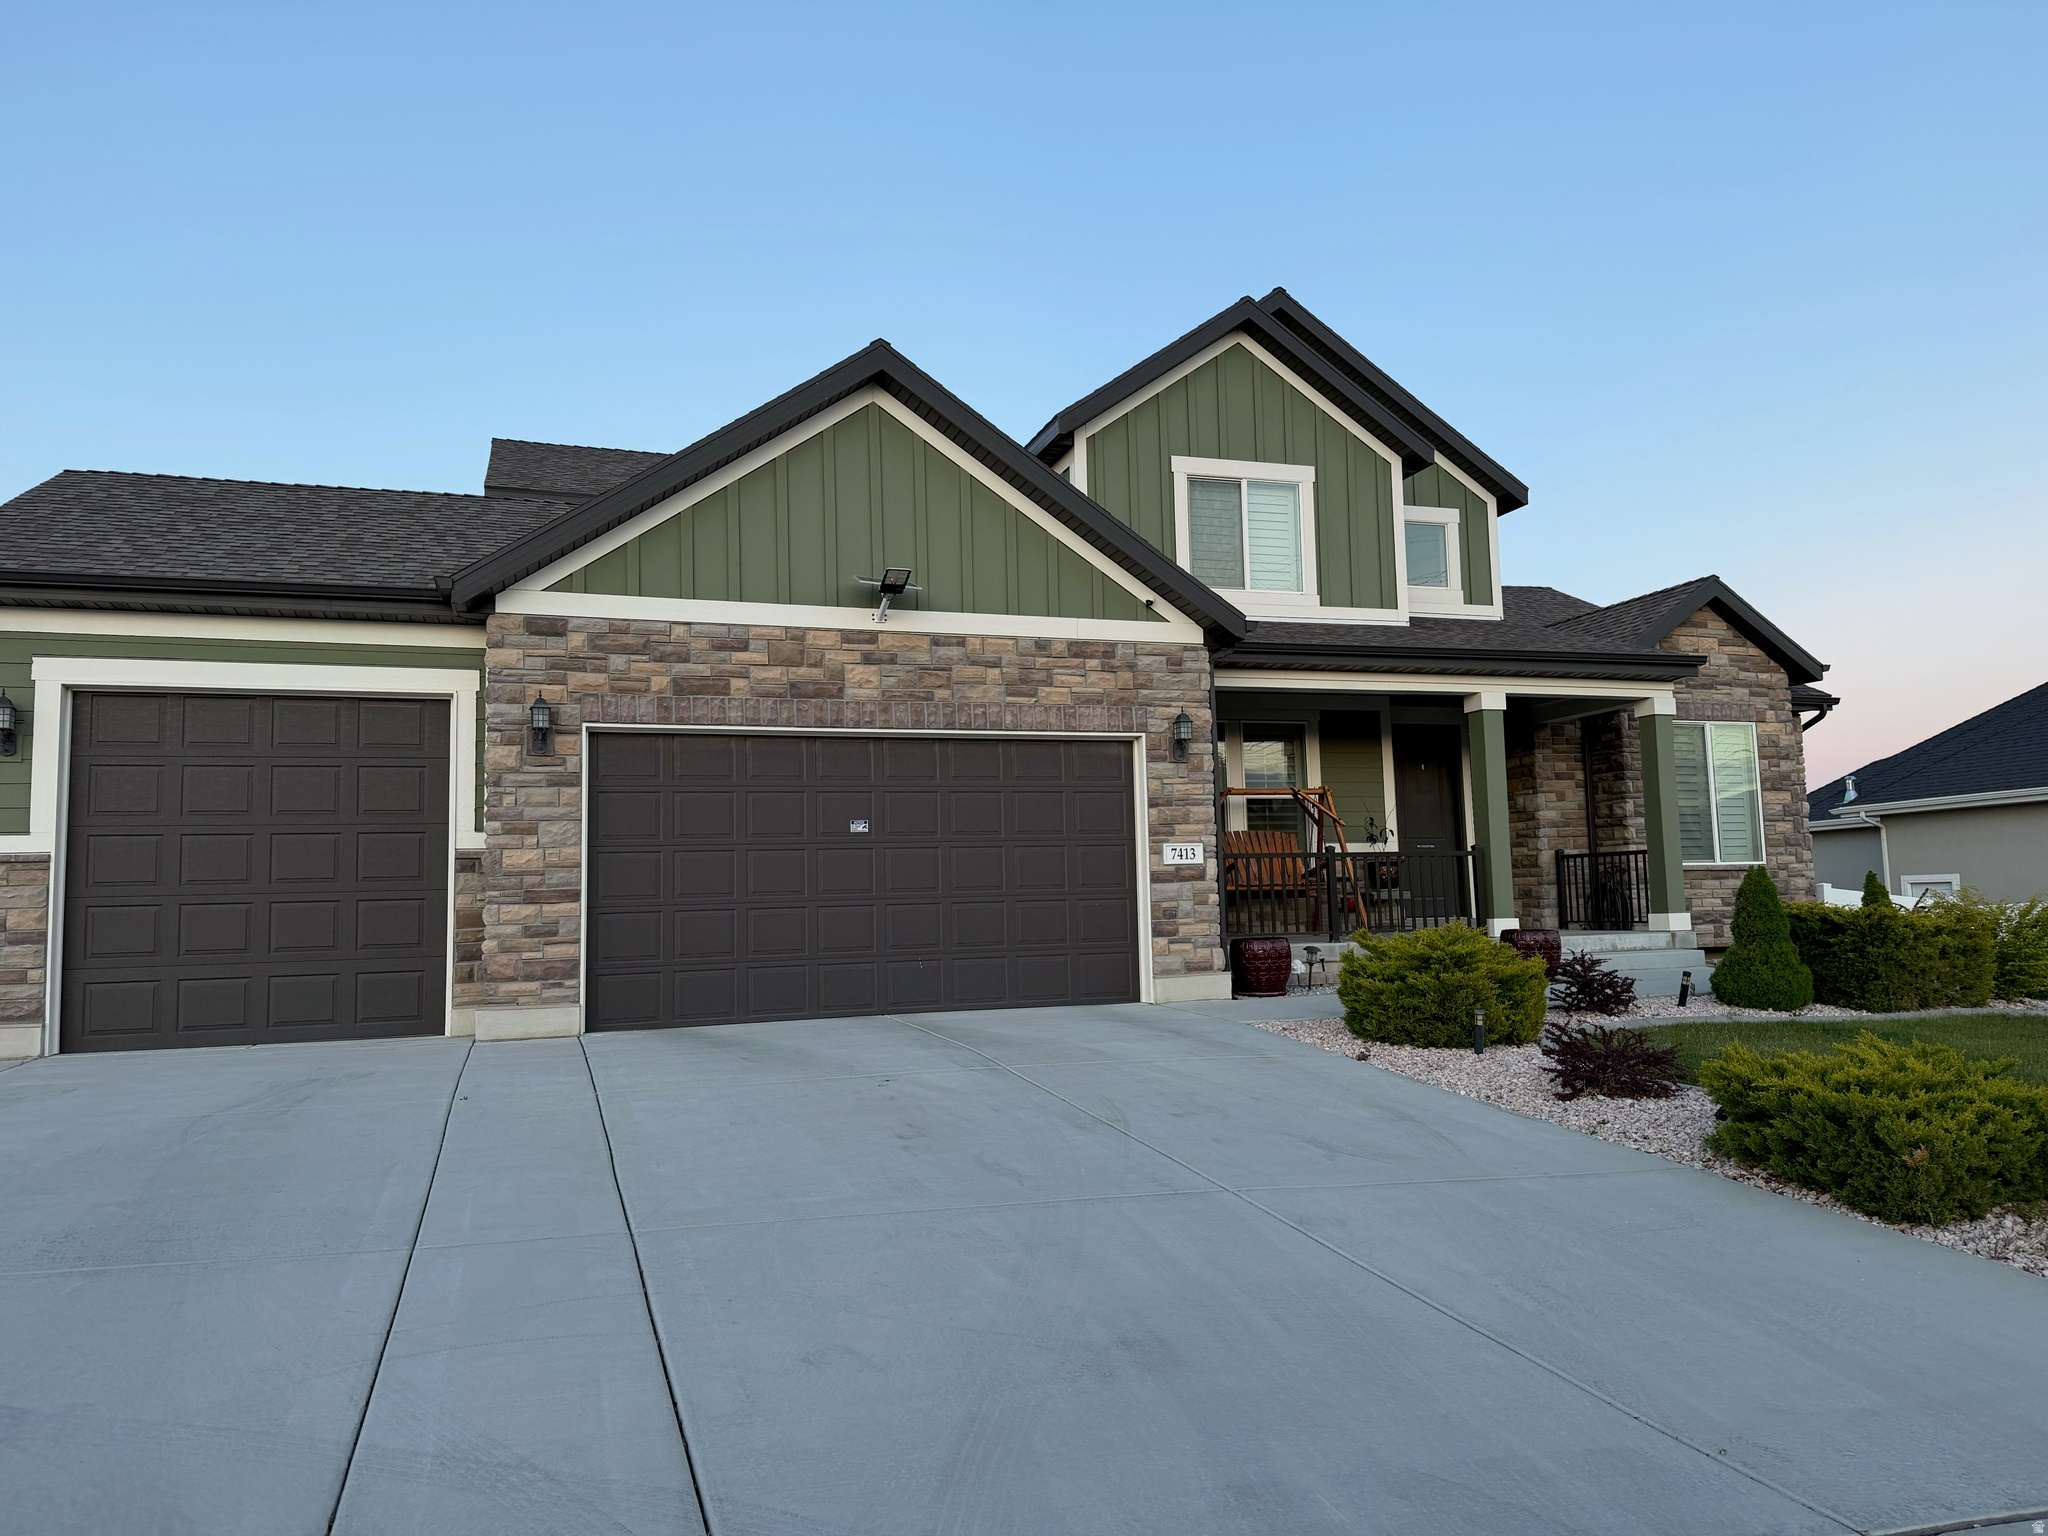
One big beautiful home with walk-out basement, another kitchen in the basement, mother-in-law apartment already, or you can rent it out, refrigerator upstairs is included, washer dryer in the basement are included, closet walk-in, gazebo and storage shed are included, sprinkler auto - full. $15,000 towards buyers closing cost or prepaid. Buyers and the buyers' agent to verify all info. Square footed per salt lake county record.
#2169459

West Jordan

7413 S 5810 W

7 Beds

3 Baths

4,140 Sq.Ft.

$998,000

MLS#: 2169459
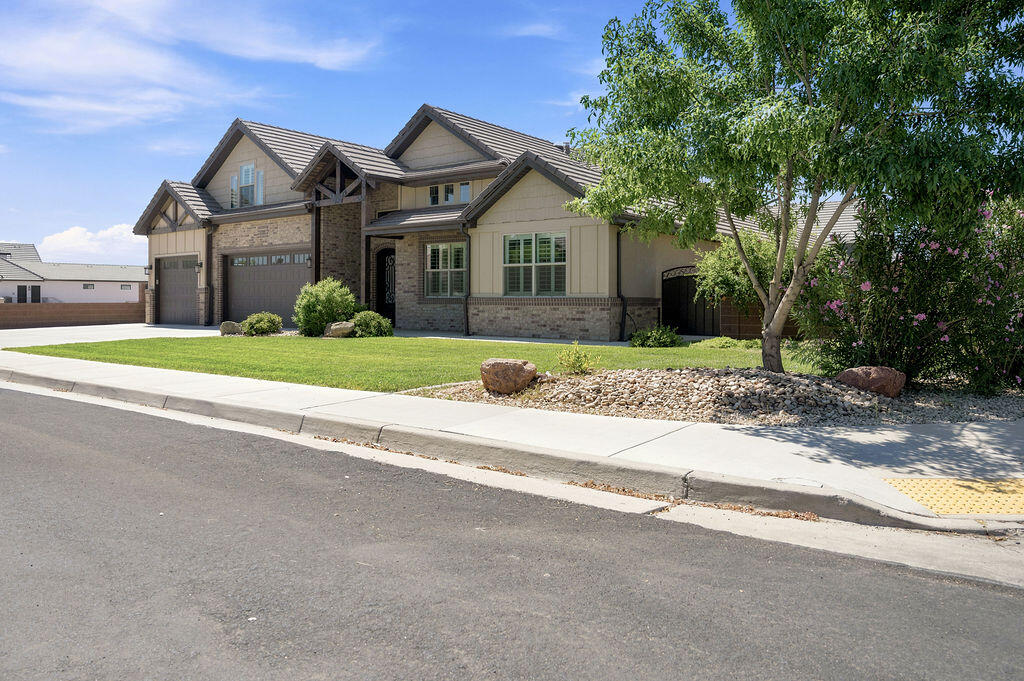
Built by the owner, a builder of 50 years, this exceptional custom home showcases quality craftsmanship & thoughtful design throughout. Situated on a desirable corner lot in the highly sought after Cox Landing community, No HOA! this home offers a central location with convenient access to all of St. George.
The main floor of this home is newly painted & showcases an open concept kitchen & living area with granite countertops, pre finished engineered flooring, a beautiful brick fireplace, & custom built in shelving. The spacious kitchen includes a large walk in pantry, making it ideal for both everyday living & entertaining.
The primary suite, conveniently located on the main floor, is a private retreat with a jetted soaking tub, separate shower, & oversized walk in closet complete with built in drawers & shelving. Additional highlights include a large professional office with soaring ceilings, an oversized laundry room with abundant cabinetry, separate sink and a dedicated large walk in storage room conveniently located off the hallway.
The 2nd bedroom on the main floor has its own private outside entrance & full bathroom. This offers excellent potential as a guest suite or in law quarters. 
Upstairs is designed for fun and flexibility. Featuring a bonus room with a partial kitchen, theater room, 4th bedroom, & an additional storage room. A covered balcony overlooks the backyard with scenic views.
The 2 separate garages are just as impressive. One a 3 car garage & the other a single. Both are finished with epoxy flooring. The single garage includes a sink & mini cook top making it perfect to use as a workshop, art studio, hobby room, or future casita. It has a separate room/closet that was used as a reloading room. Another large space above the single garage is a generous storage area.
Additional features, water softener, mature peach, pomegranate trees, countless custom details that reflect the pride of ownership & expert craftsmanship
in this one of a kind home!
#26-273995

St George

722 E 1070 S

4 Beds

None Baths

3,980 Sq.Ft.

$998,000

MLS#: 26-273995
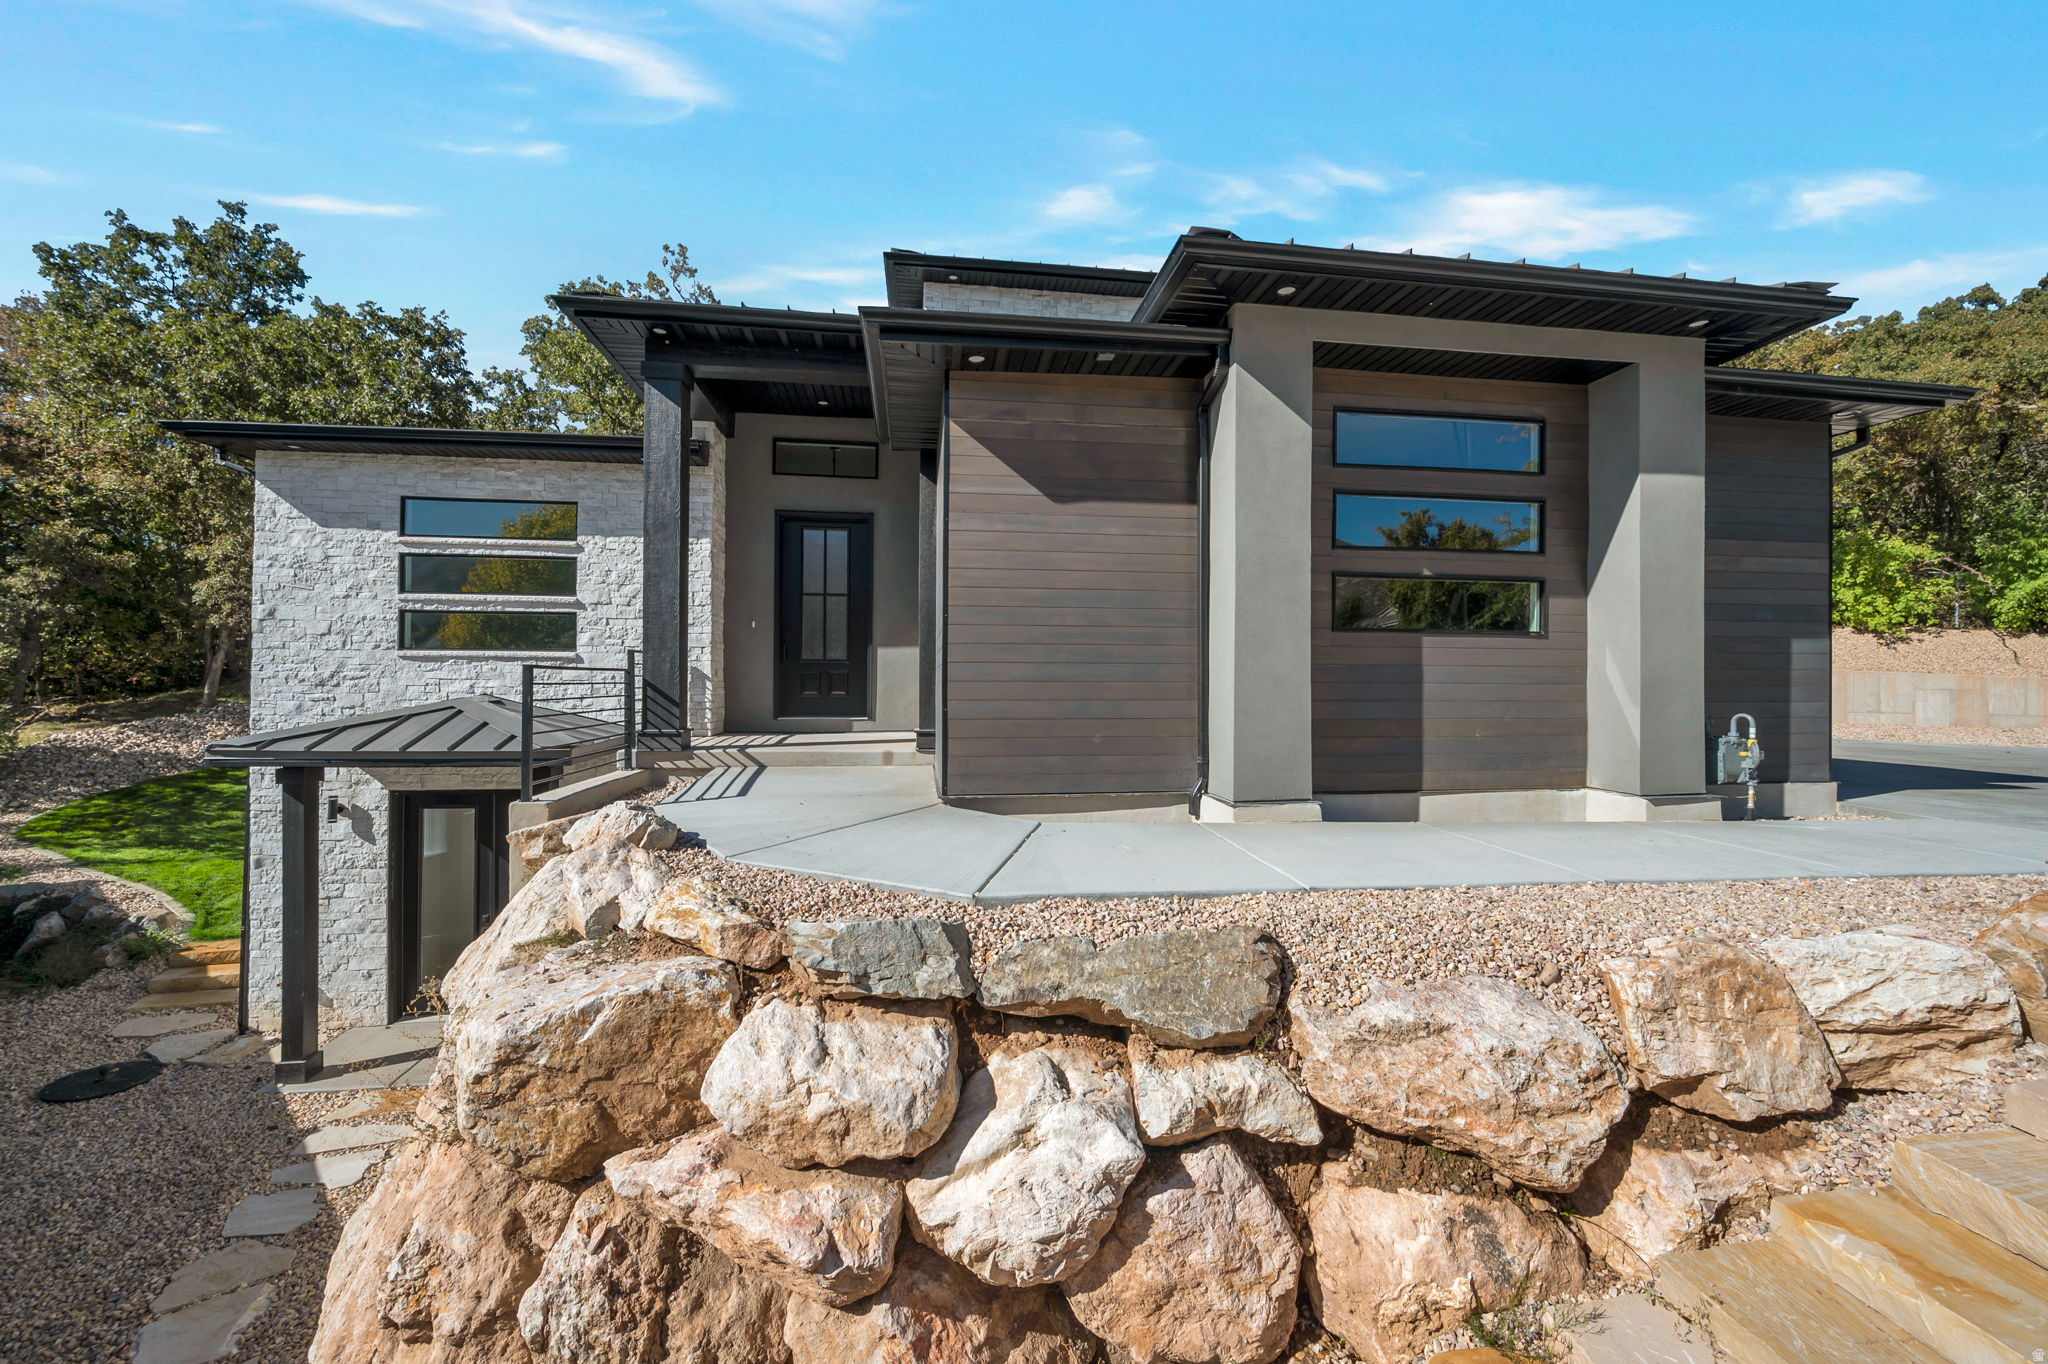
Reduced! Modern Two Story Home Loaded with Upgrades tucked down in the Fox Chase Hollow. This stunning modern home in South Ogden offers a functional layout with stylish finishes throughout. The spacious Great Room flows seamlessly into the Kitchen, where a full window wall and sliding glass doors open to a beautiful outdoor patio-perfect for indoor/outdoor living and entertaining. Enjoy sleek, modern designs, upgraded kitchen finishes, and a large walk-in pantry. The main laundry room is conveniently connected to the mudroom just off the garage.The Master bedroom is a true retreat, featuring a separate tub and shower, plus in-suite laundry hookups located in the large walk-in closet. Downstairs, you'll find a second Primary-like suite with its own walk-in closet and private laundry hookups- ideal for guests or multi-generational living.The lower-level living room includes a kitchenette and two separate entries-one of which is a private entrance perfect for a home office/business or potentially an ADU. Additional highlights: 3-car garage with an extra-deep 3rd bay,RV parking along the side of the garage. Terraced backyard with a lovely patio space, Don't miss your chance to own this feature-rich, move-in-ready modern home!
#2144501

South Ogden

5619 S FOX CHASE DR E

5 Beds

3 Baths

4,506 Sq.Ft.

$998,000

MLS#: 2144501
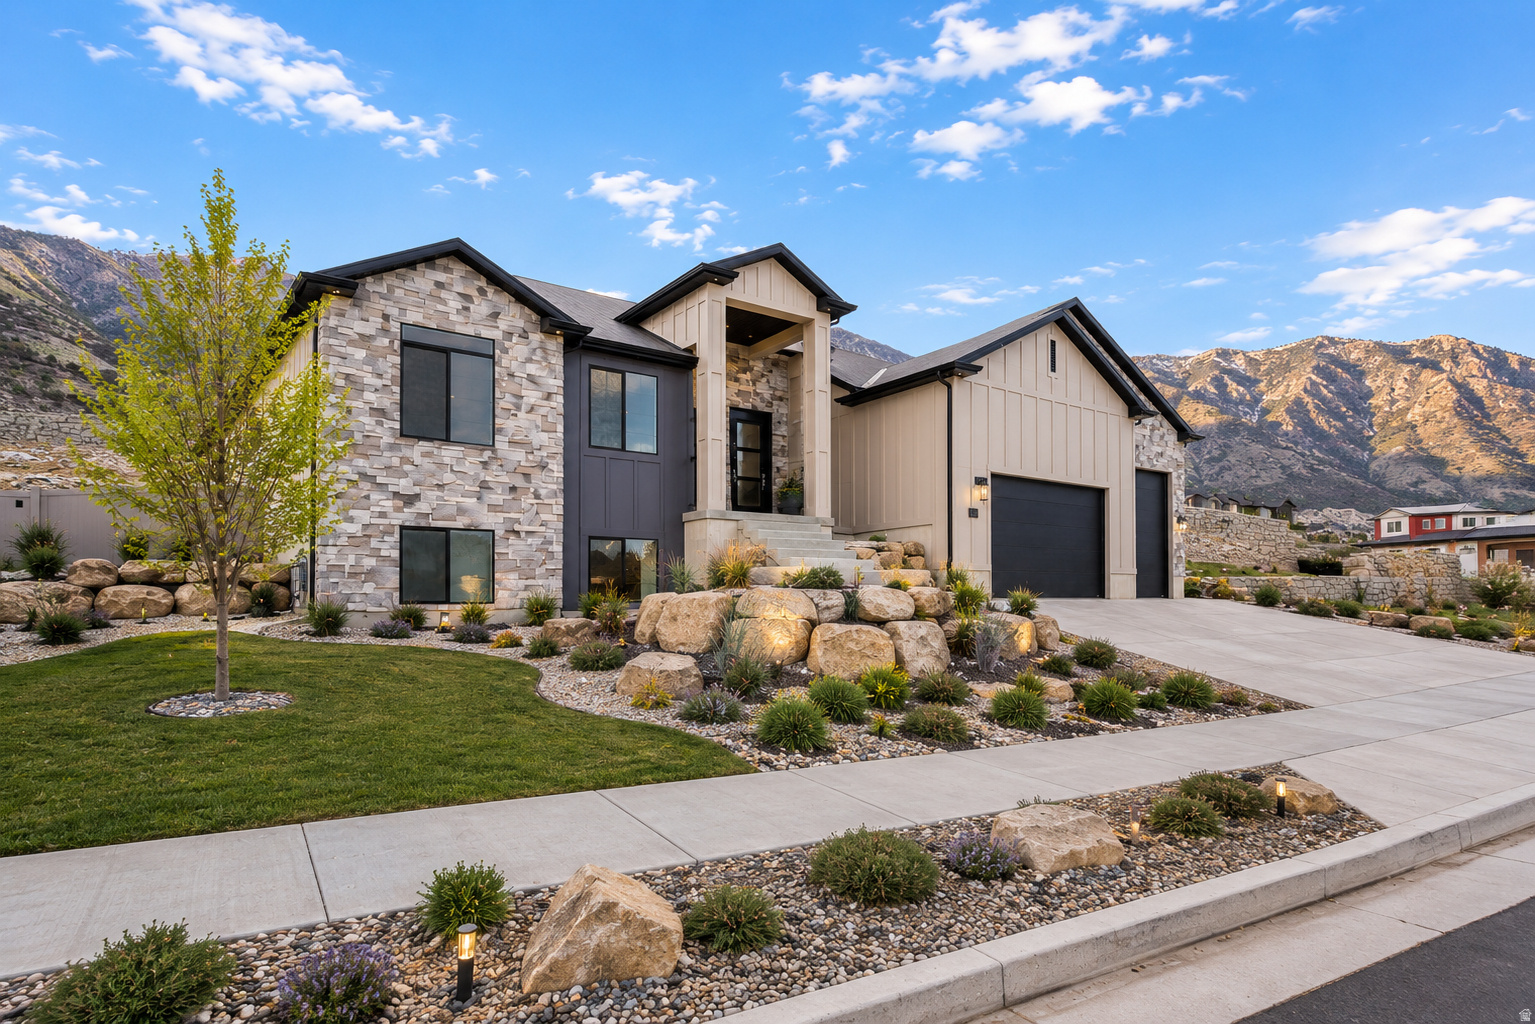
**Price Improved!!** Enjoy stunning views and modern luxury in this beautifully designed new rambler, thoughtfully finished on both levels with flexible ADU potential. From the moment you step inside, you'll appreciate the open layout, soaring 9-foot ceilings on both the main floor and basement, and high-end finishes throughout. The gourmet kitchen is as functional as it is stylish, featuring a striking 66" refrigerator/freezer combo, gas cooktop, double ovens, decorative hood vented outside, and a spacious walk-in pantry-perfect for entertaining or everyday living. Gather in the inviting great room around the cozy gas log fireplace, or retreat to the luxurious primary suite complete with a freestanding soaking tub, oversized shower, double sinks, and a generous walk-in closet. The fully finished basement offers incredible versatility with a second custom kitchen, 3 additional bedrooms, a full bathroom, and a second laundry room-ideal for guests or multi-generational living. Outside, the spacious 4-car garage includes EV charging, and the RV pad is already poured and ready for your toys and adventures. This home combines comfort, style, and flexibility with breathtaking views you'll enjoy every day.
#2156198

North Ogden

728 E MOUNTAIN RD

6 Beds

3 Baths

4,010 Sq.Ft.

$997,900

MLS#: 2156198
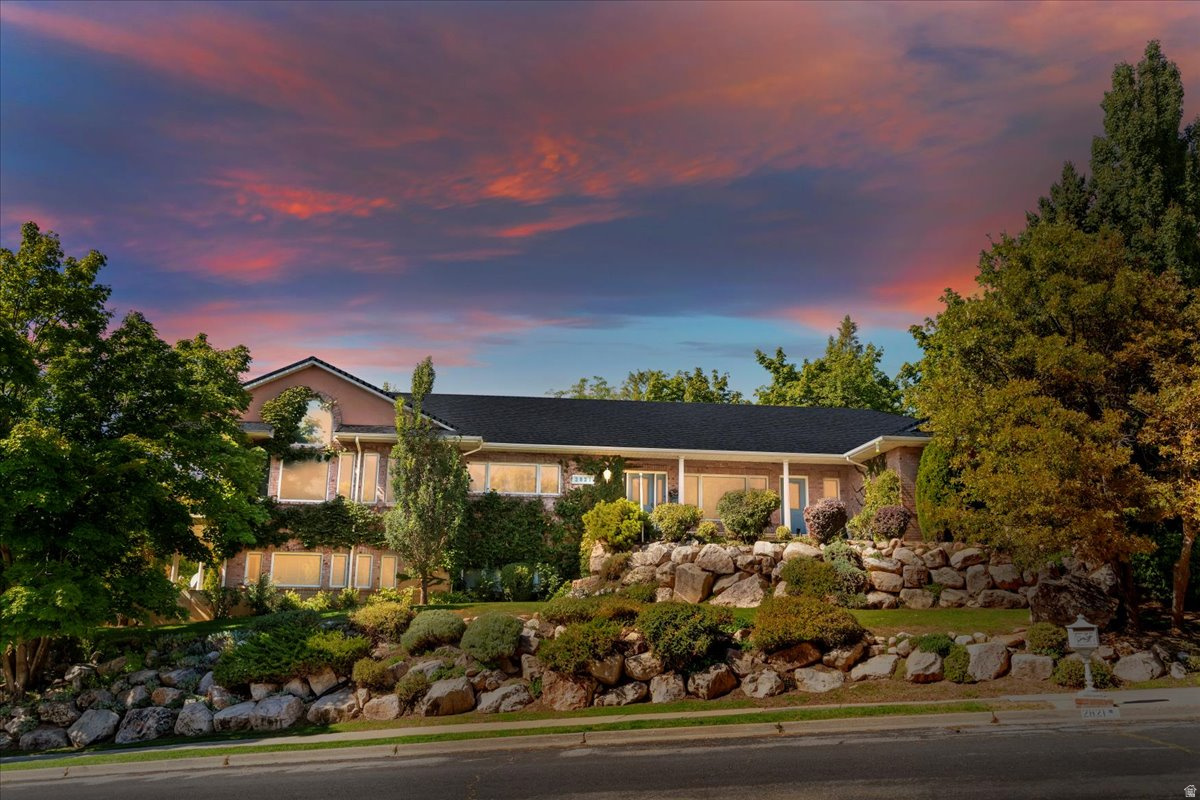
Don't miss this charming French Country home that blends rustic farmhouse warmth with refined elegance. This one-owner home was built with attention to detail, features a custom floor plan and sits on a .44-acre lot. Highlights include hardwood floors, extra cabinetry, a walk-in pantry, Thermador professional oven, subzero fridge in kitchen, vaulted ceilings, two gas plumbed fireplaces, and large windows showcasing mountain and valley views. Enjoy a wraparound deck above a matching patio, 2x6 construction, and updates to the roof (replaced fall 2018 with 40 year shingles), furnace (replaced 2017), tinted windows on east side of home (excluding garage window) and new double water heaters. There's space designed for a future elevator, a 38.5' x 15' workshop with outside access and plumbing for a sink, plus a workbench and storage shelves that stay. The oversized 35' x 28' garage includes ramp that is removeable and stairs to the basement. The basement is even plumbed for a future kitchen and drinking fountain.  HVAC has Aprilaire with multiple zones.  Yard has mature trees, garden spot and secondary water.
#2172396

North Ogden

2821 N 200 W

3 Beds

2 Baths

4,997 Sq.Ft.

$997,500

MLS#: 2172396

* Listings identified with the FMLS IDX logo come from FMLS and are held by brokerage firms other than the owner of this website. The listing brokerage is identified in any listing details. Information is deemed reliable but is not guaranteed. If you believe any FMLS listing contains material that infringes your copyrighted work please click here to review our DMCA policy and learn how to submit a takedown request. Ā© 2024. First Multiple Listing Service, Inc.
Provo Community Living!

Featured listing

Provo Community Living!

Browse Properties

Categories

Homes Tailored to Your Lifestyle

Buyers Guide

Buying a home is one of the most exciting milestones of your life.

View more

Sellers Guide

Putting your home on the market can be a stressful process, especially when you don’t know what to expect.

View more

Market report

With just a few clicks, you'll gain instant access to valuable insights about the real estate market, including trends, property values, and community analytics.

View more

Home value

Unlike automated valuations, our hands-on review will provide a comprehensive opinion of your home’s value while considering important interior elements and other location intangible factors that machine algorithms so often miss.

View more

Buyers resources

Guides on financing, inspections, and choosing the right Realtor for a smooth home purchase.

Sellers resources

Practical tips on staging, pricing, and preparing your home to attract buyers and maximize your sale.

 - property

Send a message

Message successfully sent.

Reason for contacting?

I agree to receive email communication and understand I can unsubscribe at any time.

I agree to be contacted by OnX Realty via call, email, and text for real estate services. To opt out, you can reply 'stop' at any time or reply 'help' for assistance. You can also click the unsubscribe link in the emails. Message and data rates may apply. Message frequency may vary. Privacy Policy

Sign In Sign Out

Virtual Assistant

Would you like to take the next step with this property? We can help you schedule a showing or virtual tour, or send you more details.

Yes, I would like more information.

Thank You for Your Reply, One of Our Agents will contact you as soon as possible

No, maybe later.

Thank you, you can always contact me via email, phone number or through the contact form.

Realhub AI

Lucy - Your AI-Powered Realtor

Update Your Temporary Password

Personalize your search

Enter your email and we'll notify you immediately when new listings match what you're looking for.

or enter email address

Already have an account ? Login here

Continue your home search

I agree to receive communications and understand I can unsubscribe at any time.

I agree to be contacted by OnX Realty via call, email, and text for real estate services. To opt out, you can reply 'stop' at any time or reply 'help' for assistance. You can also click the unsubscribe link in the emails. Message and data rates may apply. Message frequency may vary. Privacy Policy

Already have an account ? Login here

We use cookies

We use cookies primarily for analytics to enhance your experience. By accepting, you agree to our use of these cookies. You can manage your preferences or learn more about our cookies policy.