Thinking of selling?

Utah's Premier |OnX Realty

  • Nearby me

E-Alert name

Properties

30378 properties match your criteria

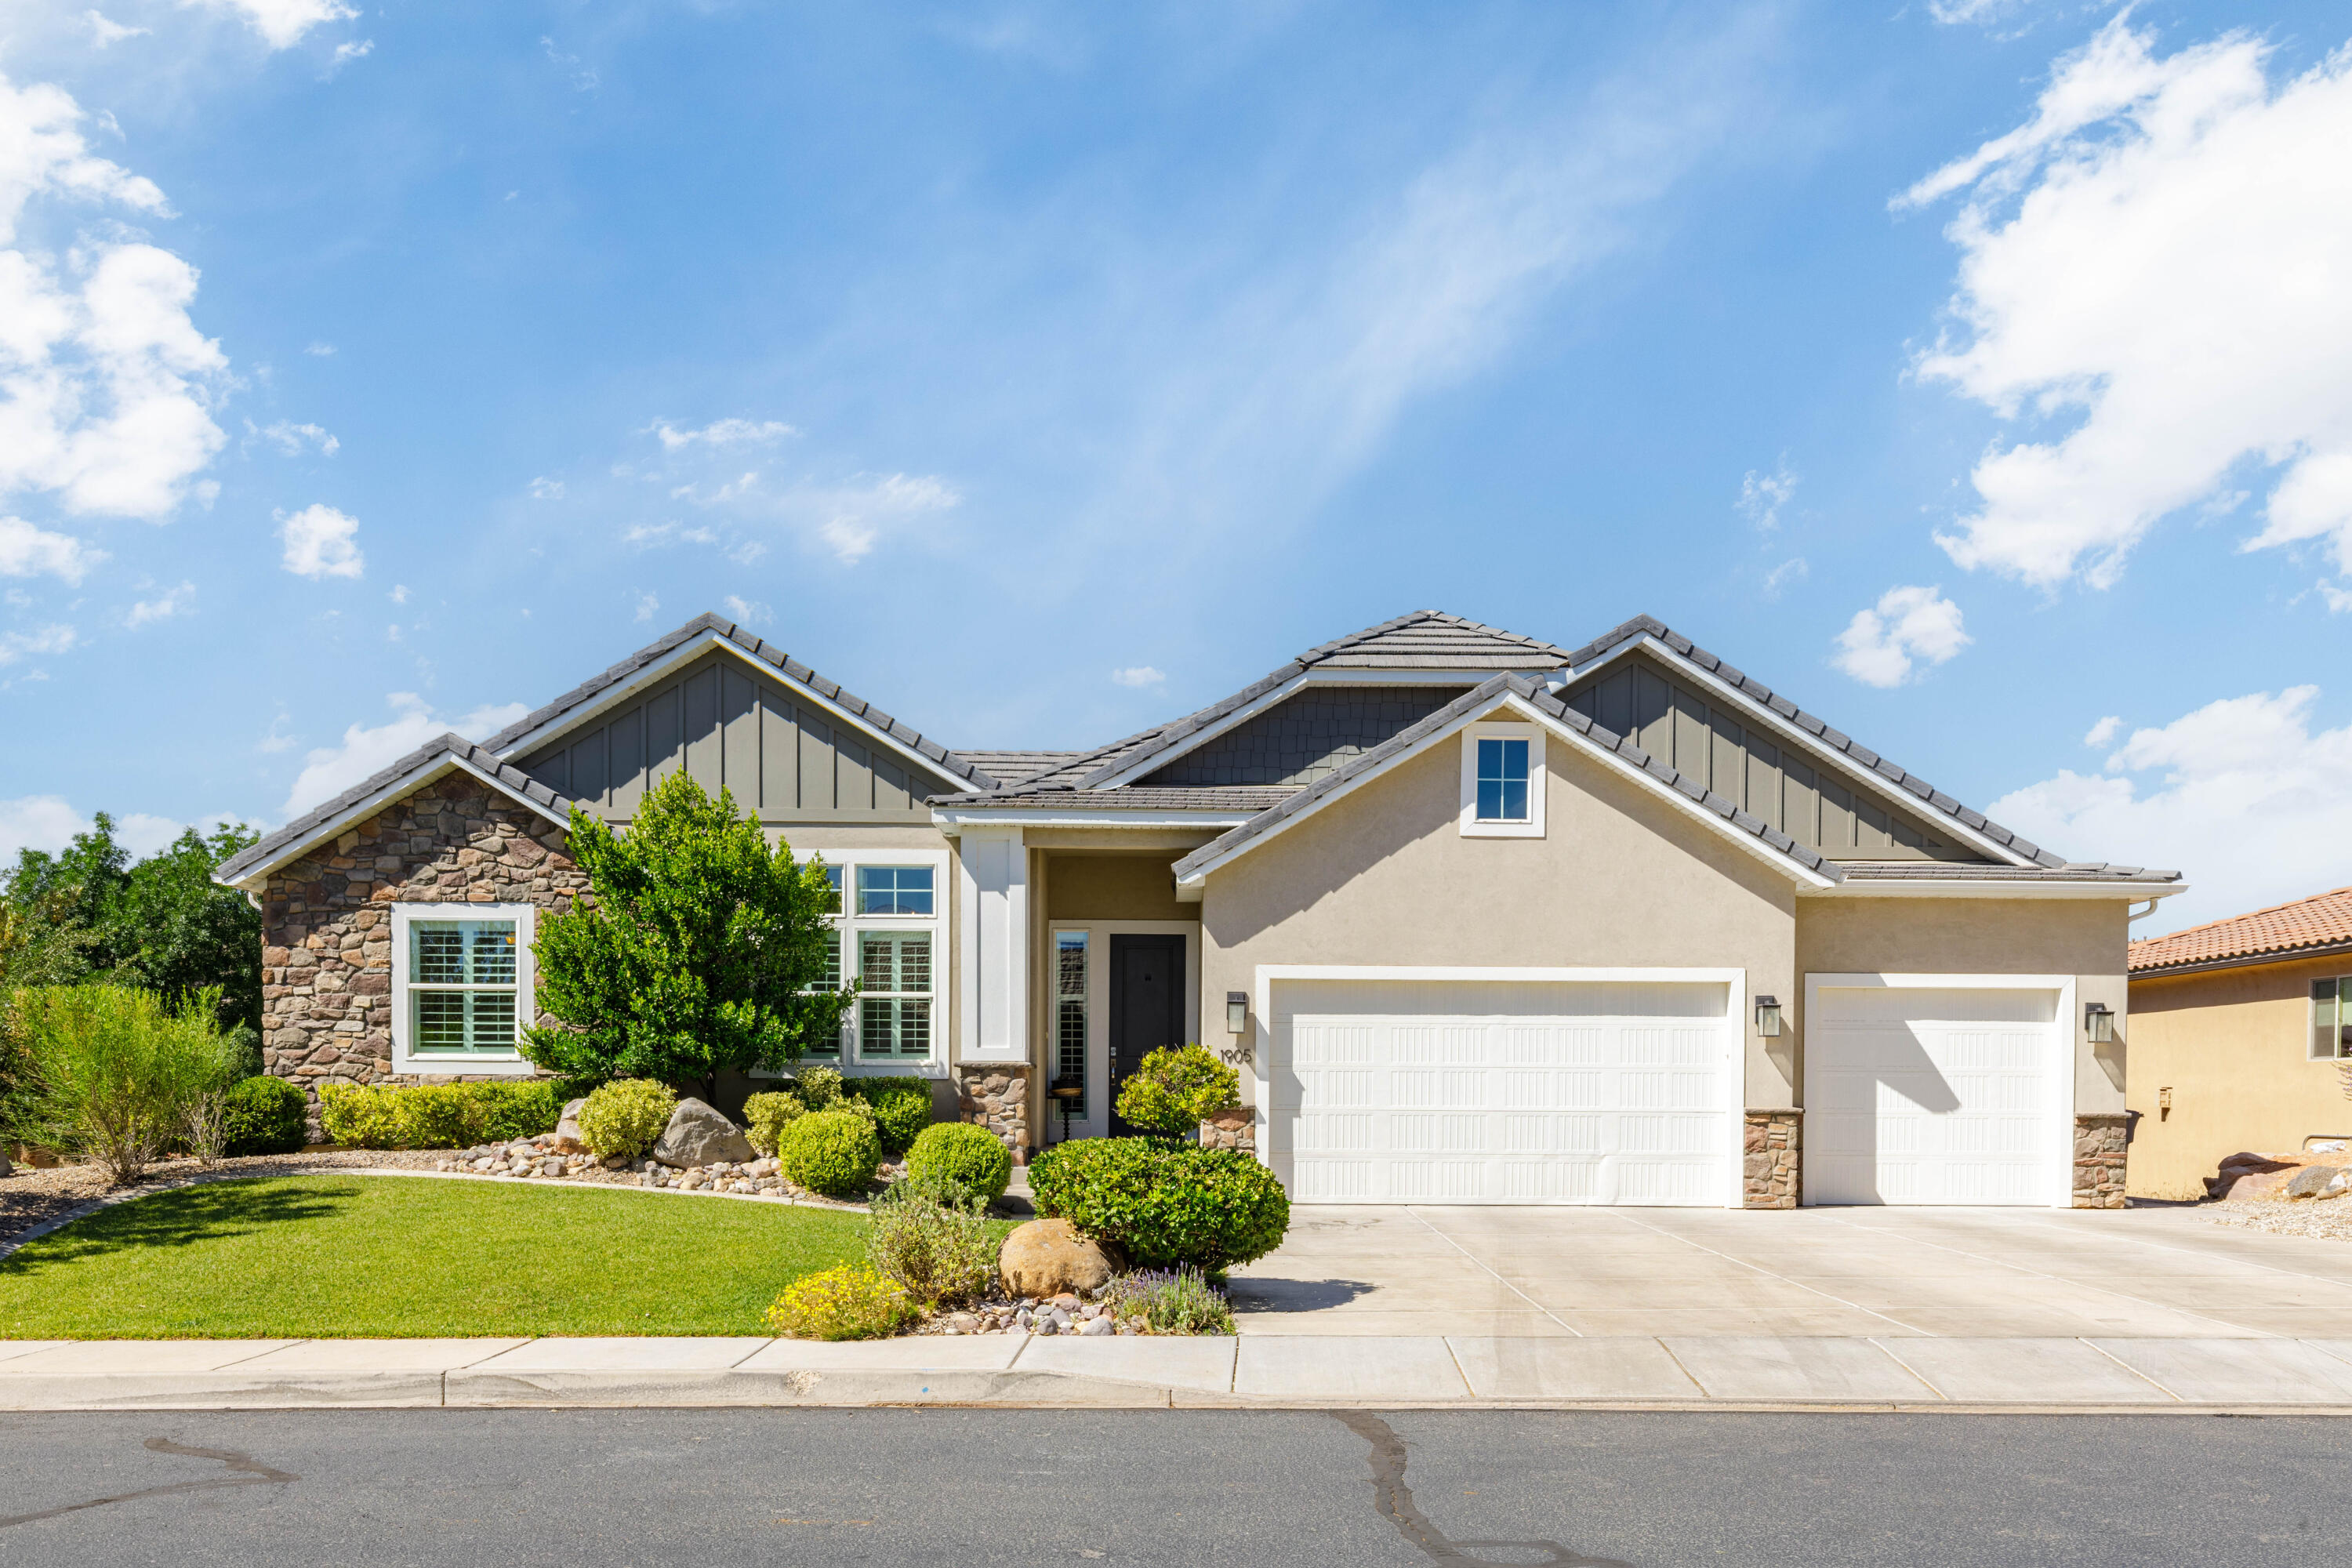
Experience luxury living on a serene 0.63-acre lot. This stunning home centers on a gourmet custom kitchen that opens to a spacious great room--perfect for entertaining or everyday living. The main level also features a luxurious master suite, a second bedroom, and a convenient office, with stylish upgrades evident throughout.

The walkout lower level expands your living area with an oversized family room and three additional bedrooms--ideal for guests, a growing family, or multi-generational living.  

The Large lot offers an oasis for play and relaxation, You will love the privacy with no backyard neighbors

With top-to-bottom upgrades and a thoughtful, versatile layout, this property blends luxury with everyday practicality. Don't miss your chance to own this gem--schedule a showing today and make it your forever home.
#26-273244

St George

1905 W Pikes CIR

5 Beds

None Baths

4,328 Sq.Ft.

$945,000

MLS#: 26-273244
Price reduced
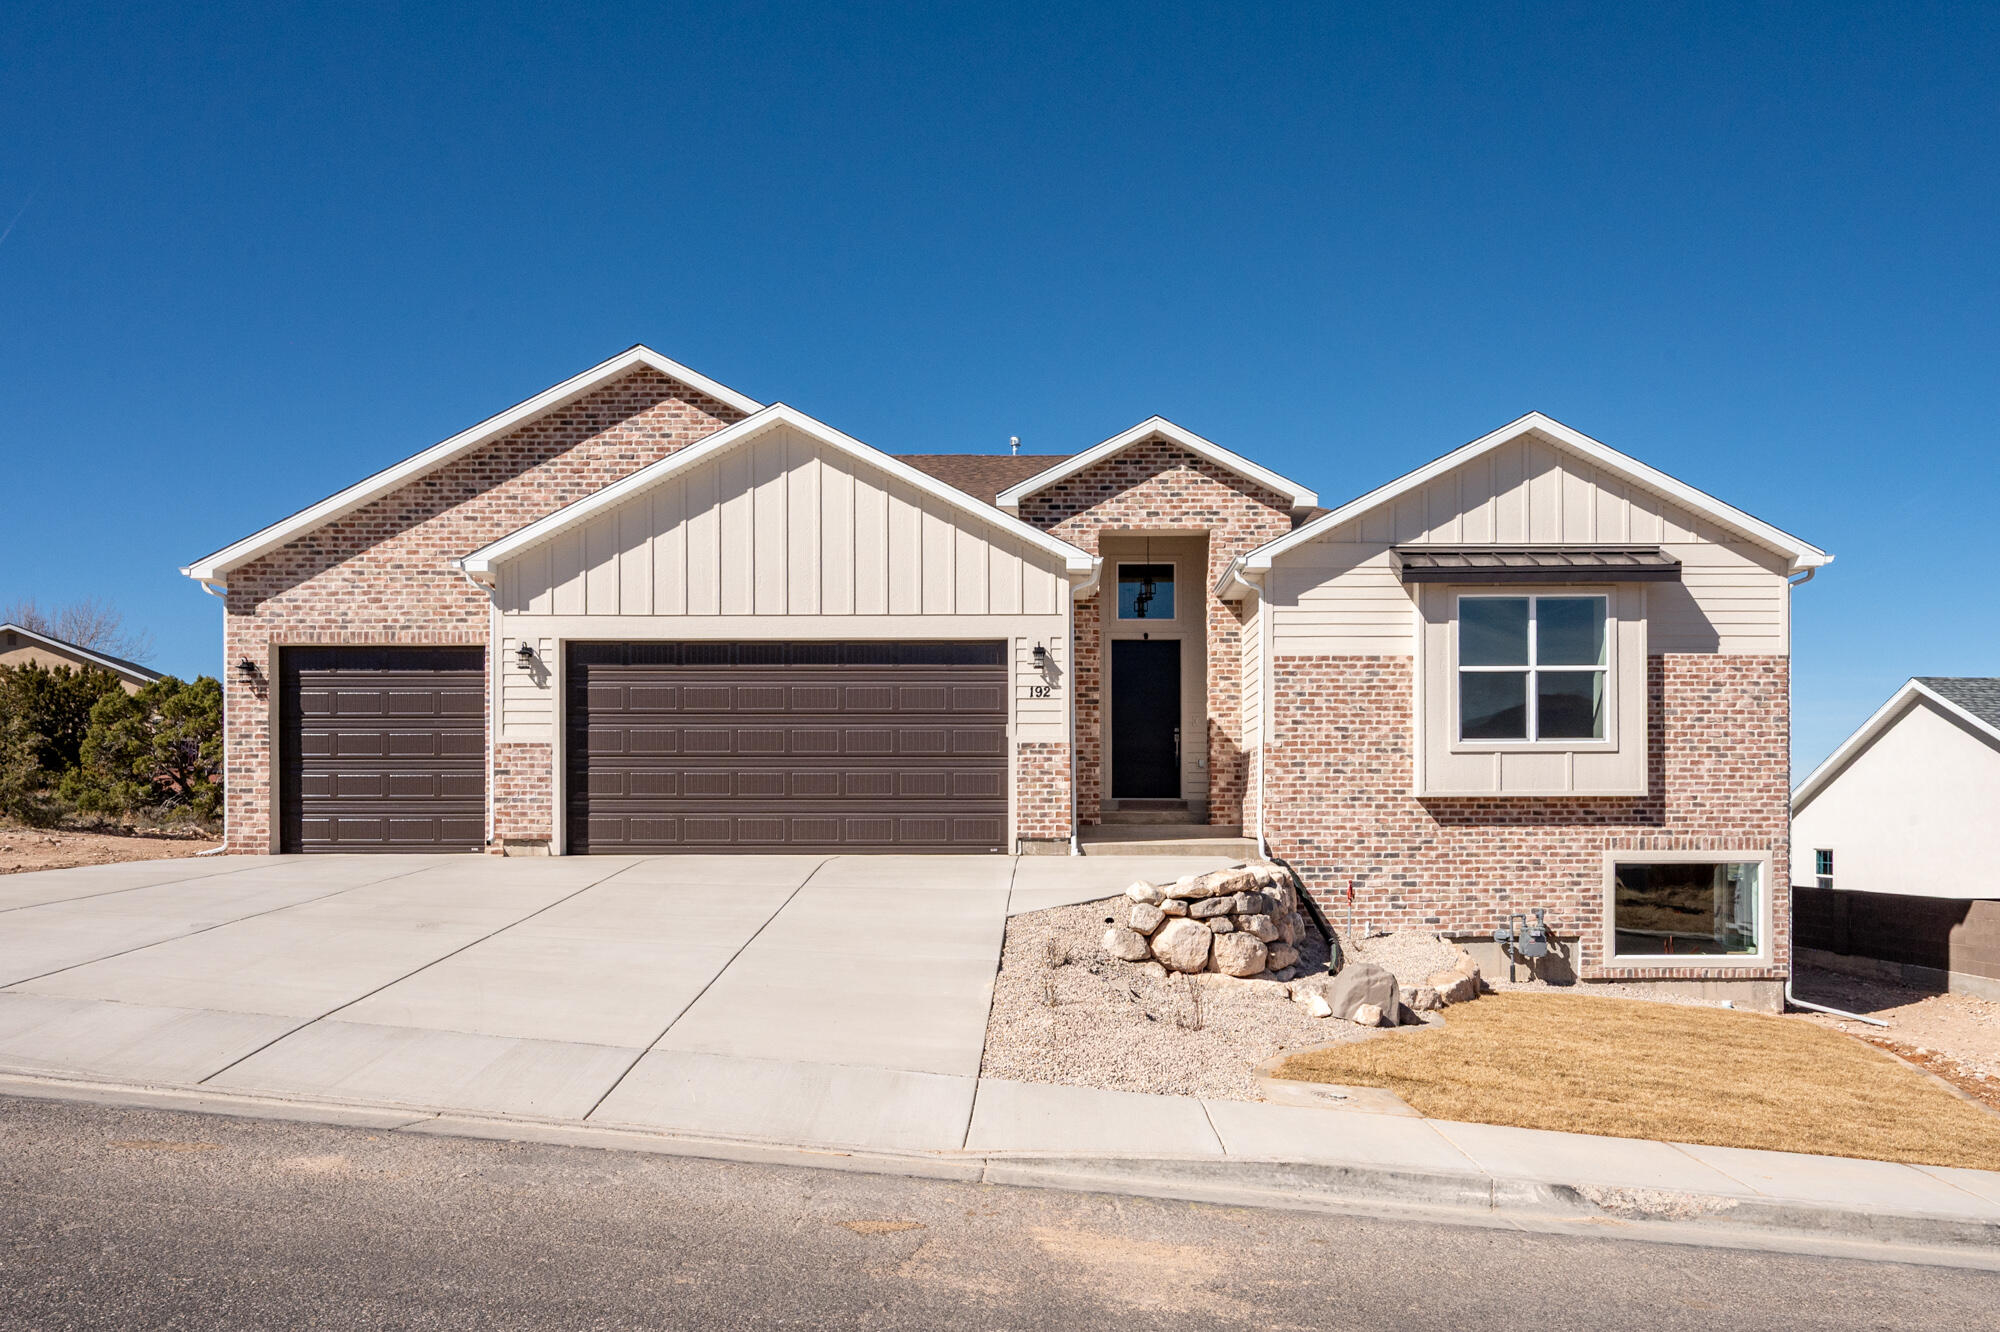
This beautiful designed FULLY FINISHED new construction home offers exceptional space, comfort, and scenic views. 7 bedrooms, 7.5 bathrooms, 3 laundry and 4 family rooms. The open living area showcases upgrades throughout, a beautiful fireplace, 13' tall ceilings and large windows that capture the surrounding views. The kitchen includes a walk-in pantry, quality finishes, and ample space for entertaining. The main level features four bedrooms, three of which include private bathrooms, providing excellent privacy and flexibility. The primary suite is a standout, offering a spa-style shower with dual shower heads, a spacious walk-in closet, and private laundry hookups within the closet for added convenience. Dual furnace controls allow efficient climate management. This is a large home!!!

The walk-out basement offers natural light with large windows and fully finished. 2 bedrooms with private full bathrooms and 1 additional full bathroom and a laundry room. Additional features include a three-car garage and covered outdoor living areas, wired for security and smart panel. Taxes are undetermined.
#26-270282

Cedar City

192 S 2050 W

7 Beds

None Baths

6,360 Sq.Ft.

$945,000

MLS#: 26-270282

New on site 1 day ago
Discover your ultimate Southern Utah getaway with full ownership of a luxurious 4-bedroom, 4.5-bath estate in the exclusive TAVA Resort at Sand Hollow! This beautiful, turnkey home offers an exceptional opportunity for a private vacation retreat or income potential as a short-term rental. A private 104-home enclave, TAVA features world-class resort amenities including two luxury pools, a lazy river, splash pad, clubhouse, fitness center, and pickleball, tennis, and racquetball courts. With the award-winning Sand Hollow Golf Course next door and Sand Hollow Reservoir and the spectacular red rock sand dunes just minutes away, endless adventure awaits. Spend your days boating across blue waters, golfing on championship greens, or exploring Southern Utah's breathtaking red rock landscapes. The home features spacious open-concept living areas, a beautifully appointed kitchen with commercial-grade KitchenAid appliances and a center island, and a striking 60" linear fireplace. An additional upper living area opens to a private deck and stunning mountain views. Whether you're seeking your own luxurious escape or a vacation home with short-term rental potential, this rare full-ownership opportunity delivers the ultimate combination of resort-style living, outdoor adventure, and investment potential.
#2195603

Hurricane

3209 S DYAMI VW

4 Beds

4 Baths

3,391 Sq.Ft.

$945,000

MLS#: 2195603

Set in the sought-after 4B Ranch neighborhood, this custom home by Alex Meisner Construction offers thoughtful design, quality finishes, and room to make the property your own. Situated on a 0.86-acre corner lot, the home is positioned to take in sweeping views of Shurtz Canyon, with the view designed to remain unobstructed.

Inside, large windows bring in natural light and frame the surrounding scenery. The open living area features a gas fireplace and built-in cabinetry, while real wood cabinetry, beamed ceilings, detailed ceiling treatments, and upgraded lighting add warmth and character throughout.
The spacious kitchen is equipped with upgraded appliances, including a wall oven and a second oven/range, plus a farmhouse sink, wine/beverage fridge, and a large walk-in pantry with built-in storage. It opens to a covered paver patio with its own gas fireplace and plenty of room for outdoor seating and dining. The formal dining room could also serve as a breakfast nook, sitting room, office, or hobby space.

The home offers four bedrooms, including one that could also be used as an office, library, craft room, playroom, or guest space. The two additional bedrooms share a Jack-and-Jill bathroom, with a private sink for each room and a shared shower and toilet area; one with a walk-in closet. The primary suite features a walk-in closet with built-in shelving, an attached laundry room, tiled shower, and heated bathroom floors. A powder room, recirculating water pump, and two heating and cooling systems add everyday comfort. The oversized three-car garage provides generous space for vehicles, storage, and projects.

The fully landscaped back and side yards are ready to enjoy, while the expansive lot leaves room to dream bigger. Space to explore a garden, fire-pit area, expanded outdoor living, barn or horse stalls, casita, additional garage, workshop, or sport court. With custom finishes, inviting indoor-outdoor spaces, and room to grow, this home offers the feel of a custom build without the hassle of building one yourself.

CC&R's available in Documents Tab. 
Virtual Tour available in Designated Tab
#26-277057

Cedar City

4180 W 1900 S Lot 1, 4B Ranch

4 Beds

None Baths

2,517 Sq.Ft.

$944,900

MLS#: 26-277057

Beautiful new home in a fantastic location-two blocks from Buffalo Point Elementary and just minutes from Glen Eagle Golf Course, Costco, and the new West Davis Corridor.Home is estimated to be complete February 2027. This thoughtfully designed floor plan features an open kitchen, dining, and great room perfect for gathering and entertaining. The kitchen showcases a large 7-foot island, custom cabinet hood, gas appliances, and a generous walk-in pantry. Additional features include a functional mudroom, 3 car garage, 9-foot basement ceilings, and an energy-efficient tankless water heater. The home sits on a spacious yard with a large back deck. Model home across the street to view builder finishes and quality. Square footage figures are provided as a courtesy estimate only and were obtained from builder plan set. Buyer is advised to obtain an independent measurement.
#2186409

Syracuse

3685 W 2110 S 109

3 Beds

2 Baths

4,284 Sq.Ft.

$944,900

MLS#: 2186409

SELLER MOTIVATED! Seller offering a closing cost credit UP TO $18,898 toward a 2-1 temporary interest rate buydown. Bring your offer! No HOA. Paid-off solar. Very well maintained home, major system improvements have already been completed. Not all homes in this price range offer the same long-term value. Many of the largest future expenses have already been taken care of, including a new roof (2025), high-efficiency heat pump HVAC system (upstairs 2024), AC unit Condenser & Coil replaced (2026), two new water heaters (2024), paid-off solar, and a paid-off salt-free water purification system. That means spending more time enjoying your home and less worrying about costly repairs and replacements. Situated on a quiet cul-de-sac in the highly desirable Jones Meadows neighborhood, this executive-style home offers over 4,100 square feet, 5 bedrooms, 3.5 bathrooms, and an oversized 0.36-acre lot, one of the larger properties in the neighborhood. The flexible floor plan easily adapts to entertaining, working from home or everyday life. Inside, you'll find laminate wood and travertine flooring, plantation shutters, newly installed second-floor carpeting, a spacious kitchen that flows seamlessly into the main living areas, and a finished basement with a newly added shower. Step outside to a backyard designed for making memories, featuring an expansive covered Trex deck, outdoor kitchen with direct natural gas service, two patios, mature landscaping, vinyl privacy fencing, a brand-new storage shed, and permanent Jellyfish exterior lighting. Paid-off solar helps to keep typical monthly electric bills under $50, while the oversized four-car garage offers epoxy flooring, new storage cabinets, and abundant overhead storage. Conveniently located just minutes from The District, Mountain View Village, Oquirrh Mountain Marketplace, and Daybreak, you'll enjoy easy access to shopping, dining, entertainment, parks, and everyday conveniences, along with quick access to Bangerter Highway and Mountain View Corridor for an easy commute. This isn't just a larger home, it's a home where the major investments have already been made for you, allowing you to move in and enjoy it from day one. Staged photos were digitally altered. Square footage figures are provided as a courtesy estimate only and were obtained from public records. Buyer is advised to obtain an independent inspection and verify all information.
#2194784

South Jordan

3288 W EPHRAIM CIR S

5 Beds

3 Baths

4,154 Sq.Ft.

$944,800

MLS#: 2194784

No more yard work, reclaim your weekends. Imagine a life where Saturday mornings aren't spent behind a lawnmower or a snowblower, but on the slopes or enjoying brunch in the heart of Holladay. Nestled in a private gated community with direct, majestic views of the Valley and Wasatch Mountains, these luxury townhomes are designed for those ready to trade house maintenance for high-altitude adventure. Whether you're heading to the nearby ski resorts or commuting via easy I-15 access, this is the ultimate "lock-and-go" lifestyle. When you're home, you're relaxing-not working. Maintenance-Free Living: Say goodbye to landscaping and snow removal; it's all handled for you. Elevated Comfort: Experience 10' ceilings, beautifully crafted cabinetry, and high-end modern finishes. Your Private Oasis: Every home includes a rooftop deck with privacy walls and access to a year-round heated spa. Walkable Lifestyle: Step out your door and walk to Holladay's premier shopping, dining, and parks. This is part of Phase 2, move-in begins Feb. 2027. Soon you will get to spend your time doing what you actually enjoy. Photos are of the model home, finishes may vary. Call or text today for a community brochure and to explore our available floor plans! Buyer is advised to verify all information provided.
#2195063

Holladay

2181 E GRINNELL S 3

3 Beds

3 Baths

2,091 Sq.Ft.

$944,500

MLS#: 2195063

None
#2184831

Spanish Fork

3235 E 2770 S 12

3 Beds

2 Baths

5,019 Sq.Ft.

$943,821

MLS#: 2184831

Welcome to the stunning Bentley floor plan in the highly sought-after Taylor's Grove community! This beautifully designed new construction home offers 4,755 sq. ft. with 4 bedrooms, 2.5 bathrooms, a den, spacious loft, and an unfinished basement ready for your personal touch. The open-concept main level is perfect for entertaining, featuring a gourmet kitchen with quartz countertops, abundant natural light, and seamless flow into the dining and family rooms. The main-floor primary suite offers vaulted ceilings, a walk-in closet, and a luxurious ensuite with a separate tub and shower. Upstairs, you'll find three generously sized bedrooms and a loft that looks over the open main level.  Situated on a 0.30-acre lot with beautiful mountain views, this home also includes a 3-car garage, basement entrance, partial landscaping, durable LVP flooring, central air, and energy-efficient windows. Conveniently located near parks, schools, shopping, dining, and major commuter routes, Taylor's Grove offers the perfect blend of peaceful neighborhood living and everyday convenience. Don't miss your chance to own this exceptional new construction home!
#2193071

West Jordan

1349 W MAPLE BARN LN S 114

4 Beds

2 Baths

4,755 Sq.Ft.

$940,030

MLS#: 2193071

Welcome to this truly custom home designed with plenty of space for everyone. The main home has LVP flooring and a large, lovely living room centered around a cozy stone gas fireplace, a private home office, a large dining area, and a wonderful kitchen with a huge center island and walk in pantry. Upstairs is a private primary ensuite and four additional bedrooms in the daylight lower level. Outside enjoy a covered deck and patio, a relaxing hot tub, and a beautifully fenced backyard.  The main home has an oversized 2 car garage.  The property includes a beautiful attached ADU complete with its own one-car garage and private patio area. The interior of the ADU  offers a spacious great room with a second gas fireplace, LVP flooring, a custom kitchen, a comfortable ensuite, a fun loft area, and a second full bathroom-making it ideal for multi-generational living, long-term guests, or potential income generation.  Offering two complete homes for the price of one and priced to sell, this is a rare find.  Easy to show.
#2190262

Wellsville

132 W 1270 S

6 Beds

4 Baths

5,300 Sq.Ft.

$940,000

MLS#: 2190262
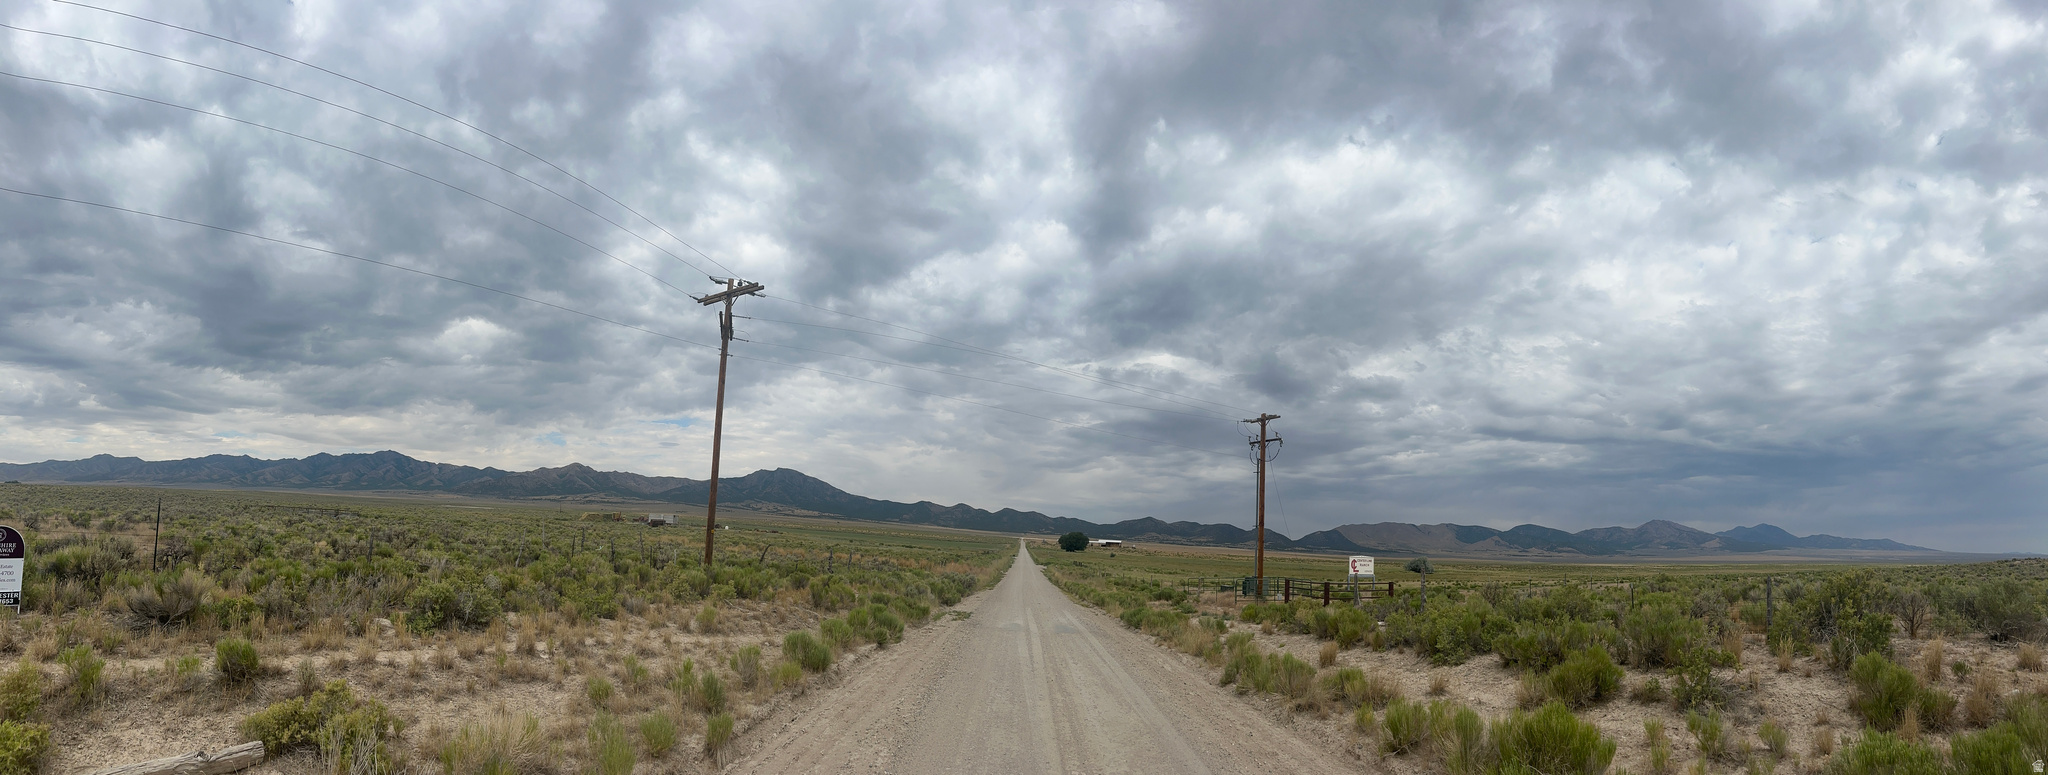
REDUCED!!! Welcome to 240 sprawling acres of open Utah land just outside Vernon-where the possibilities are as vast as the horizon. Whether you're looking to establish a working cattle ranch, create a private hunting retreat, or build your dream homestead from the ground up, this property offers a rare opportunity to own a substantial piece of unspoiled Utah countryside.  Stock water shares.
#2134891

Vernon

None Beds

None Baths

240.0 acres

$940,000

MLS#: 2134891

If you know, you know. And then you'll schedule a private showing--Today!....Built by the original owner for his personal residence, this 4,071 sq. ft. all-brick home offers a quiet, small-town country living feel with a mature, private yard, yet sits within an efficient commute to Salt Lake City and Park City.  For the outdoor enthusiast or hobbyist, the heated, fully finished 1,386 sq. ft. 4-car garage features 8-foot doors, high ceilings for a vehicle lift, workbench, custom knotty alder cabinets, floor drains, hot/cold water, an exterior RV pad, and a direct interior stairway to the lower level. Inside, the main floor provides true single-level utility with a primary suite, laundry, The main kitchen features custom knotty cherry cabinets. The lower level operates as a fully independent living space or guest suite, complete with its own full knotty alder full kitchen, two gas fireplaces, and an amazing & unique 155-inch 3D home theater setup. Mechanical/structural updates include a new roof and a new solar system (owned) installed in 2024. The functional exterior grounds include a Certificate of Entitlement for use of the Coalville City Secondary Water System which transfers with the property. There is also a greenhouse, storage shed, covered patio, and a covered deck with expansive valley views. The location serves equally well as a permanent local residence or an easily accessible, low-maintenance second home with rapid proximity to world-class recreation, dining, and shopping. This property ''lives remote'' but is close to everything, sitting just minutes from Echo and Rockport Reservoirs for power-boating, foiling, sailing, and fishing. Door-to-door travel times include: Kimball Junction & Woodward Park City (20 Min.); Park City's Historic Main Street (25 min.); Canyons Resort & Jordanelle Reservoir (28 min.); Deer Valley Resort (30 min.); downtown SLC (40 min.), Heber Valley & Evanston airports (40 min.); Snowbasin Resort (43 min.); Salt Lake City International Airport (45 min.) This property is an exceptional value, so don't delay!
#2189586

Coalville

70 SAGEWOOD WAY

5 Beds

3 Baths

4,071 Sq.Ft.

$940,000

MLS#: 2189586

Welcome home to this beautifully maintained 4,238 sq. ft. rambler nestled on a quiet cul-de-sac in a desirable Highland neighborhood! With 6 bedrooms, 3.5 bathrooms, this home offers the perfect combination of space, comfort, and convenience. The inviting main floor features a spacious kitchen with quartz countertops, a center island perfect for gathering, and plenty of cabinet space. You'll also enjoy a formal living room, comfortable family room, and a dedicated home office. The spacious primary suite offers a relaxing retreat with a walk-in closet, dual vanities, jetted tub, and separate shower. Downstairs, you'll find three additional bedrooms, a full bathroom, an expansive family room with plenty of room for entertaining, and abundant storage, including cold storage. Step outside and enjoy the gorgeous .34-acre yard, complete with a covered patio that's perfect for relaxing or entertaining family and friends. Additional features include permanent exterior Christmas lights and a radon mitigation system. The refrigerator, washer, dryer, and hot tub are all included! Conveniently located near shopping, restaurants, parks, golf courses, walking trails, and beautiful American Fork Canyon, this home offers easy access to both everyday conveniences and outdoor recreation. Beautifully maintained and move in ready. This is a home you won't want to miss!
#2190566

Highland

9831 N OXFORD CT

6 Beds

2 Baths

4,238 Sq.Ft.

$940,000

MLS#: 2190566
Price reduced
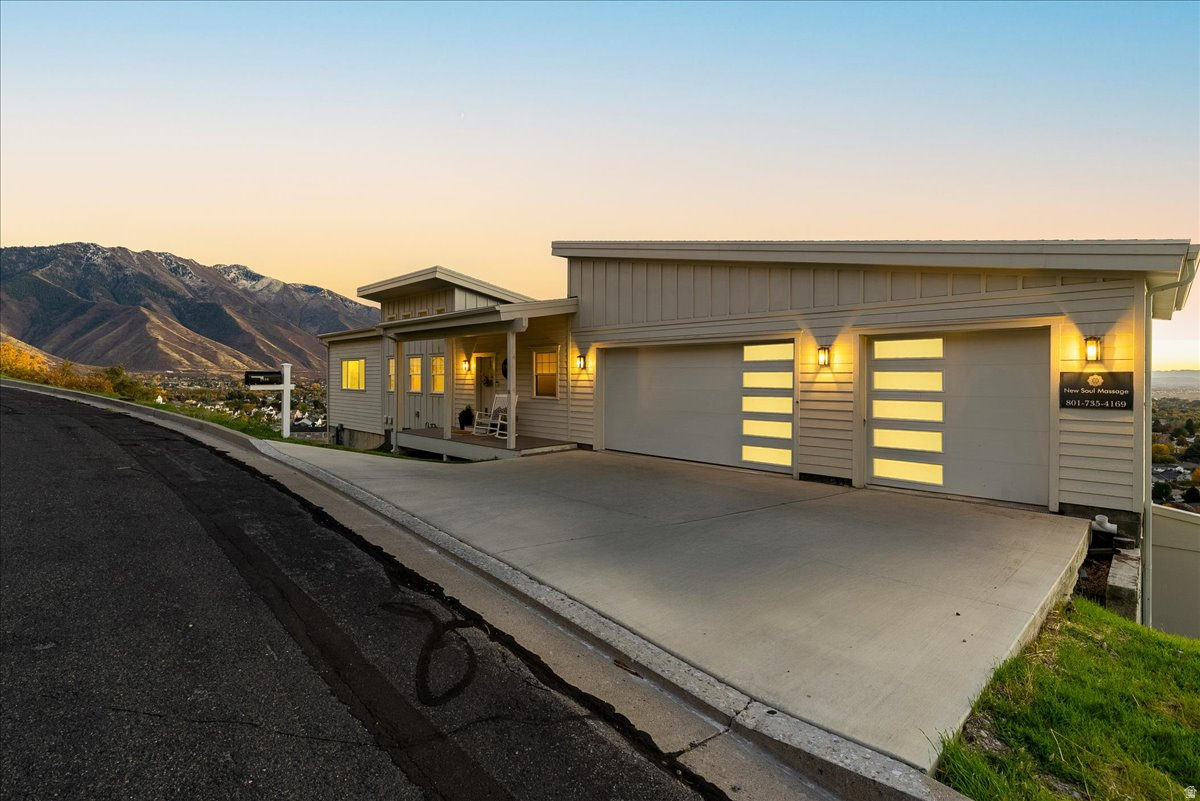
The views alone take your breathe away!! This house is unlike any other home in the neighborhood. Impeccably built to last, maintained with heart! Views! Views! Views!! You have the chance to own the home of your dreams. Beautiful floorplan, lots of natural light and unobstructed views from each window. The whole house is wired with an audio system, even the lower deck hot tub is wired for audio. Great yard with mature, native, mountainside landscaping. Never run out of water in your steam gen shower in the master suite, with a continuous 3,000 btu hot water heater. Then go out to the private porch off the master bedroom that is piped for gas. Down on the back porch it is wired for infared. Sun touch heated floors, 3 zone heating system, this house will keep you warm in the winter and cool in the summer with extra insulation. Do not miss your opportunity to live on top of the world!
#2132939

Springville

1800 E SPRING OAKS DR

5 Beds

2 Baths

3,375 Sq.Ft.

$940,000

MLS#: 2132939
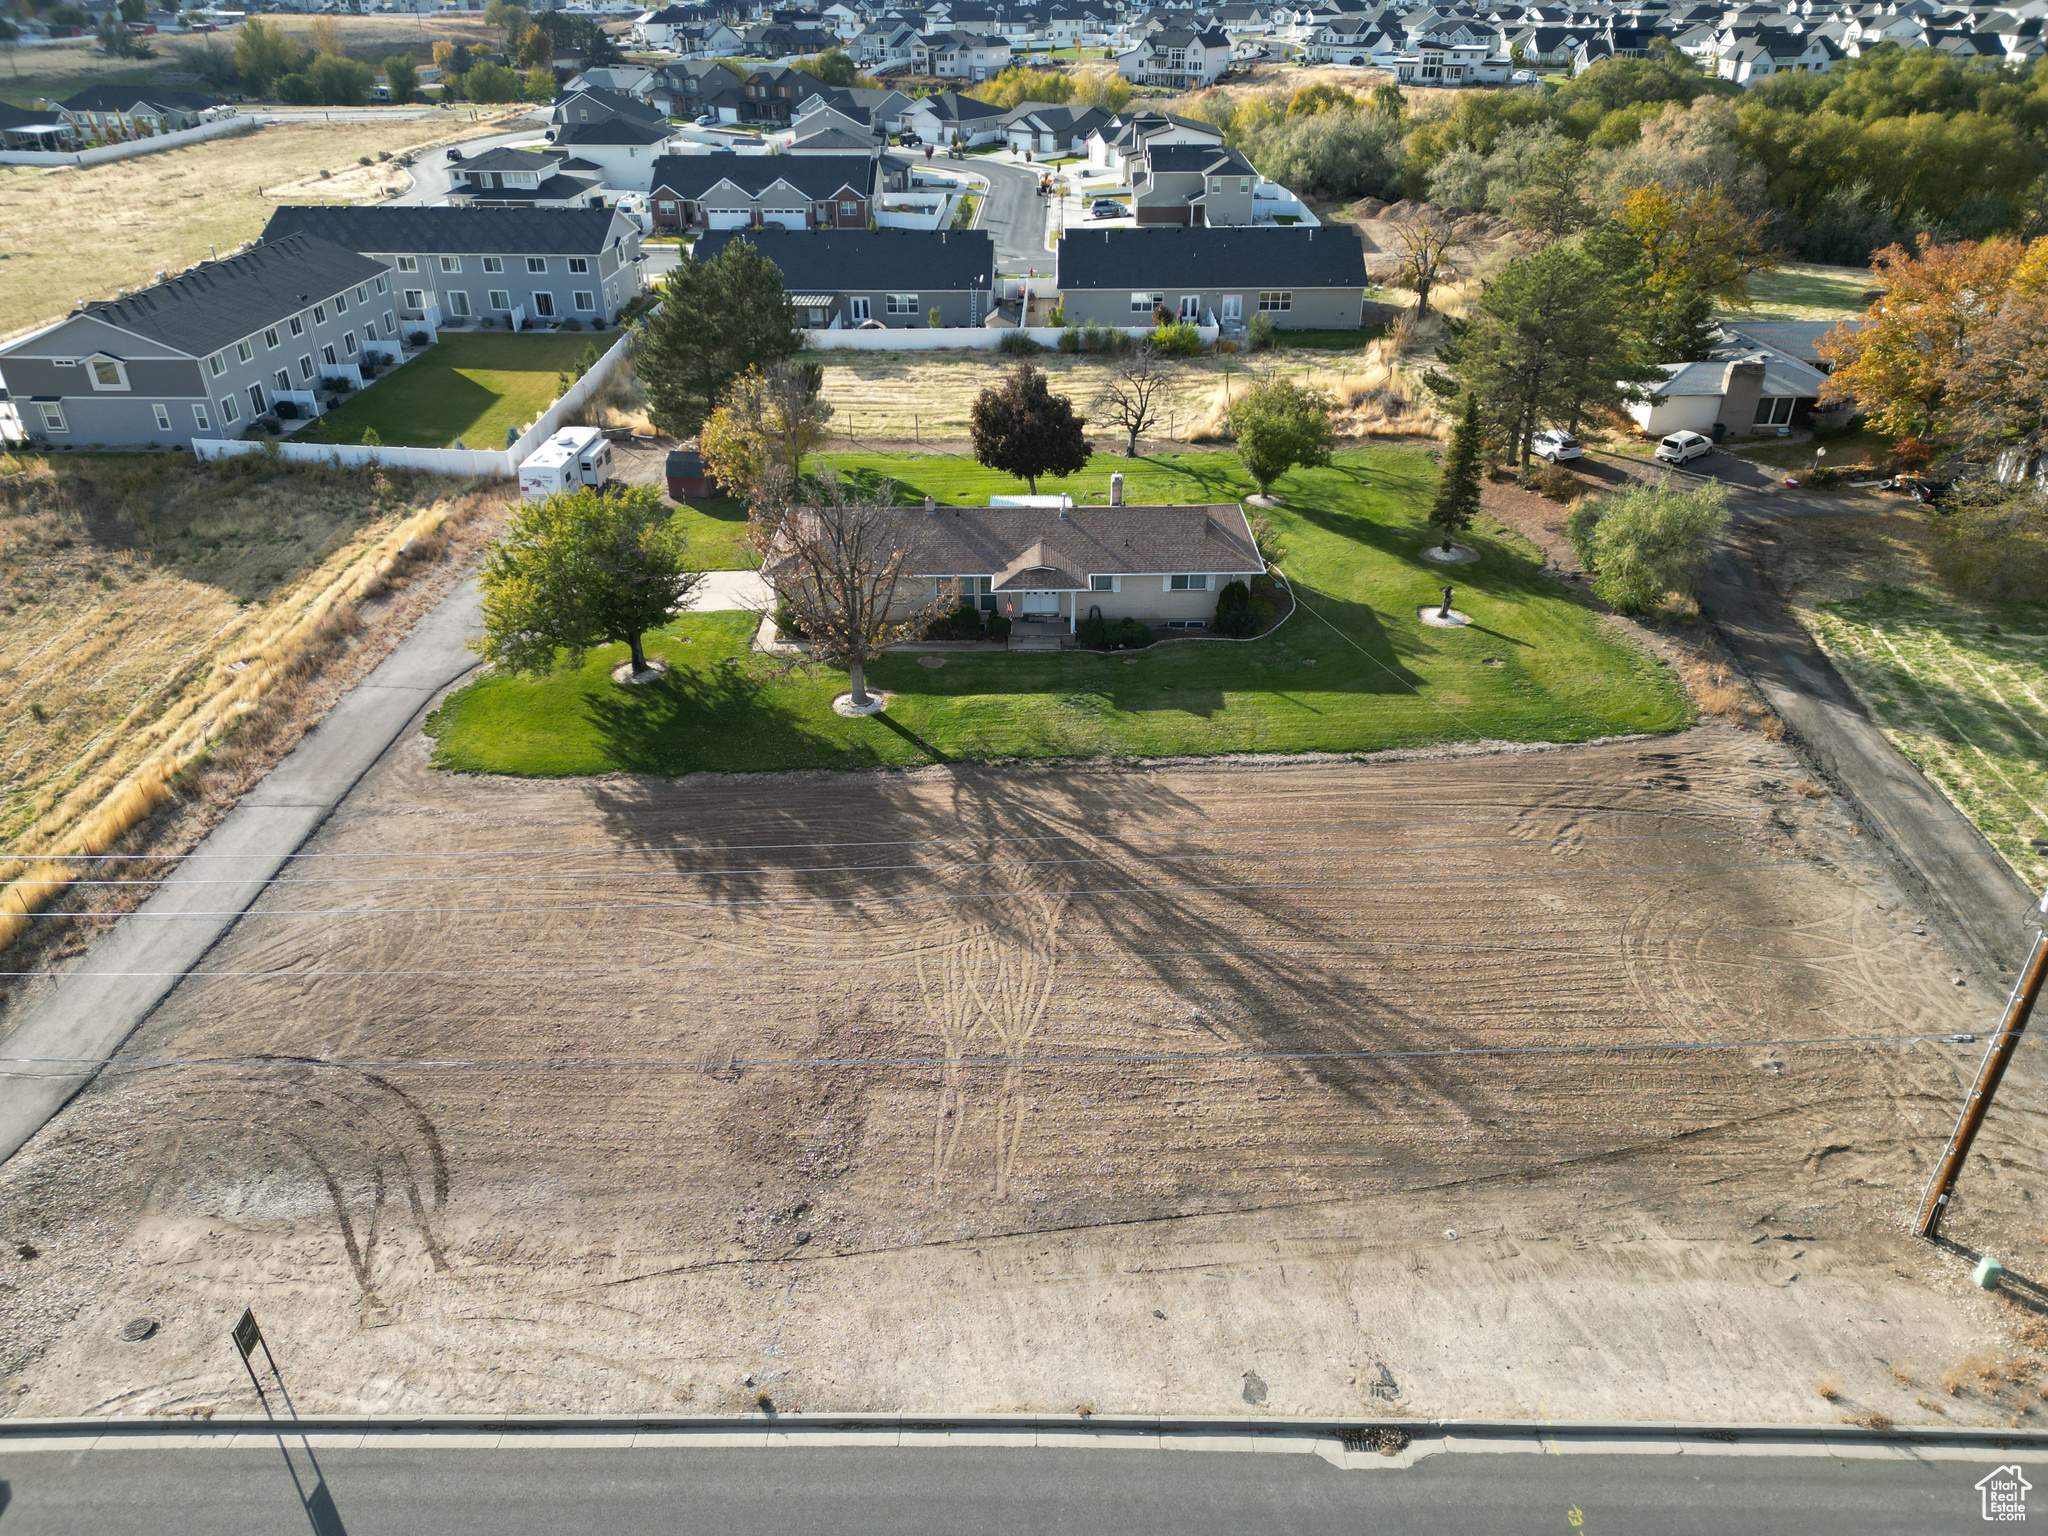
Mapleton zoned Mixed Use! Situated in the prime location, this home offers great views of the gorgeous mountains. With its huge 1.5 acre lot, this property can be used as either a residential or commercial space, making it an excellent investment opportunity. Don't miss out on this great deal in a convenient and sought-after location. Horse or other livestock approved. Square Footage obtained from Utah County records and provided as a courtesy. Buyer and buyer's agent advised to obtain their own measurements.
#2023936

Mapleton

275 N 1600 W

None Beds

None Baths

3,248 Sq.Ft.

$940,000

MLS#: 2023936

* Listings identified with the FMLS IDX logo come from FMLS and are held by brokerage firms other than the owner of this website. The listing brokerage is identified in any listing details. Information is deemed reliable but is not guaranteed. If you believe any FMLS listing contains material that infringes your copyrighted work please review our DMCA policy and learn how to submit a takedown request. Ā© 2024. First Multiple Listing Service, Inc.

Categories

Homes Tailored to Your Lifestyle

Buyers Guide

Buying a home is one of the most exciting milestones of your life.

View more

Sellers Guide

Putting your home on the market can be a stressful process, especially when you don’t know what to expect.

View more

Market report

With just a few clicks, you'll gain instant access to valuable insights about the real estate market, including trends, property values, and community analytics.

View more

Home value

Unlike automated valuations, our hands-on review will provide a comprehensive opinion of your home’s value while considering important interior elements and other location intangible factors that machine algorithms so often miss.

View more

Buyers resources

Guides on financing, inspections, and choosing the right Realtor for a smooth home purchase.

Sellers resources

Practical tips on staging, pricing, and preparing your home to attract buyers and maximize your sale.

Send a message

Message successfully sent.

Reason for contacting?

I agree to receive email communication and understand I can unsubscribe at any time.

I agree to be contacted by OnX Realty via call, email, and text for real estate services. To opt out, you can reply 'stop' at any time or reply 'help' for assistance. You can also click the unsubscribe link in the emails. Message and data rates may apply. Message frequency may vary. Privacy Policy

Sign In Sign Out

Virtual Assistant

Would you like to take the next step with this property? We can help you schedule a showing or virtual tour, or send you more details.

Yes, I would like more information.

Thank You for Your Reply, One of Our Agents will contact you as soon as possible

No, maybe later.

Thank you, you can always contact me via email, phone number or through the contact form.

Realhub AI

Lucy - Your AI-Powered Realtor

Update Your Temporary Password

Personalize your search

Enter your email and we'll notify you immediately when new listings match what you're looking for.

or enter email address

Already have an account ? Login here

Continue your home search

I agree to receive communications and understand I can unsubscribe at any time.

I agree to be contacted by OnX Realty via call, email, and text for real estate services. To opt out, you can reply 'stop' at any time or reply 'help' for assistance. You can also click the unsubscribe link in the emails. Message and data rates may apply. Message frequency may vary. Privacy Policy

Already have an account ? Login here

We use cookies

We use cookies primarily for analytics to enhance your experience. By accepting, you agree to our use of these cookies. You can manage your preferences or learn more about our cookies policy.