Thinking of selling?

Utah's Premier |OnX Realty

  • Nearby me

E-Alert name

Properties

30384 properties match your criteria

Buyer to verify all information, including utilities, lot lines, HOA fees, building requirements, future amenities (may include power, water), and development plans. Swimming Lake under construction. Escape the city and discover the lifestyle waiting for you at Blackhawk Mountain Estates! This beautiful 5-acre+ Lot 5 offering gorgeous views across the valley with the mountains stretching across the horizon. With plenty of room to create your own mountain retreat, this property offers the space and peaceful setting that are getting harder to find. Located only approximately 30 minutes from Spanish Fork, you can enjoy a quieter, more relaxed lifestyle without feeling completely disconnected from town. This lot is approximately 3.5 miles from the highway. Blackhawk Mountain Estates features miles of trails for exploring the surrounding area, with a Swimming lake, Beach Club and community trail under construction. Whether you're looking to build a full-time residence or simply want more space away from the congestion of the city, Lot 5 is a great opportunity to own a piece of this growing mountain community. Come enjoy the open space, mountain air, beautiful sunsets, and views that make this property special. This lot may be used with approval for recreation, RV, or other uses until the subdivision is built out. Future power and water possibilities. Asl about utilities under construction now.
#2192932

Indianola

50405 E BLACKHAWK MOUNTAIN ESTATES RD. 5

None Beds

None Baths

5.06 acres

$99,333

MLS#: 2192932

Welcome to this inviting home in the sought-after Copper Canyon neighborhood of Ivins. This flexible floor plan features vaulted ceilings throughout, two primary-style en-suite bedrooms, and a spacious open-concept kitchen, dining, and great room with views of Red Mountain. The great room opens directly to a private covered patio ideal for outdoor dining and entertaining. Just off the main entry is a versatile office/family room that can easily serve as a third bedroom. The home includes a well-appointed laundry room with abundant storage, a dedicated craft station, and convenient access to the garage. The garage is thoughtfully designed with a built-in workstation, wall-to-wall storage, and overhead storage space.  The north-facing backyard features mature trees that provide natural shade, along with a comfortable covered patio area. There is also side parking suitable for a small RV or trailer. The property is just a short walk from the hiking and biking trails of Snow Canyon State Park and within walking distance of Tuacahn Amphitheatre and its events and amenities.  This home offers practical living with strong indoor-outdoor flow, excellent storage, and a prime location near outdoor recreation and entertainment in Ivins.
#2192914

Ivins

14 N TUACAHN DR 13

2 Beds

1 Baths

2,215 Sq.Ft.

$565,000

MLS#: 2192914

Price reduced
**$50,000 Incentive** Use this Incentive for an In Ground Swimming Pool or perhaps Reduce your Interest Rate, or use to Reduce your Purchase Price.**  A rare custom estate, set on an expansive 0.69-acre lot in the Heart of Highland.  With 8,286 square feet of thoughtfully designed living space, this exceptional property delivers the ideal balance of luxury, functionality, and comfort-all in one stunning residence.  Flooded with Natural Light, through the Enormous Windows, the home features Open-Concept Living areas with Vaulted Ceilings and convenient Main-Level Living.   The Primary Suite serves as a true retreat, complete with His and Hers Closets, and is ideally situated near a Laundry Room and Dedicated Office.    The remodeled Gourmet Kitchen is built for both everyday living and entertaining, showcasing a Large Island with Custom Cabinets and Quartzite Countertops, an Oversized Walk-In Pantry, double refrigerators, and double ovens.   With 6 Generously sized Bedrooms-including a Junior Primary Suite-and 5 recently remodeled bathrooms, the home offers flexibility for a variety of lifestyles.     Upstairs, you'll find an Expansive Loft and Reading Nook, along with 2 Large Bedrooms, 2 Full Bathrooms, and a versatile Storage and Craft room that could easily function as a Seventh bedroom.    The Finished Daylight basement with 9 ft ceilings provides additional room to relax and entertain, featuring a Home Theater, Exercise Room, Expansive Cold Storage, and 2 Additional Large Bedrooms.   Car Enthusiasts will appreciate the Extra-tall 3-car Garage, designed to accommodate a Fourth vehicle with the included car lift. Step outside to your massive Professionally Designed and Finished Yard tailored for year-round enjoyment and large gatherings. Amenities include a Dedicated Spa House with an 18ft Jetted Swim Spa and an 8-person Bullfrog Hot Tub offering YEAR ROUND HEATED SWIMMING, and a 10x20 Tuff Shed. The recently updated garden area is complete with 8 LARGE GARDEN boxes with drip irrigation, and your very own Orchard of 11 mature trees including peach, cherry, apple, apricot, nectarine, and plum! The outdoor space also features a Trampoline, Playset, Sport Court, and Firepit- perfect for entertaining or unwinding at home.   Permanent Lux Lights Exterior Holiday Lighting is fully app-controlled for added convenience.  New updates throughout the home include lighting, bathrooms, flooring, radon system, whole house water softener and filtration, Smart HVAC control. Storage Galore and more!!!   The home is walking distance from Freedom Elementary, Mitchell Hollow Park, and has Murdock Canal Trail access right from the back gate. A true statement property, in a desirable Horseshoe Bend neighborhood, with top- rated schools, this home is a Must See in Person. Buyer to verify all information and obtain own independent measurement.
#2152665

Highland

6541 W AVERY AVE

6 Beds

2 Baths

8,286 Sq.Ft.

$2,278,000

MLS#: 2152665

Price reduced
Welcome Home This beautifully maintained 4 bedroom, 2.5 bath home. The perfect combination of comfort, convenience, and location. Nestled in the heart of Spanish Fork, you'll enjoy being just minutes from parks, walking trails, the fitness center, shopping, dining, schools, The fully fenced backyard is ideal for relaxing, entertaining, or letting kids and pet's play. The kitchen comes complete with all appliances including the refrigerator, range, washer, and dryer making this home truly move in ready. A standout feature is the new roof installed in 2020, backed by a 50-year transferable warranty, offering long-term value and peace of mind for the new owner. You'll also appreciate the friendly neighbors and a welcoming community that make this a place you'll love to call home.    Square footage figures are provided as a courtesy estimate only and were obtained from MLS and county records.  Buyer is advised to obtain an independent measurement.
#2169173

Spanish Fork

771 W 250 N

4 Beds

2 Baths

1,750 Sq.Ft.

$429,900

MLS#: 2169173

Escape the city and discover the lifestyle waiting for you at Blackhawk Mountain Estates! This beautiful 5-acre Lot 41 offering gorgeous views across the valley with the mountains stretching across the horizon. With plenty of room to create your own mountain retreat, this property offers the space and peaceful setting that are getting harder to find. Located only approximately 30 minutes from Spanish Fork, you can enjoy a quieter, more relaxed lifestyle without feeling completely disconnected from town. This lot is approximately 3.5 miles from the highway. Blackhawk Mountain Estates features miles of trails for exploring the surrounding area, with a community Swimming lake, Beach Club and community trail amenities under construction. Whether you're looking to build a full-time residence or simply want more space away from the congestion of the city, Lot 41 is a great opportunity to own a piece of this growing mountain community. Come enjoy the open space, mountain air, beautiful sunsets, and views that make this property special. This lot may be used, with approval, for recreation, RV, or other uses until the subdivision is built out. Future power and water possibilities. Ask about Utilities under construction now.  High speed Wireless is currently available via tower.
#2192934

Indianola

50447 SUBDIVISION ROADS 47

None Beds

None Baths

5.0 acres

$124,333

MLS#: 2192934

This Homesteads home looks across the pond and open space to the full mountain range, with Park City Mountain and Deer Valley in one unobstructed view that will not change. It sits at the end of one of the most private cul-de-sacs in Promontory, and a Full Golf membership is available with the home. Daily life happens on one floor. The primary suite and two guest suites are all on the main level. Upstairs, a fourth suite with its own kitchenette and balcony gives in-laws, grown children, or guests who stay a few weeks a place of their own. In all, the home has 5,298 square feet, four bedroom suites, and six baths on 0.91 acres. The main level is made for hosting. The gourmet kitchen opens to the great room and its large stone fireplace, where everyone ends up after dinner. Off the main living area, a separate office makes it easy to work from home. On the lower level, a second family room with a wet bar gives the kids and guests their own space for movie nights, and the climate-controlled wine cellar holds the bottles for the next dinner party. Outside, a large deck faces the mountains, with the hot tub and fire pit below for evenings after skiing. The trail system starts in the backyard, so you can hike or bike from the door without loading the car, and the large three-car garage holds the cars, the bikes, and the golf clubs. It is a home for a family that gathers often: everyone under one roof, each with their own suite, and the club a short drive away. Club amenities are accessible only through club membership. Membership is subject to Promontory Club approval.
#2192940

Park City

7205 WESTVIEW CT

4 Beds

2 Baths

5,298 Sq.Ft.

$5,400,000

MLS#: 2192940

Luxurious and updated rambler crafted with a timeless brick exterior set on a generous .36-acre lot in a highly desirable South Jordan neighborhood ideally tucked into a quiet cul-de-sac. This amazing location is near top schools, parks, trails, shopping, dining, and convenient I-15 access for a short commute north or south. Move-in-ready, it delivers the open space, modern aesthetic, charm, and the outdoor living possibilities that you have been looking for. Inside, a curated designer touch is evident throughout, with wood laminate flooring, new carpet, fresh paint, new trim, new hardware, new window coverings, and new lighting creating a polished, cohesive feel. The inviting living room can also function beautifully as a home office, while the open-concept great room provides an ideal gathering space centered around a cozy gas fireplace with a stylish tile hearth and custom mantle. The gourmet kitchen is designed for both everyday living and entertaining, featuring custom white cabinetry, a large center island, quartz countertops, a sleek tile backsplash, a wood-clad range hood, stainless steel appliances, and gorgeous pendant lighting. The spacious kitchen island provides additional seating and plenty of room for meal prep, casual dining, and gathering with friends. A charming dining nook sits adjacent to the kitchen in a sunny bay window, complemented by an elegant farmhouse chandelier. The grand primary suite is home to another attractive bay window, a contemporary ceiling fan, and an organized walk-in closet. The beautifully updated primary bathroom features a custom double vanity with two sinks plus a dedicated vanity section with space to sit and apply makeup or do your hair. Modern lighting and fixtures complement the oversized walk-in tiled shower, finished with beautiful clean white wall tile and chic terrazzo-inspired floor tile. Downstairs, the daylight basement opens the door to exceptional flexibility and additional living space. Large daylight windows fill the level with natural light, while three bedrooms, a full bathroom, and a large recreation room with its own gas fireplace create an ideal setup for guests, hobbies, movie nights, or entertaining. The full bathroom includes a separate shower and soaking bathtub. With a separate entrance and kitchen, the basement also offers the potential to function as a mother-in-law apartment or ADU. Recent upgrades add peace of mind and year round comfort, including a new roof on both the home and shed, new AC, new furnace, and new water heater. Outside, the park-like backyard provides a private retreat with privacy fencing, a lush lawn, mature trees, veggie garden boxes, and a covered deck that extends the living space outdoors. While you dream about this house consider adding a pickleball court or swimming pool in the future. With a three-car garage, RV parking, and a large storage shed there is plenty of room for your vehicles and gear. Don't miss your chance to make this home your own and start living your new elevated South Jordan Lifestyle.
#2188819

South Jordan

9422 S SPRING WILLOW CIR

6 Beds

2 Baths

3,718 Sq.Ft.

$850,000

MLS#: 2188819

Beautifully updated, nonconforming triplex featuring three separate living spaces, each with its own entrance and mini-split system. The main home offers stainless steel appliances, quartz countertops, recessed lighting, bright living spaces, and an updated bathroom with matching countertops. The second unit is a studio suite with a kitchen and  bathroom. The third unit is an ADU featuring two bedrooms, LVP flooring, a stainless steel range, and a full bathroom with a tiled shower. Situated on a large lot with ample parking. Units are not separately metered. **Offers Subject to Inspection. Do Not Disturb Tenants.** Buyer is advised to verify all information and to verify with city units can be rented. Square footage provided as a courtesy only and was obtained from county records.
#2192933

Taylorsville

2016 W HEWWOOD CIR S

7 Beds

2 Baths

2,757 Sq.Ft.

$715,000

MLS#: 2192933

An exceptional east bench location with thoughtfully designed sightlines across Cache Valley. Lot 46 offers the scale and setting to build a statement residence from modern mountain architecture to timeless transitional design. Quiet, elevated, and minutes to Cherry Peak Ski resort , grocery shopping and Cache Valley amenities without the traffic!
#2140072

Richmond

675 CHERRY RIDGE LN 46

None Beds

None Baths

0.46 acres

$175,000

MLS#: 2140072

Price reduced
One of the most versatile homesites in the Knolls Phase 2, lot 48 offers space, flexibility, and breathtaking scenery. Ideal for a luxury walkout design with a covered deck overlooking the valley. Build a residence that blends elegance with the natural beauty of Richmond's east bench.
#2140069

Richmond

663 CHERRY RIDGE LN 48

None Beds

None Baths

0.52 acres

$175,000

MLS#: 2140069

Buyer to verify all information, including utilities, lot lines, HOA fees, building requirements, future amenities (may include power, water), and development plans. Escape the city and discover the lifestyle waiting for you at Blackhawk Mountain Estates! This beautiful 1-acre Lot 1 offering gorgeous views across the valley with the mountains stretching across the horizon. With plenty of room to create your own mountain retreat, this property offers the space and peaceful setting that are getting harder to find. Located only approximately 30 minutes from Spanish Fork, you can enjoy a quieter, more relaxed lifestyle without feeling completely disconnected from town. This lot is approximately 3.5 miles from the highway. Blackhawk Mountain Estates features miles of trails for exploring the surrounding area, with a community Swimming lake, Beach Club and community trail amenities under construction. Whether you're looking to build a full-time residence or simply want more space away from the congestion of the city, Lot 1 is a great opportunity to own a piece of this growing mountain community. Come enjoy the open space, mountain air, beautiful sunsets, and views that make this property special. This lot may be used, with approval, for recreation, RV, or other uses until the subdivision is built out. Future power and water possibilities. Ask about Utilities under construction now.  High speed Wireless is currently available via tower.
#2192937

Indianola

50355 CEDAR DR 1

None Beds

None Baths

1.03 acres

$79,333

MLS#: 2192937

This inviting Kestrel Cabin provides 3 bedrooms including an extra and convenient bunk nook. Enjoy a beautifully designed, fully appointed cabin where luxury living meets rustic elegance. Outdoor living space includes expansive, multi-leveled deck space with a seven-person hot tub, grilling station, dining and lounging areas, fire table, outdoor heater, speaker, and incredible views. These cabins also include two-car garages, as well as the use of a six-person golf cart for fun, easy transportation to all amenities. Owners at The Residence Club have a guaranteed six weeks of use per year, including three in the winter and three in the summer. Owners may swap, as well as pick up additional (unused) weeks and only pay the weekly cleaning fee. Residence Club Ownership has quickly become one of the favored forms of ownership at VR! Call to learn about the benefits of fractional ownership in Residence Club ownership or to schedule a tour. Victory Ranch is a private, four-season community amidst 6,250 pristine acres along four miles of the Upper Provo River. Amenities include an 18-hole Rees Jones golf course, world-class fly-fishing, miles of mountain biking and hiking trails, 5-stand shooting facility, 4x4 adventures, snowmobiles, ice skating rink, backcountry yurts, fishing ponds, multiple restaurants, a ski-in/ski-out lodge in Park City and more than 3,500 acres of untouched backcountry. The Post Clubhouse includes our concierge, heated pool, hot tubs, fire pit and seasonal grill. Our newest amenity, The Barn, features a Pizza and Ice Cream Parlor, Art Studio, Game Room and Indoor Basketball and Sport Court as well as a Fitness Center, and Spa. The new swimming pool, waterslide, tranquil stream and pond, tennis, pickle and paddle courts, and event lawn will be sure to provide hours of family fun. The new Golf Club House features upscale dining, state-of-the-art art golf simulators, and a beautiful Pro Shop. Victory Ranch is approximately 15 minutes from Deer Valley and 25 minutes to Park City.  Interior and Exterior shots are for illustrative purposes only and are not of the actual property, but of a similar model.
#2140886

Heber City

7551 E STARDUST CT 316C

3 Beds

2 Baths

1,495 Sq.Ft.

$400,000

MLS#: 2140886

Experience luxury golf course living at its finest in this immaculately maintained Sun River estate. Originally featured in the Parade of Homes, this property showcases exceptional craftsmanship and premium upgrades throughout. Nestled on a quiet circle with breathtaking, panoramic golf course views, the residence shows like absolute new and features an expansive layout with 10-foot ceilings and  a grand formal dining room. Fully equipped with modern infrastructure-including two brand-new furnaces and A/C units, a new tankless water heater, and a built-in indoor/outdoor speaker system-this turn-key masterpiece perfectly balances high-end comfort with many versatile rooms for a dedicated office, crafts room and rooms for the guests. Priced Below Appraisal. Hard to find 5 Rooms.
#2189477

St. George

4354 S ROUND HILL CIRCLE DR 163

5 Beds

2 Baths

2,685 Sq.Ft.

$764,900

MLS#: 2189477
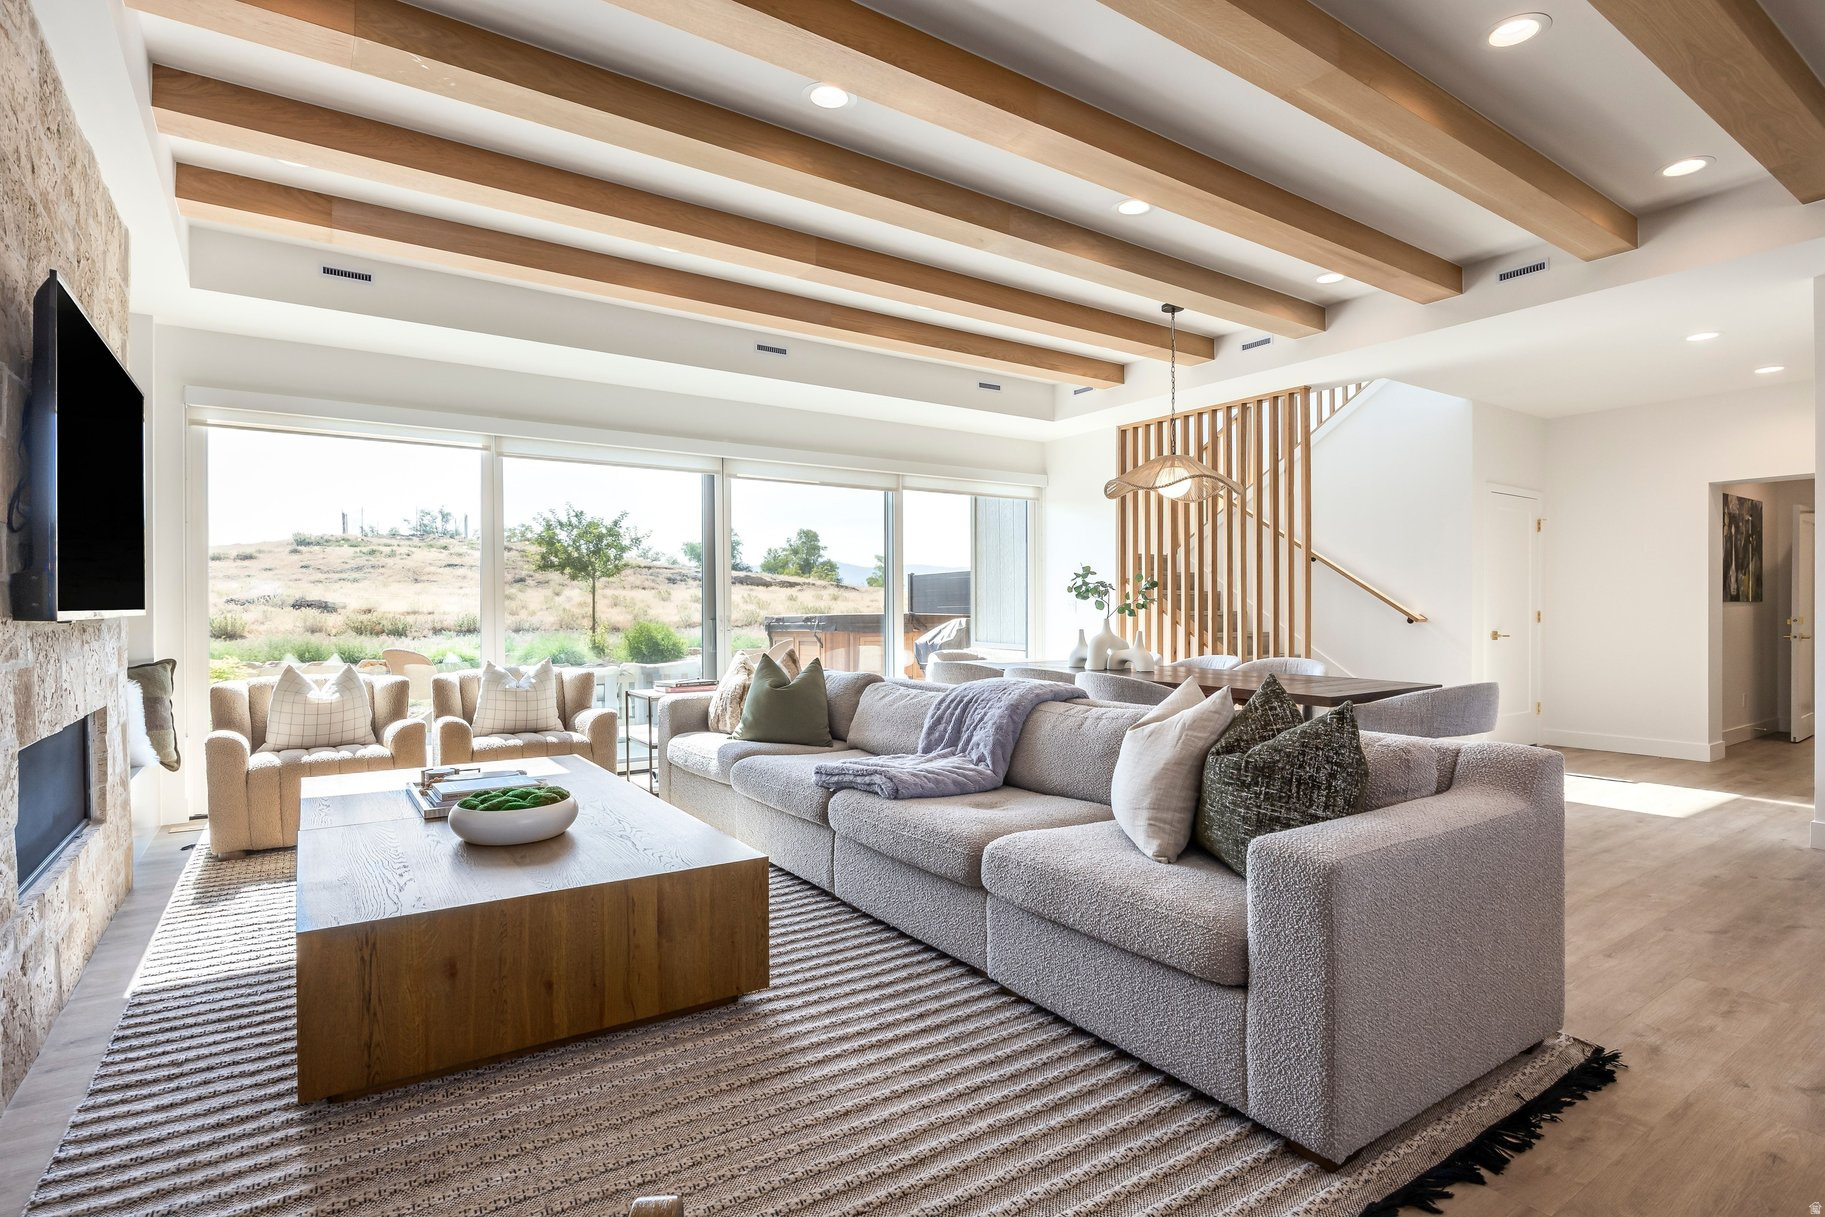
Welcome to your mountain sanctuary. This 1/8th fractional interest at Ameyalli Resort and Residences by Appellation offers the perfect balance of alpine adventure and restorative wellness. Nestled in the heart of Midway, you are steps from blue-ribbon fly fishing, championship golf, and Deer Valley skiing, while being fully immersed in a resort dedicated to holistic well-being. This spacious 4-bedroom, 4.5-bathroom residence boasts a sophisticated, nature-inspired design crafted for total comfort. Enjoy an effortless second-home lifestyle with six weeks annually with a calendar rotation and none of the maintenance stress. All information herein is deemed reliable but is not guaranteed. Buyer is responsible to verify all listing information, including square feet/acreage, to buyer's own satisfaction.  Images provided are solely for illustrative purposes and may not accurately represent the final construction of the home.
#2168280

Midway

772 N WELLNESS DR

4 Beds

2 Baths

2,834 Sq.Ft.

$400,000

MLS#: 2168280

This inviting Starling Cabin provides 3 bedrooms plus a bunk nook. Enjoy a beautifully designed, fully appointed cabin where luxury living meets rustic elegance. Outdoor living space includes expansive, multi-leveled deck space with a seven-person hot tub, grilling station, dining and lounging areas, fire table, outdoor heater, speaker, and incredible views. These cabins also include two-car garages, as well as the use of a six-person golf cart for fun, easy transportation to all amenities. Owners at The Residence Club have a guaranteed six weeks of use per year, including three in the winter and three in the summer. Owners may swap, as well as pick up additional (unused) weeks and only pay the weekly cleaning fee. Residence Club Ownership has quickly become one of the favored forms of ownership at VR! Call to learn about the benefits of fractional ownership in Residence Club ownership or to schedule a tour. Victory Ranch is a private, four-season community amidst 6,250 pristine acres along four miles of the Upper Provo River. Amenities include an 18-hole Rees Jones golf course, world-class fly-fishing, miles of mountain biking and hiking trails, 5-stand shooting facility, 4x4 adventures, snowmobiles, ice skating rink, backcountry yurts, fishing ponds, multiple restaurants, a ski-in/ski-out lodge in Park City and more than 3,500 acres of untouched backcountry. The Post Clubhouse includes our concierge, heated pool, hot tubs, fire pit and seasonal grill. Our newest amenity, The Barn, features a Pizza and Ice Cream Parlor, Art Studio, Game Room and Indoor Basketball and Sport Court as well as a Fitness Center, and Spa. The new swimming pool, waterslide, tranquil stream and pond, tennis, pickle and paddle courts, and event lawn will be sure to provide hours of family fun. Victory Ranch is approximately 15 minutes from Deer Valley and 25 minutes to Park City. Interior and Exterior shots are for illustrative purposes only and are not of the actual property, but of a similar model.
#2178912

Heber City

7396 E MOON LIGHT DR H,3.8

3 Beds

3 Baths

2,063 Sq.Ft.

$595,000

MLS#: 2178912

* Listings identified with the FMLS IDX logo come from FMLS and are held by brokerage firms other than the owner of this website. The listing brokerage is identified in any listing details. Information is deemed reliable but is not guaranteed. If you believe any FMLS listing contains material that infringes your copyrighted work please review our DMCA policy and learn how to submit a takedown request. Ā© 2024. First Multiple Listing Service, Inc.

Categories

Homes Tailored to Your Lifestyle

Buyers Guide

Buying a home is one of the most exciting milestones of your life.

View more

Sellers Guide

Putting your home on the market can be a stressful process, especially when you don’t know what to expect.

View more

Market report

With just a few clicks, you'll gain instant access to valuable insights about the real estate market, including trends, property values, and community analytics.

View more

Home value

Unlike automated valuations, our hands-on review will provide a comprehensive opinion of your home’s value while considering important interior elements and other location intangible factors that machine algorithms so often miss.

View more
Buyers resources

Guides on financing, inspections, and choosing the right Realtor for a smooth home purchase.

Sellers resources

Practical tips on staging, pricing, and preparing your home to attract buyers and maximize your sale.

Send a message

Message successfully sent.

Reason for contacting?

I agree to receive email communication and understand I can unsubscribe at any time.

I agree to be contacted by OnX Realty via call, email, and text for real estate services. To opt out, you can reply 'stop' at any time or reply 'help' for assistance. You can also click the unsubscribe link in the emails. Message and data rates may apply. Message frequency may vary. Privacy Policy

Sign In Sign Out

Virtual Assistant

Would you like to take the next step with this property? We can help you schedule a showing or virtual tour, or send you more details.

Yes, I would like more information.

Thank You for Your Reply, One of Our Agents will contact you as soon as possible

No, maybe later.

Thank you, you can always contact me via email, phone number or through the contact form.

Realhub AI

Lucy - Your AI-Powered Realtor

Update Your Temporary Password

Personalize your search

Enter your email and we'll notify you immediately when new listings match what you're looking for.

or enter email address

Already have an account ? Login here

Continue your home search

I agree to receive communications and understand I can unsubscribe at any time.

I agree to be contacted by OnX Realty via call, email, and text for real estate services. To opt out, you can reply 'stop' at any time or reply 'help' for assistance. You can also click the unsubscribe link in the emails. Message and data rates may apply. Message frequency may vary. Privacy Policy

Already have an account ? Login here

We use cookies

We use cookies primarily for analytics to enhance your experience. By accepting, you agree to our use of these cookies. You can manage your preferences or learn more about our cookies policy.