Thinking of selling?

Utah's Premier |OnX Realty

  • Nearby me

E-Alert name

Properties

30377 properties match your criteria

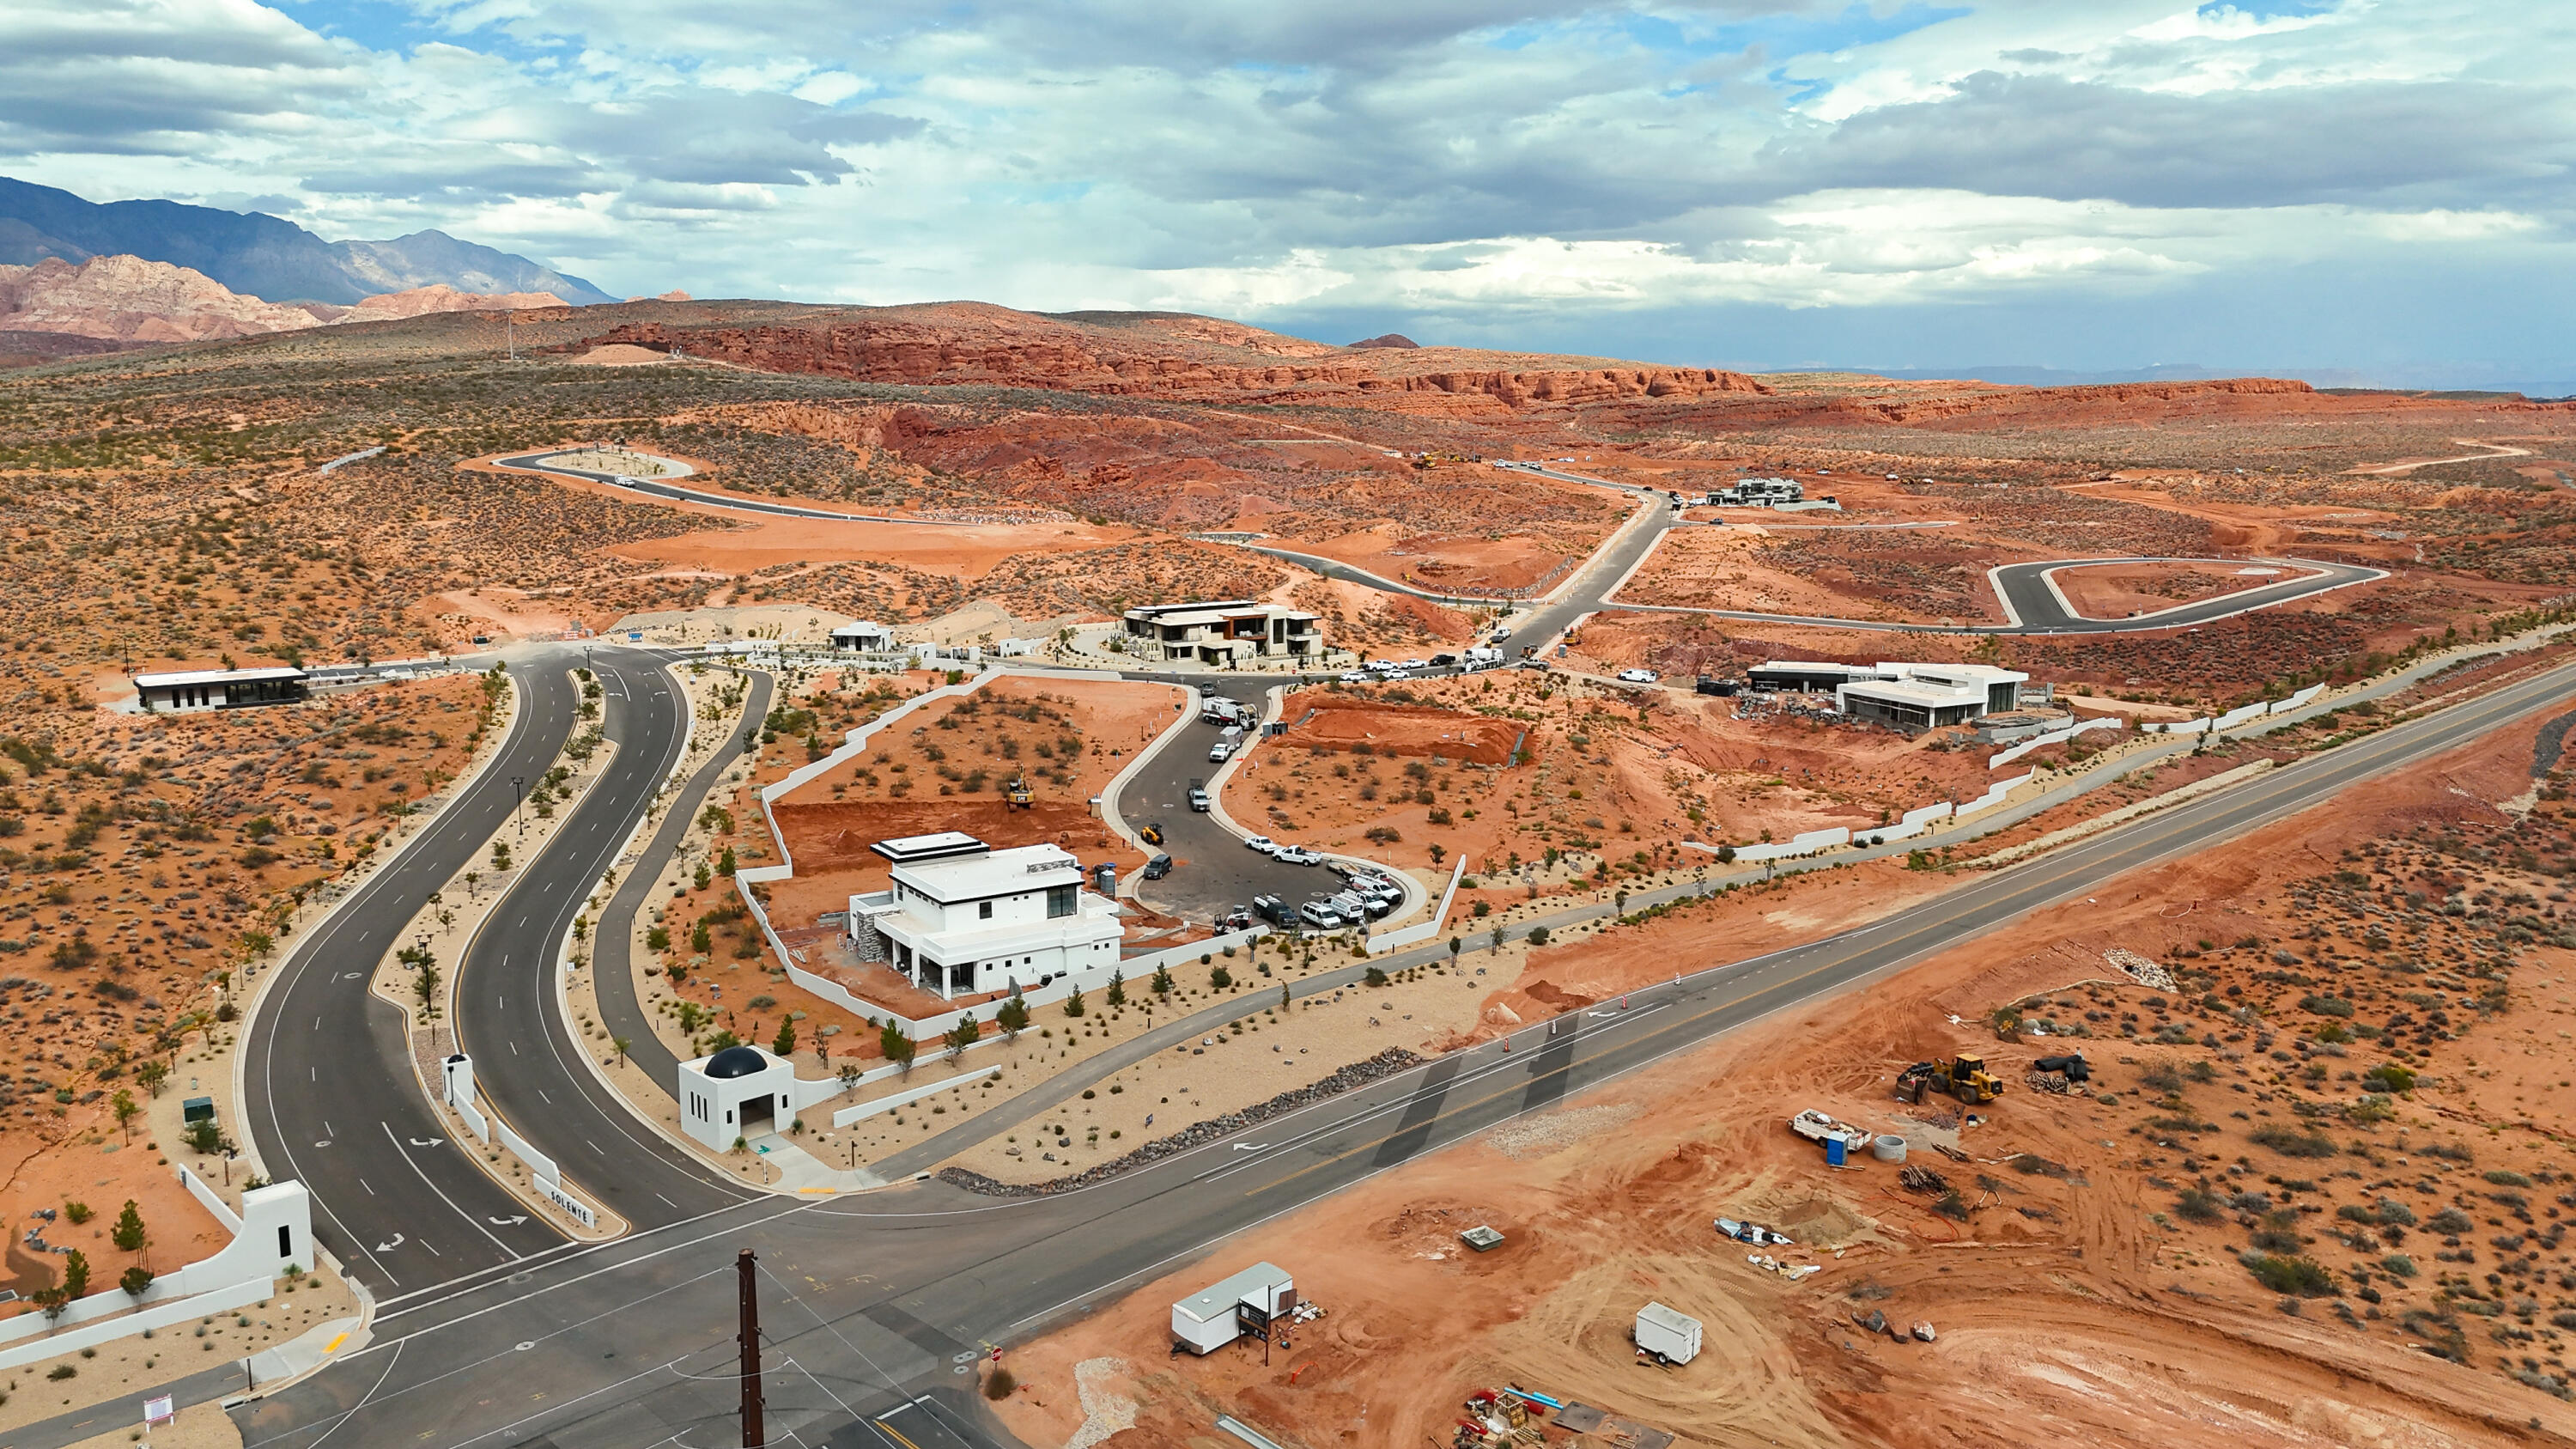
Welcome to Lot 201 in SolentƩ, Washington City's newest gated community! Nestled in the exclusive La Parea neighborhood, this homesite offers the chance to build your dream estate surrounded by club amenities and stunning red rock views. Residents enjoy private club membership with luxury pools, dining, wellness, pickleball courts, and trail access. Bring your own builder or choose from SolentƩ's trusted partners to create a home tailored to your lifestyle. This is more than just a lot. It's an opportunity to be part of a community unlike anything Southern Utah has ever seen.
#26-270473

Washington

1413 N Altozano RD 201

None Beds

None Baths

1.11 acres

$935,078

MLS#: 26-270473

Looking for a spacious Murray, Utah home with RV parking, mountain views, and room to grow? This 5-bedroom, 3.5-bath home features a home theater, gym, hot tub off the primary suite, and an unfinished 6th bedroom and plumbed for a full bath. Basement prepped for a second kitchen and laundry. Enjoy Mount Olympus views, a large entertaining deck, garden boxes, and landscaped yard. Updated roof, stucco, HVAC, and water heater. Murray City utilities, near I-15, I-215, Murray Golf Course, and shopping!
#2194834

Murray

1223 W BULLION ST

5 Beds

3 Baths

4,803 Sq.Ft.

$935,000

MLS#: 2194834

A must-see home with upgrades throughout! The spacious RV pull-through garage is equipped with mini-splits and abundant storage, while the RV parking pad offers water, electric, and a sewer cleanout for added convenience. Inside, you'll find custom built-ins in the family room, custom mudroom shelving, and beautiful new high-end tile flooring throughout the main level. A dedicated salon/office provides the perfect space for working from home. The living room features impressive cathedral ceilings and a gas fireplace. The kitchen is designed for both style and function with Bosch appliances and a large walk-in pantry complete with an appliance counter. The spacious primary suite offers a luxurious shower with dual shower heads and a rain shower. Step outside to enjoy the backyard and beautiful views overlooking the valley. This home truly has it all!
#26-277479

Washington

981 E Fremont ST

4 Beds

None Baths

3,003 Sq.Ft.

$935,000

MLS#: 26-277479

Price reduced
Final price reduction before removal from MLS to rent, bring an offer! $191 per square foot with a basement mother-in-law apartment. Welcome to Hill Farms, one of Kaysville's most sought-after communities, where timeless architecture, thoughtful design, and exceptional livability come together. Designed for convenient main-level living, this beautiful home features an open-concept floor plan centered around a stunning great room with vaulted ceilings and a cozy fireplace that instantly creates a warm, inviting atmosphere.  Offering nearly 4,900 square feet of living space, the home includes a spacious chef's kitchen, generous gathering areas, and a fully separate walkout mother-in-law apartment featuring 1 bedroom, office space and 1 bathroom, ideal for guests, multi-generational living or potential rental income.  The luxurious primary suite provides a private retreat with its own office or sitting area. The partially finished basement offers additional flexibility, with space available for another bedroom plus a family room, or recreation area. Step outside to a professionally landscaped, low-maintenance yard with direct access to the HOA park. Enjoy the benefits of beautiful outdoor spaces without the upkeep of a huge yard.  Additional highlights include an oversized 3-car garage with abundant storage, top-rated nearby schools, convenient shopping and dining, and quick access to both I-15 and West Davis Corridor for easy commuting.  Square footage figures are provided as a courtesy estimate only and were obtained from building plans. Buyer is advised to obtain an independent measurement.
#2164445

Kaysville

1932 W 200 N

5 Beds

4 Baths

4,898 Sq.Ft.

$935,000

MLS#: 2164445

Nestled in one of Salt Lake's Sugarhouse neighborhoods, this beautifully updated home sits on a charming, tree-lined street with unmatched access to outdoor living. This home features 4 bedrooms, 2 full baths, 2 kitchens, and a loft that can serve as flex space for a home office or kids' play area. This home was fully renovated from top to bottom. Every detail was thoughtfully selected to create a bright, modern, welcoming environment. The home features all-new cabinetry, flooring, paint, new insulation, windows, electrical, and plumbing, new HVAC, water heater, plus a permitted ADU with an optional private entrance, offering exceptional flexibility for guests or multi-generational living. Laundry hookups on both floors allow independence on each level. Walk out to the covered back patio and enjoy this private oasis, with soft lighting, space for BBQs, and an attached shed. The landscaping is completely redone with new grass, plants, and new sprinklers. The oversized 2-car garage offers plenty of space to park vehicles, store toys, or even build out a small work area for hobbies. With the whole home being fully renovated and new, you can enjoy peace of mind for years to come. Certificate of occupancy issued by the city, and all of the work is warranted. Perfectly positioned, this home is minutes from the University of Utah, Westminster, and Sugarhouse Park, and it's centrally located near shopping, dining, and major thoroughfares for effortless commuting. With so many upgrades and enhancements, we've prepared a comprehensive list to showcase the full scope of this fully permitted renovation. This is a rare opportunity to own a beautifully finished home in a premier location where lifestyle, convenience, and design come together. Appraisal completed in October, 2026!  **BUYER INCENTIVE: Buyers may choose a lender-paid 1-0 temporary buydown, providing a 1% lower interest rate during the first year, OR up to a $5,000 lender credit toward eligible closing costs! Incentive offered by Nikko Denis at Intercap Lending. Buyer must qualify, program eligibility, pricing, rates are subject to change without notice.**  Contact us today for your private tour!
#2192925

Salt Lake City

1938 E GARFIELD AVE S

4 Beds

2 Baths

2,631 Sq.Ft.

$935,000

MLS#: 2192925
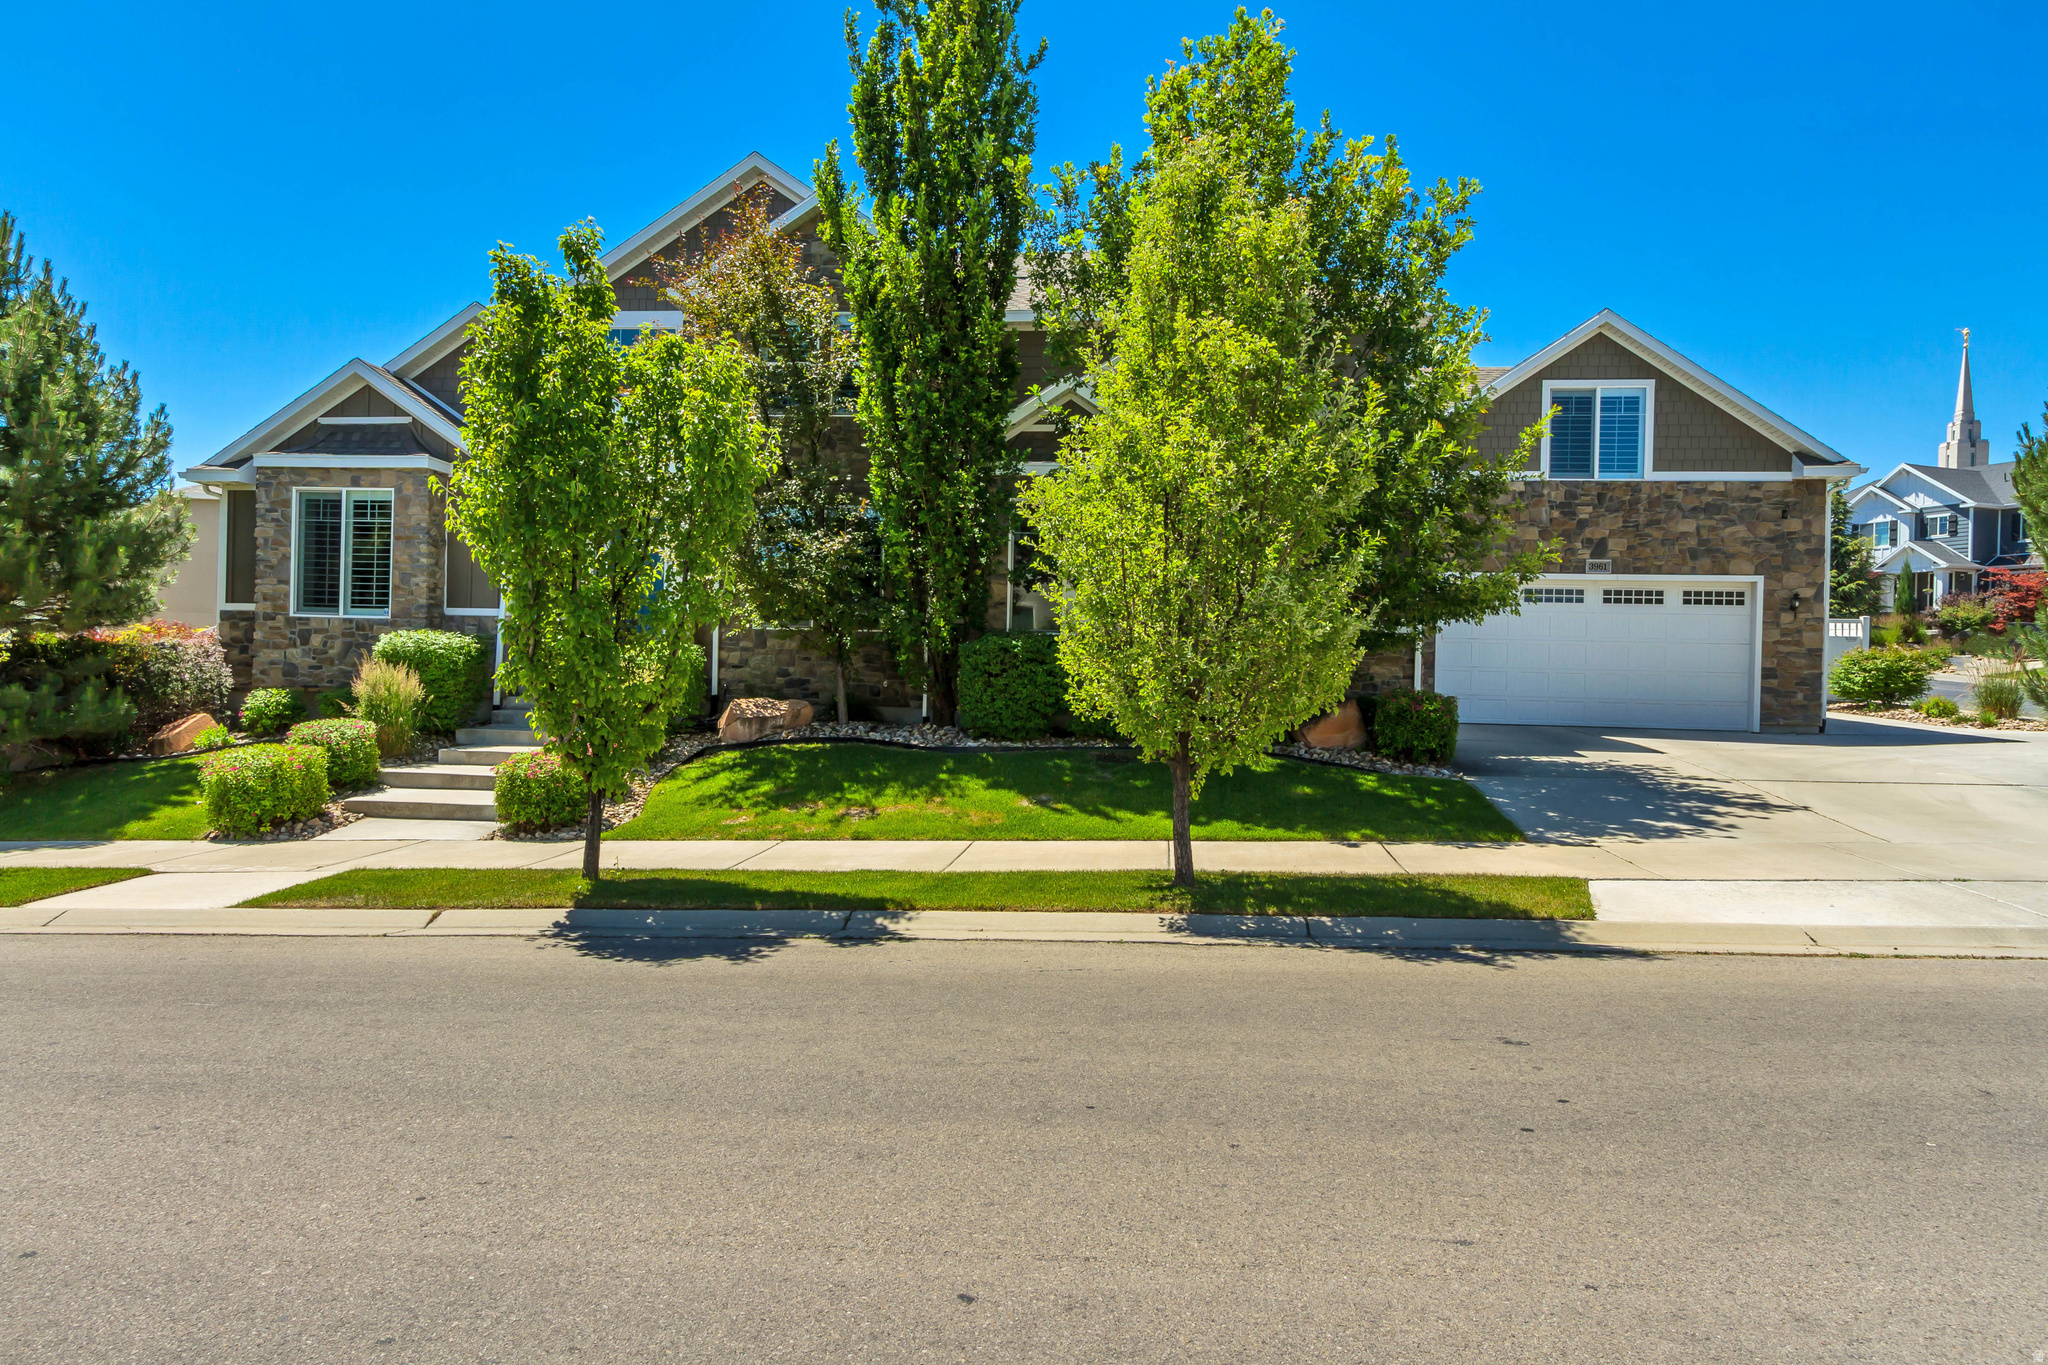
Welcome home to this beautifully maintained 7-bedroom home nestled in the sought-after South Jordan High Pointe community.  The open floor plan on the main level creates a natural flow between living, dining, and kitchen spaces. Located in near parks, and all the amenities South Jordan has to offer, this home checks every box for families looking to put down roots in one of the valley's most desirable communities. Don't miss this one!
#2165789

South Jordan

3961 W COASTAL DUNE DR

7 Beds

3 Baths

5,406 Sq.Ft.

$935,000

MLS#: 2165789

Price reduced
Pride of ownership is on full display in this beautifully upgraded and thoughtfully curated home. Every detail has been lovingly considered, from the high-end finishes inside to the beautifully designed backyard oasis, creating a home that truly stands apart. Come see the exceptional attention to detail for yourself!  The inviting entry opens to a sophisticated formal living room and dining area, while vaulted ceilings and abundant natural light create an airy, elevated feel throughout. Beautiful white oak plank hardwood flooring and updated designer lighting flow throughout the home, creating a cohesive and refined aesthetic. Beautiful windows fill the home with natural light, complementing the warm, timeless design.  The remodeled kitchen is a true standout, featuring quartz countertops, custom pantry drawers, under-cabinet lighting, high-end appliances, and a charming apron-front farmhouse sink.  The spacious primary suite offers an impressive retreat with a generously sized bathroom, skylights, multiple large closets, and custom sliding doors on two closets. Upstairs, a charming open reading nook with custom-built bookshelves provides the perfect place to unwind.  Step outside and discover a private backyard oasis designed for relaxing and entertaining. The beautifully landscaped space features comfortable seating, abundant potted plants, and a custom-built pergola draped in lush wisteria vines, creating a cozy and dreamy outdoor retreat. An efficient outdoor micro-irrigation system helps keep the thoughtfully planted spaces looking beautiful with minimal effort.  Additional features include a charming breezeway with a dedicated shed/storage area and a new water heater installed in 2023. This is a home where quality, character, and thoughtful design come together beautifully-truly a must-see!
#2184164

Salt Lake City

3981 S ARCO CIR

4 Beds

2 Baths

3,065 Sq.Ft.

$935,000

MLS#: 2184164

CONTRACT TODAY AND QUALIFY FOR A RATE AS LOW AS 4.999% ON A 7/6 ARM OR AS LOW AS 5.375% ON A 30-YEAR FIXED CONVENTIONAL LOAN! Restrictions apply. Contact us for more information.*** This stunning home welcomes you with a dramatic two-story entryway, flanked by a private study and formal living room. The spacious main floor features an open great room, a beautifully appointed kitchen with Caf appliances, a large center island, and a bright, inviting sunroom. The luxurious main-floor primary suite offers a spacious walk-in shower and an expansive walk-in closet. Upstairs, you'll find two additional bedrooms, a full bathroom, a versatile loft, and a generous bonus room, providing plenty of space for relaxation and entertaining. The fully finished basement adds even more living space, featuring two large bedrooms, a spacious family room, and a full bathroom. Situated on a large, desirable corner lot, this home also features a 3-car garage and a spacious covered patio, perfect for outdoor entertaining. With its thoughtful layout, beautiful finishes, and abundance of living space, this home truly has it all!
#2194918

Saratoga Springs

1227 S JAKE DR 254

5 Beds

3 Baths

5,151 Sq.Ft.

$934,990

MLS#: 2194918

PLAN: Worthington(3)6144',Windsor(3)PKG$35k. SAMPLE@3273E 2720S SpFork. PHOTO: ShowsUpgrades. GARAGE: (4)Car$20k. BSMT: Exit$15k. STATUS: ToBeBuilt. LOTS: .25-1.0,PremiumsGradesVary. LSCAPE: Yes. HOA: NA. DESIGN/BUILD: 6Months/10YrWarranty.BuyerVerifyAll
#2185710

Spanish Fork

2660 S EAGLE DR ORC 01

6 Beds

4 Baths

6,144 Sq.Ft.

$934,900

MLS#: 2185710

Open house
Brand new move in ready Tatum Floorplan features an extra Deep 3rd car Garage and Covered Patio .Come see the difference in our finishes and details! With a walkout basement, this home is perfect for a future ADU. Black Windows, Glass Front Door, Custom Range Hood and an Oversized Island are some of the small touches that make this a great custom home. No HOA! Front yard landscaping included! Ask about our amazing builder incentives!
#2194895

Layton

3388 W 900 N 131

4 Beds

1 Baths

3,904 Sq.Ft.

$934,200

MLS#: 2194895
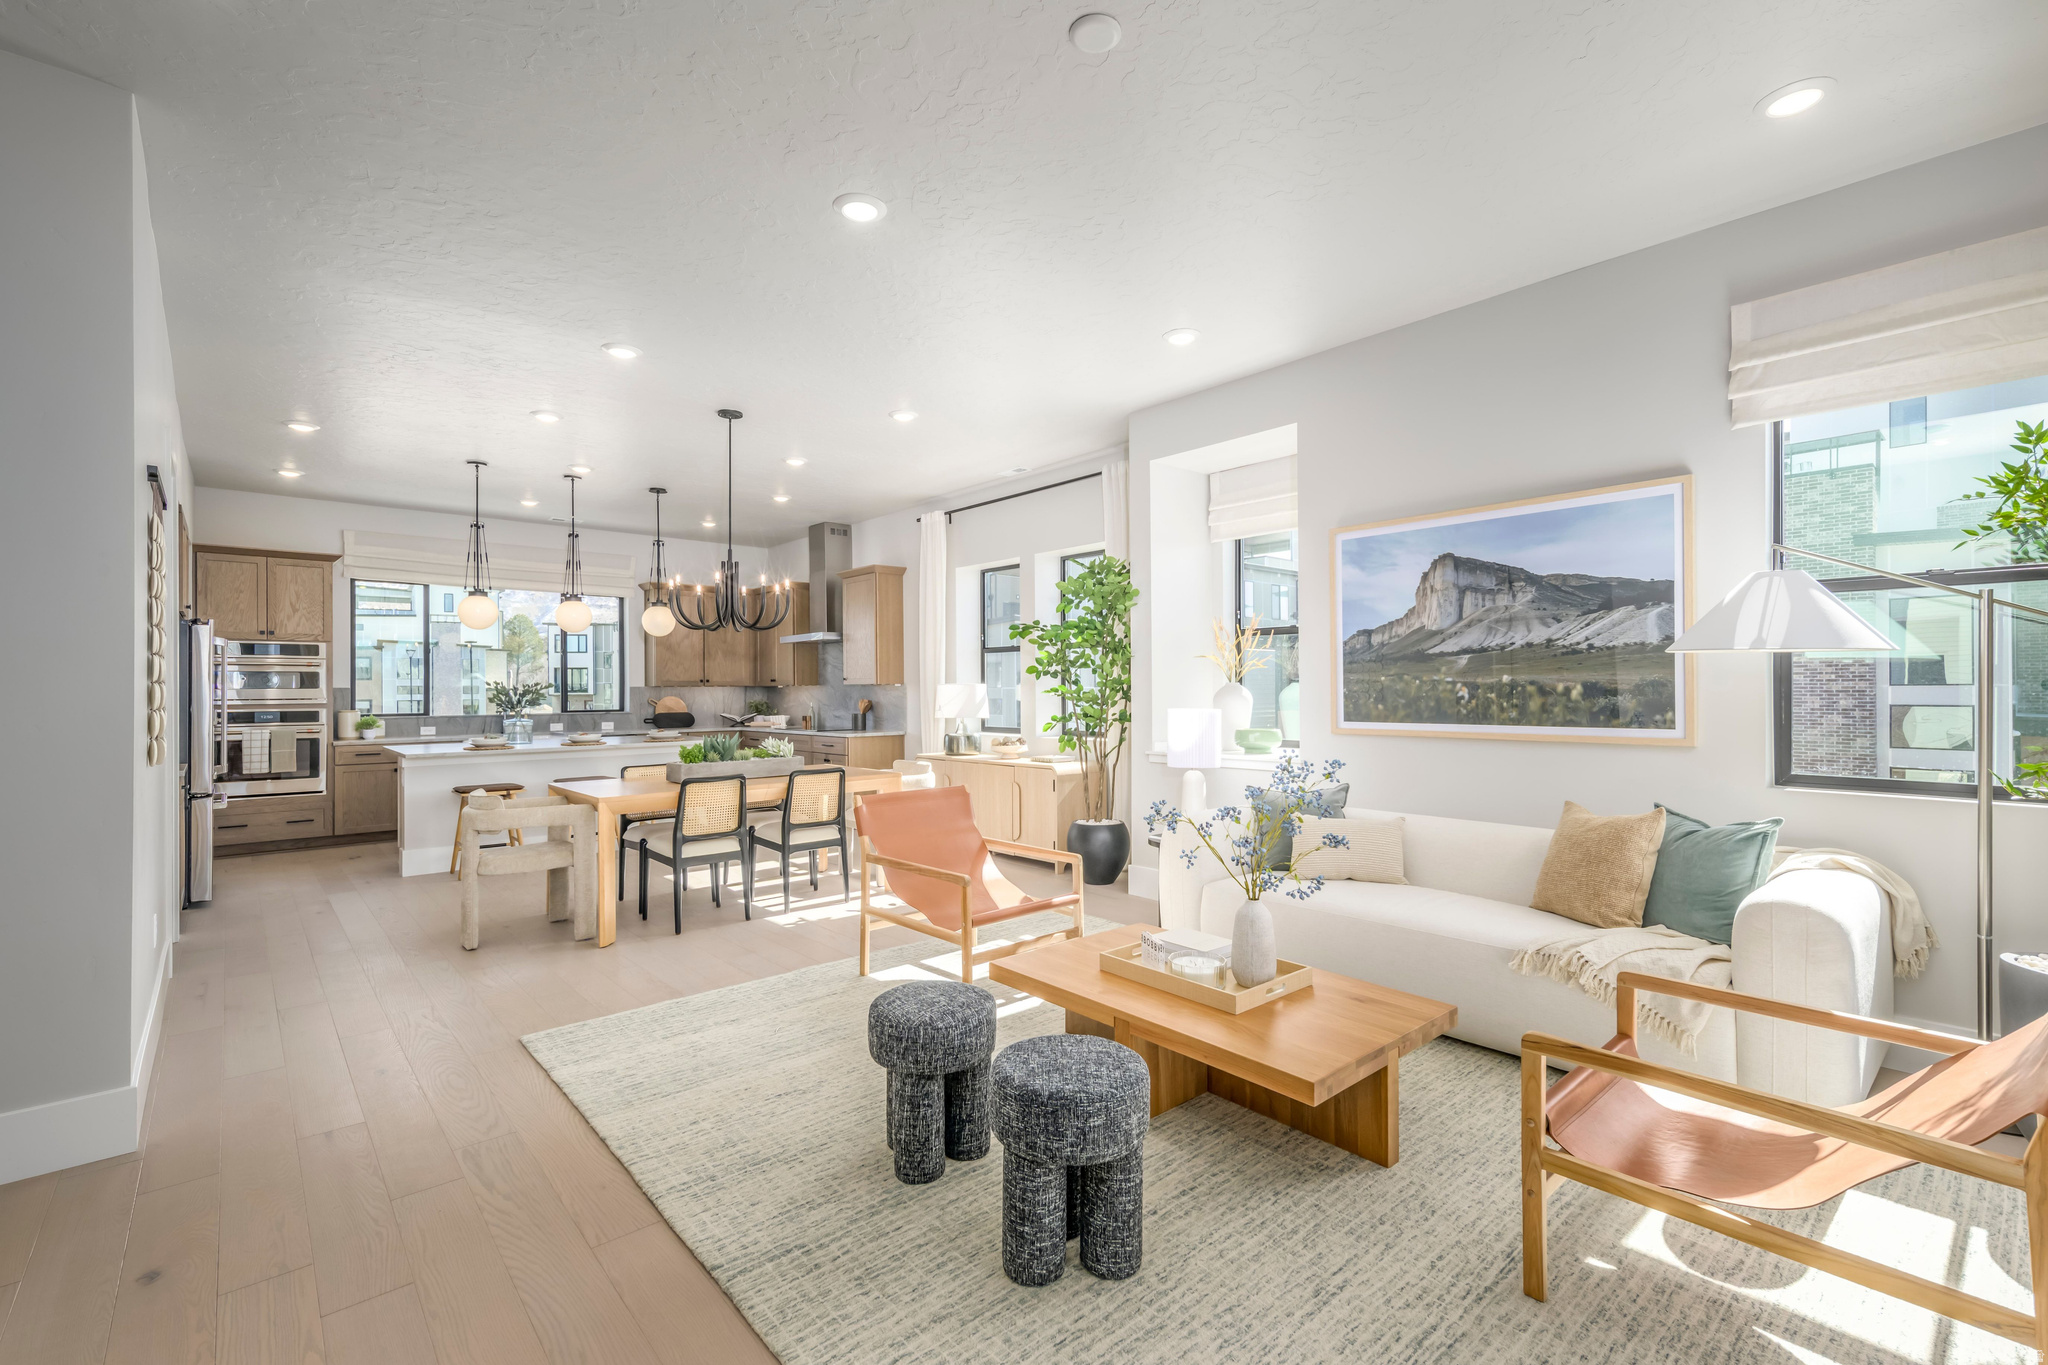
**BUILDER IS OFFERING $35,000 INCENTIVE TO GO TOWARD CLOSING COSTS OR RATE BUY-DOWN WHEN BUYER USES BUILDER'S PREFERRED LENDER** Striking architecture and modern livability come together in this refined brownstone at Aspire at Holladay Hills. Designed with intention and filled with natural light, the home blends elevated style with everyday ease. The main level welcomes you with soaring 10-foot ceilings and expansive living spaces ideal for gathering and entertaining. A chef-inspired kitchen features a walkin pantry and a convenient home management center, flowing effortlessly into the dining area and great room. Wide stairways enhance the open feel, while covered outdoor living extends your space for year-round enjoyment. Upstairs, three generously sized bedrooms provide comfort and privacy. The primary suite is a true retreat, highlighted by impressive 11.5-foot ceilings and a spa-like bath with dual vanities. The secondary bath also offers dual vanities-an uncommon and highly functional feature that adds everyday convenience. This home is ready to be personalized at the design center. Built by Tri Pointe Homes, Aspire at Holladay Hills presents 57 luxury brownstone-style residences within one of Holladay's most dynamic new walkable communities. Located on the iconic former Cottonwood Mall site, residents enjoy effortless access to boutique shopping, dining, co-working spaces, and stunning Mount Olympus views. With Salt Lake International Airport just 20 minutes away and worldclass skiing in the Wasatch Mountains within 25 minutes, this is urban sophistication perfectly positioned for adventure. Square footage figures are provided as a courtesy estimate only and were obtained from Builder. Buyer is advised to obtain an independent measurement.
#2161869

Holladay

4955 S GETTY LN 40

4 Beds

1 Baths

2,511 Sq.Ft.

$934,072

MLS#: 2161869

Our unique guest suite on the main floor of our Alta home plan is one of the reasons this plan is a favorite. This is an opportunity to purchase a home in the growing Cascade at Sky Ranch single family home community on one of the most sought after, large homesites! Some special features that this lot provides include a walk out basement, and 2 (yes 2!) covered decks for enjoying the outdoors. You'll have to gauge the views for yourself! This large floorplan has amazing vaulted ceilings in your great room that flow over the entryway to an upstairs hall and loft area. There is even a 2 story tall fireplace! The "open concept" feeling everyone is looking for is in abundance here. Your gourmet kitchen has a nice island with beautiful quartz waterfall countertops that  complement  the white cabinets. The kitchen island as well as the bathrooms, will share a beautiful maple rye color finish. Your dining nook is the perfect size for the table of your dreams, and you'll have plenty of windows to check out your new views from each side as you enjoy your morning coffee. As if that wasn't enough, you'll have a full unfinished basement for room to grow, and this also will have it's own separate entrance to walk straight out to your yard and your new domain. This home is under construction, about halfway complete, so there is nothing we can walk through at the moment; but check out the pics, they are taken of this Alta plan for this homesite at the frame stage. Colors and options have been chosen, but this home will have all the upgrades! If you have further interest, be sure to ask for details from our Sales Consultant! On our Quick Move In homes, we also have special rate incentives when you use the builder's affiliated lender. They do change from time to time, so for the most up to date info-you got it-check with our Sales Consultant. If all goes according to plan, you can move into this new dream home about the 1st to 2nd week of January to ring in the New Year in style!
#2194950

West Jordan

6681 S SHADOW PEAK RD W 38

4 Beds

3 Baths

3,898 Sq.Ft.

$933,539

MLS#: 2194950

Price reduced
Classic California style rambler, ideally situated in the heart of Cottonwood Heights. This desirable east-side neighborhood has easy access to the Cottonwood Canyons, World Class Ski Resorts, Hiking, Biking, popular Shopping/Dining, and terrific Schools. Beautiful Sunset Views off the back and TIMELESS APPEAL throughout, beginning with the beautiful Interlocking Concrete Paver Driveway and Covered Front Courtyard. Original Architectural features within the Interior include; the Arched Brick Entry, Covered Front Courtyard, Brick Accent Wall and Arched Fireplace, Custom Built-In Bookcases and Charming Gallery Style Foyer.  This inviting floor plan features main level living with the Primary Suite and adjacent Home Office that provides the perfect space to work from home or create a quiet retreat.  Classic Hardwood Floors and Cabinetry, Plantation Shutters, Abundant Natural Light and spacious Living Areas offer both character and versatility.  Downstairs offers incredible flexibility and room to Make it Your Own.  Featuring a spacious Family Room with gorgeous Stone Wall Fireplace and Walkout Access to the private backyard.  Three additional Bedrooms, Bathroom and plenty of Storage.  This Home has been lovingly cared for through the years and the feelings of happy memories made within its walls is evident throughout. NOW it is ready for the next chapter and the Possibilities are Endless here!  *ROOF, HVAC, and WINDOWS have ALL been replaced within the last few years.   **Seller is offering a credit for new carpet downstairs and appliance upgrade.   ***all information is deemed reliable but buyer to verify
#2180932

Cottonwood Heights

7116 S PONDEROSA DR

5 Beds

3 Baths

3,893 Sq.Ft.

$932,000

MLS#: 2180932

Welcome to Lakeview Fields in North Provo, a beautiful new community offering stunning mountain views and unbeatable convenience-just minutes from I-15 and the University Parkway and Provo Center Street exits. Builder is offering a $21,000 incentive to use toward a rate buy-down or free design center upgrades. Our Kensington floor plan is a thoughtfully designed two-story home featuring a spacious main-floor primary suite with a luxurious bathroom with large walk-in shower & separate soaker tub & double sinks and large walk-in closet, with a stackable washer and dryer rough-in. The open-concept layout includes a dramatic two-story great room filled with natural light, a large kitchen with an oversized island, and a generous walk-in pantry-perfect for both everyday living and entertaining. Personalize your home from the ground up by choosing your exterior colors on our beautiful Farmhouse style exterior, your preferred colors and all interior finishes. Additional highlights include 9' ceilings on the main floor, large windows throughout, a flex room off the entry, and spacious upstairs bedrooms with walk-in closets. A loft or optional fifth bedroom provides added flexibility. Ability to add an extra primary suite on the second floor which adds an extra 300 sq ft or additional large lot! Standard features include granite countertops throughout, tile flooring in bathrooms and laundry, and durable wood laminate flooring in the kitchen, dining, and mudroom. The home also comes equipped with stainless steel appliances and a large 3-CAR garage. Built with efficiency in mind, this home includes 95% high-efficiency furnace, 14 seer AC unit, tankless water heater, Low-E windows, 2x6 exterior walls, upgraded insulation. Rough in for a water softener incl.This is our last homesite left & last opportunity to move into this amazing community! Directions: Please enter 710 W. 2000 S., Orem, to locate the community. Photos of are of beautifully decorated model home of this same floorplan.
#2176809

Provo

2905 W 1930 N 45

5 Beds

2 Baths

2,867 Sq.Ft.

$931,091

MLS#: 2176809

Exceptional Custom Living in Prestigious Mayfield Estates.     Discover the beauty of custom living in one of Sanpete County's most prestigious developments. Tucked away at the end of a cul-de-sac, this distinctive home offers thoughtful design, beautiful custom details, and stunning mountain views that make this property truly special.      Inside, you'll find inviting spaces designed for both comfortable living and entertaining, including a full sunroom, dedicated music room, private office, 9-foot doors throughout the main floor, and a convenient food storage room, plus 2 other large storage rooms.Step outside to enjoy the newer trex deck and beautifully finished backyard, complete with auto sprinkler system. Take in the stunning mountain scenery, gather with family and friends, or simply enjoy the peaceful surroundings of this exceptional property.  Why go through the time, expense, and uncertainty of building when you can enjoy a beautiful custom home in an established, sought-after community?     This is a wonderful opportunity to experience the quality, comfort, and lifestyle that make Mayfield Estates such a desirable place to call home.  Come experience all this exceptional property has to offer!  Mayfield Estates CC&Rs apply. Property includes 1/2 share of Mayfield Irrigation water.  Experience what living at the entrance of Manti Lasal National Forest has to offer you today! Hope on your side by side and take a look from home! Buyer and buyer's agent to verify all information. Square footage figures are provided as a courtesy estimate only and were obtained from Sanpete County records. Buyer is advised to obtain an independent measurement.
#2193225

Mayfield

29 W 720 N

6 Beds

3 Baths

5,368 Sq.Ft.

$930,000

MLS#: 2193225

* Listings identified with the FMLS IDX logo come from FMLS and are held by brokerage firms other than the owner of this website. The listing brokerage is identified in any listing details. Information is deemed reliable but is not guaranteed. If you believe any FMLS listing contains material that infringes your copyrighted work please review our DMCA policy and learn how to submit a takedown request. Ā© 2024. First Multiple Listing Service, Inc.

Categories

Homes Tailored to Your Lifestyle

Buyers Guide

Buying a home is one of the most exciting milestones of your life.

View more

Sellers Guide

Putting your home on the market can be a stressful process, especially when you don’t know what to expect.

View more

Market report

With just a few clicks, you'll gain instant access to valuable insights about the real estate market, including trends, property values, and community analytics.

View more

Home value

Unlike automated valuations, our hands-on review will provide a comprehensive opinion of your home’s value while considering important interior elements and other location intangible factors that machine algorithms so often miss.

View more

Buyers resources

Guides on financing, inspections, and choosing the right Realtor for a smooth home purchase.

Sellers resources

Practical tips on staging, pricing, and preparing your home to attract buyers and maximize your sale.

Send a message

Message successfully sent.

Reason for contacting?

I agree to receive email communication and understand I can unsubscribe at any time.

I agree to be contacted by OnX Realty via call, email, and text for real estate services. To opt out, you can reply 'stop' at any time or reply 'help' for assistance. You can also click the unsubscribe link in the emails. Message and data rates may apply. Message frequency may vary. Privacy Policy

Sign In Sign Out

Virtual Assistant

Would you like to take the next step with this property? We can help you schedule a showing or virtual tour, or send you more details.

Yes, I would like more information.

Thank You for Your Reply, One of Our Agents will contact you as soon as possible

No, maybe later.

Thank you, you can always contact me via email, phone number or through the contact form.

Realhub AI

Lucy - Your AI-Powered Realtor

Update Your Temporary Password

Personalize your search

Enter your email and we'll notify you immediately when new listings match what you're looking for.

or enter email address

Already have an account ? Login here

Continue your home search

I agree to receive communications and understand I can unsubscribe at any time.

I agree to be contacted by OnX Realty via call, email, and text for real estate services. To opt out, you can reply 'stop' at any time or reply 'help' for assistance. You can also click the unsubscribe link in the emails. Message and data rates may apply. Message frequency may vary. Privacy Policy

Already have an account ? Login here

We use cookies

We use cookies primarily for analytics to enhance your experience. By accepting, you agree to our use of these cookies. You can manage your preferences or learn more about our cookies policy.