Thinking of selling?

Utah's Premier |
OnX Realty

  • Nearby me

Popular Features

Community Features

Association

Property Features

Waterfront

View

Exterior Features

Interior Features

Style

E-Alert name

Properties

10000 properties match your criteria

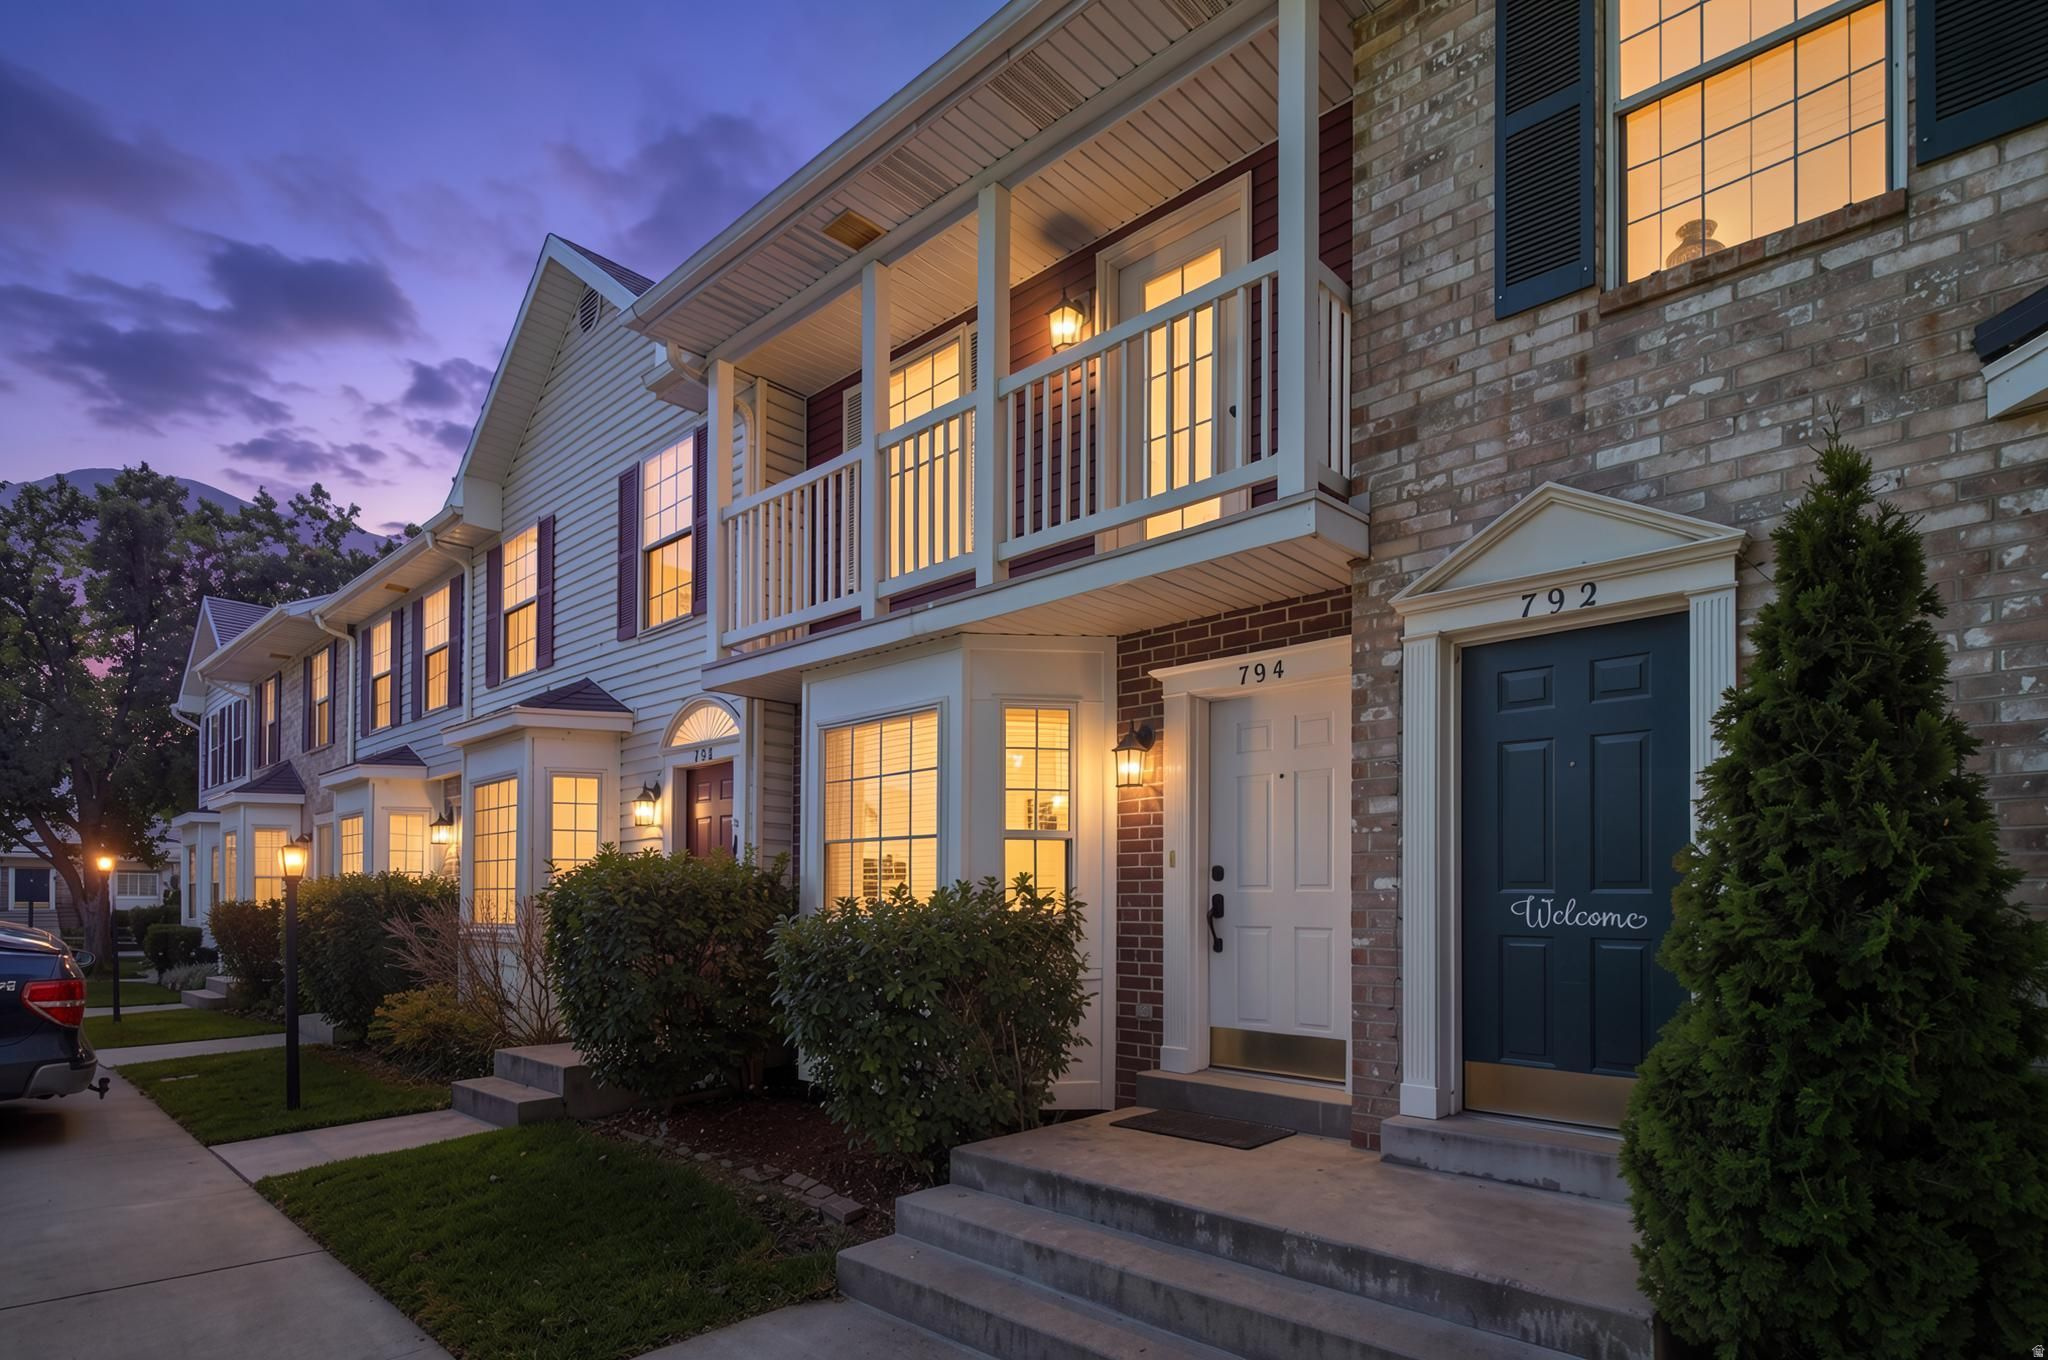
Charming, move-in ready townhome in the heart of Provo-- just minutes from BYU, UVU, Provo City Center, and freeway access. This open concept home is flooded with natural light and features thoughtful updates throughout; including NEW carpet and wood laminate flooring, toilets, tub and surround, dishwasher, stove and blinds just this month!  Fridge, washer and dryer are included. The smart layout places the family room, kitchen, half bath, and laundry on the main floor, while two spacious bedrooms, a full bathroom with linen closet, and attic storage are tucked upstairs. The primary bedroom has a balcony with a view of the mountain and treetops.  Outside, enjoy a private, fully fenced backyard with a storage shed, garden beds and patio. The backyard has direct access to the park, playground and picnic area--ideal for pets, morning coffee, or weekend BBQs. The welcoming community offers a family park, picnic area, and stunning mountain views, while the HOA handles snow removal and front yard landscaping so you can enjoy truly maintenance-free living. The HOA also covers a large portion of the utilities. The home has Google Fiber. Enjoy your own covered parking and plenty of extra uncovered spaces. Whether you are looking for an excellent, affordable home or a rental investment, this home has all the possibilities making this an opportunity you won't want to miss!
#2168161

Provo

794 E 950 S

2 Beds

1 Baths

1,070 Sq.Ft.

$295,000

MLS#: 2168161
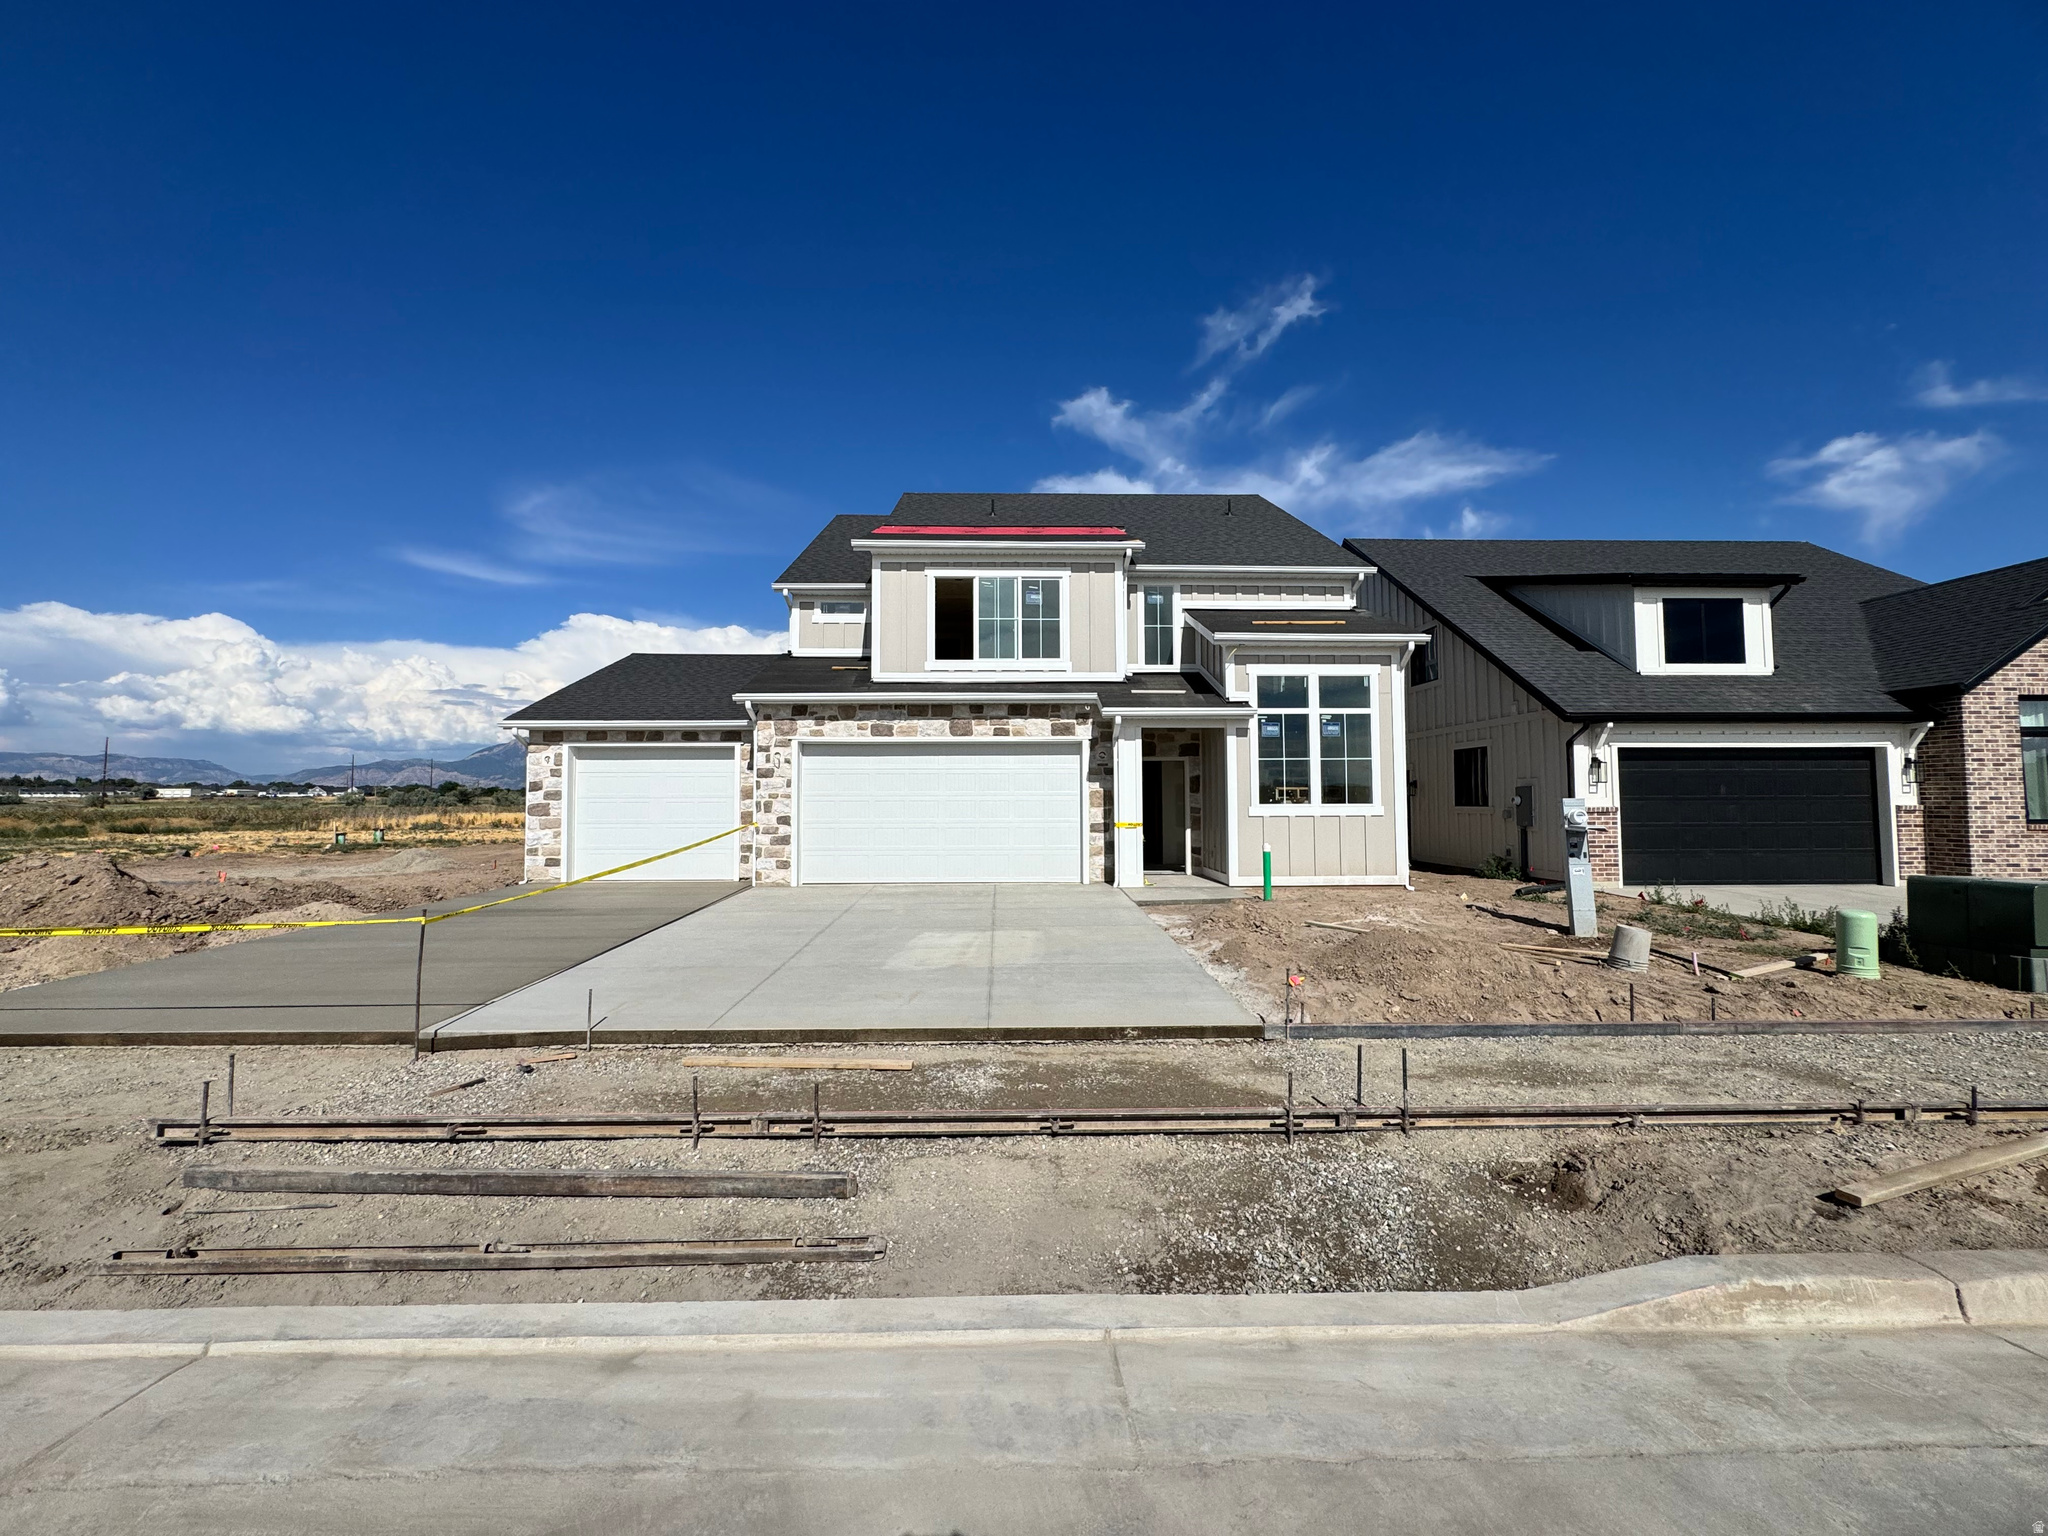
WELCOME TO CRAYTHORNE HOMESTEAD PHASE 6! Quality craftsmanship meets affordability. Craythorne Homes, with over forty years of experience, presents this fantastic opportunity. Don't miss your chance to own in this cost-effective neighborhood. This home has amazing living space and tall ceilings. We have several desirable home plans to meet your needs. See the attached pdfs for available lots. CRAYTHORNE HOMES HAS SEVERAL OTHER SUBDIVISIONS IN WEST POINT AND CLINTON. Contact listing agent for more info.
#2168188

West Point

379 S 4250 W 628

3 Beds

2 Baths

2,301 Sq.Ft.

$605,000

MLS#: 2168188
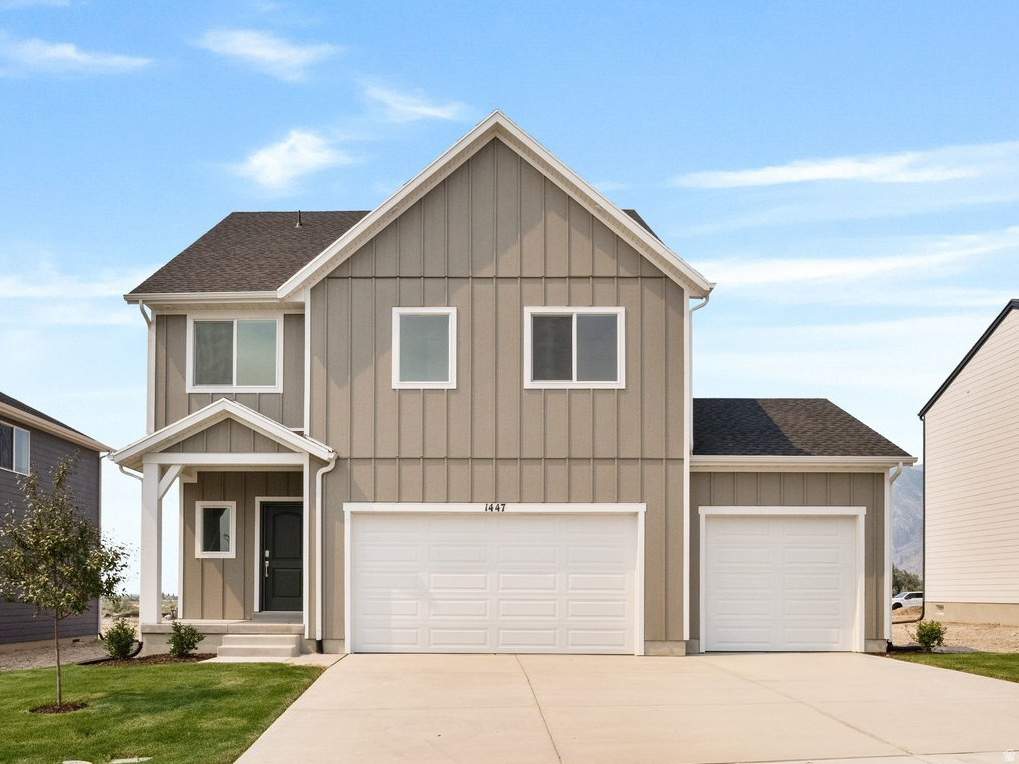
Meadow Creek - 914 - Wasatch. READY FOR MOVE-IN! Receive up to $20,000 in closing costs or ask about our rate buydowns when financing with our preferred lender! This home offers 4 bedrooms, 2.5 bathrooms, a family room, and a 3-car garage. The kitchen features craftsman-style cabinets, quartz countertops and stainless steel appliances. Upstairs is the laundry room, owner's suite, and owners suite bathroom, three bedrooms, and one full bathroom. Square footage figures are provided as a courtesy estimate only and were obtained from builder. Buyer is advised to obtain an independent measurement.
#2168147

Spanish Fork

1447 E ASPEN GROVE DR 914

4 Beds

2 Baths

1,873 Sq.Ft.

$489,900

MLS#: 2168147
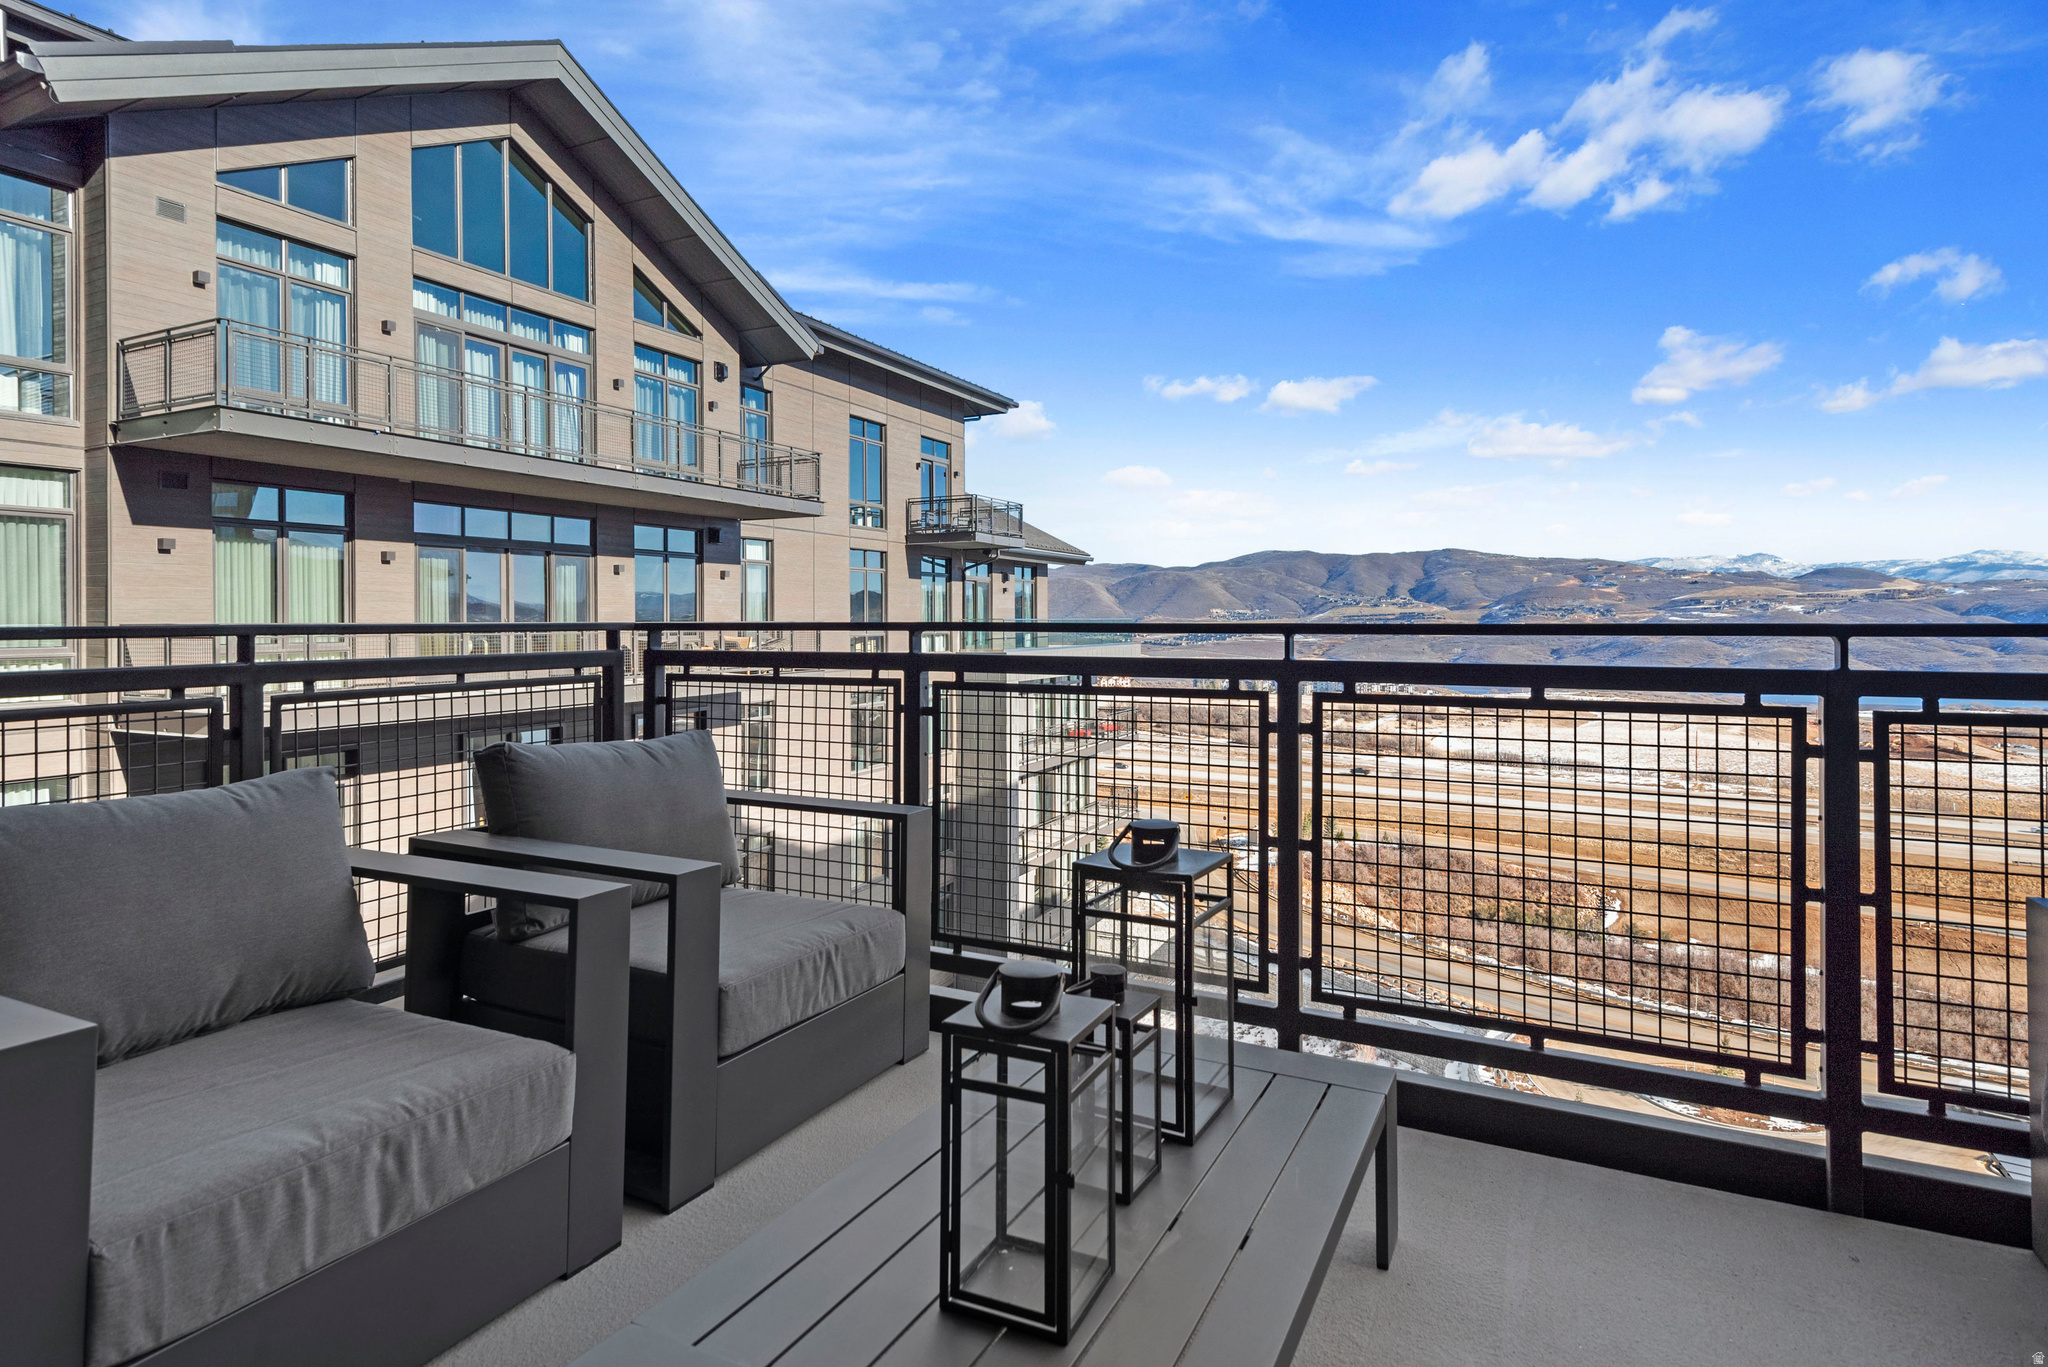
Be among the first to experience world-class mountain living at The Grand Hyatt Deer Valley - the first residents to be completed in North America's most exciting new Alpine Village. This exquisite 3-bed, 3.5-bath residence nestled at the base of Deer Valley's East Village features a rare lock-out option, maximizing its potential for both personal use and investment opportunities. Elegantly furnished, this residence boasts breathtaking views of the majestic mountains and the shimmering Jordanelle Reservoir. A pedestrian oriented destination in the heart of Deer Valley East Village, residents will experience an extraordinary array of shopping and dining all nestled at the base of the largest ski beach in North America along with unparalleled access to a vibrant array of upcoming developments including future Five-Star hotel and branded residences next door. Indulge in a wealth of luxurious amenities, including an outdoor year-round heated pool and hot tub, convenient ski valet, secure underground parking, a state-of-the-art fitness center, and a diverse selection of exceptional dining options including a two story coffee house and a speakeasy-style hidden intimate restaurant. Sleek, contemporary lines define the open-concept floor plan, creating an ideal setting for both intimate gatherings and grandeur entertaining. The spacious kitchen, complete with captivating views, seamlessly connects with the living area. Each generously sized bedroom offers a private retreat, while an extra-large closet in the hallway provides ample storage space.
#2168211

Park City

1702 W GLENCOE MOUNTAIN WAY

3 Beds

3 Baths

2,067 Sq.Ft.

$5,200,000

MLS#: 2168211
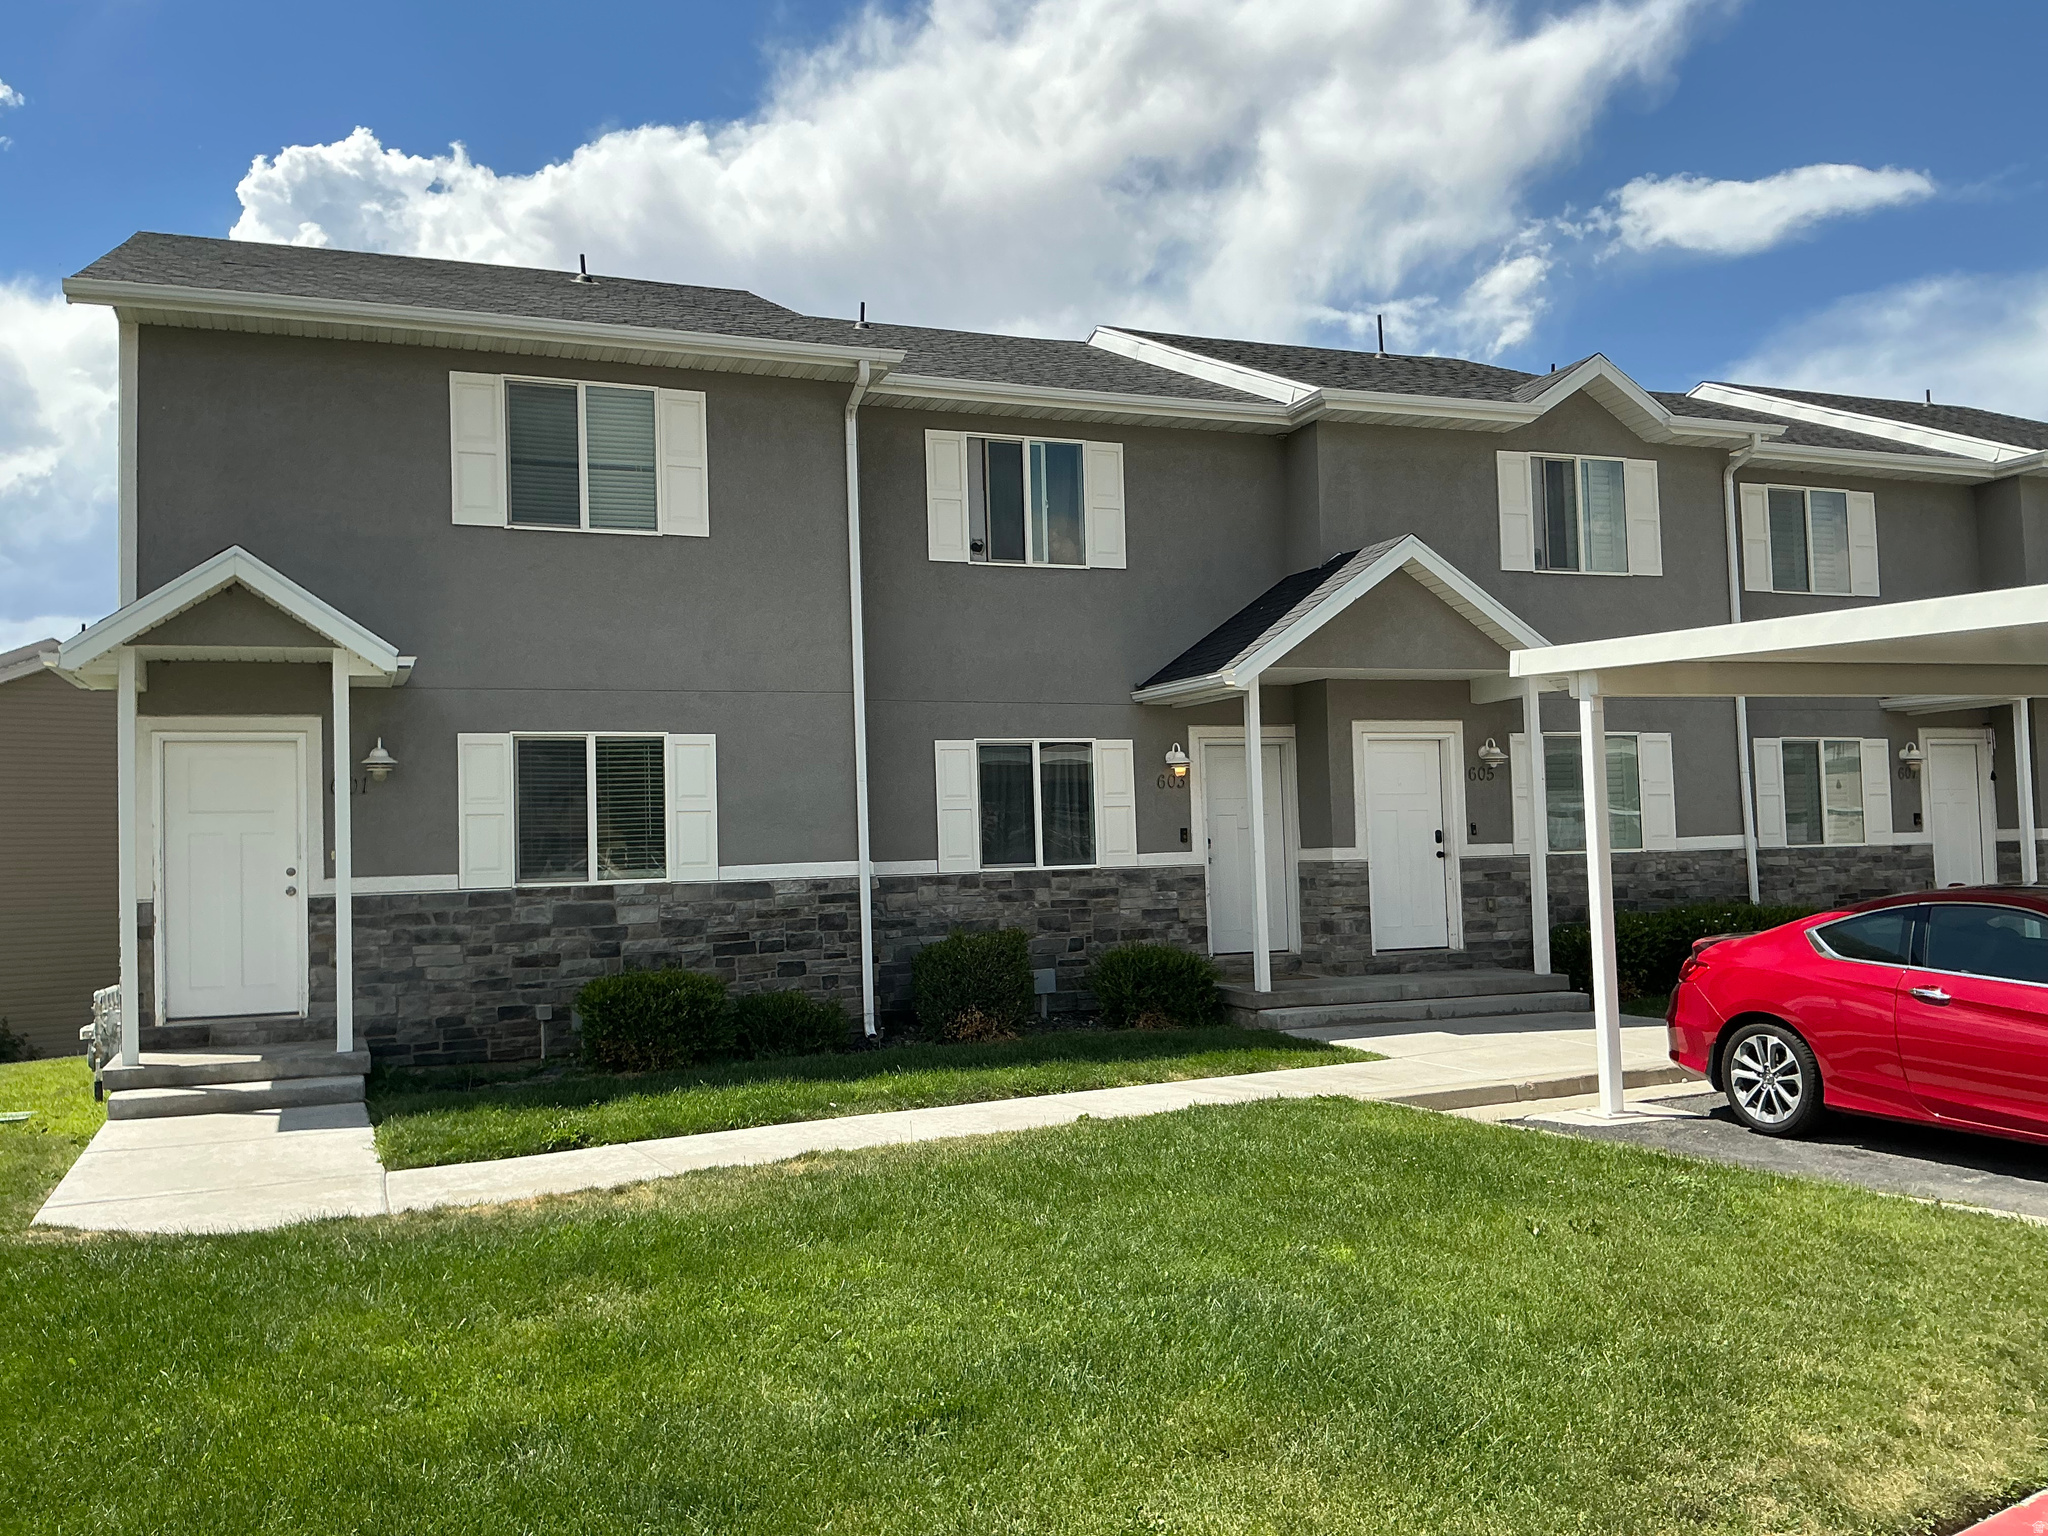
Court ordered sale and aggressively priced to be under contract in 2 weeks. Lowest price 3 bedroom residence (excluding manufactured homes) in the city of Tooele.  Only 8 years old and ready to be home to someone who would rather own and build equity  than rent.  Sq. ft. is from county assessor;  buyer to verify.  AGENTS MUST READ AGENT REMARKS.
#2168055

Tooele

601 N SHAY LN W

3 Beds

1 Baths

1,142 Sq.Ft.

$269,900

MLS#: 2168055
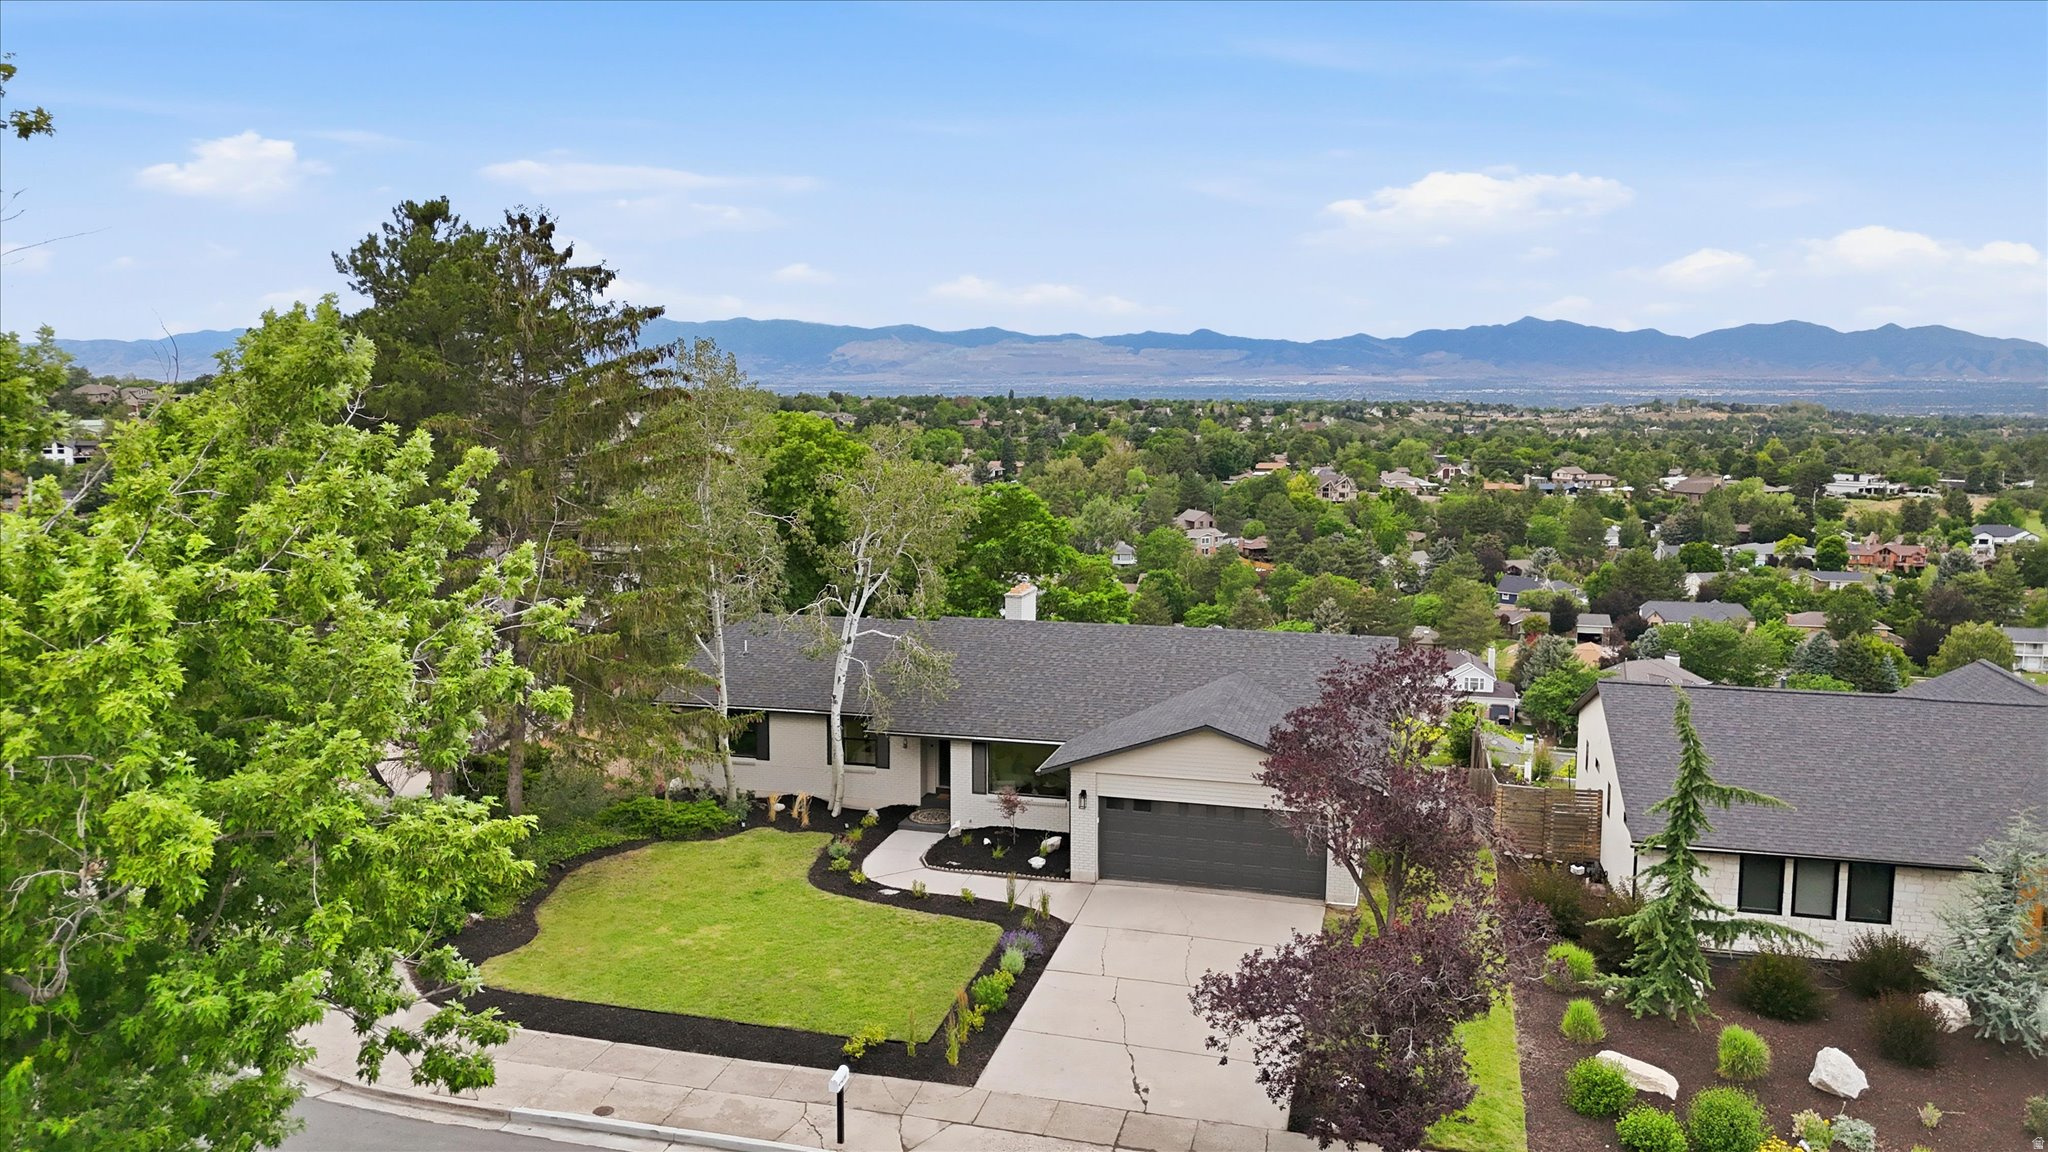
This stunning home has been remodeled from top to bottom with a new roof, new HVAC, water heater, windows, and high-end finishes throughout. Found just below Big and Little Cottonwood Canyon, you'll enjoy breathtaking mountain views from the front of the home, and spectacular sunset views stretching across the valley from the back. Offering two luxurious primary suites on the main level, each with its own private laundry area, this home provides exceptional flexibility for multigenerational living or guests. The expansive lower level features a second kitchen, dining area, spacious family room, and dedicated theater room, creating the ultimate space for gathering and entertaining. Every detail has been thoughtfully curated to blend timeless design with everyday comfort, creating a home that feels as special as it looks. From the moment you walk through the front door, you'll know you've found the one.  Square footage figures are provided as a courtesy estimate only and were obtained from county records.  Buyer is advised to obtain an independent measurement.
#2168273

Cottonwood Heights

8760 S RUSTLER RD

5 Beds

1 Baths

3,883 Sq.Ft.

$1,289,900

MLS#: 2168273
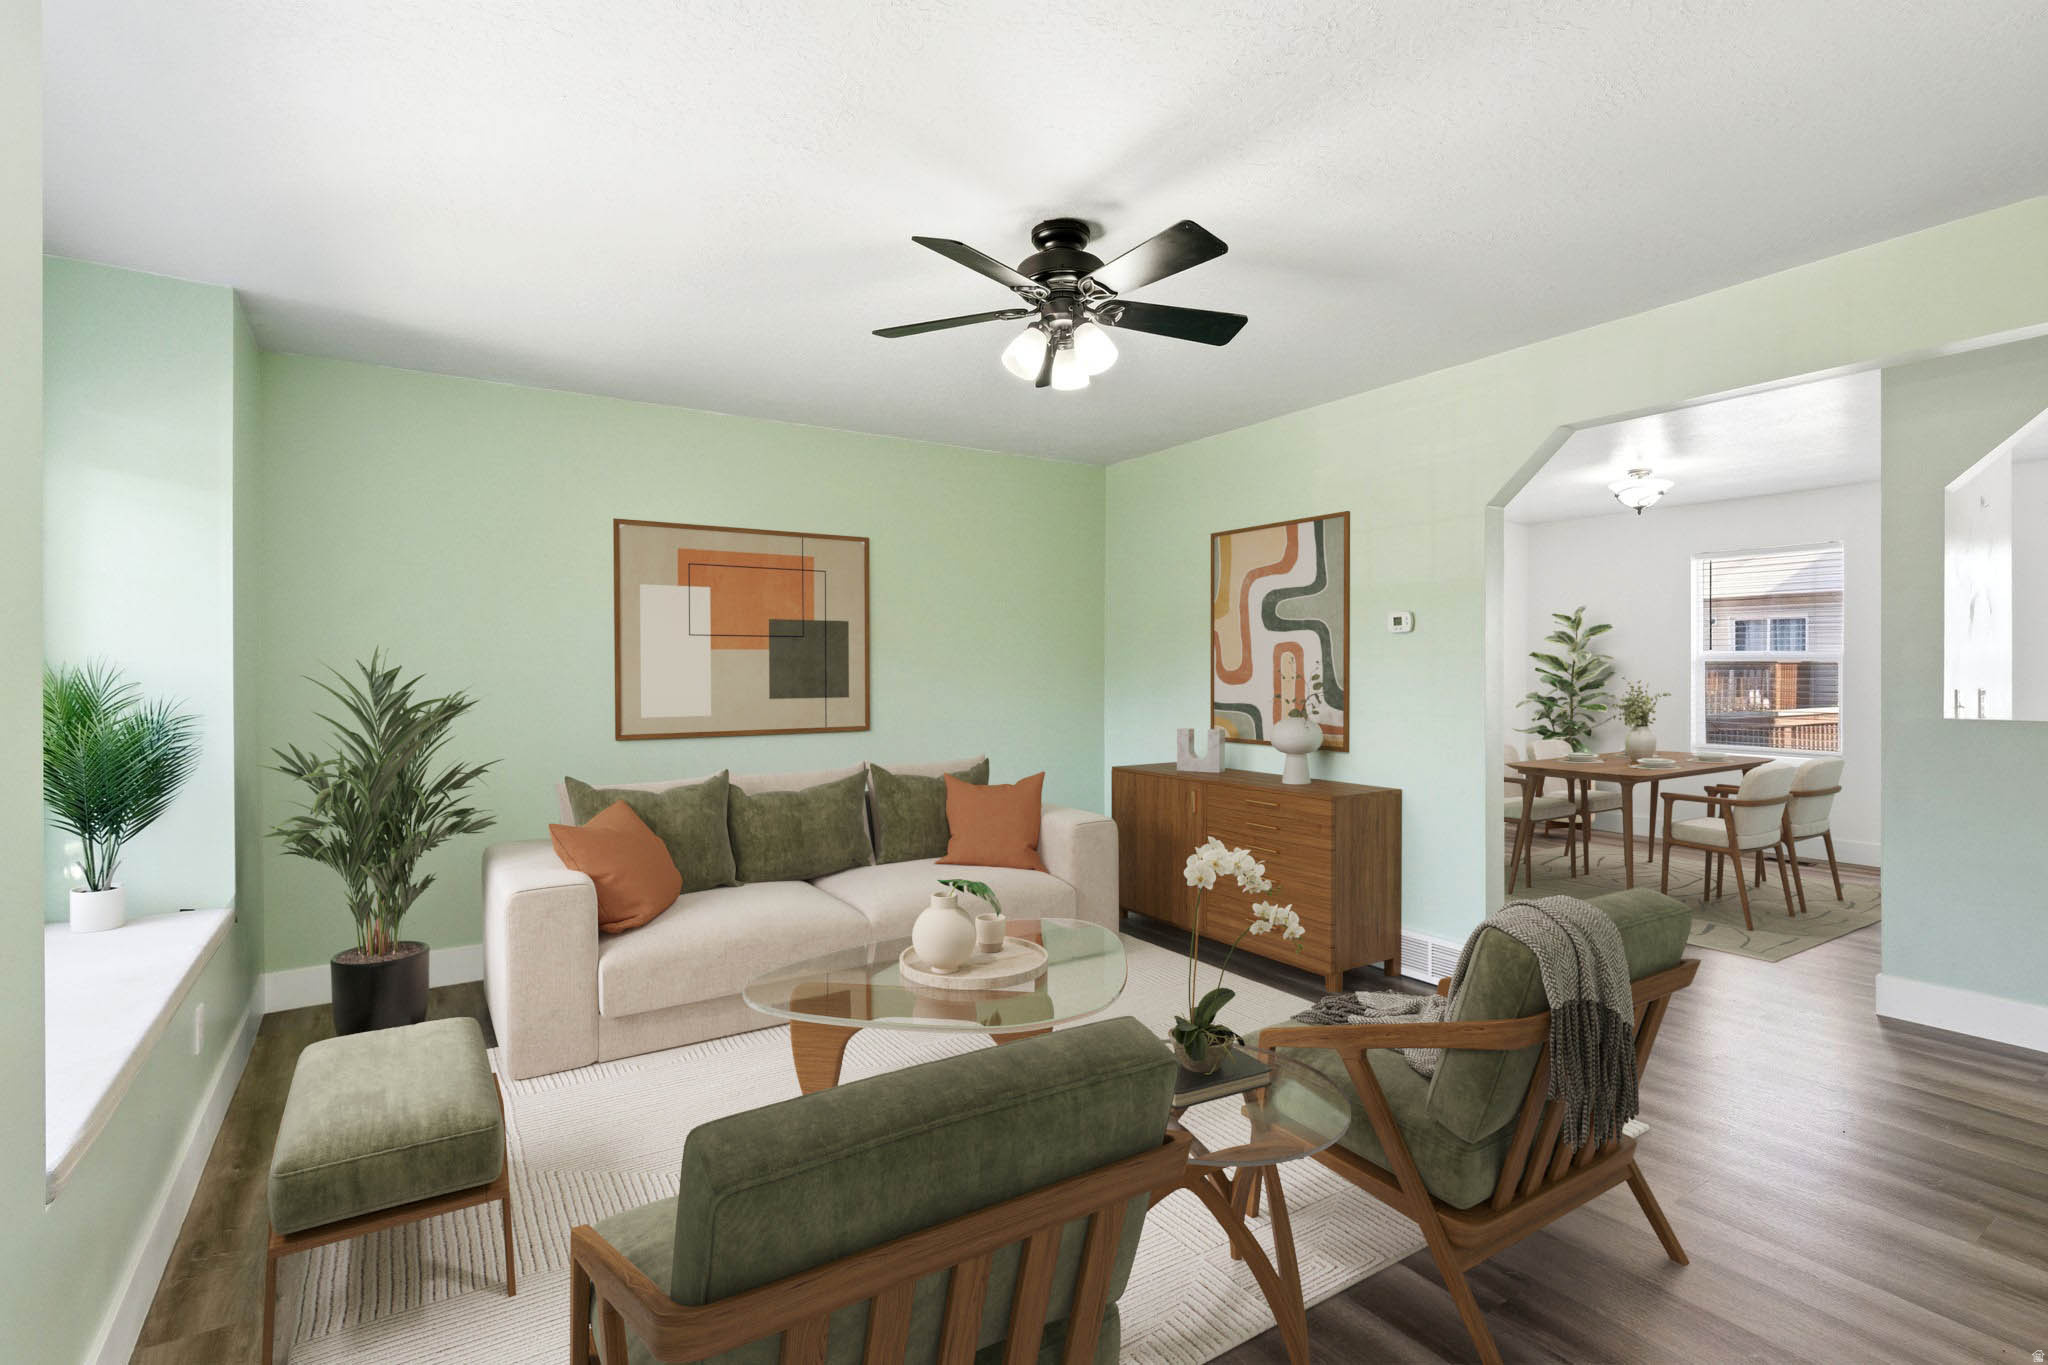
Welcome to this move-in-ready townhome offering comfort and convenience. The open-concept floor plan is perfect for both relaxing and entertaining, while the attached garage provides added convenience, storage, and secure parking. Enjoy peace of mind with major updates already completed, including a new roof (2020), A/C (2023), flooring (Fall 2024), and newer appliances. The versatile main-floor flex room can easily serve as a home office, play room, gym, or additional bedroom. Conveniently located near shopping, dining, Hill Air Force Base, the Clearfield FrontRunner Station, and I-15, this home offers easy access to everything you need. Whether you're a first-time buyer, downsizing, or seeking a low-maintenance lifestyle, this home is a must-see!   Square footage figures are provided as a courtesy estimate only and were obtained from public records.  Buyer is advised to obtain an independent measurement.
#2168056

Clearfield

367 E 525 S

2 Beds

2 Baths

1,499 Sq.Ft.

$340,000

MLS#: 2168056
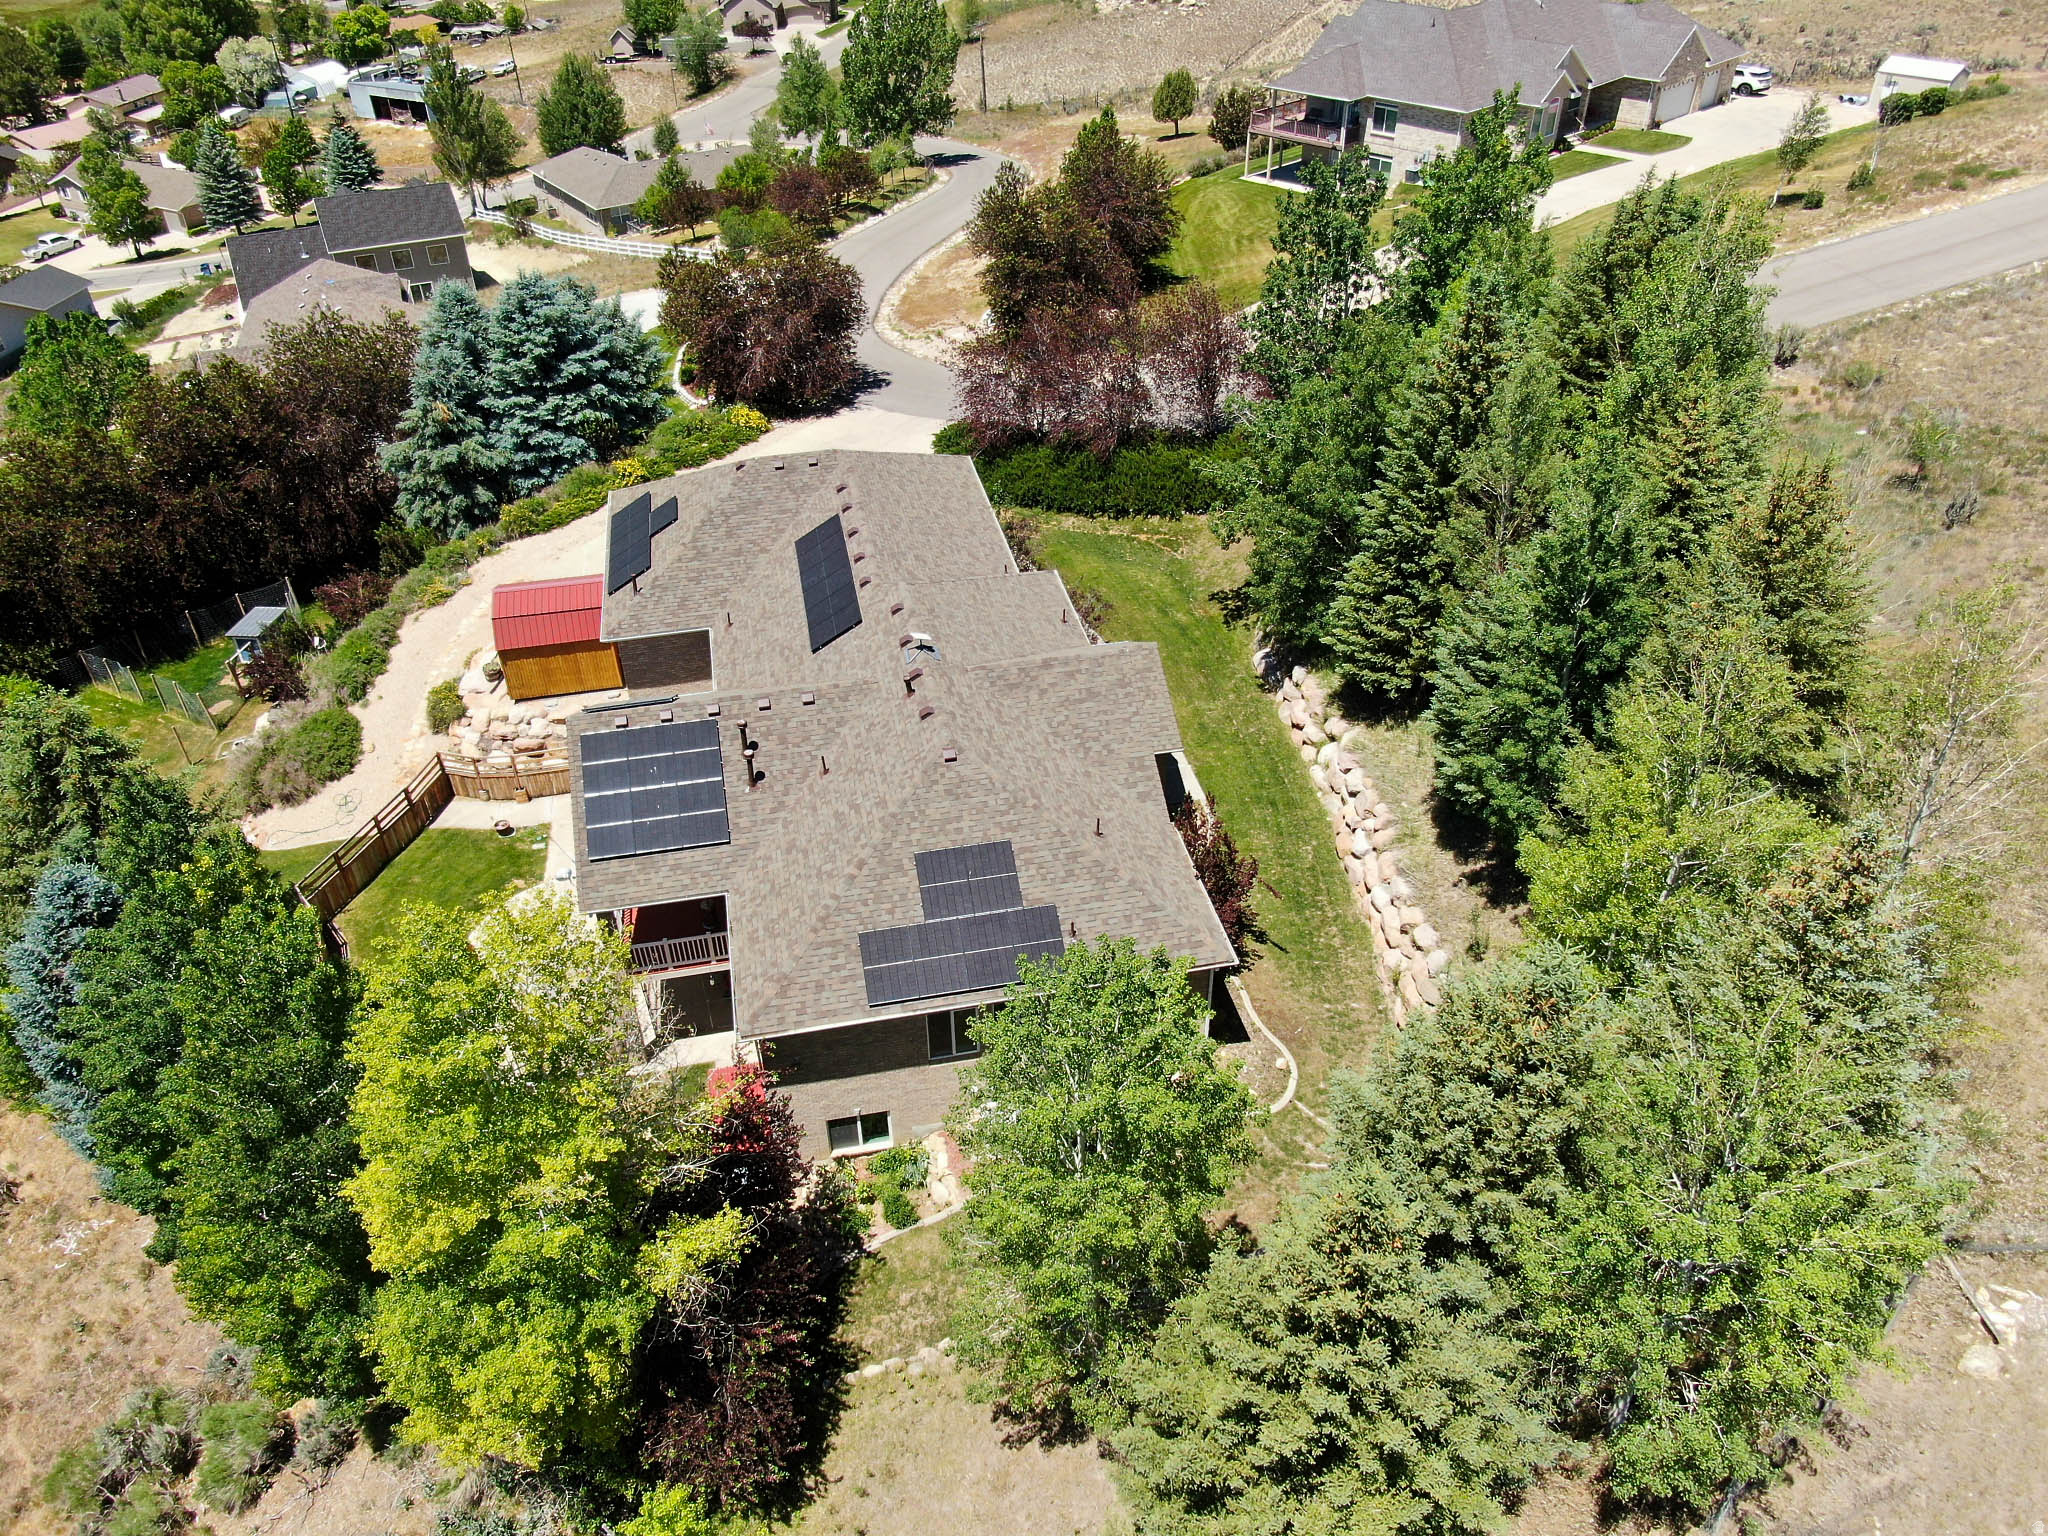
If you know, you know. And then you'll schedule a private showing--Today!....Built by the original owner for his personal residence, this 4,071 sq. ft. all-brick home offers a quiet, small-town country living feel with a mature, private yard, yet sits within an efficient commute to Salt Lake City and Park City. The location serves equally well as a permanent local residence or an easily accessible, low-maintenance second home with rapid proximity to world-class recreation, dining, and shopping. This property ''lives remote'' but is close to everything, sitting just minutes from Echo and Rockport Reservoirs for power-boating, foiling, sailing, and fishing. Door-to-door travel times include: Kimball Junction & Woodward Park City (20 Min.); Park City's Historic Main Street (25 min.); Canyons Resort & Jordanelle Reservoir (28 min.); Deer Valley Resort (30 min.); downtown SLC (40 min.), Heber Valley & Evanston airports (40 min.); Snowbasin Resort (43 min.); Salt Lake City International Airport (45 min.) For the outdoor enthusiast or hobbyist, the heated, fully finished 1,386 sq. ft. 4-car garage features 8-foot doors, high ceilings for a vehicle lift, workbench, custom knotty alder cabinets, floor drains, hot/cold water, an exterior RV pad, and a direct interior stairway to the lower level. Inside, the main floor provides true single-level utility with a primary suite, laundry, The main kitchen features custom knotty cherry cabinets. The lower level operates as a fully independent living space or guest suite, complete with its own full knotty alder full kitchen, two gas fireplaces, and an amazing & unique 155-inch 3D home theater setup. Mechanical/structural updates include a new roof and a new solar system (owned) installed in 2024. The functional exterior grounds include a Certificate of Entitlement for use of the Coalville City Secondary Water System which transfers with the property. There is also a greenhouse, storage shed, covered patio, and a covered deck with expansive valley views. This property is an exceptional value, so don't delay!
#2168482

Coalville

70 SAGEWOOD WAY

5 Beds

3 Baths

4,071 Sq.Ft.

$957,900

MLS#: 2168482
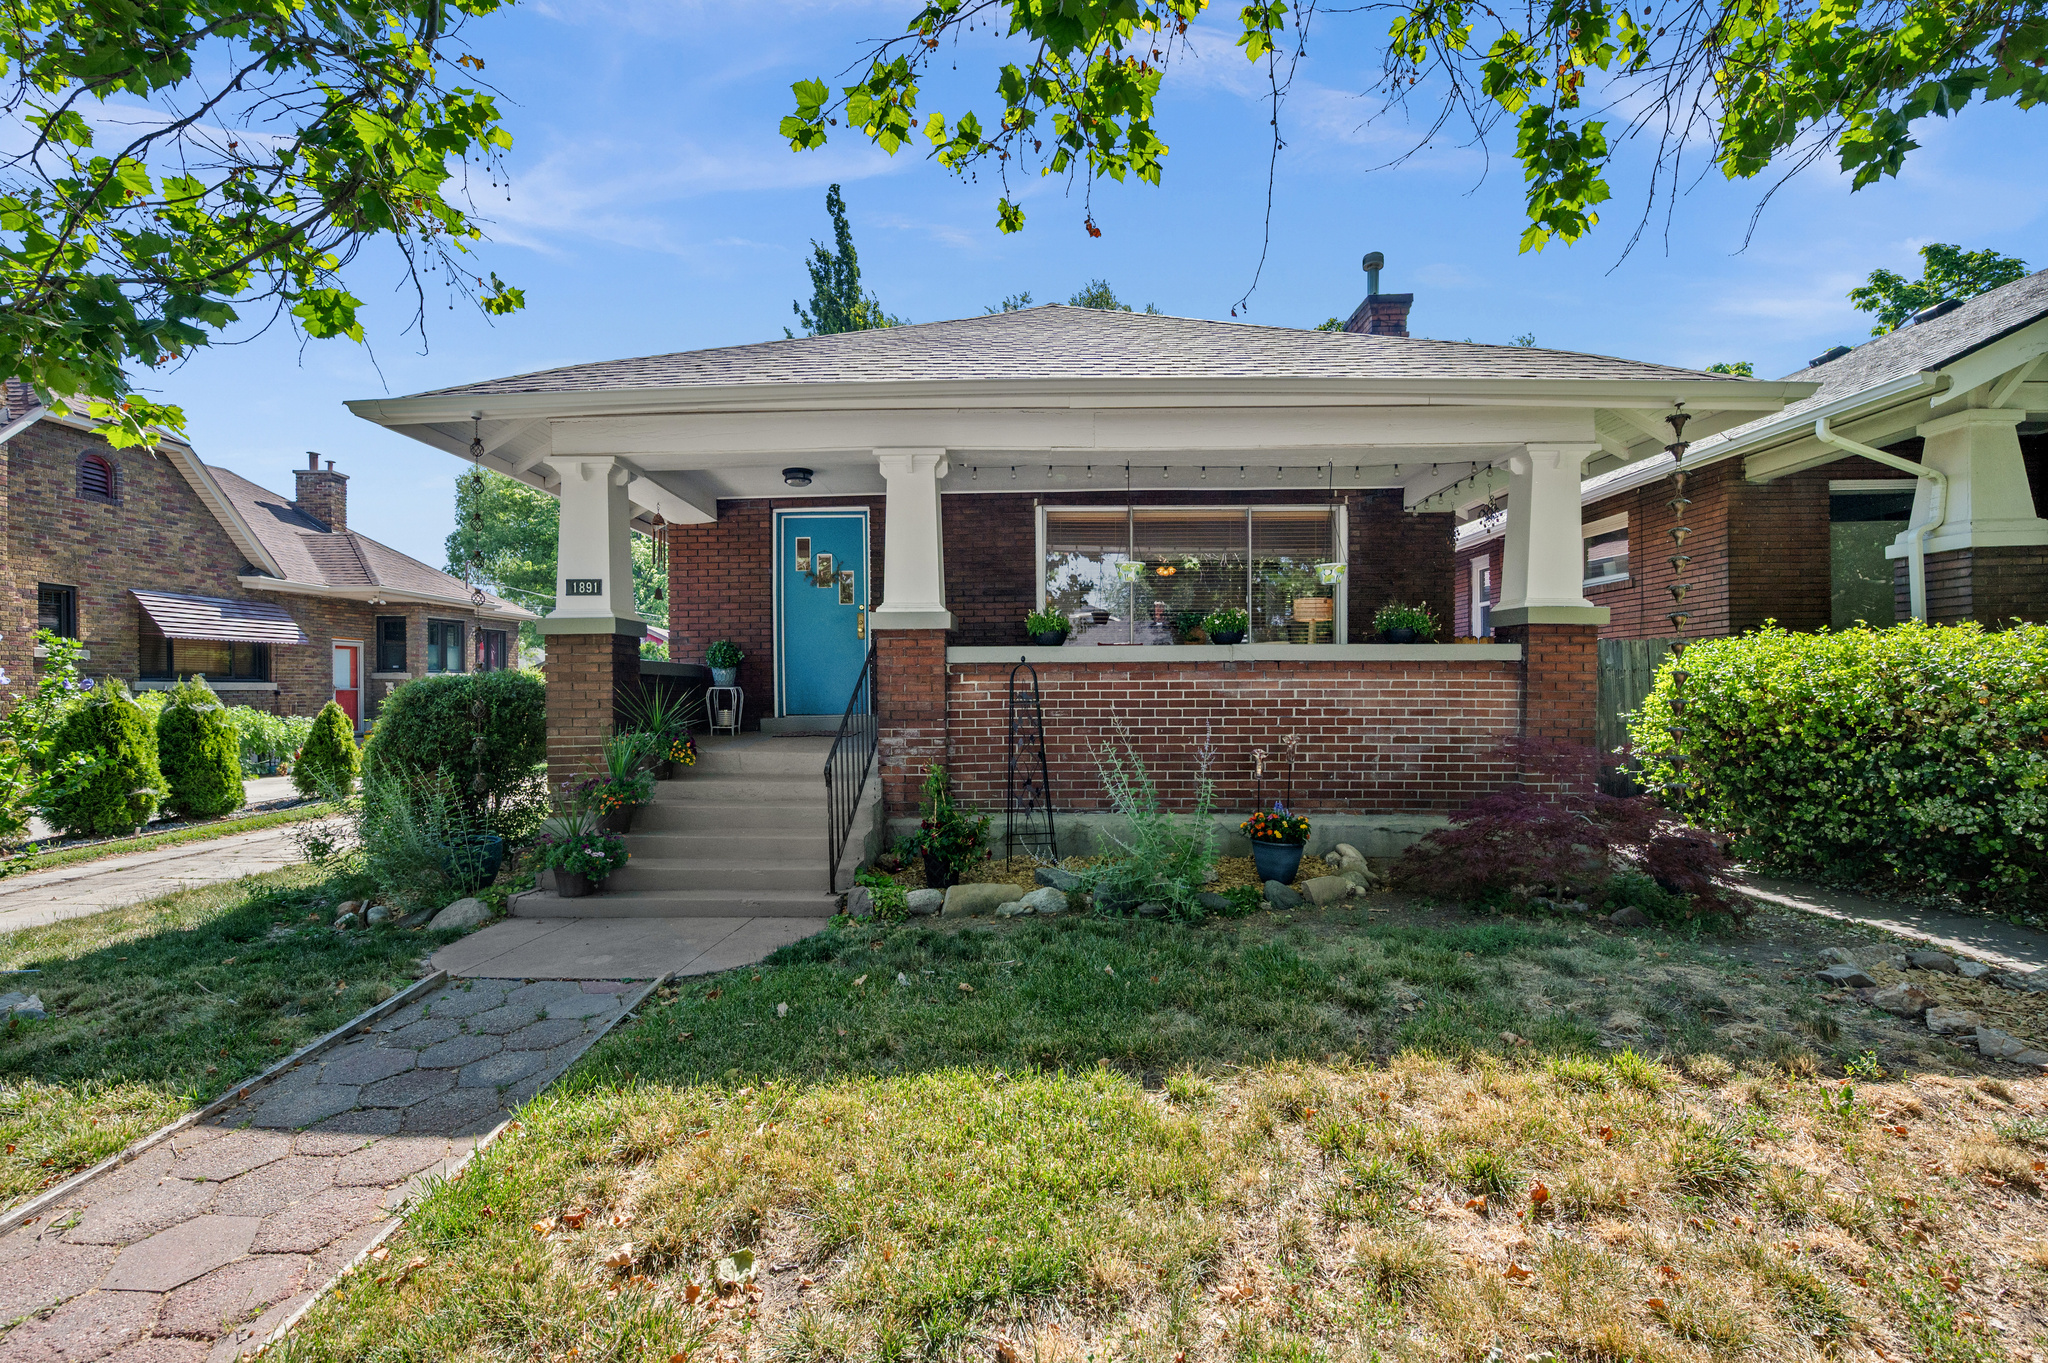
Classic Sugarhouse charm meets thoughtful updates in this inviting brick bungalow filled with timeless character. Original hardwood floors, abundant oversized windows, and a welcoming front porch create a warm first impression. Step inside to a spacious entryway, bright living room with a classic brick fireplace, and a large formal dining room featuring a beautiful south-facing bay window that fills the space with natural light. The functional floor plan offers two bedrooms plus a versatile bonus bedroom off the second bedroom-ideal as a nursery, home office, exercise room, playroom, or art studio. A convenient mudroom provides easy access from the backyard into the kitchen, adding everyday practicality. Recent updates include fresh paint in the living room, dining room, bathroom, and front porch, a new roof (2021), new furnace (2020), new central A/C (2024), new gutters and facia (2024), plus updated water heater venting and expansion tank for added peace of mind. Enjoy relaxing summer evenings on the shady east-facing backyard patio overlooking a deep, tree-filled yard that feels like your own private forest. The oversized backyard offers plenty of room to add a future garage while still maintaining generous outdoor living space. The basement provides abundant storage for all your seasonal and recreational gear. Located in one of Salt Lake's most desirable neighborhoods, this charming bungalow offers the perfect blend of original character, modern updates, and easy access to all that Sugarhouse has to offer!  Square footage figures are provided as a courtesy estimate only.  Buyer is advised to obtain an independent measurement.
#2168264

Salt Lake City

1891 S 500 E

3 Beds

1 Baths

1,842 Sq.Ft.

$510,000

MLS#: 2168264
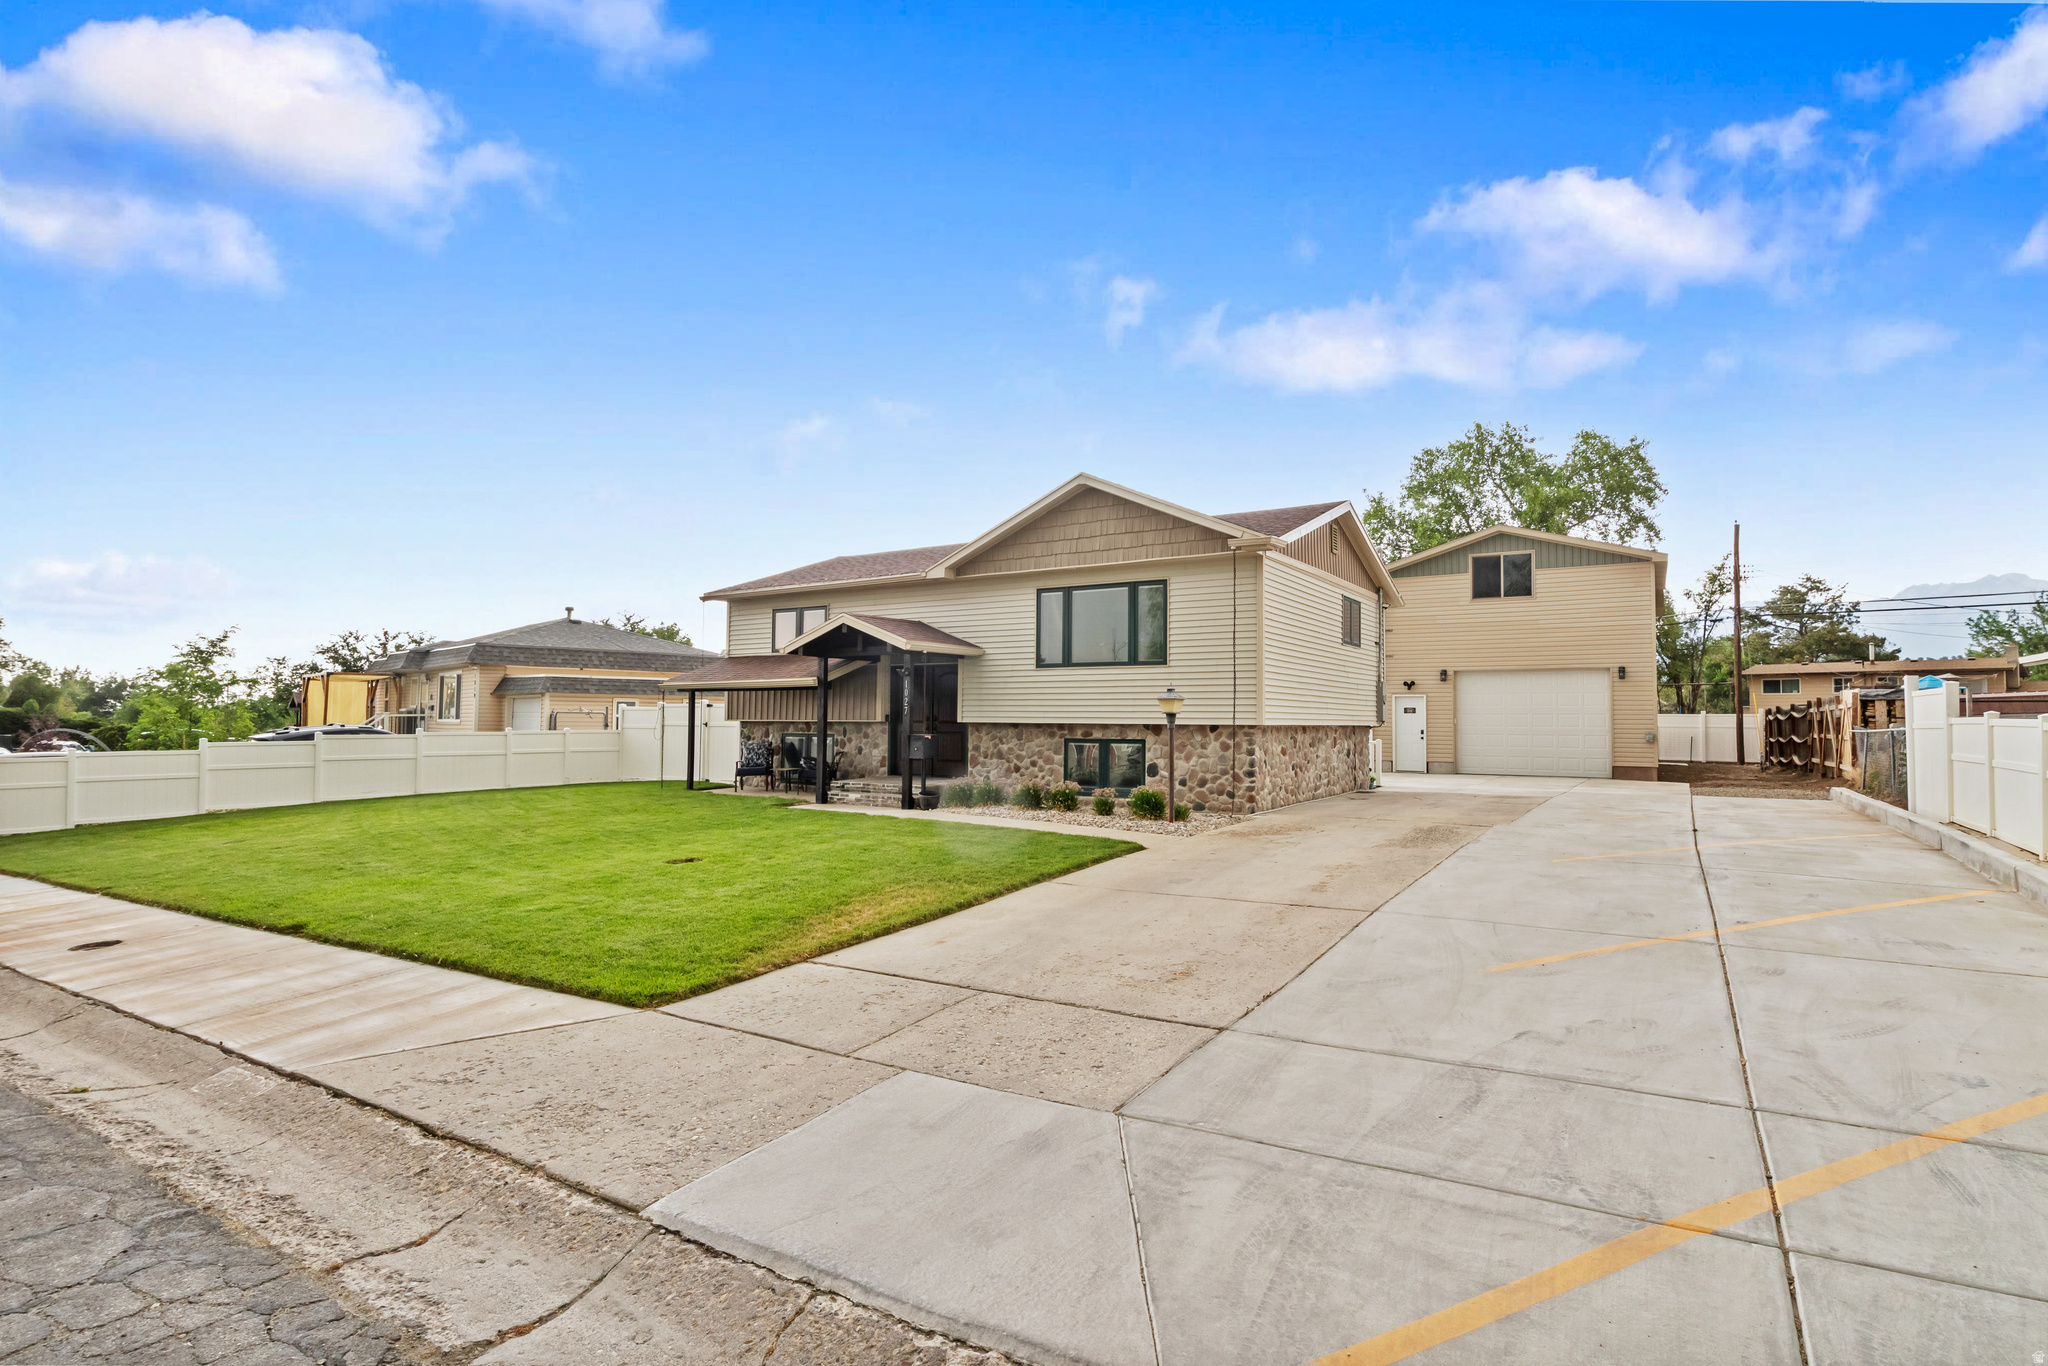
PRICED AT PRE-LISTING APPRAISED VALUE. Welcome to this beautifully updated East Bench home, featuring a spacious luxury primary suite and a large fully finished basement complete with its own private entrance, separate kitchen, and dedicated laundry. Perfect as an entertainment suite or a income-producing apartment with $1,700/month rental potential.  A massive 22' x 46' two-story garage/workshop sits separately on the property, built for serious projects and storage. With a 4-car main level, a full second floor for a man cave, gym, or workshop space, and 20-ft ceilings that give it real shop-grade clearance, this is a space made to work as hard as you do.  General property features include a large storage shed, raised garden beds with a drip system, a hot tub, and RV parking with 50amp electrical hookup. Water and sewer are also plumbed on the garage's lower level for added flexibility.  The entire home was updated in 2020, including a new roof, HVAC system, high-efficiency tankless water heater, water softener, and a new sewer line from the home to the city road. Also new: electrical wiring, plumbing, upgraded fixtures, and fresh paint throughout. Square footage figures are provided as a courtesy estimate only and were obtained from county records . Buyer is advised to obtain an independent measurement.
#2168084

White City

1027 E SERPENTINE WAY

3 Beds

2 Baths

1,912 Sq.Ft.

$628,000

MLS#: 2168084
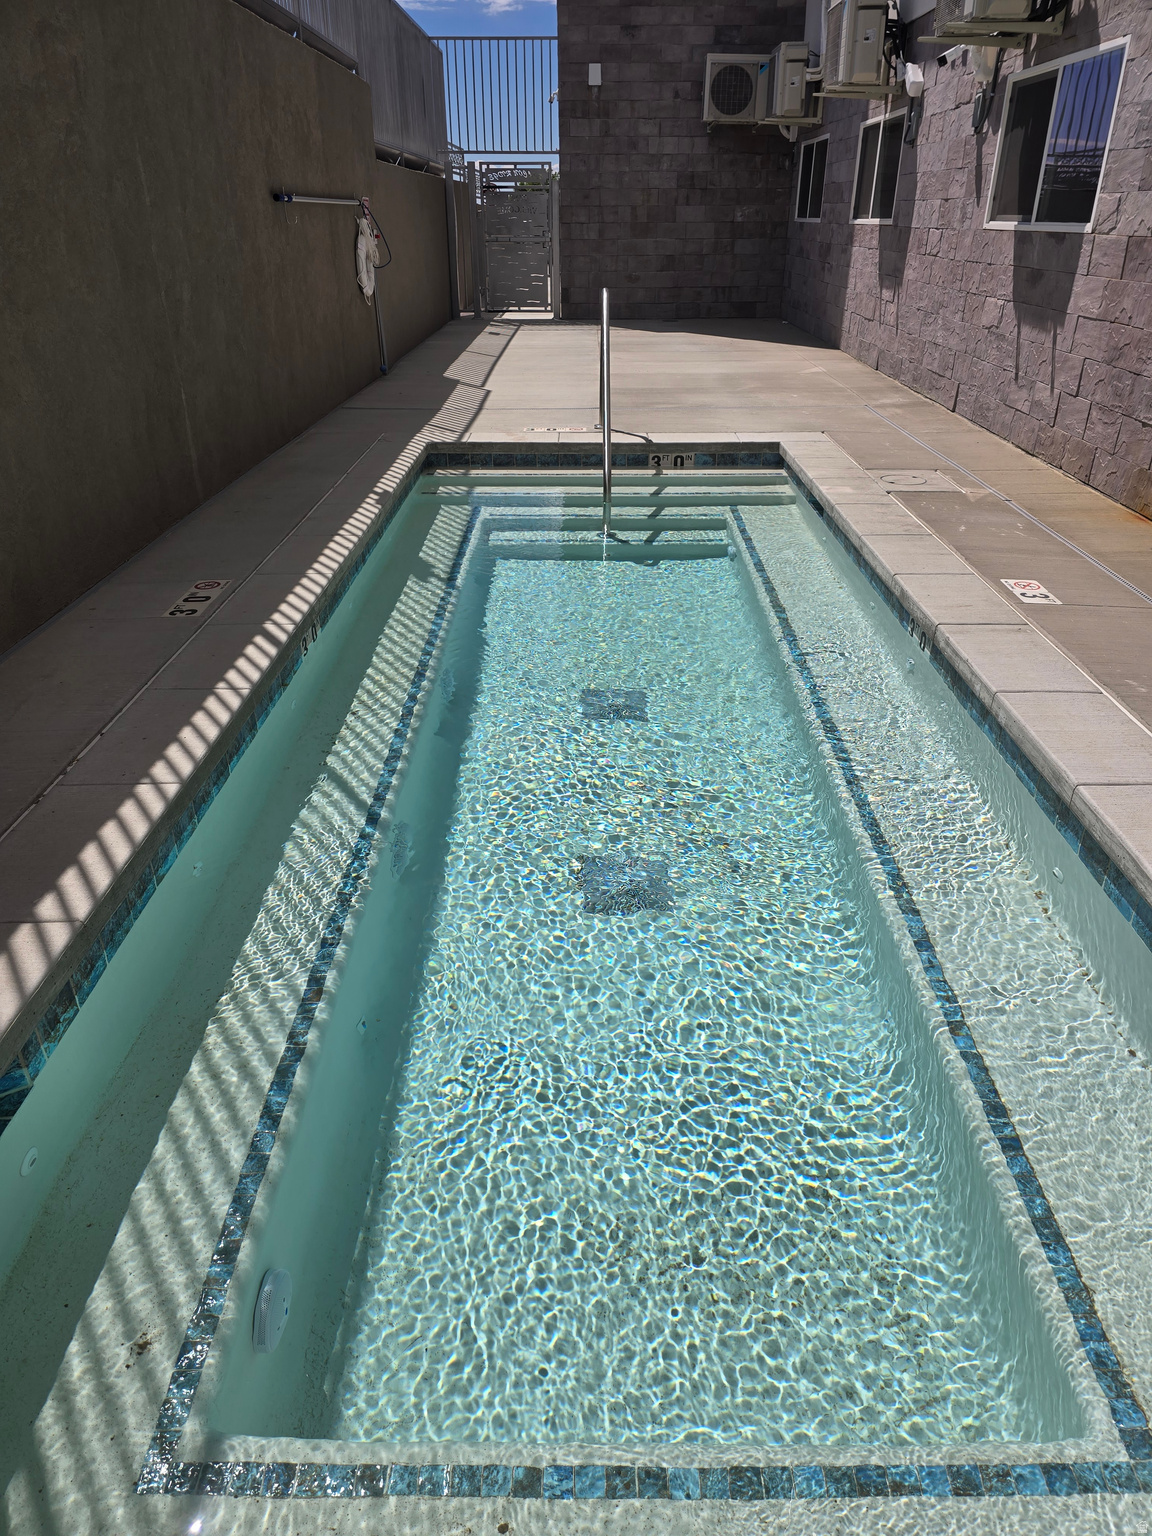
Own from approximately $1,080/month (P&I)- often less than local rent.* Brand-new 2026 construction - VA approved & FHA pending, across from Hill AFB. Seller contributes up to $7,000, your choice: buy down your rate for a lower monthly payment OR cover closing costs. Move-in-ready Junior 1 bedroom condo in Sunset's newest secured-access building, ideally located for Hill AFB personnel and first-time buyers. Smart, efficient single-level living with elevator, quartz countertops, stainless-ready kitchen, luxury vinyl plank flooring, double-pane windows, and in-unit laundry hookups. A complimentary Murphy bed and mattress are included - maximize your space and live large in a smart footprint. Resort-style amenities: clubhouse, fitness/weight room, entertainment room, heated spa, controlled access, elevator, and covered parking (limited - reserve now). Snow removal, trash, and water are HOA-paid for easy, lock-and-leave ownership. Unbeatable location: minutes to Riverdale shopping and dining, walking distance to Hill Air Force Base, and just two blocks from the upcoming new freeway entrance to Hill AFB. ADA-friendly features include 32" doorways, elevator access, and visible alerts. Stop renting and start building equity. Cash, Conventional, VA, and FHA financing welcome. *Estimated payment is dependent upon credit, down payment and numerous other variables. Buyer to verify all information including square footage.
#2168400

Sunset

2085 N MAIN ST 103

1 Beds

1 Baths

399 Sq.Ft.

$186,119

MLS#: 2168400
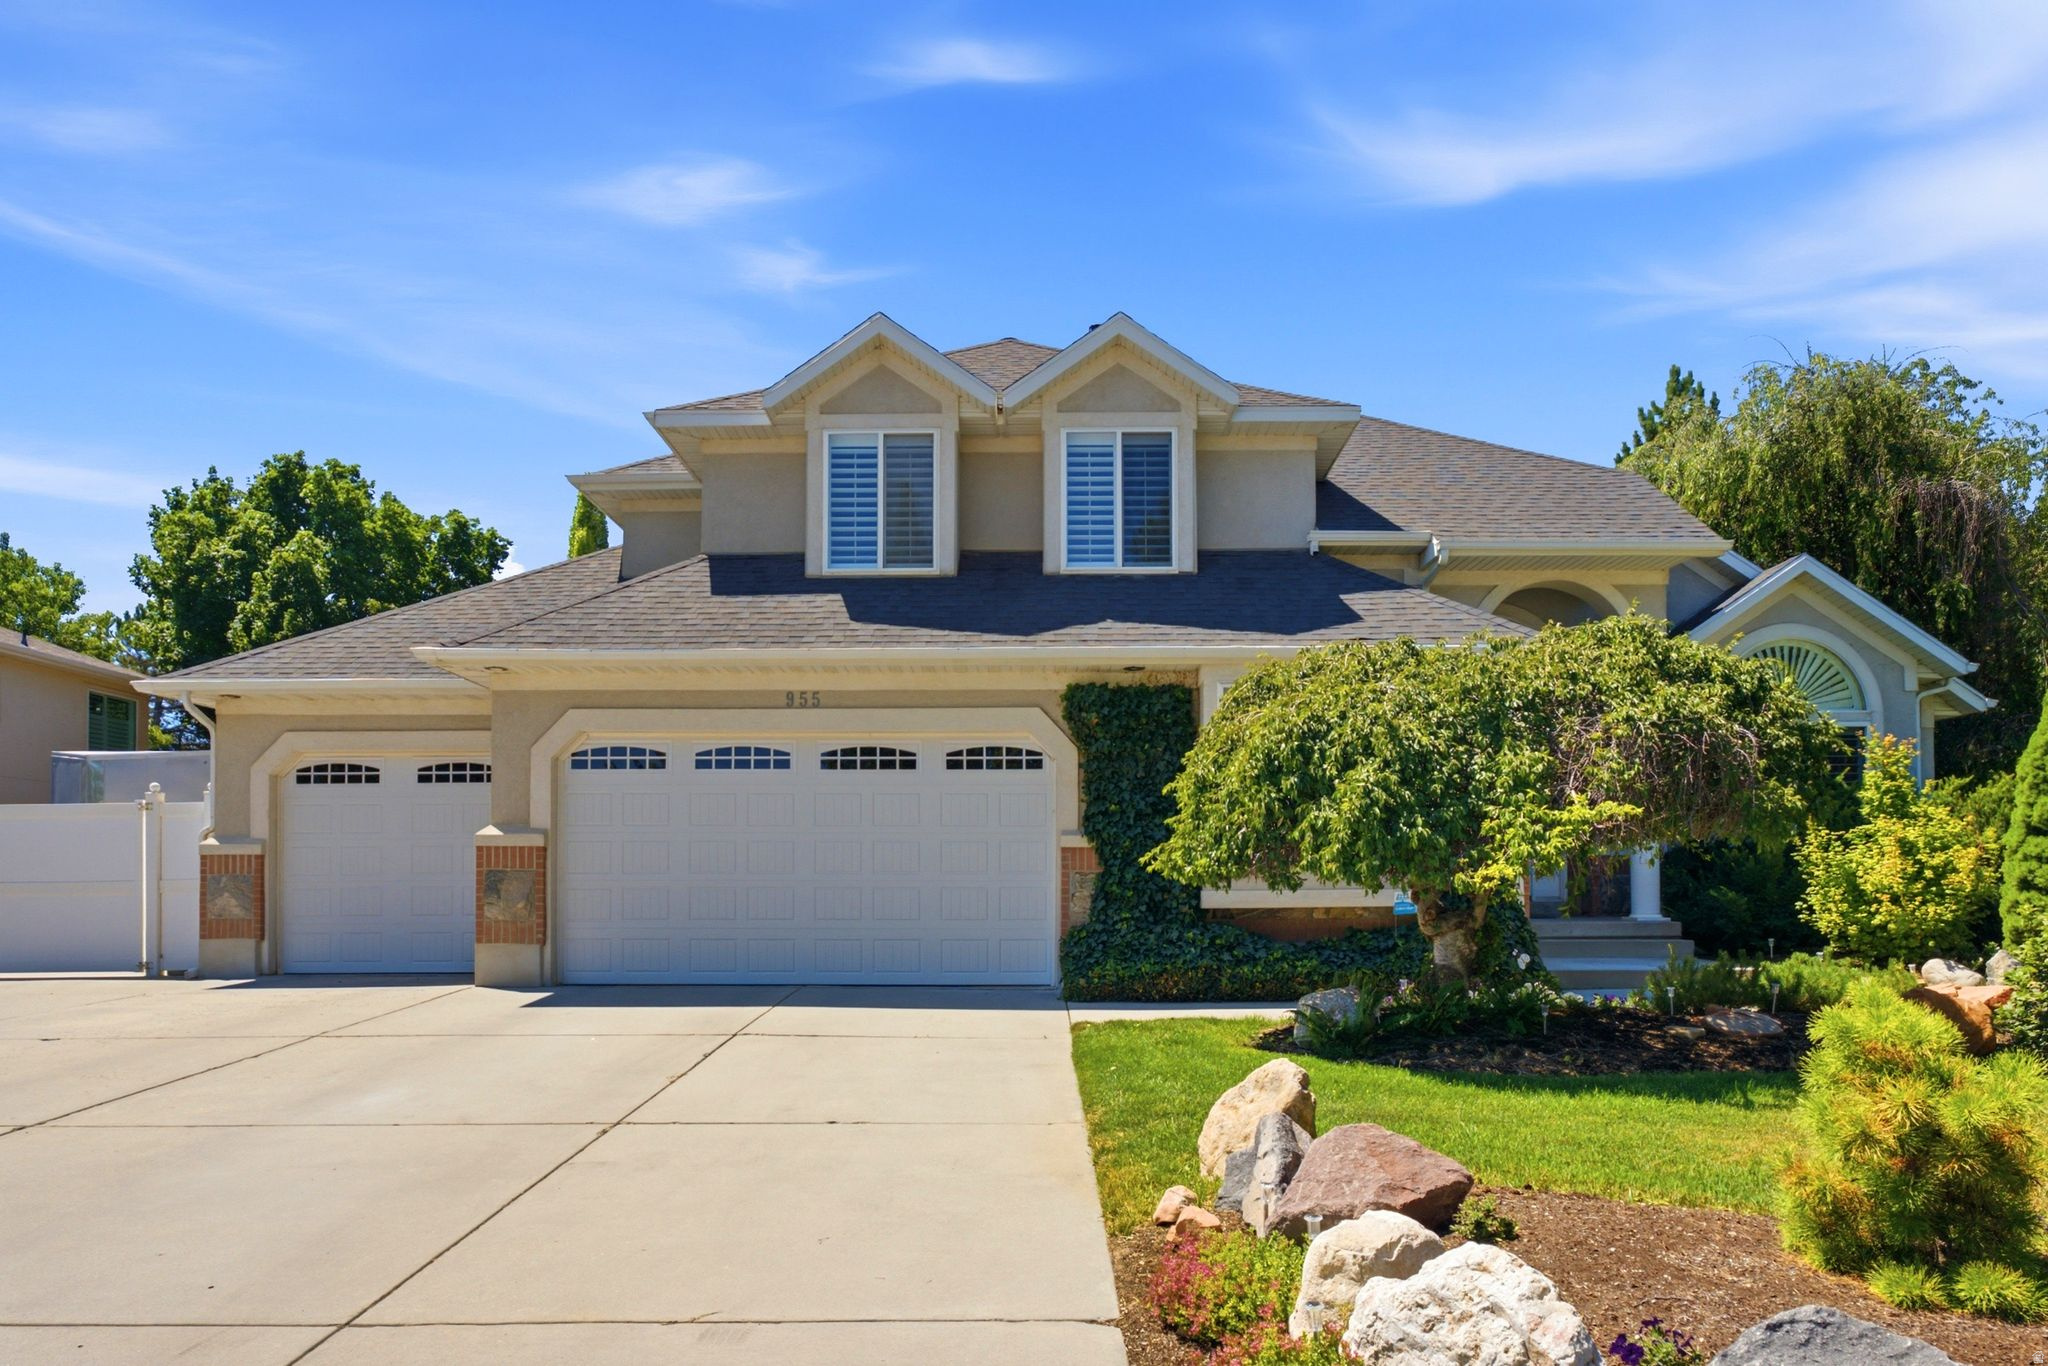
Welcome to this elegant 2 -story residence tucked away in Wilshire Estates, one of South Jordans most sought after neighborhoods where homes rarely come available to the market for sale.  This home is centrally located just minutes to I-15, The Hale Centre Theatre, The Shops at South Town-home to the new practice facility for the Utah Jazz and The Mammoth.  It is also a short walk to the serene Jordan River Trail. This impressive property showcases timeless design, and spacious living throughout. The main level features new engineered hardwood floors, a recently re-designed open-concept kitchen with a large island, custom cabinetry, quartz countertops, and stainless appliances including double ovens.  Adjacent to the kitchen is a large family room with a fireplace and doors to a spacious covered outdoor patio. Main level also includes a living and formal dining area and a spacious office and laundry room and powder room.  Upstairs has a spacious primary bedroom with seating area, large walk-in closet, and an ensuite bathroom with double sinks, jetted tub and separate shower. There are three additional bedrooms and a full bath.  Downstairs has a large family room, two bedrooms with custom built -in closets and a new 3/4 bath and a  large storage room with built in shelving. Large 1/3 acre lot has a private backyard fabulous for entertaining with a custom built-in commercial gas grill, a half basketball court (could be converted to a pickleball court), and a  stone firepit. Additionally, mechanical systems including new HVAC, water heater, humidifier and roof have all been replaced since 2020.  Low utility bills run $65 mo. for gas and $80 mo. for electric on average. Wired for Google Fiber.  Square footage figures are provided as a courtesy estimate only. Buyer is advised to obtain an independent measurement.
#2168148

South Jordan

955 W 10375 S

6 Beds

2 Baths

4,361 Sq.Ft.

$1,060,000

MLS#: 2168148
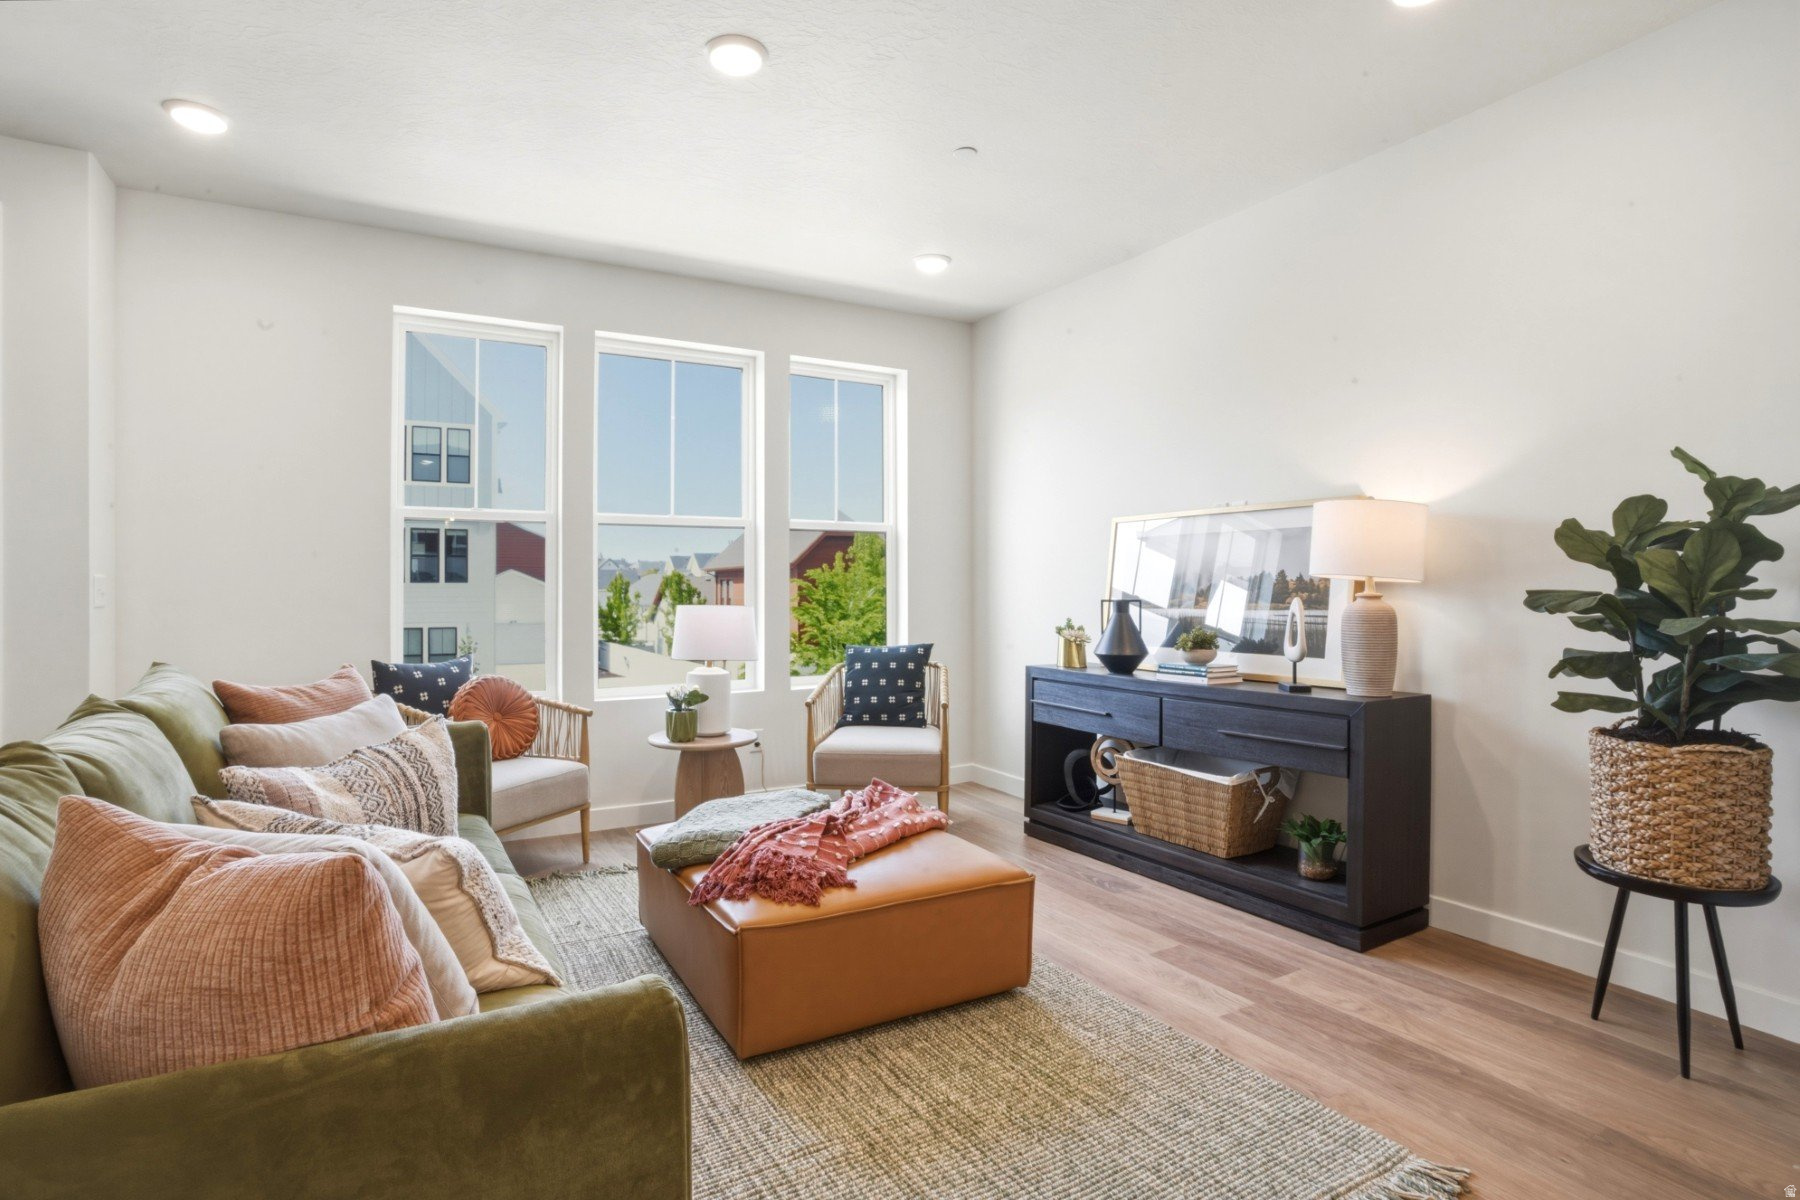
Final Opportunity for a Stansbury Floorplan by David Weekley Homes in Daybreak! Only a 10-minute walk to Soda Row, the library, and TRAX - this townhome puts you close to everything! Most of the surrounding homes are already completed, so you won't be living through years of construction. This townhome is close to Downtown Daybreak (only10 minutes away) - close enough to visit, far enought to avoid the traffic before and after the baseball games. Experience modern luxury in this stunning, new, upscale townhome in one of Daybreak's well-established neighborhoods. The Stansbury floorplan takes elevated living to the next level! Imagine hosting gatherings in your 4th story game room with an outdoor terrace- a perfect spot to relax and connect with friends and family. With private guest suites on both the first and third floors, everyone has their own comfortable retreat. Call for an appointment today!
#2168167

South Jordan

11343 S LAKE RUN RD W

3 Beds

3 Baths

2,197 Sq.Ft.

$580,094

MLS#: 2168167
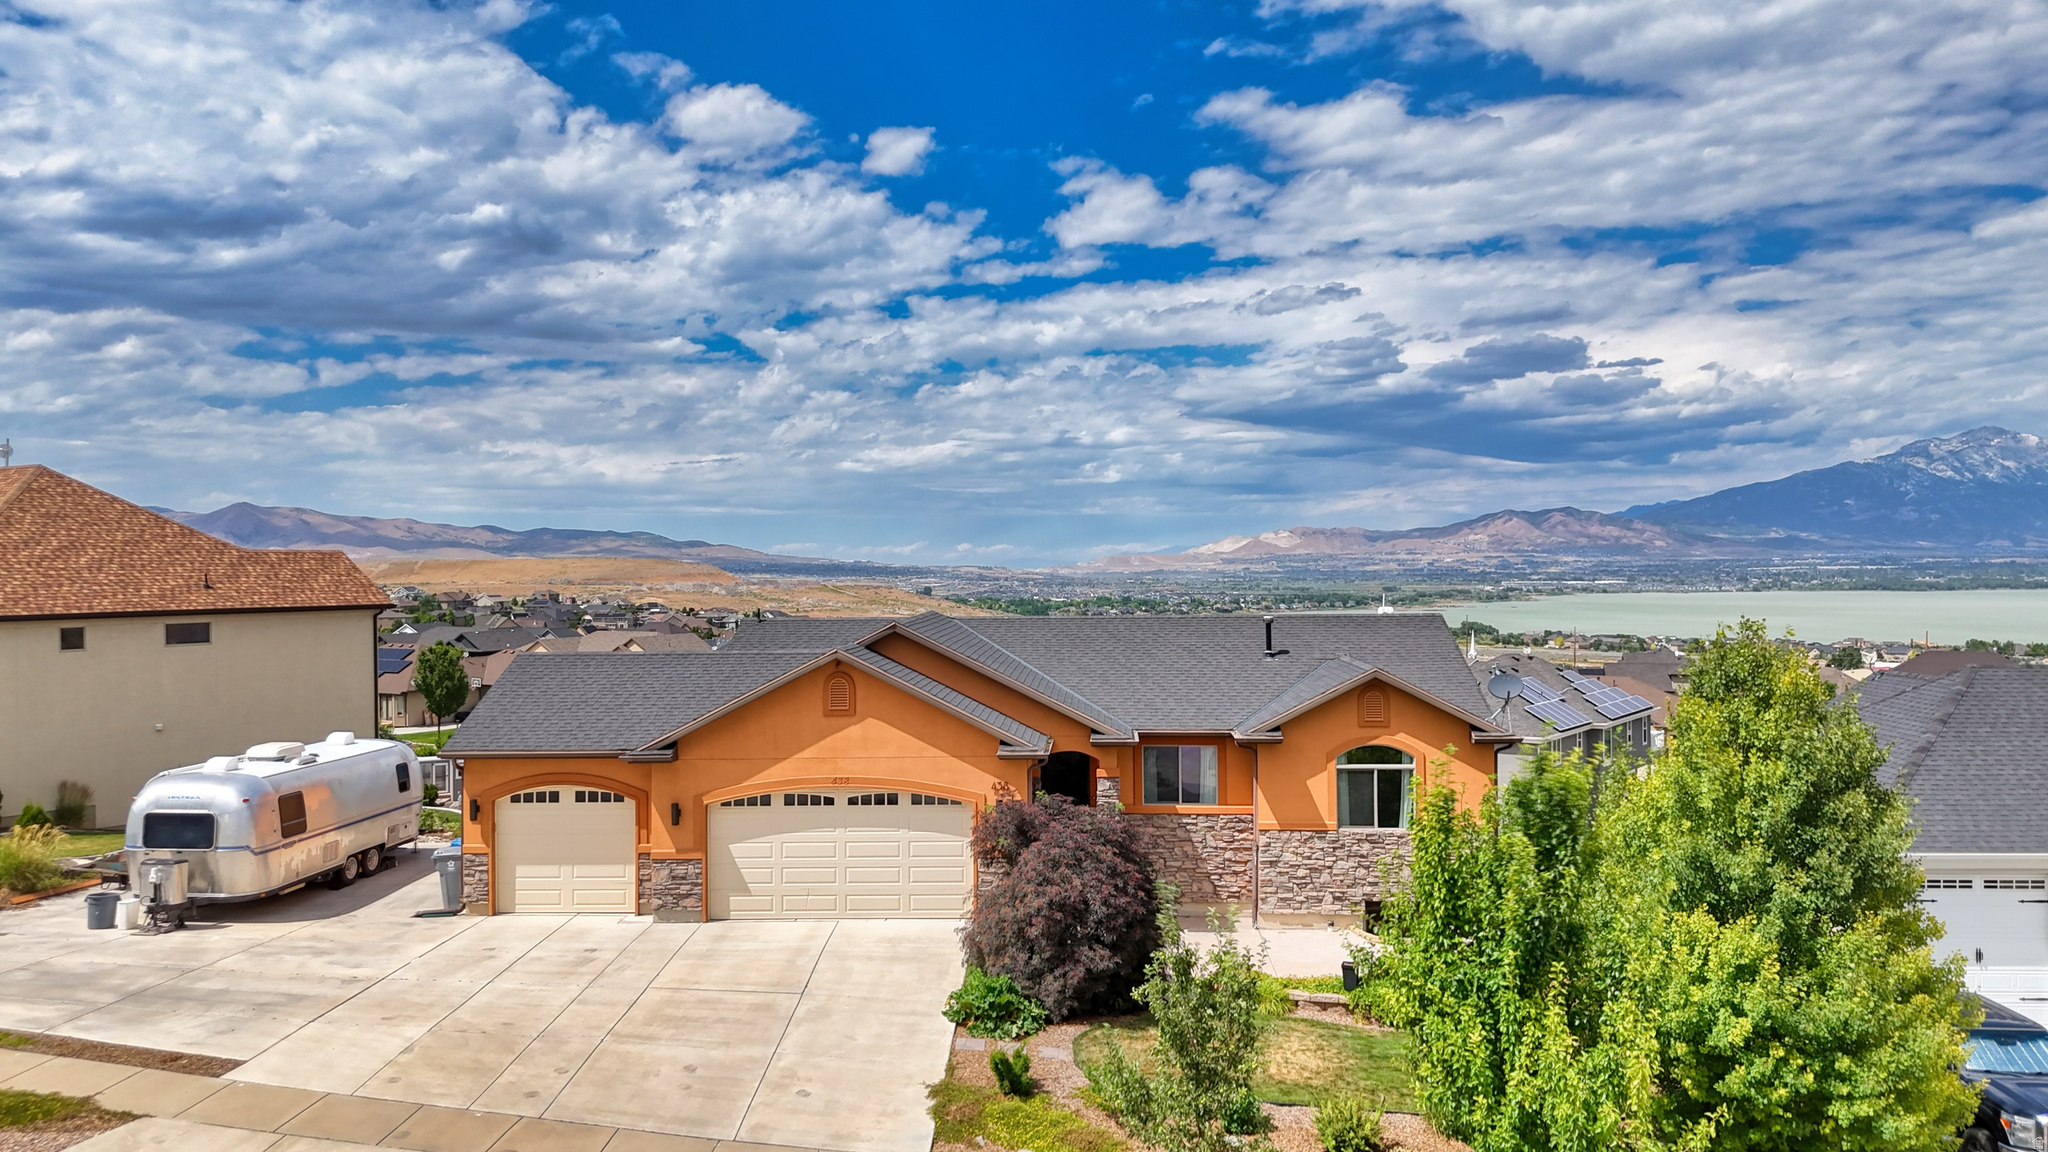
**OPEN HOUSE SUNDAY 7/19 10AM-12PM** WARNING: Your friends and family are about to "randomly stop by" a lot more often. Why? Because this backyard has million-dollar, unobstructed views of the entire valley and a custom deck that stretches across the entire back of the home. It's the kind of view that makes everyone suddenly want to come over for "family night." The main-level primary suite opens directly onto the deck where your private hot tub is waiting. Nothing says "I've made it" like soaking under the stars while watching the valley lights... or judging your neighbors' fireworks from a safe distance. Inside, you'll find a layout that just makes sense with beautiful Pella doors, spacious living areas, and a walkout basement that's ready for whatever stage of Utah life you're in. Home gym? Theater room? Teen hangout? Mother-in-law apartment? Future pickleball trophy room? You decide. Now let's talk about the RV parking... because it's absolutely ridiculous. It's wide enough to park TWO trailers side-by-side. Whether you've got a toy hauler, fifth wheel, boat, work trailers, or enough side-by-sides to supply all of Eagle Mountain, you're covered. The yard is fully landscaped, so you won't spend your first summer moving sprinkler lines every six hours like it's a second job. And somehow... all of this is under $600,000. Let's recap:  Million-dollar unobstructed views.  Private hot tub off the primary suite.  Massive deck.  Walkout basement.  Pella doors.  RV parking that could make your HOA president nervous, BUT good news... no HOA here!  Under $600K. Good luck finding another house that checks all those boxes. This one's the unicorn-and unlike trying to get a dinner reservation on Valentine's Day in Utah County, this opportunity won't last long.Buyer to confirm schools.
#2168162

Saratoga Springs

438 W CIMARRON AVE S

3 Beds

2 Baths

2,758 Sq.Ft.

$589,900

MLS#: 2168162
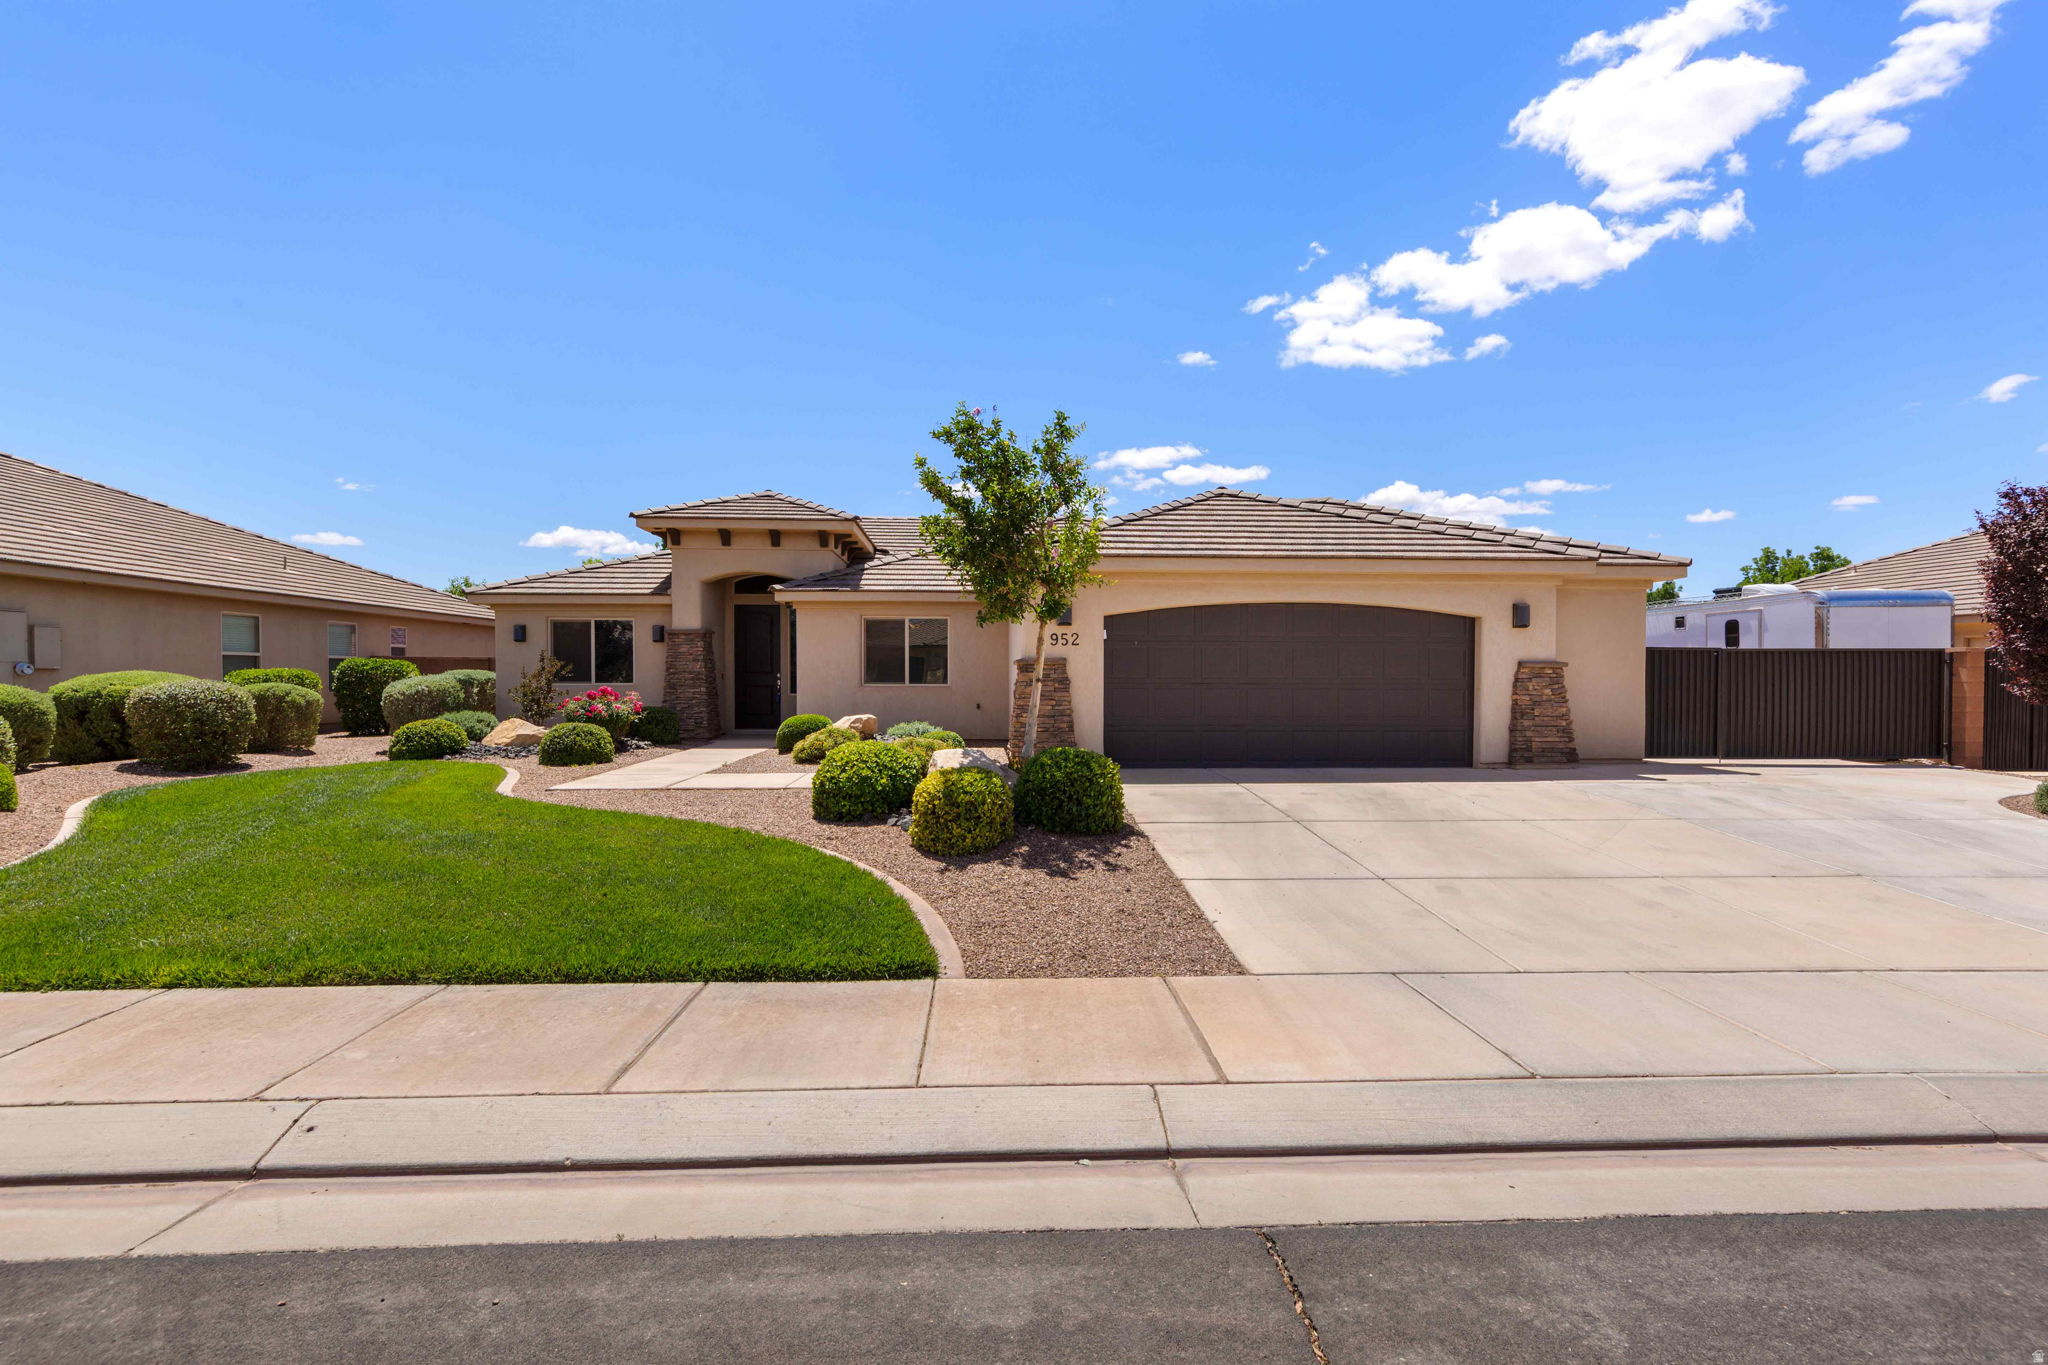
$15,000 CREDIT TO BUYERS!!! Easily the best deal around!!! Great well maintained home in highly desired community in Washington Fields. This home has a spacious layout with 4 beds 2 full baths extra extended garage and well maintained landscaping. Enjoy the open backyard with a covered patio. Side yard is extra deep for RV parking, storage and open space as needed. Also included are already well maintained established garden boxes! Home is in the Crimson Cliffs school boundaries, on Dixie Power and just minutes away from the new Washington Wheels Park!
#2168150

Washington

952 E 3800 S

4 Beds

2 Baths

1,831 Sq.Ft.

$534,900

MLS#: 2168150

* Listings identified with the FMLS IDX logo come from FMLS and are held by brokerage firms other than the owner of this website. The listing brokerage is identified in any listing details. Information is deemed reliable but is not guaranteed. If you believe any FMLS listing contains material that infringes your copyrighted work please click here to review our DMCA policy and learn how to submit a takedown request. Ā© 2024. First Multiple Listing Service, Inc.
Provo Community Living!

Featured listing

Provo Community Living!

Browse Properties

Categories

Homes Tailored to Your Lifestyle

Buyers Guide

Buying a home is one of the most exciting milestones of your life.

View more

Sellers Guide

Putting your home on the market can be a stressful process, especially when you don’t know what to expect.

View more

Market report

With just a few clicks, you'll gain instant access to valuable insights about the real estate market, including trends, property values, and community analytics.

View more

Home value

Unlike automated valuations, our hands-on review will provide a comprehensive opinion of your home’s value while considering important interior elements and other location intangible factors that machine algorithms so often miss.

View more

Buyers resources

Guides on financing, inspections, and choosing the right Realtor for a smooth home purchase.

Sellers resources

Practical tips on staging, pricing, and preparing your home to attract buyers and maximize your sale.

 - property

Send a message

Message successfully sent.

Reason for contacting?

I agree to receive email communication and understand I can unsubscribe at any time.

I agree to be contacted by OnX Realty via call, email, and text for real estate services. To opt out, you can reply 'stop' at any time or reply 'help' for assistance. You can also click the unsubscribe link in the emails. Message and data rates may apply. Message frequency may vary. Privacy Policy

Sign In Sign Out

Virtual Assistant

Would you like to take the next step with this property? We can help you schedule a showing or virtual tour, or send you more details.

Yes, I would like more information.

Thank You for Your Reply, One of Our Agents will contact you as soon as possible

No, maybe later.

Thank you, you can always contact me via email, phone number or through the contact form.

Realhub AI

Lucy - Your AI-Powered Realtor

Update Your Temporary Password

Personalize your search

Enter your email and we'll notify you immediately when new listings match what you're looking for.

or enter email address

Already have an account ? Login here

Continue your home search

I agree to receive communications and understand I can unsubscribe at any time.

I agree to be contacted by OnX Realty via call, email, and text for real estate services. To opt out, you can reply 'stop' at any time or reply 'help' for assistance. You can also click the unsubscribe link in the emails. Message and data rates may apply. Message frequency may vary. Privacy Policy

Already have an account ? Login here

We use cookies

We use cookies primarily for analytics to enhance your experience. By accepting, you agree to our use of these cookies. You can manage your preferences or learn more about our cookies policy.