Thinking of selling?

Utah's Premier |OnX Realty

  • Nearby me

E-Alert name

Properties

30376 properties match your criteria

Offers will be reviewed after the property owner's mandatory 30-day listing period expires. This 0.39-acre property has 3,764 SF of existing office. Structure has restrooms, a break room, two classrooms, and two offices. Zoning and allowed uses must be confirmed with the city.
#2176420

Salt Lake City

4430 S WESTVIEW DR

None Beds

None Baths

3,764 Sq.Ft.

$925,000

MLS#: 2176420

This luxury Waldorf Astoria condominium is set in the Canyons Village with direct access to skiing and snowboarding at Park City Mountain, the largest ski resort in the United States, and golfing at The Canyons Golf Course. You'll feel taken care of and pampered with the dedicated gondola, outdoor pool, spas, salons, fitness classes, personal trainers, steam rooms, restaurants, valets, and more. There is one bedroom, two baths, a gourmet kitchen with Viking appliances, a living room with a gas fireplace, dining area, bar seating, and a private deck. The primary bedroom suite has its own fireplace, jetted tub, separate shower, and views from the large window. Enjoy the nine-foot + ceilings, stone tile flooring, granite counters, and the heated garage. Unit 4163 at the Waldorf Astoria has approximately 877 square feet of living space. Please contact the listing agent office for income potential. All information is provided as a courtesy only. Buyer is advised to obtain independent verification.
#2171790

Park City

2100 FROSTWOOD BLVD 4163

1 Beds

1 Baths

877 Sq.Ft.

$925,000

MLS#: 2171790

Amazing new subdivision currently in the  approval process. 15 exclusive lots adjacent to the Spanish Fork river. All 5.25 acres or larger. We are only taking reservations ($20,000 refundable reservation fee) at this time until plat is approved by the county which should happen early 2026. Lots will have power and gas, sewer will be septic, water will be by well. Water shares will be granted with approval for the well. All details subject to change until final approval. Call agent for more details.
#2100058

Spanish Fork

8500 S 1100 E 1

None Beds

None Baths

5.25 acres

$925,000

MLS#: 2100058

Nestled on .90 acres in the heart of the Salt Lake Valley, this spacious rambler offers the perfect blend of comfort, functionality, and room to grow. The home sits  gracefully on the front portion of the property, featuring 5 bedrooms, 3 bathrooms, and 2 large family rooms-ideal for gathering, entertaining, or creating separate living zones.The  walk?out basement adds flexibility and natural light, while the attached 2?car garage  provides everyday convenience. Recent Updates: The home has a new roof (2022) and extensive plumbing upgrades, including new toilets, new piping under all sinks, new disposal, new faucets, and a new water?main shutoff. Behind the home, you'll find a rare and highly sought?after bonus: a detached 4?car garage/shop plus a large concrete slab, perfect for vehicles,  equipment, hobbies, or business use. Beyond the shop, an access road and wide open land at the back of the property create endless possibilities. Opportunities like this are rare.  Don't miss your chance to own this exceptional piece of property in the Salt Lake Valley.  Square footage figures are provided as a courtesy estimate only and were obtained from  county records. Buyer is advised to obtain an independent measurement and verify all information.
#2186515

Salt Lake City

1110 W 4800 S

5 Beds

2 Baths

3,192 Sq.Ft.

$925,000

MLS#: 2186515

Beautiful single-story home in a highly sought-after neighborhood, built by High Desert Homes and known for the craftsmanship of Dave Weller. This beautifully designed residence offers 5 bedrooms, 3 bathrooms, tall ceilings, and an open layout with exceptional storage throughout. The interior features wood shutters, spacious living areas, and a seamless flow to the backyard, ideal for both everyday living and entertaining. Step outside to a fully fenced corner lot designed for gathering and relaxation. The backyard showcases a private spool, large covered patio with trellis, and a fully equipped outdoor kitchen featuring premium Twin Eagles appliances, built-in refrigerator, and enclosed BBQ area. An outdoor TV completes the space, creating a true entertainer's setting. Additional highlights include a 3 car garage with a split system for year round comfort, extensive built-in cabinets and storage, a water softener, and a Tough Shed for added convenience. Located just blocks from Crimson View Elementary School, this home combines quality construction, thoughtful upgrades, and a prime location. A standout property offering comfort, functionality, and elevated outdoor living.
#2154361

St. George

2829 E 1880 S

5 Beds

3 Baths

2,781 Sq.Ft.

$925,000

MLS#: 2154361

Welcome to this stunning single-level home nestled on a sprawling half-acre lot in the highly sought-after Bloomington Ranches. Offering the perfect blend of traditional charm and contemporary comfort, this beautifully maintained residence is a rare find.

As you approach the property, you'll be captivated by its inviting curb appeal and peaceful, semi-rural setting surrounded by breathtaking red rock scenery. Step inside to discover a spacious open-concept layout featuring high ceilings and large windows that flood the home with natural light, creating a warm and welcoming atmosphere throughout.

This thoughtfully designed home offers 4 bedrooms and 3 bathrooms, with generous living spaces ideal for both everyday living and entertaining. The stylish, functional kitchen flows seamlessly into the main living areas, making it perfect for gatherings.

Situated on a .51-acre lot with no HOA, the property provides exceptional outdoor space, including a fully landscaped front and backyard with mature trees, a large covered patio for entertaining, and plenty of room to relax and enjoy the surroundings. There is ample RV parking, along with a large detached workshop--truly a woodworker's dream or ideal for additional storage, car enthusiast and hobbies.

Enjoy the best of comfort, space, and lifestyle in this exceptional Bloomington Ranches home.
#26-271849

St George

625 W LOS ALAMITOS DR

4 Beds

None Baths

3,446 Sq.Ft.

$925,000

MLS#: 26-271849

WONDERFUL CUSTOM HOME IN ESTABLISHED EAST BENCH NEIGHBORHOOD! From the moment you enter, this exceptional custom home makes an impression. The thoughtfully designed open floor plan creates an inviting setting for everyday living and effortless entertaining, with beautiful custom details and updates throughout that make this home truly unexpected. The main level showcases an array of distinctive finishes, including elegant custom window coverings and beautifully paneled walls throughout the living room, dining room, and dramatic two-story entry. The main floor family room is designed for both comfort and style, featuring a stunning fireplace surrounded by built-in shelving and cabinetry. A clever electric mount raises the television seamlessly from the cabinetry, adding both function and sophistication. The primary suite is a private retreat that rivals the luxury of a Ritz-Carlton. Enjoy a custom fireplace, heated marble bathroom floor, a luxurious steam shower with Bluetooth speakers, and an impressive custom walk-in closet designed to keep everything beautifully organized. The lower level provides even more space to gather, entertain, and relax, with a walkout leading directly to the backyard. Step outside and enjoy the privacy of this beautifully designed outdoor space, featuring two patios and a deck-perfect for summer barbecues, evening gatherings, or simply enjoying the peaceful setting. With its exceptional custom finishes, thoughtful design, luxurious primary suite, expansive gathering spaces, and private outdoor living, this home offers a level of quality and character that is truly special. A remarkable East Bench property with so much to discover-you won't appreciate everything this home offers until you see it in person.
#2190064

Bountiful

1168 E 1850 S

5 Beds

2 Baths

3,974 Sq.Ft.

$925,000

MLS#: 2190064
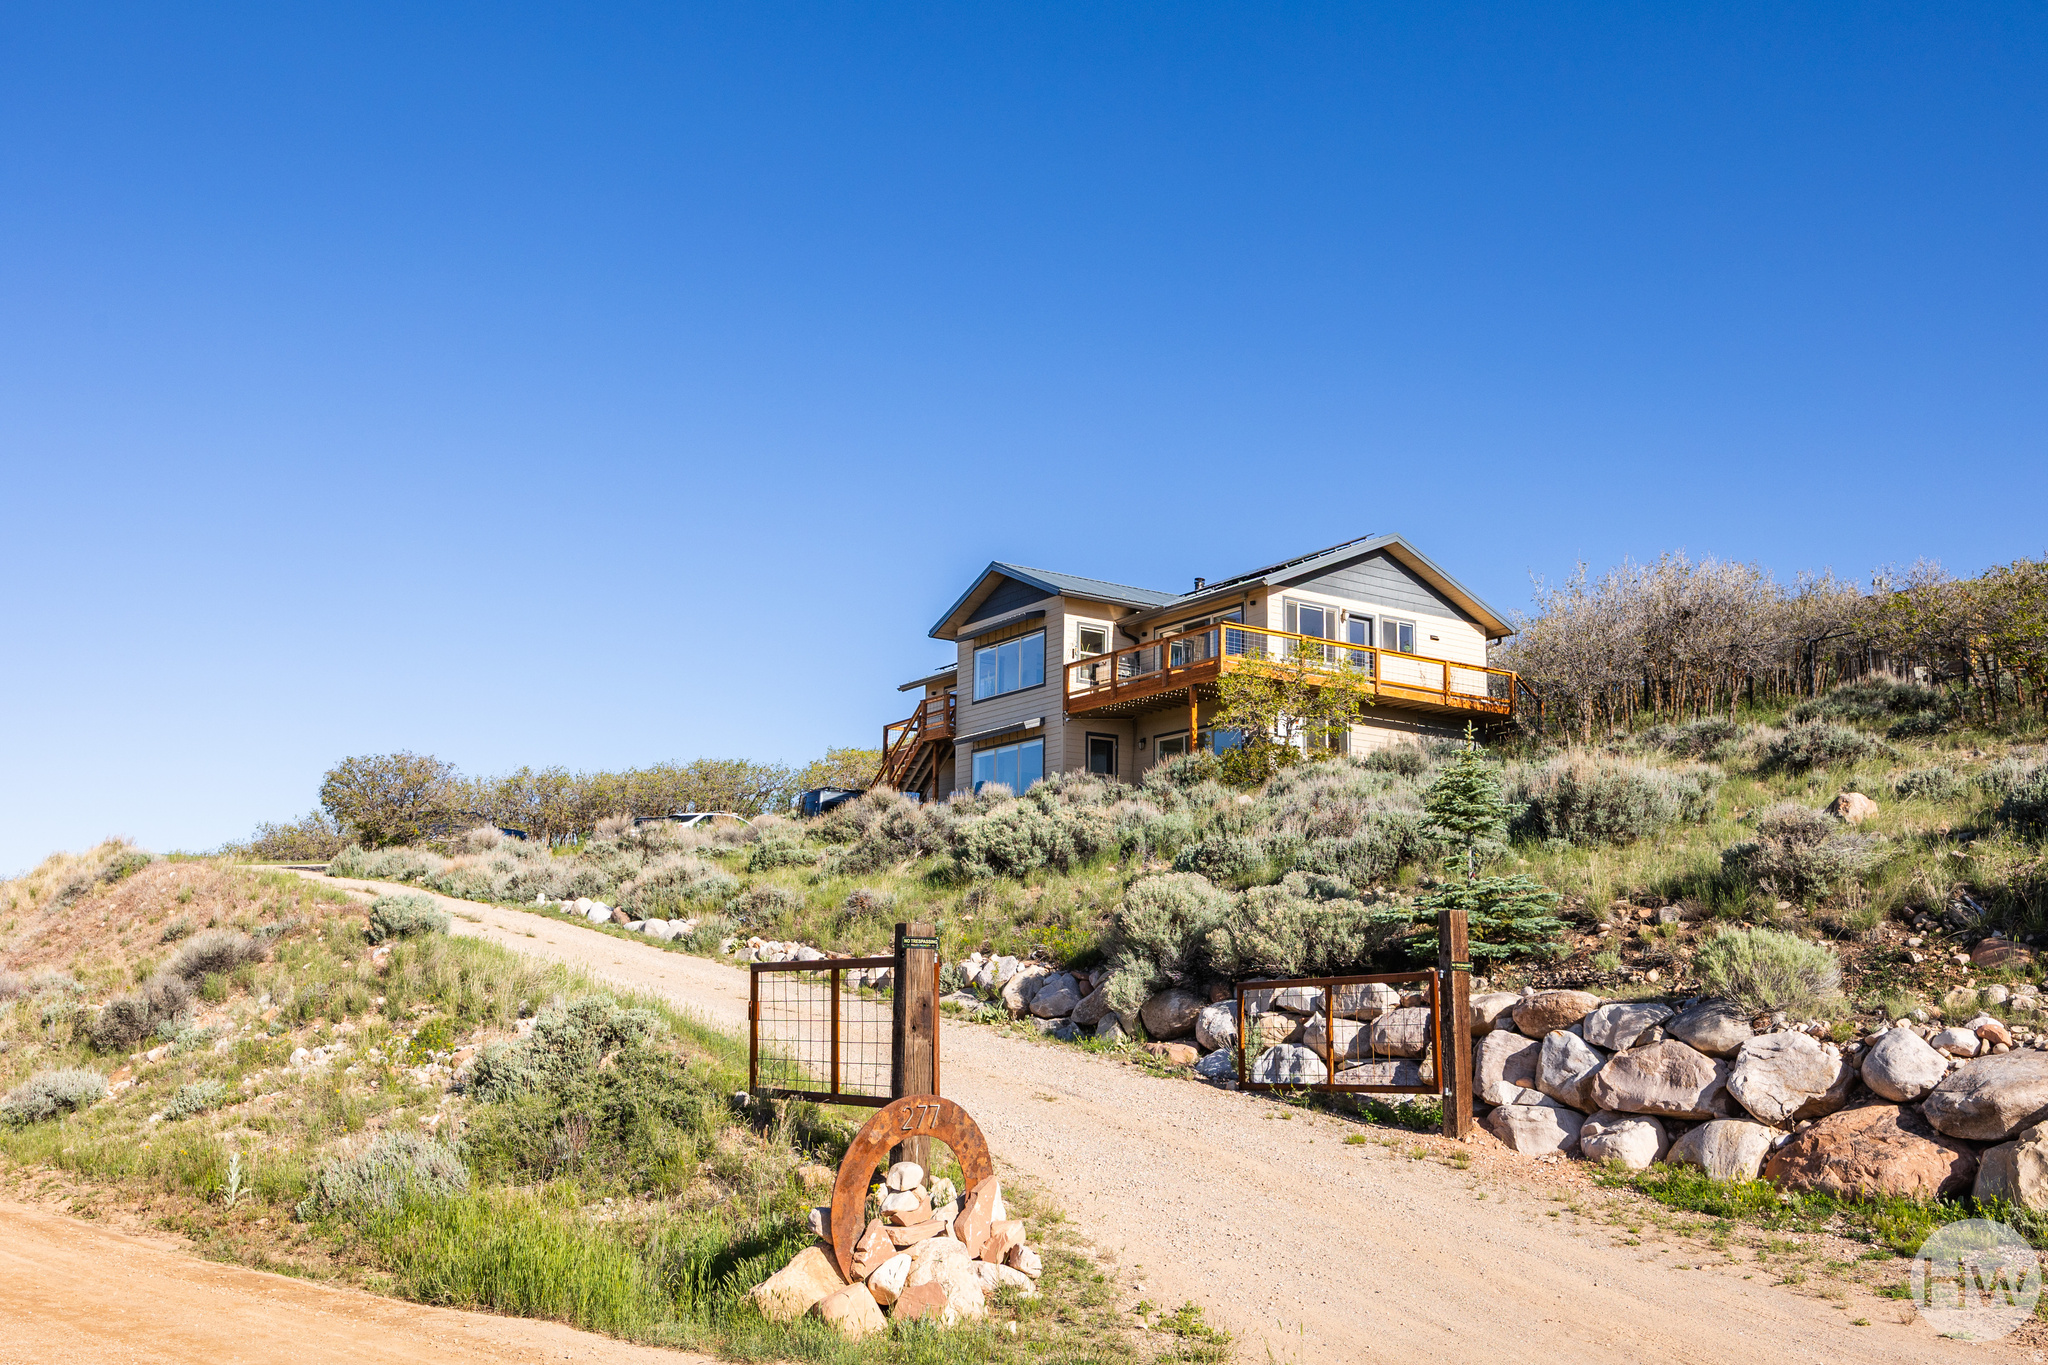
1% preferred lender incentive (up to $5000 based on the loan amount) that can be used to buy down the interest rate. This is a lakeside community property that asks you to slow down a bit. Situated at Rockport Estates near Park City, this double-lot (2 acre parcel) home has panoramic views of the ridge line of the Wasatch back from Canyons Resort to PCMR and Deer Valley, as well as part of the Uinta Range, as a backdrop, so we're guessing you'll be more than happy to take a beat here. The two story layout is well-designed and cozy, with vaulted ceilings in the main living spaces, an open flow, and the kind of natural light that makes every room feel bright and welcoming. A modern style makes each space feel clean and spacious, and the kitchen is well-appointed with granite countertops and a large island for easy prep and entertaining. Upgrades here go well beyond cosmetic-solar panels, a Tesla Powerwall (capable of keeping the home running for up to 10 days off-grid), an EV charging station, aluminum roof, and four 3,000-gallon (12,000-gallons) water cistern tanks (quadruple the capacity of other homes in the community)-mean this property is as practical as it is beautiful. Outside you'll find decks for lingering with a cup of coffee, a greenhouse for your growing needs, three fire pits for nights spent with friends, a chicken coop for the hens in your life (note: they can be included in the sale), and a natural landscape of scrub oak that keeps things feeling perfectly wild. No matter the level of the home, there's patio access, and RV parking leaves space for your home away from home, should you need it. Residents here can rest easy, as HOA covers road maintenance and water supply, and AG-80 zoning keeps your options open. And, since you're located close to the reservoir, the mountains, and the amenities of Park City, we'd say this one is more than ready for its next lucky owners. Square footage figures are provided as a courtesy estimate only. Buyer is advised to obtain an independent measurement.
#2146006

Wanship

277 E CRESTVIEW DR

3 Beds

2 Baths

3,304 Sq.Ft.

$925,000

MLS#: 2146006

Well-maintained, fully leased fourplex in a highly desirable Orem rental location. Each of the four units offers 861 square feet with 2 bedrooms and 1 bathroom, including washer and dryer hookups. All units have central A/C (installed in 2023) and forced-air heating. The property has numerous capital improvements, including a new roof, siding, fascia, and rain gutters completed in 2013. Units 732, 734, and 736 were updated with cabinets, new sinks, and dishwashers, while several units also feature laminate flooring and other interior improvements. Situated on a deep 0.304-acre lot, the property offers additional outdoor space and long-term potential. Current monthly rental income is $4,850, with rents of $1,250, $1,250, $1,250, and $1,100 (month-to-month). Tenants pay their own gas and electricity, while the owner pays water, sewer, and trash. Ideally located adjacent to University Place Mall and within 10 minutes of UVU, BYU, and I-15, this property provides stable in-place income in one of Orem's strongest rental markets.  Square footage figures are provided as a courtesy estimate only and were obtained from the county records.  Buyer is advised to obtain an independent measurement.
#2175563

Orem

732 E 1500 S

8 Beds

None Baths

3,444 Sq.Ft.

$925,000

MLS#: 2175563

Welcome to this beautifully designed home where thoughtful living spaces, vaulted ceilings, and exceptional outdoor areas come together to create the perfect place to call home. The open-concept main level is filled with natural light, offering a floor plan that seamlessly connects the living, dining, and kitchen spaces-ideal for both everyday living and effortless entertaining.  The main level primary suite provides comfort and convenience, creating a private retreat tucked away from the rest of the home. The main level also features an office, bonus room, powder room, and laundry, allowing for convenient single-floor living. Upstairs, you'll find the loft with two additional bedrooms and full bathroom with generous counterspace. Step outside to discover expanded deck and patio spaces that extend your living area outdoors. Whether you're enjoying a quiet morning coffee, hosting summer barbecues, or simply relaxing at the end of the day, these inviting outdoor spaces are designed to be enjoyed throughout the seasons.  The unfinished basement presents an incredible opportunity to customize the home to fit and develop with your needs. With ample space for a kitchenette, family room, and additional bedrooms, and bathrooms, there's plenty of room to expand and build equity.  Ideally located in the heart of Murray with convenient access to parks, shopping, dining, and major commuter routes, this home offers the perfect balance of comfort, convenience, and growth.
#2172021

Salt Lake City

617 E KIRSTYS LN

3 Beds

2 Baths

4,282 Sq.Ft.

$925,000

MLS#: 2172021

Mountain AND Lake access doesn't get any easier!   Discover Park City's newest luxury condominium development - The Mason, affectionately known as The Lodge at Stillwater which will undergo a total renovation and rebrand. The Mason sits on the Jordanelle Reservoir one stop away from world class skiing at Deer Valley and the New Deer Valley East Village. The Mason is close to all the great activities and places Park City has to offer. From golf courses to campgrounds and hiking trails, there's never a dull moment when you're here. Rich amenities pave the way for new traditions and a legacy that will last a lifetime for owners and guests including a large outdoor swimming pool, multiple year-round hot tubs, sauna & steam room, well-equipped weight room/gym, game room, ski lockers and boot warmers available, owners lounge, community fire pits and grills, underground bike storage and heated parking, and year-round onsite outfitter, and more to come. At The Mason, you'll have the opportunity to choose from a selection of timeless and contemporary fully furnished all-new one-to-three-bedroom residences. With year-round activities, incredible finishes, and an unbeatable location these new constructions condominiums raise the bar for mountain living. Adventure Begins The Moment You Arrive!
#1988670

Heber City

1364 W STILLWATER DR R2090

2 Beds

2 Baths

1,161 Sq.Ft.

$925,000

MLS#: 1988670

Every neighborhood name is a small promise, and plenty of creek-named streets have never seen running water. Sunset Ridge keeps both halves of its promise. You're up on the ridge, and every evening the sun puts on the show.  This Draper home sits inside the gates of one of the area's most established communities, with South Mountain Golf Course and the Corner Canyon trails within easy reach. From the covered front porch, the valley views spread out below you.  Inside, everything feels fresh, with new paint, clean carpet, and staging that shows how each room wants to live. A vaulted den off the entry makes an easy home office. Ahead, the floor plan opens up under 10-foot ceilings. You'll cook at a center island wrapped in custom knotty alder cabinetry and granite. The great room gathers around a gas fireplace with a precast stone mantle, so whoever is at the stove never misses the conversation.  Your primary suite stays on the main floor, with high ceilings, a generous bay window, and a walk-in closet with built-in shelving. In the bath, a jetted garden tub sits beside a separate glassed-in shower, with dual sinks and a private toilet room. Laundry sits right down the hall, so everything you need day to day lives on the main level.  Downstairs, 9-foot ceilings keep the lower level feeling open. A family room with a second fireplace gives everyone room to spread out, and the wet bar means nobody has to run upstairs for refills. Two bedrooms and a full bath round out the level.  Then comes the surprise. Beneath the garage sits a suspended-slab room most homes simply don't have, and it's made for a dedicated theater. Bring in the big screen and the recliners, and movie night finally gets a room of its own. It works just as well for serious storage or a workshop. However you use it, it's space you'll be glad you have.  Life here comes easy, too. The HOA handles the landscaping and the snow, so your free time goes to the community pool and pavilion instead of the yard.  As the evening winds down, step onto the front porch and watch the valley lights come on. Then catch the last of the sunset from the front room, where the western light sets every crystal on the chandelier a glowing gold. Sunset Ridge promised you a ridge and a sunset. Turns out the name was never just marketing.
#2193892

Draper

1136 E SUNSET DUNES WAY

3 Beds

2 Baths

4,240 Sq.Ft.

$925,000

MLS#: 2193892

Beautiful single-story home in a highly sought-after neighborhood, built by High Desert Homes and known for the craftsmanship of Dave Weller. This beautifully designed residence offers 5 bedrooms, 3 bathrooms, tall ceilings, and an open layout with exceptional storage throughout. The interior features wood shutters, spacious living areas, and a seamless flow to the backyard, ideal for both everyday living and entertaining. Step outside to a fully fenced corner lot designed for gathering and relaxation. The backyard showcases a private spool, large covered patio with trellis, and a fully equipped outdoor kitchen featuring premium Twin Eagles appliances, built-in refrigerator, and enclosed BBQ area. An outdoor TV completes the space, creating a true entertainer's setting. Additional highlights include a 3 car garage with a split system for year round comfort, extensive built-in cabinets and storage, a water softener, and a Tough Shed for added convenience. Located just blocks from Crimson View Elementary School, this home combines quality construction, thoughtful upgrades, and a prime location. A standout property offering comfort, functionality, and elevated outdoor living.
#26-271676

St George

2829 E 1880 S

5 Beds

None Baths

2,774 Sq.Ft.

$925,000

MLS#: 26-271676

Brand-new construction home on .56 acres in Hurricane's desirable South Fields! This thoughtfully designed home offers 4 bedrooms and 3 bathrooms, including an attached casita with a private kitchenette and laundry hookups--ideal for guests or flexible living arrangements. A large RV garage provides exceptional space for recreational vehicles, toys, storage, or a workshop. Enjoy modern living, generous outdoor space, and the scenic Southern Utah lifestyle in a peaceful setting.
#26-276353

Hurricane

2036 S 920 W

4 Beds

None Baths

2,548 Sq.Ft.

$925,000

MLS#: 26-276353

Distinctive commercial property directly on Main Street in Cedar City, offering excellent visibility, prominent street frontage and approximately 0.33 acres of commercial land across two legal parcels. This architecturally unique property features two connected octagonal commercial spaces under one roof, generous on-site parking and a highly functional layout suitable for a variety of owner-user, retail, professional or investment uses. The 1,849-square-foot building is currently configured as a beautifully finished spa studio and a fully fixtures retail space. Each side has its own restroom, with laundry hookups located in the spa space. The retail side features extensive slat wall, custom shelving and display fixtures already in place, allowing a new owner to bring in their own merchandise with minimal additional build-out. Distinctive vaulted wood ceilings complement the octagonal architecture and create a warm, memorable interior unlike typical commercial space.

The property has been extensively improved and exceptionally well maintained, including updated interior and exterior finishes, a newer high-efficiency five-stage commercial HVAC system, professional exterior and interior signage, and programmable commercial exterior lighting.

A significant portion of the groundwork for future expansion has already been completed. Professionally designed and engineered plans have been prepared for an approximately 1,800-square-foot, two-story third octagonal addition designed to complement and connect to the existing building. The plans were developed by a local engineer in coordination with the City of Cedar City. Contractor bids have already been obtained, and a builder familiar with the project is available to begin construction, subject to final permitting and any required governmental approvals.

The proposed addition would bring the total building area to approximately 3,650 square feet. Architectural renderings and engineered plans are included with the listing, with additional project documentation, contractor bids and information available to qualified buyers.
The existing retail business and DBA may also be included with an acceptable offer, creating a true turnkey opportunity. Existing inventory, furnishings, fixtures, equipment and signage may be negotiated as part of the sale.
A rare opportunity to acquire a highly recognizable Main Street property combining distinctive architecture, commercial frontage, two parcels, substantial parking, move-in-ready retail improvements and significant future expansion potential.

Real estate agent owned.
#26-275150

Cedar City

900 S Main ST

None Beds

None Baths

1,849 Sq.Ft.

$925,000

MLS#: 26-275150

* Listings identified with the FMLS IDX logo come from FMLS and are held by brokerage firms other than the owner of this website. The listing brokerage is identified in any listing details. Information is deemed reliable but is not guaranteed. If you believe any FMLS listing contains material that infringes your copyrighted work please review our DMCA policy and learn how to submit a takedown request. Ā© 2024. First Multiple Listing Service, Inc.

Categories

Homes Tailored to Your Lifestyle

Buyers Guide

Buying a home is one of the most exciting milestones of your life.

View more

Sellers Guide

Putting your home on the market can be a stressful process, especially when you don’t know what to expect.

View more

Market report

With just a few clicks, you'll gain instant access to valuable insights about the real estate market, including trends, property values, and community analytics.

View more

Home value

Unlike automated valuations, our hands-on review will provide a comprehensive opinion of your home’s value while considering important interior elements and other location intangible factors that machine algorithms so often miss.

View more

Buyers resources

Guides on financing, inspections, and choosing the right Realtor for a smooth home purchase.

Sellers resources

Practical tips on staging, pricing, and preparing your home to attract buyers and maximize your sale.

Send a message

Message successfully sent.

Reason for contacting?

I agree to receive email communication and understand I can unsubscribe at any time.

I agree to be contacted by OnX Realty via call, email, and text for real estate services. To opt out, you can reply 'stop' at any time or reply 'help' for assistance. You can also click the unsubscribe link in the emails. Message and data rates may apply. Message frequency may vary. Privacy Policy

Sign In Sign Out

Virtual Assistant

Would you like to take the next step with this property? We can help you schedule a showing or virtual tour, or send you more details.

Yes, I would like more information.

Thank You for Your Reply, One of Our Agents will contact you as soon as possible

No, maybe later.

Thank you, you can always contact me via email, phone number or through the contact form.

Realhub AI

Lucy - Your AI-Powered Realtor

Update Your Temporary Password

Personalize your search

Enter your email and we'll notify you immediately when new listings match what you're looking for.

or enter email address

Already have an account ? Login here

Continue your home search

I agree to receive communications and understand I can unsubscribe at any time.

I agree to be contacted by OnX Realty via call, email, and text for real estate services. To opt out, you can reply 'stop' at any time or reply 'help' for assistance. You can also click the unsubscribe link in the emails. Message and data rates may apply. Message frequency may vary. Privacy Policy

Already have an account ? Login here

We use cookies

We use cookies primarily for analytics to enhance your experience. By accepting, you agree to our use of these cookies. You can manage your preferences or learn more about our cookies policy.


