Thinking of selling?

Utah's Premier |OnX Realty

  • Nearby me

E-Alert name

Properties

30371 properties match your criteria

Escape to your own slice of heaven on 11.48 acres in beautiful Kanarraville, Utah! This exceptional horse property is ready for your dream home, ranch, or recreational retreat. Featuring full utilities, a private well, and 2 shares of water, the groundwork is already in place. The impressive 30' x 60' barn includes a 14' covered overhang along the west side, perfectly designed for horse stalls and livestock. A large roping arena makes this property ideal for horse enthusiasts, while the breathtaking 360-degree mountain and valley views provide an unforgettable backdrop in every direction. Enjoy peaceful country living with room to ride, build, and grow. Opportunities like this are rare--come fall in love today!
#26-274432

Kanarraville

11.48 Ac West Kanarraville

None Beds

None Baths

11.48 acres

$910,000

MLS#: 26-274432

Price reduced
Escape to this stately and beautifully designed North Canyon home. The wooded lot, privacy, and unique character make you feel like you're a world away while offering the convenience of being just 15 minutes from downtown Salt Lake City and trails just up the block. The stunning truss work and high ceilings feel like a grand lodge with open living areas surrounding the wood burning fireplace. Upstairs is a large loft and a massive primary suite with dual closets. The main level features 2 bedrooms, a cozy patio with an al fresco dining area and fire pit just off the kitchen. Finally, the lower level has two more bedrooms, a "gear room" and an oversized garage with ample storage and backup generator system. The details are there. Go see for yourself!
#2187107

Bountiful

1311 E CANYON CREEK DR

5 Beds

2 Baths

3,264 Sq.Ft.

$910,000

MLS#: 2187107

Price reduced
Build Your Dream Home Here! Both of these lots **totaling 1.29 acres: MUST BE SOLD TOGETHER WITH THE HOME / No Exceptions: Square footage figures are provided as a courtesy estimate only. Buyer is advised to obtain an independent measurement. Includes Tax ID's: 07-149-0315 and 07-149-0316. Lot assessment is only $270. annually for this lot:
#2181912

Logan

1164 CIRCLE VIEW DR 16

None Beds

None Baths

0.63 acres

$910,000

MLS#: 2181912

Price reduced
Welcome to this dual lot hilltop home maximizing privacy in one of Castle Hills Cul-de-Sac neighborhoods overlooking Lundstrom Park and the entire Valley! Views all the way to Idaho and back to Sardine Canyon. The kitchen has been upgraded and showcases a natural quartz countertop waterfall, stainless steel appliances and cherry hardwood floors accompanied by soaring vaulted ceilings! The home is positioned on 2 separate private lots giving you solace and serenity as you become one with the natural environment and very active wildlife! The home also features a main floor Primary bedroom with en suite bathroom, main floor laundry, secluded guest suite, French doors and a walkout basement! Additional lot: BOTH LOTS **totaling 1.29 acres: MUST BE SOLD TOGETHER WITH THE HOME / No Exceptions: Square footage figures are provided as a courtesy estimate only. Buyer is advised to obtain an independent measurement.
#2175661

Logan

1172 N CIRCLE VIEW DR.

5 Beds

3 Baths

3,005 Sq.Ft.

$910,000

MLS#: 2175661

Experience mountain living in this beautiful 5-bedroom, 4.5-bath cabin situated on .73 acres in Brian Head, just minutes from the ski slopes and year-round recreation. Surrounded by towering trees with incredible views in every direction, this spacious retreat features beautiful tongue-and-groove wood finishes throughout, hickory flooring and cabinetry, custom antler chandeliers, and expansive picture windows that showcase the surrounding mountain scenery. The great room features a beautiful stone fireplace and dramatic wall of windows, while the spacious kitchen offers double ovens, abundant cabinetry, and plenty of room for gathering and entertaining. The main-level primary suite includes direct deck access, its own stone fireplace, a separate office/sitting area, double vanities, and a walk-in shower. Upstairs, an open loft provides additional gathering space, and both upstairs bedrooms feature private en-suite bathrooms--ideal for family and guests. The lower level offers another sitting area, laundry room, full bathroom, and two additional bedrooms, each with its own wood-burning fireplace. Enjoy the mountain setting from the covered porch and covered deck, with beautiful views from every direction. A 2-car attached garage provides plenty of room for vehicles and mountain gear. The property has 2 - 3500 gallon water tanks buried out front of the property and a 500 gallon propane tank. With skiing, hiking, mountain biking, fishing, and endless outdoor recreation nearby, this cabin is the perfect Brian Head retreat for enjoying every season. With an acceptable offer, all furnishings, appliances, dishware and snowmobiles can be included for a turnkey opportunity.
#26-276472

Brian Head

1290 N Aspen DR

5 Beds

None Baths

3,696 Sq.Ft.

$909,909

MLS#: 26-276472
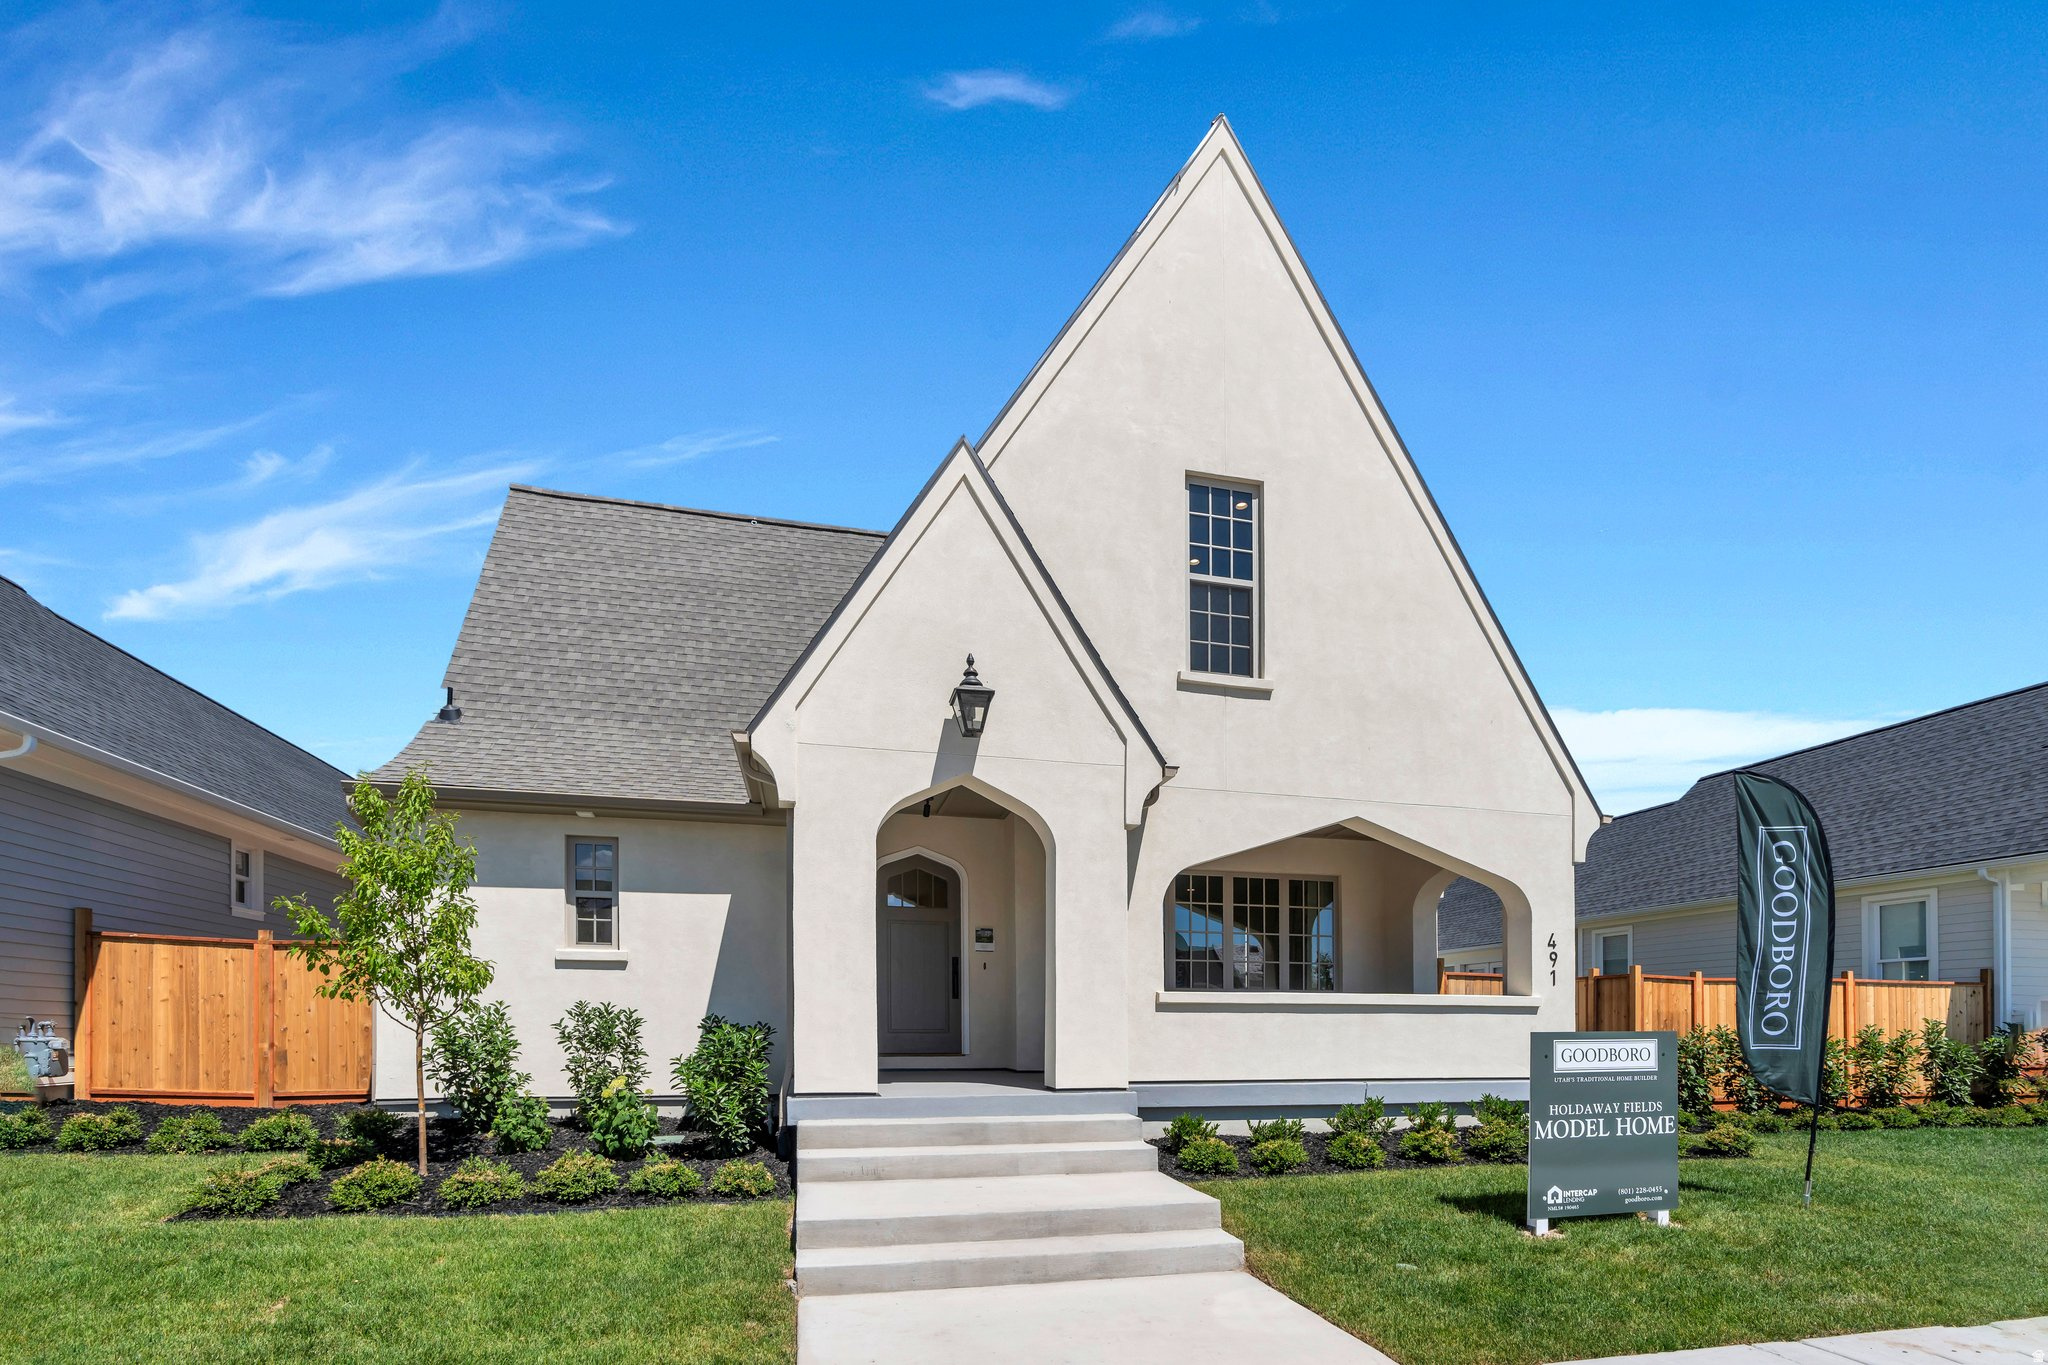
To be built by Goodboro Homes, this stunning tudor model is located in the desirable Holdaway Fields neighborhood in Vineyard. The home features a beautiful kitchen, an open floor plan with plenty of windows for natural light, and gorgeous upgraded finishes throughout. The spacious primary suite boasts his & her walk-in closets for added convenience and luxury. Designed for main floor living, this home provides everything you need on the main level with the option to finish the basement for even more space. Located in the heart of Utah County, you'll be just minutes from the Utah Lake trail system, Sleepy Ridge Golf Course, Megaplex, Top Golf, shopping, dining, and more. The community will include 162 homes, a clubhouse, swimming pool, and pickleball courts. Holdaway Fields embraces traditional Utah architecture with classic cottage, craftsman, and tudor style homes. Homes in this community intentionally define the street edge with open yards, front porches, and beautiful entries.  A designated portion of this community is reserved exclusively for adults 55+, offering an ideal blend of comfort, convenience, and connection.
#2099694

Vineyard

24 W STILLWATER ST S 153

4 Beds

2 Baths

4,644 Sq.Ft.

$909,900

MLS#: 2099694

Open house
Price reduced
2.6% ASSUMABLE MORTGAGE + LEGAL ADU! This exceptional Layton rambler offers something increasingly hard to find - a home that can adapt as life changes. Qualified buyers may have the opportunity to assume the seller's existing 2.6% mortgage, with additional financing options available for qualified buyers. Contact the listing agent for details. Traditional financing buyers can ask about a 1-0 temporary rate buydown through First Colony Mortgage. This offer is valid on FHA, VA, or Conventional Mortgage. Offer expires 10/31/2026. Discuss details with listing agent and/or Blake Bench at First Colony Mortgage (NMLS# 203340). Rates are subject to change without notice. All loans are subject to credit approval. Not all buyers will qualify.  With over 4,000 sq. ft., 6 bedrooms, 4.5 bathrooms, TWO laundry areas and THREE living spaces, there's room to live together without giving up personal space. Enjoy single-level living on the main floor, while the legal ADU offers its own private entrance, dedicated parking, kitchen, bedroom, full bathroom and laundry - ideal for multigenerational or independent living, extended family, or potential rental income.  The gourmet kitchen features custom cabinetry, granite countertops and outlets inside the cabinets to keep appliances handy and counters uncluttered. Multiple living areas, a gas fireplace, bonus/theater room and covered deck provide plenty of places to gather - or enjoy your own space.  And don't overlook the garage! Extra wide, high and deep with an EV chargers, 220V power, future gas heat capability and plumbing for a future sink or dog-washing station. Add RV/toy parking, a fully fenced .30-acre lot, mountain views and no future back neighbors, and this home offers possibilities well beyond the ordinary.  Square footage figures are provided as a courtesy estimate only.  The buyer is advised to obtain an independent measurement.  One home. Multiple ways to live. a 2.6% assumable mortgage. Come see the possibilities.
#2184018

Layton

45 N VILLAGE PARK DR E

7 Beds

4 Baths

4,009 Sq.Ft.

$909,900

MLS#: 2184018
Price reduced
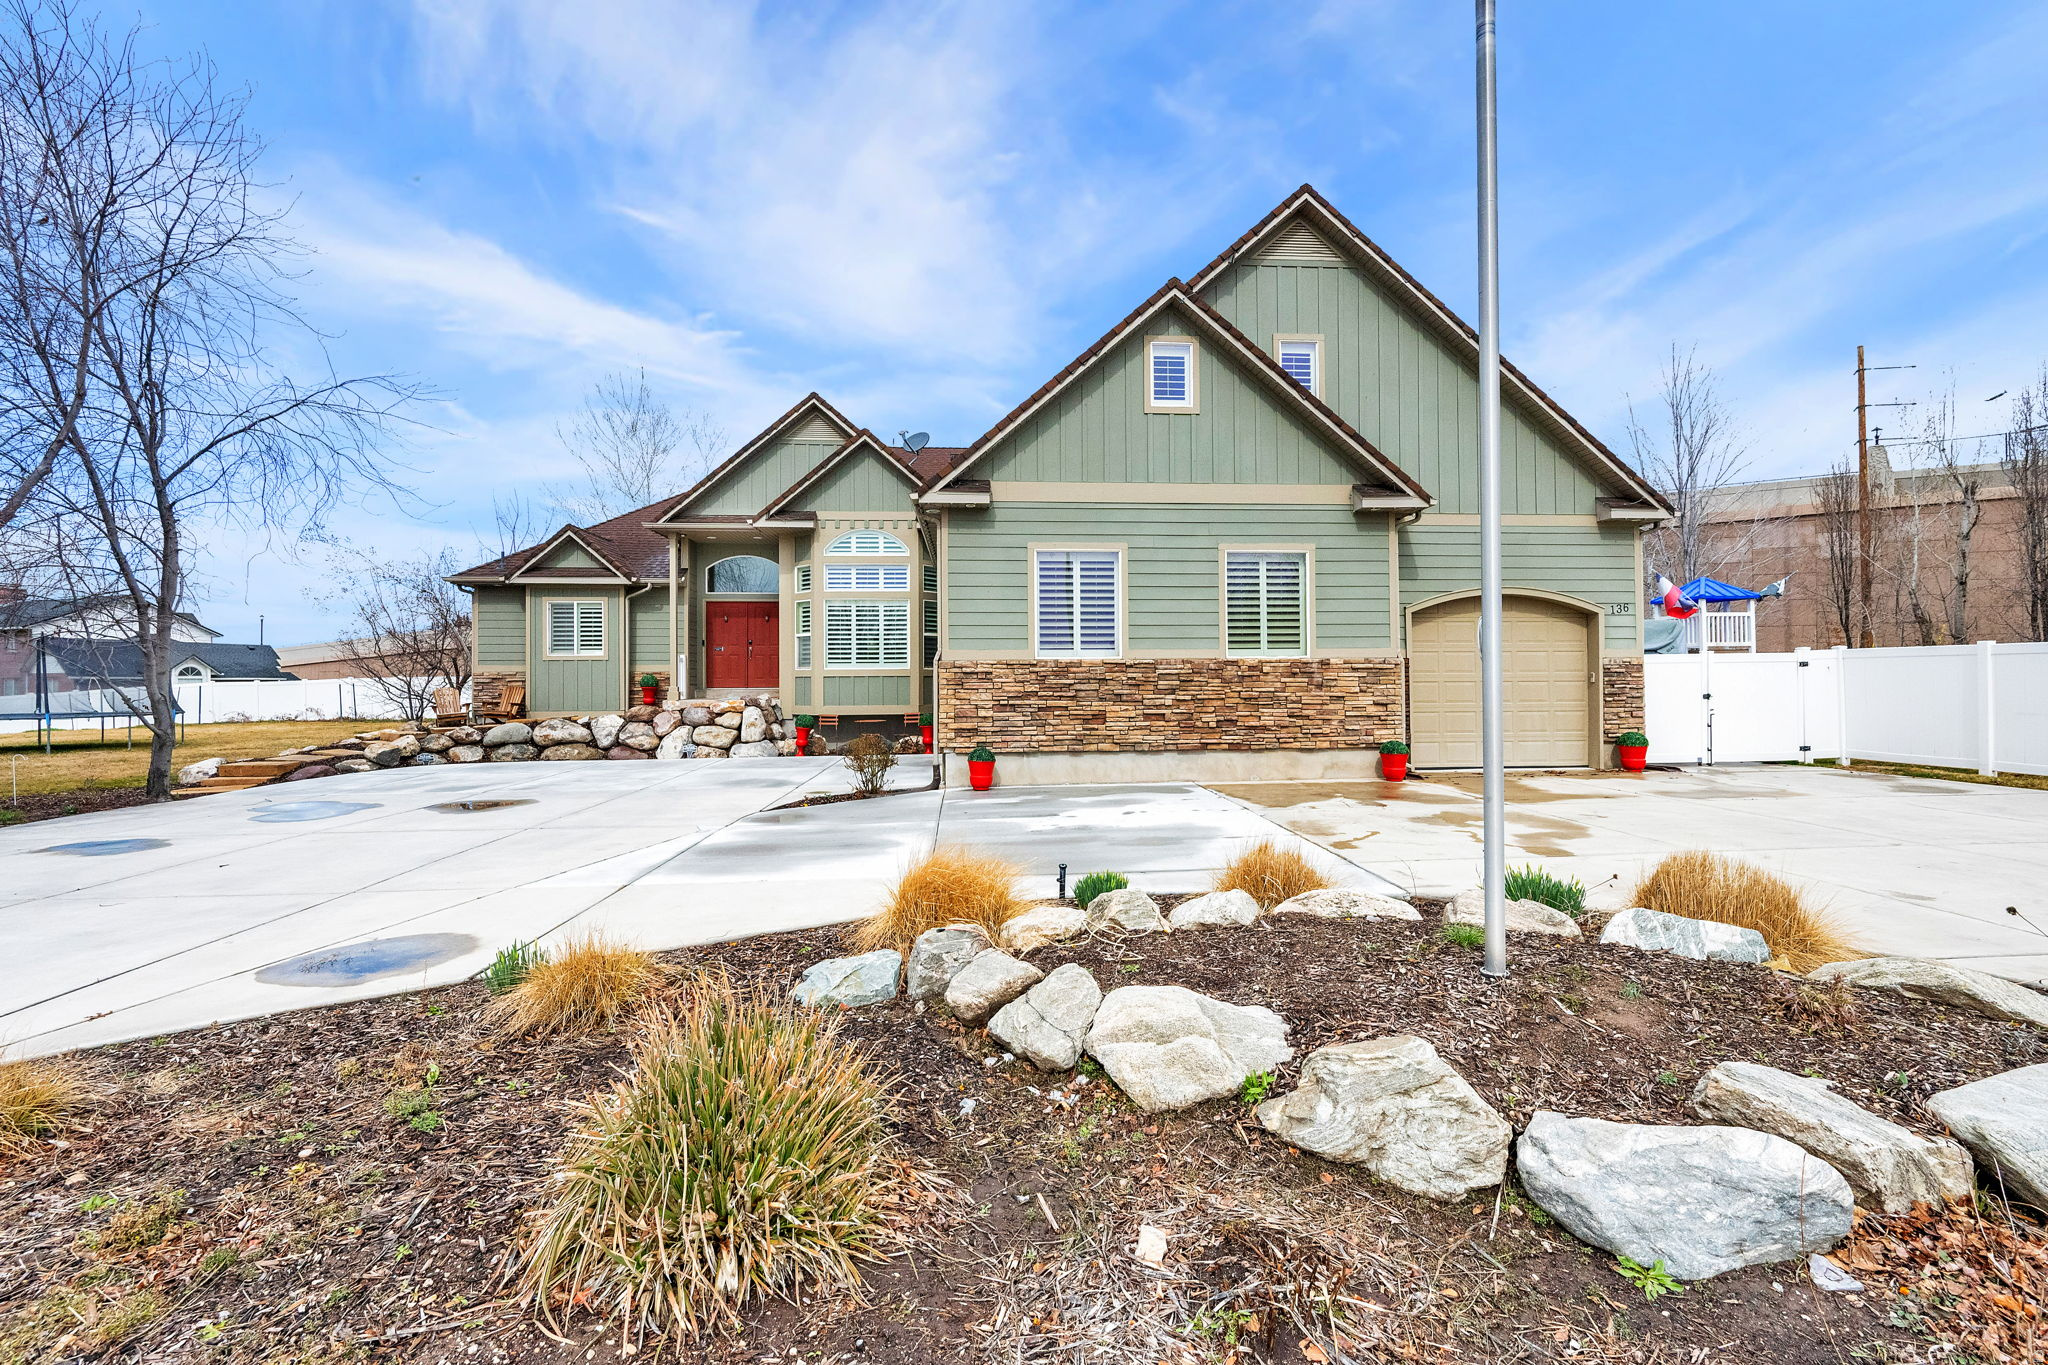
Beautiful rambler on a stunning -acre lot in a quiet West Kaysville cul-de-sac, just minutes from I-15 access and a short walk to Barnes Park and shopping. The home offers 5 bedrooms and an open-concept layout connecting the family room, kitchen, and breakfast nook. Additional features include formal living and dining, office/craft room, large bonus room, and two fireplaces. The finished basement includes a game room, theater area, and second kitchen for added flexibility. 3+ car garage with RV parking and full security system. The backyard is an incredible outdoor retreat featuring mature landscaping, a swimming pool, and an oversized deck with a gas fire table, creating the perfect space for relaxing or entertaining. A rare opportunity for space, comfort, and exceptional outdoor living in Kaysville. Square footage figures are provided as a courtesy estimate only. Buyer is advised to obtain an independent measurement.
#2142075

Kaysville

136 N 700 W

5 Beds

2 Baths

4,817 Sq.Ft.

$909,000

MLS#: 2142075

Step into brand new living! This beautifully built home has never been lived in and is ready for its very first owner. Thoughtfully designed with modern finishes, energy-efficient features, and open-concept spaces perfect for today's lifestyle.
#26-269543

Washington

2794 S Woodrow LN

4 Beds

None Baths

3,100 Sq.Ft.

$909,000

MLS#: 26-269543

Coming soon
Red Mountain Views, Private Pool & Spa, Guest Suite -- Plus Custom Jeep Included with Full-Price Offer (Ask Listing Agents for more details). 

3705 Kenzies Way combines clear Red Mountain views, private outdoor amenities, and a direct layout built for simple hosting in Santa Clara.

Property & Offer Highlights:

Full-Price Bonus: Seller will include a custom, trail-ready Jeep Wrangler (4-door Rubicon with tube doors, upgraded wheels/tires, and soft top setup) with an accepted full-price offer.

Guest En Suite: Dedicated bedroom featuring an attached full bathroom for complete guest privacy and independent space.

Primary Suite: Features direct access to bath amenities and walk-in storage.

Backyard Setup: In-ground pool, attached hot tub, covered patio area, and an unobstructed red rock backdrop.

Main Living Area: Open floor plan directly connecting the kitchen, dining room, and main living space.

Located close to local Santa Clara parks, trails, schools, and quick routes into St. George.
#26-277638

Santa Clara

3705 W Kenzies Way

3 Beds

None Baths

2,528 Sq.Ft.

$909,000

MLS#: 26-277638
Price reduced
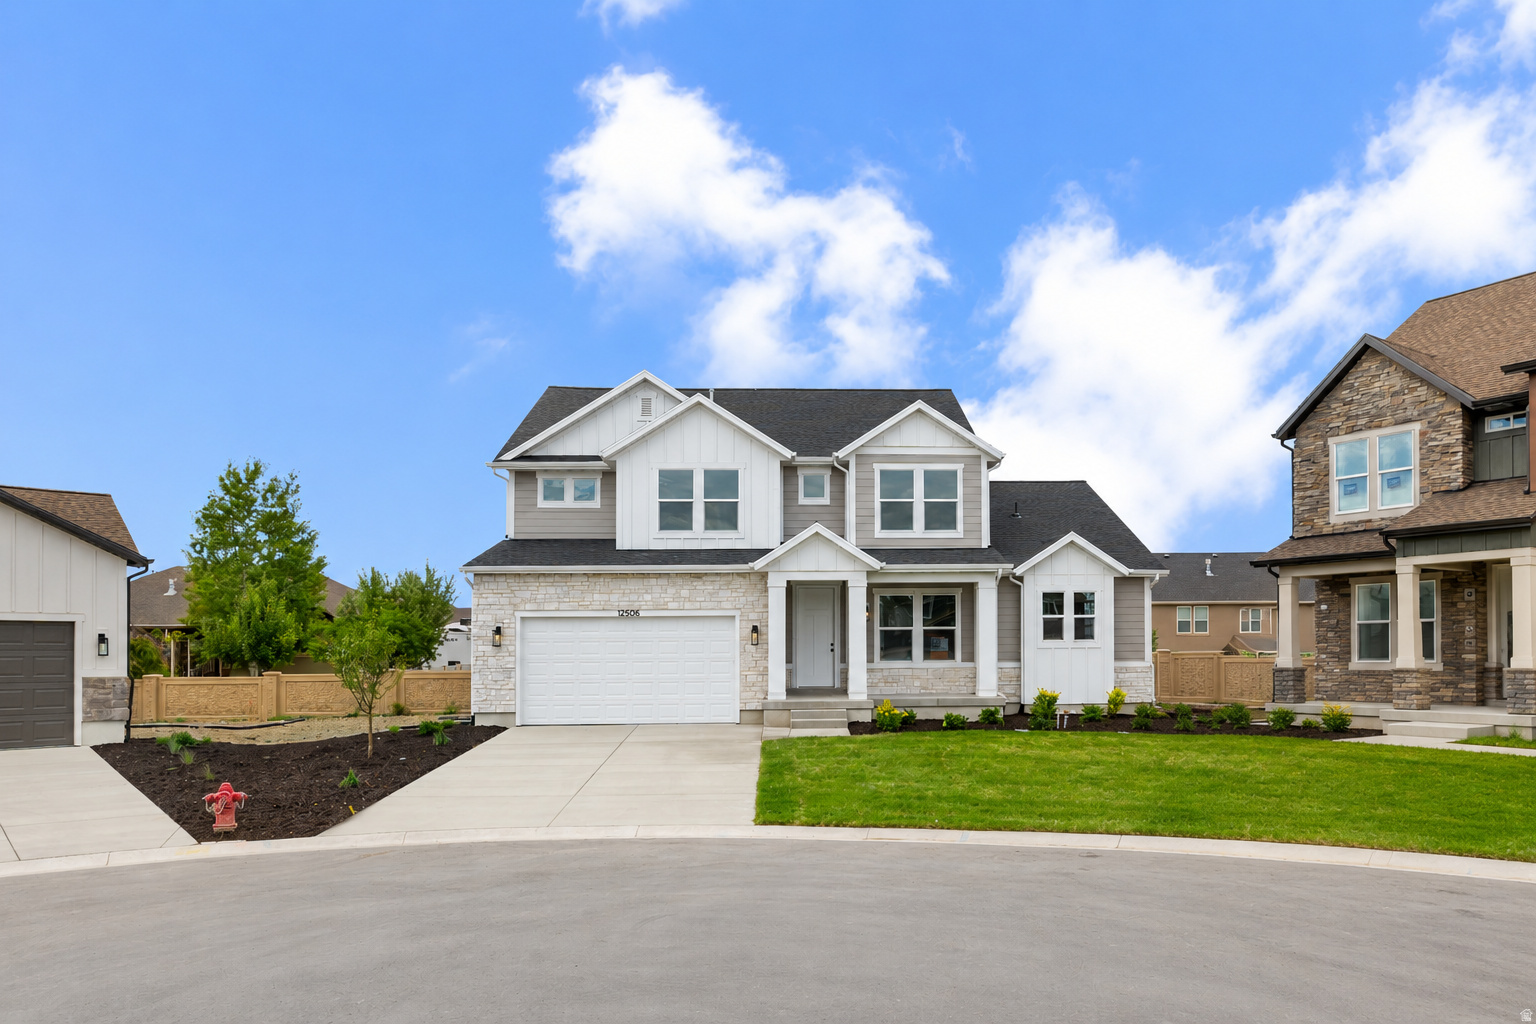
Welcome to Big Bend Cove in Herriman! Conveniently located off W Herriman Blvd, this community offers the perfect blend of accessibility and convenience. Residents enjoy quick access to Mountain View Village Shopping Center, JL Sorenson Recreation Center, and K9 Memorial Dog Park. Families will love the proximity to Athlos Academy (2 min), Bastian Elementary (3 min), Copper Mountain Middle (5 min), and Herriman High School (5 min). Plus, Mountain View Corridor is just a 5-minute drive away, making commuting a breeze. Discover the ideal location and lifestyle at Big Bend Cove!
#2146708

Herriman

12506 S BIGBEND RIDGE CV 6

4 Beds

2 Baths

4,842 Sq.Ft.

$908,900

MLS#: 2146708
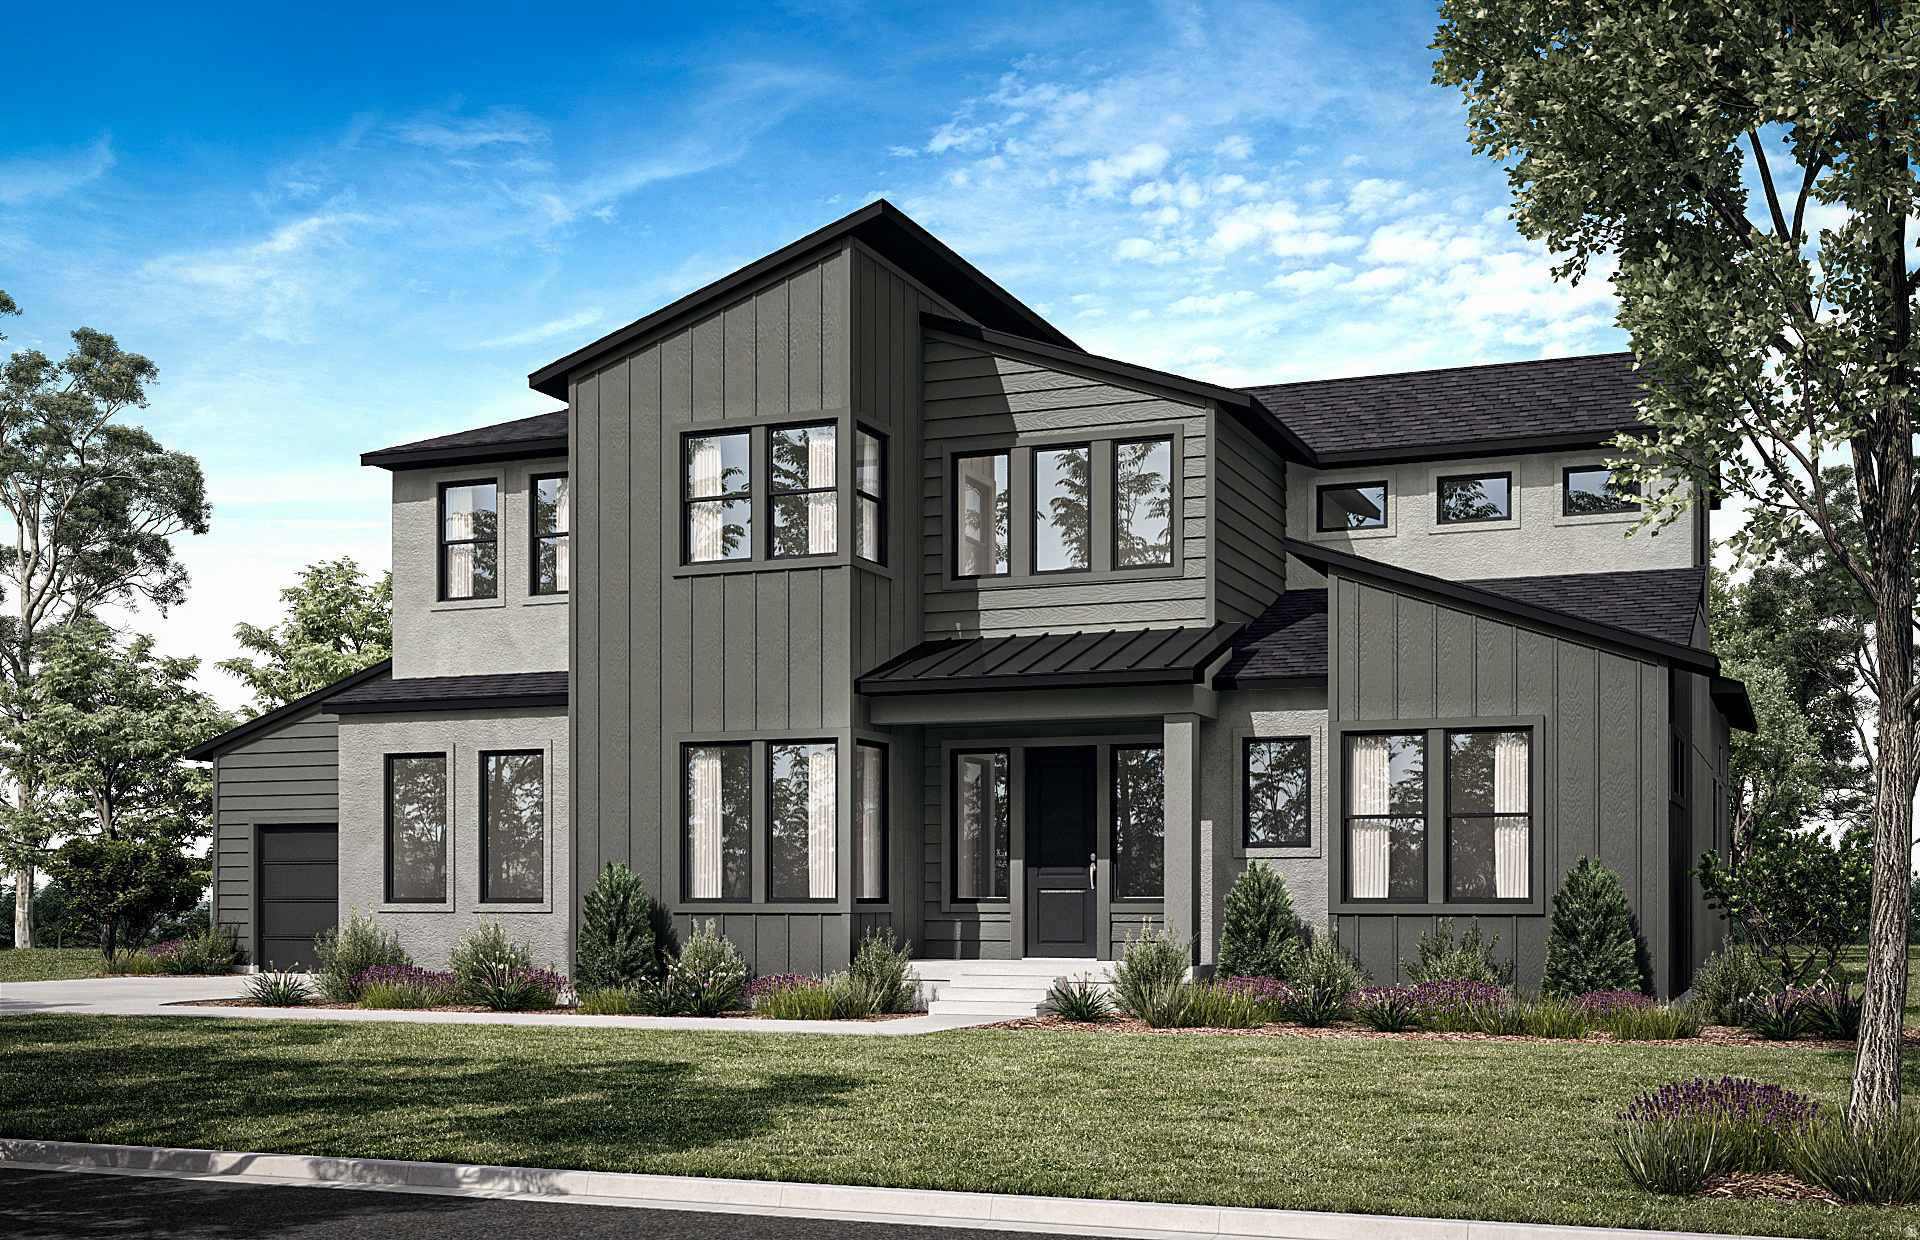
NEW to be built! $50,000 towards closing costs and/or design options with Pulte's preferred lender valid until June 13th! You have the choice to choose one of three luxury floor plans, your lot, and personalize your home with all our different options we offer. This beautiful home, the Glacier, boasts tall ceilings throughout the home, beautiful chef's kitchen, and amazing views of the valley and mountains. The primary bedroom is located on the main floor with the option of a flex space for an office or second main floor suite and an open great room to kitchen, perfect for spending time with family or entertaining. The open-concept main floor is designed for gatherings, flowing effortlessly onto the covered patio-ideal for indoor-outdoor living. All homes come with covered patios, 9 ft ceilings in the basement and second floor, smart doorbells, lofts and much more. This quiet, peaceful neighborhood has two cul-de-sacs and is surrounded by mountain views. The list price is base price for the Glacier floor plan. Come see our community and new model home!
#2161420

Salem

1414 S 660 E

4 Beds

2 Baths

5,093 Sq.Ft.

$907,990

MLS#: 2161420

NEW to be built! $50,000 towards closing costs and/or design options with Pulte's preferred lender! You have the choice to choose one of three luxury floor plans, your lot, and personalize your home with all our different options we offer. This beautiful home, the Glacier, boasts tall ceilings throughout the home, beautiful chef's kitchen, and amazing views of the valley and mountains. The primary bedroom is located on the main floor with the option of a flex space for an office or second main floor suite and an open great room to kitchen, perfect for spending time with family or entertaining. The open-concept main floor is designed for gatherings, flowing effortlessly onto the covered patio-ideal for indoor-outdoor living. All homes come with covered patios, 9 ft ceilings in the basement and second floor, smart doorbells, lofts and much more. This quiet, peaceful neighborhood has two cul-de-sacs and is surrounded by mountain views. The list price is base price for the Glacier floor plan. Come see our community and new model home!
#2177398

Salem

1648 S DEER HOLLOW DR 16

4 Beds

2 Baths

5,093 Sq.Ft.

$907,990

MLS#: 2177398
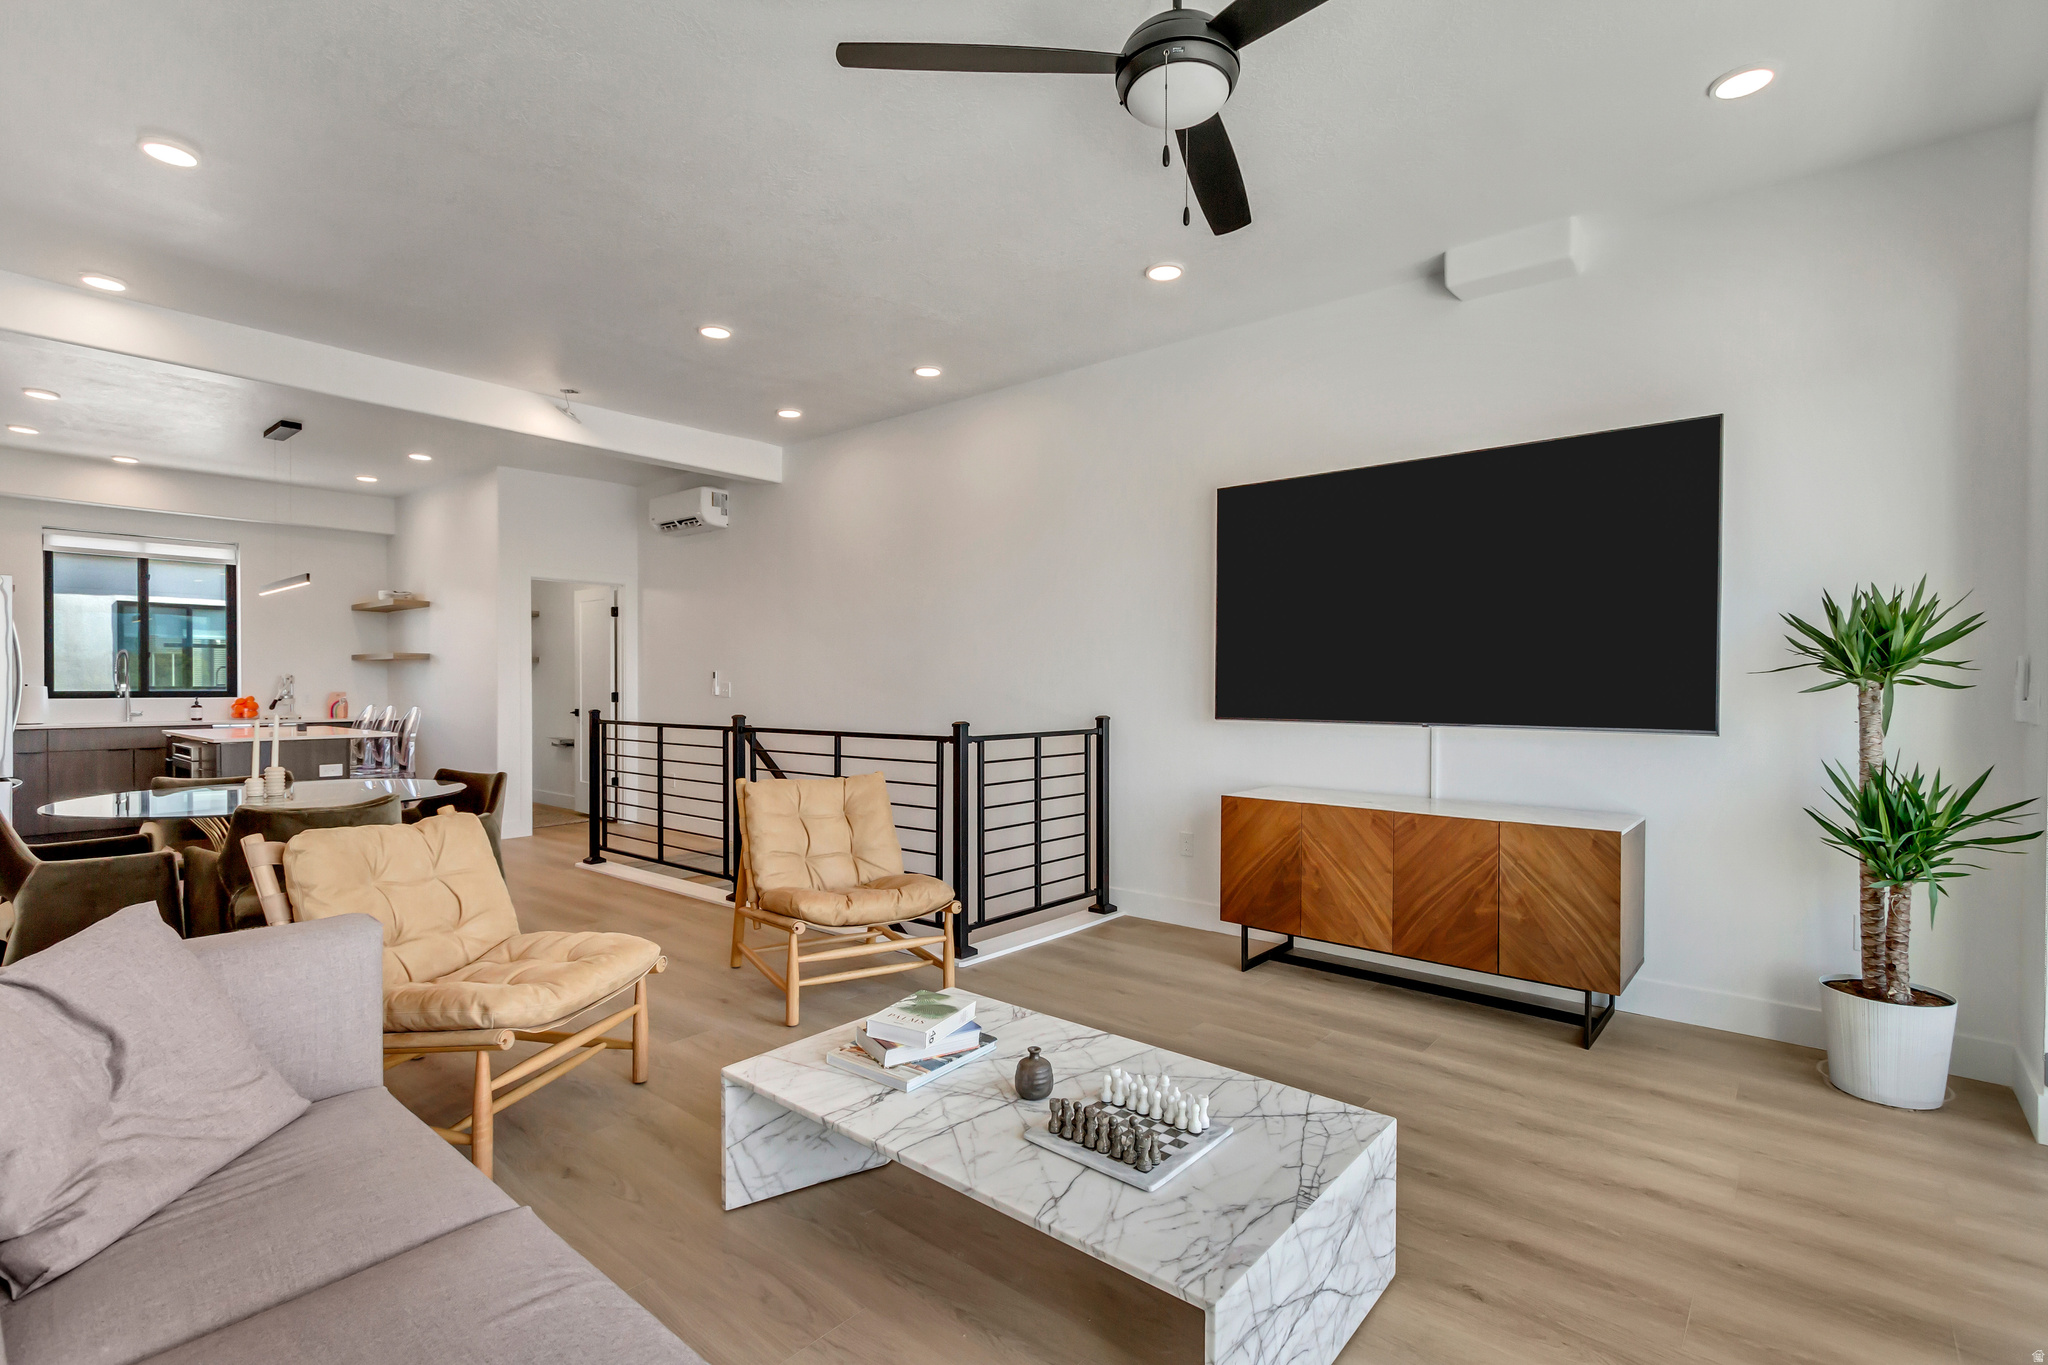
GREAT INVESTMENT OPPORTUNITY!  NEW CONSTRUCTION... INVESTOR SPECIAL, TWO, 2 BEDROOM, 2.5 BATH UNITS... EASY TO RENT!  Welcome to Opus Green. Experience the perfect harmony of modern comfort and environmental stewardship. Opus Green Townhomes offer a range of floor plans, including 2 and 3-bedroom townhomes, designed with meticulous attention to detail. From the spacious great rooms and gourmet kitchens to the tiled showers and open stair railings, every aspect of Opus Green exudes sophistication and elegance for your comfort. This modern townhome community is all-electric with 9'7" cathedral ceilings, tiled showers and tubs with glass doors. Best in class, ductless, wall-mounted mini split air conditioners. Quartz countertops and a one of a kind floorplan not seen before. This 2 bed 2.5 bathroom oasis will leave you green with envy. The 2 car garage with EV charging station, 1 touch smart home temperature control app and package storage/delivery service "Fetch Package", are just a few more added benefits to this zero emission environmental living townhome. Embrace a life of unparalleled comfort, elegance and fulfillment in the dwelling you've been longing for.
#2164353

Millcreek

4147 S SCARLETT FIRE LN W 307-10

4 Beds

None Baths

2,574 Sq.Ft.

$907,800

MLS#: 2164353

Price reduced
Breathtaking Views and Thoughtful Updates in Beautiful Eden  Step inside and take in the breathtaking views! Expansive windows along the back of the home frame a beautiful panorama of the community common area, a peaceful meadow, and majestic mountains stretching into the distance. The ever-changing scenery creates a wonderful sense of openness and connection to Eden's natural beauty.  Inside, you'll find beautiful wood flooring, complemented by comfortable carpet and tile, along with an updated bathroom. The home offers an insulated garage with overhead storage and a fully fenced courtyard area for added privacy and outdoor enjoyment.  Enjoy added peace of mind with a new HVAC system and heat pump installed in August 2025, professionally tuned up with a fresh filter in September 2026, and a new asphalt driveway completed in August 2025. Recent kitchen upgrades include a Bosch refrigerator and GE dishwasher, both installed in May 2026.  Combining spectacular mountain views, inviting living spaces, and valuable recent improvements, this home offers a wonderful opportunity to enjoy the beauty and lifestyle of Eden, Utah.
#2178723

Eden

4573 E FULLER DR

3 Beds

1 Baths

2,602 Sq.Ft.

$907,000

MLS#: 2178723

* Listings identified with the FMLS IDX logo come from FMLS and are held by brokerage firms other than the owner of this website. The listing brokerage is identified in any listing details. Information is deemed reliable but is not guaranteed. If you believe any FMLS listing contains material that infringes your copyrighted work please review our DMCA policy and learn how to submit a takedown request. Ā© 2024. First Multiple Listing Service, Inc.

Categories

Homes Tailored to Your Lifestyle

Buyers Guide

Buying a home is one of the most exciting milestones of your life.

View more

Sellers Guide

Putting your home on the market can be a stressful process, especially when you don’t know what to expect.

View more

Market report

With just a few clicks, you'll gain instant access to valuable insights about the real estate market, including trends, property values, and community analytics.

View more

Home value

Unlike automated valuations, our hands-on review will provide a comprehensive opinion of your home’s value while considering important interior elements and other location intangible factors that machine algorithms so often miss.

View more

Buyers resources

Guides on financing, inspections, and choosing the right Realtor for a smooth home purchase.

Sellers resources

Practical tips on staging, pricing, and preparing your home to attract buyers and maximize your sale.

Send a message

Message successfully sent.

Reason for contacting?

I agree to receive email communication and understand I can unsubscribe at any time.

I agree to be contacted by OnX Realty via call, email, and text for real estate services. To opt out, you can reply 'stop' at any time or reply 'help' for assistance. You can also click the unsubscribe link in the emails. Message and data rates may apply. Message frequency may vary. Privacy Policy

Sign In Sign Out

Virtual Assistant

Would you like to take the next step with this property? We can help you schedule a showing or virtual tour, or send you more details.

Yes, I would like more information.

Thank You for Your Reply, One of Our Agents will contact you as soon as possible

No, maybe later.

Thank you, you can always contact me via email, phone number or through the contact form.

Realhub AI

Lucy - Your AI-Powered Realtor

Update Your Temporary Password

Personalize your search

Enter your email and we'll notify you immediately when new listings match what you're looking for.

or enter email address

Already have an account ? Login here

Continue your home search

I agree to receive communications and understand I can unsubscribe at any time.

I agree to be contacted by OnX Realty via call, email, and text for real estate services. To opt out, you can reply 'stop' at any time or reply 'help' for assistance. You can also click the unsubscribe link in the emails. Message and data rates may apply. Message frequency may vary. Privacy Policy

Already have an account ? Login here

We use cookies

We use cookies primarily for analytics to enhance your experience. By accepting, you agree to our use of these cookies. You can manage your preferences or learn more about our cookies policy.


