Thinking of selling?

Utah's Premier |OnX Realty

  • Nearby me

E-Alert name

Properties

30383 properties match your criteria

Price reduced
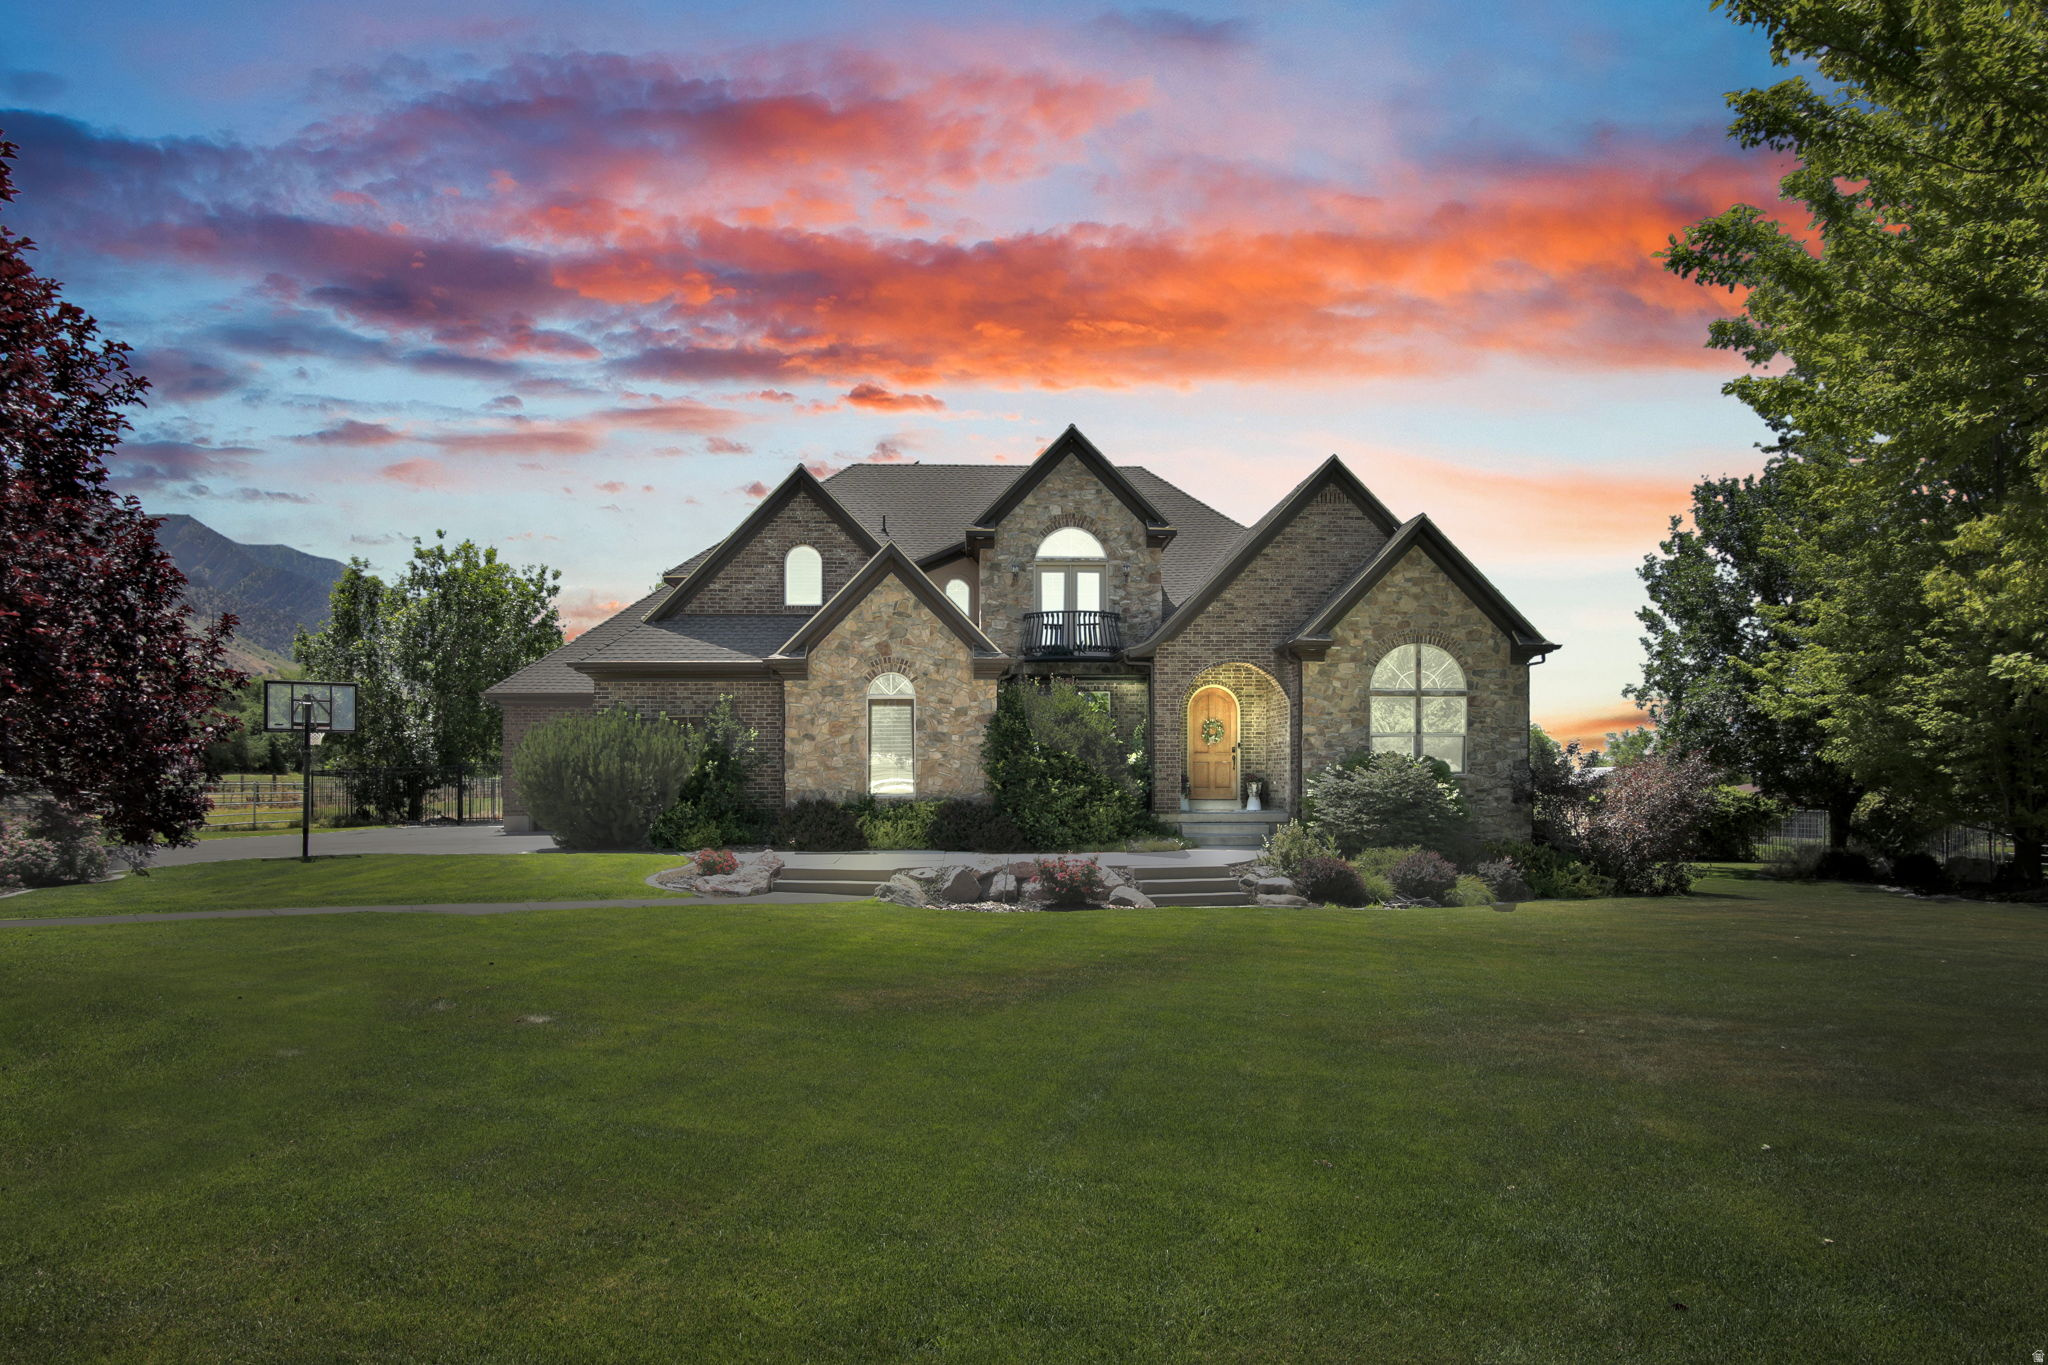
This exceptional horse property offers the perfect blend of luxury, comfort, and outdoor living. Cool off during warm summer days in the beautiful swimming pool while taking in breathtaking mountain views. Inside, the home welcomes you with rich cherry hardwood floors, elegant formal living and dining rooms, and a spacious main-level primary suite that opens to a spacious deck overlooking the pastures, pool, and surrounding scenery. The primary bath is designed for relaxation, featuring dual vanities, a jetted soaking tub, and a massage shower. The chef-inspired kitchen is equipped with a gas range, double ovens, convenient pull-out drawers, and a cozy breakfast nook with views of the pool and horses. New carpeting throughout the main and upper levels, walk-in closets in the bedrooms, and plantation shutters on every window add comfort and timeless style. The fully finished basement expands the home's versatility with a complete second kitchen, a wine cellar large enough for tastings, and generous space for recreation, fitness, or entertaining. Outdoors, the premium gunite pool showcases a pebble finish, diving board, deck jets, and color-changing lights for memorable evenings with family and friends. Equestrians will appreciate the impressive amenities, including a 30' x 40' three-stall barn with a 12' x 40' lean-to, three fenced pastures, and a second 46' x 40' steel barn with 8-foot lean-tos on both sides, providing abundant space for horses, equipment, and storage. Come see all this one of a kind property has to offer. You won't be dissappointed!
#2172149

Brigham City

1765 W 5800 N

7 Beds

2 Baths

6,286 Sq.Ft.

$1,749,900

MLS#: 2172149

Seller offering 10K in buyer concessions  Stunning Home with Incredible Views & Separate Living Quarters! Welcome to this stunning home featuring beautiful finishes, quality construction, and amazing views from both the upstairs and downstairs. Thoughtfully designed with comfort and functionality in mind. One of the home's standout features is the separate living quarters in the basement, complete with its own private entrance, full kitchen, and separate laundry room. Whether used for extended family, guests, a home office, or additional living space, this flexible area offers endless possibilities.  Quality construction includes 2x6 framing, extra insulation, and two water heaters, providing added comfort and efficiency. The extra-large garage offers plenty of space for vehicles, storage, toys, or a workshop. With beautiful finishes, incredible views, quality construction, and a versatile basement living area, this home truly has it all!
#2183115

St. George

3461 E BARREL ROLL DR

5 Beds

4 Baths

3,992 Sq.Ft.

$955,000

MLS#: 2183115

Enjoy spectacular panoramic views and a beautiful mountainside setting in this exceptional North Ogden home, now under construction. Thoughtfully designed, this home features soaring 12-foot ceilings in the great room, a spacious 3-car garage, a large covered deck perfect for taking in the scenery, a tankless water heater, and a walkout via the daylight basement. Photos are of the same floor plan from a previously completed home and are provided for reference only. Design selections, colors, and finishes will vary. Estimated completion: December 2026. Square footage figures are provided as a courtesy estimate only and were obtained from builder plan set. Buyer is advised to obtain an independent measurement.
#2176506

North Ogden

3629 N 475 E 1

3 Beds

2 Baths

4,251 Sq.Ft.

$959,900

MLS#: 2176506

Price reduced
Beautiful home in a gated community.  Fully landscaped and private. Snow removal taken care of by the HOA. Don't miss out.
#2182806

Ogden

1802 WHISPERING OAKS DR

4 Beds

3 Baths

3,980 Sq.Ft.

$650,000

MLS#: 2182806

Price reduced
Beautiful and open views with this golf course home.  Fully remodeled in 2012 with casement windows, electrical, plumbing, HVAC, roof, upstairs Den and more.  Main floor living with more upstairs.
#2191399

Pleasant View

46 WHITE BARN DR

3 Beds

1 Baths

1,804 Sq.Ft.

$399,500

MLS#: 2191399

Price reduced
Welcome home to this move-in ready 4-bedroom, 2-bath home in a desirable Logan location! Situated on a spacious 0.31-acre lot, this property offers the perfect combination of comfort, functionality, and beautiful mountain views.  Inside, you'll find new flooring, fresh paint, and a bright, inviting interior that's ready for its next owners. Major updates provide added peace of mind, including new windows installed in 2020 and a brand-new air conditioning system installed on July 23, 2026.  The home also features a 2-car garage and RV parking, providing plenty of room for vehicles, recreational toys, and additional storage. Step outside to enjoy the fully fenced backyard, offering ample space for entertaining, gardening, pets, or simply relaxing while taking in the breathtaking views of the Wellsville Mountains and the Wasatch Range. Conveniently located near schools, shopping, parks, and everyday amenities, this move-in ready home offers the updates, space, and location you've been looking for. Don't miss the opportunity to make this beautiful Logan property your next home!
#2175709

Logan

461 S 1200 W

4 Beds

1 Baths

1,397 Sq.Ft.

$375,000

MLS#: 2175709

Price reduced
Adventure meets comfort in this beautiful 3-bedroom, 3-bath home in the highly sought-after Dixie Springs neighborhood. Located just minutes from Sand Hollow Reservoir, Sand Hollow Resort & Golf Course, Jellystone RV & Water Park, and miles of side-by-side trails, this home offers the best of Southern Utah living. Lightly used as a second home, it feels brand new and has been meticulously cared for. Large windows fill the space with warm natural light, creating a cozy, inviting atmosphere. Enjoy an open, functional layout with a private casita for guests, a 3-car garage with room for toys, and a like-new hot tub to relax under the stars.
#2135542

Hurricane

2892 S 3300 W

3 Beds

3 Baths

2,615 Sq.Ft.

$529,000

MLS#: 2135542

Wilmington floor plan in the Trailside community. Primary Suite with vaulted ceiling and large walk-in closet. Gourmet kitchen with upgraded cabinets, quartz countertops and stainless steel appliances. Finished flex room on main level could be 4th bedroom or home office. Trailside community features a hammock park, playground, Paw Park, bike and walking trials! Builder is currently offering incentive to pay towards closing costs and or rate buydown.Visit our model home at 1833 W 1150 N, Layton, UT 84041 Mon-Sat, 11 AM - 6 PM.
#2174781

Layton

1554 N 1875 W 246

4 Beds

2 Baths

1,981 Sq.Ft.

$414,990

MLS#: 2174781

Come tour Visionary Homes' newest community! This home is ideally located near open grass areas, walking trails, a dog park, and pickleball courts. Enjoy beautiful mountain views and a neighborhood designed with everyday living in mind. Whether you're taking an evening stroll, meeting friends for pickleball, or watching the kids play at the park, there's plenty to enjoy close to home. With some of our best pricing available, this is a great opportunity to find your place in a brand-new community. Secure your new home today! *Photos are of a similar home and may not represent the exact finishes or features of this home.**Special savings and financing opportunities are available on select quick move-in homes. Buyer must finance through First Colony Mortgage Corporation (NMLS ID 3112) to qualify. The advertised 4.99% rate is the initial interest rate on a 30-year conventional 7/6 adjustable-rate mortgage (ARM) and reflects an annual percentage rate (APR) of 5.987%. This loan is an Adjustable Rate Mortgage. The interest rate and principal and interest payments are subject to increase after consummation. The interest rate is fixed for the first seven years. Beginning with the 85th month the rate and payment will adjust, and will adjust every six months thereafter, based on the sum of the 30-Day Average SOFR index (at 3.648% as of September 14, 2026) plus a margin of 3.000%. The rate may increase by up to 5% at the first adjustment and up to 1% at each adjustment thereafter, subject to a lifetime maximum interest rate of 9.99% and a minimum of 3.00%. Based on a $430,000 purchase price and a $344,000 loan amount with 20% down, a 0.5% discount point paid by the buyer, and a 740 credit score, this transaction would have 84 monthly principal and interest payments of $1,844.56 at the initial rate of 4.990%, followed by 276 monthly principal and interest payments of $2,141.88 at the fully indexed rate of 6.648%. Payments shown are principal and interest only and do not include taxes, insurance, or HOA dues, so actual payments will be higher. Rates and APR are effective September 14, 2026, depend on borrower qualification, and are subject to change without notice due to market conditions. Financing is subject to credit approval and is not a commitment to lend. Offers, availability, eligibility requirements, terms, conditions, and deadlines vary by home and may change or end without notice. Contact a Visionary Homes Sales Professional or a First Colony Mortgage Loan Officer for current availability, complete program details, and financing terms. First Colony Mortgage Corporation is not affiliated with any third parties that may be referenced in this communication.
#2183644

Farr West

2264 W 1400 N 177

3 Beds

2 Baths

1,524 Sq.Ft.

$384,900

MLS#: 2183644

Price reduced
LARGE  ACRE LOT | 32' X 40' RV HEATED GARAGE/SHOP | 12-CAR GARAGE PARKING | 2 FLEXIBLE LIVING SPACES5 l  5 BEDROOM HOME | NO HOA! Tucked away in a quiet Riverton cul-de-sac, this 5-bedroom, 4-bath home offers space, privacy, and versatility! The impressive 32' x 40' RV heated garage/shop features hot water boiler heating, full insulation, 220V power, a 12' x 40' storage mezzanine, two overhead winch systems, and more! The spacious -acre lot backs onto winding Midas Creek, with no rear neighbors, and features mature shade trees, ample parking, secondary water, a secluded fire pit, and a 12' x 20' landscaping shed. Need room for extended family or guests? Enjoy two flexible living spaces, a one-bedroom appt in the RV garage and a two-bedroom basement, each with a separate entrance and parking. Inside, the open kitchen and living area feature beautiful knotty walnut cabinetry, granite countertops, stainless steel appliances, double ovens, and a large island. Additional highlights include a new tankless water heater, central vacuum, radon mitigation system, built-in safe, and a spacious covered patio. A rare combination of space, functionality, and flexibility! Call your Realtor TODAY!
#2180888

Riverton

3532 W WINDING CREEK CV S

6 Beds

3 Baths

3,637 Sq.Ft.

$1,150,000

MLS#: 2180888

Turn - Key  FULLY FURNISHED desert getaway park model 3 minutes from Quail Lake State Park. 680sf, 2 bedrooms, 1 bath. Ideal for a 2nd home or winter retreat. 1 car covered carport (14' x 17') and covered deck. On site amenities include clubhouse, outdoor pool, yard care, private roads, putting green, small park, playground and pavilion. Since the streets are quiet, take yourself and your furry family members for a walk. Get to know your neighbors in Harrisburg Estates. BONUS: Under home 10' pull out drawers for additional storage, your fishing gear, tools and hobby items or whatever fits your talented needs. At Quail lake, go boating, fishing, and swimming. You're only a 15-minute drive to Washington City and St. George. Financing is NOT available unlsess Buyer gets a HELOC or uses other real estate collateral. FHA, VA, or Conventional loans are not approved.
#2182998

Hurricane

108 OVERLOOK LN

2 Beds

1 Baths

616 Sq.Ft.

$189,900

MLS#: 2182998

Luxury Log Estate | 10 Private Acres | Panoramic Manti Temple Views | Direct BLM Access | Turnkey Luxury Homestead | Income & Event Potential.  Elevated on 10 private acres just east of the iconic Manti Temple, this exceptional 4,200 sq ft custom log estate captures breathtaking, unobstructed valley views while backing directly to BLM land with immediate access to Skyline Drive. Rarely does a property combine luxury living, self-sufficiency, recreation, and income potential so seamlessly. Designed as a fully turnkey homestead, the property features a remarkable year-round Walipini greenhouse, large garden, hoop house, and an abundant producing orchard with apples, pears, peaches, cherries, grapes, apricots, walnuts, berries, citrus, figs, herbs, and more. A powered barn, fenced pasture with milk station, private well, irrigation shares, and 1.396 acre-feet water right complete an extraordinary agricultural setup. Whether your passion is horseback riding, ATV adventures, hiking, hunting, or simply enjoying unmatched privacy, direct access to thousands of acres of public land begins right outside your back door. After a day outdoors, relax in the beautifully crafted wood-fired sauna or wood-fired hot tub while taking in unforgettable mountain, valley, and Manti Temple views. Inside, expansive picture windows fill the home with natural light while showcasing the surrounding scenery. Warm wood finishes, multiple wood-burning fireplaces, premium Caf appliances, and timeless craftsmanship create an inviting mountain retreat designed for both everyday living and entertaining. The separate lower-level living quarters, complete with a private entrance, kitchenette, bathroom, and laundry, provide exceptional flexibility for multi-generational living, guests, caretaker quarters, or income-producing opportunities. Combined with the property's history of hosting weddings and special events, this estate offers exciting possibilities for private retreats, executive getaways, corporate events, vacation rentals, or other short-term lodging opportunities, subject to buyer verification of all applicable zoning, licensing, and local regulations. This is more than a home-it's a lifestyle unlike any other in Sanpete County. Complete with direct BLM access, private well, irrigation shares, valuable water rights, powered barn, luxury amenities, and endless recreational opportunities, this one-of-a-kind estate is nearly impossible to replicate. All information within is provided as a courtesy only.  Buyer and Buyer's Agent are advised to complete their own due diligence and independent measurements. Property and boundary lines are shown as approximate.
#2151175

Manti

1000 E 500 N

6 Beds

2 Baths

4,225 Sq.Ft.

$1,249,000

MLS#: 2151175

Price reduced
Welcome to this stunning former model home! Beautifully updated and meticulously maintained, this home offers the perfect blend of quality craftsmanship, comfort, and location.  Step inside to discover worry-free living with fresh paint, brand-new quality flooring throughout, a brand-new roof, refrigerator and stove,  plus a new furnace/central air and water heater (2025), offering buyers total peace of mind. The spacious floor plan features vaulted ceilings and a cozy fireplace that creates a warm and inviting atmosphere.  The private primary suite offers a relaxing retreat with a walk-in closet, a jetted tub, and plenty of space to unwind. The fully finished basement features a spacious bedroom and a full bathroom, making it an ideal private retreat for a teenager, guests, or a mother-in-law. It also offers additional flexible living space perfect for a family room, home office, gym, or game room.  Outside, you'll appreciate the home's beautiful curb appeal highlighted by genuine Weber River rock on the exterior of the home, adding timeless character and craftsmanship. The landscaped yard features a full sprinkler system, fenced backyard, and beautiful mountain views, making it an ideal space for entertaining or simply enjoying Utah's scenery.  Additional highlights include a spacious 3-car garage that has been professionally painted. The home is ideally located in a desirable neighborhood with beautiful walking paths, a community park, and convenient access to nearby schools, shopping, dining, and commuter routes.  Don't miss your opportunity to own this exceptional former model home in one of Layton/Kaysville's most desirable communities!   Property owner is a licensed real estate broker in the state of Utah and the principal in the sellers brokerage Miller and Company Real Estate Services Inc.  Sqre footage figures are provided as a courtesy estimate. Buyer is advised to obtain an independent measurement. All information is deemed reliable but not guaranteed and should be verified by the buyer. Miller and Company Real Estate Services Inc. built the home.
#2171133

Layton

1602 W ROCKBRIDGE DR S

4 Beds

3 Baths

1,946 Sq.Ft.

$564,900

MLS#: 2171133

Recent price reduction! Welcome to this beautiful home in Morgan! Where comfort, style, and potential come together! This 3-bedroom, 2-bath gem offers a spacious and functional layout with a rare 3-car garage and convenient RV parking, perfect for all your storage and adventure needs. Step inside to discover modern flooring and a stylish, updated kitchen that opens into inviting living spaces designed for both everyday living and entertaining. The home features generously sized bedrooms and bathrooms, providing plenty of room to relax and unwind. A gas fireplace on the main level adds the opportunity to create a warm, cozy focal point in your living space. Downstairs, the unfinished basement is already framed for two bedrooms, a bathroom, and family room. Plus, it is wired with electrical, and a gas fireplace giving you a head start on expanding and customizing to fit your vision. Outside, enjoy peaceful evenings on the open patio overlooking a well-kept yard, all nestled in a beautiful, quiet neighborhood that truly feels like home. With so much already in place and room to grow, this property offers the perfect blend of move-in readiness and future potential. Come see everything this home has to offer-you won't want to miss it!
#2150707

Morgan

992 N 600 E

3 Beds

1 Baths

3,416 Sq.Ft.

$700,000

MLS#: 2150707

Price reduced
Welcome to this South Jordan brick rambler, ideally situated on a spacious .42-acre lot near Equestrian Park. Offering convenient single-level living, this home features four bedrooms and two bathrooms, generous size bedrooms, plenty of extra closet and storage space, and new carpet and flooring throughout. This quirky home is full of potential and presents a great opportunity for a buyer looking to renovate, customize, and add value. One of the standout features is the large .42-acre lot, priced below what many comparable building lots in South Jordan are selling for, giving buyers an opportunity to secure valuable land in a desirable and established area. The expansive property offers exciting possibilities-create a large garden, design your dream outdoor space, or explore the potential for an accessory dwelling unit (ADU) or additional living space to build your dream home on the property. For buyers interested in a house-hacking opportunity, a future ADU could potentially provide an additional source of rental income. Live in the main home and rent the ADU-or explore living in the ADU and renting the main residence-to help offset monthly mortgage and housing expenses. The additional living space could also be ideal for multi-generational living, extended family, guests, or future income-producing potential. Conveniently located near schools, shopping, transportation, parks, and Equestrian Park, this property combines a desirable South Jordan location with land, flexibility, and tremendous potential for the future. Square footage is approximate. Buyer to verify all information, including zoning, lot use, ADU permitting requirements, and rental possibilities.
#2187768

South Jordan

10689 S 2200 W

None Beds

None Baths

0.42 acres

$415,000

MLS#: 2187768

* Listings identified with the FMLS IDX logo come from FMLS and are held by brokerage firms other than the owner of this website. The listing brokerage is identified in any listing details. Information is deemed reliable but is not guaranteed. If you believe any FMLS listing contains material that infringes your copyrighted work please review our DMCA policy and learn how to submit a takedown request. Ā© 2024. First Multiple Listing Service, Inc.

Categories

Homes Tailored to Your Lifestyle

Buyers Guide

Buying a home is one of the most exciting milestones of your life.

View more

Sellers Guide

Putting your home on the market can be a stressful process, especially when you don’t know what to expect.

View more

Market report

With just a few clicks, you'll gain instant access to valuable insights about the real estate market, including trends, property values, and community analytics.

View more

Home value

Unlike automated valuations, our hands-on review will provide a comprehensive opinion of your home’s value while considering important interior elements and other location intangible factors that machine algorithms so often miss.

View more

Buyers resources

Guides on financing, inspections, and choosing the right Realtor for a smooth home purchase.

Sellers resources

Practical tips on staging, pricing, and preparing your home to attract buyers and maximize your sale.

Send a message

Message successfully sent.

Reason for contacting?

I agree to receive email communication and understand I can unsubscribe at any time.

I agree to be contacted by OnX Realty via call, email, and text for real estate services. To opt out, you can reply 'stop' at any time or reply 'help' for assistance. You can also click the unsubscribe link in the emails. Message and data rates may apply. Message frequency may vary. Privacy Policy

Sign In Sign Out

Virtual Assistant

Would you like to take the next step with this property? We can help you schedule a showing or virtual tour, or send you more details.

Yes, I would like more information.

Thank You for Your Reply, One of Our Agents will contact you as soon as possible

No, maybe later.

Thank you, you can always contact me via email, phone number or through the contact form.

Realhub AI

Lucy - Your AI-Powered Realtor

Update Your Temporary Password

Personalize your search

Enter your email and we'll notify you immediately when new listings match what you're looking for.

or enter email address

Already have an account ? Login here

Continue your home search

I agree to receive communications and understand I can unsubscribe at any time.

I agree to be contacted by OnX Realty via call, email, and text for real estate services. To opt out, you can reply 'stop' at any time or reply 'help' for assistance. You can also click the unsubscribe link in the emails. Message and data rates may apply. Message frequency may vary. Privacy Policy

Already have an account ? Login here

We use cookies

We use cookies primarily for analytics to enhance your experience. By accepting, you agree to our use of these cookies. You can manage your preferences or learn more about our cookies policy.