Thinking of selling?

Utah's Premier |
OnX Realty

  • Nearby me

Popular Features

Community Features

Association

Property Features

Waterfront

View

Exterior Features

Interior Features

Style

E-Alert name

Properties

10000 properties match your criteria

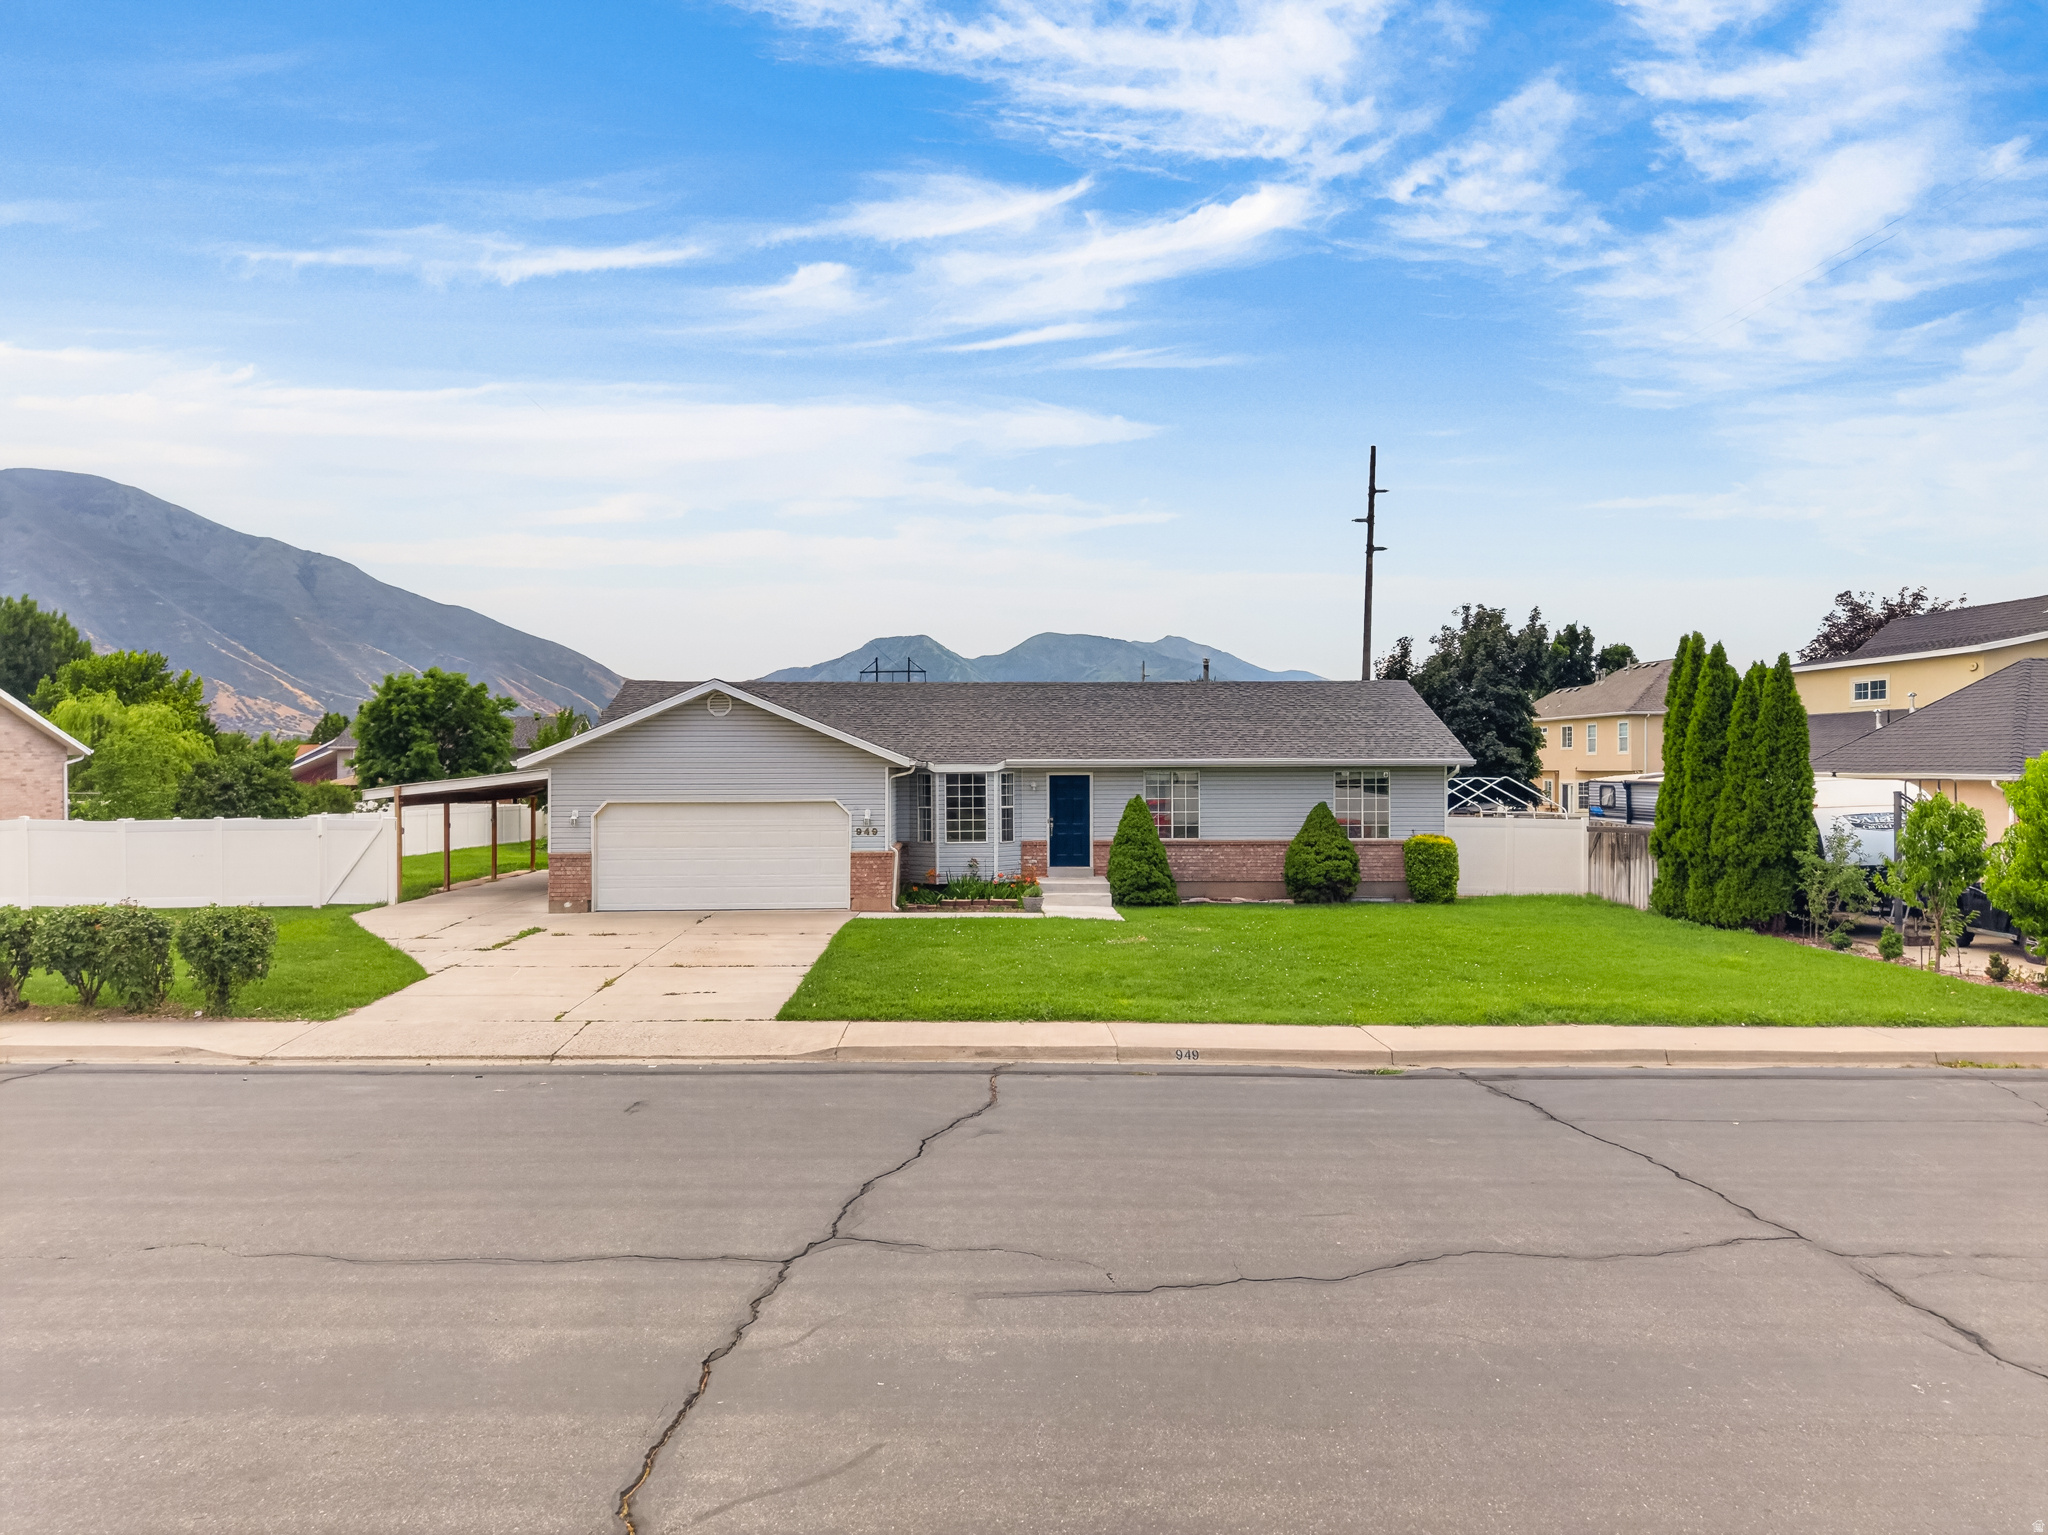
Beautifully remodeled Mapleton rambler for sale with a legal accessory apartment, ideal for flexible living or rental potential. This updated home features new carpet, paint, and flooring, plus a new stove and dishwasher. The kitchen shines with granite countertops and opens to a large back deck, perfect for relaxing or entertaining. The primary suite offers a walk-in closet, and there's a spacious storage room downstairs. Set on a generous lot with room for a pool, pavilion, or garden, this Mapleton gem blends comfort, style, and opportunity. Movein ready and a mustsee!
#2167855

Mapleton

949 W 1800 N

6 Beds

3 Baths

2,930 Sq.Ft.

$650,000

MLS#: 2167855
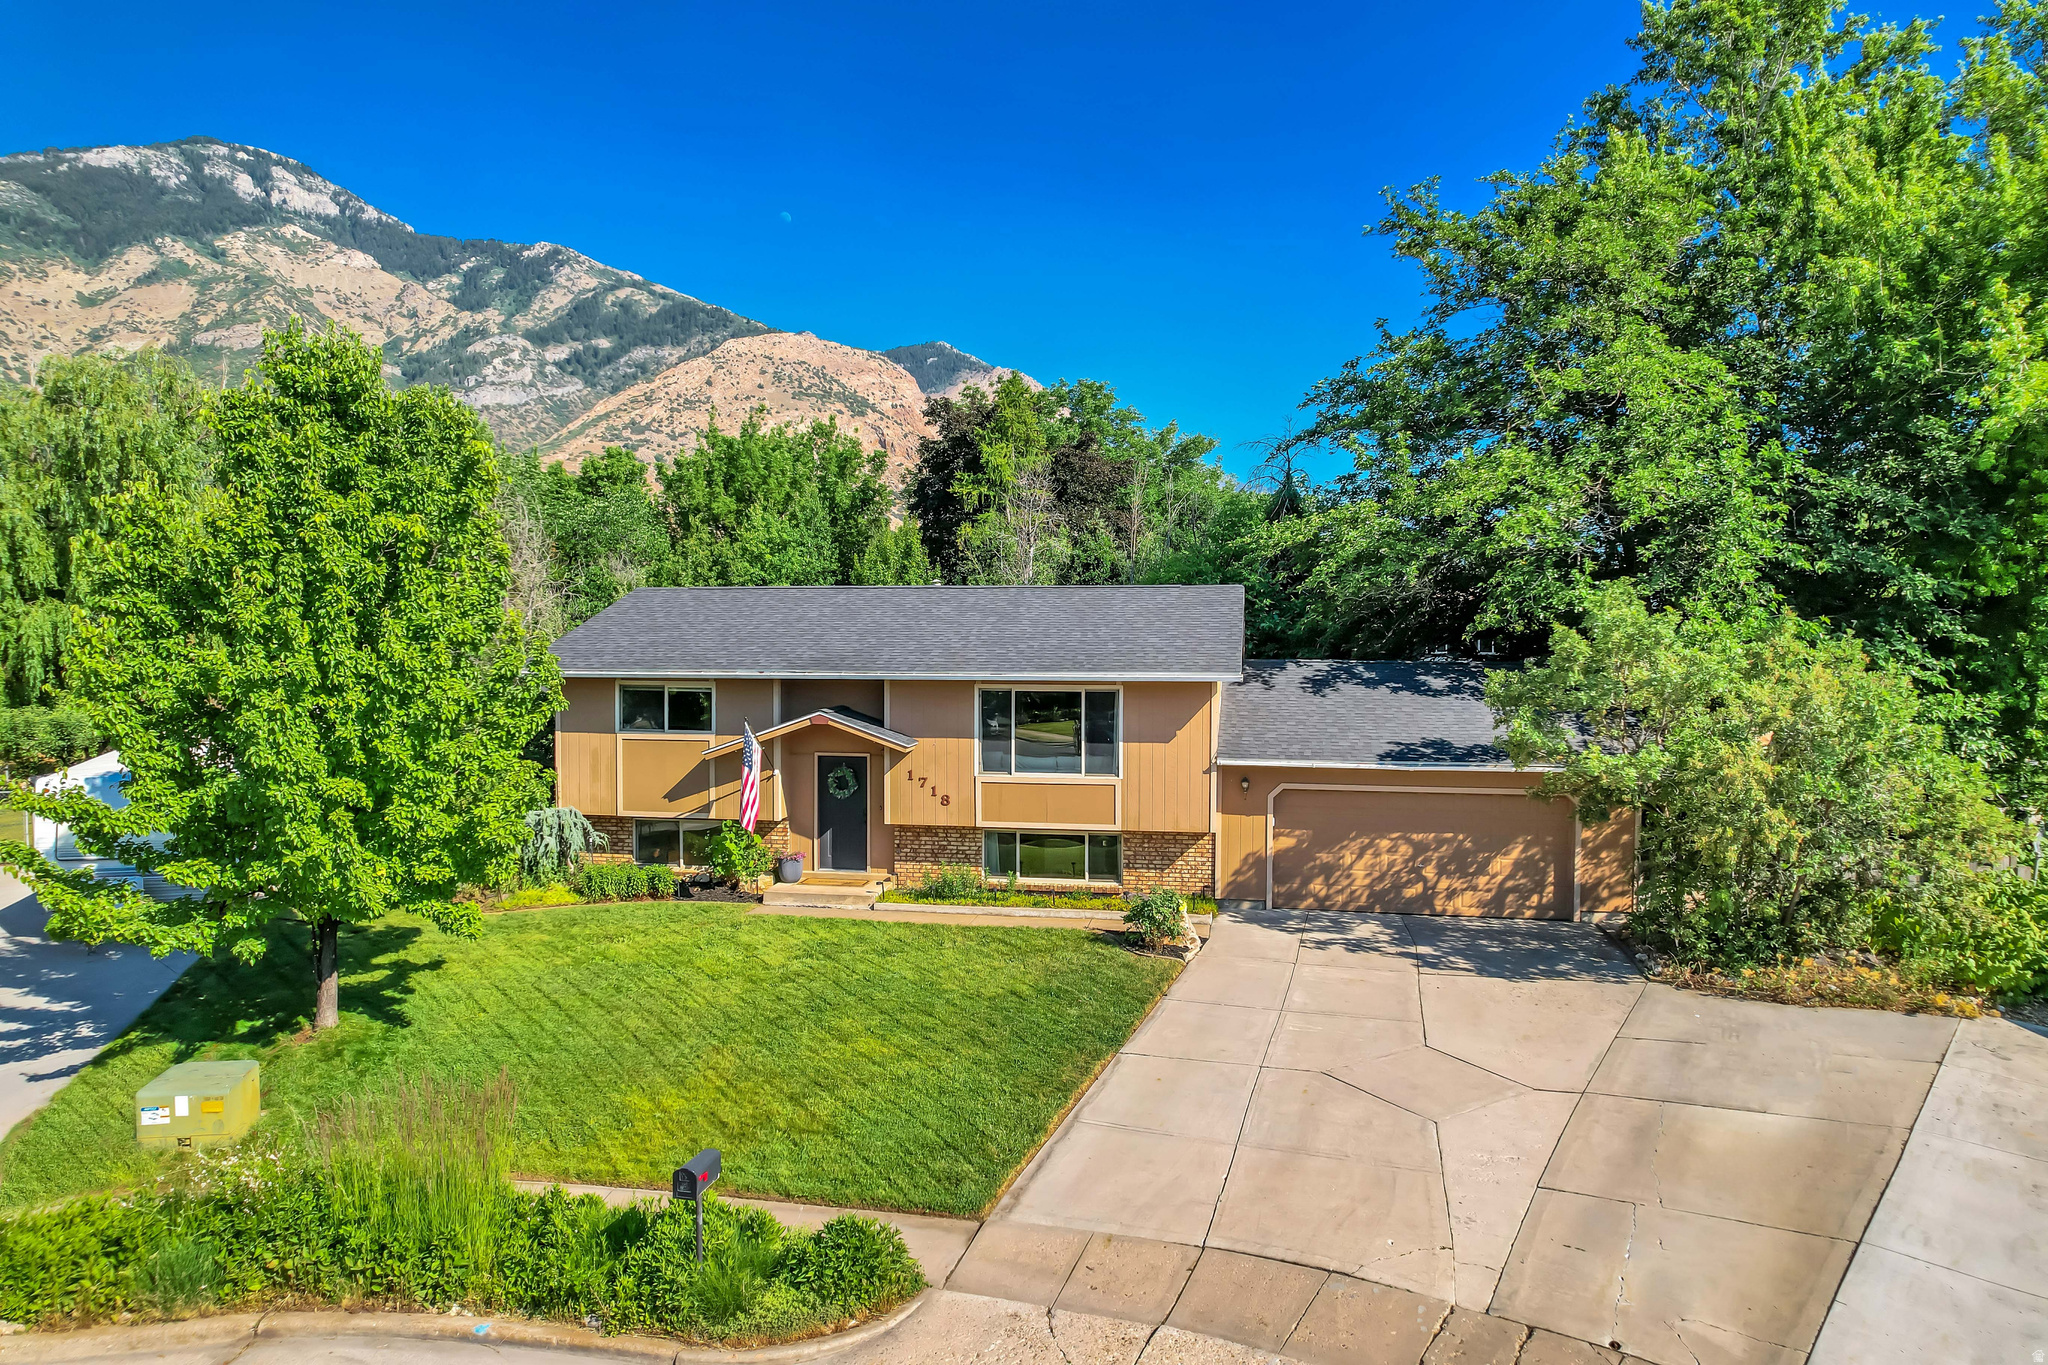
Welcome home to this incredible North Ogden gem nestled on a secluded 0.28-acre cul-de-sac lot with stunning mountain views from both the front and back yard. This home offers 4 bedrooms, 2 full baths, 2 laundries, and 2 full kitchens. Inside, the home is truly move-in ready! Remodeled upstairs kitchen with granite countertops, new second kitchen downstairs with quartz countertops 2025, new pantry 2026, new upstairs laundry 2024, new hardwood entryway stairway 2024, new vinyl flooring throughout 2024, new lighting throughout and electrical 2024, new high-efficiency furnace and high-efficiency central air 2024, new roof/decking 2024, all double-pane windows, and new appliances 20242025. The full basement mother-in-law suite features a second kitchen, second laundry, 2 bedrooms, a full bath, and a separate backyard entrance - perfect for extended family or rental income. The outdoor space is truly a private oasis - fully fenced and enclosed by mature trees with beautiful landscaping, a large covered deck with a natural vine privacy wall, treehouse, chicken coop, bunny coop, mature walnut tree, an abundance of fruit trees (apple, apricot, plum, pear, cherry), berries (strawberries, raspberries, blackberries, black currant), and a large vegetable garden. The shed with workbench (11'x15') and extra-deep double-car attached garage with workbench (22'x26') offer exceptional storage and workspace. Peaceful, kid-friendly neighborhood within walking distance to churches, Green Acres Elementary, and Orton/Green Acres Park with a river. Less than 5 minutes from trails, shopping, dining, and easy access to the North Ogden Divide and skiing at Snowbasin, Powder Mountain, and Nordic Valley. Schedule your private showing today!
#2167767

North Ogden

1718 N 625 E

4 Beds

2 Baths

1,964 Sq.Ft.

$495,000

MLS#: 2167767
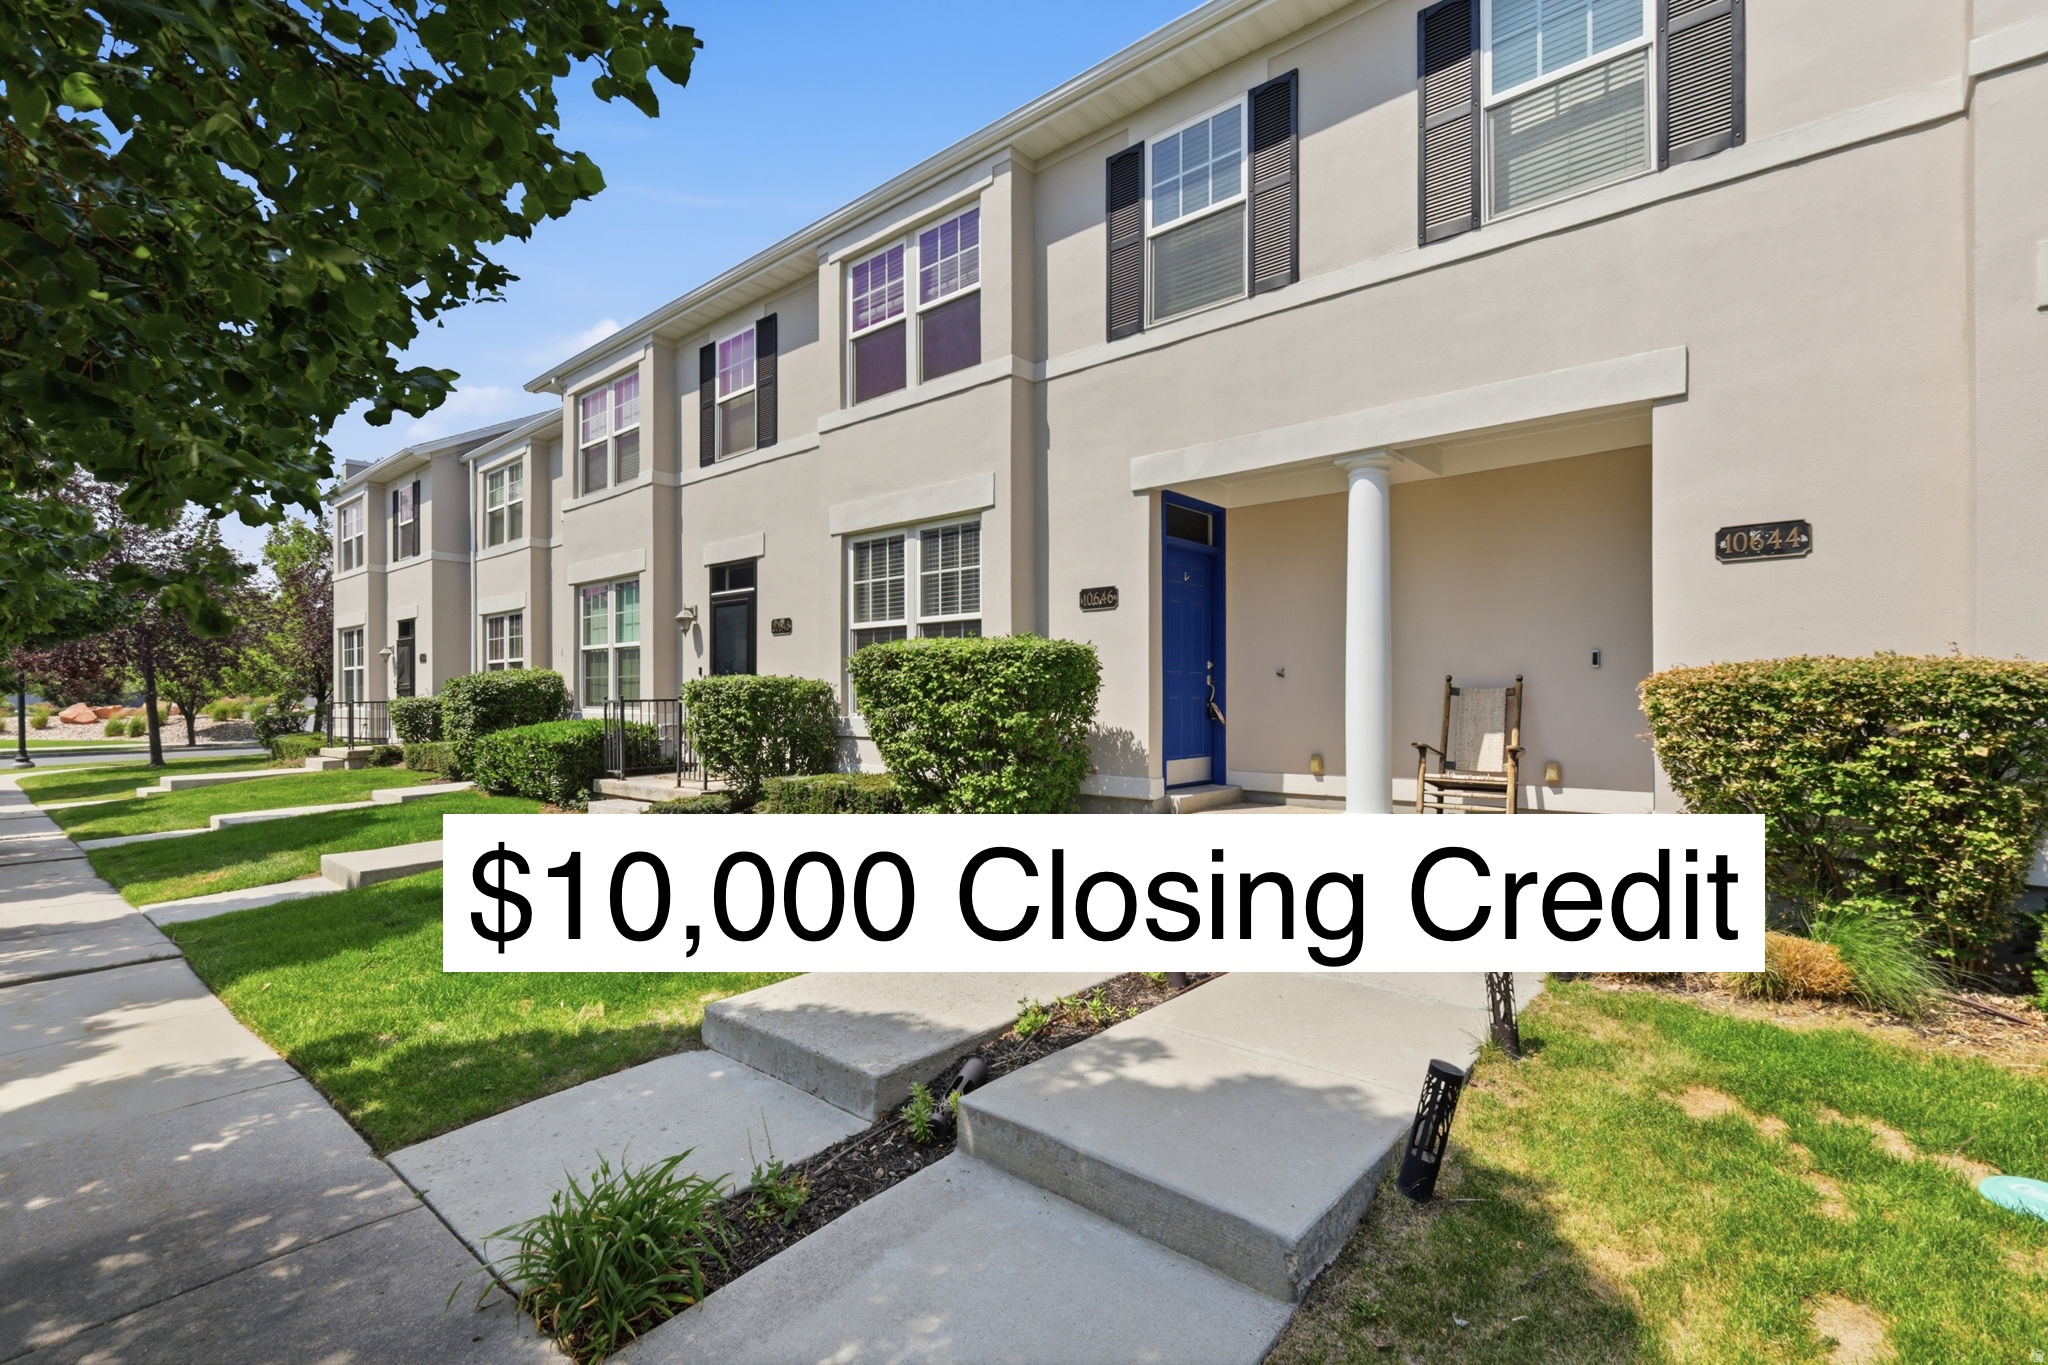
Beautiful Daybreak Townhome in an Incredible Location! Nestled just east of Oquirrh Lake and within easy walking distance of a neighborhood swimming pool, playground, and park, this lovely townhome offers the perfect blend of convenience and comfort. Meticulously maintained and in like-new condition, the home features beautiful maple cabinetry throughout. The main floor boasts a spacious living and dining area that flows seamlessly into the kitchen, creating an open and inviting space for everyday living and entertaining. A convenient half bath is also located on the main level. Upstairs, you'll find two generously sized bedrooms, each with its own private bathroom, providing comfort and privacy for family members or guests. The laundry area is conveniently located on the same floor as the bedrooms, making daily chores a breeze. A rare find at this price point, the home also includes a spacious two-car garage for added convenience and storage. Fiber-optic internet is included through the HOA, providing fast and reliable connectivity. Not only is this one of the lowest-priced townhomes in Daybreak, but the seller is also offering exceptional incentives to make homeownership even more affordable. The seller will prepay the first year of HOA dues and provide a $10,000 credit at closing that can be used toward closing costs, loan fees, or an interest rate buydown. Enjoy all that Daybreak has to offer, including scenic walking and biking trails, beautiful parks, community events, shopping, dining, and Oquirrh Lake just steps away. This move-in-ready home is an outstanding opportunity to enjoy one of Utah's most sought-after master-planned communities.
#2167989

South Jordan

10646 S CAVE RUN LN

2 Beds

2 Baths

1,236 Sq.Ft.

$350,000

MLS#: 2167989
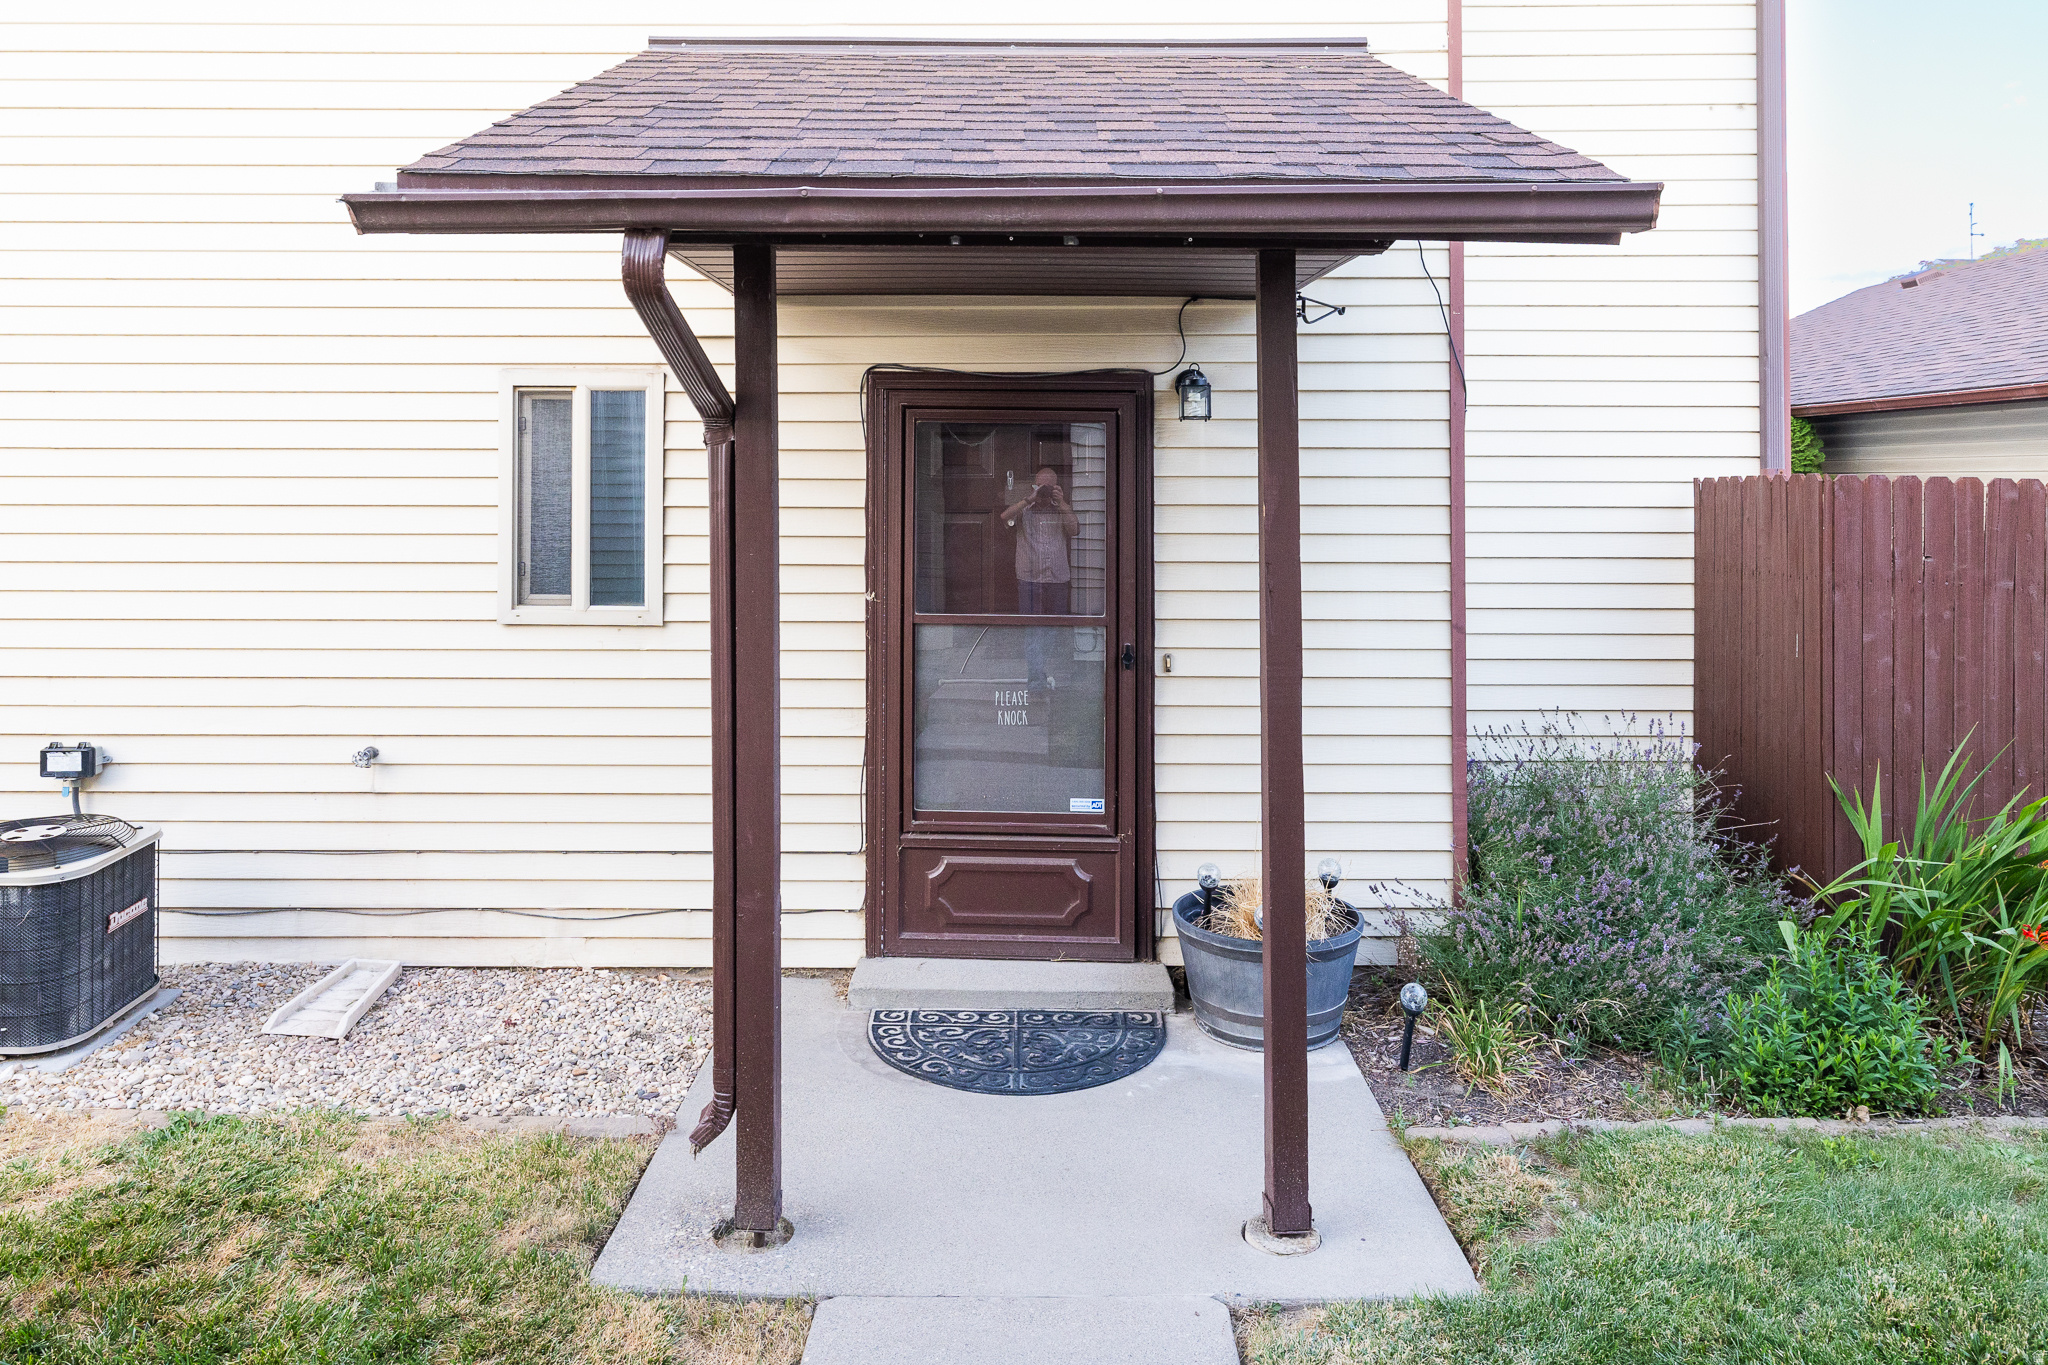
Welcome home to this newly updated townhome in a private community. The main floor is great for entertaining with a large living room and open kitchen. Upstairs you will find 3 generous bedrooms and a large bathroom. The two car garage provides ample space and storage. The HVAC system was recently upgraded with a UV light for healthier air. All information is provided as a courtesy and should be verified by buyer.
#2170057

West Valley City

2000 W STONE CREEK DR

3 Beds

1 Baths

1,482 Sq.Ft.

$409,000

MLS#: 2170057
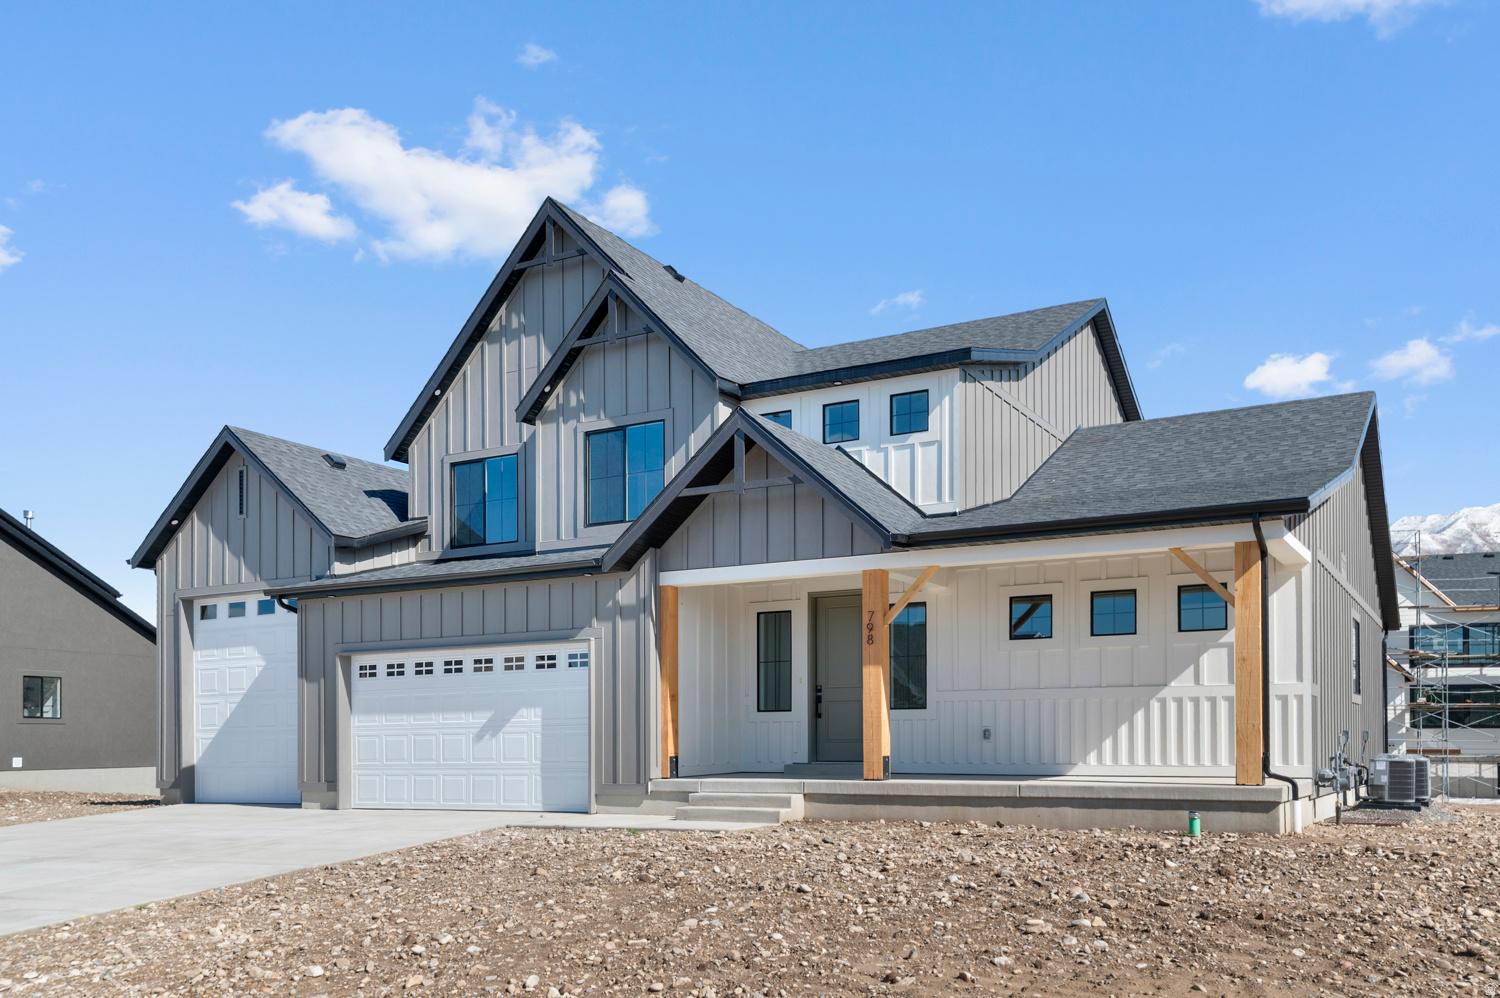
The PROVIDENCE Plan **ASK ME ABOUT OUR 7/6 ARM BEING OFFERED** - 4 bed home with a Farmhouse Exterior. The main floor owner's suite has it all: tray ceiling, large walk-in closet with stackable laundry connection, double undercounter sinks, soaker tub and oversized shower. The large family room with 20 ft ceilings features a gas fireplace. The kitchen includes a large island for food prep/counter seating, a large walk-in pantry, stainless gas cooktop, double built-in oven, 42" upper cabinets w/ crown molding, 30" single sink, upgraded cabinet with dovetail, soft-close features. Laminate Mohawk flooring throughout the kitchen, dining, & family room. Quartz/Silestone by Cosentino countertop in kitchen and bathrooms, Powder room located next to the garage entry with mud room bench & hooks. Stair railing with newel posts. Upstairs has a loft, 3 large bedrooms, full bathroom, and full laundry room. Home includes unfinished basement with 9' foundation walls and an outside entrance, ready to build out future ADU, room for a large family room, 2 additional bedrooms, a bathroom, and under porch storage. 2 95% efficient furnaces, 50-gallon water heater, & plumbed for a soft-water system. Large RV garage with 12' x 10' door and extra space on the side of the garage to add an RV pad. ** Special Interest Rates are Available ** with our Builder Forward Commitment (BFC) if you use DHI Mortgage in addition to receiving up to $7,000 toward closing costs. Ask me about our generous home warranties, active radon Mitigation System, and Smart Home Package, which is included in this home. The actual home may differ in color, material, and/or options. Pictures are of a finished home of the same floor plan and the available home may contain different options, upgrades, and exterior color and/or elevation style. Square footage figures are provided as a courtesy estimate only and were obtained from building plans. No representation or warranties are made regarding school districts and assignments; please conduct your own investigation regarding current/future school boundaries.
#2167951

Salem

1559 E 1010 N 206

4 Beds

2 Baths

4,335 Sq.Ft.

$789,990

MLS#: 2167951
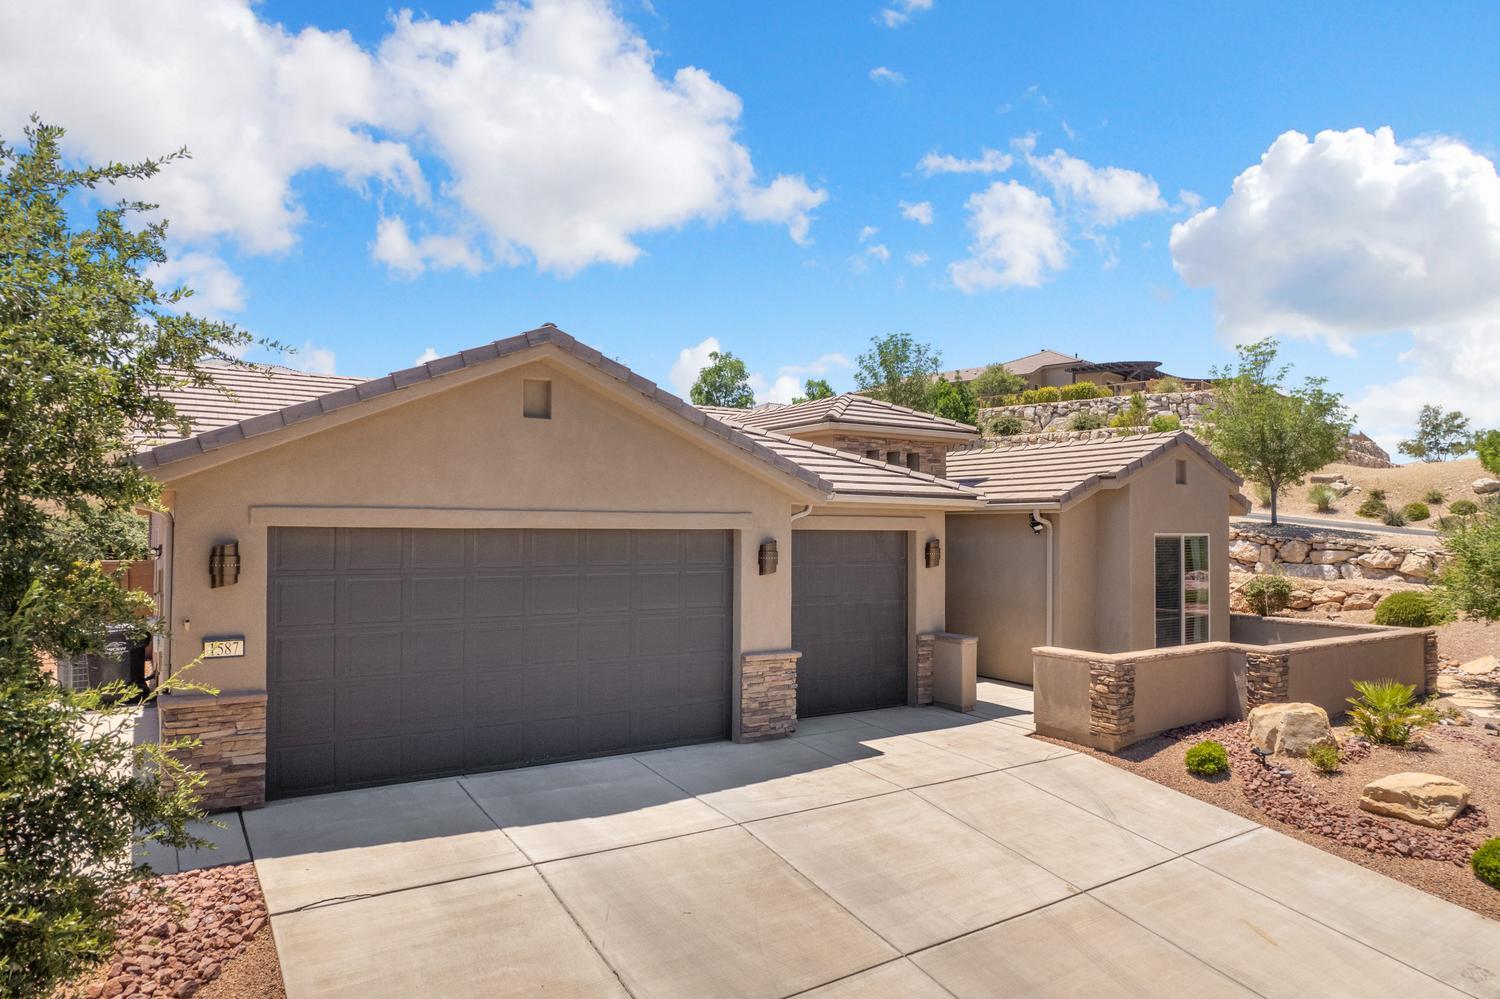
Price reduced
Resort living at SunRiver! Tucked onto a desirable corner lot, this spacious and light-filled home gives you room to relax, entertain, and enjoy the good life. The back and side yards open to common area, so you get extra breathing room and a view to match. Pull up to a three-car garage and a sunny front patio, all framed by easy-care landscaping that looks great without eating up your weekends. Inside, a soaring double-height foyer opens right into the heart of the home. The great room keeps the living, dining, and kitchen areas connected, which makes hosting friends a breeze and quiet days just as comfortable. Vaulted ceilings give the whole space an open, airy feel, and big windows keep it full of sunshine. The living area gathers around a cozy fireplace, and a generous granite island is the perfect perch for casual meals or catching up with company. Slide open the doors off the dining area for easy grilling and outdoor hangouts. The kitchen is bright and inviting too, with granite counters, quality wood cabinetry, stainless steel appliances, and plenty of pantry storage Step out back to a covered patio made for shady afternoons, with landscaped side yards and gate access front to back. Fenced and backing to hillside, this is your own private getaway. The primary suite is a true retreat, complete with a bay-window sitting nook, walk-in closet, and an en-suite bath with a walk-in shower and granite double vanity. Two more bedrooms bring good light, storage, and ceiling fans, plus two additional full baths so everyone has their own space. Behind a set of double doors, a private office makes an easy home for hobbies, a den, or extra guests. The laundry room even includes upgraded Samsung front-loaders and direct garage access. Best of all, life at SunRiver puts resort-style amenities right outside your door, featuring a 35,000+ square-foot community center, golf, pools, a fitness center, tennis, pickleball, a neighborhood restaurant, clubs, crafts, and miles of scenic trails. With state and national parks a short drive away and everything you need close by, it is easy to settle in and start living your adventure here.
#26-273646

St George

1587 W WHITESTONE DR

3 Beds

None Baths

2,068 Sq.Ft.

$635,000

MLS#: 26-273646
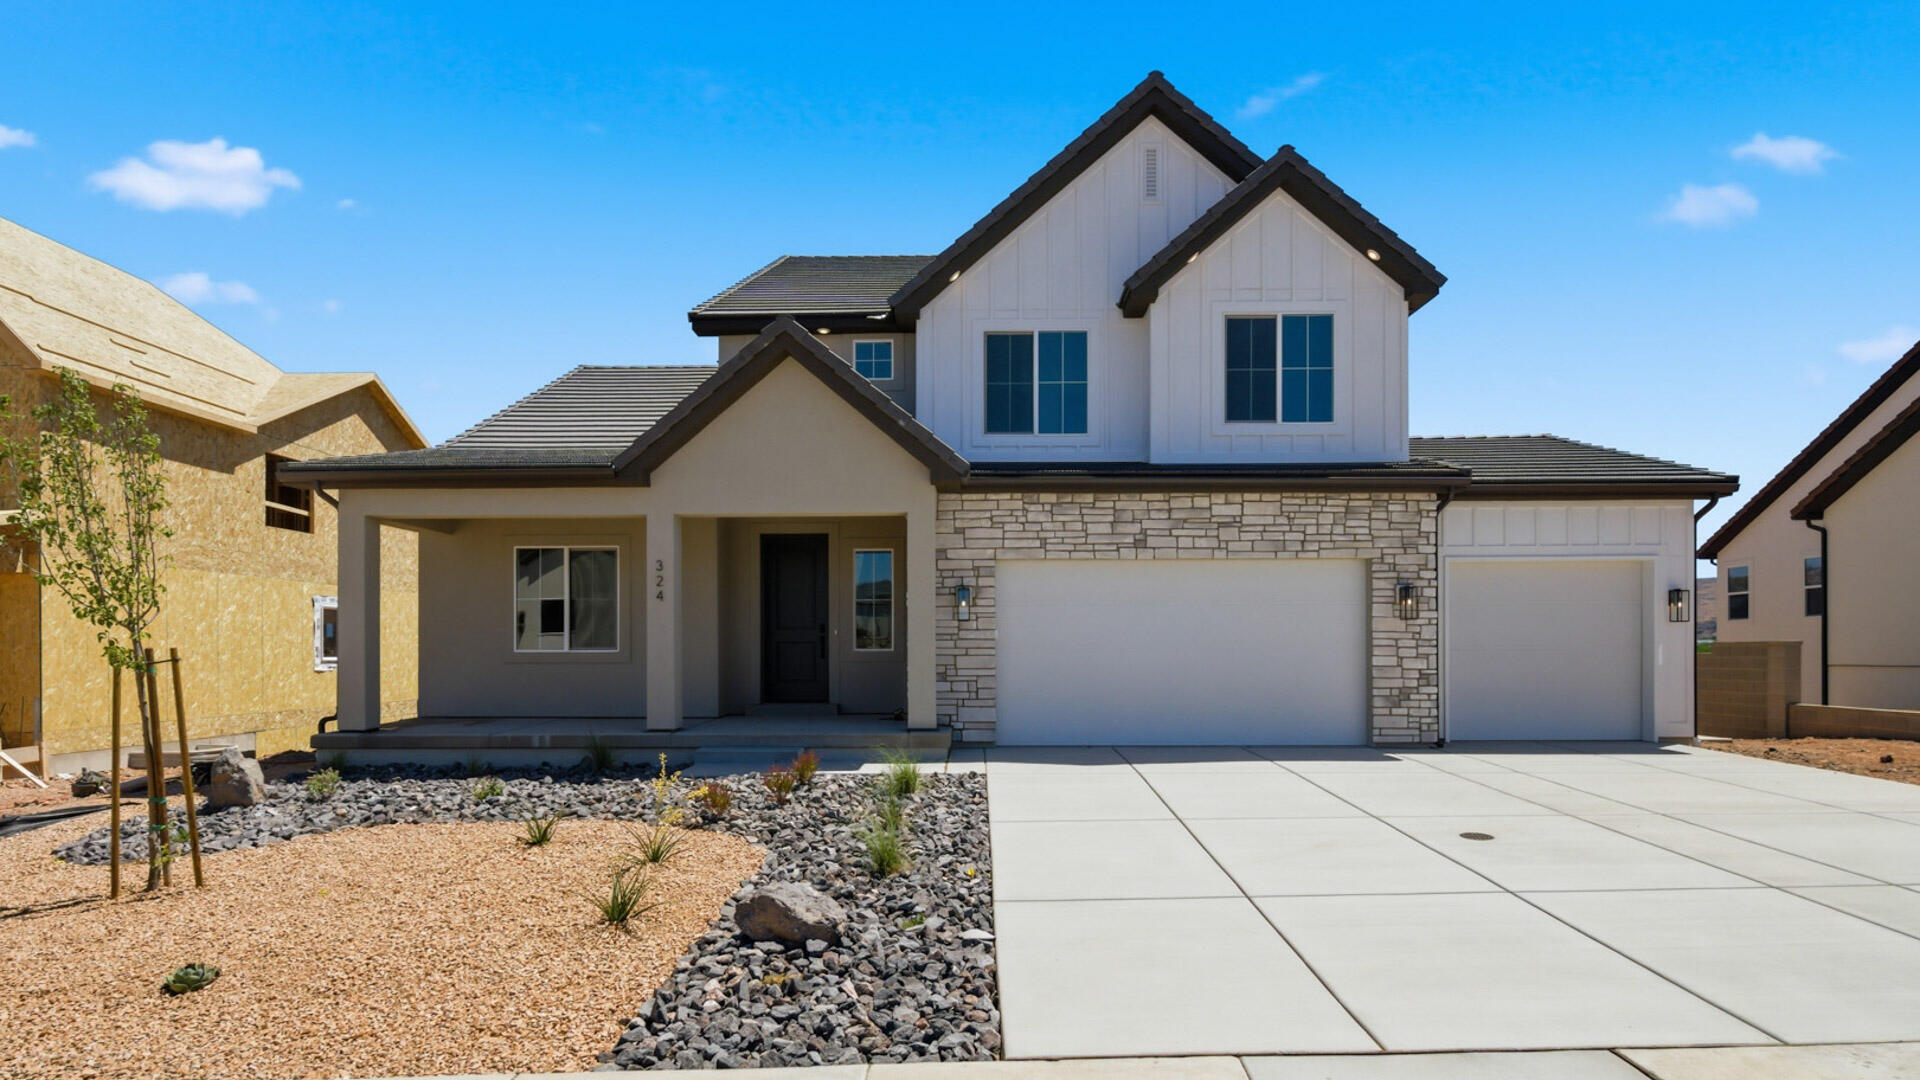
Discover your dream home at Long Valley, a stunning D.R Horton community in Washington, UT! Explore the ''Sydney'' floorplan featuring Horton Plus upgrades. This inviting two-story home sits on .20 lot and offers a spacious 4 bedrooms, an office, 2.5 bathrooms, and a 3-car garage. Estimated completion August 2026. Ask me about our generous home warranty & closing costs when using our in-house lender DHI Mortgage.  Enjoy our community pools, hot tub, pickleball courts, 18 hole putting course and more!
#26-273674

Washington

1823 S Sandbench DR 4311

4 Beds

None Baths

2,672 Sq.Ft.

$699,990

MLS#: 26-273674
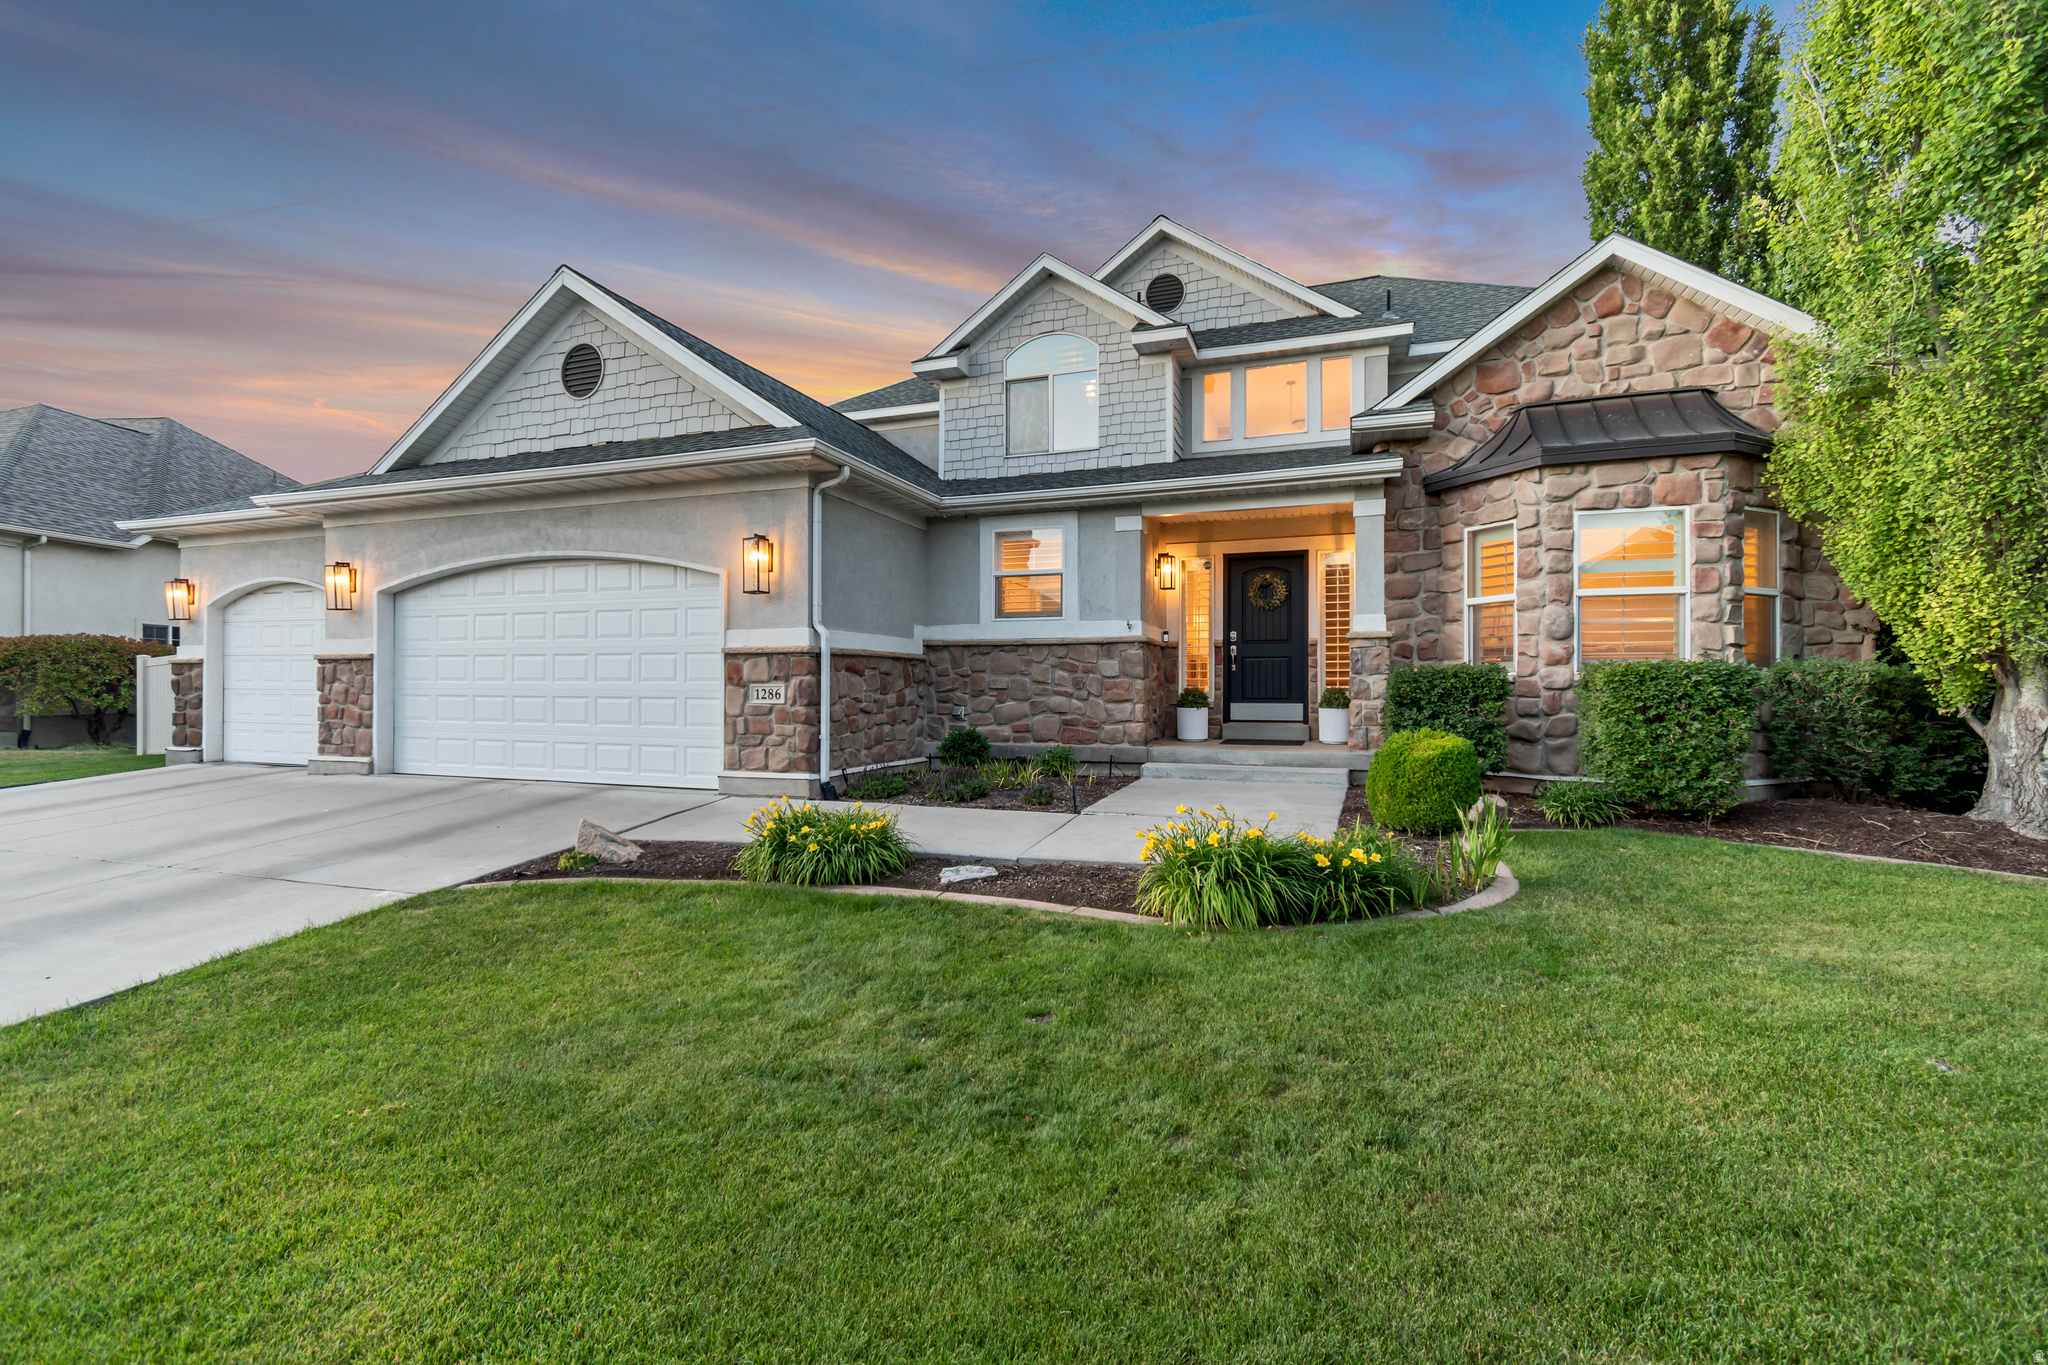
REMODELED 2021 - NEW ROOF 2023 - NEW FURNACE & A/C 2022!  Big, beautiful, and updated where it matters most... come check out this luxurious 2-story on one of the biggest lots in quiet Burr Orchards. You won't find a tired kitchen situation here - instead this stunning remodel impresses with a massive island, custom cabinets, beautiful flooring, double ovens, decorative wall tile, added windows, paneled dishwasher, a custom vented range hood, and a unique butler's pantry w/ 2nd fridge.  The updates continue upstairs in the hall bathroom and in the luxurious primary bathroom with a standalone soaking tub, euro glass shower, custom vanity cabinets, and extra private laundry hookups. The newly added main floor laundry room offers floor-to-ceiling cabinets/lockers, and a dedicated sink. Outside, you'll find your own large backyard paradise fully fenced with a play set, built-in trampoline, and a basketball/pickleball court. Meticulously maintained and move-in ready.
#2168040

Provo

1286 W 1980 N

7 Beds

3 Baths

4,852 Sq.Ft.

$1,249,900

MLS#: 2168040
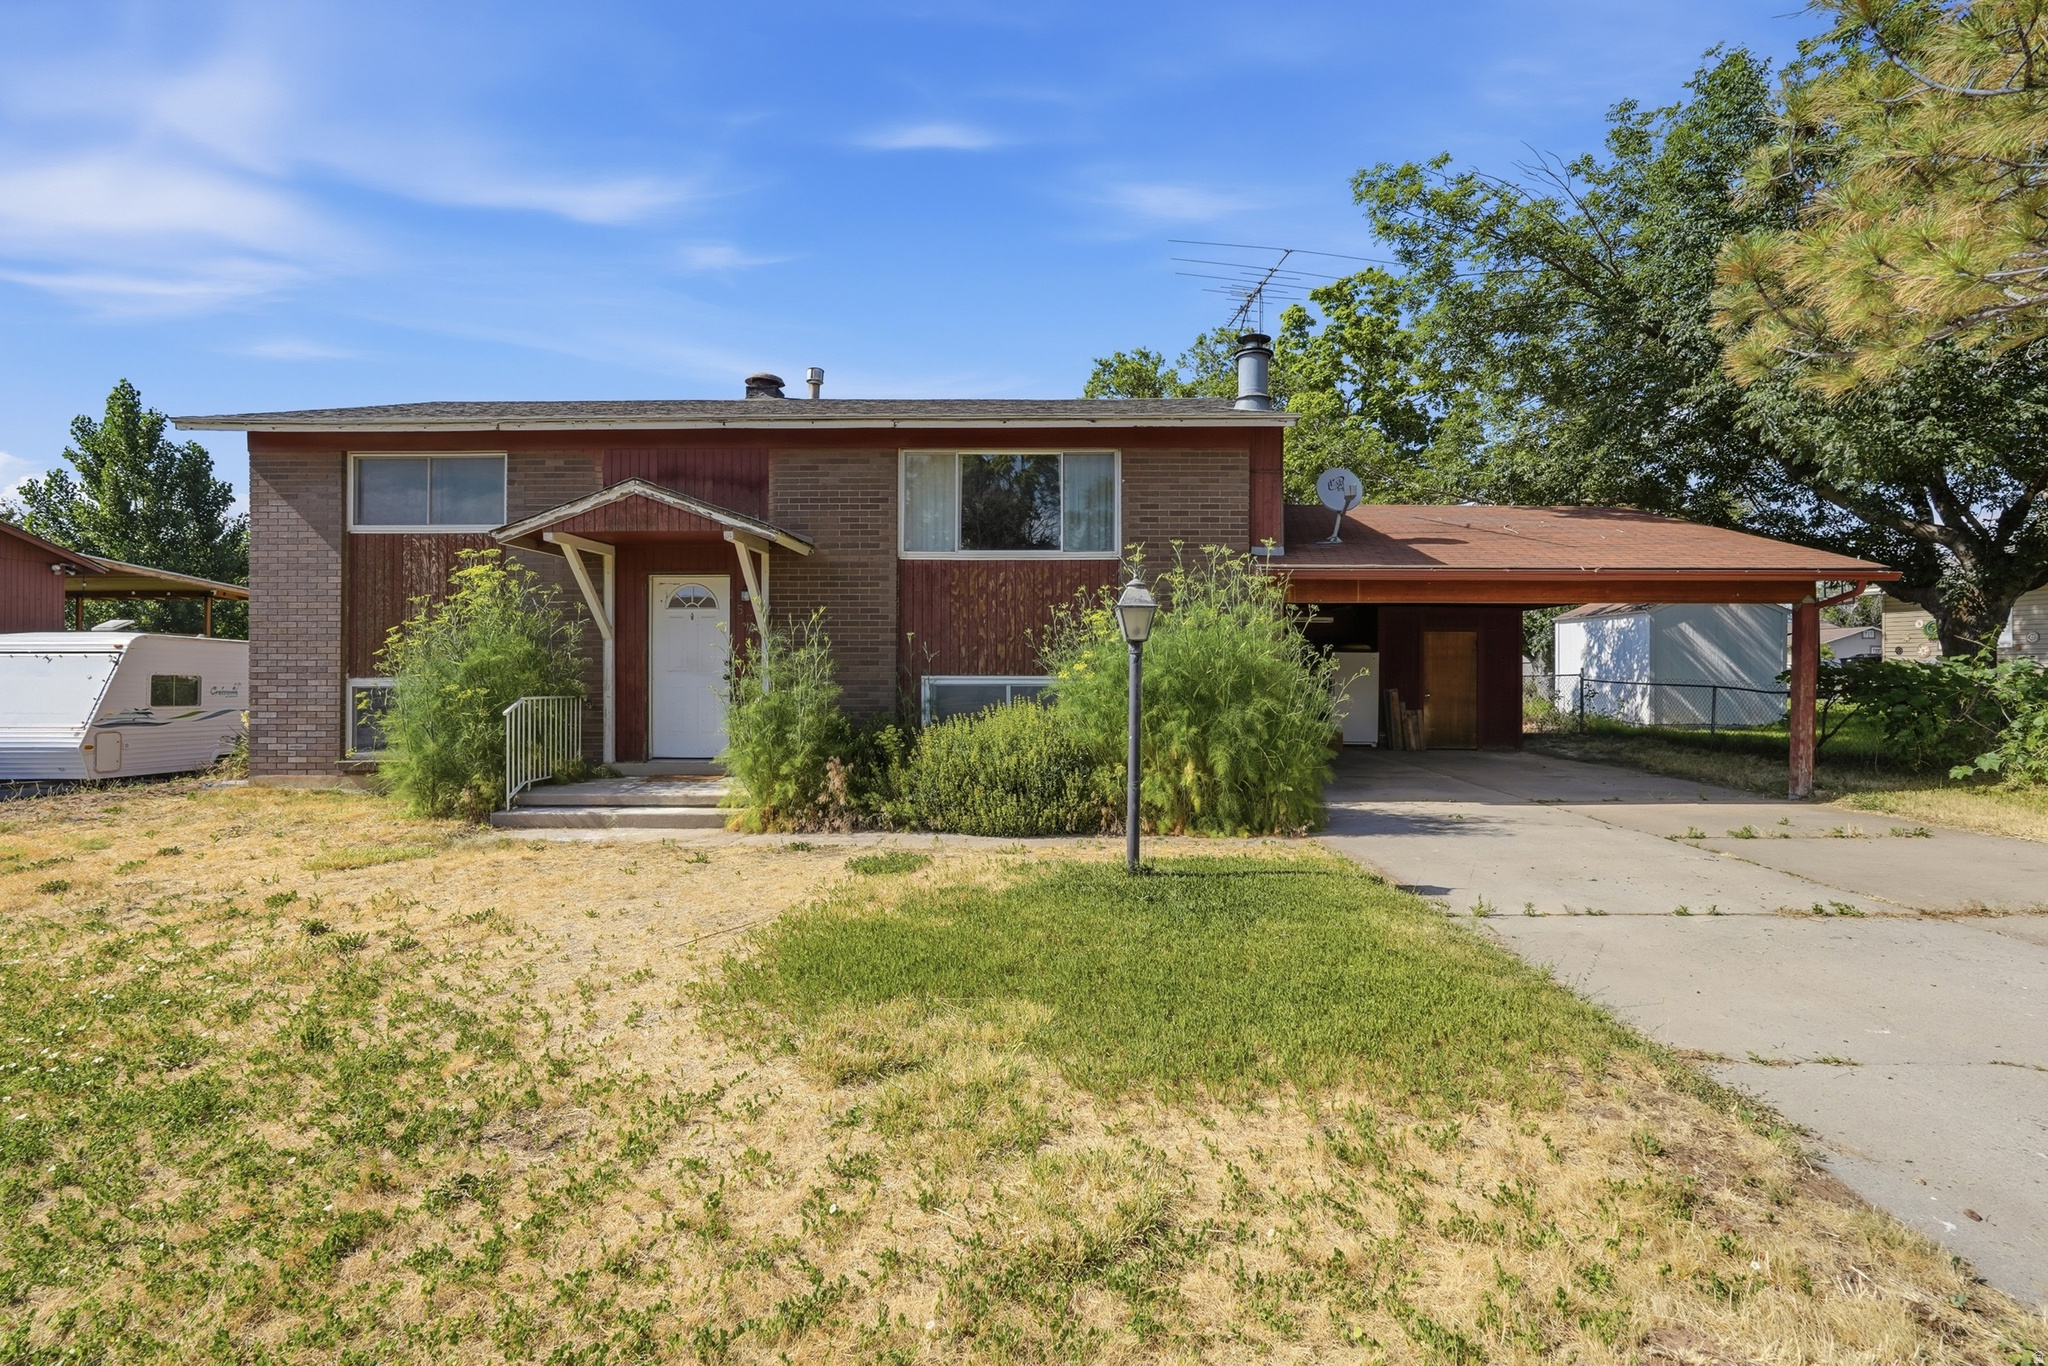
Welcome to this split-entry home in Clinton offering about 1,800 square feet, 3 bedrooms, and 2 bathrooms on a  .18-acre lot. Located minutes from Hill Air Force Base, shopping, dining, parks, schools, and commuter routes, it  combines convenience with strong potential.  Inside, the functional layout includes spacious living areas ready for updates. Major systems have been recently  replaced, including the furnace, air conditioning, and water heater. Outside, mature trees provide shade, and  there is no HOA.  Priced below comparable sales to reflect its condition, this home offers a great opportunity to build equity.  Cosmetic updates such as flooring, paint, and kitchen finishes may be needed. Sold as is, it?s ideal for buyers  looking to customize or invest.
#2167807

Clinton

572 W 1680 N

3 Beds

1 Baths

1,800 Sq.Ft.

$380,000

MLS#: 2167807
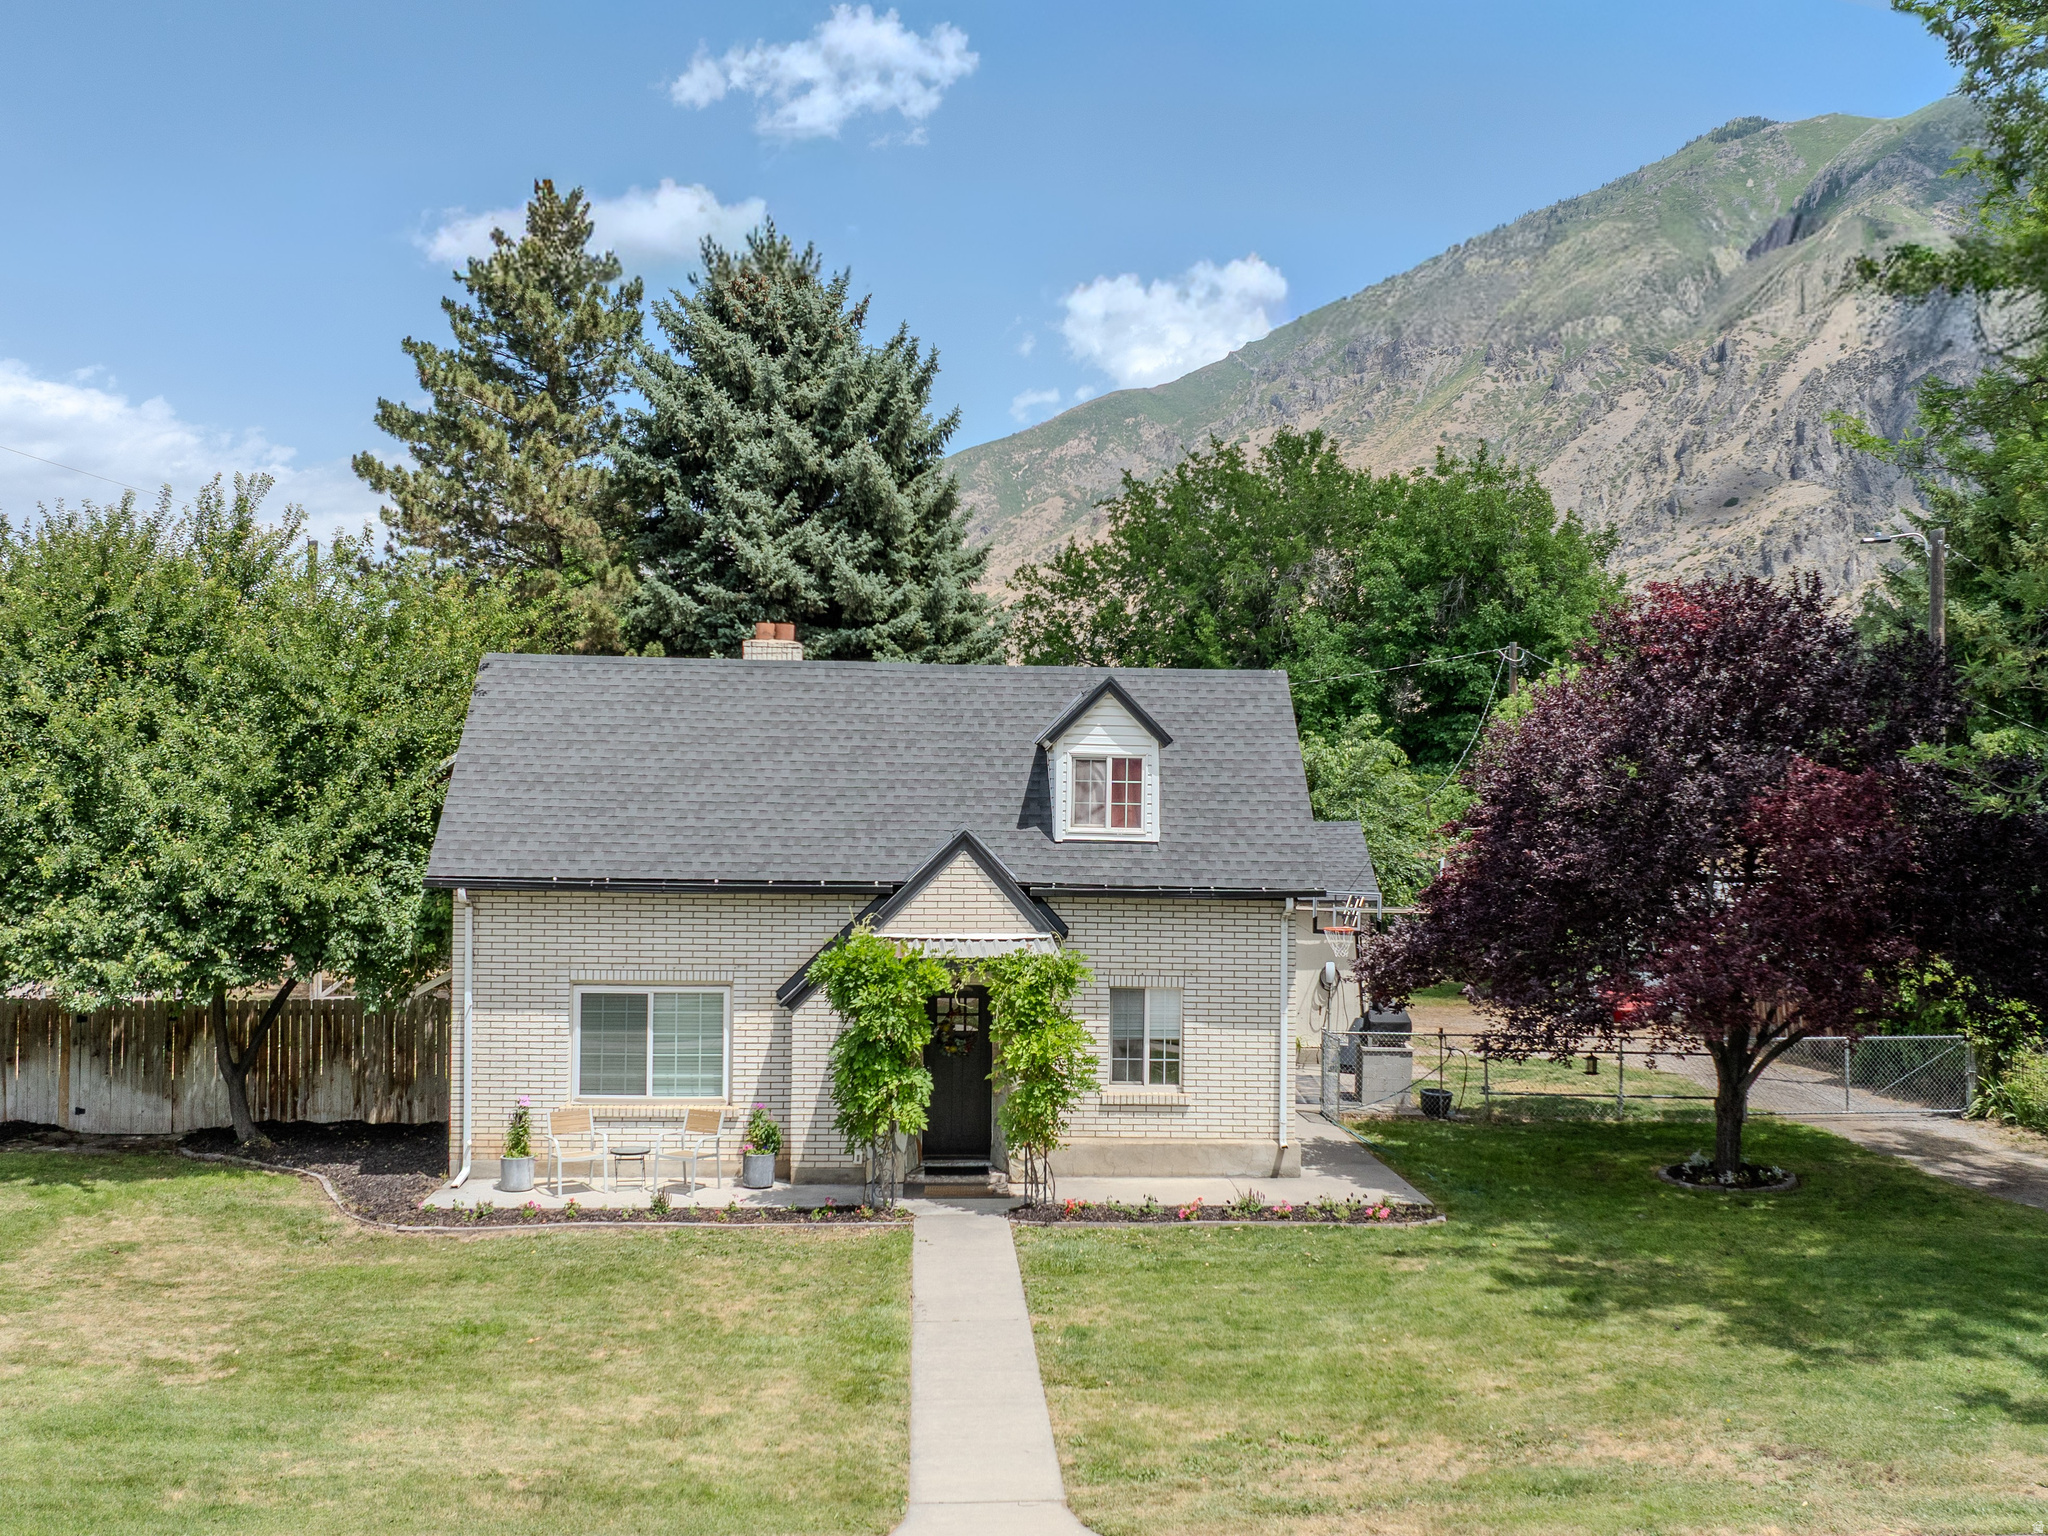
RARE FIND! Located in Springville's historic area, this home sits on a .49-acre lot with a carriage house, cottage, in-between space, and shed. The main home's interior has been thoughtfully updated with built-in storage throughout, featuring a new roof and carpet in 2025 and new main-level flooring in 2024. The front door is framed with blooming lavender Wisteria. The front quarter-acre and back garden have pressurized irrigation, while the back quarter-acre has flood irrigation available through Springville City. The fully fenced backyard includes a trampoline, basketball hoop, playset, fire pit, and pizza oven, plus an electric car charger. The basement offers a storage room and laundry room, with washer and dryer included. This property includes three parcel numbers: 06:060:0001, 06:050:0020, and 06:050:0022. Square footage figures are provided as a courtesy estimate only and were obtained from Utah County Records Online; buyer is advised to obtain an independent measurement.
#2168867

Springville

269 E 200 N

3 Beds

1 Baths

1,566 Sq.Ft.

$485,000

MLS#: 2168867
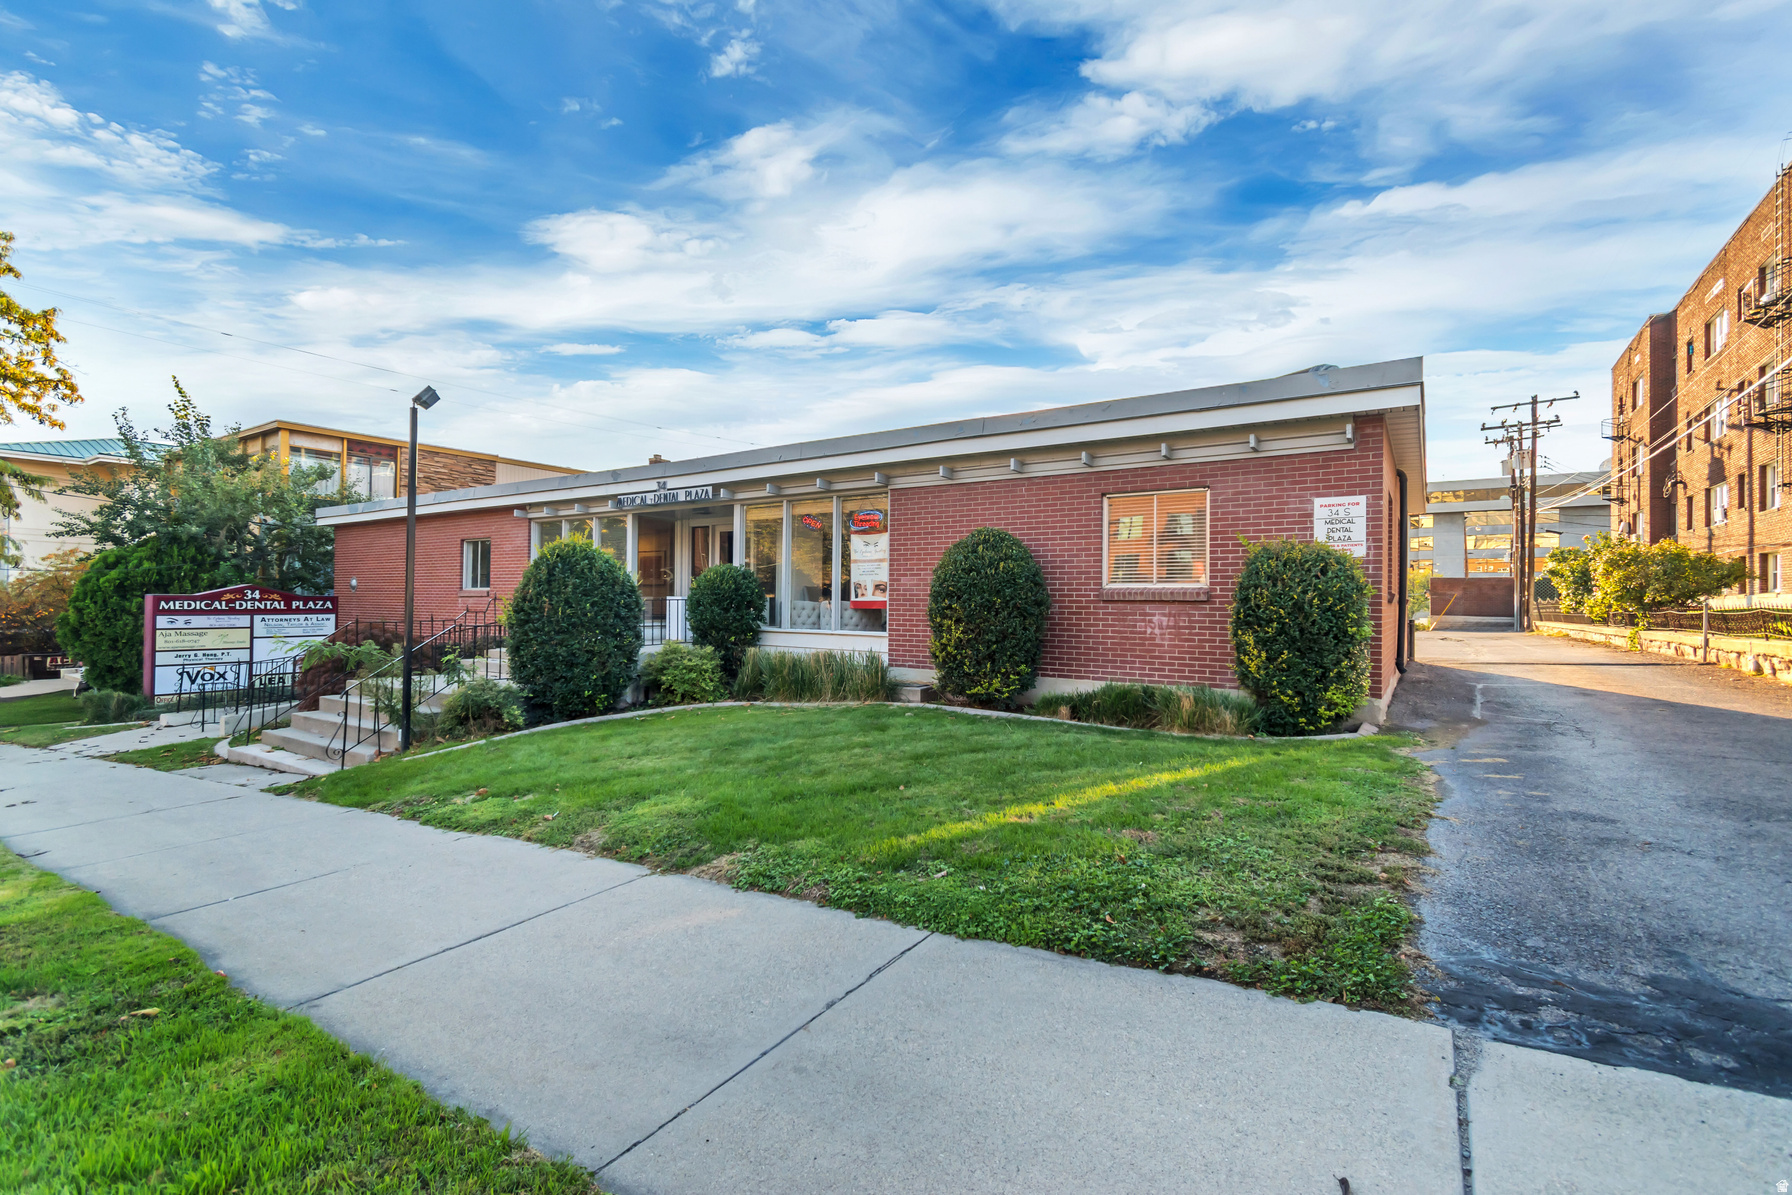
Positioned in the heart of one of Salt Lake City's most dynamic neighborhoods, this versatile commercial property offers an ideal opportunity for entrepreneurs, creatives, or investors. With one bathroom and 4 room spaces, this flexible layout is ready to suit your business needs, the space functions well as an office, gallery, boutique, retail or wellness center. Step outside and you're immediately connected to the pulse of the city. Public transportation is also conveniently close-just under a mile away is the Trolley Station, offering easy access for both clients and employees. Parking won't be a struggle, thanks to free parking availability- YES no cost at all for parking. There are 10 carport spaces and 60 parking stalls behind the building supporting both staff and customer access. With high visibility and foot traffic, this property also presents the potential for steady rental income if leased. Whether you're fresh or expanding operations, the location supports the growth and success of a variety ventures. Bring your vision-it already has the perfect space to bring it to life. You are welcome to go anytime but need to make an appointment with the agent. Currently there is brow salon running in the unit.
#2167777

Salt Lake City

34 S 500 E 201

None Beds

None Baths

869 Sq.Ft.

$379,000

MLS#: 2167777
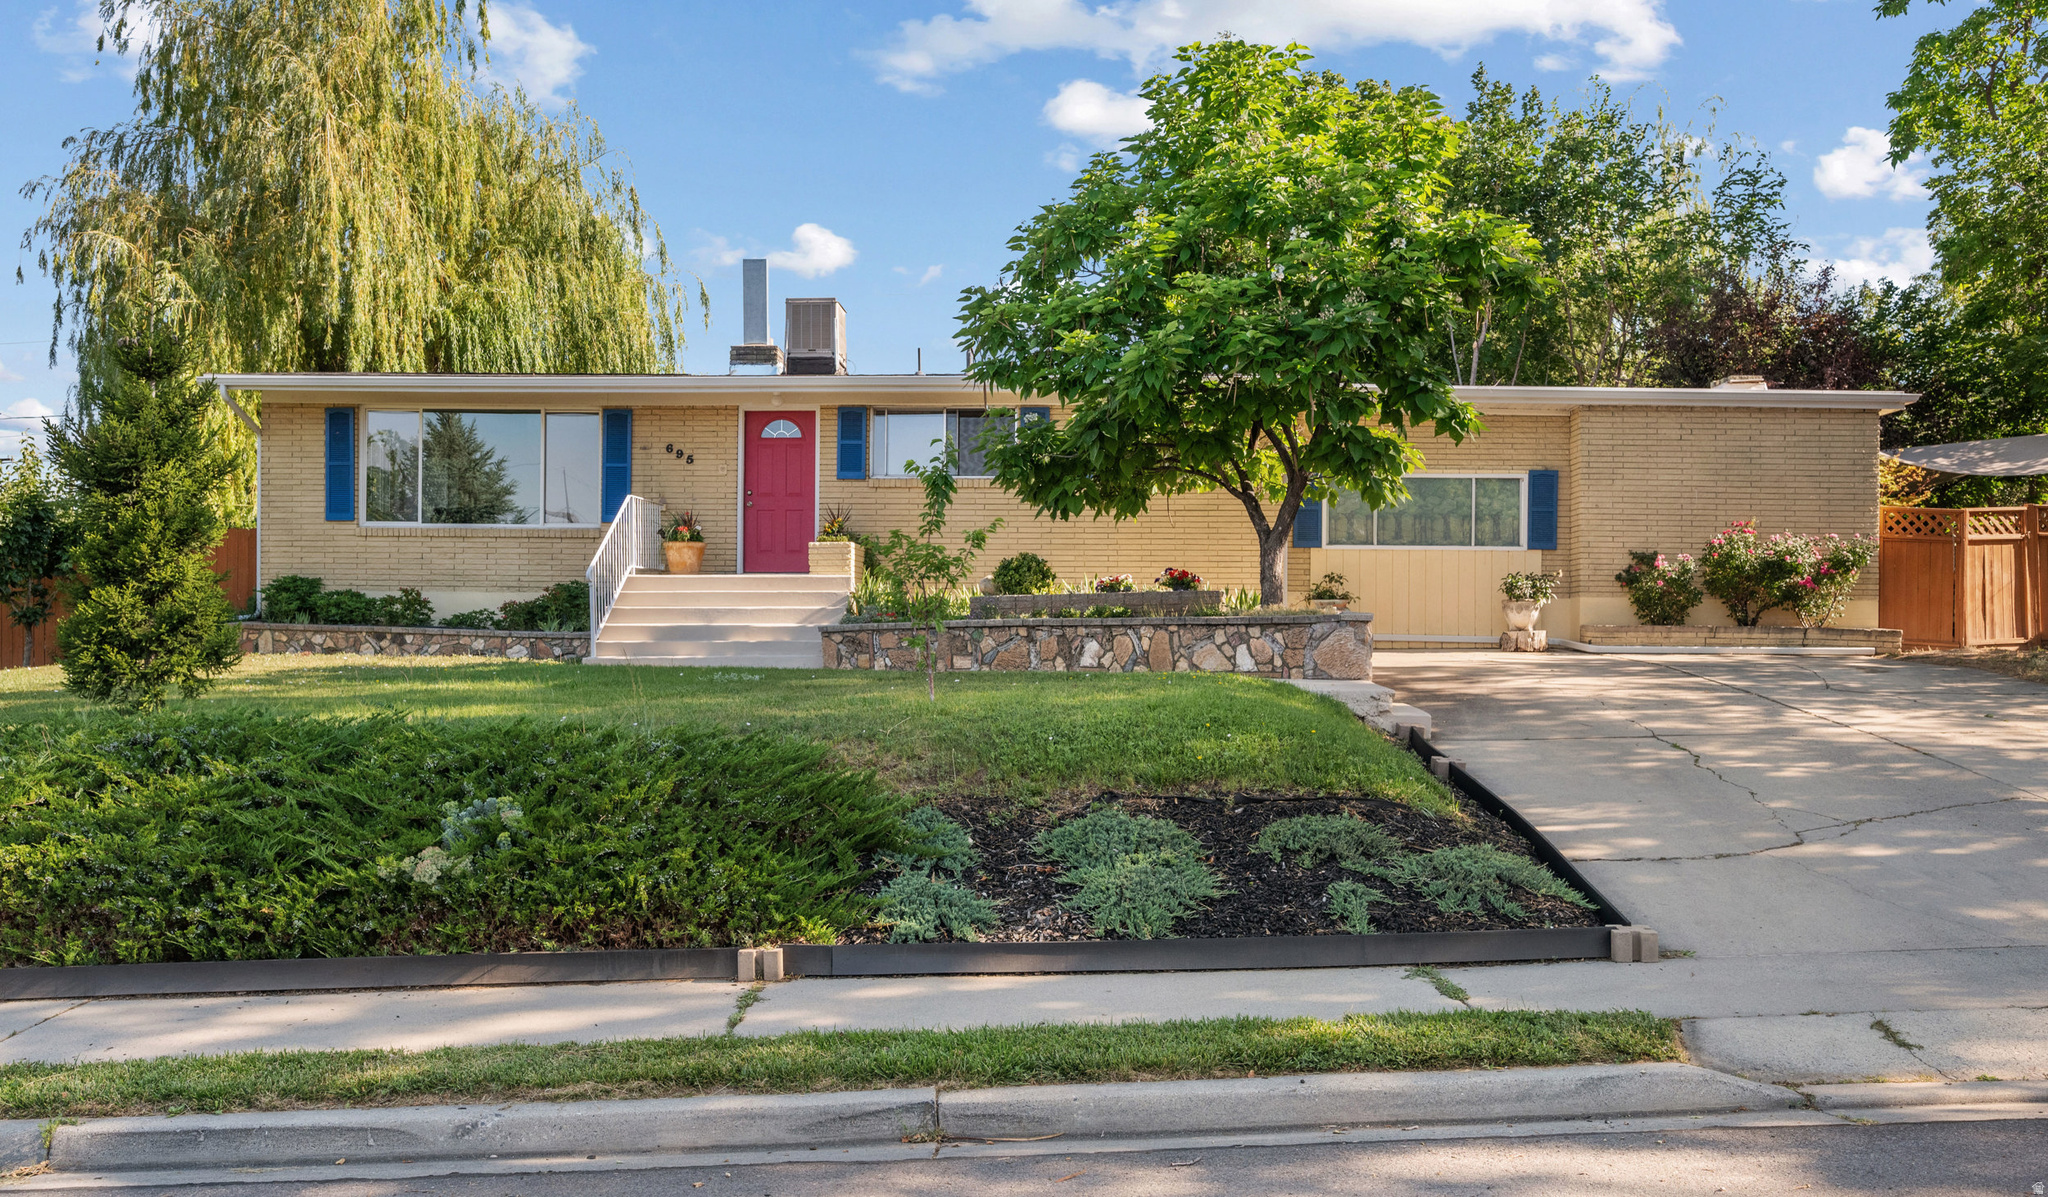
PRICE ADJUSTMENT. LOCATION, LOCATION, LOCATION! Located right in the heart of Edgemont, one of Provo's most scenic neighborhoods in Provo! Enjoy great mountain views, this home is just five minutes from BYU and within walking distance to an elementary school, a middle school, and a high school. The sale includes tax ID parcel # 20-032-0038 for a total acreage just short of .28 acres. THIS PROPERTY HAS BEEN A LEGAL DUPLEX. Offering a potential dual income stream for its future owners (See attached MLS docs for more info). The mother-in-law basement apartment has a separate entrance, separate washer and dryer, as well as access from the top unit. The current, long-term tenants, are open to continuing their living arrangement with the new owner if that is an option for the Buyer. The home is equipped for Google Fiber internet and features: * an updated kitchen * oversized family room with a fireplace * formal living room * original hardwood floors * granite countertops * roof replaced 5 years ago * recently replaced furnace, fascia, electrical panel, and gutters (all within the last 5 years as well)   The backyard is to die for! You'll find two huge weeping willows providing shade in the hot summer, as well as cherry, Asian pear, apricot, and plum trees, and a delicious variety of grapes, black berries, yellow and red raspberries, goji berries, red currants, and much more. There is also a nice area where you can grow all kinds of vegetables. Square footage figures are provided as a courtesy estimate only and were obtained from county records. The buyer is advised to obtain an independent measurement.
#2168016

Provo

695 E 3950 N

4 Beds

2 Baths

2,738 Sq.Ft.

$649,900

MLS#: 2168016
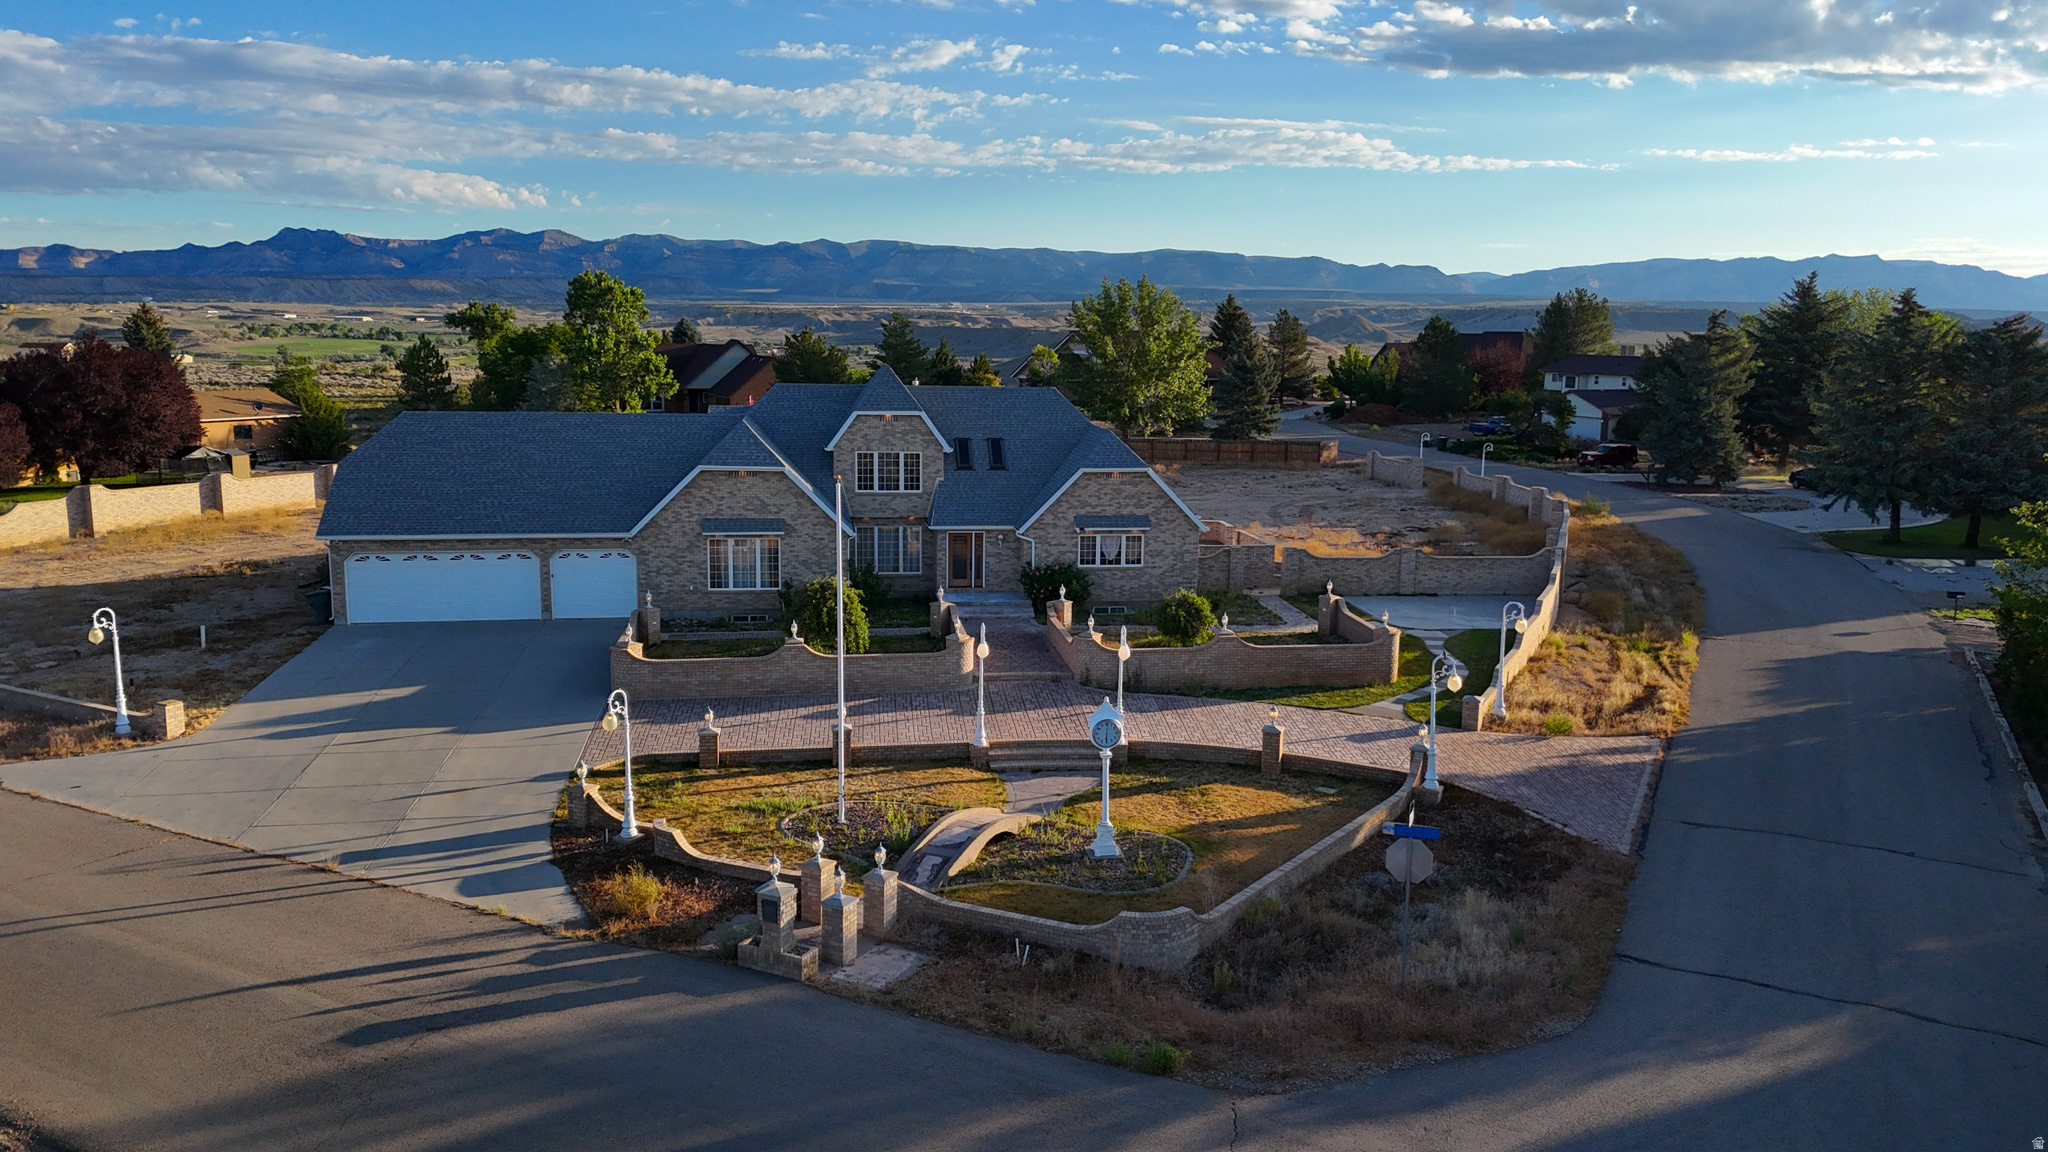
This commanding estate makes a grand impression with its timeless brick exterior, custom brick patterned walkways, and elegant outdoor lighting. Proudly positioned on a sprawling 0.93-acre corner lot, this spacious 5 bedroom 4 bath residence effortlessly blends luxury with everyday comfort. Find high ceilings and strategic skylights that flood the entry spaces with natural light. Adventure seekers will love the 3-car garage and RV parking. Downstairs, a massive walkout basement awaits your vision -the open layout already includes the start of a second kitchen! It's a blank canvas ready for you to design the ultimate entertainment lounge or guest suite.    Square footage figures are provided as a courtesy estimate only.  Buyer is advised to obtain an independent measurement.
#2168301

Wellington

1402 SHEPHERD DR

5 Beds

4 Baths

5,200 Sq.Ft.

$675,000

MLS#: 2168301
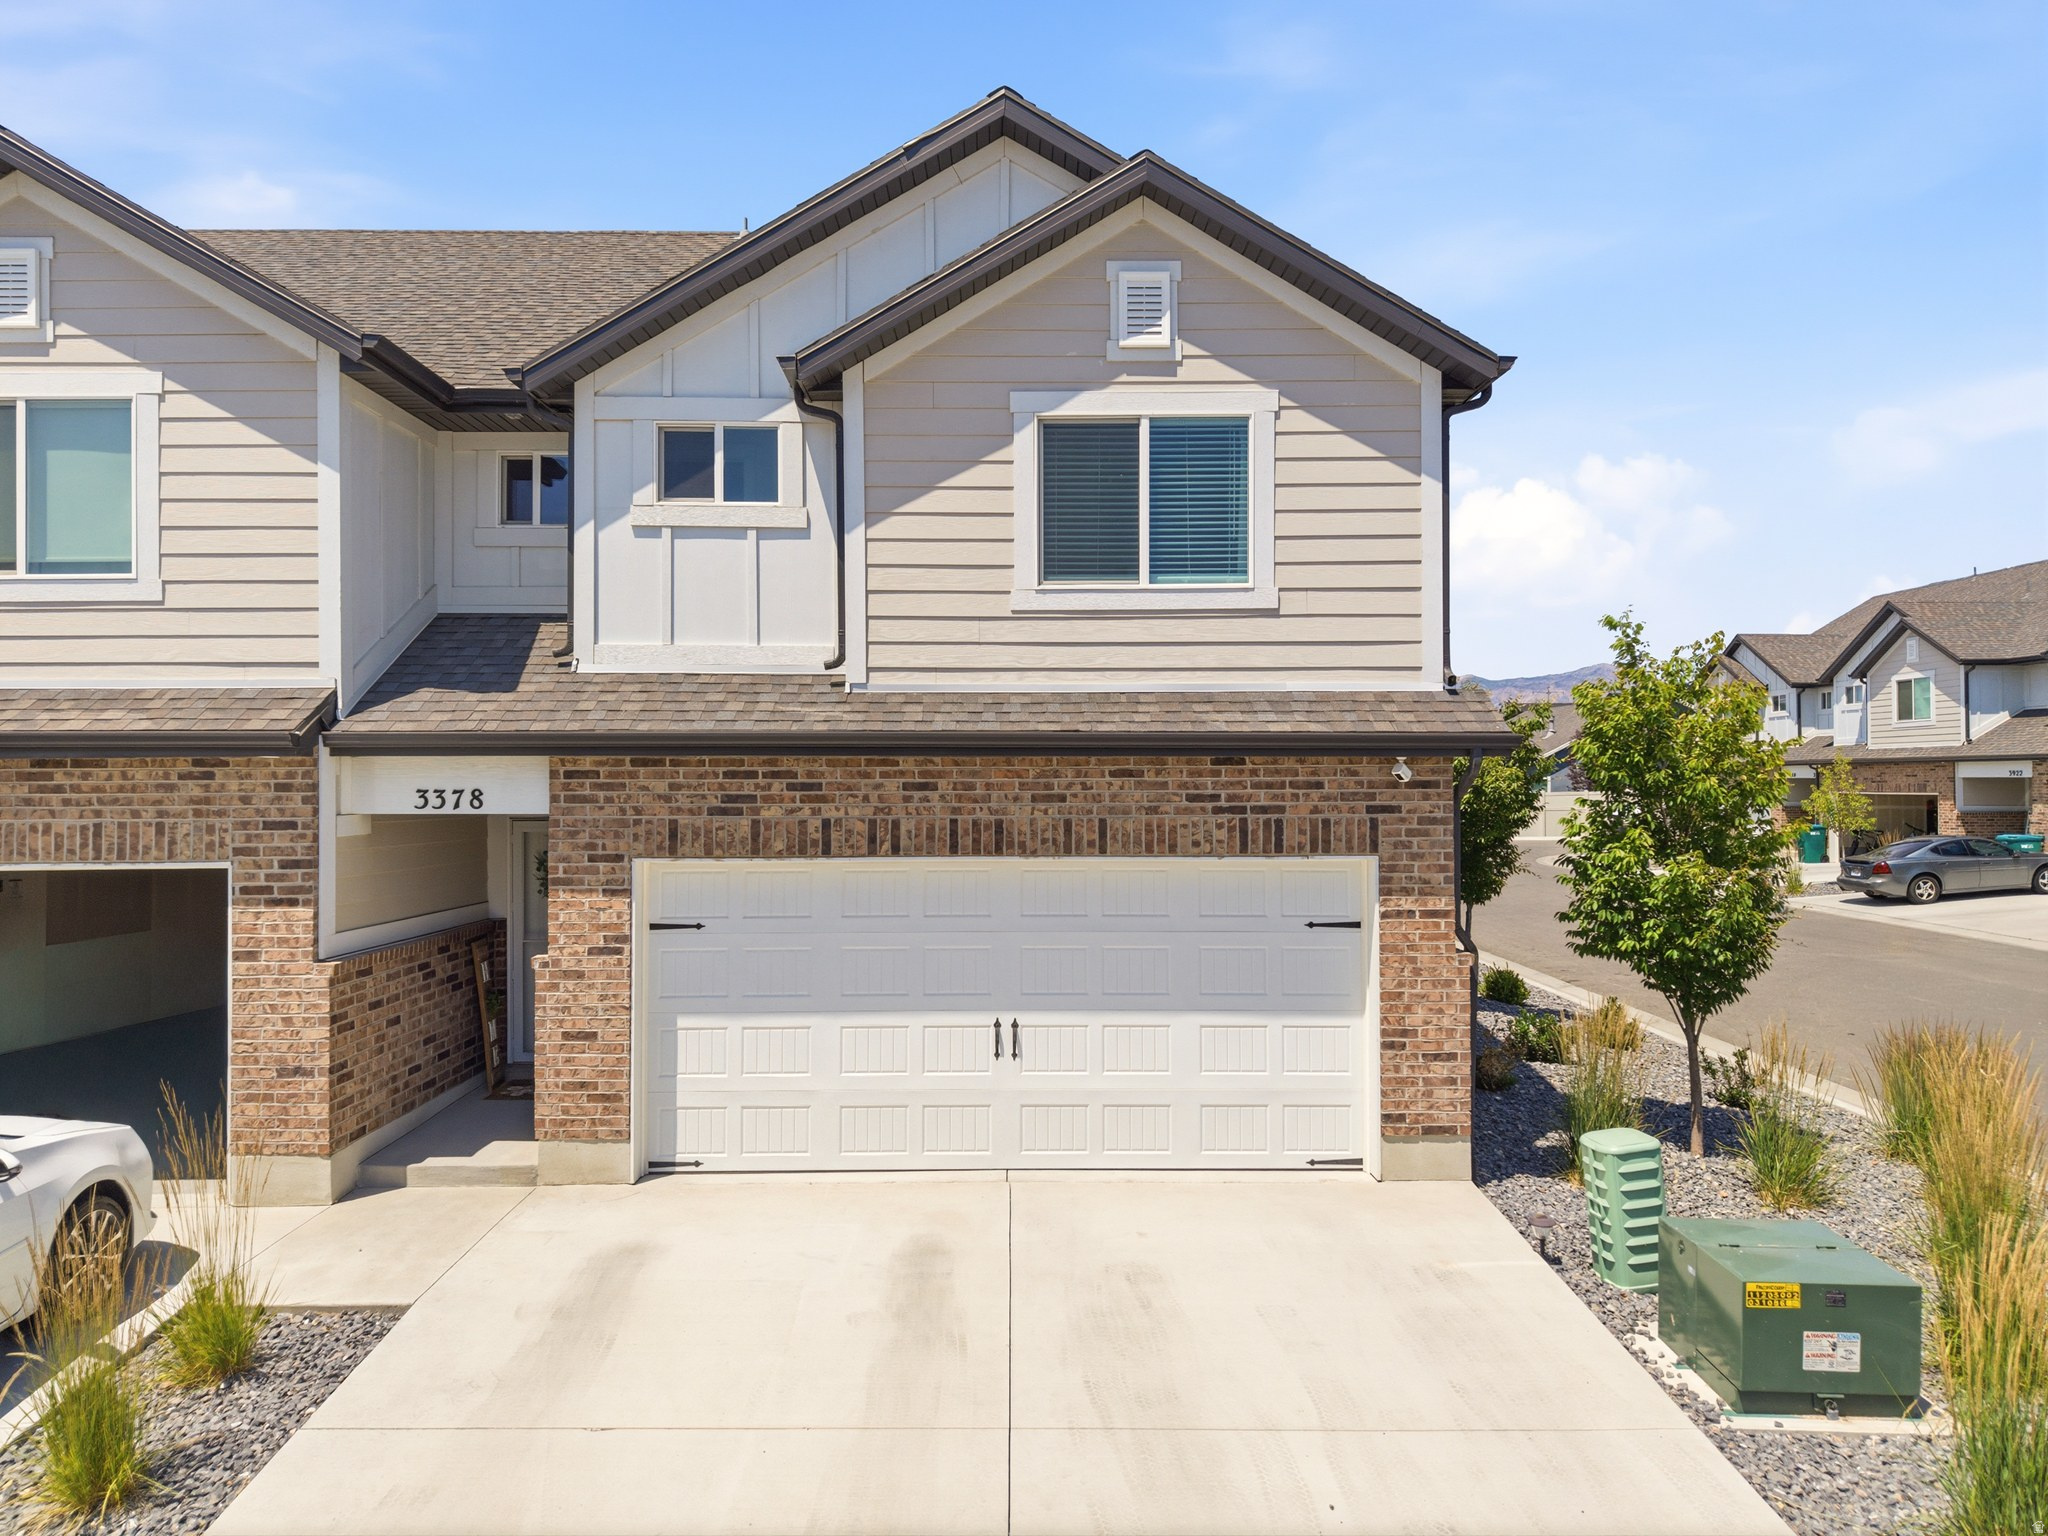
Well-maintained end-unit townhome built in 2022, offering 3 bedrooms, 2.5 bathrooms, and a functional open-concept layout designed for comfortable everyday living. The main level features spacious living, dining, and kitchen areas that flow seamlessly together, creating an inviting space for relaxing or entertaining. Upstairs, the primary suite includes a private bath, while two additional bedrooms share a full bathroom. Enjoy the convenience of an attached 2-car garage and a covered patio, perfect for outdoor dining or unwinding after a long day. Located in a desirable West Haven community with easy access to shopping, dining, parks, schools, and major commuter routes, this home offers the perfect blend of comfort, convenience, and low-maintenance living. Move-in ready and a great opportunity to enjoy all that West Haven has to offer!  Square footage figures are provided as a courtesy estimate only and were obtained from county records. Buyer is advised to obtain an independent measurement.
#2167871

West Haven

3378 W 3950 S

3 Beds

2 Baths

1,533 Sq.Ft.

$384,000

MLS#: 2167871
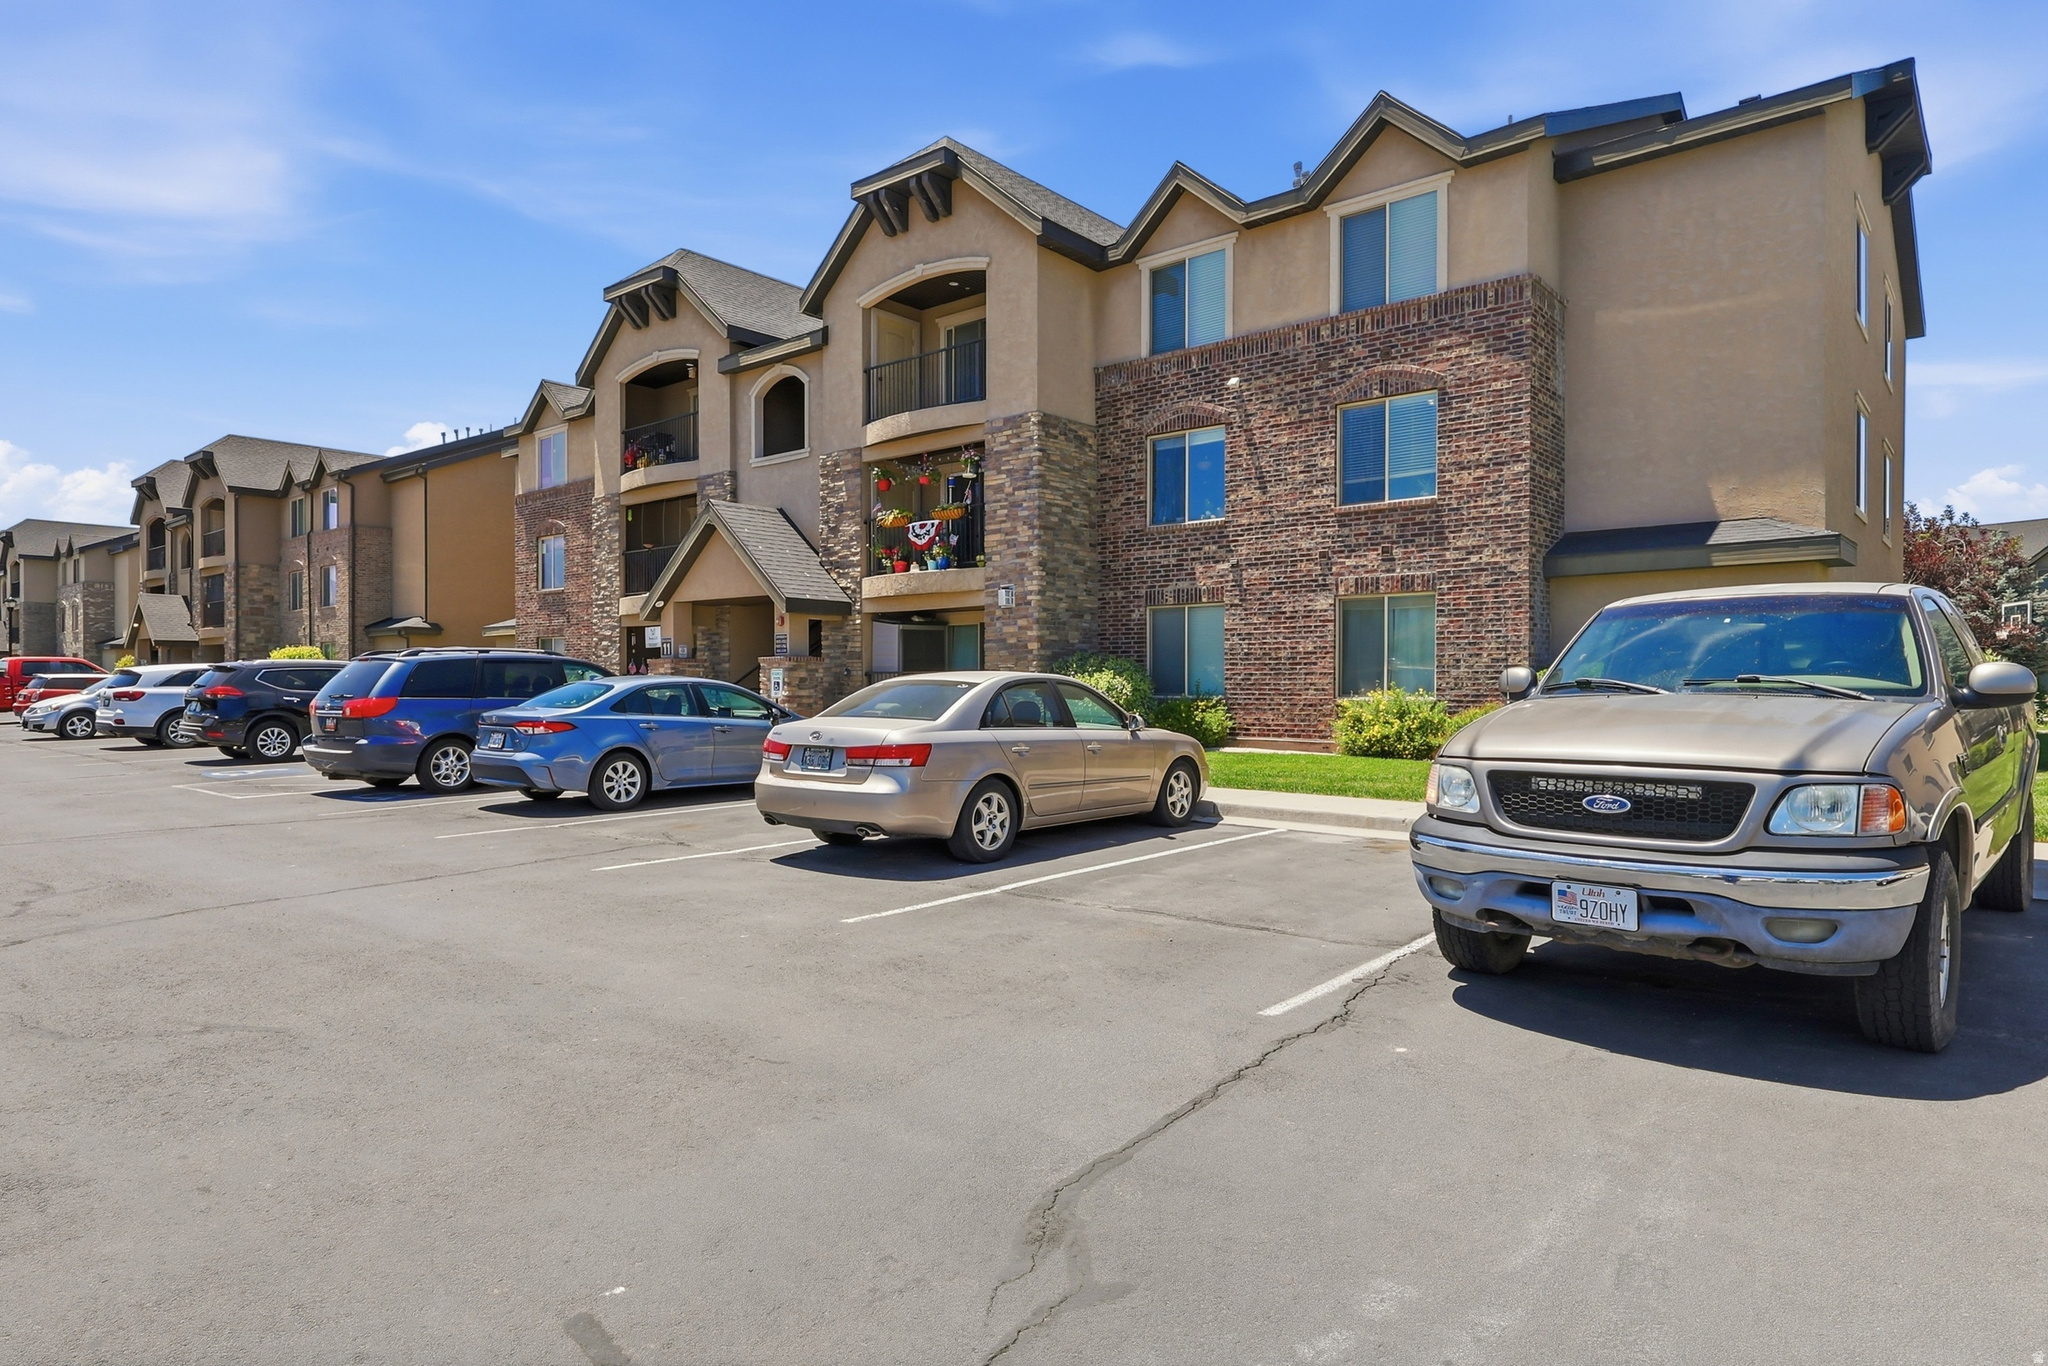
**Welcome to easy living in the heart of Payson!** This well-maintained condo offers the perfect combination of comfort, convenience, and community amenities. Enjoy a prime location with quick access to shopping, dining, schools, parks, and major commuter routes. Residents have access to fantastic amenities, including a **community pool and fitness center**, making it easy to stay active and enjoy your free time without leaving home. Whether you're a first-time buyer, downsizing, or looking for a low-maintenance investment property, this condo is an excellent opportunity. Don't miss your chance to own an affordable home in one of Payson's most convenient locations. Schedule your showing today!  1% preferred lender credit available to be used towards closing fees.
#2167766

Payson

1045 S 1700 W 1123

3 Beds

2 Baths

1,210 Sq.Ft.

$254,900

MLS#: 2167766

* Listings identified with the FMLS IDX logo come from FMLS and are held by brokerage firms other than the owner of this website. The listing brokerage is identified in any listing details. Information is deemed reliable but is not guaranteed. If you believe any FMLS listing contains material that infringes your copyrighted work please click here to review our DMCA policy and learn how to submit a takedown request. Ā© 2024. First Multiple Listing Service, Inc.
Provo Community Living!

Featured listing

Provo Community Living!

Browse Properties

Categories

Homes Tailored to Your Lifestyle

Buyers Guide

Buying a home is one of the most exciting milestones of your life.

View more

Sellers Guide

Putting your home on the market can be a stressful process, especially when you don’t know what to expect.

View more

Market report

With just a few clicks, you'll gain instant access to valuable insights about the real estate market, including trends, property values, and community analytics.

View more

Home value

Unlike automated valuations, our hands-on review will provide a comprehensive opinion of your home’s value while considering important interior elements and other location intangible factors that machine algorithms so often miss.

View more

Buyers resources

Guides on financing, inspections, and choosing the right Realtor for a smooth home purchase.

Sellers resources

Practical tips on staging, pricing, and preparing your home to attract buyers and maximize your sale.

 - property

Send a message

Message successfully sent.

Reason for contacting?

I agree to receive email communication and understand I can unsubscribe at any time.

I agree to be contacted by OnX Realty via call, email, and text for real estate services. To opt out, you can reply 'stop' at any time or reply 'help' for assistance. You can also click the unsubscribe link in the emails. Message and data rates may apply. Message frequency may vary. Privacy Policy

Sign In Sign Out

Virtual Assistant

Would you like to take the next step with this property? We can help you schedule a showing or virtual tour, or send you more details.

Yes, I would like more information.

Thank You for Your Reply, One of Our Agents will contact you as soon as possible

No, maybe later.

Thank you, you can always contact me via email, phone number or through the contact form.

Realhub AI

Lucy - Your AI-Powered Realtor

Update Your Temporary Password

Personalize your search

Enter your email and we'll notify you immediately when new listings match what you're looking for.

or enter email address

Already have an account ? Login here

Continue your home search

I agree to receive communications and understand I can unsubscribe at any time.

I agree to be contacted by OnX Realty via call, email, and text for real estate services. To opt out, you can reply 'stop' at any time or reply 'help' for assistance. You can also click the unsubscribe link in the emails. Message and data rates may apply. Message frequency may vary. Privacy Policy

Already have an account ? Login here

We use cookies

We use cookies primarily for analytics to enhance your experience. By accepting, you agree to our use of these cookies. You can manage your preferences or learn more about our cookies policy.