Thinking of selling?

Utah's Premier |
OnX Realty

  • Nearby me

Popular Features

Community Features

Association

Property Features

Waterfront

View

Exterior Features

Interior Features

Style

E-Alert name

Properties

10000 properties match your criteria

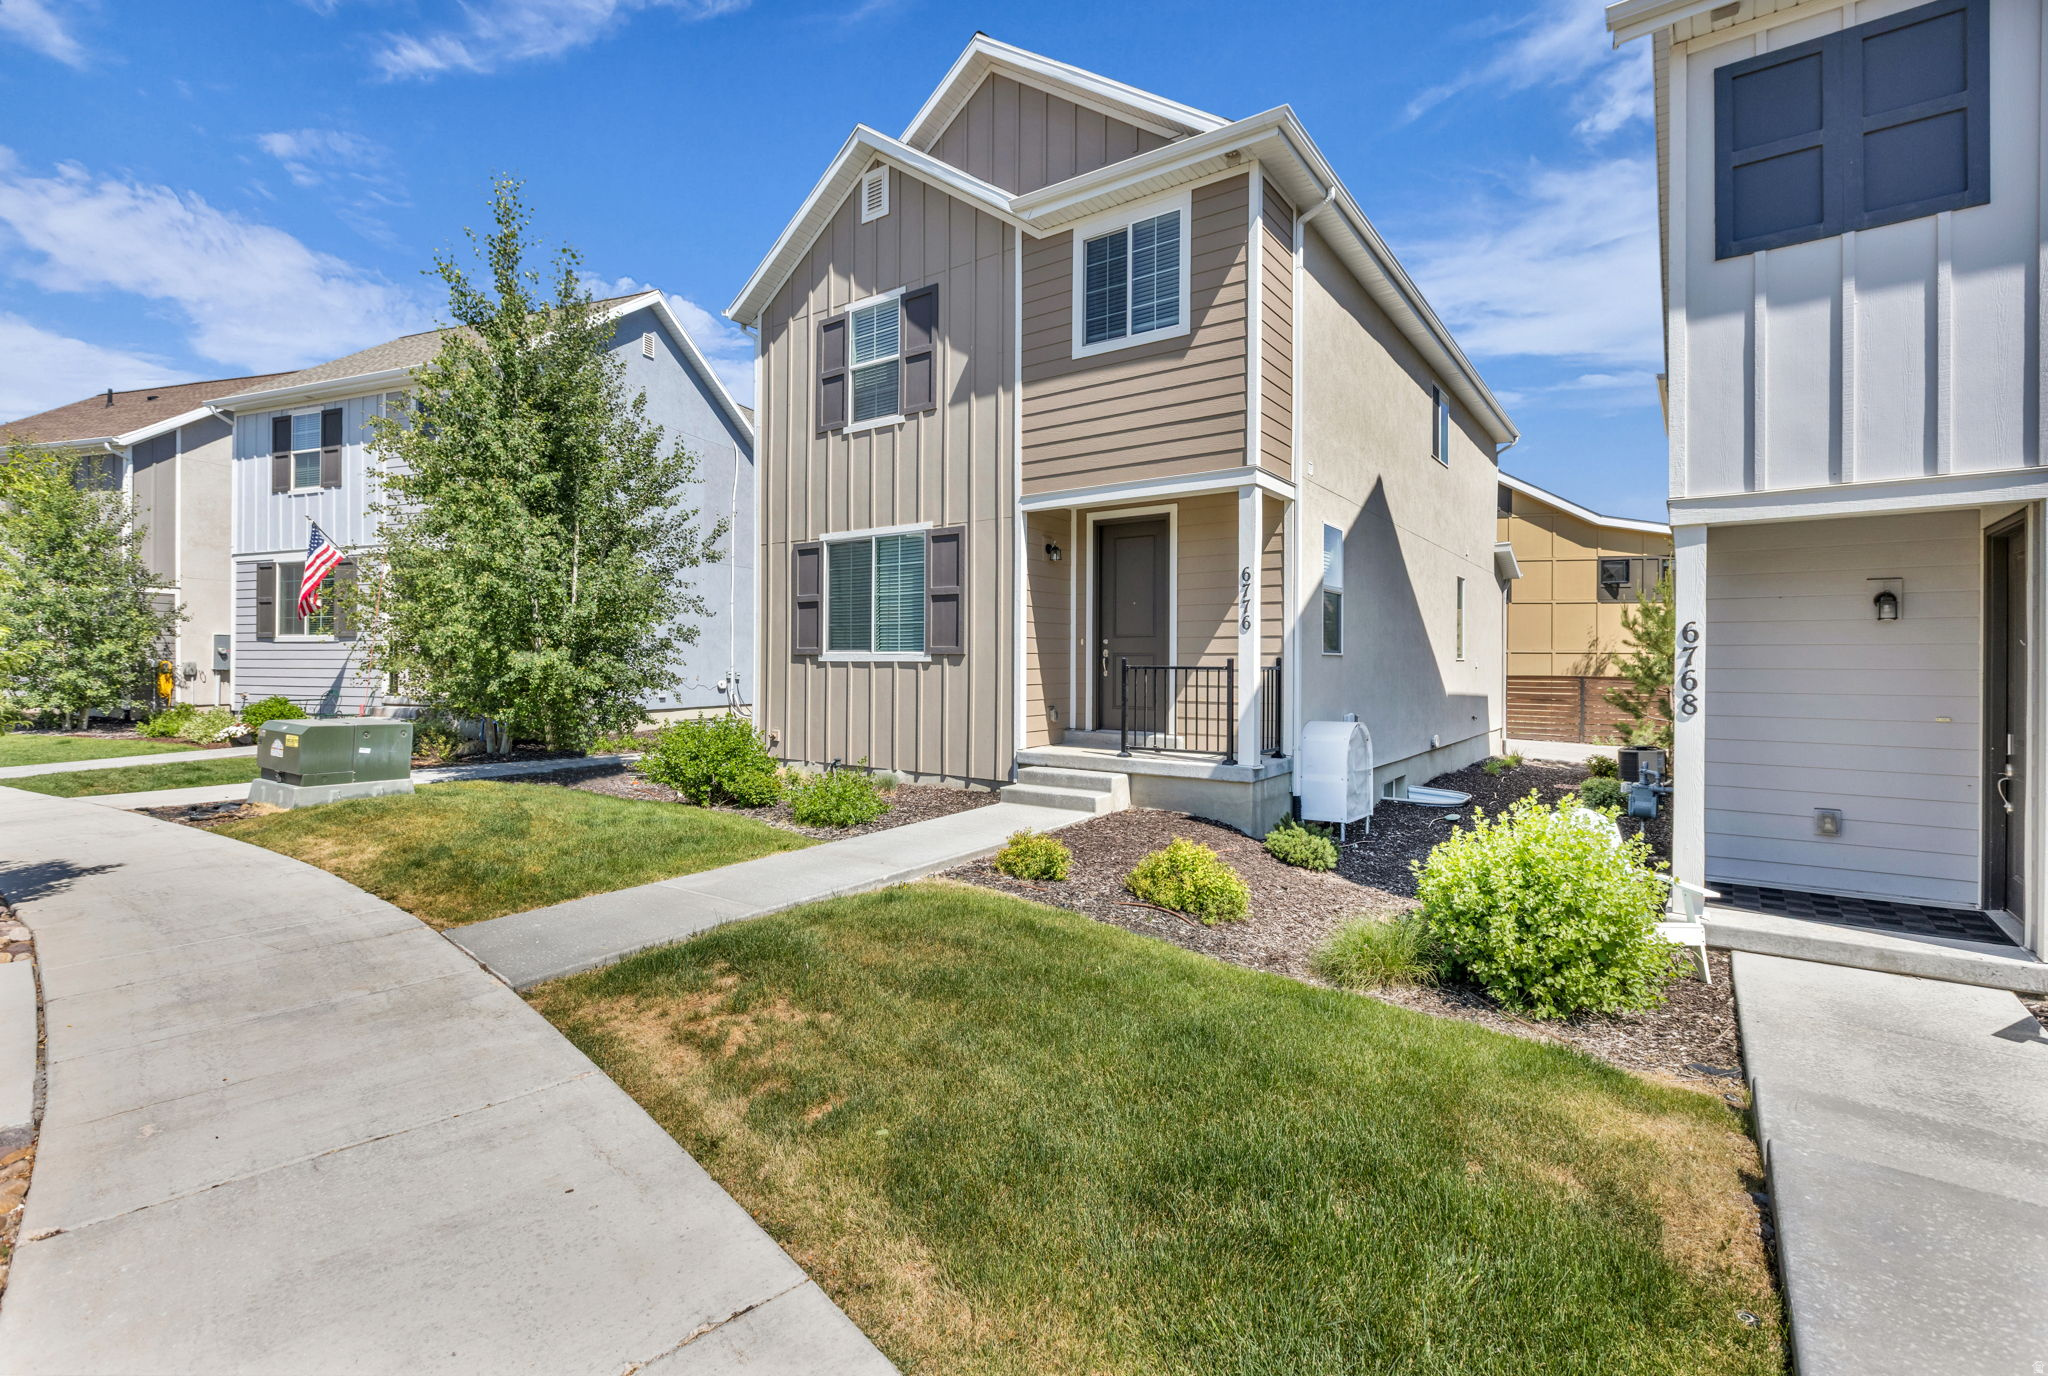
One of the lowest priced move in ready single family homes in all of Park City. The main level is ideal for everyday living and entertaining, featuring an open floorplan, well appointed living room, large kitchen island along with a laundry and mudroom right off the 2 car garage. The home features lvp throughout, new paint, a tankless water heater, two high efficient HVAC systems and low maintenance exterior landscaping. The home is walking distance to community gardens, the summer splash pad, kids playground, park and more. The convenient central location of Silver Creek Village is just minutes from world-class skiing, hiking, biking, dining, Historic Park City Main Street and within 35 minutes to the Salt Lake International Airport. Whether you're looking for a primary residence, mountain getaway, or investment opportunity, this home is ready to welcome you to the Park City lifestyle.
#2167984

Park City

6776 SILVER CREEK DR

5 Beds

3 Baths

2,299 Sq.Ft.

$839,000

MLS#: 2167984
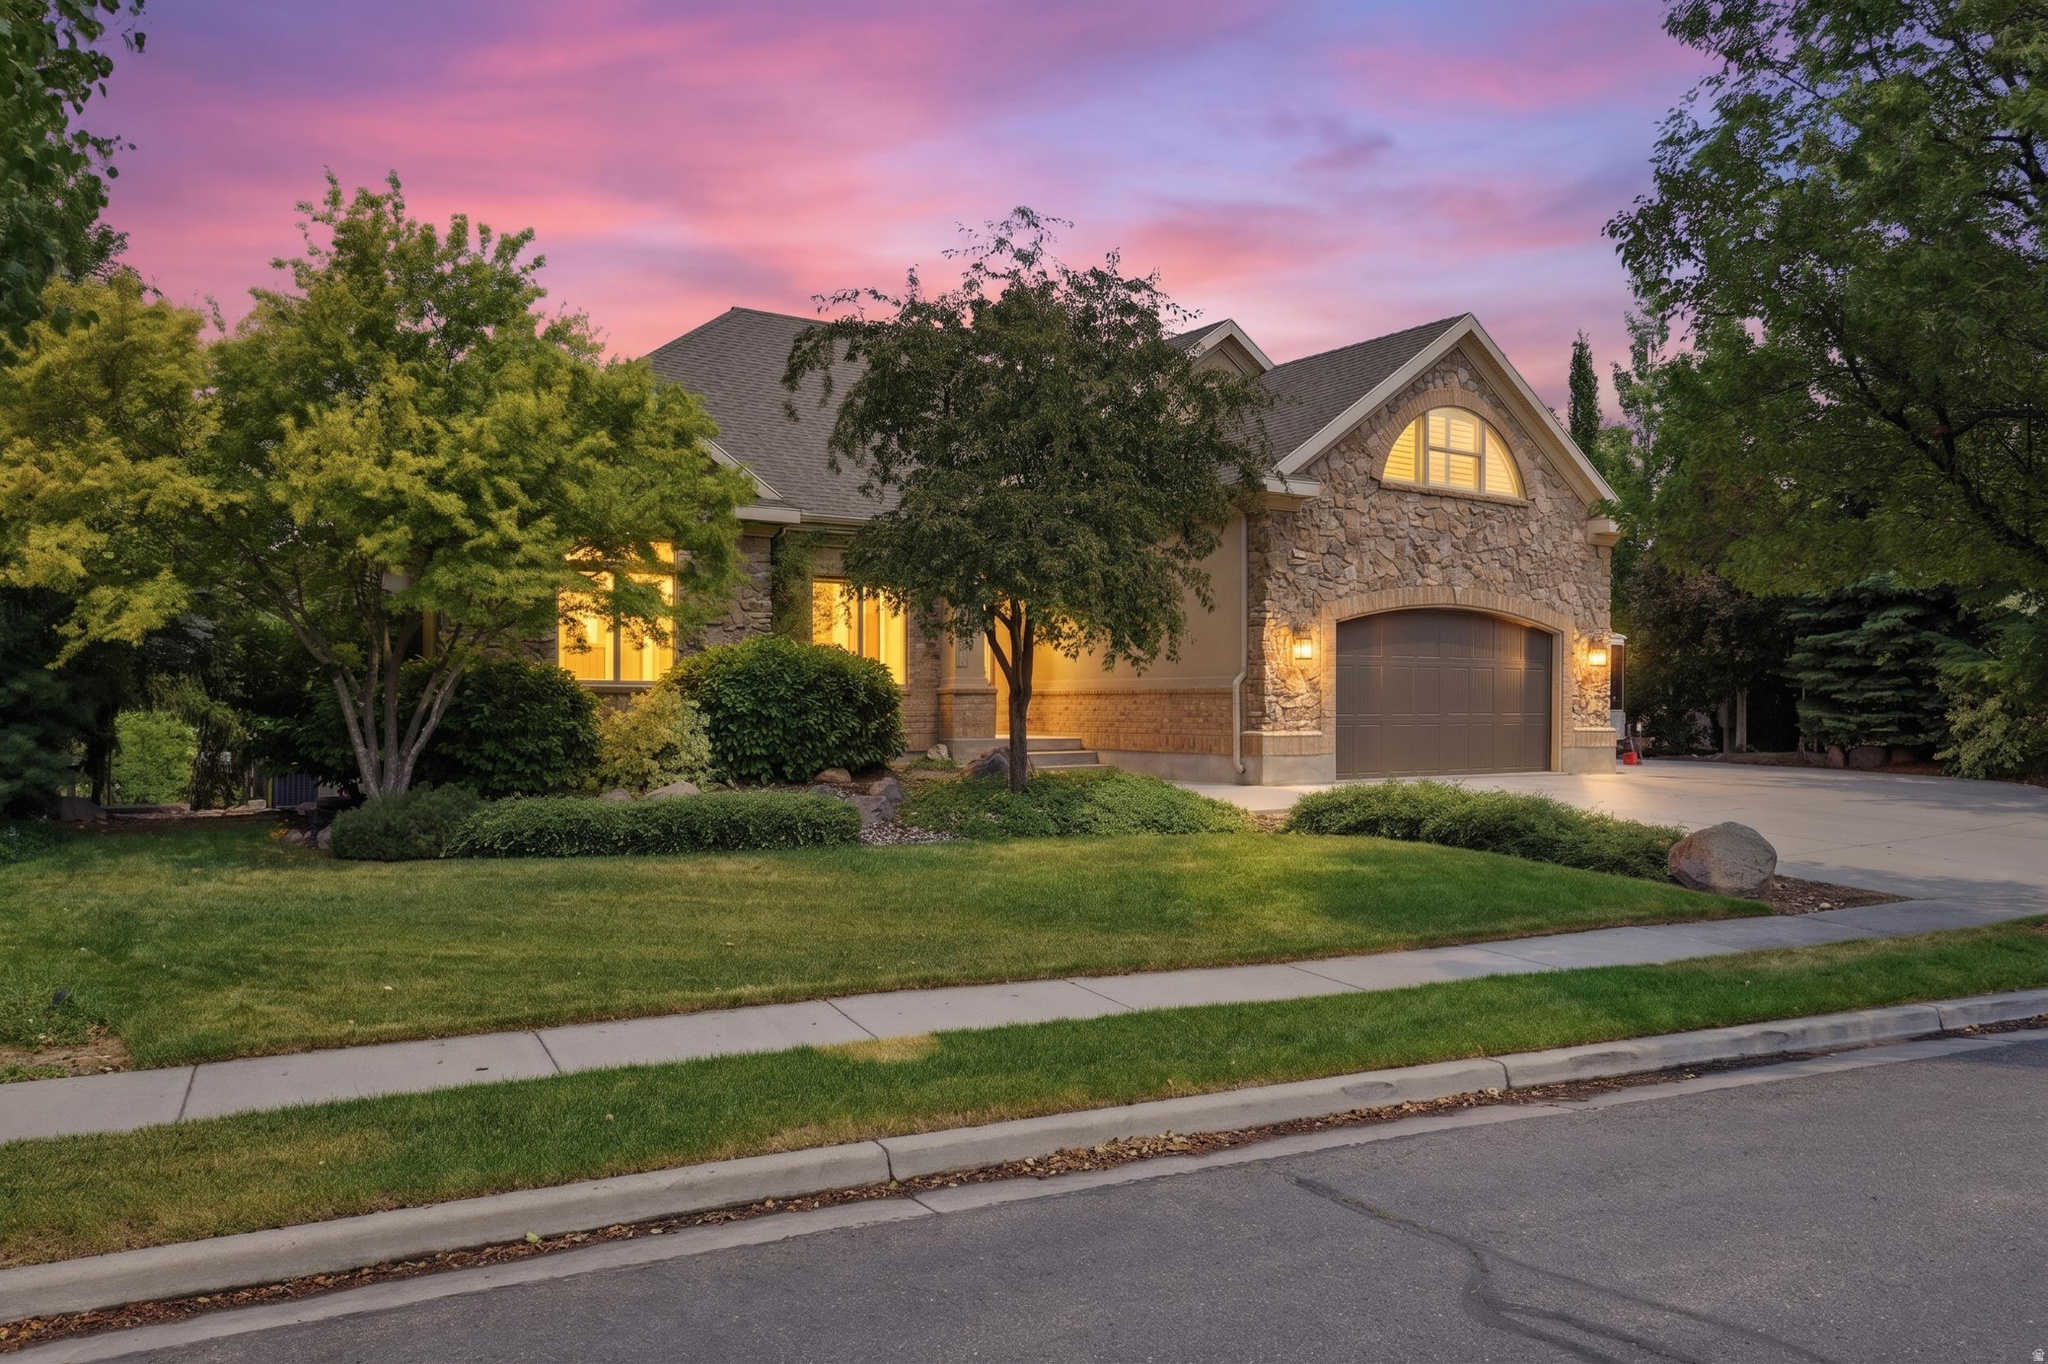
Designed as a forever home, this exceptional Highland residence perfectly blends quality craftsmanship with intentional design and timeless elegance. Every renovation was completed with incredible quality and attention to detail, creating a home that feels brand new while preserving the warmth and character that make this custom home feel so special.  You'll notice the difference the moment you walk through the door. Vaulted ceilings, expansive windows framing incredible views, refinished genuine hardwood floors, designer lighting, custom millwork, fresh designer paint, and a stunning chef's kitchen come together to create a home that feels both elegant and inviting  With five bedrooms plus a private office, four bathrooms, a theater room, and an upstairs loft -perfect for an exercise room, additional bedroom or magical retreat, there's room for everyone to enjoy their own space while still feeling connected.   Situated on .35 acres (including an additional parcel), this home is surrounded by mature landscaping and enjoys unobstructed, panoramic views offering a sense of privacy that's hard to find. Step outside for direct access to the Canterbury Trail system, with miles of walking, hiking, and biking trails, plus nearby Dry Creek Reservoir. Whether you're exploring the outdoors or simply taking in the breathtaking scenery, this location is truly exceptional.  Adding to the peaceful setting is a beautifully designed cascading water feature surrounded by mature trees and lush landscaping. Visible from two of the basement bedrooms, the soothing sound of flowing water creates a serene backdrop and transforms the lower level into a private retreat unlike anything else.  And then there's the neighborhood. Canterbury is one of those places where people move in and never want to leave. It's welcoming, friendly, and known for fun neighborhood traditions that bring this community together.   Square footage figures are provided as a courtesy estimate only and were obtained from county records .  Buyer is advised to obtain an independent measurement.
#2168344

Highland

6748 W CANTERBURY DR

6 Beds

4 Baths

5,080 Sq.Ft.

$1,399,900

MLS#: 2168344
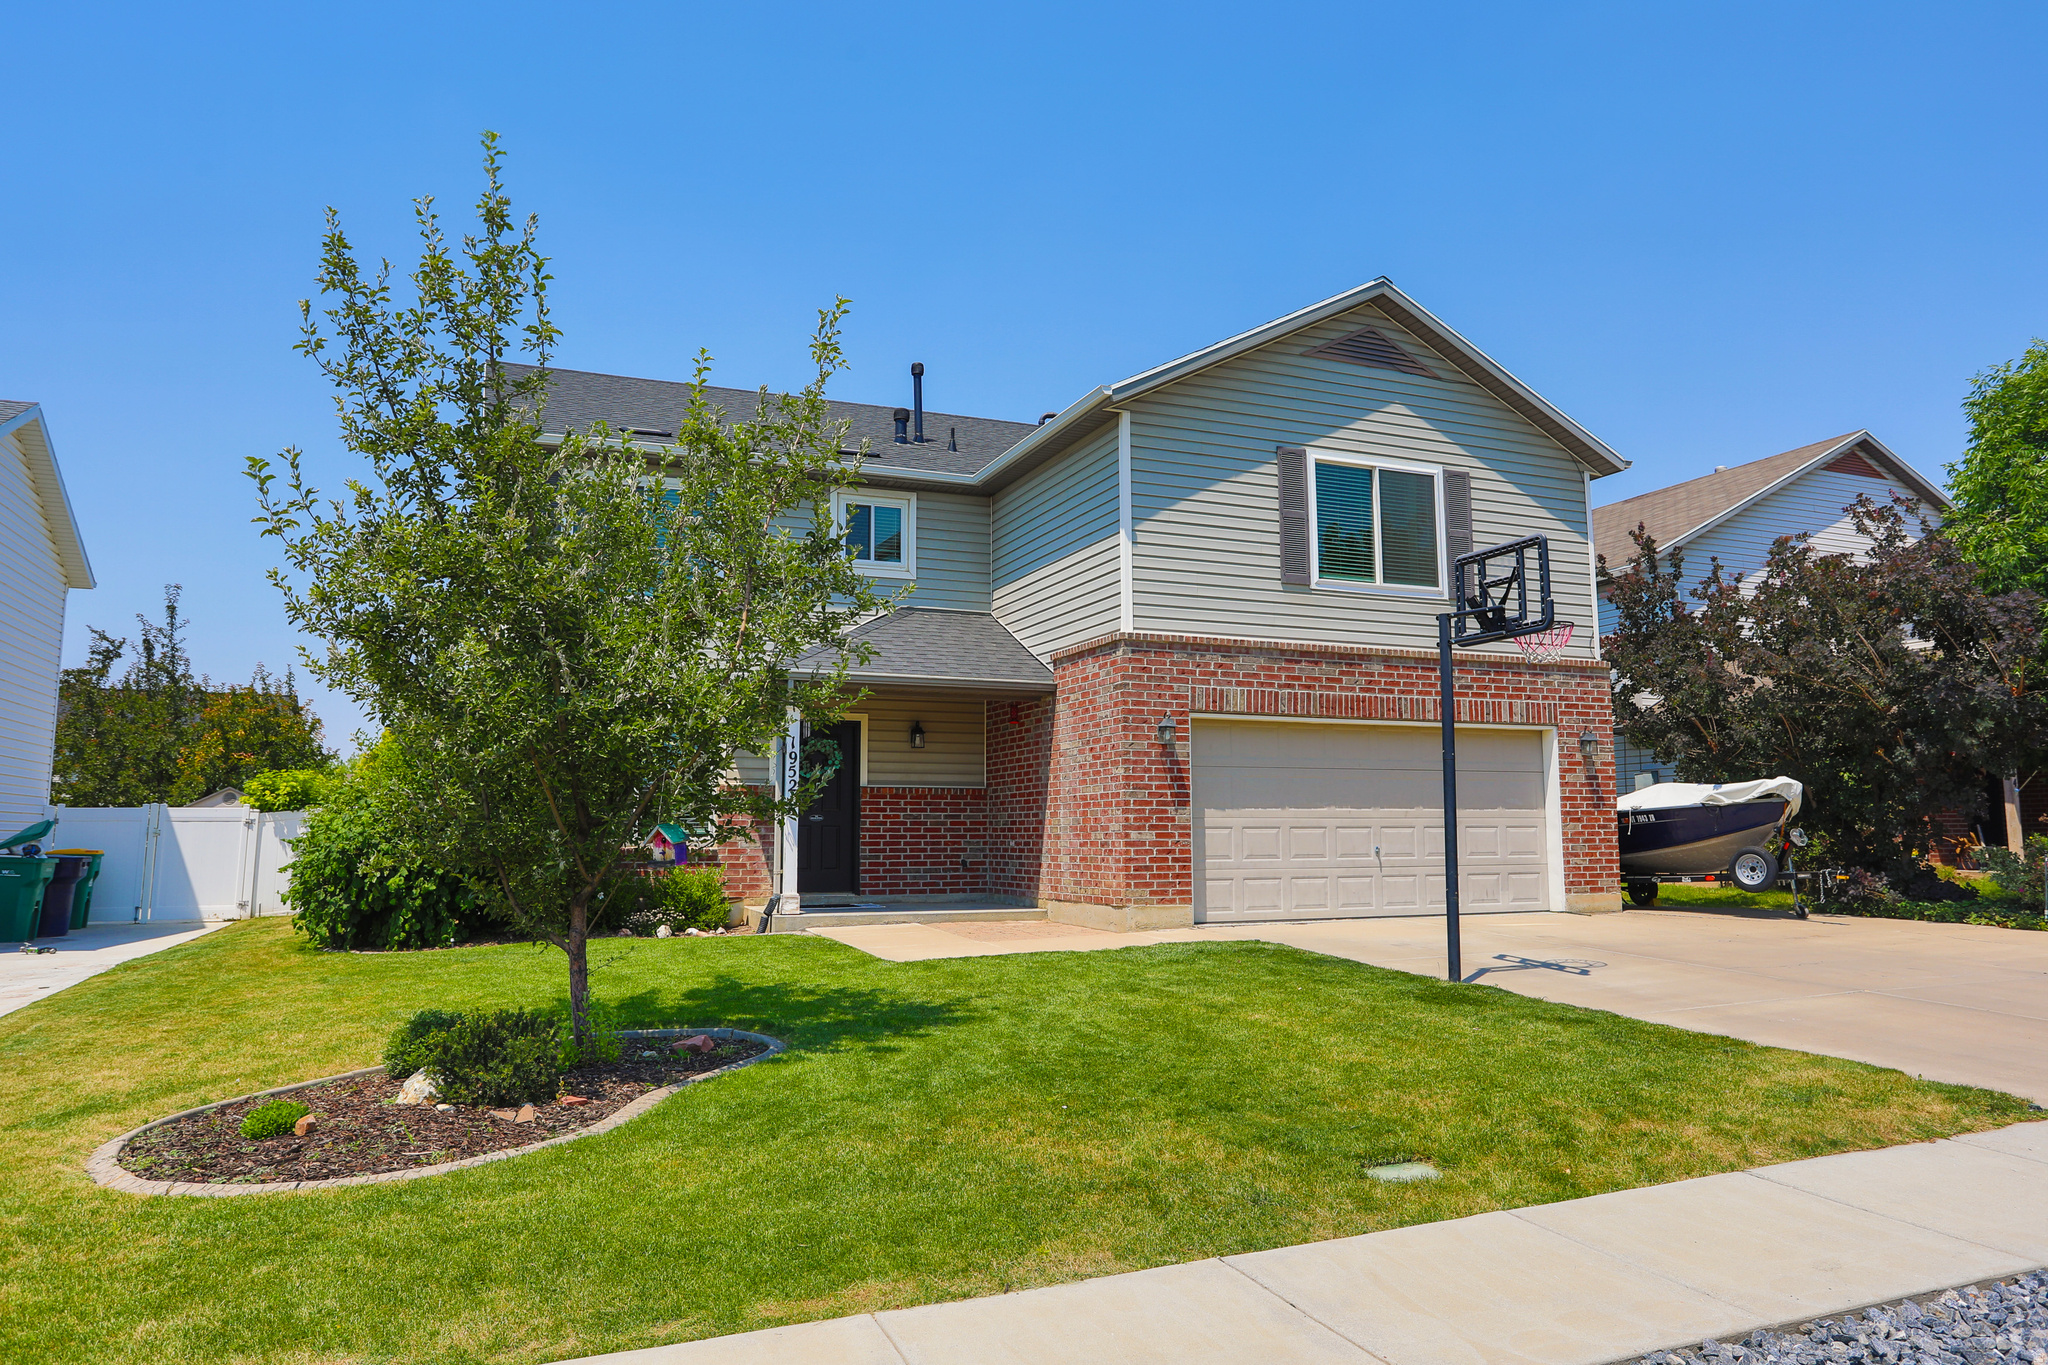
BACK ON MARKET 7/24/2026! BUYER FINANCING FAILED AT LAST MINUTE!  On a quiet street, this classic two-story home has all the updates & extras you're hoping for. Here is the extensive list of upgrades to give you peace of mind for years & decades to come: Roof = 30+ year shingles replaced in 2022; Windows = High efficiency, UV filter - installed in 2023; Bathrooms = Brand new, High end Toto brand toilets throughout; HVAC = High efficiency furnace & AC installed in 2019; Flooring = heavy duty LVL flooring & Heavy pad, dense carpet installed in 2021; Brand new Water Heater in July 2026! Oven & Dishwasher = replaced in 2020. Kitchen = Enjoy High quality knotty alder, shaker style cabinets in the kitchen with granite countertops, & a huge pantry. Indoor/outdoor living from kitchen with a large covered deck, complete with a gourmet outdoor wood fired pizza oven. Also outside, enjoy a well kept yard with blackberries for days, a peach tree and so many ornamental plants. Enjoy a large primary bedroom and a sprawling primary bathroom, a second floor den that could be a 4th bedroom if needed. Located within 2 blocks of large City parks, & walking trails. Very easy commute near highways & shopping.
#2167770

Clearfield

1952 S 725 E

3 Beds

2 Baths

2,383 Sq.Ft.

$498,238

MLS#: 2167770
Price reduced
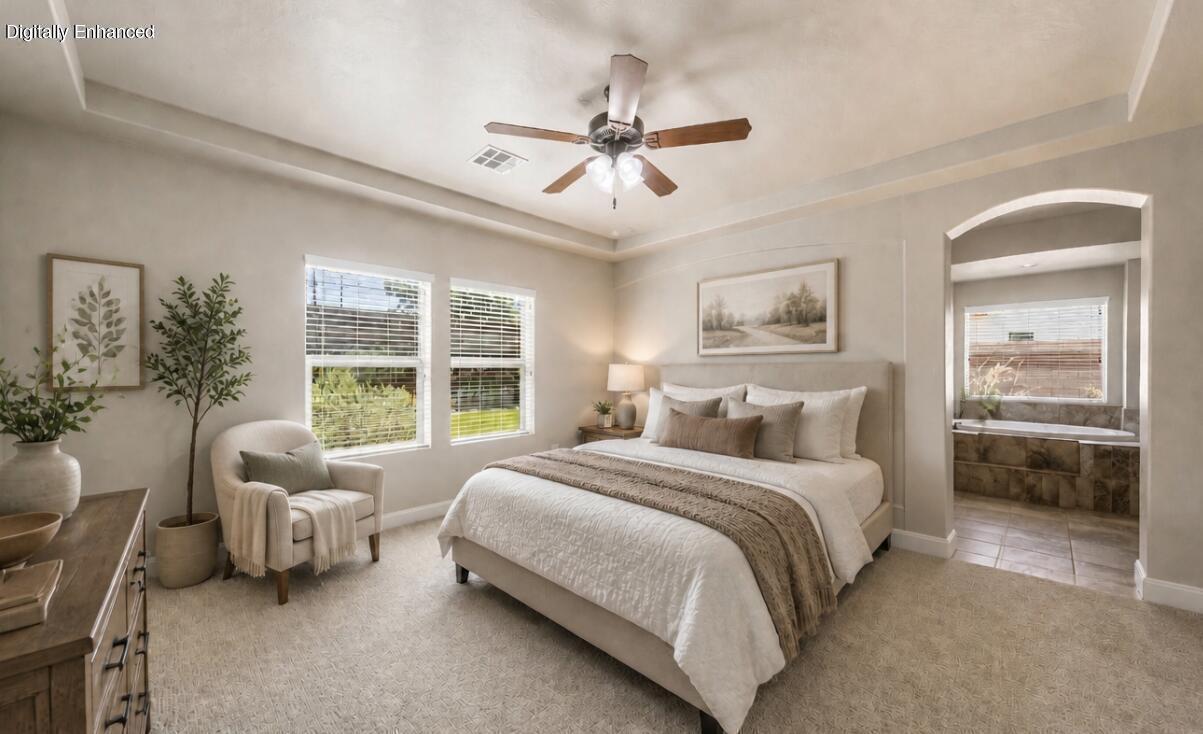
MOVE-IN READY SINGLE-FAMILY HOME --Zoned for top-rated Crimson Cliffs High School boundaries, this 6-bedroom, 4-bathroom home offers nearly 3,800 square feet of pristine living space.
The main level features a home office/living room, a bright and open kitchen with NEW - Never used stainless steel refrigerator, stove and microwave and a luxurious primary suite. Upstairs functions as the ultimate entertainment wing, boasting a massive secondary living space and a private theater room perfect for movie nights. 4 bedrooms and 2 full bathrooms.
Vehicle owners will love the extra-deep 3-car garage, specifically designed to fit a full-size truck.(33' x 26.4') This property is easy to show on short notice, and priced for an immediate sale. Schedule your private walk-through today! All information deemed reliable. Buyer to verify.
#26-273680

St George

1157 S 2970 E

6 Beds

None Baths

3,792 Sq.Ft.

$785,000

MLS#: 26-273680
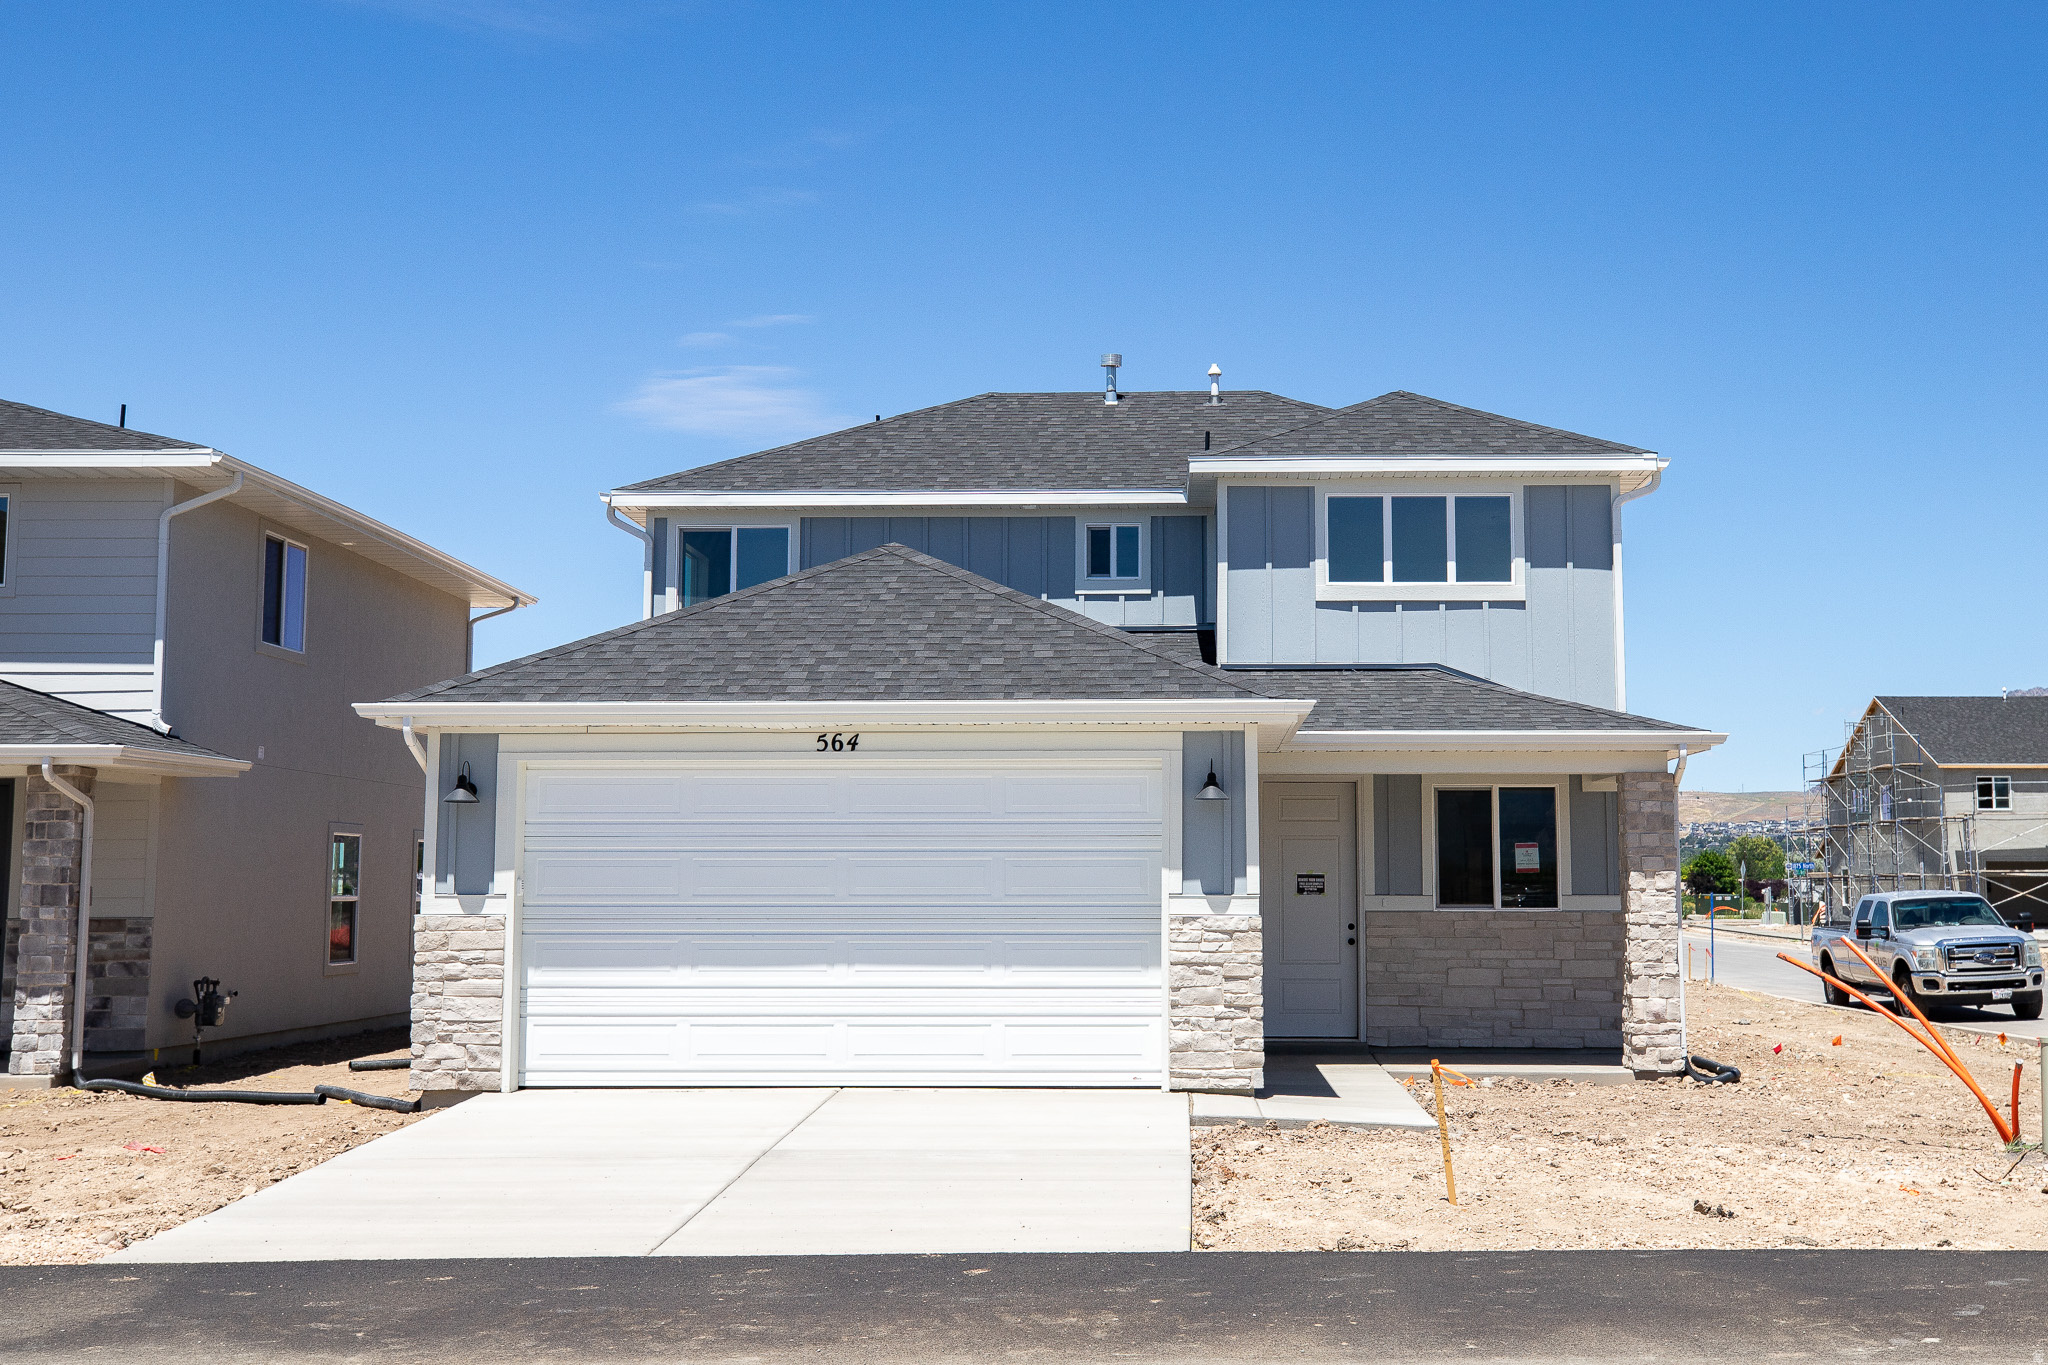
AMAZING $20,000 INCENTIVE TOWARDS CLOSING COSTS, RATE BUYDOWN, OR PRICE REDUCTION REGARDLESS OF LENDER! Must-See New Lomond Heights Community in Harrisville! This beautiful home is built by Flagship Homes and features 3 bedrooms, 2.5 bathrooms, quartz slab countertops, painted cabinets, laminate flooring on the main level, landscaped front yard, 2 car garage, and backyard (can be landscaped for an additional charge). The primary bedroom has a vaulted ceiling and dual sinks. Call or text Terrence for more information or stop by our model home at 1800 N Highway 89 in Harrisville for a tour. Model home hours: Tuesday-Saturday 11 AM - 6 PM. Buyers to verify all information. Square footage is from house plans.
#2167822

Harrisville

564 W 1775 N

3 Beds

2 Baths

1,461 Sq.Ft.

$501,443

MLS#: 2167822
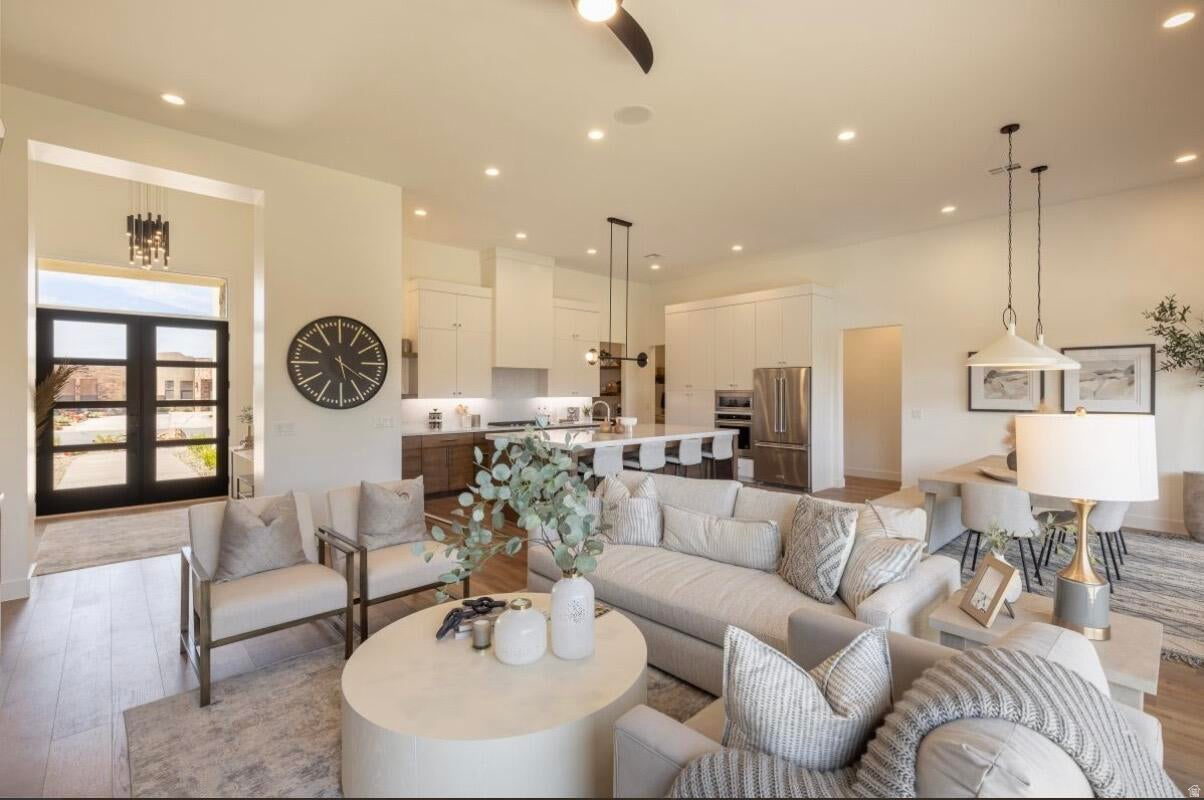
Formerly featured in the 2022 Parade of Homes, this stunning turnkey, nightly rental-approved property offers the perfect blend of luxury, comfort, and investment potential. This beautifully designed 3-bedroom, 3.5-bathroom home welcomes you with a bright, open-concept floor plan that's ideal for entertaining. The spacious living area is anchored by a cozy gas fireplace, creating an inviting atmosphere for gathering with family and friends. The gourmet kitchen is loaded with premium upgrades, including high-end appliances, elegant quartz countertops, and a spacious butler's pantry that adds both style and functionality. Guests will love the casita, complete with its own entrance and convenient kitchenette, offering the perfect space for visitors. Step outside to your private backyard retreat, where a putting green and outdoor fireplace create the ultimate setting for relaxation and entertaining under the stars. As part of this sought-after community, you'll also enjoy access to resort-style amenities, including a sparkling pool, hot tub, fitness center, and pickleball courts. Whether you're searching for a luxury vacation home, an income-producing short-term rental, or both, this exceptional property delivers. Don't miss this opportunity to own a Parade of Homes showcase home with outstanding investment potential.
#2170760

St. George

1335 W SHINNECOCK CIR

3 Beds

3 Baths

2,700 Sq.Ft.

$1,279,000

MLS#: 2170760
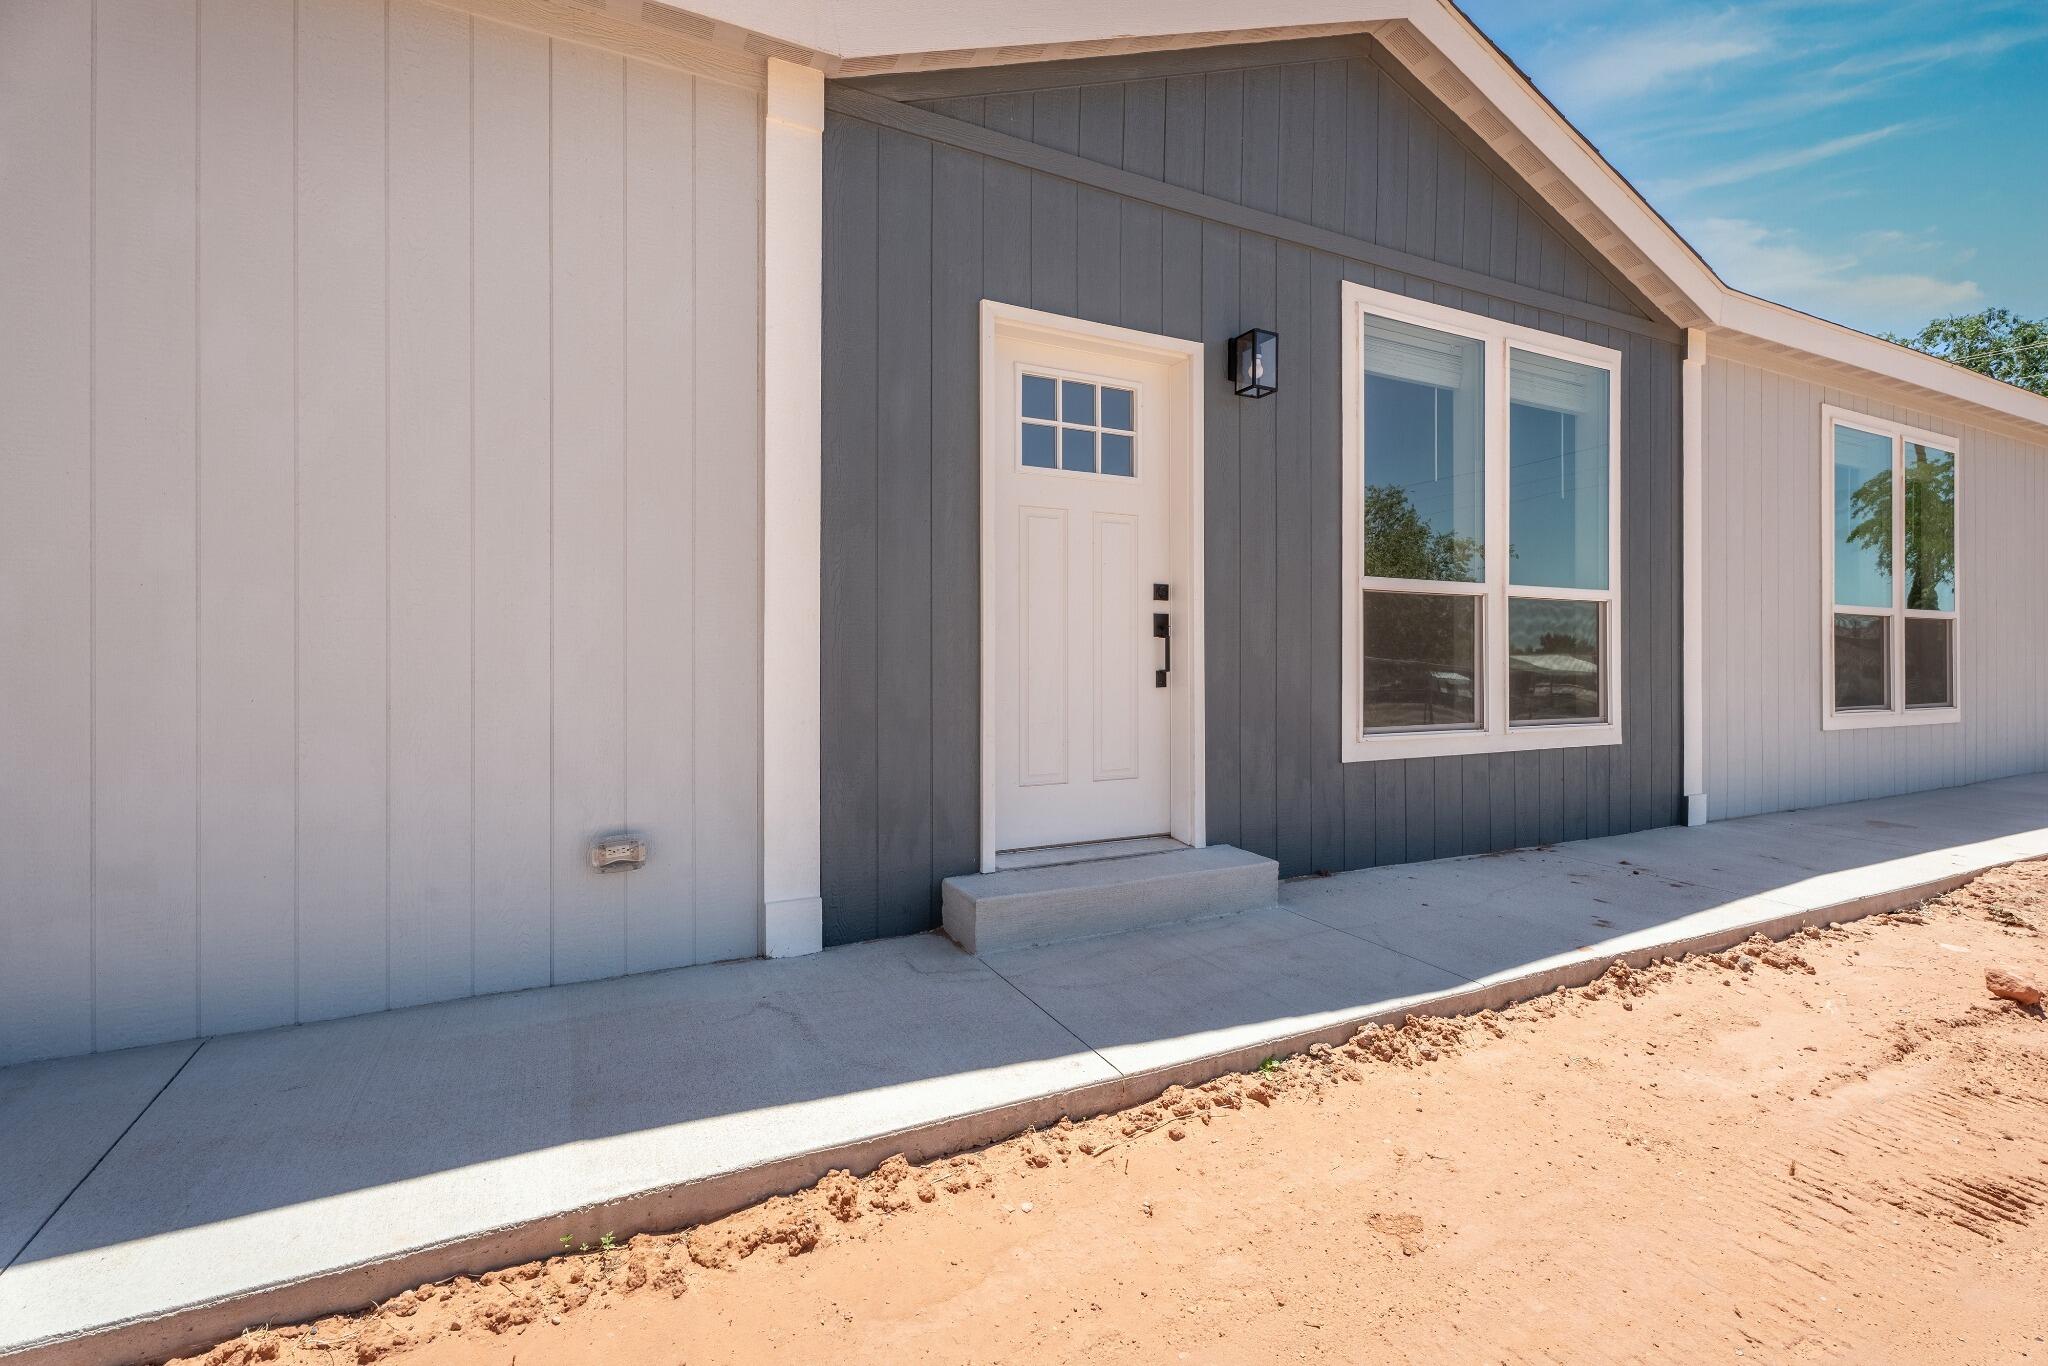
Price reduced
Space, style, and energy efficiency come together in this impressive new construction home featuring 5 bedrooms, 3 bathrooms, and multiple living areas designed to fit today's lifestyle. Whether you're hosting family gatherings or simply enjoying everyday living, the flexible floor plan offers room for everyone to spread out and feel at home. At the center of the home, the beautifully appointed kitchen features a large quartz island, Plover hardwood cabinetry with adjustable shelving, a walk-in pantry, stainless steel appliances, and designer finishes that make cooking and entertaining effortless. The open layout flows seamlessly into the main living spaces, durable hard surface flooring throughout the home. Enhanced by soaring 9-foot ceilings and oversized windows that bring in abundant natural light. The spacious primary suite provides a private retreat with a walk-in closet, dual vanity, matte black fixtures, and a stunning walk-in shower with a glass barn door. Four additional bedrooms offer endless possibilities for family, guests, a home office, fitness room, or hobby space. Designed with quality and efficiency in mind, this eBuilt Zero Energy Ready Home includes 2x6 exterior construction, Argon gas Low E windows, R 21 wall insulation, R 50 attic insulation, an Ecobee Smart Thermostat, Rheem hybrid water heater, LED lighting throughout, and a whole home gas package to help maximize comfort and reduce energy costs. Outside, you'll appreciate the timeless Craftsman inspired exterior and welcoming curb appeal. Enjoy beautiful mountain views while being conveniently located near parks, schools, hiking trails, and biking paths. Offering exceptional quality, thoughtful design, and outstanding value, this is a home you'll love for years to come.
#26-273678

Hildale

464 E JESSOP Ave

5 Beds

None Baths

2,280 Sq.Ft.

$408,000

MLS#: 26-273678
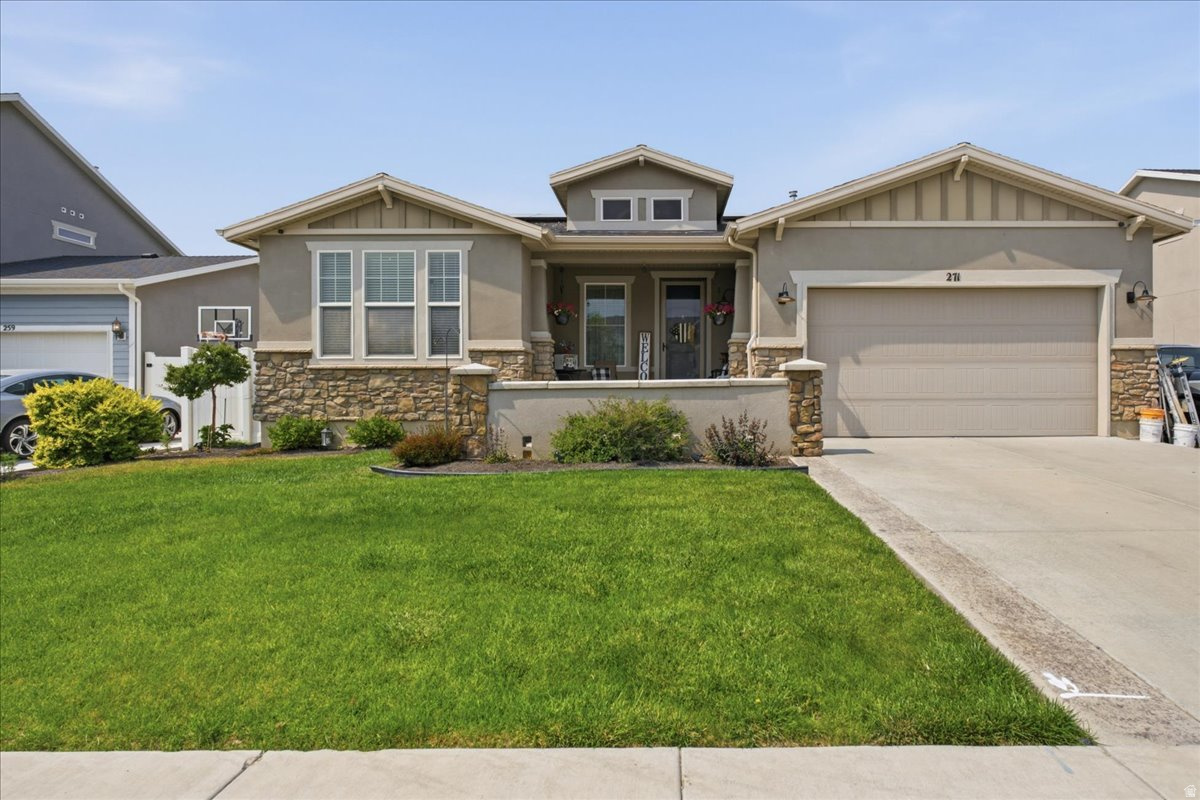
Welcome to this beautiful home located in the highly sought-after Benson Mill neighborhood of Stansbury Park! Perfectly positioned in a quiet, well-established community, this home offers breathtaking views and an inviting open-concept floor plan designed for both everyday living and entertaining. The spacious kitchen features elegant granite countertops, ample cabinetry, and seamless flow into the dining and living areas. Large windows throughout the home capture the stunning surrounding scenery and fill the space with natural light. Enjoy the peace and tranquility of this desirable neighborhood while remaining conveniently close to parks, schools, shopping, and recreation. Whether you're hosting family gatherings or simply relaxing and taking in the incredible views, this home delivers the perfect blend of comfort, style, and location. Opportunities like this in Benson Mill don't come along often-schedule your private showing today!
#2167893

Stansbury Park

271 E ROCKWOOD WAY

3 Beds

2 Baths

3,116 Sq.Ft.

$474,900

MLS#: 2167893
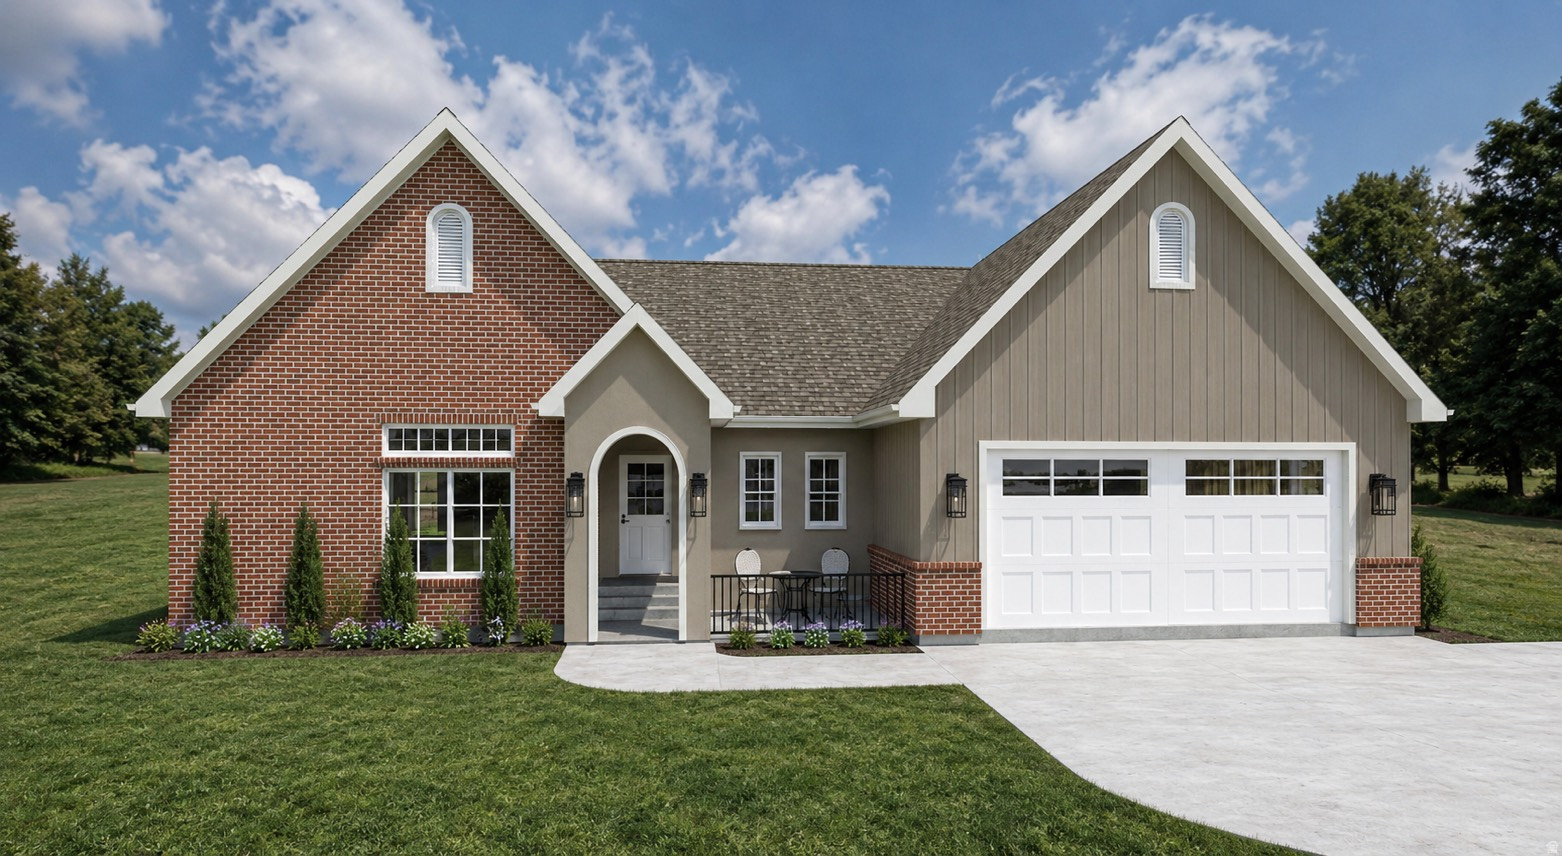
A thoughtfully crafted home with room to grow into the future. Currently under construction and scheduled for completion the end of August, this custom cottage inspired home is one of a kind in an exclusive Provo community. Located in a legal ADU zone, this property offers incredible flexibility with a fully designed lower level featuring the opportunity to create a future 2-bedroom apartment with its own entrance and laundry-perfect for rental income, guests, or multigenerational living. Built by a trusted local builder known for quality craftsmanship and attention to detail, the main level showcases over 1,600 square feet of beautifully designed living space with custom cabinetry, coffered ceilings, a statement fireplace, and carefully curated finishes throughout. The unfinished basement provides the rare opportunity to add additional living space and customize the home to fit your exact needs. A home with this level of design, location, and future potential is a rare opportunity to create something truly your own.
#2167723

Provo

659 S 1600 W

6 Beds

4 Baths

3,230 Sq.Ft.

$640,000

MLS#: 2167723
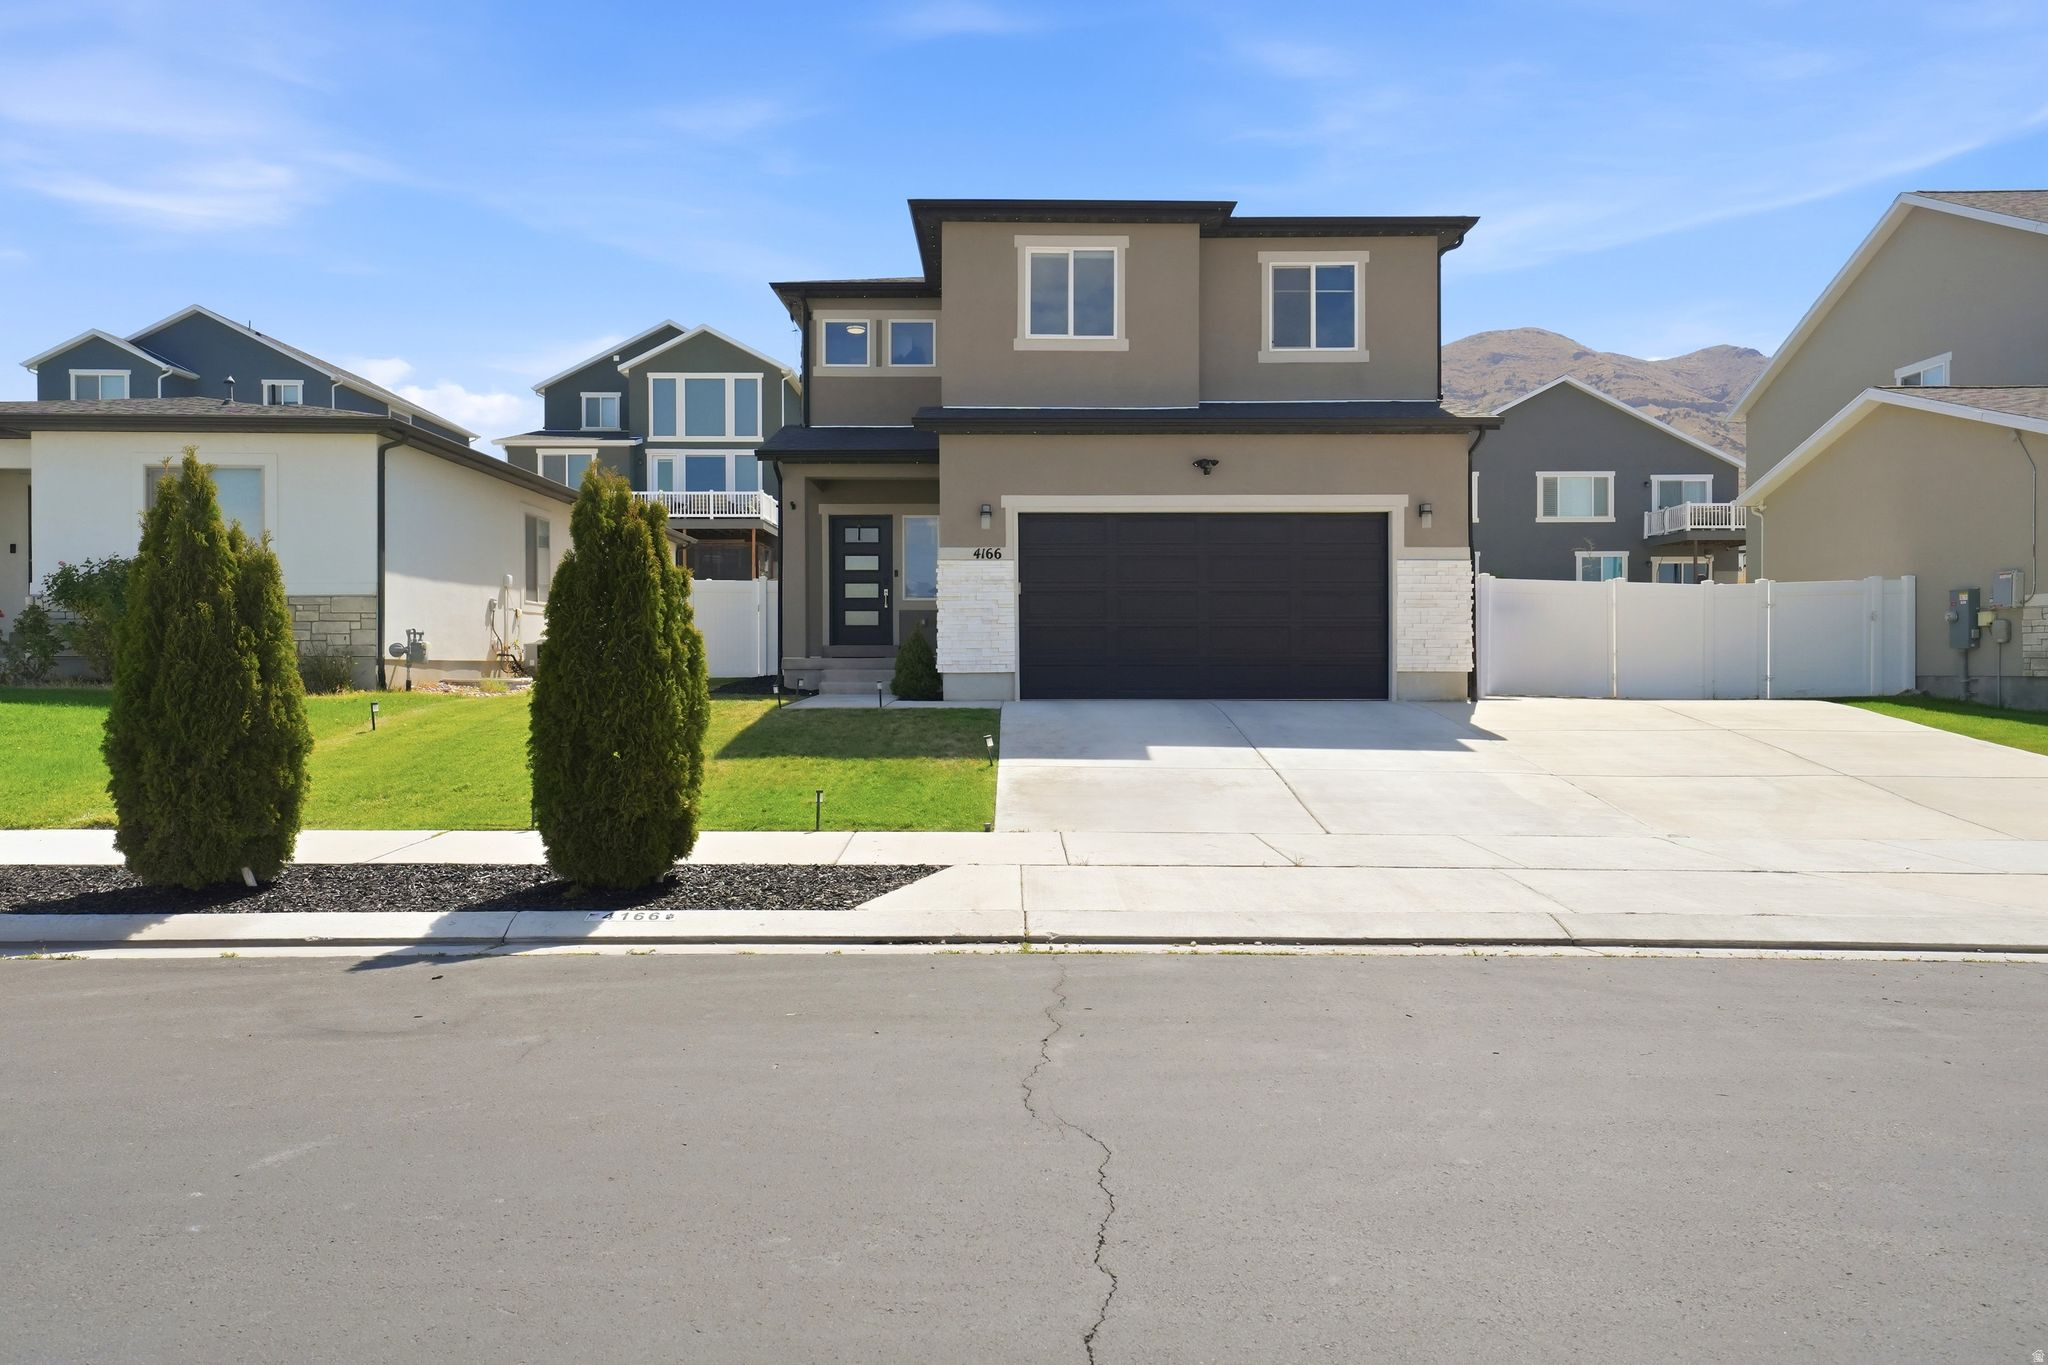
**ALL appliances and materials to finish the basement are included!** This 4-bedroom, 2.5 bathroom home offers an open-concept floor plan that is perfect for your next home! Featuring real granite countertops, a walk-in pantry, oversized linen closets, and a spacious primary suite. Finish the basement to fit your needs and build instant equity! Enjoy a integrated smart home with a Nest thermostat, MyQ garage, Ring cameras, smart lock front door, Samsung smart refrigerator, Samsung washer & dryer, Ring alarm system, and permanent Govee exterior lighting. The west-facing backyard provides shaded summer evenings, creating the perfect space to relax or host guests. Square footage figures are provided as a courtesy estimate only. Buyer is advised to obtain an independent measurement.
#2169680

Eagle Mountain

4166 N FAIRFIELD DR

4 Beds

2 Baths

2,818 Sq.Ft.

$500,000

MLS#: 2169680
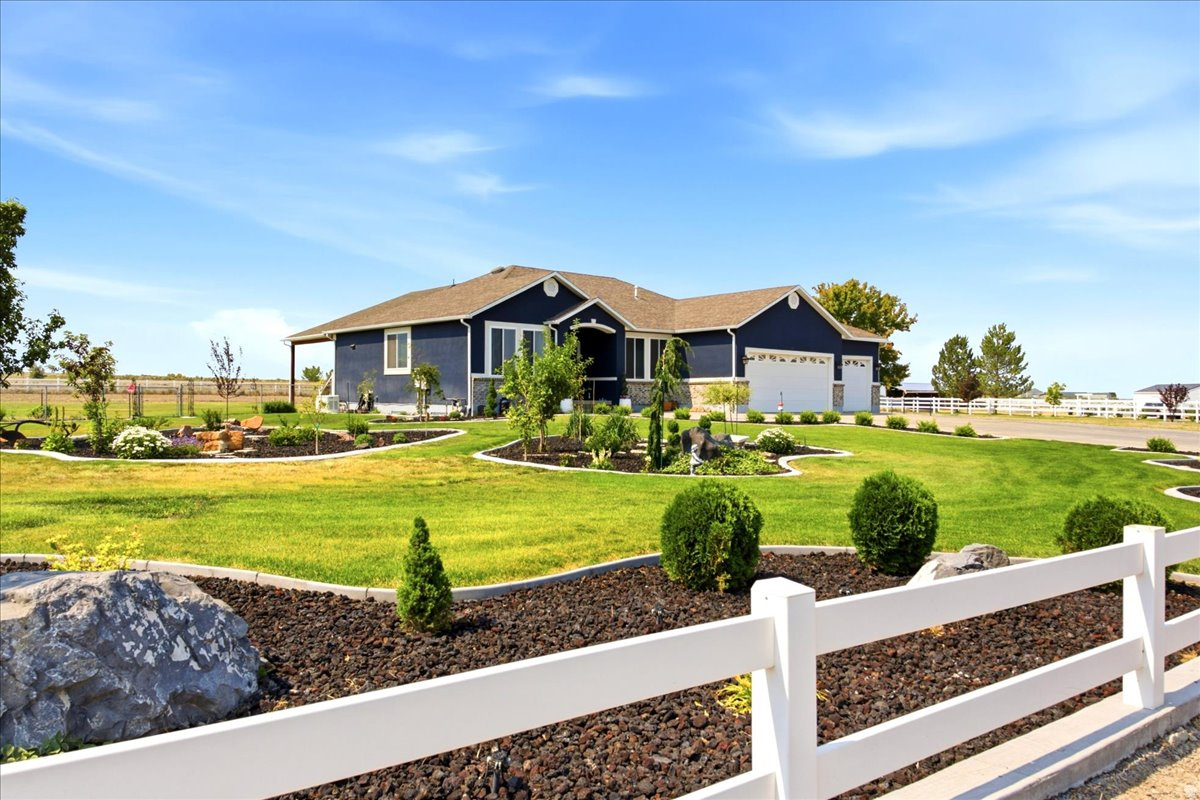
Welcome home to your own slice of Erda paradise! Nestled on 2 acres with stunning temple views, no backyard neighbors, and virtually no highway noise, this beautifully updated rambler offers the peace and privacy of country living while providing all the space and amenities you've been looking for. The thoughtfully designed floor plan features vaulted ceilings, a formal dining room, an open kitchen with stainless steel appliances, a functional laundry room with built-in cabinetry, and a spacious primary suite complete with a double vanity and large walk-in shower. The fully finished basement expands the living space with a second kitchen, abundant storage, and endless possibilities for entertaining, hosting guests, multi-generational living, or even a future ADU setup. Tankless water heater and high-efficiency furnace, providing comfort and energy savings year-round. Outside is where this property truly shines. In addition to the attached 3-car garage, you'll find two impressive detached shops measuring approximately 30x80 and 22x48. The larger shop is heated and includes a half bath, making it ideal for hobbyists, mechanics, business owners, or anyone needing serious workspace. RV electrical hookups provide added convenience, and there's plenty of room for equipment, vehicles, animals, and outdoor projects. With a low-maintenance yard, animal-friendly setting, and a fixed water fee of just $78 per month, this property offers a lifestyle that's increasingly hard to find. Whether you're looking for room to grow, space to work, or simply a peaceful place to call home, this exceptional Erda property delivers.Sq. footage per Appraisal. Property facts are provided as a courtesy; Buyer to verify all information.
#2167968

Erda

727 W 3460 N

5 Beds

1 Baths

3,547 Sq.Ft.

$1,149,000

MLS#: 2167968
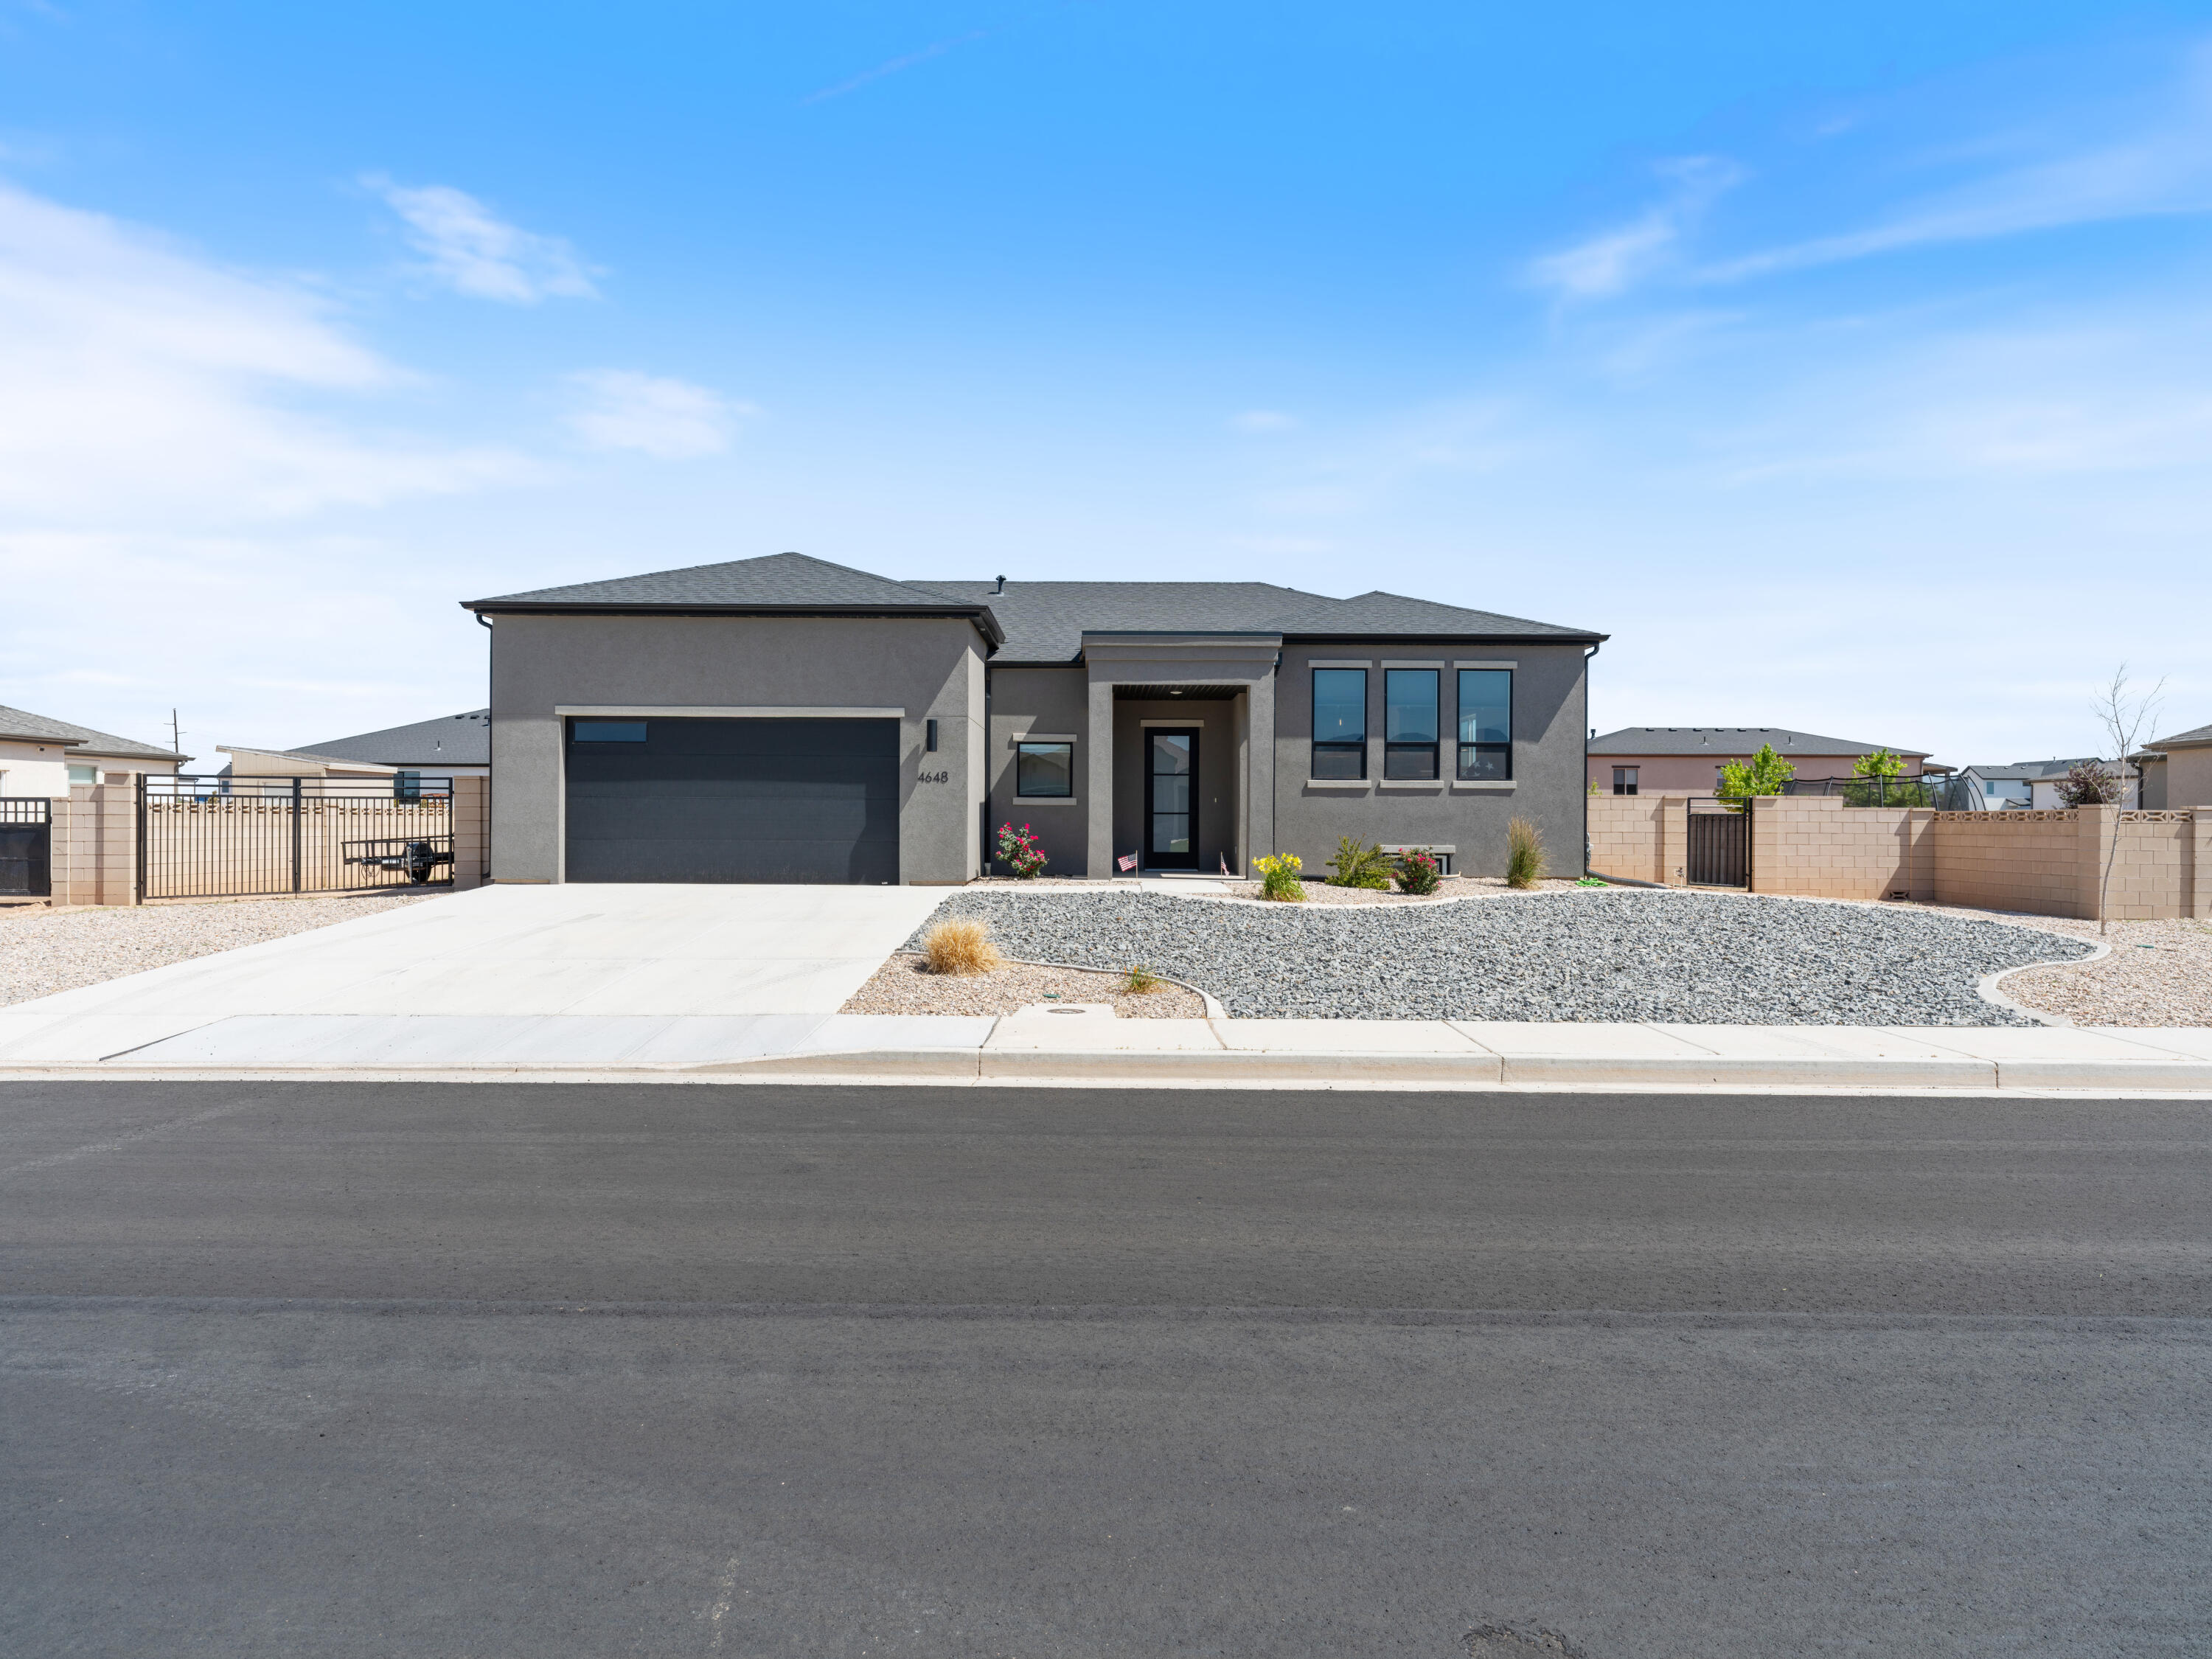
Fresh, Modern, and Exceptionally Well Kept | Some homes show well, but this one feels like it has barely been lived in. This well-maintained split-level home offers a bright, modern atmosphere throughout, with clean finishes and fresh spaces that reflect a high level of care from the moment you walk through the door. With 4 bedrooms, 2.5 bathrooms, a dedicated office, and additional living space in the basement, the layout provides flexibility for work, hobbies, guests, or simply having room to spread out. The home feels open, comfortable, and move-in ready, featuring a modern aesthetic that makes everyday living easy. Practical touches like a laundry room sink and abundant storage add to the convenience, while the gated yard, 16-foot RV gate, and low-maintenance landscaping ensure your weekends can be spent enjoying life rather than maintaining it. Set on a 0.26-acre lot, this home offers space where you want it, simplicity where you need it, and a condition that is becoming increasingly rare to find. If you're looking for something clean, bright, and truly turnkey, this one deserves a spot on your list.
#26-273645

Cedar City

4648 W 250 N

4 Beds

None Baths

2,595 Sq.Ft.

$550,000

MLS#: 26-273645
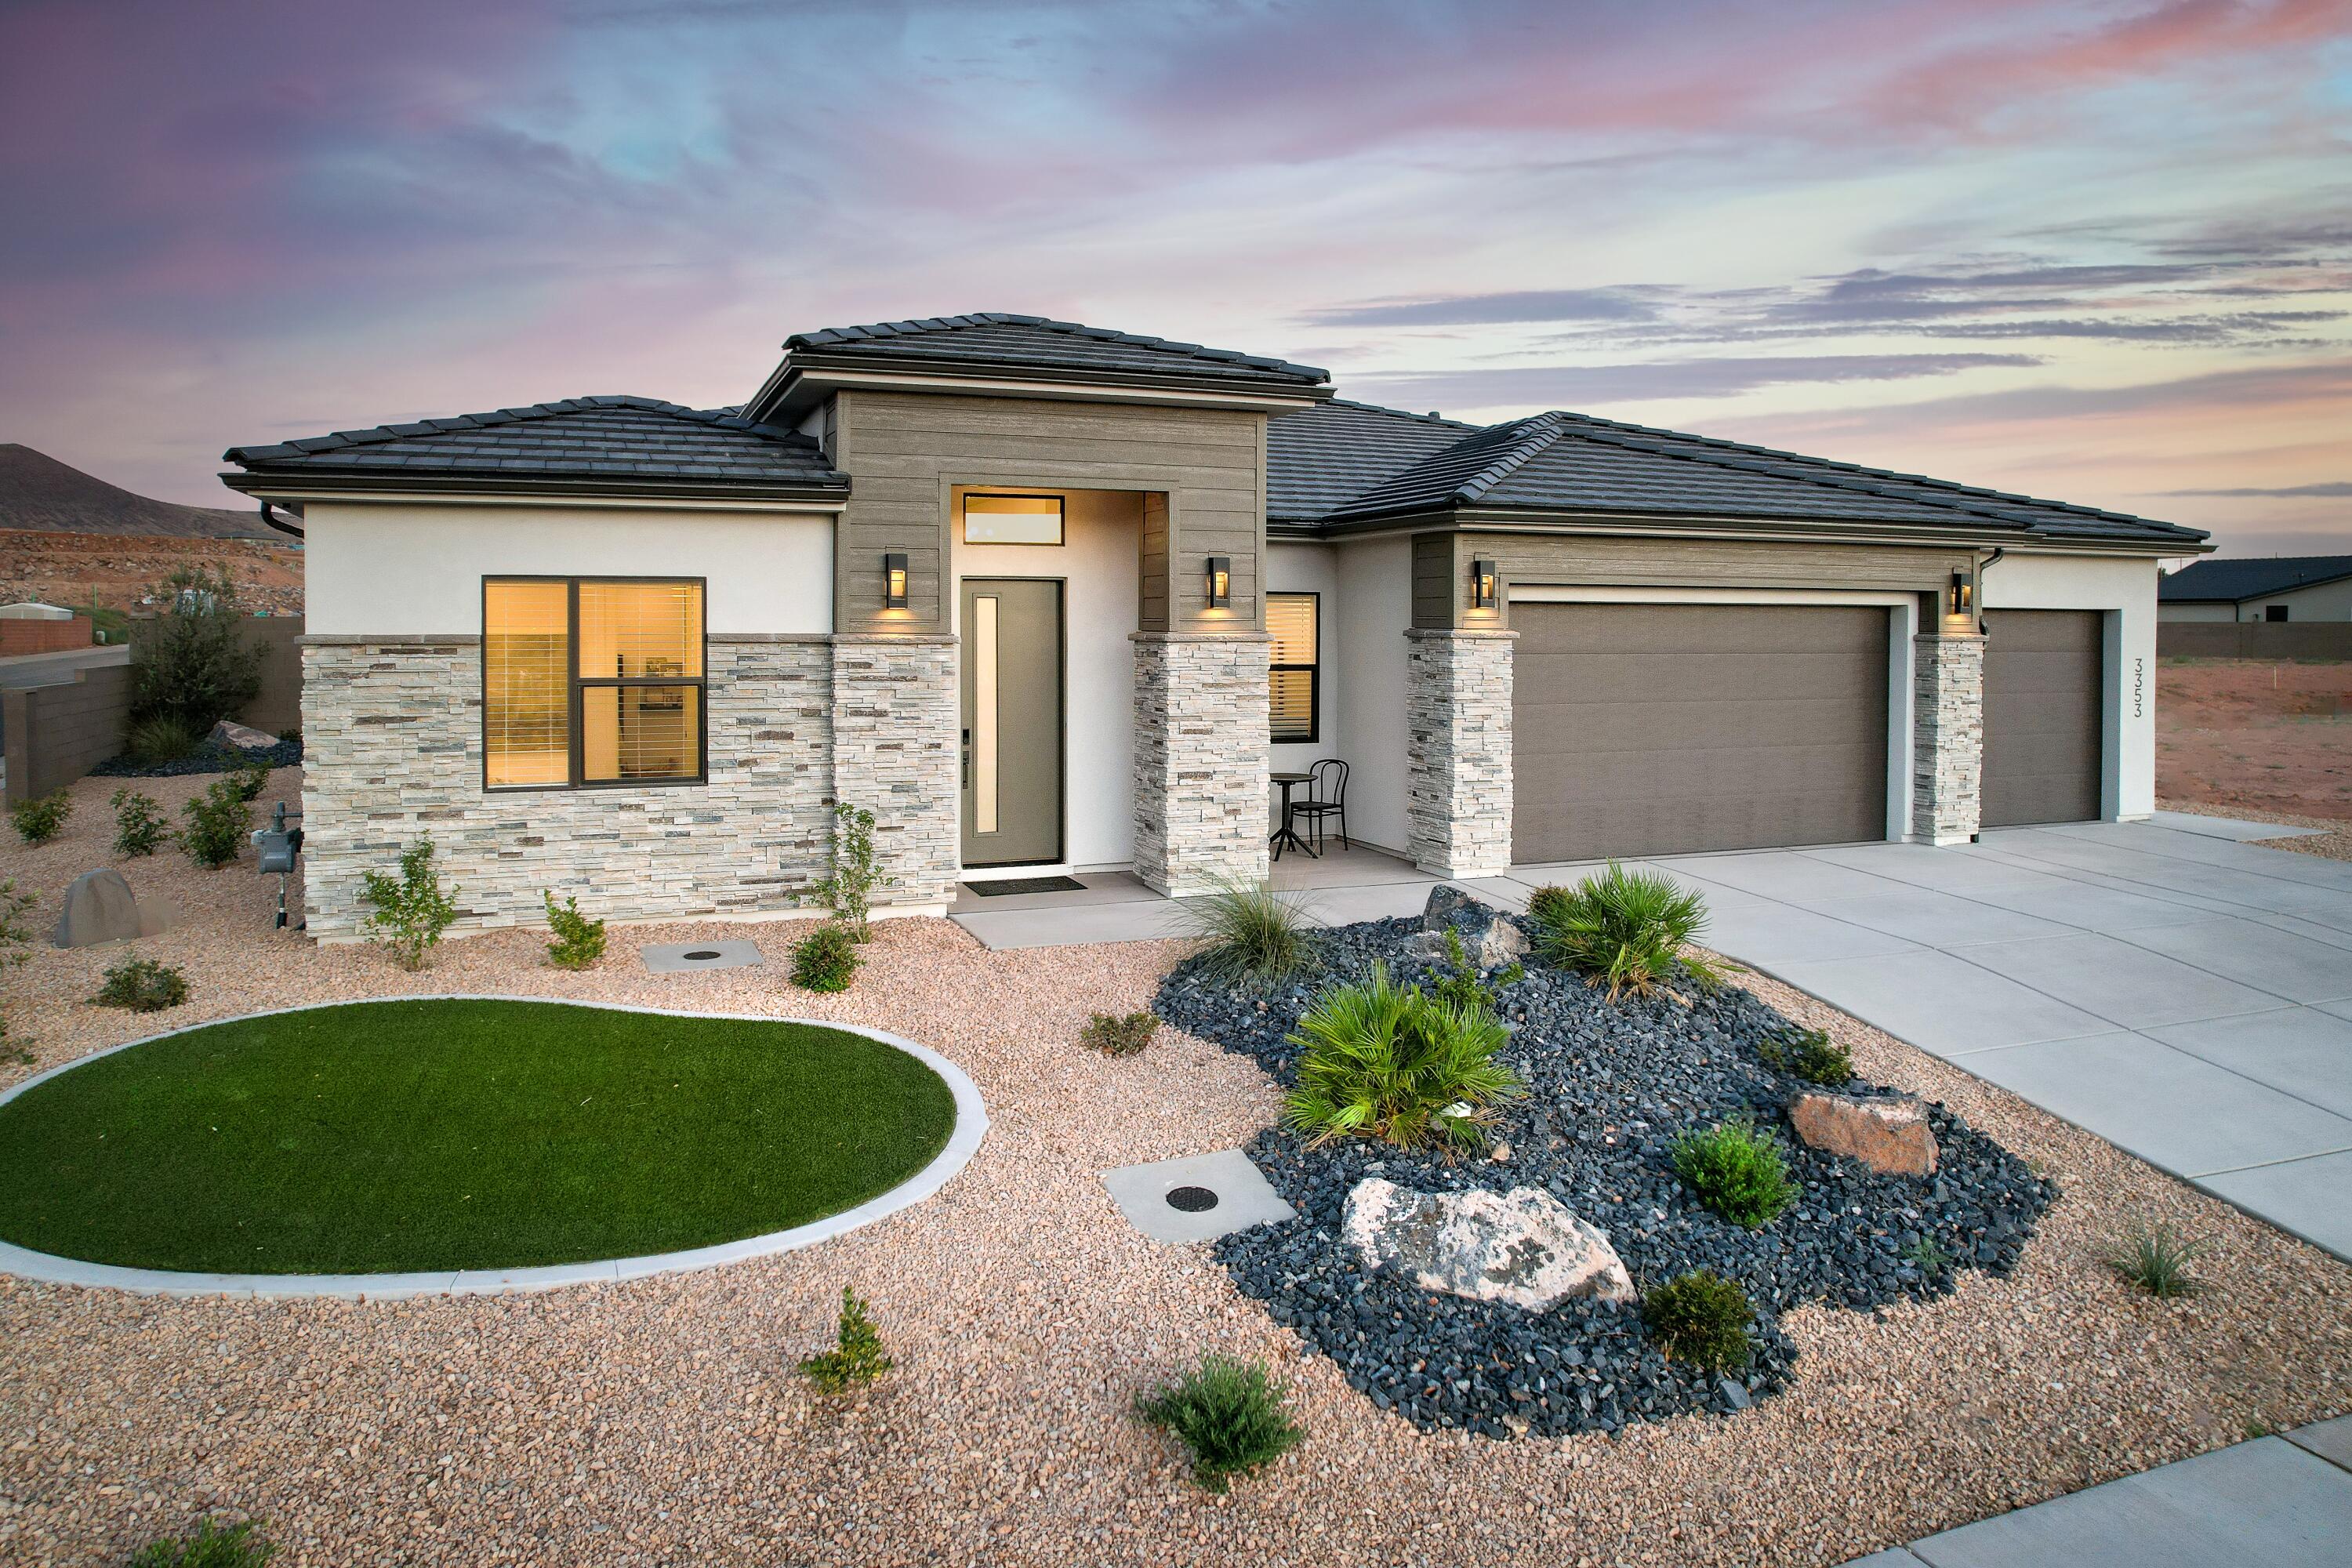
Experience one of the most upgraded homes Rose Bradley Homes has to offer. This brand-new Gemini floor plan features 4 bedrooms, 2.5 baths, a 3-car garage, and 2,243 square feet of thoughtfully designed living space with premium finishes throughout.

The gourmet kitchen is appointed with quartz countertops, stainless steel appliances, a vented hood, porcelain farmhouse sink, oversized island, and an expansive pantry. The open great room features a 12-foot sliding glass door, custom fireplace with built-in cabinetry, and abundant natural light. The primary suite includes a Euro glass walk-in shower, dual vanities, and designer finishes, while upgraded flooring, framed mirrors, gold lighting fixtures, a mudroom, and spacious laundry room add both style and function.

Outside, enjoy professionally landscaped xeriscaping and a private, low-maintenance backyard that's perfect for relaxing without the upkeep of a large yard.

Located with no HOA, you'll be just minutes from Grandpa's Pond, Sky Mountain Golf Course, Sand Hollow State Park, hiking, biking, and everything Hurricane has to offer.
#26-273675

Hurricane

3353 W BONITA

4 Beds

None Baths

2,243 Sq.Ft.

$669,900

MLS#: 26-273675
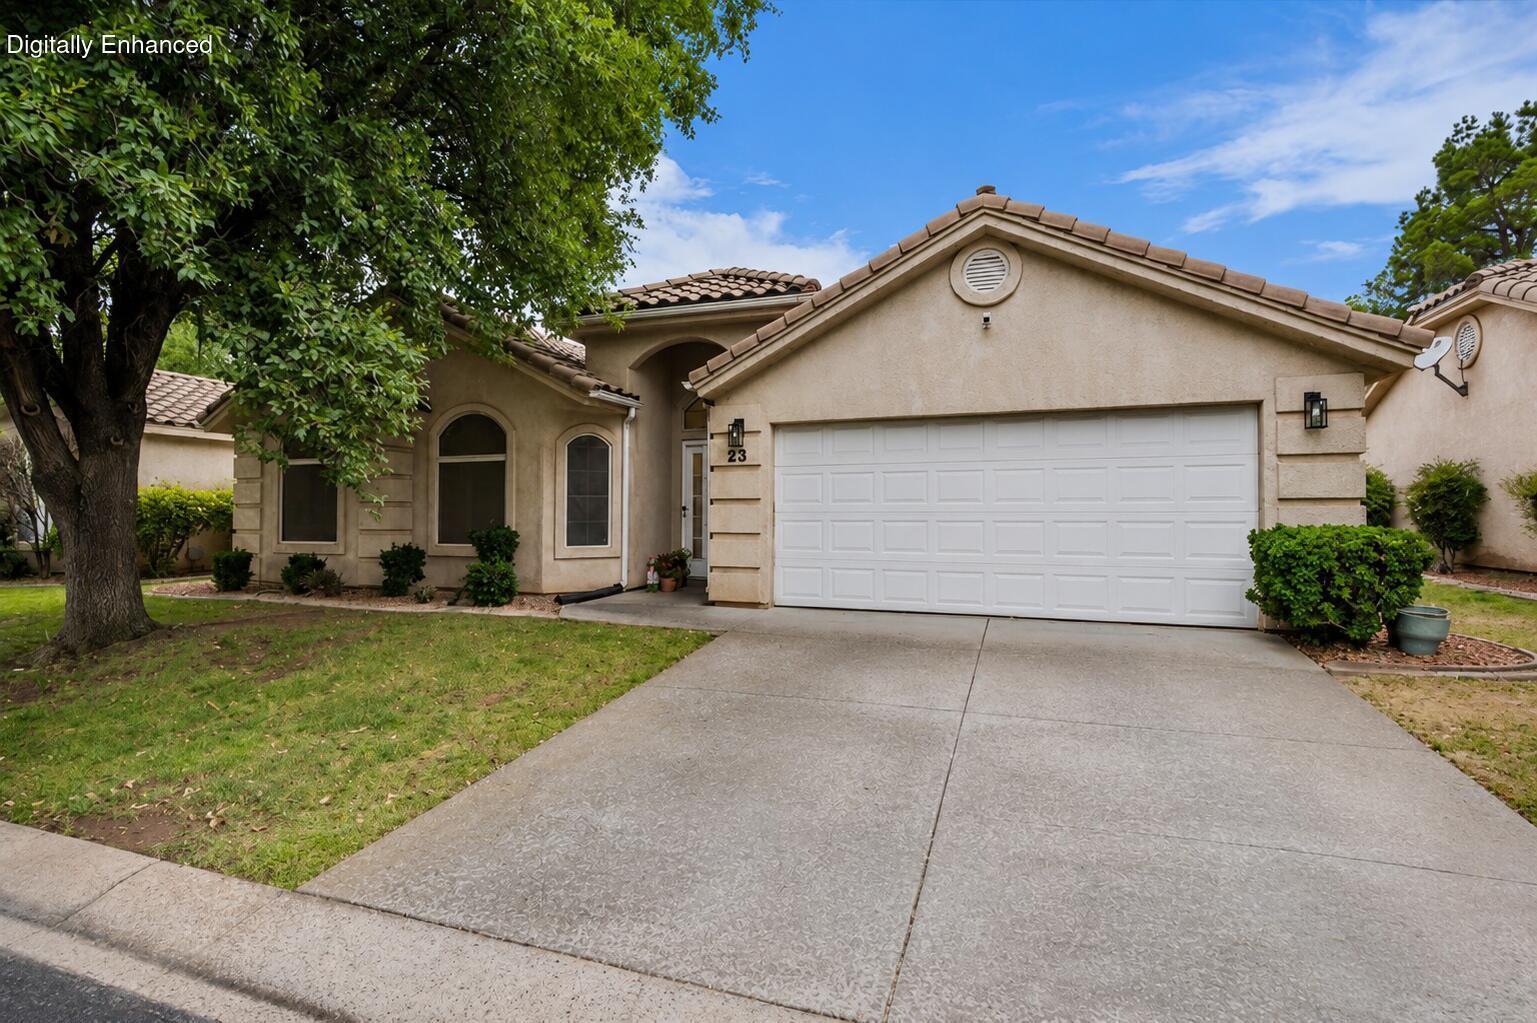
Freshly updated and move-in ready! This inviting home features new paint, new flooring, updated baseboards and trim, and an open-concept design highlighted by vaulted ceilings, large windows, and an abundance of natural light. The spacious layout feels bright and welcoming throughout. Step outside to enjoy mature landscaping, beautiful shade trees, and a good-sized, fully enclosed backyard offering plenty of privacy and room to relax, entertain, or play. Conveniently located near shopping, dining, hospitals, and some of the area's most popular walking trails, you'll love the combination of comfort and convenience. Opportunities in this hard-to-find price range don't come along often--don't miss your chance to make this one yours! Buyer/buyers agent to verify all information.
#26-273663

St George

1305 E Riverside DR #23

3 Beds

None Baths

1,324 Sq.Ft.

$375,000

MLS#: 26-273663
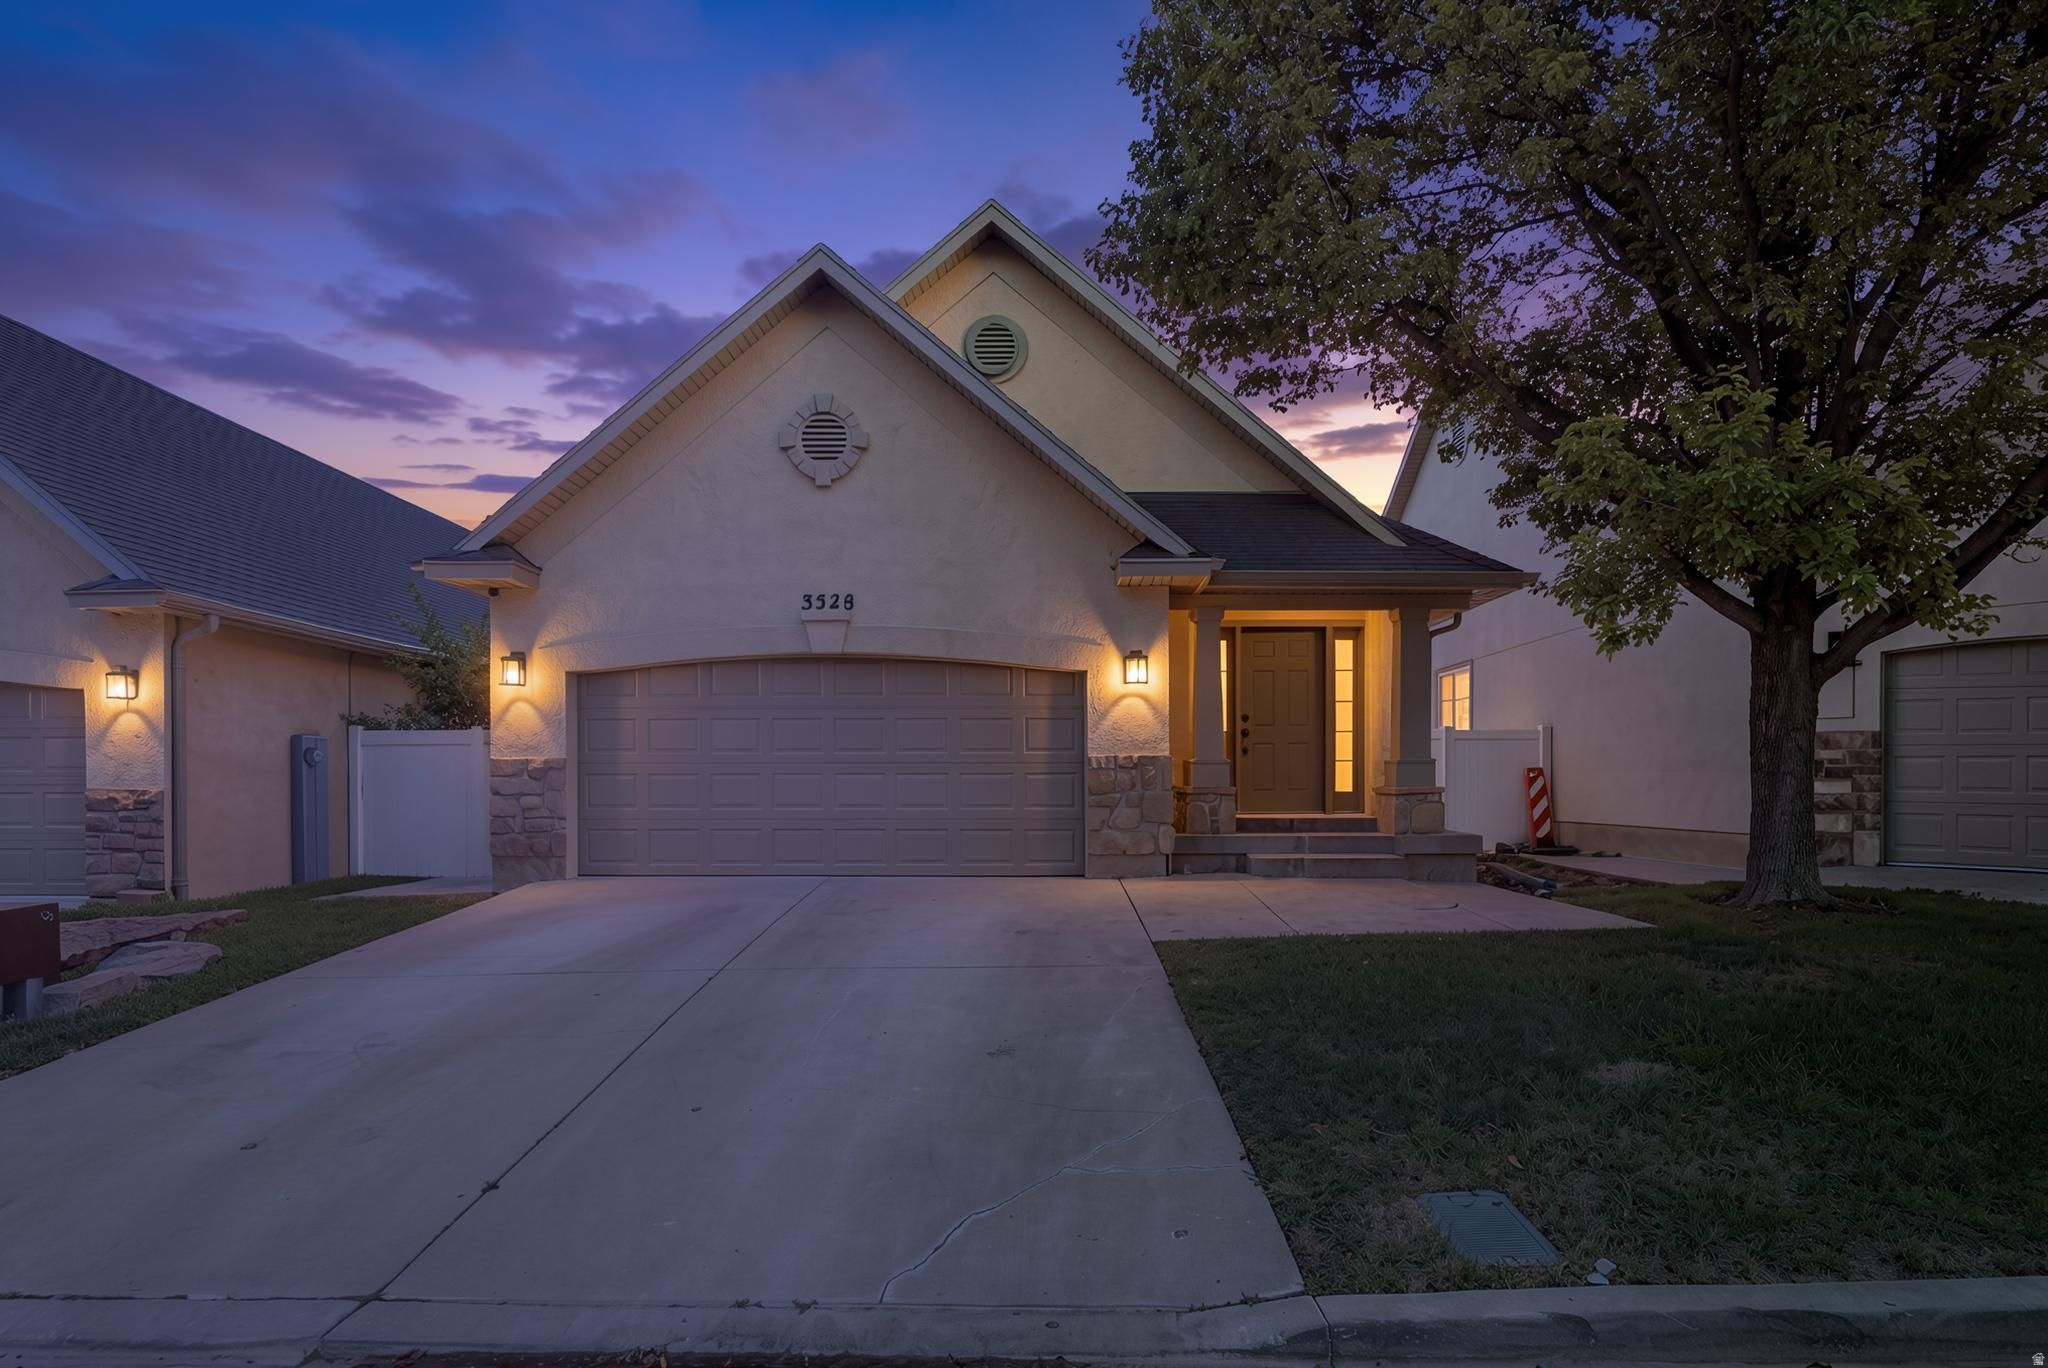
Well-maintained 4-bedroom, 2-bath rambler in the heart of Lehi, located in a desirable community. Pride of ownership is evident throughout this move-in-ready home, featuring numerous recent updates and thoughtful improvements. The kitchen has been refreshed with painted cabinets, new hardware, a new sink, new microwave (2023), new dishwasher (2023), and new garbage disposal (2024). The upper level features new luxury vinyl plank flooring (2024), an updated staircase railing (2024), a beautifully remodeled bathroom (2021), and updated lighting (2021). Additional improvements include a new garage door motor (2023) and a new A/C unit (June 2026), and brand new carpet in basement! Step outside to enjoy the backyard, this home has been cared for and is ready for its next owner.
#2168884

Lehi

3528 W PLYMOUTH ROCK CV

4 Beds

2 Baths

2,010 Sq.Ft.

$510,000

MLS#: 2168884

* Listings identified with the FMLS IDX logo come from FMLS and are held by brokerage firms other than the owner of this website. The listing brokerage is identified in any listing details. Information is deemed reliable but is not guaranteed. If you believe any FMLS listing contains material that infringes your copyrighted work please click here to review our DMCA policy and learn how to submit a takedown request. Ā© 2024. First Multiple Listing Service, Inc.
Provo Community Living!

Featured listing

Provo Community Living!

Browse Properties

Categories

Homes Tailored to Your Lifestyle

Buyers Guide

Buying a home is one of the most exciting milestones of your life.

View more

Sellers Guide

Putting your home on the market can be a stressful process, especially when you don’t know what to expect.

View more

Market report

With just a few clicks, you'll gain instant access to valuable insights about the real estate market, including trends, property values, and community analytics.

View more

Home value

Unlike automated valuations, our hands-on review will provide a comprehensive opinion of your home’s value while considering important interior elements and other location intangible factors that machine algorithms so often miss.

View more

Buyers resources

Guides on financing, inspections, and choosing the right Realtor for a smooth home purchase.

Sellers resources

Practical tips on staging, pricing, and preparing your home to attract buyers and maximize your sale.

 - property

Send a message

Message successfully sent.

Reason for contacting?

I agree to receive email communication and understand I can unsubscribe at any time.

I agree to be contacted by OnX Realty via call, email, and text for real estate services. To opt out, you can reply 'stop' at any time or reply 'help' for assistance. You can also click the unsubscribe link in the emails. Message and data rates may apply. Message frequency may vary. Privacy Policy

Sign In Sign Out

Virtual Assistant

Would you like to take the next step with this property? We can help you schedule a showing or virtual tour, or send you more details.

Yes, I would like more information.

Thank You for Your Reply, One of Our Agents will contact you as soon as possible

No, maybe later.

Thank you, you can always contact me via email, phone number or through the contact form.

Realhub AI

Lucy - Your AI-Powered Realtor

Update Your Temporary Password

Personalize your search

Enter your email and we'll notify you immediately when new listings match what you're looking for.

or enter email address

Already have an account ? Login here

Continue your home search

I agree to receive communications and understand I can unsubscribe at any time.

I agree to be contacted by OnX Realty via call, email, and text for real estate services. To opt out, you can reply 'stop' at any time or reply 'help' for assistance. You can also click the unsubscribe link in the emails. Message and data rates may apply. Message frequency may vary. Privacy Policy

Already have an account ? Login here

We use cookies

We use cookies primarily for analytics to enhance your experience. By accepting, you agree to our use of these cookies. You can manage your preferences or learn more about our cookies policy.