Thinking of selling?

Utah's Premier |
OnX Realty

  • Nearby me

Popular Features

Community Features

Association

Property Features

Waterfront

View

Exterior Features

Interior Features

Style

E-Alert name

Properties

10000 properties match your criteria

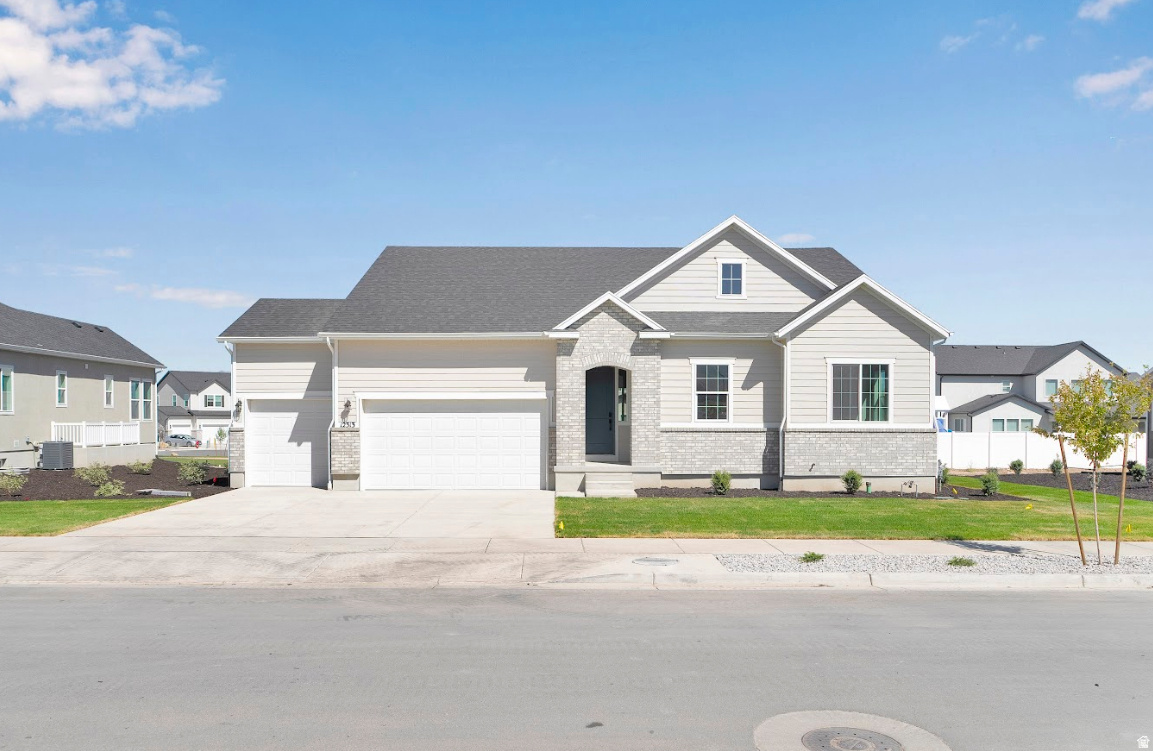
Here is your opportunity to build a home in Herriman on a beautiful lot with no HOA in our last and final phase. Price reflects the base price of our Delaney floor plan and lot. Conveniently located minutes away from shopping, recreation and more. Please visit the community sales office or call the listing agent to see which floor plans and options can be built on this lot. Incentives up to 4%
#2163244

Herriman

12338 S TETON CREEK CT 419

5 Beds

4 Baths

4,600 Sq.Ft.

$935,000

MLS#: 2163244
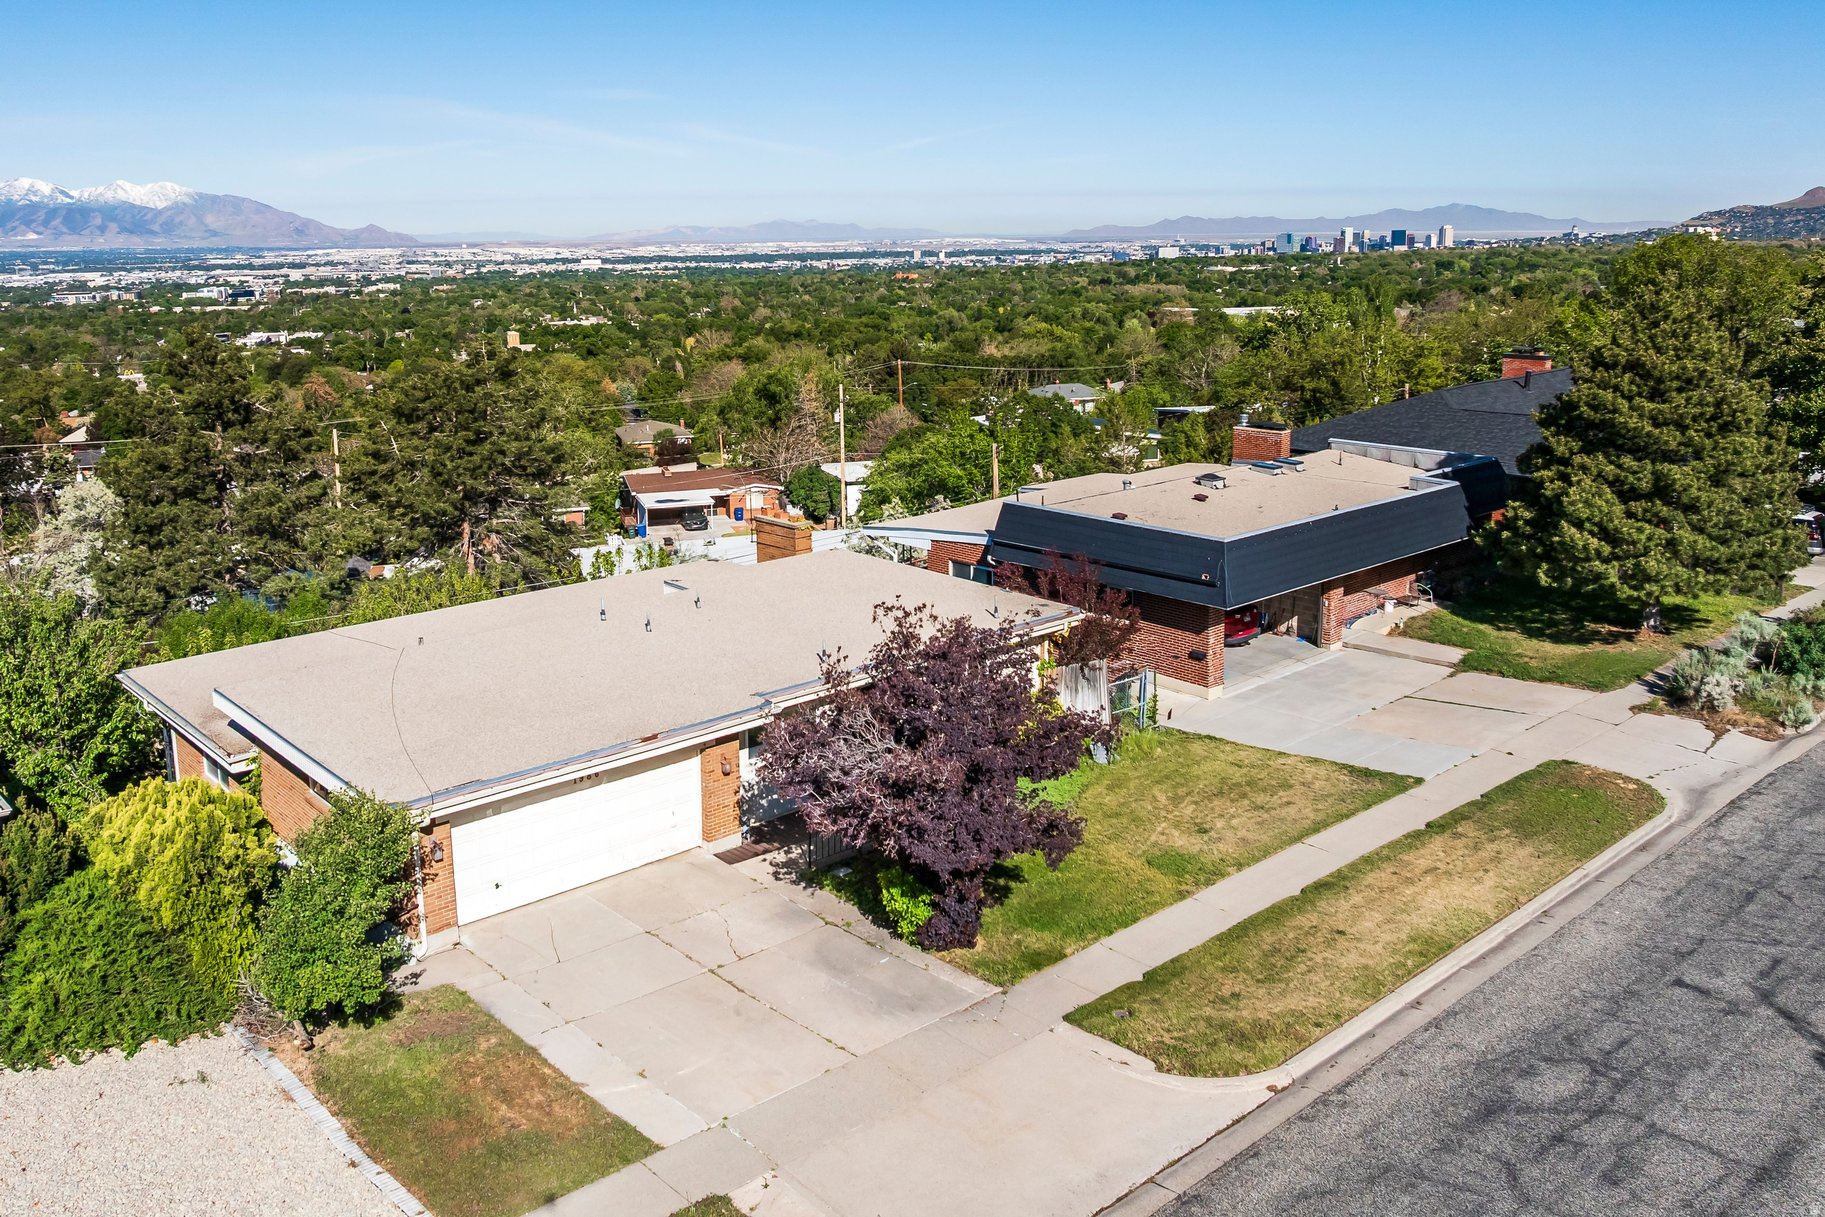
Perfectly positioned in Salt Lake City's coveted east bench neighborhood, this spacious mid-century residence presents an exceptional opportunity to create something truly special. Full of character and incredible potential, the home offers timeless architectural elements, generous living spaces, mature landscaping, and sweeping valley views. The main level features an expansive living room framed by large windows and direct access to a deck that spans the entire backside of the home, creating a seamless connection to the outdoors and capturing beautiful city and mountain views. A formal dining room adds a fun and distinctive architectural element, while the layout provides outstanding functionality with two secondary bedrooms, a full bath, and a primary suite with its own three-quarter bath. The lower level offers remarkable flexibility with an additional bedroom, three-quarter bath, full second kitchen, and generous entertaining spaces. A large family room centers around a striking stone fireplace and unique dry bar, while an adjacent den provides ideal space for a home office, game area, fitness space, or additional lounge. Walkout access leads to a covered patio, mature grounds, garden area, and a private basketball court surrounded by mature trees. Located just minutes from the University of Utah, downtown Salt Lake City, world-class outdoor recreation, and nearby canyon access, this is an incredible opportunity to reimagine a home with great bones in one of the city's most desirable neighborhoods.
#2169107

Salt Lake City

1986 S WASATCH DR E

4 Beds

1 Baths

2,960 Sq.Ft.

$935,000

MLS#: 2169107
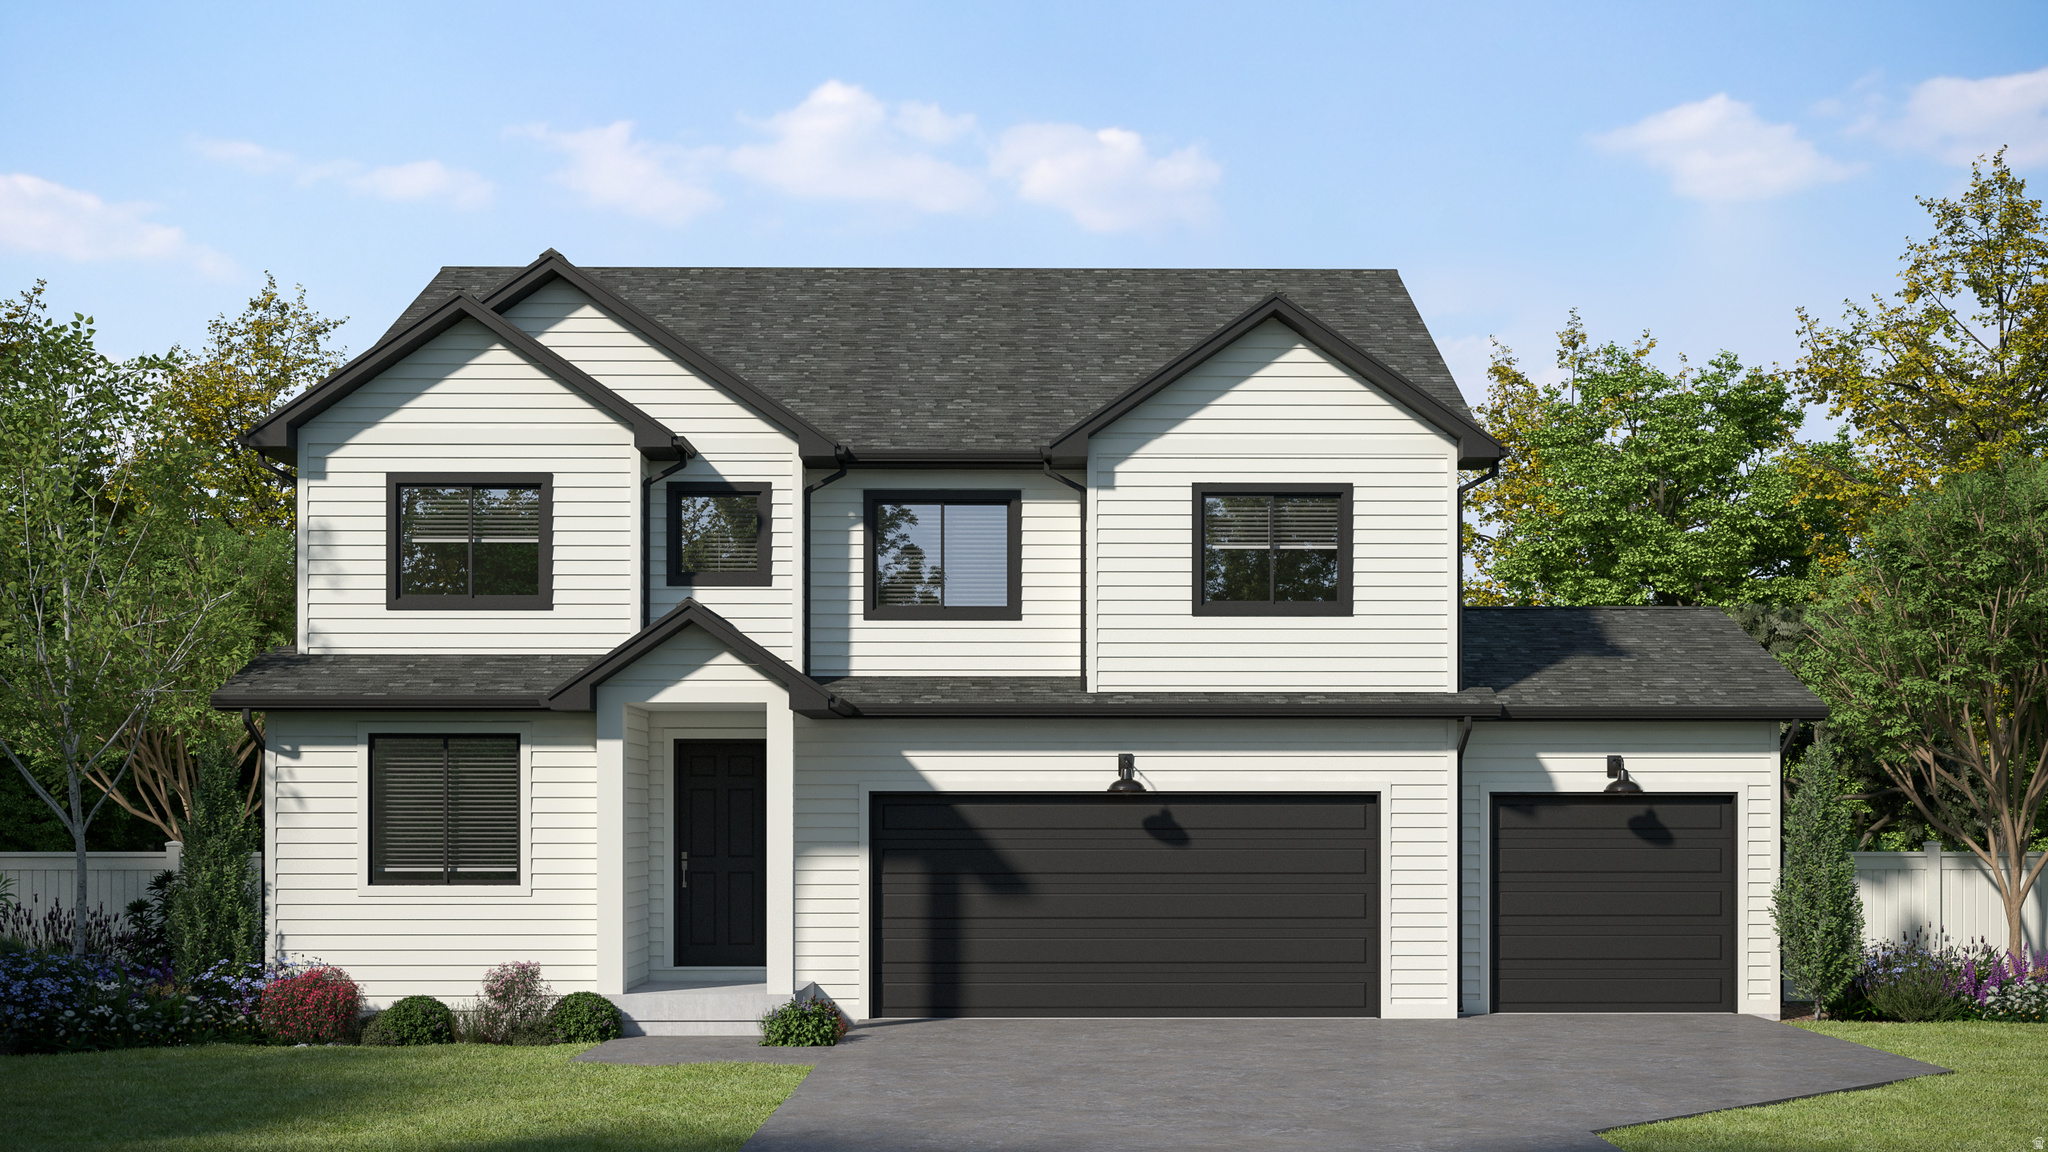
Just a block from the planned Spanish Fork Temple, custom Two-Story luxury home with up 2 upscale mother-in-law (ADU) Suites | R5 Homes    Exceptional home on a 0.36-acre lot with unobstructed Wasatch Mountain views. Offers 56 bedrooms, 3 baths, a luxurious primary suite, and a spacious 3-car garage with ADU access and RV parking and optional full size media room    Designed for flexibility, the unfinished basement includes up to 2 pre-planned Mother-in-Law ADU suites -ideal for rental income, multigenerational living, or custom space like a theater or gym.  Built by R5 Homes with quality finishes and semi-custom options. Seller is open to alternative floor plans or lot purchase. Photos are from a completed home and may show upgrades not included in this property. Buyer and buyer's agent to verify all information.
#2151626

Spanish Fork

299 S 2800 E 202

5 Beds

3 Baths

4,145 Sq.Ft.

$935,000

MLS#: 2151626
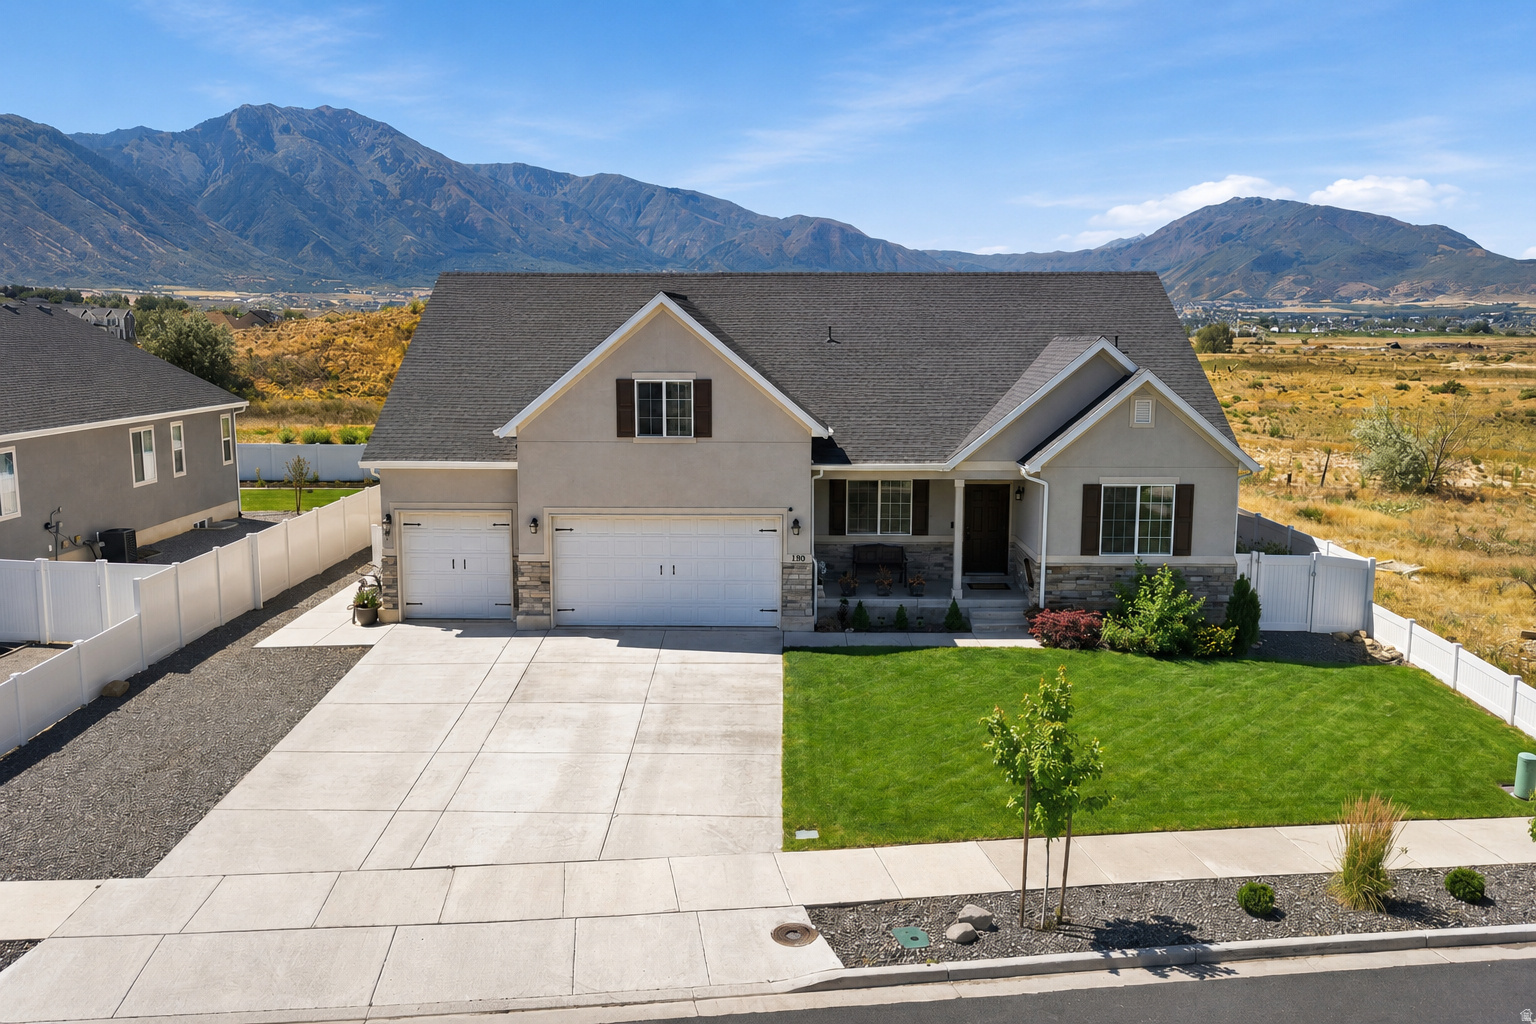
INSTANT EQUITY:  List  PRICE $10,000 under appraised value LEGAL  ADU: Currently rents for $1,500 a month, 2 bedrooms, 1 bath, washer/dryer hook up, private entrance IDEAL MULTI Generation Set up:  MAIN LEVEL: Open floor concept, large gourmet kitchen with soft close cabinet doors, ample of storage and double ovens, Large family room, 2 bedrooms with a hallway bath, office or formal living room,   PRIMARY BEDROOM: On the main floor, with a walk-in-closet, an additional closet and a primary bathroom, tucked away from the hustle and bustle of the living area  BONUS ROOM SUITE - with a private loft, a walk-in-closet and a private bathroom  BASEMENT: In addition to the ADU the basement has 2 bedrooms, 1 bath, a large storage room and another family room which is set up for  a home theater.  OUTDOOR:  Included in the sale of the home is a 200sqft custom shed with lighting and outlets, a gazebo and planter boxes with a drip                       system  ADDITIONAL EXTRAS:  Mood lighting throughout the basement, 4 security cameras, 9' Ceilings throughout the house, vaulted ceiling in the  main floor family room VIEW: Per Salem City no homes will be built directly behind this property. The area is designated as a future bird sanctuary. Sqft per county records, buyer to verify
#2153053

Salem

198 E WOOD THRUSH CV

8 Beds

5 Baths

4,354 Sq.Ft.

$935,000

MLS#: 2153053
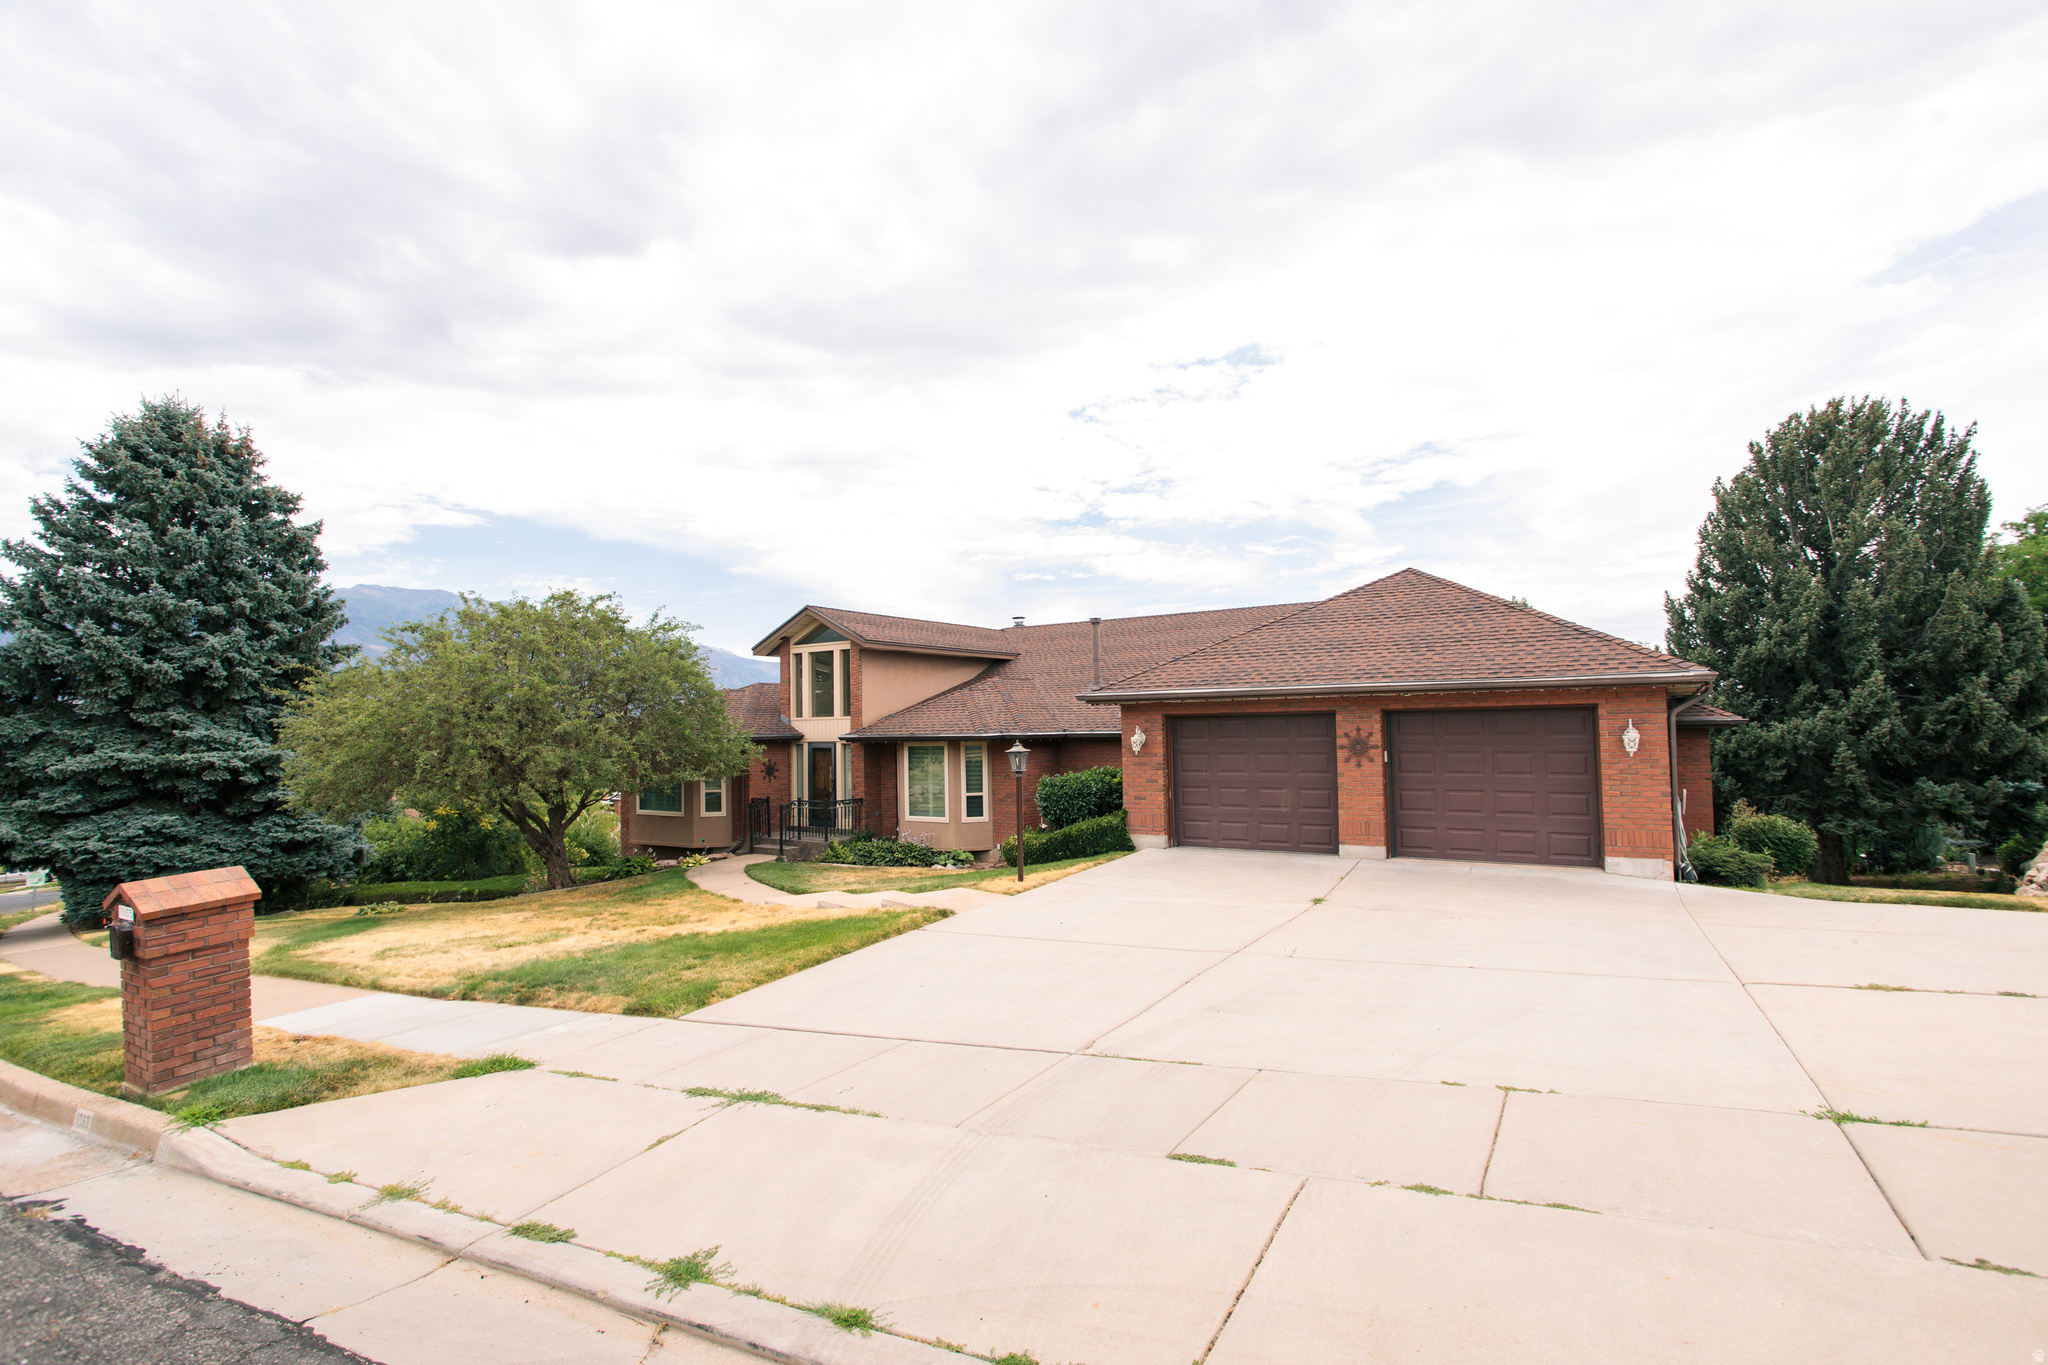
BEAUTIFUL MOSTLY BRICK RAMBLER IN PLEASANT VALLEY ESTATES. CLOSE TO SCHOOLS, SHOPPING, HOSPITALS AND PARKS.  SPACIOUS FORMAL AND INFORMAL DINING ALONG WITH FORMAL AND INFORMAL LIVING AREAS. COVERED DECK AND PATIO IN PRIVATE SETTINGS.  A MUST SEE HOME.
#2172790

South Ogden

1063 E 5700 S

5 Beds

2 Baths

5,939 Sq.Ft.

$935,000

MLS#: 2172790
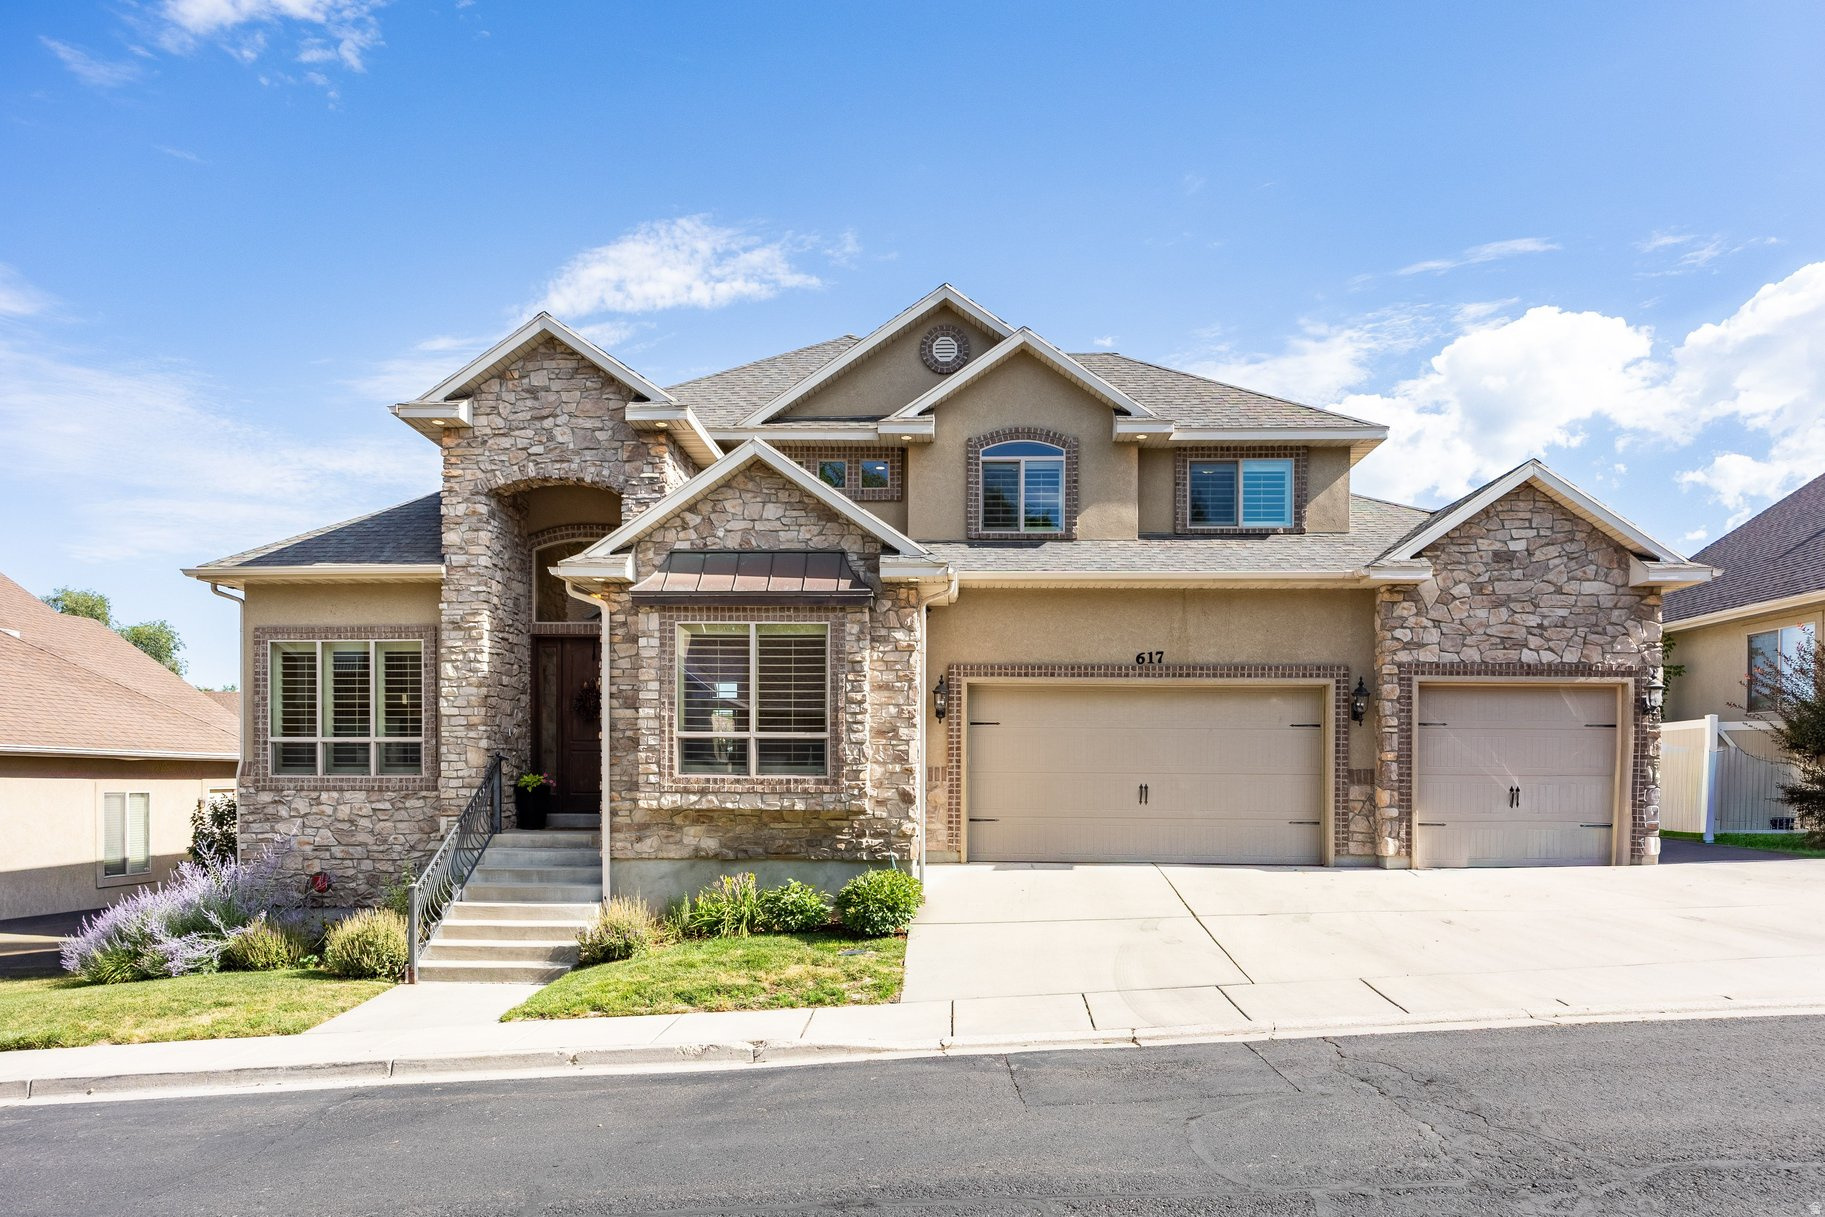
Welcome to this beautifully designed home where thoughtful living spaces, vaulted ceilings, and exceptional outdoor areas come together to create the perfect place to call home. The open-concept main level is filled with natural light, offering a floor plan that seamlessly connects the living, dining, and kitchen spaces-ideal for both everyday living and effortless entertaining.  The main level primary suite provides comfort and convenience, creating a private retreat tucked away from the rest of the home. The main level also features an office, bonus room, powder room, and laundry, allowing for convenient single-floor living. Upstairs, you'll find the loft with two additional bedrooms and full bathroom with generous counterspace. Step outside to discover expanded deck and patio spaces that extend your living area outdoors. Whether you're enjoying a quiet morning coffee, hosting summer barbecues, or simply relaxing at the end of the day, these inviting outdoor spaces are designed to be enjoyed throughout the seasons.  The unfinished basement presents an incredible opportunity to customize the home to fit and develop with your needs. With ample space for a kitchenette, family room, and additional bedrooms, and bathrooms, there's plenty of room to expand and build equity.  Ideally located in the heart of Murray with convenient access to parks, shopping, dining, and major commuter routes, this home offers the perfect balance of comfort, convenience, and growth.
#2172021

Salt Lake City

617 E KIRSTYS LN

3 Beds

2 Baths

4,282 Sq.Ft.

$935,000

MLS#: 2172021
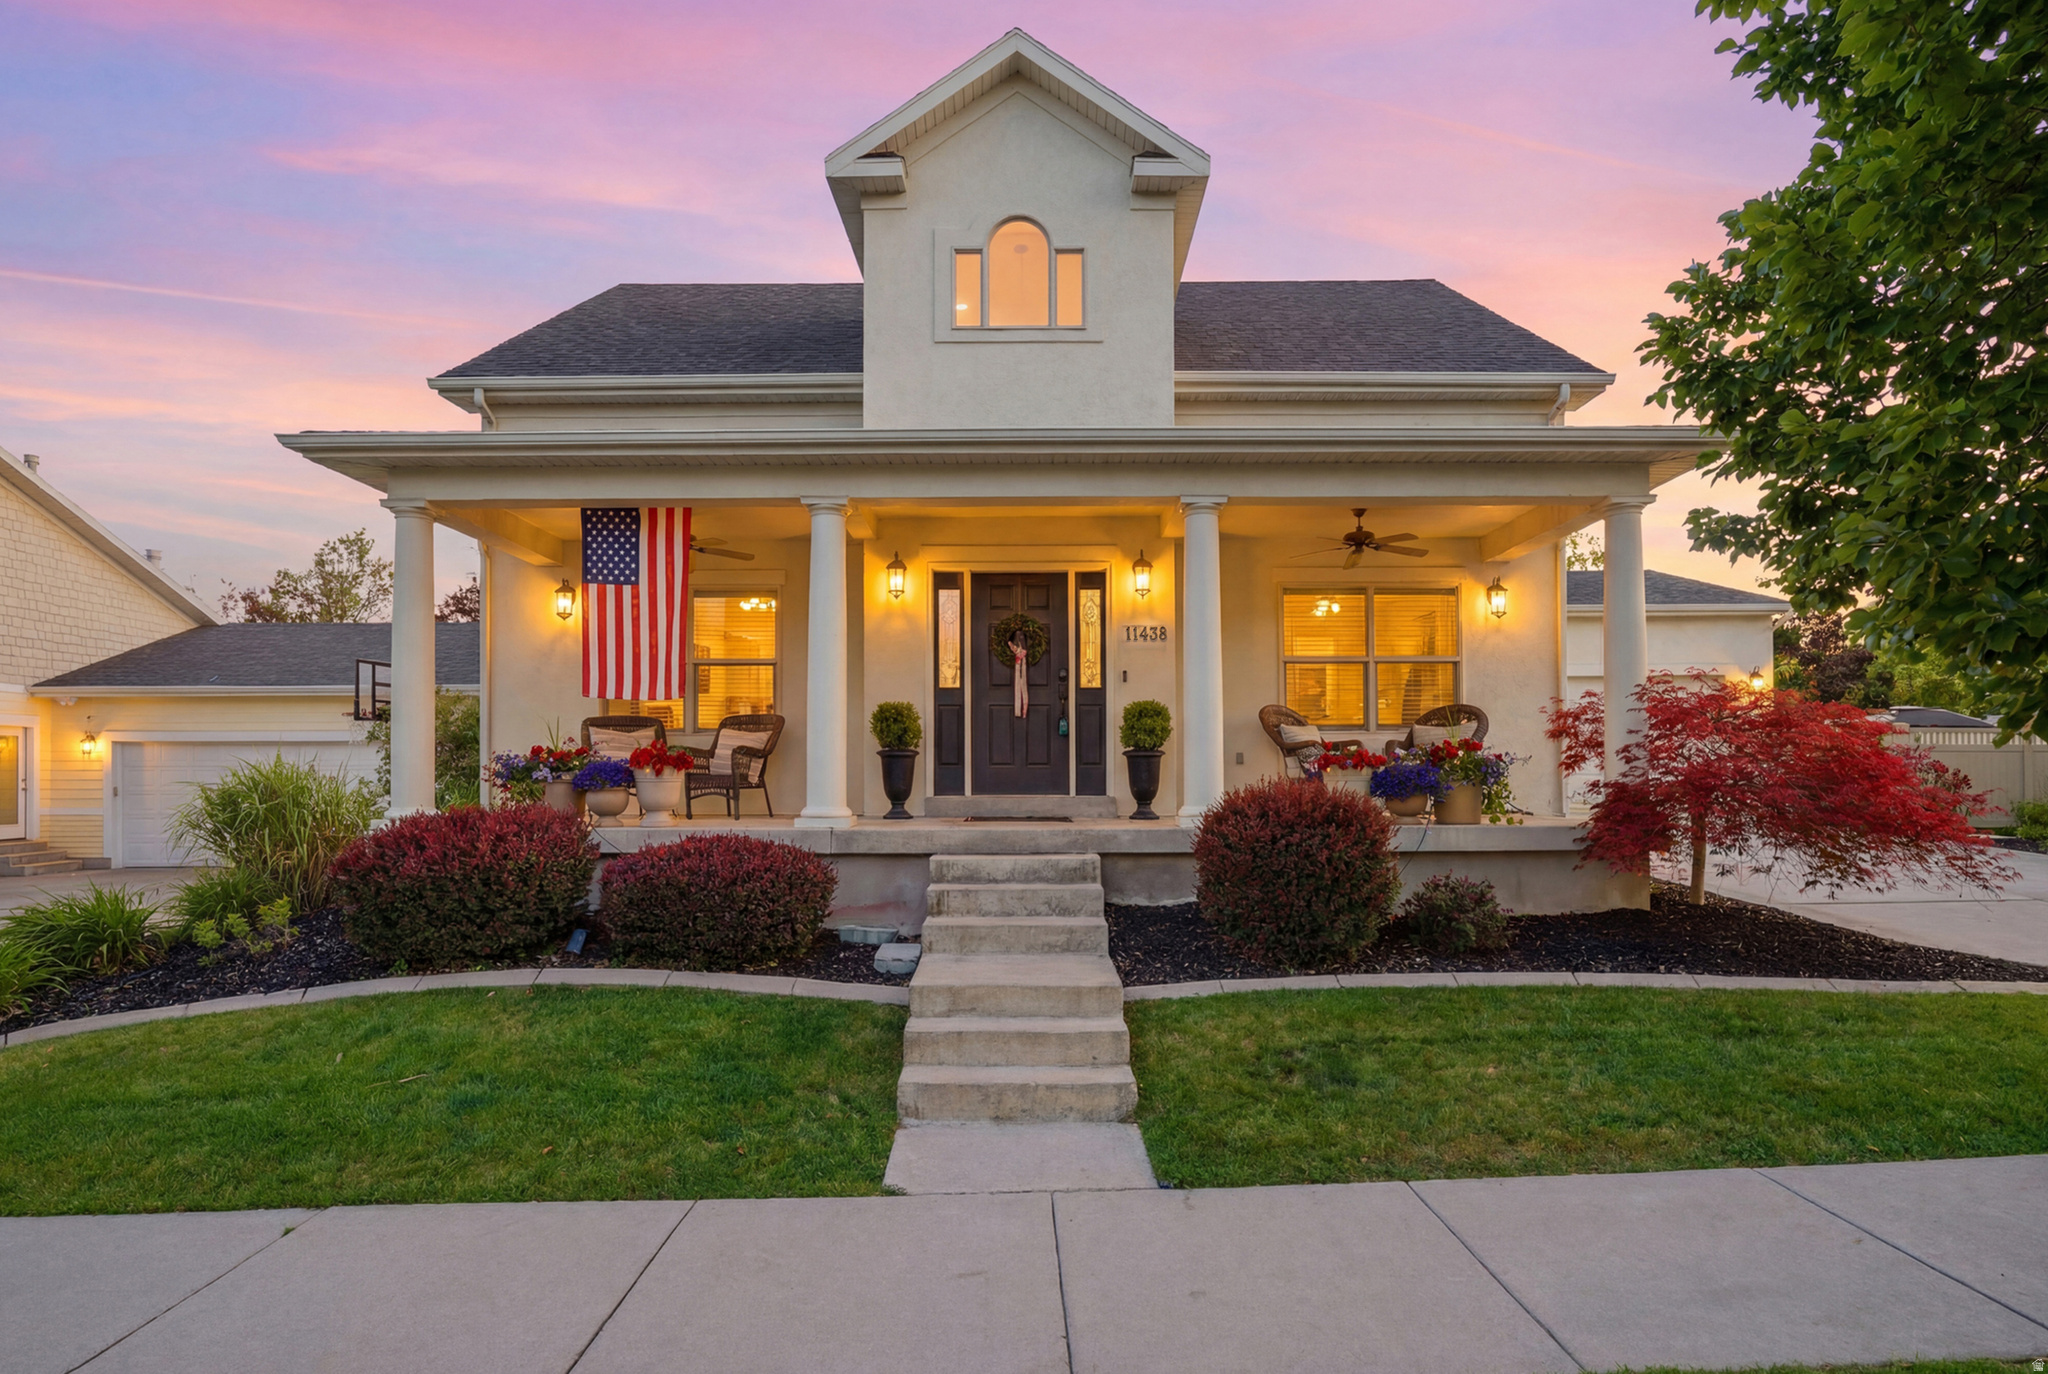
A Stunning Remodeled Home in Coveted Founders Park and with brand new HVAC and roof! This beautifully remodeled Founders Park home has been tastefully upgraded with no detail overlooked. The chef's kitchen impresses with custom cabinetry, quartz countertops, a farmhouse sink, pot filler, double oven gas range, built-in refrigerator, built-in microwave, and under-cabinet lighting. A 9-foot island with storage on both sides anchors the space, while custom pull-out pantry shelves keep everything organized. Custom trim and millwork flow throughout the home. The basement family is spacious and with and a wet bar it is ideal for entertaining. The primary bedroom and ensuite have been fully remodeled with thoughtfully selected finishes throughout. Additional highlights include a whole-home central vacuum, an additional set of washer/dryer hookups in the basement, and an extra deep and tall garage with an epoxy-finished floor - perfect for larger vehicles or extra storage. Out back, enjoy one of the largest yards in Daybreak - fully landscaped with mature trees, garden boxes, and a plenty of spots for gathering. NEW A/C and furnace were just installed and a new roof is in the process of being installed. Square footage figures are provided as a courtesy estimate only and were obtained from county records.  Buyer is advised to obtain an independent measurement. Buyer to verify all MLS information.
#2162866

South Jordan

11438 S HARVEST RAIN AVE

5 Beds

3 Baths

4,070 Sq.Ft.

$935,000

MLS#: 2162866
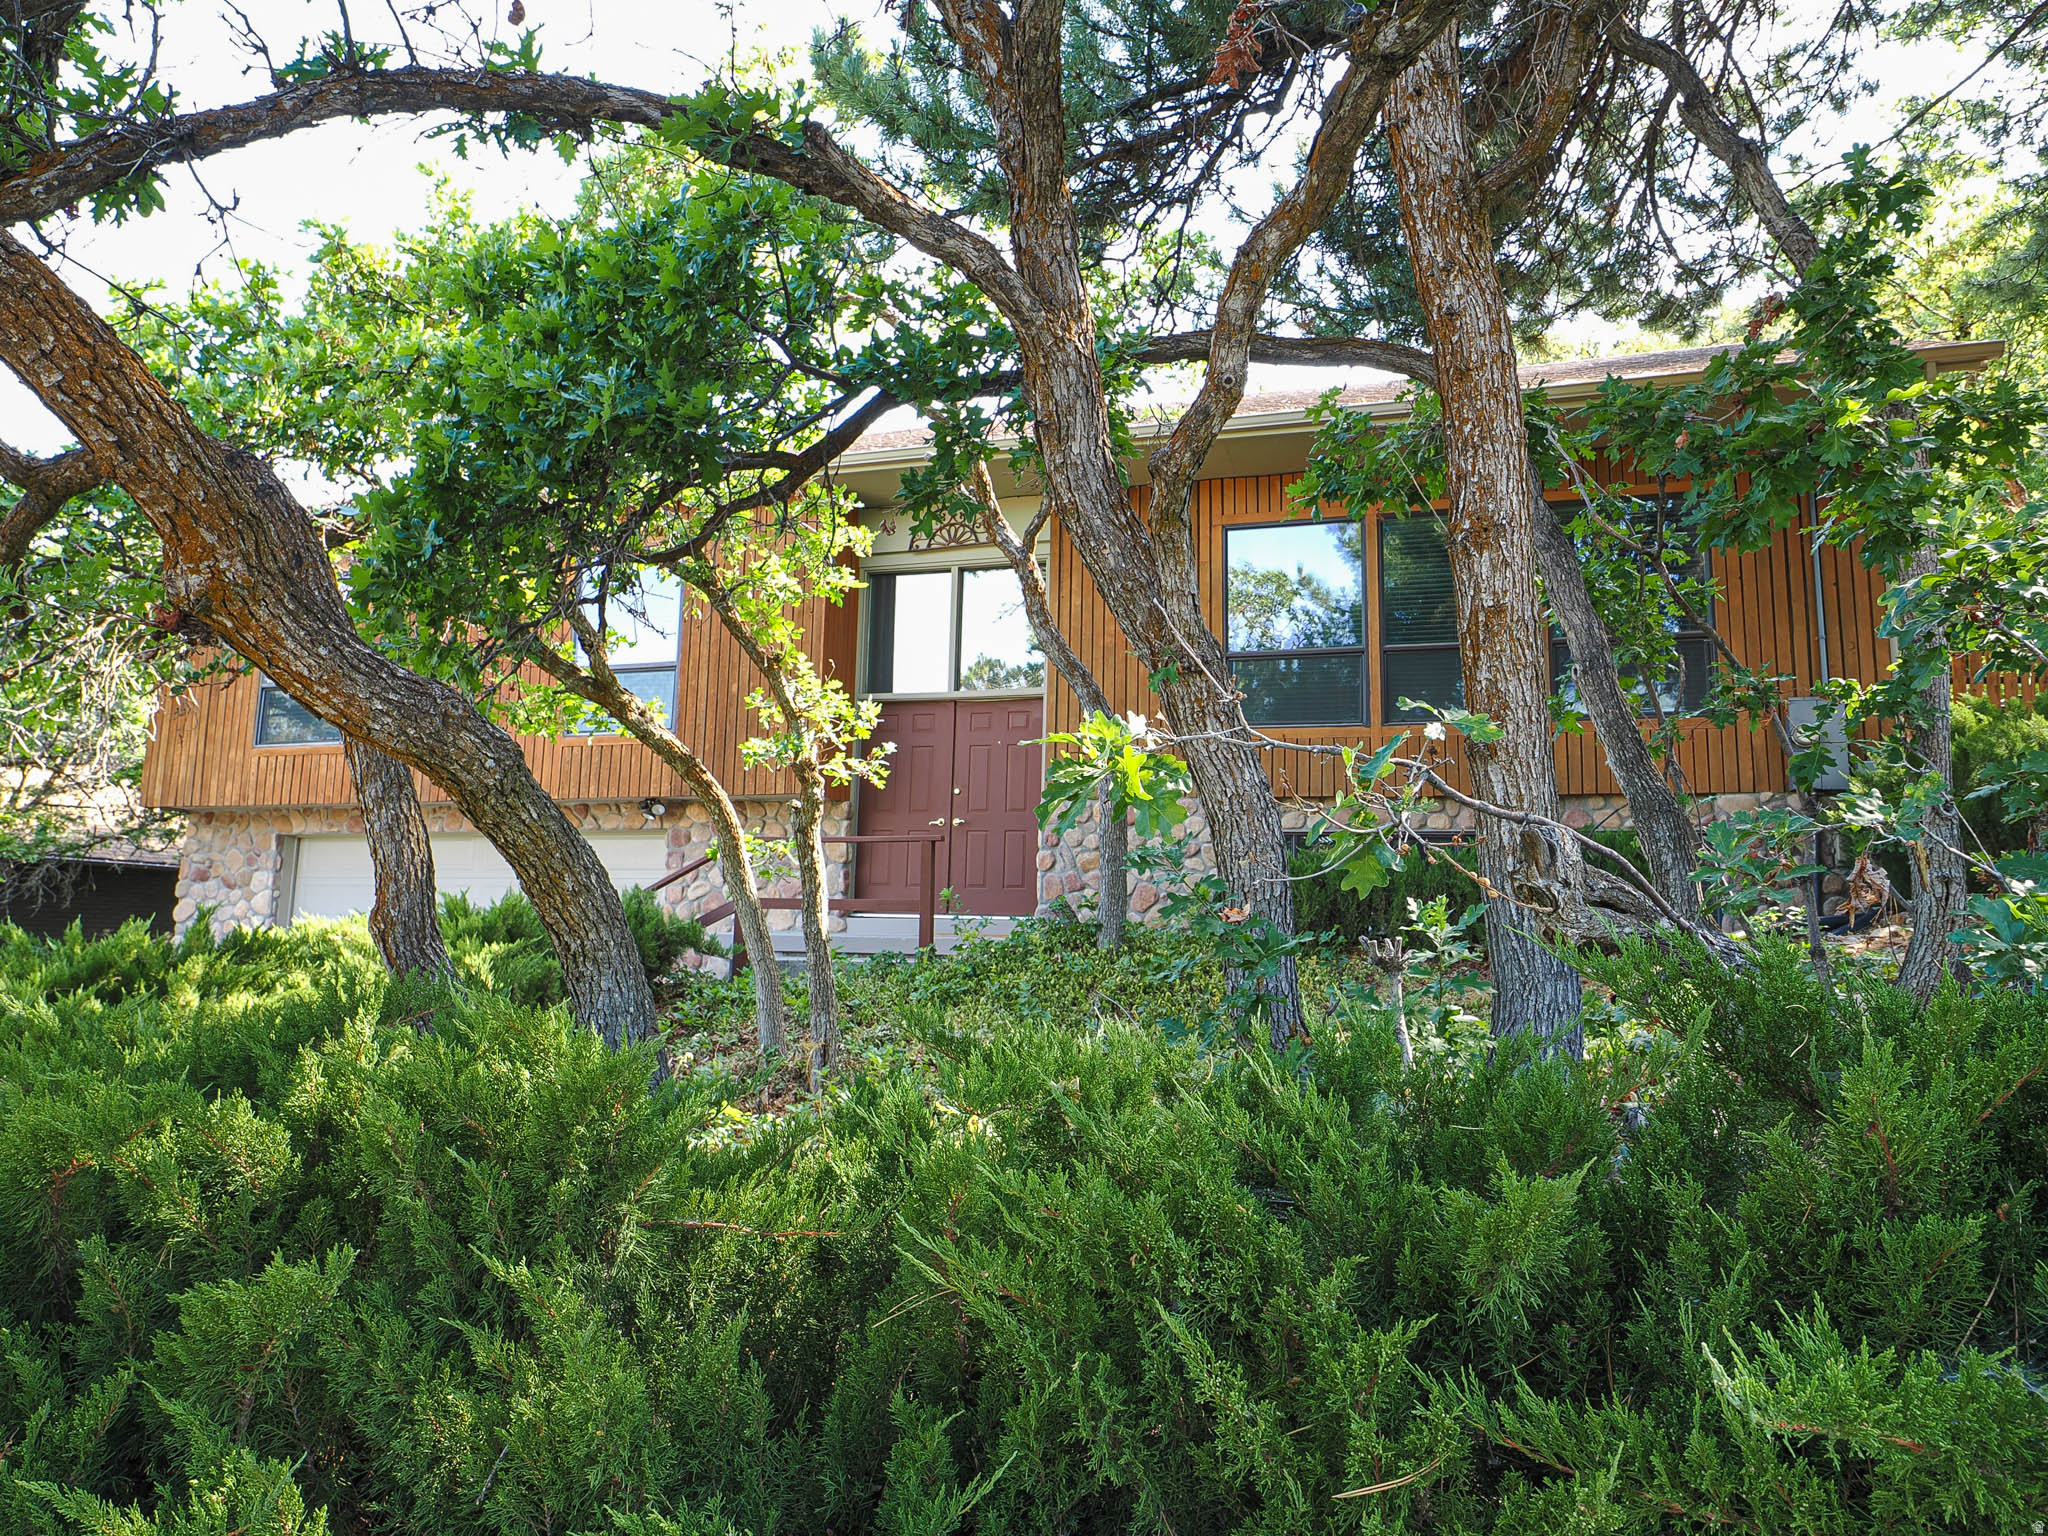
Nestled in a private, wooded setting perfectly situated between Big and Little Cottonwood Canyons, this meticulously maintained home offers the perfect blend of comfort, privacy, and convenience. Large picture windows fill the home with natural light while showcasing stunning valley views, and with no backyard neighbors, you'll enjoy a peaceful retreat surrounded by nature. The bright, updated kitchen features beautiful Corian countertops and opens to a warm and inviting family room complete with a cozy gas fireplace-ideal for relaxing or entertaining. Step outside to the private backyard and patio, where you can unwind while taking in the serene setting and frequent wildlife sightings. This home has been exceptionally well cared for, with major mechanical and structural updates already completed for peace of mind. Recent improvements include a new HVAC system (2022), furnace (2022), water heater (2023), electrical panel (2022), and radon mitigation system (2022), oven range (2023), refrigerator  (2024) making this home truly move-in ready. Located just 15 minutes from world-class skiing in Big and Little Cottonwood Canyons and offering quick freeway access, this home provides the perfect balance of mountain living and everyday convenience. Square footage figures are provided as a courtesy estimate only. Buyer is advised to obtain an independent measurement.  Square footage figures are provided as a courtesy estimate only and were obtained from country records.  Buyer is advised to obtain an independent measurement.
#2172076

Cottonwood Heights

8705 S KINGS HILL DRIVE DR E

4 Beds

2 Baths

2,378 Sq.Ft.

$935,000

MLS#: 2172076
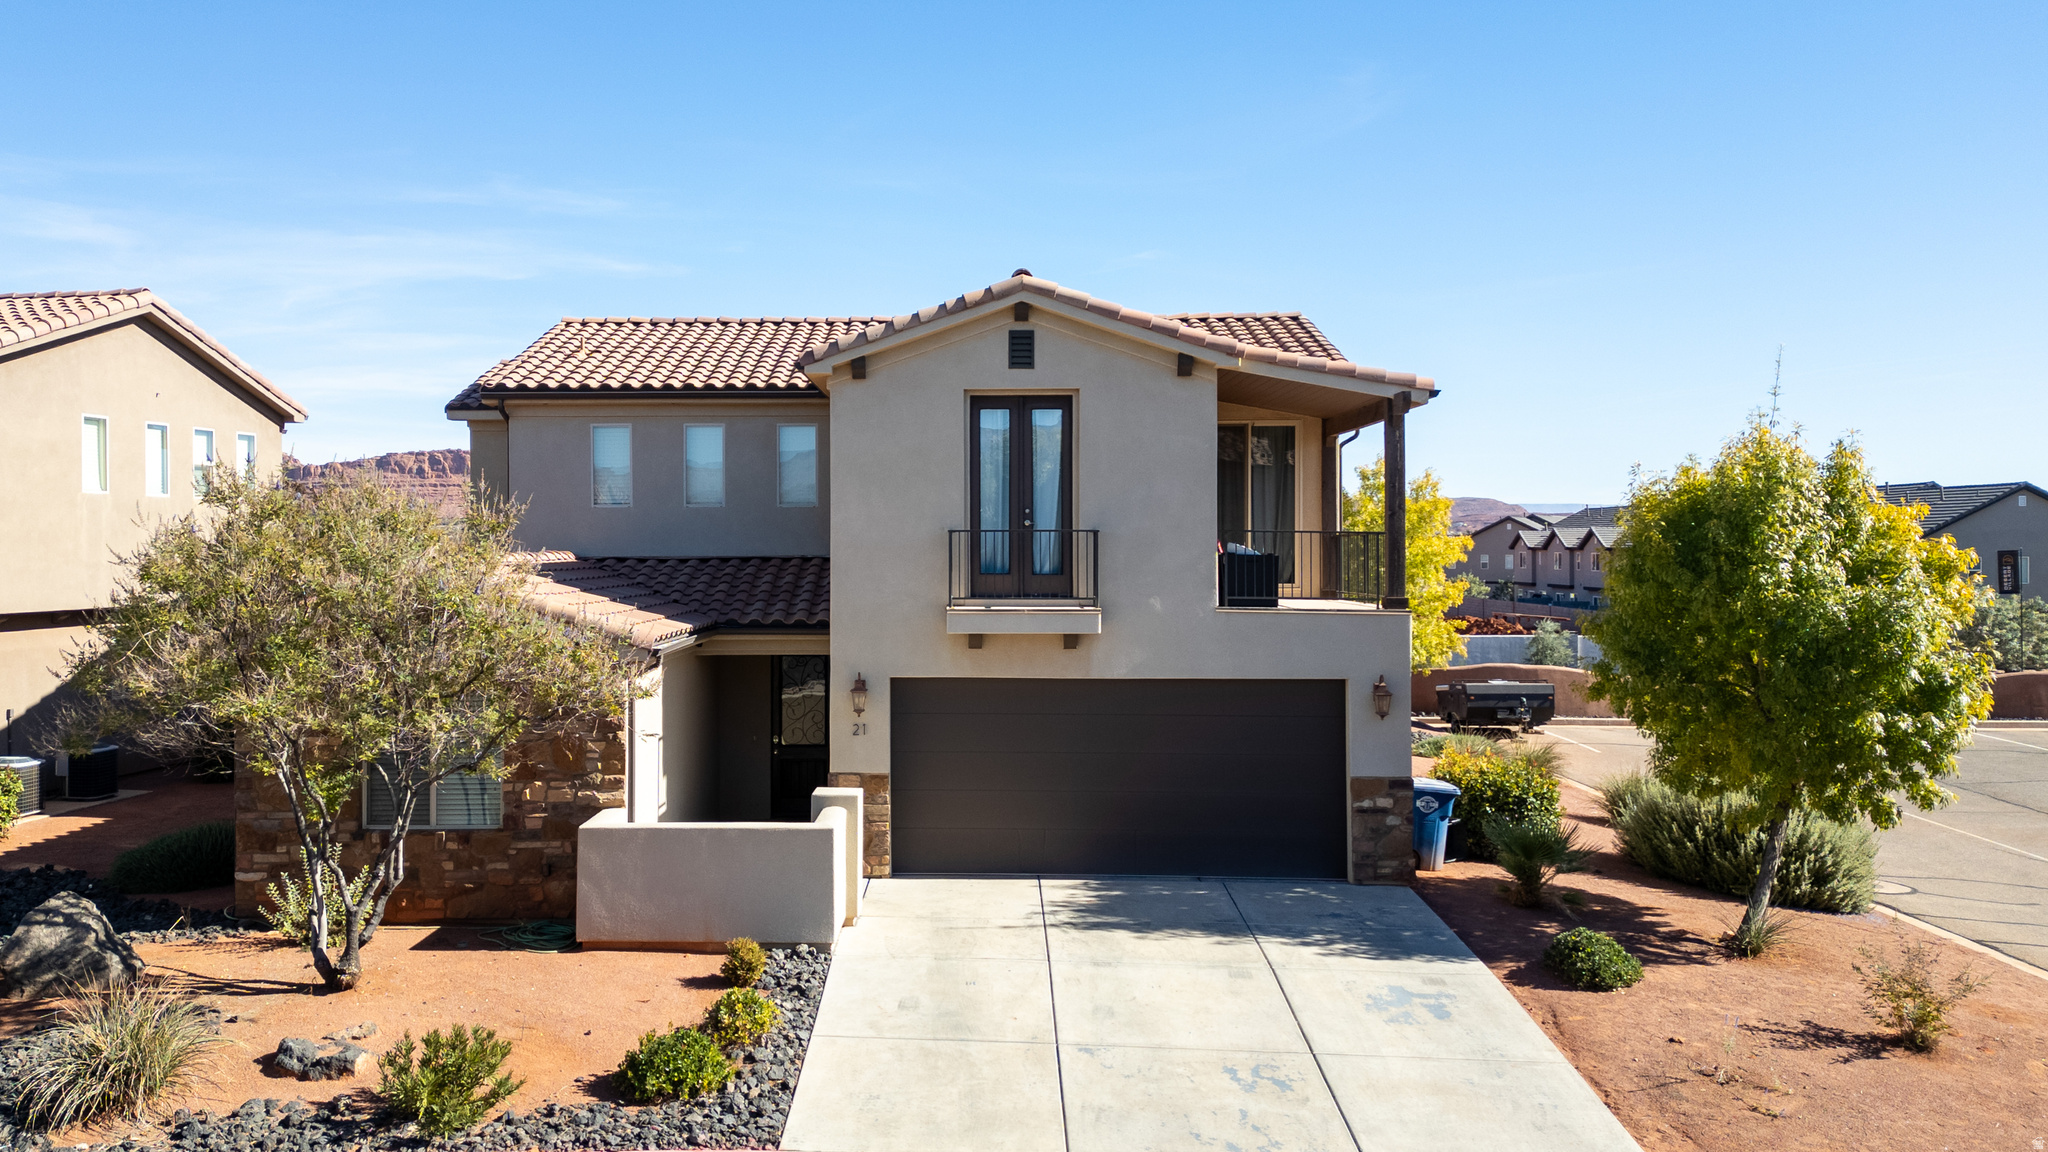
Welcome to Paradise Village at Zion! This spacious stand alone 4 bedroom, 5 bathroom home offers 2,804 sq ft of comfortable living in one of Southern Utah's most sought-after vacation rental communities. Set up for short term rentals this home comes turn key ready. Built in 2016, the home features a full-size yard and generous space for entertaining. Great Views out the back of the home. Enjoy community amenities including high-speed internet, clubhouse access, pool, and a fitness center, all included in the HOA. This home will come full turn key with all furnishings ready for the next owner or investor. This End unit property supplies ample parking right next to the unit.
#2148038

Santa Clara

3800 PARADISE VILLAGE DR 21

4 Beds

5 Baths

2,804 Sq.Ft.

$935,000

MLS#: 2148038
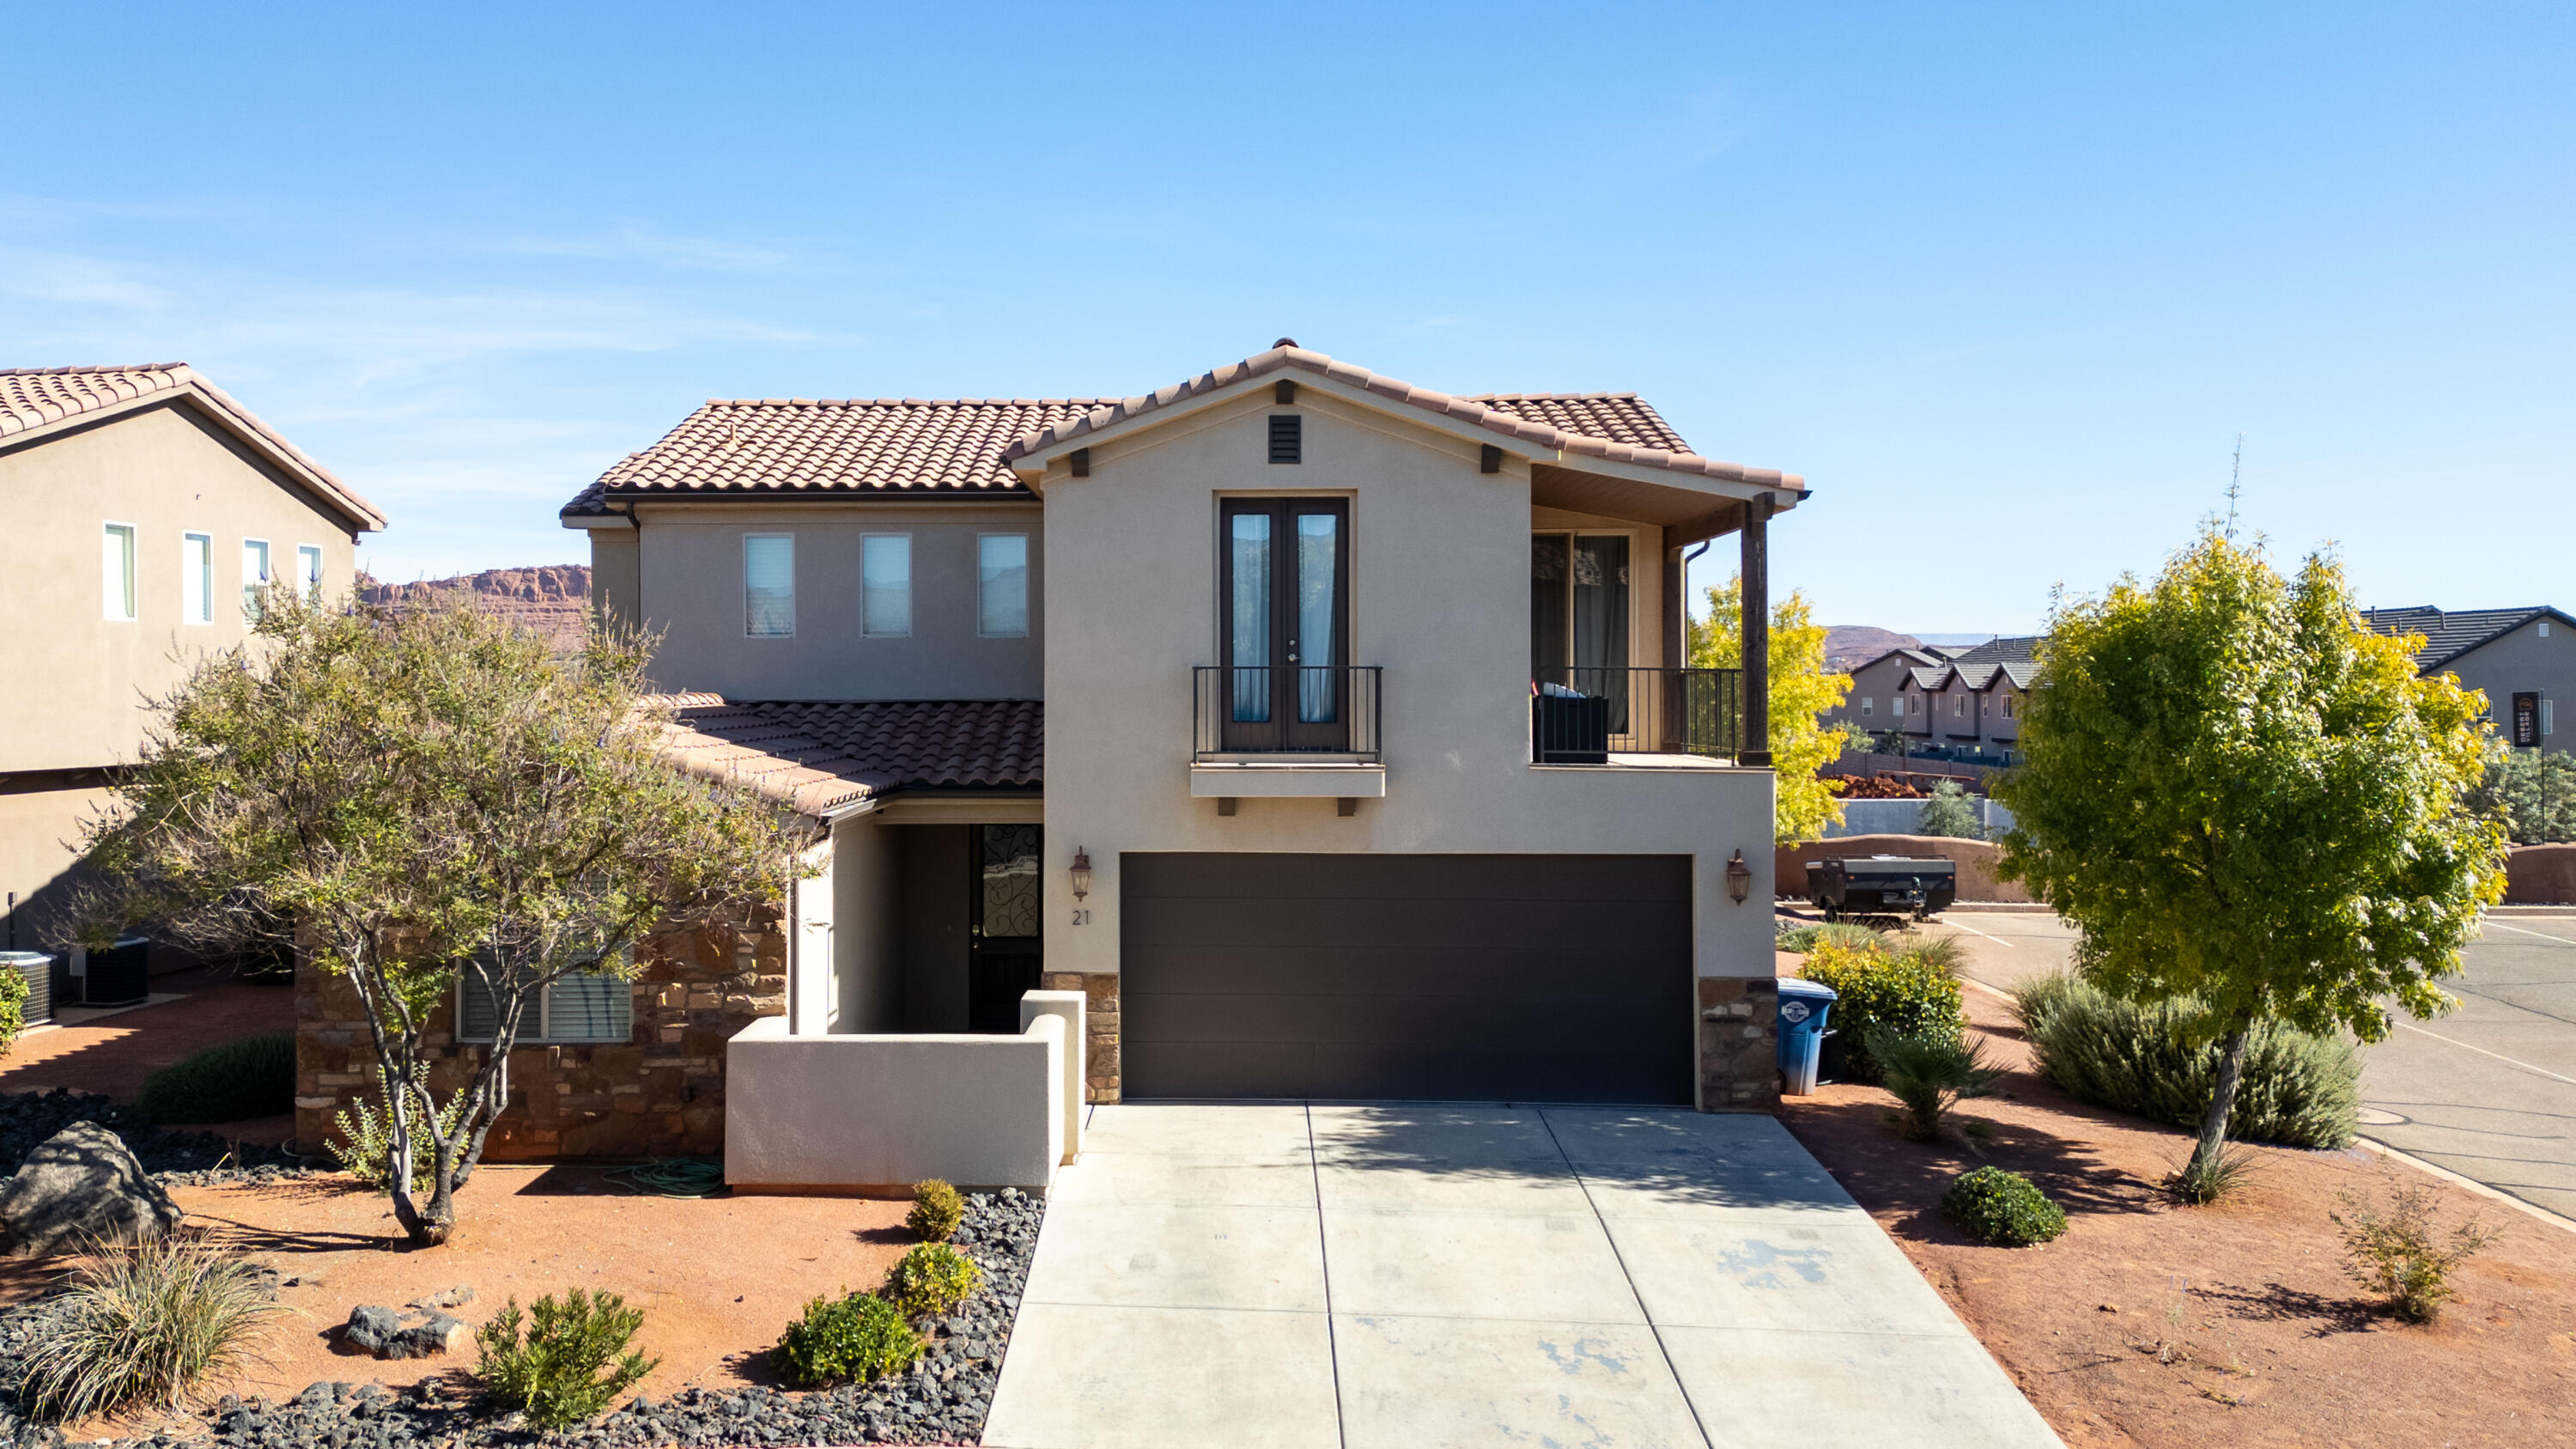
Welcome to Paradise Village at Zion! This spacious stand alone 4 bedroom, 5 bathroom home offers 2,804 sq ft of comfortable living in one of Southern Utah's most sought-after vacation rental communities. Set up for short term rentals this home comes turn key ready. Built in 2016, the home features a full-size yard and generous space for entertaining. Great Views out the back of the home. Enjoy community amenities including high-speed internet, clubhouse access, pool, and a fitness center, all included in the HOA. This home will come full turn key with all furnishings ready for the next owner or investor. This End unit property supplies ample parking right next to the unit.
#26-268993

Santa Clara

3800 PARADISE VILLAGE #21

4 Beds

None Baths

2,804 Sq.Ft.

$935,000

MLS#: 26-268993
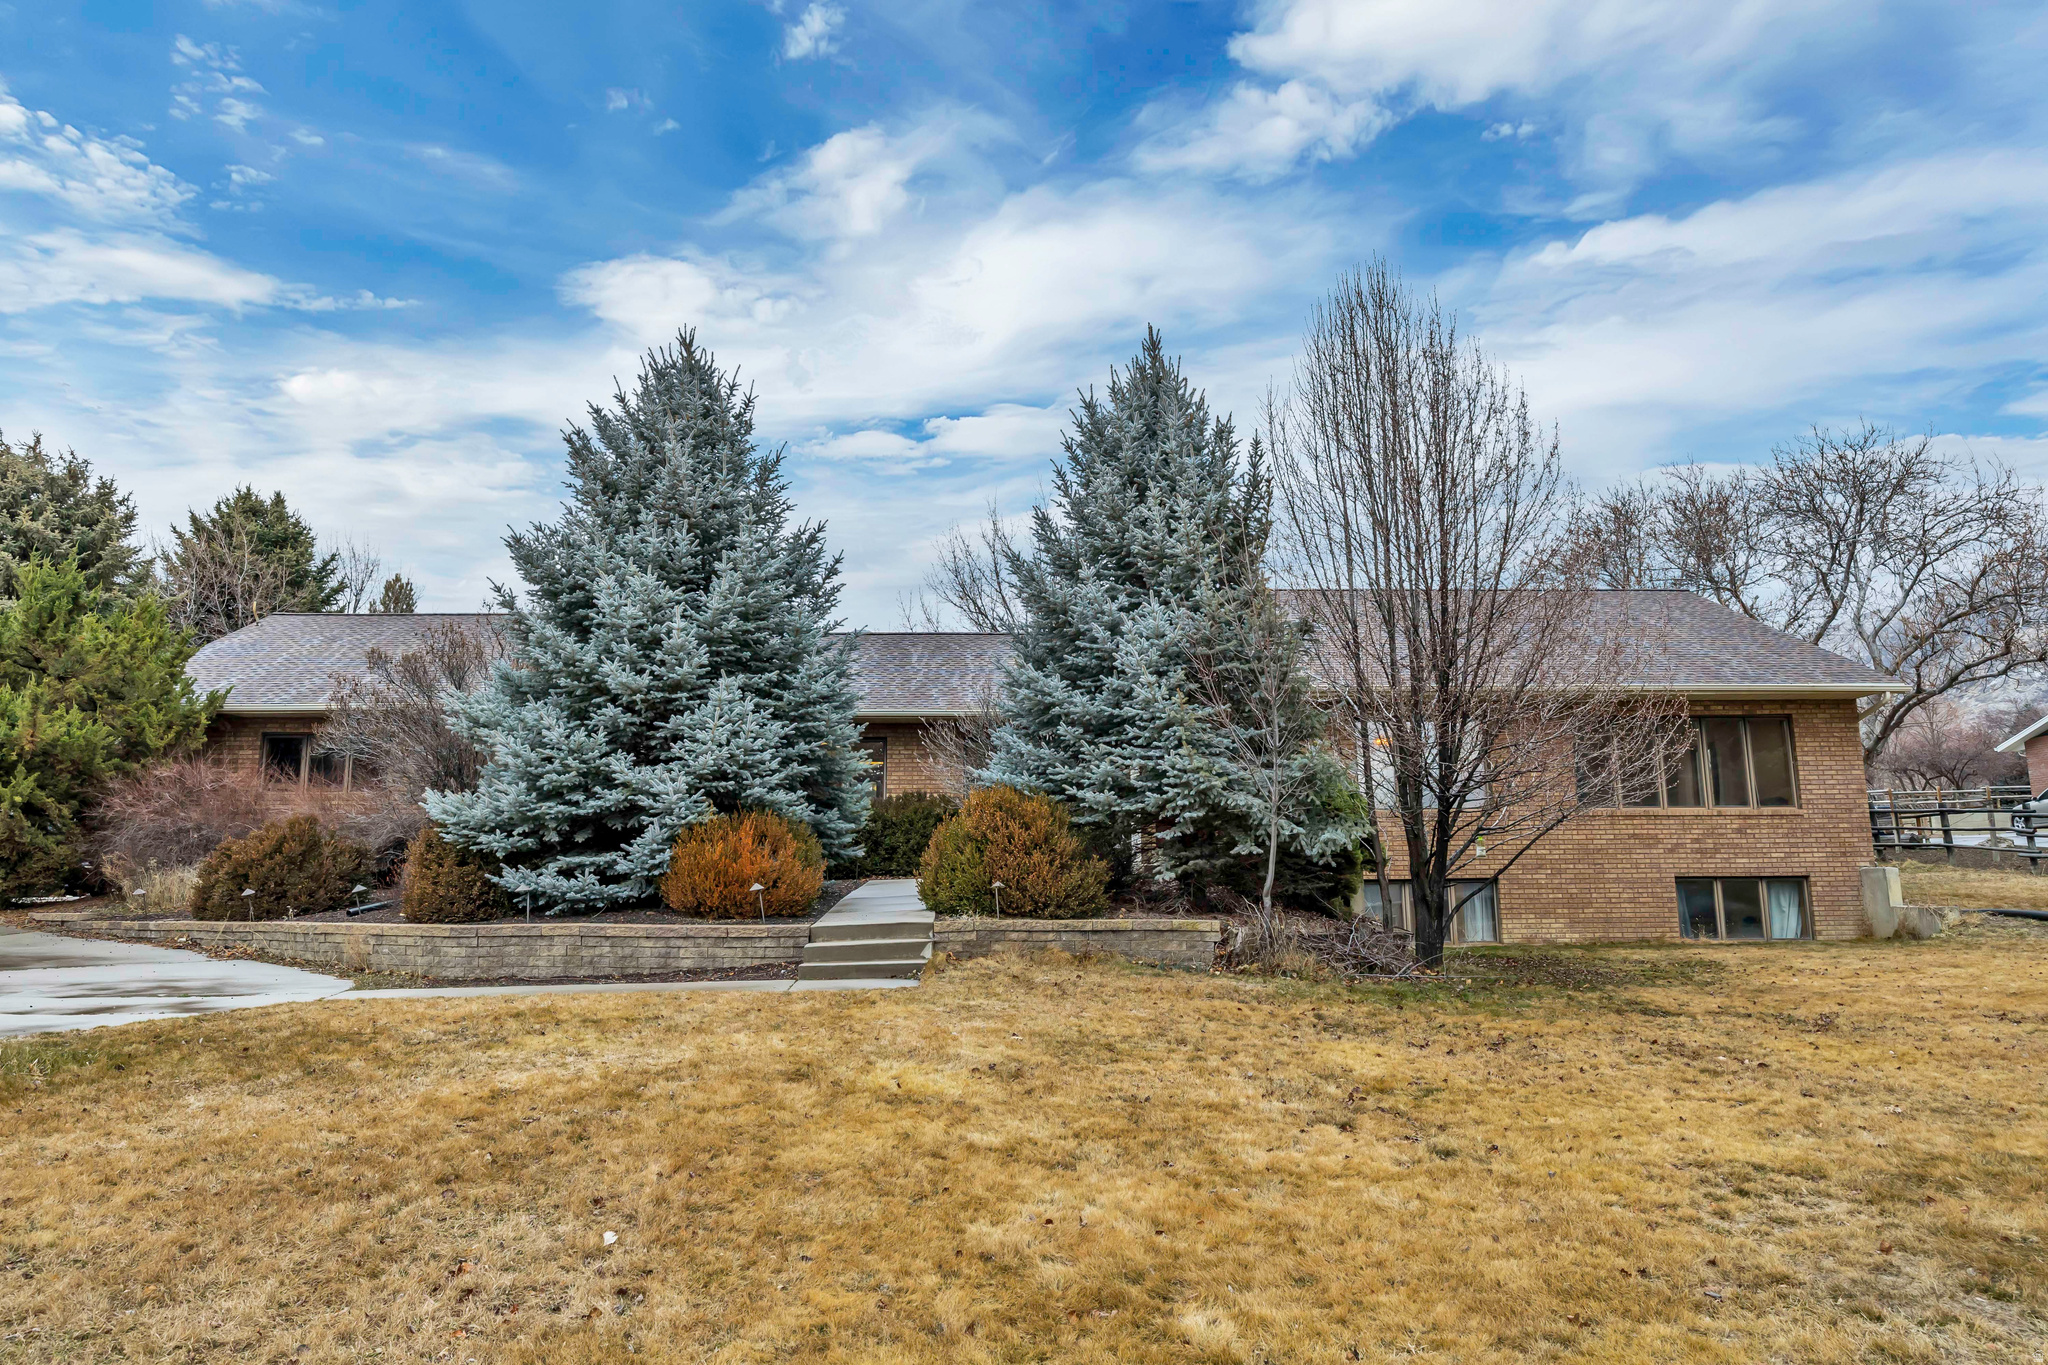
Nestled in a quiet, coveted East Alpine pocket near Creekside Park, this home puts mountain adventures at your doorstep. Majestic views to the north and east frame a large yard filled with mature trees and fruit trees. It's an original custom home that's in solid condition and ready for your touch. The main level features versatile space with the basement including three additional bedrooms. Roof is only three years old and includes a newer HVAC. Do not miss out on the charm this home has to offer. Make it yours and unleash the possibilities. Square footage figures are provided as a courtesy estimate only and were obtained from county records. Buyer is advised to obtain an independent measurement.
#2139282

Alpine

887 E VILLAGE WAY

5 Beds

1 Baths

2,957 Sq.Ft.

$934,999

MLS#: 2139282
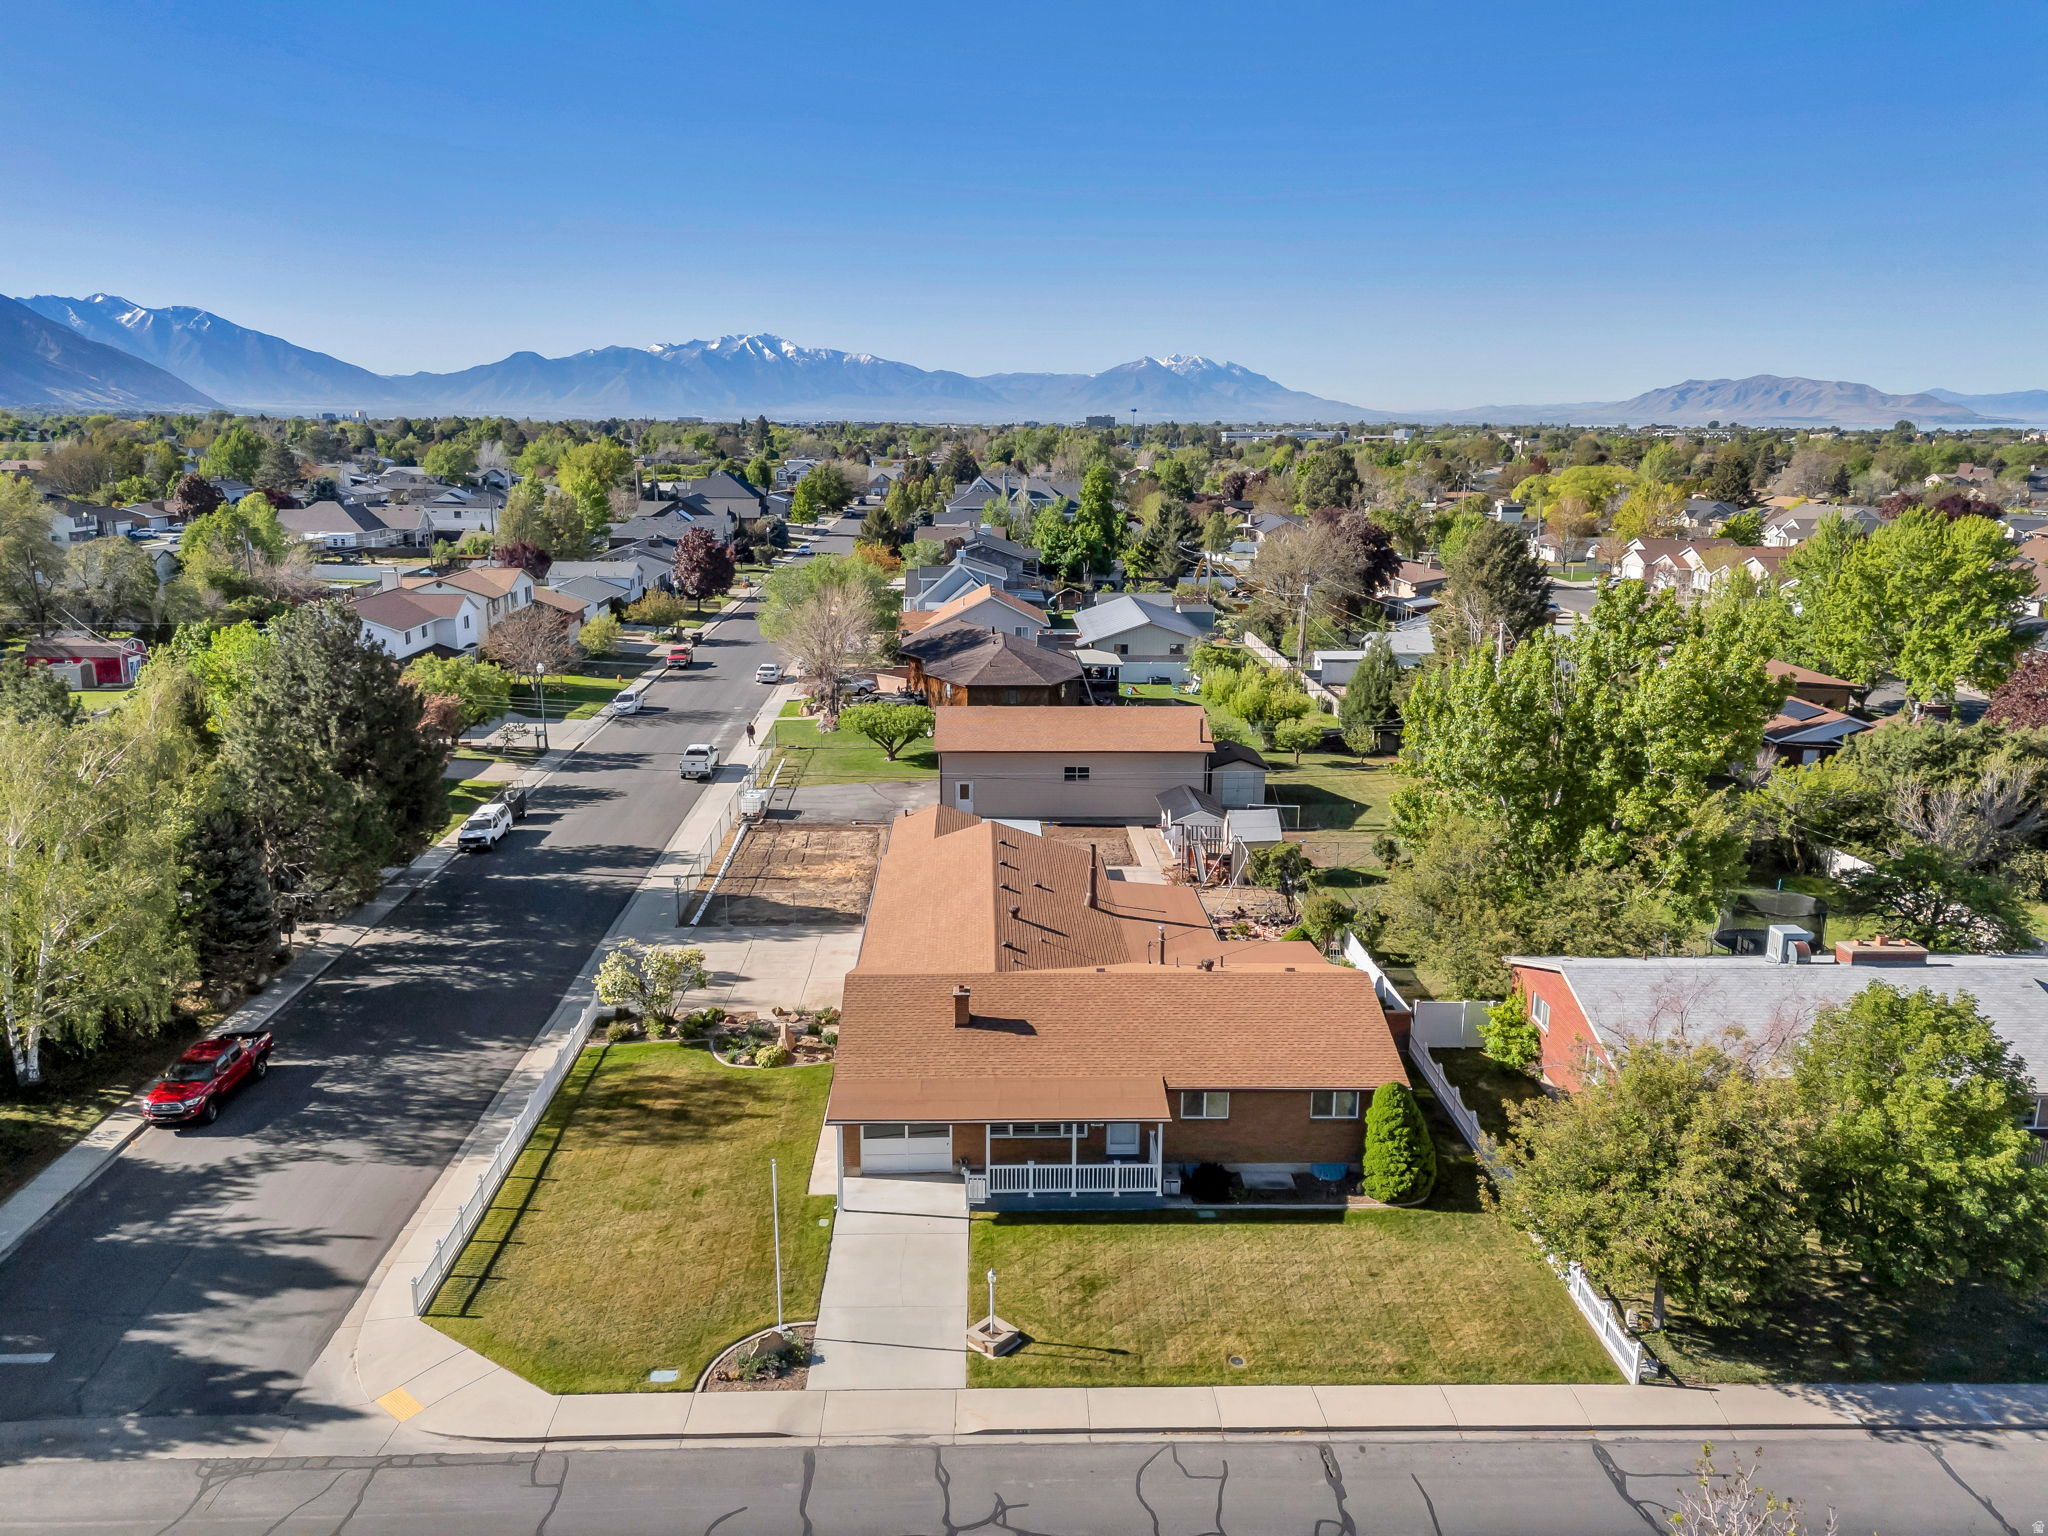
Rare opportunity to own two contiguous parcels in a desirable Orem neighborhood. The property includes a spacious home at 634 E 400 N and an adjoining parcel at 377 N 650 E featuring a 1,500-square-foot (30' x 50') detached shop with large overhead doors.  Originally built in 1958, the home was expanded in 1979 with the addition of a spacious 30' x 20' great room and an oversized two-car garage. The home offers approximately 2,115 square feet on the main level and 1,235 square feet in the basement. The basement includes a mother-in-law apartment with a separate outside entrance. A major recent improvement includes new roofs on the home, storage sheds, and shop installed in 2025. Additional features include a hot tub room, mature landscaping with fruit trees, garden area, and generous outdoor space.  The detached 1,500-square-foot shop with large overhead doors provides exceptional flexibility for hobbies, projects, workshop space, vehicle collections, RV storage, and more. Opportunities to purchase a home, large shop, and second parcel together in central Orem are extremely rare.  Included parcels are 634 E 400 N, Orem, UT (Parcel #37:015:0005) and 377 N 650 E, Orem, UT (Parcel #37:015:0009).  Square footage figures are provided as a courtesy estimate only and were obtained from an independent appraisal. Estimated property taxes and lot size figures reflect the combined totals of both parcels. Buyer to verify all information. Owner/Agent
#2163384

Orem

634 E 400 N

4 Beds

1 Baths

3,347 Sq.Ft.

$934,900

MLS#: 2163384
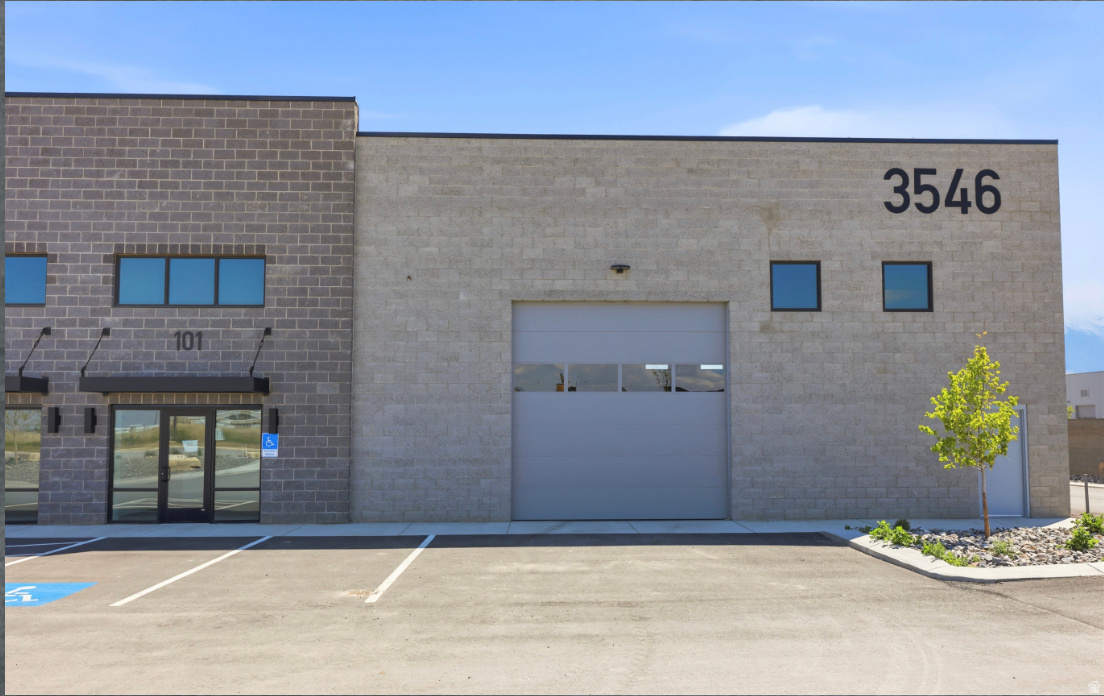
~JULY RENT FREE~  Discover Westfield Industrial Park - Now available for sale or lease. Westfield Industrial Park offers a rare opportunity to secure premium industrial space in one of Utah County's fastest-growing commercial corridors. Conveniently located at 3546 N 1150 W, Spanish Fork, UT 84660, this brand-new development provides immediate access to Interstate 15, downtown Spanish Fork, and the Spanish Fork Municipal Airport. Designed for flexibility, functionality, and long-term growth, these move-in ready or build-to-suit units are ideal for warehouse, distribution, flex industrial, and commercial operations. Property Highlights Brand-New Construction | Estimated Completion 20252026 Industrial Zoning (I-1) Available for Sale or Lease (move in ready)  Flexible Build-to-Suit Opportunities 2022 ft Clear Ceiling Heights 14' x 14' Ground-Level Roll-Up Doors (Building 4 has 12' x 12' Roll-Up Doors)  Loading Dock Access Private Office & Restroom Included in Each Unit Expansive Open Warehouse Space Mini-Split HVAC in Office Areas Radiant Heating in Warehouse Enclosed Yard Space Available Strategic Location Westfield Industrial Park is positioned just minutes from: Interstate 15 On-Ramp Downtown Spanish Fork Spanish Fork Municipal Airport Major Transportation & Distribution Routes This prime location allows businesses to operate efficiently while benefiting from the continued growth and development of South Utah County.
#2156128

Spanish Fork

3546 N 1150 W 101

None Beds

None Baths

N/A

$933,120

MLS#: 2156128
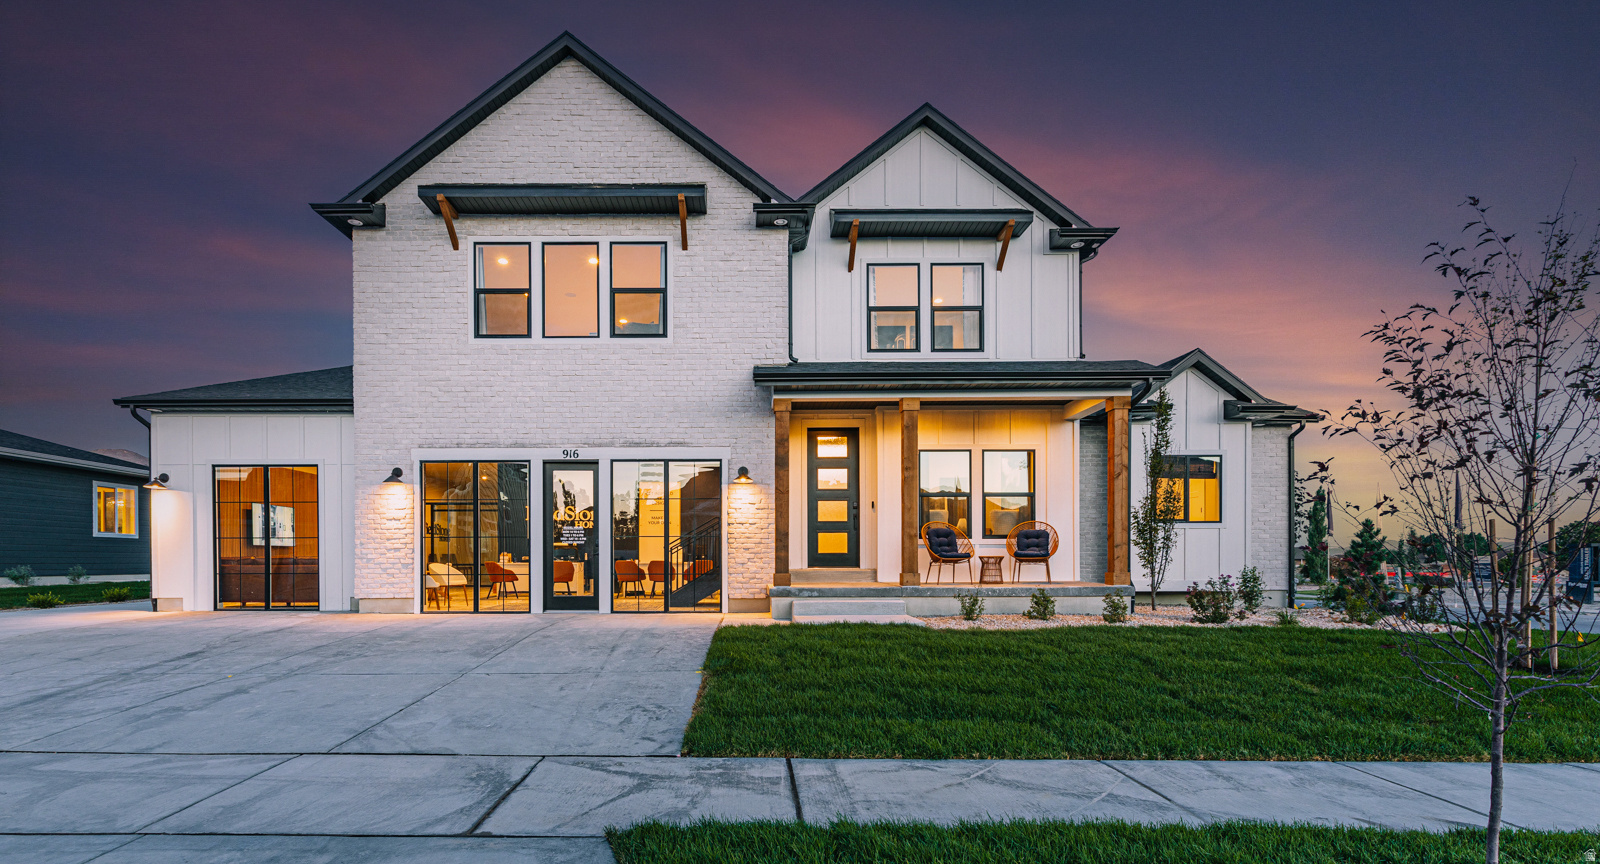
What a basement apartment included!!! *Free finished basement for a limited time when using preferred lender!* Step into your forever home where comfort meets luxury. This stunning Uinta floorplan boasts a main floor master retreat, an open-concept kitchen perfect for gatherings, and an extra-high family room ceiling that elevates your living space-literally! Outside, enjoy a sprawling yard with breathtaking mountain views, tucked in the charm of farm country yet just minutes from shopping and freeway access. Retreat each night to your amazing master suite, where relaxation is redefined. We also have options for rental suites, detached garages, and semi-custom options. Photos shown are of a modeled version of the Uinta floorplan. Actual finishes and colors may vary-ask your agent for details. Advertised price is base finishes only. Lot premiums, selected options and upgrades will increase cost. Must use lender to get advertised price
#2166829

Spanish Fork

3592 E 1120 S UINTA

7 Beds

4 Baths

4,741 Sq.Ft.

$931,900

MLS#: 2166829
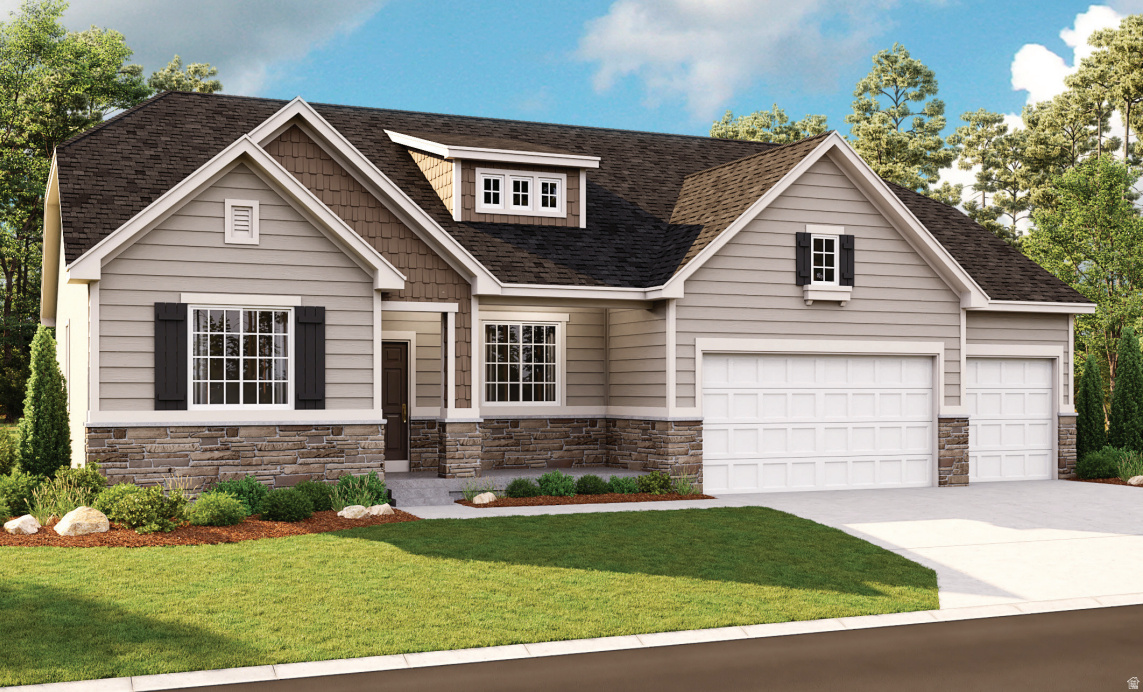
Helena II Plan on Lot 1204. Listed for a Custom Built to Order
#2149441

Lake Point

8741 N LAKESHORE DR 1204

7 Beds

4 Baths

4,965 Sq.Ft.

$930,366

MLS#: 2149441

* Listings identified with the FMLS IDX logo come from FMLS and are held by brokerage firms other than the owner of this website. The listing brokerage is identified in any listing details. Information is deemed reliable but is not guaranteed. If you believe any FMLS listing contains material that infringes your copyrighted work please click here to review our DMCA policy and learn how to submit a takedown request. Ā© 2024. First Multiple Listing Service, Inc.
Provo Community Living!

Featured listing

Provo Community Living!

Browse Properties

Categories

Homes Tailored to Your Lifestyle

Buyers Guide

Buying a home is one of the most exciting milestones of your life.

View more

Sellers Guide

Putting your home on the market can be a stressful process, especially when you don’t know what to expect.

View more

Market report

With just a few clicks, you'll gain instant access to valuable insights about the real estate market, including trends, property values, and community analytics.

View more

Home value

Unlike automated valuations, our hands-on review will provide a comprehensive opinion of your home’s value while considering important interior elements and other location intangible factors that machine algorithms so often miss.

View more

Buyers resources

Guides on financing, inspections, and choosing the right Realtor for a smooth home purchase.

Sellers resources

Practical tips on staging, pricing, and preparing your home to attract buyers and maximize your sale.

 - property

Send a message

Message successfully sent.

Reason for contacting?

I agree to receive email communication and understand I can unsubscribe at any time.

I agree to be contacted by OnX Realty via call, email, and text for real estate services. To opt out, you can reply 'stop' at any time or reply 'help' for assistance. You can also click the unsubscribe link in the emails. Message and data rates may apply. Message frequency may vary. Privacy Policy

Sign In Sign Out

Virtual Assistant

Would you like to take the next step with this property? We can help you schedule a showing or virtual tour, or send you more details.

Yes, I would like more information.

Thank You for Your Reply, One of Our Agents will contact you as soon as possible

No, maybe later.

Thank you, you can always contact me via email, phone number or through the contact form.

Realhub AI

Lucy - Your AI-Powered Realtor

Update Your Temporary Password

Personalize your search

Enter your email and we'll notify you immediately when new listings match what you're looking for.

or enter email address

Already have an account ? Login here

Continue your home search

I agree to receive communications and understand I can unsubscribe at any time.

I agree to be contacted by OnX Realty via call, email, and text for real estate services. To opt out, you can reply 'stop' at any time or reply 'help' for assistance. You can also click the unsubscribe link in the emails. Message and data rates may apply. Message frequency may vary. Privacy Policy

Already have an account ? Login here

We use cookies

We use cookies primarily for analytics to enhance your experience. By accepting, you agree to our use of these cookies. You can manage your preferences or learn more about our cookies policy.