Thinking of selling?

Utah's Premier |
OnX Realty

  • Nearby me

Popular Features

Community Features

Association

Property Features

Waterfront

View

Exterior Features

Interior Features

Style

E-Alert name

Properties

10000 properties match your criteria

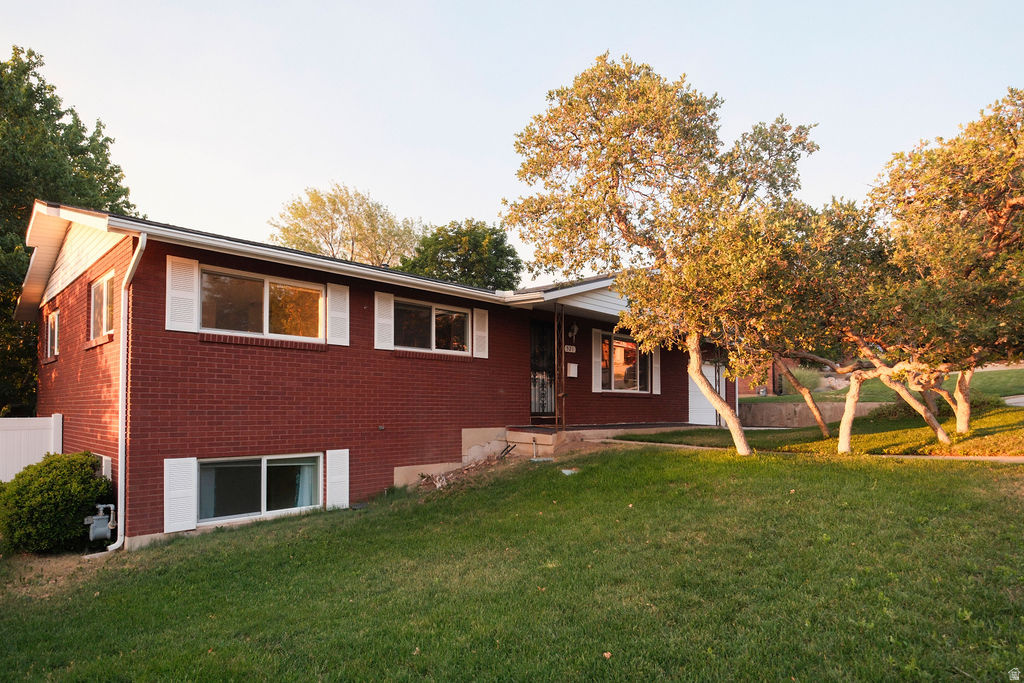
Welcome home to this charming 4-bedroom, 3-bath brick rambler nestled in a desirable Bountiful neighborhood. Full of mid-century charm and character, this beautifully maintained home features hardwood floors, inviting living spaces, and thoughtful updates throughout, including refreshed bathrooms. Enjoy the perfect blend of indoor and outdoor living with a gorgeous backyard retreat and spacious deck ideal for entertaining, relaxing, or enjoying Utah's beautiful seasons. Unwind year-round with your own private sauna and cold plunge - a rare feature that creates a true retreat at home. With a timeless brick exterior, classic details, and modern comforts, this home offers the perfect balance of charm, functionality, and location. Conveniently located near shopping, schools, parks, and easy access to downtown and the mountains, this Bountiful gem is one you won't want to miss.
#2167689

Bountiful

521 E 1650 S

4 Beds

2 Baths

2,384 Sq.Ft.

$550,000

MLS#: 2167689
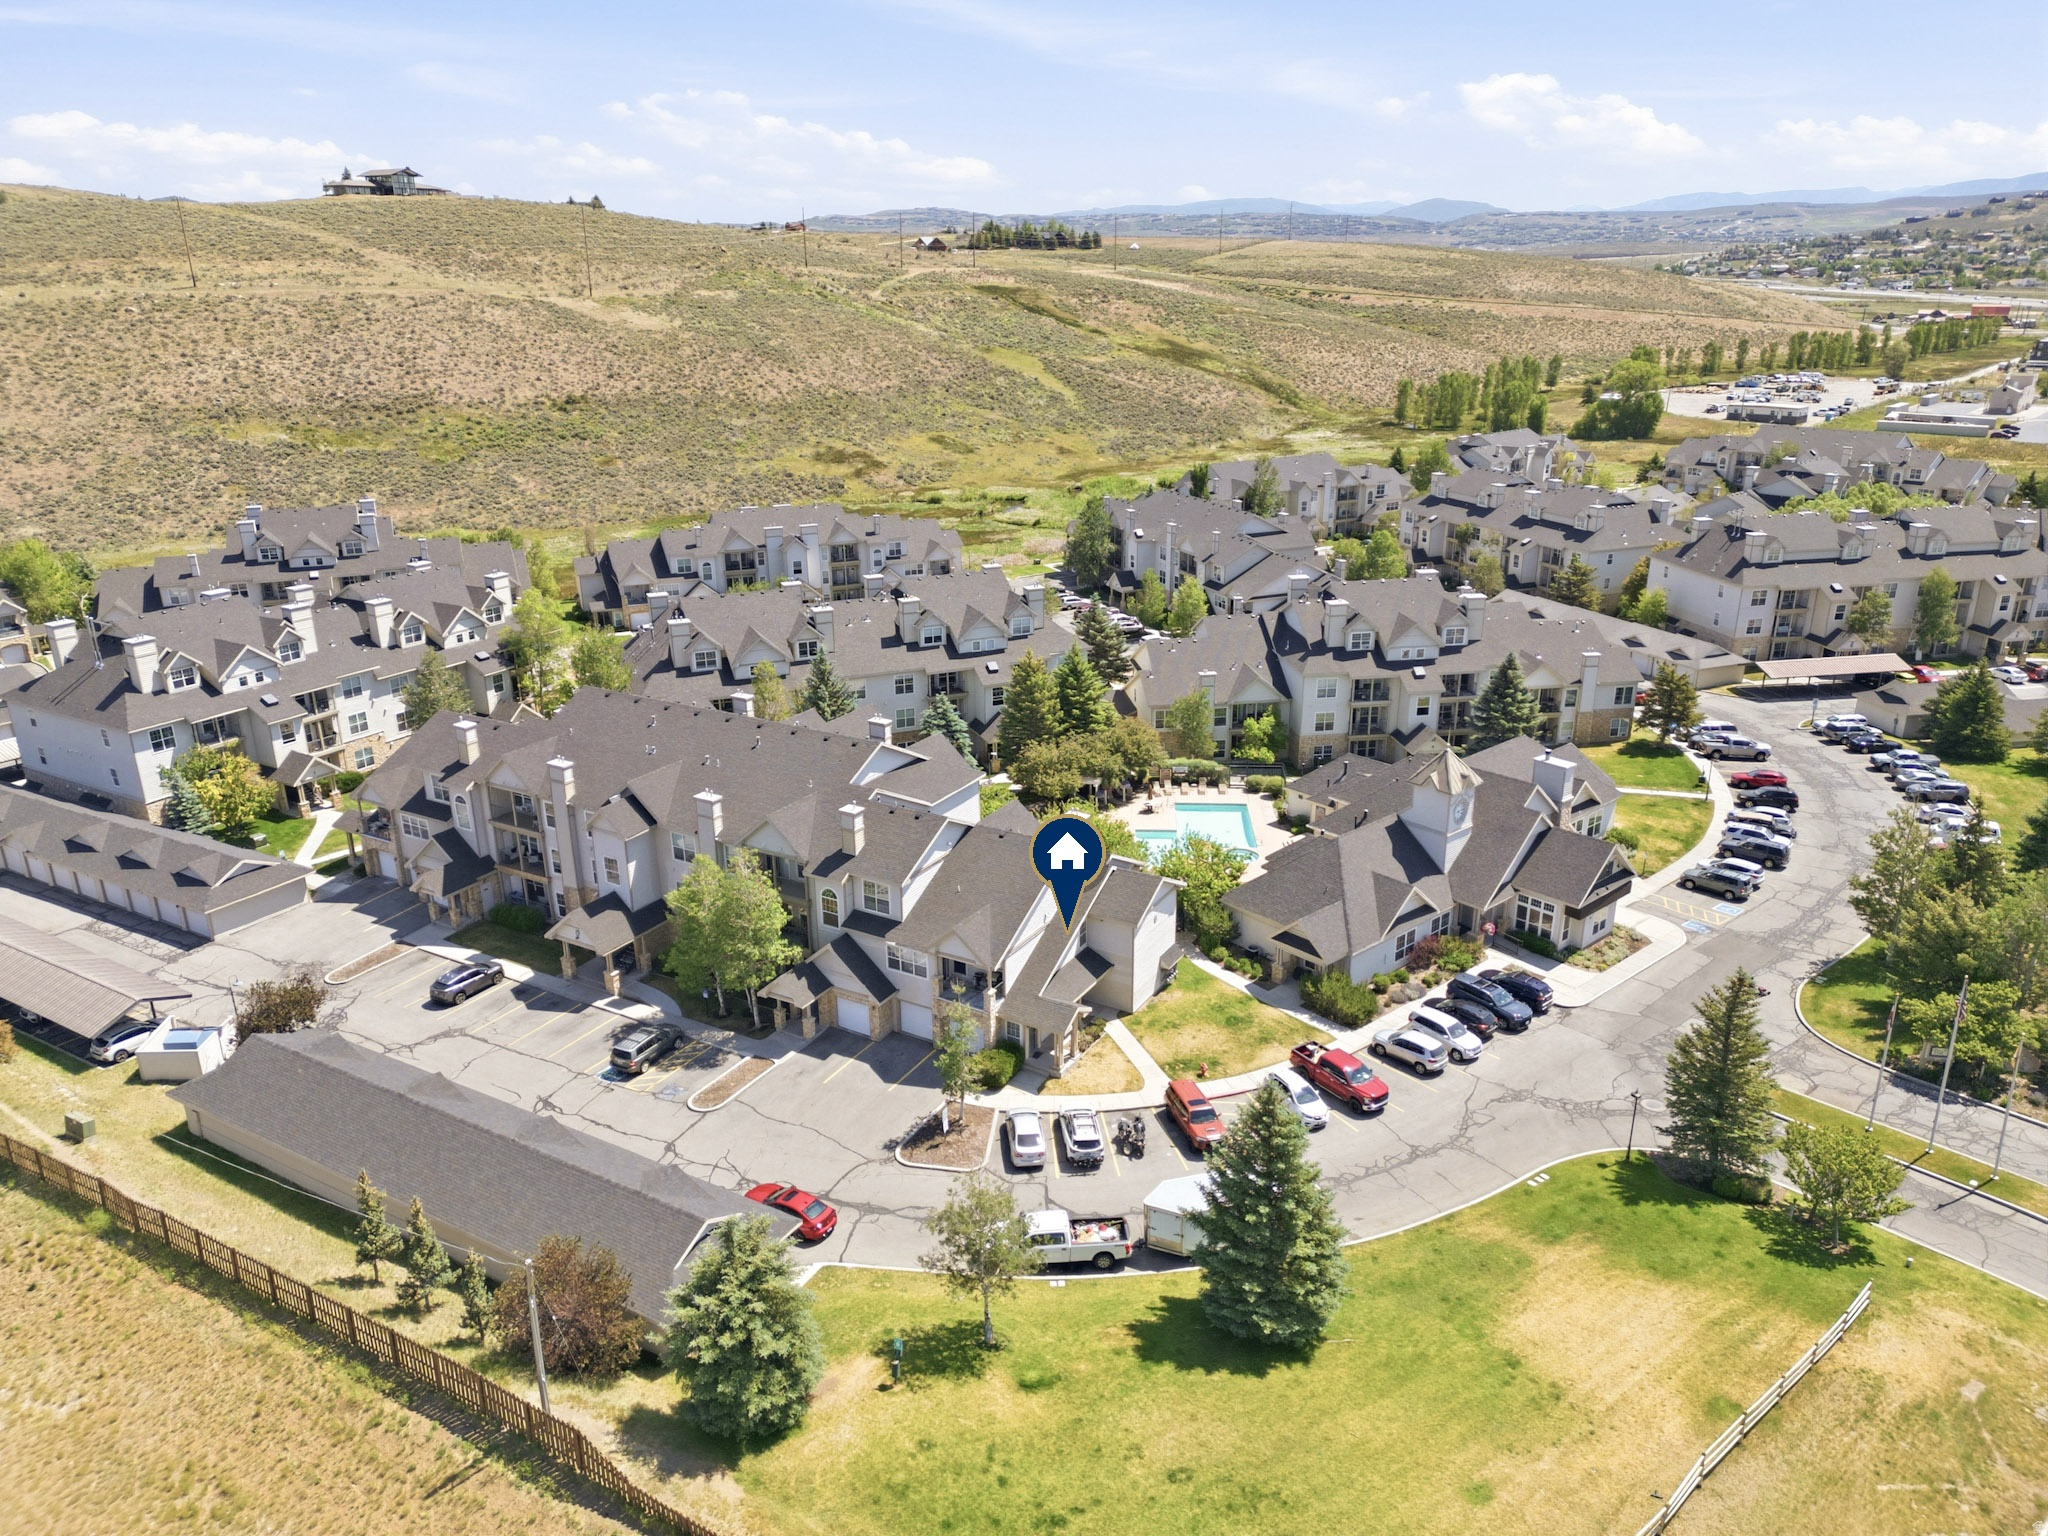
A private entry and attached garage set the tone before you even step inside. Once you do, tall ceilings and oversized windows frame the kind of light that makes a space feel effortless. A smart floor plan places guest bedrooms on one side and the primary suite on the other; private where it counts, open where it matters. The kitchen features granite countertops and flows into a generous family and dining area. Step out to the large covered balcony and extend your living space outside, breathing in the crisp mountain air that comes with life at elevation.The garage holds a vehicle plus skis, bikes, and everything else that comes with living at elevation. This unit sits steps from the impressive community amenities - clubhouse, indoor and outdoor pools, hot tub, sport courts, and fitness center help enhance the Park City lifestyle. Canyon Creek Club sits on the High Valley Transit route offering quick access to I-80, putting resorts, dining, and retail within easy reach. Whether you're looking for a full-time residence, a seasonal home, or an investment property, this one is worth seeing in person.
#2167493

Park City

900 BITNER RD A-27

3 Beds

2 Baths

1,229 Sq.Ft.

$675,000

MLS#: 2167493
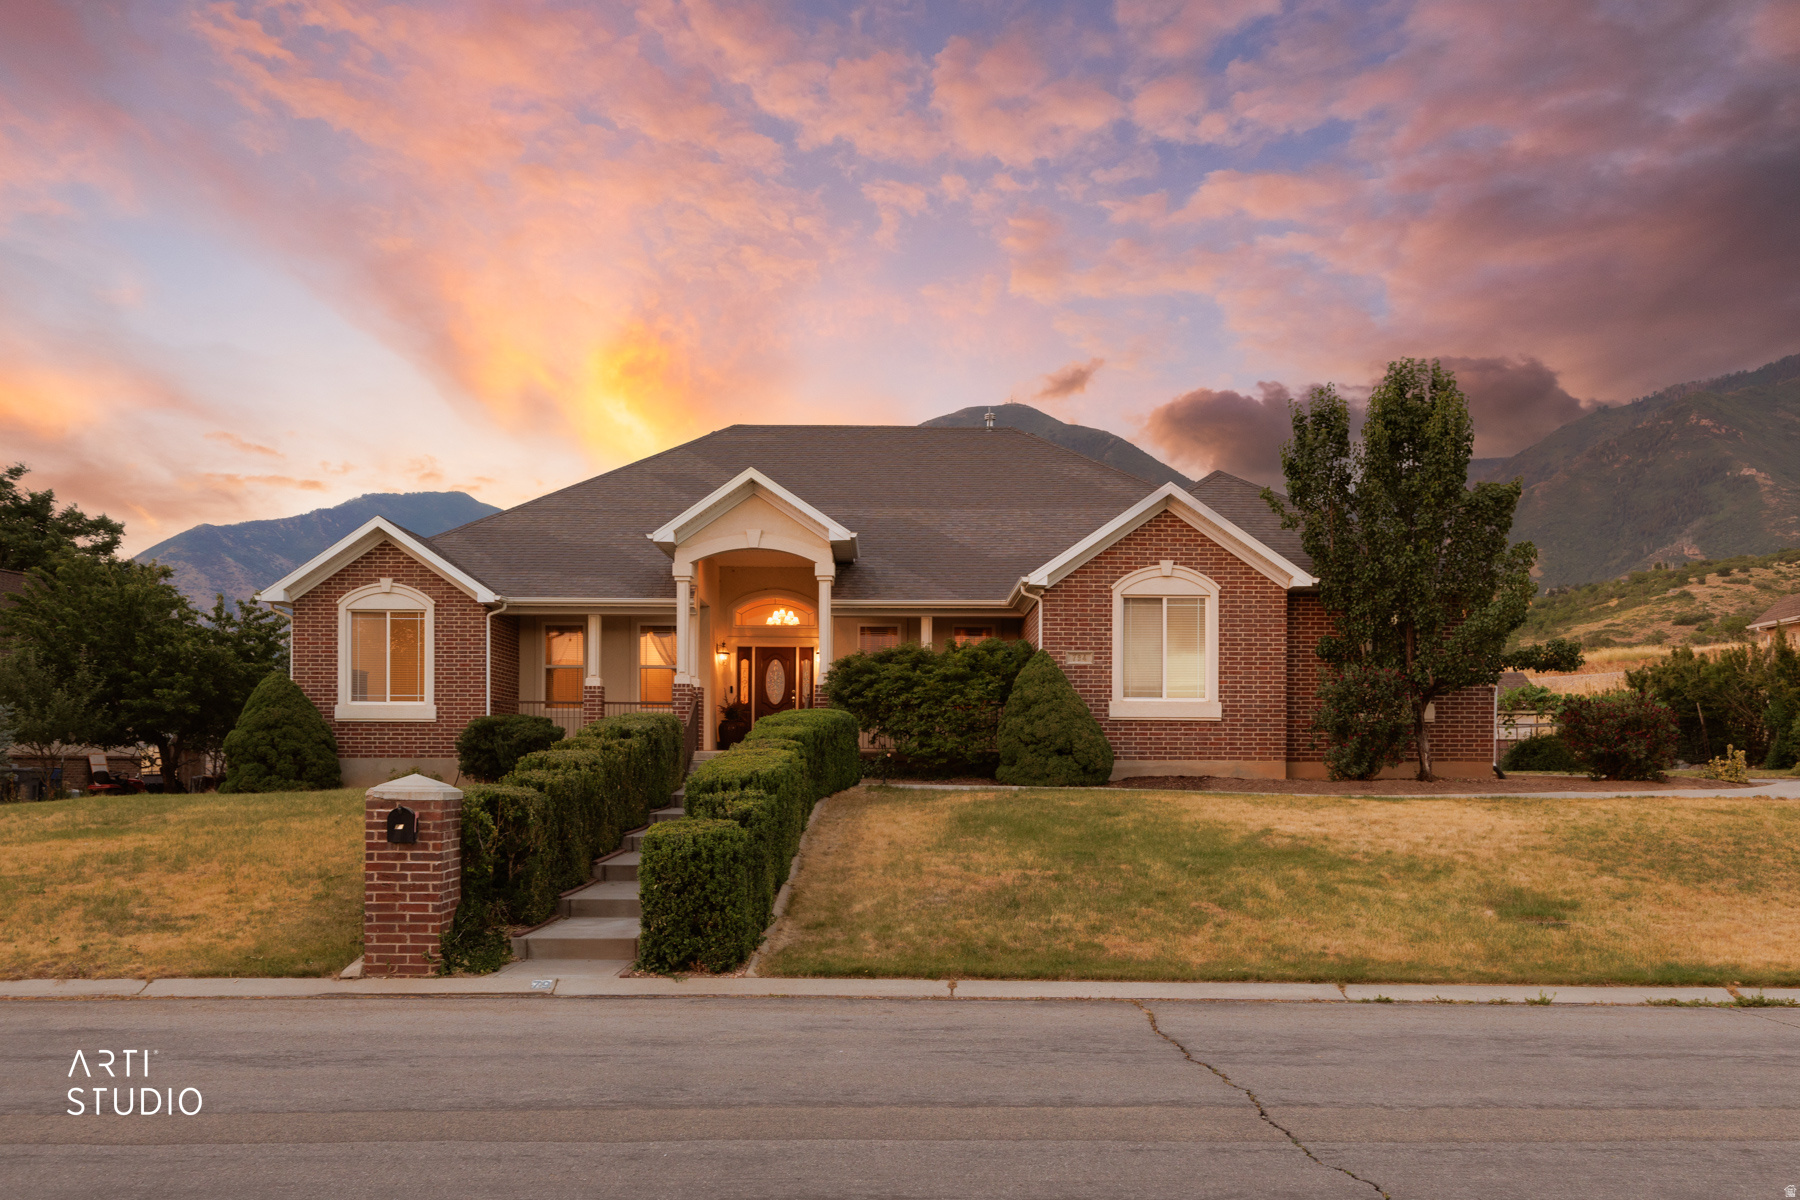
Price to sell! Drastic Price Improvement!  Large custom rambler stands out for its size, quality, and one-of-a-kind finishes. Offering nearly 6,000 square feet of living space with a finished basement, all on a private almost half-acre cul-de-sac lot, this home blends expansive, comfortable living with standout craftsmanship. From the moment you step inside, you'll notice the meticulous attention to detail: rich trims, stately columns, and hand-painted murals that add artistic character throughout. The open, thoughtfully designed floor plan provides flexible spaces for daily living and entertaining, while the finished basement expands the options for recreation, guests, or a home office. Outdoor space and location complement the interior perfectly-the half-acre lot, tucked at the end of a cul-de-sac, offers privacy and room to roam, with the canyon setting of Loafer Canyon providing a serene backdrop.  Square footage figures are provided as a courtesy estimate only and were obtained from ________county records______ .  Buyer is advised to obtain an independent measurement.
#2167847

Elk Ridge

794 N VALLEY VIEW CIR E

5 Beds

4 Baths

5,984 Sq.Ft.

$998,000

MLS#: 2167847
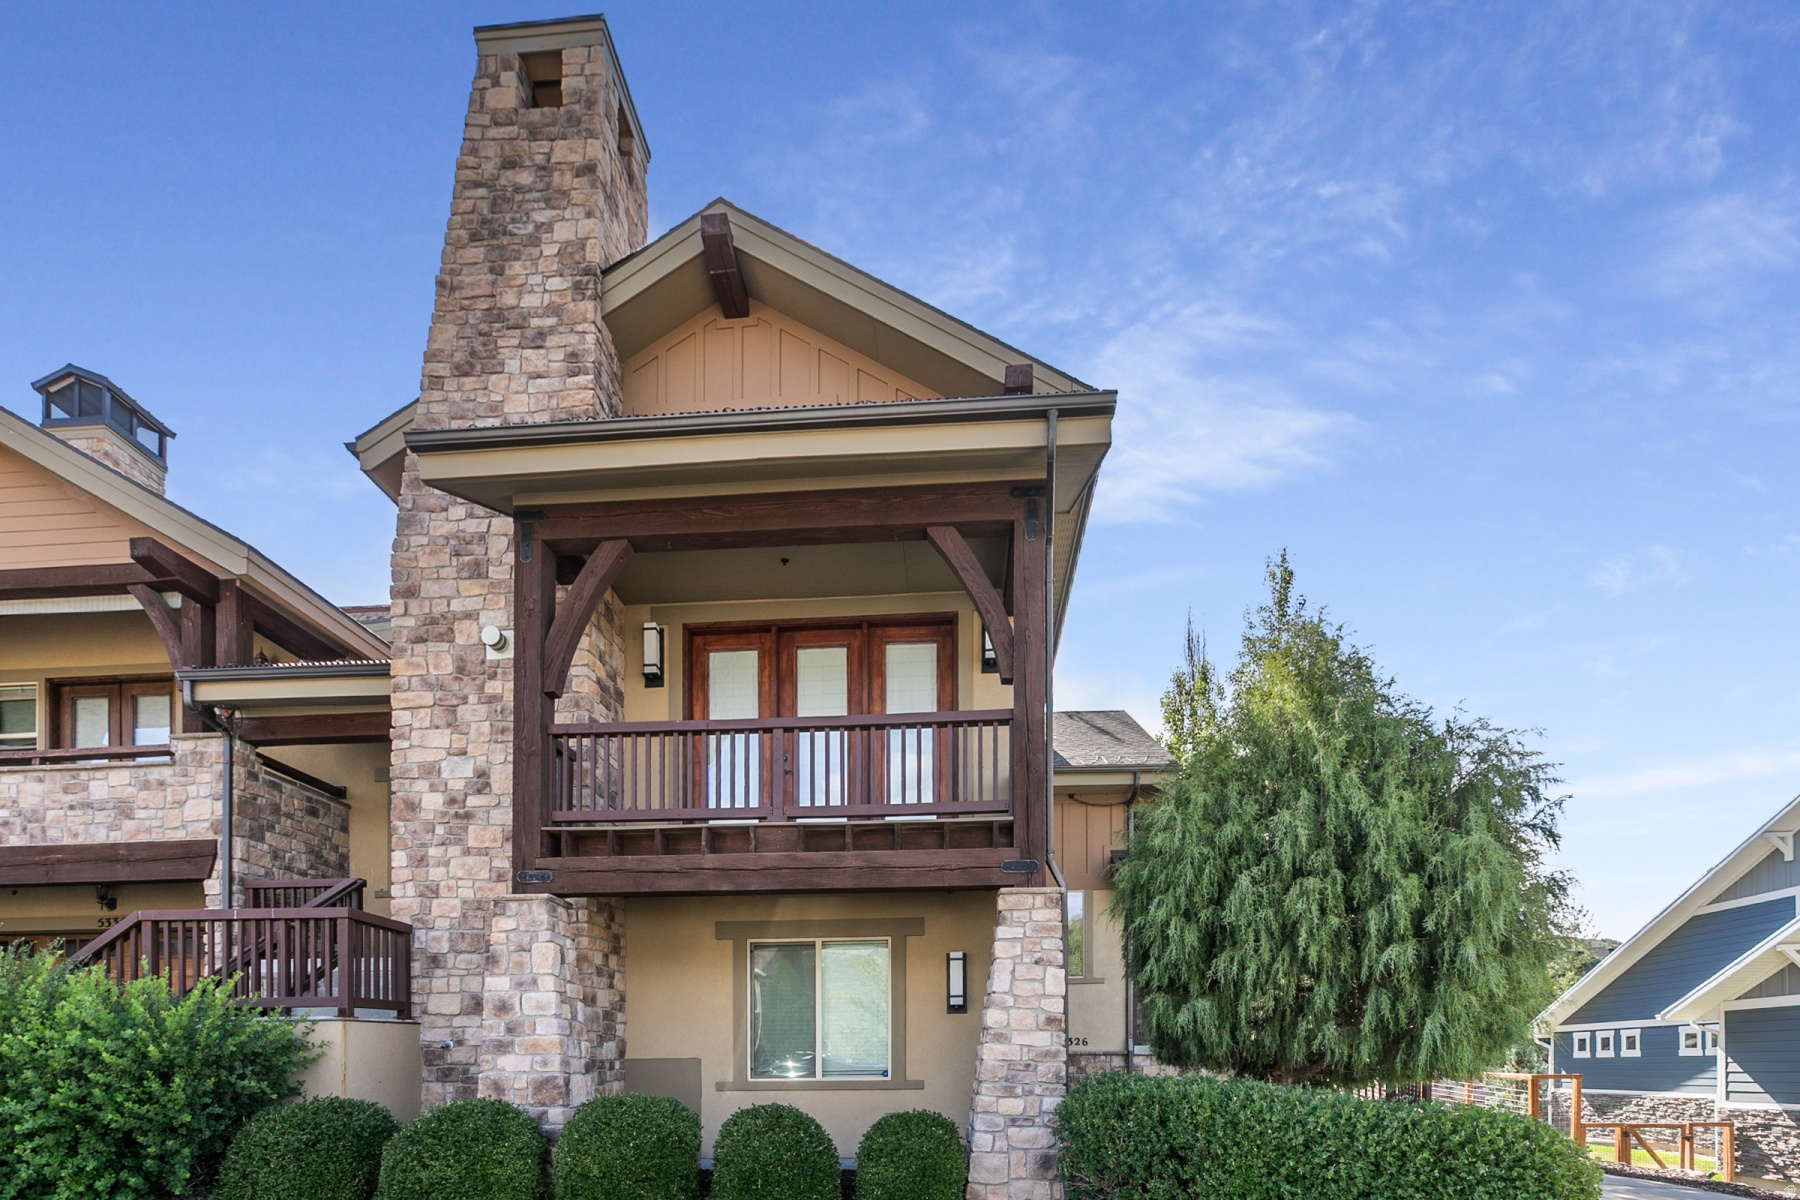
5326 N Oldgate Rd FEATURES Stunning views of the Heber valley and Mt. Timpanogos from your spacious deck off the living room.  This 3 bdrm/3bth, 2176 SF floor plan boasts lofty vaulted ceilings, gleaming hardwood floors, a floor to ceiling stone fireplace and huge windows. Enjoy preparing meals in the gourmet kitchen with knotty alder cabinets, granite countertops, stainless appliances, double oven, gas range, ample cabinet space, and a freestanding island. Cozy up by the roaring gas fireplace on cool evenings or during a winter snowfall. The luxurious main floor master suite has a walk-in closet plus a spa-like bathroom with a double vanity, tile flooring, and a huge shower. The lower level boasts an inviting family room with a fireplace, two additional bedrooms and another bathroom. Park in the two-car garage plus there is plenty of extra space for guests to park in the driveway as needed. This amazing location is just minutes away from the Provo river and world class fly fishing, several amazing golf courses and minutes from ski resorts. Take a short walk to the Coyote trail for great hiking or biking right in your neighborhood.  Beautiful established neighborhood with community center and outdoor pool.  Price excludes furnishings; however, furnishings can be purchased separately. Buyer or Buyer's agent responsible to verify the accuracy of all information. This information is subject to change without notice. Brokerage assumes no responsibility for accuracy.
#2167576

Heber City

5326 N OLDGATE RD

3 Beds

2 Baths

2,176 Sq.Ft.

$949,000

MLS#: 2167576
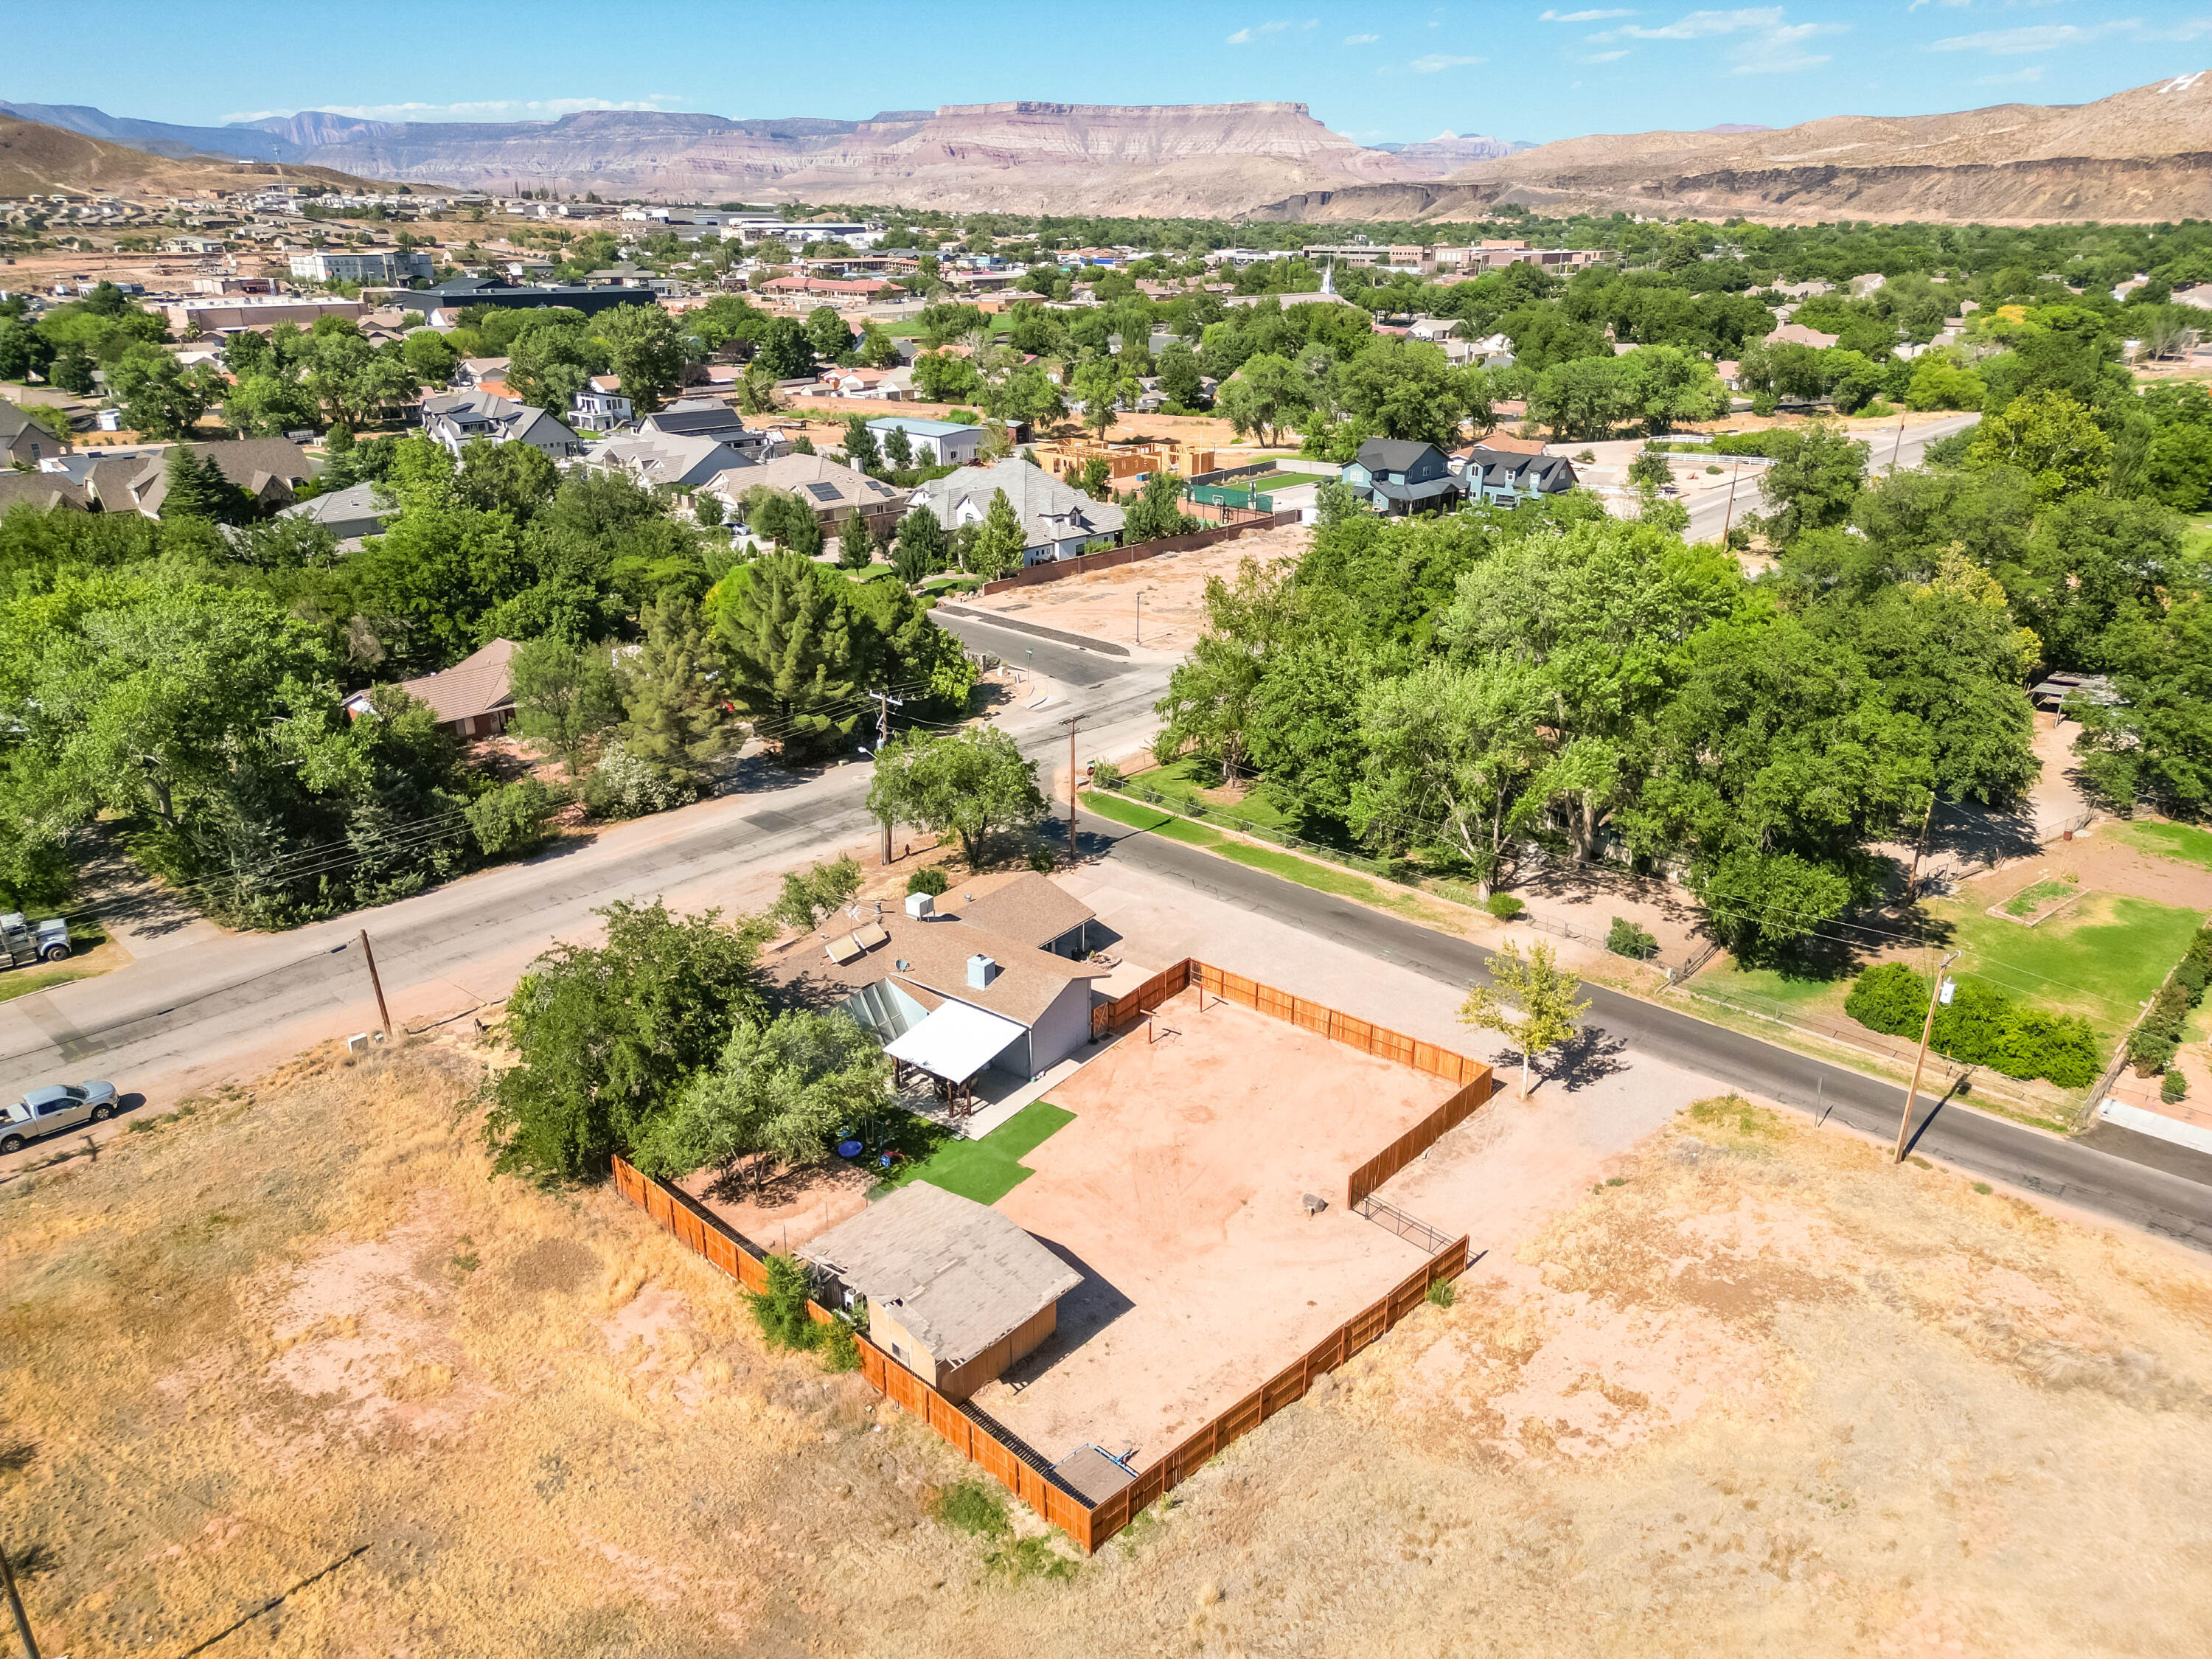
Rare half-acre lot, NO HOA! This home is an exceptional find close to shopping, schools, parks, and an outdoor paradise. A lot of custom upgrades have been made to this home. This property offers huge potential to build an ADU, shop, home-based business, or to build a second residence with plenty of room to expand and customize.

The garage has been converted into living space that can be used for a den/family room, casita, ideal guest/tenant space for possible nightly or long-term income, or use as a salon, office, private studio, or can be converted back into a garage. 

New mini-split systems throughout home for efficient heating/cooling, fireplace and wood burning stove, lots of upgrades including new flooring and lighting throughout, spacious interior with walk-in shower in primary. It also has an attached atrium for year-round planting or relaxing space. Beautiful custom barn doors throughout the home.

Outside you will find an expansive covered patio, turf lawn area, backyard chicken coop, and new fence. Quiet neighborhood with room for horses, RV parking, gardening, or recreation. Close to Zion, Sand Hollow, and endless miles of riding, biking, and hiking trails.

These ½ acre lots are very rare so call today for your own private showing!
#26-273595

Hurricane

414 S 920 W

3 Beds

None Baths

2,114 Sq.Ft.

$493,000

MLS#: 26-273595
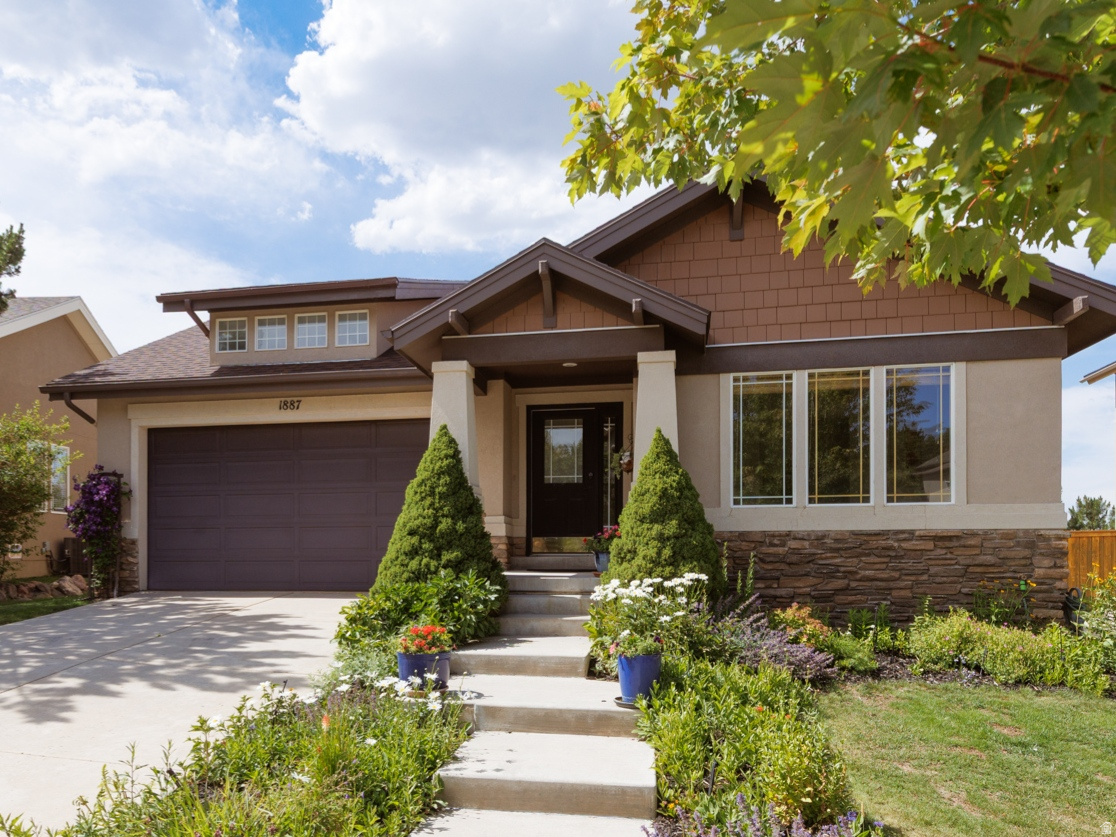
Experience the best of Suncrest living in this immaculately maintained home featuring single-level living, stunning mountain views, and an unfinished basement ready for your future expansion. The bright, open floor plan offers vaulted ceilings, beautiful hardwood floors, a cozy gas fireplace, and a spacious kitchen with new quartz countertops, a large island, and plenty of room to gather. The main-level den is perfect as an office or can easily be converted into a fourth bedroom. Step outside to a private backyard surrounded by mature landscaping in full bloom, creating a peaceful setting to relax or entertain while enjoying the views.  As a Suncrest resident, you'll enjoy resort-style amenities including a clubhouse, fitness center, pool with lazy river and waterslide, hot tubs, pickleball and tennis courts, over 70 miles of scenic hiking and biking trails, and year-round community events. HOA also includes Comcast cable and high-speed internet.  This is the perfect blend of comfort, convenience, and the incredible Suncrest lifestyle.
#2170311

Draper

1887 E OAK BEND DR

3 Beds

2 Baths

3,600 Sq.Ft.

$625,000

MLS#: 2170311
None
#2167572

West Valley City

4921 W CHOCTAW AVE

5 Beds

2 Baths

3,566 Sq.Ft.

$555,555

MLS#: 2167572
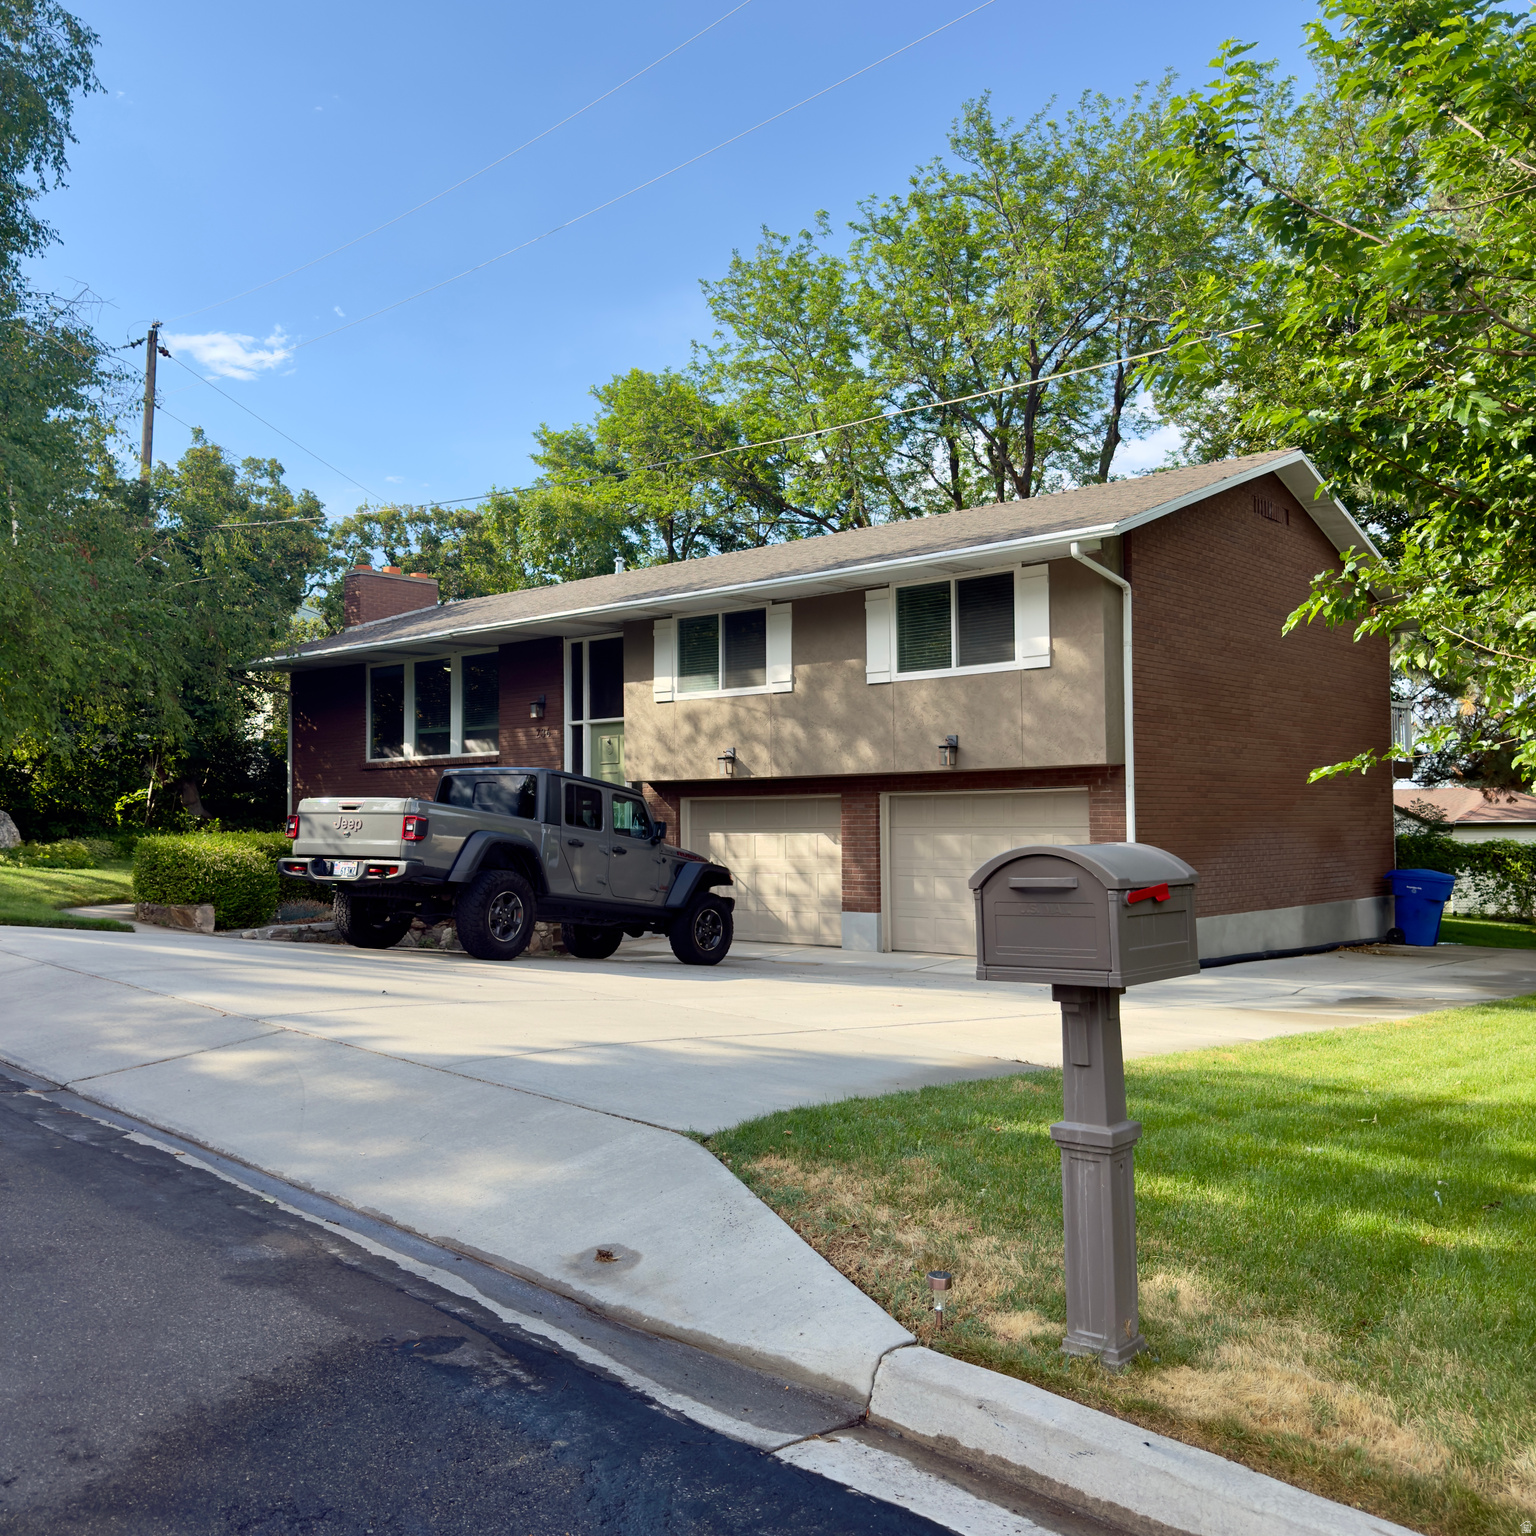
Located in a quiet neighborhood in Farmington, this well-updated 1975 home is surrounded by mountains and offers comfort, convenience, and sweeping views. Thoughtfully maintained with quality upgrades, it combines everyday livability, modern systems, and excellent flexibility. The heart of the home is the updated kitchen, featuring elegant under-cabinet lighting and a premium AGA Legacy 44" range. Known for its British craftsmanship, superior heat retention, and versatile cooking performance, this iconic appliance includes electric convection ovens and six gas burners. Tiled bathrooms, quality flooring, and plush carpet add warmth and lasting quality throughout. Standout features include two gas fireplaces (with gas lines installed to both locations, the upstairs fireplace is fully finished and ready to enjoy), a recently serviced heated driveway and walkway system with a new Wi-Fi-enabled controller, and a recently serviced HVAC system with new blower. Additional highlights include a large deck with access from both the kitchen and primary suite that provides great views, an additional private balcony, a convenient laundry chute from the main floor bathroom, and a large garden area with adjustable drip lines connected to two zones of the sprinkler system for easy year-round maintenance. The extra-deep attached garage offers generous space for vehicles, storage, and recreational equipment on a spacious 0.31-acre lot with additional RV parking. The fully finished lower level includes a complete second kitchen and private entrances from both the garage and backyard, ideal for multigenerational living, guests, or supplemental rental income. The basement is currently leased to a professional tenant at $1,500 per month. The tenant has a perfect payment history, is very quiet, and has been in place for two years with the desire to renew. The home can also be delivered vacant at closing for buyers who prefer full owner occupancy.  This 4-bedroom, 3-bathroom split-entry home with two full kitchens sits near highly regarded Davis School District schools, parks, shopping, dining, and major commuter routes. It blends quality updates, practical systems, income potential, and a quiet Farmington setting surrounded by mountains, well-suited for a wide range of lifestyles.
#2167683

Farmington

236 E OAK LN S

4 Beds

1 Baths

2,641 Sq.Ft.

$645,000

MLS#: 2167683
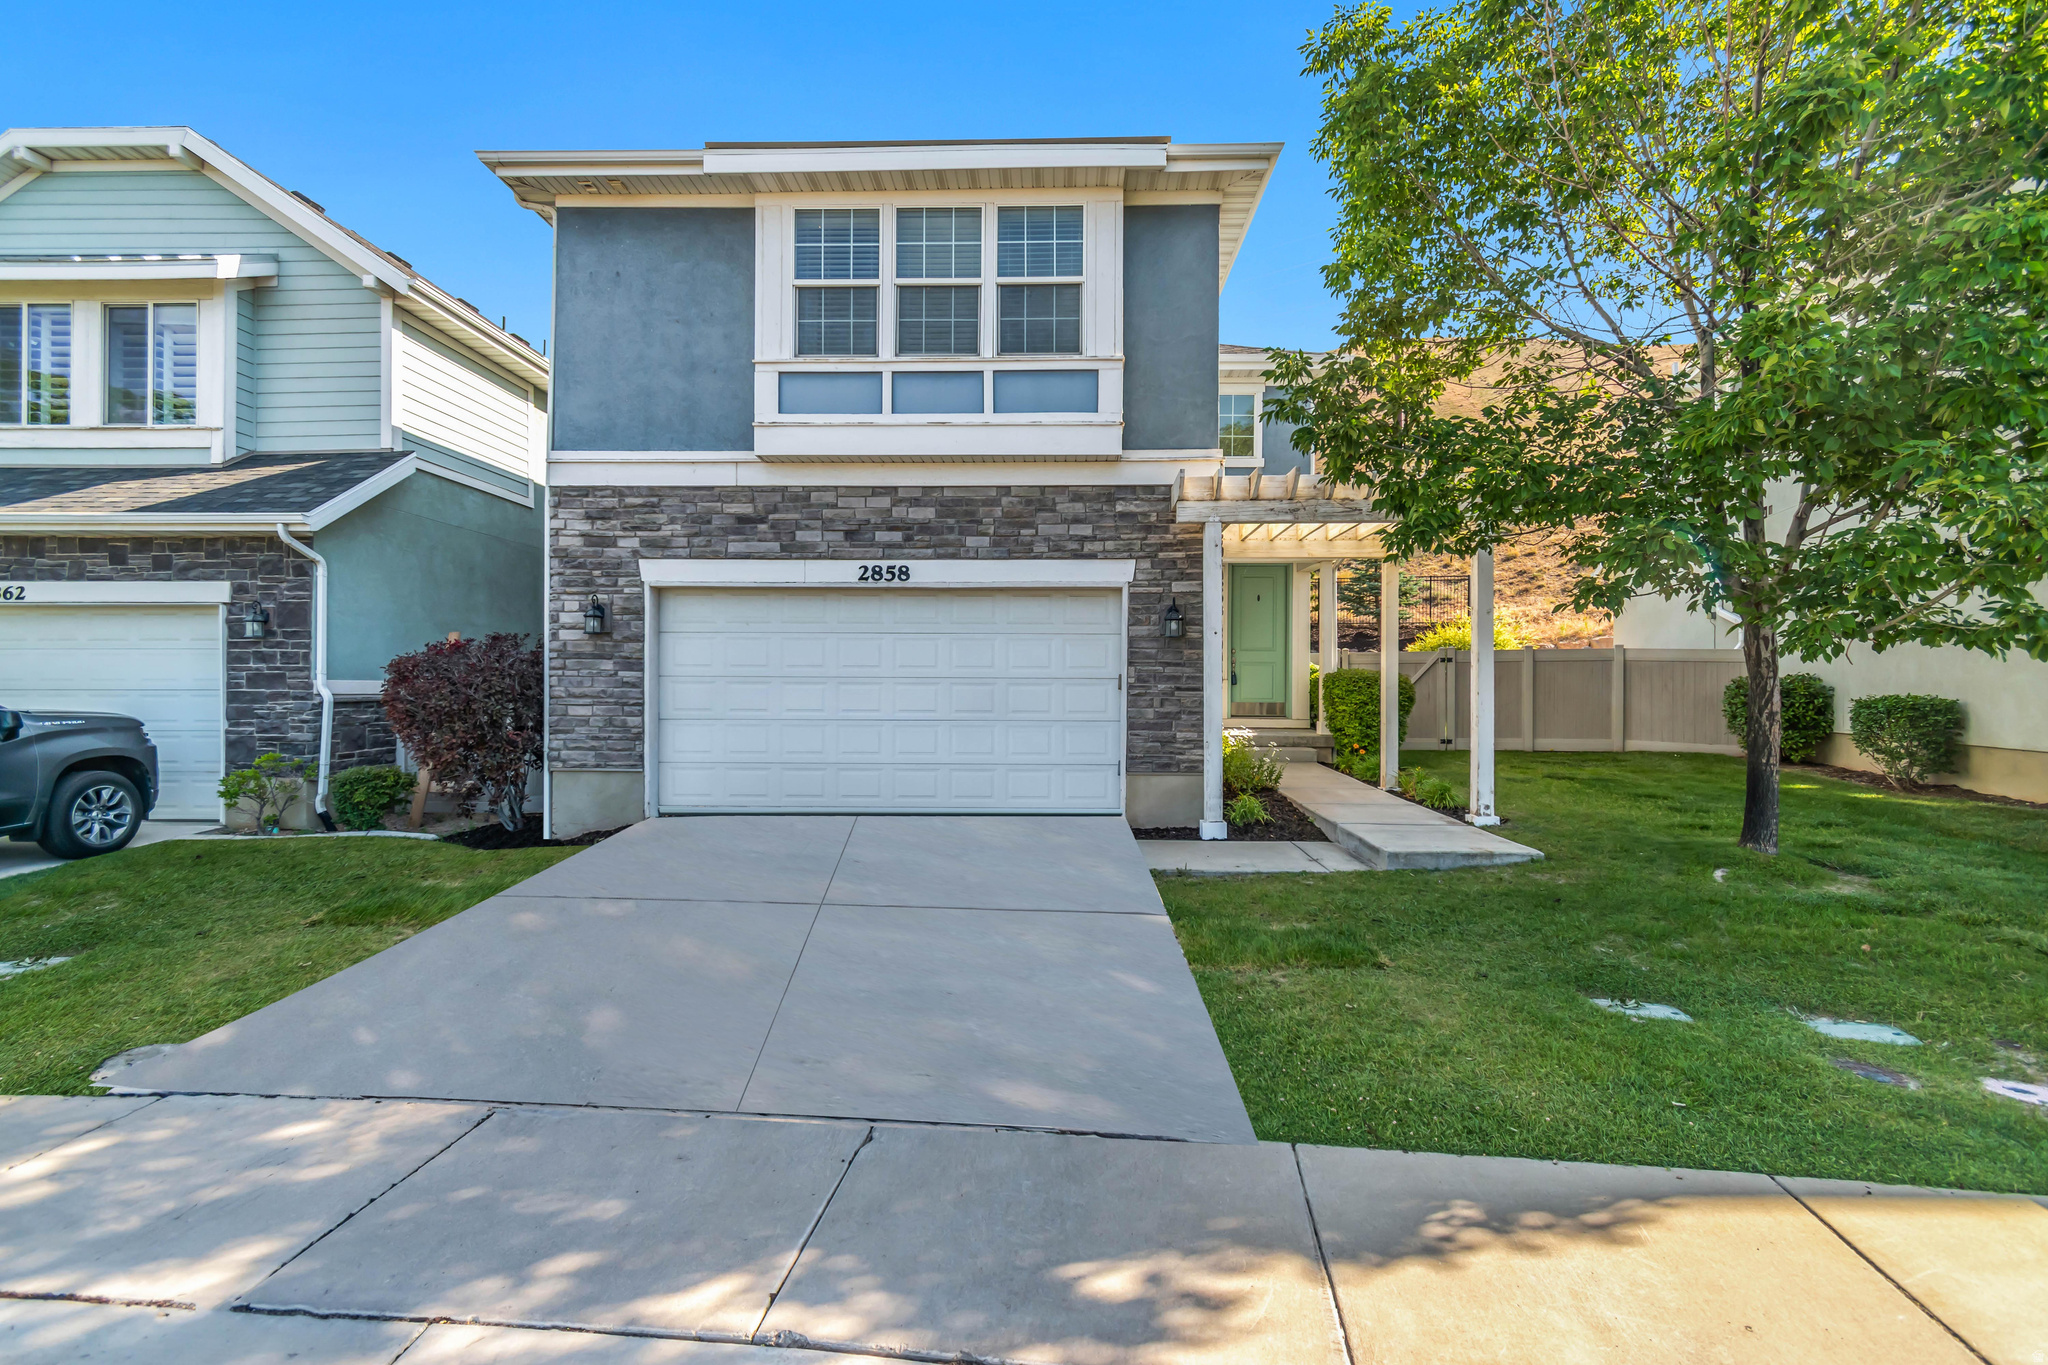
Hiking, Biking, Shopping, Entertainment, and so much more - this community has it all!  Welcome to Winter Haven's newest listing; 2858 Bear Ridge.  Walking into the home you are welcomed into a two story entryway with open railings, neutral paints, and updated carpets.  With 4 bedrooms, 3-1/2 bathrooms, an office/loft adjacent to the primary suite and two living rooms/entertainment zones - there is plenty of space for everyone to spread out and have their own space.  The exterior features a spacious and private backyard and a well manicured front yard on a scale easy to maintain and manage without sucking up all your time on the weekends.  HOA mows the front spaces, owner does the backyard.
#2167499

Lehi

2858 W BEAR RIDGE WAY

4 Beds

3 Baths

2,545 Sq.Ft.

$599,000

MLS#: 2167499
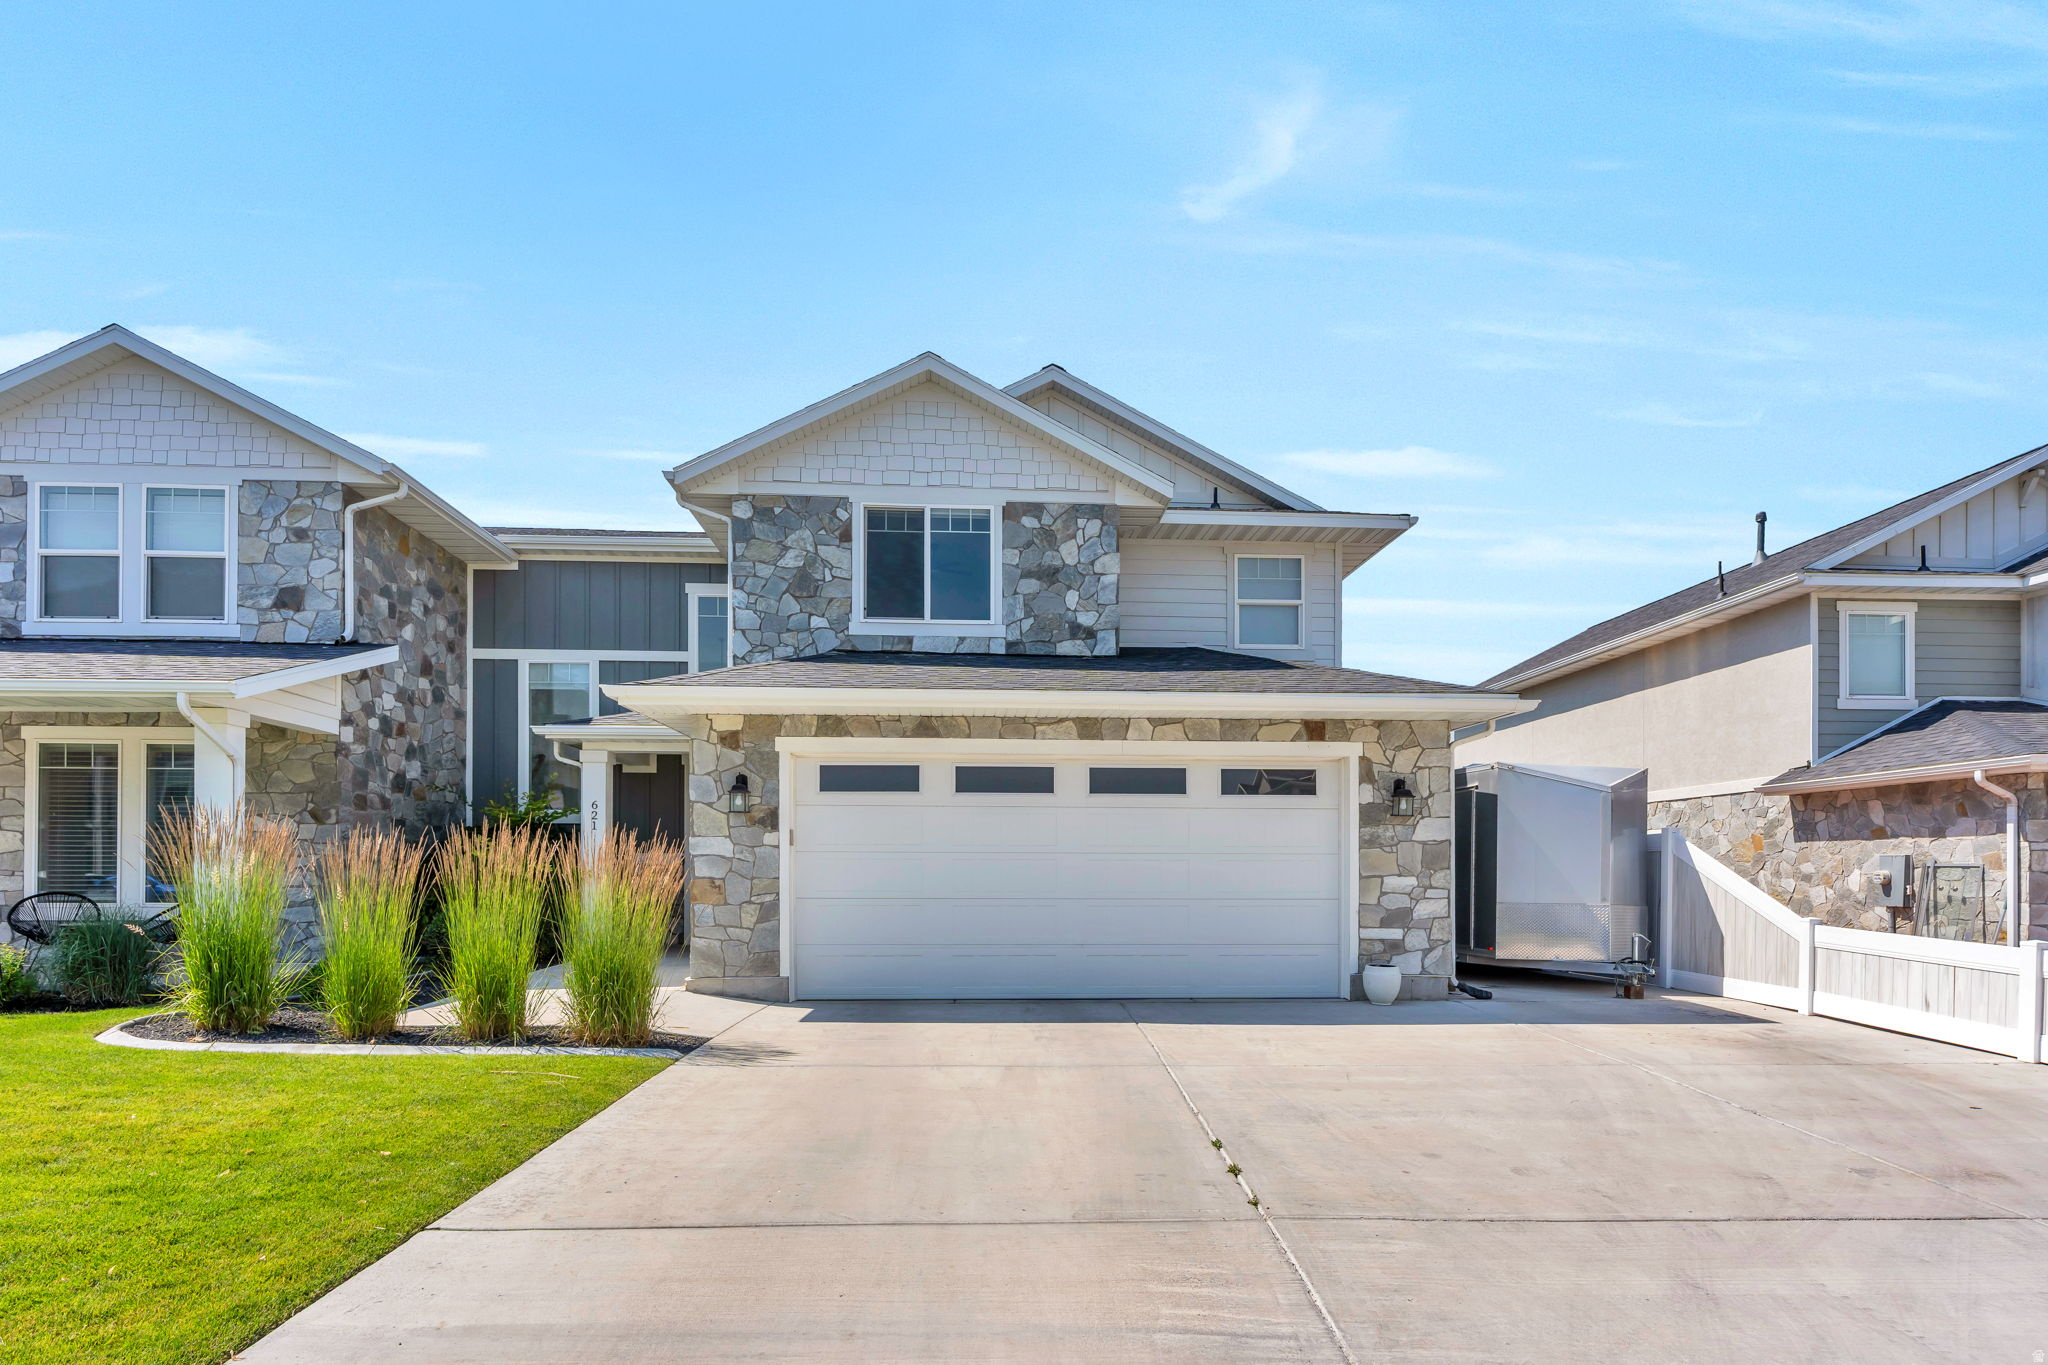
Welcome to 621 W 550 S in Springville-a beautifully maintained two-story twin home offering comfort, convenience, and style. This inviting residence features a spacious and functional floor plan with bright, open living areas perfect for both everyday living and entertaining. The well-appointed kitchen flows seamlessly into the dining and family spaces, creating a warm and welcoming atmosphere.  Upstairs, you'll find generously sized bedrooms, including a private primary suite designed for relaxation. Large windows throughout the home provide abundant natural light, enhancing the home's airy feel.  Enjoy low-maintenance living with a private outdoor space ideal for summer barbecues, gardening, or simply unwinding after a long day. Conveniently located near schools, parks, shopping, dining, and easy freeway access, this home combines neighborhood charm with everyday practicality.  Whether you're a first-time buyer, growing family, or looking to downsize without sacrificing space, this move-in-ready Springville twin home is an opportunity you won't want to miss.  Buyer and Buyer's agent to verify all.  Information is deemed reliable, but not guaranteed.
#2167609

Springville

621 W 550 S

3 Beds

2 Baths

1,896 Sq.Ft.

$475,000

MLS#: 2167609
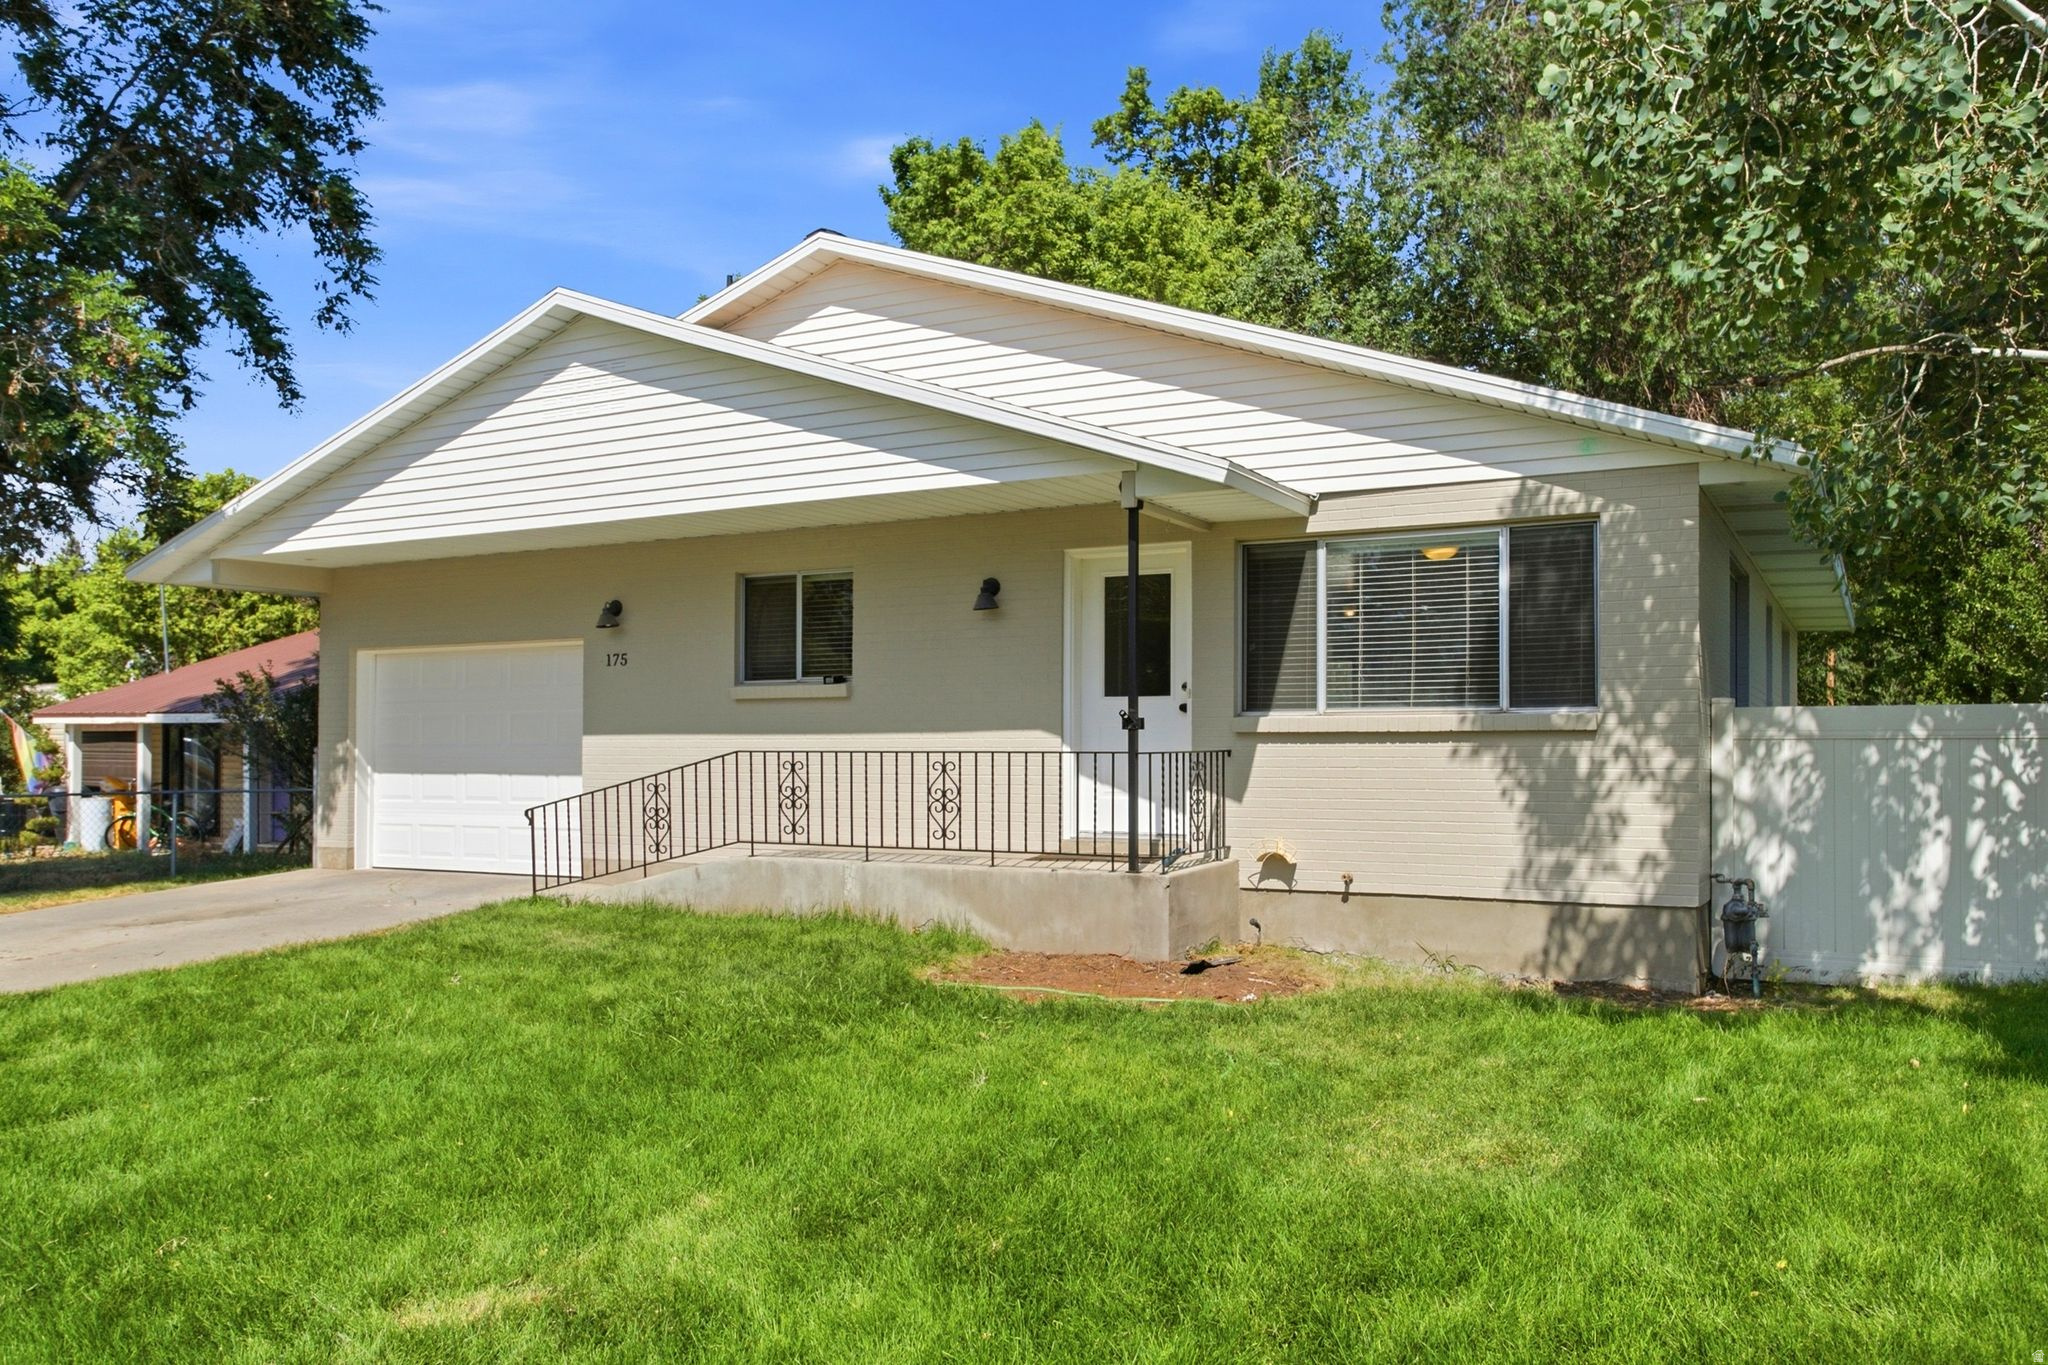
Major Price Improvement! Newly painted exterior!  Welcome home to the heart of downtown! This charming 4-bedroom, 2-bath gem blends city convenience with the warmth and comfort of a true home. Step inside to a beautifully updated kitchen and fresh new flooring that flow naturally through the space - clean, bright, and move-in ready from day one. The big-ticket items are already taken care of: a new HVAC system keeps things comfortable year-round, and a roof replaced just 3 years ago means total peace of mind. Outside, enjoy your own private backyard retreat - perfect for morning coffee, weekend gatherings, or simply unwinding after a busy day. A 1-car garage rounds out this incredibly well-cared-for property. Homes like this - updated, charming, and in a prime downtown location - don't last long.  Come see it for yourself! Buyer to verify all information.  Square footage figures are provided as a courtesy estimate only.  Buyer is advised to obtain an independent measurement.
#2167682

Heber City

175 S 100 E

4 Beds

2 Baths

2,052 Sq.Ft.

$599,999

MLS#: 2167682
Price reduced
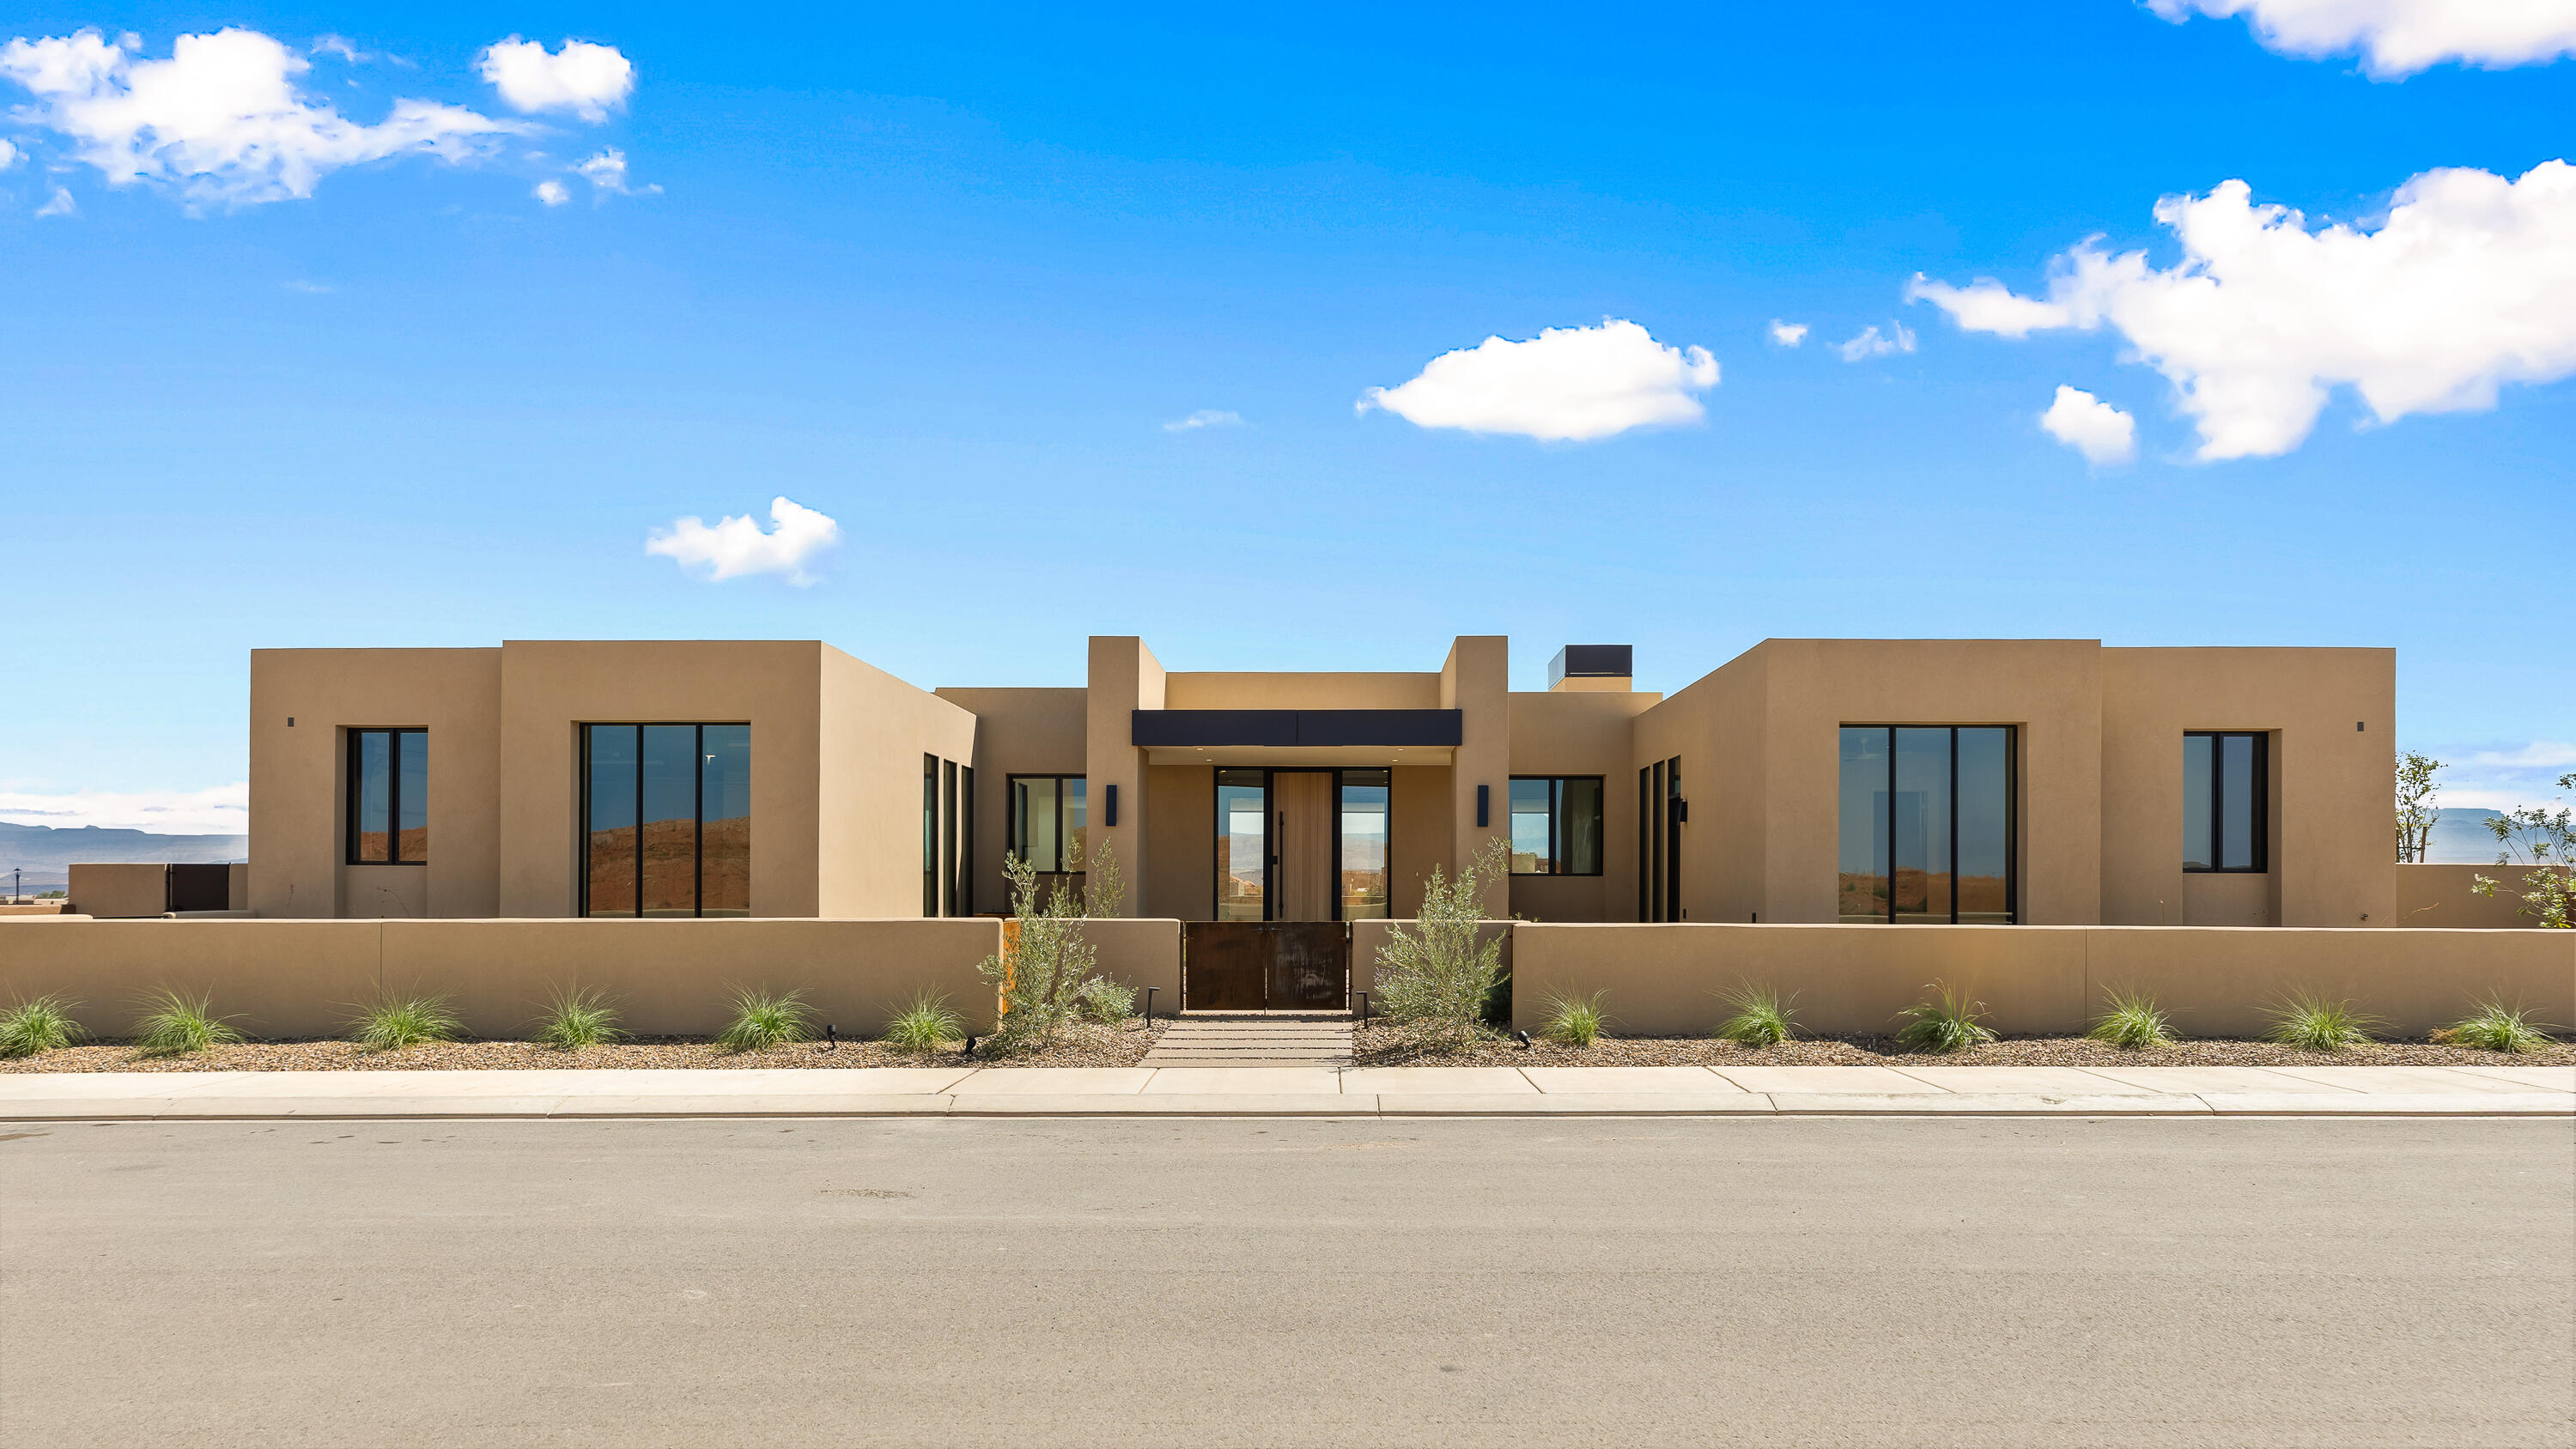
Brand new modern desert masterpiece offering 3,950 square feet of luxurious living space. This thoughtfully designed home features 4 bedrooms, all with their own private ensuite bathrooms and exterior entrances, plus an additional half bath.
The expansive open concept layout is enhanced by oversized glass sliders that create a seamless connection between the interior and outdoor living spaces. The chef's kitchen features professional Signature appliances, an impressive 11 foot island, leathered Taj Mahal countertops, and a full butler's pantry with extensive storage, a wine refrigerator, and an ice maker. A flexible bonus room with a beverage refrigerator and microwave provides the perfect space for entertaining or accommodating guests.
The primary suite features spa like upgrades, including two separate toilet rooms, a freestanding soaking tub, an oversized glass shower, a makeup vanity, and a custom walk in closet with washer and dryer hookups.
Nearly 1,000 square feet of covered rear patio space invites year round outdoor living. The east facing backyard features a pool and spa with an automatic cover, a fire pit, and a private miniature golf area. Additional features include a 38 foot boat garage, an oversized two car garage with epoxy flooring, a three sided custom fireplace with a textured plaster surround, and designer tile and lighting throughout. Energy efficient features include tankless water heaters, blown in insulation, and Low E glass windows. The home is also prewired for security, audio, automatic shades, and additional smart home technology. A gated courtyard with a custom water feature creates a striking and memorable welcome, while natural textures and clean architectural lines bring the home's Amangiri inspired design to life.
The HOA includes full yard maintenance and access to three pools, two hot tubs, a fitness center, and two pickleball courts. Residents enjoy live music, community events, and annual celebrations, including the Car Show, Sky Fest Hot Air Balloon Festival, and Pioneer Day Celebration. Additional benefits include discounts and VIP access to golf, events, and UTV and watercraft rentals.
Located just minutes from Sand Hollow Reservoir and championship golf, this exceptional home offers an unmatched combination of luxury, privacy, and the Southern Utah lifestyle.
#25-264852

Hurricane

3337 S Cottontail Way

4 Beds

None Baths

3,950 Sq.Ft.

$1,995,000

MLS#: 25-264852
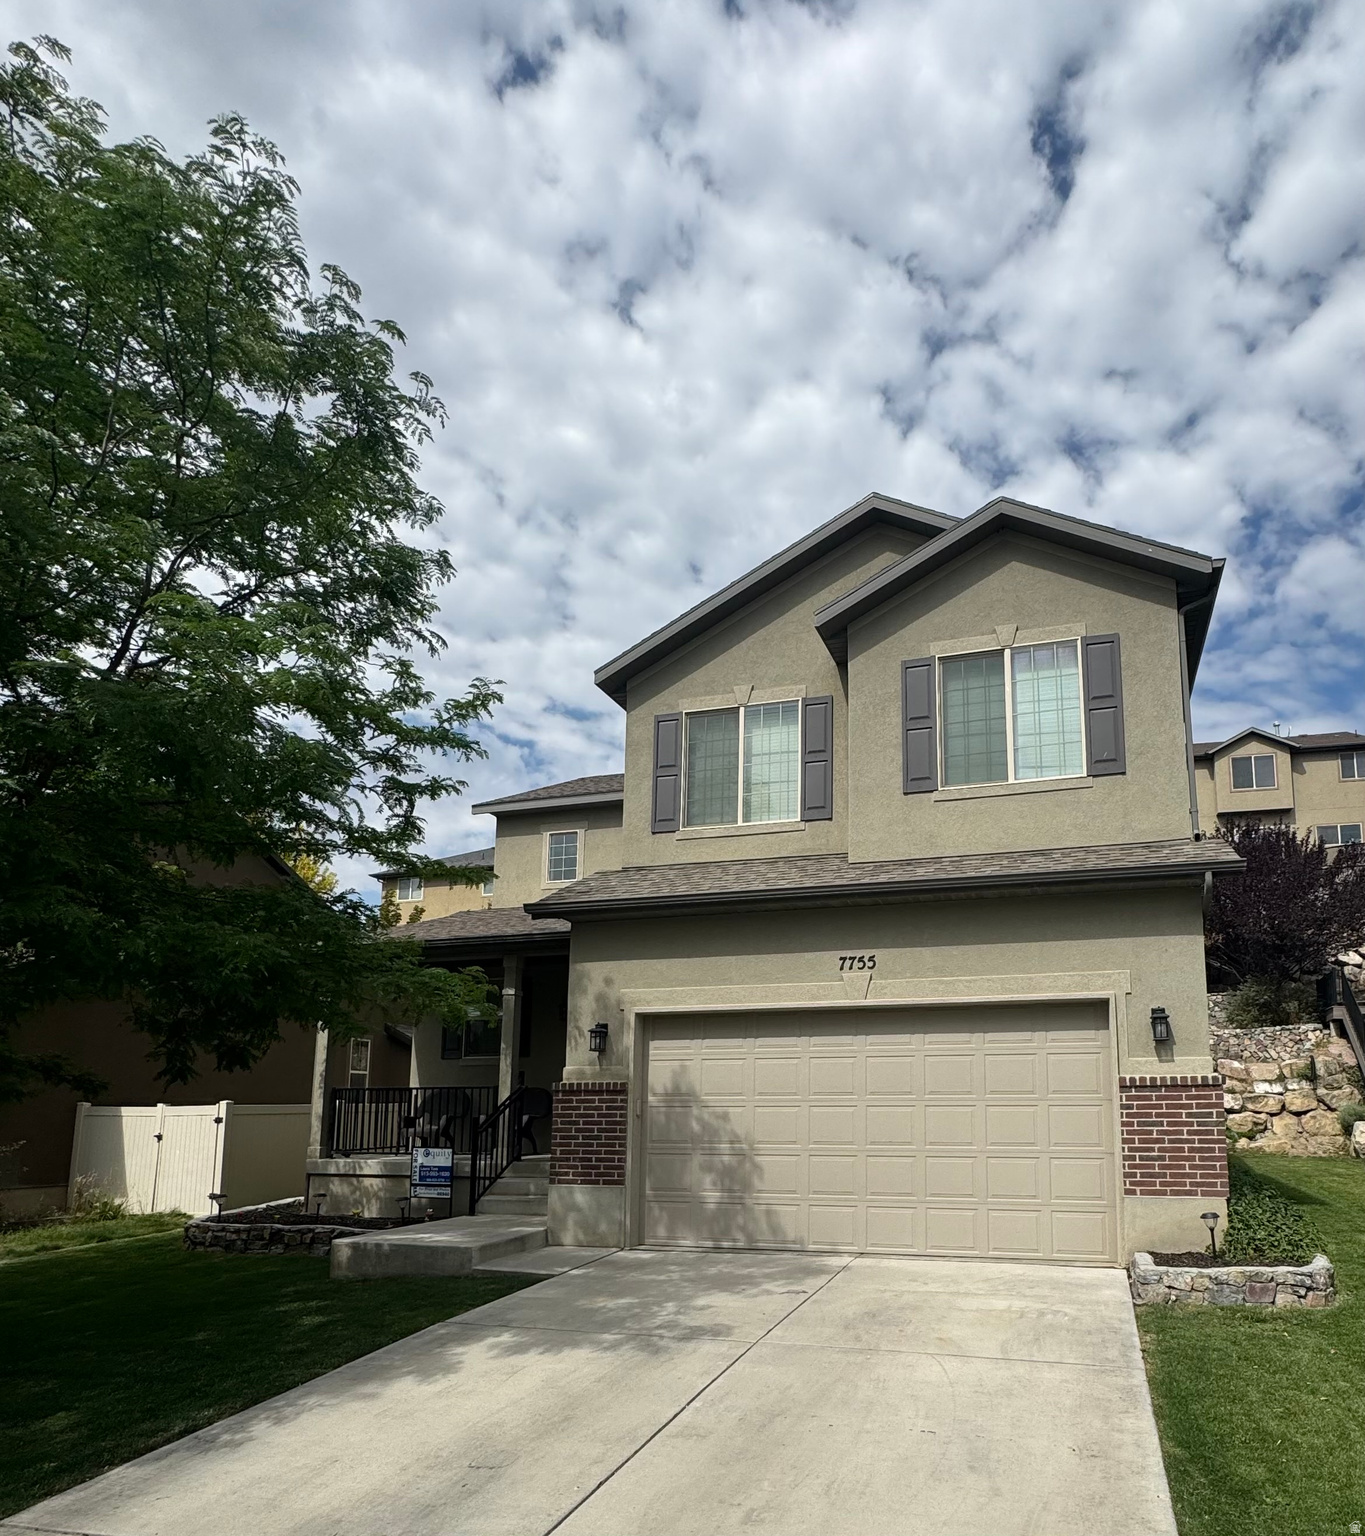
**Seller is offering $5,000 toward buyer closing costs, a rate buy down, or other allowable concessions!**  Beautifully maintained 5 bedroom home in the desirable Silverlake community! Conveniently located near shopping, dining, parks, schools, and major commuter routes, with easy access to Redwood Road, Pioneer Crossing, and Mountain View Corridor.  With five spacious bedrooms, there's plenty of room for a growing family, guests, or a home office. The unique terraced backyard offers low maintenance outdoor living and a great space to relax or entertain.  Notable features and updates include fully paid-off solar panels, new recessed LED lighting throughout with adjustable color temperature settings, a new water heater (2025), updated bathroom vanities, under cabinet kitchen lighting, a smart thermostat, smart irrigation controller, Wi-Fi enabled garage door opener, Ring security camera, programmable keyless entry, and a water softener.  Move in ready with thoughtful updates throughout, this home is ready for its next owners to enjoy. Schedule your private showing today!  Square footage figures are provided as a courtesy estimate only. Buyer is advised to obtain an independent measurement.
#2168090

Eagle Mountain

7755 N BROOKWOOD DR

5 Beds

3 Baths

2,620 Sq.Ft.

$505,000

MLS#: 2168090
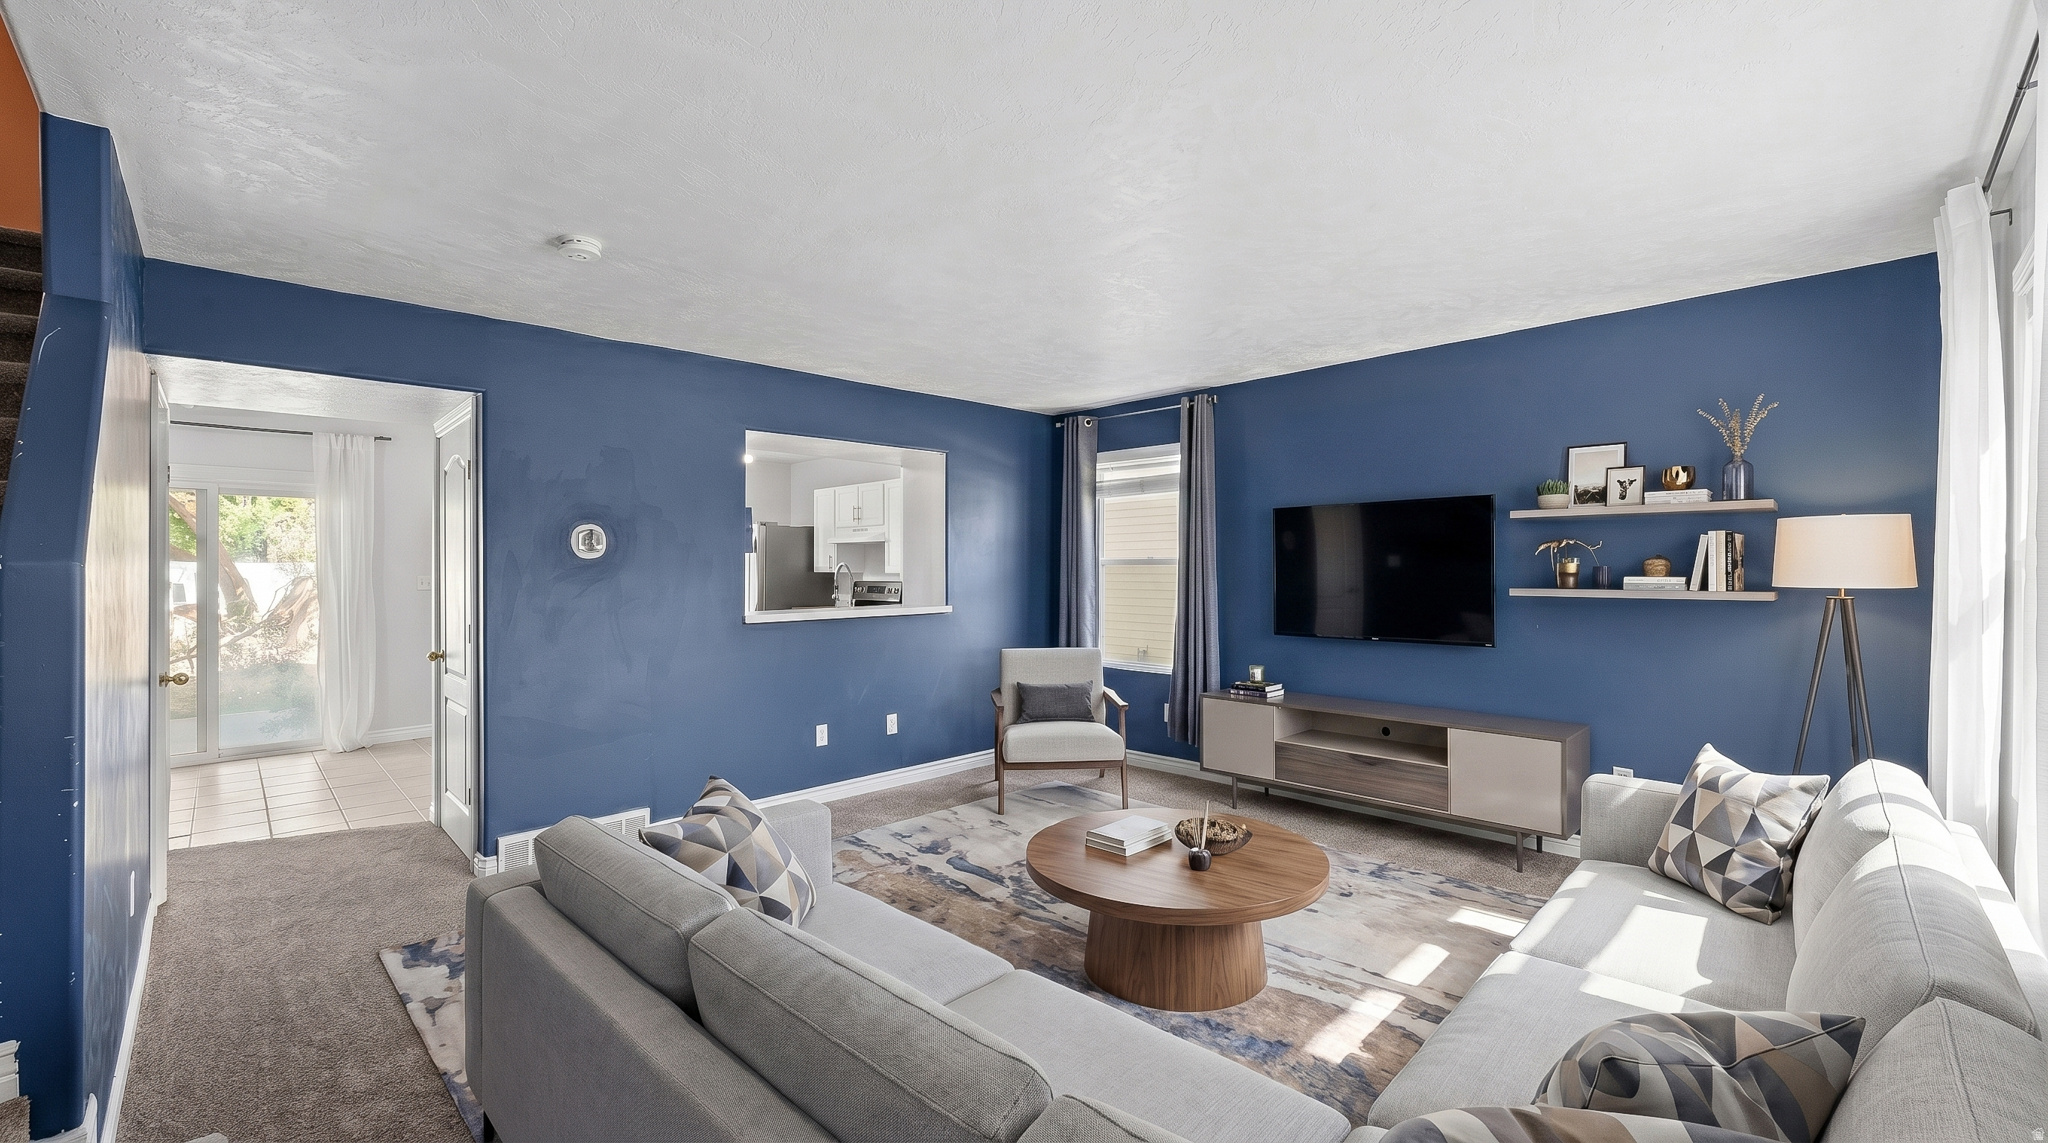
For the buyer that wants to own without the weekend maintanance list. Nothing needs your attenition for at least a decade if not a lot longer. Lakeside walks are in your future with this new carpet, new roof, new windows, new wh , new sod home. Auto sprinklers. NO HOA in this inviting quiet area. Easy access to paddle boarding, fishing, canoeing and all the cool lake activities. Easy showing acess to make a decision to make this your new home oasis.
#2167552

Saratoga Springs

87 N PERTH ST

4 Beds

1 Baths

1,663 Sq.Ft.

$489,000

MLS#: 2167552
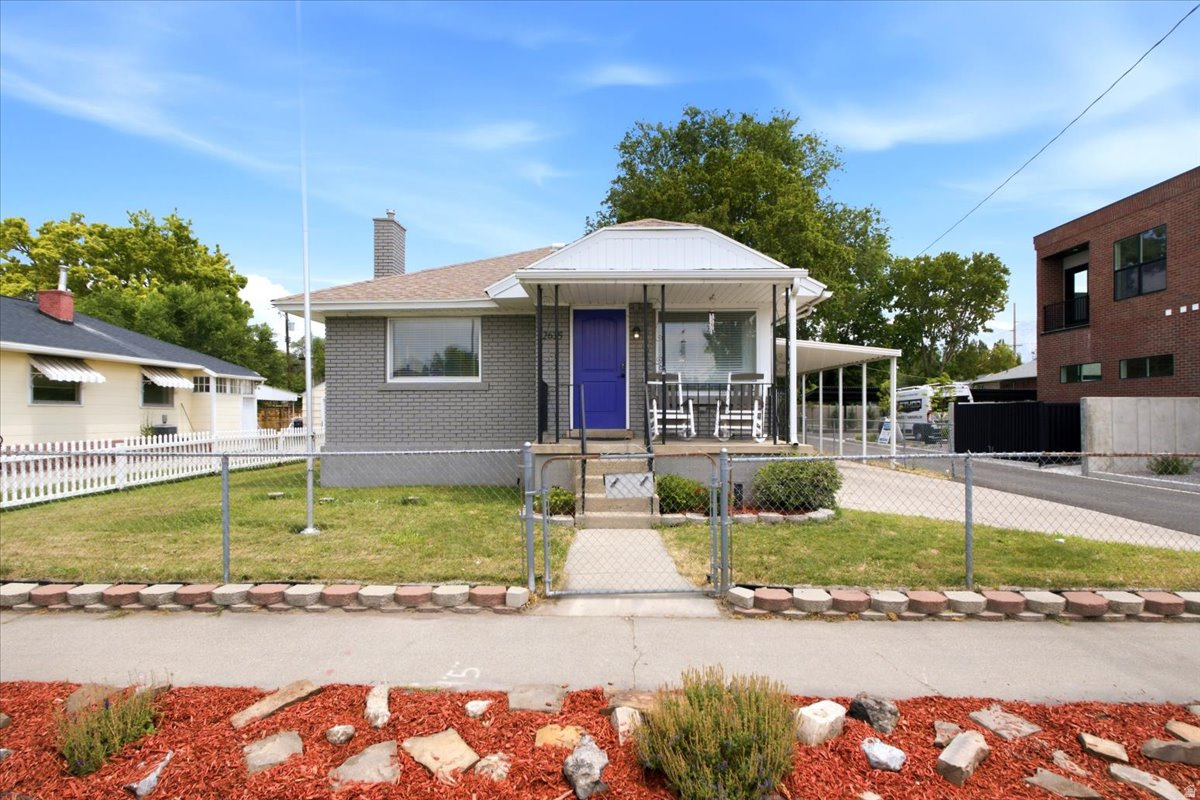
Historic charm meets modern updates in this beautifully renovated home located in one of Salt Lake's most desirable, walkable neighborhoods, just minutes from Liberty Wells, Sugar House, shopping, dining, and commuter access. The functional floor plan offers 4 bedrooms, 2 family rooms, and a bright & inviting finished basement with surprisingly tall ceilings. Parking and storage are exceptional, a rare find in this area, and include an oversized detached garage (approx. 32 feet deep with a 12-foot garage door) with paved access & electrical service, a covered carport & additional driveway parking, RV/trailer parking, and a storage shed with electrical service. Spacious, updated kitchen features new quartz countertops, large single-basin sink, black stainless steel appliances, abundant cabinetry with brass cabinet hardware, and pantry storage. Newer, durable laminate flooring, and newer vinyl windows throughout. Both bathrooms have been tastefully updated with floor-to-ceiling tile surrounds & updated fixtures. Step outside to enjoy a fully fenced backyard with inviting outdoor entertaining spaces: mature shade trees, established gardens, patio, and fire pit area. The charming covered front porch provides another perfect spot to relax and enjoy the neighborhood. Additional upgrades include a high-efficiency furnace (approx. 2016), central air conditioning (approx. 2016), water heater (2020), convenient cartridge-style water softener system, fiber internet, and a programmable sprinkler system with separate front and rear irrigation zones.
#2172059

Salt Lake City

2635 S 500 E

4 Beds

1 Baths

2,444 Sq.Ft.

$600,000

MLS#: 2172059

* Listings identified with the FMLS IDX logo come from FMLS and are held by brokerage firms other than the owner of this website. The listing brokerage is identified in any listing details. Information is deemed reliable but is not guaranteed. If you believe any FMLS listing contains material that infringes your copyrighted work please click here to review our DMCA policy and learn how to submit a takedown request. Ā© 2024. First Multiple Listing Service, Inc.
Provo Community Living!

Featured listing

Provo Community Living!

Browse Properties

Categories

Homes Tailored to Your Lifestyle

Buyers Guide

Buying a home is one of the most exciting milestones of your life.

View more

Sellers Guide

Putting your home on the market can be a stressful process, especially when you don’t know what to expect.

View more

Market report

With just a few clicks, you'll gain instant access to valuable insights about the real estate market, including trends, property values, and community analytics.

View more

Home value

Unlike automated valuations, our hands-on review will provide a comprehensive opinion of your home’s value while considering important interior elements and other location intangible factors that machine algorithms so often miss.

View more

Buyers resources

Guides on financing, inspections, and choosing the right Realtor for a smooth home purchase.

Sellers resources

Practical tips on staging, pricing, and preparing your home to attract buyers and maximize your sale.

 - property

Send a message

Message successfully sent.

Reason for contacting?

I agree to receive email communication and understand I can unsubscribe at any time.

I agree to be contacted by OnX Realty via call, email, and text for real estate services. To opt out, you can reply 'stop' at any time or reply 'help' for assistance. You can also click the unsubscribe link in the emails. Message and data rates may apply. Message frequency may vary. Privacy Policy

Sign In Sign Out

Virtual Assistant

Would you like to take the next step with this property? We can help you schedule a showing or virtual tour, or send you more details.

Yes, I would like more information.

Thank You for Your Reply, One of Our Agents will contact you as soon as possible

No, maybe later.

Thank you, you can always contact me via email, phone number or through the contact form.

Realhub AI

Lucy - Your AI-Powered Realtor

Update Your Temporary Password

Personalize your search

Enter your email and we'll notify you immediately when new listings match what you're looking for.

or enter email address

Already have an account ? Login here

Continue your home search

I agree to receive communications and understand I can unsubscribe at any time.

I agree to be contacted by OnX Realty via call, email, and text for real estate services. To opt out, you can reply 'stop' at any time or reply 'help' for assistance. You can also click the unsubscribe link in the emails. Message and data rates may apply. Message frequency may vary. Privacy Policy

Already have an account ? Login here

We use cookies

We use cookies primarily for analytics to enhance your experience. By accepting, you agree to our use of these cookies. You can manage your preferences or learn more about our cookies policy.