Thinking of selling?

Utah's Premier |
OnX Realty

  • Nearby me

Popular Features

Community Features

Association

Property Features

Waterfront

View

Exterior Features

Interior Features

Style

E-Alert name

Properties

10000 properties match your criteria

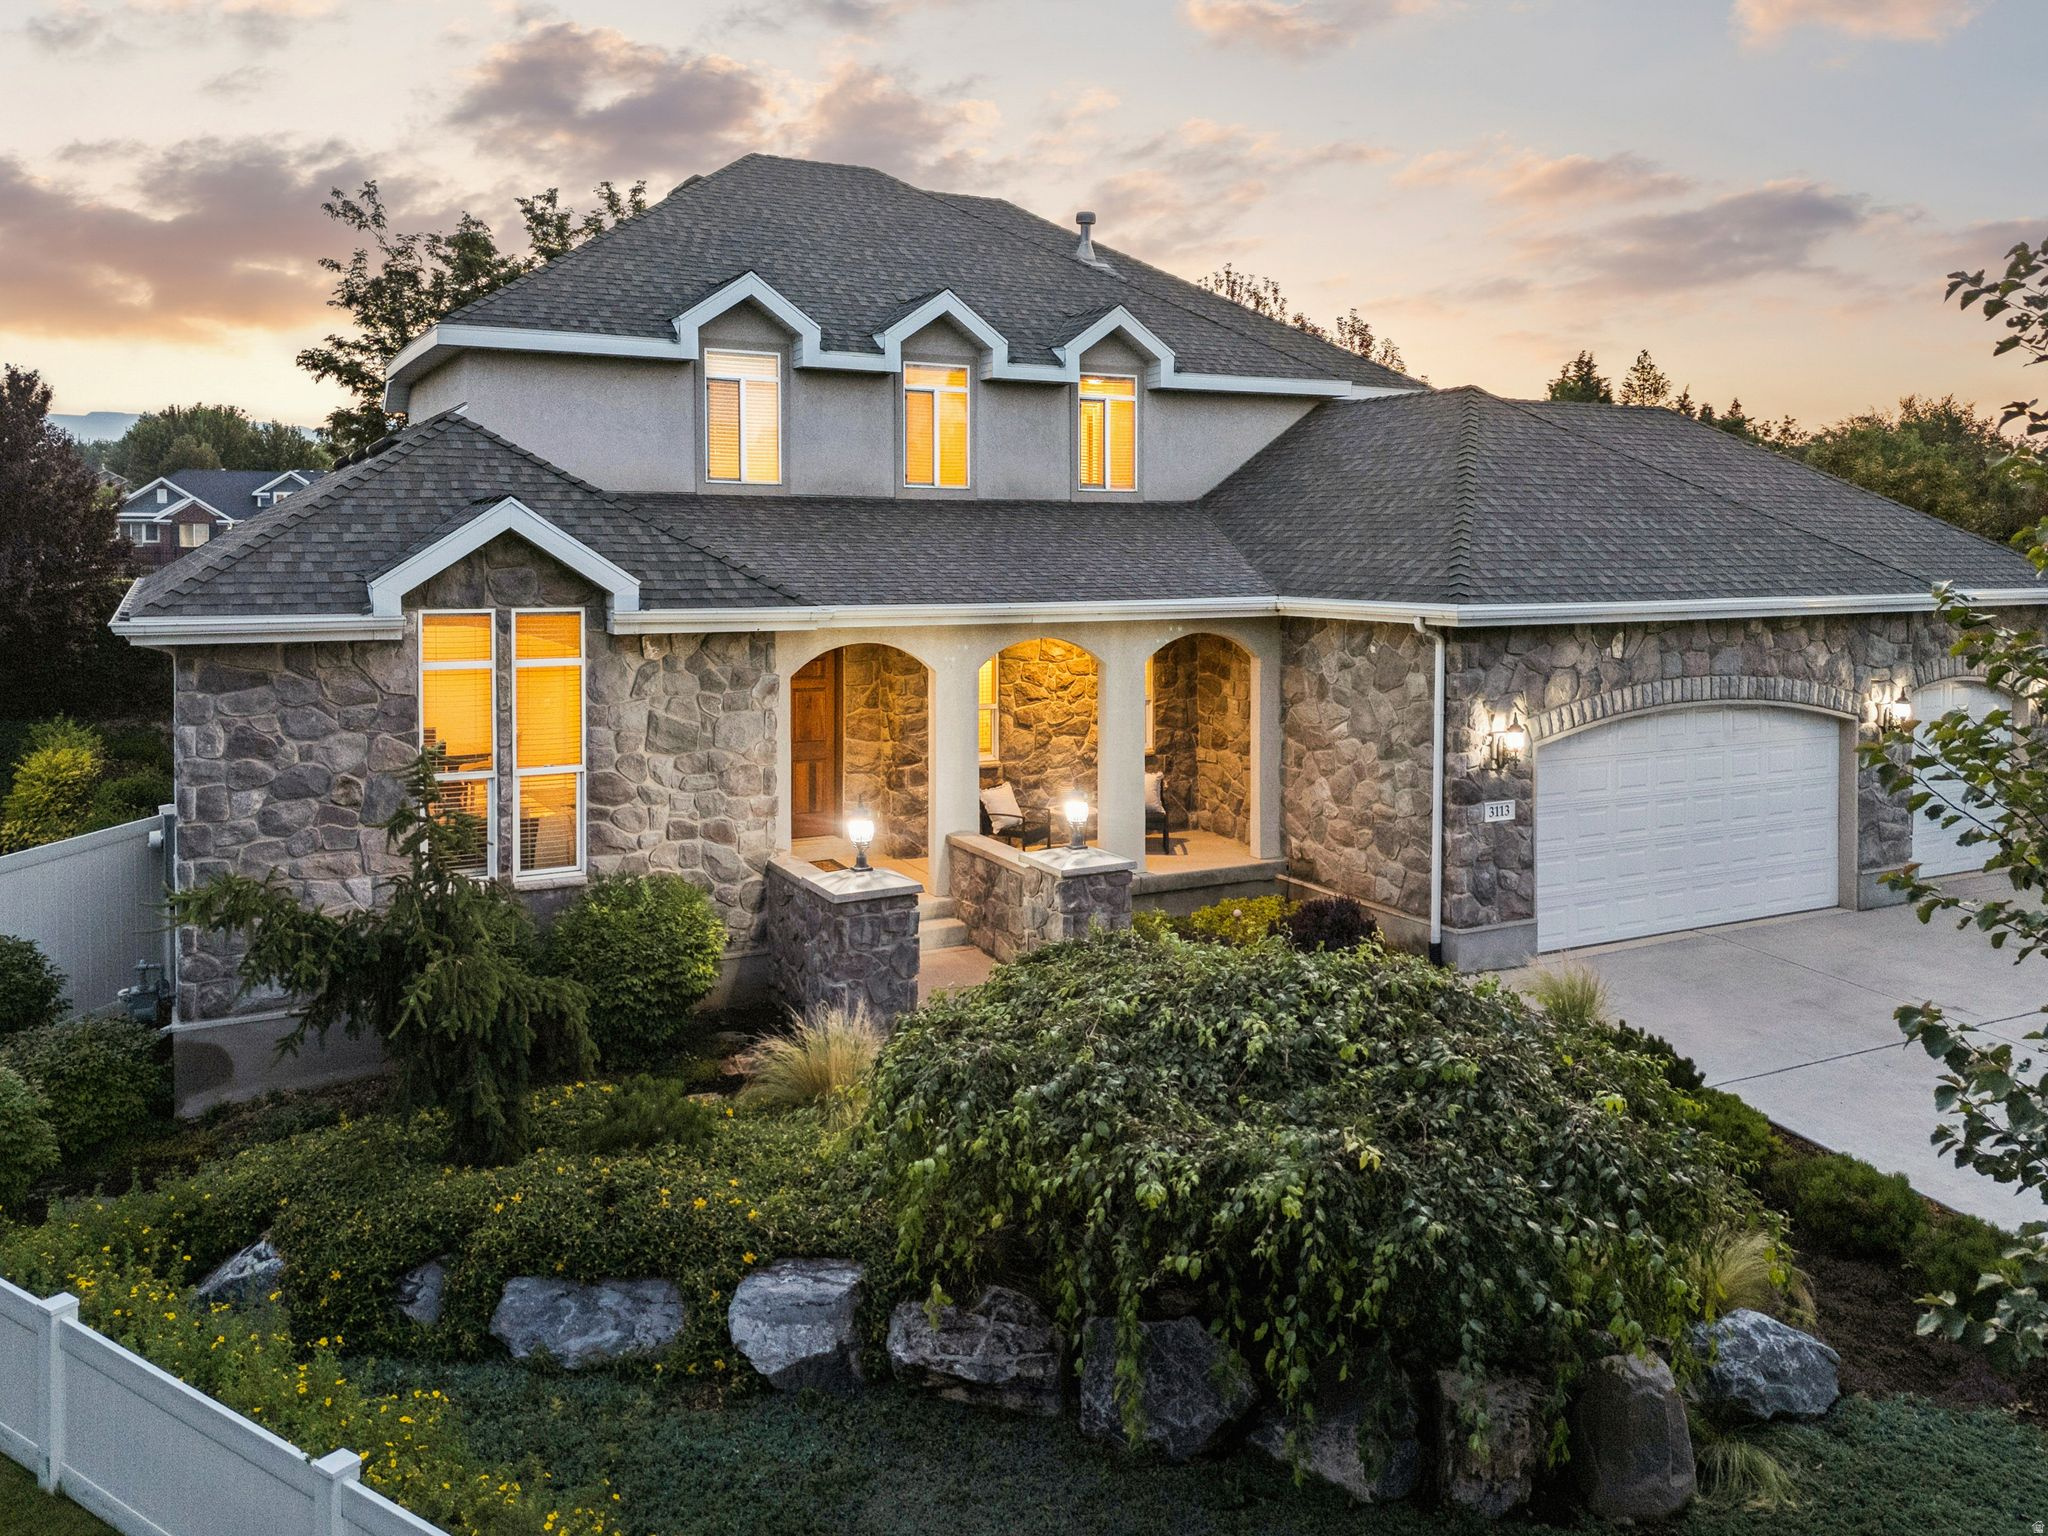
Welcome to 3113 W Uinta Pines Cir, a beautifully maintained home nestled within South Jordan's highly sought-after Ivory Crossing neighborhood. Tucked away at the end of a quiet cul-de-sac, this meticulously maintained one-owner home offers a timeless floor plan designed for comfortable living. The main-level primary suite provides convenience and privacy, while two additional bedrooms and a spacious loft upstairs offer flexibility for family, guests, or a home office. The loft can easily be converted into a fourth bedroom if desired. Pride of ownership is evident throughout, with real hardwood floors spanning much of the main level, brand-new carpet in the formal living room and primary bedroom, and a new furnace installed in 2024. The beautifully landscaped, xeriscaped front yard delivers exceptional curb appeal with minimal maintenance. The unfinished basement provides a blank canvas for future expansion and customization. Ideally located just across the street from The District and only minutes from Bangerter Highway, you'll enjoy convenient access to shopping, dining, entertainment, and commuting routes while still benefiting from the peace and privacy of this exceptional neighborhood.
#2167405

South Jordan

3113 W UINTA PINES CIR S

3 Beds

2 Baths

4,996 Sq.Ft.

$929,000

MLS#: 2167405
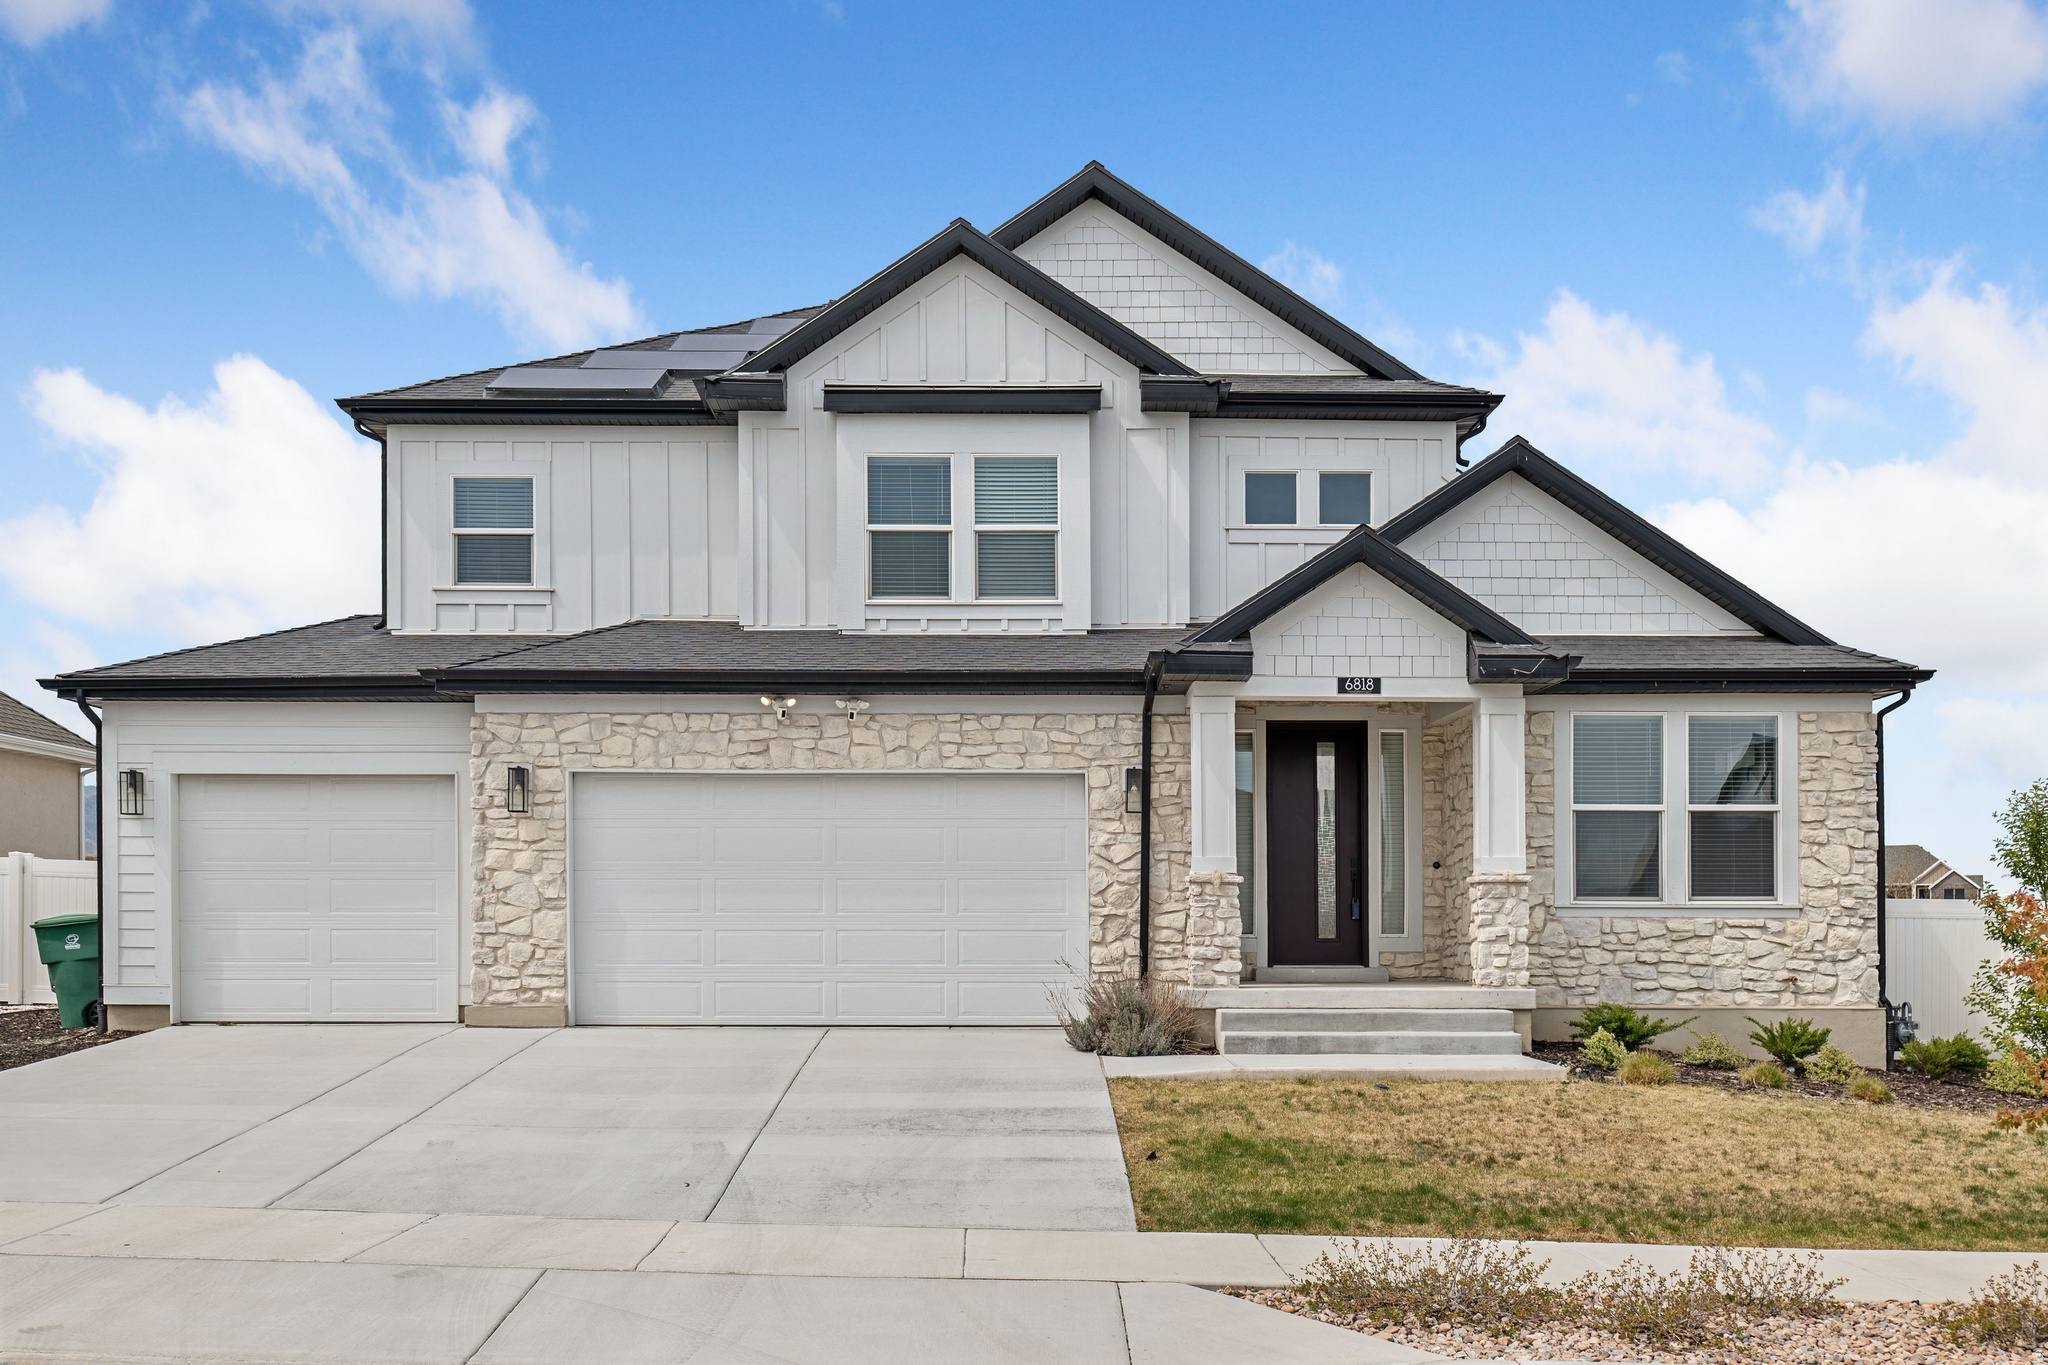
Motivated seller!! 4355 SF; 6 bedrooms, 4 full bathrooms, 2 kitchens, 2 office spaces, 2 living areas, 1 loft, 3-car garage, pergola/gazeebo, private wide basement entrance; $42k SOLAR panels, $95k finished basement; $35k fully finished backyard, fenced, and with auto-sprinklers system.  This Ivory-SIGNATURE home with Montclair floor plan of 4355 SF is feature rich with upgrades, quartz countertops throughout the gourmet kitchen and quartz bathrooms. Home has a fully finished mother-in-law apartment and exceptional flexibility for modern living. This beautifully maintained property features a $95,000 fully finished basement with its own private wide entrance, full kitchen, two bedrooms, family room, office room and full bathroom-ideal for multi-generational living, guests, or strong rental income potential.  Main level offers an inviting open-concept layout, with gourmet kitchen, SMART refrigerator, smart thermostat and already installed RO system. A private office space off the entry provides a quiet, functional workspace for remote work or study. Moreover, bedroom and full bathroom on the main floor provides great convenience.   Primary master-suite is located on the top floor along with a loft, two bedrooms, additional full bathroom, and a laundry room. Throughout the home, you'll find quality upgrades and thoughtful finishes, delivering both style and durability.  Located in a highly desirable Herriman neighborhood within the Jordan School District, this home is just minutes from parks, schools, and daily amenities-making it an ideal blend of convenience and lifestyle. Added bonus: potential for a second driveway on the left side, offering additional parking.
#2154731

Herriman

6818 W ORANGE LEAF LN

6 Beds

4 Baths

4,355 Sq.Ft.

$929,000

MLS#: 2154731
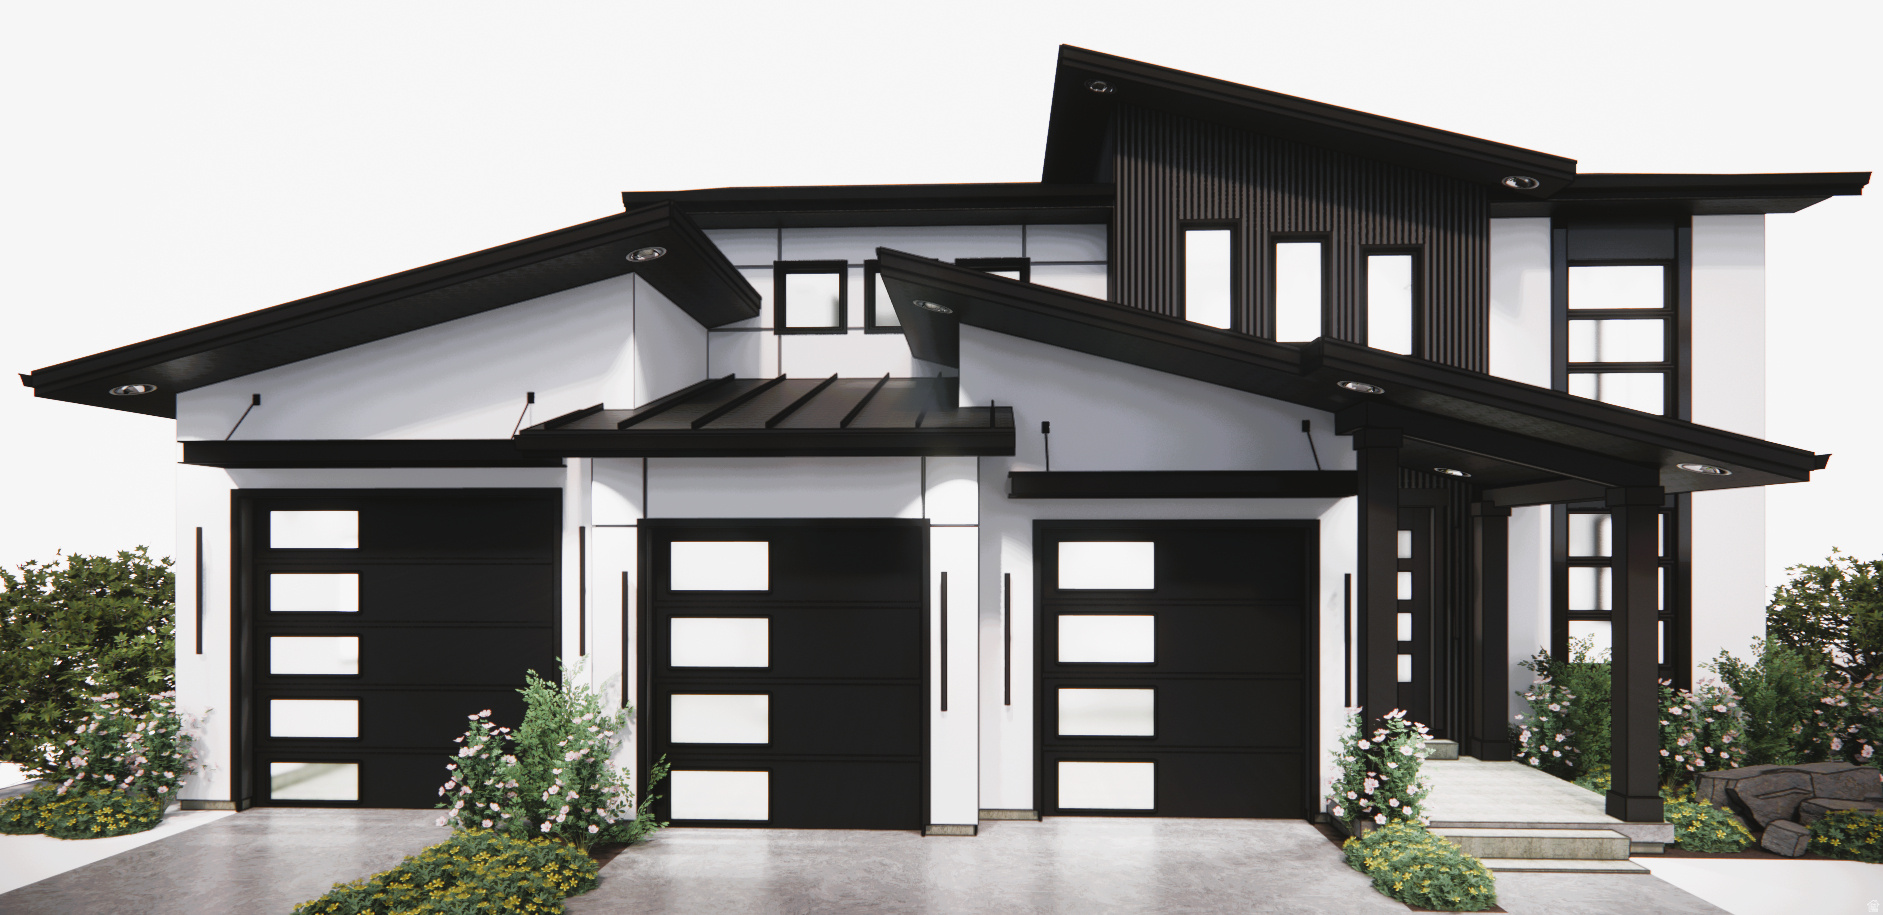
OPEN HOUSE **Agent will be available at 1326 E Sunset Ct** Discover the Modern Hawthorne, where contemporary design meets everyday functionality. This thoughtfully designed home features a spacious open-concept floor plan that's perfect for entertaining and comfortable family living. Expansive windows fill the home with natural light while showcasing stunning views, creating a bright and inviting atmosphere throughout.  The designer kitchen seamlessly connects to the dining and great room, offering the ideal space for gathering with family and friends. An oversized 4-car tandem garage provides ample room for vehicles, outdoor gear, storage, and hobbies.  Located in a desirable community with low-maintenance living, the HOA maintains the front yard landscaping so you can spend more time enjoying your home. With convenient access to freeways and highways, plus shopping, dining, and everyday amenities just minutes away, the Modern Hawthorne offers the perfect balance of luxury, convenience, and modern style.
#2167965

Ogden

1347 E SUNSET CT 312

5 Beds

4 Baths

3,293 Sq.Ft.

$929,000

MLS#: 2167965
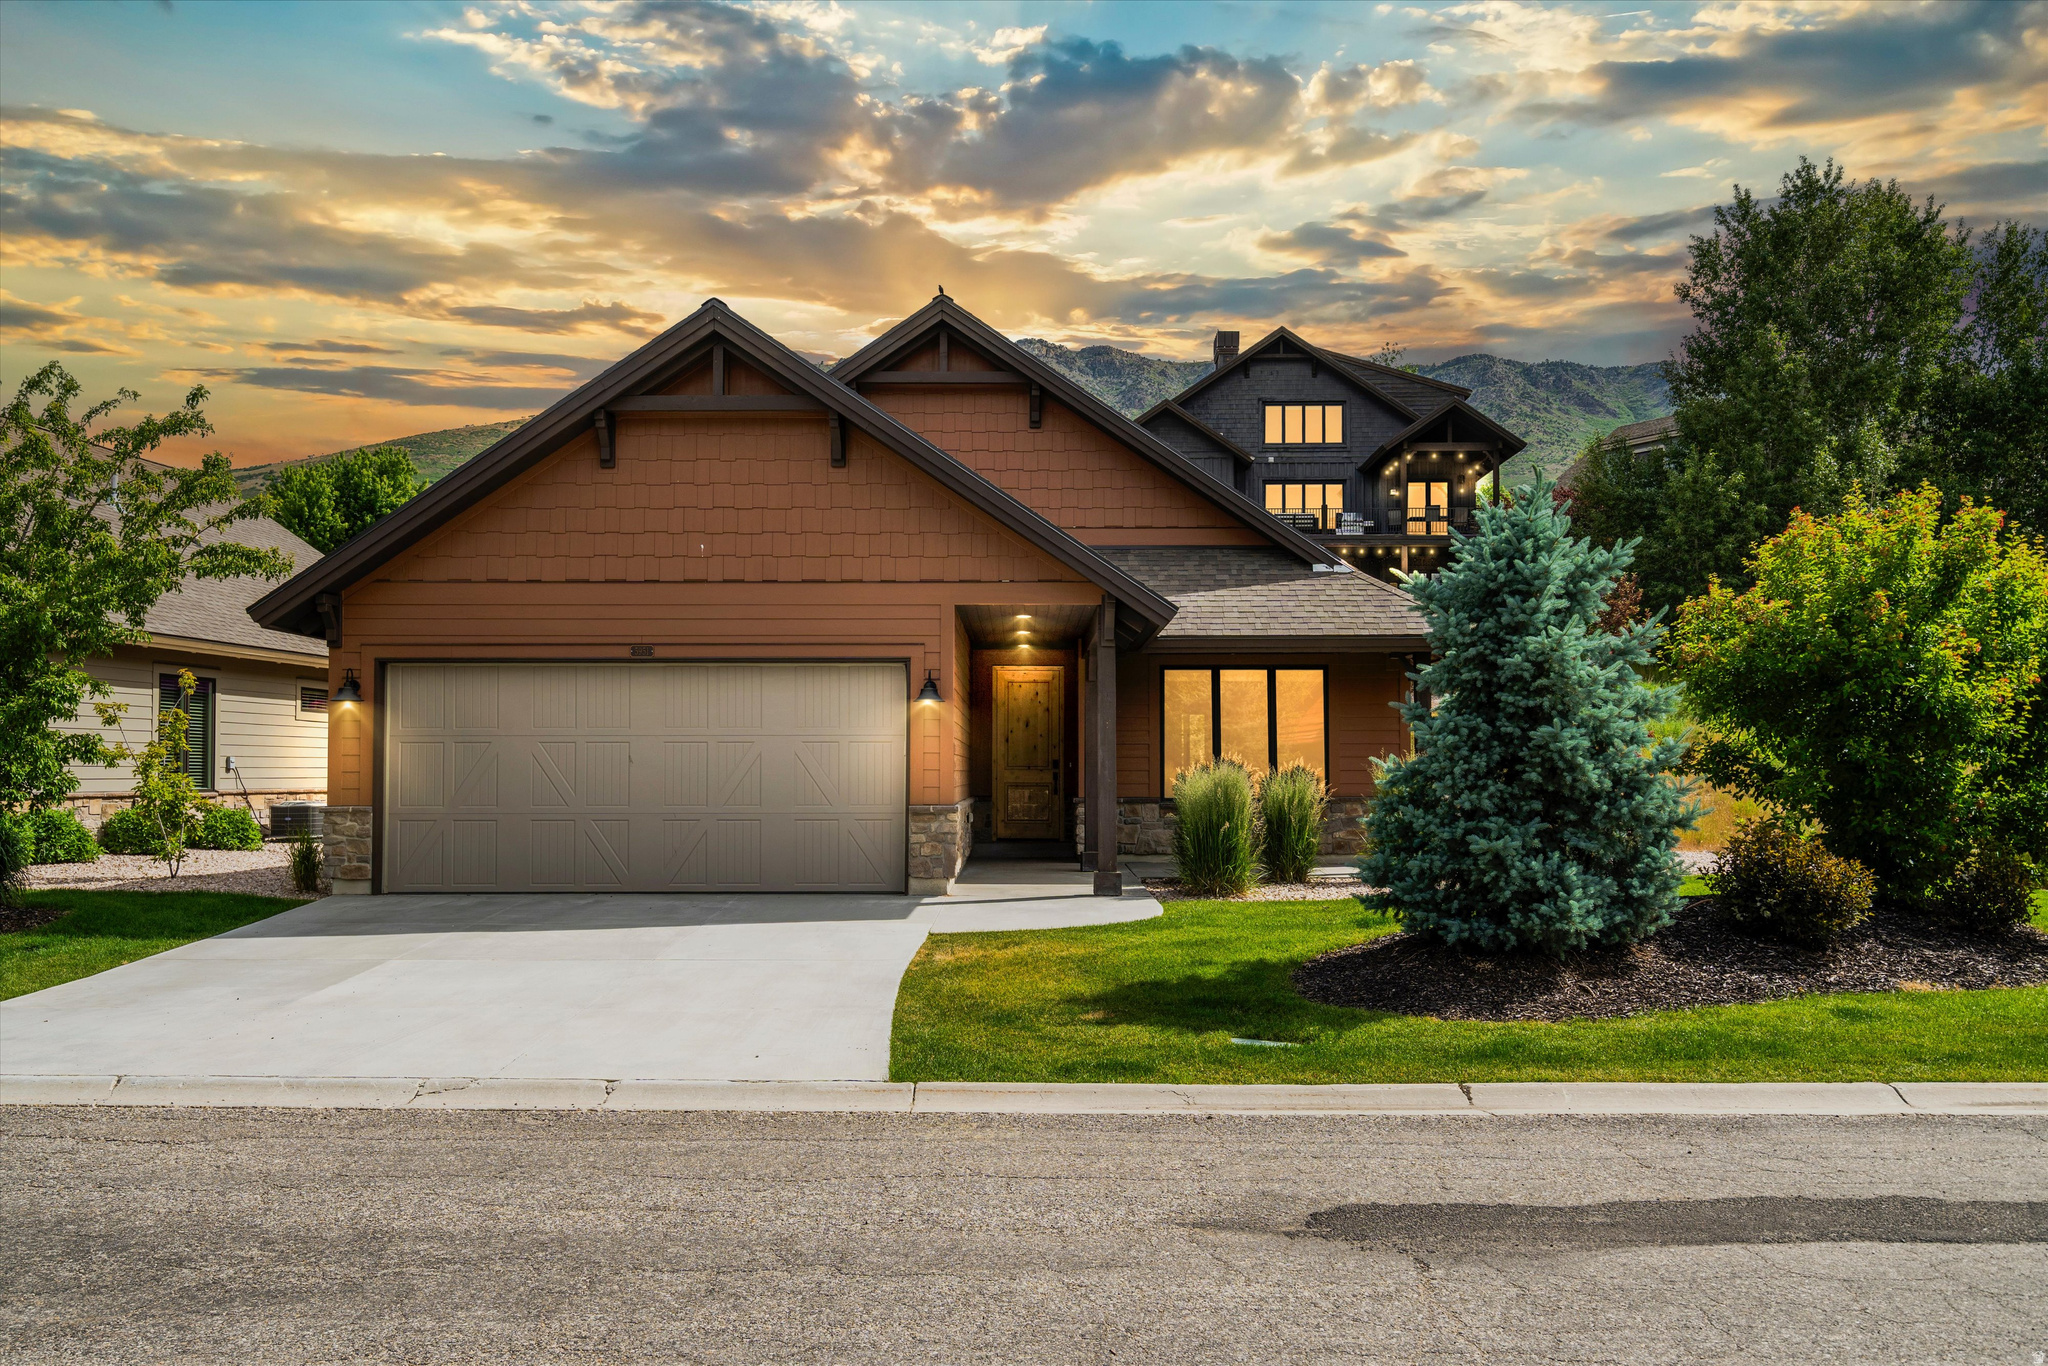
Built in 2021, this single-level home offers the perfect blend of comfort, convenience, and investment potential in the sought-after Wolf Creek community. One of the rare properties in Eden approved for short-term rental, this home is ideal as a primary residence, vacation home, or income-producing rental. The modern open-concept features light, neutral engineered hardwood flooring throughout the living space, along with granite countertops, a large center island, and stainless-steel appliances in the custom kitchen. The home is exquisitely appointed, with all-new high-end furnishings and decor, and is negotiable. The adjoining dining and living areas are filled with natural light, complete with large picture windows and a sliding glass door to the patio - perfect for gathering after a day on the slopes, trails, or Pineview Reservoir. With three bedrooms and three full baths, including a spacious primary suite with a walk-in closet, this home is designed for both relaxation and function. A corner-lot setting enhances open space while offering extra adjacent parking. Additional highlights include a two-car garage, mudroom with built-in storage, and a thoughtfully designed floor plan. Located just minutes 10 minutes from Powder Mountain, 20 minutes from Snowbasin, and a short drive to Nordic Valley, this home is also conveniently located close to golfing, hiking, and biking, providing year-round adventure in the heart of the Ogden Valley.  Whether you're seeking a personal mountain getaway or a rare accessible investment property, 5951 E Big Horn Parkway checks every box.
#2164339

Eden

5951 E BIG HORN PKWY

3 Beds

3 Baths

1,769 Sq.Ft.

$929,000

MLS#: 2164339
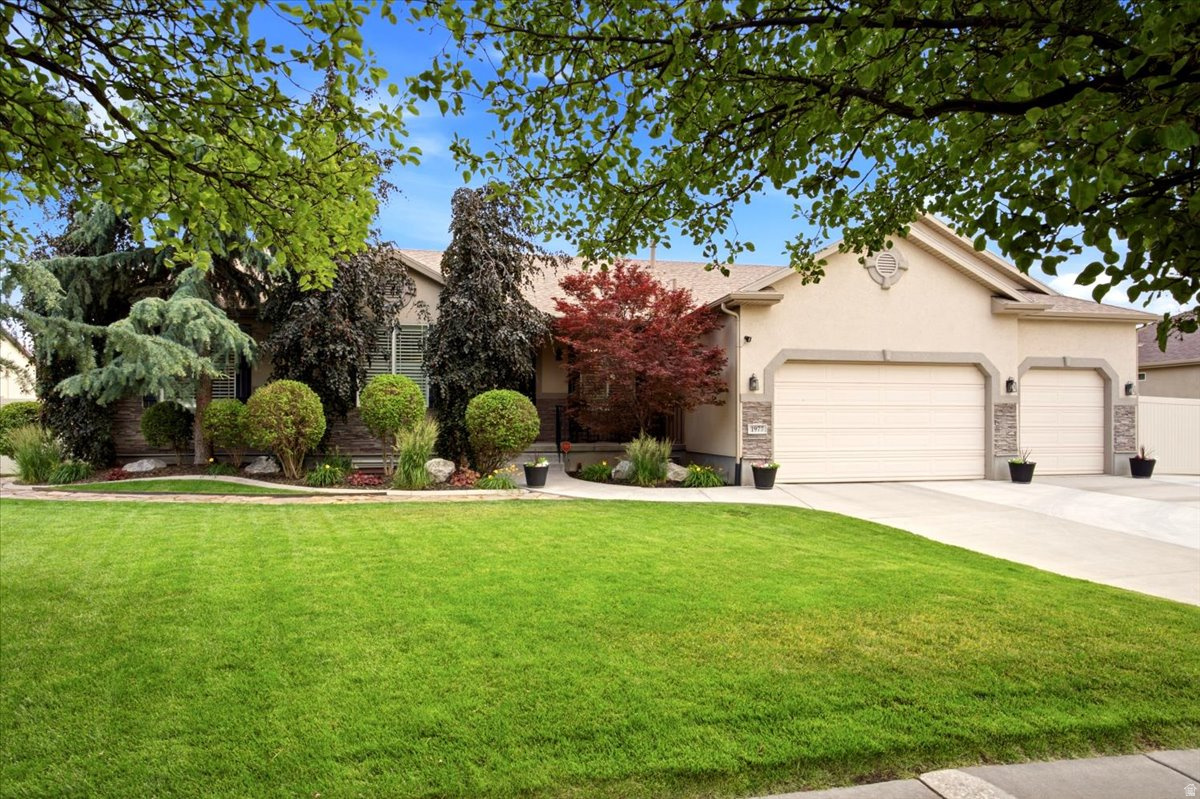
Welcome to this beautifully maintained 5-bedroom, 3-bathroom home situated on a spacious .26-acre lot in the highly desirable Hunters Creek neighborhood of Farmington. Designed with convenience in mind, this home offers true single-level living, a 3-car garage, oversized driveway, large RV parking area, mature trees, and fully fenced, beautifully landscaped grounds complete with a dedicated dog run.  Inside, you'll find an inviting floor plan with generous living spaces and an updated primary suite featuring a beautifully remodeled bathroom and large walk-in closet. Thoughtful improvements throughout the years include a newer roof, dual-zone high-efficiency furnace, radon mitigation system, solar panels, water softener, water heater, A/C unit with heat pump, garbage disposal, and a brand-new refrigerator, providing comfort, efficiency, and peace of mind for years to come.  The fully finished basement includes a private entrance, full kitchen, laundry, living area, two bedrooms, and a full bathroom, creating an excellent basement-level apartment for rental opportunities or multigenerational living. Buyer to verify ADU opportunities with Farmington City.  Conveniently located just minutes from Station Park, residents enjoy easy access to premier shopping, dining, entertainment, parks, trails, and commuter routes. Residents of the Hunters Creek neighborhood enjoy access to a community pool with pavilion and restrooms, a neighborhood park, and maintained walking trails, providing additional opportunities to relax, gather, and enjoy the neighborhood.  Combining versatility, functionality, and location, this property offers a rare opportunity to enjoy comfortable living while benefiting from the flexibility of a separate living space.    Square footage figures are provided as a courtesy estimate only.  Buyer is advised to obtain an independent measurement.
#2167254

Farmington

1977 COLT DR

5 Beds

3 Baths

3,900 Sq.Ft.

$929,000

MLS#: 2167254
New on site 2 days ago
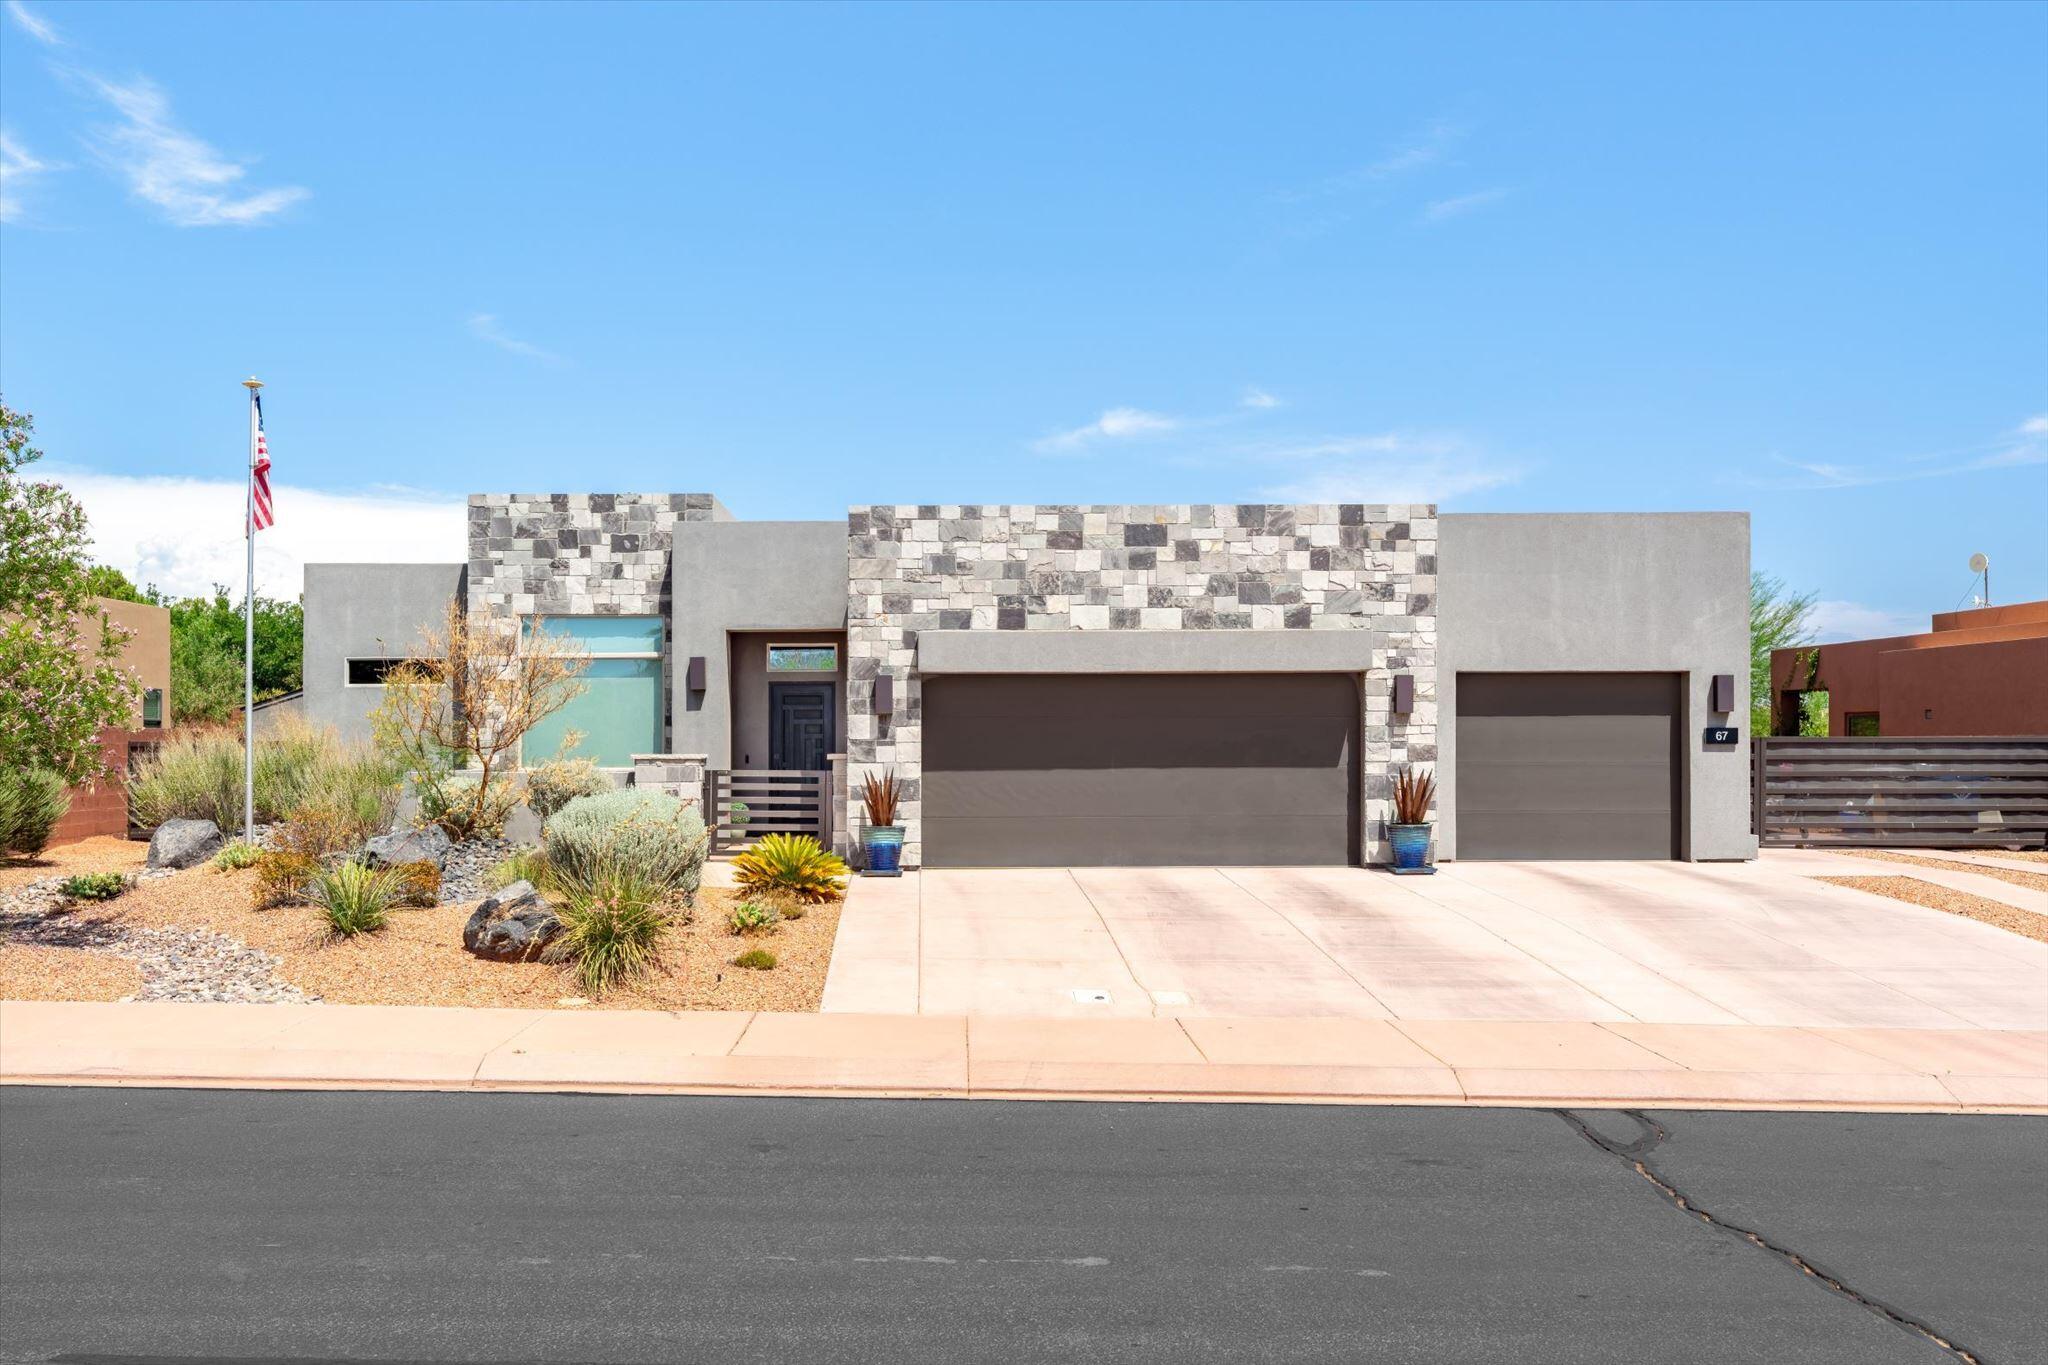
Modern luxury meets effortless living in this exceptional custom home in the highly sought-after Silver Sage community of Ivins. Thoughtfully designed with soaring ceilings, wide-plank tile flooring, designer lighting, and expansive windows, this single-level home is filled with natural light and showcases quality craftsmanship throughout.
The open-concept great room is anchored by a stunning floor-to-ceiling stone fireplace with custom built-ins and flows seamlessly into the chef's kitchen featuring quartz countertops, custom cabinetry, premium stainless steel appliances, gas cooktop, double wall ovens, walk-in pantry, oversized island, and abundant prep space. The dining area overlooks the beautifully landscaped backyard, creating the perfect setting for everyday living.
The spacious primary suite is a true retreat with a spa-inspired bath featuring dual vanities, a freestanding soaking tub, oversized walk-in tile shower with dual showerheads and bench seating, and an impressive custom walk-in closet with extensive built-ins. Three additional bedrooms provide flexible space for guests, hobbies, or home offices, while beautifully appointed bathrooms feature quartz countertops and designer finishes.
Additional highlights include a dedicated office, oversized laundry room with sink, extensive cabinetry and workspace, plus a custom mudroom for added convenience.
Step outside to an oversized covered patio designed for year-round enjoyment, overlooking a lush lawn, mature landscaping, and peaceful desert surroundings. The spacious backyard offers room for a future pool while RV parking, a storage shed, and an oversized 3-car garage provide exceptional storage and functionality.
Located just minutes from Snow Canyon State Park, Black Desert Resort, Tuacahn Center for the Arts, championship golf, hiking, biking, and endless outdoor recreation, this remarkable home combines luxury, comfort, and the unmatched beauty of Southern Utah into one extraordinary opportunity.
#26-274286

Ivins

67 S 495 W

4 Beds

None Baths

2,593 Sq.Ft.

$929,000

MLS#: 26-274286
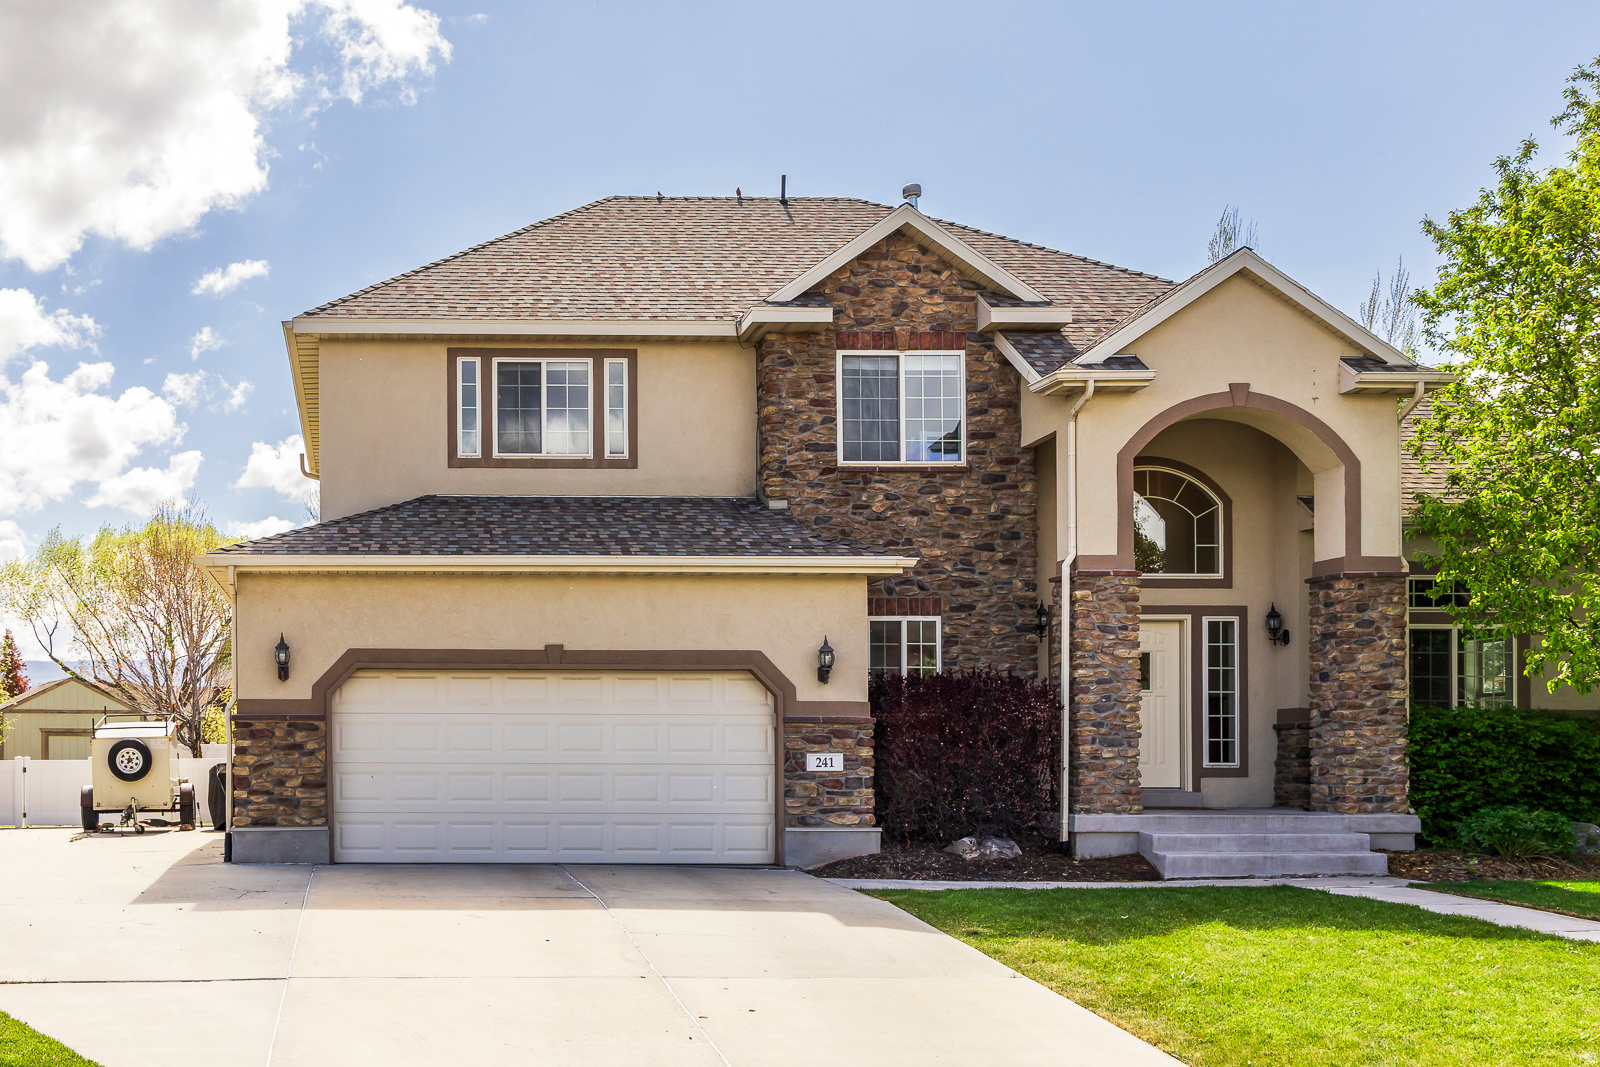
If you've been searching for something truly special, this is the one that stands apart. Tucked within the sought-after Mill Road Estates, this property blends the charm of a welcoming neighborhood with the privacy and space you rarely find. Completely remodeled and thoughtfully updated throughout, this 5-bedroom, 3.5-bath home offers a fresh, modern feel while maintaining warmth and character. From the moment you step inside, you're greeted by a grand entry, vaulted ceilings, and updated finishes. With generous living spaces and overflow parking, there's room for both everyday living and hosting with ease. Step outside and discover a massive backyard built for making memories. Whether it's evening gatherings, weekend barbecues, or simply unwinding after a long day, this private outdoor retreat delivers.  This home isn't just move-in ready-it's been reimagined for modern living, inside and out. A rare opportunity to own a fully updated home with space, personality, and an outdoor setting that truly sets it apart.
#2154670

Heber City

241 S FLOUR MILL RD E

5 Beds

3 Baths

3,624 Sq.Ft.

$929,000

MLS#: 2154670
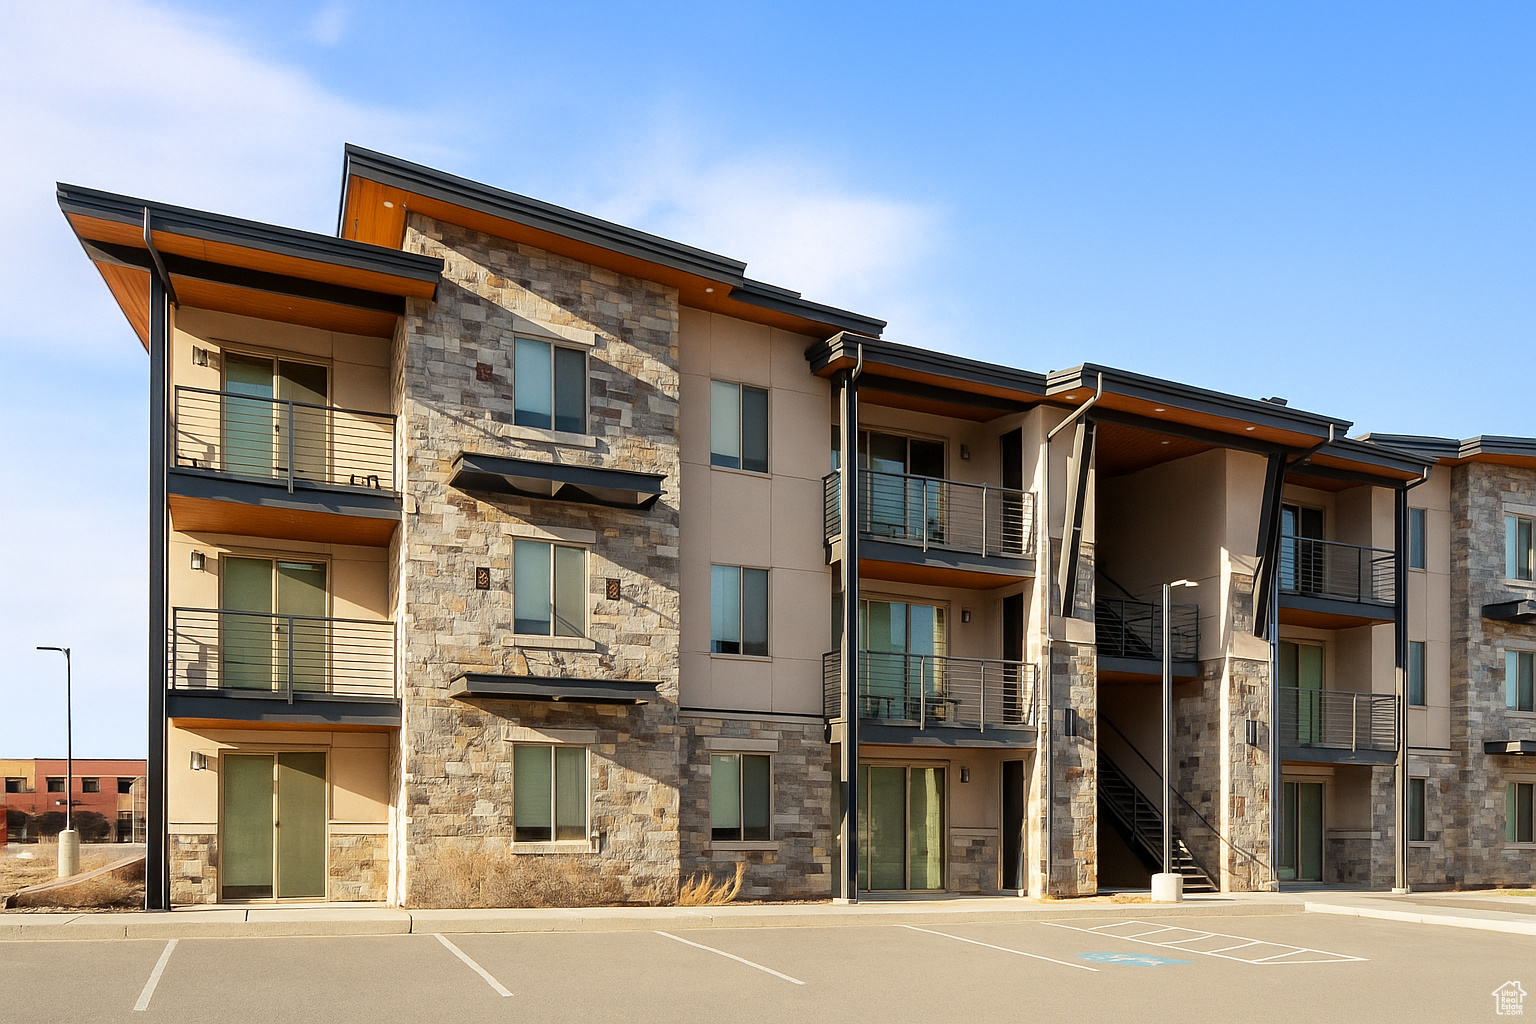
The best top floor, 3 bedroom 2.5 bath, corner unit in Sage Creek, offering peace, quiet, views, and elevator access.  A fully furnished vacation rental property, that feels like home. Tall vaulted ceilings, a gas fireplace, high end appliances, large laundry room, luxurious primary suite, and sleeping space for 14 people. Treat yourself to Moab's hospitality at the southern end of town.  Two Hot Tubs, a split style pool heated year round brings in the red rock decor, with a waterfall over one of the hot tubs.
#2110349

Moab

2331 MESA RD D-12

3 Beds

1 Baths

1,610 Sq.Ft.

$929,000

MLS#: 2110349
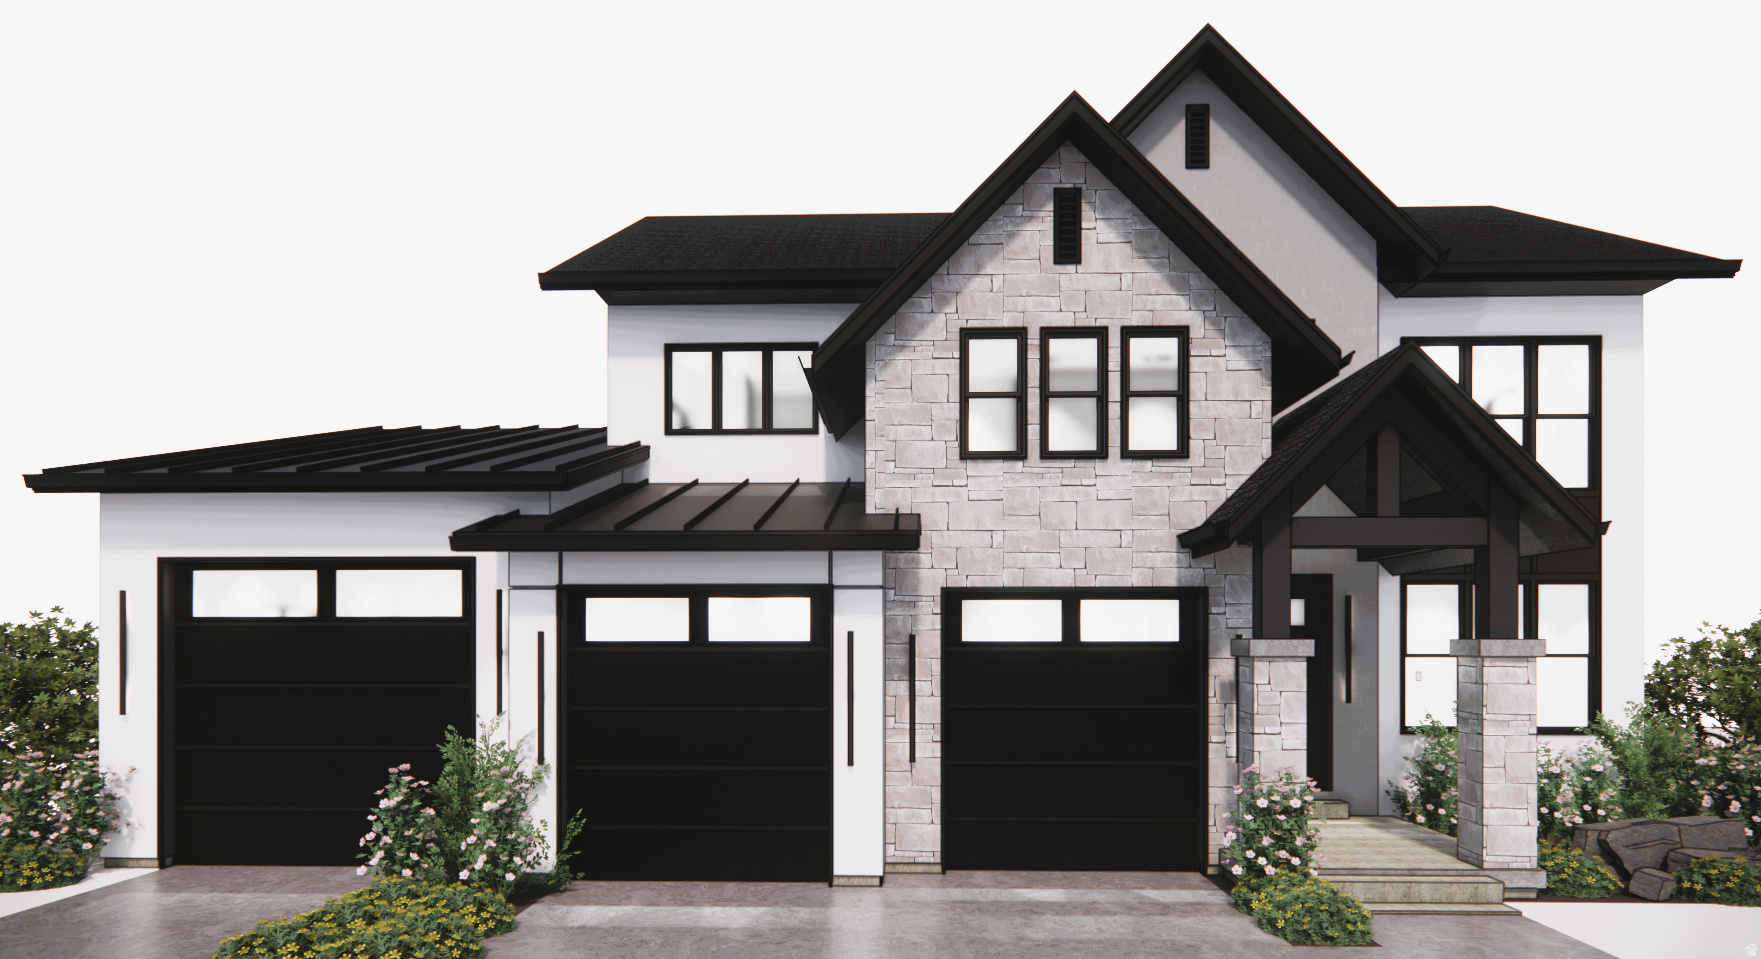
OPEN HOUSE **Agent will be available at 1326 E Sunset Ct**  Experience the perfect blend of comfort, style, and convenience in the stunning Hawthorne Farmhouse. Designed with an expansive open-concept layout, this home is ideal for both everyday living and entertaining. Large windows showcase breathtaking views while filling the home with natural light. The spacious kitchen flows seamlessly into the dining and great room, creating the perfect gathering space for family and friends.  The oversized 4-car tandem garage provides plenty of room for vehicles, storage, and recreational toys. Situated in a desirable community with low-maintenance living, the HOA takes care of front yard landscaping so you can spend more time enjoying your home and less time on yard work.  Conveniently located with quick access to freeways and highways, commuting is a breeze while shopping, restaurants, and everyday amenities are just minutes away. Don't miss the opportunity to own this beautiful home that combines modern living, incredible views, and an unbeatable location.
#2167963

Ogden

1362 E SUNSET CT 301

5 Beds

4 Baths

3,293 Sq.Ft.

$929,000

MLS#: 2167963
New on site 2 days ago
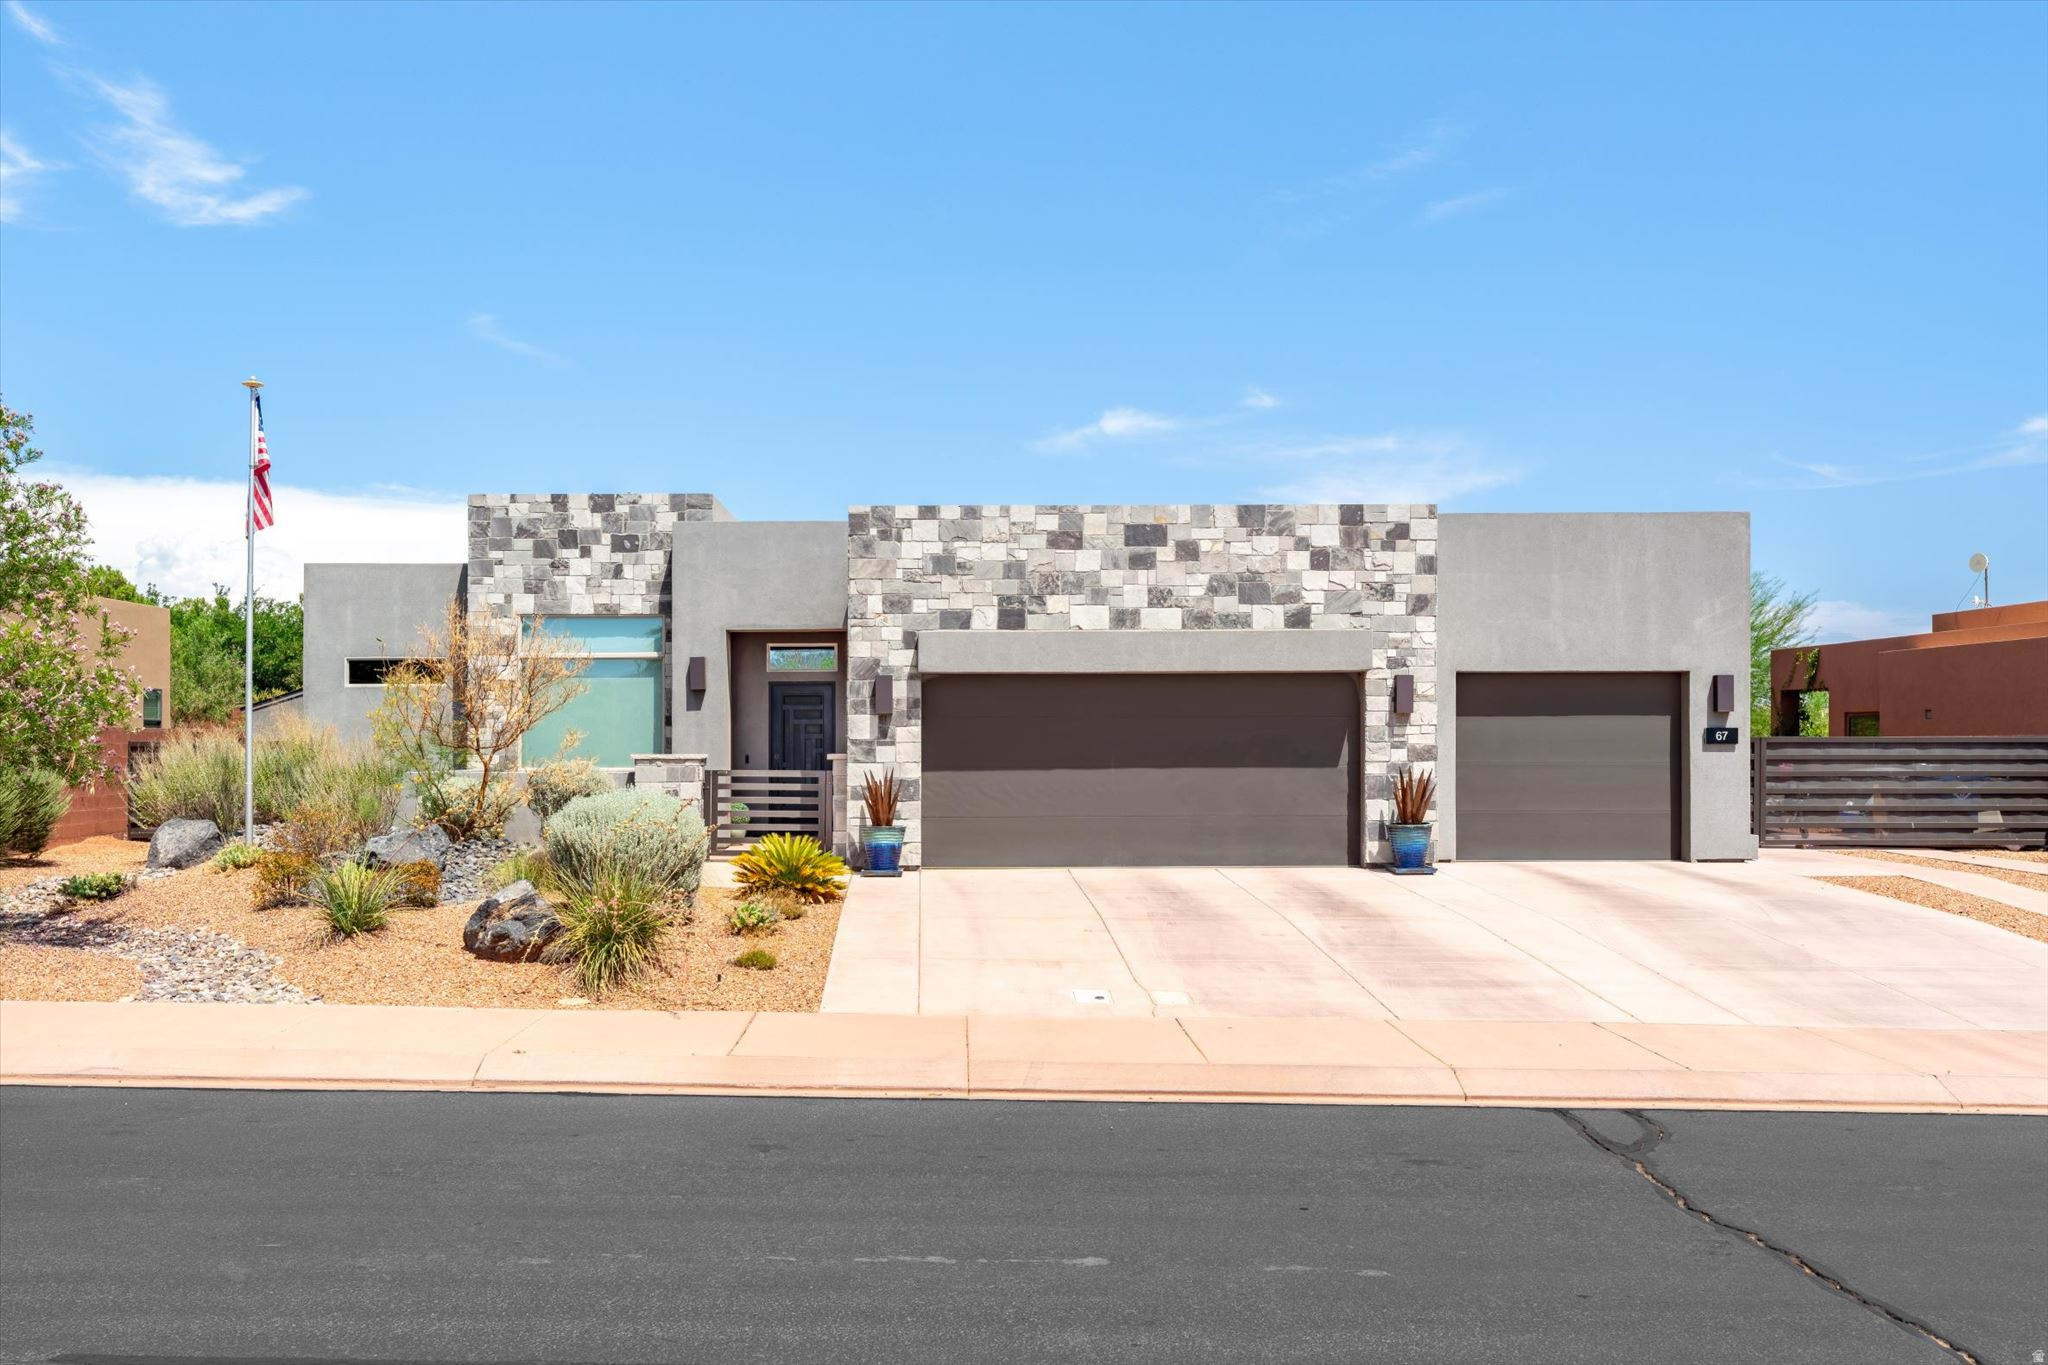
Modern luxury meets effortless living in this exceptional custom home in the highly sought-after Silver Sage community of Ivins. Thoughtfully designed with soaring ceilings, wide-plank tile flooring, designer lighting, and expansive windows, this single-level home is filled with natural light and showcases quality craftsmanship throughout. The open-concept great room is anchored by a stunning floor-to-ceiling stone fireplace with custom built-ins and flows seamlessly into the chef's kitchen featuring quartz countertops, custom cabinetry, premium stainless steel appliances, gas cooktop, double wall ovens, walk-in pantry, oversized island, and abundant prep space. The dining area overlooks the beautifully landscaped backyard, creating the perfect setting for everyday living. The spacious primary suite is a true retreat with a spa-inspired bath featuring dual vanities, a freestanding soaking tub, oversized walk-in tile shower with dual showerheads and bench seating, and an impressive custom walk-in closet with extensive built-ins. Three additional bedrooms provide flexible space for guests, hobbies, or home offices, while beautifully appointed bathrooms feature quartz countertops and designer finishes. Additional highlights include a dedicated office, oversized laundry room with sink, extensive cabinetry and workspace, plus a custom mudroom for added convenience. Step outside to an oversized covered patio designed for year-round enjoyment, overlooking a lush lawn, mature landscaping, and peaceful desert surroundings. The spacious backyard offers room for a future pool while RV parking, a storage shed, and an oversized 3-car garage provide exceptional storage and functionality. Located just minutes from Snow Canyon State Park, Black Desert Resort, Tuacahn Center for the Arts, championship golf, hiking, biking, and endless outdoor recreation, this remarkable home combines luxury, comfort, and the unmatched beauty of Southern Utah into one extraordinary opportunity.
#2173071

Ivins

67 S 495 W

4 Beds

3 Baths

2,593 Sq.Ft.

$929,000

MLS#: 2173071
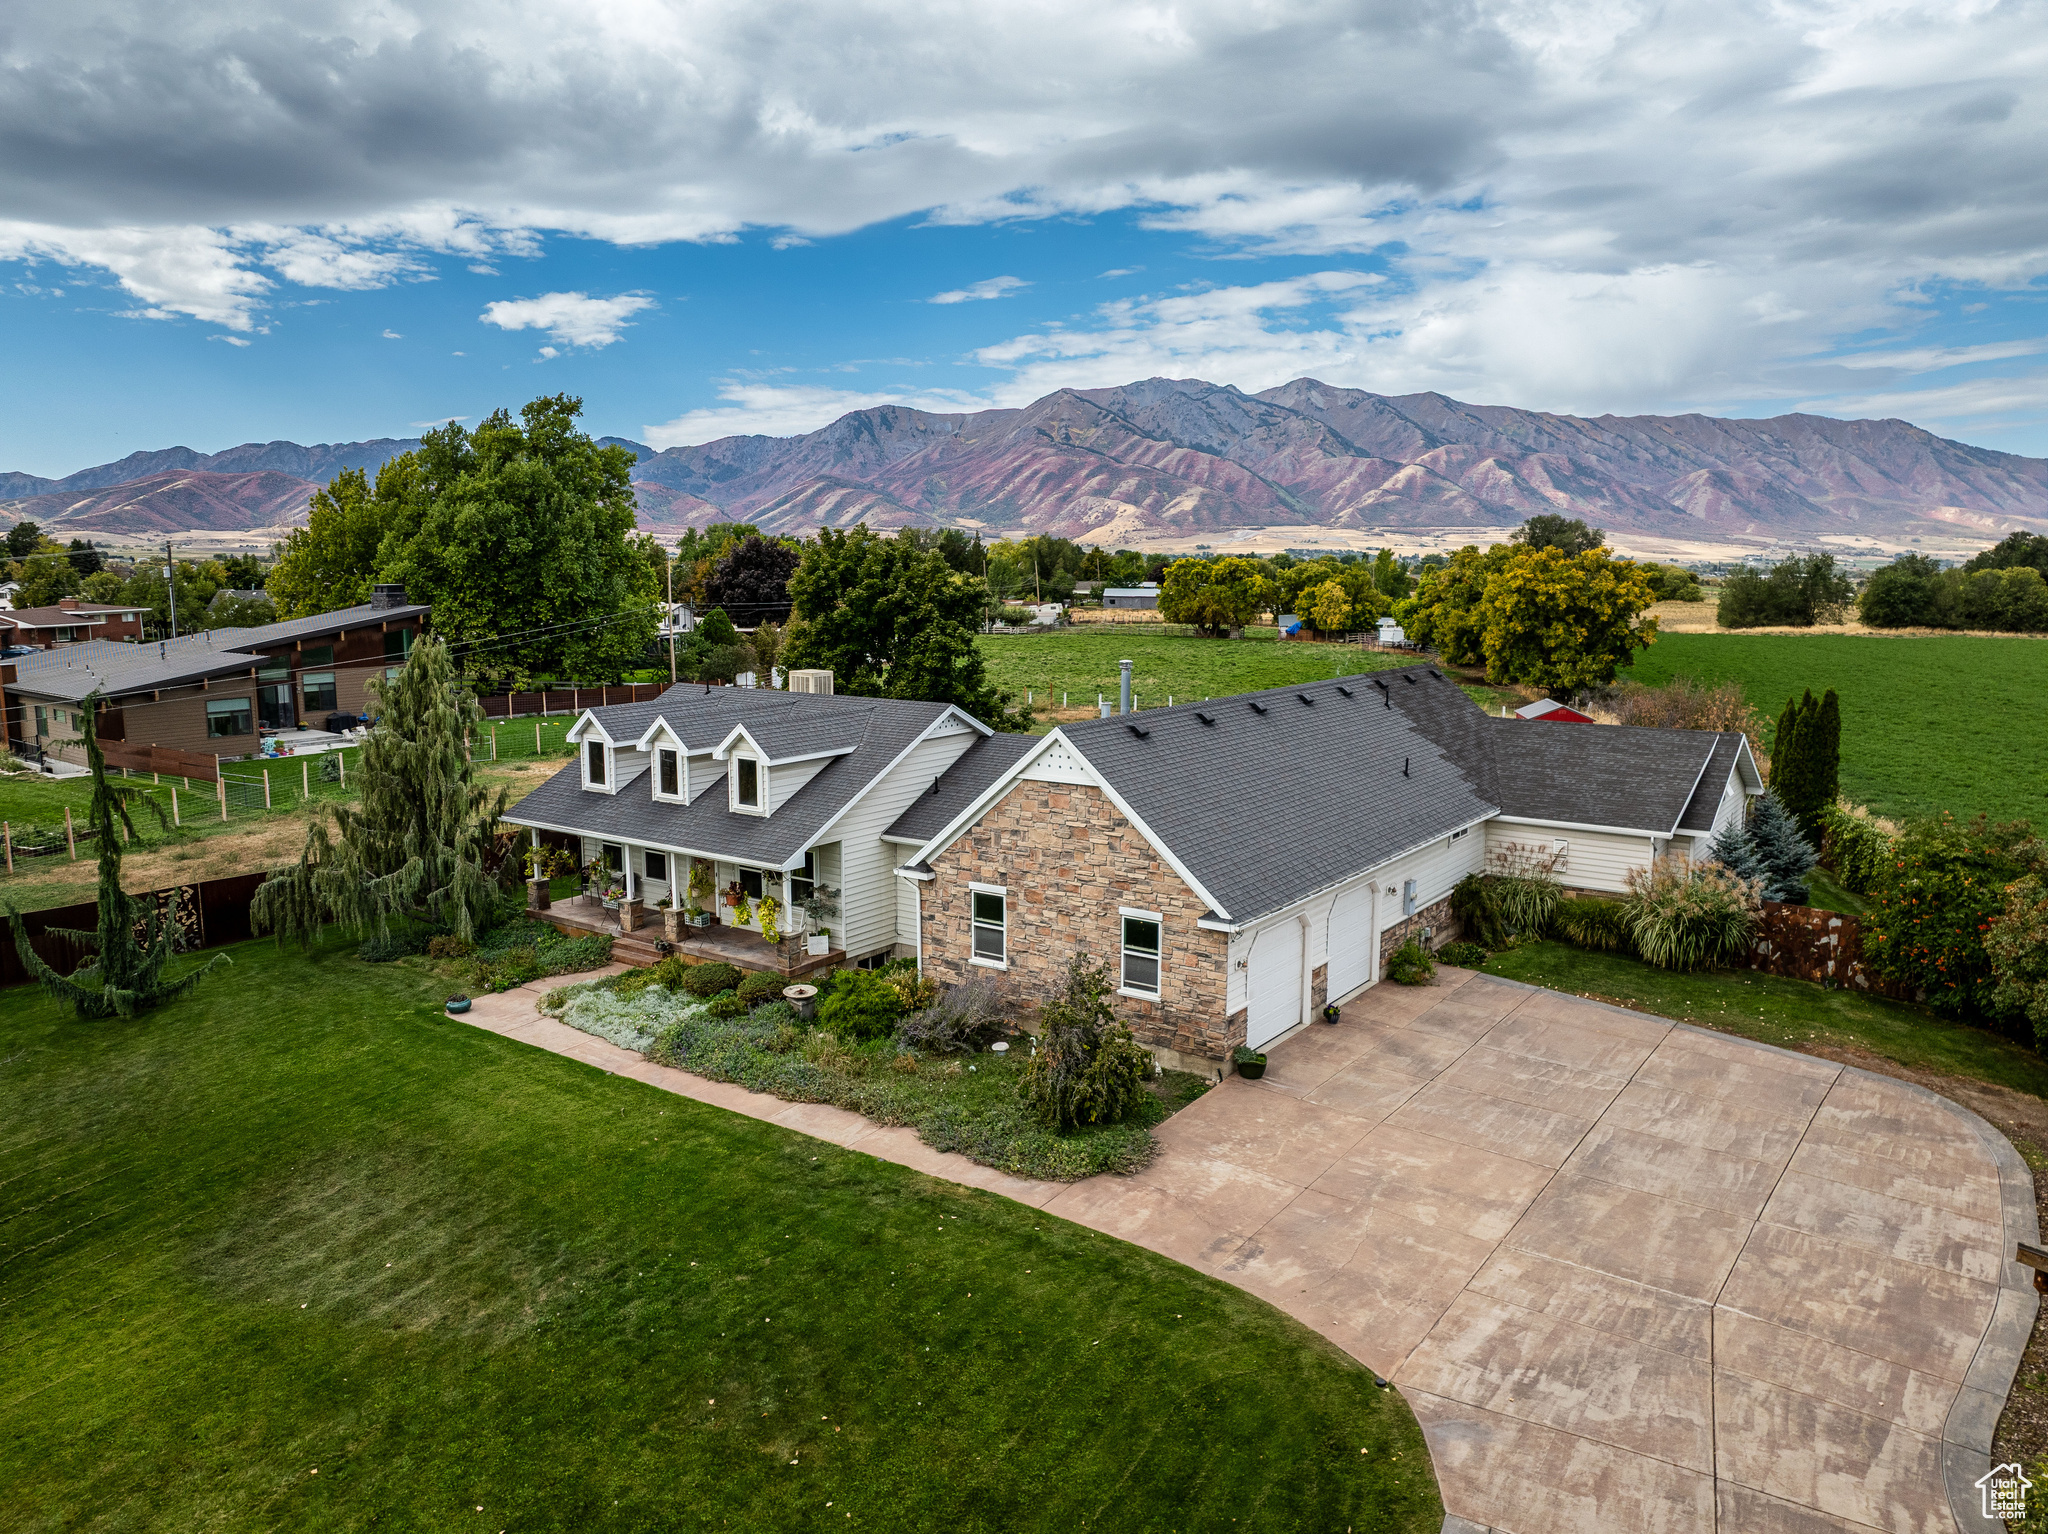
Price reduced motivated seller!! Welcome to your dream estate in the heart of Hyrum, Utah. This beautifully designed 4,399 sq ft home offers panoramic views of the Wellsville Mountains-best enjoyed while swimming laps in your private indoor pool.  The home features 5 spacious bedrooms and 4 bathrooms, including a generously sized primary suite on the main level, perfect for comfortable, single-level living.  Set on 1.36 acres, the property provides both privacy and functionality. The serene backyard includes a custom fence designed by artist Malen Pierson, adding a truly unique artistic touch. For animal lovers or hobby farmers, there's a fenced pasture area with large gates for easy horse loading, along with pressurized irrigation to make watering effortless.  This exceptional property combines rural charm with modern amenities-a rare opportunity to own a one-of-a-kind home in Cache Valley.
#2115610

Hyrum

323 N 400 W

5 Beds

3 Baths

4,399 Sq.Ft.

$928,000

MLS#: 2115610
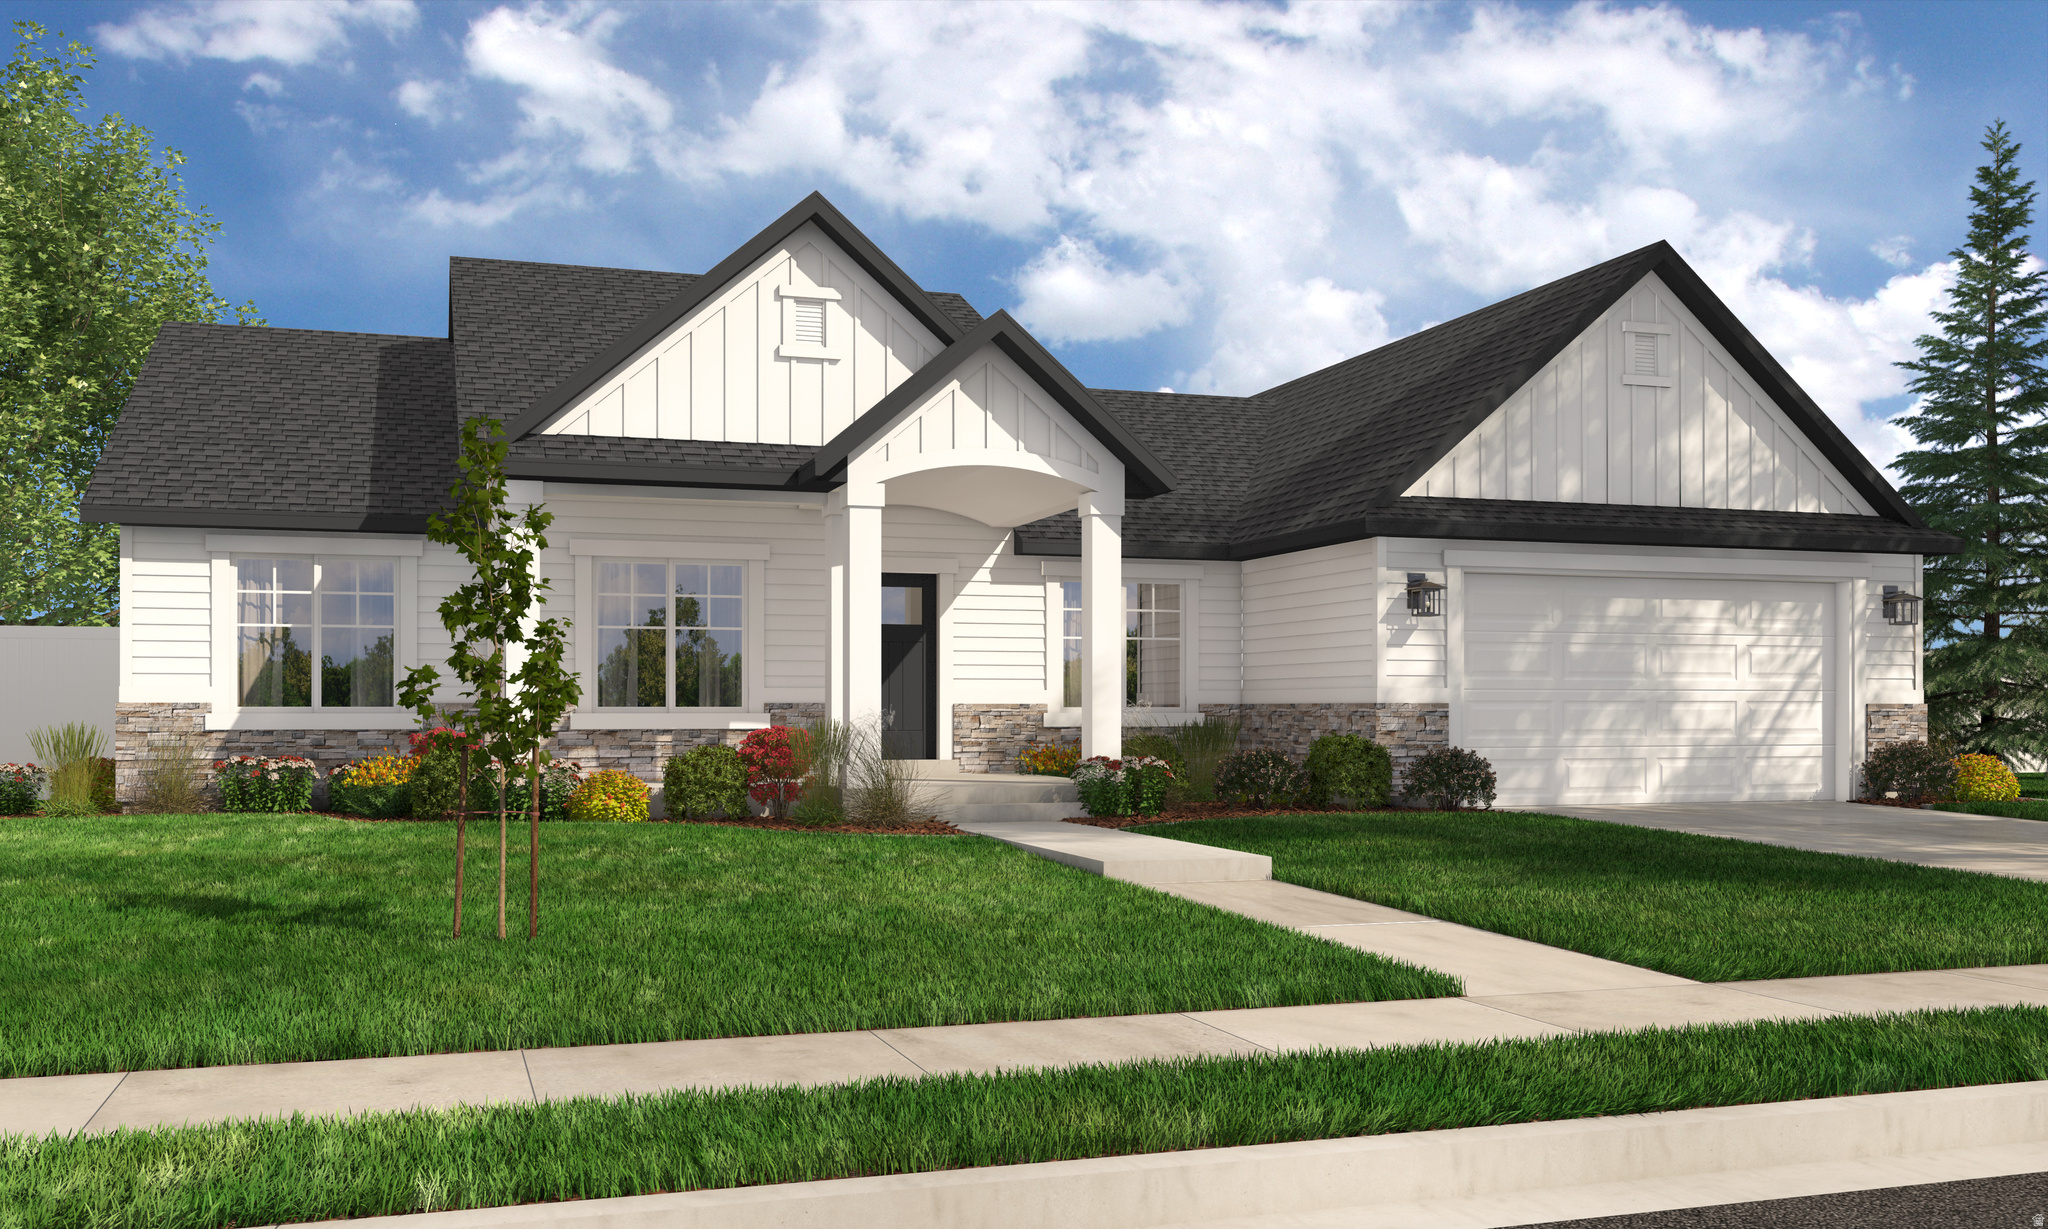
Contact agent for more details. Buyer/Buyer's agent to verify information.
#2139212

Lindon

190 E 800 N 4

5 Beds

3 Baths

5,533 Sq.Ft.

$927,900

MLS#: 2139212
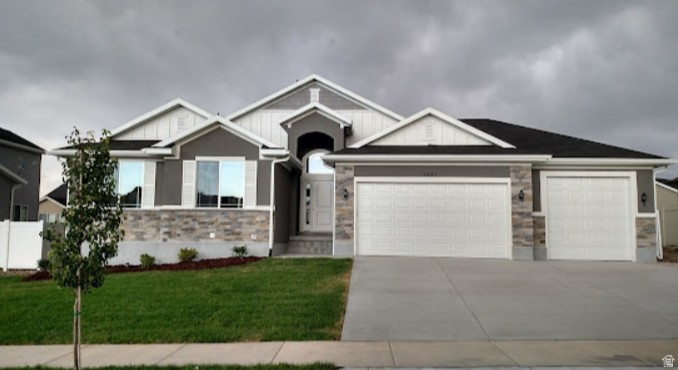
"TO-BE-BUILT" Introducing Taylor's Grove in the Heart of West Jordan!  Hallmark's popular "Denali" rambler with 3-car garage offers an open, vaulted floor plan with large picturesque windows, beautiful kitchen with 42" upper knotty alder cabinetry, over-sized island, large walk-in pantry, quartz counter tops throughout, beautiful, waterproof LVP flooring,  grand master bath with separate shower, garden tub and double vanities, wifi enabled thermostat, garage doors & doorbell camera, 200 amp breaker, 9' main floor ceiling height before vaults start, 8' doors on main floor, front yard landscaping, builder extended 2-10 home warranty and so much more!  Perfect location, close to shopping, freeway & Jordan River Parkway.  PICTURES ARE OF PREVIOUS HOMES BUILT IN OTHER COMMUNITES - OPTIONS AND COLORS WILL VARY. 15 homesites in our first phase so hurry to make one of these beautiful homes yours today!  Several floor plans to choose from.  Buyer & buyer's agent to verify all information.
#2140933

West Jordan

1354 W 7240 S

3 Beds

2 Baths

3,469 Sq.Ft.

$927,900

MLS#: 2140933
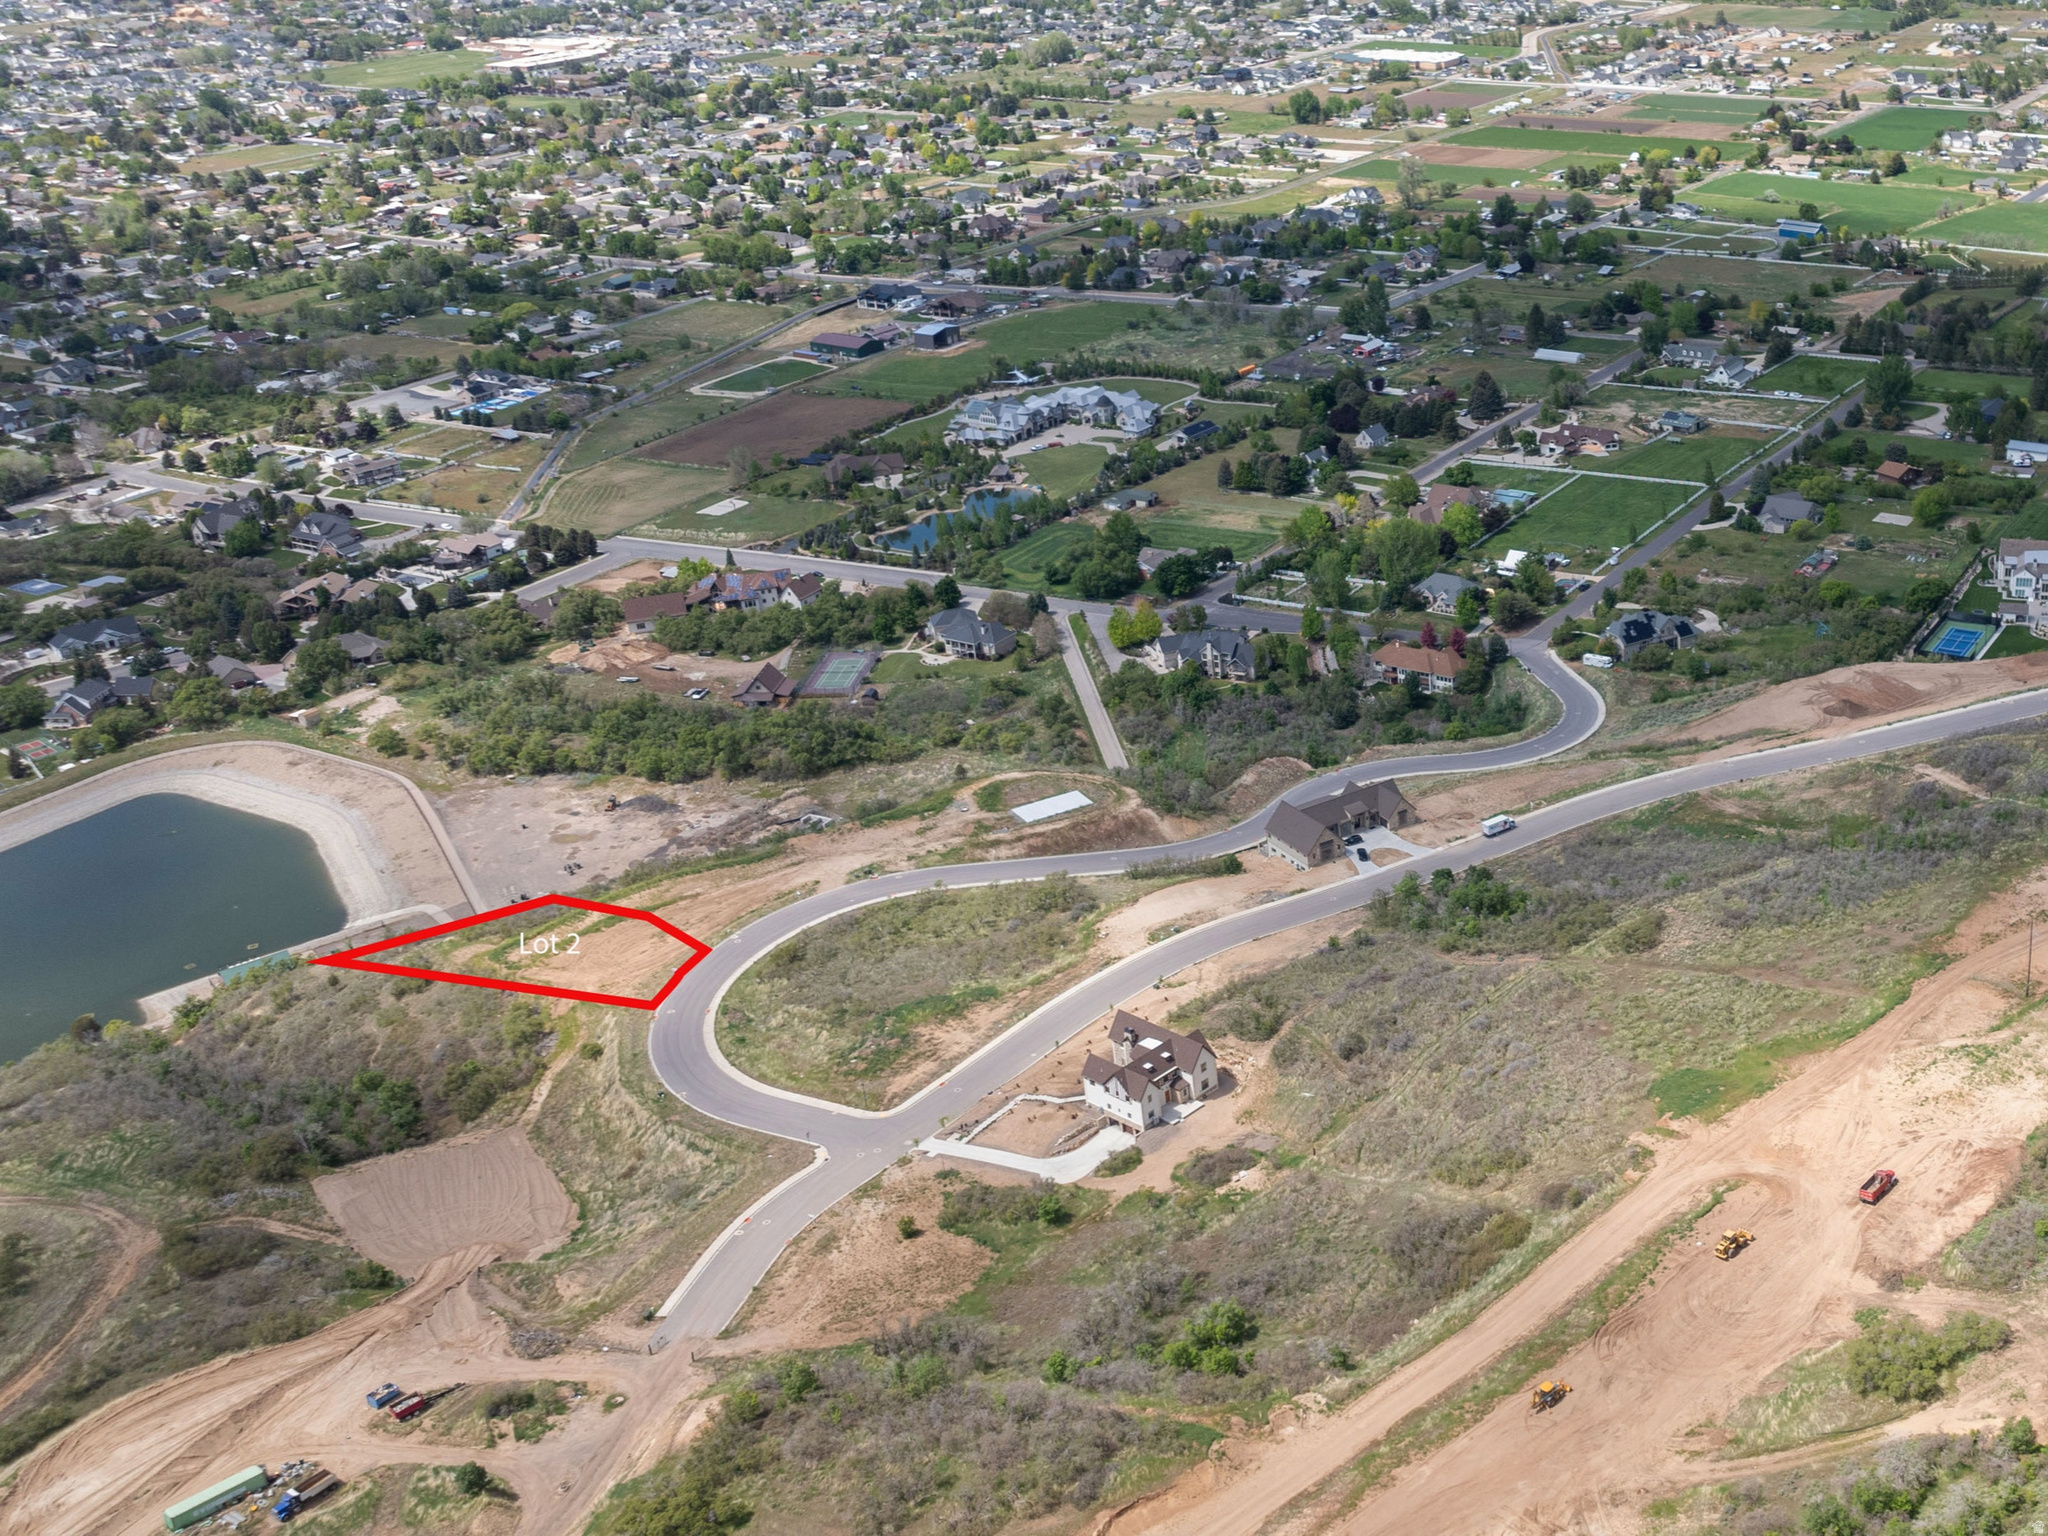
Mountainside lot located in Maple Bench Estates with breathtaking views of the surrounding mountains and valleys! A fantastic opportunity to build your dream custom home in a stunning natural setting. Utilities stubbed to the lot.  SEE LISTING DOCUMENTS ATTACHED AS WELL. Acreage as per County. Buyer and Buyer's Broker to verify all information.
#2119930

Mapleton

266 S KRISSA ST 2

None Beds

None Baths

1.57 acres

$927,281

MLS#: 2119930
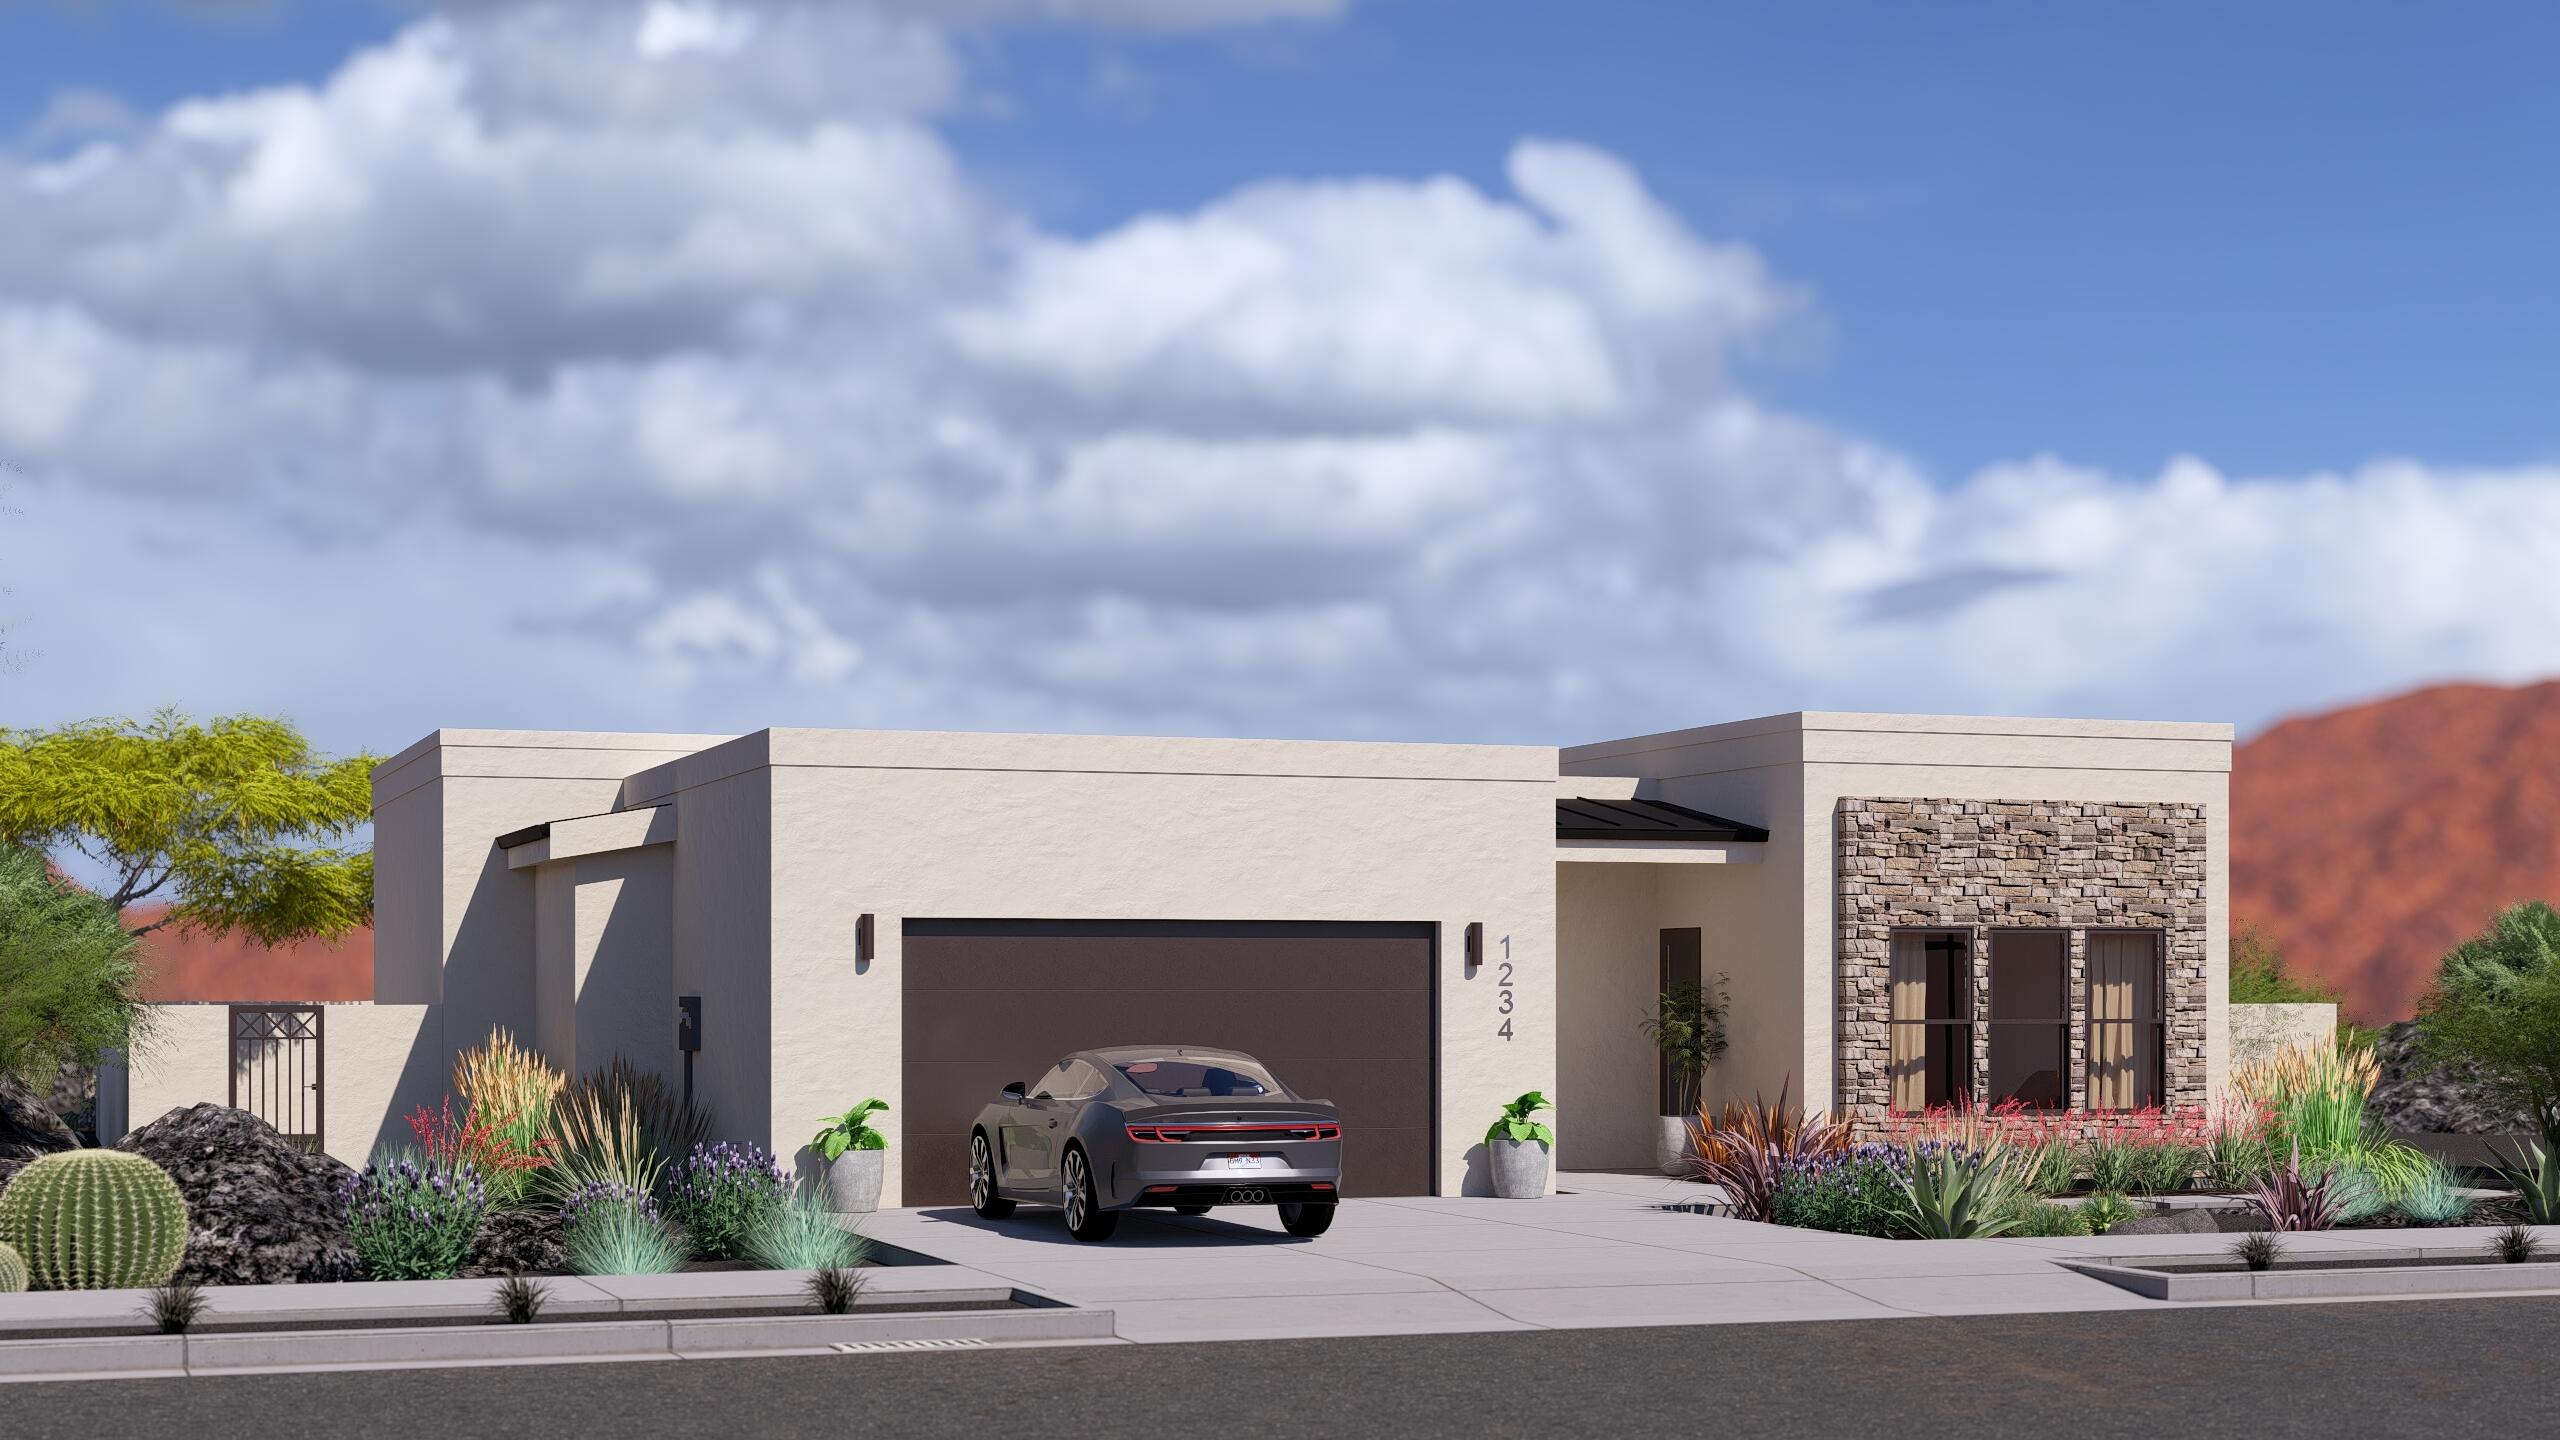
*Photos of a Similar Home* Discover the Horizon Floorplan. 1,989 sq/ft with 2 bedrooms and 2 bathrooms. Brining a new standard of retirement living in Southern Utah. The newest 55+ community, set on 25 acres of breathtaking scenery with over 300 days of sunshine each year. Just minutes from Utah's iconic state and national parks, this community offers endless opportunities for outdoor adventure and relaxation. Snow Canyon is home to just 43 privately owned residences, offering a rare sense of privacy and community. Choose from a selection of lot sizes and thoughtfully designed floor plans, all built with universal features to support aging in place. View the Special Features in the document section, and contact us today to begin living well—for all of your life.
#25-264101

Santa Clara

2761 W Lava Hills RD

2 Beds

None Baths

1,779 Sq.Ft.

$925,012

MLS#: 25-264101

* Listings identified with the FMLS IDX logo come from FMLS and are held by brokerage firms other than the owner of this website. The listing brokerage is identified in any listing details. Information is deemed reliable but is not guaranteed. If you believe any FMLS listing contains material that infringes your copyrighted work please click here to review our DMCA policy and learn how to submit a takedown request. Ā© 2024. First Multiple Listing Service, Inc.
Provo Community Living!

Featured listing

Provo Community Living!

Browse Properties

Categories

Homes Tailored to Your Lifestyle

Buyers Guide

Buying a home is one of the most exciting milestones of your life.

View more

Sellers Guide

Putting your home on the market can be a stressful process, especially when you don’t know what to expect.

View more

Market report

With just a few clicks, you'll gain instant access to valuable insights about the real estate market, including trends, property values, and community analytics.

View more

Home value

Unlike automated valuations, our hands-on review will provide a comprehensive opinion of your home’s value while considering important interior elements and other location intangible factors that machine algorithms so often miss.

View more

Buyers resources

Guides on financing, inspections, and choosing the right Realtor for a smooth home purchase.

Sellers resources

Practical tips on staging, pricing, and preparing your home to attract buyers and maximize your sale.

 - property

Send a message

Message successfully sent.

Reason for contacting?

I agree to receive email communication and understand I can unsubscribe at any time.

I agree to be contacted by OnX Realty via call, email, and text for real estate services. To opt out, you can reply 'stop' at any time or reply 'help' for assistance. You can also click the unsubscribe link in the emails. Message and data rates may apply. Message frequency may vary. Privacy Policy

Sign In Sign Out

Virtual Assistant

Would you like to take the next step with this property? We can help you schedule a showing or virtual tour, or send you more details.

Yes, I would like more information.

Thank You for Your Reply, One of Our Agents will contact you as soon as possible

No, maybe later.

Thank you, you can always contact me via email, phone number or through the contact form.

Realhub AI

Lucy - Your AI-Powered Realtor

Update Your Temporary Password

Personalize your search

Enter your email and we'll notify you immediately when new listings match what you're looking for.

or enter email address

Already have an account ? Login here

Continue your home search

I agree to receive communications and understand I can unsubscribe at any time.

I agree to be contacted by OnX Realty via call, email, and text for real estate services. To opt out, you can reply 'stop' at any time or reply 'help' for assistance. You can also click the unsubscribe link in the emails. Message and data rates may apply. Message frequency may vary. Privacy Policy

Already have an account ? Login here

We use cookies

We use cookies primarily for analytics to enhance your experience. By accepting, you agree to our use of these cookies. You can manage your preferences or learn more about our cookies policy.