Thinking of selling?

Utah's Premier |
OnX Realty

  • Nearby me

Popular Features

Community Features

Association

Property Features

Waterfront

View

Exterior Features

Interior Features

Style

E-Alert name

Properties

10000 properties match your criteria

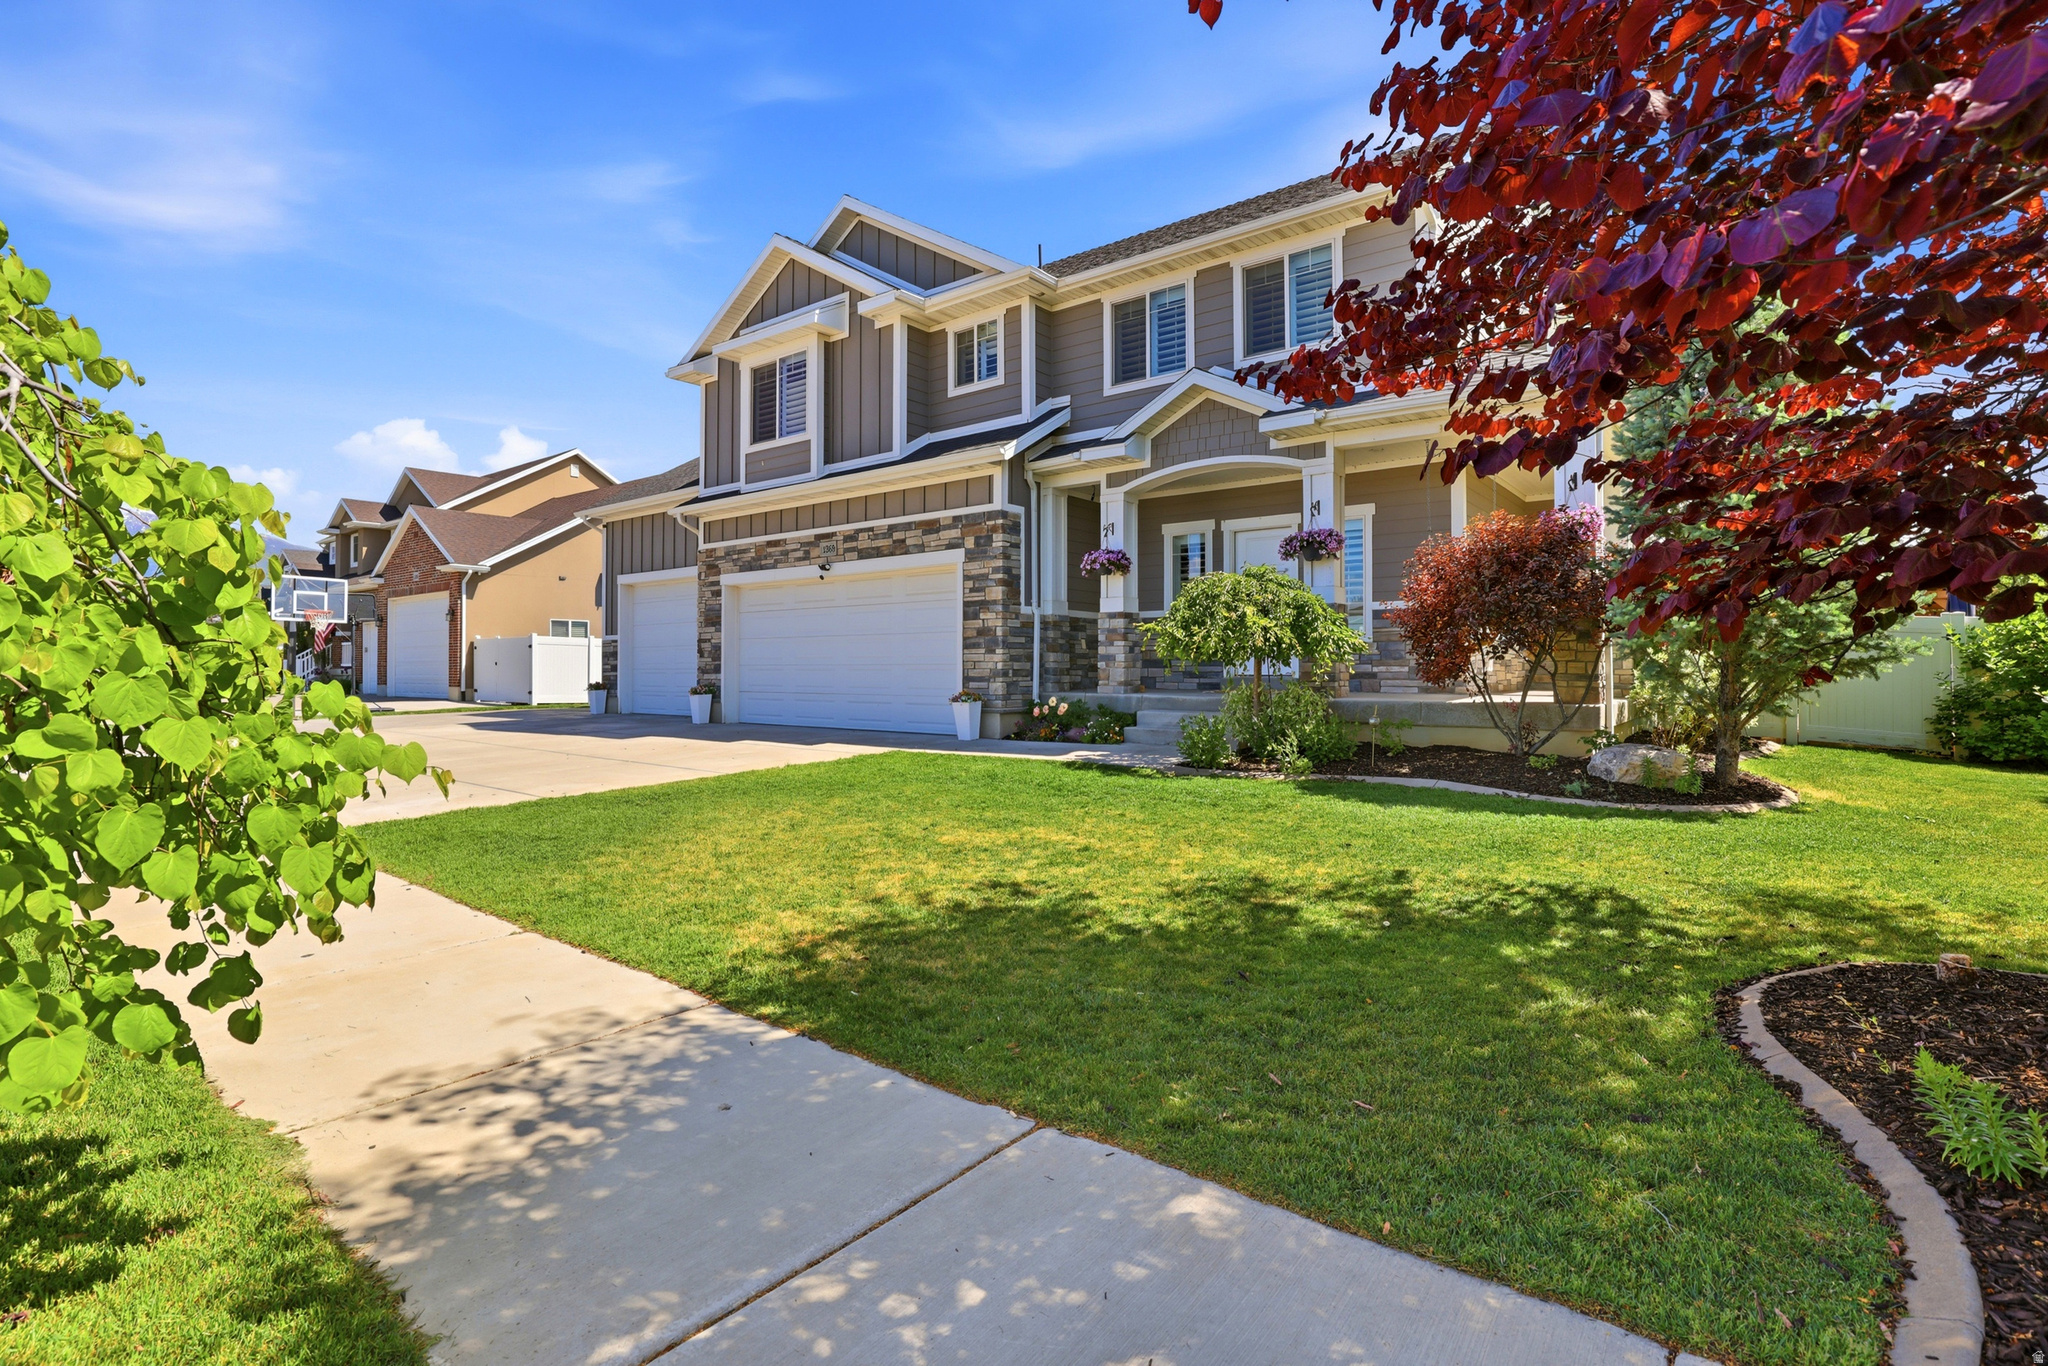
Beautiful north-facing, two-story home built in 2015 with 4,325 sq ft of thoughtfully designed living space on a .24-acre lot. This versatile home offers six bedrooms and 3.5 baths, plus a finished basement that includes a bedroom and full bath, a theater/family room, and a kid-friendly mini rock-climbing wall. The kitchen is a chef's dream with granite countertops, a spacious island, and abundant counter and cabinet space. Plantation shutters run throughout for timeless style and light control. The luxurious master suite features an extra bonus room that can be turned into a home office, workout space, or dressing area.  Additional highlights include an extra-wide, deep four-car garage, and a backyard perfectly suited for entertaining and play. Close to the new corridor and freeway, Layton Hospital, grocery stores, biking/walking trails, and a wide range of dining options. A rare blend of space, features, and location-perfect for growing families seeking comfort and convenience.
#2159827

Layton

1369 W 725 S

6 Beds

3 Baths

4,325 Sq.Ft.

$924,900

MLS#: 2159827
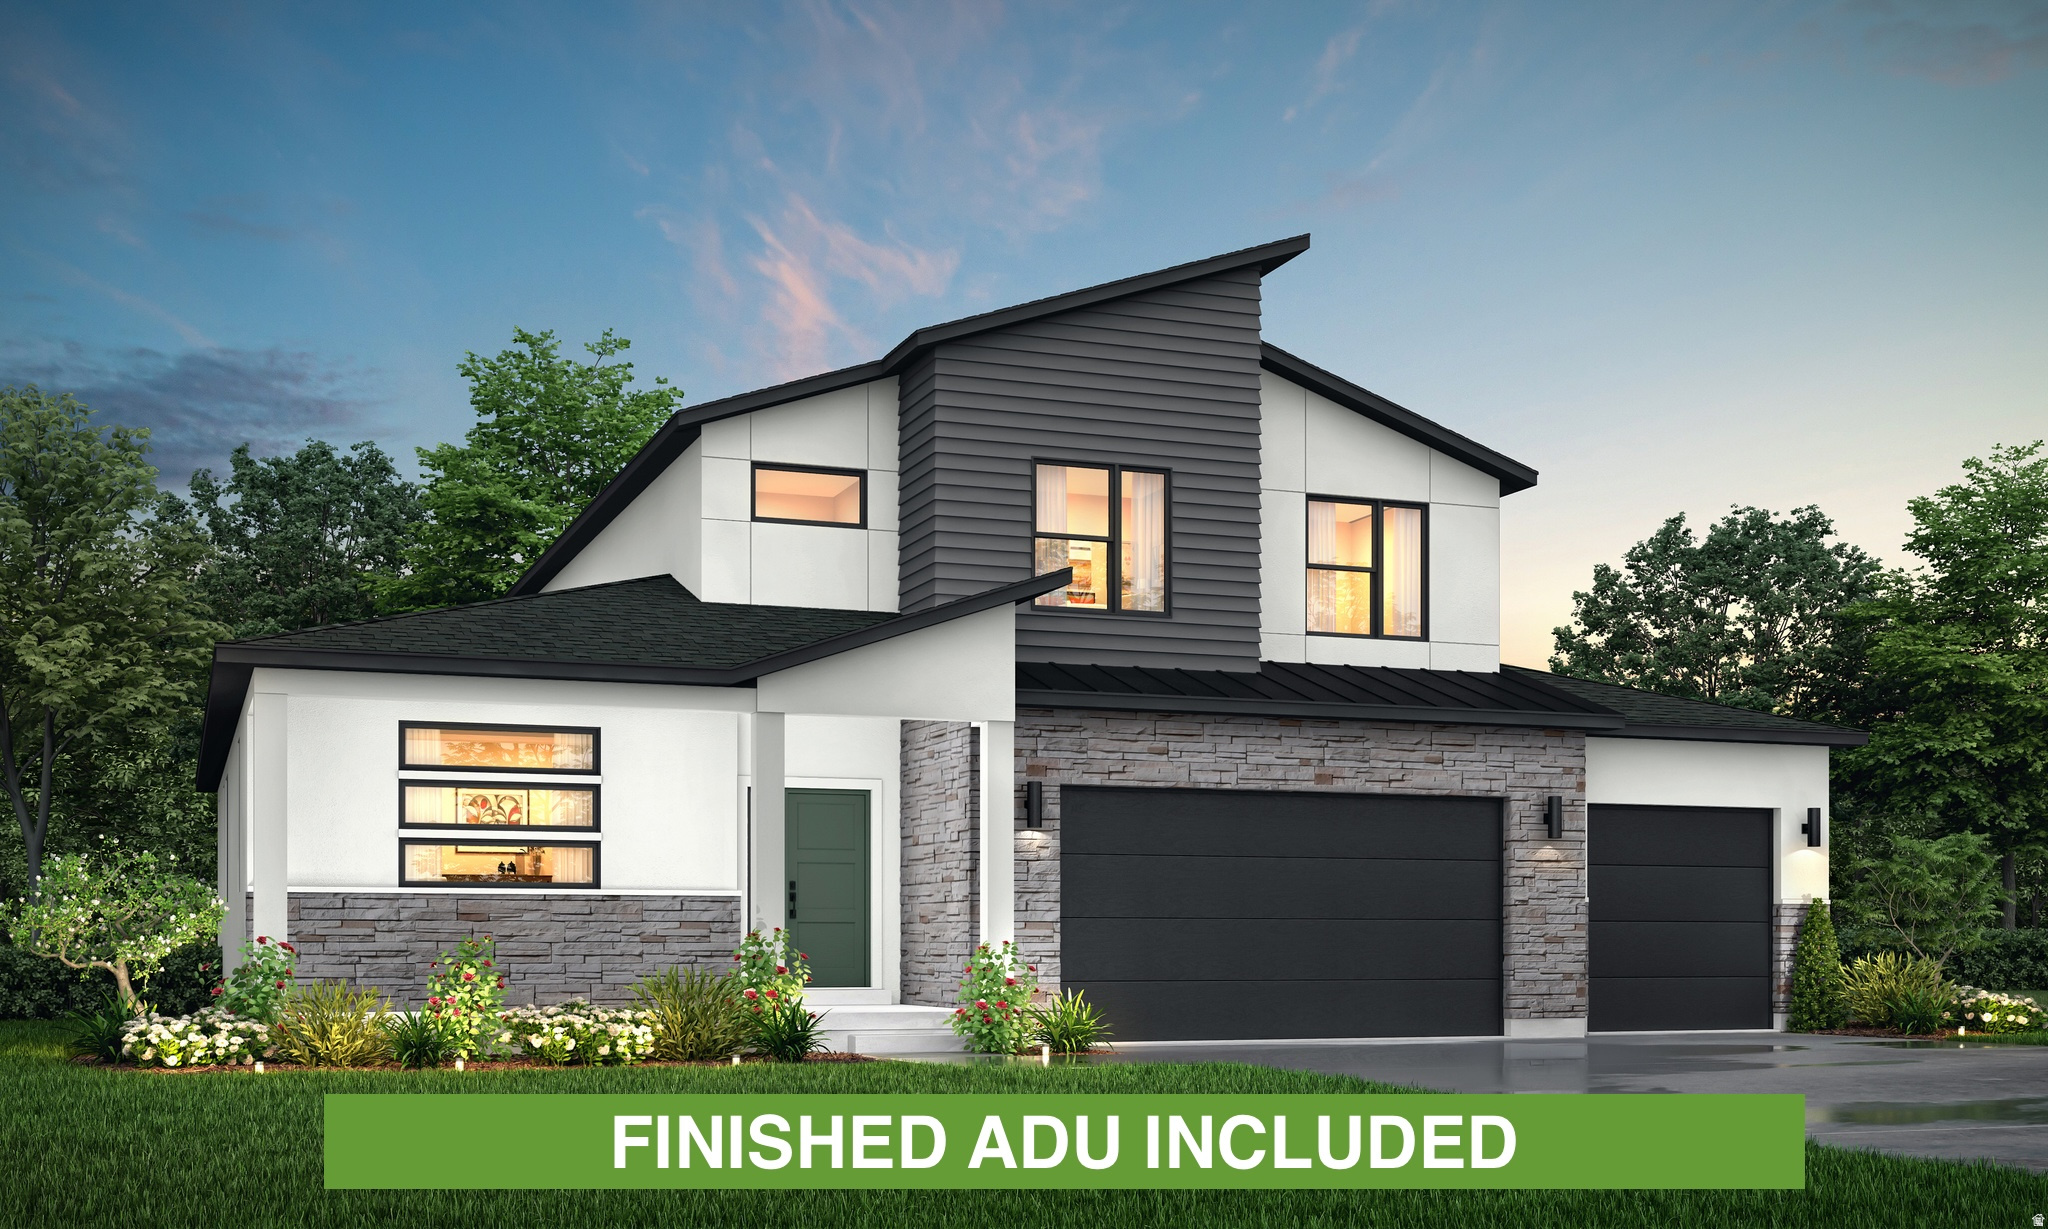
Come see this Beautiful Maple-3 car floor plan with a finished 2- bedroom ADU and an RV PAD on a .23 cul-de-sac lot.   The Maple has a primary bedroom and an additional laundry on the main floor. This NEW neighborhood-Northlake Meadows is located at the border of Lehi & Saratoga Springs. Enjoy Nautica Boat Club, Talons Cove Golf Course, and Israel Canyon Trailhead.  Shopping like Costco, restaurants, and a park are just minutes away. An ADU is great for additional potential income. This home also has a separate and private homeowner side of the basement. An RV Pad & cement walk-way to ADU is  included. The Maple main great room is perfect for gathering. The large loft is a great flex space for work or play. The walk- out basement is a plus, and the covered deck serves as an extension of the living space. There is a covered patio below at ground level, as well. The cabinets, flooring, lighting and hardware are all upgraded. This home is fully selected and includes all the extras.   Home is at Framing Stage.
#2163241

Saratoga Springs

161 N MIA CV E 15

6 Beds

3 Baths

4,266 Sq.Ft.

$924,874

MLS#: 2163241
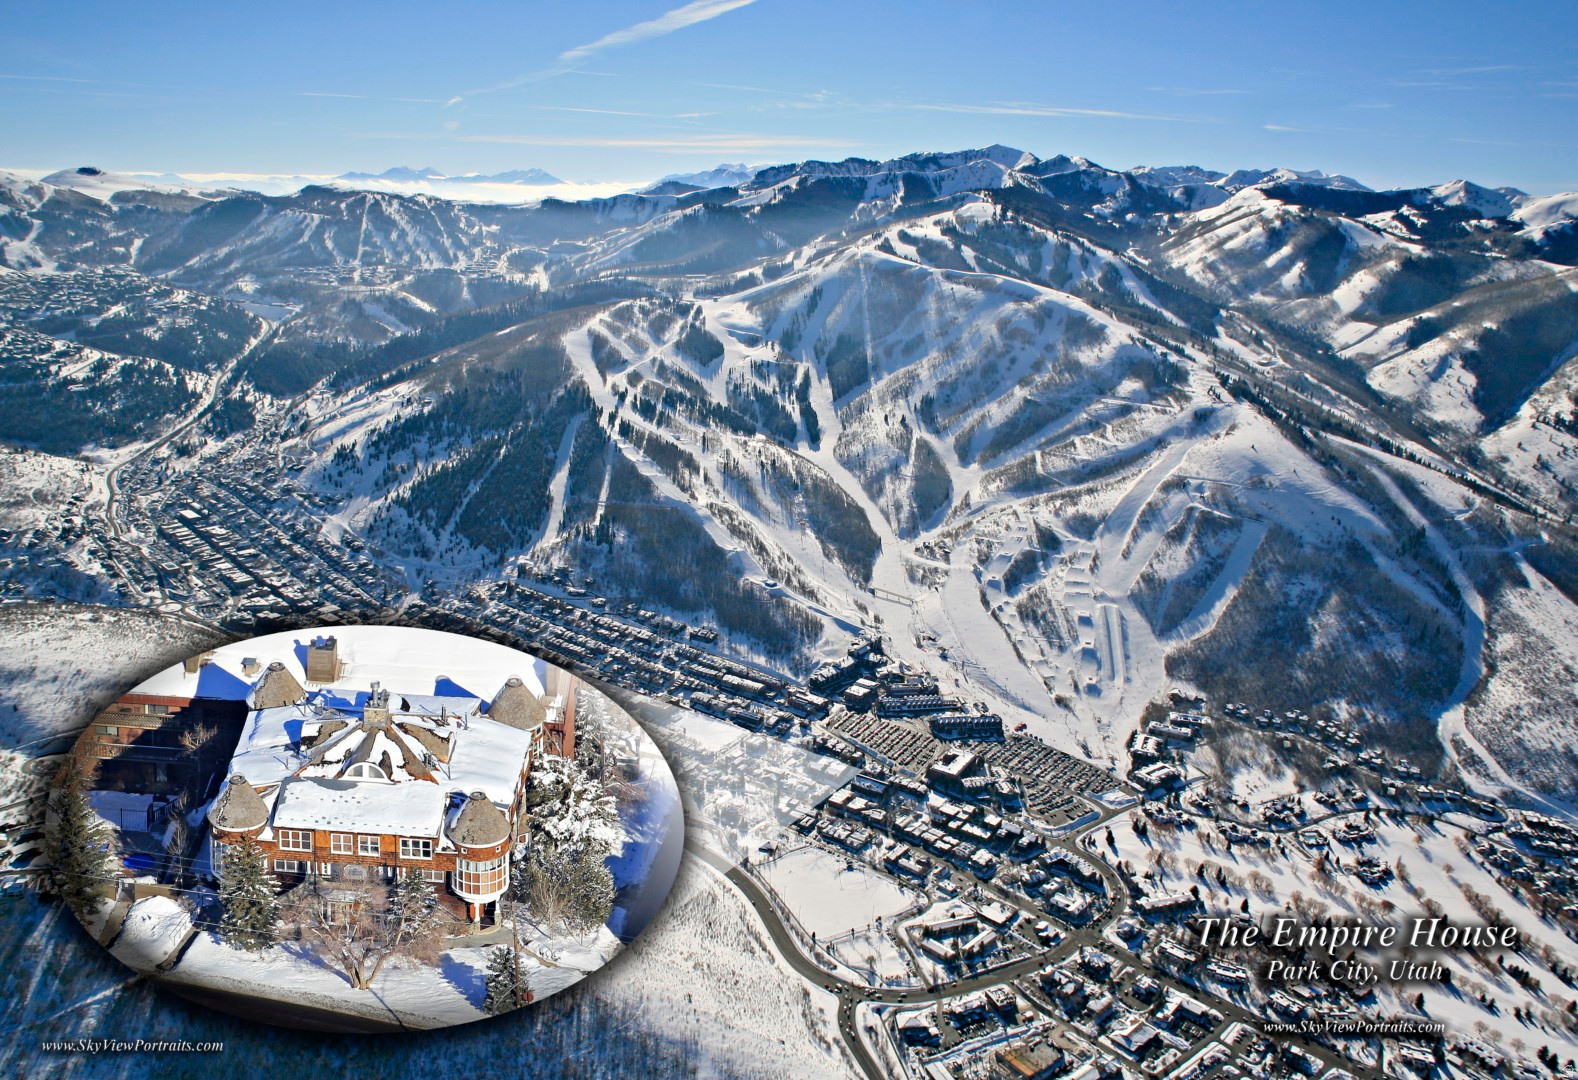
Welcome to the unique style and charm of Empire House: conveniently located at the base of Park City Mountain Resort! Thoughtfully designed with warm wood vaulted ceilings, and expansive windows, this corner suite, spacious, light and bright and is conveniently located providing walking access to the Park City lifestyle we all enjoy. An ideal location  year-round or for seasonal rentals. One of only 4 units with a turret and a skylight, the one-bedroom suite offers multiple seating areas, a gas fireplace, a full kitchen, steam shower, washer & dryer, and a bonus room (currently used as bedroom). With private underground parking, only 12 units in the building; and pets permitted. Offered furnished and turnkey, this is an ideal property for personal use or rental. Check it out: recently replaced roof and exterior siding and low HOA dues.
#2131832

Park City

1402 EMPIRE AVE 3C

1 Beds

1 Baths

1,009 Sq.Ft.

$920,000

MLS#: 2131832
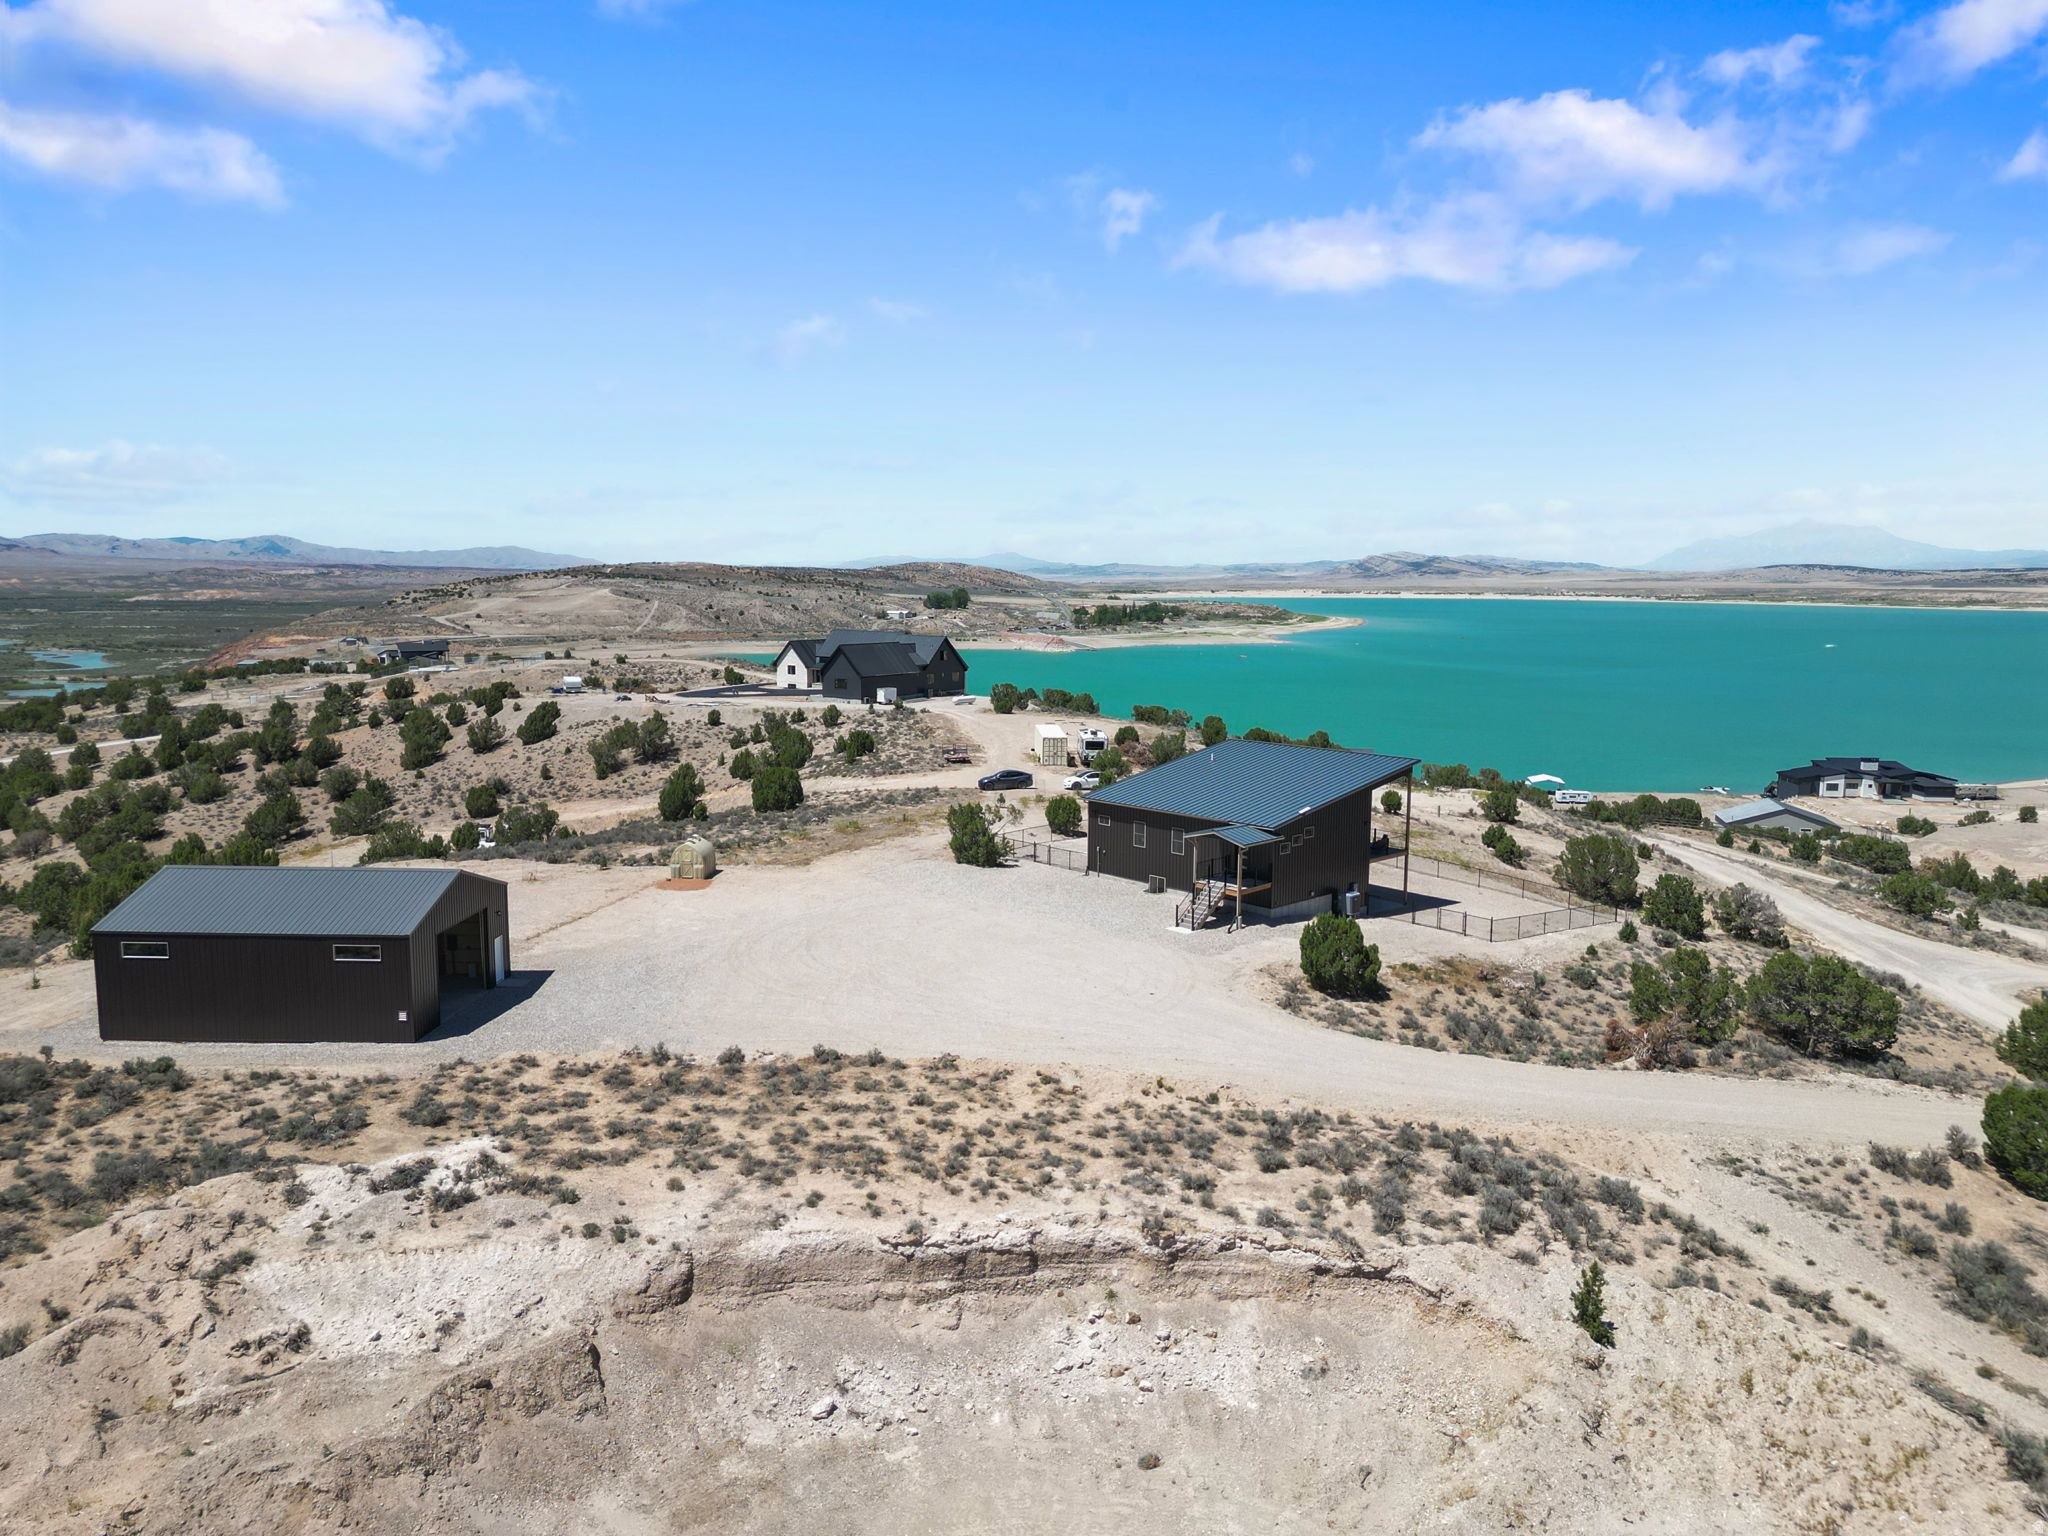
Welcome to one of Utah's most exclusive lakefront lifestyle opportunities. Situated on over 3 acres overlooking Yuba Reservoir, this remarkable property offers breathtaking 360-degree views of the lake, surrounding BLM land, and the entire Sevier Valley. Experience unforgettable sunrises, spectacular sunsets, and some of the clearest night skies in Utah for year-round stargazing.  As the first home ever offered for sale in this private luxury lake community, this is a rare chance to own a truly one-of-a-kind property where adventure, relaxation, and investment potential come together.  Ownership includes access to a private gated beach club featuring pavilions, restrooms, BBQ areas, fire pits, volleyball courts, manicured grass areas, lake toy storage, and an exclusive private boat slip on Yuba Reservoir-an amenity rarely found anywhere in Utah. Simply arrive, launch your boat, wave runners, or jet skis, and enjoy the lake without the crowds.  Unlike many recreational communities, there are minimal building restrictions, allowing owners the flexibility to expand, add guest accommodations, tiny homes, shops, RV facilities, or create their ultimate family compound. The community also benefits from shared water rights and ownership in a newly developed well system.  Outdoor recreation surrounds you in every direction. Enjoy world-class boating, fishing, paddleboarding, and water sports on Yuba Reservoir, explore miles of renowned ATV and dirt bike trails, hunt nearby public lands, snowmobile in the winter, or spend the day floating the Sevier River. When you're ready for dining, shopping, or services, you're just 25 minutes from Nephi and only minutes from Scipio's gas stations, restaurants, and EV charging stations. Provo and BYU are approximately 45 minutes away.  Whether you're seeking a luxury weekend retreat, a full-time residence, or an income-producing vacation rental, this property offers endless possibilities. Several homes within the community successfully operate as short-term rentals, creating a unique opportunity to enjoy the property while generating income.  Seller may include all furnishings, boat, wave runners, and additional recreational equipment with an acceptable offer, making this a truly turnkey lakefront experience.  Properties with private boat slips, extensive acreage, panoramic views, and access to one of Utah's premier recreational lakes are exceptionally rare. This isn't just a home-it's a lifestyle, a legacy property, and your opportunity to own a piece of Utah that very few people will ever experience.  Note: The garage is fully insulated and equipped with a radiator heater, so items that would normally require winterization can be stored there without being winterized, provided the garage remains heated throughout the winter.
#2166854

Levan

13030 S WARD BEACH RD 5

4 Beds

2 Baths

2,520 Sq.Ft.

$920,000

MLS#: 2166854
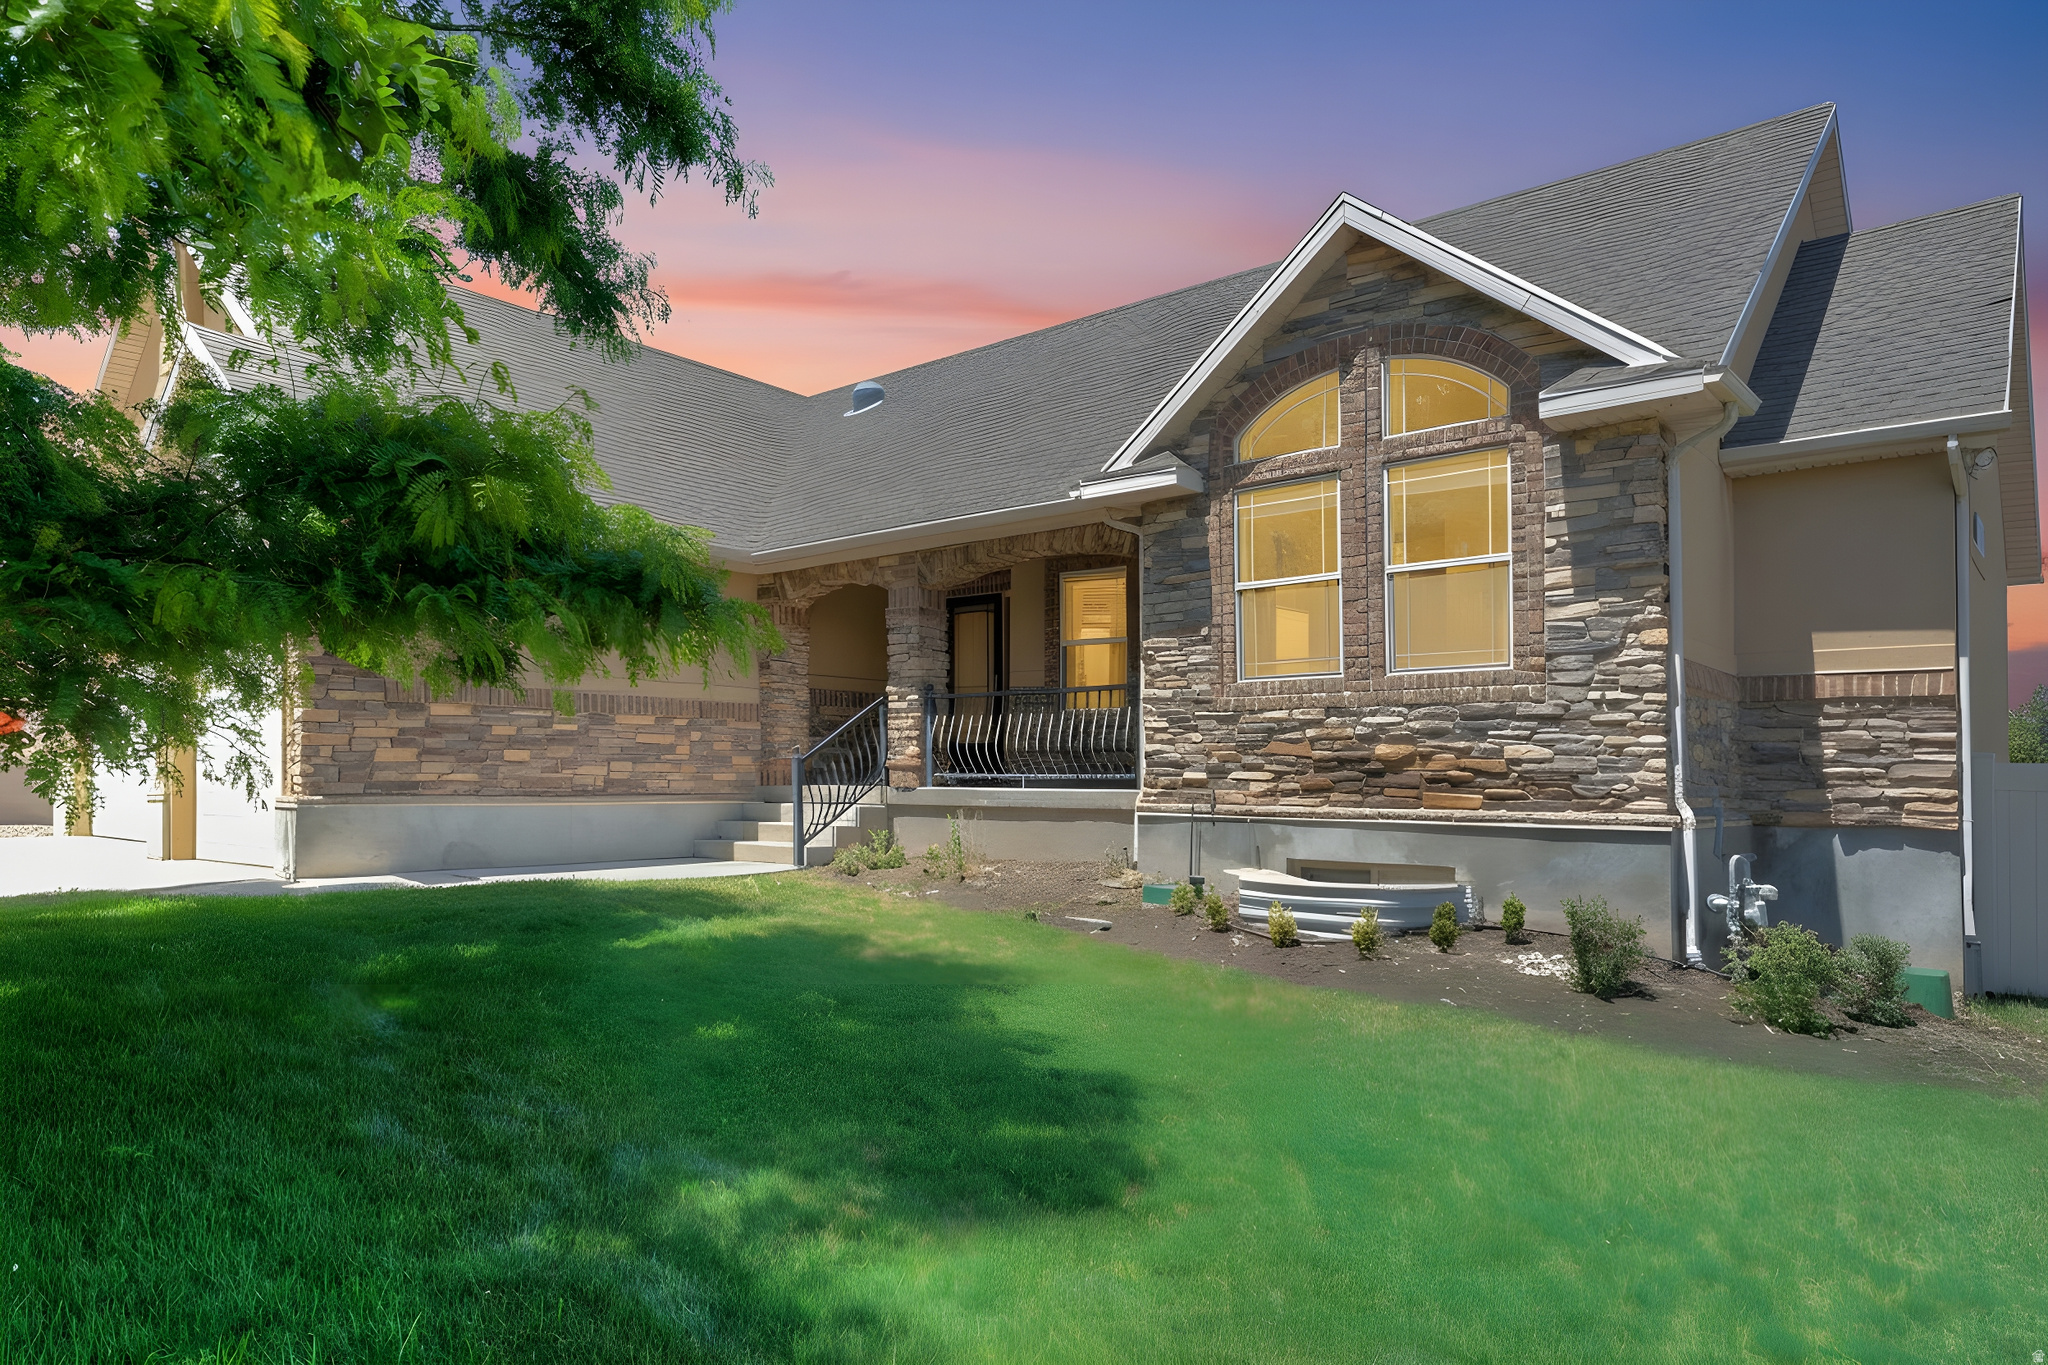
Beautiful Rambler on a half-acre lot with a substantial RV outbuilding. This home offers over 3,400 square feet of living space, featuring five bedrooms and three bathrooms, an open and bright floor plan filled with natural light, and a stunning kitchen with granite countertops and custom cabinetry. The open family room, handsome hardwood floors, and a large master suite with a jetted tub in the master bath create a welcoming, upscale feel. A spacious lower level includes a custom wet bar and an expansive entertaining room. Enjoy outdoor living on the large covered deck that overlooks a beautifully landscaped yard. Additional highlights include generous RV parking, a sizable outbuilding, and an extra shed. Conveniently located close to shopping, entertainment, and dining options.
#2164954

South Jordan

1376 W JORDAN HILLS DR

5 Beds

2 Baths

3,462 Sq.Ft.

$920,000

MLS#: 2164954
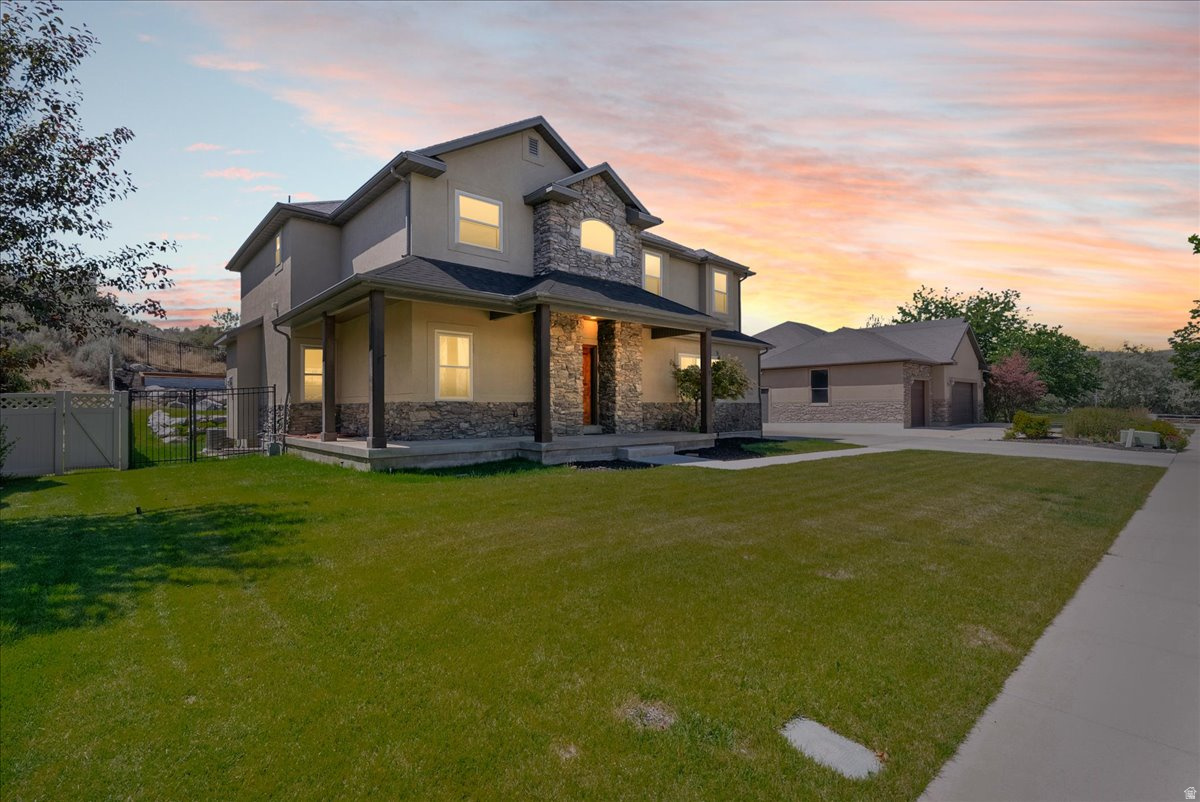
Beautiful 2 story home home with a finished basement in a secluded neighbor, tucked away in the sage. The home has 5 bedrooms, with an office that could be counted as a bedroom on the main floor and 4 bathrooms. The high efficiency windows are new and the roof was replaced two years ago. There are upgrades throughout, including upgraded appliances, cabinets, counter tops. The home features central air, fireplace, ceiling fans, jetted tub, central vacuum, recessed lights, vaulted ceilings, solar panels and battery storage. Downstairs has a large cold storage, 1 bedroom, 1 bathroom, under stairs reading nook and plenty of light with large window wells.  Home is currently covered and protected with a Fidelity National Home Warranty. Warranty can be (or will be) transferred to the buyer for a period of one year upon successful COE.
#2166750

Bluffdale

1079 STONE FLY DR

6 Beds

3 Baths

3,870 Sq.Ft.

$920,000

MLS#: 2166750
Agent owned.  One acre in Highland.  Home is rentable, as is the two bedroom appartment.  Perfect for a demolish and dream home build. Several similar new homes have been built on the street.  Home is usable condition but is dated.
#2161395

Highland

10970 N 6000 W

6 Beds

4 Baths

4,144 Sq.Ft.

$920,000

MLS#: 2161395
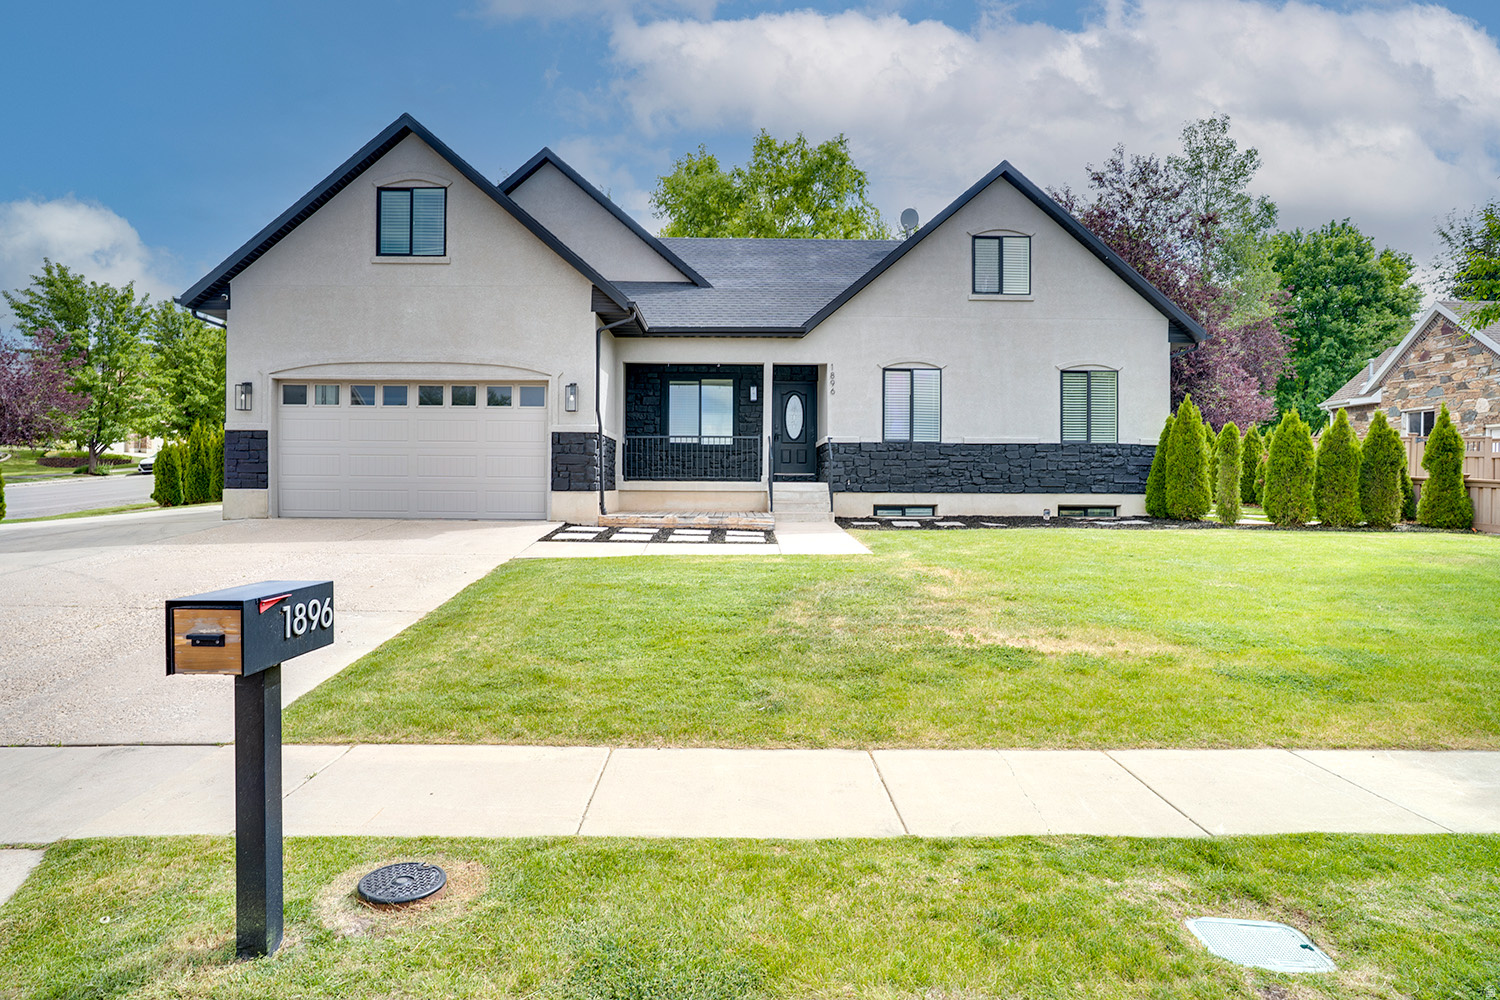
Great home in The Cove at Valley Hills! No HOA, spacious corner lot with Timpanogos Views and located across the street from neighborhood park! Offering appx 4128 sq. feet, 7 bedrooms, 4 bathrooms great kitchen and plenty of space! Fully finished basement with separate entrance, full kitchen, and laundry room. Close proximity to walking/biking trails. Just 15 minutes from Deer Valley's East Village, 20 minutes from Park City, 55 minutes from Salt Lake City and endless recreation throughout the Heber Valley! Buyer to verify all.
#2166061

Heber City

1896 VALLEY HILLS BLVD

7 Beds

1 Baths

4,128 Sq.Ft.

$920,000

MLS#: 2166061
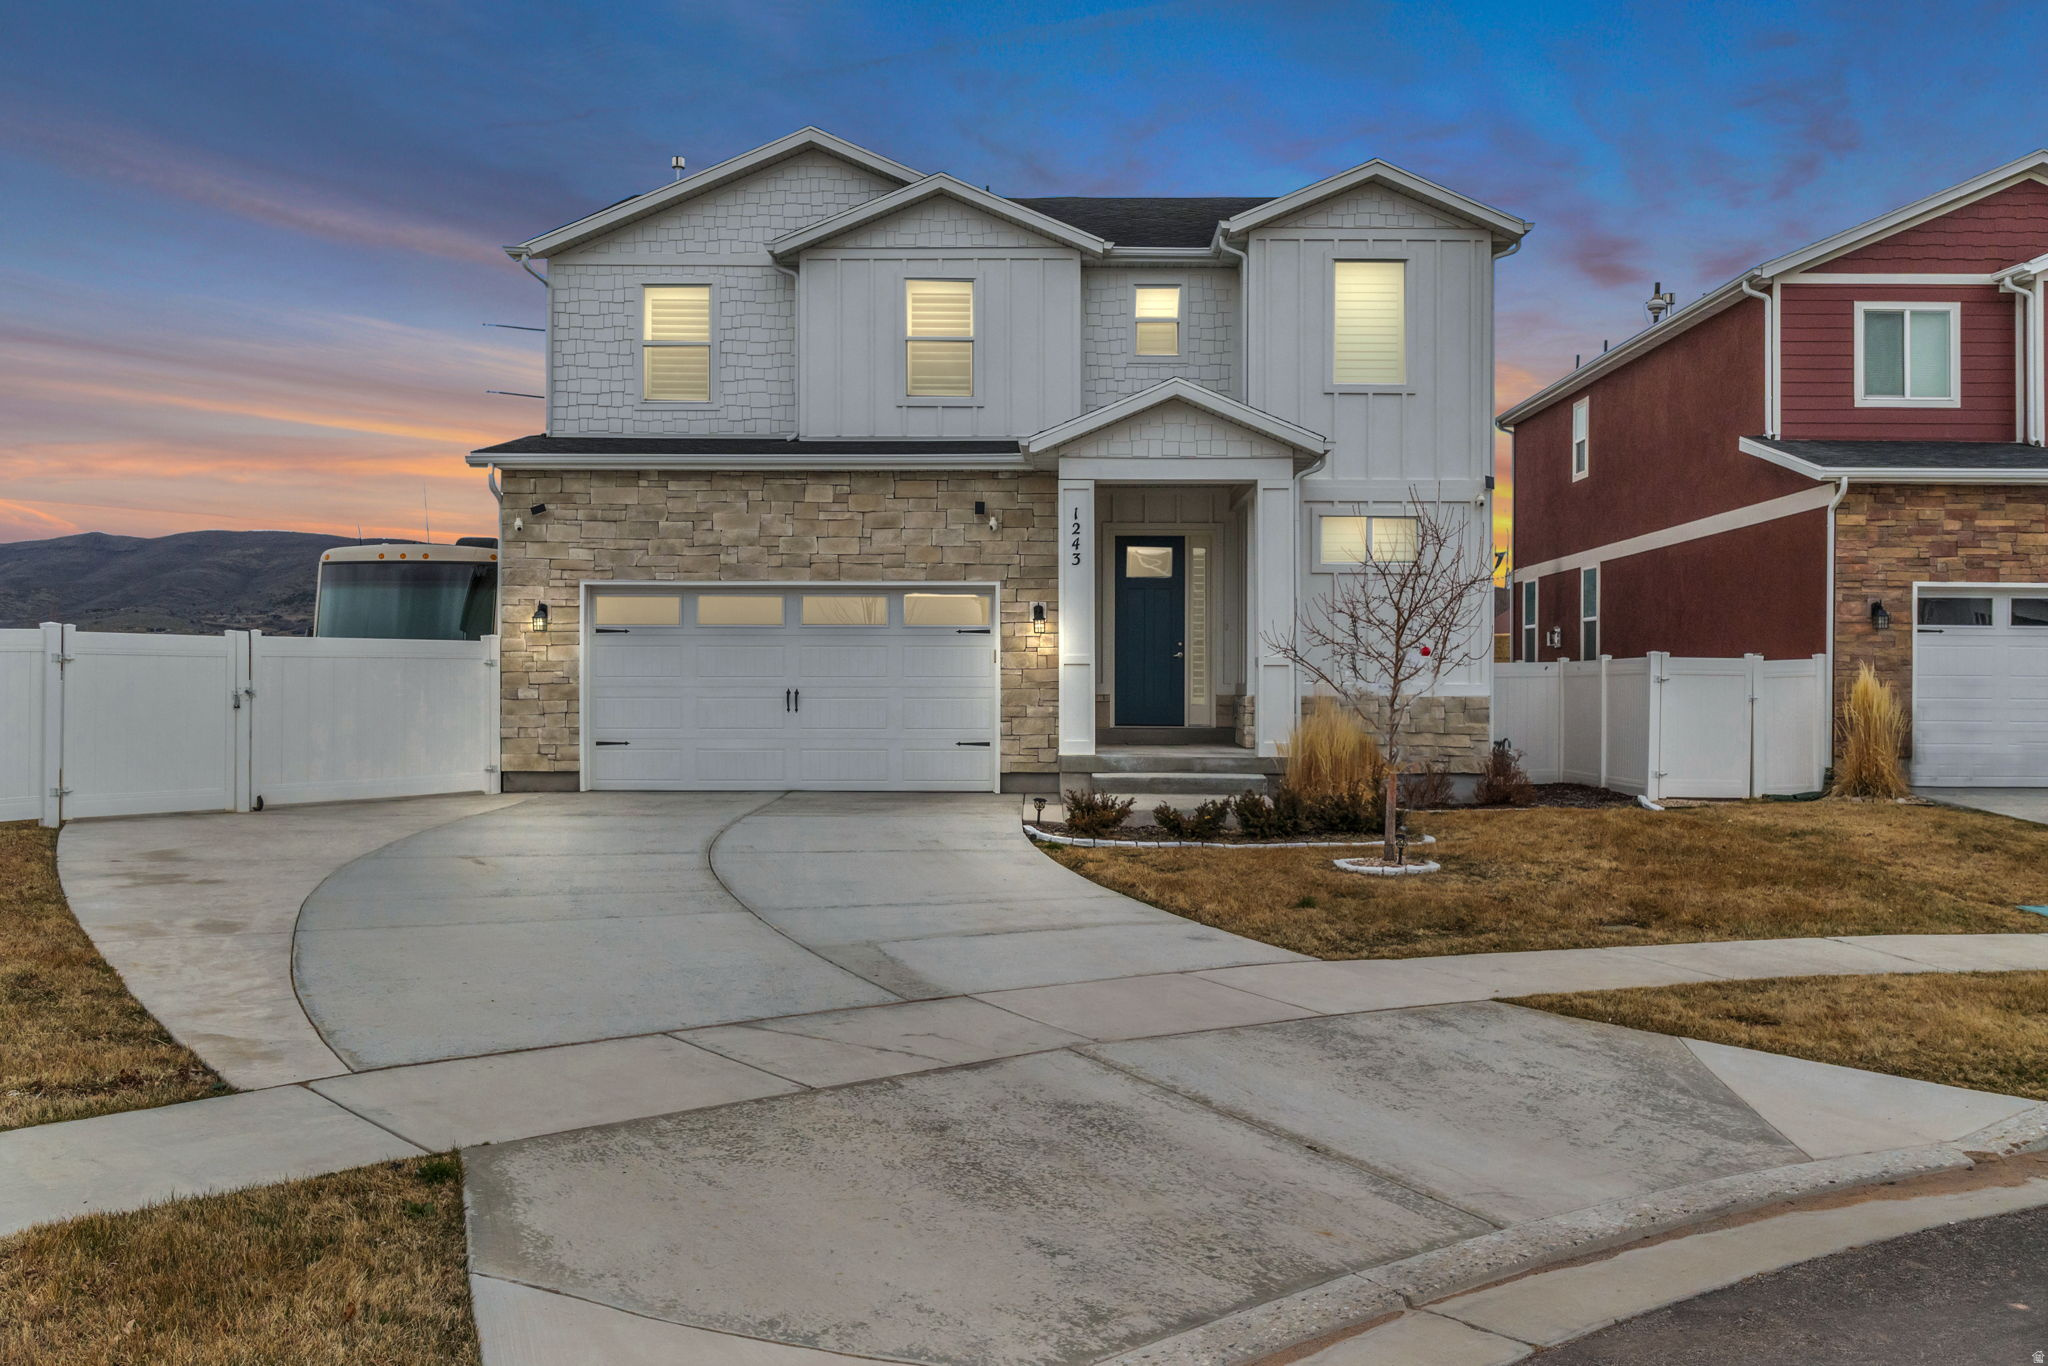
Welcome to 1243 S 1040 E, an exceptional single-family residence for sale spanning 3,553 square feet on a premier 0.28-acre cul-de-sac lot in the highly sought-after Brookside subdivision of Heber City, Utah. Built in 2021, this traditional two-story masterpiece seamlessly blends luxury finishes with practical, functional design. The inviting, open-concept main floor features soaring 9-foot-plus ceilings, striking open beams, and a cozy gas fireplace, flowing effortlessly into a chef-inspired kitchen complete with a walk-in pantry and premium gas appliances. Up the stairs, you will find a dedicated home office den, a convenient laundry room, and three generously sized bedrooms-including a primary suite retreat boasting an oversized walk-in closet and a spa-like jetted tub. Elegant laminate, durable tile, and plush carpet sweep underfoot, while luxury plantation shutters frame stunning valley views. For those looking to maximize their equity, the full, unfinished basement offers an expansive blank canvas ready to be converted into a custom home theater, gym, or extra guest suites.  Outdoor enthusiasts and adventure lovers will appreciate the property's exterior durability, clad in stone, stucco, and HardiPlank cement siding, accented by a massive, dedicated 50-foot RV parking pad running down the side of the home. Paired with the attached 2-car garage, this spacious setup easily accommodates up to six vehicles for your trucks, boats, and trailers. Step outside onto the covered back patio to soak in breathtaking, unobstructed Wasatch Back mountain views, or host summer gatherings utilizing the pre-stubbed gas BBQ line-all while enjoying an effortlessly maintained yard complete with automated sprinklers and partial drip irrigation. Located within a top-tier school district (Daniels Canyon Elementary, Timpanogos Middle, and Wasatch High) and managed by a low-fee HOA, this property is a premium opportunity. Offering a truly turnkey solution for a primary residence or secondary vacation retreat, the custom home furnishings are also negotiable via a separate bill of sale.
#2142554

Heber City

1243 S 1040 E

3 Beds

2 Baths

3,553 Sq.Ft.

$920,000

MLS#: 2142554
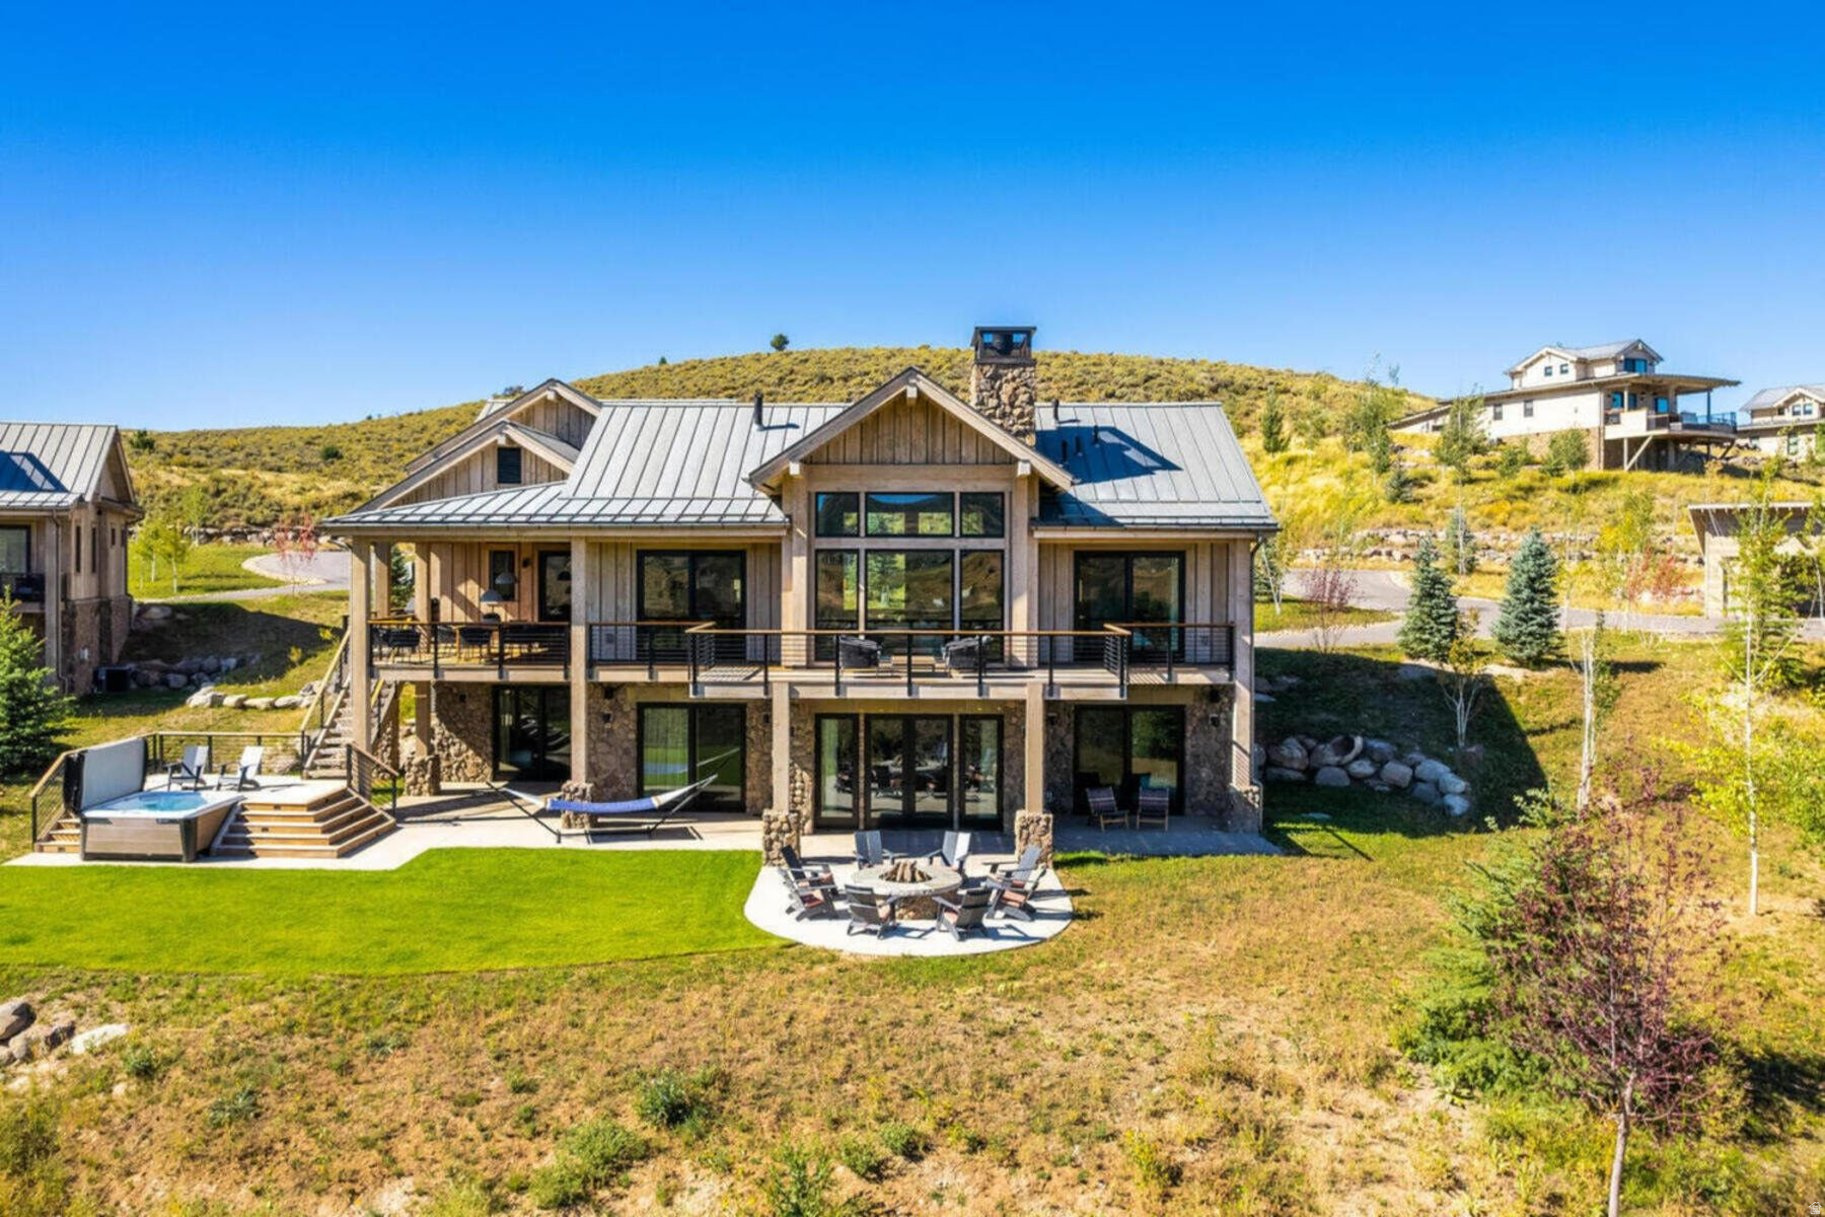
Enjoy the ease of ownership at Victory Ranch with this 1/8th fractional 5-bedroom, 5.5 bath Kingfisher cabin.  Showcasing a modern-meets-rustic aesthetic with designer finishes, this beautiful 3800 square foot stand-alone cabin home sleeps 12 and includes 2 patios, a 6-person hot-tub, a fire pit, and outdoor covered dining. You will enjoy 3 winter weeks and 3 summer weeks at Victory Ranch, a private, four-season community set amidst 6,250 acres along a four-mile stretch of the Upper Provo River, just 15 minutes from Park City and Deer Valley.  The Residence Club owners have coveted access to Victory Ranches 18-hole Rees Jones golf course, world-class fly fishing, 20 miles of hiking and biking trails, 5-stand shooting facility, backcountry yurts, two-acre lake and fishing ponds, 3,500 acres of  backcountry, multiple clubhouses and restaurants, spa, fitness center, tennis and pickleball courts, kids game room and sports court, swimming pools, exclusive ski-in/ski-out lodge in Park City, and more. Interior and Exterior shots are for illustrative purposes only and are not of the actual property, but of a similar model.
#2128345

Heber City

7559 E STARDUST CT 318F

5 Beds

3 Baths

3,878 Sq.Ft.

$920,000

MLS#: 2128345
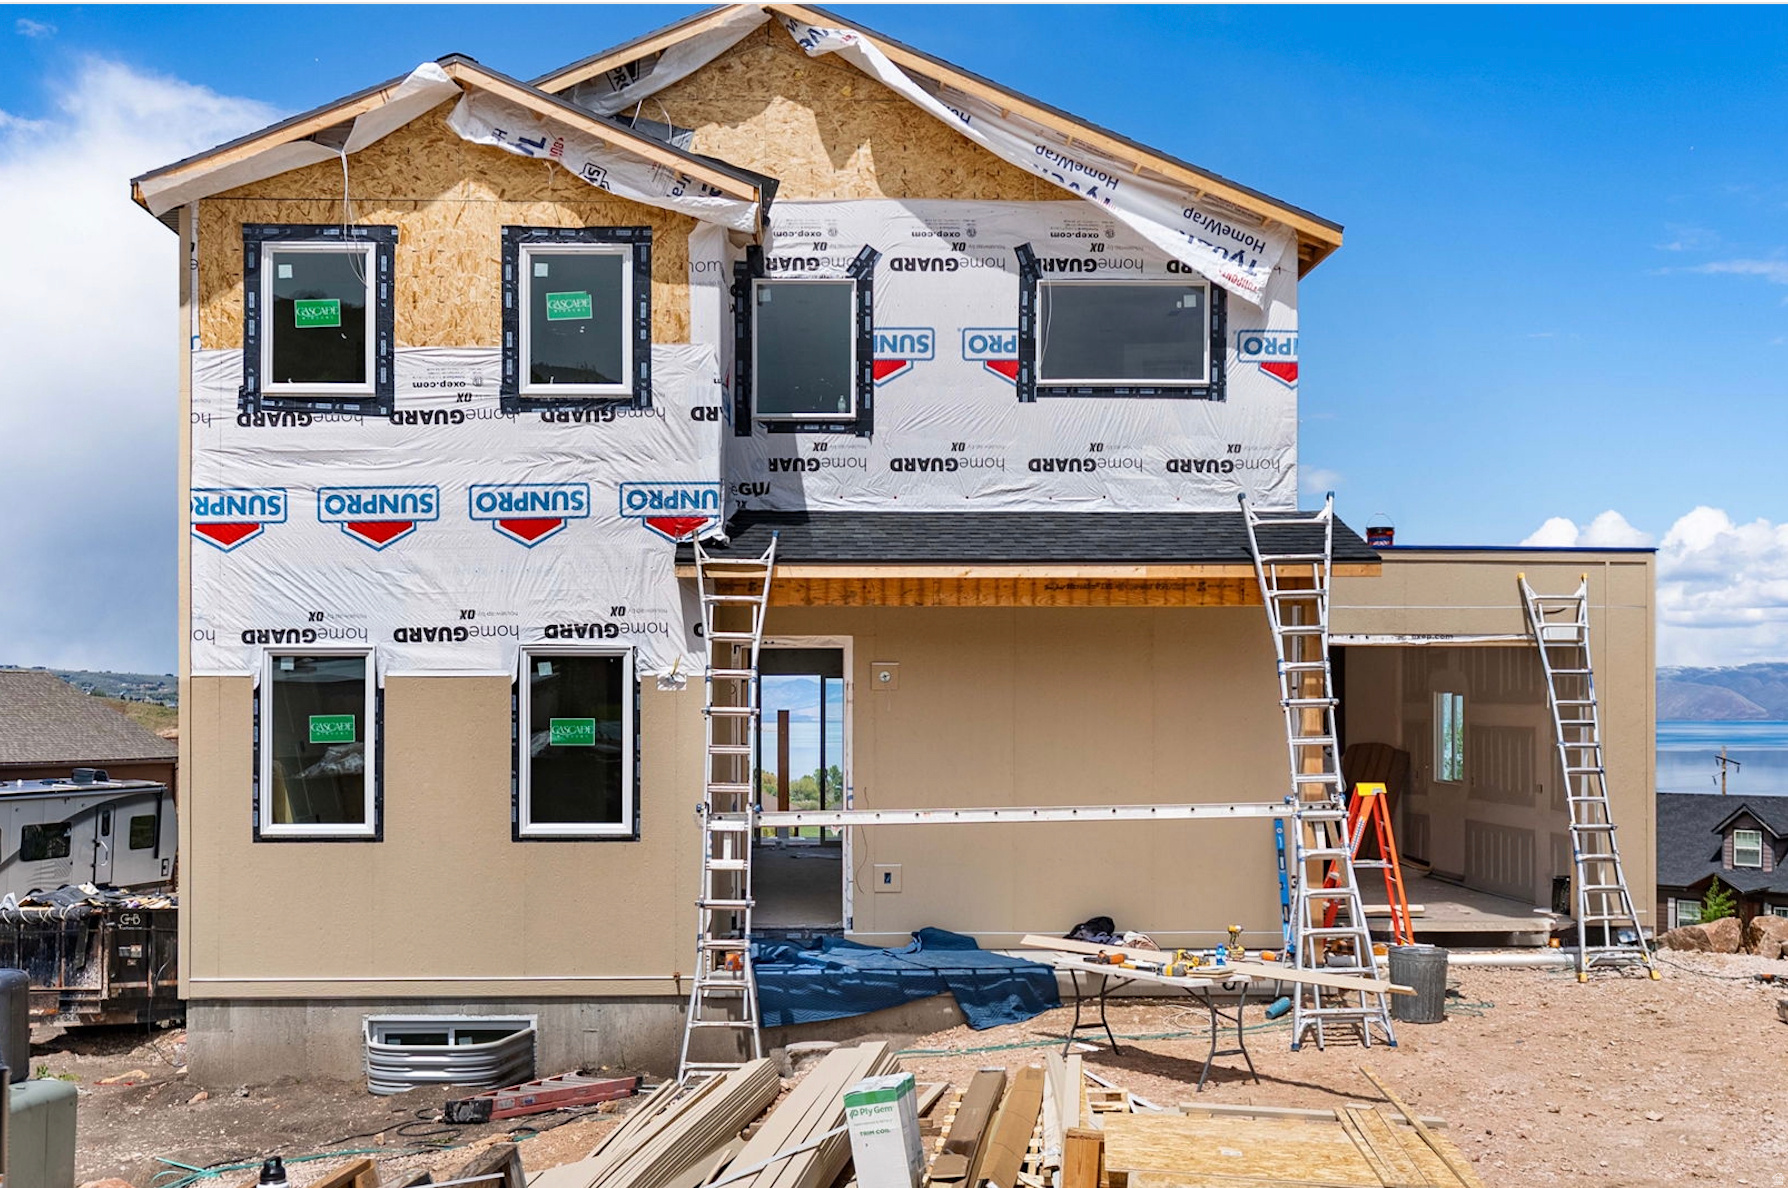
Custom luxury home with breathtaking Bear Lake Views in an exclusive gated community.  Enjoy 10ft ceilings on main floor, two primary suites, custom trim work throughout the home, theatre room, built in bunk room, electric fireplace, custom cabinets, outdoor kitchenette, hot tub deck, book nook, outdoor putting green, storage throughout, two furnaces/ac units and a mini split for theatre room for efficiency and comfort.  Construction is underway--secure this custom home now and customize select finishes. Buyer is advised to obtain an independent measurement. Call today for a showing!
#2160171

Garden City

857 TRAPPERS CIR

5 Beds

4 Baths

3,745 Sq.Ft.

$920,000

MLS#: 2160171
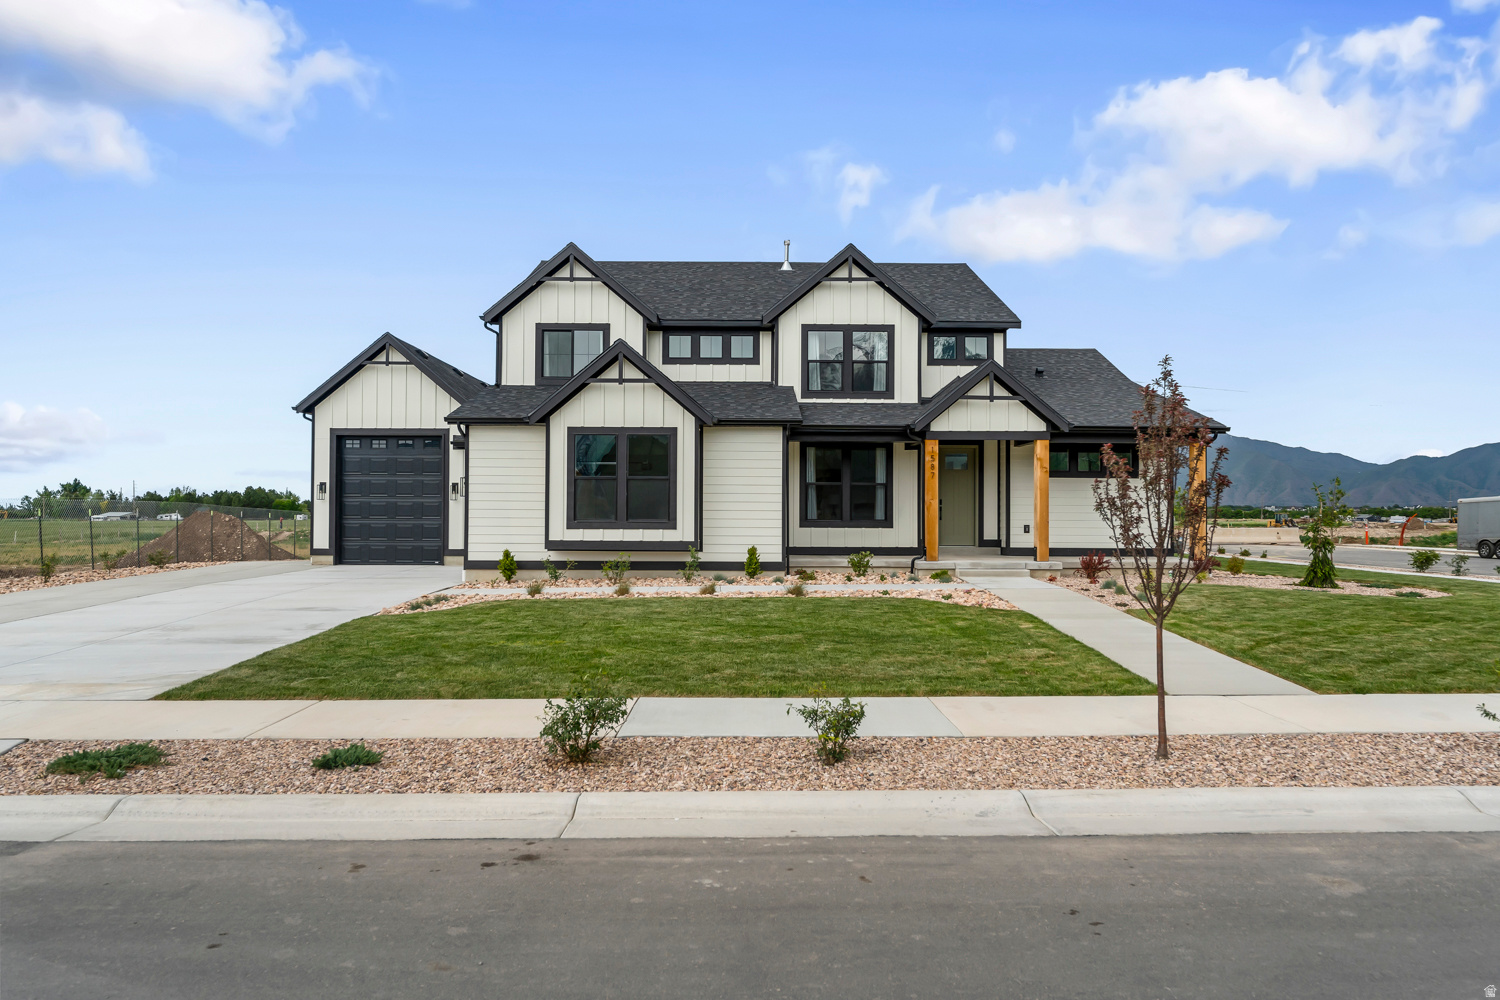
This amazing Hastings floorplan featured in the UV Parade of homes - 4 bed home with a Farmhouse Exterior. The main floor owner's suite has it all: tray ceiling, walk-in closet with stackable laundry connection, double undercounter sinks, soaker tub and oversized shower. Get cozy in the large family room around the fireplace. The open concept kitchen includes a large island for food prep/counter seating, a large walk-in pantry, grand gourmet kitchen with gas cooktop, double oven, 42" upper cabinets w/ crown molding, 30" Single sink, upgraded cabinet with dovetail, soft-close features. Laminate floor throughout the kitchen, dining, family room, & separate office space with glass single lite French doors. 8' doors on the entry level. Quartz countertop in kitchen and bathrooms, Powder room located next to the garage entry and mud room bench. Metal stair railing. Upstairs has a loft, 3 large bedrooms, full bathroom, and full laundry room. Home includes unfinished basement with 9' foundation walls and an outside entrance, ready to build out future ADU, room for a large family room, 2 additional bedroom, a bathroom, and under porch storage. 2 95% efficient furnaces, 50-gallon water heater, & pre-plumbed for a soft-water system. Large 3-car RV garage with a toy area and extra space on the side of the garage to add an RV pad. ** Special Interest Rates are Available ** with our Builder Forward Commitment (BFC) if you use DHI Mortgage in addition to receiving up to $7,000 toward closing costs. Ask me about our generous home warranties, active radon Mitigation System, and Smart Home Package, which is included in this home. The actual home may differ in color, material, and/or options. Pictures are of a finished home of the same floor plan and the available home may contain different options, upgrades, and exterior color and/or elevation style. Square footage figures are provided as a courtesy estimate only and were obtained from building plans. No representation or warranties are made regarding school districts and assignments; please conduct your own investigation regarding current/future school boundaries.
#2151726

Salem

1655 E 960 N 210

4 Beds

2 Baths

4,827 Sq.Ft.

$919,990

MLS#: 2151726
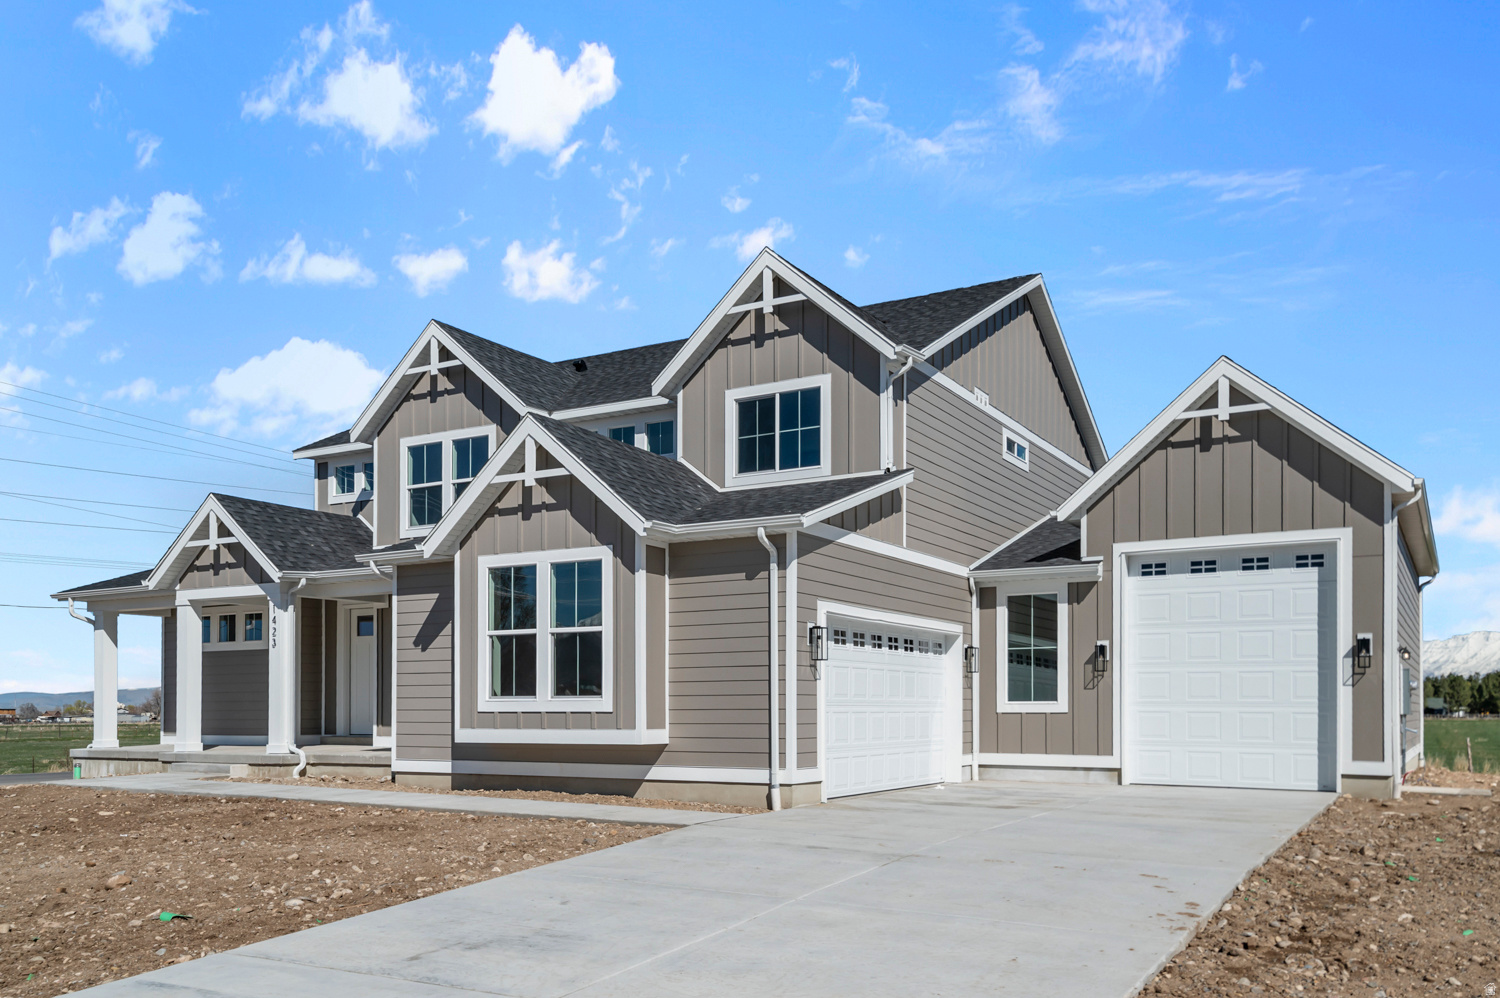
This amazing Hastings featured in the UV Parade of homes - 4 bed home with a Modern Farmhouse Exterior. The main floor owner's suite has it all: tray ceiling, walk-in closet with stackable laundry connection, double undercounter sinks, soaker tub and oversized shower. Get cozy in the large family room around the fireplace. The open concept kitchen includes a large island for food prep/counter seating, a large walk-in pantry, grand gourmet kitchen with gas cooktop, double oven, 42" upper cabinets w/ crown molding, 30" Single sink, upgraded cabinet with dovetail, soft-close features. Laminate floor throughout the kitchen, dining, family room, & separate office space with glass single lite French doors. Quartz countertop in kitchen and bathrooms, Powder room located next to the garage entry and mud room bench. Metal stair railing. Upstairs has a loft, 3 large bedrooms, full bathroom, and full laundry room. Home includes unfinished basement with 9' foundation walls and an outside entrance, ready to build out future ADU, room for a large family room, 2 additional bedroom, a bathroom, and under porch storage. 2 95% efficient furnaces, 50-gallon water heater, & pre-plumbed for a soft-water system. Large 3-car RV garage with a toy area and extra space on the side of the garage to add an RV pad. ** Special Interest Rates are Available ** with our Builder Forward Commitment (BFC) if you use DHI Mortgage in addition to receiving up to $10,000 toward closing costs. Ask me about our generous home warranties, active radon Mitigation System, and Smart Home Package, which is included in this home. The actual home may differ in color, material, and/or options. Pictures are of a finished home of the same floor plan and the available home may contain different options, upgrades, and exterior color and/or elevation style. Square footage figures are provided as a courtesy estimate only and were obtained from building plans. No representation or warranties are made regarding school districts and assignments; please conduct your own investigation regarding current/future school boundaries.
#2167874

Salem

1022 N 1690 E 223

4 Beds

2 Baths

4,827 Sq.Ft.

$919,990

MLS#: 2167874
Price reduced
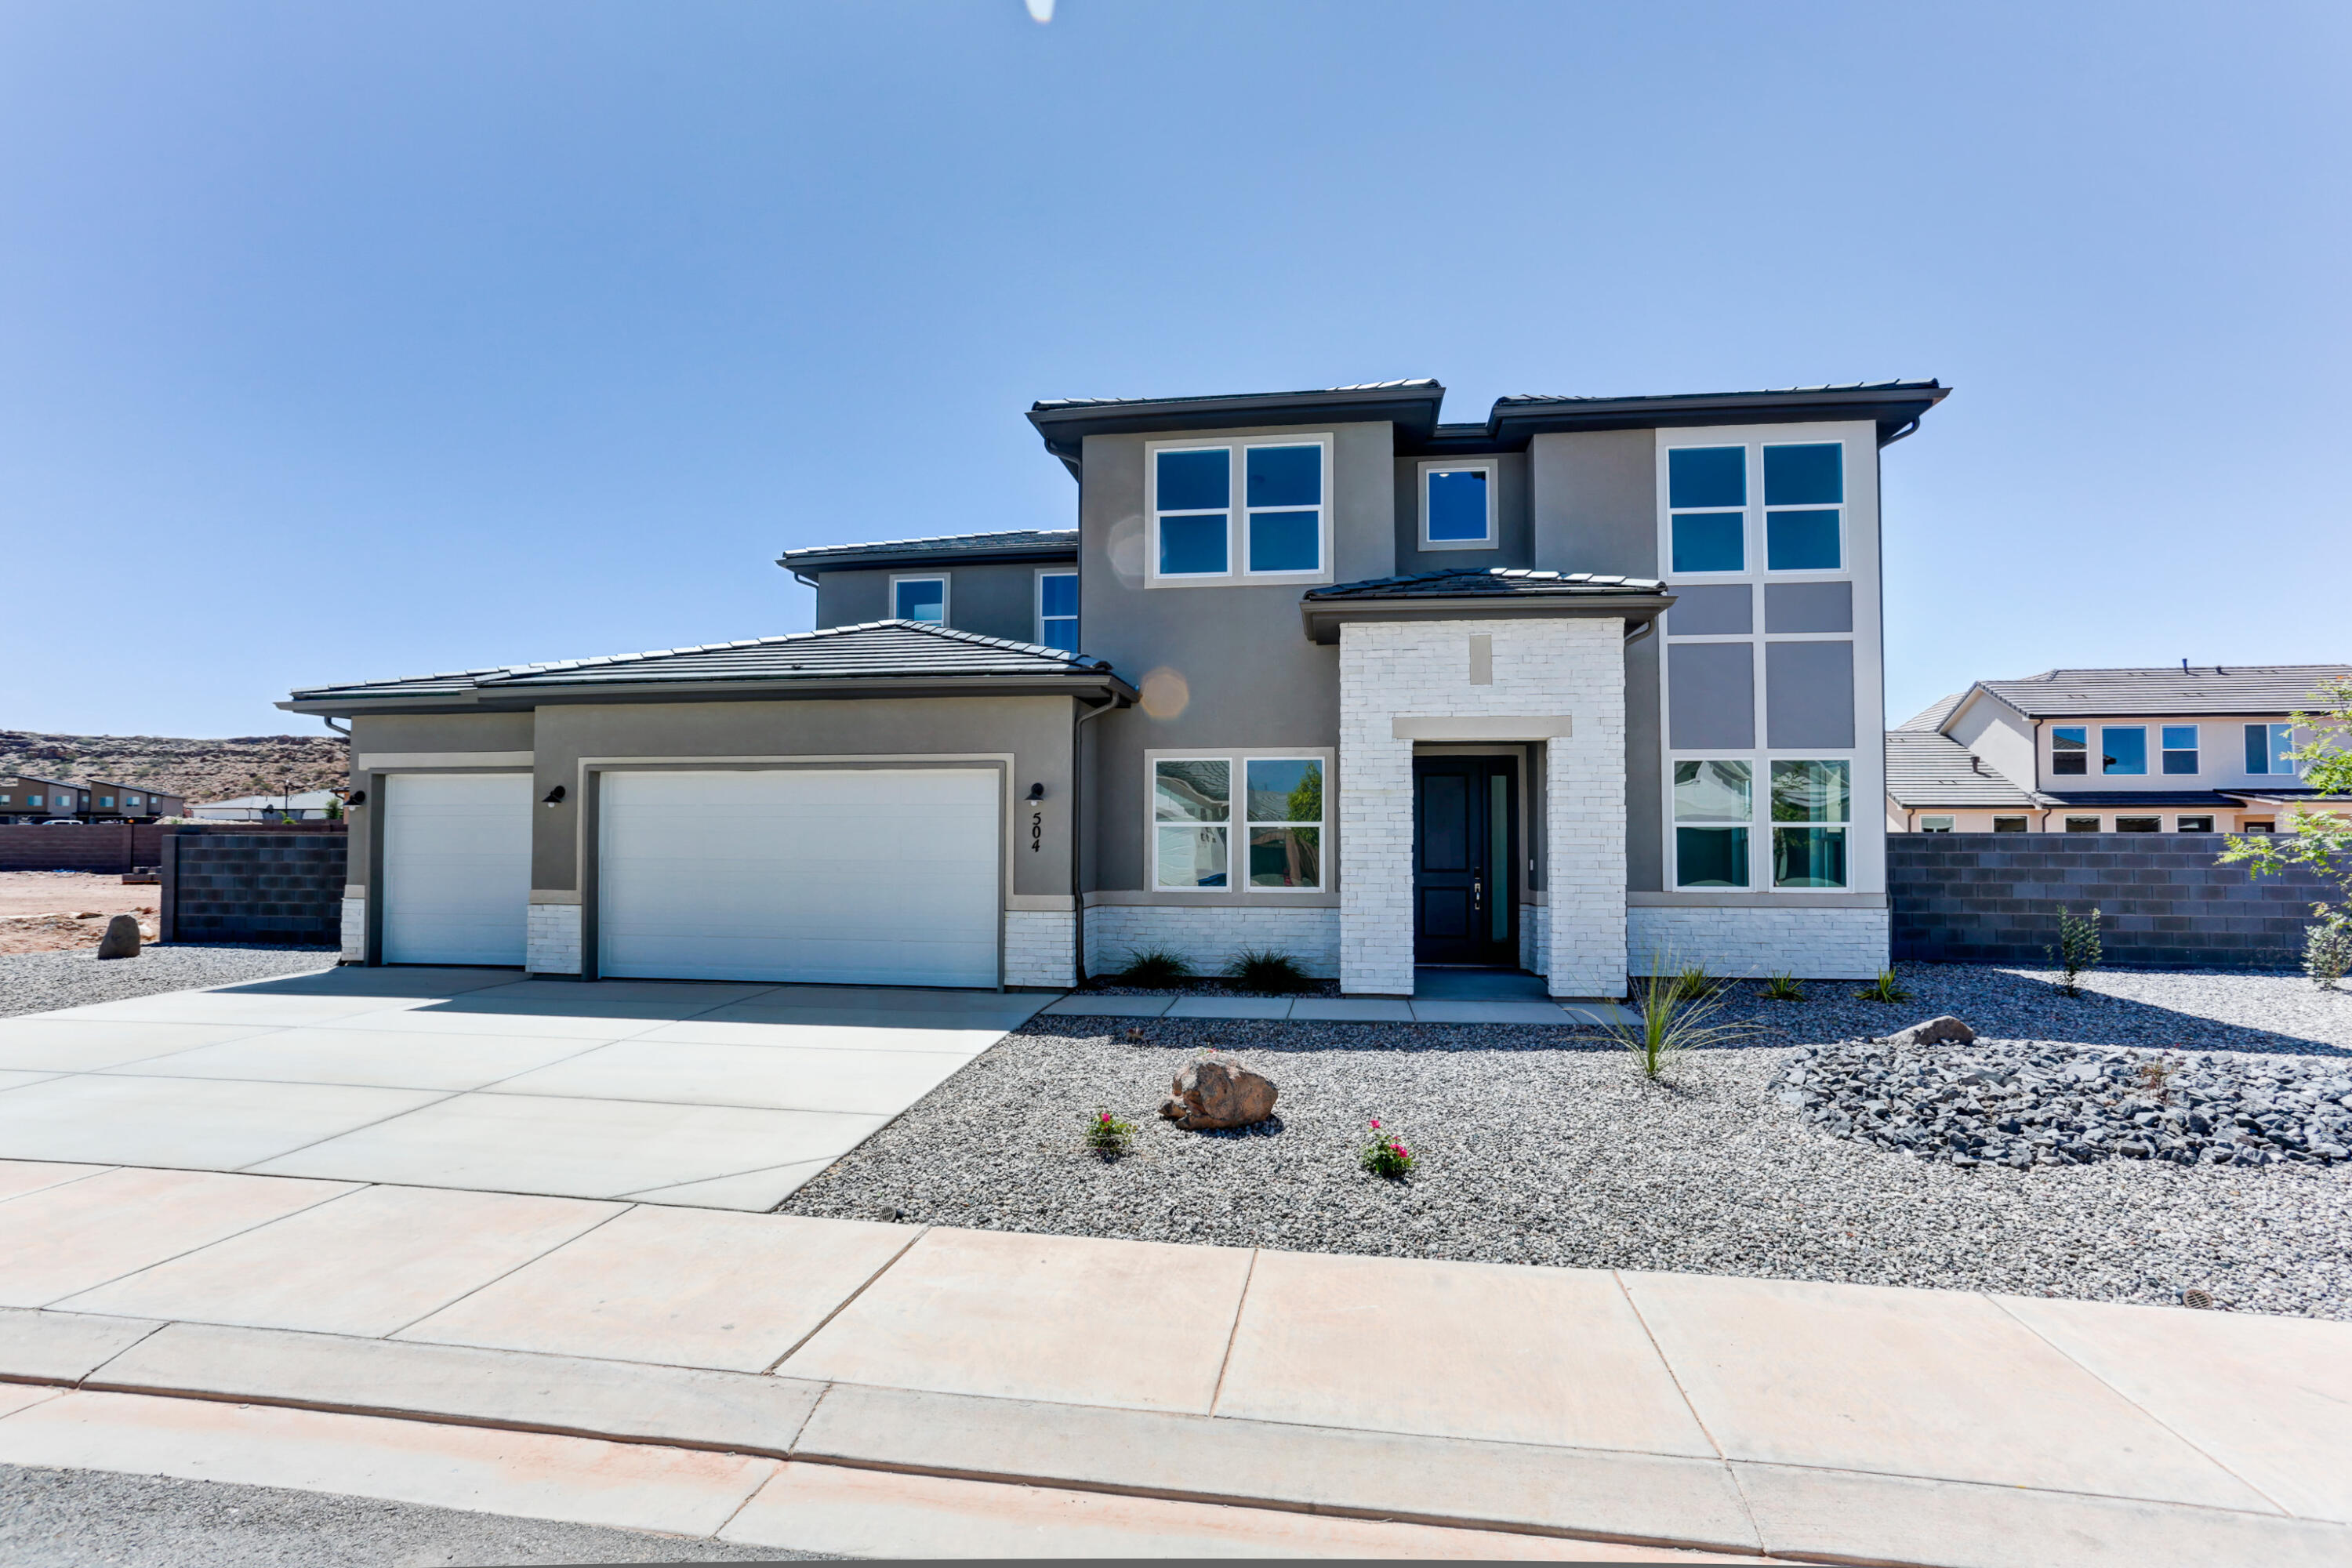
New Construction in sought-after area near Crimson Cliffs High School! Builder is offering special financing with their preferred lender! The Pascale plan boasts two stories of thoughtfully designed living space. On the main floor, an expansive great room flows seamlessly into a gourmet kitchen with butler's and walk-in pantries. The adjacent sunroom and serene covered patio offer ample space for entertaining, as does the formal dining room. At the back of the home, an impressive primary suite showcases a walk-in closet and a deluxe bath with double sinks. A study, mudroom, laundry and covered patio are also included on this level. Upstairs, enjoy an expansive loft and 4 additional bedrooms with walk-in closets one shared bath and 2 private on suite baths. Buyer to verify all info.
#26-269080

Washington

504 E 4290 S Lot 303

5 Beds

None Baths

3,886 Sq.Ft.

$919,950

MLS#: 26-269080
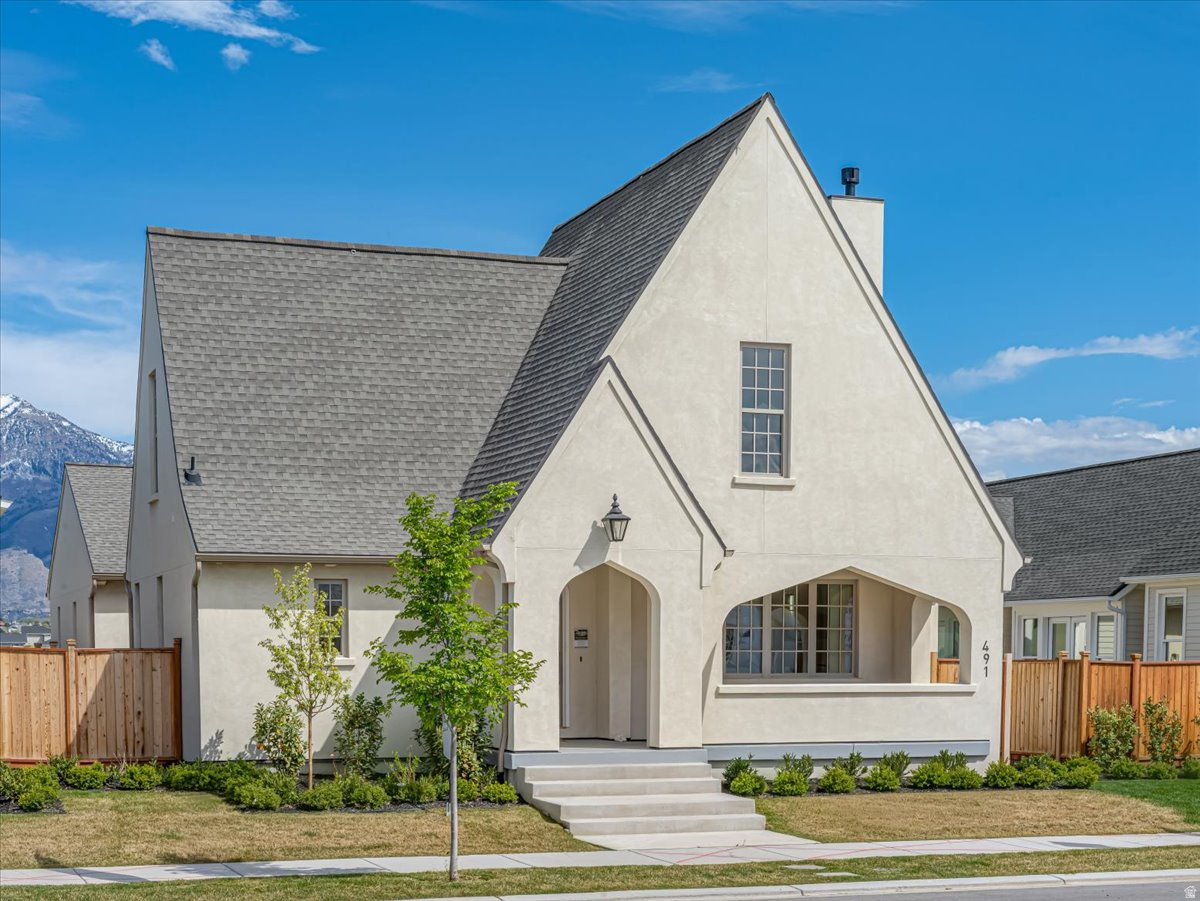
SUMMER SALE: The next 5 signed contracts get $30K if you use the preferred Lender, Intercap Lending, or $25K to use as they choose. if they use their own lender. Welcome to Holdaway Fields  Vineyard's Newest 55+ Community! Discover thoughtfully designed, low-maintenance living in the heart of Vineyard. A designated portion of this community is reserved exclusively for adults 55+, offering an ideal blend of comfort, convenience, and connection. Goodboro Homes showcases timeless Utah architecture with classic cottage designs, welcoming front porches, and beautifully landscaped streetscapes. This stunning 2650 Tudor plan single-level home features a spacious, light-filled open floor plan with a large gourmet kitchen and high-end finishes throughout. The expansive primary suite offers both his-and-hers walk-in closets and dual vanities for ultimate comfort and luxury. Basement finishing is priced at $50/sq. ft. The HOA takes care of front yard landscaping, snow removal on driveways, sidewalks, and roads, so you can focus on what matters most. Our community will feature resort-style amenities, including a clubhouse with a fitness center, gathering space, outdoor pool, scenic walking trails by the lake, and a pickleball court. You'll love the convenient location-just minutes from the Utah Lake trail system, neighboring Sleepy Ridge Golf Course, Megaplex Theatres, Topgolf, shopping, dining, and more! Other models that can be built on this lot are the 1650 Traditional, 2000 Tudor, 2450 Gambrel, and 2550 Craftsman. Visit our model home at 491 S Main St. to see all the floor plans.
#2170535

Vineyard

16 W STILLWATER ST S 150

5 Beds

3 Baths

4,644 Sq.Ft.

$919,900

MLS#: 2170535

* Listings identified with the FMLS IDX logo come from FMLS and are held by brokerage firms other than the owner of this website. The listing brokerage is identified in any listing details. Information is deemed reliable but is not guaranteed. If you believe any FMLS listing contains material that infringes your copyrighted work please click here to review our DMCA policy and learn how to submit a takedown request. Ā© 2024. First Multiple Listing Service, Inc.
Provo Community Living!

Featured listing

Provo Community Living!

Browse Properties

Categories

Homes Tailored to Your Lifestyle

Buyers Guide

Buying a home is one of the most exciting milestones of your life.

View more

Sellers Guide

Putting your home on the market can be a stressful process, especially when you don’t know what to expect.

View more

Market report

With just a few clicks, you'll gain instant access to valuable insights about the real estate market, including trends, property values, and community analytics.

View more

Home value

Unlike automated valuations, our hands-on review will provide a comprehensive opinion of your home’s value while considering important interior elements and other location intangible factors that machine algorithms so often miss.

View more

Buyers resources

Guides on financing, inspections, and choosing the right Realtor for a smooth home purchase.

Sellers resources

Practical tips on staging, pricing, and preparing your home to attract buyers and maximize your sale.

 - property

Send a message

Message successfully sent.

Reason for contacting?

I agree to receive email communication and understand I can unsubscribe at any time.

I agree to be contacted by OnX Realty via call, email, and text for real estate services. To opt out, you can reply 'stop' at any time or reply 'help' for assistance. You can also click the unsubscribe link in the emails. Message and data rates may apply. Message frequency may vary. Privacy Policy

Sign In Sign Out

Virtual Assistant

Would you like to take the next step with this property? We can help you schedule a showing or virtual tour, or send you more details.

Yes, I would like more information.

Thank You for Your Reply, One of Our Agents will contact you as soon as possible

No, maybe later.

Thank you, you can always contact me via email, phone number or through the contact form.

Realhub AI

Lucy - Your AI-Powered Realtor

Update Your Temporary Password

Personalize your search

Enter your email and we'll notify you immediately when new listings match what you're looking for.

or enter email address

Already have an account ? Login here

Continue your home search

I agree to receive communications and understand I can unsubscribe at any time.

I agree to be contacted by OnX Realty via call, email, and text for real estate services. To opt out, you can reply 'stop' at any time or reply 'help' for assistance. You can also click the unsubscribe link in the emails. Message and data rates may apply. Message frequency may vary. Privacy Policy

Already have an account ? Login here

We use cookies

We use cookies primarily for analytics to enhance your experience. By accepting, you agree to our use of these cookies. You can manage your preferences or learn more about our cookies policy.