Thinking of selling?

Utah's Premier |
OnX Realty

  • Nearby me

Popular Features

Community Features

Association

Property Features

Waterfront

View

Exterior Features

Interior Features

Style

E-Alert name

Properties

10000 properties match your criteria

Price reduced
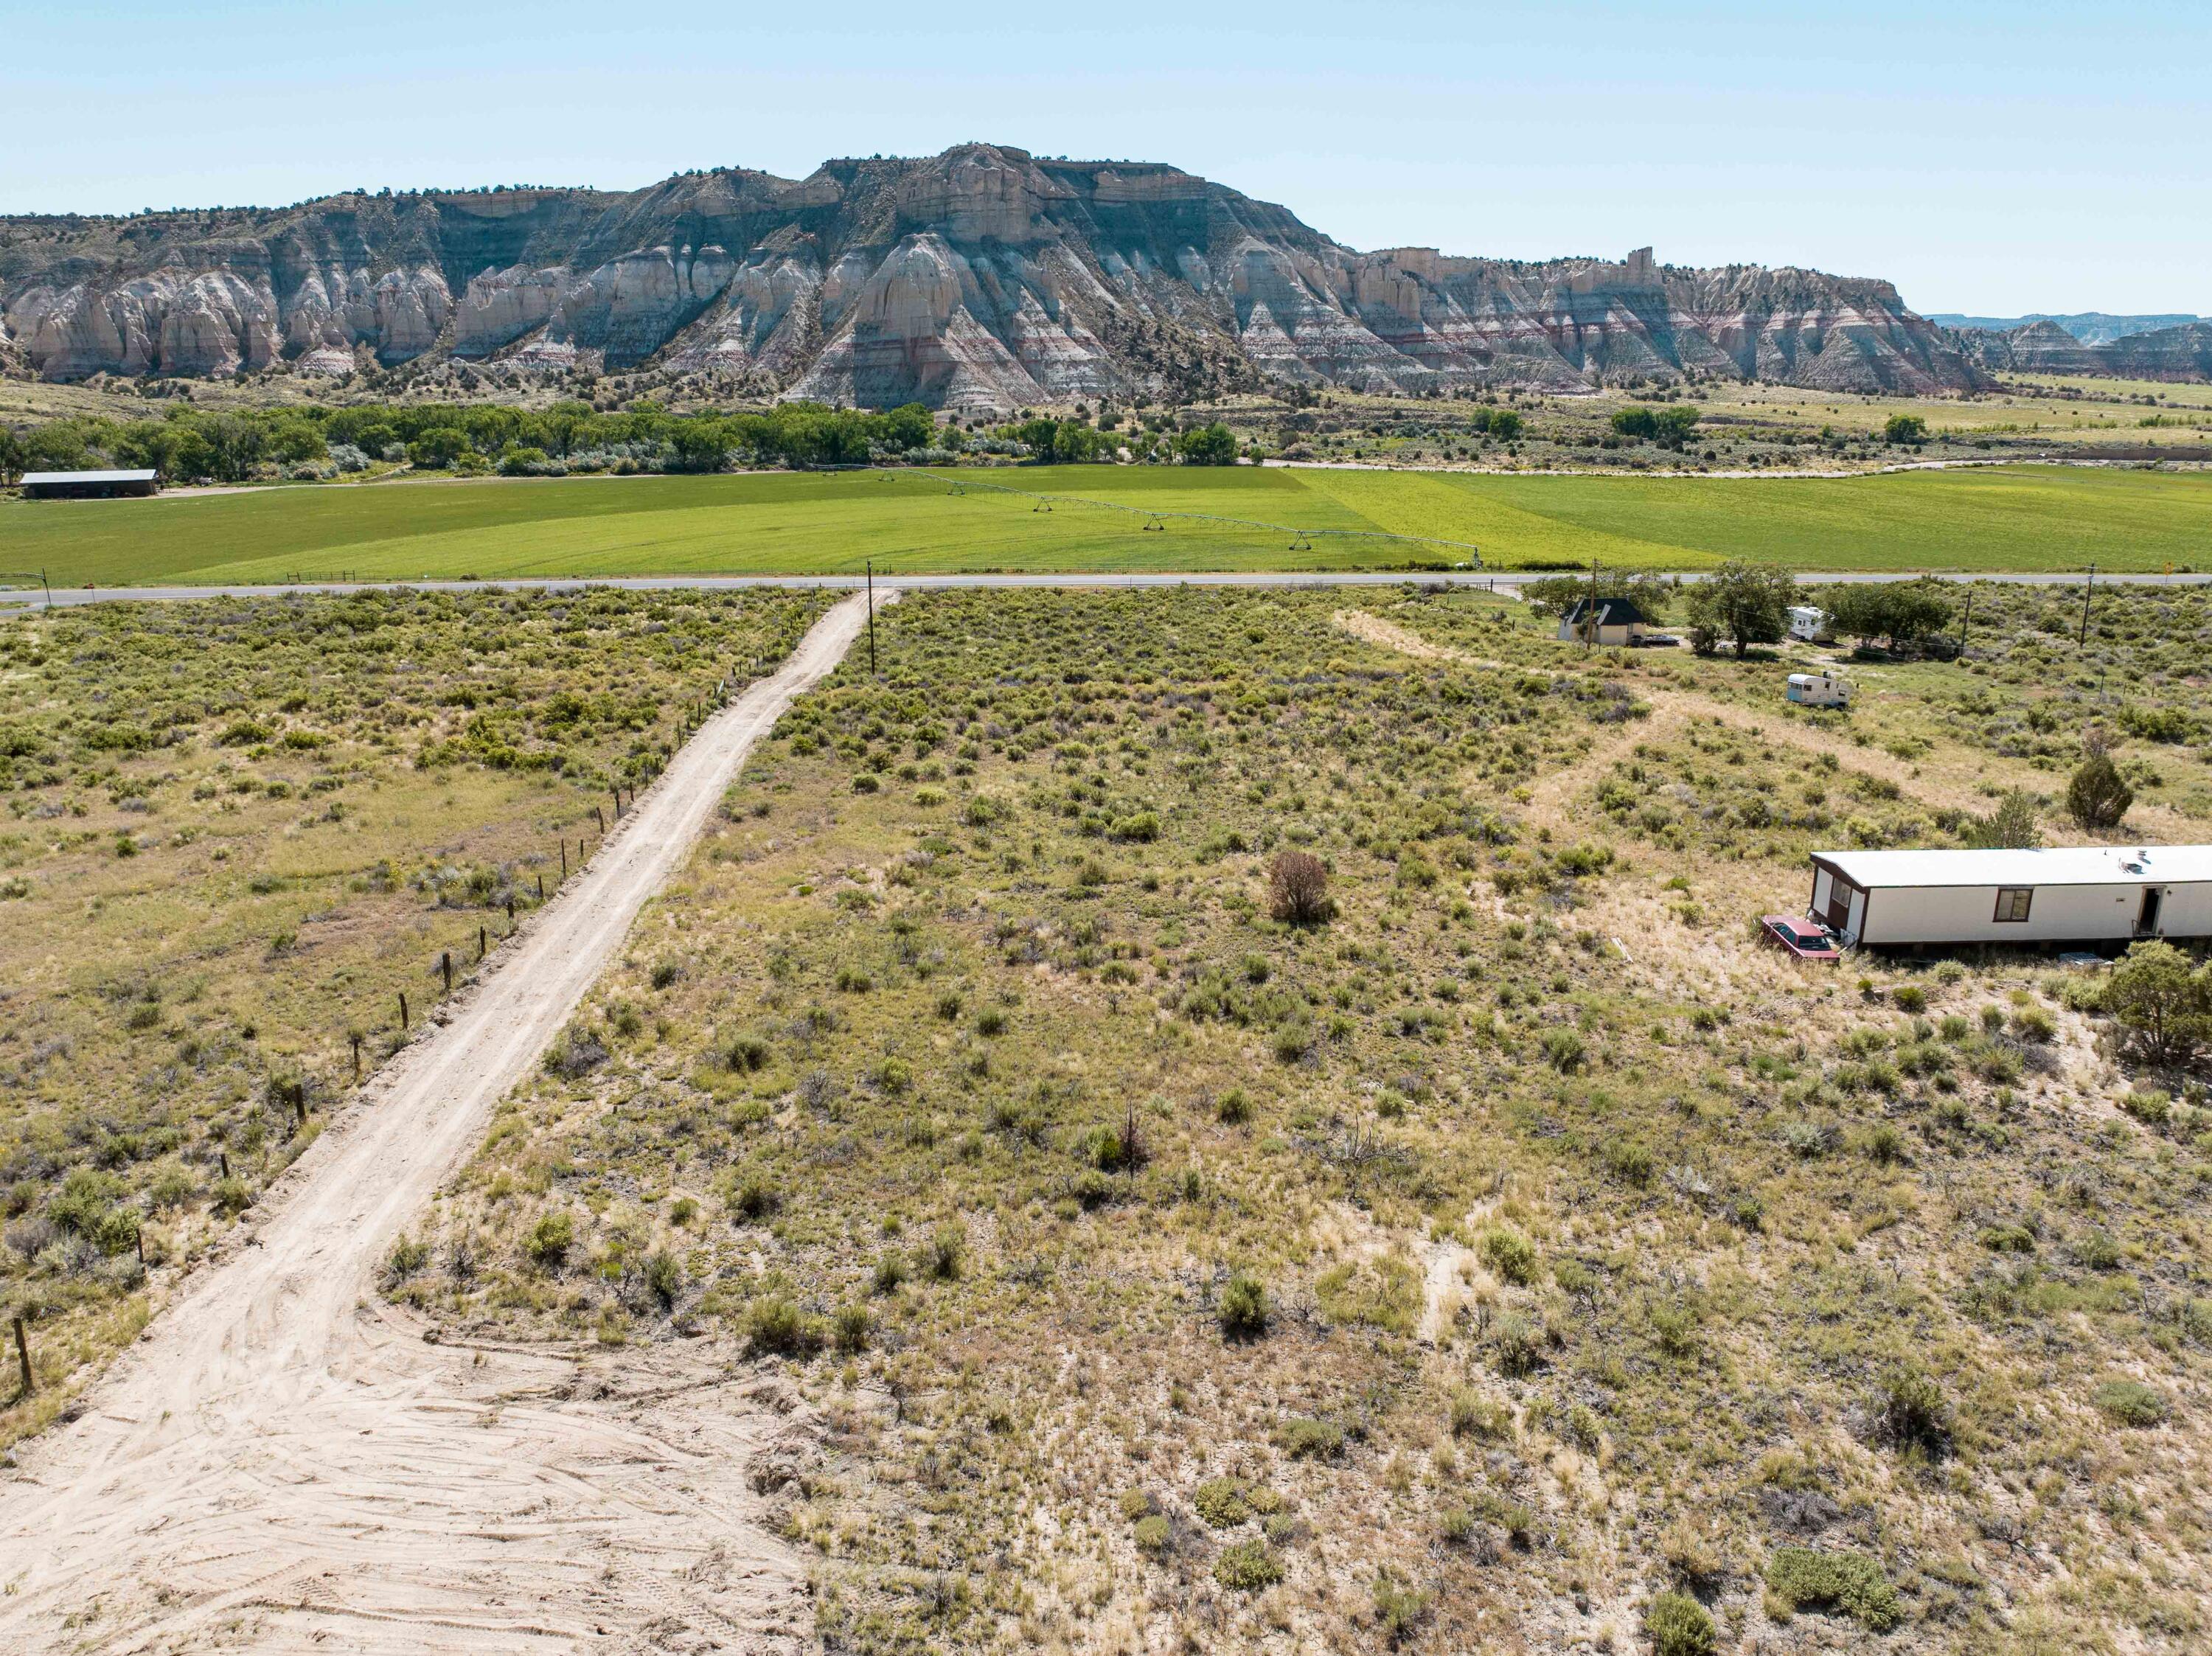
Stunning Cliffs and Endless Views in Cannonville!  This is a rare opportunity to own 3 acres with culinary water in the heart of Southern Utah's Red Rock Country.  Nestled beneath the colorful cliffs of Cannonville, this property offers breathtaking views, year-round beauty, and direct access from Highway 12.  The lot includes one culinary water connection, providing a significant advantage for anyone looking to build a home, cabin, vacation retreat, or investment property.  Power is nearby, and the level terrain offers multiple potential building sites while preserving the dramatic backdrop of the surrounding sandstone formations.  Wake up each morning to panoramic views of towering cliffs, open meadows, and then end the day with dark night skies.  Located just minutes from Bryce Canyon National Park, Kodachrome Basin State Park, Grand Staircase-Escalante National Monument, and countless hiking, ATV, and horseback riding opportunities.  Property features:  3 acres, culinary water connection included, direct access from Highway 12, beautiful mountain and red rock cliff views, level terrain w/ multiple building locations, peaceful rural setting, short drive to Bryce Canyon and other world-class recreation.  This is ideal for a primary residence, a vacation home, or an investment.  Don't miss this opportunity!!!
#26-273594

Cannonville

689 Utah 12

None Beds

None Baths

3.01 acres

$98,750

MLS#: 26-273594
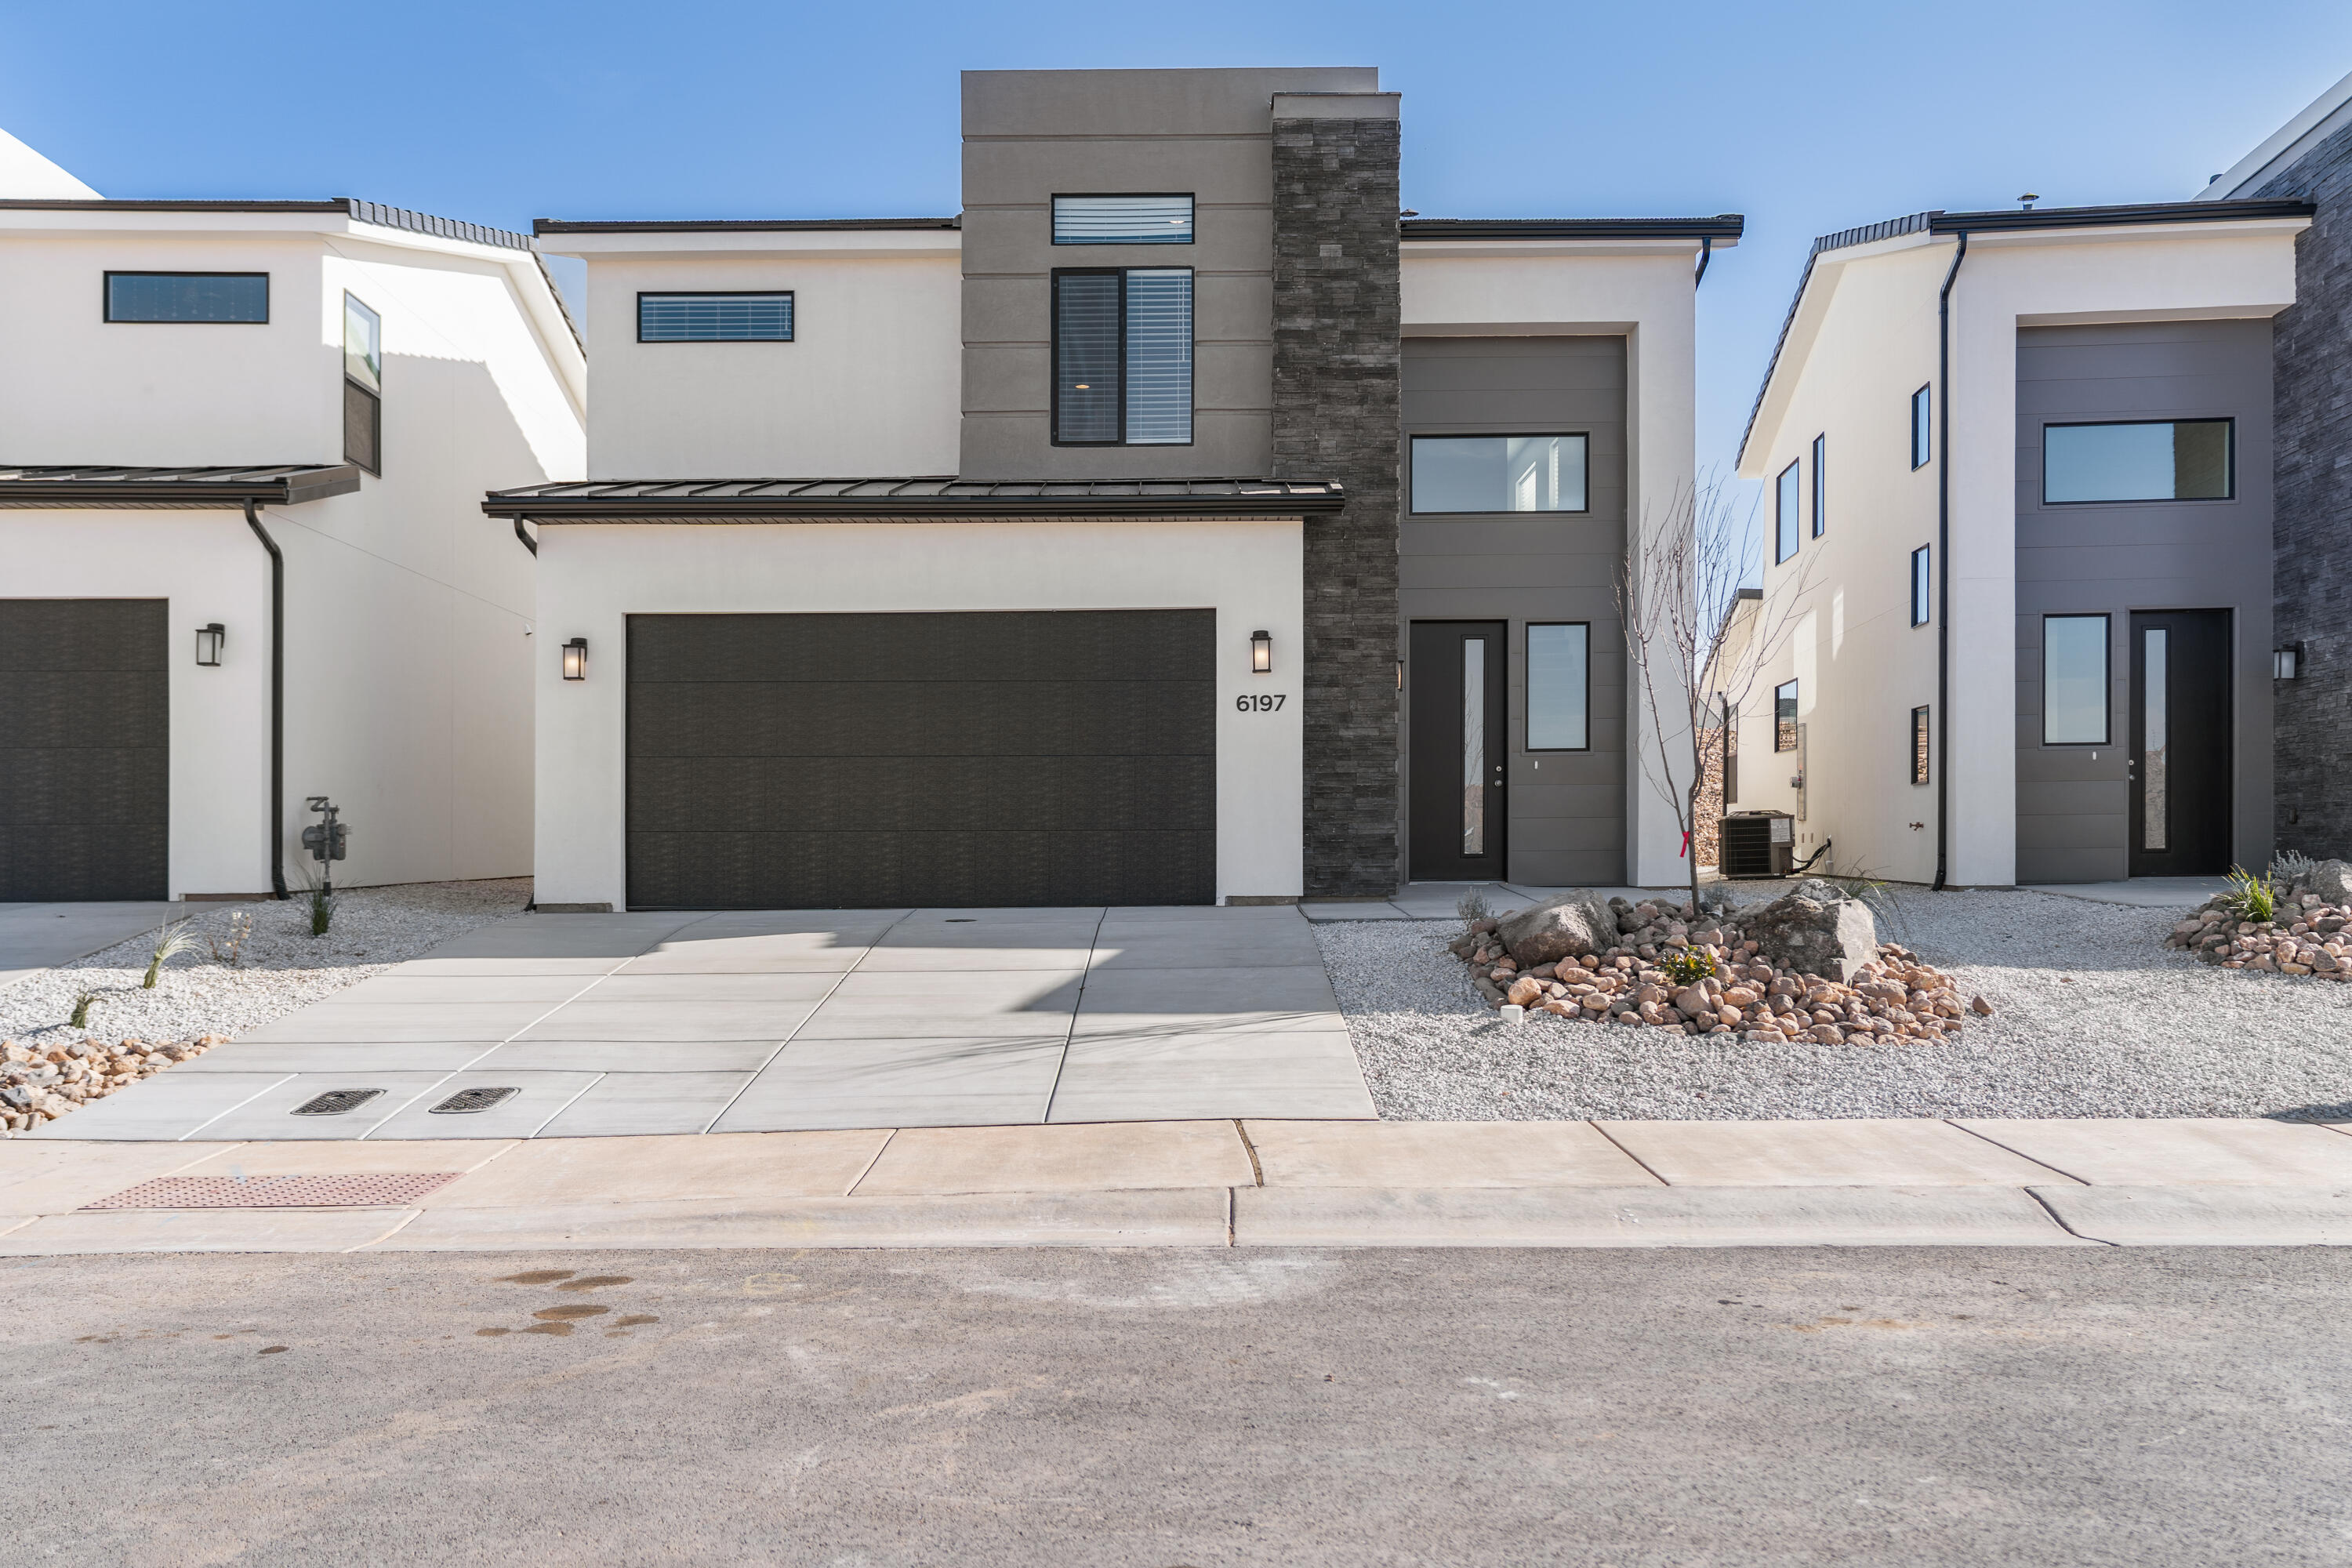
Spacious 4 bed, 2.5 bath home with a 2-car garage in the brand-new Desert Terrace community. The primary bedroom is located on the main level for added convenience. Interior features include EVP flooring in main living areas and bathrooms, upgraded carpet in bedrooms, quartz countertops throughout, stainless steel gas appliances (fridge not included), modern cabinetry, and a kitchen backsplash. The community offers a park, trails, and nearby amenities. NOTE: Interior and exterior finishes are predetermined and may change. Photos are examples of the finishes are also subject to change. Ask about lender incentives. Buyer/agent to verify all info.
#26-273606

St George

Lot 116 Desert Terrace

4 Beds

None Baths

2,071 Sq.Ft.

$444,000

MLS#: 26-273606
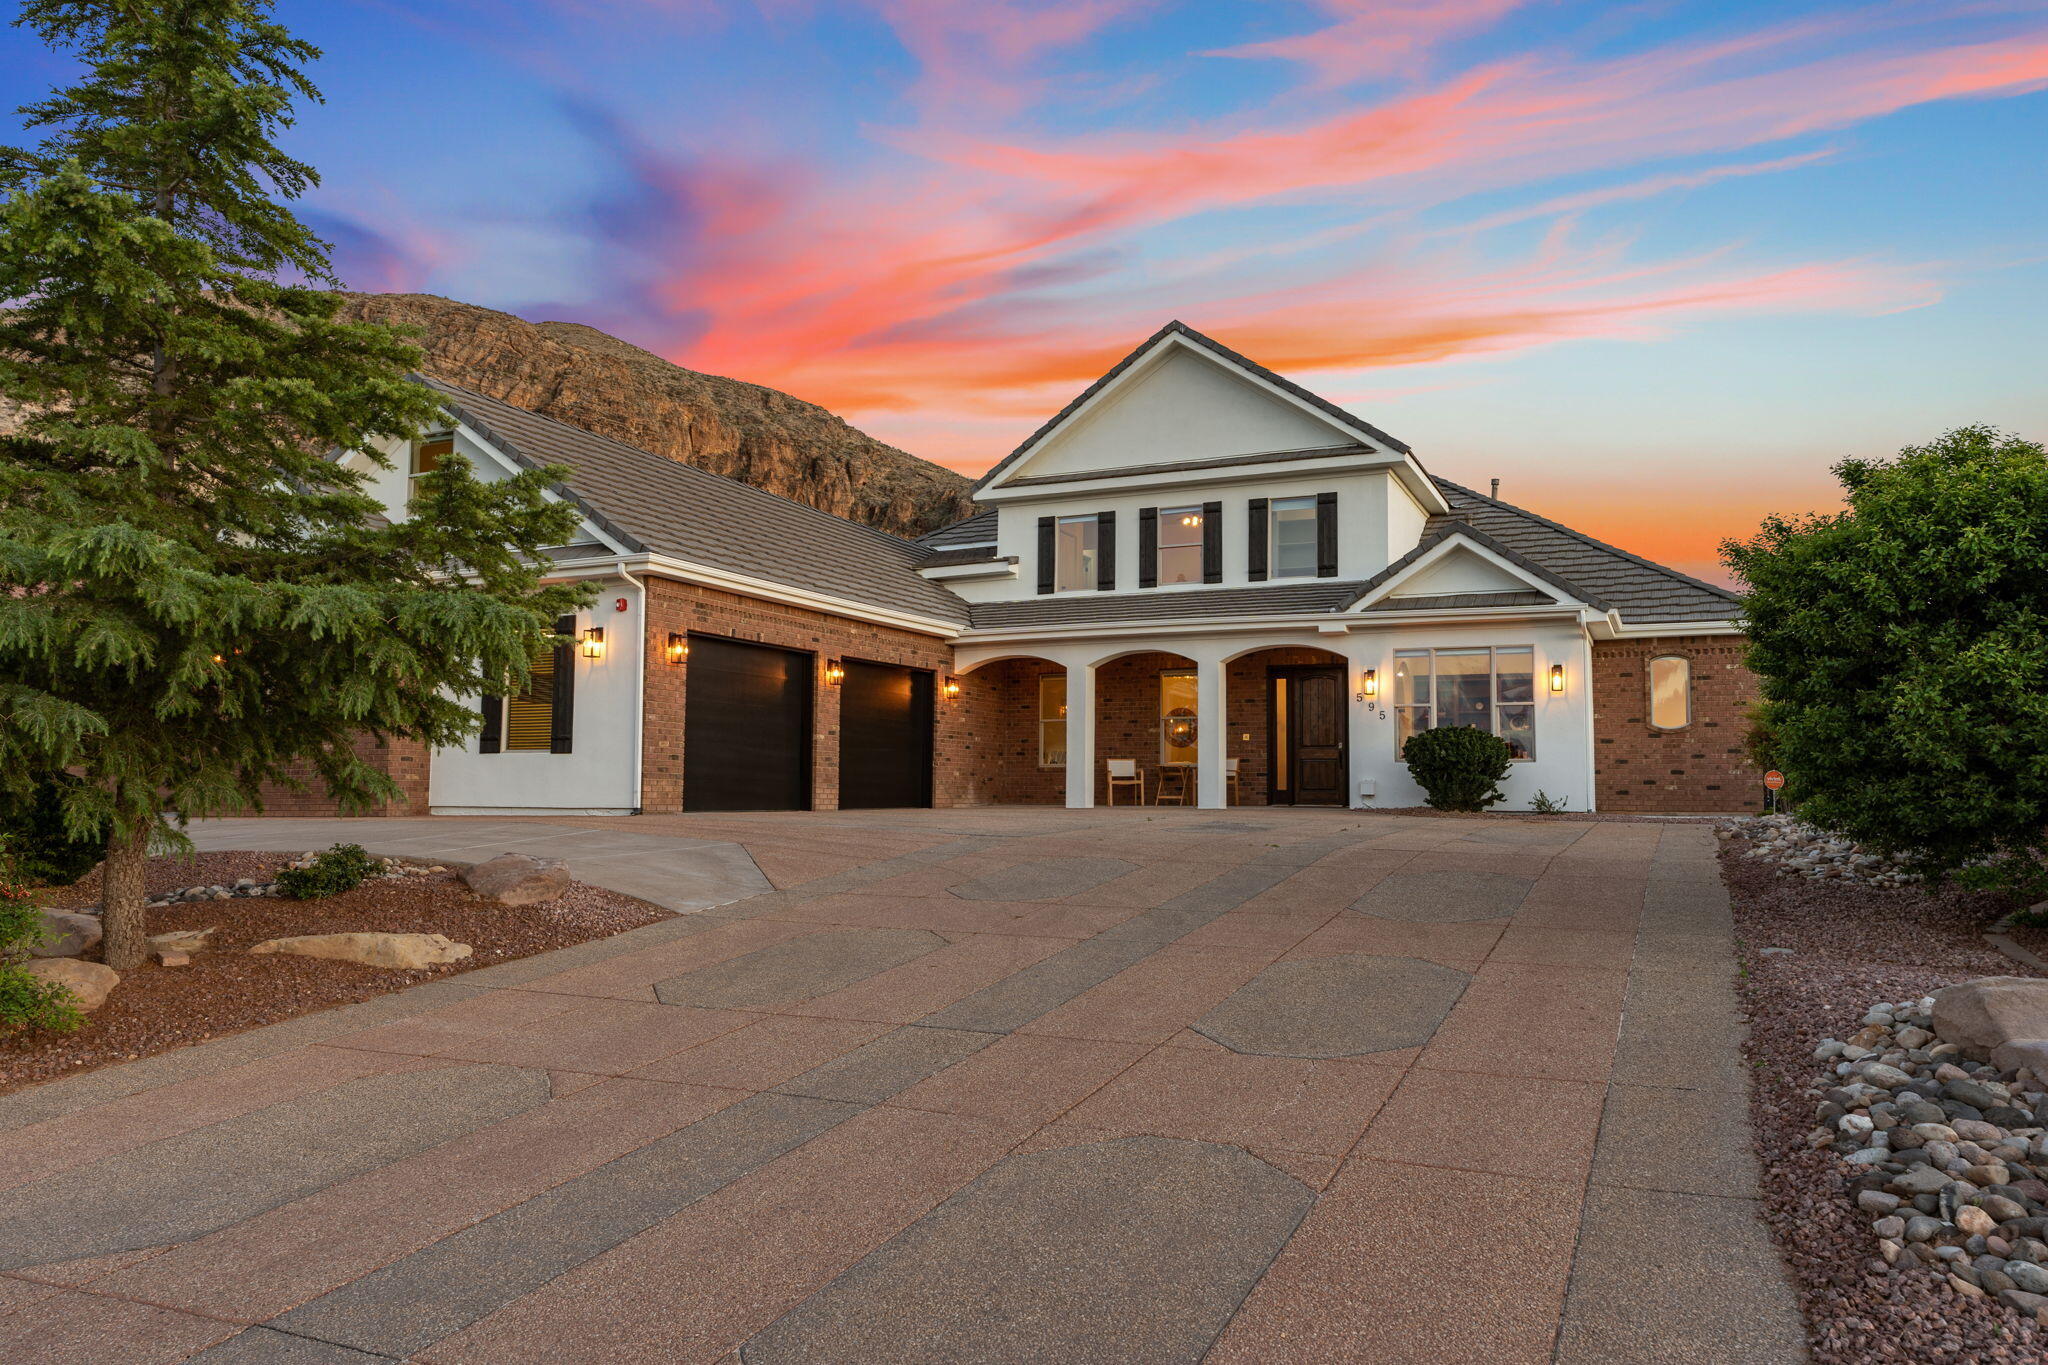
Rare Find in South Hurricane Fields! Buy the home and get the adjoining lot included--giving you extra space, flexibility, and value all in one purchase. Hard to beat this location and views! 

This 2-story home offers over 4,000 Sq Ft living space- 6 bedrooms, office, 3.5 baths, huge pantry, living room and bonus family/game room. Primary bedroom and second bedroom on the main level.

This property has major upgrades you are sure to love; new paint, recently updated blinds, LVP flooring, carpet, lighting, built-in fire suppression system, EV charger, RV plug-ins with dump, salt water pool w hot tub and slide, basketball/pickleball court, full block walls, 3 car garage with another detached garage for workshop or hobbies. Over 1700 Sq Ft of garage space. This home is comfortable for everyday living and entertaining, offering the perfect blend of functionality and fun both inside and out.
Beautiful views, natural light, and oversized bedrooms create a bright and welcoming atmosphere throughout. 

On the second floor you'll find 2 large bedrooms, full bathroom, an en-suite bedroom w private bathroom, a game room/family room and another bedroom off the game room--giving everyone their own space while still feeling connected.

The landscaping has been thoughtfully refreshed in both the front and back, and extended block walls provide added privacy, creating a peaceful setting to relax or host gatherings. The backyard is truly an entertainer's dream, designed for making lasting memories year-round.

Included in the price is the adjoining 0.34-acre lot (Parcel H-3-2-10-249), offering even more flexibility. Already set up with a basketball court, RV dump and room to expand, it's a great extension of the property whether for recreation or future plans--making this a rare opportunity to own a versatile, one-of-a-kind property in a highly desirable area.
#26-271687

Hurricane

595 W 2050 S

6 Beds

None Baths

3,847 Sq.Ft.

$995,000

MLS#: 26-271687
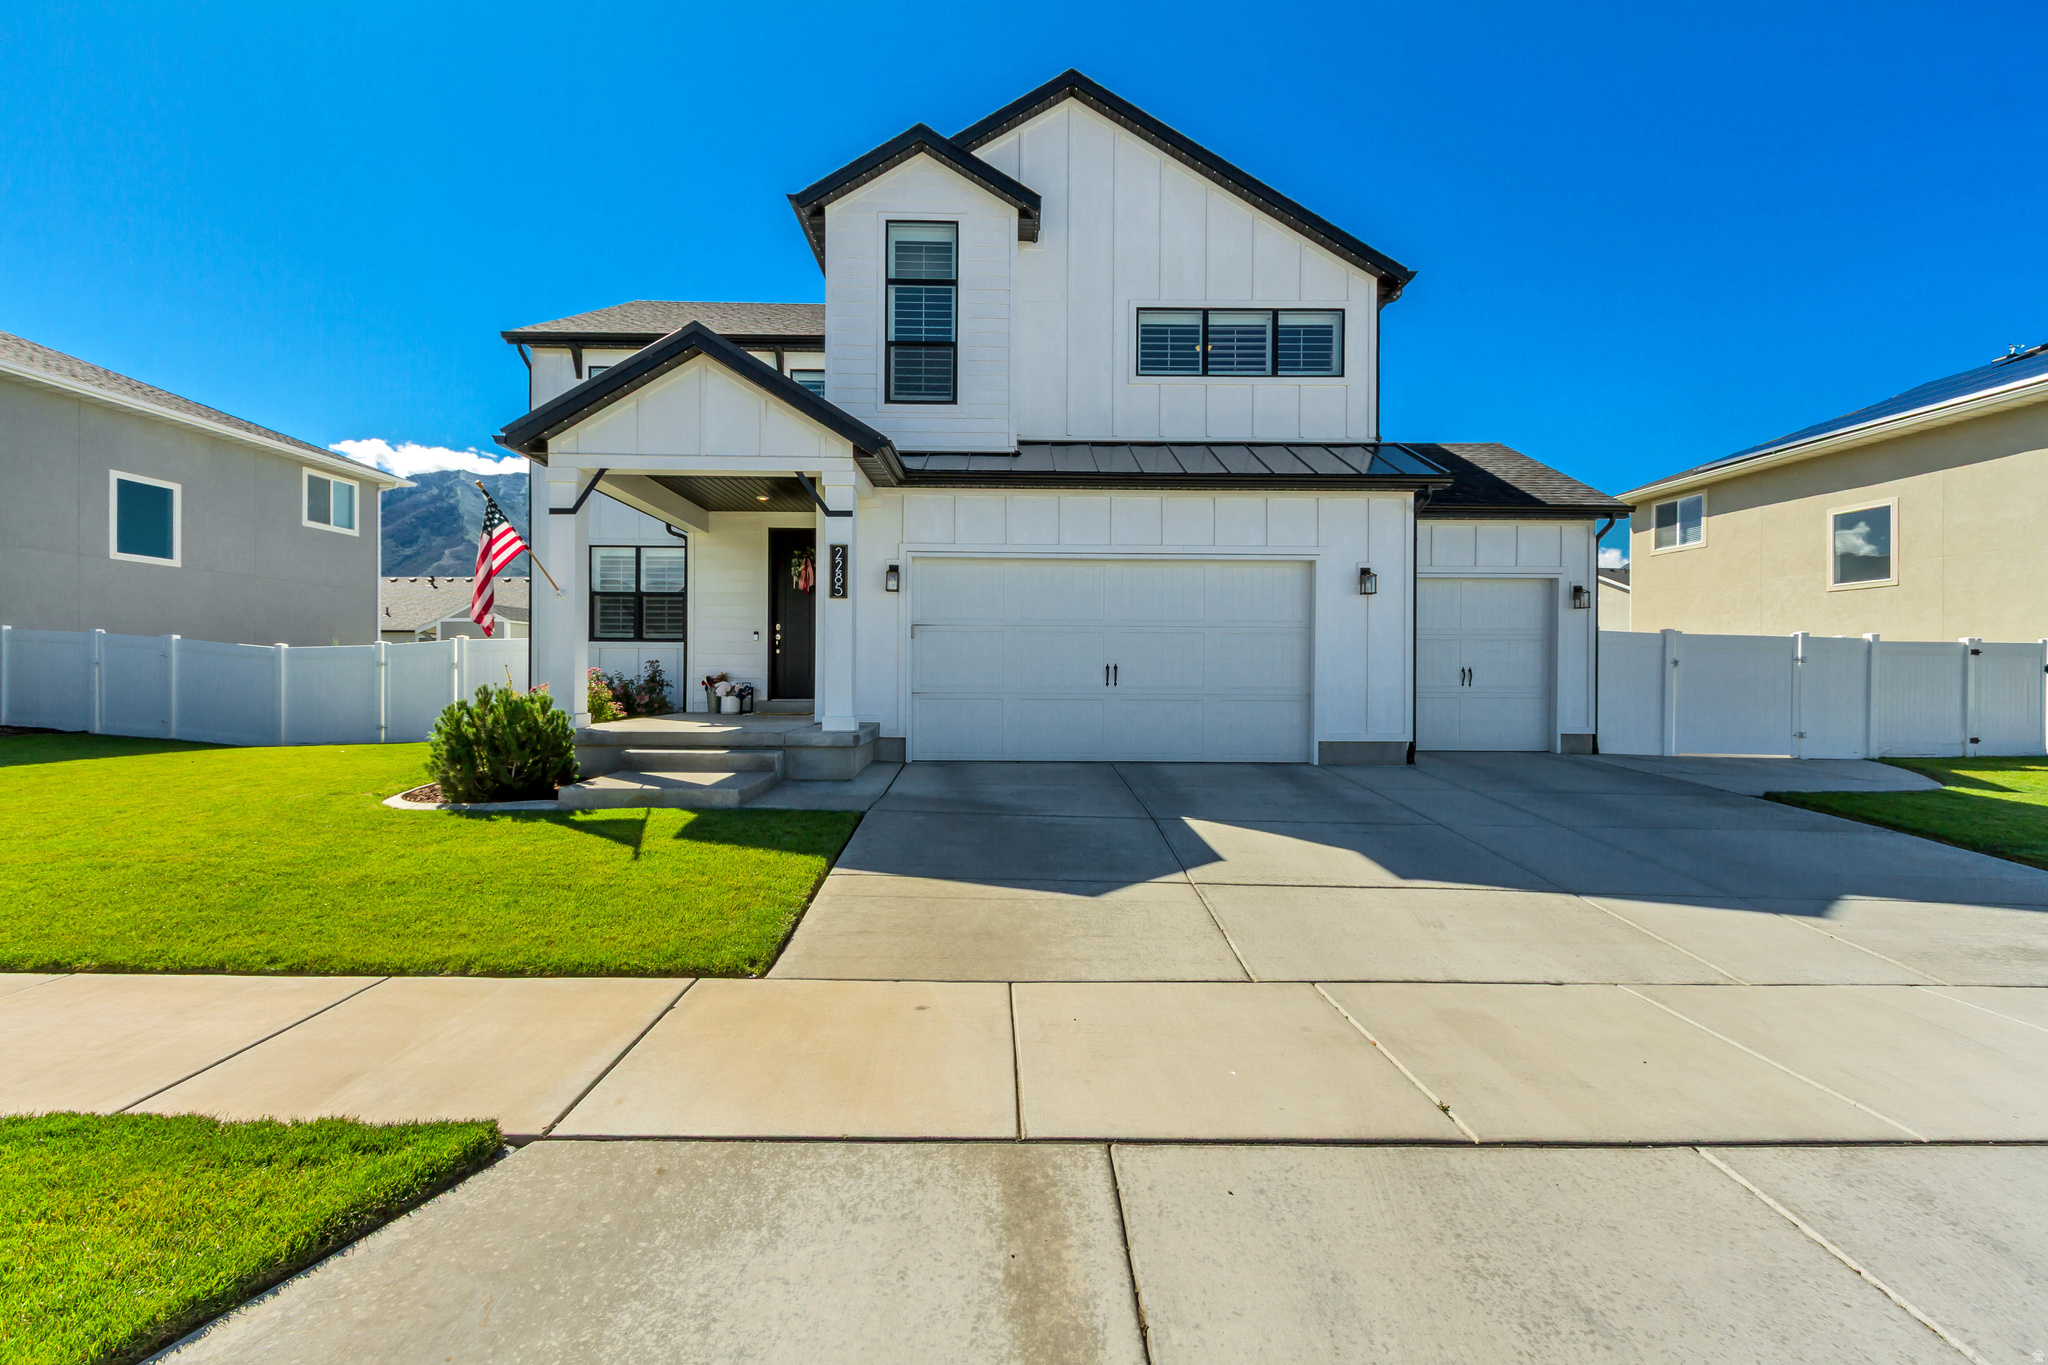
***OPEN HOUSE July 10th from 6pm to 8pm*** Beautiful 5 bed, 4 bath home in Sunrise Ranch featuring a well-designed floor plan with formal living and a spacious kitchen with huge pantry that opens to the family room with a cozy gas fireplace. Large bedrooms throughout, all with walk-in closets which provides plenty of space and storage, while the oversized primary suite offers a comfortable retreat. The home is fully finished with a large family room downstairs and has been beautifully maintained inside and out, with beautiful landscaping, RV parking, and plenty of room to relax, entertain, and enjoy. Home also includes Jellyfish Lighting. Conveniently located in Mapleton near parks, schools, shopping, dining, and outdoor recreation, this home offers the perfect combination of comfort, space, and location. Buyer to verify all information.
#2167547

Mapleton

2285 W SUNRISE RANCH DR

5 Beds

3 Baths

3,541 Sq.Ft.

$782,999

MLS#: 2167547
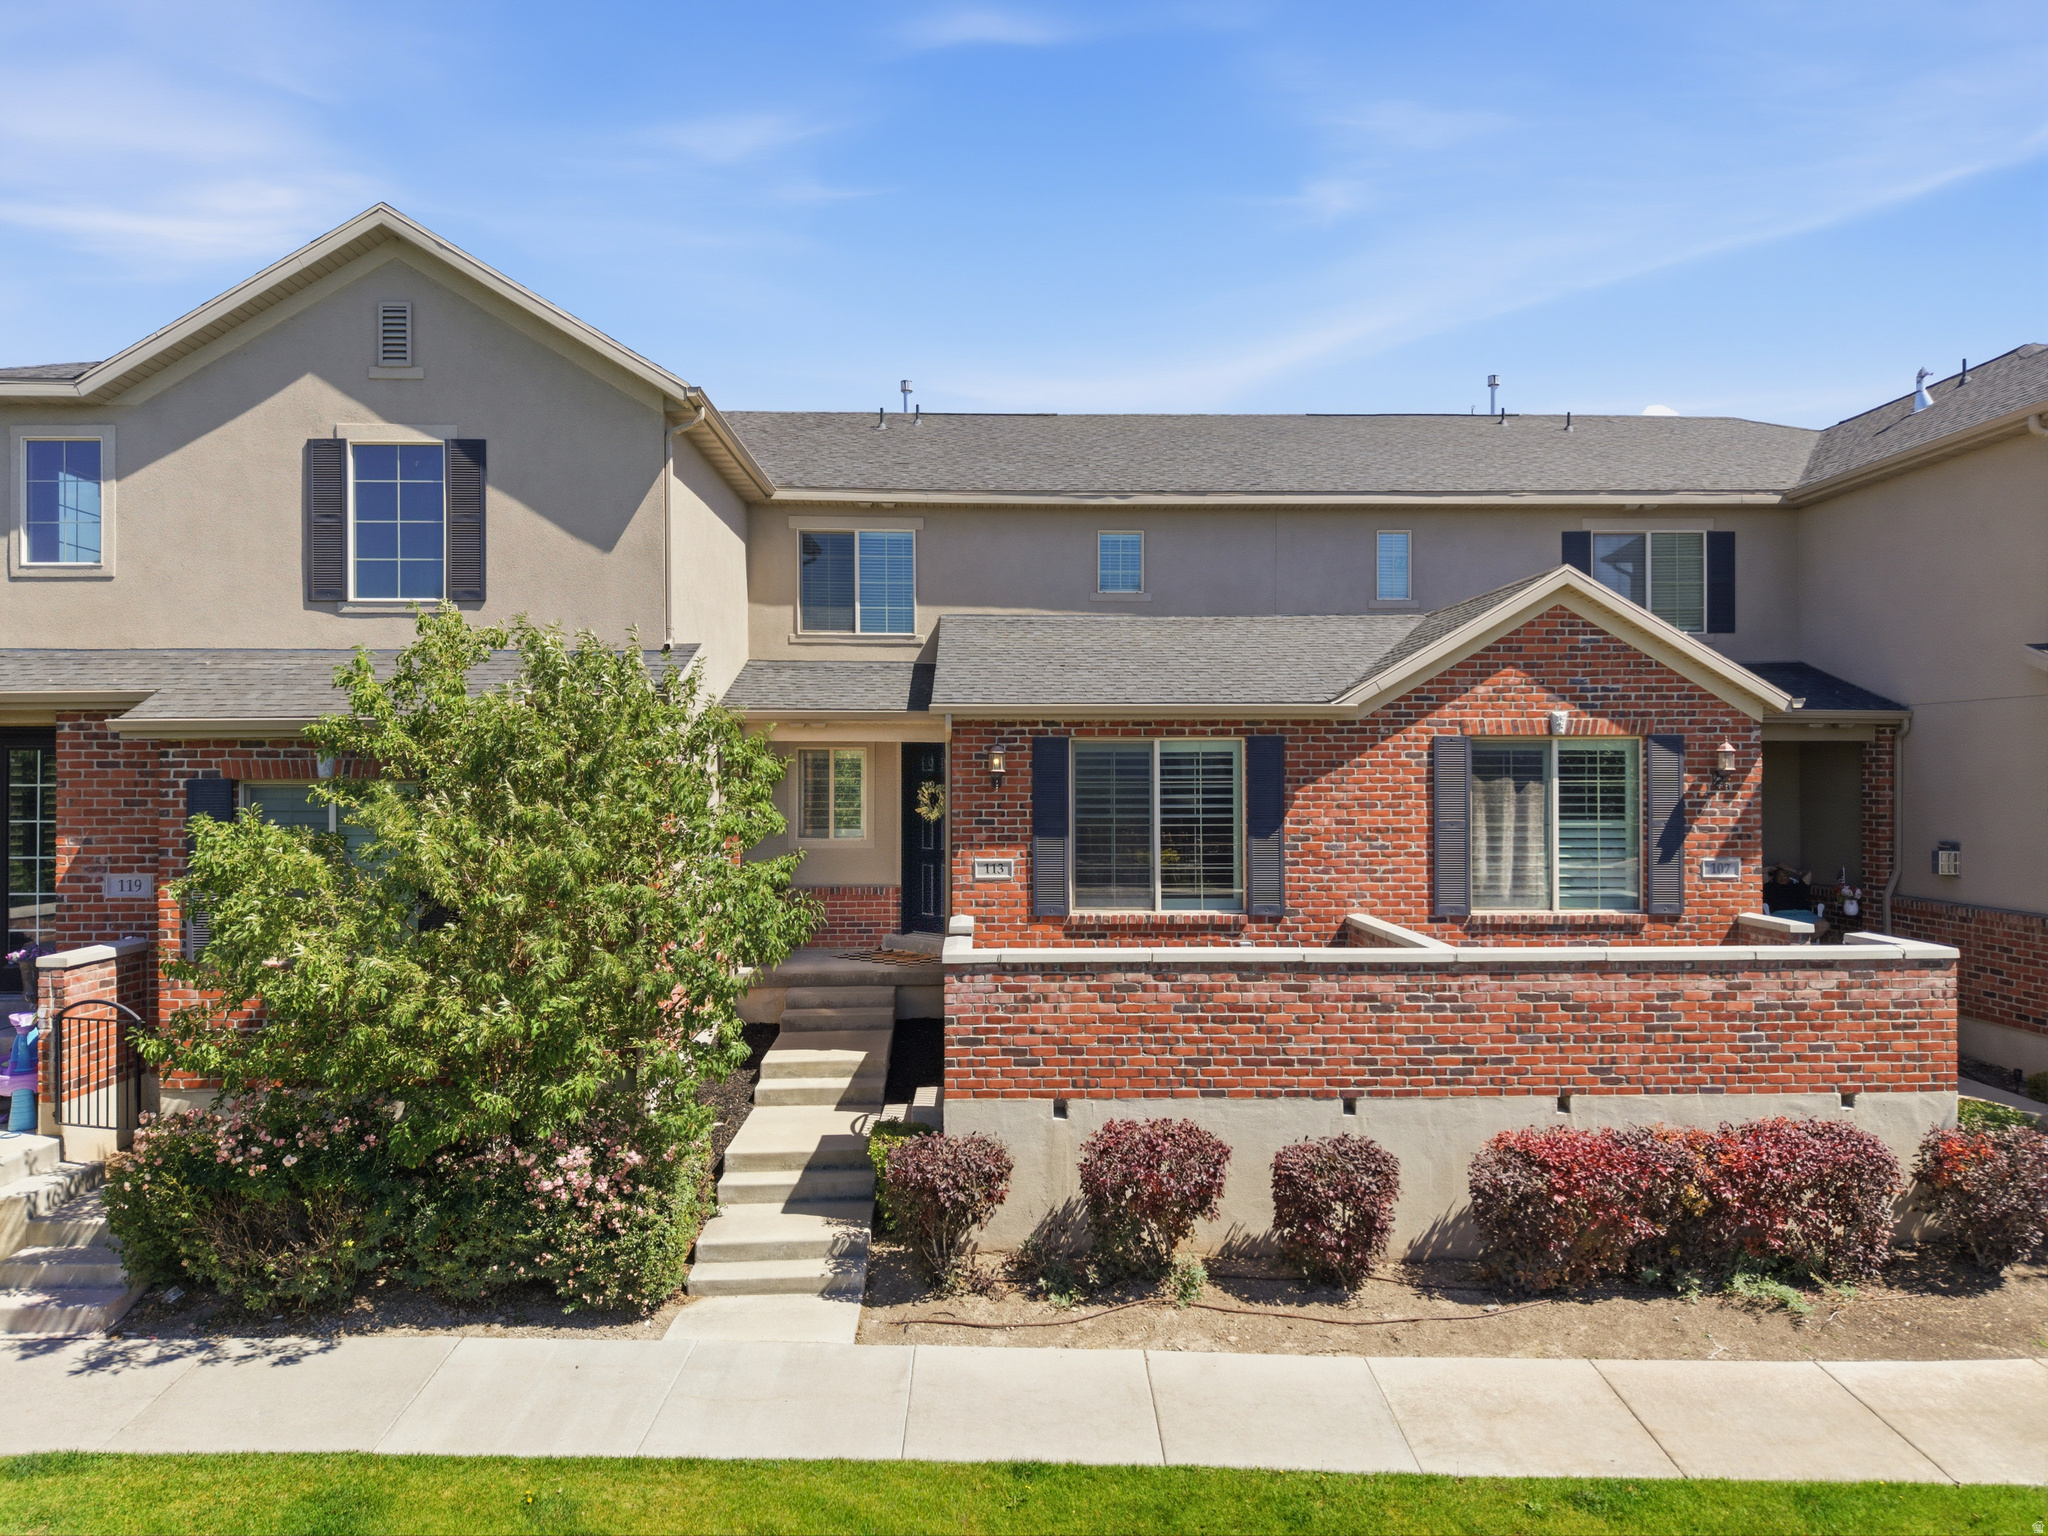
**** SELLER Offering $5000 toward closing costs **** Welcome to this beautifully updated and meticulously maintained townhome, nestled in the coveted The Walks @ Ivory Ridge Community! This townhome boasts 2300 SF + 3 bedrooms and 2.5 bathrooms, 2-car garage,  and a large unfinished basement prepped to accommodate an additional bedroom, full bathroom, and family room. This townhome faces one of two private community parks, making spending time outside a must. Step inside to a spacious open-concept layout with extra-high ceilings on main floor, plantation shutters in living room, low-maintenance plank laminate flooring throughout main floor, and updated lighting throughout. The modern kitchen boasts maple cabinets, quartz countertops, and a center island with island seating, making it a perfect gathering spot. The oversized primary suite is a true retreat, offering beautiful views of the private park, a large walk-in closet, and a luxurious en-suite bath with subway tile, a double vanity, soaking tub, and glass-enclosed shower. The main-floor laundry room offers extra storage and convenience. The two-car garage provides plenty of storage and ensures hassle-free winter mornings. The community offers lots of extra parking for guests. Enjoy the resort-style amenities - The Ivory Ridge Community offers an exceptional lifestyle, with access to the Swim & Tennis Club, clubhouse, well-equipped fitness center, instructor-led fitness classes, swim lessons for the kids, youth swim team, indoor and outdoor tennis courts, and pickleball courts. Lehi Fiber has recently been installed in the community, ensuring high-speed internet connectivity. Residents also enjoy the beautiful parks and playgrounds just steps away. Located within walking distance to the elementary, middle school, and high school! This townhome is perfectly located just minutes from restaurants, Thanksgiving Point Golf Club, the Outlets at Traverse Mountain, recreation, and offers easy access to I-15. Also, walking distance from the Murdock Canal trails system. With thoughtful updates, exceptional community amenities, and an unbeatable location, this home is the complete package. Schedule your private showing today!
#2168328

Lehi

113 W 3430 N

3 Beds

2 Baths

2,300 Sq.Ft.

$465,000

MLS#: 2168328
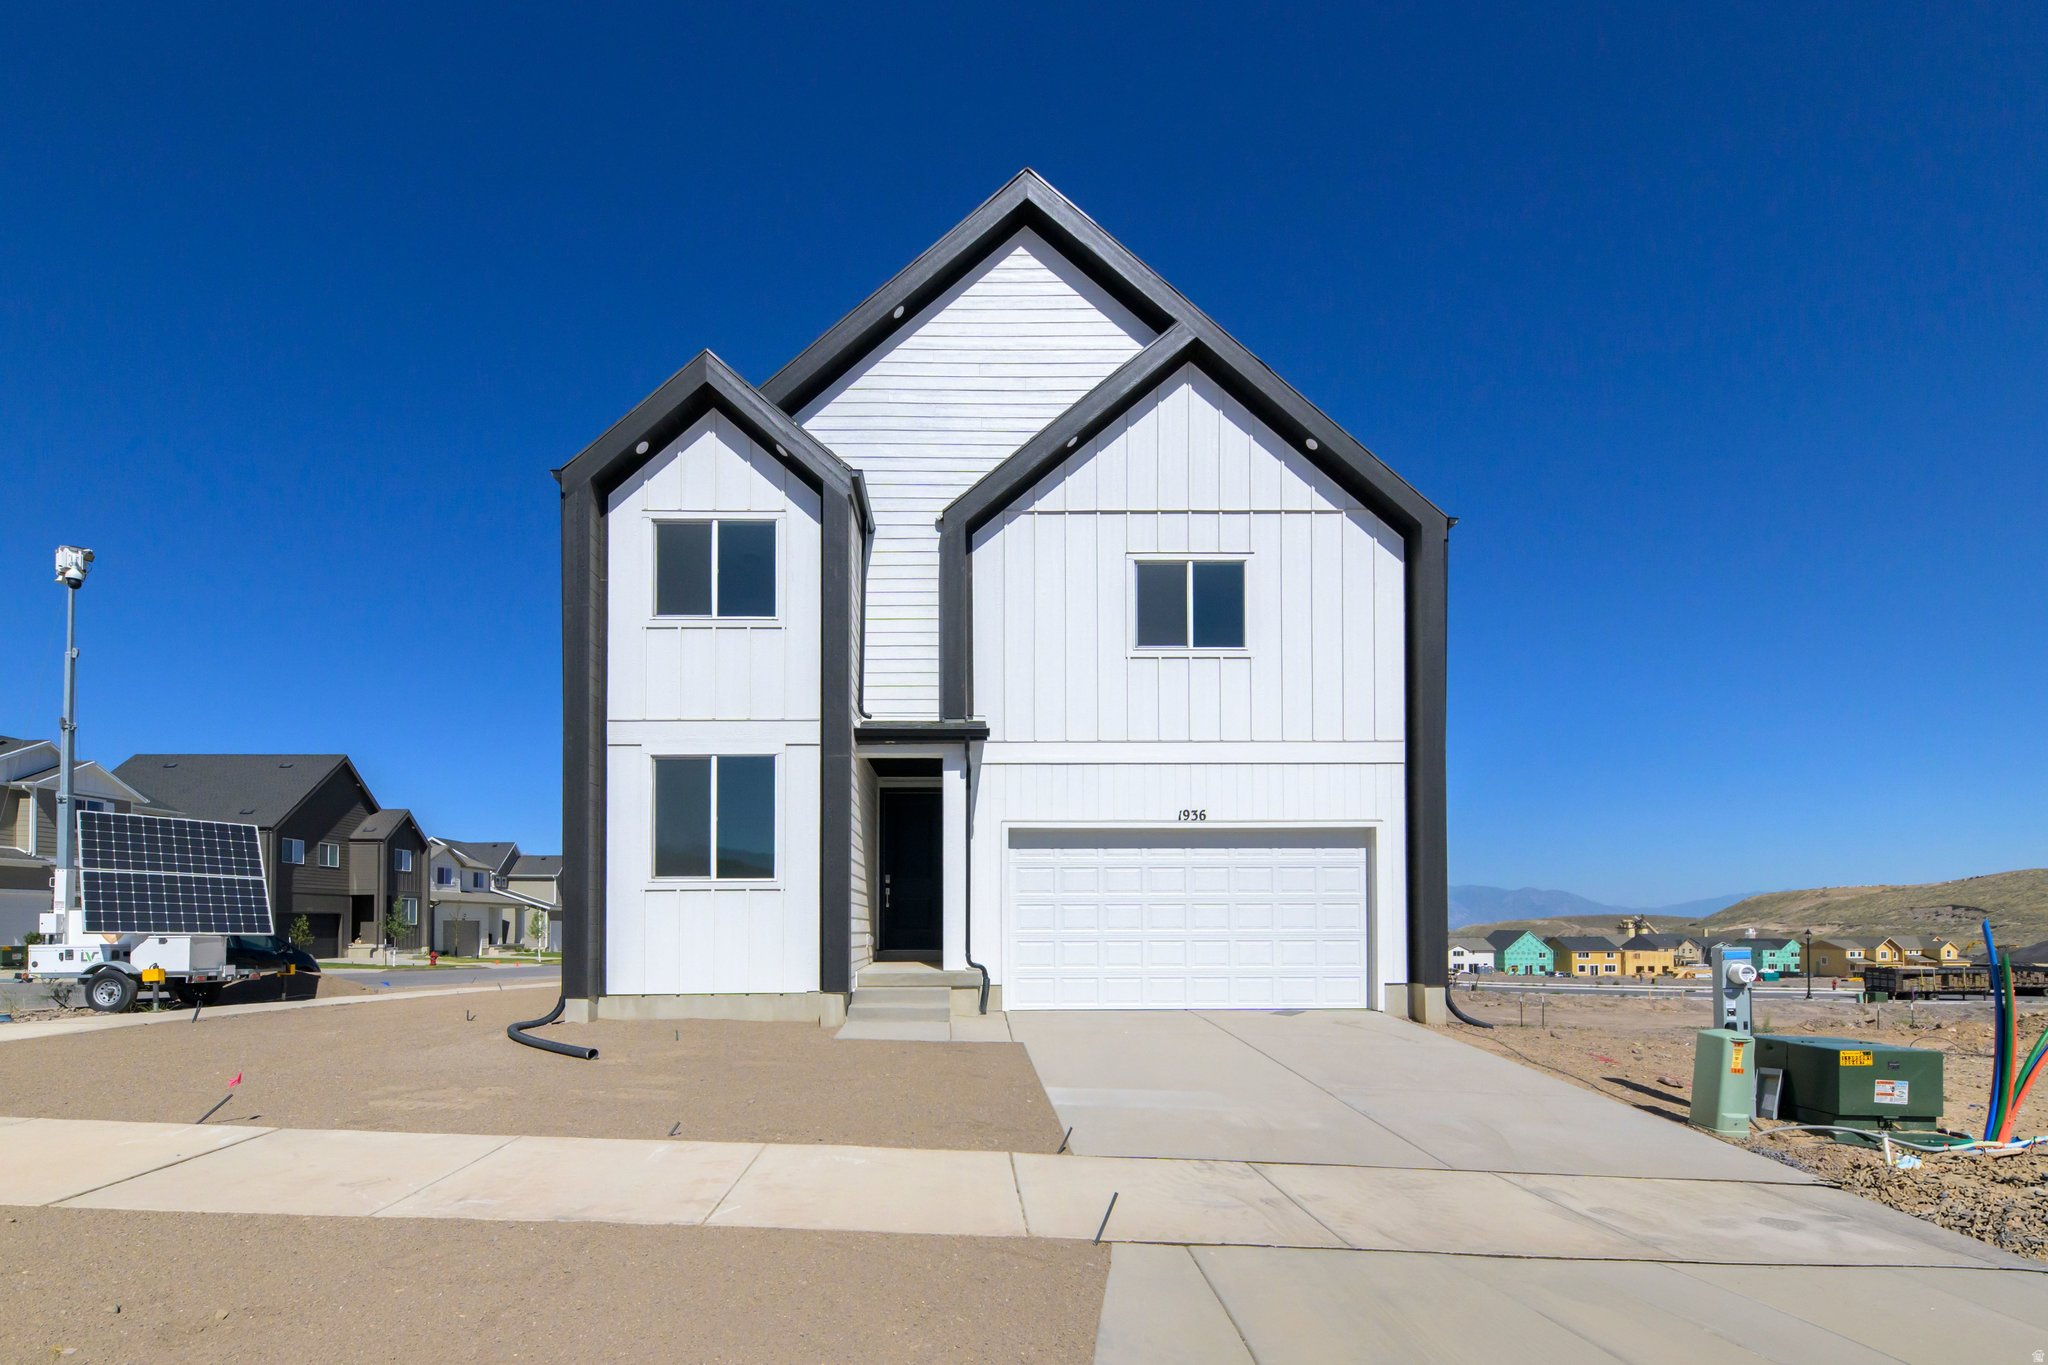
The Valley at Wildflower - 3163 - Dune. READY FOR MOVE-IN! Offering up to $20,000 towards closing costs or ask about our rate buydowns when financing with our preferred lender. This home includes 4 bedrooms, 2.5 bathrooms, family room, upper level loft and full unfinished daylight basement. The main level features a guest bedroom and full bathroom. The kitchen offers white cabinets and soft gray quartz countertops as well as stainless steel appliances. Upstairs is the laundry room, loft, owner's suite, two more bedrooms, and one full bathroom. Square footage figures are provided as a courtesy estimate only and were obtained from builder. Buyer is advised to obtain an independent measurement.
#2167474

Saratoga Springs

1936 N FIRST LOVE DR 3163

4 Beds

3 Baths

3,239 Sq.Ft.

$559,900

MLS#: 2167474
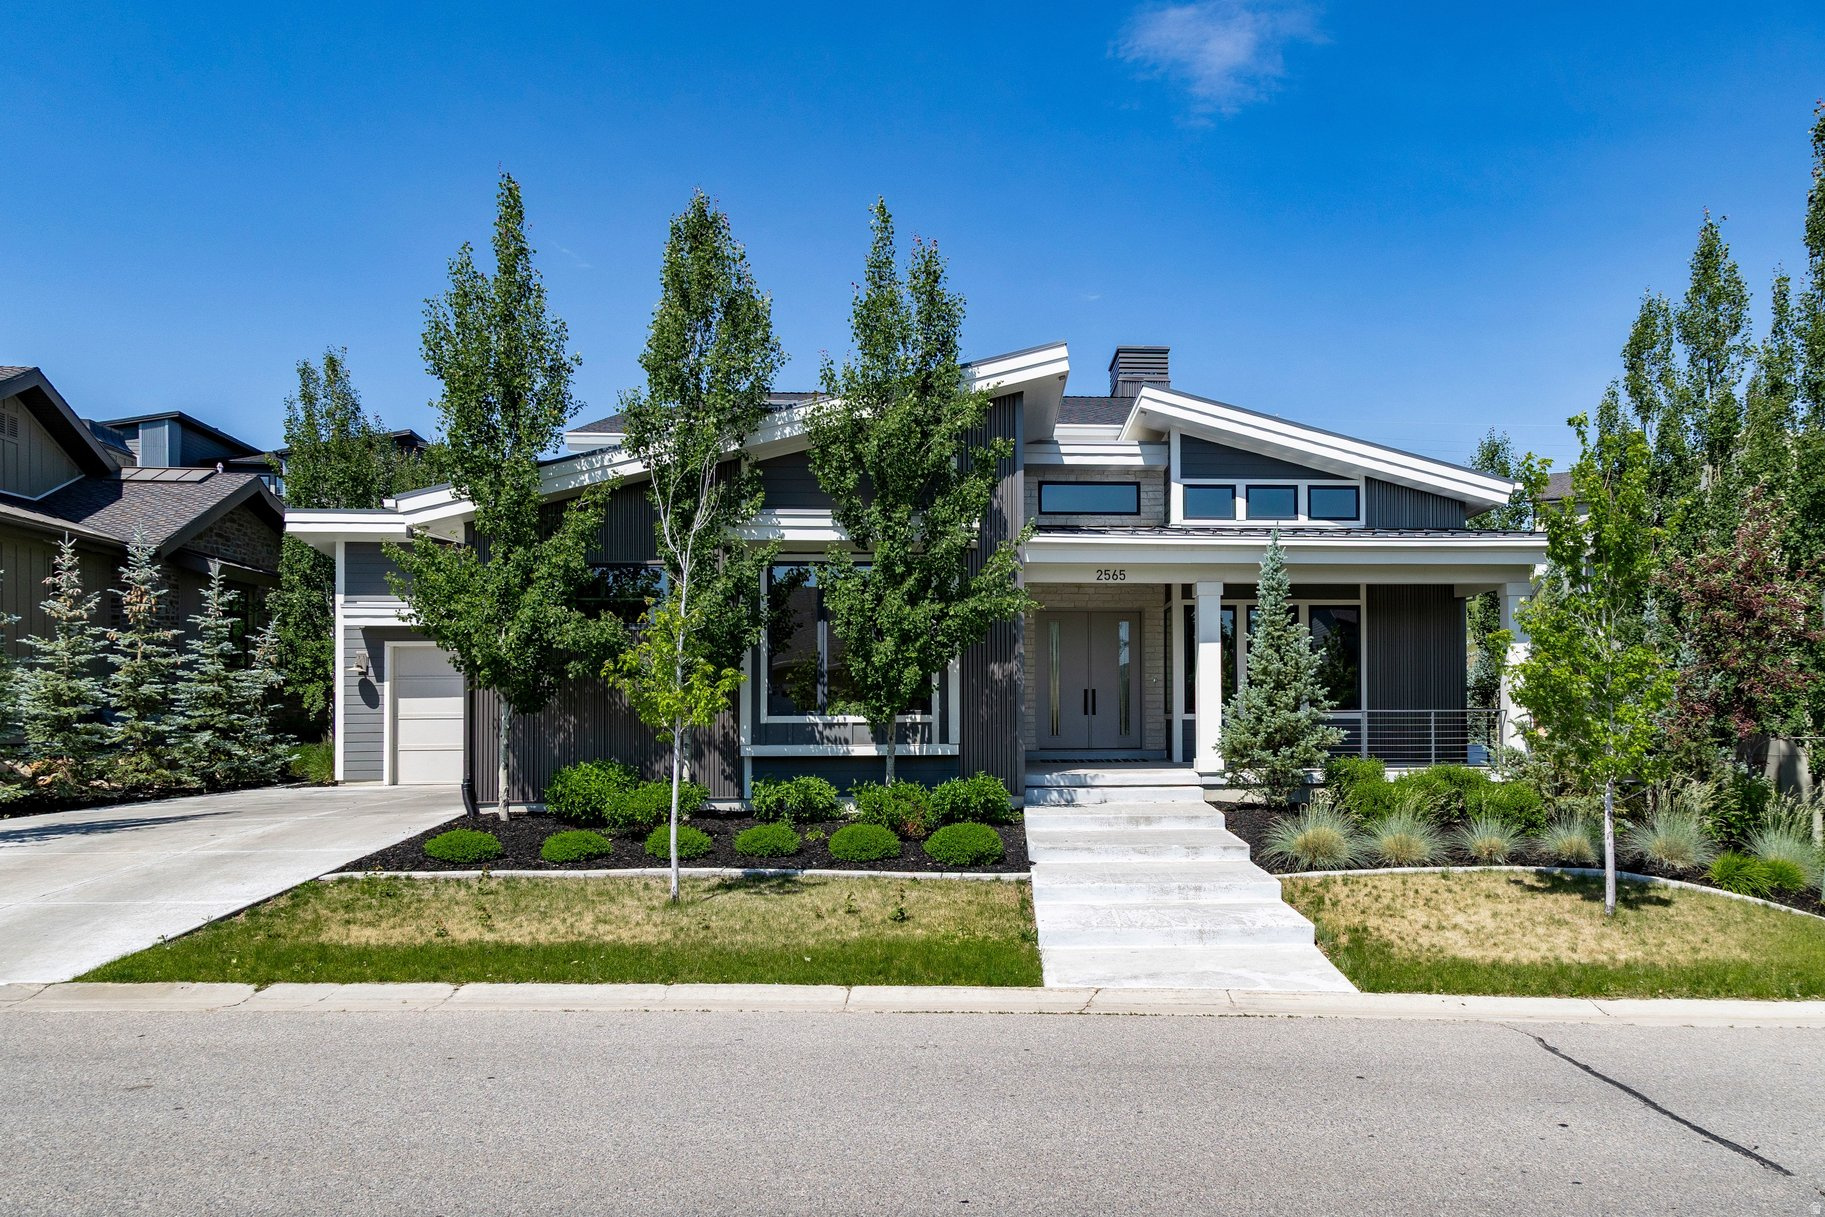
Located in Park City Heights just five minutes from Deer Valley East Village & ten minutes from Canyons Resort, this former Park City Showcase Home offers refined mountain living with exceptional finishes and thoughtful design throughout. Select spaces were enhanced through a design consultation with renowned designer Jake Arnold, bringing elevated style and curated detail to the interiors. Built as a custom residence, the home is filled with natural light, soaring ceilings, and beautifully cased windows. Designer lighting fixtures -- including statement pieces -- add warmth and architectural interest while creating a sophisticated yet inviting atmosphere. The chef's kitchen features custom cabinetry, quartz countertops, and a full suite of premium Wolf appliances including a 48'' gas range, steam oven, drawer microwave, ice maker, dishwasher, and custom-paneled refrigerator. A walk-in butler's pantry enhances both functionality and entertaining flow. A standout feature of the home is the custom private theater, designed for a truly immersive cinematic experience. Sound-dampening panels, integrated theater lighting, and carefully tuned acoustics create an exceptional space for movie nights, game days, or entertaining. The owner's suite offers a true retreat with its own fireplace, freestanding soaking tub, and smart programmable shower system. Additional highlights include engineered hardwood floors, a private office with French doors, electronic blinds, and a whole-home Sonos sound system extending to the covered back deck, where a Clearlight infrared sauna with red light therapy creates a spa-like outdoor wellness retreat. Designed for comfort and performance, the home features multi-zone HVAC, reverse osmosis drinking water, water softener, fire suppression, preventative radon mitigation, and EV charging capability. The oversized three-car garage offers exceptional space for vehicles, recreation gear, and storage.
#2167469

Park City

2565 LEDGER WAY

5 Beds

3 Baths

6,151 Sq.Ft.

$3,300,000

MLS#: 2167469
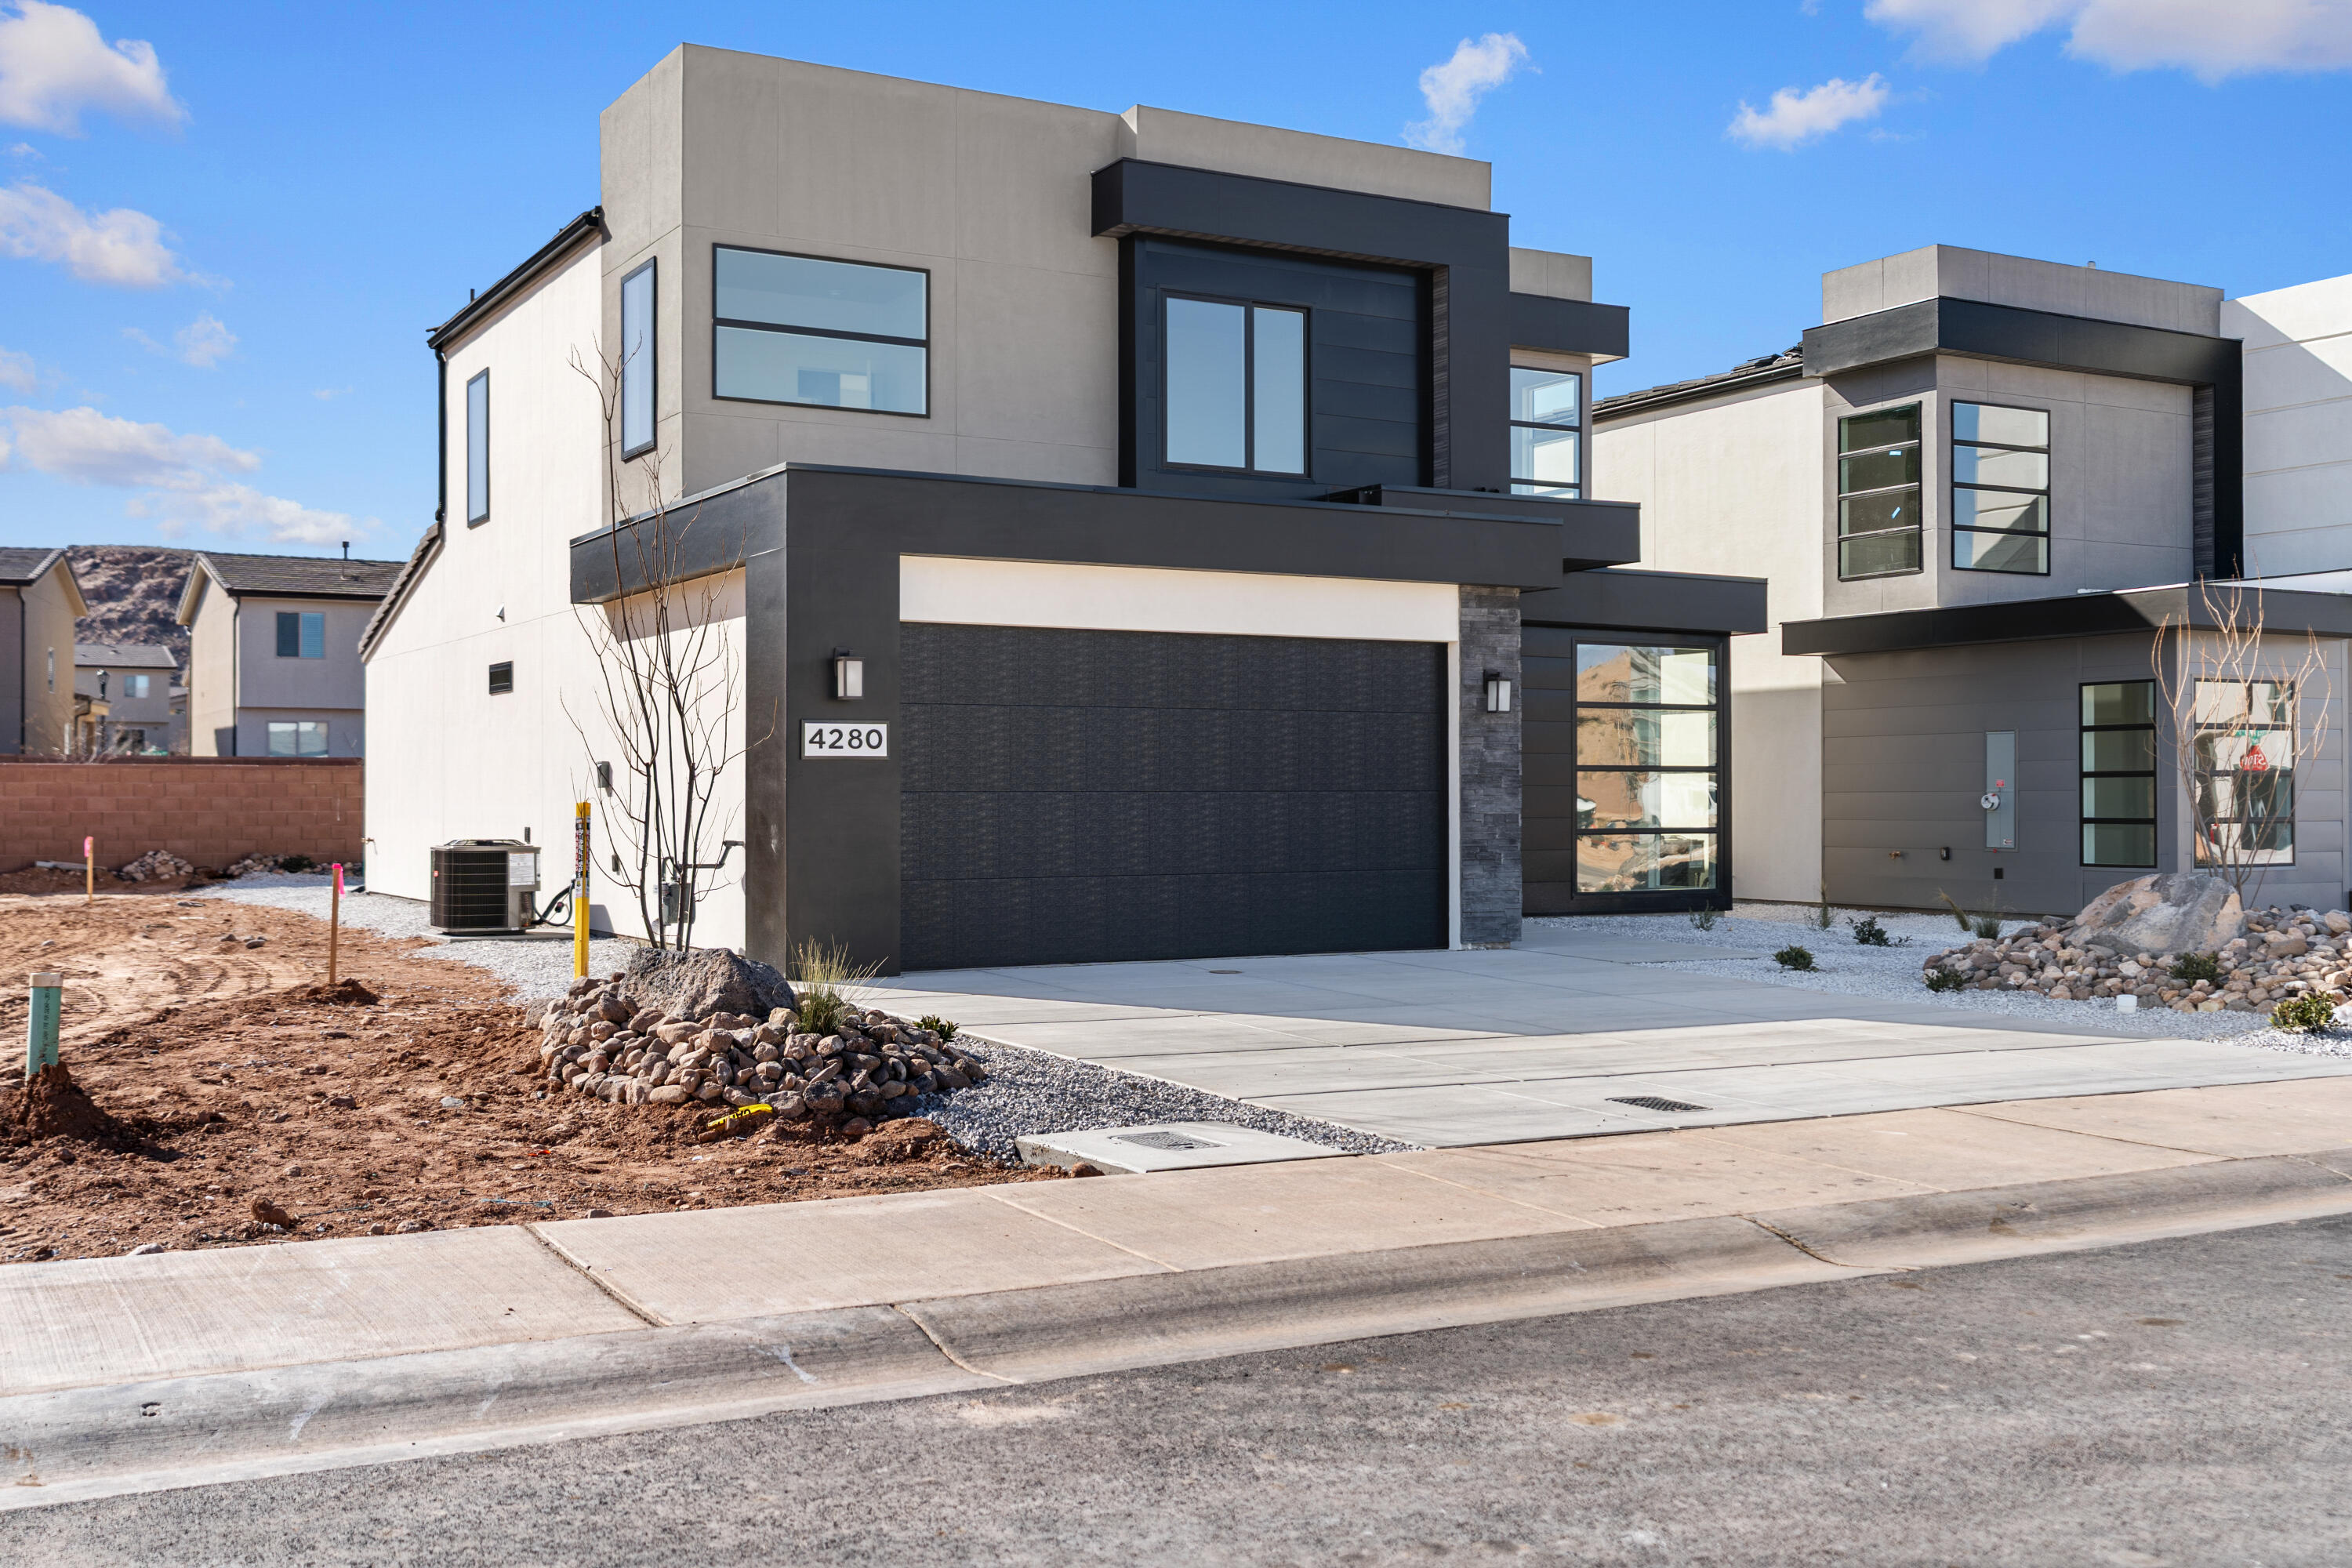
4 bed with Primary on the main level, 2.5 bath home with a 2-car garage in the brand-new Desert Reflection community by Salisbury Homes. Features include EVP flooring in main living areas and bathrooms, upgraded carpet in bedrooms, quartz countertops throughout, stainless steel gas appliances (fridge not included), modern cabinets, and kitchen backsplash. Community park, trails, and amenities nearby. NOTE: Interior and exterior finishes are predetermined and may change. Photos are examples of the finishes are also subject to change. Buyer/agent to verify all info.
#26-273611

St George

Lot 320 Desert Reflection

4 Beds

None Baths

2,101 Sq.Ft.

$449,000

MLS#: 26-273611
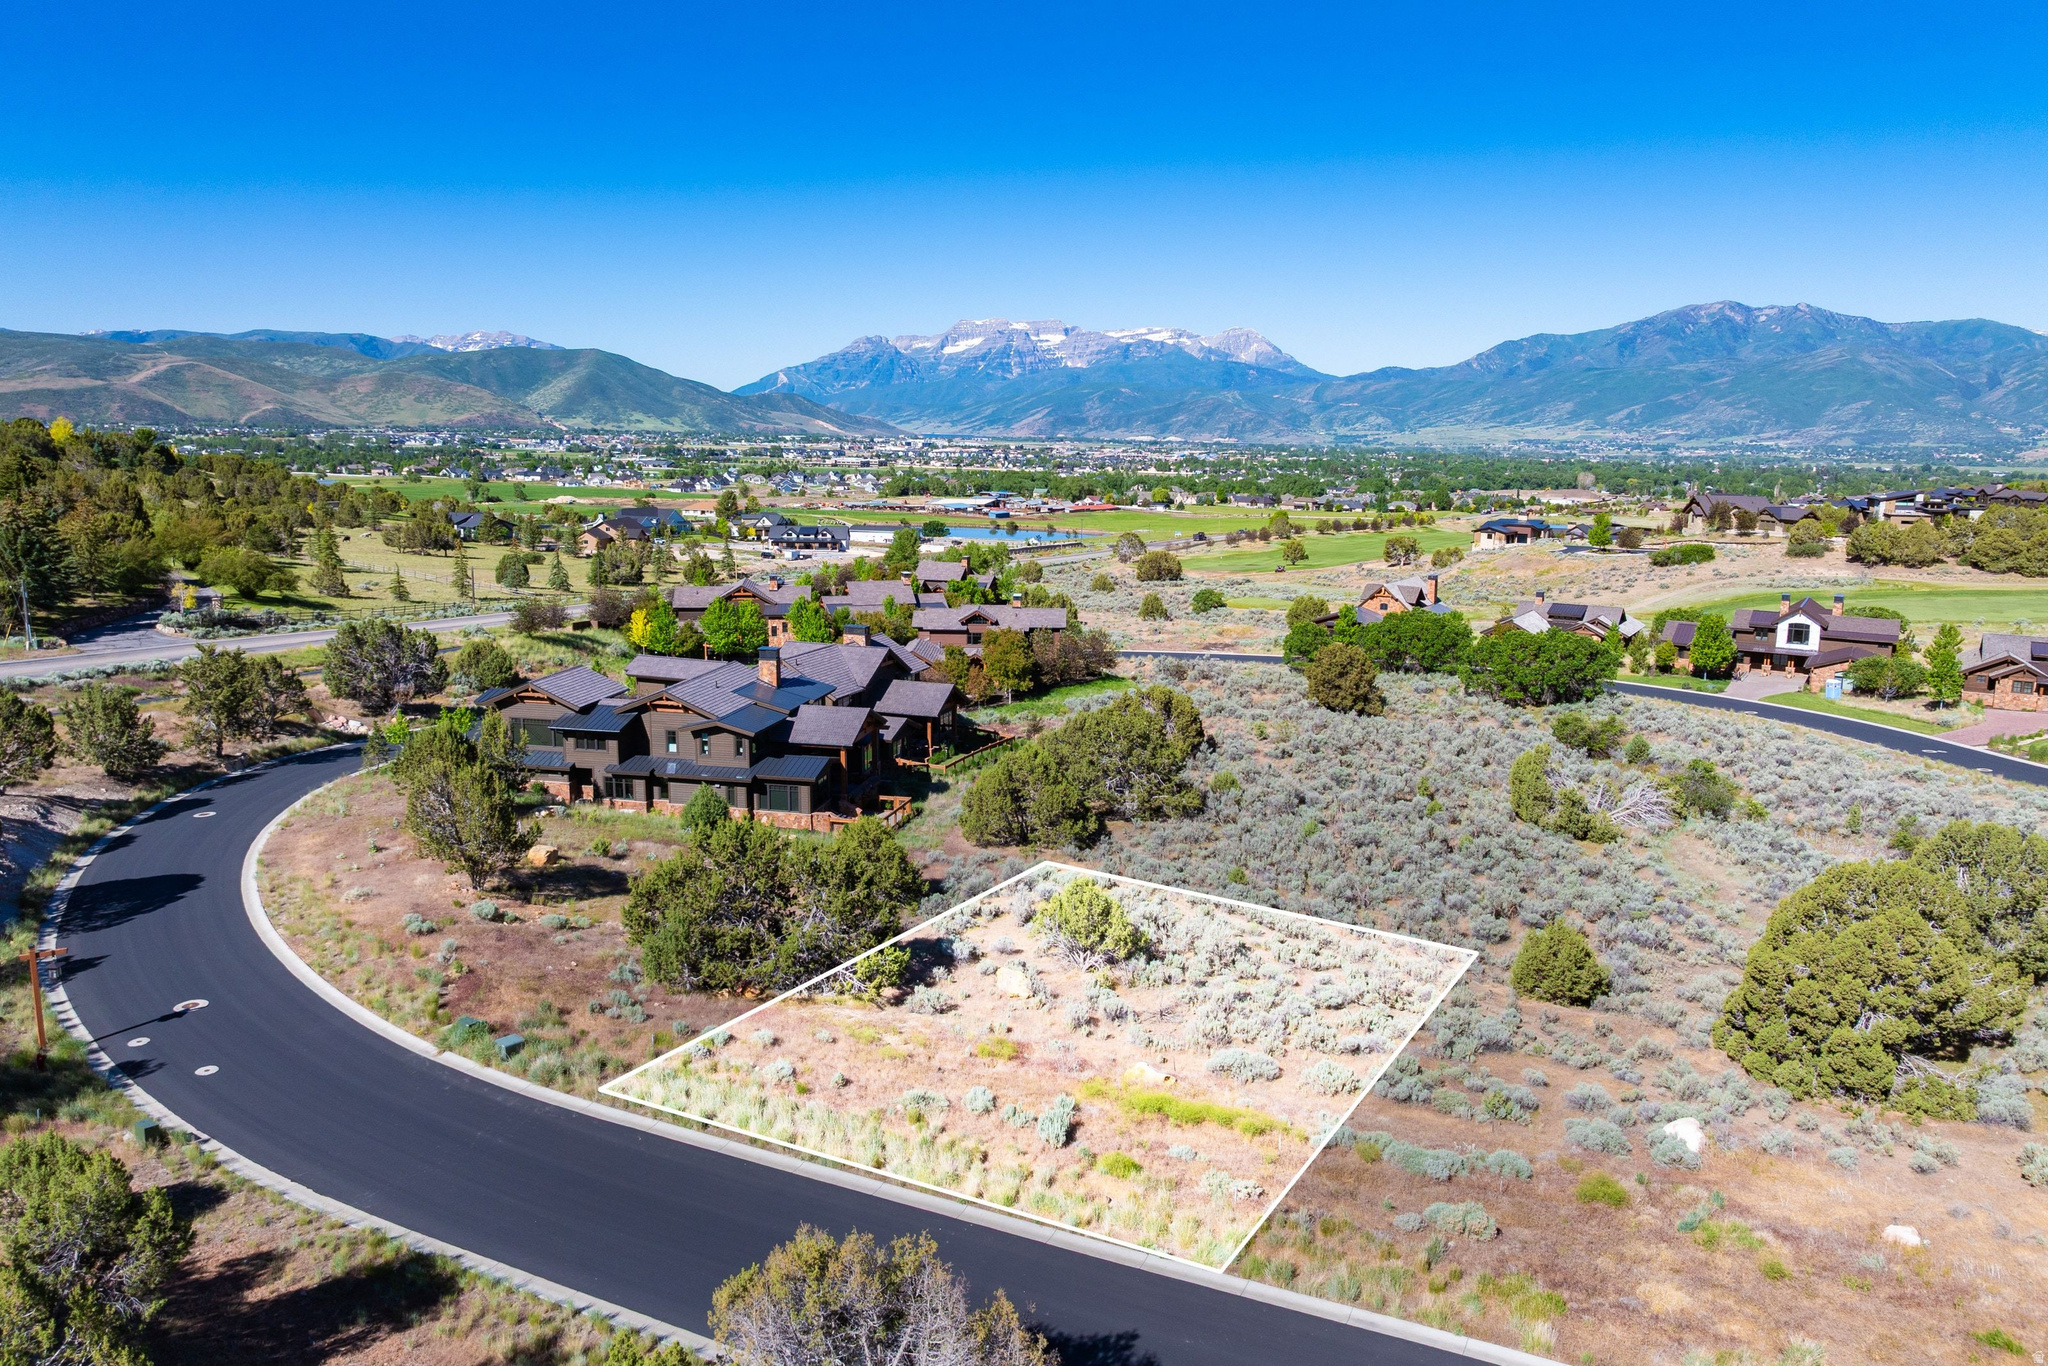
Club Cabin homesites at Red Ledges rarely come to market - and this one is among the best. Walk to the Jack Nicklaus Signature Golf Course, Juniper Grill, Tennis and Pickleball Courts, and pool from your front door. Custom-build to your specifications, with unobstructed Mt. Timpanogos views and dedicated open space as your backdrop. All memberships are available. Don't miss this one.
#2167556

Heber City

123 N CLUB CABINS WAY CC-27

None Beds

None Baths

0.11 acres

$675,000

MLS#: 2167556
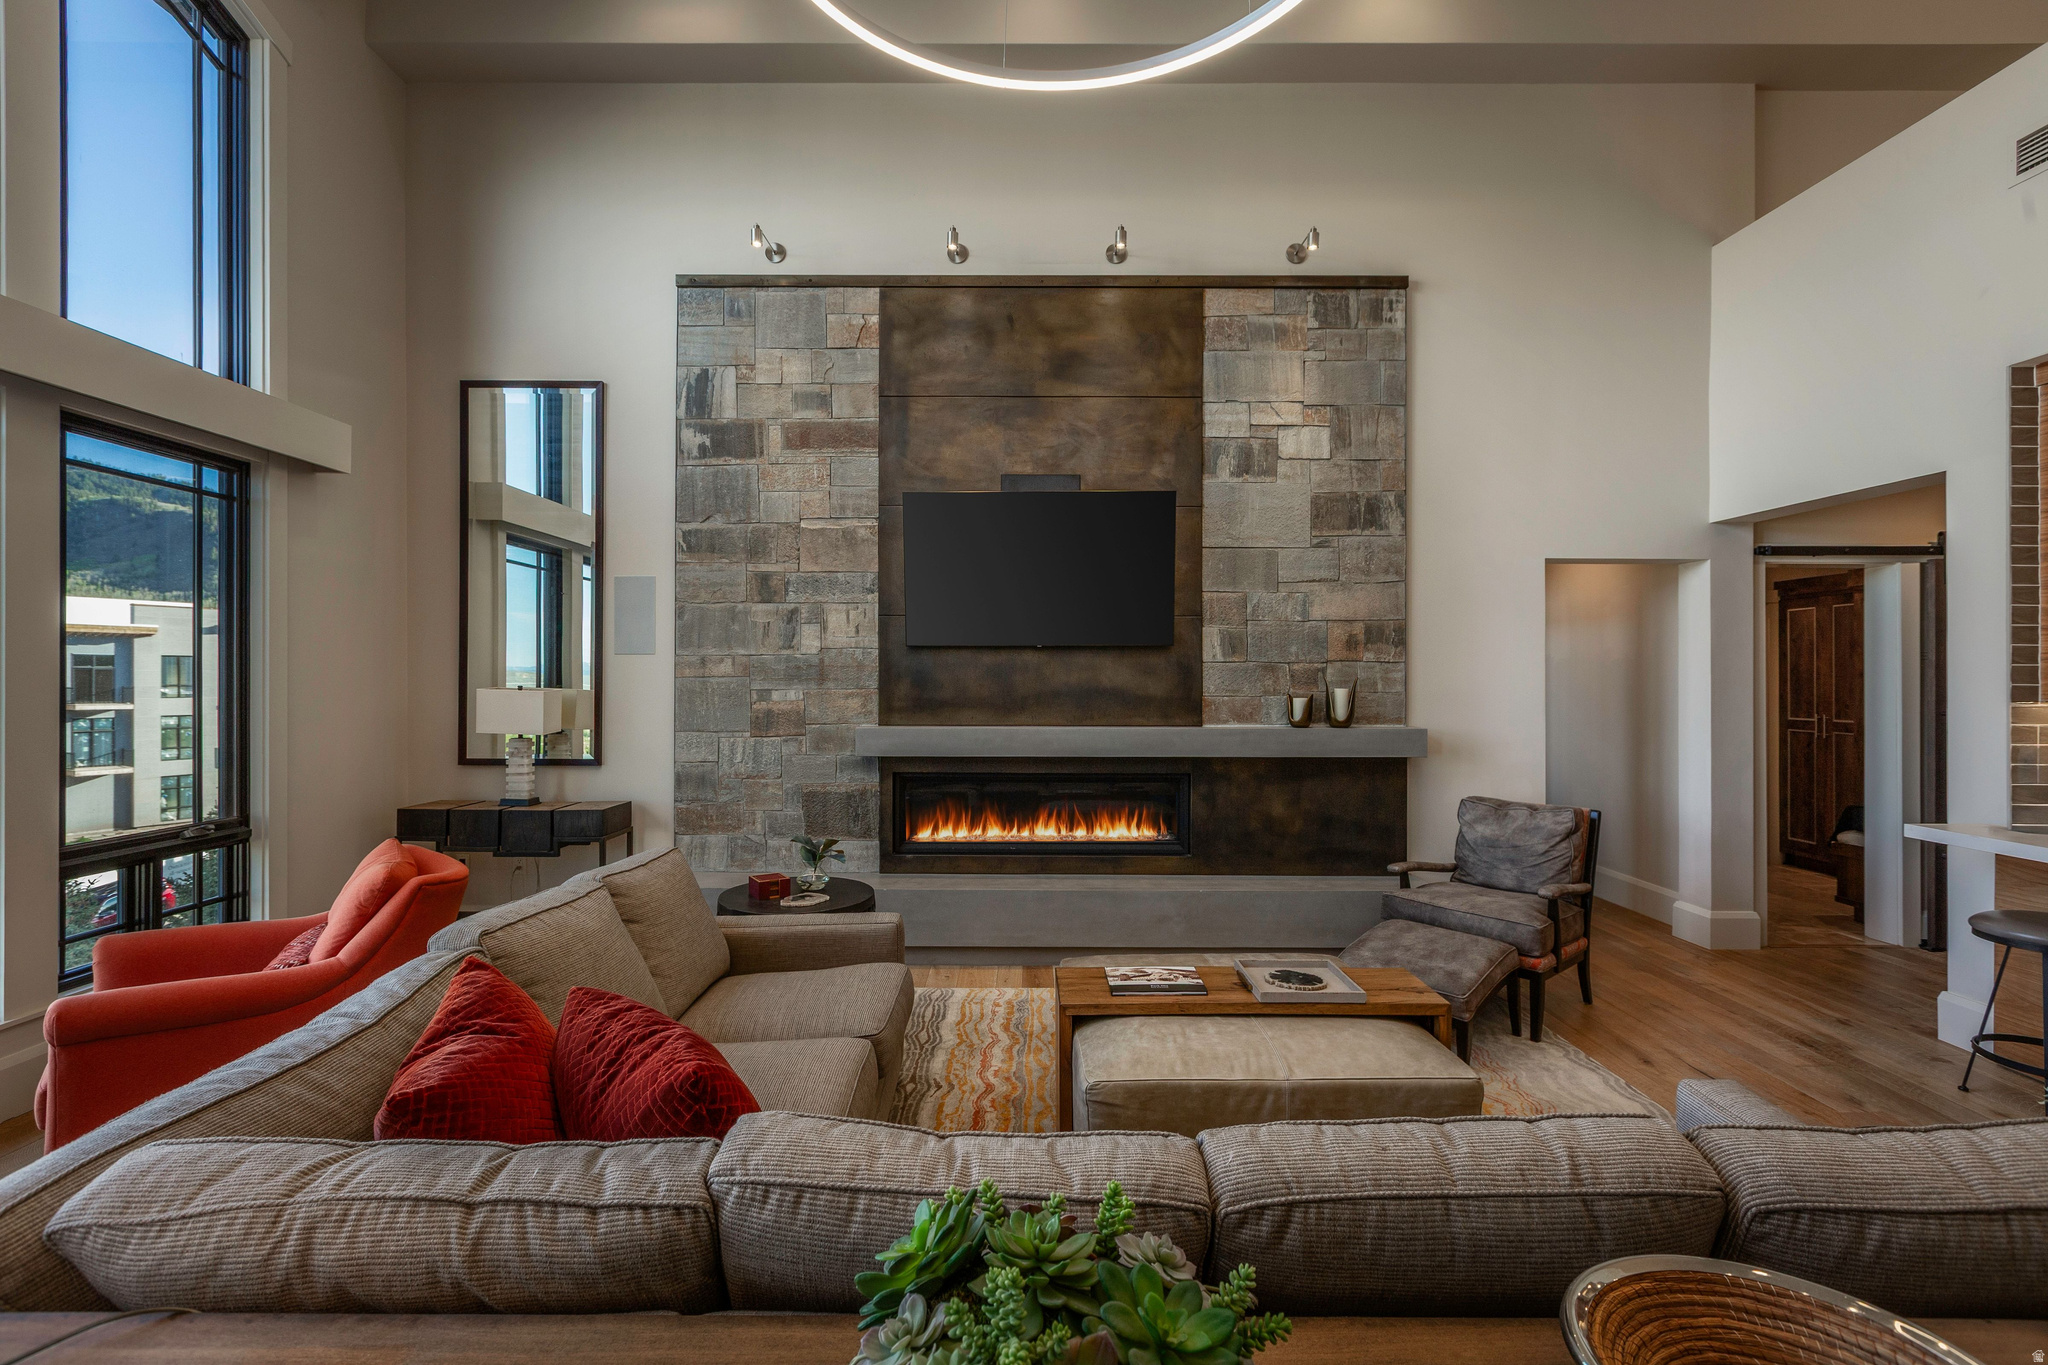
Nestled on the top floor and just steps from the Frostwood Gondola, this extensively renovated residence offers a rare opportunity to enjoy turnkey mountain living in the heart of Canyons Village. Following an approximately $800,000 renovation completed in December 2018, nearly every aspect of the home was thoughtfully reimagined, creating the most distinctive residences within the community. Dramatic double-height ceilings, expansive windows, and a contemporary fireplace anchor the light-filled great room, while the beautifully redesigned chef's kitchen features premium Wolf and Sub-Zero appliances, refined finishes, and an ideal layout for entertaining. The spacious primary suite is complemented by a fireplace and spa-inspired bathroom, while a custom-built bunk room and thoughtfully added third bedroom provide exceptional flexibility for hosting family and guests. Additional improvements include completely renovated bathrooms, new flooring throughout, custom cabinetry, and a dedicated HVAC system providing individualized climate control within the residence. Offered fully furnished, the home is ready to be enjoyed immediately. Beyond the residence itself, enjoy effortless access to the four-season lifestyle that defines Park City. Skiing begins just across the street at the Frostwood Gondola, while hiking, mountain biking, golf, dining, concerts, and the vibrant energy of Canyons Village are all moments away. Owners enjoy access to premier amenities, including concierge services, a full-service spa, fitness center, year-round heated pool and hot tub, ski valet, shuttle service, and more. Combining a top-floor location, extensive renovation, direct gondola access, and a rare three-bedroom layout, this residence offers an exceptional opportunity to experience mountain living at its finest.
#2167570

Park City

2100 FROSTWOOD BLVD 6138

3 Beds

3 Baths

2,047 Sq.Ft.

$2,500,000

MLS#: 2167570
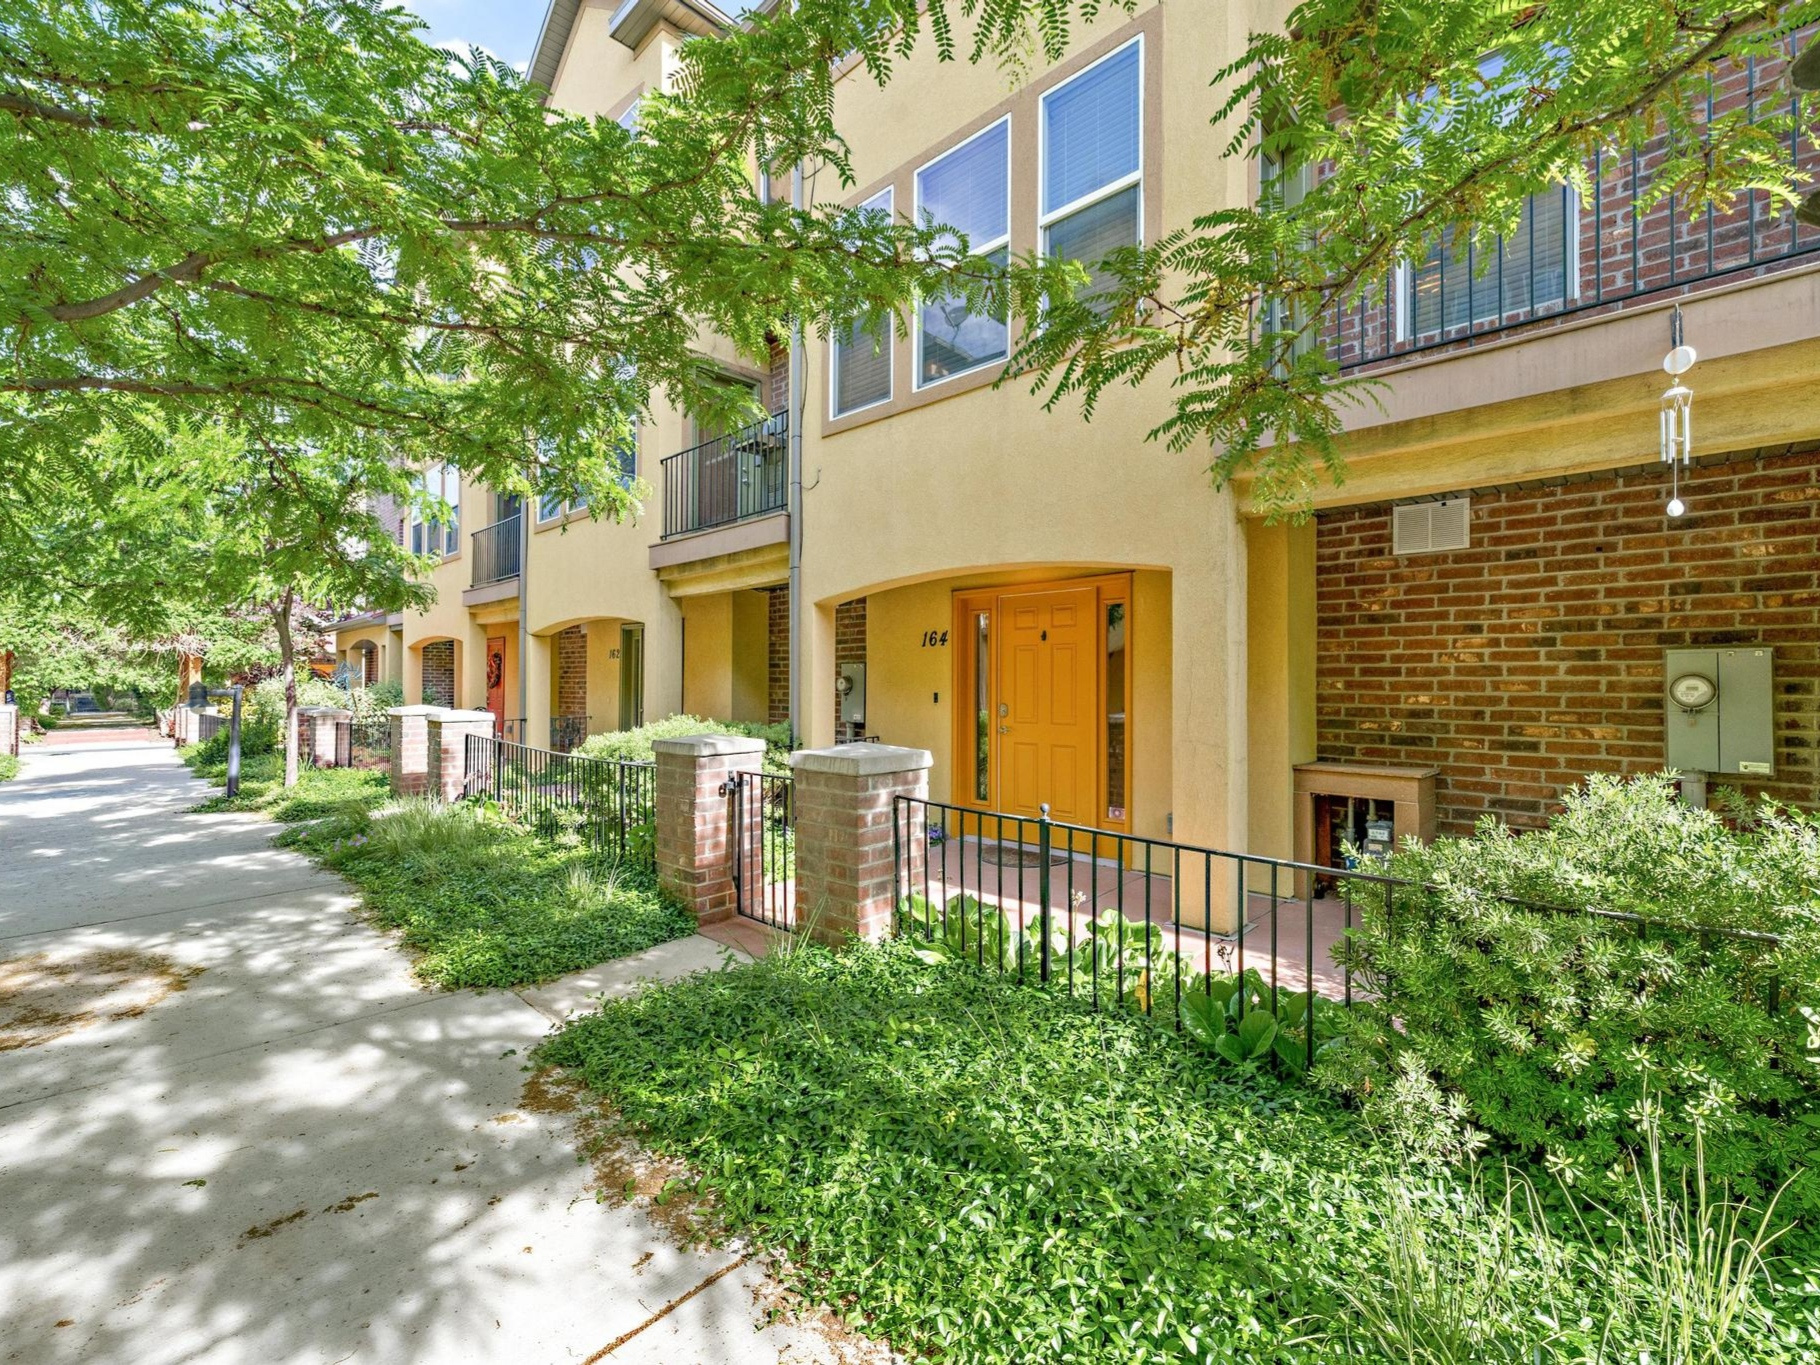
**Seller offering 10k in closing costs or rate buy down** Set within a beautifully maintained community, this fully remodeled townhome delivers the rare combination of refined updates, affordability, and unmatched access. Just steps from the UTA TRAX station, downtown commuting becomes effortless. Inside, nearly every surface has been thoughtfully reimagined. Rich hardwood and LVP flooring flow throughout, while every bathroom has been completely renovated with a fresh, modern aesthetic. The kitchen serves as the centerpiece of the home, featuring updated countertops, a designer backsplash, a newly added gas line for the range, and a peninsula that creates a more open, inviting layout for gathering and entertaining. Fiber Internet and yard maintenance are included in the HOA!
#2167657

South Salt Lake

164 W BARRY LINKS WAY

3 Beds

1 Baths

1,620 Sq.Ft.

$435,000

MLS#: 2167657
Price reduced
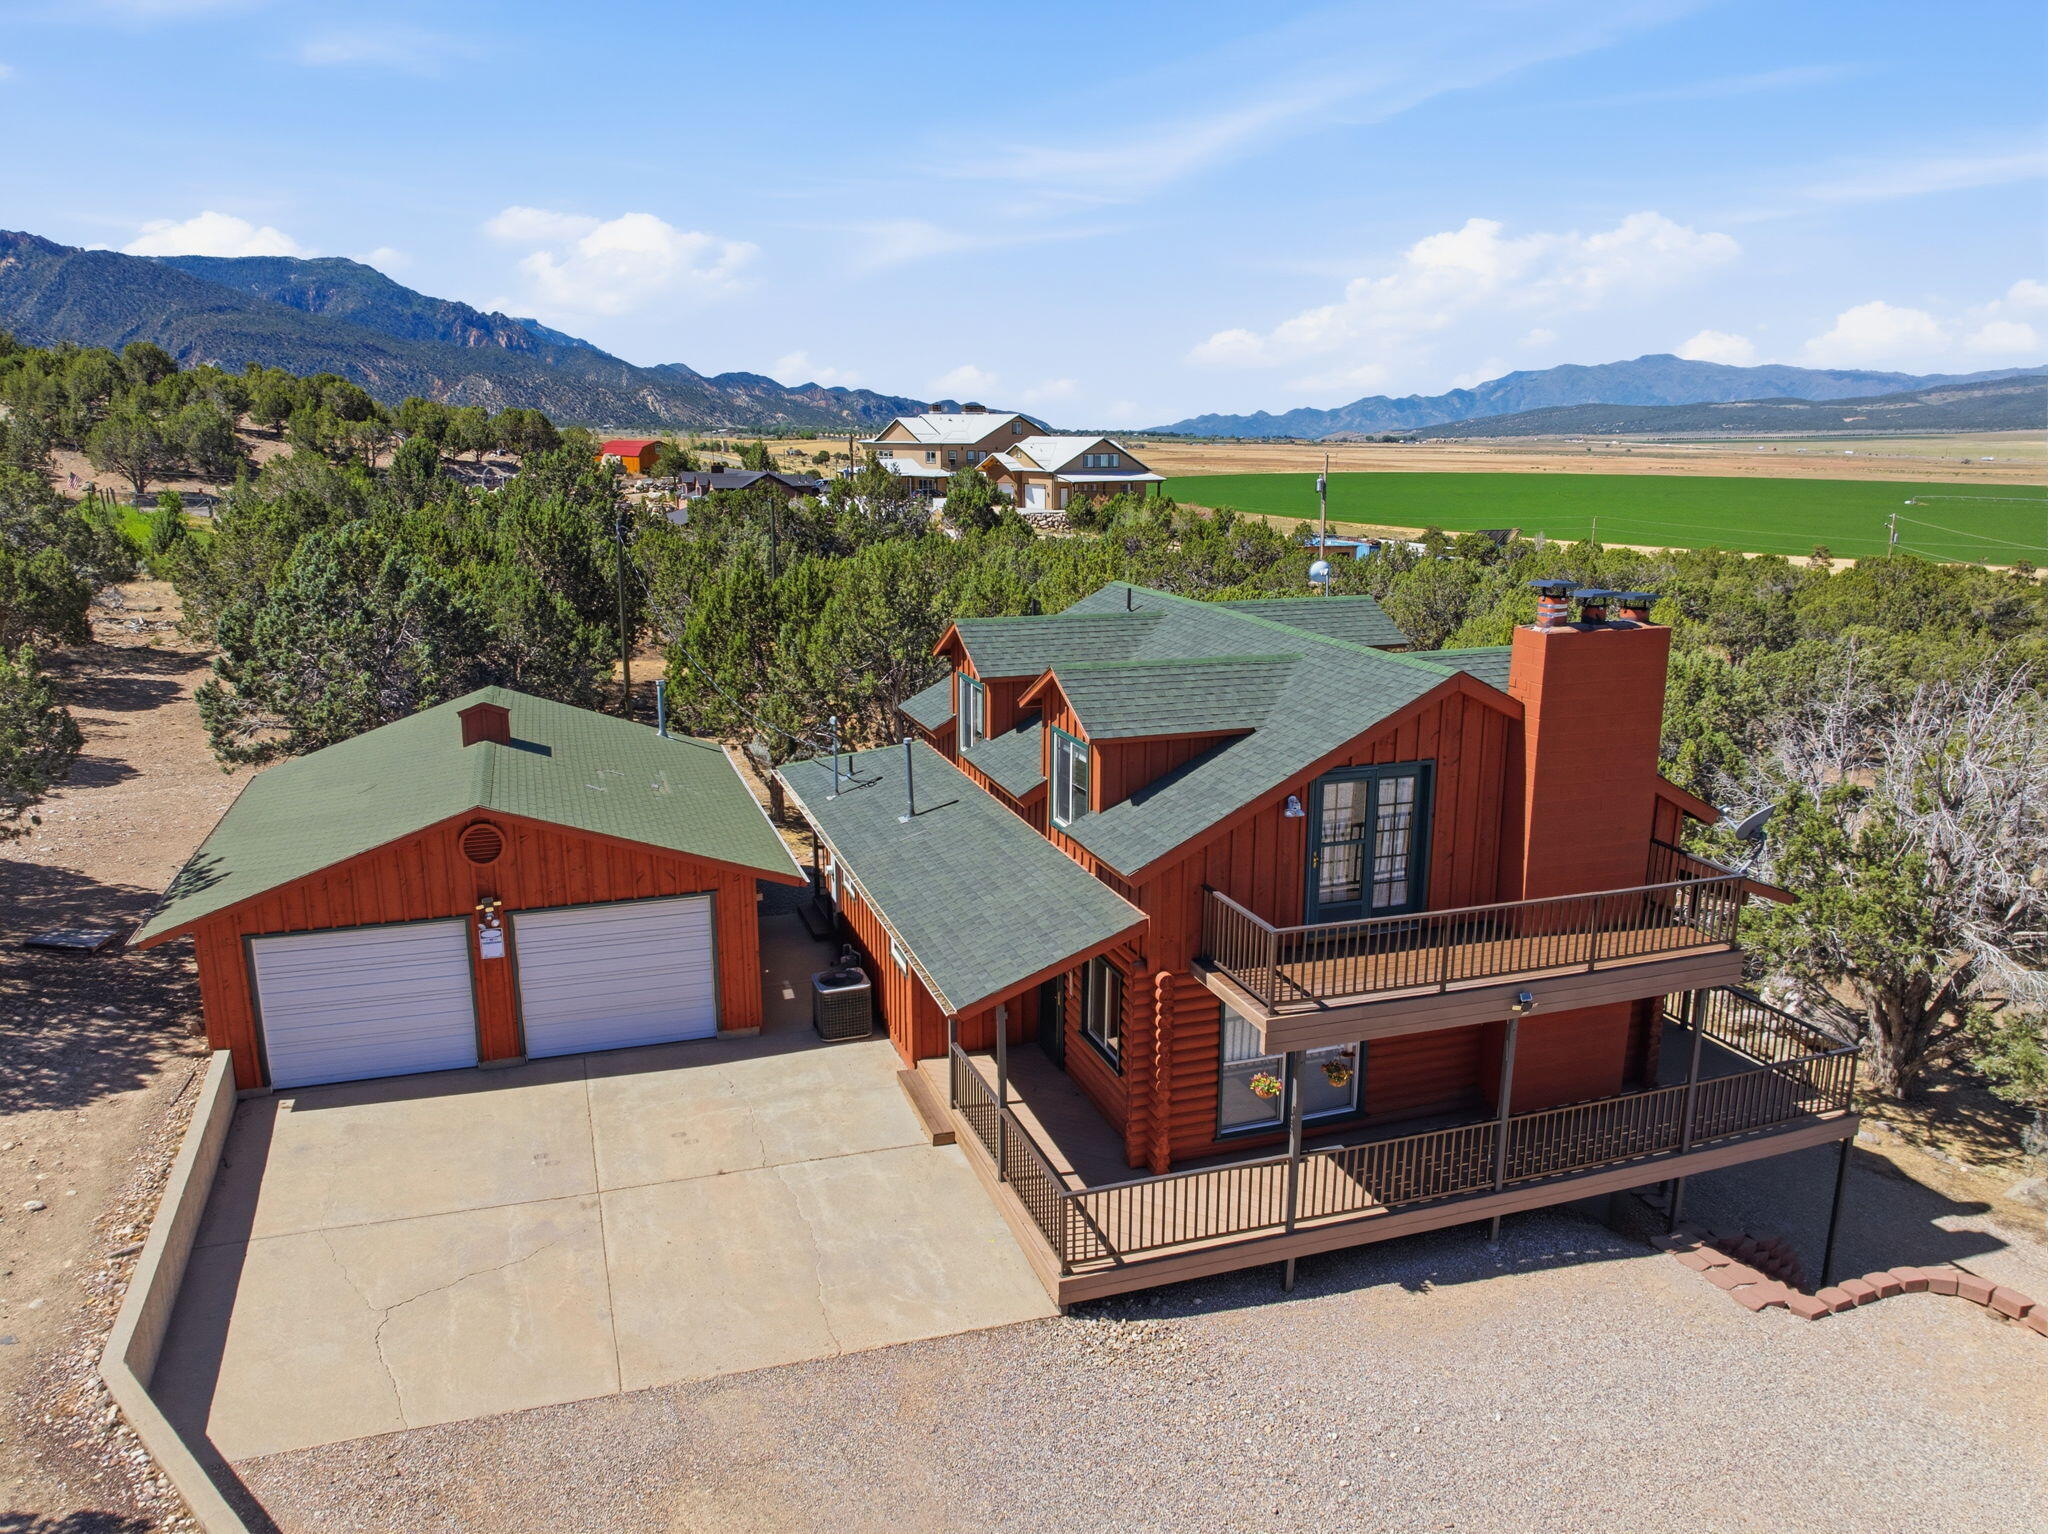
Mountain Cabin Retreat on 4.35 Acres with Incredible Views!

Escape the heat and enjoy mountain living at its finest in this spacious 3-story cabin nestled on 4.35 acres just outside Cedar City. Surrounded by breathtaking views and fresh mountain air, this property offers the perfect blend of privacy, comfort, and versatility.

Designed with room for everyone, the cabin features 3 bedrooms, 3 bathrooms, and 3 cozy fireplaces, creating warm and inviting spaces throughout. Step outside onto the expansive wrap-around deck and take in the stunning scenery from every angle.

The walk-out basement includes a separate entrance, offering endless possibilities for multi-generational living, guest quarters, long-term rental income, or even a short-term rental opportunity. A detached, heated 2-car-deep garage provides ample space for vehicles, toys, and storage.

Recent exterior paint gives the home a fresh look, and the generous parking area easily accommodates guests and recreational vehicles.

Whether you're searching for a full-time residence, a vacation getaway, or an income-producing investment, this mountain retreat offers a rare opportunity to own a piece of Southern Utah paradise.
#25-267834

Cedar City

4920 S 5200 W

3 Beds

None Baths

3,016 Sq.Ft.

$735,000

MLS#: 25-267834

Discover endless possibilities with this unique property in the heart of Fillmore! Situated on a spacious corner lot, this property offers an incredible opportunity for homeowners, investors or business owners alike. Zoned for both residential and commercial use, live in the home, operate a business, develop the property, or explore the potential to subdivide the lot (buyer to verify all subdivision requirements with Fillmore city). Opportunities like this are hard to find- don't miss your chance to own one of Fillmore's most versatile properties right on the corner of Main Street and SR-100. Square footage figures are provided as a courtesy estimate only and were obtained from County Records . Buyer is advised to obtain an independent measurement.
#2172511

Fillmore

365 N MAIN ST

None Beds

None Baths

N/A

$419,000

MLS#: 2172511
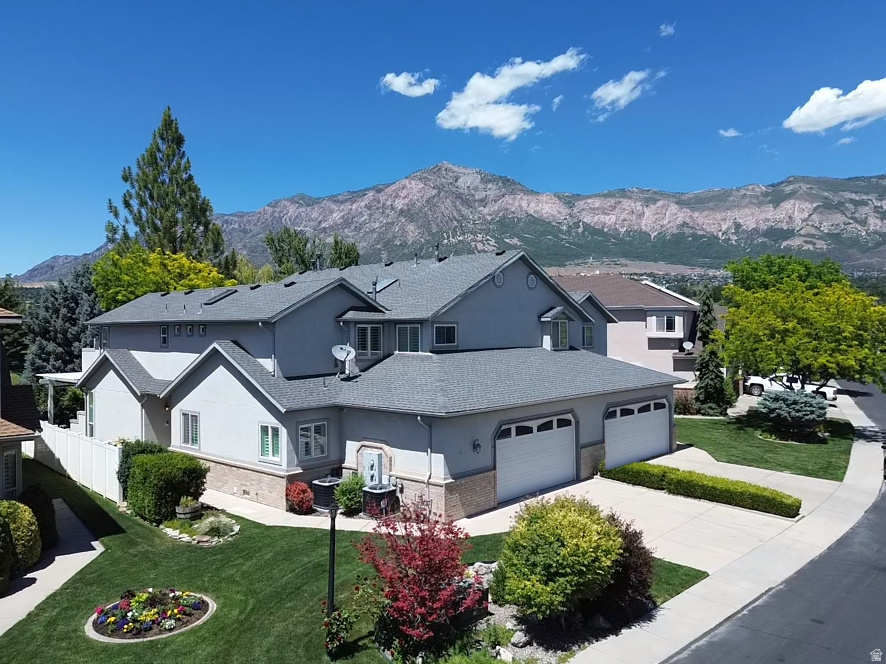
Tee up a lifestyle of comfort and convenience in the highly sought-after Pleasant Meadows community, located on The Barn Golf Course in Pleasant View. This beautifully maintained 2-bedroom, 2.5-bath home offers an inviting floor plan designed for effortless living.  Step outside to your own private retreat and enjoy a beautifully landscaped patio featuring privacy and a soothing water feature. It's the perfect place to unwind after a day on the course, enjoy your morning or relax while taking in the peaceful surroundings. With low-maintenance living and a premier golf course location, this home is truly a hole-in-one.
#2167439

Pleasant View

101 HILLSBOROUGH DR

2 Beds

1 Baths

2,893 Sq.Ft.

$599,900

MLS#: 2167439
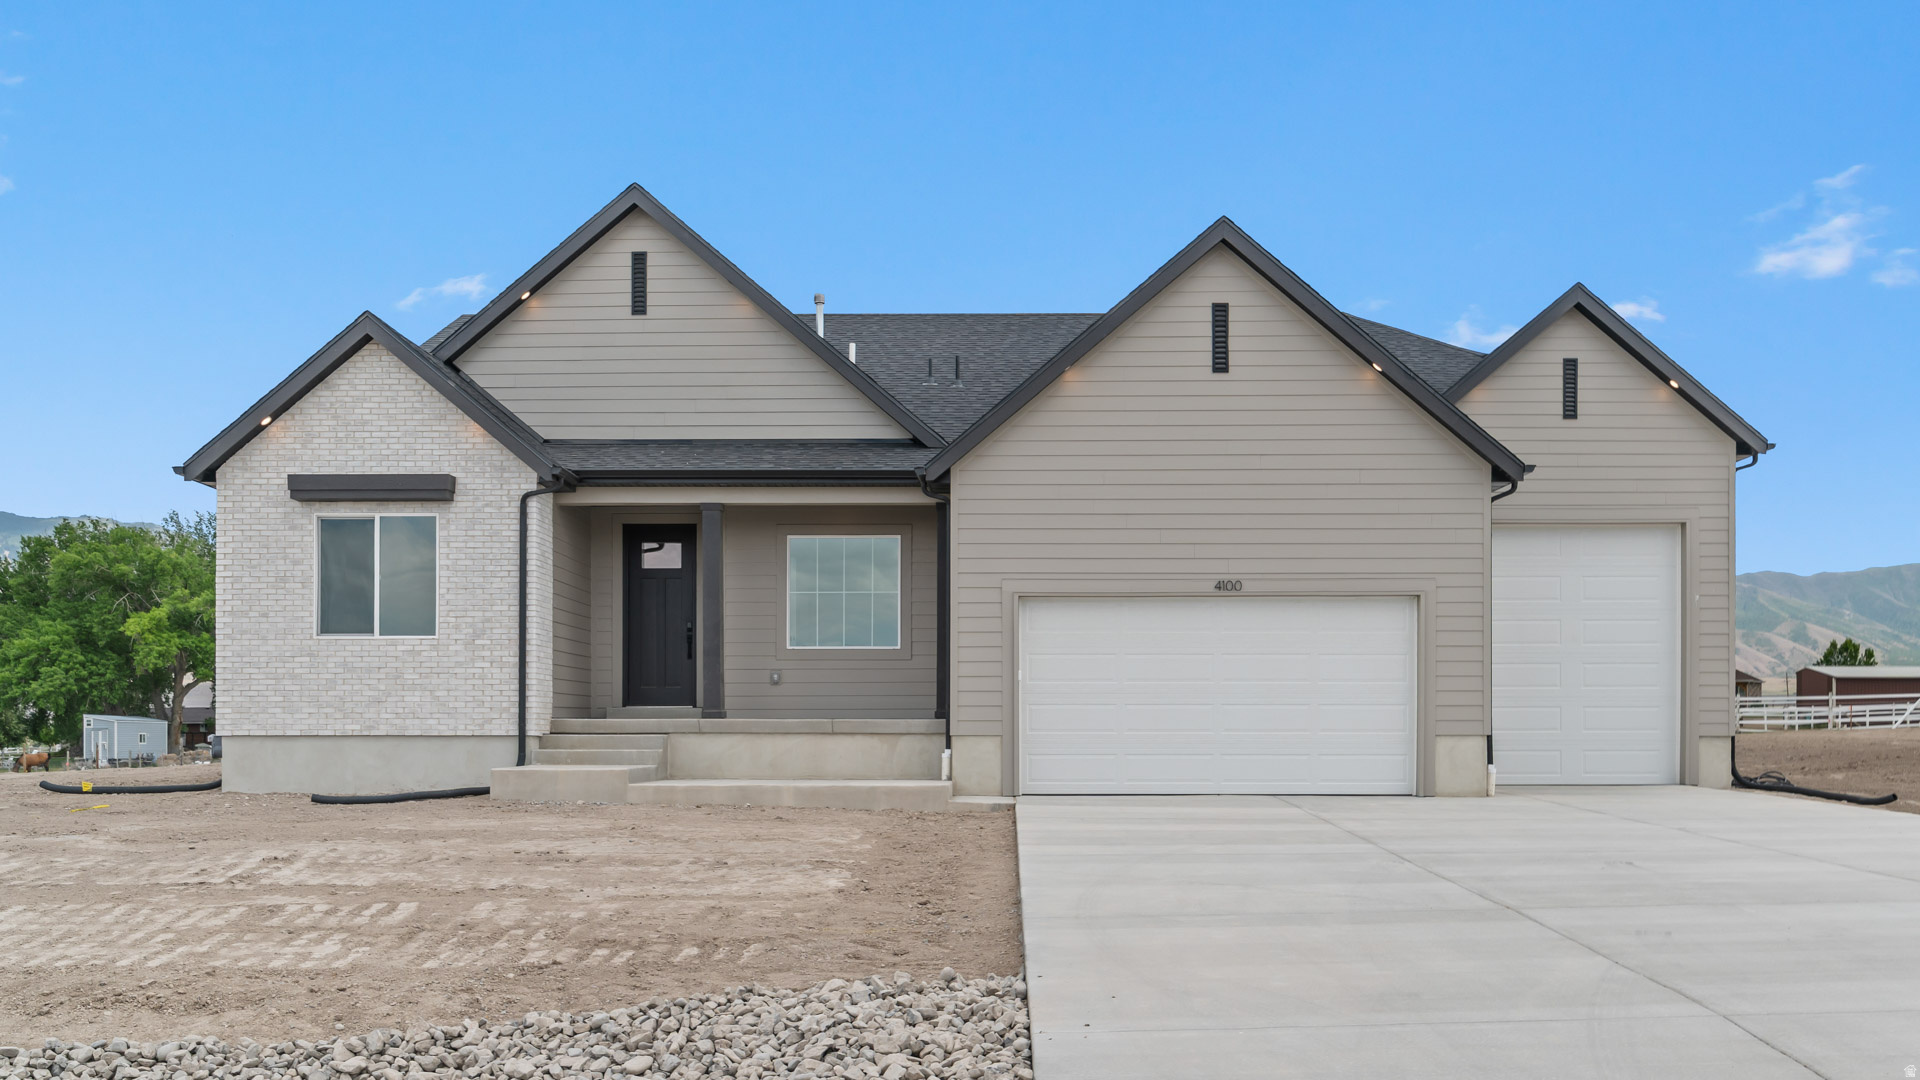
RILEY PARK IN ERDA 1 ACRE LOTS.  This home is under construction for a SEPTEMBER completion. This amazing OAKLEY floorplan sits on 1 full acre in Erda Utah. The main floor owner's suite has it all: tray ceiling, large walk-in closet, double undercounter sinks, soaker tub and oversized shower. Get cozy in the large family room around the fireplace. The open concept kitchen includes a large island for food prep/counter seating, a large walk-in pantry, kitchen with gas cooktop, 42" upper cabinets w/ crown molding, 30" Single sink, upgraded cabinet with dovetail, soft-close features. Laminate floor throughout the kitchen, dining, & family room. Quartz countertop in kitchen and bathrooms, Powder room located next to the garage entry and mud room bench. Stair railing with newel posts. Home includes unfinished basement with 9' foundation walls, room for a large family room, 3 additional bedrooms, a bathroom, and under porch storage. 95% efficient furnaces, 50-gallon water heater, & plumbed for a soft-water system. 3-car RV garage with 12' x 10' door and extra space on the side of the garage to add an RV pad. This home will come with a 2000 square foot Sod Certificate.   Ask me about our generous home warranties, active radon Mitigation System, and Smart Home Package, which is included in this home. The actual home may differ in color, material, and/or options. Pictures are of a finished home of the same floorplan, and the available home may contain different options, upgrades, and exterior color and/or elevation style. Square footage figures are provided as a courtesy estimate only and were obtained from building plans. No representation or warranties are made regarding school districts and assignments; please conduct your own investigation regarding current/future school boundaries.
#2167631

Erda

4125 N 560 PKWY W 009

3 Beds

2 Baths

4,453 Sq.Ft.

$754,990

MLS#: 2167631

* Listings identified with the FMLS IDX logo come from FMLS and are held by brokerage firms other than the owner of this website. The listing brokerage is identified in any listing details. Information is deemed reliable but is not guaranteed. If you believe any FMLS listing contains material that infringes your copyrighted work please click here to review our DMCA policy and learn how to submit a takedown request. Ā© 2024. First Multiple Listing Service, Inc.
Provo Community Living!

Featured listing

Provo Community Living!

Browse Properties

Categories

Homes Tailored to Your Lifestyle

Buyers Guide

Buying a home is one of the most exciting milestones of your life.

View more

Sellers Guide

Putting your home on the market can be a stressful process, especially when you don’t know what to expect.

View more

Market report

With just a few clicks, you'll gain instant access to valuable insights about the real estate market, including trends, property values, and community analytics.

View more

Home value

Unlike automated valuations, our hands-on review will provide a comprehensive opinion of your home’s value while considering important interior elements and other location intangible factors that machine algorithms so often miss.

View more

Buyers resources

Guides on financing, inspections, and choosing the right Realtor for a smooth home purchase.

Sellers resources

Practical tips on staging, pricing, and preparing your home to attract buyers and maximize your sale.

 - property

Send a message

Message successfully sent.

Reason for contacting?

I agree to receive email communication and understand I can unsubscribe at any time.

I agree to be contacted by OnX Realty via call, email, and text for real estate services. To opt out, you can reply 'stop' at any time or reply 'help' for assistance. You can also click the unsubscribe link in the emails. Message and data rates may apply. Message frequency may vary. Privacy Policy

Sign In Sign Out

Virtual Assistant

Would you like to take the next step with this property? We can help you schedule a showing or virtual tour, or send you more details.

Yes, I would like more information.

Thank You for Your Reply, One of Our Agents will contact you as soon as possible

No, maybe later.

Thank you, you can always contact me via email, phone number or through the contact form.

Realhub AI

Lucy - Your AI-Powered Realtor

Update Your Temporary Password

Personalize your search

Enter your email and we'll notify you immediately when new listings match what you're looking for.

or enter email address

Already have an account ? Login here

Continue your home search

I agree to receive communications and understand I can unsubscribe at any time.

I agree to be contacted by OnX Realty via call, email, and text for real estate services. To opt out, you can reply 'stop' at any time or reply 'help' for assistance. You can also click the unsubscribe link in the emails. Message and data rates may apply. Message frequency may vary. Privacy Policy

Already have an account ? Login here

We use cookies

We use cookies primarily for analytics to enhance your experience. By accepting, you agree to our use of these cookies. You can manage your preferences or learn more about our cookies policy.