Thinking of selling?

Utah's Premier |
OnX Realty

  • Nearby me

Popular Features

Community Features

Association

Property Features

Waterfront

View

Exterior Features

Interior Features

Style

E-Alert name

Properties

10000 properties match your criteria

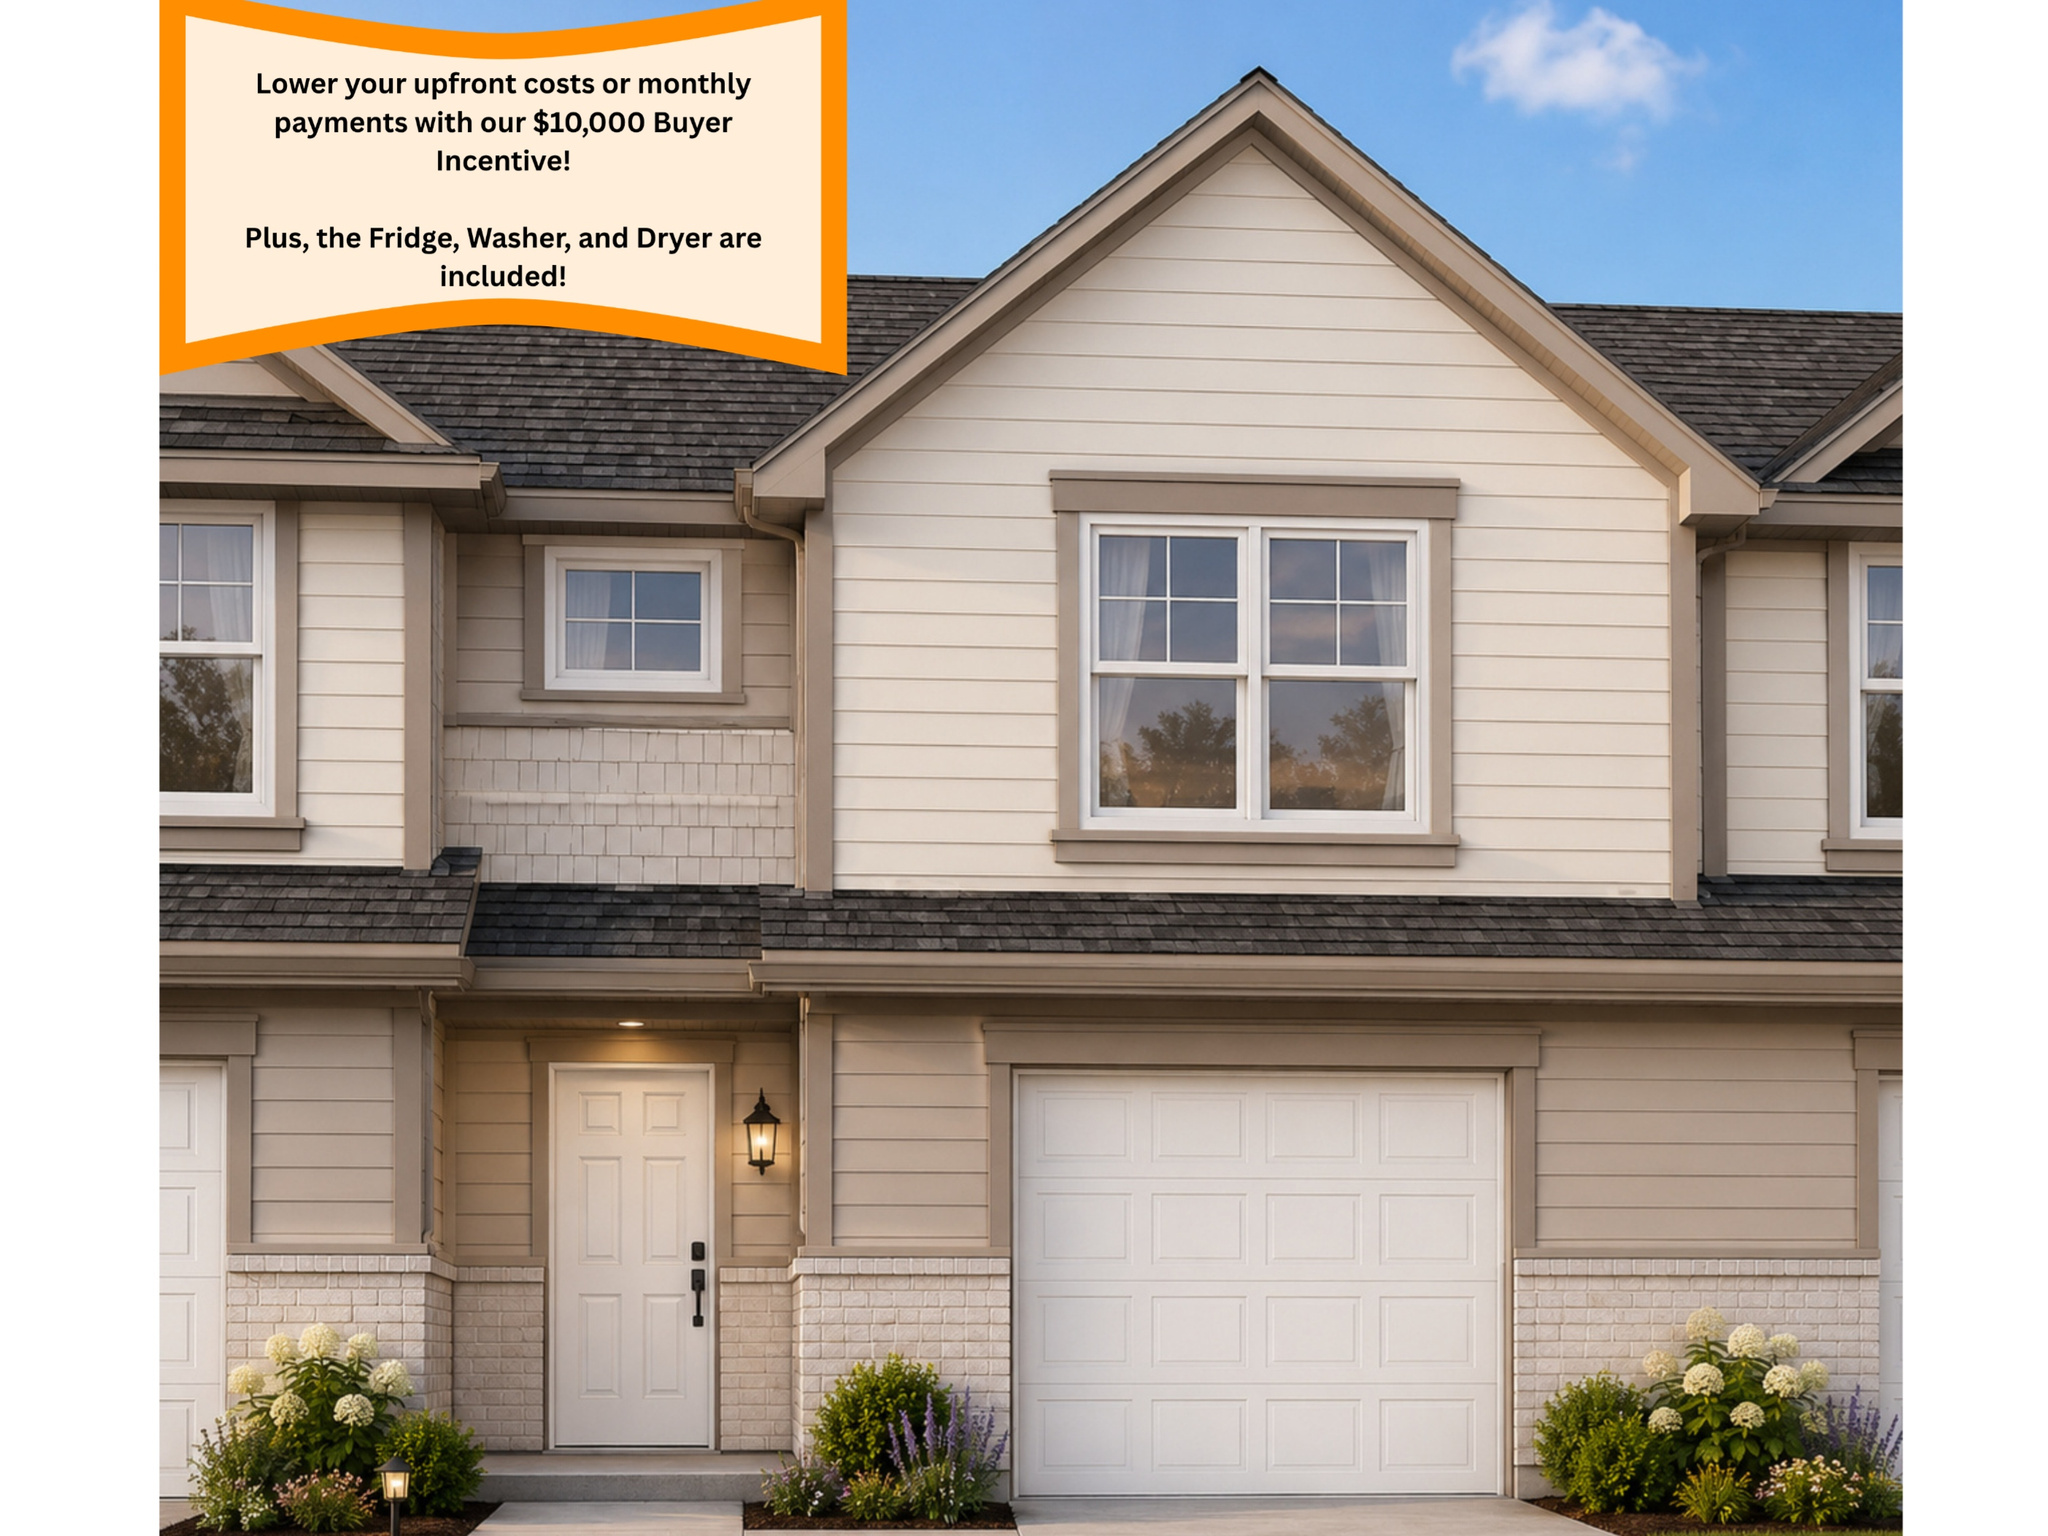
$10,000 IN BUYER INCENTIVES toward closing costs or an interest rate buydown, PLUS the refrigerator, washer, and dryer are INCLUDED! Move-in ready this August, this brand-new Summit View townhome features a spacious primary suite with a walk-in closet, dual vanities, a soaking tub, and a separate walk-in shower. You'll also enjoy a generously sized second bedroom, a versatile loft, an open-concept main floor that's perfect for everyday living and entertaining, and an attached garage. Experience low-maintenance living with HOA-maintained landscaping and snow removal, along with community pickleball courts, walking and biking trails, and expansive open green space. Conveniently located near shopping, dining, schools, parks, and major commuter routes. Skip the expense and hassle of buying appliances or finishing a yard-it's already done. Just move in, unpack, and start enjoying your new home. Google Maps Pin Drop to Location: https://maps.app.goo.gl/1PyVwJ8sn419EjVx8
#2167613

Harrisville

1067 N SUMMIT VIEW DR

2 Beds

2 Baths

1,610 Sq.Ft.

$399,900

MLS#: 2167613
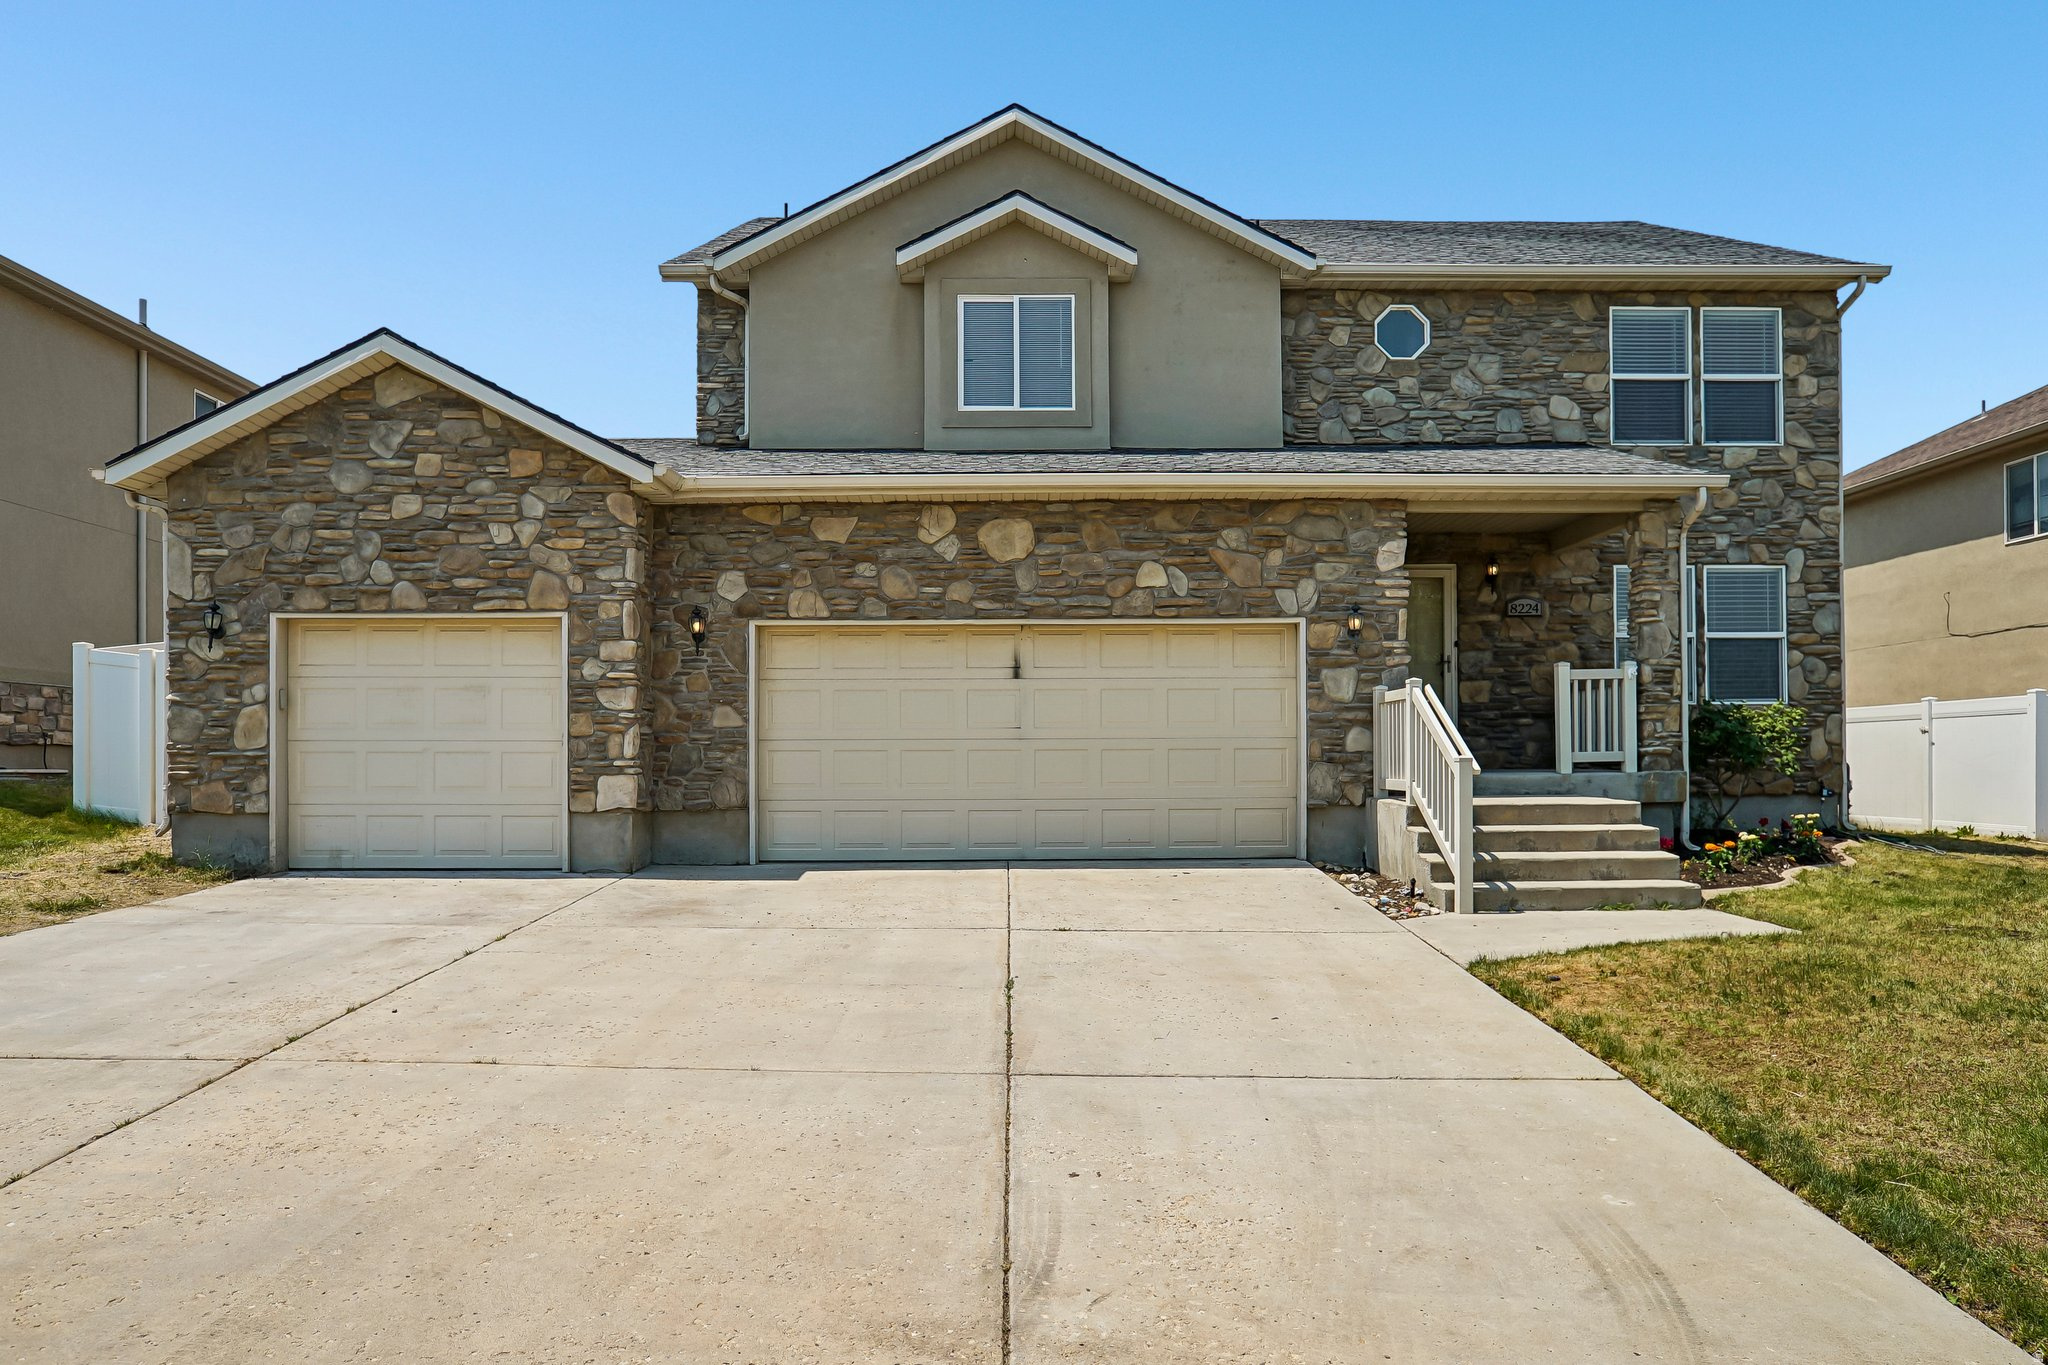
Beautifully cared-for home in the sought-after Oak Vista community of West Jordan. This spacious residence features 6 bedrooms, 3.5 bathrooms, and a 3-car garage, offering plenty of room for comfortable living. The fully finished mother-in-law apartment provides excellent flexibility for multigenerational living, guests, or potential rental income. Inside, you'll find an open and welcoming floor plan with a bright, functional kitchen, expansive living spaces, and a charming upstairs nook perfect for a home office, study area, or reading retreat. Move-in ready and meticulously maintained, this home is conveniently located near parks, schools, shopping, dining, and major commuter routes. Buyer and buyer's agent to verify all information.
#2167611

West Jordan

8224 S OAK VISTA DR

6 Beds

3 Baths

3,482 Sq.Ft.

$599,000

MLS#: 2167611
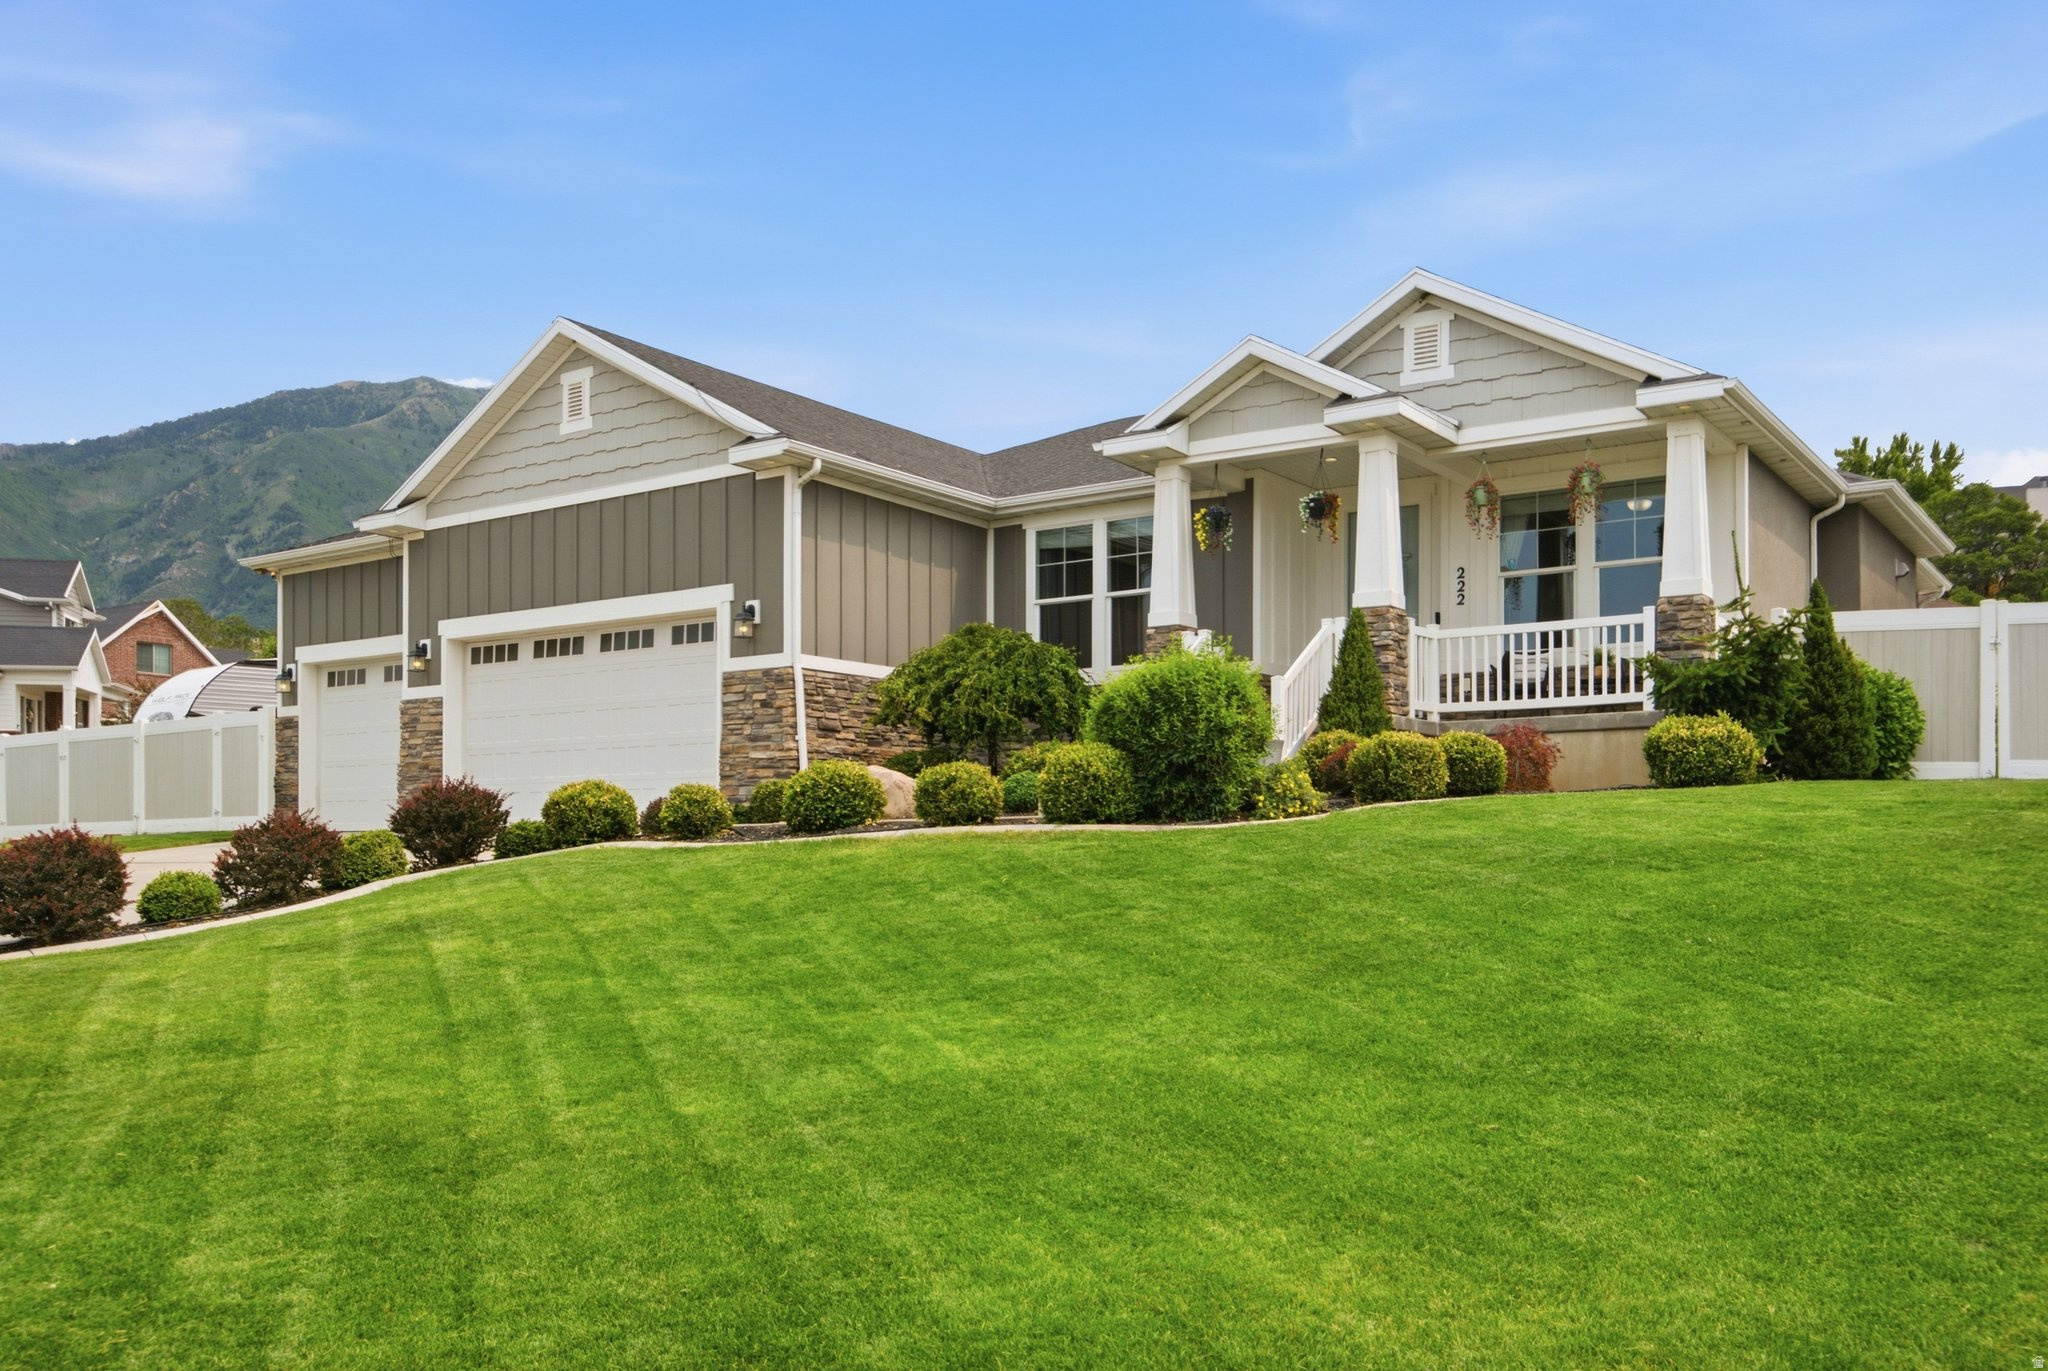
Beautiful rambler with bright, open-concept living, vaulted ceilings, mountain views, and an incredible backyard oasis. The kitchen features granite countertops, a farm sink, reverse osmosis drinking water system, newer included appliances.  Step outside to one of the home's best features: a thoughtfully improved backyard designed for relaxing and entertaining. Recent additions include a string lit gazebo, updated landscaping, fruit trees such as apple, peach, plumb, apricot, cherry, and nectarine fruit trees, patio dining area, fire pit area, garden space, and a fully fenced yard that feels private, peaceful, and usable.  The fully finished basement adds excellent flexibility with additional bedrooms, living space, and abundant storage, including large cold storage plus a separate storage room for other storage items. You'll also appreciate garage shelving, storage throughout the home, RV parking, Rachio smart sprinkler system, and multi-zone air-conditioned comfort.  Located in a beautiful Elk Ridge neighborhood with mountain views, great curb appeal, and a layout that is easy to love. Seller may consider buyer incentives with a strong offer, including toward closing costs, rate buydown, or flooring updates. Square footage figures are provided as a courtesy estimate only from appraisal.  Buyer is advised to obtain an independent measurement. The listing agent is a licensed Utah real estate agent and has an ownership interest in this property.
#2167842

Elk Ridge

222 E RIDGE VIEW DR

6 Beds

3 Baths

3,761 Sq.Ft.

$789,900

MLS#: 2167842
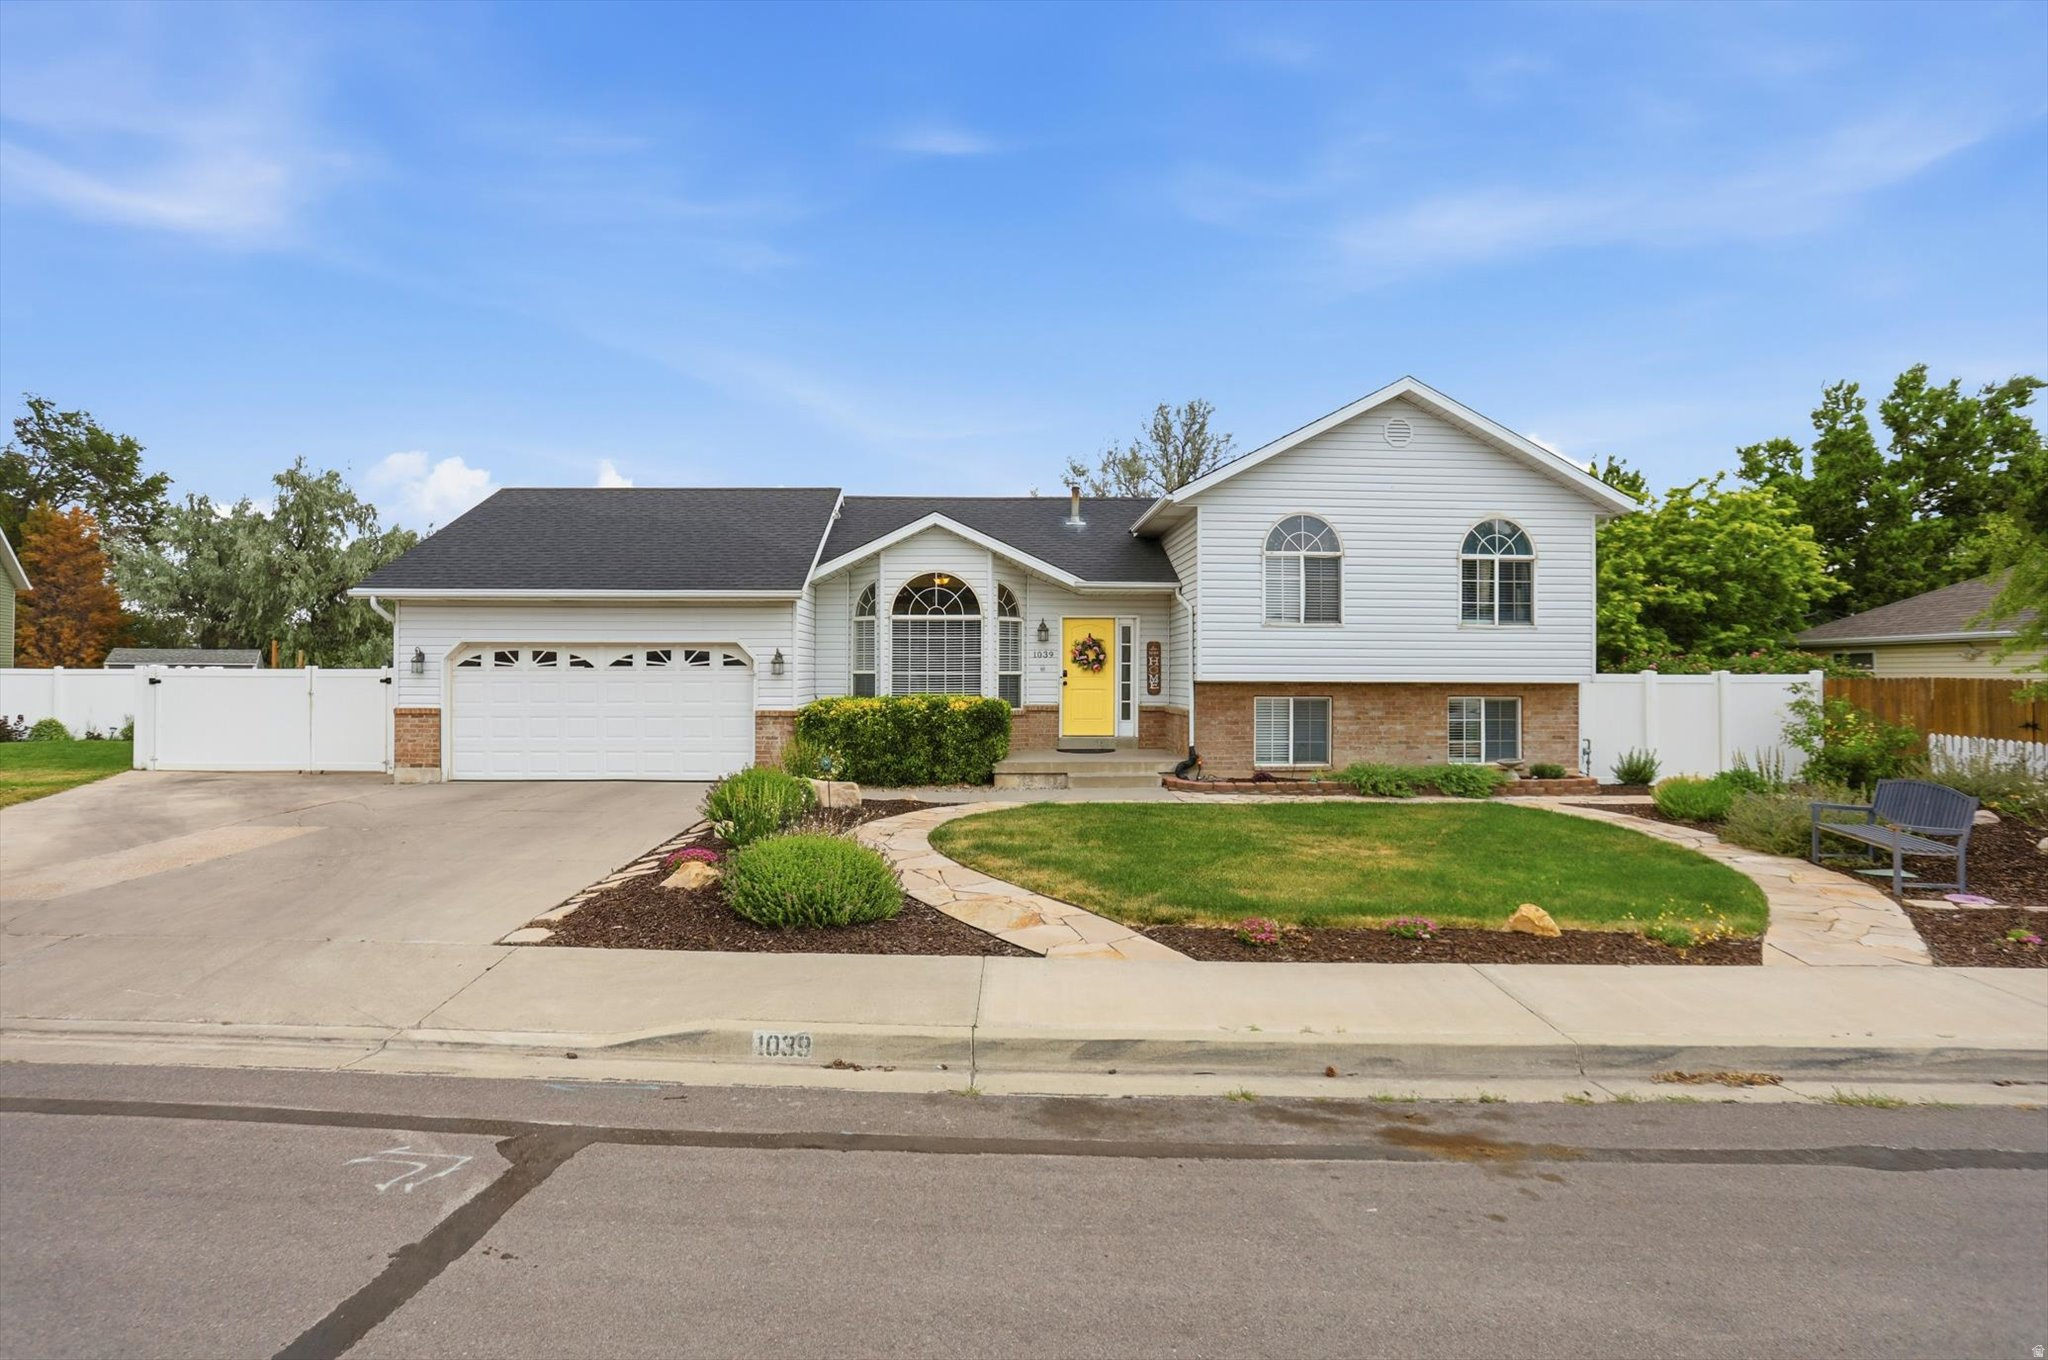
Nestled in the heart of Lehi, Utah, this stunning 4-bedroom, 2.5-bath home sits on a spacious 0.25-acre lot with no HOA restrictions. Enjoy exceptional privacy with no backyard neighbors and a quiet, low-traffic neighborhood that offers easy access to I-15. The exterior features water-wise front and side landscaping and massive RV parking for your boat, RV, and trailer. Inside, a completely finished basement adds incredible living space, complemented by abundant storage like a huge crawl space, cold storage, and garage ceiling racks. Major system upgrades are already done, including a new AC, new furnace, tankless water heater, water softener, and a whole-home humidifier. Fast fiber internet is available, and the large deck and spacious backyard are perfect for entertaining Come check it out!!
#2171049

Lehi

1039 W 1600 N

4 Beds

2 Baths

1,882 Sq.Ft.

$529,999

MLS#: 2171049
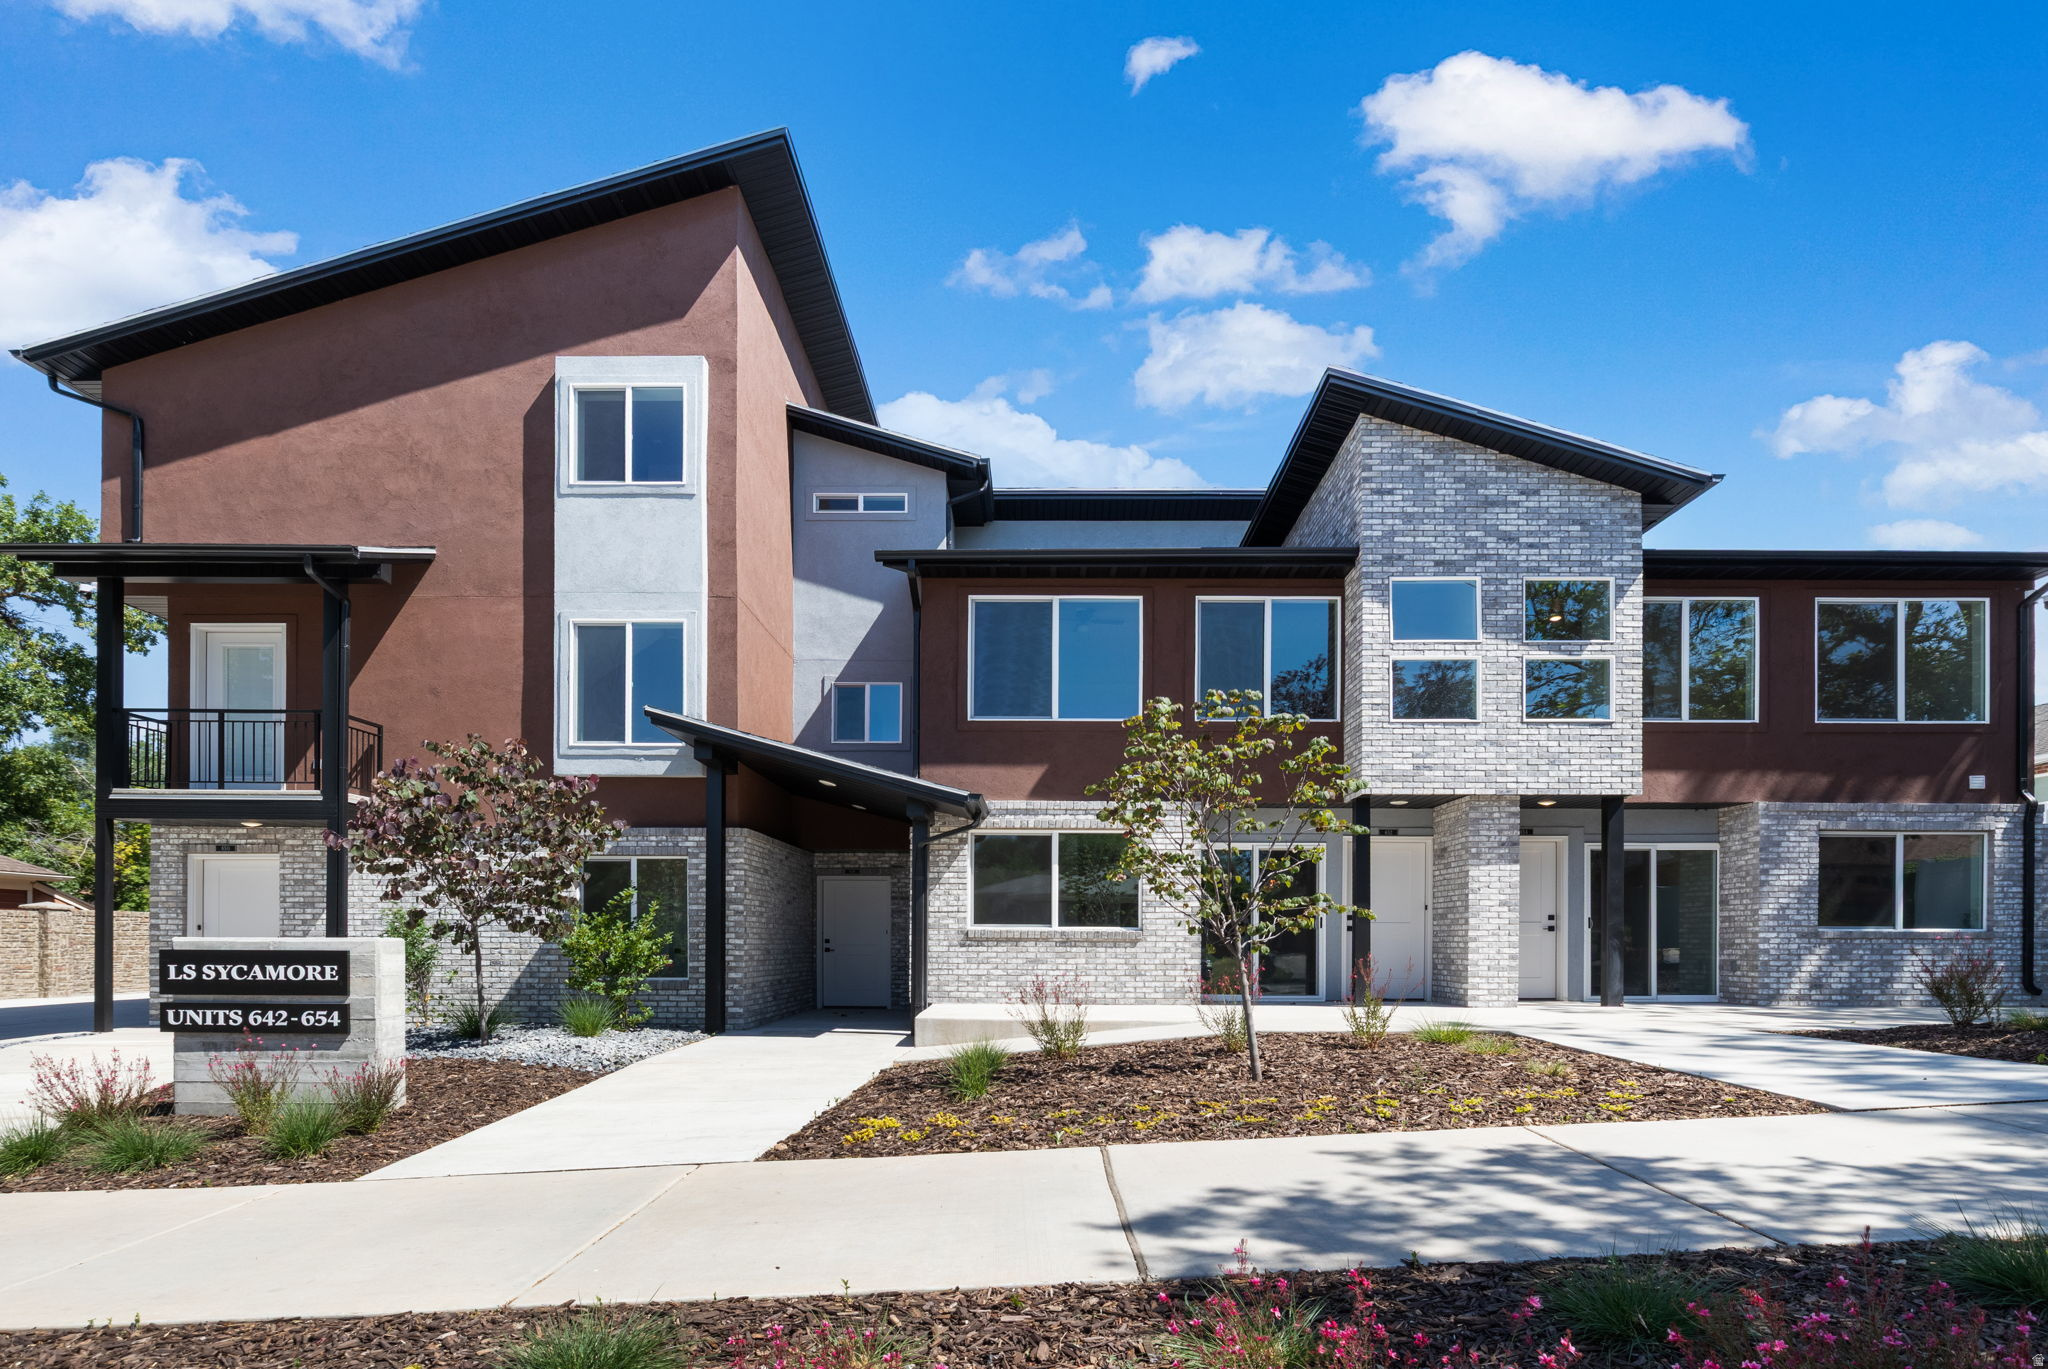
Tucked just off the street, Sycamore Townhomes offer a rare combination of peace, natural light, and a functional layout. This brand-new 2-bedroom home is designed for everyday living. The main floor features an open and airy layout. Upstairs, both bedrooms and the laundry are conveniently located together, making daily routines simple and efficient. Washer and dryer are included, adding immediate value and ease on move-in day. Natural light fills the home, highlighting clean finishes and durable laminate flooring throughout. This home includes a 2-car garage that is wired for an EV Charger and is positioned in a quieter setting away from main road traffic. Residents can also enjoy a shared grassy picnic area, perfect for relaxing or gathering. Conveniently located near the high school, restaurants, a grocery store, and a gas station, these townhomes offer both comfort and accessibility in one well-designed package. There are 7 townhomes available with 2 or 3 bedrooms. Contact Kim for more info.
#2168003

Ogden

648 28TH ST

2 Beds

2 Baths

1,226 Sq.Ft.

$329,900

MLS#: 2168003
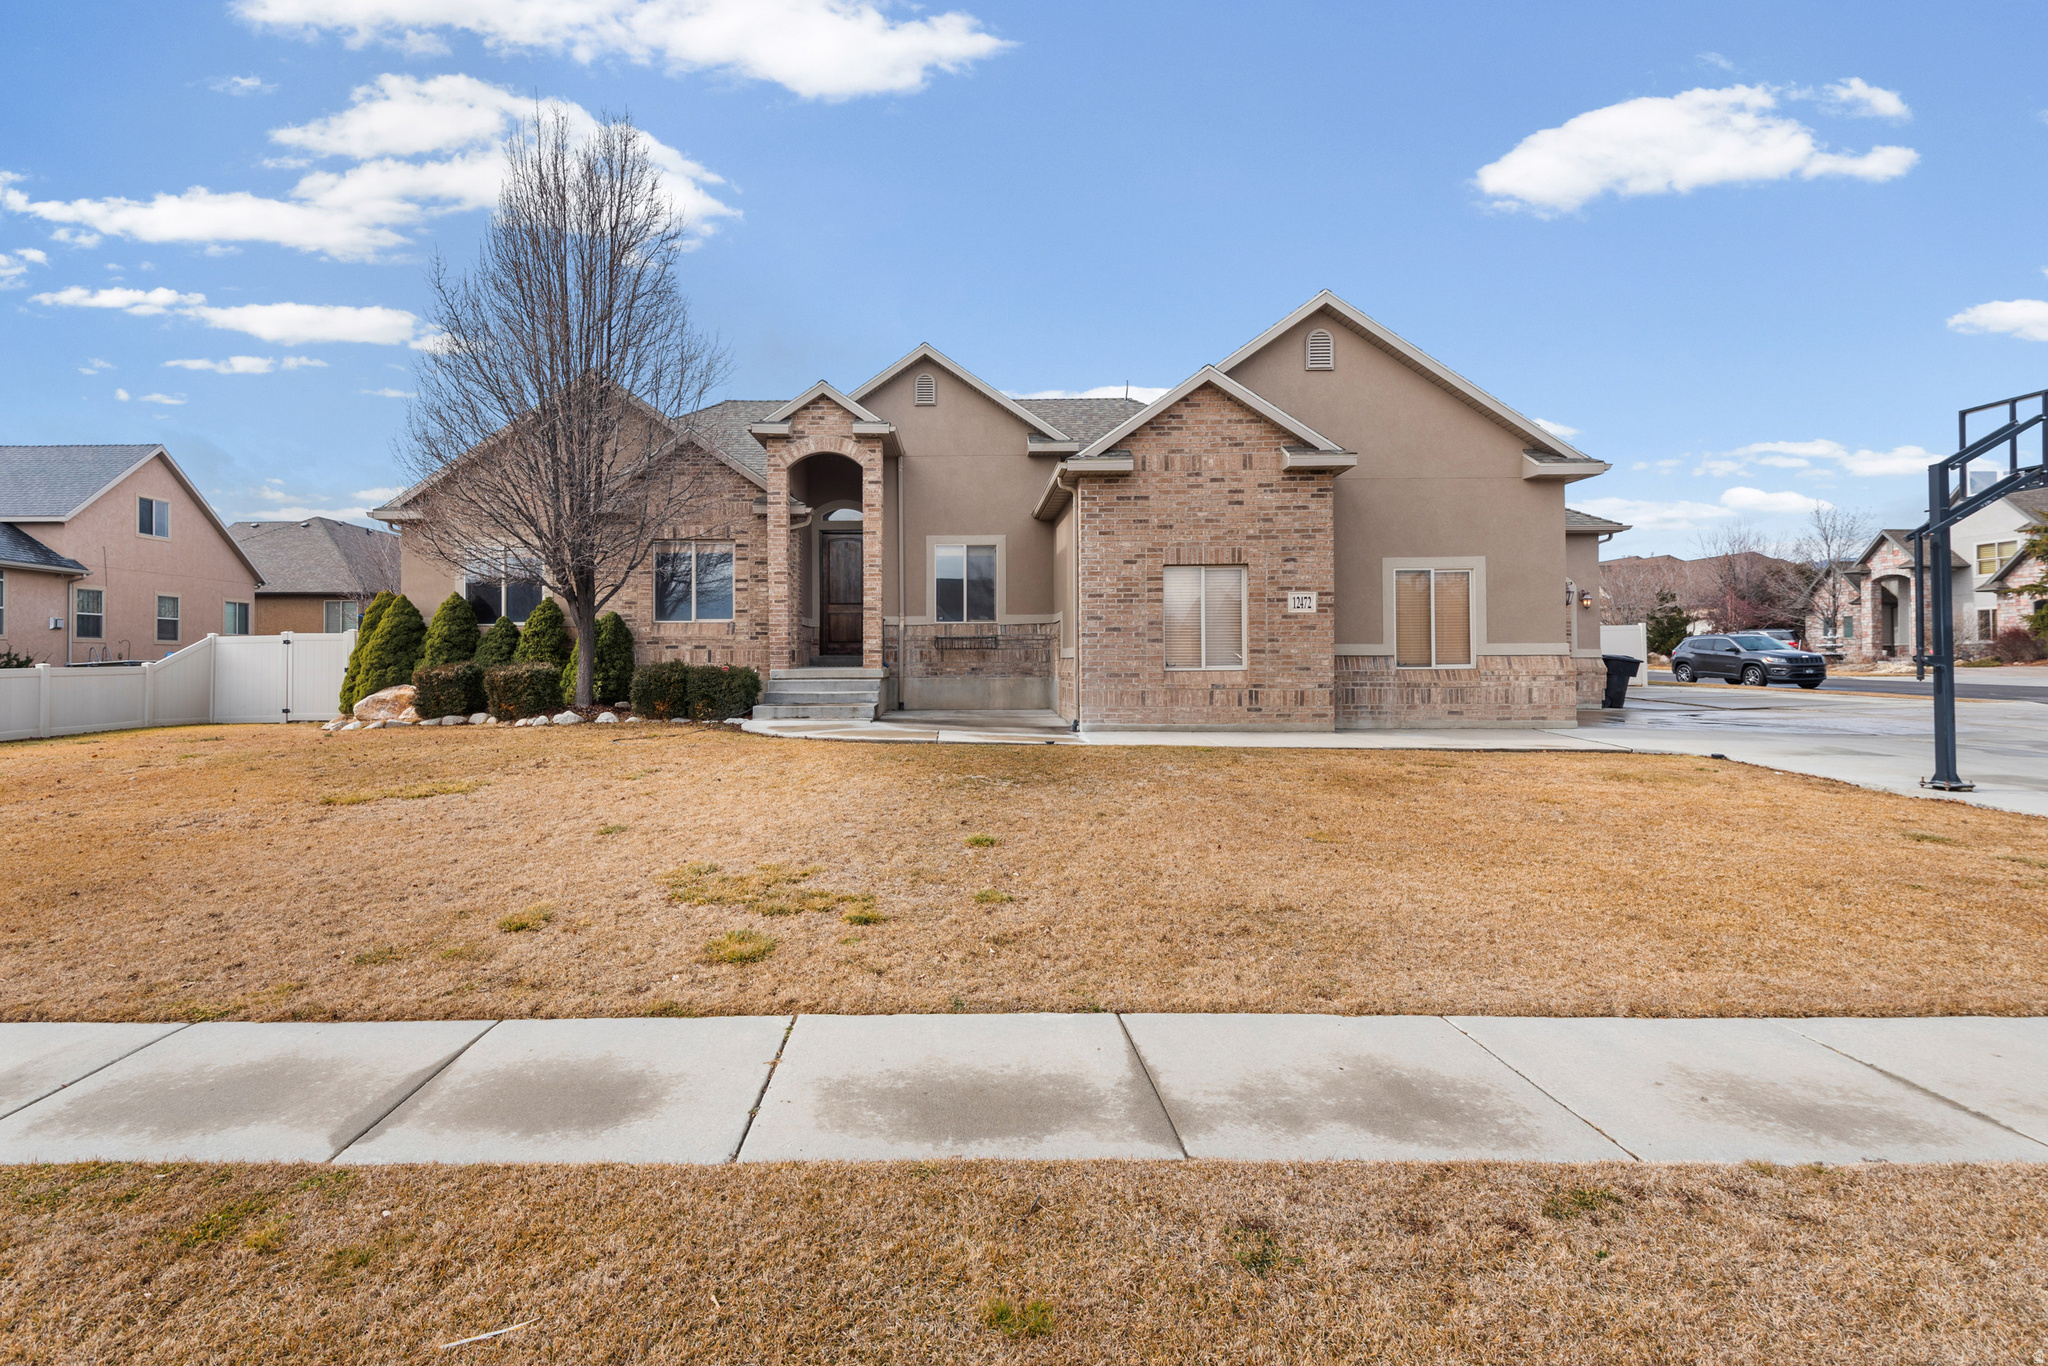
Rarely does a home offer the enduring craftsmanship, architectural character, and long-term value of true all-brick construction. Nestled within the highly desirable Heritage Place community, this beautifully maintained 5-bedroom, 3.5-bath residence offers 3,704 square feet of thoughtfully designed living space in one of Herriman's most established and sought-after neighborhoods. From the moment you arrive, the home's timeless curb appeal stands apart with its striking all-brick exterior, multiple roof gables, mature surroundings, and commanding presence. Inside, new carpet throughout creates a fresh and inviting atmosphere while spacious gathering areas provide the perfect balance of comfort, functionality, and flexibility for modern living. Designed to accommodate a variety of lifestyles, the home features generous living spaces, well-proportioned bedrooms, and a fully finished lower level complete with a second kitchen and separate entrance. Whether you're seeking multigenerational living, guest accommodations, a private living suite, or added entertaining space, the lower level offers exceptional versatility rarely found at this price point. Pride of ownership is evident throughout, with careful maintenance and thoughtful updates preserving the home's quality and appeal. The floor plan provides room to grow while maintaining the warmth and comfort that make a house truly feel like home. Located in the coveted Heritage Place neighborhood, residents enjoy a mature community setting, larger lots, established landscaping, strong resale demand, and convenient access to shopping, dining, schools, parks, Mountain View Corridor, and both Herriman and West Jordan amenities. Combining timeless all-brick construction, flexible living arrangements, generous square footage, and an exceptional location, this is a rare opportunity to own a home built with the quality, character, and durability that today's buyers increasingly value. Square footage figures are provided as a courtesy estimate only and were obtained from previous MLS records. Buyer is advised to obtain an independent measurement.
#2167607

Herriman

12472 S FREEDOM HILL WAY

5 Beds

2 Baths

3,704 Sq.Ft.

$765,000

MLS#: 2167607
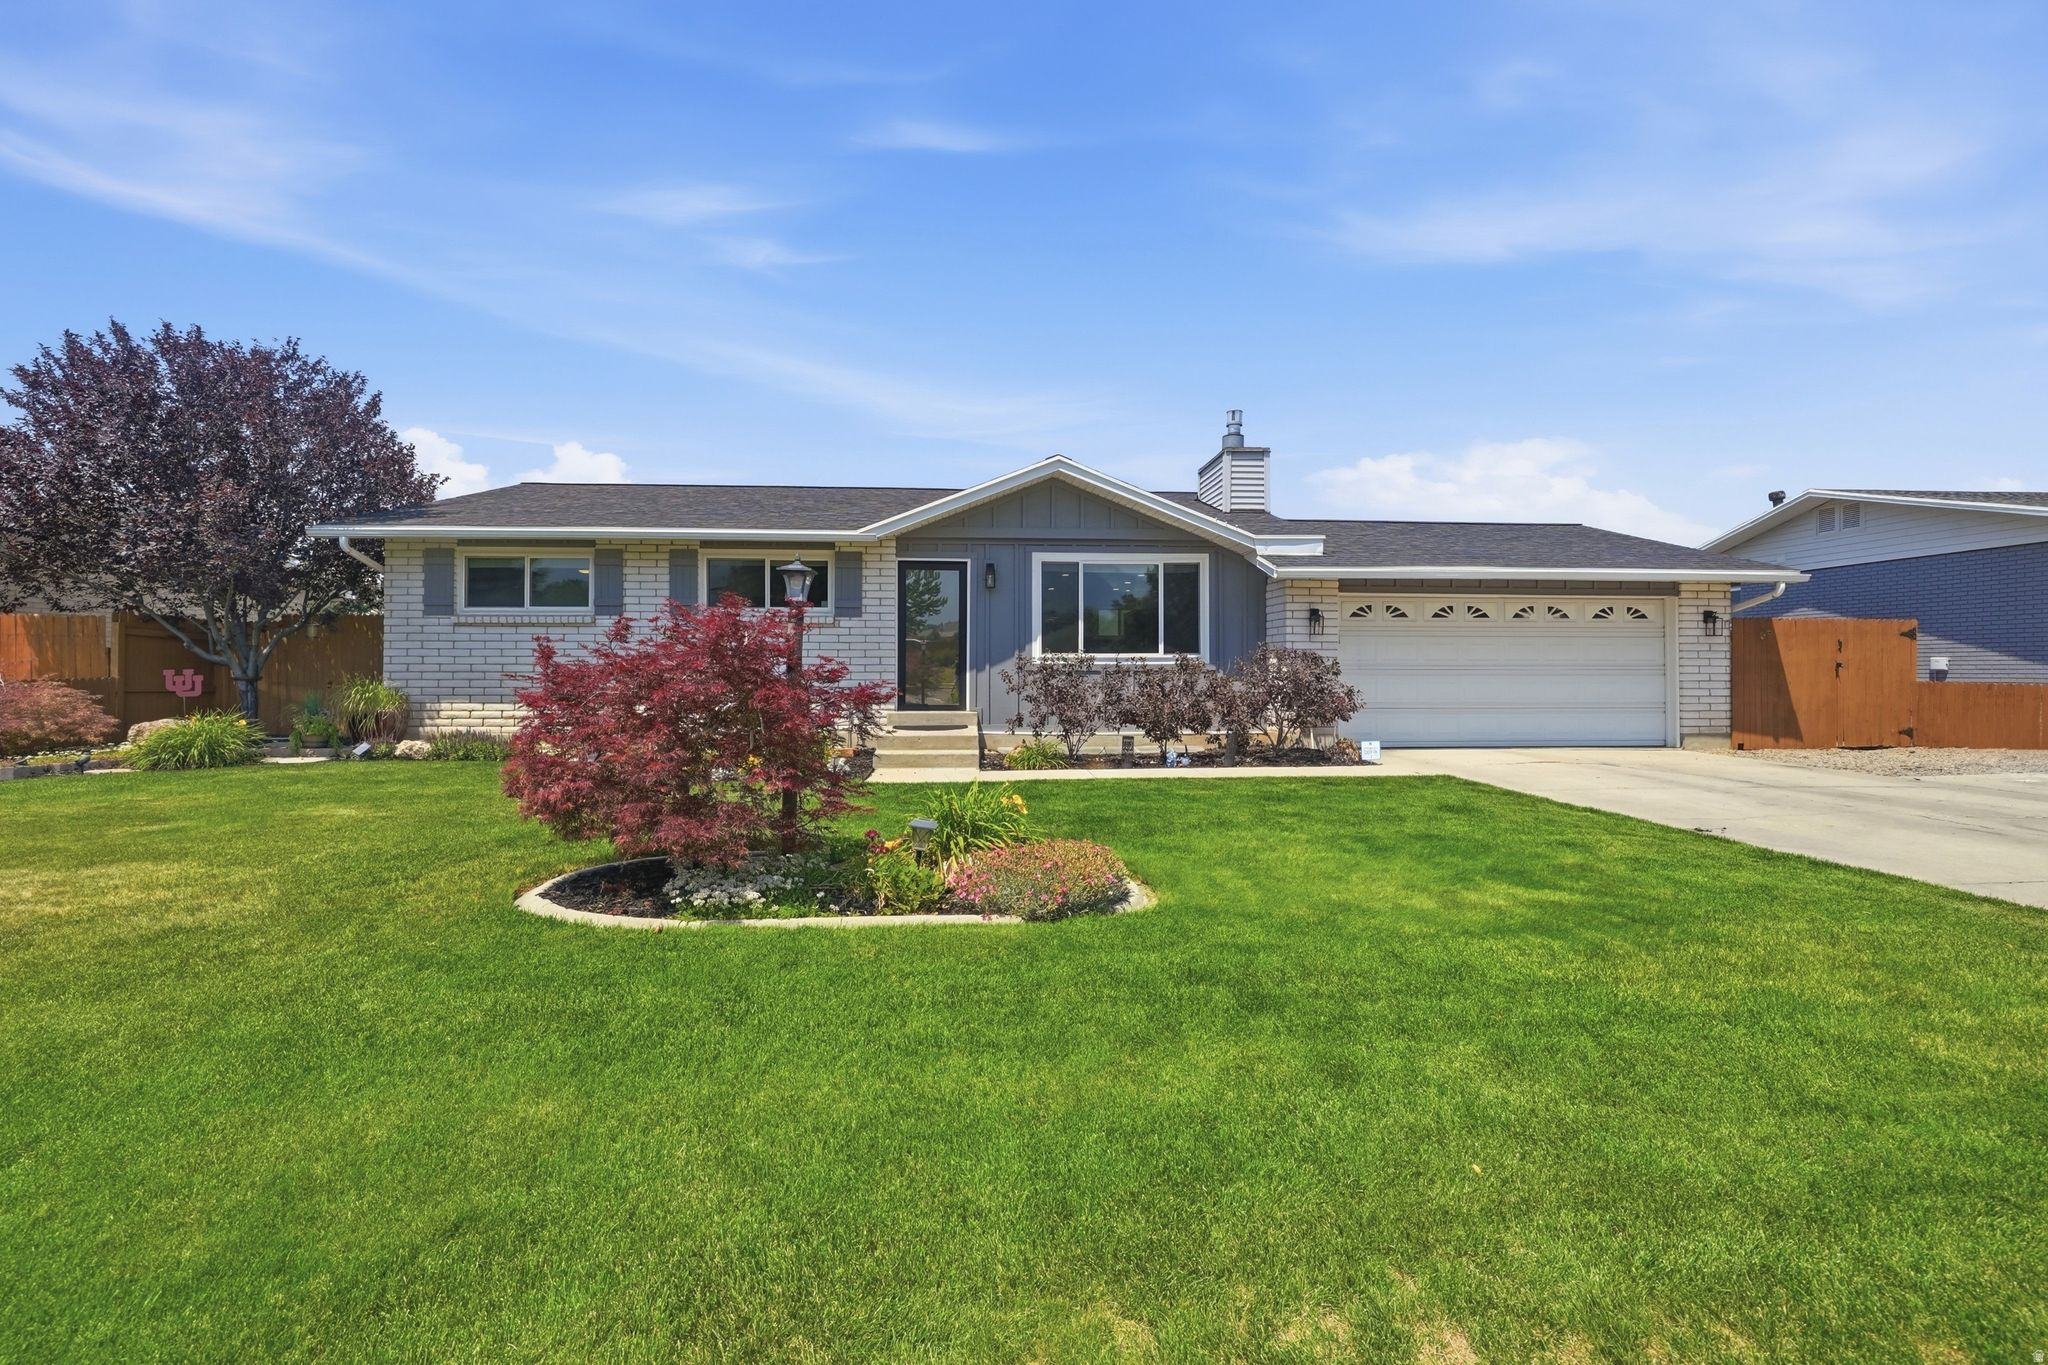
Professionally remodeled in 2023, this exceptional home offers stunning mountain views from the front and sweeping valley views from the covered deck and patio. Designed for comfort and efficiency, the home features paid-in-full solar with battery backup, triple-pane windows throughout, a tankless water heater, high-efficiency furnace, and updated electrical and plumbing systems. The open-concept main living area features a spacious dine-in kitchen, luxury vinyl plank flooring, recessed LED lighting, and a striking gas fireplace. With four bedrooms and four full bathrooms, the home includes a beautiful primary suite with a freestanding soaking tub, oversized glass shower, and dual vanities. A dedicated office with built-in bookshelves provides the perfect work-from-home space. while the walkout daylight basement offers a private guest suite with its own en-suite bath. Three sliding glass doors open to a mature, landscaped backyard with automatic sprinklers. sprinklers, container gardens, and multiple outdoor entertaining areas. Additional features include a dedicated storage room, covered outdoor living spaces, and 30-amp power at the third-car parking area. Move-in ready with spectacular views. energy-efficient upgrades, and versatile living spaces.
#2167635

Sandy

11168 S 1330 E 217

5 Beds

4 Baths

2,504 Sq.Ft.

$829,900

MLS#: 2167635
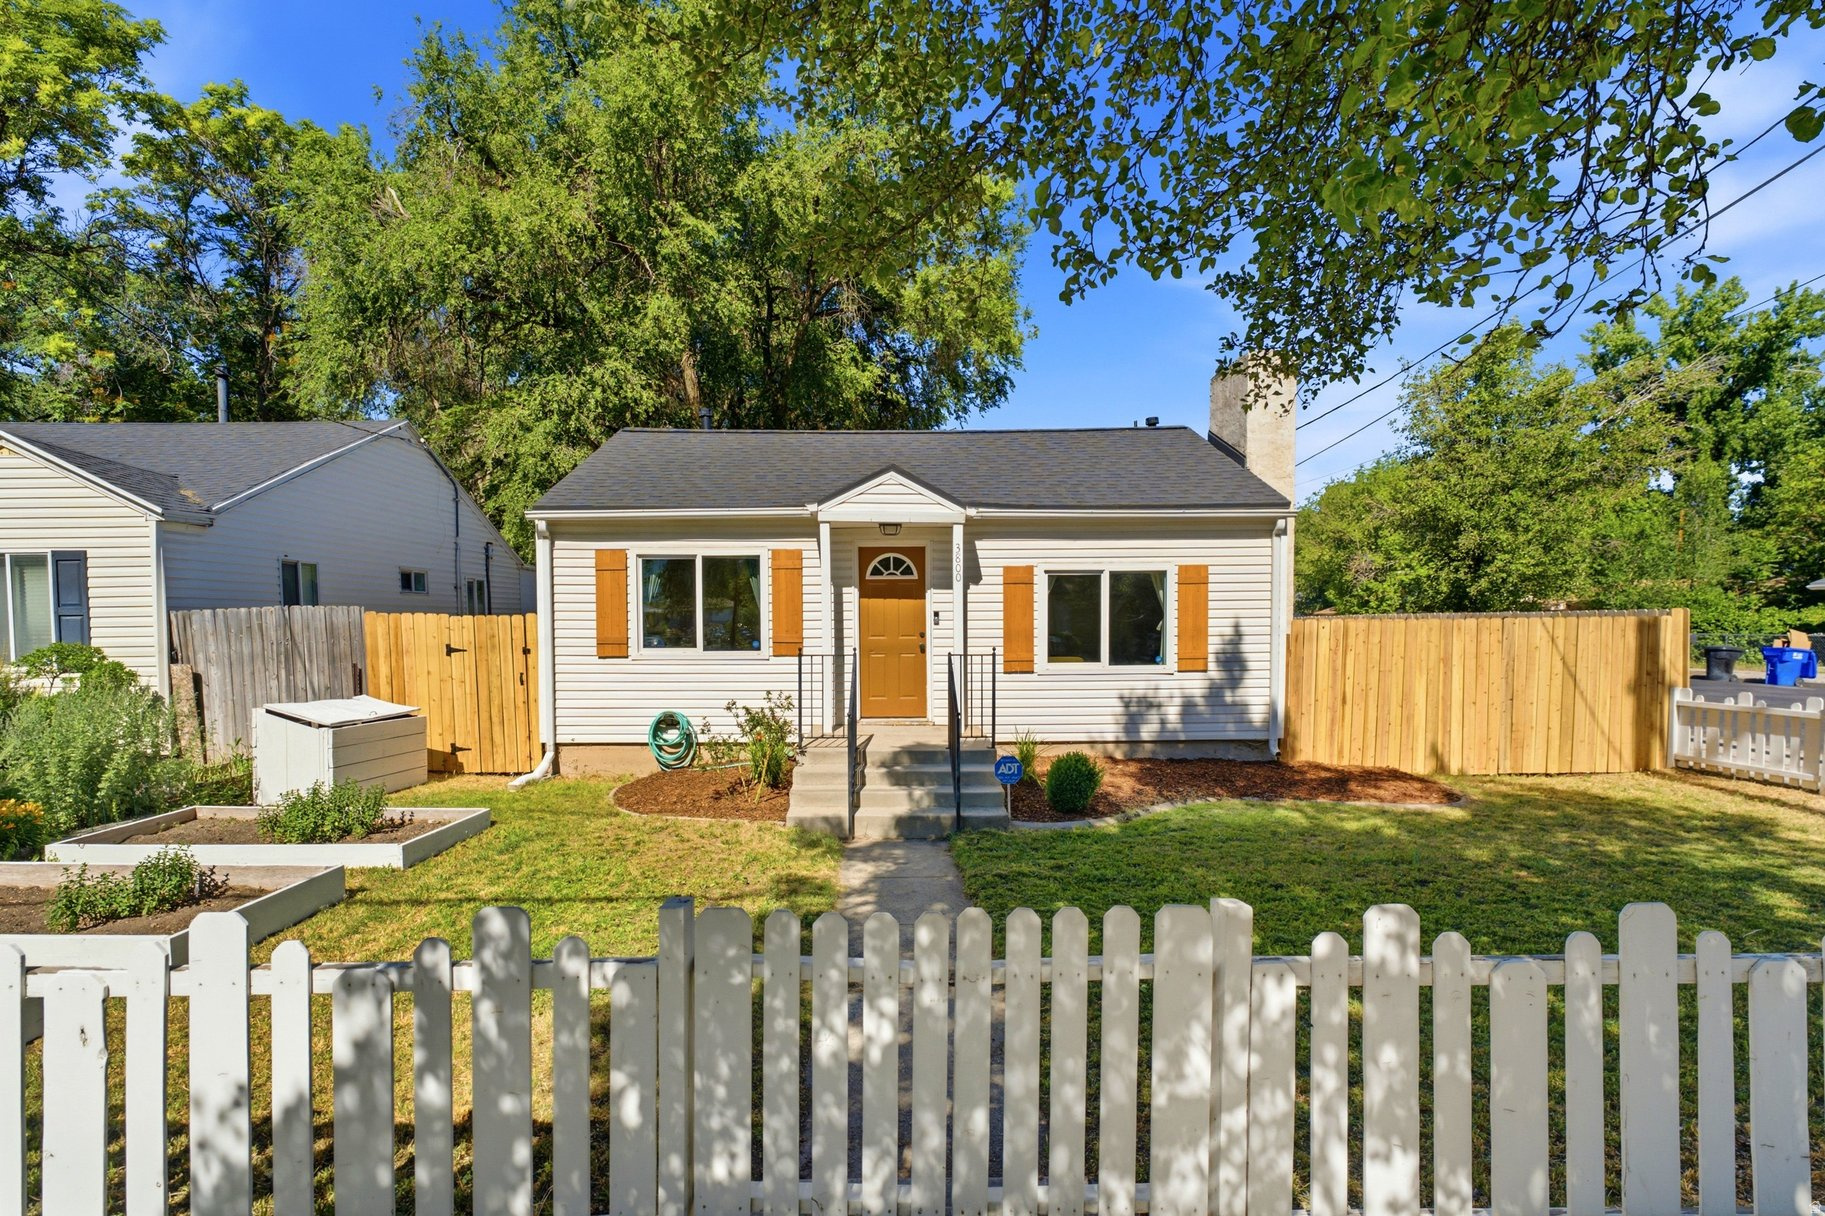
Tucked on a large corner lot in South Salt Lake, near the Millcreek border, this home offers the hard to find combination of major system updates, outdoor space, and room to make it your own. The expensive work is already done!  With newer triple-pane windows, roof, furnace, and water heater, this home is worry free. A modern mini-split system and energy-efficient windows help keep utility costs low year round. Outside, the fully fenced backyard is built for entertaining and adventure alike, featuring a spacious deck, fire pit area, garden boxes, detached garage, and gated RV parking. It's the space, privacy, and flexibility you've been looking for. Just minutes from Sugar House, Nibley Park Golf Course, Meadowbrook TRAX, and easy freeway access, this is a move-in-ready opportunity in one of Salt Lake's most convenient locations.
#2167529

Salt Lake City

3800 S 300 E

2 Beds

1 Baths

668 Sq.Ft.

$367,000

MLS#: 2167529
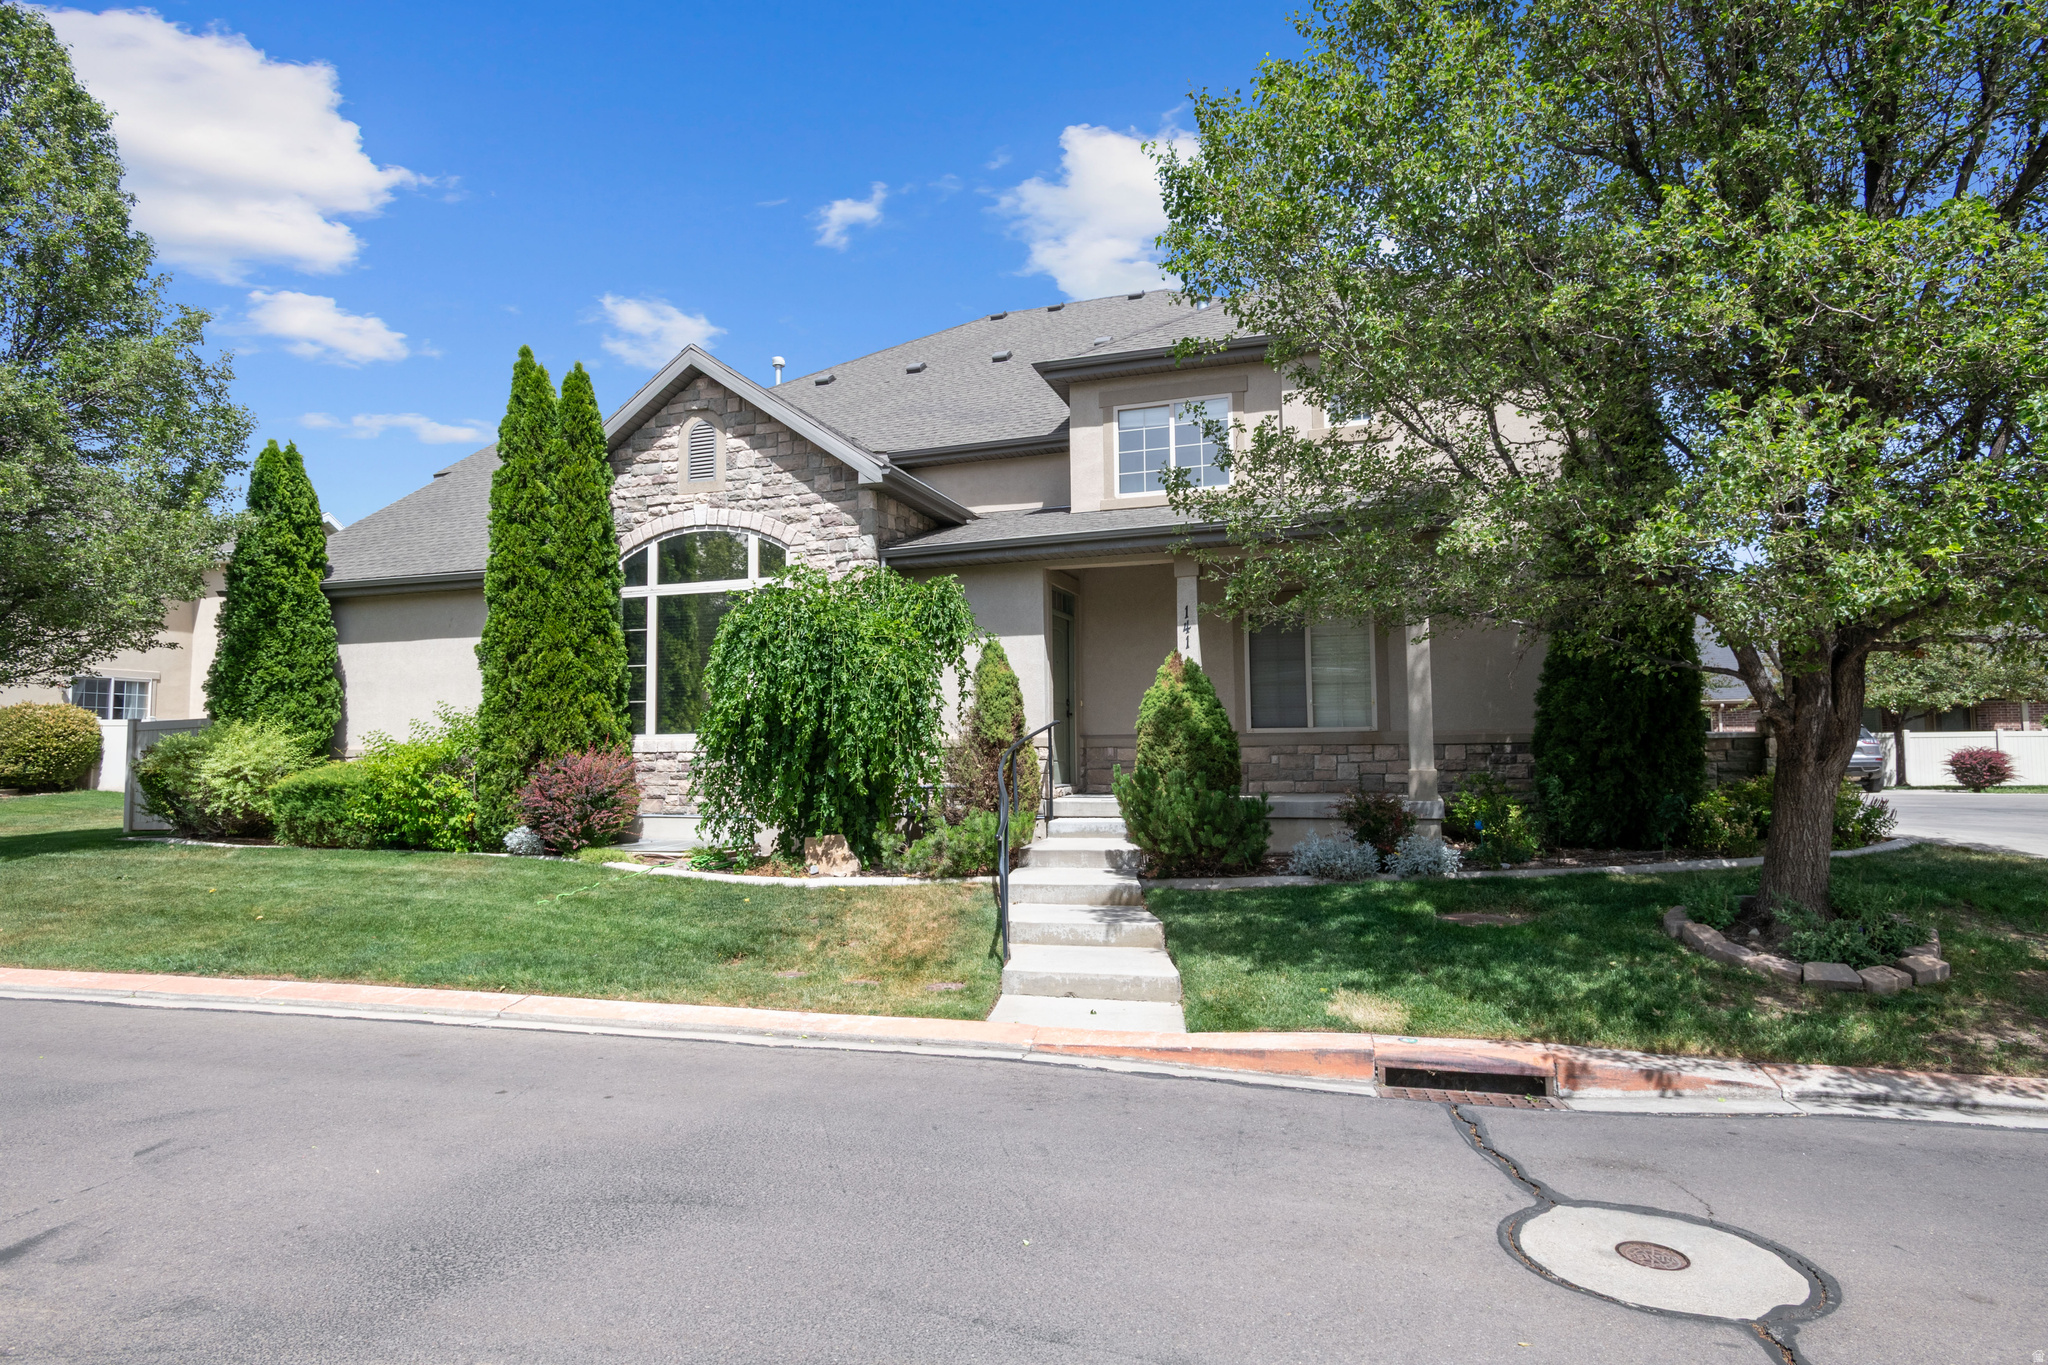
Welcome to this beautifully maintained end-unit townhome nestled within one of American Fork's desirable gated communities. Offering 2,450 square feet of thoughtfully designed living space, this spacious residence features 3 bedrooms and 3.5 bathrooms, with the added convenience of a private bedroom and bathroom on every level-perfect for guests, multi-generational living, or a home office.  The functional floor plan includes two stories plus a fully finished basement, providing exceptional flexibility for everyday living and entertaining. The attached two-car garage offers ample parking and storage, while the end-unit location provides added privacy, abundant natural light, and fewer shared walls.  Residents enjoy an outstanding low-maintenance lifestyle with premium HOA amenities including a clubhouse, theater room, hot tub, snow removal, high-speed internet, cable service, playground and beautifully maintained common areas.  Ideally located in the heart of American Fork, you'll appreciate quick access to shopping, grocery stores, restaurants, schools, parks, and endless outdoor recreation. With convenient access to I-15, commuting throughout Utah County and beyond is effortless. Combining a secure gated community, exceptional amenities, spacious living, and an unbeatable location, this is an outstanding opportunity to enjoy comfortable, carefree living in one of Utah County's most convenient communities.   Square footage figures are provided as a courtesy estimate only and were obtained from county records.  Buyer is advised to obtain an independent measurement.
#2168677

American Fork

141 S 930 E

3 Beds

3 Baths

2,450 Sq.Ft.

$435,000

MLS#: 2168677
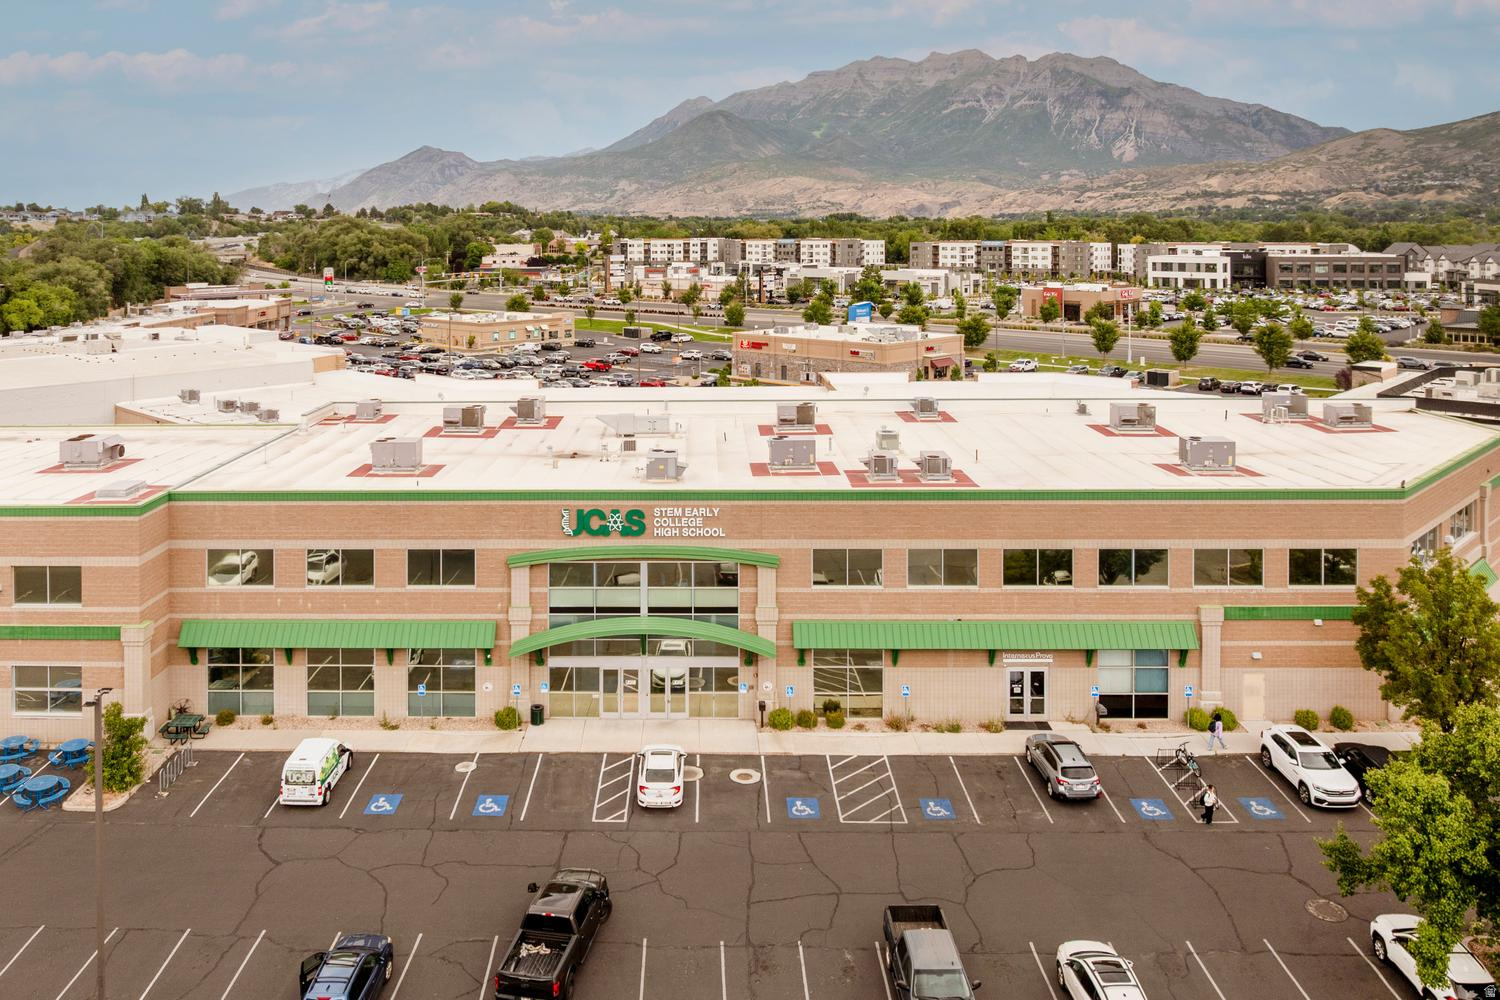
Security Camera System Multiple Classrooms and Conference Rooms Commercial Kitchen and Cafeteria Large Dining Hall and Breakroom Executive Offices and Open Areas Elevator Access Modern Restrooms Throughout Ample Parking Approx. 200 Spaces Within Walking Distance of Retail, Dining, and Services Part of the Parkway Village Shopping Center Planned - Unit Development
#2172712

Provo

2121 N 550 W

None Beds

None Baths

N/A

$12,400,000

MLS#: 2172712
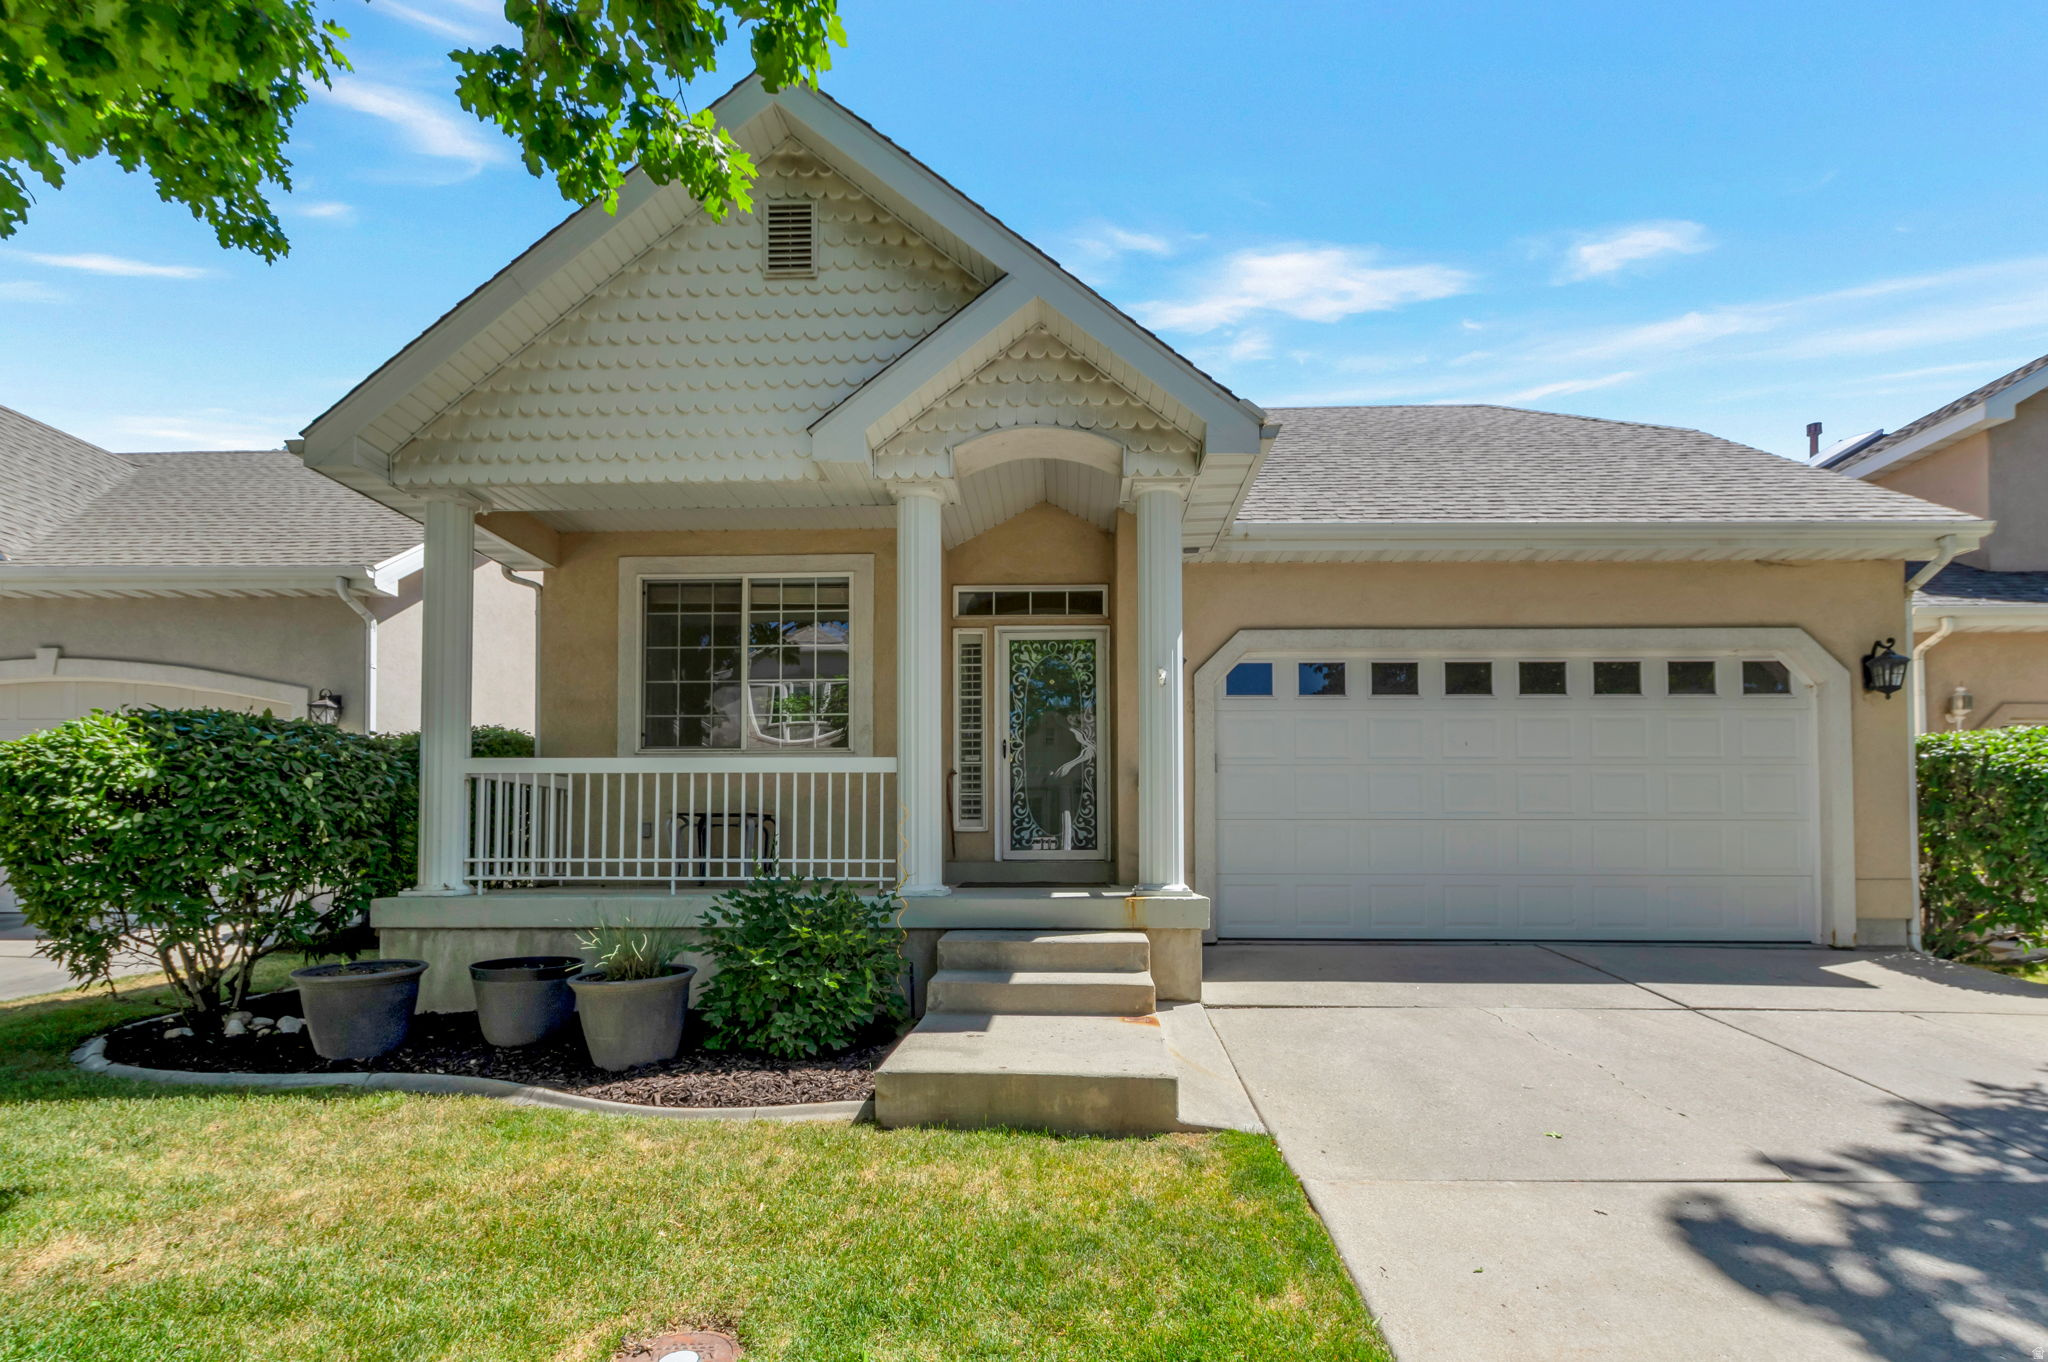
This charming 55+ Community is extremely well kept inside and out. Gated Community with privacy and all the quiet one could want. The floor plan is perfection with an open concept and vaulted ceilings on the main floor. Small fenced back yard for your pets or friendly back yard parties. The Community is walkable and has all the amenities you could possibly enjoy.
#2167626

Midvale

542 E LAND RUSH DR

3 Beds

1 Baths

2,098 Sq.Ft.

$575,000

MLS#: 2167626
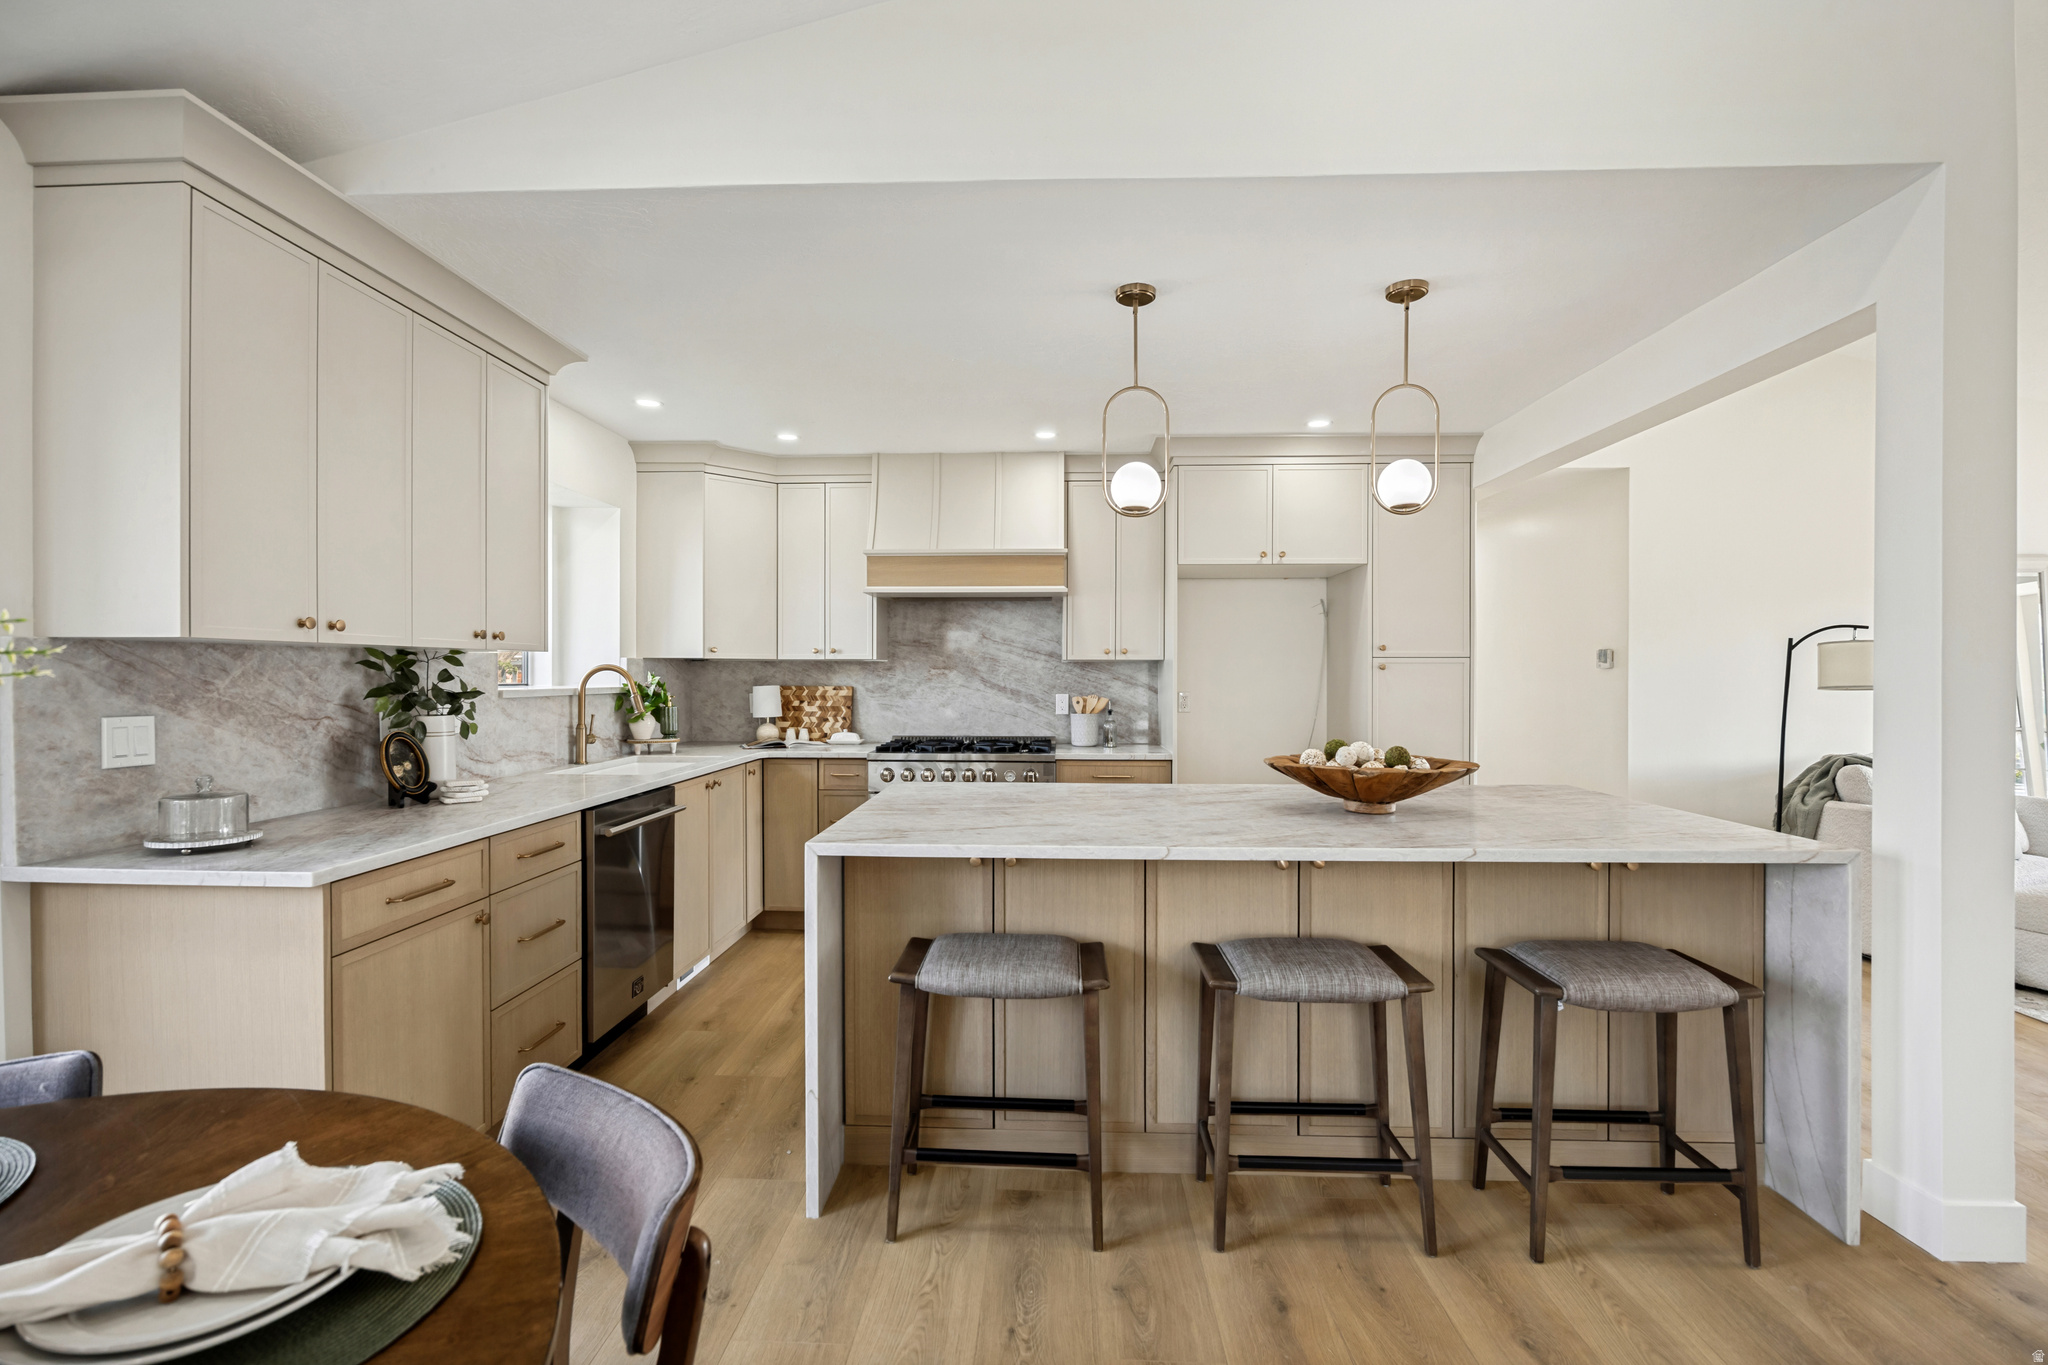
Fully updated inside and out with premium finishes throughout, this stunning home offers luxury living and breathtaking views. The gourmet kitchen features high-end appliances, a beautiful waterfall countertop, and modern designer touches. The spacious primary suite includes a large walk-in closet and a grand spa-like bathroom designed for comfort and relaxation. Step outside to the deck and enjoy incredible views, making this home perfect for both entertaining and everyday living. Microwave to be installed.  Square footage figures are provided as a courtesy estimate only and were obtained from county records . Buyer is advised to obtain an independent measurement. Property is vacant, please use aligned showings.
#2167562

Riverton

11753 S LAMPTON DR

4 Beds

3 Baths

2,792 Sq.Ft.

$769,000

MLS#: 2167562
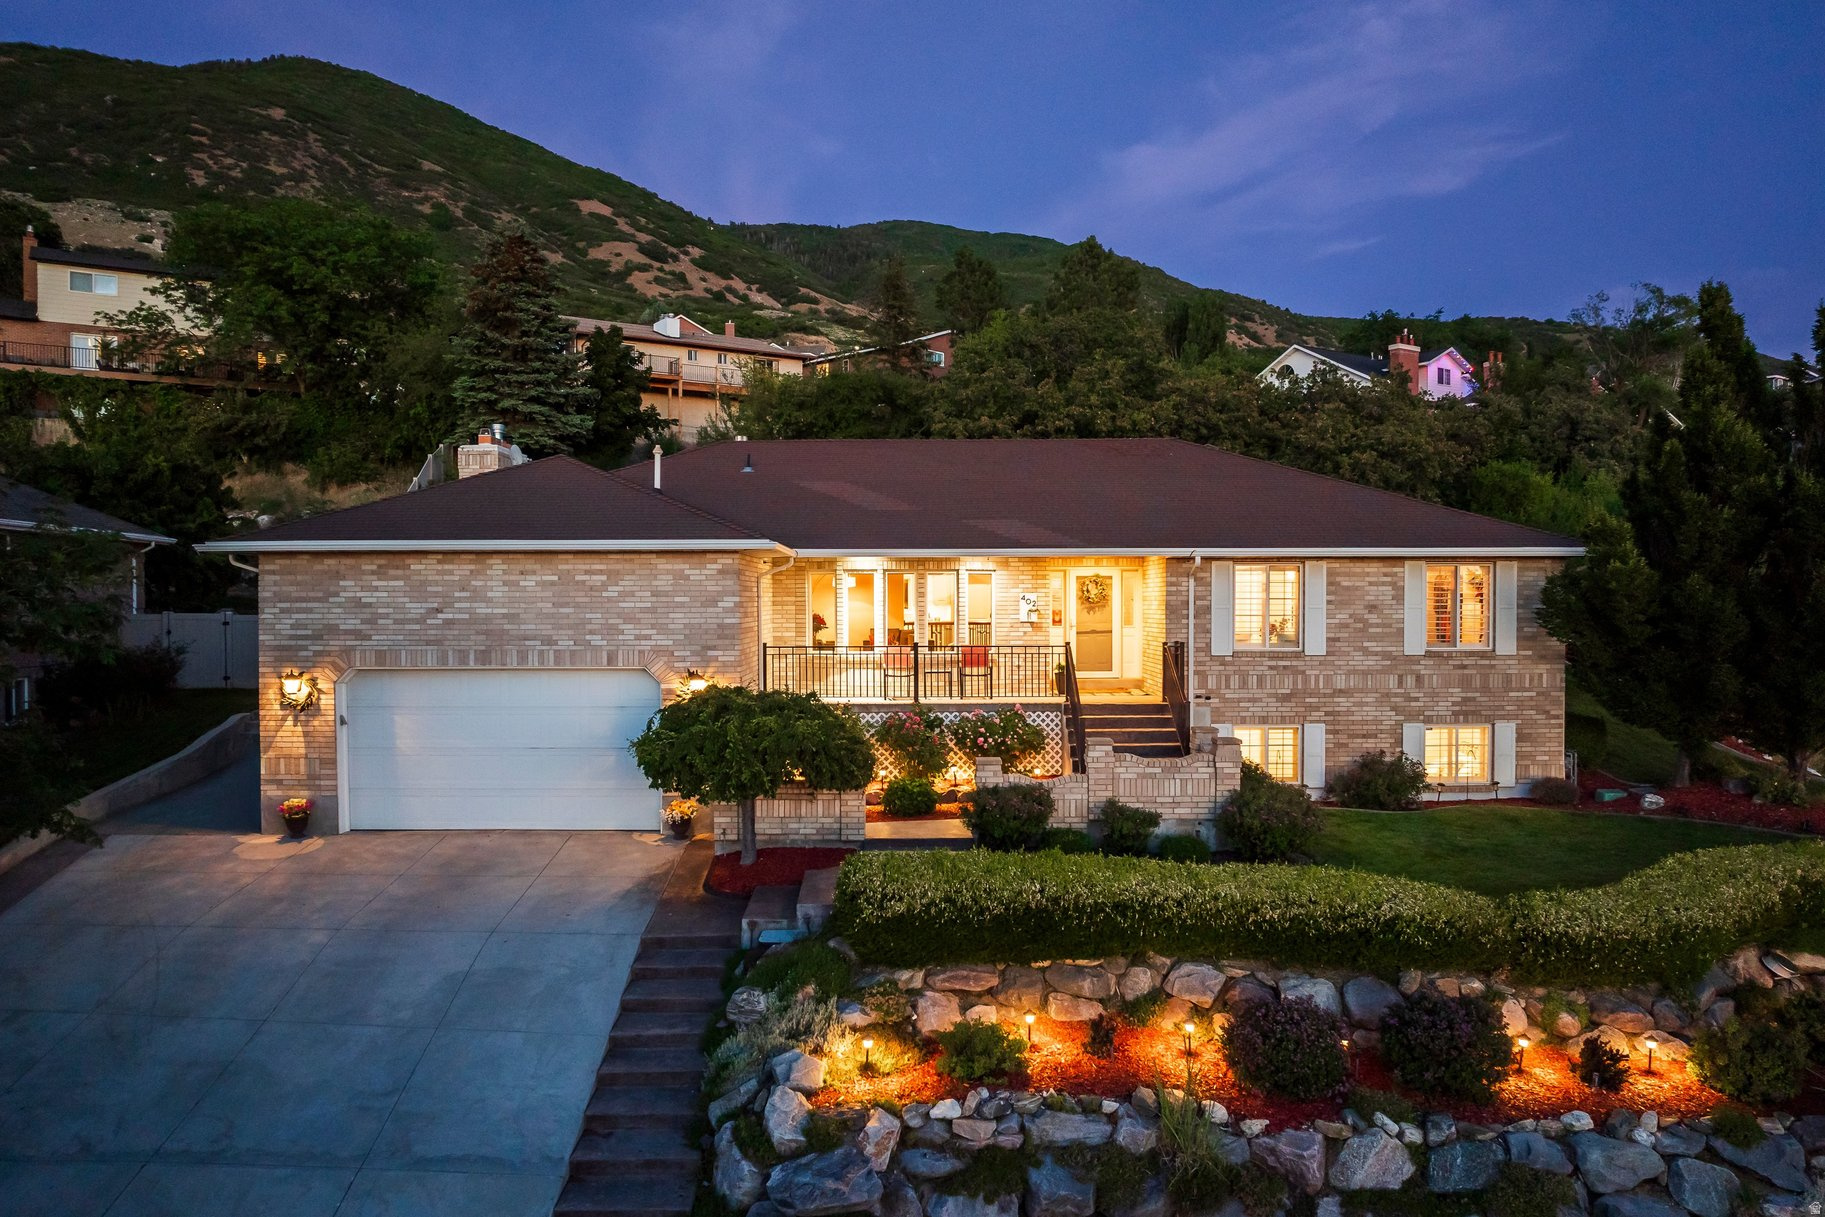
BACK ON MARKET! Some homes you tour. This one you exhale into.  The day starts on the covered back porch, coffee in hand enjoying the wildlife and ends on the west facing front porch, with sunsets worth slowing down for. Set on a quiet cul-de-sac on a private half-acre in Farmington's Hughes Hillside, the home feels tucked away from everything while sitting minutes from Station Park and I-15.  Inside, life stays on one easy level. The main-floor primary suite centers on the bathroom and closet that sold the current owners on the house, a space that feels more like a retreat than a routine. Below, the finished basement keeps the gathering going, with a wet bar, a beverage cooler, and a basement entry that gives access to the backyard oasis  And the yard is the rare part. It is private enough to feel like your own world, with the upper half left as a blank canvas, ready to become a garden, a sport court, or kept a little wild. An oversized garage and heated driveway make even winter mornings effortless.
#2167524

Farmington

402 E ALICE MAE CIR

4 Beds

3 Baths

4,196 Sq.Ft.

$850,000

MLS#: 2167524
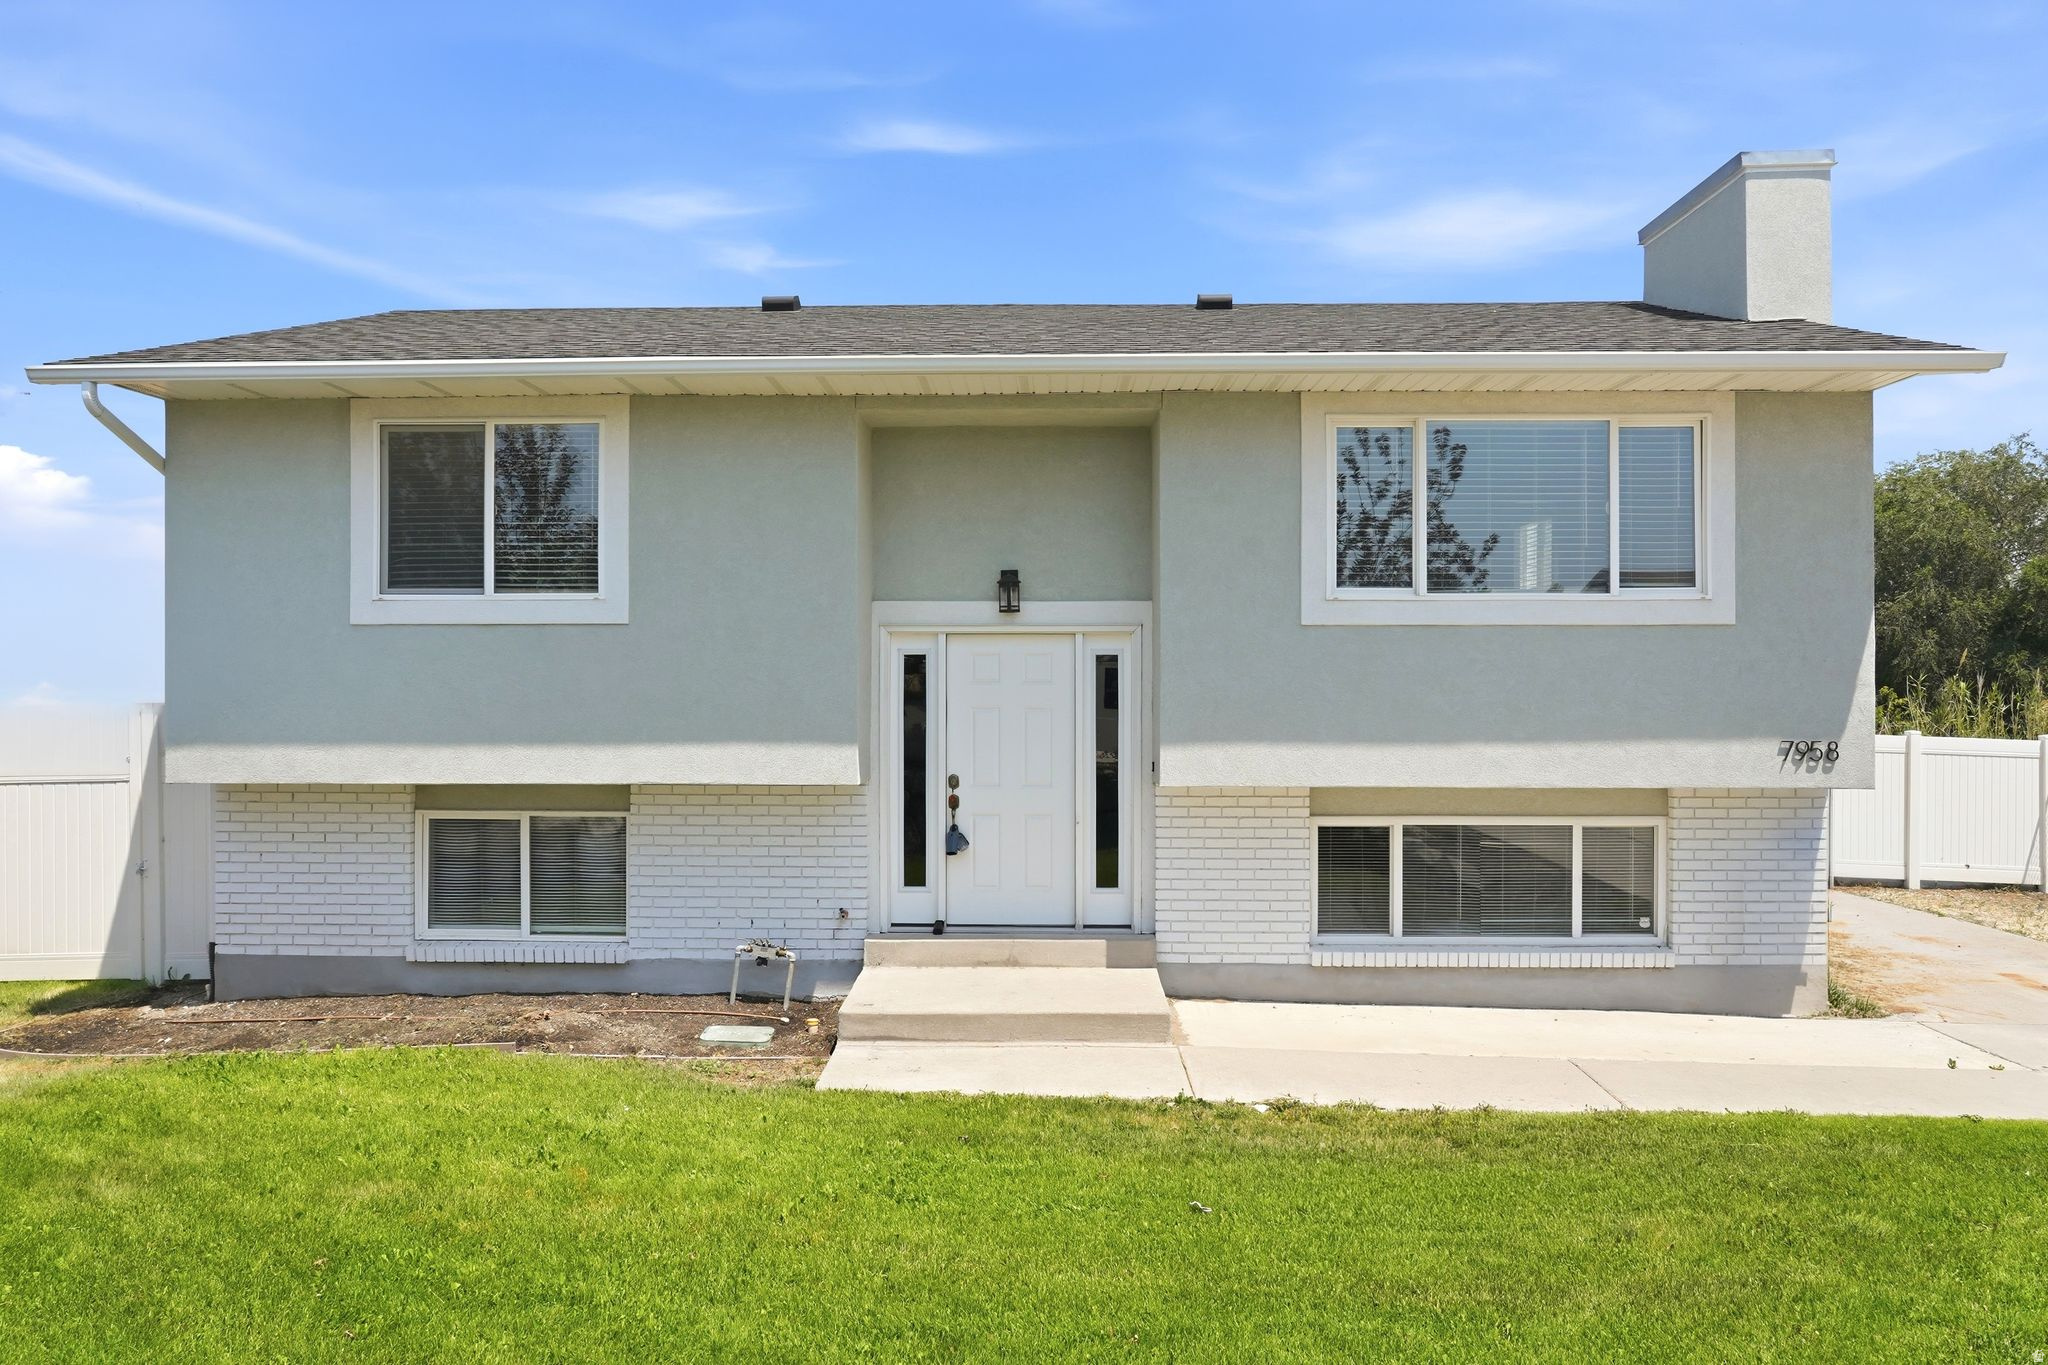
Rare opportunity! Beautifully updated home on a huge .29-acre cul-de-sac lot featuring a separate basement apartment with private entrance and kitchen, new stucco exterior, newer roof and central air, and plenty of space for multi-generational living or added flexibility.   The main level features fresh paint, an inviting layout, and abundant natural light. Major improvements have already been taken care of, including a newer roof, central air system, and a stunning stucco exterior that gives the home exceptional curb appeal. Downstairs, you'll find a fully separate living area complete with its own entrance, kitchen, and two bedrooms-perfect for multi-generational living, extended family, guests, or potential rental income opportunities. Whether you're looking for extra space, a home that can accommodate changing family needs, or simply a move-in ready property with great curb appeal, this home checks all the boxes. Come see the possibilities and discover why this home stands out from the rest.
#2167550

Magna

7958 W BRIDGTON DR S

4 Beds

1 Baths

1,788 Sq.Ft.

$485,000

MLS#: 2167550
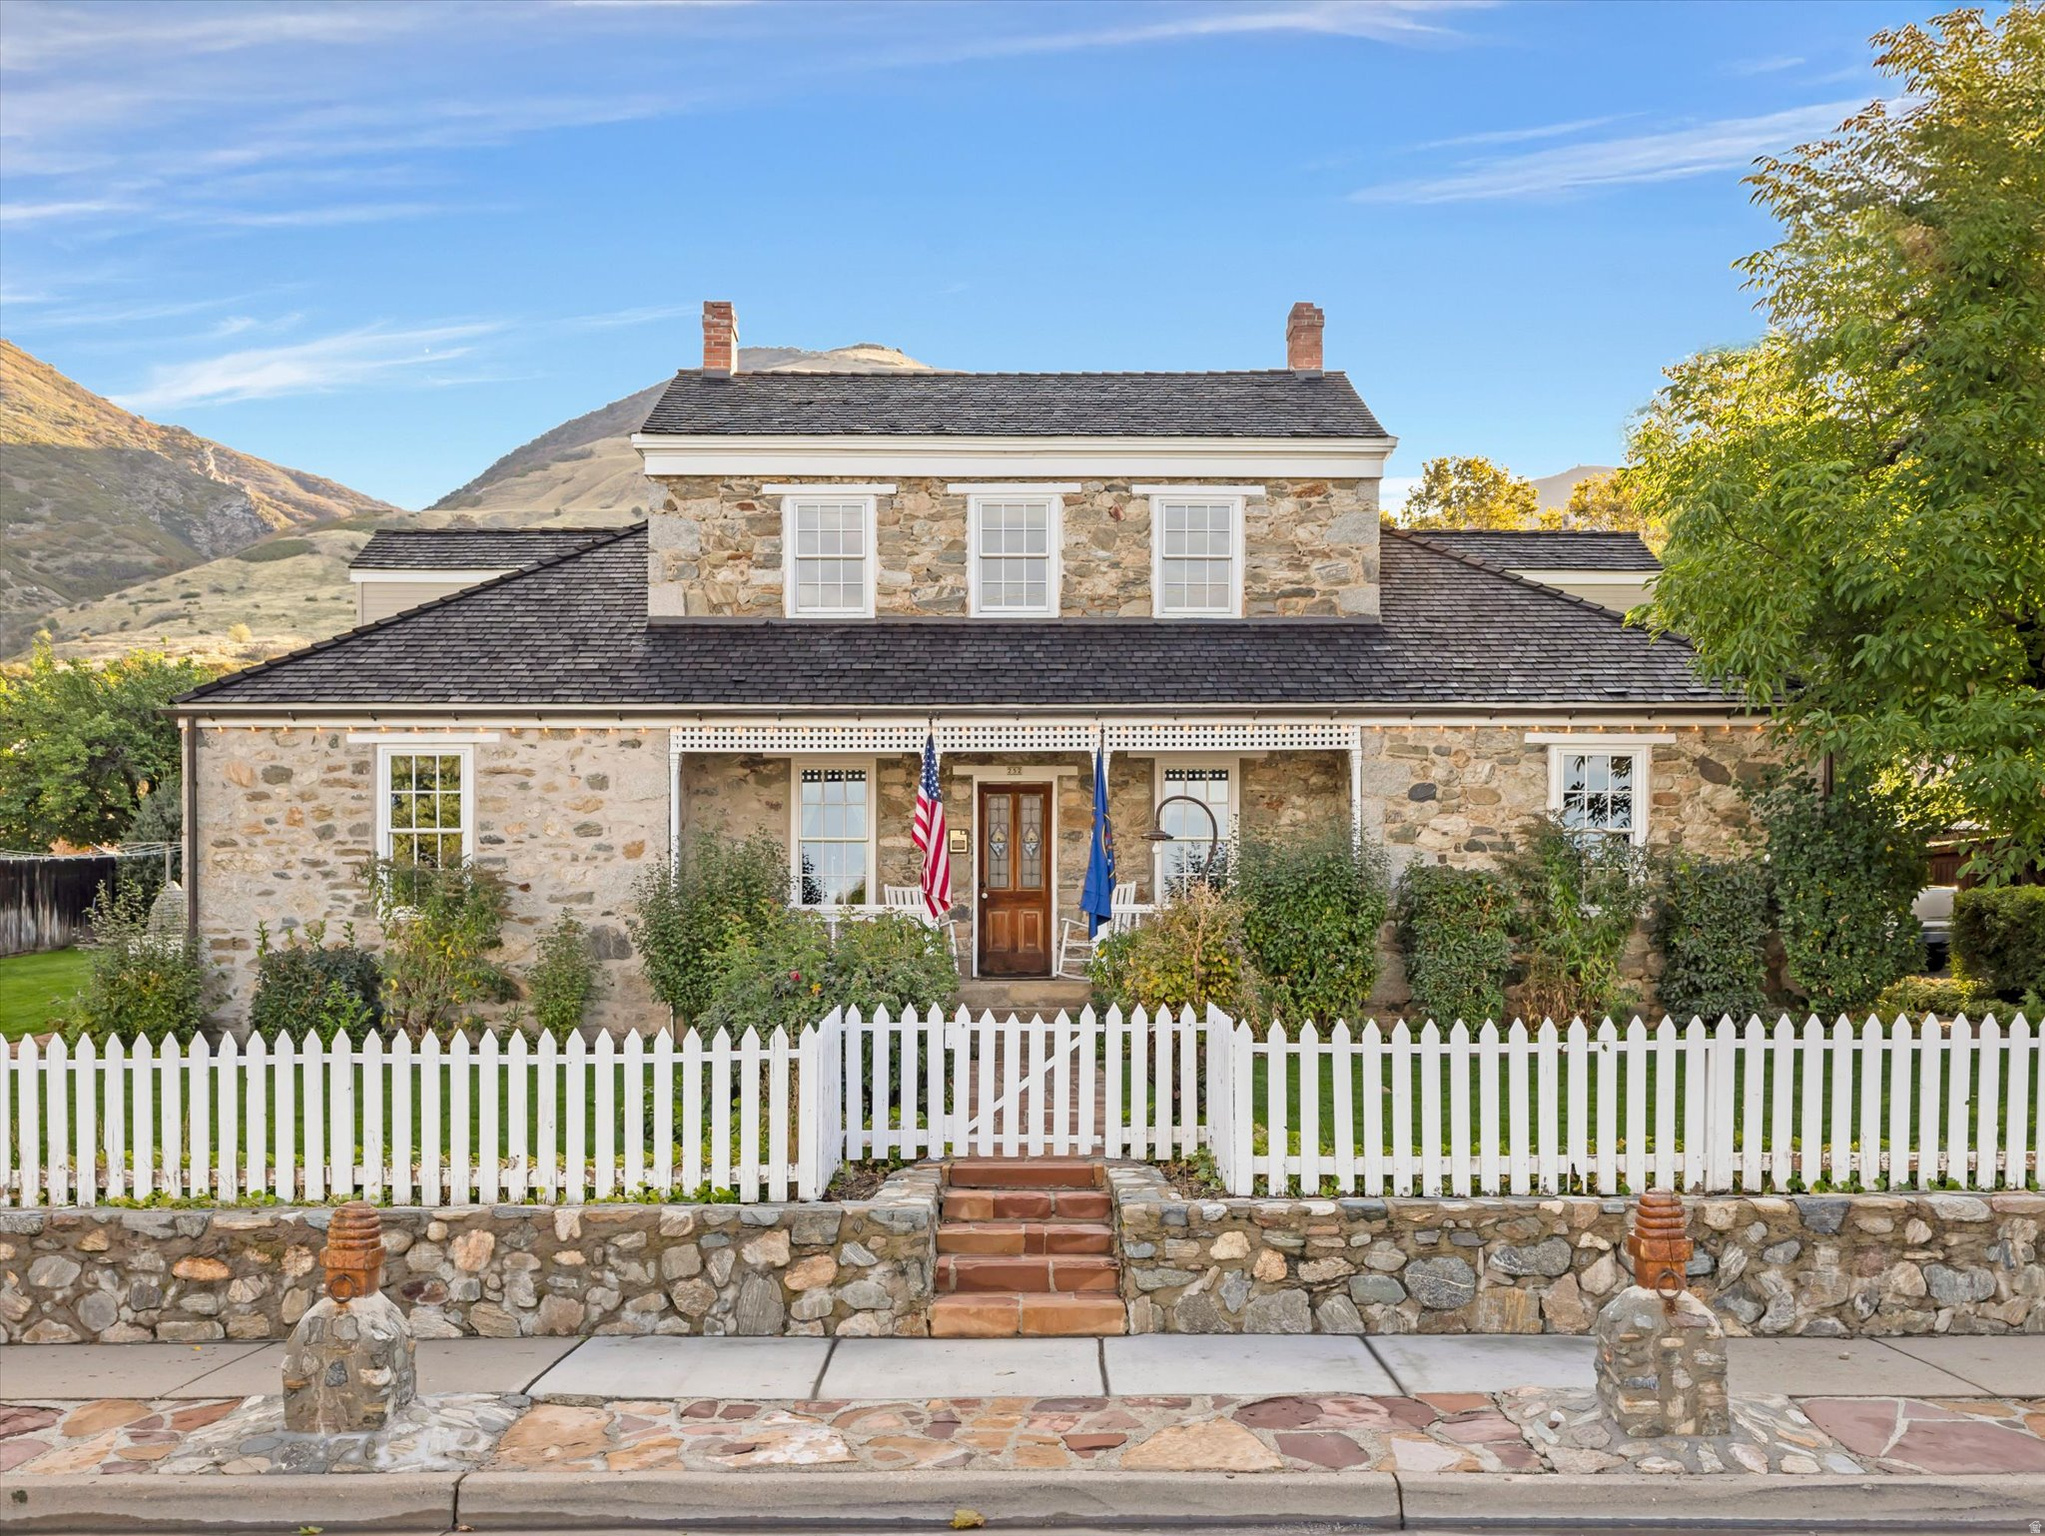
This extraordinary 1875 historic estate sits on nearly an acre at the foot of the Wasatch Mountains, offering a rare combination of timeless craftsmanship, versatile living spaces, and unforgettable grounds. Listed on the National Register of Historic Places, the home has been lovingly cared for by the same owners since 1982 and thoughtfully restored using salvaged period materials while remaining beautifully suited for modern living.  Original wood floors, soaring ceilings, tall windows, beadboard, transom glass, and handcrafted architectural details showcase the work of a master carpenter and cabinetmaker. Three fireplaces add warmth and character throughout the home, creating spaces that feel both elegant and inviting.  Beyond the main residence, the impressive two-story barn-style ADU adds approximately 2,806 square feet of flexible living space, featuring a game room, a beautifully appointed two-bedroom, two-bath guest or mother-in-law apartment with a vintage stove, and a spacious upper-level studio or workshop. City-approved plans for covered parking are included.  The grounds are every bit as remarkable as the home itself. A peaceful man-made stream and waterfall wind through mature heritage almond, tulip, and black walnut trees, grapevines, a charming 65-foot wishing well, and the original Centerville Express playground. Whether hosting unforgettable gatherings, intimate weddings, accommodating multi-generational living, pursuing creative passions, or simply enjoying the serenity of the landscape, this property offers possibilities rarely found.  Located just 15 minutes from downtown Salt Lake City and minutes from hiking trails, mountain recreation, Snowbasin, Powder Mountain, and historic downtown Centerville, this is more than a home-it's an opportunity to become the next steward of one of Utah's truly exceptional historic estates.  Historic furnishings selected by the seller are included with the sale. Property is being sold as-is. Combined square footage of the main residence and barn is approximately 6,485 square feet. Square footage figures are provided as a courtesy estimate only and were obtained from county records. Buyer is advised to obtain an independent measurement.
#2167625

Centerville

252 N 400 E

5 Beds

4 Baths

6,485 Sq.Ft.

$2,000,000

MLS#: 2167625

* Listings identified with the FMLS IDX logo come from FMLS and are held by brokerage firms other than the owner of this website. The listing brokerage is identified in any listing details. Information is deemed reliable but is not guaranteed. If you believe any FMLS listing contains material that infringes your copyrighted work please click here to review our DMCA policy and learn how to submit a takedown request. Ā© 2024. First Multiple Listing Service, Inc.
Provo Community Living!

Featured listing

Provo Community Living!

Browse Properties

Categories

Homes Tailored to Your Lifestyle

Buyers Guide

Buying a home is one of the most exciting milestones of your life.

View more

Sellers Guide

Putting your home on the market can be a stressful process, especially when you don’t know what to expect.

View more

Market report

With just a few clicks, you'll gain instant access to valuable insights about the real estate market, including trends, property values, and community analytics.

View more

Home value

Unlike automated valuations, our hands-on review will provide a comprehensive opinion of your home’s value while considering important interior elements and other location intangible factors that machine algorithms so often miss.

View more

Buyers resources

Guides on financing, inspections, and choosing the right Realtor for a smooth home purchase.

Sellers resources

Practical tips on staging, pricing, and preparing your home to attract buyers and maximize your sale.

 - property

Send a message

Message successfully sent.

Reason for contacting?

I agree to receive email communication and understand I can unsubscribe at any time.

I agree to be contacted by OnX Realty via call, email, and text for real estate services. To opt out, you can reply 'stop' at any time or reply 'help' for assistance. You can also click the unsubscribe link in the emails. Message and data rates may apply. Message frequency may vary. Privacy Policy

Sign In Sign Out

Virtual Assistant

Would you like to take the next step with this property? We can help you schedule a showing or virtual tour, or send you more details.

Yes, I would like more information.

Thank You for Your Reply, One of Our Agents will contact you as soon as possible

No, maybe later.

Thank you, you can always contact me via email, phone number or through the contact form.

Realhub AI

Lucy - Your AI-Powered Realtor

Update Your Temporary Password

Personalize your search

Enter your email and we'll notify you immediately when new listings match what you're looking for.

or enter email address

Already have an account ? Login here

Continue your home search

I agree to receive communications and understand I can unsubscribe at any time.

I agree to be contacted by OnX Realty via call, email, and text for real estate services. To opt out, you can reply 'stop' at any time or reply 'help' for assistance. You can also click the unsubscribe link in the emails. Message and data rates may apply. Message frequency may vary. Privacy Policy

Already have an account ? Login here

We use cookies

We use cookies primarily for analytics to enhance your experience. By accepting, you agree to our use of these cookies. You can manage your preferences or learn more about our cookies policy.