Thinking of selling?

Utah's Premier |OnX Realty

  • Nearby me

E-Alert name

Properties

30252 properties match your criteria

3% of Purchase Price Preferred Lender Incentive! Nearing completion of this highly sought-after "Adventurer" floor plan! This home showcases the beautiful cedar wood exterior and includes a FINISHED basement. Great livability from multiple outdoor living spaces designed to extend your living area beyond the walls of the home. The price includes impressive designer upgrades such as 9-foot ceilings on all levels, a cozy fireplace, modern railing, and a coveted indoor/outdoor layout with oversized sliding glass doors connecting the Great Room and Kitchen to the patio, perfect for entertaining. A bright main-level office is filled with natural light from abundant windows, creating an ideal space for work or relaxation. Upstairs, the dreamy Primary Suite features a private, covered balcony that is hot tubready, along with a luxurious en-suite bathroom complete with a standalone soaking tub and a spacious walk-in shower. Photos of Actual Home.
#2169592

South Jordan

6719 W MIRAMAR ST S 502

5 Beds

3 Baths

3,510 Sq.Ft.

$874,608

MLS#: 2169592
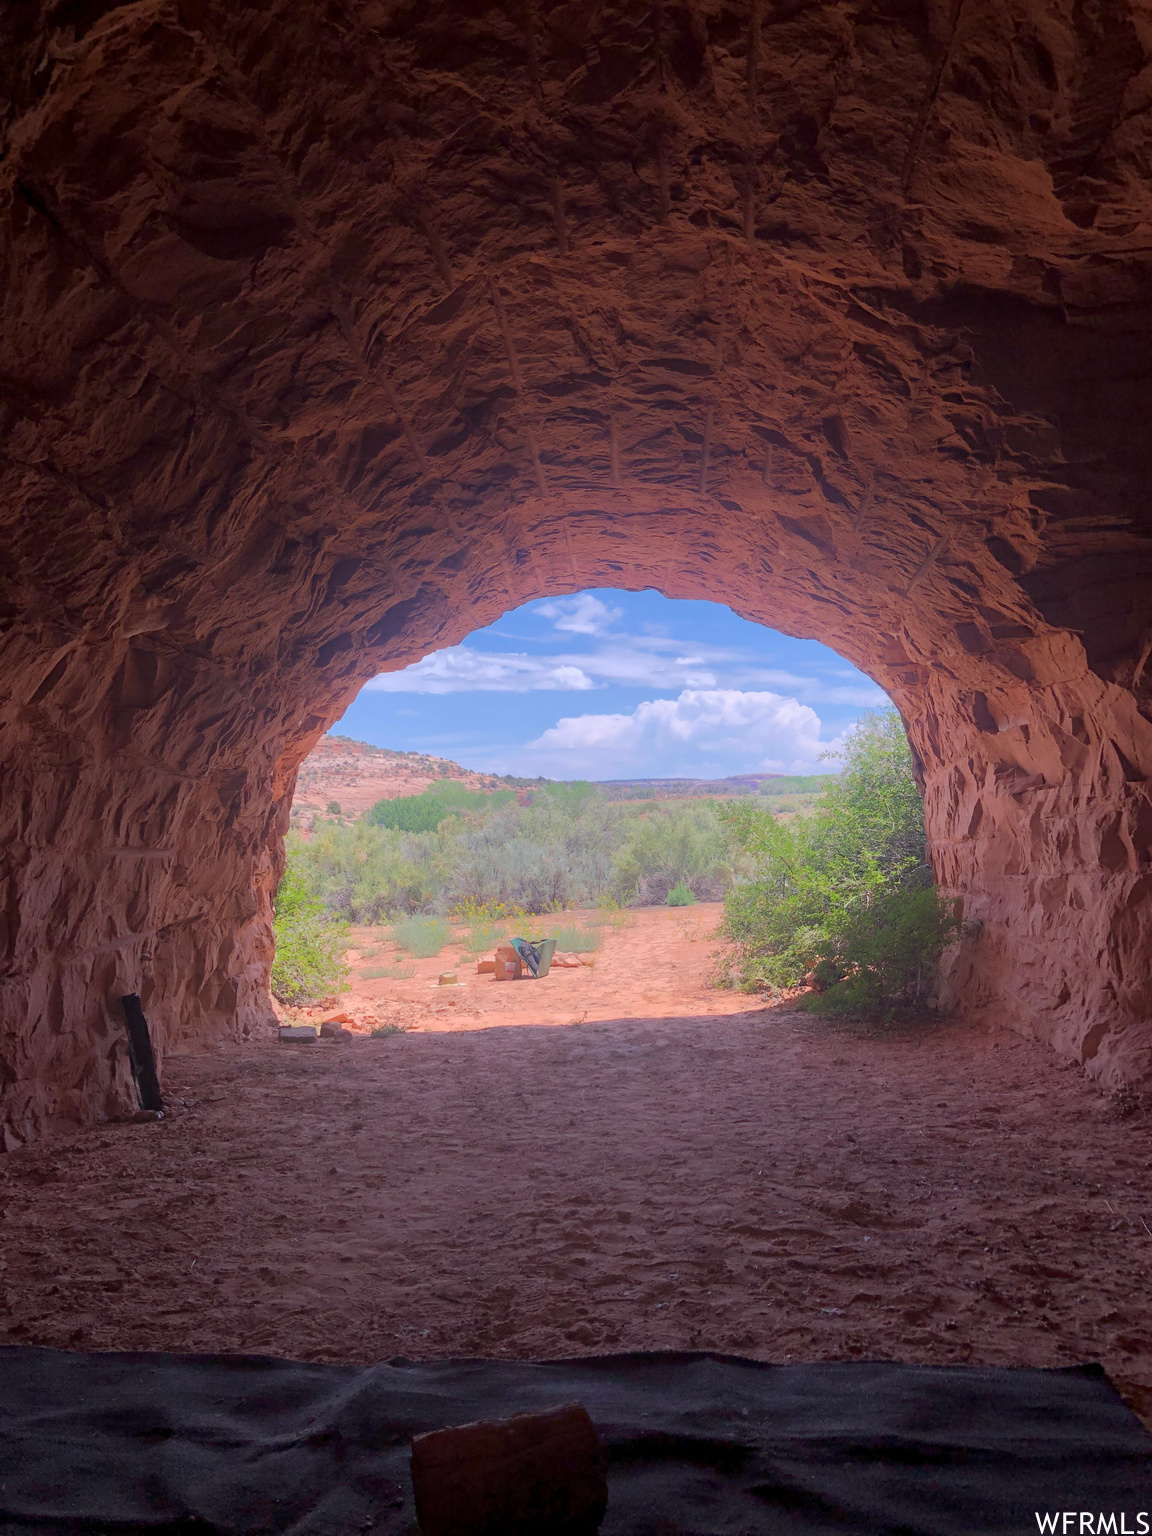
HIGH DESERT RED ROCK CAVES. 54.61 acres of majestic high desert slick rock, juniper, and sage along Hatch Wash, the major drainage from the Abajo Mountains to the Colorado River. The property boasts La Sal Mountain views to the northeast and Abajo Mountain views to the southwest. From high on the slick rock ridge overlooking the property, you see the immensity of Hatch Wash and appreciate the property's historical significance as a watering hole frequented by the Dominguez-Escalante exploration group in the 18th century. If the raw land isn't enough, the slick rock ridge drops off to a level sagebrush basin featuring five man-made rock caves carved into the sandstone cliff wall. Three of the caves are promising living quarters. A secured cave houses the wells' pressure system and a bank of solar batteries. The smallest cave is used for storage. The property has two proven, certified wells and 3.5 acre-feet of water rights. There is an existing 1980 single-wide manufactured home, which can be used as temporary living quarters for as many years as it takes to build your dream home. Next to the home is a spacious root cellar measuring approximately 12' x 10' and 10 feet high. The manufactured home is fully wired for electrical service from solar panels and is connected to a septic system. The property is ready to go for an off-grid lifestyle with ample water for the any number of trees you might wish to plant, and a future garden of any size. Drive through the gate and prepare to be amazed.
#1759550

La Sal

0 LOOKING GLASS RD

3 Beds

1 Baths

792 Sq.Ft.

$873,000

MLS#: 1759550

If you're looking for a Unicorn in the Salt Lake Valley, this very well may be it! Beautiful, under construction, 2 story home with a 3 car garage on a 1/3 acre lot! New construction on lots this size are hard to come by. Don't miss out on this 4-bedroom, 2.5-bath home in a quiet West Jordan neighborhood with convenient access to shopping, schools, and commuter routes. Our highly covetted Cordova Farmhouse plan has been tastefully designed with a spacious Great Room, Private Study and 9' ceilings on the main floor. The stunning Kitchen features a 7' x 4' island, quartz counters, a gas stove, and stainless steel appliances. Full basement with 9' cielings and a walkout, is prepped for a future ADU.  Includes Smart Home package for added comfort and convenience. All options and upgrades have been chosen and are included in the list price - Other homes and options available. Contact agent for more info.
#2178092

West Jordan

3369 W PAGODA GROVE CIR 321

4 Beds

2 Baths

3,780 Sq.Ft.

$872,697

MLS#: 2178092

**BUILDER IS OFFERING $35,000 INCENTIVE TO GO TOWARD CLOSING COSTS OR RATE BUY-DOWN WHEN BUYER USES BUILDER'S PREFERRED LENDER** Striking architecture and modern livability come together in this refined brownstone at Aspire at Holladay Hills. Designed with intention and filled with natural light, the home blends elevated style with everyday ease. The main level welcomes you with soaring 10-foot ceilings and expansive living spaces ideal for gathering and entertaining. A chef-inspired kitchen features a walkin pantry and a convenient home management center, flowing effortlessly into the dining area and great room. Wide stairways enhance the open feel, while covered outdoor living extends your space for year-round enjoyment. Upstairs, three generously sized bedrooms provide comfort and privacy. The primary suite is a true retreat, highlighted by impressive 11.5-foot ceilings and a spa-like bath with dual vanities. The secondary bath also offers dual vanities-an uncommon and highly functional feature that adds everyday convenience. This home is ready to be personalized at the design center. Built by Tri Pointe Homes, Aspire at Holladay Hills presents 57 luxury brownstone-style residences within one of Holladay's most dynamic new walkable communities. Located on the iconic former Cottonwood Mall site, residents enjoy effortless access to boutique shopping, dining, co-working spaces, and stunning Mount Olympus views. With Salt Lake International Airport just 20 minutes away and worldclass skiing in the Wasatch Mountains within 25 minutes, this is urban sophistication perfectly positioned for adventure. Square footage figures are provided as a courtesy estimate only and were obtained from Builder. Buyer is advised to obtain an independent measurement.
#2180208

Holladay

4961 S GETTY LN 43

4 Beds

1 Baths

2,346 Sq.Ft.

$870,900

MLS#: 2180208
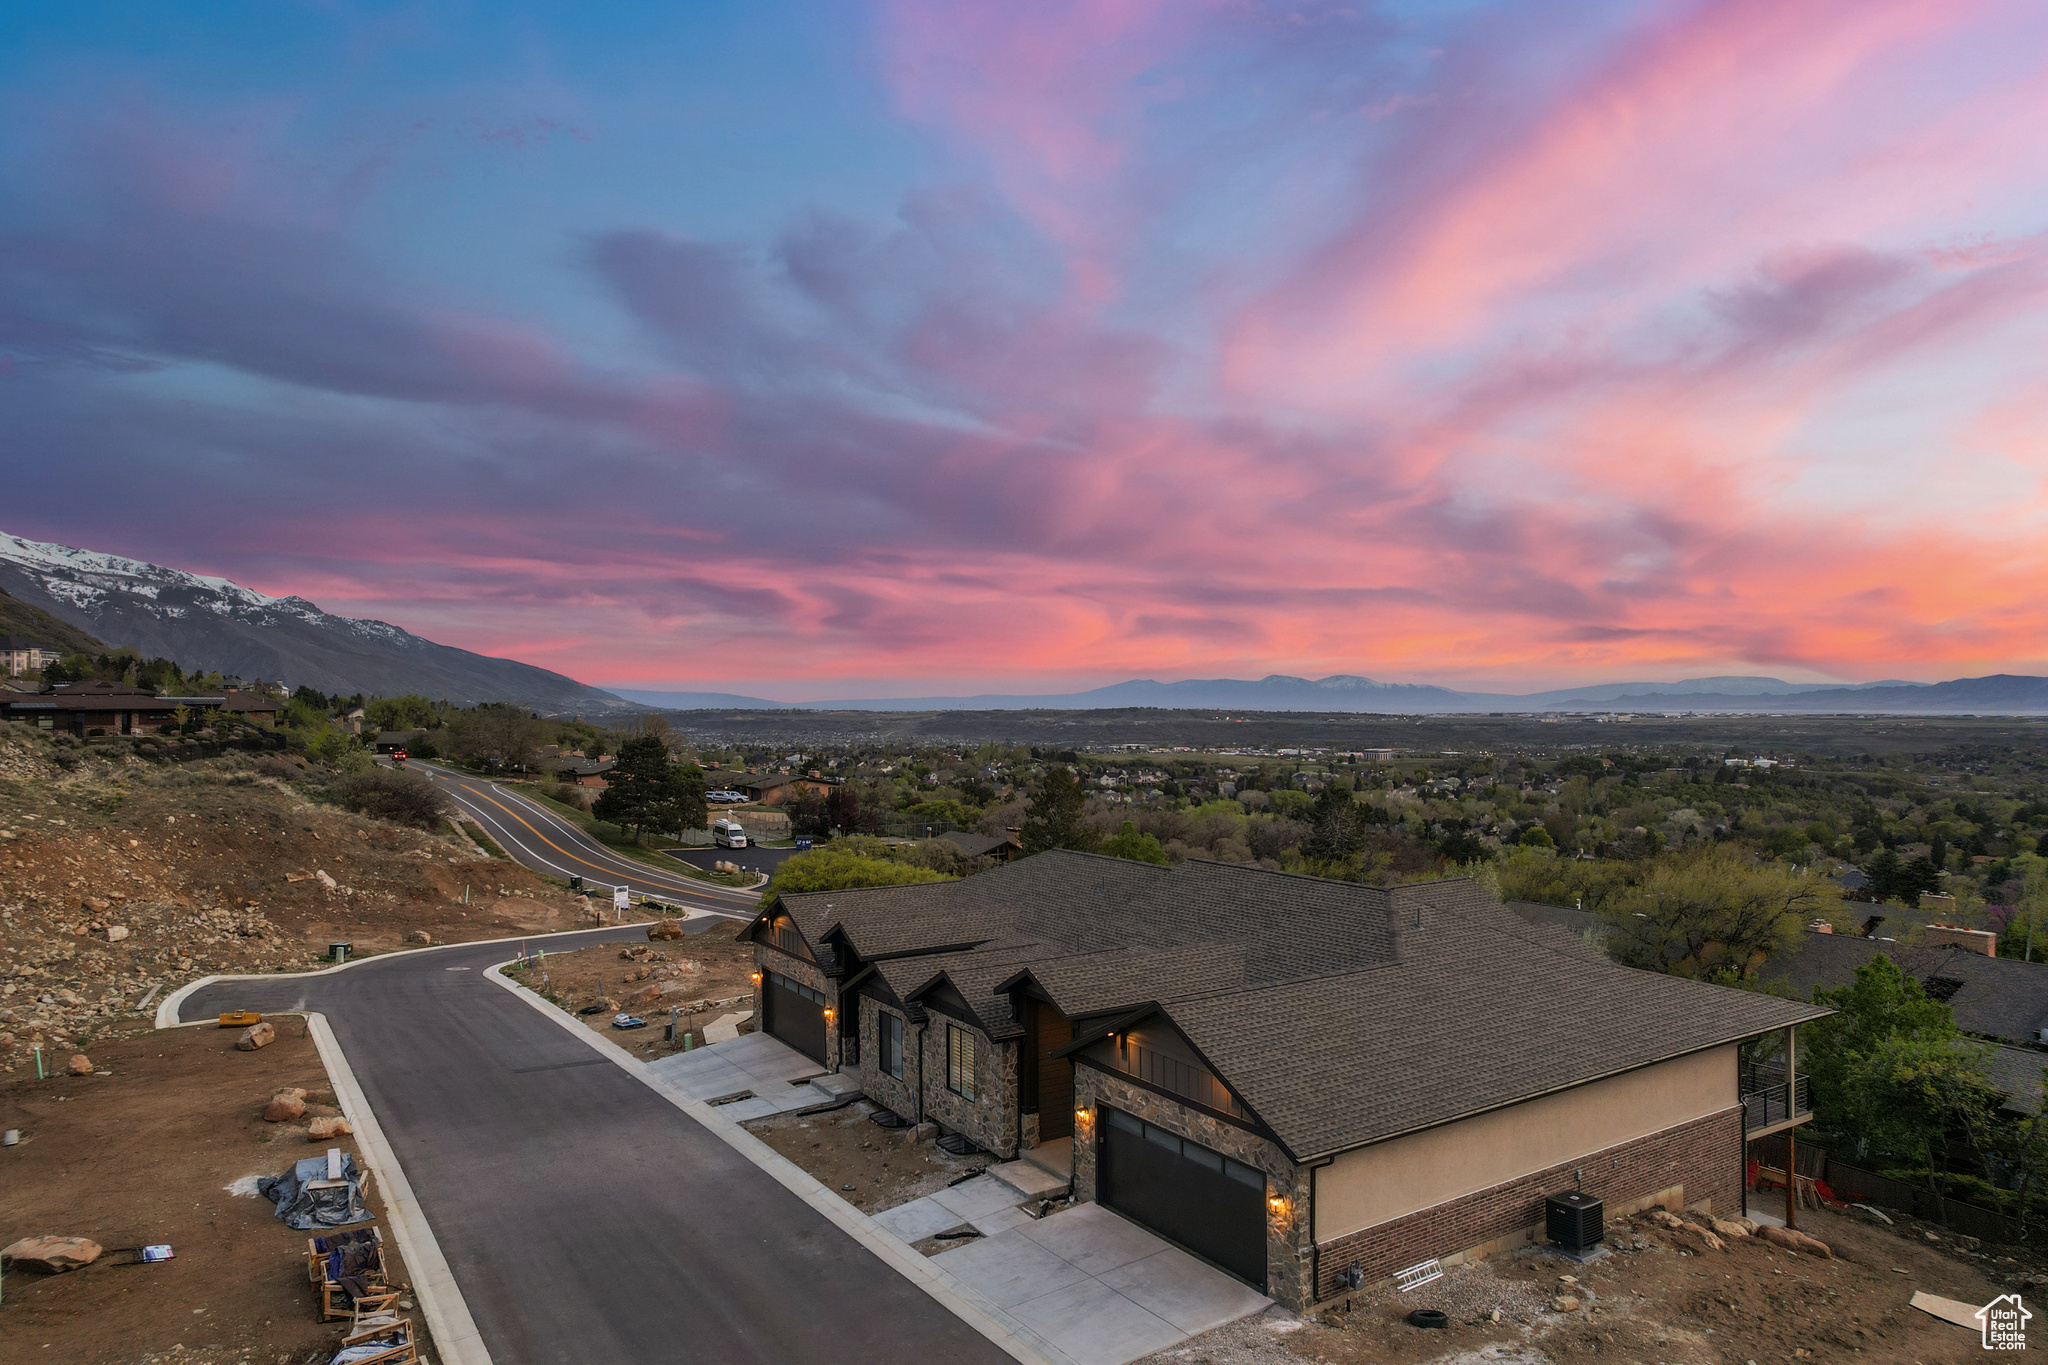
Experience tailored elegance in this semi-custom house with breathtaking views. This home is a reverse rambler with the basement entrance on the front of the home. It offers three bedrooms and two baths on the main floor with views from both the front and back. Elevate your living with an included elevator addition that leads from the basement to the main floor. The finished basement with impressive, nearly 10-foot ceilings will include an additional 2 bedrooms and one bathroom. This home has not been started yet. Buyers will be able to customize the floor plan, and interior finishes.
#2109569

Ogden

4864 S NIGHTINGALE LN 71

5 Beds

2 Baths

3,081 Sq.Ft.

$870,000

MLS#: 2109569
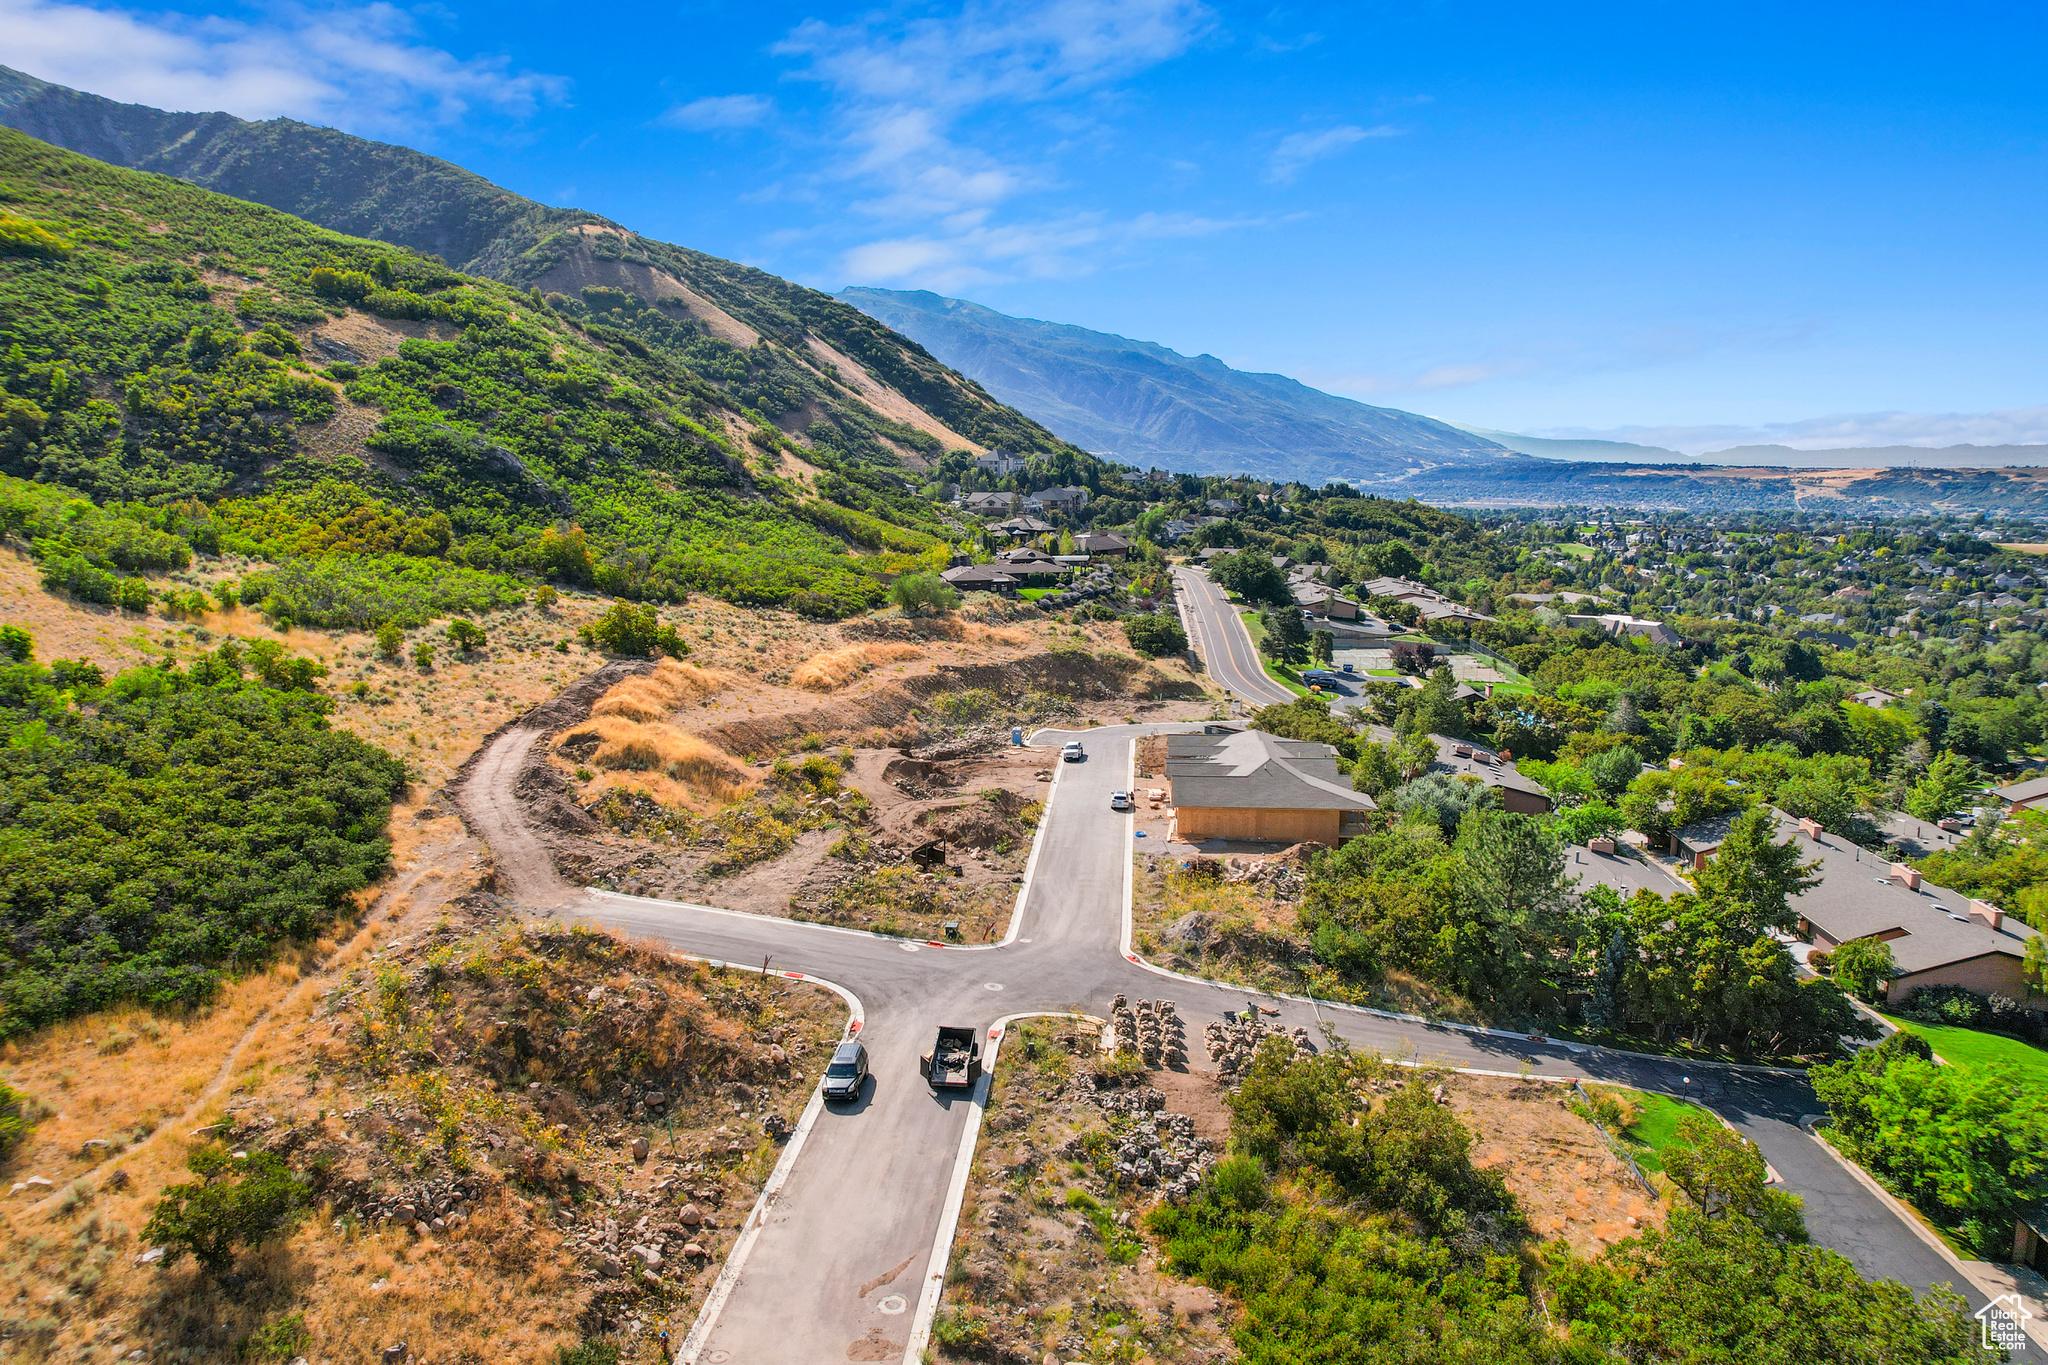
Experience tailored elegance in this semi-custom house with breathtaking views. This home is a reverse rambler with the basement entrance on the front of the home. It offers three bedrooms and two baths on the main floor with views from both the front and back. Elevate your living with an included elevator addition that leads from the basement to the main floor. The finished basement with impressive, nearly 10-foot ceilings will include an additional 2 bedrooms and one bathroom. The interior of the home, including the floor plan and the finishes can be customized by the buyer.
#2109564

Ogden

4858 S NIGHTINALE LN 72

5 Beds

2 Baths

3,081 Sq.Ft.

$870,000

MLS#: 2109564
None
#26-272989

St George

5459 N NORTHGATE PEAKS DR

4 Beds

None Baths

2,520 Sq.Ft.

$870,000

MLS#: 26-272989
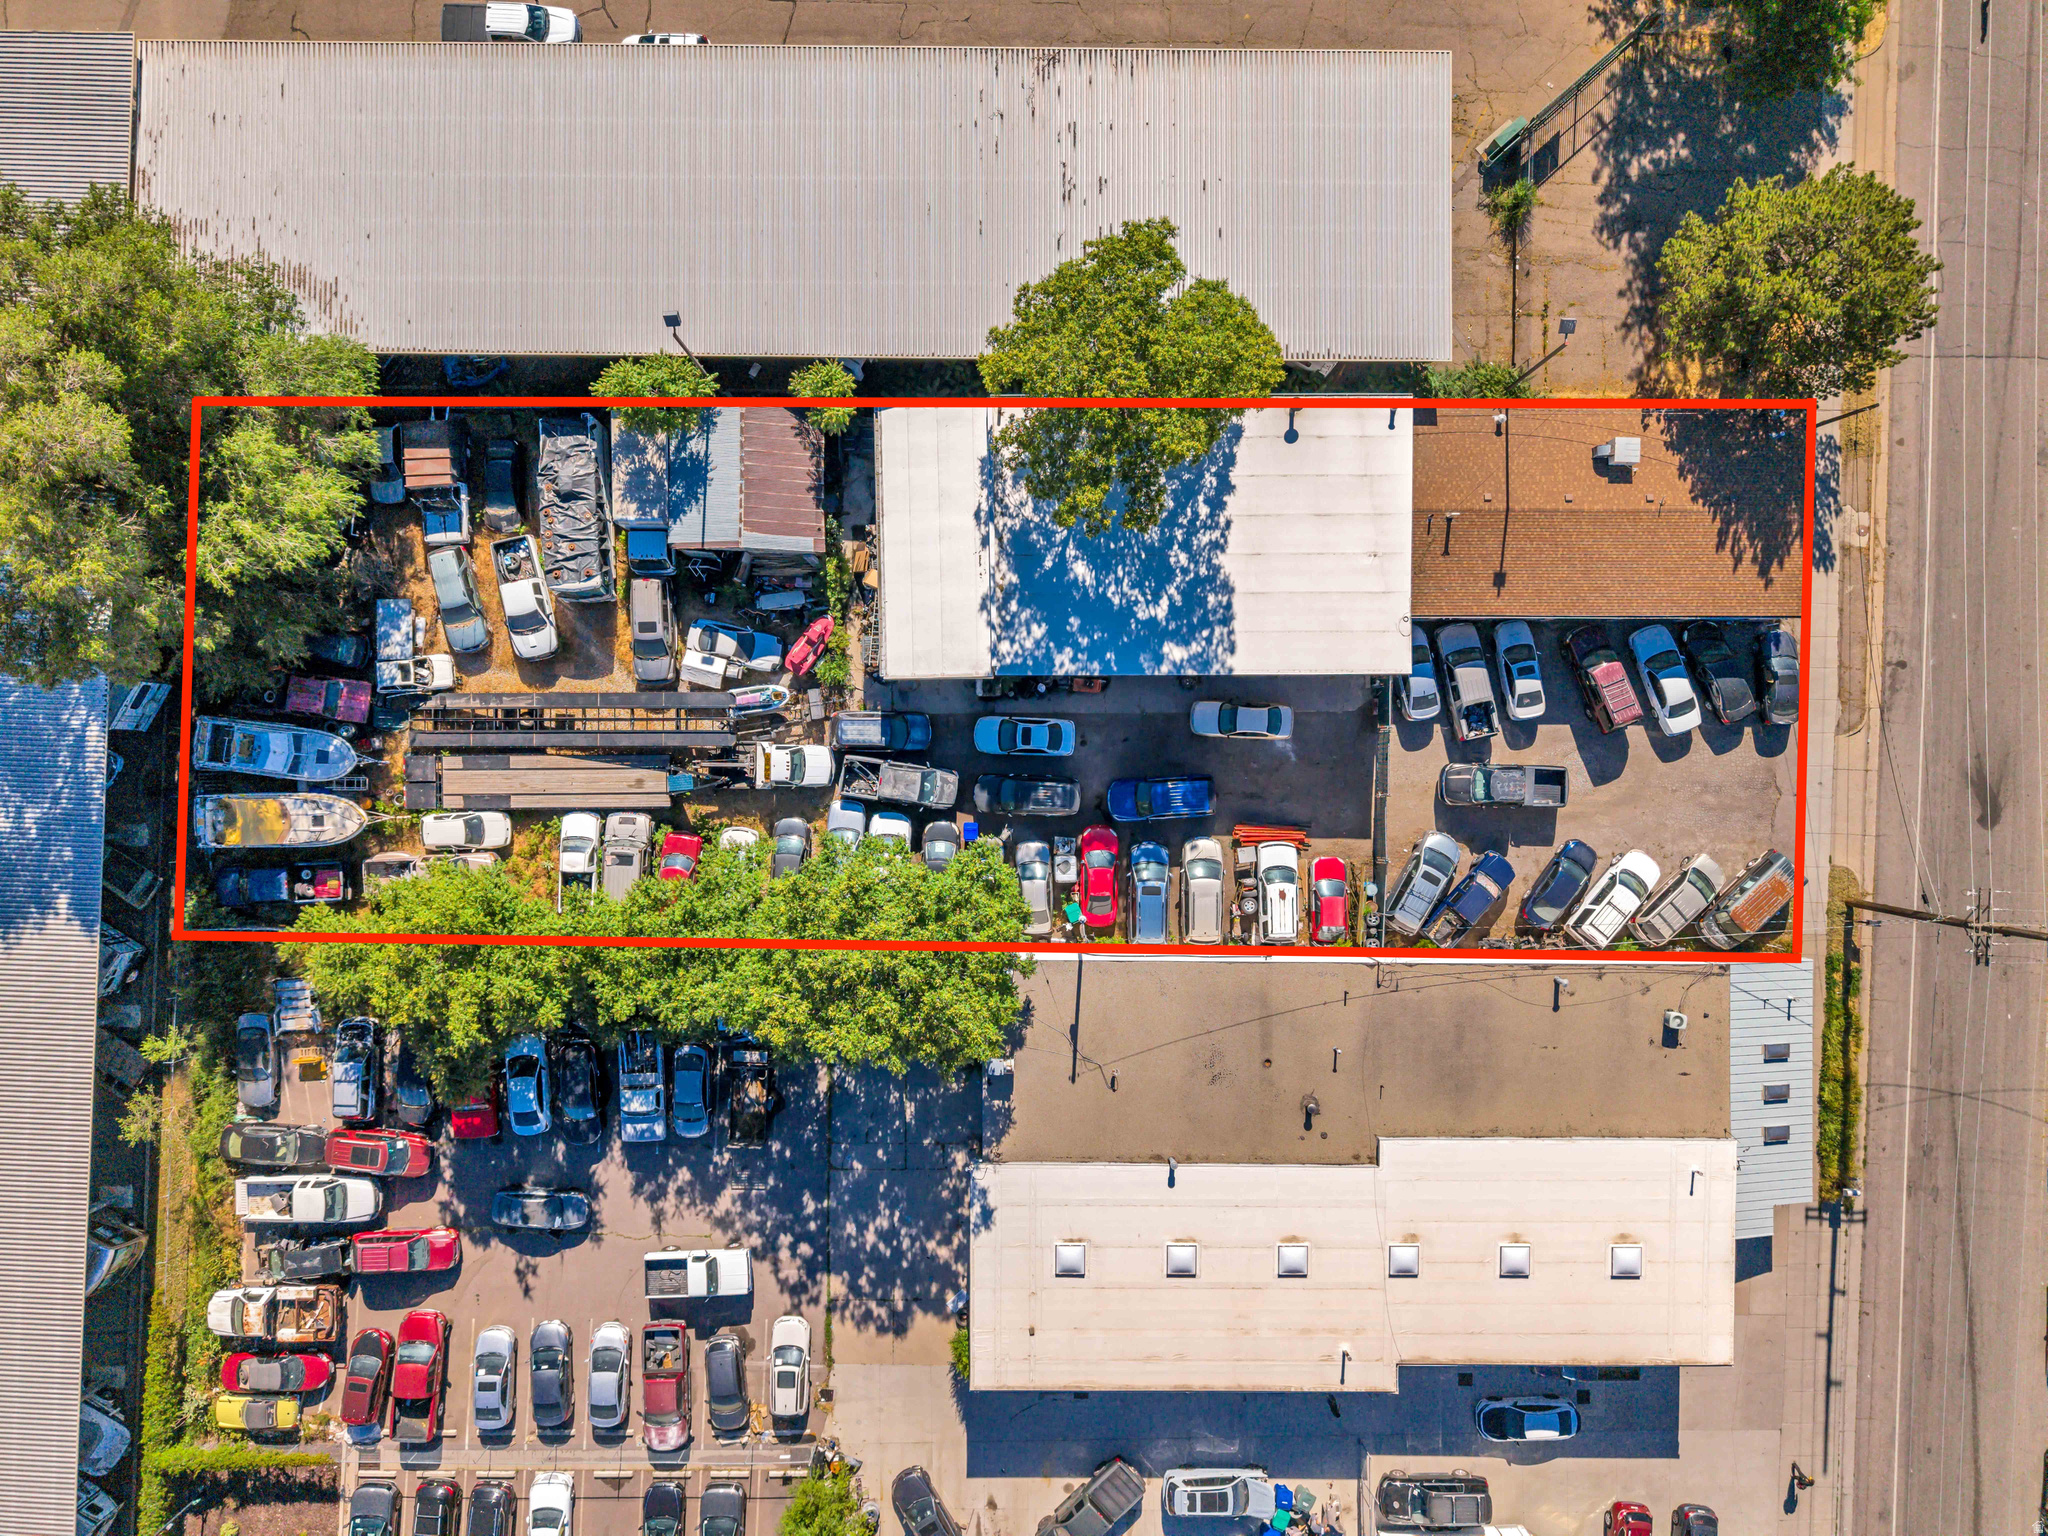
Seller Financing Available. For Sale or Lease. Duplex shop currently being used as automotive services. Two separate addresses, gas and electric meters. Seven overhead garage Door service bays. Two offices. Large .43 acre lot allows ample parking for customer or service vehicles. Cp-3 Zoning has the most flexibility in use. See attached zoning ordinances and uses. Contact listing agent to tour property.
#2166698

Ogden

167 W 33D ST S

None Beds

None Baths

N/A

$870,000

MLS#: 2166698

Price reduced
Nestled within the prestigious Arrival subdivision, Eagle Mountain's premier community, this beautifully maintained 5-bedroom, 3-bath custom home offers the perfect blend of thoughtful design, exceptional functionality, and breathtaking mountain and lake views. Surrounded by million-dollar and multi-million-dollar homes, this highly sought-after neighborhood combines luxury living with an affordable HOA of just $25 per month.  A welcoming entryway with vaulted ceilings and a spacious coat closet welcomes you inside. Just off the entry, glass doors open to a dedicated home office or den. Continue into the great room, where a gas fireplace and surround sound wiring create the perfect gathering space. The great room flows seamlessly into the dining area and a well-appointed kitchen featuring quartz countertops with a leathered marble finish, a culinary sink, a large island with a secondary sink, a gas range, soft-close cabinetry with glass-front accents, a spacious pantry, and direct access to the backyard.  Just off the kitchen, a mudroom with a built-in bench and a pristine laundry room with built-in cabinetry add everyday functionality and storage. The spacious primary suite is conveniently located on the main level and features a bay window, walk-in closet, and an en-suite bathroom complete with dual vanities, a soaking tub, and a walk-in shower with a built-in bench. Two additional bedrooms and a full bathroom are located nearby.  Upstairs, a versatile loft provides valuable additional living space, while two large bedrooms and a beautifully finished  bathroom offer flexibility for family or guests.  The unfinished walk-out basement offers incredible potential with 9-foot ceilings, space for a future kitchen, two to three additional bedrooms, a bathroom, and extensive storage, including cold storage. Ideal for a future ADU, income-producing rental opportunity, or multi-generational living arrangement, this space offers endless possibilities to customize and expand.  Outside, enjoy a meticulously maintained backyard with a patio, in-ground trampoline and approximately 500 acres of open land behind the property, preserving the views and privacy. This horse property includes animal rights and extends to the upper corner of the fence line.  Additional highlights include a 3-car garage with built-in shelving, concrete RV parking, central vacuum system, a water softener with salt bin in the garage, dedicated electrical pre-wiring for a future hot tub, and surround sound wiring throughout the main living area and backyard, creating the perfect setup for entertaining indoors and out.  AGENTS - READ AGENT REMARKS
#2162578

Eagle Mountain

9261 N BELLE ST

5 Beds

2 Baths

4,524 Sq.Ft.

$870,000

MLS#: 2162578

*OFFERING A SPECIAL 1 YEAR BUYDOWN WHEN USING PREFERRED LENDER! Welcome to this spacious and beautiful home offered in the highly desirable Cove in the Daybreak community. This home offers the unique opportunity to be in the only Cul da sac in Daybreak! Ideally located within walking distance of Harmons grocery store and a neighborhood pool, this home offers an exceptional combination of space, comfort, and convenience.  Inside, you'll find inviting living spaces, a cozy gas fireplace, and a beautifully remodeled primary bathroom. The kitchen features a gas range, and all appliances are included, making your move that much easier. The fully finished basement offers additional living and entertaining space, including a spacious great room with existing water plumbing for potential future use.  A standout feature is the fully paid-off, owned solar panel system and battery system, offering the potential for long-term energy savings without the burden of a solar loan or lease! Significant recent upgrades include a brand-new A/C system, a new furnace installed in July 2026, and a water heater replaced in 2020 with an expansion tank added in 2023. Additional highlights include storage racks that stay with the home, established fruit bushes, and a sprinkler system that has received annual maintenance.  Enjoy all the amenities Daybreak has to offer, including Oquirrh Lake, scenic walking and biking trails, community pools, parks, and recreation opportunities. With generous living space, thoughtful updates, energy-efficient features, and a fantastic location close to shopping and neighborhood amenities, this home is ready for its next owners. Schedule your private showing today!    Square footage figures are provided as a courtesy estimate only and were obtained from county records.  Buyer is advised to obtain an independent measurement.
#2194765

South Jordan

10307 S WHETSTONE CV W

6 Beds

3 Baths

3,599 Sq.Ft.

$870,000

MLS#: 2194765

New on site 2 days ago
Open house
VIEWS FOR DAYS. ROOM TO BREATHE. A HOME THAT FEELS LIKE HOME. Some homes are simply special, and this Nordic Valley property is one of them! Perched in a private setting on a full acre, this beautiful home captures stunning panoramic views of Ogden Valley that you'll never get tired of waking up to.  Inside, you'll find top-of-the-line quality, thoughtful updates, and spaces designed for comfortable living.  THE FEATURES THAT MAKE THIS HOME STAND OUT: Incredible panoramic Ogden Valley views Private 1-acre setting 760 sq. ft. addition featuring vaulted ceilings and skylights Three fireplaces for cozy mountain evenings Updated kitchen with stainless steel appliances Covered patio right off the primary bedroom Extra-large covered decks overlooking the valley Finished basement offering additional living space New high efficiency furnace & water heater. Detached 22' x 24' garage Open floor plan with quality finishes throughout  And here's a little bonus... the snow blower stays with a full-price offer!  From morning coffee overlooking the valley to evenings gathered around one of the three fireplaces, this home offers a lifestyle that's hard to duplicate.  If you've been dreaming of privacy, incredible views, and a home that exudes comfort and care, this one deserves a closer look!  Nordic Valley | Ogden Valley | Northern Utah  Message us for details or to schedule your private showing.
#2195263

Eden

3354 E SOMERSET DR

3 Beds

2 Baths

3,123 Sq.Ft.

$870,000

MLS#: 2195263
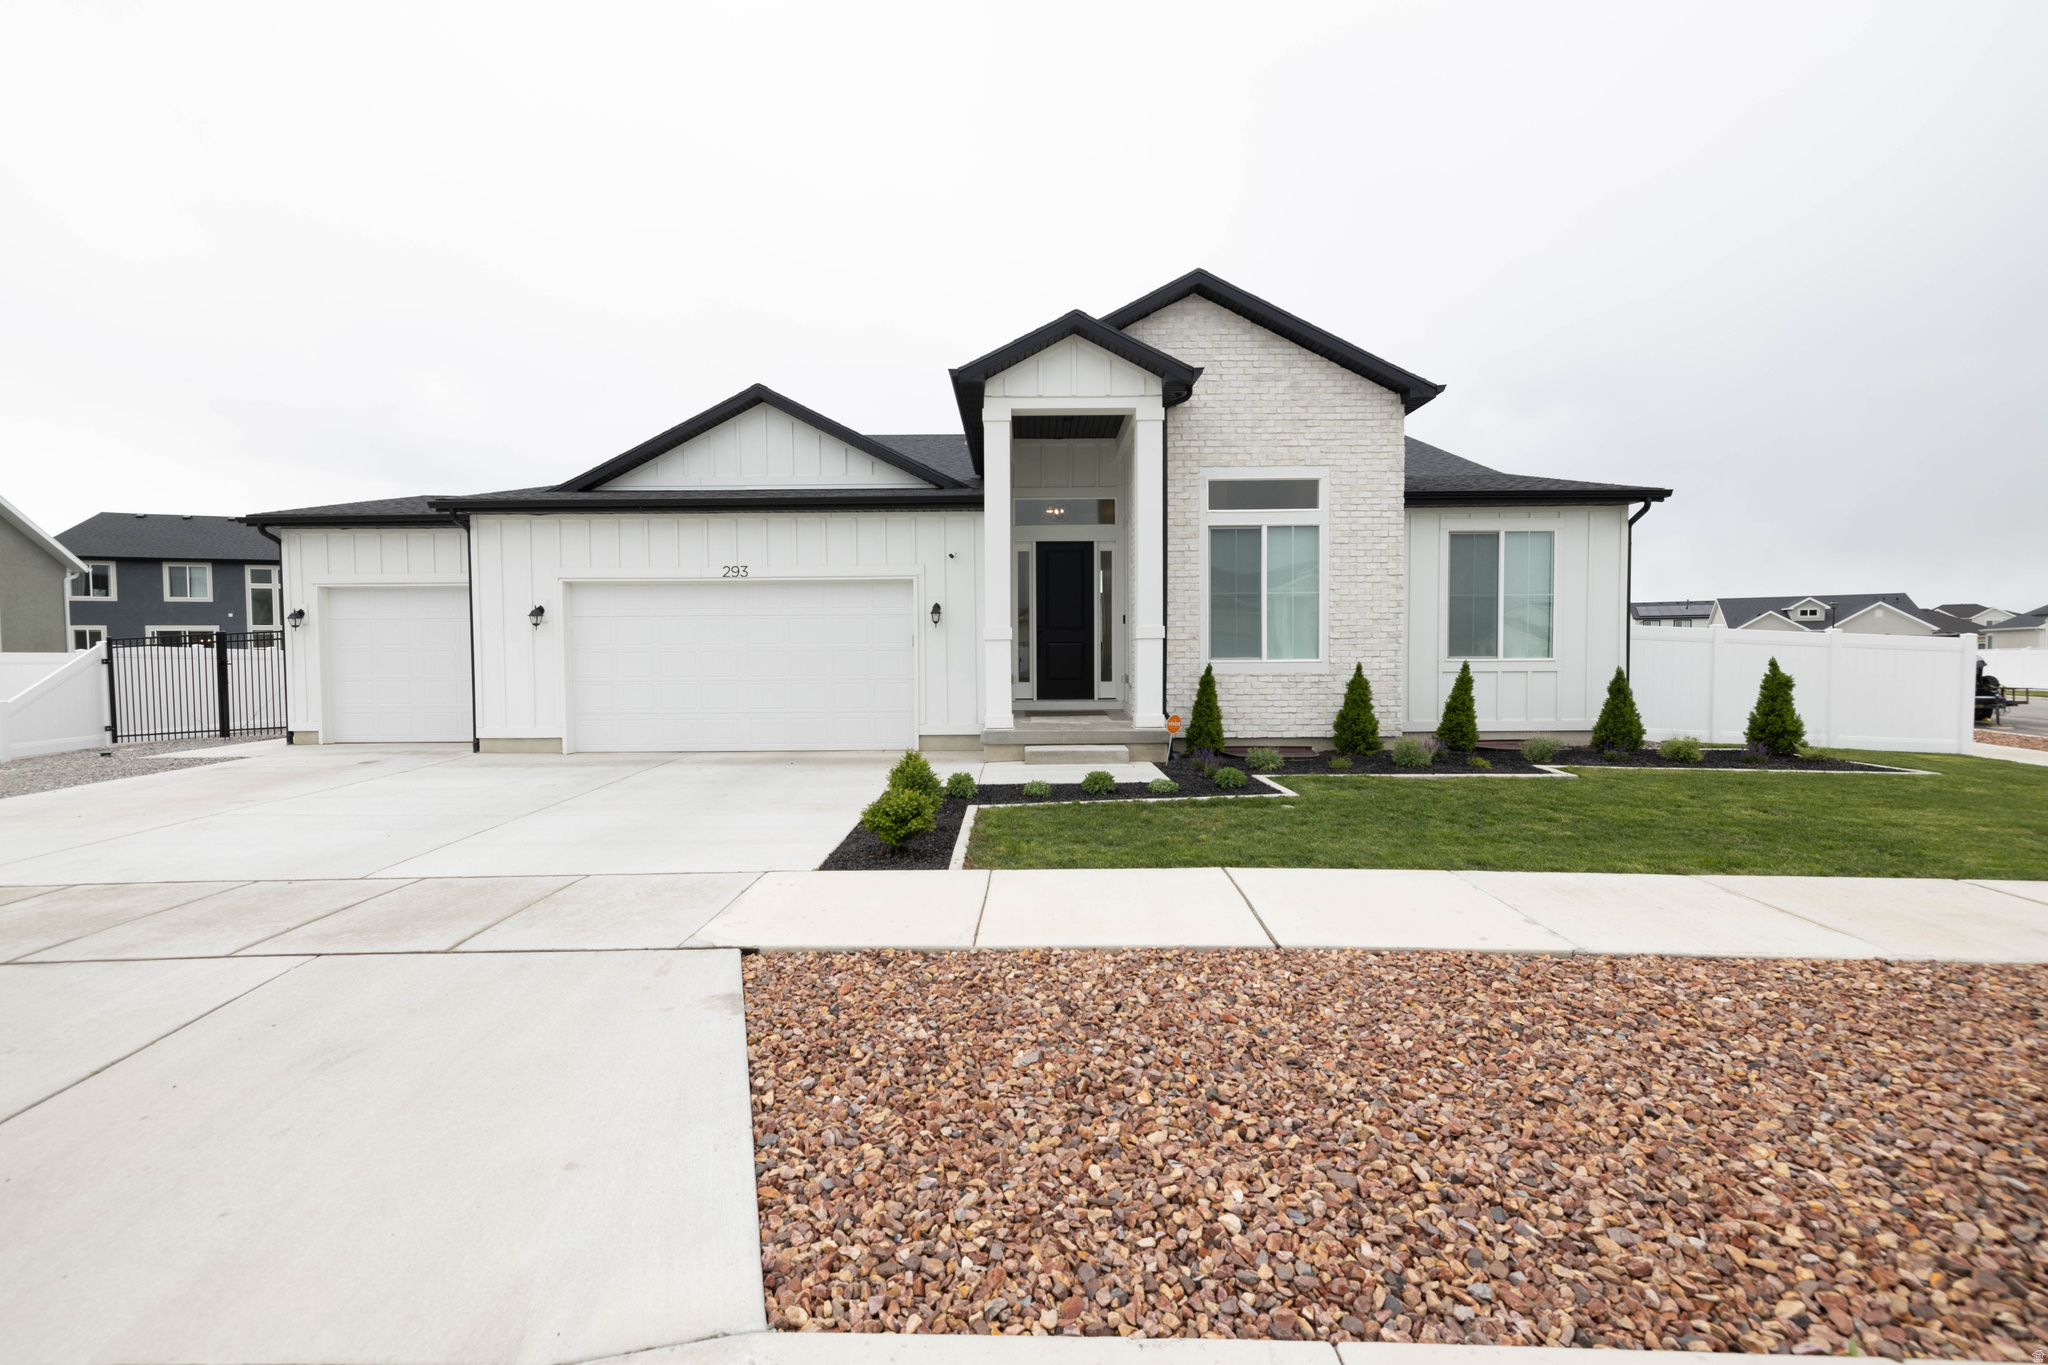
Are you ready for your next adventure? Beautiful home with incredible views. The main level has remarkable finishes with the engineered wood flooring, waterfall countertop, double oven, and vaulted ceilings. The basement hasn't been completed, but the plans offer 4 additional bedrooms, 2 bathrooms, family room, and a kitchen. Best part about the basement, separate entrance and 9-foot ceilings.
#2142567

Mapleton

293 N PHEASANT DR

3 Beds

2 Baths

4,132 Sq.Ft.

$870,000

MLS#: 2142567

Price reduced
"Get a lower interest rate with two great incentives! Seller-paid 2-year temporary rate buydown can save you up to $920 per month!  (see the calculator)  PLUS a 1% preferred lender incentive (up to $8300 based on the loan amount) that can be used to buy down the interest rate." This beautifully maintained rambler sits in a peaceful, low-wind area of South Weber. Every inch of this home has thoughtful, high-quality upgrades you'll notice the moment you walk in. The open floor plan is centered around a custom kitchen with double ovens, making everyday cooking and entertaining a joy. Large bedrooms provide comfortable space for everyone, and the extra-large deck extends your living area outdoors. A spacious three-car garage adds plentiful storage and convenience. Don't miss your chance to tour this turn-key home and see all the special details for yourself. Call today to book a showing and experience everything this home has to offer.  See the attached CCR's.
#2177078

South Weber

8045 S SUNSHINE CT

4 Beds

1 Baths

4,073 Sq.Ft.

$870,000

MLS#: 2177078

Price reduced
Amazing location close to Costco, Walmart, and other major shopping and amenities! Come check out this spacious 7-bedroom, 3.5-bathroom home in a well-established neighborhood. The walk-out basement features a kitchen and offers flexibility with the potential for apartment use. Additional highlights include a 3-car garage, solar, a new roof, and a new furnace and A/C. One of the basement rooms could be converted to an 8th bedroom or used as a salon space as it has plumbing in place. You'll also find partial lake views, garden beds with medicinal plants, and an enclosed chicken coop. Plenty of space, versatility, and opportunity to make this home your own!   Square footage figures are provided as a courtesy estimate only and were obtained from tax records. Buyer is advised to obtain an independent measurement.
#2193396

Lehi

1496 E 450 N

7 Beds

2 Baths

4,109 Sq.Ft.

$869,995

MLS#: 2193396

*Rates as low as 3.49%! For a limited time only. Rates subject to change at anytime. Contact agent for details. Brand new home that was just completed. Destination Homes new front load floor plan on a lot with a large back yard.
#2185399

South Jordan

11594 S MARKFIELD WAY W 1-101

5 Beds

3 Baths

4,590 Sq.Ft.

$869,990

MLS#: 2185399

* Listings identified with the FMLS IDX logo come from FMLS and are held by brokerage firms other than the owner of this website. The listing brokerage is identified in any listing details. Information is deemed reliable but is not guaranteed. If you believe any FMLS listing contains material that infringes your copyrighted work please review our DMCA policy and learn how to submit a takedown request. Ā© 2024. First Multiple Listing Service, Inc.

Categories

Homes Tailored to Your Lifestyle

Buyers Guide

Buying a home is one of the most exciting milestones of your life.

View more

Sellers Guide

Putting your home on the market can be a stressful process, especially when you don’t know what to expect.

View more

Market report

With just a few clicks, you'll gain instant access to valuable insights about the real estate market, including trends, property values, and community analytics.

View more

Home value

Unlike automated valuations, our hands-on review will provide a comprehensive opinion of your home’s value while considering important interior elements and other location intangible factors that machine algorithms so often miss.

View more

Buyers resources

Guides on financing, inspections, and choosing the right Realtor for a smooth home purchase.

Sellers resources

Practical tips on staging, pricing, and preparing your home to attract buyers and maximize your sale.

Send a message

Message successfully sent.

Reason for contacting?

I agree to receive email communication and understand I can unsubscribe at any time.

I agree to be contacted by OnX Realty via call, email, and text for real estate services. To opt out, you can reply 'stop' at any time or reply 'help' for assistance. You can also click the unsubscribe link in the emails. Message and data rates may apply. Message frequency may vary. Privacy Policy

Sign In Sign Out

Virtual Assistant

Would you like to take the next step with this property? We can help you schedule a showing or virtual tour, or send you more details.

Yes, I would like more information.

Thank You for Your Reply, One of Our Agents will contact you as soon as possible

No, maybe later.

Thank you, you can always contact me via email, phone number or through the contact form.

Realhub AI

Lucy - Your AI-Powered Realtor

Update Your Temporary Password

Personalize your search

Enter your email and we'll notify you immediately when new listings match what you're looking for.

or enter email address

Already have an account ? Login here

Continue your home search

I agree to receive communications and understand I can unsubscribe at any time.

I agree to be contacted by OnX Realty via call, email, and text for real estate services. To opt out, you can reply 'stop' at any time or reply 'help' for assistance. You can also click the unsubscribe link in the emails. Message and data rates may apply. Message frequency may vary. Privacy Policy

Already have an account ? Login here

We use cookies

We use cookies primarily for analytics to enhance your experience. By accepting, you agree to our use of these cookies. You can manage your preferences or learn more about our cookies policy.


