Thinking of selling?

Utah's Premier |
OnX Realty

  • Nearby me

Popular Features

Community Features

Association

Property Features

Waterfront

View

Exterior Features

Interior Features

Style

E-Alert name

Properties

10000 properties match your criteria

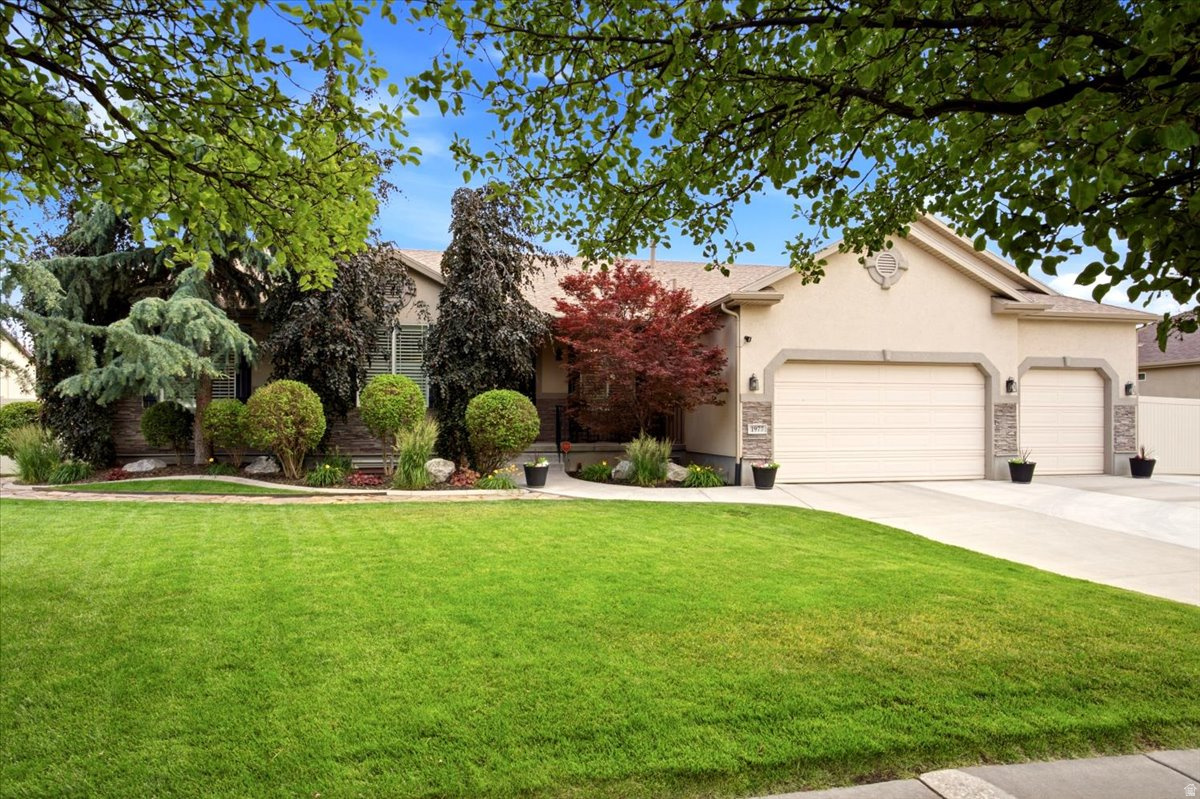
Welcome to this beautifully maintained 5-bedroom, 3-bathroom home situated on a spacious .26-acre lot in the highly desirable Hunters Creek neighborhood of Farmington. Designed with convenience in mind, this home offers true single-level living, a 3-car garage, oversized driveway, large RV parking area, mature trees, and fully fenced, beautifully landscaped grounds complete with a dedicated dog run.  Inside, you'll find an inviting floor plan with generous living spaces and an updated primary suite featuring a beautifully remodeled bathroom and large walk-in closet. Thoughtful improvements throughout the years include a newer roof, dual-zone high-efficiency furnace, radon mitigation system, solar panels, water softener, water heater, A/C unit with heat pump, garbage disposal, and a brand-new refrigerator, providing comfort, efficiency, and peace of mind for years to come.  The fully finished basement includes a private entrance, full kitchen, laundry, living area, two bedrooms, and a full bathroom, creating an excellent basement-level apartment for rental opportunities or multigenerational living. Buyer to verify ADU opportunities with Farmington City.  Conveniently located just minutes from Station Park, residents enjoy easy access to premier shopping, dining, entertainment, parks, trails, and commuter routes. Residents of the Hunters Creek neighborhood enjoy access to a community pool with pavilion and restrooms, a neighborhood park, and maintained walking trails, providing additional opportunities to relax, gather, and enjoy the neighborhood.  Combining versatility, functionality, and location, this property offers a rare opportunity to enjoy comfortable living while benefiting from the flexibility of a separate living space.    Square footage figures are provided as a courtesy estimate only.  Buyer is advised to obtain an independent measurement.
#2167254

Farmington

1977 COLT DR

5 Beds

3 Baths

3,900 Sq.Ft.

$929,000

MLS#: 2167254
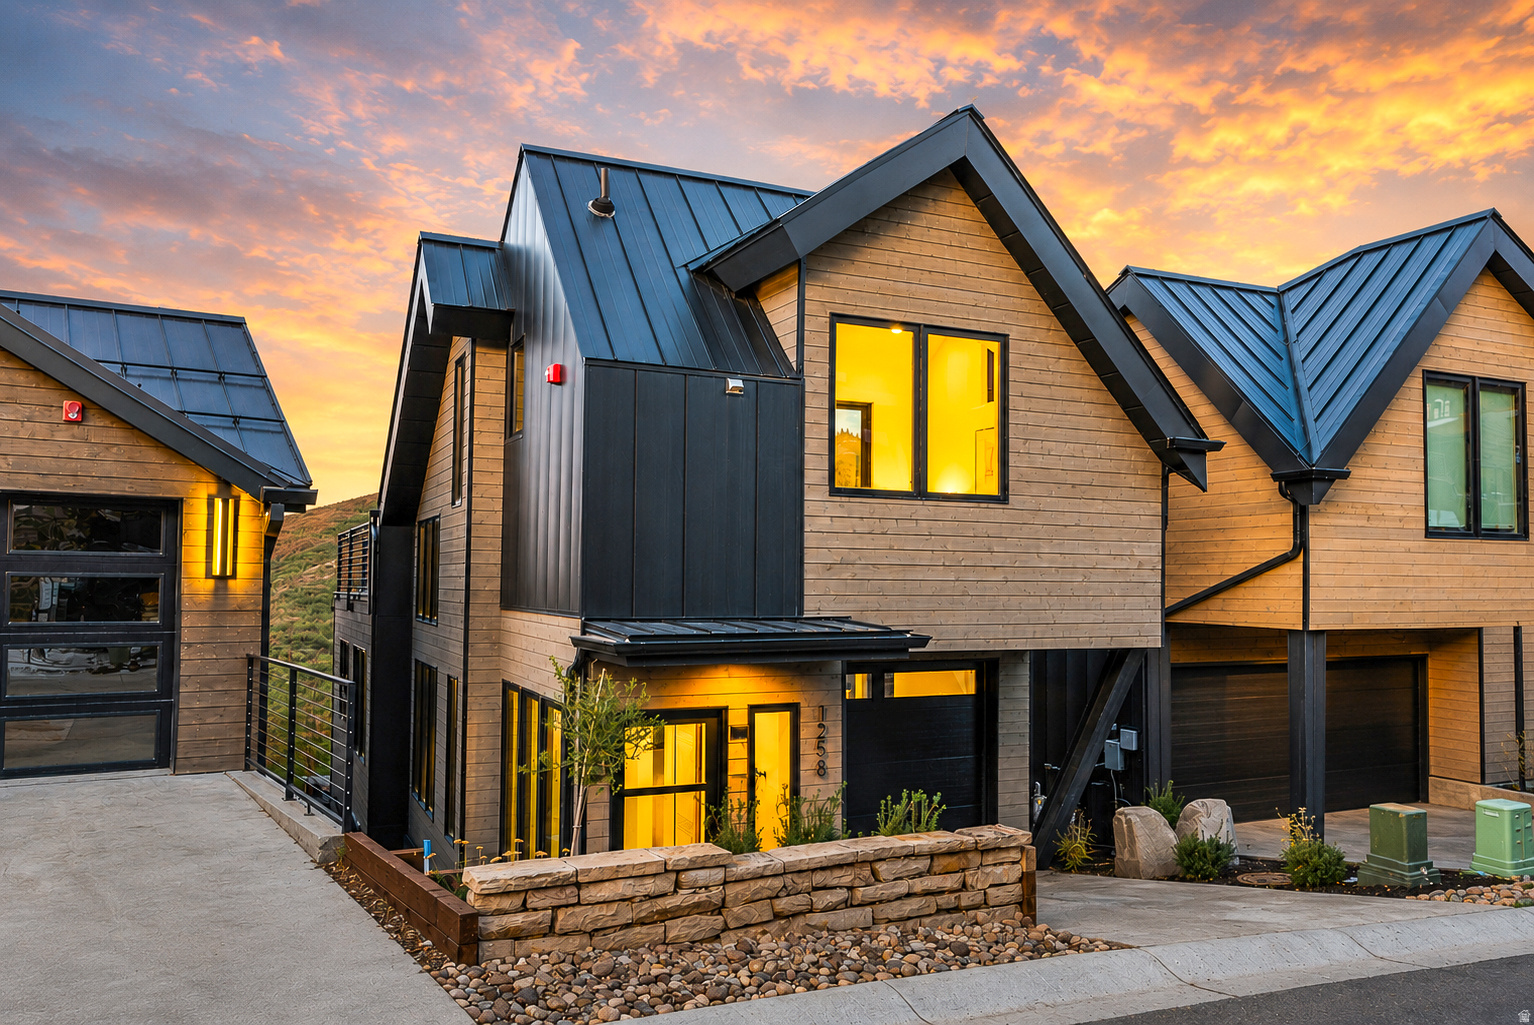
Discover unparalleled luxury in this stunning mountain modern home, ideally on the prestigious Kings Crown run in Old Town Park City. This property is ideal both as a primary residence or an investment opportunity, making it a perfect retreat for embracing the ultimate Park City lifestyle. Spanning over 2,500 sq. ft., this ski-in, ski-out masterpiece offers a seamless blend of contemporary design and cozy mountain charm. The open-concept living area features expansive windows that bathe the space in natural light while framing breathtaking mountain views. High-end finishes abound, including rich hardwood floors, a state-of-the-art chef's kitchen with top-of-the-line appliances, and exquisite details throughout. Each of the three bedrooms is a sanctuary of comfort, with luxurious bathrooms and 2 primary suites featuring their own private en-suite and spa-like baths. The bonus bedroom can be used for anything you desire; it is currently being used as a bunk room. A fully permitted and successful Nightly rental generates the most on King's Crown. The home comes fully furnished with meticulously chosen pieces that complement its elegant aesthetic. Enhancing your experience, the private ski tower provides direct slope access, while the owner's lounge and ski lockers offer added convenience and luxury. An elevator to the run and thoughtful details throughout ensure effortless living. Conveniently located a 2-minute drive or a 5-minute walk from Main Street, you're close to all the shopping, dining, and amenities Park City offers. Square footage figures are provided as a courtesy estimate only and were obtained from an appraisal. Buyer is advised to obtain an independent measurement.
#2167629

Park City

1258 ROTHWELL RD

3 Beds

1 Baths

2,518 Sq.Ft.

$4,900,000

MLS#: 2167629
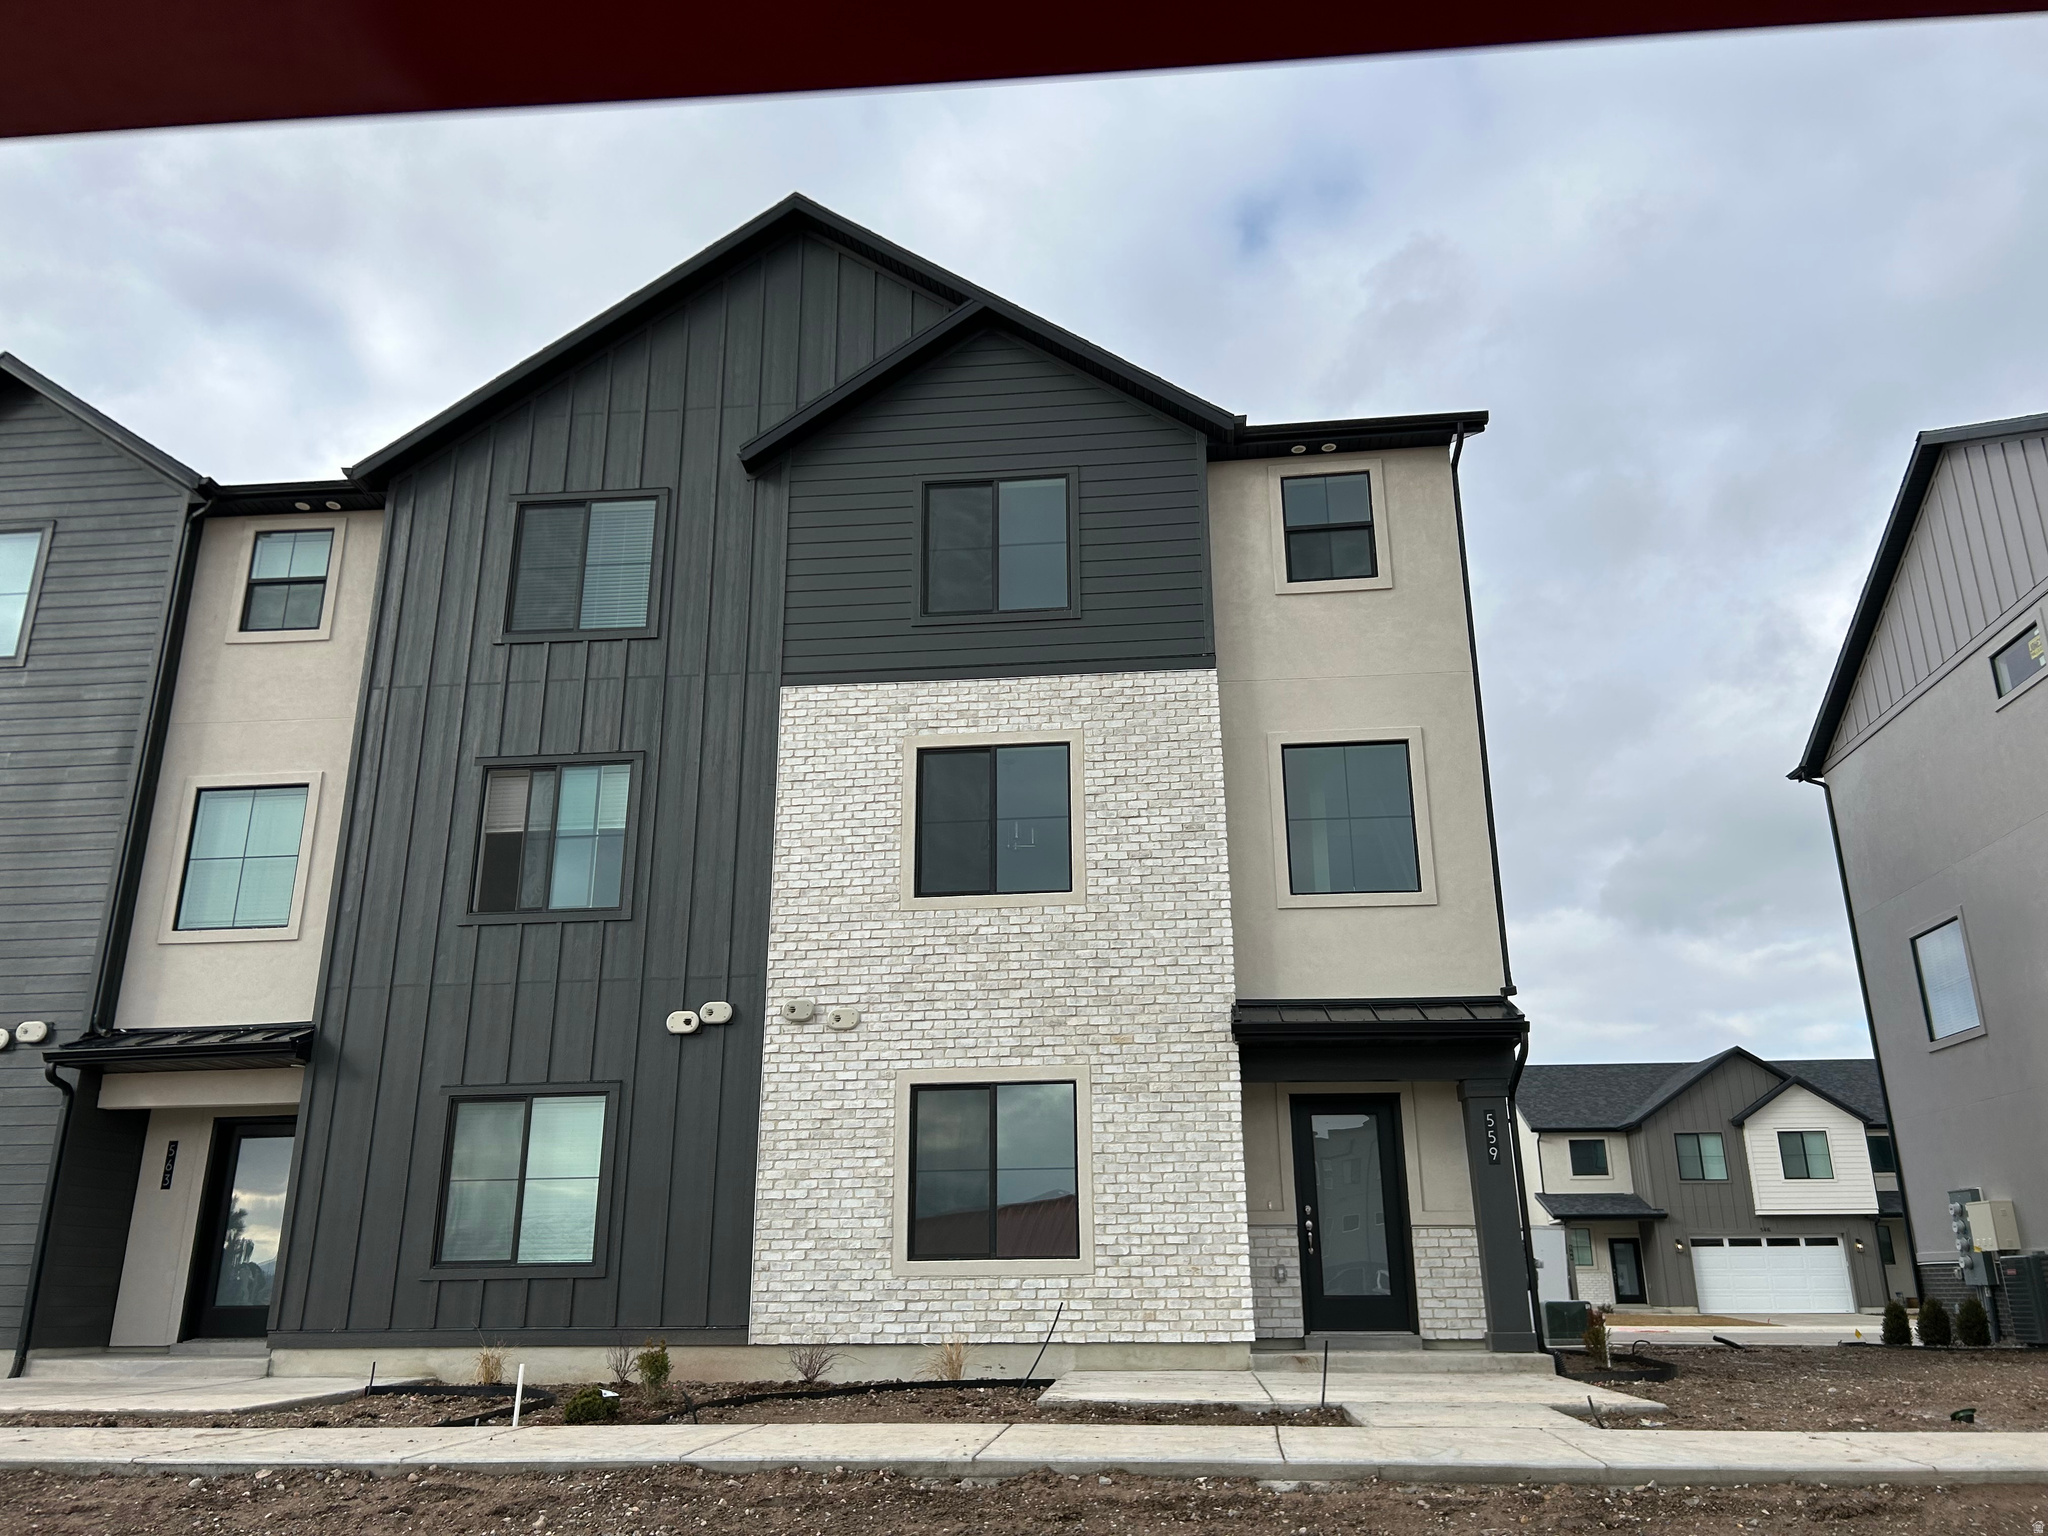
Newly available "to be built" townhome in our brand new Hiatt Creek community in Payson. The Willow floor plan features a spacious main levels with 9' ceilings, designed with a spacious open layout and a huge kitchen island perfect for gathering and entertaining. The first floor includes a bedroom/office and a half or full bath. Buyer is able to select all interior options with our professional designer @ our show room. Enjoy the convenience of a full 25-foot driveway and quick access to I-15, with new and upcoming including a UVU campus and tech campus nearby. Receive $11,000 incentive for closing costs, purchase price or both! Photos are of our model which you are welcome to tour. Check out the "Tour Menu" above to see the virtual tour of the home
#2167156

Payson

2042 W 1150 S 1012

3 Beds

2 Baths

1,885 Sq.Ft.

$374,900

MLS#: 2167156
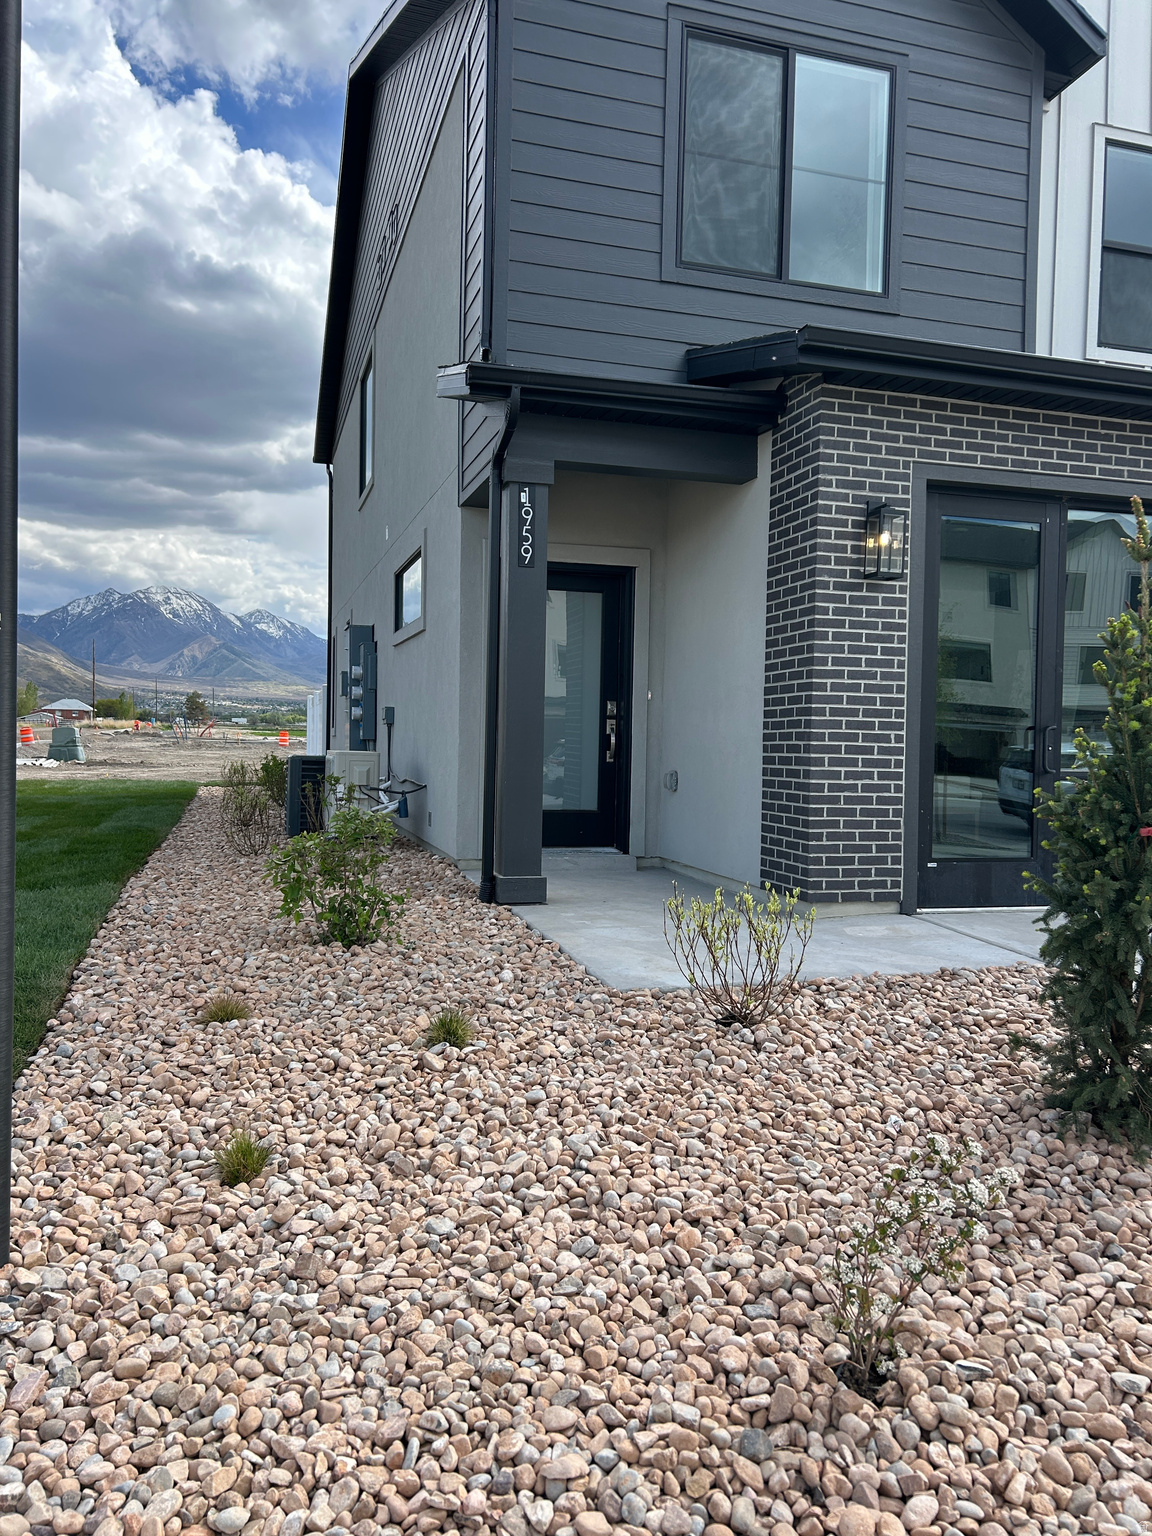
Brand New Build! Make all of your interior selections! Builder incentive is $11,000 Flex Incentive (You decide how to spend it!!) The Alder includes large, picture windows allowing ample natural light. The main level includes a spacious kitchen with a large island, a walk-in pantry, and a separate dining area. Home includes a fenced-in backyard and a full 25-foot driveway, making it one of our most family-friendly layouts. Check out the "Tour Menu" above to see the virtual tour of the property.
#2167157

Payson

2051 W 1150 S 1049

4 Beds

2 Baths

1,791 Sq.Ft.

$403,900

MLS#: 2167157
Price reduced
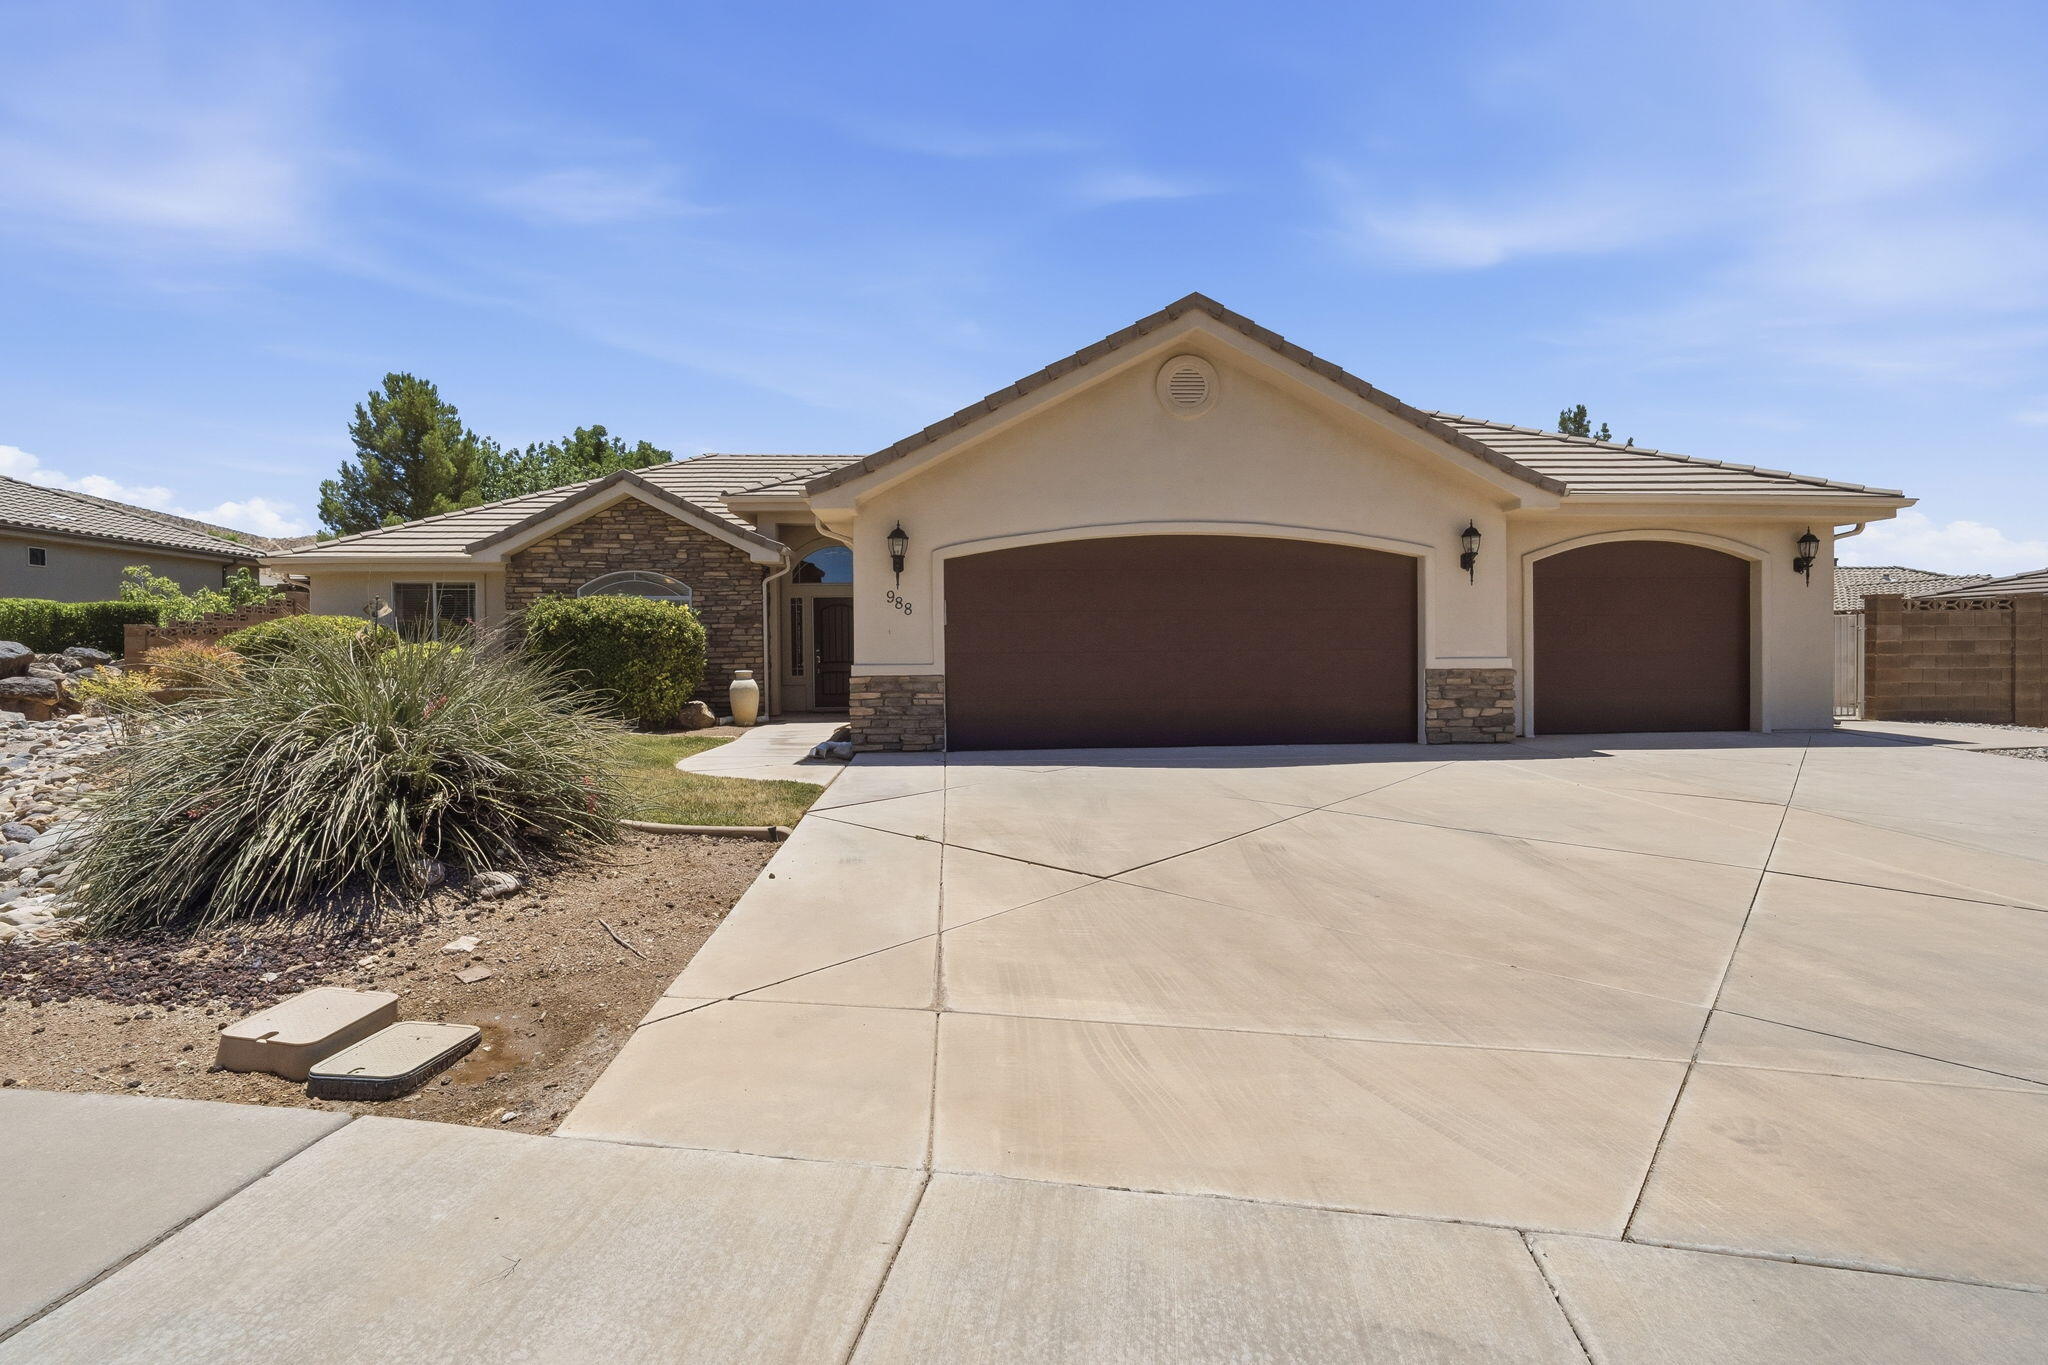
Nestled in the highly desirable Silver Falls at Washington Bench community in Washington Fields, this spacious and beautifully maintained 4-bedroom, 3-bath home offers comfort, style, and an exceptional location. Move-in ready and filled with natural light, the home features fresh paint, new carpet, a cozy fireplace, and an inviting open floor plan designed for both everyday living and effortless entertaining. Situated on a generous 0.28-acre lot, the private backyard provides plenty of space to relax, play, or gather with friends while taking in beautiful mountain views. Located within the sought-after Crimson Cliffs High School boundaries and just a short walk from Horizon Elementary, this property offers outstanding convenience for families. This home is a rare find, combining space, function, and an unbeatable location in one of Southern Utah's most desirable communities. Buyer to verify all information, deemed reliable, however buyer to verify all info including utilities, rental restrictions, and HOA information if applicable.
#26-273582

Washington

988 E SILVER FALLS DR

4 Beds

None Baths

2,266 Sq.Ft.

$600,000

MLS#: 26-273582
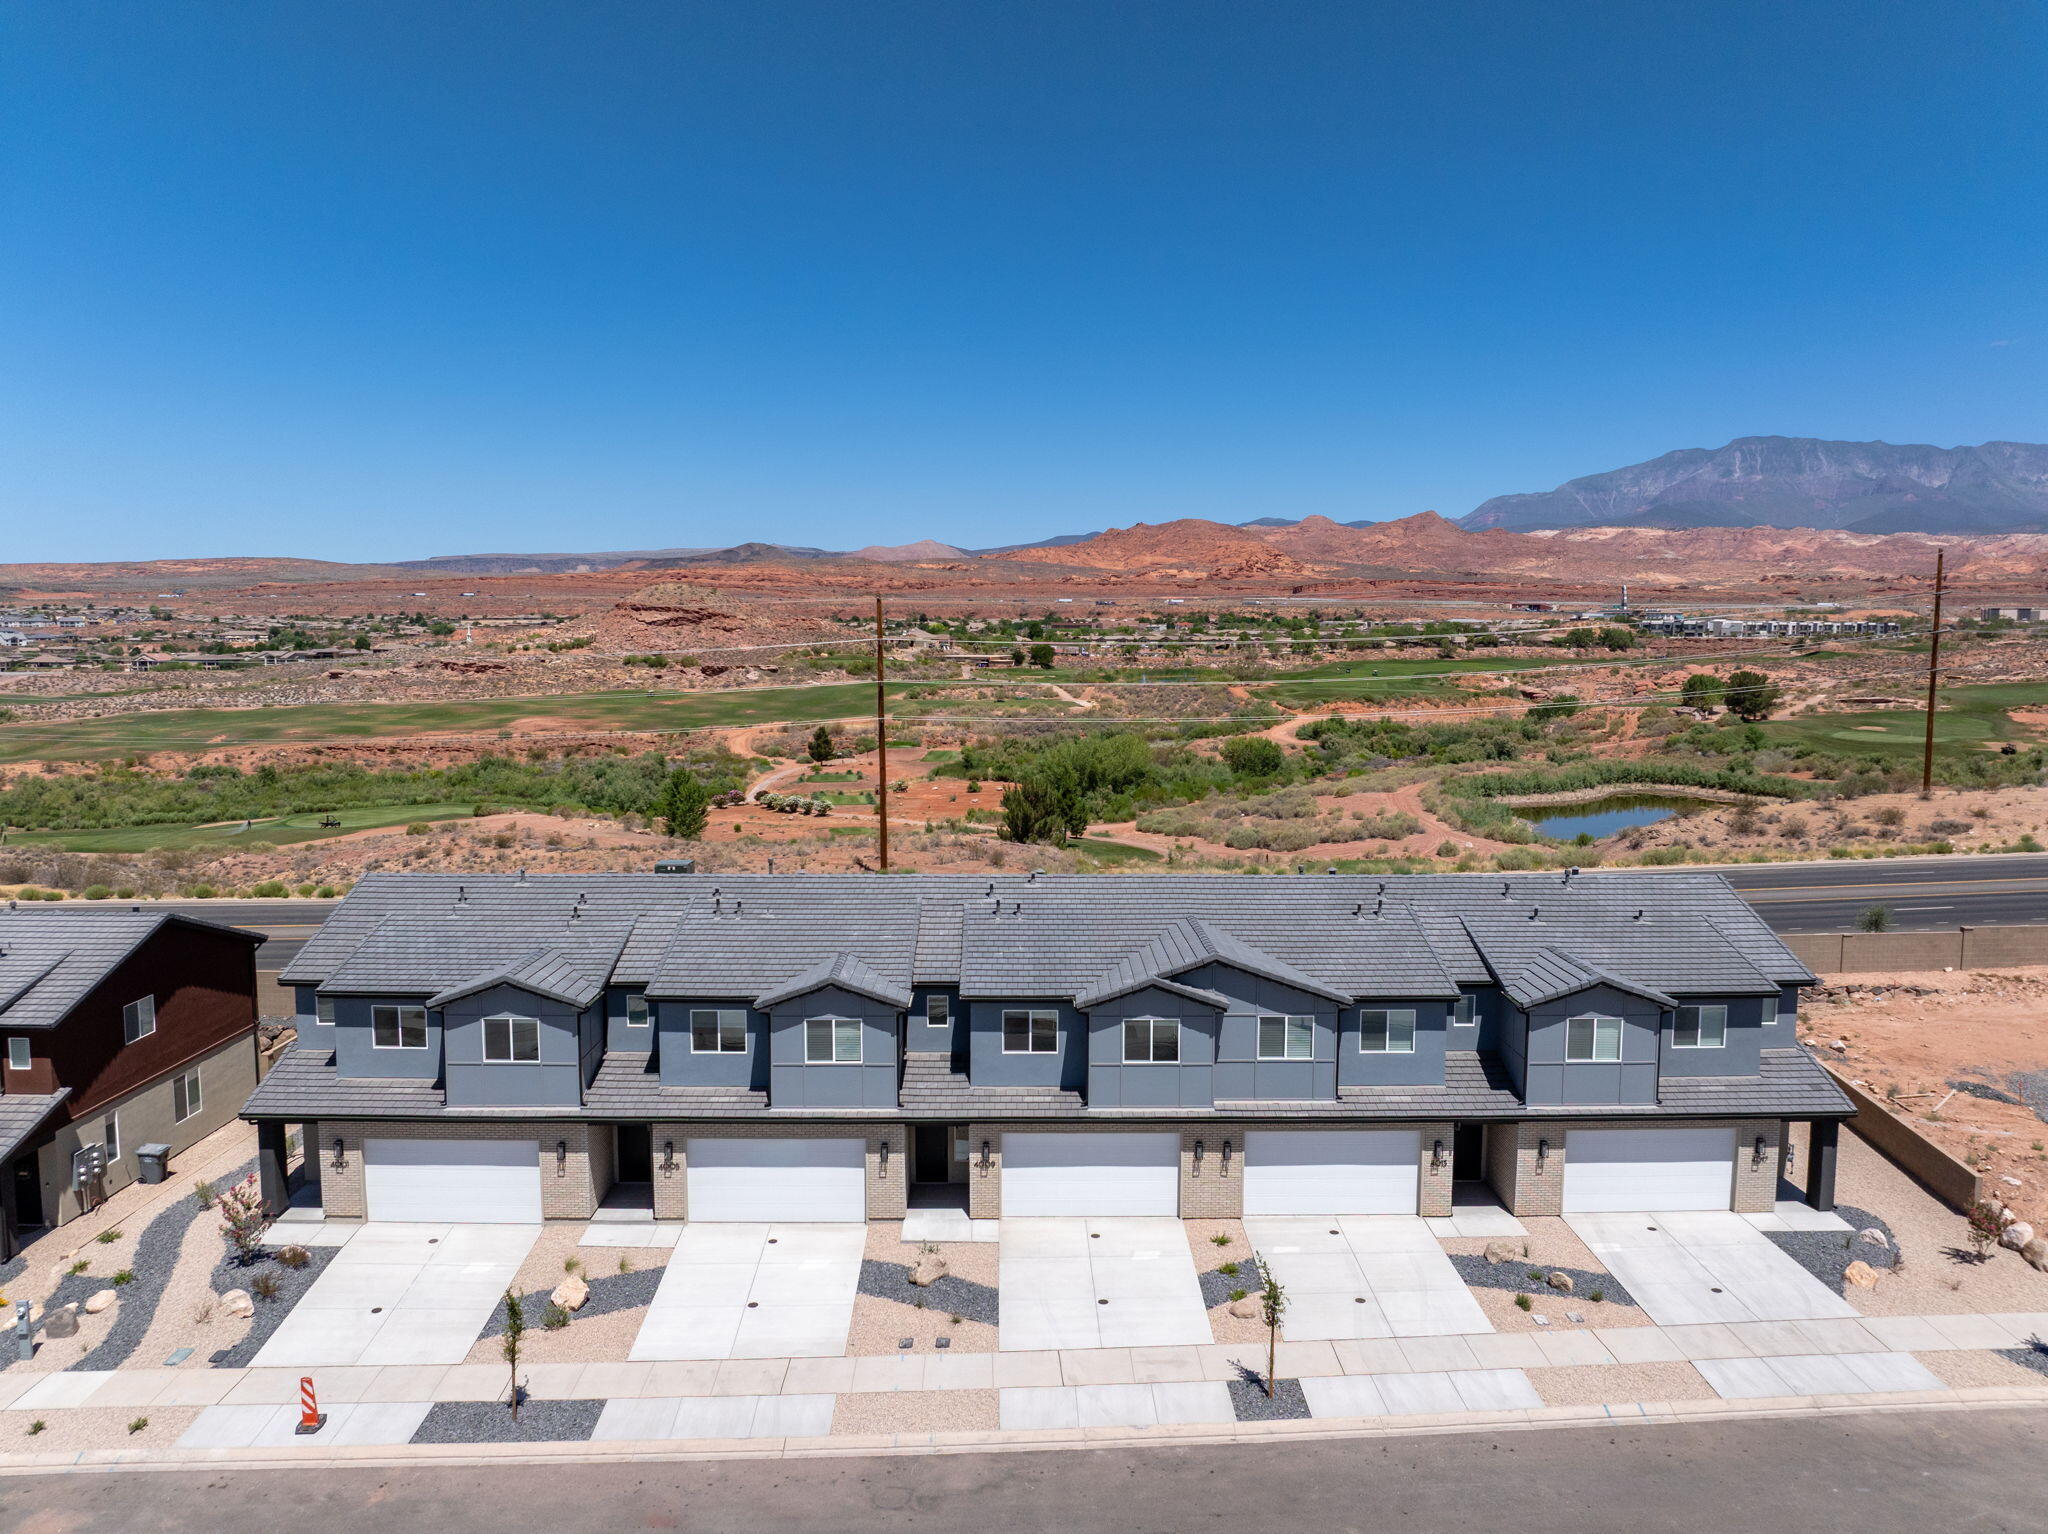
Step into The Sunrise, where versatile living meets spacious comfort. Nestled in Coral Canyon, this end-unit 2 story townhome, with 4 bedrooms and an open-concept design, is bathed in natural light from its abundant windows. Thoughtfully crafted for both relaxation and activities, the home features dual vanities, walk-in closets, and ample storage to keep life stylishly organized. The large great room and central kitchen island create the perfect setting for everyday adventures and memorable gatherings in the welcoming Coral Canyon community.
#26-273589

Washington

4001 E Razor DR 117

4 Beds

None Baths

1,879 Sq.Ft.

$428,888

MLS#: 26-273589
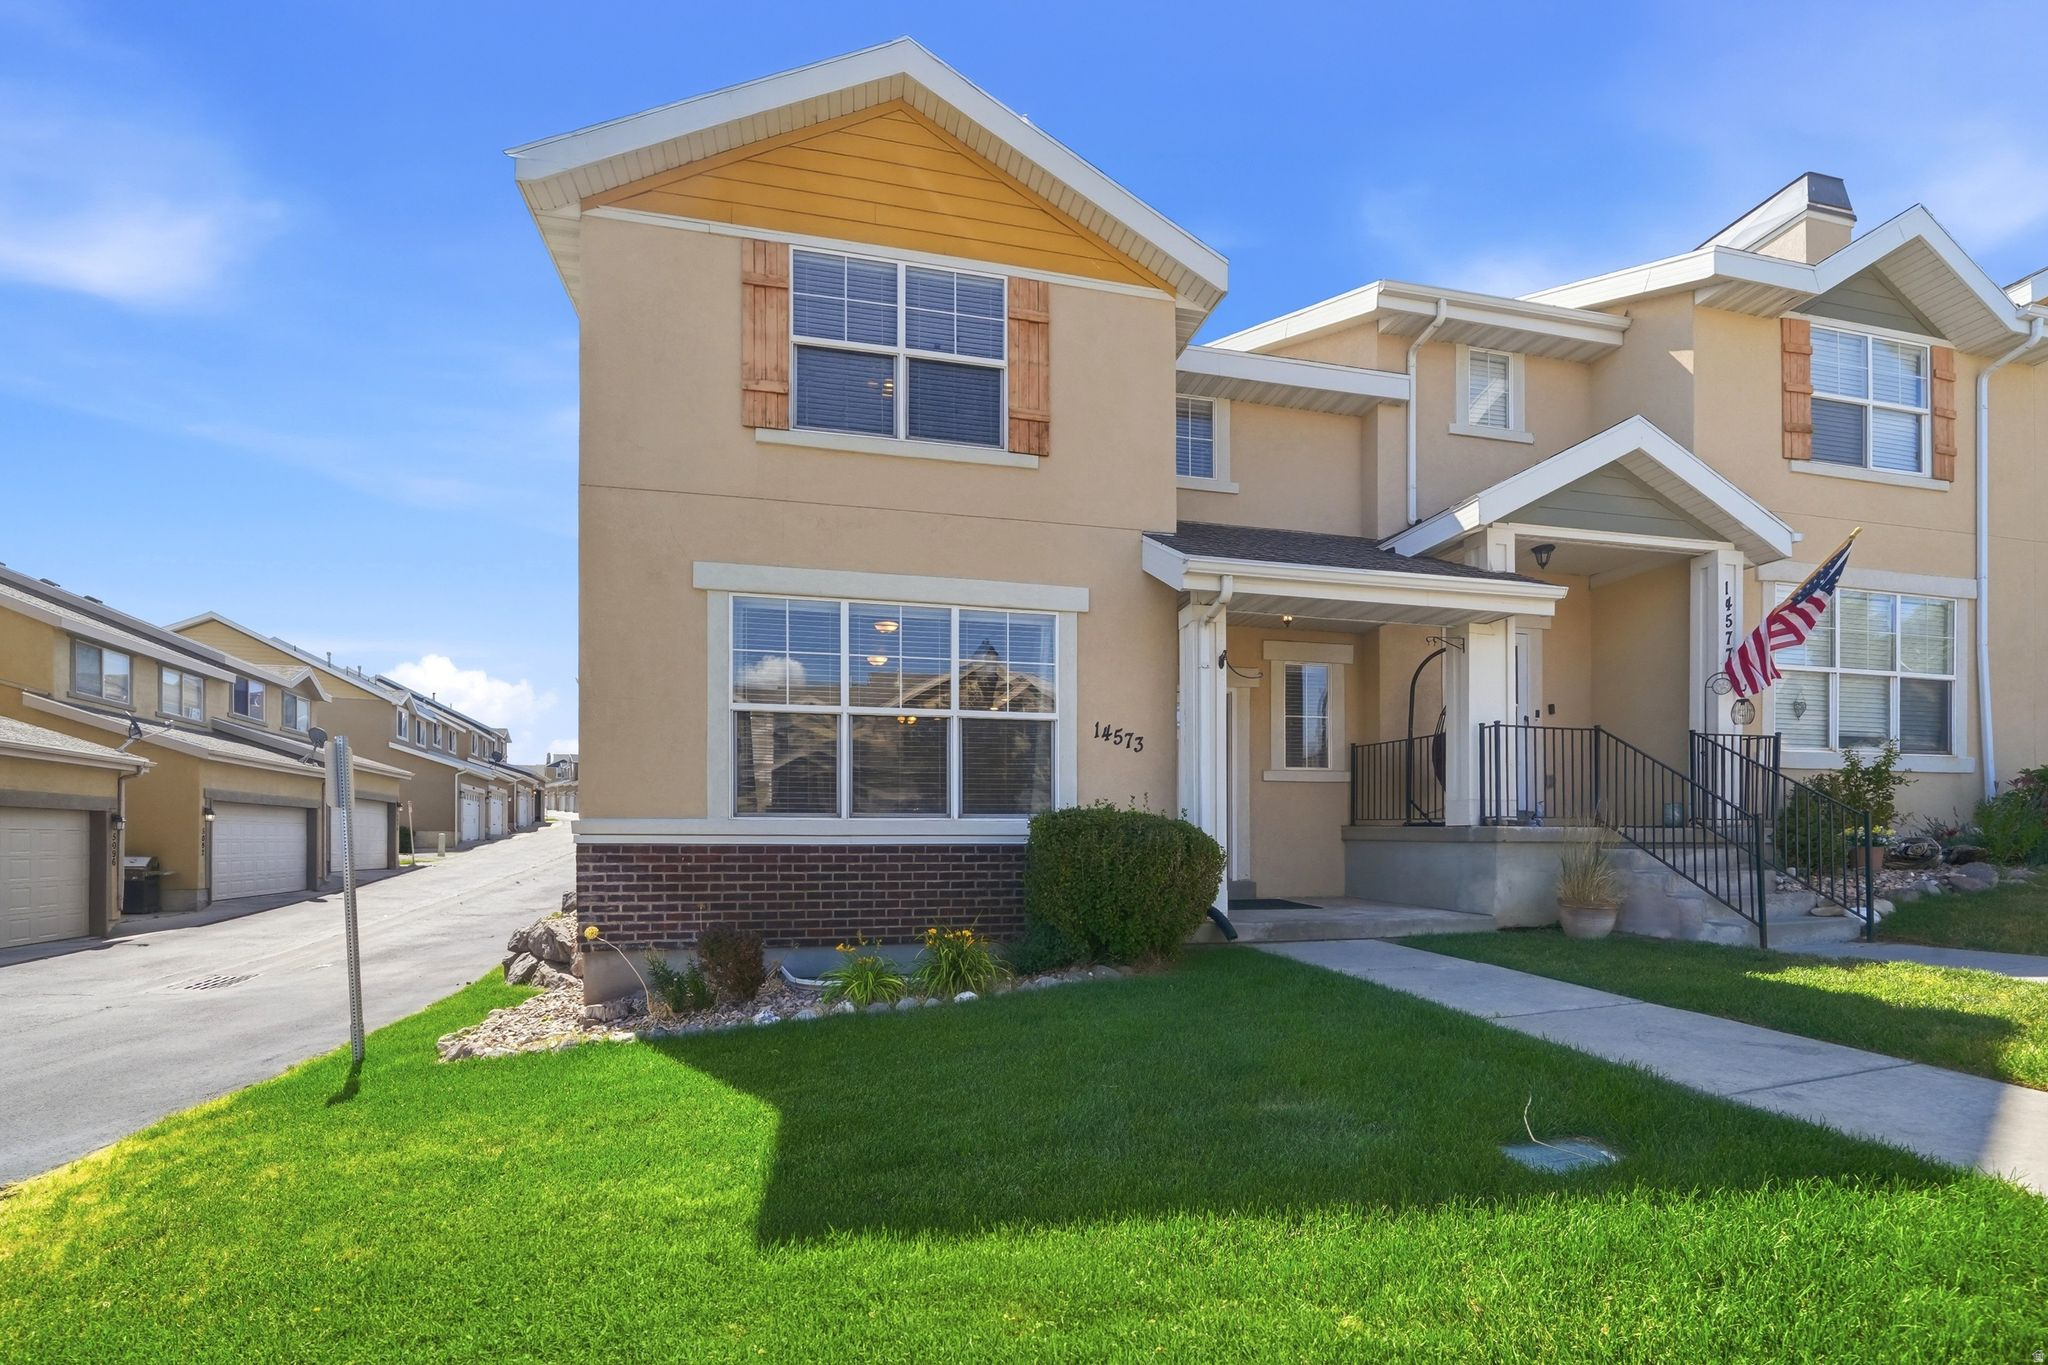
End-unit townhome featuring 3 bedrooms, 2.5 baths, a 2-car garage, and an unfinished basement ready for your vision. Enjoy an open floor plan, spacious primary suite, abundant natural light, and a prime Herriman location near parks, schools, trails, and shopping.
#2170277

Herriman

14573 S PEBBLE ROSE DR W

3 Beds

2 Baths

2,315 Sq.Ft.

$460,000

MLS#: 2170277
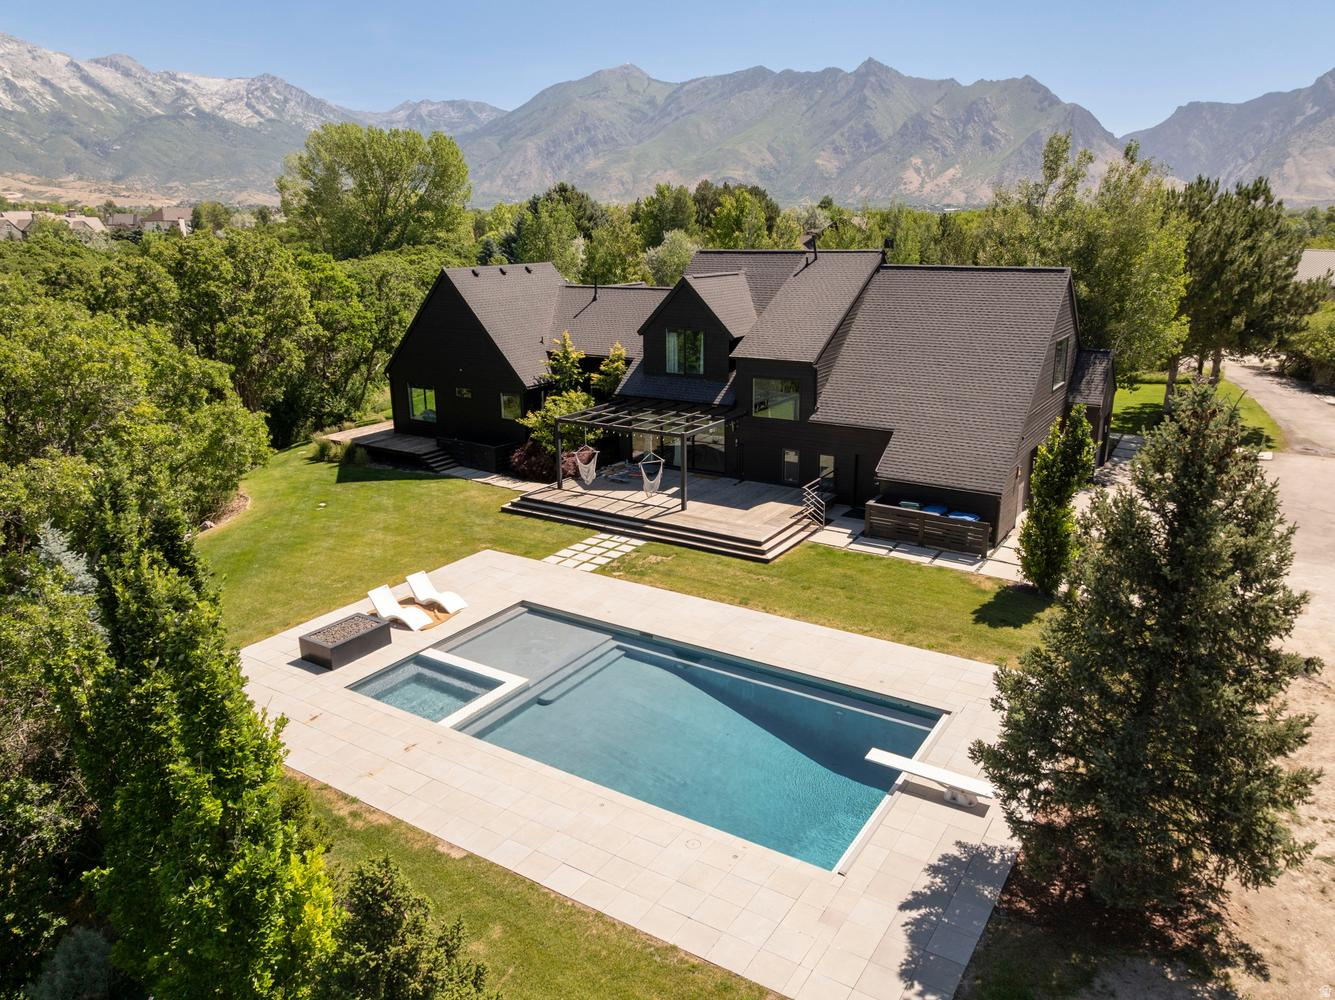
MULTIPLE OFFERS RECEIVED. COME AND SEE THE BEST KEPT SECRET IN UTAH COUNTY ~ THIS BEAUTIFULLY REMODELED ARCHITECTURAL MASTERPIECE NESTLED ON ONE OF THE BEST LOTS IN THE NATURAL, PRIVATE AND PEACEFUL RESERVE KNOWN AS BULL RIVER IN HIGHLAND, UTAH! WITH 2.29 ACRES OF NATURAL, WOODED, SURROUNDINGS, THE LOVELY BULL RIVER RUNNING THROUGH THE FRONT YARD, A NEW LUXURIOUS POOL/SPA, PICKLEBALL/BASKETBALL COURT, TRAMPOLINE GRID, PUTTING GREEN AND MORE, YOU'RE GOING TO LOVE THIS SPECTACULAR PROPERTY IN A UNIQUE SETTING WITH 360 DEGREE VIEWS, PRIVACY AND YET PROXIMITY TO ALL THE NORMAL CONVENIENCES OF LIFE! WATCH FOR DEER, TURKEYS, AND OTHER MESMERIZING WILDLIFE. ZONED FOR HORSES! INSIDE YOU'LL FIND A NEWLY RENOVATED, SPACIOUS, LIGHT AND OPEN INTERIOR COMPLETE WITH PRIMARY SUITE, DEN, REMODELED KITCHEN, SOARING VAULTED CEILINGS, LARGE PICTURE WINDOWS AFFORDING PLENTY OF NATURAL LIGHT AND SPACIOUS DECKS OFF THE MAIN FLOOR. THE NEWLY FINISHED BASEMENT HAS AN ADDITIONAL TWO ROOMS, A BATHROOM, A KITCHEN AND ENTERTAINMENT AREA WELL SUITED FOR MOTHER IN LAW LIVING. UPSTAIRS YOU'LL FIND ANOTHER TWO BEDROOMS, A BATHROOM, LOFT AREA AND A FUN REC ROOM COMPLETE WITH TRAMPOLINE FLOOR.  PLENTY OF STORAGE IN GARAGE, OR UNDERGROUND STORAGE BY RECREATION AREA (SPORT COURT, PUTTING GREAT, TRAMPOLINES) ENJOY THE PRIVATE ANNUAL NEIGHBORHOOD BOAT REGATTA OR THE FLOAT DOWN THE BULL RIVER. SQUARE FOOTAGE AND ACREAGE FIGURES ARE PROVIDED AS A COURTESY ESTIMATE ONLY AND WERE OBTAINED BY APPRAISER MEASUREMENT AND COUNTY RECORDS. BUYER AND BUYER AGENT ARE ADVISED TO OBTAIN AN INDIVIDUAL MEASUREMENT.
#2167420

Highland

11085 N YARROW CIR W

5 Beds

1 Baths

5,739 Sq.Ft.

$3,300,000

MLS#: 2167420
Price reduced
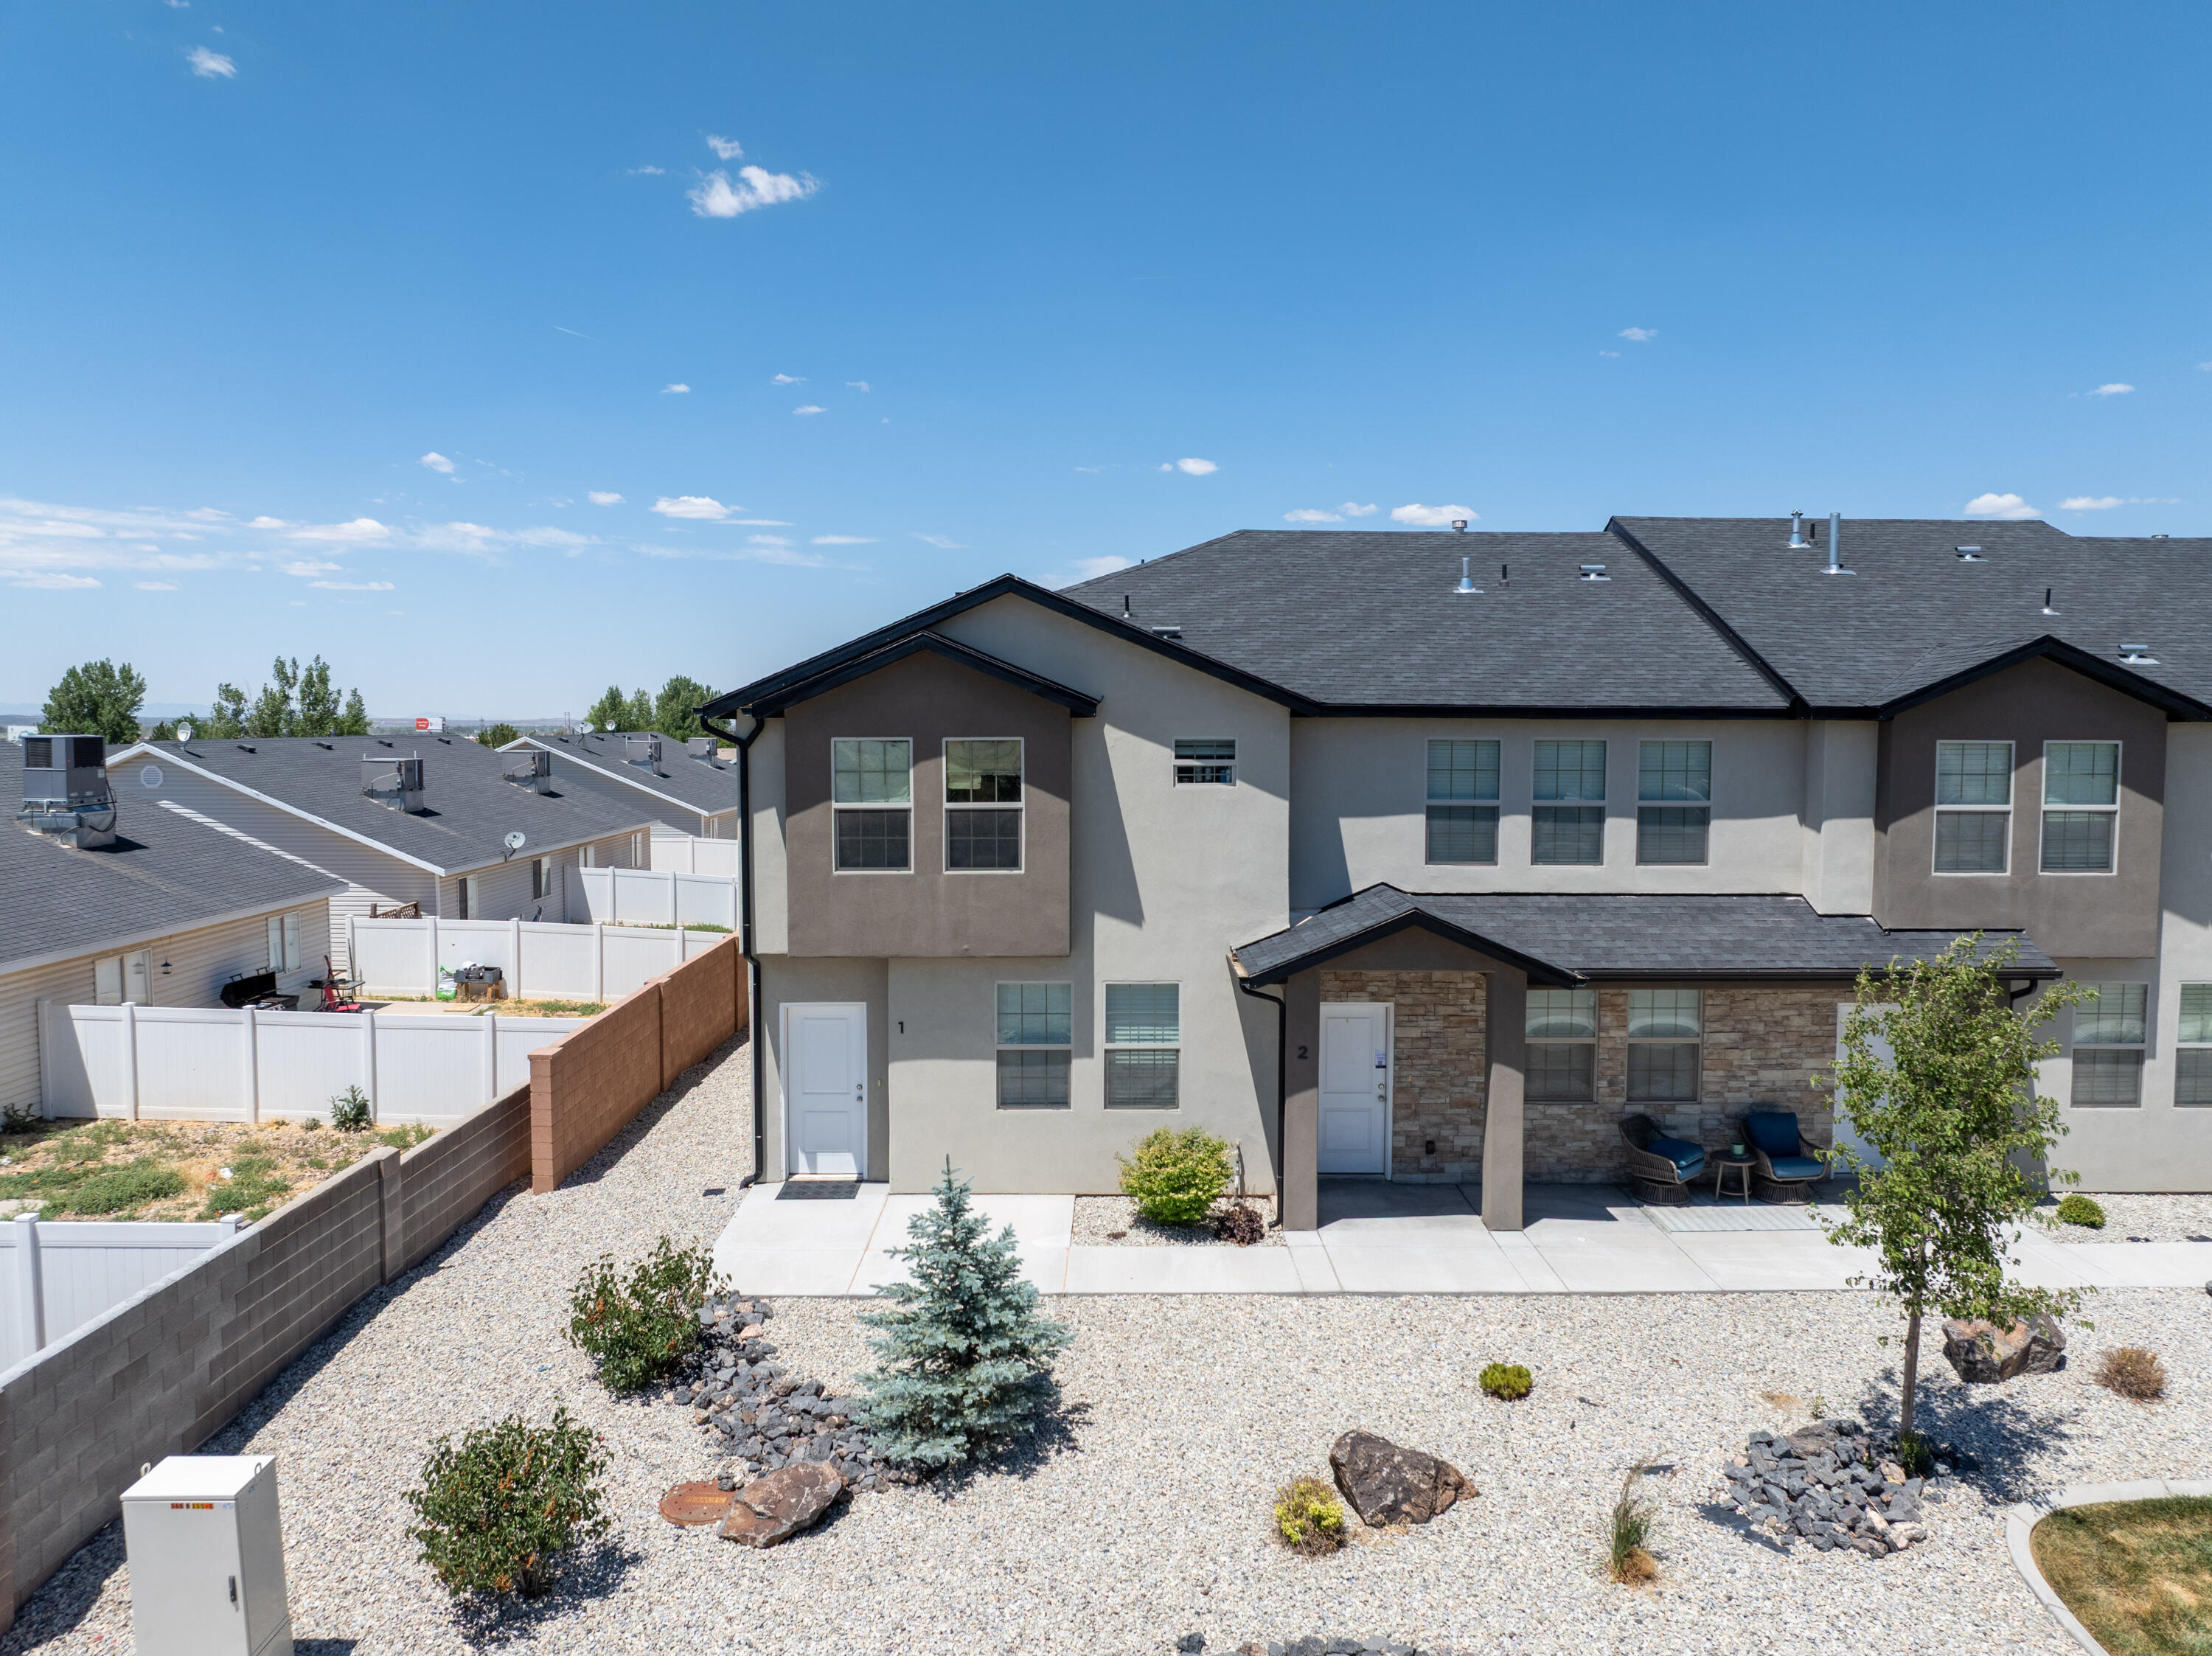
Clean, Upgraded, and Conveniently Located in Arbor Park  |  This END UNIT townhome offers a modern, clean feel in a location that simplifies everyday life. Shopping, dining, and medical services are all just minutes away, making it easy to reach your destinations without spending hours in the car. Inside, the home is bright and well-maintained, featuring luxury vinyl plank flooring, quartz countertops, stained grain cabinetry, and upgraded lighting and plumbing fixtures that add a polished touch. The layout is both comfortable and functional, with open living spaces downstairs and adequately sized bedrooms upstairs. This home strikes a perfect balance between easy maintenance and spaciousness, avoiding a cramped or cookie-cutter feel. If you're looking for a clean, stylish, and conveniently located home, this property ticks all the boxes.
#26-273584

Cedar City

498 W 1225 N 1

3 Beds

None Baths

1,500 Sq.Ft.

$285,000

MLS#: 26-273584
Price reduced
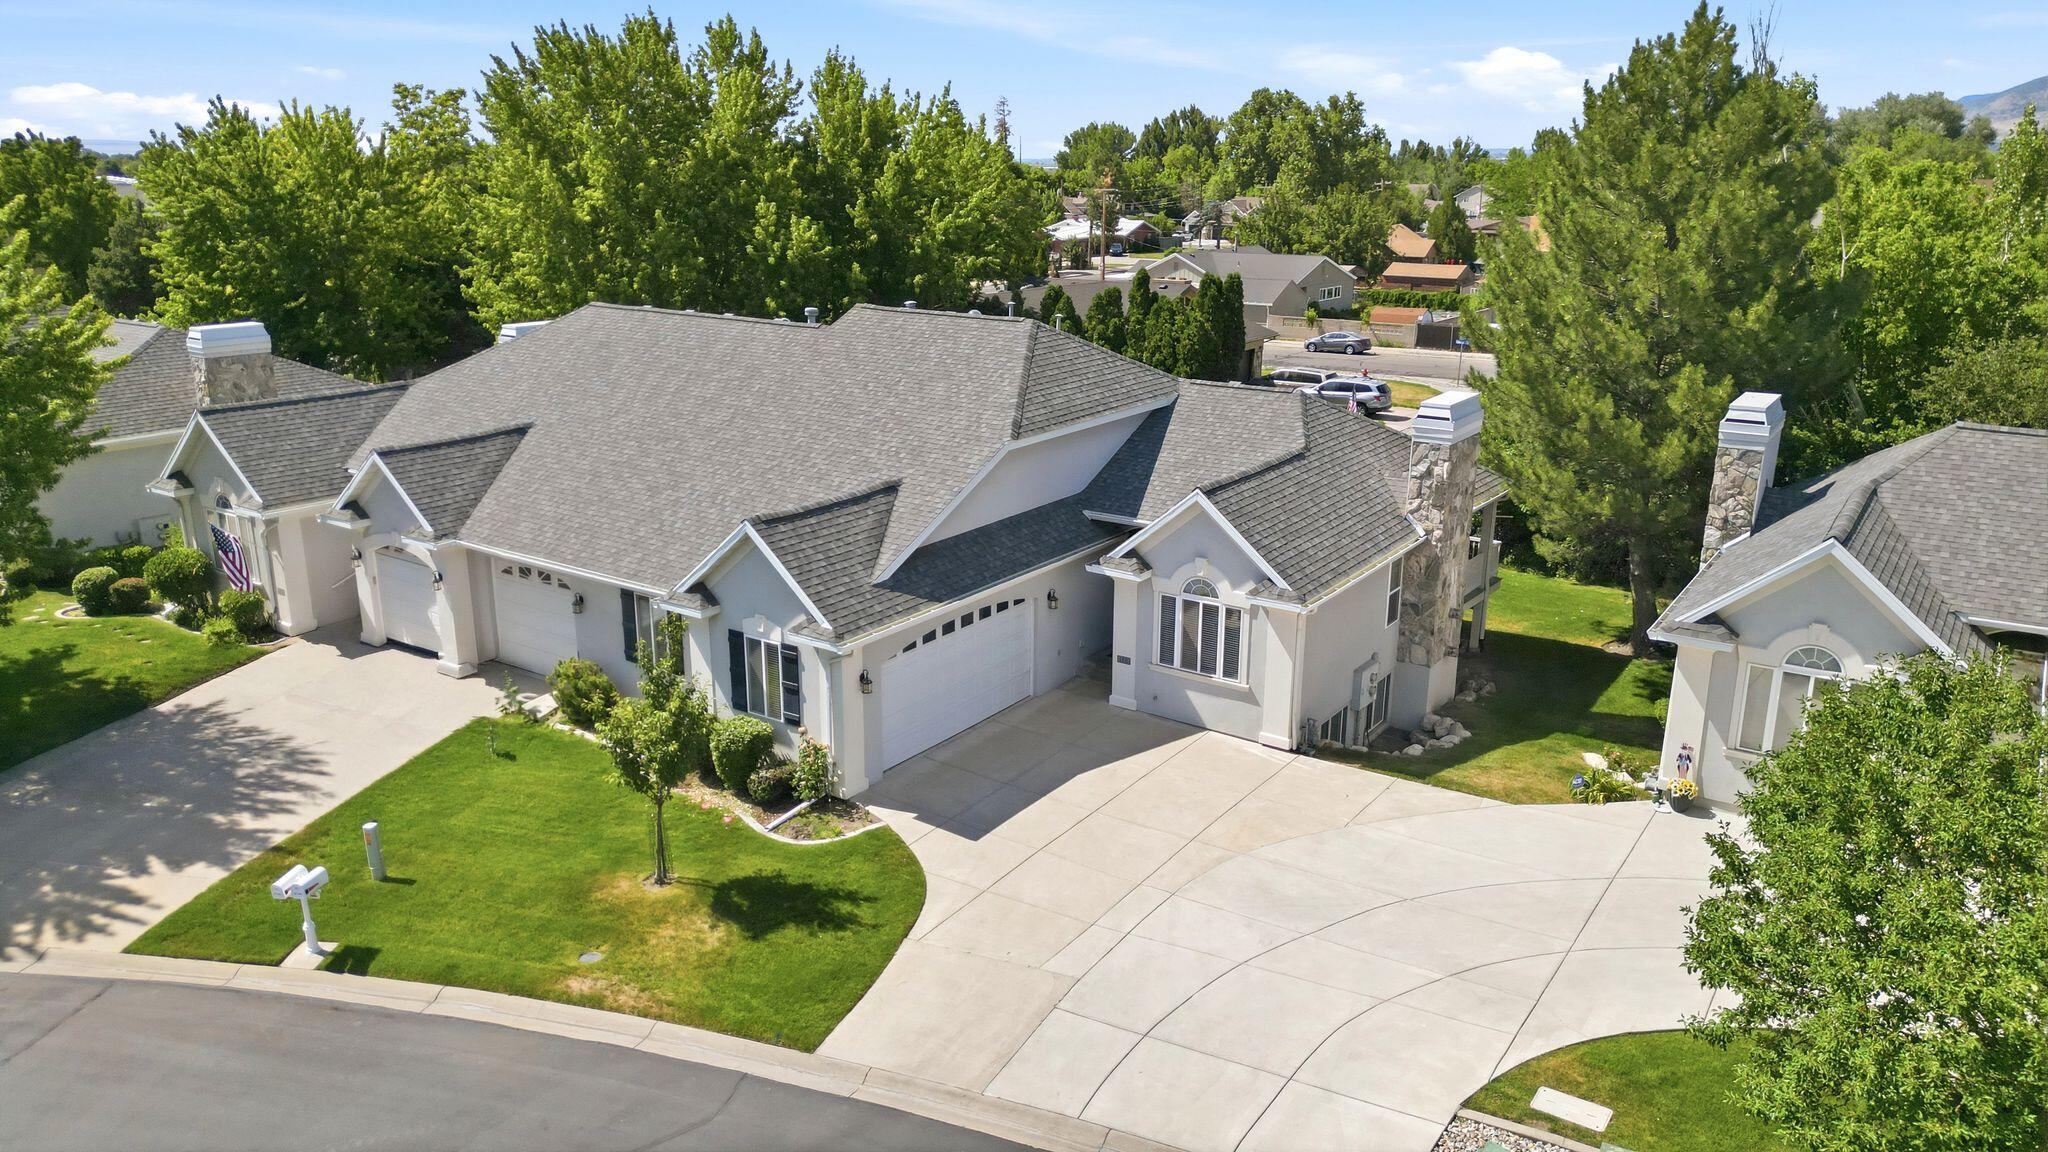
Enjoy easy, low-maintenance living in the desirable Country Springs community. This beautifully updated rambler offers convenient main-level living with an open floor plan, vaulted ceilings, and abundant natural light throughout. The kitchen features granite countertops with heating bar underneath, complemented by rich wood flooring and a cozy fireplace in the main living room, along with a second fireplace in the basement. The finished basement adds exceptional flexibility with a spacious second family room complete with a wet bar-perfect for entertaining, movie nights, or hosting guests. Roof replaced 4 years ago. Step outside to the private back deck overlooking a large common area with mature trees, creating a peaceful setting to relax and unwind. Residents enjoy walking paths, a tranquil neighborhood atmosphere, and beautiful Wasatch Mountain views, all while being just minutes from shopping, dining, parks, and freeway access in the heart of Bountiful.
#26-273560

Bountiful

178 Country Springs DR

3 Beds

None Baths

2,684 Sq.Ft.

$550,000

MLS#: 26-273560
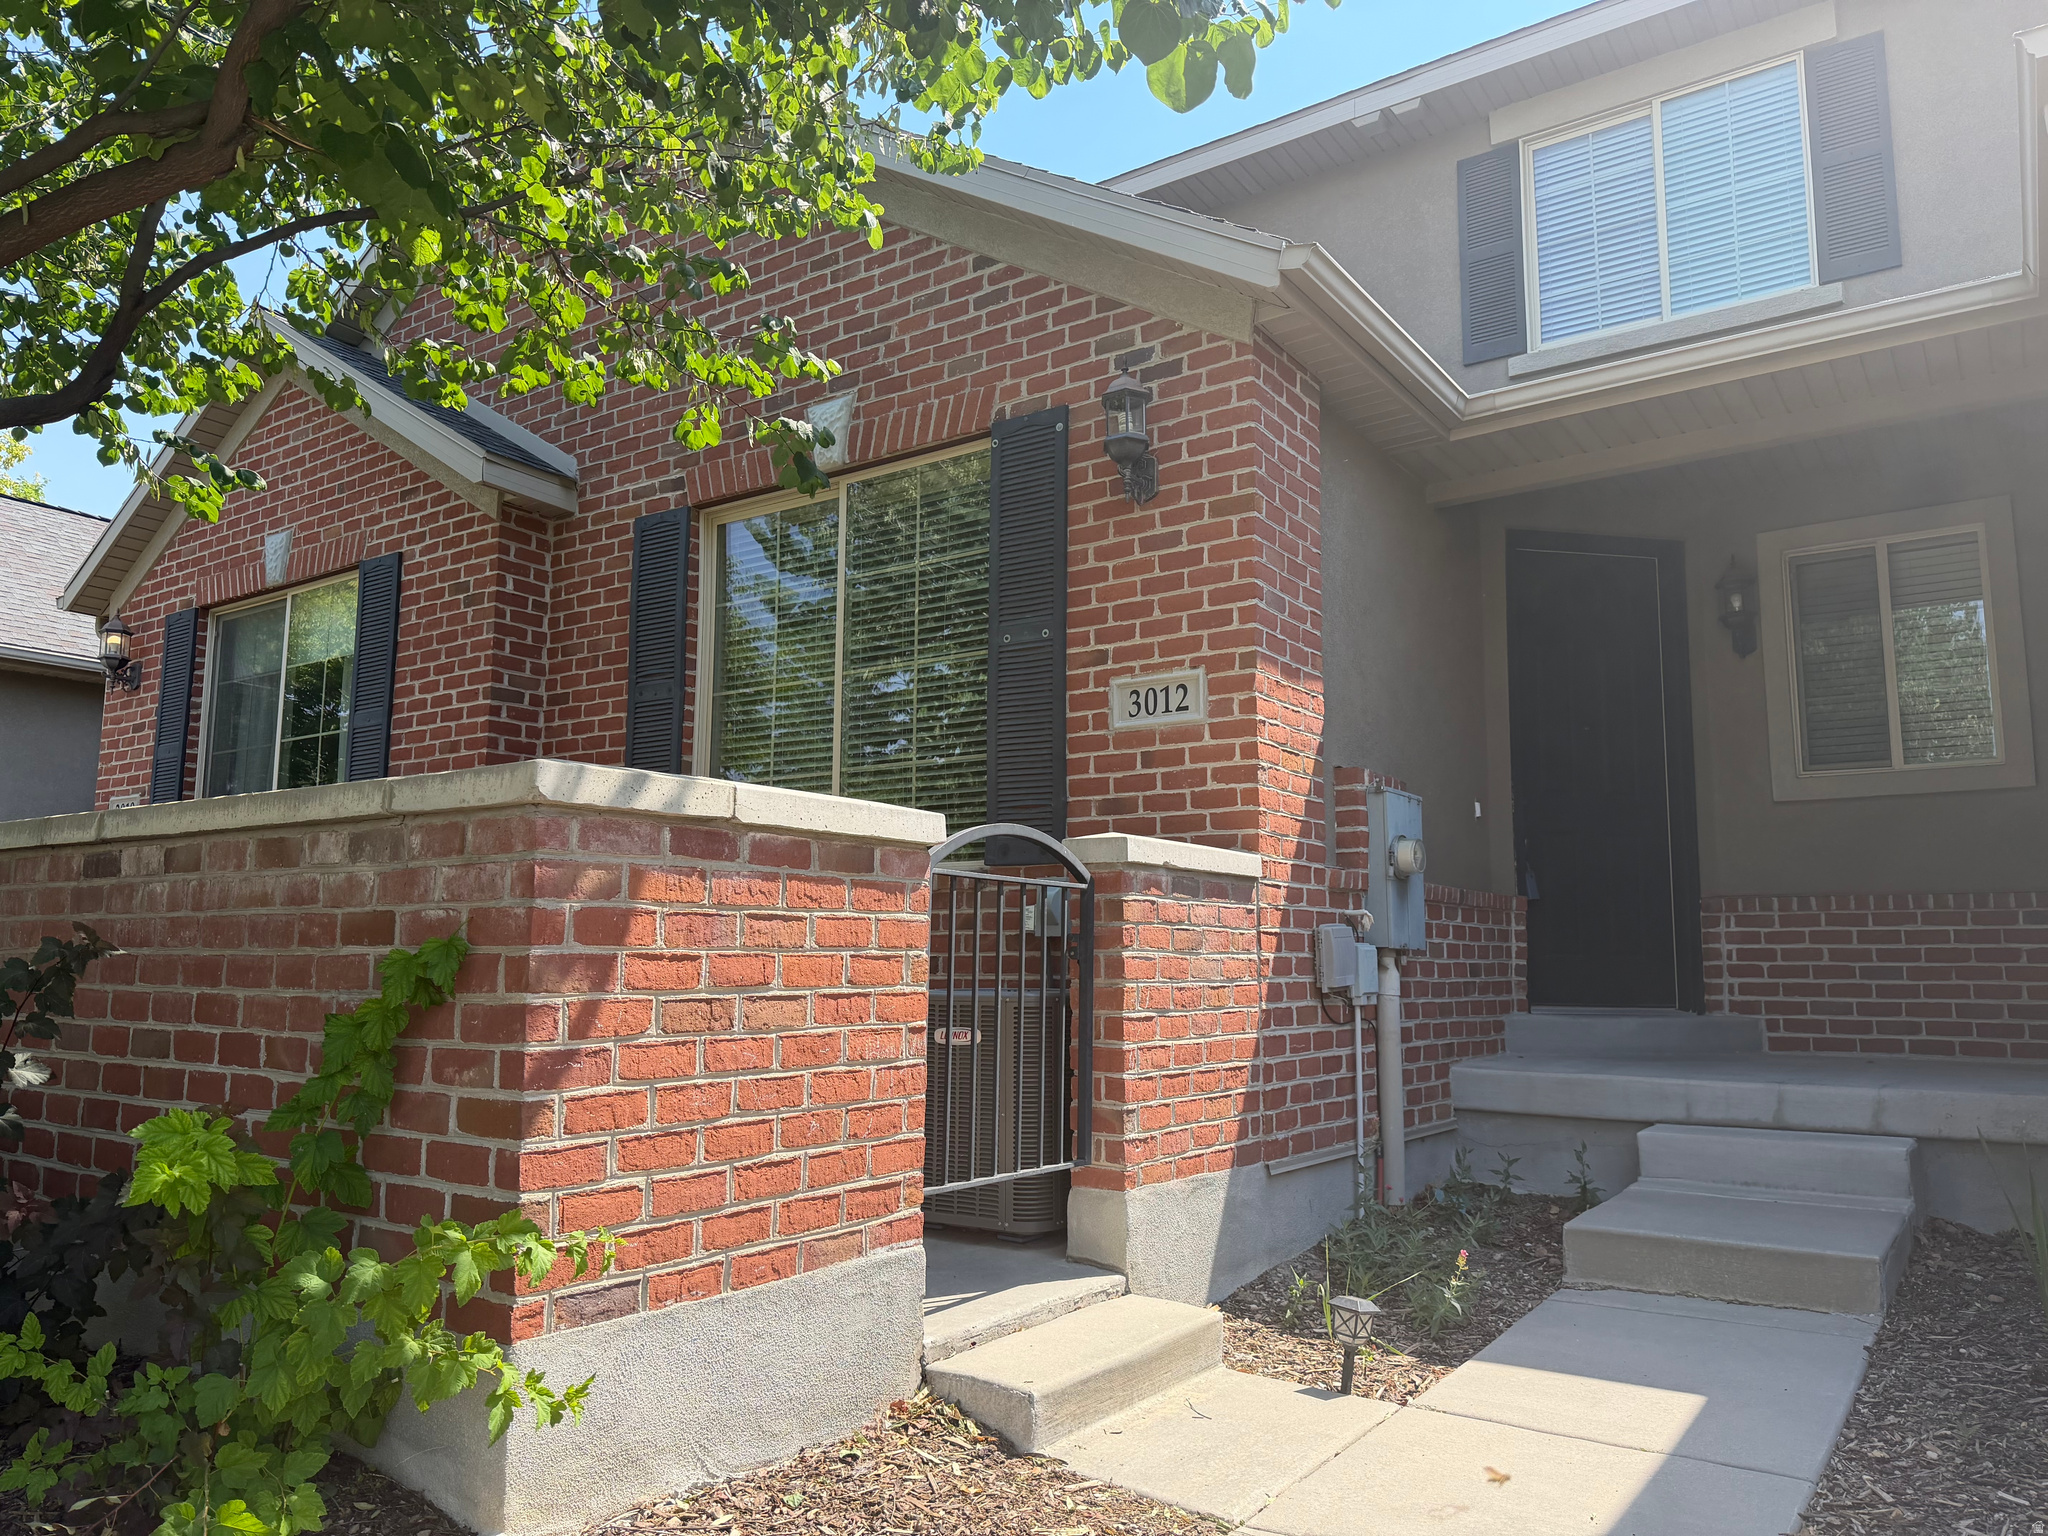
Beautiful move-in-ready 4-bedroom, 3.5-bath townhome in a quiet and desirable West Valley City community! This well-maintained home features a spacious, functional floor plan with a welcoming living area, spacious kitchen, and beautiful hardwood flooring throughout the main level. Upstairs, you'll find a private primary suite with an ensuite full bathroom, plus two additional bedrooms and another full bath; ceramic tile flooring adds durability and style to the bedrooms areas The fully finished basement offers an additional bedroom, full bathroom, and flexible space perfect for a home office, media room, or guest retreat. . Major updates include a furnace and central A/C system less than three years old. Enjoy low-maintenance living with HOA amenities and a convenient location near shopping, dining, parks, schools, and freeway access. Don't miss this fantastic opportunity!
#2167344

West Valley City

3012 S TOWER WAY

4 Beds

3 Baths

2,253 Sq.Ft.

$495,000

MLS#: 2167344
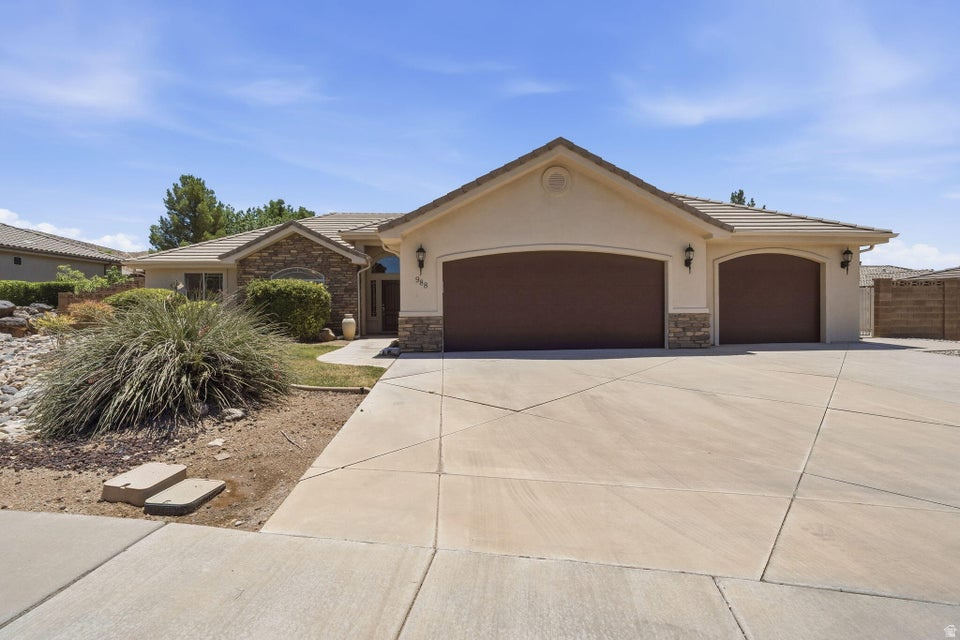
Nestled in the highly desirable Silver Falls at Washington Bench community in Washington Fields, this spacious and beautifully maintained 4-bedroom, 3-bath home offers comfort, style, and an exceptional location. Move-in ready and filled with natural light, the home features fresh paint, new carpet, a cozy fireplace, and an inviting open floor plan designed for both everyday living and effortless entertaining. Situated on a generous 0.28-acre lot, the private backyard provides plenty of space to relax, play, or gather with friends while taking in beautiful mountain views. Located within the sought-after Crimson Cliffs High School boundaries and just a short walk from Horizon Elementary, this property offers outstanding convenience for families. This home is a rare find, combining space, function, and an unbeatable location in one of Southern Utah's most desirable communities. Buyer to verify all information, deemed reliable, however buyer to verify all info including utilities, rental restrictions, and HOA information if applicable.
#2167532

Washington

988 E SILVER FALLS DR

4 Beds

3 Baths

2,266 Sq.Ft.

$600,000

MLS#: 2167532
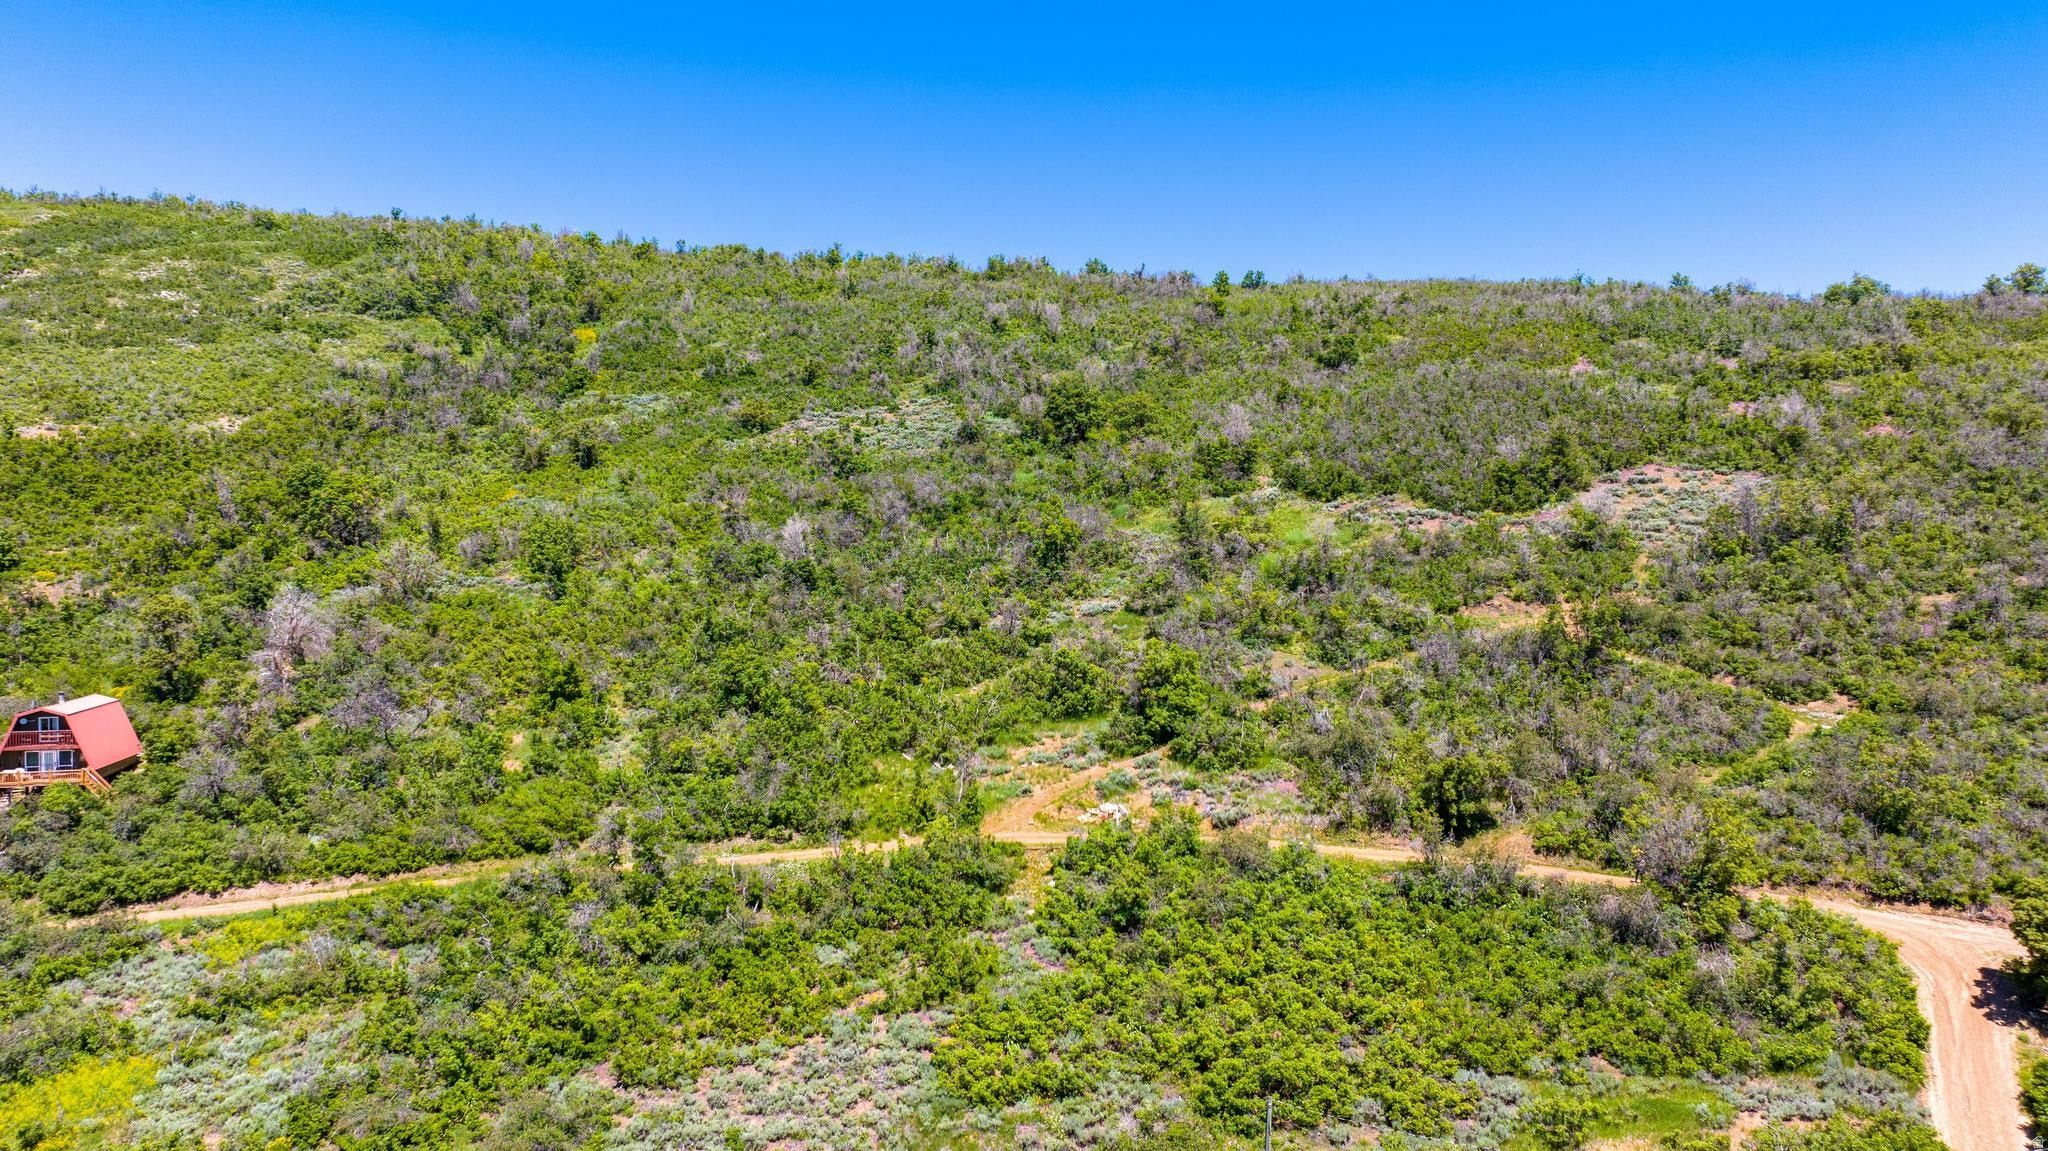
Cash offers only. The lot probably won't pass a septic test and a 90 day study will be required to see if an alternative system is possible. Buyer to verify all.
#2167261

Midway

1246 N HILLSIDE DR 87

None Beds

None Baths

0.66 acres

$60,000

MLS#: 2167261
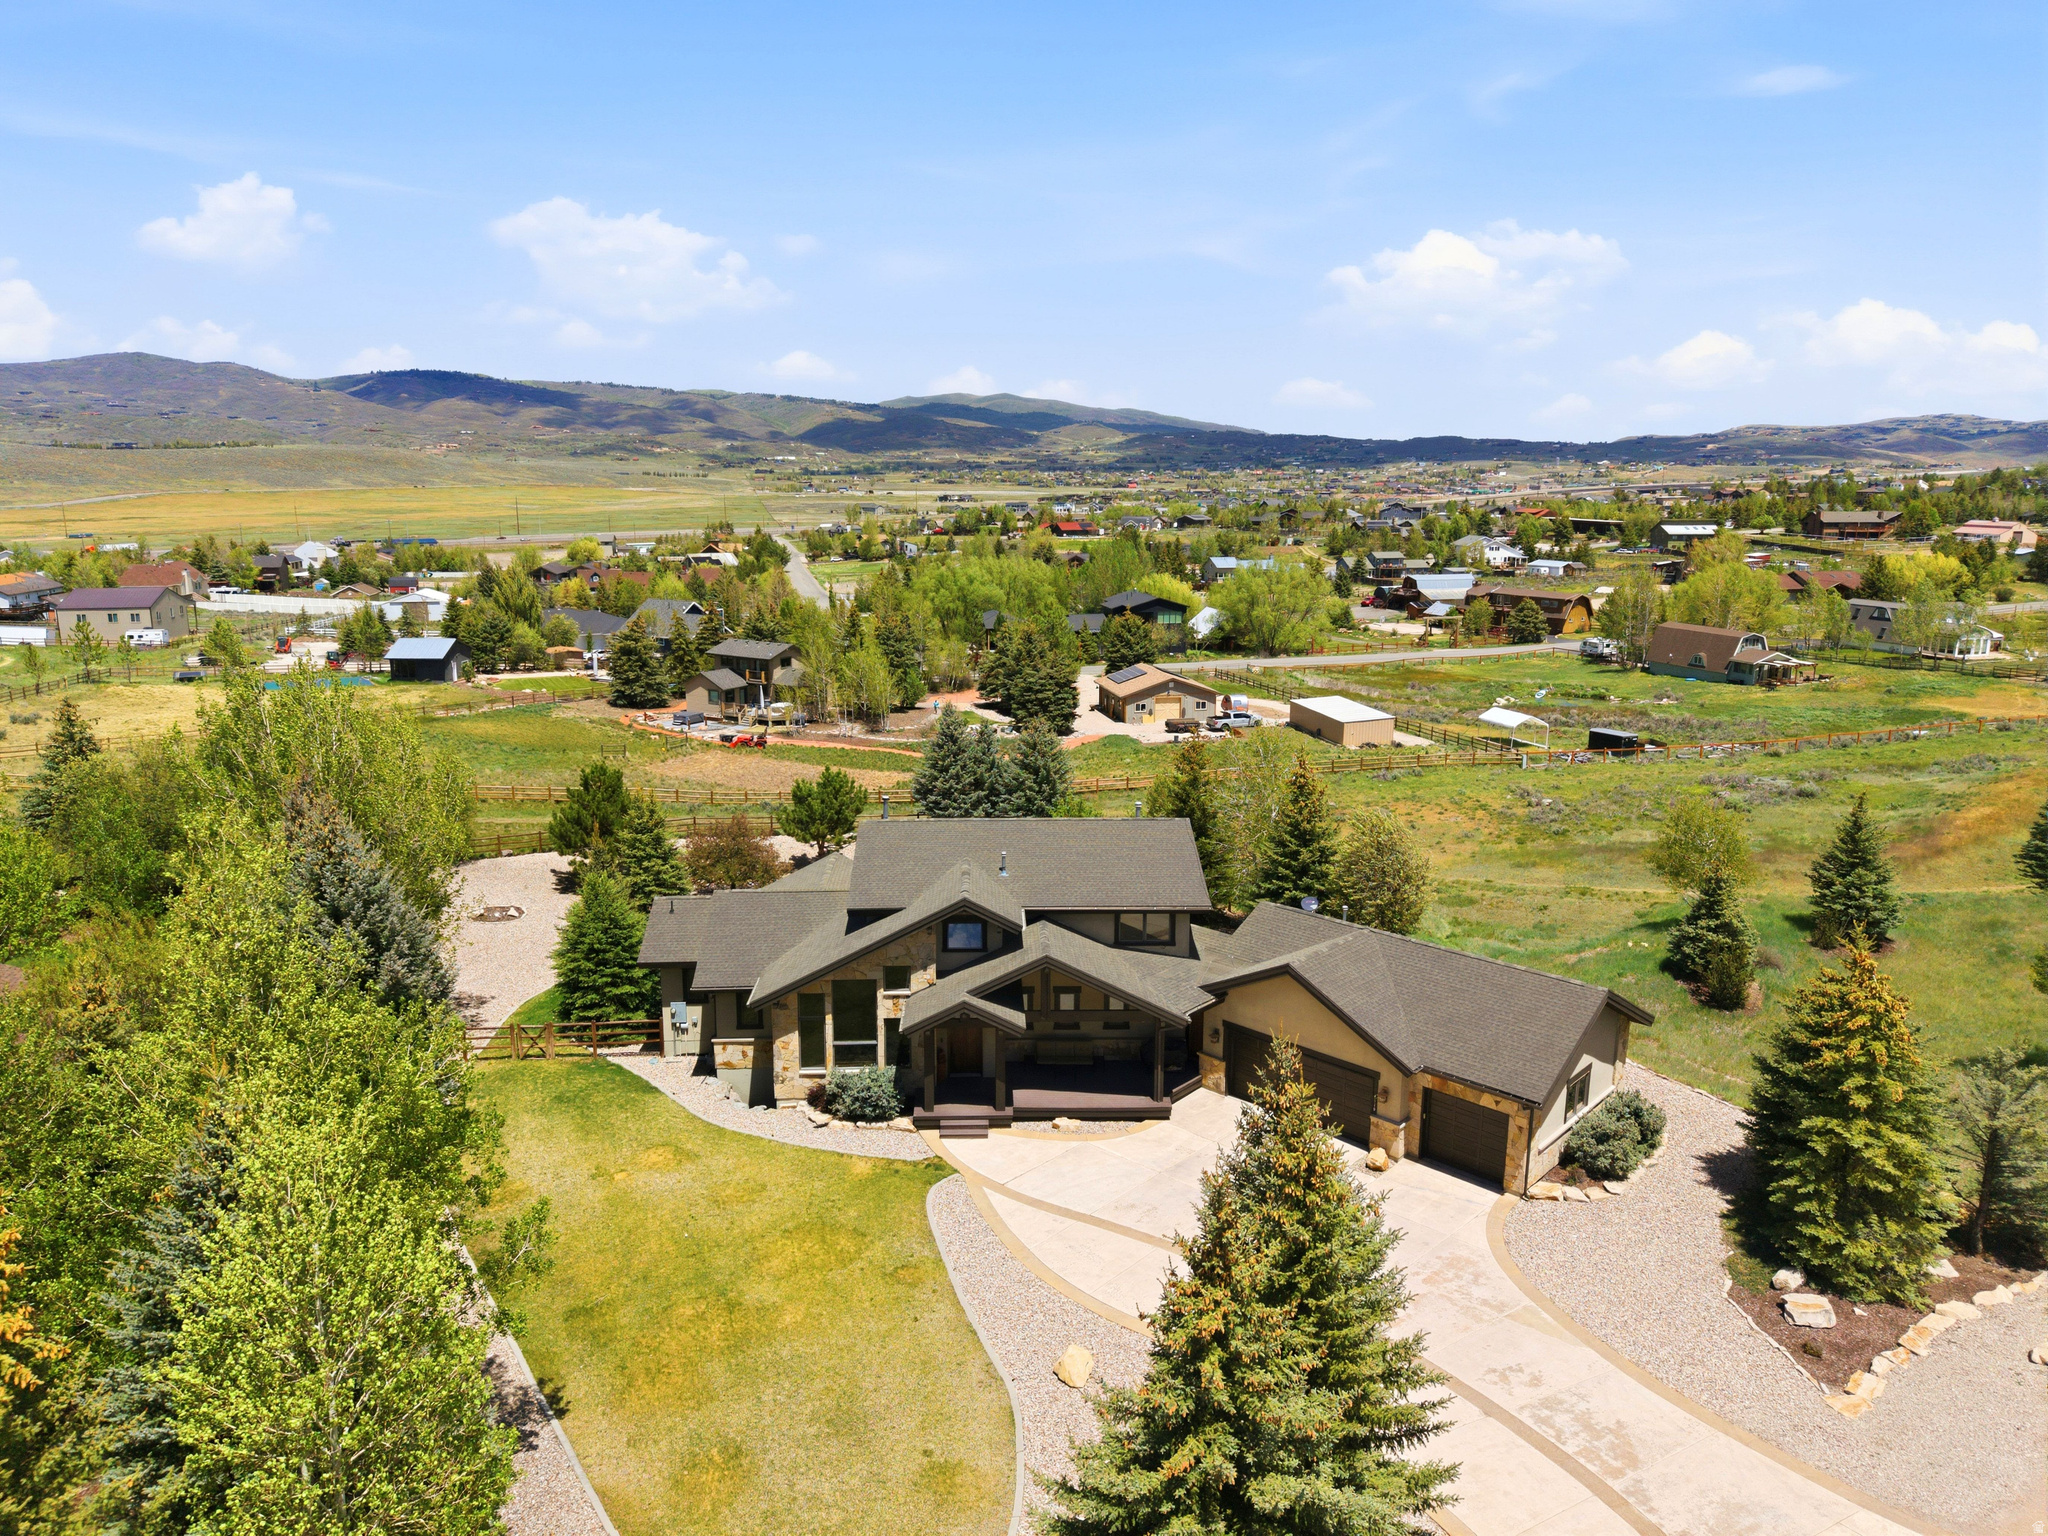
This Mountain Ranch home captures everything people love about the Park City lifestyle--room to gather, easy access to the outdoors, and a neighborhood where kids still ride their bikes to school and neighbors stop to chat.  With six bedrooms (or five bedrooms plus an office) and 3.5 bathrooms, the home offers plenty of space for family, friends, and visiting guests. The main-level primary suite allows for easy living, while the open floor plan creates a natural flow between the kitchen, dining, and living areas. At the heart of the home is a chef's kitchen featuring Wolf and Sub-Zero appliances, generous workspace, and plenty of room for everything from busy mornings to holiday gatherings.  After a day on the trails, slopes, or golf course, head downstairs where radiant floor heat keeps the lower level comfortable year-round. The oversized three-car garage opens into a large mudroom, laundry area, and pantry--perfect for storing all the gear that comes with mountain-town living.  Step outside and you'll find one of the property's best features. A hiking and biking trail sits directly behind the home, allowing you to access miles of recreation right from your backyard. Mountain views stretch from both the front and rear of the property, while open space bordering the east side provides a level of privacy that is increasingly difficult to find.  The backyard is fully landscaped and ready to enjoy, whether that's hosting summer barbecues, relaxing after a bike ride, or watching the seasons change across the mountains. Recent updates include new water heaters installed in 2025, giving buyers added peace of mind.  Located just minutes from Trailside Elementary, parks, trails, and all the amenities Park City is known for, this home offers the perfect blend of comfort, functionality, and adventure. Whether you're looking for a full-time residence or a mountain retreat, this is the kind of home where memories are made and the mountain lifestyle comes naturally.
#2167259

Park City

6110 TRAILSIDE DR

6 Beds

3 Baths

5,429 Sq.Ft.

$3,725,000

MLS#: 2167259
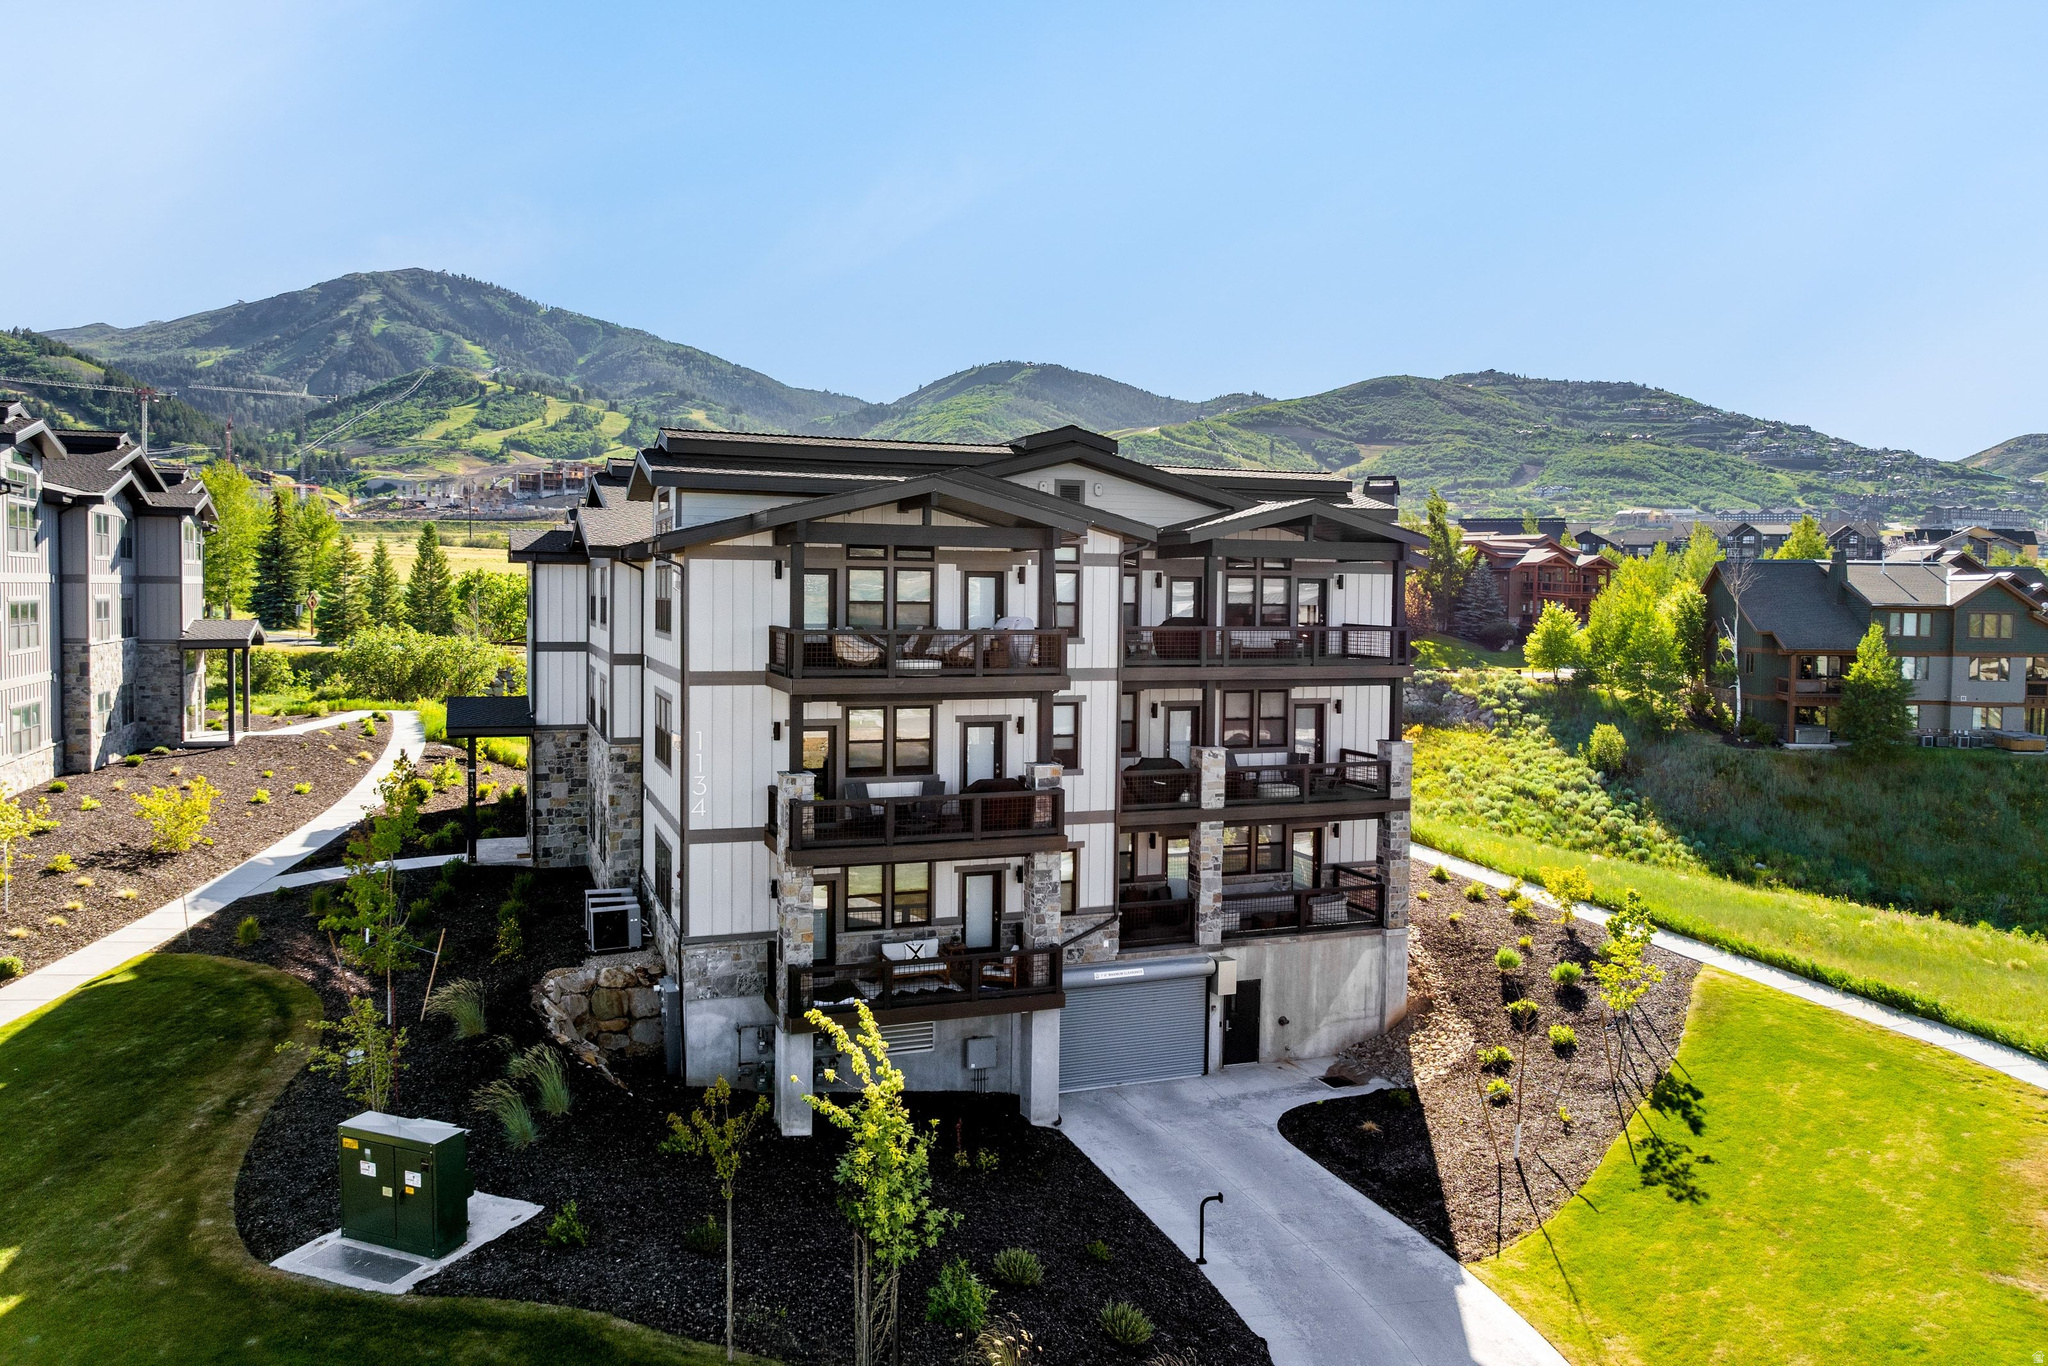
An amazing location in what is quickly becoming the most coveted real estate in Utah, this top-floor residence in Mayflower Lakeside provides incredible unobstructed up-mountain ski-run views of Deer Valley's east slopes.  This turnkey 3-bedroom/2 bathroom 1,581 square foot penthouse with stunning views is just minutes from the East Village Deer Valley lifts or the Jordanelle boat ramp. Subterranean parking in a heated garage makes it an easy lock-and-leave unit, ideal for full-time residences or nightly rentals. Exclusive access to a clubhouse with a fitness center, pool, spa, and pickleball courts. Access by car from SLC Airport couldn't be easier. Just 45 minutes with zero stoplights! Come take a look!
#2167269

Heber City

1134 W HELLING CIR 6-302

3 Beds

2 Baths

1,499 Sq.Ft.

$2,075,000

MLS#: 2167269

* Listings identified with the FMLS IDX logo come from FMLS and are held by brokerage firms other than the owner of this website. The listing brokerage is identified in any listing details. Information is deemed reliable but is not guaranteed. If you believe any FMLS listing contains material that infringes your copyrighted work please click here to review our DMCA policy and learn how to submit a takedown request. Ā© 2024. First Multiple Listing Service, Inc.
Provo Community Living!

Featured listing

Provo Community Living!

Browse Properties

Categories

Homes Tailored to Your Lifestyle

Buyers Guide

Buying a home is one of the most exciting milestones of your life.

View more

Sellers Guide

Putting your home on the market can be a stressful process, especially when you don’t know what to expect.

View more

Market report

With just a few clicks, you'll gain instant access to valuable insights about the real estate market, including trends, property values, and community analytics.

View more

Home value

Unlike automated valuations, our hands-on review will provide a comprehensive opinion of your home’s value while considering important interior elements and other location intangible factors that machine algorithms so often miss.

View more

Buyers resources

Guides on financing, inspections, and choosing the right Realtor for a smooth home purchase.

Sellers resources

Practical tips on staging, pricing, and preparing your home to attract buyers and maximize your sale.

 - property

Send a message

Message successfully sent.

Reason for contacting?

I agree to receive email communication and understand I can unsubscribe at any time.

I agree to be contacted by OnX Realty via call, email, and text for real estate services. To opt out, you can reply 'stop' at any time or reply 'help' for assistance. You can also click the unsubscribe link in the emails. Message and data rates may apply. Message frequency may vary. Privacy Policy

Sign In Sign Out

Virtual Assistant

Would you like to take the next step with this property? We can help you schedule a showing or virtual tour, or send you more details.

Yes, I would like more information.

Thank You for Your Reply, One of Our Agents will contact you as soon as possible

No, maybe later.

Thank you, you can always contact me via email, phone number or through the contact form.

Realhub AI

Lucy - Your AI-Powered Realtor

Update Your Temporary Password

Personalize your search

Enter your email and we'll notify you immediately when new listings match what you're looking for.

or enter email address

Already have an account ? Login here

Continue your home search

I agree to receive communications and understand I can unsubscribe at any time.

I agree to be contacted by OnX Realty via call, email, and text for real estate services. To opt out, you can reply 'stop' at any time or reply 'help' for assistance. You can also click the unsubscribe link in the emails. Message and data rates may apply. Message frequency may vary. Privacy Policy

Already have an account ? Login here

We use cookies

We use cookies primarily for analytics to enhance your experience. By accepting, you agree to our use of these cookies. You can manage your preferences or learn more about our cookies policy.