Thinking of selling?

Utah's Premier |OnX Realty

  • Nearby me

E-Alert name

Properties

30237 properties match your criteria

Price reduced
Sand Hollow Village Hurricane UT newly built 4-bed 3.5-bath with 52-ft deep 15.5-ft wide RV bay in its 3-car garage. Open kitchen, dining and great room sit next to the main-floor primary suite with walk-in closet and separate tub and shower. Three bedrooms upstairs. 12-ft wide by 14-ft tall RV door plus RV parking on the flat 0.21-acre lot handle toy hauler, boat or UTV storage with no HOA. Near Sand Hollow State Park and Reservoir.
#26-272194

Hurricane

4808 W 2020 S

4 Beds

None Baths

2,966 Sq.Ft.

$852,900

MLS#: 26-272194
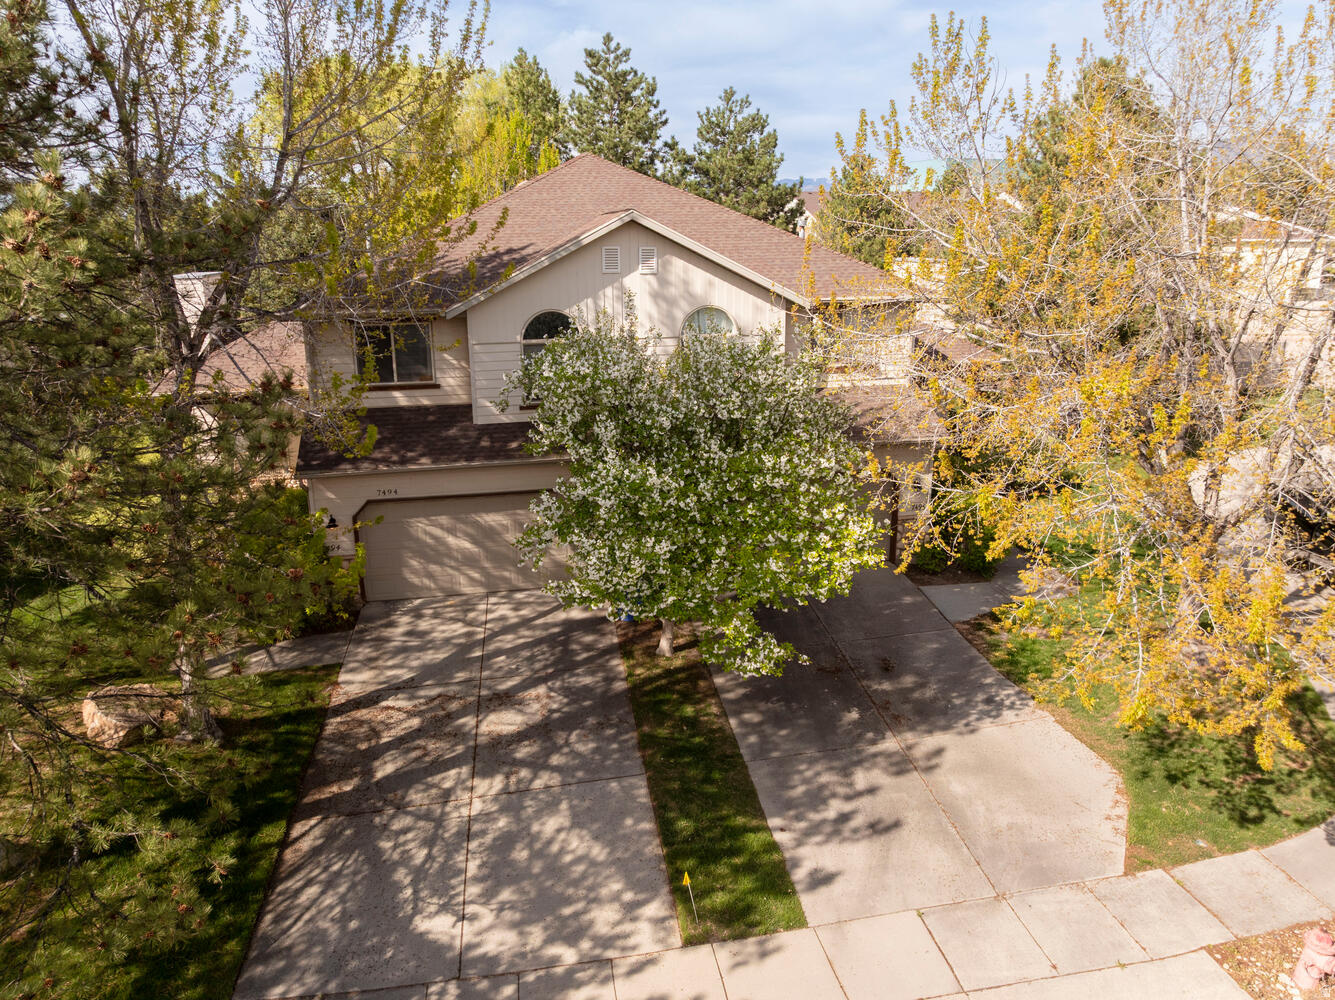
PRICE IMPROVEMENT.  Below appraisal of the sold duplex (7496 Southcrest Circle).  28 yr old, well kept duplexes. Nice, open floor plans. Vaulted ceilings, large decks, full landscaping. Primary bedroom has en suite full bath and large walk-in closet. Unfinished basement w/rough in bath, stud walls. Room for bath, family room, 1 bedroom or office. Great renters on month-to-month leases. Owner retiring, kept rents low to keep good, long term tenants. Great location to freeways, ski resorts, Hillcrest High, Union Middle School, Union Park shopping. Located on a quiet cul-de-sac. Can show  M-F afternoons 12-4 with 24 hour notice. Do not disturb tenants. No Seller Financing available. Agent is part owner and related to the other seller.
#2150983

Midvale

7456 SOUTHCREST CIR

6 Beds

None Baths

4,654 Sq.Ft.

$852,500

MLS#: 2150983
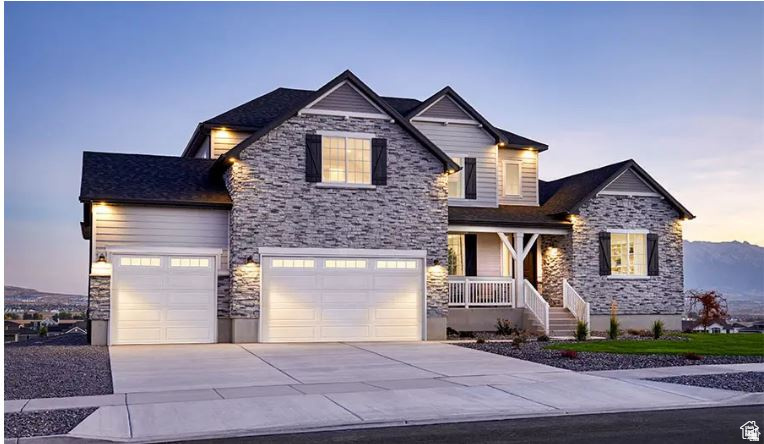
***CONTRACT TODAY AND QUALIFY FOR UP TO 4% OF THE BASE PRICE IN INCENTIVES. Restrictions Apply: Contact Us for More Information*** The dramatic two-story entry of the Jessica plan is flanked by a study and a formal living room. The main floor also offers a spacious great room, a kitchen with a center island and dining nook, and a luxurious primary suite showcasing a private bath and a large walk-in closet. Upstairs, you'll find a full bath and either three bedrooms or two bedrooms and a loft. This home may also be built with a gourmet kitchen, sunroom, bonus room, deluxe primary bath, second upstairs bath, finished basement and covered patio. Choose from several floor plans. Photos shown are of previously built homes and may include upgrades or features not included in the current base pricing. The listed price includes the base price of the home along with the lot premium.
#2149915

Spanish Fork

2974 E 1000 S 310

4 Beds

2 Baths

5,151 Sq.Ft.

$852,450

MLS#: 2149915
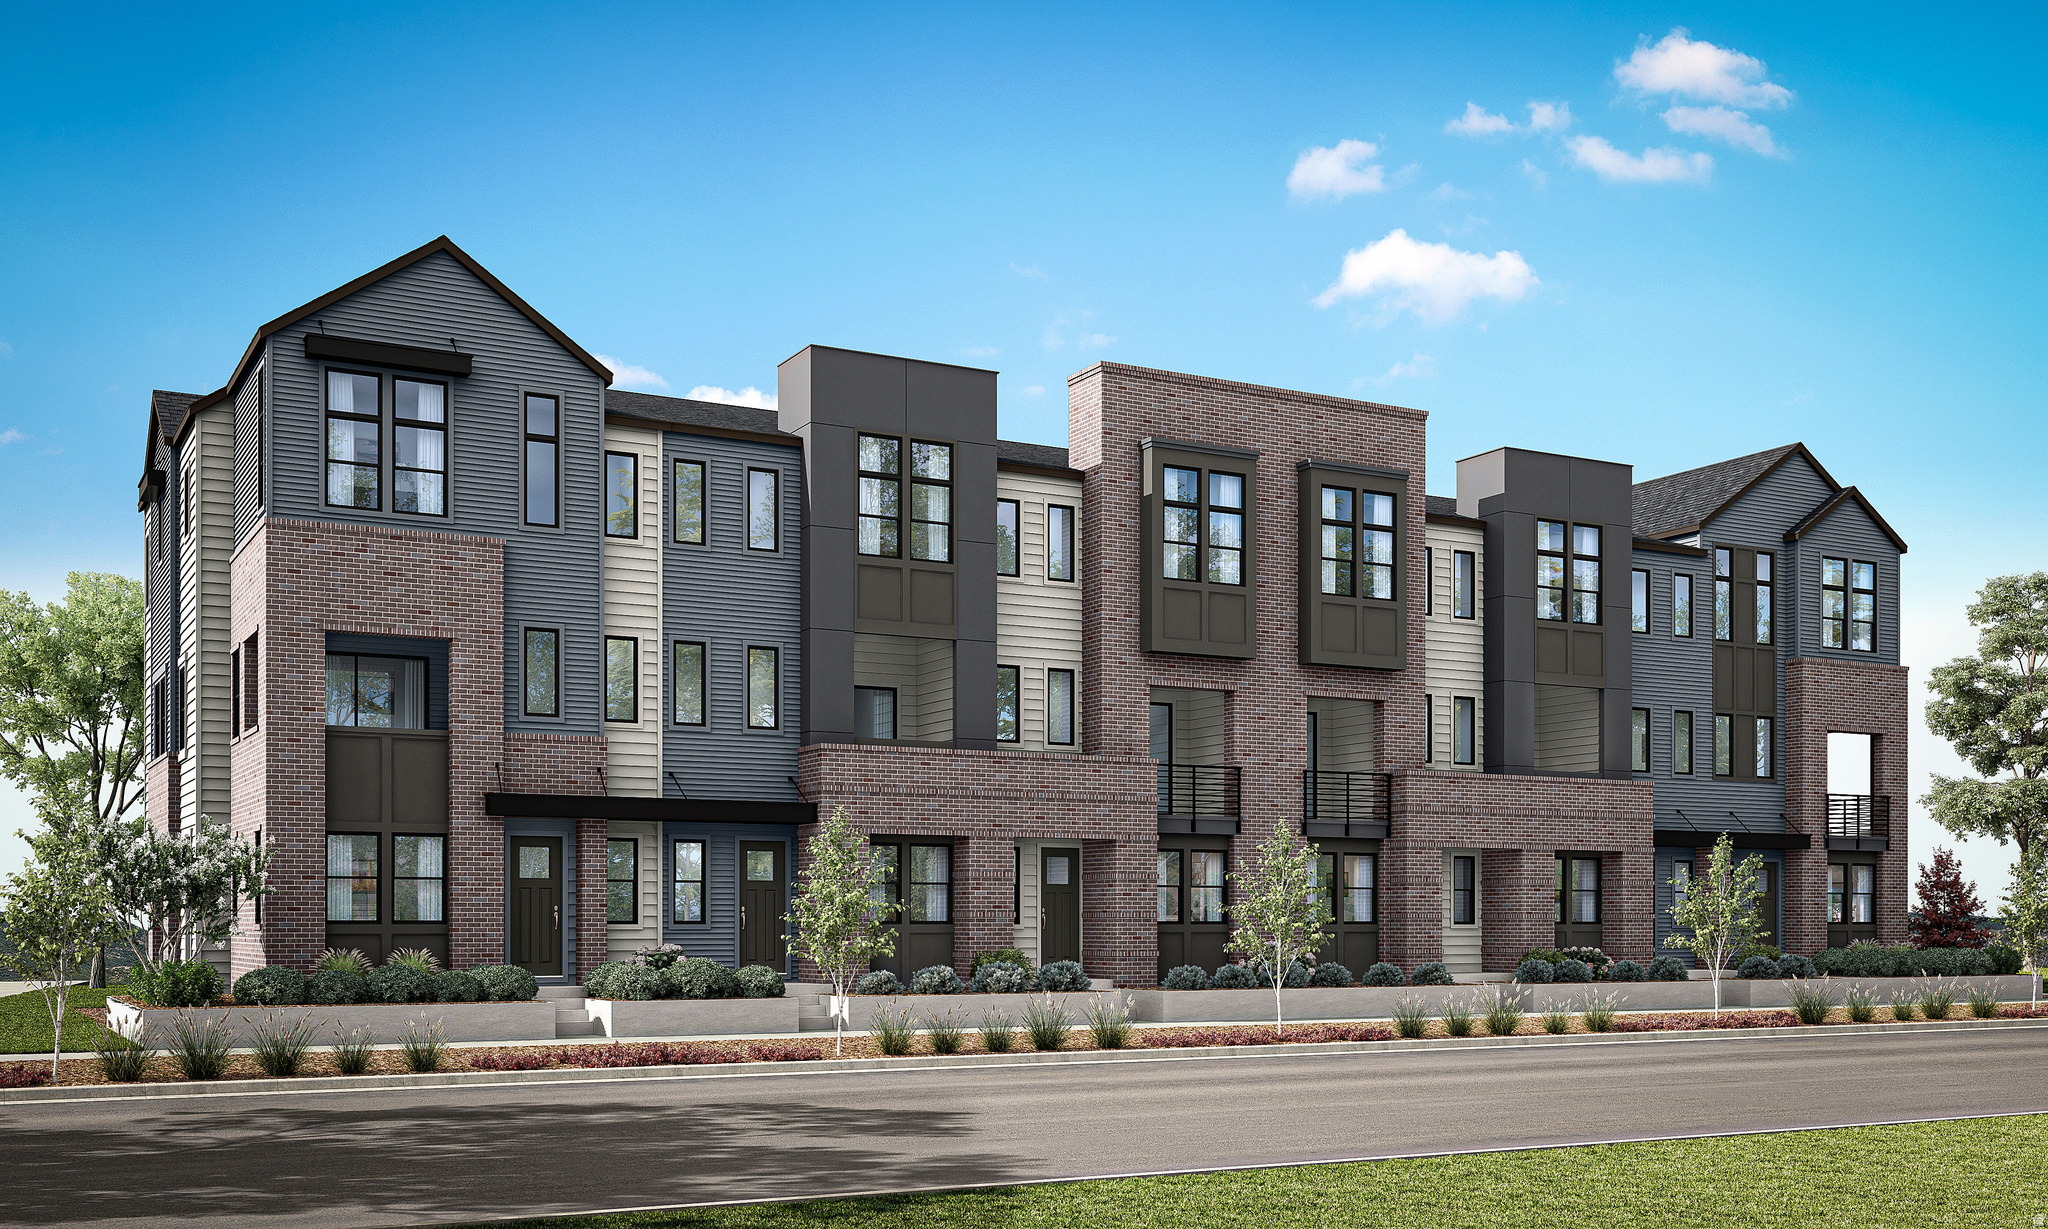
Enjoy effortless living in a home defined by abundant light, airy spaces, and timeless style. From the moment you arrive, soaring ceilings and expansive windows create a bright, open atmosphere that feels both impressive and inviting. A main-level en-suite bedroom offers flexibility for guests, a private office, or multigenerational living. The second floor showcases a thoughtfully designed open layout, centered around a gourmet kitchen that flows seamlessly into the sun-filled great room and covered outdoor living space-perfect for both everyday living and entertaining. Upstairs, the primary suite serves as a luxurious retreat, featuring 11.5-foot ceilings, large windows, dual vanities, and a spa-inspired bathroom. An additional en-suite bedroom and a versatile loft provide extra space for work, relaxation, or play. This to-be-built home offers the opportunity to personalize finishes at the design center. Built by Tri Pointe Homes, this brownstone is located in Aspire at Holladay Hills, a walkable village community in Holladay featuring boutique shopping, curated dining, and inviting gathering spaces-all with stunning Mount Olympus views and easy access to world-class outdoor recreation. Square footage figures are provided as a courtesy estimate only and were obtained from the builder. Buyer is advised to obtain an independent measurement.
#2154212

Holladay

4982 S CAJON LN E 50

3 Beds

1 Baths

2,240 Sq.Ft.

$851,002

MLS#: 2154212

This home has a beautiful ADU with its own laundry room, living room and kitchenette. Features include LVP flooring, quartz countertops, and soft-close cabinetry throughout. It also includes a smart home package with a Wi-Fi router, energy-efficient Ecobee thermostats, and a keyless front door lock. Backyard is 20' with no one behind you and 20' side parking.
#26-273181

St George

2567 E Suniva Way

4 Beds

None Baths

2,622 Sq.Ft.

$851,000

MLS#: 26-273181

Price reduced
Welcome home to warm, comfortable Daybreak living with room to truly spread out. Built by David Weekley Homes and ENERGY STAR rated, this 4,433-square-foot home offers 6 bedrooms and 3.5 bathrooms with a floor plan designed for everyday living, gathering, and entertaining. The exterior features James Hardie fiber cement siding, known for its durability and fire-resistant qualities. At the heart of the home, the kitchen features quartz countertops, double ovens, and an oversized island with plenty of room to gather. A beautiful fireplace adds warmth and character to the living space, creating that cozy feeling you want at home. Step outside to a private backyard-your own space to relax, entertain, or simply enjoy a quiet evening. Beyond the home, enjoy everything that makes the Daybreak lifestyle so special. Located just one block from the new Watercourse, you'll have one of Daybreak's newest outdoor amenities practically at your doorstep, along with miles of trails, parks, and open spaces. Downtown Daybreak adds shops, restaurants, and The Ballpark at America First Square, home of the Salt Lake Bees. And when you need to venture beyond the neighborhood, the South Jordan Downtown TRAX station, Mountain View Corridor, Bangerter Highway, and I-15 provide convenient access throughout Salt Lake County.
#2183968

South Jordan

11521 S BINGHAM RIM RD W

6 Beds

3 Baths

4,433 Sq.Ft.

$850,000

MLS#: 2183968

Price reduced
$10,000 SELLER CREDIT toward buyer's closing costs, rate buy-down, or other allowable buyer expenses! This spacious Saratoga Springs home offers thoughtful upgrades, flexible living spaces, and room to spread out.The large eat-in kitchen features granite countertops, designer backsplash, double ovens, a gas range, farmhouse sink, huge island, and walk-in pantry. Main floor laundry room with cabinet storage, as well astwo offices providing dedicated space for work, hobbies, or study.The spacious primary suite includes a walk-in closet, double sinks, large garden tub, and separate shower. The fully finished basement adds even more living space, with an entertainment area featuring a projector system installed by Big Fish Automation, plus a convenient kitchenette with a mini fridge and microwave. A separate gym/dance room provides flexible space and could be converted to an additional bedroom if desired.Additional features includebuilt-ins throughout,oversized garage, motorized blinds, central vacuum, solar panels, and a Tesla Powerwall. Outside, enjoy a fully fenced yard with mountain and lake views, basketball hoop, and children's playset.
#2178230

Saratoga Springs

2696 S IVY LN

7 Beds

4 Baths

5,115 Sq.Ft.

$850,000

MLS#: 2178230

Price reduced
3 Acres of Mountain Potential Near Nordic Valley & Pineview! This beautiful 3-acre parcel offers an incredible opportunity to build your mountain getaway, dream home, or investment property in a prime location. With NO HOA and the freedom to bring your own builder, the possibilities are wide open! A water share is also available and negotiable with an acceptable offer. Seller has a Will serve for culinary water, and a Letter of feasibility for septic, which will be provided to the buyer with the sale. Located just minutes from Nordic Valley Ski Resort, Pineview Reservoir, and Wolf Creek Resort & Golf Course, this property puts year-round recreation right at your fingertips. The rear of the property backs up to dedicated green space, while the acreage across the main road belongs to Powder Mountain. Access to the main road is anticipated to be shared with the neighboring lot. The exact location of the shared access has not yet been officially determined, new owner and seller (who also owns the neighboring lot) may decide this together.  Property boundaries shown in photos are estimated and provided as a courtesy only. Buyer to verify all property boundaries, access, utilities, water rights, permits, and other information to their own satisfaction. Bring your builder and your vision-there is so much potential in this beautiful mountain location!
#2188016

Eden

3242 N 5100 E

None Beds

None Baths

3.0 acres

$850,000

MLS#: 2188016

Luxurious and updated rambler crafted with a timeless brick exterior set on a generous .36-acre lot in a highly desirable South Jordan neighborhood ideally tucked into a quiet cul-de-sac. This amazing location is near top schools, parks, trails, shopping, dining, and convenient I-15 access for a short commute north or south. Move-in-ready, it delivers the open space, modern aesthetic, charm, and the outdoor living possibilities that you have been looking for. Inside, a curated designer touch is evident throughout, with wood laminate flooring, new carpet, fresh paint, new trim, new hardware, new window coverings, and new lighting creating a polished, cohesive feel. The inviting living room can also function beautifully as a home office, while the open-concept great room provides an ideal gathering space centered around a cozy gas fireplace with a stylish tile hearth and custom mantle. The gourmet kitchen is designed for both everyday living and entertaining, featuring custom white cabinetry, a large center island, quartz countertops, a sleek tile backsplash, a wood-clad range hood, stainless steel appliances, and gorgeous pendant lighting. The spacious kitchen island provides additional seating and plenty of room for meal prep, casual dining, and gathering with friends. A charming dining nook sits adjacent to the kitchen in a sunny bay window, complemented by an elegant farmhouse chandelier. The grand primary suite is home to another attractive bay window, a contemporary ceiling fan, and an organized walk-in closet. The beautifully updated primary bathroom features a custom double vanity with two sinks plus a dedicated vanity section with space to sit and apply makeup or do your hair. Modern lighting and fixtures complement the oversized walk-in tiled shower, finished with beautiful clean white wall tile and chic terrazzo-inspired floor tile. Downstairs, the daylight basement opens the door to exceptional flexibility and additional living space. Large daylight windows fill the level with natural light, while three bedrooms, a full bathroom, and a large recreation room with its own gas fireplace create an ideal setup for guests, hobbies, movie nights, or entertaining. The full bathroom includes a separate shower and soaking bathtub. With a separate entrance and kitchen, the basement also offers the potential to function as a mother-in-law apartment or ADU. Recent upgrades add peace of mind and year round comfort, including a new roof on both the home and shed, new AC, new furnace, and new water heater. Outside, the park-like backyard provides a private retreat with privacy fencing, a lush lawn, mature trees, veggie garden boxes, and a covered deck that extends the living space outdoors. While you dream about this house consider adding a pickleball court or swimming pool in the future. With a three-car garage, RV parking, and a large storage shed there is plenty of room for your vehicles and gear. Don't miss your chance to make this home your own and start living your new elevated South Jordan Lifestyle.
#2188819

South Jordan

9422 S SPRING WILLOW CIR

6 Beds

2 Baths

3,718 Sq.Ft.

$850,000

MLS#: 2188819

Price reduced
Welcome to this incredible home offering 6 bedrooms, 4 bathrooms,  PRIVATE 1 BED 1 BATH APARTMENT! Thoughtfully designed with space for everyone, this home features bright open living areas, stylish finishes, and an amazing backyard complete with a putting green and trampoline--perfect for entertaining and everyday enjoyment. The apartment provides flexibility for extended family, guests, or additional income opportunities, its renting at 1350 per month!
#2171819

Washington

1564 S AMITY LN

6 Beds

4 Baths

3,608 Sq.Ft.

$850,000

MLS#: 2171819

CRAYTHORNE HOMES - Bennett Farms Subdivision, conveniently located near the Legacy Corridor and all local amenities. We still have great lots available-please see the attached plat map for reference. As a custom builder, we can tailor any floor plan to fit your specific needs. Contact me to reserve a lot and schedule a bid meeting so we can get started on building your dream home. TO BE BUILT LISTING - Photos are from a recently sold home. Price will fluctuate depending on lot and finish selections.
#2193542

West Point

1276 N 3775 W 305

4 Beds

2 Baths

3,543 Sq.Ft.

$850,000

MLS#: 2193542
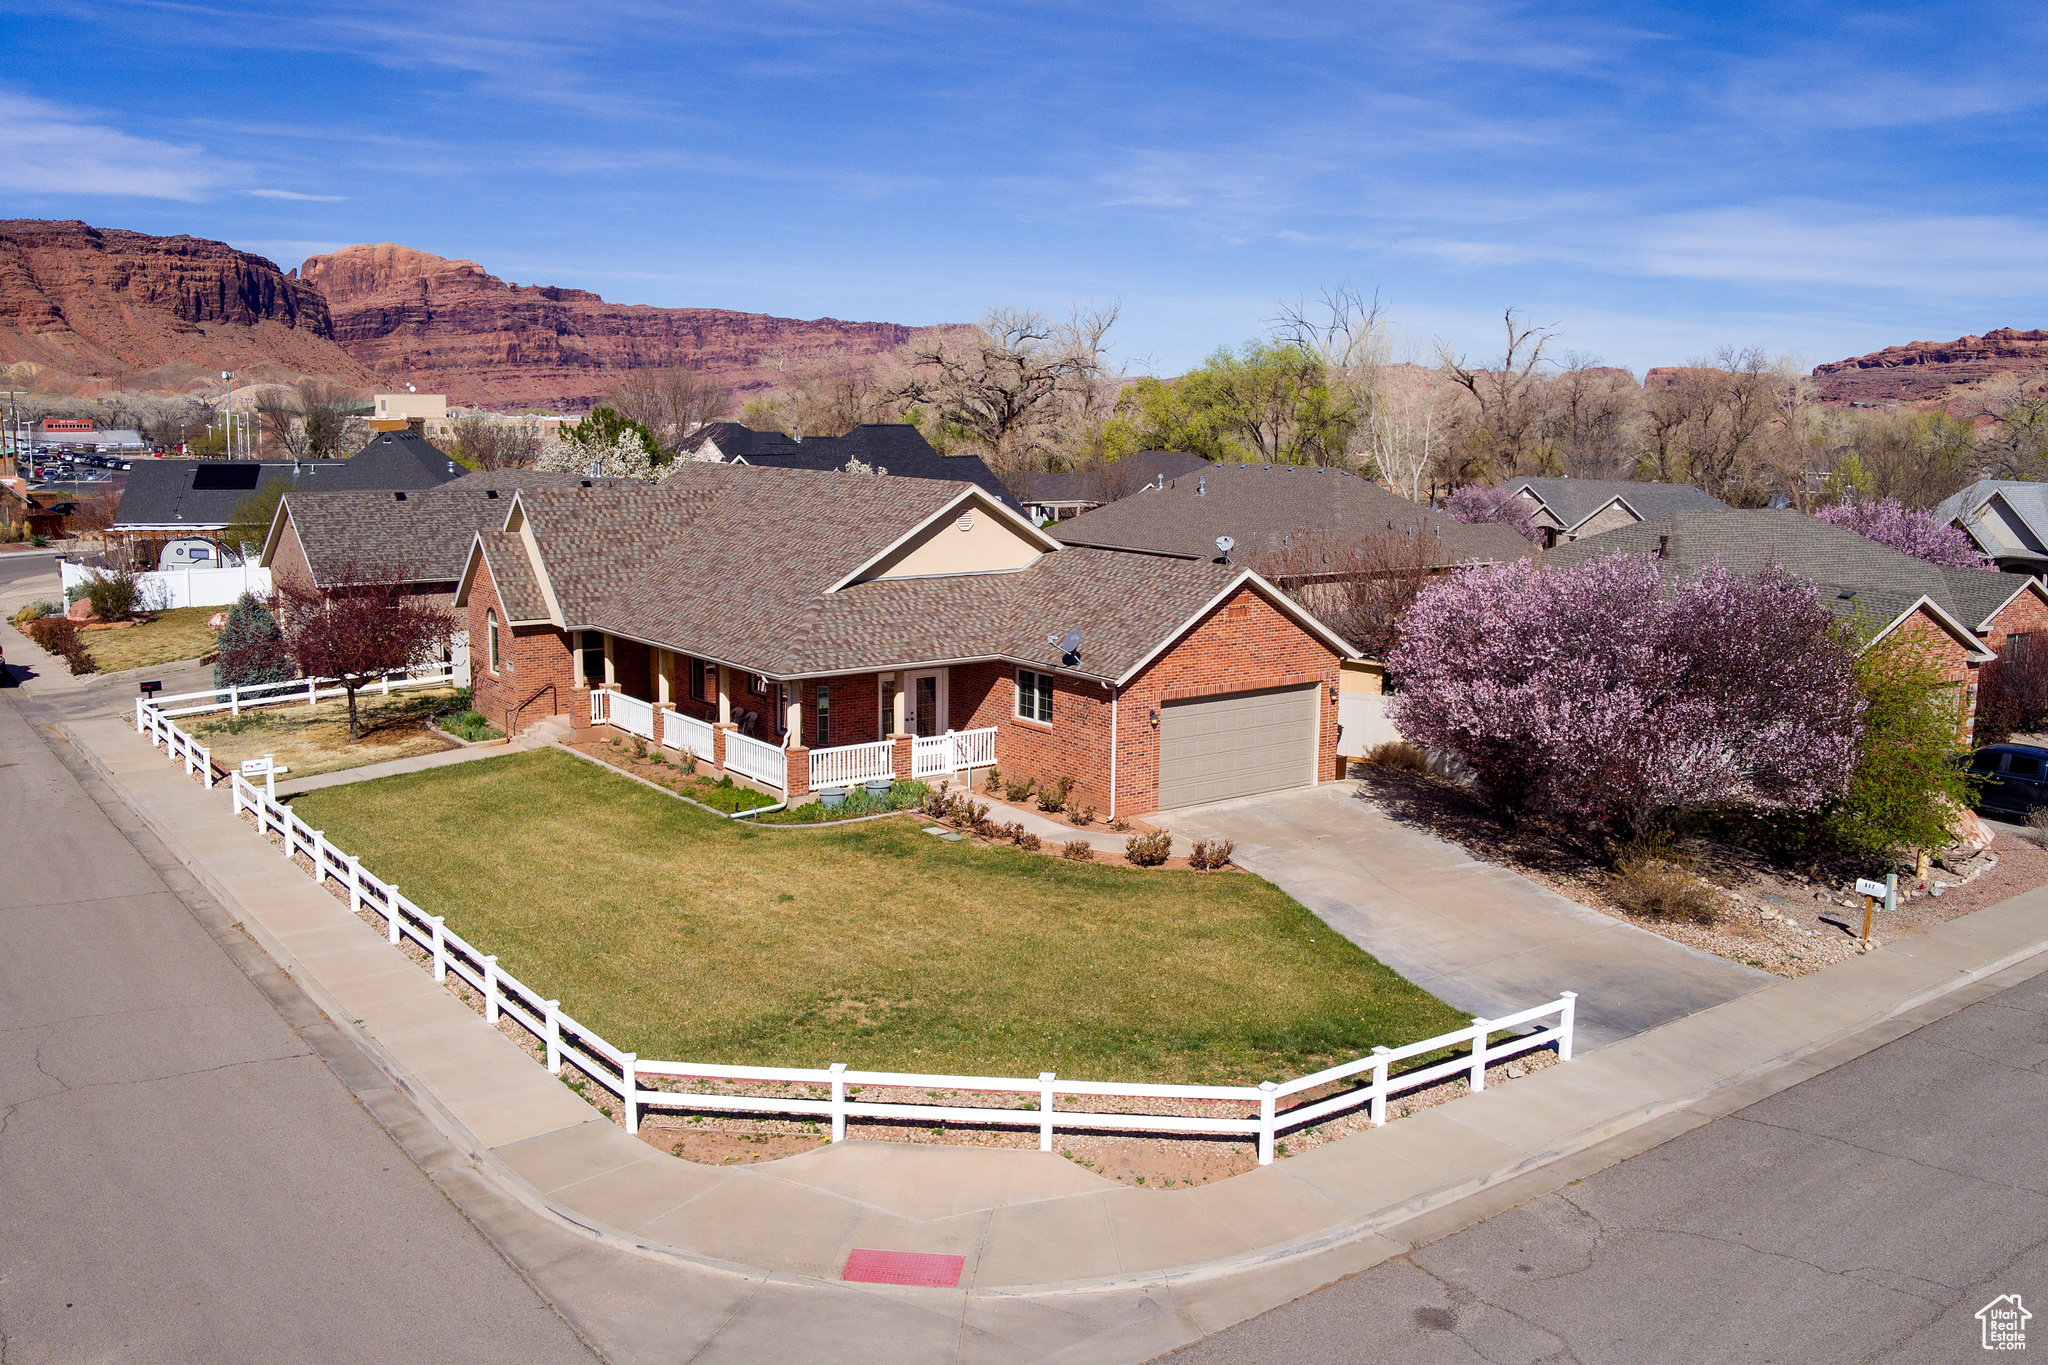
Lovely brick home on spacious corner lot close to schools and Downtown area. Custom built home with many quality finishes and appliances. Hardwood floors throughout main level with ceramic tile entryways. Custom cabinets throughout with Corian Countertops in kitchen and bathrooms.  Gas fireplace in living  room for cozy ambiance and warmth.  Solid wood doors throughout main level.  Airy screened in porch on North side of home with access to back yard, which is ideal for gardening. Fruit trees and storage building at rear of home.  Covered porch with rail on two sides of home with access for front and side doors. Front door is solid wood double doors with tiled foyer, and side door is French doors. Home has been wired throughout for speakers.  Finished basement is carpeted and includes 2 bedrooms and 3/4 bathroom, and a very large and open family room. Large storage spaces in basement,  and has been plumbed for kitchenette and another laundry room.  Spacious attached garage. Lovely views in all directions. Lovely landscaping with perennials and 12 heirloom fragrant rose bushes. Flooring allowance estimate of $6200.00  for replacement carpet in basement. Plat map and C.C.&Rs attached. No home owner's Association.
#2074164

Moab

494 E KACHINA WAY

5 Beds

2 Baths

3,731 Sq.Ft.

$850,000

MLS#: 2074164

Rare opportunity to acquire a well-maintained townhouse-style fourplex in a desirable East Layton location, with the option to purchase the adjacent fourplex for a combined total of 8 units (see MLS #2175574). Each unit features 2 bedrooms, 1.5 bathrooms, washer and dryer hookups, central heating, and evaporative (swamp) cooling. Townhouse-style construction provides added privacy with no units above or below. Each unit includes a covered carport and a private storage shed. Several units have been updated with laminate flooring and new tub/shower surrounds. Current monthly rental income is $5,095, with rents of $1,350, $1,300, $1,250, and $1,195. Tenants pay their own gas and electricity, while the owner pays water, sewer, and trash. Conveniently located with easy access to Highway 89, shopping, schools, and major employers, this property offers stable in-place income and the rare opportunity to expand into an eight-unit portfolio in one of Layton's most desirable rental markets.  Square footage figures are provided as a courtesy estimate only and were obtained from the county records.  Buyer is advised to obtain an independent measurement.
#2175570

Layton

1235 E GORDON AVE

8 Beds

None Baths

3,960 Sq.Ft.

$850,000

MLS#: 2175570

Price reduced
Now complete and move-in ready! Don't miss this brand-new home. The 2200 Farmhouse at Stewart Ranches is a classic two-story home that combines timeless charm with modern comfort-perfect for a growing family or anyone who craves space, serenity, and style. Offering up to seven bedrooms and three and a half bathrooms, this thoughtfully designed home gives you the room to live, work, and play comfortably. Step onto the inviting covered porch, and you'll enter a spacious layout featuring a large living room to one side and a bright, open great room straight ahead. At the heart of the home is an open-concept kitchen, complete with a breakfast nook, large island, and stainless steel appliances-ideal for both casual meals and lively gatherings. The main-level owner's suite offers a private retreat with a double-sink bathroom and walk-in closet, while upstairs, you'll find three additional bedrooms, each with generous closet space and room to grow. With its classic architecture and cozy feel, the 2200 Farmhouse truly feels like home. Beyond the front door, Stewart Ranches in Francis, Utah, offers its own charm and unmatched access to world-class outdoor recreation. This peaceful, master-planned community is perfect for those who value space, natural beauty, and the great outdoors-without sacrificing convenience. Just minutes from some of Utah's most iconic outdoor destinations, residents enjoy year-round adventure: skiing the legendary slopes of Park City, golfing scenic mountain courses, fly fishing blue-ribbon rivers, or hitting the trails by foot, bike, ATV, or snowmobile. When summer arrives, Jordanelle and Rockport Reservoirs-only 15 to 20 minutes away-invite you to enjoy boating, paddle-boarding, and lakeside relaxation. The 2200 Farmhouse blends classic design, modern comfort, and unrivaled location-making it the perfect base for your next chapter. Come tour one today and discover what makes life at Stewart Ranches truly special.
#2135259

Francis

1431 ROCKY MOUNTAIN WAY 206

4 Beds

1 Baths

3,917 Sq.Ft.

$850,000

MLS#: 2135259
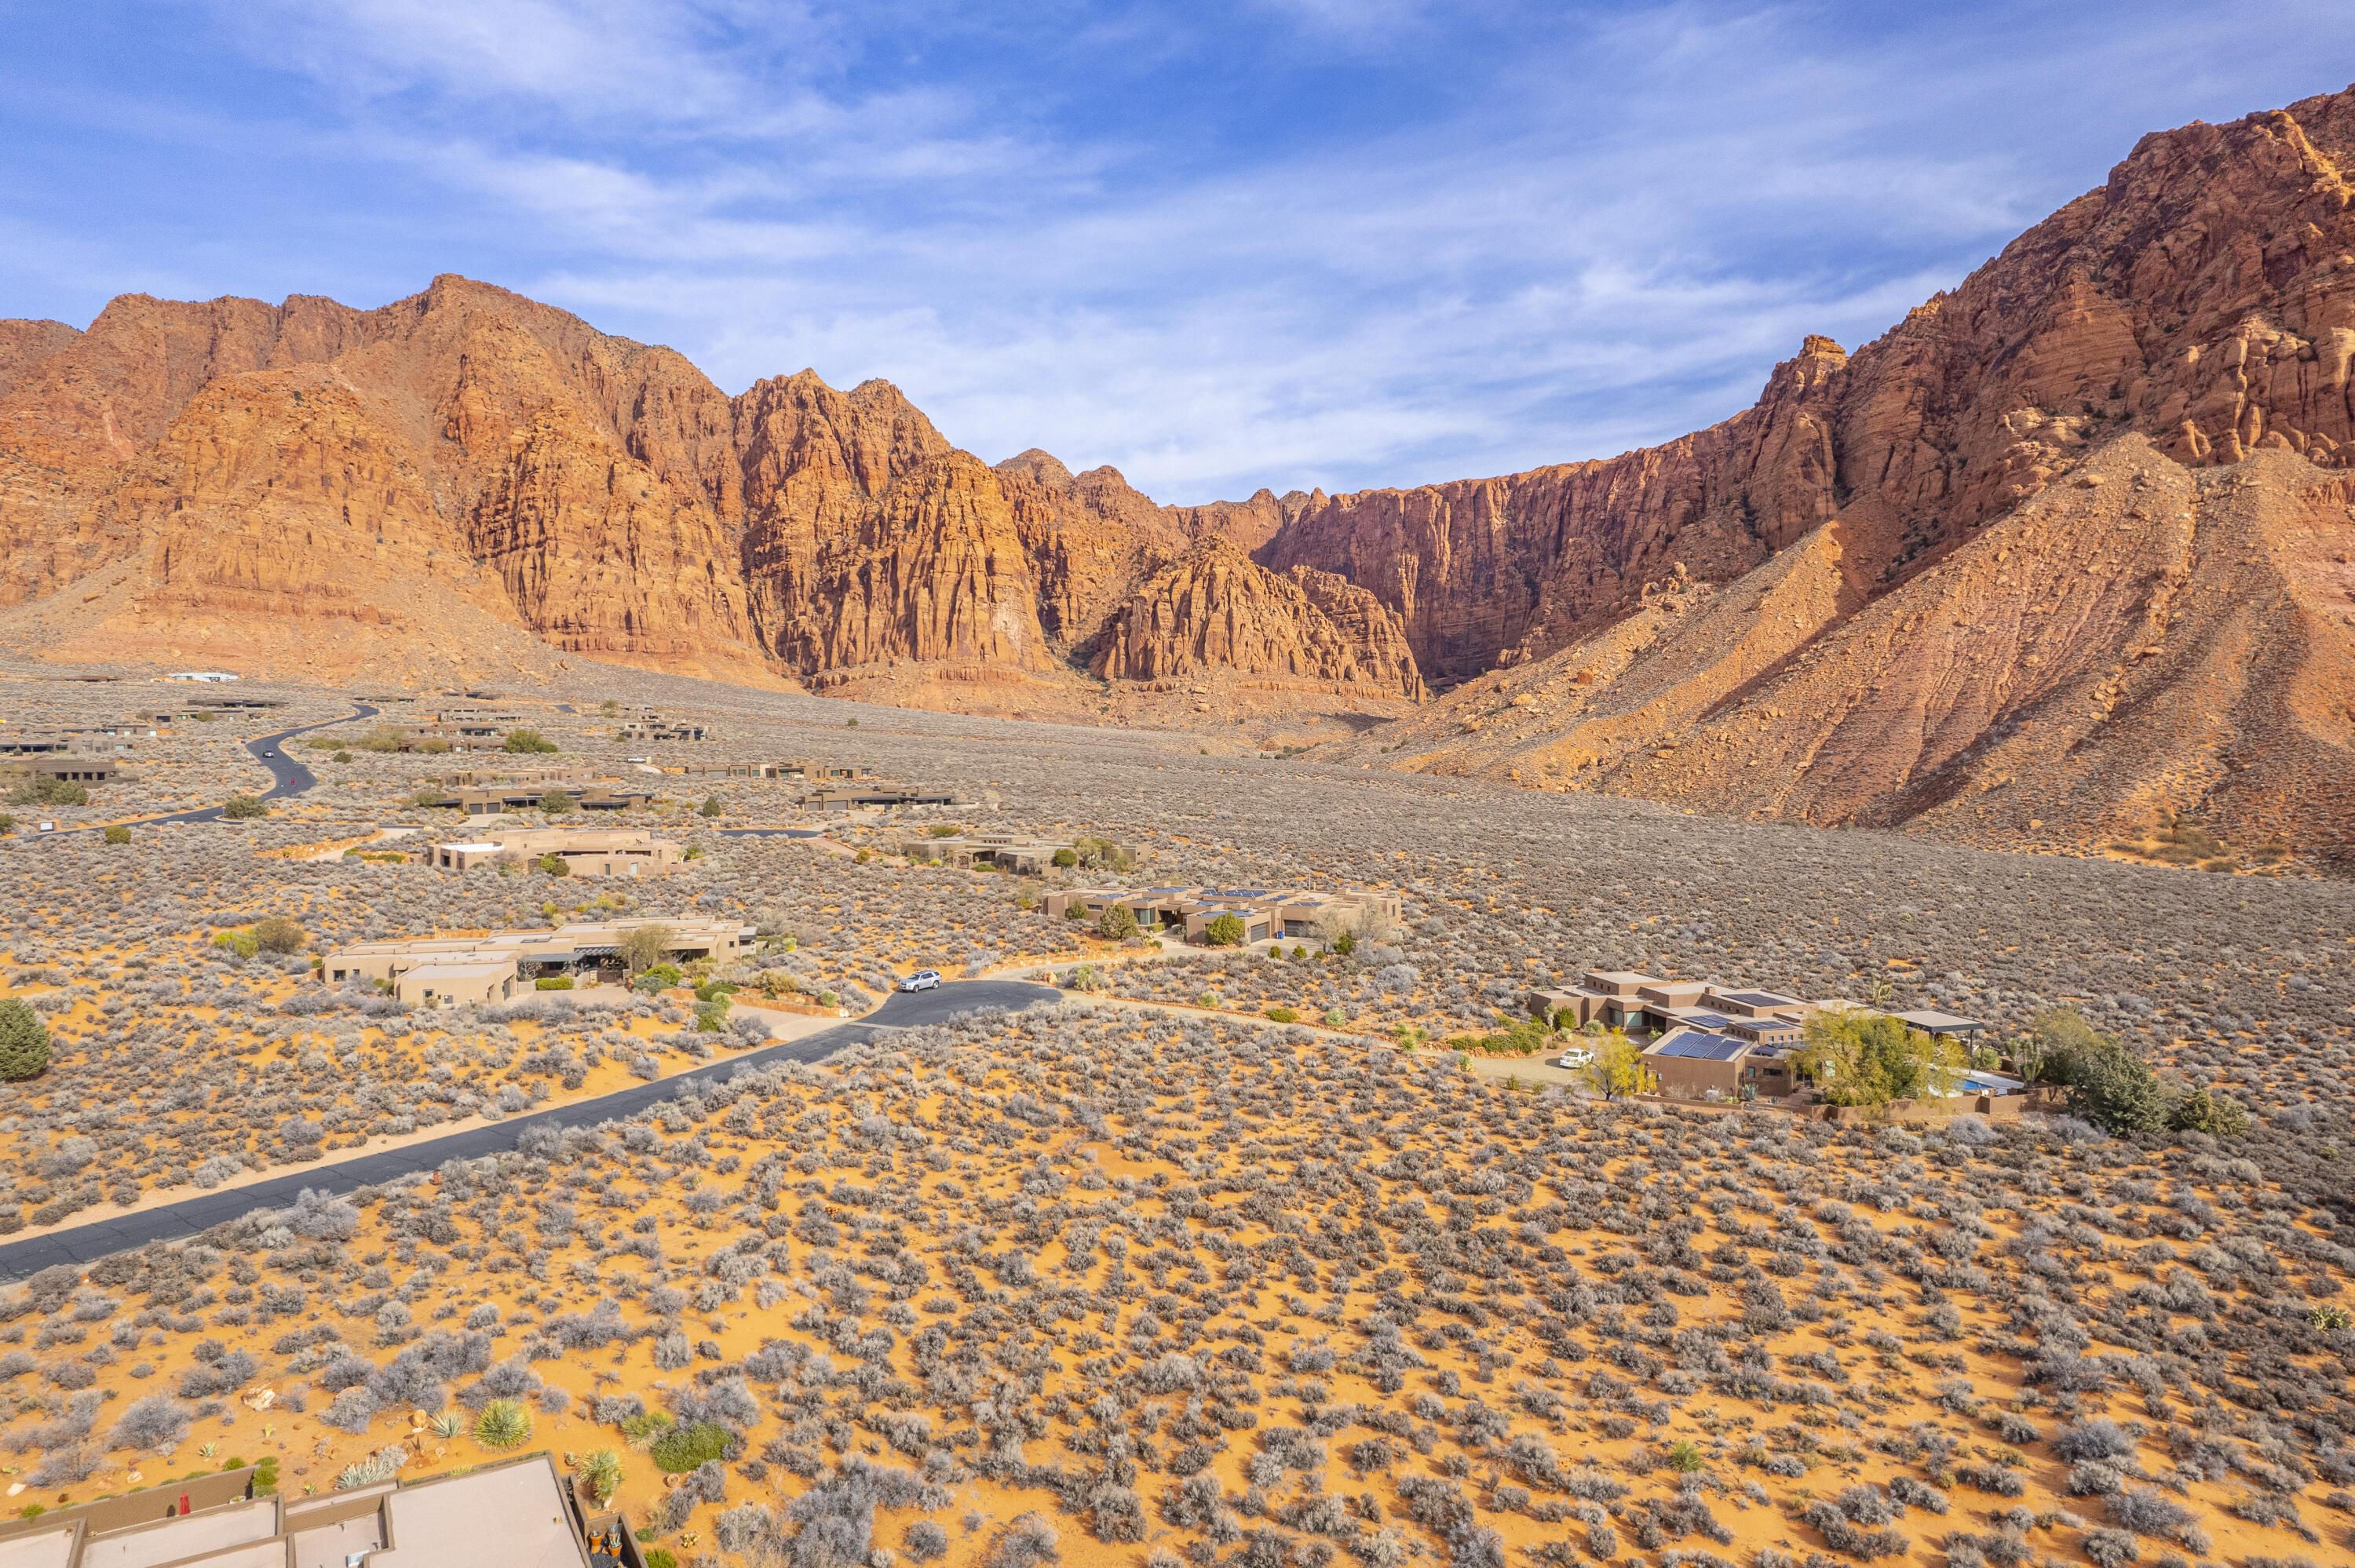
A rare opportunity to acquire one of the last undeveloped premium estate-sized lots in the prestigious upper Shonto area of Kayenta, Southern Utah's unique desert community. Situated at the base of jagged and towering red cliffs, on a quiet secluded cul-de-sac, this is the perfect spot for designing and building your customized dream home. Enjoy seasonal 1,000 foot waterfalls, jaw dropping sunsets, protected night skies, tranquility and solitude, just minutes away form the cultural, gastronomic and retail offerings of the nearby Kayenta Art Village.
#26-271099

Ivins

859 W TIMPE CT 487

None Beds

None Baths

1.1 acres

$850,000

MLS#: 26-271099

* Listings identified with the FMLS IDX logo come from FMLS and are held by brokerage firms other than the owner of this website. The listing brokerage is identified in any listing details. Information is deemed reliable but is not guaranteed. If you believe any FMLS listing contains material that infringes your copyrighted work please review our DMCA policy and learn how to submit a takedown request. Ā© 2024. First Multiple Listing Service, Inc.

Categories

Homes Tailored to Your Lifestyle

Buyers Guide

Buying a home is one of the most exciting milestones of your life.

View more

Sellers Guide

Putting your home on the market can be a stressful process, especially when you don’t know what to expect.

View more

Market report

With just a few clicks, you'll gain instant access to valuable insights about the real estate market, including trends, property values, and community analytics.

View more

Home value

Unlike automated valuations, our hands-on review will provide a comprehensive opinion of your home’s value while considering important interior elements and other location intangible factors that machine algorithms so often miss.

View more

Buyers resources

Guides on financing, inspections, and choosing the right Realtor for a smooth home purchase.

Sellers resources

Practical tips on staging, pricing, and preparing your home to attract buyers and maximize your sale.

Send a message

Message successfully sent.

Reason for contacting?

I agree to receive email communication and understand I can unsubscribe at any time.

I agree to be contacted by OnX Realty via call, email, and text for real estate services. To opt out, you can reply 'stop' at any time or reply 'help' for assistance. You can also click the unsubscribe link in the emails. Message and data rates may apply. Message frequency may vary. Privacy Policy

Sign In Sign Out

Virtual Assistant

Would you like to take the next step with this property? We can help you schedule a showing or virtual tour, or send you more details.

Yes, I would like more information.

Thank You for Your Reply, One of Our Agents will contact you as soon as possible

No, maybe later.

Thank you, you can always contact me via email, phone number or through the contact form.

Realhub AI

Lucy - Your AI-Powered Realtor

Update Your Temporary Password

Personalize your search

Enter your email and we'll notify you immediately when new listings match what you're looking for.

or enter email address

Already have an account ? Login here

Continue your home search

I agree to receive communications and understand I can unsubscribe at any time.

I agree to be contacted by OnX Realty via call, email, and text for real estate services. To opt out, you can reply 'stop' at any time or reply 'help' for assistance. You can also click the unsubscribe link in the emails. Message and data rates may apply. Message frequency may vary. Privacy Policy

Already have an account ? Login here

We use cookies

We use cookies primarily for analytics to enhance your experience. By accepting, you agree to our use of these cookies. You can manage your preferences or learn more about our cookies policy.


