Thinking of selling?

Utah's Premier |OnX Realty

  • Nearby me

E-Alert name

Properties

30237 properties match your criteria

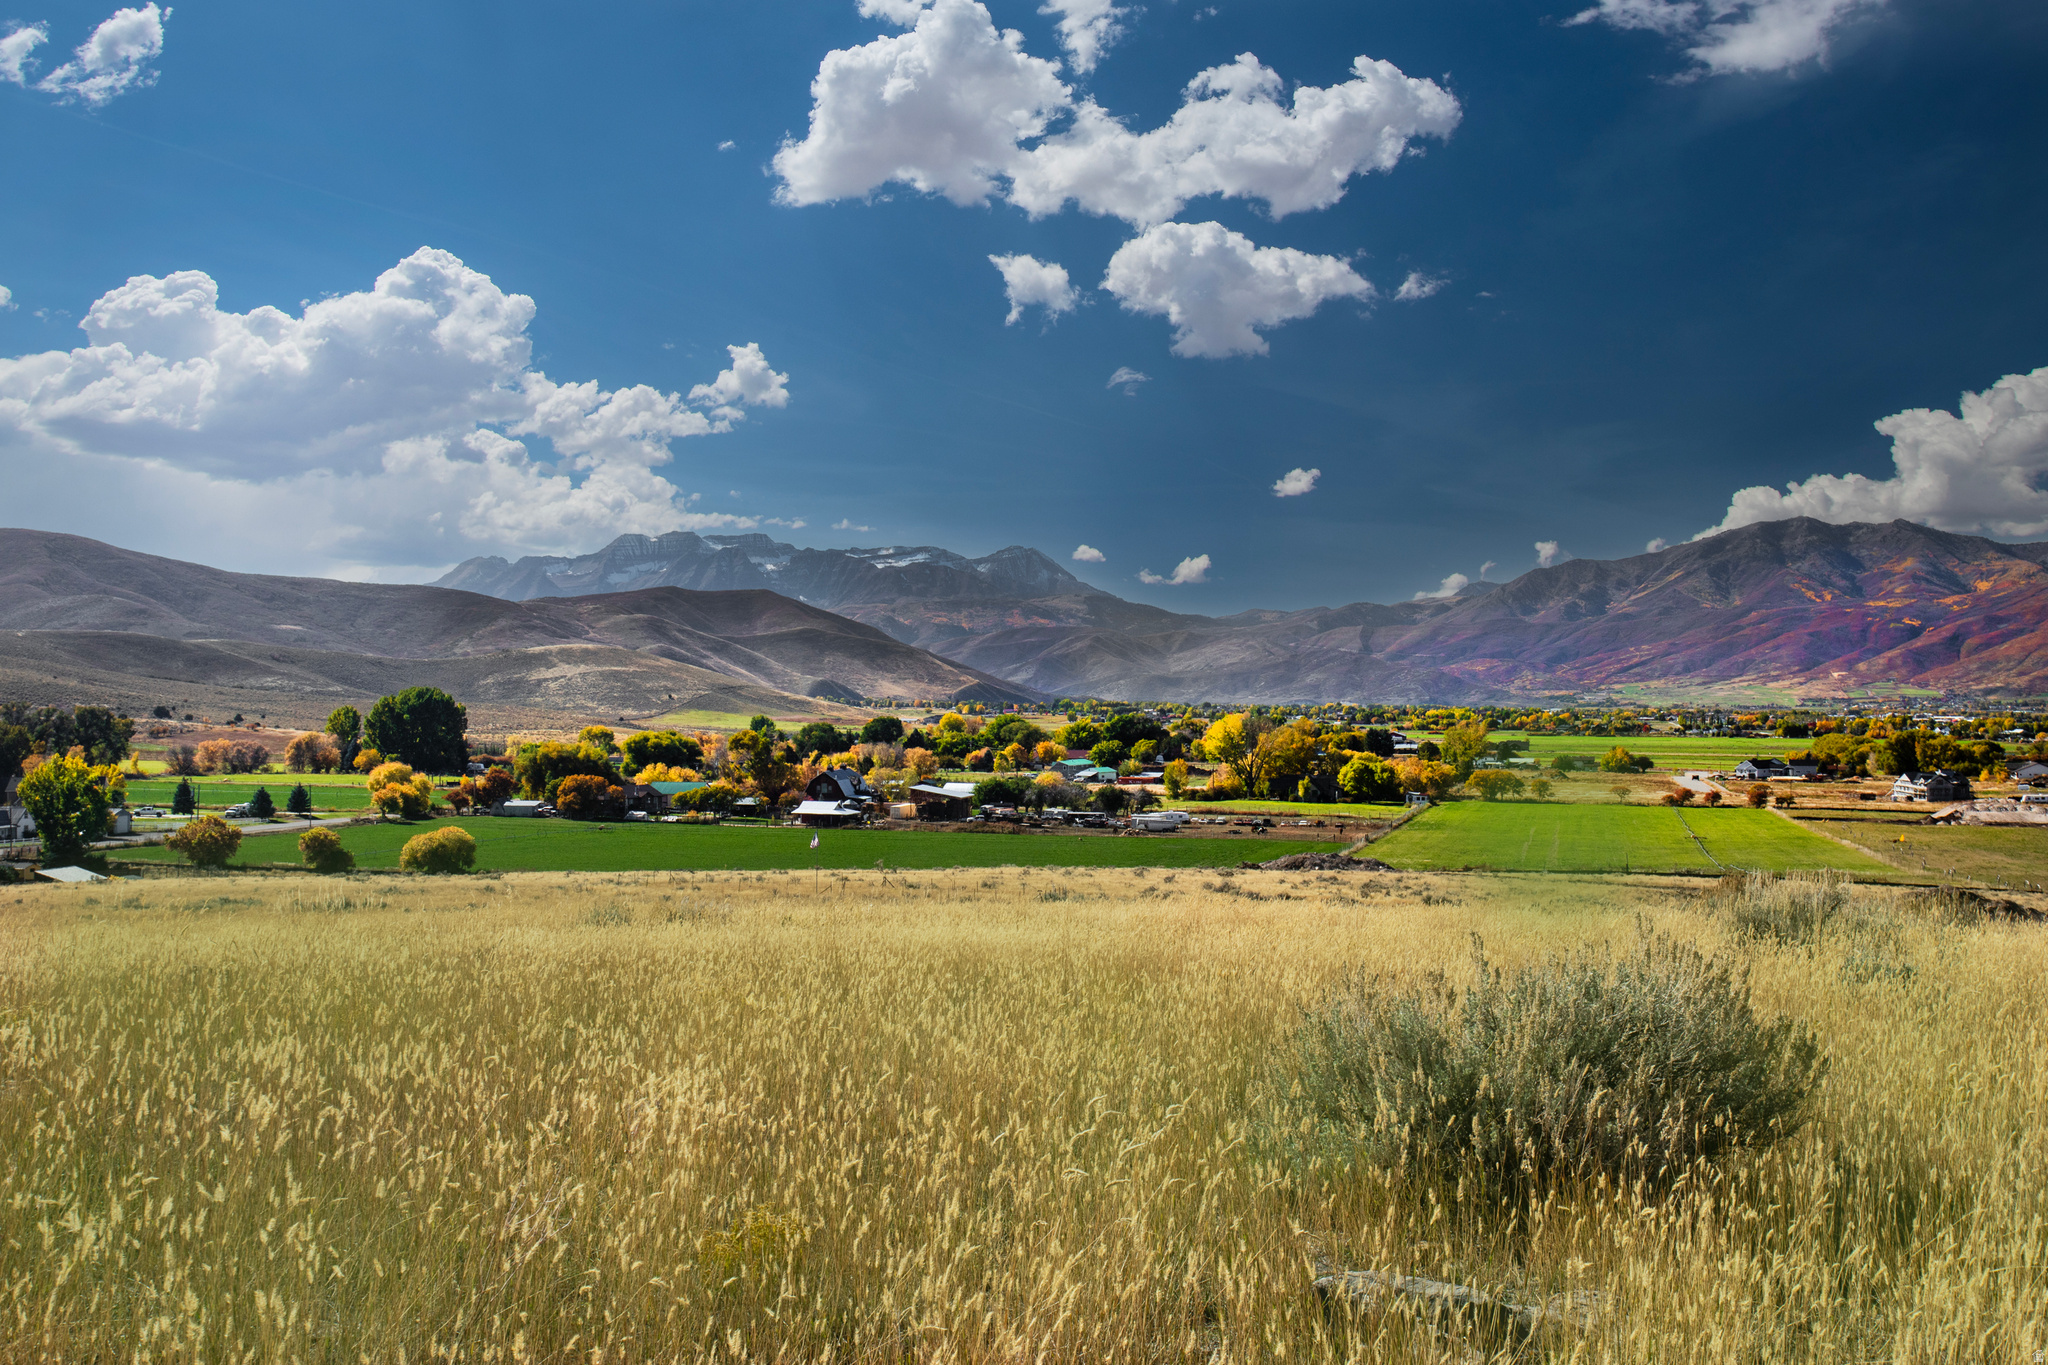
Situated high on the east foothills, overlooking the beautiful Heber Valley. Sahale is a quiet, secluded custom home community- designed for those who value space, scenery, and convenient access to year-round adventure. Creating a lifestyle, a place for memories, traditions, and a lasting legacy. Build your magnificent custom home in a valley that truly has it all! Visit SahaleHomes.com
#2141768

Heber City

1934 S 4200 E 2

None Beds

None Baths

1.57 acres

$850,000

MLS#: 2141768

VIEWS ... Fixer upper on 23 acres in New Harmony! So much potential. Build your dream home. Property has breath taking views of Zion National Park's Kolob Canyons. 3 separate Parcels on the west side of town, secluded, private road. Hooked up to city water. Includes 1 share irrigation water from spring on property. develop your own pond. 14+undeveloped acres back to Pine Valley Mountains; share the west elevation with Dixie National Forest. Trails everywhere. 3 separate parcels of prime real estate. NO HOA! No Fees. You do You. Animal rights, equestrian,
#2187893

New Harmony

489 N 550 W

2 Beds

1 Baths

1,368 Sq.Ft.

$850,000

MLS#: 2187893
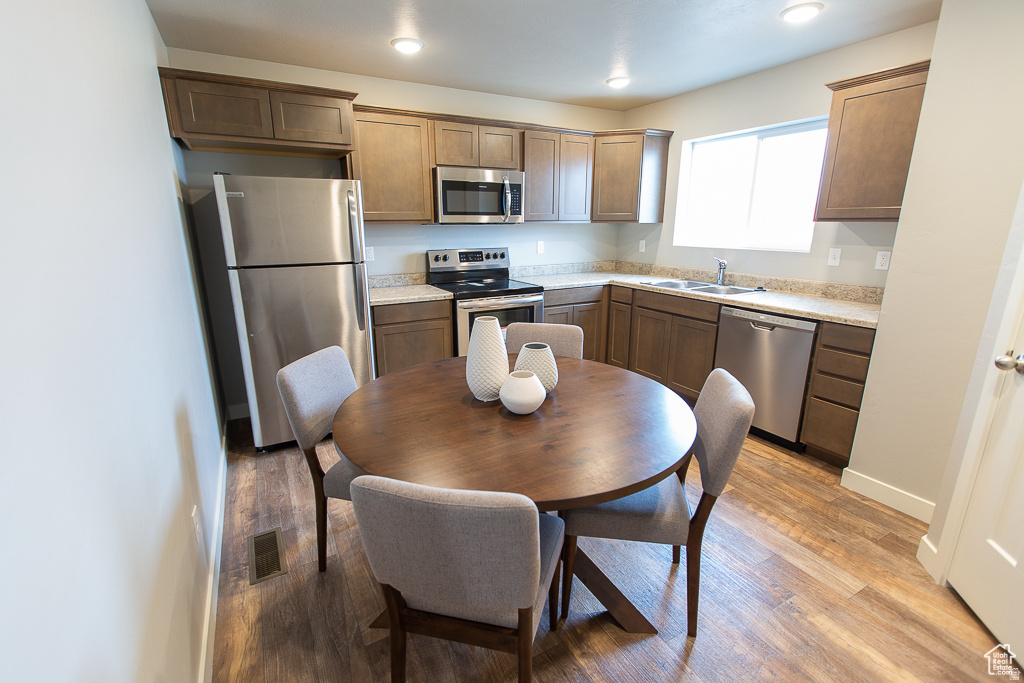
Rare opportunity to own a low-maintenance, townhome-style triplex that is fully leased and investor-ready. Located in the desirable Colony Farms community in Magna, UT, this property offers strong rental appeal with convenient access to Downtown Salt Lake City, Salt Lake International Airport, major employment centers, shopping, and recreation. Ideal for investors seeking stable cash flow and a low-maintenance asset in a growing area.  Square footage figures are provided as a courtesy estimate only and were obtained from floor plans. Buyer is advised to obtain an independent measurement.
#2162601

Magna

2625 S ASBRIDGE LN

9 Beds

None Baths

5,064 Sq.Ft.

$850,000

MLS#: 2162601

*$5,000 seller incentive for rate buydown* This top Airbnb Property is managed professionally by Cohosting, but an owner does have the ability to self manage within this resort. This nightly rental approved property creates the perfect vacation property for your family. Use it whenever you want, nightly rent it when you don't for passive income and beautiful tax write-offs. Pecan Valley Resort is the funnest and most exciting nightly rental community in Southern Utah. Not only are the units incredibly well built (reach out for details), the amenities are second to none. A 10,000+ sq ft clubhouse with golf simulators, arcades, restaurant, event space, hot tubs and cabanas, 40ft slides, a surf machine, action river, splash pad area, and more. Enjoy a vacation home for your family and create lasting memories, while also owning an appealing nightly rental investment property. It's just a stones throw from Sand Hollow State Park, Quail Creek, the greater St George area, and Zions National Park. This resort is just getting started, and even more amenities are coming. Buyer to verify all info.
#2188822

Hurricane

5222 W 2380 S 106

3 Beds

3 Baths

2,274 Sq.Ft.

$850,000

MLS#: 2188822

HIDDEN, HISTORIC OASIS IN OLD TOWN MOAB with .63 acres and an incredible private, park-like yard & Development Potential! This log cabin home offers plenty of potential for someone ready to bring their vision and some TLC. The home features a loft, main-level living, and a walk-out basement, along with tons of storage space. The real showstopper is the amazing backyard, accessed through a beautiful gate and featuring two water features, storage sheds, mature landscaping, and exceptional privacy. Conveniently located close to Main Street, Swanny City Park, and the aquatic center. This property needs LOTS of work, but the possibilities are exciting. A unique opportunity to create something special in the heart of town!
#2178691

Moab

85 E 300 N

None Beds

None Baths

0.63 acres

$850,000

MLS#: 2178691
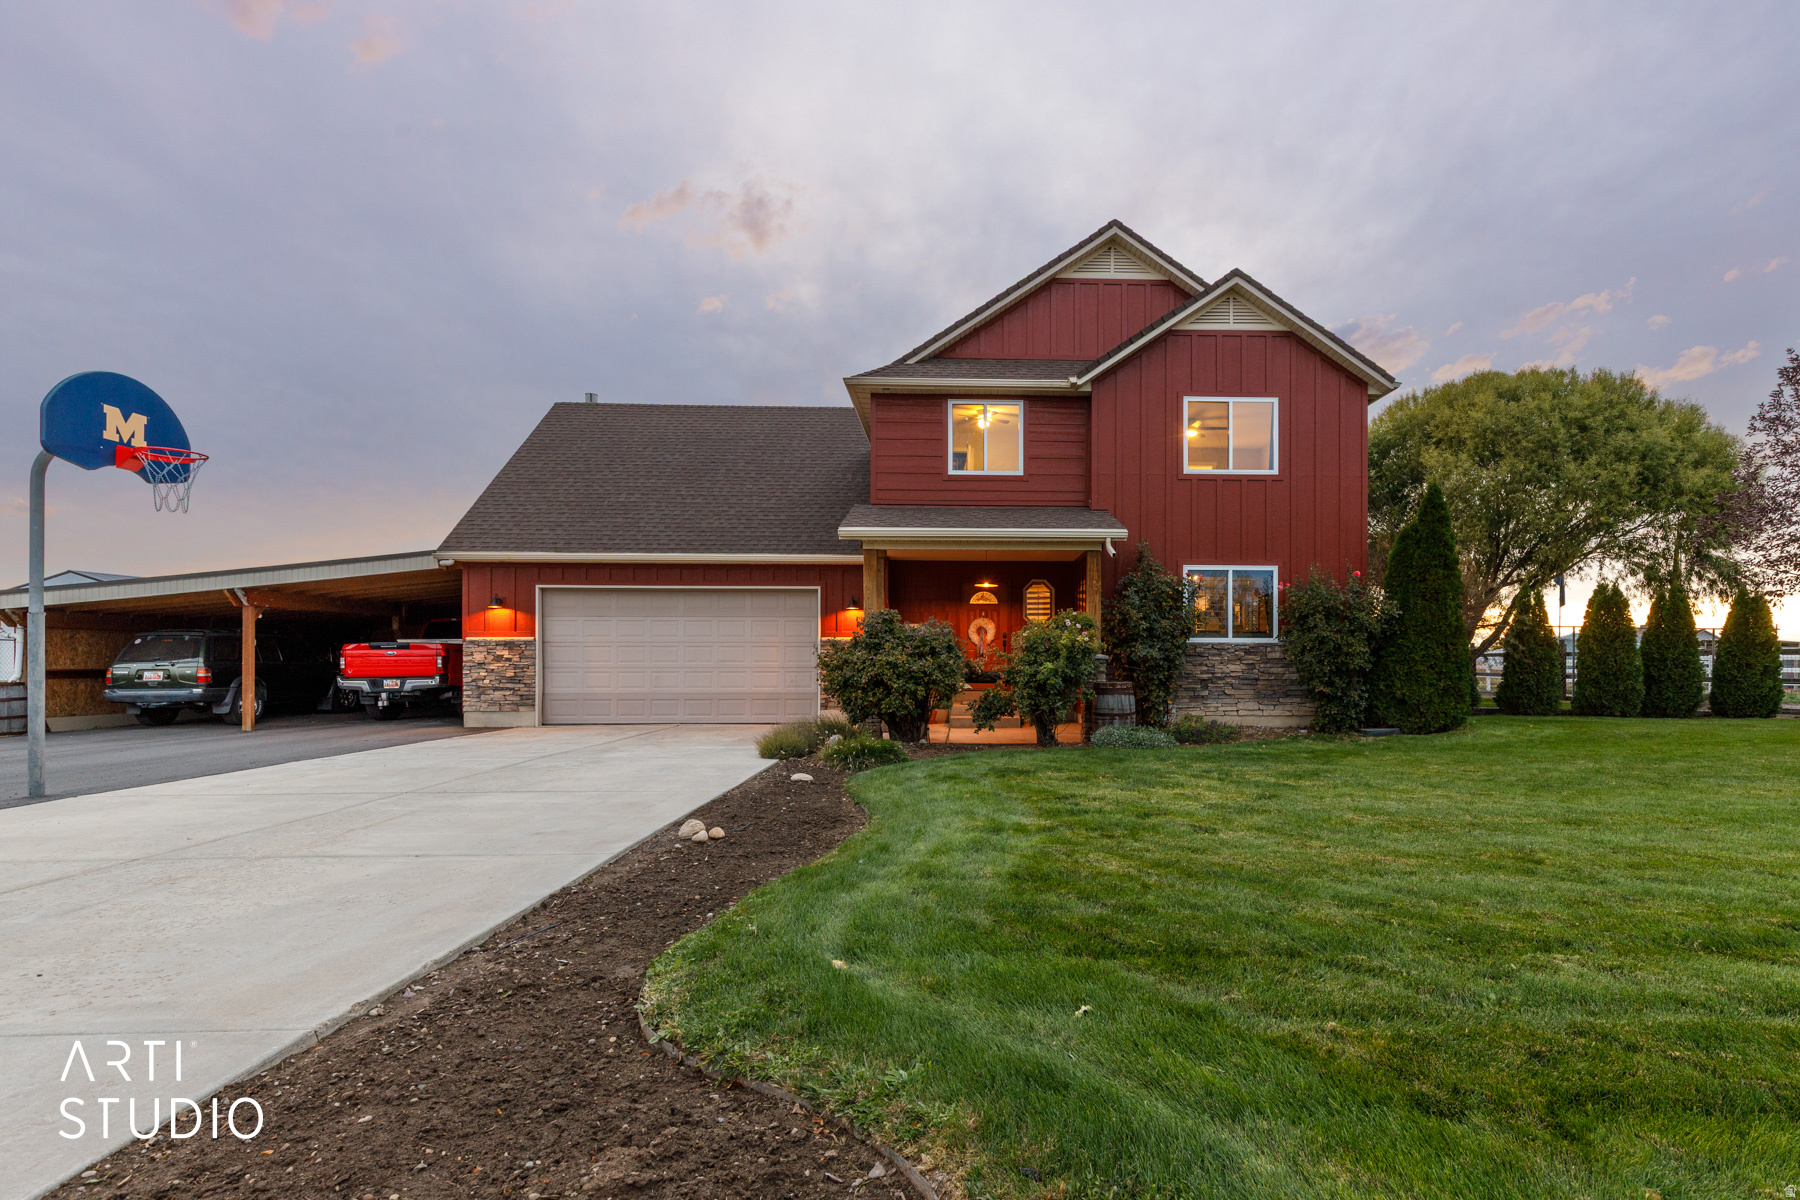
Agent owned. Rare opportunity to own a truly one-of-a-kind property on 0.92 acres in desirable West Haven. Conveniently located near shopping, dining, Hill Air Force Base, and the West Davis Corridor, this property offers the perfect combination of space, functionality, and accessibility. This beautifully updated 4-bedroom, 2.5-bath home showcases pride of ownership throughout. Recent improvements include Hardie Board siding, new windows, fresh interior paint, new carpet, updated bathroom flooring, and numerous additional upgrades completed in 2025. The main level features a flexible front living area ideal for a home office, den, or formal sitting room, along with an updated kitchen featuring two-tone cabinetry, stainless steel appliances, and laundry room and half bath. The oversized 2-car garage offers exceptional storage and workspace, while the extra-deep covered carport provides additional parking for vehicles, trailers, or recreational equipment. Upstairs, you'll find four spacious bedrooms, including a primary suite with private bath. A versatile 14' x 25' bonus room with fireplace serves as the fourth bedroom but could easily function as a family room, home gym, office, playroom, or craft space. The true highlight of this property is the impressive 40' x 80' insulated shop. Designed with functionality in mind, it features radiant in-floor heat, extensive electrical service, plumbed compressed-air drops, multiple oversized insulated doors, and 50-amp service inside and out. Whether you're a hobbyist, collector, contractor, or business owner, this space offers endless possibilities. Attached to the shop is a remarkable 20' x 40' entertainment space complete with radiant heat, air conditioning, custom bar, stage area, and two half baths-perfect for hosting gatherings, celebrations, or special events. Above, a finished loft provides additional living space with a kitchenette,  bath, and open-concept layout ideal for guests, hobbies, or extended stays. Outdoor living is equally impressive with a 22' x 40' covered patio, custom misting system, outdoor kitchen, built-in smoker, pizza oven, and ample space for entertaining family and friends. Properties offering this level of versatility, storage, workspace, entertaining amenities, and modern updates are exceptionally rare. Come experience everything this incredible property has to offer. Square footage figures are provided as a courtesy estimate only and were obtained from appraisal.  Buyer is advised to obtain an independent measurement.
#2169252

West Haven

4381 S 3700 W

4 Beds

2 Baths

1,929 Sq.Ft.

$850,000

MLS#: 2169252

Located in the vibrant Desert Color community, the Monterey offers 3,400 square feet of contemporary living. With 6 bedrooms and 6 bathrooms, this townhome features a gourmet kitchen, built-in banquette, and mini bar, making it ideal for hosting family or friends. Bunk rooms offer extra space for larger groups, while the second-floor deck, complete with a hot tub and fire table, invites you to unwind. A furniture package is included with the home and will be delivered after closing; the furniture is not currently in the home.
#2177027

St. George

692 W HIGH TIDE PL 133

6 Beds

6 Baths

3,401 Sq.Ft.

$850,000

MLS#: 2177027

Located in the vibrant Desert Color community, the Monterey offers 3,400 square feet of contemporary living. With 6 bedrooms and 6 bathrooms, this townhome features a gourmet kitchen, built-in banquette, and mini bar, making it ideal for hosting family or friends. Bunk rooms offer extra space for larger groups, while the second-floor deck, complete with a hot tub and fire table, invites you to unwind. A furniture package is included with the home and will be delivered after closing; the furniture is not currently in the home.
#26-274855

St George

692 W High Tide Place 133

6 Beds

None Baths

3,401 Sq.Ft.

$850,000

MLS#: 26-274855

Enjoy breathtaking views of the La Sal Mountains and Castle Valley's iconic red rock formations from this scenic 4.62-acre property. Inside, the great room features soaring vaulted tongue-and-groove ceilings, expansive windows that bring the stunning landscape indoors, and beautiful Brazilian cherry hardwood floors. Thoughtfully designed, this custom home offers 2 bedrooms, 1 baths, and a versatile den. The light-filled interior showcases numerous unique artistic details. Step outside to a spacious deck, perfect for taking in the panoramic views, relaxing, or entertaining. Additional features include a 2-car garage, private well, and fiber internet availability. A special opportunity to enjoy the beauty, space, and tranquility of the Castle Valley area.
#2193953

Castle Valley

276 W RIMSHADOW LN 24

2 Beds

1 Baths

1,975 Sq.Ft.

$850,000

MLS#: 2193953

Room to live, work, and store your favorite toys! This well-maintained 4-bedroom, 4-bath Kaysville home offers over 2,200 square feet of combined garage and workshop space, including a 1,440-square-foot heated workshop with 14-foot and 12-foot doors, plus an oversized three-car garage. Generous space accommodates RVs, recreational vehicles, equipment, and hobbies, with room outdoors for a horse. Inside, vaulted ceilings create an open feel, complemented by abundant cabinetry, a spacious breakfast bar, and storage throughout. The primary suite features a soaking tub, separate shower, dual sinks, and a walk-in closet. The fully finished basement includes a second kitchen, separate entrance, two bedrooms, and two bathrooms, offering flexibility for guests or extended family. Solar panels add to the home's features. Seller will pay off the solar balance at closing with a full-price offer. Buyer to verify square footage, permitted uses, and all property information.
#2193084

Kaysville

445 S SUNSET DR

4 Beds

2 Baths

2,597 Sq.Ft.

$850,000

MLS#: 2193084

Price reduced
Sitting on nearly an acre of land in West Jordan with no HOA, this unique property offers an incredible combination of space, versatility, and income potential. One of the standout features is the massive 30' x 50' detached garage/shop with a 12 foot tall door complete with HVAC and electricity, making it ideal for vehicles, hobbies, a workshop, or additional storage. The expansive lot provides plenty of room for RVs, trailers, and other toys, allowing space to generate up to an estimated $1,200 per month in additional income by renting RV parking spaces on the property. Inside, you'll find brand new carpet on a spacious open floor plan with vaulted ceilings and a large kitchen that flows seamlessly into the family room, featuring granite countertops and a gas range. The home also features Google Fiber, a finished basement with a wet bar, a covered backyard deck, central vacuum system, security cameras, and a 14,000-watt home generator. The paid-off 10,000-watt solar system adds even more value and helps reduce electricity costs. There is a newer roof as of May 2019, 10k watt Solar installed Aug 2018. With nearly an acre of land, a 1,500-square-foot climate-controlled shop, paid-off solar, extensive parking, and potential for additional monthly income, this property offers a rare level of flexibility for its next owner.
#2183178

West Jordan

9095 S CORLISS AVE

4 Beds

2 Baths

3,273 Sq.Ft.

$850,000

MLS#: 2183178

Bloomington horse properties don't come along often! This well-maintained home offers a rare opportunity to enjoy the perfect blend of space, scenery, and equestrian potential. Backing directly to the Virgin River, with drive-in access to the riverbed and trails, this home provides the ideal setting to create the horse property you've always envisioned. Relax and take in the views from the screened-in back deck, or watch as the young fruit trees mature and enhance the landscape over time. With direct river access, beautiful surroundings, and endless possibilities for the future, this is a truly special opportunity to make your own in Bloomington. 
*SELLER INCENTIVE: Take advantage of a 2/1 Temporary Rate Buydown paid for by the seller!
Year 1: Enjoy a starting interest rate 2% below market rate (approx. $1,061/month initial payment savings)!
Year 2: Enjoy an interest rate 1% below market rate (approx. $542/month savings)!
Move into this home with lower upfront monthly payments while protecting your long-term value. Contact listing agent for full details and preferred lender information.
*SELLER INCENTIVE: Take advantage of a 2/1 Temporary Rate Buydown paid for by the seller!
Year 1: Enjoy a starting interest rate 2% below market rate (approx. $1,061/month initial payment savings)!
Year 2: Enjoy an interest rate 1% below market rate (approx. $542/month savings)!
Move into this home with lower upfront monthly payments while protecting your long-term value. Contact listing agent for full details and preferred lender information.
*Seller credit up to $19,242 toward temporary 2/1 buydown using preferred lender. Sample savings based on 7.500% base rate (5.500% Yr 1 / 6.500% Yr 2). Subject to buyer qualification and program guidelines. Not a commitment to lend.
#26-275690

St George

3415 S Mulberry DR

4 Beds

None Baths

2,054 Sq.Ft.

$850,000

MLS#: 26-275690
Price reduced
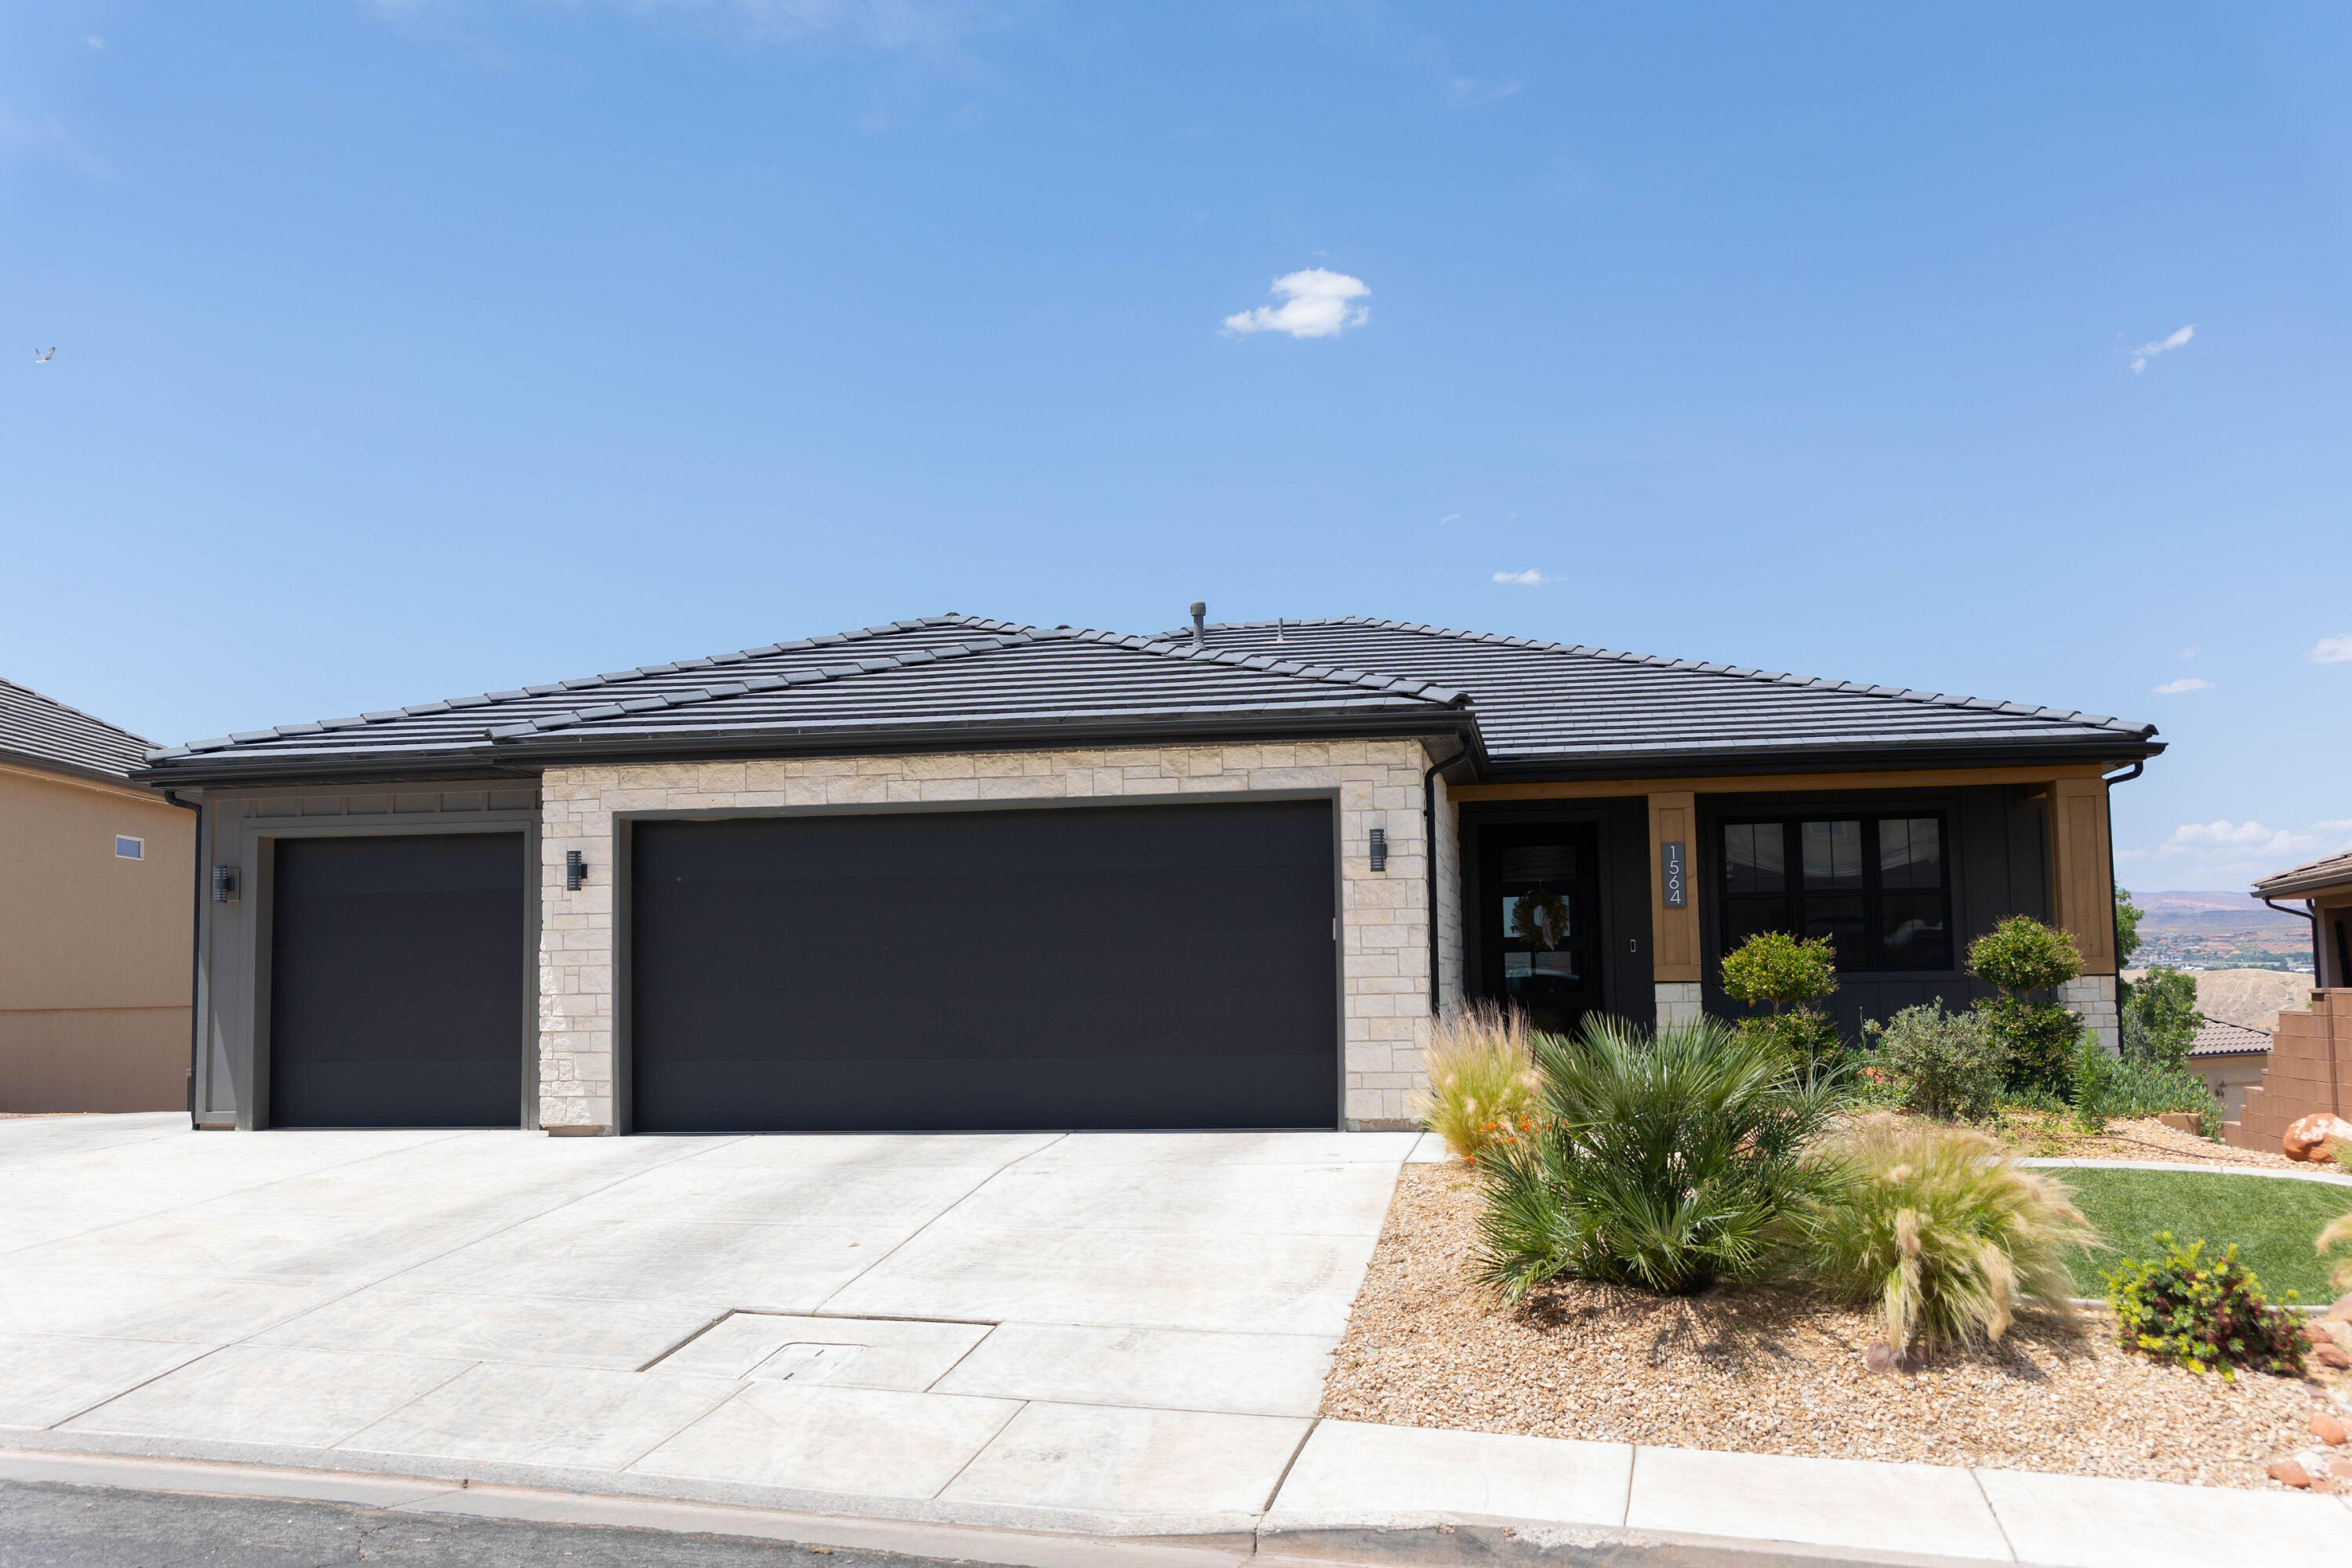
Welcome to this incredible home offering 6 bedrooms, 4 bathrooms, PRIVATE 1 BED 1 BATH APARTMENT ! Thoughtfully designed with space for everyone, this home features bright open living areas, stylish finishes, and an amazing backyard complete with a putting green and trampoline--perfect for entertaining and everyday enjoyment. The apartment provides flexibility for extended family, guests, renting for 1350 per month. basement entrance is wheelchair accessible.
#26-272617

Washington

1564 S amity ln LN

6 Beds

None Baths

3,608 Sq.Ft.

$850,000

MLS#: 26-272617

Price reduced
Welcome home to this custom Van Daele townhome in Holladay, built "Efficient by Design" and meticulously maintained for the past two and a half years by its original owner - meaning you know exactly what you're getting, down to every finish, and can move in before the holidays, instead of waiting on a foundation to be poured. While new townhomes are going up in the area, not one offers what's already here: a private rooftop deck with permanently unobstructed views of the Wasatch Front and valley, complete with a [negotiable] hot tub that's been craned in, perfect for entertaining. Inside, 10-foot ceilings on the main level and designer finishes set the tone throughout, including quartz and granite countertops, custom SoLLid Shaker cabinetry, hex-mosaic tile showers, a designer paint palette, and upgraded lighting in nearly every room. This is a three-bedroom home with room to grow: the main-floor office converts easily into a fourth bedroom by adding doors. The unfinished basement is ready to become your dream space: a fifth bedroom, home gym, media room, or whatever fits your lifestyle. Storage is never an issue, with a large pantry off the kitchen and oversized closets on every floor. Several of the closets are structurally engineered as the footprint for a future elevator. The oversized two-car garage is well equipped, with a sealed floor, soft water plumbed in for washing cars, and 240V wiring ready for an EV. Efficiency runs through every system, too, with a tankless water heater, heat pump, Energy Star appliances, R-38 insulation, low-VOC paint, and smart lighting and thermostat controls that help keep utility bills low. All of this sits an easy walk from Magnolia Bakery, Bobby's Burgers, and Trader Joe's, with a Lifetime Fitness on the way - giving you a finished, move-in-ready home in a desirable pocket of Holladay, without the wait.  Square footage figures are provided as a courtesy estimate only and were obtained from an appraisal.  Buyer is advised to obtain an independent measurement.
#2184572

Holladay

4934 S BEVERLY CT E

3 Beds

2 Baths

2,791 Sq.Ft.

$850,000

MLS#: 2184572

BIG PRICE REDUCTION! READY TO MOVE IN!  Front landscaping installed and included! Your favorite local Design + Build builder is back again! Experience elevated living in this beautifully crafted custom home offering 3,906 square feet of thoughtfully designed space. Featuring 5 spacious bedrooms, 3.5 bathrooms, and a dedicated office, this home blends functionality with refined design. The open-concept layout creates a seamless flow between the kitchen, dining, and living areas-perfect for both everyday living and entertaining. A private theater room provides the ultimate space for movie nights and gatherings, while the office offers a quiet retreat for work or study. With high-quality finishes, generous living spaces, and a layout designed for modern living, this home delivers comfort, style, and versatility in every detail.
#2168157

Hyde Park

1125 E CENTER ST

5 Beds

3 Baths

3,906 Sq.Ft.

$850,000

MLS#: 2168157

* Listings identified with the FMLS IDX logo come from FMLS and are held by brokerage firms other than the owner of this website. The listing brokerage is identified in any listing details. Information is deemed reliable but is not guaranteed. If you believe any FMLS listing contains material that infringes your copyrighted work please review our DMCA policy and learn how to submit a takedown request. Ā© 2024. First Multiple Listing Service, Inc.

Categories

Homes Tailored to Your Lifestyle

Buyers Guide

Buying a home is one of the most exciting milestones of your life.

View more

Sellers Guide

Putting your home on the market can be a stressful process, especially when you don’t know what to expect.

View more

Market report

With just a few clicks, you'll gain instant access to valuable insights about the real estate market, including trends, property values, and community analytics.

View more

Home value

Unlike automated valuations, our hands-on review will provide a comprehensive opinion of your home’s value while considering important interior elements and other location intangible factors that machine algorithms so often miss.

View more

Buyers resources

Guides on financing, inspections, and choosing the right Realtor for a smooth home purchase.

Sellers resources

Practical tips on staging, pricing, and preparing your home to attract buyers and maximize your sale.

Send a message

Message successfully sent.

Reason for contacting?

I agree to receive email communication and understand I can unsubscribe at any time.

I agree to be contacted by OnX Realty via call, email, and text for real estate services. To opt out, you can reply 'stop' at any time or reply 'help' for assistance. You can also click the unsubscribe link in the emails. Message and data rates may apply. Message frequency may vary. Privacy Policy

Sign In Sign Out

Virtual Assistant

Would you like to take the next step with this property? We can help you schedule a showing or virtual tour, or send you more details.

Yes, I would like more information.

Thank You for Your Reply, One of Our Agents will contact you as soon as possible

No, maybe later.

Thank you, you can always contact me via email, phone number or through the contact form.

Realhub AI

Lucy - Your AI-Powered Realtor

Update Your Temporary Password

Personalize your search

Enter your email and we'll notify you immediately when new listings match what you're looking for.

or enter email address

Already have an account ? Login here

Continue your home search

I agree to receive communications and understand I can unsubscribe at any time.

I agree to be contacted by OnX Realty via call, email, and text for real estate services. To opt out, you can reply 'stop' at any time or reply 'help' for assistance. You can also click the unsubscribe link in the emails. Message and data rates may apply. Message frequency may vary. Privacy Policy

Already have an account ? Login here

We use cookies

We use cookies primarily for analytics to enhance your experience. By accepting, you agree to our use of these cookies. You can manage your preferences or learn more about our cookies policy.