Thinking of selling?

Utah's Premier |
OnX Realty

  • Nearby me

Popular Features

Community Features

Association

Property Features

Waterfront

View

Exterior Features

Interior Features

Style

E-Alert name

Properties

10000 properties match your criteria

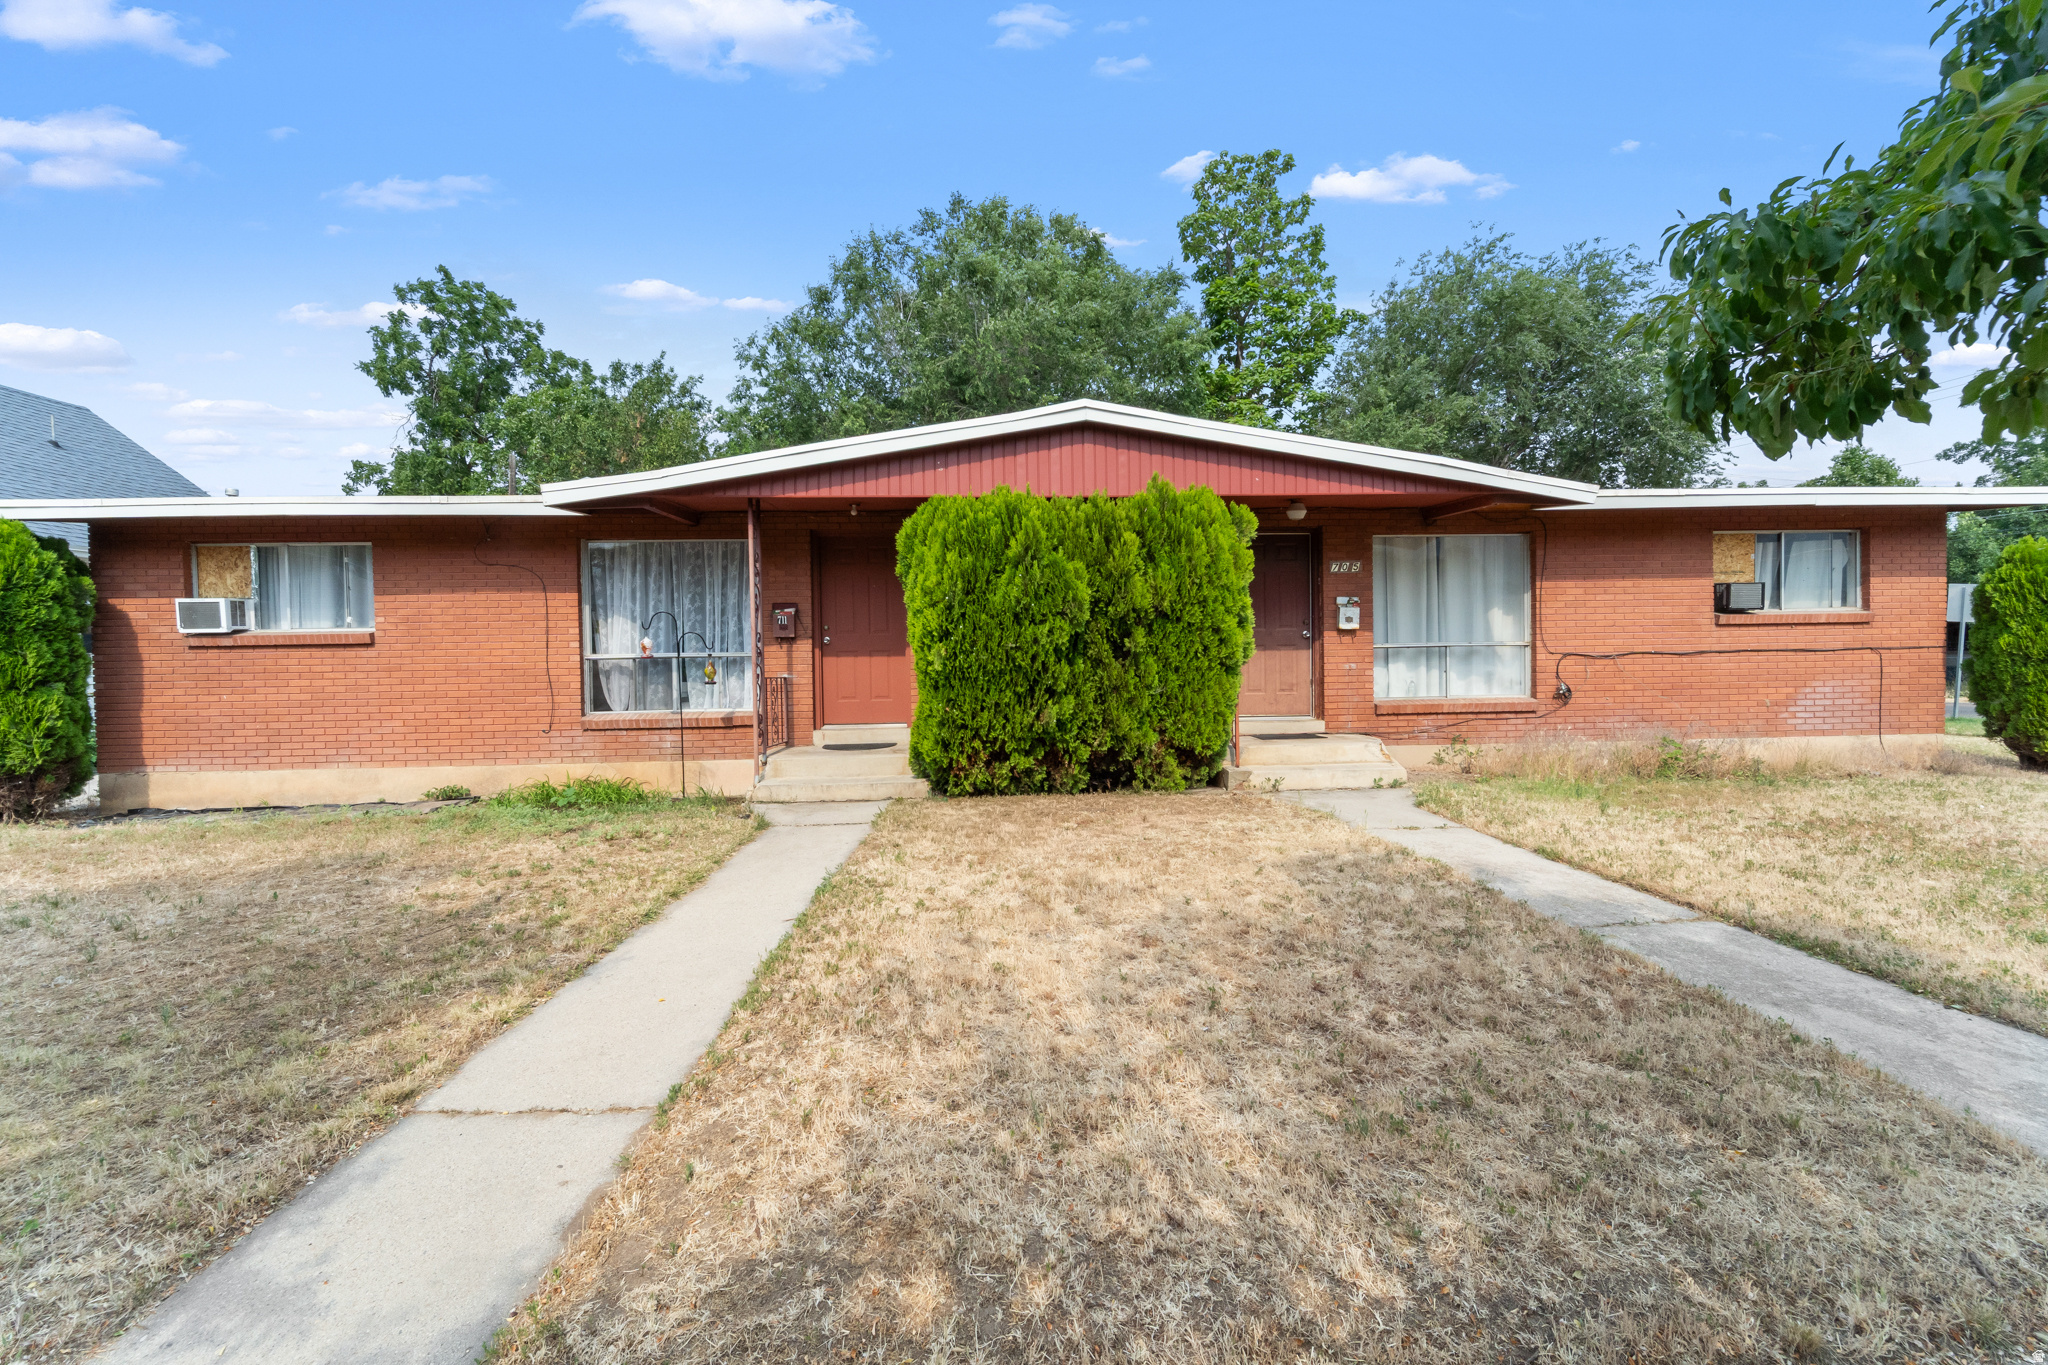
DUPLEX! 2 bedrooms, 1 bathroom, kitchen, living room and laundry in each unit. Exceptional investment opportunity just minutes from historic downtown Ogden. Live in one of the units and rent the other. Currently renting for $1600/month. Recently updated with stylish finishes throughout. Each unit has its own carport. Easy access to restaurants, shopping and Weber University making it highly desirable for tenants. Do not miss this rare opportunity to own a move in ready duplex.   Financing: in-house mortgage is available for all types of loans with my partnering lender.
#2171514

Ogden

705 OGDEN AVE

4 Beds

2 Baths

1,755 Sq.Ft.

$470,000

MLS#: 2171514
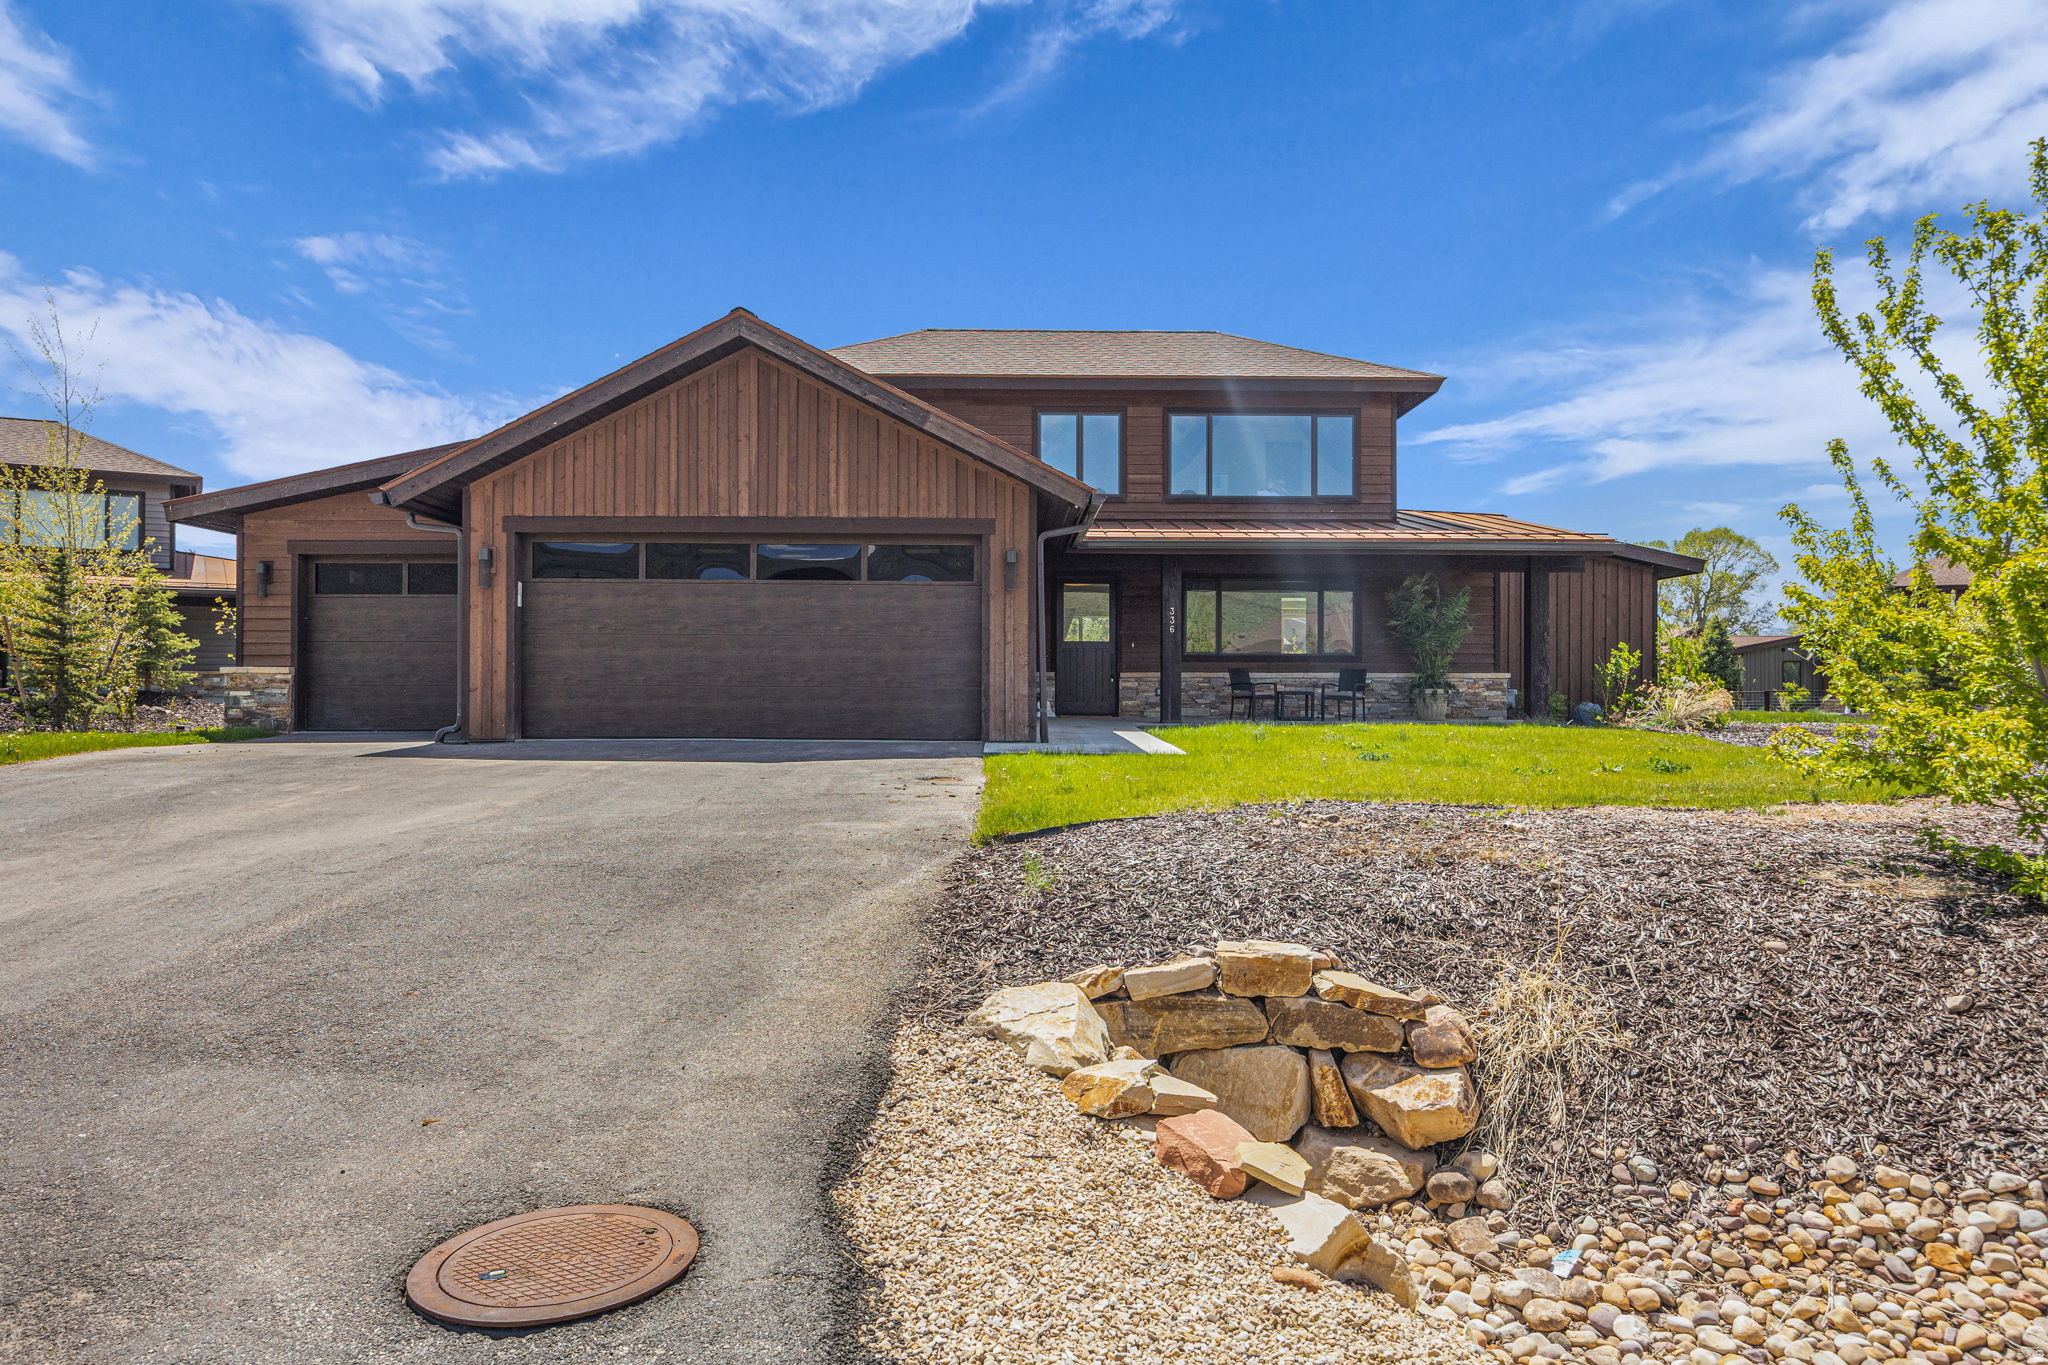
This is a beautiful Wasatch 5 bedroom 6 bath home nestled at the base of the Uintas Mountains near Kamas, Utah. The home was completed in December of 2022 with a beautiful layout. The primary bedroom with sitting area, large primary bathroom, walk-in closets and two additional bedrooms are all on the main living level. The high ceilings, open floor plan with beautiful kitchen that has upgraded Thermador appliances, Craftsman cabinets, quartz countertops and gas fireplace where you can open the large Pella glass doors to the level back yard and covered patio with hookups for gas grill and firepit. The upstairs has 2 more ensuite bedrooms with bonus room/office on the second floor with a large deck and gorgeous views. The 3 door garage with extra space and hot and cold water hook ups completes this warm and inviting family home. High Star Ranch offers access to equestrian facilities, trout ponds, 30 miles of hiking, biking and horse trails right on the 1200 acres. Amenities include pool, club house, pickleball courts, bocce ball, work out room, Dejoria Convention Center, 2 restaurants and areas for community activities all minutes from Kamas and restaurants and shops, 15-20 minutes to Park City Main street, ski resorts, Kimball Jct., and only 45 minutes to Salt Lake City Airport.
#2167177

Kamas

336 BIG MEADOW DR

5 Beds

3 Baths

3,352 Sq.Ft.

$1,900,000

MLS#: 2167177
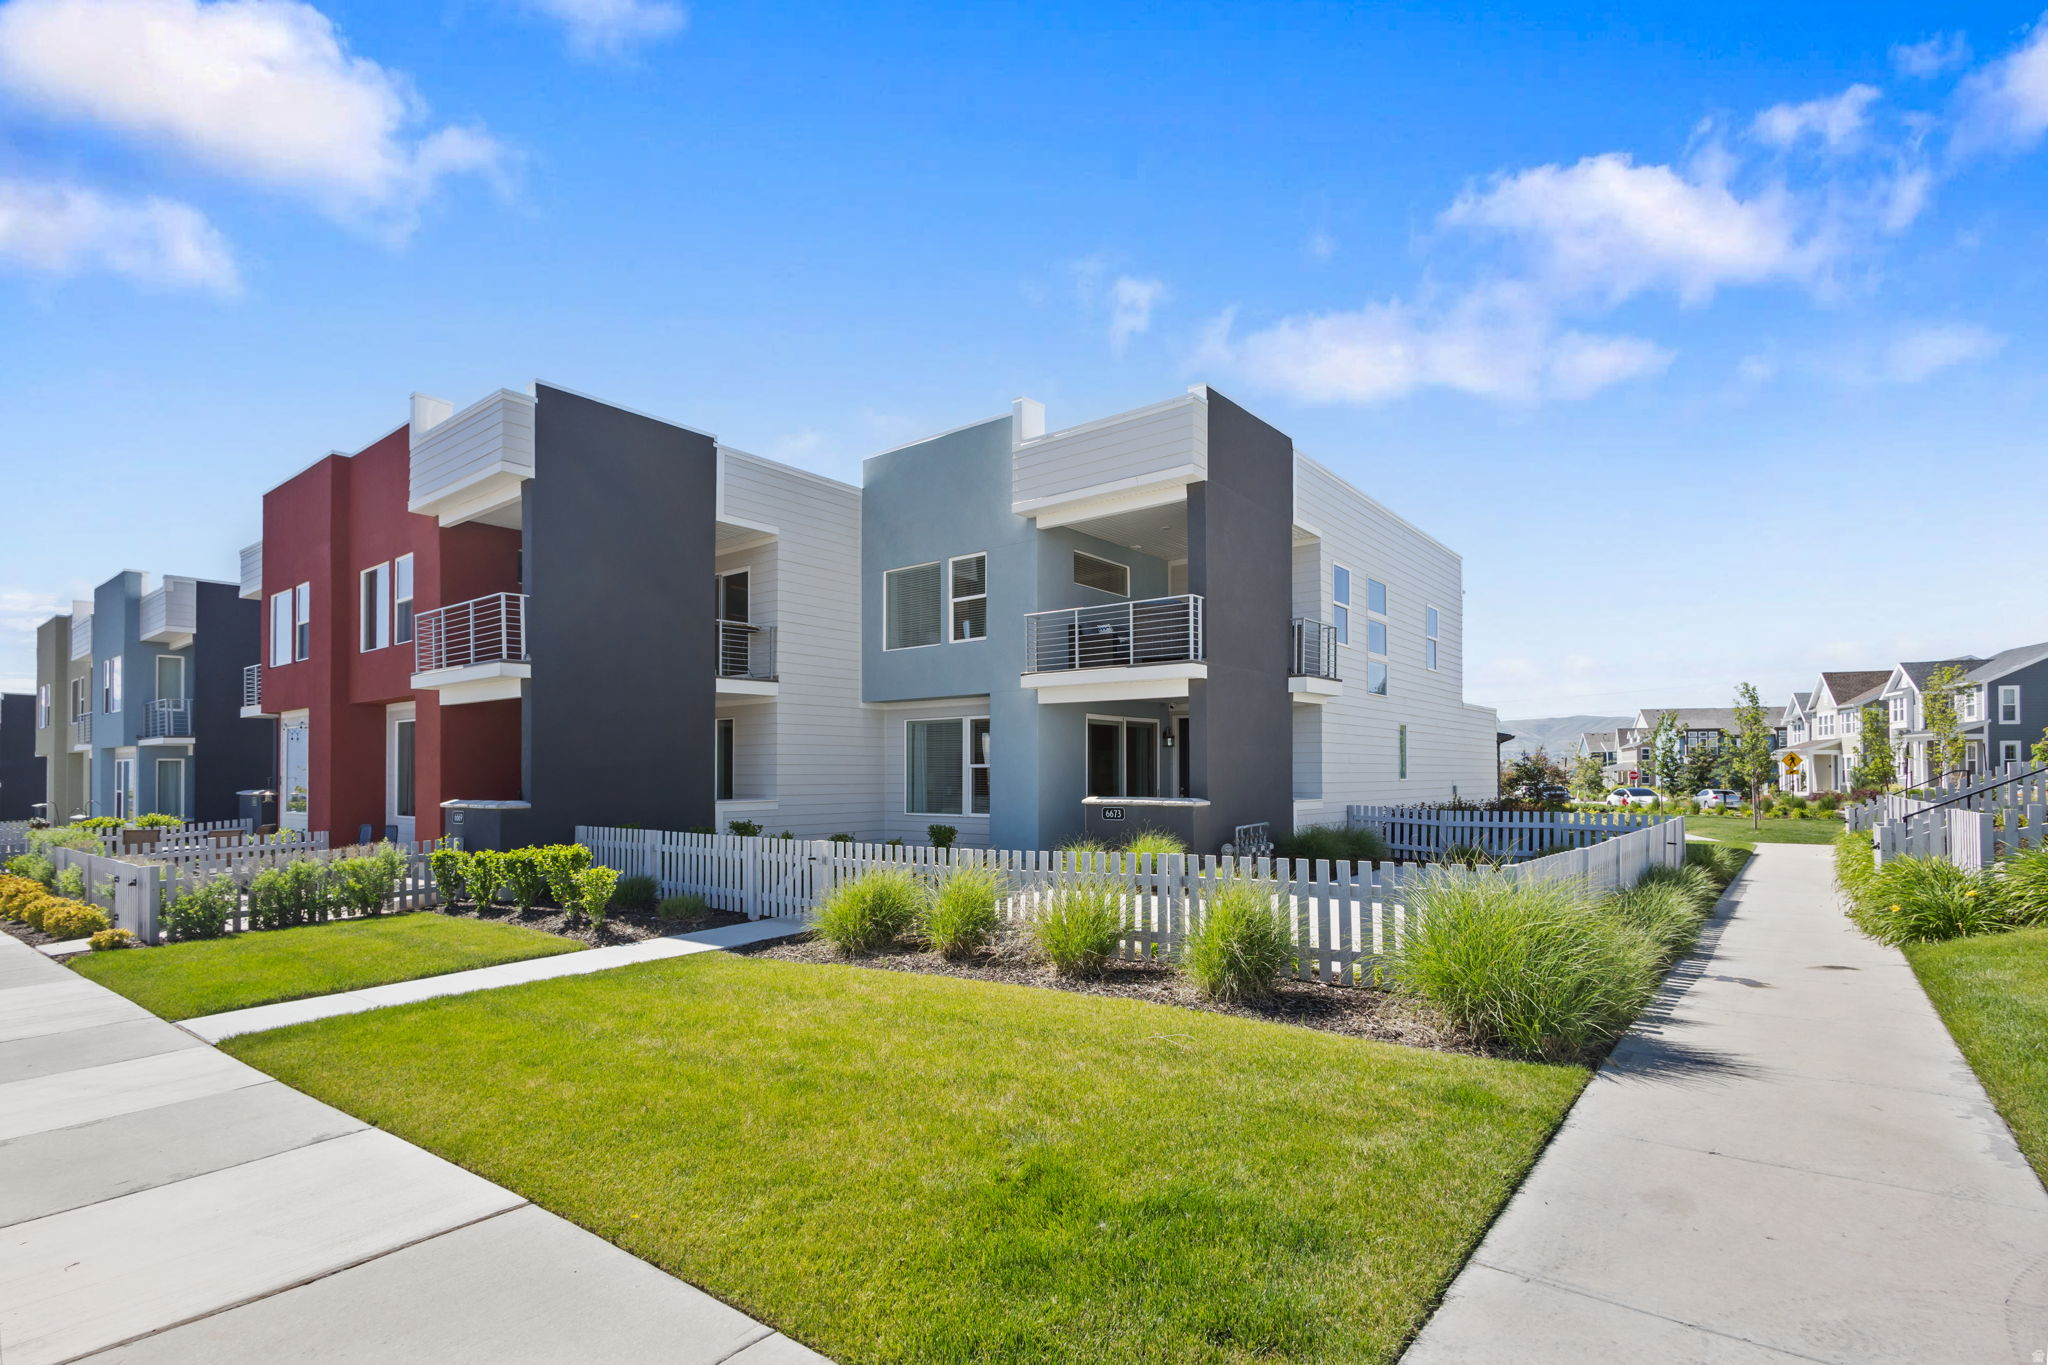
Located in the heart of Daybreak, this beautifully maintained 3-bedroom, 2.5-bath townhome was built for everything from busy weekdays to relaxing weekends. Offering 1,426 square feet of thoughtfully designed living space, you'll love the combination of comfort, convenience, and access to one of Utah's most sought-after communities. The bright, open-concept main level is filled with natural light and features quartz countertops, generous cabinet space, and a layout that keeps everyone connected whether you're preparing dinner, entertaining friends, or simply enjoying a quiet evening at home. Upstairs, the spacious primary suite includes a private ensuite bathroom and large walk-in closet, while the conveniently located laundry room makes everyday living a little easier. Enjoy both private patio and balcony spaces, perfect for morning coffee, summer evenings, or gathering with family and friends. The oversized two-car garage provides plenty of room for parking, storage, and outdoor gear and it has an insulated garage door! Just minutes from Daybreak's lakes, parks, trails, shopping, dining, entertainment, and year-round community events, this home puts the best of the neighborhood right outside your door. Whether you're commuting to work, spending time on the trails, or enjoying everything Daybreak has to offer, you'll appreciate the lifestyle that comes with calling this community home. Square footage figures are provided as a courtesy estimate only and were obtained from builder plans. Buyer is advised to obtain an independent measurement.
#2167548

South Jordan

6673 W MEADOW GRASS DR

3 Beds

1 Baths

1,426 Sq.Ft.

$475,000

MLS#: 2167548
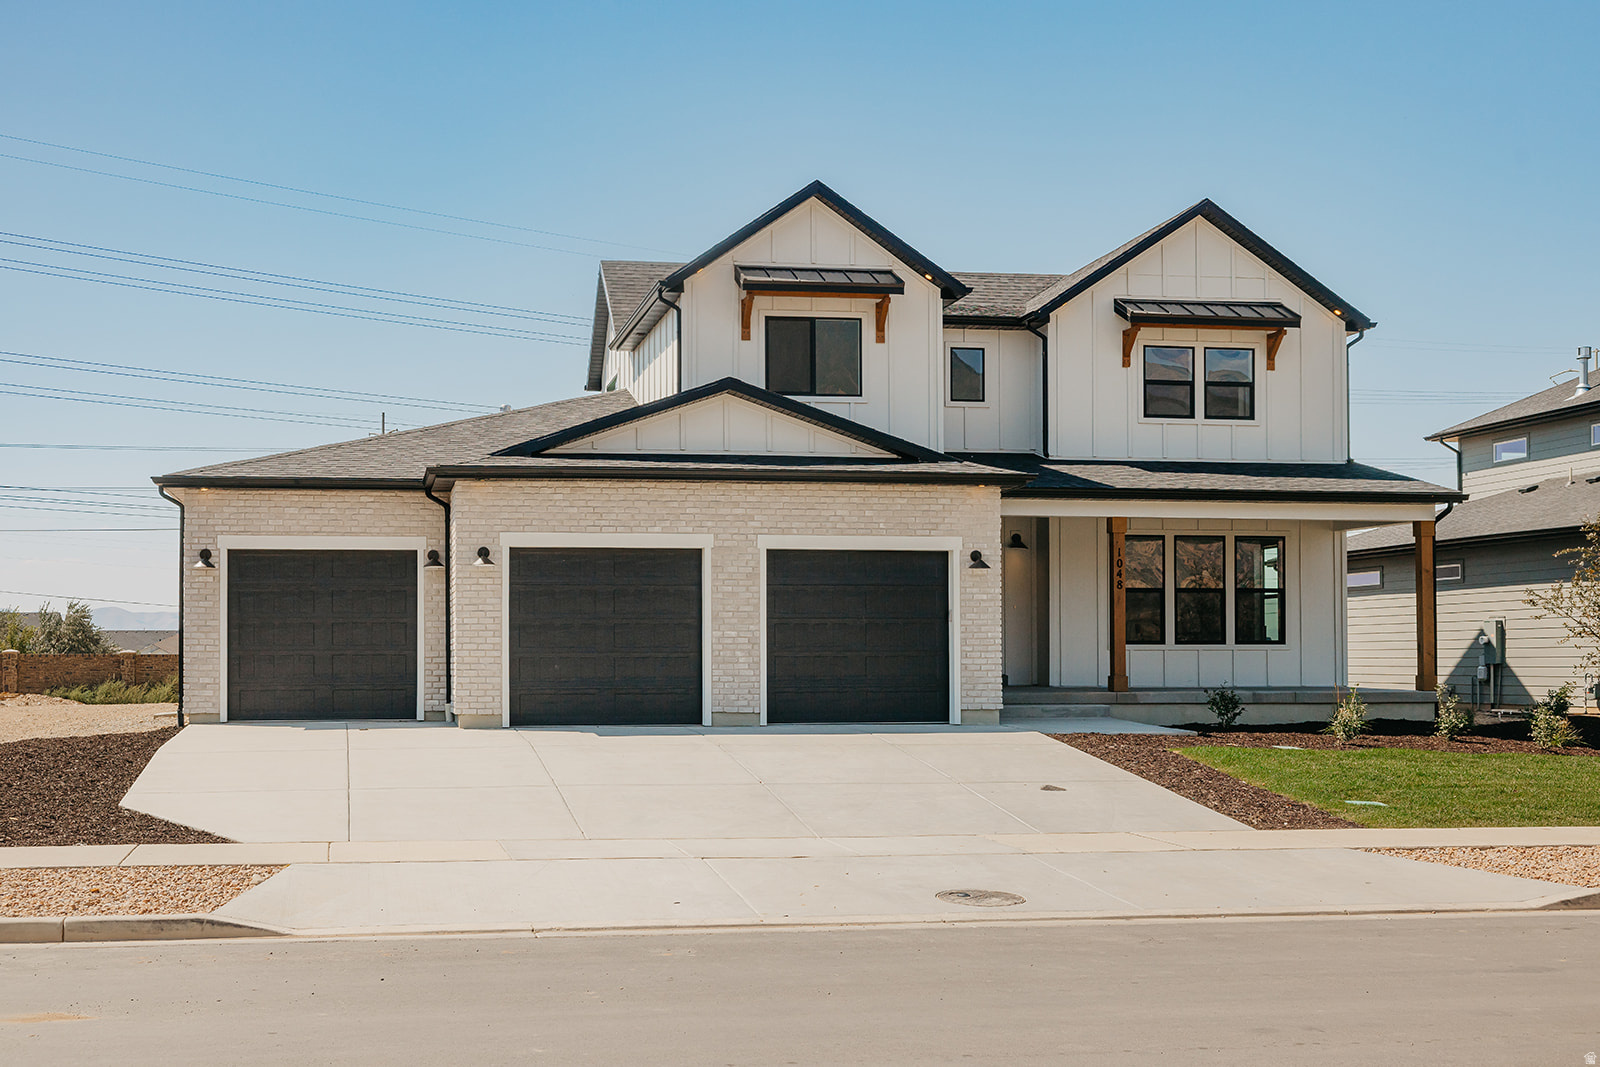
ADU w/ Free finished basement for a limited time when using preferred lender! This home has it all! 2 kitchens, enclosed separate entrance, RV pad, Vaulted family room, LVP flooring, granite tops, upper loft, huge pantry, massive rec room and theatre area and more. With decades of expertise in home building, we take the hassle out of the build process for you. The Lotus home plan combines elegance and affordability, featuring a main-floor master suite, spacious open kitchen with a island, office, fully wrapped james hardie siding, natural lighting, 2x6 exterior framing, 95% efficient furnace. It gets better too! Our homes are nestled between 180 degree mountain views and open farmland, but your still just minutes away from from major retail shopping a freeway access. THIS IS A TO BE BUILT HOME we can build this plan for you. You'll need to visit the model home to see the plan. Pictures shown are of a modeled version of this plan. Finishes, options, materials will differ. Ask agent for more details. After hour self guided tours available. Text agent for details. Price reflects when using preferred lender
#2167321

Spanish Fork

3437 S 1120 E LOTUS

6 Beds

4 Baths

5,052 Sq.Ft.

$945,900

MLS#: 2167321
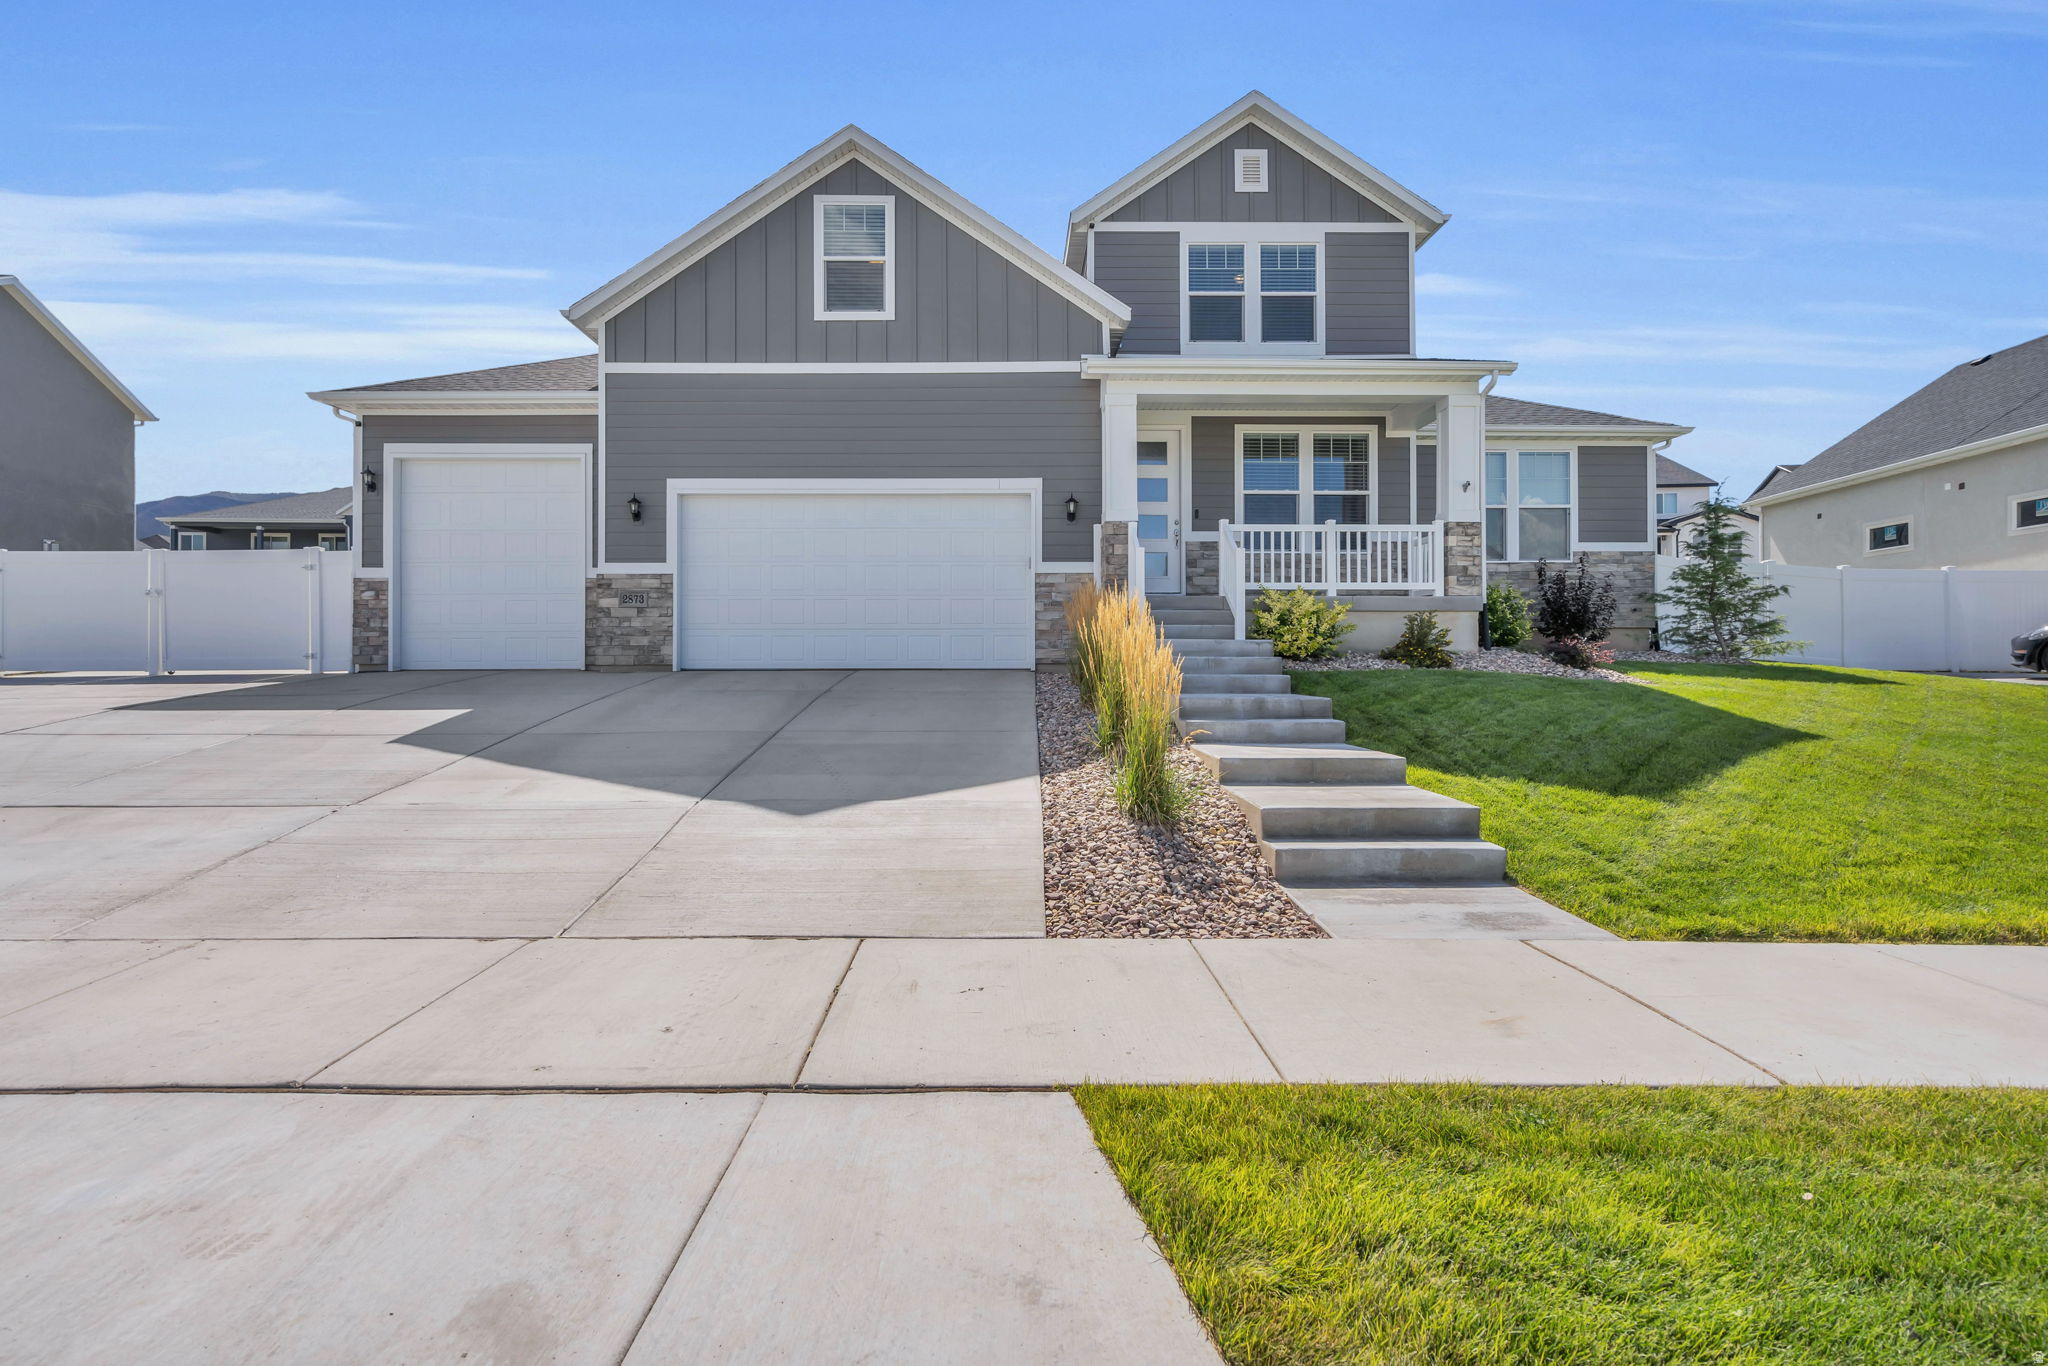
Welcome to your dream home in Saratoga Springs! Wake up each day to breathtaking views of Utah Lake and Mount Timpanogos from this beautifully designed 5-bedroom, 3-bath home on a spacious, fully fenced lot with room to live, play, and entertain. Step inside to find tall open ceilings flooded with natural light, a cozy gas fireplace, and an open-concept layout perfect for gatherings with family and friends. The gourmet kitchen features double wall ovens, a gas cooktop, a quartz waterfall island, and ample cabinetry-designed for those who love to cook and entertain. The luxurious main-level master suite offers a private retreat with a spa-like ensuite bathroom including a soaking tub, dual sinks with quartz countertops, a separate shower, and a custom walk-in closet with a window seat. Enjoy a dedicated home office off the main entry, ideal for remote work or a quiet study area. Outside, you'll find a large yard with a buried trampoline, a large RV pad with wide gates for all your toys, and a 3-car garage with LED lighting and epoxy floors-ready for all your storage and hobby needs. Located in a quiet, friendly neighborhood near parks, walking and biking trails, Pelican Bay Marina, Talons Cove Golf Course, dining, and shopping, this home offers the perfect blend of outdoor adventure and modern living. Custom-fitted Christmas lights stay with the home, making holiday decorating a breeze. Don't miss your chance to make this beautiful home yours. Schedule your private showing today and see why this home is the perfect fit for your lifestyle! Owner/agent. Buyer and buyer's agent to verify all information.
#2167395

Saratoga Springs

2873 S PUDDLE LN

5 Beds

2 Baths

4,825 Sq.Ft.

$795,000

MLS#: 2167395
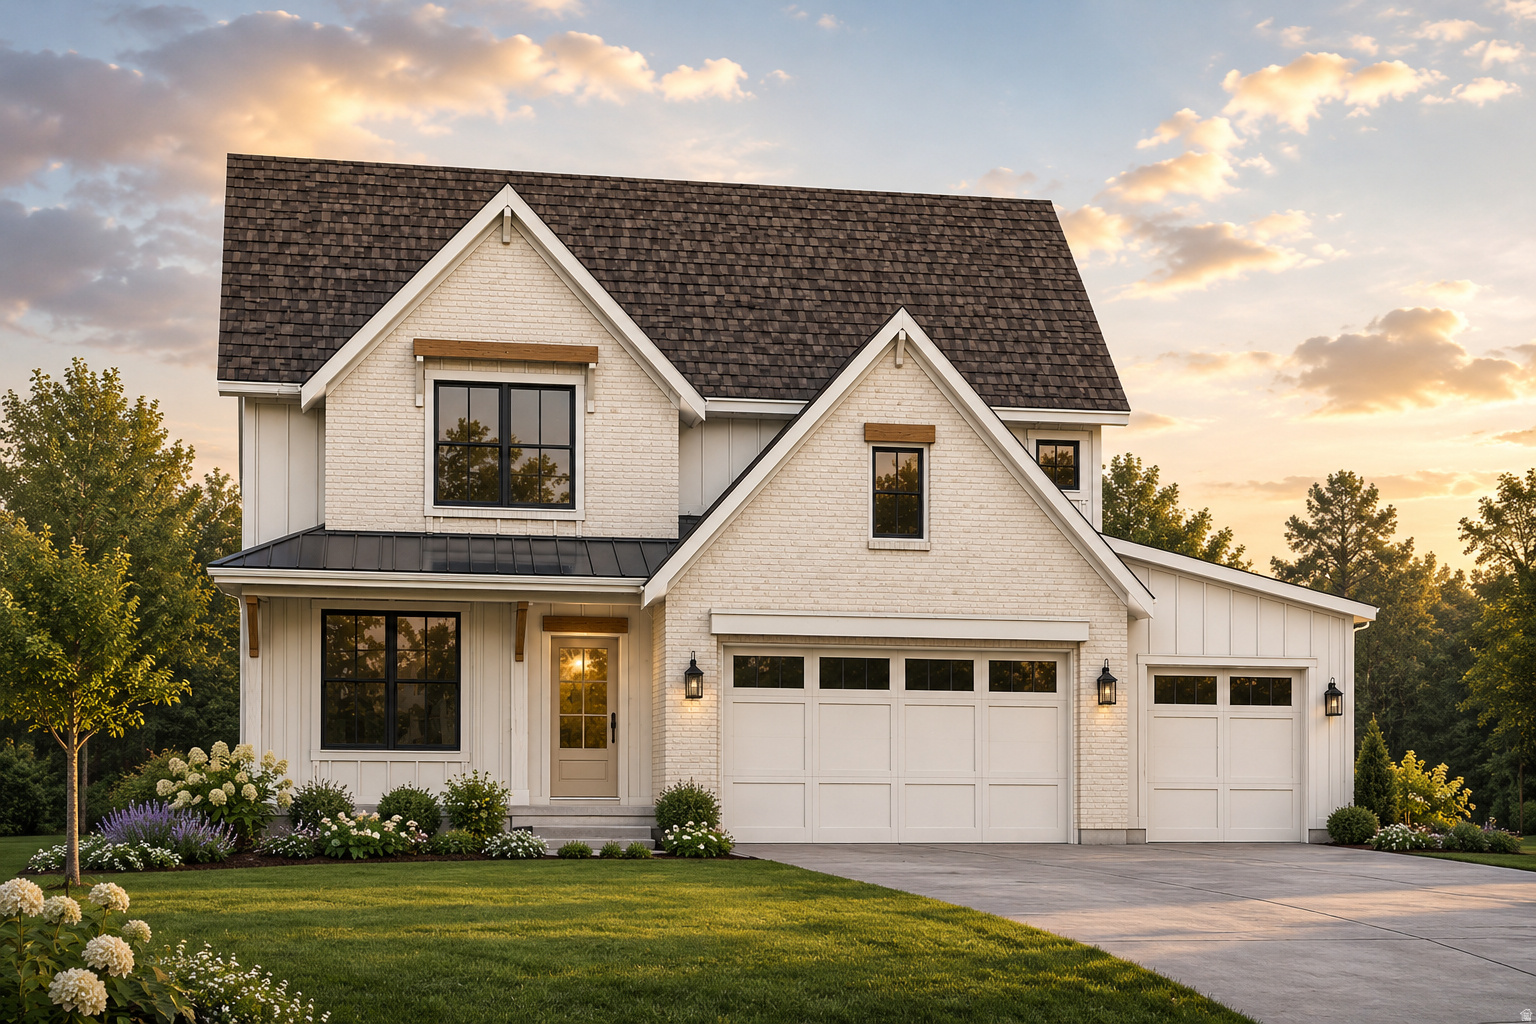
Spacious 2,200 sq ft home featuring 4 bedrooms, 2.5 bathrooms, and a beautiful hillside lot! Enjoy an open layout, generous living spaces, and large windows that capture the scenery and natural light. Perfect for entertaining or relaxing, with plenty of room for guests and everyday living. Buyer to verify all information.  Primary photo is a rendering.
#2167512

Providence

650 E 250 N LOT 27

4 Beds

2 Baths

2,231 Sq.Ft.

$645,000

MLS#: 2167512
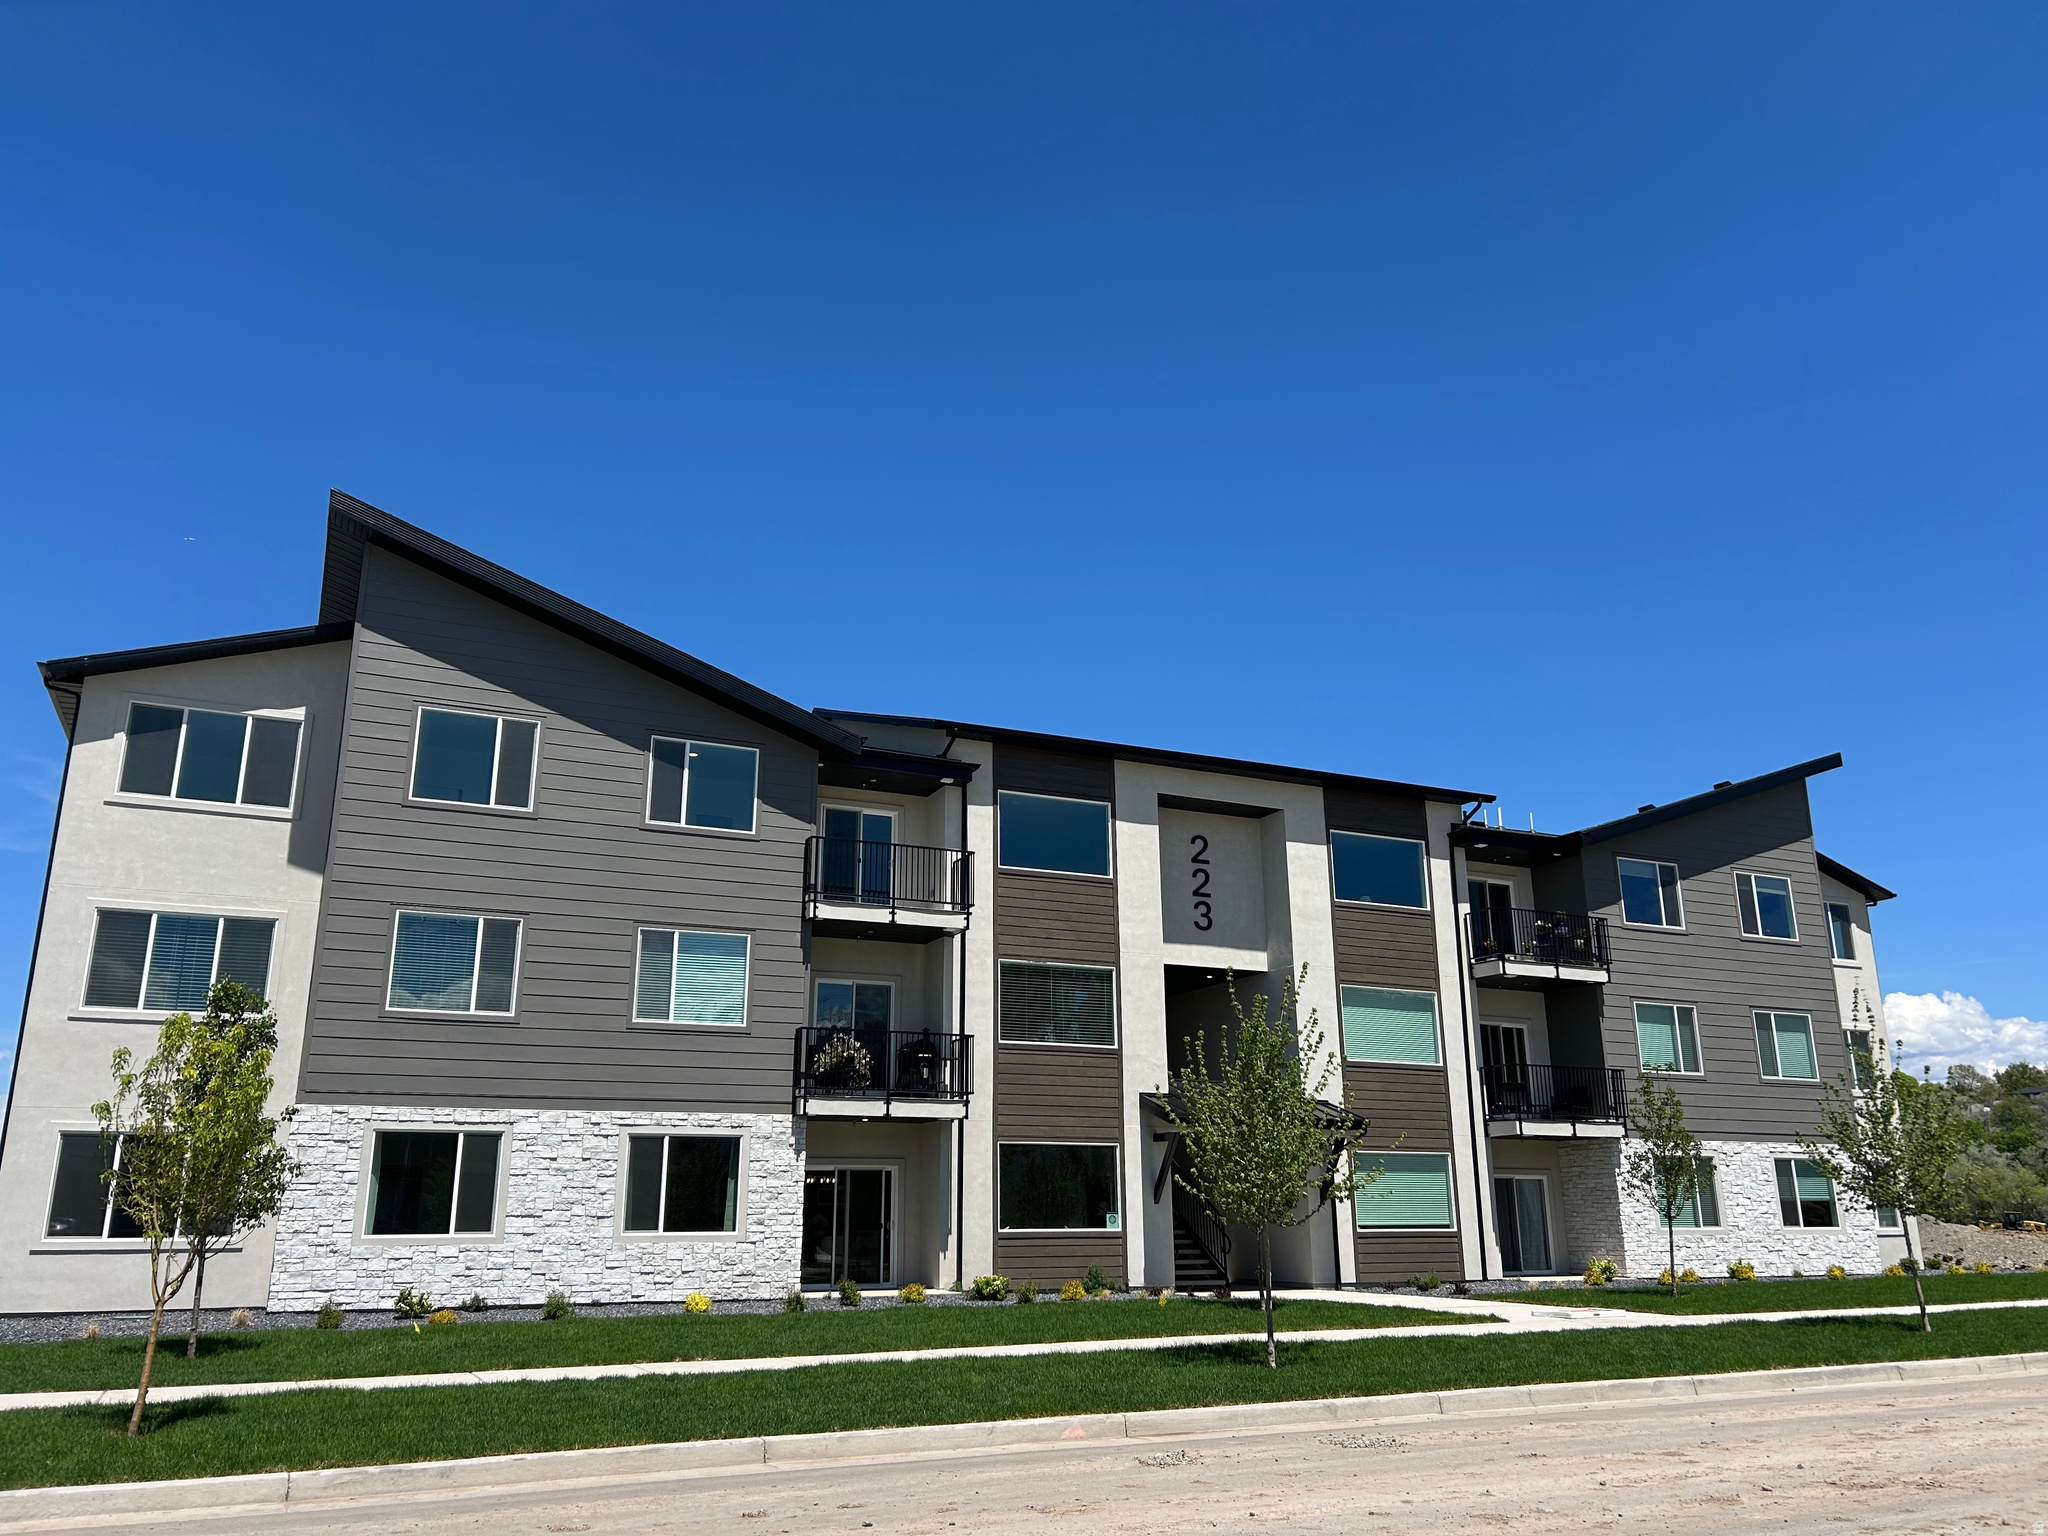
Brand new build! Select all of your interior selections at our design center with our professional designer! Receive $9,900 in builder flex incentive. Upper level condo in desirable River Run community located across from new Spanish Fork Rec Center. 9' ceilings w/large, picture windows with abundant lighting. Nearby walking and biking trails. Located near outdoor pool, clubhouse, pickleball courts and playground. Close to schools, shopping and restaurants. Check out the "Tour Menu" above to see a virtual tour of the home.
#2167154

Spanish Fork

287 E VOLUNTEER S 9-303

3 Beds

2 Baths

1,265 Sq.Ft.

$332,900

MLS#: 2167154
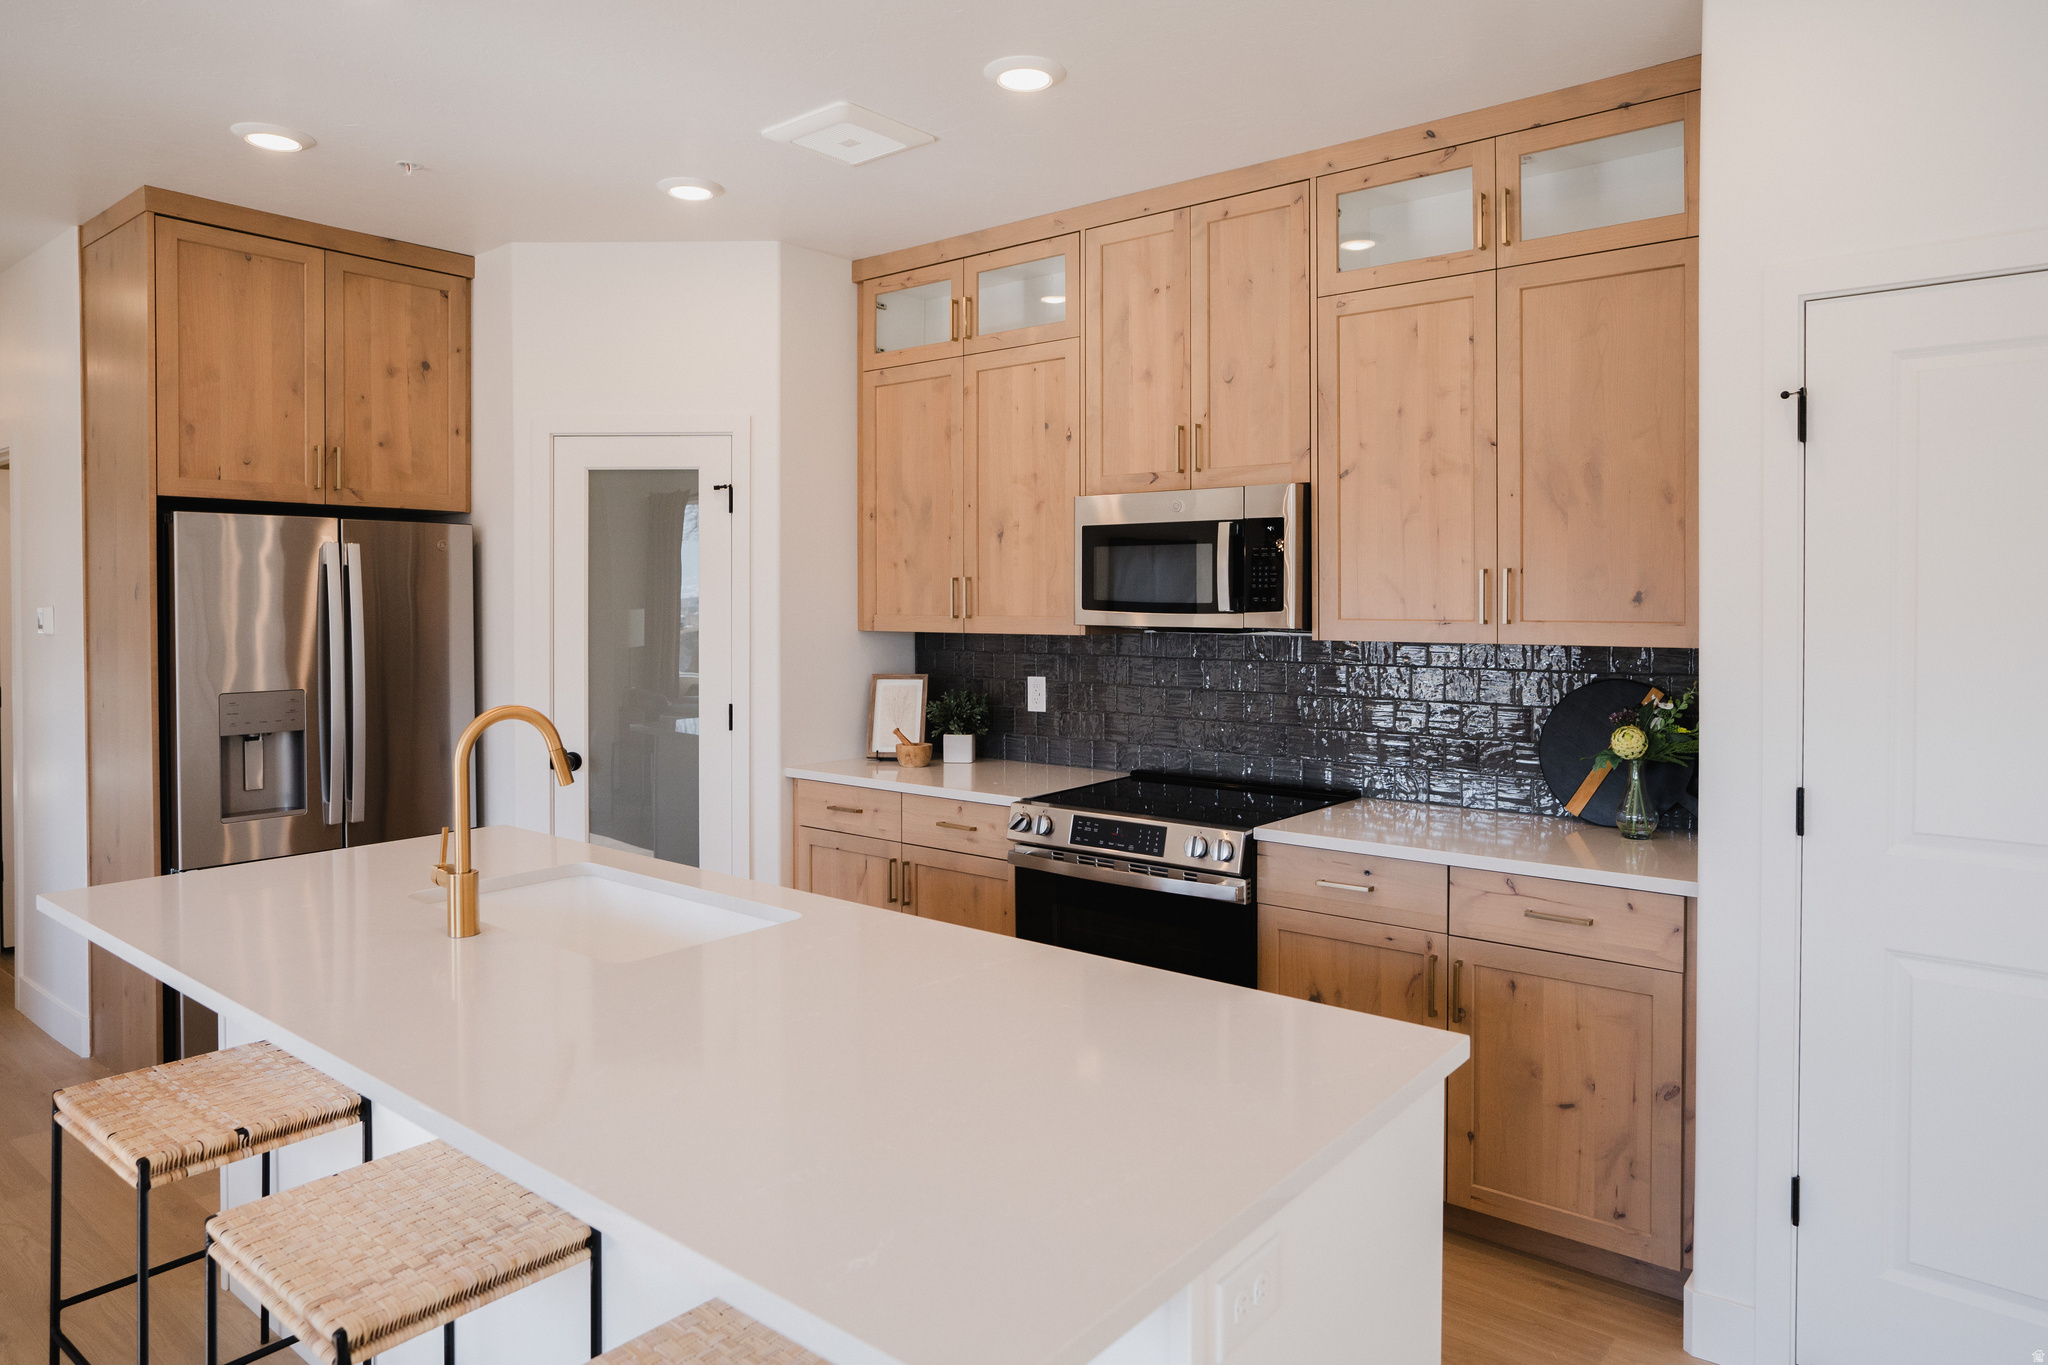
Available now! $10,000 in builder flex incentive. Upper Level Expanded Condo in desirable River Run community located across from new Spanish Fork Rec Center. 9' ceilings w/large, picture windows w/abundant lighting. All interior selections have been made by our professional designer and they are gorgeous! Located near outdoor pool, clubhouse, pickleball courts and playground. Nearby Walking and Biking Trails. Close to rodeo arena, ball fields, shopping and restaurants. Check out the "Tour Menu" above for a virtual walkthrough of the home.
#2167152

Spanish Fork

272 E 850 S 7-301

3 Beds

None Baths

1,399 Sq.Ft.

$351,270

MLS#: 2167152
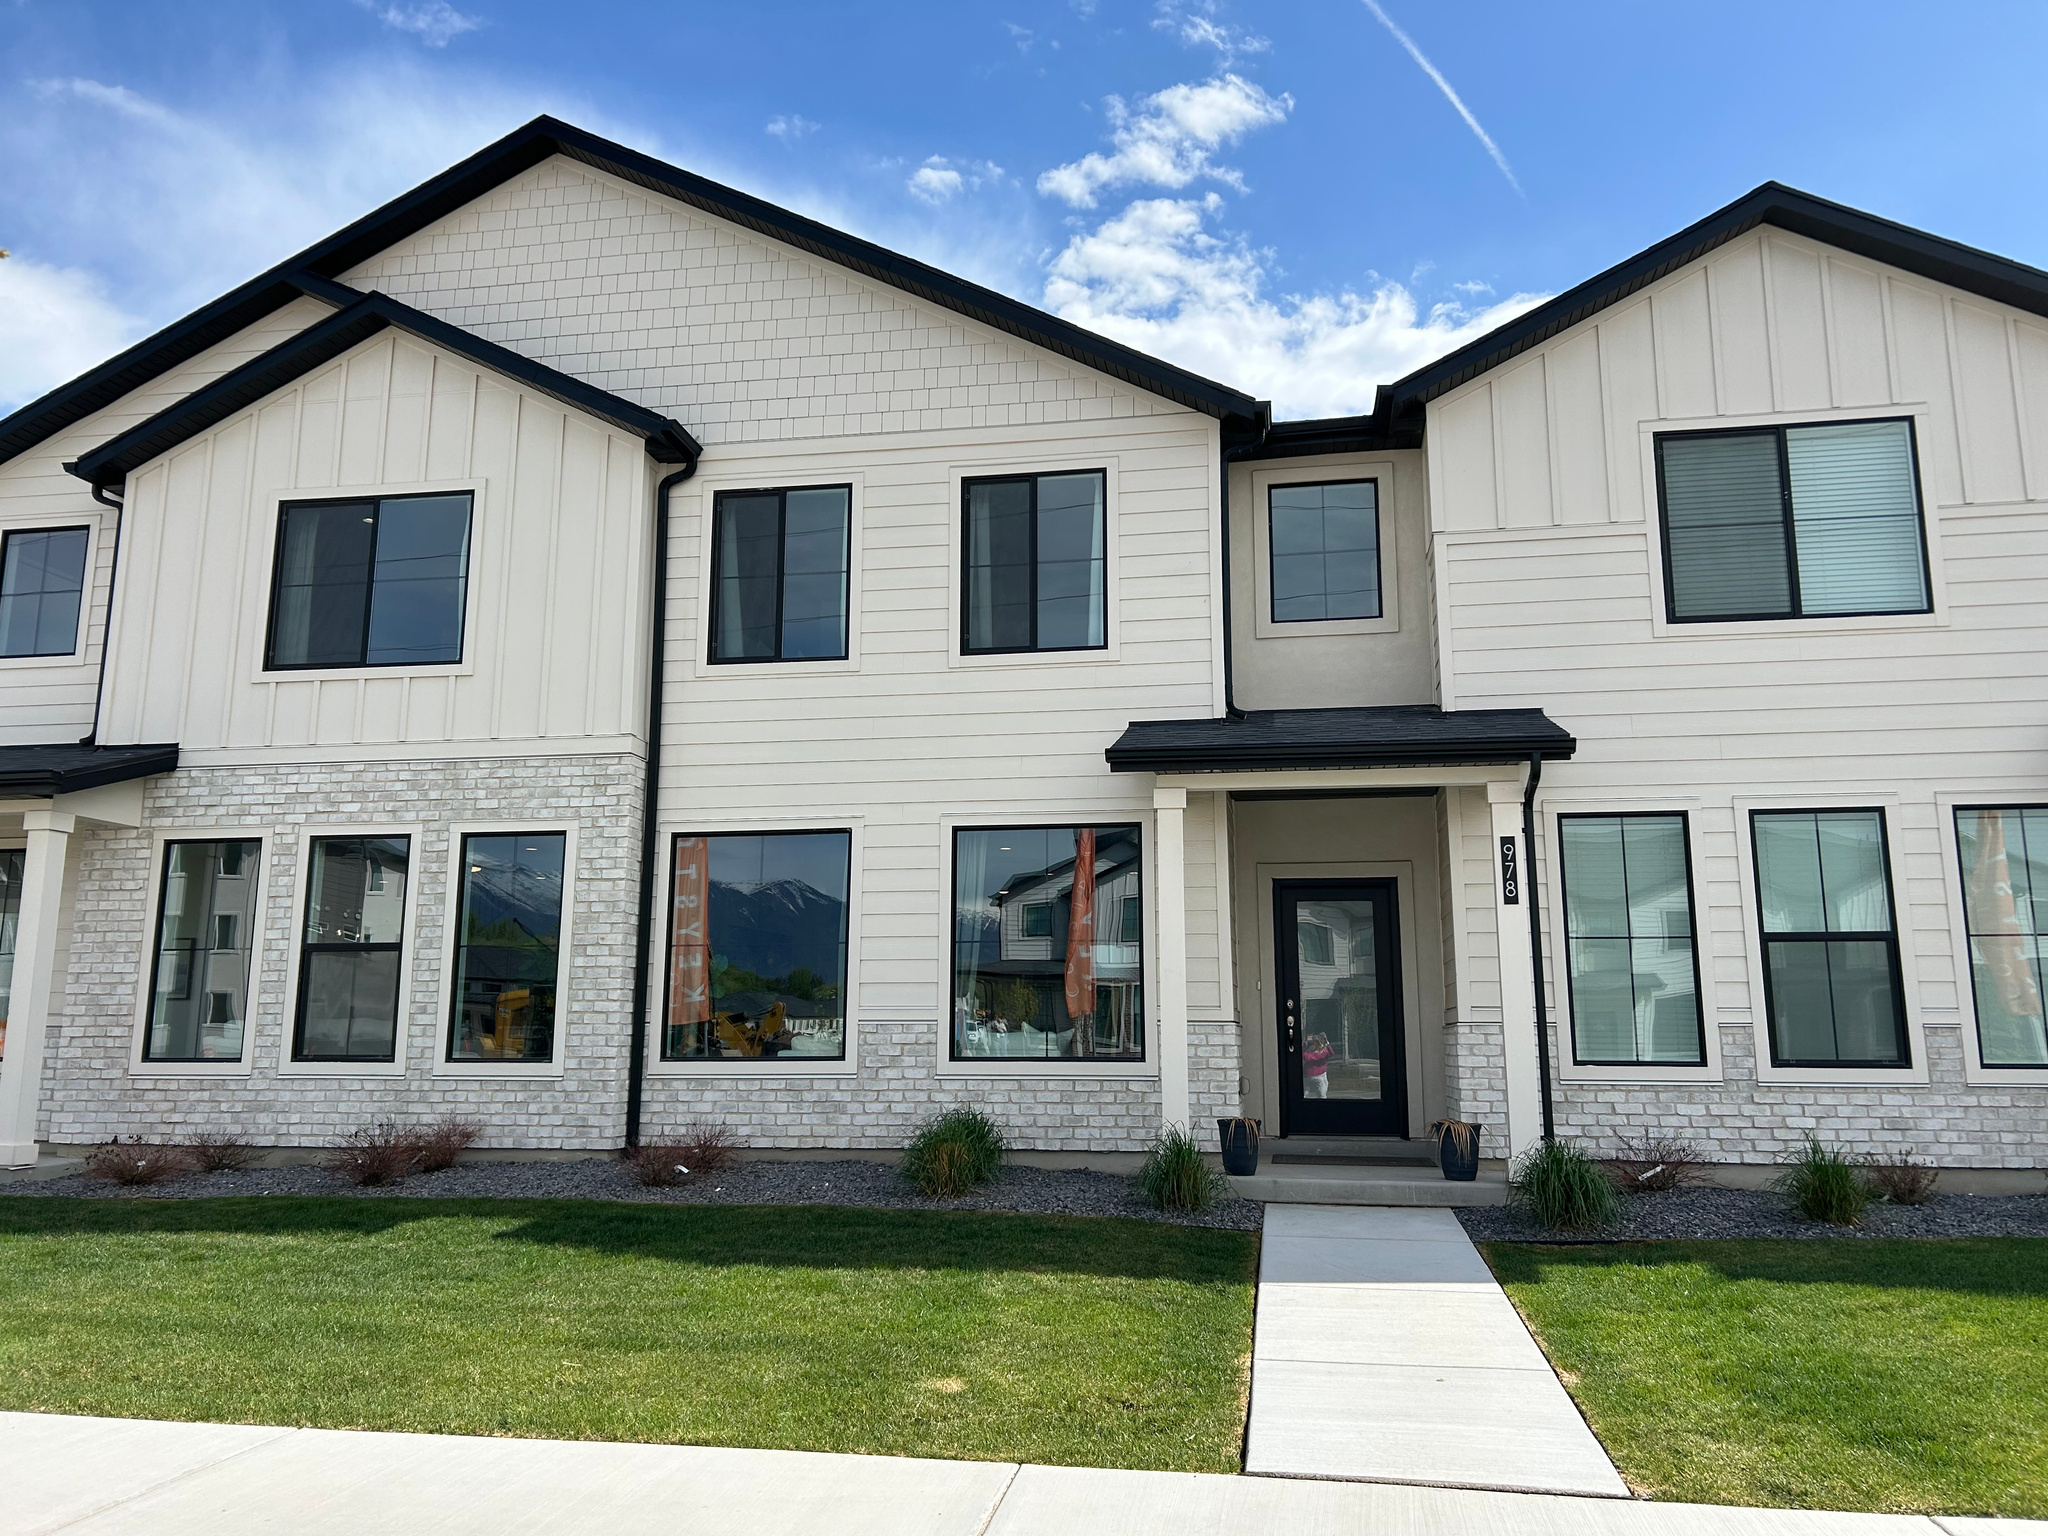
Receive $12,000 incentive! Beautiful Farm-style townhome is located in the desirable River Run Community. Home has a spacious driveway, 9' ceilings on the main level w/oversized picture windows, large, eat-in island and a super-sized pantry. Buyer is able to make all interior selections @ our design center with our professional designer. Upper level offers owner's suite w/ spacious bedrooms and adjoining loft. All sq. ftg. is above ground. 2-car garage. Exceptional Nebo School District. Brand new Spanish Fork Rec Center is 1 block away. Close to rodeo grounds, shopping, baseball fields and schools. Please visit our model home @ 976 S. 200 E. Spanish Fork. Check out the MatterPort video under the "Tour Menu" above to virtually walk through the home. Available Now! Farmhouse-style townhome in the River Run Community is open, welcoming, spacious and looks like a single family home!. Home has 9' ceilings on the main level w/oversized picture windows and a large, eat-in island. Upper level offers spacious owner's suite w/ spacious bedrooms and adjoining loft. Price includes dual sink @ owner's suite. Interior selections have been made by our professional designer and they are gorgeous!. Ask me about our generous builder incentive! Exceptional Nebo School District. Less than 1 block from brand new Spanish Fork Rec Center. Close to rodeo grounds, shopping, baseball fields and schools. Since home is currently under construction, please visit our model home @ 976 S. 200 E. Spanish Fork. Also check out our MatterPort video of this home under the "Tour Menu" above for a virtual walkthrough video of the home.
#2167153

Spanish Fork

888 S RIVER BOTTOMS RD. E 180

3 Beds

2 Baths

1,813 Sq.Ft.

$414,900

MLS#: 2167153
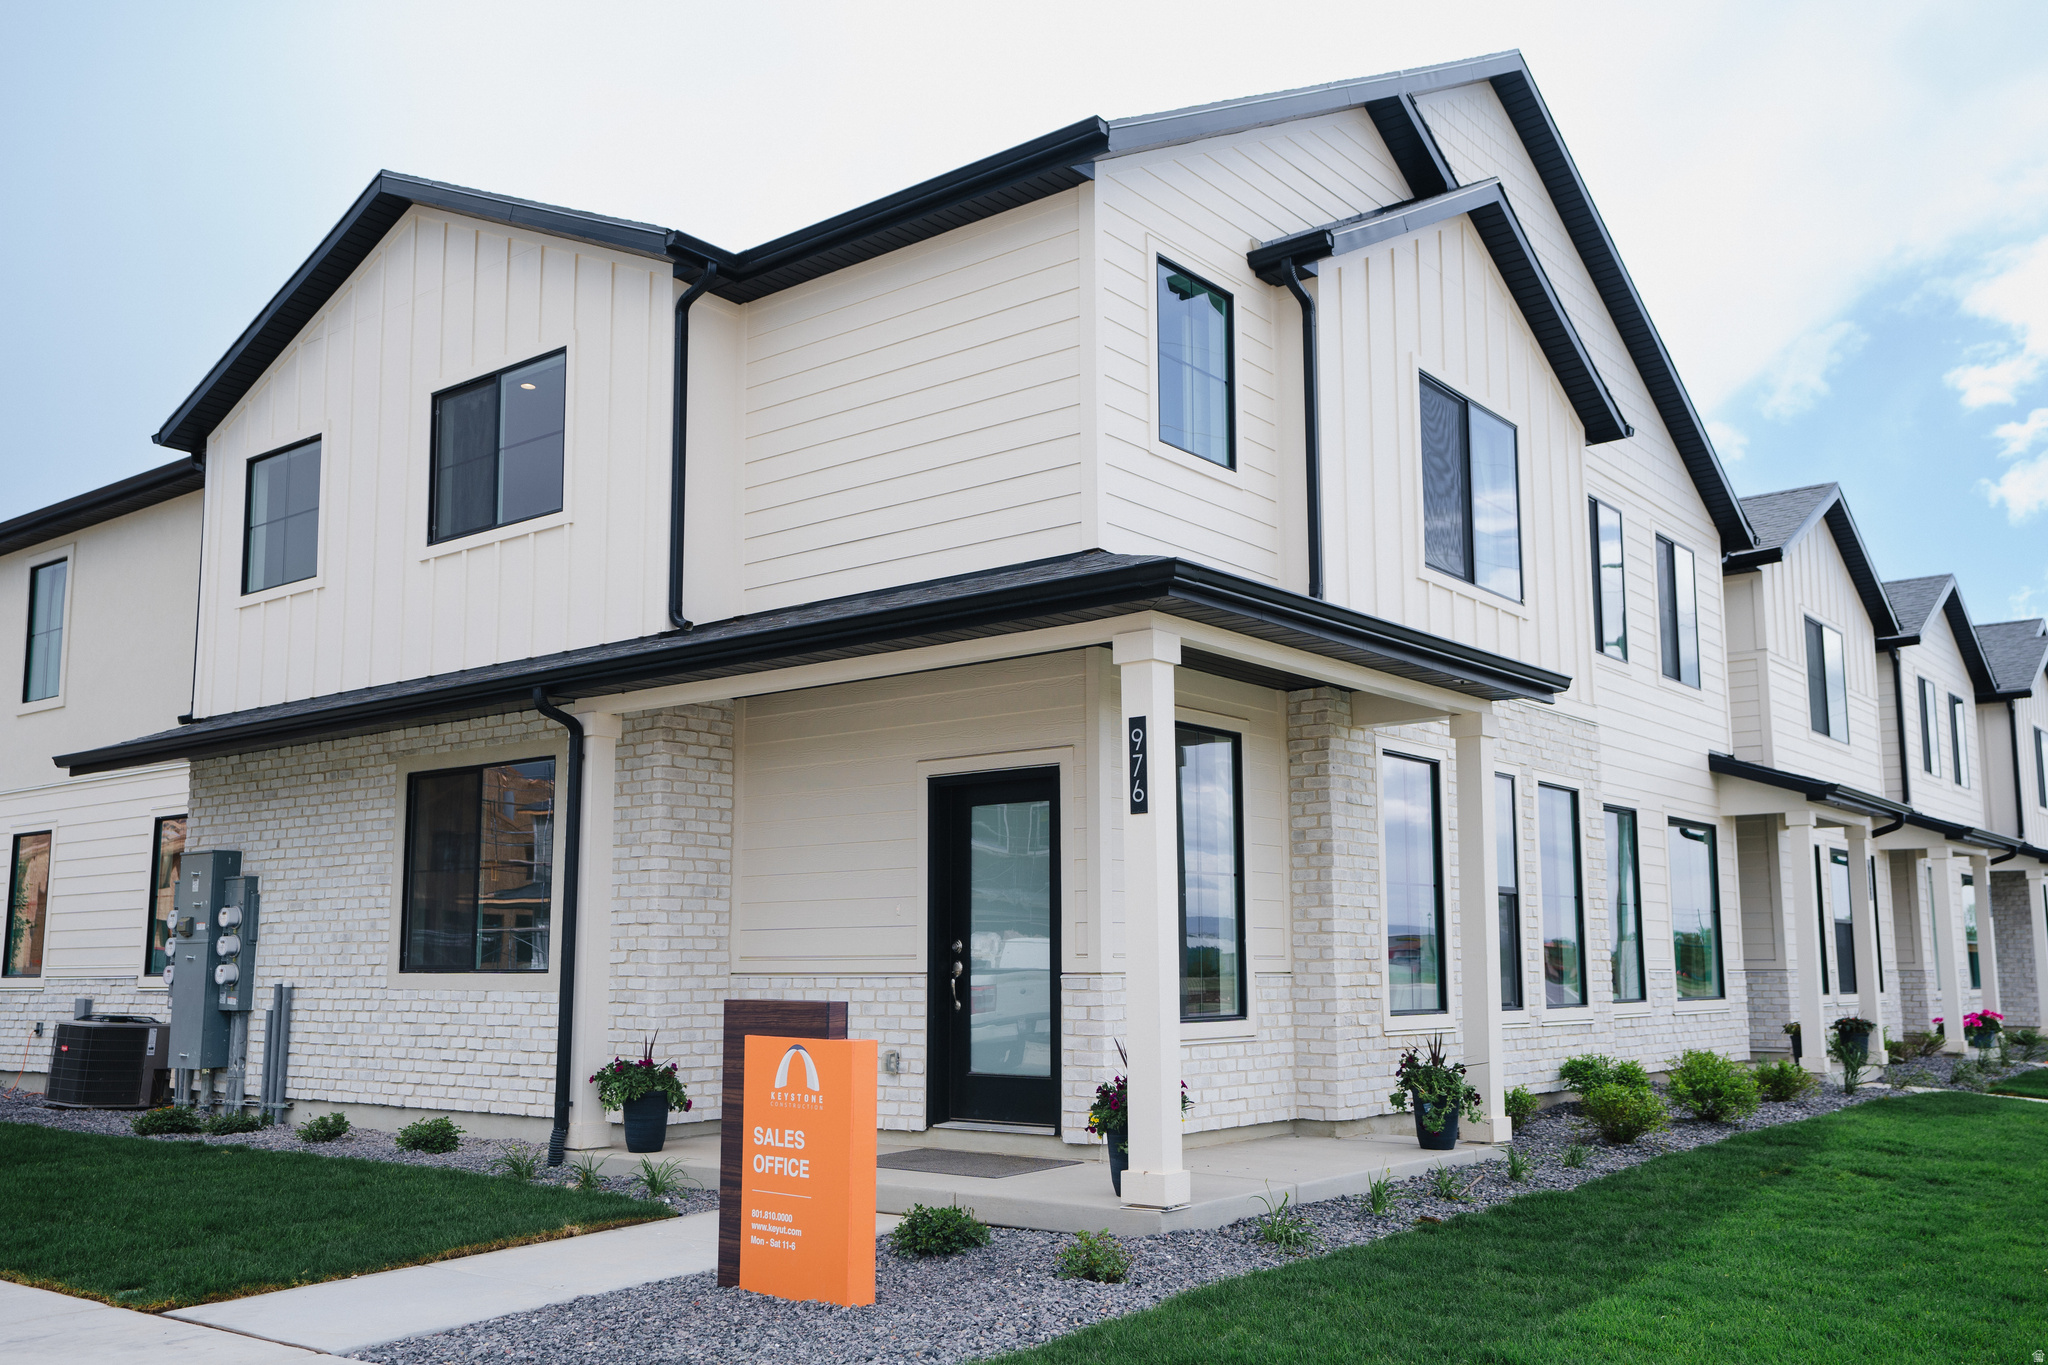
Popular End Unit Jackson Plan was JUST Released and this one has a rare driveway! It is a Classic Farmhouse-style Townhome style in our Spanish Fork River Run Community. This Spacious Home Includes 3 bedrooms, 2.5 baths, Loft and an Office. Buyer is able to make all interior selections w/our professional designer Sq. Ft is all Above Grade. 2-Car Garage Exceptional Nebo School District.. Close to Spanish Fork Shopping District, Restaurants. Ask me about our generous builder incentive to help with closing costs!. Please visit our model home @ 976 S. 200 E. in Spanish Fork as this home is currently under construction. Check out the "Tour Menu" above for a virtual video of the home.
#2167155

Spanish Fork

904 S RIVER BOTTOMS E 182

3 Beds

2 Baths

1,893 Sq.Ft.

$437,500

MLS#: 2167155
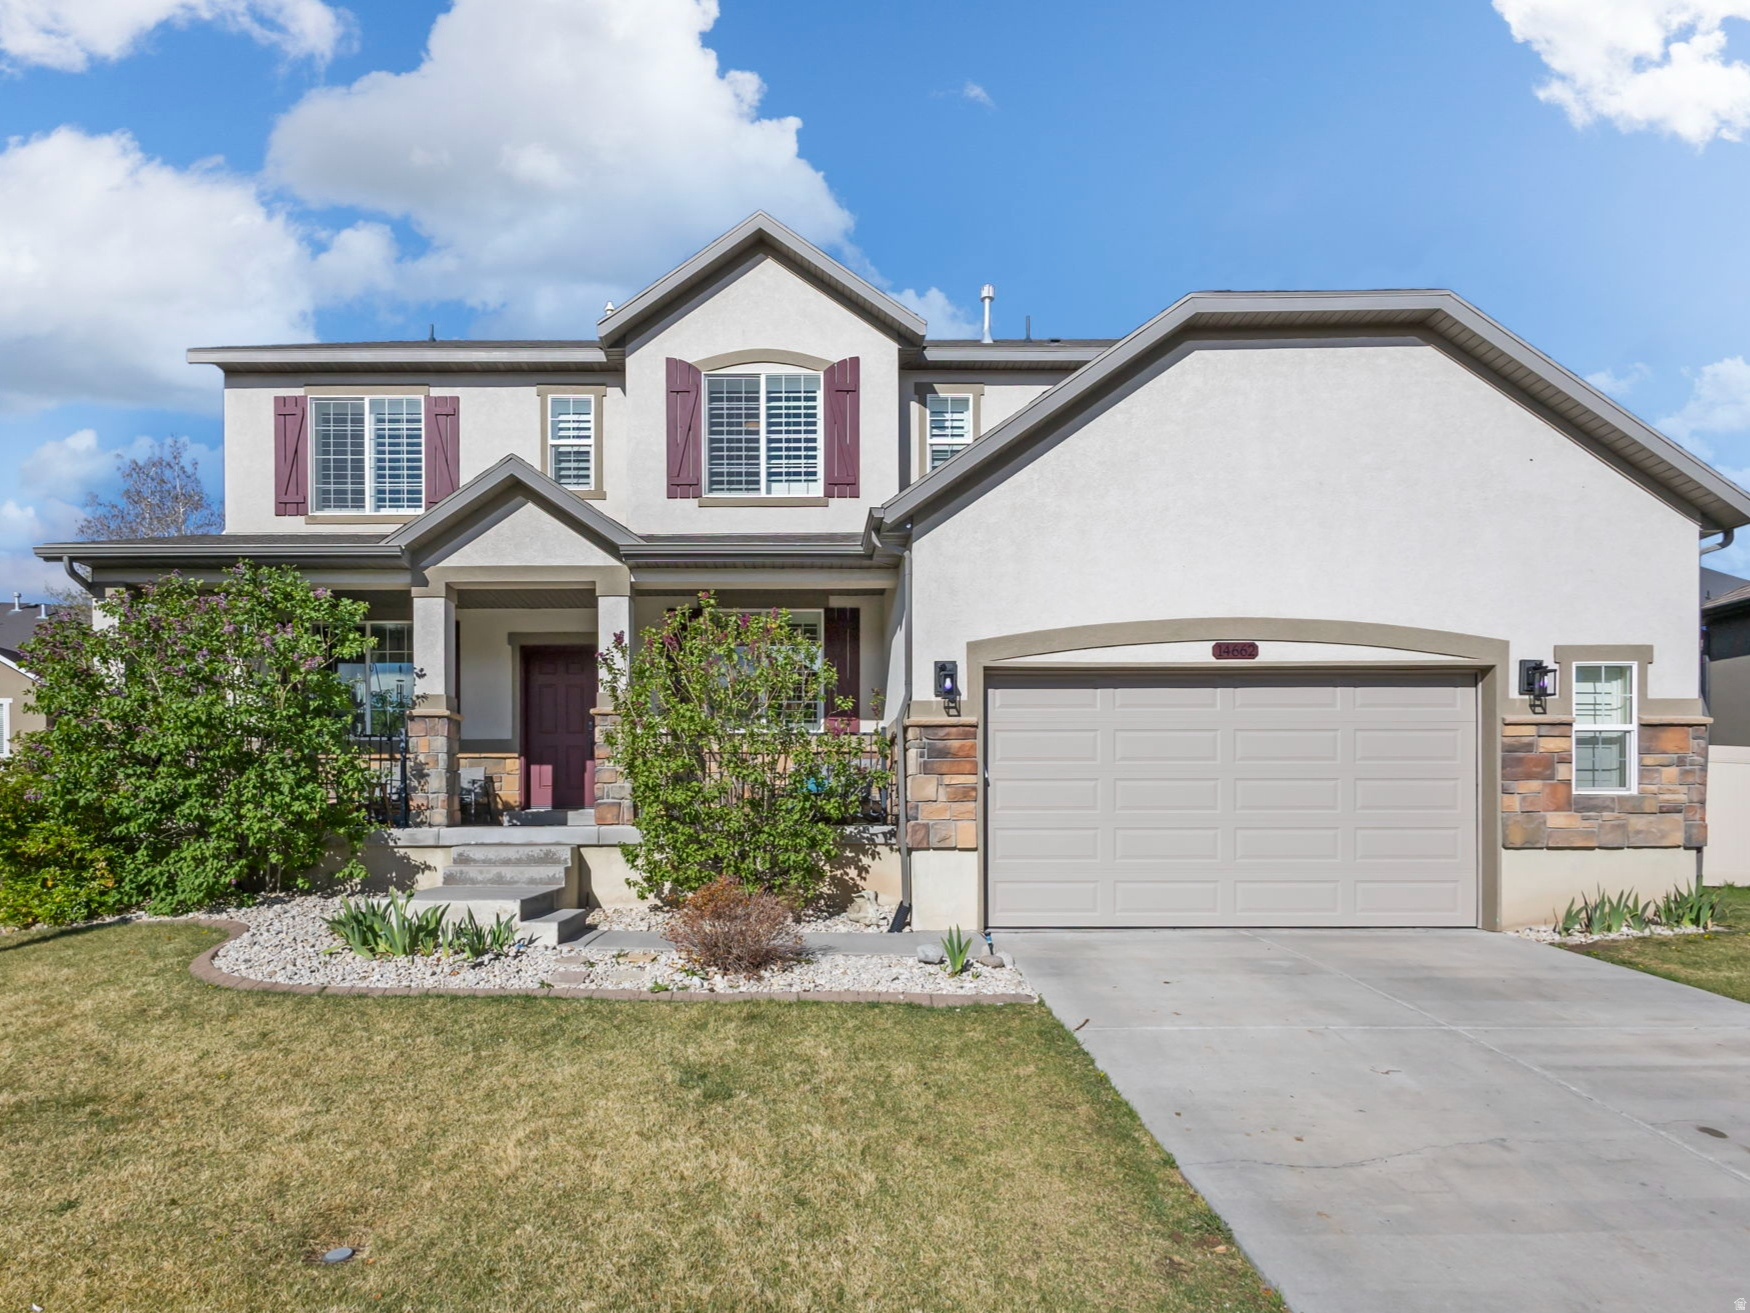
This home is priced to SELL! Motivated seller! Move in and enjoy from Day 1! Everything in this spacious 7-bedroom home is complete and ready to enjoy, including the yard and the basement. Located in Herriman's sought-after Rosecrest neighborhood and with over 4,400 square feet of living space, this home offers the room and upgrades you are looking for. Vaulted ceilings and large windows fill the main living areas with natural light, while the kitchen features granite countertops, double ovens, and plenty of space for everyone. The generous primary suite includes dual vanities, a walk-in closet, and a spacious en-suite bathroom. Additional features include central vacuum, whole-home surround sound, a water filtration system, humidifier, radon mitigation system, cold storage, and an oversized garage with ample room for parking and storage. Enjoy mountain views from the front porch, plus access to Rosecrest's community pool and clubhouse. Conveniently located near Mountain View Corridor for an easy commute. Energy Star certified. Square footage figures are provided as a courtesy estimate only and were obtained from appraisal. Buyer is advised to obtain an independent measurement.
#2167519

Herriman

14662 S BIRKEN ST W

7 Beds

4 Baths

4,463 Sq.Ft.

$755,000

MLS#: 2167519
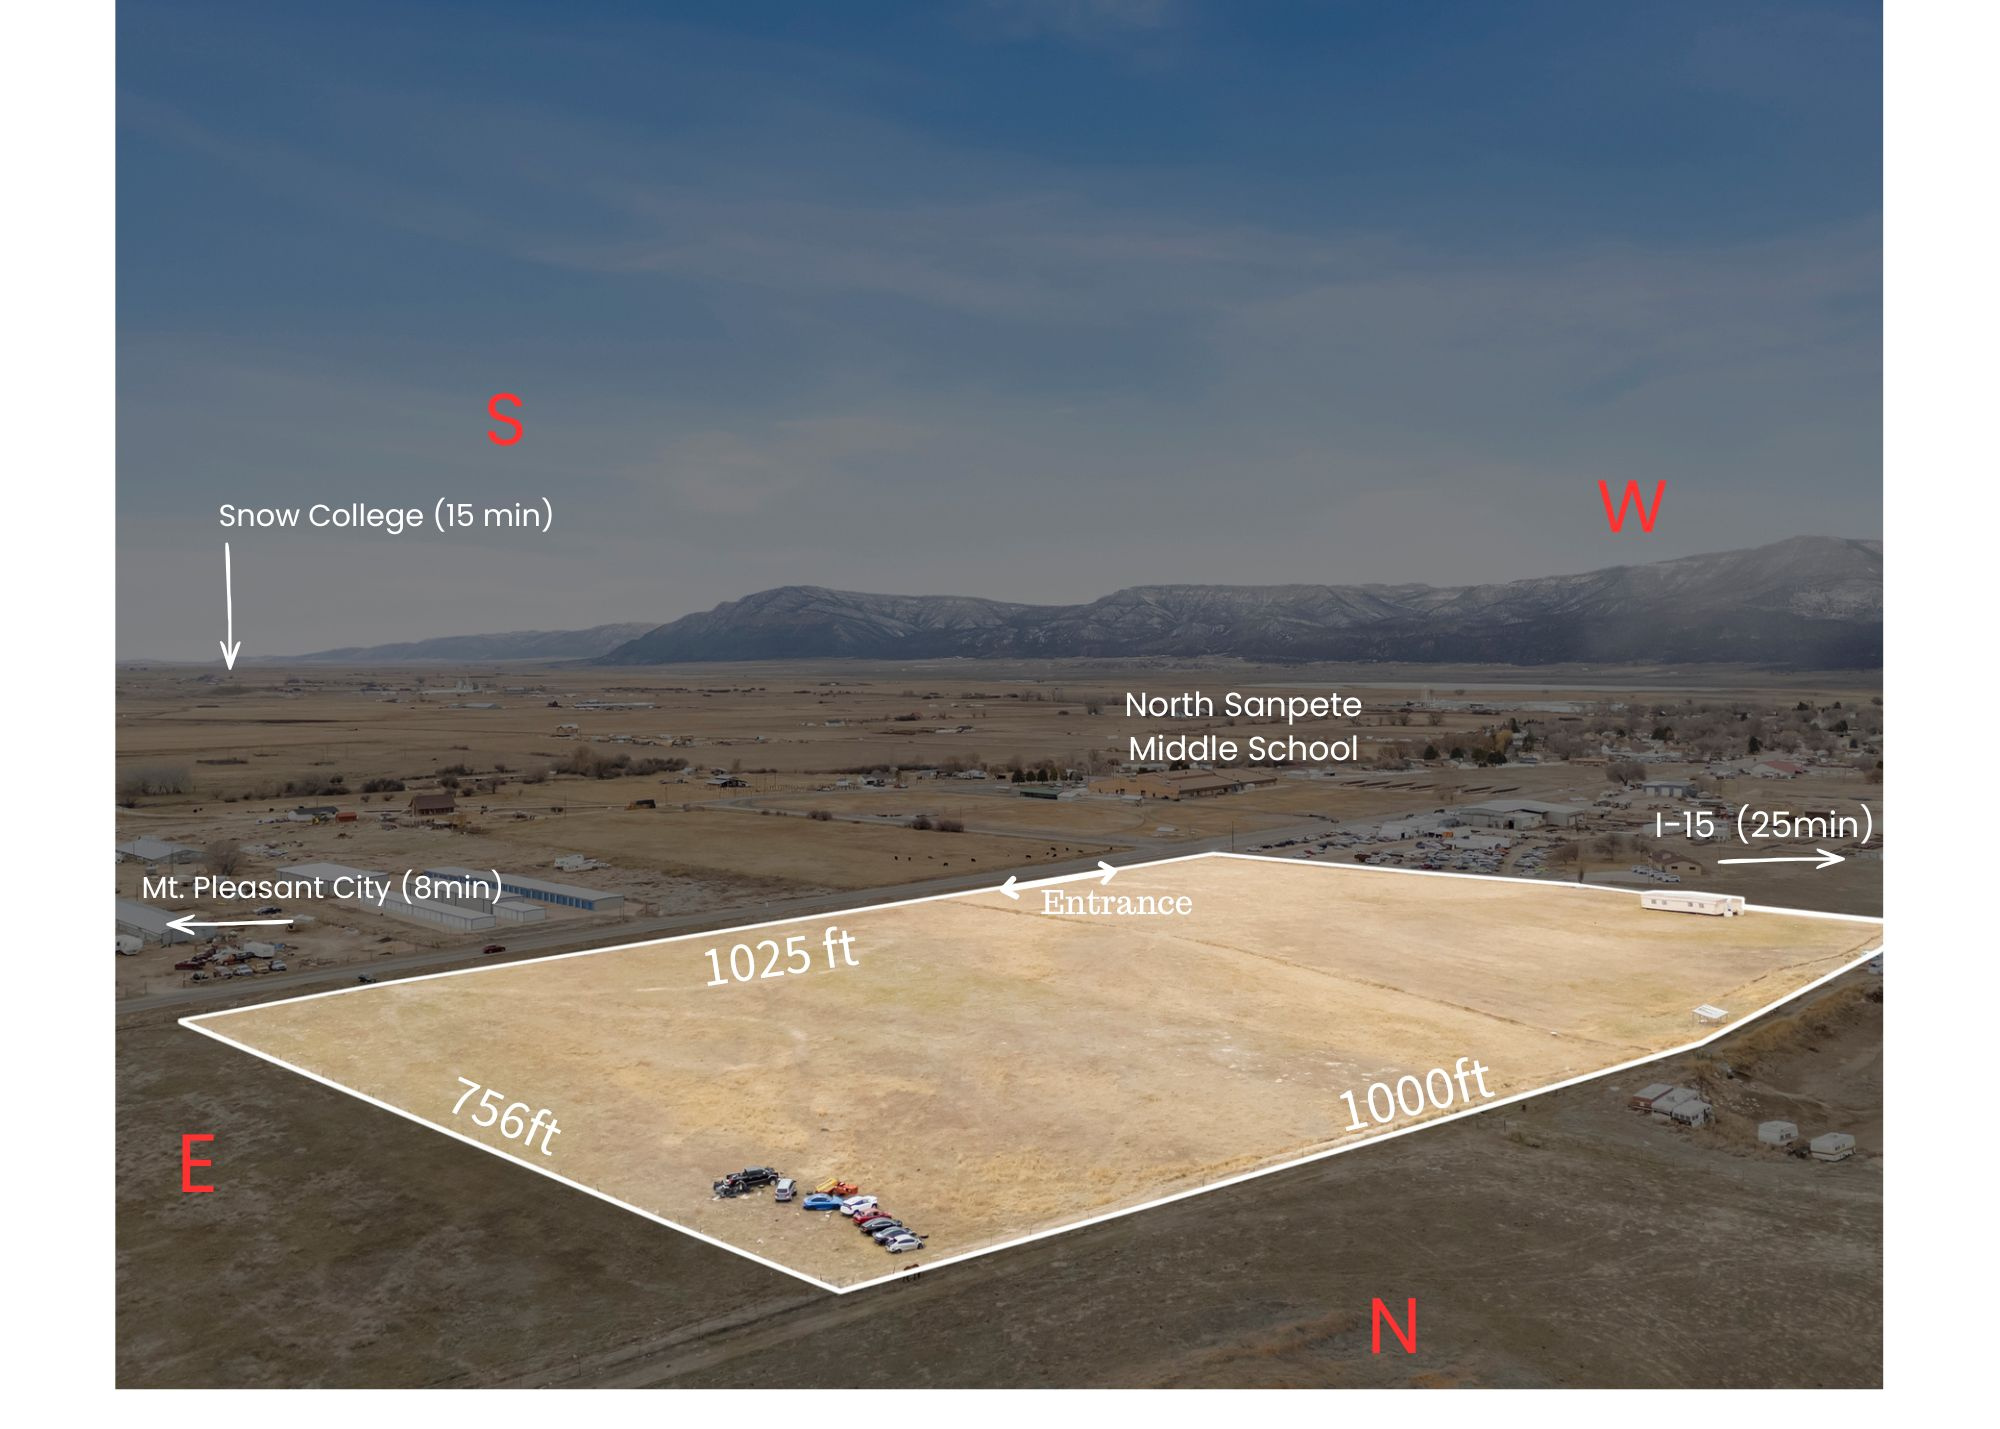
Potential residential/commercial development/investment opportunity with incredible visibility! This property offers approximately 1,000 feet of highway frontage and includes a UDOT-approved entrance, making access easy and future planning even more attractive. Conveniently located just 15 minutes from Snow College and the new temple, and only 25 minutes to I-15 for an easy commute. Enjoy quick access to outdoor recreation with minutes to Fairview and Nephi Canyon. 3 Water Shares Included, Prime location, excellent exposure, and endless potential!  Seller financing available!
#2167211

Moroni

RACE TRACK RD

None Beds

None Baths

N/A

$480,000

MLS#: 2167211
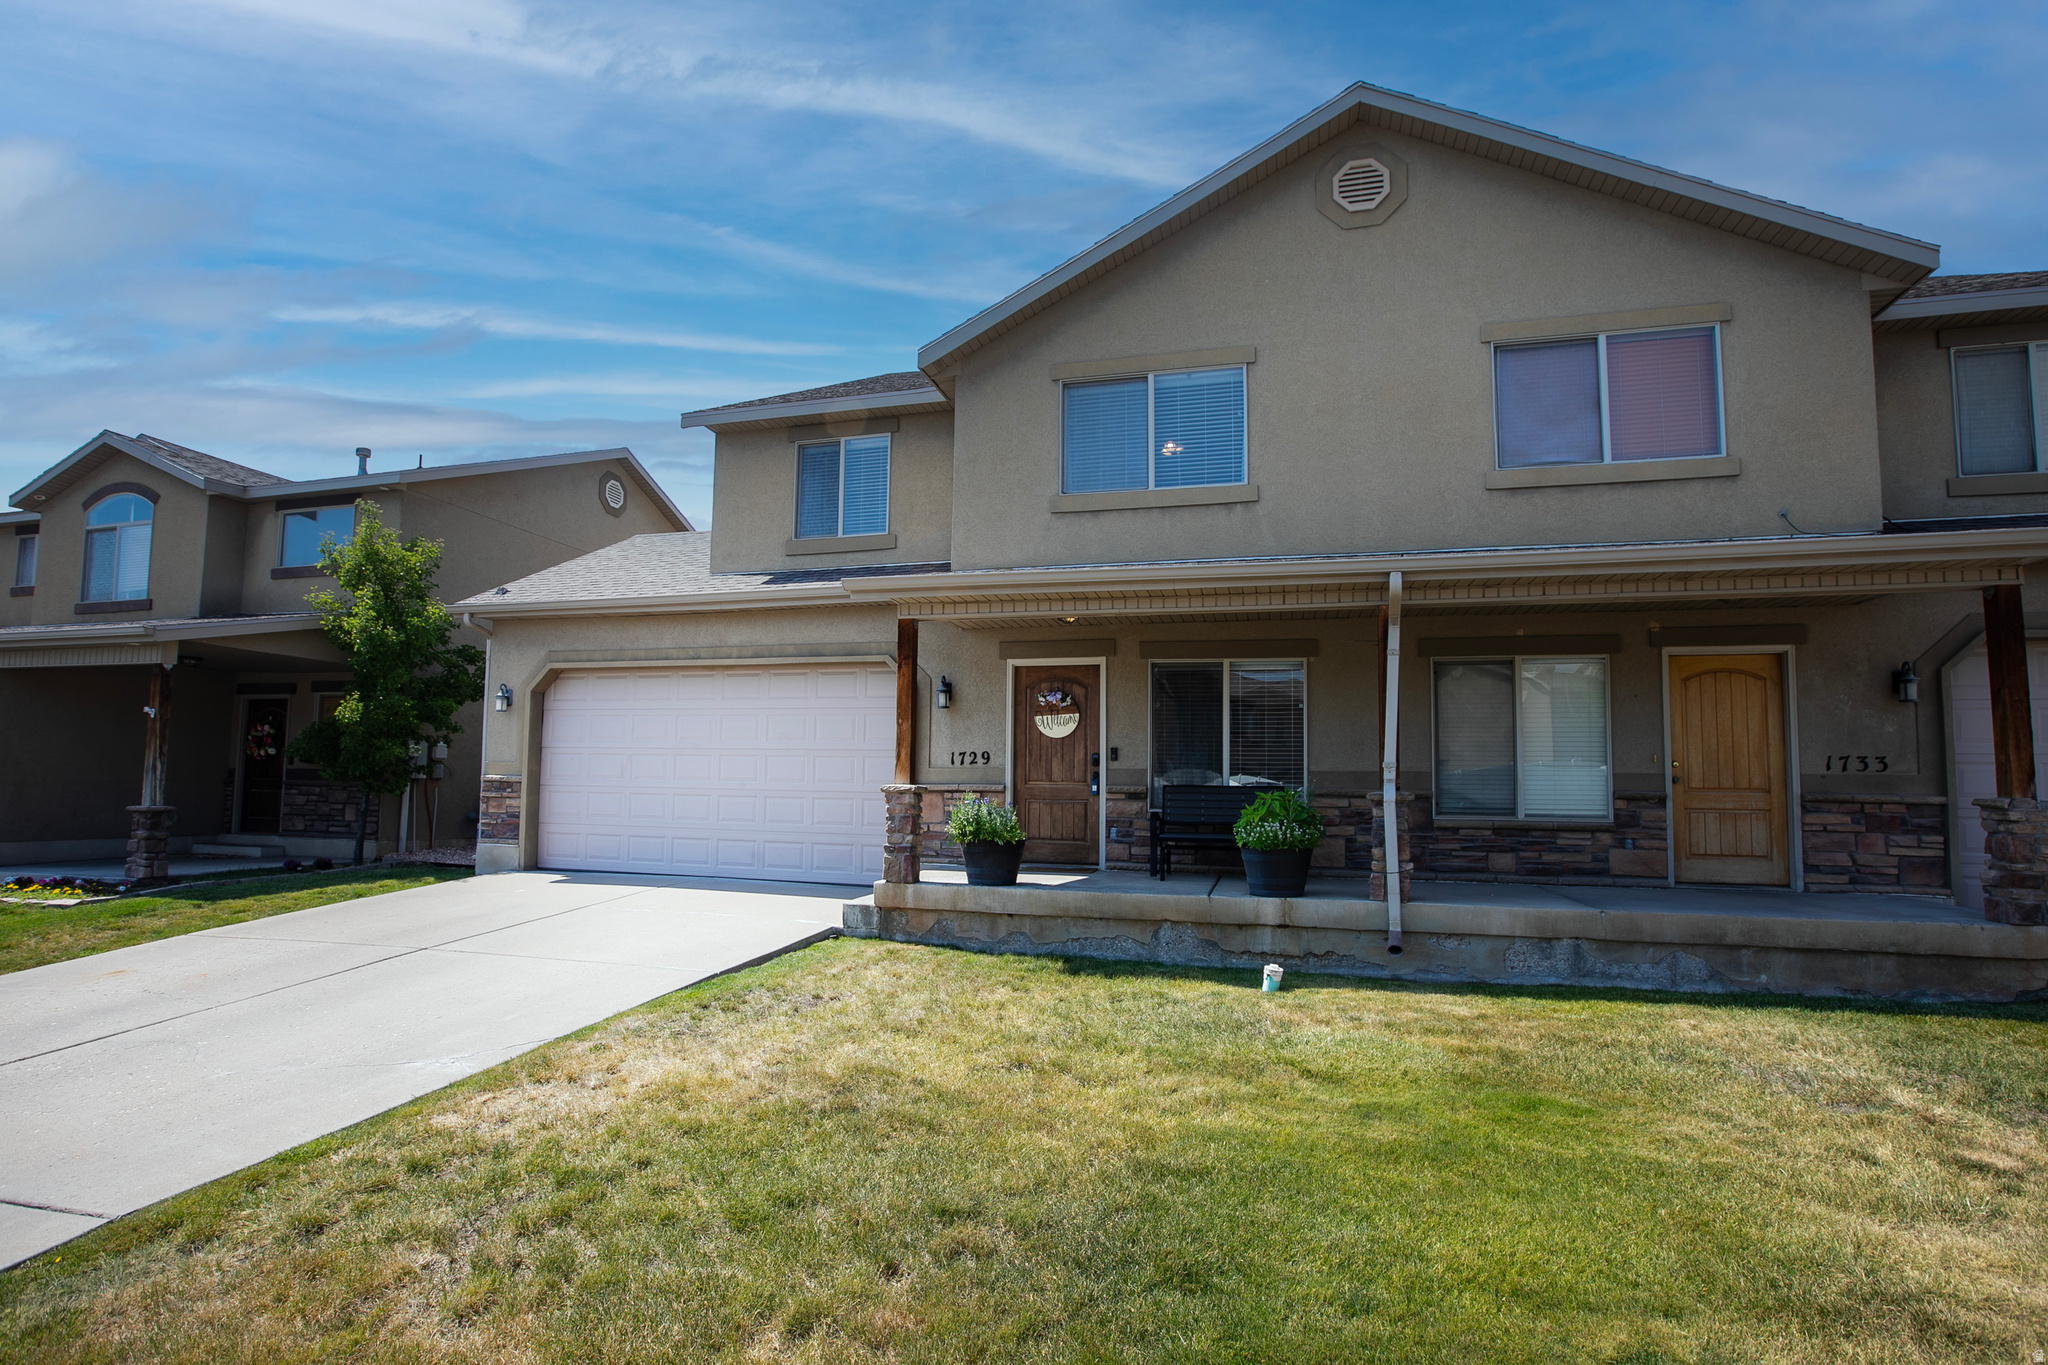
Welcome to Arnold Dr in Layton! This spacious and well-maintained town-home offers 4 bedrooms, 2.5 bathrooms, and a functional open floor plan designed for comfortable living. The main level features a bright living area that flows into the kitchen and dining space, perfect for everyday living or entertaining. Upstairs you'll find generously sized bedrooms, including a spacious primary suite. Enjoy the convenience of a 2-car garage, low-maintenance living, and a great location close to shopping, dining, parks, schools, and easy freeway access. A fantastic opportunity to own in a desirable Layton community-schedule your private showing today! Square footage figures are provided as a courtesy estimate only and were obtained from County records.  Buyer is advised to obtain an independent measurement.
#2167183

Layton

1729 ARNOLD DR

4 Beds

2 Baths

1,765 Sq.Ft.

$415,000

MLS#: 2167183
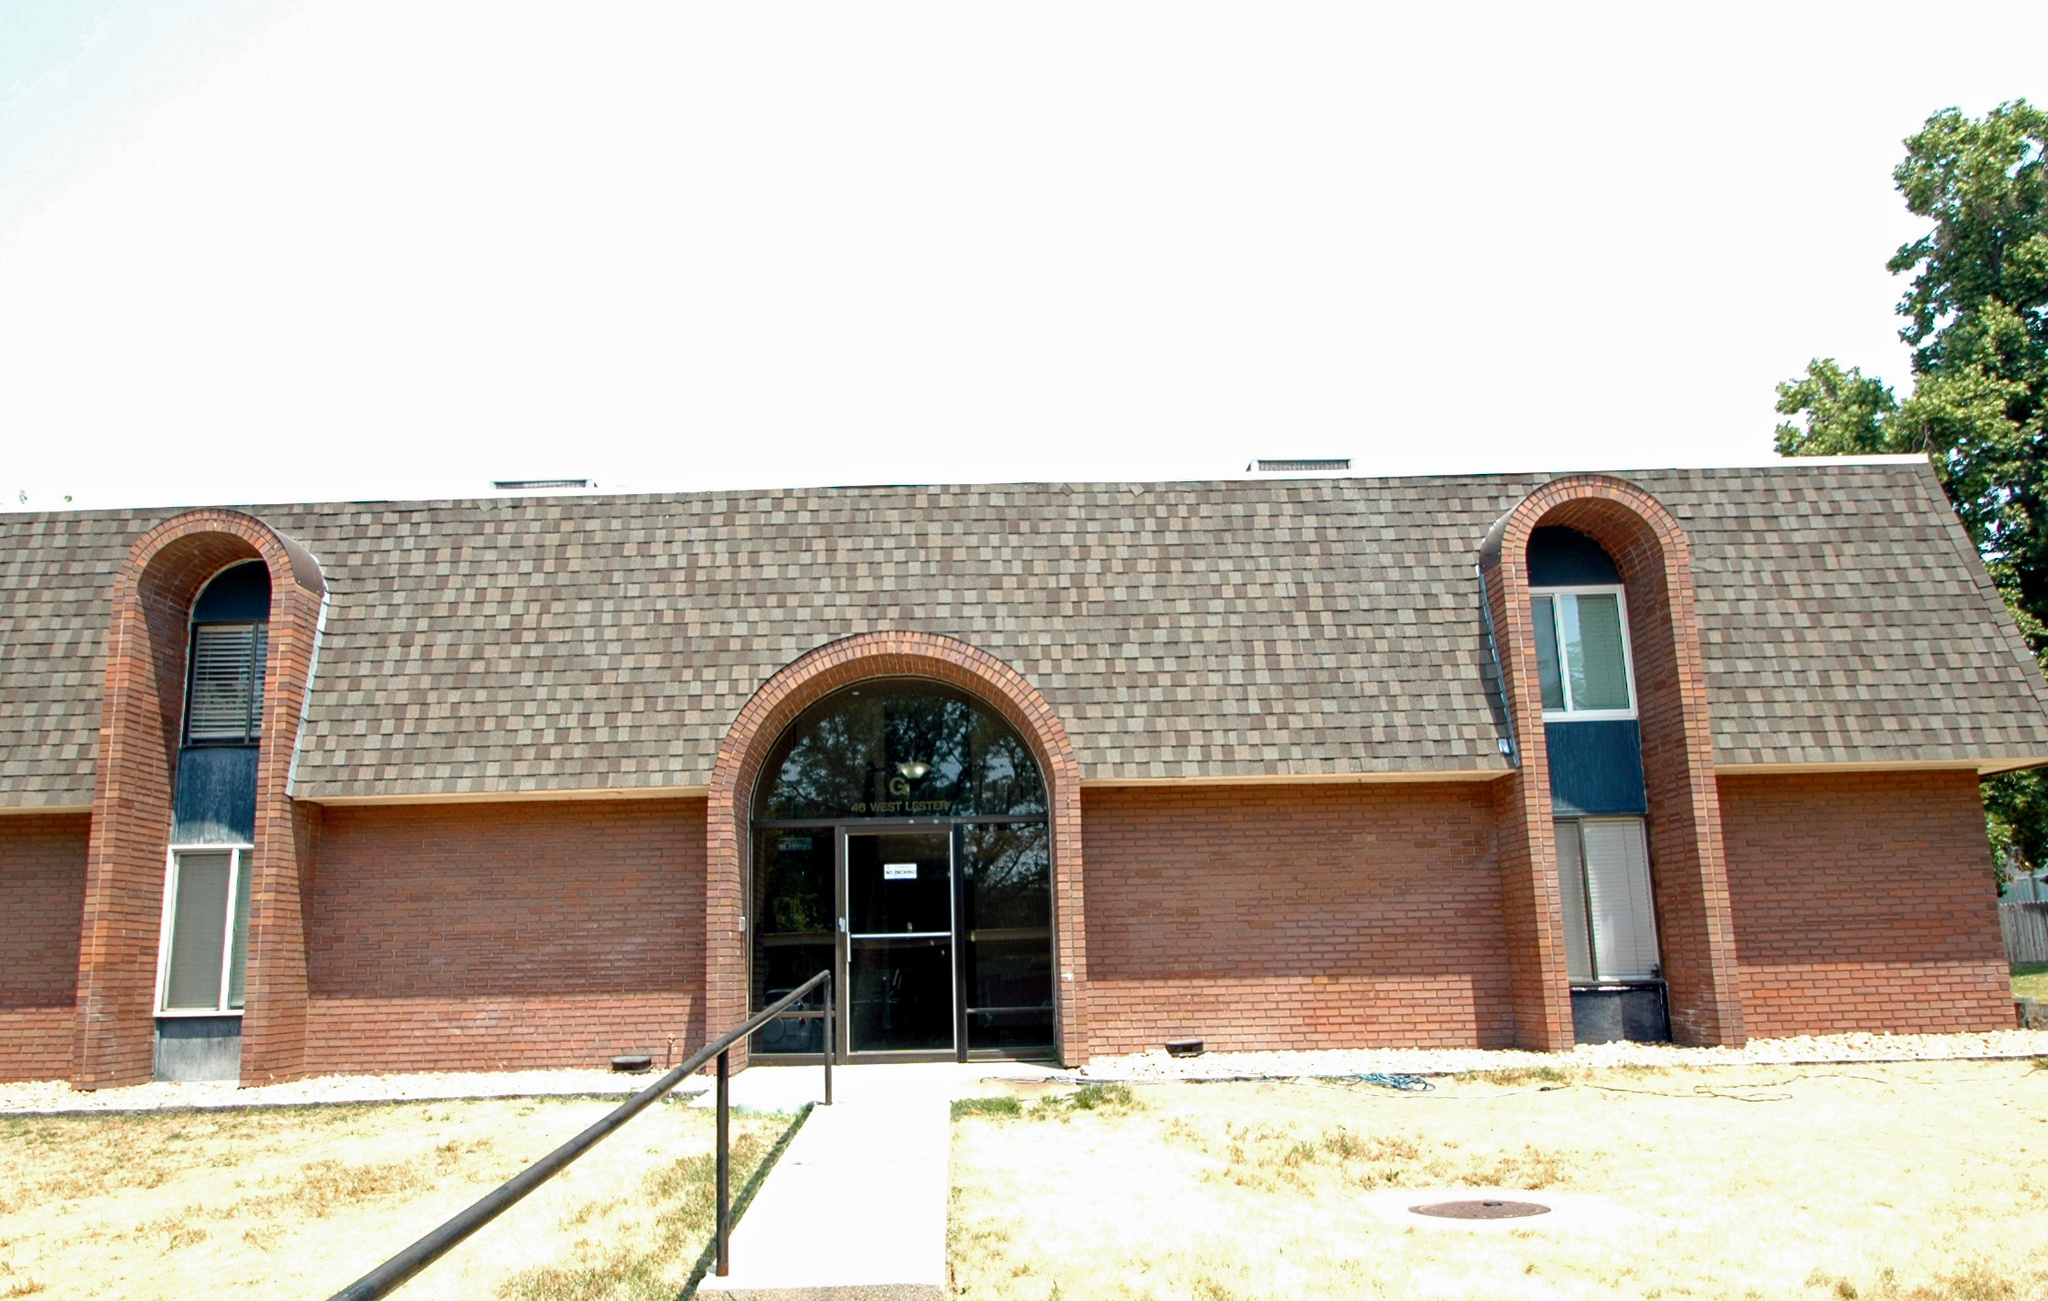
Great location.  10 minutes to the world's best skiing, hiking, and recreation.  Large primary bedroom with half bath and large walk-in closet. Private east facing balcony with mountain view, and great sunrises.  Granite counter tops and an in-unit laundry.  Located near Trax, shopping, dining, and the perfect central valley location in Murray.  Beautifully maintained landscaping including a pool, tennis courts, clubhouse and acres of open area. This great condo is well priced and will make some lucky buyer a wonderful home.
#2167475

Murray

46 W LESTER AVE G 24

2 Beds

1 Baths

950 Sq.Ft.

$249,000

MLS#: 2167475
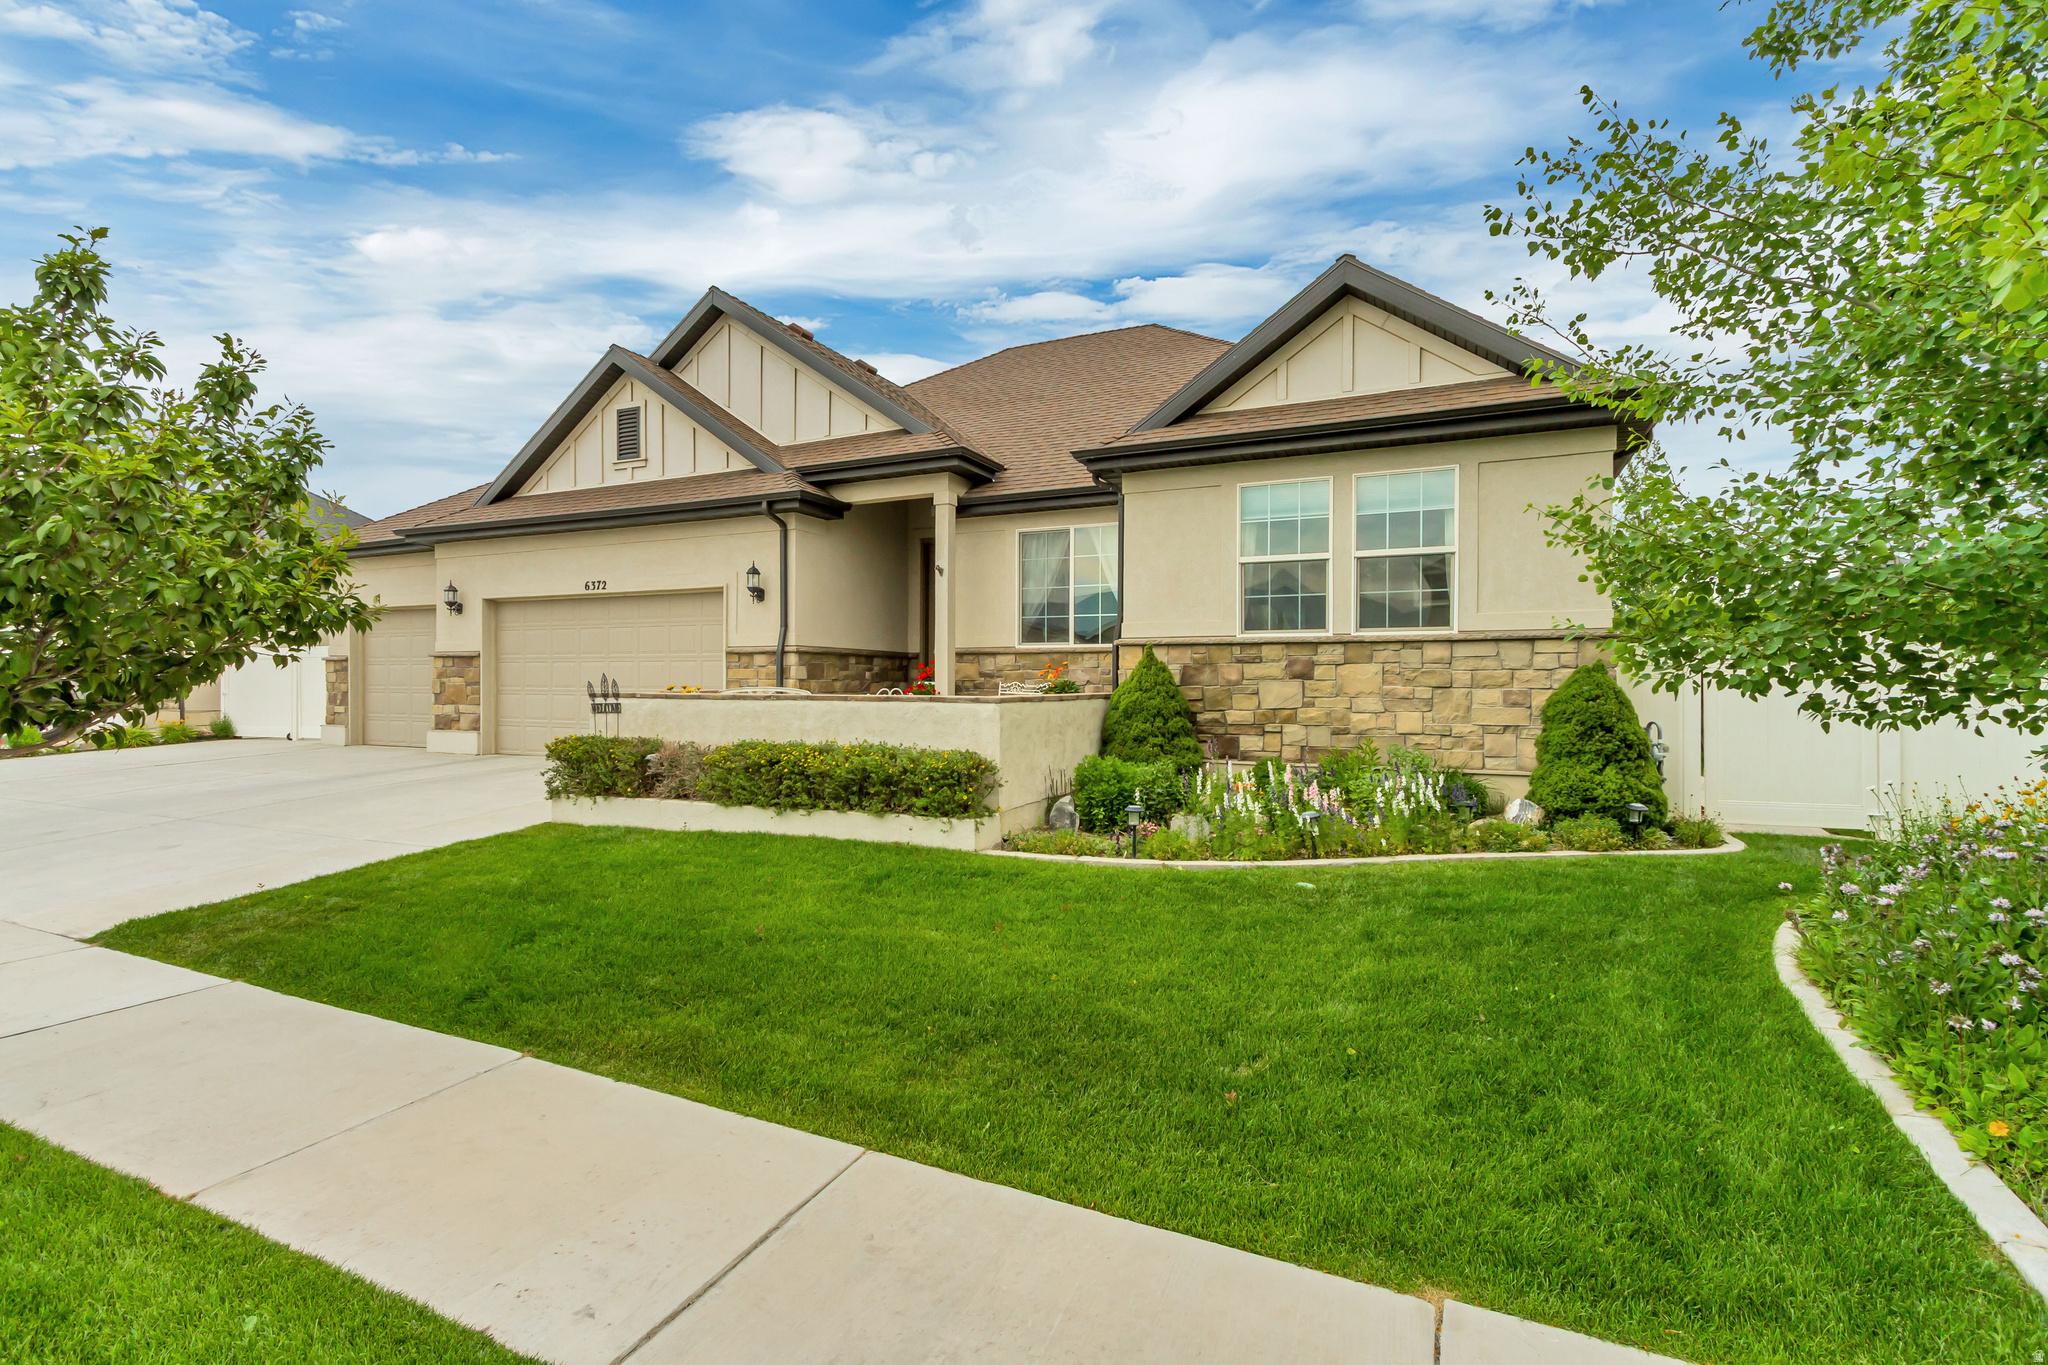
***Use Seller's preferred lender and receive up to $4,000 in closing costs****Spectacular Mediterranean-inspired home situated on one of the most beautifully landscaped lots in the highly desirable Overland community of Eagle Mountain. Meticulously maintained since it was built in 2017,  this home is in exceptional condition and reflects true pride of ownership throughout.****Offering 6 bedrooms, 3.5 bathrooms, and a thoughtfully designed floor plan, this home provides plenty of space for both everyday living and entertaining. Just off the entry is a versatile front room that's ideal for a home office, formal sitting room, or den. The spacious great room features a cozy gas fireplace and flows seamlessly into the beautifully appointed kitchen, complete with quartz countertops, an upgraded range, custom vent hood, and an additional kitchenette. In the basement, you'll find a second oversized family room, providing even more space for entertaining, movie nights, a game room, or everyday living.****The backyard is truly one of this home's standout features. Professionally landscaped with mature trees, colorful flowering perennials, custom landscape lighting, water features, a beautiful fountain, firepit, gazebo, and outdoor kitchenette, this private outdoor oasis was designed for both relaxing and entertaining. The fully fenced yard also offers oversized parking and dedicated RV parking.****Additional upgrades include luxury vinyl plank flooring, textured walls, upgraded lighting, a finished and painted 3-car garage with epoxy floors, extensive built-in shelving, an attached storage room addition, a large interior storage room, cold storage, and abundant storage and organization throughout.****Conveniently located just minutes from the new Smith's Marketplace, Lowe's, Corey Wride Memorial Park, schools, restaurants, and other everyday conveniences. Residents also enjoy access to the Overland community clubhouse "The Barn", swimming pool, parks, playgrounds, walking trails, and riding paths. More info at: https://www.overlandcommunity.com/home/ ****With its exceptional landscaping, extensive upgrades, and thoughtfully designed living spaces, this is a home that truly stands apart from the rest. If you've been looking for a property that offers both luxury and functionality, this is one you won't want to miss.****. Use Seller's preferred lender and receive up to $4,000 in closing costs****
#2167727

Eagle Mountain

6372 N DAVIS KNOLLS DR

6 Beds

3 Baths

3,793 Sq.Ft.

$795,000

MLS#: 2167727

* Listings identified with the FMLS IDX logo come from FMLS and are held by brokerage firms other than the owner of this website. The listing brokerage is identified in any listing details. Information is deemed reliable but is not guaranteed. If you believe any FMLS listing contains material that infringes your copyrighted work please click here to review our DMCA policy and learn how to submit a takedown request. Ā© 2024. First Multiple Listing Service, Inc.
Provo Community Living!

Featured listing

Provo Community Living!

Browse Properties

Categories

Homes Tailored to Your Lifestyle

Buyers Guide

Buying a home is one of the most exciting milestones of your life.

View more

Sellers Guide

Putting your home on the market can be a stressful process, especially when you don’t know what to expect.

View more

Market report

With just a few clicks, you'll gain instant access to valuable insights about the real estate market, including trends, property values, and community analytics.

View more

Home value

Unlike automated valuations, our hands-on review will provide a comprehensive opinion of your home’s value while considering important interior elements and other location intangible factors that machine algorithms so often miss.

View more

Buyers resources

Guides on financing, inspections, and choosing the right Realtor for a smooth home purchase.

Sellers resources

Practical tips on staging, pricing, and preparing your home to attract buyers and maximize your sale.

 - property

Send a message

Message successfully sent.

Reason for contacting?

I agree to receive email communication and understand I can unsubscribe at any time.

I agree to be contacted by OnX Realty via call, email, and text for real estate services. To opt out, you can reply 'stop' at any time or reply 'help' for assistance. You can also click the unsubscribe link in the emails. Message and data rates may apply. Message frequency may vary. Privacy Policy

Sign In Sign Out

Virtual Assistant

Would you like to take the next step with this property? We can help you schedule a showing or virtual tour, or send you more details.

Yes, I would like more information.

Thank You for Your Reply, One of Our Agents will contact you as soon as possible

No, maybe later.

Thank you, you can always contact me via email, phone number or through the contact form.

Realhub AI

Lucy - Your AI-Powered Realtor

Update Your Temporary Password

Personalize your search

Enter your email and we'll notify you immediately when new listings match what you're looking for.

or enter email address

Already have an account ? Login here

Continue your home search

I agree to receive communications and understand I can unsubscribe at any time.

I agree to be contacted by OnX Realty via call, email, and text for real estate services. To opt out, you can reply 'stop' at any time or reply 'help' for assistance. You can also click the unsubscribe link in the emails. Message and data rates may apply. Message frequency may vary. Privacy Policy

Already have an account ? Login here

We use cookies

We use cookies primarily for analytics to enhance your experience. By accepting, you agree to our use of these cookies. You can manage your preferences or learn more about our cookies policy.