Thinking of selling?

Utah's Premier |OnX Realty

  • Nearby me

E-Alert name

Properties

30218 properties match your criteria

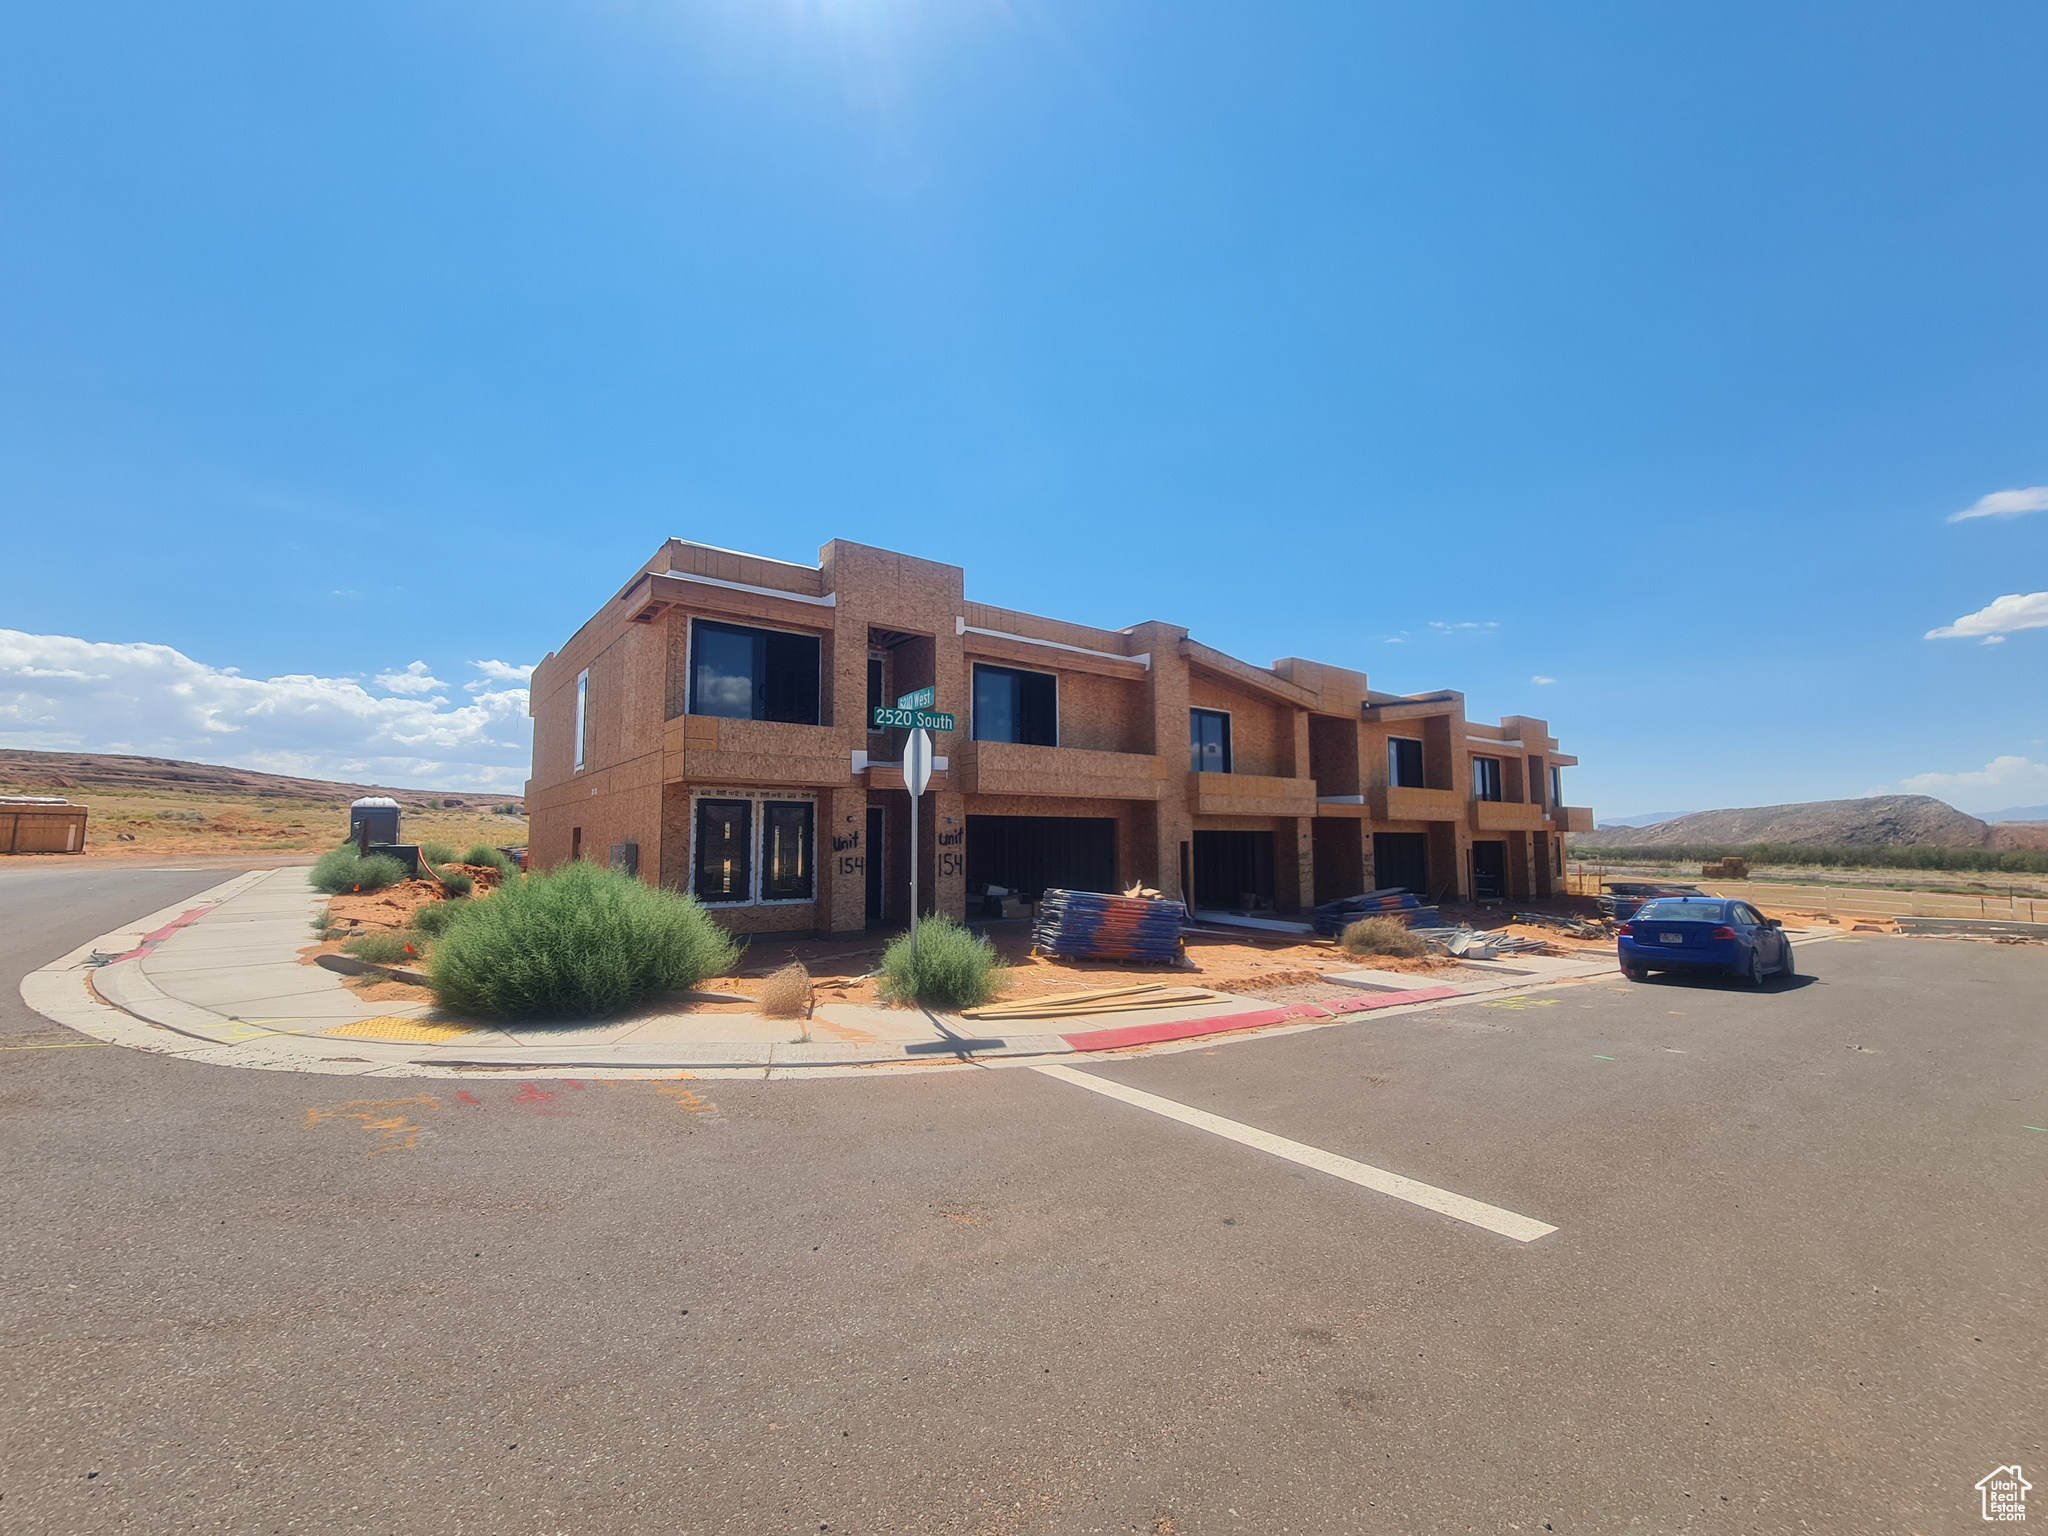
This is a luxury Town Home at Pecan Valley Resort. With access to Pecan Valley Resorts incredible 2 acre water park and clubhouse, with too many activities to mention here, you may never want to leave! This brand new unit will have a high quality, contemporary finish and an open layout that is perfect for entertaining or just having fun as a family. Located in the heart of Southern Utah's outdoor wonderland near Zions National park, with views of the world famous red cliffs of Southern Utah, and minutes away from popular Sand Hollow reservoir, it boasts an array of outdoor activities.
#2023240

Hurricane

5222 W 2520 S 136

3 Beds

3 Baths

2,281 Sq.Ft.

$845,000

MLS#: 2023240
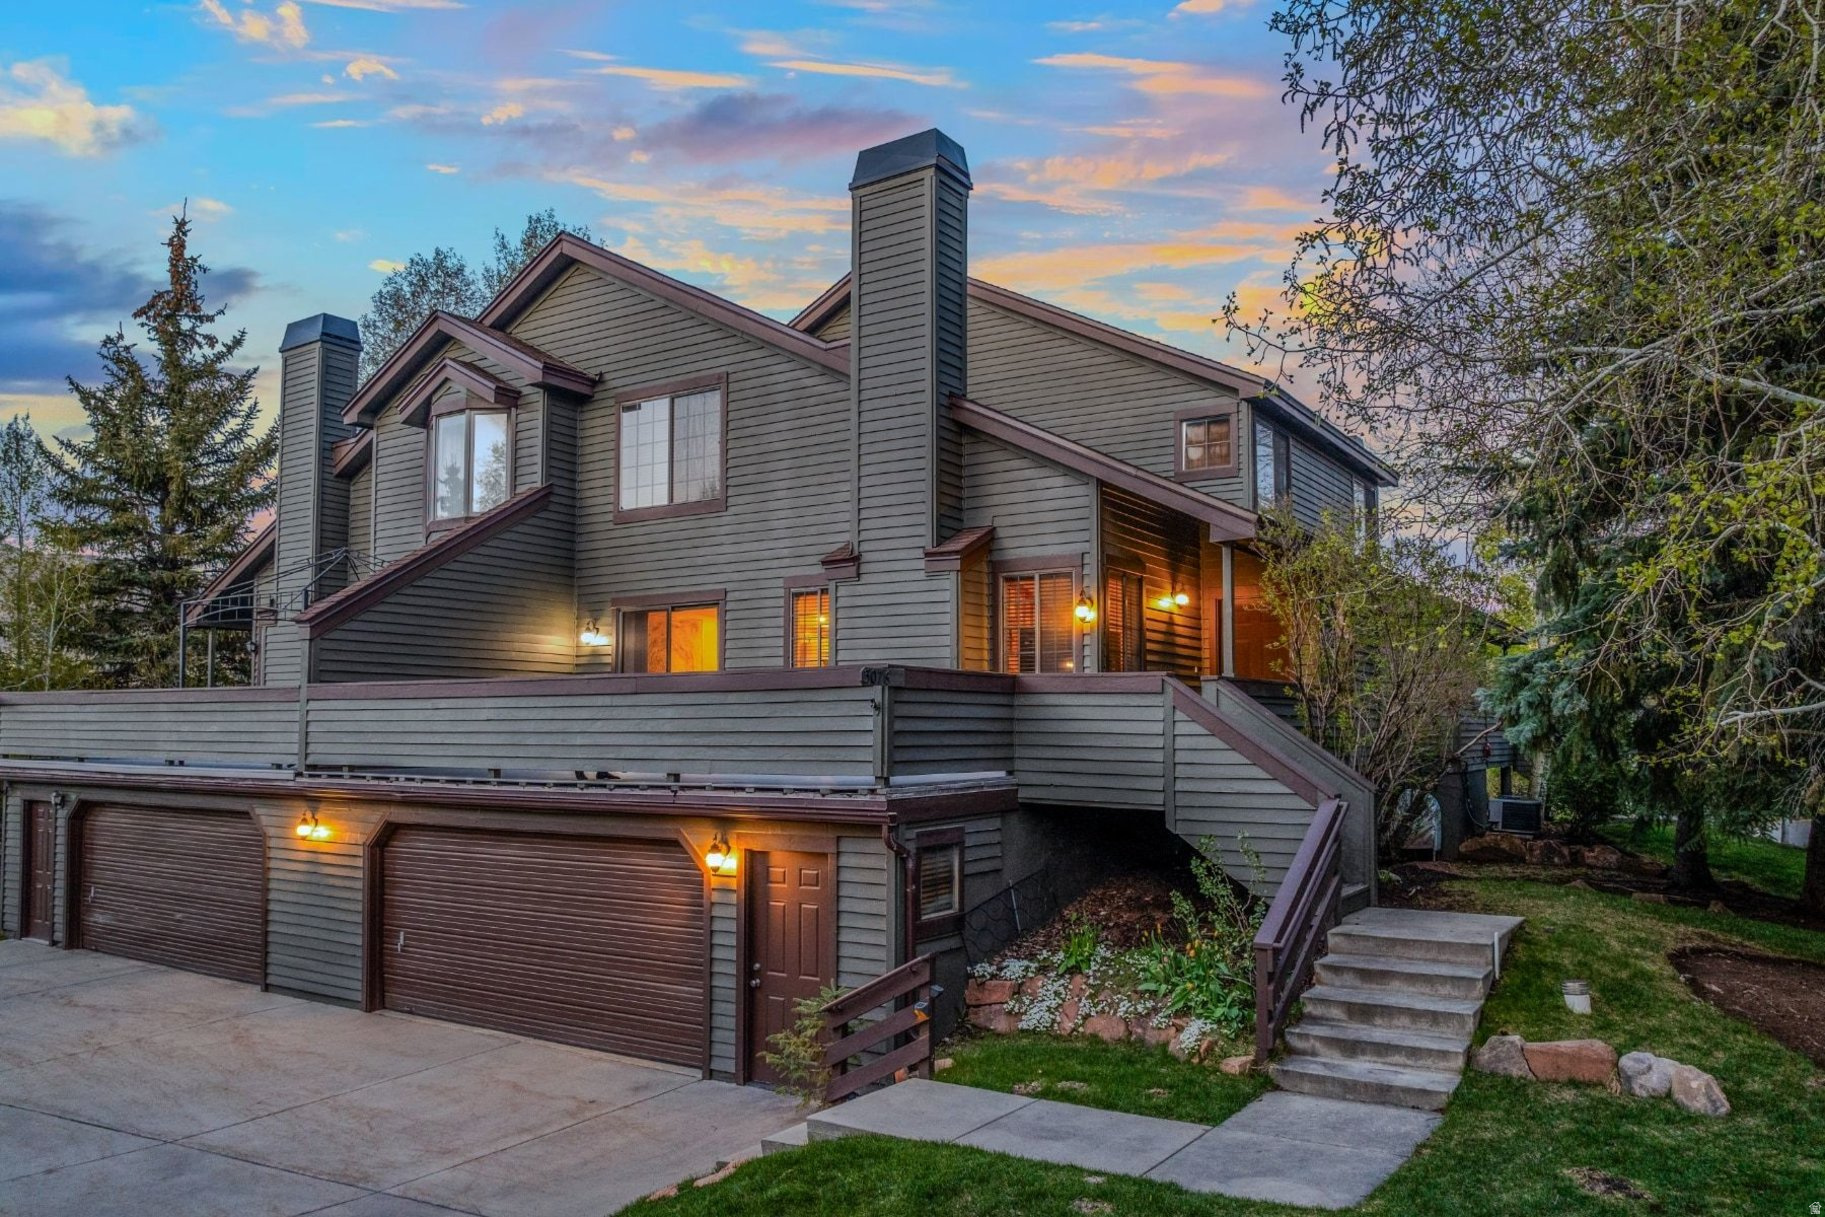
Conveniently located in Pinebrook's peaceful Elk Run community, this three bedroom townhome offers a wonderful setting to enjoy four seasons of an active mountain lifestyle with close proximity to Salt Lake City. An open great room with vaulted ceilings, large windows, and an inviting fireplace adjacent to a dining area and updated kitchen offers easy main level living, with a private primary suite and office loft upstairs and two additional guest bedrooms completing the lower levels. A large private deck offers a peaceful gathering area for outdoor dining and relaxing, while a 480 square foot two car garage provides abundant storage. Beyond the home, the neighborhood offers a welcoming, lived-in feel--neighbors out walking their dogs and a natural sense of community that makes Elk Run especially enjoyable. With trails, parks, shopping, dining, ski resorts, and the free Park City bus route just minutes away, this location blends accessibility with everyday ease.
#2158108

Park City

3076 FAWN DR

3 Beds

3 Baths

1,900 Sq.Ft.

$845,000

MLS#: 2158108

Welcome to Canyon View Meadows, where spacious lots meet thoughtfully designed homes. A charming covered front porch welcomes guests to the ranch-style Helena plan. Inside, you'll find a formal dining room, a spacious great room and kitchen with a walk-in pantry, center island and breakfast nook. The lavish primary suite boasts an immense walk-in closet, and is separated from two additional bedrooms for privacy. Other highlights include a convenient powder room, an unfinished basement and a 3-car garage. Options include a sunroom, finished basement, upstairs loft or bonus room, owner's retreat and covered patio.
#2176517

Spanish Fork

3034 E 1000 S 312

3 Beds

2 Baths

4,372 Sq.Ft.

$844,997

MLS#: 2176517

Welcome Home! Step inside and discover the space, comfort, and convenience you've been looking for! Tucked away in a quiet cul-de-sac within a welcoming neighborhood, this beautiful home offers plenty of room for everyone with six spacious bedrooms walk-in closets, and a large theater room-perfect for movie nights, game days, and creating memories together. The heart of the home offers incredible functionality with a large pantry and abundant storage, making it easy to keep everything organized. Retreat to the oversized master bedroom, complete with a cozy nook that could be used as a sitting area, office, or reading space. The spacious primary bathroom features a deep soaking bathtub, while the massive walk-in closet, provides all the storage you could want. The backyard is where this home truly shines! Enjoy a large, fully fenced yard with an RV pad and plenty of space to entertain, play, relax, and enjoy gatherings with family and friends. The garage also features an EV hookup, adding modern convenience for electric vehicle owners. Plus two AC units to cool different levels of the home!  With generous living spaces, incredible storage, a fantastic backyard, and room for the whole family, this home has so much to offer. This is more than a house-it's a place to make memories and call your own.  ? Don't miss your chance to see it! Schedule your private showing today and come fall in love with your new home! Square footage figures are provided as a courtesy estimate only and were obtained from the county. Buyer is advised to obtain an independent measurement.
#2185906

Syracuse

1496 W 2000 S

6 Beds

3 Baths

4,605 Sq.Ft.

$844,900

MLS#: 2185906

The 2050 Farmhouse at Stewart Ranches offers the perfect balance of spacious living and outdoor adventure. This impressive home plan features up to five generously sized bedrooms, four well-appointed bathrooms, and an open layout with a customizable basement-totaling 3322 square feet of living space. Designed with functionality and style in mind, the open-concept main level provides an inviting atmosphere for entertaining, while the bedroom spaces upstairs ensure comfort and relaxation for every member of the household. The basement offers endless possibilities for recreation, guest accommodations, or home office space, adapting effortlessly to your family's evolving needs. Nestled in the scenic heart of the Kamas Valley, the thoughtfully planned community of Stewart Ranches in Francis, Utah, delivers small-town charm with big access to world-class outdoor recreation. Here, residents enjoy the serenity of mountain living without sacrificing convenience. Just minutes from Park City's legendary ski slopes, blue-ribbon fly fishing streams, pristine golf courses, and an extensive trail network, this location is a dream for outdoor enthusiasts. In the warmer months, nearby Jordanelle and Rockport Reservoirs offer boating, paddleboarding, and lakeside leisure. Despite its peaceful setting, Stewart Ranches is just 30 minutes from Main Street Park City and under an hour from Salt Lake City International Airport-putting weekend getaways, city culture, and business travel well within reach. Whether you're seeking a primary residence or a mountain retreat, the 2050 Farmhouse at Stewart Ranches offers a rare combination of space, style, and access to adventure.
#2182290

Francis

1561 ROCKY MOUNTAIN WAY 402

3 Beds

1 Baths

3,322 Sq.Ft.

$844,208

MLS#: 2182290

Beautiful new construction home featuring 4 bedrooms plus den plus family room 3.5 baths with 3 car boat garage. Finishes include stained soft close cabinetry throughout, quartz countertops, LVP in main living areas, walk in butler pantry, upgraded primary bath with stand alone tub and dual shower heads, tiles tubs and showers, black plumbing fixtures, main floor laundry, upper deck and covered patio, front and backyard landscaping too. Call or text for additional details.
#26-277367

Hurricane

2816 W 310 N

4 Beds

None Baths

3,410 Sq.Ft.

$844,000

MLS#: 26-277367

Welcome to another beautiful Heritage Homes.  As you walk through the front door, you're welcomed by an inviting open feel that leads into the heart of the home. The spacious family room features an impressive 11-foot ceiling, creating a great place to gather, relax, and entertain. Just steps away, the kitchen offers a functional layout with a walk-in pantry, built-in double ovens, and plenty of room to prepare meals while staying connected to the dining area. From the dining room, step outside to the covered patio, perfect for enjoying summer evenings, outdoor dining, or simply unwinding at the end of the day.  The main floor offers three bedrooms, including a comfortable primary bedroom, along with two additional bedrooms and two bathrooms. A dedicated laundry room and a well-designed mudroom with a bench, lockers, and additional storage help keep everyday life organized, with convenient access to the garage.  The attached 1,139-square-foot garage provides plenty of room for vehicles, storage, and weekend projects.  Downstairs, the 2,220-square-foot unfinished basement opens the door to endless possibilities. The planned layout includes a future family room, three future bedrooms, a future bathroom, and dedicated storage space. Whether you envision a home theater, game room, guest retreat, or additional living space, you have the opportunity to finish it to fit your needs.  With its striking exterior, spacious main-floor living, covered patio, and expansive basement ready for your vision, this Heritage Homes property offers a wonderful combination of style, function, and room to grow.
#2190926

Grantsville

530 E HETFIELD DR

3 Beds

2 Baths

4,223 Sq.Ft.

$843,000

MLS#: 2190926

Open house
A rare combination of space, setting, and location awaits at the end of a peaceful Kaysville cul-de-sac. This beautifully maintained two-story home offers 6 bedrooms, and 3.5 bathrooms, with an updated primary bathroom, finished basement, and flexible living spaces designed for both everyday comfort and entertaining. Enjoy beautiful mountain views, a landscaped backyard with a covered patio, and the added openness of common area behind the property rather than neighboring backyards. The extra-deep third-car garage provides exceptional space for storage, recreational gear, or hobbies. Just steps from a neighborhood park with pickleball courts and a playground, this move-in-ready home offers an exceptional blend of thoughtful updates, outdoor living, and a desirable Kaysville location.   Square footage figures are provided as a courtesy estimate only and were obtained from county records.  Buyer is advised to obtain an independent measurement.
#2192673

Kaysville

398 W SPRING FLOWER CIR

6 Beds

3 Baths

3,279 Sq.Ft.

$843,000

MLS#: 2192673

One acre at the edge of Utah County, with trail access east to public land. Planned Craftsman rambler: 3,398 sq ft, 5 beds, 3.5 baths, finished basement with exercise and media rooms, courtyard-entry angled 2-car garage. Eagles Landing sits behind Loafer Mountain, with many lots bordering 200+ acres of open space. Equestrian rights, a private community water source and tank, paved year-round asphalt roads, Rocky Mountain Power and natural gas; an off-grid solar option is available through the developer's preferred builders. Shopping, dining, a hospital and golf are within about 20 minutes, per the developer. To-be-built; plan, finishes and specifications subject to change. Buyer to verify all information.
#2192903

Birdseye

5050 COUGAR RUN 49

5 Beds

3 Baths

3,398 Sq.Ft.

$842,000

MLS#: 2192903

Price reduced
**Price improvement!! The unique architecture, sophisticated finishes, and breathtaking mountain views create a home that is anything but ordinary. The impressive main living area is defined by soaring ceilings, expansive windows, and a striking floor-to-ceiling fireplace that serves as a stunning architectural centerpiece. An open-concept design creates an effortless flow into the beautifully appointed kitchen, featuring high-end Samsung appliances, waterfall countertop island, generous workspace, and a layout designed equally well for entertaining and everyday living. Upstairs, an open loft overlooks the main living space, adding to the home's grand sense of scale. The expansive primary suite is a true private retreat, complete with two walk-in closets and a spa-inspired ensuite showcasing a dramatic freestanding black soaking tub, separate walk-in shower, and refined contemporary finishes. Every additional bedroom features its own walk-in closet, providing an exceptional level of space and storage throughout the home. Designed with entertaining in mind, the finished lower level offers a spacious second living area and stylish wet bar, pool table INCLUDED, creating the perfect setting for hosting friends or relaxing at home. Outdoor living is equally impressive, with an elevated deck capturing sweeping, unobstructed views of the Wasatch Mountains, plus an INCLUDED HOT TUB for enjoying the setting year-round. Completing this remarkable property is an extraordinary 5-car garage, offering abundant room for vehicles, recreational toys, storage, or a home workshop. From its soaring interiors and statement fireplace to its entertainment spaces, luxurious primary retreat, incredible garage capacity, and unforgettable mountain backdrop, this one-of-a-kind home delivers a level of style, space, and functionality that is difficult to find. Schedule your tour today!
#2185381

West Jordan

7637 S BRINKERHOFF DR W

4 Beds

3 Baths

3,623 Sq.Ft.

$842,000

MLS#: 2185381

$15,000 new buildincentive to be built homes right now when using our preferred lender! Pick your lot, floorplan and customize! Welcome to Garrett's Place in Salem, a luxury community where you can build your dream home. Our semi-custom homes offer the perfect blend of elegance and convenience, with high-end upgrades like 9-foot ceilings on both the main level and basement included as standard. The craftsman-style exteriors and stunning finishes set this community apart from the rest. Enjoy beautiful views and spacious lot sizes that give you room to breathe. Want to personalize your home even further? Meet with our architects for an additional fee and customize one of our many base floor plans to perfectly fit your needs. Options to finish basements and add basement rental suites are also available at an additional cost. Please note that some photos may feature upgraded options that are not part of the base price. For more details and to schedule a tour of our model homes, contact the listing agent today!
#2060069

Salem

1452 S 315 E 43

5 Beds

2 Baths

4,345 Sq.Ft.

$840,900

MLS#: 2060069

ELEVATED LIVING WITH SPACE, VIEWS, A GREAT YARD & ROOM TO ENJOY!

Built in 2023, this custom-built 5-bedroom, 4-bathroom home offers 3,517 sq ft in the desirable Desert Canyons community. High ceilings and natural light fill the home, while the main-level primary suite offers convenience and privacy. The kitchen features granite countertops, and a functional mudroom area off the garage adds extra storage and organization.

Upstairs, enjoy a spacious second living area with great views--perfect for a movie room, playroom, or additional hangout space. Outside, the turfed backyard provides plenty of room to play and entertain, plus RV parking for added convenience.

For outdoor enthusiasts, you're just two blocks from easy BLM access for ATVs and dirt bikes, with several great mountain bike trails nearby. The convenient location makes it easy to leave the garage with your toys and head straight out for an adventure. Located near Desert Canyon Elementary, this home offers a great combination of space, thoughtful design, and access to the outdoors.
#26-275809

St George

2957 E Yavin Way

5 Beds

None Baths

3,517 Sq.Ft.

$840,000

MLS#: 26-275809

Price reduced
Beautiful Hamilton Farms Home! Featuring 9' ceilings on the main floor and basement, ceiling-height kitchen cabinets, a custom entertainment center, and a stylish primary bedroom accent wall. Enjoy the new covered deck, RV parking, and a basement stubbed for a wet bar or second kitchen. Conveniently located near Mountain View Village, shopping, dining, and entertainment. Don't miss this beautiful home!    Square footage figures are provided as a courtesy estimate only and were obtained from County Records .  Buyer is advised to obtain an independent measurement.
#2177920

Herriman

13693 S BLAYDE DR

5 Beds

2 Baths

3,563 Sq.Ft.

$840,000

MLS#: 2177920

Own a piece of Southern Utah paradise at Sierra Bella Estates in Virgin, Utah, minutes from Zion National Park. Also available by the phase or as the whole 49-lot development - ask about bulk pricing. Lot 58 (V-SBS-3-58, Phase 3) offers 1 acres with panoramic views of the Zion mesas and Kolob Canyon. Includes one irrigation share, culinary water connection, and paid Washington County Water Conservancy impact fees. Zoned for up to two horses. Build with an approved builder for a cohesive neighborhood standard. Priced at $840,000. Info deemed reliable but not guaranteed; buyer to verify.
#2177538

Virgin

58 SIERRA BELLA 58

None Beds

None Baths

1.0 acres

$840,000

MLS#: 2177538
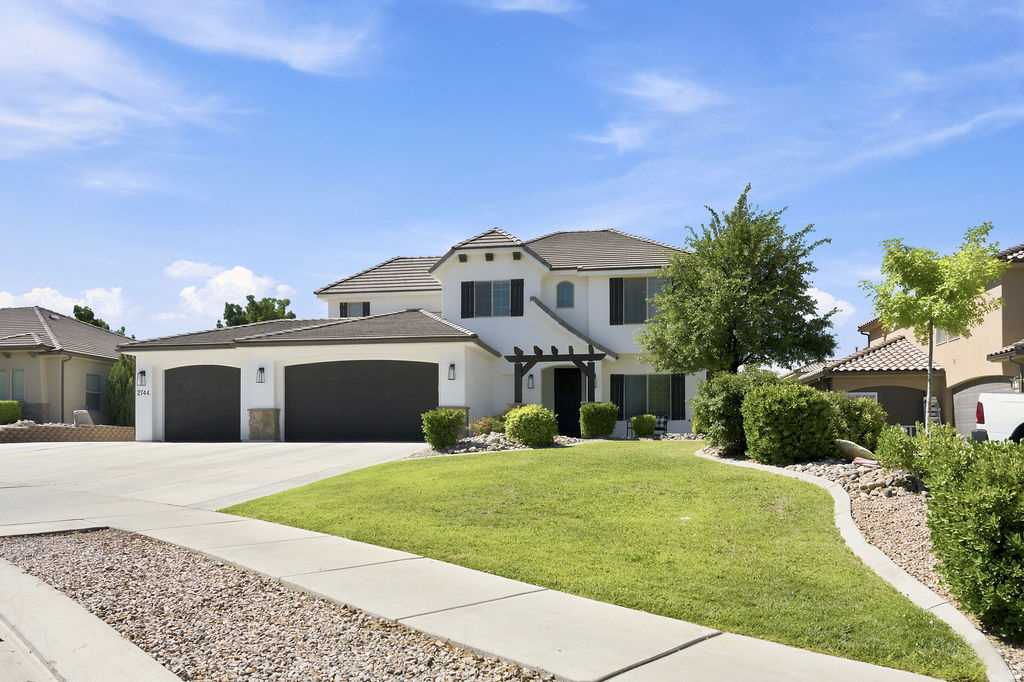
This is the home you have been waiting for, freshly renovated and located in one of St. George's most highly sought after neighborhoods with no HOA. The main floor features an open layout with primary suite conveniently located on main floor, bright and airy kitchen with custom cabinetry and living room with cozy fireplace. Come see this rare find with a deep third car garage plus side yard parking, ideal for RV, boat or extra vehicles. Situated across the street from the neighborhood park and a short drive to recreational trails.
#2171809

St. George

2744 E CARMINE DR

5 Beds

3 Baths

3,065 Sq.Ft.

$840,000

MLS#: 2171809

* Listings identified with the FMLS IDX logo come from FMLS and are held by brokerage firms other than the owner of this website. The listing brokerage is identified in any listing details. Information is deemed reliable but is not guaranteed. If you believe any FMLS listing contains material that infringes your copyrighted work please review our DMCA policy and learn how to submit a takedown request. Ā© 2024. First Multiple Listing Service, Inc.

Categories

Homes Tailored to Your Lifestyle

Buyers Guide

Buying a home is one of the most exciting milestones of your life.

View more

Sellers Guide

Putting your home on the market can be a stressful process, especially when you don’t know what to expect.

View more

Market report

With just a few clicks, you'll gain instant access to valuable insights about the real estate market, including trends, property values, and community analytics.

View more

Home value

Unlike automated valuations, our hands-on review will provide a comprehensive opinion of your home’s value while considering important interior elements and other location intangible factors that machine algorithms so often miss.

View more

Buyers resources

Guides on financing, inspections, and choosing the right Realtor for a smooth home purchase.

Sellers resources

Practical tips on staging, pricing, and preparing your home to attract buyers and maximize your sale.

Send a message

Message successfully sent.

Reason for contacting?

I agree to receive email communication and understand I can unsubscribe at any time.

I agree to be contacted by OnX Realty via call, email, and text for real estate services. To opt out, you can reply 'stop' at any time or reply 'help' for assistance. You can also click the unsubscribe link in the emails. Message and data rates may apply. Message frequency may vary. Privacy Policy

Sign In Sign Out

Virtual Assistant

Would you like to take the next step with this property? We can help you schedule a showing or virtual tour, or send you more details.

Yes, I would like more information.

Thank You for Your Reply, One of Our Agents will contact you as soon as possible

No, maybe later.

Thank you, you can always contact me via email, phone number or through the contact form.

Realhub AI

Lucy - Your AI-Powered Realtor

Update Your Temporary Password

Personalize your search

Enter your email and we'll notify you immediately when new listings match what you're looking for.

or enter email address

Already have an account ? Login here

Continue your home search

I agree to receive communications and understand I can unsubscribe at any time.

I agree to be contacted by OnX Realty via call, email, and text for real estate services. To opt out, you can reply 'stop' at any time or reply 'help' for assistance. You can also click the unsubscribe link in the emails. Message and data rates may apply. Message frequency may vary. Privacy Policy

Already have an account ? Login here

We use cookies

We use cookies primarily for analytics to enhance your experience. By accepting, you agree to our use of these cookies. You can manage your preferences or learn more about our cookies policy.