Thinking of selling?

Utah's Premier |
OnX Realty

  • Nearby me

Popular Features

Community Features

Association

Property Features

Waterfront

View

Exterior Features

Interior Features

Style

E-Alert name

Properties

10000 properties match your criteria

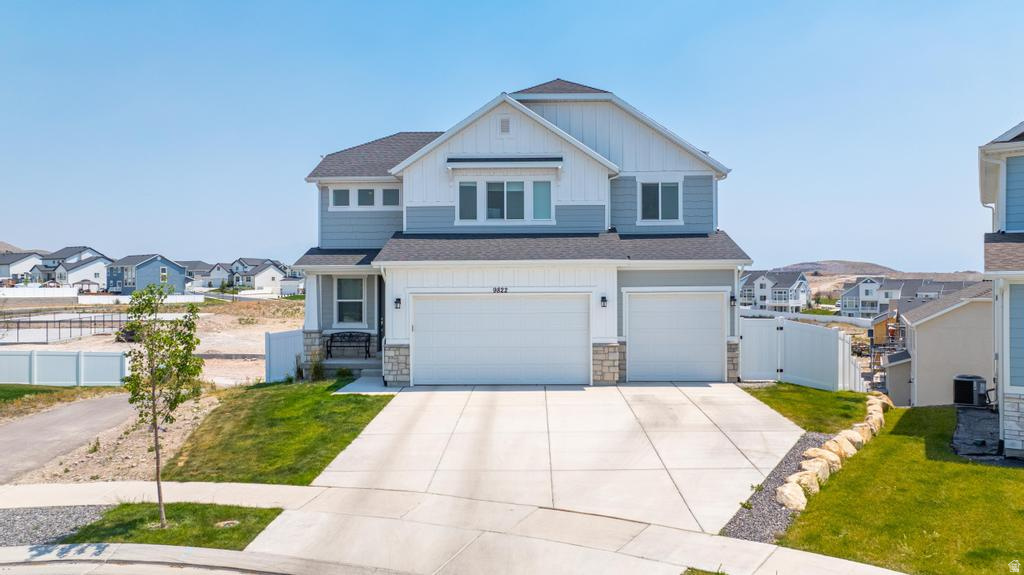
Two words. Dream home. This beautiful 2024 home is tucked into a quiet cul-de-sac with no backyard neighbors, a walking path on one side,  3 car garage, and direct gated access toward the future neighborhood park and pickleball court. The backyard is fully finished with landscaping, vinyl fencing, a newly added retaining wall, deck, and a large concrete pad. As you walk in the home, you are immediately welcomed by an open, warm layout that is perfect for gathering and entertaining. The main level features 9-foot ceilings, a spacious kitchen with quartz countertops, stainless steel appliances, white cabinets, a walk-in pantry, and a mudroom area. Upstairs you will find 4 bedrooms including the gorgeous primary bedroom which includes a walk-in closet and attached bathroom with a separate tub and shower. The unfinished daylight basement has tons of natural light, open space, and a walkout entrance giving it potential to be whatever you dream it up to be. As if all this wasn't enough to call it a dream home, there is NO HOA!! Doesnt get much better than that. Come see this beautiful home and make it yours.  *Open House Saturday July 18th 11-2. Come tour the home and grab a treat!!*  Square footage figures are provided as a courtesy estimate only and were obtained from previous MLS listing.  Buyer is advised to obtain an independent measurement.
#2167779

Eagle Mountain

9822 N BRIDGE ST

4 Beds

2 Baths

3,278 Sq.Ft.

$600,000

MLS#: 2167779
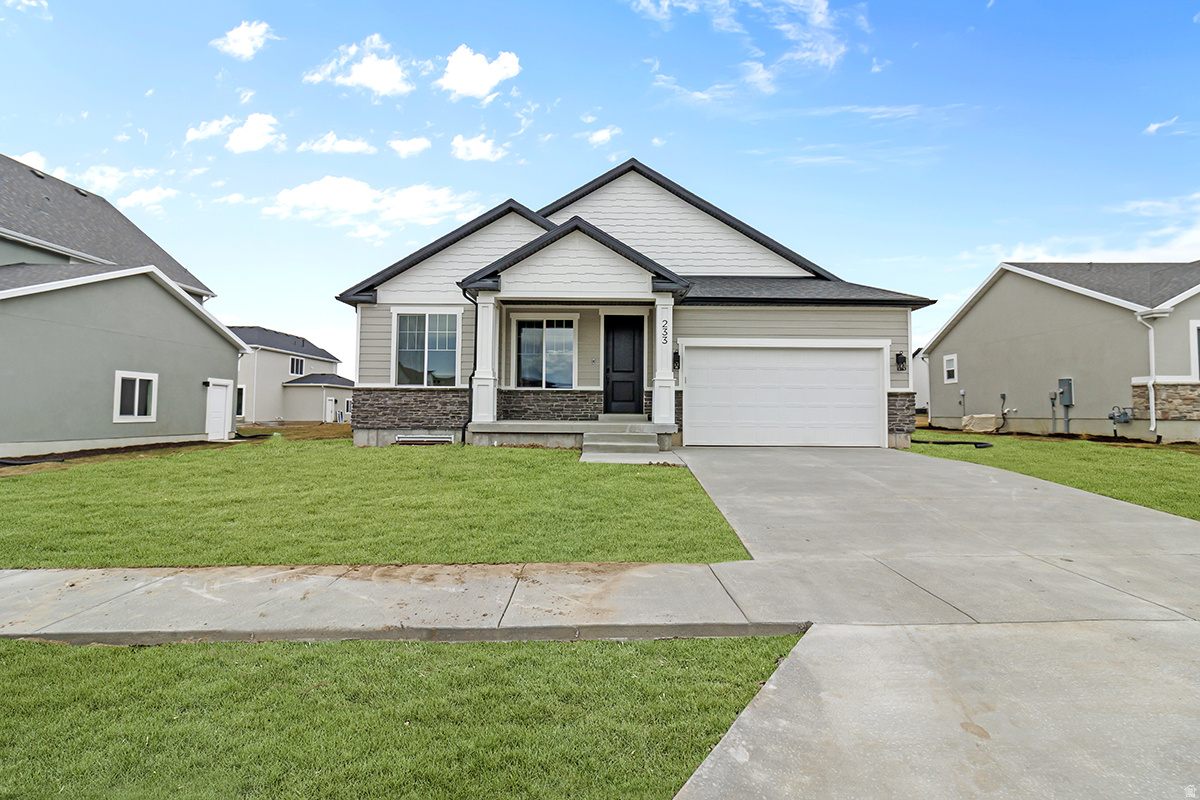
Come and get a brand new home in the Legends Crossing community in Farr West! Are you sick and tired of fixing up your old home or looking for homes on the market that need TLC, time, and additional money? We can help! Welcome to the Lyndhurst home, which is under construction right now and is anticipated to be completed by the end of September! This home is made for comfort, with 3 bedrooms and 2 bathrooms, a beautiful electric fireplace, a separate soaker tub and walk-in shower in the primary, a ceiling fan in the living room, a dining room bump out, incredible quartz countertops throughout, and much more! *Pictures of the home are not of the exact home and are just for representation purposes, selections are attached
#2167037

Farr West

1581 N 2300 W 131

3 Beds

2 Baths

1,626 Sq.Ft.

$529,900

MLS#: 2167037
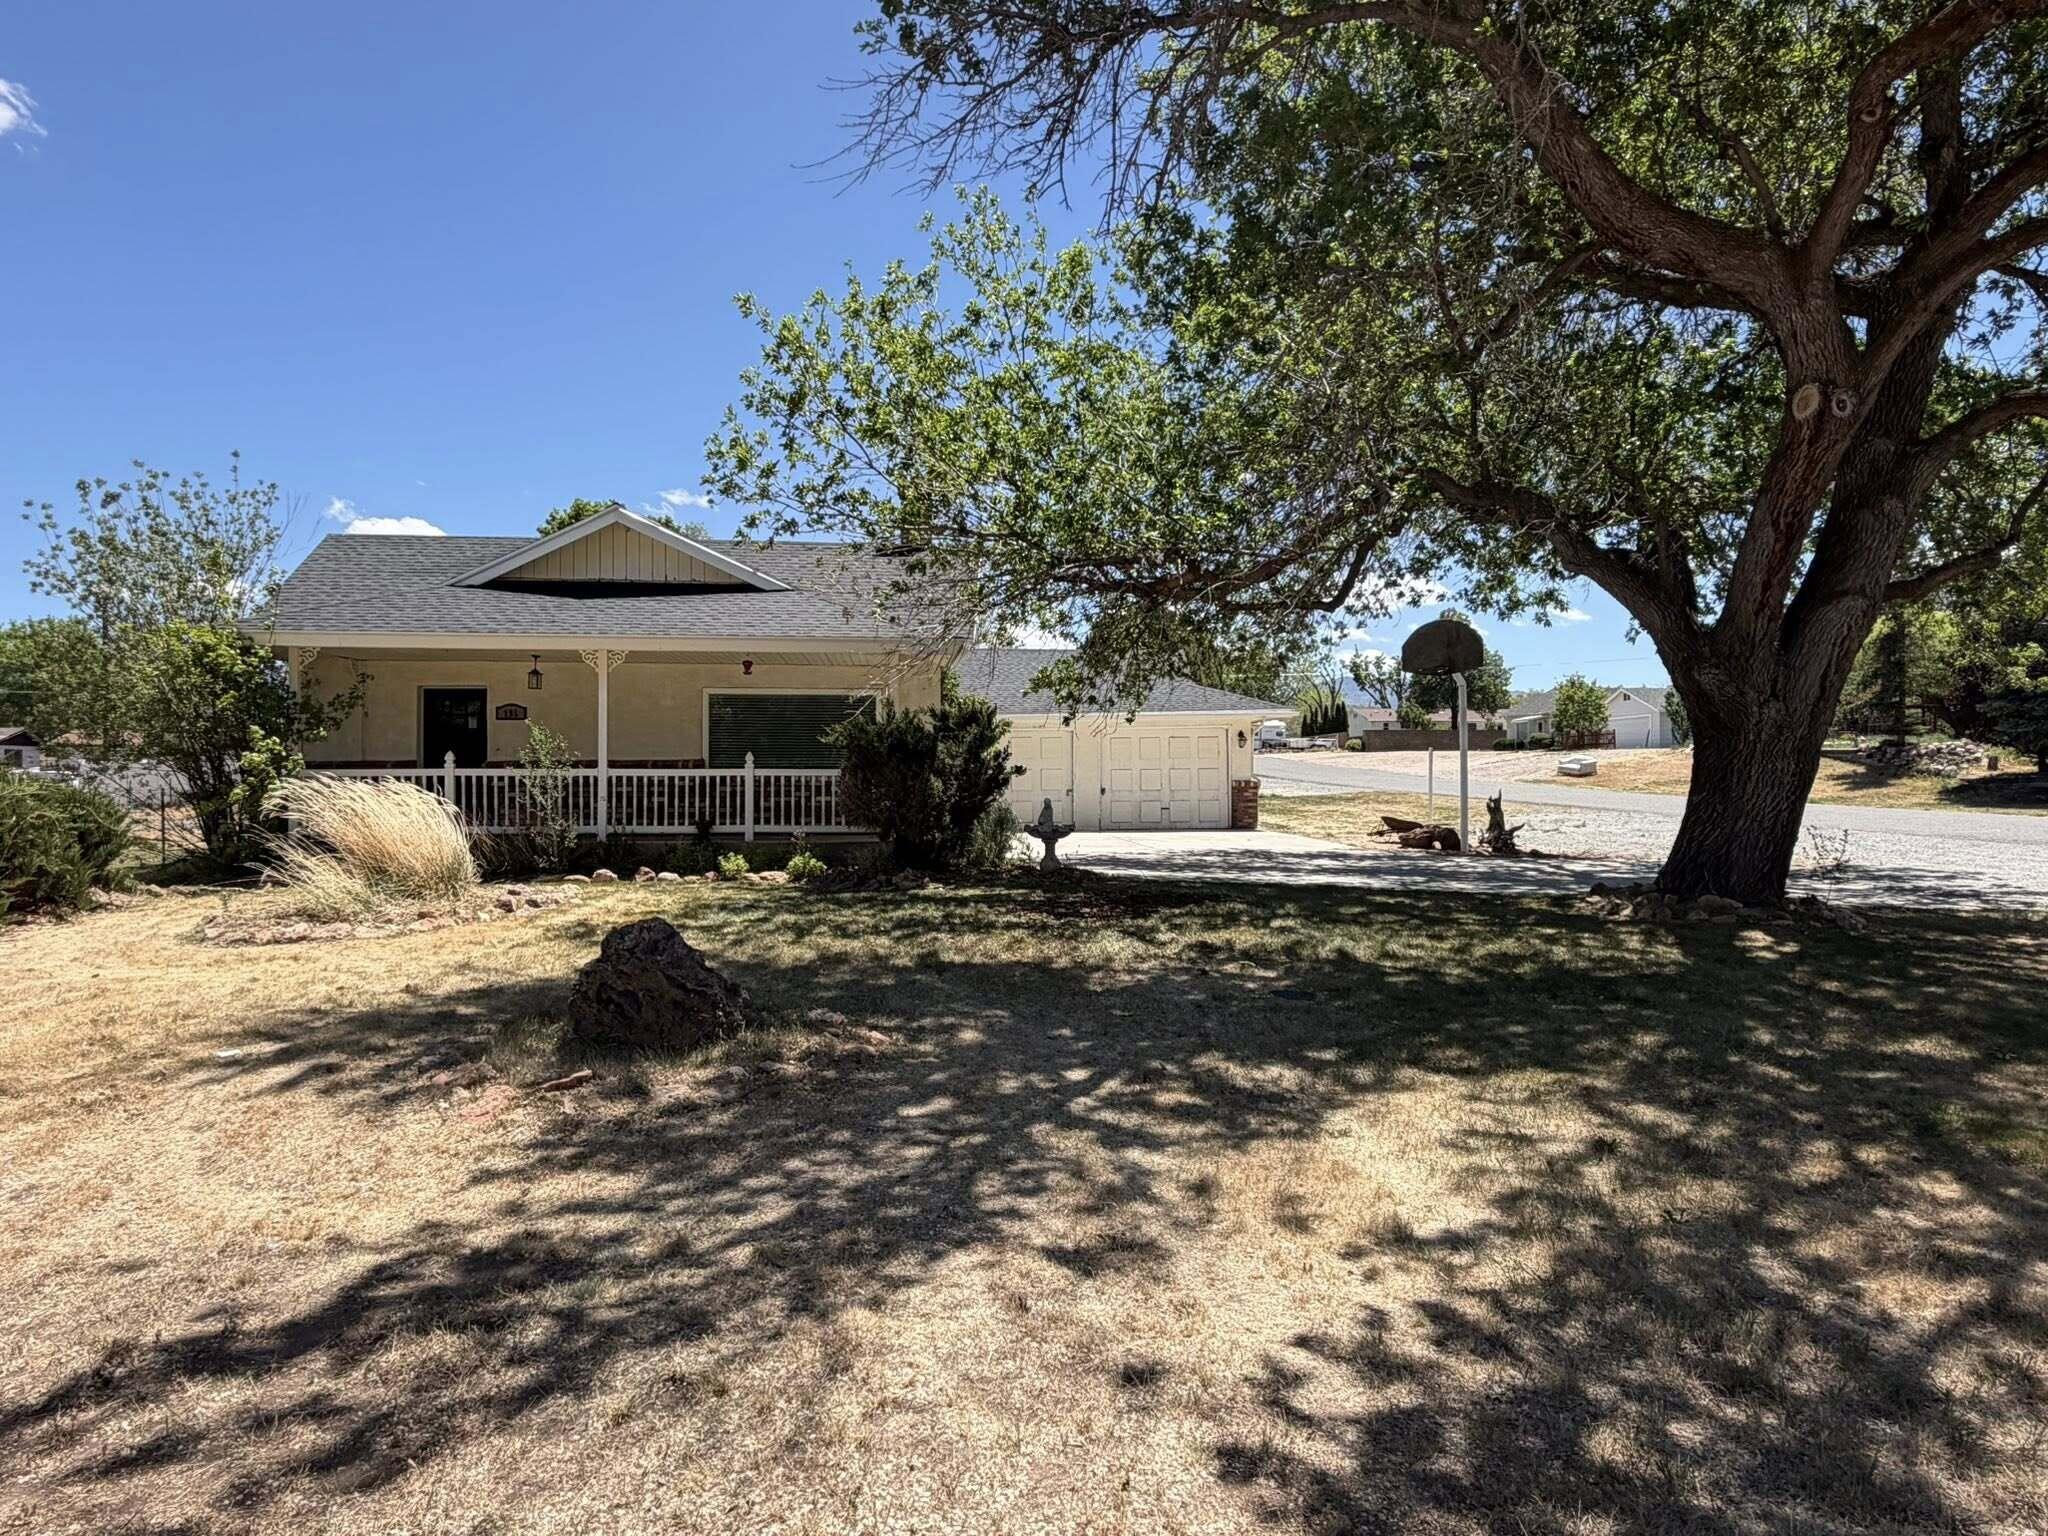
NOW WITH A $5,000 CREDIT FOR BUYER!!!
What more could you ask for - New Roof, new AC/Heater, All Appliances included, large 2 car garage with workshop, large fenced side/backyard and EXTRA lot with shed and Animal Rights! With a little TLC you could own your own 3 bedroom home in small town America - Beaver UT.
#26-273526

Beaver

195 S 100 ST E

3 Beds

None Baths

1,537 Sq.Ft.

$314,900

MLS#: 26-273526
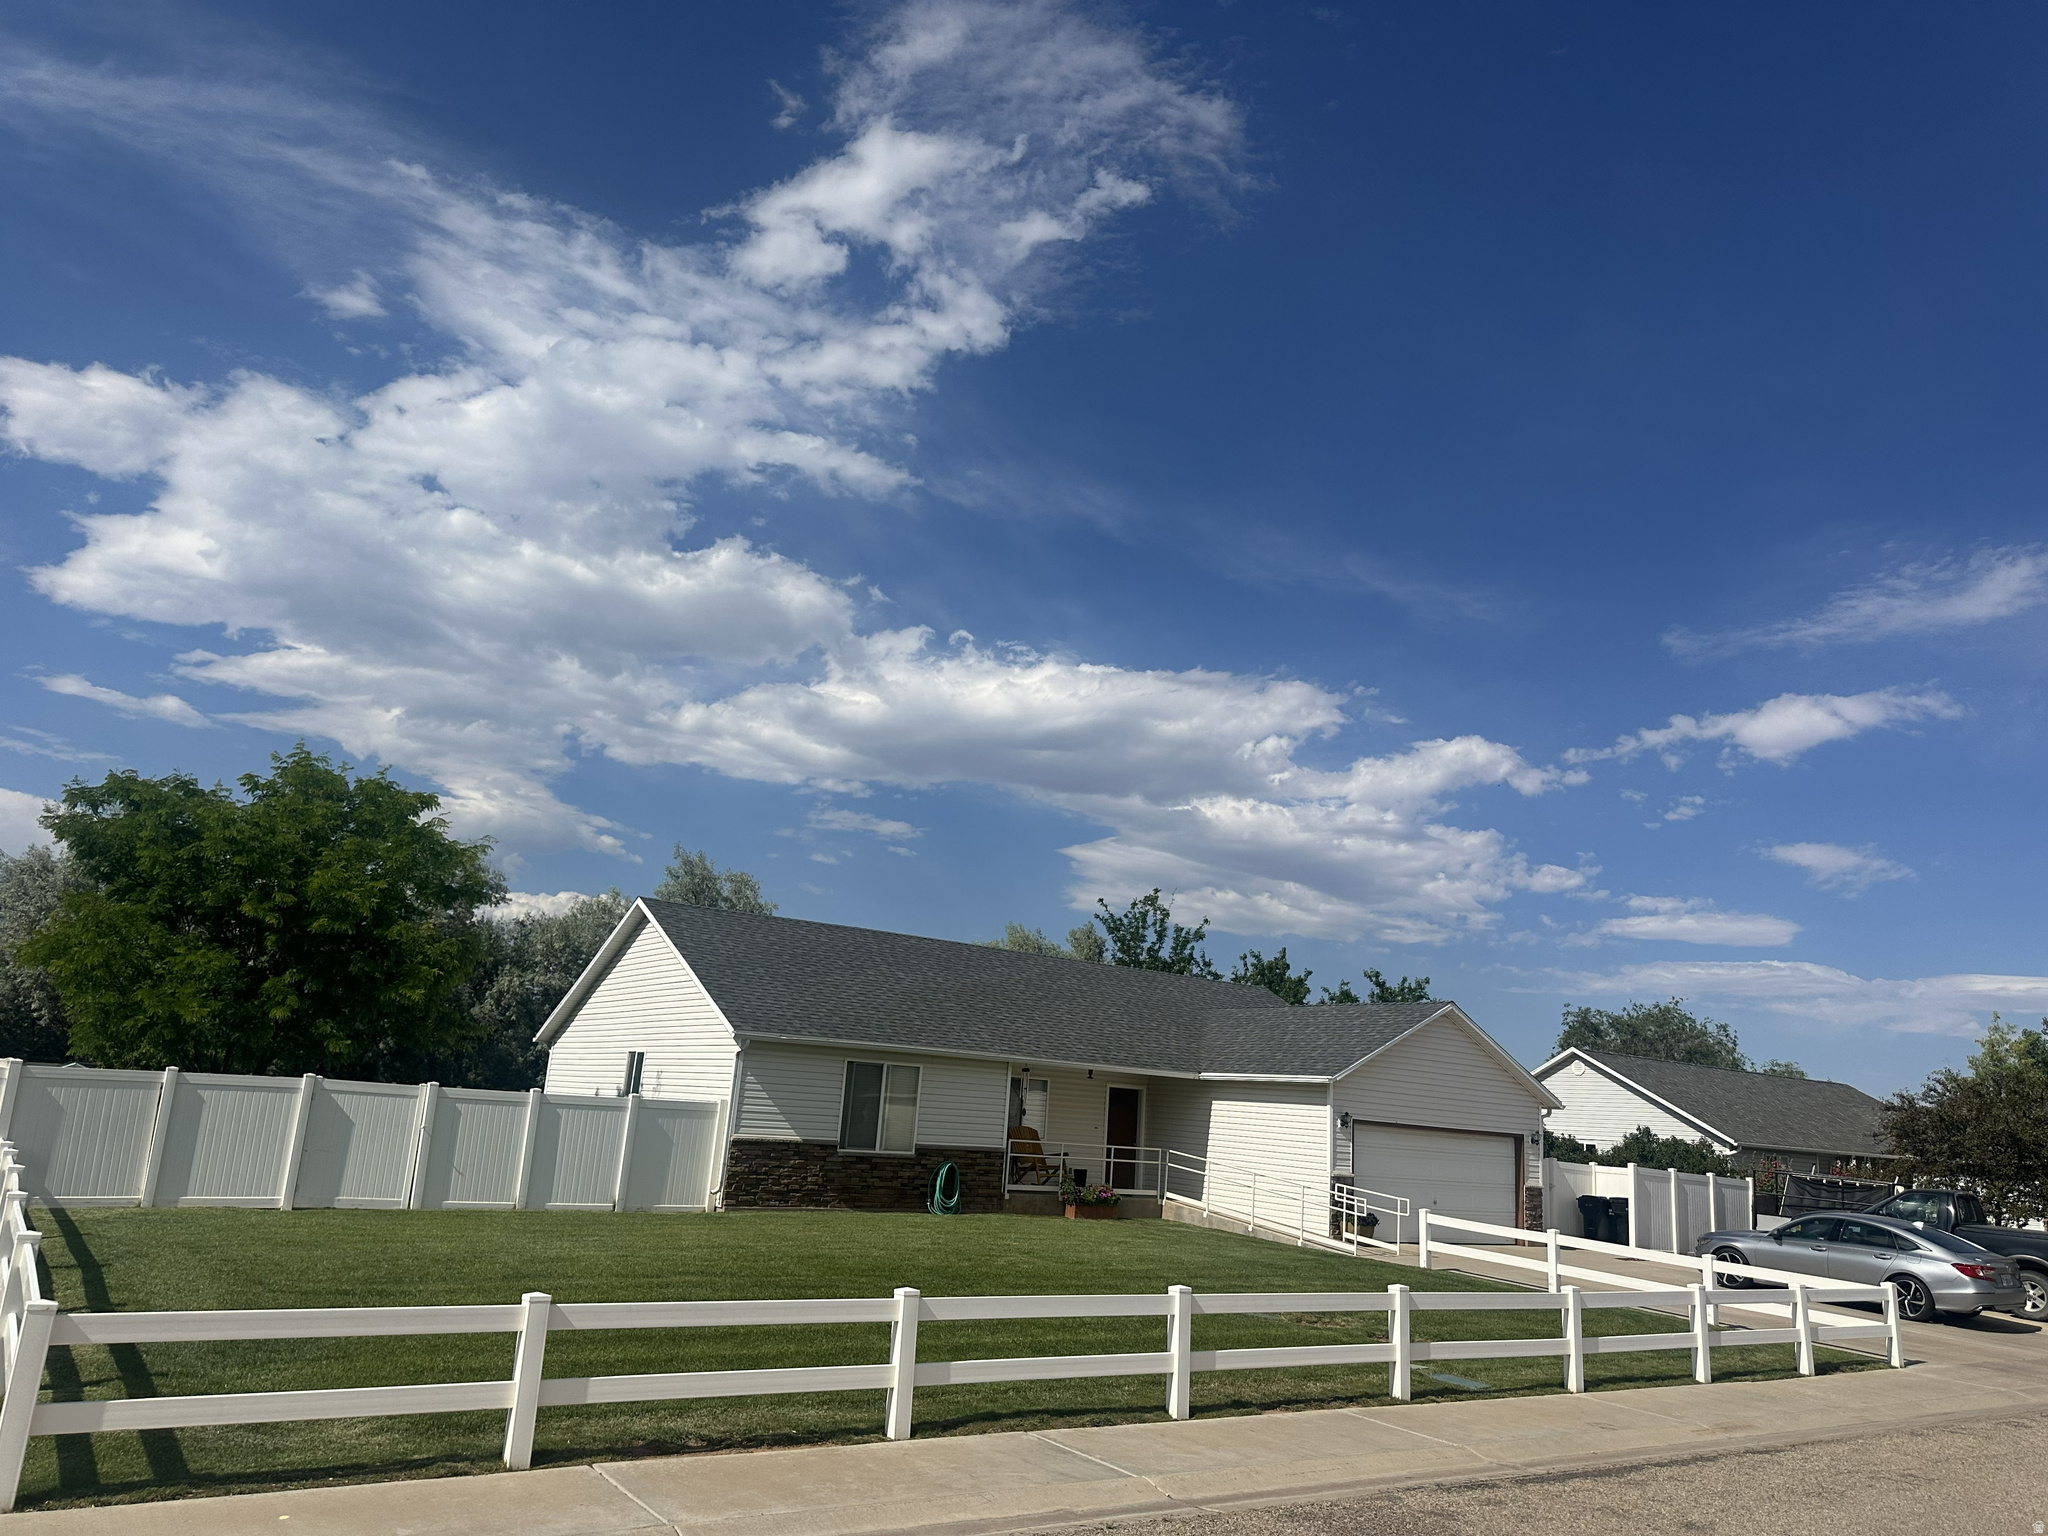
If you want the prettiest yard on the block, then look no further! With secondary water and full sprinkler systems this beautiful yard full of green grass and beautiful fruit trees makes you feel like cozy and that you're in a very special place.  Thank you for looking at this pristine home.  Owners are the first and only residents as they built it and have maintained it in near perfect condition. Never having inside pets and being smoke and drug free. The home is completely handicapped accessible with wheelchair access throughout.   With nice sized rooms and lots of storage it is the perfect place to raise your family or having everything on one level with zero stairs make it perfect for you in your later years or if you have disabilities. Close to town but in a peaceful neighborhood makes this home perfect for your family.  Square footage figures are provided as a courtesy estimate only and were obtained from County resources .  Buyer is advised to obtain an independent measurement.
#2168027

Roosevelt

161 E 1080 S

4 Beds

2 Baths

1,450 Sq.Ft.

$395,000

MLS#: 2168027
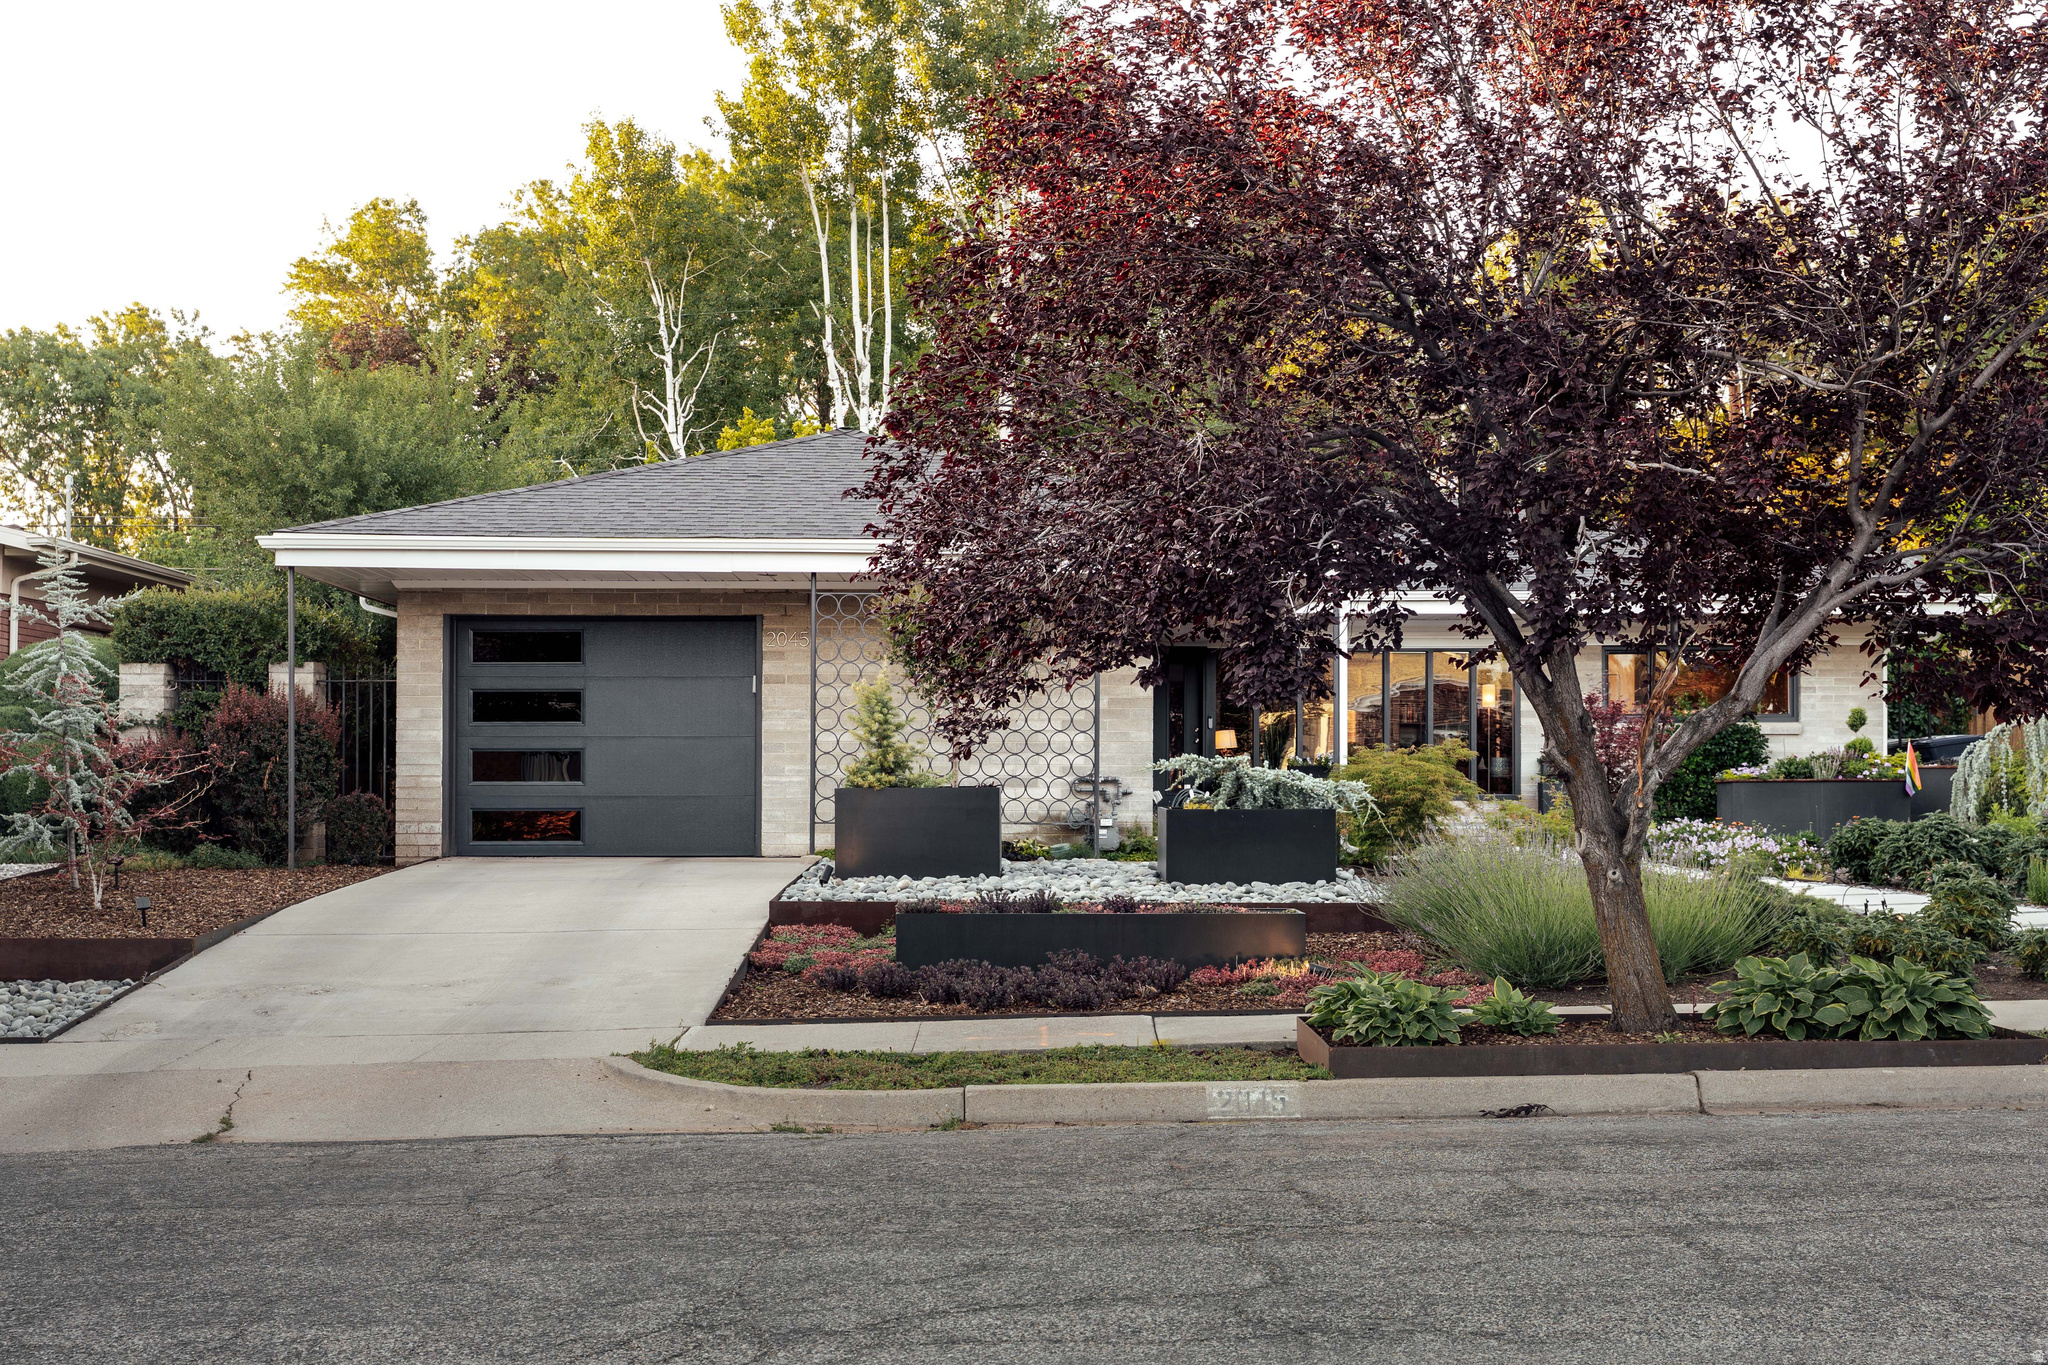
The appeal of good design and exceptional craftsmanship cannot be overstated. At their best, they remind us what true beauty can inspire in us and, for the spaces in which we live, they instill a feeling of security, for we know we are in a place built with integrity. This architectural gem is no different. Located in a peaceful neighborhood just south of Sunnyside, it is the quintessential mid-century ranch. Crafted from stone, glass and concrete, it epitomizes the era's signature connection between the indoors and the out. Recently remodeled, it now embraces the comforts and conveniences of modern day life. With three bedrooms, two bathrooms and nearly 1,600 square feet of living space, the home is a study in efficient design. Every room feels purposeful, every square foot carefully considered. A striking solid wood partition walla hallmark of mid-century modern design-provides both storage and visual separation without sacrificing light or openness. Expansive windows fill the interior with natural light, beautifully balanced by the home's rich colors and warm materials. The kitchen has been fully renovated and numerous upgrades have been completed, including custom Panda metal sliding doors in both the primary bedroom and home office. The front door and garage door have been replaced, the main water line is new and the sewer line professionally relined.    Outside, the transformation continues. What was once a simple lawn has been reimagined with water-wise landscaping, an industrial-inspired, metal water feature, landscape lighting, and a meandering stone pathway. In the backyard, a heated 8' x 12' spa pool creates a private retreat. Apres ski pool party anyone? Conveniently located near Emigration Market and just minutes from the boutiques and eateries of 15th & 15th, the home also offers easy access to the University of Utah, downtown Salt Lake City, Park City, and the Cottonwood Canyons. If you've been searching for a home that feels both timeless and modern, this mid-century masterpiece is the one you've been searching for. Welcome home.
#2167042

Salt Lake City

2045 E SAINT MARYS DR

3 Beds

2 Baths

1,588 Sq.Ft.

$1,160,000

MLS#: 2167042
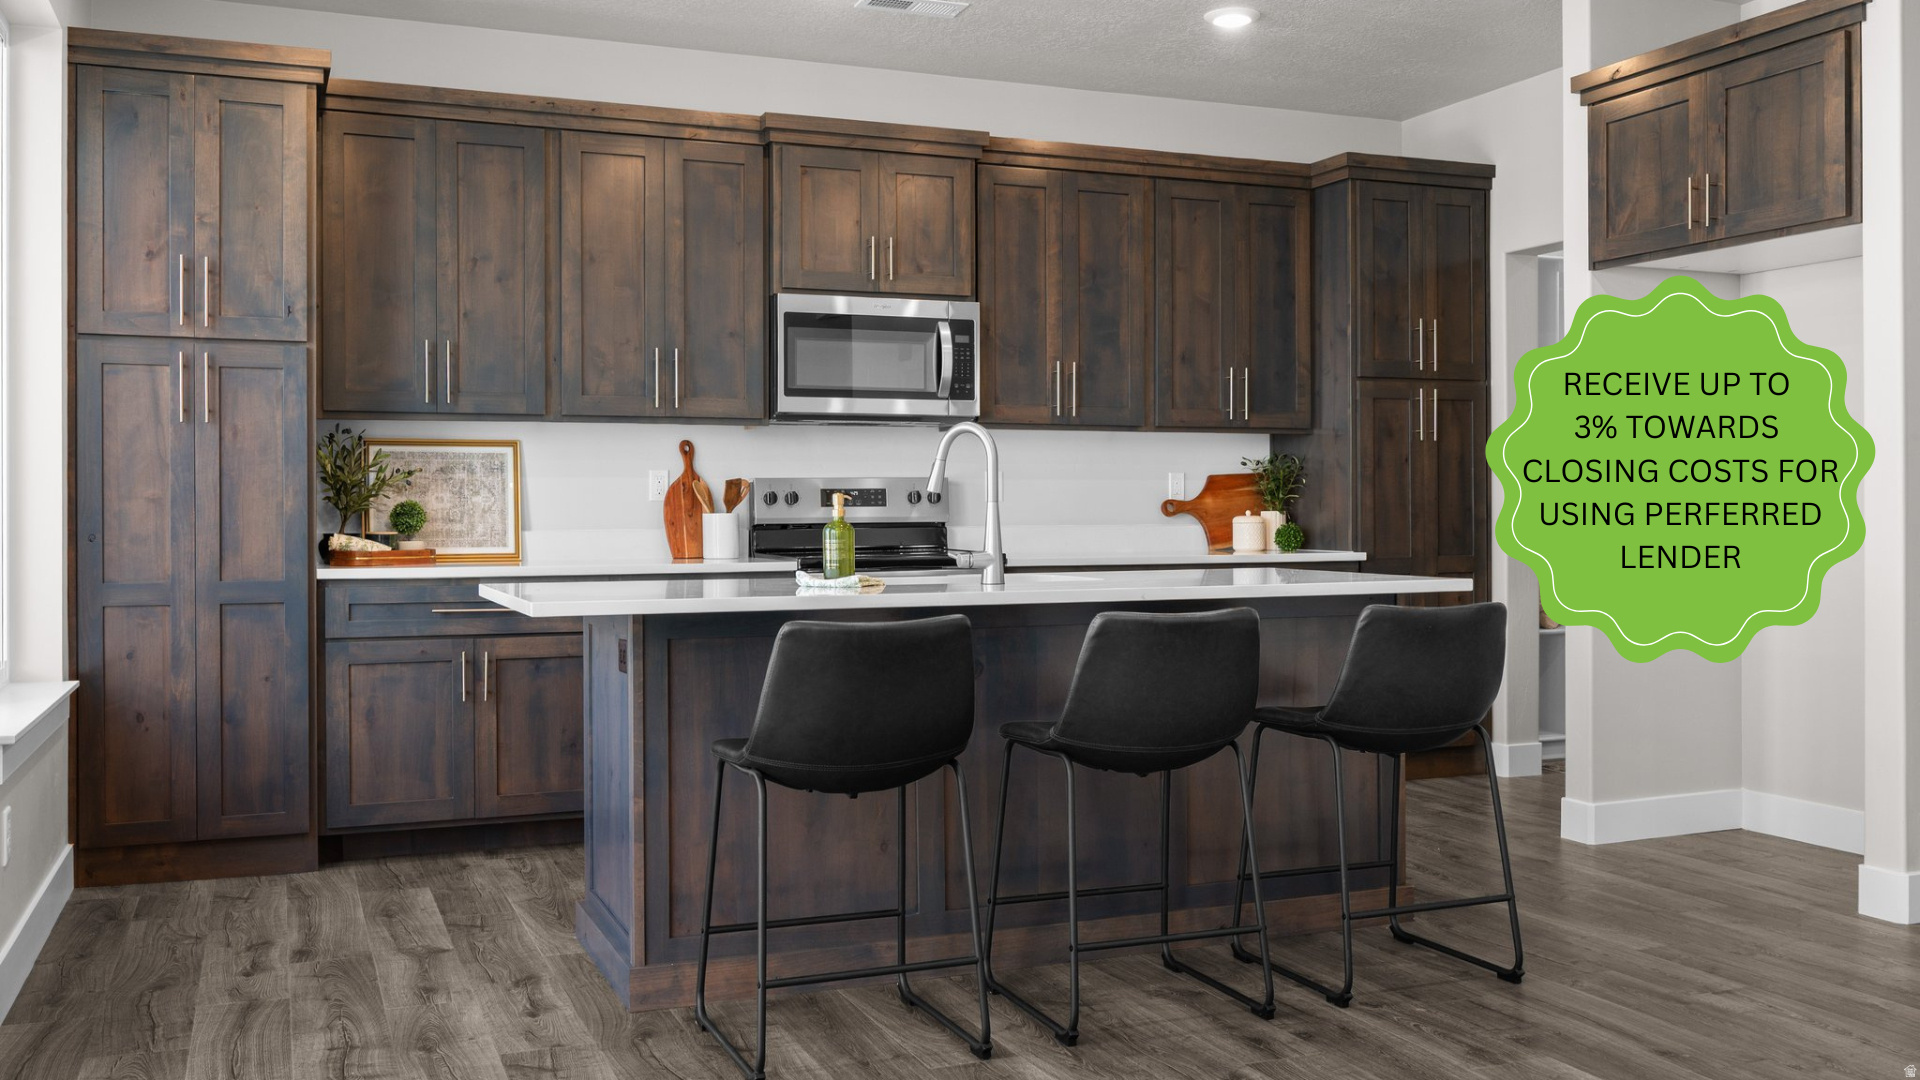
Welcome to Midland Square Townhomes in Roy! These BRAND-NEW 3-bedroom, 2.5 bathroom, townhomes feature 9' ceilings on the main level, granite or quartz countertops, soft-close cabinets, a spacious walk-in pantry with an outlet for appliances, ceiling fan in the living room, abundant kitchen storage and counter work space, LPV throughout main floor, under the stairs storage along with two linen closets upstairs, mudroom area, and 2-car garages. Partially fenced backyard spaces provide added privacy and functionality. The generously sized primary bedrooms include a walk-in closet, ceiling fan, with select homes offering double vanities and large showers, while others feature single vanities with separate tub/shower combinations. Choose from floor plans with unfinished basements for future growth OR options without basements to fit your needs. Enjoy convenient access to shopping, dining, schools, parks, and the FrontRunner. Midland Square offers comfortable, low-maintenance living in a welcoming, community-focused neighborhood.
#2167367

Roy

2848 W 4075 S 316

3 Beds

2 Baths

1,509 Sq.Ft.

$387,000

MLS#: 2167367
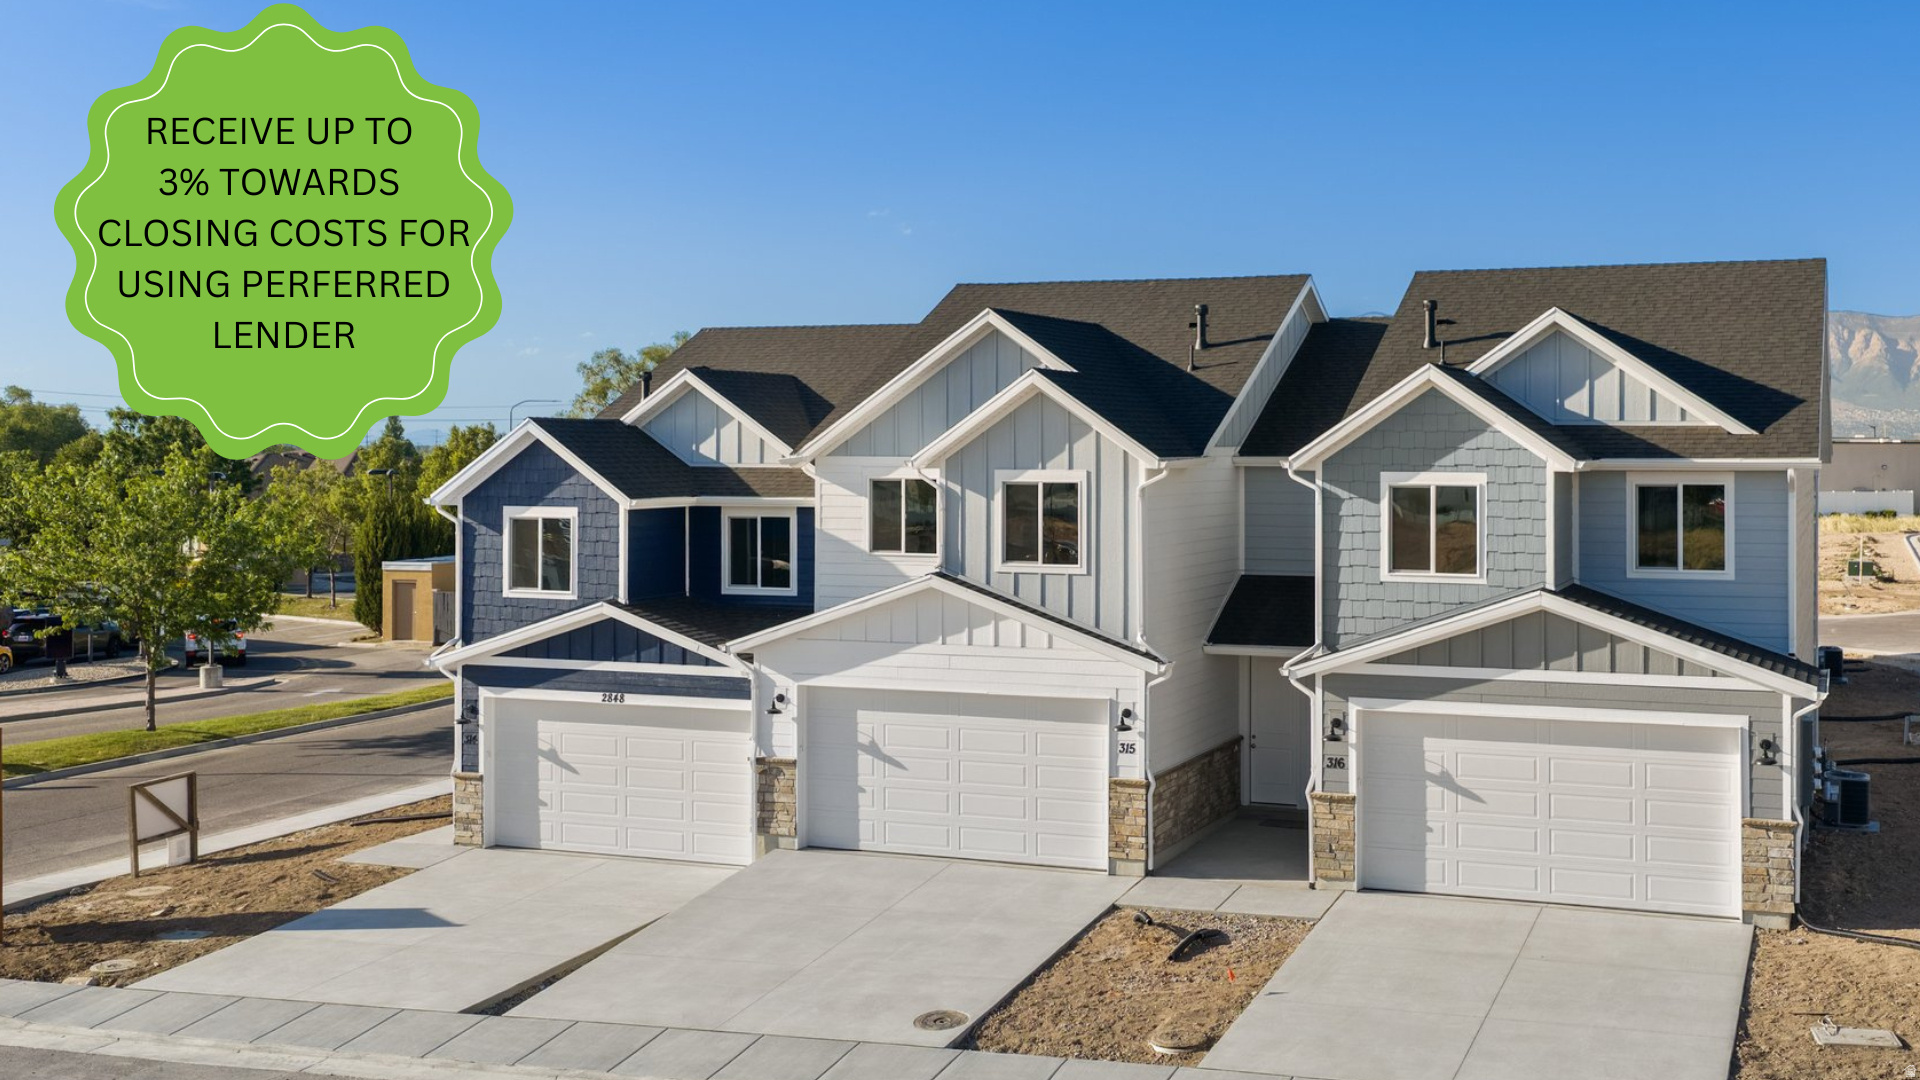
Welcome to Midland Square Townhomes in Roy! These BRAND-NEW 3-bedroom, 2.5 bathroom, townhomes feature 9' ceilings on the main level, granite or quartz countertops, soft-close cabinets, a spacious walk-in pantry with an outlet for appliances, ceiling fan in the living room, abundant kitchen storage and counter work space, LPV throughout main floor, under the stairs storage along with two linen closets upstairs, mudroom area, and 2-car garages. Partially fenced backyard spaces provide added privacy and functionality. The generously sized primary bedrooms include a walk-in closet, ceiling fan, with select homes offering double vanities and large showers, while others feature single vanities with separate tub/shower combinations. Choose from floor plans with unfinished basements for future growth OR options without basements to fit your needs. Enjoy convenient access to shopping, dining, schools, parks, and the FrontRunner. Midland Square offers comfortable, low-maintenance living in a welcoming, community-focused neighborhood.
#2167365

Roy

2848 W 4075 S 314

3 Beds

2 Baths

1,509 Sq.Ft.

$387,000

MLS#: 2167365
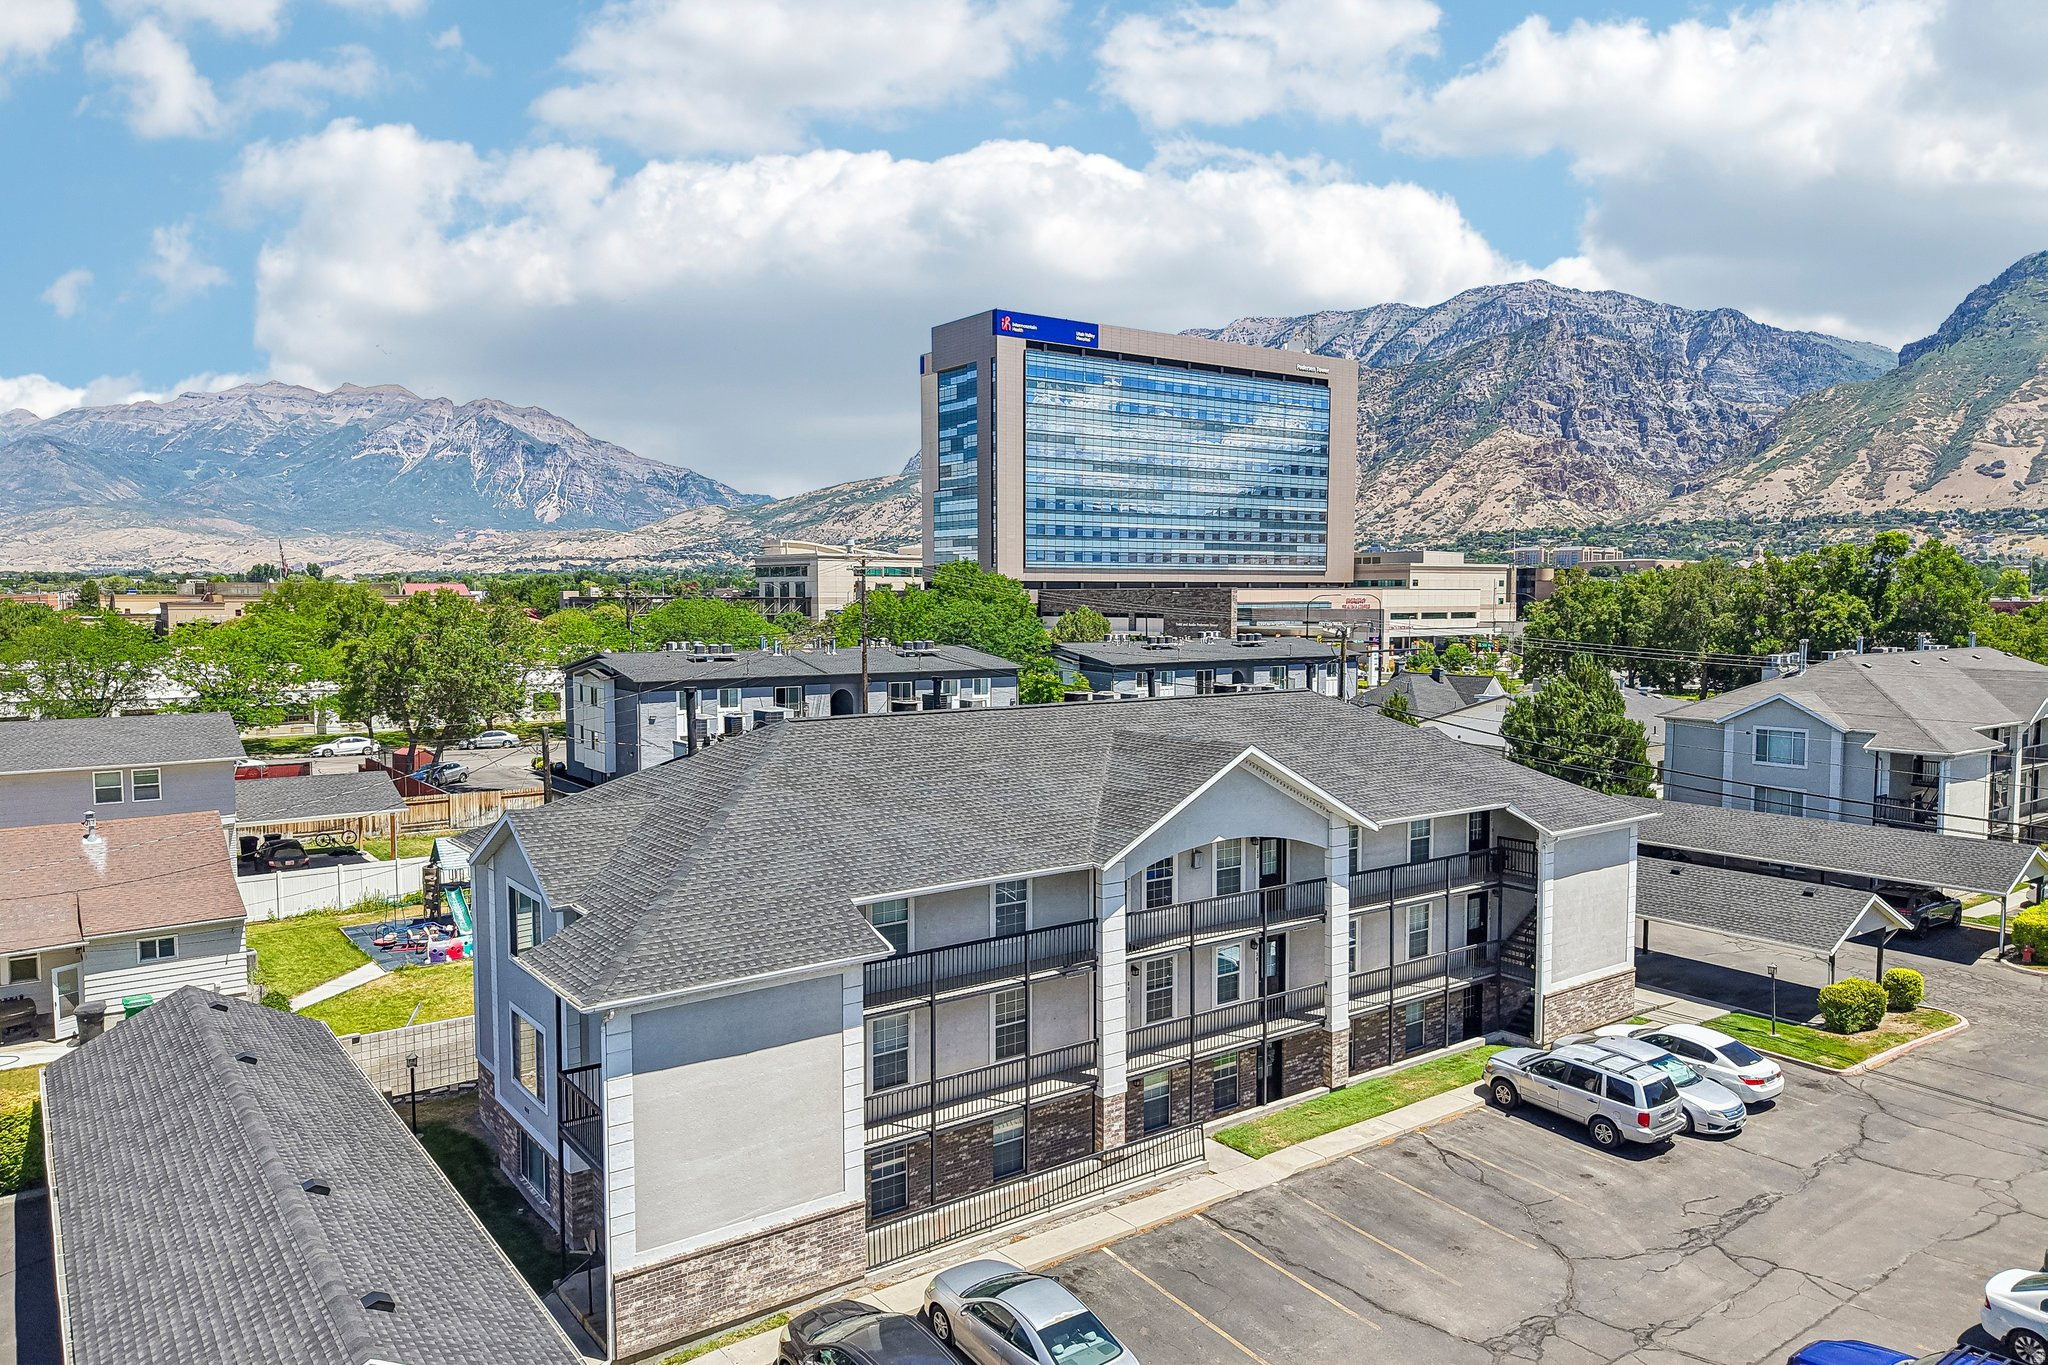
Move in ready Condo! Close to Utah Valley Hospital, BYU and Provo Center Street amenities. New LVP throughout (2026), Remodeled Kitchen, Remodeled bathroom, water heater recently replaced, furnace and A/C only a few years old. HOA has replaced the roof within the last year for this building.
#2170818

Provo

888 N 600 W 40

2 Beds

1 Baths

766 Sq.Ft.

$264,400

MLS#: 2170818
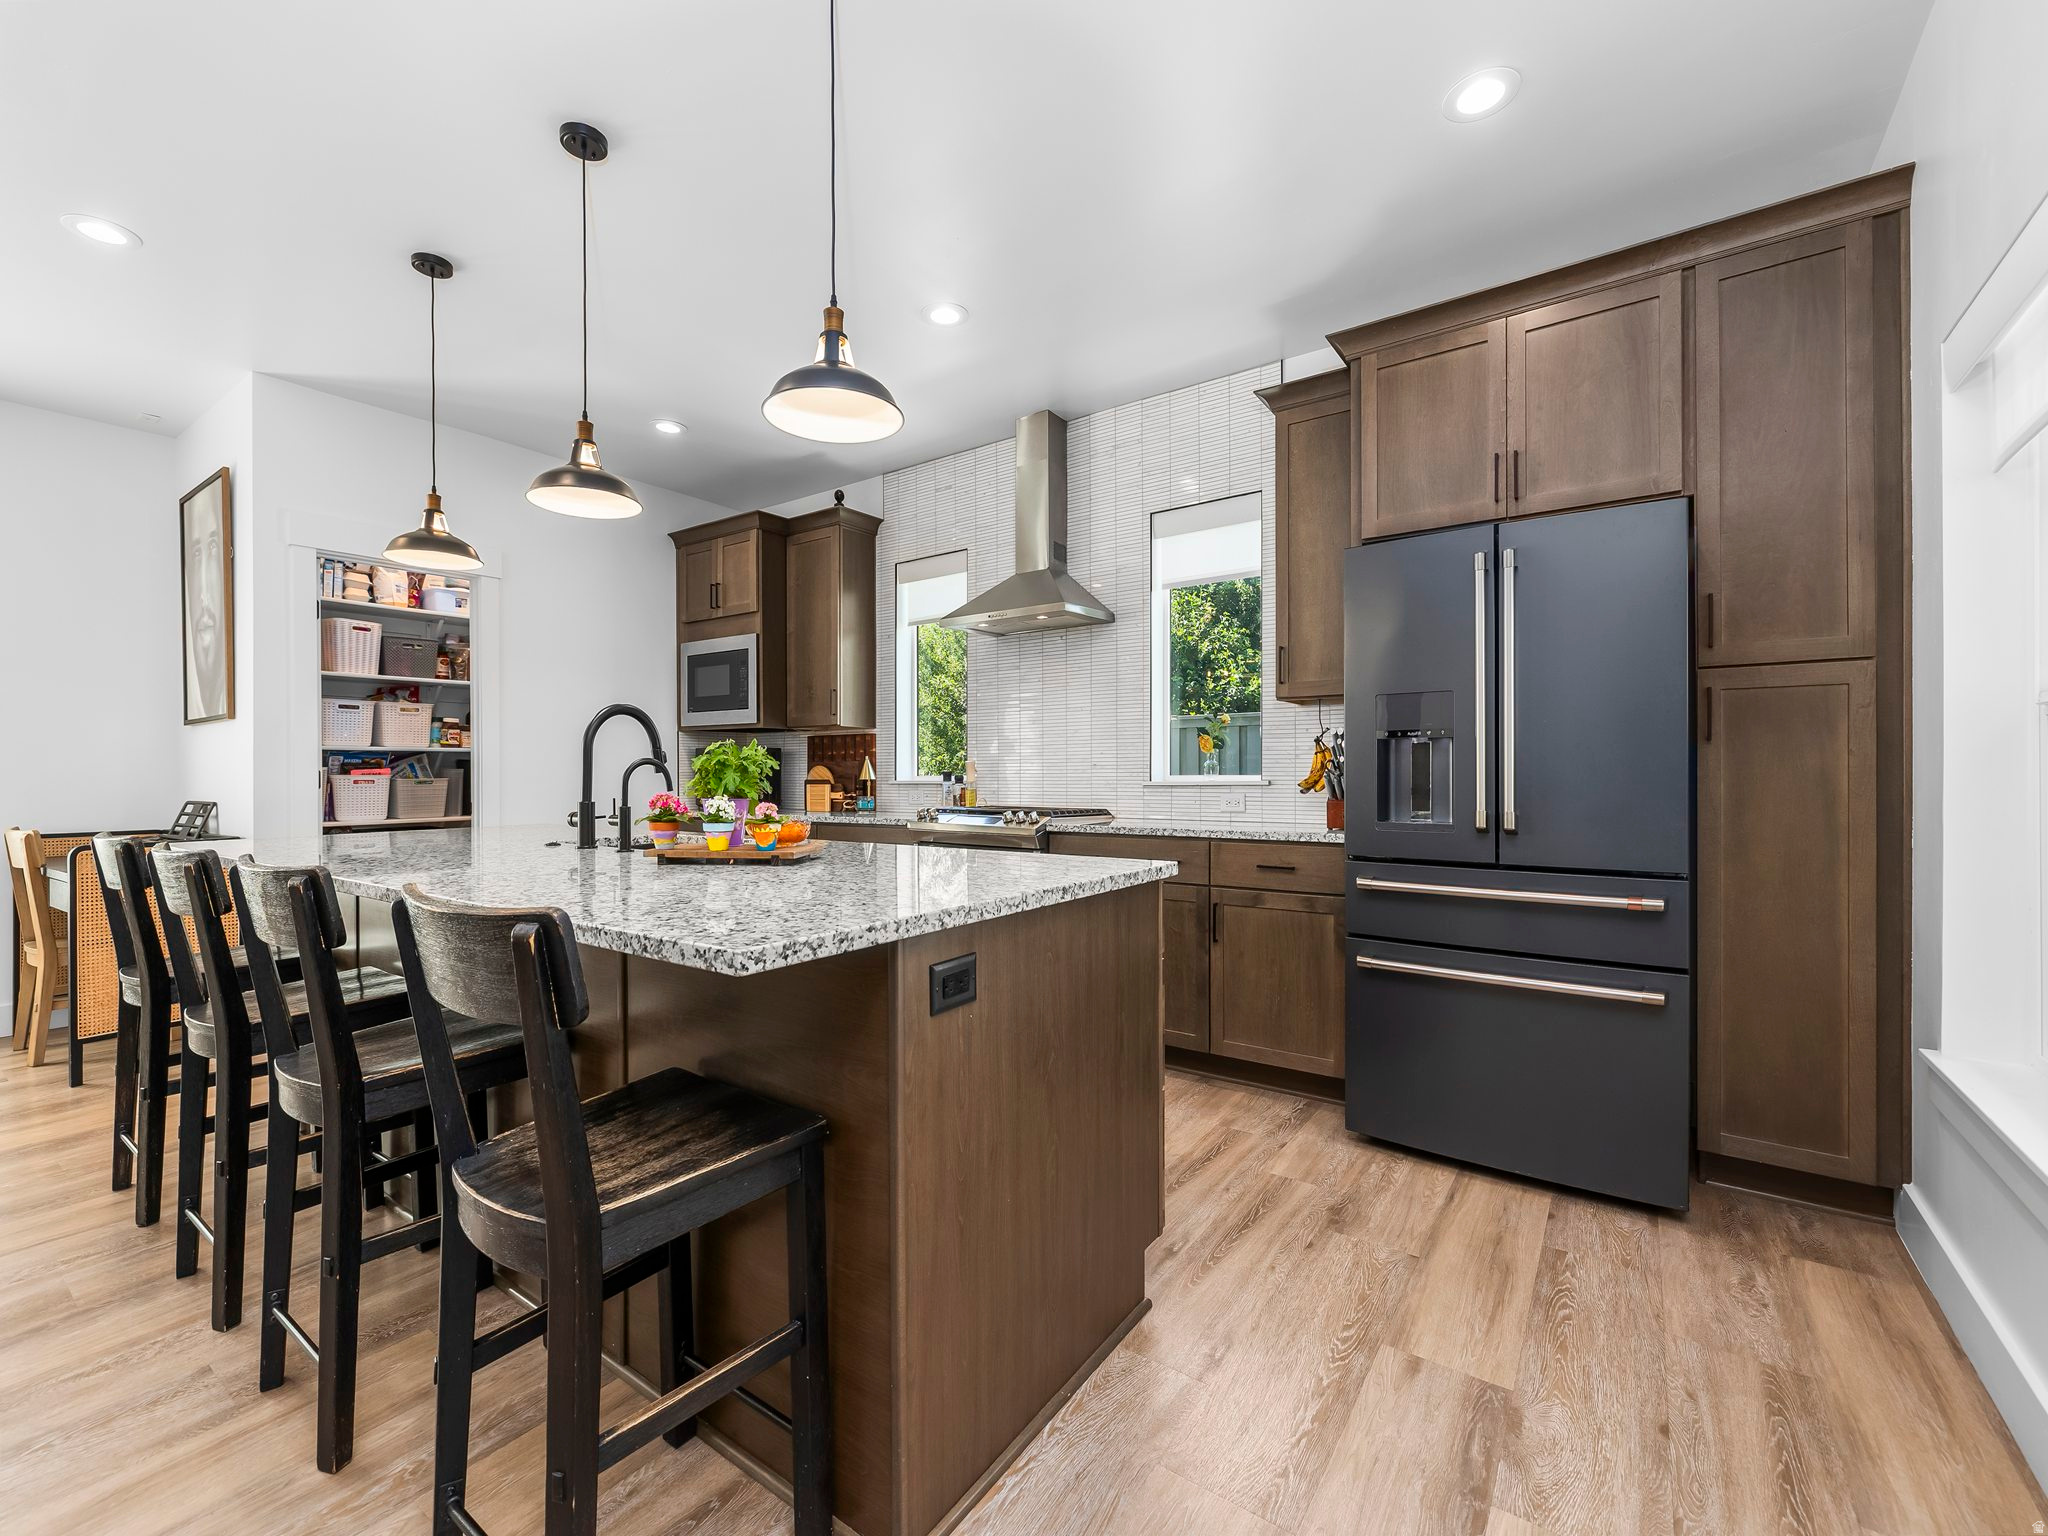
YOU HAVE TO SEE THIS ONE! Likely the most unique home in The Hive, this highly customized Century III floor plan was thoughtfully imagined during the design and construction phases and offers features, space, and functionality that cannot be found in any other home in the community.  Built in 2022, this 4-bedroom, 2.5-bath residence offers 2,566 square feet of carefully planned living space with extensive structural modifications, premium upgrades, and exceptional attention to detail throughout. Originally built for an employee of the builder team, the home was customized beyond standard builder options to maximize functionality, storage, comfort, and everyday livability.  The most significant modification was the elimination of the original two-story "open-to-below" living room. By incorporating that space into the second floor, the home gained a spacious loft and a versatile bonus room adjoining the primary suite-ideal for a home office, fitness room, nursery, reading retreat, or private flex space. This modification alone created a floor plan that is unlike any other Century III home in the neighborhood.  The kitchen was completely reimagined to improve both form and function. The sliding glass door was relocated from the kitchen to the living room, allowing for additional cabinetry, a dramatically expanded pantry, and an oversized 4' x 10' island that far exceeds the standard islands found in comparable homes. Features include granite countertops, a designer backsplash, vented range hood, gas range, soft-close cabinetry and drawers throughout, and abundant workspace for cooking and entertaining.  Additional customizations include a relocated refrigerator layout, added coat closet near the entry, custom mudroom cabinetry, additional linen storage in the primary bath, upgraded laundry room cabinetry, enhanced lighting throughout, and numerous electrical upgrades. Cat5 wiring was installed in multiple locations to support future security cameras and smart home technology. There's also a covered patio on the rear of the home that was a builder upgrade.   Designed with comfort and efficiency in mind, the home includes upgraded attic insulation, additional sound insulation surrounding the laundry area, insulated garage walls and garage door, a water softener, reverse osmosis drinking water system, active radon mitigation system, Ecobee smart thermostat, and numerous construction enhancements performed during the build process to improve energy efficiency and long-term performance.  The exterior showcases striking Scandinavian-inspired architecture with midnight blue siding, red brick accents, black-framed windows, and coordinated black fixtures and hardware throughout. Inside, luxury vinyl plank flooring, upgraded trim, oversized headers, roller shades, and carefully selected finishes create a clean, modern aesthetic.  The fully fenced backyard has been professionally finished and features mature landscaping, grass, a custom fire pit area, built-in bench seating, and a retaining wall feature designed for outdoor gathering and relaxation. HOA-maintained open space across the street and along one side of the property provides additional separation and a more open feel than many neighboring lots.  Residents of The Hive enjoy access to pickleball courts, pavilion areas, expansive green spaces, and beautifully maintained common areas, all with a low HOA fee.  With only a handful of Century III homes in the community and no other home featuring these structural modifications and custom upgrades, this is a rare opportunity to own one of the most thoughtfully designed and distinctive residences in The Hive.  Square footage figures are provided as a courtesy estimate only and were obtained from the floor plans. Buyer is advised to obtain an independent measurement.
#2166954

Centerville

584 W 620 N

4 Beds

1 Baths

2,566 Sq.Ft.

$674,900

MLS#: 2166954
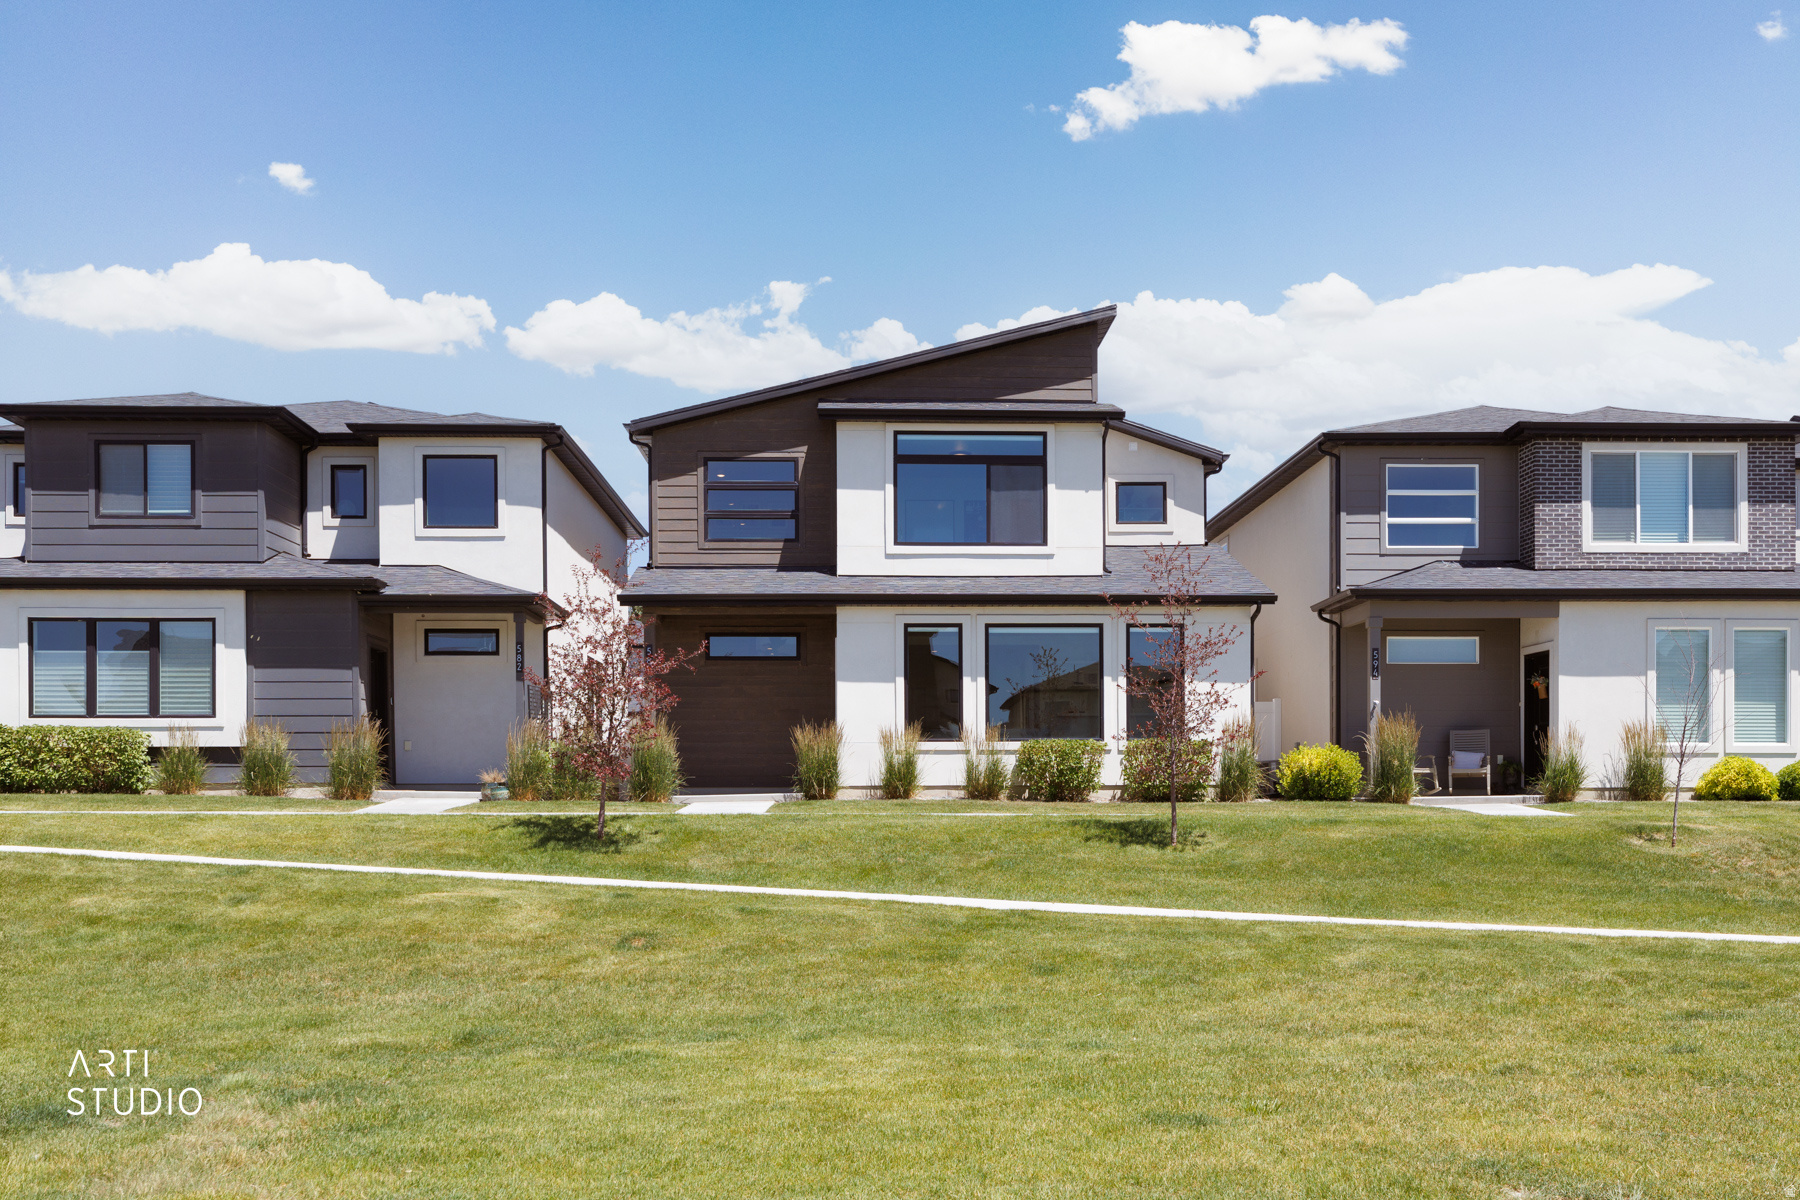
Nestled in a beautiful section of Rockwell Ranch, this 2-story single family home offers a wonderful opportunity to experience a wide array of activities while enjoying the lifestyle of home ownership.  The home features a spacious 2496 square foot open floor plan filled with large windows and natural lighting, 4 bedrooms, 2 1/2 baths, and a 2 car garage.  The kitchen is the focal point of the main floor living area with granite counter tops, stainless steel appliances, and spacious cabinets that opens up to an inviting family room.  The upstairs offers a large comfortable master and en-suite with double vanities.  Additional bedrooms are roomy and feature walk-in closets.   The extra large 2 car garage also has epoxy floors and an electric vehicle charger.  Combine this beautiful well kept home with convenient access to shopping, restaurants, schools, Utah Lake, biking trails and major commuter routes, along with the amazing HOA amenities like a clubhouse, community pool, pickle ball courts, and a playground out the front door, you have the perfect home to enjoy stress free living.  Square footage figures are provided as a courtesy estimate only and were obtained from county records.  Buyer is advised to obtain an independent measurement.
#2166966

American Fork

588 S 1020 W

4 Beds

2 Baths

2,496 Sq.Ft.

$569,000

MLS#: 2166966
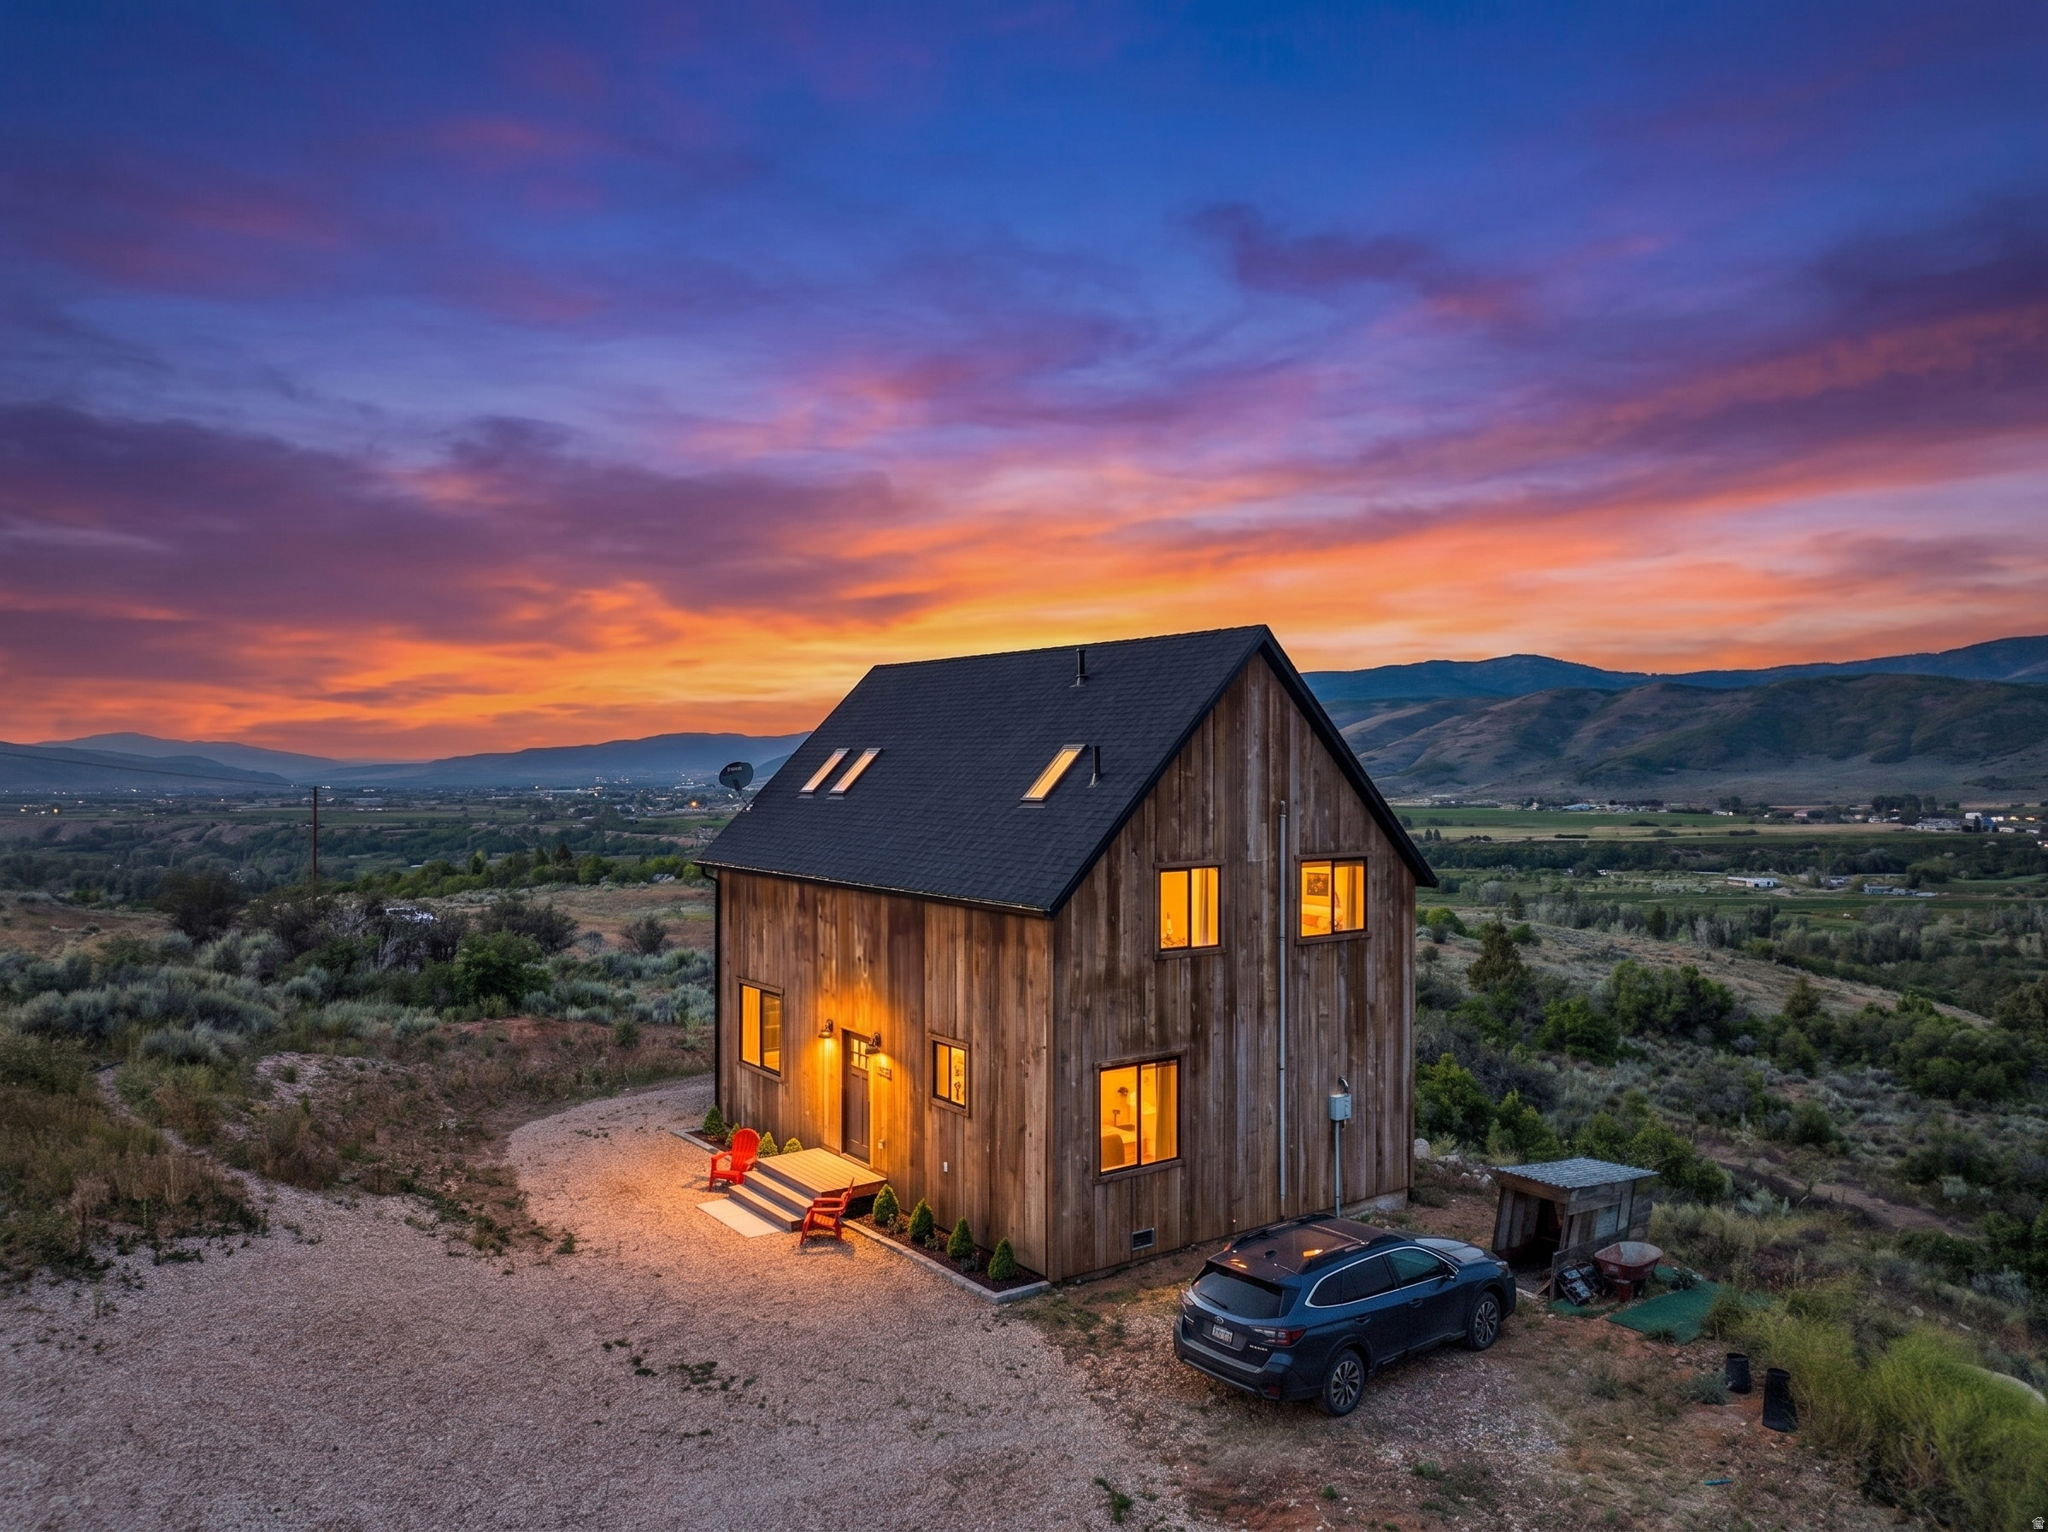
Tucked inside a gated Woodland neighborhood with year-round access, 4405 Red Oak offers privacy, space, and sweeping mountain views in every direction. Most lots in the community are over 5 acres, creating a low-density setting with plenty of elbow room.  Recently constructed with a modern cabin feel, the home features timber frame beams full of character and large windows that frame the surrounding landscape. Close to the Provo River, national forest trails, Park City, and Deer Valley's new East Village, this property offers a rare mix of privacy, recreation, and convenience.
#2166994

Woodland

4405 RED OAK DR 122

2 Beds

1 Baths

1,728 Sq.Ft.

$890,000

MLS#: 2166994
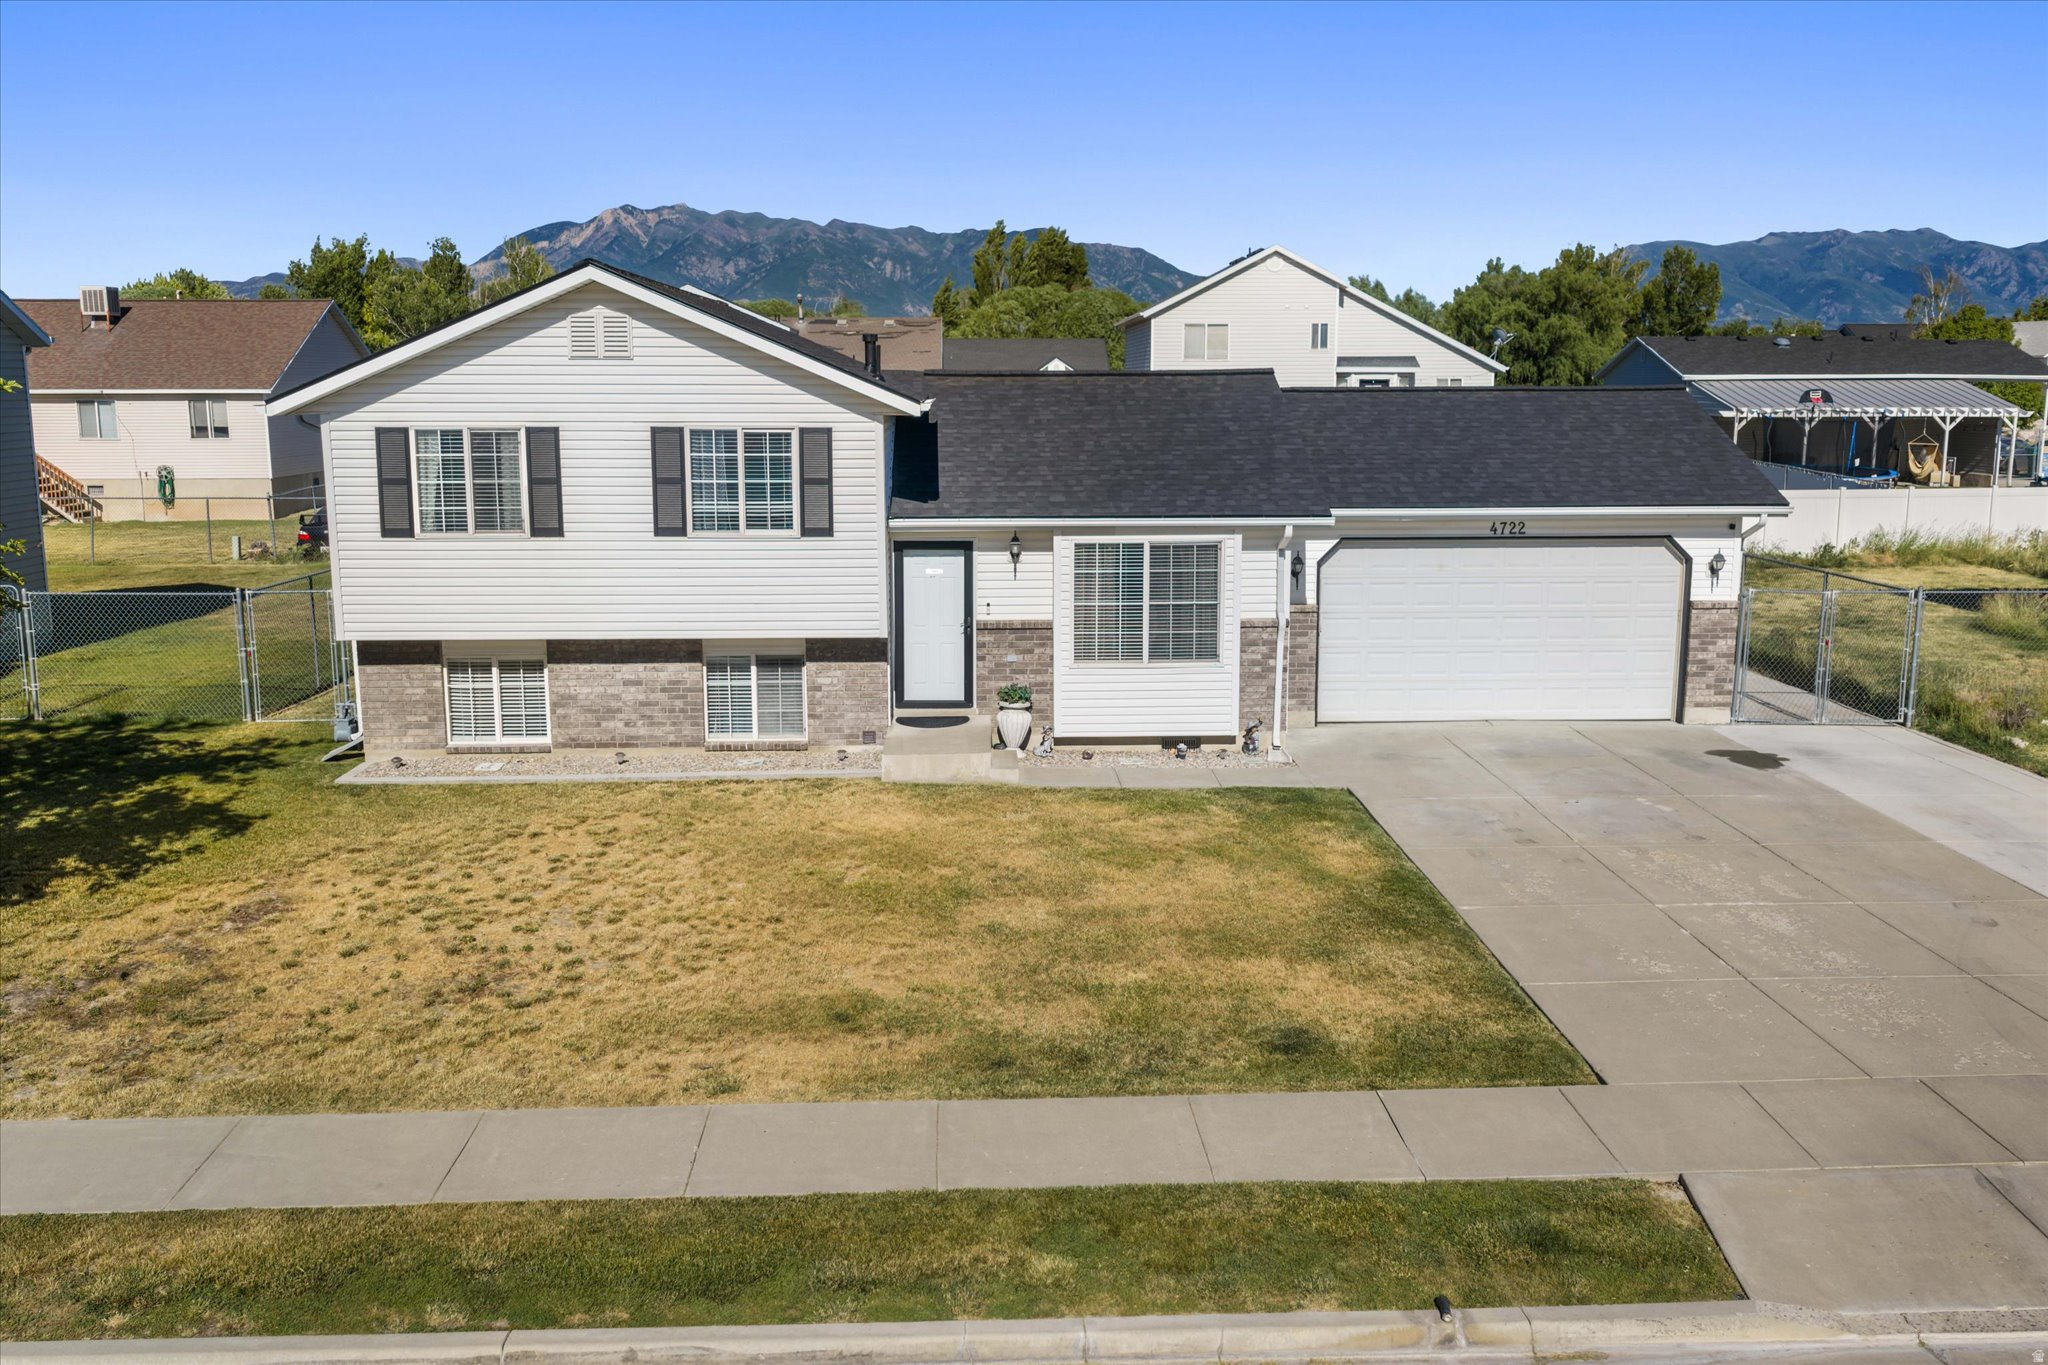
Brand new roof with warranty! Two car garage plus RV parking! Storage shed and large deck! And that is just the outside! Step inside to find a comfortable living room, kitchen with a new dishwasher, included refrigerator, access to the garage, and sliding glass doors that lead to the back deck and fully fenced backyard. Upstairs, there are 3 bedrooms, including the primary bedroom, which is sized for a king bed. The primary bedroom has its own full bathroom. One additional full bathroom completes the upstairs. The lower level contains a second family room for those movie nights and gatherings, a bathroom with a shower and laundry room combo (washer and dryer included!), and an additional bedroom, for 4 total bedrooms and 3 bathrooms in this home. Imagine living where your daily commute is simple, weekend adventures are close, and everyday conveniences are just minutes away. This is an ideal location for quick access to Hill Air Force Base, Weber and Davis County employers, shopping centers, restaurants, and recreation. From skiing and hiking in the Wasatch Mountains to dining and entertainment in Ogden and Layton, you'll love the central location and neighborhood feel this home provides. Square footage figures are provided as a courtesy estimate only and were obtained from a previous listing.  Buyer is advised to obtain an independent measurement. Schedule a private tour today!
#2166943

Roy

4722 S 4000 W

4 Beds

2 Baths

1,536 Sq.Ft.

$450,000

MLS#: 2166943
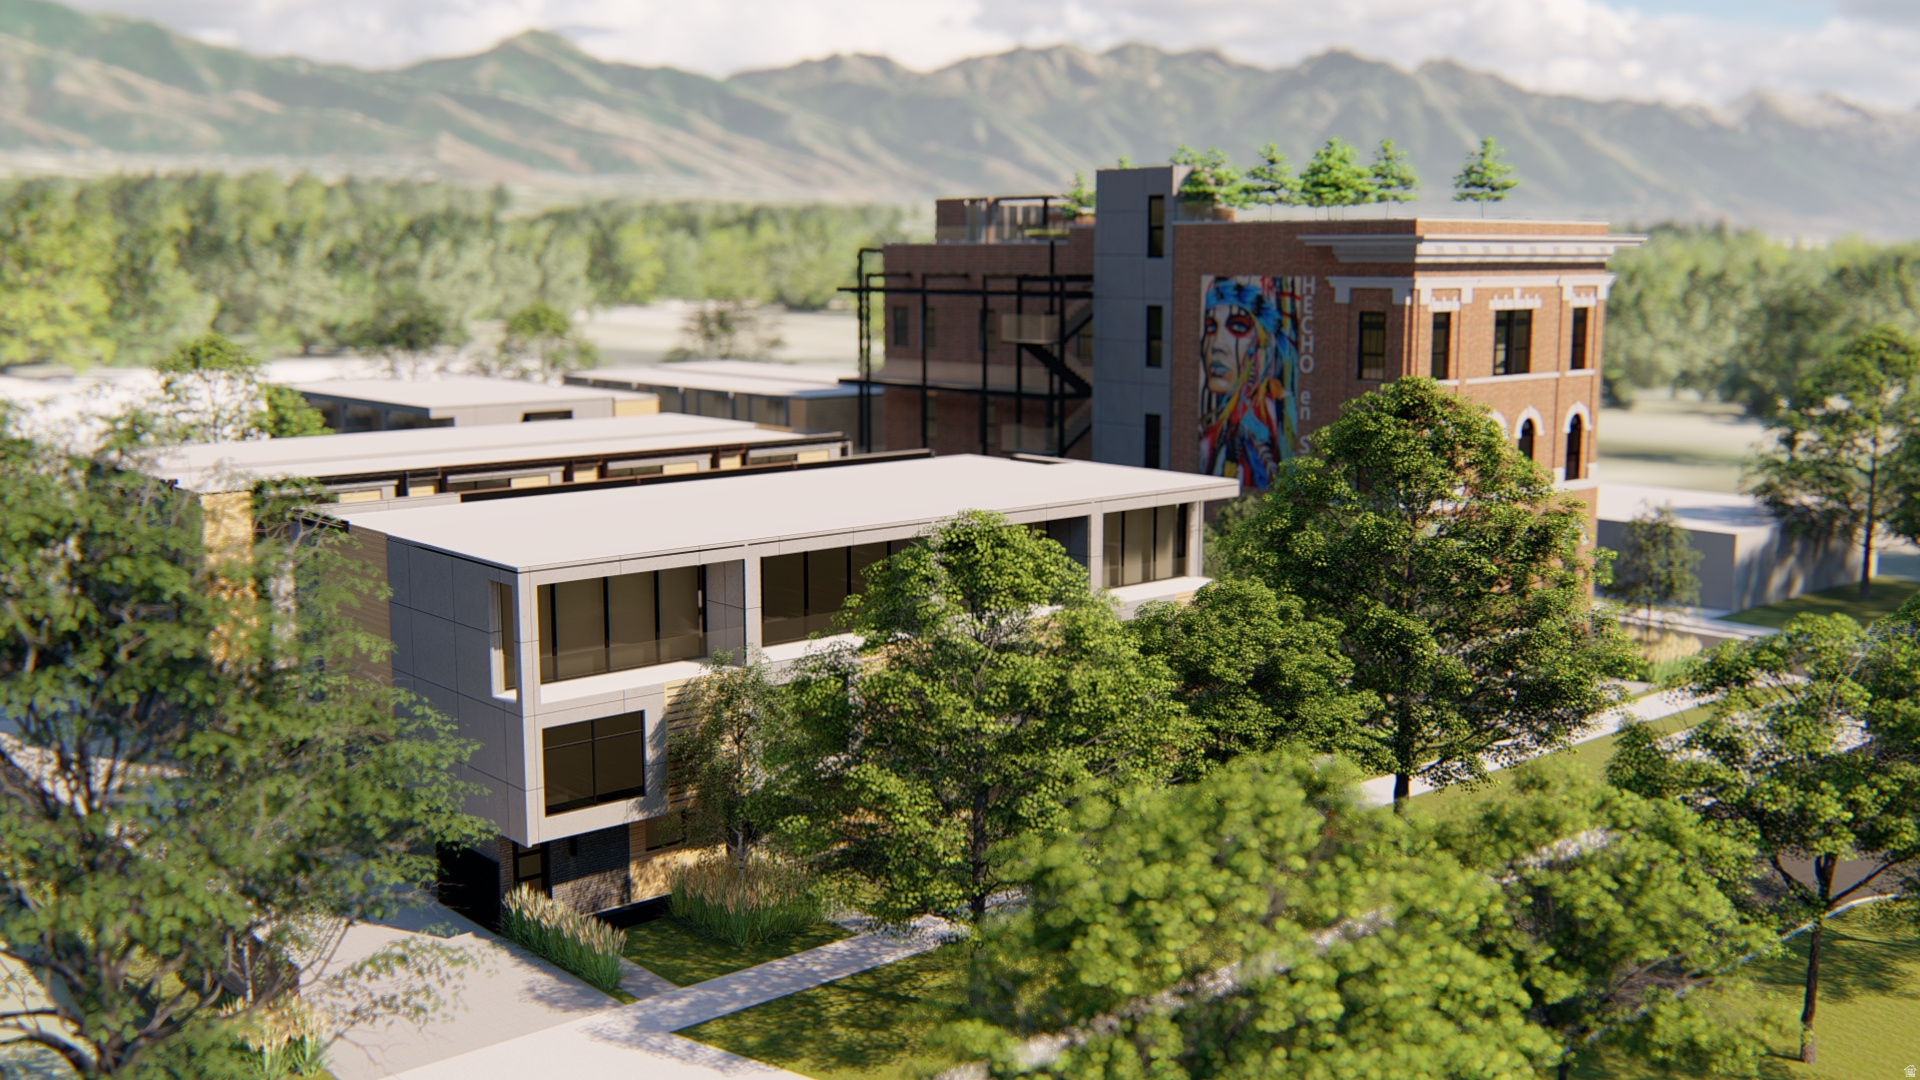
THIS UNIT IS TO BE SOLD SUBJECT TO AN AMI RENTAL DEED RESTRICTION UNTIL 2030. CALL THE LISTING AGENT FOR DETAILS! Welcome to Telegraph Exchange, located in the coveted 9th and 9th area, minutes away from the U of U campus and Downtown Salt Lake City. Experience the perfect harmony of modern comfort and environmental stewardship. This "New York" style 2 bedroom townhome is designed with meticulous attention to detail. From the spacious great rooms and gourmet kitchens to the tiled bathrooms and open stair railings, every aspect of Telegraph Exchange exudes sophistication and elegance for your comfort. This modern townhome community is all-electric with 9'7" cathedral ceilings, tiled showers and tubs with glass doors. Best in class, ductless, wall-mounted mini split air conditioners and heat pumps, high-efficiency stainless steel appliance package! Quartz countertops and a one of a kind floor plan not seen before. This 2 bed 2.5 bathroom oasis will leave you green with envy. The 2 car garage with EV charging station, 1 touch smart home temperature control app, Community Pool, and a Roof Top Deck are just a few more added benefits to this zero emission environmental living townhome. CALL THE LISTING AGENT FOR DETAILS REGARDING THE AMI RENTAL DEED RESTRICTION PRIOR TO SHOWING! PICTURES ARE OF THE FORMER MODEL 2 BEDROOM UNIT.
#2166944

Salt Lake City

847 S 800 E C112

2 Beds

1 Baths

1,132 Sq.Ft.

$679,900

MLS#: 2166944
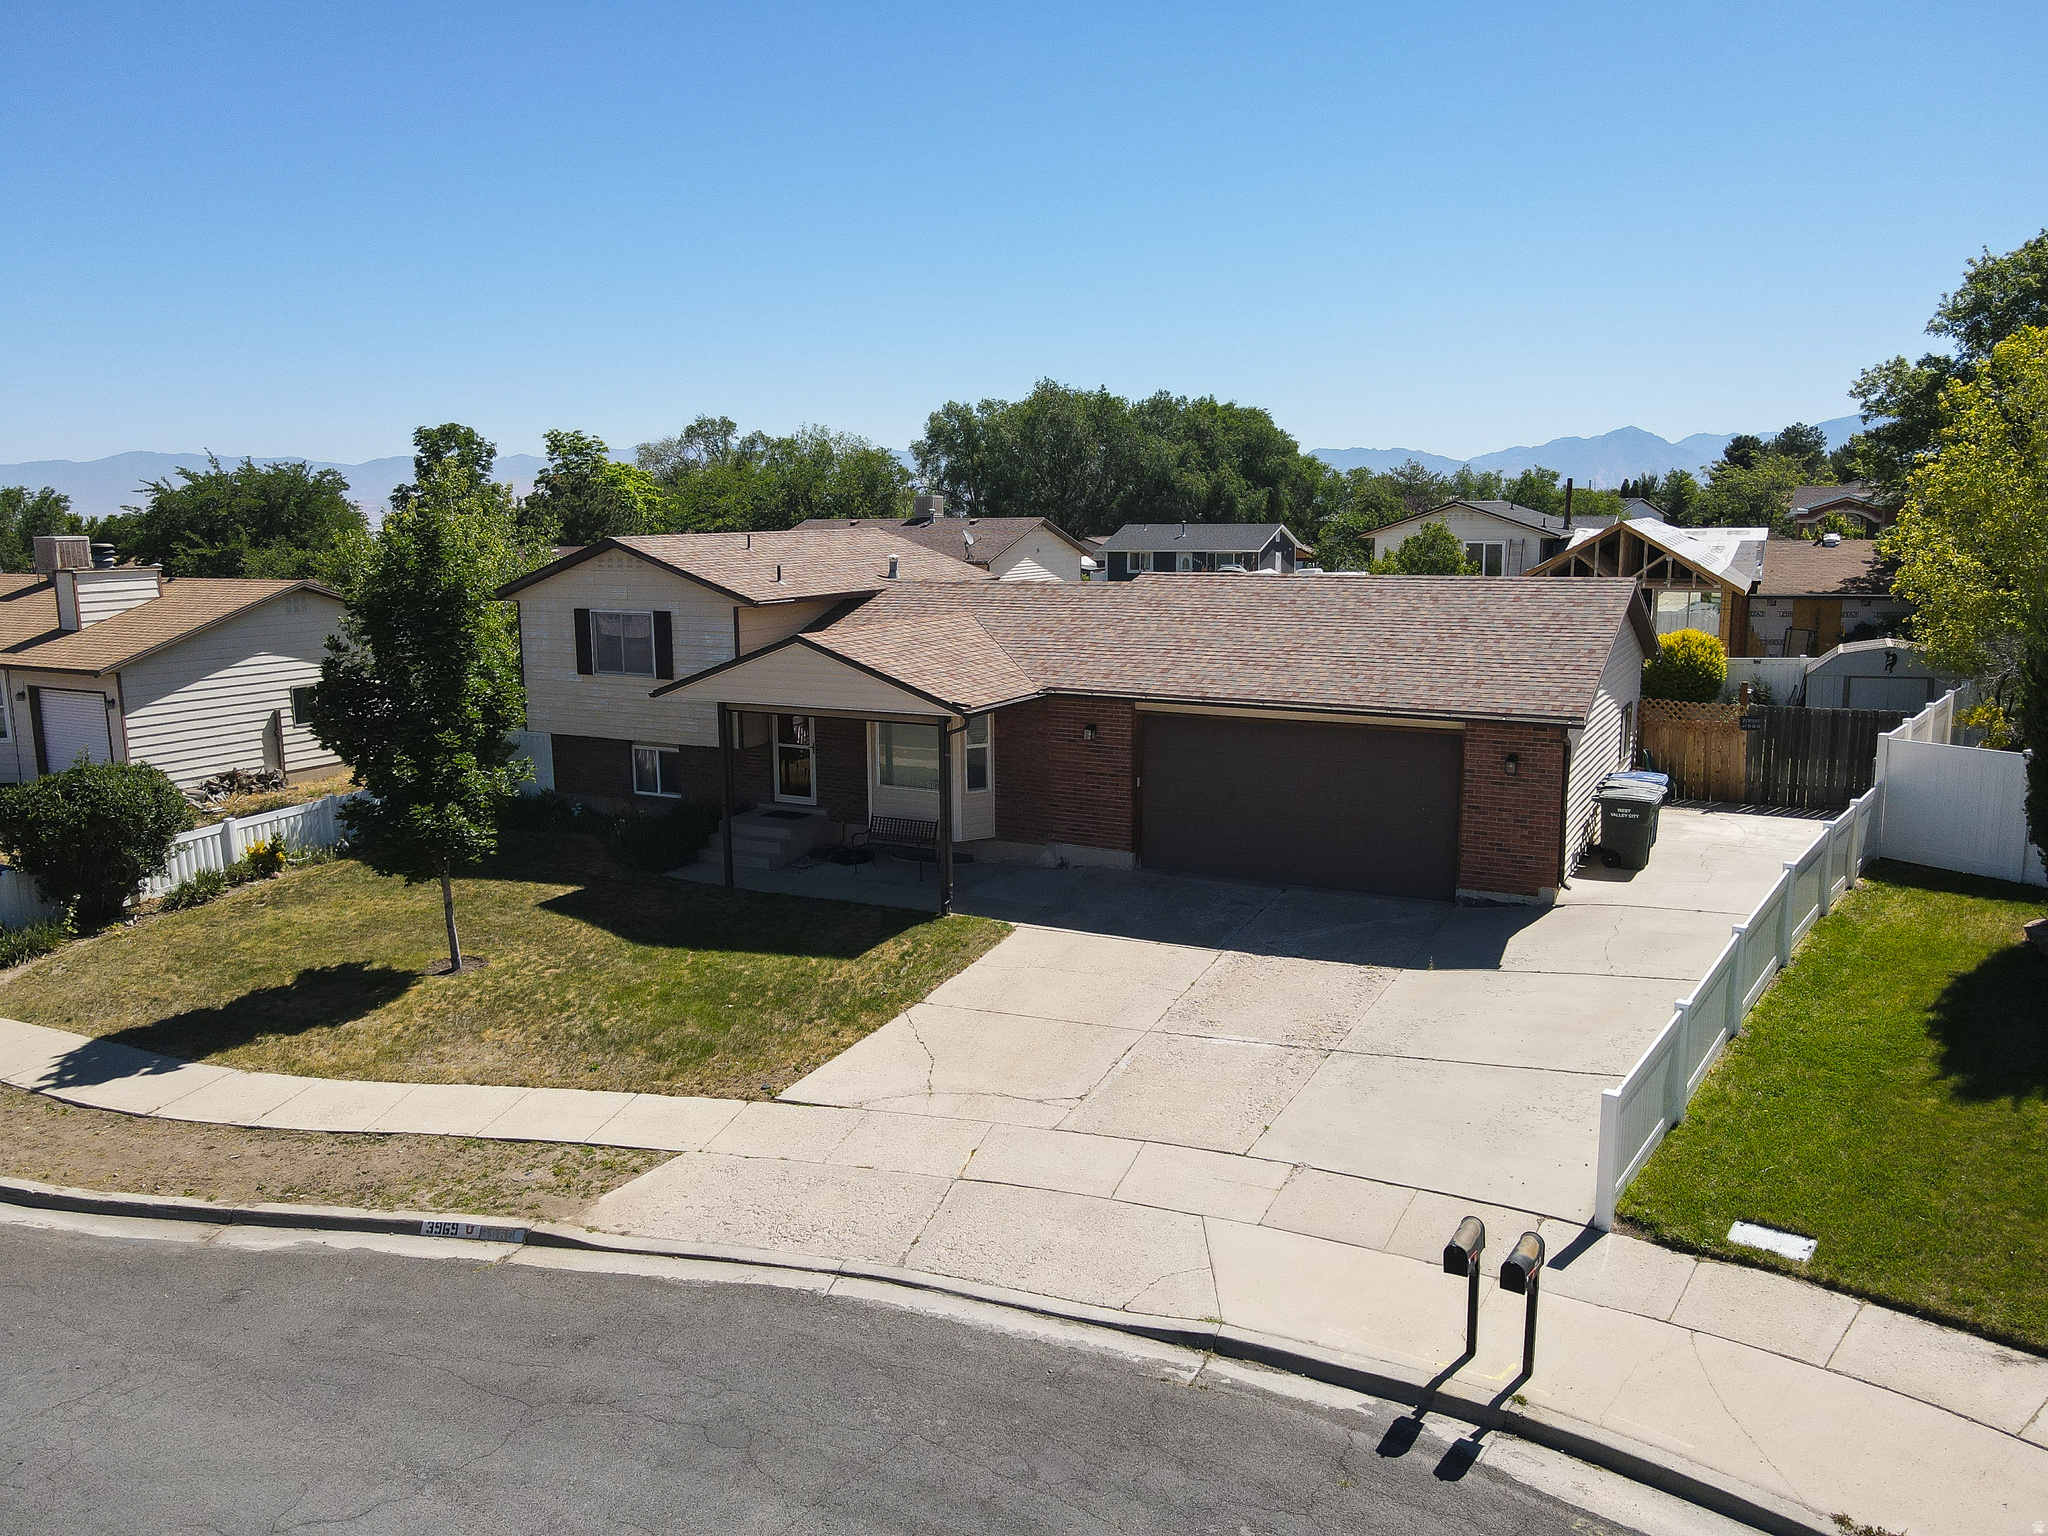
HOME SHOWS PRIDE OF OWNERSHIP. This beautifully maintained home offers the perfect blend of comfort, functionality, and convenience. Featuring two spacious living areas, 1 full bathroom and 1 half bathroom, there is plenty of room for both everyday living and entertaining. Recent updates include newer windows, furnace, central air conditioning, water heater, and stainless steel appliances. Outside, you'll find desirable RV parking and a relaxing hot tub swim spa, perfect for year-round enjoyment. Close shopping and dining. Magna Regional park and splash pad 3 minutes away, West Valley Fitness center 10 minutes away. Easy access to Mountain View Highway and 201.  Square footage figures are provided as a courtesy estimate only and were obtained from County Records .  Buyer is advised to obtain an independent measurement.
#2167092

West Valley City

3969 S 6900 W

5 Beds

1 Baths

1,748 Sq.Ft.

$460,000

MLS#: 2167092
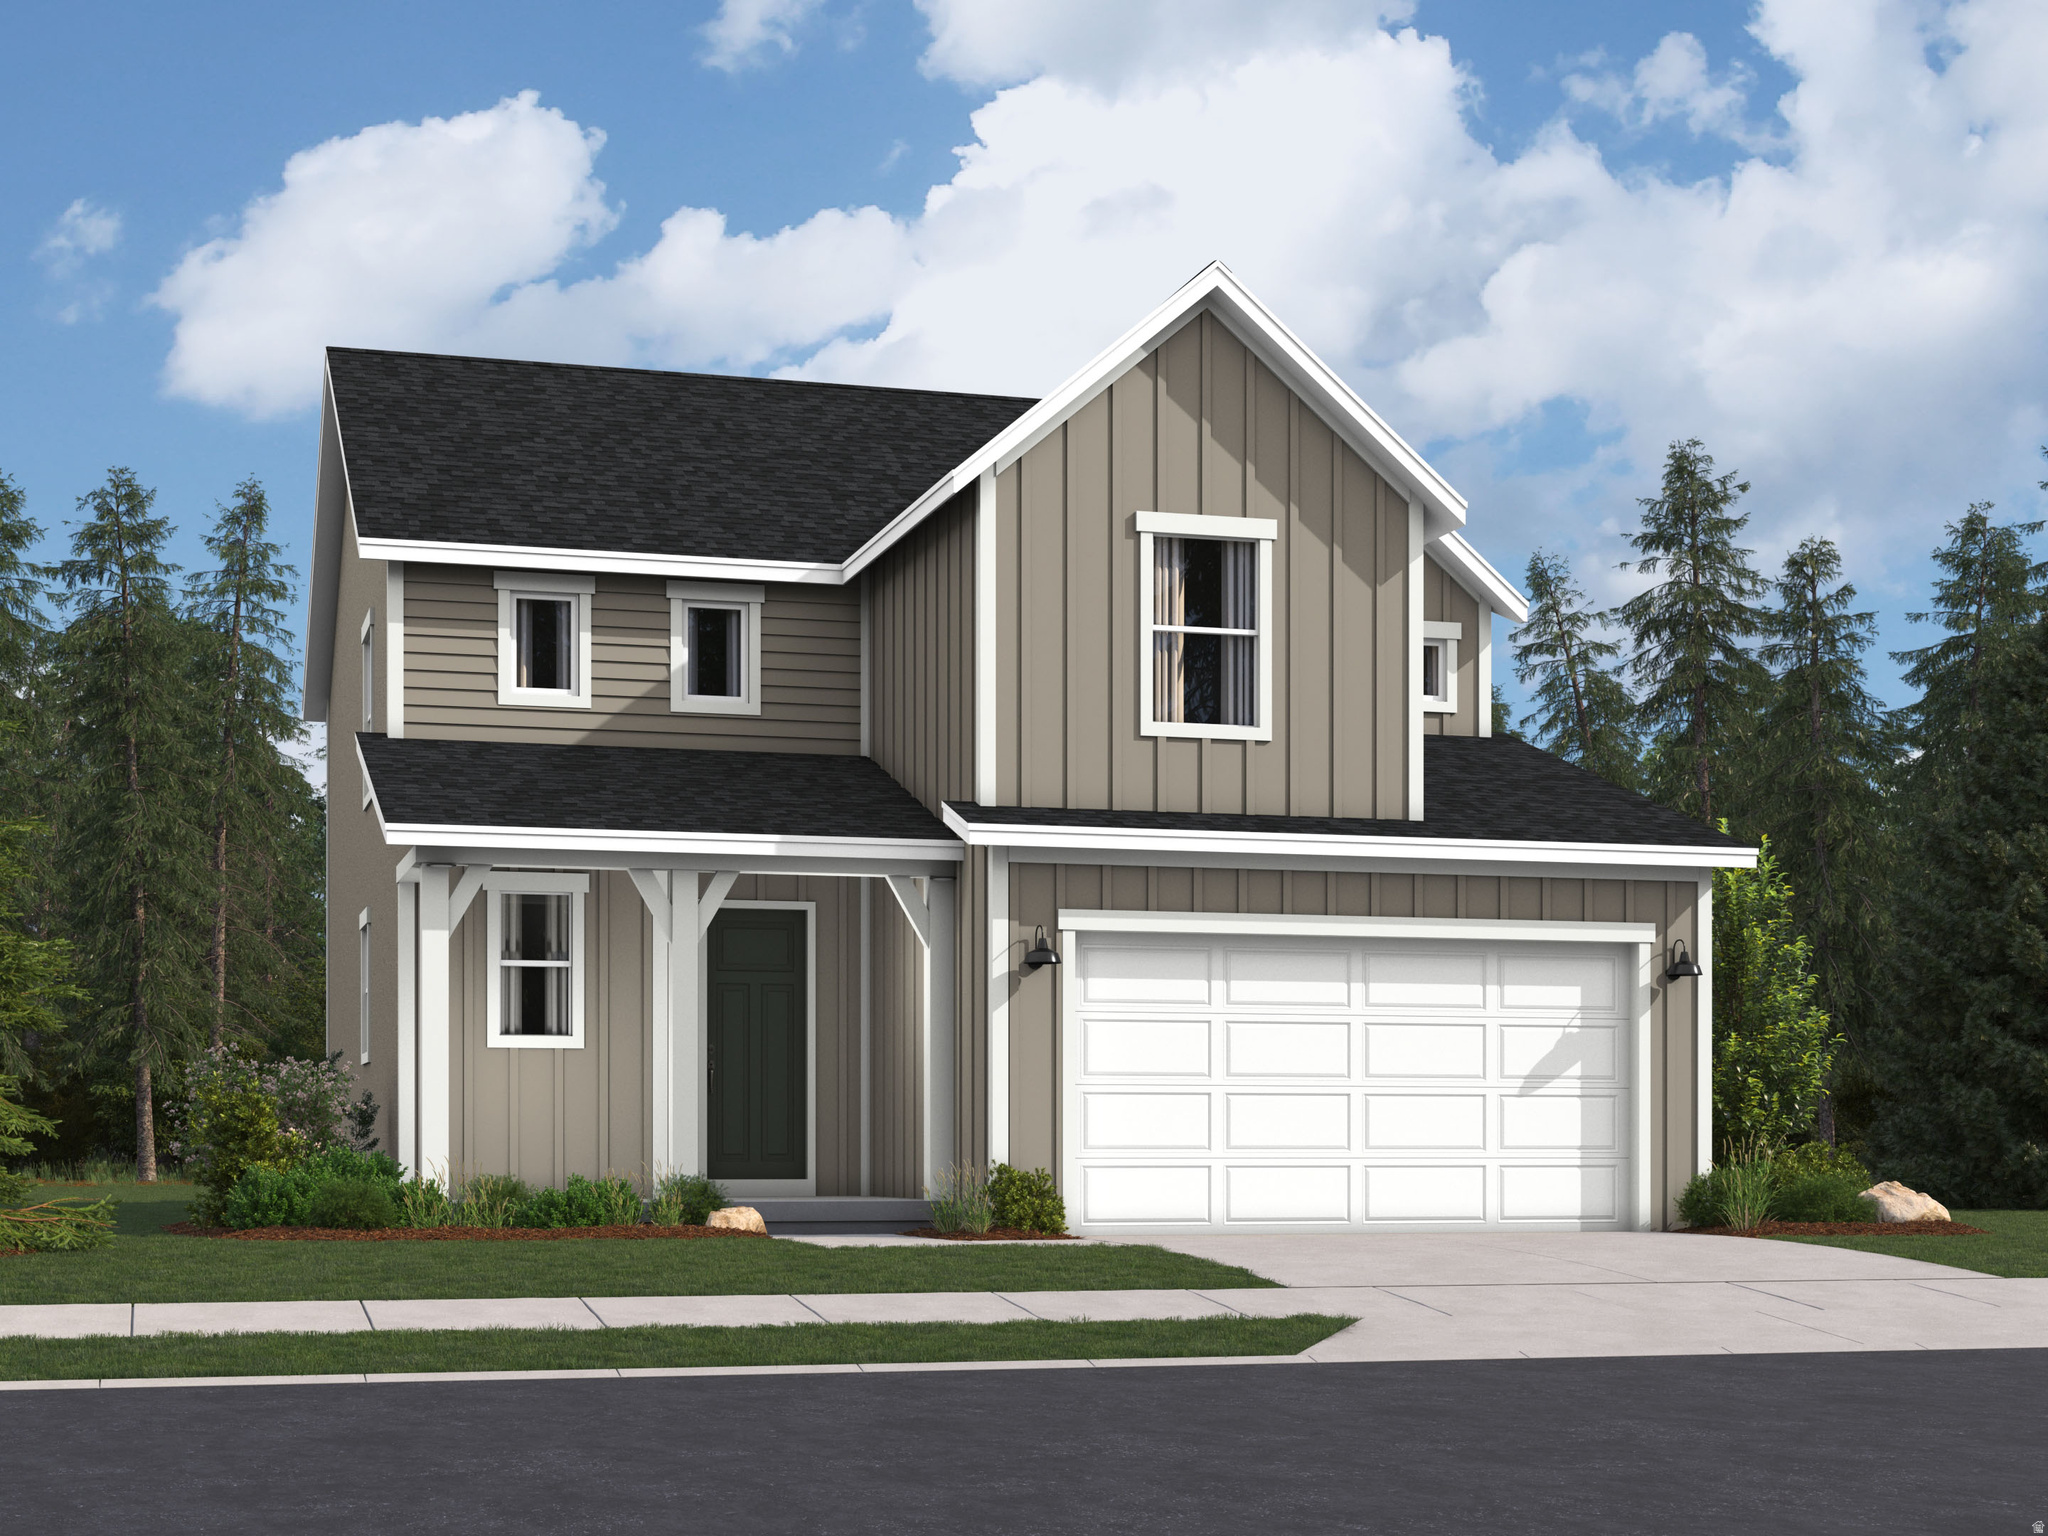
Parkway Fields  4134  Pinnacle  Discover the perfect blend of modern design and everyday comfort in this beautifully crafted home, estimated for completion in September. For a limited time, receive up to $20,000 toward closing costs when financing with our preferred lender.   Offering 4 bedrooms, 2.5 bathrooms, and a 2-car garage, this thoughtfully designed floor plan provides flexible living spaces for today's lifestyle. The heart of the home is the open kitchen, featuring sleek gray cabinetry, Linen Cream quartz countertops, and plenty of workspace for cooking, gathering, and entertaining. The adjacent dining area and spacious family room create a bright, welcoming atmosphere ideal for hosting or relaxing at home.  Upstairs, you'll find a private owner's retreat with a walk-in closet and spa-inspired bath, along with three additional bedrooms and a centrally located laundry room for added convenience.  Located in the desirable Parkway Fields community, this brand-new home offers quality craftsmanship, stylish finishes, and exceptional value.  Square footage figures are provided as a courtesy estimate only and were obtained from the builder. Buyer is advised to obtain an independent measurement. Interior photos are of the same floor plan and are for illustrative purposes only; actual finishes may vary. Rendering is for illustrative purposes only.
#2167025

Eagle Mountain

2125 E SWALLOW DR 4074

4 Beds

2 Baths

3,016 Sq.Ft.

$499,900

MLS#: 2167025

* Listings identified with the FMLS IDX logo come from FMLS and are held by brokerage firms other than the owner of this website. The listing brokerage is identified in any listing details. Information is deemed reliable but is not guaranteed. If you believe any FMLS listing contains material that infringes your copyrighted work please click here to review our DMCA policy and learn how to submit a takedown request. Ā© 2024. First Multiple Listing Service, Inc.
Provo Community Living!

Featured listing

Provo Community Living!

Browse Properties

Categories

Homes Tailored to Your Lifestyle

Buyers Guide

Buying a home is one of the most exciting milestones of your life.

View more

Sellers Guide

Putting your home on the market can be a stressful process, especially when you don’t know what to expect.

View more

Market report

With just a few clicks, you'll gain instant access to valuable insights about the real estate market, including trends, property values, and community analytics.

View more

Home value

Unlike automated valuations, our hands-on review will provide a comprehensive opinion of your home’s value while considering important interior elements and other location intangible factors that machine algorithms so often miss.

View more

Buyers resources

Guides on financing, inspections, and choosing the right Realtor for a smooth home purchase.

Sellers resources

Practical tips on staging, pricing, and preparing your home to attract buyers and maximize your sale.

 - property

Send a message

Message successfully sent.

Reason for contacting?

I agree to receive email communication and understand I can unsubscribe at any time.

I agree to be contacted by OnX Realty via call, email, and text for real estate services. To opt out, you can reply 'stop' at any time or reply 'help' for assistance. You can also click the unsubscribe link in the emails. Message and data rates may apply. Message frequency may vary. Privacy Policy

Sign In Sign Out

Virtual Assistant

Would you like to take the next step with this property? We can help you schedule a showing or virtual tour, or send you more details.

Yes, I would like more information.

Thank You for Your Reply, One of Our Agents will contact you as soon as possible

No, maybe later.

Thank you, you can always contact me via email, phone number or through the contact form.

Realhub AI

Lucy - Your AI-Powered Realtor

Update Your Temporary Password

Personalize your search

Enter your email and we'll notify you immediately when new listings match what you're looking for.

or enter email address

Already have an account ? Login here

Continue your home search

I agree to receive communications and understand I can unsubscribe at any time.

I agree to be contacted by OnX Realty via call, email, and text for real estate services. To opt out, you can reply 'stop' at any time or reply 'help' for assistance. You can also click the unsubscribe link in the emails. Message and data rates may apply. Message frequency may vary. Privacy Policy

Already have an account ? Login here

We use cookies

We use cookies primarily for analytics to enhance your experience. By accepting, you agree to our use of these cookies. You can manage your preferences or learn more about our cookies policy.