Thinking of selling?

Utah's Premier |
OnX Realty

  • Nearby me

Popular Features

Community Features

Association

Property Features

Waterfront

View

Exterior Features

Interior Features

Style

E-Alert name

Properties

10000 properties match your criteria

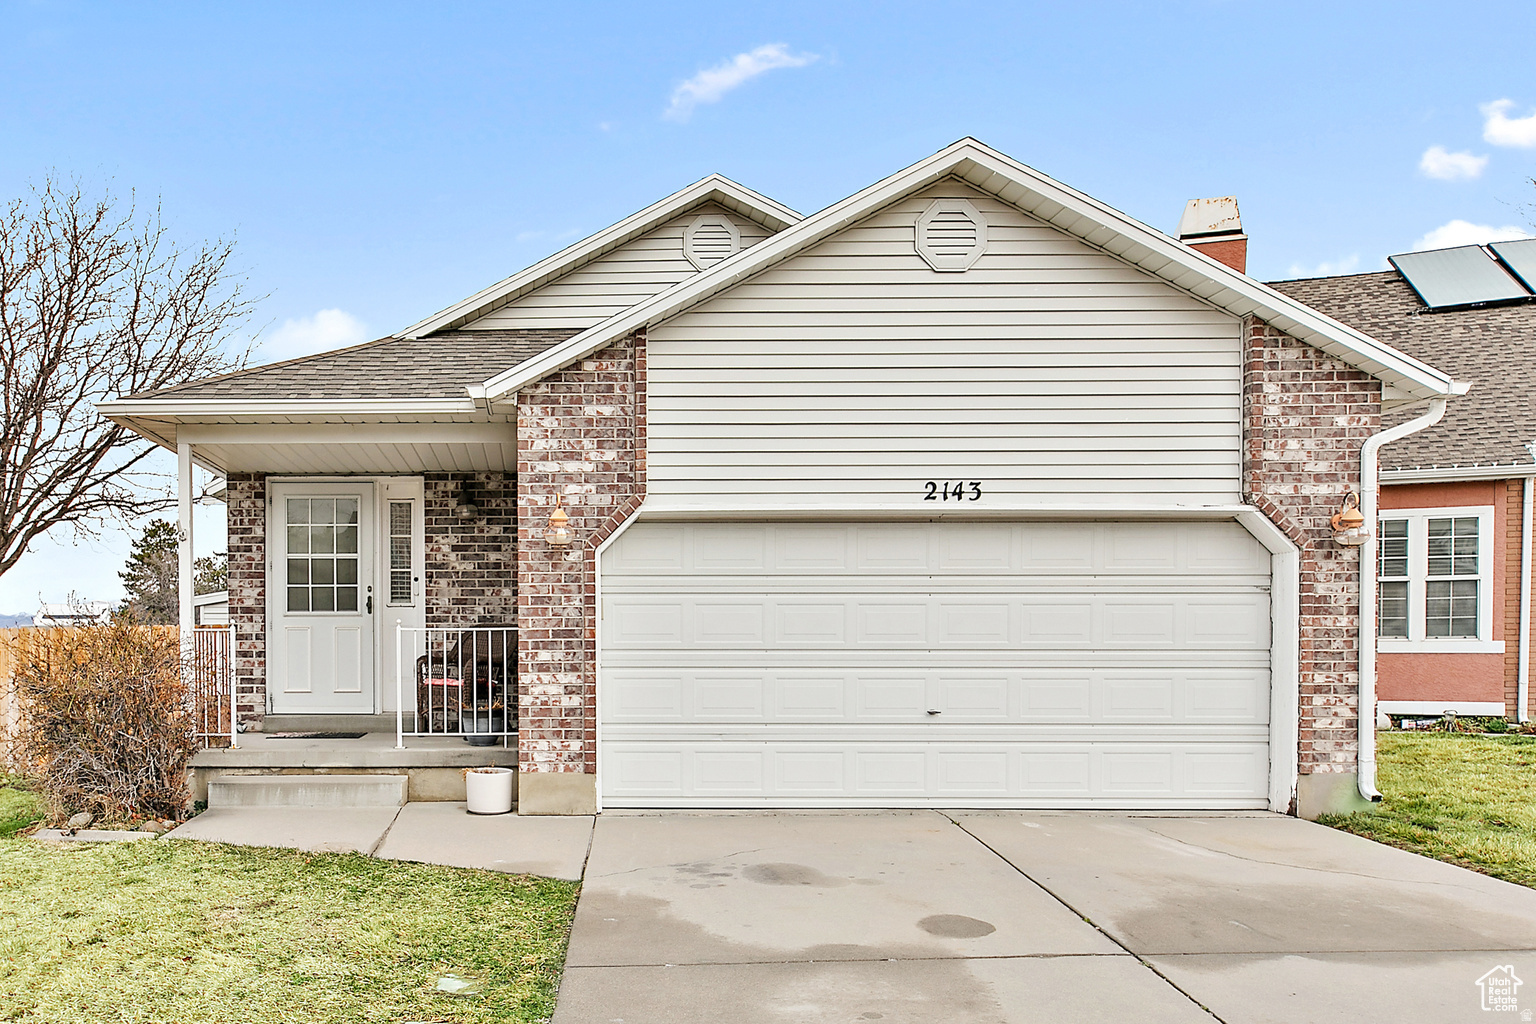
Welcome home! This charming single family rambler in the heart of Sandy is just minutes from the mouth of both Big Cottonwood & Little Cottonwood canyons. A skiers dream location! Nestled in a quiet neighborhood with a private backyard oasis and beautiful mountain views. Once inside you will find a stunning 4 bedroom 3 bathroom home, with brand new laminate flooring, brand new carpet & new paint throughout and lots of open space for entertaining, The primary bedroom is on the main level along with an en suite bathroom. This house leaves nothing left to be desired. Don't miss out...make an appointment today!
#2166687

Sandy

2143 E ALTA COVE CIR

4 Beds

2 Baths

2,098 Sq.Ft.

$639,900

MLS#: 2166687
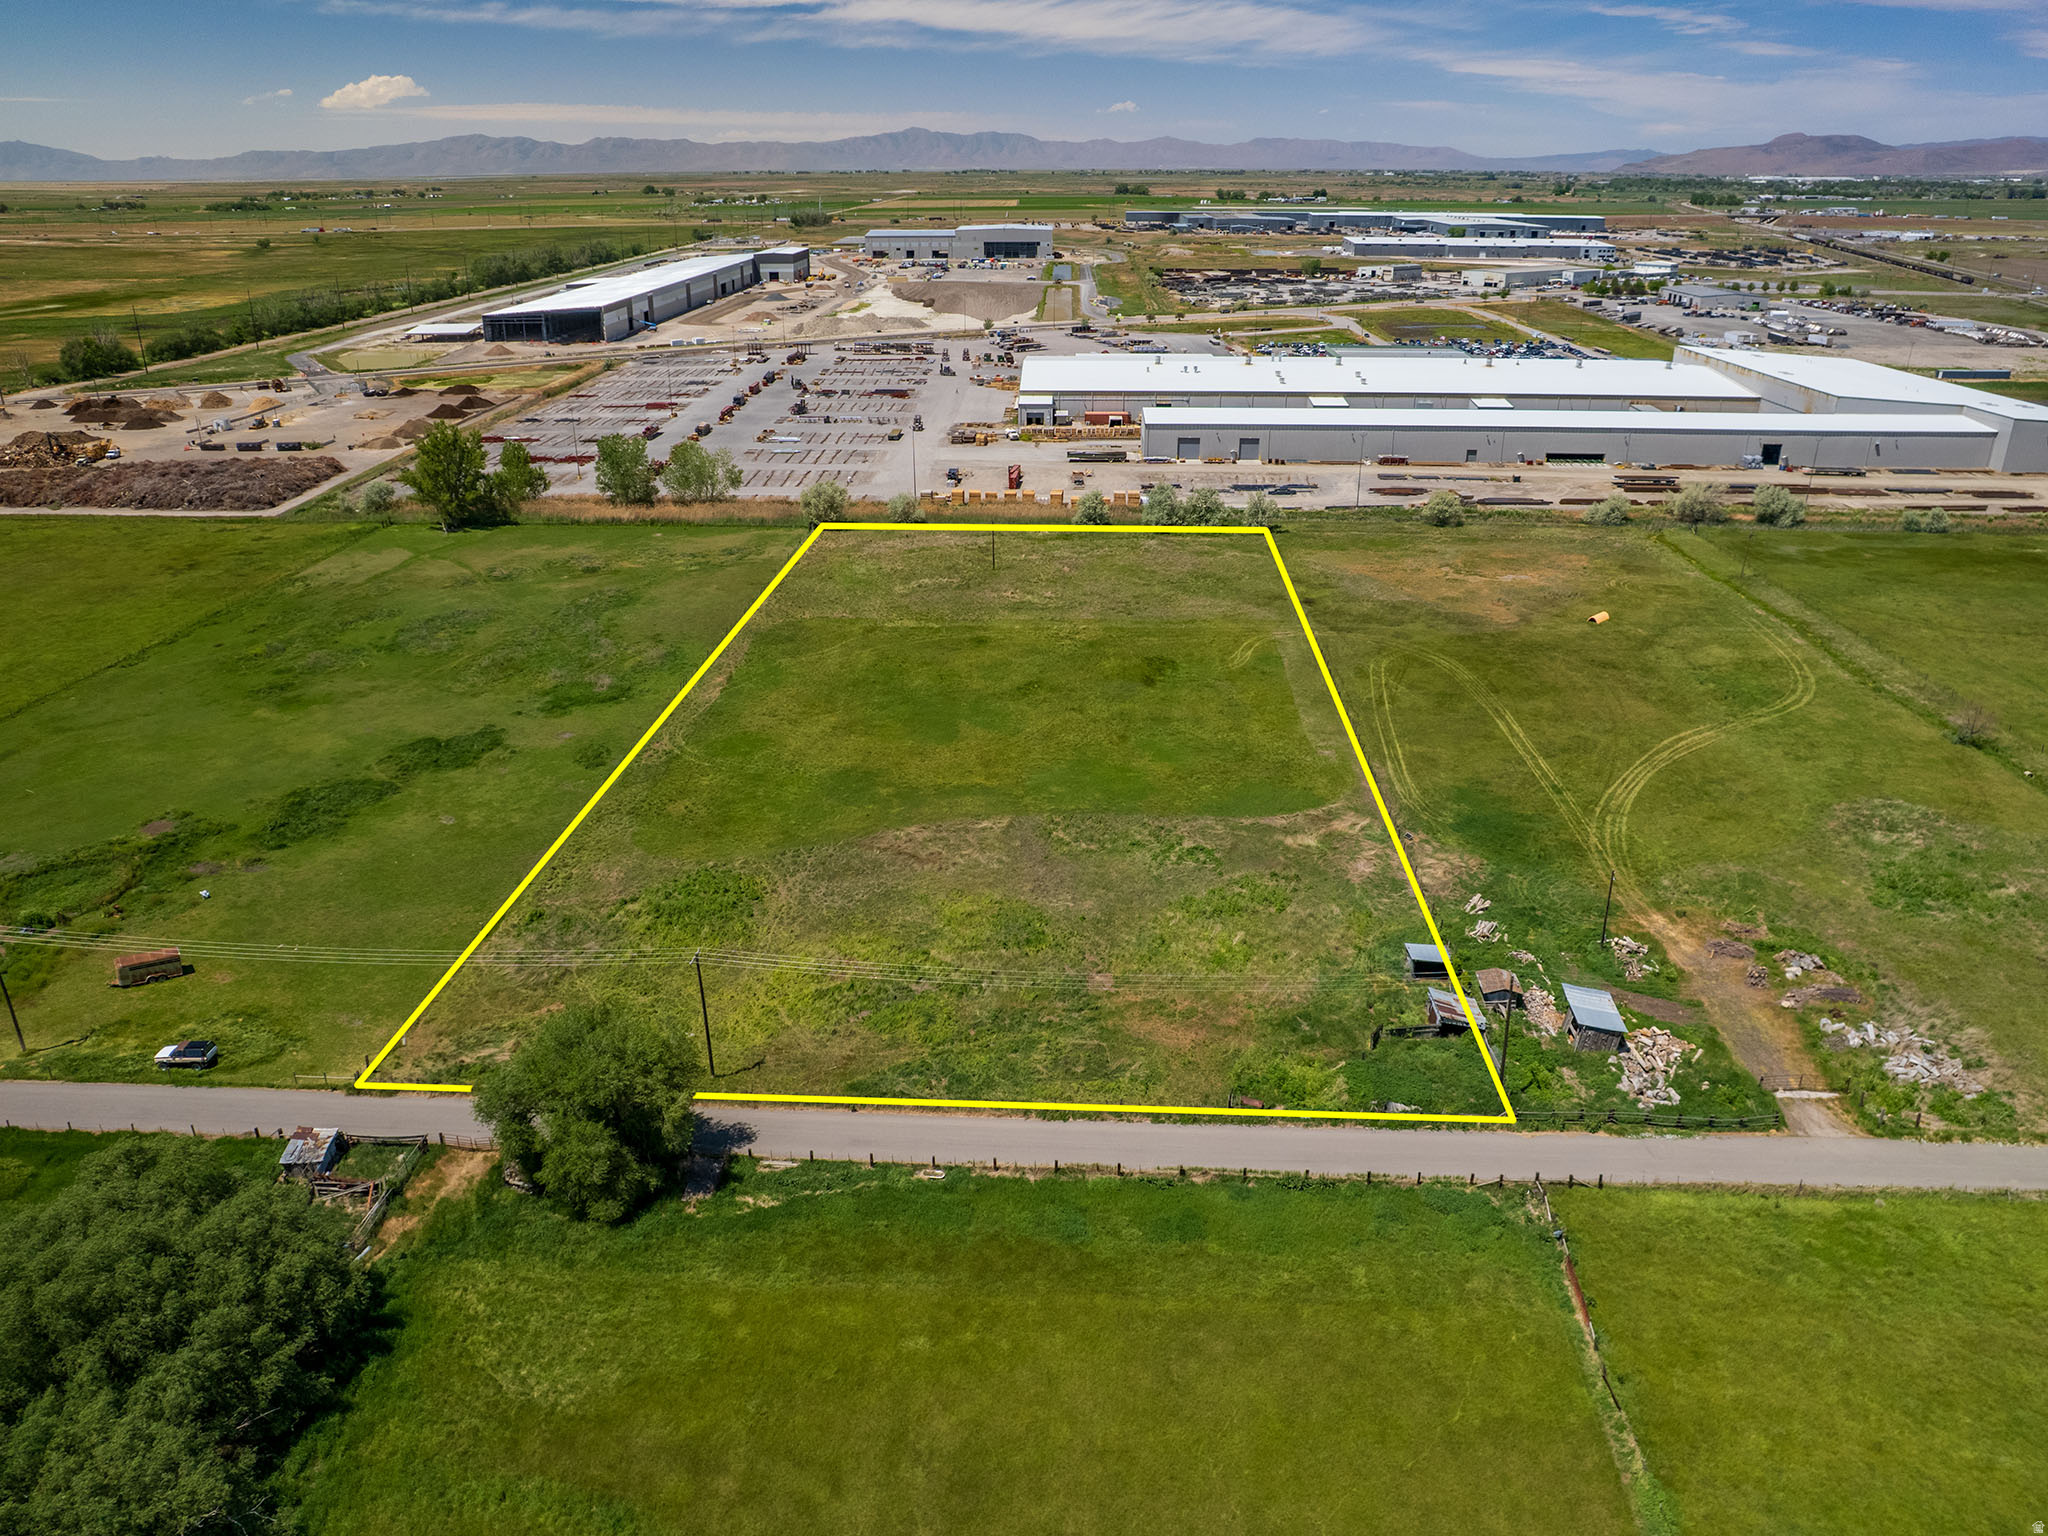
Prime Industrial Expansion Opportunity | 4.50 Acres Adjacent to Additional 4.44 Acres Available (MLS# 2163865) Position your business for future growth with this exceptional 4.50-acre development opportunity located in Brigham City's rapidly expanding industrial corridor. Situated directly adjacent to the actively marketed 4.44-acre (MLS# 2163865) parcels Tax ID's 03-077-0011 and 03-077-0012 property, buyers have the unique opportunity to acquire one parcel or combine both holdings for an impressive 8.94-acre footprint in one of Northern Utah's most strategic growth markets. Located just minutes from Interstate 15, Highway 13, the Brigham City Municipal Airport, rail infrastructure, and major employers including Nucor Steel, this property offers outstanding accessibility and long-term development potential. The area continues to experience strong industrial and manufacturing growth, making it an ideal location for owner-users, contractors, logistics operations, warehousing, manufacturing, equipment storage, distribution facilities, or future business expansion. The Brigham City Parcel Tax ID 03-077-0015 property features approximately 4.50 acres of generally flat, usable ground with convenient access and proximity to utilities. When combined with the neighboring 4.44-acre parcel (MLS# 2163865), the nearly 9-acre assemblage creates a rare opportunity for larger-scale development that is increasingly difficult to find within Brigham City's industrial growth corridor. Opportunities to control nearly 9 contiguous acres in this location are exceptionally rare. Whether you're expanding an existing operation, relocating a growing business, or securing land for future development, this property offers the scale, location, and flexibility to support your vision. Square footage figures are provided as a courtesy estimate only and were obtained from county records. Buyer is advised to obtain an independent measurement.
#2167238

Brigham City

None Beds

None Baths

4.5 acres

$2,205,000

MLS#: 2167238
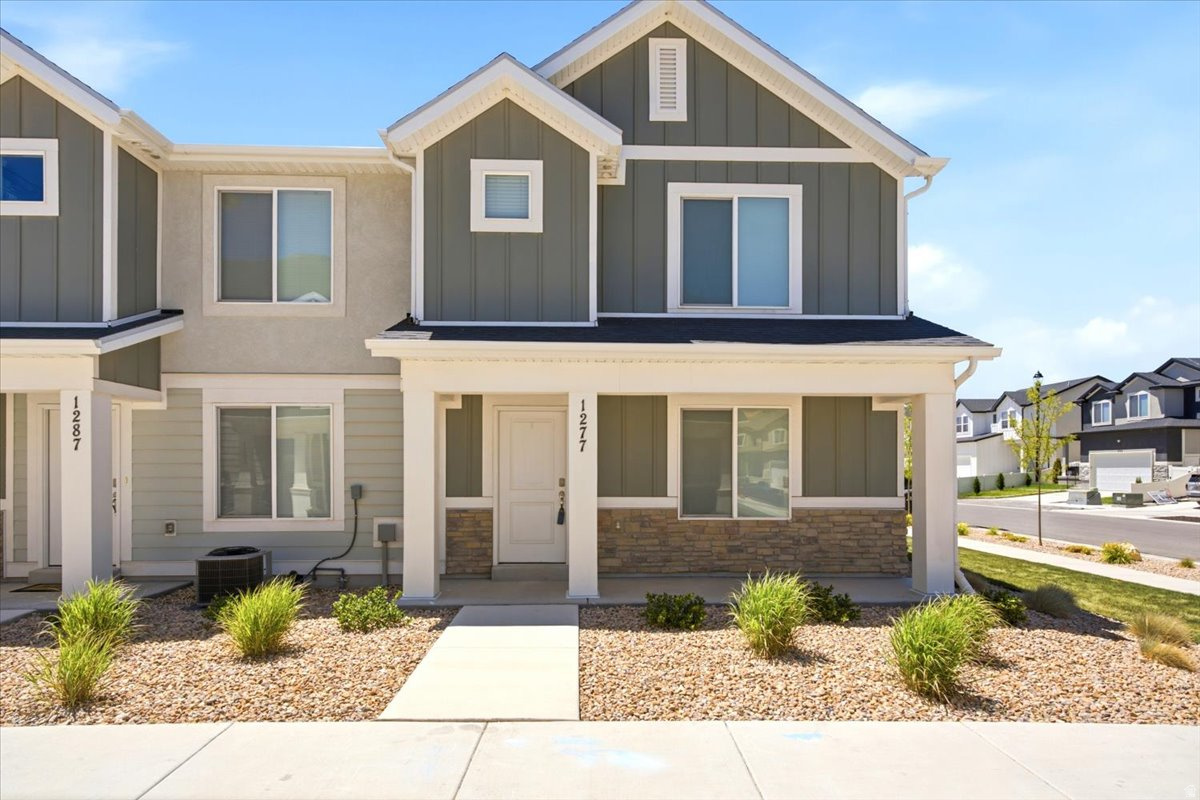
Beautiful end-unit townhome featuring an open-concept floor plan, stylish kitchen with quartz countertops, stainless steel appliances, gas cooking, and durable laminate flooring. Upstairs offers 3 spacious bedrooms, including a primary suite with a private bath and walk-in closet, plus a convenient laundry room. Enjoy a huge 20x20 7' tall crawl space for storage, a 2-car garage, and smart home features including a smart garage door opener, smart light switches, and a front door keypad. Located in Quiet Valley with access to a community pool, pickleball courts, and nearby hiking and biking trails. Comfort, convenience, and lifestyle all in one!
#2166791

Spanish Fork

1277 S 3650 E

3 Beds

2 Baths

1,452 Sq.Ft.

$367,000

MLS#: 2166791
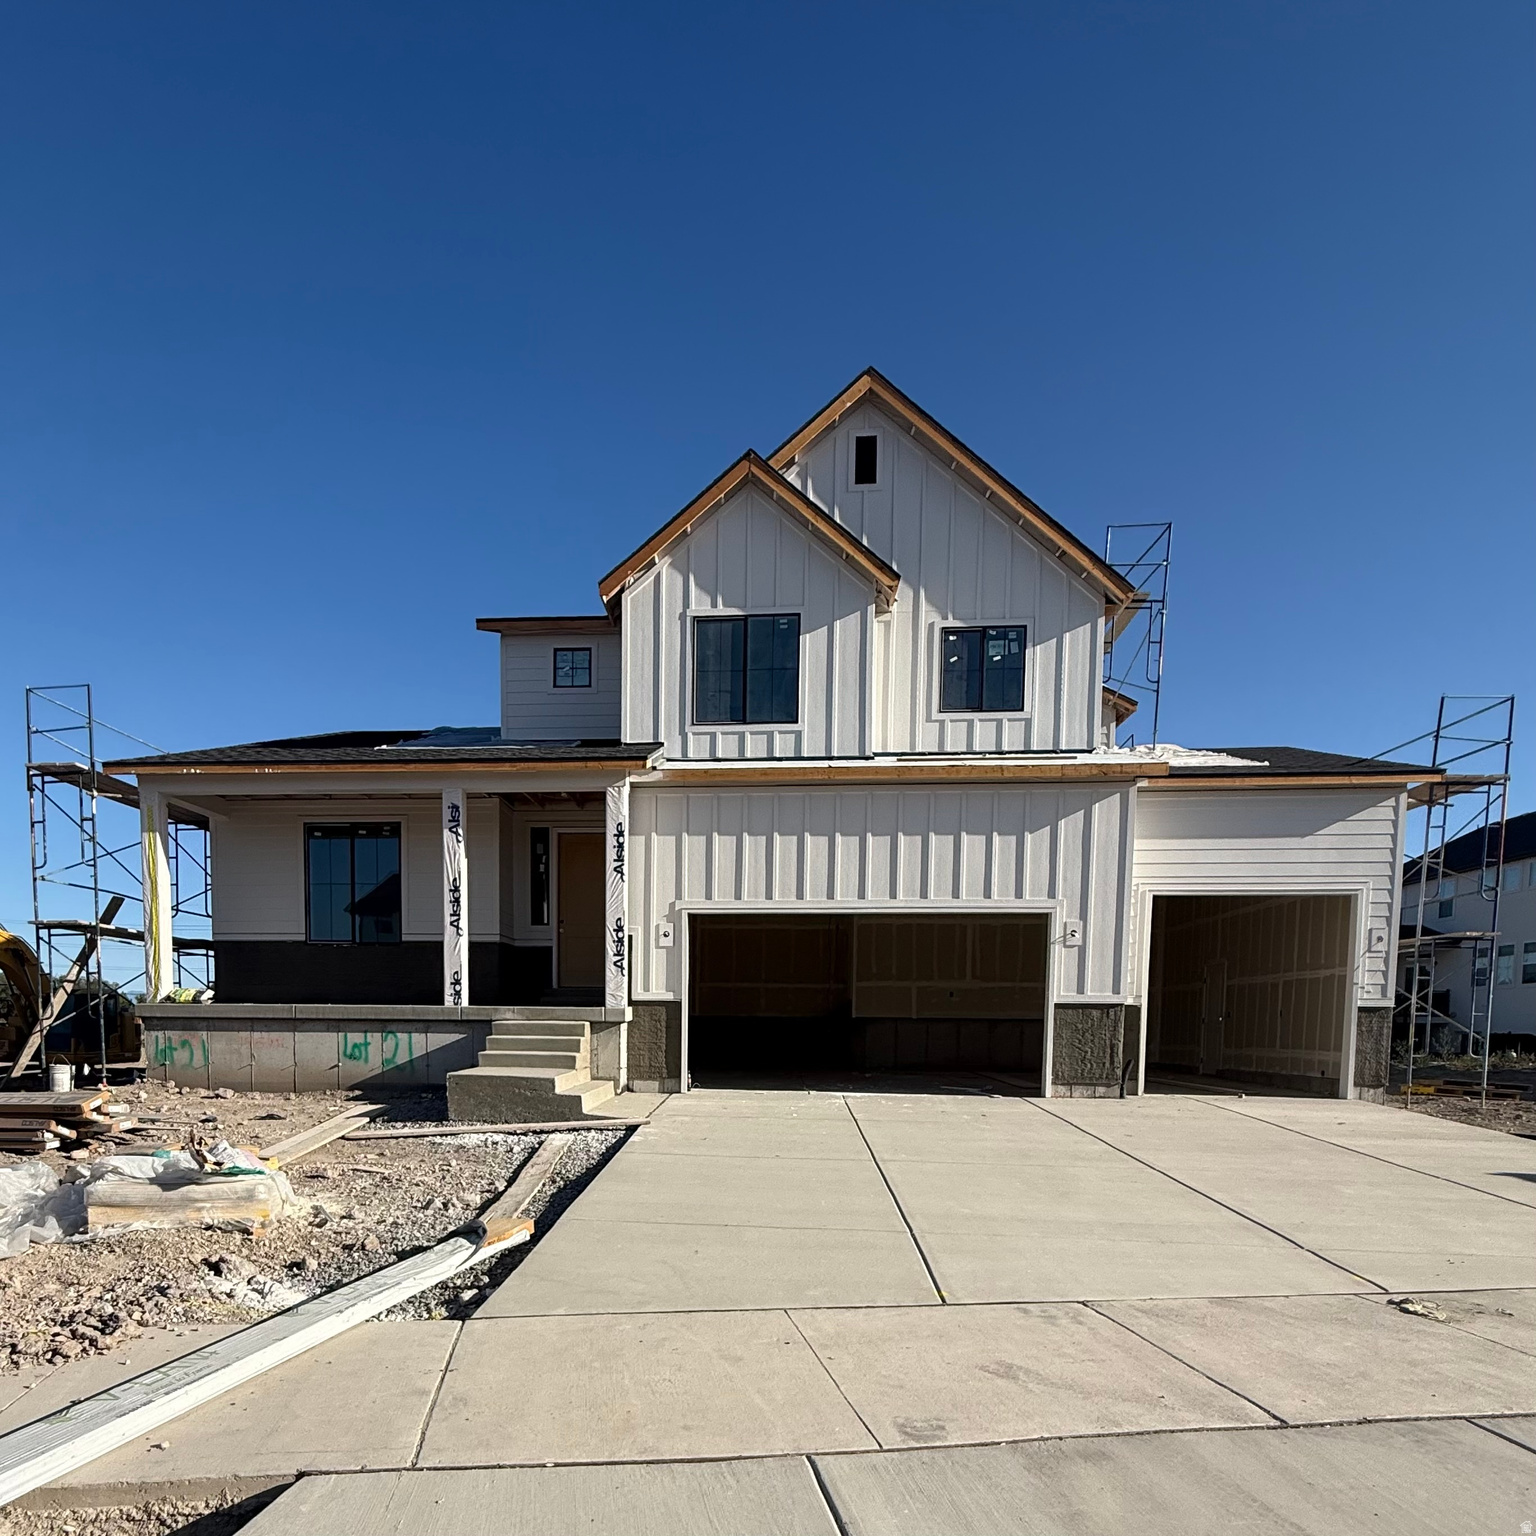
Come see this Beautiful Maple-3 car floor plan.   The Maple has a primary bedroom and an additional laundry on the main floor. This NEW neighborhood-Northlake Meadows is located at the border of Lehi & Saratoga Springs.  Enjoy Nautica Boat Club, Talons Cove Golf Course, and Israel Canyon Trailhead. Shopping like Costco, restaurants, and a park are just minutes away. The Maple main great room is perfect for gathering.  The large loft is a great flex space for work or play.  Enjoy a Large covered patio for outdoor gatherings with views of Utah Lake. The cabinets, flooring, lighting and hardware are all upgraded. This home is fully selected and includes all the extras. Home is at Framing Stage.  Don't miss out on one of the Final Maple Floor plans!  Schedule your appt. today!
#2166852

Saratoga Springs

1557 E LIVI LN 21

4 Beds

2 Baths

4,266 Sq.Ft.

$870,568

MLS#: 2166852
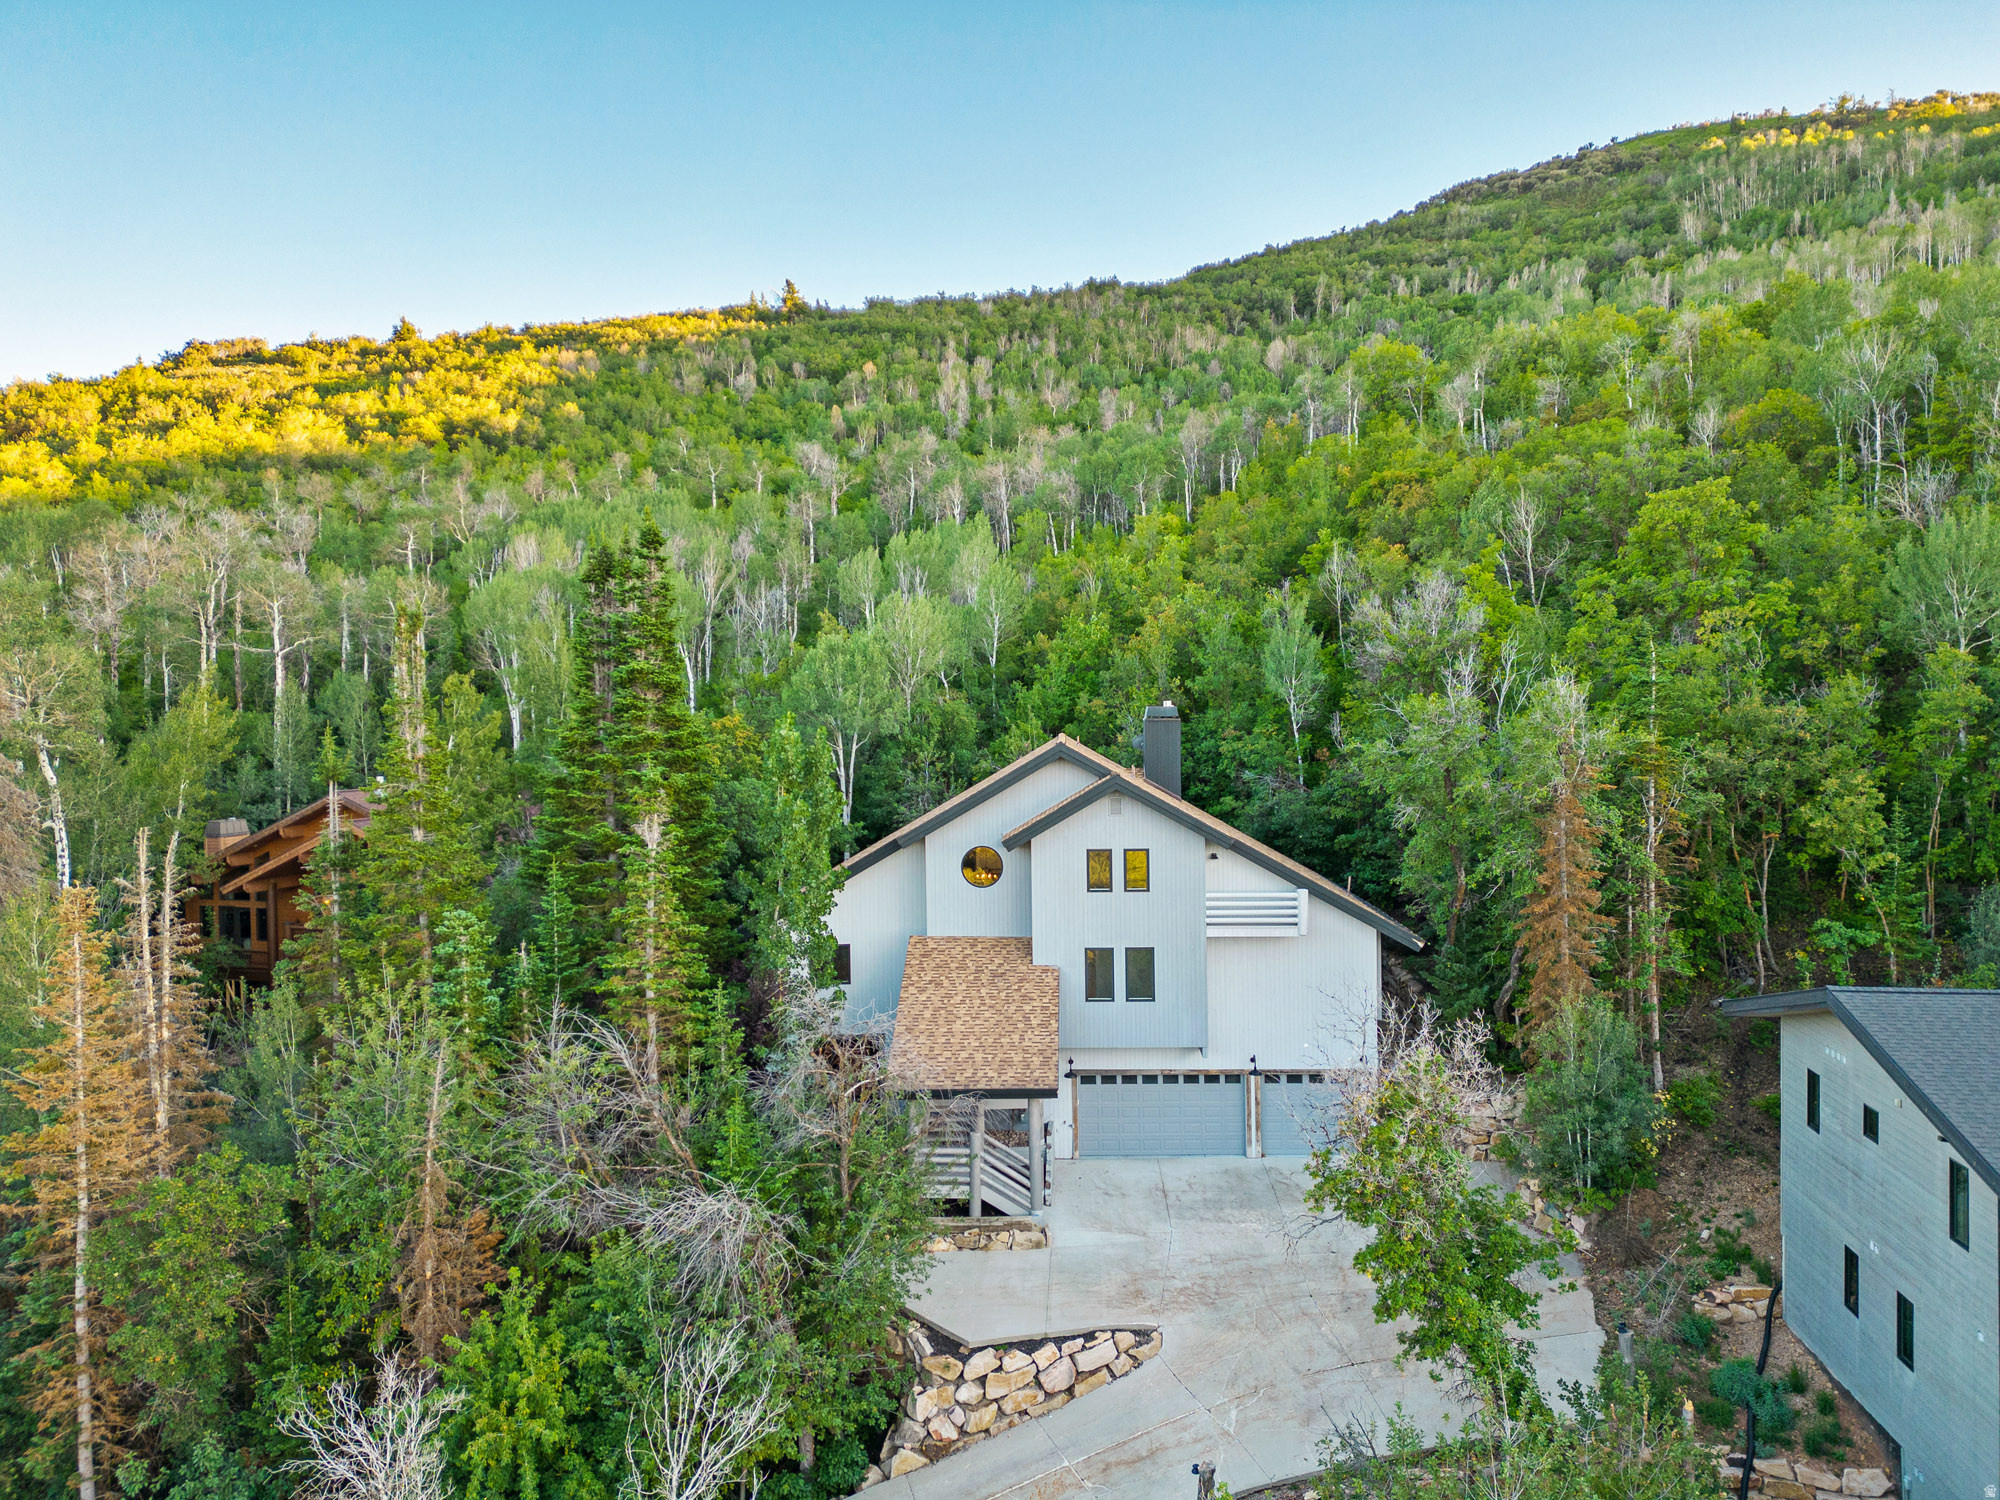
Nestled on a generous 1.14-acre wooded lot at the top of Pinebrook, this meticulously renovated home offers the perfect blend of modern elegance and mountain serenity. The property enjoys one of Pinebrook's most coveted locations, featuring sweeping views and a secluded backyard that backs onto preserved open space, ensuring complete privacy with no future developments behind.This residence has been thoughtfully updated with contemporary finishes that enhance its open and airy layout, designed for seamless indoor-outdoor living. The gourmet kitchen, surrounded by large windows, flows effortlessly into the spacious great room with an inviting fireplace and direct access to the spacious deck and private, fenced backyard ideal for entertaining or quiet relaxation and surrounded by nature.The main floor primary suite is a true sanctuary, boasting vaulted ceilings, a cozy fireplace, a private deck, a luxurious master bath with a soaking tub, and a generous walk-in closet. Upstairs, a second primary suite and two additional bedrooms provide ample space for family and guests. The lower level offers a versatile wet bar and a recreation room, perfect for a media room, pool table, or home gym. An oversized four-car garage caters to all your mountain lifestyle needs, offering plenty of space for vehicles, gear, and more. Pinebrook's densely wooded slopes offer an ideal setting for full-time residents, many of whom enjoy a convenient commute to Salt Lake City The neighborhood is a haven for outdoor enthusiasts, with trails meandering through rolling hills and easy access to local shopping and dining at Quarry Junction. Whether you're drawn to the nearby world-class skiing, the vibrant entertainment and dining scene of Old Town Park City, or the shopping options at Kimball Junction, this home offers the perfect base to enjoy Park City's four-season lifestyle Plus, with Salt Lake City International Airport just 35 minutes away, this location is as convenient as it is picturesque
#2166649

Park City

3253 BIG SPRUCE WAY

5 Beds

1 Baths

4,854 Sq.Ft.

$2,490,000

MLS#: 2166649
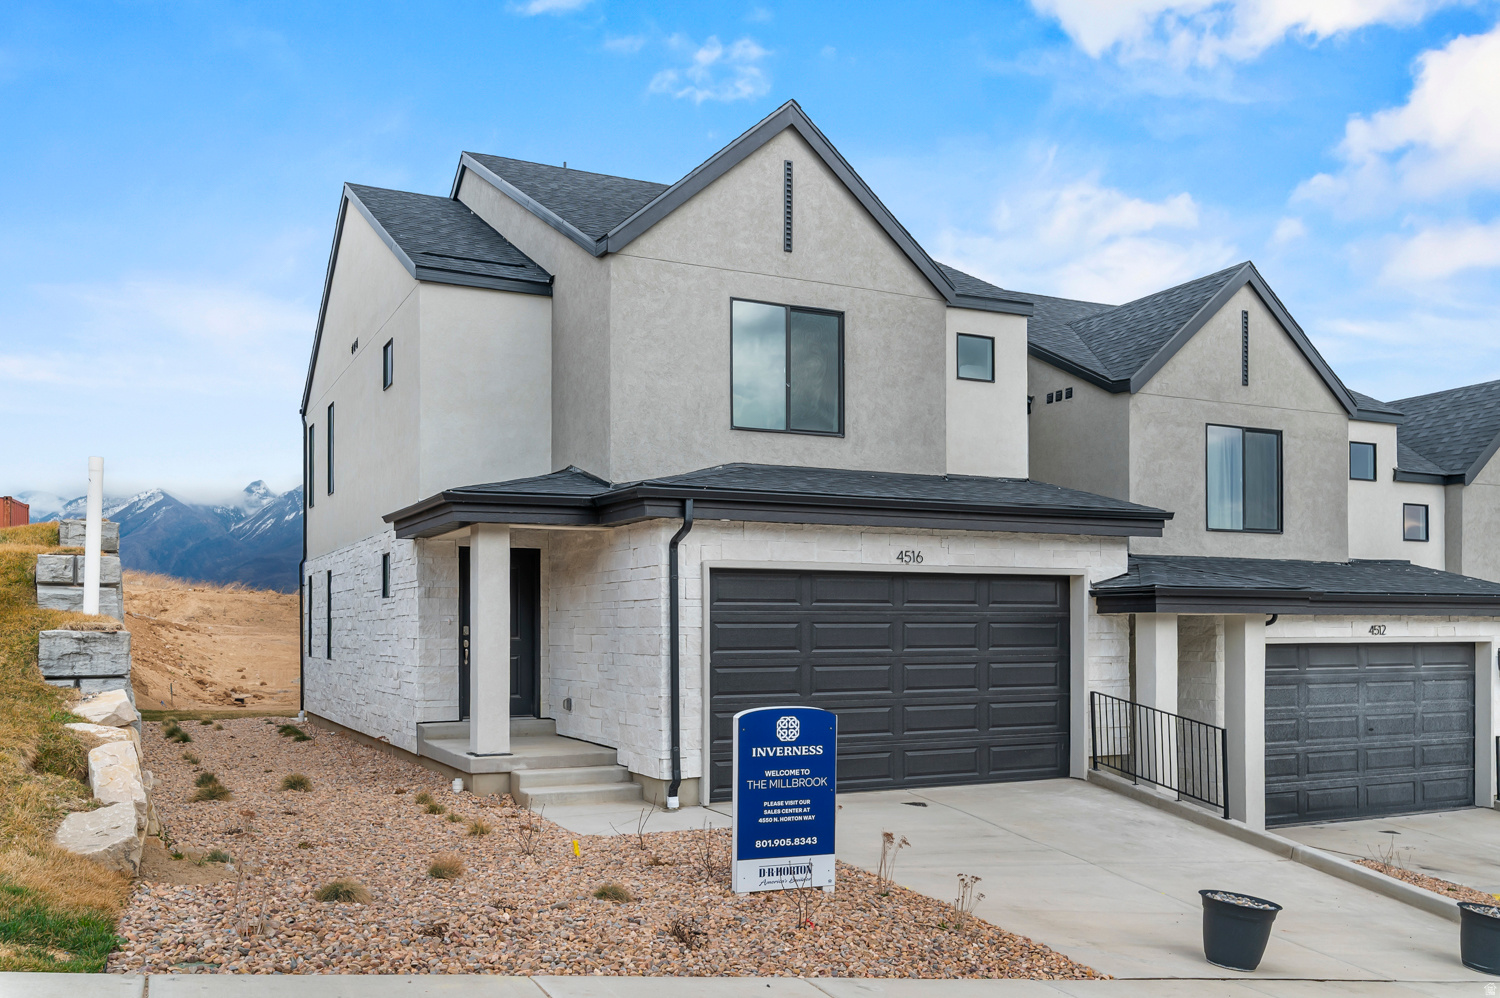
Now selling in Inverness! The Millbrook townhome offers 3 bedrooms, 2.5 bathrooms, a 2-car garage, and a functional open layout. Features include quartz countertops, laminate flooring, modern cabinetry, pantry, an unfinished basement, and a concrete back patio-perfect for outdoor living. Upstairs includes a laundry area, full bath, and a spacious primary suite with a private bath and walk-in closet. Home includes Smart Home Package, radon system, and builder warranty. Ask about $5,000 toward closing costs plus a below-market 7:6 ARM loan or 30-year interest rate buydown with DHI Mortgage. Actual home may differ in color/material/options. Pictures are of finished homes of the same floor plan and may contain options/upgrades/ decorations/ furnishings not available at the advertised price. No representation or warranties are made regarding school districts and assignments; conduct your own investigation regarding current/future school boundaries. Buyer to verify all information.
#2166669

Lehi

4326 N BUCKSTONE WAY 1355

3 Beds

2 Baths

2,187 Sq.Ft.

$514,990

MLS#: 2166669
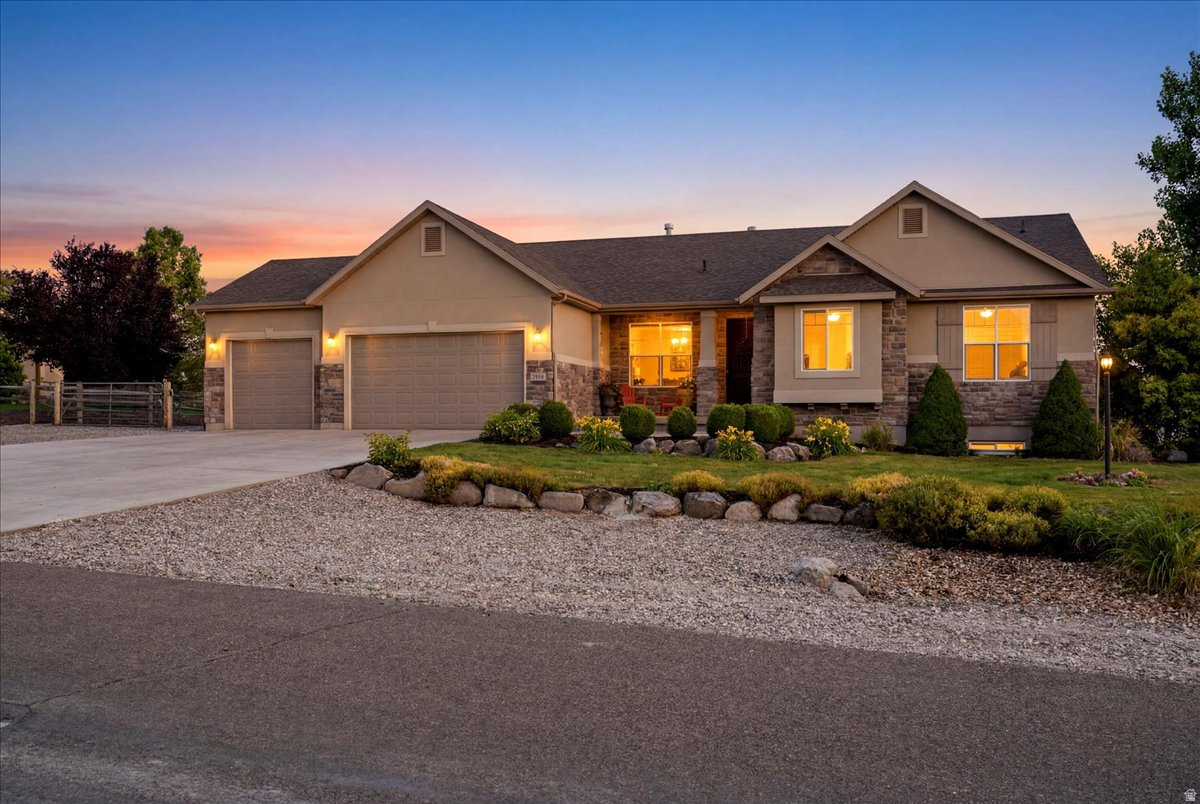
Horse Property with Panoramic Great Salt Lake Views, Stunning Sunsets & Direct Trail Access Experience country living at its finest in this beautifully landscaped and fully fenced 1-acre horse property! This stunning rambler farmhouse offers breathtaking panoramic views of the Great Salt Lake, unforgettable sunsets, and direct access to miles of public trails right from your doorstep-no need to trailer horses or recreational vehicles. Perfect for horse lovers and outdoor enthusiasts, this equestrian-ready property provides endless opportunities for horseback riding, hiking, mountain biking, ATV adventures, and exploring the surrounding open spaces. Enjoy the peace and privacy of rural living while remaining conveniently located just 20 minutes from Salt Lake City International Airport, with easy access to both downtown Salt Lake City and Tooele. Designed for comfort and convenience, the home features desirable main-level living with a spacious primary suite complete with a large walk-in closet and a private ensuite bath featuring a separate tub and shower. The main floor also includes a dedicated office, two additional bedrooms, and welcoming living spaces ideal for both everyday living and entertaining. The finished lower level offers a generous family room and an additional bedroom, providing flexible space for guests, recreation, or gatherings. Step outside onto the peaceful deck and take in the unobstructed lake and mountain views, where spectacular sunsets and wide-open skies create the perfect backdrop for relaxation. With room for horses, direct trail access, stunning natural surroundings, and a thoughtfully designed floor plan, this exceptional property offers a rare combination of comfort, functionality, outdoor adventure, and country charm.
#2166668

Tooele

7145 N RIDGE RD W

5 Beds

2 Baths

3,862 Sq.Ft.

$780,000

MLS#: 2166668
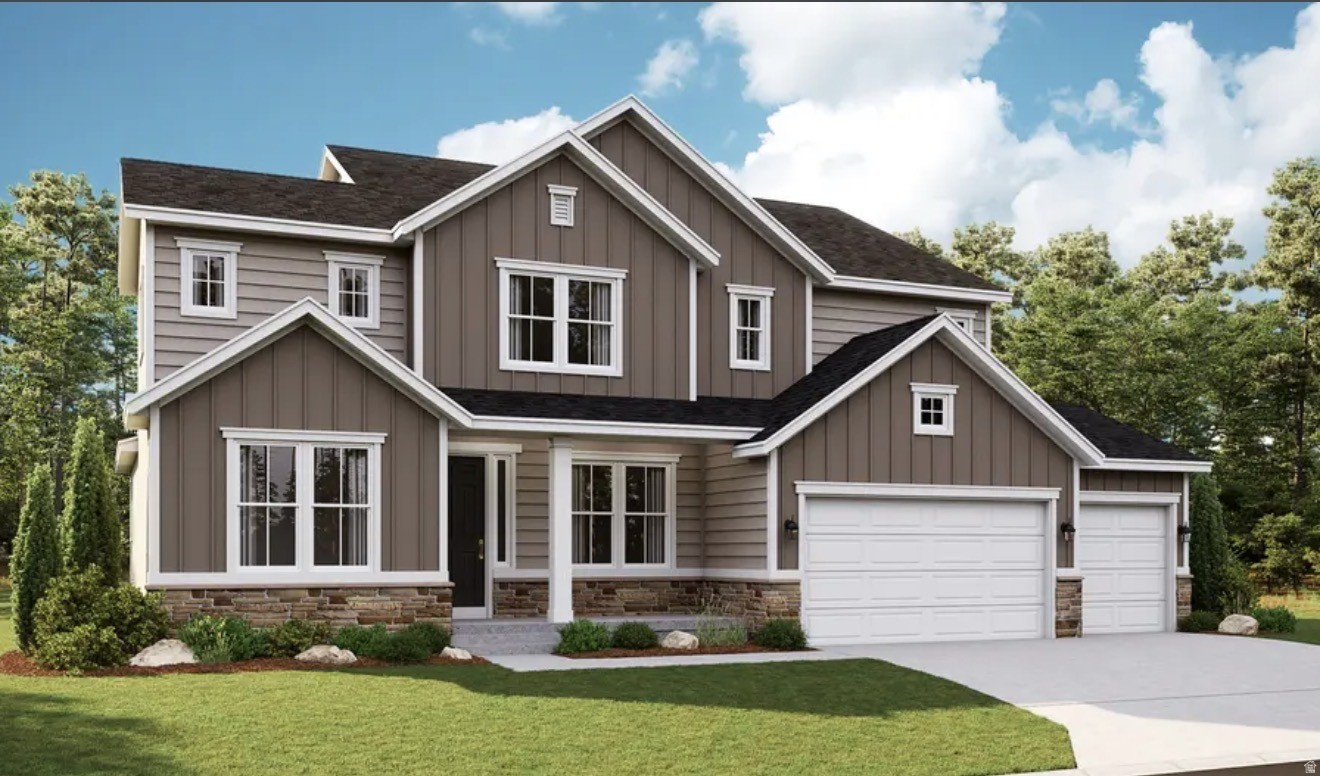
***CONTRACT TODAY AND QUALIFY FOR UP TO 4% OF THE BASE PRICE IN INCENTIVES. Restrictions Apply: Contact Us for More Information*** Welcome to the stunning Hastings floor plan - a spacious and elegant 5-bedroom, 3.5-bathroom home with a 3-car garage, designed for comfort and modern living. The main floor boasts an open layout, featuring an elegant great room, a dining nook and a well-appointed kitchen with a center island and adjacent butler's and walk-in pantries. A formal dining room and a comfortable living room flank the entry, and a spacious primary suite showcases dual walk-in closets and a private bath. Upstairs, an airy loft, two baths and three secondary bedrooms with walk-in closets offer additional living space. Make this home your own with a gourmet kitchen, a sunroom, a study, an extra upstairs bedroom or loft, and a finished basement. Don't miss the opportunity to own this exceptional home! Call today! Buyer to verify square footage. No representation or warranties are made regarding school districts and assignments or school boundaries. Choose from several floor plans. Photos shown are of previously built homes and may include upgrades or features not included in the current base pricing. The listed price includes the base price of the home along with the lot premium.
#2166617

Spanish Fork

1024 S 3100 E 319

5 Beds

2 Baths

5,265 Sq.Ft.

$750,990

MLS#: 2166617

THIS HOME QUALIFIES FOR OUR SPECIAL FINANCE RATE AS LOW AS 4.999%! Call for details! MOVE IN-READY BY FALL! Construction has now begun on this stunning Two-Story Hemingway home on this .18-acre lot with mountain views & NO back yard neighbors...Just breathtaking views & expansive living spaces. Included will be a 6' white vinyl fence along the back side of the property.  Curated designer finishes are standard in this breathtaking two-story home, designed for comfort, entertainment, and adventure. With panoramic mountain views as your backdrop, this home offers an unbeatable combination of elegance and functionality. Step inside the front entry where a large formal family room is perfectly situated. A massive entertaining space towards the back of the home where you can upgrade to a gourmet kitchen with top-tier appliances such as a gas cooktop and double ovens. A spacious island is included which flows seamlessly into the open-concept dining space.  Upstairs you will find 4 bedrooms, a spacious loft, and a grand Primary suite with a luxurious tub/shower combo in the bathroom. Whether hosting gatherings or love enjoying quiet evenings, this home is designed for making memories. The three-car garage ensures plenty of storage for vehicles, outdoor gear, and more. Surrounded by endless outdoor living activities, from hiking and biking to simply relaxing while taking in the views, with a huge park just around the corner with tennis/pickleball courts, this home is a true mountain retreat. Don't miss the chance to own this exceptional property where luxury and nature come together in perfect harmony! Schedule a tour today!  Buyer to verify square footage. It is provided as an estimate and as a courtesy only.  YOU CAN ALSO COME BUILD YOUR DREAM HOME WITH US! We are now able to CUSTOMIZE homes in the Beautiful Wild Horse Ranch Subdivision. Build with us and receive up to 4% in flex funds (instead of a Special Financing Rate)! Some restrictions may apply. Call and ask about our Build to order incentives. Price includes Base Price AND Lot Premium as well as many standard upgrades! More models in varying price ranges coming soon!
#2166776

Stansbury Park

6745 N STAR DISCOVERY WAY 1308

4 Beds

2 Baths

2,568 Sq.Ft.

$569,023

MLS#: 2166776
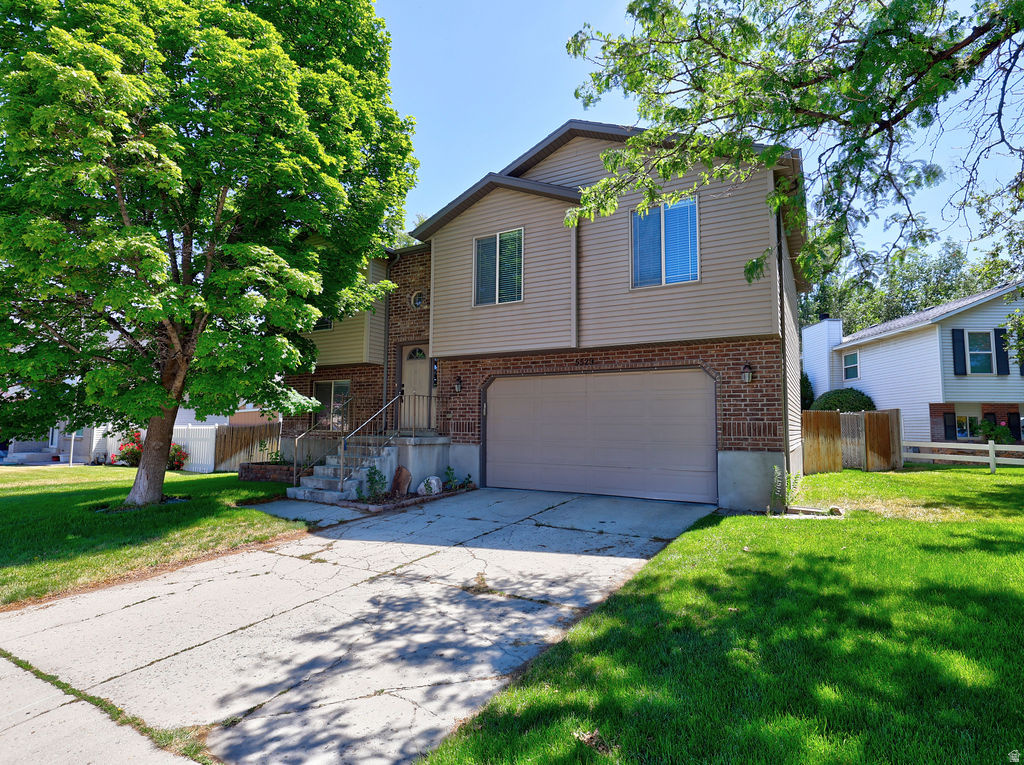
None
#2166700

Taylorsville

5529 S HARVEY HTS

3 Beds

2 Baths

1,628 Sq.Ft.

$499,900

MLS#: 2166700
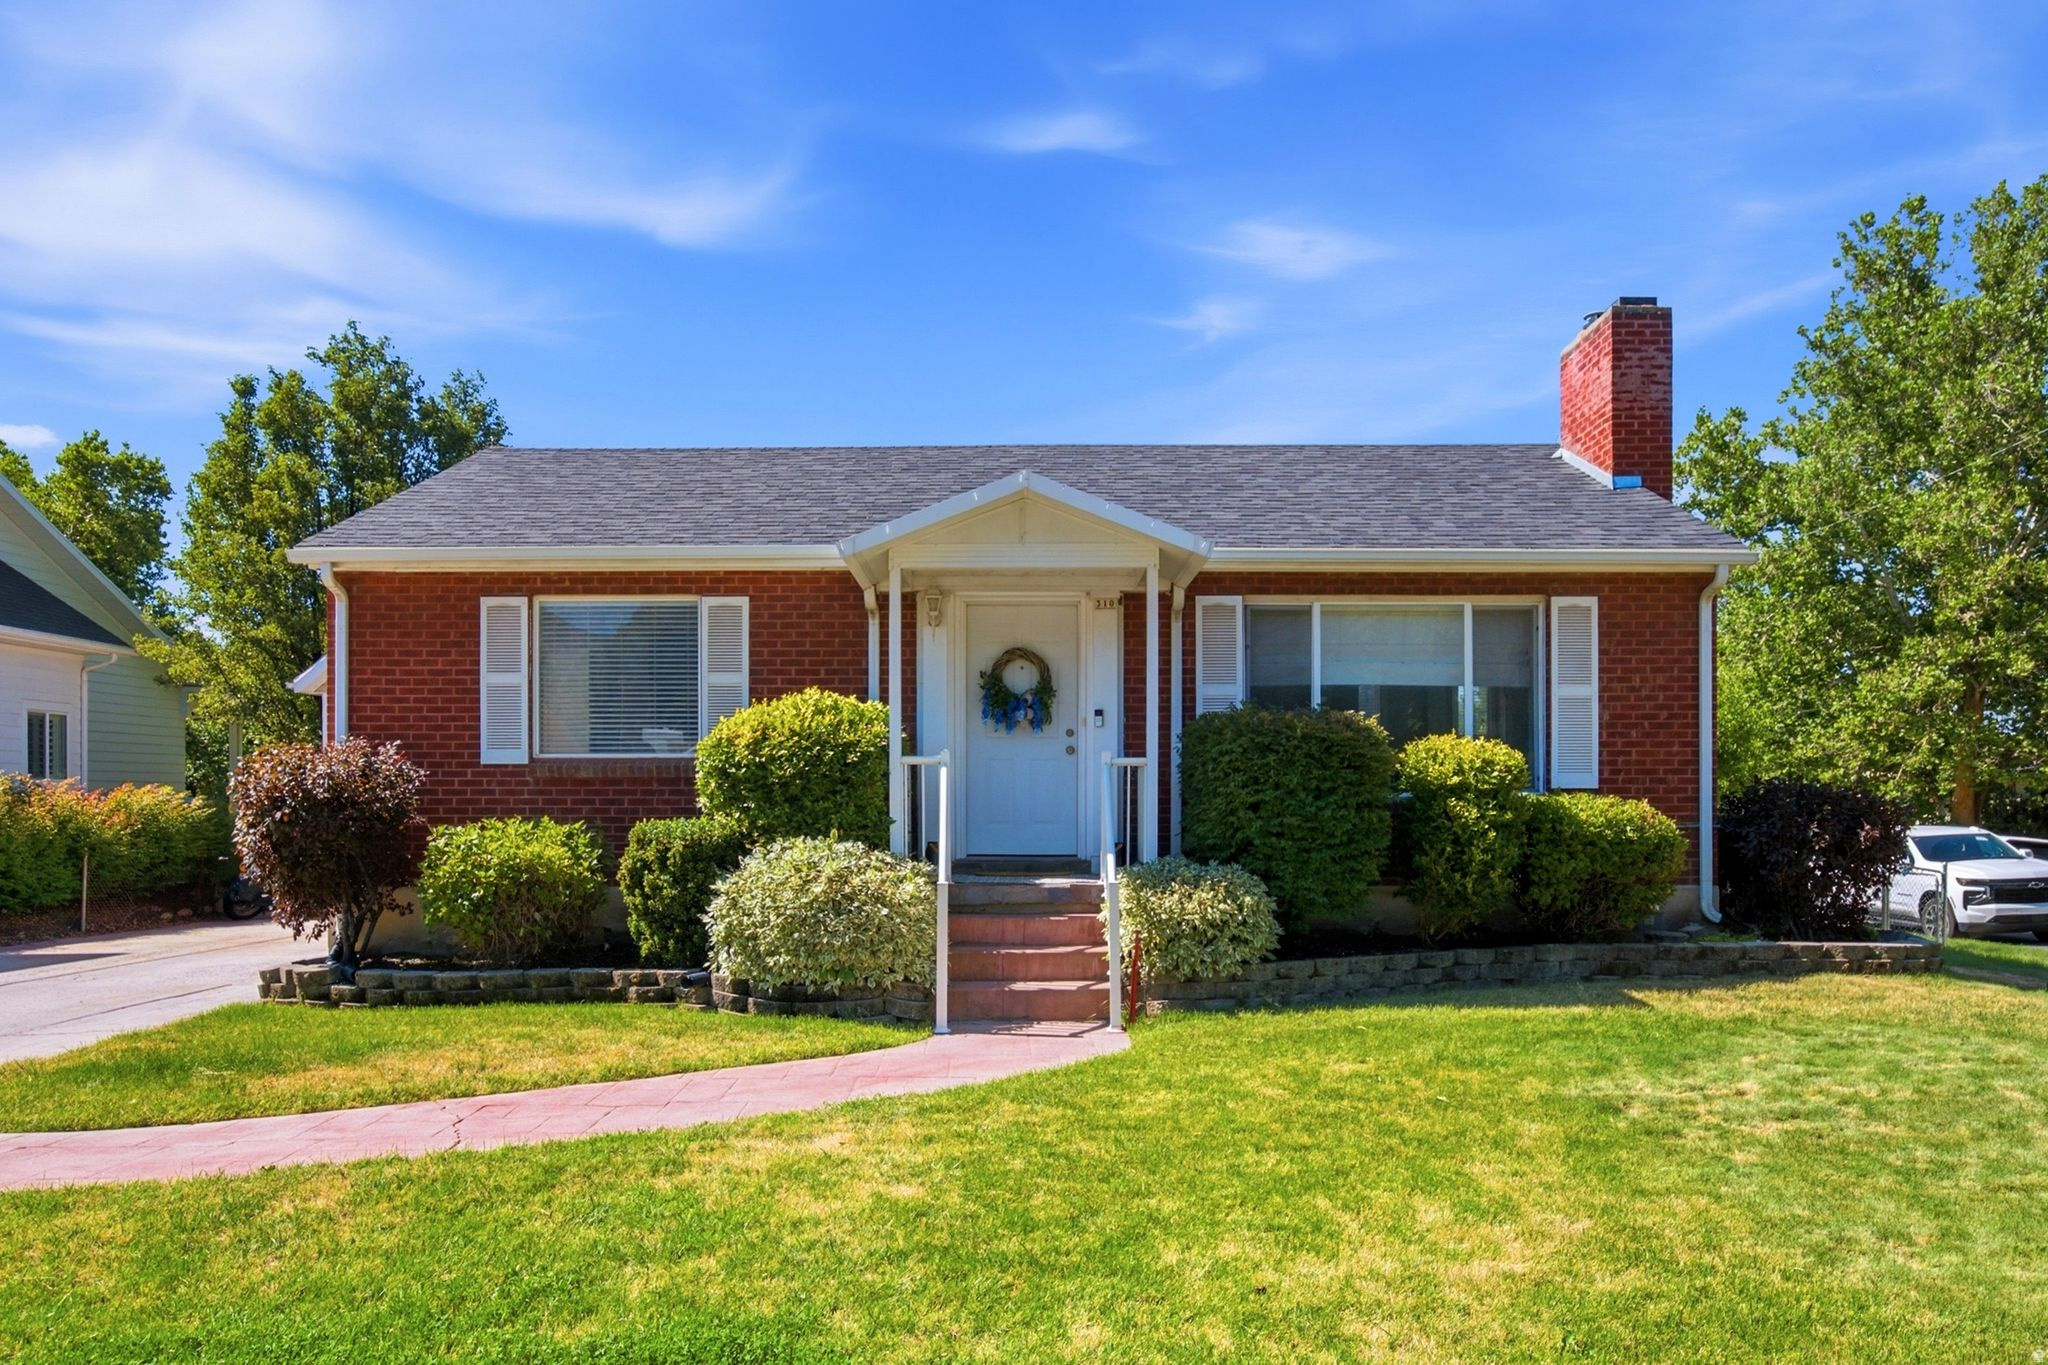
Welcome home to this charming red brick rambler nestled on a spacious corner lot in the heart of Centerville. Built in 1951, this well-maintained home blends timeless character with thoughtful updates, including an updated kitchen, beautiful hardwood floors, and a tankless water heater. Original built-in storage adds to the home's vintage appeal, while two covered porches and an open patio provide inviting spaces to relax and enjoy the outdoors.  Situated on a fully fenced quarter-acre lot, the property features mature fruit trees, fruit bushes, and plenty of space for gardening, play, or entertaining. Inside, you'll find 3 bedrooms, 2 full bathrooms, and a large basement family room with potential to create a 4th bedroom if desired.  One of the standout features of this property is the oversized detached 2-car garage. Designed for hobbyists, mechanics, woodworkers, or anyone needing exceptional workspace, the garage includes built-in storage, water service, a wood-burning stove, extra-wide bay, and a massive loft with exciting potential for future conversion into an ADU, guest quarters, studio, or additional living space (buyer to verify). A long driveway provides ample off-street parking, including RV parking with electrical hookups.  This is a rare opportunity to own a property that offers character, functionality, and future possibilities all in one.   Square footage figures are provided as a courtesy estimate only and were obtained from county records. Buyer is advised to obtain an independent measurement.
#2169834

Centerville

310 E 600 S

3 Beds

2 Baths

1,760 Sq.Ft.

$509,800

MLS#: 2169834
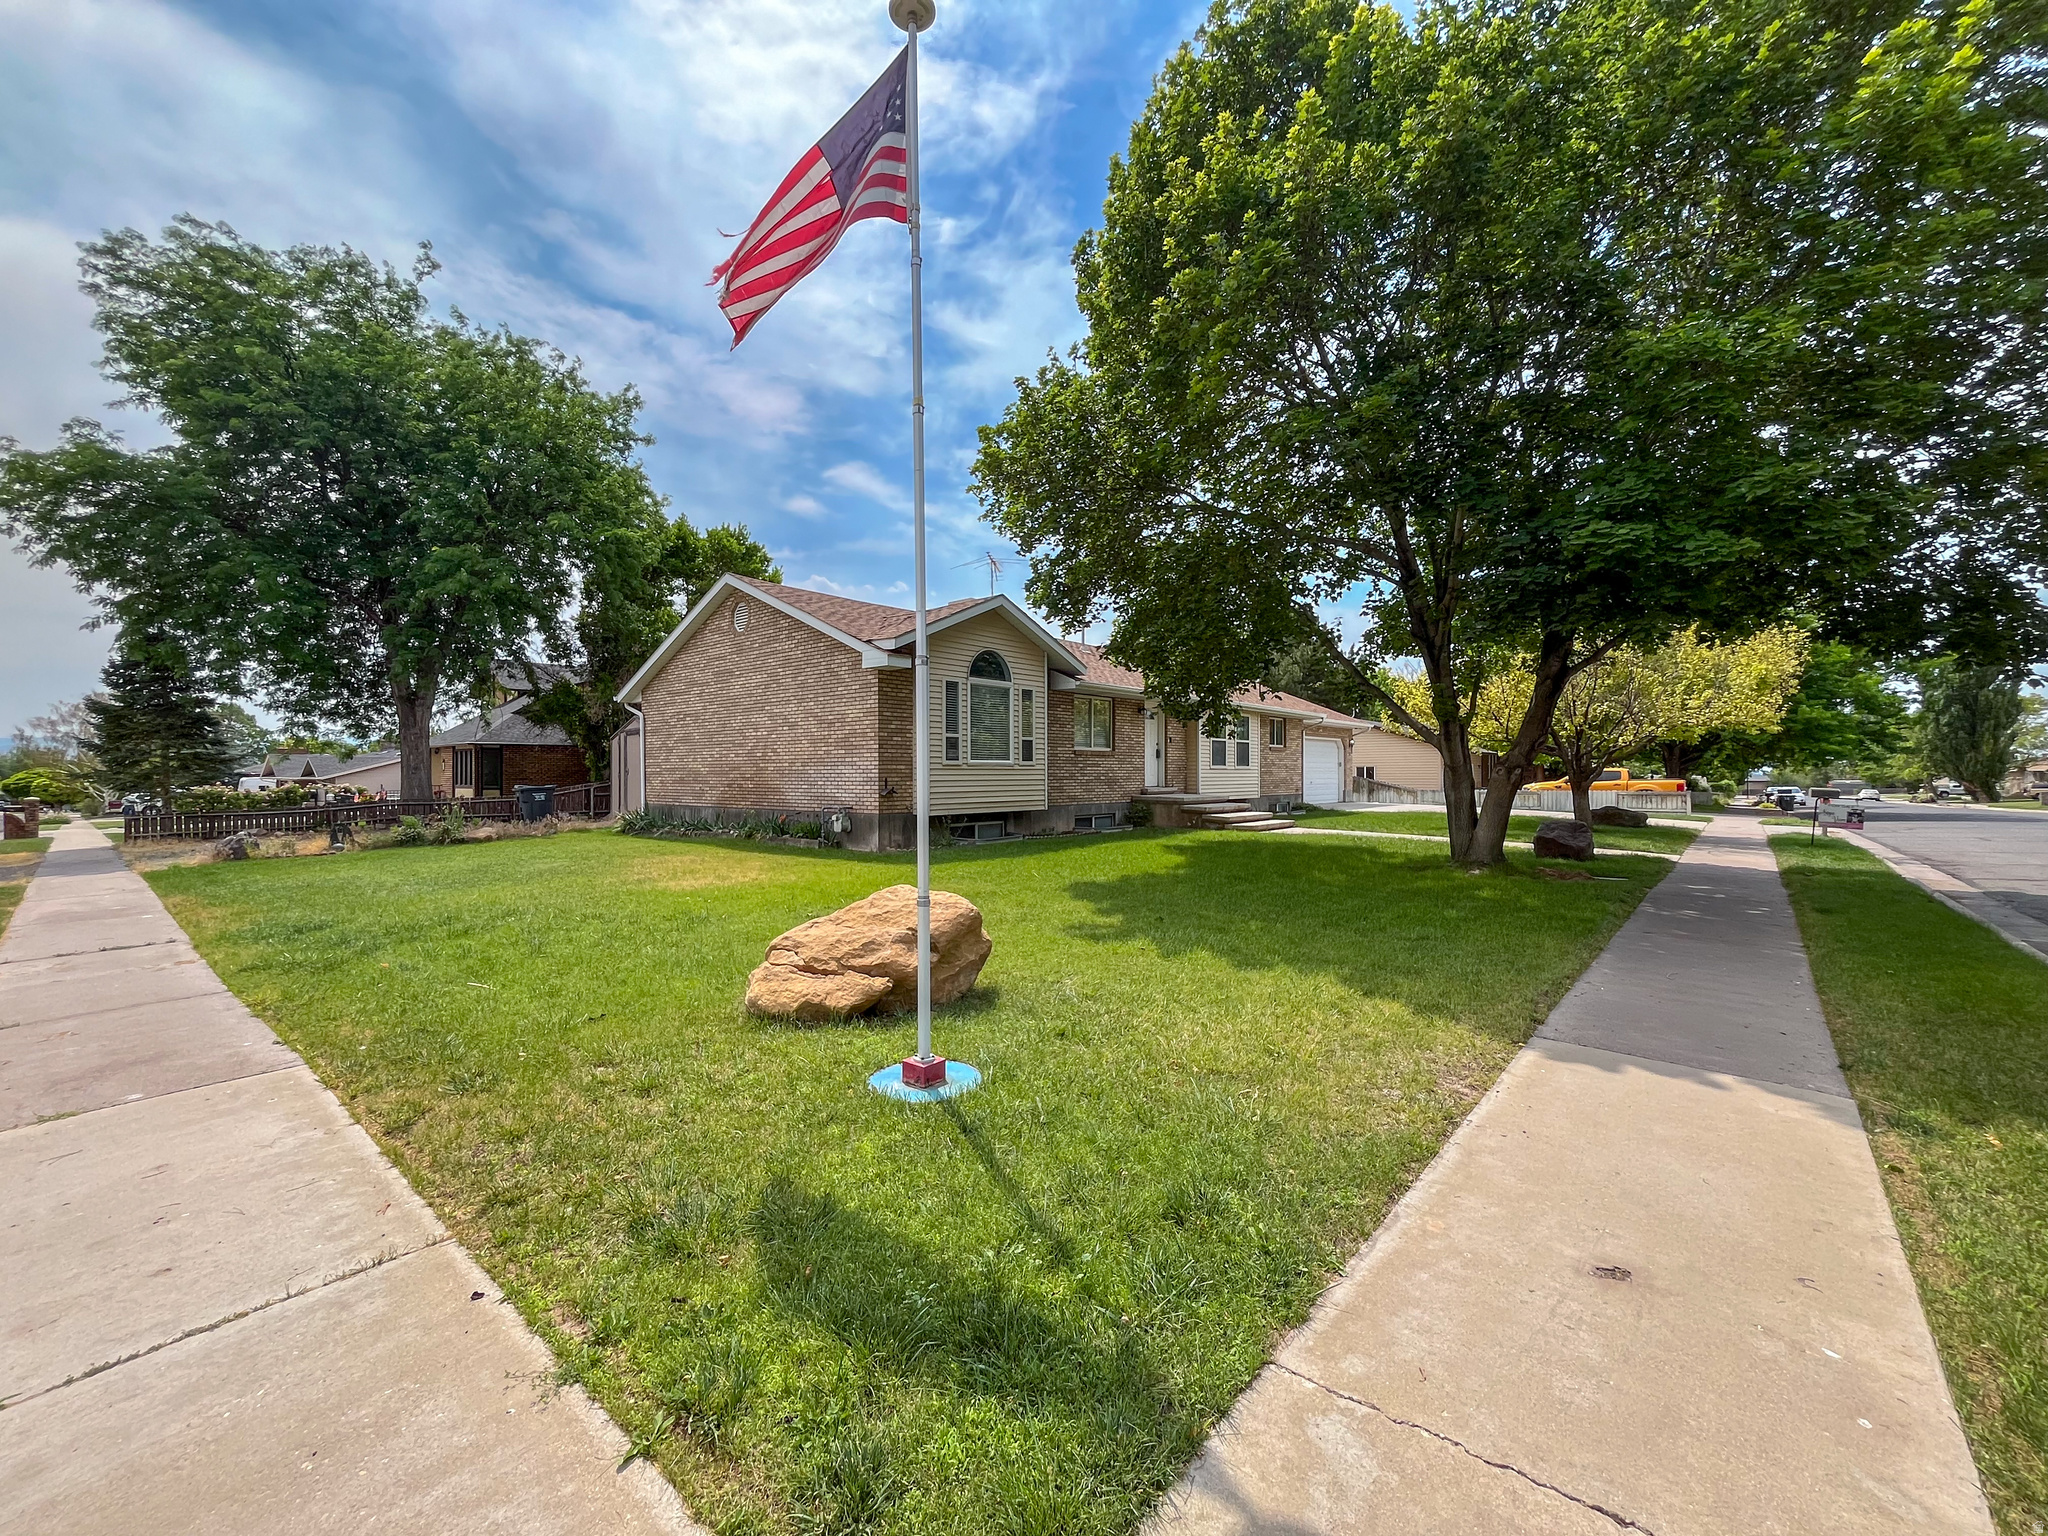
Discover the perfect blend of space, flexibility, and income potential in this well-maintained home located on a desirable corner lot in Richfield, Utah. Conveniently situated within walking distance of Snow College Richfield Campus, this property is an excellent opportunity for homeowners, investors, or those looking to offset their mortgage with rental income.  The main level features 3 spacious bedrooms, 2 bathrooms, a dedicated laundry area, and an attached 2-car garage. The open-concept living and dining area creates a warm and inviting space for everyday living and entertaining.  The fully finished basement apartment offers its own private entrance, 2 additional bedrooms, 1 bathroom, a separate laundry room, and two generous storage rooms. Live comfortably upstairs while renting out the basement apartment for additional income, or utilize the entire home as a spacious 5-bedroom, 3-bathroom residence. An interior staircase conveniently connects both levels, providing flexibility to fit your needs.  Whether you're seeking a primary residence, an investment property, or a home with multi-generational living options, this property delivers endless possibilities. With its prime location near Snow College and strong rental potential, this is an opportunity you won't want to miss. Schedule your private showing today!
#2166603

Richfield

637 S 960 W

5 Beds

3 Baths

3,479 Sq.Ft.

$495,000

MLS#: 2166603
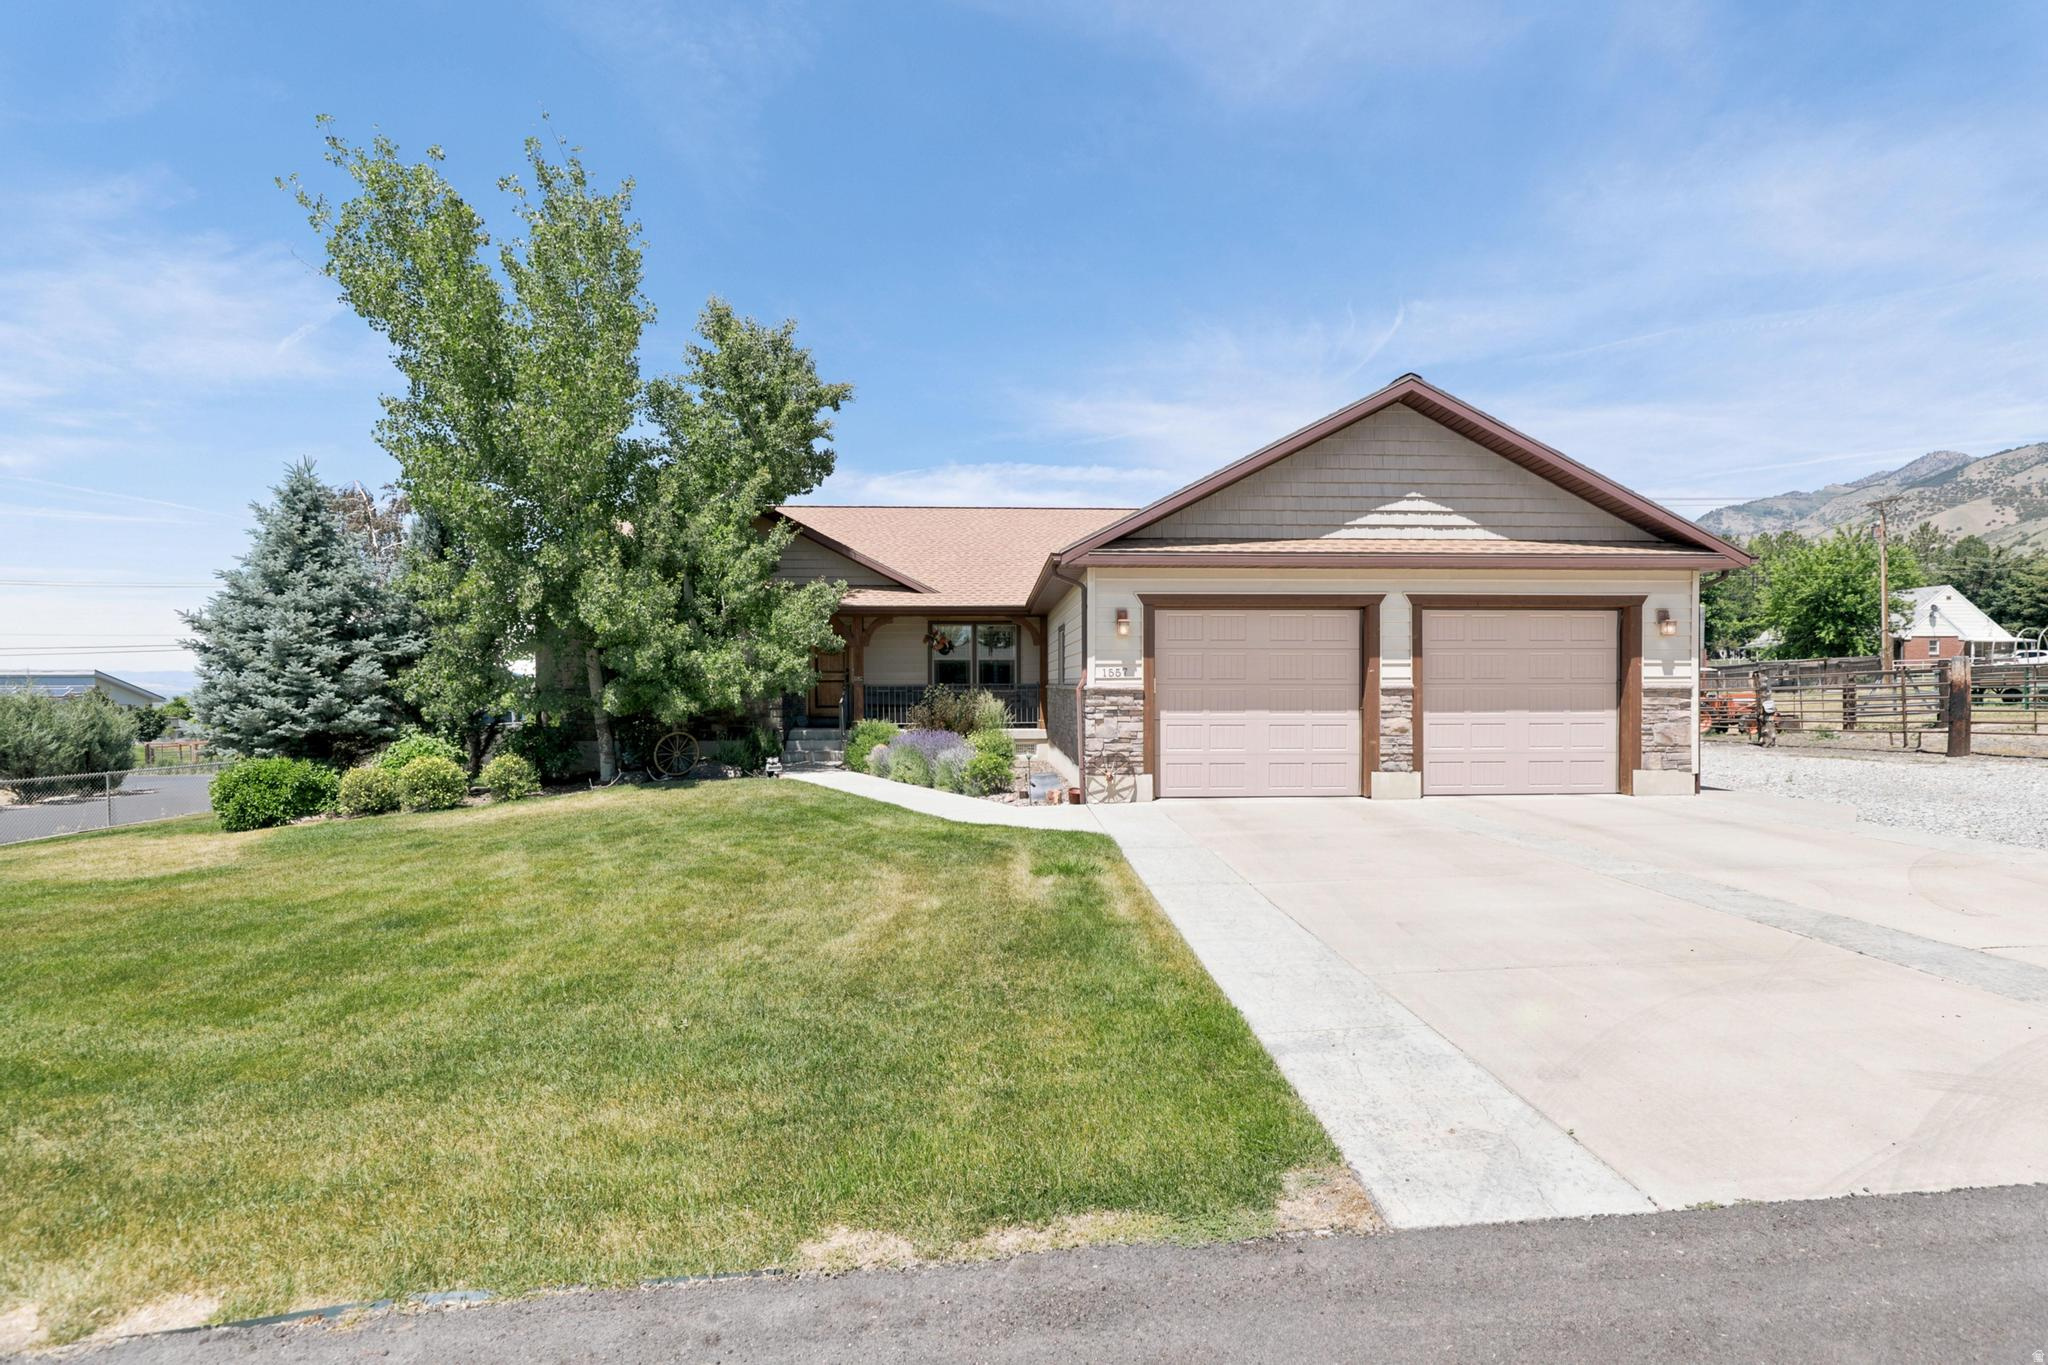
This North Logan home offers nearly 3,800 sq ft on a fully fenced 0.81-acre lot. The 5-bedroom, 3-bath residence features main-level living with an open-concept kitchen and living areas, plantation shutters, wood trim accents, a cozy gas fireplace, and a convenient upstairs laundry room. The walkout basement includes a full secondary kitchen, an additional laundry area, two entrances, and abundant natural light-ideal for guests or extended family. The covered back deck provides perfect outdoor entertaining space. Eco-friendly solar panels help reduce energy costs, while the yard is maintained with dedicated irrigation water. Storage options are available in the basement, garage, and outside shed. Parking is ample with a deep 2-car garage and large RV parking. Located in a highly desirable neighborhood, this property combines spacious living, outdoor enjoyment, and practical features.
#2166689

North Logan

1557 E 2100 N

5 Beds

2 Baths

3,788 Sq.Ft.

$759,000

MLS#: 2166689
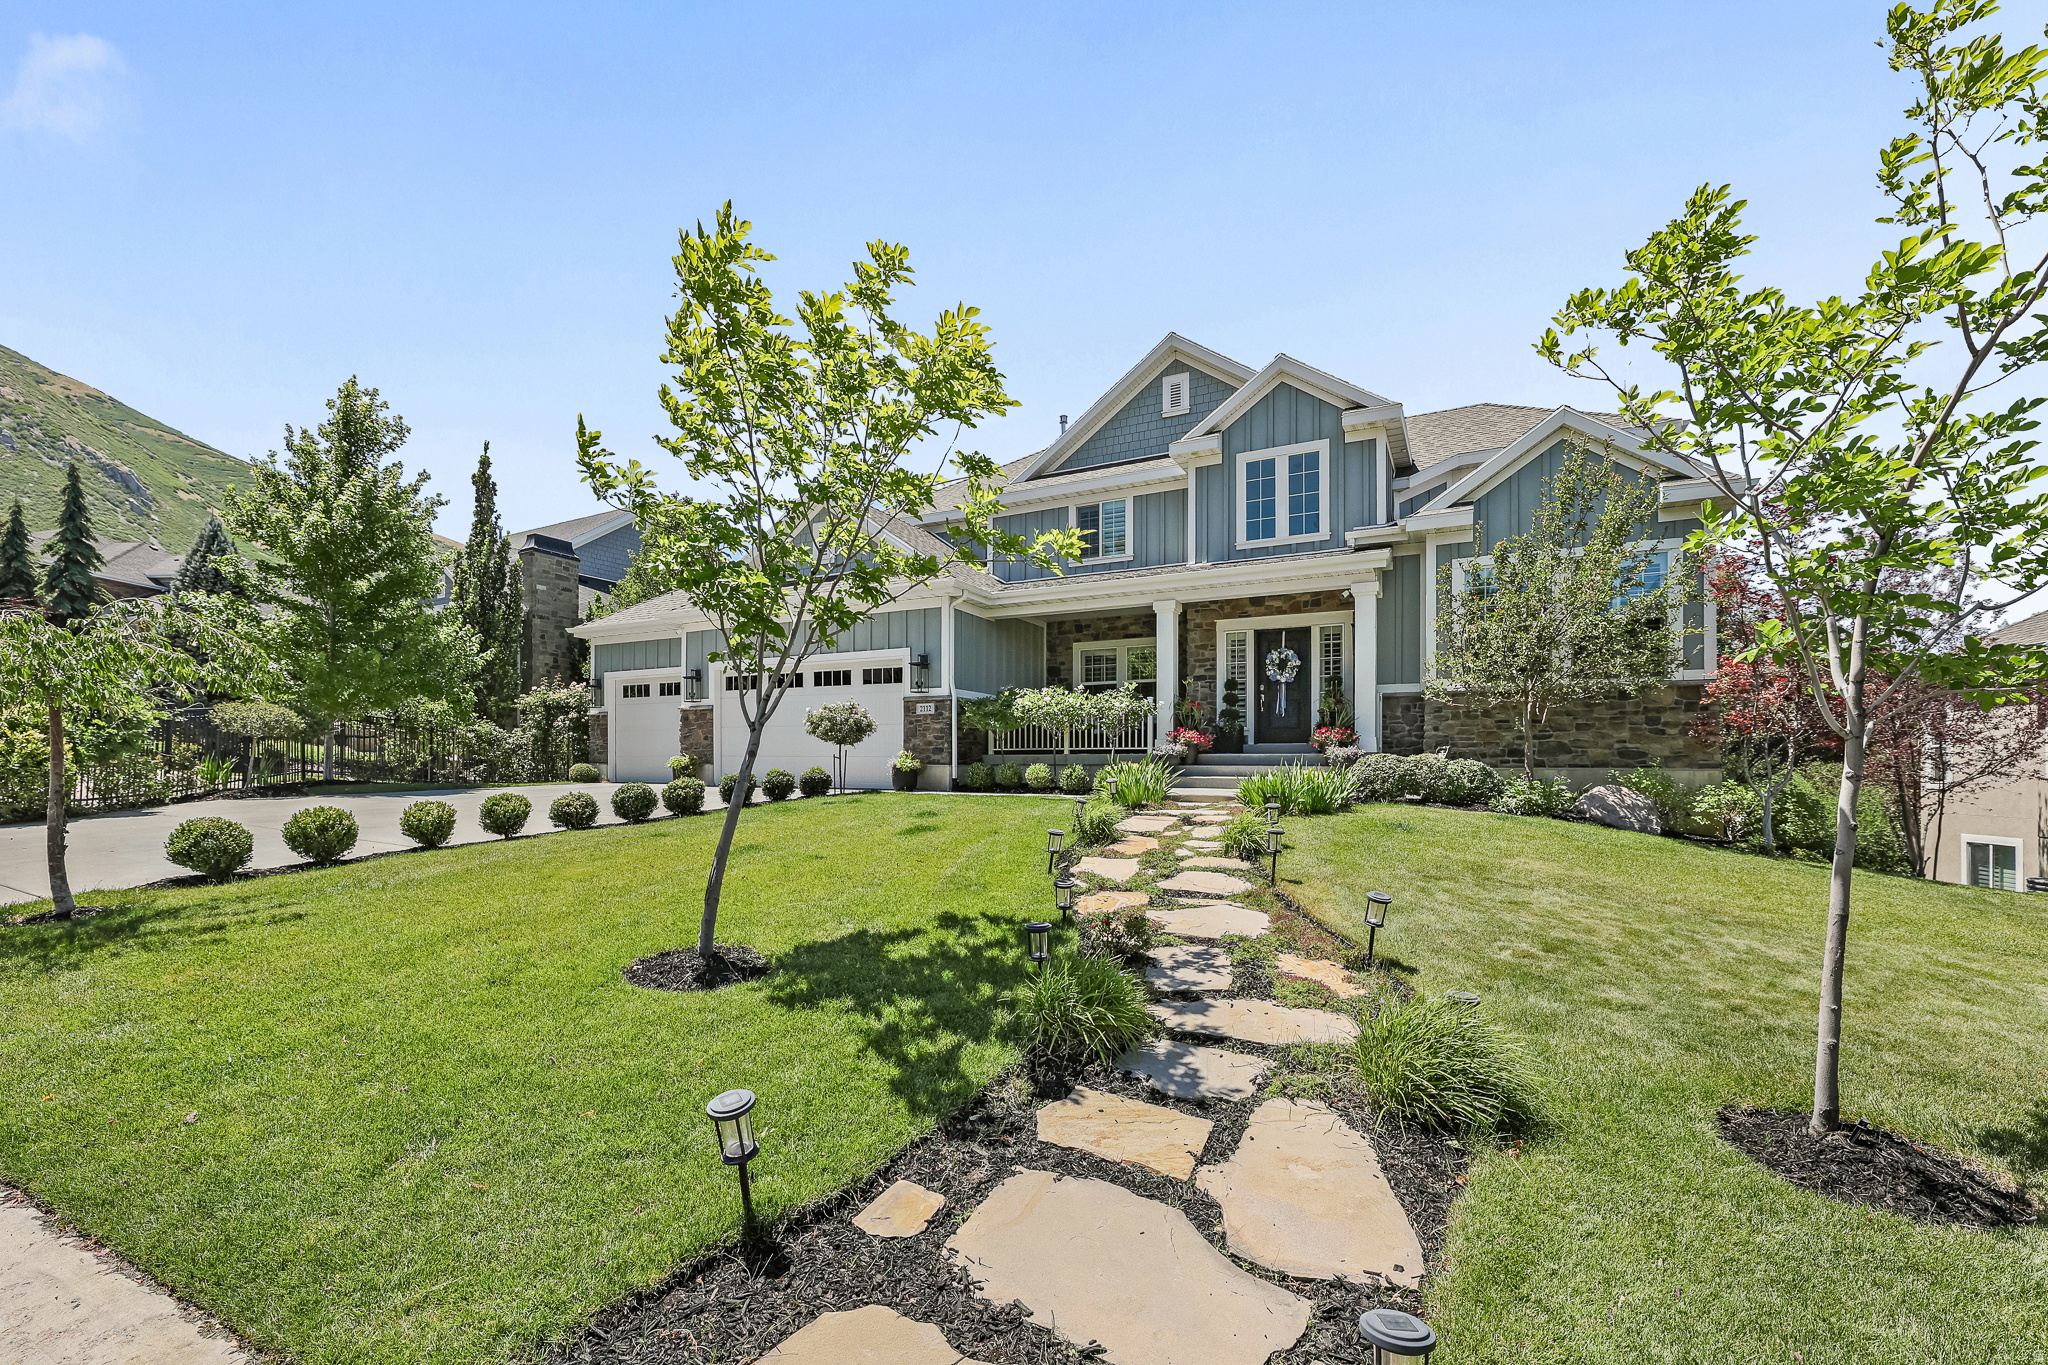
Gorgeous home with no backyard neighbors in a coveted neighborhood featuring a community pool! This meticulously cared for home offers 6 spacious bedrooms, including 3 with private en-suites - one on each floor - providing exceptional comfort and flexibility for family and guests. The luxurious primary suite is a true retreat, featuring a walk-in closet and a boutique-style custom wardrobe room with thoughtfully designed shelving, drawers, and hanging space. Beautiful custom cabinetry, brand-new carpet, and beautifully finished spaces create a warm, inviting atmosphere throughout. The basement includes a second kitchen, second entrance, washer and dryer hookups, and dedicated workout room, making it ideal for entertaining or multi-generational living. Step outside to a private backyard with a huge deck perfect for summer barbecues and gatherings, all with the privacy of having no backyard neighbors. Car enthusiasts will appreciate the immaculate garage with epoxy floors. Incredible location within minutes of world-class hiking, biking, skiing, and access to downtown and Silicon Slopes. Buyer to verify all.
#2168225

Draper

2112 E TUSCANY CREEK WAY

6 Beds

5 Baths

5,551 Sq.Ft.

$1,699,000

MLS#: 2168225
New on site 2 days ago
Coming soon
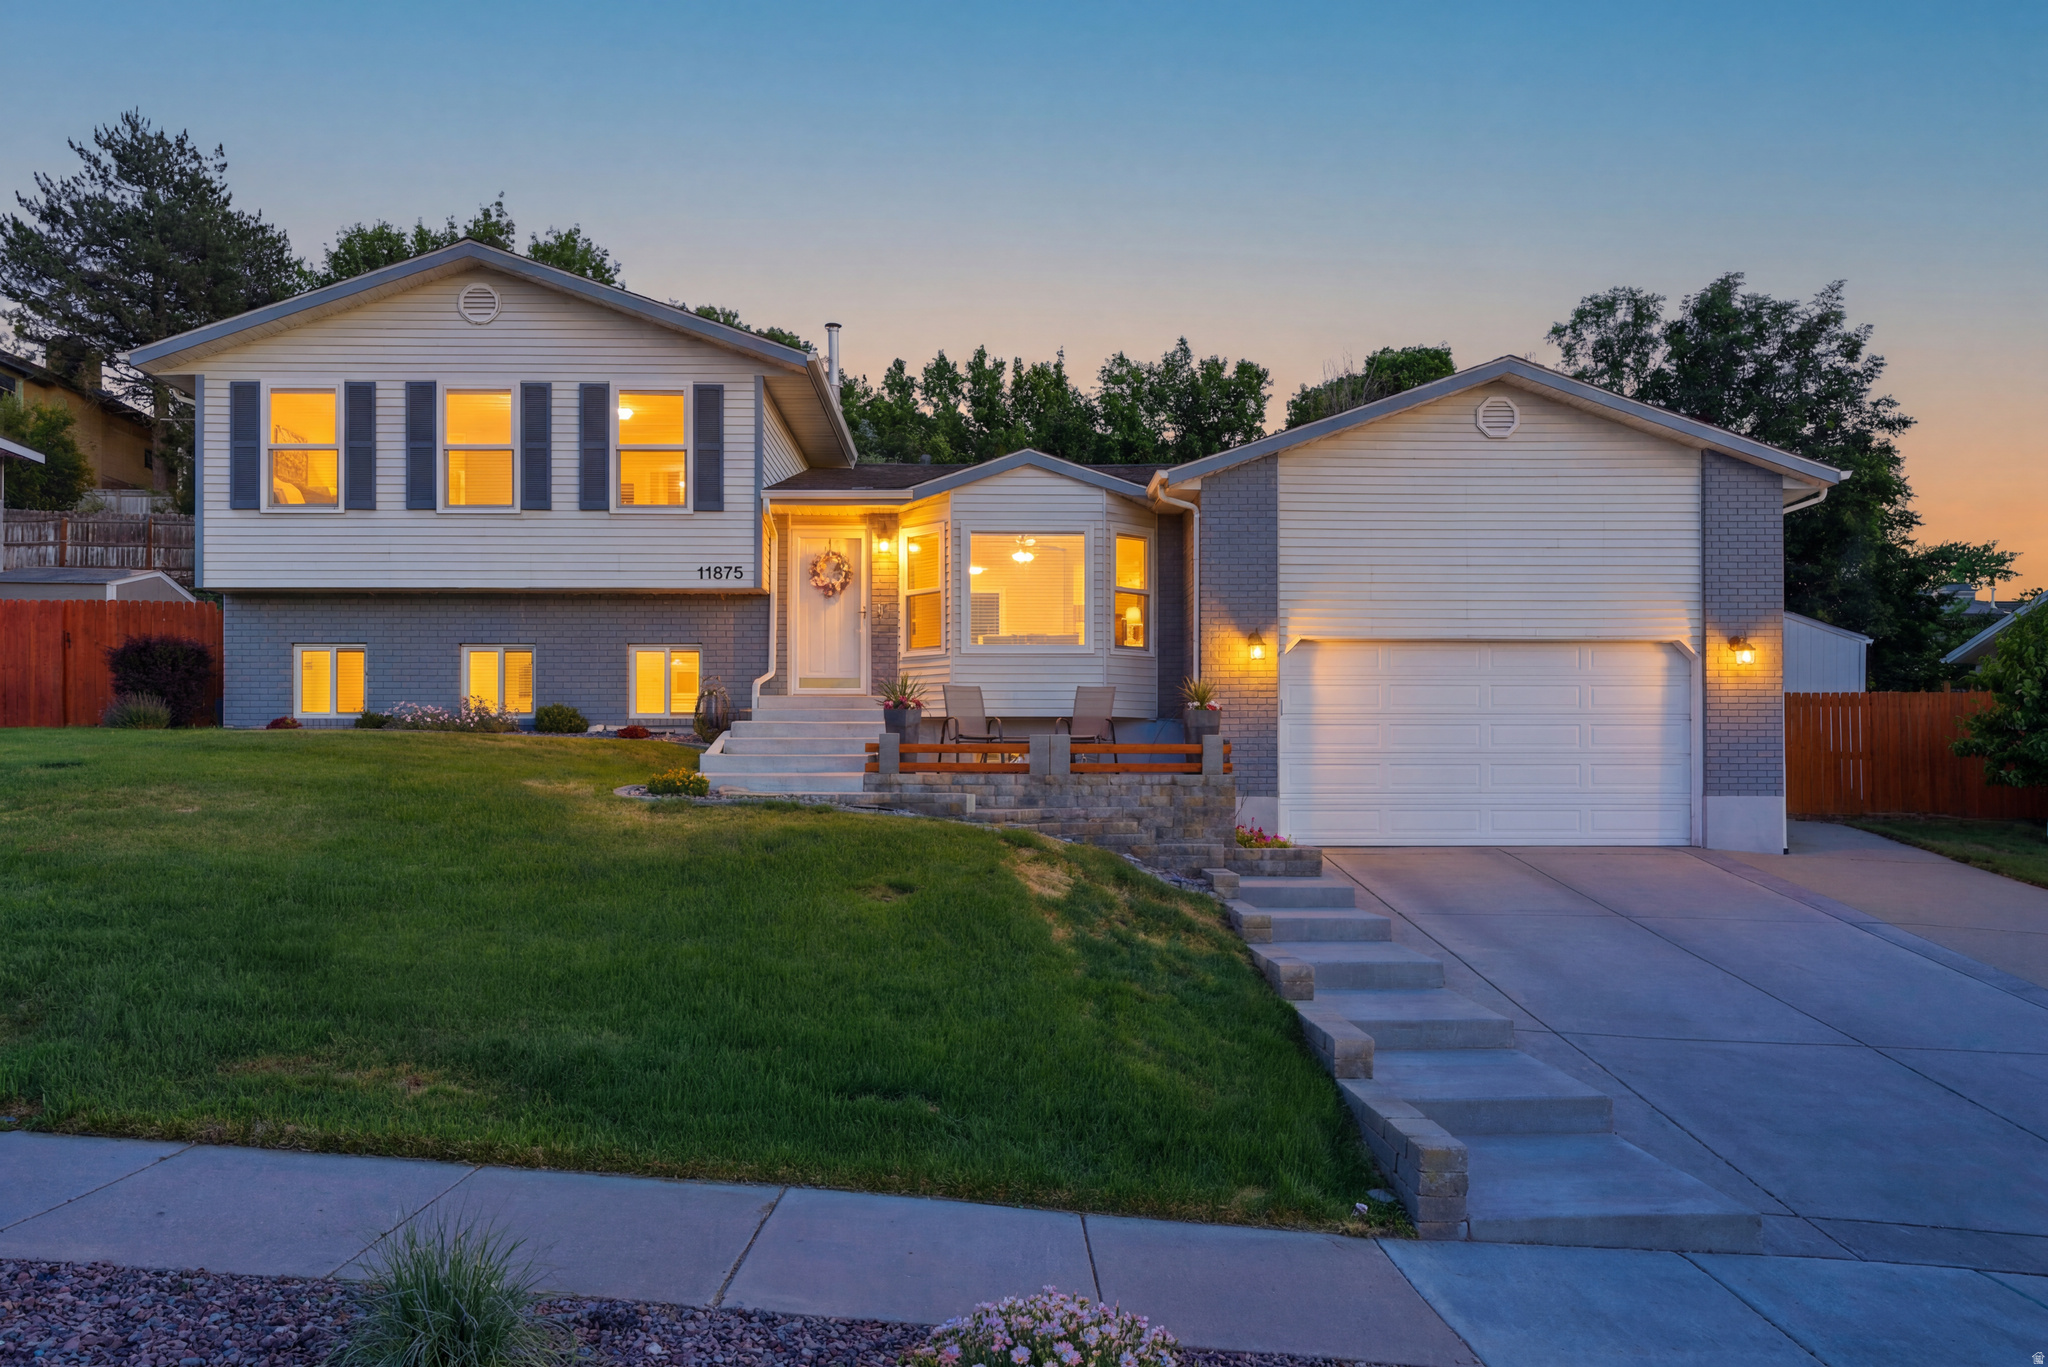
Perched in the sought-after South Sandy foothills, this meticulously maintained 5-bedroom, 3-bathroom home offers the perfect blend of modern updates, breathtaking Salt Lake Valley views, and an unbeatable location. This move-in ready home delivers. Wake up to spectacular mountain surroundings and end each day with unforgettable sunsets from your own living room. New energy-efficient windows (2023) maximize the panoramic valley views. Thoughtfully updated interior features like luxury vinyl plank flooring throughout the main living areas, hallway, and stairs, along with a stunning fully remodeled primary ensuite completed in June 2022. Every major mechanical system has been addressed for peace of mind, including a newer roof, furnace (2020), water heater (2024), completely updated plumbing (2025), gutters with LeafFilter protection (2023), and new concrete driveway, garage floor, front steps, and backyard patio (2019). Imagine two spacious living areas, five bedrooms, three bathrooms, and an additional lower-level room currently staged as a fitness space that could easily serve as a home office, hobby room, or studio. Step outside to enjoy beautifully terraced landscaping with established perennials, raised garden beds ready for tomatoes and strawberries, peach trees ripe for the taking and a Tuff Shed (2020) providing additional storage for outdoor gear and seasonal equipment. Location is everything, and this home places you in the heart of it all. Approximately 19 minutes to Silicon Slopes, 25 minutes to Salt Lake City International Airport, 28 minutes to Snowbird Ski Resort, and easy access to Downtown Salt Lake City, world-class skiing, hiking, biking, shopping, dining, and outdoor recreation. Sprucewood Elementary and Indian Hills Middle School are both within an easy walk. Homes this extensively updated rarely come to market. Come and get it!
#2173200

Sandy

11875 S ELM RIDGE RD

5 Beds

1 Baths

2,461 Sq.Ft.

$675,000

MLS#: 2173200

* Listings identified with the FMLS IDX logo come from FMLS and are held by brokerage firms other than the owner of this website. The listing brokerage is identified in any listing details. Information is deemed reliable but is not guaranteed. If you believe any FMLS listing contains material that infringes your copyrighted work please click here to review our DMCA policy and learn how to submit a takedown request. Ā© 2024. First Multiple Listing Service, Inc.
Provo Community Living!

Featured listing

Provo Community Living!

Browse Properties

Categories

Homes Tailored to Your Lifestyle

Buyers Guide

Buying a home is one of the most exciting milestones of your life.

View more

Sellers Guide

Putting your home on the market can be a stressful process, especially when you don’t know what to expect.

View more

Market report

With just a few clicks, you'll gain instant access to valuable insights about the real estate market, including trends, property values, and community analytics.

View more

Home value

Unlike automated valuations, our hands-on review will provide a comprehensive opinion of your home’s value while considering important interior elements and other location intangible factors that machine algorithms so often miss.

View more

Buyers resources

Guides on financing, inspections, and choosing the right Realtor for a smooth home purchase.

Sellers resources

Practical tips on staging, pricing, and preparing your home to attract buyers and maximize your sale.

 - property

Send a message

Message successfully sent.

Reason for contacting?

I agree to receive email communication and understand I can unsubscribe at any time.

I agree to be contacted by OnX Realty via call, email, and text for real estate services. To opt out, you can reply 'stop' at any time or reply 'help' for assistance. You can also click the unsubscribe link in the emails. Message and data rates may apply. Message frequency may vary. Privacy Policy

Sign In Sign Out

Virtual Assistant

Would you like to take the next step with this property? We can help you schedule a showing or virtual tour, or send you more details.

Yes, I would like more information.

Thank You for Your Reply, One of Our Agents will contact you as soon as possible

No, maybe later.

Thank you, you can always contact me via email, phone number or through the contact form.

Realhub AI

Lucy - Your AI-Powered Realtor

Update Your Temporary Password

Personalize your search

Enter your email and we'll notify you immediately when new listings match what you're looking for.

or enter email address

Already have an account ? Login here

Continue your home search

I agree to receive communications and understand I can unsubscribe at any time.

I agree to be contacted by OnX Realty via call, email, and text for real estate services. To opt out, you can reply 'stop' at any time or reply 'help' for assistance. You can also click the unsubscribe link in the emails. Message and data rates may apply. Message frequency may vary. Privacy Policy

Already have an account ? Login here

We use cookies

We use cookies primarily for analytics to enhance your experience. By accepting, you agree to our use of these cookies. You can manage your preferences or learn more about our cookies policy.