Thinking of selling?

Utah's Premier |
OnX Realty

  • Nearby me

Popular Features

Community Features

Association

Property Features

Waterfront

View

Exterior Features

Interior Features

Style

E-Alert name

Properties

10000 properties match your criteria

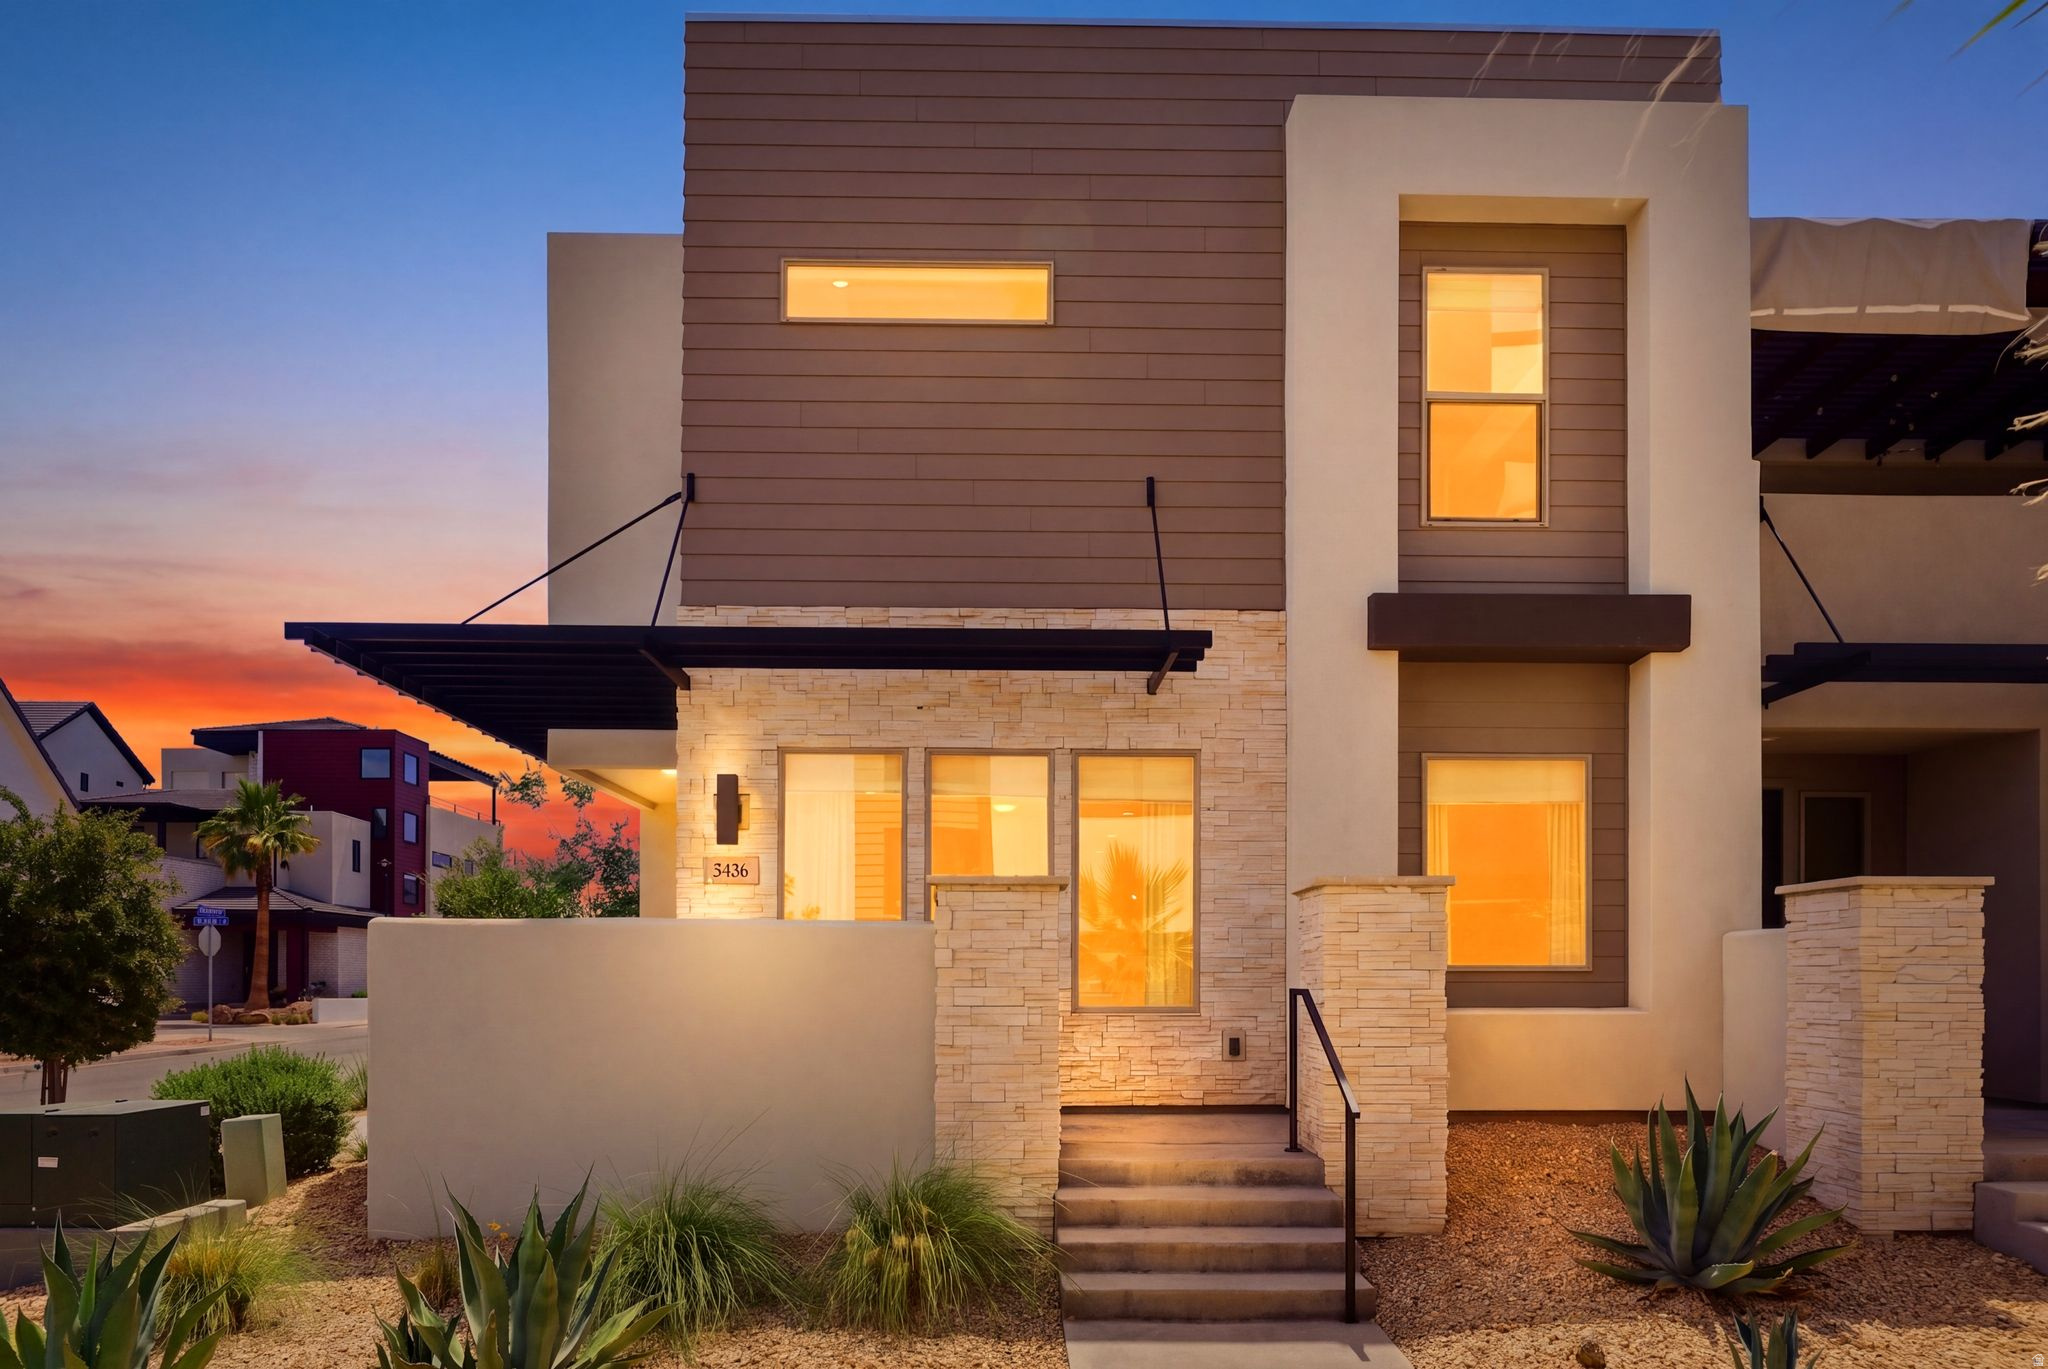
Experience elevated resort-style living in beautiful Desert Color with this thoughtfully designed row-end townhome, built in 2022 and offering five bedrooms, five bathrooms and 2,608 square feet of beautifully appointed living space. Whether used as a nightly rental investment, weekend escape, or full-time residence, this home is designed to bring family, friends and guests together in comfort and style. From the moment you arrive, the welcoming front porch sets the tone with a BBQ area, perfect for effortless outdoor entertaining. Inside, the home is filled with natural light and offers an open, inviting layout with a spacious great room, two dining areas and a gathering table that provides plenty of seating for hosting and memorable meals.  The kitchen is both functional and refined, featuring an open design, center island, pantry, under-cabinet lighting and seamless connection to the main living and dining spaces. Ceiling fans are thoughtfully placed throughout the home, including every bedroom, great room and the upstairs entertainment living room.  The floor plan is ideal for hosting, with two bedrooms and two bathrooms on the main level and three bedrooms with three bathrooms upstairs. Three of the bedrooms are private en-suites, while the additional bedrooms enjoy direct bathroom access through attached doors. One bedroom has been thoughtfully designed as a custom bunk room, sleeping four, with individual lighting and outlets at each bed space, an exceptional feature for guests and families.  Upstairs, the entertainment living room creates a second gathering space complete with a dining/card table and direct access to an outdoor entertainment balcony. This private balcony is designed for year-round enjoyment with a hot tub, fire pit, TV and comfortable lounge seating.  Additional features include tile-to-ceiling shower surrounds, TVs in every bedroom as well as the great room, entertainment living room and outdoor balcony, a dedicated laundry room, linen hall closet, zoned forced air and A/C, stair lighting and a two-car garage with EV charging outlet, tankless water heater, water softener, storage closets and added convenience throughout.  Located within walking distance to Desert Color's sought-after amenities, residents and guests can enjoy the 2.5 acre lagoon beach, heated pools, pickleball courts and beautifully planned open spaces. Desert Color also features approximately 210 acres of developed parks, nature preserves and trail networks woven throughout the 3,350-acre community, creating endless opportunities to enjoy the outdoors, connect with nature and experience the active Southern Utah lifestyle.  The community continues to grow with shopping, dining, entertainment, Crush Golf + Grill and future planned area expansions that will further enhance the lifestyle and long-term appeal of this vibrant destination including a luxury megaplex movie theater featuring a bowling alley and mini-golf.  With nightly rentals allowed, a highly desirable row-end location, thoughtful design and exceptional indoor-outdoor gathering spaces, this Desert Color townhome offers the perfect blend of lifestyle, flexibility, and investment potential.
#2166230

St. George

5456 S LULA BAY PL

5 Beds

None Baths

2,608 Sq.Ft.

$1,025,000

MLS#: 2166230
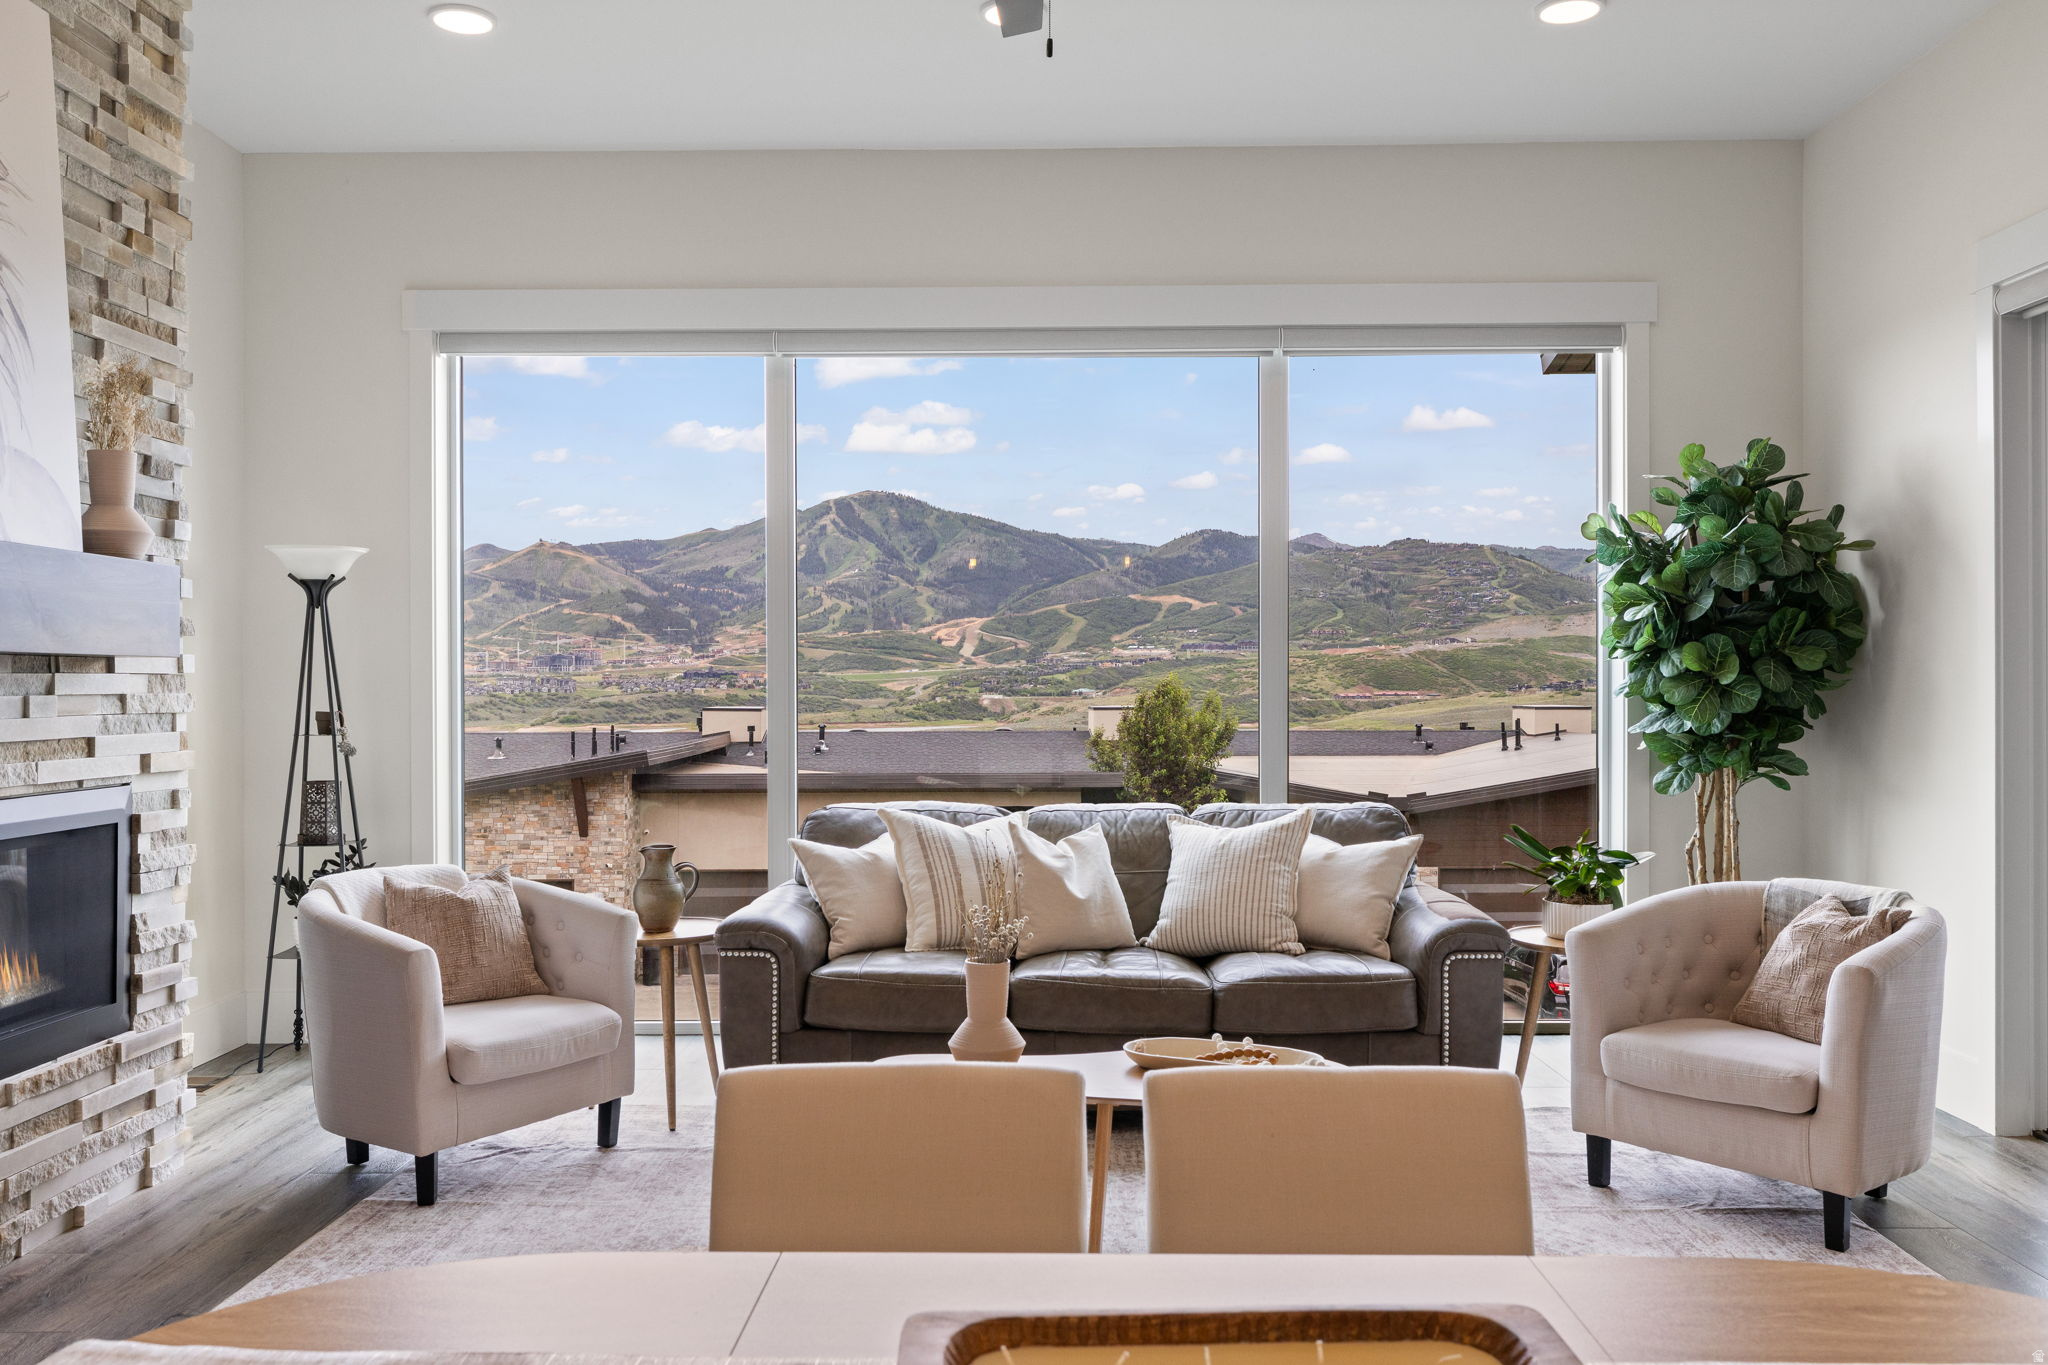
Experience the best of mountain living in this turnkey townhome with sweeping views of Jordanelle Reservoir and Deer Valley East Village. Filled with natural light and thoughtfully designed for main-level living, this home offers an open-concept floor plan, soaring ceilings, and large windows that showcase the surrounding landscape.  The kitchen features quartz countertops, JennAir appliances, a coffee bar, and walk-in pantry, flowing seamlessly into the great room with a gas fireplace and upgraded stone surround. Step onto the covered deck to enjoy spectacular sunsets and views. The front porch offers the perfect morning coffee spot to start your day.  The spacious primary suite offers a soaking tub, separate shower, dual vanities, and a walk-in closet. Downstairs, the walkout lower level provides space for family and guests with a second living room, electric fireplace, media room with a 90-inch screen and surround sound, two additional bedrooms, a shared bath, and a dry bar with wine refrigerator.  Additional highlights include a Tesla charger, fiber internet, dual-zone climate control, solid wood doors, upgraded steel railings, abundant storage, and dedicated ski and bike storage in the garage.  Ideally located just minutes from Deer Valley East Village, Park City, Heber City, Jordanelle State Park, and the Uinta Mountains, this home offers easy access to skiing, boating, hiking, biking, and countless outdoor adventures while providing the peace and tranquility of a quiet mountain retreat.
#2166238

Hideout

11461 N UPSIDE DR

3 Beds

2 Baths

3,096 Sq.Ft.

$1,850,000

MLS#: 2166238
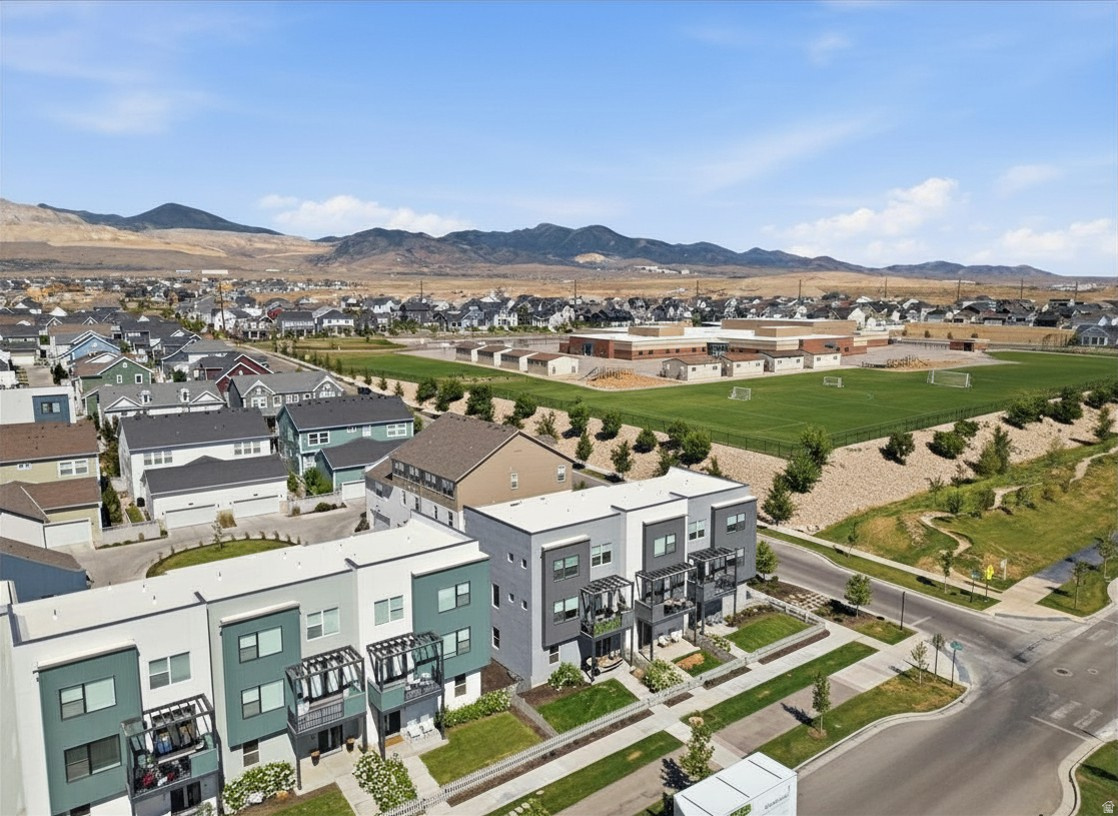
End-unit Daybreak townhome located just three doors from Aspen Elementary, a block from Highland Park, and adjacent to the Spoke Trail system. This convenient location offers easy access to parks, trails, schools, and neighborhood conveniences in one of South Jordan's most established master-planned communities.  Inside, expansive windows fill the home with natural light, while contemporary finishes and an open-concept layout create a bright and functional living space. The kitchen features quartz countertops, stainless steel appliances, modern cabinetry, and a large island. A balcony, fenced front yard, oversized two-car garage, and 220V garage outlet add convenience and flexibility for everyday living.  Convenient access to Downtown Daybreak, TRAX, Mountain View Corridor, shopping, dining, and daily necessities makes this an ideal location for enjoying everything the community has to offer.
#2166255

South Jordan

11264 S HOLLY SPRINGS DR

3 Beds

1 Baths

1,613 Sq.Ft.

$450,000

MLS#: 2166255
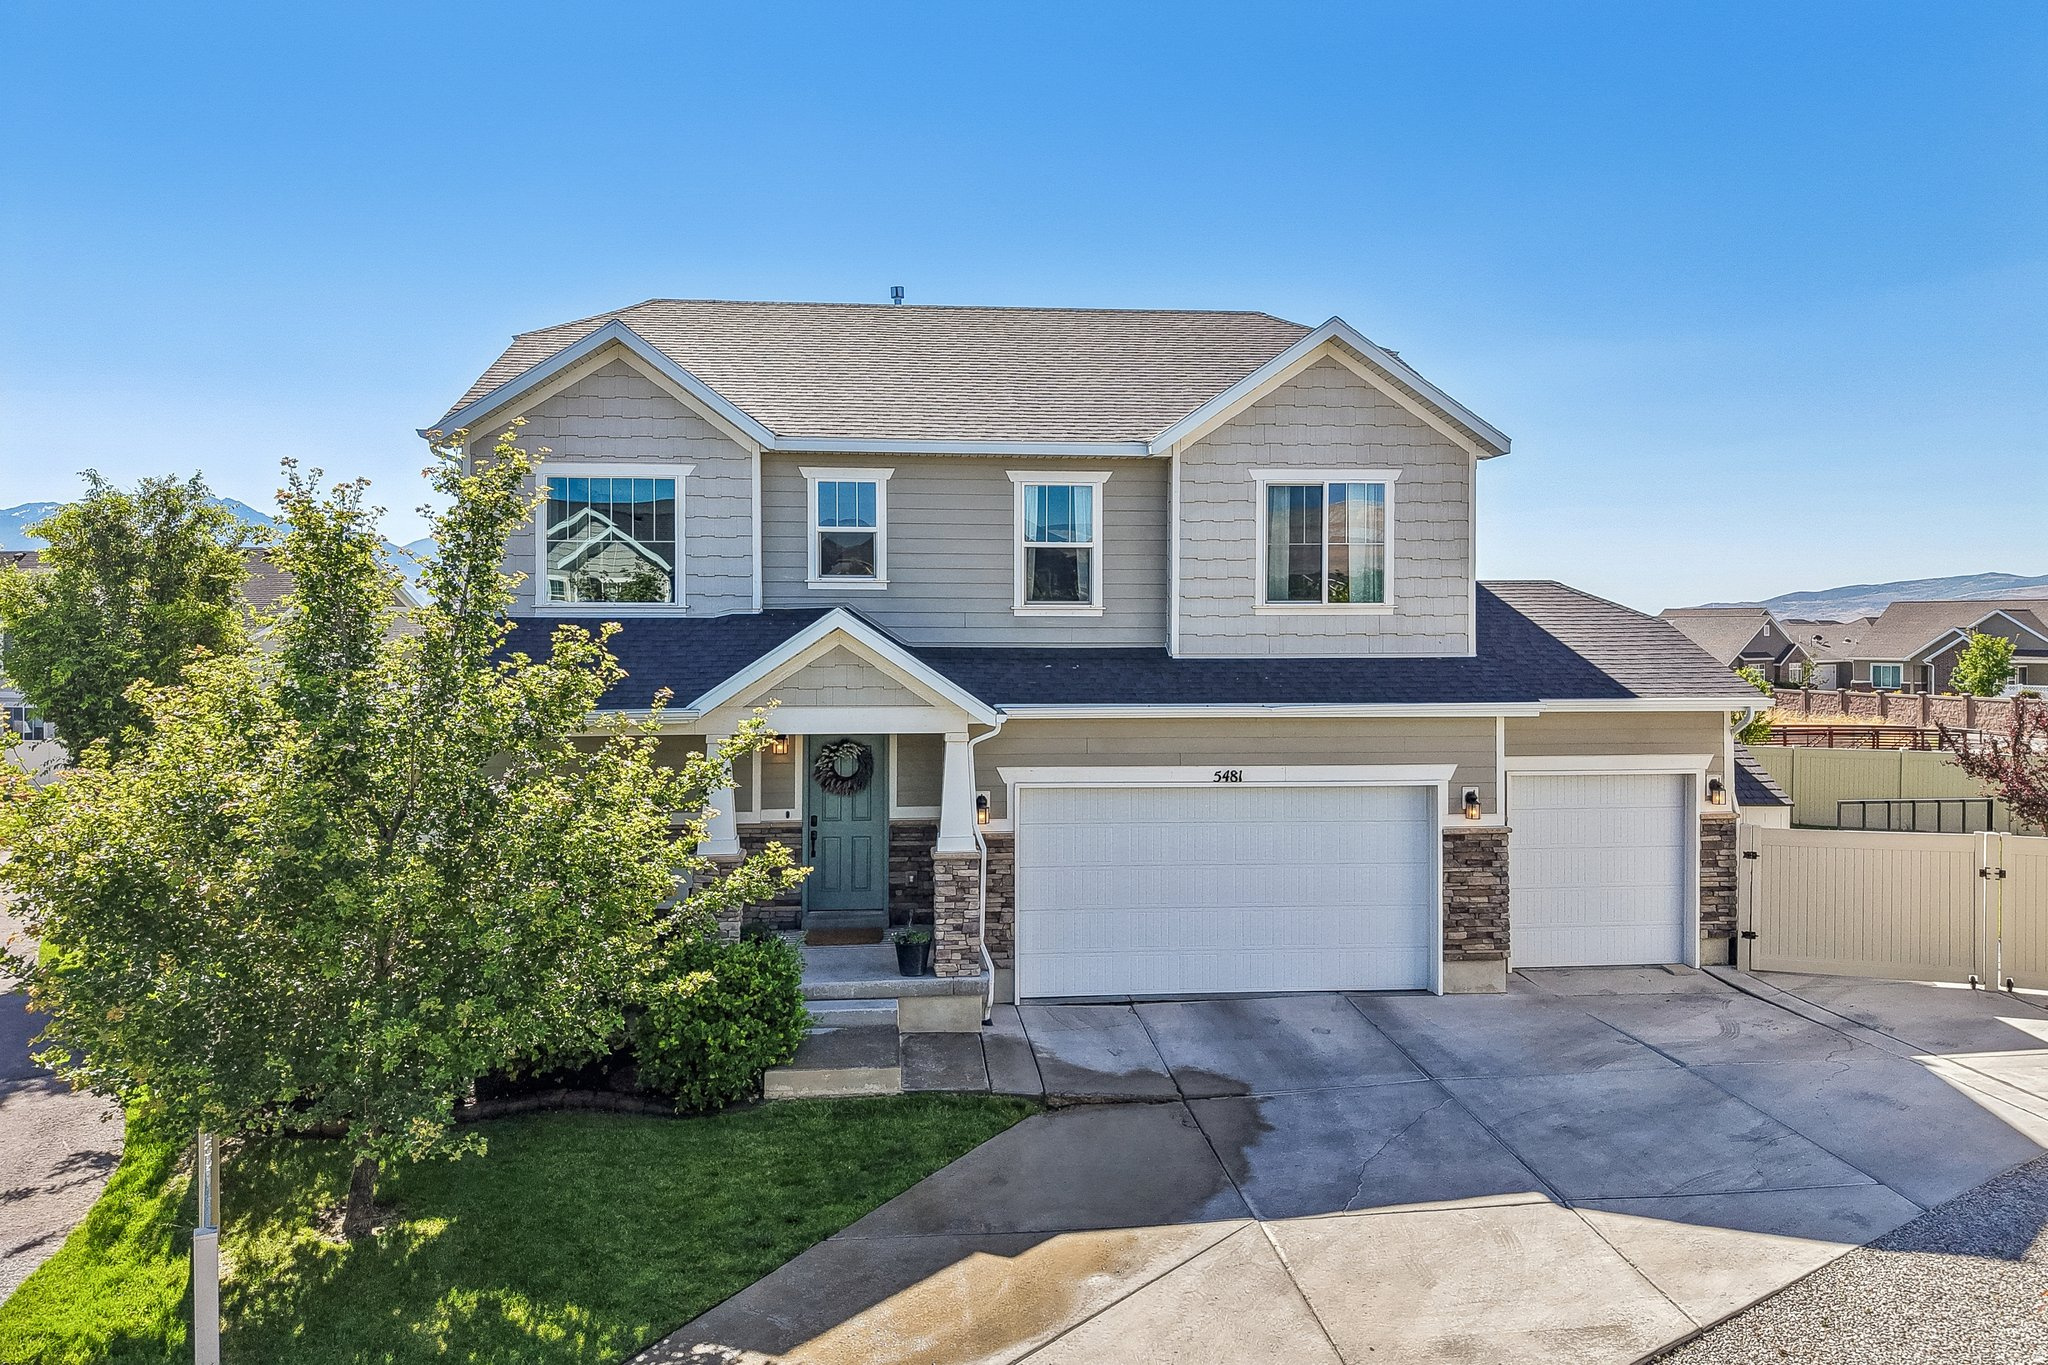
ASSUMABLE LOAN with 2.875% Interest Rate; call for details!! Rare corner-lot home on one of the largest lots in the neighborhood. Thoughtfully designed main floor seamlessly connects the gourmet kitchen, dining area, family room, patio, and hot tub. The chef's kitchen features quartz countertops, double ovens, an extra-large walk-in pantry, and a professional side-by-side refrigerator and freezer. The spacious family room offers a cozy fireplace, while the generous dining area provides plenty of room for gatherings. Upstairs, you'll find a versatile loft, three bedrooms, two full bathrooms, and a convenient laundry room. The primary suite includes a walk-in closet, double vanity, separate tub, and walk-in shower. Fully finished basement with a second kitchen, two bedrooms, full bathroom, second laundry area, and theater-ready setup with projector and surround sound wiring. Ideal for multi-generational living, guests, entertaining, or added flexibility. Enjoy a fully fenced and landscaped yard with portions bordering the Midas Creek Trail. The oversized three-car garage includes a Tesla charger and hot/cold water spigot. There's also gated RV parking with a double gate for easy access. Conveniently located near Mountain View Corridor, Mountain View Village, The District, shopping, dining, and entertainment. Built by Richmond American Homes, this popular Bedford floor plan offers the perfect combination of space, functionality, and location. Square footage provided as a courtesy from county records. Buyer and Buyer's Agent to verify all information.
#2166262

Herriman

5481 W TURRET ARCH LN

5 Beds

3 Baths

3,609 Sq.Ft.

$849,000

MLS#: 2166262
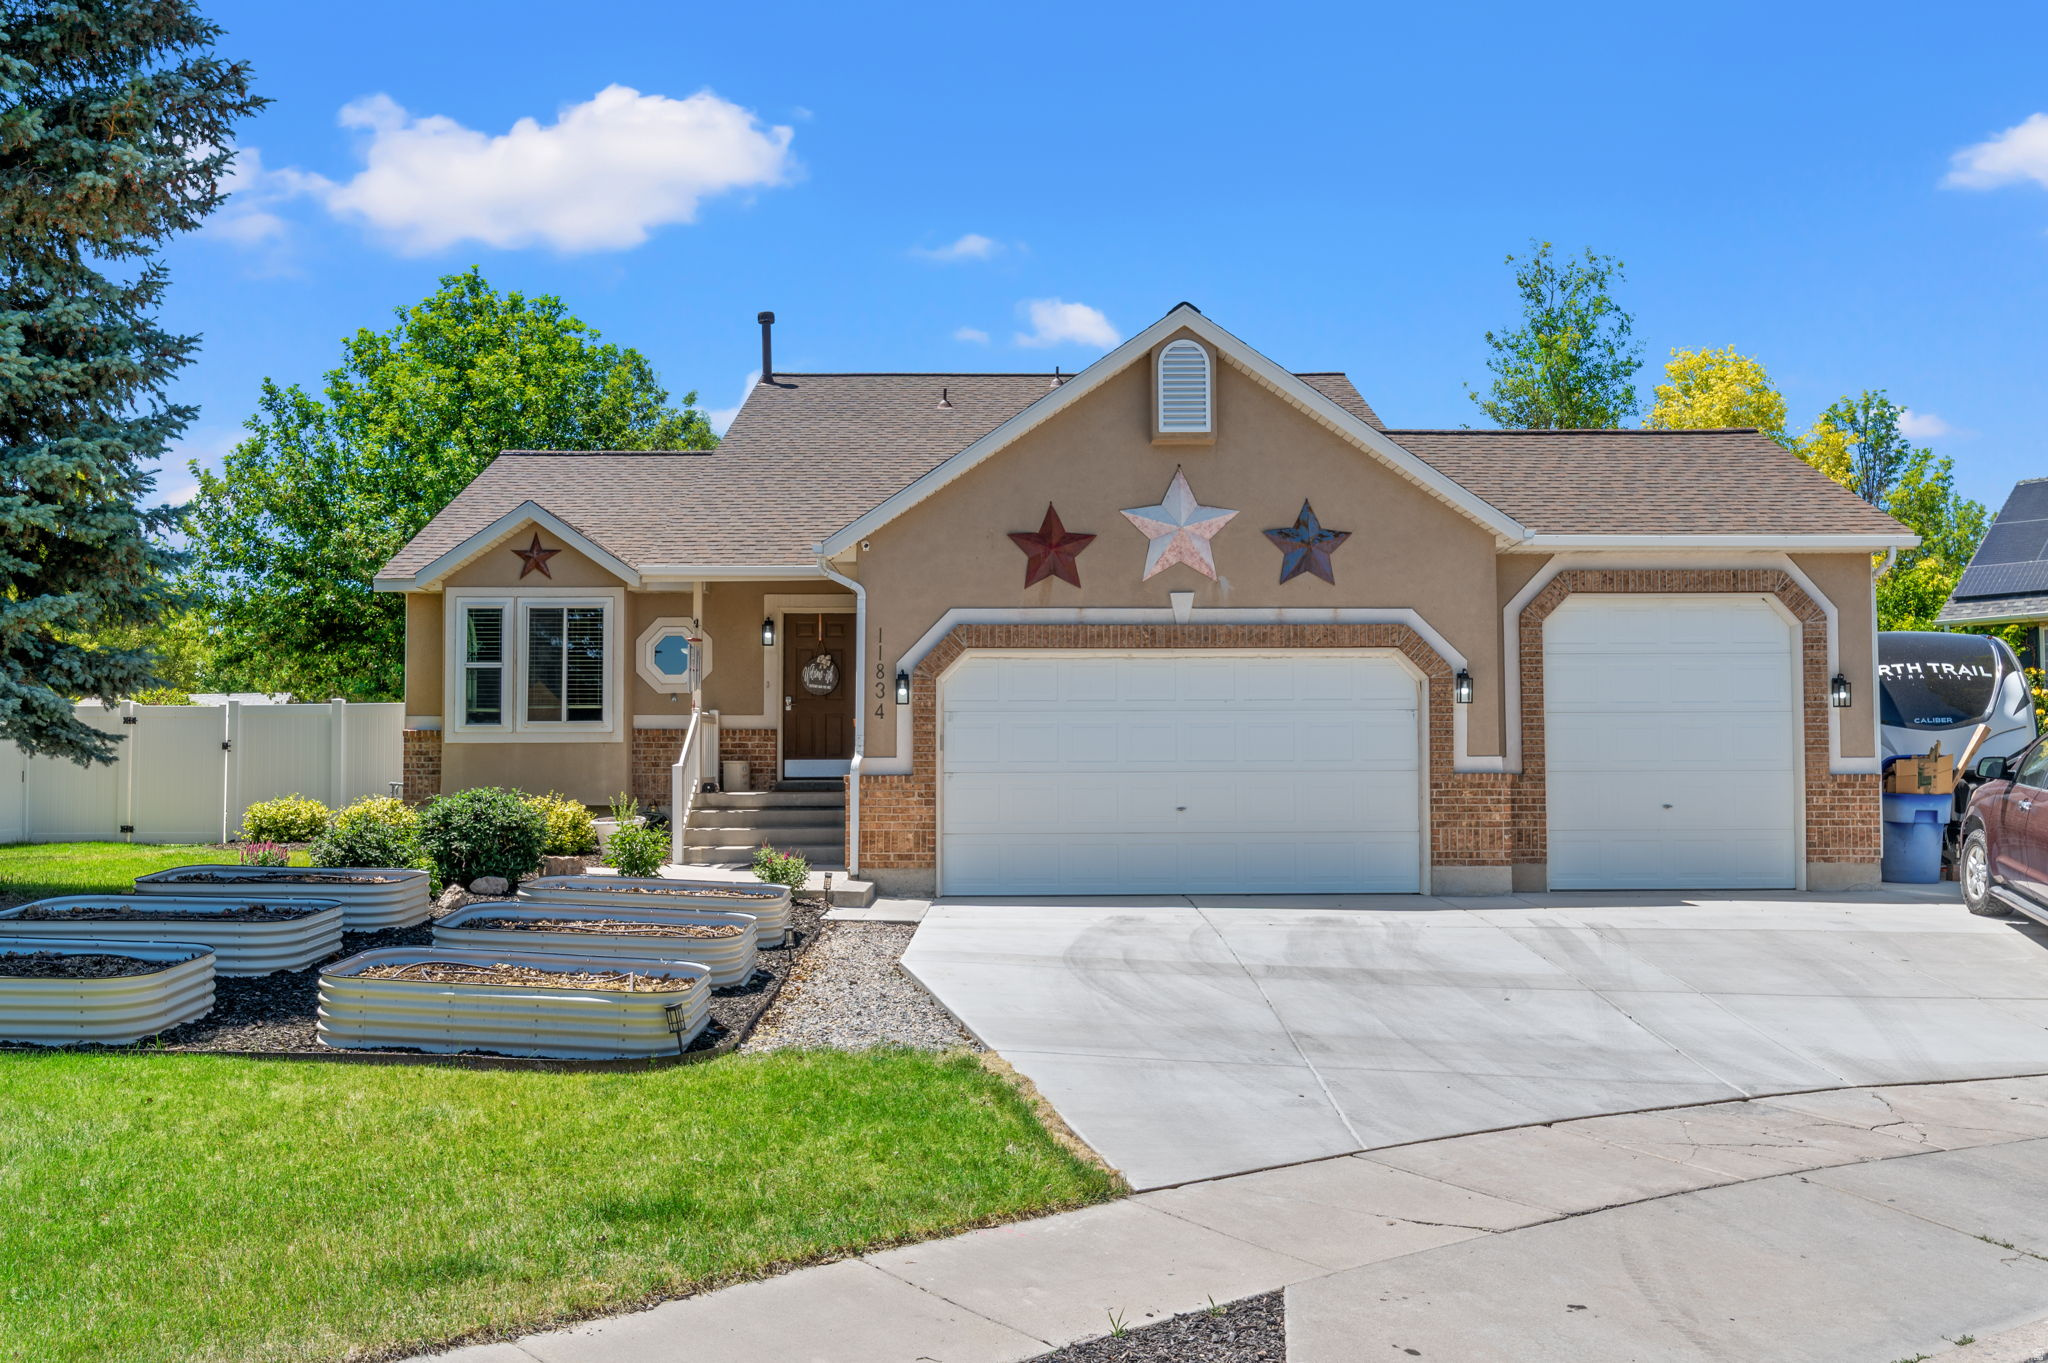
Urban homestead with no HOA! Everything you would need to replace on a 30 year home has already been done. Roof, HVAC, kitchen, bathrooms, Cement, fencing, sprinkler system, garage door motors, shed, windows, tankless water heater, whole house carpet, basement, and more!   There's a lot packed into this 6 bedroom 4 full bath 2792 sq ft house that goes on and on forever. There's a truly luxurious master suite with an extensively large walk in closet, linen closet, and remodeled bathroom that includes a 6 ft long 42" wide jetted tub. Second bedroom with an XL closet and bathroom on the second floor.   The main floor boasts open concept living room and kitchen with a more formal front room with vaulted ceilings. Large island, plenty of storage, pantry, and a four door fridge that has a compartment that can switch between freezer or fridge. Whole appliance package replaced in 2024. Kitchen also has reverse osmosis going to fridge and a secondary tap. Carpet brand new in 2026 and tile throughout the rest of the house.   There is a main floor bedroom with a walk in closet that fits a king size bed with nightstands. Additional full bathroom with linen closet. First floor laundry with storage shelves and washer and dryer included in purchase. Not to mention the 85" mounted Smart TV that comes with the house.   The basement has 3 additional bedrooms, and office/family area, cold storage, a full bathroom, and an area that is plumbed for a kitchen with a separate set of stairs through to the garage making it an easy conversion to an apartment.   The yard includes a large deck, paved patio perfect for smoking meat or BBQs, area prepped for up to 6 chickens (no HOA remember), brand new lifetime shed, shade garden, 4 pear/apple espaliered trees, and a rhubarb/strawberry patch all on a drip system. The front yard includes 6 Vego garden beds and a butterfly garden also on a drip system. The extended 3 car garage has an extreme amount of storage floor to ceiling and a work bench (think easily fits 50 black and yellow Costco bins). Then there's the 40 Ft paved camper pad that can be used or rented out for camper parking if you don't have one.   This is a must see!! Please bring preapproval letter for showings.
#2166289

Herriman

11834 S CARBIDE CT

6 Beds

4 Baths

2,792 Sq.Ft.

$659,900

MLS#: 2166289
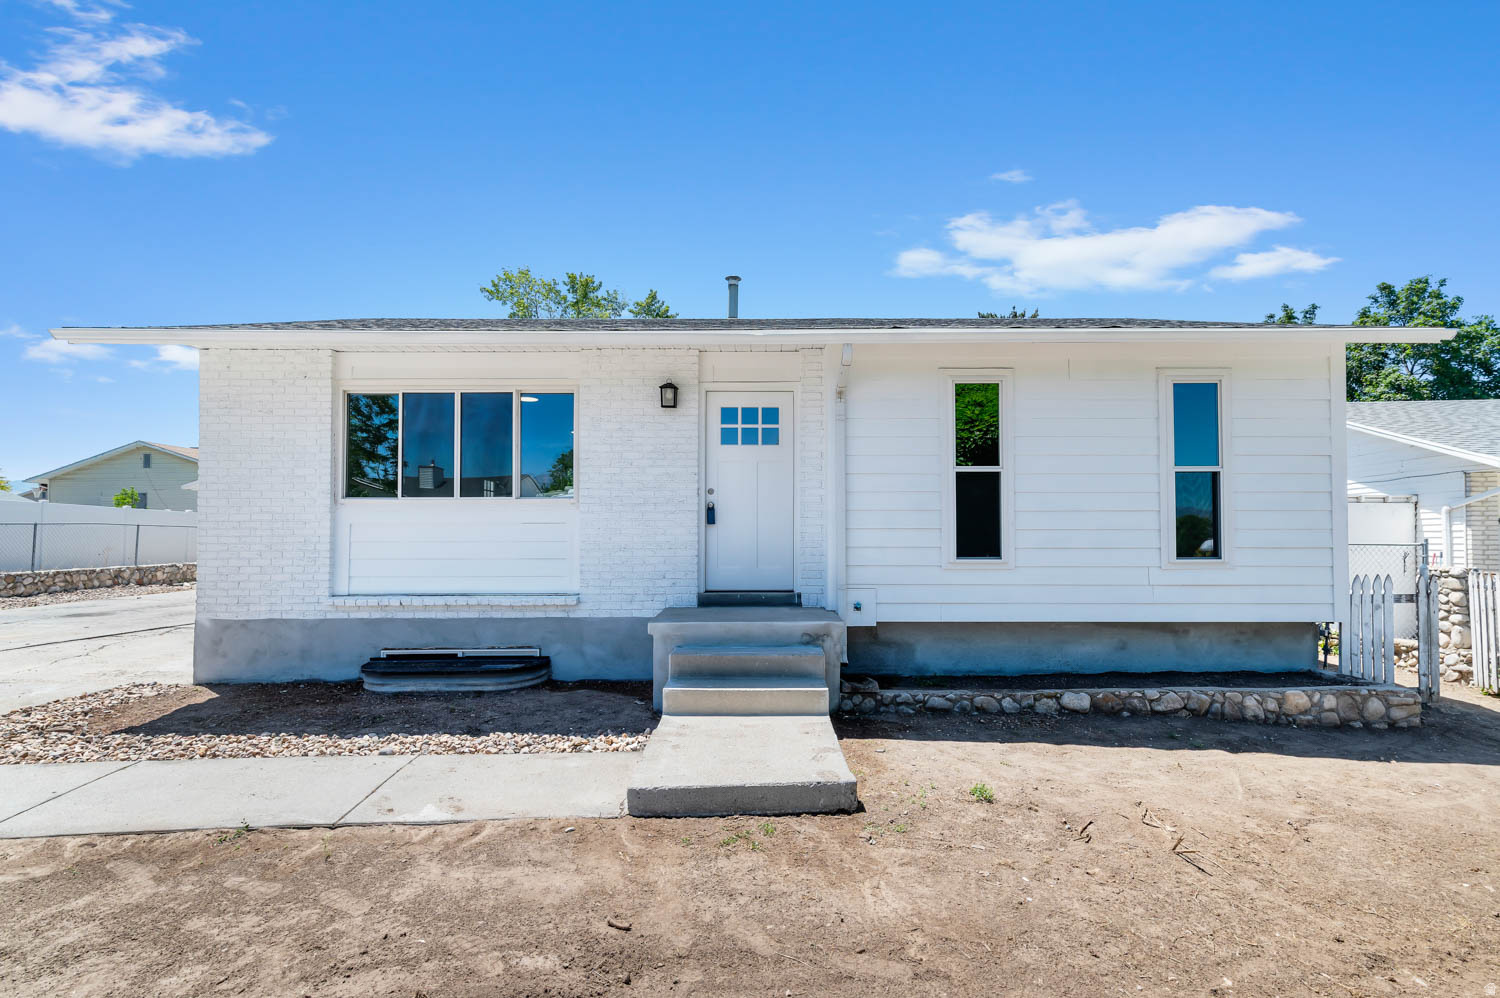
This beautifully remodeled, move-in-ready home is perfect for anyone looking for comfort, style, and peace of mind. Located in an excellent neighborhood near shopping, dining, and schools, the property features a large living room, 4 bedrooms, and 2 bathrooms. Extensive top-to-bottom upgrades include a brand new roof and siding on both the house and detached garage, new energy-efficient windows, fresh interior and exterior paint, and new flooring and carpet throughout. The beautiful new kitchen comes complete with new cabinets, countertops, and included appliances, including the refrigerator, washer, and dryer. Both bathrooms feature new toilets and showers, and the entire home is updated with new light fixtures, switches, and outlets. Complete with a full home warranty and a brand new front and back lawn coming soon, all the major updates are already done. There is no need for tedious repairs or renovations-simply move right in, enjoy the great curb appeal, and start your next chapter. Schedule your showing today before this property sells!
#2166661

Taylorsville

5722 S GANDALF DR

4 Beds

2 Baths

1,888 Sq.Ft.

$525,000

MLS#: 2166661
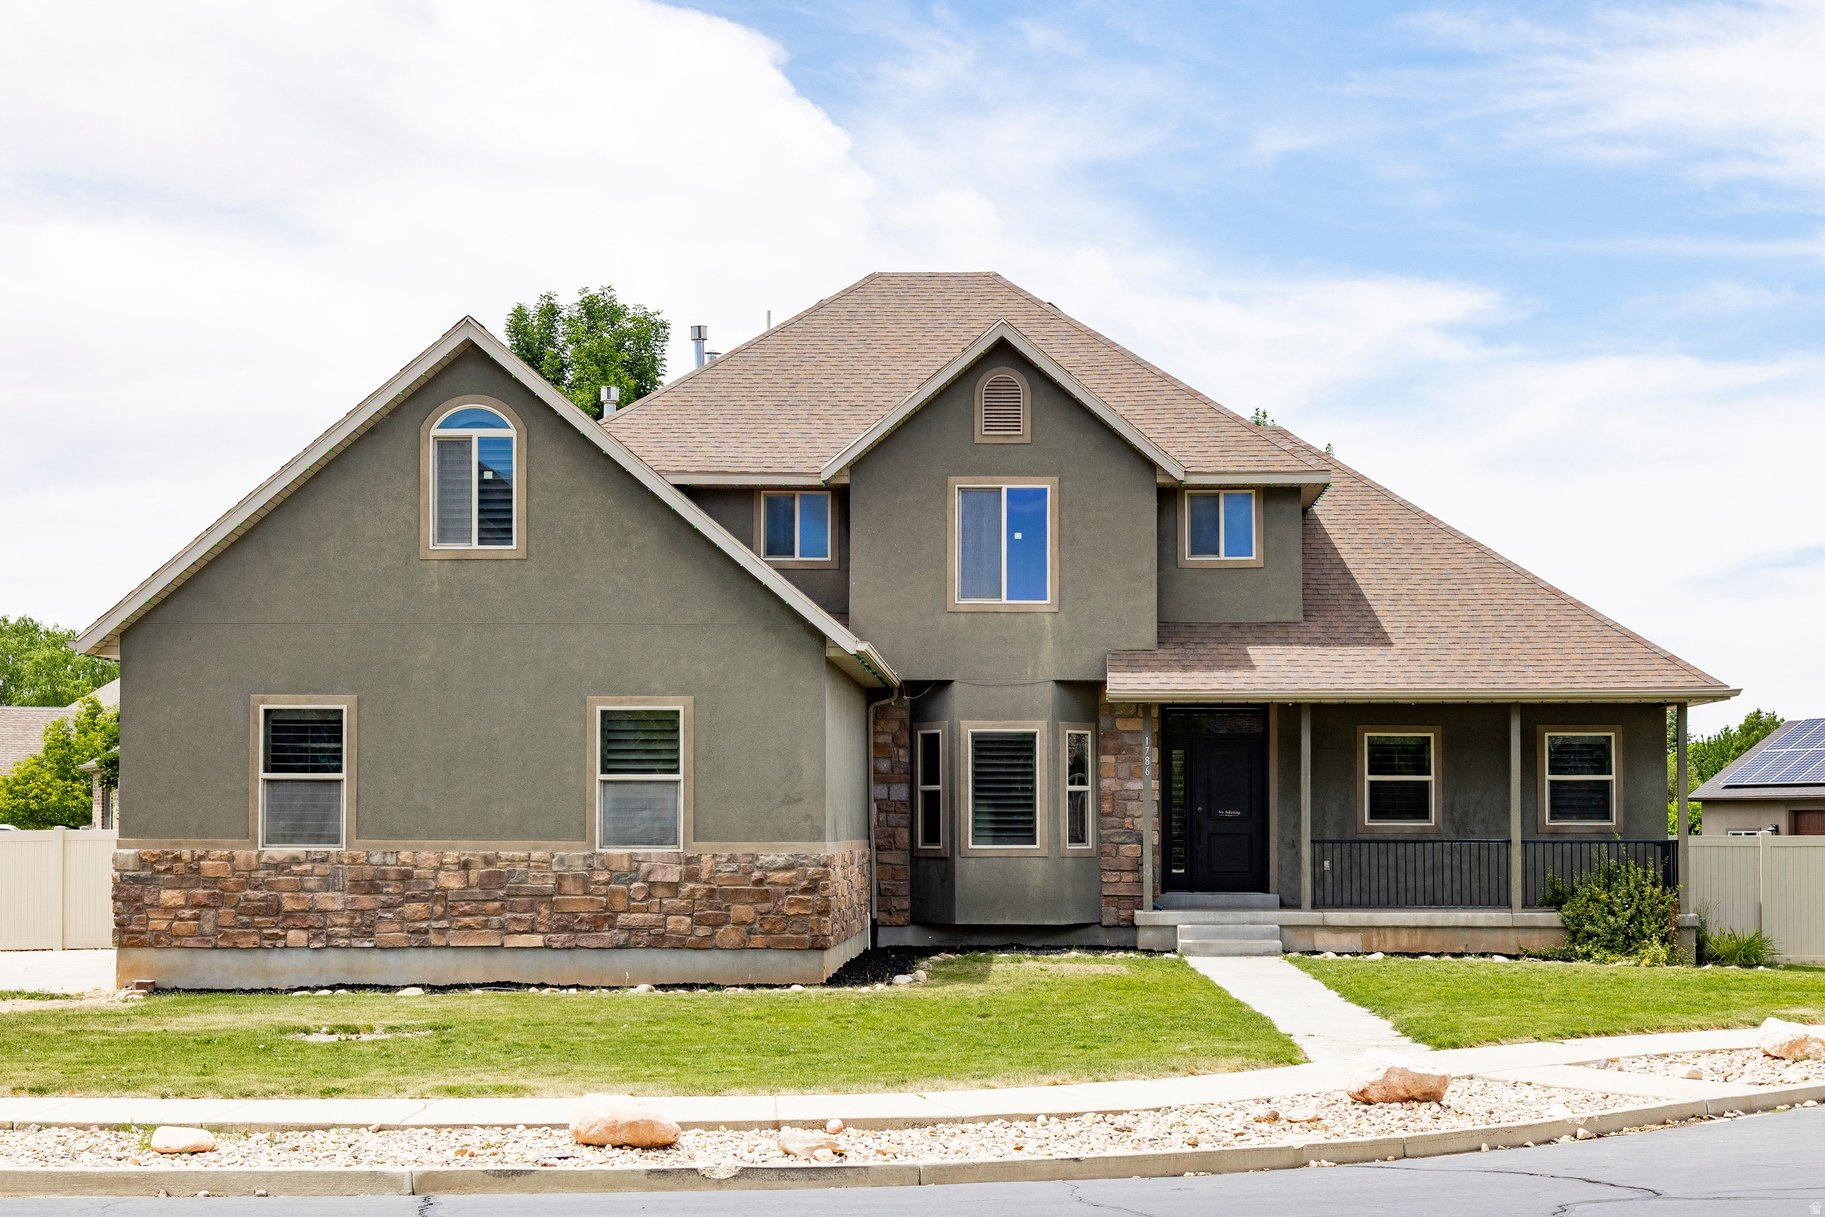
Welcome home to this exceptional cul-de-sac property in Spanish Fork, where beautiful mountain views greet you. The open feel created by vaulted ceilings, plentiful storage, and thoughtful features like two furnaces make everyday living comfortable and convenient. Step outside to a spacious backyard with a covered patio and pergola, perfect for summer barbecues and year-round entertaining. The basement includes a separate 1-bedroom mother-in-law apartment with the potential to be converted into a legal ADU, offering versatility and future value.
#2166344

Spanish Fork

1786 S 1780 E

6 Beds

3 Baths

4,169 Sq.Ft.

$700,000

MLS#: 2166344
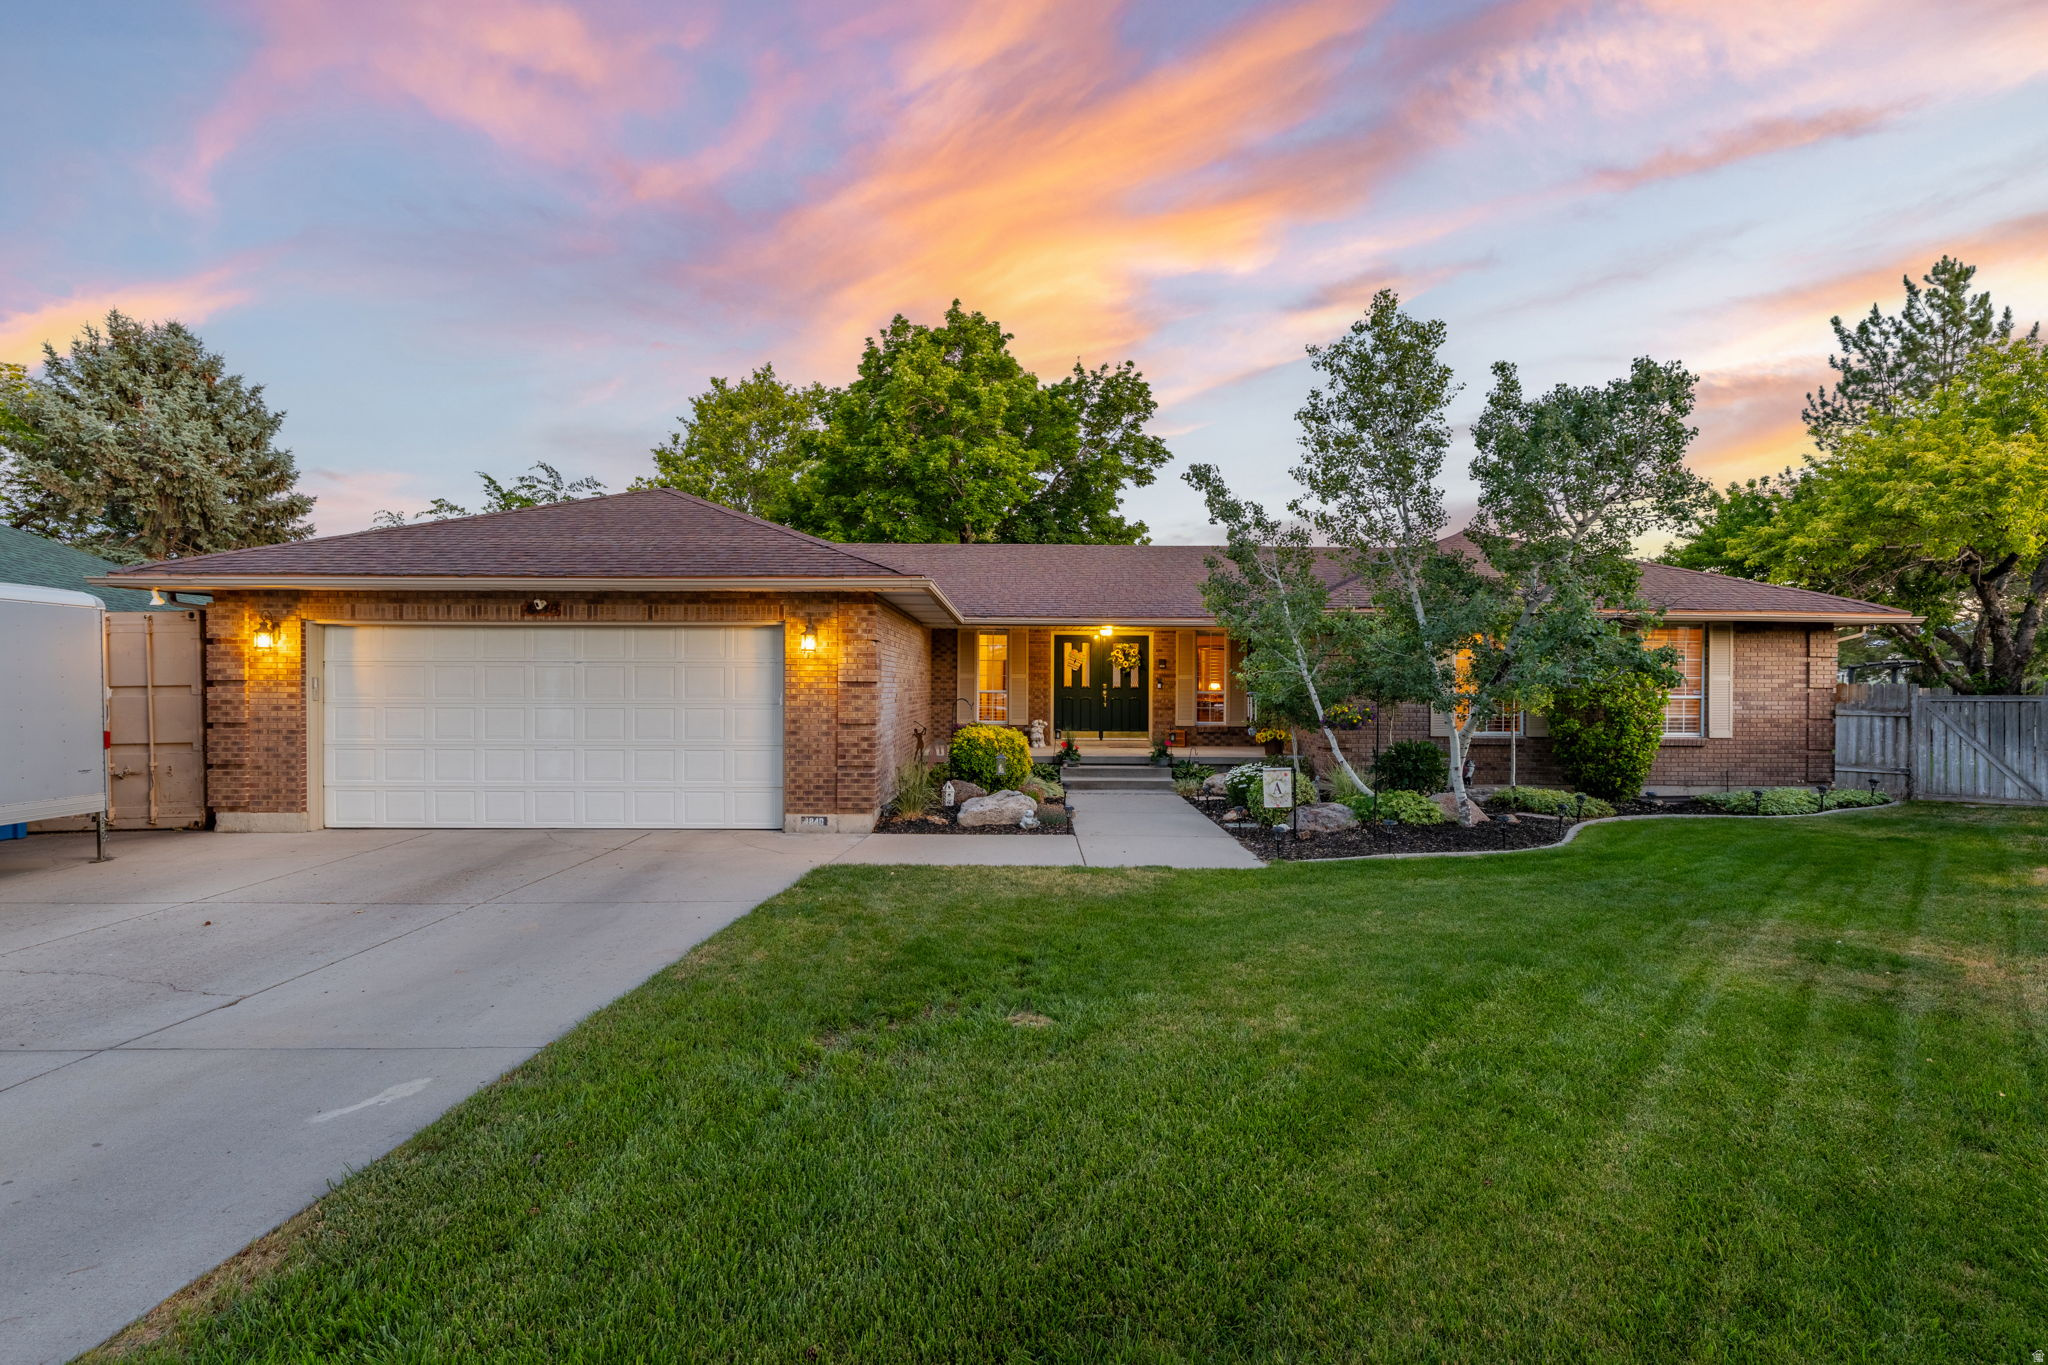
Quiet street. Prime location. Endless potential. This Taylorsville home has it all -tucked in a peaceful cul-de-sac minutes from K-12 schools, Salt Lake Community College, the airport, downtown SLC, shopping, dining, and freeway access. The best of both worlds. The main level is made for living. The open floor plan connects a large kitchen with alder wood cabinets to a family room with a cozy fireplace, which flows right out to the backyard through a sliding glass door - perfect for everyday life and entertaining. Downstairs, the fully finished basement is a game changer. With its own private entrance, 2 bedrooms, full kitchen, second fireplace, family room, laundry, and craft room/den - it's a complete living space. Use it for extended family, guests, or set it up as an ADU or mother-in-law apartment and let it offset your mortgage from day one. Out back, the fully fenced yard offers a private retreat with mature landscaping. A large driveway with RV and boat parking, a Conex storage shed, and an organized garage with built-in cabinetry means there's a place for everything. Homes like this don't last. Come see why. Buyer is advised to obtain an independent measurement.
#2167027

Taylorsville

4840 S QUAILSTONE CIR

5 Beds

2 Baths

3,799 Sq.Ft.

$729,000

MLS#: 2167027
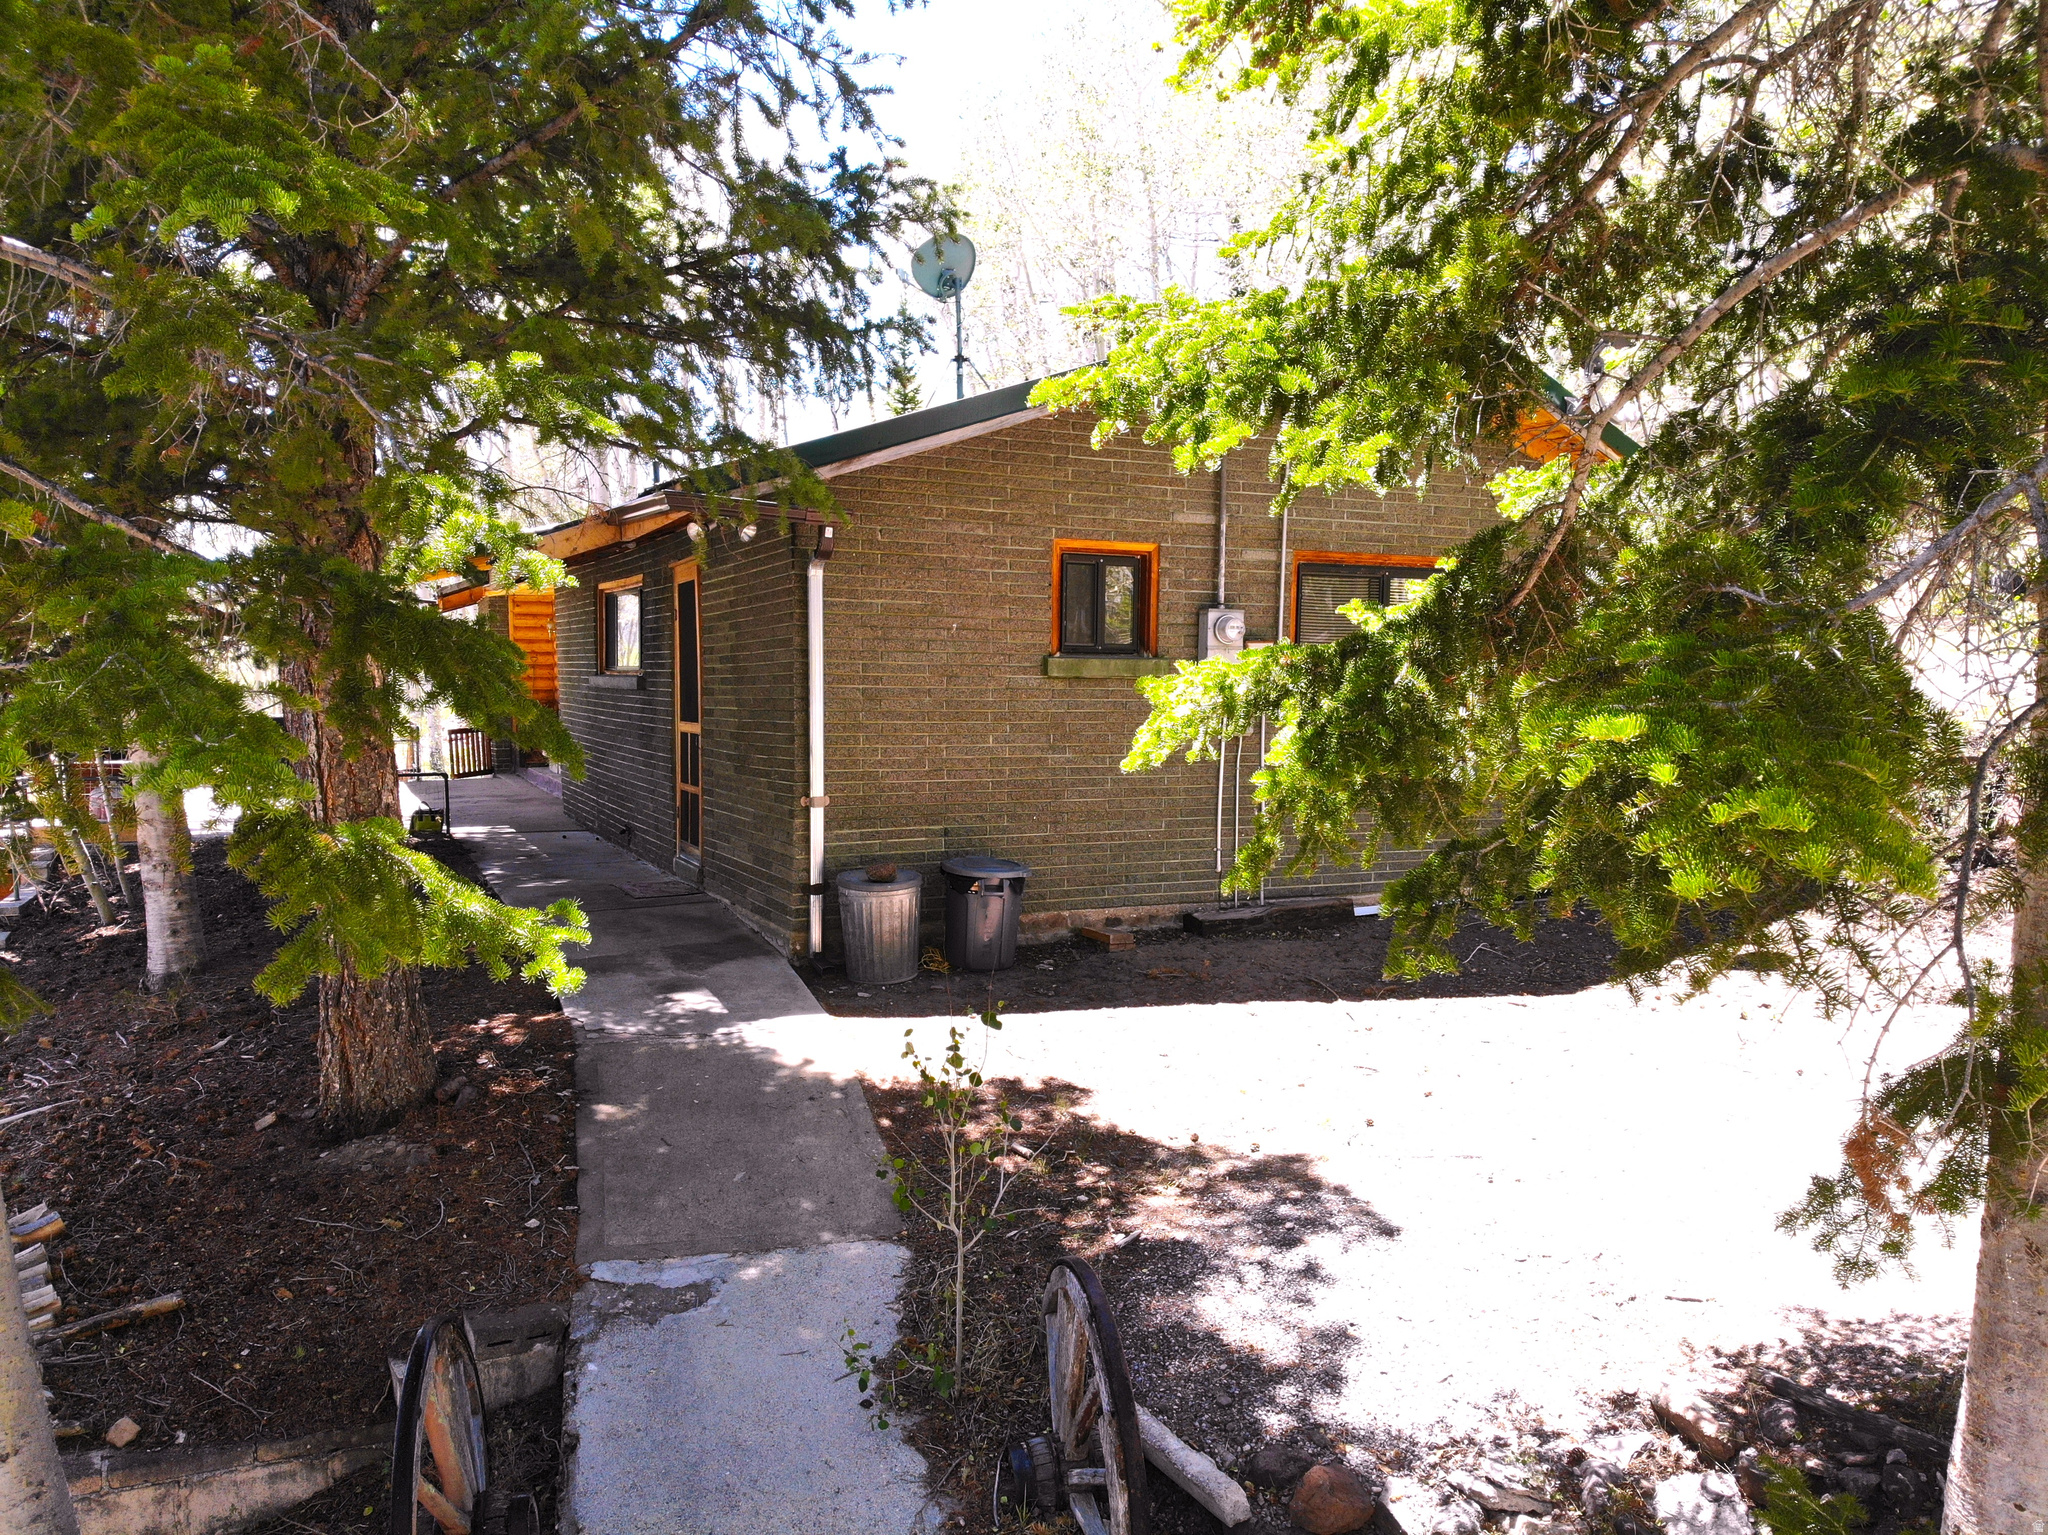
Escape to the mountains and enjoy one of Fish Lake's larger and more desirable cabins! Nestled among the aspens in the Aspen Heart Summer Homes area, this fully furnished 4-bedroom, 2-bath cabin offers 1,986 square feet of comfortable mountain living with breathtaking views, abundant parking, and a rare detached garage. The main level features a spacious kitchen with pantry, updated propane range, cozy living room with fireplace, three bedrooms, and a full bathroom. Downstairs you'll find a large family and gathering room with a second fireplace, additional sleeping space, a second bathroom, laundry room, and private exterior entrance-perfect for hosting family and friends after a day of fishing, boating, ATV riding, or exploring Fish Lake. Recent improvements include a new propane water heater, new propane range, updated luxury vinyl plank flooring in the kitchen, and a large propane tank installed in 2025. The detached garage includes workshop space plus room for a fishing boat and trailer, making it ideal for outdoor enthusiasts.One of the most unique features of this property is its size. Current Forest Service regulations limit new cabins in the Fish Lake Basin to 1,500 square feet, but this cabin is grandfathered at nearly 2,000 square feet, making it a rare opportunity to own one of the larger cabins in the area. Enjoy modern conveniences including internet service with Wi-Fi capability for streaming and improved cell service, while still experiencing the peace and beauty of mountain living. Whether you're looking for a family retreat, a seasonal getaway, or a place to create lasting memories, this Fish Lake cabin is ready to enjoy from day one.  "Whether you're creating family traditions, escaping to the mountains, or investing in a rare Fish Lake retreat, this is a property you'll be proud to own. Come see it today and discover why opportunities like this don't stay available for long."
#2166379

Fish Lake

189 S SAGE DR

4 Beds

None Baths

1,986 Sq.Ft.

$450,000

MLS#: 2166379
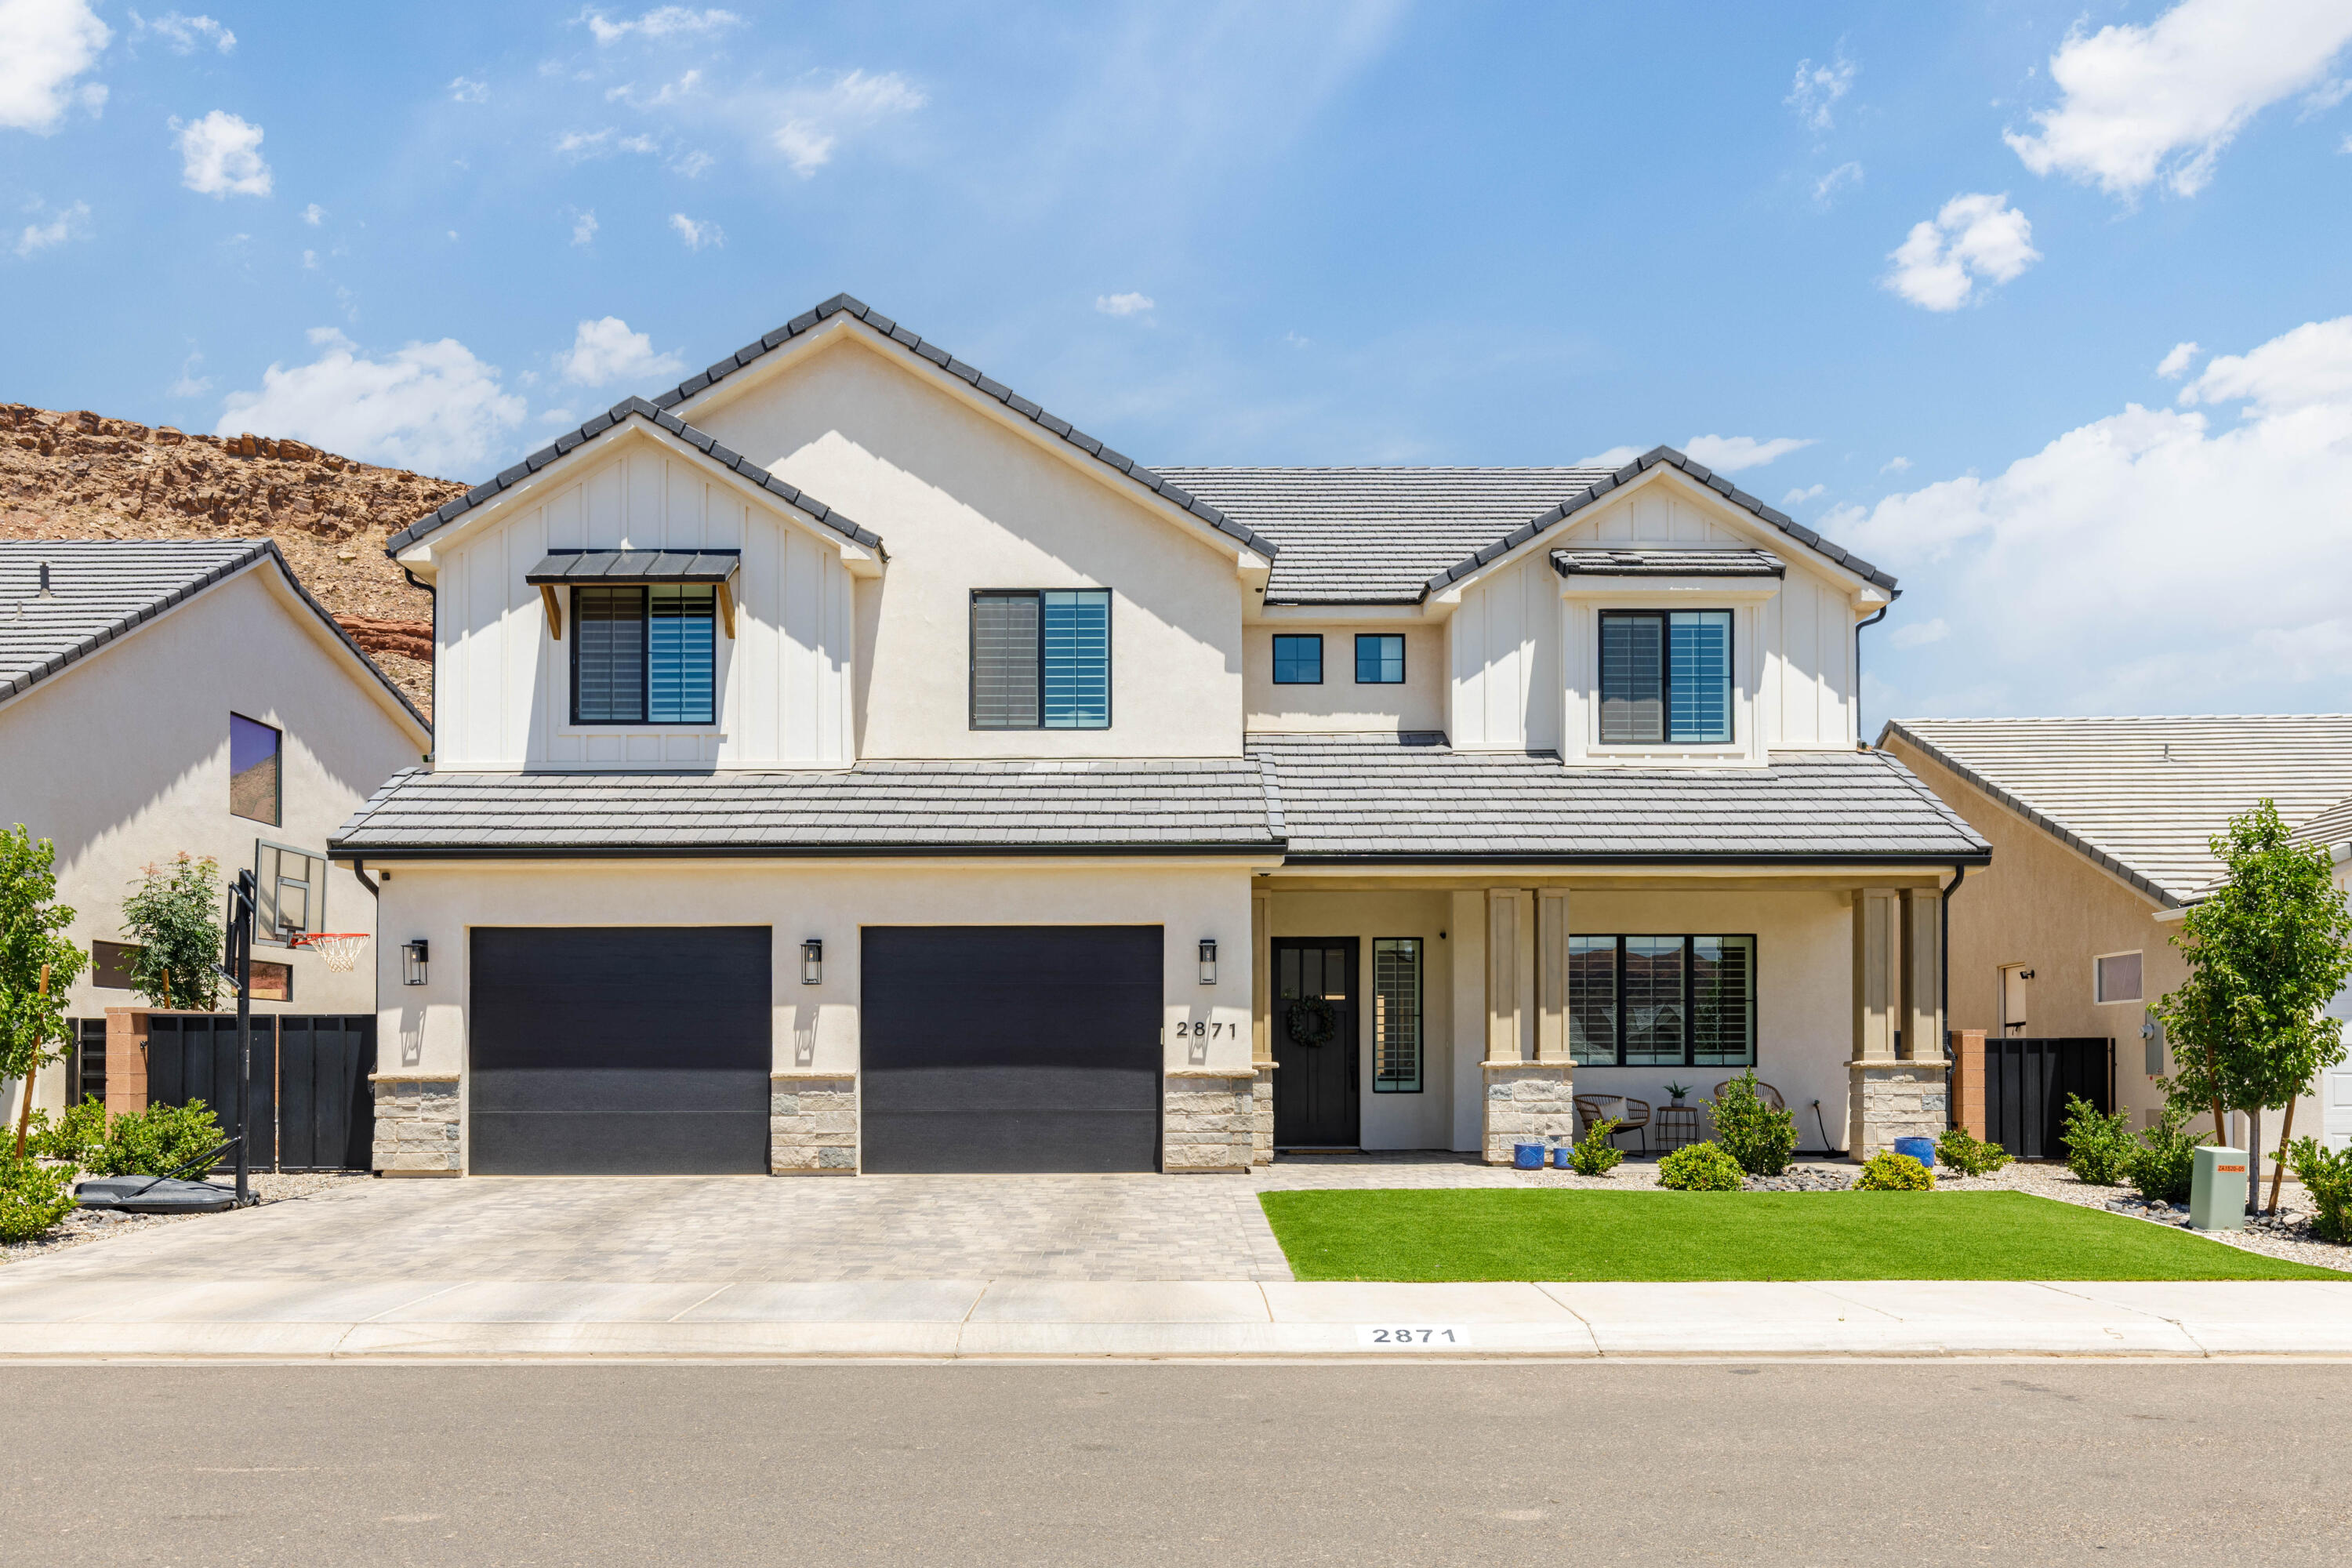
Classy custom home with stunning views/ no backyard neighbors, fully landscaped yard, hot-tub, awning, an expansive artificial turf lawn & outdoor kitchen! Gourmet kitchen boasts a spacious butler's pantry, premium GE CafƩ appliance package, cleverly hidden spice racks on each side of the cooktop & beautiful trim work on cabinets. Inviting living room has tons of natural light, featuring a striking fireplace, built-in cabinetry & elegant stained floating shelves. Large second living room upstairs is perfect for watching the big game or enjoying the incredible views that this home enjoys. Garage is awesome with plenty of extra depth. Other features include hardwood flooring, motorized blinds, plantation shutters, stunning millwork, custom cabinetry throughout & designer tile.
#26-273470

Washington

2871 E Rill DR

5 Beds

None Baths

3,756 Sq.Ft.

$875,000

MLS#: 26-273470
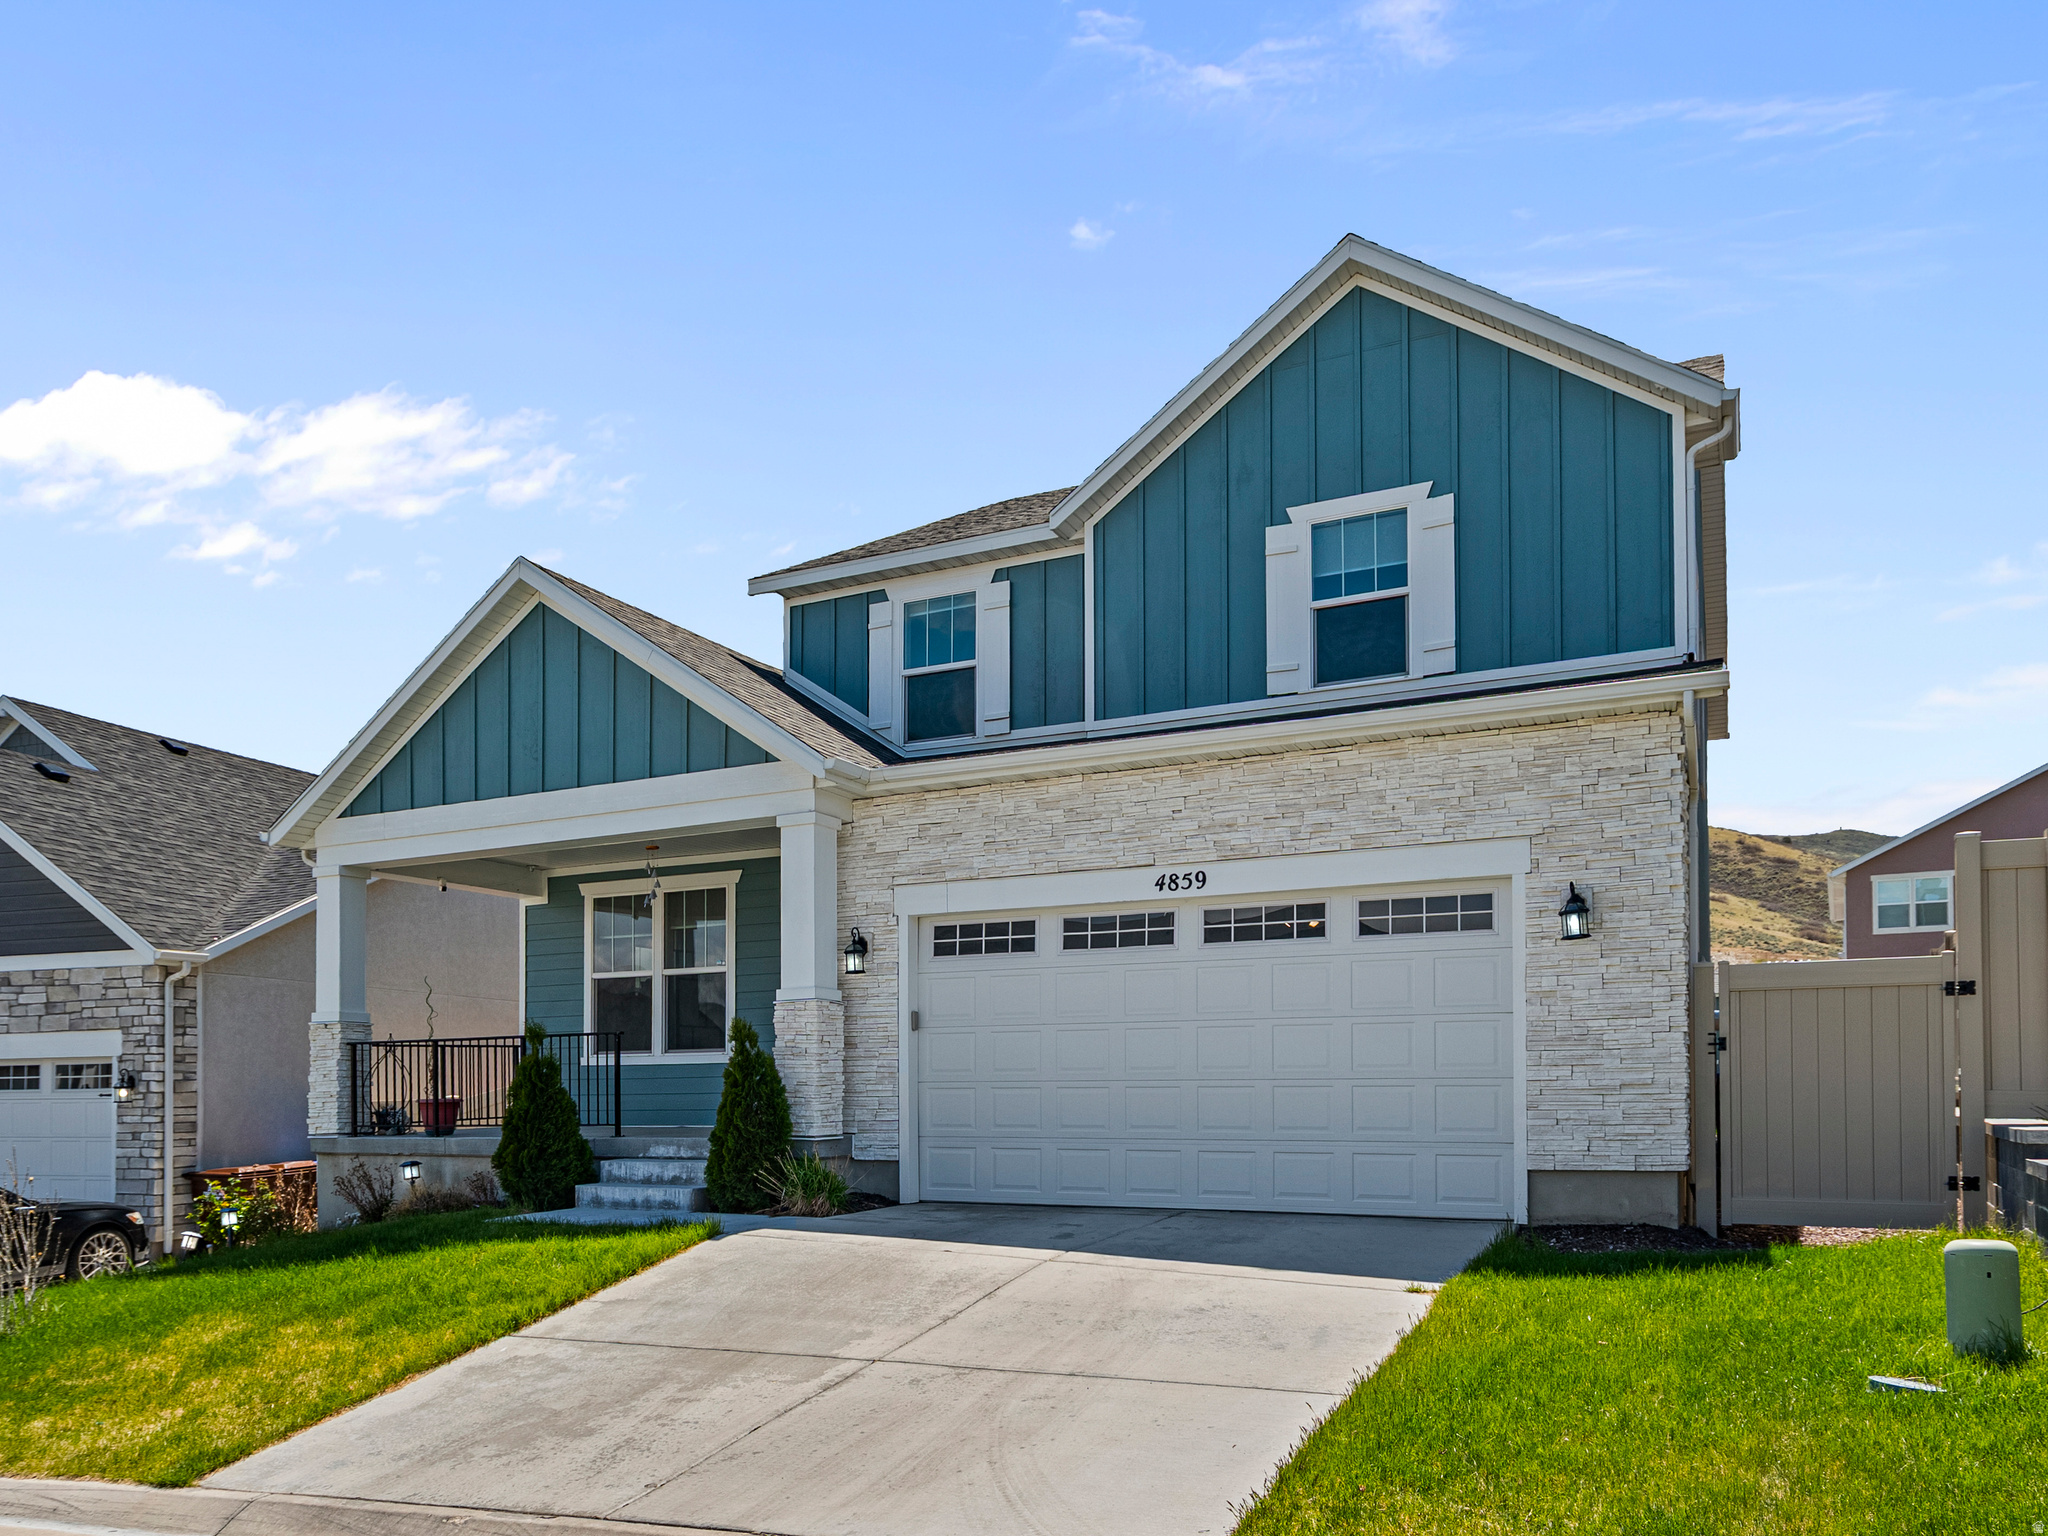
Welcome home! This home is located one of Herrimans most sought after master planned communities. This homes offers nearly 4,000 sqft feet of spacious living and over $170,000 in design center upgrades and owner improvements. You will love the modern elegance and thoughtfully designed space including the grand gourmet kitchen, complete with oversized center island, upgraded quartz countertops and upgraded cabinets. The upgraded laminate flooring floors throughout the main floor and seamlessly into the great room. The main floor provides a homes office space as well. Enjoy the primary bedroom with an en-suite that looks and feels like a spa. The finished basement offers an oversized family room, LVP flooring, a bedroom and full bathroom with large storage area. Relax in the professionally landscaped yard that is meticulously maintained.
#2171895

Herriman

4859 W LOWER BEND DR

4 Beds

3 Baths

3,887 Sq.Ft.

$769,900

MLS#: 2171895

If you're looking for a shop, this is the place. The impressive 2,400 sq. ft. shop features electricity and plumbing, offering endless possibilities for a business, car lift, workshop, storage, recreational vehicles, or future income potential. The 5-bedroom home offers spacious living areas, a functional floor plan, and a primary suite with a jetted tub. Enjoy beautiful Utah mountain views and the flexibility of a property that combines comfortable living with exceptional workspace.
#2166305

Manti

396 E 500 S

5 Beds

1 Baths

3,942 Sq.Ft.

$695,000

MLS#: 2166305
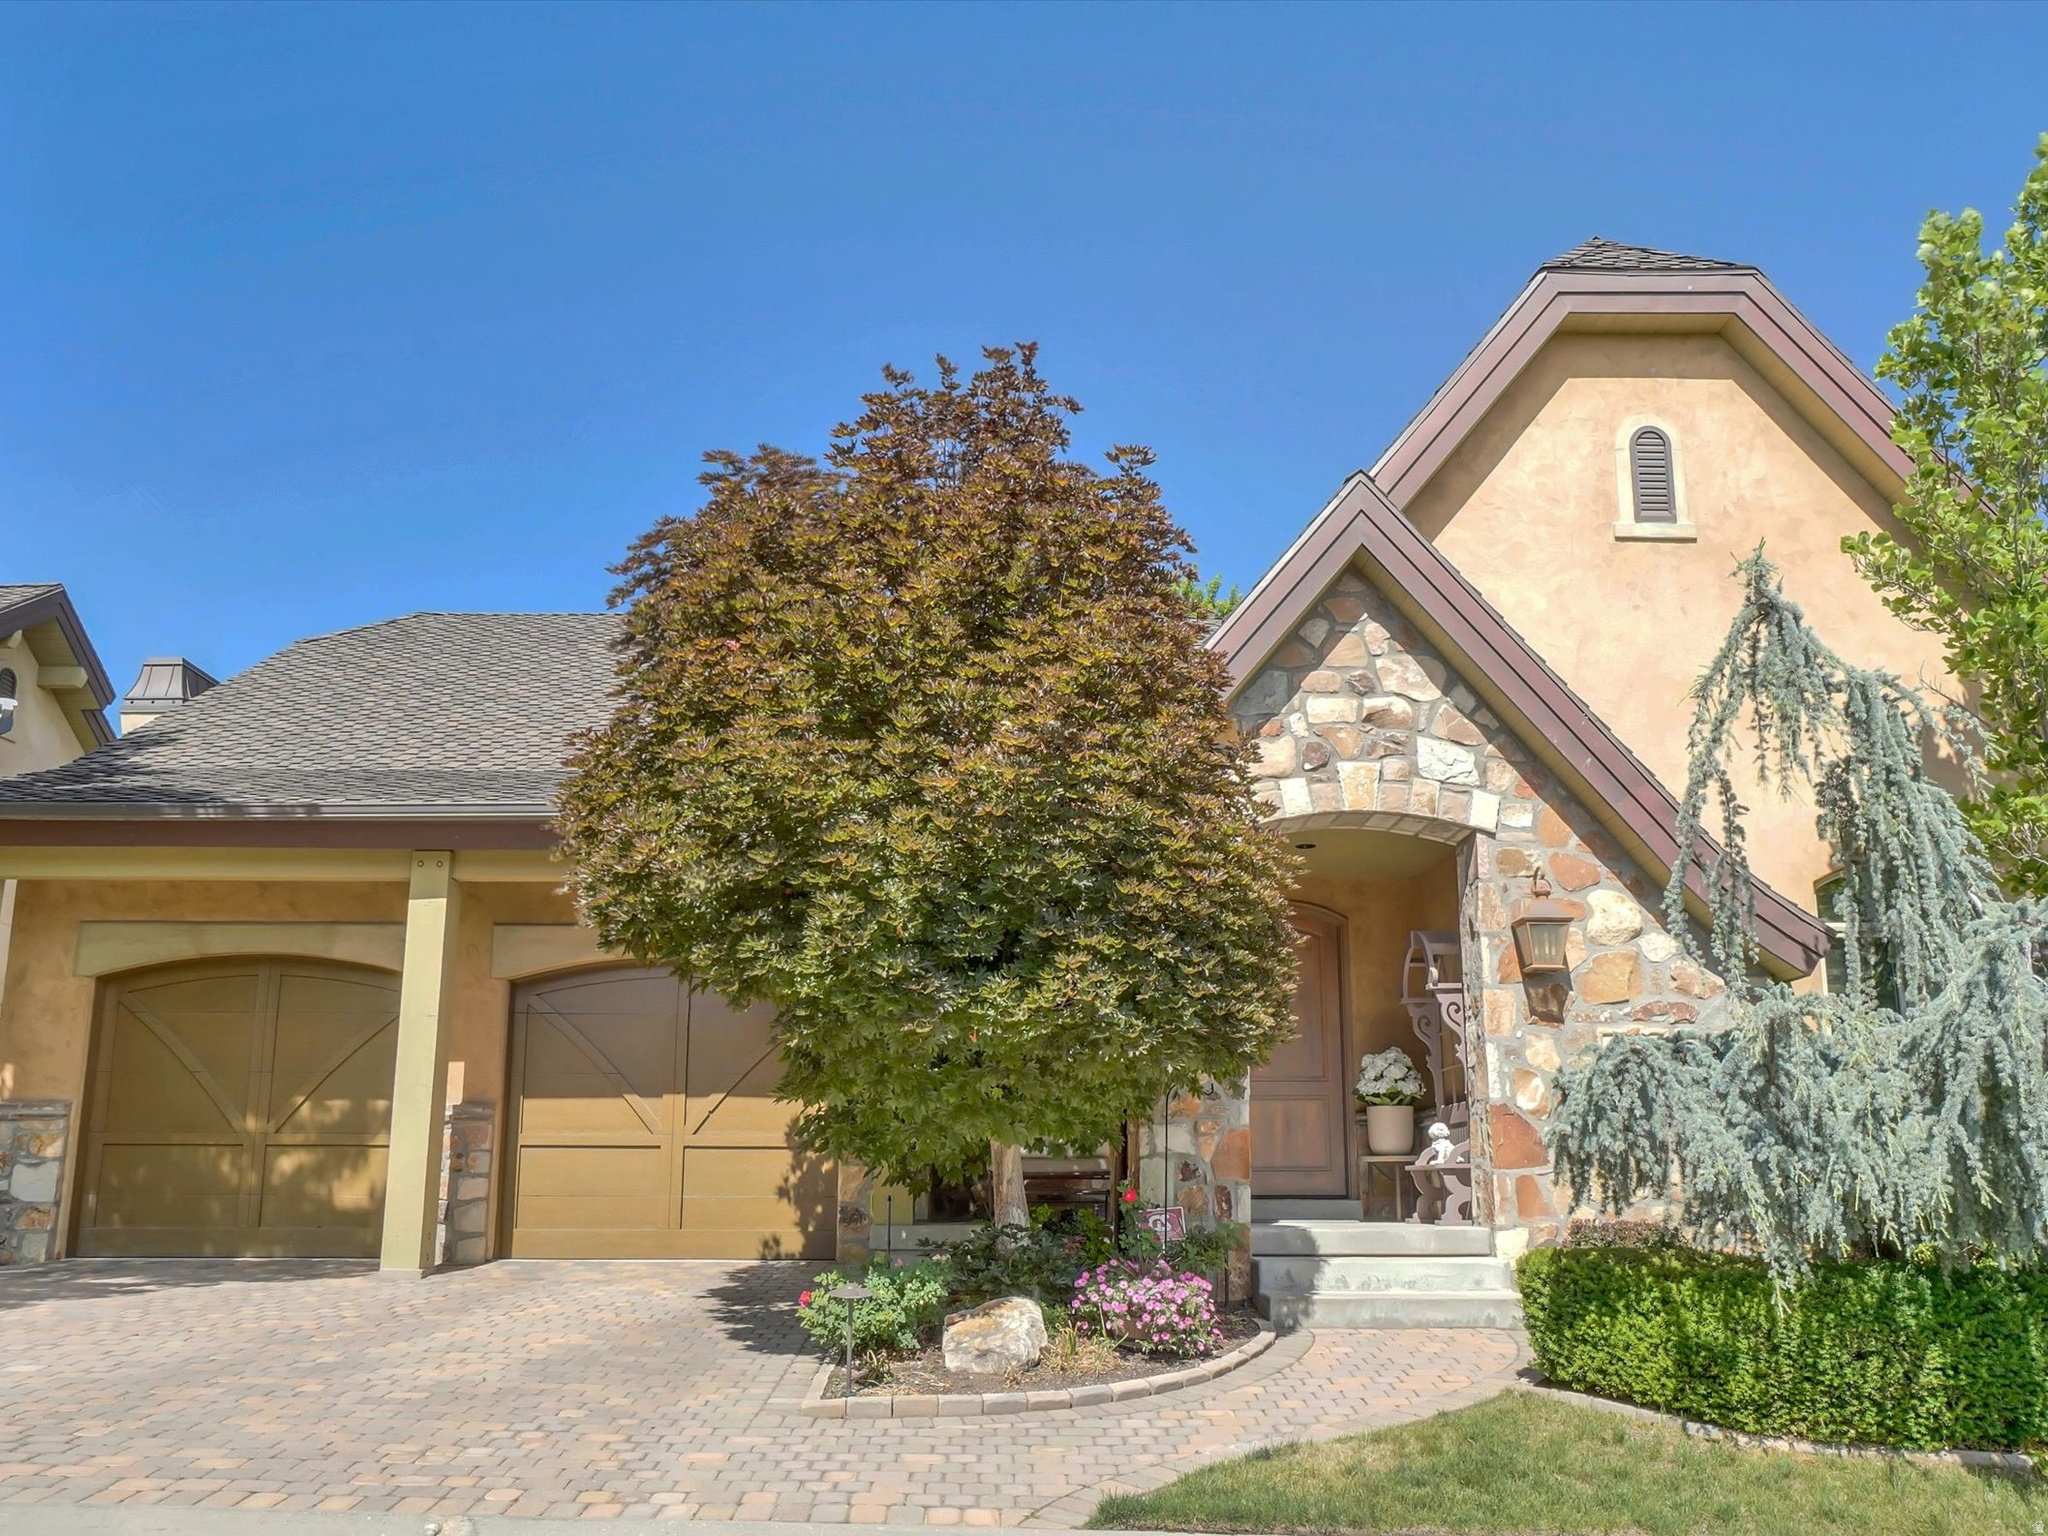
Price Reduced! Situated in the exclusive Monte Luca gated community, this luxurious residence is located in a very private part of the community with private back yard. Boasting high end finishes throughout including huge, vaulted timber beam wood ceilings, full rock fireplaces, plank hardwood flooring, 8-foot-stained knotty alder doors, high end appliances including Sub Zero, Miele, Wolfe. Pella windows trimmed in stain grade knotty alder, stained plantation shutters, all casing and baseboards with glazed stain making this one of the finest homes in Cottonwood Heights. Located between Big and Little Cottonwood Canyons, just minutes to Ski Resorts, hiking, biking, mountain adventures and Willow Creek Country adjacent to community. Full home theater located under garage, granite counters throughout, full basement kitchen, craft/wrapping room. Monte Luca residents enjoy a luxury clubhouse, many streams and lakes security gate and incredible views. Square footage figures are provided as a courtesy estimate only and were obtained from county records. Buyer is advised to obtain an independent measurement.
#2166171

Cottonwood Heights

8283 S BAVARIAN CT E

3 Beds

2 Baths

4,416 Sq.Ft.

$1,399,000

MLS#: 2166171
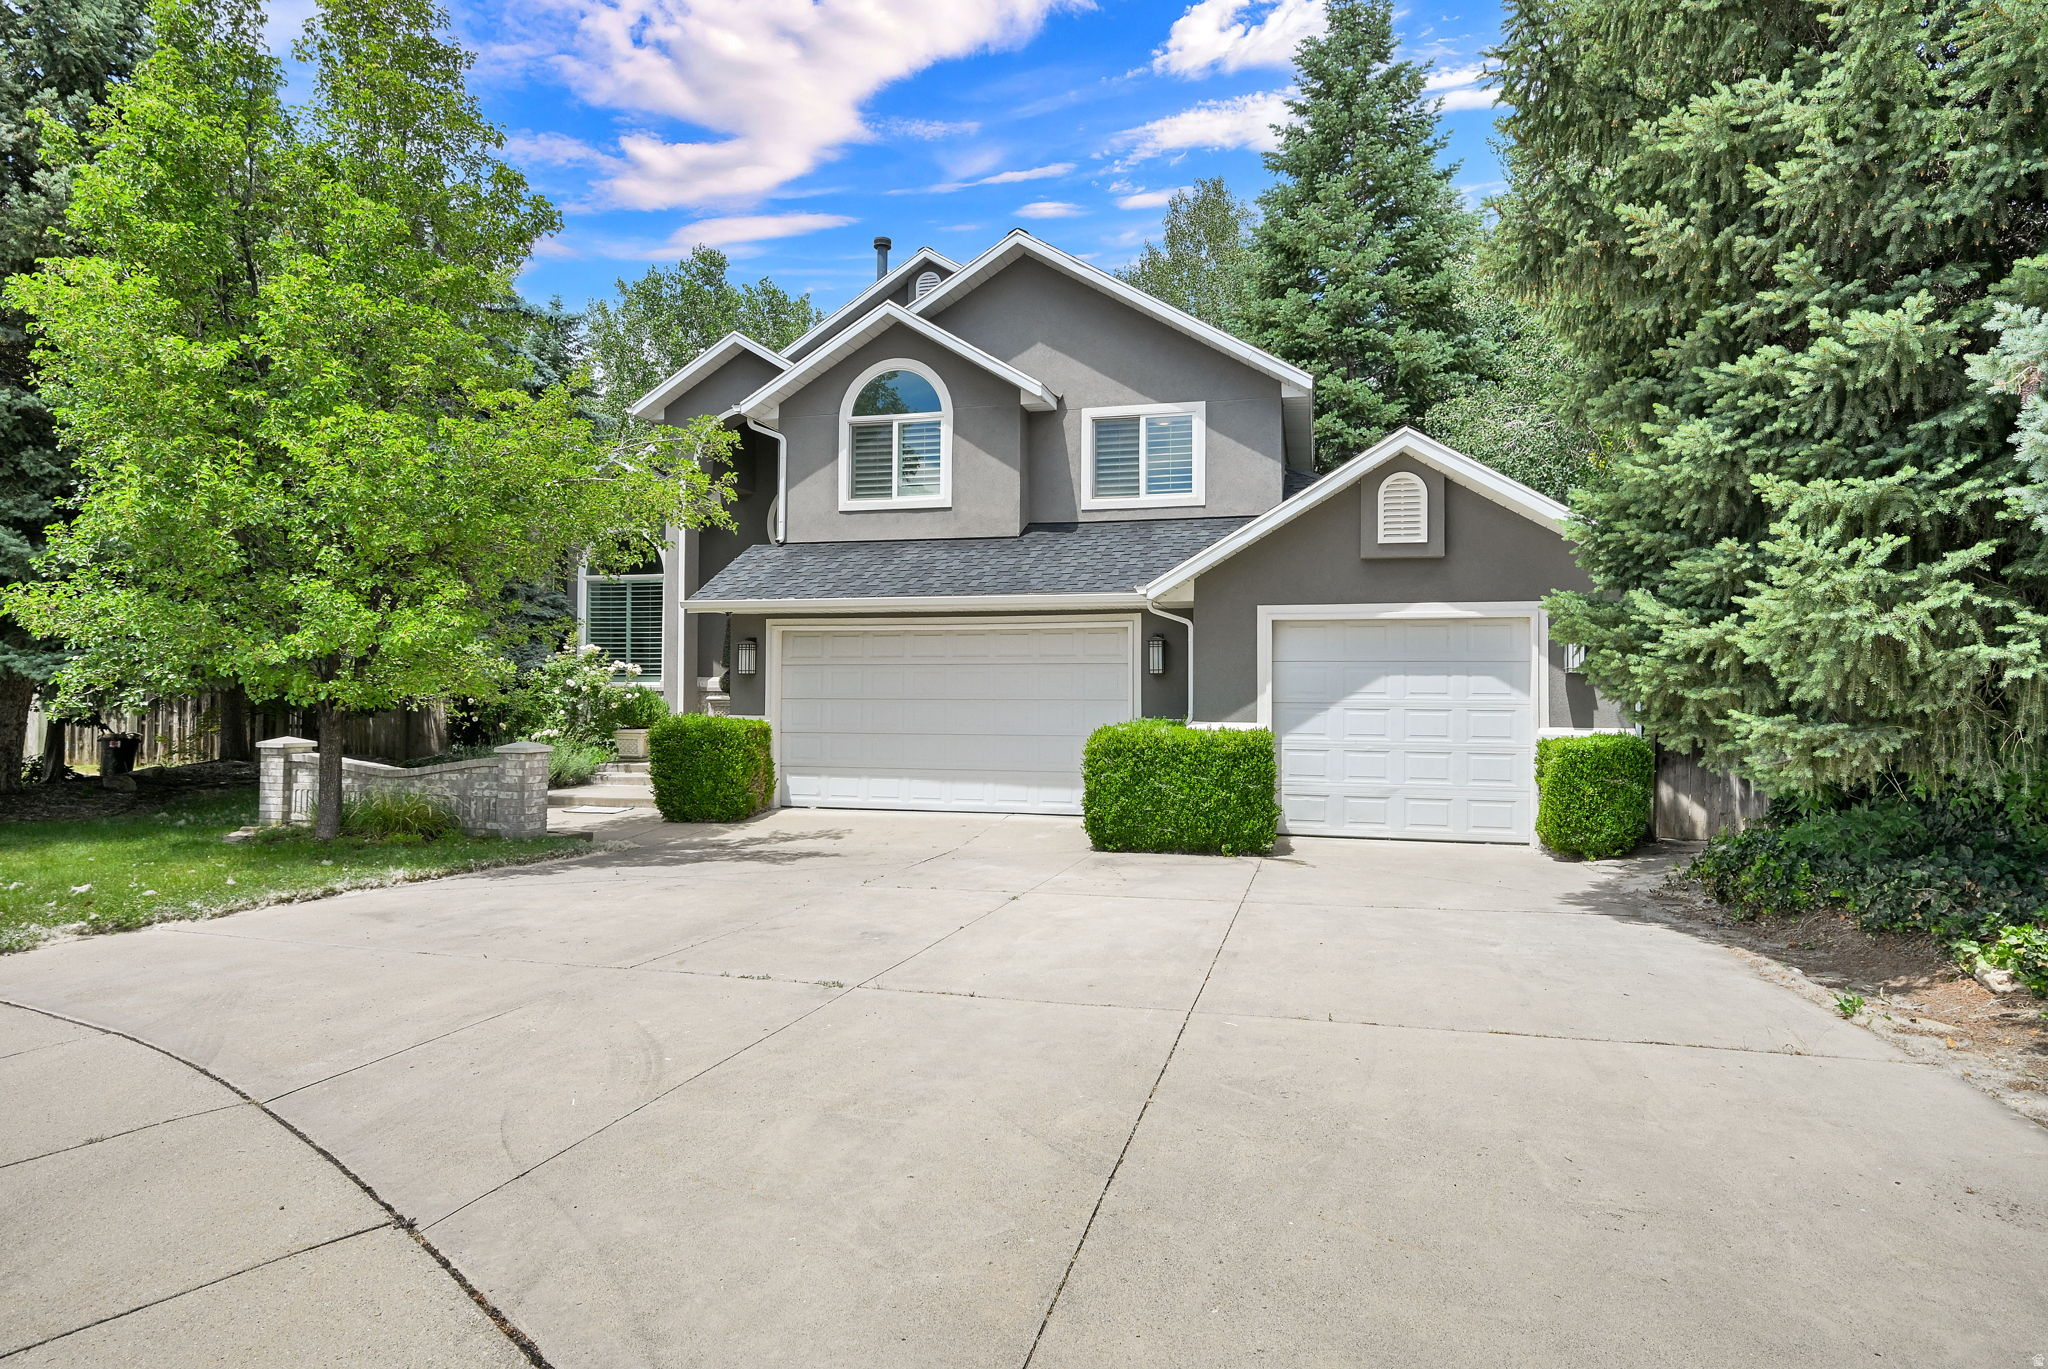
Tucked away on a quiet cul-de-sac in the desirable Mill Hollow neighborhood, this beautifully updated Cottonwood Heights home offers the perfect blend of comfort, style, and location. Surrounded by mature trees and mountain views, you'll enjoy a peaceful setting just minutes from everything that makes this area so special. Inside, the thoughtfully designed floor plan is filled with natural light, vaulted ceilings, hardwood floors, and beautifully updated living spaces. The remodeled kitchen is the heart of the home, featuring quartz countertops, stainless steel appliances, abundant pantry storage, and a spacious center island perfect for everyday living and effortless entertaining. French doors open to a private deck overlooking mature landscaping, creating an inviting outdoor space for morning coffee, summer dinners, or relaxing after a day in the mountains. The spacious primary suite offers a beautifully updated bathroom with a separate tub and shower, a walk-in closet, and a peaceful retreat at the end of the day. With five bedrooms and multiple living spaces, this home offers flexibility for guests, a home office, hobbies, or room to grow. Additional features include a spacious three-car garage with extra width and length, plantation shutters, updated lighting, a smart thermostat, and generous storage throughout. Located just minutes from Big and Little Cottonwood Canyons, world-class skiing, hiking and biking trails, parks, shopping, dining, Park City, downtown Salt Lake City, Salt Lake City International Airport, and within the highly regarded Brighton High School boundary, this home offers an exceptional opportunity to enjoy one of Cottonwood Heights' most desirable neighborhoods.
#2166319

Cottonwood Heights

2747 E PALMA WAY S

5 Beds

3 Baths

3,966 Sq.Ft.

$1,125,000

MLS#: 2166319
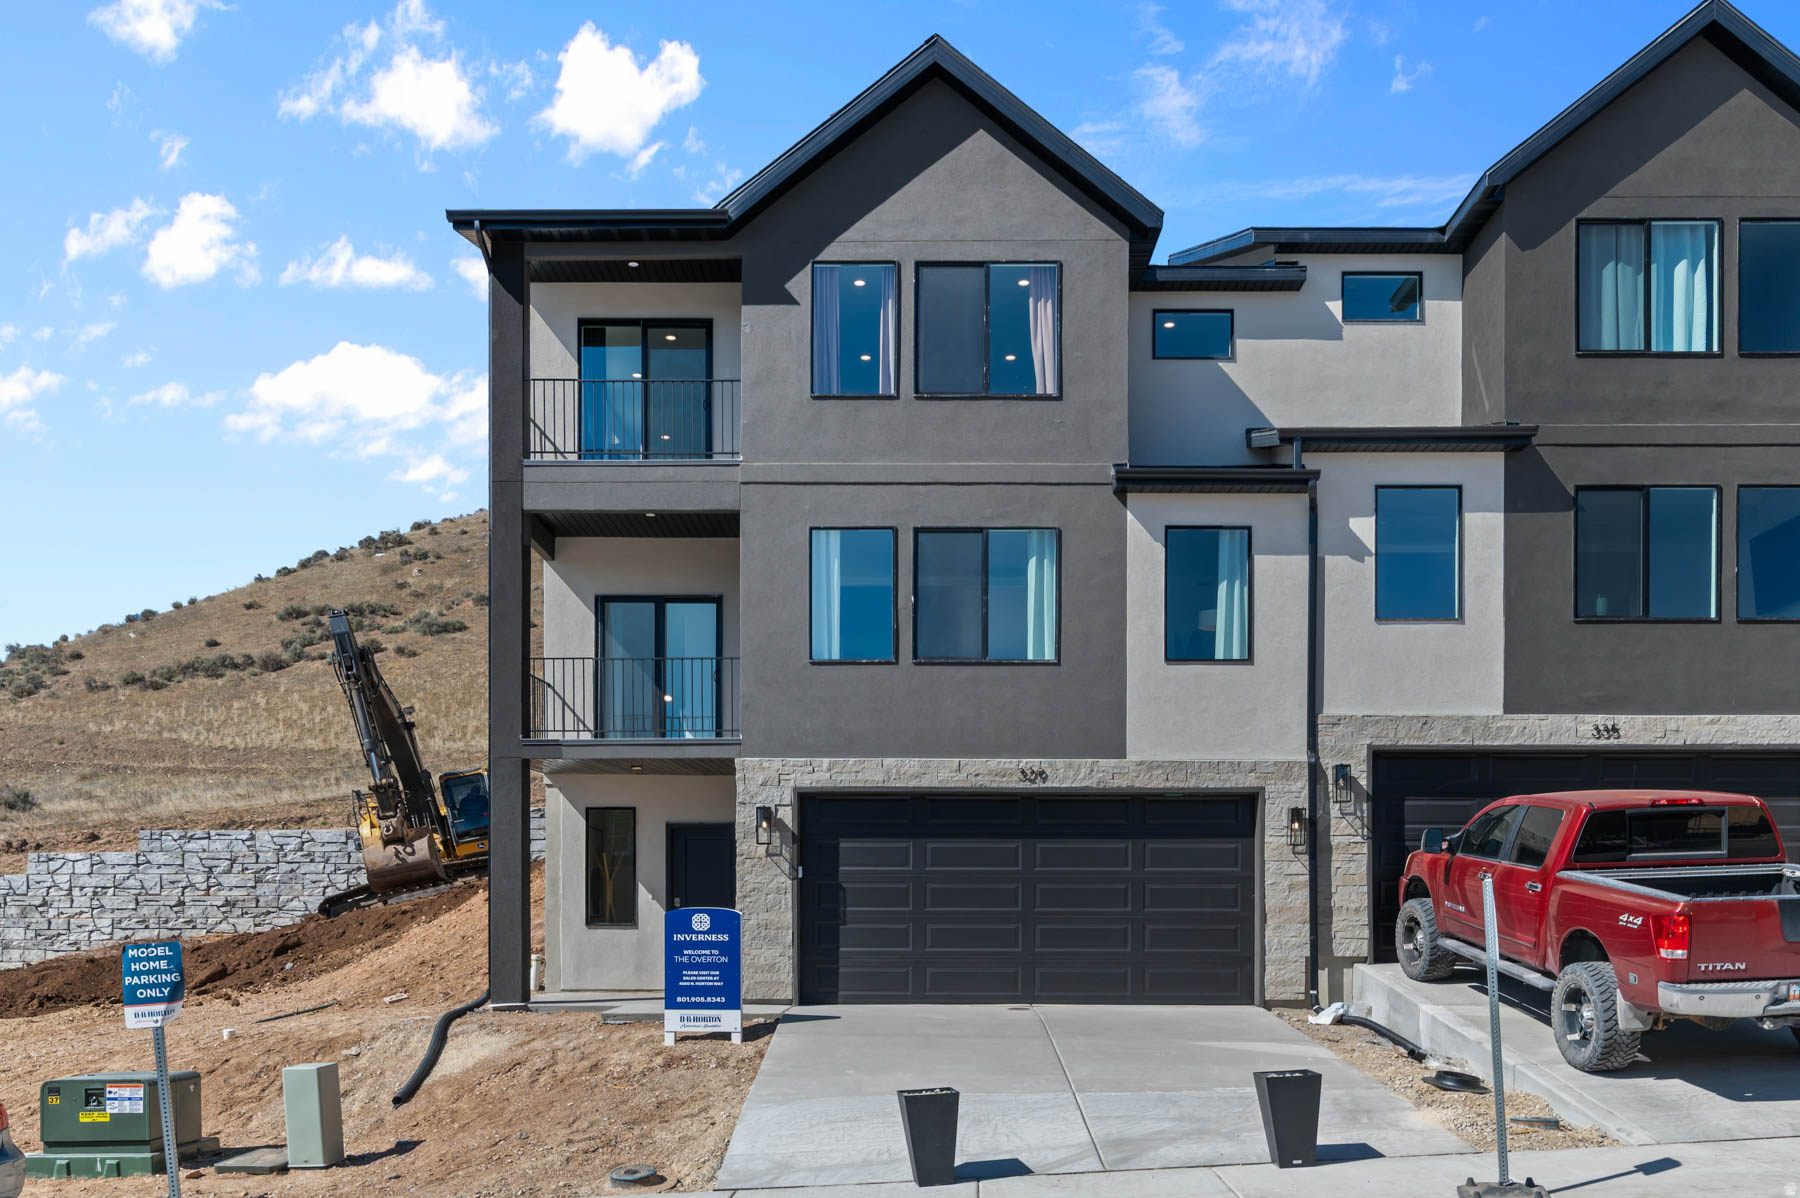
Now selling in the Inverness community in Lehi. The Overton is a 3-story townhome with 3 bedrooms, 2.5 bathrooms, and a 2-car garage. The first floor includes an unfinished flex space with a future bedroom and bathroom layout. The second floor features an open kitchen with an island, a walk-in pantry, a dining area, a family room, a powder bath, a covered patio, and an additional deck. The third floor includes all bedrooms, a walk-in closet in the owner's suite, two full bathrooms, a laundry room, and a flex room with a private deck. Total square footage is approximately 2,405 with 2,090 finished. Located near main Lehi corridors with community access to the clubhouse and common areas.
#2166301

Lehi

553 E LEVENGROVE DR 1159

3 Beds

2 Baths

2,405 Sq.Ft.

$589,990

MLS#: 2166301

* Listings identified with the FMLS IDX logo come from FMLS and are held by brokerage firms other than the owner of this website. The listing brokerage is identified in any listing details. Information is deemed reliable but is not guaranteed. If you believe any FMLS listing contains material that infringes your copyrighted work please click here to review our DMCA policy and learn how to submit a takedown request. Ā© 2024. First Multiple Listing Service, Inc.
Provo Community Living!

Featured listing

Provo Community Living!

Browse Properties

Categories

Homes Tailored to Your Lifestyle

Buyers Guide

Buying a home is one of the most exciting milestones of your life.

View more

Sellers Guide

Putting your home on the market can be a stressful process, especially when you don’t know what to expect.

View more

Market report

With just a few clicks, you'll gain instant access to valuable insights about the real estate market, including trends, property values, and community analytics.

View more

Home value

Unlike automated valuations, our hands-on review will provide a comprehensive opinion of your home’s value while considering important interior elements and other location intangible factors that machine algorithms so often miss.

View more

Buyers resources

Guides on financing, inspections, and choosing the right Realtor for a smooth home purchase.

Sellers resources

Practical tips on staging, pricing, and preparing your home to attract buyers and maximize your sale.

 - property

Send a message

Message successfully sent.

Reason for contacting?

I agree to receive email communication and understand I can unsubscribe at any time.

I agree to be contacted by OnX Realty via call, email, and text for real estate services. To opt out, you can reply 'stop' at any time or reply 'help' for assistance. You can also click the unsubscribe link in the emails. Message and data rates may apply. Message frequency may vary. Privacy Policy

Sign In Sign Out

Virtual Assistant

Would you like to take the next step with this property? We can help you schedule a showing or virtual tour, or send you more details.

Yes, I would like more information.

Thank You for Your Reply, One of Our Agents will contact you as soon as possible

No, maybe later.

Thank you, you can always contact me via email, phone number or through the contact form.

Realhub AI

Lucy - Your AI-Powered Realtor

Update Your Temporary Password

Personalize your search

Enter your email and we'll notify you immediately when new listings match what you're looking for.

or enter email address

Already have an account ? Login here

Continue your home search

I agree to receive communications and understand I can unsubscribe at any time.

I agree to be contacted by OnX Realty via call, email, and text for real estate services. To opt out, you can reply 'stop' at any time or reply 'help' for assistance. You can also click the unsubscribe link in the emails. Message and data rates may apply. Message frequency may vary. Privacy Policy

Already have an account ? Login here

We use cookies

We use cookies primarily for analytics to enhance your experience. By accepting, you agree to our use of these cookies. You can manage your preferences or learn more about our cookies policy.