Thinking of selling?

Utah's Premier |
OnX Realty

  • Nearby me

Popular Features

Community Features

Association

Property Features

Waterfront

View

Exterior Features

Interior Features

Style

E-Alert name

Properties

10000 properties match your criteria

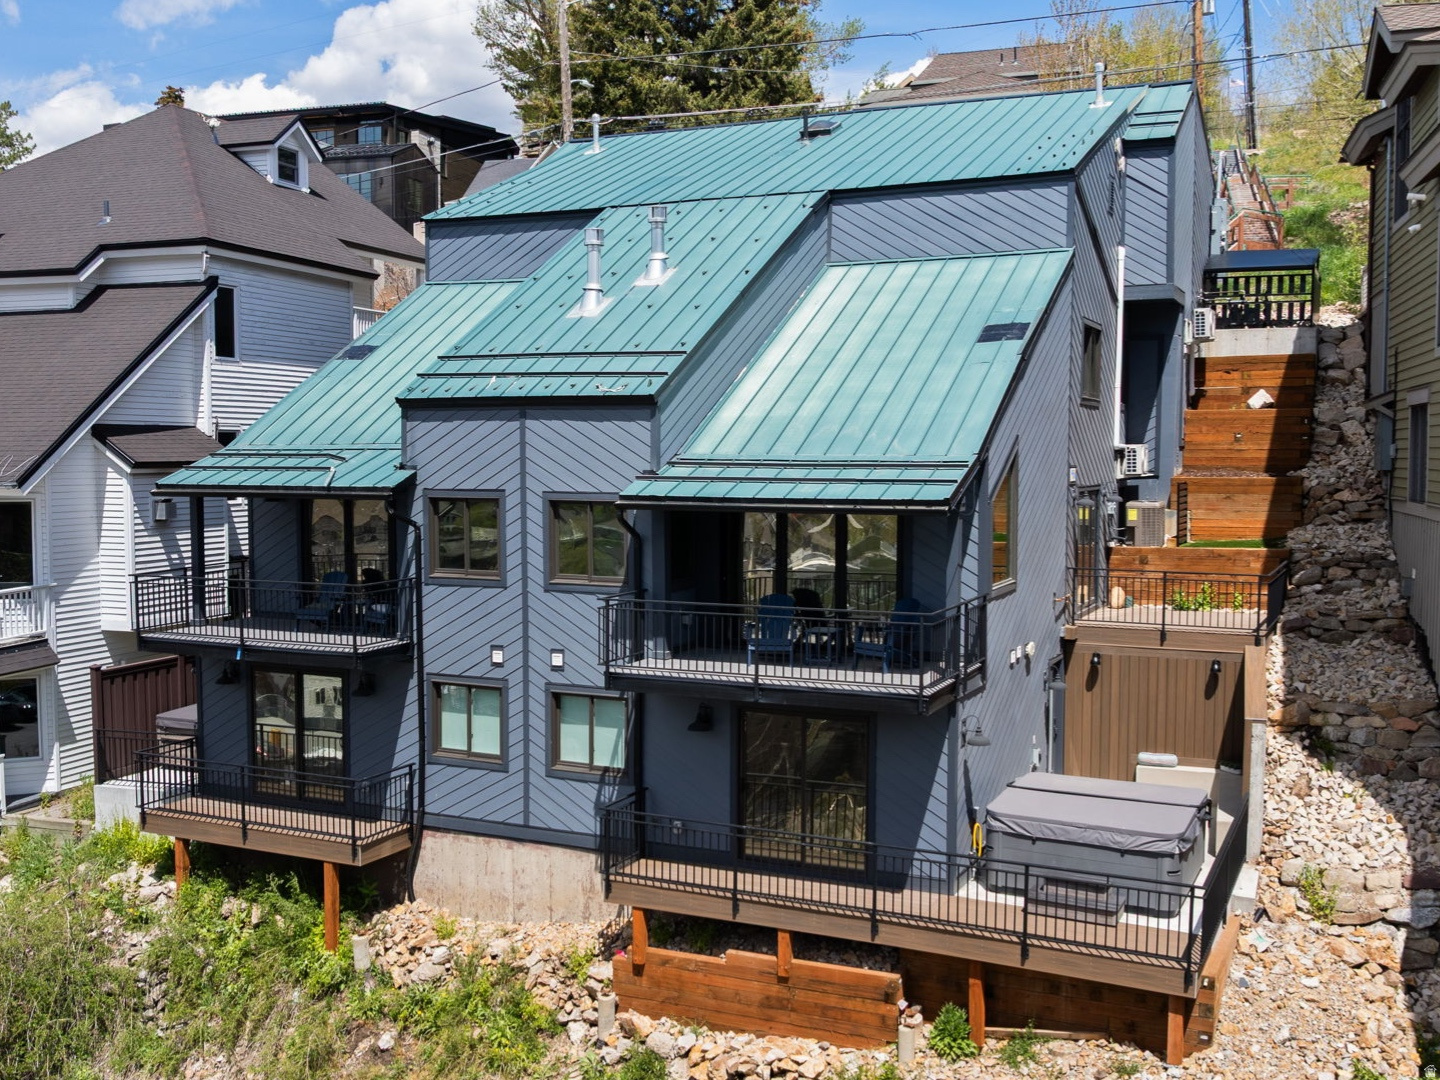
Exceptional duplex at 301 & 303, featuring spacious layouts designed to comfortably accommodate 36 guests, 18 per unit, making it ideal for personal use, investment, or nightly rental. Each side of the property features 4 generously sized bedrooms, each equipped with its own Smart TV, along with 4 bathrooms showcasing modern fixtures and luxury finishes, plus an additional half bath for guests. A private heated garage fits up to two mid-size vehicles and includes electric vehicle chargers and convenient ski storage amenities. Enjoy year-round comfort with high-speed WiFi, a private hot tub, cozy gas fireplace, and a well-appointed kitchen with dual ovens-perfect for entertaining larger groups. The living room is anchored by an impressive 100-inch Samsung Smart TV with guest login capability, while every bedroom also includes Smart TV access. Ideally located with easy access to Town Lift and Main Street, this property offers stunning views of Park City's Main Street and nearby ski runs including Quit 'N Time and Bonanza Access. Four private balconies with seating areas provide inviting outdoor spaces to relax and take in the mountain scenery. Pet-friendly (with restrictions and fees). A rare opportunity to own a highly functional, amenity-rich property in one of Park City's most desirable locations.  Square footage figures are provided as a courtesy estimate only and were obtained from an appraisal sketch by a licensed appraiser. Buyer is advised to obtain an independent measurement.
#2139157

Park City

301 ONTARIO AVE

8 Beds

None Baths

3,925 Sq.Ft.

$5,390,000

MLS#: 2139157
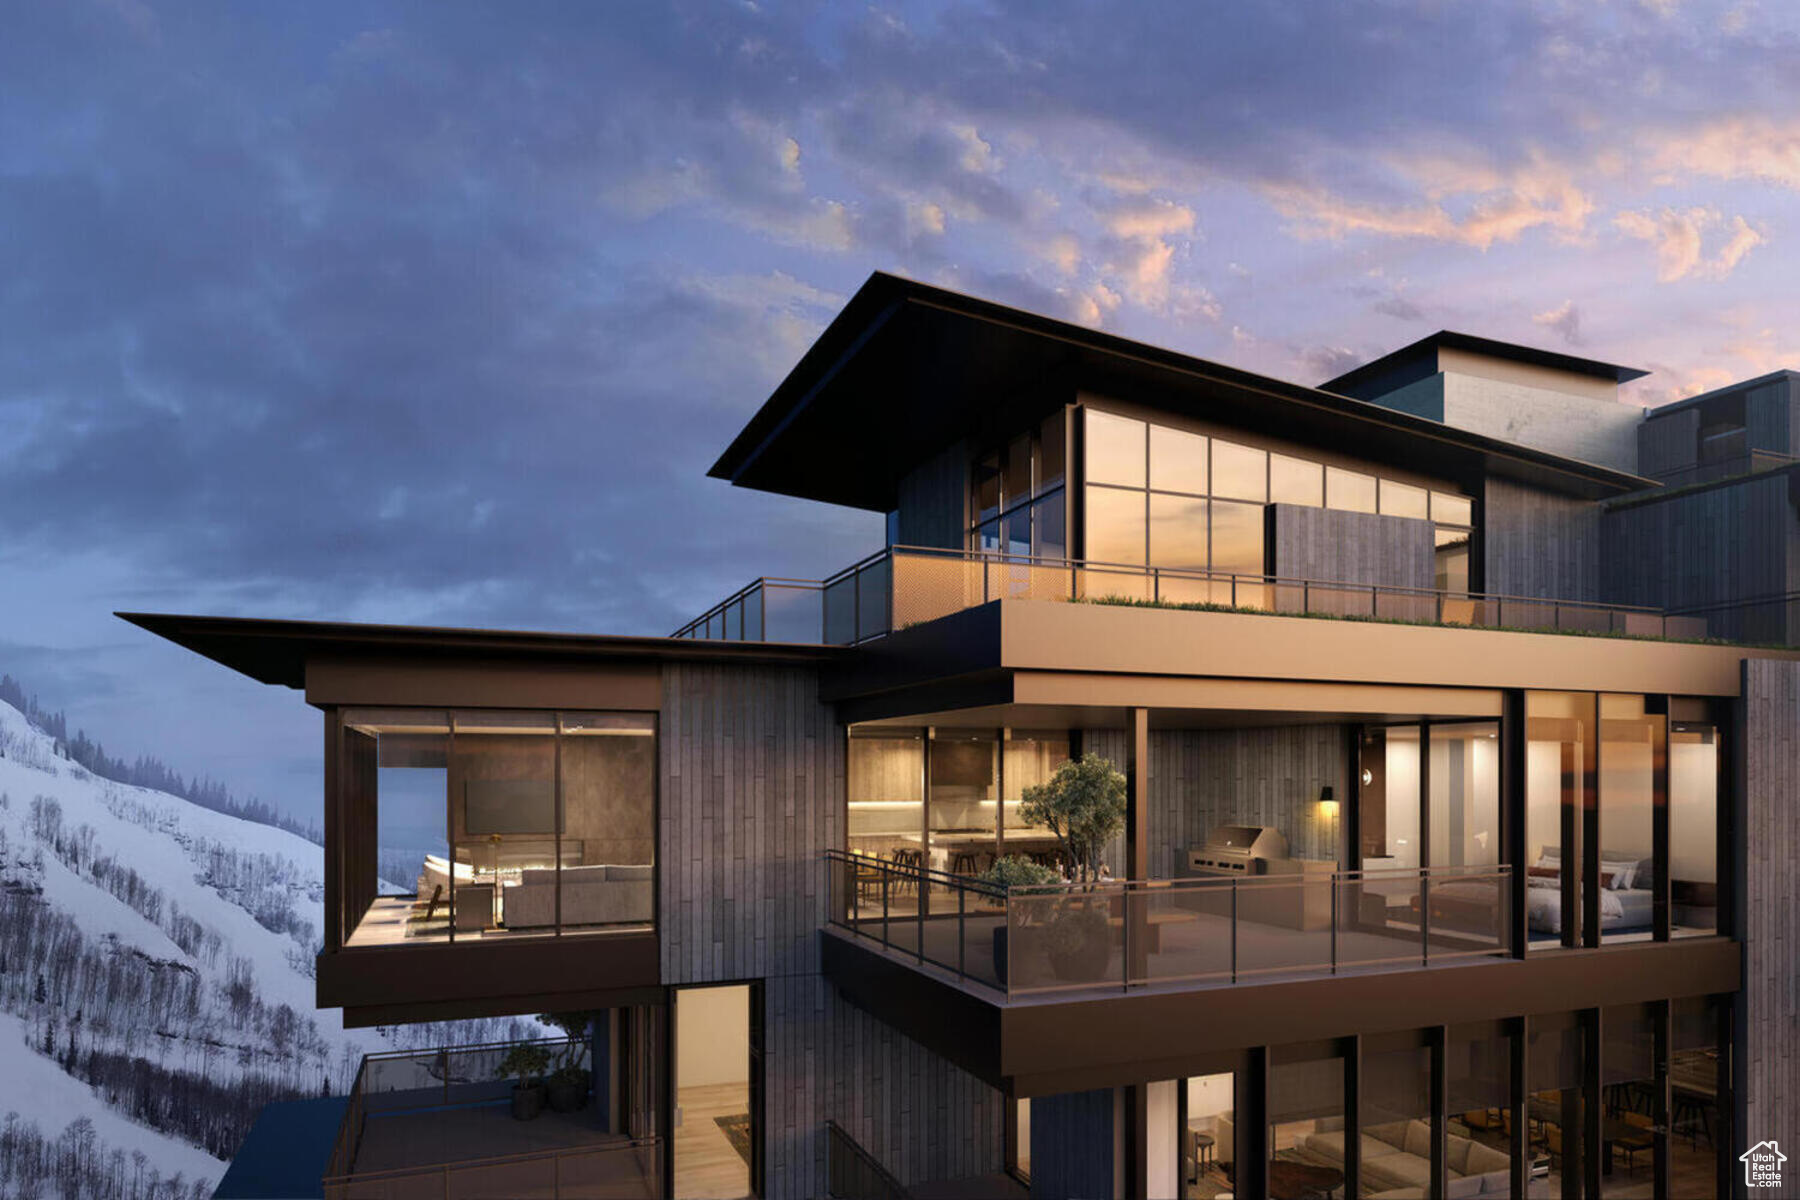
When they say they saved the best for last, this is what they're talking about. Sommt Blanc includes three alpine lodges comprising 49 luxury Residences and Penthouses located on the last, best, ski-in/ski-out parcel in Empire Pass at Deer Valley Resort. World-renowned architect Tom Kundig of Olson Kundig has created a jaw-dropping signature design featuring butterfly roof lines, cantilevered structures, single-level living, expansive outdoor spaces, floor-to-ceiling windows, and modern mountain design. With through-building unit design, every residence enjoys breathtaking views. Sommt Blanc features an extensive list of amenities and services that includes an arrival lobby and fireside lounge with a concierge desk, valet parking, an onsite restaurant & bar with ski beach patio, slope-side pool & patio with multiple hot tubs, and outdoor gathering spaces, pool locker rooms with saunas, spa treatment rooms, fitness center, yoga studio, a bowling alley with caf and game room, executive boardroom, spacious ski locker room, ski valet service, aprs-ski lounge with expansive outdoor patio, children's activity playroom, golf simulators, speakeasy styled owner's lounge, and designated underground parking in each building featuring adjacent oversized storage units with each owner space ready for an electric car charger installation. Residence A301 is a spacious third-floor end unit with beautiful south-facing views looking up the Lucky Jack ski trail. The home features three bedrooms, four bathrooms, a den/media room, an outdoor deck, and floor-to-ceiling windows. Finishes include wood floors, wood ceilings, wool carpet, custom cabinets and built-ins, natural stone countertops and backsplash, Dacor contemporary appliances, Dornbracht fixtures, Sun Valley Bronze hardware, wine storage, automated Lutron shades, and two Tom Kundig signature design fireplaces.
#1981464

Park City

9300 MARSAC AVE A301

3 Beds

3 Baths

2,714 Sq.Ft.

$5,384,600

MLS#: 1981464
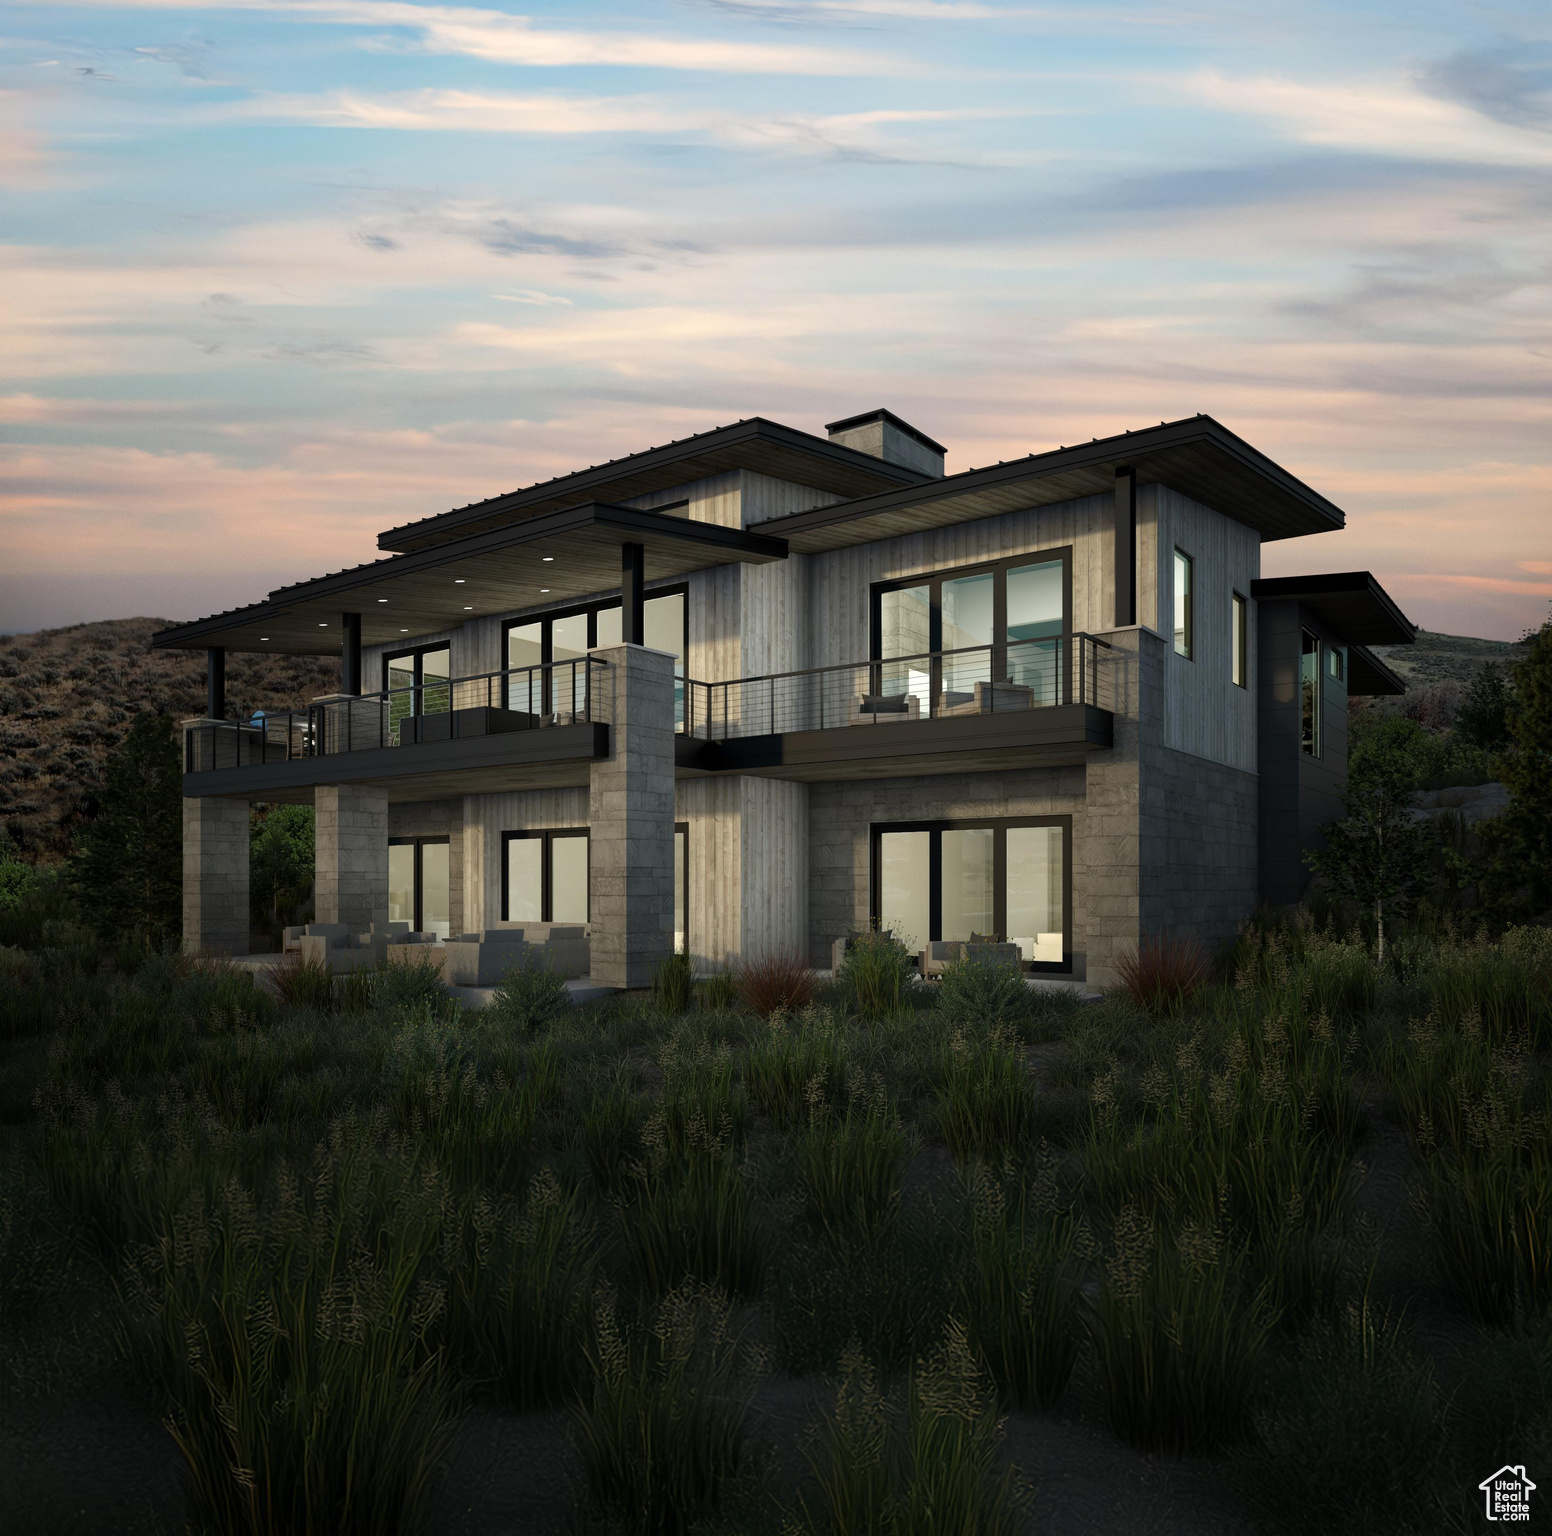
Welcome to Sage Hills Estates! Nestled in the foothills of The Hills, Promontory's new par 3 18-hole golf course surrounded by majestic mountain views, this neighborhood offers 42 homesites with never-before-seen floorplans designed by Solim Gasparik of 4C Design Group. These beautiful new plans built by Promontory Homes range from four to six bedrooms (3,626 to 6,673 square feet) and include a comprehensive buyer selection process in our Design Center to customize selections, finishes and design elements for the perfect dream home - without the hassle of a full custom design process. At Sage Hills Estates, you can experience an exquisite lifestyle that few have access to. Live life to its fullest with all the amenities offered within Promontory, while also being seconds from the Equestrian gate and best access to Park City. All homesites available with a Full Membership offering.
#2101048

Park City

6853 WHITE DOVE WAY 22

5 Beds

5 Baths

6,298 Sq.Ft.

$5,378,000

MLS#: 2101048
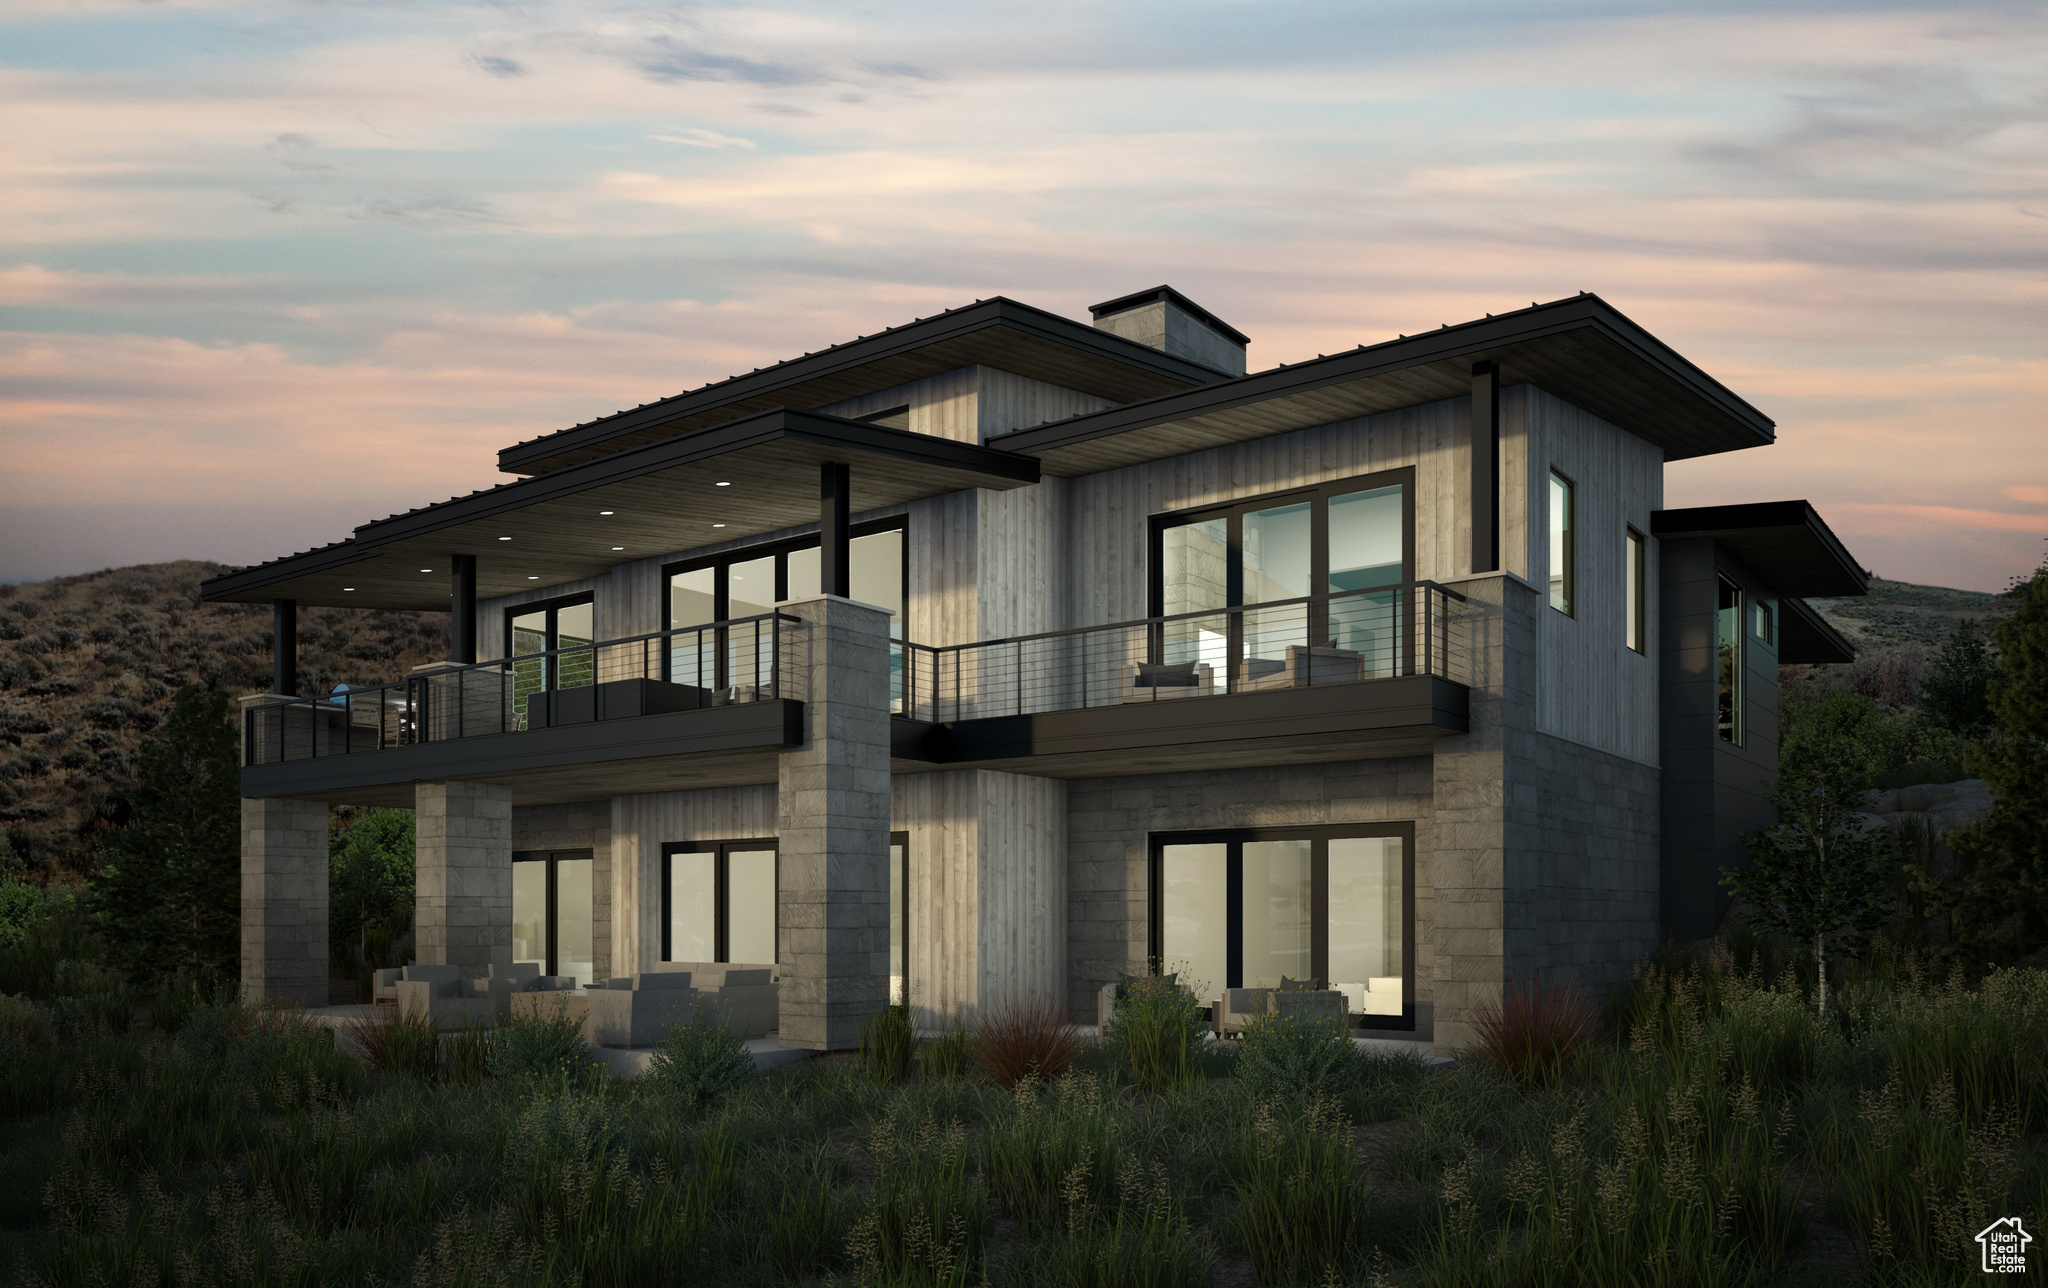
Welcome to Sage Hills Estates! Nestled in the foothills of The Hills, Promontory's new par 3 18-hole golf course surrounded by majestic mountain views, this neighborhood offers 42 homesites with never-before-seen floorplans designed by Solim Gasparik of 4C Design Group. These beautiful new plans built by Promontory Homes range from four to six bedrooms (3,626 to 6,673 square feet) and include a comprehensive buyer selection process in our Design Center to customize selections, finishes and design elements for the perfect dream home - without the hassle of a full custom design process. At Sage Hills Estates, you can experience an exquisite lifestyle that few have access to. Live life to its fullest with all the amenities offered within Promontory, while also being seconds from the Equestrian gate and best access to Park City. All homesites available with a Full Membership offering. Community Covenants do not allow fractional ownership.
#2052876

Park City

2908 HILLS RIDGE RD 12

5 Beds

5 Baths

5,098 Sq.Ft.

$5,375,000

MLS#: 2052876
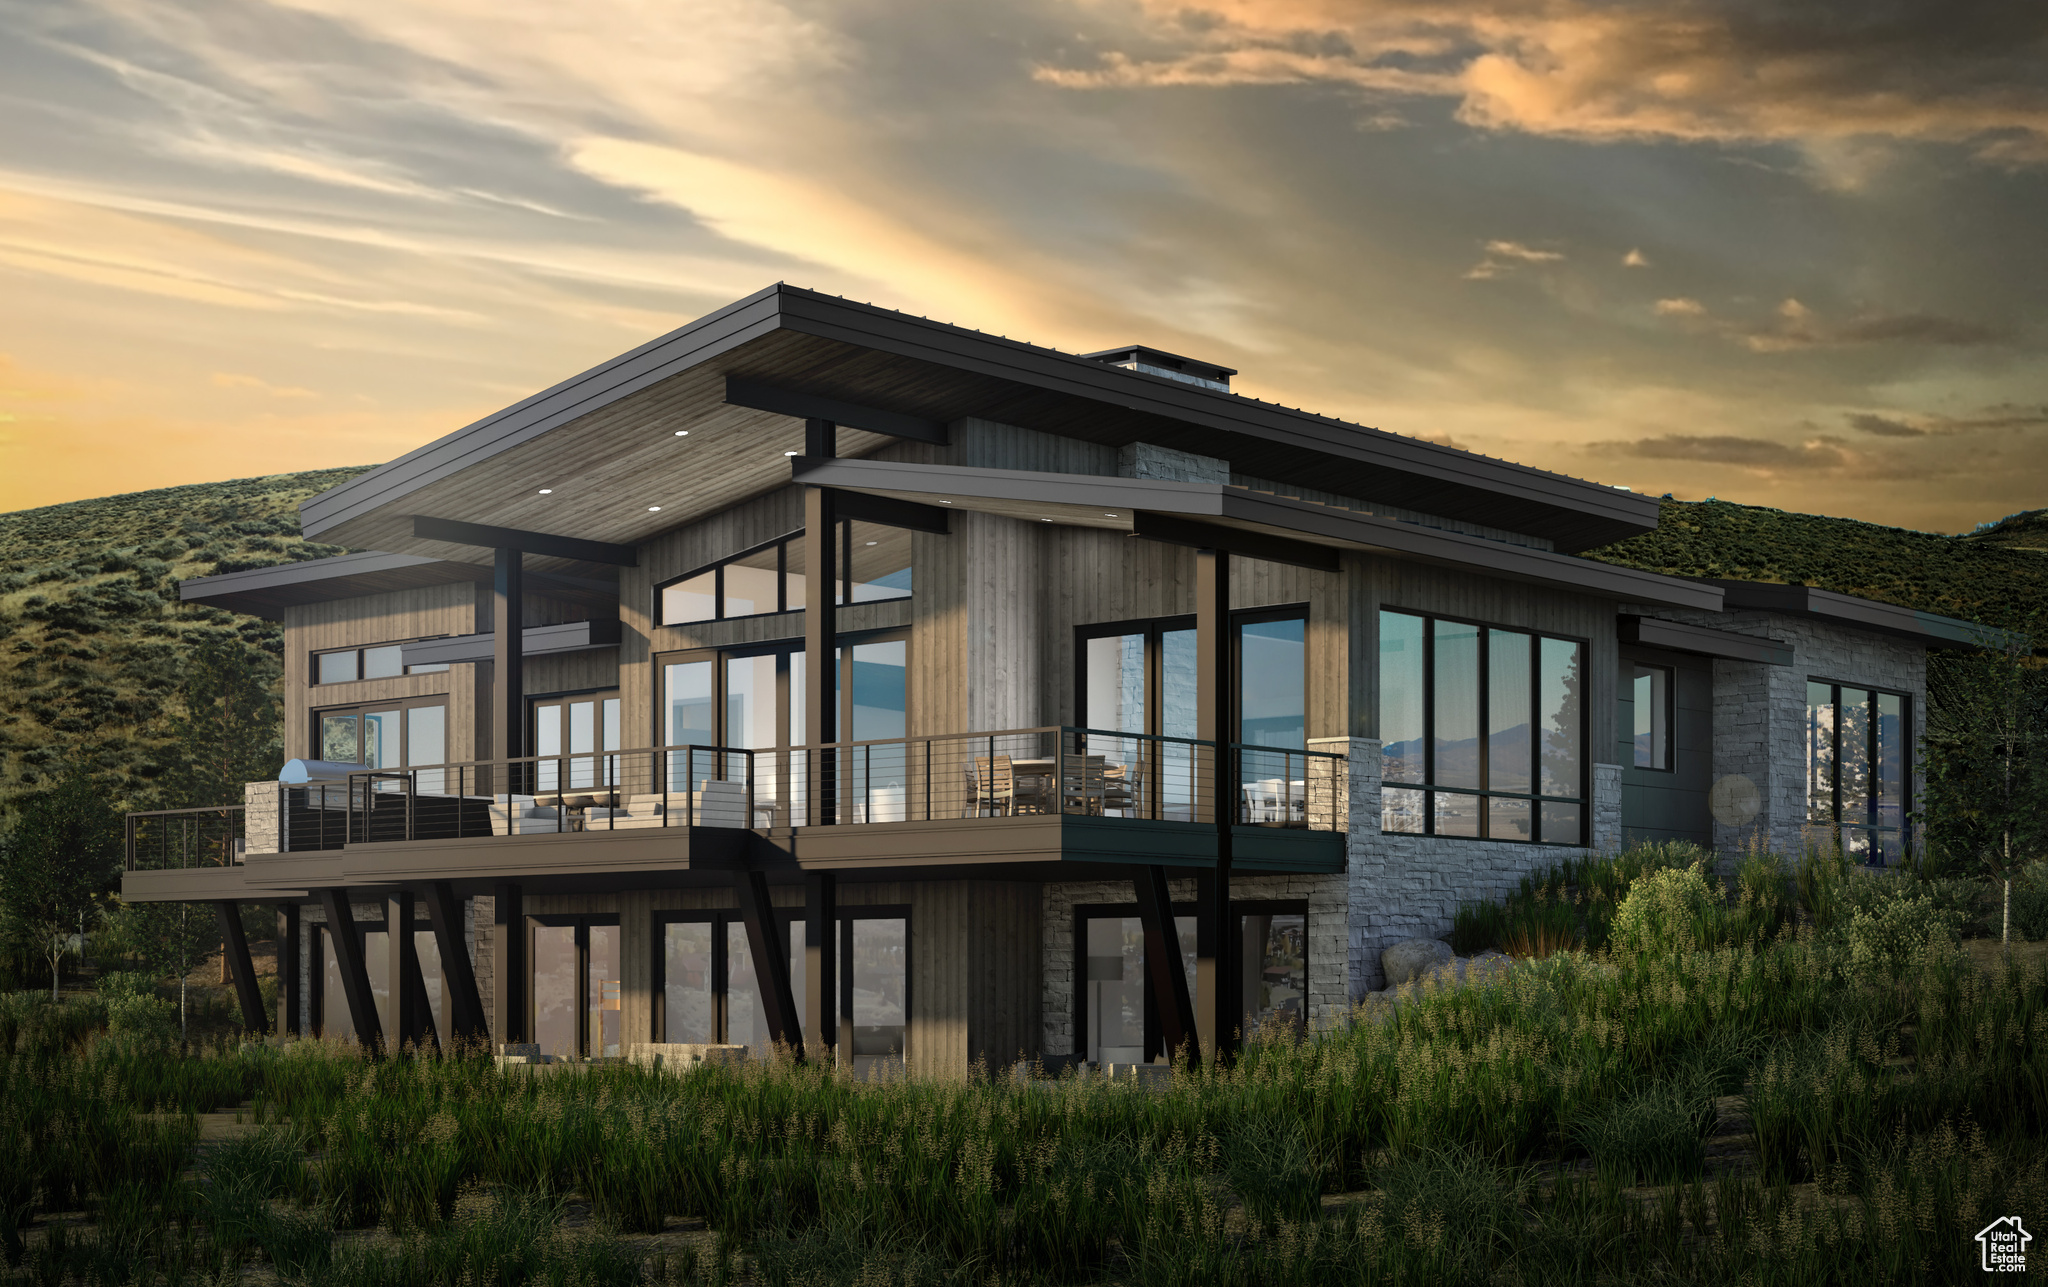
Welcome to Sage Hills Estates! Nestled in the foothills of The Hills, Promontory's new par 3 18-hole golf course surrounded by majestic mountain views, this neighborhood offers 42 homesites with never-before-seen floorplans designed by Solim Gasparik of 4C Design Group. These beautiful new plans built by Promontory Homes range from four to six bedrooms (3,626 to 6,673 square feet) and include a comprehensive buyer selection process in our Design Center to customize selections, finishes and design elements for the perfect dream home - without the hassle of a full custom design process. At Sage Hills Estates, you can experience an exquisite lifestyle that few have access to. Live life to its fullest with all the amenities offered within Promontory, while also being seconds from the Equestrian gate and best access to Park City. All homesites available with a Full Membership offering.
#2078410

Park City

6833 WHITE DOVE WAY

5 Beds

5 Baths

5,828 Sq.Ft.

$5,374,000

MLS#: 2078410
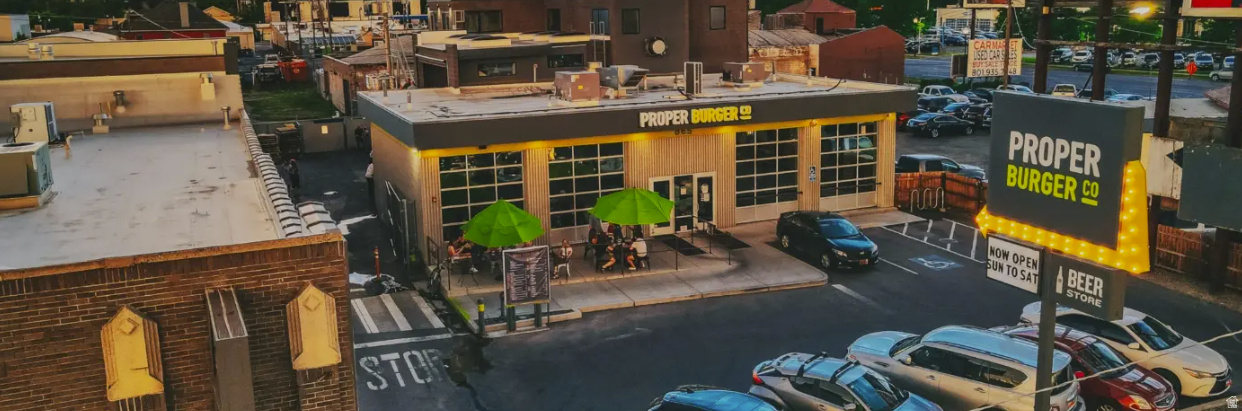
Offered For Sale or Lease. This property features 2 buildings on .47 acres in a prime retail trade area in south downtown Salt Lake City for sale or lease. The buildings were fully renovated in 2015 with additional new construction in 2020. Currently a brewery, restaurant, pub and corporate offices. The business is relocating, creating a unique opportunity to reposition the asset and establish a multi-tenant project.
#2139460

Salt Lake City

857 S MAIN ST

None Beds

None Baths

N/A

$5,350,000

MLS#: 2139460
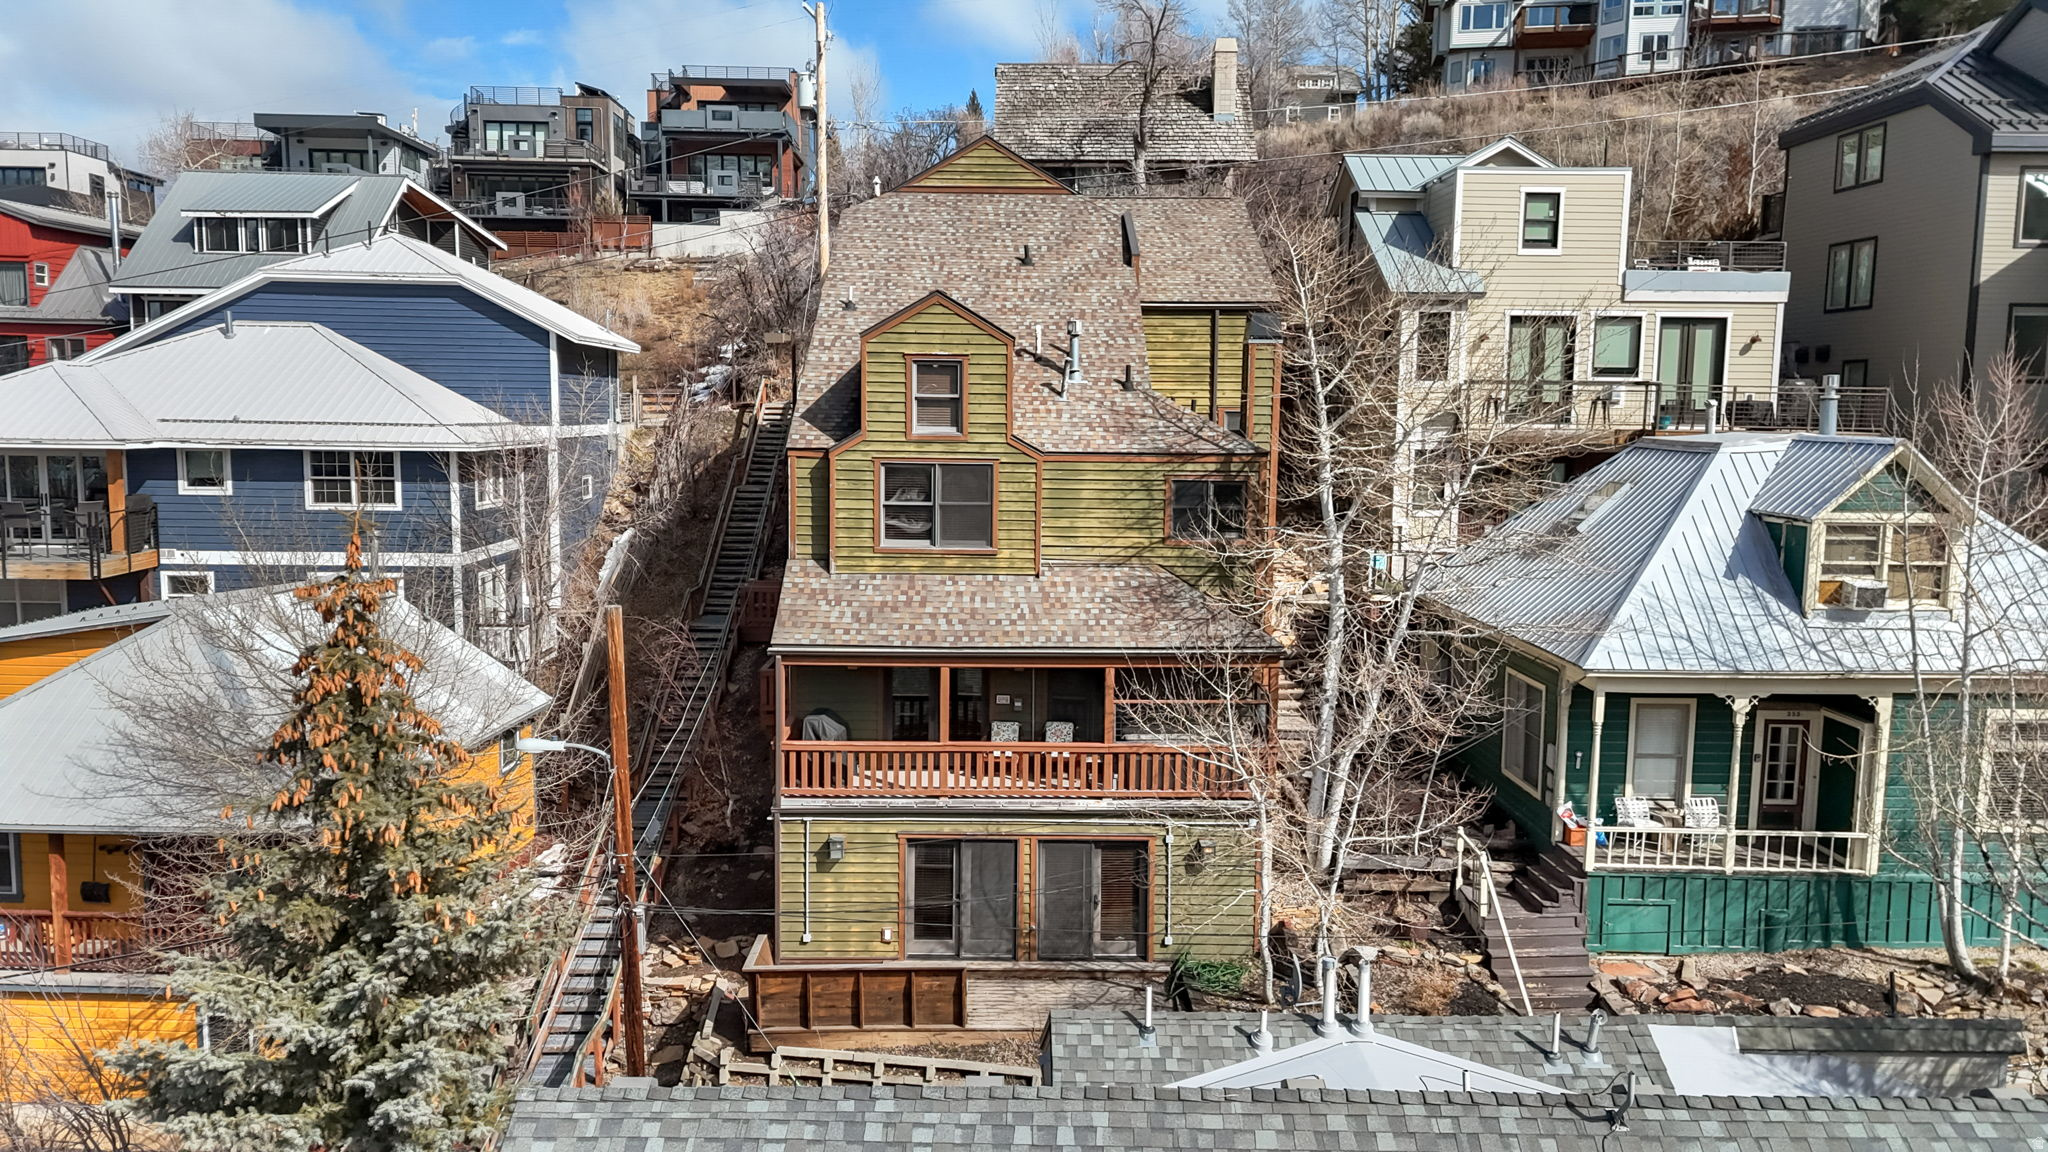
Located in the heart of Park City's coveted Old Town neighborhood, this meticulously maintained residence blends timeless mountain architecture with exceptional modern comfort. Perfectly positioned just steps from the iconic Shorty Stairs, the home offers direct walkable access to Main Street's renowned restaurants, galleries, and shopping while capturing beautiful views of Old Town and Park City Mountain Resort. Spanning more than 3,700 square feet across multiple levels and serviced by a private elevator, the home was thoughtfully built on more than one traditional Old Town lot, allowing for larger living spaces, generous bedrooms, and an ideal layout for both entertaining and everyday living. The main living area is designed for gathering, featuring a spacious great room with a gas fireplace that flows seamlessly into a chef's kitchen equipped with premium Viking gas appliances, granite countertops, and a distinctive copper island and backsplash. The kitchen opens to both formal and casual dining spaces, creating an inviting environment for hosting family and guests. Five well-appointed bedrooms, three with ensuite bathrooms, provide comfort and privacy, while additional den and media rooms offer flexible spaces for work, relaxation, or movie nights after a day on the slopes. Outdoor living is equally impressive with two balconies and multiple entrances to the home, allowing easy access throughout the property. Enjoy the private hot tub after skiing or take in the stunning views overlooking Old Town and Park City Mountain. Designed with both luxury and practicality in mind, the home features high-end finishes throughout, solid soundproof construction, integrated audio speakers, CAT6 wiring, reverse osmosis filtration, a new water softener system, an emergency water shutoff valve, and a brand-new furnace with a humidifier. Additional highlights include a two-car garage and a heated two-car driveway, providing rare convenience in Old Town. With its exceptional construction, spacious design, and unbeatable location just minutes from the slopes and steps from Main Street, this home offers a rare opportunity to experience the very best of Park City living.
#2141240

Park City

361 ONTARIO AVE

5 Beds

4 Baths

3,726 Sq.Ft.

$5,350,000

MLS#: 2141240
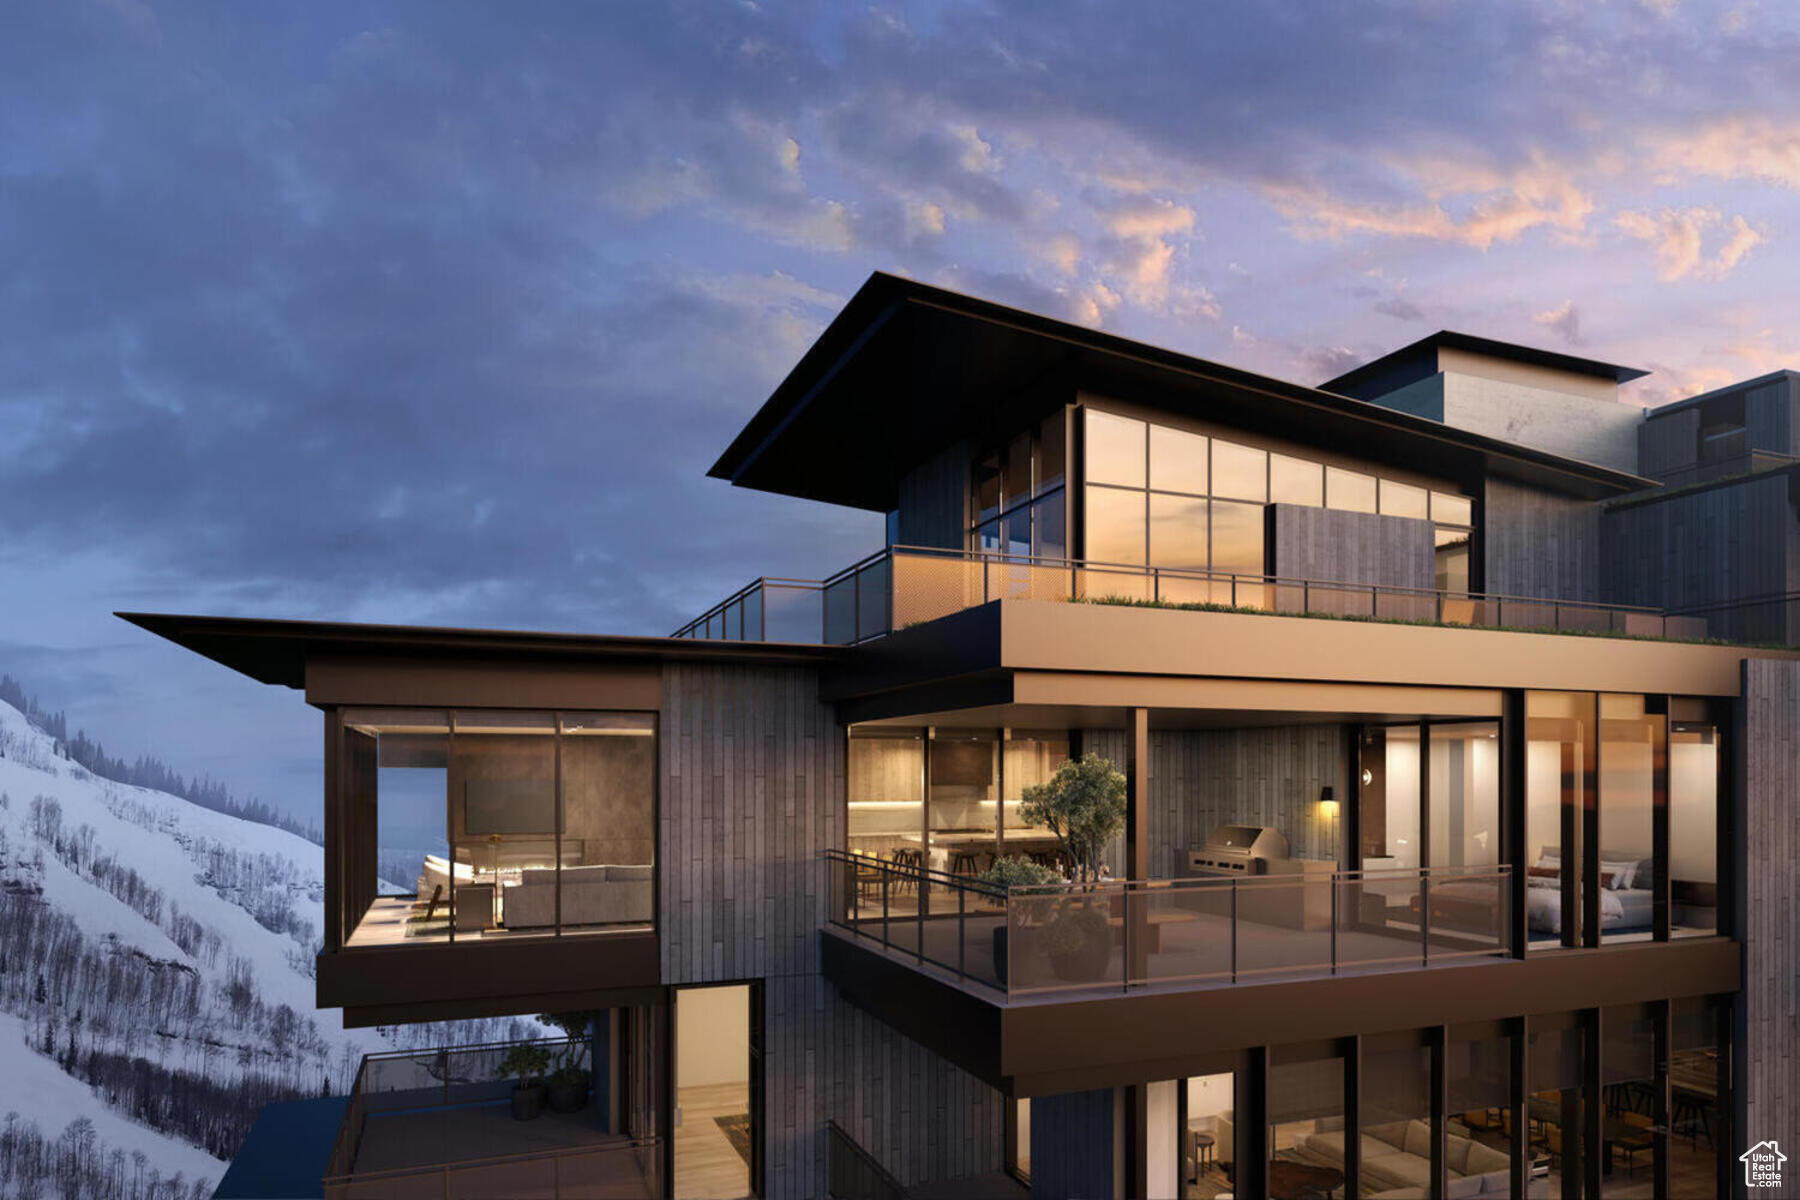
When they say they saved the best for last, this is what they're talking about. Sommt Blanc includes three alpine lodges comprising 49 luxury Residences and Penthouses located on the last, best, ski-in/ski-out parcel in Empire Pass at Deer Valley Resort. World-renowned architect Tom Kundig of Olson Kundig has created a jaw-dropping signature design featuring butterfly roof lines, cantilevered structures, single-level living, expansive outdoor spaces, floor-to-ceiling windows, and modern mountain design. With through-building unit design, every residence enjoys breathtaking views. Sommt Blanc features an extensive list of amenities and services that includes an arrival lobby and fireside lounge with a concierge desk, valet parking, an onsite restaurant & bar with ski beach patio, slope-side pool & patio with multiple hot tubs, and outdoor gathering spaces, pool locker rooms with saunas, spa treatment rooms, fitness center, yoga studio, a bowling alley with caf and game room, executive boardroom, spacious ski locker room, ski valet service, aprs-ski lounge with expansive outdoor patio, children's activity playroom, golf simulators, speakeasy styled owner's lounge, and designated underground parking in each building featuring adjacent oversized storage units with each owner space ready for an electric car charger installation. Residence A403 is a fourth-floor unit with expansive floor-to-ceiling windows facing beautiful views of the Lucky Jack and Bandana ski trails. The home features four bedrooms, five bathrooms, a den/media room, and two outdoor decks. Finishes include wood floors, wood ceilings, wool carpet, custom cabinets and built-ins, natural stone countertops and backsplash, Dacor contemporary appliances, Dornbracht fixtures, Sun Valley Bronze hardware, wine storage, automated Lutron shades, and two Tom Kundig signature design fireplaces.
#1977261

Park City

9300 MARSAC AVE A403

3 Beds

3 Baths

2,547 Sq.Ft.

$5,346,000

MLS#: 1977261
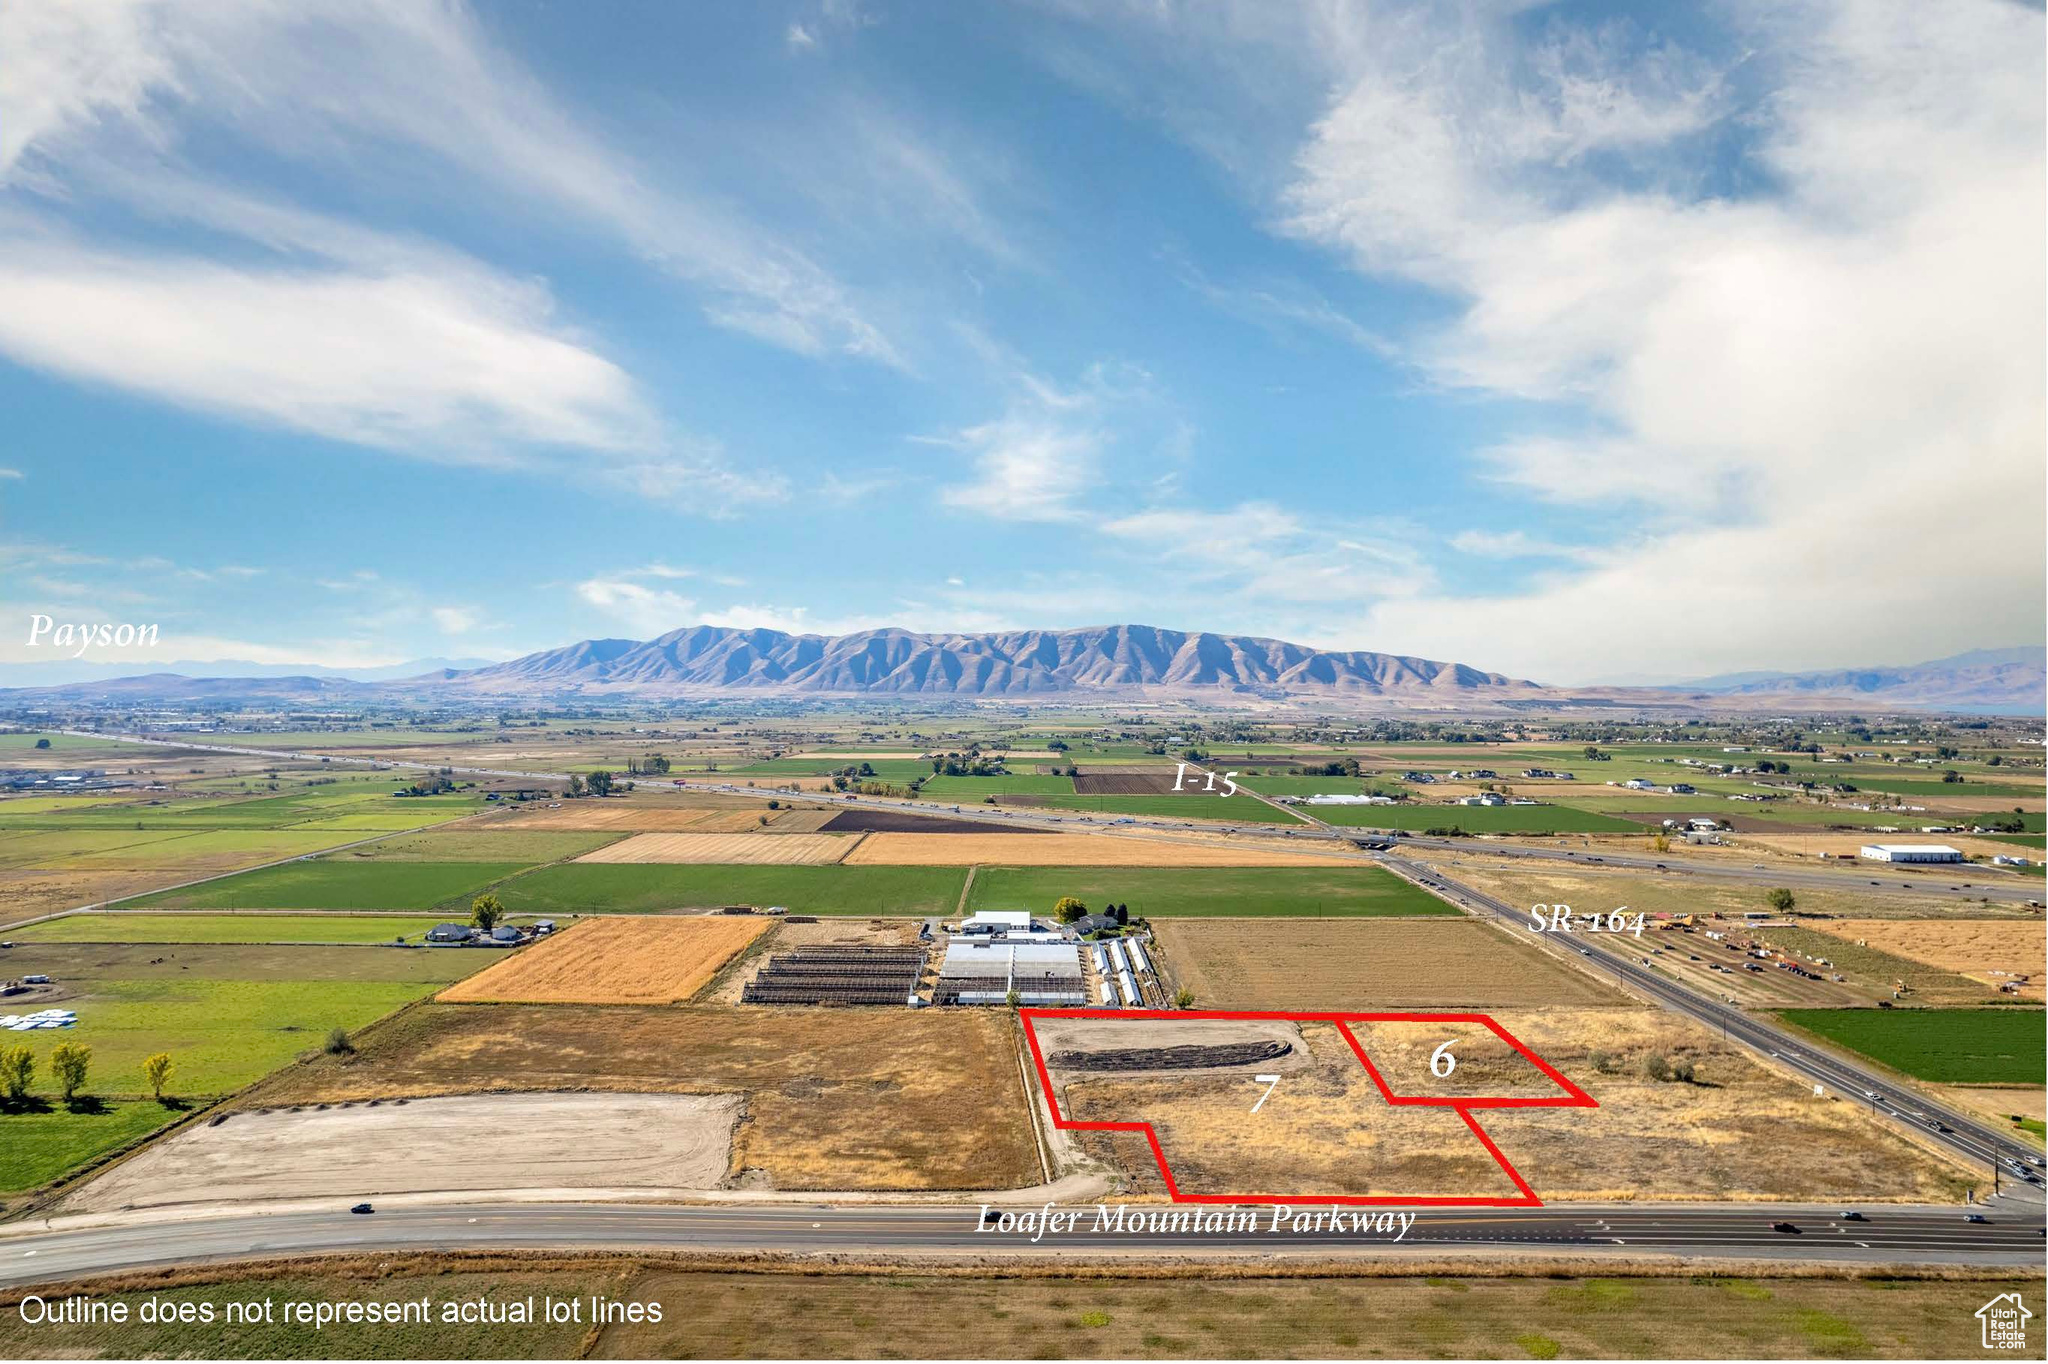
Right off the I-15 Benjamin Exit into Salem! This site has frontage on Loafer Mountain Parkway and 17th North which is currently under construction. Traffic Report estimates 29,500 trips per day will be produced from the New Salem Masterplan. A great location for commercial/retail right at the entrance of Salem, Woodland Hills, and Elk Ridge. Just south of New Salem will be the brand new Arrowhead Park, which will host 5 Baseball/Softball diamonds and soccer fields for large sporting events. New Salem, the newest master planned community in Salem, UT, is strategically positioned on the corner of 8000 South (SR-164) and the newly completed Loafer Mountain Parkway. New Salem is a large mixed use masterplan with 1,900+ residential units planned. - All pads, with exception to those sold, can be sized/subdivided to fit. - Seller to deliver super pads to Buyer with perimeter roads installed and utilities stubbed to the lot. - Buyer will be responsible for all onsite development. - Zoning - New Salem master plan with development agreement allows for the C1, C2, and C3 commercial zoning to be utilized in our commercial/retail center.
#2101311

Salem

6,7

None Beds

None Baths

7.64 acres

$5,324,774

MLS#: 2101311
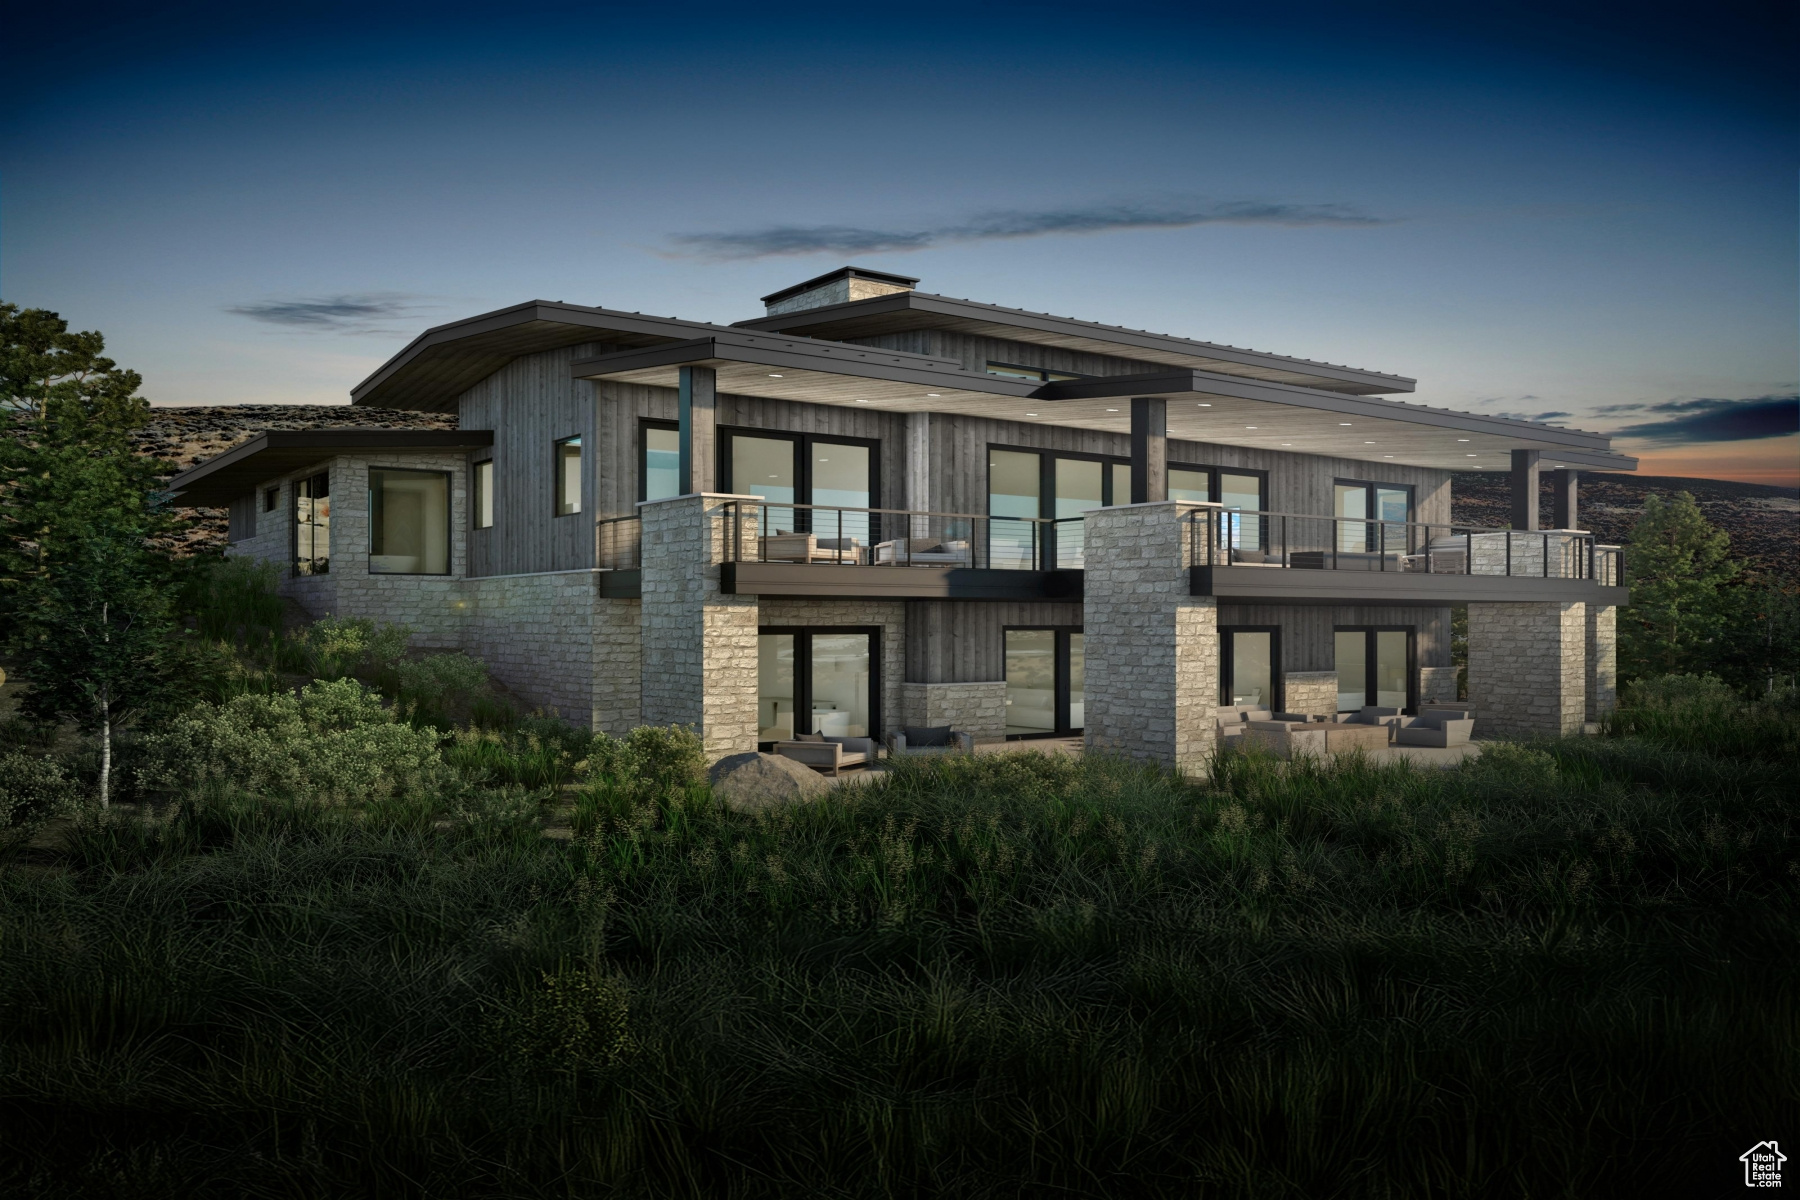
Welcome to Sage Hills Estates! Nestled in the foothills of The Hills, Promontory's new par 3 18-hole golf course surrounded by majestic mountain views, this neighborhood offers 42 homesites with never-before-seen floorplans designed by Solim Gasparik of 4C Design Group. These beautiful new plans built by Promontory Homes range from four to six bedrooms (3,626 to 6,673 square feet) and include a comprehensive buyer selection process in our Design Center to customize selections, finishes and design elements for the perfect dream home - without the hassle of a full custom design process. At Sage Hills Estates, you can experience an exquisite lifestyle that few have access to. Live life to its fullest with all the amenities offered within Promontory, while also being seconds from the Equestrian gate and best access to Park City. All homesites available with a Full Membership offering.
#2115826

Park City

3068 HILLS RIDGE RD

4 Beds

4 Baths

4,632 Sq.Ft.

$5,324,000

MLS#: 2115826
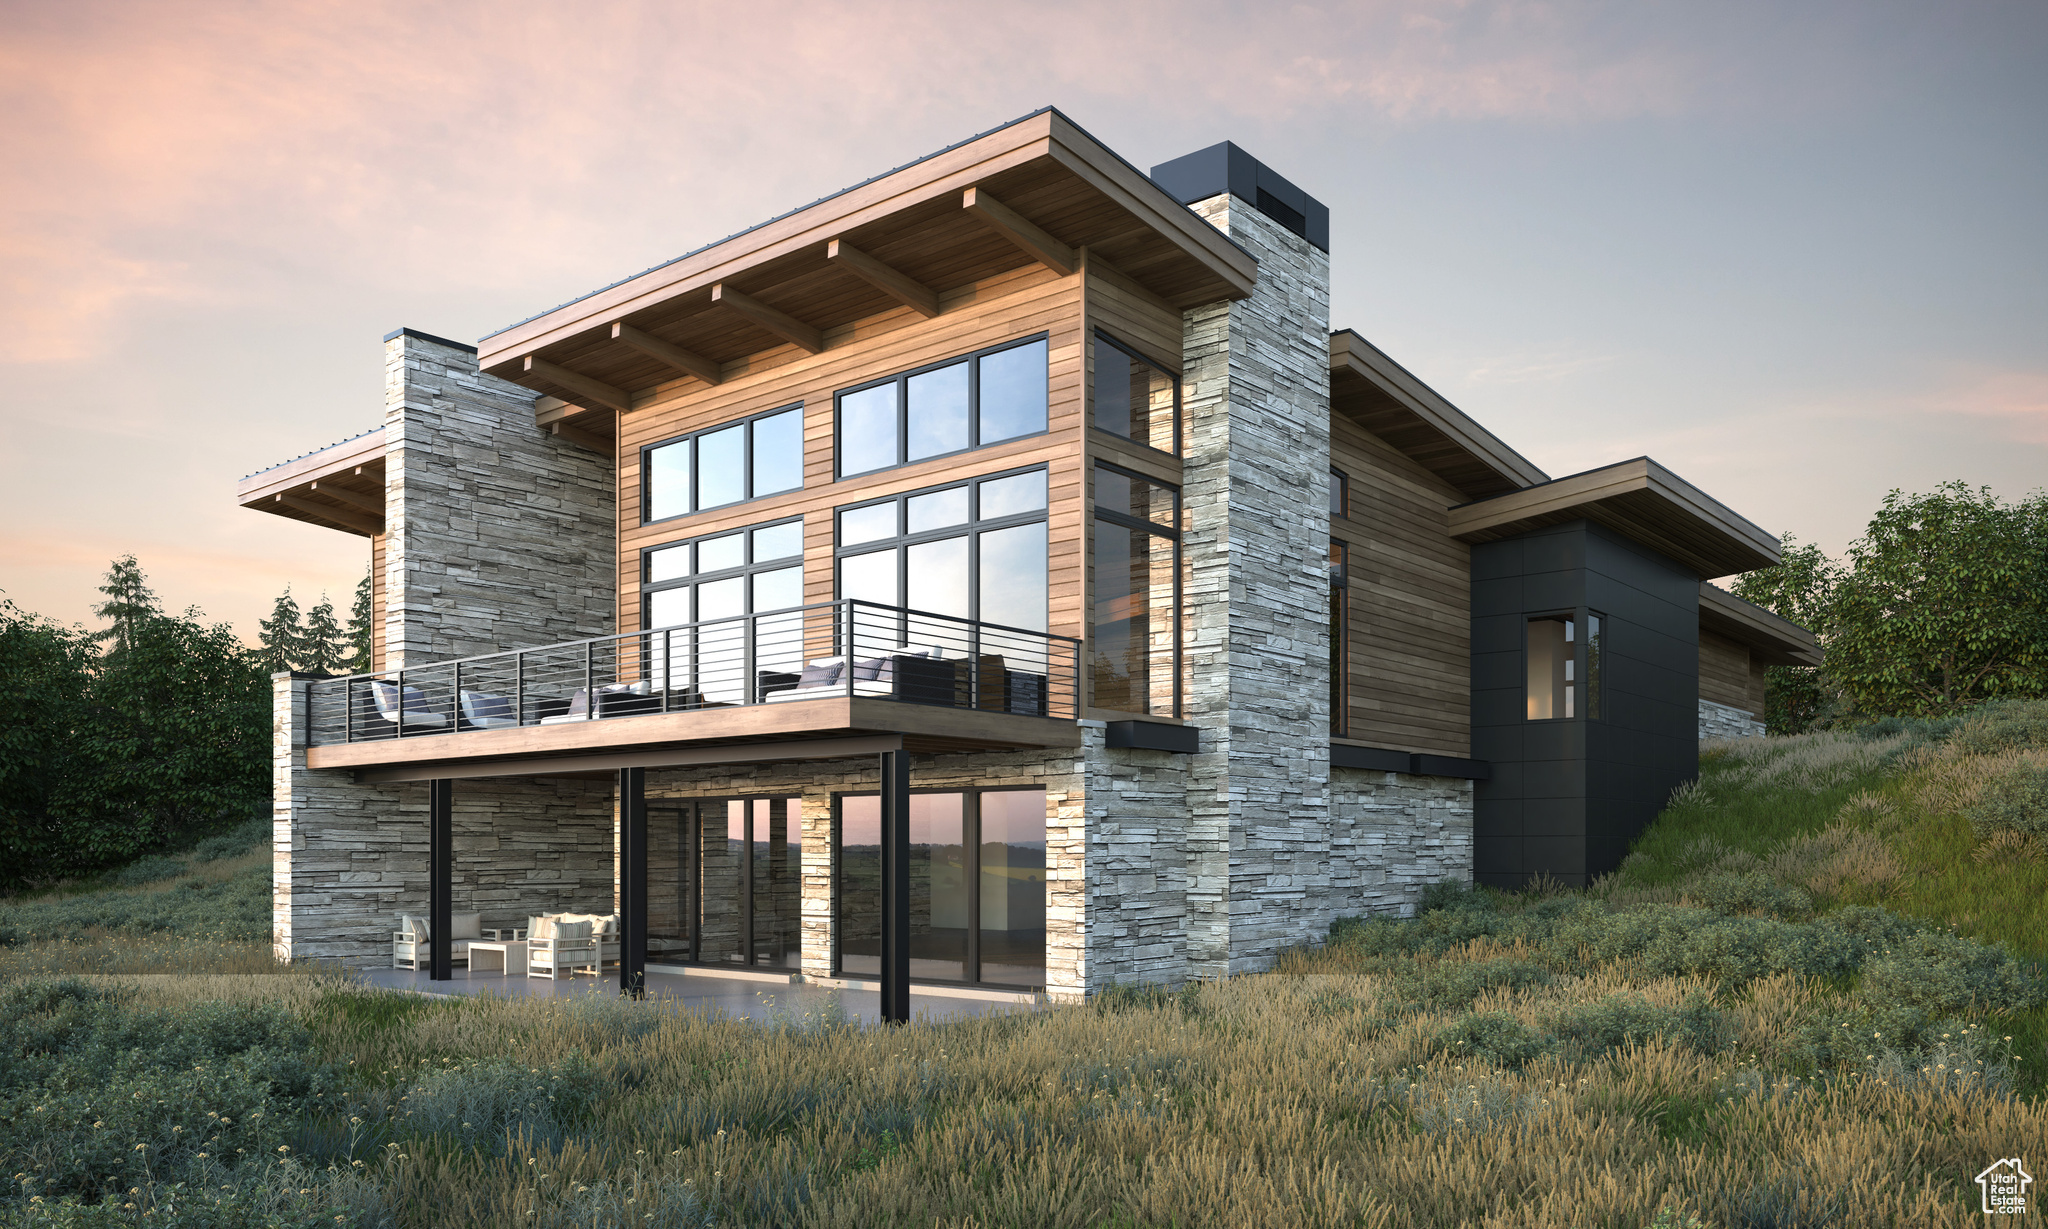
The Links Edge neighborhood in Promontory features beautiful homesites situated along the 11th, 13th and 14th Fairways at the scenic Nicklaus Painted Valley Golf Course. These homesites, located toward the southern end of the golf course, offer easy access to the Nicklaus Clubhouse which houses The Peak restaurant, fitness facilities, and the upcoming expansion of The Spa at Promontory.
#2103678

Park City

5408 GOLF CLUB LINK

5 Beds

5 Baths

5,995 Sq.Ft.

$5,310,000

MLS#: 2103678
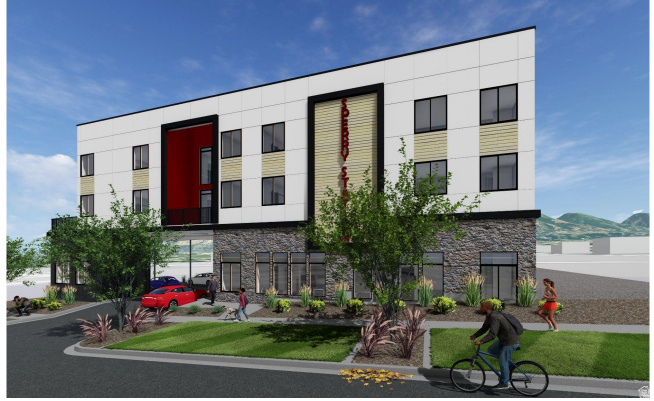
LOTTERY FIND! Under Construction multifamily in opportunity zone.  Purchase before completion to take full advantage of final year of original opportunity zones.  Project will be complete this year in time for a Cost Seg to offset capital gains.    Listed at a 5.25 cap rate.  Located on a main traffic corridor in South Ogden in the up & coming downtown core area.  Sperry Station fits well with South Ogden's master plan and brings efficient living to the area.  In addition to being close to Weber State University, it is close to many places of employment including 6 minutes to Ogden Regional Medical Center & 10 minutes to McKay-Dee Hospital.   SCHEDULED COMPLETION SEPT 1 2026. Projected rents & Budget from Cornerstone Property Managment. See Attached.
#2144843

South Ogden

3746 S WASHINGTON BLVD

19 Beds

None Baths

12,613 Sq.Ft.

$5,300,000

MLS#: 2144843
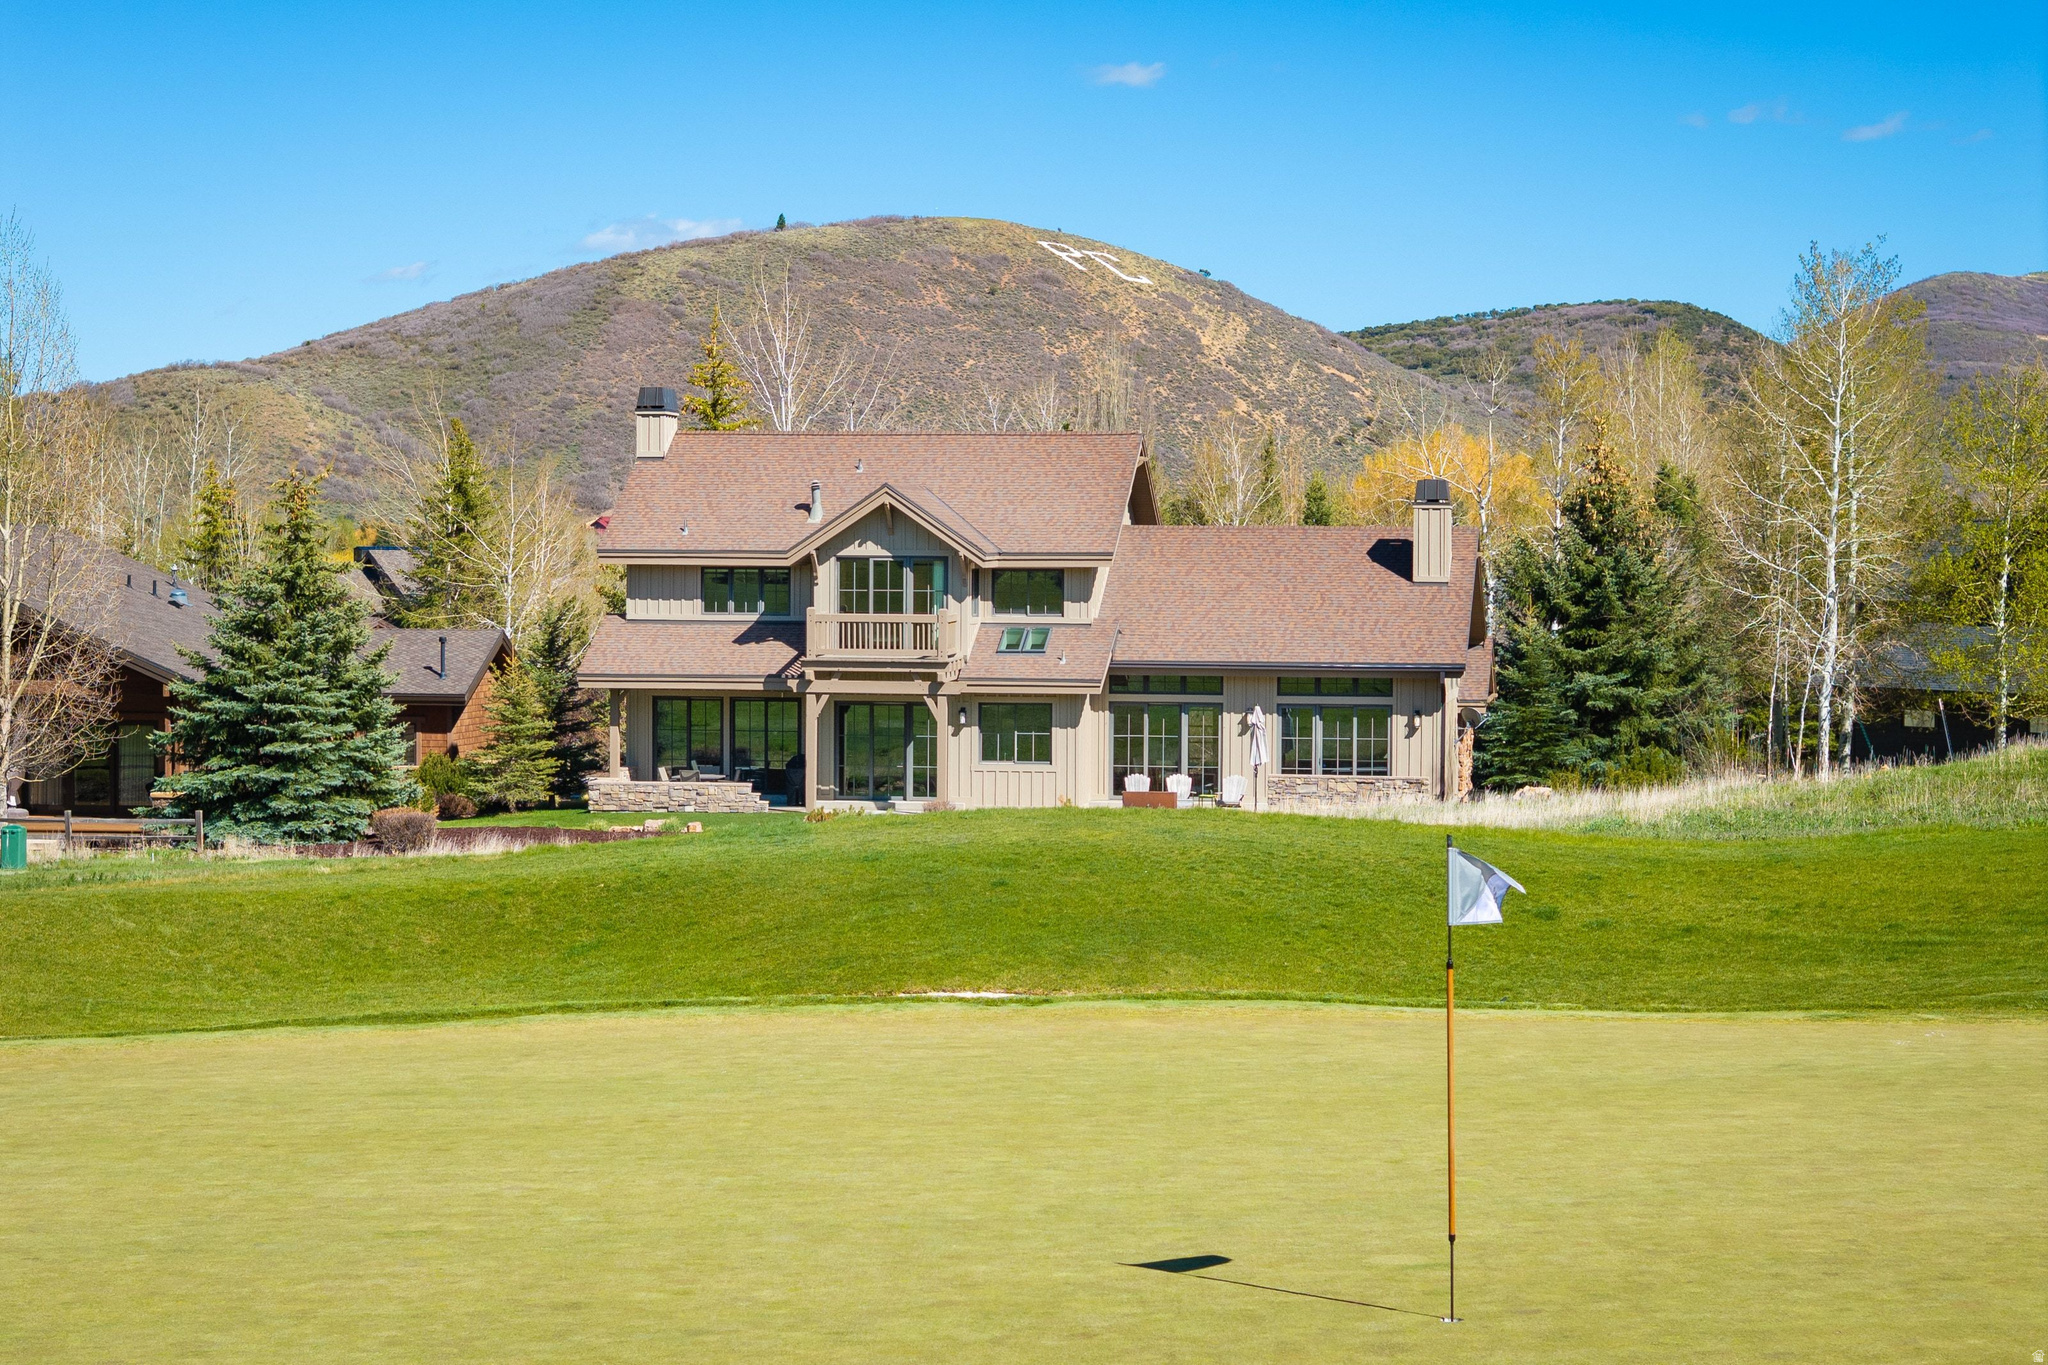
Alder & Tweed Designed, Furnished & Turnkey on the 11th Fairway. There aren't many homes where you can watch a golf shot land from your kitchen window. This Park Meadows residence sits along the 11th fairway, and the setting shapes everything - the window placement, the deck, the rhythm of daily life here. The home was designed and fully furnished by Alder & Tweed, one of Park City's most celebrated interior design firms, known for their ability to make mountain living feel both elevated and genuinely livable. Their work here is no exception - every finish, fixture, and furnishing was chosen with intention, and it shows. The Alder & Tweed design package conveys with the sale, meaning this home is truly move-in ready from day one. Inside, the home moves well. Stone fireplace, soaring ceilings, striking lighting. The floor plan flows from the great room through to the kitchen in a way that makes gatherings feel easy rather than engineered. Every bedroom is ensuite, and the primary suite has a private deck that earns its keep in every season. Out back, the landscaped yard, spacious deck, and hot tub all face the fairway. The oversized three-car garage handles the rest - skis, golf clubs, bikes, pickleball paddles, tennis rackets. Park City doesn't ask you to choose a season. This home makes sure you're ready for all of them. Trails, skiing, golf, hiking, and Historic Main Street are minutes away. Park Meadows doesn't come up often. This one is worth paying attention to.
#2158364

Park City

2904 AMERICAN SADDLER DR

4 Beds

1 Baths

4,359 Sq.Ft.

$5,300,000

MLS#: 2158364

Unbelievable lot, Access driveway is built. Secluded lot with lots of trees. This 8 plus acre lot is the largest in the project.  A guest home can be built as well as primary.  Shared driveway. Walk this lot, You will love it!
#2163693

Alpine

2601 N MOUNTAIN PARK RD W 55

None Beds

None Baths

8.67 acres

$5,300,000

MLS#: 2163693
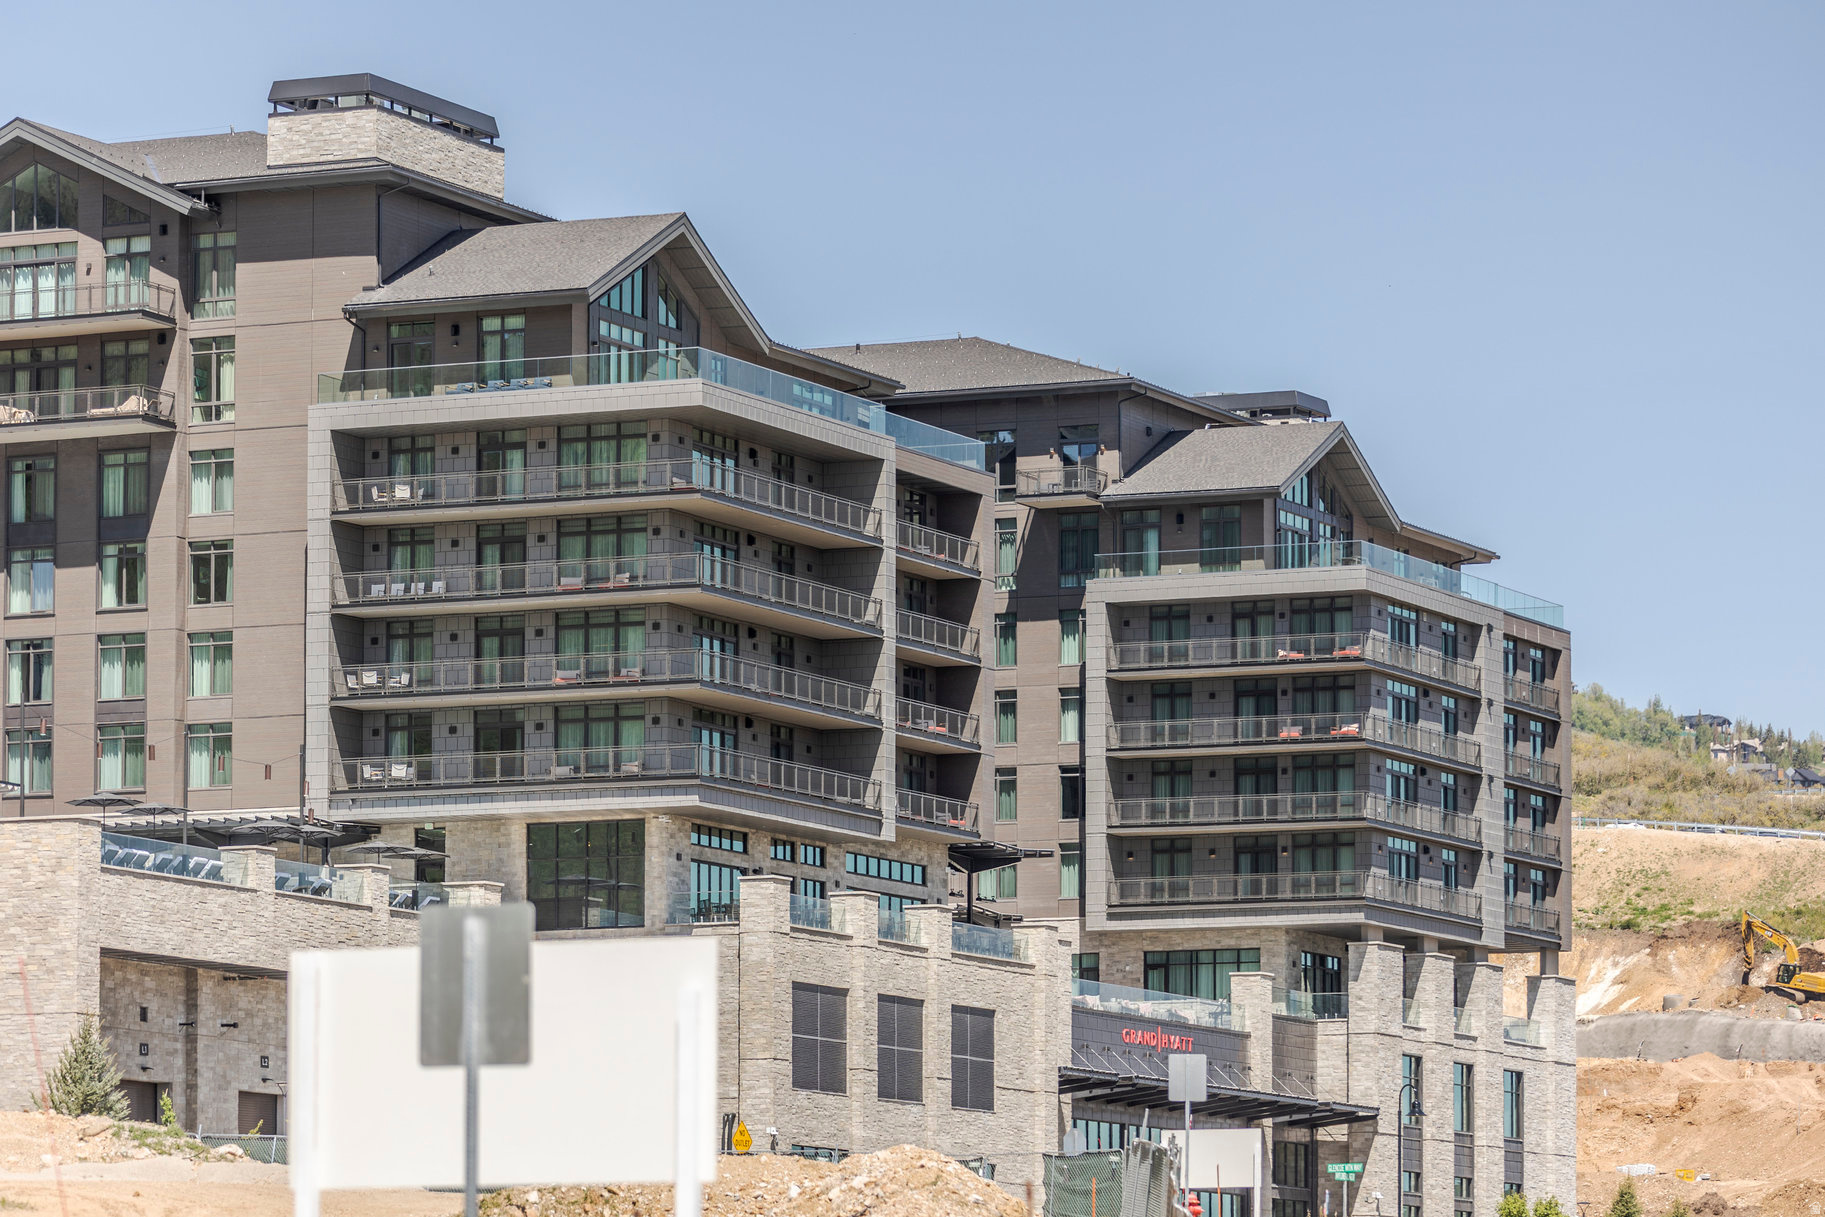
This spacious three-bedroom penthouse is sure to impress with its vaulted ceilings, views of pristine waters and Deer Valley peaks, and the undeniable allure of top-floor living. Superior Grand Hyatt service awaits you after long days of world-class skiing, shopping, and dining just steps from the building entrance. All 2028 sq ft of this residence are luxuriously crafted with hardwood floors, stone countertops and fireplace, and artisanal cabinetry, tile, and lighting. The residence's high ceilings and large balcony capture the year-round natural lighting that results from its ideal south-facing location. All furniture in photos is provided with the residence including in-residence washer and dryer. Owners and guests enjoy full access to Grand Hyatt amenities, including a year-round heated outdoor pool and hot tubs, Owner's ski lounge and lockers, Agaci Spa and modern fitness center, Camp Hyatt kid's club, Nexus Lounge, ski valet services, Double Blacks coffee shop, two on-site dining options with room service, and concierge-recommended local services. The hotel also offers event space, including a 10,000 sq ft grand ballroom. The residence may be rented nightly if the owner would like to do so.
#2128118

Park City

1702 W GLENCOE MOUNTAIN WAY 7112

3 Beds

3 Baths

2,028 Sq.Ft.

$5,300,000

MLS#: 2128118

Prev 1 ... 47 48 49 50 51 ... 666 Next
* Listings identified with the FMLS IDX logo come from FMLS and are held by brokerage firms other than the owner of this website. The listing brokerage is identified in any listing details. Information is deemed reliable but is not guaranteed. If you believe any FMLS listing contains material that infringes your copyrighted work please click here to review our DMCA policy and learn how to submit a takedown request. Ā© 2024. First Multiple Listing Service, Inc.
Provo Community Living!

Featured listing

Provo Community Living!

Browse Properties

Categories

Homes Tailored to Your Lifestyle

Buyers Guide

Buying a home is one of the most exciting milestones of your life.

View more

Sellers Guide

Putting your home on the market can be a stressful process, especially when you don’t know what to expect.

View more

Market report

With just a few clicks, you'll gain instant access to valuable insights about the real estate market, including trends, property values, and community analytics.

View more

Home value

Unlike automated valuations, our hands-on review will provide a comprehensive opinion of your home’s value while considering important interior elements and other location intangible factors that machine algorithms so often miss.

View more

Buyers resources

Guides on financing, inspections, and choosing the right Realtor for a smooth home purchase.

Sellers resources

Practical tips on staging, pricing, and preparing your home to attract buyers and maximize your sale.

 - property

Send a message

Message successfully sent.

Reason for contacting?

I agree to receive email communication and understand I can unsubscribe at any time.

I agree to be contacted by OnX Realty via call, email, and text for real estate services. To opt out, you can reply 'stop' at any time or reply 'help' for assistance. You can also click the unsubscribe link in the emails. Message and data rates may apply. Message frequency may vary. Privacy Policy

Sign In Sign Out

Virtual Assistant

Would you like to take the next step with this property? We can help you schedule a showing or virtual tour, or send you more details.

Yes, I would like more information.

Thank You for Your Reply, One of Our Agents will contact you as soon as possible

No, maybe later.

Thank you, you can always contact me via email, phone number or through the contact form.

Realhub AI

Lucy - Your AI-Powered Realtor

Update Your Temporary Password

Personalize your search

Enter your email and we'll notify you immediately when new listings match what you're looking for.

or enter email address

Already have an account ? Login here

Continue your home search

I agree to receive communications and understand I can unsubscribe at any time.

I agree to be contacted by OnX Realty via call, email, and text for real estate services. To opt out, you can reply 'stop' at any time or reply 'help' for assistance. You can also click the unsubscribe link in the emails. Message and data rates may apply. Message frequency may vary. Privacy Policy

Already have an account ? Login here

We use cookies

We use cookies primarily for analytics to enhance your experience. By accepting, you agree to our use of these cookies. You can manage your preferences or learn more about our cookies policy.