Thinking of selling?

Utah's Premier |OnX Realty

  • Nearby me

E-Alert name

Properties

30204 properties match your criteria

Enjoy space, flexibility, and beautiful mountain views from this 4-bedroom, 3.5-bath home situated on a generous .41-acre lot in Hurricane. A standout feature is the large RV garage, offering exceptional room for recreational vehicles, toys, storage, or a workshop. With no HOA, you'll have added freedom to make the property your own. This home combines comfortable living, valuable garage space, and the scenic Southern Utah lifestyle.
#2186610

Hurricane

1007 W ROCK VIEW DR.

4 Beds

3 Baths

2,312 Sq.Ft.

$825,000

MLS#: 2186610

Welcome to Fratto Farms, an exclusive new community of just 14 thoughtfully designed homes in the heart of Draper. Combining timeless architecture, modern convenience, and an unbeatable location, Fratto Farms offers a rare opportunity to enjoy luxury living in one of Utah's most sought-after cities.  Each residence features over 2,800 square feet of carefully crafted living space with high-end finishes, designer selections, and flexible floor plans designed to accommodate a variety of lifestyles. Whether you're seeking the ease of main-level living or the versatility of three levels of living space for family, guests, and entertaining, these homes offer the perfect balance of comfort and functionality.  Residents will enjoy a private community park, creating a welcoming neighborhood atmosphere and additional outdoor space to gather, play, and connect. Located within one of Utah's most highly regarded school districts, Fratto Farms provides access to exceptional educational opportunities while maintaining close proximity to everything Draper has to offer.  Just moments from the future Draper Town Center, homeowners will enjoy convenient access to premier dining, shopping, entertainment, and local businesses. With freeway access only minutes away, commuting throughout the Salt Lake Valley is effortless.  Fratto Farms represents a unique blend of luxury, location, and lifestyle with an intimate community designed for those seeking the very best of Draper living. HOA Information being formalized.
#2177906

Draper

791 E 12200 S

5 Beds

4 Baths

3,024 Sq.Ft.

$825,000

MLS#: 2177906
Price reduced
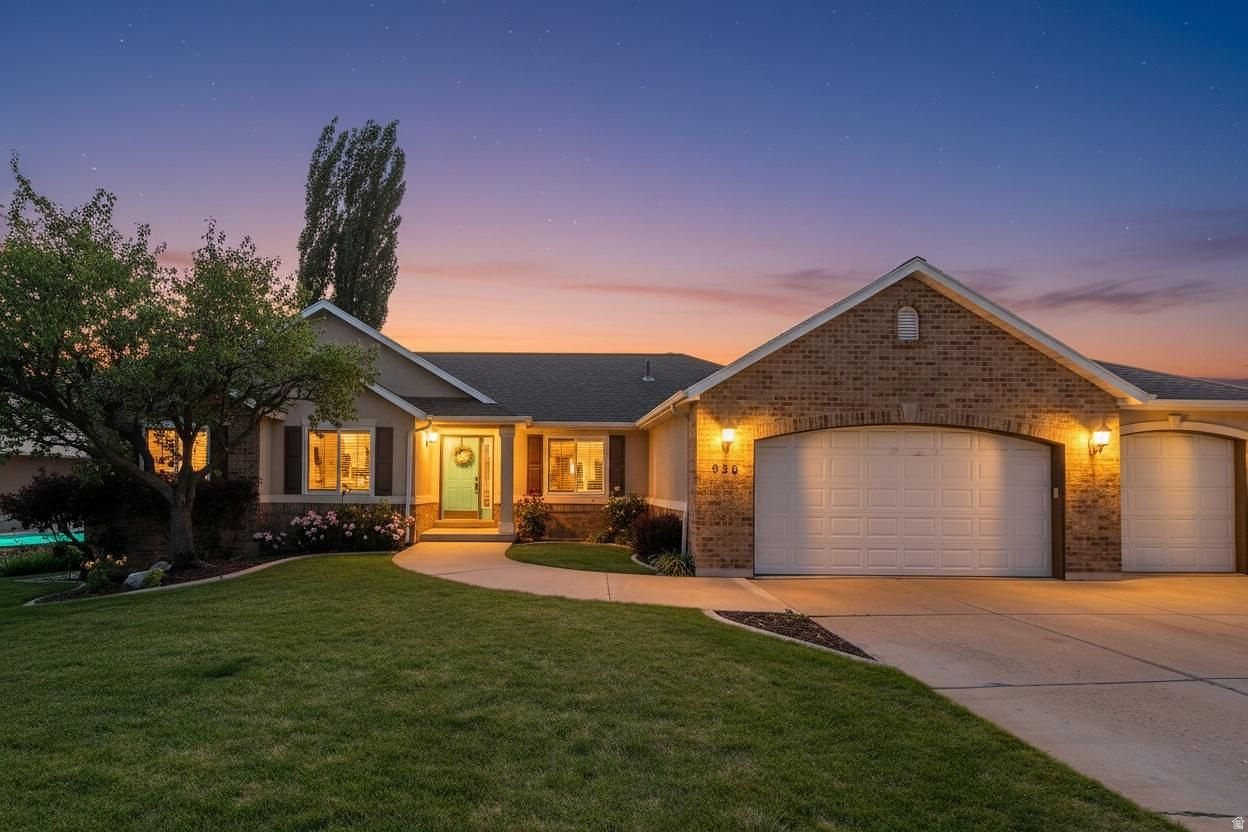
Desirable East Farmington area with main floor living.  Updated paint, kitchen, Windows.  Wheel chair accessible.  ADU for possible income.  Basement kitchen for additional cooking. Pride in ownership this home has been meticulously maintained. Shelving in garage installed on wall will stay. Fully fenced yard, 3 car garage, Possible third bedroom upstairs by adding wall to separate the large bedroom which was modified by prior owner for their disabled daughter.  Close to Station Park, Schools and Fwy access.
#2163796

Farmington

936 S DAVIS CREEK LN E

5 Beds

2 Baths

3,672 Sq.Ft.

$825,000

MLS#: 2163796
Price reduced
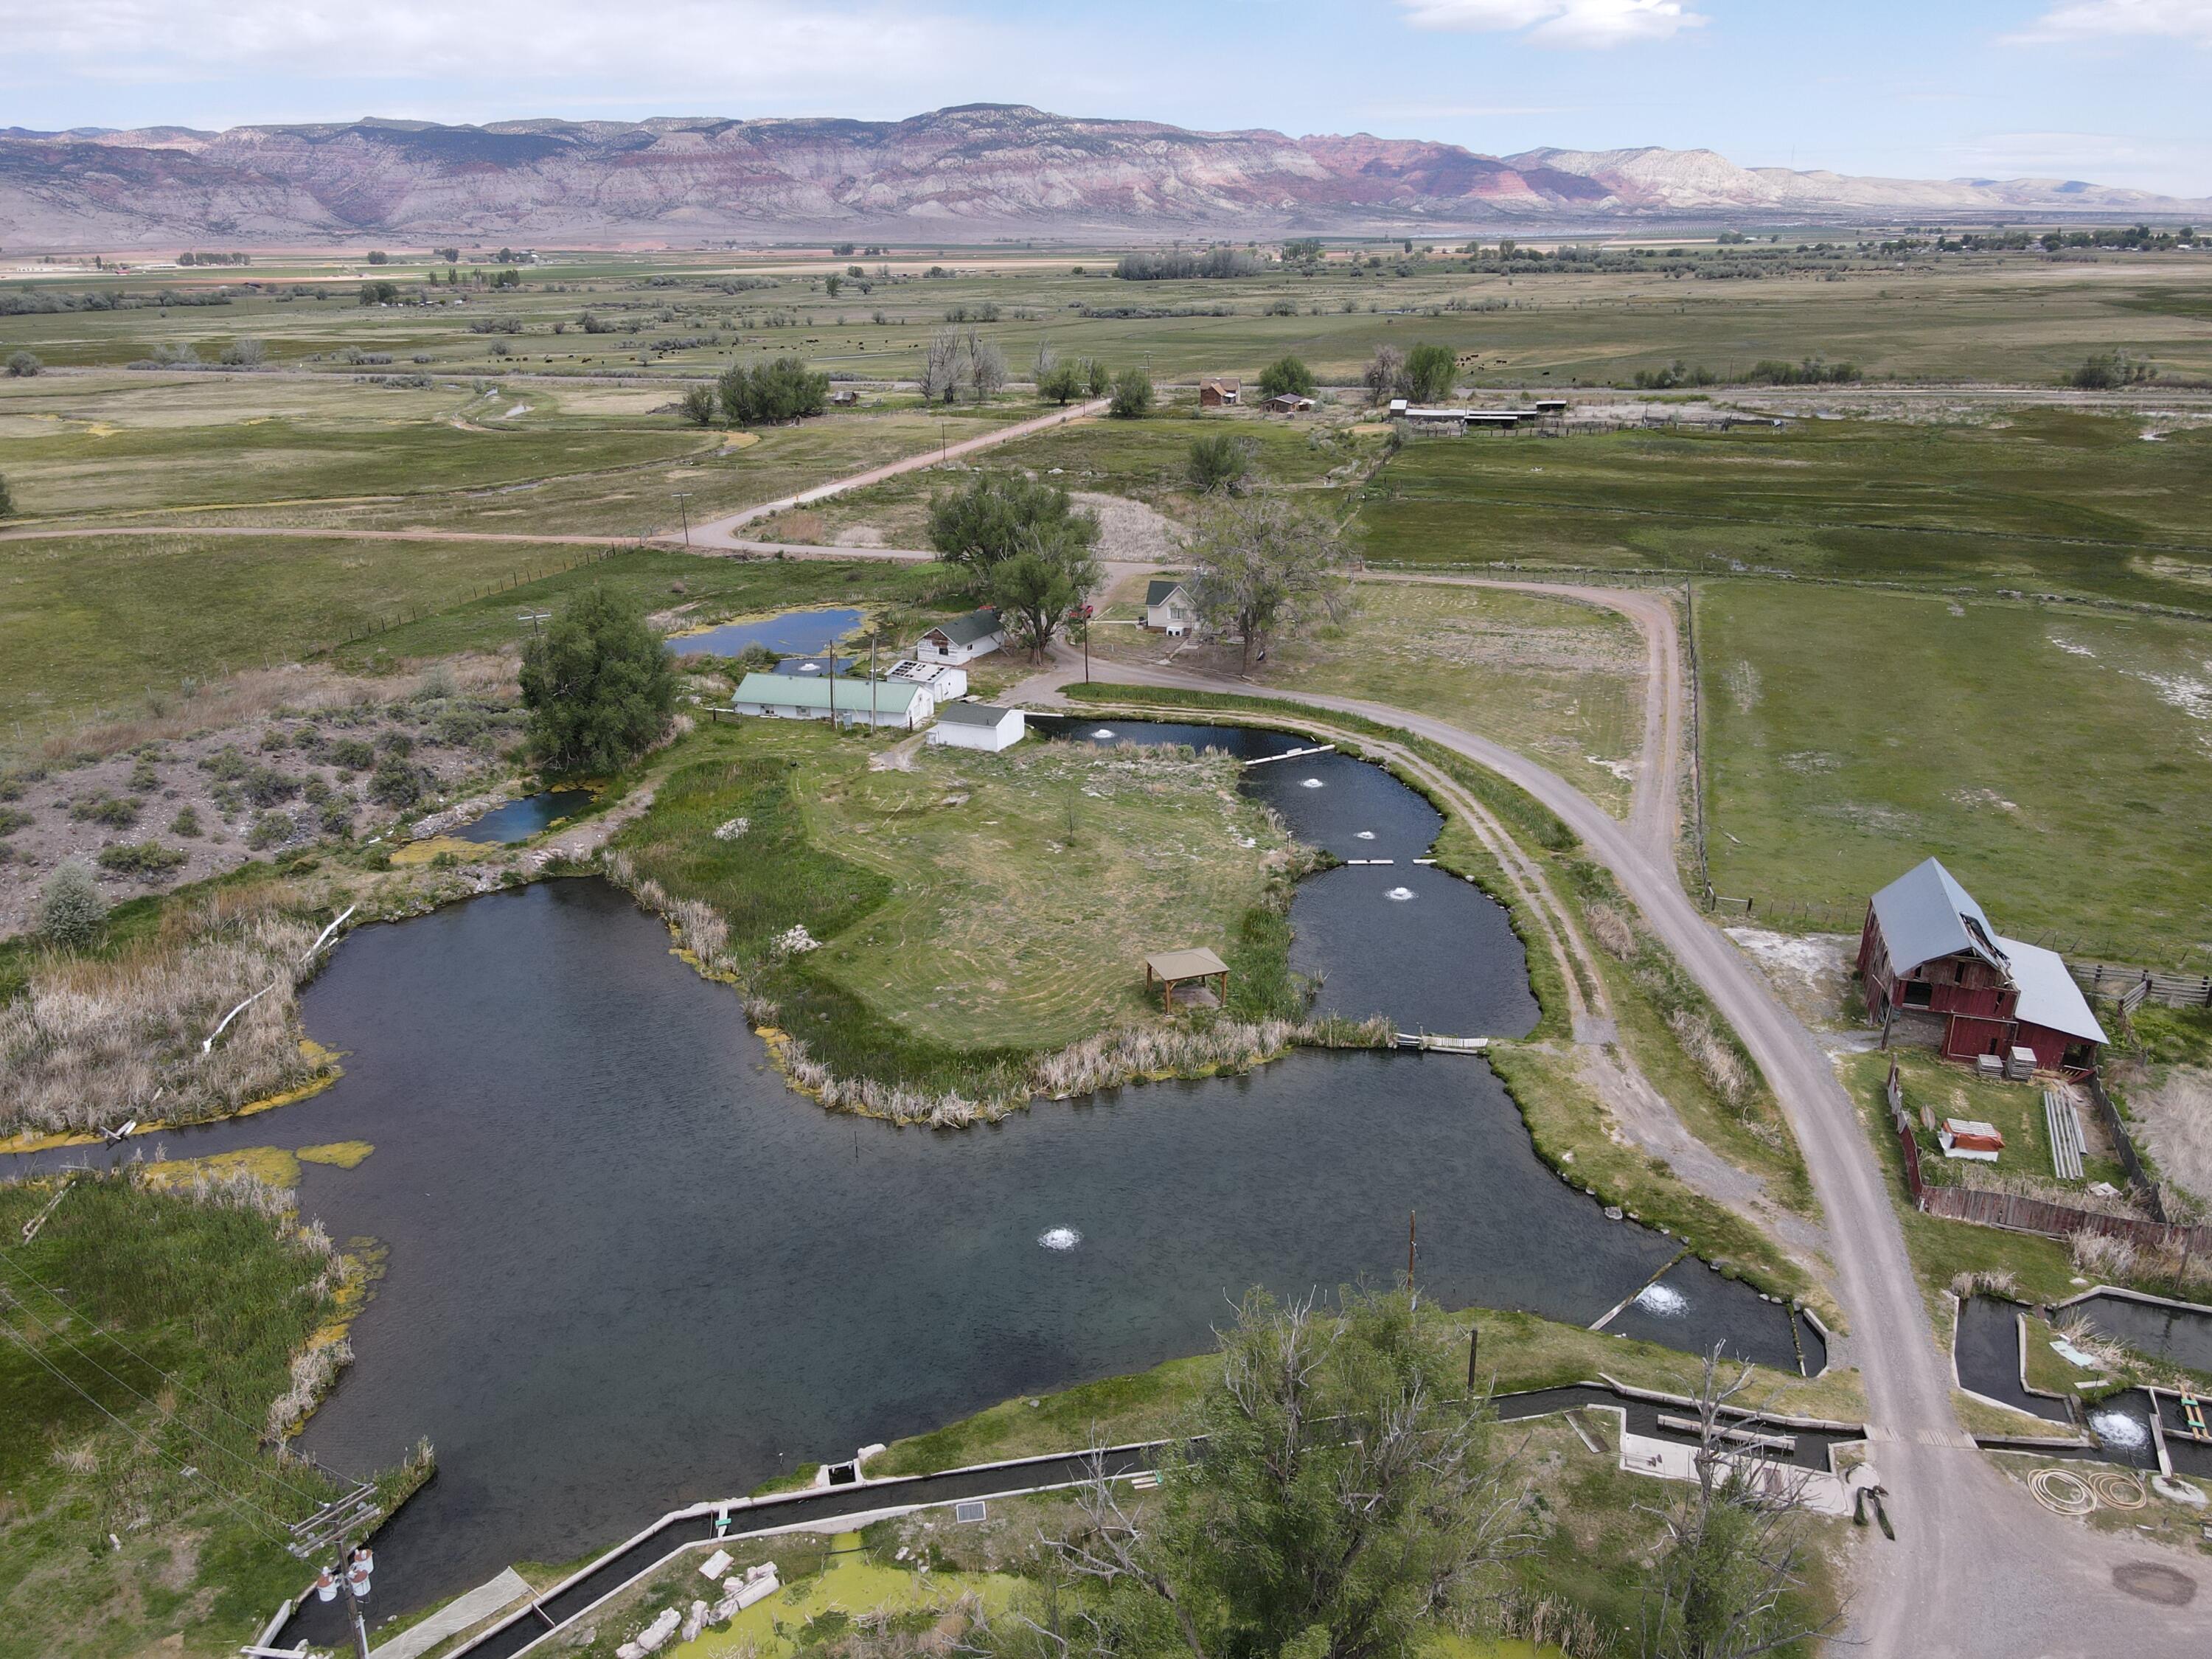
Nestled at the headwaters of the Cove River in the heart of Central Utah, the Cove River Ranch is a rare and storied property with over a century of productive history. Spanning 24.7 acres just 4 miles east of Richfield, this working fish hatchery operation offers an exceptional combination of established income potential, pristine natural resources, and unmatched lifestyle amenities. Whether you're an aquaculture operator looking to expand an existing business, an entrepreneur ready for a change, or someone looking for a peaceful retreat, this is the perfect opportunity. The sale includes everything onsite including out buildings, vehicles and equipment, and current fish inventory. Square footage and acreage figures are provided as a courtesy estimate only and were obtained from the county . Buyer is advised to obtain an independent measurement.
#26-272822

Richfield

202 N Westhaven RD

None Beds

None Baths

24.73 acres

$825,000

MLS#: 26-272822

Grand Open Saturday 10/24/2026 11 AM - 2 PM Welcome home to this gorgeous two-story, 4-bedroom home, built in 2021 and originally showcased as the community's model home! Thoughtfully designed with style, comfort, and functionality in mind, this home offers a fantastic floor plan, beautiful finishes, and inviting spaces both inside and out.  The main level features a spacious family room, dining area, dedicated home office, and a beautiful kitchen complete with quartz countertops and double ovens - perfect for everyday living and entertaining! A convenient powder room completes the main floor.  Upstairs, you'll find all four bedrooms, two full bathrooms, and a conveniently located laundry room. The spacious primary suite is a true retreat, featuring a beautiful en-suite bathroom with a large walk-in closet, an oversized 5-foot walk-in shower, and a relaxing garden soaking tub.  Step outside and fall in love with the beautifully landscaped backyard! Designed for relaxation and entertaining, this outdoor space features multiple inviting areas to gather with friends and family, including a charming pergola that creates the perfect setting for outdoor dining, summer evenings, or simply unwinding after a long day. The thoughtfully landscaped yard is a wonderful extension of the home's living space!  Need room to grow? The unfinished basement offers endless possibilities for additional living space, a home theater, game room, or whatever fits your lifestyle! It's even plumbed for a future third full bathroom.  A spacious 3-car garage provides plenty of room for vehicles, storage, and all your extras.  From its beautiful interior finishes to its incredible outdoor entertaining spaces, this former model home truly has so much to offer! Move-in ready and built to impress - don't miss your opportunity to make it yours! Schedule your private showing today!
#2192307

West Jordan

1263 W BRINKERHOFF DR

4 Beds

2 Baths

3,469 Sq.Ft.

$825,000

MLS#: 2192307

Premium finishes, an oversized corner lot, and the lowest price per square foot of any home for sale in Holbrook Farms. A fully finished basement that functions as a second home. The 1,905 sq ft lower level has 9-foot ceilings, a large living space with built-in surround sound, a kitchenette one range away from a full kitchen, two bedrooms, a full bathroom, and a large pantry: room for extended family now, with ADU potential. Upstairs, 2,747 sq ft with premium upgrades throughout, from the GE Caf kitchen to the finish carpentry, lighting, and tile. 5 bedrooms and 3.5 baths in 4,652 finished sq ft, on a fenced 0.27-acre corner lot with mountain views, more than double the typical lot in the neighborhood, with room for a shop, pool, or sport court. The GE Caf appliances, refrigerator, washer, dryer, pool table, bar stools, and garage cabinetry all stay. 2-car garage with built-in cabinetry and its own heating and cooling. Yard, fence, and basement are all done. Move-in ready. Minutes to I-15, Silicon Slopes, Thanksgiving Point, and Primary Children's Lehi; Alpine School District (Skyridge). All offers will be reviewed together by 5 PM Wednesday, October 28. Seller reserves the right to accept an offer before then. Sq ft per county records; buyer to verify all.
#2192738

Lehi

3376 W 2450 N

5 Beds

3 Baths

4,652 Sq.Ft.

$825,000

MLS#: 2192738

Price reduced
Seller is offering $25,000 to go towards a lower interest rate, home upgrades, and/or towards closing costs. This six-bedroom, 4-bath rambler in Mapleton's Hidden Meadows neighborhood offers a fully finished basement, RV parking, and exceptional outdoor space. A welcoming covered front porch leads inside to vaulted ceilings, large windows, and a separate front sitting room. The open kitchen, dining, and family room create a comfortable space for gathering with family during holidays and family gatherings. Warm wood cabinetry, an island with bar seating, and a pantry complement the kitchen, while direct access to the covered patio makes outdoor dining easy. The main floor includes three bedrooms and a laundry room. The primary suite features a walk-in closet and an ensuite bathroom with a jetted tub and separate shower. Downstairs, three additional bedrooms, two bathrooms, cold storage room, and a spacious recreation area provide room for guests, hobbies, games, and movie nights. The seller plans to leave the theater electronics, including the projector, receiver, and speakers. The fully fenced backyard with mountain views, a covered patio with retractable shades, a 10x12 Shed, a separate pergola, a vegetable garden, and an included hot tub are all something you have to come see in person. Automatic sprinklers, a two-car garage, RV parking, and permanent Christmas lighting add convenience. Nearby recreation includes North Park, Mapleton City Park and Historic Old Towne Square, and Ira Allan Park with pickleball courts and playing fields. Local schools listed for the property include Mapleton Elementary, Mapleton Junior High, and Maple Mountain High School. Generous gathering spaces and a beautiful outdoor setting make this home a standout in Mapleton.
#2189702

Mapleton

1447 W MEADOW LN

6 Beds

4 Baths

3,735 Sq.Ft.

$825,000

MLS#: 2189702

New on site 3 days ago
Wow!!! Awesome open views across the fairway and ponds! One of the best views in Sun River! Immaculate home with lots of open living space to enjoy the views inside or out! Nice open kitchen with large island, large dining area and spacious great room with fireplace. Inviting covered patio to sit back and really enjoy the scenery around you. Work in your climate controlled 3 car garage. Enjoy the active life style with clubhouse, indoor and outdoor pools, pickleball, tennis, fitness amenities, social activities (over 100 hobby clubs) and golf. Easy to show. Give us a call!
#26-277748

St George

1934 Wide River DR

3 Beds

None Baths

3,000 Sq.Ft.

$825,000

MLS#: 26-277748

Price reduced
OPEN HOUSE SATURDAY 11/7 from 2-4! Join us for a treat from a local Pleasant Grove business to celebrate your favorite team winning after the big game ;) Lovingly maintained by just two owners, this custom-built rambler offers a MOTHER-IN-LAW APARTMENT with its own private entrance and master bedroom, an OVERSIZED DRIVEWAY with room for multiple vehicles and toys, and MAIN LEVEL LIVING. This 6 bedroom, 5 bathroom home provides ample storage, TWO FULL KITCHENS for entertaining, a large bonus room in the basement that can serve as a playroom or workout room and TWO SEPARATELY CONTROLLED FURNACES. People in this friendly and welcoming Pleasant Grove neighborhood enjoy STUNNING MOUNTAIN VIEWS and a beautifully maintained and tree-filled 3.5-acre COMMUNITY PARK with walking paths and a playground. It is getting harder to own homes with land, and this one offers a generous 1/3- ACRE LOT, complete with a basketball hoop, STORAGE SHED and an ESTABLISHED FRUIT GARDEN with grape, mint, strawberry, and blackberry plants along with peach trees. The spacious COVERED BACK PORCH offers a comfortable and sheltered spot to relax and create memories. Experienced home shoppers recognize the value of the thoughtful touches and updates previous homeowners have added, and this home has plenty!  Notable extras include the NEWER WATER HEATER (2023) and NEWER UPSTAIRS FURNACE AND AC UNIT (2024), wood shutters, WATER SOFTENER, built-in speakers outside and throughout much of the home and garage, custom ceiling lights that switch to nightlight mode in two bedrooms and the downstairs hallway, under-cabinet lighting in the kitchen,  the cabinets and workbench in the garage, smart thermostat, smart video doorbell, smart sprinkler controller and smart garage door openers that can be controlled through an app. Even better, TWO REFRIGERATORS and TWO SETS OF WASHERS AND DRYERS are included. This is a rare opportunity in an established and sought-after neighborhood to get two homes for the price of one- each with its own full kitchen, master bedroom, and temperature control. We hope to see you at the OPEN HOUSE ON SATURDAY 11/7 from 2-4, or feel free to schedule a private showing with the listing agent or your favorite local Realtor at any time!   *All information including square footage figures are provided as a courtesy estimate only. Buyer advised to independently verify all information.
#2192372

Pleasant Grove

2311 N 1560 W

6 Beds

4 Baths

3,926 Sq.Ft.

$825,000

MLS#: 2192372

OPEN HOUSE Sat. 11/7 from 12 to 3.  Located on the highly desirable East Bench of North Logan, this beautifully updated 3,312-square-foot home offers breathtaking panoramic views that stretch across all of Cache Valley. Built in 2003, this spacious property features 5 bedrooms, 3.5 bathrooms, and an open, light-filled floor plan designed for comfortable living and effortless entertaining.   Set on 2 usable acres w/ water rights, the property is ideal for horse enthusiasts or hobby farmers, allowing horses or other livestock. Enjoy the perfect blend of country living and modern convenience with mature trees, raised planter boxes, and a charming chicken coop already in place. The walkout daylight basement provides excellent flexibility with a separate entrance potential for a mother-in-law apartment.  A cozy fireplace adds warmth and character, creating an inviting space to gather year-round. Located just minutes from Utah State University, top-rated schools, shopping, and recreation, this exceptional property offers the rare opportunity to enjoy peaceful rural living without sacrificing convenience. Whether you're looking for room to grow, space for animals, or simply some of the finest views in Cache Valley, this East Bench gem is one you won't want to miss.  Buyer to verify all info.
#2191236

North Logan

3180 N 1600 E

5 Beds

3 Baths

3,312 Sq.Ft.

$825,000

MLS#: 2191236

Price reduced
A VIEW of a lifetime whether it is Pine Valley Mountain, the Red Rocks or the valley you will be overwhelmed with the beauty of the outdoors plus your own private oasis with a pool. Located in a quiet 55+ community with common area surrounding the home. Original owner and builder with 2 x 6 construction. and extra features. Great open floor plan with views from every part of the home. Seller requires 24 hr. notice.
#2187162

Washington

1360 E TELEGRAPH ST #137

3 Beds

2 Baths

2,305 Sq.Ft.

$825,000

MLS#: 2187162

Open house
Price reduced
Nestled on a peaceful cul-de-sac in the heart of Cottonwood Heights, this beautifully updated contemporary home combines architectural character, abundant natural light, and an unbeatable location. Vaulted ceilings, expansive windows, warm wood floors, fresh interior paint, new carpet throughout, updated lighting, and refinished stairs and railings create a bright, inviting atmosphere designed for modern living. Outdoor spaces have been equally enhanced with a refinished deck, fresh exterior paint, repainted garage door and gutters, and professionally designed landscaping. Newly planted Emerald Arborvitae trees are positioned to mature into a lush natural privacy screen, creating a secluded backyard retreat. With over 4,000 square feet of living space, no HOA, and true move-in-ready condition, this home offers the perfect balance of comfort, style, and functionality. Located close to Fort Union's shopping, dining, and commuter access, you'll also enjoy quick access to Utah's world-class outdoor recreation. Snowbird, Alta, Brighton, Solitude, and the year-round amenities of Park City are all within easy reach, making this an exceptional opportunity to enjoy the best of both city convenience and mountain living. Rooms have been virtually staged. See MLS for the complete list of updates and improvements. Video walkthrough tour available upon request. Seller is offering a credit at closing to buy down the buyer's interest rate by 1%. Subject to buyer lender approval.
#2185522

Cottonwood Heights

1107 E BIRCHBROOK CIR S

4 Beds

1 Baths

4,054 Sq.Ft.

$825,000

MLS#: 2185522
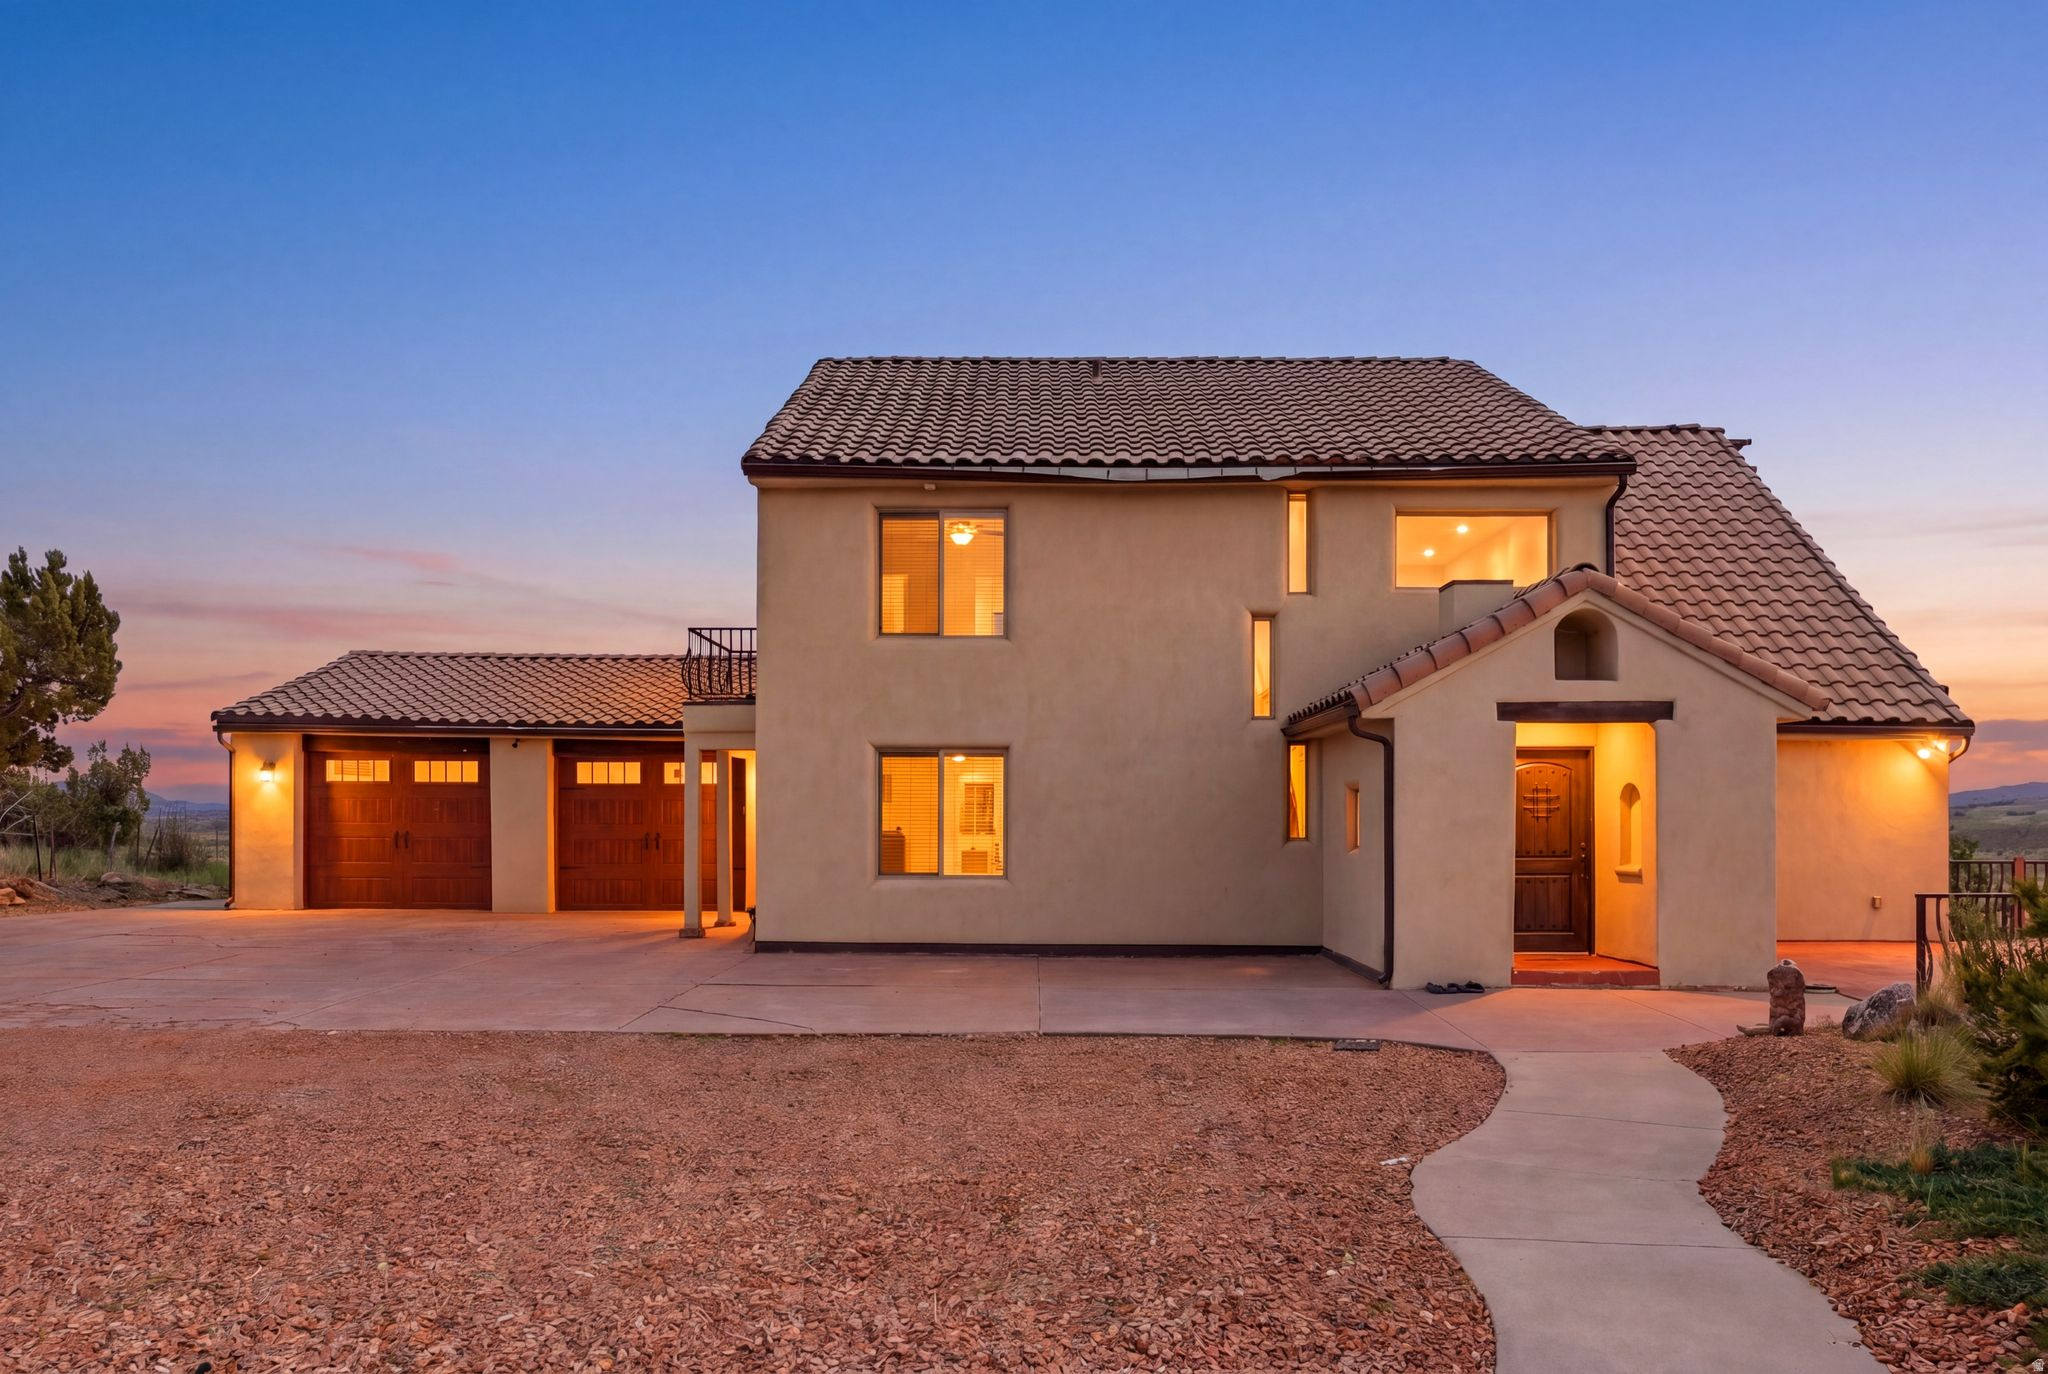
Escape the pace of city life and discover a peaceful retreat in beautiful Alton, Utah, where breathtaking views, quiet surroundings and outdoor adventure come together. Set on a 1.65-acre lot and offering 4,357 square feet, this unique five-bedroom, four-bathroom property is thoughtfully designed for gathering, relaxing and making lasting memories. The main level welcomes you with a foyer entry, vaulted great room filled with natural light, a fireplace, semi-formal dining area and an open kitchen with pantry, offering plenty of space to cook and entertain. Just off the kitchen, the laundry/mudroom features a stackable washer and dryer, sink, storage closet and sit-down bench with convenient access to the two-car garage. The main-level owner's en-suite includes a walk-in closet, while a powder bath adds everyday convenience. Step outside to the expanded balcony and take in the serene, wide-open views.  Upstairs, a loft-style entertainment area offers another inviting place to unwind, complete with walkout access to a private balcony where you can relax and enjoy the scenery. Two additional bedrooms are connected by a Jack-and-Jill bathroom, creating a comfortable and functional layout for family or guests. The lower level is built for fun and flexibility, featuring a spacious living room with a second fireplace, pool table, second kitchenette with pantry/storage, stackable washer and dryer, two bedrooms, a full bathroom and an additional bunk room or flex space. Walk out to the backyard and enjoy the hot tub, grass area, fire pit seating, playground and unforgettable views, perfect for quiet evenings, roasting marshmallows under the stars and hosting friends and family.  With mini-splits for heating and cooling throughout, radiant heat, a two-car garage with storage and access to the backyard and mudroom, this home offers comfort in every season. Located within driving distance to Dixie National Forest, hour to Brian Head Ski Resort, hour to Cedar City, hour and forty-four minutes to St. George and countless outdoor recreation opportunities, this property is ideal for those looking to bring their Razors, outdoor toys and sense of adventure. With nightly rentals allowed, this one-of-a-kind Alton retreat offers the perfect blend of peaceful personal escape, guest-friendly design and investment potential.
#2166220

Alton

75 N 200 E

5 Beds

3 Baths

4,357 Sq.Ft.

$825,000

MLS#: 2166220

Seller paid Interest Rate Buydown!!! Enjoy effortless mountain living in this spacious single-level condo nestled on a quiet cul-de-sac in The Cove at Sun Peak/Winter Park in Park City. Surrounded by spectacular mountain and lake views, this residence offers a rare sense of peace and privacy while remaining just minutes from everything Park City has to offer.  The thoughtfully designed two-bedroom, two-bath floor plan combines comfort, functionality, and easy everyday living. Expansive windows fill the home with natural light and perfectly frame the surrounding lakes and mountain scenery, while the inviting living room fireplace creates a warm and relaxing gathering space year-round.  The open-concept kitchen, dining, and living areas flow seamlessly together, ideal for entertaining friends, hosting family, or simply enjoying quiet evenings at home. Both bedrooms are generously sized, offering comfort and separation for owners and visitors alike.  Whether you are looking for a full-time residence or a low-maintenance mountain retreat, this home delivers exceptional convenience with close proximity to shopping, dining, hiking and biking trails, historic Main Street, and world-class skiing at Park City Mountain Resort and Deer Valley Resort.  Experience the best of Park City living in a serene setting that feels tucked away, yet close to it all.
#2163294

Park City

5135 COVE DR #204

2 Beds

2 Baths

1,455 Sq.Ft.

$824,900

MLS#: 2163294

Price reduced
Three parcels are being sold together, offering incredible potential for future development. Pending city approval, the property may be eligible to be subdivided into smaller lots. The sale includes a home with an attached ADU, a large backyard shop, and two additional parcels (Parcel #03-013-0069  0.89 acres and Parcel #03-013-0043  0.17 acres). The property includes animal rights and offers plenty of space both inside and out.  The main home offers 4 bedrooms and 3 bathrooms, including a spacious primary suite with custom tilework. Please note: Level 3 information refers to the apartment (ADU) and is not part of the main home. Home needs considerable TLC but could potentially be a great single family home with ADU and spacious horse property. Or developers might like building new homes in this desirable neighborhood. Due to dogs and difficult tenant work schedules we are requiring 72 hours notice to show.
#2171414

Pleasant Grove

455 E 500 S

5 Beds

4 Baths

4,591 Sq.Ft.

$824,900

MLS#: 2171414

* Listings identified with the FMLS IDX logo come from FMLS and are held by brokerage firms other than the owner of this website. The listing brokerage is identified in any listing details. Information is deemed reliable but is not guaranteed. If you believe any FMLS listing contains material that infringes your copyrighted work please review our DMCA policy and learn how to submit a takedown request. Ā© 2024. First Multiple Listing Service, Inc.

Categories

Homes Tailored to Your Lifestyle

Buyers Guide

Buying a home is one of the most exciting milestones of your life.

View more

Sellers Guide

Putting your home on the market can be a stressful process, especially when you don’t know what to expect.

View more

Market report

With just a few clicks, you'll gain instant access to valuable insights about the real estate market, including trends, property values, and community analytics.

View more

Home value

Unlike automated valuations, our hands-on review will provide a comprehensive opinion of your home’s value while considering important interior elements and other location intangible factors that machine algorithms so often miss.

View more

Buyers resources

Guides on financing, inspections, and choosing the right Realtor for a smooth home purchase.

Sellers resources

Practical tips on staging, pricing, and preparing your home to attract buyers and maximize your sale.

Send a message

Message successfully sent.

Reason for contacting?

I agree to receive email communication and understand I can unsubscribe at any time.

I agree to be contacted by OnX Realty via call, email, and text for real estate services. To opt out, you can reply 'stop' at any time or reply 'help' for assistance. You can also click the unsubscribe link in the emails. Message and data rates may apply. Message frequency may vary. Privacy Policy

Sign In Sign Out

Virtual Assistant

Would you like to take the next step with this property? We can help you schedule a showing or virtual tour, or send you more details.

Yes, I would like more information.

Thank You for Your Reply, One of Our Agents will contact you as soon as possible

No, maybe later.

Thank you, you can always contact me via email, phone number or through the contact form.

Realhub AI

Lucy - Your AI-Powered Realtor

Update Your Temporary Password

Personalize your search

Enter your email and we'll notify you immediately when new listings match what you're looking for.

or enter email address

Already have an account ? Login here

Continue your home search

I agree to receive communications and understand I can unsubscribe at any time.

I agree to be contacted by OnX Realty via call, email, and text for real estate services. To opt out, you can reply 'stop' at any time or reply 'help' for assistance. You can also click the unsubscribe link in the emails. Message and data rates may apply. Message frequency may vary. Privacy Policy

Already have an account ? Login here

We use cookies

We use cookies primarily for analytics to enhance your experience. By accepting, you agree to our use of these cookies. You can manage your preferences or learn more about our cookies policy.


