Thinking of selling?

Utah's Premier |
OnX Realty

  • Nearby me

Popular Features

Community Features

Association

Property Features

Waterfront

View

Exterior Features

Interior Features

Style

E-Alert name

Properties

10000 properties match your criteria

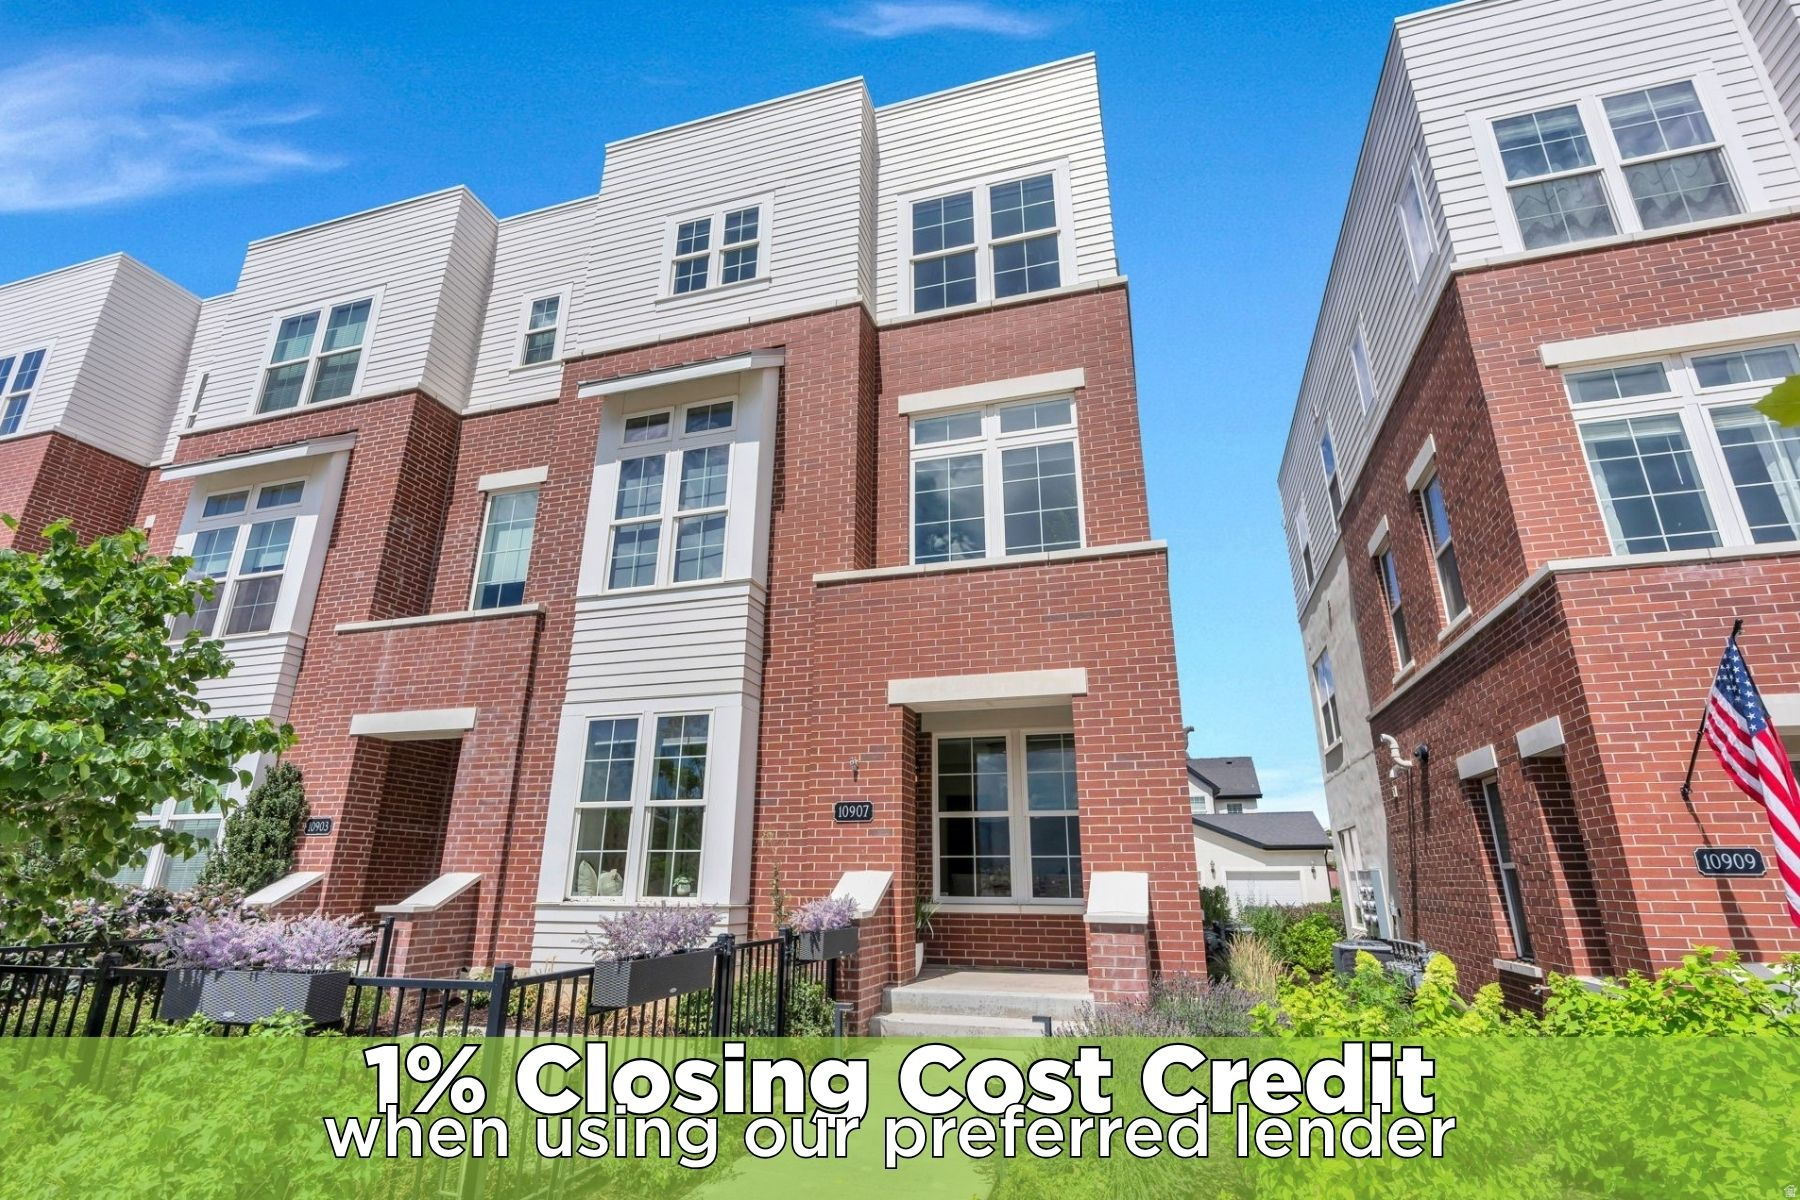
Welcome to this exceptional end-unit Brownstone Series townhome in the heart of Daybreak's highly sought-after Heights Park Village. Perfectly positioned just one block from the Salt Lake Bees Ballpark and Daybreak's exciting new entertainment district, this home offers direct stadium views and an unbeatable walkable lifestyle.  From the striking brick exterior and covered front porch to the fenced front patio, this home exudes timeless Brownstone charm with sophisticated modern finishes throughout. Inside, oversized windows flood the open-concept main level with natural light, creating an inviting space for both everyday living and entertaining.  The stunning chef's kitchen is the centerpiece of the home, featuring dual islands, quartz countertops, a gorgeous Italian Carrara marble backsplash, abundant cabinetry, and a premium suite of Frigidaire Professional and Bosch appliances. Designer lighting and thoughtful finishes elevate every detail.  Upstairs, the luxurious primary suite offers a peaceful retreat with a spa-inspired ensuite featuring a soaking tub, separate shower, double vanity, and elegant designer tile. With an impressive five walk-in closets throughout the home, storage will never be a concern.  The versatile floor plan includes a private ground-level guest suite with its own full bathroom, perfect for visitors, multigenerational living, or a home office. Additional highlights include brand-new Shaw carpet (2025), Mannington laminate flooring, quartz countertops throughout, dual-zone HVAC, a Noritz tankless water heater, and a beautifully finished epoxy garage floor.  Technology enthusiasts will appreciate the extensive smart home features, including a Vivint security system, smart lighting, Google Nest Hub, articulating TV wall mounts and dual Nest thermostats. Located just minutes from Downtown Daybreak, SoDa Row, Oquirrh Lake, TRAX, miles of walking and biking trails, community pools, fitness facilities, parks, shopping, dining, and entertainment, this home offers access to everything that makes Daybreak one of Utah's premier master-planned communities.  Opportunities to own a Brownstone of this caliber in such a premier location are rare. Schedule your private tour today and experience the perfect blend of luxury, convenience, and the vibrant Daybreak lifestyle.
#2167383

South Jordan

10907 S LAKE RUN RD W

4 Beds

3 Baths

2,140 Sq.Ft.

$517,900

MLS#: 2167383
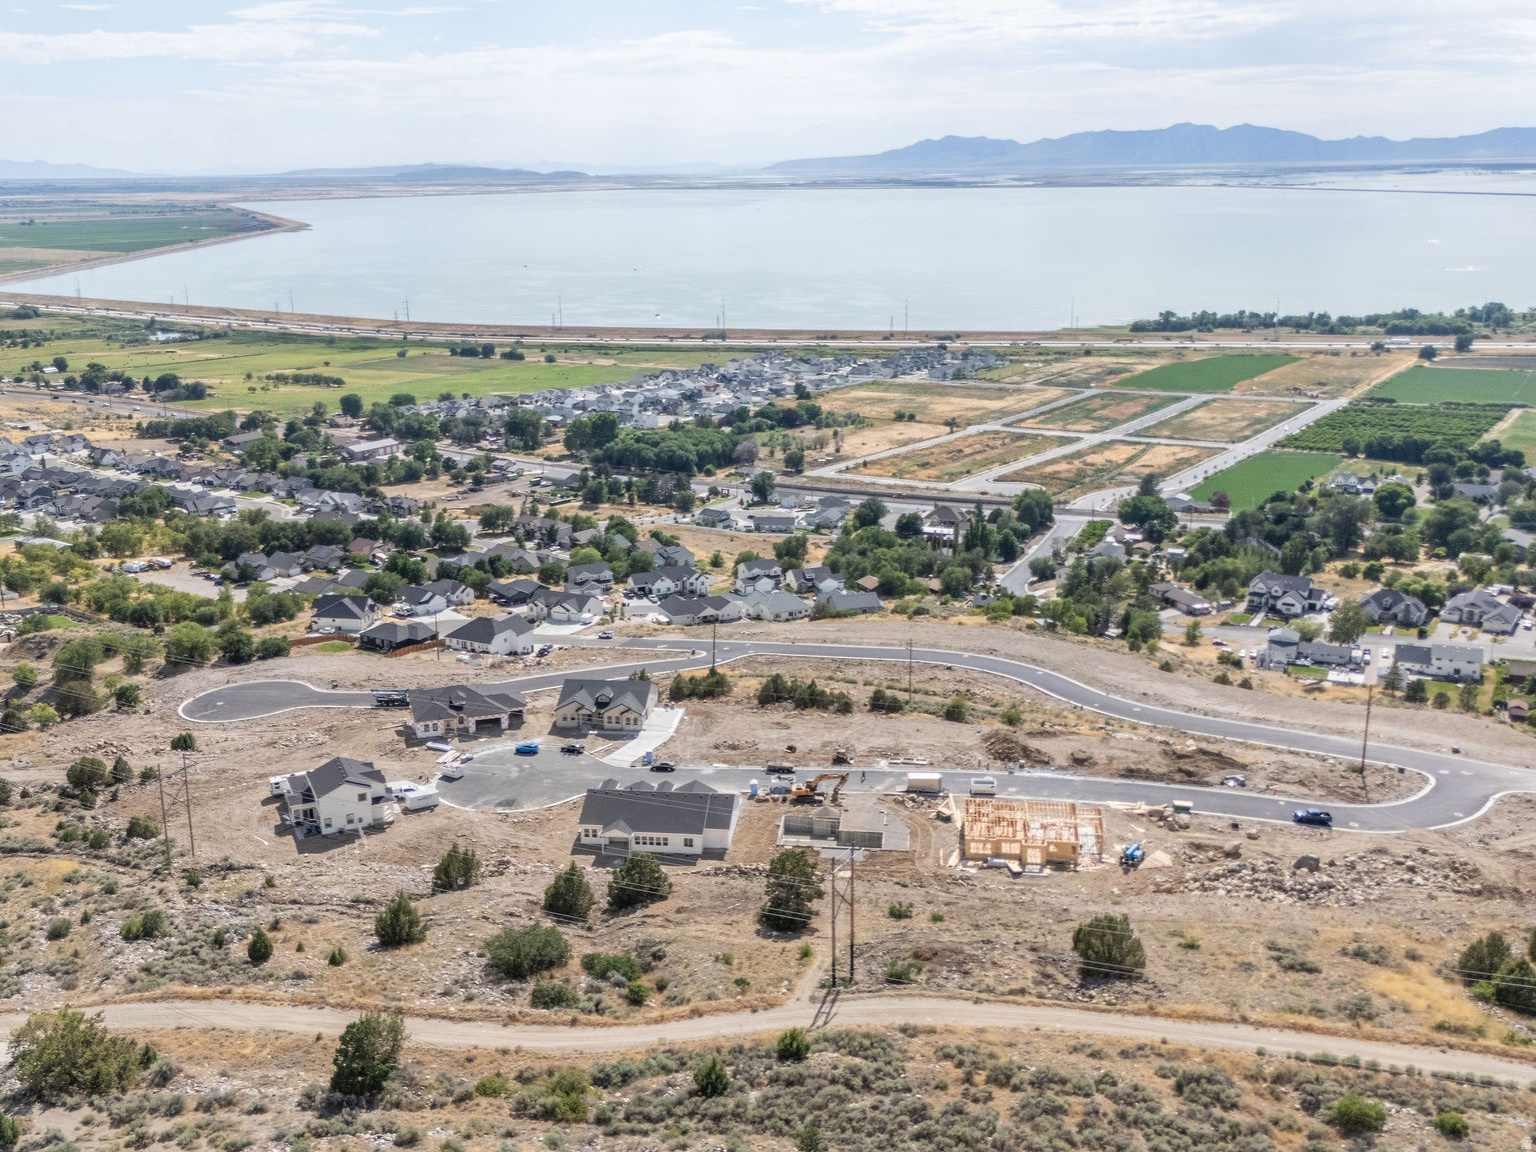
Build your dream home in the highly desirable Granite Ridge community on the east bench, featuring breathtaking views of Willard Peak to the east and Willard Bay to the west. These full-improved lots offer the perfect balance of peaceful, rural surroundings while still being conveniently located just 10 minutes from I-15 and 20 minutes from downtown Ogden. Enjoy the feel of country living with close access to city amenities. Bring your own builder or build with ours with multiple floor plans and customization options available. Call us today for lot size, pricing, and building options!
#2166577

Willard

486 S 300 E 78

None Beds

None Baths

0.29 acres

$218,000

MLS#: 2166577
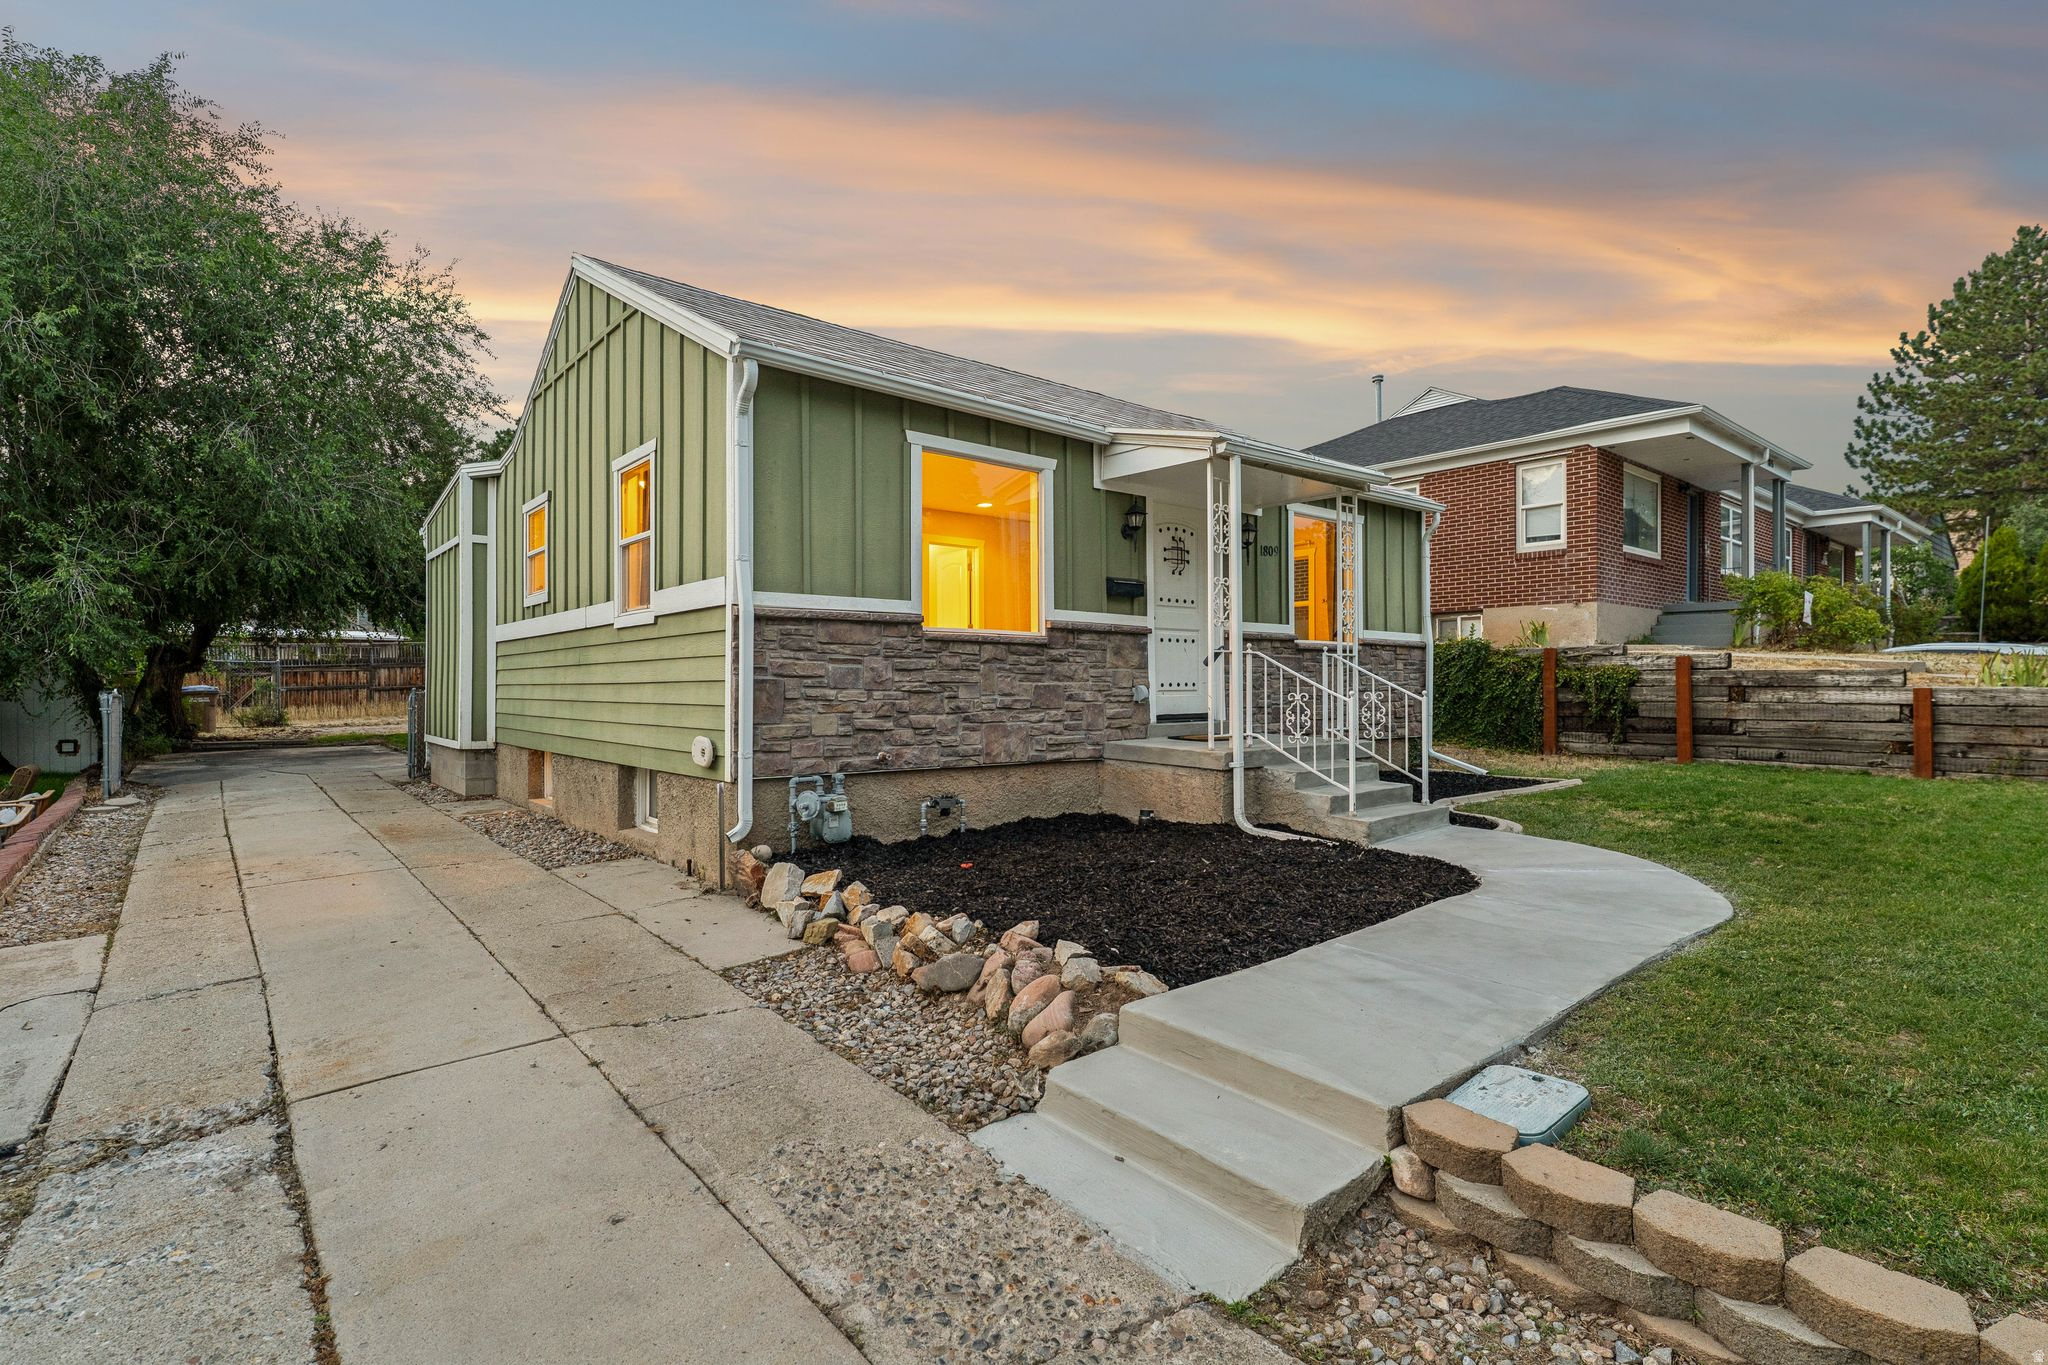
Tree-lined streets, neighborhood restaurants, and unbeatable access: a 2-minute bike ride to Sugarhouse Park, easy reach to Tanner Park and Parley's Trail, all of Sugarhouse's shops and restaurants nearby, and quick on/off the belt route for skiing, downtown, and beyond. This 3 bed, 2 bath home was fully renovated in 2018 - granite counters, LVP floors, updated plumbing and electrical - plus a recent basement refresh. Solid bones are hard to find in this area, and this one's got them. The open floor plan is built for hosting, and the backyard is ready for you to make it your own. The 2-car garage is currently a workshop with its own power and subpanel - turn it into an ADU, a man/woman cave, or just pour a pad and keep it simple. Your call. Check out the 3D tour and call to set up your in-person tour today.
#2171976

Salt Lake City

1809 E STRATFORD AVE

3 Beds

1 Baths

1,460 Sq.Ft.

$640,000

MLS#: 2171976
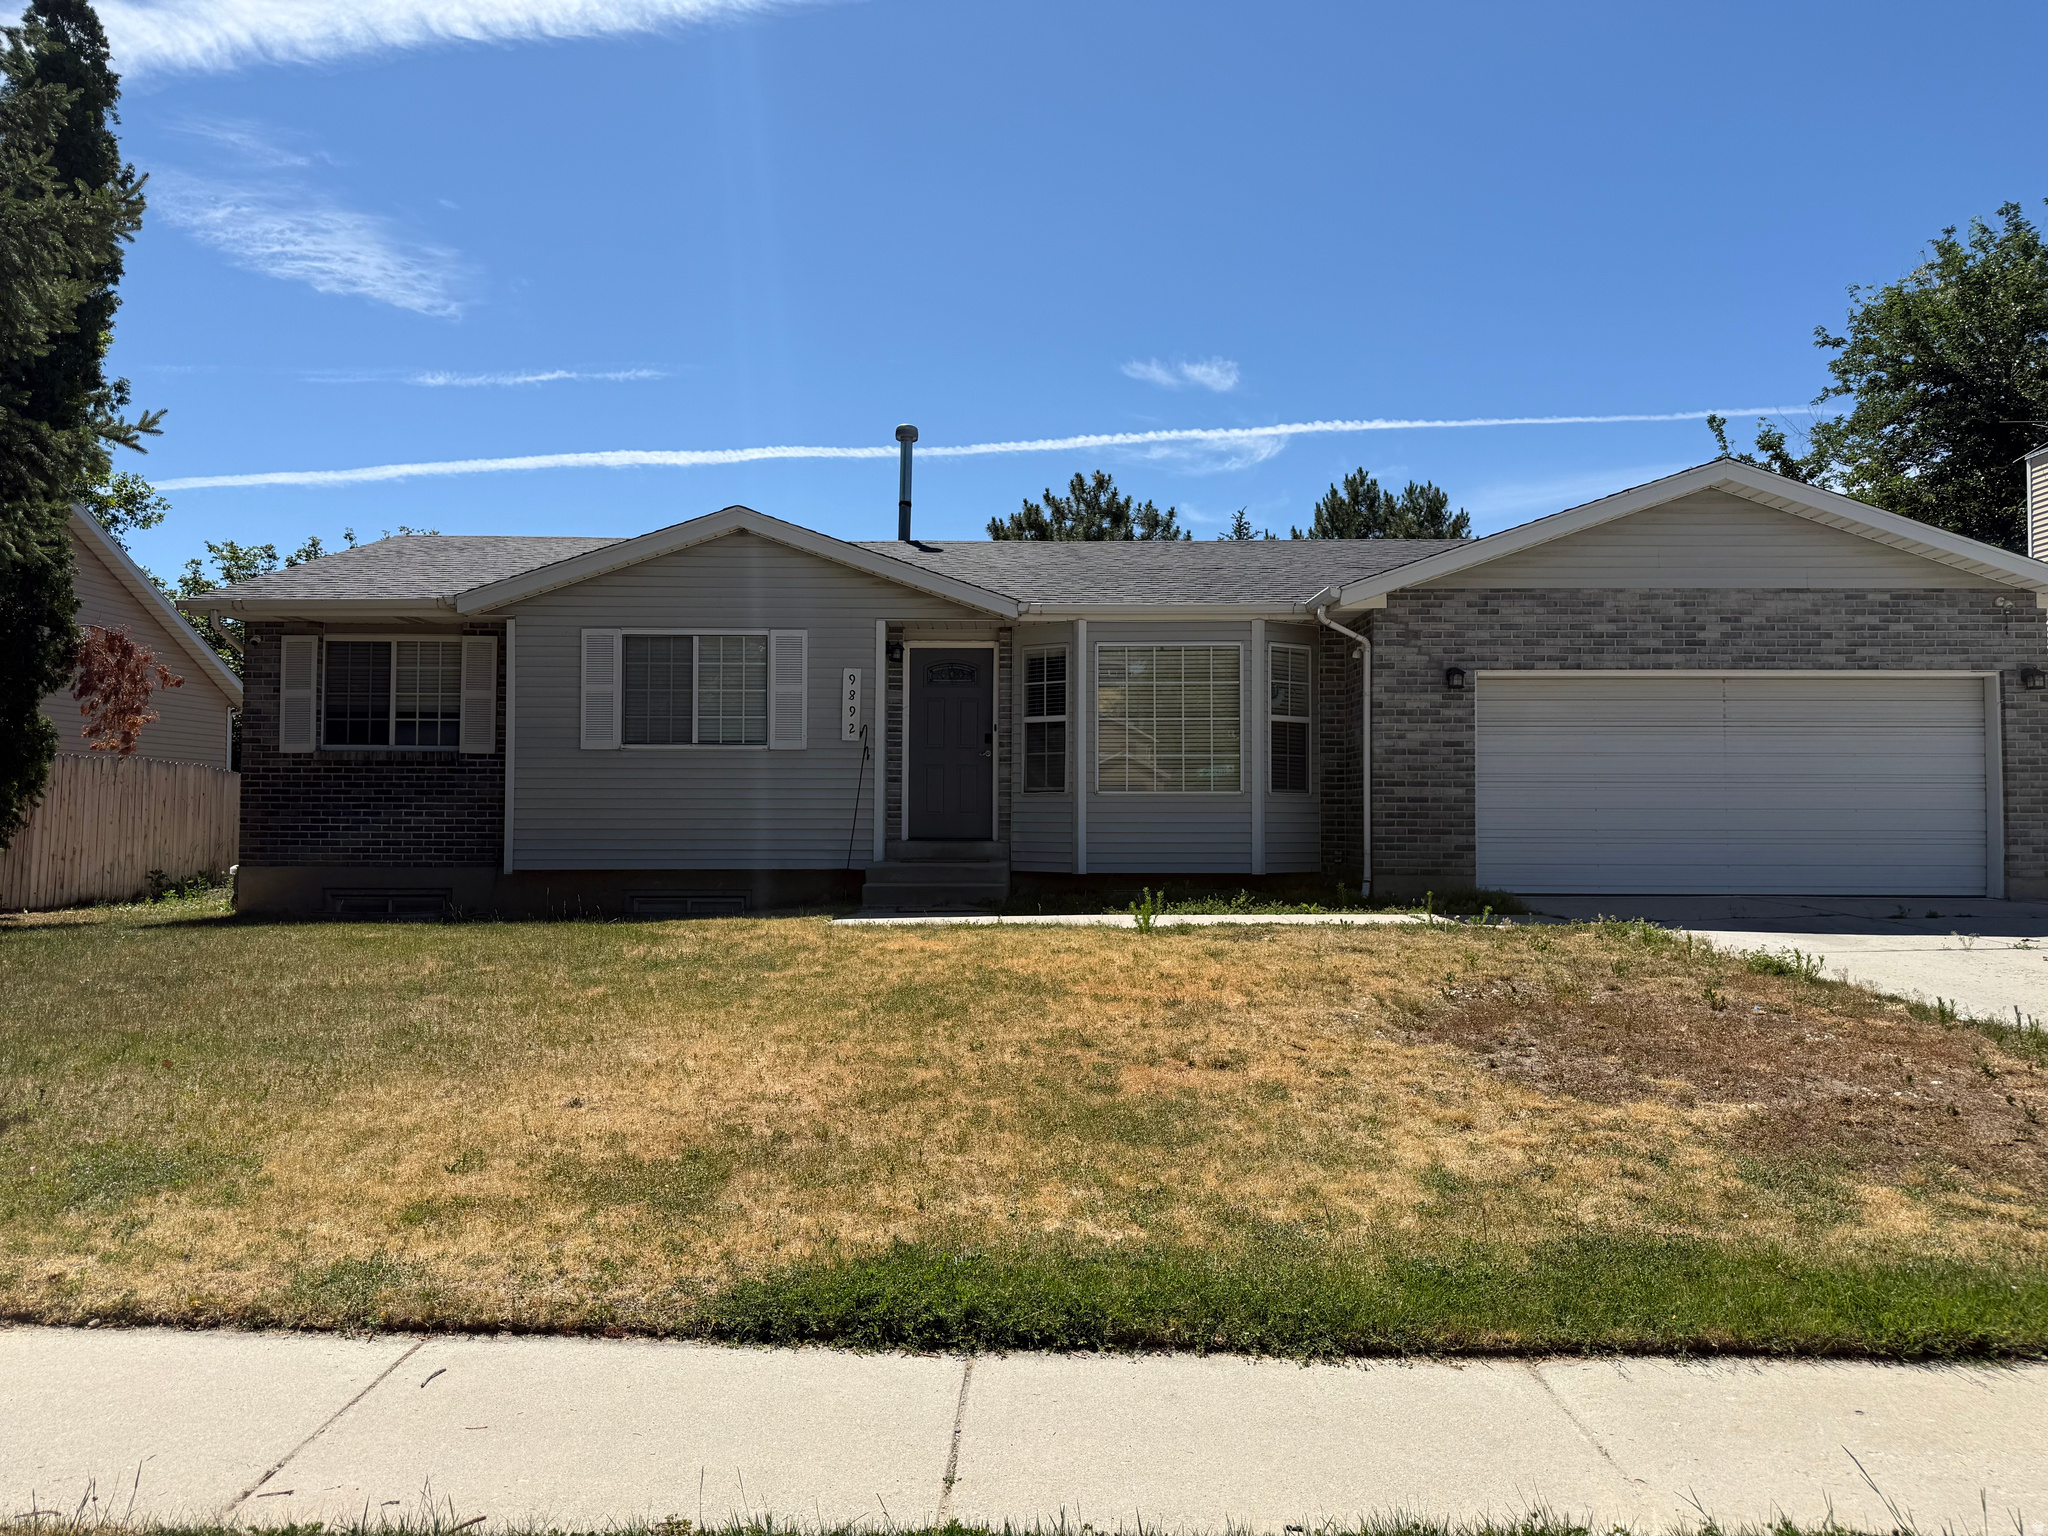
Nice and well taking care of home in the east bench of Sandy. Two car garage with RV parking, nice private yard with access to the park. Light and bright. Nice kitchen with gas stove, granite counter top and nice cabinets. this home offers functional living space. A welcome neighborhood. 5 bedroom and 2 living room, a family room, 2 full bath. Close to ski resort, year around recreation, easy access to shopping, entertainment, and dining. Great living choice and ready to move in. Please make sure that all the lights are off and doors are locked after showings. Don't miss on this one.
#2166500

Sandy

9892 S ROSEBORO RD E

5 Beds

2 Baths

2,478 Sq.Ft.

$664,000

MLS#: 2166500
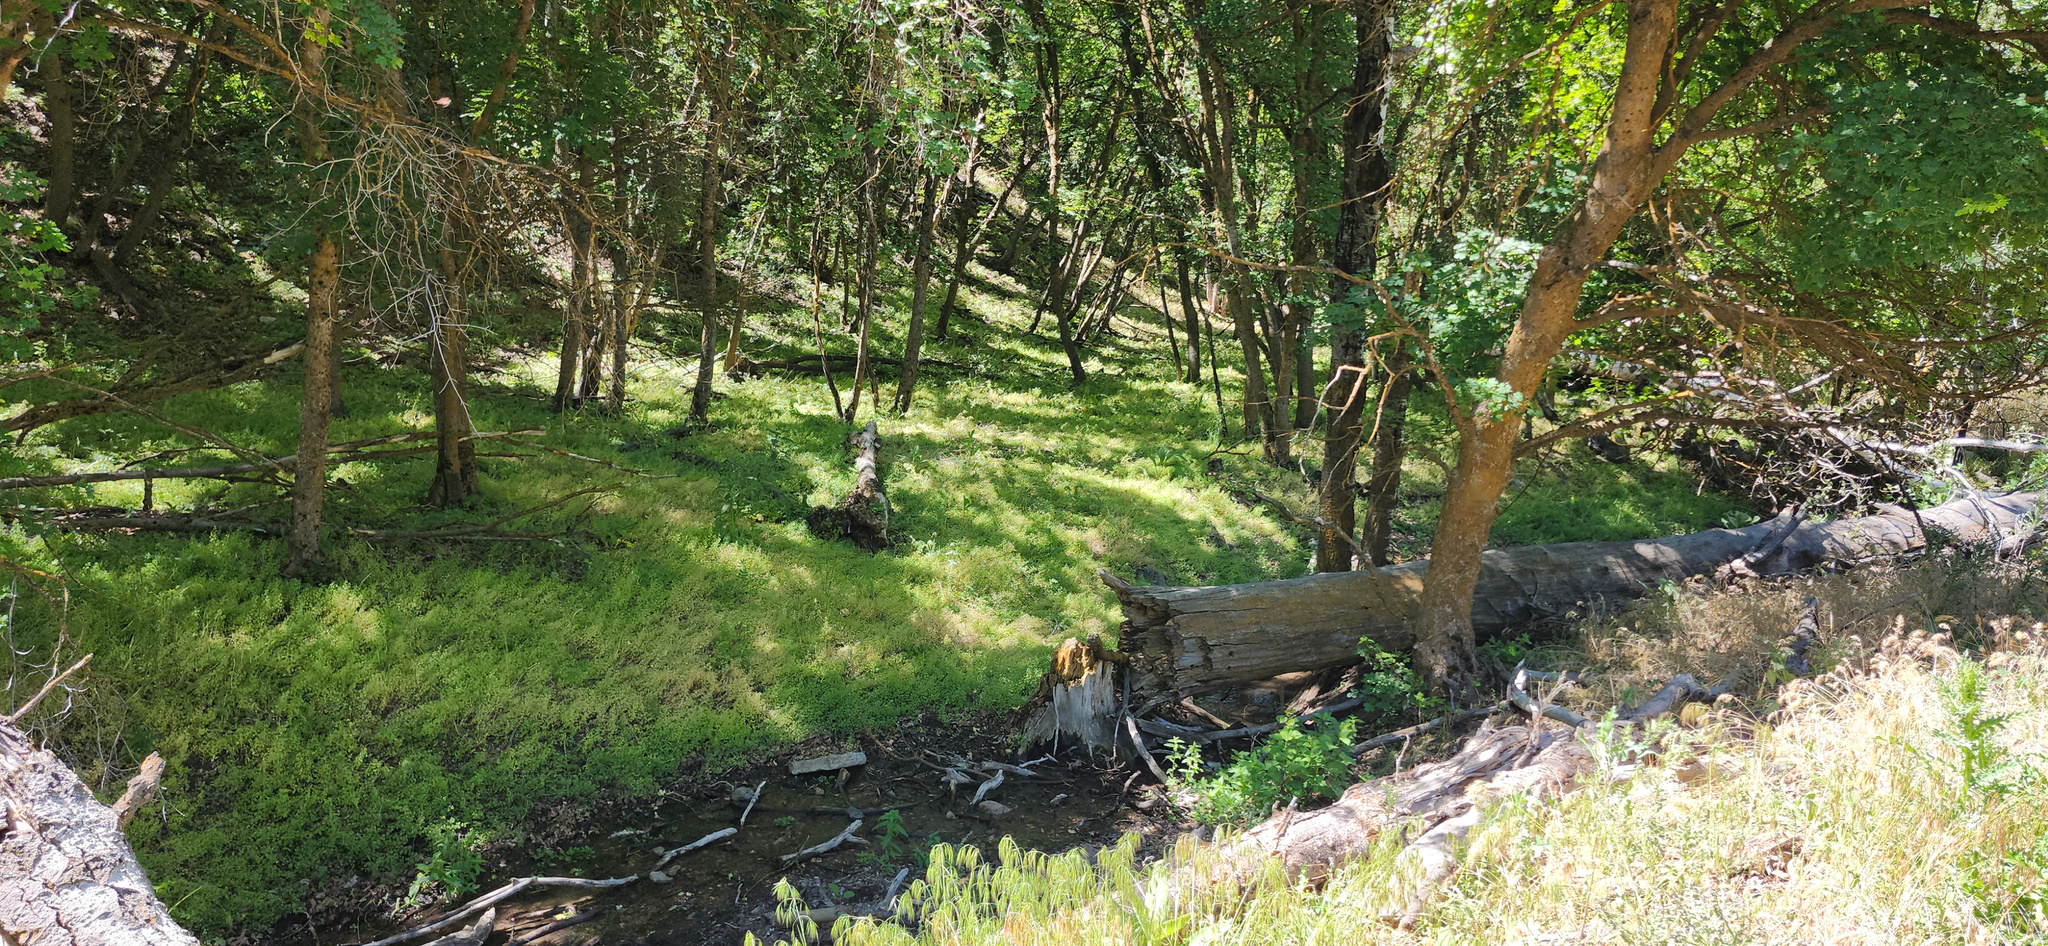
Escape to your own private sanctuary in the heart of Morgan County. This remarkable 19.86 acre parcel offers a rare combination of seclusion, natural beauty, and breathtaking panoramic views that must be seen to be fully appreciated.  Accessed via a private road through a locked gate, this property delivers the kind of privacy and exclusivity that is increasingly hard to find along the Wasatch Front. Whether you're envisioning a recreational retreat or a legacy holding for generations to come, this land checks every box.  The topography tells a story of natural diversity, from a lush, wooded creek bottom lined with mature aspens and cottonwoods, to open hillsides carpeted in native sagebrush, native grasses, and oak brush. Climb to the upper elevations of the property and the reward is nothing short of spectacular, sweeping panoramic views across the entire Morgan Valley, framed by the rugged peaks of the Wasatch Range. From this vantage point, you're reminded just how special Morgan County truly is.  Morgan County is one of Utah's best-kept secrets, a community rich in heritage, outdoor recreation, and small-town charm, yet conveniently located just minutes from I-84 and within easy reach of Salt Lake City and the Ogden metro area.  Opportunities like this; private, gated, and stunning mountain views. rarely come to market. Don't let this one slip away.
#2166609

Morgan

None Beds

None Baths

19.86 acres

$185,000

MLS#: 2166609
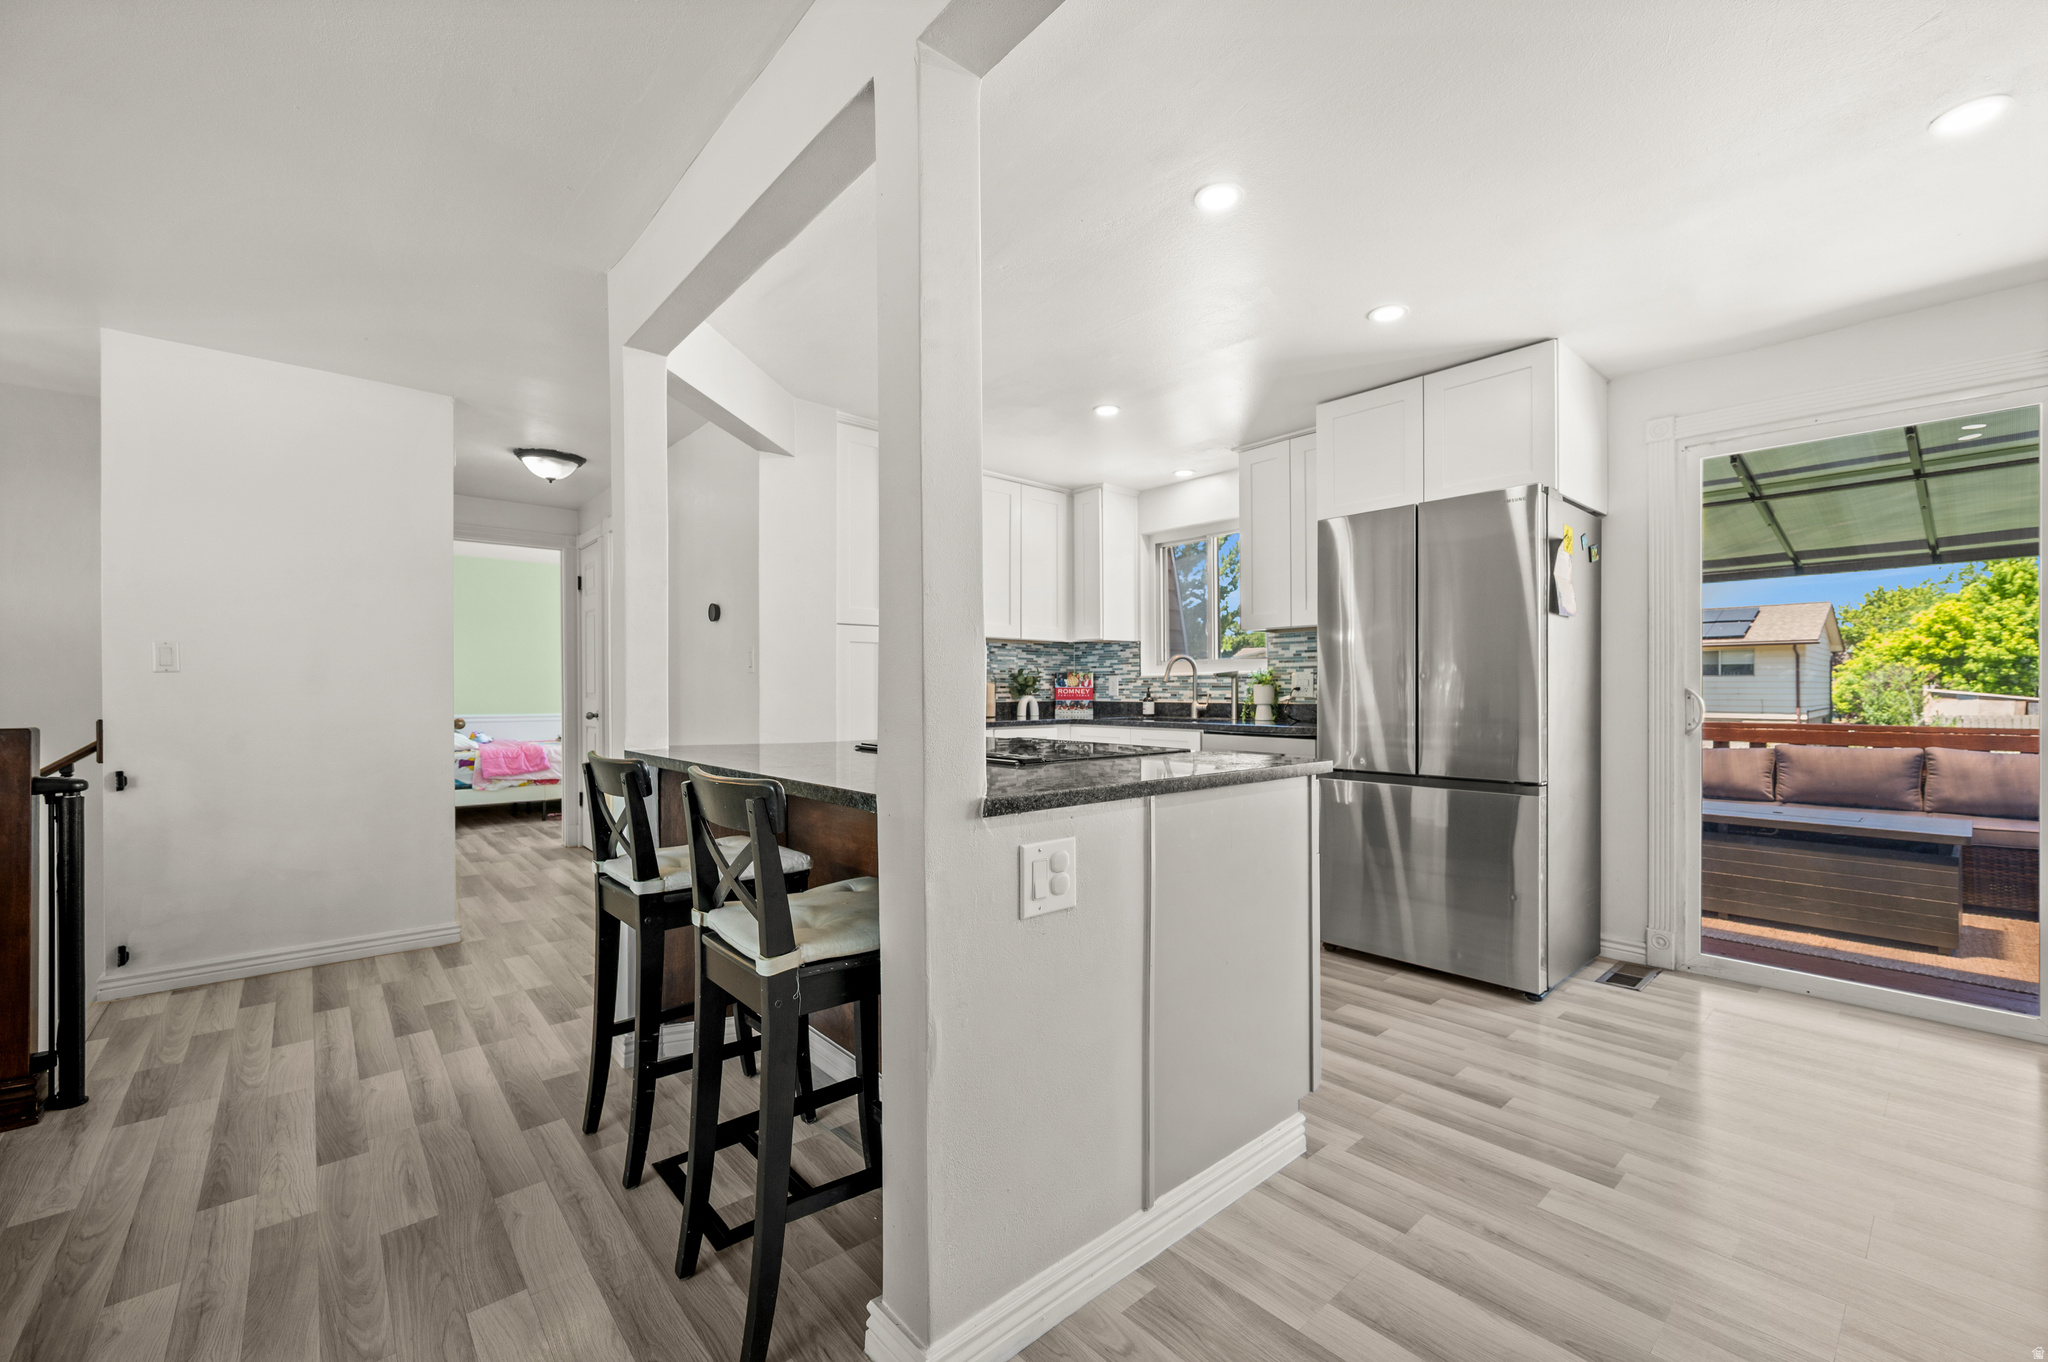
Set on a quiet CUL-DE-SAC with an expansive backyard, this thoughtfully renovated home offers space to gather, entertain, and enjoy. The open kitchen features newer cabinetry, granite countertops, stainless steel appliances, and customizable color-changing recessed lighting. Updated LVP flooring, modern lighting throughout, Google Home smart automations, and a newer furnace add style and convenience. Outside, enjoy a covered deck overlooking the large yard - perfect for summer barbecues, relaxing evenings, and outdoor entertaining. A standout feature is the EXCEPTIONAL GARAGE SPACE, including an attached one-car garage currently used as a fitness and theater room, plus a detached extended two-car garage with additional storage for vehicles, toys, projects, or a workshop. The basement features a separate entrance, creating additional versatility for multi-generational living, guests, or future possibilities. The location is equally compelling, with Jordan Landing nearby, providing convenient access to dining, shopping, entertainment, and everyday necessities, including Bombay House, Black Bear Diner, Nike, Burlington, Dick's Sporting Goods, Cinemark, At Home, Target, and more. PREFERRED LENDER INCENTIVE AVAILABLE: Seller offering a 1/0 rate buydown through the preferred lender, with a first-year interest rate as low as 5.53% for qualified buyers. Contact Listing Agent for additional details. Buyer to verify all to own satisfaction.
#2166286

West Jordan

3786 W FAIRMOUNT CIR

4 Beds

2 Baths

1,754 Sq.Ft.

$529,000

MLS#: 2166286
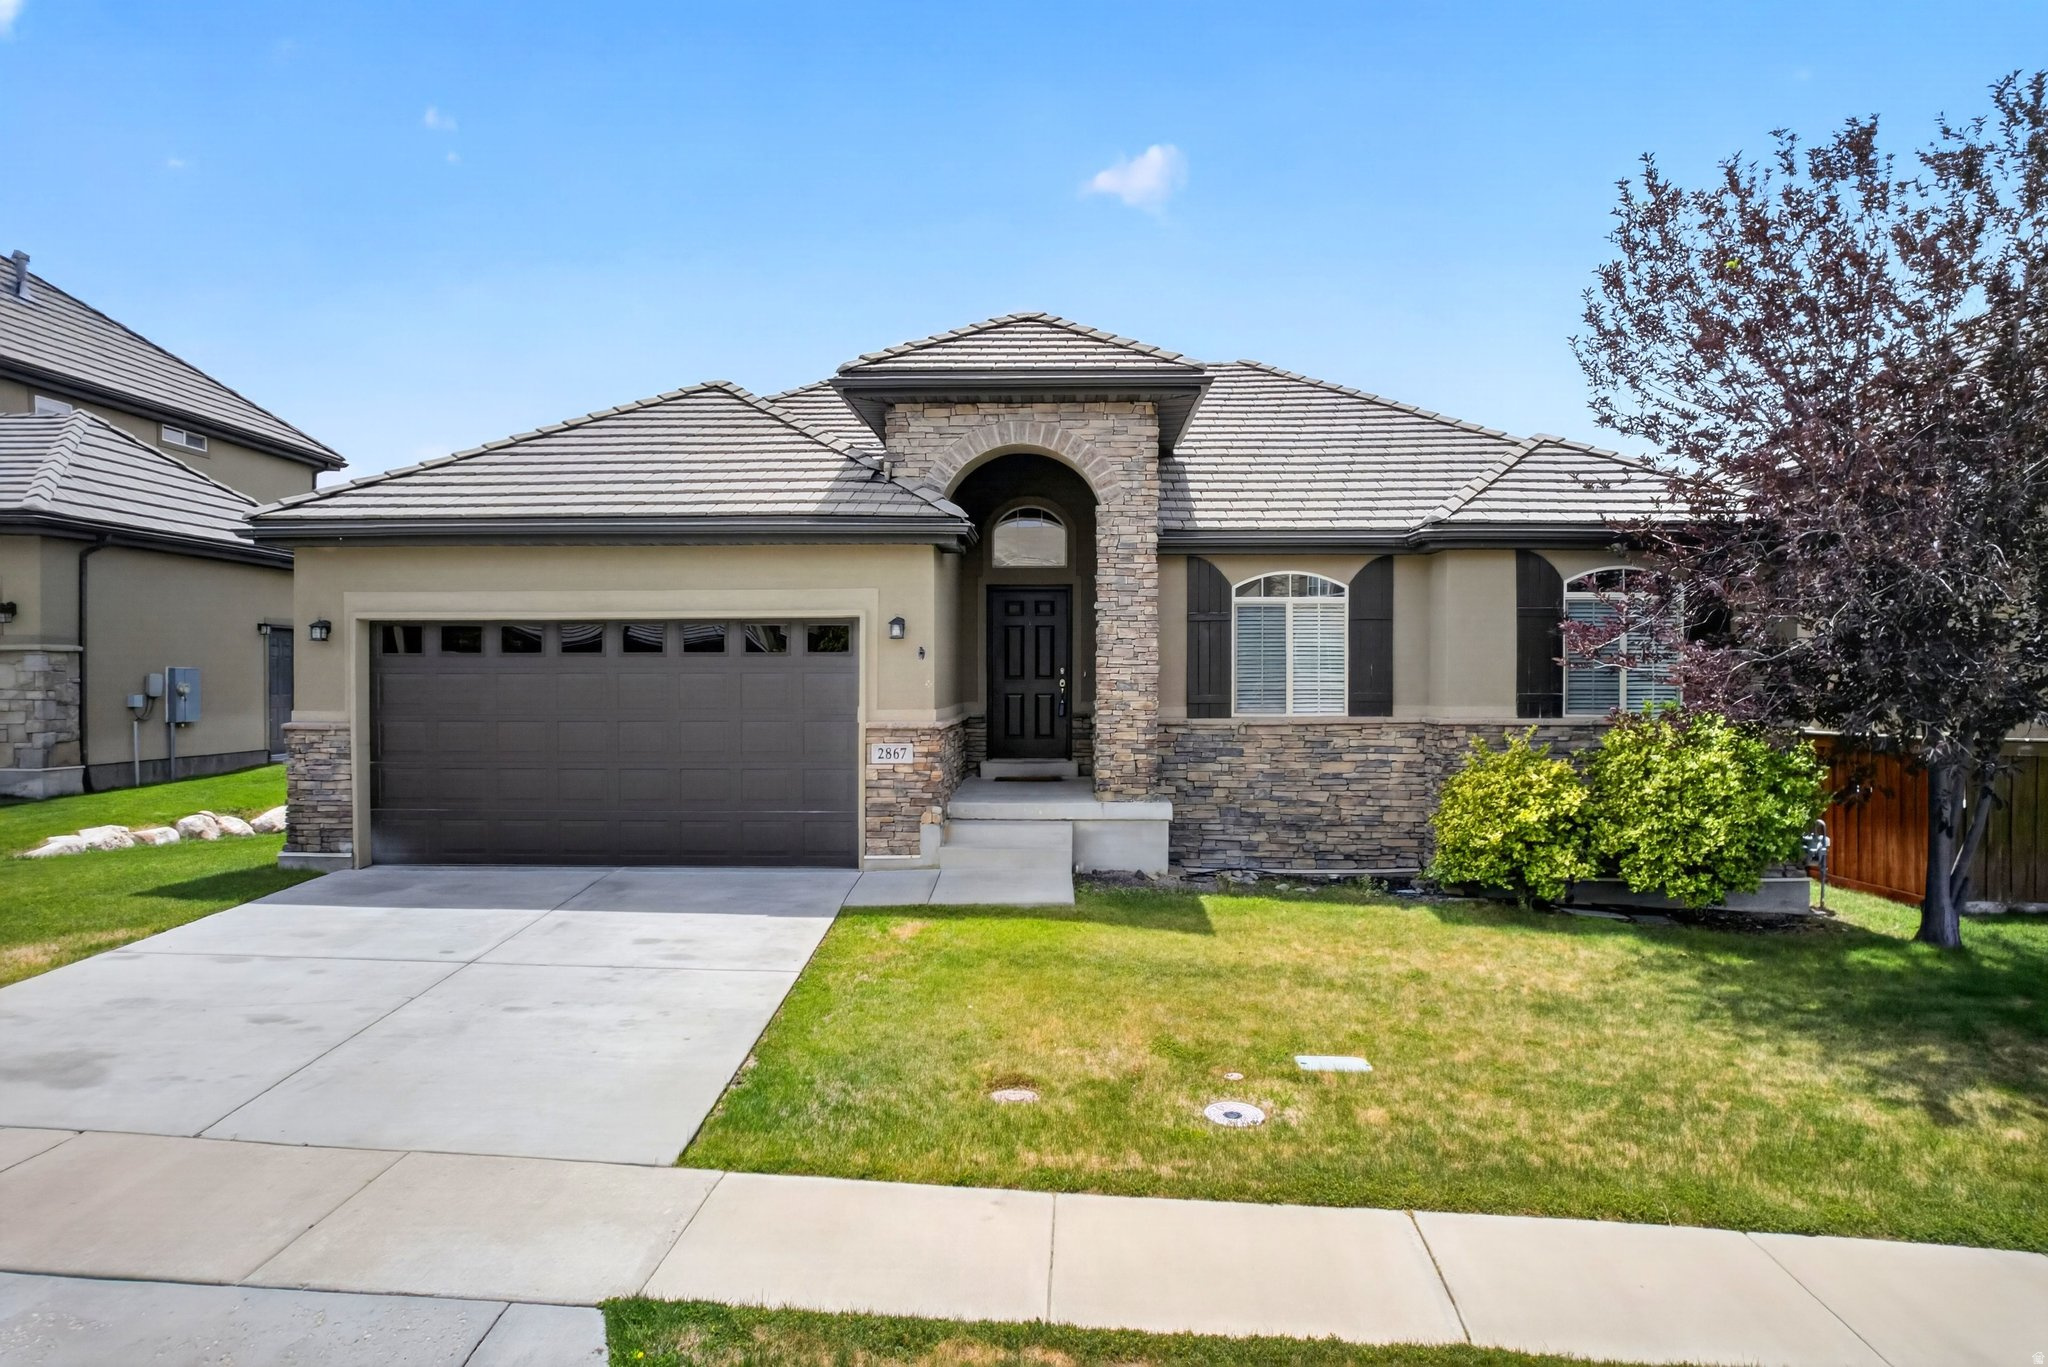
Welcome to this beautiful main-level living home in Lehi, perfectly designed for seamless entertainment and comfortable everyday living. The bright, open-concept layout ensures that whether you are hosting a gathering or relaxing with family, everyone stays connected. *Key Features You'll Love*Sun-Drenched Living Spaces: Vaulted ceilings create an incredibly spacious feel, complemented by massive southern-exposure windows that flood the home with natural light year-round. *Elegant Accents: Cozy up in the family room by the warm gas fireplace, accented by modern, sleek metal railings.*Kitchen*Equipped with wood-like flooring, a central island, a beautiful glass corner display cabinet, and stainless steel appliances (refrigerator included!). *Primary Suite Retreat*Features elegant vaulted ceilings, a generous walk-in closet, and a spa-like en-suite bathroom with a double-sink vanity and a separate tub and shower.*Finished Space & Outdoors*Daylight basement is 50% finished, boasting an expansive secondary family room that offers the ultimate setup for hosting guests. Step directly outside from the main level to your fully fenced backyard, ideal for pets, play, or weekend barbecues.*Unbeatable Location*Enjoy incredible neighborhood perks, including access to a fantastic community pool, club house, tennis court, lots of parks, and beautiful common areas to enjoy the outdoors.*Convenience is right at your doorstep*Located just blocks from the popular Traverse Mountain Shopping Center, you are minutes away from premier dining, shopping, and entertainment. Quick freeway access makes any commute a breeze.*Buyer and Buyer's Agent to verify all information*Square footage figures are provided as a courtesy estimate only and were obtained from county records. Buyer is advised to obtain an independent measurement.
#2166135

Lehi

2867 W SHADY HOLLOW LN N

3 Beds

2 Baths

3,259 Sq.Ft.

$664,900

MLS#: 2166135
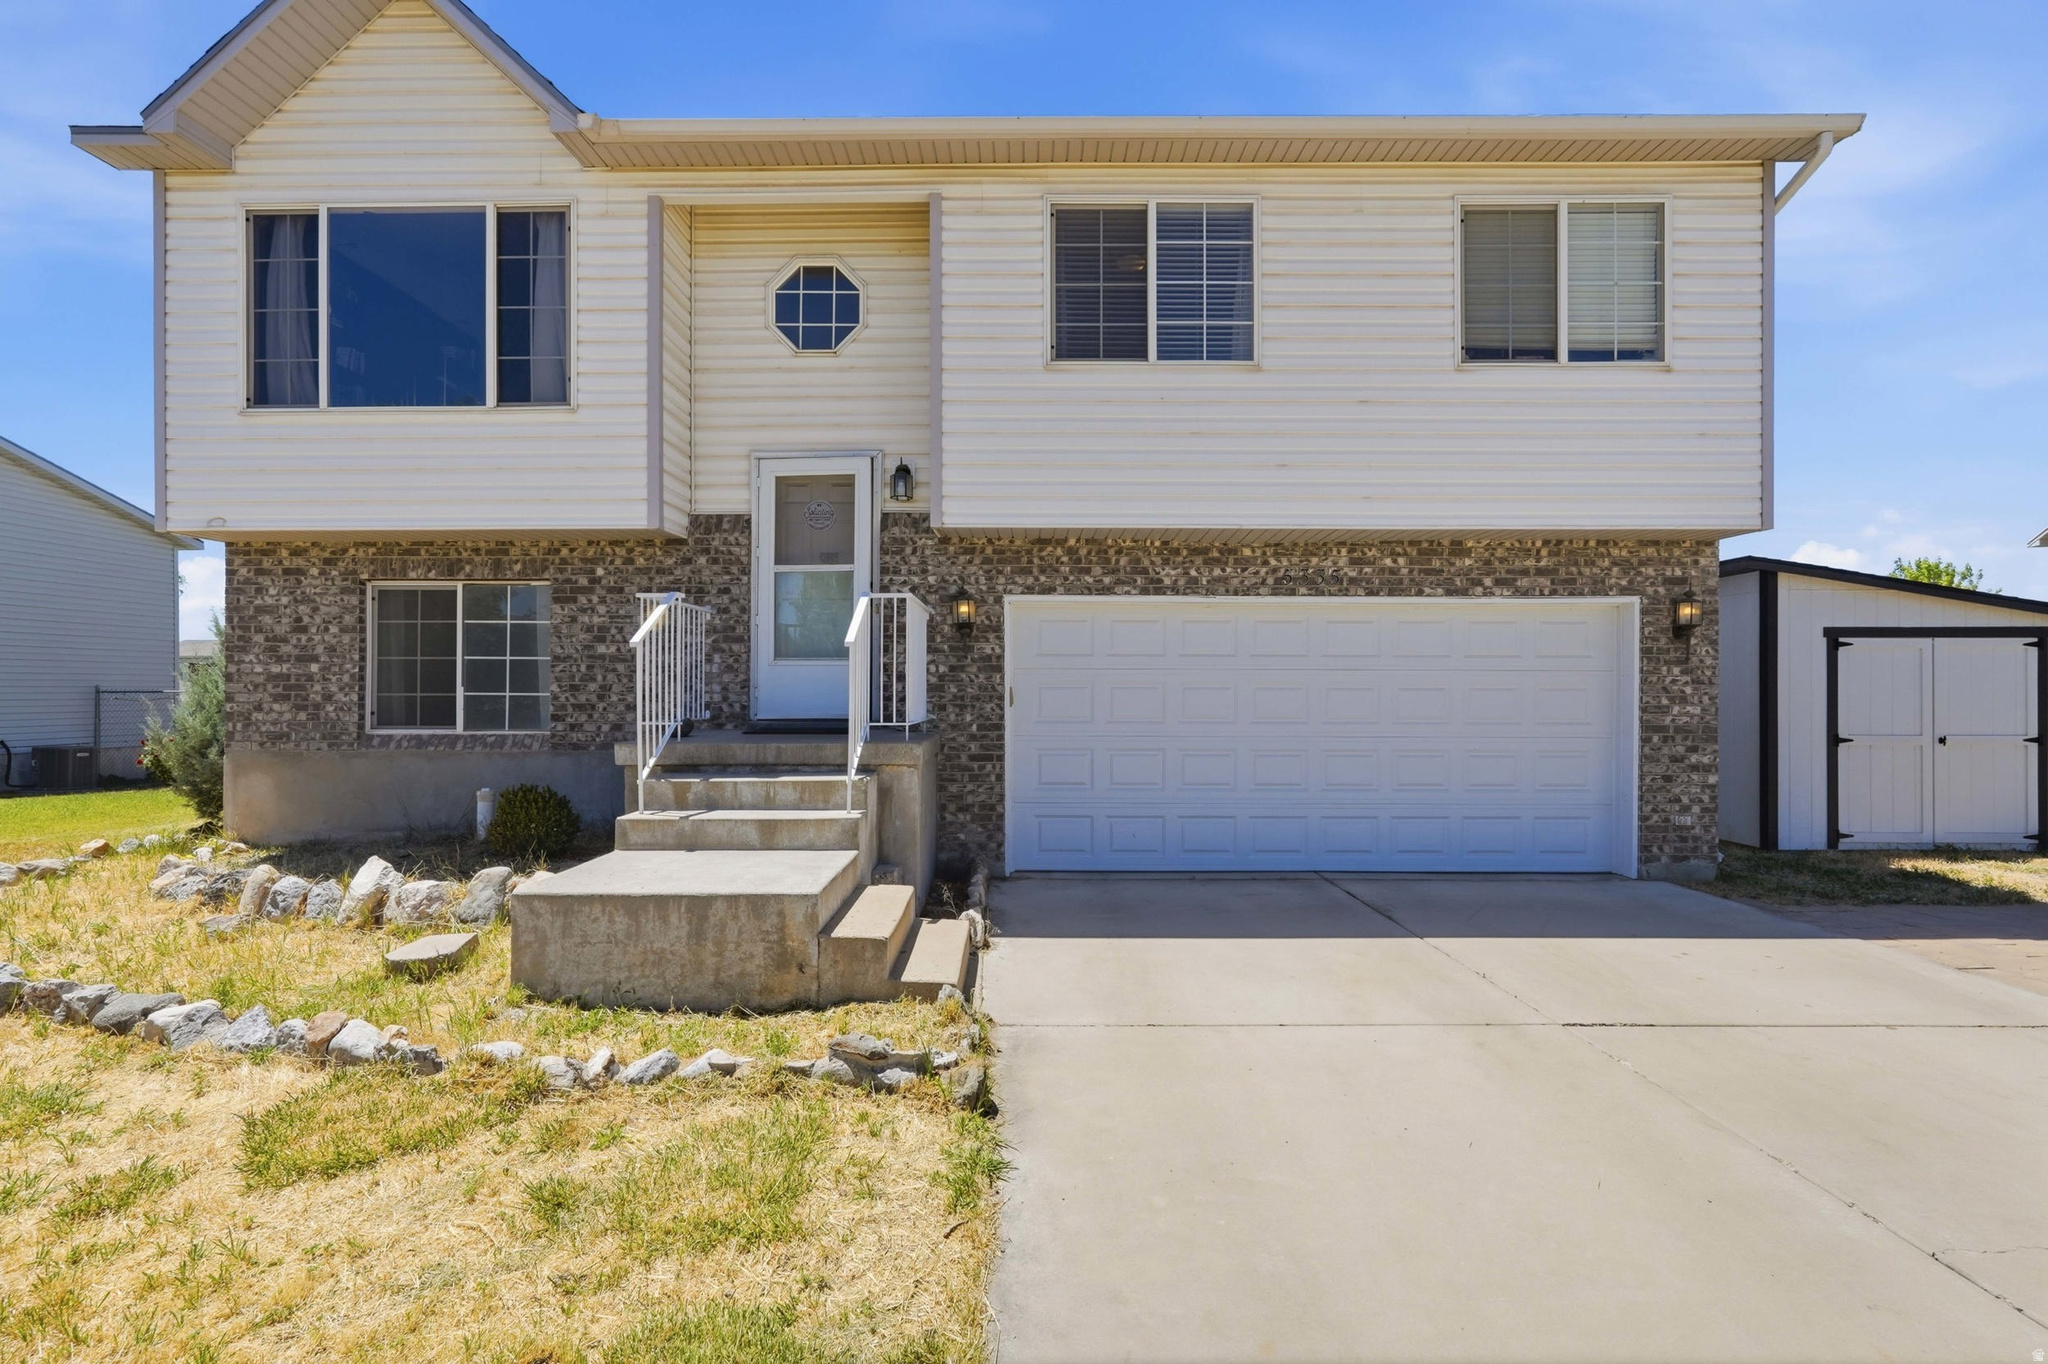
Beautiful Split-Entry Home! Updated flooring throughout. Vaulted ceilings. Basement recently finished with additional bedroom, family room, bathroom and laundry room. Large back yard that gets a lot of sunlight! Space for additional/RV parking. Shed is included.New roof 2021, garage door 2025, AC and furnace2021, garbage disposal 2025.Easy to find and close to grocery stores and parks.  Square footage figures are provided as a courtesy estimate only and were obtained from previous listing.  Buyer is advised to obtain an independent measurement.
#2166527

Roy

5335 S 4250 W

4 Beds

2 Baths

1,510 Sq.Ft.

$439,900

MLS#: 2166527
Price reduced
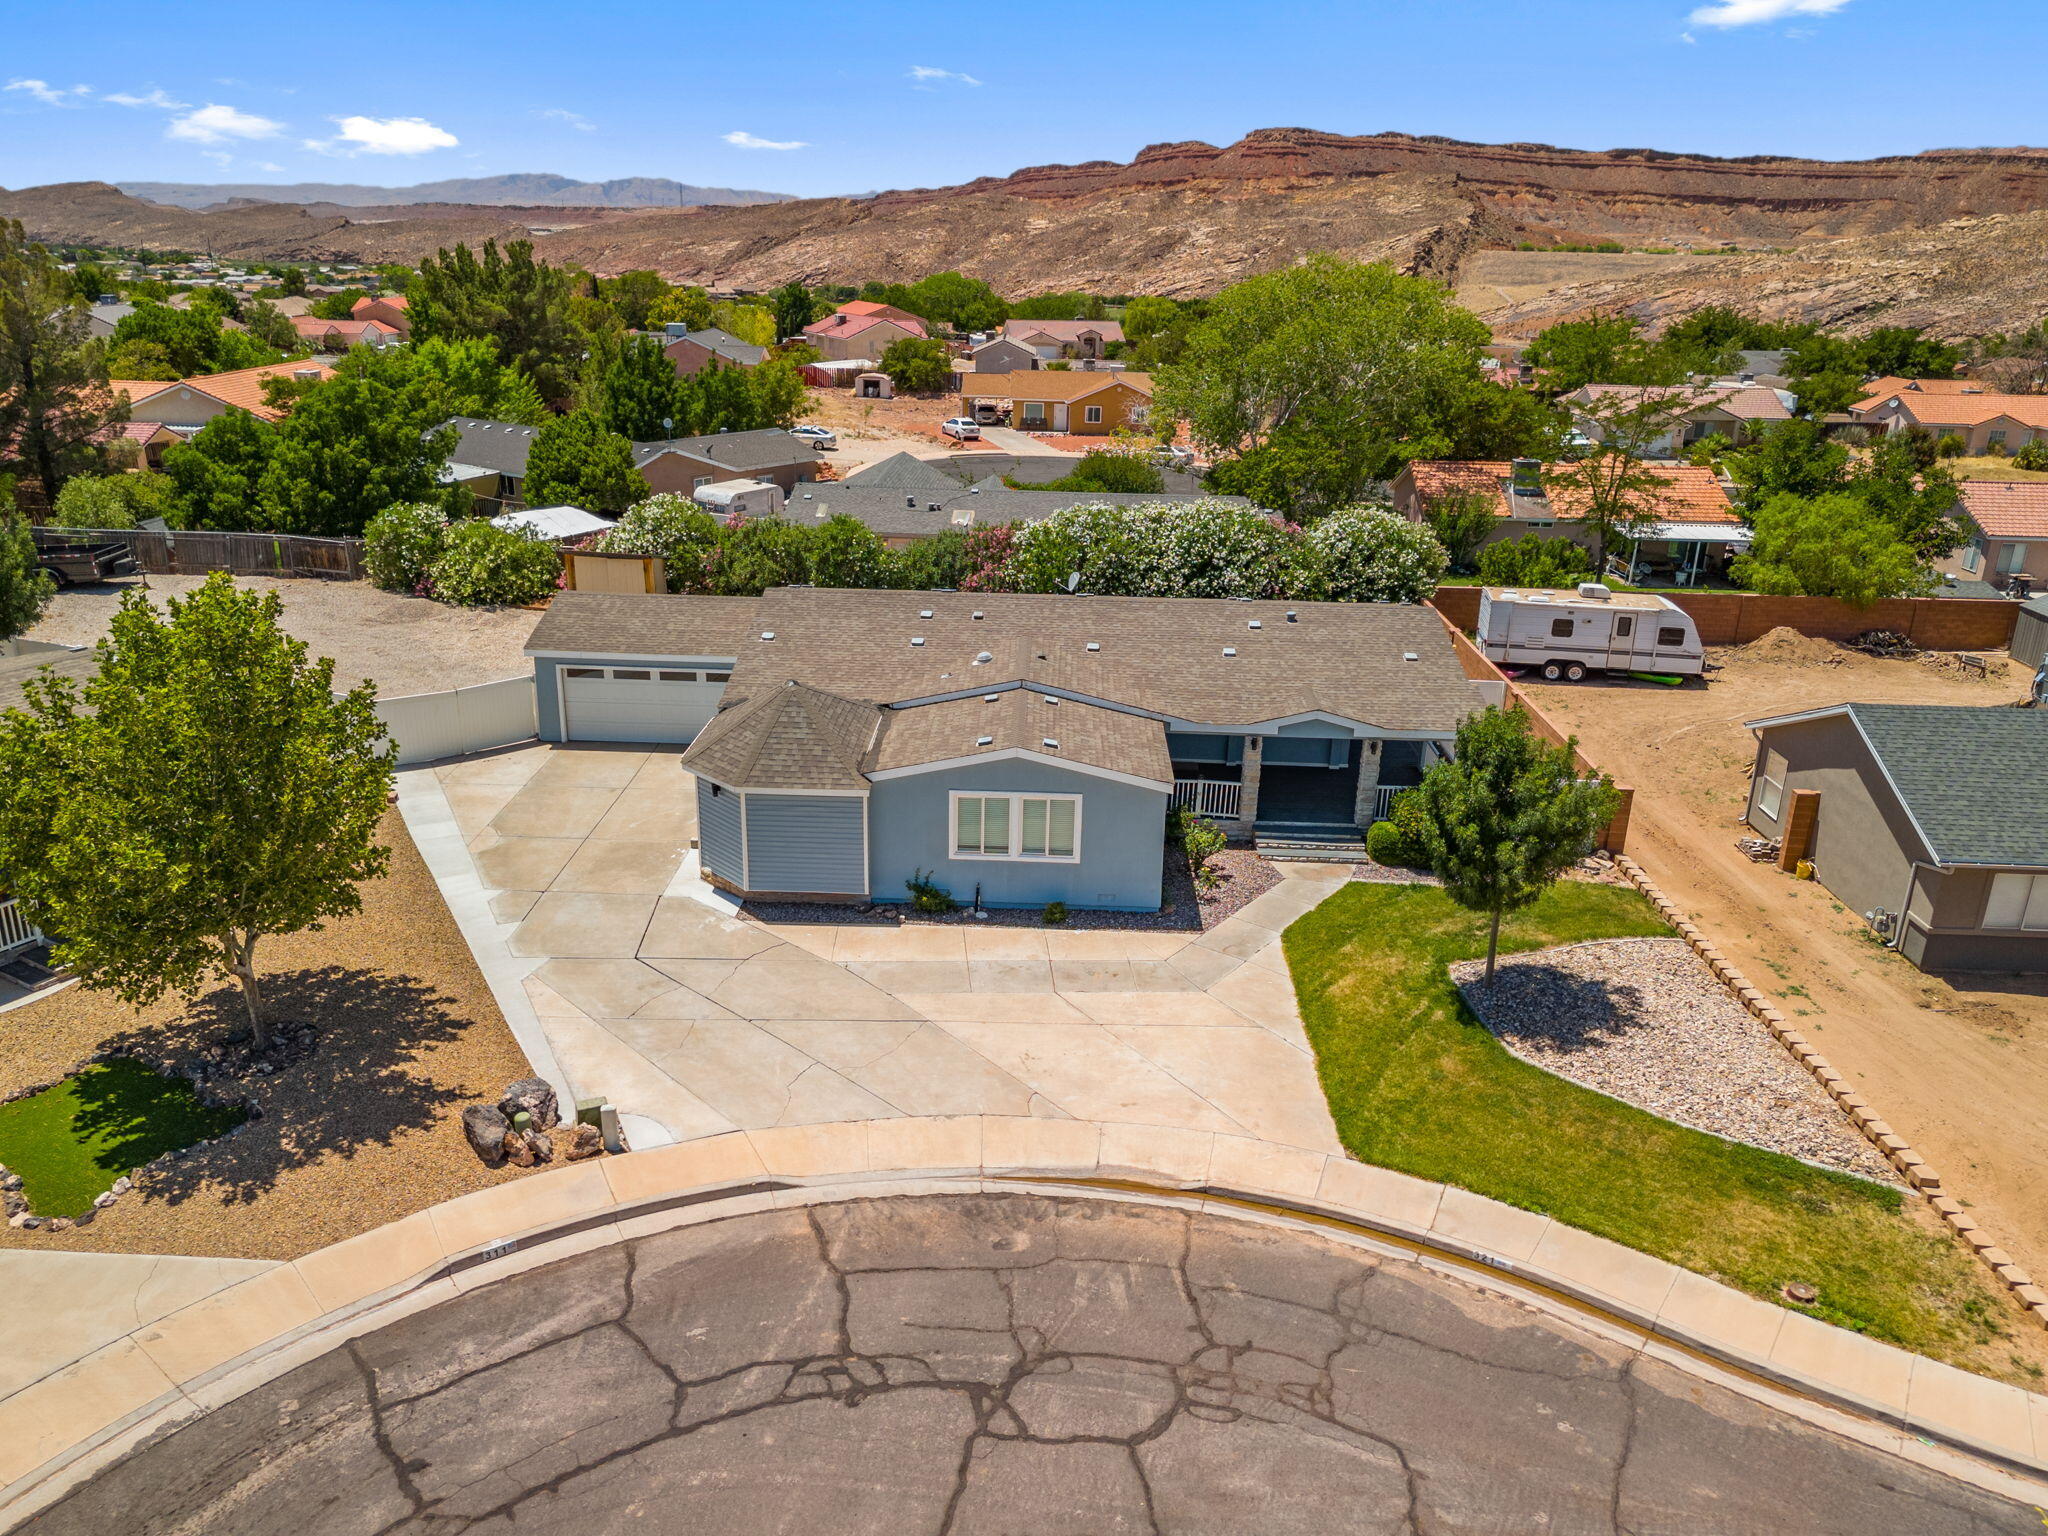
MOVE-IN READY - SINGLE STORY 4 bedroom home was recently remodeled with NEW LVP wood plank flooring, NEW Cabinets, NEW exterior pain, NEW roof, NEW high efficiency windows, NEW appliances, NEW Lighting fixtures and much more. The OPEN CONCEPT GREATROOM has a large KITCHEN with island, QUARTZ countertops, walk-in pantry and all NEW appliances stay with home. The primary owner suite has its own sitting room w/ private access to the backyard. The beautiful primary suite bathroom has a new DUAL SINK VANITY, walk-in shower & double closets.  The laundry room comes w/ washer/dryer. The nicely landscaped yard is all on an AUTOMATIC watering system. The LARGE .30 ACRE Cul-de-sac lot includes an RV gate for parking all your toys, trailers or RV.  NO HOA and is very PRIVATE with STUNNING MTN VIEWS!
#26-273434

Hurricane

321 N 3420 W

4 Beds

None Baths

2,313 Sq.Ft.

$539,000

MLS#: 26-273434
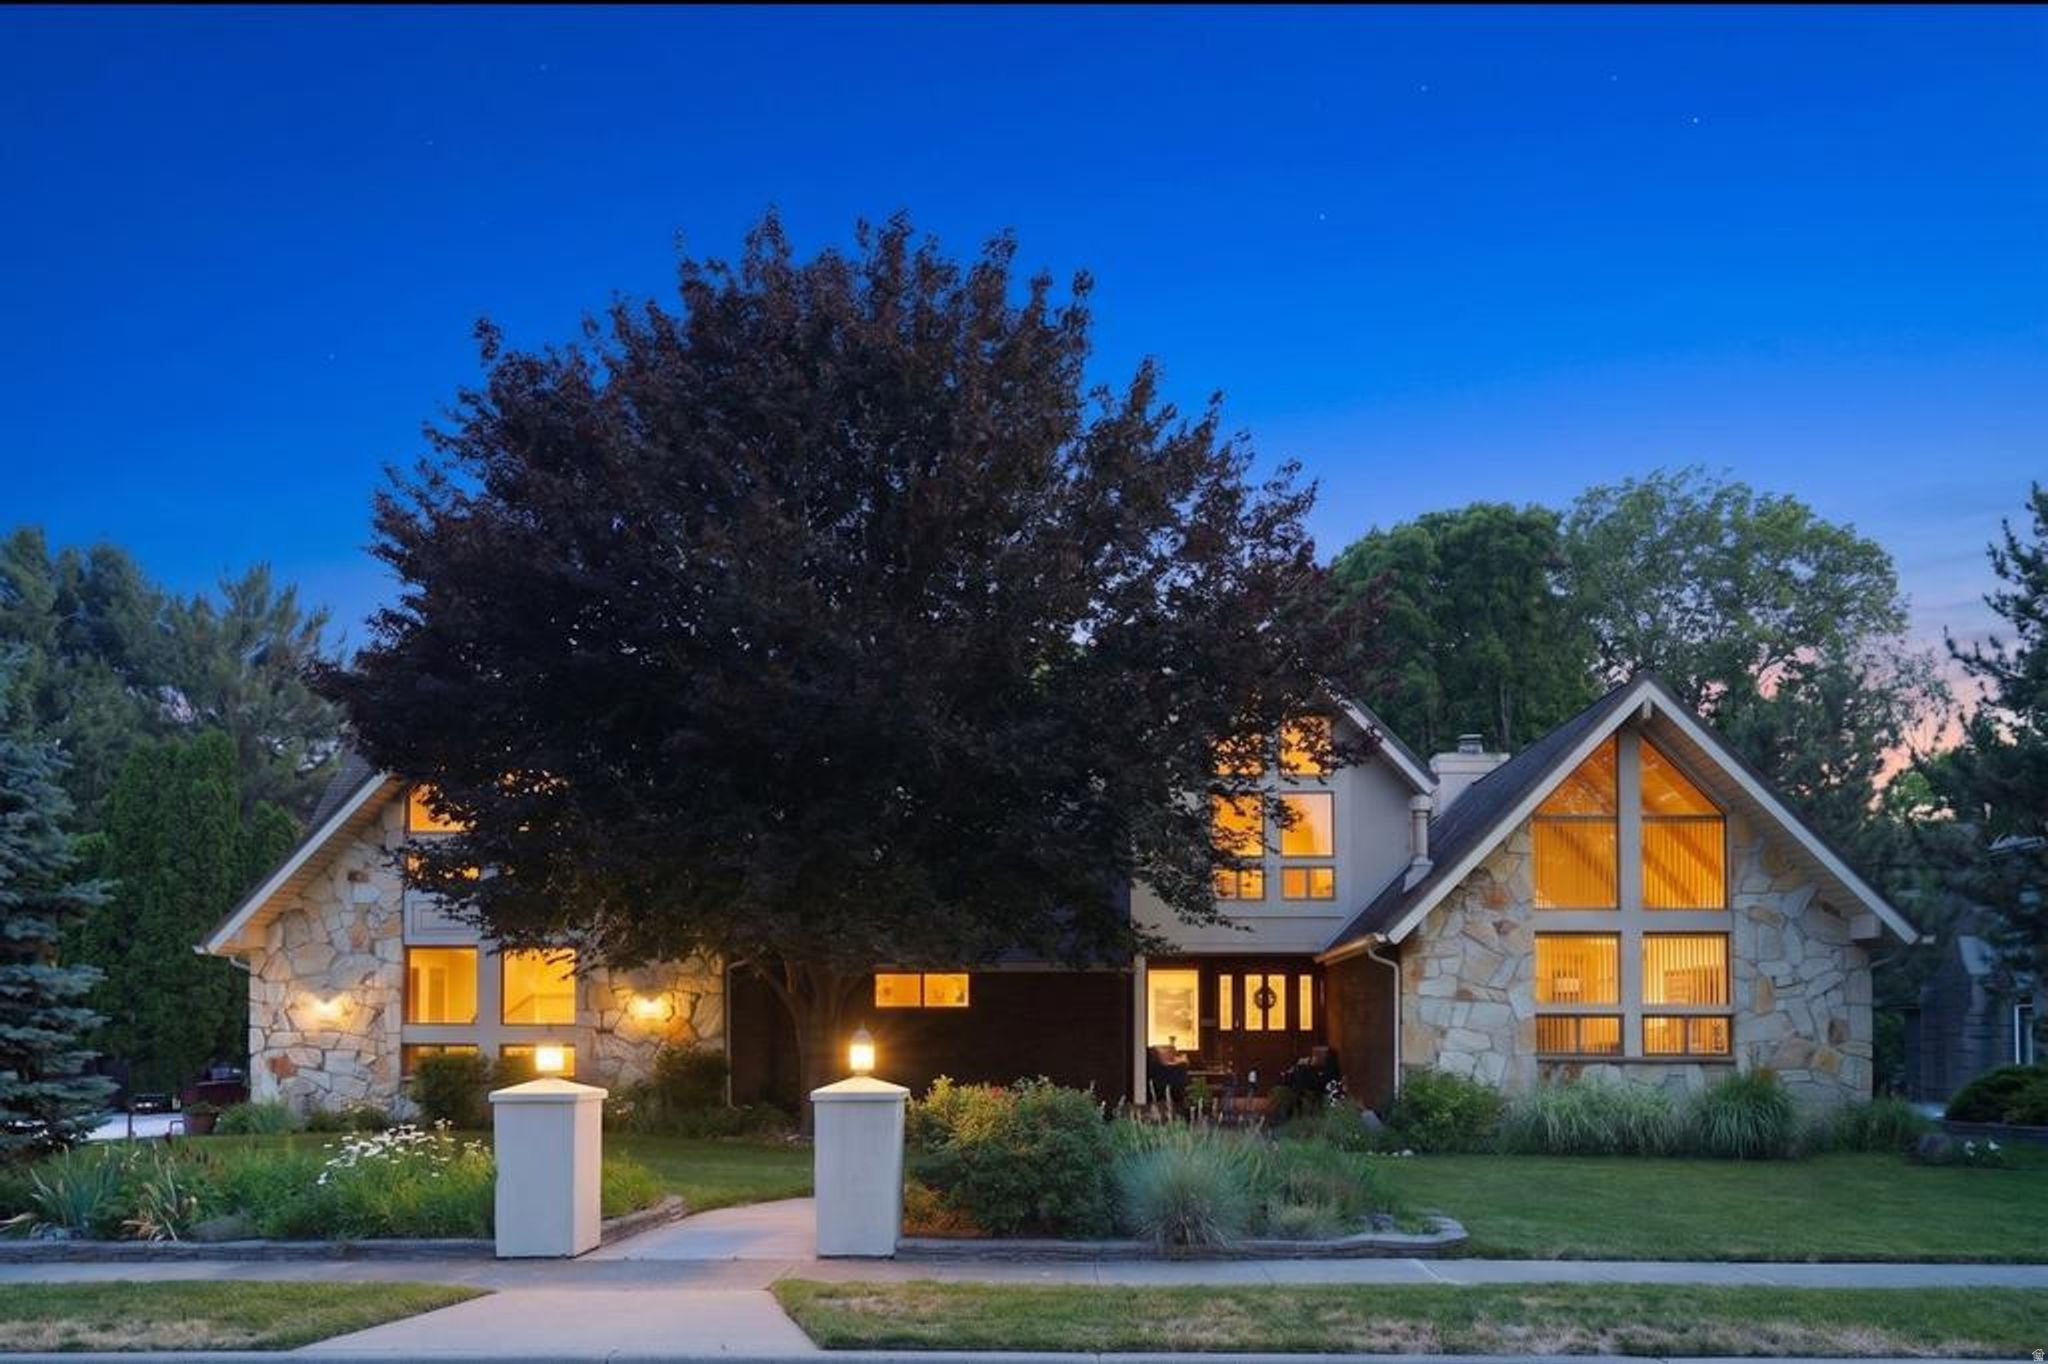
Welcome to Hidden Valley Country Club Estates, where timeless craftsmanship meets an extraordinary setting. Nestled on over an acre of beautifully landscaped grounds and surrounded by mature trees, this meticulously maintained residence offers privacy, tranquility, and exceptional potential. Ideally positioned adjacent to the prestigious Hidden Valley Golf Course, the property provides a rare opportunity to enjoy a lifestyle defined by natural beauty and quiet elegance. Featuring five bedrooms (primary on main), six bathrooms, and an abundance of formal and informal gathering spaces, the home was thoughtfully designed for both everyday living and entertaining. Expansive windows frame picturesque views of the lush surroundings, while the flexible floor plan offers endless possibilities to create your own vision. The remarkable backyard feels worlds away from city life, with towering trees, sprawling lawn, and multiple patios and decks that invite relaxation and outdoor dining. A rare offering in one of the area's most sought-after communities, this estate presents an exceptional opportunity to make a truly special property your own. Square footage figures are provided as a courtesy estimate only, Buyer is advised to obtain an independent measurement.
#2166481

Sandy

12144 S MOUNTAIN SHADOW RD E

5 Beds

2 Baths

6,569 Sq.Ft.

$1,425,000

MLS#: 2166481
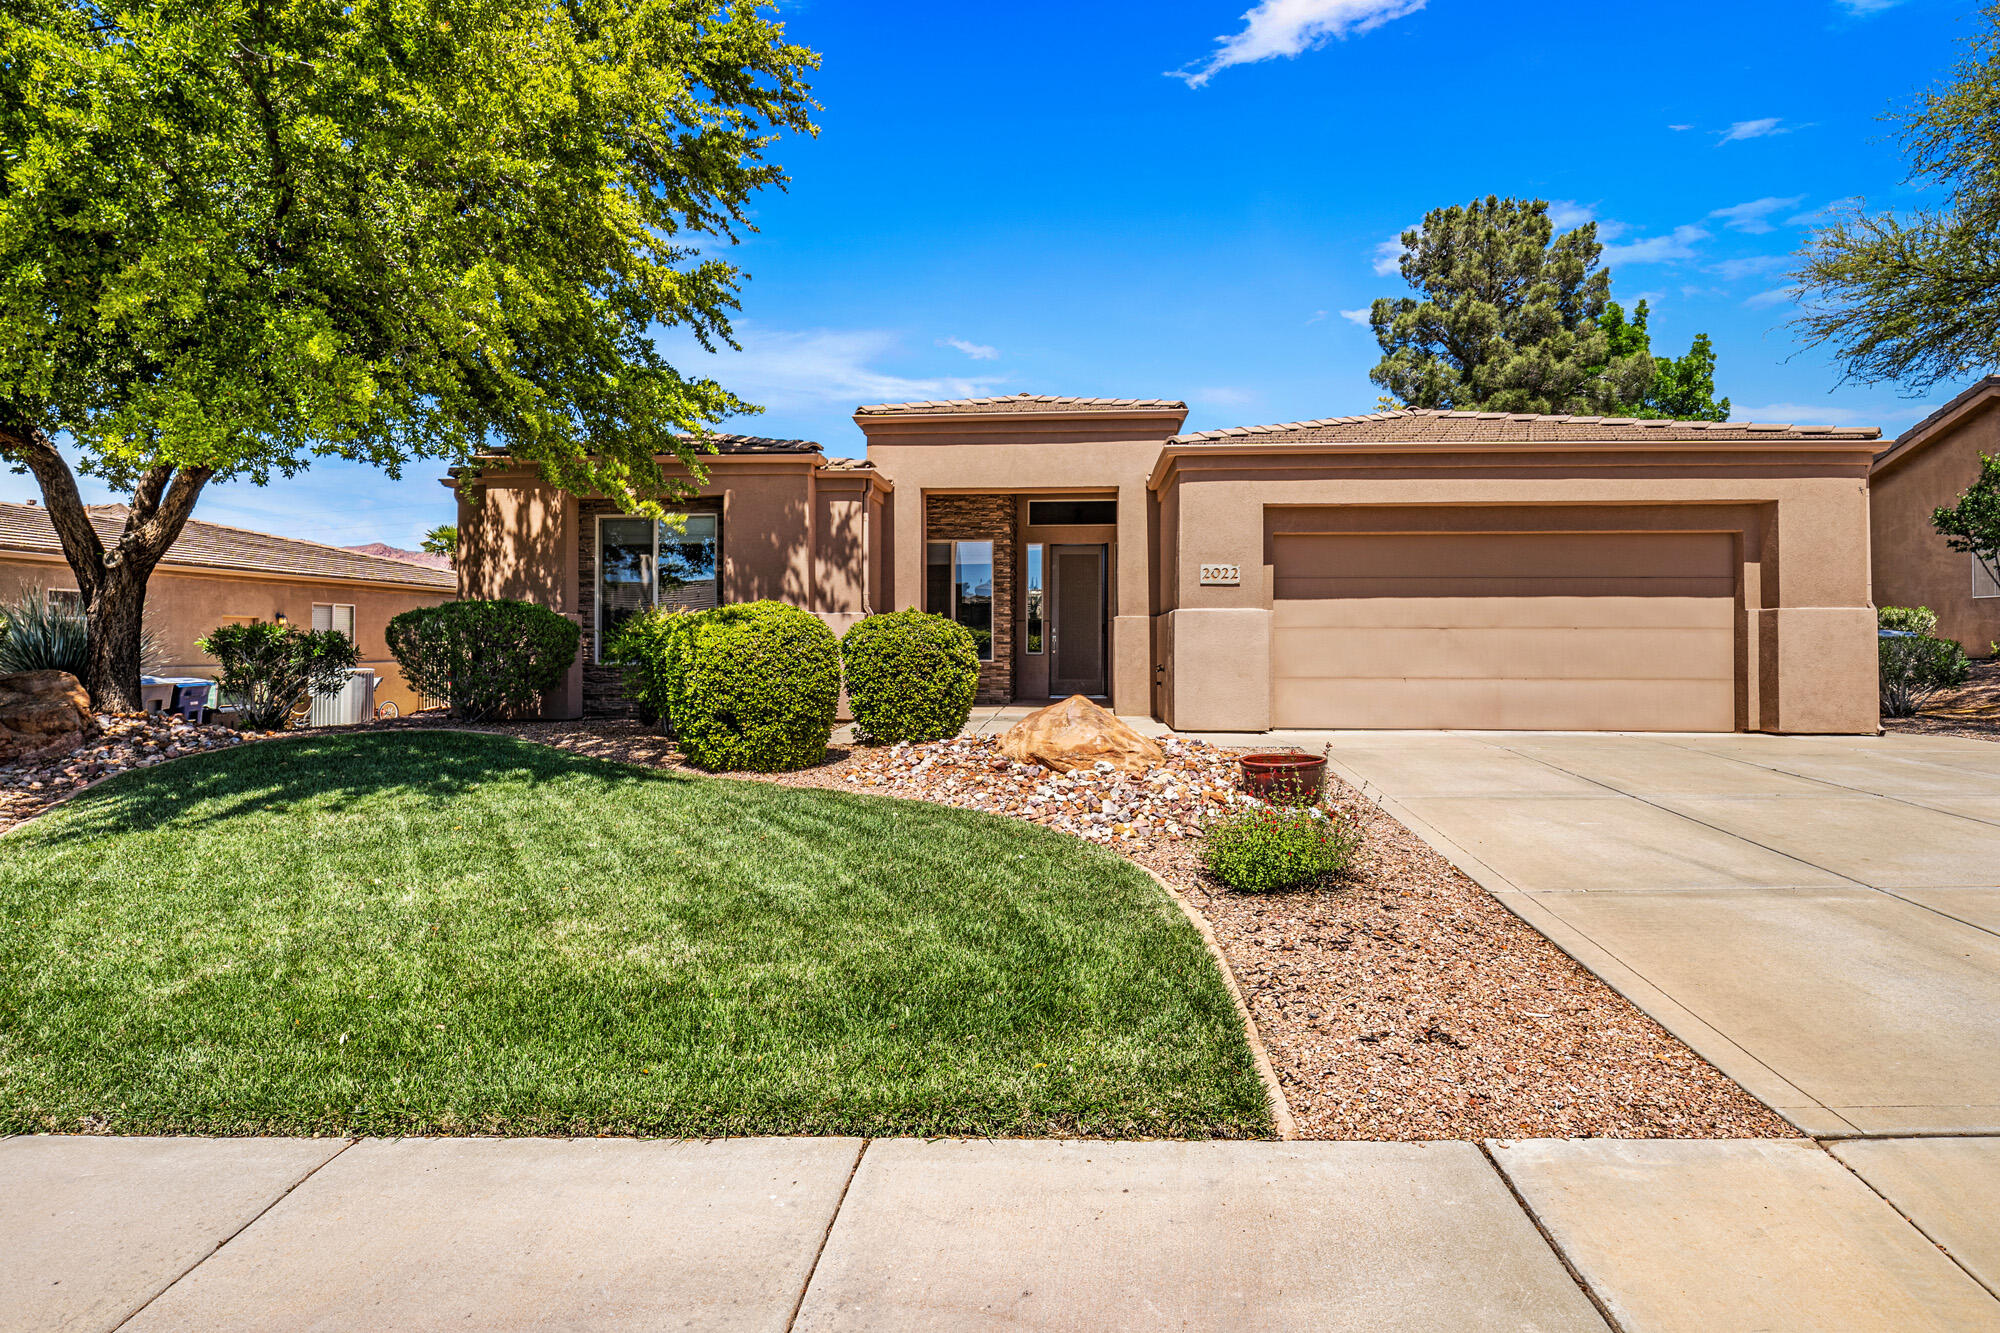
Move-in ready home in the Ironwood subdivision.  This well-kept home has new carpet, granite counter tops, a travertine backsplash in the kitchen, a lush backyard that affords privacy, a fireplace for relaxing evenings, a living room wired for surround sound and a community pool & hot tub next to a park and picnic area!  
Close to shopping, schools, golf, trails, fishing ponds, Tuacahn Amphitheater and more!
#26-271500

St George

2022 W 1940 N

3 Beds

None Baths

1,856 Sq.Ft.

$479,900

MLS#: 26-271500
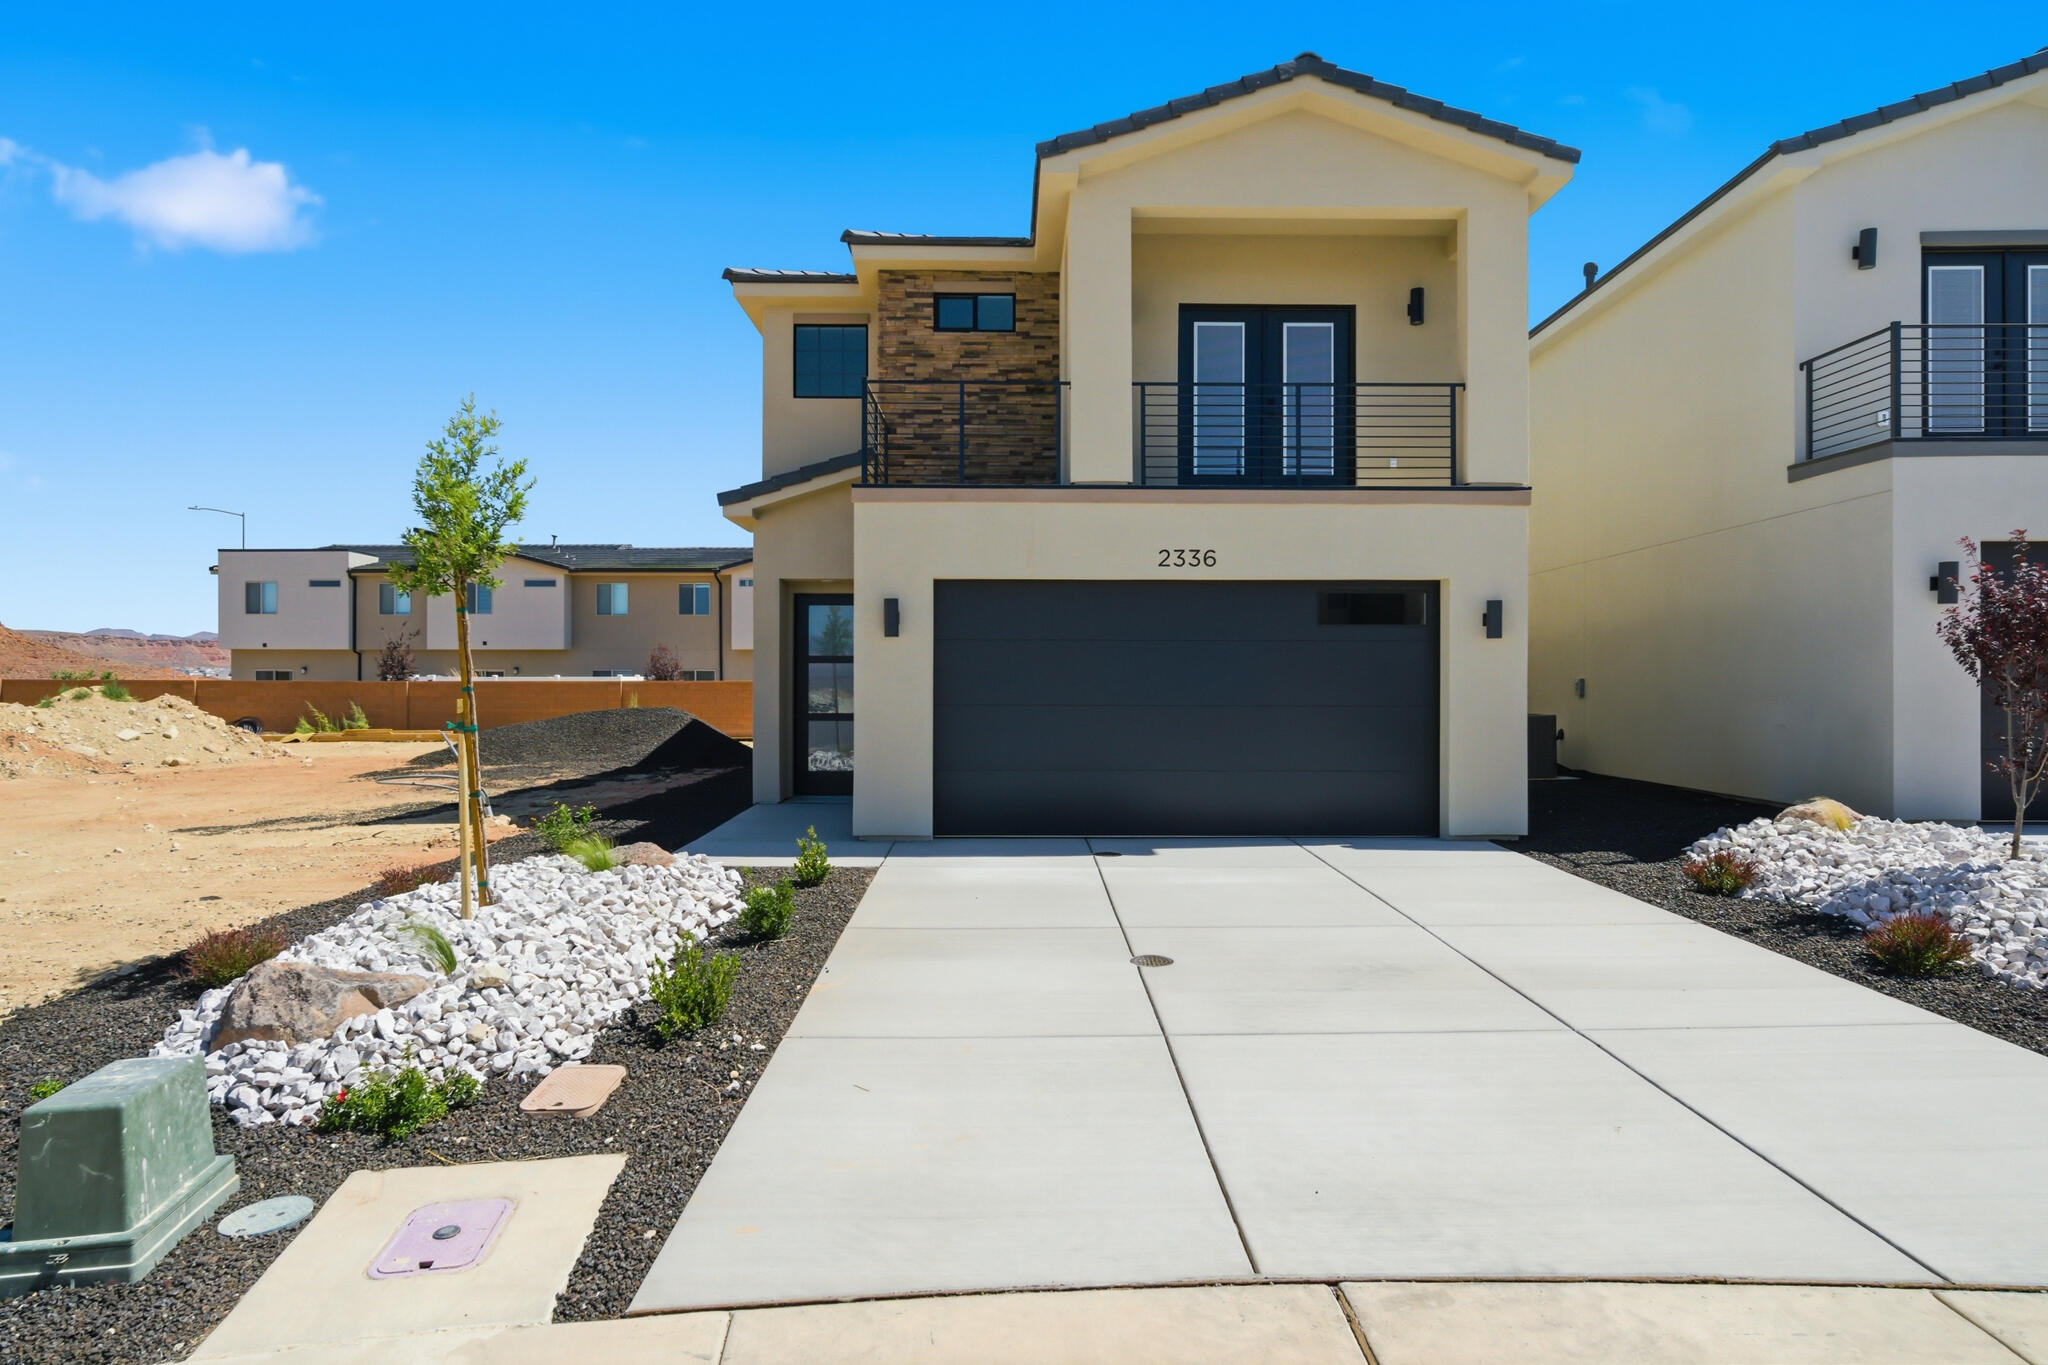
Welcome to the NEW Villa floor plan, a thoughtfully designed home offering 3 bedrooms and 2.5 bathrooms. The open-concept main level creates a seamless flow, highlighted by elevated finishes including a spacious kitchen with generous cabinetry and elegant 3cm quartz countertops--perfect for everyday living and entertaining. Abundant windows throughout the home provide beautiful natural light, enhancing the bright and inviting atmosphere. Notable features include convenient laundry cabinets, sleek black door and cabinet hardware, a modern metal railing, and an oversized double vanity in the primary bathroom. Photos of finished home are for visual assistance only. Actual home may differ in color/finishes. Interior photos of home are from a mirrored home but with the same color finishes. Contact me for more info.
#26-273445

St George

2336 E Kiabito LN Lot 109

3 Beds

None Baths

1,596 Sq.Ft.

$408,990

MLS#: 26-273445
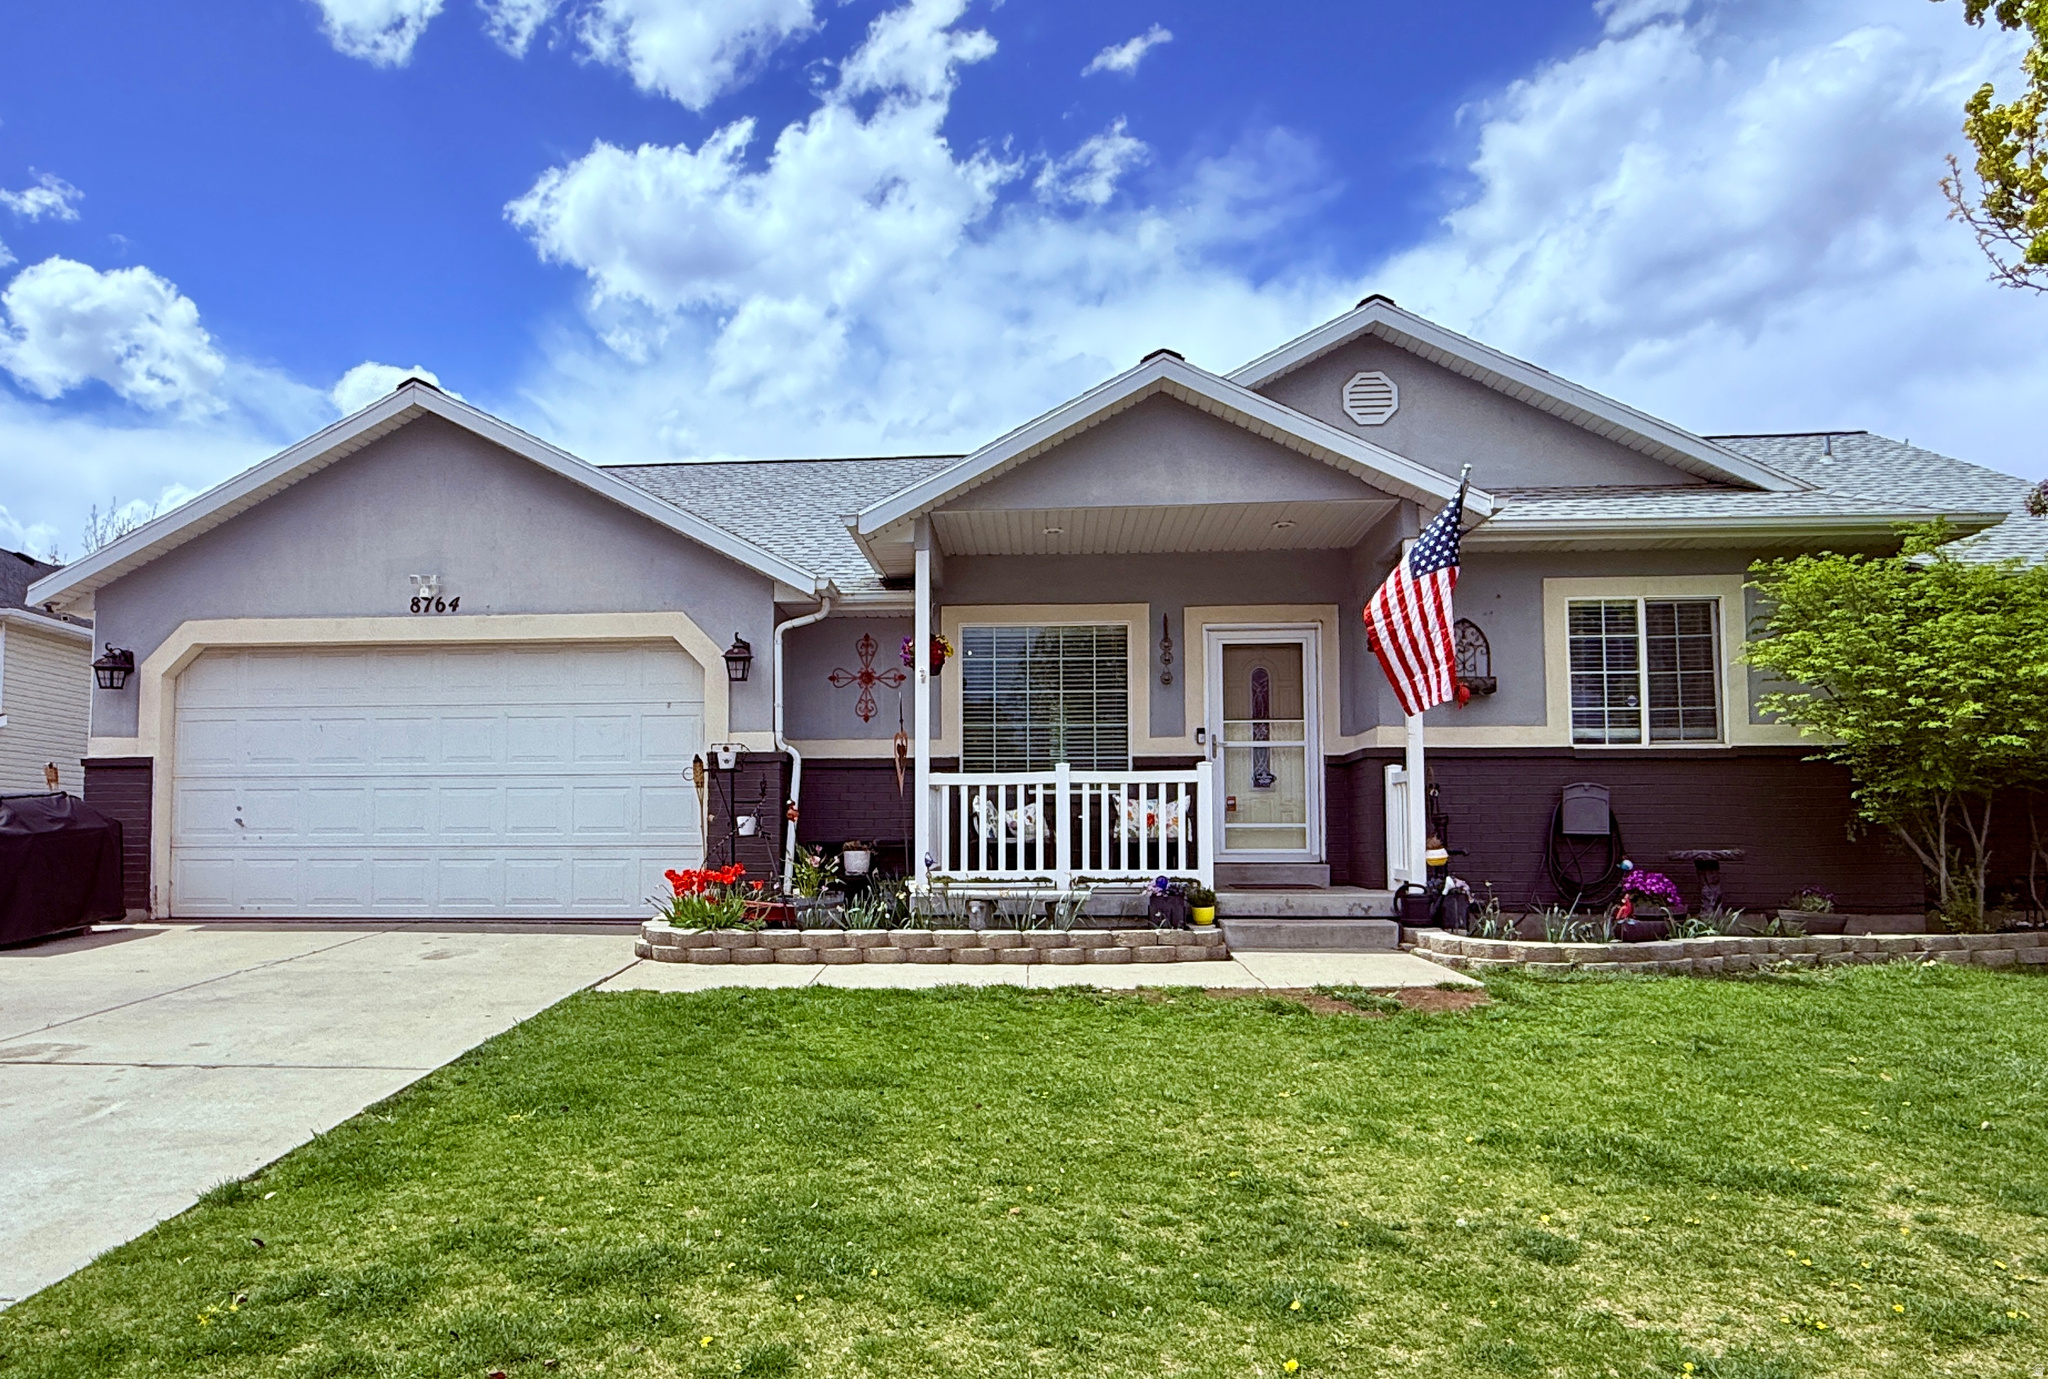
Priced at $650,000  Cul-de-sac setting  3-car garage  Finished basement  Covered deck  Mountain views  No HOA  A strong West Jordan value with the space, setting, and features buyers are trying to find at this price point. This well-kept rambler offers an open main-level feel with vaulted ceilings, French doors, a gas log fireplace, and a comfortable primary suite with walk-in closet. The finished basement adds flexible space for media, work, hobbies, storage, or guests. The 0.27-acre cul-de-sac lot includes mature trees, automatic sprinklers, partial fencing, shed storage, a covered deck, and mountain views, with room for the next owner to refresh the yard to their taste. The attached garage includes tandem depth plus an opener, and the home also offers central air, high-efficiency forced-air gas heat, built-in dishwasher, disposal, and both gas and electric dryer hookups. No HOA, Jordan School District, and a location near West Jordan shopping, dining, parks, and everyday conveniences.
#2166169

West Jordan

8764 S PEBBLECREEK RD

6 Beds

3 Baths

3,078 Sq.Ft.

$640,000

MLS#: 2166169
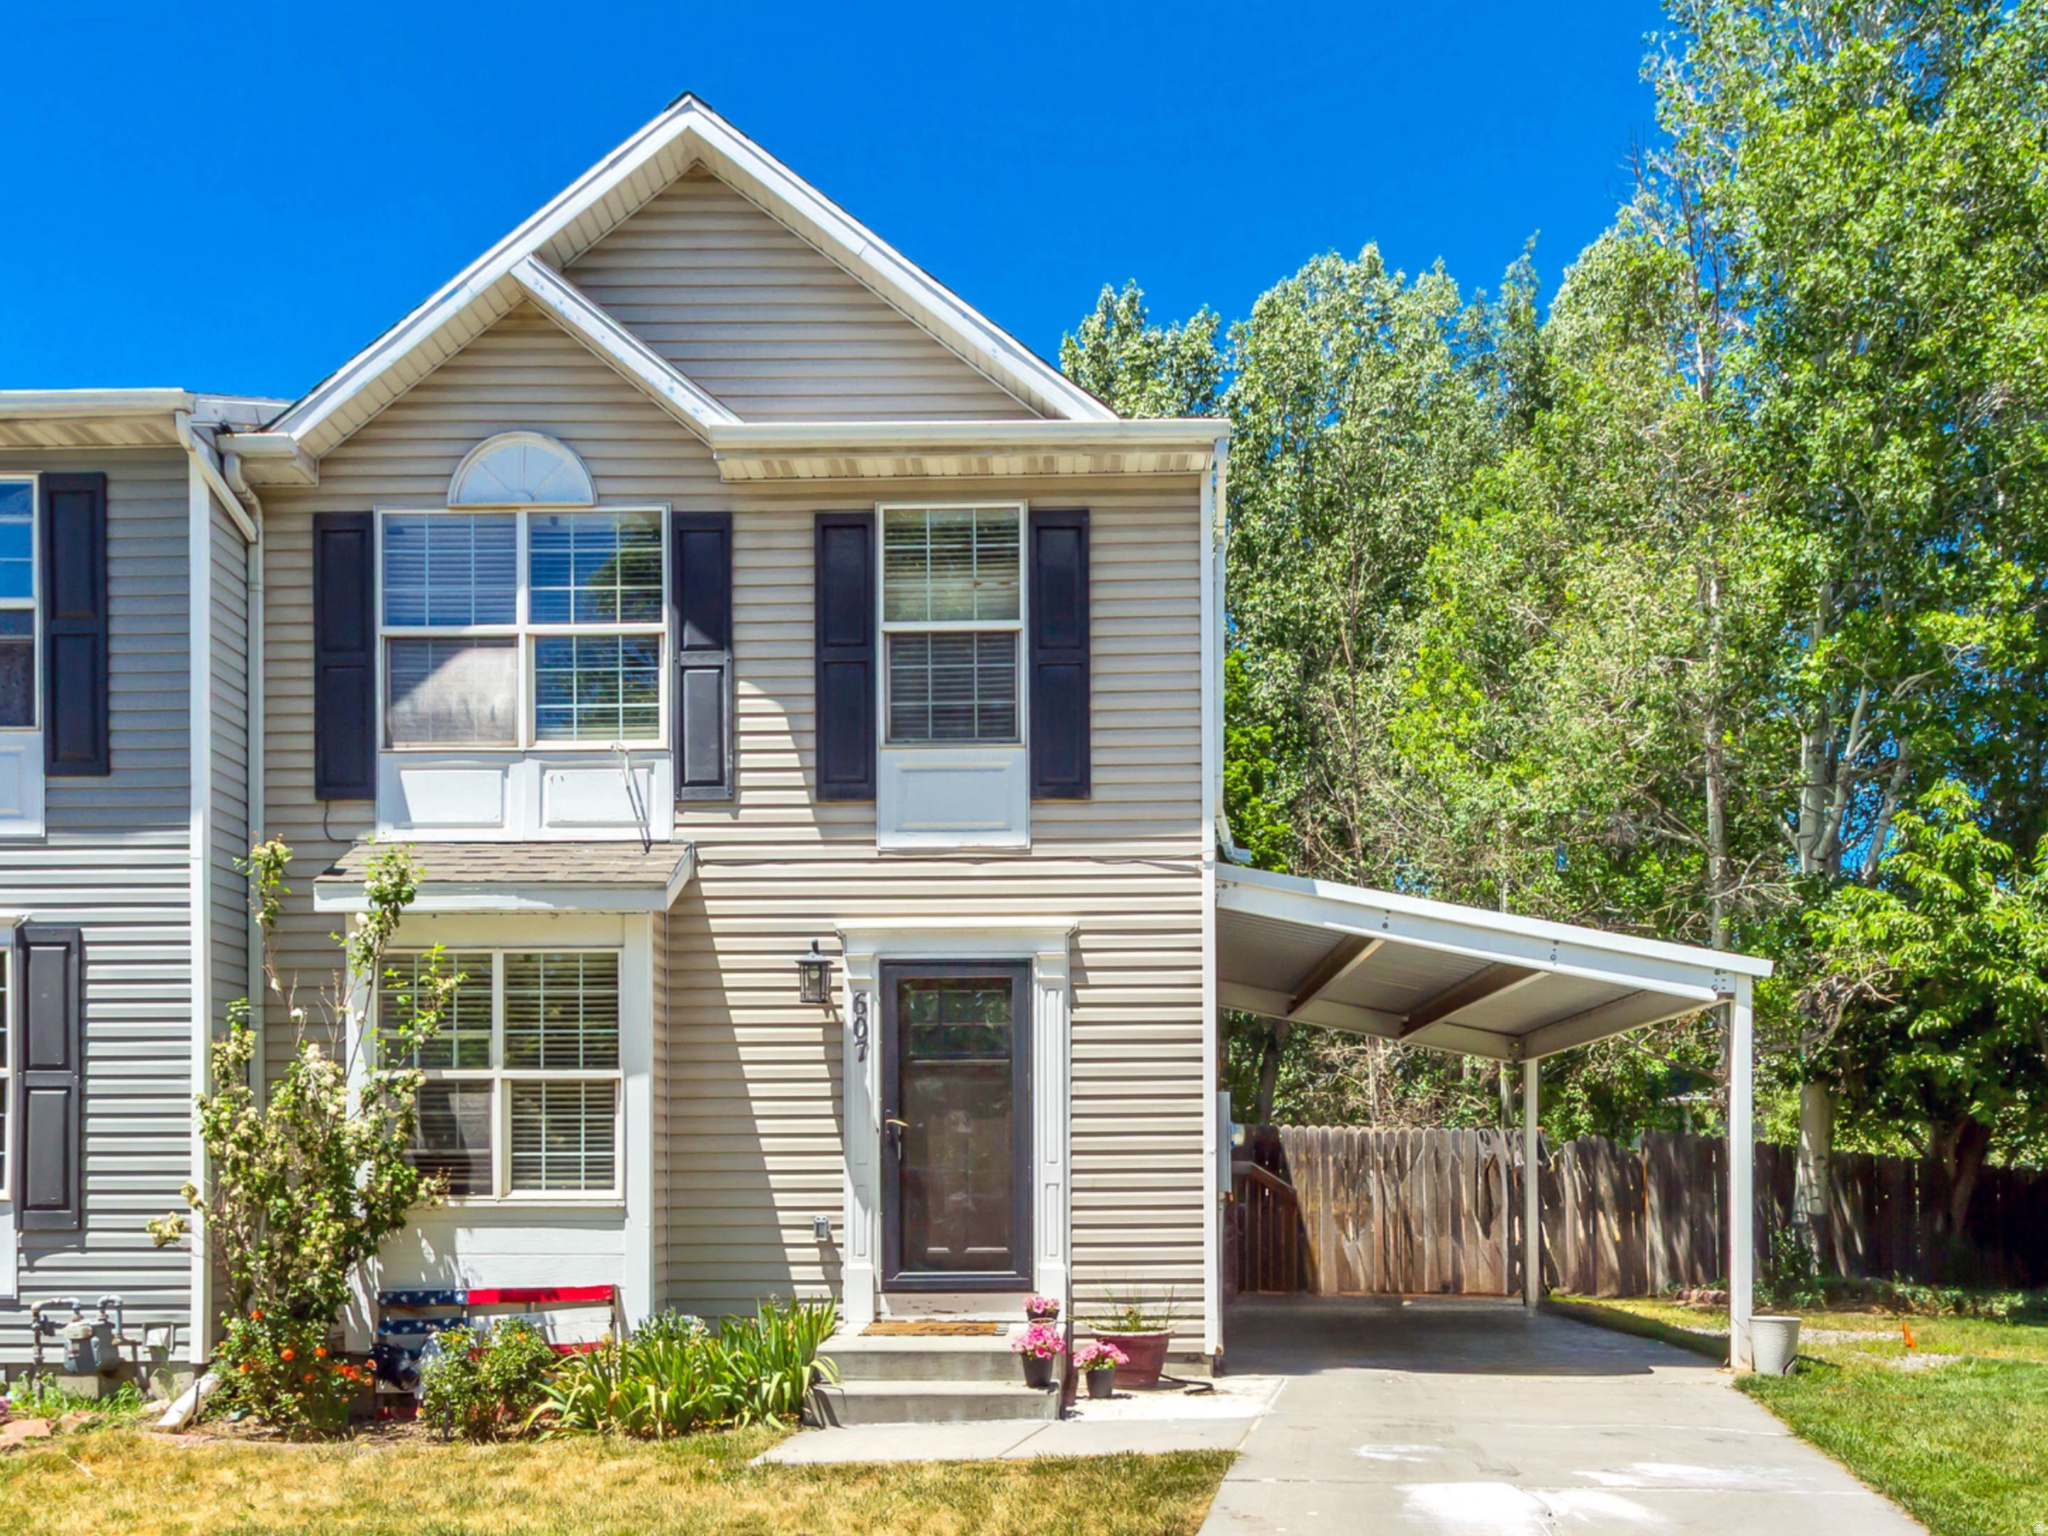
Square footage figures are provided as a courtesy estimate only and were obtained from Landglide .  Buyer is advised to obtain an independent measurement. NO HOA!!!!!
#2166546

Heber City

607 N 200 W

2 Beds

2 Baths

1,722 Sq.Ft.

$468,000

MLS#: 2166546
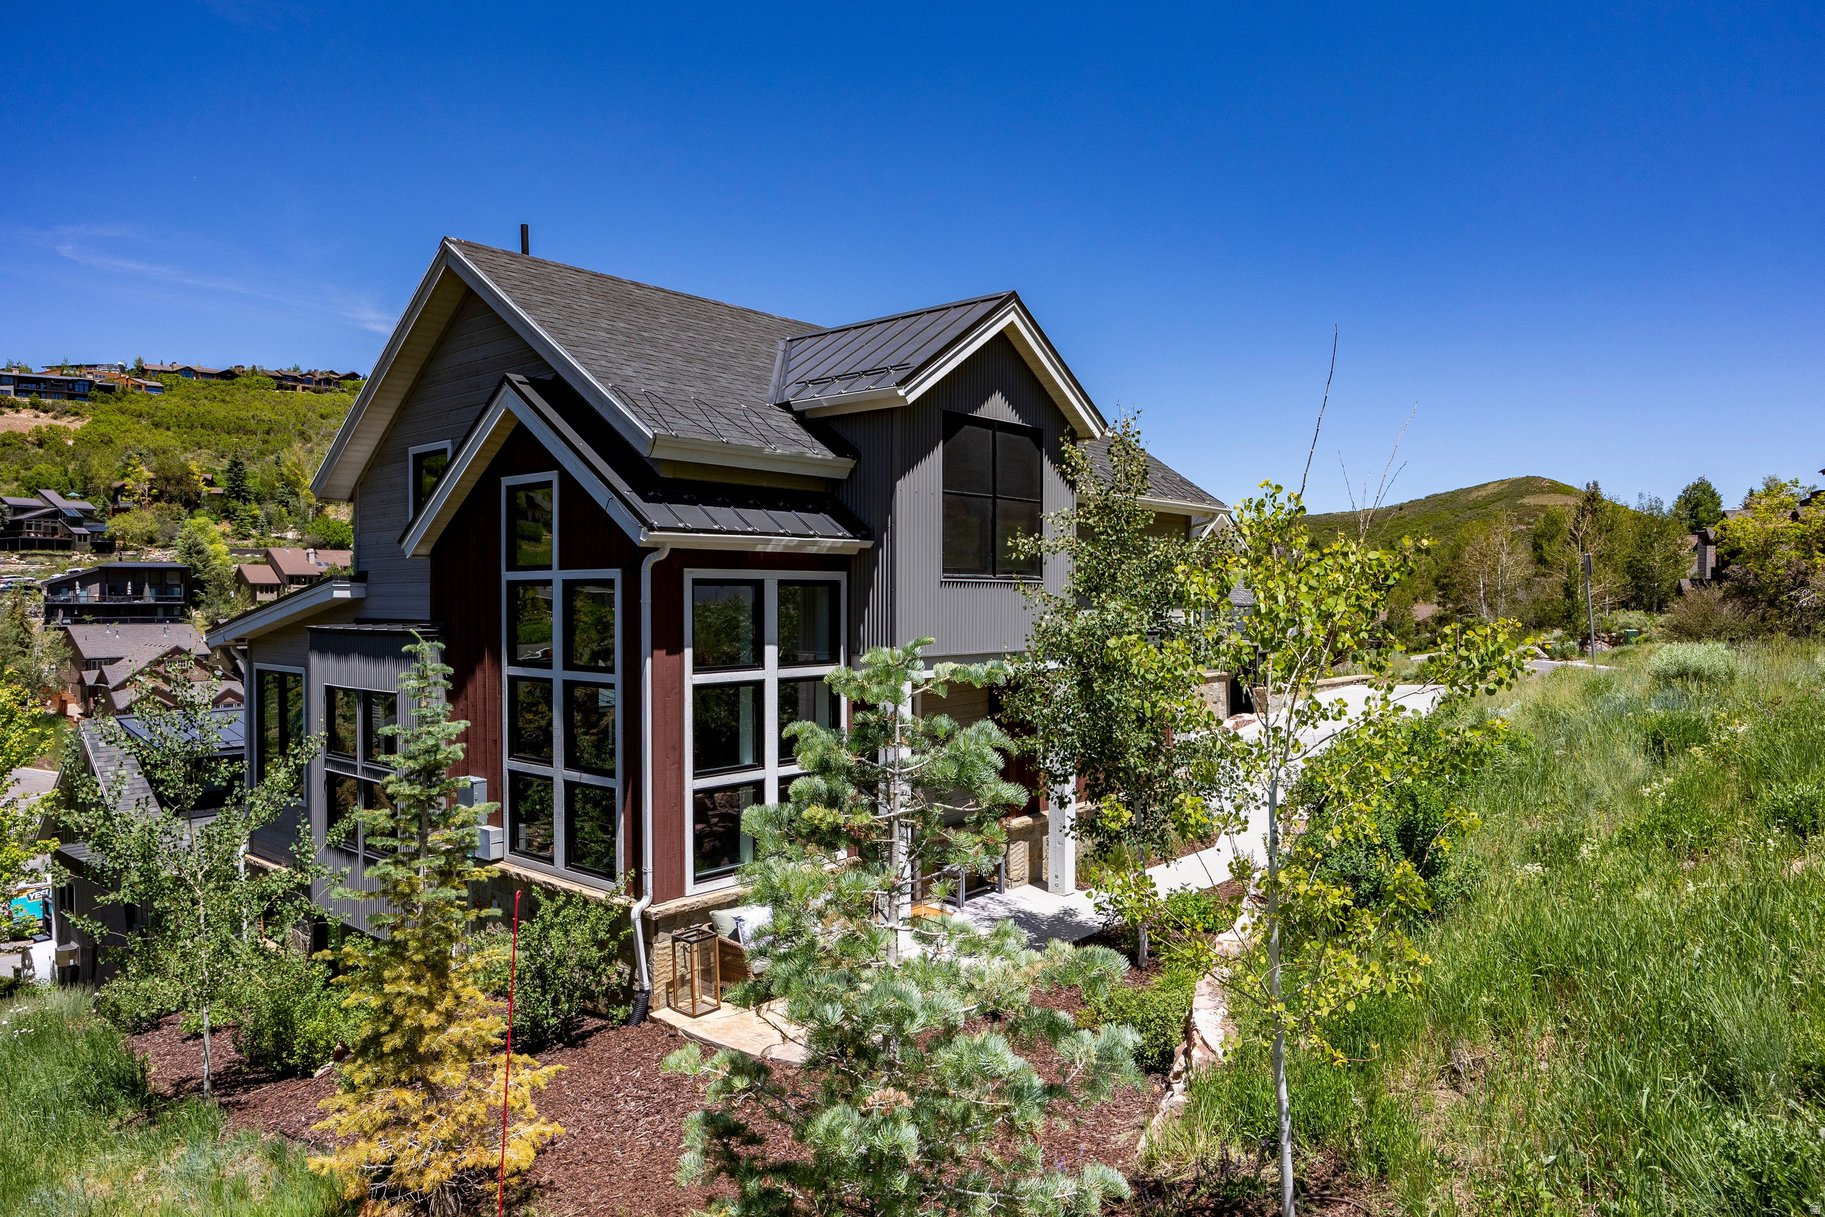
It is simply hard to find a better Park City location than the homes at Lilac Hill. Halfway between Deer Valley's Snow Park Lodge and Historic Main Street, 611 Rossie Hill is a few minutes walk either direction to all of the winter and summer time activities that make Park City so appealingregardless of the season.  This exceptional Old Town residence is adjacent to open space, offers a spacious two-car garage and ample on street parking along Rossie Hill Drive. Upon entering, a striking three-story glass-and-walnut staircase creates a dramatic focal point, framed by south-facing windows that showcase panoramic mountain views protected by Dedicated Open Space. Rich walnut flooring and thoughtfully selected designer finishes add warmth and sophistication throughout the home. The main level is filled with natural light and features a chef's kitchen, dining area, two-sided fireplace, and a living room surrounded by expansive windows. Upstairs, the primary suite serves as a private retreat, complete with its own fireplace, a spacious walk-in closet, and a luxurious bath. A second upstairs bedroom provides flexibility as a guest room or private office. Designed for both entertaining and relaxation, the lower level includes a comfortable family room with a wet bar and two additional bedrooms, offering privacy and comfort for family and guests alike. The attached two-car garage is outfitted with generous storage, boot warmers, and an EV charging station. Whether you are looking for your new primary residence, a second home, or a great vacation rental this 4 bedroom home in a fantastic Old Town location delivers.
#2166224

Park City

611 ROSSIE HILL DR

4 Beds

2 Baths

3,203 Sq.Ft.

$4,300,000

MLS#: 2166224

* Listings identified with the FMLS IDX logo come from FMLS and are held by brokerage firms other than the owner of this website. The listing brokerage is identified in any listing details. Information is deemed reliable but is not guaranteed. If you believe any FMLS listing contains material that infringes your copyrighted work please click here to review our DMCA policy and learn how to submit a takedown request. Ā© 2024. First Multiple Listing Service, Inc.
Provo Community Living!

Featured listing

Provo Community Living!

Browse Properties

Categories

Homes Tailored to Your Lifestyle

Buyers Guide

Buying a home is one of the most exciting milestones of your life.

View more

Sellers Guide

Putting your home on the market can be a stressful process, especially when you don’t know what to expect.

View more

Market report

With just a few clicks, you'll gain instant access to valuable insights about the real estate market, including trends, property values, and community analytics.

View more

Home value

Unlike automated valuations, our hands-on review will provide a comprehensive opinion of your home’s value while considering important interior elements and other location intangible factors that machine algorithms so often miss.

View more

Buyers resources

Guides on financing, inspections, and choosing the right Realtor for a smooth home purchase.

Sellers resources

Practical tips on staging, pricing, and preparing your home to attract buyers and maximize your sale.

 - property

Send a message

Message successfully sent.

Reason for contacting?

I agree to receive email communication and understand I can unsubscribe at any time.

I agree to be contacted by OnX Realty via call, email, and text for real estate services. To opt out, you can reply 'stop' at any time or reply 'help' for assistance. You can also click the unsubscribe link in the emails. Message and data rates may apply. Message frequency may vary. Privacy Policy

Sign In Sign Out

Virtual Assistant

Would you like to take the next step with this property? We can help you schedule a showing or virtual tour, or send you more details.

Yes, I would like more information.

Thank You for Your Reply, One of Our Agents will contact you as soon as possible

No, maybe later.

Thank you, you can always contact me via email, phone number or through the contact form.

Realhub AI

Lucy - Your AI-Powered Realtor

Update Your Temporary Password

Personalize your search

Enter your email and we'll notify you immediately when new listings match what you're looking for.

or enter email address

Already have an account ? Login here

Continue your home search

I agree to receive communications and understand I can unsubscribe at any time.

I agree to be contacted by OnX Realty via call, email, and text for real estate services. To opt out, you can reply 'stop' at any time or reply 'help' for assistance. You can also click the unsubscribe link in the emails. Message and data rates may apply. Message frequency may vary. Privacy Policy

Already have an account ? Login here

We use cookies

We use cookies primarily for analytics to enhance your experience. By accepting, you agree to our use of these cookies. You can manage your preferences or learn more about our cookies policy.