Thinking of selling?

Utah's Premier |OnX Realty

  • Nearby me

E-Alert name

Properties

30204 properties match your criteria

Price reduced
SELLERS MOTIVATED - GREAT DEAL! Experience refined desert living in this exceptional Kachina Springs at Entrada home, where stunning red rock views and tranquil water features create a truly one-of-a-kind setting. Enjoy seamless indoor-outdoor living from the great room, kitchen, and primary suite, all overlooking lush landscaping and a peaceful stream. Thoughtfully designed with custom alder and cherry woodwork, built-in office, and high-end finishes throughout. The gourmet kitchen features Wolf appliances, a Sub-Zero refrigerator, Asko dishwasher, and beautiful natural wood cabinetry. Relax or entertain on the covered patio with fire feature and breathtaking surroundings. Ownership includes Associate Membership to Entrada, offering pools, fitness center, pickleball, tennis, dining, and more. Kachina Springs East: $163 (master dues for road, gate, common areas) + $381 for patio with water homes = $544
(they have to be associate members too, total = $784)

Social Dues are 240.00/month actually called an Associate membership, these are in ADDITION to the HOA dues (gives you access to fitness center, pools, restuarant etc)

You can purchase an Equity Membership which then gives you golf privileges as well. Those are currently $125k to buy into it and the dues are $1,250.00 per month.
There is no reinvestment fee, but there is a $300 set up fee for all new owners.
Annual food expense is $850/year at the restaurant.
#26-275683

St George

2336 W Entrada Trail 36

3 Beds

None Baths

2,382 Sq.Ft.

$824,000

MLS#: 26-275683

**Open House Saturday November 7th, 10am-12pm** BUYER MAY RECEIVE A 1/0 BUYDOWN LOWERING THE INTEREST RATE by one percent for one year by using our preferred lender. If a 1/0 buydown is not available for the specific program the buyer chooses than an equivalent lender credit may be provided.  Pre-inspected, repairs completed and truly ready to move in - this 6-bedroom Ponderosa Estates home offers nearly 4,800 square feet on a private .53 acre lot with mature trees, a putting green, 3-car garage and RV parking. Inside, the finished basement includes a versatile bonus room that would be perfect for a home theater, gym, office, playroom, or hobby space.  Additional highlights include a large three-car garage, newer roof and appliances, a large bonus area upstairs, multiple fireplaces and exceptional pride of ownership throughout.  With its generous living space, secluded backyard, thoughtful updates, and sought-after location, this Ponderosa Estates home is a rare opportunity you won't want to miss. All information if provided as a courtesy only. Buyer and buyer's agent to verify all information.
#2177015

Stansbury Park

5492 DERBY LN

6 Beds

4 Baths

4,793 Sq.Ft.

$824,000

MLS#: 2177015

This beautifully updated 5-bedroom, 3-bath all brick Centerville home sits on a spacious .30-acre lot with mature landscaping and private backyard with patio. Located in very family friendly culdesac, this home boasts a remodeled kitchen featuring a large island, subway tile backsplash, built in double oven, and other updated finishes. The kitchen opens up to an inviting living and dining area highlighted by a gas fireplace. The primary suite includes an updated master bath with a freestanding soaking tub and large walk-in closet. While the finished basement offers 3 bedrooms and 3/4 bath with a spacious family/game room with recessed lighting, built-in shelving, wet bar and plenty of room to gather with friends and family.   The backyard is truly something special, with mature shade trees, a large patio, raised garden beds, inground trampoline, sandbox and automatic sprinklers. The property backs to Smoot Park, with a creek just beyond the backyard boundary.  A detached shed with power provides additional storage or workspace, while the new driveway, RV pad and porch add valuable parking and outdoor space.  Major improvements include a new roof and gutters, upgraded energy efficient windows, new garage doors, new water heater, new dishwasher, upgraded attic insulation, generator hookup for power outages, Tesla charger, hottub hook up and Ring alarm system. Central A/C and generous storage completes this lovely home. With many of the big-ticket improvements already completed, this home offers an uncommon combination of an established Centerville neighborhood, park-side setting, outdoor space and updated living.  Square footage figures are provided as a courtesy estimate only.  Buyer/Agent is advised to obtain an independent measurement.   **Owner Agent**
#2184630

Centerville

340 W WILLOW RIDGE CIR N

5 Beds

2 Baths

3,094 Sq.Ft.

$824,000

MLS#: 2184630

Price reduced
SELLERS MOTIVATED - GREAT DEAL! Experience refined desert living in this exceptional Kachina Springs at Entrada home, where stunning red rock views and tranquil water features create a truly one-of-a-kind setting. Enjoy seamless indoor-outdoor living from the great room, kitchen, and primary suite, all overlooking lush landscaping and a peaceful stream. Thoughtfully designed with custom alder and cherry woodwork, built-in office, and high-end finishes throughout. The gourmet kitchen features Wolf appliances, a Sub-Zero refrigerator, Asko dishwasher, and beautiful natural wood cabinetry. Relax or entertain on the covered patio with fire feature and breathtaking surroundings. Ownership includes Associate Membership to Entrada, offering pools, fitness center, pickleball, tennis, dining, and more. More... Kachina Springs East: $163 (master dues for road, gate, common areas) + $381 for patio with water homes = $544 (they have to be associate members too, total = $784) Social Dues are 240.00/month actually called an Associate membership, these are in ADDITION to the HOA dues (gives you access to fitness center, pools, restuarant etc) You can purchase an Equity Membership which then gives you golf privileges as well. Those are currently $125k to buy into it and the dues are $1,250.00 per month. There is no reinvestment fee, but there is a $300 set up fee for all new owners. Annual food expense is $850/year at the restaurant.
#2182478

St. George

2336 W ENTRADA TRL 36

3 Beds

3 Baths

2,382 Sq.Ft.

$824,000

MLS#: 2182478

Brand New 4-Bedroom Home in West Point! Don't miss this rare opportunity to own a brand-new home with 4 bedrooms, an oversized 3-car garage, and no backyard neighbors! Built by one of Davis County's premier builders, this home offers the quality, thoughtful design, and finishes today's buyers are looking for. The extra-deep, extra-tall 3-car garage provides exceptional space for trucks, SUVs, toys, storage, or a workshop. The backyard backs directly to a school, giving you added privacy with no homes immediately behind you. Four bedrooms make this home especially hard to find among new construction at this price point, providing plenty of room for family, guests, or a home office. Located in desirable West Point, Utah, with convenient access to schools, shopping, recreation, and nearby communities. If you've been looking for new construction in Davis County with more bedrooms, serious garage space, and a great location, this home deserves a look. Brand new, move-in ready, and built to impress!
#2180008

West Point

485 N 2625 W 110

4 Beds

2 Baths

3,485 Sq.Ft.

$823,900

MLS#: 2180008

The 1700 Farmhouse at Stewart Ranches offers the perfect balance of spacious living and outdoor adventure. This impressive home plan features up to six generously sized bedrooms, three well-appointed bathrooms, and a flexible layout across both the main level and a customizable basement-totaling 3471 square feet of living space. Designed with functionality and style in mind, the open-concept main level provides an inviting atmosphere for entertaining, while the private bedroom spaces ensure comfort and relaxation for every member of the household. The basement offers endless possibilities for recreation, guest accommodations, or home office space, adapting effortlessly to your family's evolving needs. Nestled in the scenic heart of the Kamas Valley, the thoughtfully planned community of Stewart Ranches in Francis, Utah, delivers small-town charm with big access to world-class outdoor recreation. Here, residents enjoy the serenity of mountain living without sacrificing convenience. Just minutes from Park City's legendary ski slopes, blue-ribbon fly fishing streams, pristine golf courses, and an extensive trail network, this location is a dream for outdoor enthusiasts. In the warmer months, nearby Jordanelle and Rockport Reservoirs offer boating, paddleboarding, and lakeside leisure. Despite its peaceful setting, Stewart Ranches is just 30 minutes from Main Street Park City and under an hour from Salt Lake City International Airport-putting weekend getaways, city culture, and business travel well within reach. Whether you're seeking a primary residence or a mountain retreat, the 1700 Farmhouse at Stewart Ranches offers a rare combination of space, style, and access to adventure.
#2184416

Francis

1363 ROCKY MOUNTAIN WAY 210

3 Beds

2 Baths

3,478 Sq.Ft.

$823,800

MLS#: 2184416

Price reduced
*2% LENDER CREDIT AVAILABLE. Reach out for details.* Luxury modern mountain living meets rare privacy in this stunning Millcreek townhome. Soaring two-story windows fill the open floor plan with natural light while mature trees ensure your privacy. The massive primary suite features an en-suite bathroom with a soaking tub and separate shower, while each bedroom has its own walk-in closet. Take in the mountain setting from your third floor bonus room and rooftop deck, an ideal space for relaxing or entertaining, already reinforced for a future hot tub. Enjoy a fenced in private yard, two-car garage with extra storage, and an unfinished basement ready to make your own. A rare self-managed HOA means no outside property management company. Minimal maintenance. Minimal oversight. Maximum privacy.
#2187293

Millcreek

4539 S BLEECKER PL

3 Beds

2 Baths

3,165 Sq.Ft.

$822,000

MLS#: 2187293

Price reduced
Tucked away on a quiet, private lane. Fully fenced and cross-fenced, the property includes two shares of Dry Gulch Class D water and a 1,280 sq. ft. barn complete with a workshop and loft.  Inside, you'll find a beautifully designed home with spacious living throughout. The stunning primary suite features a luxurious bath, oversized walk-in closet, and a private balcony overlooking the beautifully landscaped backyard, complete with a gazebo and tranquil water feature. Three additional bedrooms are generously sized, and every room enjoys picturesque views.  The open-concept kitchen, dining, and family room create the perfect gathering space, seamlessly extending to the covered patio and gazebo for effortless indoor-outdoor entertaining. An attached garage and abundant storage provide added convenience.  The home is serviced by Johnson Water, a septic system, and an energy-efficient geothermal heating and cooling system that the sellers absolutely love. Zoned for Large Animals and Horses.  This one-of-a-kind property truly has it all. Schedule your private showing today!   Square footage figures are provided as a courtesy estimate only.  Buyer is advised to obtain an independent measurement.
#2175478

Roosevelt

728 S 4000 W

4 Beds

2 Baths

3,308 Sq.Ft.

$821,900

MLS#: 2175478
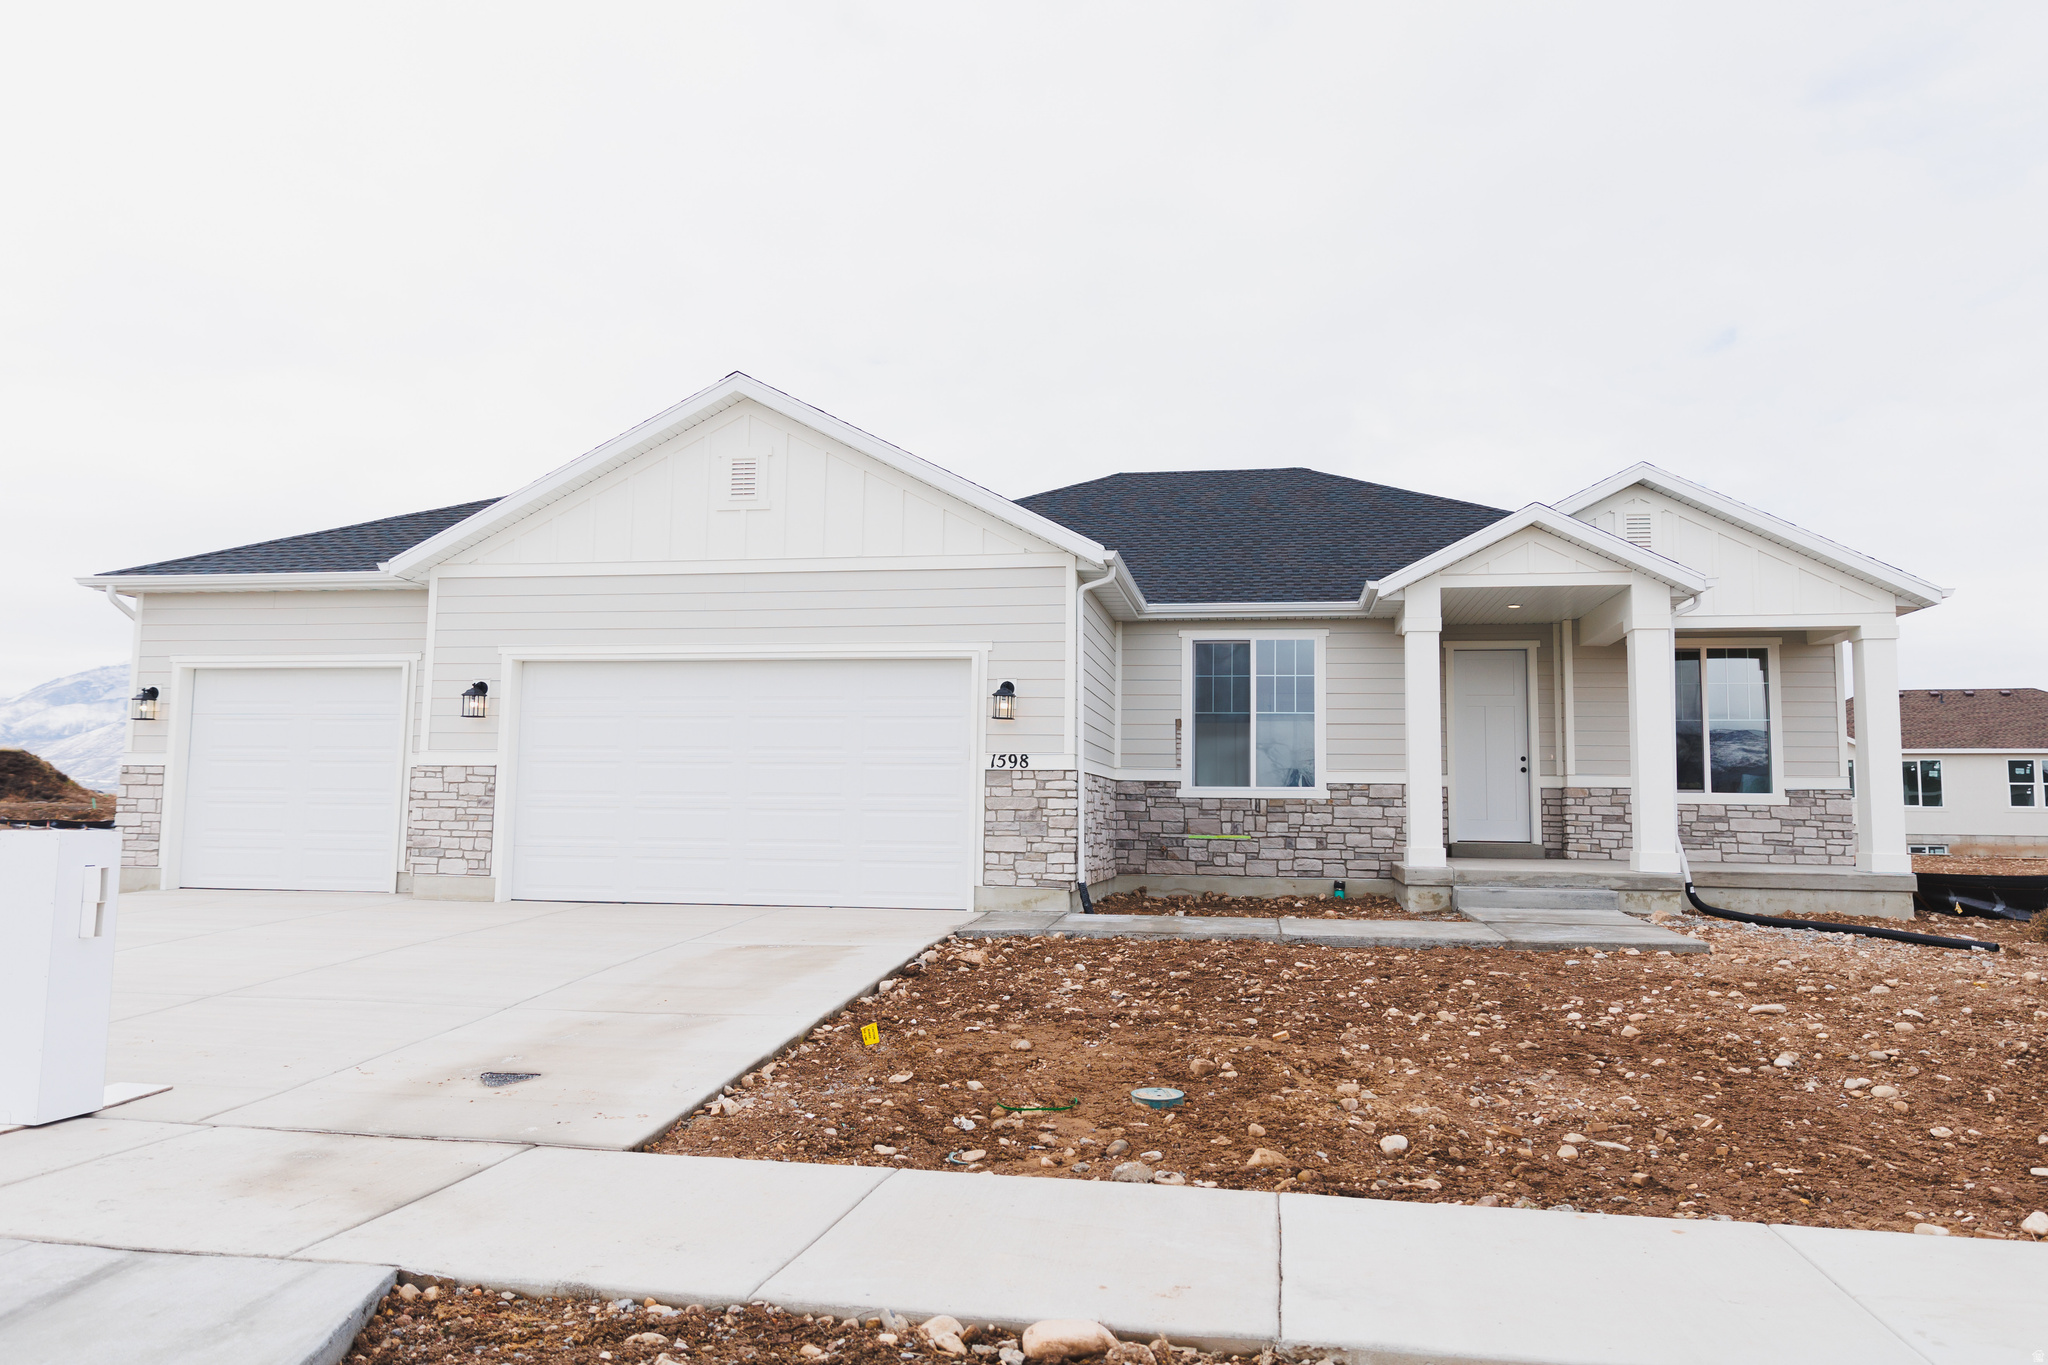
Contact agent for more details. Buyer/Buyer's agent to verify information.
#2152378

Spanish Fork

343 S 2670 E 11

3 Beds

2 Baths

5,388 Sq.Ft.

$821,900

MLS#: 2152378

Open house
Price reduced
Discover the Pacific II, a standout in the acclaimed Desert Color community, offering 3,605 square feet of living space. With 5 bedrooms, 5.5 bathrooms, and a 1-car garage, this townhome boasts a gourmet kitchen, built-in banquette, and mini bar for the ultimate vacation. Bunk rooms ensure plenty of space for larger groups, while the second-floor deck, complete with a hot tub and fire table, provides the perfect spot to unwind after a day of adventure in Southern Utah.
#2193626

St. George

711 W VISTA SUR LN 128

5 Beds

5 Baths

3,605 Sq.Ft.

$820,888

MLS#: 2193626

Open house
Price reduced
Discover the Pacific II, a standout in the acclaimed Desert Color community, offering 3,605 square feet of living space. With 5 bedrooms, 5.5 bathrooms, and a 1-car garage, this townhome boasts a gourmet kitchen, built-in banquette, and mini bar for the ultimate vacation. Bunk rooms ensure plenty of space for larger groups, while the second-floor deck, complete with a hot tub and fire table, provides the perfect spot to unwind after a day of adventure in Southern Utah.
#26-277472

St George

711 W Vista Sur LN 128

5 Beds

None Baths

2,577 Sq.Ft.

$820,888

MLS#: 26-277472

Price reduced
Experience the perfect blend of country living and modern comfort in this beautifully remodeled brick rambler situated on a full acre just 10 minutes from town and only minutes from stunning Snow Canyon State Park. Offering 3,454 square feet of open-concept living space, this inviting home features 4 spacious bedrooms and 3 bathrooms designed for both everyday living and entertaining.  The heart of the home showcases a bright, open floor plan with updated finishes throughout, creating a warm and welcoming atmosphere. The luxurious primary suite is a true retreat, featuring a spa-inspired bathroom designed for relaxation and comfort.  Step outside and take in the absolutely incredible views that surround this property. This property is perfectly set up for your country lifestyle. Bring your horses, chickens, goats, cows, or other animals and enjoy the freedom of acreage living without sacrificing convenience. A large chicken coop is already in place, and the impressive 28' x 36' detached garage with power provides abundant space for vehicles, equipment, toys, or a workshop.  Adventure begins right from your doorstep with direct access to horseback riding and dirt bike trails.
#2166939

Winchester Hills

5660 N 1400 W

4 Beds

3 Baths

3,454 Sq.Ft.

$820,000

MLS#: 2166939

Price reduced
Turnkey and fully furnished, with a paint allowance to be included! This exceptional custom home overlooks The Ledges Golf Course and features a detached casita, private pool and spa! This 4-bedroom, 3.5-bath home offers an open floor plan with soaring ceilings, expansive windows, and quality finishes throughout. The spacious great room features a floor-to-ceiling stone fireplace and flows seamlessly into the kitchen with custom cabinetry, granite countertops, a large island and walk-in pantry. The private primary suite offers golf course views, coffered ceilings, a separate tile bath tub, walk-in tile shower and a walk-in closet. Step outside to your beautiful backyard with a covered patio, sparkling pool, hot tub, and unobstructed golf course views with a cozy gas fire place. Complete with a 3-car garage and located in one of St. George's premier golf communities, just minutes from Snow Canyon State Park, hiking, biking, dining, and world-class golf.
#26-275032

St George

1747 W Red Cloud DR

4 Beds

None Baths

2,219 Sq.Ft.

$820,000

MLS#: 26-275032
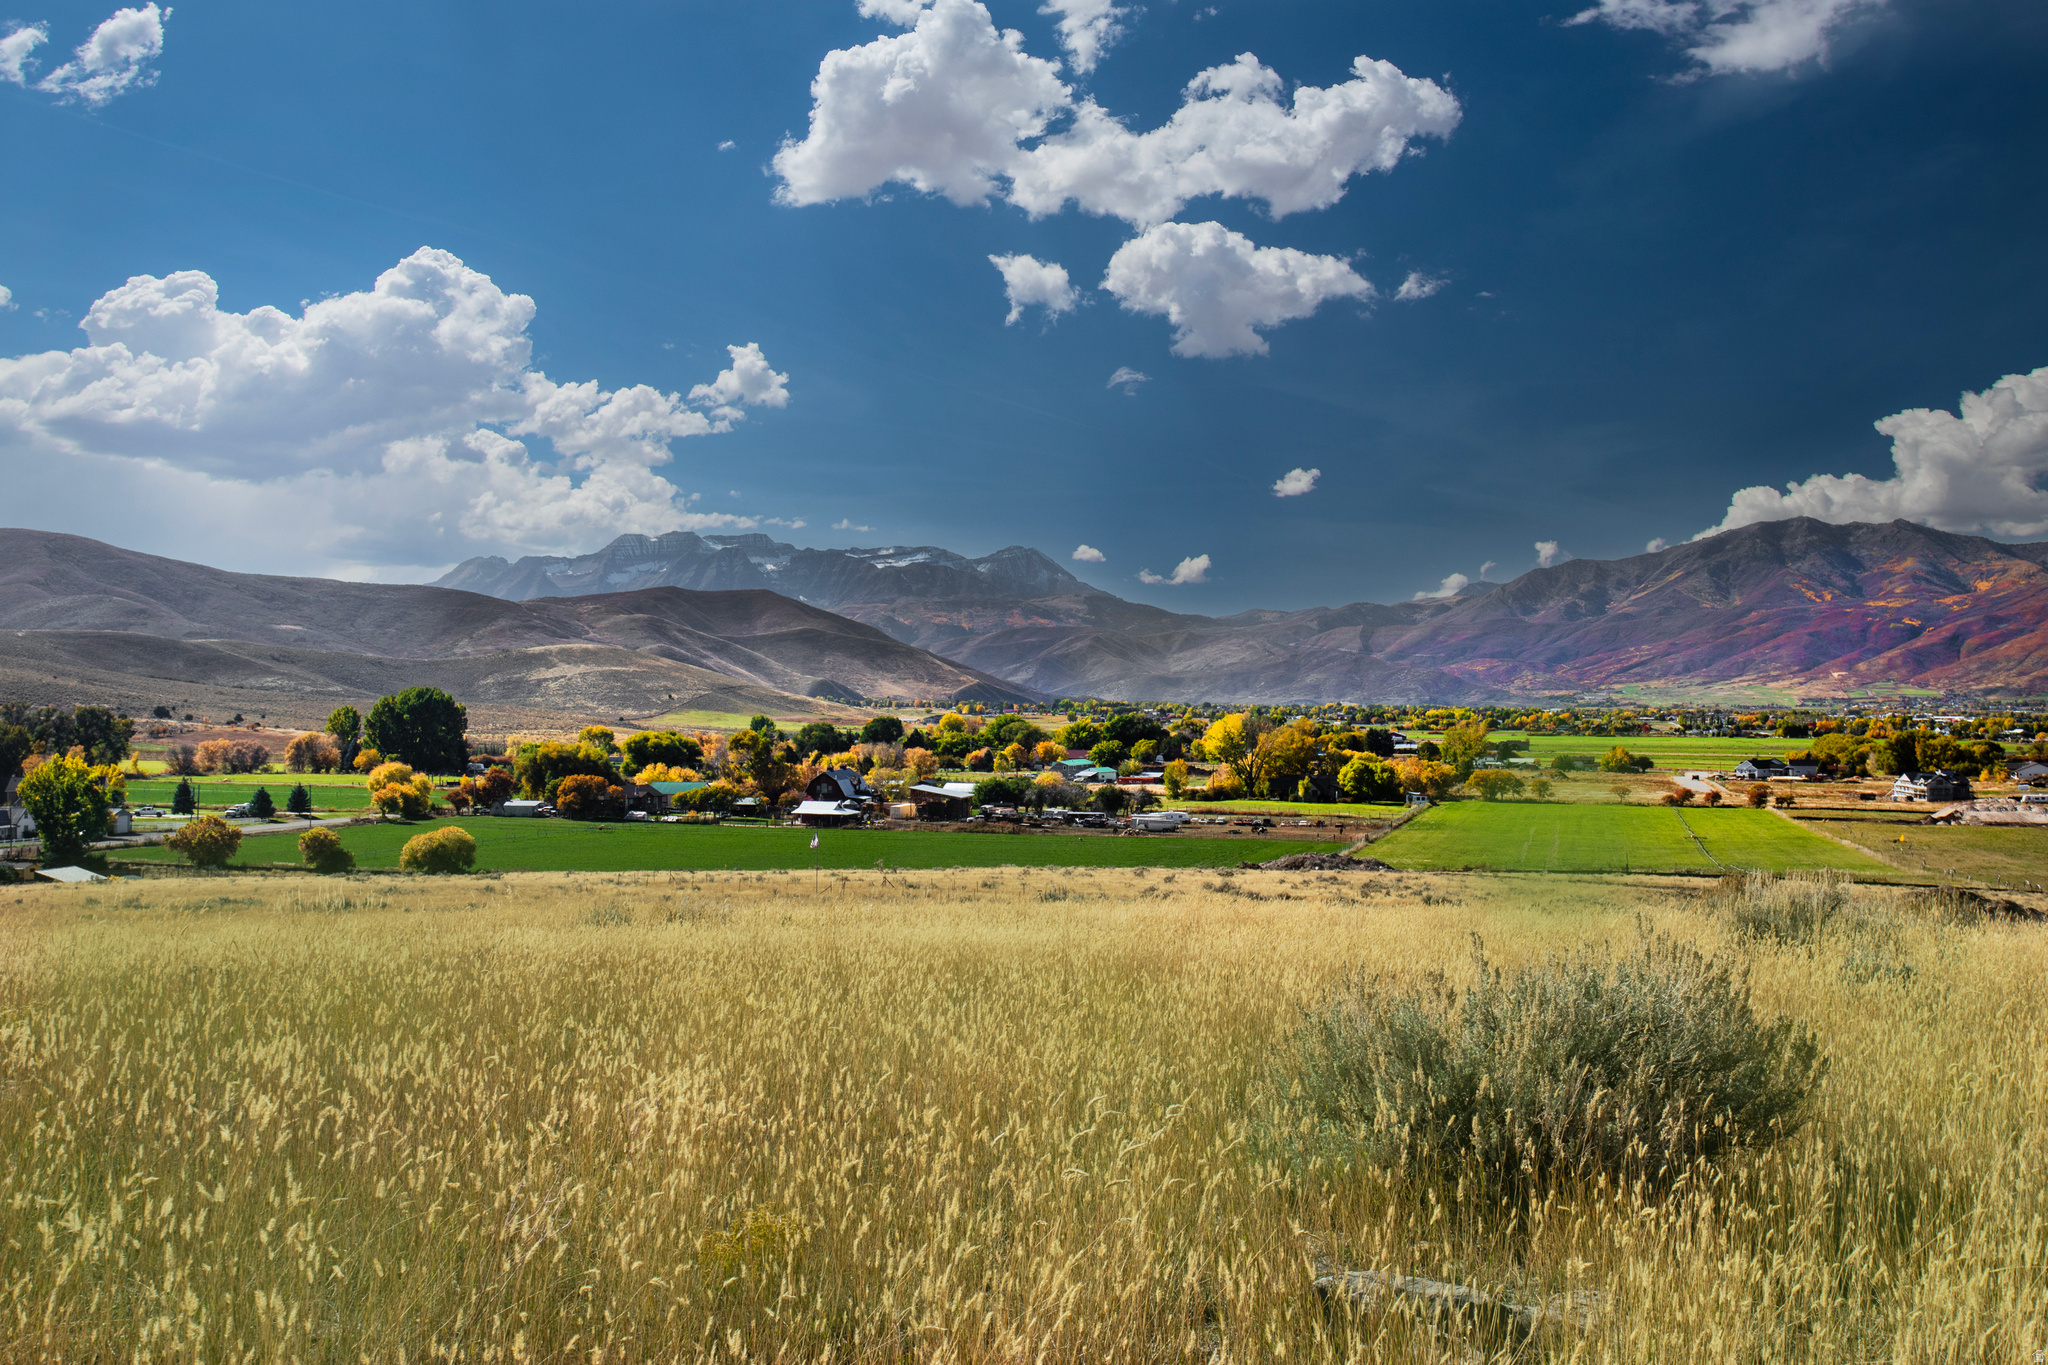
Situated high on the east foothills, overlooking the beautiful Heber Valley. Sahale is a quiet, secluded custom home community- designed for those who value space, scenery, and convenient access to year-round adventure. Creating a lifestyle, a place for memories, traditions, and a lasting legacy. Build your magnificent custom home in a valley that truly has it all! Visit SahaleHomes.com
#2141786

Heber City

4383 E PIONEER DR 16

None Beds

None Baths

1.13 acres

$820,000

MLS#: 2141786

Price reduced
It's ready to go at a new price and updated pics! Move right in to this beautifully updated 1945 brick cottage, one house from the north entrance gate to Dilworth Elementary. Solar panels with Tesla battery backup bring energy efficiency and peace of mind. The big projects are already done: newer windows and doors, a new furnace and water heater (March 2026), updated gutters and garage doors. Outside, the fully fenced, established yard with a gazebo is made for long summer evenings. The detached two-car garage includes a mechanics pit, a rare find for car lovers and hobbyists. Inside, hardwood floors, a bay window and plantation shutters frame an open living and dining room. The updated kitchen has Thermador appliances and granite counters. Four bedrooms across two levels and a large lower-level family room give everyone room to spread out. Classic Salt Lake character, without the project list.
#2188669

Salt Lake City

2140 E WESTMINSTER AVE S

4 Beds

1 Baths

1,986 Sq.Ft.

$820,000

MLS#: 2188669

* Listings identified with the FMLS IDX logo come from FMLS and are held by brokerage firms other than the owner of this website. The listing brokerage is identified in any listing details. Information is deemed reliable but is not guaranteed. If you believe any FMLS listing contains material that infringes your copyrighted work please review our DMCA policy and learn how to submit a takedown request. Ā© 2024. First Multiple Listing Service, Inc.

Categories

Homes Tailored to Your Lifestyle

Buyers Guide

Buying a home is one of the most exciting milestones of your life.

View more

Sellers Guide

Putting your home on the market can be a stressful process, especially when you don’t know what to expect.

View more

Market report

With just a few clicks, you'll gain instant access to valuable insights about the real estate market, including trends, property values, and community analytics.

View more

Home value

Unlike automated valuations, our hands-on review will provide a comprehensive opinion of your home’s value while considering important interior elements and other location intangible factors that machine algorithms so often miss.

View more

Buyers resources

Guides on financing, inspections, and choosing the right Realtor for a smooth home purchase.

Sellers resources

Practical tips on staging, pricing, and preparing your home to attract buyers and maximize your sale.

Send a message

Message successfully sent.

Reason for contacting?

I agree to receive email communication and understand I can unsubscribe at any time.

I agree to be contacted by OnX Realty via call, email, and text for real estate services. To opt out, you can reply 'stop' at any time or reply 'help' for assistance. You can also click the unsubscribe link in the emails. Message and data rates may apply. Message frequency may vary. Privacy Policy

Sign In Sign Out

Virtual Assistant

Would you like to take the next step with this property? We can help you schedule a showing or virtual tour, or send you more details.

Yes, I would like more information.

Thank You for Your Reply, One of Our Agents will contact you as soon as possible

No, maybe later.

Thank you, you can always contact me via email, phone number or through the contact form.

Realhub AI

Lucy - Your AI-Powered Realtor

Update Your Temporary Password

Personalize your search

Enter your email and we'll notify you immediately when new listings match what you're looking for.

or enter email address

Already have an account ? Login here

Continue your home search

I agree to receive communications and understand I can unsubscribe at any time.

I agree to be contacted by OnX Realty via call, email, and text for real estate services. To opt out, you can reply 'stop' at any time or reply 'help' for assistance. You can also click the unsubscribe link in the emails. Message and data rates may apply. Message frequency may vary. Privacy Policy

Already have an account ? Login here

We use cookies

We use cookies primarily for analytics to enhance your experience. By accepting, you agree to our use of these cookies. You can manage your preferences or learn more about our cookies policy.


