Thinking of selling?

Utah's Premier |OnX Realty

  • Nearby me

E-Alert name

Properties

30204 properties match your criteria

Tucked away at the end of a quiet private drive at the base of Old Main Hill, this thoughtfully renovated home offers the best of both worlds-serene surroundings with unbeatable proximity to Utah State University and downtown Logan, both within easy walking distance. Enjoy the secluded feel of the woods and natural setting with nearby trails and outdoor opportunities right from your door, while still being close to dining, shopping, and campus life.  Inside, the home features warm wood floors, abundant natural light, and updated living areas. Kitchen and bathroom have been updated, upstairs windows replaced in 2017 from the original, and new roof in 2024. Buyer and buyer's agent to verify any and all information.
#2177299

Logan

6 TERRACE PL

3 Beds

1 Baths

2,020 Sq.Ft.

$515,000

MLS#: 2177299
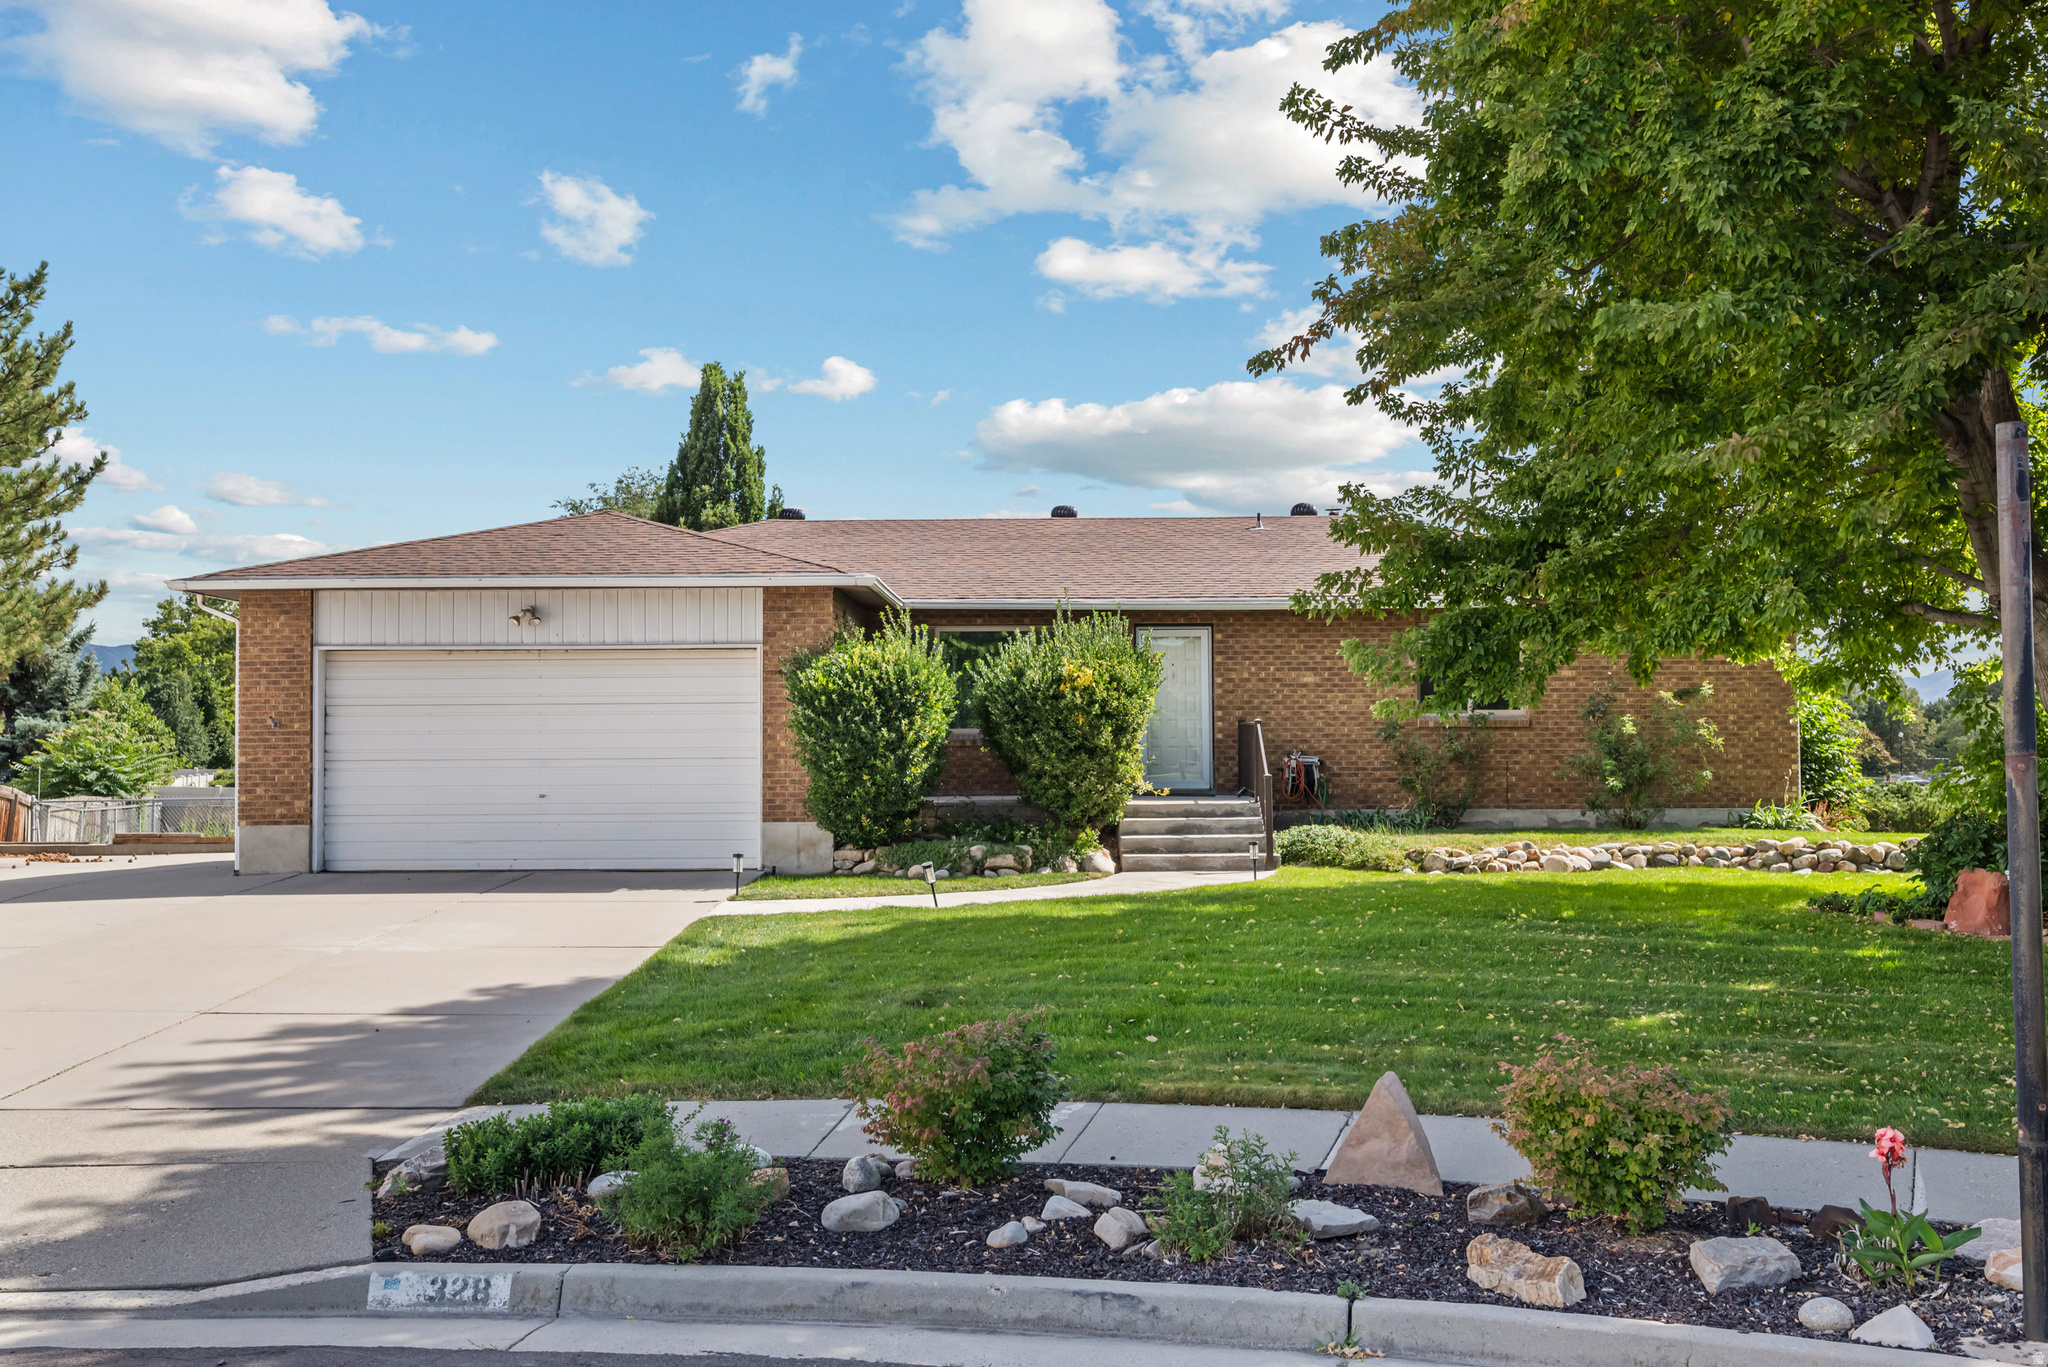
SELLER OFFERING A $15,000 CONCESSION WITH AN ACCEPTABLE  OFFER. Use it however works best for you: rate buydown, closing costs, prepaids and more. Partially Updated Rambler on an Oversized Lot - Prime Sandy Location  Welcome to 328 Heather Ridge Cir, Sandy, UT 84070- a classic brick rambler sitting on one of the largest, most usable lots in the neighborhood. Tucked at the end of a quiet cul-de-sac in the heart of Sandy, this home offers the rare combination of single-level living, a full walkout basement, and a backyard that truly has to be seen to be appreciated.  The home has been partially updated, giving you the best of both worlds - modern upgrades already in place, plus room to add your own personal touch and build equity. The kitchen has been beautifully refreshed with warm maple cabinetry, a large center island, stainless appliances, and updated countertops, while brand-new carpet has been installed throughout the upstairs bedrooms. Rich hardwood floors flow through the main living areas, and oversized windows frame stunning Wasatch mountain views. The rest of the home retains its original character, offering a fantastic opportunity for the next owner to update to their taste.  The main level offers comfortable bedrooms and a functional bath layout, while the fully finished walkout basement expands your living space with additional bedrooms, a second kitchen/dining area, and a large family room with French doors that open directly to the backyard - perfect for multi-generational living, a rental setup, or a private guest suite.  Outside is where this property really shines. The massive, fully fenced backyard is a rare find - expansive, level, and beautifully maintained, with plenty of room for kids, pets, gardens, RV parking, a future pool, or simply enjoying unobstructed mountain views. A generous elevated deck sits just off the kitchen, ideal for summer evenings, barbecues, and taking in the sunsets over the valley. Mature trees, tidy landscaping, and a spacious side yard round out one of the most versatile outdoor spaces on the market.  Additional highlights:  Updated kitchen and new upstairs carpet - move-in ready with room to add your own value  Attached 2-car garage with extra storage  Full walkout basement with second kitchen (ideal for extended family or rental potential)  Corner cul-de-sac lot - minimal traffic, extra privacy  Mountain views from the deck and upper windows  Canyons School District  Minutes to I-15, Fort Union Blvd, shopping, dining, and world-class skiing at Little and Big Cottonwood Canyons  Homes with this much yard, this much potential, and this location don't come along often. Come see it in person - you'll want to call it home.  Square footage figures are provided as a courtesy estimate only and were obtained from County Tax Data .  Buyer is advised to obtain an independent measurement.
#2171616

Sandy

328 E HEATHER RIDGE CIR

6 Beds

2 Baths

3,228 Sq.Ft.

$745,999

MLS#: 2171616

***TO BE BUILT LISTING***FREE FINISHED BASEMENT***Welcome to the Timberland, a to-be-built two-story home by Fieldstone Homes in The Crossings in Heber. It offers 3,970 sq ft with 4 bedrooms, 3.5 baths and a 3-car garage. The standard plan has a dramatic 20-foot vaulted ceiling open to below. If you'd rather have more living space, you can choose the optional enclosed family room instead. The gourmet kitchen has double ovens, a gas cooktop, 6 cm quartz countertops and cabinets that run to the ceiling. High-end LVP flooring runs through the main living areas, and the open layout gives you plenty of room to gather. An extended rear patio lets you enjoy the mountain views outdoors. The Crossings is a fully maintained community. The HOA handles all landscaping and snow removal, so you can spend less time on yard work and more time outside. You're minutes from world-class skiing in Park City, miles of hiking and biking trails, Deer Creek Reservoir and Jordanelle State Park. Enjoy the scenery and the lifestyle without the Park City price tag.  Elevated design, quality craftsmanship, built to last. This is the Fieldstone Way. Photos are only an example of the floor plan
#2190441

Heber City

2944 E HAYLOFT LN 221

4 Beds

3 Baths

3,970 Sq.Ft.

$1,130,000

MLS#: 2190441

Receive up to $14,000 toward closing costs when using DHI Mortgage, the builder's preferred lender. Welcome to the Beechwood floor plan in the new Nibley Coach community! This home features an open-concept kitchen, dining, and great room perfect for everyday living and entertaining. The spacious primary suite on the second floor includes a private bathroom and walk-in closet, with 3 additional bedrooms and a full bath for family or guests. Enjoy the rare 3-car garage and a full unfinished basement with room to grow. Buyers to verify colors, materials, and options. Square footage figures are provided as a courtesy estimate only and were obtained from building plans. ***Sales Center Hours: Open Tuesday, Thursday, Friday, and Saturday from 11:00 a.m. - 6:00 p.m. Wednesday from 1:00 p.m. - 6:00 p.m. Closed Sundays and Mondays. Call for an appointment!
#2175032

Nibley

738 W 2840 S 6

4 Beds

2 Baths

2,888 Sq.Ft.

$474,990

MLS#: 2175032

Brand new modern-style home! Finished in 2026. The electric fireplace and custom shelving add a nice focal point in the open family room. Solid surface countertops and upgraded kitchen cabinetry. Don't forget to ask about the appliance allowance. The second story has a stunning master suite with a balcony, spacious bedrooms, and a living area/loft. The basement has its own entrance and could possibly be finished as a studio apartment. The garage is oversized and has plenty of room for storage.  As an added bonus there is a covered patio in the backyard. Room for RV parking. Ask about all of the financing options including down payment grants and even the possibility of seller financing.  Square footage figures are provided as a courtesy estimate only and were obtained from the builder's measurements.  Buyer is advised to obtain an independent measurement.
#2186918

Santaquin

73 W 400 S

3 Beds

2 Baths

3,030 Sq.Ft.

$650,000

MLS#: 2186918

Beautifully Updated Main-Level Condo in Herriman!  Welcome home to this beautifully updated 3-bedroom, 2-bathroom condo nestled in a desirable gated community in Herriman! Enjoy the convenience of main-level living with no stairs, offering easy access and everyday comfort.  What truly sets this condo apart is its fantastic location! With no neighboring condos directly behind you, you'll enjoy added privacy and a more open feel. Located right next to a scenic walking trail, it's perfect for enjoying the outdoors just steps from your front door.  Inside, you'll find a thoughtfully updated living space with three spacious bedrooms and two bathrooms, offering the perfect combination of comfort, style, and functionality.  Additional parking conveniently located nearby makes welcoming guests even easier.  Updated, private, and perfectly positioned near the trails - this Herriman condo offers a wonderful opportunity to enjoy low-maintenance living in a gated community! Buyer to verify information.
#2191233

Herriman

4234 W MCKELLEN DR S B2

3 Beds

2 Baths

1,272 Sq.Ft.

$329,000

MLS#: 2191233

SPACIOUS TOWNHOME! Private and large enough it almost feels like a stand alone home. End unit with a large fenced yard and a garage! Tremendous value. Basement is also finished and boasts a kitchenette. Perfect for entertaining or as a guest area. Want to rent to own? Need seller financing? Let's talk!
#1998487

Spanish Fork

938 S 1740 E

3 Beds

2 Baths

2,204 Sq.Ft.

$475,000

MLS#: 1998487

WONDERFUL SPACIOUS LIKE-NEW TOWNHOME! This 4 BEDROOM / 3.5 BATH townhome features a spacious interior, lots of natural light and great views from each of the decks. With a bonus room on the first level and one bedroom on the 2nd level and 3 bedrooms (including a primary suite) on the 3rd level there is plenty of room for friends and family. Enjoy LVP flooring and 9-foot ceilings on every level. The kitchen offers quartz countertops, a tile backsplash, a large island bar with pendant lighting, a gas range, microwave and large refrigerator. Additional highlights include steel railings, recessed lighting, fresh paint, an electric fireplace, two covered decks, central air, and a two-car garage. SHOWS GREAT
#2187569

Layton

3108 N BEND LN

4 Beds

3 Baths

2,285 Sq.Ft.

$499,950

MLS#: 2187569

Welcome to Oquirrh West! THE BEST LOTS IN THE WHOLE COMMUNITY (Check out the tour for a video of the lot!)!! This beautiful new-build two-story home features stylish upgrades throughout and a layout designed for comfortable living and entertaining plus a 3-car garage option. The spacious kitchen offers tons of counter space and opens seamlessly to the main living areas, making it perfect for gatherings. With 3 bedrooms, a versatile loft, and plenty of room to relax or host, this home blends style, function, and space in a design made to enjoy. Enjoy sweeping mountain views that provide a stunning backdrop year-round, along with the lifestyle and value that come with being part of one of our most desirable neighborhoods. A rare opportunity to secure a premier homesite in a community people continue to love *PICTURES OF A PREVIOUS BUILT HOME*
#2186789

West Jordan

7766 S FLATTOP MOUNT DR 364

3 Beds

3 Baths

4,404 Sq.Ft.

$976,900

MLS#: 2186789

Under construction in Hidden Hollow with completion estimated for Spring 2027. This single-level living floor plan includes 9-foot ceilings, large windows, a kitchen and dining area designed for everyday living, a butler pantry, a main-floor office, and a generously sized laundry room. The main floor features an expansive primary suite with a private bathroom and walk-in closet, plus a second bedroom with its own bathroom and walk-in closet. Each additional bedroom has an ensuite bathroom or access to a shared Jack-and-Jill bathroom. The home backs to the mountain with views from the rear of the property. Design and color selections are planned, or purchase early for the opportunity to make your own selections.
#2185044

Mapleton

335 E MAPLETON ESTATES DR.

5 Beds

4 Baths

4,845 Sq.Ft.

$1,399,000

MLS#: 2185044

Check out this property in All Seasons Mobile Home Park.  A well cared for 1986 manufactured home, in a  55+ senior community,  Thoughtfully maintained and in excellent condition, this move-in-ready home offers a bright, comfortable interior with a practical floor plan designed for easy, everyday living. Pride of ownership is evident throughout, making this an exceptional opportunity for buyers seeking quality, convenience, and affordability in a peaceful, well-maintained neighborhood. Residents enjoy the benefits of a friendly senior community while being ideally located in Salt Lake City with easy access to shopping, dining, medical facilities, recreation, and major commuter routes. Must have an appointment to view, owner occupied with pet.
#2191578

Salt Lake City

256 N FALL ST W

2 Beds

2 Baths

892 Sq.Ft.

$58,000

MLS#: 2191578

Top of the Summit with Big Ski Views. Set on 1.36 acres in Promontory's Summit neighborhood, this majestic cul-de-sac homesite offers expansive ski views, spectacular sunsets, and a Full Golf Membership. Located at the top of The Summit with convenient access to Promontory's north entrance and I-80, it is an ideal setting for your dream home. Promontory, Park City's premiere golf & recreational community is a tribute to the wide-open spaces of the west, spanning over 10 square miles. Access to the Club amenities is available upon acquiring a separate Club Membership.  Full Golf Membership is available by separate agreement.
#2190449

Park City

9490 N PROMONTORY SUMMIT DR

None Beds

None Baths

1.36 acres

$3,500,000

MLS#: 2190449

Welcome to this charming brick home nestled on a spacious -acre lot in the heart of Mapleton, Utah, offering a front-row seat to the breathtaking views of Maple Mountain. This home combines timeless character like curved walls in hall way and family room, vintage working appliances from the 50's, updated cabinet fronts, updated bathrooms and so much more creates comfortable country living in one of Utah County's most desirable communities. Featuring 4 bedrooms and 2 full bathrooms, one of the bedrooms is currently being used as a versatile bonus/family room, providing flexible space for a playroom, home office, or guest retreat. The home also boasts a large family room with a cozy fireplace, creating the perfect gathering place for family and friends. Enjoy the comfort and efficiency of natural gas radiant heat throughout the home. Outside, you'll find an oversized 3 car garage with plenty of room for your boat, RV, workshop, or additional storage, making it ideal for outdoor enthusiasts and hobbyists alike. The location is hard to beat-just minutes from Hobble Creek Canyon, Hobble Creek Golf Course, Mapleton Canyon, and Bartholomew Family Reservoir, offering endless opportunities for hiking, fishing, golfing, and recreation. Shopping, dining, and everyday conveniences are also just a short drive away. If you've been looking for a property with incredible mountain views, generous outdoor space, and easy access to Utah's best outdoor recreation, this Mapleton gem is ready to welcome you home. Square footage figures are provided as a courtesy estimate only and were obtained from County Records. Buyer is advised to obtain an independent measurement.
#2175646

Mapleton

615 E MAPLE ST

4 Beds

2 Baths

2,337 Sq.Ft.

$550,000

MLS#: 2175646

550 SF Office, One (1) Private Office, Reception Area, Open Workspace Area, Private Bathroom, Flexible Lease Terms, Frontage On 3300 South, Quick Access To Major Freeways & Corridors, Zoning: C2, Year Built: 1980
#2191542

Salt Lake City

2889 E 3300 S

None Beds

None Baths

N/A

$0

MLS#: 2191542

Luxury 4 Bed/6 Bath Willow Creek Estates Home Experience elevated Park City living in this beautifully crafted, fully furnished 4-bedroom, 6-bath home in one of the most coveted neighborhoods in Park City. High-end finishes include granite countertops, alder cabinetry, travertine, and hardwood flooring. The open-concept main level features a gourmet kitchen with premium appliances, generous gathering space, vaulted ceilings, and a fireplace shared by the kitchen and living area. Step outside to a spacious, private patio that connects you to the surrounding landscape. The thoughtfully arranged floor plan includes a serene private primary suite on the main level, a second primary suite upstairs, and two additional bedrooms. An elegant home office provides an inviting, quiet setting for work or study, while the dedicated media and game room is ideal for movie nights and casual entertaining. The 3-car garage offers ample room for vehicles, recreation equipment, and storage. Enjoy mountain views in a setting surrounded by open space and walking and biking trails. Located across from Canyons Village at Park City Mountain Resort and within walking distance of Willow Creek Park, the property is about 7 minutes from Old Town, Main Street, and Kimball Junction. Dining, shopping, recreation, and everyday conveniences are all close at hand, offering an exceptional opportunity to lease a spacious home in one of Park City's most naturally beautiful and well-connected neighborhoods. LEASE INFORMATION: List price is for 1+ year lease.  3-6 month lease will be considered at a higher price. Home comes FURNISHED. Utilities and landscape maintenance not included in rent.  First month's rent and security deposit due upon signing. NO SMOKING/VAPING. PETS NEGOTIABLE.  Verification of funds and employment required.   The information contained herein is furnished to the best of our knowledge. Tenant and/or tenant's agent is responsible for verifying the accuracy of all information. This information is subject to change without notice. Brokerage assumes no responsibility for accuracy.
#2191572

Park City

1171 COTTONWOOD LN

4 Beds

4 Baths

5,238 Sq.Ft.

$16,500

MLS#: 2191572

* Listings identified with the FMLS IDX logo come from FMLS and are held by brokerage firms other than the owner of this website. The listing brokerage is identified in any listing details. Information is deemed reliable but is not guaranteed. If you believe any FMLS listing contains material that infringes your copyrighted work please review our DMCA policy and learn how to submit a takedown request. Ā© 2024. First Multiple Listing Service, Inc.

Categories

Homes Tailored to Your Lifestyle

Buyers Guide

Buying a home is one of the most exciting milestones of your life.

View more

Sellers Guide

Putting your home on the market can be a stressful process, especially when you don’t know what to expect.

View more

Market report

With just a few clicks, you'll gain instant access to valuable insights about the real estate market, including trends, property values, and community analytics.

View more

Home value

Unlike automated valuations, our hands-on review will provide a comprehensive opinion of your home’s value while considering important interior elements and other location intangible factors that machine algorithms so often miss.

View more

Buyers resources

Guides on financing, inspections, and choosing the right Realtor for a smooth home purchase.

Sellers resources

Practical tips on staging, pricing, and preparing your home to attract buyers and maximize your sale.

Send a message

Message successfully sent.

Reason for contacting?

I agree to receive email communication and understand I can unsubscribe at any time.

I agree to be contacted by OnX Realty via call, email, and text for real estate services. To opt out, you can reply 'stop' at any time or reply 'help' for assistance. You can also click the unsubscribe link in the emails. Message and data rates may apply. Message frequency may vary. Privacy Policy

Sign In Sign Out

Virtual Assistant

Would you like to take the next step with this property? We can help you schedule a showing or virtual tour, or send you more details.

Yes, I would like more information.

Thank You for Your Reply, One of Our Agents will contact you as soon as possible

No, maybe later.

Thank you, you can always contact me via email, phone number or through the contact form.

Realhub AI

Lucy - Your AI-Powered Realtor

Update Your Temporary Password

Personalize your search

Enter your email and we'll notify you immediately when new listings match what you're looking for.

or enter email address

Already have an account ? Login here

Continue your home search

I agree to receive communications and understand I can unsubscribe at any time.

I agree to be contacted by OnX Realty via call, email, and text for real estate services. To opt out, you can reply 'stop' at any time or reply 'help' for assistance. You can also click the unsubscribe link in the emails. Message and data rates may apply. Message frequency may vary. Privacy Policy

Already have an account ? Login here

We use cookies

We use cookies primarily for analytics to enhance your experience. By accepting, you agree to our use of these cookies. You can manage your preferences or learn more about our cookies policy.


