Thinking of selling?

Utah's Premier |OnX Realty

  • Nearby me

E-Alert name

Properties

30194 properties match your criteria

Enjoy the best of Park City living in this updated 2-bedroom, 2-bathroom Newpark Terrace condo in the heart of Kimball Junction. With 1,249 square feet across two levels, this property offers a rare feature: two equally spacious private decks with mountain views toward Utah Olympic Park and Canyons Village. Watch the sunset from the upper deck, complete with space for outdoor dining and a plumbed gas grill connection, or relax in your private hot tub on the lower deck after a day skiing. Inside, enjoy quartz countertops, painted cabinetry, subway tile backsplash, LVP flooring throughout, and a cozy gas fireplace. Each level features a bedroom with its own ensuite bathroom, providing privacy and flexibility. Walk to Whole Foods, restaurants, coffee shops, shopping, fitness studios, summer concerts, and nearby trails. Additional features include a private one-car garage with storage, gated entry, and a heated shared driveway. Nightly rentals permitted! Just 5 minutes to Canyons Village and 15 minutes to Deer Valley and Historic Main Street, this is an ideal Park City gateway, investment opportunity, or year-round home.
#2193513

Park City

6169 PARK LN S 25

2 Beds

1 Baths

1,249 Sq.Ft.

$800,000

MLS#: 2193513

Enjoy townhouse living with a single family feel! Tucked into one of Holladay's most desirable areas, this END UNIT offers mountain views, abundant natural light, and a sense of space and privacy that's hard to find in townhome living. Step right out from your private back deck and into the green space, with a playground and peaceful creek just steps away.  Inside, the home is move-in ready with a finished basement and a layout that offers plenty of flexibility. And while you can move right in and enjoy it as-is, there's also plenty of opportunity to add your own style and upgrades over time. Being an end unit means extra windows, extra light, and a little more breathing room-so much so that you may forget you're in a townhome at all.  Then there's the location. Holladay gives you that highly coveted balance of neighborhood living and easy access to city life. You're minutes from the shops, restaurants, dining, and everyday amenities along Holladay Boulevard, with quick access to everything else the Salt Lake Valley has to offer. Add in the mountain views, outdoor space, and unbeatable location, and this is a pretty easy one to get excited about.
#2189596

Holladay

4832 S BROOKS WAY

3 Beds

3 Baths

3,024 Sq.Ft.

$800,000

MLS#: 2189596
Open house
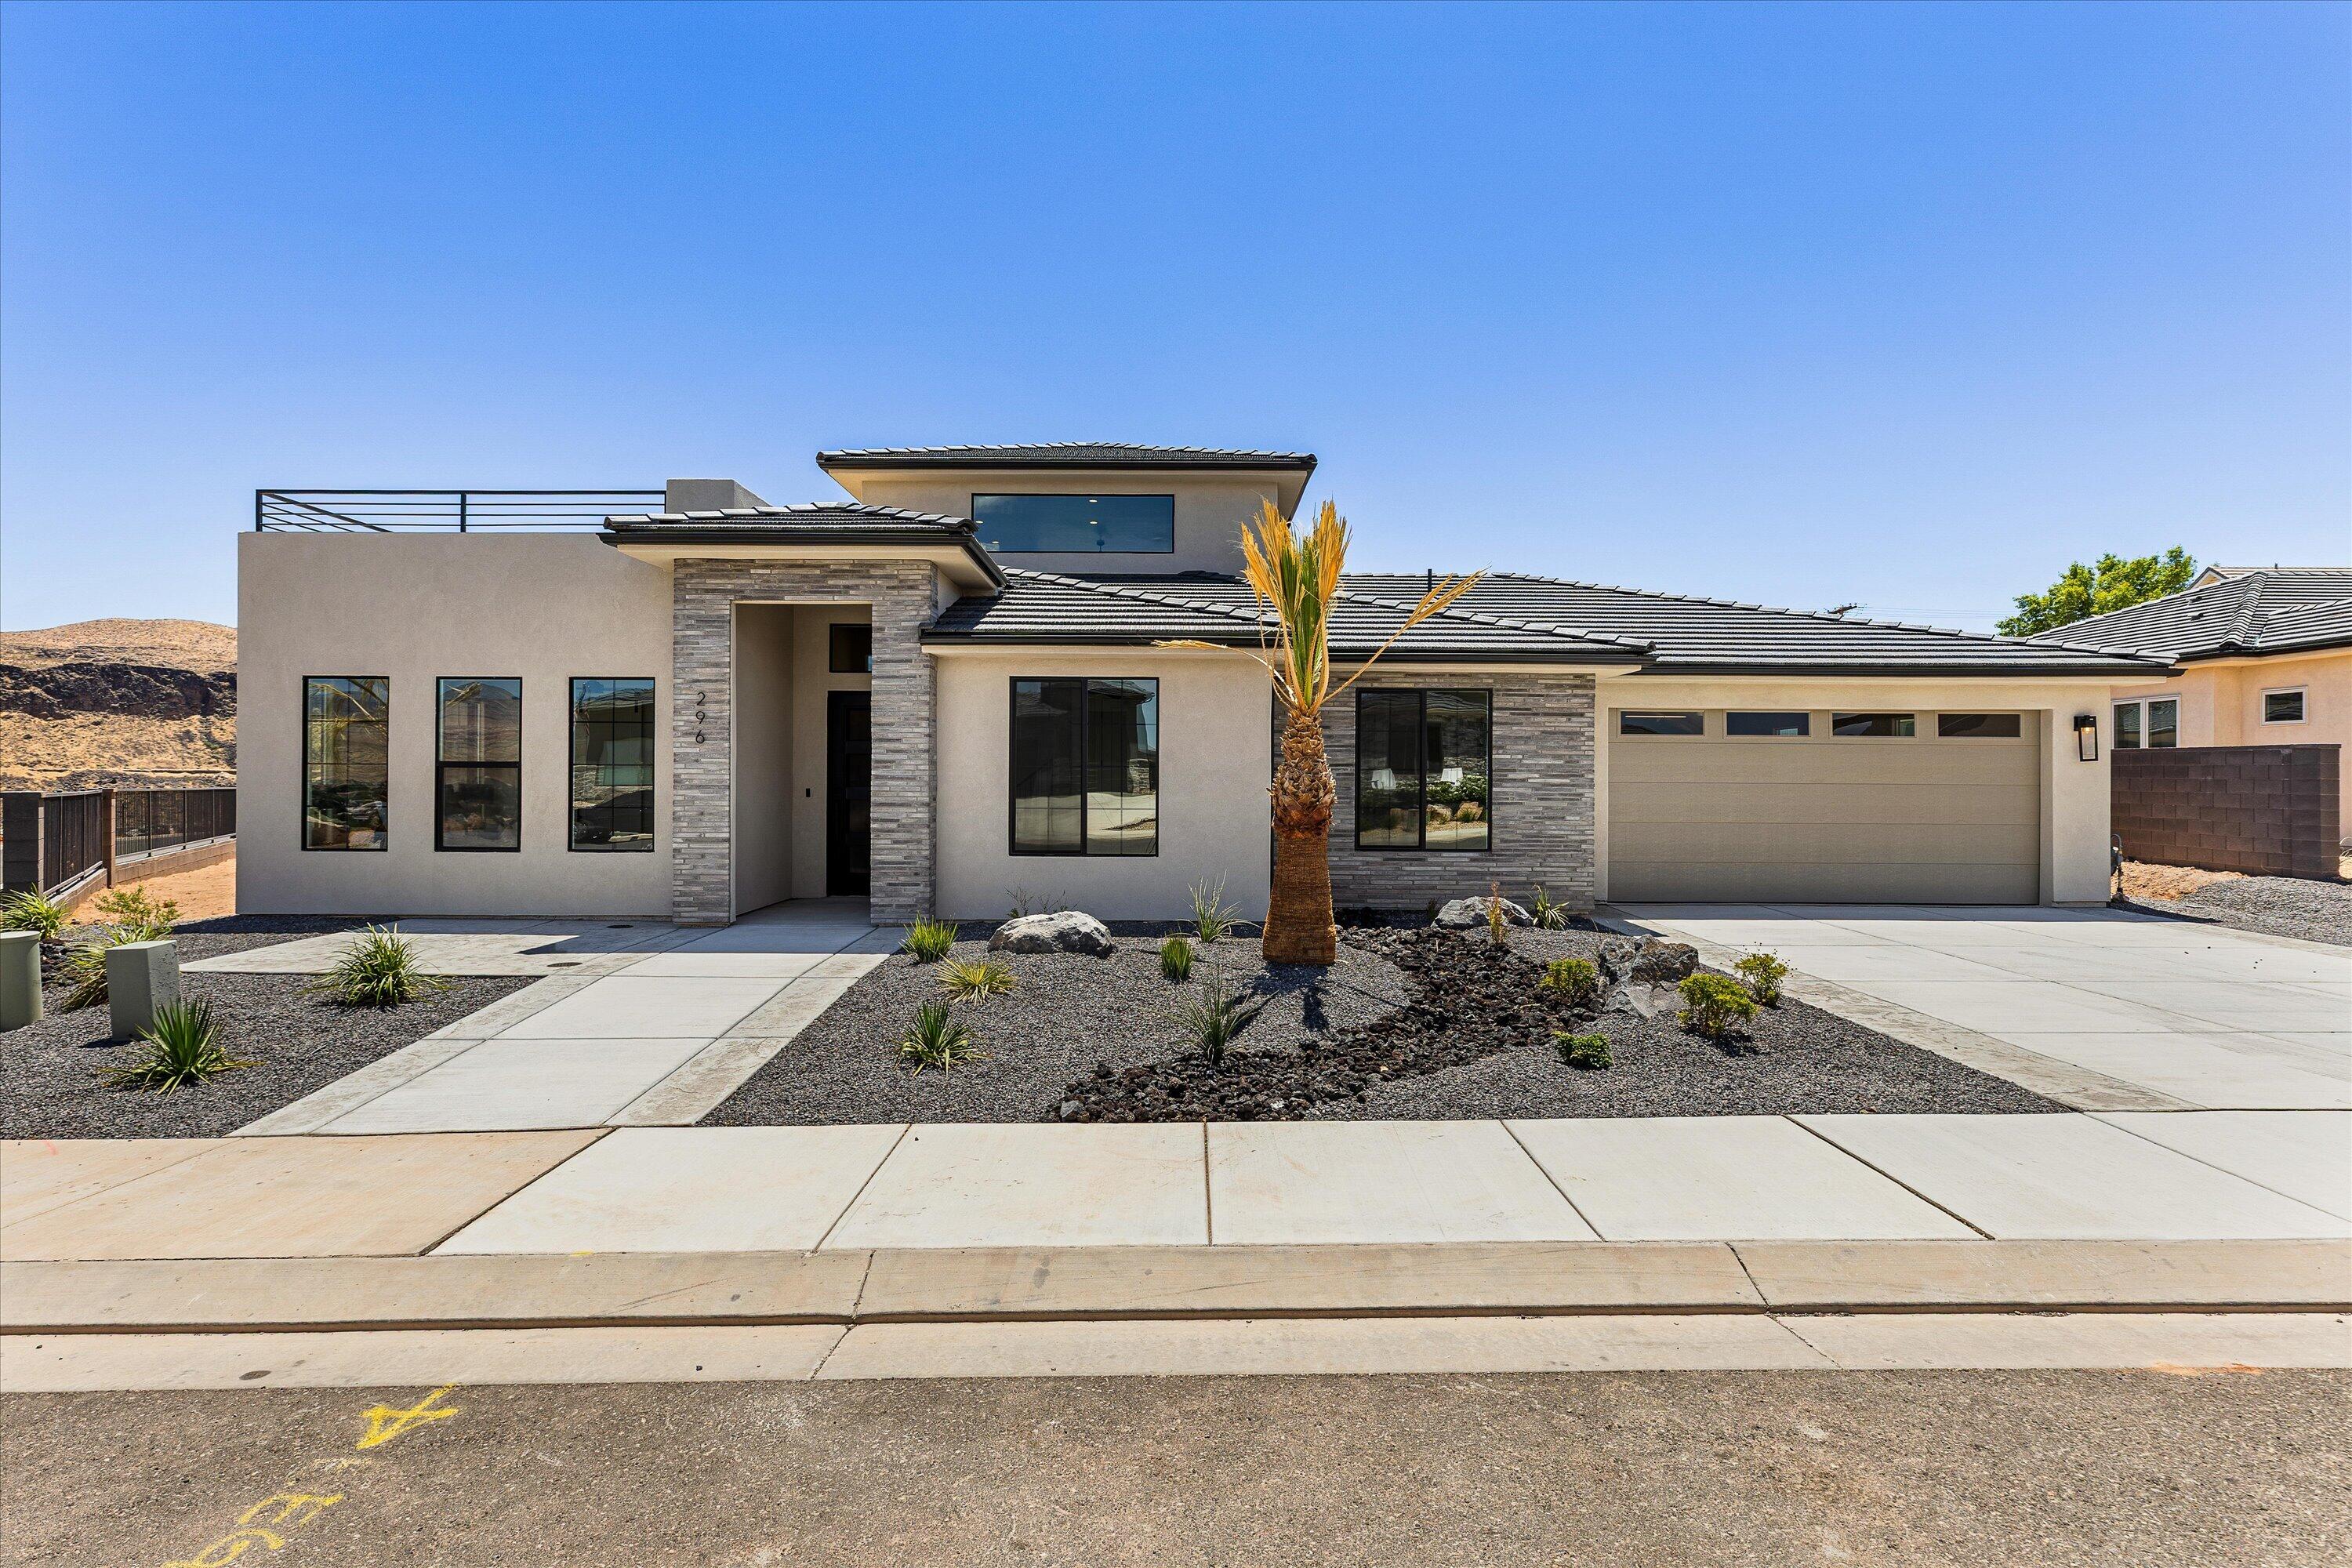
Perched on the bluff above the Virgin River, this exceptional new construction home offers a front-row seat to some of Southern Utah's most breathtaking scenery. Designed to embrace its remarkable setting, expansive windows throughout the home flood the interior with natural light while perfectly framing the stunning bluff and river views.

The thoughtfully designed floor plan features 3 bedrooms, 2 bathrooms, and an open-concept living space that feels both spacious and inviting. The heart of the home is the beautifully appointed kitchen, complete with a generous walk-in pantry and seamless flow into the dining and living areas--ideal for entertaining or everyday living.

Adventure enthusiasts will appreciate the oversized double tandem garage, featuring a convenient roll-up rear door that provides direct access to the backyard, making it easy to store and enjoy ATVs, bikes, and other recreational toys.

Upstairs, a versatile bonus room offers endless possibilities for a media room, home office or fitness space. Just beyond, a sprawling rooftop deck creates the ultimate outdoor living experience, where panoramic views of the Virgin River and surrounding red rock bluffs provide an unforgettable backdrop for relaxing, entertaining, and enjoying spectacular Southern Utah sunsets.

The spacious backyard has been intentionally left as a blank canvas, allowing the new owner to create their dream outdoor retreat. With ample room for a pool, spa, outdoor kitchen, putting green, or custom landscaping design, the possibilities are limited only by your imagination.

Combining modern design, functional spaces, and unbeatable views, this bluffside retreat is a rare opportunity to experience luxury living in one of the area's most scenic settings.
#26-273430

Hurricane

296 E 1100 N

3 Beds

None Baths

2,588 Sq.Ft.

$800,000

MLS#: 26-273430

Take another look! If you've looked at this property in the last 6 months, you know parking was an unknown.  Seller now has a confirmed solution!  Prime Redevelopment Opportunity in the South State Street Corridor Overlay District Welcome to 1220 S State Street-an exceptional 3,318 square foot standalone commercial building offering endless potential in the heart of Salt Lake City's dynamic South State Street Corridor Overlay District. Formerly a veterinary hospital, this well-located property is now primed for its next chapter. Strategically positioned on one of Salt Lake's major arterial roads, this building benefits from excellent visibility, high traffic counts, and flexible zoning that encourages urban redevelopment. With multiple private rooms, existing plumbing infrastructure, a welcoming lobby, the layout is ideal for conversion to a wellness center, creative office space, pet grooming business, or community-based nonprofit headquarters, to name a few. The South State Street Overlay supports mixed-use and commercial redevelopment with relaxed yard and height restrictions, making this site a smart choice for entrepreneurs and investors looking to establish a presence in a revitalizing urban corridor. Whether you're looking to launch a new concept or expand an existing business, this property offers the location, layout, and zoning flexibility to bring your vision to life. Highlights: 3,318 SF building on .16 acres Located in the South State Street Corridor Overlay District High-visibility location with strong vehicular and pedestrian traffic Flexible interior layout with lobby, private rooms, and plumbing infrastructure On-site parking and easy access to I-15, downtown SLC, and TRAX Zoning Information: Base zone: Commercial Corridor (CC) with South State Street Corridor Overlay (SSSC). Permitted uses may include retail, office, wellness services, grooming facilities, and more (buyer to verify). Don't miss this opportunity to be part of the growth and transformation of South State Street. Schedule your showing today and explore the possibilities.  Square footage figures are provided as a courtesy estimate only and were obtained from public records.  Buyer is advised to obtain an independent measurement.
#2128832

Salt Lake City

1220 S STATE ST

None Beds

None Baths

3,318 Sq.Ft.

$800,000

MLS#: 2128832

Incredible Mount Timpanogos Views, Spacious Living & No HOA! Welcome to this beautifully maintained two-story home in the sought-after Willis Crossing subdivision, where thoughtful design, inviting living spaces, and breathtaking, unobstructed views of Mount Timpanogos come together to create an exceptional place to call home. From the moment you arrive, the home's curb appeal and pride of ownership make a lasting impression. Inside, a bright and welcoming entry features warm-toned laminate flooring, plantation shutters, and custom Hardie board wall accents. The open-concept layout flows seamlessly into the kitchen and family room, creating an inviting space for everyday living and entertaining. The thoughtfully designed kitchen features crisp white cabinetry, granite countertops, stainless steel appliances, a gas cooktop range, and a spacious walk-in pantry. One of the home's most special features is the incredible Mount Timpanogos view enjoyed right from the kitchen-a beautiful backdrop while preparing meals, washing dishes, or gathering around the table for family dinner. These stunning, unobstructed mountain views continue to impress from the backyard, where you can enjoy the scenery around the fire pit and take in the beauty of the Wasatch Range. With five bedrooms and four bathrooms, this home offers generous space and flexibility. The upstairs primary suite provides a relaxing retreat, complete with an en-suite bathroom featuring dual vanities, a separate shower, a soaking tub, a private water closet, and a generous walk-in closet. An open bonus area upstairs offers versatile space for a playroom, second living area, home office, or entertainment space. The fully finished basement expands your living options even further, featuring a spacious family room and additional storage. Whether you're hosting movie nights, accommodating guests, pursuing hobbies, or creating a space to suit your needs, there's room to make it your own. Everyday convenience continues with a spacious three-car garage featuring built-in organizers to keep coats, shoes, backpacks, and other essentials neatly tucked away. Step outside to a fully fenced backyard with inviting green space, a fire pit for gathering with friends and family, and room to relax, play, and entertain-all with beautiful mountain views as your backdrop. A dedicated hot tub hookup and designated space offer the opportunity to create your own backyard retreat. Beyond the home itself, enjoy the peaceful feel of this desirable neighborhood, with schools, shopping, dining, and entertainment conveniently nearby. And with NO HOA, you'll enjoy the freedom of homeownership without monthly HOA fees. Combining incredible Mount Timpanogos views, spacious living areas, a three-car garage, a finished basement, and an inviting outdoor space, this home offers a special opportunity to enjoy the best of Utah County living. Schedule your private showing today and experience these unforgettable mountain views for yourself! Square footage figures are provided as a courtesy estimate only and were obtained from County .  Buyer is advised to obtain an independent measurement.
#2191053

Lehi

1419 S 270 E

5 Beds

3 Baths

3,757 Sq.Ft.

$799,999

MLS#: 2191053
Price reduced
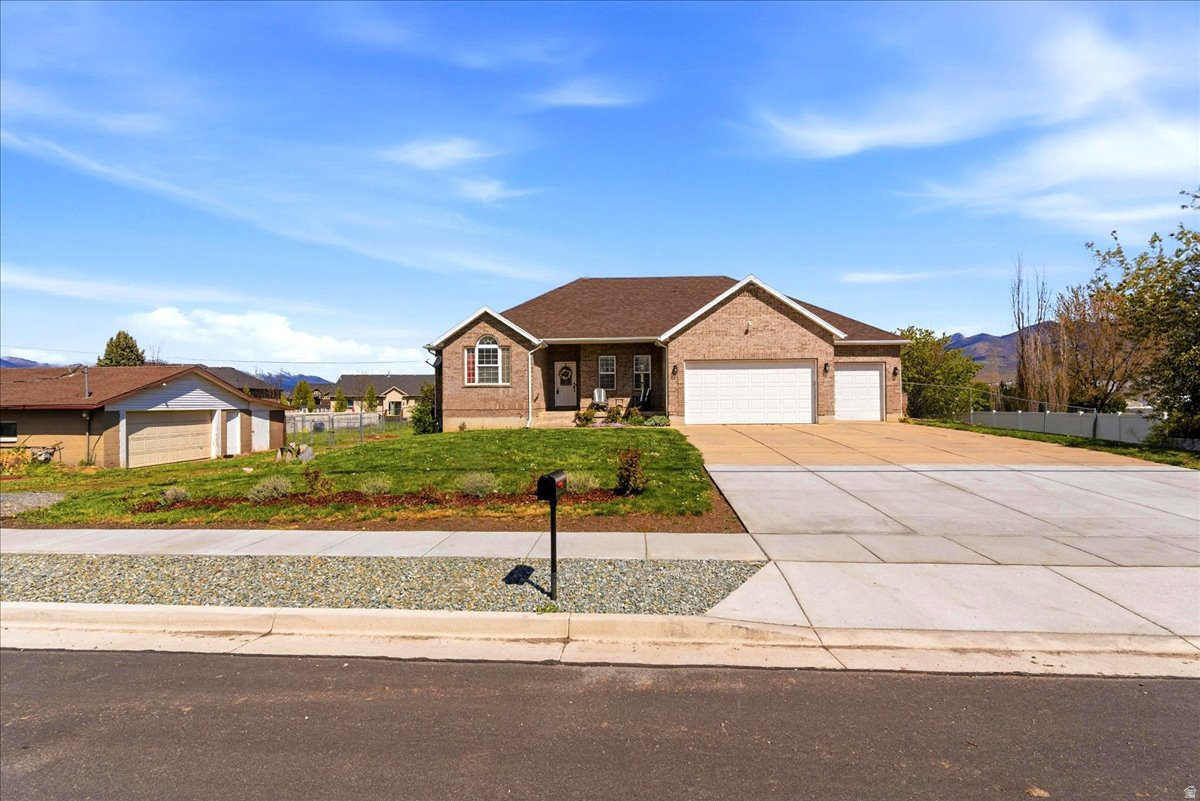
Horse Property! Welcome to this beautifully updated all-brick rambler! The main level features tall ceilings, a dedicated office, and a spacious family room with a cozy gas fireplace. The open kitchen is equipped with KitchenAid stainless steel appliances (all included), and the laundry room offers a sink and cabinetry. You'll find three bedrooms on the main level, including the primary suite with its own fireplace, single vanity, jetted tub, separate shower with cultured marble surrounds, and a walk-in closet. The fully finished walkout basement offers incredible versatility, including potential for an ADU. It has been refreshed with brand-new carpet and LVP flooring and features a large family room with both electric and wood-burning fireplaces, 2 oversized bedrooms, and abundant storage. Car enthusiasts and hobbyists will appreciate the extensive parking options, including an attached 3-car garage with a double-deep bay and a detached 2-car heated garage/workshop. The exterior is equally impressive, situated on a spacious 0.74-acre lot with a new roof (2023) and a large covered deck. The fully fenced backyard is ideal for animals, featuring gated areas, an outbuilding with two stalls, and a hay loft. Square footage per previous listing. Property facts are provided as a courtesy; Buyer to verify all information.
#2154000

Morgan

670 W YOUNG ST

5 Beds

2 Baths

3,385 Sq.Ft.

$799,999

MLS#: 2154000

Open house
Price reduced
Tucked away in a quiet Pleasant View cul-de-sac , this modern two-story redesign offers a seamless, move-in-ready experience framed by breathtaking mountain views. Step inside to discover a spacious 4,261-squarefoot layout that feels both grand and inviting, accentuated by vaulted ceilings. Windows flood the home with natural light, highlighting the fresh, professional paint and brand-new flooring that flows throughout the home. The heart of the home is a stylishly updated kitchen featuring beautiful countertops, perfectly positioned for gathering and entertaining. With seven total bedrooms, the layout effortlessly accommodates a variety of lifestyles. Retreat to the primary suite, which boasts a top-tobottom renovated ensuite designed for ultimate relaxation. The home's additional bathrooms have also been beautifully remodeled to match the home's updated aesthetic. A 95% finished walkout basement provides even more flexible living space and easy access to the secluded, fully fenced 0.37-acre corner lot. This expansive yard features an open patio and mature trees, offering endless possibilities for outdoor entertaining or play. Enjoy the convenience of single-level living capabilities combined with a prime Weber County location near excellent schools. Complete with a spacious three-car garage , this property represents true pride of ownership in a setting that perfectly captures the Utah lifestyle.
#2191275

Pleasant View

490 W 3450 N

6 Beds

4 Baths

4,261 Sq.Ft.

$799,999

MLS#: 2191275

Completely reimagined and filled with natural light, this expansive Taylorsville home offers exceptional space, thoughtful design, and quality finishes in a mature, established neighborhood. Large windows and dramatic skylights create light, bright interiors, while oversized rooms provide an open, welcoming atmosphere throughout. Both renovated kitchens feature new quartz countertops, abundant soft-close cabinets and drawers, updated fixtures, and generous workspace for cooking, gathering, and entertaining. Beautifully remodeled bathrooms showcase custom tilework, new vanities, modern fixtures, and carefully selected finishes, while new flooring gives the home a fresh and cohesive look. The extensive renovation goes well beyond the surface, with extensive new electrical and plumbing, new HVAC systems, new water heaters, and a newer roof. Spacious bedrooms, multiple gathering areas, and a massive laundry room provide exceptional comfort, storage, and everyday functionality. A separate living space includes its own beautifully appointed kitchen, living area, bedrooms, bathroom, laundry, and walk-in closets. This versatile arrangement offers excellent flexibility for multigenerational living, extended-stay guests, home offices, a private secondary living area, or potential rental income. The oversized garage offers extra width and depth for vehicles, tools, recreational equipment, a workshop, or additional storage. Dedicated RV parking adds even more versatility. Set on a corner lot, this home pairs the character of an established neighborhood with the style, comfort, and major system improvements of a substantial renovation. The renovation work was completed with city permits. Spacious, versatile, and beautifully updated, this home feels even more impressive in person.
#2170593

Salt Lake City

4384 S 1300 W

8 Beds

4 Baths

5,068 Sq.Ft.

$799,999

MLS#: 2170593

Mountain living, nearly an acre of land, and the unmistakable character of a true log home! Discover something special in the heart of Eden with this beautifully maintained 5-bedroom, 3-bathroom retreat offering 2,550 square feet of single-level living and a setting that makes everyday life feel like a getaway. From the moment you arrive, the impressive 1,100-square-foot covered wraparound porch invites you to slow down, enjoy the mountain scenery, and imagine everything from morning coffee to evenings entertaining under the stars. Inside, soaring vaulted tongue-and-groove ceilings, rich natural wood finishes, and rustic architectural details create the warm, welcoming atmosphere that makes log homes so memorable. Updated LVP and carpet flooring, custom closets, and a spacious, open gathering area bring modern comfort to the home's timeless character. With nearly an acre to enjoy, there is room for gardening, outdoor activities, entertaining, and storing the recreational toys that make Ogden Valley living so appealing. A 2-car garage, dedicated RV parking, and generous additional parking add everyday convenience. Unwind in the Bullfrog Spa after exploring the valley, or simply enjoy the privacy and breathing room of your own mountain retreat. Thoughtful investments include a roof replaced approximately three years ago with a 50-year warranty, a recently resealed driveway, and beautifully maintained grounds. One share of secondary water, along with culinary water, adds to the property's practical appeal. Whether you're searching for a full-time residence or a mountain escape, this Eden property offers a rare combination of acreage, single-level functionality, authentic log-home craftsmanship, and outdoor living space. Pictures capture the character, but experiencing the setting in person is what makes this property truly shine. Schedule your private tour and see why this one deserves a closer look!
#2192874

Eden

4983 E 2725 N

5 Beds

3 Baths

2,550 Sq.Ft.

$799,999

MLS#: 2192874
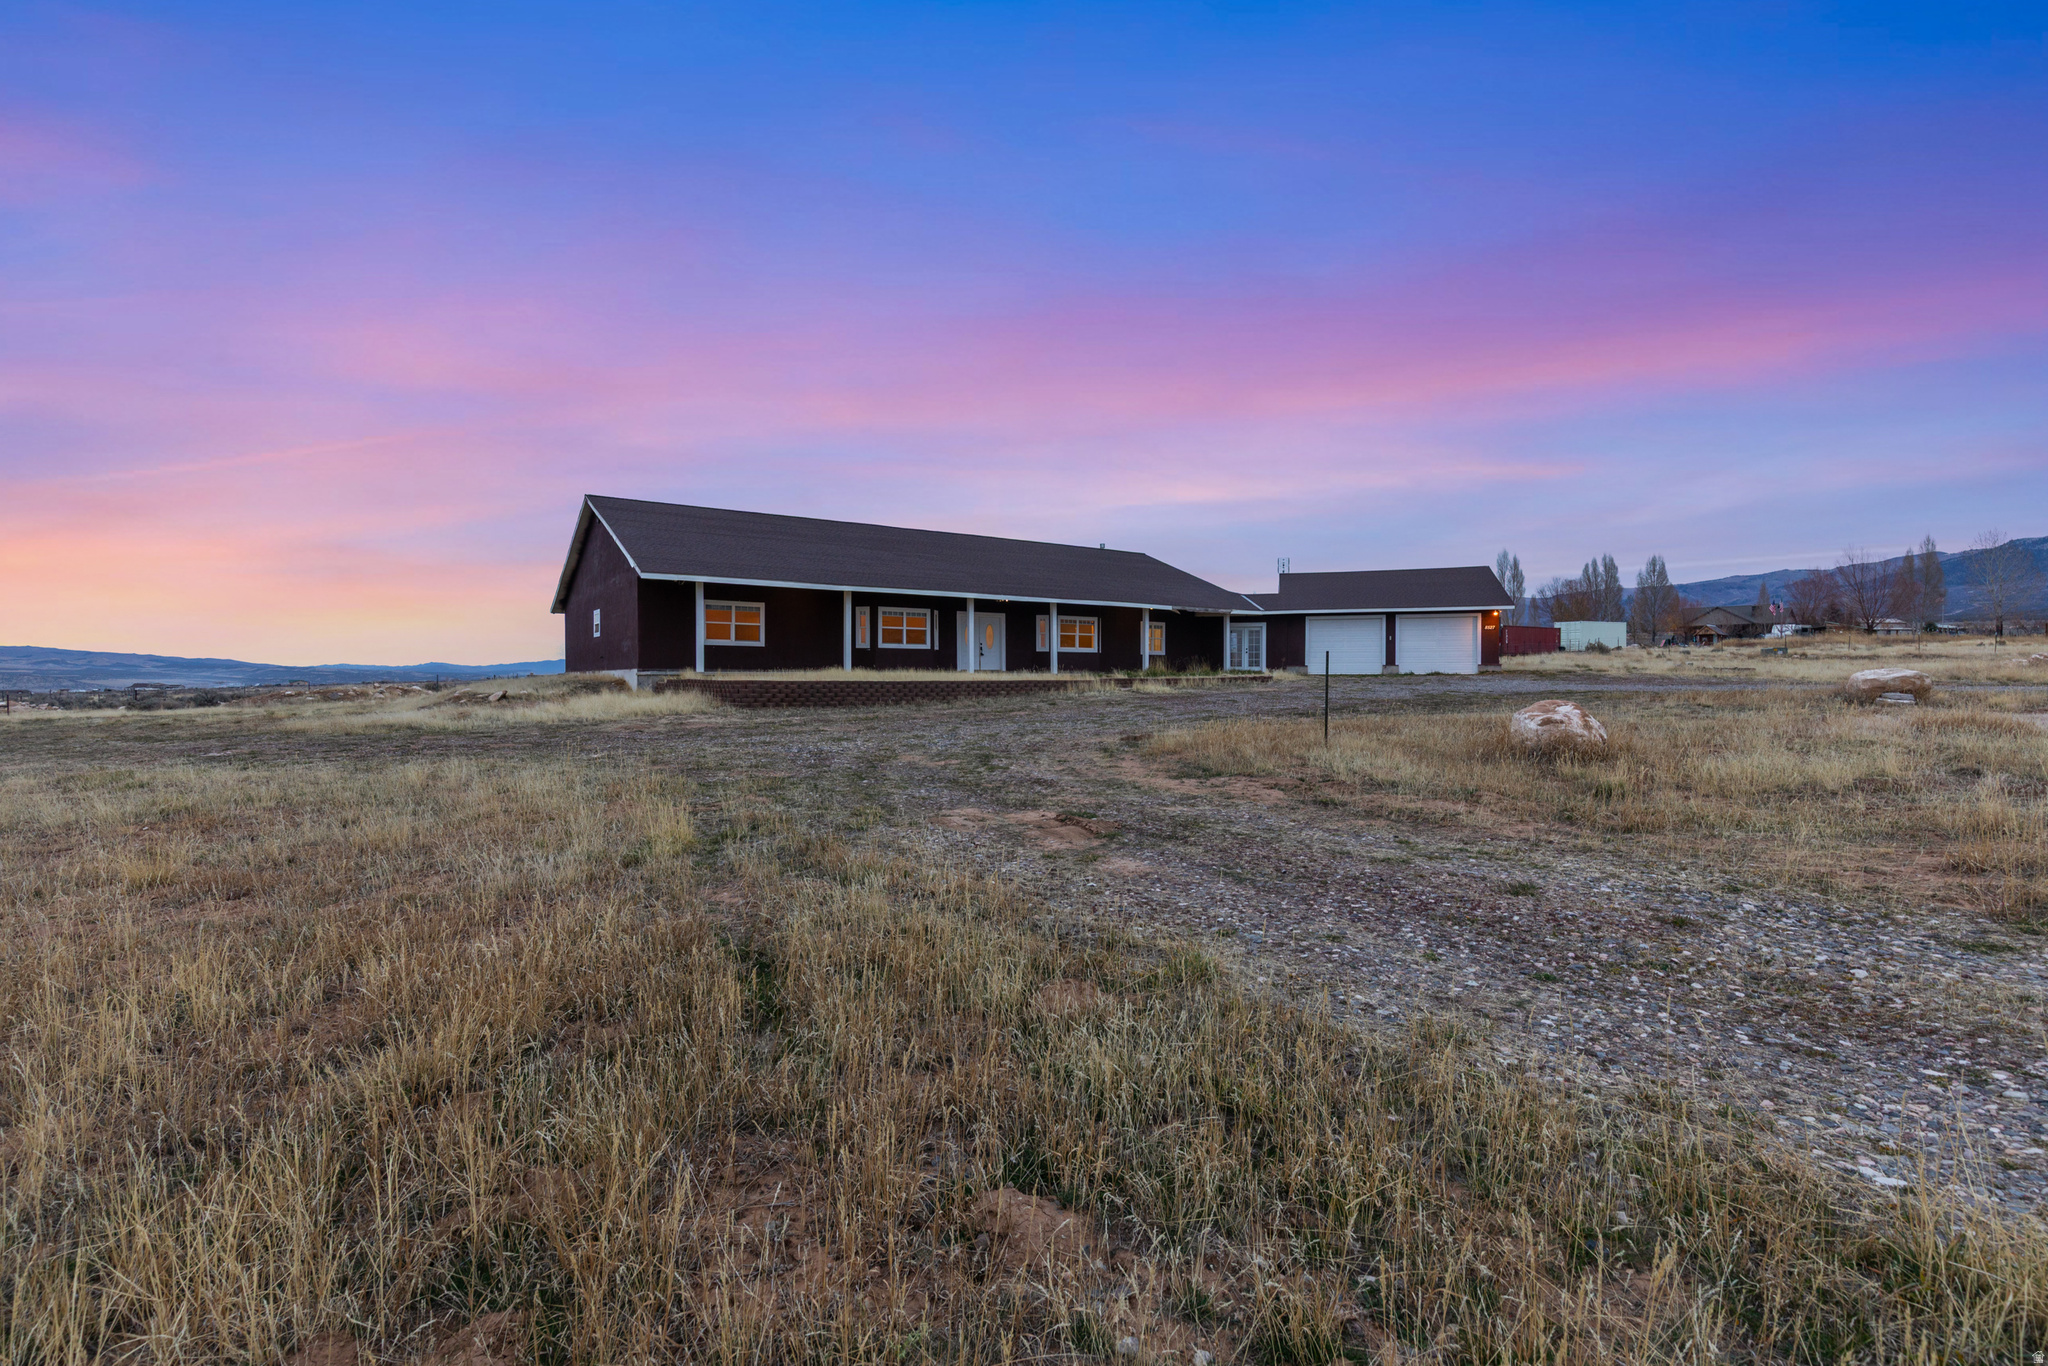
Amazing horse property ready for your personal touch!  Seller is providing $20,000 in closing costs for anything the buyers heart desires: interior finishes, making updates to the exterior, or fully landscaping the front and back yard.   Four spacious bedrooms including an enormous master suite with each bedroom easily accommodating a king size bed and a large flex room has the potential for a second master suite or a large den.  From the moment you step inside, natural light floods the airy foyer or enter the home through the garage into the breezeway, perfect as a sunroom, a relaxing retreat, or the mudroom of your dreams! The large kitchen flows into the dining area, which easily seats a 16 foot table.  Designed for both lifestyle and versatility, this property is perfect for horse lovers, farming enthusiasts, or anyone seeking expansive outdoor opportunities. Two water rights, one for the well and one for irrigation, ensure your orchard, livestock, or garden will flourish. The backyard is fully fenced and ready for your personal touch, while the expansive six bay parking area accommodates farm equipment, RVs, multiple vehicles, or convert it into horse stalls.  Outdoor living is elevated by stunning mountain and valley views, a patio with propane grill hookups, and a cozy wood-burning fireplace with optional propane conversion. The home is thoughtfully equipped with both propane and electric systems, offering flexibility and efficiency for all major appliances.  Additional highlights include a hurricane rated 40 year roof, a well maintained industrial well pump, new electrical panels, and even the original blueprints included for your reference.  Square footage is an estimate. Buyer encouraged to perform independent measurement.
#2110840

Spring City

15000 N 8527 E

4 Beds

3 Baths

4,050 Sq.Ft.

$799,999

MLS#: 2110840

Price reduced
Charming Holladay home exquisitely remodeled to meet all of your needs.  Luxury upgrades include gourmet upstairs kitchen (cafe appliances-- refrigerator to be delivered Nov 10th, gas range, 8ft island, quartz countertops, custom cabinetry), open concept for cozy family room with electric fireplace, two full bathrooms with designer tile, laminate flooring, custom master closet with barndoor, double paned colonial windows, and much more. Enjoy the flexibility of two kitchens, two laundries, and multiple entrances to the basement for the versatility to entertain visiting family, air B&B for ski season, rent to a friend, or have the whole place to yourself. Take in the scenery of Mt Olympus from the comfort of your own front porch, or enjoy the serenity of the freshly landscaped backyard. Make this home yours today!
#2194334

Holladay

4404 S 2900 E

4 Beds

2 Baths

1,900 Sq.Ft.

$799,999

MLS#: 2194334

Price reduced
**Save $109k the day you move in!  Things you will NOT have to spend money on and are included: Finished Basement with ADU and kitchen appliances, fully finished yard and fully fenced, solar panels and power bills around $30per month, and window coverings throughout**  Vacant and move-in ready. This home sits quietly in the coveted Halls Crossing neighborhood. Better than new, fully finished and features the perfect floor plan. Front room, office, and powder room leading you into a large great room, chef's kitchen with double ovens, gas range, oversized island, and large pantry. Upstairs you will find a giant bonus room, large master bedroom with ensuite bathroom, and walk in closet. Three additional large bedrooms, another full bathroom, and a laundry room with a sink and storage. The full walk out basement ADU gives you the option to use it for rental income or for multi- generational living. You will be pleased to find two additional bedrooms, a bathroom with an XL soaking tub, living room, kitchenette, large pantry with laundry hook ups, and additional large storage rooms. Fully landscaped plus a fully fenced back yard. This home boasts RV parking, and an extended 3rd car garage with abundant storage all around, leading to a large mudroom with a custom bench and a closet for additional storage. Turn off your power bill and turn on the savings thanks to the included and paid-off solar panels. Only minutes from the new West Davis Corridor, making your commute to Salt Lake Valley fast and pain-free. Minutes from shopping, medical, restaurants, schools and parks. Ask to see it today!
#2188303

Hooper

6076 S 4400 W

6 Beds

3 Baths

5,182 Sq.Ft.

$799,999

MLS#: 2188303

Price reduced
Beautifully updated and ideally located in the heart of Millcreek, this 2,274-square-foot home offers 4 bedrooms, 3 bathrooms, and stunning views of Mt. Olympus. The thoughtfully updated interior provides a warm, inviting feel with comfortable living spaces throughout, including a cozy fireplace that creates the perfect gathering spot. One of the home's standout features is the wonderful sunroom-a bright and relaxing space to enjoy the mountain views year-round. From the sunroom, step directly onto the back patio, creating an easy flow for outdoor dining, entertaining, or simply enjoying Utah's beautiful seasons. With four bedrooms and three baths, the home offers plenty of flexibility for family, guests, a home office, or additional living space. Convenient access to I-215 makes commuting throughout the Salt Lake Valley, downtown Salt Lake City, and nearby recreation quick and easy. Beautiful updates, a cozy fireplace, inviting sunroom, impressive Mt. Olympus views, and a convenient Millcreek location make this home one you won't want to miss!
#2188302

Millcreek

3255 S 2700 E

4 Beds

2 Baths

2,274 Sq.Ft.

$799,999

MLS#: 2188302

7,257 square feet at $110 a foot!  WOW!  Five bedrooms and three baths up, plus a 2,309 sq ft attached apartment down with two bedrooms, a bath, second kitchen, laundry, separate entrance and its own garage!  This space could be used as an office space or a rental!  Vaulted ceilings, quartz throughout, updated kitchen. New central air (2024), new water heater, four new garage doors (2022). Four-car garage, RV parking, fiber, no HOA, xeriscaped yard on a third of an acre with mountain views. Cash, conventional, FHA, VA, USDA.
#2160363

Brigham City

1156 S DENTWOOD DR E

7 Beds

3 Baths

7,257 Sq.Ft.

$799,990

MLS#: 2160363

Up to $9,000 CC with the use of DHI mortgage! Restrictions apply, call for details!   COMPLETED HOME!  This amazing ROCHESTER floorplan sits on 1 acre in Erda Utah. The main floor owner's suite has it all: tray ceiling, large walk-in closet with stackable laundry connection, double undercounter sinks, soaker tub and oversized shower. Get cozy in the large family room around the fireplace. The open concept kitchen includes a large island for food prep/counter seating, a large walk-in pantry, kitchen with gas cooktop, double ovens, 42" upper cabinets w/ crown molding, 30" Single sink, upgraded cabinet with dovetail, soft-close features. Laminate floor throughout the kitchen, dining, & family room. Quartz countertop in kitchen and bathrooms, Powder room located next to the garage entry and mud room bench. Stair railing with newel posts. Office with double doors.  Upstairs has a loft, 3 large bedrooms, full bathroom, and full laundry room. Home includes unfinished basement with 9' foundation walls, room for a large family room, 2 additional bedrooms and a bathroom, two 95% efficient furnaces, 50-gallon water heater, & plumbed for a soft-water system. 3-car RV garage with 12' x 10' door. Sitting on a 1-acre, this home has it all!  This home will come with a 2000 square foot Sod Certificate.  Ask me about our generous home warranties, active radon Mitigation System, and Smart Home Package, which is included in this home.  Square footage figures are provided as a courtesy estimate only and were obtained from building plans. No representation or warranties are made regarding school districts and assignments; please conduct your own investigation regarding current/future school boundaries.
#2184332

Erda

4130 N 560 W 4

4 Beds

2 Baths

4,657 Sq.Ft.

$799,990

MLS#: 2184332

* Listings identified with the FMLS IDX logo come from FMLS and are held by brokerage firms other than the owner of this website. The listing brokerage is identified in any listing details. Information is deemed reliable but is not guaranteed. If you believe any FMLS listing contains material that infringes your copyrighted work please review our DMCA policy and learn how to submit a takedown request. Ā© 2024. First Multiple Listing Service, Inc.

Categories

Homes Tailored to Your Lifestyle

Buyers Guide

Buying a home is one of the most exciting milestones of your life.

View more

Sellers Guide

Putting your home on the market can be a stressful process, especially when you don’t know what to expect.

View more

Market report

With just a few clicks, you'll gain instant access to valuable insights about the real estate market, including trends, property values, and community analytics.

View more

Home value

Unlike automated valuations, our hands-on review will provide a comprehensive opinion of your home’s value while considering important interior elements and other location intangible factors that machine algorithms so often miss.

View more

Buyers resources

Guides on financing, inspections, and choosing the right Realtor for a smooth home purchase.

Sellers resources

Practical tips on staging, pricing, and preparing your home to attract buyers and maximize your sale.

Send a message

Message successfully sent.

Reason for contacting?

I agree to receive email communication and understand I can unsubscribe at any time.

I agree to be contacted by OnX Realty via call, email, and text for real estate services. To opt out, you can reply 'stop' at any time or reply 'help' for assistance. You can also click the unsubscribe link in the emails. Message and data rates may apply. Message frequency may vary. Privacy Policy

Sign In Sign Out

Virtual Assistant

Would you like to take the next step with this property? We can help you schedule a showing or virtual tour, or send you more details.

Yes, I would like more information.

Thank You for Your Reply, One of Our Agents will contact you as soon as possible

No, maybe later.

Thank you, you can always contact me via email, phone number or through the contact form.

Realhub AI

Lucy - Your AI-Powered Realtor

Update Your Temporary Password

Personalize your search

Enter your email and we'll notify you immediately when new listings match what you're looking for.

or enter email address

Already have an account ? Login here

Continue your home search

I agree to receive communications and understand I can unsubscribe at any time.

I agree to be contacted by OnX Realty via call, email, and text for real estate services. To opt out, you can reply 'stop' at any time or reply 'help' for assistance. You can also click the unsubscribe link in the emails. Message and data rates may apply. Message frequency may vary. Privacy Policy

Already have an account ? Login here

We use cookies

We use cookies primarily for analytics to enhance your experience. By accepting, you agree to our use of these cookies. You can manage your preferences or learn more about our cookies policy.


