Thinking of selling?

Utah's Premier |
OnX Realty

  • Nearby me

Popular Features

Community Features

Association

Property Features

Waterfront

View

Exterior Features

Interior Features

Style

E-Alert name

Properties

10000 properties match your criteria

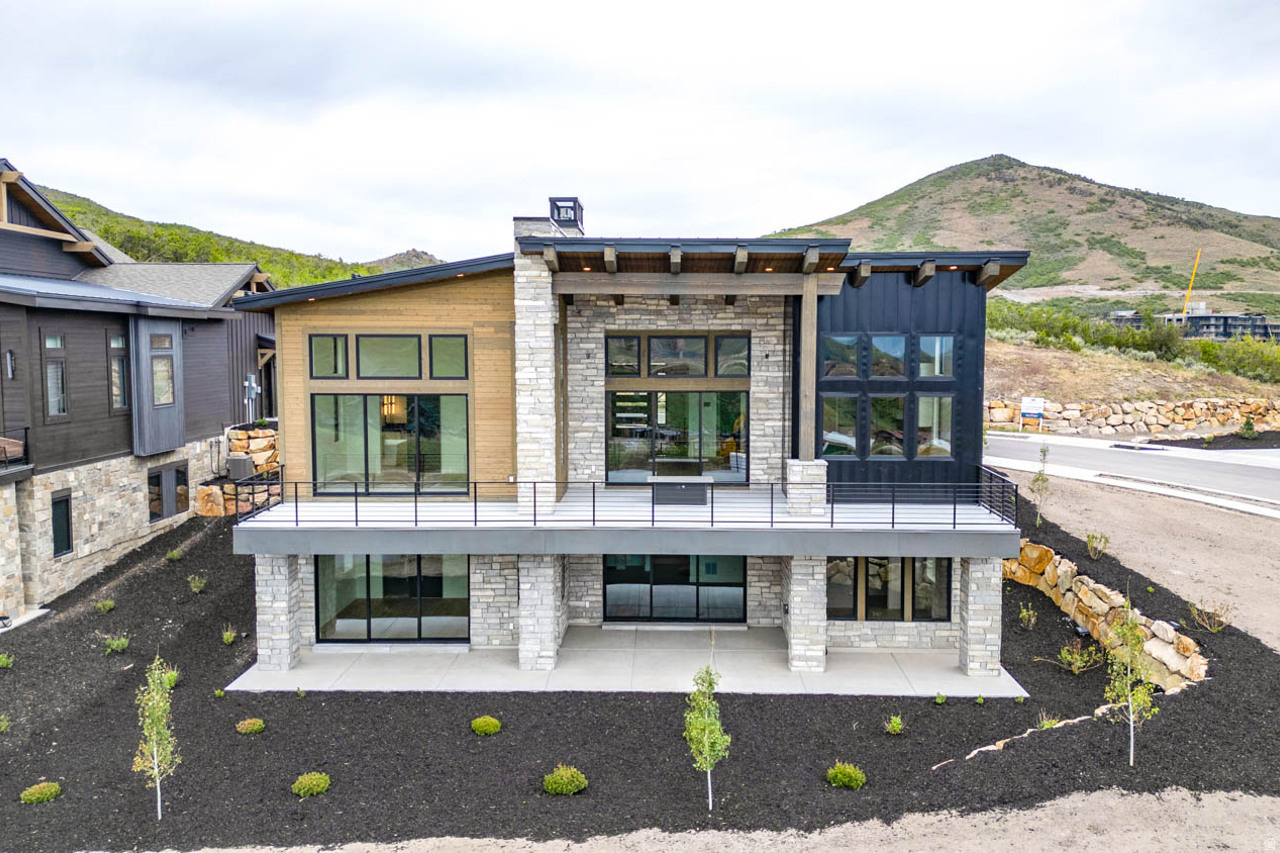
Enjoy breathtaking views of Deer Valley's ski slopes, immerse yourself in the tranquility of nature through nearby walking and biking trails, and savor year-round recreation, from skiing to boating to golfing. Ski Shuttle service to the Deer Valley East Gondola included. The Sophia Home Plan provides main floor living at its finest. Impressive entry with great room providing 14 ft. ceiling, soaring windows, and generous entertaining space. The primary suite offers views of the mountains and lake with a spacious spa like bathroom. The main floor includes a second bedroom or home office. Bring the outdoors in with the multi slide glass door to the covered deck. Gorgeous staircase is open to the walk out lower level with family room, 2 additional beds and baths and even more outdoor space. Ask agent about current incentive.
#2165672

Heber City

11409 N REGAL CT 6

4 Beds

4 Baths

3,849 Sq.Ft.

$3,990,000

MLS#: 2165672
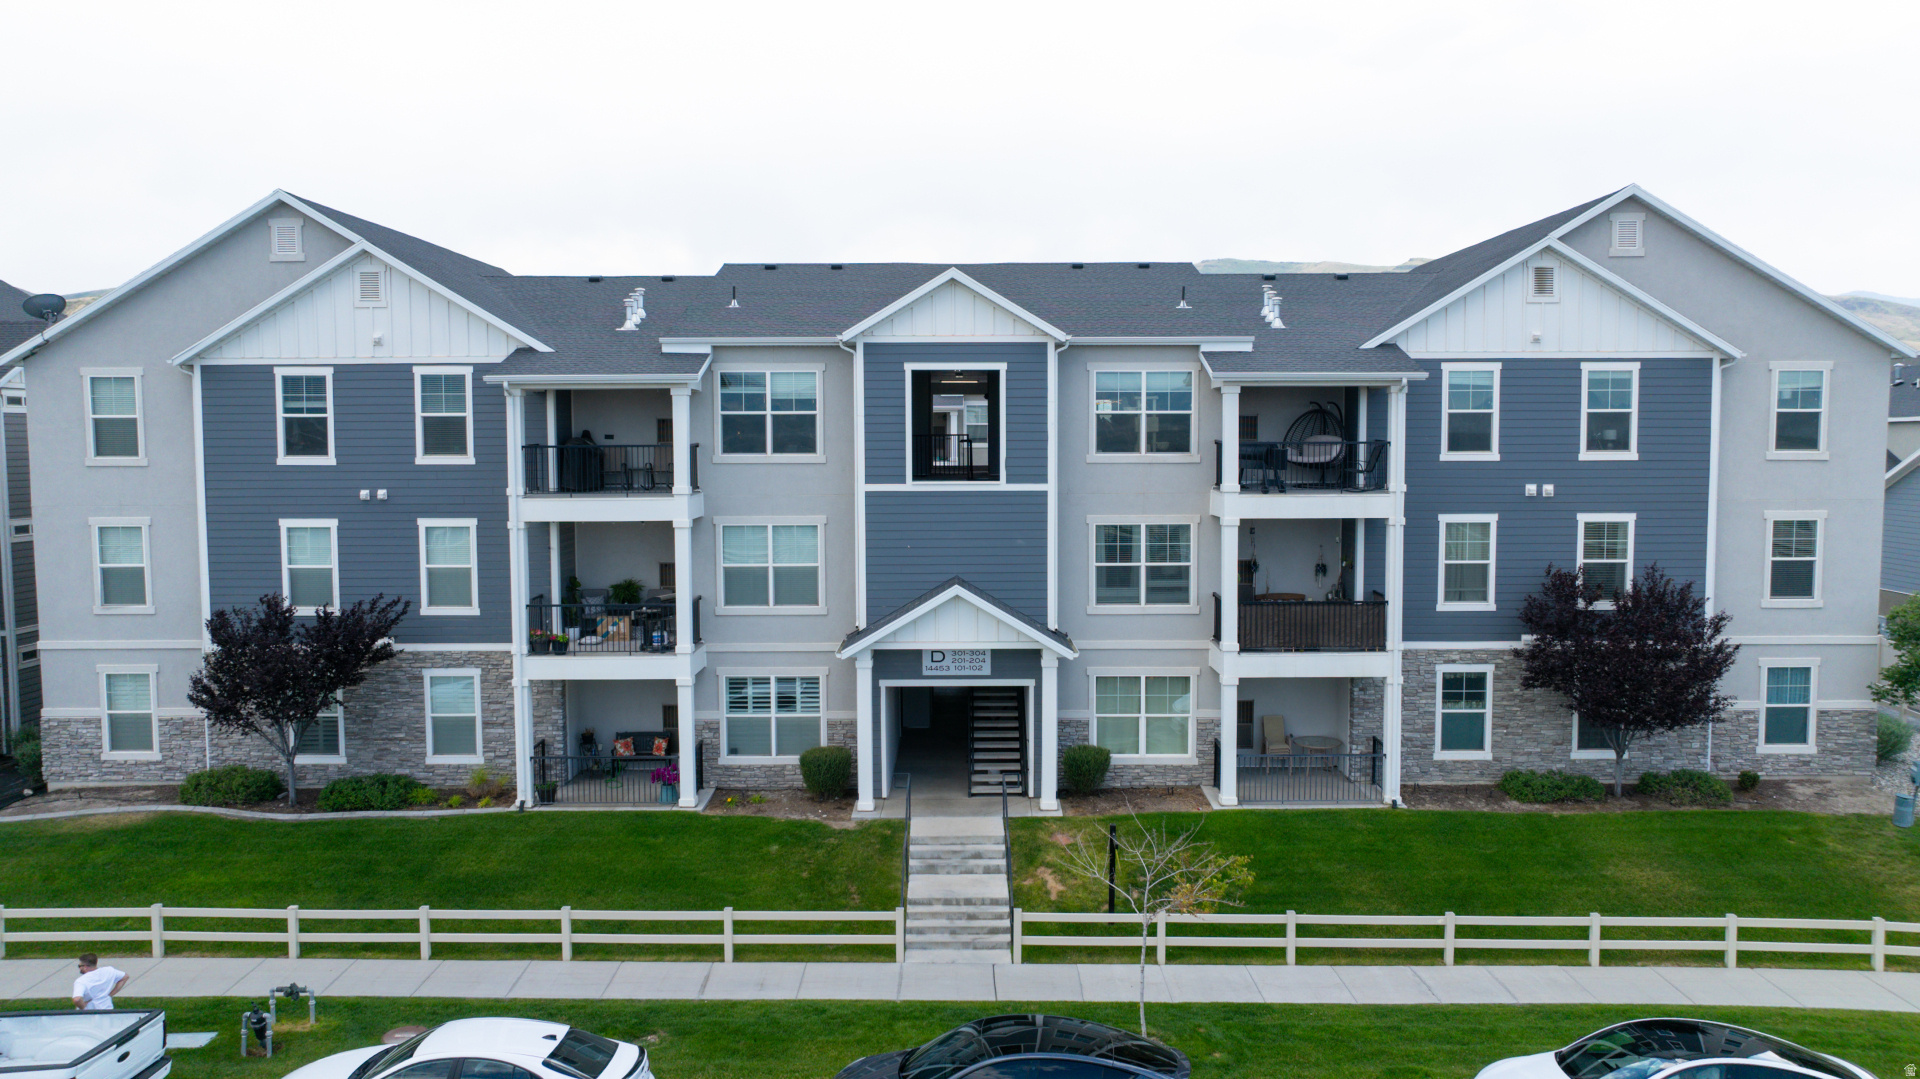
Breathtaking, unobstructed city skyline and mountain views await in this stunning, top-floor condo! Flooded with natural light, the open-concept living space boasts soaring vaulted ceilings and brand-new luxury vinyl plank flooring. The sleek, contemporary kitchen is a chef's dream, featuring premium quartz countertops, modern cabinetry, and ample space for entertaining. Retreat to the spacious primary suite, complete with a large walk-in closet and a private en-suite bath. Step outside onto your expansive, east-facing balcony to soak in panoramic sunrises over the Utah mountains. Excellent functional perks include updated tile in both bathrooms and extensive garage storage shelving. Unbeatable location-walk to local schools, parks, dining, grocery stores, theaters, and scenic hiking/biking trails. Commuting is a breeze with rapid access to Bangerter Highway, Mountain View Corridor, and I-15. Move-in ready and waiting for you!   HOA covers home owners insurance!  Square footage figures are provided as a courtesy estimate only and were obtained from County Records. Buyer is advised to obtain an independent measurement.
#2167106

Herriman

14453 S SELVIG WAY 302

3 Beds

2 Baths

1,272 Sq.Ft.

$355,000

MLS#: 2167106
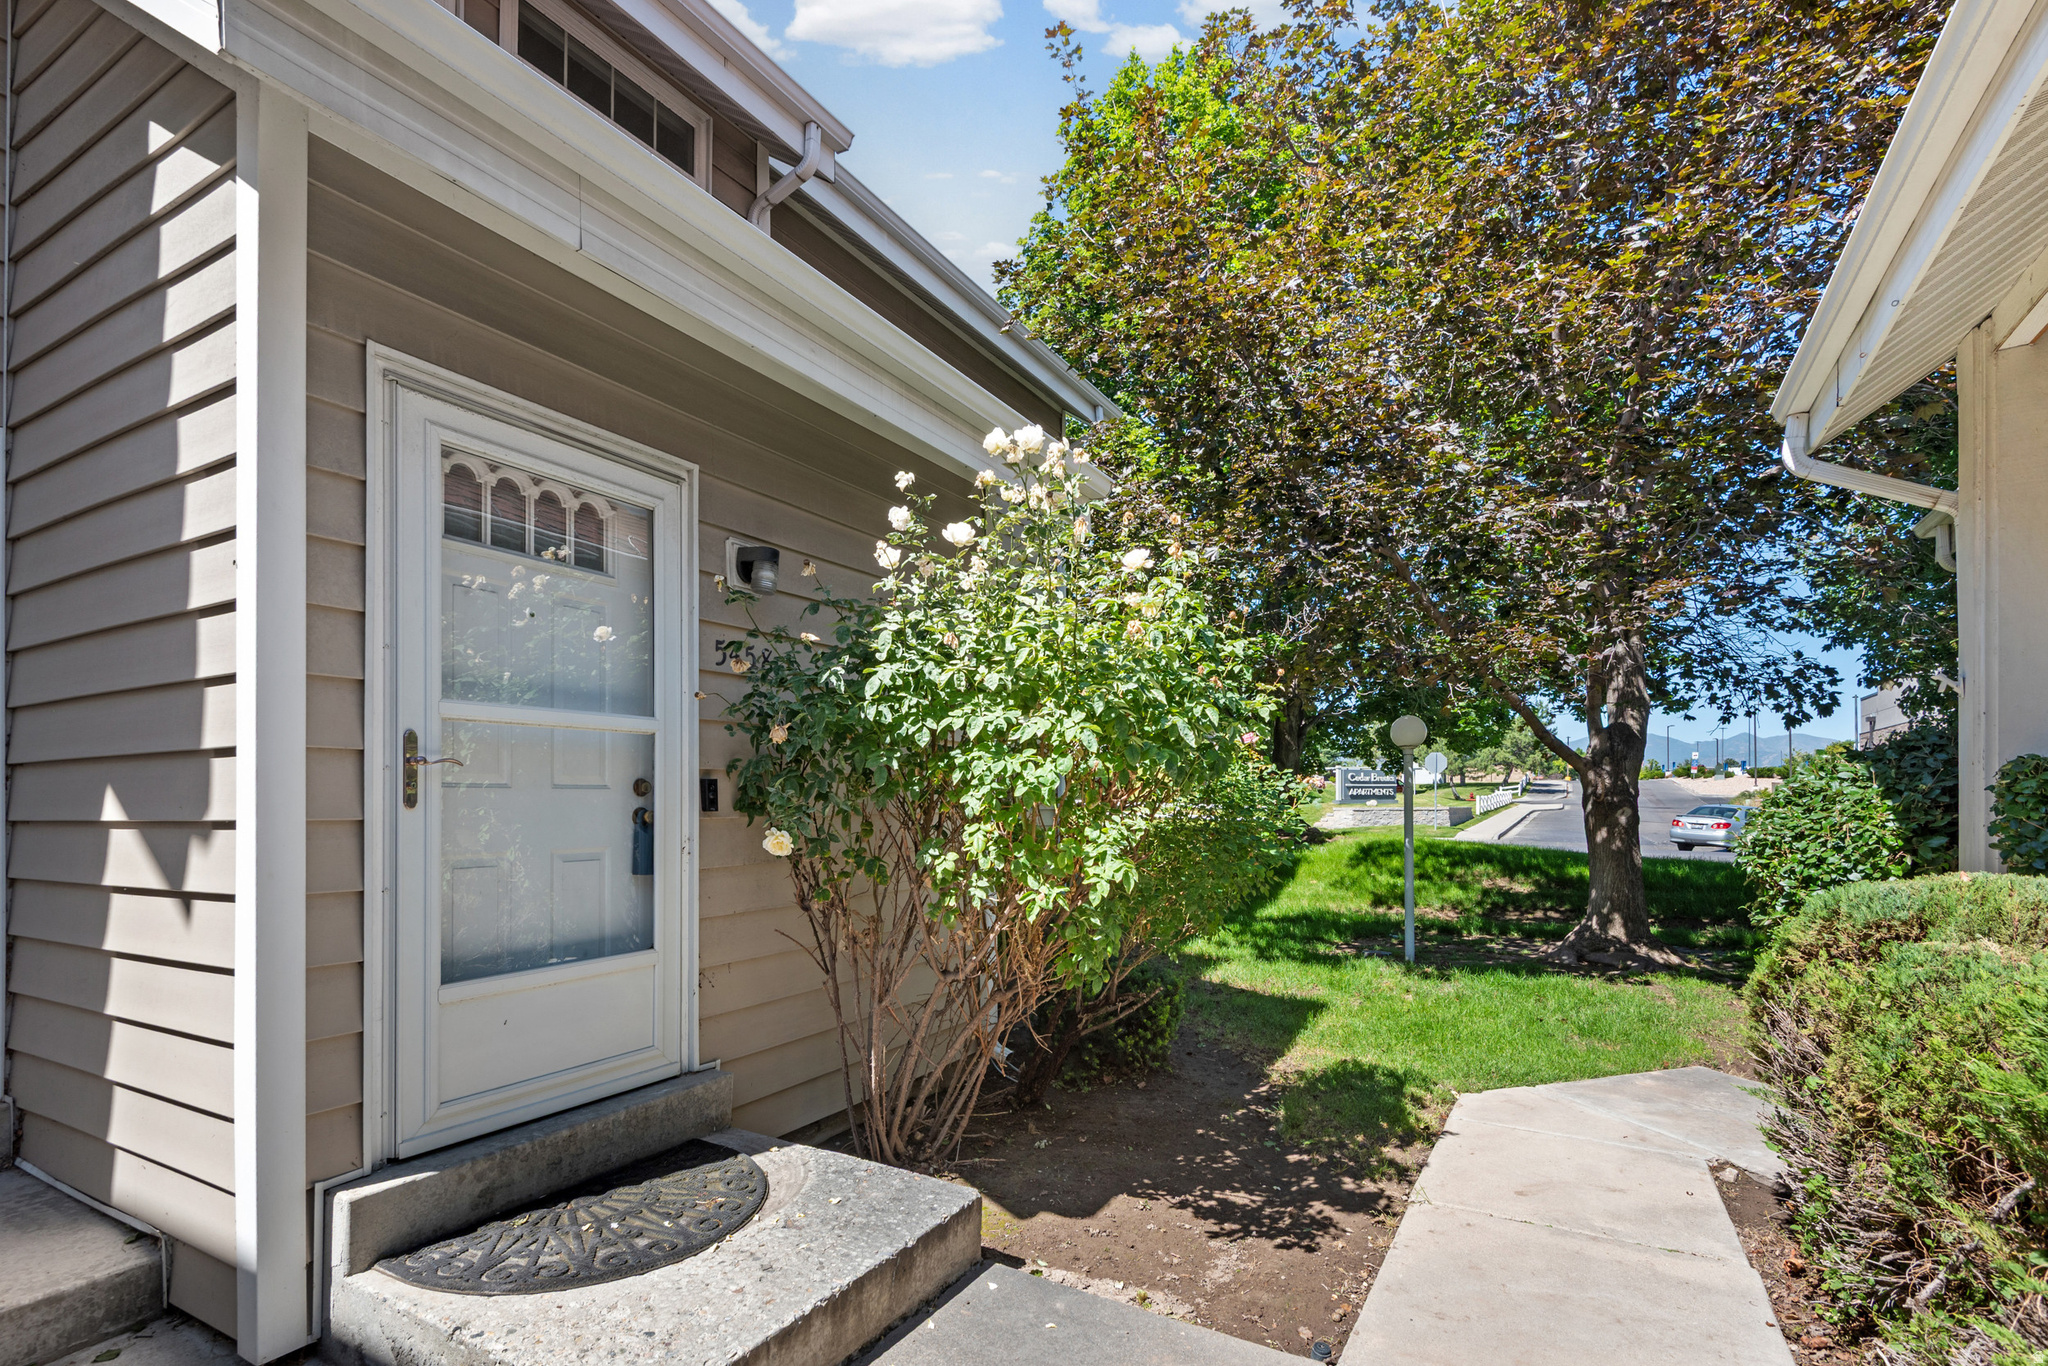
Welcome home to this charming and affordable 1,100 sq. ft. townhouse in the heart of Taylorsville! Priced in the low $300,000s, this well-maintained home offers comfortable living with a functional floor plan, spacious living areas, and plenty of natural light.  Enjoy the convenience of low-maintenance living with access to fantastic community amenities, including a swimming pool and clubhouse-perfect for relaxing, entertaining, and enjoying Utah's beautiful seasons.  Ideally located near shopping, restaurants, schools, parks, and major transportation routes, this home provides easy access to everything you need while maintaining a quiet neighborhood feel.  This home offers exceptional value in a highly desirable location.  Schedule your private showing today!
#2165747

Taylorsville

5458 S LIGHTHOUSE RD

2 Beds

2 Baths

1,106 Sq.Ft.

$319,500

MLS#: 2165747
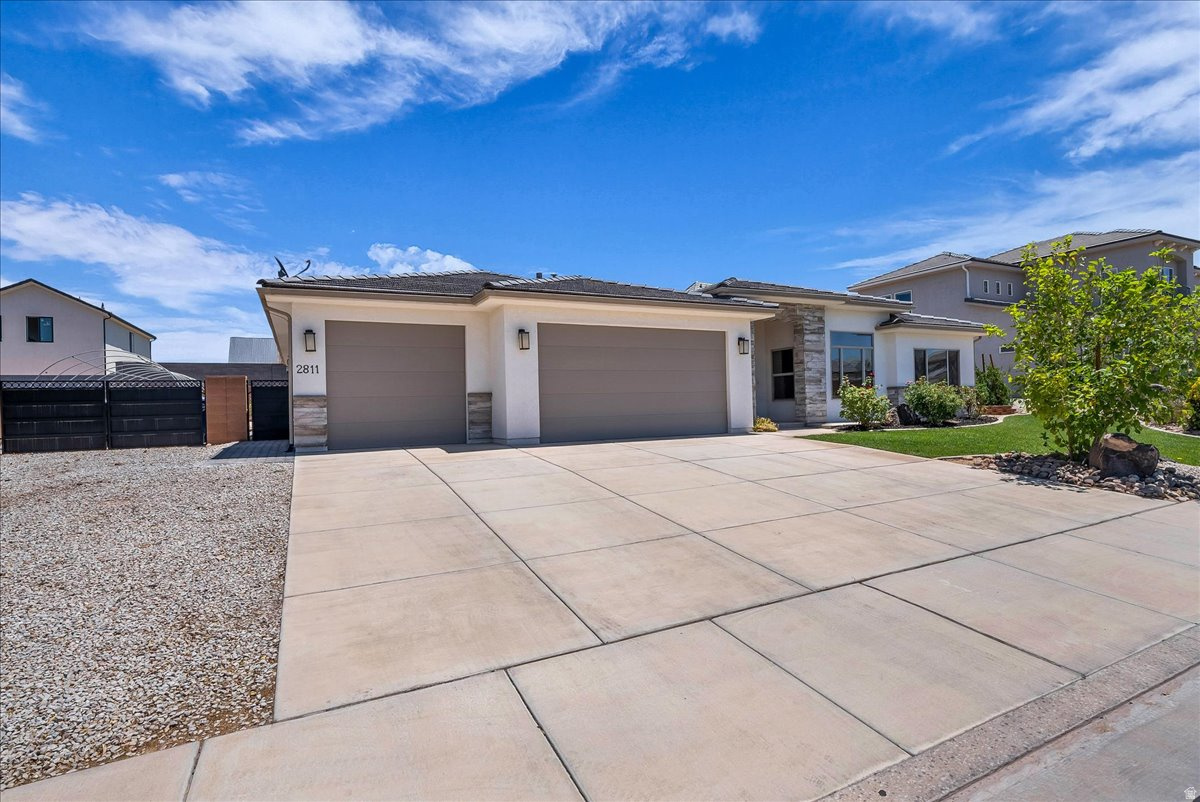
Little Valley opportunity! This beautifully maintained 4-bedroom home with a dedicated den offers the perfect blend of comfort, functionality, and outdoor living. Thoughtfully designed with a spacious floor plan, this home provides plenty of room for both everyday living and entertaining. The versatile den is ideal for a home office, playroom, fitness room, or hobby space. Enjoy cooking and gathering in the open living areas, then step outside to a backyard filled with mature fruit trees, a greenhouse, and plenty of space to relax and enjoy Southern Utah's beautiful weather. The desirable east-facing orientation provides comfortable afternoon shade and helps keep outdoor spaces enjoyable year-round. A 3-car garage with a deep bay and room for RV parking offers excellent storage and flexibility for vehicles, toys, and hobbies. Located in one of St. George's most sought-after neighborhoods, you'll appreciate the proximity to top-rated schools, parks, trails, shopping, and the added benefit of no HOA.  Square footage figures are provided as a courtesy estimate only and were obtained from ______________ .  Buyer is advised to obtain an independent measurement.
#2165738

St. George

2811 S 3210 E

4 Beds

2 Baths

2,532 Sq.Ft.

$635,000

MLS#: 2165738
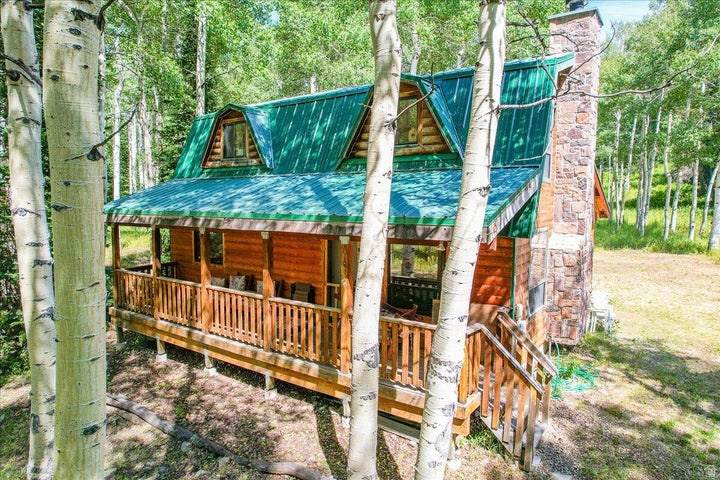
None
#2165706

Heber City

4443 BUCK WAY

2 Beds

1 Baths

1,300 Sq.Ft.

$498,000

MLS#: 2165706
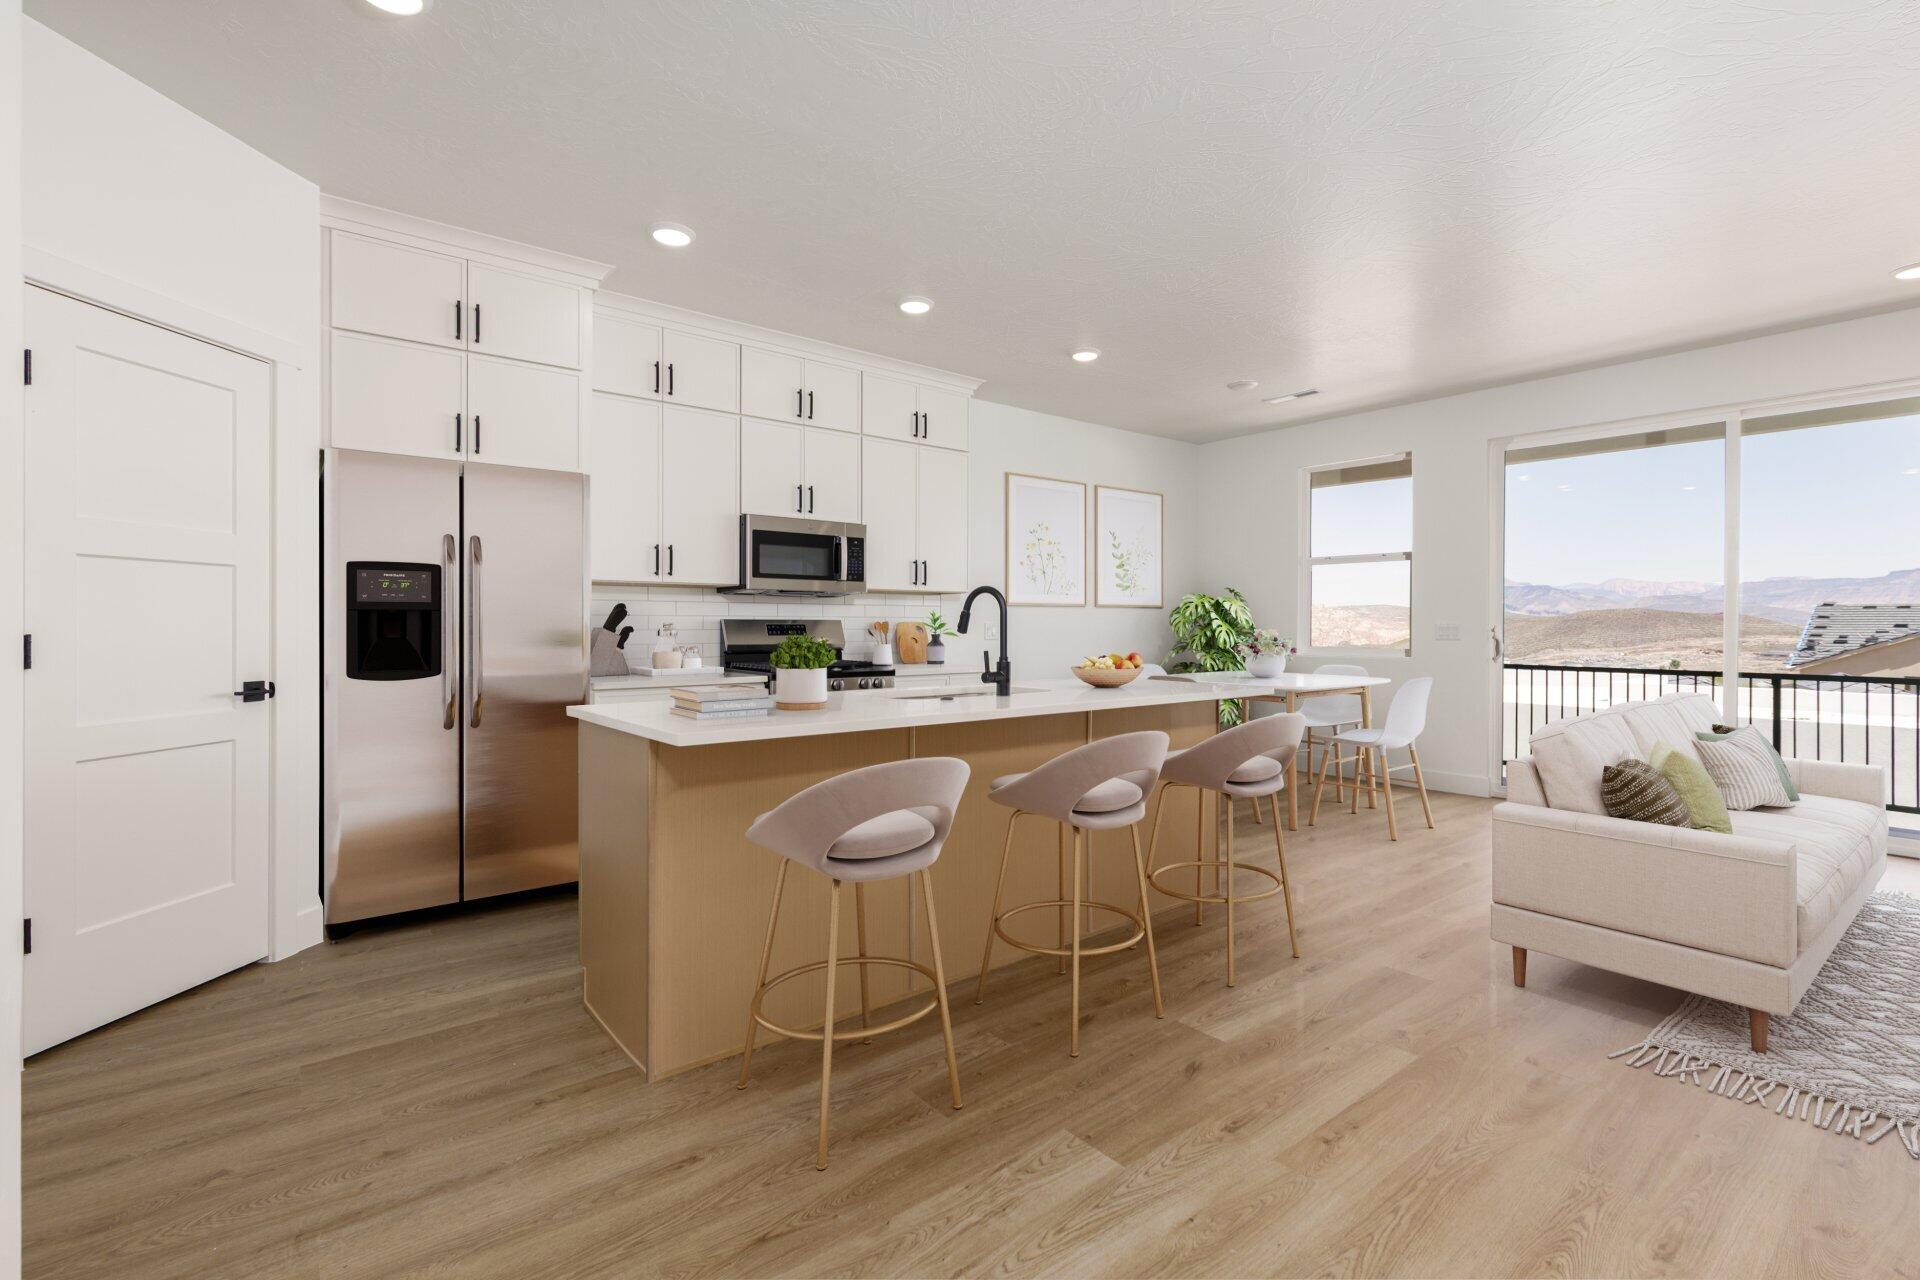
Come and see this brand new 3 story townhome. New Fridge and blinds included. Experience luxury finishes in a thoughtfully designed unit where every detail shines. From ceiling-height cabinets and a white oak kitchen island to a stylish backsplash and soaring ceilings, this home is a true showpiece you won't want to miss. The views are simply breathtaking--Pine Valley Mountain rises in the distance, with the rugged peaks surrounding Zion National Park creating a dramatic backdrop for everyday living. I forgot to mention the unfinished basement. On your timeline - finishing the basement will add value to your home. Countless ideas and opportunities down there so time to come and design it how you wish.

This spacious floor plan smartly offers 4 finished bedrooms without compromising the expansive feel of the primary suite.
Ready to experience it in person? Contact me to schedule a private tour.
#26-273397

Hurricane

2188 W 380 S

4 Beds

None Baths

2,494 Sq.Ft.

$399,900

MLS#: 26-273397
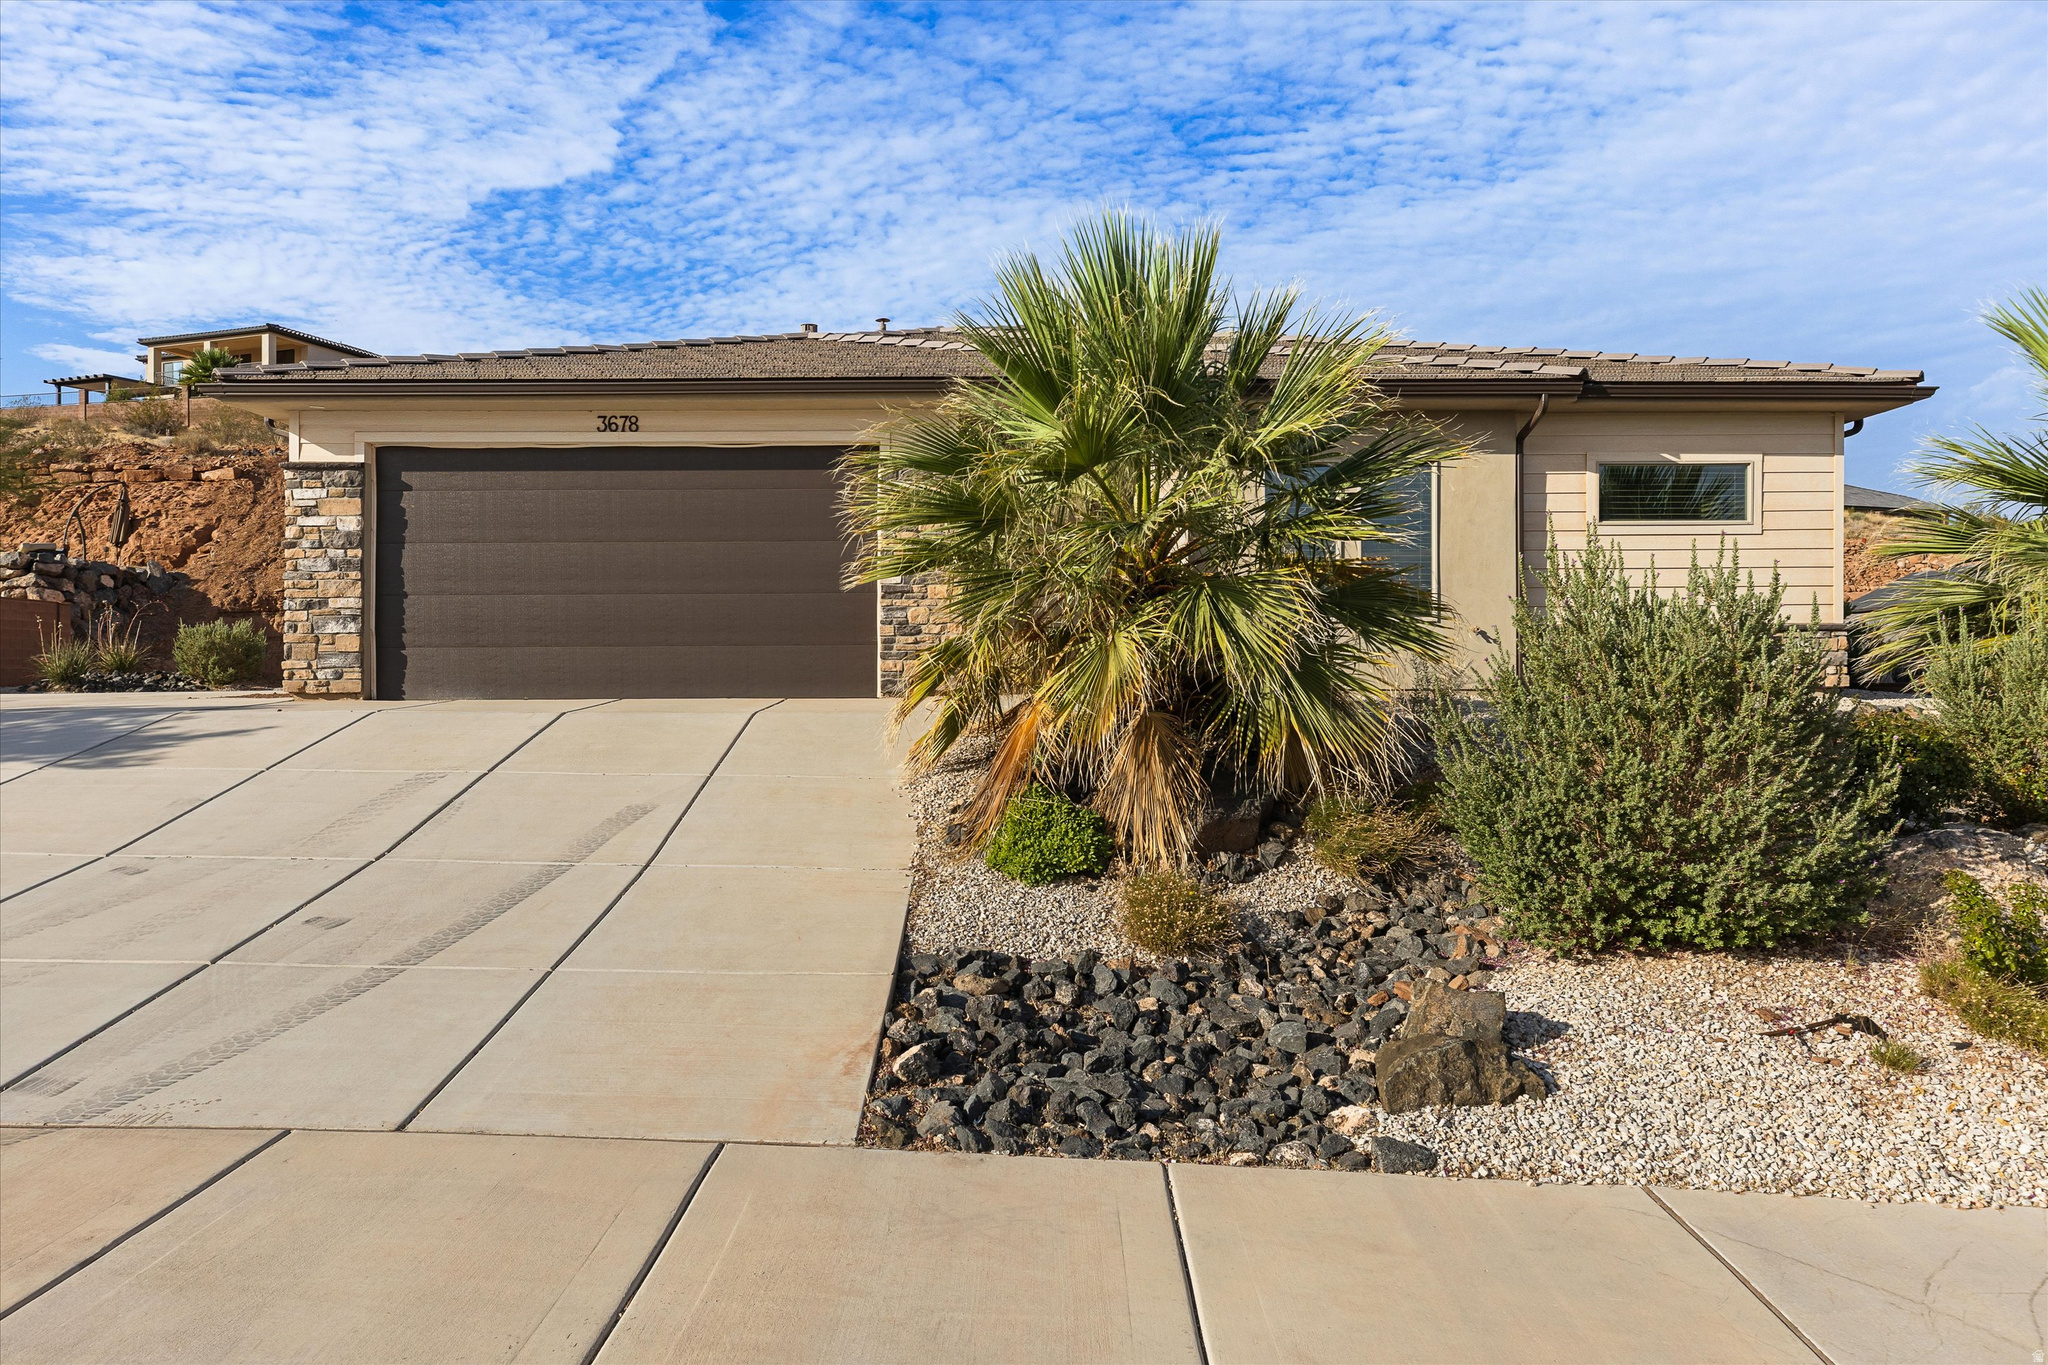
Priced to sell in the growing Desert Canyons community! Enjoy the perfect balance of convenience and tranquility-close to shopping, dining, and everyday amenities while tucked away from heavy traffic and congestion.  This versatile home offers comfortable living space with a built-in office, ideal for working from home.  Situated on a spacious lot, the property provides plenty of room behind the home for outdoor enjoyment, gardening, recreation, or future customization. Low-maintenance xeriscape landscaping helps conserve water while enhancing curb appeal and reducing upkeep.  Whether you're looking for a primary residence, investment opportunity, or a home with flexible living options, this Desert Canyons property delivers value, space, and potential in one of the area's most desirable up-and-coming neighborhoods.
#2165668

St. George

3678 E MESA ROCK DR

3 Beds

2 Baths

1,797 Sq.Ft.

$485,000

MLS#: 2165668
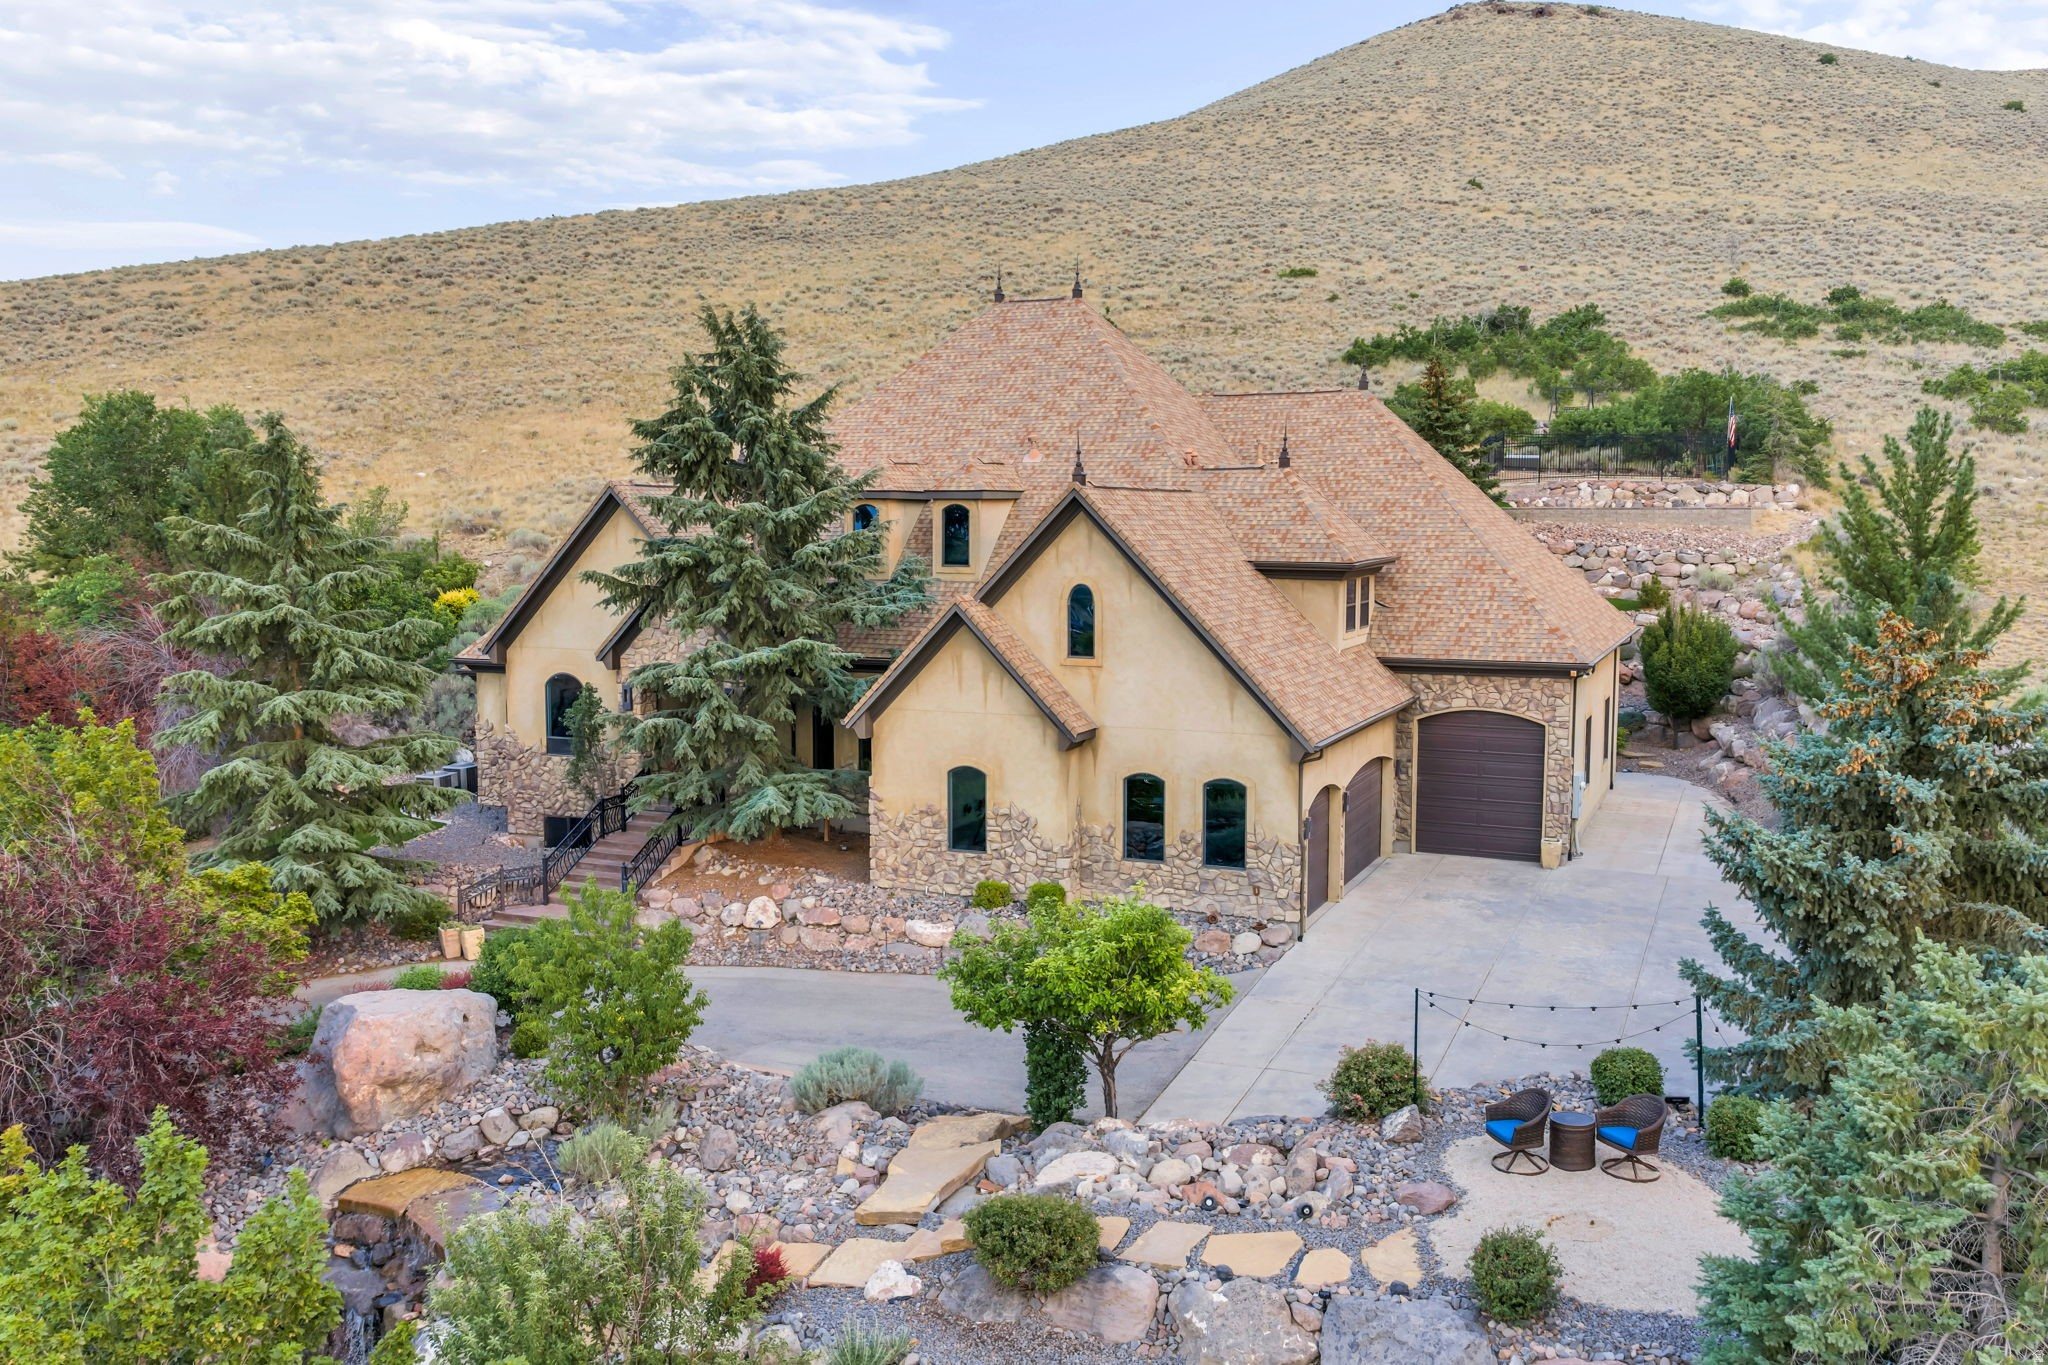
Experience unmatched privacy, timeless craftsmanship, and breathtaking mountain views in this extraordinary custom estate nestled on 1.34 acres in Herriman. Backing to open space with no backyard neighbors, this one-of-a-kind property offers the perfect blend of luxury, comfort, and functionality.  From the moment you arrive, you'll appreciate the exceptional attention to detail, including 12-foot ceilings, solid wood 8-foot and 13-foot doors, elegant crown molding throughout, and expansive windows that flood the home with natural light while framing the stunning surroundings. The open-concept great room seamlessly flows into a beautifully appointed gourmet kitchen, creating an ideal space for both everyday living and entertaining.  Retreat to the luxurious primary suite, where you'll find a spa-inspired ensuite bath and an enormous walk-in closet designed to accommodate even the most impressive wardrobe. A spacious flex room, currently used as a home gym, offers endless possibilities as a studio, office, playroom, or additional living space.  The  lower level is built for entertaining, featuring a stylish wet bar and generous gathering areas perfect for hosting family and friends.  Step outside to your private backyard oasis, thoughtfully designed for year-round enjoyment. Relax beneath the covered patio with a stunning stone fireplace, gather around the firepit on cool evenings, or entertain on the expansive paved patio. The backyard has been upgraded with low-maintenance artificial turf, allowing you to enjoy the beauty of the landscape without the upkeep.  Car enthusiasts and hobbyists will love the incredible garage space. In addition to the attached garage, the property features a 13' x 42' RV garage, with the attached garage already plumbed for heat. Comfort and efficiency are top priorities with three separate HVAC systems and three independent thermostats, providing customized climate control throughout the home.  This remarkable Herriman estate offers luxury, privacy, premium amenities, and room to breathe, all in an unforgettable setting. Opportunities like this are rare. Schedule your private showing today and experience the lifestyle this exceptional property has to offer.
#2172312

Herriman

5831 W FRIENDSHIP DR

4 Beds

3 Baths

8,641 Sq.Ft.

$1,475,000

MLS#: 2172312
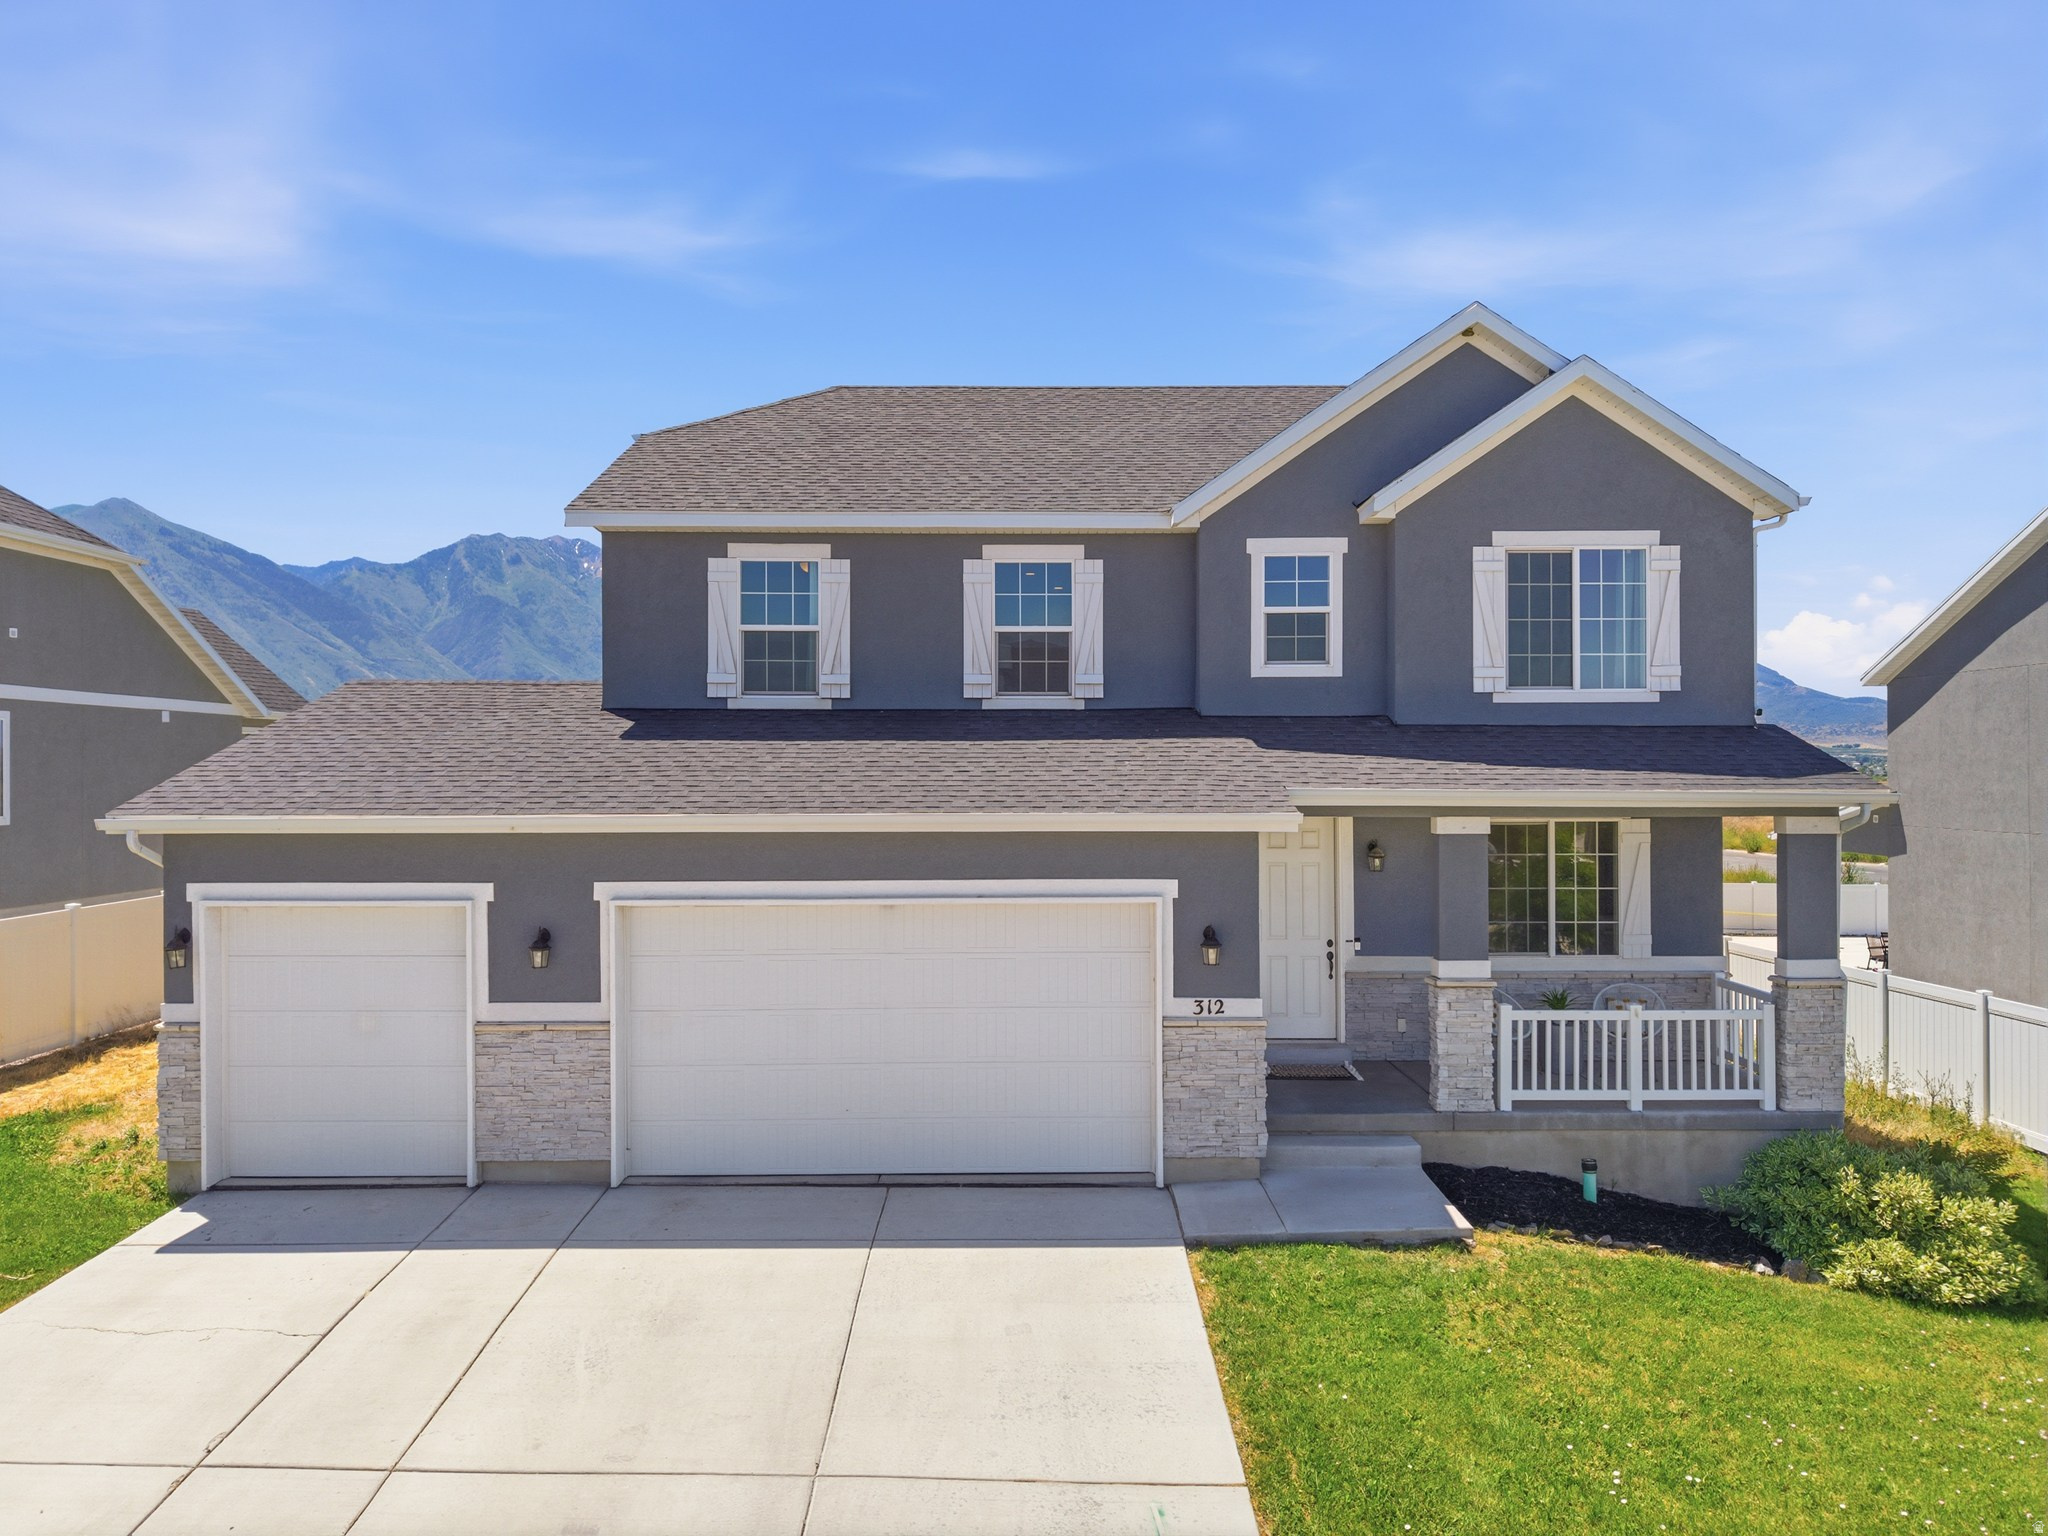
Ready for a home that keeps up with the way you live? This spacious two-story in Salem Park features an open layout, LVP flooring, beautiful granite countertops, and a gourmet kitchen that flows into a bright sunroom/dining area, perfect for relaxing mornings or evening gatherings. Looking for flexibility? The main floor flex room makes an ideal office, playroom, or hobby space, while the upstairs loft offers even more room to spread out. The large unfinished basement gives you space to grow, and with NO HOA, you'll enjoy added freedom. Conveniently located near schools, parks, trails & shopping, and only about 4 minutes from the freeway, this home is ready for its next chapter.
#2165735

Salem

312 E WOOD THRUSH CV

4 Beds

2 Baths

4,100 Sq.Ft.

$664,000

MLS#: 2165735
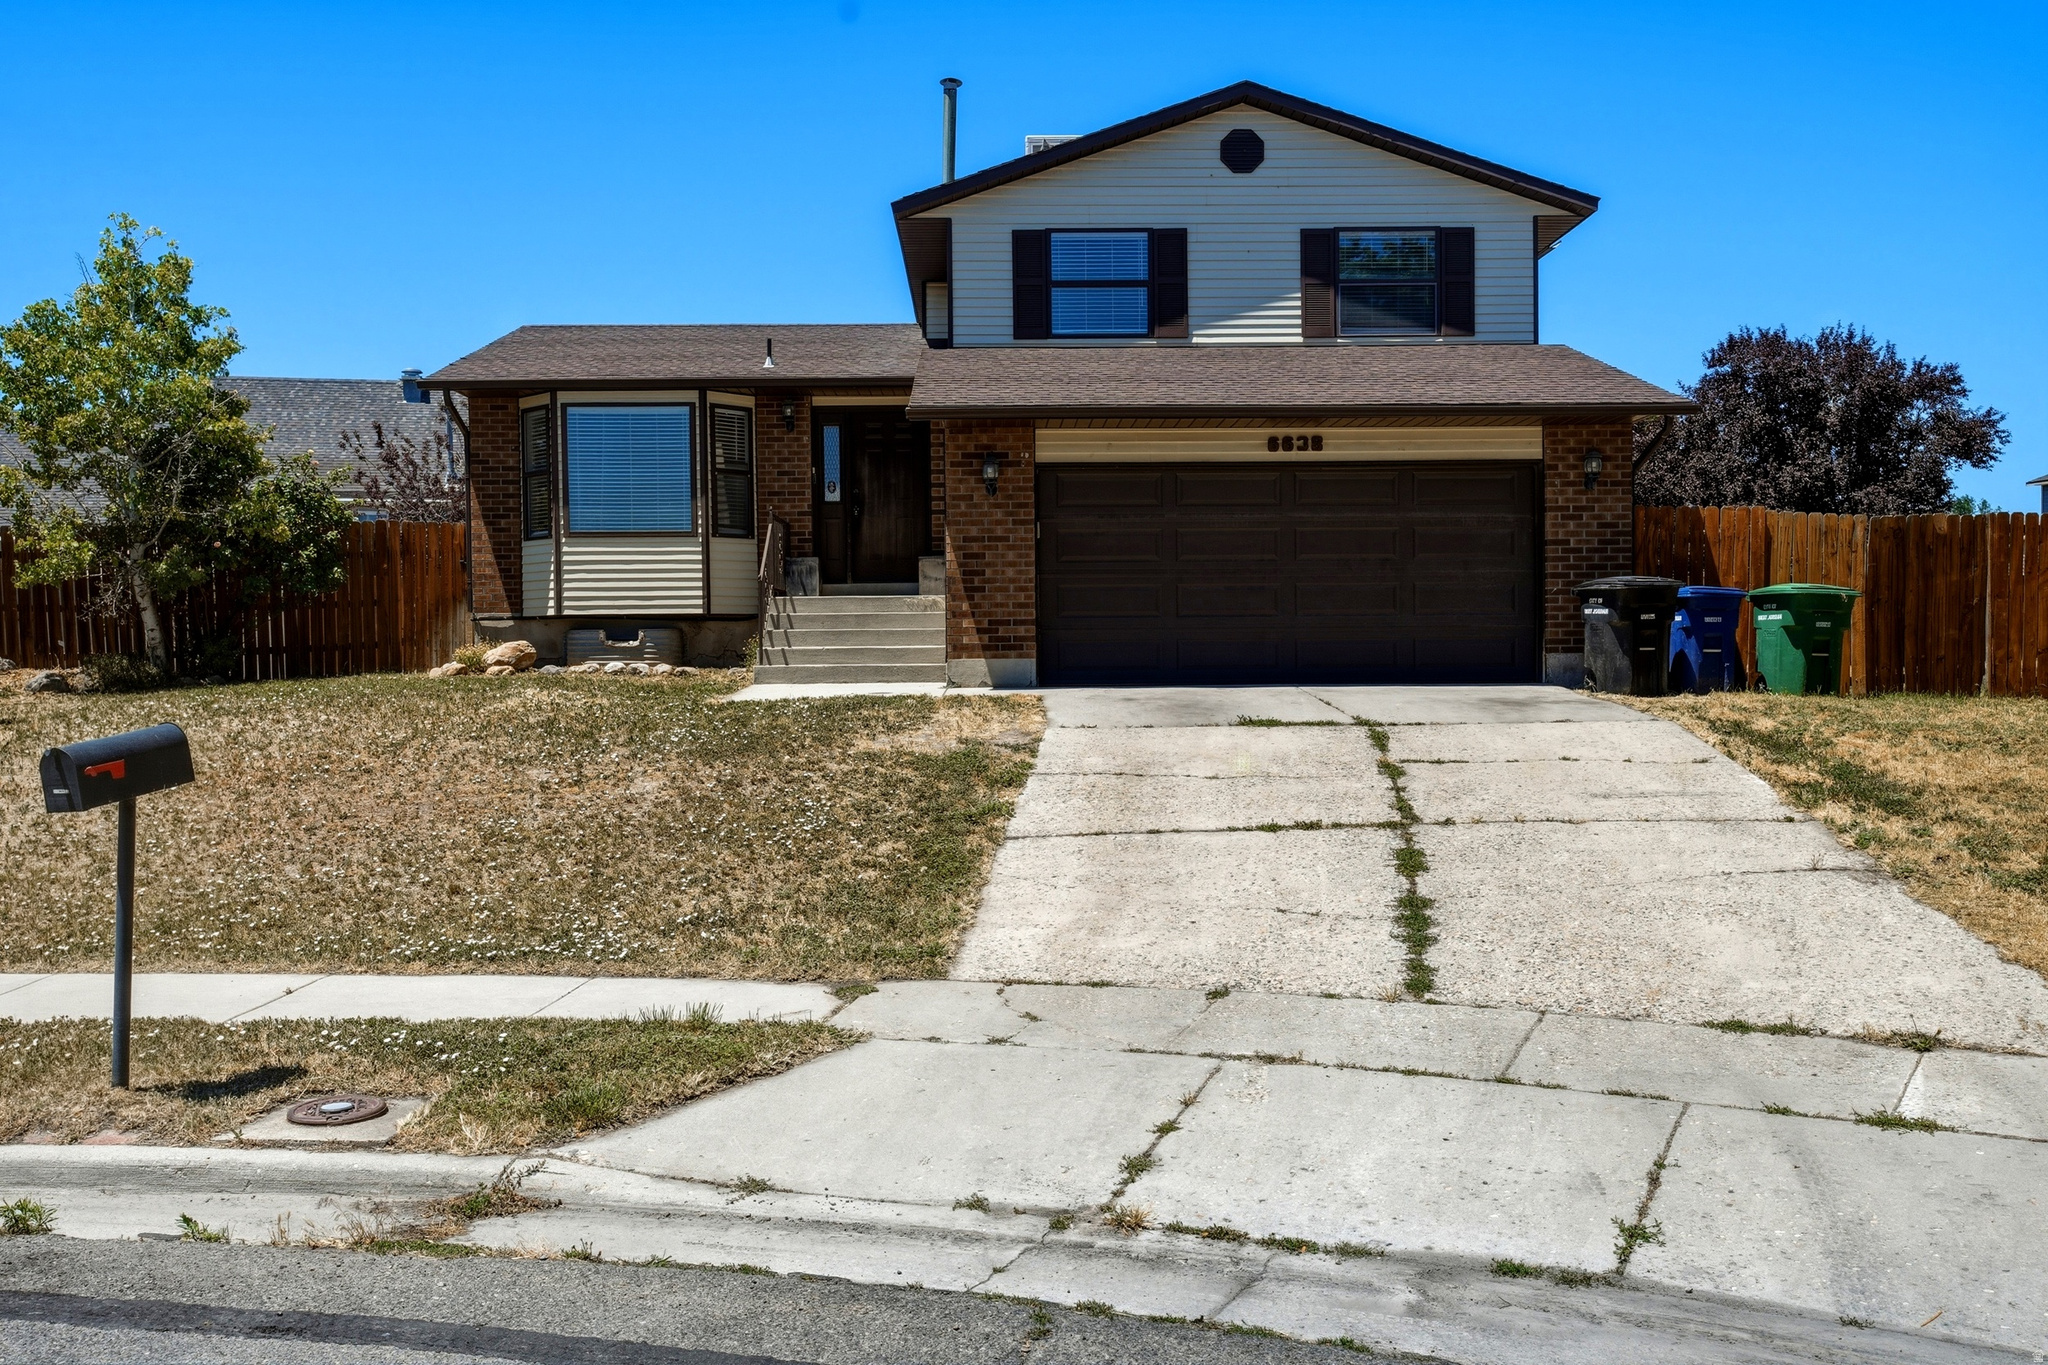
5 bedrooms, a large family room, and a big backyard are hard to find at this price point in West Jordan. The kitchen features granite countertops and bar seating, while the primary bedroom includes a large walk-in closet and private access to the bathroom. With plenty of space both upstairs and downstairs, this home offers flexibility for families, guests, hobbies, or working from home. Conveniently located near parks, shopping, restaurants, and schools. Come see why this home stands out from the competition.
#2166393

West Jordan

6638 S 5420 W

5 Beds

1 Baths

1,836 Sq.Ft.

$470,000

MLS#: 2166393
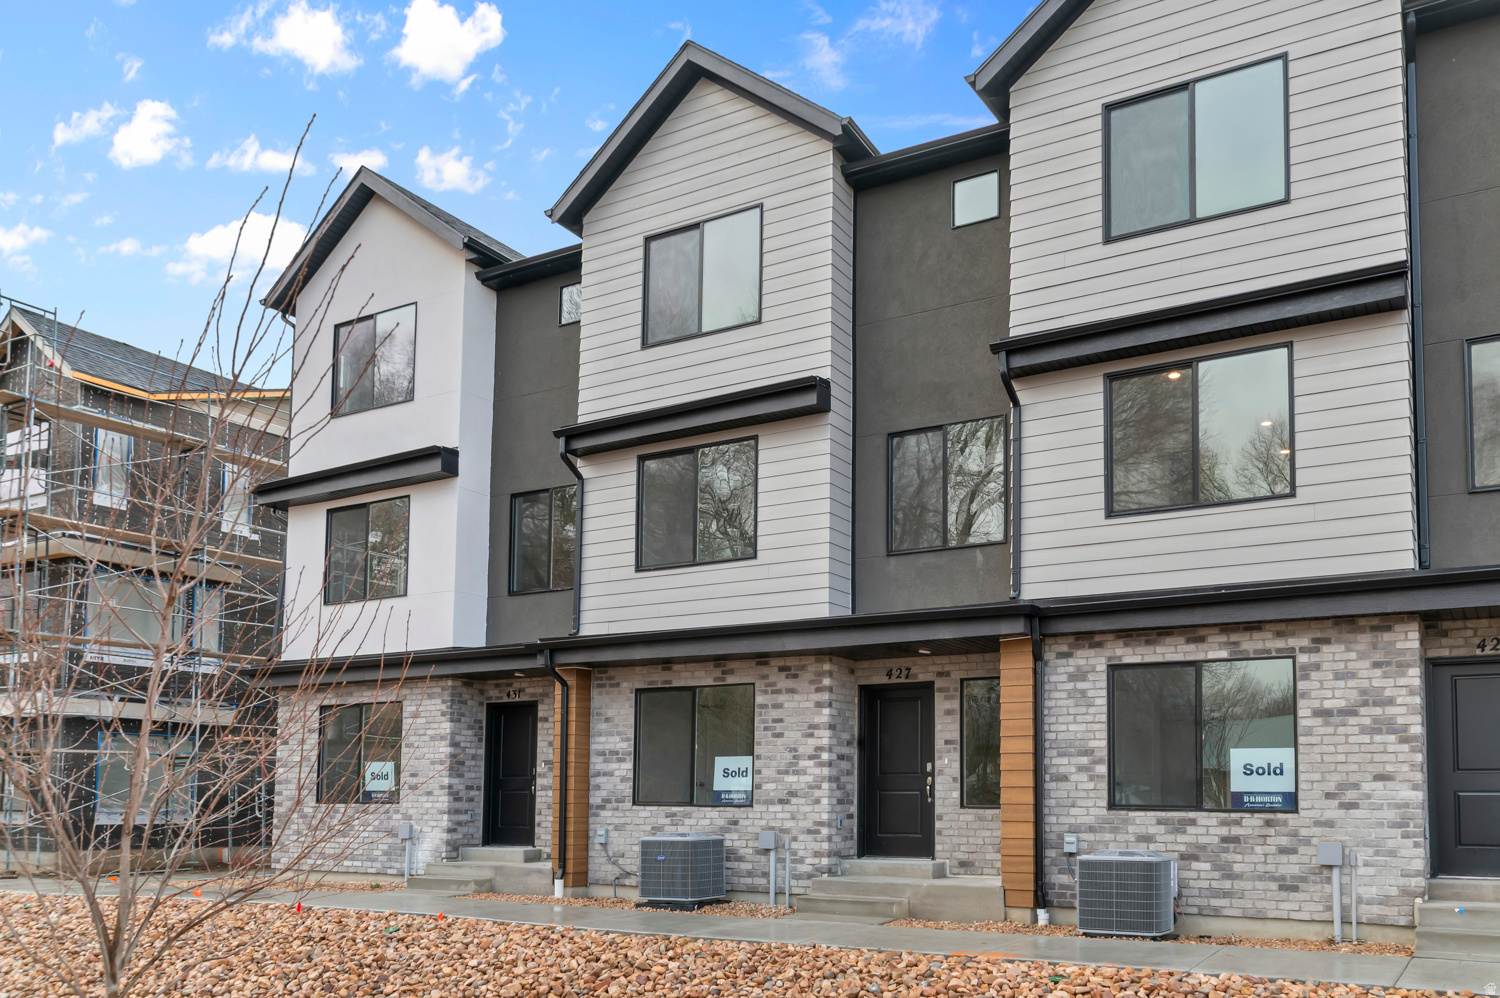
Set to complete first week of September. Welcome to the Haven at Midtown Village in Ogden-an efficient 3-story townhome offering 4 bedrooms, 3 bathrooms, and a 2-car garage. The entry level includes a private bedroom and full bath-ideal for guests or a home office. The open-concept main floor features a modern kitchen with a large island and stainless-steel appliances, flowing into the dining and family areas. Upstairs offers additional bedrooms, laundry, and a spacious primary suite with walk-in closet and private bath. Enjoy low-maintenance living with HOA-maintained landscaping-schedule your showing today! ***ASK ME ABOUT THE BELOW MARKET INCENTIVE RATES with our preferred lender + $$$ towards Closing costs! *** No representation or warranties are made regarding school districts or assignments. Photos may be of a similar home. Buyers to verify all colors, materials, options, and square footage, which is provided as an estimate from building plans. Sales Center Hours: Mon, Tue, Thu, Fri, Sat: 11 AM  6 PM Wed: 1 PM  6 PM | Closed Sun Call to schedule your visit!
#2165745

Ogden

442 E 1435 S 127

4 Beds

3 Baths

1,857 Sq.Ft.

$368,990

MLS#: 2165745
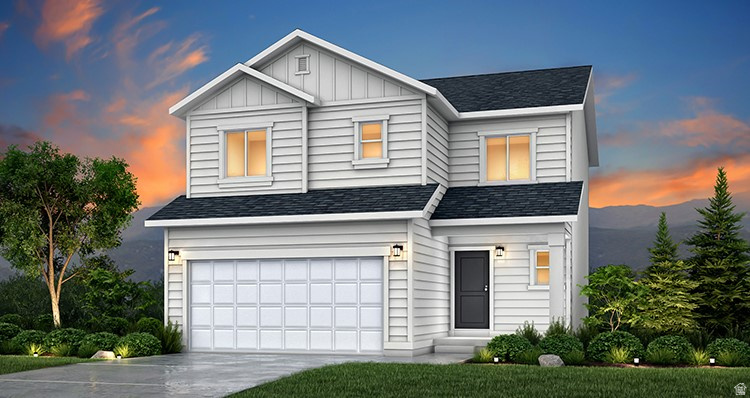
CEDAR Plan with Traditional Elevation. Heads up, nothing to walk through, just a dirt lot at present!  Contract by 6/30, and you can receive $20,000 towards upgrades and options! You'll get some amazing included features for that price: Energy Star certified features, 2x6 exterior wall construction, Active Radon Mitigation system, a dual HVAC system to more efficiently heat and cool your home, substantially upgraded insulation in the attic and walls, dual glazed Low-E argon treated windows, and an Energy Recovery Ventilator to help with air circulation and overall temperature comfort. For the designer touches, you can choose your personalized colors for a 2-tone paint package for the entire home, a beautiful single pull sprayer faucet with touch technology, granite countertops in the kitchen AND baths, laminate wood flooring where it counts on the main level and tile in the 2nd floor baths/laundry, and finally a modern style cabinetry with a 'shaker' door. You'll also be able to personalize your new dream home at an additional cost with many structural and design options to choose from! Check out the floorplan and the example pictures of other CEDAR homes finished with differing options; and if you'd like to know more, just give us a call. Virtual tour is of a conceptual CEDAR home and is for visualization purposes only. The home in the virtual tour may contain options/upgrades not available in the community or base pricing. See agent for details.
#2165602

West Jordan

6888 W HOLLY DR 103

3 Beds

2 Baths

2,156 Sq.Ft.

$512,990

MLS#: 2165602
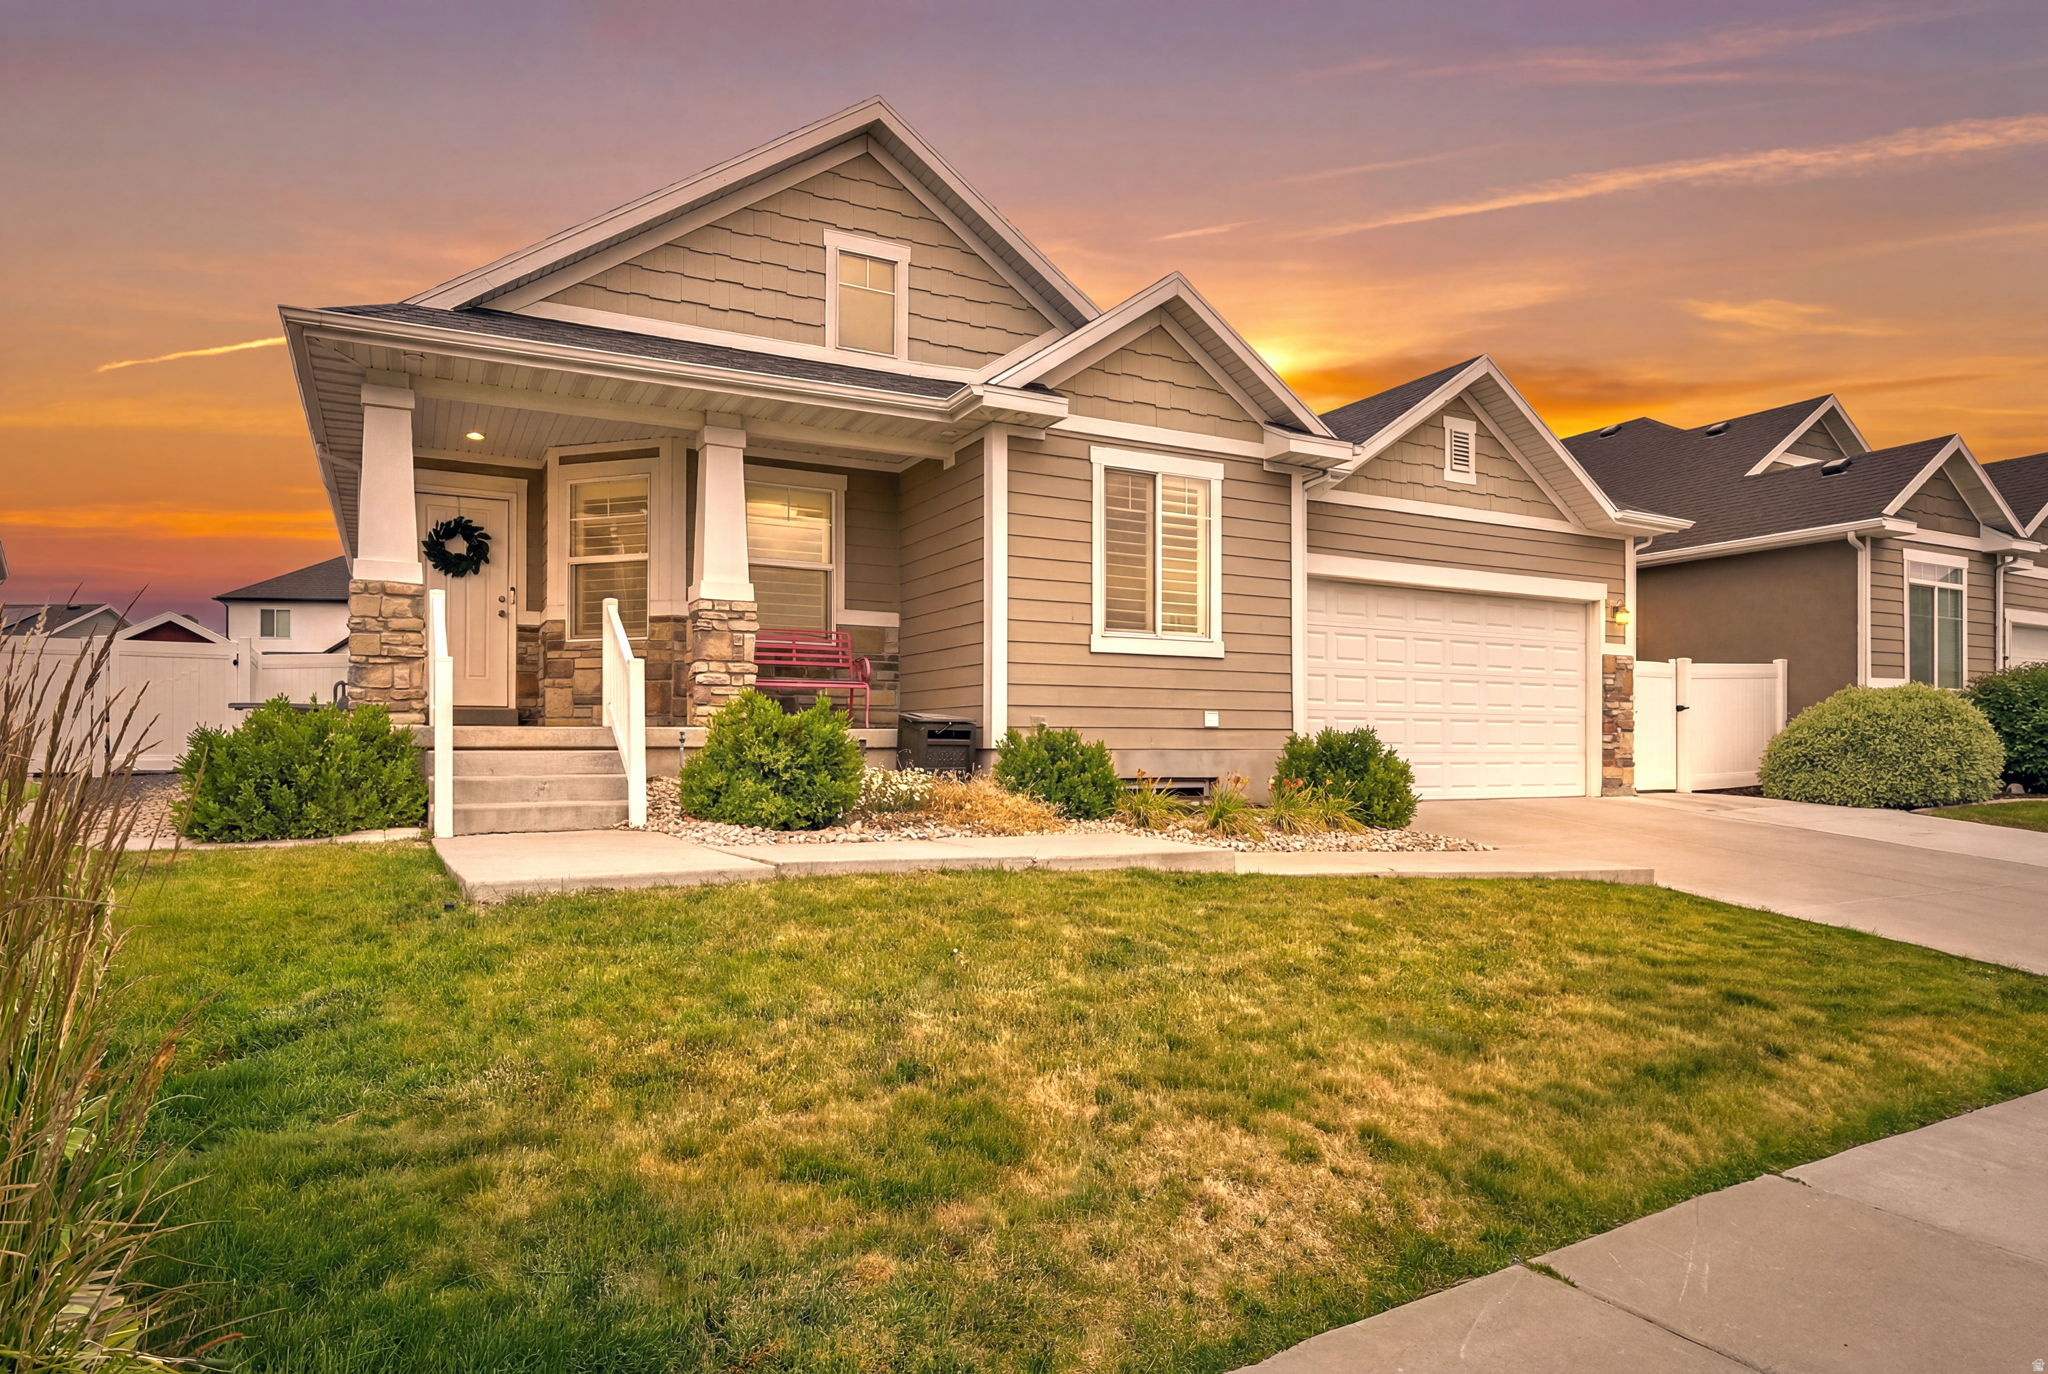
Picture this: an inclusive playground, two pickleball courts, a tennis court, a sand volleyball court, a picnic pavilion, and an elementary school,  just around the corner-plus a .41-mile paved walking trail right across the street. All that before you even step inside.  This beautiful rambler offers six bedrooms, three bathrooms,  and two spacious living spaces. The fully fenced backyard features trex walkout steps, an oversized patio complete with an aluminum pergola, and a unique swing set that stays with the home!   Recent updates include a new roof (June 2026), new front sprinklers (2023), new backyard sprinklers (2026), and overhead garage storage. With major updates already completed and outstanding nearby amenities, this home is ready for you to enjoy!
#2166144

Layton

464 S HARMONY DR

6 Beds

3 Baths

3,297 Sq.Ft.

$639,000

MLS#: 2166144
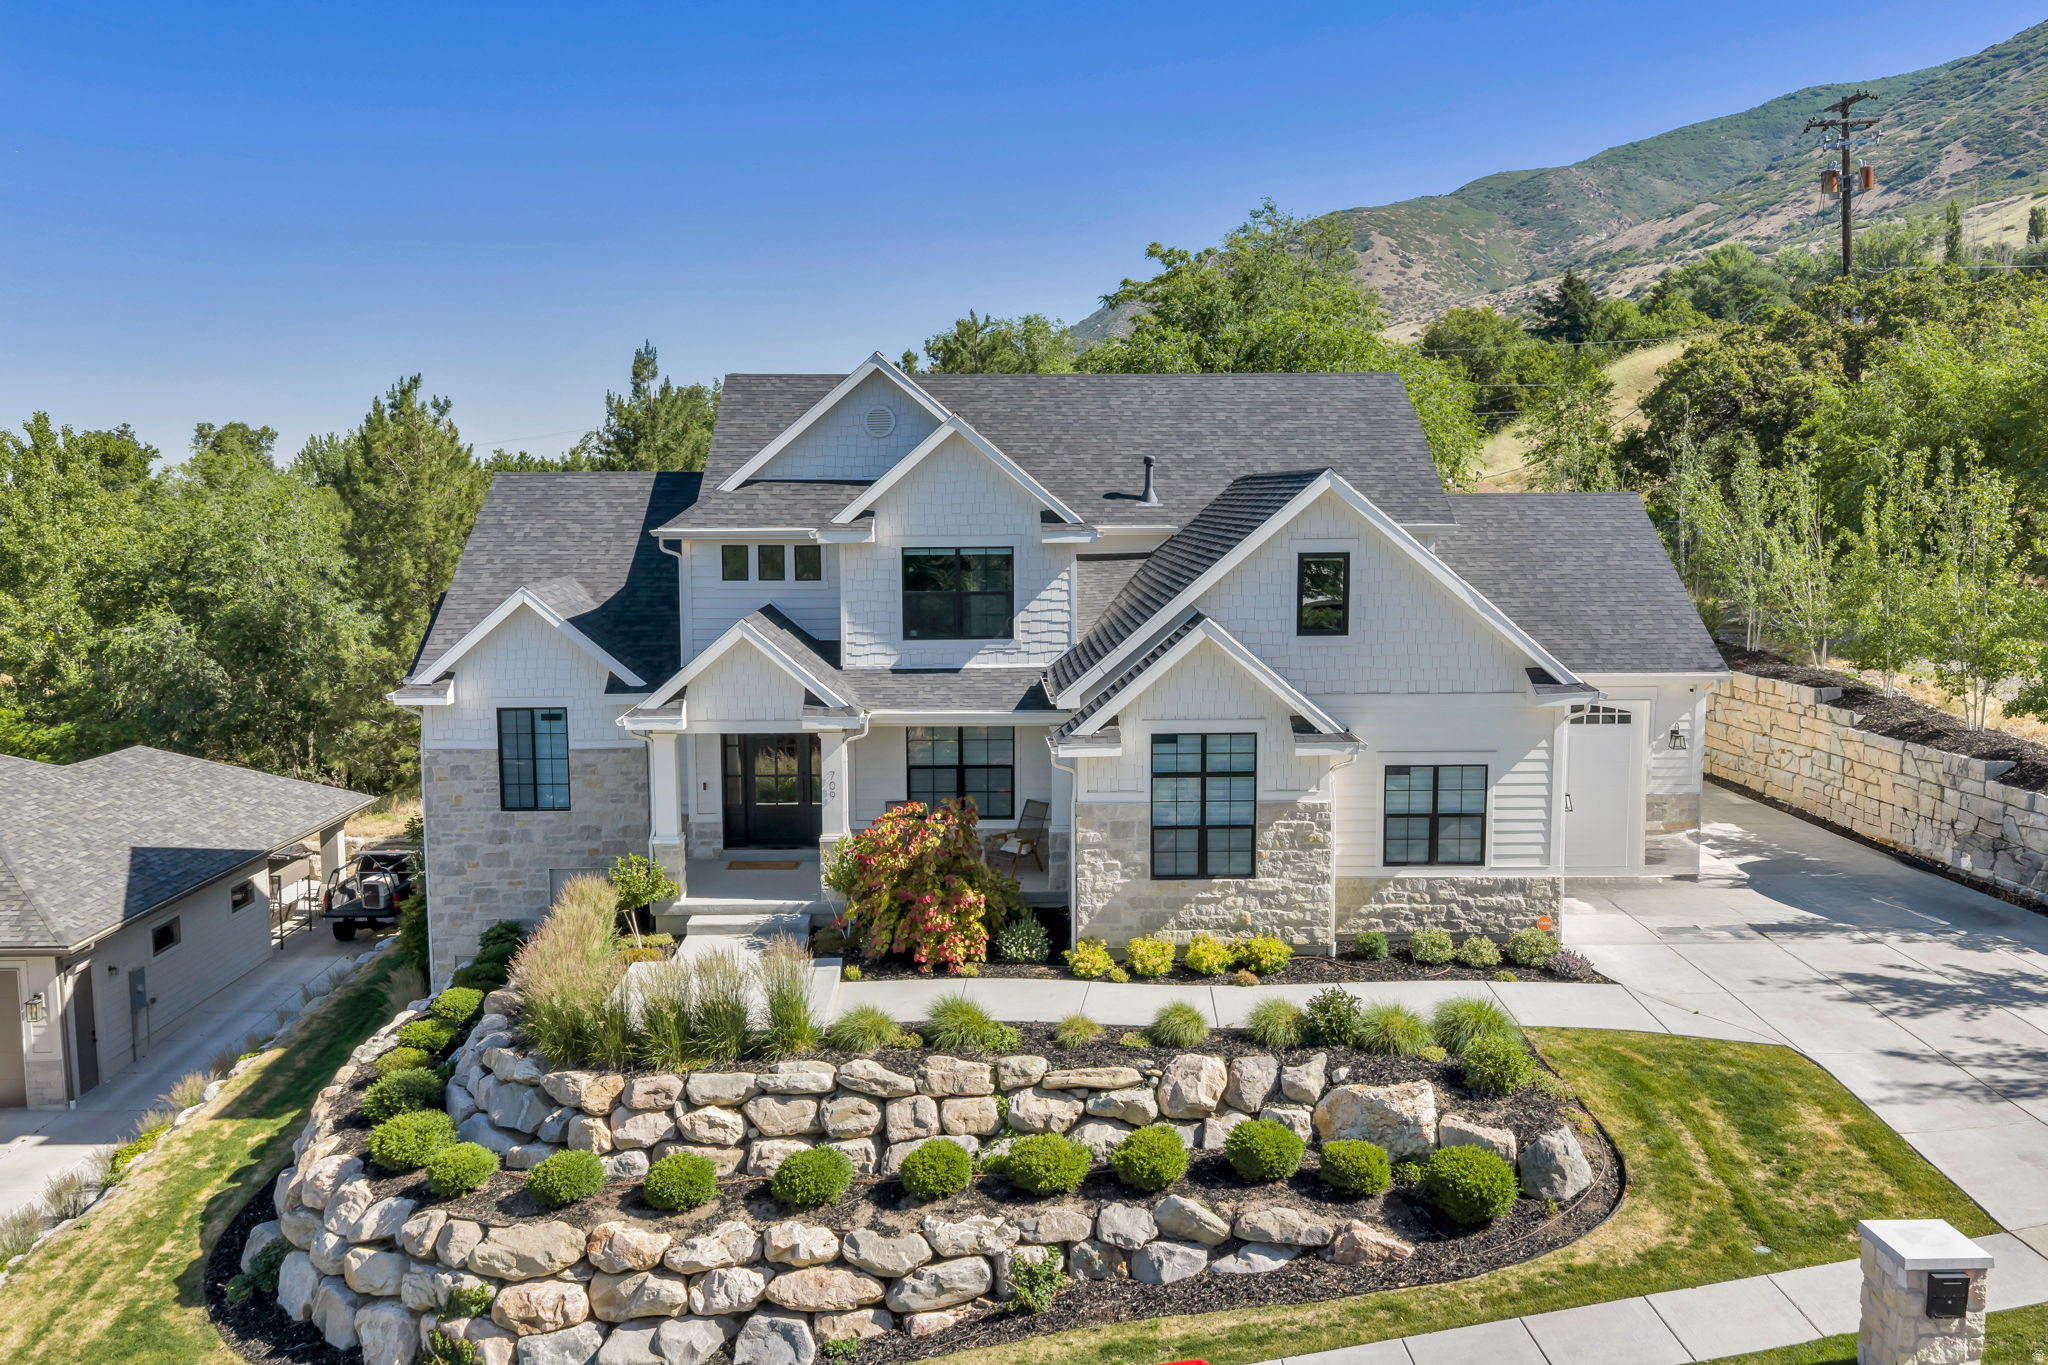
LOCATION, UTILITY, BEAUTY! Welcome to this exceptional 5-bedroom, 3.5-bathroom Symphony Homes masterpiece offering 5,570 square feet of thoughtfully designed living space in one of Centerville's most desirable neighborhoods. Let's start with...  LOCATION! Situated on Centerville's east bench, this home provides quick access to outdoor recreation with the scenic Duell Creek Trails just up the street. Enjoy being only minutes from local favorites such as Hug-Hes American Kitchen and Zeponie's Pizza while maintaining the peaceful feel of an established residential community. Commuters will appreciate easy access to I-15, with Downtown Salt Lake City approximately 20 minutes away. Surrounded by breathtaking mountain views and close to parks, schools, and everyday amenities, this location offers the perfect balance of convenience and lifestyle.  UTILITY! Built by Symphony Homes and loaded with upgrades, this home was designed for both comfort and functionality. The fully finished basement is an entertainer's dream, featuring a movie theater, wet bar, full gym, and secure gun safe room. An integrated audio system extends throughout the home, creating a seamless experience for entertaining or everyday living. The advanced whole-home water system includes reverse osmosis filtration and remineralization, delivering high-quality water throughout the property. Additional practical features include a heated garage, upgraded epoxy flooring and lighting, RV parking pad, and spacious living areas designed to accommodate a variety of lifestyles.  BEAUTY! From the moment you arrive, you'll appreciate the quality craftsmanship and timeless design. The expansive floor plan offers generous gathering spaces, beautifully appointed finishes, and a layout that blends elegance with everyday livability. Whether hosting friends in the theater room, enjoying music throughout the home, or relaxing after a hike on nearby trails, every space has been carefully designed to elevate your living experience. This is more than a home, it's a complete lifestyle opportunity in the heart of Centerville.
#2165704

Centerville

709 E 200 S

5 Beds

3 Baths

5,570 Sq.Ft.

$1,975,000

MLS#: 2165704
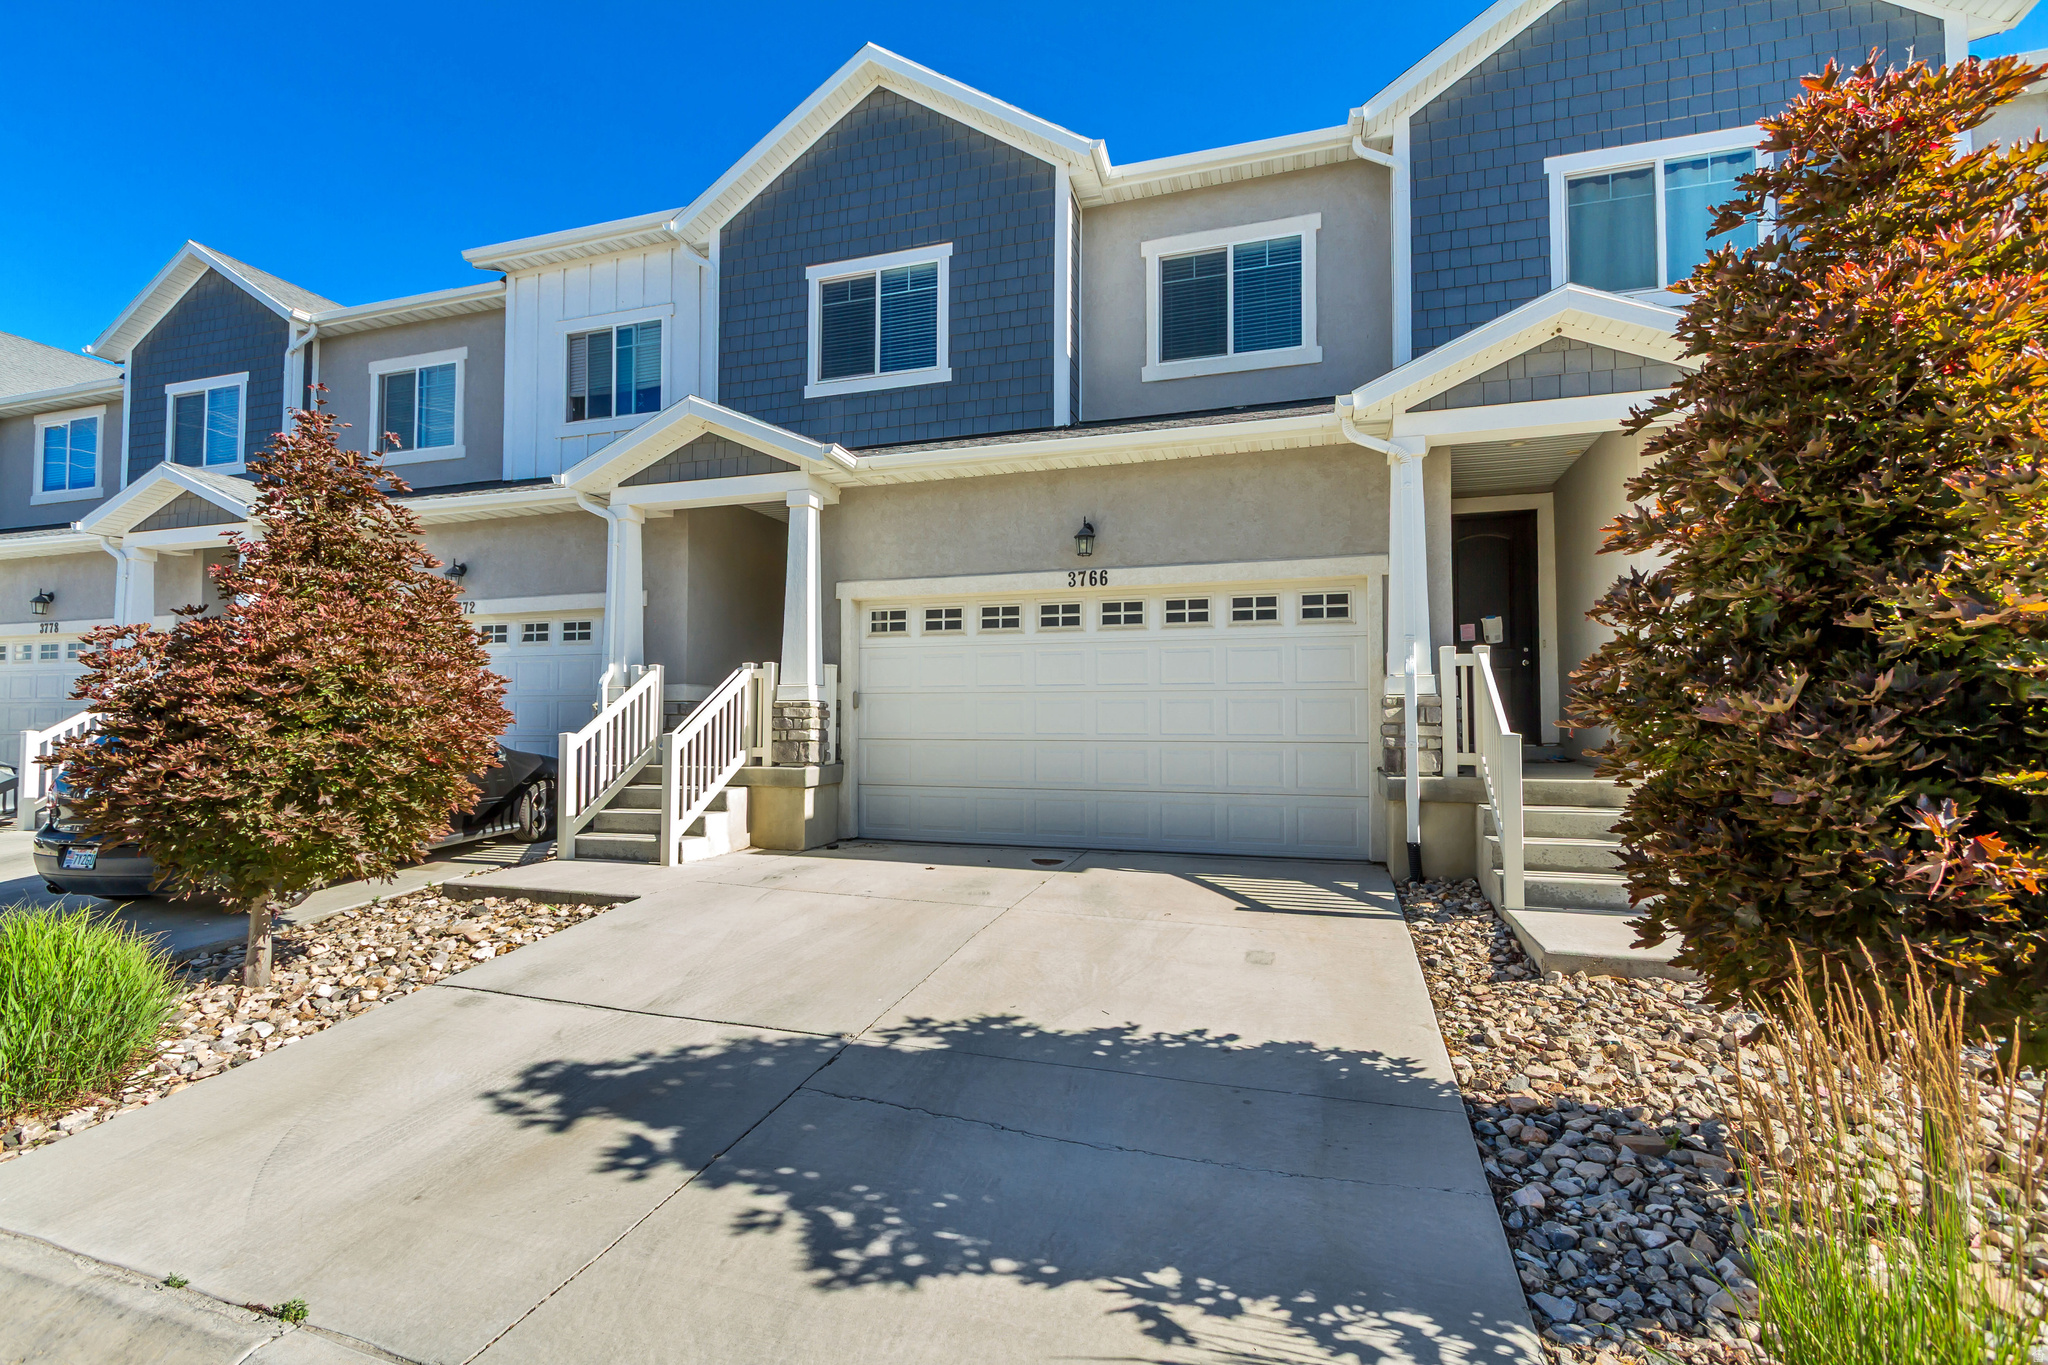
Beautifully maintained and move-in ready townhome in North Point Village! This bright and inviting home features an open-concept main level with spacious living areas, perfect for everyday living and entertaining. Offering four bedrooms, a sought-after feature that sets it apart from many other townhomes in the community, this home provides extra space for family, guests, a home office, or hobbies. Enjoy being just steps from the community pool, clubhouse, and park, with easy access to the Jordan River Trail for miles of walking, jogging, and biking. Conveniently located near schools, shopping, dining, Primary Children's Hospital, and major roads and freeways, this home offers an unbeatable combination of location, amenities, and everyday convenience. Don't miss your opportunity to make it yours!
#2165722

Lehi

3766 W 2280 N

4 Beds

2 Baths

2,370 Sq.Ft.

$450,000

MLS#: 2165722

* Listings identified with the FMLS IDX logo come from FMLS and are held by brokerage firms other than the owner of this website. The listing brokerage is identified in any listing details. Information is deemed reliable but is not guaranteed. If you believe any FMLS listing contains material that infringes your copyrighted work please click here to review our DMCA policy and learn how to submit a takedown request. Ā© 2024. First Multiple Listing Service, Inc.
Provo Community Living!

Featured listing

Provo Community Living!

Browse Properties

Categories

Homes Tailored to Your Lifestyle

Buyers Guide

Buying a home is one of the most exciting milestones of your life.

View more

Sellers Guide

Putting your home on the market can be a stressful process, especially when you don’t know what to expect.

View more

Market report

With just a few clicks, you'll gain instant access to valuable insights about the real estate market, including trends, property values, and community analytics.

View more

Home value

Unlike automated valuations, our hands-on review will provide a comprehensive opinion of your home’s value while considering important interior elements and other location intangible factors that machine algorithms so often miss.

View more

Buyers resources

Guides on financing, inspections, and choosing the right Realtor for a smooth home purchase.

Sellers resources

Practical tips on staging, pricing, and preparing your home to attract buyers and maximize your sale.

 - property

Send a message

Message successfully sent.

Reason for contacting?

I agree to receive email communication and understand I can unsubscribe at any time.

I agree to be contacted by OnX Realty via call, email, and text for real estate services. To opt out, you can reply 'stop' at any time or reply 'help' for assistance. You can also click the unsubscribe link in the emails. Message and data rates may apply. Message frequency may vary. Privacy Policy

Sign In Sign Out

Virtual Assistant

Would you like to take the next step with this property? We can help you schedule a showing or virtual tour, or send you more details.

Yes, I would like more information.

Thank You for Your Reply, One of Our Agents will contact you as soon as possible

No, maybe later.

Thank you, you can always contact me via email, phone number or through the contact form.

Realhub AI

Lucy - Your AI-Powered Realtor

Update Your Temporary Password

Personalize your search

Enter your email and we'll notify you immediately when new listings match what you're looking for.

or enter email address

Already have an account ? Login here

Continue your home search

I agree to receive communications and understand I can unsubscribe at any time.

I agree to be contacted by OnX Realty via call, email, and text for real estate services. To opt out, you can reply 'stop' at any time or reply 'help' for assistance. You can also click the unsubscribe link in the emails. Message and data rates may apply. Message frequency may vary. Privacy Policy

Already have an account ? Login here

We use cookies

We use cookies primarily for analytics to enhance your experience. By accepting, you agree to our use of these cookies. You can manage your preferences or learn more about our cookies policy.