Thinking of selling?

Utah's Premier |
OnX Realty

  • Nearby me

Popular Features

Community Features

Association

Property Features

Waterfront

View

Exterior Features

Interior Features

Style

E-Alert name

Properties

10000 properties match your criteria

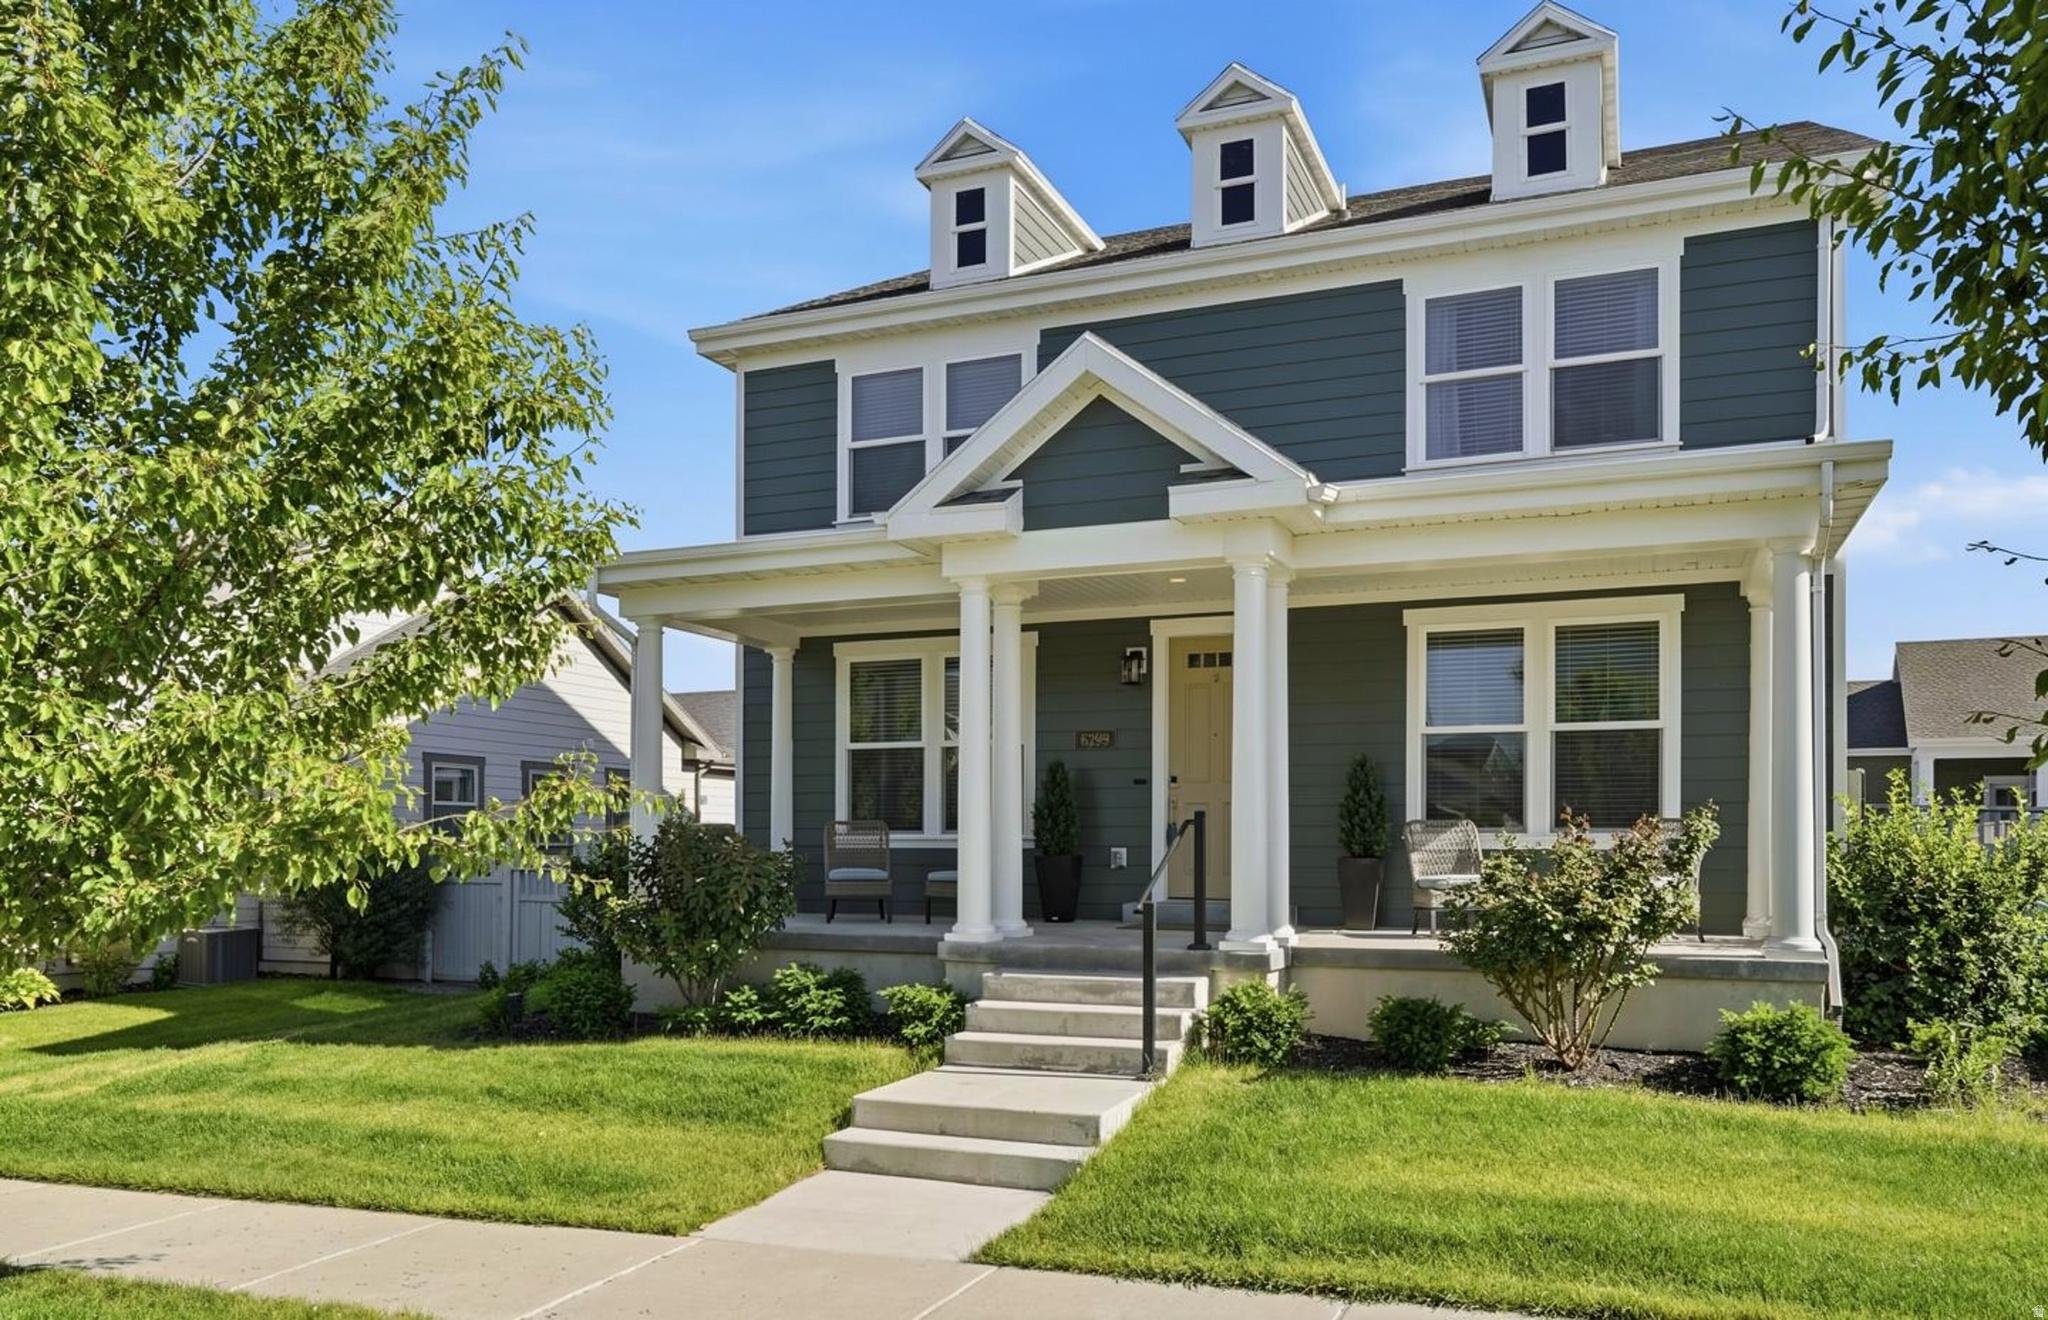
**$70,000 Below Appraised Value** Immaculate move-in-ready home that shows like new and offers an abundance of designer upgrades plus fully paid-off solar panels. The whole exterior was just painted as well. The bright, open-concept floor plan features a chef-style kitchen, brand-new carpet, fresh paint, updated lighting, and beautifully refreshed bathrooms. The fully finished basement is an entertainer's dream with a private movie theater and sleek wet bar, while a dual-zone HVAC system with two furnaces and AC units provides year-round comfort. Outside, the meticulously xeriscaped yard opens to a stunning backyard oasis complete with a custom pergola, firepit, built-in planter boxes, and multiple entertaining areas-all framed by breathtaking mountain views. An oversized garage completes this exceptional blend of modern luxury and low-maintenance living.
#2158519

South Jordan

6299 W MEADOW GRASS DR

5 Beds

3 Baths

4,116 Sq.Ft.

$829,000

MLS#: 2158519
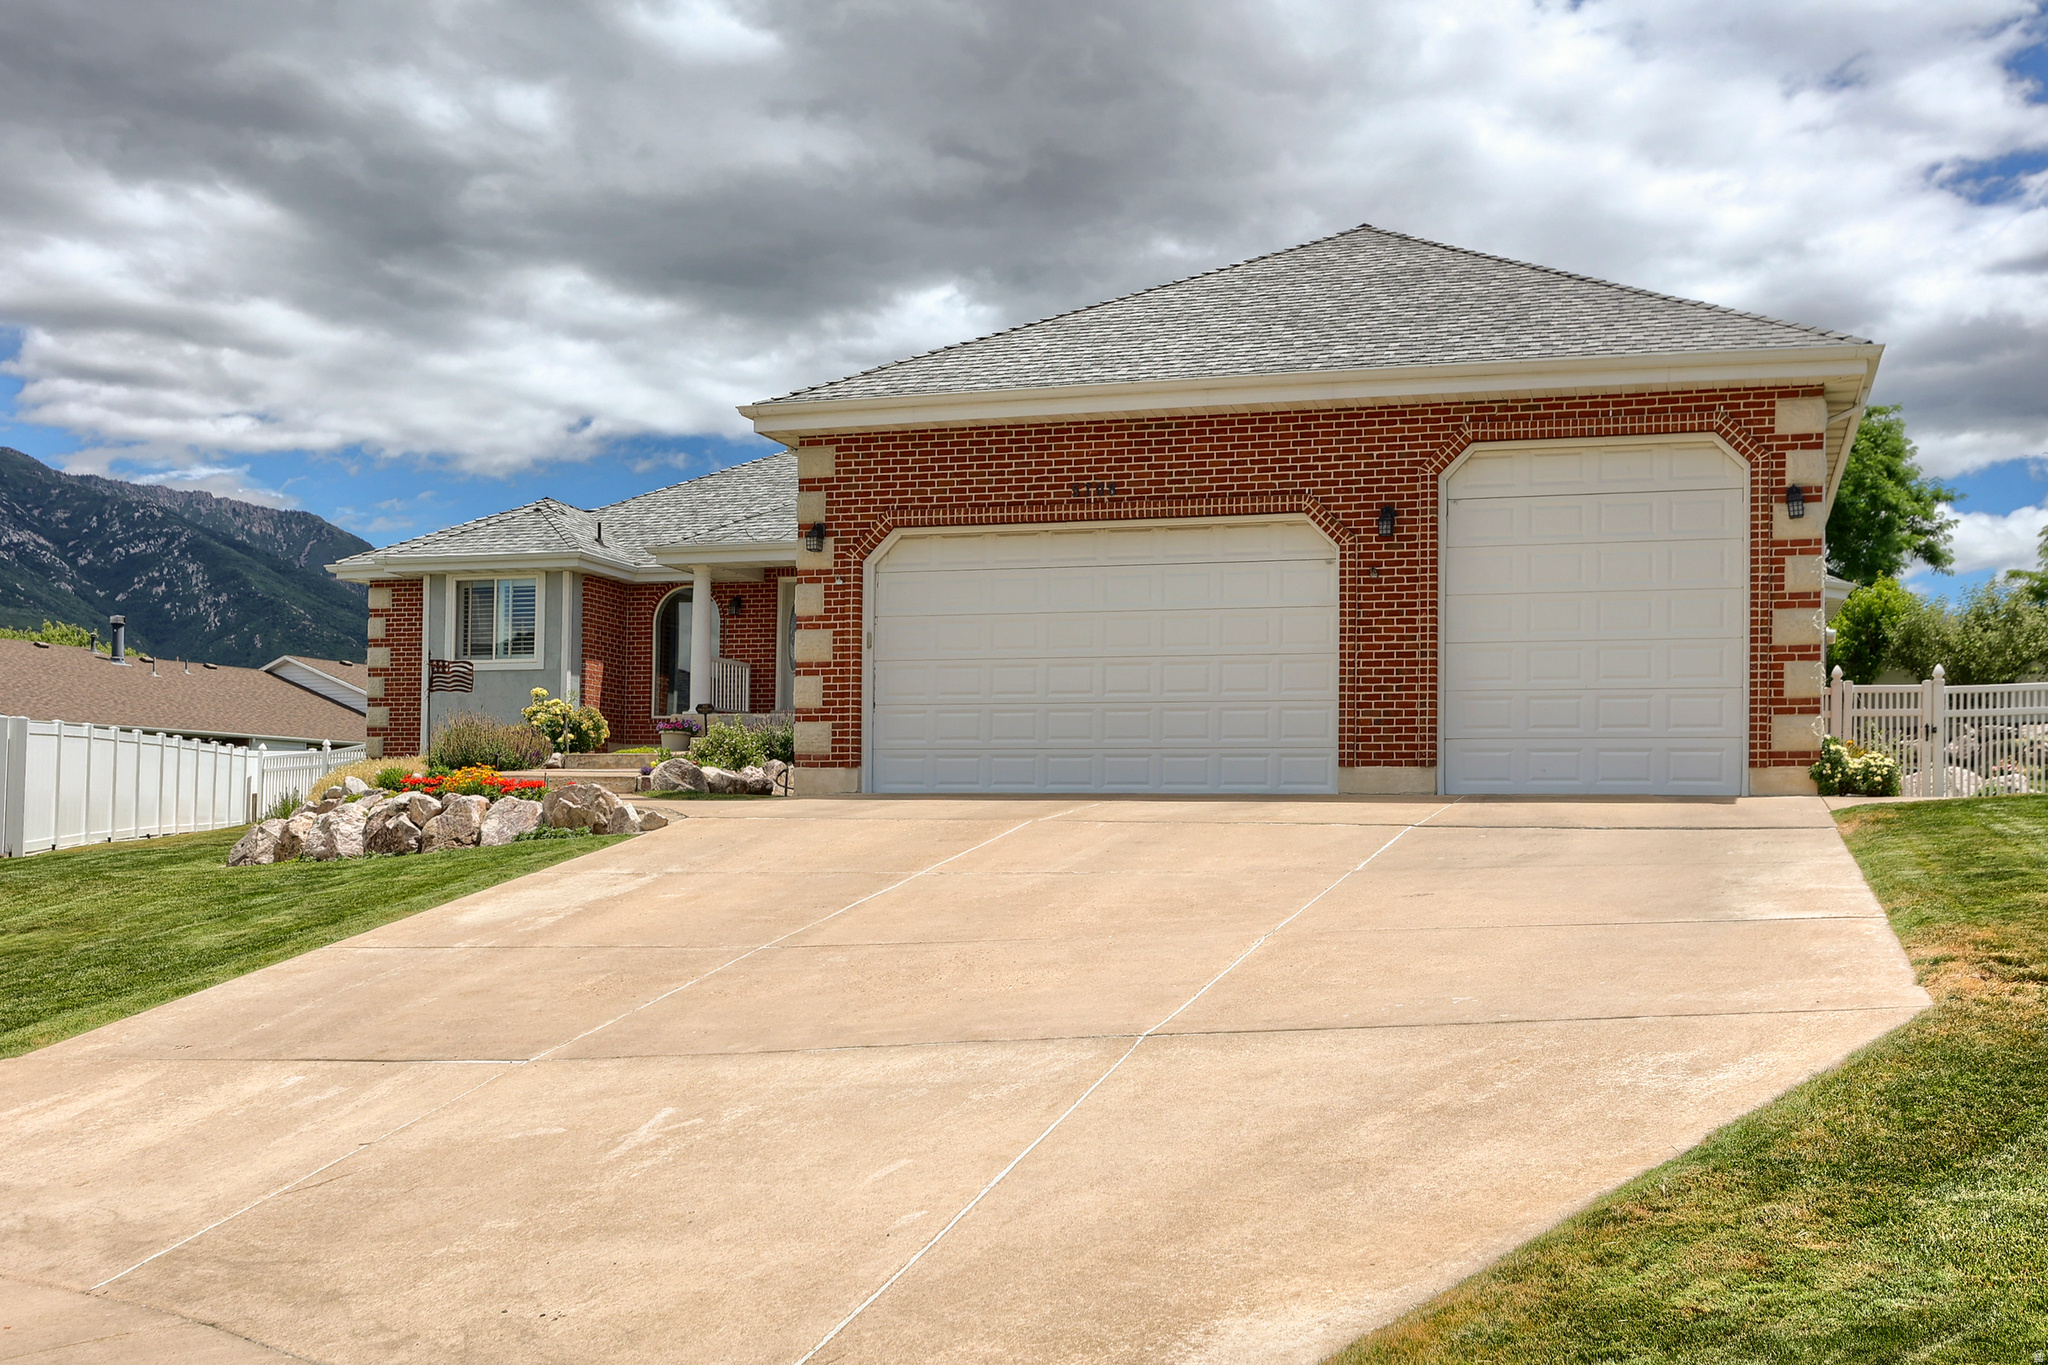
An all-brick rambler with nearly 5,000 square feet sets a substantial, timeless tone at 5708 S 950 E in South Ogden's Pleasant Valley area. From the curb to the covered patio, this home offers the kind of space, comfort, and enduring construction that make daily living feel easy and expansive in South Ogden.  Inside, 5 bedrooms and 4 baths unfold across 4,884 square feet of well-planned living space, giving each room a comfortable sense of scale. Built in 1994 and thoughtfully updated, the home features a newer roof and HVAC system for added peace of mind, along with newly finished hardwood floors that bring warmth and polish to the main living areas. The spacious kitchen is designed for gathering and everyday function, with high-end appliances, generous cabinetry, and ample counter space overlooking the living and dining areas. A private primary suite offers an oversized bath with premium fixtures, a soaking tub, and a spacious walk-in shower, while the expansive floor plan creates room to relax, host, work, and spread out with ease.  Outdoors, the covered patio extends the living space into a private fenced yard accented by mature fruit trees, creating a calm backdrop for morning coffee, evening meals, or weekend time outside. An oversized 3-car garage adds valuable space for vehicles, storage, and hobbies, and optional furnishings may be available for a smoother transition. Close to South Ogden parks, shopping, dining, and everyday conveniences, this South Ogden home brings together generous scale, thoughtful updates, and a setting that feels connected yet tucked away. Schedule a private tour and experience the space in person.
#2169779

South Ogden

5708 S 950 E

5 Beds

4 Baths

4,884 Sq.Ft.

$829,000

MLS#: 2169779
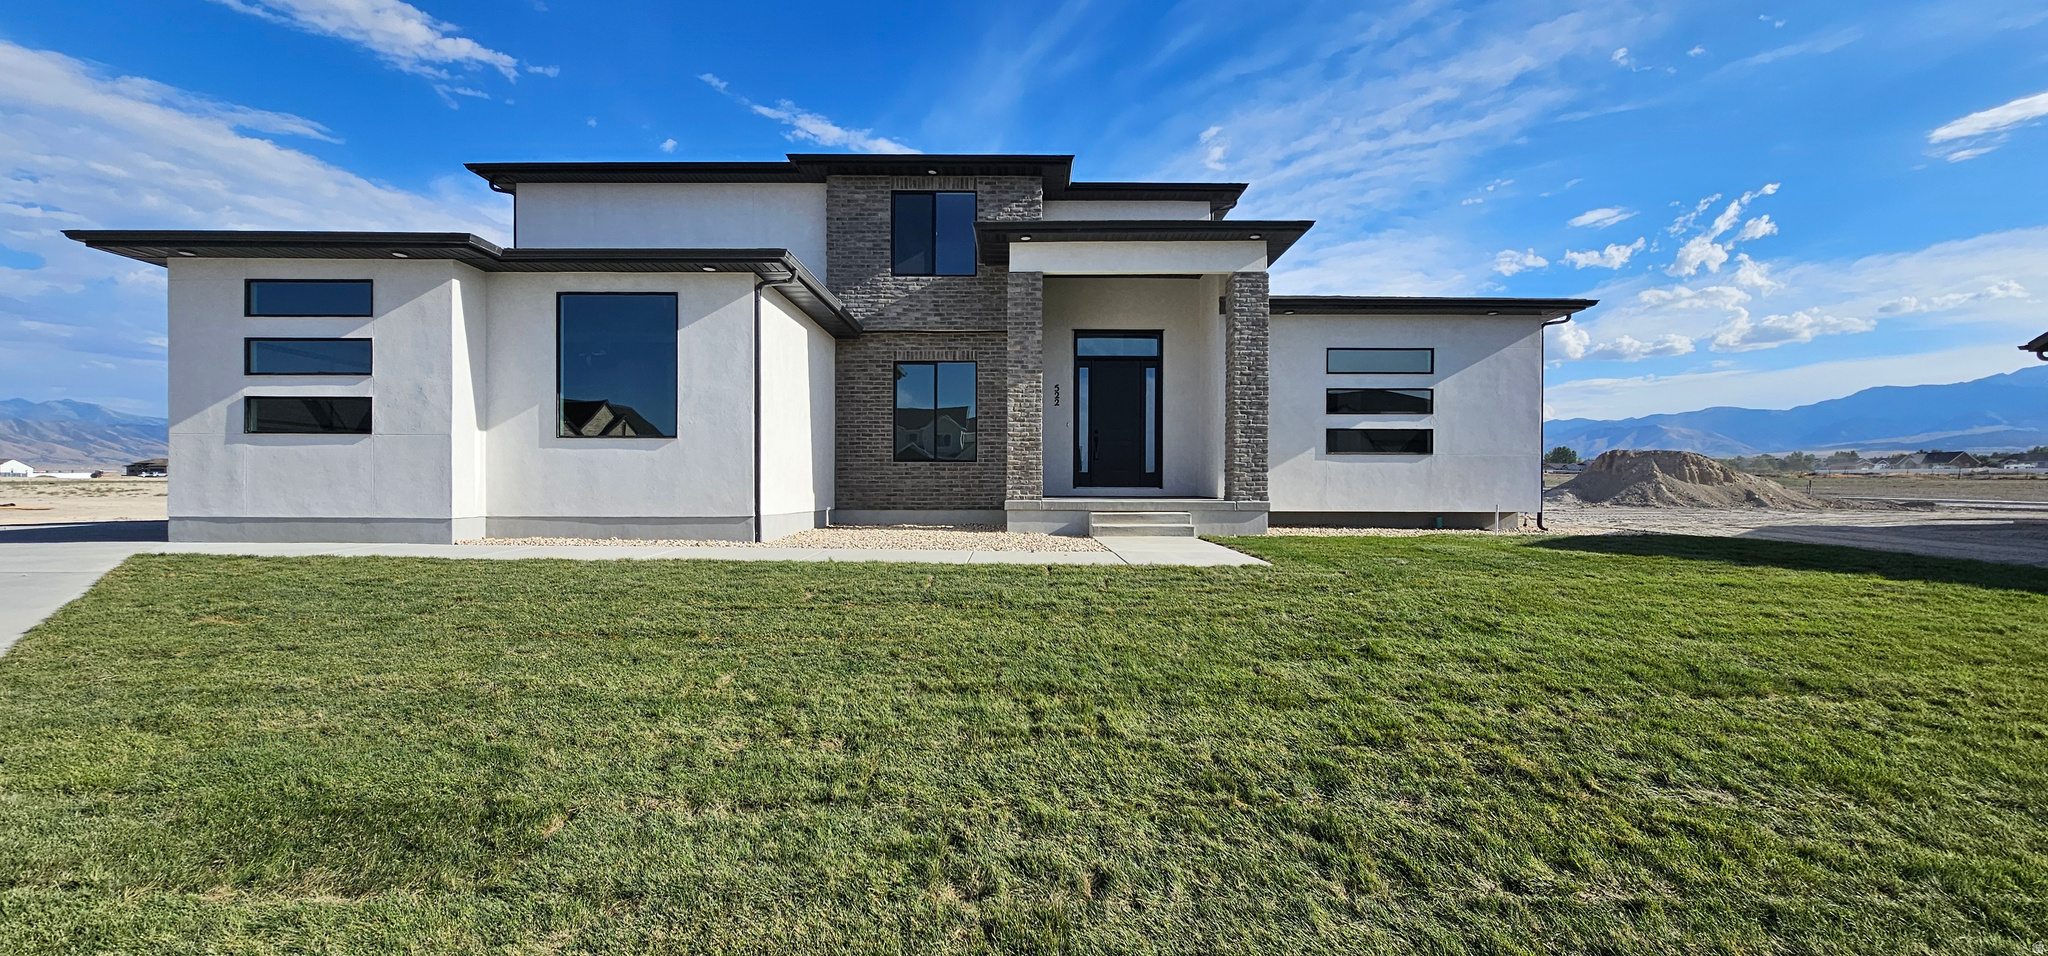
UNDER CONSTRUCTION:  Welcome to The Leah! This amazing home is being built in a cul-de-sac in Heritage Farms right across the street from three of the homes being built for the SL Parade of Homes. The Leah is a 4 Bedroom 2.5 Bath with Primary Suite on the Main level. *Home to include the following: Vaulted Ceilings in Primary bedroom and Living Room, LED Disc Lighting, Ceiling fan in Living room and Primary bedroom. Large walk-in closet in Primary suite. Tall decorative baseboards. LVP flooring in all main are as including bathrooms. Quality carpet in bedrooms. Fireplace in Living Room. *Kitchen: Soft close Knotty Alder Stained Cabinets and Granite Counter tops with Subway Tile backsplash. Cabinets featuring End Panels and Crown Moulding. Walk-in Pantry. Stainless under mounted sink with disposal, walk-in pantry, stainless steel refrigerator, induction stove top, oven, dishwasher and microwave that can be used as a convection oven. *Bathrooms: Tile surrounds in tub and showers. European glass in Primary ensuite. Adult height vanities. Taller, elongated toilets. Central HVAC, Energy efficient furnace, Tankless Water Heater. Passive Radon System included. *Garage & Exterior Features: Third car bay, garage door openers, and 30 year architectural roof shingles. Square footage figures are provided as a courtesy estimate only and were obtained from Builder Plans. Buyer is advised to obtain an independent measurement. -Photo is a rendering and not of the actual home. Photos are of a previous home build, color and options are subject to change.
#2162265

Grantsville

522 E GILMOUR 118

3 Beds

2 Baths

4,487 Sq.Ft.

$829,000

MLS#: 2162265
Price reduced
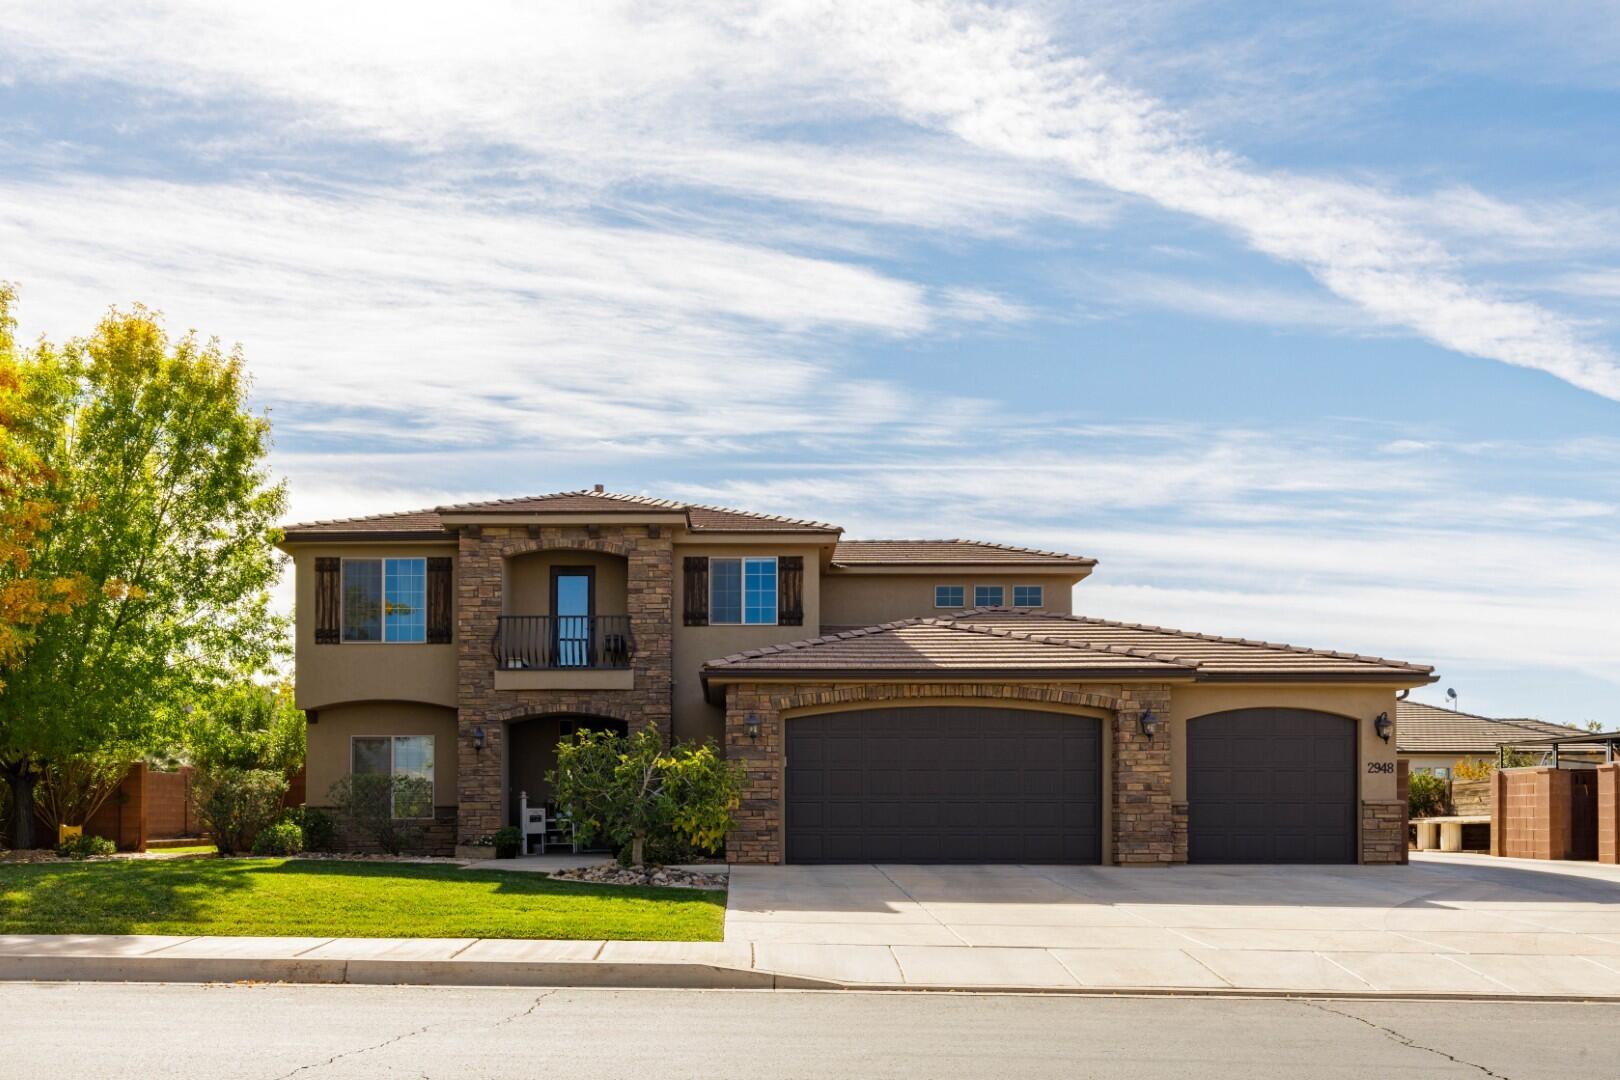
Seller offering a $5,000 flooring allowance as well. Come see this incredible one-owner home, loaded with upgrades and designed for comfort and style! From the moment you step inside, you'll appreciate the attention to detail, including gorgeous granite countertops throughout, elegant wood floors, and a cozy fireplace. The chef's kitchen features a copper sink, wall oven, gas cook top, and an extra-deep island perfect for entertaining. The spacious primary suite boasts a luxurious 5-piece bath with a soaking tub and tile surrounds. Outside, enjoy a covered patio for year-round relaxation. Additional highlights include a tankless water heater, a large 3-car garage with a workbench, and, of course, the beautifully appointed detached casita ideal for guests or rental income!
Home Features: 3461 Square Feet
5 bedroom, 3.5 bathroom
Changes from the original floor plan include:
Expanded Master Bedroom by 100 square feet. 
Installed Grand Kitchen that includes a larger island, separate wall oven, cook top and additional cabinets with a copper sink.
Extended back porch and porch roof by 5 feet.  Natural gas hookup.
Concrete patio has deep foundation and is ready for pergola or patio cover installation.
Tiled tub/shower in every bathroom (no inserts).
Storage shed built into cinderblock wall.
RV parking space with sewer drain.
Detached Casita features: 348 Square Feet
1 bedroom, 1 full bath and kitchen with cultured marble countertops. 
Tiled floors, tiled shower, washer dryer and walk in closet with built ins.
#26-270137

St George

2948 E 3190 S

6 Beds

None Baths

3,477 Sq.Ft.

$829,000

MLS#: 26-270137
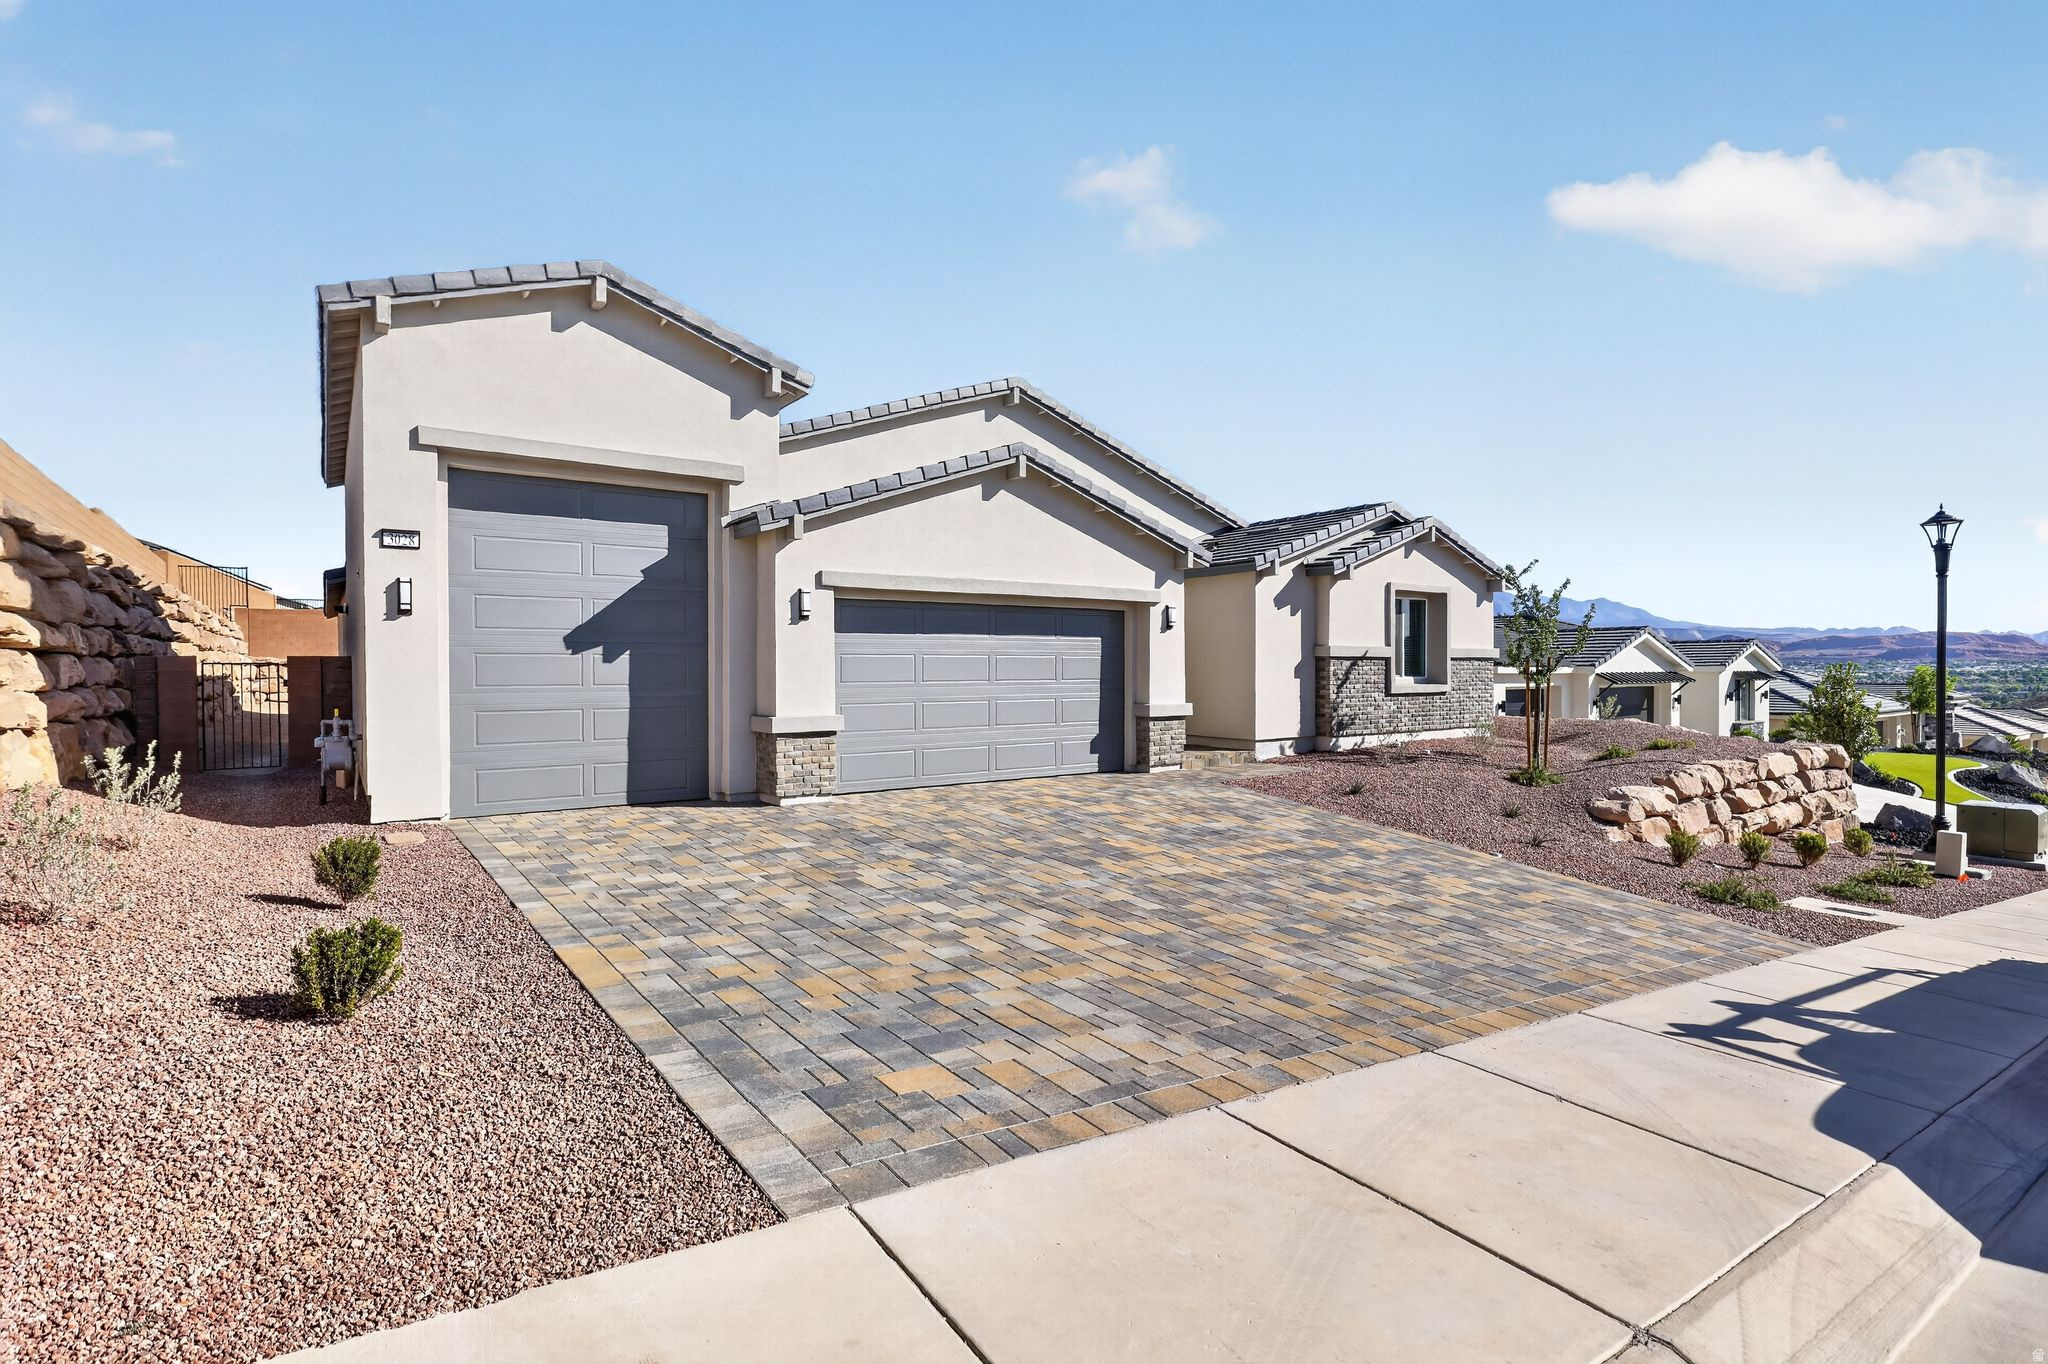
MODELS OPEN M,T,TH,FR,SAT 10AM - 2PM SELF GUIDED TOURS DAILY 8AM-6PM. Other Home Sites Available. Come experience their sought-after Large Meredith featuring a ''Next Gen'' accessory dwelling unit. Lennar is known for their promise of ''Everything's Included.'' This quick move-in home comes complete with Energy Star appliances through-out, including washer/dryer in main home as well as stackable unit in the ''Next Gen,'' superior finishes, and energy-efficient systems like multi-zone HVAC & a tankless water heater. The unique ''Next Gen'' suite: private entrance, garage access, 2 separate bedrooms, living area, mini-kitchen (convection micro/oven, fridge), & stackable W/D. Plenty of room for all your toys in the 12x30' toy garage.
#2154471

St. George

3028 W ORCO LN

6 Beds

3 Baths

3,395 Sq.Ft.

$827,900

MLS#: 2154471
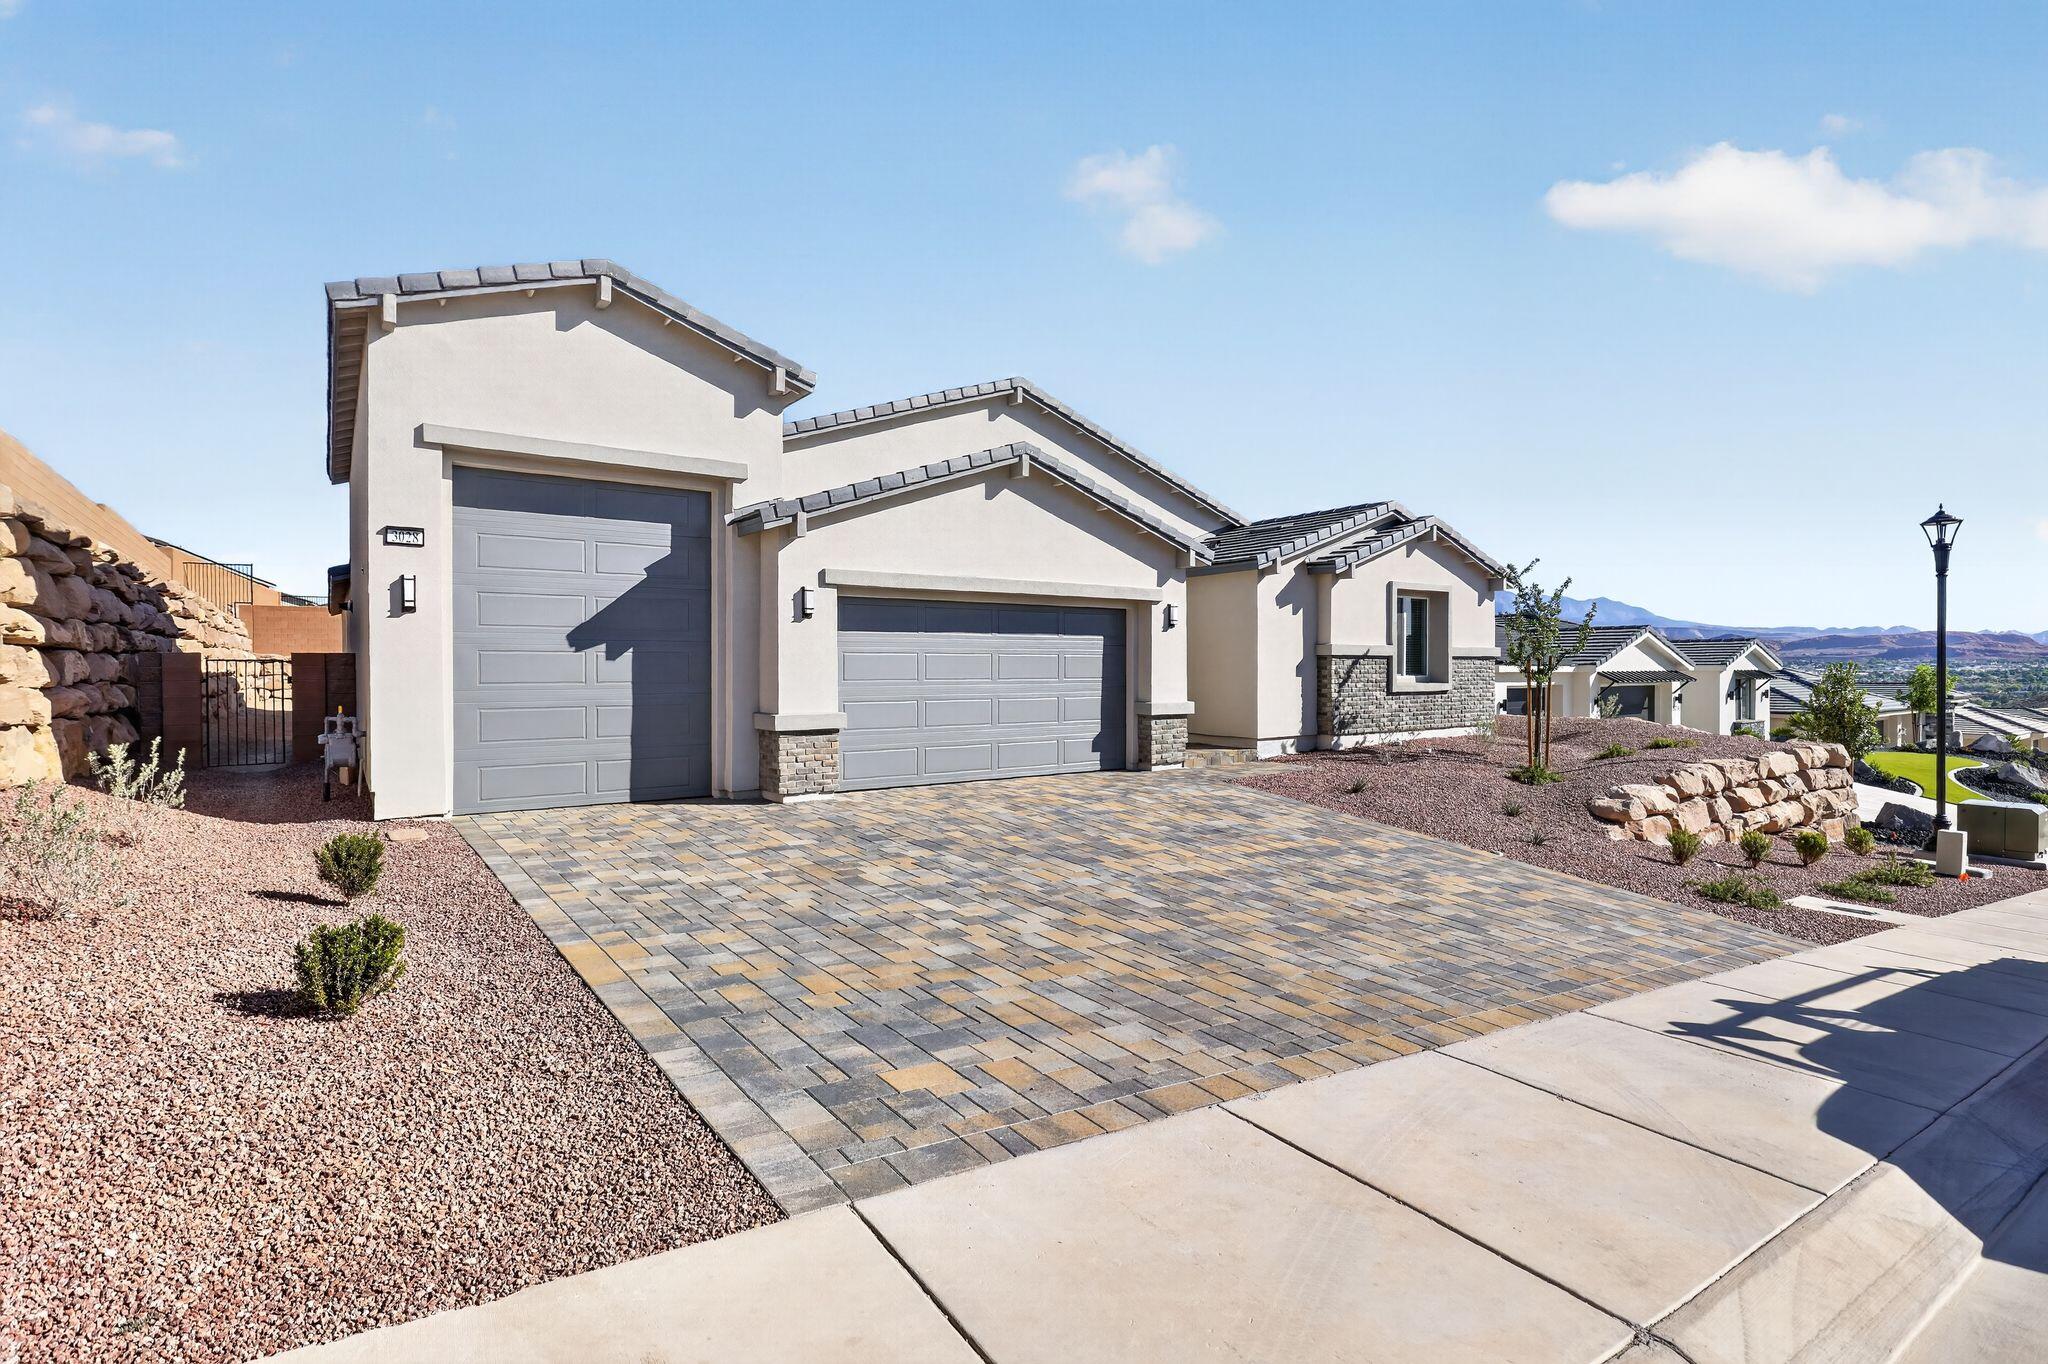
MODELS OPEN M,T,TH,FR,SAT 10AM - 2PM SELF GUIDED TOURS DAILY 8AM-6PM. Other Home Sites Available. Come experience their sought-after Large Meredith featuring a ''Next Gen'' accessory dwelling unit. Lennar is known for their promise of ''Everything's Included.'' This quick move-in home comes complete with Energy Star appliances through-out, including washer/dryer in main home as well as stackable unit in the ''Next Gen,'' superior finishes, and energy-efficient systems like multi-zone HVAC & a tankless water heater. The unique ''Next Gen'' suite: private entrance, garage access, 2 separate bedrooms, living area, mini-kitchen (convection micro/oven, fridge), & stackable W/D. Plenty of room for all your toys in the 12x30' toy garage w/12
#26-271540

St George

3028 W Orco LN

6 Beds

None Baths

3,395 Sq.Ft.

$827,900

MLS#: 26-271540
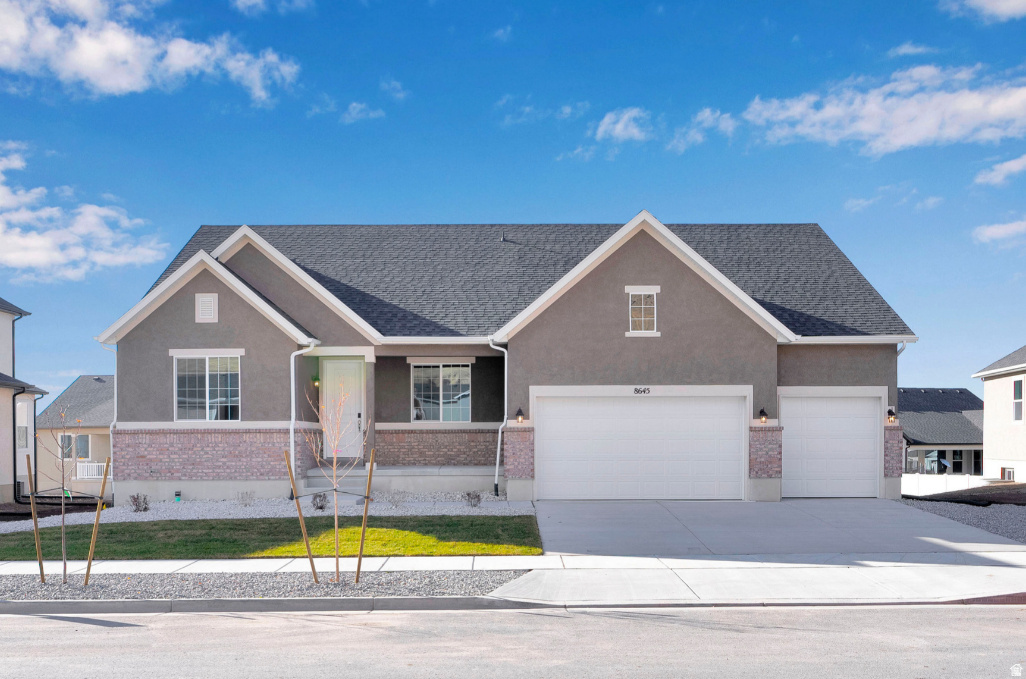
***Contract on this home today and qualify for a rate as low as 5.375% on a 30-year fixed Conventional, Restrictions apply: Contact us for more information. Estimated October completion!*** A charming covered front porch welcomes guests to the ranch-style Helena plan. Inside, you'll find a study with large glass French doors, spacious great room, sunroom, and an open kitchen featuring a center island and walk-in pantry. The lavish primary suite is thoughtfully separated from two additional bedrooms for added privacy and features dual oversized walk-in closets. Additional highlights include a convenient powder room, upstairs 4th bedroom and bath combo, unfinished basement, and 3-car garage. List price includes base price, lot premium, and selected structural options. Photos shown are of a previously completed home of the same floor plan and may include features and options that are not included in this home.
#2156582

Spanish Fork

2971 E 1000 S 309

4 Beds

3 Baths

4,745 Sq.Ft.

$827,852

MLS#: 2156582
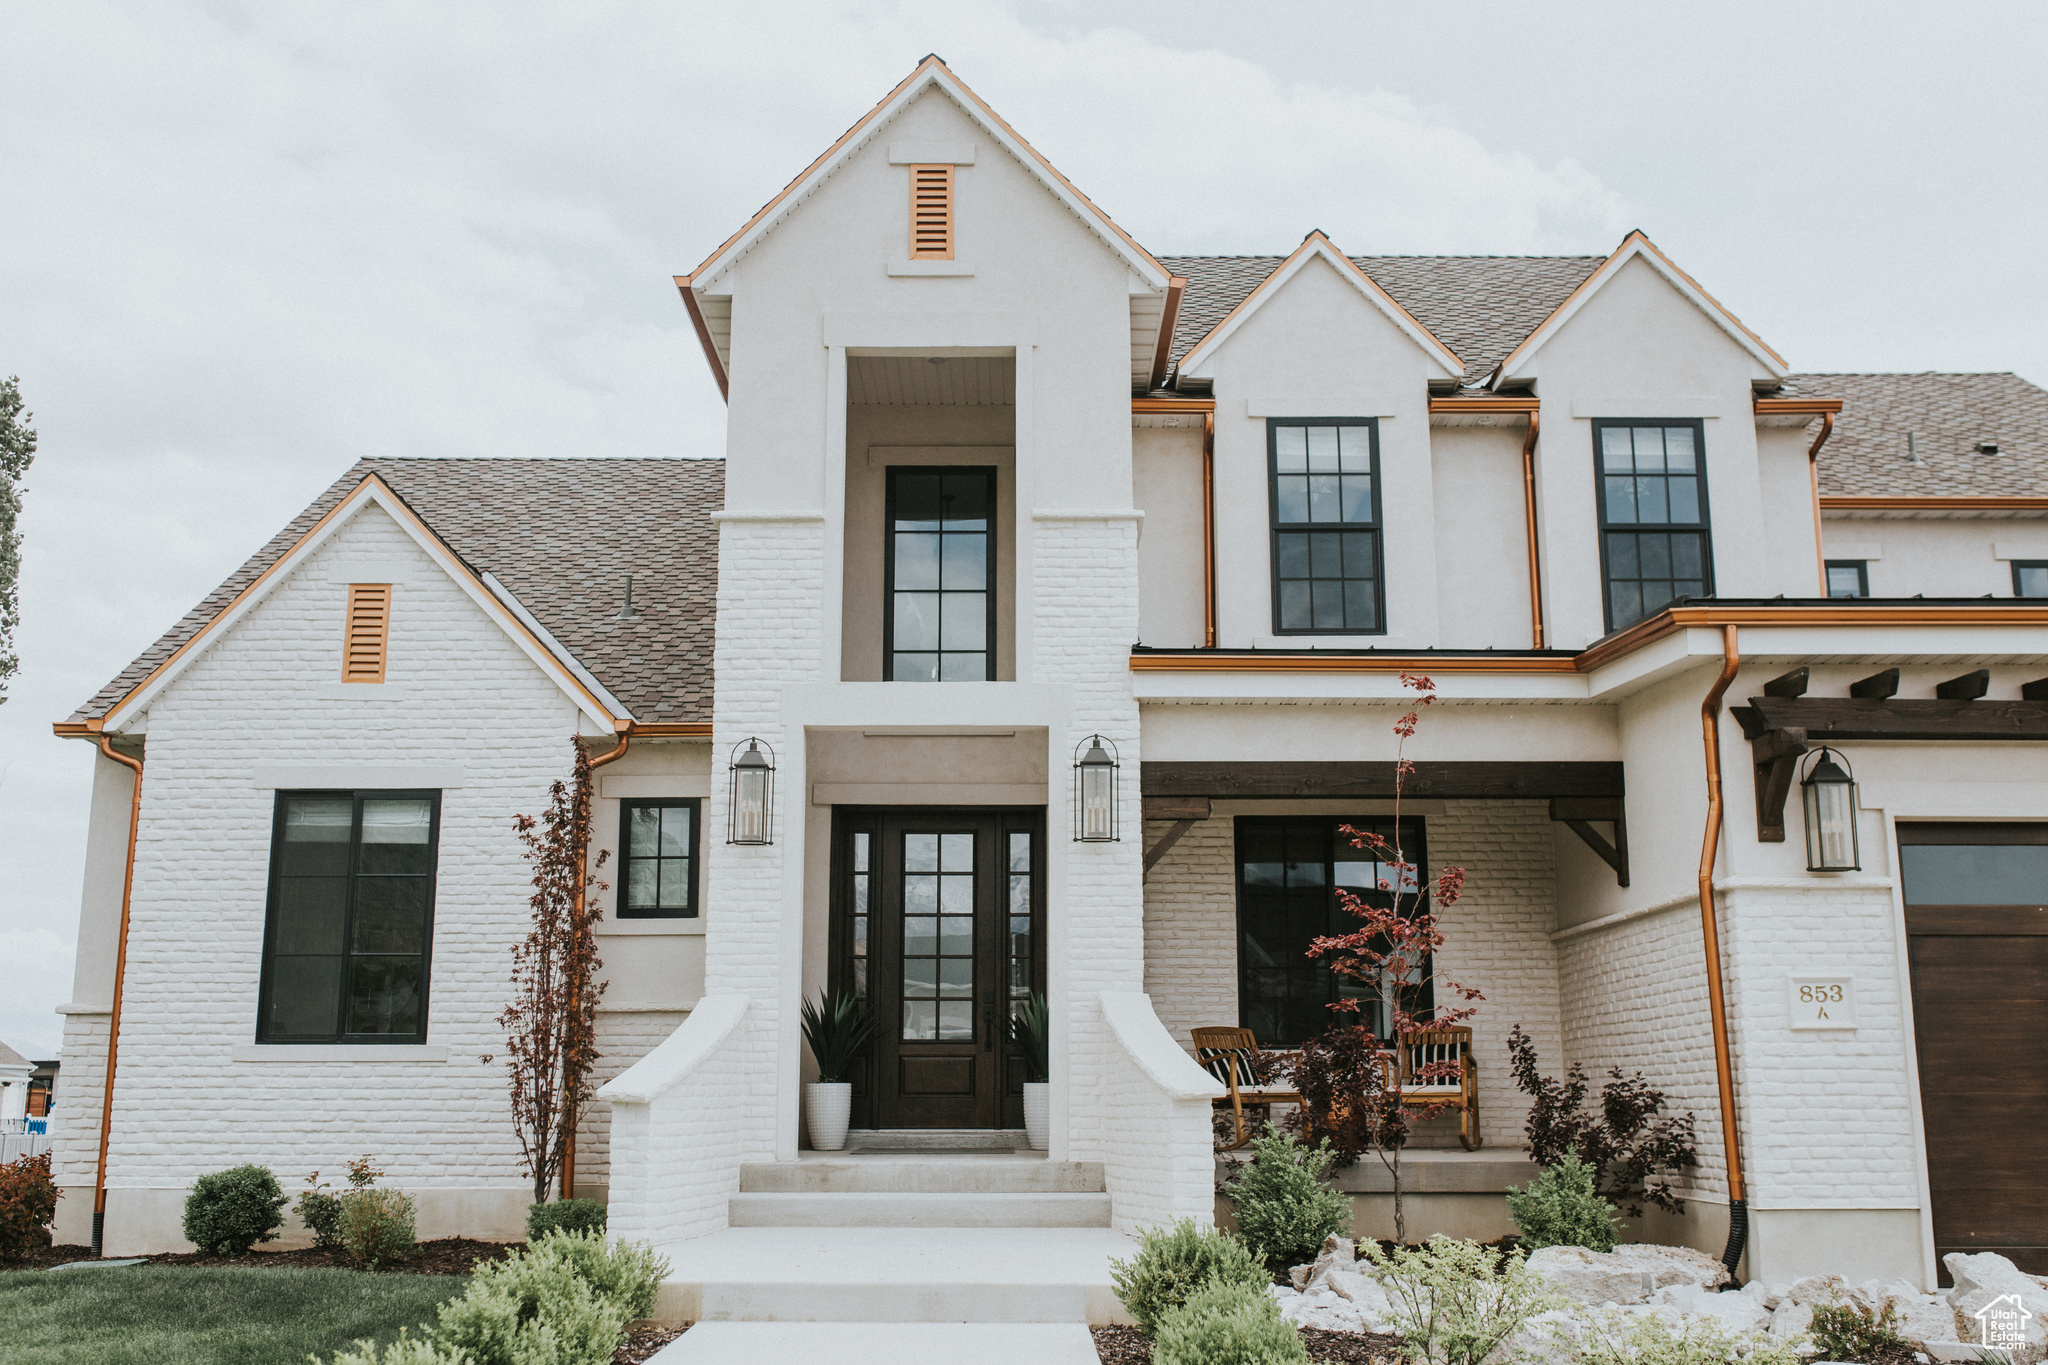
Check out our amazing view lots! Home prices starting as low as $746,900 in this gorgeous community. This lot has incredible views on all sides with a walkout basement. This community comes standard with premium features like: 9 ft ceiling heights in basement and main level. Enjoy the country feel with outdoor recreation all around, while still being close to city conveniences like stores and shopping. Call today for a list of our DOZENS of customizable floor plans. Our design and build process is currently tracking at just under a year from start to finish! We have in-house designers to help make decision making on your dream home a breeze! From moving walls, adjusting window sizes, or choosing the finishes, we'll help you build your DREAM home. Call today! Not interested in the full build process? call today to as about quick move in options in the area. Images may reflect homes with upgraded finishes from what comes standard in the base price. Home construction has not yet started on this lot, and a floor plan has not been selected for this home. The photos shown are of previously built homes with a lot of upgrades! Price reflects the base price to get started building before upgrades so come create your perfect home!
#1995724

Salem

205 E BARDSLEY WAY 12

5 Beds

2 Baths

4,698 Sq.Ft.

$826,900

MLS#: 1995724
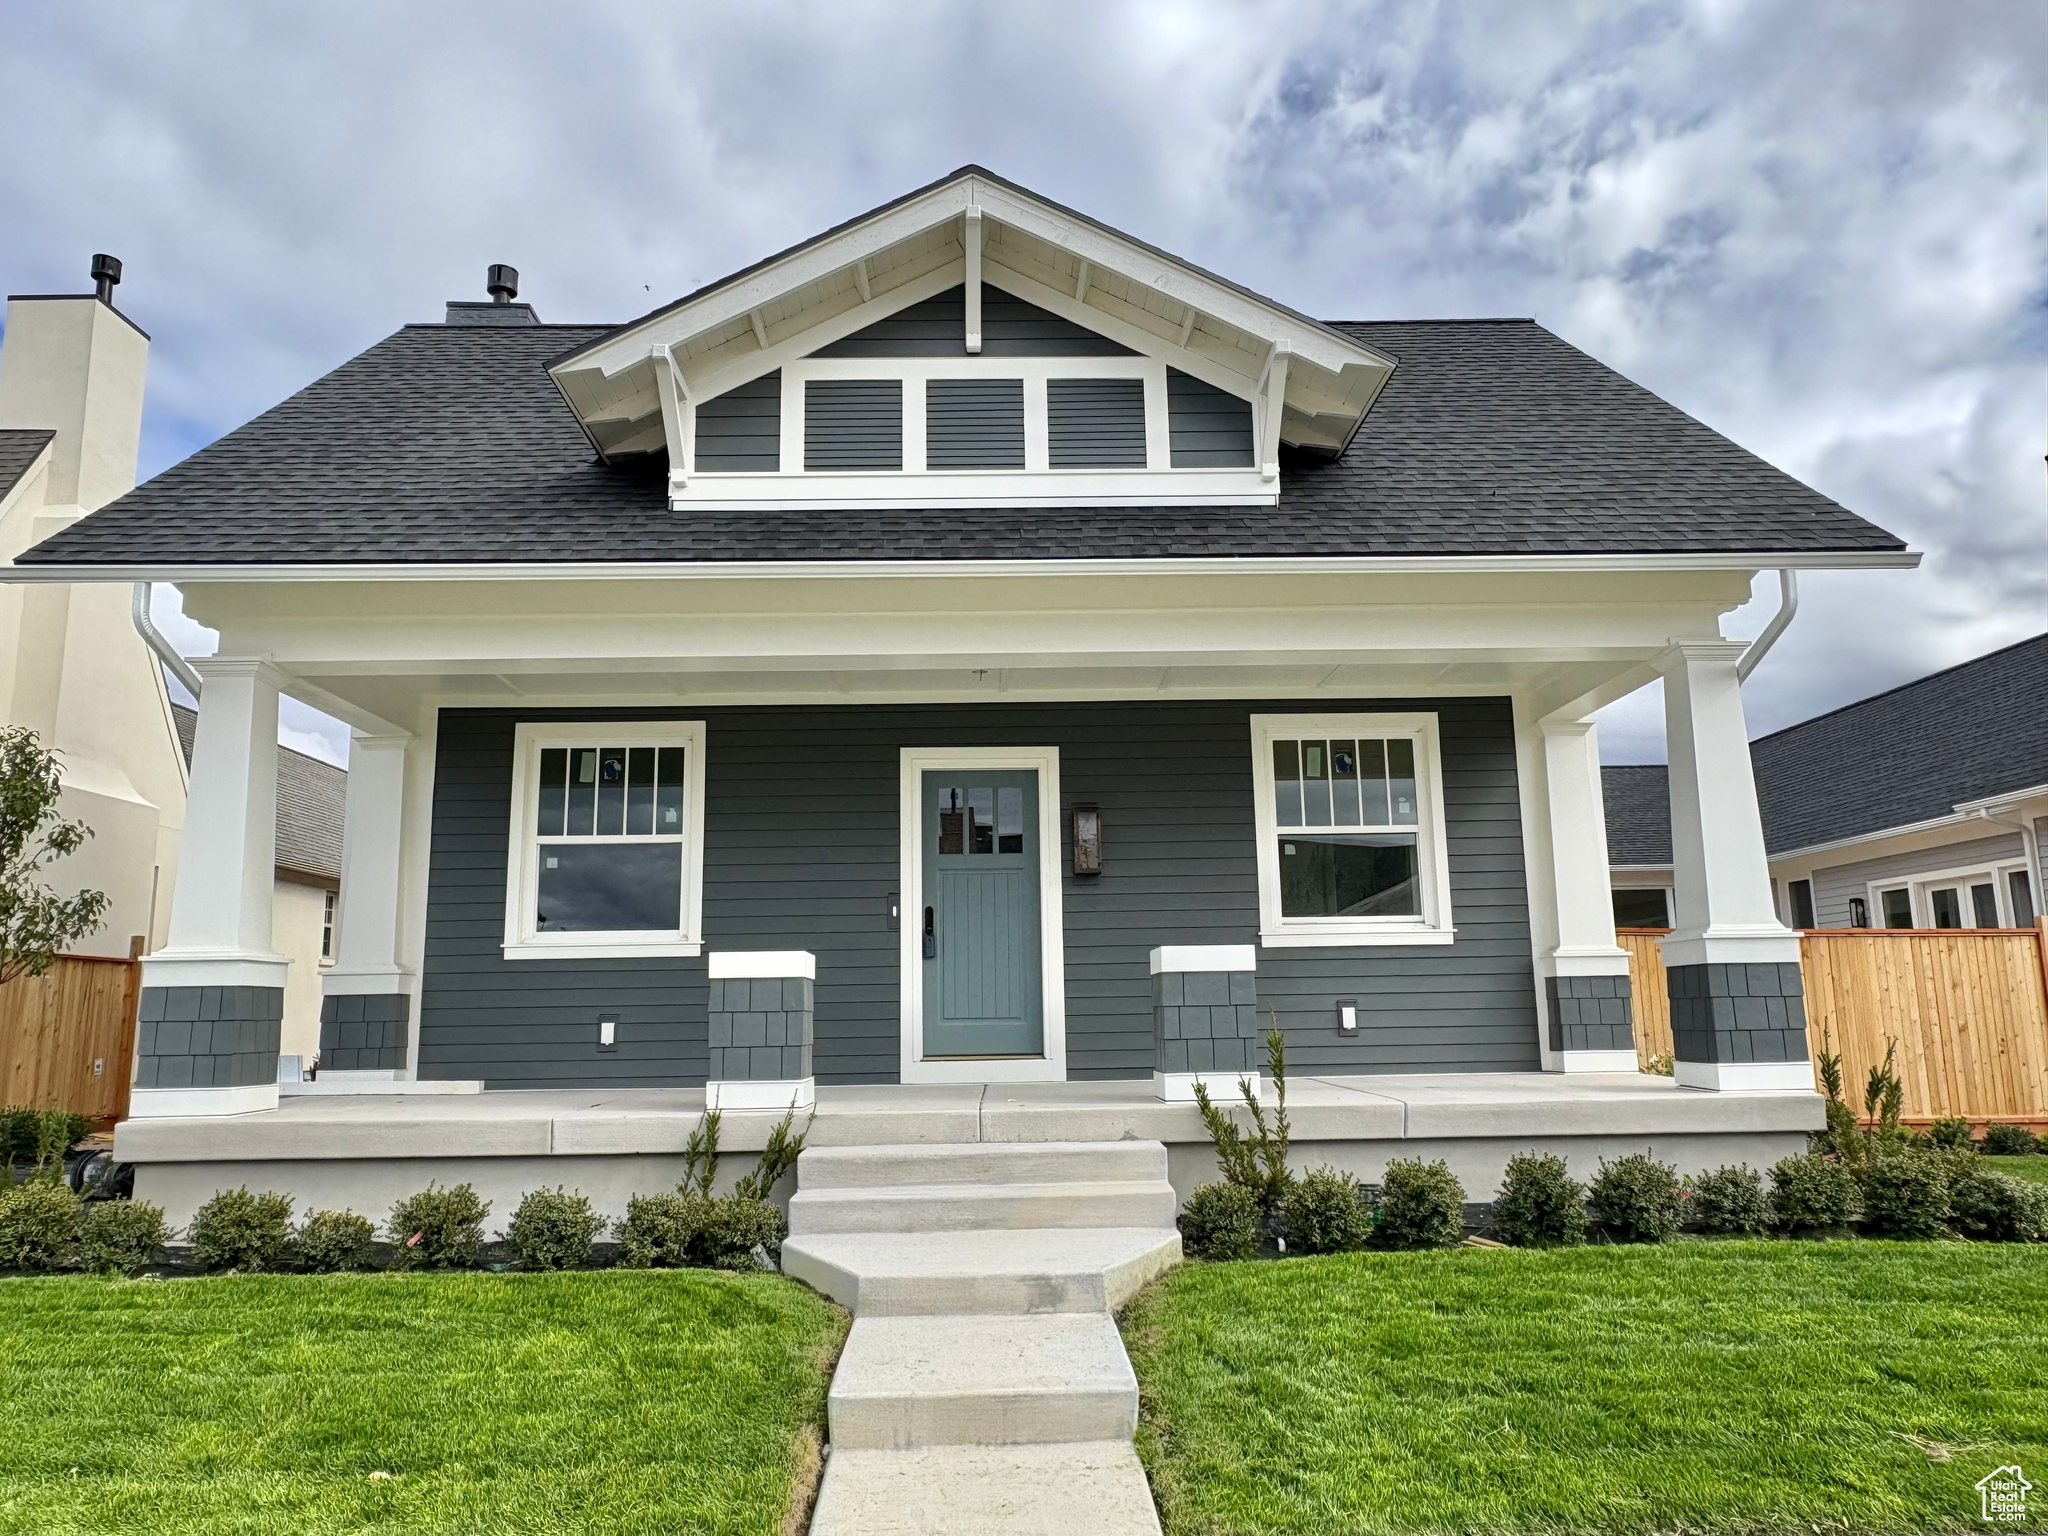
Home is complete and move in ready! Discover timeless charm and modern comfort in this beautifully designed Craftsman Cottage with gorgeous lake views from your spacious covered front porch. Nestled in Holdaway Fields, Vineyard's premier 55+ active adult community, this single-level home by Goodboro Homes blends elegant Utah architecture with thoughtful details for effortless living. Step inside to a light-filled, open-concept floor plan featuring premium upgrades throughout, from the gourmet kitchen with high-end finishes and a butler's pantry, to the luxurious primary suite with dual vanities and separate his-and-hers walk-in closets. Every space is designed with style, comfort, and functionality in mind. Need more space? You have the option to finish the basement! Which can feature 2 more bedrooms, bathroom, living room and game room ! Enjoy a maintenance-free lifestyle with HOA-covered front yard landscaping, plus snow removal from driveways, sidewalks, and roads. Resort-style community amenities include: Clubhouse with fitness center and gathering space Outdoor pool Two pickleball courts Scenic lakeside walking trails Perfectly located just minutes from Utah Lake Trail, Sleepy Ridge Golf Course, Topgolf, Megaplex Theatres, and a wide variety of shopping and dining options. Tour the fully staged model home next door! Open Monday & WednesdaySaturday from 126 PM (Tuesdays by appointment only).  Contact us today to schedule your private showing and secure your new home in Holdaway Fields!
#2117702

Vineyard

12 W STILLWATER ST 148

2 Beds

1 Baths

3,749 Sq.Ft.

$826,900

MLS#: 2117702
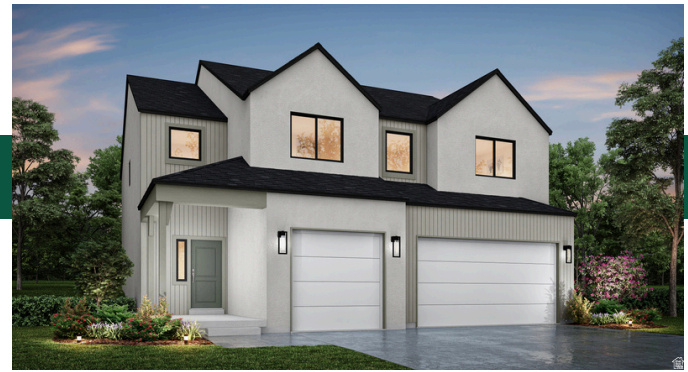
NO HOA! ADU is going to be finished.  All the selections have been made and are included in the price. Home is likely to be move-in ready by September.  May Promotion of $22,000 towards closing costs/buydown if using preferred lender or $20,000 if using own lender. Partial front yard landscaping! The Juniper floorplan includes  soft-close cabinets, LVP natural wood look flooring, modern electric gas fireplace, and main level home office as well as four bedrooms with an open loft-flex space. Please Note: Pictures are from another home, but the same floor plan, but used for illustrative purposes only. Actual features may vary. All the selections of the home have been selected so price is accurate. Buyer and/or Buyer's agent to verify all.
#2160651

Provo

1573 S 870 W 131

6 Beds

3 Baths

3,826 Sq.Ft.

$826,568

MLS#: 2160651
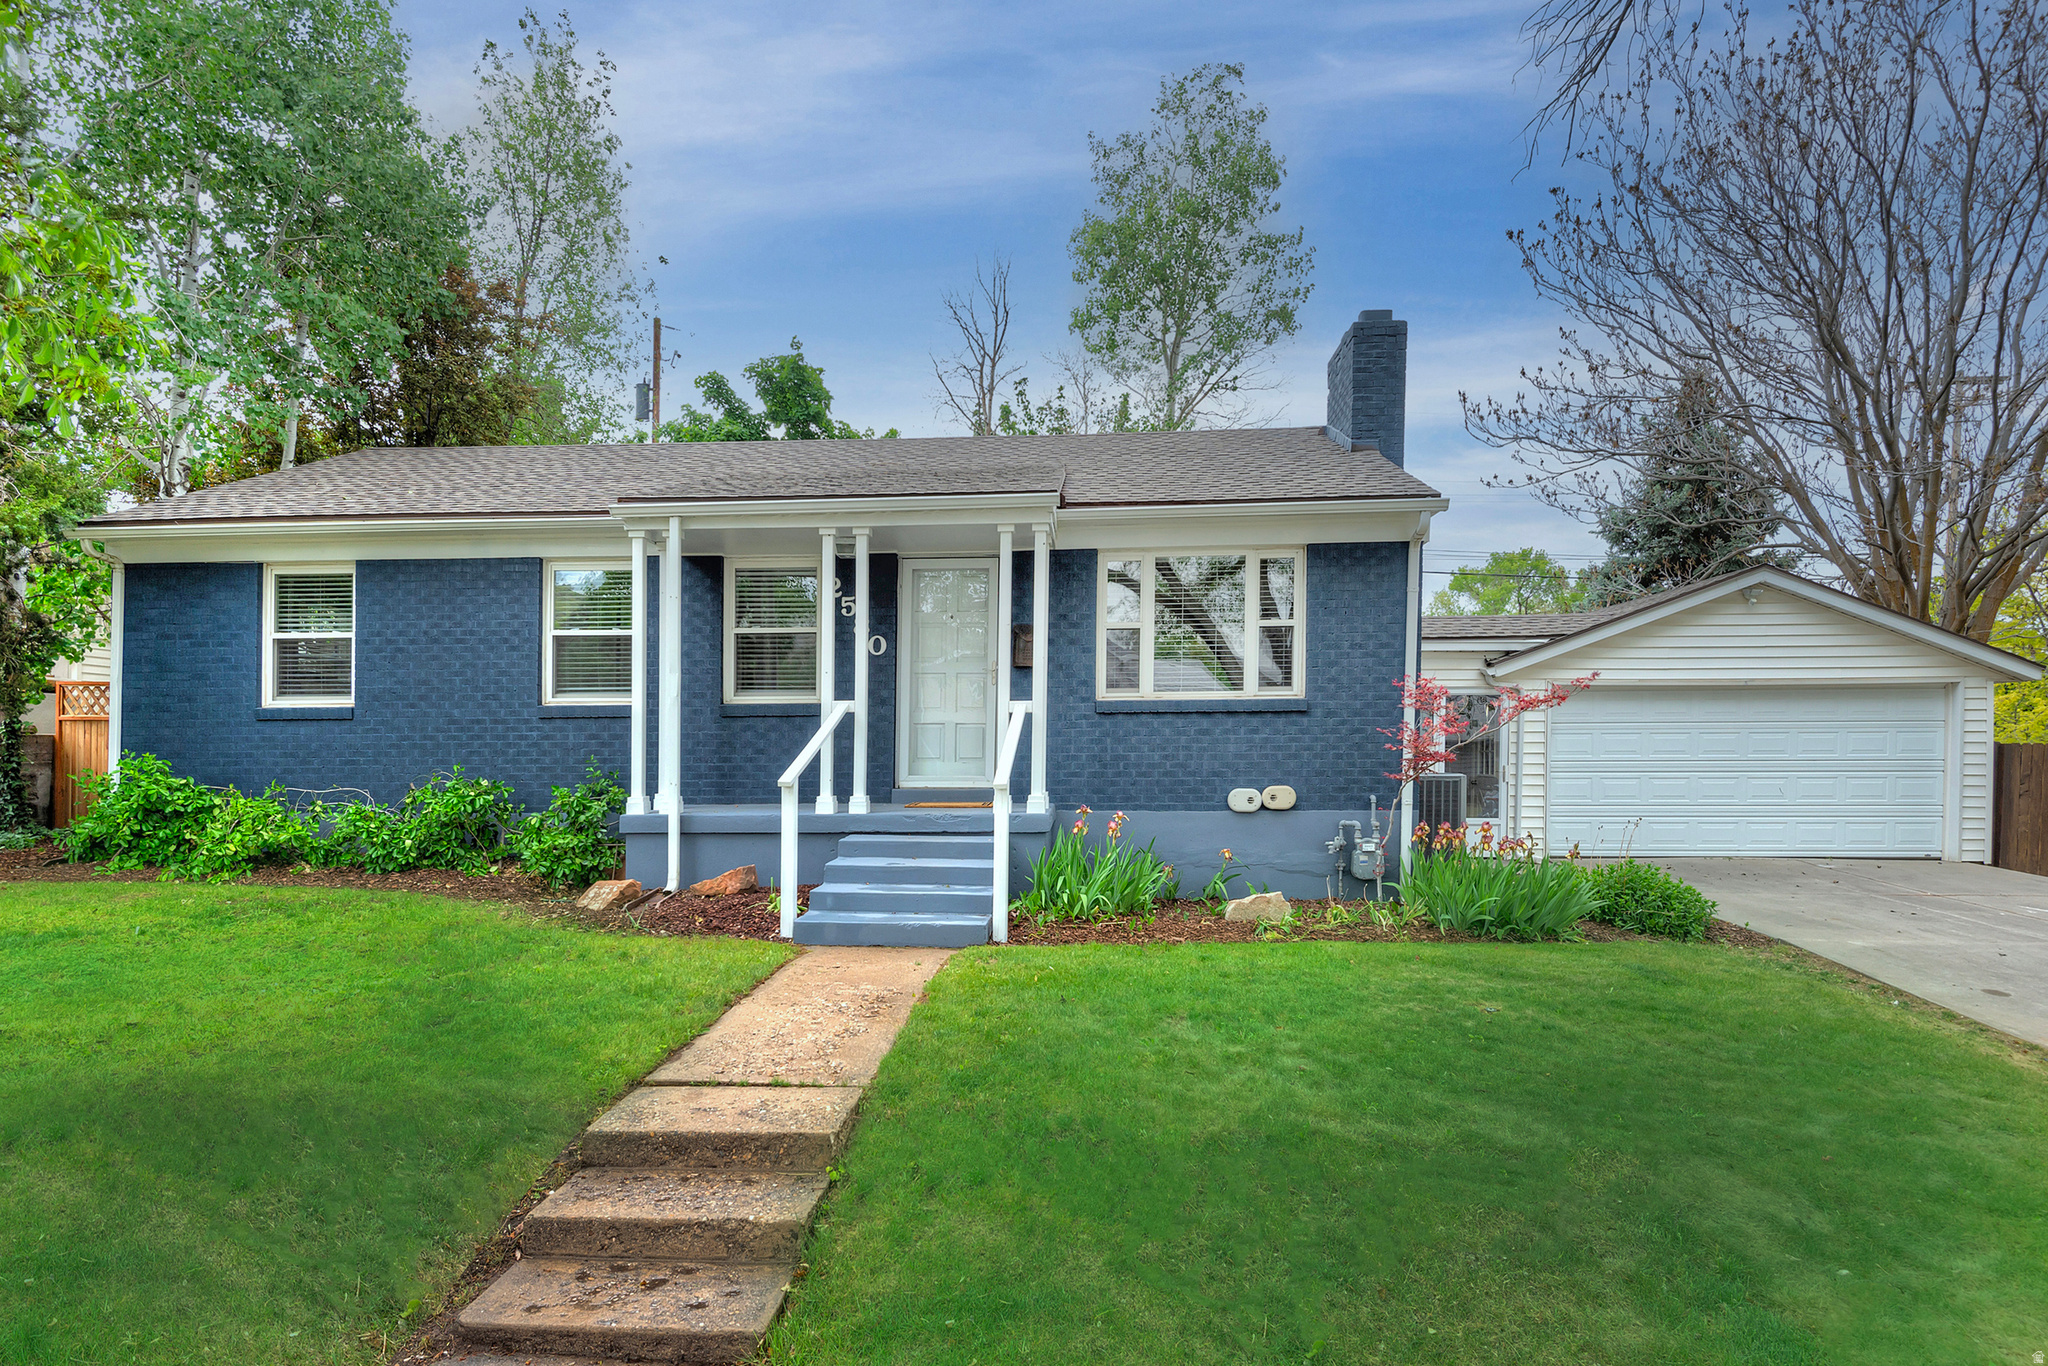
Square footage figures are provided as a courtesy estimate only and were obtained from Tax Records.  Buyer is advised to obtain an independent measurement.
#2158237

Salt Lake City

2580 E 2100 S

3 Beds

3 Baths

2,016 Sq.Ft.

$826,500

MLS#: 2158237
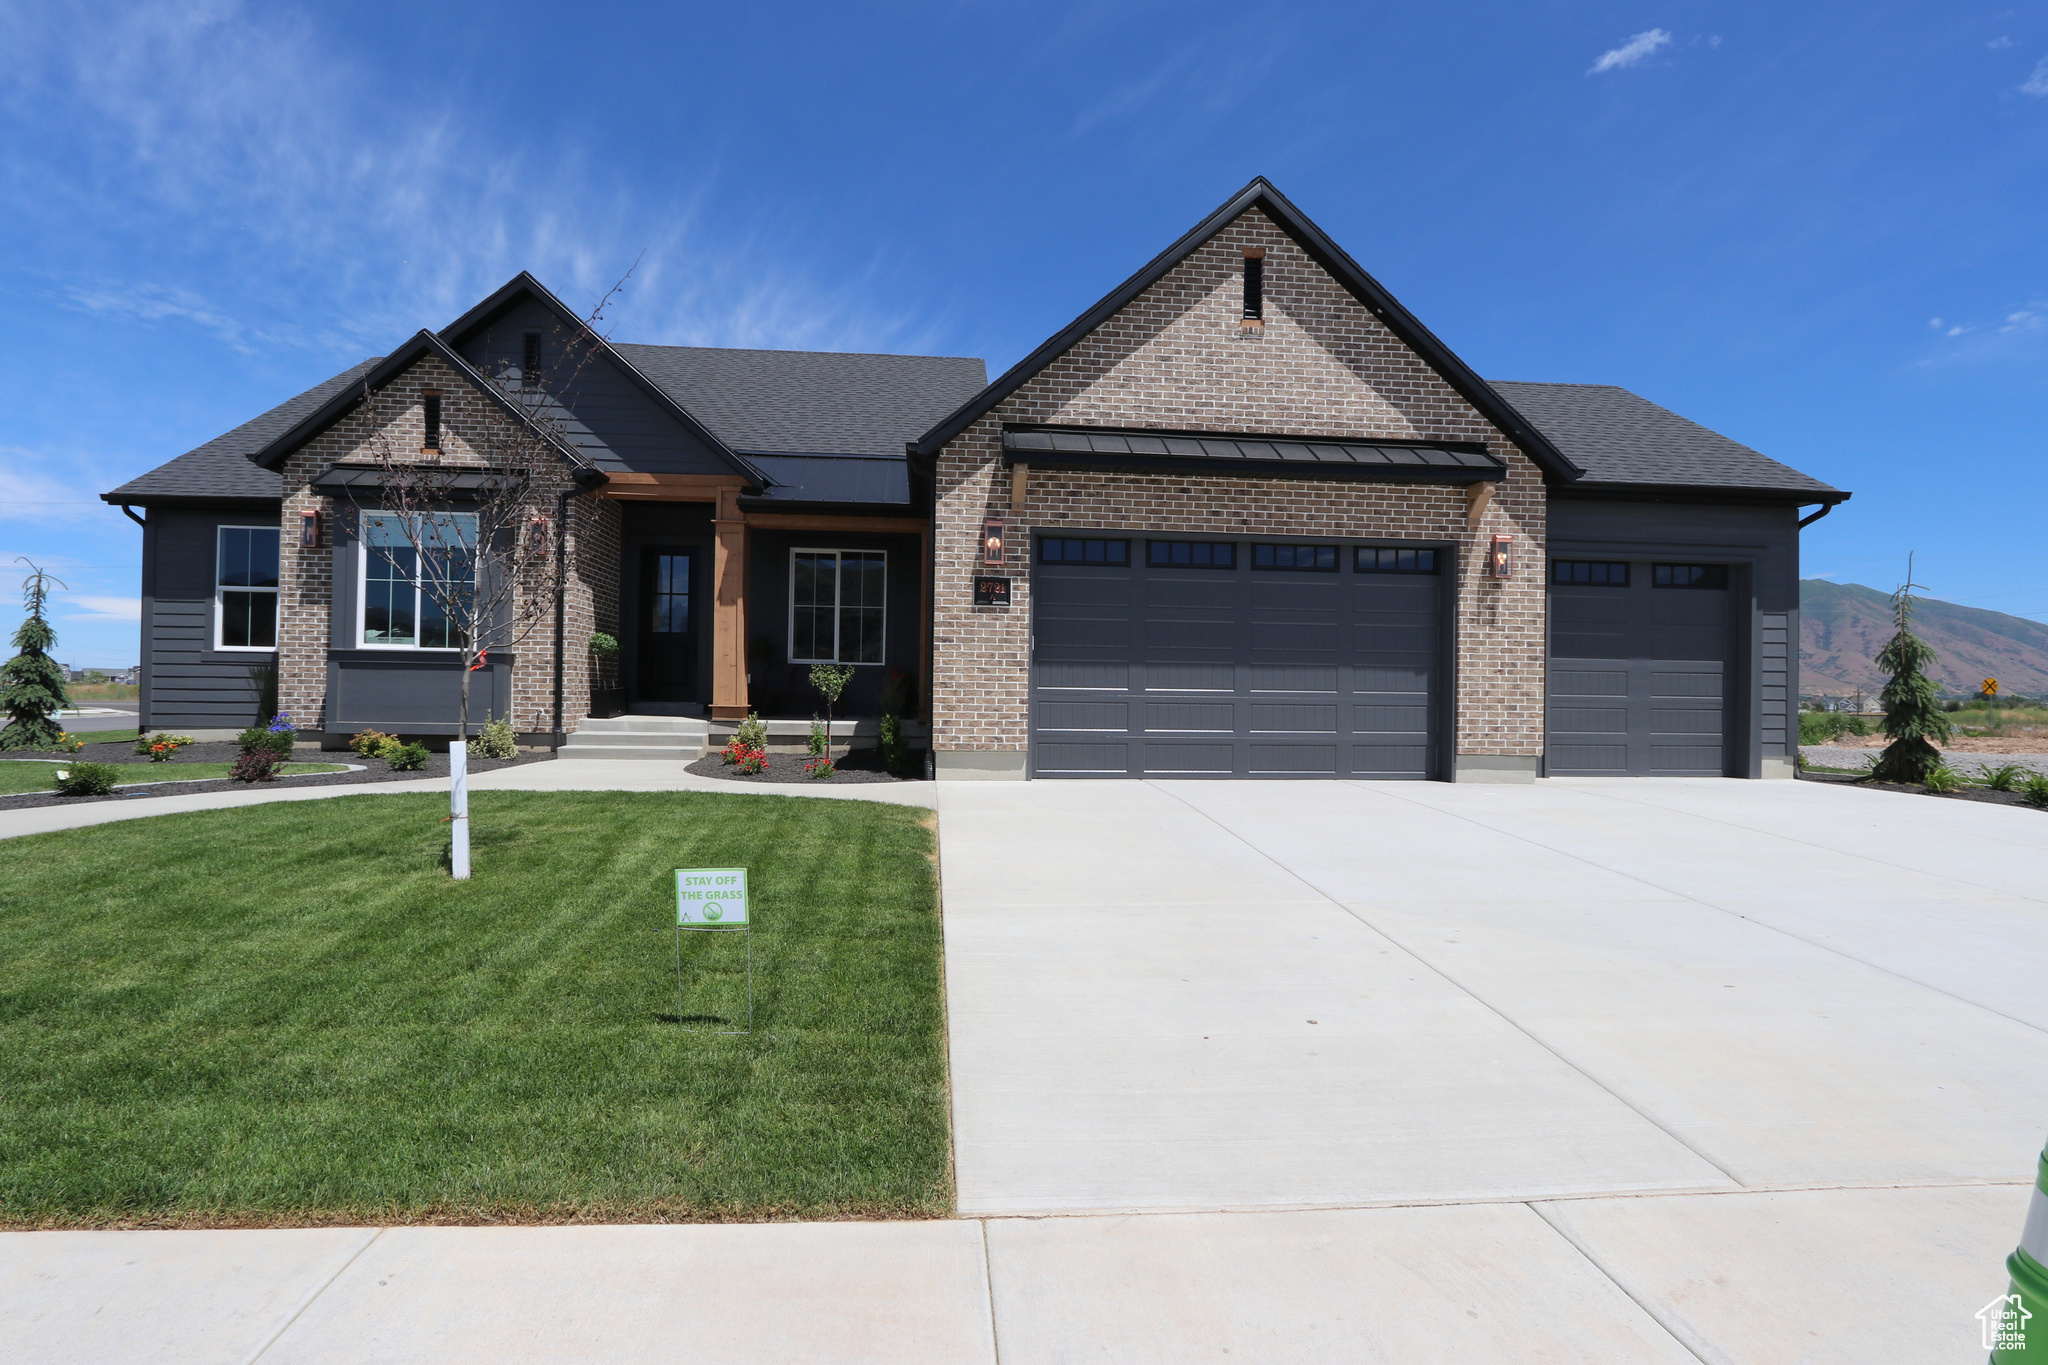
New Release in the premium community of Garrett's Place in the picturesque Salem, UT, complete with a 9' main floor and basement! Build your DREAM home with us! Choose a base plan to customize, including moving walls, choosing finishes, and more! Contact listing agent for a list of floor plans available.
#2060054

Salem

1478 S 380 E 55

4 Beds

3 Baths

5,031 Sq.Ft.

$825,900

MLS#: 2060054
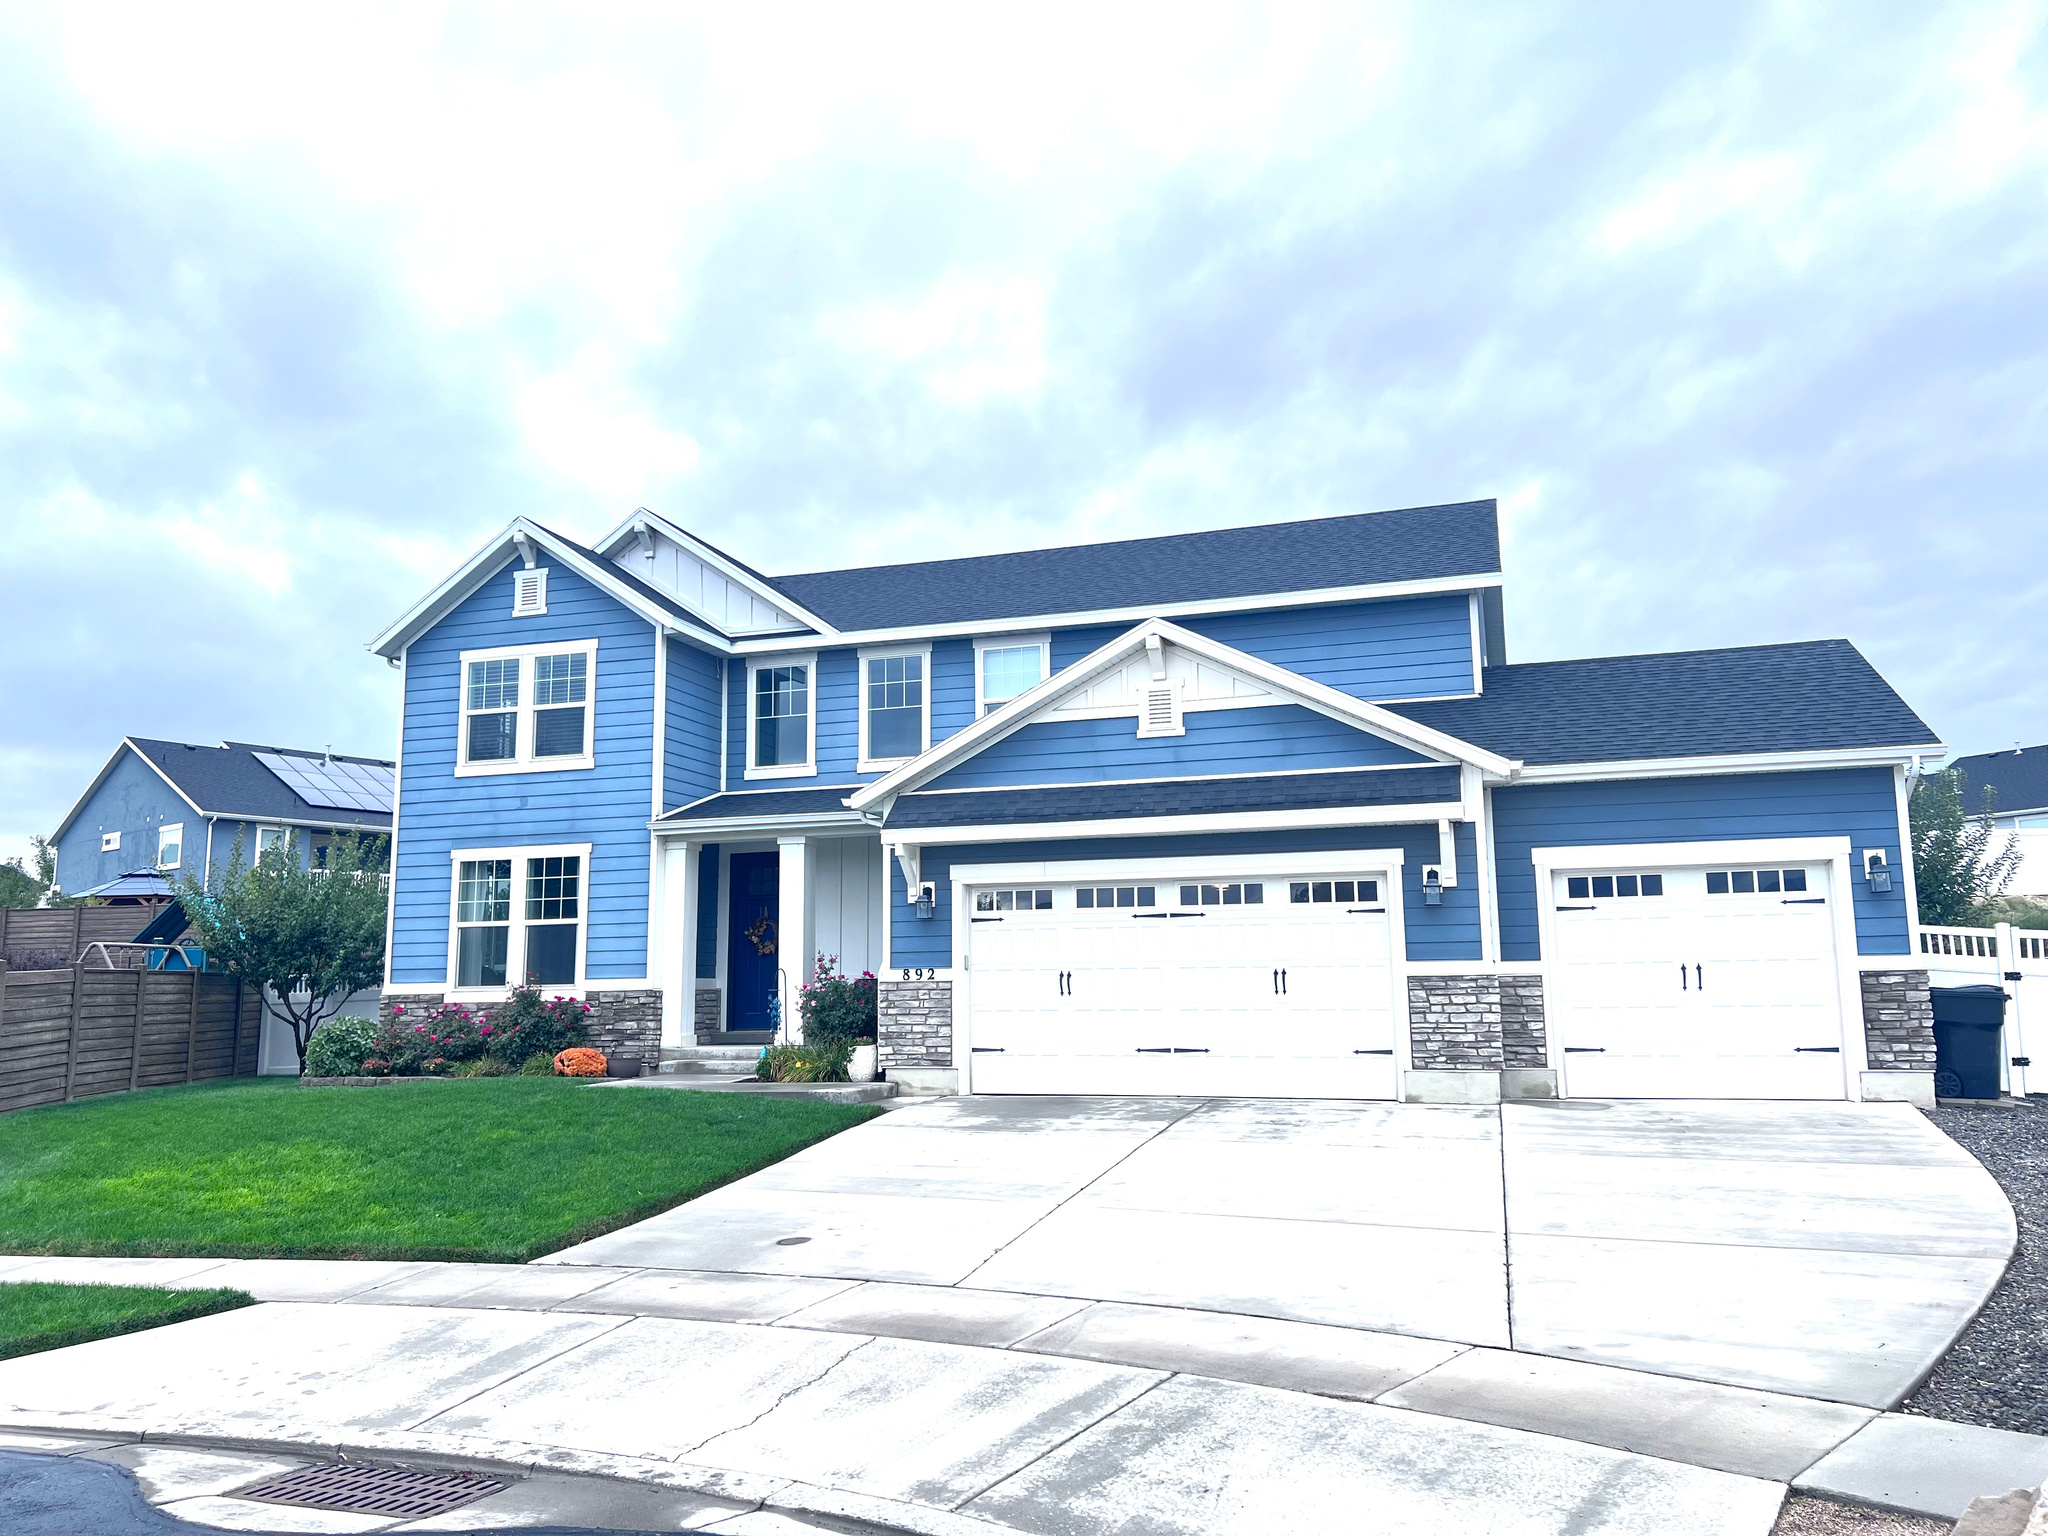
Amazing Opportunity! Charming home within quiet cut-de-sac in a highly desired neighborhood! This home features 7bd/4bath with a basement kitchen. The Beautiful 2 story entryway with accent wall welcomes your guests when they arrive and 9ft ceilings throughout main floor, spacious kitchen and hard surface counter tops. The yard is landscaped with amazing rock wall and new covered deck to help you relax in your own backyard. Home is near parks, river, walking paths, and amazing schools! Make this perfect home yours, come see it today before it's gone. Square foot figures are provided as a courtesy estimate only and were obtained from county records.
#2170825

Spanish Fork

892 W 1340 S

7 Beds

2 Baths

3,995 Sq.Ft.

$825,900

MLS#: 2170825
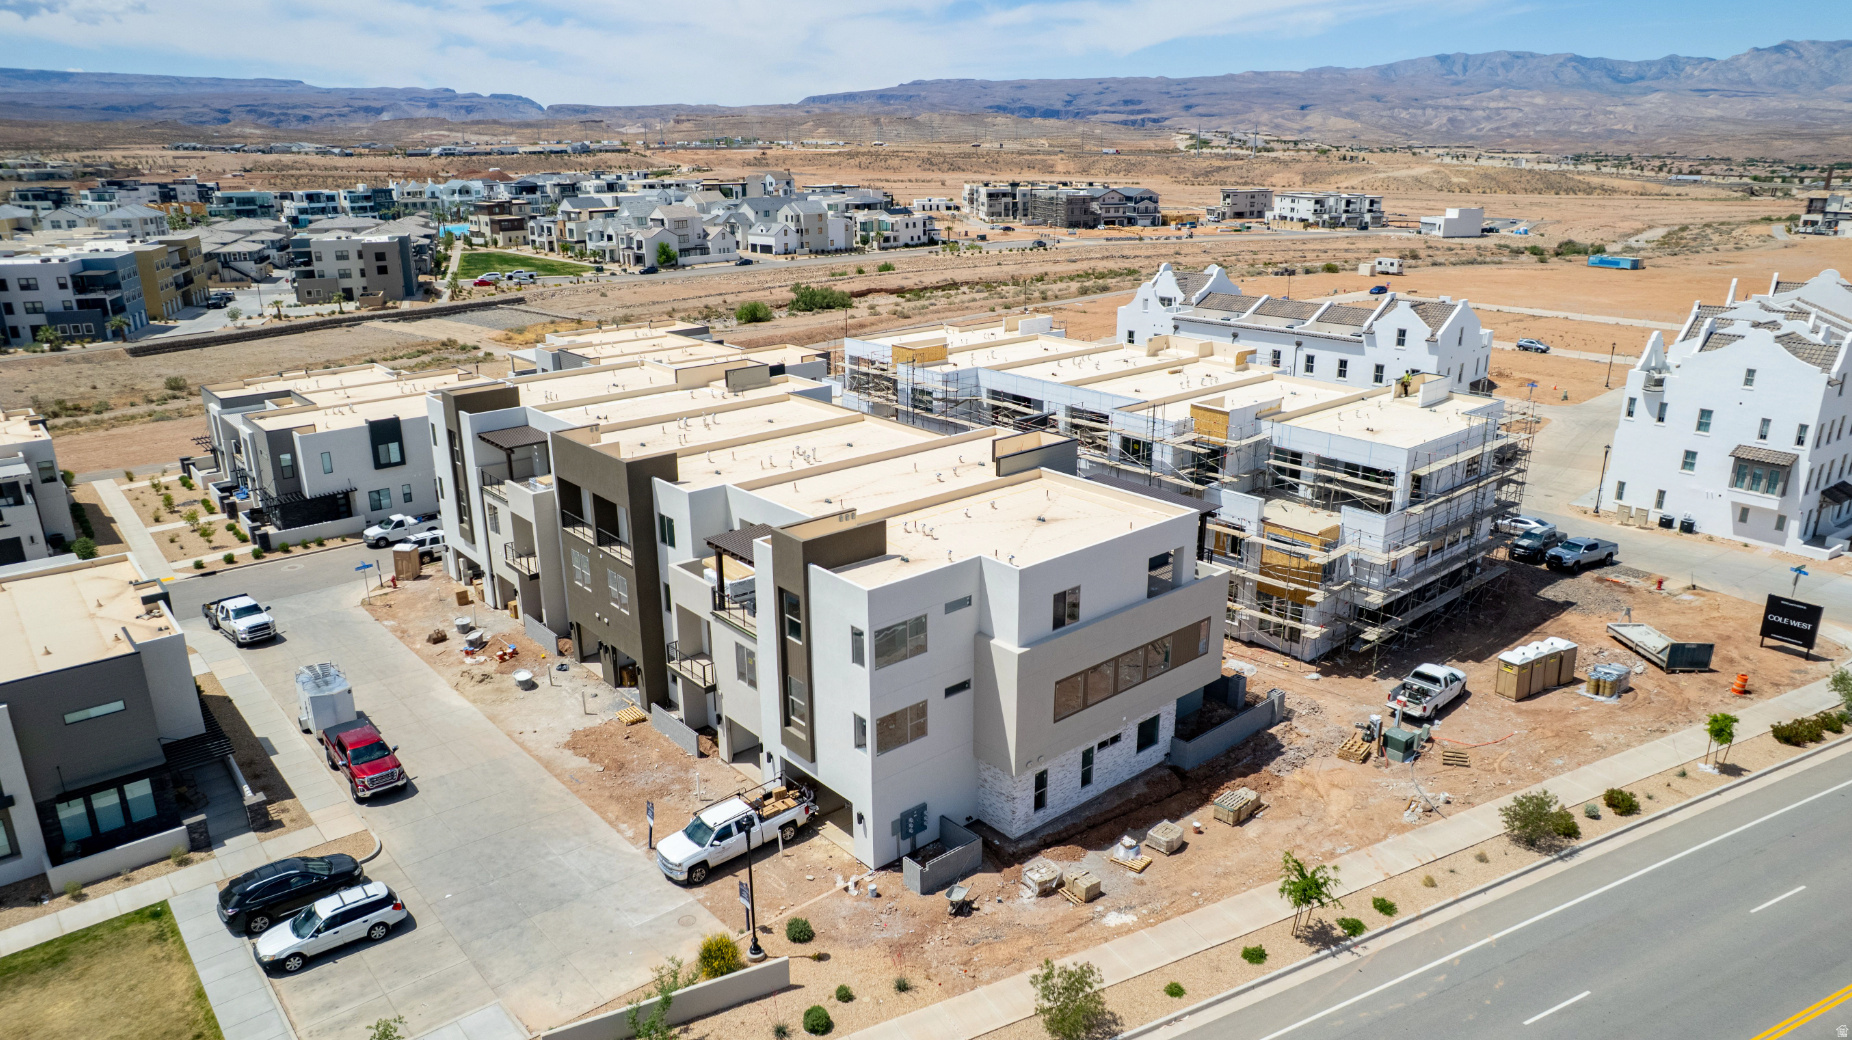
Located in the vibrant Desert Color community, the Monterey offers 3,400 square feet of contemporary living. With 6 bedrooms and 6 bathrooms, this townhome features a gourmet kitchen, built-in banquette, and mini bar, making it ideal for hosting family or friends. Bunk rooms create extra space for large groups, while the second-floor deck, complete with a hot tub and fire table, invites relaxation in this premier vacation destination.
#2153665

St. George

688 W HIGH TIDE PL 132

6 Beds

6 Baths

3,401 Sq.Ft.

$825,888

MLS#: 2153665
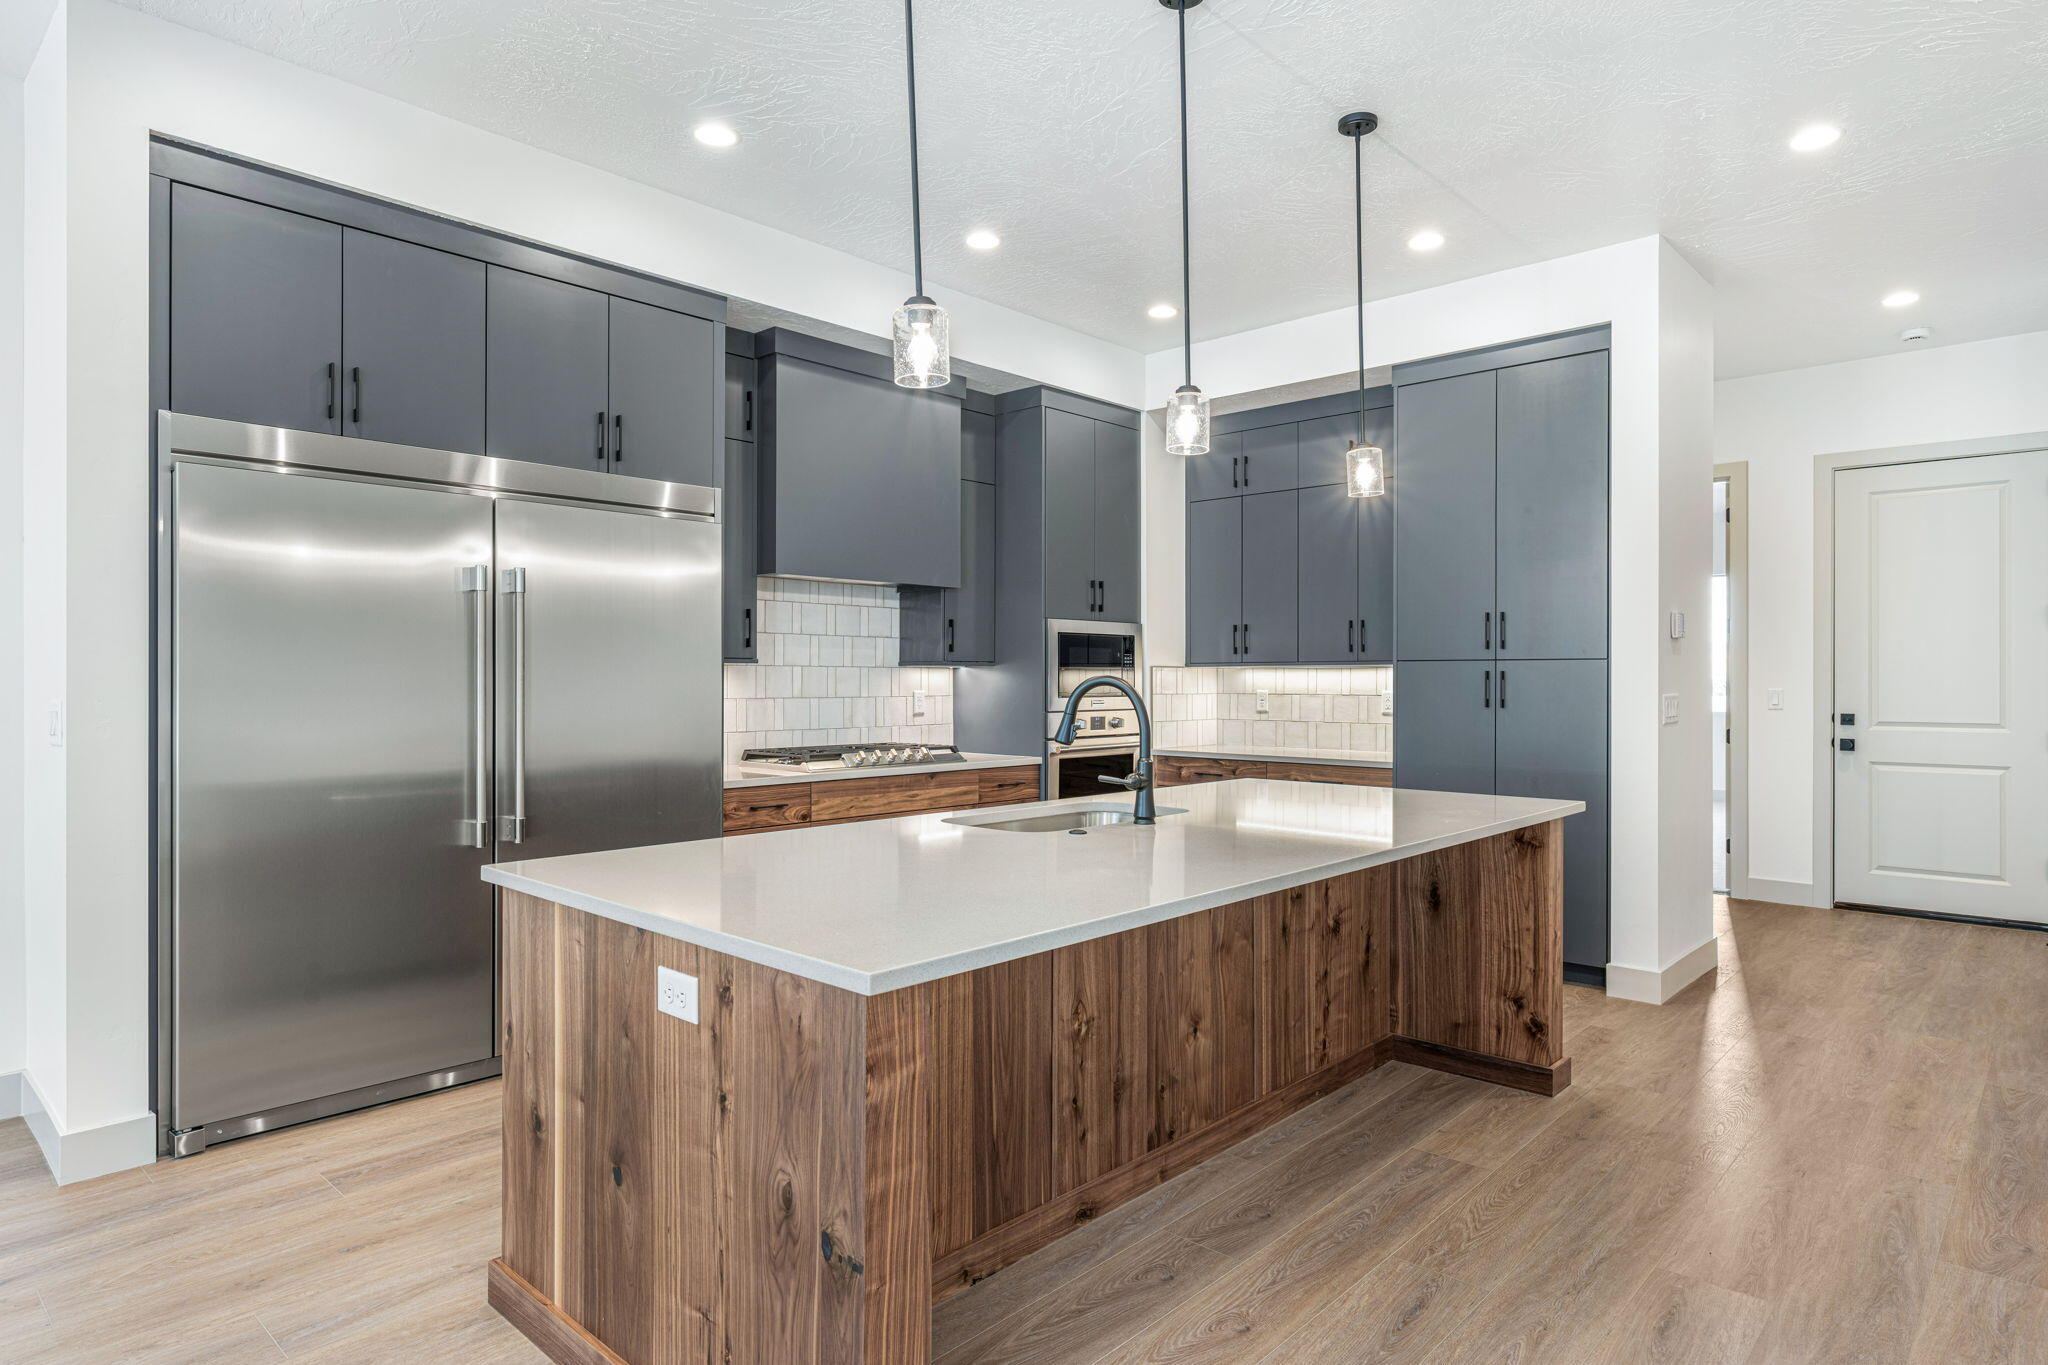
Located in the vibrant Desert Color community, the Monterey offers 3,400 square feet of contemporary living. With 6 bedrooms and 6 bathrooms, this townhome features a gourmet kitchen, built-in banquette, and mini bar, making it ideal for hosting family or friends. Bunk rooms create extra space for large groups, while the second-floor deck, complete with a hot tub and fire table, invites relaxation in this premier vacation destination.
#26-271779

St George

688 W High Tide Place 132

6 Beds

None Baths

3,401 Sq.Ft.

$825,888

MLS#: 26-271779

* Listings identified with the FMLS IDX logo come from FMLS and are held by brokerage firms other than the owner of this website. The listing brokerage is identified in any listing details. Information is deemed reliable but is not guaranteed. If you believe any FMLS listing contains material that infringes your copyrighted work please click here to review our DMCA policy and learn how to submit a takedown request. Ā© 2024. First Multiple Listing Service, Inc.
Provo Community Living!

Featured listing

Provo Community Living!

Browse Properties

Categories

Homes Tailored to Your Lifestyle

Buyers Guide

Buying a home is one of the most exciting milestones of your life.

View more

Sellers Guide

Putting your home on the market can be a stressful process, especially when you don’t know what to expect.

View more

Market report

With just a few clicks, you'll gain instant access to valuable insights about the real estate market, including trends, property values, and community analytics.

View more

Home value

Unlike automated valuations, our hands-on review will provide a comprehensive opinion of your home’s value while considering important interior elements and other location intangible factors that machine algorithms so often miss.

View more

Buyers resources

Guides on financing, inspections, and choosing the right Realtor for a smooth home purchase.

Sellers resources

Practical tips on staging, pricing, and preparing your home to attract buyers and maximize your sale.

 - property

Send a message

Message successfully sent.

Reason for contacting?

I agree to receive email communication and understand I can unsubscribe at any time.

I agree to be contacted by OnX Realty via call, email, and text for real estate services. To opt out, you can reply 'stop' at any time or reply 'help' for assistance. You can also click the unsubscribe link in the emails. Message and data rates may apply. Message frequency may vary. Privacy Policy

Sign In Sign Out

Virtual Assistant

Would you like to take the next step with this property? We can help you schedule a showing or virtual tour, or send you more details.

Yes, I would like more information.

Thank You for Your Reply, One of Our Agents will contact you as soon as possible

No, maybe later.

Thank you, you can always contact me via email, phone number or through the contact form.

Realhub AI

Lucy - Your AI-Powered Realtor

Update Your Temporary Password

Personalize your search

Enter your email and we'll notify you immediately when new listings match what you're looking for.

or enter email address

Already have an account ? Login here

Continue your home search

I agree to receive communications and understand I can unsubscribe at any time.

I agree to be contacted by OnX Realty via call, email, and text for real estate services. To opt out, you can reply 'stop' at any time or reply 'help' for assistance. You can also click the unsubscribe link in the emails. Message and data rates may apply. Message frequency may vary. Privacy Policy

Already have an account ? Login here

We use cookies

We use cookies primarily for analytics to enhance your experience. By accepting, you agree to our use of these cookies. You can manage your preferences or learn more about our cookies policy.