Thinking of selling?

Utah's Premier |
OnX Realty

  • Nearby me

Popular Features

Community Features

Association

Property Features

Waterfront

View

Exterior Features

Interior Features

Style

E-Alert name

Properties

10000 properties match your criteria

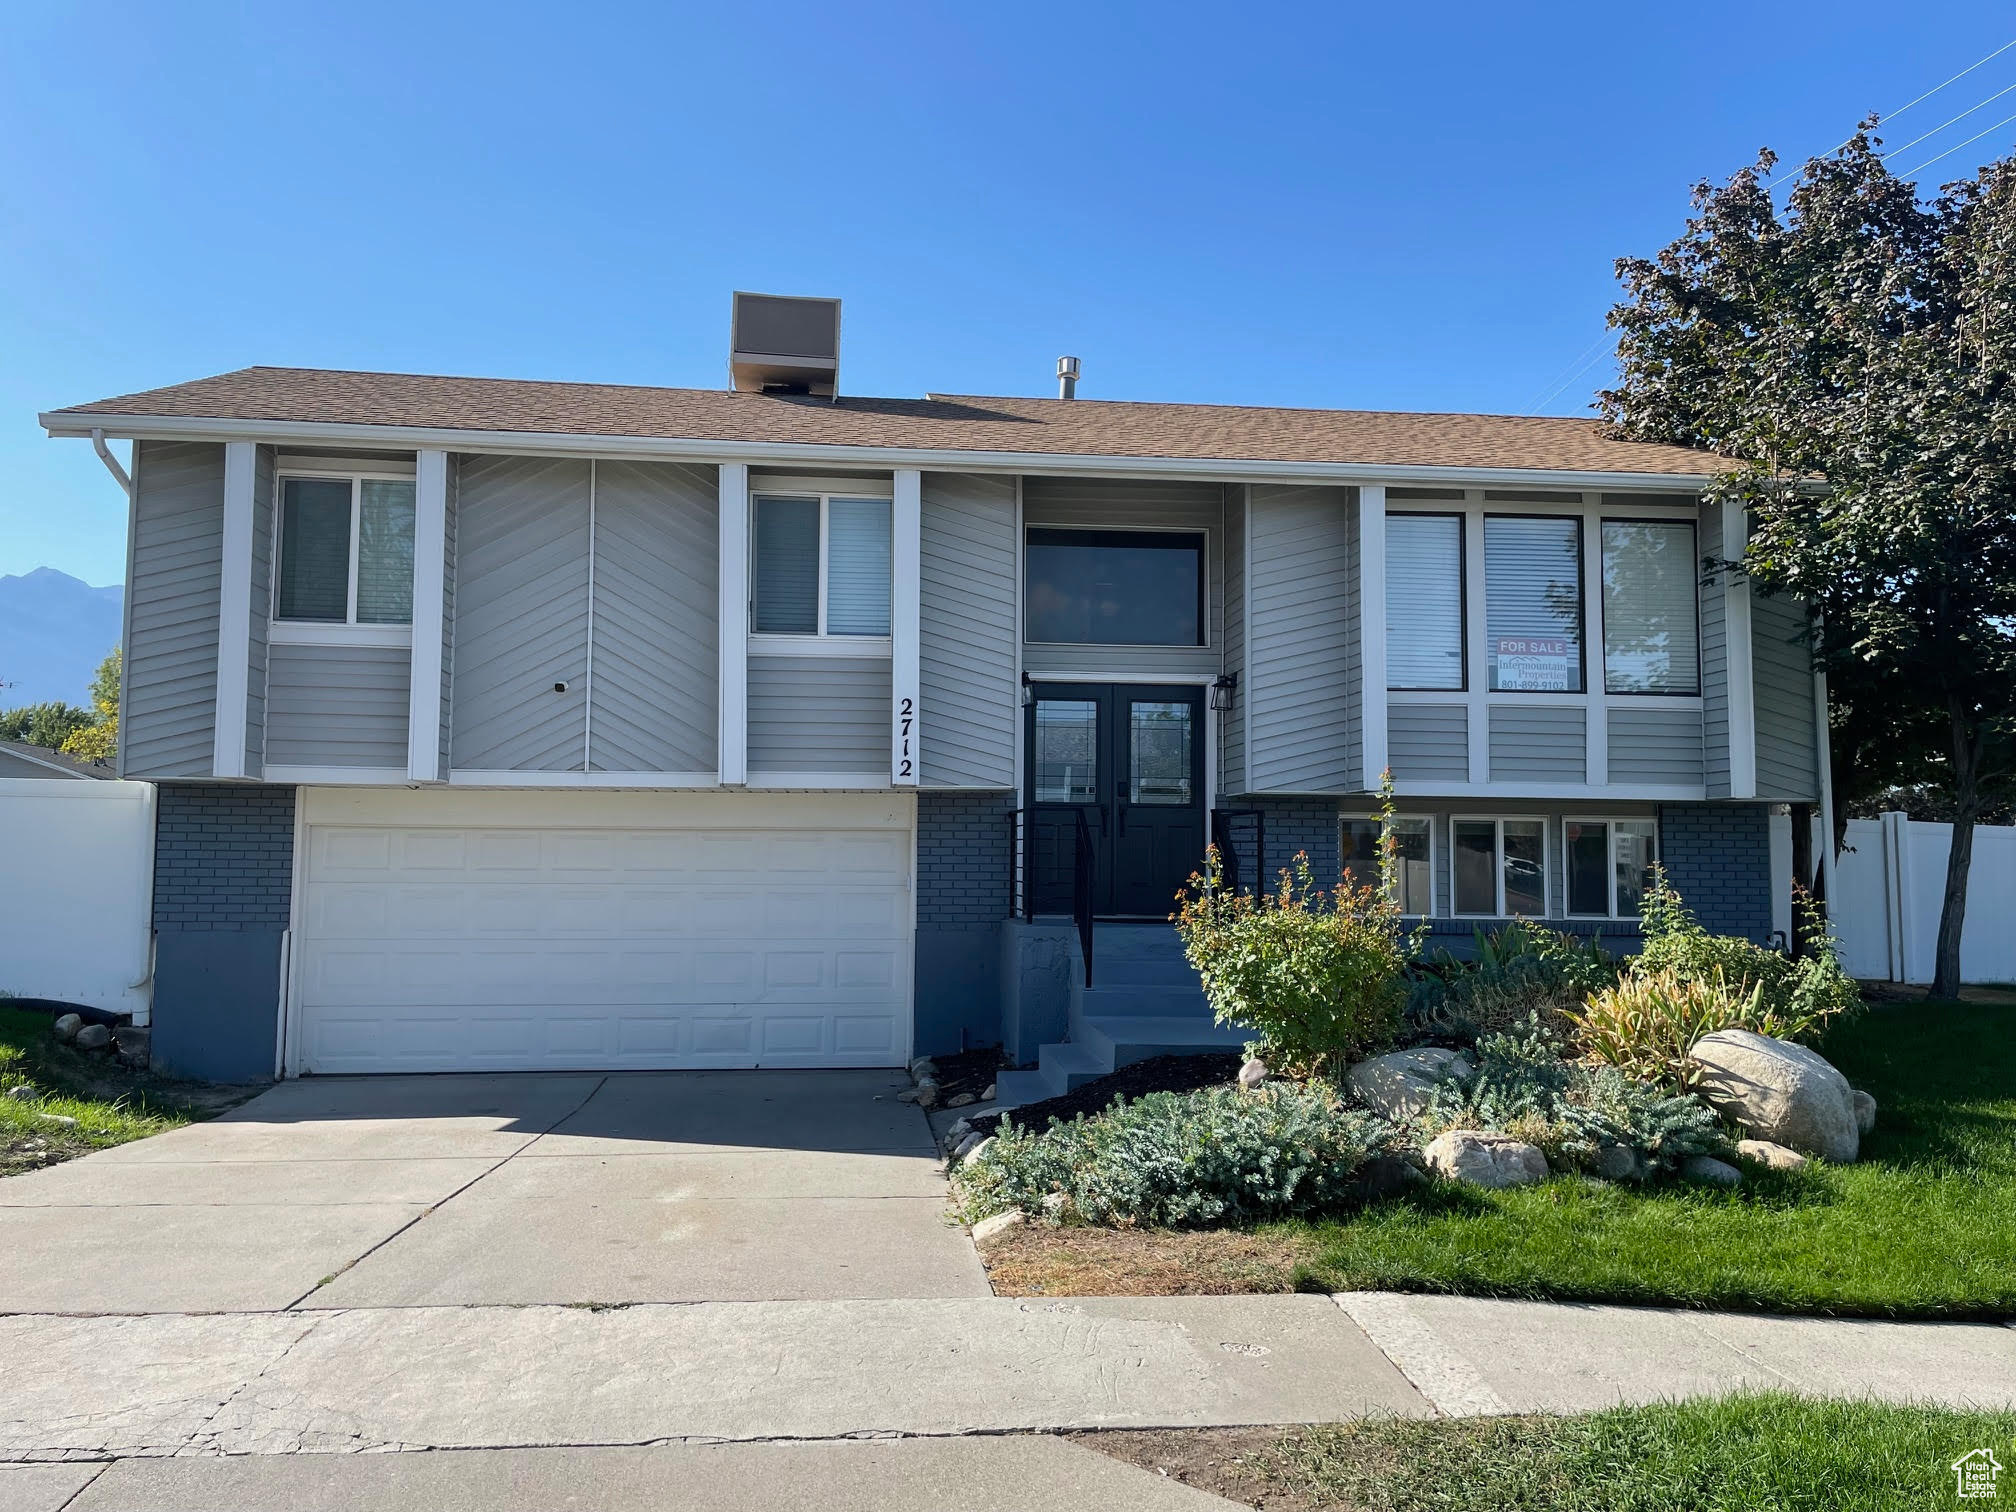
Experience the perfect blend of comfort and convenience in this charming home located in the highly desired Cottonwood Heights neighborhood. This beautifully curated residence features a bright daylight basement and a spacious deck with stunning mountain and valley views. Ideally situated near freeways, canyons, and ski resorts, the home provides easy access to outdoor adventures and recreation. The modern kitchen features maple cabinetry, quartz countertops, and an oversized island perfect for entertaining. The spacious living area is filled with natural light from large windows and highlighted by a stunning cedar wall and vaulted ceilings. The primary bedroom offers an ensuite bathroom. The fully finished basement includes an additional living room,one bedroom, a bathroom. Step outside to discover a private backyard oasis. A beautiful deck and a heated pool, an extra-large hot tub are perfect for outdoor entertaining provides a tranquil retreat. In addition, there is a playground separated from the pool area. Square footage figures are provided as a courtesy estimate only. Buyer is advised to obtain an independent measurements. 5000$ allowance for new floor on the main level.
#2111648

Cottonwood Heights

2712 E 7115 S

4 Beds

1 Baths

1,906 Sq.Ft.

$824,999

MLS#: 2111648

For appraisal purposes.
#2170792

Salem

1045 N 1750 E 231

4 Beds

2 Baths

4,591 Sq.Ft.

$824,990

MLS#: 2170792
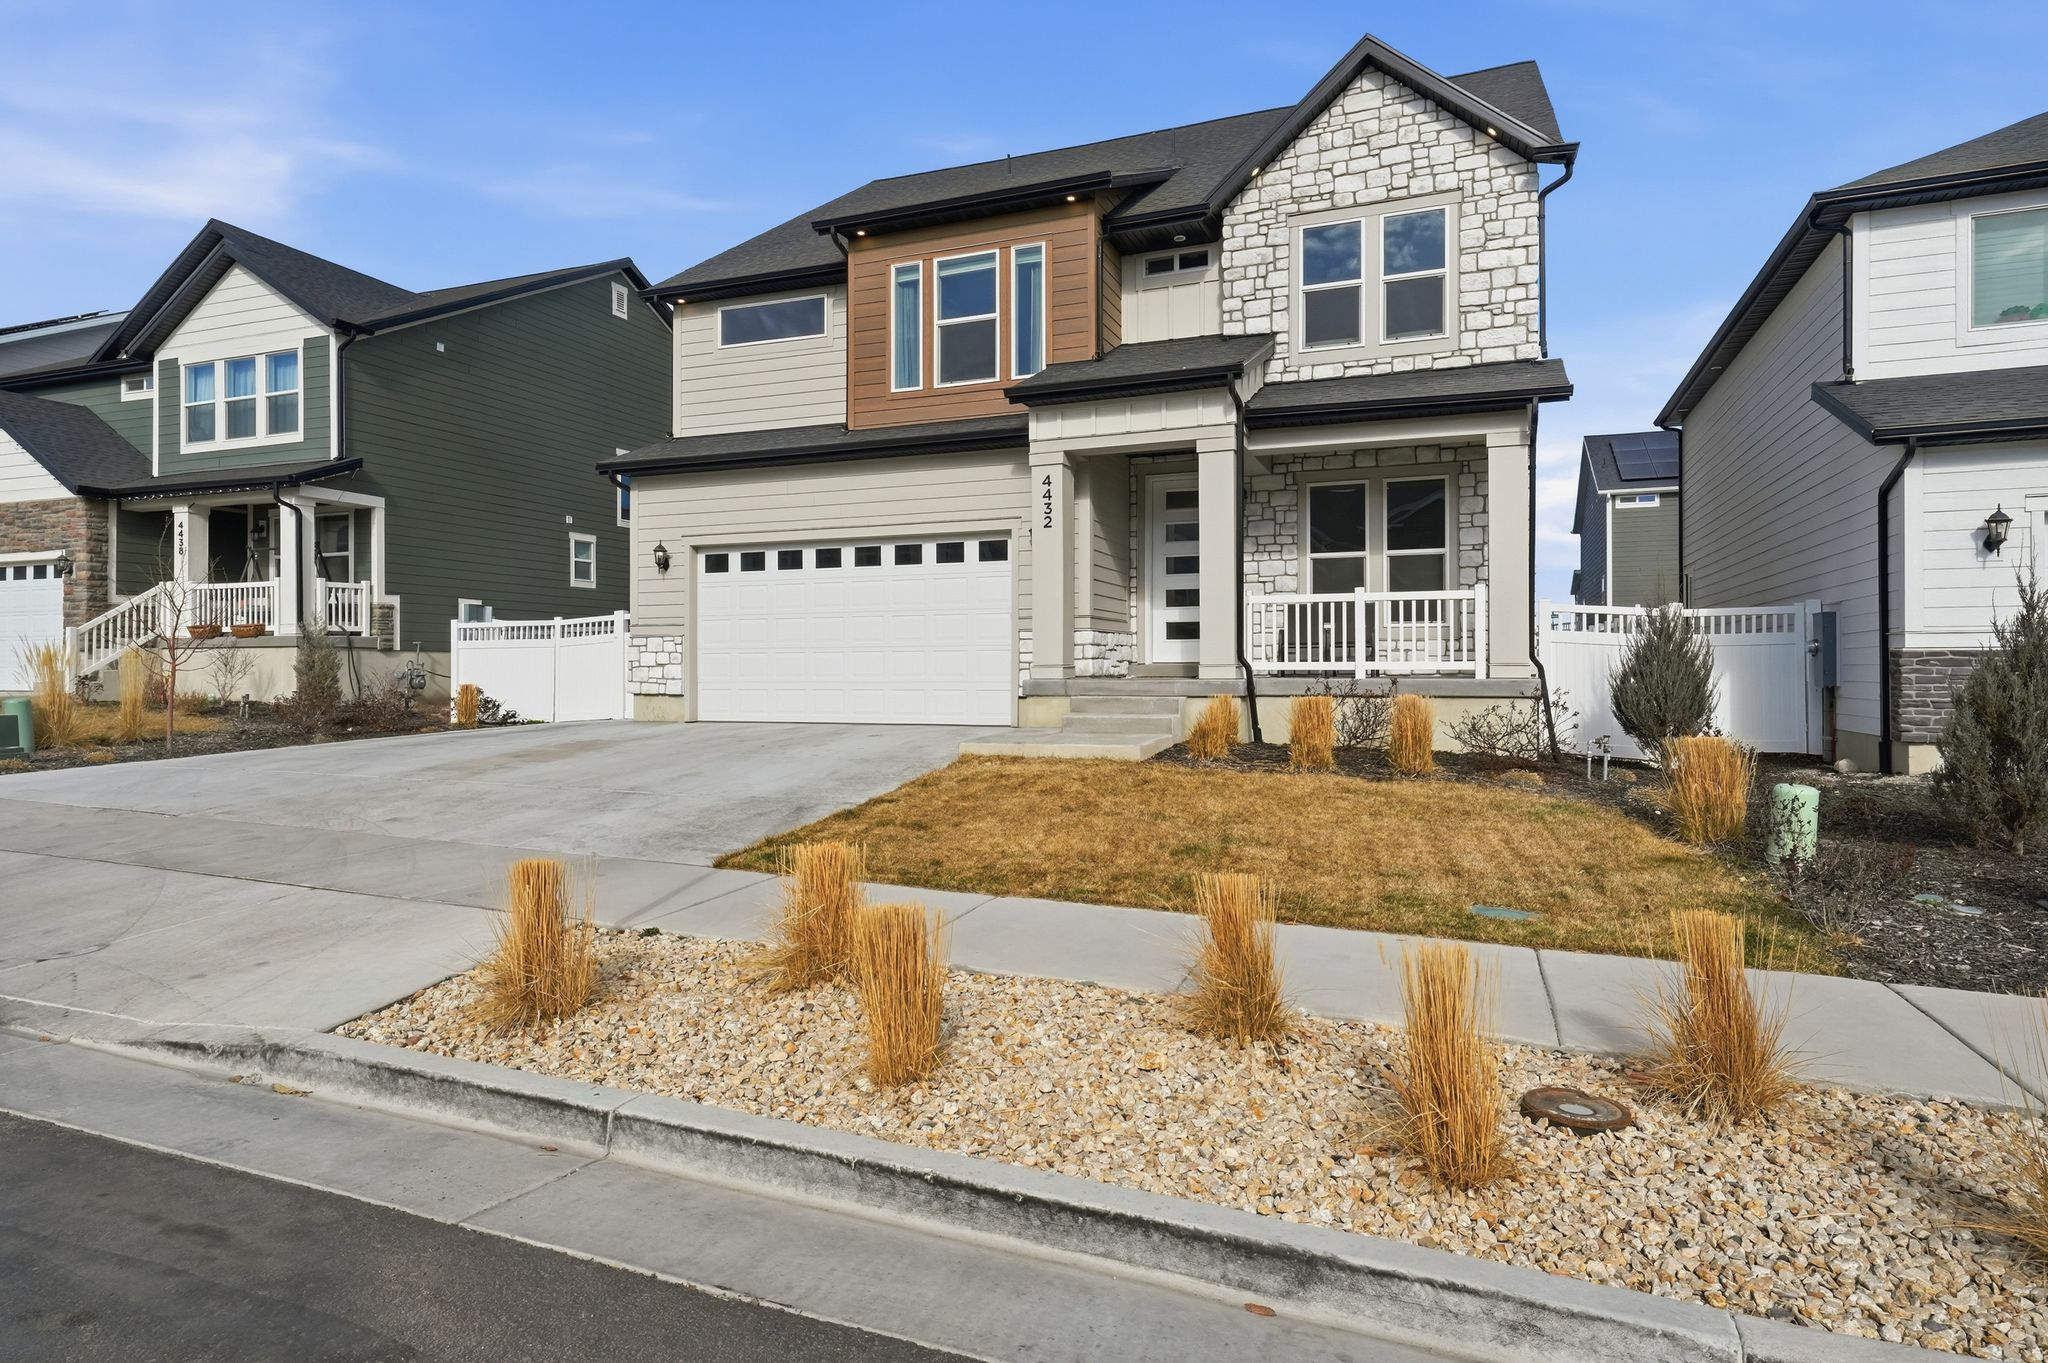
HUGE PRICE IMPROVEMENT!!! Better than new and loaded with upgrades, this stunning two-story home built in 2024 offers a fully finished walkout basement with its own full kitchen, spacious family room, two bedrooms, a bathroom, excellent storage, and a private exterior entrance, ideal for multi-generational living, guests, or flexible use of space. Thoughtfully enhanced with over $100,000 in upgrades, this home is fully landscaped and offers beautiful views of the Wasatch Mountains. Do the math: between today's construction costs, upgrades, and builder incentives, this home delivers exceptional value. The bright and open main level features soaring two-story ceilings that flood the space with natural light. The kitchen truly serves as the heart of the home, featuring an oversized island, wall oven, convection microwave, and Kitchen Aid stainless steel gas cooktop. The seamless flow between the kitchen, living, and dining areas makes it ideal for everyday living and entertaining. A main-floor office provides the perfect setup for working from home with privacy. Upstairs, you'll find three bedrooms, two full bathrooms, and a spacious loft. The primary suite features upgraded cabinetry, dual sinks, and quartz countertops, creating a comfortable and elegant retreat. Outside, enjoy an additional crushed-rock parking area behind a large gate, perfect for storing Utah's favorite outdoor "toys." All of this is located in a highly desirable community offering clubhouses, pools, fitness amenities, walking trails, and year-round community events. With new construction and resale options available in today's market, this move-in-ready home stands out as an exceptional opportunity.   Square footage figures are provided as a courtesy estimate only and were obtained from county records.  Buyer is advised to obtain an independent measurement.
#2135990

Herriman

4432 W MONUMENT PEAK DR

5 Beds

3 Baths

3,865 Sq.Ft.

$824,990

MLS#: 2135990
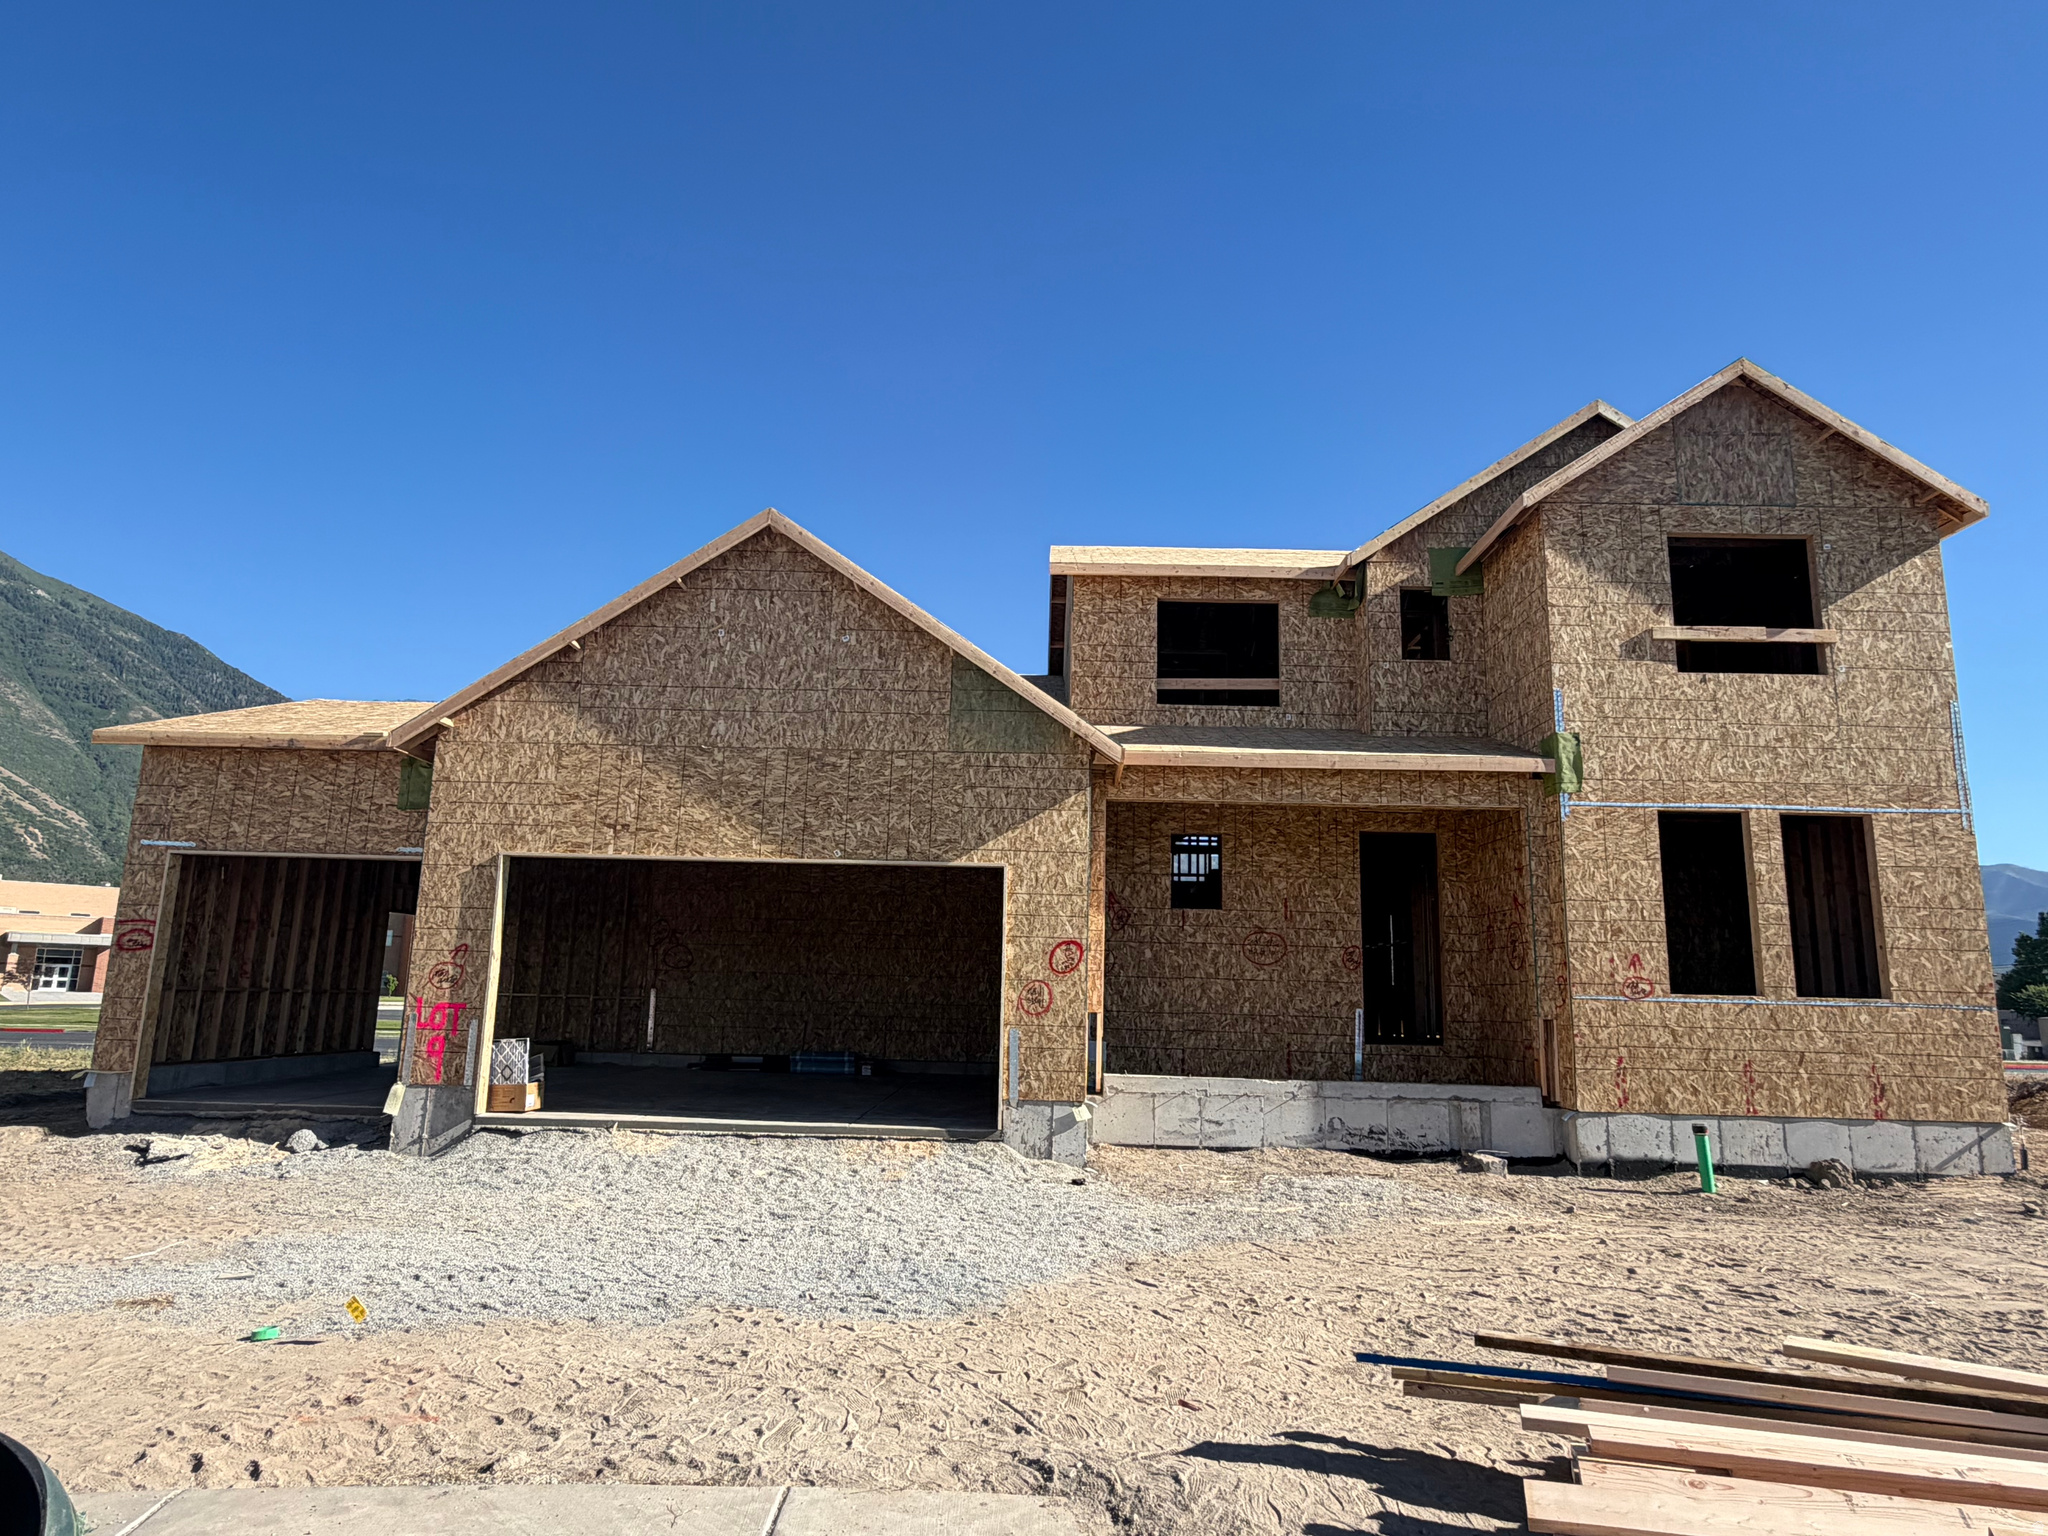
To be built Canyonlands floor plan! $20,000 towards Closing Costs with preferred lender! Design and structural selections have been made. Beautiful new home located in a private cul-de-sac with the Primary bedroom on the main level! This home will boast tall ceilings with tons of natural light. There is a den/office on the main level, perfect for guests and loft/den upstairs. The open floor plan makes the space perfect for family gatherings or entertaining. This home has great upgrades with quartz countertops throughout, boot bench next to the garage, a cozy fireplace in the great room, and 3 car garage. Come check out this beautiful new home surrounded by beautiful views of the mountains! Square footage figures are provided as a courtesy estimate only. Buyer is advised to obtain an independent measurement.
#2158146

Salem

1014 E 310 S

4 Beds

2 Baths

4,603 Sq.Ft.

$824,990

MLS#: 2158146
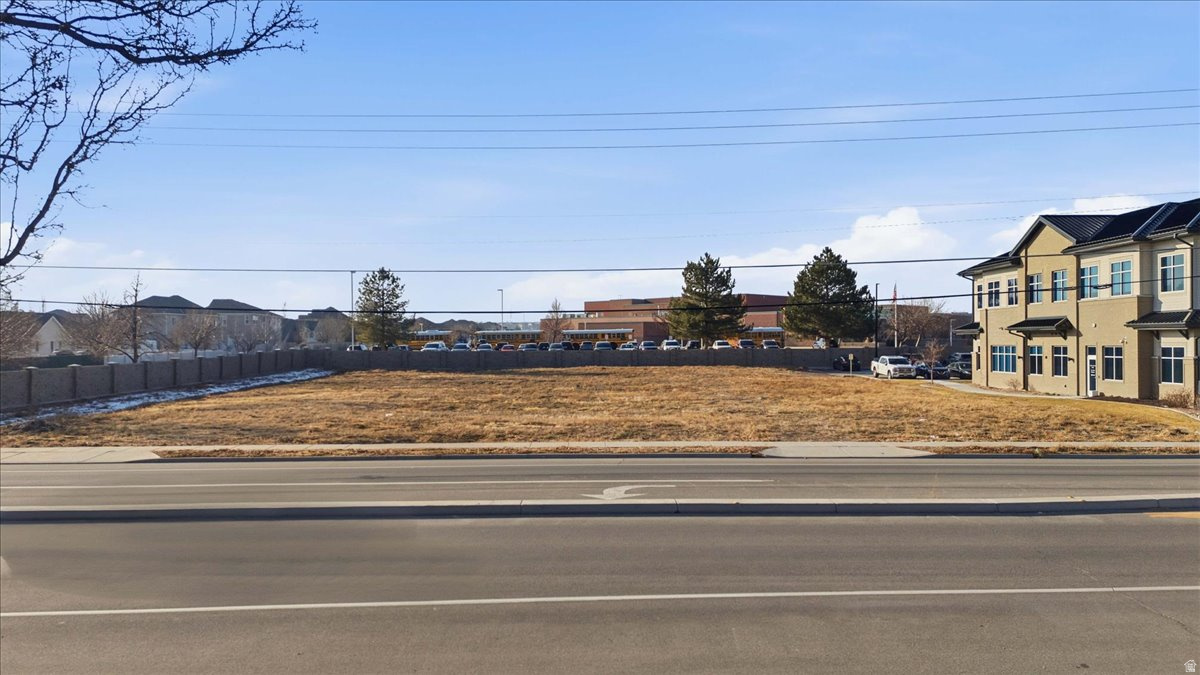
Prime commercial land opportunity in a growing Riverton corridor. This vacant parcel is zoned C-PO (Professional Office Commercial), making it ideal for medical, dental, professional office, financial services (banks, investment advisor) or business service development or maybe even a daycare center or preschool and zoned for up to a 2-story 5600 square foot building. Located with strong visibility and convenient access to major roadways, the property sits in an area surrounded by residential growth, established businesses and expanding infrastructure-supporting long-term value and demand for professional and office uses. This site offers flexibility for owner-users, developers or investor seeking a strategic location in the southwest Salt Lake Valley. Square footage figures are provided as a courtesy estimate only and were obtained from county records.  Buyer is advised to obtain an independent measurement.
#2131219

Riverton

12872 S 3600 W

None Beds

None Baths

0.81 acres

$824,900

MLS#: 2131219
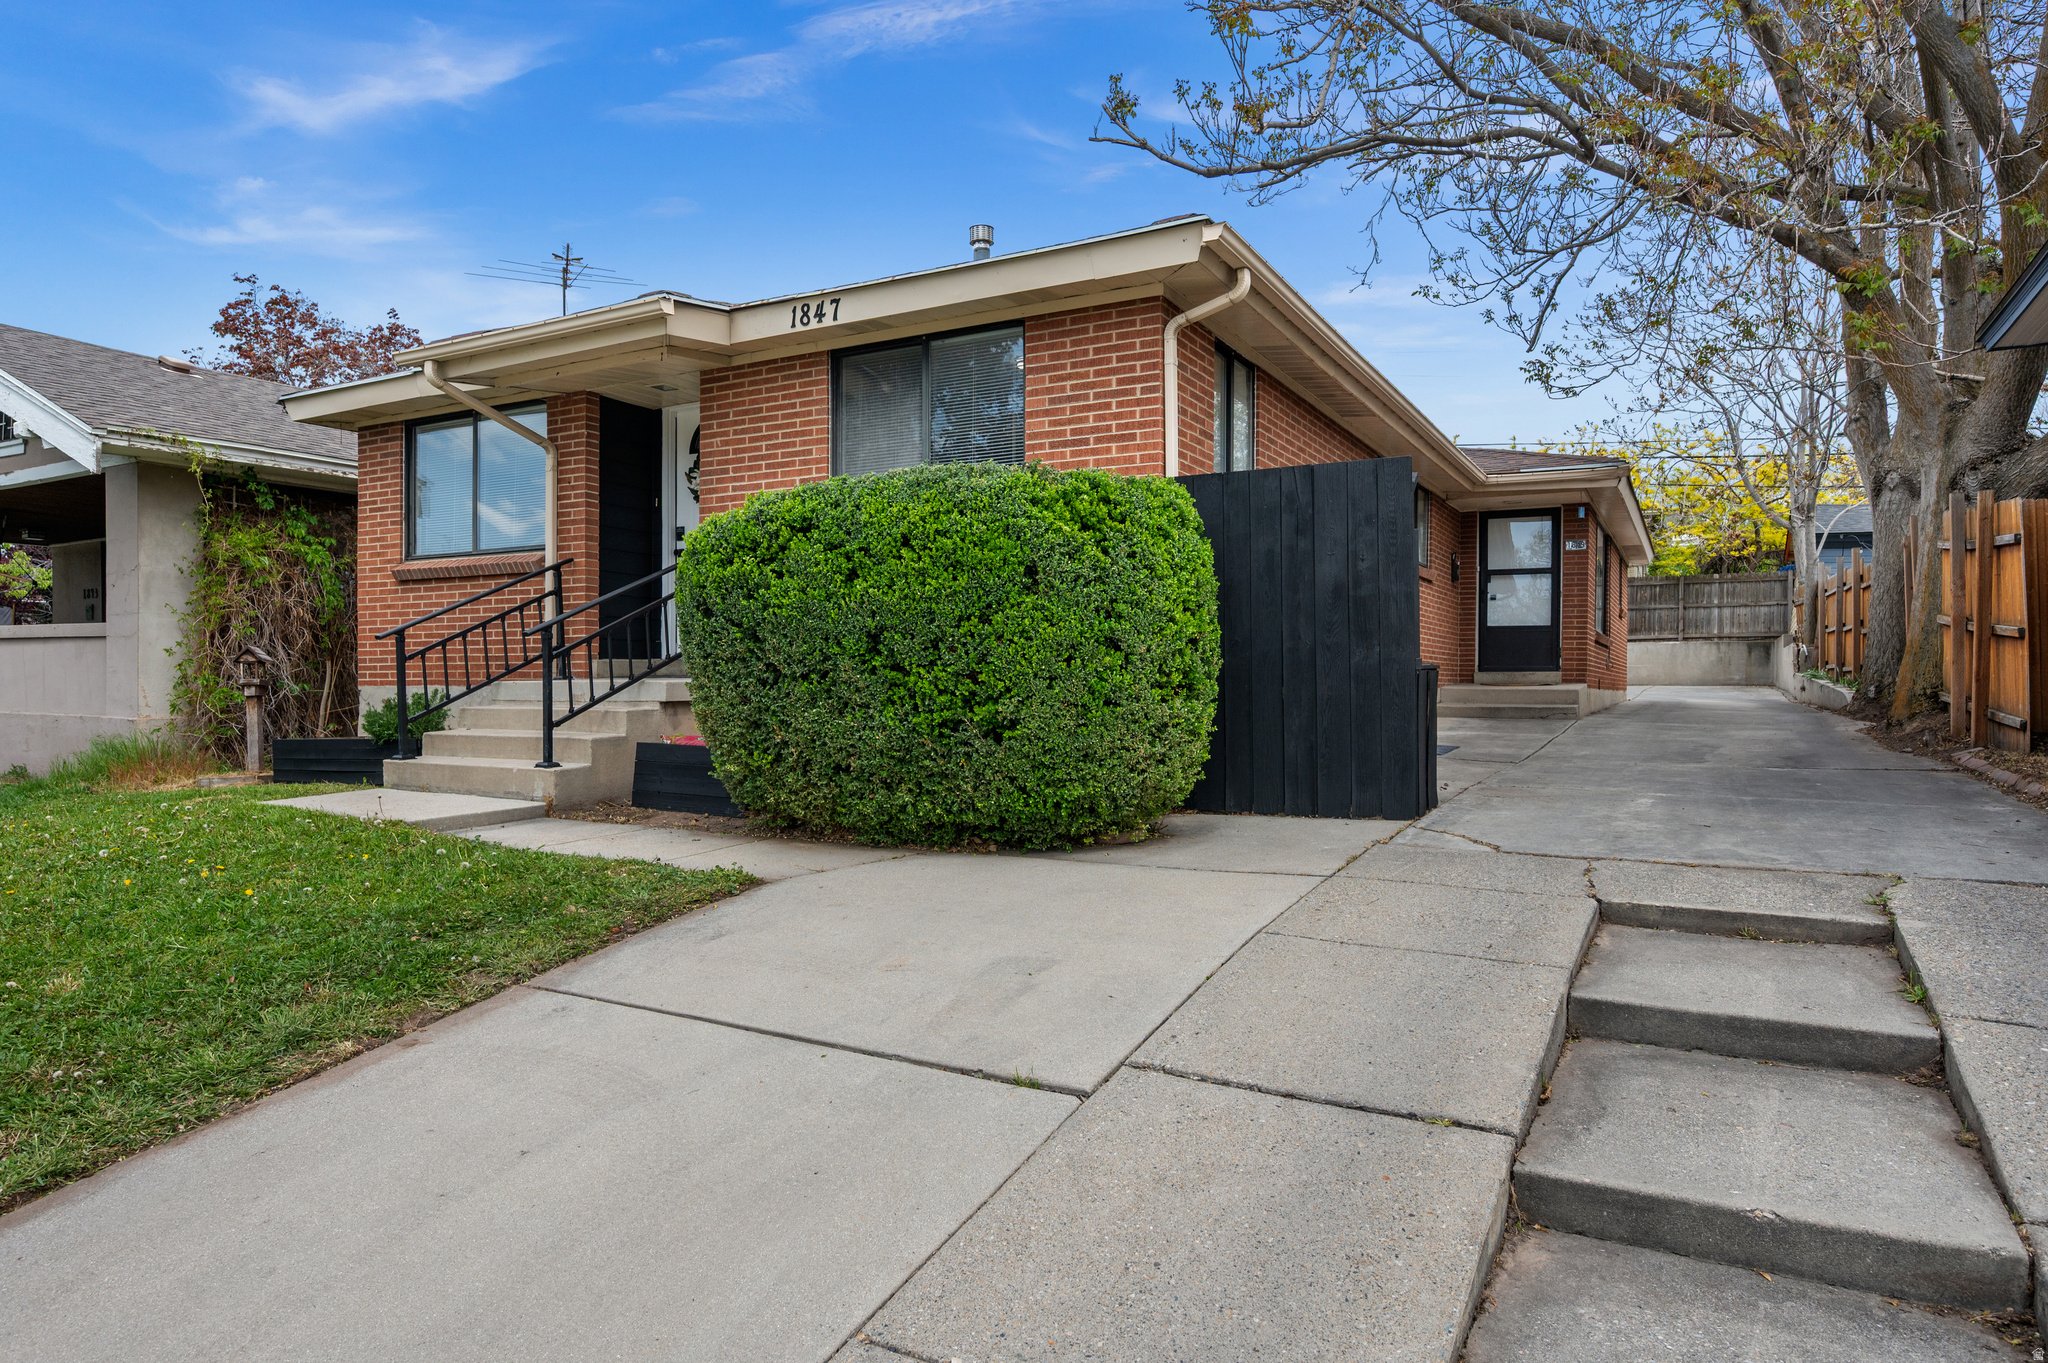
ASK About Lender Incentive! Gifting 1% of loan amount towards buyer closing costs/rate buydown! Turn-key duplex in the heart of Sugar House, one of the most desirable and stable rental markets in Salt Lake City. Ideally located just a short walk to Sugar House Park, as well as popular restaurants, retail, and everyday conveniences, with easy freeway access for a quick commute anywhere in the valley. This property offers immediate income potential with room to significantly increase rents, plus additional upside through basement improvements. Located in a high-demand rental area known for some of the strongest and most consistent rents in Salt Lake, Sugar House continues to be one of the most stable and sought-after neighborhoods for long-term investment. A rare opportunity for an owner-occupant to live in one unit while offsetting their mortgage with rental income, or for an investor to secure a well-positioned asset with clear value-add potential. Also close to the highly regarded Harvard-Yale area, further enhancing long-term desirability and tenant appeal.
#2152648

Salt Lake City

1847 S 1100 E

4 Beds

None Baths

1,983 Sq.Ft.

$824,900

MLS#: 2152648
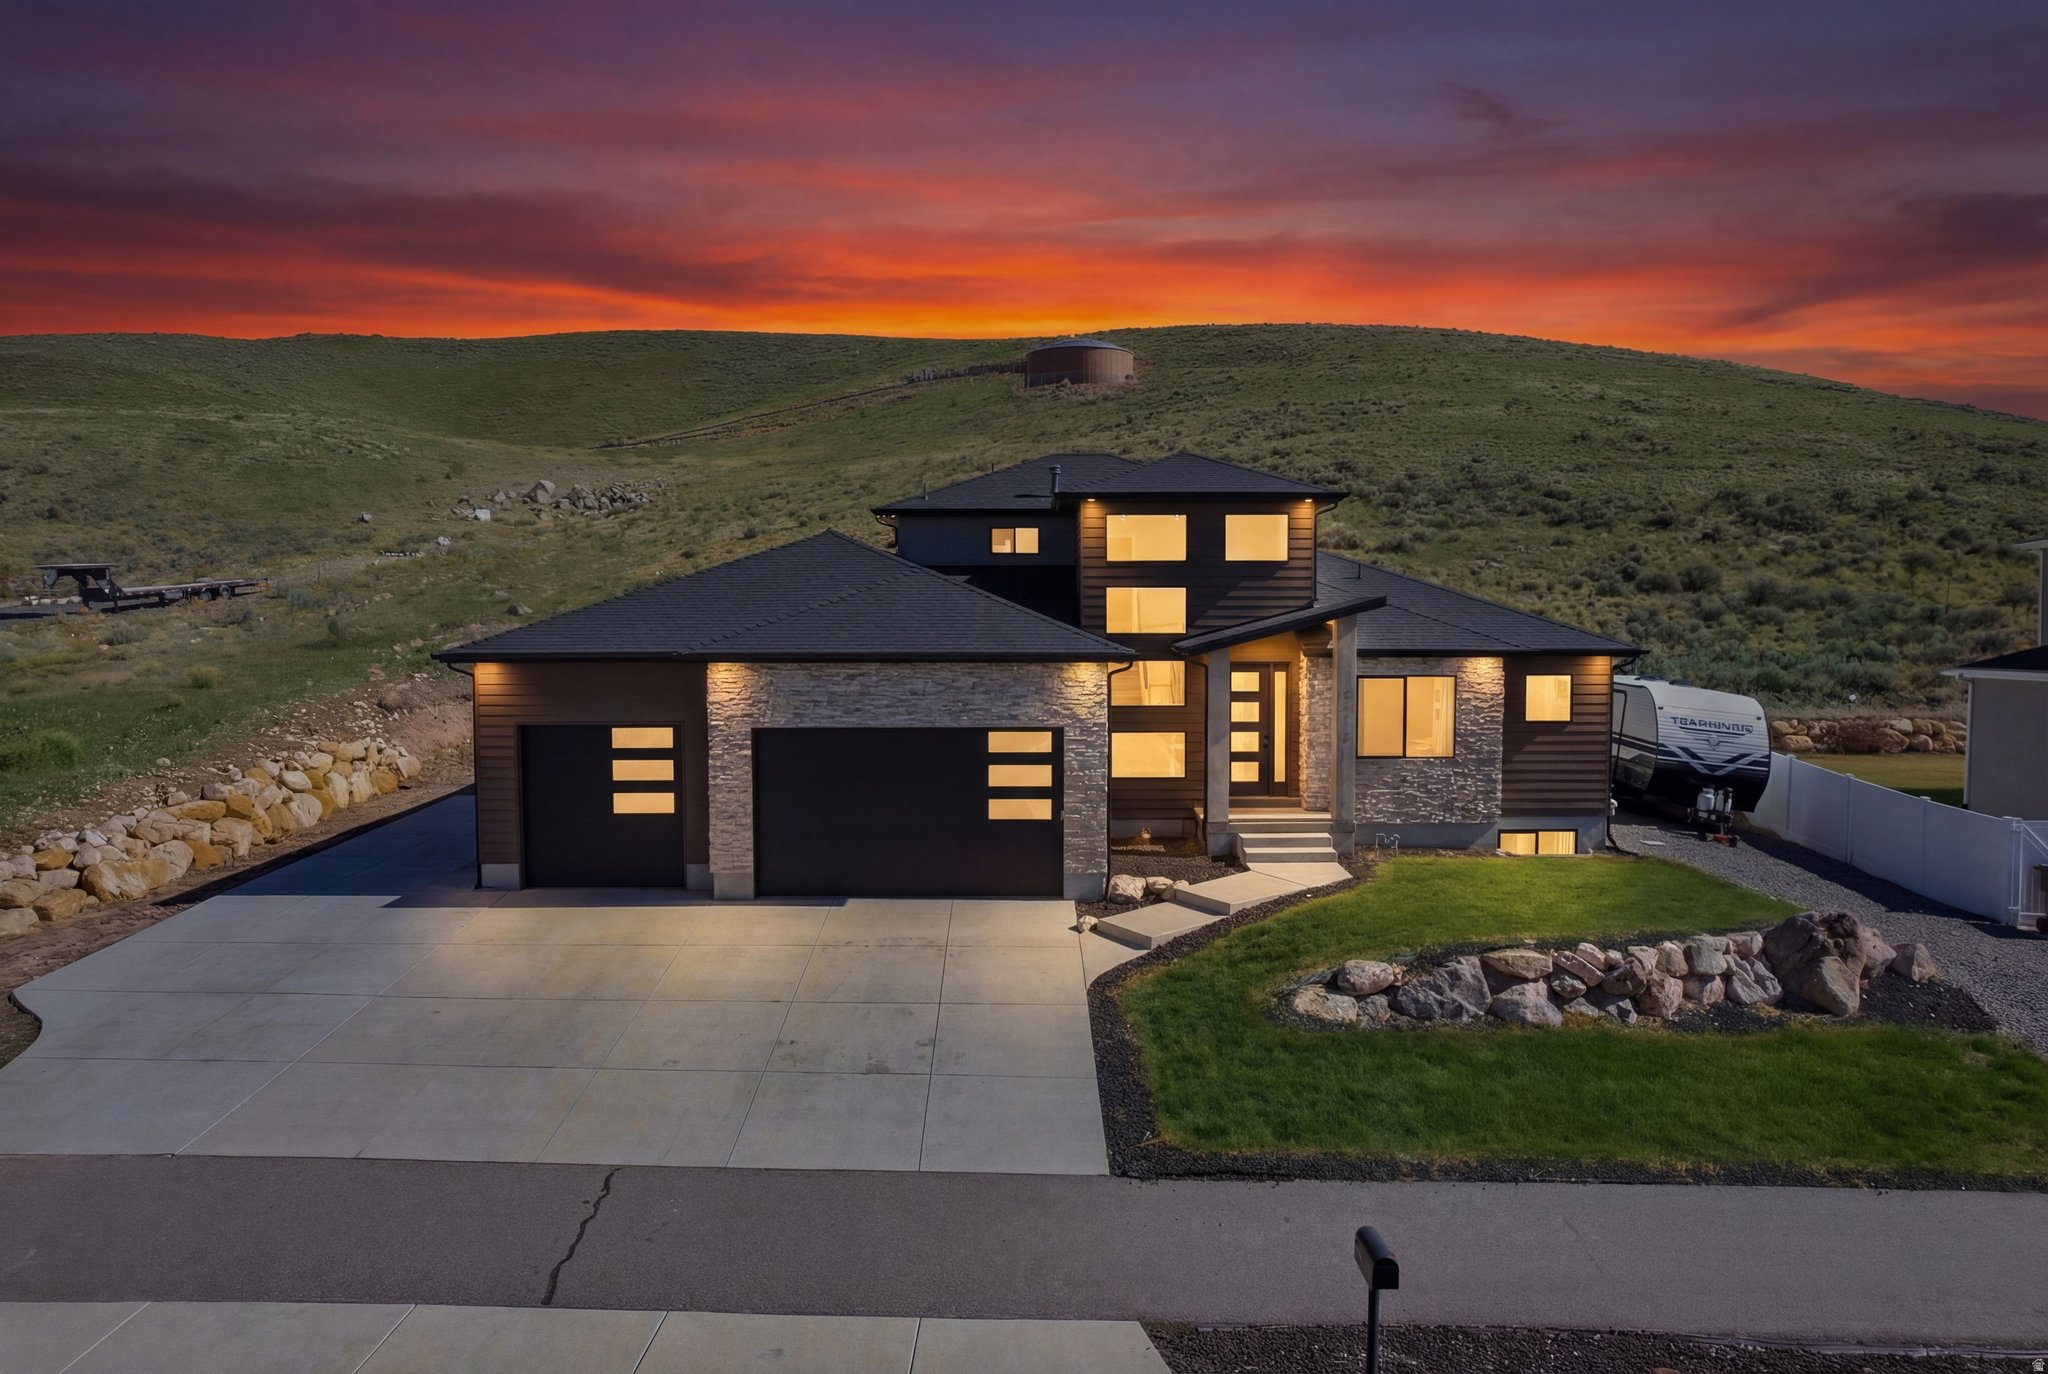
Experience mountain modern elegance in this hillside home by Argyle Homes, featuring breathtaking mountain and lake views and numerous high-end upgrades. Nestled against a hillside, the property offers ultimate privacy with no backyard neighbors. The yard is fully irrigated and thoughtfully designed with a second flat level, perfect for adding a pool, expanding the yard, or creating space for horses or other livestock. The private backyard features a large extended concrete patio with a built-in granite BBQ, creating the perfect space for outdoor entertaining, dining, and gatherings with family and friends.   This property offers exceptional parking  with space for large RVs and additional vehicles. One side features a 35-foot gravel space with full RV hookup, while the other side has a 40-foot cement pad, providing ample parking for all your toys and guests.   Inside, oversized windows fill the home with natural light and showcase the stunning views of the mountains and lake.   The kitchen is a chef's dream, boasting a massive island, abundant soft-close cabinetry, and ample storage. A large walk-in pantry provides even more space for kitchen essentials, while the generous dining area easily accommodates a very large table-perfect for family meals or entertaining guests.  The main-floor primary suite includes a soaking tub, dual sinks, and a separate shower, with laundry conveniently located on both the main level and basement.  The basement features soaring 9-foot ceilings and luxury vinyl plank flooring throughout. It offers a spacious entertaining area, a stylish bathroom with an adjoining laundry space, ample storage, and a mechanical room with a water softener-combining practicality with comfortable, versatile living.   With stunning views, generous yard space, full irrigation, and exceptional parking, this home offers a rare combination of modern elegance, functionality, and privacy.  Included appliances: two washers, two dryers, and the refrigerator, providing convenience and move-in ready functionality.  All information should be independently verified by the Buyer. The current owner has had the home professionally tested and cleared for both meth and radon; copies of the reports are attached for review.
#2142699

Eagle Mountain

2313 E PATRIOT DR

5 Beds

3 Baths

3,899 Sq.Ft.

$824,900

MLS#: 2142699
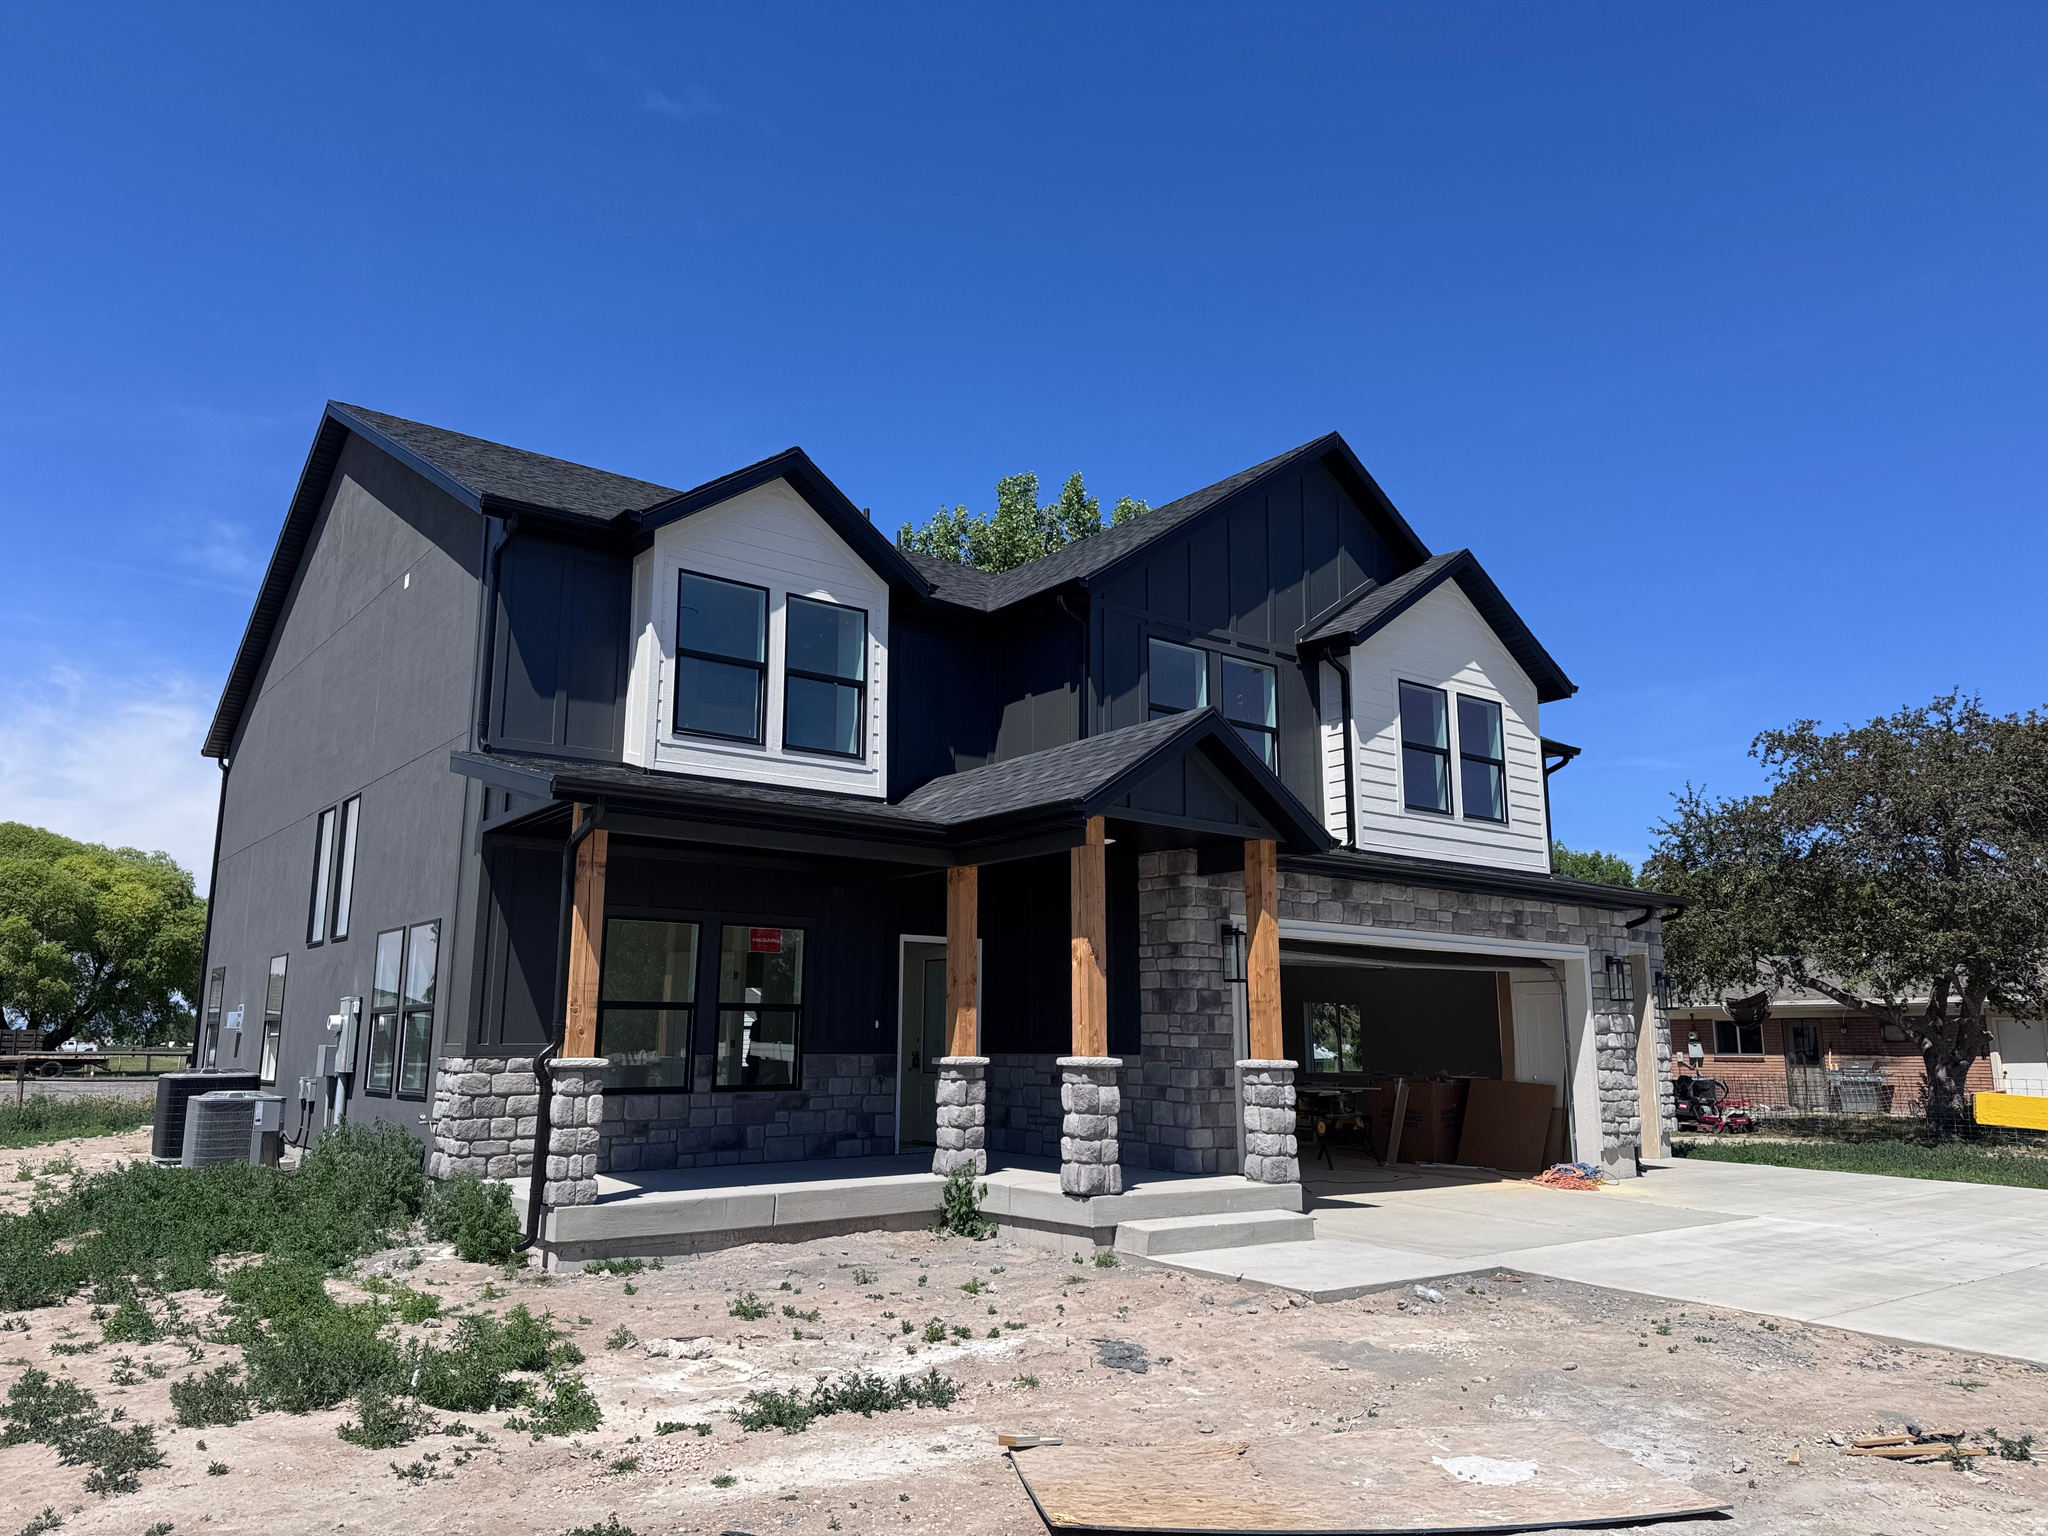
This stunning south-facing 5-bedroom, 3.5-bath home combines luxury, space, and functionality in every detail. The beautifully designed kitchen features a convenient butler's pantry, perfect for extra storage. The primary suite is a true standout, offering an incredible closet the size of a full bedroom complete with a center island and custom built-ins. Outside, the detached outbuilding is fully equipped with power, electric, and water, providing endless possibilities for a workshop, hobby space, storage, or additional workspace. With thoughtful upgrades and spacious living throughout, this home is one you won't want to miss. Pictures taken 6/2/26
#2156463

Syracuse

3032 W SOLACE ST

5 Beds

3 Baths

2,874 Sq.Ft.

$824,900

MLS#: 2156463
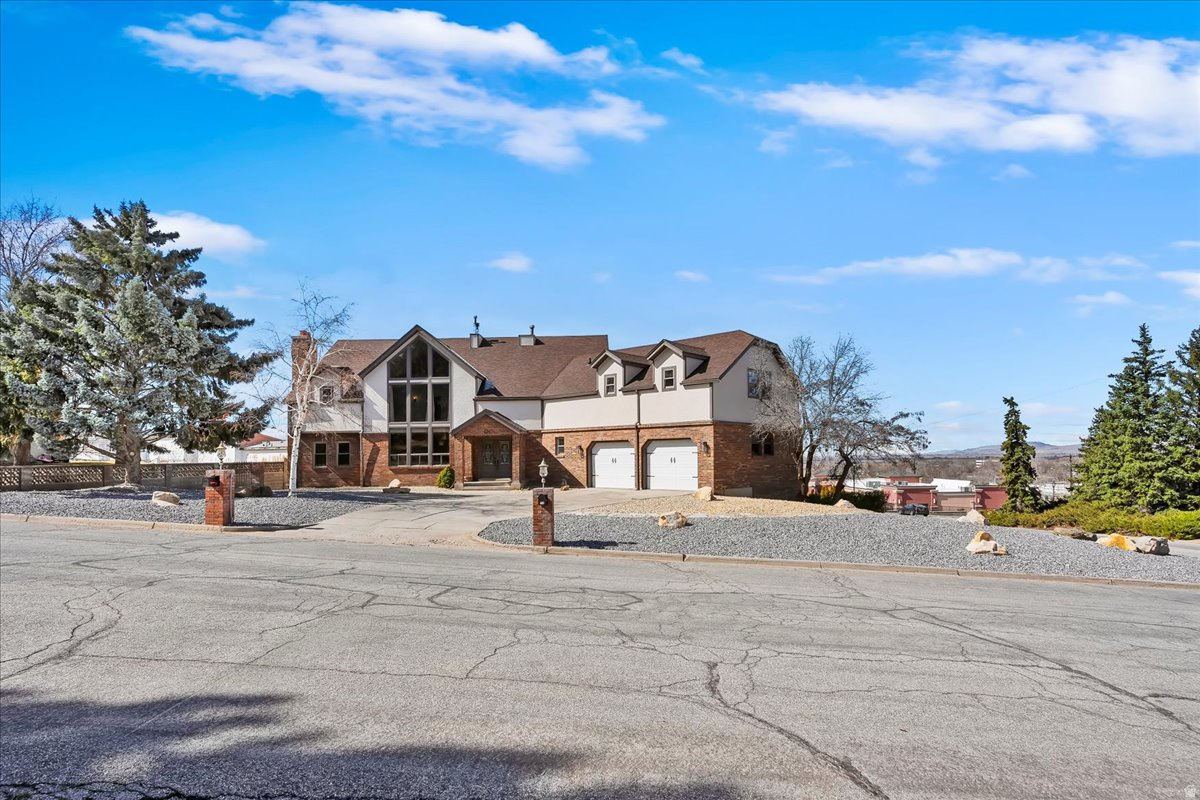
THIS IS THE ONE!! For anyone wanting a lot of space this is your place! with over 7,000 Sq ft, 5 beds and 3 baths up and an ADU down with 2 beds and a bath, kitchen and laundry in the basement that also has it's own entrance and garage! The sellers are collecting $1600/month for the basement! You really can't go wrong! The yard has been recently xeriscaped for stunning curb appeal and easy maintenance. Inside, enjoy quartz countertops throughout and a stylish kitchen with new appliances. The Master Suite boasts an impressive walk-in closet you'll love, love, love! Recent upgrades include a new water heater, four new garage doors with openers (2022), and new central air (2024) for year-round comfort. Located just minutes from boating at Willard Bay and Mantua and Ski Resorts, this home is perfectly positioned for outdoor adventure. Don't miss this exceptional opportunity in Brigham City!
#2160363

Brigham City

1156 S DENTWOOD DR E

7 Beds

3 Baths

7,257 Sq.Ft.

$824,900

MLS#: 2160363
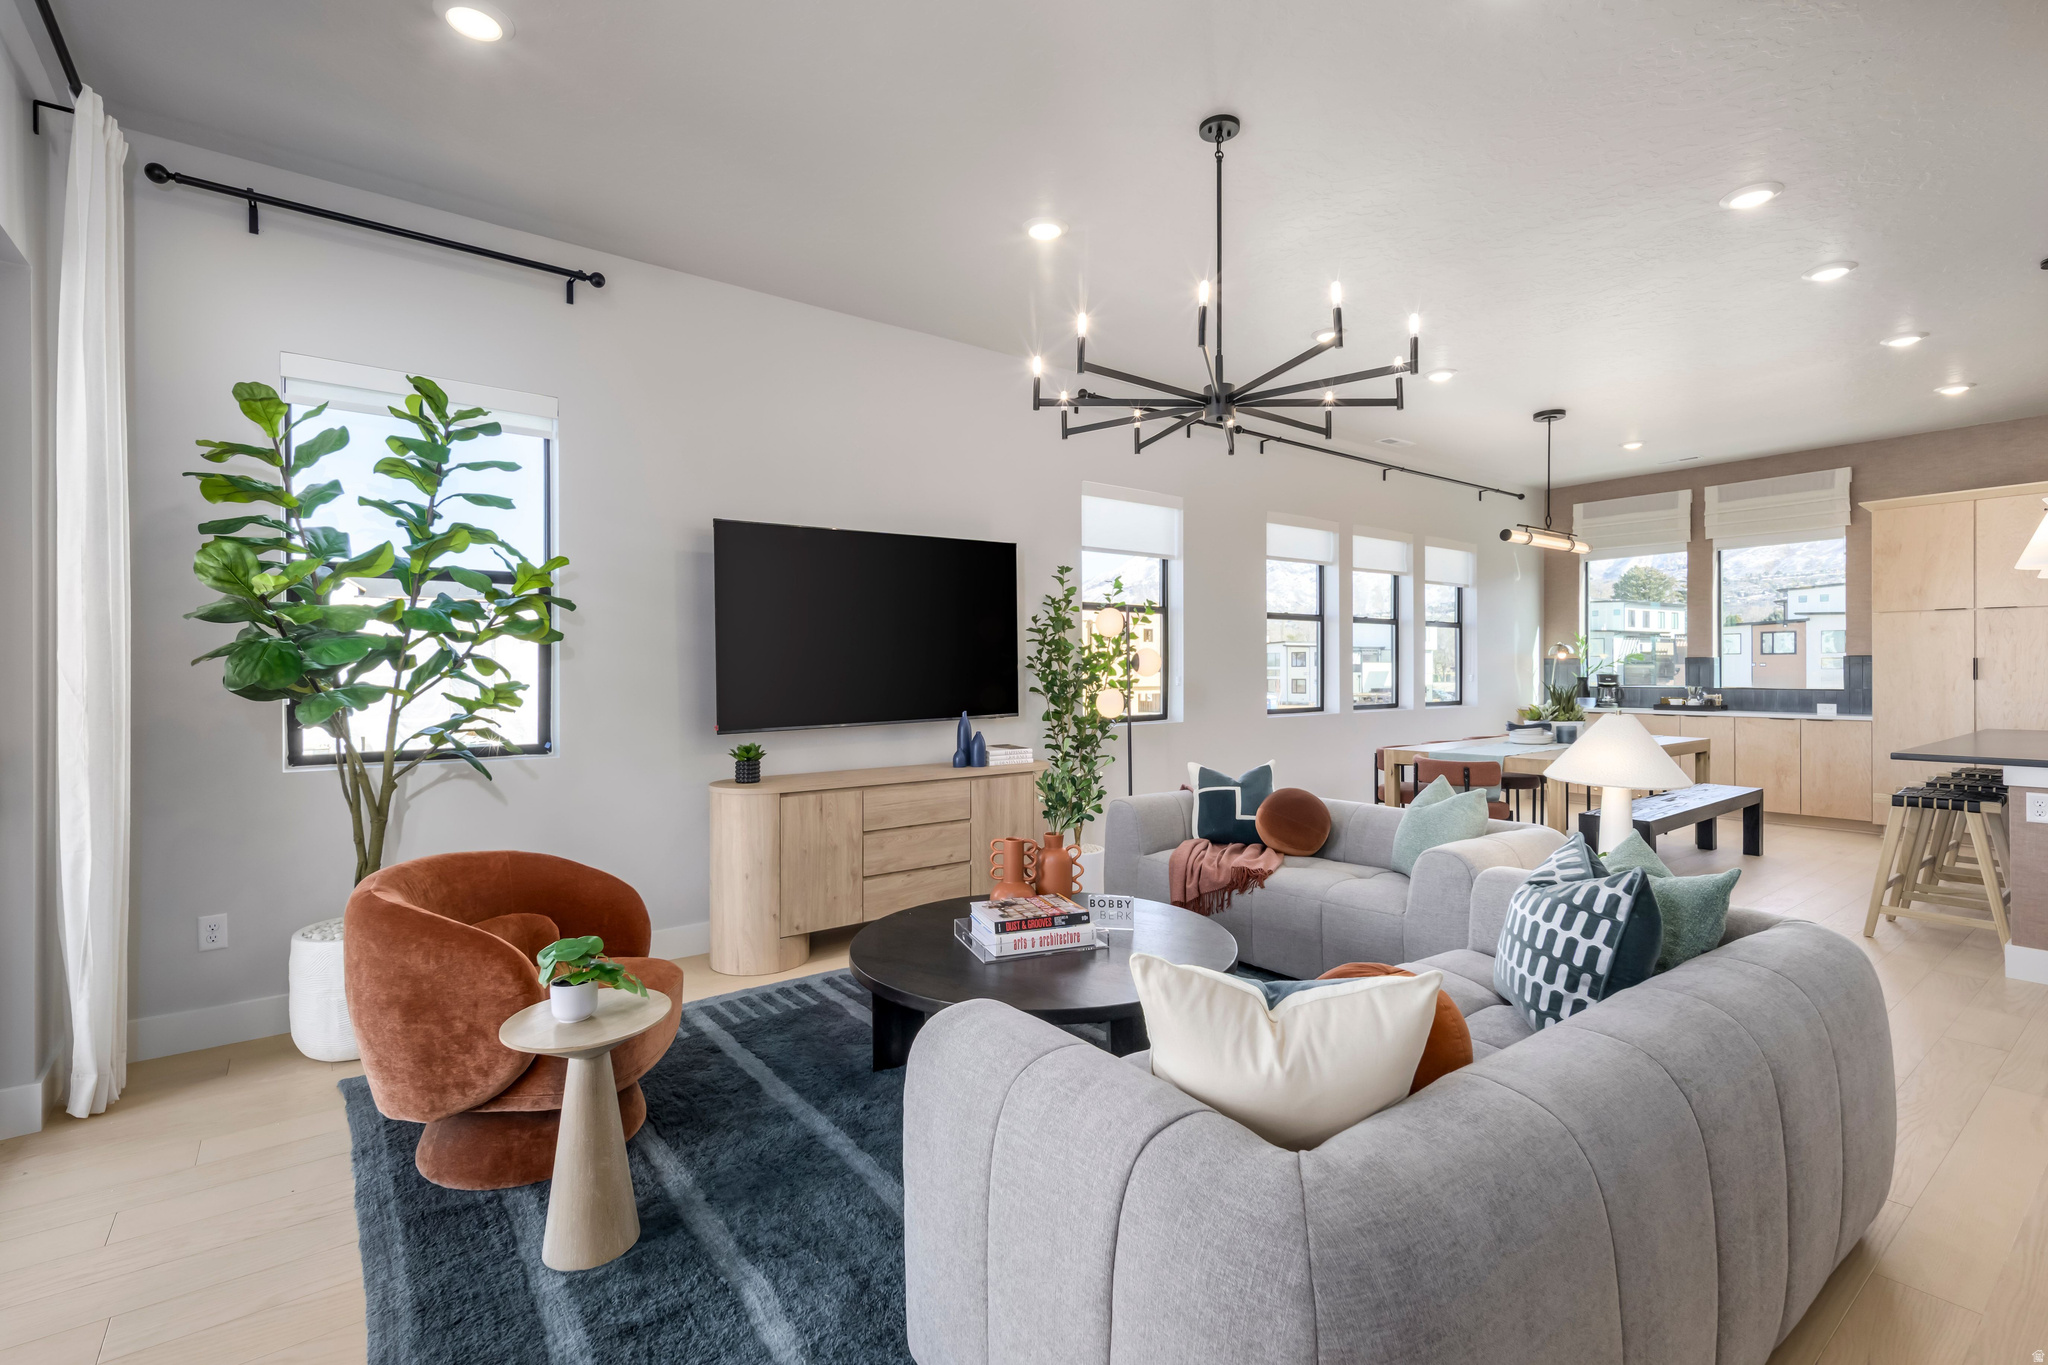
Space, sophistication, and flexibility converge in this beautifully designed brownstone in Aspire at Holladay Hills. Thoughtfully curated with soaring ceilings and open gathering spaces, this home is designed to elevate everyday living. The entry level features a private en-suite bedroom-ideal for guests or a light-filled home office. The main level showcases an expansive open layout with 10-foot ceilings, abundant natural light, and seamless flow between the dining and great room areas. At the heart of the home, the gourmet kitchen includes a generous island and a premium gas range, perfect for both everyday living and entertaining. Upstairs, three spacious bedrooms include a luxurious primary suite with 11.5-foot ceilings, dual vanities, and refined finishes. Wide stairways, covered outdoor living, and elegant architectural details enhance the home's distinctive character. Located within Aspire at Holladay Hills by Tri Pointe Homes-part of the visionary Holladay Hills redevelopment-residents enjoy a walkable lifestyle with curated retail, dining, and office spaces. Nestled at the foothills of the Wasatch Mountains with stunning Mount Olympus views, the community offers convenient access to Salt Lake International Airport (approximately 20 minutes) and world-class ski resorts (approximately 25 minutes). Square footage figures are provided as a courtesy estimate only and were obtained from the builder. Buyer is advised to obtain an independent measurement. Estimated completion August 2026.
#2150821

Holladay

2002 E WILSHIRE RD 7

4 Beds

1 Baths

2,346 Sq.Ft.

$824,900

MLS#: 2150821
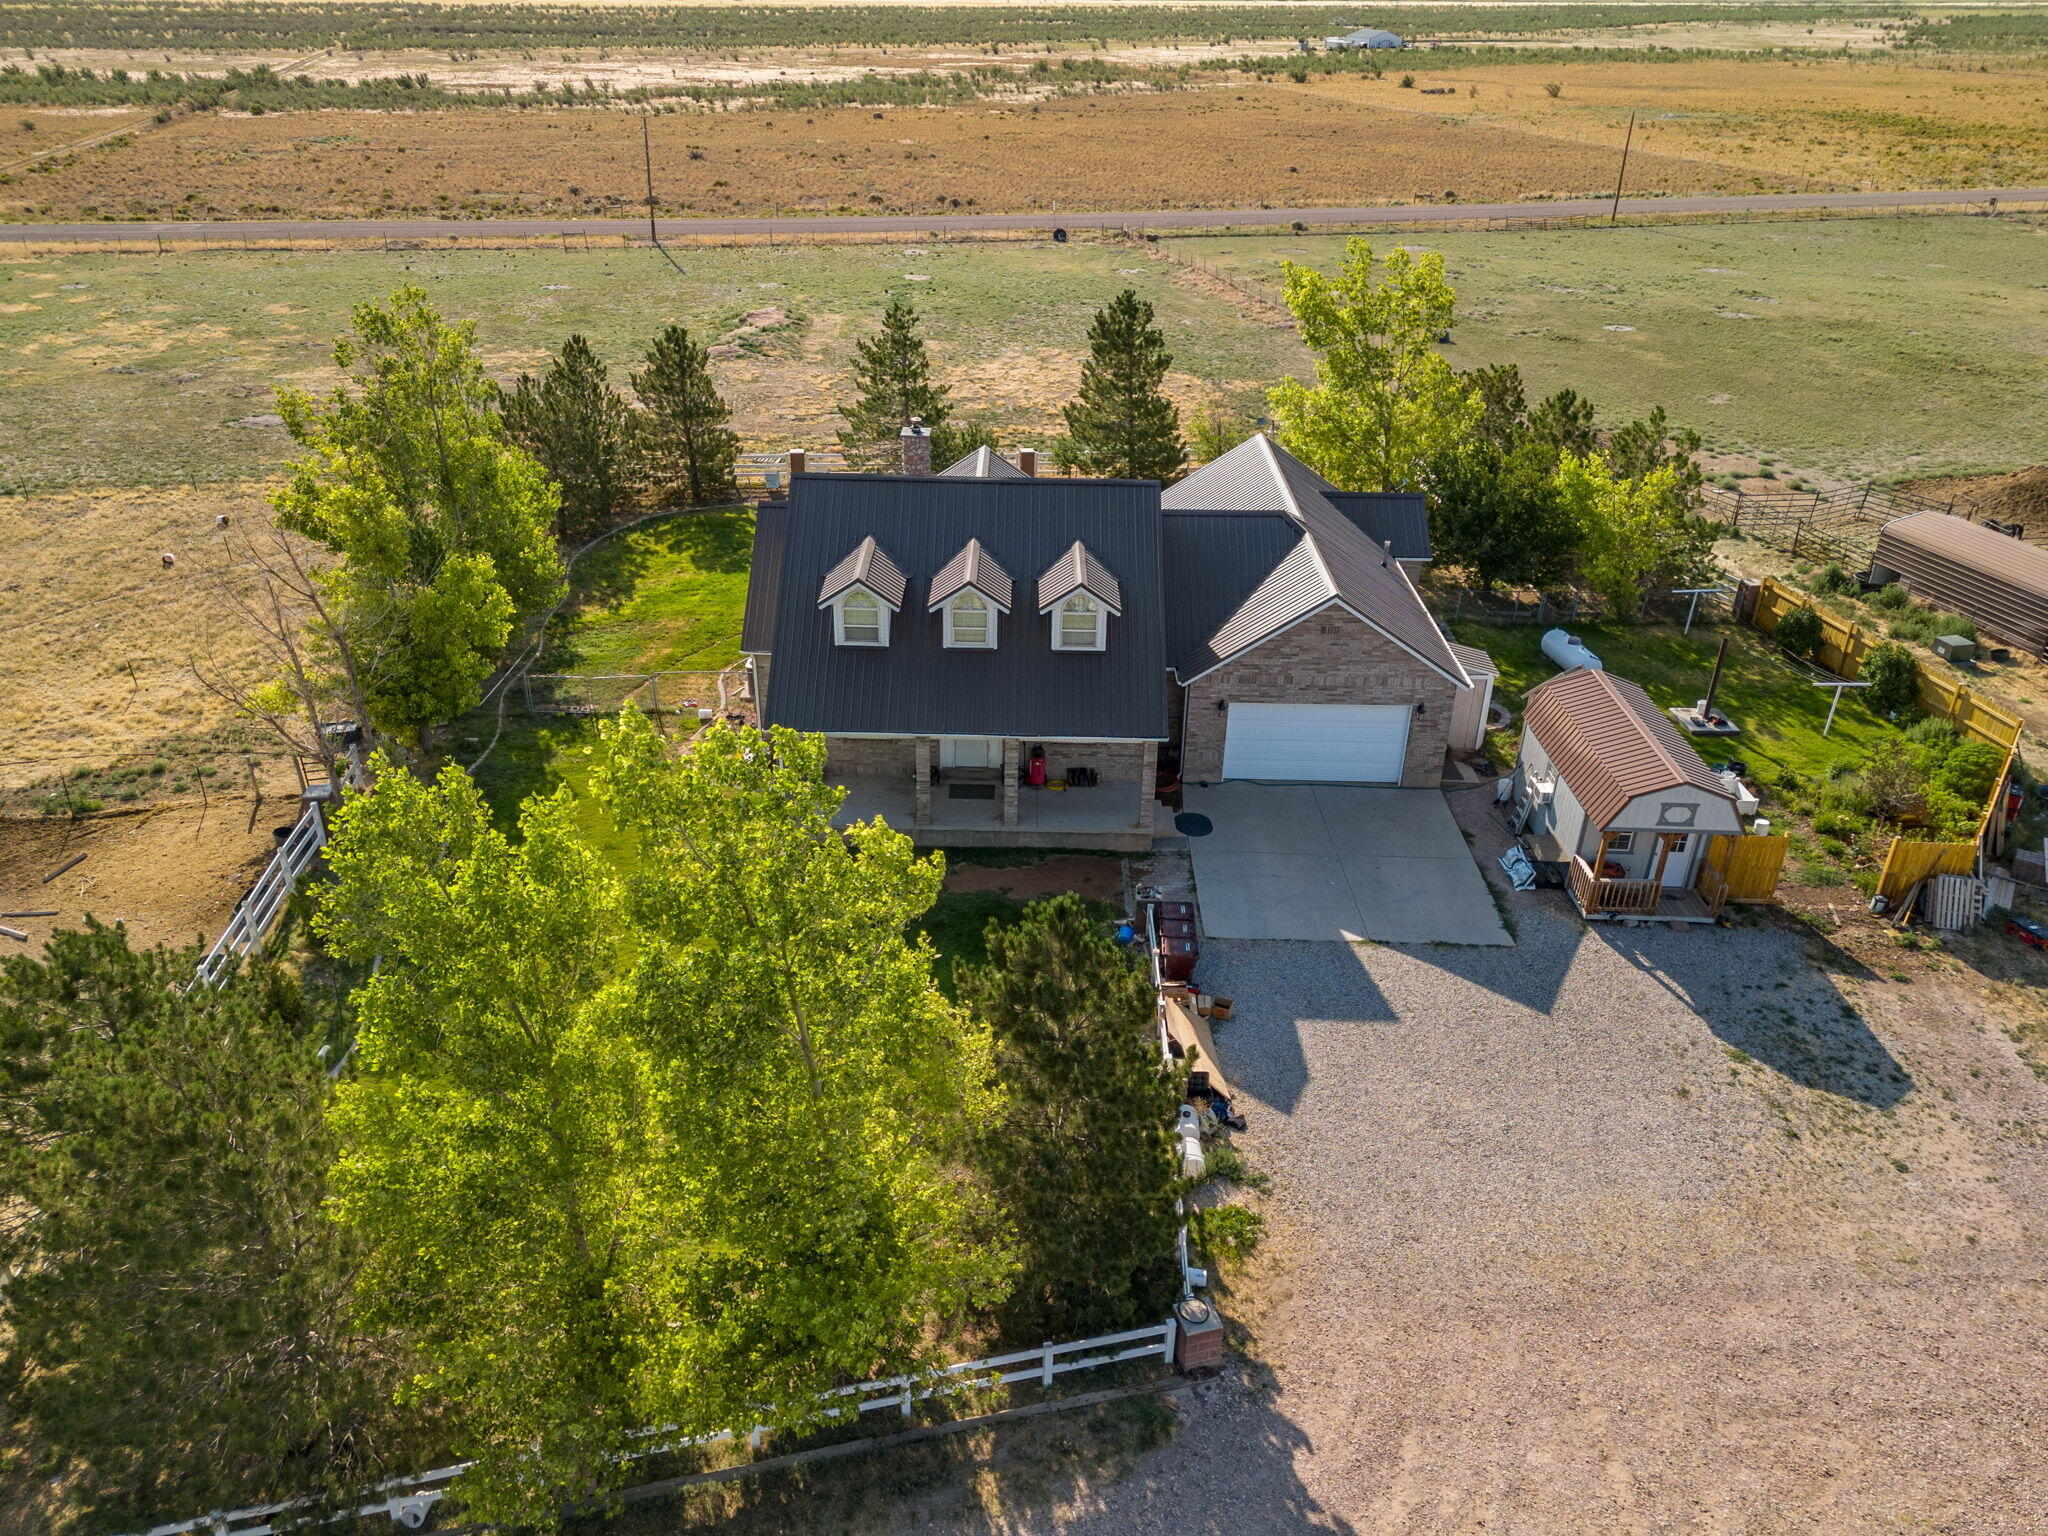
Rare opportunity on 8+ acres in Cedar City! This 5 bed, 4 bath, 3,428 sq ft home includes 2 water shares, a vegetable-producing garden, and space for goats, a bull, horse, chickens, turkeys, and more. A large barn offers storage or livestock shelter. The property is fenced with an additional fully fenced yard behind the home.  Stunning views and room to grow--all just minutes from town!
#26-270728

Cedar City

7745 W 1800 S

5 Beds

None Baths

3,428 Sq.Ft.

$824,900

MLS#: 26-270728
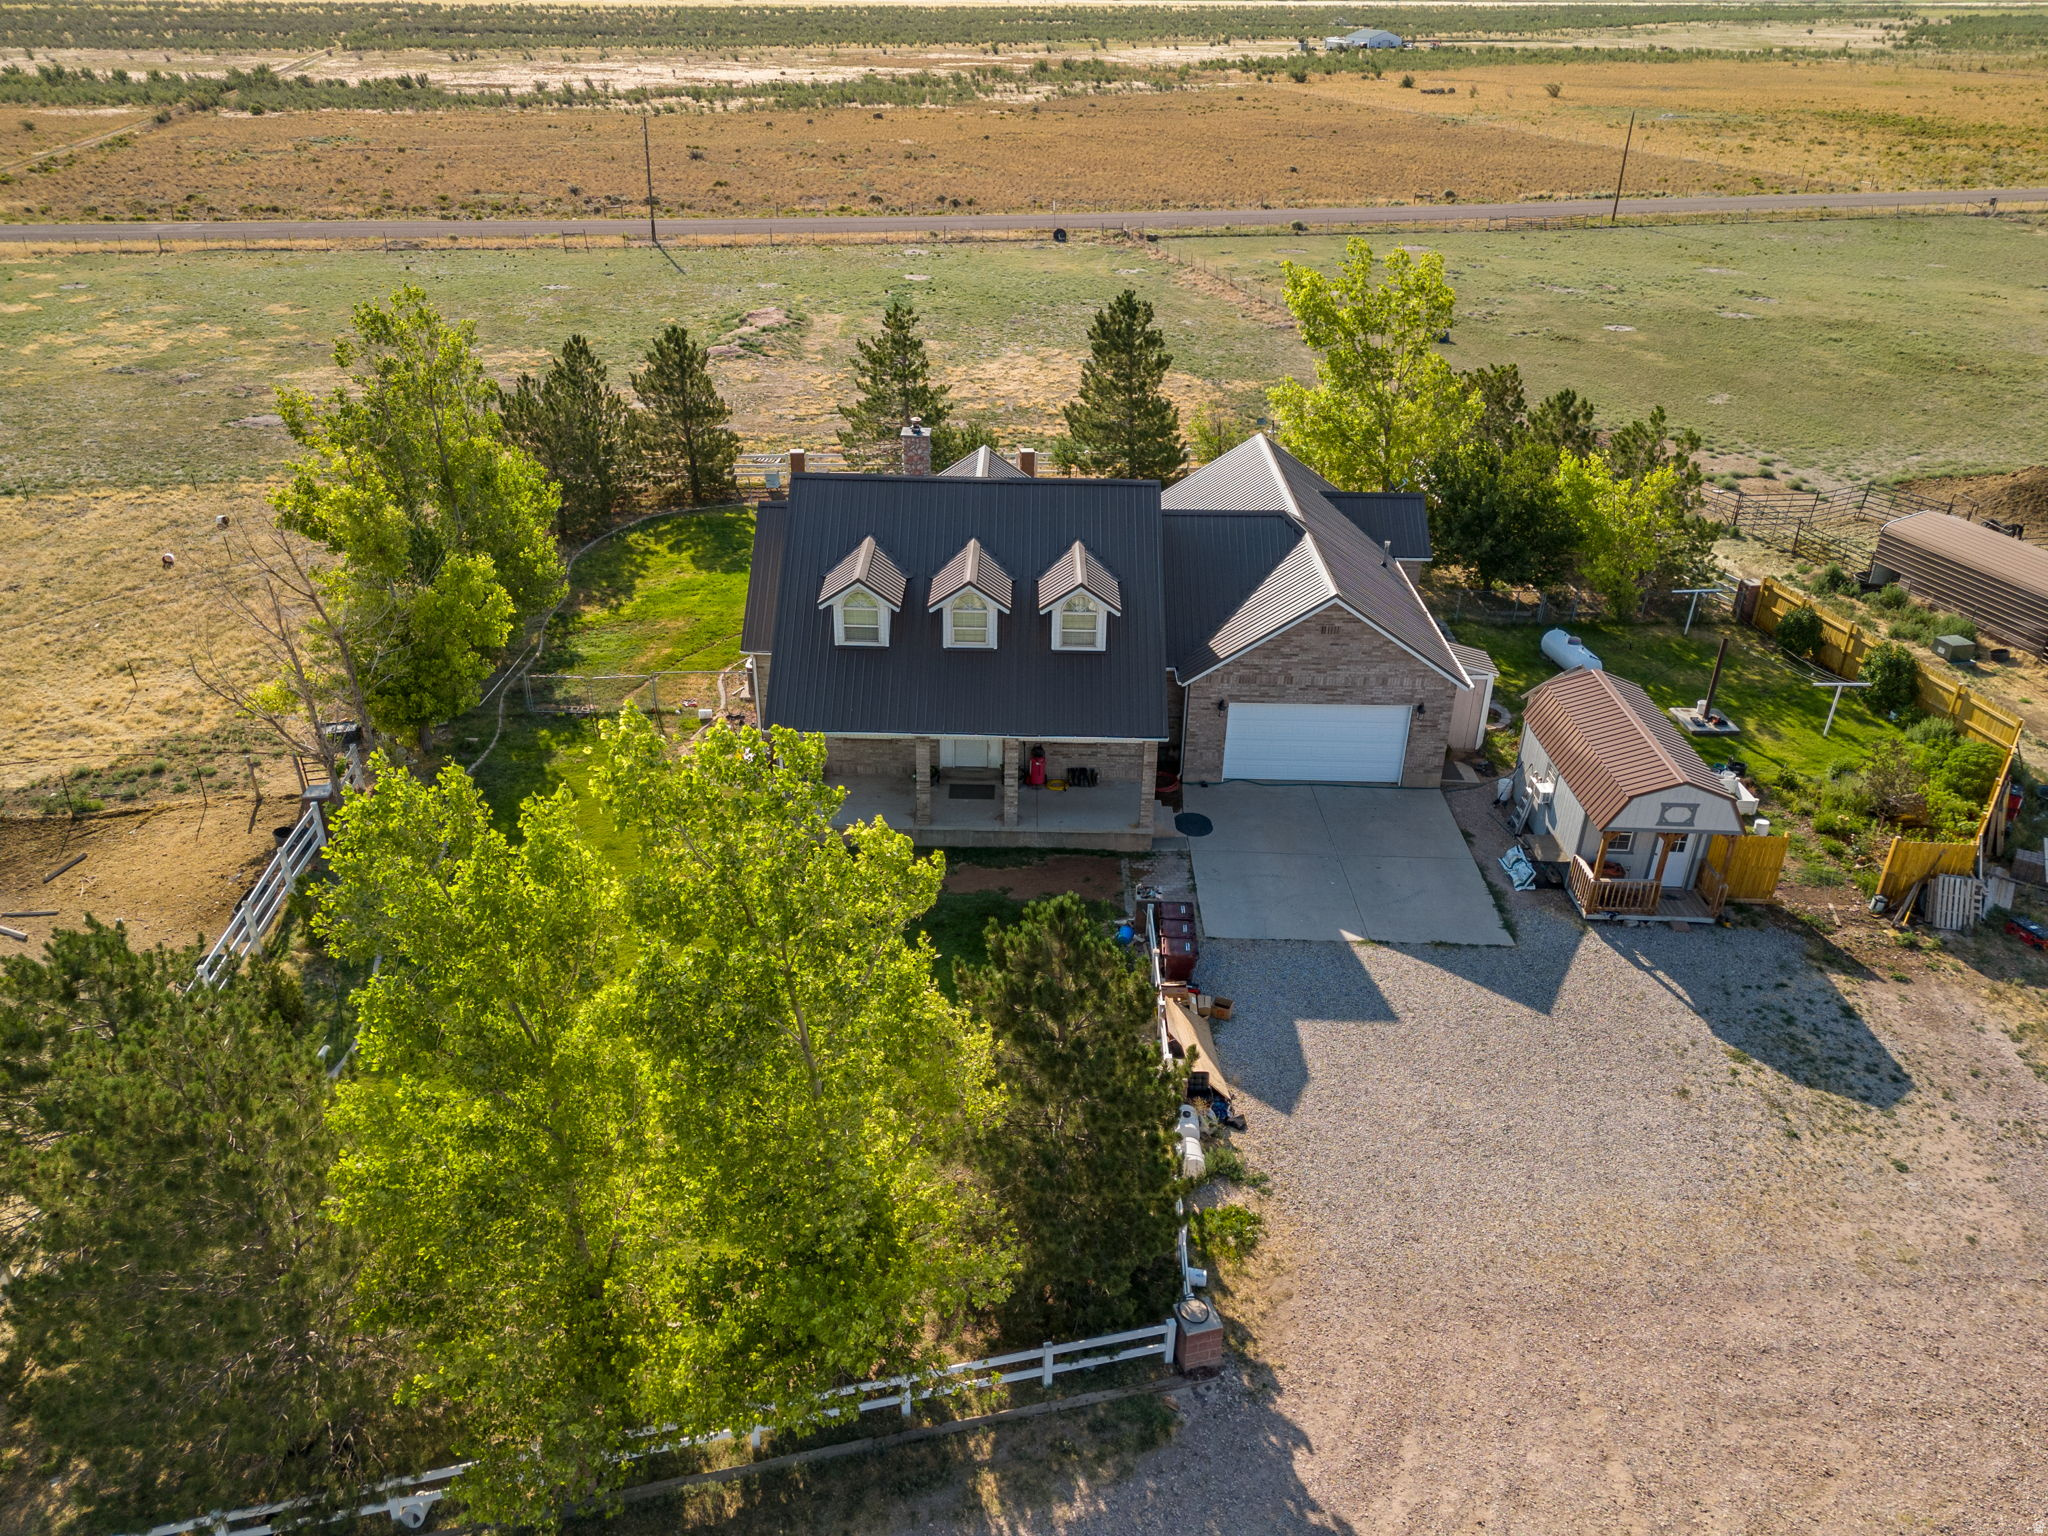
Rare opportunity on 8+ acres in Cedar City! This 5 bed, 4 bath, 3,428 sq ft home includes 2 water shares, a vegetable-producing garden, and space for sheep, a bull, horse, chickens, turkeys, and more. A large barn offers storage or livestock shelter. The property is fenced with an additional fully fenced yard behind the home.  Stunning views and room to grow-all just minutes from town!
#2146775

Cedar City

7745 W 1800 S

5 Beds

3 Baths

3,428 Sq.Ft.

$824,900

MLS#: 2146775
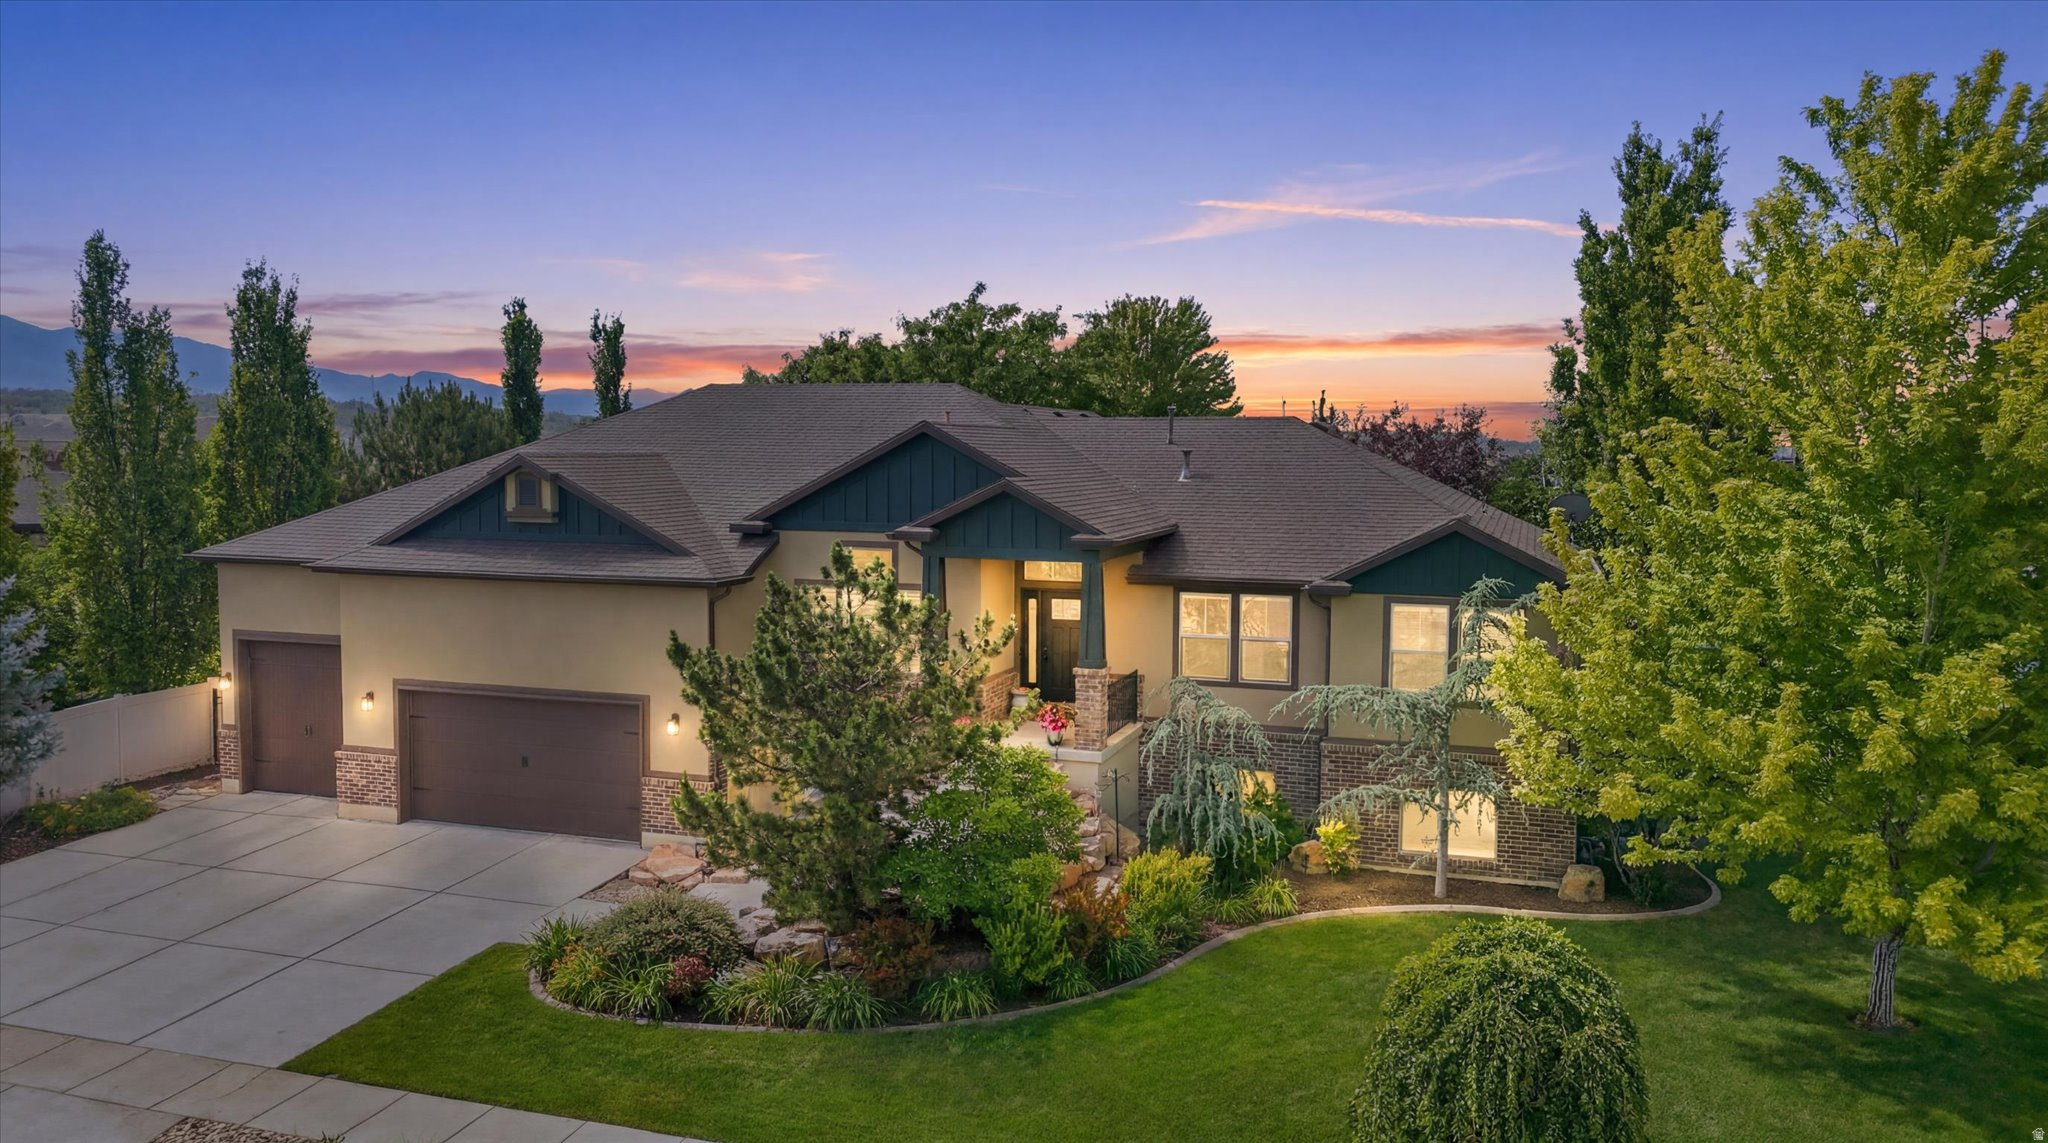
Meticulously maintained and beautifully appointed, this stunning West Haven rambler offers the perfect blend of elegance, comfort, and functionality. Featuring 6 spacious bedrooms, 3 full bathrooms and 1 1/2 bath which includes a private primary suite with an en-suite bath and walk-in-closets. This home showcases quality craftsmanship and thoughtful design throughout. Step inside to a grand 10-foot entryway, vaulted ceilings, engineered hickory flooring and custom wood shutters that add warmth and sophistication. The spacious layout includes one fireplace and one direct vent gas stove hookup in the basement, two laundry rooms, built-in shelving and a fully finished basement complete with a wet bar which is perfect for entertaining family and friends. The basement offers convenient walkout access to the garage, while the extra-deep garage with a 14-foot ceilings, a 10-foot door as well as a two car garage with a 8-foot door provides ample space for vehicles, toys, storage, or a workshop. Outside, you'll find a beautifully landscaped yard that creates a private backyard retreat, highlighted by a premium sylvanix covered deck ideal for relaxing and hosting gatherings year round. This exceptionally clean, move-in ready home shows practicality and pride of ownership!!!
#2165579

West Haven

3545 W 3700 S

6 Beds

3 Baths

3,842 Sq.Ft.

$824,900

MLS#: 2165579
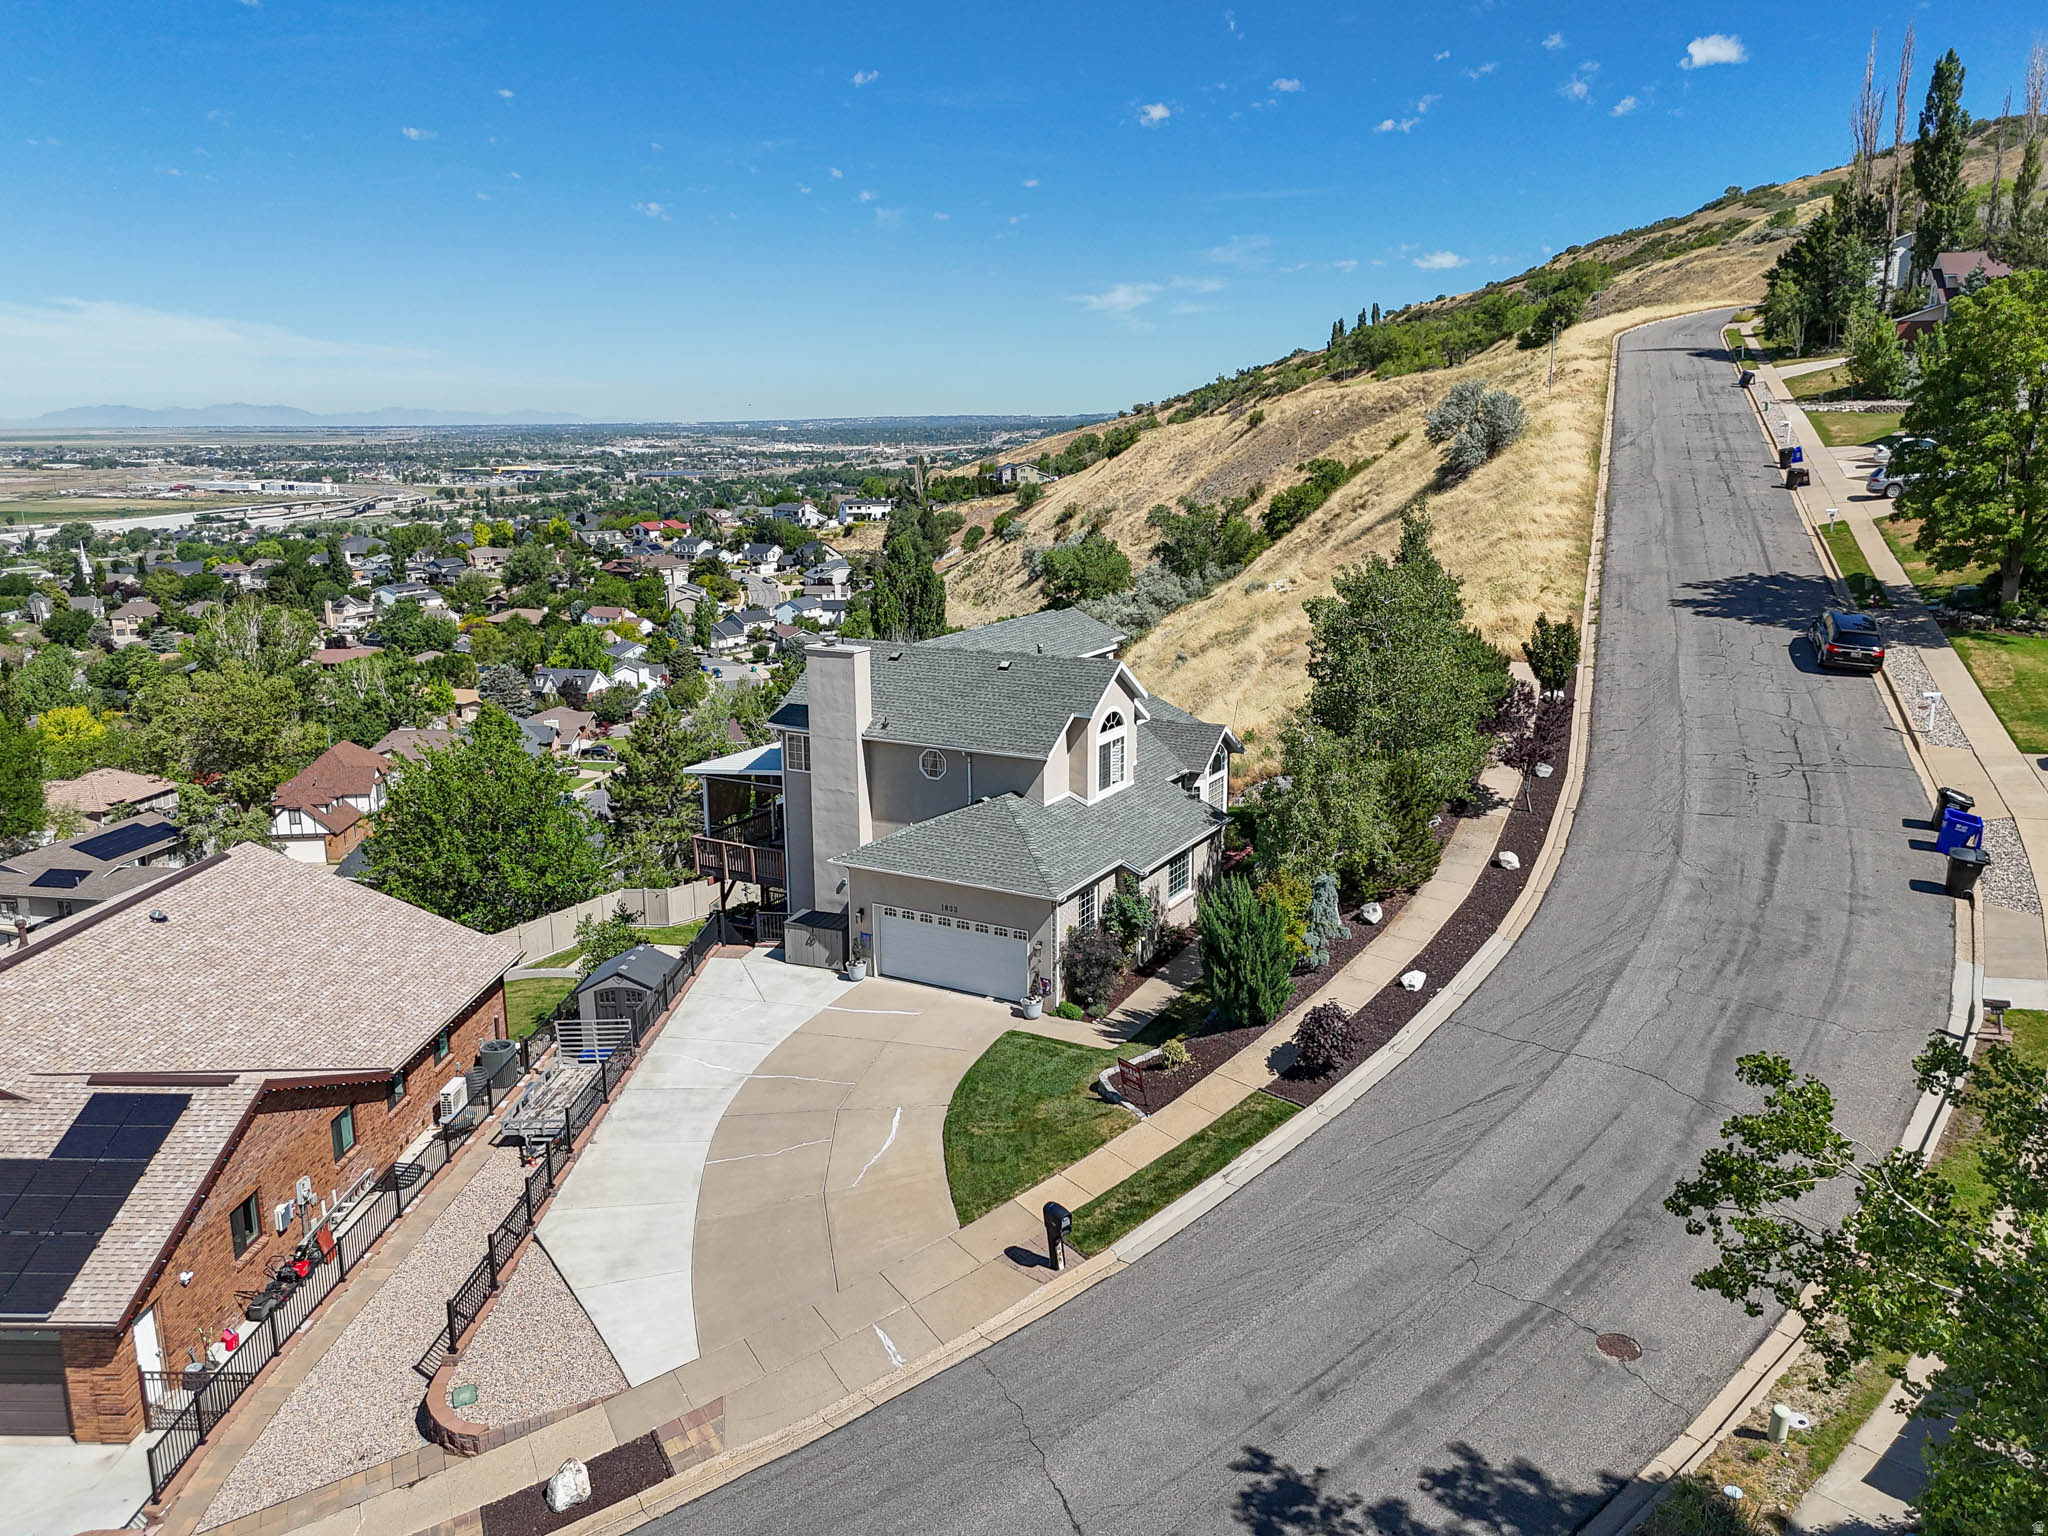
PRICE DROP! Beautiful home on the East bench with gorgeous views from the multi decks facing West!! Walk out your front door to hiking and waterfall within a few minutes! Don't miss this charming home with wrap around granite countertops in the chefs kitchen with bar seating and formal dining. Dark cherrywood custom cabinets, all new appliances and fixtures. Master suite with a soaking, jetted tub, dual sinks and a stone fireplace. Theater space with wet bar and walk out to the bottom deck with more views! Sunset views along expansive decks! Multiple storage sheds, zen garden, meticulously cared for inside and out! Square footage figures are provided as a courtesy estimate only. Buyer is advised to obtain an independent measurement.
#2156763

Centerville

1833 N 350 E

5 Beds

3 Baths

3,558 Sq.Ft.

$824,900

MLS#: 2156763
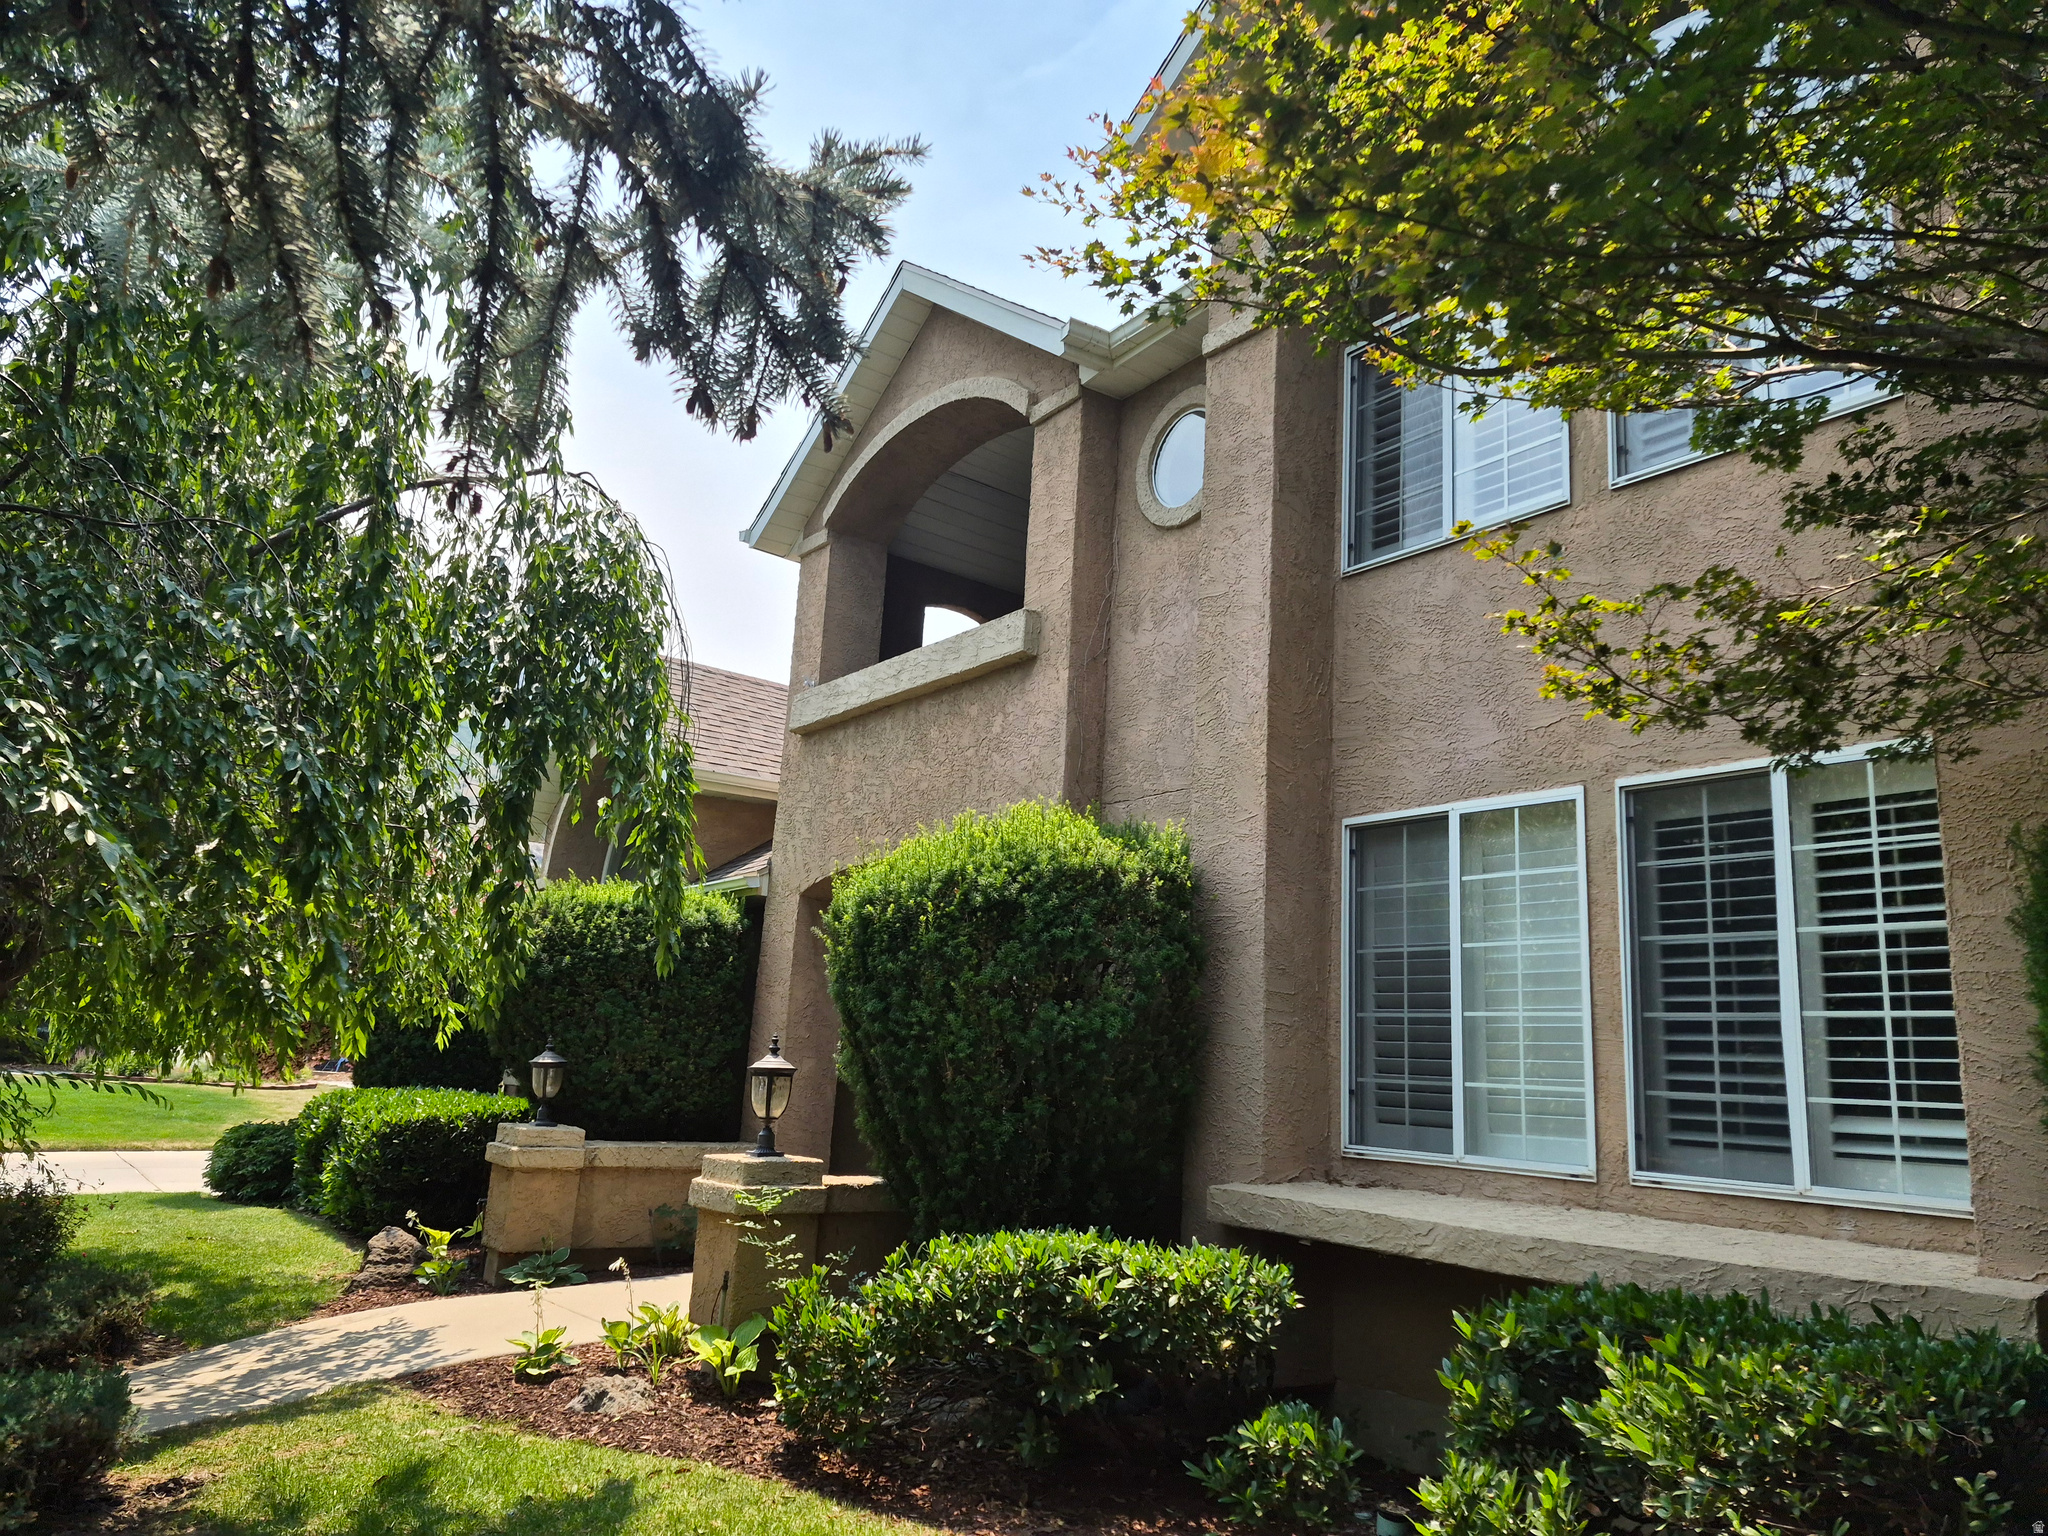
Once you see this home, you will want to make it your own. Rarely does a home become available in this East Bench neighborhood of Hidden Oaks. The large kitchen is updated and has a large island and  double oven and plenty of cabinet space. The backyard is to die for. You will enjoy many serene afternoons and evenings in your private oasis. It is near everything and just minutes from world-class ski resorts, country club is just a short walk away, hiking and biking trails, restaurants, and major conveniences. A very low monthly HOA that includes access to a pool, kiddie pool, park, pickleball, racketball and tennis court.  This home is on a very quiet street, and far enough away from the pickleball courts that you do not hear them. Shed has electricity which would make a good craft/workshop area. The garage has a lot of shelving and cabinets and EV Charging
#2167969

Sandy

2156 E GAMBEL OAK DR

6 Beds

3 Baths

3,477 Sq.Ft.

$824,900

MLS#: 2167969

* Listings identified with the FMLS IDX logo come from FMLS and are held by brokerage firms other than the owner of this website. The listing brokerage is identified in any listing details. Information is deemed reliable but is not guaranteed. If you believe any FMLS listing contains material that infringes your copyrighted work please click here to review our DMCA policy and learn how to submit a takedown request. Ā© 2024. First Multiple Listing Service, Inc.
Provo Community Living!

Featured listing

Provo Community Living!

Browse Properties

Categories

Homes Tailored to Your Lifestyle

Buyers Guide

Buying a home is one of the most exciting milestones of your life.

View more

Sellers Guide

Putting your home on the market can be a stressful process, especially when you don’t know what to expect.

View more

Market report

With just a few clicks, you'll gain instant access to valuable insights about the real estate market, including trends, property values, and community analytics.

View more

Home value

Unlike automated valuations, our hands-on review will provide a comprehensive opinion of your home’s value while considering important interior elements and other location intangible factors that machine algorithms so often miss.

View more

Buyers resources

Guides on financing, inspections, and choosing the right Realtor for a smooth home purchase.

Sellers resources

Practical tips on staging, pricing, and preparing your home to attract buyers and maximize your sale.

 - property

Send a message

Message successfully sent.

Reason for contacting?

I agree to receive email communication and understand I can unsubscribe at any time.

I agree to be contacted by OnX Realty via call, email, and text for real estate services. To opt out, you can reply 'stop' at any time or reply 'help' for assistance. You can also click the unsubscribe link in the emails. Message and data rates may apply. Message frequency may vary. Privacy Policy

Sign In Sign Out

Virtual Assistant

Would you like to take the next step with this property? We can help you schedule a showing or virtual tour, or send you more details.

Yes, I would like more information.

Thank You for Your Reply, One of Our Agents will contact you as soon as possible

No, maybe later.

Thank you, you can always contact me via email, phone number or through the contact form.

Realhub AI

Lucy - Your AI-Powered Realtor

Update Your Temporary Password

Personalize your search

Enter your email and we'll notify you immediately when new listings match what you're looking for.

or enter email address

Already have an account ? Login here

Continue your home search

I agree to receive communications and understand I can unsubscribe at any time.

I agree to be contacted by OnX Realty via call, email, and text for real estate services. To opt out, you can reply 'stop' at any time or reply 'help' for assistance. You can also click the unsubscribe link in the emails. Message and data rates may apply. Message frequency may vary. Privacy Policy

Already have an account ? Login here

We use cookies

We use cookies primarily for analytics to enhance your experience. By accepting, you agree to our use of these cookies. You can manage your preferences or learn more about our cookies policy.