Thinking of selling?

Utah's Premier |OnX Realty

  • Nearby me

E-Alert name

Properties

30197 properties match your criteria

None
#2184831

Spanish Fork

3235 E 2770 S 12

3 Beds

2 Baths

5,019 Sq.Ft.

$943,821

MLS#: 2184831

Welcome to comfortable, LOW-MAINTENANCE LIVING in this desirable 55+ community! This well-cared-for home offers convenient SINGLE-LEVEL LIVING with a functional floor plan, generous storage, and quality features throughout. The home showcases BEAUTIFUL HIGH-END CABINETRY and a thoughtfully defined kitchen and dining layout that provides separation while still keeping the spaces connected. Large windows and sliding glass doors bring in plenty of natural light and open to a PRIVATE CONCRETE PATIO, perfect for relaxing or entertaining. The spacious TWO-CAR GARAGE offers even more storage with BUILT-IN CABINETRY, while additional RV PARKING and ample driveway parking add extra convenience. Several of the home's major components have already been updated, including a NEWER ROOF (2019), AC (2023), WATER HEATER (2023), along with NEWER GUTTERS AND SOFFIT/FASCIA. Residents also enjoy access to the community POOL and CLUBHOUSE. If you're looking for easy living, great storage, quality craftsmanship, and a welcoming 55+ community, this home is one you'll want to see!
#2185818

Holladay

1909 E 5150 S

2 Beds

1 Baths

1,495 Sq.Ft.

$535,000

MLS#: 2185818

Improved Price! Fresh updates and stylish touches make this 3-bedroom, 2-bath manufactured home in the Lila Canyon Mobile Home Park a standout! Located at 1101 S. Carbon Avenue #30, this home features updated flooring, paint, light fixtures, a gas range, a new water heater, and individual air-conditioning units in each room for personalized comfort. The spacious layout includes a fenced side yard perfect for pets, outdoor entertaining, or relaxing evenings. A new water heater adds even more value and peace of mind. Affordable, move-in ready, and full of charm!  Square footage figures are provided as a courtesy estimate only.  Buyer is advised to obtain an independent measurement.
#2159477

Price

1101 S CARBON AVE 30

3 Beds

1 Baths

756 Sq.Ft.

$48,000

MLS#: 2159477

Check out this fully updated rambler with a separate basement apartment and large detached garage. Live upstairs and rent the basement to offset your mortgage. Basement apartment has 3 bedrooms, 1 bathroom, separate private entrance, separate laundry hookups, and separate kitchen. Basement is currently rented for $1,750 a month. Upstairs has a great layout with a large family room, kitchen, and dining room, 3 bedrooms, 2 bathrooms and a laundry area. Kitchens have been updated with quartz countertops, stainless steel appliances. Bathrooms have been updated with new LVP flooring, epoxied tub and vanities. Newer roof, furnace, AC and water heater. Plenty of parking and an extra large detached garage in the back. Amazing location close to everything in Tooele. Buyer to verify all.
#2176880

Tooele

241 E UTAH AVE

6 Beds

None Baths

2,112 Sq.Ft.

$435,000

MLS#: 2176880

(This unit is under construction) Welcome to Camden Commons, a charming English-inspired hamlet nestled on the northern edge of Herriman City. Designed around a shared green space, this intimate community encourages a strong neighborhood feel with space for recreation, connection, and relaxation. Enjoy easy access to schools, grocery stores, restaurants, and retail, all just a short walk away. Drawing inspiration from London's garden suburbs, these townhomes, crafted by Bradford R. Houston Design Studios for Goodboro. Come tour this beautiful 3-bedroom home today, with the option for a small private fenced yard! Also comes with an unfinished basement for extra storage!
#2169732

Herriman

11957 HEATHCROFT PL 21

3 Beds

1 Baths

3,009 Sq.Ft.

$549,900

MLS#: 2169732

Step inside our new plan the Oakley! This single level 3 bedroom 2.5 bathroom with an office home is thoughtfully designed with our Horton + interior finishes! This home also sits on a .23 acre lot! This home additionally has a 3 car garage giving you plenty of space for your toys and storage! Enjoy our community pools, hot tub, pickleball courts, 18 hole putting course and more! Ask me about our generous home warranty and smart home package! $7,000 toward closing costs when you use our preferred lender DHI Mortgage. Move-in Ready! Perfect for First Time Home Buyers or inventors. Interior pictures are of a finished home of the same floor plan and the available home may contain different options, upgrades, and exterior color and/or elevation style. Square footage figures are provided as a courtesy.
#2184254

Washington

1928 S FORBIDDING WAY 4300

3 Beds

2 Baths

2,194 Sq.Ft.

$642,125

MLS#: 2184254
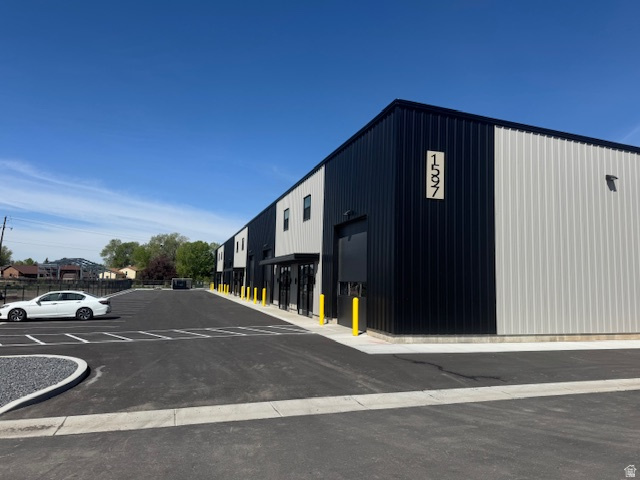
Newly constructed industrial flex space available for lease or sale in Farr West. Offering up to 15,000 SF total with suite sizes ranging from approximately 2,500 to 7,500 SF. Each unit features 22' clear height, 3-phase power, and a 14' x 12' ground-level overhead door. Designed for a variety of industrial or warehouse users. Lease rate is $1.25/SF/month NNN with $3.00 CAM. Located on a .96-acre site with convenient access and strong regional connectivity.
#2152225

Harrisville

1597 N 750 W 4,5,6

None Beds

None Baths

N/A

$3,000,000

MLS#: 2152225
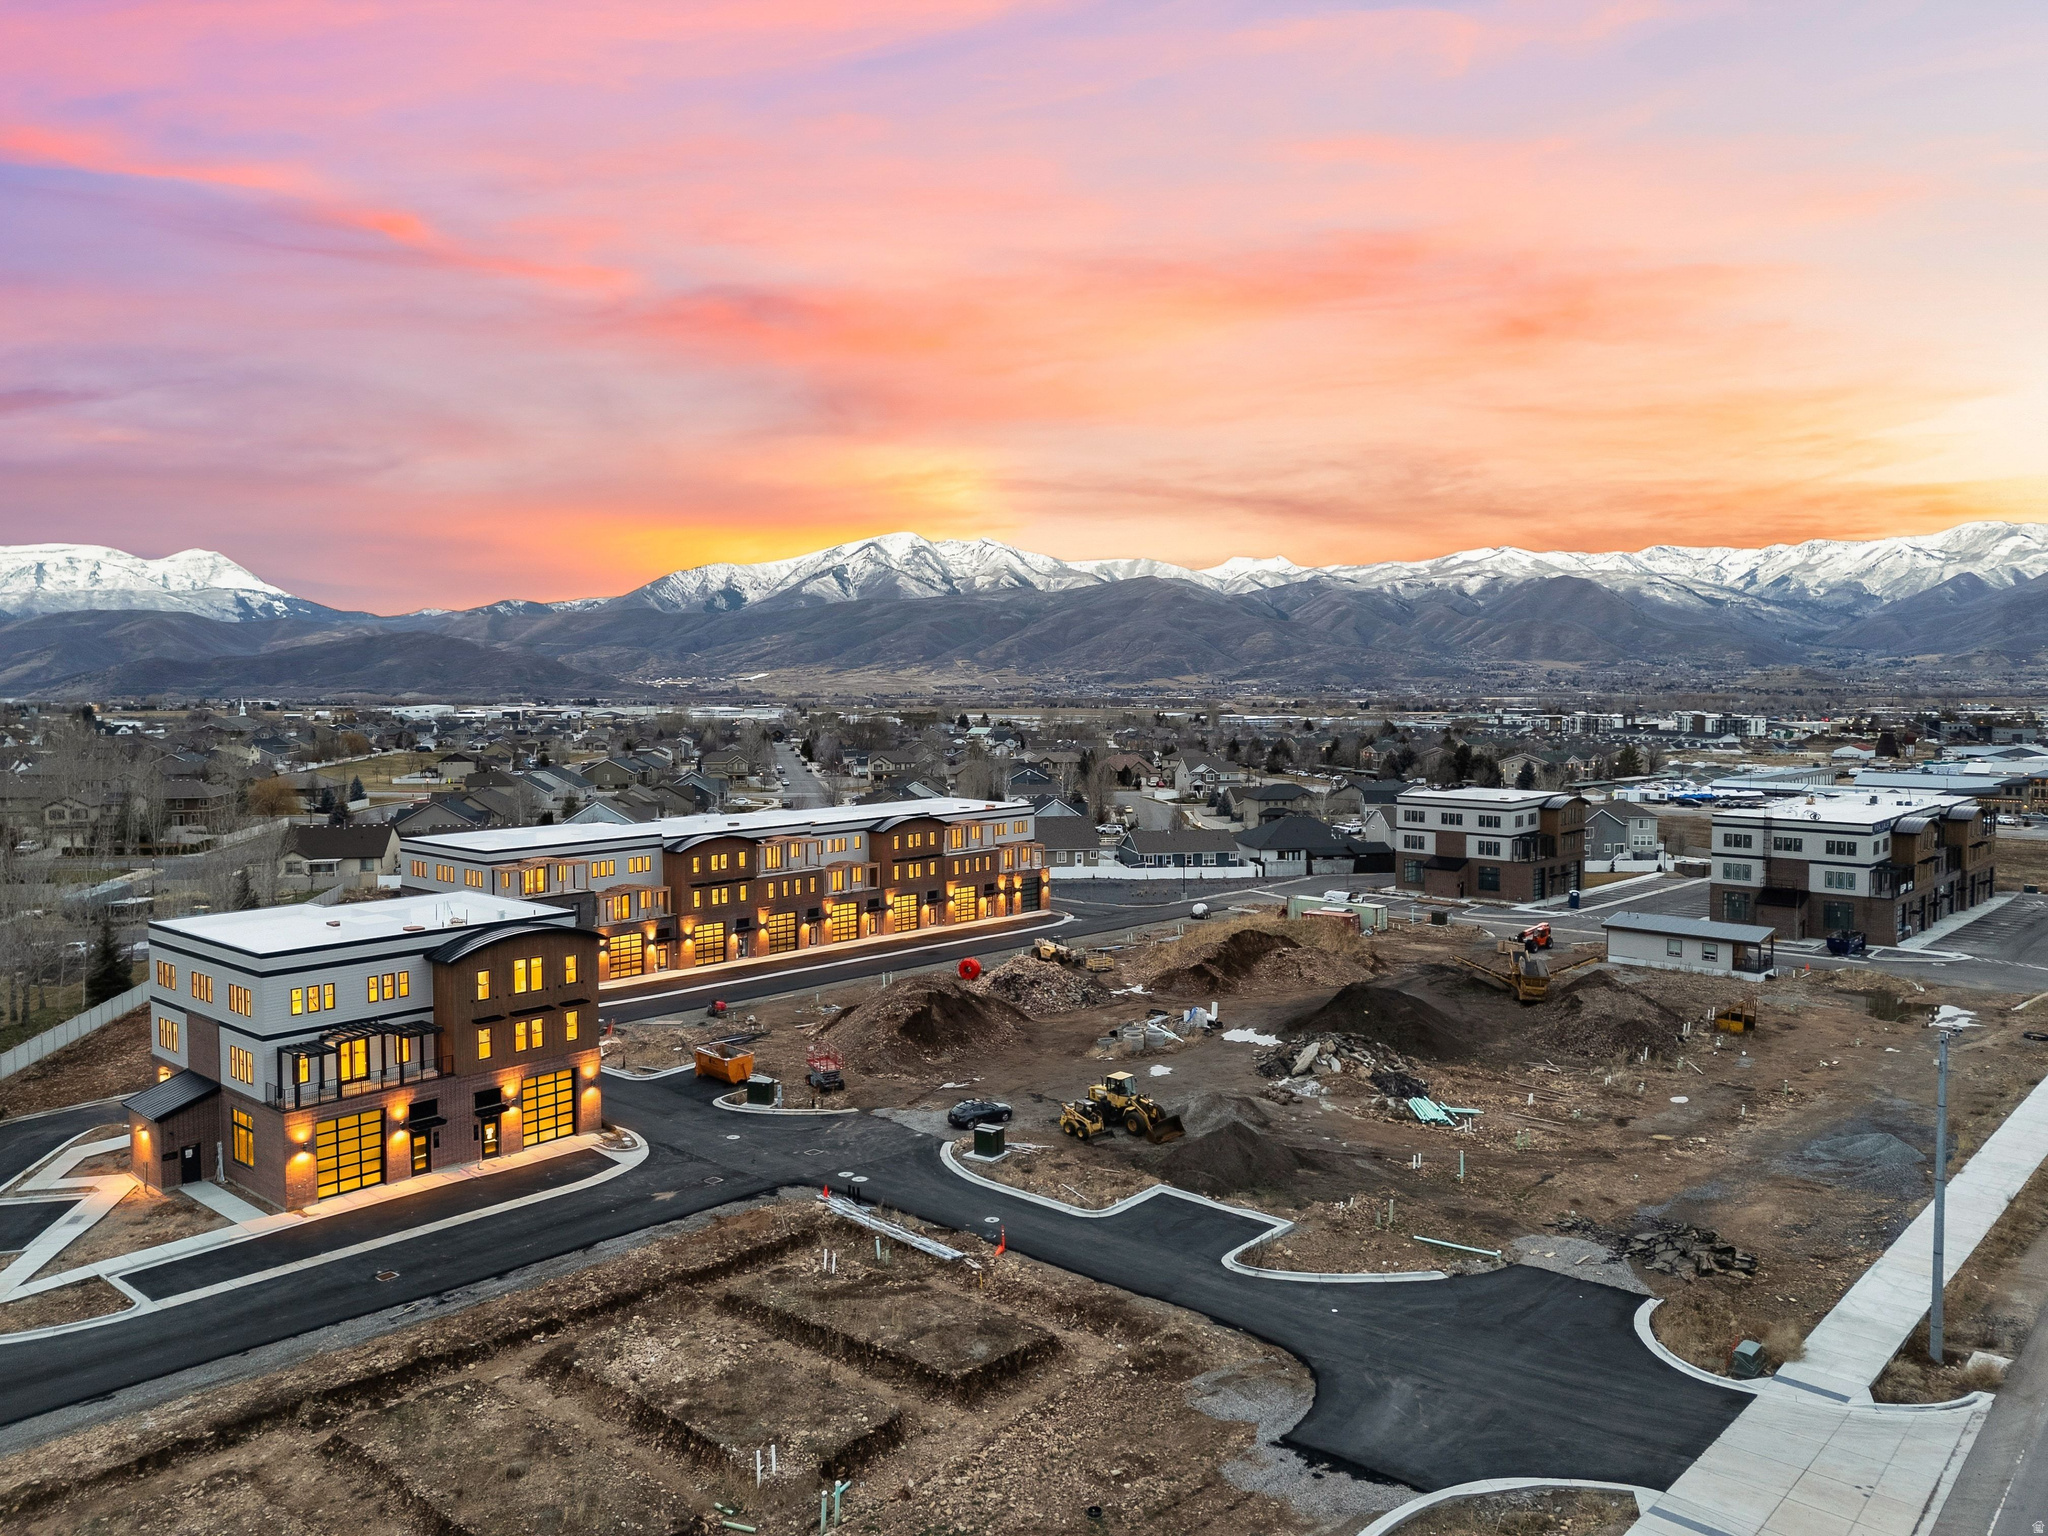
Attention Investors | Business Owners | Professional | Outdoor Enthusiasts: Mountain view Commons is perfectly located in Heber Valley at the intersection of Hwy. 40 and Airport Road. Approved uses include residential, retail, office, commercial and each unit features 14' glass garage doors on each end for true full thru capability. Shells include roughed in electrical, gas, plumbing, insulation, and floor sheathing on 2nd and 3rd floors. Located just 15 minutes from Deer Valley East Village, Sundance Resort and the Jordanelle/ Deer Creek reservoirs.
#2157621

Heber City

1922 S HIGHWAY 40 40

None Beds

None Baths

4,825 Sq.Ft.

$1,075,000

MLS#: 2157621

Welcome to Canyon View Commons, Mountain Green's premier commercial flex space. These brand-new units offer exceptional flexibility for business owners, investors, and live/work users. Each unit provides nearly 3,600 square feet of versatile space and is delivered as a warm shell, giving owners the freedom to customize the interior around their specific business needs. Canyon View Commons is designed with the practical needs of businesses in mind, including 140 on-site parking stalls-providing the essential parking capacity needed for employees, clients, customers, deliveries, and daily operations. Owners also benefit from no costly Public Improvement District (PID) assessments at Canyon View Commons, a huge long-term savings. Ideal for professional offices, small businesses, culinary and hospitality services, showroom and design centers, warehouse uses, and residential options. Each unit features an overhead garage door, 3-phase power, and a spacious open layout ready for a custom build-out. Approved for up to two residential live/work spaces per unit, creating additional flexibility and potential revenue opportunities for businesses, employee, and tenants. Every unit also features a partially covered 1,150-square-foot private rooftop patio with elevated views toward Wasatch Peaks and Snowbasin Resort. A variety of ownership and leasing options are available, including purchase, lease, lease-to-own, and single-floor options to fit your needs, along with preferred lender incentives, potential owner financing, and SBA financing. At Canyon View Commons, we provide the space for your business succeed. Contact us to discuss your needs, explore the available options, and find a structure that makes Canyon View Commons a great fit for you. Owner/Agent. Buyer/Agent to verify all.
#2186128

Mountain Green

5772 W CANYON VIEW CIR

None Beds

None Baths

3,560 Sq.Ft.

$950,000

MLS#: 2186128

Located in Skyline Mountain Resort, this property is surrounded by mature trees and beautiful mountain views. It features a gravel U-shaped driveway and a concrete pad, ideal for trailers and easy access. The lot includes a fully stubbed septic tank, with other utilities available for connection. There's also a designated fire pit and picnic area, making it a great spot for family use or the perfect place to build a cabin. HOA fees are $60 a month, which gives you access to tennis courts, pavilions for gatherings, a pickle ball court, a swimming pool, and a golf course! Each lot owner receives a $60 punch-pass per year for golfing & swimming plus member discounts.
#2108187

Fairview

23215 N DEER VALLEY DR K68

None Beds

None Baths

0.96 acres

$49,000

MLS#: 2108187

Last lot available in the Stony Oaks Subdivision. Beautiful views of Timpanogos and quiet secluded subdivision and part of Heber
#2155434

Heber City

1293 S 5360 E 6

None Beds

None Baths

1.15 acres

$550,000

MLS#: 2155434

Well-maintained 3 bedroom, 2 bath mobile home featuring a spacious and inviting open floor plan! The primary bathroom offers a convenient walk-in tub along with a separate shower. Enjoy relaxing outdoors on the charming porch surrounded by a beautiful garden. Located in a super clean and well-maintained mobile home community. This home has been lovingly cared for and is move-in ready! Come see it for yourself!  Square footage figures are provided as a courtesy estimate only and were obtained from. Buyer is advised to verify all information.
#2181409

Payson

451 N 500 W #19

3 Beds

2 Baths

1,280 Sq.Ft.

$110,000

MLS#: 2181409
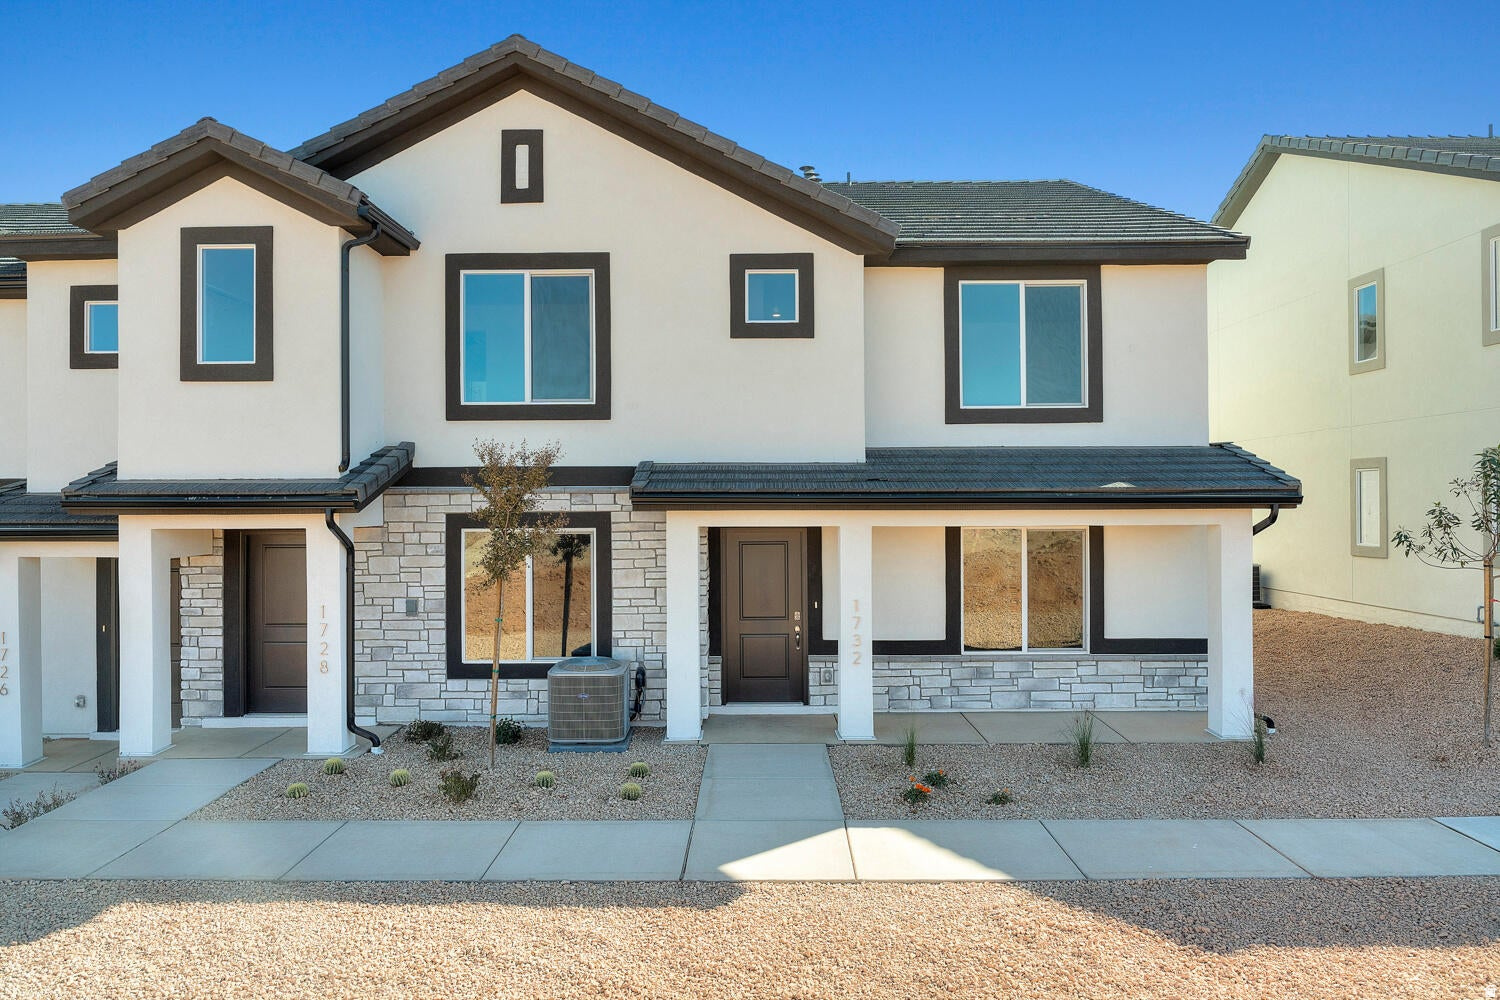
$4,000 toward closing costs when you use our preferred lender DHI Mortgage for financing! Featured in our popular Traditional exterior, this Dalton floor plan is situated in the desirable community of Long Valley. You will enjoy an open floorplan that boasts a kitchen with generous pantry, large kitchen island with breakfast bar, quartz counters, stainless appliances, and laminate flooring throughout the main level. Enjoy our splash pad, community pools, hot tub, pickleball courts, 18 hole putting course and more! The actual home may differ in color, material, and/or options. Interior pictures are of a finished home of the same floor plan and the available home may contain different options, upgrades, and exterior color and/or elevation style.
#2172908

Washington

2228 S WOLVERINE WAY 2523

3 Beds

2 Baths

1,372 Sq.Ft.

$344,990

MLS#: 2172908

This Coral 3 car floorplan is featured in our popular Modern exterior in the desirable community of Long Valley. You will enjoy an open floorplan with TWO family rooms, a kitchen with generous pantry, a large kitchen island with breakfast bar, quartz countertops, stainless appliances with gas cooking, and laminate flooring throughout the main level. Enjoy our community pools, hot tub, pickleball courts, 18 hole putting course and more! Ask me about our generous home warranty and smart home package! ** $5,000 towards closing costs
#2183315

Washington

1954 S QUEENS GDN 4269

3 Beds

2 Baths

2,218 Sq.Ft.

$524,990

MLS#: 2183315

Homesite Lot 310: The Keansburg floor plan combines modern style with functional living across three thoughtfully designed levels. The open-concept main floor seamlessly connects the kitchen, dining, and living spaces, while the Warm design package features white cabinetry, quartz countertops, and durable LVP flooring throughout the main level and wet areas for a bright, welcoming feel. With 4 bedrooms, 3.5 bathrooms, and 1,986 square feet, this interior townhome offers flexible space for entertaining, working from home, or everyday living. Enjoy desirable park views along with the added convenience of an extended driveway, making this home as practical as it is inviting. Estimated completion: October 2026.
#2178046

American Fork

498 S 1110 W

4 Beds

2 Baths

1,986 Sq.Ft.

$479,990

MLS#: 2178046

* Listings identified with the FMLS IDX logo come from FMLS and are held by brokerage firms other than the owner of this website. The listing brokerage is identified in any listing details. Information is deemed reliable but is not guaranteed. If you believe any FMLS listing contains material that infringes your copyrighted work please review our DMCA policy and learn how to submit a takedown request. Ā© 2024. First Multiple Listing Service, Inc.

Categories

Homes Tailored to Your Lifestyle

Buyers Guide

Buying a home is one of the most exciting milestones of your life.

View more

Sellers Guide

Putting your home on the market can be a stressful process, especially when you don’t know what to expect.

View more

Market report

With just a few clicks, you'll gain instant access to valuable insights about the real estate market, including trends, property values, and community analytics.

View more

Home value

Unlike automated valuations, our hands-on review will provide a comprehensive opinion of your home’s value while considering important interior elements and other location intangible factors that machine algorithms so often miss.

View more

Buyers resources

Guides on financing, inspections, and choosing the right Realtor for a smooth home purchase.

Sellers resources

Practical tips on staging, pricing, and preparing your home to attract buyers and maximize your sale.

Send a message

Message successfully sent.

Reason for contacting?

I agree to receive email communication and understand I can unsubscribe at any time.

I agree to be contacted by OnX Realty via call, email, and text for real estate services. To opt out, you can reply 'stop' at any time or reply 'help' for assistance. You can also click the unsubscribe link in the emails. Message and data rates may apply. Message frequency may vary. Privacy Policy

Sign In Sign Out

Virtual Assistant

Would you like to take the next step with this property? We can help you schedule a showing or virtual tour, or send you more details.

Yes, I would like more information.

Thank You for Your Reply, One of Our Agents will contact you as soon as possible

No, maybe later.

Thank you, you can always contact me via email, phone number or through the contact form.

Realhub AI

Lucy - Your AI-Powered Realtor

Update Your Temporary Password

Personalize your search

Enter your email and we'll notify you immediately when new listings match what you're looking for.

or enter email address

Already have an account ? Login here

Continue your home search

I agree to receive communications and understand I can unsubscribe at any time.

I agree to be contacted by OnX Realty via call, email, and text for real estate services. To opt out, you can reply 'stop' at any time or reply 'help' for assistance. You can also click the unsubscribe link in the emails. Message and data rates may apply. Message frequency may vary. Privacy Policy

Already have an account ? Login here

We use cookies

We use cookies primarily for analytics to enhance your experience. By accepting, you agree to our use of these cookies. You can manage your preferences or learn more about our cookies policy.


