Thinking of selling?

Utah's Premier |
OnX Realty

  • Nearby me

Popular Features

Community Features

Association

Property Features

Waterfront

View

Exterior Features

Interior Features

Style

E-Alert name

Properties

10000 properties match your criteria

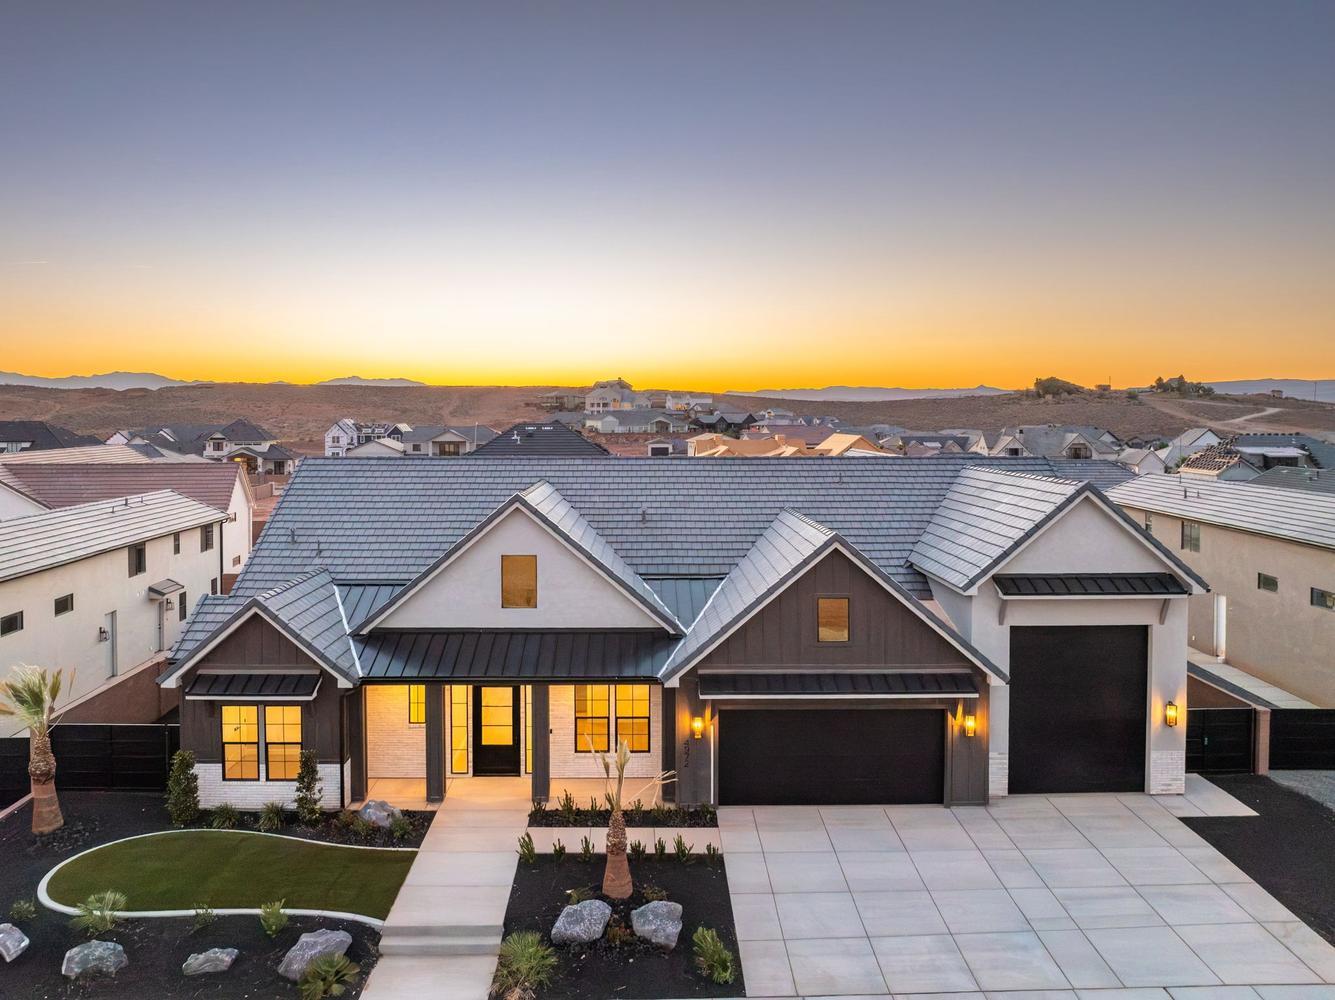
Designed for adventure and easy-living, this home includes an impressive 49' RV garage with 12' x 14' RV door, 220v power, and RV cleanout--perfect for storing toys, gear, and everything Southern Utah living inspires. 

Resort-style living in the Lakeside Community at ALAIA, where luxury, recreation, and effortless everyday living are seamless. This thoughtfully designed home offers modern style, generous space, and rare flexibility with an attached 2-bedroom, 1.5-bath guest house featuring its own private entrance, full kitchen, & washer/dryer hookups. Just steps from 2 shimmering lakes for paddleboarding, kayaking, and swimming. Adjacent to the world class Zion Shores Surf Resort, this
location delivers a true vacation-at-home lifestyle. This is more than a home--it's your personal resort. 

Dixie Power, 3 HVAC zones, tankless water heater! Ask about financing
options and lender incentives.
#26-273353

Washington

4972 S LAKEFRONT Place

6 Beds

None Baths

3,814 Sq.Ft.

$1,190,000

MLS#: 26-273353
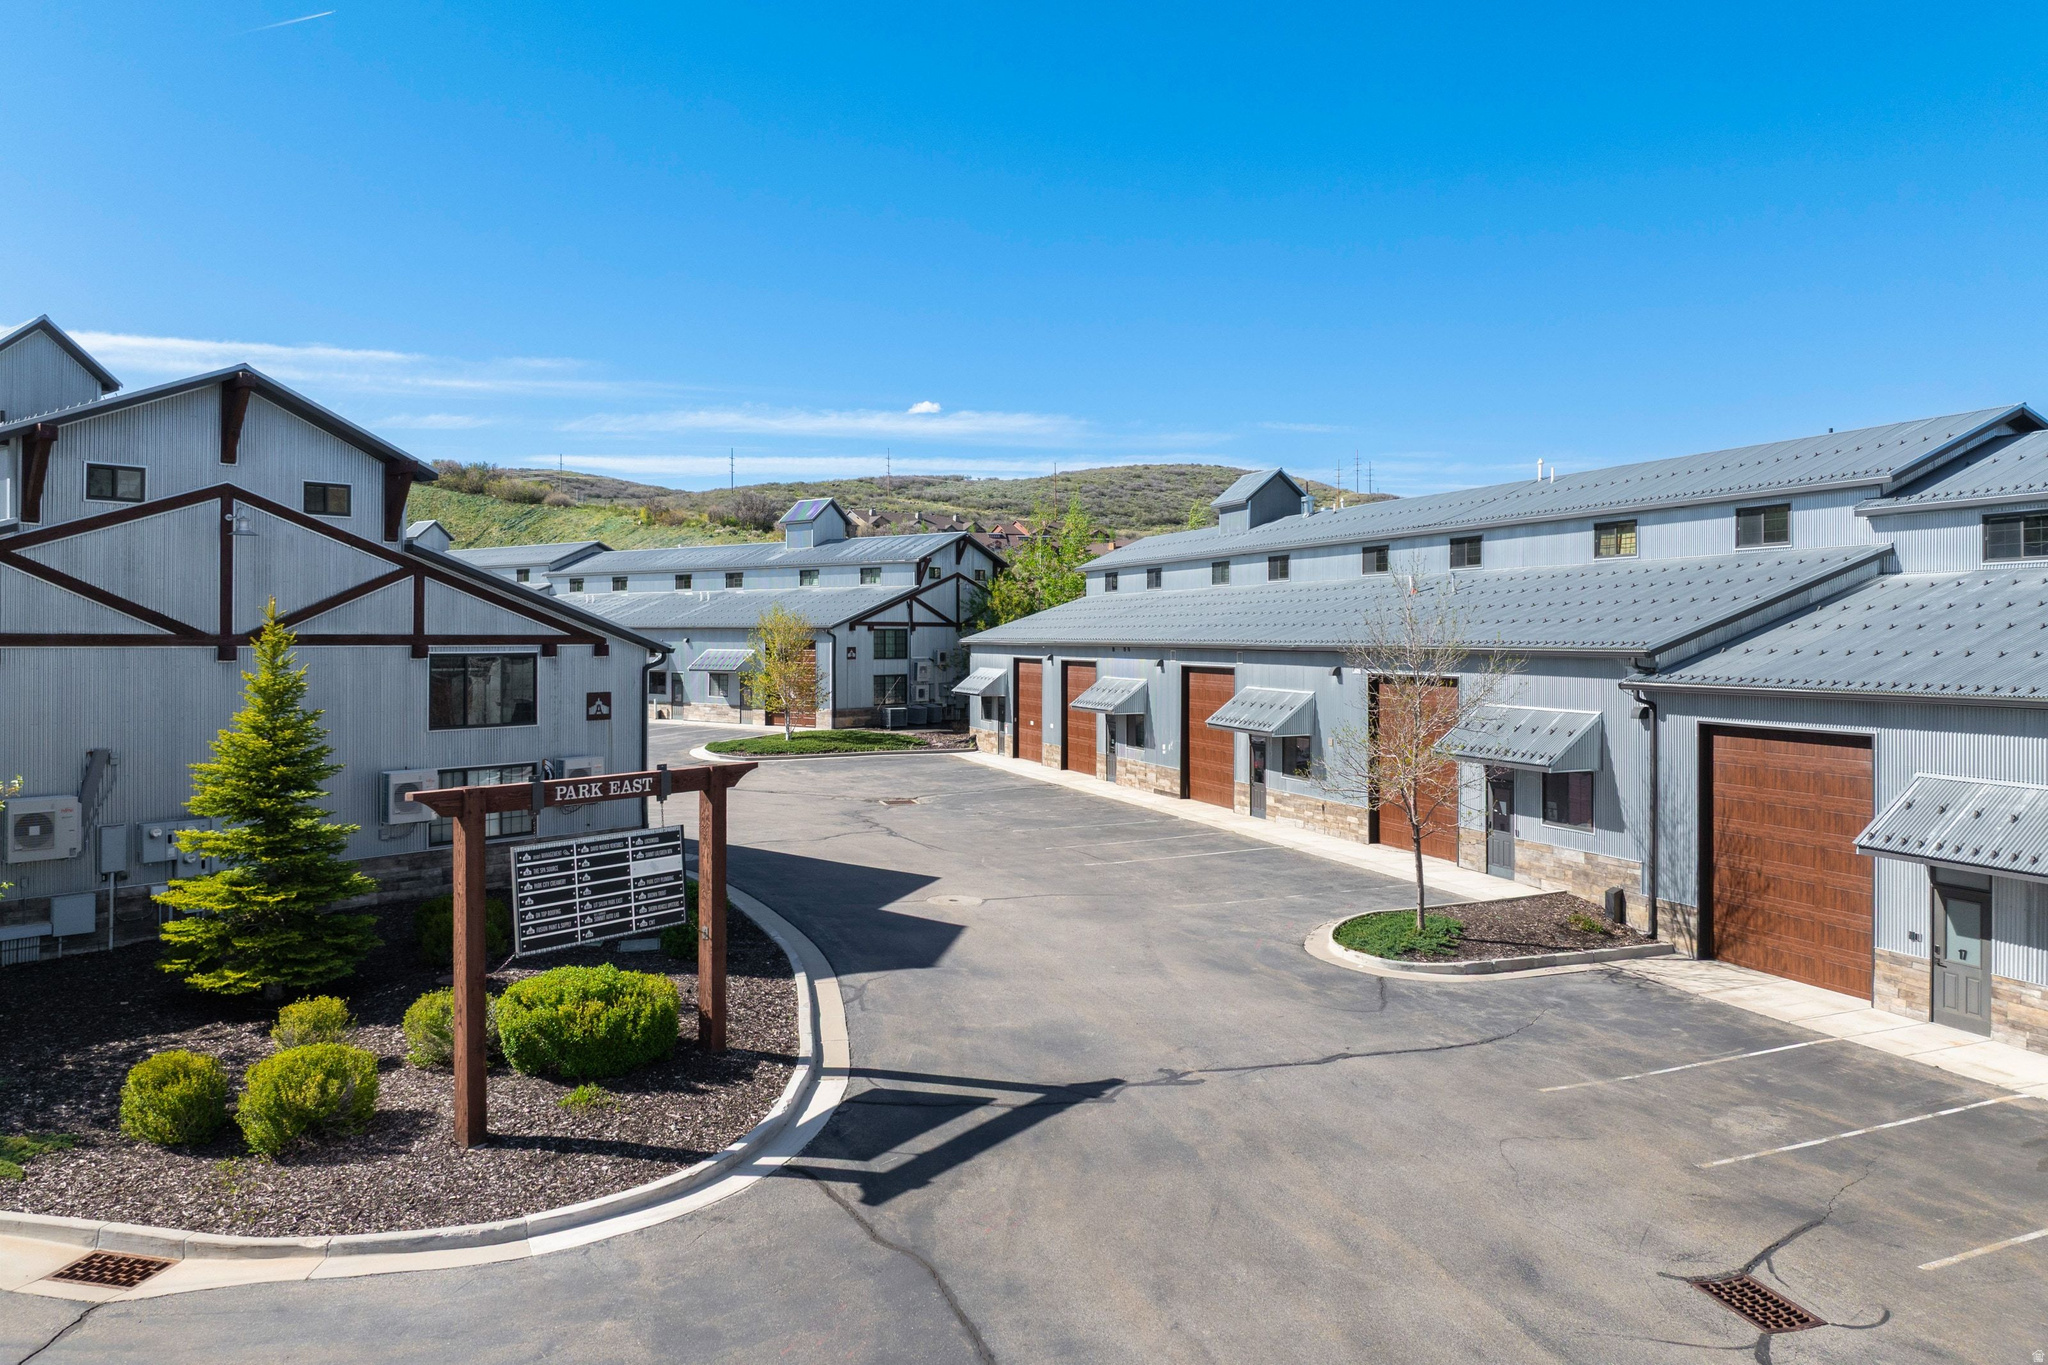
INVESTOR - Rare Three-Level Lock-Off Opportunity in Park East I. Rare opportunity to own one of the most private and versatile units within Park East I, a mixed-use development allowing 40+ permitted uses, including residential. Unit B7 is a highly desirable end unit sharing only one common wall, offering enhanced privacy, additional windows, and abundant natural light. Since Park East I was established in 2016, there have been fewer than six ownership transfers, with the majority of owners still being the original purchasers. Offering 4,145 square feet across three levels, the main level features nearly 2,000 square feet of warehouse/garage space with exceptional ceiling height, a 14-foot overhead door, and ample room for RVs, boats, Sprinter vans, vehicle collections, workshops, or racked storage. The second level provides flexible office or residential space, while the third level features a finished oversized one-bedroom apartment with a spacious family room, full kitchen, walk-in pantry, and laundry room. Designed for flexibility, the property can function as three separate lock-off spaces. Levels two and three are accessed from a dedicated exterior entrance, creating complete separation from the main level. Parking on two sides of the building further enhances accessibility and privacy. Located just 4.5 minutes from Deer Valley East Village off the Jordanelle Parkway, B7 is an ideal owner-user or investment opportunity in one of Utah's fastest-growing markets. As an added bonus, Seller will include a side-by-side UTV and trailer with an accepted full-price offer.
#2165445

Kamas

1200 W LORI LN B7

1 Beds

None Baths

4,145 Sq.Ft.

$1,995,000

MLS#: 2165445
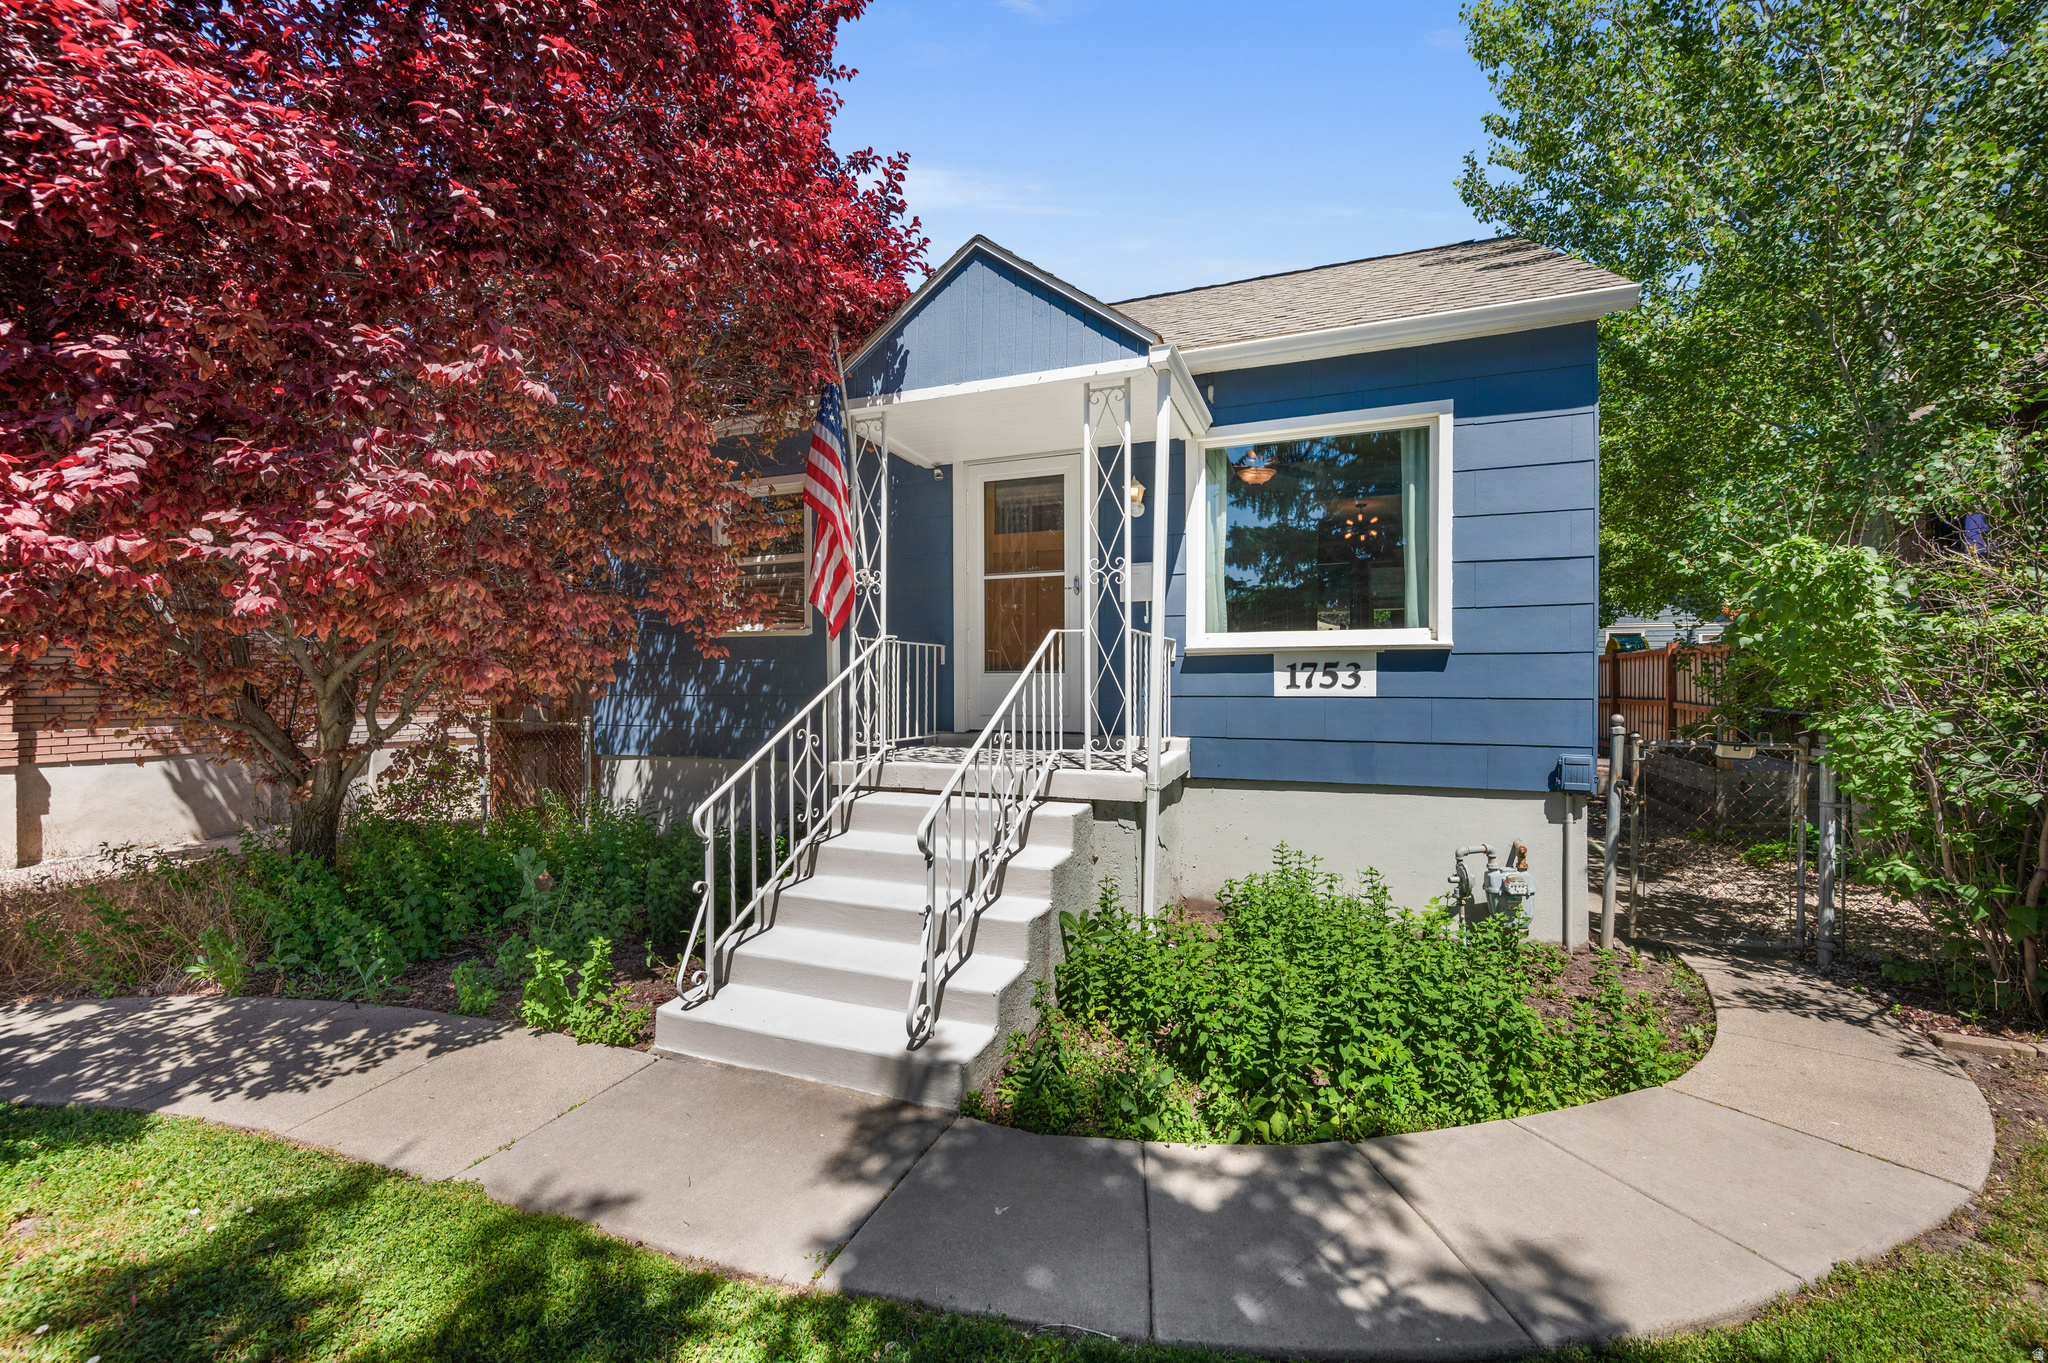
Charming bungalow on a quiet, tree-lined street just moments from the vibrant heart of Sugar House and the eclectic 9th & 9th area. Within a short stroll, you'll find a plethora of local shops, diverse breweries, and restaurants. Situated on a beautifully landscaped lot with mature trees, a fully fenced backyard, and alley access that provides excellent off-street parking and future potential for garage expansion or an ADU. Thoughtfully updated throughout with a spacious kitchen featuring custom cabinetry, granite countertops, stainless steel appliances, new exterior doors and storm doors, and an upgraded 200-amp electrical service (enough for all the accessories, hot tubs and EVs you could dream of). A detached 120 SF studio with a large deck offers the perfect home office, creative studio, fitness room, or guest retreat. Live the Sugar House lifestyle-walk to Red Moose Caf for breakfast, stroll through Fairmont Park, and enjoy one of Salt Lake City's most beloved neighborhoods. ***VA loan at 3.75% may be assumed by a qualified veteran or active-duty military buyer; Call or Text for details.
#2165492

Salt Lake City

1753 S WINDSOR ST E

2 Beds

1 Baths

1,156 Sq.Ft.

$589,000

MLS#: 2165492
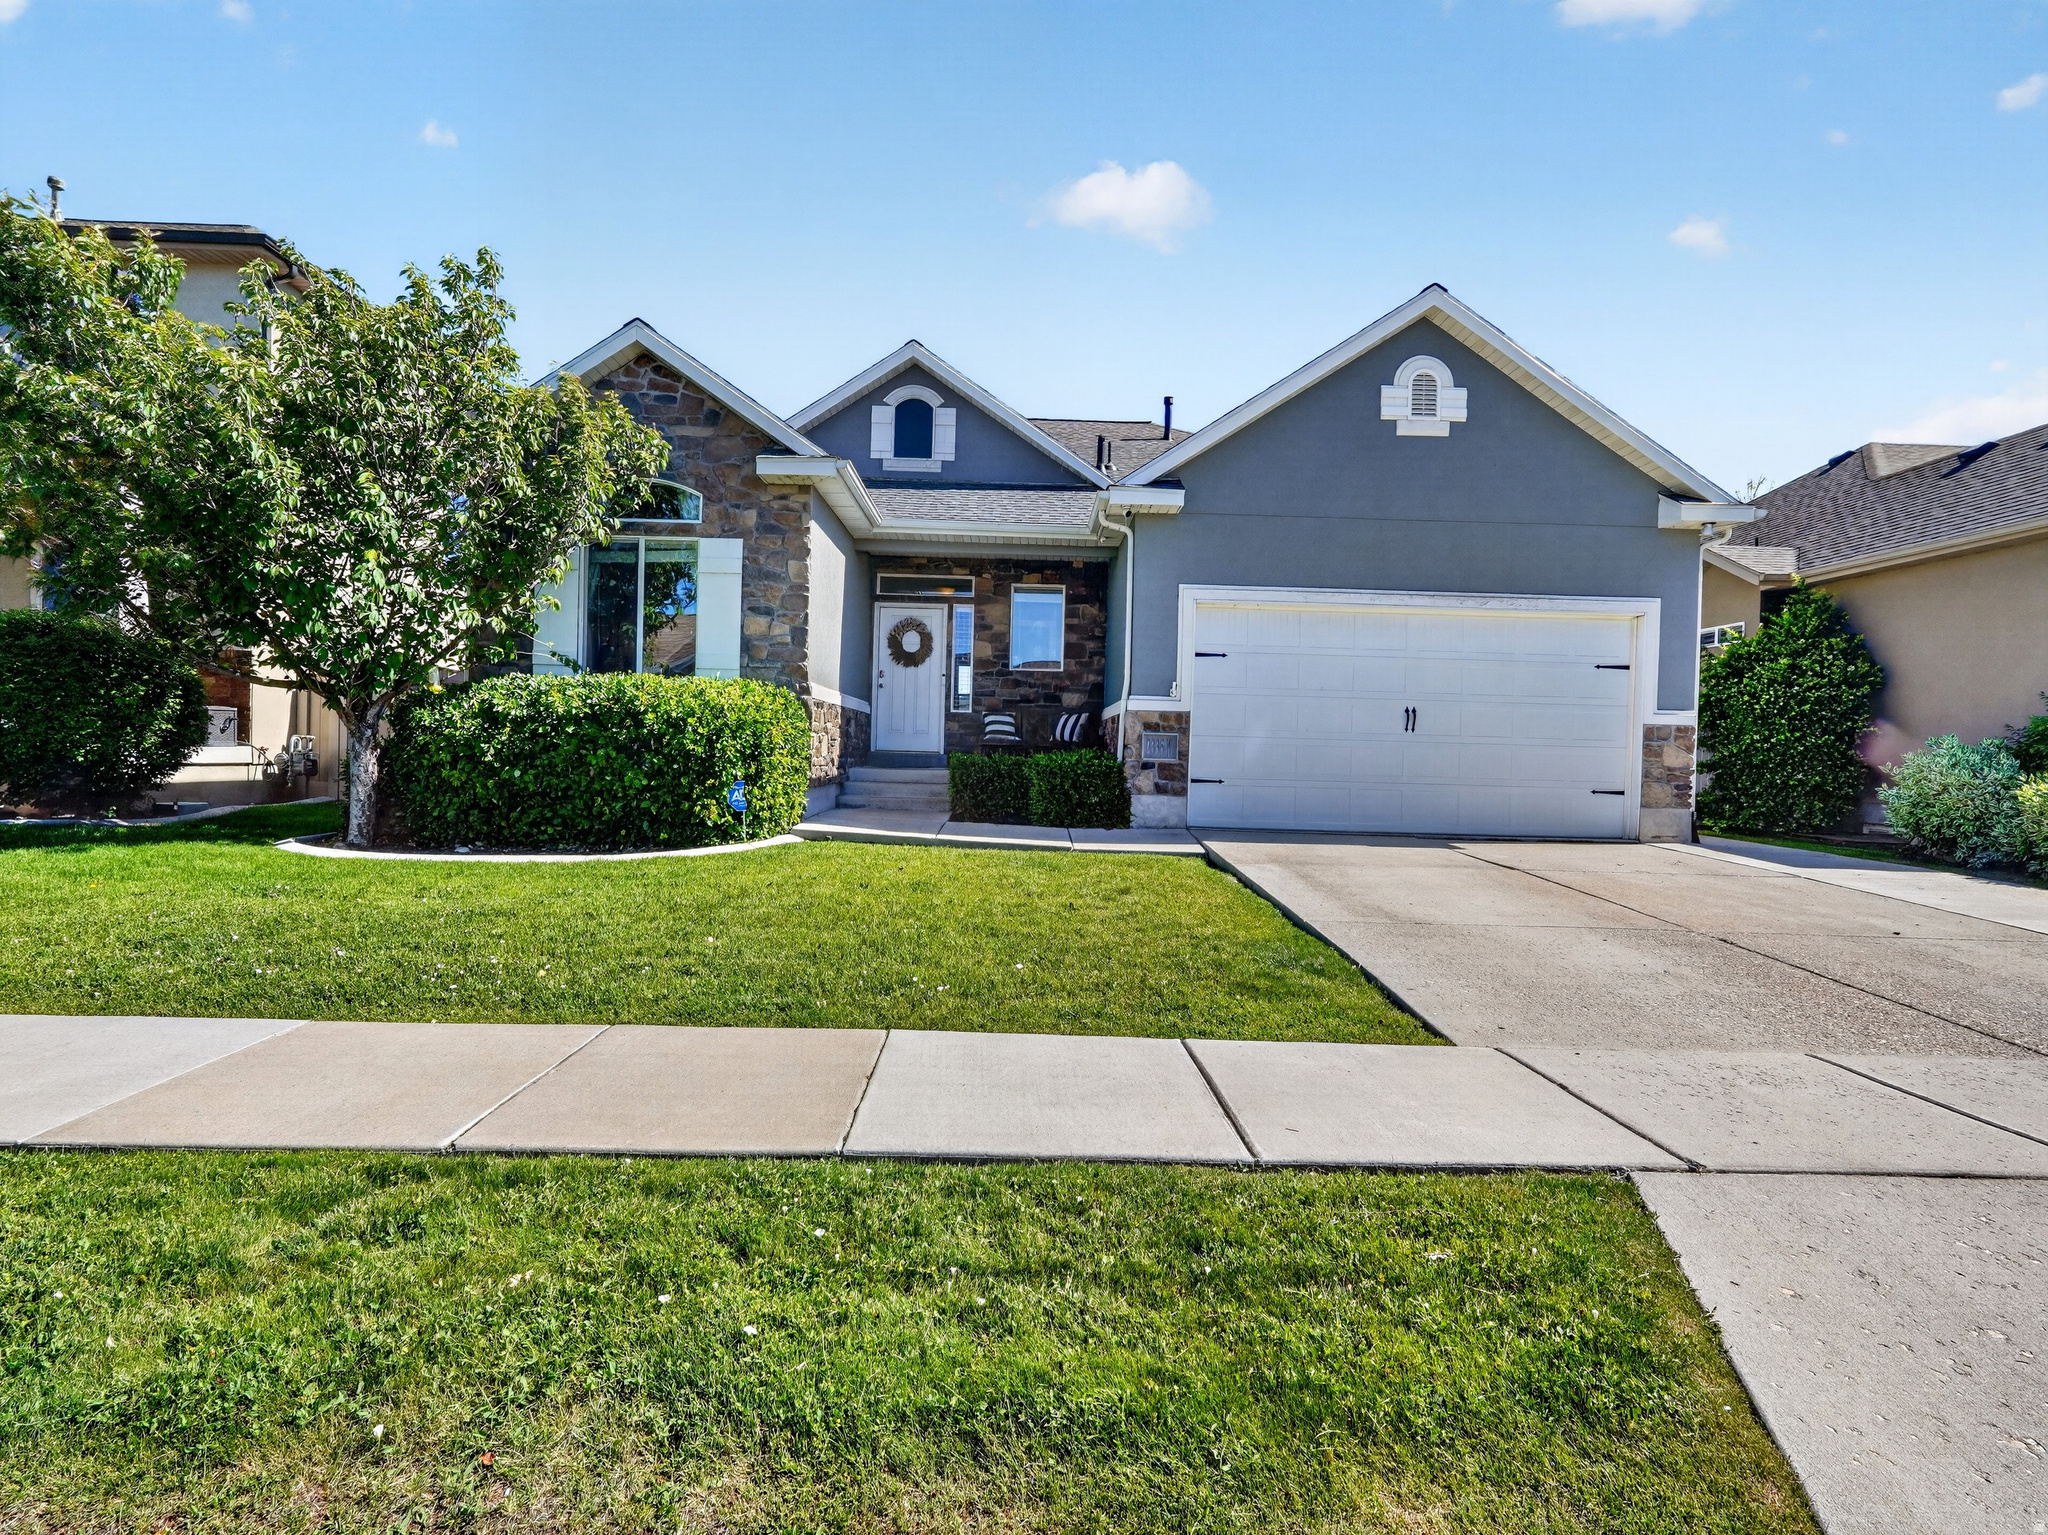
Meticulously maintained 5 bedrooms / 3 bathrooms. Located in amazing neighborhood with elementary and middle schools close by. Ideal for hosting with bar and large family room in finished basement. Includes large storage room connected to cold storage. New fully fenced backyard connected to common space. Features painted garage & epoxy flooring, wall finishes, barn door, built in night lights for stairs, high vaulted ceilings, window well covers, two fireplaces, new carpet upstairs and on stairs/landing area, new dishwasher, microwave, garbage disposal, thermostats, and shed. New roof (replaced in 2025). Water softener does not work. This home is move in ready for you! Square footage figures are provided as a courtesy estimate only. Buyer is advised to obtain an independent measurement.
#2165463

Layton

2335 W FIELD STONE WAY S

5 Beds

3 Baths

3,261 Sq.Ft.

$665,000

MLS#: 2165463
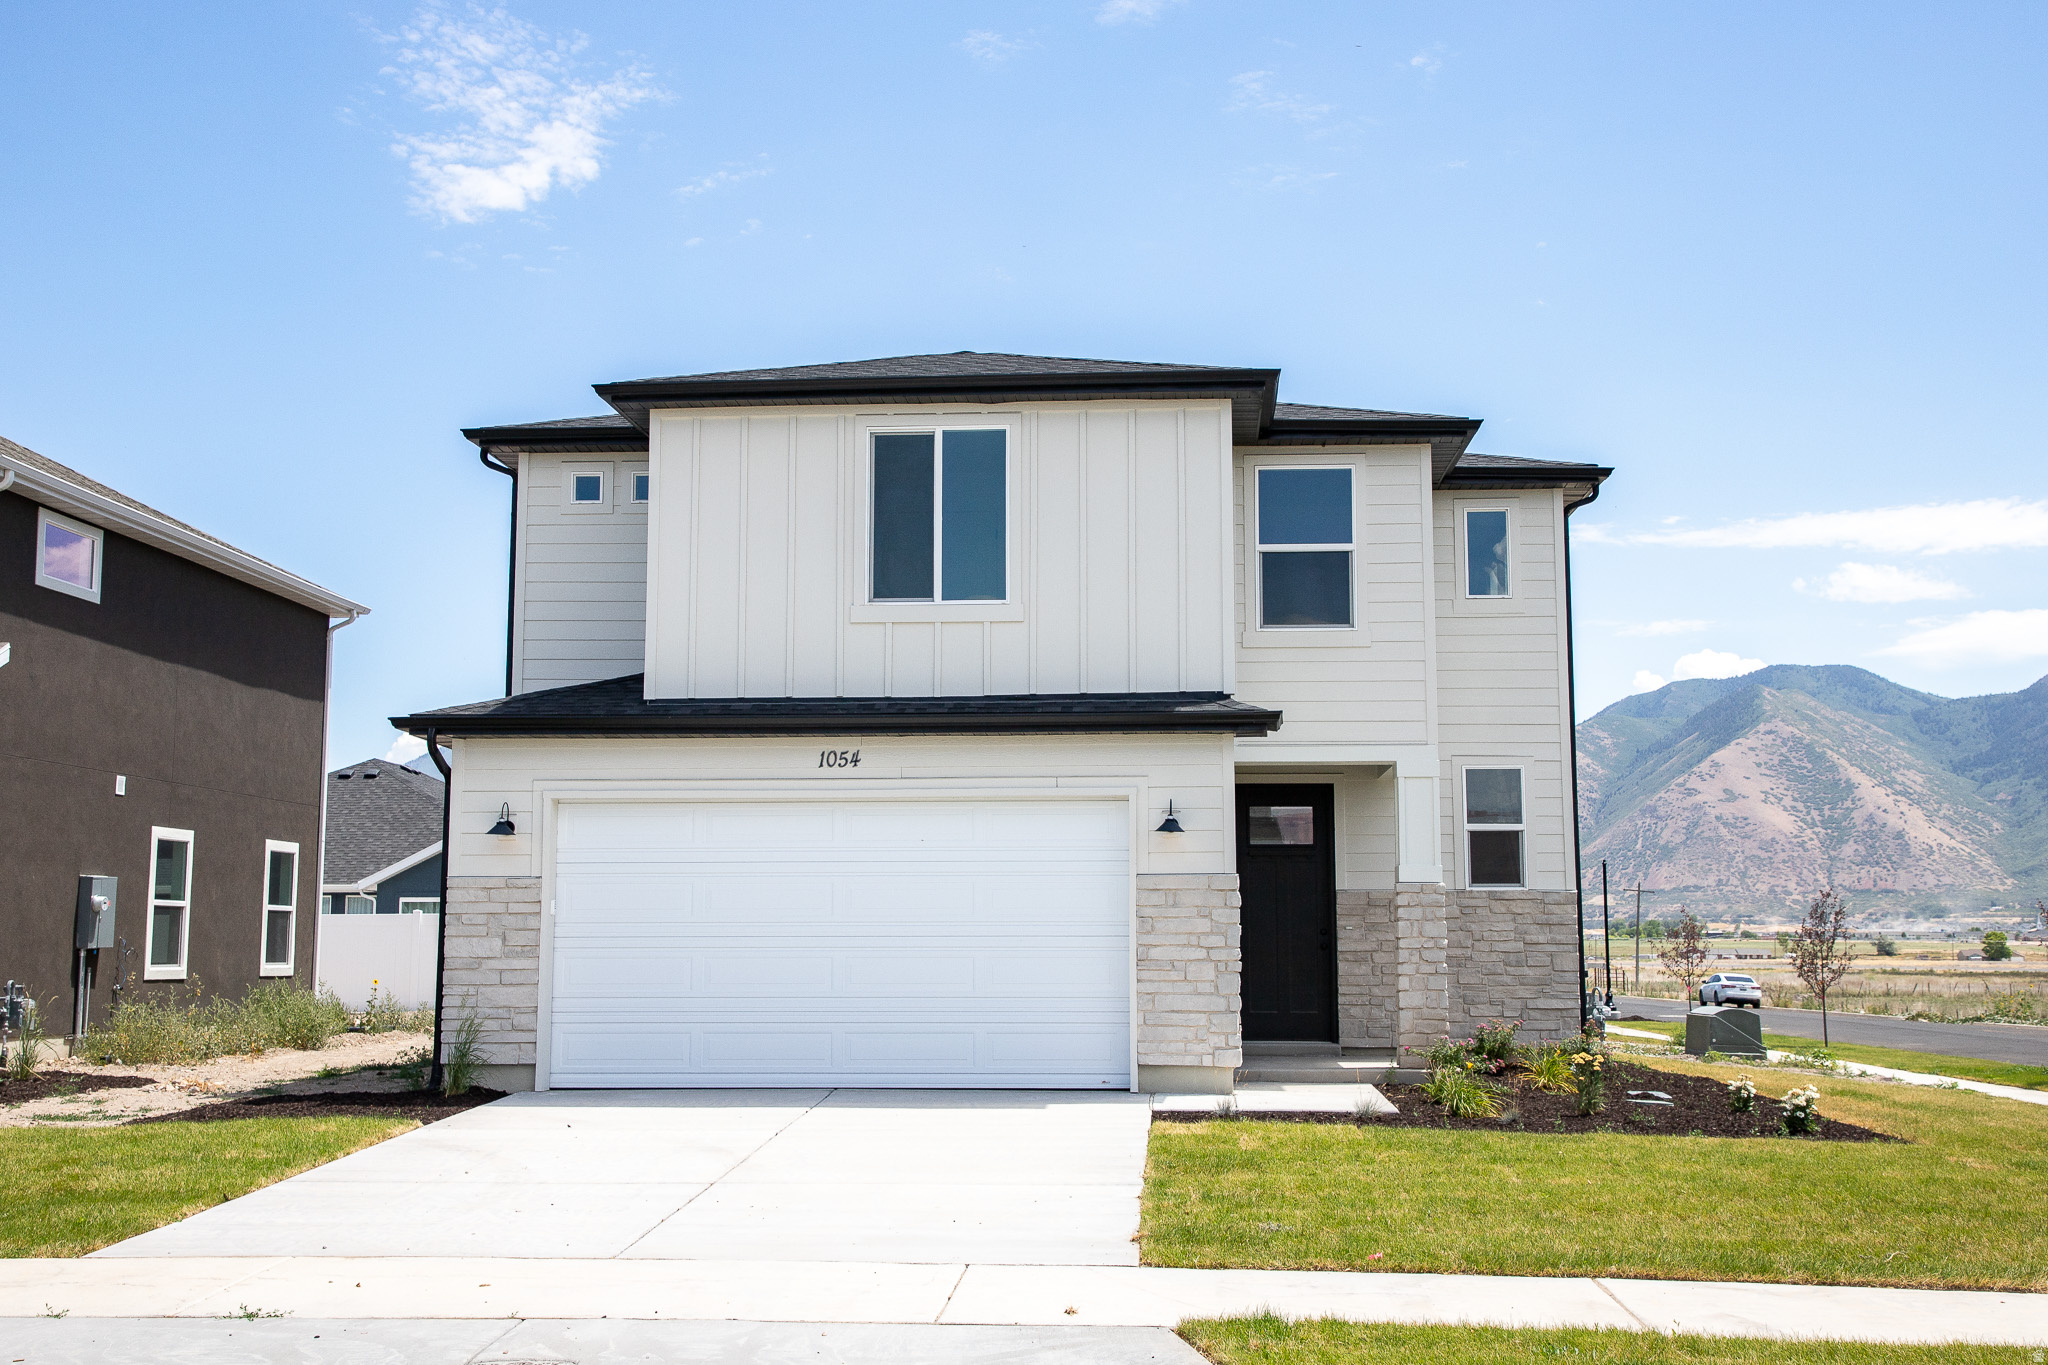
$20,000 INCENTIVE towards closing costs, rate buydown, or price reduction regardless of lender!This is our Must-See New Arrowhead Springs Community in Salem!  This beautiful home was built by Flagship Homes and features 4 bedrooms, a loft, 2.5 bathrooms, quartz slab countertops, painted cabinets, laminate flooring on the main level, landscaped front yard, 2 car garage, and backyard (can be landscaped for an additional charge). The primary bedroom has a vaulted ceiling, large walk-in closet, dual sinks, and separate tub and shower! Our Arrowhead Springs community will have a  52-acre park, clubhouses, pools and everything you can think of when it comes to Amenities! This community is close to the Freeway (4 minutes) and is in a beautiful location! Call Seth for more information or stop by our model home at 1074 N 1020 W, Salem, Utah 84653 for a tour. Model home hours: Monday-Saturday 11 AM - 6 PM. Buyers to verify all information. Square footage is from house plans.
#2165516

Salem

1054 N 1110 W LOT #37 W

4 Beds

2 Baths

2,101 Sq.Ft.

$537,000

MLS#: 2165516
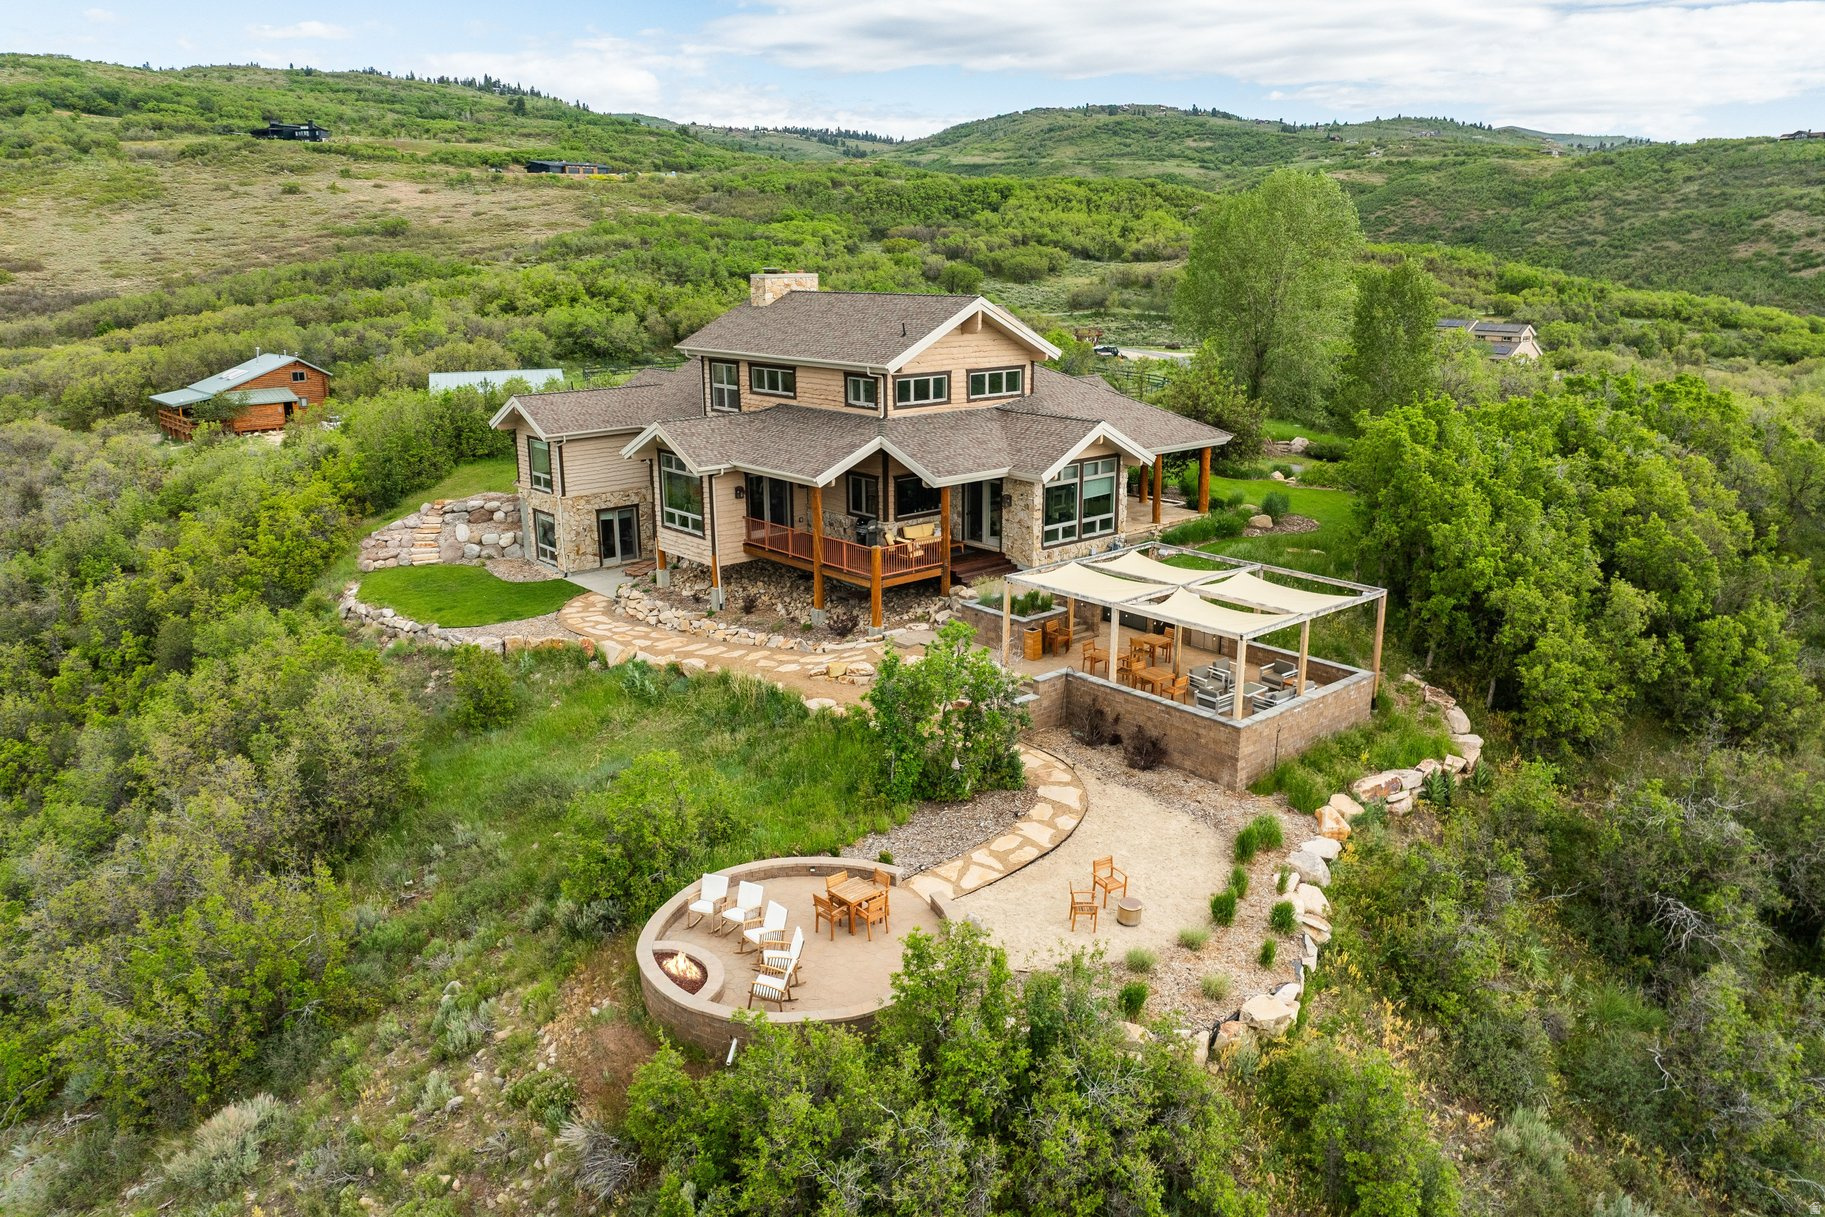
Rocky Point Preserve is a rare 260+ acre protected landholding just 20 minutes to downtown Park City and skiing. It features a 3-bedroom residence, 3-bedroom historic guest cabin, a six-stall barn with caretaker's quarters and garage/workshop. This offering is an extraordinary combination of privacy, recreation, equestrian amenities, and accessibility. Permanently protected through a Conservation Easement with Summit Land Conservancy, the property preserves its scenic beauty, wildlife habitat, open space, and remarkable sense of seclusion for generations to come. At the heart of the preserve is a 19.8-acre building area featuring the residences and barn, with a competition-sized riding arena, fenced pastures, garage/workshop, and greenhouse. More than six miles of private trails wind through the property, creating endless opportunities for horseback riding, hiking, mountain biking, trail running, snowshoeing, and wildlife viewing. Expansive vistas, abundant wildlife, and star-filled skies define the experience, while direct access to the outdoors offers a lifestyle rarely found so close to a world-class resort community. Despite its remarkable privacy, Rocky Point Preserve is located less than two miles from Interstate 80, approximately 24 minutes from Historic Main Street Park City, 20 minutes from Deer Valley and Canyons Village, and 45 minutes from Salt Lake City International Airport. A truly exceptional legacy property where stewardship, recreation, and mountain living come together on more than 260 protected acres.
#2165501

Park City

749 W TOLLGATE CANYON RD

3 Beds

2 Baths

4,637 Sq.Ft.

$15,000,000

MLS#: 2165501
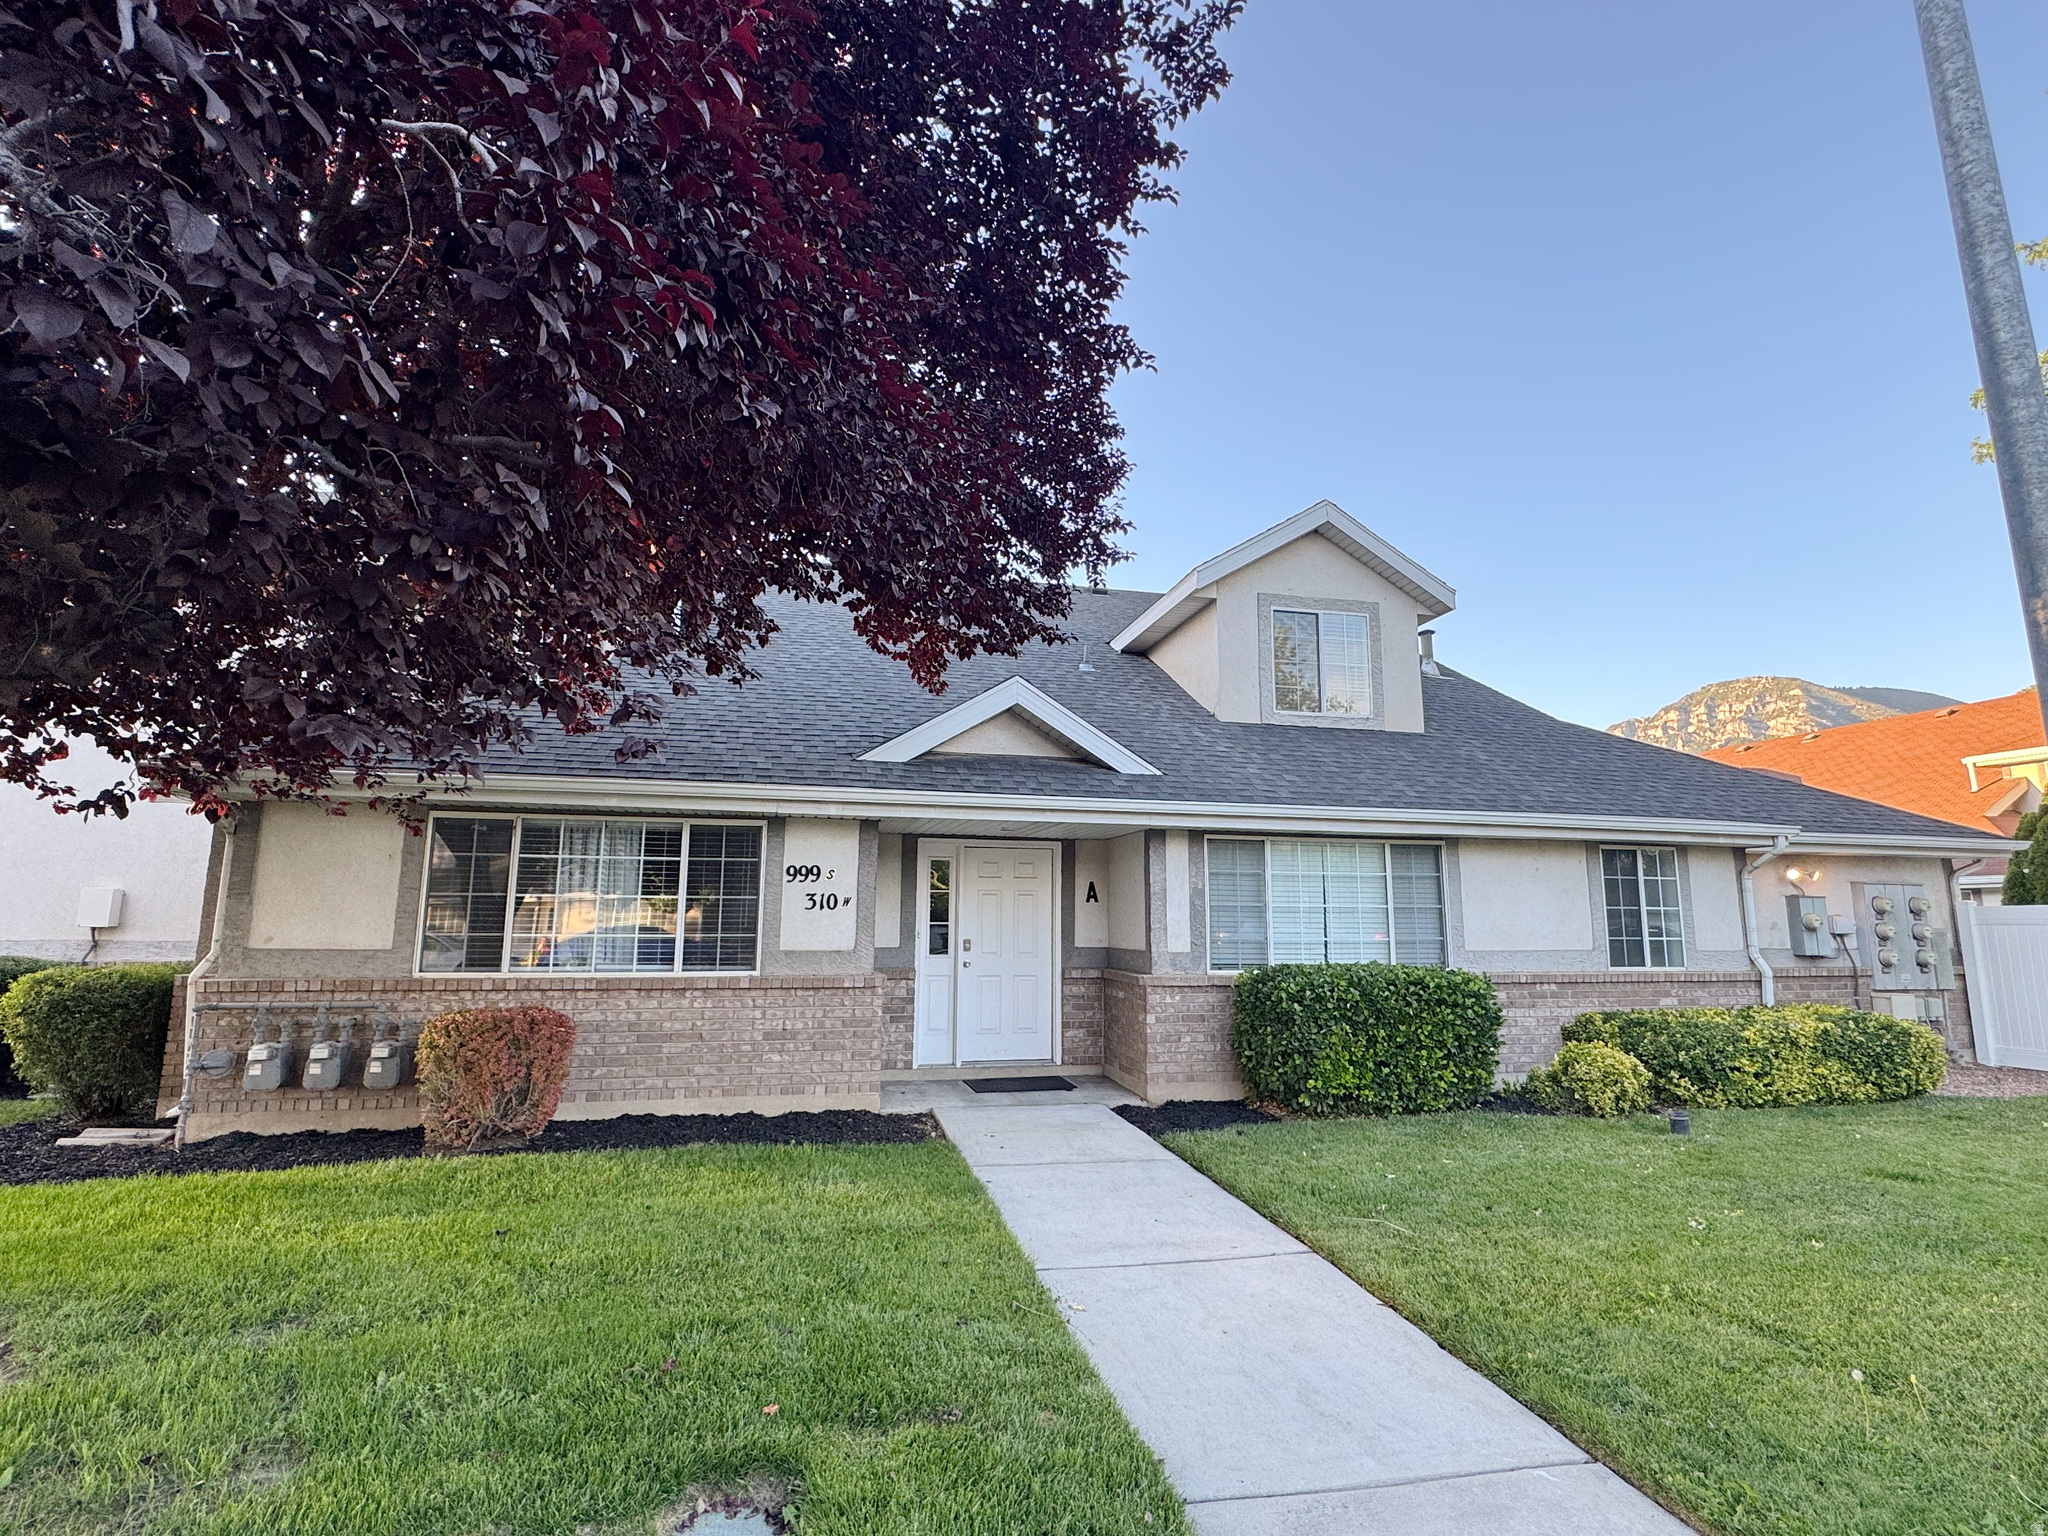
NEWLY REMODELED condo features include brand new A/C unit and water heater purchased 1 month ago,  NEW PAINT throughout, GRANITE COUNTERTOPS, LVP flooring, NEW BATHROOM VANITIES, TILED SHOWERS, and a BIG FLOOR PLAN, with a total of 4 bedrooms, 3 full bathrooms, 2 MASTER SUITES, and a PRIVATE FENCED YARD. It also has a 1 CAR GARAGE, 100% FINISHED with EPOXY flooring, and a CUSTOM TOOLS RACK. New fencing was installed by HOA last year.  AMAZING LOCATION!!  It is situated 1 street from Provo Towne Center, 2-3 minutes from HOME DEPOT, TARGET, SAM'S CLUB, and the Provo FRONTRUNNER Station.  It is 4 minutes from I-15 and Rocky Mountain University and Noorda College of Medicine, 9 minutes to the BYU Campus, and 10 minutes from the UVU Campus. Located right next to a massive redevelpment plan for Provo Towne Center mall.  You will always have renters because of the location. Measurements are provided as a courtesy only, buyer to verify all info.  Occupied so please wait for approval.
#2165373

Provo

999 S 310 W A

4 Beds

3 Baths

1,850 Sq.Ft.

$439,000

MLS#: 2165373
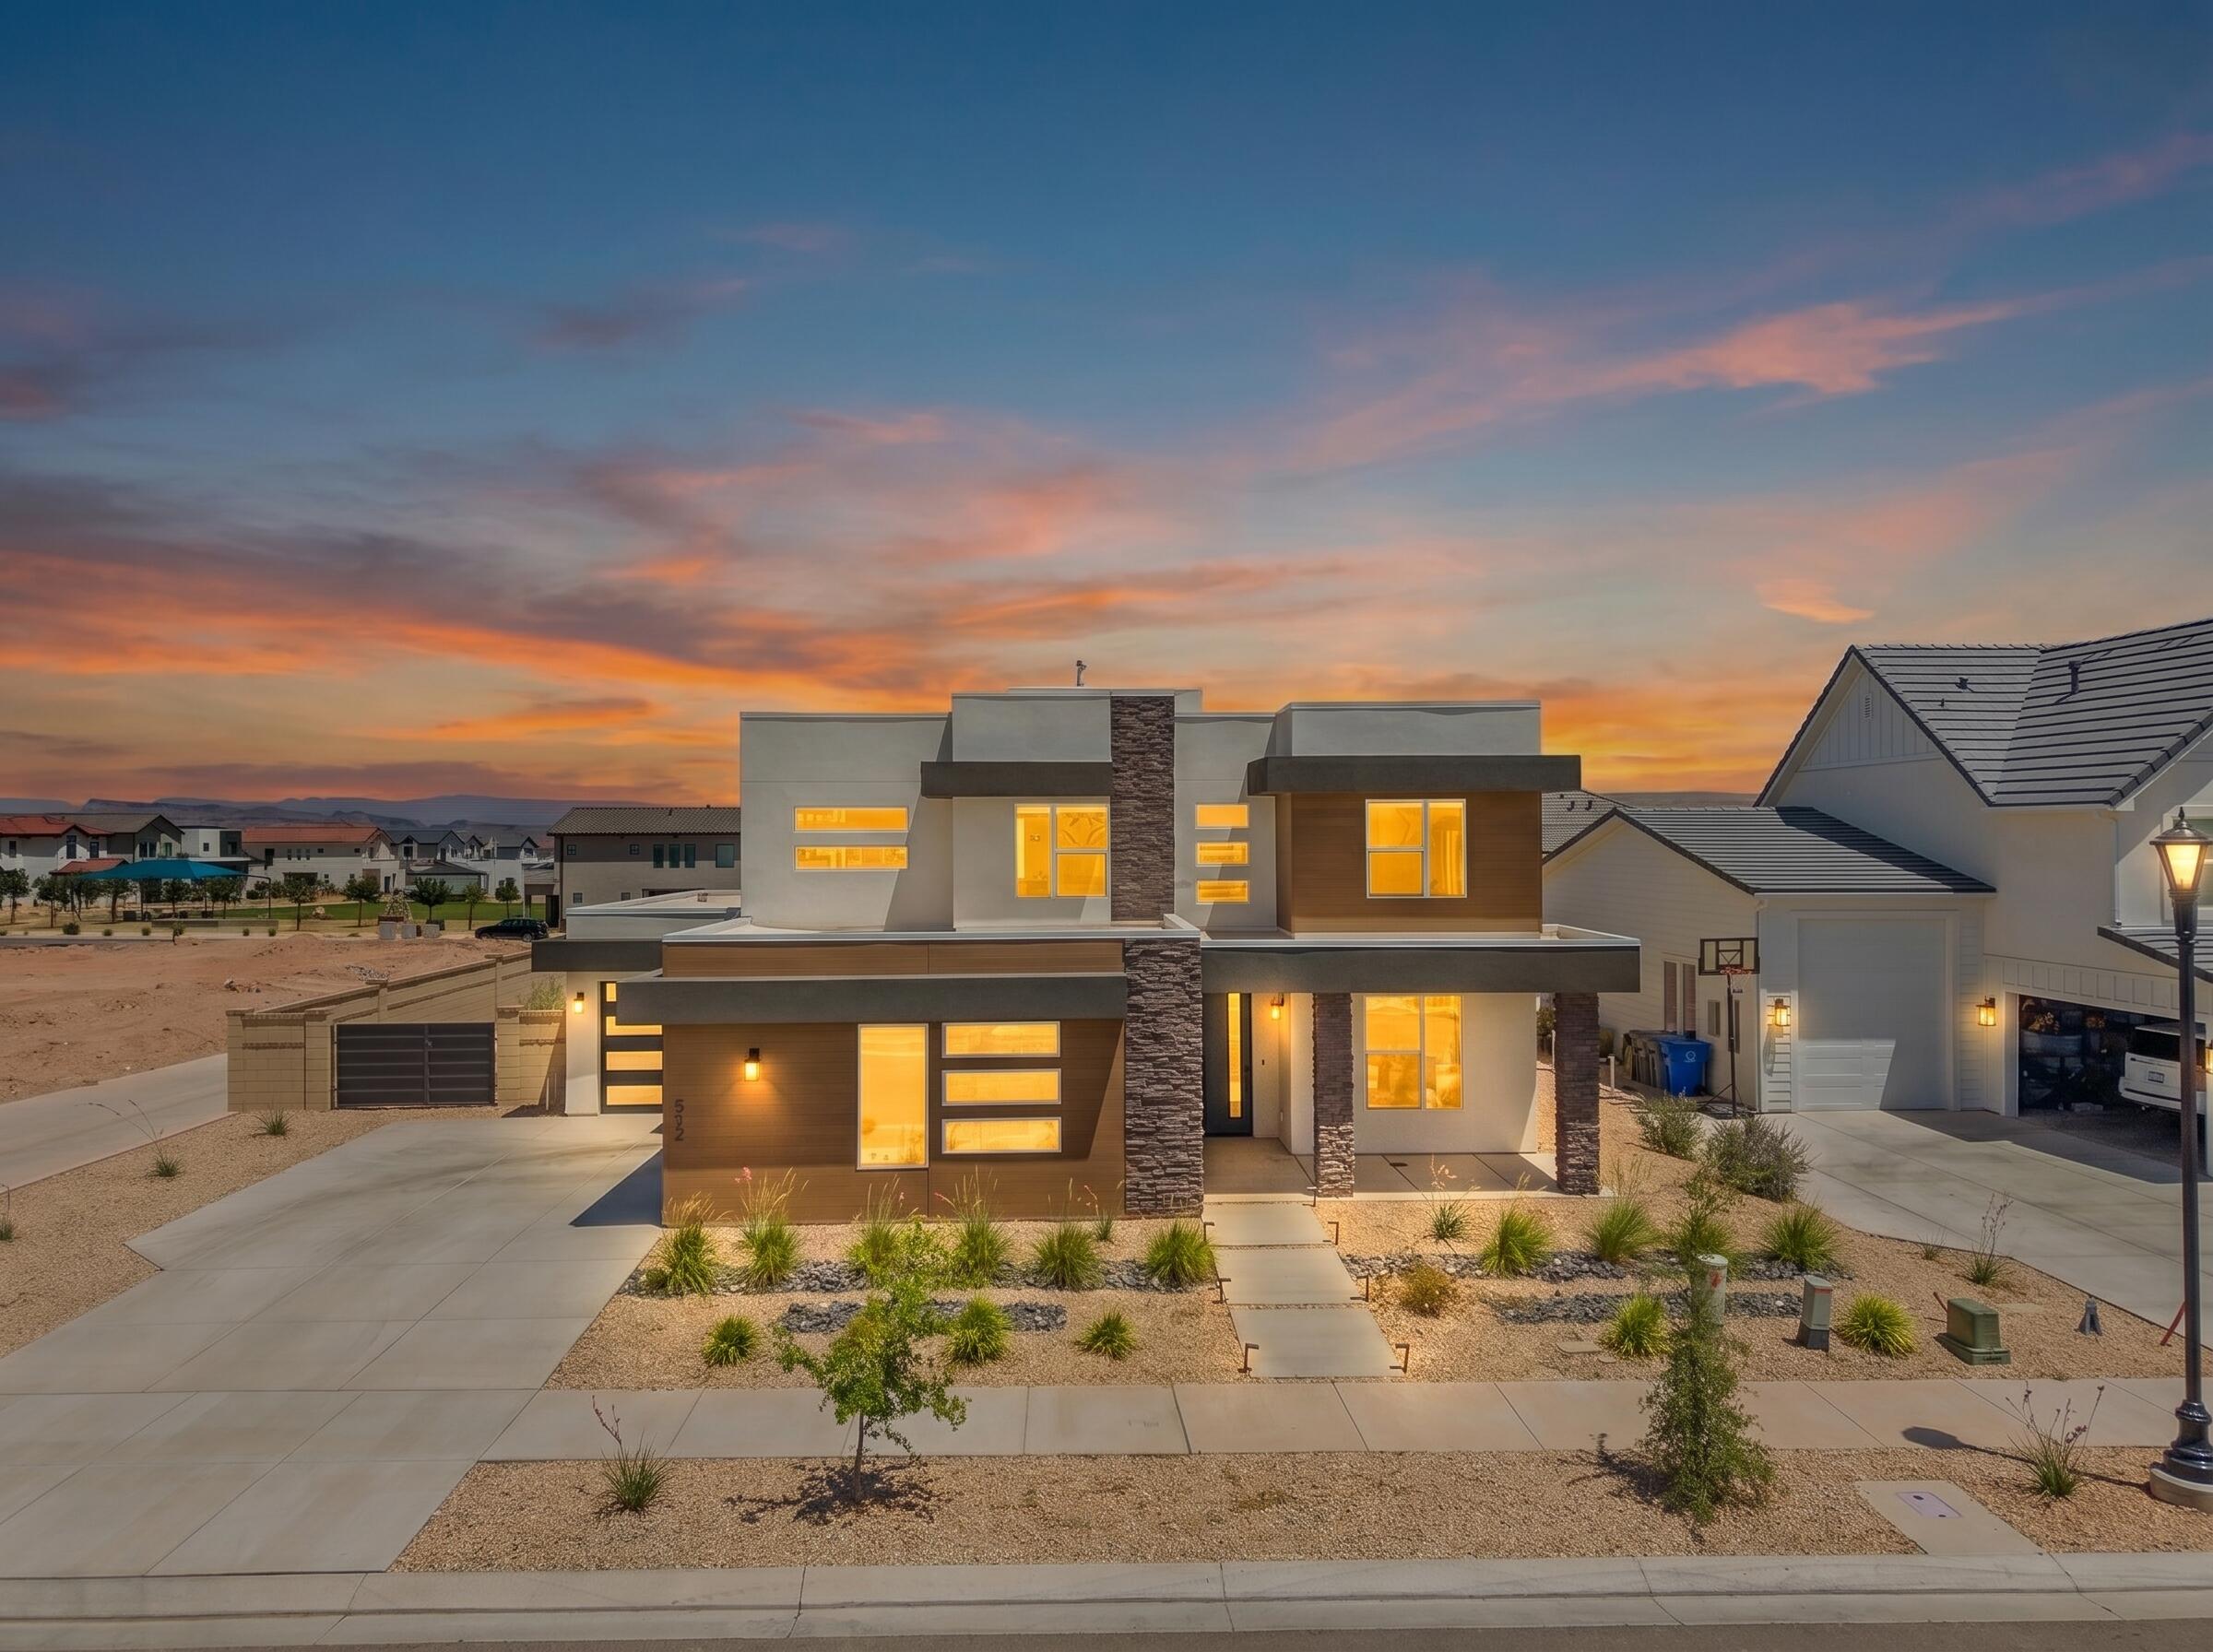
One of the most upgraded homes in Desert Color, this better-than-new modern residence offers 4 bedrooms, 2.5 baths, a dedicated office, spacious loft, and over $100,000 in designer upgrades. Situated on an oversized corner lot just steps from the new resident-only pool, this rare floor plan combines a custom-home feel with one of the largest backyards in the community--offering room for a pool, pickleball court, hot tub and more.
Blending indoor and outdoor living, expansive sliding doors open to an extended patio with two gas hookups for a future fireplace and outdoor kitchen--perfect for entertaining.
Enjoy elevated finishes throughout, including premium two-tone hardwood flooring, Quartz Contertops, upgraded 8-foot interior doors, a gourmet kitchen, and a stunning 50'' electric fireplace. The spa-inspired primary suite and 3-car insulated garage add to the home's thoughtful design and functionality. All just moments from Desert Color's renowned 2.5-acre lagoon, pools, pickleball courts, trails, the highly desired K-5th Freedom Prep Academy, and resort-style amenities
#26-273347

St George

552 W CANYON PINE DR

4 Beds

None Baths

2,548 Sq.Ft.

$775,000

MLS#: 26-273347
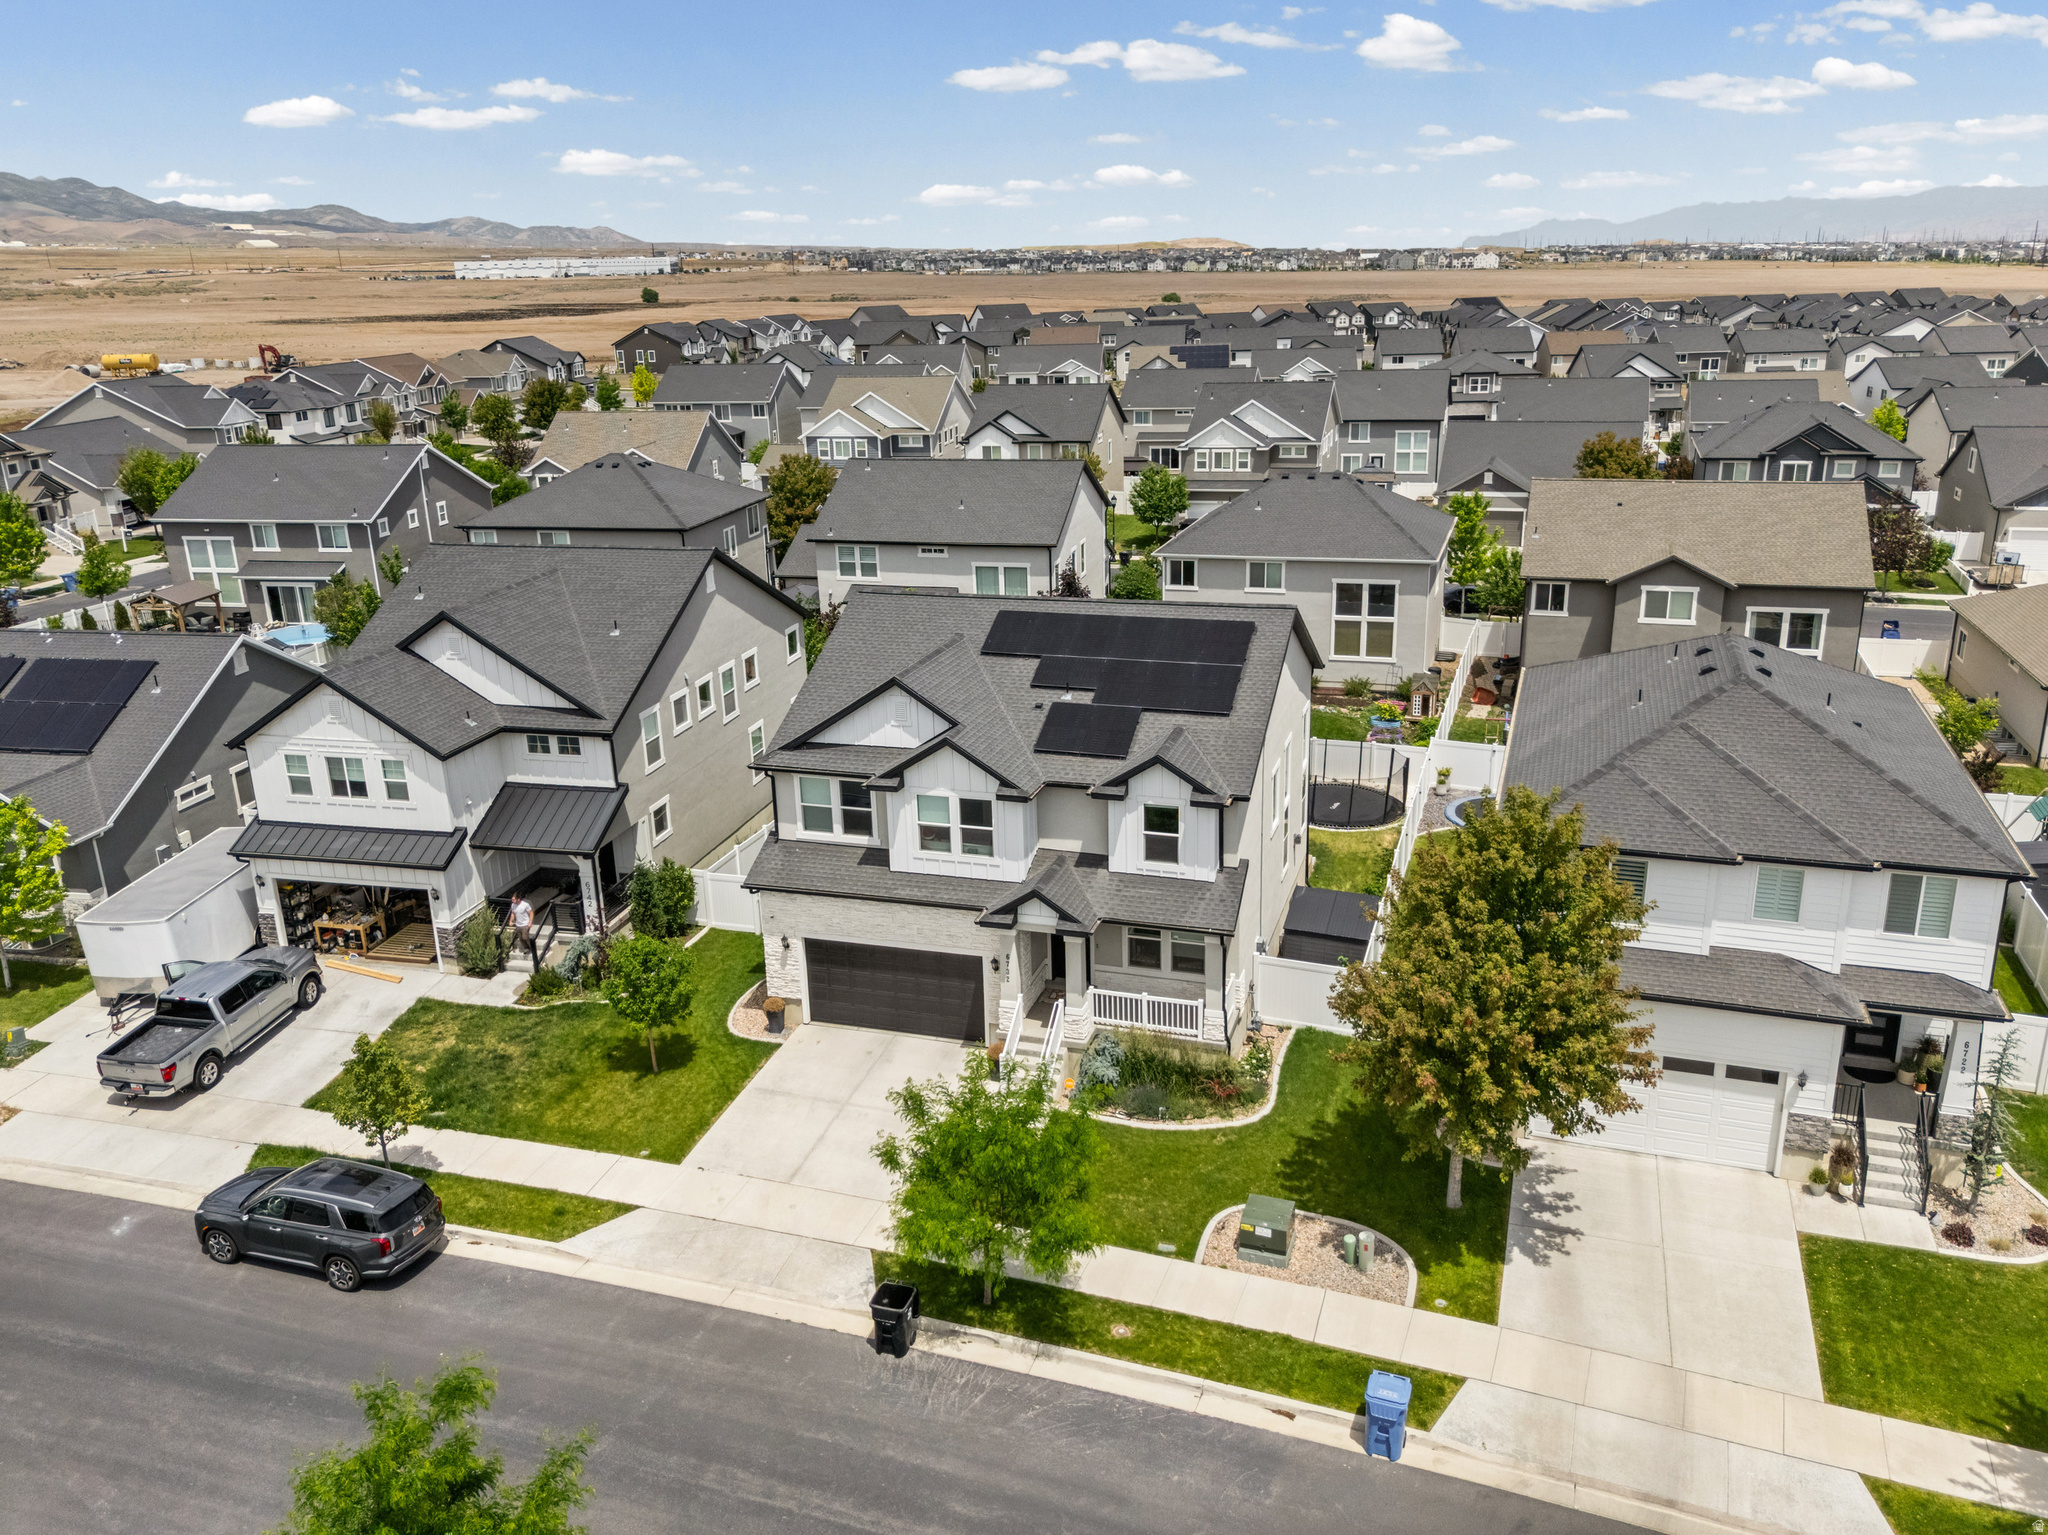
Beautifully maintained and move-in ready, this Herriman home offers a bright, open floor plan with vaulted ceilings, oversized windows, and stylish modern finishes throughout. The spacious kitchen flows seamlessly into the main living area, making it perfect for everyday living and entertaining. The private primary suite features a walk-in closet and ensuite bath, while the finished basement provides additional flexible living space for a family room, home office, or gym. Enjoy the benefits of owned solar, a low-maintenance yard, and a fantastic location close to parks, schools, shopping, and outdoor recreation. message us for the 3D tour today!
#2165432

Herriman

6732 W DESERT MESA DR

5 Beds

3 Baths

3,359 Sq.Ft.

$720,000

MLS#: 2165432
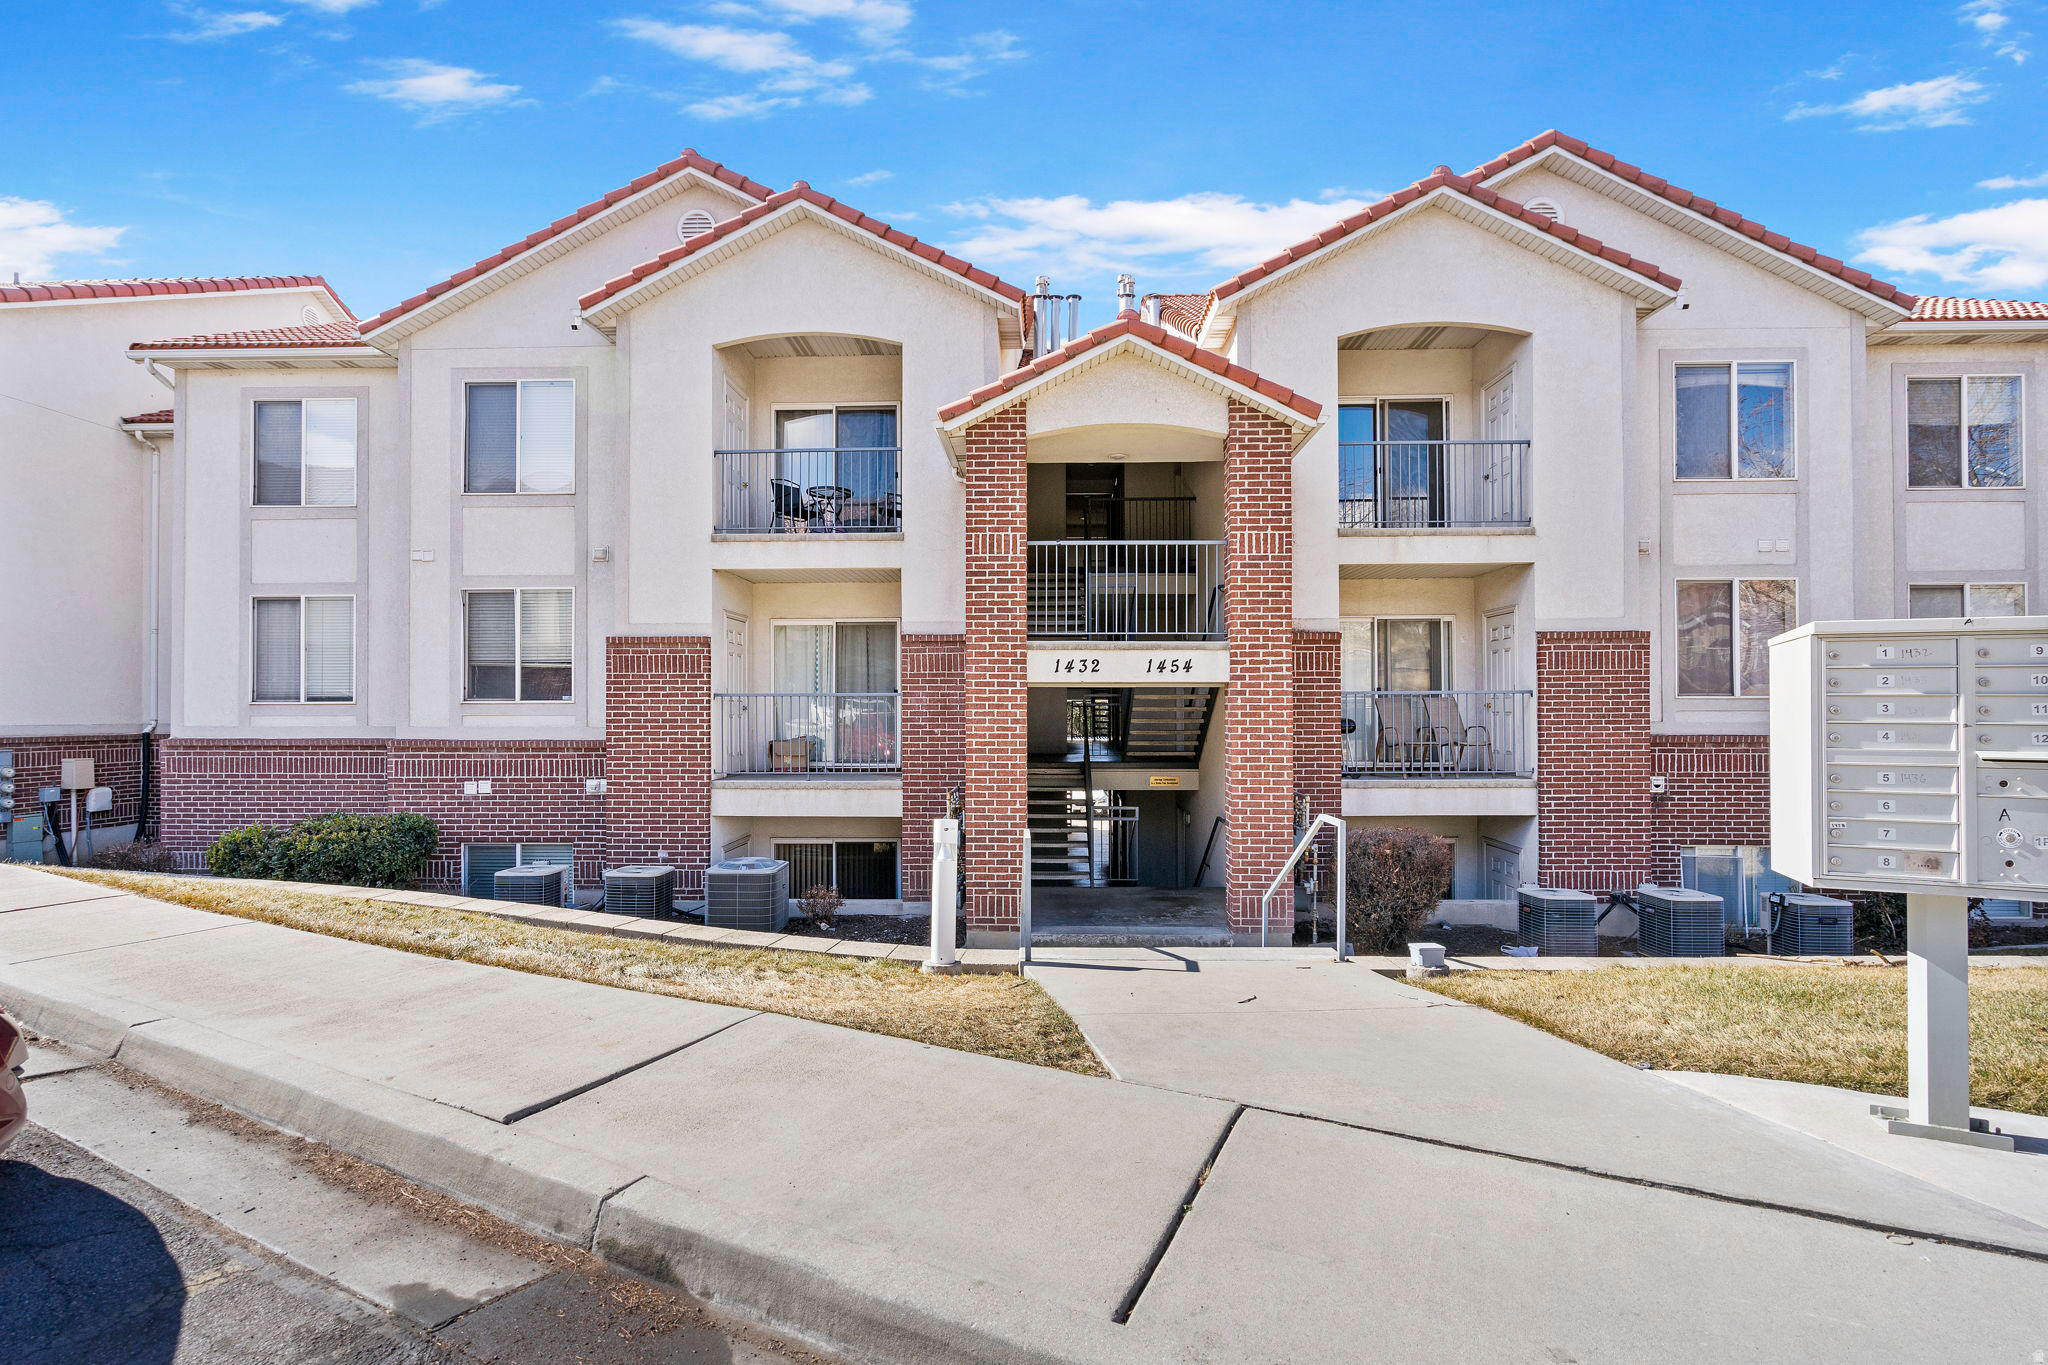
Located in the highly desirable Lakeridge Condominium complex, this ground level condo offers comfortable and convenient living. This unit features a large master bedroom with a spacious bathroom and walk-in closet, with 2 additional bedrooms, a hall bathroom, and 2 parking spaces (one covered). Upgrades include a newer water heater, updated kitchen backsplash, updated paint throughout, and DURAVANA waterproof hybrid flooring which is both durable and eco-friendly. All appliances are INCLUDED, making this home truly move-in ready. With easy Freeway access, and ideally located within minutes of UVU, BYU, and University Place Mall, you'll enjoy easy access to shopping, dining, and entertainment. **THERE ARE NO RESTRICTIONS ON INVESTMENT PROPERTIES. GREAT UNIT FOR STUDENTS OR FAMILIES. Pet Rules are per Orem City. High Speed Internet is included as part of HOA; Fiber also Available. ** Square footage per county records. Buyer to verify all information.
#2165564

Orem

1444 S 430 W 7

3 Beds

2 Baths

1,158 Sq.Ft.

$335,000

MLS#: 2165564
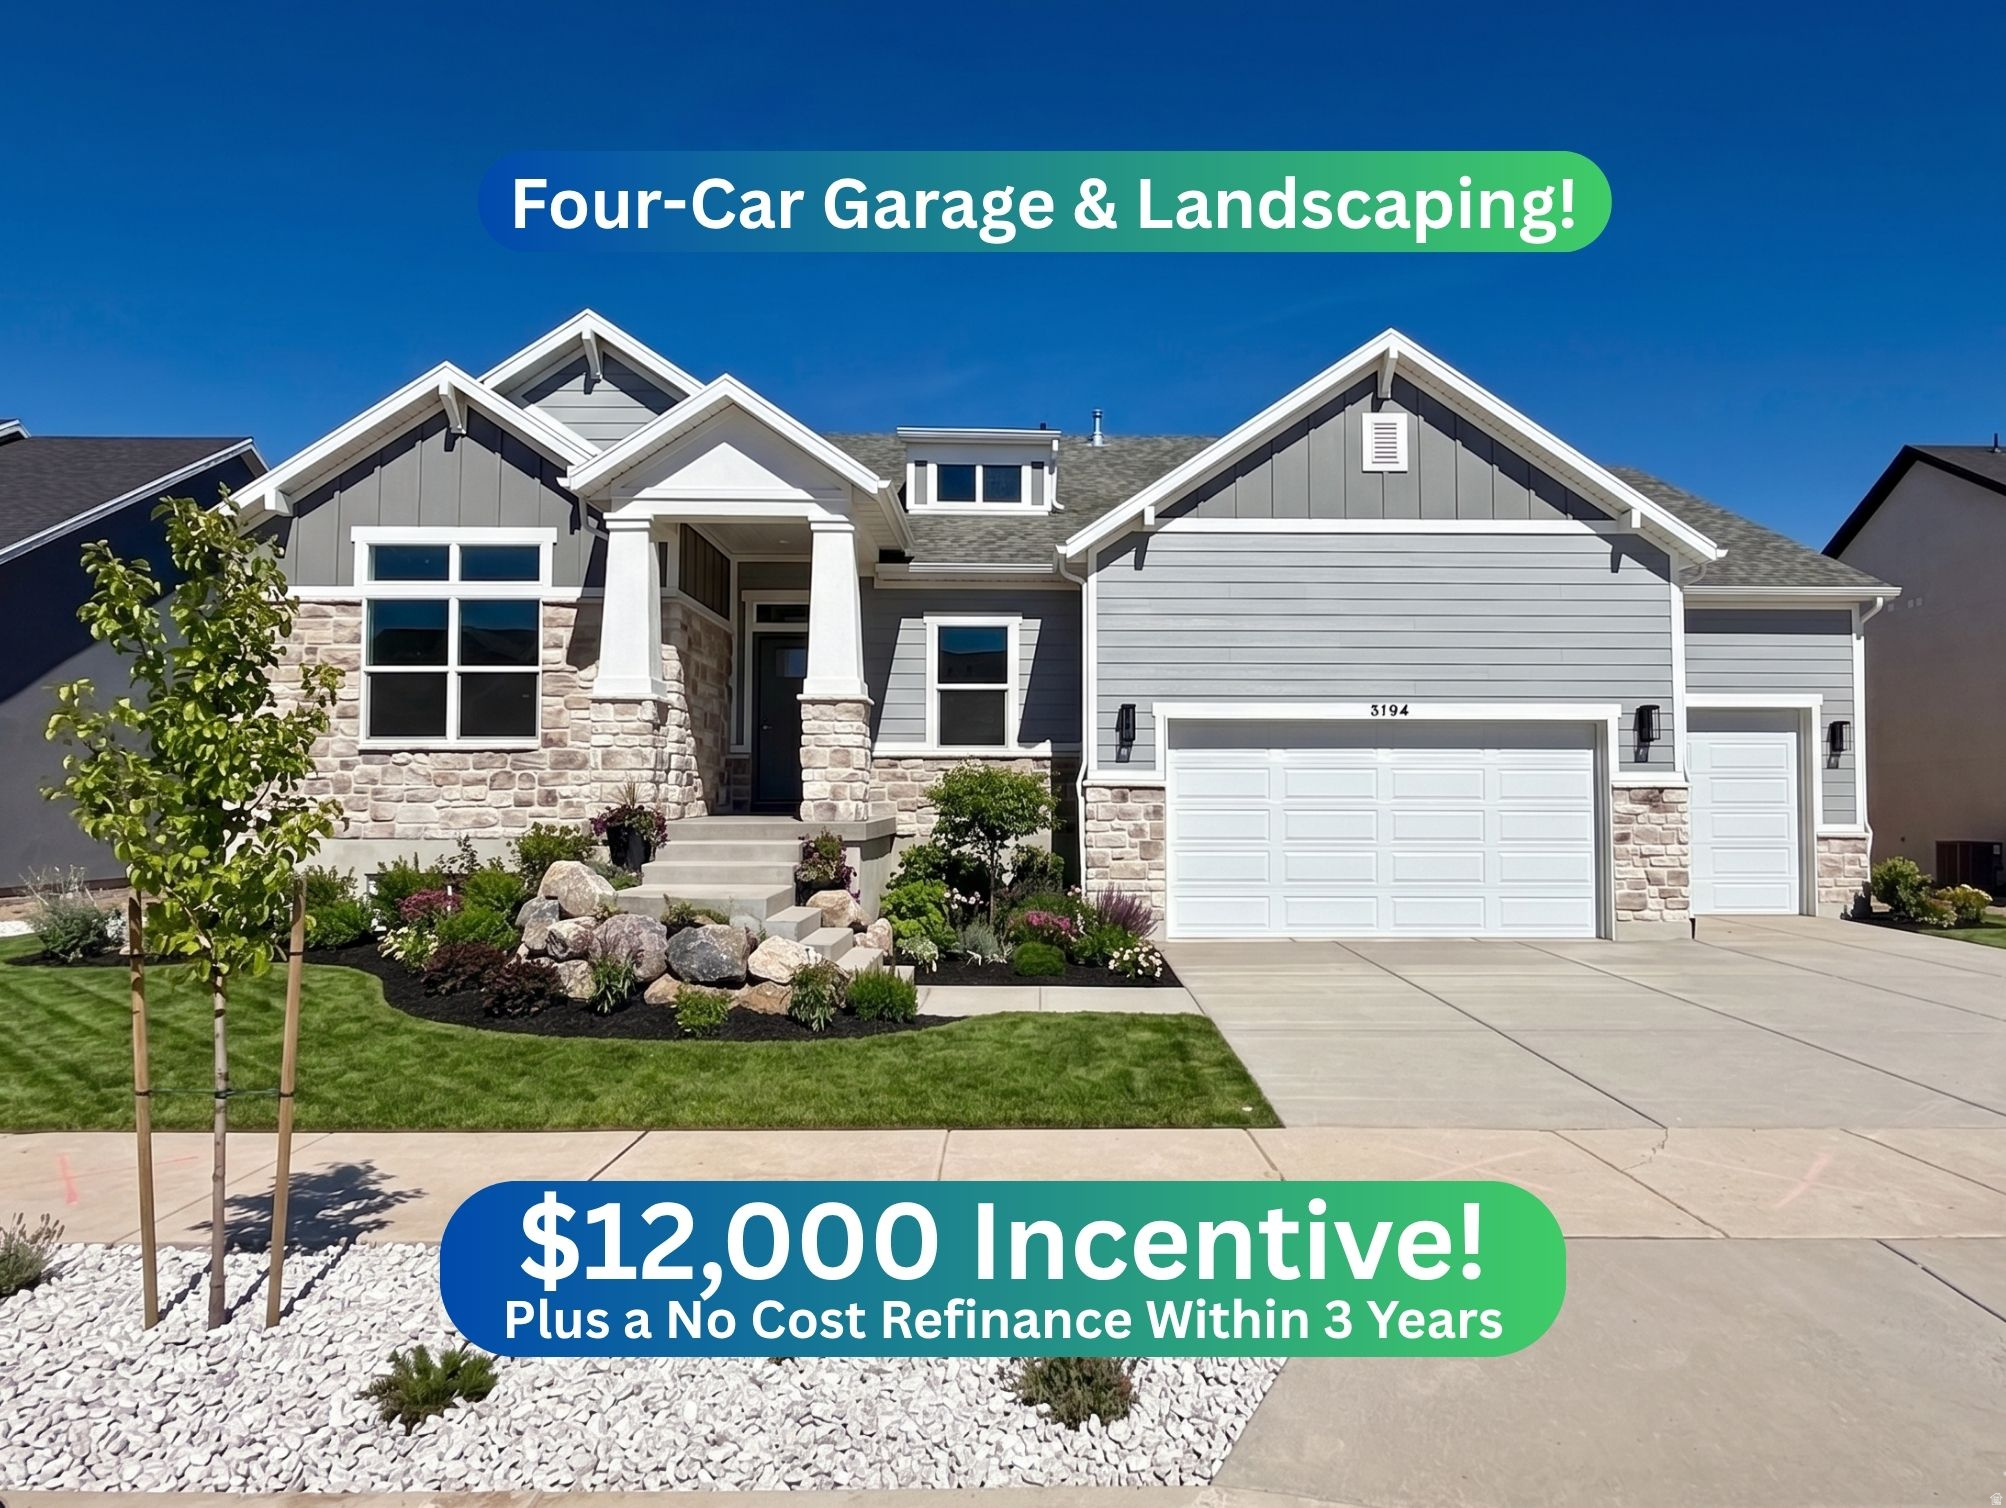
Won't last long! West-facing rambler with a beautiful covered patio and unmatched views of Ben Lomond! Nestled in the North end of the beautiful JDC Ranch community, the home features beautiful front landscaping (represented in the AI generated main image) and a massive FOUR-CAR garage. This specific Siena floor plan is our best plan for entertaining and provides the most versatile kitchen/dining/entertaining space on the main level. Backed by excellent 1-, 2-, and 10-year warranties, this home and community will provide a peace of mind like no other. Home is expected to complete in July. ***$12,000 preferred lender incentive with a no cost refinance within three years*** Square footage figures are provided as a courtesy estimate only and were obtained from building plans. Buyer is advised to obtain an independent measurement.
#2165517

Plain City

3194 N 2825 W 51

5 Beds

3 Baths

4,096 Sq.Ft.

$765,775

MLS#: 2165517
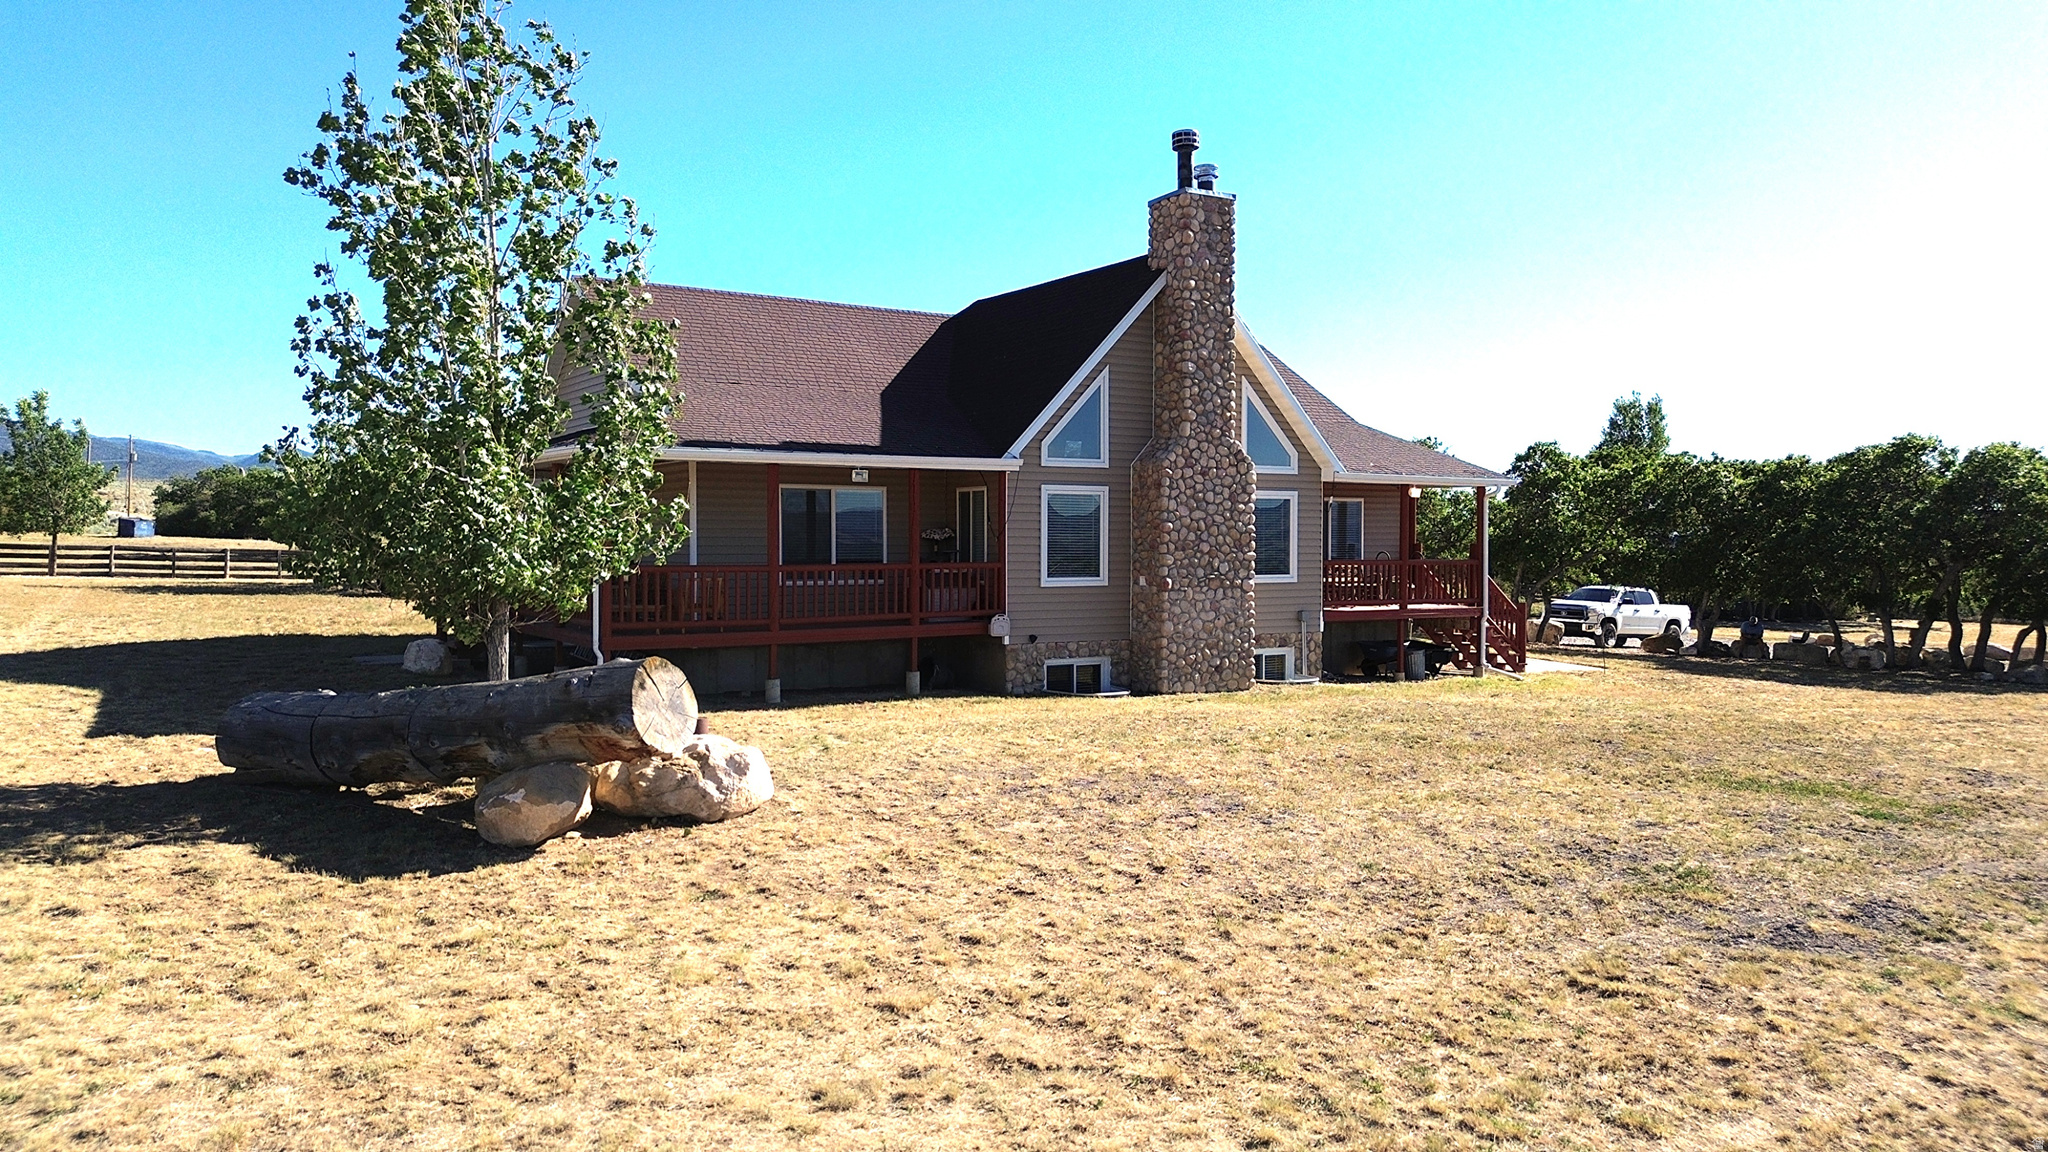
TRULY A MUST SEE INSIDE!!----Down a private gravel drive, tucked back where only those who know the way will find it, this 5.51-acre property near Mount Pleasant brings a rare opportunity: This parcel includes a clear, year-round creek which flows within the acreage spilling over river rocks, and under a playful footbridge. Two separate creek-side fire pits and lounging areas allow for extensive relaxation and peacefulness that cannot be matched. While one lounging area allows for enjoying cool drinks under the shade of mature trees, the other is perfect for lifting your eyes to a star filled night sky. Sounds and amazing views of the valley and mountains in every direction.  That same one-of-a-kind character carries inside. A floor-to-ceiling river-rock fireplace anchors a great room crowned by soaring tongue-and-groove vaulted ceilings, where dramatic angled and oversized windows pull in light and landscape. The open kitchen is built for gathering and hosting with bar seating and open dining area. A main-floor primary suite offers its own private deck through a private sliding glass door. On-Suite bathroom includes a double vanity, custom walk-in tiled shower and 2 walk-in closets. An additional bedroom and bathroom are located on the opposite side of the home for separate living. Also located on the main floor is a large laundry room with built in cabinets, counters, and a dedicated sink. Custom features continue throughout such as solid wood stain grade doors, and cast iron closet door hardware, all to bring cohesiveness to the unique location and outdoor amenities.  All TV's that are mounted will be included with a full price offer. The basement boasts a second living area, wood-stove retreat, and a media room for gathering to watch games and movies. Three bedrooms and an additional bathroom make this a great family friendly place. Utility room, and cold storage under the porch allow for storage options. A basement outside entrance makes access easy.  Zoned agricultural and set up for horses, with a pasture, mature trees, and water on the land. Bring the animals, light a fire by the creek, and let the rest of the world stay where it is. Square footage figures are provided as a courtesy estimate only and were obtained from County Records.  Buyer is advised to obtain an independent measurement. CREEK VIDEO https://youtu.be/2FI_jyL1c3A for CREEK VIDEO
#2166801

Mt Pleasant

10975 E 17050 N

5 Beds

3 Baths

3,464 Sq.Ft.

$875,000

MLS#: 2166801
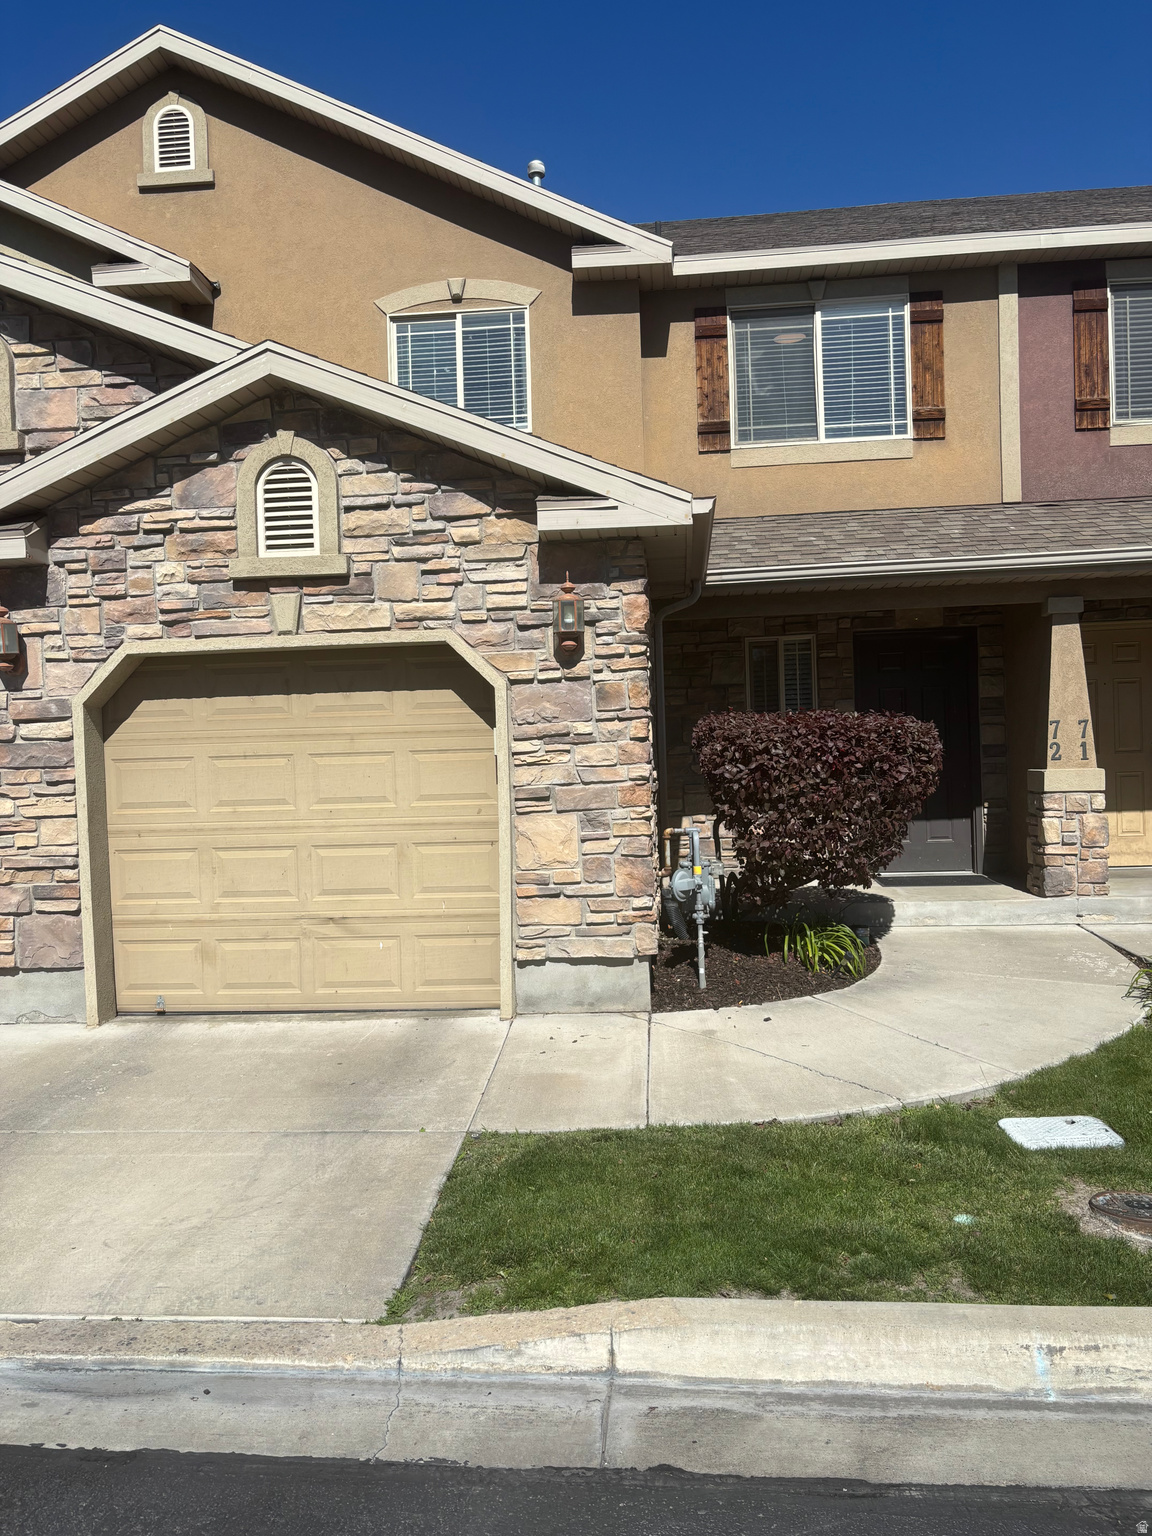
SELLER IS OFFERING UP TO $10,000 IN SELLER CONTRIBUTIONS, (CAN GO TOWARDS CLOSING COSTS, A LOAN BUY-DOWN, ETC,) FOR ANY FULL PRICED OFFER ACCEPTED ON OR BEFORE JULY 30, 2026!! --  Welcome to Gateway Village! This 3-bedroom, 2.5-bath townhome offers comfortable, low-stress living in a great Pleasant Grove location.  The open main floor is perfect for everyday living and entertaining, while the private fenced patio in the back creates a great space to relax, grill, or enjoy time outdoors.  Upstairs you'll find all three bedrooms, including a spacious primary suite with dual sinks and a walk-in closet, plus the convenience of an upstairs laundry area.  Enjoy community amenities including a pool, clubhouse, fitness center, playgrounds, and walking trails, all just minutes from shopping, restaurants, schools, and easy commuter access.  Come see why this could be the perfect place to call home! Owner/Broker - PLEASE SEE PRIVATE REMARKS, THANKS!
#2165425

Pleasant Grove

587 S 910 W 72

3 Beds

2 Baths

1,346 Sq.Ft.

$358,800

MLS#: 2165425
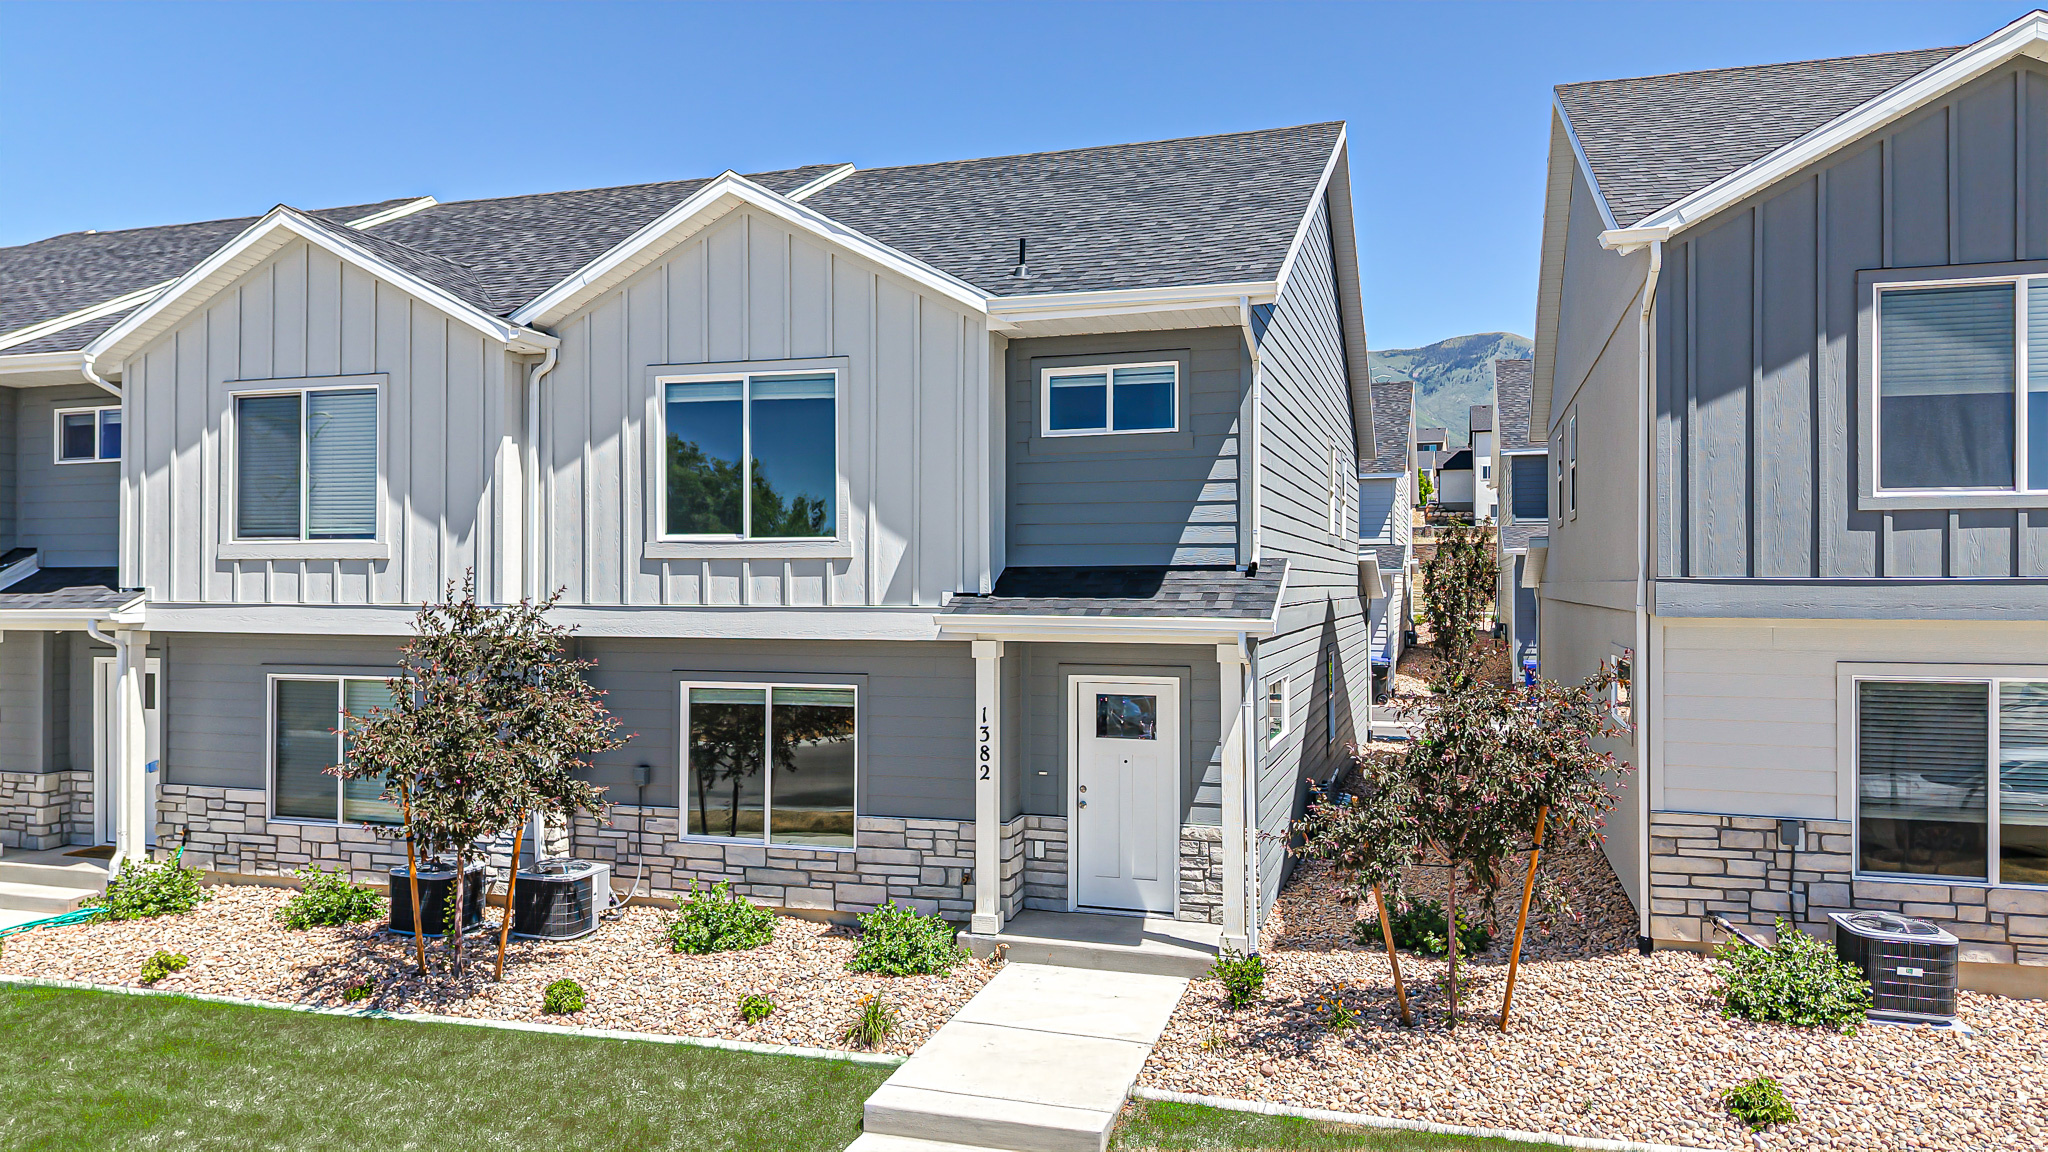
Welcome home to this beautifully maintained 3-bedroom, 2.5-bathroom end unit townhouse in the heart of Spanish Fork, Utah. Offering 1,545 square feet of comfortable living space, this home combines functionality, style, and convenience.  The thoughtfully designed floor plan features spacious living areas, a bright and inviting kitchen, and plenty of room for both relaxing and entertaining. The primary suite includes a private bathroom and ample closet space, while two additional bedrooms provide flexibility for family, guests, or a home office.  Enjoy the convenience of an attached garage, providing secure parking and additional storage. Located in a desirable community with easy access to shopping, dining, schools, parks, and outdoor recreation, and is only minutes away from I-15. This townhouse offers the perfect balance of comfort and accessibility.  Whether you're a first-time homebuyer, growing family, or investor, this move-in-ready home is an exceptional opportunity in one of Utah County's most sought-after areas. The square footage figure is provided as a courtesy, buyer and the buyer's agent to verify.
#2165473

Spanish Fork

1382 N MEADOW LN 638

3 Beds

2 Baths

1,545 Sq.Ft.

$380,000

MLS#: 2165473
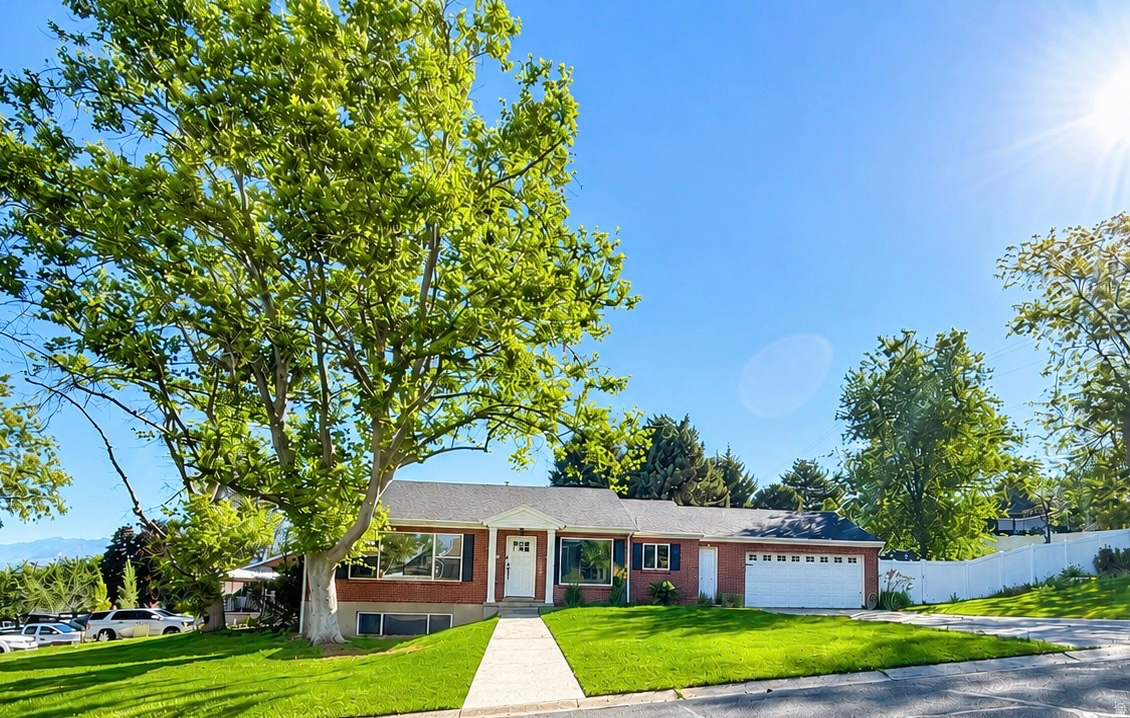
Meets the qualifications for ADU. Beautifully updated home located at 273 East Springhill Drive in North Salt Lake, offering both functionality and versatility on a desirable corner lot. This well-maintained property features a recently replaced roof and a new sewer line, providing peace of mind for future ownership. The home includes a fully equipped basement apartment with its own kitchen and private laundry, ideal for rental income or multigenerational living. A separate parking area on the side of the home offers convenience and added privacy for tenants. Situated in a quiet neighborhood, the property boasts a secluded, fully fenced backyard-perfect for outdoor enjoyment. Its prime location provides close proximity to daily amenities and quick freeway access, making commuting and errands effortless.
#2165353

North Salt Lake

273 E SPRINGHILL DR S 77

6 Beds

3 Baths

2,696 Sq.Ft.

$674,900

MLS#: 2165353

* Listings identified with the FMLS IDX logo come from FMLS and are held by brokerage firms other than the owner of this website. The listing brokerage is identified in any listing details. Information is deemed reliable but is not guaranteed. If you believe any FMLS listing contains material that infringes your copyrighted work please click here to review our DMCA policy and learn how to submit a takedown request. Ā© 2024. First Multiple Listing Service, Inc.
Provo Community Living!

Featured listing

Provo Community Living!

Browse Properties

Categories

Homes Tailored to Your Lifestyle

Buyers Guide

Buying a home is one of the most exciting milestones of your life.

View more

Sellers Guide

Putting your home on the market can be a stressful process, especially when you don’t know what to expect.

View more

Market report

With just a few clicks, you'll gain instant access to valuable insights about the real estate market, including trends, property values, and community analytics.

View more

Home value

Unlike automated valuations, our hands-on review will provide a comprehensive opinion of your home’s value while considering important interior elements and other location intangible factors that machine algorithms so often miss.

View more

Buyers resources

Guides on financing, inspections, and choosing the right Realtor for a smooth home purchase.

Sellers resources

Practical tips on staging, pricing, and preparing your home to attract buyers and maximize your sale.

 - property

Send a message

Message successfully sent.

Reason for contacting?

I agree to receive email communication and understand I can unsubscribe at any time.

I agree to be contacted by OnX Realty via call, email, and text for real estate services. To opt out, you can reply 'stop' at any time or reply 'help' for assistance. You can also click the unsubscribe link in the emails. Message and data rates may apply. Message frequency may vary. Privacy Policy

Sign In Sign Out

Virtual Assistant

Would you like to take the next step with this property? We can help you schedule a showing or virtual tour, or send you more details.

Yes, I would like more information.

Thank You for Your Reply, One of Our Agents will contact you as soon as possible

No, maybe later.

Thank you, you can always contact me via email, phone number or through the contact form.

Realhub AI

Lucy - Your AI-Powered Realtor

Update Your Temporary Password

Personalize your search

Enter your email and we'll notify you immediately when new listings match what you're looking for.

or enter email address

Already have an account ? Login here

Continue your home search

I agree to receive communications and understand I can unsubscribe at any time.

I agree to be contacted by OnX Realty via call, email, and text for real estate services. To opt out, you can reply 'stop' at any time or reply 'help' for assistance. You can also click the unsubscribe link in the emails. Message and data rates may apply. Message frequency may vary. Privacy Policy

Already have an account ? Login here

We use cookies

We use cookies primarily for analytics to enhance your experience. By accepting, you agree to our use of these cookies. You can manage your preferences or learn more about our cookies policy.