Thinking of selling?

Utah's Premier |OnX Realty

  • Nearby me

E-Alert name

Properties

30194 properties match your criteria

Price reduced
Rare opportunity to own or lease a distinguished historic office property in the heart of Ogden. This architecturally impressive building showcases timeless character, distinctive brickwork, and an unmistakable presence that sets it apart from traditional office properties. Currently utilized as a law office, the property offers a professional and functional workspace while maintaining its unique historic charm.  Ideally suited for a law firm, CPA, real estate office, financial services, or a variety of other professional uses. Plenty of parking is available in the property's private parking lot, providing added convenience for employees and clients. Available for sale or lease, this is an exceptional opportunity for an owner-user, investor, or business looking for a truly distinctive professional office in an established Ogden location.
#2184142

Ogden

635 E 25TH S

None Beds

None Baths

3,966 Sq.Ft.

$790,000

MLS#: 2184142

HIGH END LUXURY Enjoy the benefits of vacation ownership with a 3/17 fractional ownership share, providing nine weeks of use each year. A great opportunity to enjoy your getaway without the responsibilities of full ownership. New home featuring access to year-round outdoor adventure-complete with an included boat, snowmobiles, and trailer. Designed to host large groups in ultimate comfort, the spacious layout features 6 bedrooms and 8 bathrooms, ensuring maximum privacy with an ensuite bathroom for every bedroom alongside multiple generous gathering spaces throughout. The home's crown jewel is a grand great room framed by massive picture windows that capture sweeping, unobstructed views of Bear Lake, complete with a cozy rock gas fireplace and large glass slider doors opening to a giant covered deck. Flowing directly from the great room, the custom kitchen boasts rich granite countertops, high-end paneled appliances seamlessly integrated into the cabinetry, and an expansive butler's pantry equipped with extra storage, a second fridge, and an additional sink. To cap off the luxury experience, a dedicated wellness spa suite offers a private sanctuary featuring a custom sauna highlighted by an illuminated Himalayan salt wall, a cold plunge, a walk-in shower, and a relaxing lounge area. Each share equals 9 weeks stay per year. 10 shares are available. $489 per share monthly operating expense. Contact listing Agent for expense spreadsheet.
#2193703

Garden City

703 S COYOTE TRACKS CIR

6 Beds

4 Baths

6,767 Sq.Ft.

$790,000

MLS#: 2193703

Price reduced
Welcome to this beautifully updated Millcreek home, offering four bedrooms, three bathrooms and over 2800 sq ft of comfortable living space.  Every major system has been updated so you can unpack and enjoy from day one: new roof (2026), updated windows, gutters, programmable holiday lighting,  central air/furnace/water heater (2022) and updated pex plumbing throughout.   The kitchen is updated with appliances including a Wolf gas range, a standout for any home cook.  Outside, the covered patio is idea for summer evenings and the raised garden beds and flower beds allow you to test out your green thumb.  Centrally located this home offers easy access to downtown Salt Lake City and a short drive to the slopes.  Schedule your showing today.
#2193383

Millcreek

1403 E LINDA ROSA AVE

4 Beds

2 Baths

2,818 Sq.Ft.

$790,000

MLS#: 2193383

Price reduced
Square footage figures are provided as a courtesy estimate only and were obtained from appraisal______________ .  Buyer is advised to obtain an independent measurement.
#2184674

Herriman

11932 S MOUNT MORAN WAY

5 Beds

2 Baths

4,617 Sq.Ft.

$789,999

MLS#: 2184674

Found it! This stunning home offers convenient main-level living with an incredible upper level that gives you all the extra space you need, without the finished basement.  The thoughtfully designed secondary bath helps eliminate the morning rush, making busy school mornings a breeze. The chef-inspired kitchen is as functional as it is beautiful. In fact, Tiffiny calls it the "4-butt kitchen" because there's room for everyone to gather without getting in each other's way!  Whether you're hosting the holidays or bringing friends together for a potluck, the oversized island is ready for every occasion. At the end of the day, retreat to your spa-inspired primary bath and unwind in the freestanding soaking tub. Thanks to the tankless water heater, you can fill it all the way to the top and enjoy a truly relaxing escape.  Don't miss your opportunity to call Parkview at Shoreline home. This closeout community is now offering rates as low as 4.99% on a 30-year fixed mortgage through our affiliate lender.*  Terms and restrictions apply.
#2188206

Syracuse

3554 S 2460 W 509

4 Beds

2 Baths

3,423 Sq.Ft.

$789,990

MLS#: 2188206

Price reduced
This amazing PROVIDENCE Plan - 4 bed home with a  Modern Farmhouse Exterior. The main floor owner's suite has it all: tray ceiling, large walk-in closet with stackable laundry connection, double undercounter sinks, soaker tub and oversized shower. Get cozy in the large family room around the fireplace. The open concept kitchen includes a large island for food prep/counter seating, a large walk-in pantry, grand gourmet kitchen with gas cooktop, double oven, 42" upper cabinets w/ crown molding, 30" Single sink, upgraded cabinet with dovetail, soft-close features. Laminate floor throughout the kitchen, dining, & family room. Quartz countertop in kitchen and bathrooms, Powder room located next to the garage entry and mud room bench. Stair railing with newel posts. Upstairs has a loft, 3 large bedrooms, full bathroom, and full laundry room. Home includes unfinished basement with 9' foundation walls and an outside entrance, ready to build out future ADU, room for a large family room, 2 additional bedrooms, a bathroom. 2 95% efficient furnaces, 50-gallon water heater, & plumbed for a soft-water system. RV 3-car garage with 12' x 10' door and extra space on the side of the garage to add an RV pad. * ESTIMATED COMPLETION SEPTEMBER 2026 ** Special Interest Rates are Available ** with our Builder Forward Commitment (BFC) if you use DHI Mortgage in addition to receiving up to $7,000 toward closing costs. ****k me about our generous home warranties, active radon Mitigation System, and Smart Home Package, which is included in this home. The actual home may differ in color, material, and/or options. Pictures are of a finished home of the same floor plan, and the available home may contain different options, upgrades, and exterior color and/or elevation style. Square footage figures are provided as a courtesy estimate only and were obtained from building plans. No representation or warranties are made regarding school districts and assignments; please conduct your own investigation regarding current/future school boundaries.
#2181364

Salem

1612 E 960 N 246

4 Beds

2 Baths

4,332 Sq.Ft.

$789,990

MLS#: 2181364

AMAZING $30,000 INCENTIVE towards closing costs, rate buydown, or price reduction regardless of lender! Must-see Scarlet Ridge Community in Eagle Mountain! Move-in ready! This beautiful home 5,200 sq. ft. home on a three-quarter acre view lot with a walk-out basement is built by Flagship Homes. It features 3 bedrooms, 2.5 bathrooms, an office/living room, quartz slab countertops, painted cabinets, laminate flooring on the main level, vaulted ceilings throughout, landscaped front yard and 3 car garage. The backyard can be landscaped for an additional charge. The primary bedroom on the main floor has a vaulted ceiling, large walk-in closet and dual sinks with a separate tub/shower. With an unfinished, walk-out basement, this home provides space for storage and room to grow. (If preferred, basement can be finished for an additional charge.) 1GB fiber optic internet included in the HOA dues. Call for more information or stop by our model home at 1546 E. Starling Lane, Eagle Mountain for a tour. Model home hours: Monday-Saturday 11 AM - 6 PM. Buyers to verify all information. Square footage is from house plans.
#2184196

Eagle Mountain

2737 N SCARLET ROAD LOT 152

3 Beds

2 Baths

5,265 Sq.Ft.

$789,919

MLS#: 2184196

Price reduced
Move-in ready and fully remodeled, this home features a beautifully updated two-tone kitchen with stainless steel appliances, new flooring throughout, new windows, interior and exterior doors, roof, siding, and exterior paint, plus a new water heater, furnace, and A/C. Enjoy peaceful mornings on the desirable corner lot while soaking up the sunshine from the covered front porch. The versatile den offers endless possibilities; create a home office, studio, plant room, or whatever best suits your lifestyle. With a fresh, modern feel and a blank slate waiting for your personal touch, this home is ready to welcome you. Call today for your private showing!  Square footage figures are provided as a courtesy estimate only and were obtained from tax data. Buyer is advised to obtain an independent measurement.
#2180412

Murray

5406 S YORK ST

4 Beds

1 Baths

3,455 Sq.Ft.

$789,900

MLS#: 2180412

The Valley at Wildflower Estates- 4089 - Teton- Estimated completion in December. Receive up to $40,000 toward closing costs when financing with our preferred lender, or ask about available rate buydown options! This home offers 5 bedrooms, 3 bathrooms, an attached 3-car garage and a full, unfinished basement! The main floor features a bedroom and a full bathroom, a spacious kitchen that offers craftsman-style cabinets, quartz countertops, stainless steel appliances including the refrigerator, and a great pantry! Upstairs is the owner's bedroom with ensuite bathroom, laundry area, three additional bedrooms, a full secondary bathroom, and a small loft space. Square footage figures are provided as a courtesy estimate only and were obtained from builder. Buyer is advised to obtain an independent measurement. Interior photos are of same style of home, but not the actual home. Rendering is for illustrative purposes only.
#2190673

Saratoga Springs

1536 W PRAIRIE BLUE DR 4089

5 Beds

2 Baths

4,449 Sq.Ft.

$789,900

MLS#: 2190673

An exceptional investment opportunity just minutes from BYU, this well-located duplex is currently priced at a 5.8% cap rate, offering an attractive combination of current income and flexibility in one of Provo's consistently in-demand rental corridors. Two spacious 4-bedroom, 2-bath units provide 8 bedrooms and 4 baths total, giving investors multiple options for generating income. Rent each unit as a whole to families or groups, or maximize rental income by leasing room by room. Both units are currently occupied with leases in place, providing income from day one. Separate gas, power, and water heaters help simplify utilities, with tenants responsible for their own gas and electric. Each unit also features its own laundry, fireplace, deck, and full kitchen with appliances included. Five uncovered parking spaces provide convenient on-site parking. With strong rental demand, existing tenants, and a current 5.8% cap rate, this is an opportunity worth a closer look for investors seeking an established income-producing property near BYU.
#2183468

Provo

1129 W 650 N

8 Beds

None Baths

2,832 Sq.Ft.

$789,900

MLS#: 2183468

Welcome to this beautifully updated home in the highly coveted Willow Creek Terrace neighborhood, ideally located in the heart of East Sandy! Offering 5 bedrooms, 3.5 bathrooms, and nearly 2,700 square feet, this home combines a fantastic location with thoughtful updates throughout. Step inside to a beautifully remodeled main floor featuring an open and inviting kitchen and living area designed for both everyday living and entertaining. The updated kitchen shines with quartz countertops, abundant cabinet storage, recessed LED lighting, all-new appliances, and a custom hood vent. The remodel flows seamlessly into the living spaces, creating a fresh, comfortable feel throughout the main level. All bathrooms have also been tastefully remodeled with updated tile and glass surrounds, giving the home a clean, modern look. Even better, the big-ticket items have already been taken care of! Enjoy peace of mind with newer HVAC systems and a brand-new roof. Outside, you'll love the private, grassy backyard with plenty of room to run, play, entertain, or enjoy summer BBQs and evenings outdoors. The location is hard to beat! Just minutes from the shopping, dining, entertainment, and movie theaters of the Fort Union area, plus quick access to Big and Little Cottonwood Canyons for world-class skiing, hiking, biking, and year-round recreation. Updated, move-in ready, and perfectly situated in one of East Sandy's most desirable neighborhoods-this is one you won't want to miss!
#2188319

Sandy

8498 S TERRACE DR E

5 Beds

1 Baths

2,667 Sq.Ft.

$789,900

MLS#: 2188319
Price reduced
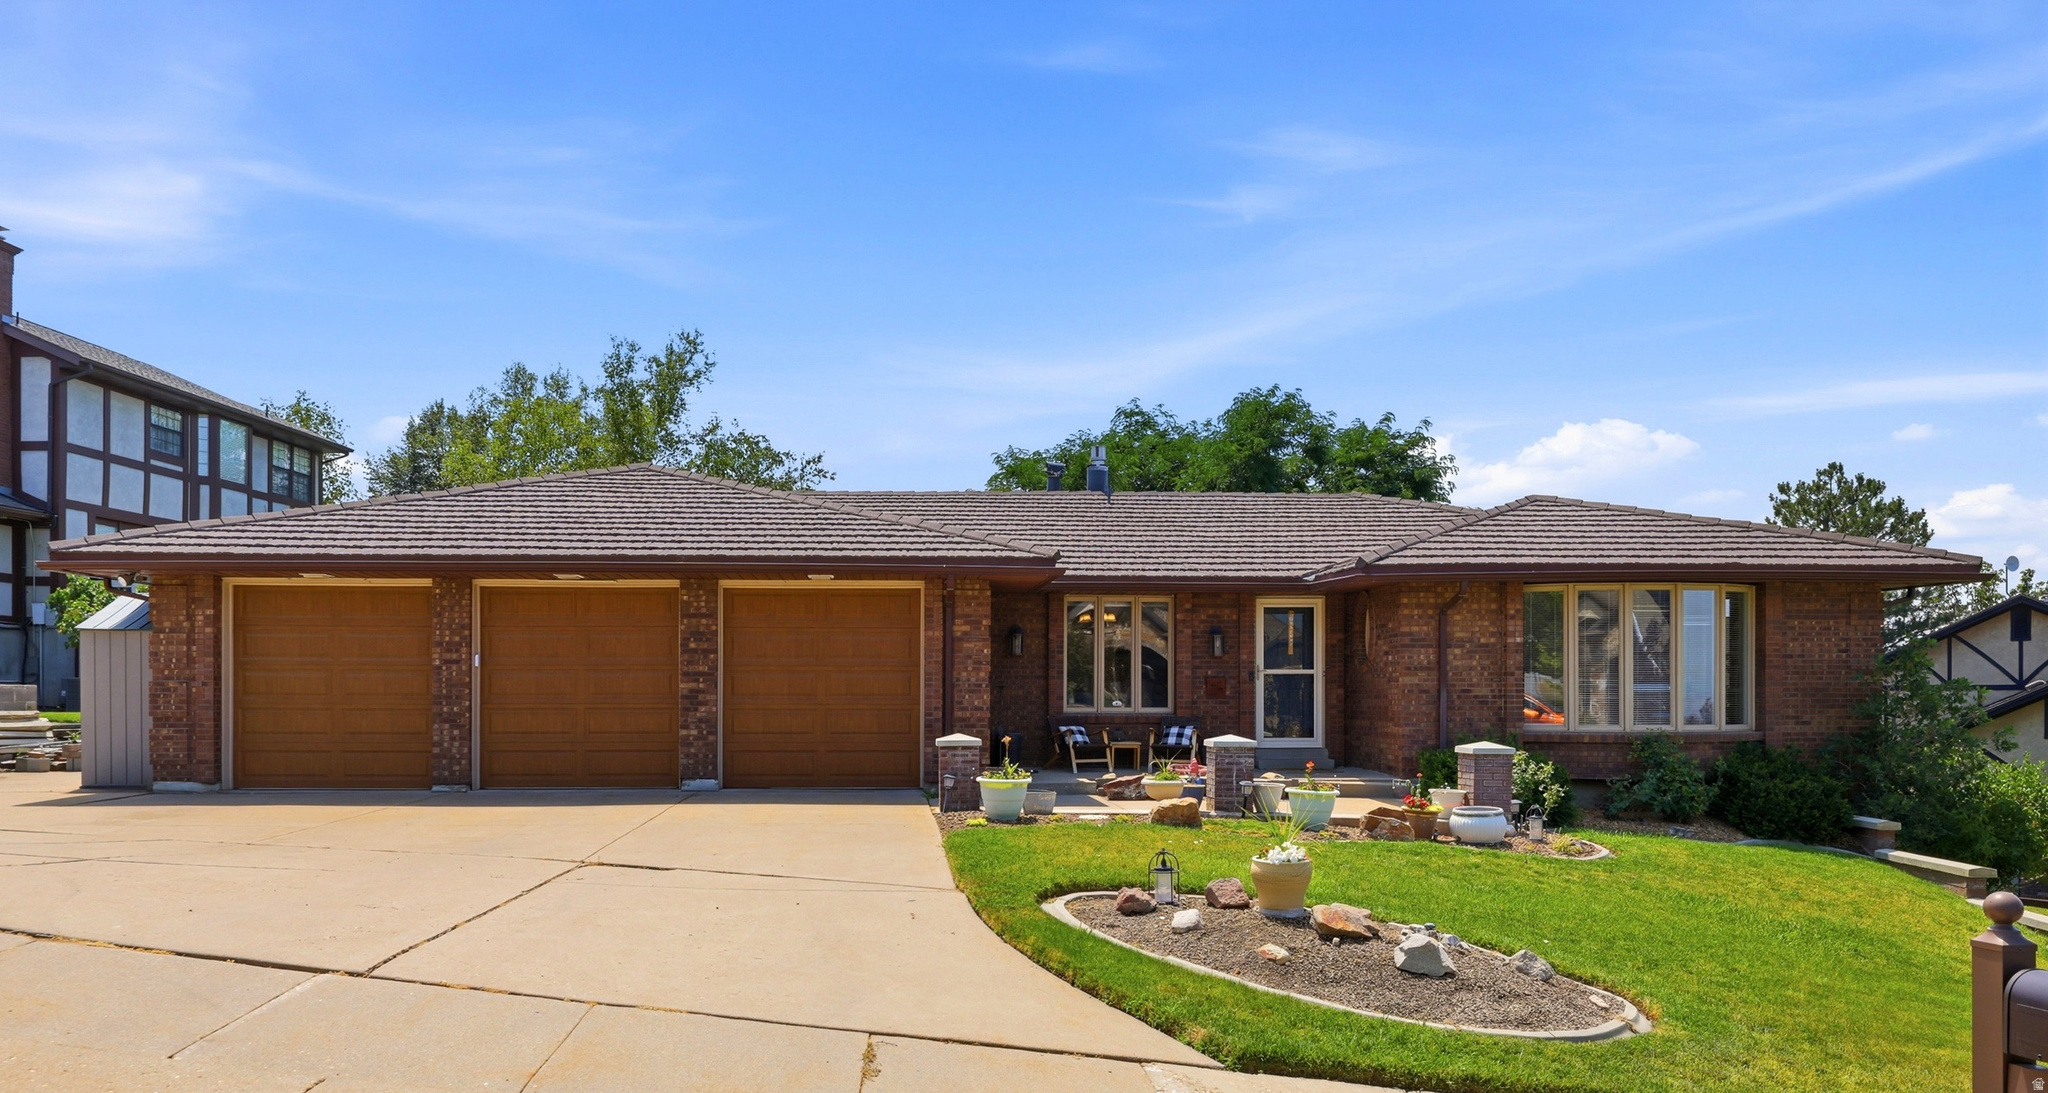
Stunning East Bench Rambler with optional Mother-in-Law Apartment & Private Backyard Retreat.  Welcome to this beautifully maintained 5-bedroom, 3-bathroom rambler nestled on Bountiful's highly desirable East Bench. Offering over 4,100 square feet of thoughtfully designed living space, this home combines timeless charm with modern updates and exceptional functionality. The spacious main level features engineered hardwood floors, solid surface countertops, a well-appointed kitchen with a gas range, main-floor laundry, and an inviting primary suite complete with a cozy fireplace. A custom den with extensive built-in shelving provides the perfect home office, library or bedroom, while the home's antique fireplace adds warmth and character.  Downstairs, you'll find a second kitchen, expansive family room, separate entrance, and flexible living space ideal for multigenerational living, guests, or rental income potential.  Step outside to your own private oasis. The secluded, fully fenced backyard is surrounded by mature landscaping and features a spacious two-tier deck, creating the perfect setting for outdoor dining, entertaining, or relaxing around the fire pit.  Additional highlights include a three-car garage, abundant storage, fresh interior paint, new basement carpet, and a location that offers peaceful living while remaining just minutes from schools, parks, shopping, hiking trails, and convenient freeway access.  This exceptional East Bench home offers space, versatility, and the lifestyle you've been searching for. Don't miss your opportunity to make it yours!
#2172191

Bountiful

632 E 3550 S

5 Beds

1 Baths

4,163 Sq.Ft.

$789,900

MLS#: 2172191

Price reduced
Do Not pass this home up.  This home is custom from the ground up.  This home is a must see, to many upgrades to list.  RV Parking, extra large driveway, with 15ft ceiling garage that is insulated and a portable heater. custom kitchen and cabinets through out.  gas stove, granite counters.  beautiful Temple and mountain views.  100% finished with cold storage, weight room.  covered front and back porch to enjoy beautiful sunset and sunrises.  fully fenced with 6ft vinyl, 2 gates and driveway access.  Extra wide halls with large family room.  Custom light and dimmer in alll rooms.  Enjoy Laundry room right off the master with views.  This home was built by custom builder.  HURRY THIS HOME IS A MUST SEE!!
#2189623

Santaquin

339 N CHERRY LN

4 Beds

2 Baths

3,540 Sq.Ft.

$789,900

MLS#: 2189623

None
#2177822

Salem

373 N 1040 E 5

5 Beds

2 Baths

4,033 Sq.Ft.

$789,900

MLS#: 2177822

Welcome home to modern living in the heart of American Fork! This beautifully designed home, by Keystone Builders, offers a bright, open layout with stylish finishes and thoughtful details throughout. The gourmet kitchen makes a statement with gorgeous blue cabinetry, quartz countertops, stainless steel appliances, a gas range, large center island, and plenty of space for gathering and entertaining. The spacious primary suite offers a comfortable retreat, while additional living spaces provide flexibility for a home office, guests, or everyday life.  Step outside to a fully fenced, low-maintenance yard with a large patio, modern landscaping, and beautiful mountain views, giving you outdoor space to enjoy without spending your weekends maintaining it.  The location makes everyday life incredibly convenient. Just minutes from I-15 and public transportation, you'll have easy access throughout Utah County and beyond. Shopping, dining, movie theaters, entertainment, and everyday conveniences are all nearby, while Utah Lake is just a short drive away for boating, paddle boarding, fishing, trails, and outdoor recreation.  Modern style, mountain views, low-maintenance living, and an American Fork location that puts you close to just about everything, this home is ready for its next chapter.  Square footage figures are provided as a courtesy estimate only and were obtained from Tax Records.  Buyer is advised to obtain an independent measurement.
#2178397

American Fork

933 S 750 W

3 Beds

2 Baths

2,503 Sq.Ft.

$789,900

MLS#: 2178397

* Listings identified with the FMLS IDX logo come from FMLS and are held by brokerage firms other than the owner of this website. The listing brokerage is identified in any listing details. Information is deemed reliable but is not guaranteed. If you believe any FMLS listing contains material that infringes your copyrighted work please review our DMCA policy and learn how to submit a takedown request. Ā© 2024. First Multiple Listing Service, Inc.

Categories

Homes Tailored to Your Lifestyle

Buyers Guide

Buying a home is one of the most exciting milestones of your life.

View more

Sellers Guide

Putting your home on the market can be a stressful process, especially when you don’t know what to expect.

View more

Market report

With just a few clicks, you'll gain instant access to valuable insights about the real estate market, including trends, property values, and community analytics.

View more

Home value

Unlike automated valuations, our hands-on review will provide a comprehensive opinion of your home’s value while considering important interior elements and other location intangible factors that machine algorithms so often miss.

View more

Buyers resources

Guides on financing, inspections, and choosing the right Realtor for a smooth home purchase.

Sellers resources

Practical tips on staging, pricing, and preparing your home to attract buyers and maximize your sale.

Send a message

Message successfully sent.

Reason for contacting?

I agree to receive email communication and understand I can unsubscribe at any time.

I agree to be contacted by OnX Realty via call, email, and text for real estate services. To opt out, you can reply 'stop' at any time or reply 'help' for assistance. You can also click the unsubscribe link in the emails. Message and data rates may apply. Message frequency may vary. Privacy Policy

Sign In Sign Out

Virtual Assistant

Would you like to take the next step with this property? We can help you schedule a showing or virtual tour, or send you more details.

Yes, I would like more information.

Thank You for Your Reply, One of Our Agents will contact you as soon as possible

No, maybe later.

Thank you, you can always contact me via email, phone number or through the contact form.

Realhub AI

Lucy - Your AI-Powered Realtor

Update Your Temporary Password

Personalize your search

Enter your email and we'll notify you immediately when new listings match what you're looking for.

or enter email address

Already have an account ? Login here

Continue your home search

I agree to receive communications and understand I can unsubscribe at any time.

I agree to be contacted by OnX Realty via call, email, and text for real estate services. To opt out, you can reply 'stop' at any time or reply 'help' for assistance. You can also click the unsubscribe link in the emails. Message and data rates may apply. Message frequency may vary. Privacy Policy

Already have an account ? Login here

We use cookies

We use cookies primarily for analytics to enhance your experience. By accepting, you agree to our use of these cookies. You can manage your preferences or learn more about our cookies policy.


