Thinking of selling?

Utah's Premier |OnX Realty

  • Nearby me

E-Alert name

Properties

30194 properties match your criteria

Price reduced
Priced $30,000 below recent appraisal! Seller Motivated! Multi-Generational Living & Workshop Heaven in South Jordan, and less than a half a mile from a track station! Located near Bingham Creek Regional Park with miles of walking trails.  This rare and versatile gem is situated in the highly desirable Glenmoor Country Estates! Designed to seamlessly accommodate multi-generational living, or extended guest stays, this spacious rambler offers ultimate functionality across two complete living spaces.The main level boasts light-filled living areas, a full kitchen, and spacious bedrooms. Downstairs features a fully finished walk-out lower level equipped with a second full kitchen, wide doors and hallways, AND an additional separate kitchenette and studio facilities--offering endless potential for independent living quarters, in-law suites, or private entertainment spaces. Laundry duty is effortless with two full-sized laundry rooms plus a convenient secondary launderette. Hobbyists, tradespeople, and vehicle enthusiasts will fall in love with the exterior amenities. Convenient 2-car attached parking. A detached 24x 24 Workshop, fully insulated and climate-controlled with a dedicated heating and AC mini-split unit--perfect for a year-round workspace, home gym, or extra vehicle/toy storage. Plus an 8x12 Storage Shed, Ideal for lawn equipment, tools, and organized seasonal storage. Enjoy outdoor entertaining on the expansive concrete patio and deck in a quiet, established neighborhood just minutes from top-rated schools, parks, and South Jordan amenities. Unique properties with this level of utility and workspace rarely hit the market--schedule your private tour today!
#26-275144

South Jordan

9495 S Loch Awe DR

5 Beds

None Baths

4,230 Sq.Ft.

$789,900

MLS#: 26-275144

Price reduced
Priced $30,000 below recent appraisal! Seller Motivated! Multi-Generational Living & Workshop Heaven in South Jordan, and less than a half a mile from a track station! Located near Bingham Creek Regional Park with miles of walking trails. This rare and versatile gem is situated in the highly desirable Glenmoor Country Estates! Designed to seamlessly accommodate multi-generational living, or extended guest stays, this spacious rambler offers ultimate functionality across two complete living spaces. The main level boasts light-filled living areas, a full kitchen, and spacious bedrooms. Downstairs features a fully finished walk-out lower level equipped with a second full kitchen, wide doors and hallways, AND an additional separate kitchenette and studio facilities-offering endless potential for independent living quarters, in-law suites, or private entertainment spaces. Laundry duty is effortless with two full-sized laundry rooms plus a convenient secondary launderette. Hobbyists, tradespeople, and vehicle enthusiasts will fall in love with the exterior amenities. Convenient 2-car attached parking. A detached 24x 24 Workshop, fully insulated and climate-controlled with a dedicated heating and AC mini-split unit-perfect for a year-round workspace, home gym, or extra vehicle/toy storage. Plus an 8x12 Storage Shed, Ideal for lawn equipment, tools, and organized seasonal storage. Enjoy outdoor entertaining on the expansive concrete patio and deck in a quiet, established neighborhood just minutes from top-rated schools, parks, and South Jordan amenities. Unique properties with this level of utility and workspace rarely hit the market-schedule your private tour today!
#2178771

South Jordan

9495 S LOCH AWE DR W

5 Beds

4 Baths

4,230 Sq.Ft.

$789,900

MLS#: 2178771

Features a legal accessory dwelling unit registered with the City of Orem-an excellent opportunity to live in the main residence and use rental income to help offset monthly housing costs. Separate access, kitchen, and laundry facilities provide privacy and convenience, while proximity to UVU and BYU adds appeal for prospective renters. EV charging, low-maintenance xeriscaping, and no HOA. Owner-occupancy and applicable city rental requirements apply.  Square footage figures are provided as a courtesy estimate only. Buyer is advised to obtain an independent measurement.
#2194307

Orem

1058 W 570 N

6 Beds

3 Baths

4,276 Sq.Ft.

$789,900

MLS#: 2194307

Price reduced
Experience true country living on this 8.59-acre working ranch/ranchette in the Greenbelt located in beautiful Manti, Utah, complete with 8.5 shares of City Creek water rights, a private well, and plenty of room for animals, equipment and the lifestyle you've been looking for. Inside, you'll find vaulted ceilings, knotty alder cabinets, hardwood floors, three-tone paint, a wood-burning fireplace. The master bedroom features a tiled bathroom with a separate tub and shower. An office/den could easily become a third bedroom, while the unfinished basement provides plenty of room to grow. When you're ready to get outside, Manti puts some of Central Utah's best recreation practically in your backyard. Explore the Manti-La Sal National Forest, ride the renowned Arapeen ATV/UTV Trail System and Skyline Drive, or spend the day hiking, camping, hunting and fishing in the surrounding mountains. Nearby Palisade State Park offers a reservoir, fishing, paddling, camping and an 18-hole golf course. Square footage figures are provided as a courtesy estimate only and were obtained from County Records.  Buyer is advised to obtain an independent measurement.  Parcel #7517 & 7043X Will be sold together to complete the 8.59 Acres
#2179637

Manti

680 S 1060 W

2 Beds

2 Baths

3,156 Sq.Ft.

$789,900

MLS#: 2179637

Price reduced
Home complete in August. Fantastic location close to new schools and close to new freeway access for salt lake commuters. A favorite 2-story plan offering spacious living areas and bedrooms. Quartz tops and upgraded cabinets, tile, floors, and fixtures. Covered patio and a quiet culdesac on half acre lot.
#2168705

West Point

4590 W 75 N 408

4 Beds

2 Baths

3,800 Sq.Ft.

$789,900

MLS#: 2168705

Beautifully Remodeled Orem Home - Close to UVU! Extensively remodeled, beautifully updated, and ready to impress! This Orem home offers an ideal combination of modern updates, comfortable living, and an unbeatable location close to UVU, shopping, restaurants, parks, and easy I-15 access. The kitchen and garage were remodeled in 2026, with beautiful new landscaping completed in 2025. The master bedroom and remainder of the home were remodeled in 2021. Additional major upgrades include a new roof in 2024, plus a new HVAC system, main electrical panel, tankless water heater, and water softener installed approximately in 20212022. The outdoor space is a standout feature, with a Bullfrog hot tub, playground, outdoor wood structures and gazebos, basketball area and beautifully updated landscaping - perfect for relaxing, entertaining, and enjoying Utah's seasons. Some other Highlights include *Remodeled kitchen - 2026 *Remodeled garage - 2026 *Updated landscaping - 2025 *New roof - 2024 *Extensive interior remodeling - 2021*New HVAC, electrical panel, tankless water heater & water softener *Bullfrog hot tub included *Playground included *Outdoor wood structures included  Washer, dryer & refrigerator negotiable. Convenient to UVU, Close to shopping, dining, parks & recreation A home with this many major gorgeous upgrades and updates offers the rare opportunity to enjoy the benefits of a remodeled property without taking on a long list of projects. This home has it all, don't miss out on this home, message me for a private showing.
#2183177

Orem

1853 S LAGUNA VISTA DR

5 Beds

3 Baths

3,060 Sq.Ft.

$789,900

MLS#: 2183177

Looking for charm, character, and an unbeatable location? This Cottonwood Heights cul-de-sac home is a rare opportunity! Situated on a .50 acre lot (two tax IDs), this property offers incredible potential for homeowners and investors alike. The backyard is a true private oasis! Beautifully landscaped with mature trees, a large grassy area, and an expansive garden space. With plenty of room to build a detached ADU, the lot provides exceptional flexibility for future use and investment. The RV parking could easily be converted into a drive-through access to a potential backyard ADU. Inside, the home features 4 bedrooms, 3 bathrooms, and spacious family rooms both upstairs and downstairs. Cozy gas fireplaces on both levels add warmth and character. Ideally located near world-class ski resorts, hiking trails, and endless outdoor recreation along the Wasatch Front, this home offers a rare opportunity to own in one of Salt Lake Counties most desirable areas. Whether you're searching for a move-in ready home, a renovation project, or an investment opportunity, this property is the canvas you've been waiting for. Home is being sold as-is by the Trustee of the Estate. Buyer to verify all information.
#2184290

Cottonwood Heights

1498 E MOUNT MANOR CIR

4 Beds

None Baths

2,540 Sq.Ft.

$789,900

MLS#: 2184290

Seller financing provided as low as 4.9%. Call agent for specific terms. New custom built home in Draper. Uniquely situated on a dead end street. Walk out basement, tall ceilings, open and spacious main floor and large primary bedroom suite with more than ample storage.
#2124237

Draper

352 E MISTILAKE LN 20

3 Beds

2 Baths

2,955 Sq.Ft.

$789,900

MLS#: 2124237
Price reduced
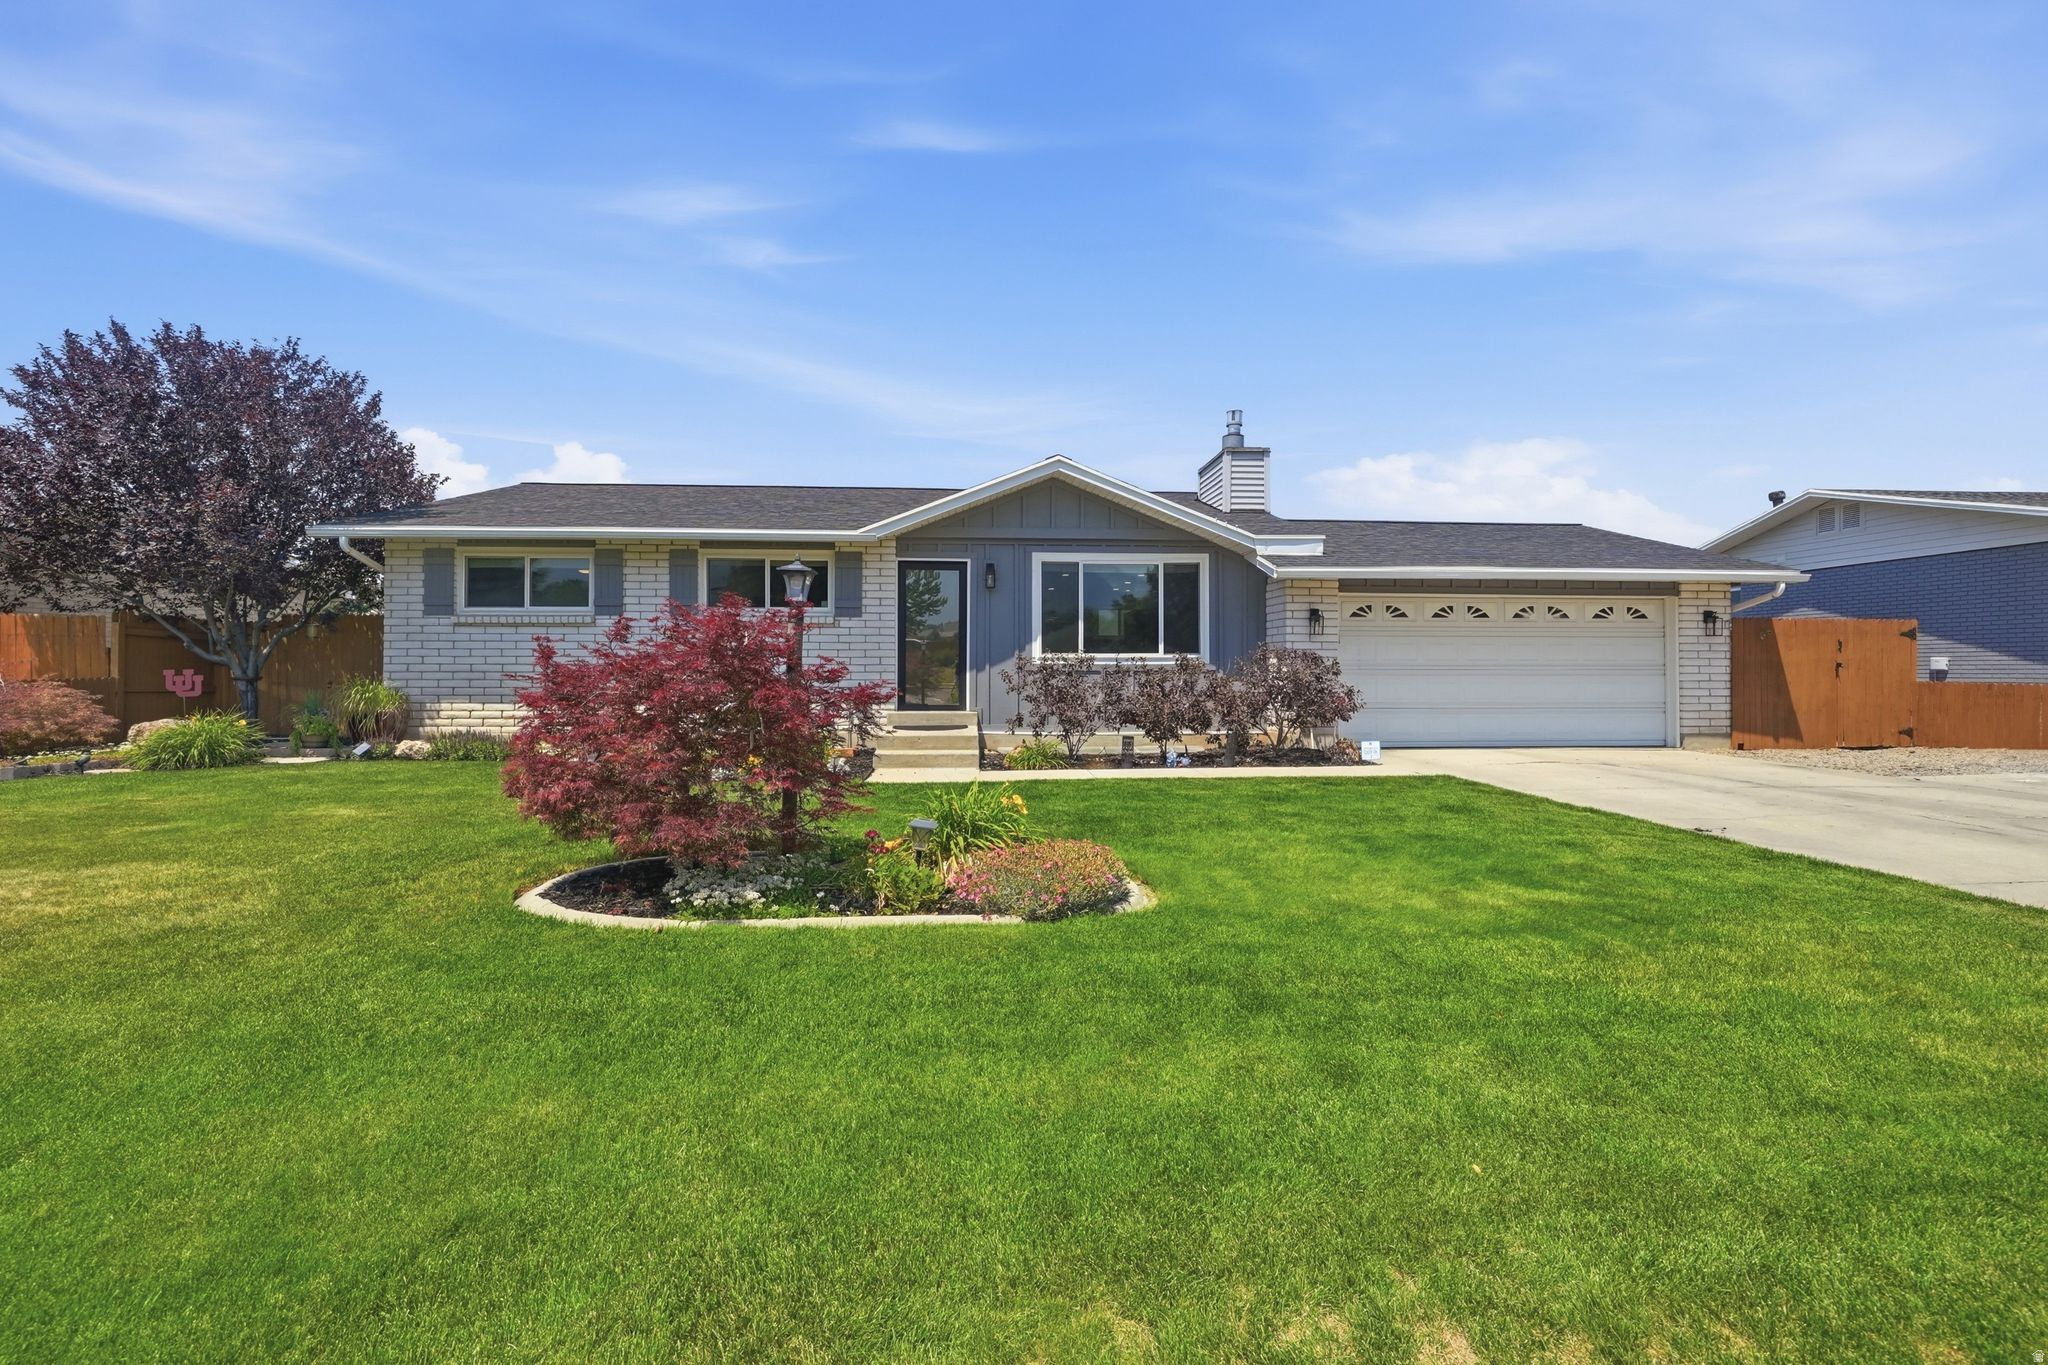
Professionally remodeled in 2023, this exceptional home offers stunning mountain views from the front and sweeping valley views from the covered deck and patio. Designed for comfort and efficiency, the home features paid-in-full solar with battery backup, triple-pane windows throughout, a tankless water heater, high-efficiency furnace, and updated electrical and plumbing systems. The open-concept main living area features a spacious dine-in kitchen, luxury vinyl plank flooring, recessed LED lighting, and a striking gas fireplace. With four bedrooms and four full bathrooms, the home includes a beautiful primary suite with a freestanding soaking tub, oversized glass shower, and dual vanities. A dedicated office with built-in bookshelves provides the perfect work-from-home space. while the walkout daylight basement offers a private guest suite with its own en-suite bath. Three sliding glass doors open to a mature, landscaped backyard with automatic sprinklers. sprinklers, container gardens, and multiple outdoor entertaining areas. Additional features include a dedicated storage room, covered outdoor living spaces, and 30-amp power at the third-car parking area. Move-in ready with spectacular views. energy-efficient upgrades, and versatile living spaces.
#2167635

Sandy

11168 S 1330 E 217

5 Beds

4 Baths

2,504 Sq.Ft.

$789,900

MLS#: 2167635

Open house
SELLER OFFERING CONCESSIONS TOWARD BUY-DOWN/CLOSING COSTS. Stunning home with GORGEOUS VIEWS from every main living room, including the Primary Suite! Step outside to the gigantic wrap around deck for a view from every direction, where you can enjoy beautiful sunrises/sunsets in private luxury. In addition, enjoy the open concept family room wiith fireplace and french doors leading to the deck, and a large dining room and kitchen with stone counters, tile backsplash and high end cabinetry with views from both.  Next, the Primary Suite boasts it's own access to the deck and a huge walk-in closet with built-in safe. A convenient large utility room with plenty of cabinet storage leads to the spacious 3-car garage; which includes an air compressor with built-in lines to the deck and craft room. Downstairs, the walkout basement includes a huge family room with a kitchenette.  With another two bedrooms and full bathroom, there's potential for multi-generational living or large entertainment space. Also, enjoy a craft area with an adjoining full safe room.  Enjoy tons and tons of storage space throughout, with huge closets, under stair storage space and shelving in the HVAC room.  French doors from the family room and fourth bedroom lead out to the fully covered patio, overlooking the large, low-maintenace landscaped backyard, which offers amazing outdoor living opportunities. From the East end of the patio, find access to an extra storage room complete with built-in shelving. ** New water heater, carpet in upstairs bedrooms, windows in primary and garage, new shower in primary bath and front porch tile. RARE 2-Bed Multi-Gen/Income Internal ADU Potential with NO HOA restrictions. Additional adjacent lot available.
#26-274295

Hurricane

2541 W Spilsbury CT

5 Beds

None Baths

3,780 Sq.Ft.

$789,900

MLS#: 26-274295
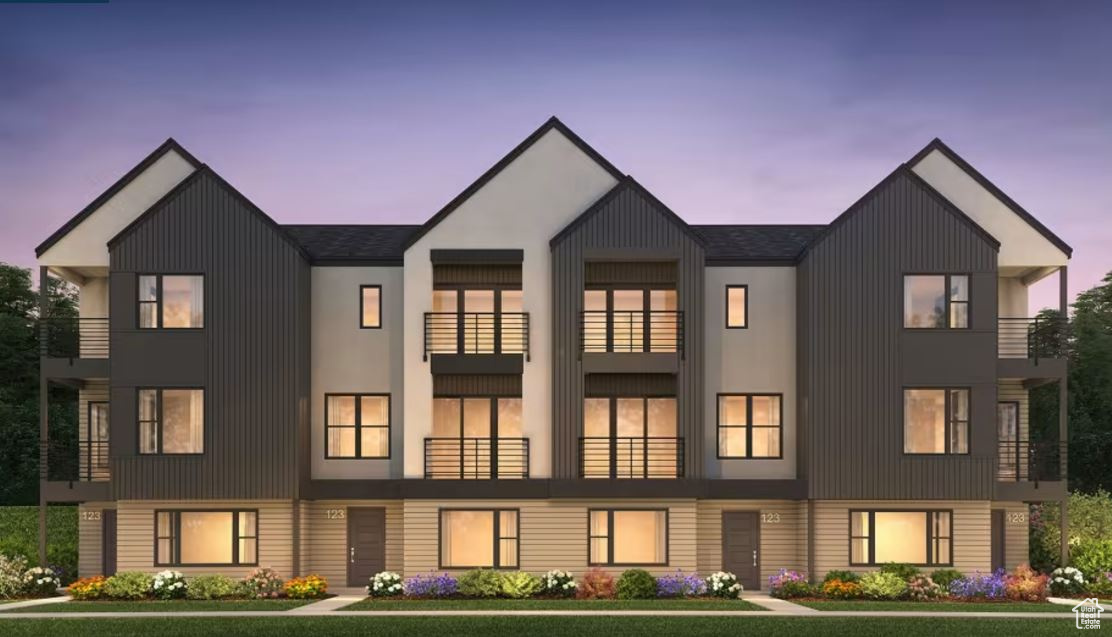
Discover the epitome of luxury living in this stunning high-end townhome, located only minutes from Park City. Gourmet Kitchen. Professionally Curated Interior Finishes. Fireplace with Tile Surround. Two Full Bed/Bath Suites. Multiple Covered Balconies. End Unit.
#2051245

Heber City

2409 N PARADISE FLAT LN 84

4 Beds

3 Baths

2,471 Sq.Ft.

$789,879

MLS#: 2051245

AMAZING $30,000 INCENTIVE TOWARDS CLOSING COSTS, RATE BUYDOWN, OR PRICE REDUCTION REGARDLESS OF LENDER! Must-see Scarlet Ridge Community in Eagle Mountain! Move-in ready! This beautiful, 4,300 sq. ft. home on a three-quarter view lot is built by Flagship Homes. It features 5 bedrooms, 3.5 bathrooms, quartz slab countertops, painted cabinets, laminate flooring on the main level, landscaped front yard and a 3 car garage. The backyard can be landscaped for an additional charge. The primary bedroom has a vaulted ceiling, large walk-in closet, and dual sinks with a separate tub/shower. With an unfinished basement with 9' ceilings, this home provides space for storage and room to grow. (If preferred, basement can be finished for an additional charge.) 1GB fiber optic internet included in the HOA dues. Call for more information or stop by our model home at 1546 E. Starling Lane, Eagle Mountain for a tour. Model home hours: Monday-Saturday 11 AM - 6 PM. Buyers to verify all information. Square footage is from house plans.
#2188401

Eagle Mountain

2847 E DREYDEN LANE LOT 124

5 Beds

3 Baths

4,381 Sq.Ft.

$789,838

MLS#: 2188401

Price reduced
Imagine coming home to a bright, beautifully finished five-bedroom home designed for everyday living and unforgettable gatherings. Enjoy abundant natural light, soaring vaulted ceilings, stunning west-facing sunsets, and spacious gathering areas on both levels. A massive laundry room and four-car garage deliver the storage, convenience, and flexibility today's buyer's desire. Ask about our Lender incentives $$$.
#2188396

West Weber

766 S 3500 W 222

5 Beds

3 Baths

4,251 Sq.Ft.

$789,765

MLS#: 2188396

Welcome to this beautifully designed Syracuse rambler featuring thoughtful upgrades, spacious living areas, and an inviting backyard! Permanent outdoor lighting and a new deck. The gourmet kitchen is a standout with double ovens, gas cooktop, granite countertops, custom cabinetry, and clever details like a hidden trash can cabinet and tamper-resistant outlets. The spacious master suite offers a vaulted ceiling and beautiful bay window, while the generously sized bedrooms provide plenty of room for everyone. A separate oversized room offers endless possibilities as a playroom, theater room, home gym, or additional bedroom. Enjoy the convenience of an extra-wide walkout entrance and plenty of functional space throughout. Step outside to your private backyard retreat featuring a large stamped-concrete patio, gazebo, and built-in fire pit-perfect for entertaining, relaxing, and enjoying summer evenings. Ideally located near Glen Eagle Golf Course and the new Costco and all the shopping, dining, and amenities Syracuse has to offer. This home truly combines comfort, functionality, and custom touches in a fantastic location!
#2178426

Syracuse

1806 S 3525 W CIR W

6 Beds

3 Baths

3,800 Sq.Ft.

$789,010

MLS#: 2178426

Price reduced
PRICED TO SELL.....AMAZING....LIMITED TIME $30,000+ incentive, ask for details! This gorgeous "Rainier" home design with wonderful mountain views has it ALL!!! 3 large great rooms, big office, spacious kitchen with upgraded quartz countertops & beautiful wood hood, huge pantry, 6 large bedrooms, tiled fireplace, dual heating/cooling systems, covered patio, storage galore, 4 car garage & Plumbed for future kitchen in basement. Riverwood is South Weber's newest and most popular community. Incredible home warranty included. Come see the stunning features this home and community have to offer!
#2186065

South Weber

6380 S LARRY WAY 139

6 Beds

3 Baths

4,202 Sq.Ft.

$789,000

MLS#: 2186065

* Listings identified with the FMLS IDX logo come from FMLS and are held by brokerage firms other than the owner of this website. The listing brokerage is identified in any listing details. Information is deemed reliable but is not guaranteed. If you believe any FMLS listing contains material that infringes your copyrighted work please review our DMCA policy and learn how to submit a takedown request. Ā© 2024. First Multiple Listing Service, Inc.

Categories

Homes Tailored to Your Lifestyle

Buyers Guide

Buying a home is one of the most exciting milestones of your life.

View more

Sellers Guide

Putting your home on the market can be a stressful process, especially when you don’t know what to expect.

View more

Market report

With just a few clicks, you'll gain instant access to valuable insights about the real estate market, including trends, property values, and community analytics.

View more

Home value

Unlike automated valuations, our hands-on review will provide a comprehensive opinion of your home’s value while considering important interior elements and other location intangible factors that machine algorithms so often miss.

View more

Buyers resources

Guides on financing, inspections, and choosing the right Realtor for a smooth home purchase.

Sellers resources

Practical tips on staging, pricing, and preparing your home to attract buyers and maximize your sale.

Send a message

Message successfully sent.

Reason for contacting?

I agree to receive email communication and understand I can unsubscribe at any time.

I agree to be contacted by OnX Realty via call, email, and text for real estate services. To opt out, you can reply 'stop' at any time or reply 'help' for assistance. You can also click the unsubscribe link in the emails. Message and data rates may apply. Message frequency may vary. Privacy Policy

Sign In Sign Out

Virtual Assistant

Would you like to take the next step with this property? We can help you schedule a showing or virtual tour, or send you more details.

Yes, I would like more information.

Thank You for Your Reply, One of Our Agents will contact you as soon as possible

No, maybe later.

Thank you, you can always contact me via email, phone number or through the contact form.

Realhub AI

Lucy - Your AI-Powered Realtor

Update Your Temporary Password

Personalize your search

Enter your email and we'll notify you immediately when new listings match what you're looking for.

or enter email address

Already have an account ? Login here

Continue your home search

I agree to receive communications and understand I can unsubscribe at any time.

I agree to be contacted by OnX Realty via call, email, and text for real estate services. To opt out, you can reply 'stop' at any time or reply 'help' for assistance. You can also click the unsubscribe link in the emails. Message and data rates may apply. Message frequency may vary. Privacy Policy

Already have an account ? Login here

We use cookies

We use cookies primarily for analytics to enhance your experience. By accepting, you agree to our use of these cookies. You can manage your preferences or learn more about our cookies policy.


